Villas for 6-8 Guests


Villa degli Ulivi
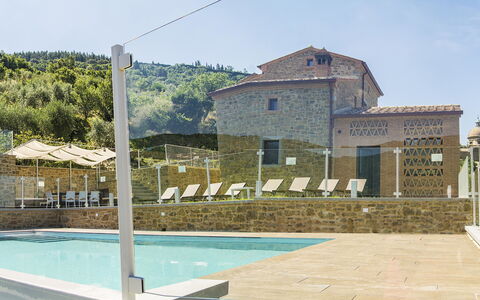
Independent House with hot tub, private pool, sauna, A/C, WIFI, TV, terrace, panoramic view
-
8
-
4
-
4
-
405 m2
Description
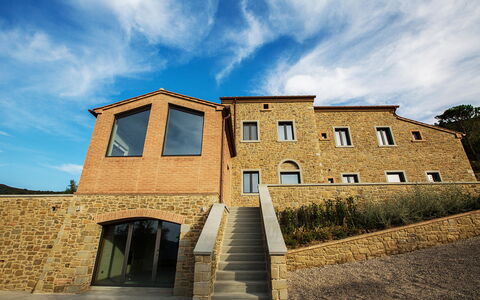
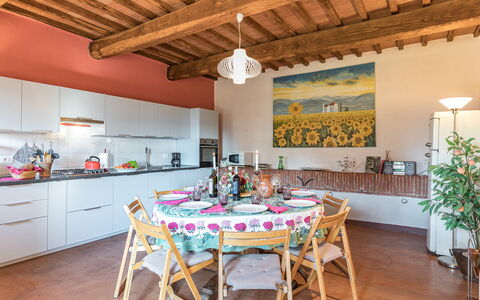
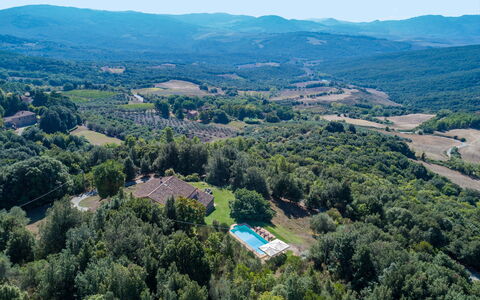
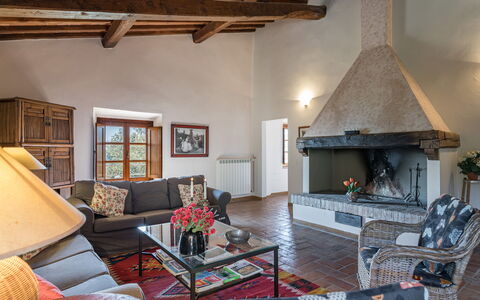
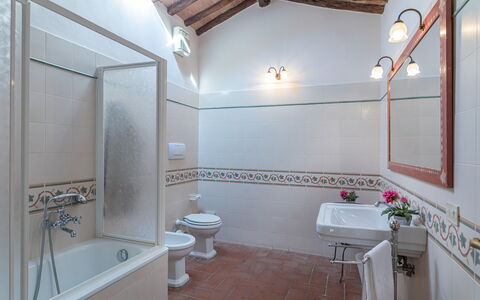
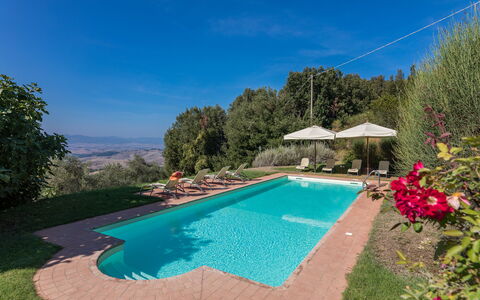
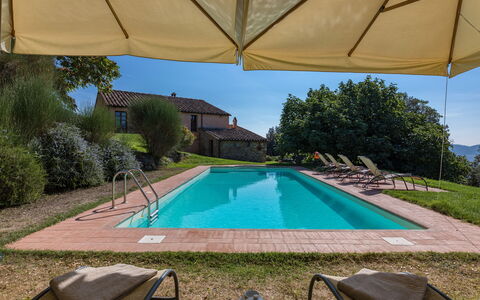
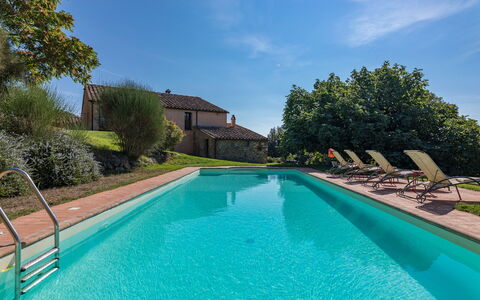
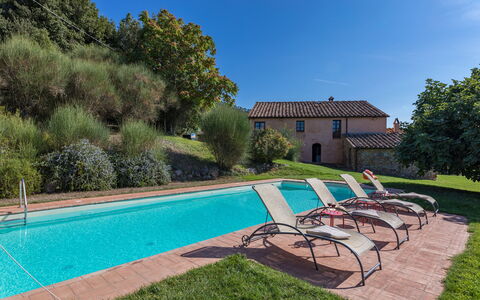
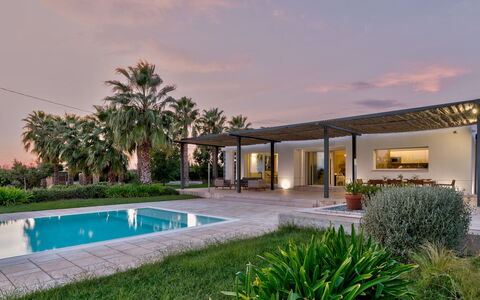
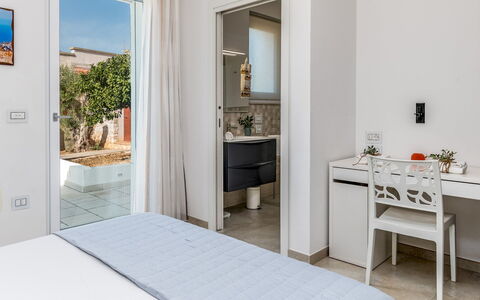
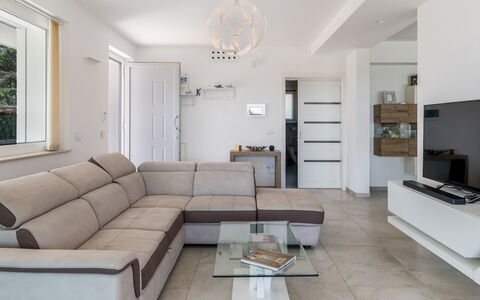
Villa Degli Ulivi is located in Cortona, Italy and only 29 km (18 mi) from Arezzo in the tourist area "Cortona And Surroundings". Villa Degli Ulivi is a nice stone building (405 sq m) with air conditioning, private pool and WiFi internet. The property can sleep up to eight people comfortably in four bedrooms with four bathrooms.
The property consists of a main building, which can comfortably accommodate up to 8 people and an annex, which can accommodate up to 4 additional guests.
Your Experience
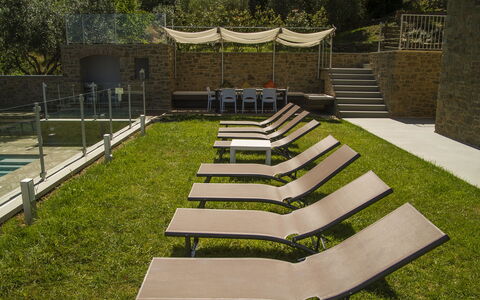
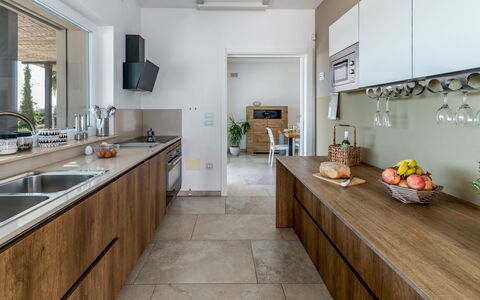
When you arrive you’ll find a beautiful clean well-maintained property with views of the hills ideal for a splendid vacation in Tuscany. After a hectic day of sightseeing, spend some time with friends and family poolside enjoying a glass of wine - a perfect way to relax at the end the day. If you enjoy cooking for family and friends there is a well-equipped kitchen including coffee machine, microwave, toaster, stove and refrigerator, as well as, plenty of tableware and cutlery for up to eight people. If you prefer to dine 'al fresco', there is a fully furnished terrace where you can enjoy the weather while dining outdoors.
Places Nearby
Most people enjoy visiting nearby cities and towns while on holiday, so for your reference this is a list of popular places with distances (as the crow flies) from the property: Arezzo 29 km (18 mi), Montepulciano 31 km (19 mi), Perugia 53 km (33 mi), Montalcino 65 km (41 mi) and Gubbio 70 km (44 mi).
Some other major tourist destinations you should consider visiting are: Florence 123 km (76 mi), Viareggio 216 km (134 mi), Forte Dei Marmi 223 km (139 mi), Rome 211 km (131 mi), Venice 372 km (231 mi) and Milan 416 km (258 mi).
Additional Information
Check-In Time: 16:00 - 20:00
Check-Out Time: 08:00 - 10:00
Pool Open: 1 April - 31 October (If you'd like the pool open outside these dates, please make that request prior to booking)
Nearest Airports (distances as the crow flies): Firenze Peretola (flr) 136 km (85 mi), Pisa (psa) 197 km (122 mi), Bologna (blq) 217 km (135 mi), Roma Ciampino (cia) 220 km (137 mi) and Roma Fiumicino (fco) 233 km (145 mi).
Additional Services
Cooking Lessons - If you're interested in learning more about Tuscan cooking, ask about the cooking lessons that can be arranged at the property. It's a enjoyable way to spend time with friends and family while discovering the techniques vital to master Tuscan cuisine. For more details and the extra cost, please contact us.
Professional Chef - Are you looking for a real treat during your holiday? Why not book a professional chef to prepare and serve you a delicious meal using local produce? The chef will schedule the meal based on your preferences and dietary needs. The chef will offer suggestions for the various courses and the wine. Inquire for more details and the extra costs.
Tours - Custom tours can be organized by the owner for your group. For more details about the tours offered, speak to the owner after arriving or ask prior to booking. The cost will vary depending in the exact tour and number of people.
Pre-Stocked Fridge - If you'd like to have the fridge and pantry stocked before you check-in that is possible at Villa Degli Ulivi. Ask for more details, including the supplemental cost and how to organize this service.
Baby Sitting - If you're traveling with children and would like an evening alone, a babysitter can be scheduled. Speak to the owner directly about this service upon arrival.
Owner Assistance - Since the owner lives nearby, he is always available to offer advice and suggestions during your visit. In case you need assistance, it's nice to have someone available to help. In any case, the owner will always respect your privacy.
The owners live on the same land, but their house is independent and detached from the rented villa.
Villa Degli Ulivi
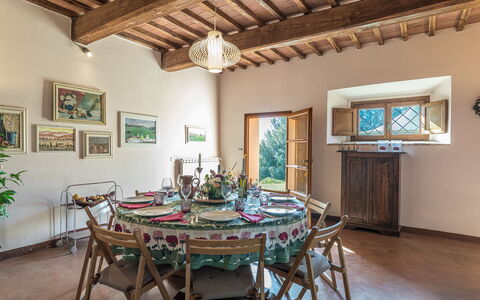
Villa Belvedere
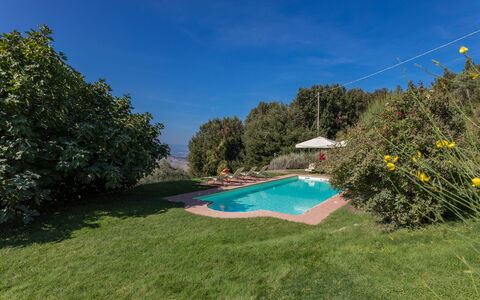
Beautiful private holiday villa with WIFI, private pool, A/C, TV, patio, close to San Gimignano
-
8
-
4
-
3
-
250 m2
Description
Villa Belvedere is located 11 km (7 mi) from Gambassi Terme, Italy and only 13 km (8 mi) from San Gimignano. Villa Belvedere is a beautiful stone building (250 sq m) with private pool, WiFi internet and air conditioning. The property can accommodate up to eight people comfortably in four bedrooms with three bathrooms.
The Experience
Upon arrival you’ll find a beautiful clean well-maintained property with views of the hills perfect for a relaxing holiday in Tuscany. After a busy day of sightseeing, spend some time with friends and family poolside enjoying a glass of wine - a perfect way to unwind at the end the day. For your pleasure, on the grounds there is a barbecue grill and patio. Sharing a meal with friends and family is a big part of the Tuscan culture. Take advantage of the well-equipped kitchen to prepare meals using local produce while on your vacation. The kitchen includes coffee machine, microwave, toaster, stove and refrigerator, as well as, plenty of tableware and cutlery for up to eight people. Dine 'al fresco' like a real Tuscan, the fully furnished veranda is the ideal setting to enjoy food, family and the lovely Tuscan weather.
Places Nearby
Most people enjoy visiting close-by cities and towns while on holiday, so for your reference this is a list of popular places with distances (as the crow flies) from the property: San Gimignano 13 km (8 mi), Siena 57 km (36 mi), Pisa 61 km (38 mi), Greve In Chianti 61 km (38 mi) and Florence 67 km (41 mi).
Some other major tourist destinations you should consider visiting are: Florence 67 km (41 mi), Viareggio 90 km (56 mi), Forte Dei Marmi 101 km (63 mi), Rome 292 km (181 mi), Milan 355 km (221 mi) and Naples 483 km (300 mi).
Additional Information
Pool Open: 15 May - 30 September (If you'd like the pool open outside these dates, please make that request prior to booking)
Nearest Airports (distances as the crow flies): Pisa (psa) 62 km (39 mi), Firenze Peretola (flr) 68 km (42 mi), Bologna (blq) 160 km (100 mi), Genova (goa) 232 km (144 mi) and Roma Ciampino (cia) 301 km (187 mi).
Special Services
Tours - The owner can schedule custom tours for your group. To learn about the tours offered, speak to the owner upon arrival or inquire prior to booking. The cost will vary depending in the individual tour and number of people.
Villa Belvedere
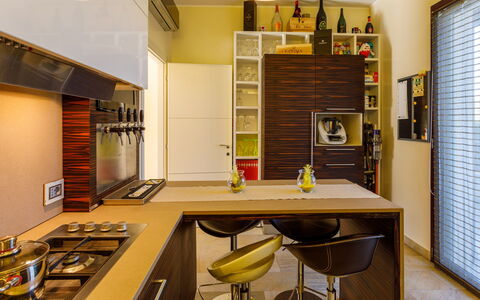
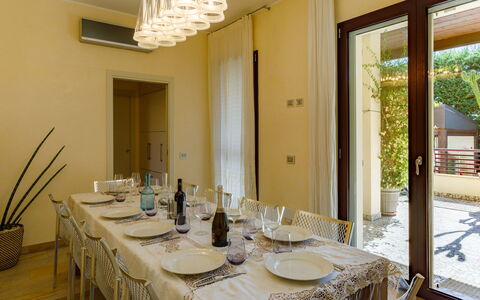
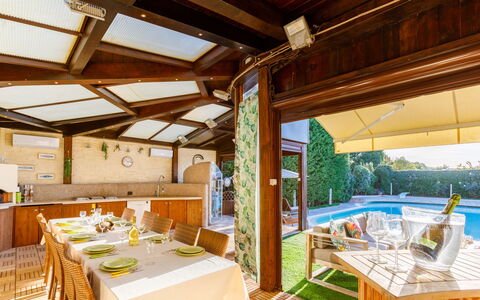
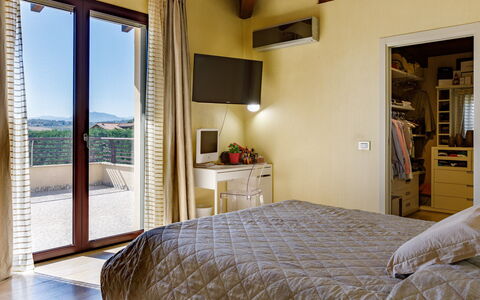
Villa Alais 8
Fabulous accommodation with A/C, private pool, WIFI, TV, patio and pets allowed
-
8
-
4
-
3
-
500 m2
Description
Property Summary

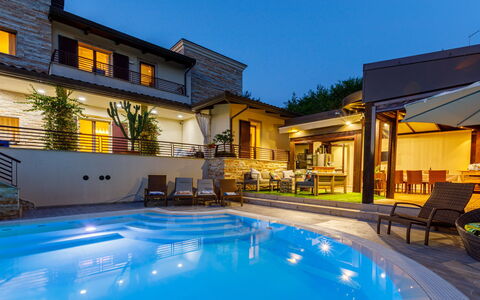
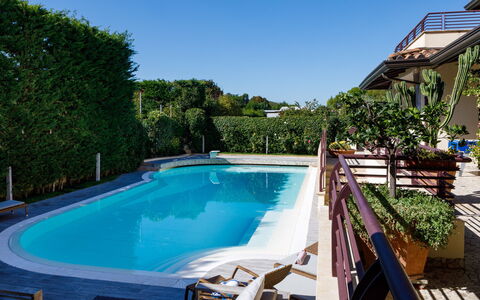
Nestled in a peaceful residential setting just 5 km from the heart of Rimini, Italy, Villa Alais is an exceptional vacation rental that combines modern elegance with a refined attention to detail. This stylish three-floor villa exudes a welcoming atmosphere throughout, offering guests a sophisticated retreat within easy reach of one of Europe's most celebrated seaside destinations. The property is fully fenced and set across two landscaped levels, featuring a well-maintained yard with a small lawn area and ornamental plants that create a serene natural backdrop. Connectivity is seamlessly provided through Wi-Fi internet access, ensuring you remain comfortably connected throughout your stay. Parking is conveniently available on-site, with a private garage accommodating up to 3 cars, making arrivals and departures entirely stress-free. One of the most remarkable features of Villa Alais is its internal wellness area, housing an oxygen-purified pool with hydromassage and cascade jets alongside a beautiful sauna, offering an unparalleled level of comfort and relaxation rarely found in a private holiday property.
Outdoors
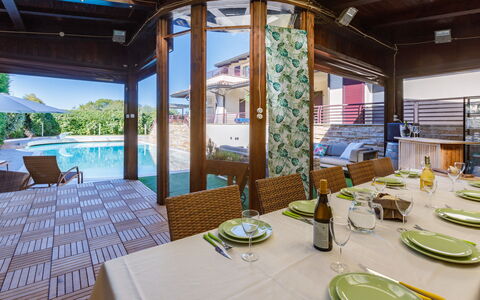
The outdoor spaces of Villa Alais are thoughtfully designed to maximize enjoyment and relaxation across every area of the grounds. A large balcony wraps around the entire house and includes a pergola furnished with a beautiful table, ideal for leisurely lunches and convivial dinners with friends in the open air. A ping pong table is also positioned on the balcony, adding a playful recreational dimension to the outdoor experience. Adjacent to the pool area, a covered veranda houses a fully equipped outdoor kitchen complete with a wood oven and hob, a fryer, an ice machine, and generous work surfaces, making al fresco cooking and entertaining an absolute pleasure. A large dining table within the veranda is perfectly suited for poolside meals shared with family or friends.
The heated outdoor swimming pool is a true centerpiece of the property, accessible via a flight of stairs descending from the surrounding balcony. Spanning approximately 110 sq m with a depth that varies from 1.20 to 2.20 m, this generously proportioned pool is lined in PVC and features salt purification, internal and external lighting, and large Roman steps for graceful entry into the water. An internal hydromassage area adds an extra layer of indulgence. The stoneware-paved solarium area, measuring approximately 60 sq m, is furnished with sunbeds, small divans, armchairs, and a stylish umbrella, creating a resort-like atmosphere for sunbathing and unwinding. The outdoor pool is available from the last Saturday of April to the first Saturday of October. Please be aware that photographs of the property were taken in spring, meaning the appearance of flowering plants and garden grass may differ from what you encounter upon arrival.
Unit Layout
Villa Alais is configured across 3 floors and comfortably accommodates up to 8 guests across 4 double bedrooms and 3 bathrooms, offering a spacious and well-organized living environment suited to families or groups of friends.
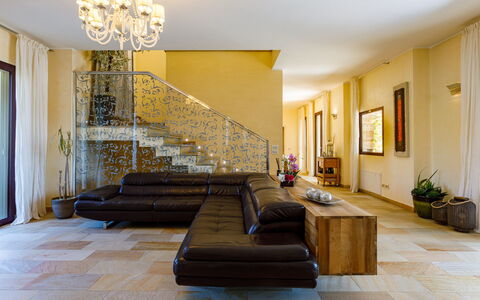
Upon entering the property on the ground floor, you are welcomed into a large and inviting living room. Immediately to the left is a study, while continuing to the right leads you through to the dining area, which in turn connects to the fully equipped kitchen. From the dining area, you also access a guest bathroom and the first double bedroom, which benefits from a generous en-suite bathroom with shower, providing privacy and convenience for guests on this level.
A wide staircase ascends to the first floor, where the main sleeping area is arranged along a corridor. Here you will find 3 additional double bedrooms: one enjoys its own en-suite bathroom with shower, while the remaining 2 share a well-appointed bathroom with a bathtub.
The same staircase descends to the basement level, which houses the remarkable wellness area. This space features an irregularly shaped indoor swimming pool of approximately 25 sq m with a depth of 1 m, equipped with oxygen purification, large steps for water access, hydromassage, and cascade jets, with the option to heat the pool upon request with 2 days prior notice. The spa is further complemented by a sauna, a shower, and a guest bathroom. A dedicated laundry room is also located on this level.
Amenities Included
Villa Alais is equipped with a comprehensive range of amenities designed to ensure a comfortable and enjoyable stay. The property features air conditioning to keep interiors cool during warmer months, while heating is also available for cooler periods, ensuring year-round comfort regardless of the season. A washing machine is located in the basement laundry room, providing practical convenience for longer stays. The kitchen is fitted with a dishwasher, streamlining meal preparation and cleanup with ease.
For outdoor entertaining, a barbecue is available, perfectly complementing the already impressive outdoor kitchen setup. The private patio areas surrounding the villa offer generous space for relaxing and socializing in the open air. Entertainment is well catered for with satellite TV, allowing you to enjoy a wide range of international channels during your downtime. Pets are welcome at Villa Alais, subject to prior authorization from the owner, who must be informed of the number, size, and breed of animals before arrival.
Other Information
Villa Alais has undergone a thorough technical inspection by a qualified responsible party prior to the start of each season. This check-up is carried out to verify the consistency of the property description, confirm the presence and operational condition of all listed accessories, and guarantee the quality, cleanliness, and comfort expected by every guest.
The use of the indoor SPA, including the sauna, hydromassage shower, and internal heated pool, requires 2 days prior notice. The heated outdoor pool requires 4 days prior notice for activation.
Pets are accepted at the property in small size only. Acceptance must be previously authorized by the owner, who must be informed of the number of animals, their size, and breed before arrival.
The tourism tax amounts to 2 per person per night for the first 7 nights of the stay. Children under 14 years of age are exempt from this charge.
The rental rate includes utilities such as electricity, water, and gas for kitchen use and hot water, as well as weekly linen change and both initial and final cleaning. The stay is also covered by the Zer0Dep Guarantee, meaning you are not required to pay a security deposit either on balance or upon arrival. This guarantee includes EuropAssistance coverage in the event of accidental damage to the property during your stay, up to a maximum of 1,500.00 and subject to the limitations provided by the policy.
Distances and Attractions
Villa Alais enjoys an enviable location just 5 km from the center of Rimini, one of the most famous and celebrated seaside resorts in all of Europe. Rimini is renowned for its magnificent 15 km stretch of sandy beaches, which attract visitors from across the continent each summer season. The city also offers a rich cultural and historical heritage, vibrant nightlife, a wide variety of restaurants, and an abundance of shops and leisure facilities, all within easy reach of the villa.
Costs & Services
Included services
- Utilities (electricity, water, gas for kitchen use and hot water): included in the rental price
- Weekly linen change: included in the rental price
- Initial and final cleaning: included in the rental price
- Zer0Dep Guarantee (EuropAssistance accidental damage coverage up to 1,500.00): included in the rental price
Extra costs
- Tourism tax: 2,00 per person per night for the first 7 nights (children under 14 years old are exempt)
- Mandatory extra cleaning in case of animals: 50,00 per animal per week or part of week
On request
- SPA (sauna, hydromassage shower and internal heated pool up to 35 degrees, with 2 days prior notice): 100,00/day with a minimum spend of 700,00
- External heated pool up to 34 degrees (with 4 days prior notice): 100,00/day
- Extra cleaning: 22,00/h per person
- Extra linen: 15,00 per person
- Heating: on consumption at current market prices Villa Alais 8, Emma Villas
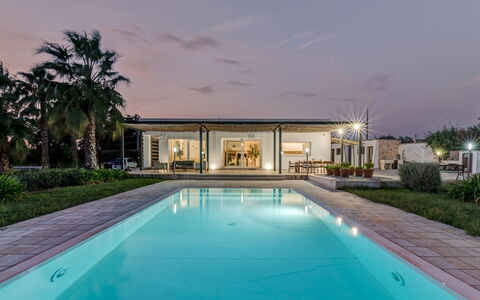
Villa i Chiani 8
Fabulous holiday home with WIFI, private pool, patio and pets allowed
-
8
-
4
-
3
-
145 m2
Description
Property Summary
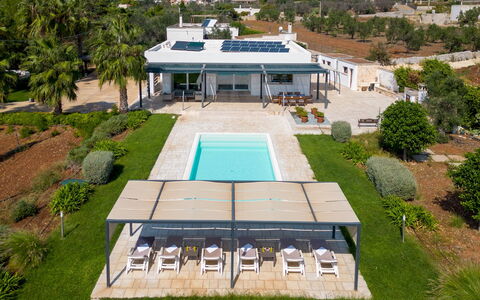
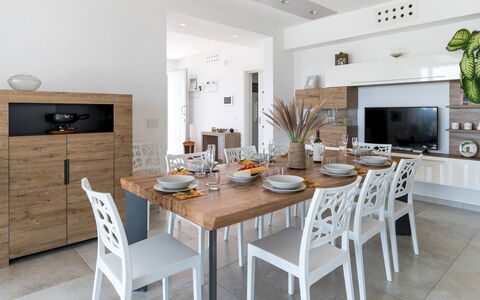
Nestled in the heart of the Salento countryside, Villa I Chiani is a beautifully restored modern villa located near Gagliano del Capo, in the southernmost tip of Puglia, Italy. Built in the 1980s and now fully energy efficient, this exceptional vacation rental seamlessly blends traditional materials with a clean, minimalist aesthetic, offering a refined and comfortable retreat for up to 8 guests. The villa is arranged entirely on a single level, making it accessible and easy to navigate throughout. The expansive grounds extend across 10,000 square meters of Mediterranean vegetation and olive groves, providing a lush and private natural setting. A dedicated parking area, shaded and conveniently located along a palm-lined driveway, is available on the property and features an electric car-charging station. Wireless internet connection is available throughout the villa, ensuring guests remain connected during their stay. The generous yard, enclosed within a fully fenced perimeter, offers a serene outdoor environment surrounded by palms and native flora, ideal for relaxing and enjoying the warm Salento climate.
Outdoors
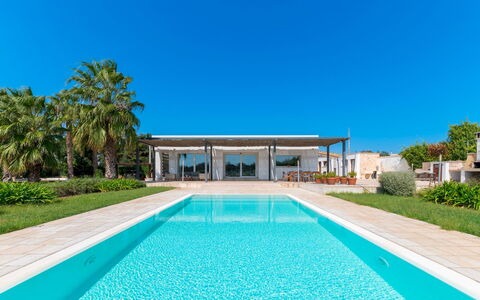
The outdoor spaces of Villa I Chiani are thoughtfully designed for al fresco living and leisure. A welcoming porch situated directly in front of the villa is furnished with a dining table and a comfortable seating area, perfect for enjoying meals in the shade. Two steps lead down from the porch to the lawn and pool area, where the centerpiece of the garden awaits. The swimming pool is rectangular in shape, measuring 10 x 4 meters with a constant depth of 1.40 meters. It features a light blue PVC lining and a salt purification system, with access via 2 submerged steps. The non-heated pool is open from the last Saturday in April to the first Saturday in October. The surrounding non-slip sundeck is furnished with sun loungers and a shaded seating area beneath a wooden canopy. Both interior and exterior lighting allow for enjoyable evening use of the pool. A separate dedicated area houses a barbecue with a wood-fired oven, a stone sink, and a full work surface, creating an ideal outdoor kitchen space. Adjacent to the pool, an external bathroom with a shower and washing machine is available, along with an outdoor shower set within a stone niche. A petanque court is located next to the pool, adding a charming recreational element to the garden. The entire property is completely fenced, ensuring privacy and security throughout your stay.
Unit Layout
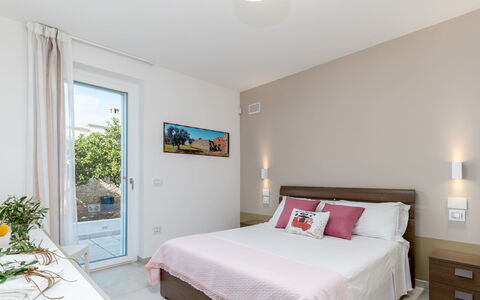
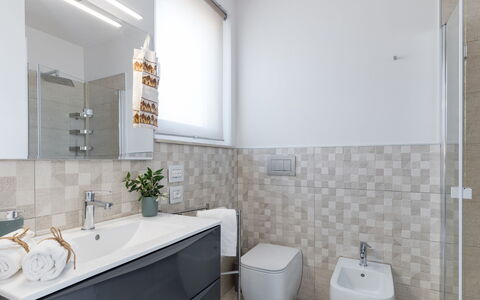
Villa I Chiani is arranged entirely on the ground floor, offering a seamless and single-level living experience for up to 8 guests across 4 bedrooms and 3 bathrooms. The entrance opens directly into a bright living room, which flows naturally into a dining area and an open-plan kitchen. The kitchen provides direct access to the shaded veranda, creating a fluid connection between indoor and outdoor living. A corridor leads from the living area to the sleeping quarters, which are divided into two distinct zones. The first zone comprises 2 double bedrooms: one features an en suite bathroom with shower, while the second is served by a separate bathroom with shower. The second zone is configured as a private suite and includes a double bedroom and a twin bedroom with joinable beds, both sharing a bathroom with shower. 2 of the bedrooms benefit from direct access to the outdoor spaces. Controlled mechanical ventilation, known as WMC, is installed in all bedrooms as well as in the living area, ensuring a comfortable and well-regulated indoor climate throughout the villa.
Amenities Included
Villa I Chiani is equipped with a comprehensive range of amenities designed to ensure a comfortable and enjoyable stay. The outdoor barbecue with wood-fired oven provides an excellent space for al fresco cooking and entertaining. In the kitchen, a dishwasher is available to make daily routines effortless. The villa also benefits from a private patio area, offering an intimate outdoor space for relaxation and dining. Heating is available at the property, providing warmth and comfort during cooler periods. Pets are welcome at the villa, making it a suitable choice for guests travelling with their animals. Additional amenities include a washing machine located in the external bathroom near the pool, as well as outdoor lighting that extends the usability of both the pool and garden areas into the evening hours.
Other Information
Villa I Chiani has been subject to a thorough technical inspection carried out by a qualified manager, conducted to verify the accuracy of the property description, the presence of all listed accessories, and their operational and maintenance condition. The property is fully fenced and benefits from a complete outdoor lighting system for evening use. Guests travelling with pets are welcome; please note that an additional cleaning charge applies per pet per week. The electric car-charging station located in the parking area is available for guest use, billed based on actual consumption at current market prices. It is worth noting that photographic documentation of the property is typically taken during spring, and therefore the colors, blooms, and appearance of the gardens, lawns, and surrounding park may vary depending on the season of your visit.
Distances and Attractions
Villa I Chiani enjoys a privileged location in the lower Salento, just a few minutes from the stunning beaches of Santa Maria di Leuca and Marina di Pescoluse, two of the most celebrated coastal destinations in the region. The villa's position in the countryside near Gagliano del Capo makes it an ideal base for exploring both the Adriatic and Ionian coastlines, which converge at the southernmost point of the Italian peninsula. The surrounding area offers a rich variety of natural landscapes, historic villages, and local attractions characteristic of the Salento region, allowing guests to fully immerse themselves in the culture, cuisine, and scenery of this remarkable corner of Puglia.
Costs & Services
Included services
- Utilities (electricity, water, gas for kitchen use): included in the rental rate
- Weekly linen: included in the rental rate
- Initial and final cleaning: included in the rental rate
- Zer0Dep Guarantee (no security deposit required; EuropAssistance coverage for accidental damage up to €1,500.00, subject to applicable restrictions): included in the rental rate
Extra costs
- Extra cleaning in case of animals: €50.00 per pet per week
- Tourist tax: where applicable, charged according to local regulations
On request
- Extra cleaning: €22.00 per hour per cleaner
- Extra linen: €18.00 per person
- Heating (available from November to April): €40.00 per day
- Electric car-charging station: billed on consumption at current market prices Villa i Chiani 8, Emma Villas
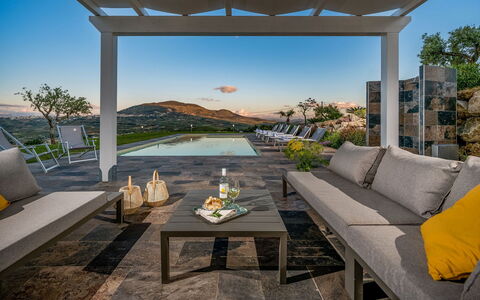
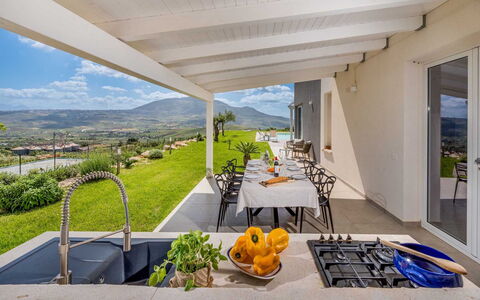
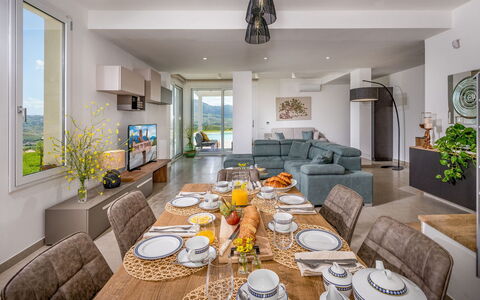
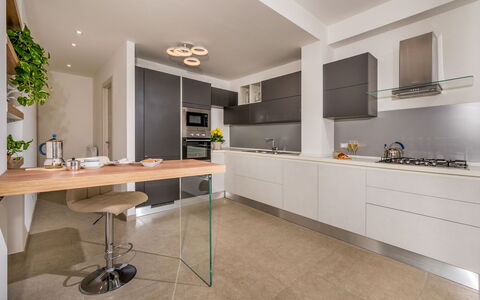
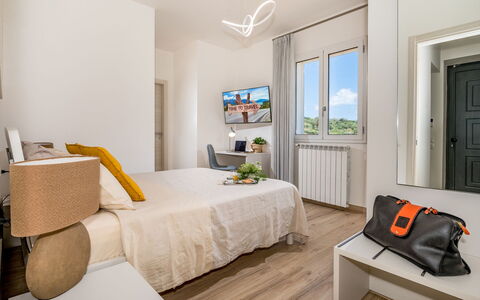
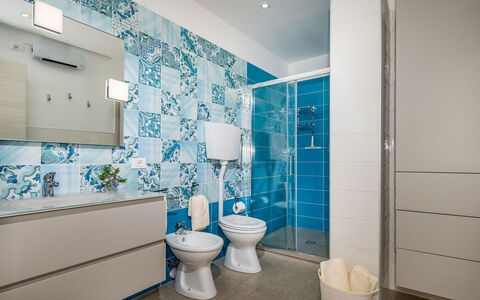
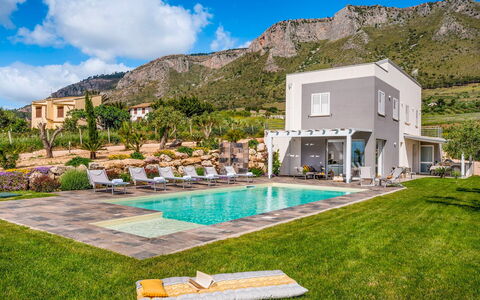
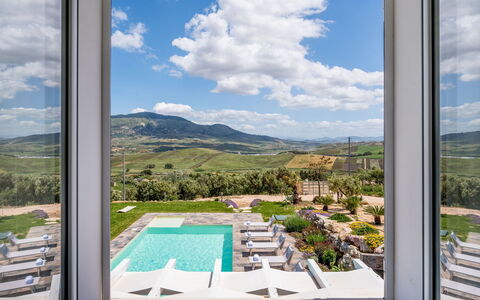
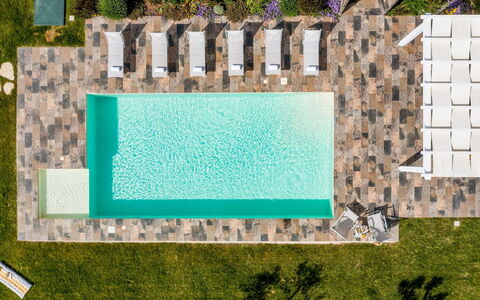
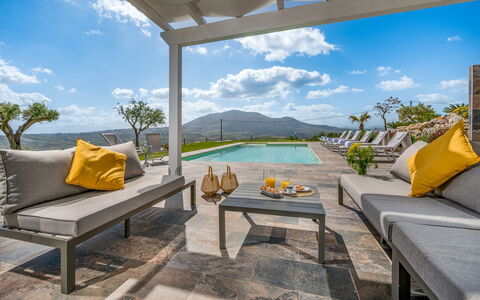
Dama dei Venti 6+2
Wonderful vacation rental with private pool, WIFI, A/C, TV and pets allowed
-
8
-
3
-
3
-
180 m2
Description
Property Summary
Nestled in the serene countryside surrounding Castellammare del Golfo, in the heart of Sicily, Italy, Dama dei Venti is an exceptional vacation rental offering a harmonious blend of modern design, comfort, and natural beauty. The villa is set within a fully fenced 3,000 square metre park, thoughtfully landscaped with Mediterranean plants, flower beds, and stretches of lawn that create a lush and tranquil environment. Guests benefit from a generous outdoor yard that frames the property with an open view over the surrounding countryside, providing a sense of peaceful seclusion while remaining conveniently close to the area's many attractions. A private parking area, accessible directly through an automatic entrance gate, ensures effortless arrivals and departures. High-speed internet Wi-Fi keeps you connected throughout your stay, while the stunning swimming pool serves as the centrepiece of the outdoor living experience. Whether you are seeking rest and relaxation or an active base from which to explore the Gulf of Castellammare and its surroundings, Dama dei Venti delivers an unmatched standard of comfort and elegance.
Outdoors
The outdoor spaces of Dama dei Venti are designed to encourage al fresco living at its finest. The 3,000 square metre park, enclosed by electro-welded mesh fencing, features a modern garden design with Mediterranean scrub plants, colourful flower beds, and well-maintained lawn areas. A furnished veranda, positioned directly outside the living room, is fully equipped with a hob, sink, and dining table, making it an ideal setting for outdoor meals and entertaining. A large pergola, situated near the pool, offers a shaded seating area perfect for relaxing during warm afternoons. The rectangular swimming pool measures 5 x 10 metres with a constant depth of 1.40 metres and is non-heated, open from the first Saturday in April until the last Saturday in October. Lined in PVC and equipped with chlorine purification, internal lighting, and Roman steps for easy water access, the pool is bordered by stoneware paving furnished with sunbeds and umbrellas. A cold-water shower is also available poolside for guests' convenience. Please note that photographs of the property were taken in spring, so the appearance of flowering plants and lawn colour may vary depending on the season of your arrival.
Unit Layout
Dama dei Venti is a spacious and elegantly appointed villa spread across 2 floors, designed to comfortably accommodate up to 8 guests across 3 well-proportioned bedrooms and 3 bathrooms. On the ground floor, a large sliding glass door opens into a bright and airy living room featuring generous sofa seating, including a double sofa bed, a dedicated TV area, a dining area, and a fully equipped modern kitchen. The abundant natural light that floods through the large windows creates a seamless connection between the interior and the surrounding outdoor spaces. A bathroom with shower completes the ground floor. A flight of steps from the living room leads to the upper floor, where the sleeping area is arranged with a double bedroom featuring an en-suite bathroom with shower, and 2 additional double bedrooms served by a further bathroom with shower. From the upper floor, an external staircase provides direct access to the private parking area and the pergola below, offering a practical and scenic connection between the villa's indoor and outdoor living spaces.
Amenities Included
Dama dei Venti is equipped with a comprehensive range of amenities to ensure a comfortable and convenient stay. Air conditioning is available in the bedrooms, allowing guests to maintain a pleasant temperature throughout the warmer months, while heating is also available for cooler periods. The kitchen is fitted with a dishwasher, making post-meal clean-up effortless, and a washing machine is provided for guests who require laundry facilities during their stay. Entertainment is well catered for with a satellite TV, ideal for relaxing evenings indoors. The property is pet-friendly, welcoming animals so that the whole family, including four-legged companions, can enjoy the villa together.
Other Information
Dama dei Venti operates with a set of guidelines designed to ensure a pleasant and respectful stay for all guests. The property welcomes pets, and guests are kindly reminded that an additional cleaning fee applies per animal per week. Check-in and check-out times, as well as any specific house rules, should be confirmed directly at the time of booking. The villa's park is fully secured with electro-welded mesh fencing and features an automatic entrance gate, providing guests with a safe and private environment throughout their stay. The swimming pool is available seasonally, from the first Saturday in April to the last Saturday in October. Heating is available on a consumption basis at current market prices, making the villa suitable for use across a range of seasons.
Distances and Attractions
Dama dei Venti enjoys a privileged position in the countryside just outside Castellammare del Golfo, with the town's historic centre located approximately 4 kilometres away. The nearest beaches can be reached in just 10 minutes, offering easy access to the stunning coastline of the Gulf of Castellammare, the largest gulf in Sicily, a natural amphitheatre overlooking the sea. The surrounding area is rich in natural and cultural attractions, including stretches of sandy beaches bordered by pine trees, solitary watchtowers, cliffs adorned with prickly pears, and rocky inlets washed by a crystal-clear sea. A short drive leads to the renowned Riserva dello Zingaro, a protected nature reserve accessible exclusively on foot via scenic walking trails that wind through unspoiled Mediterranean landscape. The vibrant cities of Trapani and Palermo are also within easy reach, offering a wealth of historical, cultural, and gastronomic experiences for guests wishing to explore the wider region.
Costs & Services
Included services
- Utilities (electricity, water, gas for kitchen use): included in the rental price
- Weekly linen change: included in the rental price
- Initial and final cleaning: included in the rental price
- Zer0Dep Guarantee (no security deposit required; EuropAssistance coverage for accidental damage up to €1,500.00, subject to policy limitations): included in the rental price
Extra costs
- Tourism tax: where applicable, as per local regulations
- Mandatory extra cleaning in case of animals: €50.00 per animal per week or part thereof
On request
- Extra cleaning: €22.00 per hour per person
- Extra linen: €15.00 per person
- Heating: available on consumption at current market prices Dama dei Venti 6+2, Emma Villas
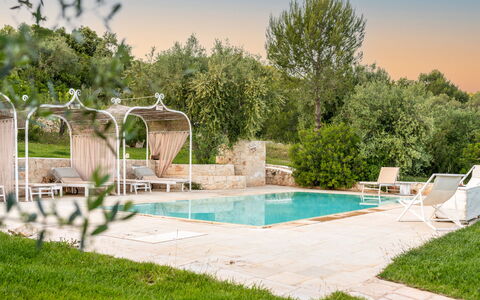
Pigreco 6+2
Fabulous house with A/C, pool, hot tub, WIFI, TV and pets allowed
-
8
-
3
-
4
-
90 m2
Description
Property Summary
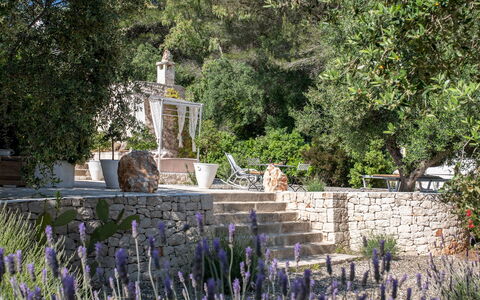
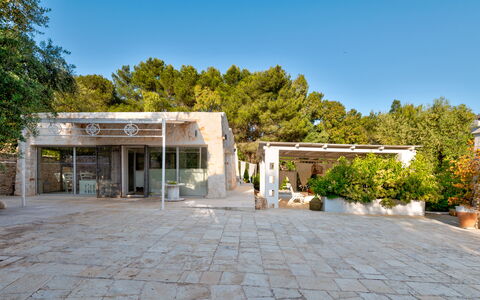
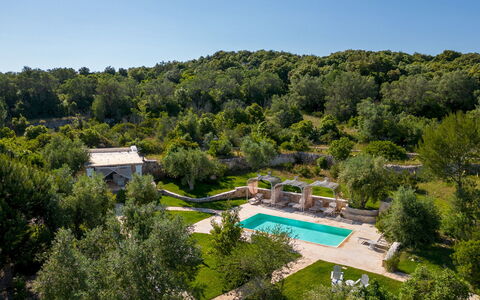
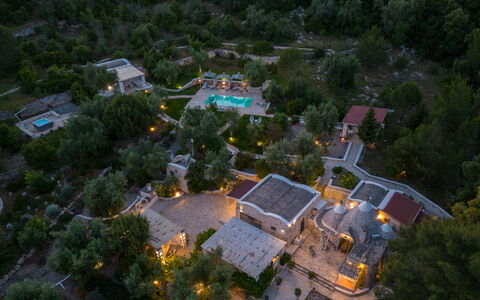
Nestled in the sun-drenched countryside of Ostuni, in the heart of the Itria Valley in Italy, Pigreco is an extraordinary vacation rental that captures the timeless soul of Apulian rural architecture. This remarkable property seamlessly blends the authentic charm of traditional dry stone trulli and lamie — the iconic conical-roofed huts and rural constructions of the Apulian peasant tradition — with thoughtful modern comforts, all set within approximately 13,500 square metres of lush, unspoiled land. The estate unfolds like a natural courtyard, where stone paths wind between fragrant lemon trees and Mediterranean scrub, connecting three independent bedroom suites surrounded by ancient olive trees and private outdoor areas. At the heart of the property lies a spectacular infinity pool, offering a serene focal point for relaxation, while generous parking is available immediately past the entrance gate, discreetly separated from the living areas by characteristic natural stone walls. Seamless Wi-Fi connectivity ensures you remain effortlessly connected throughout your stay, and the expansive grounds serve as a verdant yard that envelops the entire estate in privacy and natural beauty.
Outdoors
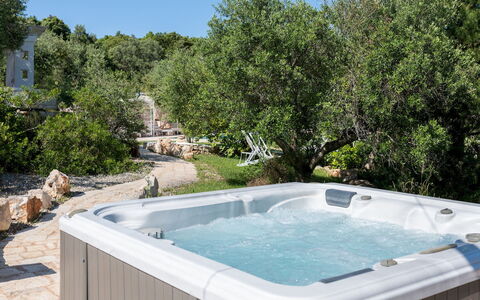
The outdoor spaces at Pigreco are nothing short of breathtaking, offering a rich tapestry of carefully curated areas designed for relaxation, dining, and contemplation. The centrepiece of the exterior is a stunning rectangular infinity pool measuring 10 by 5 metres, with a constant depth of 1.50 metres, featuring both chlorine and salt purification systems and 5 circular steps for easy water access. The pool is non-heated and is open from the last Saturday of April until the first Saturday of October. Surrounding the pool, a generous stone-paved solarium is shaded by 3 elegant gazebos — one dedicated to each suite — each equipped with comfortable deck chairs and wooden sunbeds, with additional sunbeds positioned directly by the pool. The property also features a relaxing outdoor Jacuzzi, located in the garden adjacent to Lamia Bruja, offering panoramic views over the Itria Valley. Each of the 3 bedroom suites enjoys its own private furnished outdoor patio, providing intimate spaces for rest and reflection. The main dining area opens onto a courtyard complete with a built-in barbecue and a spacious wooden table, ideal for alfresco meals with family or friends. A large patio serves as a gracious seating area, adorned with curtains and rugs, creating a refined yet relaxed atmosphere. A dedicated gym area equipped with fitness machines is also available within the grounds. Throughout the estate, numerous secluded corners surrounded by greenery and furnished with seating invite moments of peace and silence. The entire exterior is framed by an enclosure of Mediterranean scrub, an olive grove producing organic extra-virgin olive oil, and a surrounding wood where you can stroll in search of scented medicinal herbs. Please be aware that the property photographs were taken in spring, and therefore the flowering and the colours of the garden grass may differ from what you observe upon arrival.
Unit Layout
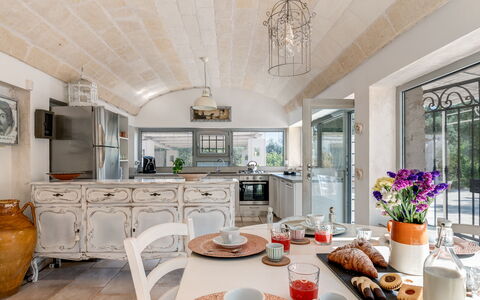
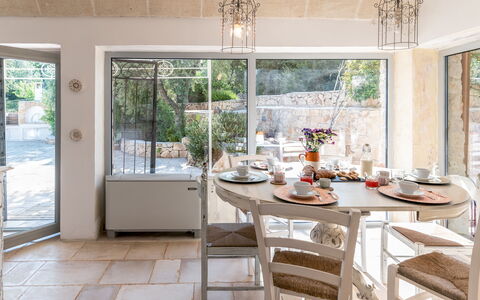
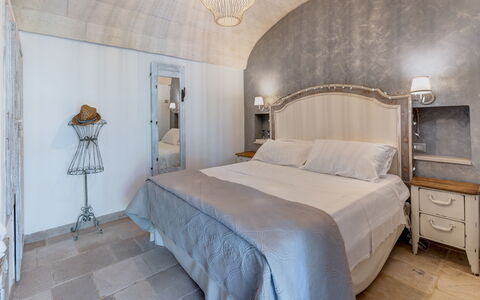
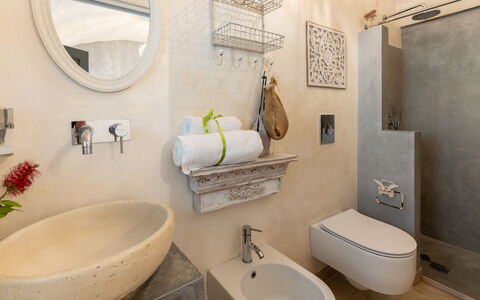
Pigreco accommodates up to 8 guests across 3 independent bedroom suites and 4 bathrooms, each suite forming a self-contained living space connected to the others by scenic stone paths. The property is composed of four adjacent residential units. The main lamia, distinguished by its elegant barrel ceilings and expansive glass walls, houses a dining room with a large, well-equipped open kitchen that overlooks the outdoor courtyard, as well as a bathroom with shower. Beyond the main lamia lies the first family suite, built within a trullo featuring three cones: the first contains a small sitting room with an ornamental fireplace, the second an alcove with a double bed, and the third a single bed. This suite is served by a bathroom with shower. A short distance away is the second suite, known as Lamia Tata, which features a spacious entrance with a single bed and a double bedroom with an en-suite bathroom complete with a shower carved into the rock. Lamia Tata also benefits from a private 15 square metre outdoor terrace with a stone tub, perfect for moments of pure relaxation. The third and final suite, Lamia Bruja, is accessed via a 20 square metre patio used as a sitting room that, from its elevated position, commands a panoramic view of the Itria Valley. Inside, a double bedroom is served by an en-suite bathroom with shower, and the suite is further enhanced by an outdoor Jacuzzi set within the adjacent garden. Air conditioning is available in all bedrooms and in the main hall.
Amenities Included
Pigreco is equipped with a comprehensive range of amenities designed to ensure a comfortable and enjoyable stay. Climate control is provided throughout the property, with air conditioning installed in all bedrooms and in the main hall, while heating is also available for stays during the cooler months. In the kitchen, a dishwasher is on hand to simplify meal clean-up, and a washing machine is available for laundry needs during your stay. Outdoor cooking enthusiasts will appreciate the built-in barbecue set within the courtyard adjacent to the main dining area, perfect for leisurely alfresco gatherings. For entertainment, satellite TV is available, ensuring access to a wide range of channels. The property warmly welcomes pets, making it a suitable choice for guests travelling with their animal companions. Adding a further touch of indulgence, a Jacuzzi bathtub is available within the property, complementing the outdoor Jacuzzi located in the garden of Lamia Bruja.
Other Information
Acceptance of animals at the property must be previously authorised by the owner, and guests are required to communicate the number, size, and breed of their animals in advance. The property benefits from a salt-purified swimming pool, which is open from the last Saturday of April until the first Saturday of October. The rate includes utilities such as electricity, water, and gas for kitchen use, as well as weekly linen service and both initial and final cleaning. The rental also includes the ZeroDep Guarantee, which means you do not pay a security deposit either on balance or upon arrival; this guarantee provides EuropAssistance coverage in the event of accidental damage to the property during your stay, up to a maximum of 1,500 euros and subject to the limitations provided. A large parking area is located immediately past the entrance gate, thoughtfully separated from the residential areas by natural stone walls. Tourism tax may be applicable depending on current local regulations.
Distances and Attractions
Pigreco enjoys a privileged location just 3 km from the iconic white city of Ostuni, placing you within easy reach of its historic centre, local restaurants, boutiques, and cultural landmarks. Brindisi Airport is approximately 35 km away, making arrivals and departures conveniently straightforward. The Itria Valley setting places you at the heart of one of Puglia's most celebrated landscapes, with the charming borghi of Locorotondo and Alberobello — famous for its UNESCO-listed trulli — both easily reachable for a day of exploration. The surrounding area offers an excellent base for alternating beach days with cultural excursions, and the region is well suited to a variety of outdoor pursuits including horse riding and snorkelling. Art courses and food and wine tastings are among the many enriching experiences available in the area, reflecting the extraordinary culinary and cultural heritage of this part of southern Italy.
Costs & Services
Included services
- Utilities (electricity, water, gas for kitchen use): included in the rental rate
- Weekly linen service: included in the rental rate
- Initial and final cleaning: included in the rental rate
- ZeroDep Guarantee with EuropAssistance accidental damage coverage (up to €1,500.00, subject to limitations): included in the rental rate
Extra costs
- Mandatory extra cleaning in case of animals: €30.00 per animal per week
- Tourism tax: where applicable
On request
- Extra cleaning: €22.00 per hour per cleaner
- Extra linen: €15.00 per person
- Heating (November to April): on consumption, at prices in effect at the time of rental Pigreco 6+2, Emma Villas
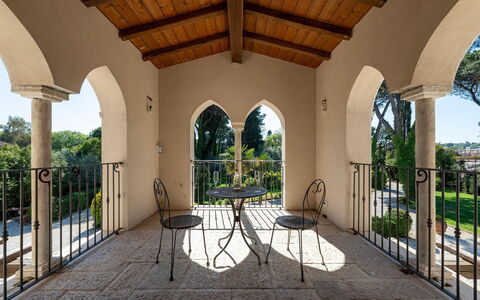
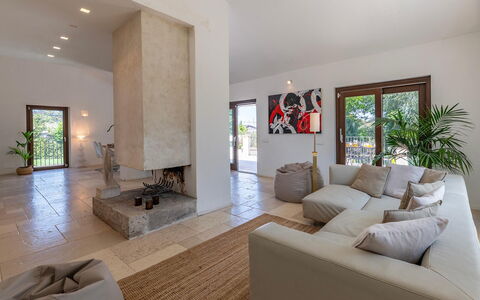
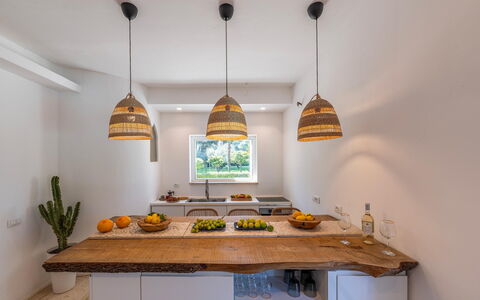
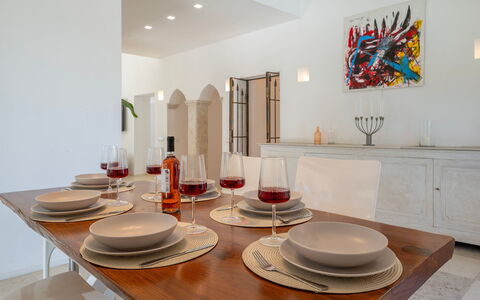
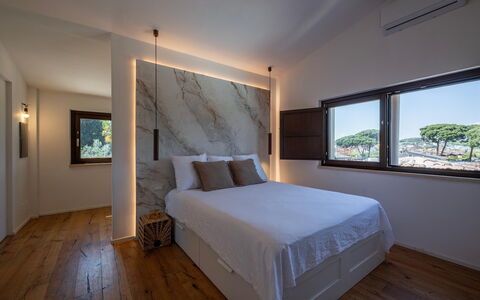
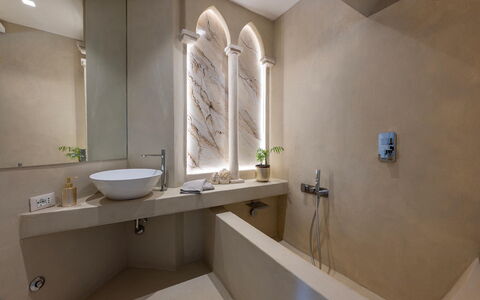
Villa Corte Sant'Anna 6+2
Stunning vacation home with WIFI, private pool, A/C, patio and pets allowed
-
8
-
3
-
3
-
180 m2
Description
Property Summary
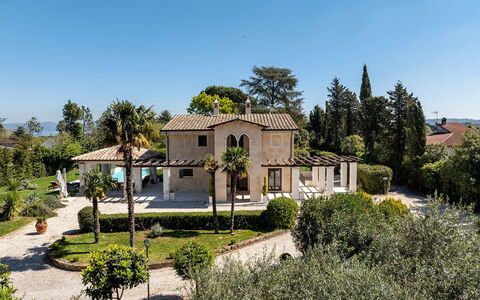
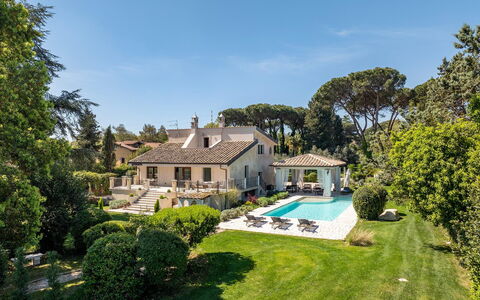
Nestled just steps from the verdant shores of Lake Bracciano, in the heart of Italy, Villa Corte Sant'Anna is an exceptional vacation rental distinguished by its contemporary architecture and refined finishes. The villa's generous, light-filled interiors are bathed in every shade of white, creating an atmosphere of understated elegance that harmonizes beautifully with the surrounding natural landscape. Spanning approximately 180 square meters across 2 floors, the property offers an ideal retreat for those who appreciate tradition without sacrificing the comforts of modern living. The expansive private park, shaded by majestic cedars of Lebanon, and the stunning pool adjoining the house complete a setting designed for relaxation and a deep connection with nature. Guests benefit from complimentary Wi-Fi throughout the property, a private yard of remarkable size and beauty, and a dedicated parking area accommodating up to 4 vehicles, all within the secure perimeter of the estate. The villa's strategic location, just 600 meters from local shops and services and 40 kilometers from the center of Rome, makes it an outstanding base for exploring the cultural, historical, and naturalistic treasures of the region. The property has undergone a thorough check-up carried out by one of the owner's technical managers, guaranteeing the accuracy of the description, the listed accessories, and their state of operation and maintenance.
Outdoors
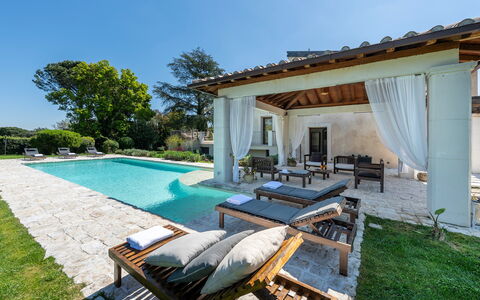
The grounds of Villa Corte Sant'Anna extend across an impressive 12,000 square meters of fully fenced parkland, a richly textured landscape composed of mixed grass, olive trees, oaks, aromatic plants, roses, photinias, cypresses, cedars of Lebanon, and elegant areas paved in Trani stone. The park is accessed through an automatic driveway gate, from which a gravel driveway leads after approximately 20 meters to the parking area. A terrace directly connected to the living room serves as the primary transition between the interior and the garden, offering a beautifully appointed outdoor dining area perfectly suited for al fresco meals. Approximately twenty meters away, nestled in a green and shaded corner of the park, a characteristic built-in barbecue invites leisurely outdoor cooking. A large porch situated just a few steps from the French kitchen door functions as a comfortable living area by the pool, ideal for relaxing in the shade during warm afternoons. The non-heated pool is positioned on the same level as the villa, approximately 10 meters away, and is accessible from both the porch and through the garden. Rectangular in shape and measuring 15 by 6 meters, with a depth ranging from 1.40 to 1.60 meters, the pool features 4 angular corner steps equipped with hydromassage nozzles and a small beach area. The interior is finished in a sand-colored touch liner, and the water is sanitized using a salt system, with night lighting on a timer for evening ambiance. The surrounding Trani stone solarium is furnished with a porch, a sitting area, and sun loungers, while a hot water shower in a private garden position adds a further touch of comfort. The pool is open from the last Saturday in April to the first Saturday in October. The property is also equipped with an external video surveillance system, duly reported in compliance with current regulations. Please be aware that photographic documentation of the property is typically taken in spring, so the colors and blooms of the gardens, lawns, and park may vary at the time of your arrival.
Unit Layout
Villa Corte Sant'Anna comfortably accommodates up to 8 guests across 3 well-appointed bedrooms and 3 bathrooms, distributed over 2 floors connected by an internal staircase. On the ground floor, the layout includes an entrance hall, a fully equipped kitchen, a guest bathroom, a dedicated laundry room, a study featuring a double sofa bed, a living room with a dining table, and a sitting room with a smart TV that provides direct access to the terrace. On the first floor, a hallway opens onto a loggia overlooking the garden and leads to 3 bedrooms. The first is a double bedroom with its own private terrace and an ensuite bathroom with shower. The second is a double bedroom, and the third is a twin bedroom with joinable beds. A further bathroom on this floor features a bathtub. Please note that the fireplace present in the property is ornamental.
Amenities Included
Villa Corte Sant'Anna is equipped with a comprehensive range of amenities designed to ensure a comfortable and enjoyable stay. Air conditioning is available in the bedrooms, providing a cool and pleasant environment during warmer months. The kitchen and utility areas are well-appointed, featuring a dishwasher for effortless clean-up after meals and a washing machine located in the dedicated laundry room. Outdoor entertaining is made easy with the characteristic built-in barbecue set within the park, perfect for relaxed gatherings in a shaded natural setting. Guests also have access to a private patio area, offering an intimate outdoor space for unwinding. Pets are welcome at the property, making Villa Corte Sant'Anna a suitable choice for guests traveling with their animals.
Other Information
The weekly rental rate includes utilities covering electricity, water, gas for kitchen use and hot water, as well as weekly linen changes and both an initial and final cleaning of the property. The rate also includes the Zer0Dep Guarantee, which means guests are not required to pay a security deposit either on balance or upon arrival. This guarantee provides EuropAssistance coverage in the event of accidental damage caused to the property during the stay, up to a maximum of 1,500.00 euros and subject to the restrictions provided. Pets are permitted at the property. Tourist tax may be applicable depending on current local regulations.
Distances and Attractions
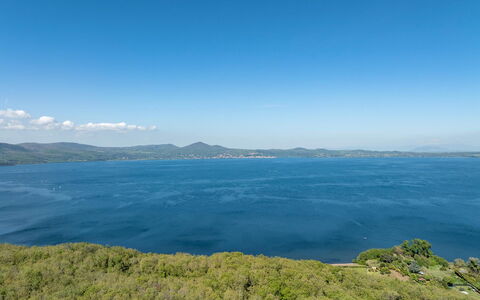
Villa Corte Sant'Anna enjoys a privileged position just steps from the shores of Lake Bracciano, placing guests in immediate proximity to one of the most scenic and ecologically rich lakes in the Lazio region. Local shops and essential services are reachable within just 600 meters of the property, ensuring everyday convenience throughout your stay. The villa is situated within a few kilometers of renowned historical, cultural, naturalistic, and thermal centers, offering a wealth of excursion possibilities for guests wishing to explore the area. The center of Rome is approximately 40 kilometers away, making the capital easily accessible for day trips to its iconic landmarks, museums, and culinary destinations.
Costs & Services
Included services
- Weekly linen change: included in the rental rate
- Initial and final cleaning: included in the rental rate
- Utilities (electricity, water, gas for kitchen use and hot water): included in the rental rate
- Zer0Dep Guarantee (EuropAssistance accidental damage coverage up to €1,500.00): included in the rental rate
Extra costs
- Mandatory extra cleaning in case of presence of animals: €14.00 per day per pet
- Tourist tax: where applicable
On request
- Bed linens and towels: €20
- Heating: €21.43 per day
- Extra cleaning: €320 per day Villa Corte Sant'Anna 6+2, Emma Villas
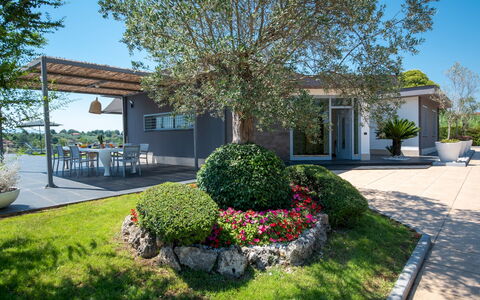
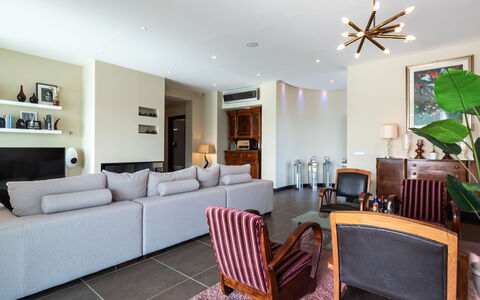
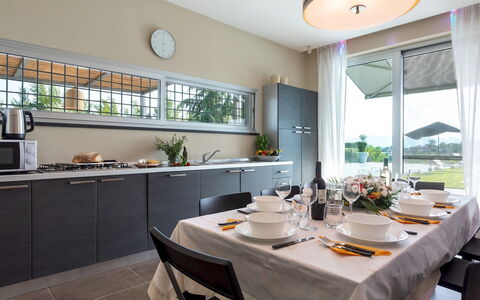
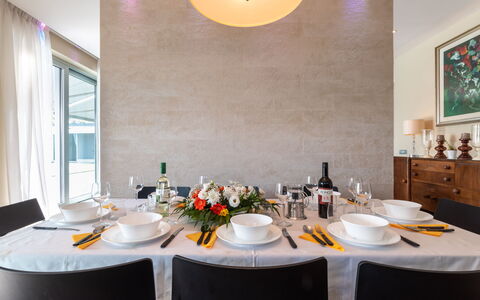
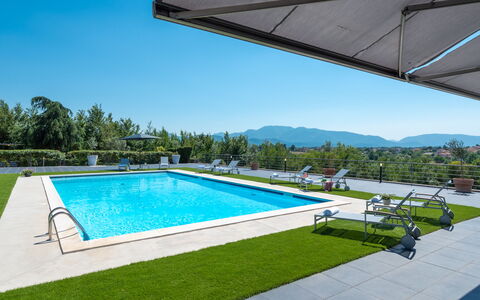
Villa Atmosfere 8
Superb holiday villa with WIFI, private pool, A/C, TV and pets allowed
-
8
-
4
-
3
-
195 m2
Description
Property Summary
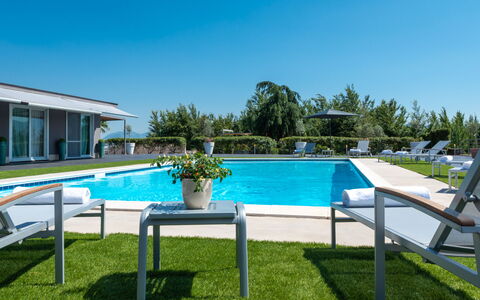
Nestled in the heart of Ciociaria, in the municipality of Arce, Italy, Villa Atmosfere is a stunning vacation rental that seamlessly blends contemporary design with unique original details and fine finishing touches. Originally a stable for animals, the property was purchased in 2005 and completely rebuilt in 2007, before undergoing a major renovation that transformed it into a modern villa of great charm and character. The result is an oasis of peace and tranquillity, where elegant interiors communicate fluidly with the surrounding natural landscape through numerous French windows and sliding glass doors. The property benefits from a reliable Wi-Fi internet connection throughout, allowing guests to stay connected during their stay. The villa is set within a generous enclosed yard of approximately 1,000 square metres, itself immersed within an uncontaminated private estate of around 40 hectares, offering an extraordinary sense of seclusion and privacy. A large swimming pool positioned between the main building and the annex serves as the centrepiece of the outdoor space, making Villa Atmosfere the ideal retreat for those seeking both relaxation and the opportunity to explore the rich cultural and natural heritage of the surrounding region.
Outdoors
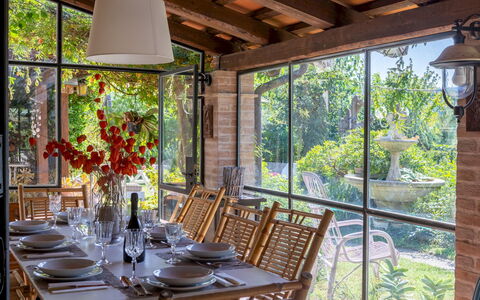
The outdoor spaces of Villa Atmosfere are thoughtfully designed to offer a variety of settings for relaxation and al fresco dining. The enclosed grounds of approximately 1,000 square metres are predominantly paved and beautifully embellished with begonia plants and large pots containing small olive trees, all enclosed by a dense hedge exceeding 2 metres in height, ensuring complete privacy. A veranda of approximately 16 square metres, directly accessible from the kitchen via a French window, is furnished with a fiberglass table and chairs, providing a charming setting for outdoor meals. Further into the garden, a small gazebo with a table and chairs offers a more intimate space for quiet moments of relaxation. An elegant masonry seating area fitted with large, comfortable cushions and covered by a sail-shaded gazebo adds a further dimension of sophistication to the outdoor environment. The non-heated swimming pool is rectangular, measuring 7 by 14 metres, with a depth ranging from 1 to 2.50 metres. It features chlorine purification and Roman steps for easy access to the water, and is open from the last Saturday in April until the first Saturday in October. The pool enjoys an open view over the surrounding countryside, made possible by a light metal fence that preserves the panorama without obstructing it. The solarium area adjacent to the pool is equipped with sunbeds and tables for poolside relaxation. Umbrellas are available on request. Please note that the property photographs were taken in spring, and therefore the flowering and the colour of the garden grass may differ from what you will find upon arrival.
Unit Layout
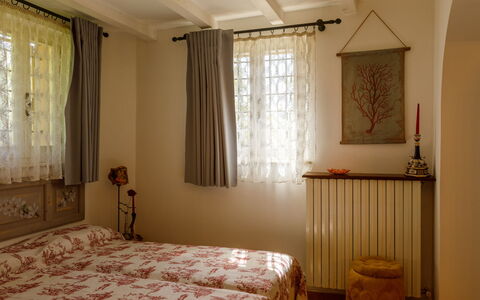
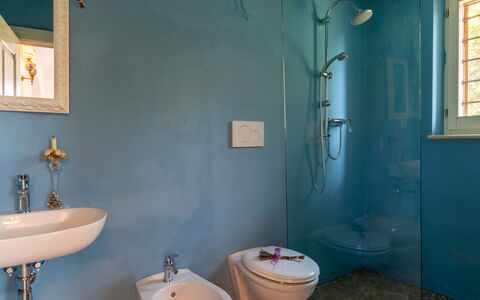
Villa Atmosfere accommodates up to 8 guests across 4 bedrooms and 3 bathrooms, distributed between a main building and a separate annex. The main building is developed entirely on a single level, the ground floor, and covers approximately 150 square metres. The main entrance opens into a small hallway that leads into a spacious open-plan living area featuring a lounge with a satellite TV, an ornamental fireplace, and a cosy corner with antique armchairs and a coffee table. This living space is separated from the fully equipped kitchen by a partial wall with lateral accesses, and one wall can be fully opened by means of sliding glass doors to connect the interior with the outdoor veranda. The kitchen itself is linked to the exterior dining veranda through a French window. From the living room, guests access a first bathroom with shower, which serves both a double bedroom and a twin bedroom with bunk beds. The master bedroom is a generously proportioned suite with an elegantly integrated en-suite bathroom featuring a bathtub, washbasins arranged in an open-plan layout, a walk-in closet with a sliding door, and a large glass-doored shower. The toilet and bidet area is discreetly enclosed by frosted glass doors. The annex covers approximately 46 square metres and comprises a small entrance hallway with a large wardrobe, a master bedroom equipped with a TV and a French window offering direct access to the pool, and a private bathroom with shower and a window overlooking the rear external area on the opposite side from the pool.
Amenities Included
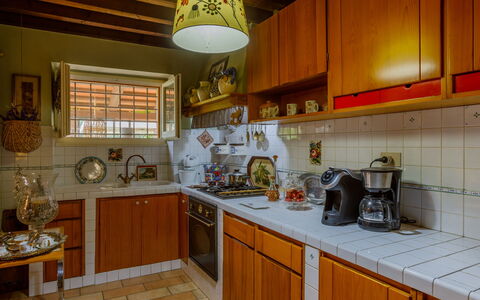
Villa Atmosfere is equipped with a comprehensive range of amenities designed to ensure a comfortable and enjoyable stay. The villa benefits from air conditioning throughout, allowing guests to maintain a pleasant indoor climate during warmer months, while heating is also available for cooler periods. In the kitchen, a dishwasher is provided alongside the full suite of appliances, making meal preparation and clean-up effortless. A washing machine is also available for guests' convenience, particularly suited to longer stays. Entertainment is well catered for, with satellite TV available in the main living area as well as in the annex bedroom, ensuring guests have access to a wide range of channels. The property is pet-friendly, welcoming animals subject to prior authorisation from the owner, who must be informed of the number, size, and breed of the animals before arrival.
Other Information
Villa Atmosfere is a privately owned property that has been carefully maintained and renovated to offer guests an exceptional standard of comfort. The acceptance of animals at the property is subject to prior authorisation from the owner, and guests must communicate the number, size, and breed of their animals in advance of arrival. The weekly rate includes utilities such as water, gas for kitchen use and hot water, and electricity, as well as weekly linen changes and both initial and final cleaning. The rate also includes the Zer0Dep Guarantee, which means guests are not required to pay a security deposit either on balance or upon arrival. This guarantee includes EuropAssistance coverage in the event of accidental damage to the property during the stay, up to a maximum of 1,500 euros and subject to the limitations provided by the policy.
Distances and Attractions
Villa Atmosfere is ideally situated in the geographical heart of the Ciociaria region, in Arce, Italy, placing it within easy reach of a wealth of cultural, historical, and natural attractions. The surrounding area is rich in itineraries through unspoiled nature and historic borghi of great interest, making the villa an excellent base for guests who wish to explore this lesser-known but remarkably beautiful part of central Italy. The Ciociaria region is known for its medieval hilltop villages, ancient abbeys, and scenic landscapes, offering a diverse range of experiences for curious travellers.
Costs & Services
Included services
- Utilities (water, gas for kitchen use and hot water, electricity): included in the rental rate
- Weekly linen change: included in the rental rate
- Initial and final cleaning: included in the rental rate
- Zer0Dep Guarantee with EuropAssistance accidental damage coverage (up to €1,500.00, subject to policy limitations): included in the rental rate
Extra costs
- Extra cleaning in case of animals: €50.00 per week per animal
On request
- Extra cleaning: €22.00 per hour per cleaner
- Extra linen: €15.00 per person
- Heating: on consumption at current market prices
- Firewood: €20.00 per 100 kg
- Umbrella: available on request (price not specified) Villa Atmosfere 8, Emma Villas
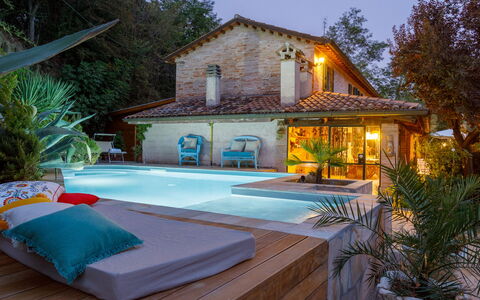
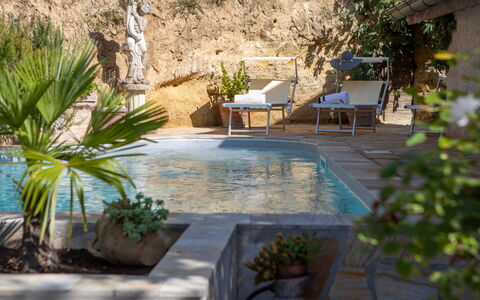
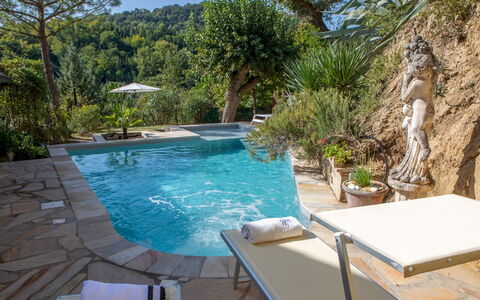
Villa Agave 8
Amazing accommodation with WIFI, private pool, A/C, terrace and pets allowed
-
8
-
4
-
3
-
280 m2
Description
Property Summary
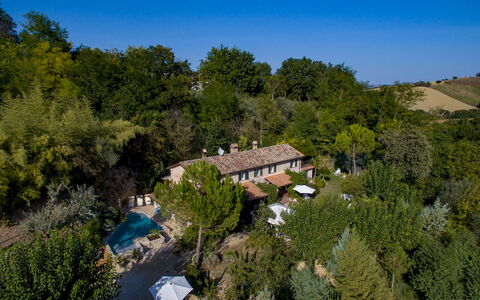
Nestled on one of the highest points of the Pesaro hills in Italy, Villa Agave is an exceptional vacation rental that offers its guests every comfort within a splendid natural setting. This remarkable farmhouse, built over 200 years ago, harmoniously combines a classic yet pleasing architectural design with organic and natural materials, creating an atmosphere that is both charming and intriguing. The property naturally emphasizes the harmonious flow of indoor and outdoor spaces, resulting in a residence of rare character and elegance. Guests are welcomed by a beautifully landscaped yard of approximately 1,500 square meters, adorned with a multitude of blooms and lush vegetation that delivers a unique triumph of scents and colors, where relaxation and tranquility are guaranteed. Complimentary Wi-Fi keeps you effortlessly connected throughout your stay, while 3 private parking spaces are available directly on the property, ensuring convenience from the moment of your arrival.
Outdoors
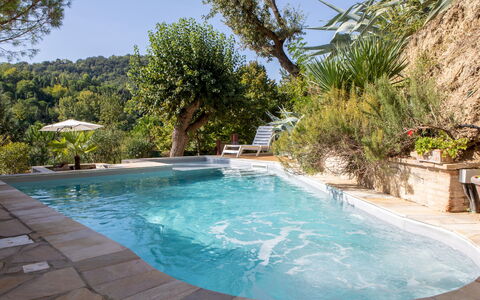
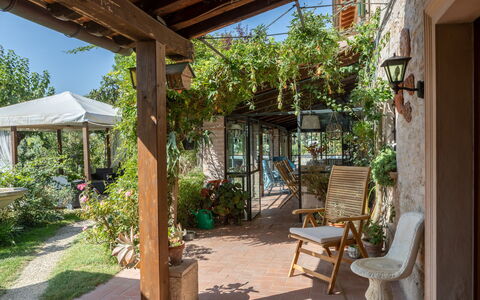
The outdoor spaces of Villa Agave are truly the jewel in the crown of this property. The expansive garden, stretching across approximately 1,500 square meters, is surrounded by lush vegetation and offers breathtaking views of the rolling hills that define the Pesaro landscape. Facing the porch, a shaded outdoor dining area covered by a canopy provides the perfect setting for enjoying a leisurely breakfast or a memorable dinner in the open air. The thoughtful architectural design of the property has allowed for the creation of an elegant non-heated swimming pool complete with a hot tub, which blends seamlessly with the surrounding environment. Moderately irregular in shape and measuring 9 x 5 meters, with a narrower side of 2 meters and a constant depth of 1.40 meters, the pool is accessed via an internal brick staircase. The water is salt-purified and the pool is lined with PVC, while the surrounding decks are finished in non-slip stoneware. The pool is open to guests from the last Saturday in April to the first Saturday in October and is equipped with sun loungers and a beach umbrella for your comfort. Please be aware that photo shoots of the property typically take place in spring, so the colors and blooms of the gardens, lawns, and surrounding areas may vary during your actual stay.
Unit Layout
Villa Agave is arranged across 2 levels and accommodates a maximum of 8 guests across 4 bedrooms and 3 bathrooms. On the ground floor, the main entrance opens into a welcoming dining room complete with a kitchen and satellite TV. To the right, a comfortable living room with sofas leads to a double bedroom featuring a divisible bed, accompanied by a private bathroom with shower. Also situated on the ground floor is a second kitchen and an additional bathroom with shower. The first floor, accessible via the staircase located in the dining room, houses 3 double bedrooms, one of which benefits from a splendid panoramic terrace offering sweeping views of the surrounding hills. A bathroom with bathtub serves the first floor.
Amenities Included
Villa Agave is equipped with a comprehensive range of amenities to ensure a comfortable and enjoyable stay. Air conditioning is available in all bedrooms, providing a cool and restful environment during warmer months, while heating is also available for cooler periods. The kitchen facilities are well appointed, including a dishwasher for added convenience. A washing machine is available for guests requiring laundry facilities during longer stays. Outdoor entertaining is made effortless with the inclusion of a barbecue, ideal for alfresco dining in the beautiful garden setting. The property is pet-friendly, welcoming your four-legged companions subject to prior authorization by the owner.
Other Information
Villa Agave welcomes pets upon prior authorization by the owner. Guests wishing to bring animals must specify the number, size, and breed of their pets in advance of arrival. The tourist tax applicable to this property amounts to 1.30 euros per person per night for the duration of the stay; children under 10 years of age are exempt from this charge. The property benefits from a ZeroDep Guarantee, meaning no security deposit is required upon payment of the balance or upon arrival. Guests are entitled to EuropAssistance coverage for accidental damage to the property during their stay, up to a maximum of 1,500.00 euros and subject to applicable limitations.
Distances and Attractions
Situated on one of the highest points of the Pesaro hills, Villa Agave enjoys a privileged position with panoramic views over the surrounding rolling countryside. The city of Pesaro, a vibrant cultural and seaside destination on the Adriatic coast of Italy, is easily reachable from the property and offers a wealth of attractions including beaches, restaurants, shops, and cultural landmarks. The area surrounding the villa is rich in natural beauty and typical Italian rural landscapes, making it an ideal base for exploring the broader Marche region.
Costs & Services
Included services
- Utilities: electricity, water, and cooking gas included in the rental price
- Weekly linen change included in the rental price
- Initial and final cleaning included in the rental price
- ZeroDep Guarantee: no security deposit required, with EuropAssistance accidental damage coverage up to €1,500.00
Extra costs
- Tourist tax: €1.30 per person per night (children under 10 exempt)
- Mandatory additional cleaning when pets are present: €50.00 per week or part of a week per pet
On request
- Extra cleaning: €22.00 per hour per cleaner
- Extra linens: €15.00 per person
- Heating: based on consumption, at prices in effect at the time of stay
- Firewood: €20.00 per 100 kg
- Pets: €50.00 per week or part of a week per pet (subject to prior owner authorization) Villa Agave 8, Emma Villas
Villa Quattro Mori
Superb private accommodation with WIFI, private pool, TV and terrace
-
8
-
4
-
3
-
300 m2
Description
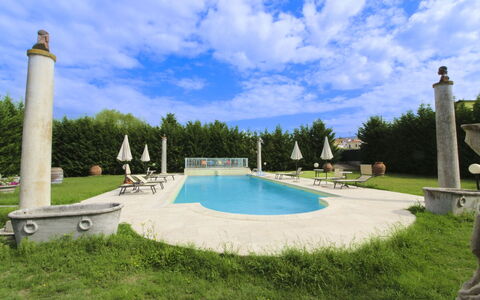
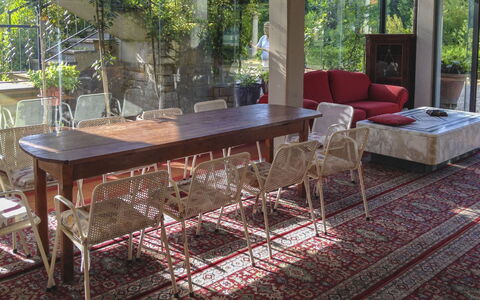
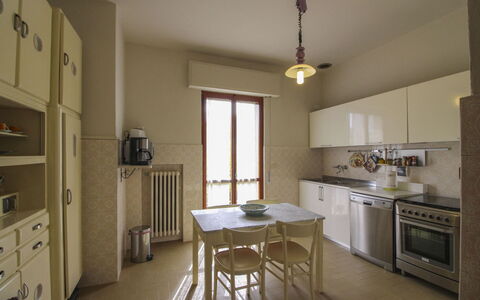
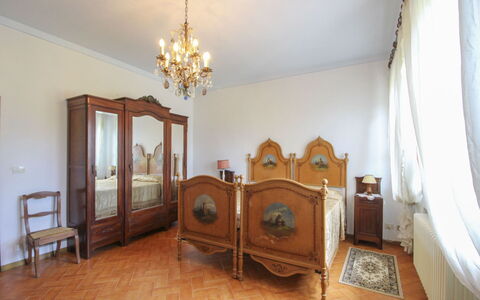
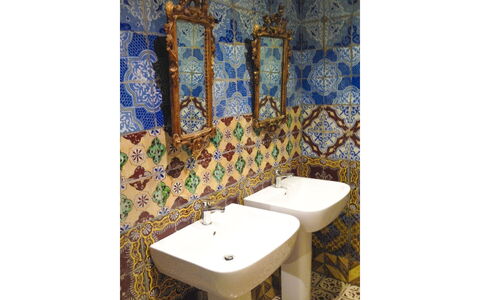
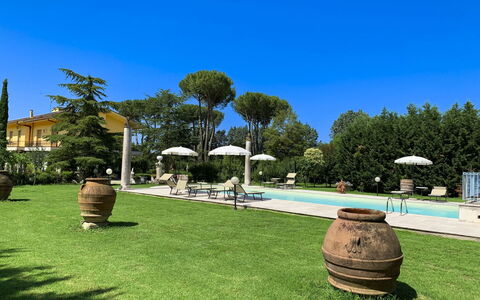
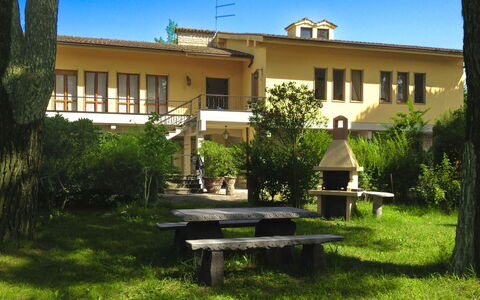
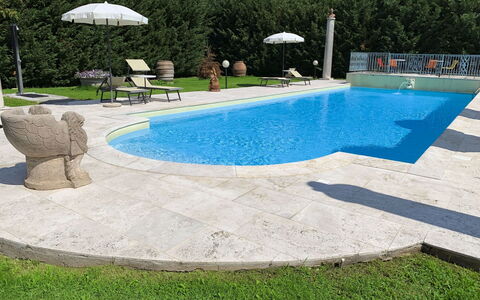
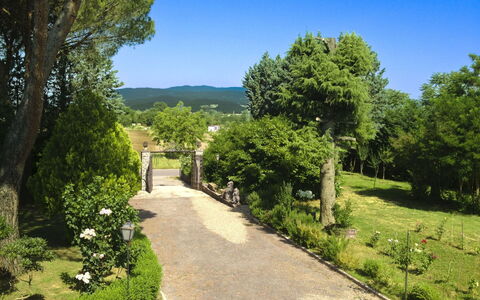
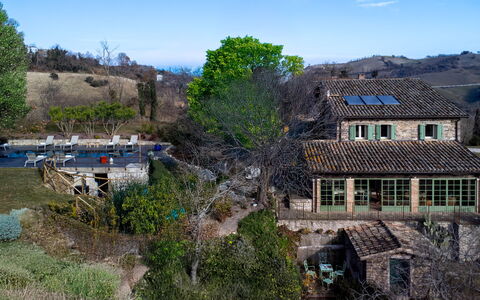
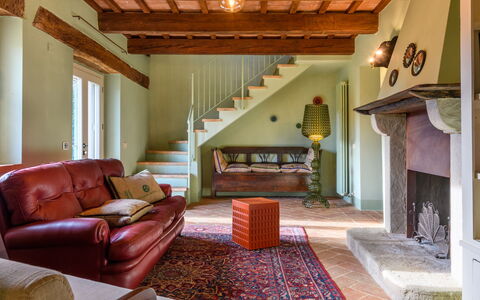
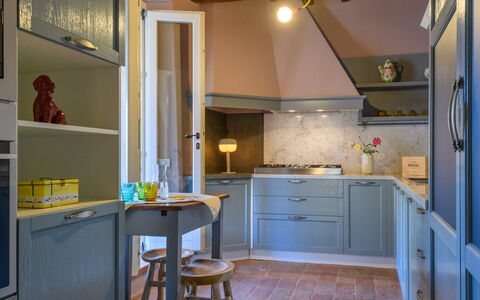
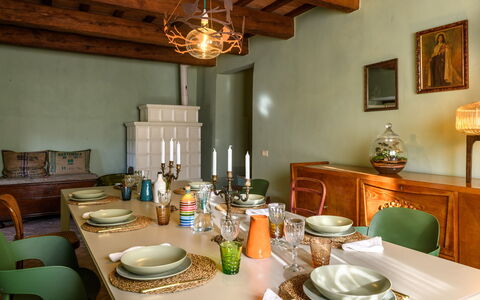
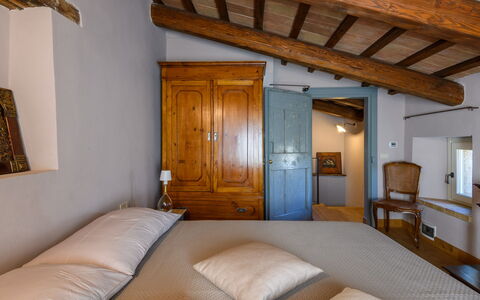
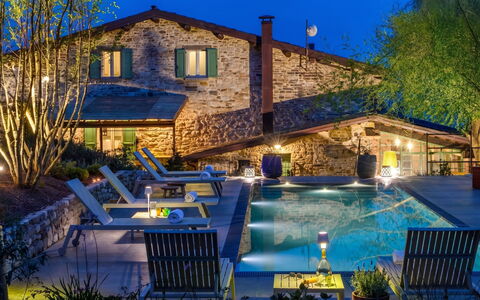
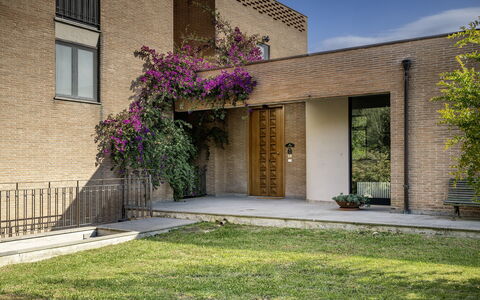
A short distance from the city of Arezzo, an ideal starting point for visiting Tuscany, we find Villa Quattro Mori, a charming villa that once belonged to an ancient and noble family of Counts of Arezzo. It has in fact maintained its charm, in the furnishings of the elegant bedrooms, the lounge, the swimming pool adorned with marble and statues, and the large park shaded by centuries-old pines.
Just 500 m away, in the small village of Tregozzano, which is easily reached on foot, there is a bar, a pharmacy and some small food shops.
Just outside the village you will also find a typical trattoria.
You can easily reach Arezzo, a beautiful city of art that houses, among others, Piero della Francesca's masterpieces such as the Legend of the True Cross, by public transport, or in 5 minutes by car along the provincial road that passes near the villa. Here, if you love shopping, the old main street, today “Corso Italia”, offers elegant and exclusive shops. There are also supermarkets, restaurants and services of all kinds. We recommend you spend an evening in the small alleys of the historic centre, sitting on the stone steps of an ancient basilica, with a glass of wine in your hand.
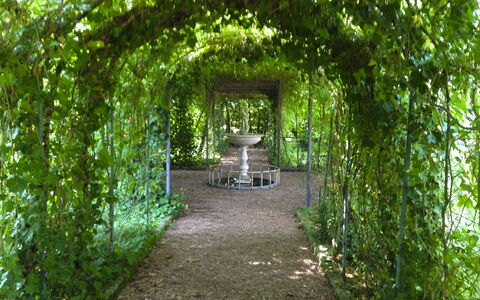
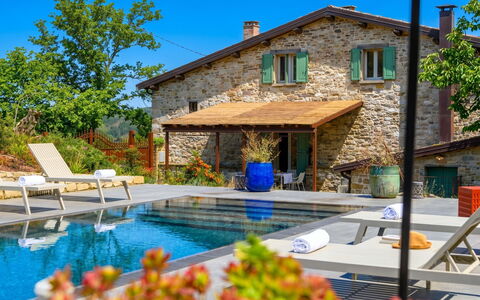
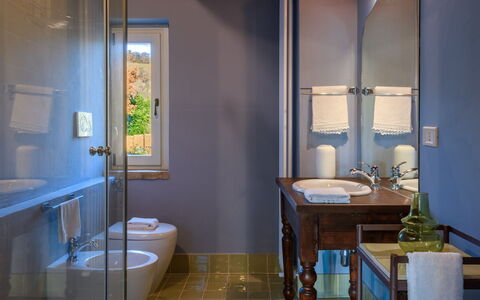
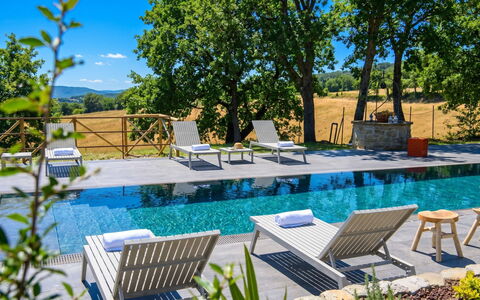
The highlights of the villa, in our opinion, are certainly the splendid swimming pool with Roman staircase (size m 16x6, depth m. 1.40-2.00 - open from 26 June to 4 September) decorated with precious marble and with changing room and bathroom with shower, the characteristic pergola covered with wisteria and roses with marble fountain and wooden benches where you can spend dreamy days in the company of your book.
But above all, the large glass veranda overlooking the swimming pool, with its billiard table, table football, comfortable sofas, dining table, fridge and bathroom with shower, will be the perfect place for your days with friends, your dinners and your most beautiful family moments.
Your small size four-legged friends are also welcome. Villa Quattro Mori
Dimora dei Sogni 7+1
Wonderful vacation rental with WIFI, A/C, private pool, patio and pets allowed
-
8
-
4
-
4
-
340 m2
Description
Property Summary
Nestled in the rural village of San Vicino, in Macerata Feltria, in the heart of Italy's Marche region, this beautifully restored farmhouse offers an exceptional vacation rental experience steeped in authentic rural charm. Once an ancient manor house, the property has been carefully renovated to preserve its original character while providing all the comforts of a modern holiday retreat. Recovered terracotta floors, original doors, and exposed wooden beams create a warm and genuine atmosphere that pays homage to the architectural heritage of the past. The villa extends across a fully fenced park of 4,000 square meters, where olive trees, fruit trees, agaves, aromatic plants, and majestic horse chestnut trees provide shade and natural beauty across multiple levels of landscaped grounds. A non-heated swimming pool sits on a raised level just a few steps from the villa, offering a refreshing retreat during the warmer months. Guests can stay connected throughout their stay thanks to Internet WiFi, while the expansive yard surrounding the property ensures complete privacy and an immersive connection with the surrounding countryside. The panoramic veranda stands as the true jewel of the villa, a privileged vantage point from which to admire breathtaking sunsets that paint the hills with ever-changing colors.
Outdoors
The outdoor spaces of this Marche farmhouse are as thoughtfully designed as the interiors, offering a seamless blend of natural beauty and practical comfort. The fully fenced park of 4,000 square meters unfolds across several levels, home to a rich and varied vegetation that includes olive trees, fruit trees, agaves, aromatic plants, and oaks in the pool area, as well as 2 striking horse chestnut trees that provide natural shade over the relaxation areas. An iron pergola covered with bamboo canes shelters the outdoor dining area, creating an inviting space for al fresco meals in any weather. The non-heated swimming pool is rectangular in shape, measuring 10 x 3 meters with a depth of 1.40 meters, and is finished in elegant dark gray porcelain stoneware. It features internal LED lighting, a salt purification system, and access steps for easy entry. The surrounding sunbathing area shares the same refined coating as the pool and is equipped with sun beds and a cold water shower. The pool is open from the last Saturday in April to the first Saturday in October. A non-exclusive parking area located in front of the main entrance accommodates up to 4 vehicles. Please be aware that photo shoots are typically carried out in spring, so the colors and blooms of the gardens, lawns, and park may vary from those shown at the time of your arrival.
Unit Layout
This elegant farmhouse is arranged across 2 levels connected by an internal staircase and is designed to comfortably accommodate up to 8 guests across 4 bedrooms and 4 bathrooms. On the ground floor, the main entrance leads into a living room featuring an ornamental fireplace, while a secondary entrance opens onto a second living room equipped with a smart TV. The ground floor also comprises a fully equipped kitchen, a dining room, a closet, a service bathroom, a laundry area, and the spectacular veranda with a dedicated living area. The first floor, which is an attic level accessible via 2 flights of internal stairs, houses all 4 bedrooms. The first bedroom is a double room with a 1.40-meter wide bed, suitable for 2 children or for an adult and a child, and features an en suite bathroom with shower. The second and third bedrooms are both double rooms, each with their own en suite bathroom with shower. The fourth bedroom is a double room with a king size bed and an adjoining bathroom with shower. Please note that there are some steps to access the bedrooms and bathrooms on this floor.
Amenities Included
The villa is equipped with a comprehensive range of amenities designed to ensure a comfortable and convenient stay. Air conditioning is available in all bedrooms, providing a cool and pleasant environment during the warmer months, while heat is available for the cooler seasons, billed on consumption at market prices in effect at the time of stay. The laundry area is fitted with a washing machine, and the kitchen includes a dishwasher, making everyday tasks effortless during your holiday. A private patio extends the living space outdoors, offering an intimate area for relaxation or informal dining. The property warmly welcomes pets, subject to prior authorization by the owner, as detailed in the Other Information section. The villa's kitchen is fully equipped for self-catering, and the living areas are furnished to a high standard, with a smart TV available in the secondary living room on the ground floor. The ornamental fireplace in the main living room adds a distinctive character to the communal spaces.
Other Information
This property has undergone a thorough check-up carried out by a technical manager to guarantee the accuracy of the description, the accessories listed, and their state of operation and maintenance. The weekly rental rate includes utilities such as electricity, water, and gas for kitchen use and hot water, as well as weekly linen changes and initial and final cleaning. The rate also includes the Zer0Dep Guarantee, which means guests are not required to pay a security deposit either on balance or upon arrival. This guarantee provides EuropAssistance coverage in the event of accidental damage caused to the property during the stay, up to a maximum of 1,500.00 euros and subject to the restrictions provided. Pets are accepted at the property, but their presence must be previously authorized by the owner. Guests must communicate the number of animals, their size, and their breed prior to arrival. Only small-sized pets are permitted. A tourist tax may apply where applicable. The property features an ornamental fireplace in the main living room and a smart TV in the secondary living room. Some steps are present to access the bedrooms and bathrooms on the first floor, and guests are advised to take this into account when planning their stay.
Distances and Attractions
The villa's location in the rural village of San Vicino places guests within easy reach of some of the most celebrated destinations in central Italy. The historic city of Urbino, a UNESCO World Heritage Site renowned for its Renaissance architecture, is among the most notable nearby attractions. The medieval fortress town of San Leo, the charming village of Pennabilli, and the independent Republic of San Marino are all easily reachable for day excursions. The Terme di Monte Grimano thermal baths offer a relaxing retreat just a short drive away. For those drawn to the coast, the Adriatic Riviera and the vibrant resort city of Rimini are also within comfortable reach, offering beaches, entertainment, and a lively seaside atmosphere. The surrounding Marche hills provide an idyllic backdrop for nature walks, cycling, and exploration of the authentic rural landscape that characterizes this corner of Italy.
Costs & Services
Included services
- Utilities (electricity, water, gas for kitchen use and hot water): included in the rental rate
- Weekly linen change: included in the rental rate
- Initial and final cleaning: included in the rental rate
- Zer0Dep Guarantee (EuropAssistance coverage for accidental damage up to €1,500.00, conditions apply): included in the rental rate
Extra costs
- Mandatory extra cleaning in case of presence of animals: €50.00 per pet per week or part of the week
- Tourist tax: applicable where required, amount determined locally
- Heating consumption: billed at market prices in effect at the time of stay
On request
- Extra cleaning: €22.00 per hour per cleaner
- Extra linen: €18.00 per person
- Heating: available on request, billed on consumption at current market prices Dimora dei Sogni 7+1, Emma Villas
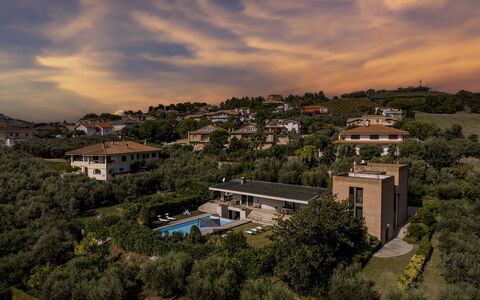
Villa Amyra 6+2
Wonderful villa with private pool, WIFI, A/C, patio and pets allowed, near Pescara
-
8
-
3
-
4
-
700 m2
Description
Property Summary
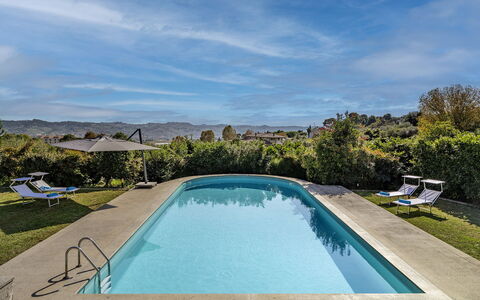
Nestled in the quiet residential countryside of Città Sant'Angelo, in the heart of Italy, Villa Amyra is an exceptional vacation rental that seamlessly blends contemporary design with natural beauty and modern comfort. The villa's striking architecture is defined by bold block volumes that create a harmonious balance between functionality and aesthetics, while large windows flood the interiors with natural light and frame breathtaking views of the surrounding landscape. Spanning approximately 700 square meters across multiple staggered levels, this distinguished property offers a privileged position on a gentle hill, enjoying panoramic vistas of the Adriatic coast and the Maiella Massif. The villa is enveloped by a park of approximately 8,000 square meters, where olive and fruit trees punctuate the partially fenced grounds, creating a serene and private retreat. A beautiful salt pool graces the outdoor spaces, providing a refreshing focal point for leisure and relaxation. Connectivity is fully ensured with Wi-Fi internet access throughout the property, while ample parking is available both in an uncovered area accommodating 3 vehicles at the end of the driveway and in a garage with space for 2 additional cars.
Outdoors
The outdoor spaces of Villa Amyra are as impressive as the interiors, offering a generous and thoughtfully arranged environment for relaxation and al fresco living. The park of approximately 8,000 square meters, partially fenced and dotted with olive and fruit trees, provides a lush and tranquil setting that surrounds the property on all sides. A spacious porch extends along the rear of the villa and is furnished with a comfortable seating area and a dining table, making it an ideal spot for outdoor meals and evening gatherings. A portable barbecue and a traditional grill for kebabs are conveniently located nearby, perfect for leisurely outdoor cooking. The salt pool, rectangular in shape with a rounded end, measures 13.6 x 6 meters with a constant depth of 1.70 meters and is accessible via a metal ladder covered in PVC. It is equipped with a salt crystal purification system and is situated at a slightly lower level than the house, reached by a staircase of 6 steps from the terrace. The pool is non-heated and is open from the last Saturday in April to the first Saturday in October. The surrounding area features a concrete solarium and a lawn furnished with sun loungers and umbrellas, creating an inviting space for sunbathing and outdoor relaxation. It is worth noting that photo shoots of the property are typically carried out in spring, so the colors and blooms of the gardens, lawns, and park may vary at the time of your arrival.
Unit Layout
Villa Amyra is designed to comfortably accommodate up to 8 guests across 3 bedrooms and 4 bathrooms, distributed over three main levels with intermediate floors, all connected by an internal staircase. On the ground floor, you will find a welcoming living area with an open corridor lined with windows that leads into a large living room featuring a sitting area and dining table, with direct access to the garden and outdoor dining area. The kitchen also opens directly to the outside. A service bathroom is located on this floor, along with a study room furnished with a double sofa bed measuring 1.40 meters in width, providing 2 additional sleeping spaces. A short flight of 7 steps leads from this level to a double bedroom complete with an en-suite bathroom featuring both a bathtub and a shower, as well as direct access to a small balcony. On the first floor, 2 double bedrooms are available: one is served by a bathroom with shower and access to a panoramic terrace, while the other benefits from an en-suite bathroom with a bathtub. The basement floor is dedicated entirely to leisure and practicality, housing a large recreational room with a private library, a table tennis table, and various games, with exits leading directly to the garden and pool area. This level also includes a service bathroom with 2 showers, a laundry room equipped with a washing machine and dryer, and a garage.
Amenities Included
Villa Amyra is equipped with a comprehensive range of amenities designed to ensure a comfortable and enjoyable stay. Air conditioning is available in the bedrooms, keeping the sleeping areas cool and pleasant during warmer months, while heating is also available for cooler periods. The laundry room on the basement floor houses a washing machine and dryer, providing full in-house laundry facilities. In the kitchen, a dishwasher is included among the appliances, streamlining meal preparation and cleanup. Outdoor cooking enthusiasts will appreciate the barbecue facilities, which include both a portable barbecue and a traditional grill for kebabs, located near the furnished porch. A private patio area extends the living space outdoors, offering a seamless connection between the interior and the surrounding park. Guests traveling with pets are welcome at Villa Amyra, making it a suitable choice for those who prefer not to leave their animals behind. The property also benefits from Wi-Fi internet access, ensuring guests remain connected throughout their stay.
Other Information
Villa Amyra has undergone a thorough check-up carried out by a technical manager to guarantee the accuracy of the description, the accessories listed, and their state of operation and maintenance, providing guests with full confidence in the quality and reliability of the property. The villa accommodates pets, and guests are kindly asked to note that an additional mandatory cleaning fee applies in the presence of animals. The garage descent is not suitable for sports cars, and guests traveling with such vehicles are advised to use the uncovered parking spaces available at the end of the driveway. For a more detailed understanding of the spatial layout and floor distribution, guests are encouraged to consult the floor plans available on the listing.
Distances and Attractions
Villa Amyra's location in the countryside of Città Sant'Angelo places it in an enviable position between the sea and the mountains, making it an ideal base for exploring the diverse landscapes and attractions of the Abruzzo region. The property enjoys breathtaking views of the Adriatic coast, which is easily reachable for a day at the beach, while the majestic Maiella Massif rises to the west, offering spectacular mountain scenery. The villa serves as an ideal starting point for discovering the Maiella National Park, a protected natural area renowned for its dramatic landscapes, hiking trails, and rich biodiversity. The surrounding area offers a wealth of cultural, gastronomic, and outdoor experiences characteristic of this authentic and largely undiscovered corner of Italy.
Costs & Services
Included services:
- Utilities: electricity, water, and gas for kitchen use and hot water included in the rental rate
- Weekly linen included in the rental rate
- Initial and final cleaning included in the rental rate
- Zer0Dep Guarantee: security deposit waived, with EuropAssistance coverage for accidental damage up to €1,500.00 (conditions and restrictions apply)
Extra costs:
- Mandatory extra cleaning in case of the presence of animals: €50.00 per pet per week or part of the week
- Tourist tax: where applicable
On request:
- Extra cleaning: €22.00/hour per cleaner
- Extra linen: €18.00 per person
- Heating: on consumption at current market prices Villa Amyra 6+2, Emma Villas
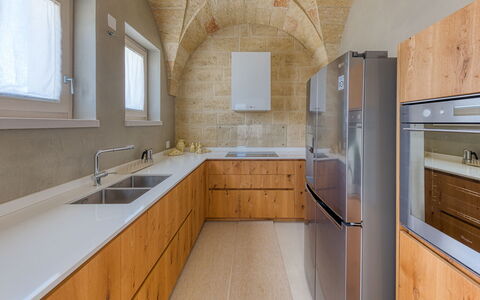
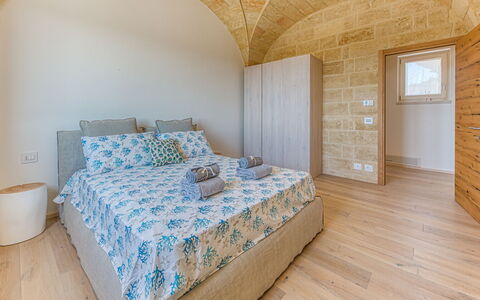
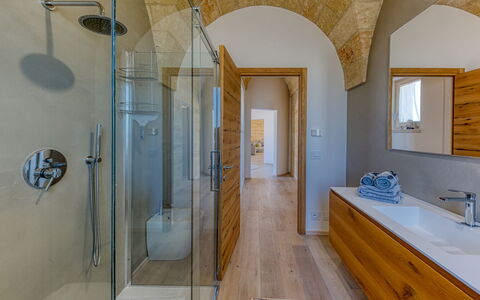
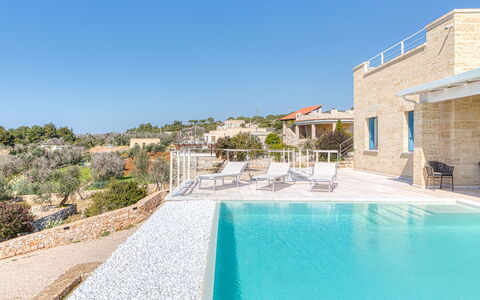
Villa Porta Azzurra 6+2
Wonderful property with WIFI, private pool, A/C, TV and pets allowed
-
8
-
3
-
2
-
180 m2
Description
Property Summary
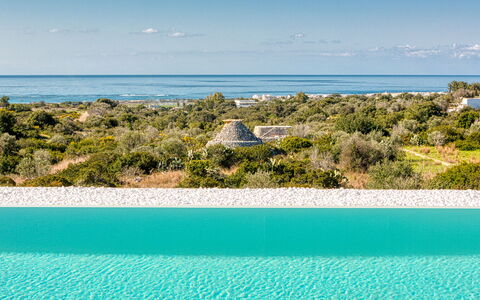
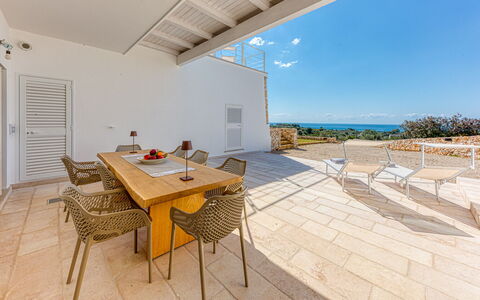
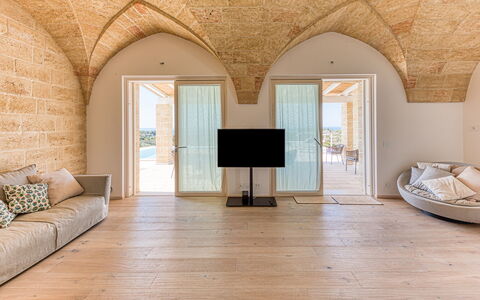
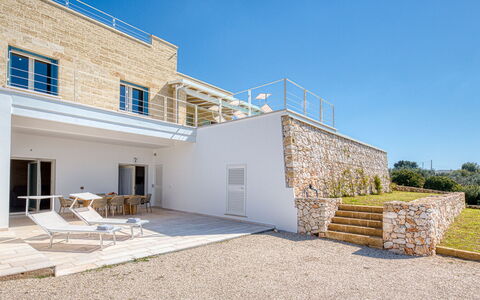
Nestled in the sun-drenched landscape of Salve, in the heart of Puglia, Italy, Villa Porta Azzurra is a striking contemporary vacation rental that seamlessly blends modern architectural design with the timeless materials of the region. Built in light stone and wood, with clean, refined lines, the villa is positioned inland along the Ionian coast, surrounded by lush Mediterranean scrub and offering captivating partial sea views. The property comprises a main villa and a fully independent annex, making it an ideal choice for families or two groups of friends seeking both shared spaces and private retreats. A completely fenced yard envelops the property, featuring native olive and myrtle trees, a gravel driveway leading to a dedicated parking area for up to 4 cars, and beautifully landscaped grounds that invite outdoor living at every turn. Wireless internet connection is available throughout the property, ensuring you remain connected during your stay. The villa has been inspected by a technical manager to guarantee that the description, listed accessories, and their operational condition correspond accurately to what is presented.
Outdoors
The outdoor spaces at Villa Porta Azzurra are thoughtfully designed to make the most of the property's elevated position and natural surroundings. The garden is fully fenced and enveloped by Mediterranean scrub, with native olive and myrtle trees providing natural shade and a sense of seclusion. An automatic entrance gate opens onto a gravel driveway that leads to the parking area. Adjacent to the main living area, a generous veranda serves as the heart of outdoor entertaining, furnished with a barbecue, an olive wood dining table, and designer chairs. This terrace connects seamlessly to the pool area and the annex via a lawn path, creating a fluid and inviting outdoor flow. A practical outdoor shower and an additional bathroom with a new shower are conveniently located nearby. The annex opens onto a furnished veranda with direct access to the garden through French doors. At the centre of the property, just a few steps from the main villa, the rectangular infinity pool measures 8 x 5 metres with a uniform depth of 1.40 metres. Lined in sand-coloured PVC and accessed via 5 submerged steps, the pool features chlorine purification and both internal and external lighting. The sunbathing area along the short edge of the pool is finished with non-slip paving and equipped with sunbeds. The pool is non-heated and is open from the first Saturday in April to the last Saturday in October. The elevated position of the property allows you to enjoy partial sea views from various points throughout the garden.
Unit Layout
Villa Porta Azzurra accommodates up to 8 guests across 3 bedrooms and 2 bathrooms, distributed between the main villa and a separate independent annex arranged across 2 levels in keeping with the terraced layout of the garden. The main villa occupies the ground floor and welcomes you through a circular stone entrance into an open-plan living area that integrates a living room, a dining area, and a fully equipped kitchen. From this level, 2 bedrooms are accessible: a double bedroom and a twin bedroom, both enjoying sea views. A bathroom with shower serves this floor. The annex is situated on the lower floor and is accessible via an external staircase, as it is not internally connected to the main villa. It features a living area with characteristic vaulted stone walls, a kitchen, and a double sofa bed, along with a double bedroom and a bathroom with shower. French doors from the annex open directly onto a furnished veranda with access to the garden. A shared washing machine, available to guests of both units, is located outside the annex.
Amenities Included
Villa Porta Azzurra is equipped with a comprehensive range of amenities to ensure a comfortable and convenient stay. The property features underfloor cooling throughout, providing a refreshing environment during the warmer months. For outdoor cooking and dining, a barbecue is available on the main veranda, perfectly complementing the alfresco lifestyle the villa is designed for. In the kitchen, a dishwasher is provided to simplify meal clean-up, while a shared washing machine located outside the annex is available to guests of both units. Entertainment is well catered for with satellite TV, allowing you to unwind in the evenings with a wide selection of channels. The property is also pet-friendly, welcoming your four-legged companions so that the whole family can enjoy the holiday together.
Other Information
The property has been subject to a technical inspection carried out by one of the agency's managers, verifying that all described features, listed accessories, and their operational and maintenance conditions correspond to what is presented on the site. Guests should be aware that photo shoots of the property are typically carried out in spring, meaning that the colours and blooms of the gardens, lawns, and surrounding vegetation may appear different upon arrival depending on the season. The infinity pool is open from the first Saturday in April to the last Saturday in October. Pets are welcome at the property. The rate includes utilities covering electricity, water, gas for kitchen use and hot water, as well as weekly linen, and initial and final cleaning. A Zer0Dep Guarantee is applied, meaning you are not required to pay a security deposit either on balance or upon arrival. This guarantee includes EuropAssistance coverage in the event of accidental damage caused to the property during your stay, up to a maximum of 1,500.00€ and subject to the restrictions provided.
Distances and Attractions
Villa Porta Azzurra enjoys a privileged location between Torre Pali and Pescoluse, placing you within a short distance of some of the most beautiful beaches along the Ionian coast, as well as local shops and everyday conveniences. The surrounding area offers easy access to a number of remarkable destinations in Puglia. Santa Maria di Leuca, the southernmost tip of the Italian peninsula, is within convenient reach, as are the historic and vibrant cities of Gallipoli, Otranto, and Lecce, each offering a rich blend of culture, architecture, gastronomy, and coastal scenery. The villa's position makes it an excellent base from which to explore the diverse landscapes and heritage of the Salento region.
Costs & Services
Included services
- Utilities (electricity, water, gas for kitchen use and hot water): included in the rental rate
- Weekly linen: included in the rental rate
- Initial and final cleaning: included in the rental rate
- Zer0Dep Guarantee (EuropAssistance coverage for accidental damage up to €1,500.00, subject to restrictions): included in the rental rate
Extra costs
- Mandatory extra cleaning in case of presence of animals: €50.00 per week per animal
- Tourist tax: where applicable
On request
- Extra cleaning: €22.00 per hour per cleaner
- Extra linen: €18.00 per person Villa Porta Azzurra 6+2, Emma Villas
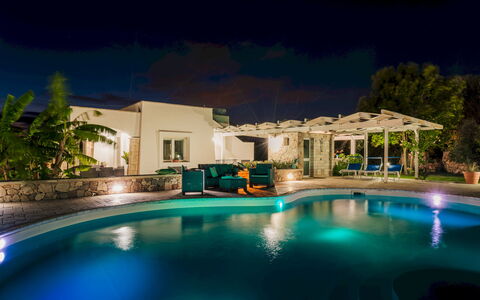
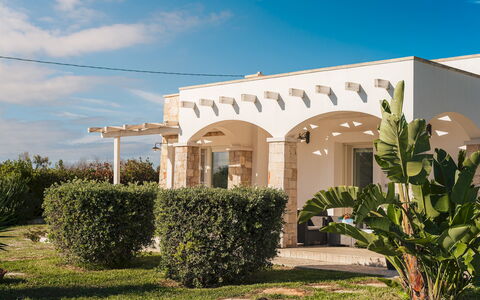
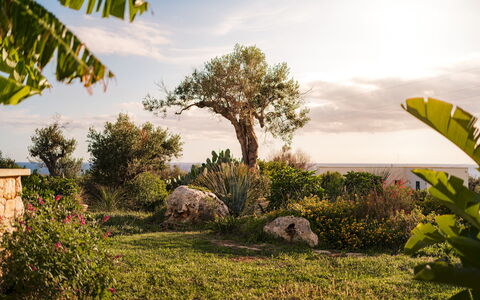
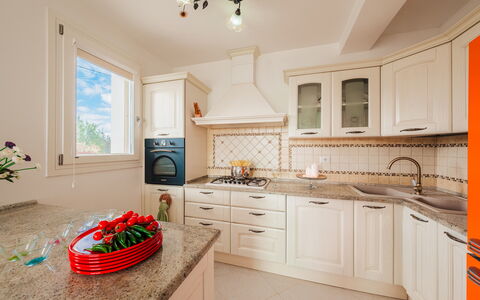
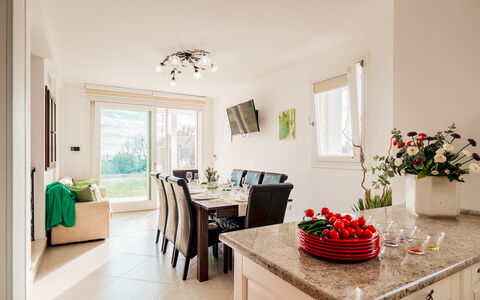
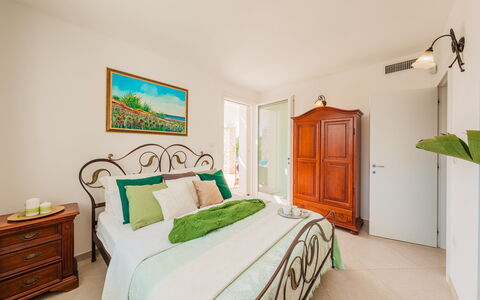
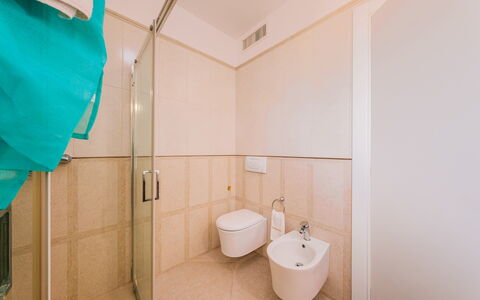
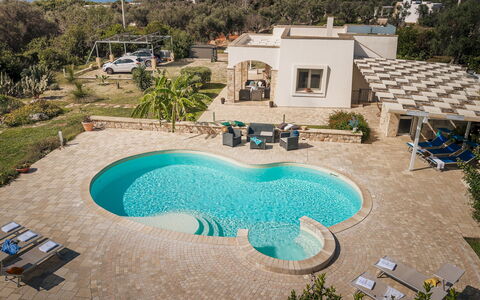
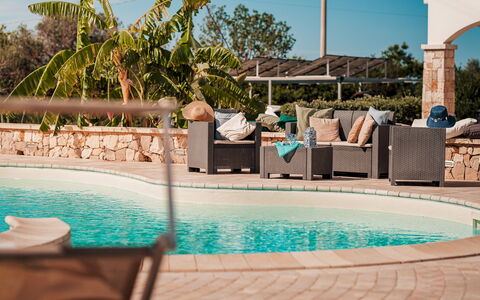
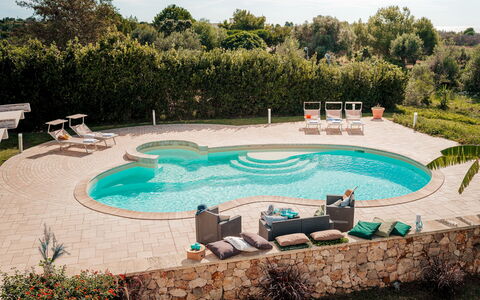
Villa Sanssouci 8
Pretty villa rental with A/C, private pool, internet, TV, terrace and pets allowed
-
8
-
4
-
3
-
140 m2
Description
Property Summary
Nestled within the Regional Nature Park of Castrignano Del Capo, in the southern reaches of Italy, Villa Sanssouci is a brand new, double-storey vacation rental spanning 140 sq m, set within an expansive private yard of approximately 4,000 sq m entirely enclosed by evergreen hedges. The property enjoys a privileged position in the scenic coastal corridor connecting Gallipoli and Santa Maria di Leuca, two of the most celebrated destinations in Puglia. The front elevation of the villa is defined by an elegant porch with pillars clad in local stone, framing an uninterrupted view of the sea and the surrounding natural landscape. The yard is a lush Mediterranean haven enriched by ancient olive trees, ornamental plants, aromatic herbs, an artificial pond, and low stone walls typical of the Salento tradition, all contributing to an atmosphere of serene harmony with nature.
Outdoors
The outdoor spaces of Villa Sanssouci are as thoughtfully composed as the interior, offering a seamless blend of natural beauty and refined comfort. The porch, positioned to capture sweeping sea views and the colours of the sunset, is furnished with a table and chairs, making it an ideal setting for alfresco dining and relaxed gatherings. Between the porch and the pool area, guests will find a barbecue and a wood oven, perfect for outdoor cooking and convivial evenings under the open sky. Cocos palms and bird of paradise flowers adorn both the pool area and the outdoor seating zone, adding a tropical elegance to the Mediterranean surroundings.
The non-heated swimming pool is a striking centrepiece of the outdoor area, featuring an irregular shape with Roman steps leading into the water, a constant depth of 1.40 m, and a total surface area of approximately 110 sq m. Lined in sand-coloured PVC and equipped with a salt purification system, the pool also features a hydromassage function. It is positioned to the left of the villa and is clearly visible from the porch, enjoying the same panoramic sea view. The sunbathing area is paved in stone and furnished with sunbeds and umbrellas, while an outdoor lounge area provides a comfortable space for relaxation. The pool is accessible via large steps, and a dedicated bathroom with shower as well as an outdoor hot-water shower are available in the pool area. Evening lighting around the pool creates a magical atmosphere for night-time swimming. The pool is available to guests from the first Saturday in May until the first Saturday of October. Please note that photographs of the property were taken in spring, so the flowering of plants and the colour of the garden grass may differ at the time of your arrival.
Unit Layout
Villa Sanssouci is a two-storey property thoughtfully designed to accommodate up to 8 guests across 4 double bedrooms and 3 bathrooms, offering generous space and a comfortable, well-organised layout. On the ground floor, the entrance opens into a bright open-plan living, dining, and kitchen area that looks out over the sea and the verdant landscape. To the right of this space, a double bedroom with direct access to the porch and its magnificent sea view is complemented by a bathroom with shower and a pantry. A marble staircase descends to the basement level, where 3 additional double bedrooms are located alongside a further bathroom with shower. Throughout the villa, a simple and elegant style, combined with soft tones, lends each room a cosy and relaxing character.
Amenities Included
Villa Sanssouci is equipped with a comprehensive range of amenities to ensure a comfortable and enjoyable stay. The villa benefits from air conditioning and heating available, ensuring a pleasant indoor climate throughout the seasons. In the kitchen, a dishwasher is provided to make meal preparation and clean-up effortless, while a washing machine is available for guests requiring laundry facilities during longer stays. For outdoor entertaining, a barbecue is at your disposal, complementing the wood oven located between the porch and the pool area. Entertainment is well catered for with satellite TV, and the property welcomes pets, making it a suitable choice for guests travelling with their animals. Utilities including water, gas for kitchen use, and electricity are included in the rental price, as is a wireless internet connection. Weekly linen changes, along with initial and final cleaning, are also provided. The stay is further protected by the Zer0Dep Guarantee, which means no security deposit is required either on balance or upon arrival, and guests benefit from EuropAssistance coverage in the event of accidental damage to the property during their stay, up to a maximum of 1,500.00 euros and subject to the limitations provided.
Other Information
Villa Sanssouci is a private structure set within a fully enclosed park, ensuring privacy and security for all guests. The property accommodates pets upon prior authorisation from the owner, who must be informed in advance of the number, size, and breed of the animals. A tourist tax may be applicable depending on current local regulations. The garden photographs displayed were taken in spring, and the appearance of flowers and grass may vary depending on the season of your visit.
Distances and Attractions
Villa Sanssouci enjoys an exceptional location within the Regional Nature Park, positioned along the scenic Ionian coastline that links Gallipoli and Santa Maria di Leuca, 2 of the most prestigious towns in Puglia. The crystalline sea of Salento, just 700 metres from the property, alternates between dramatic cliffs adorned with Mediterranean vegetation and stretches of white sandy beach, offering a diverse and breathtaking coastal experience. The surrounding area is rich in natural beauty, cultural heritage, and local character, making it an ideal base for exploring the very best of southern Italy.
Costs & Services
Included services
- Utilities (water, gas for kitchen use, electricity): included
- Wireless internet connection: included
- Weekly linen, initial and final cleaning: included
- Zer0Dep Guarantee (EuropAssistance coverage for accidental damage up to €1,500.00, subject to limitations provided): included
Extra costs
- Mandatory extra cleaning in case of animals: €50.00 per animal per week, to be paid on site
- Tourist tax (where applicable): as per local regulations
On request
- Extra cleaning: €22.00 per hour per cleaner
- Extra linen: €15.00 per person
- Heating: on consumption at current market prices Villa Sanssouci 8, Emma Villas
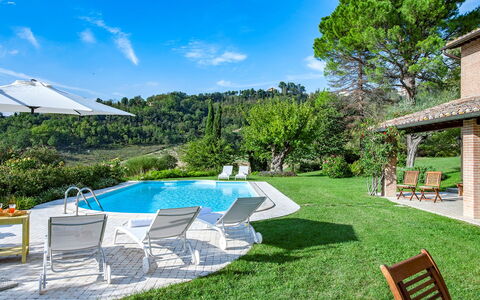
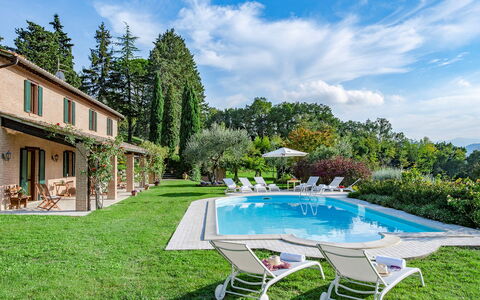
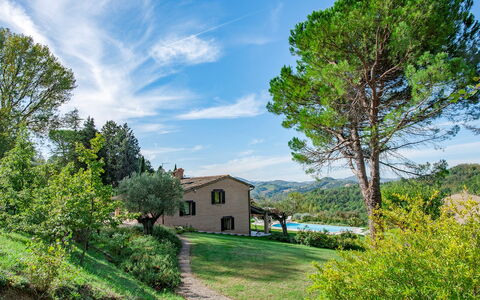
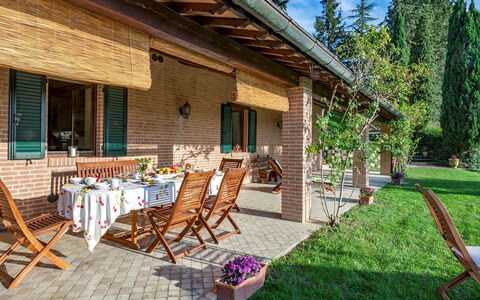
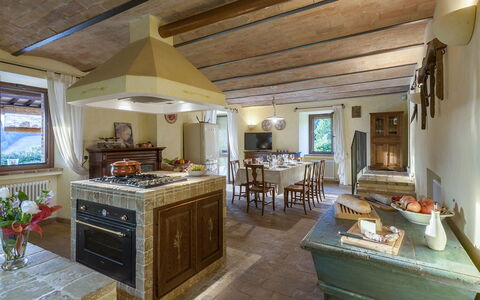
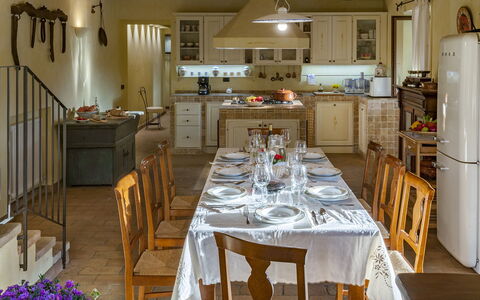
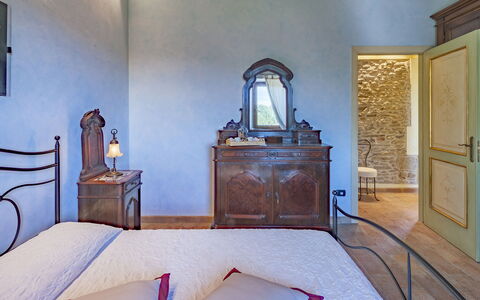
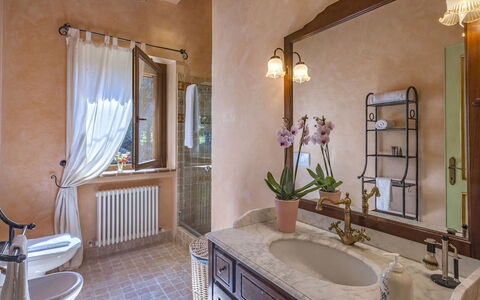
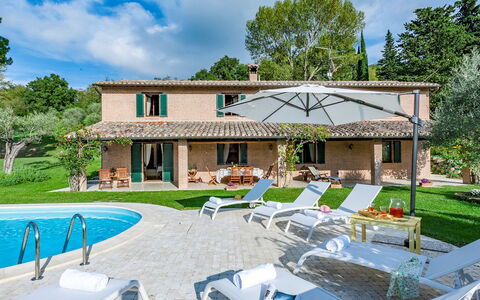
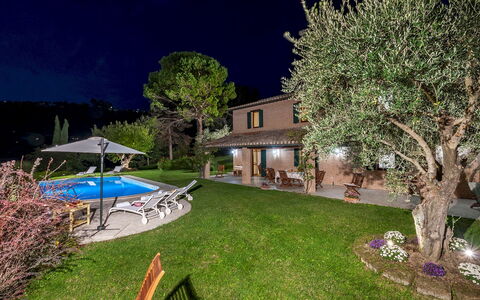
Villa Il Baiocco 8
Superb property with private pool, A/C, WIFI, TV and pets allowed
-
8
-
4
-
2
-
300 m2
Description
Property Summary
Nestled in the serene Marche countryside of Italy, Villa Il Baiocco is a splendid country house offering an exceptional vacation rental experience just 8 km from the UNESCO World Heritage city of Urbino. This beautifully restored farmhouse, dating back to the early 1900s, has been thoughtfully renovated with a deep respect for its historical character and the natural landscape that surrounds it. Handcrafted terracotta floors alternate with expertly salvaged original terracotta bricks, exposed wooden ceiling beams contrast with vaulted brick ceilings, and local stone walls frame interiors dressed in warm-toned furnishings and tapestries, creating an atmosphere of refined simplicity and timeless elegance. The property sits within a park of approximately one hectare, offering generous outdoor space and complete privacy. Guests benefit from complimentary Wi-Fi throughout the property, a dedicated parking area conveniently located in front of the main entrance, and a spacious yard that blends cultivated gardens with natural meadow, orchards, and native Mediterranean vegetation.
Outdoors
The grounds of Villa Il Baiocco are a remarkable extension of the property's character, extending across roughly one hectare of semi-hilly countryside dotted with oaks, cypresses, walnuts, olive trees, and fruit trees set amid mixed meadow. From the entrance gate, an unpaved driveway in good condition, flanked by a row of cypresses, descends gently toward the house and leads to the parking area in front of the main entrance, where a beautiful brick-built wood oven adds a distinctive rustic touch. The area immediately surrounding the house and swimming pool is partly paved with elegant marble pebbles and partly laid to lawn, while native shrubs, rose beds, oleanders, geraniums, winter jasmines, mulberry and strawberry trees, and aromatic herbs including lavender, thyme, rosemary, and sage create a richly layered and fragrant garden setting. In the sloping section of the property, a large orchard features olive trees alongside a variety of fruit trees including cherries, plums, pears, apples, nashi pears, persimmons, figs, sour cherries, and kiwis. The splendid panoramic portico, directly accessible from the kitchen via a French window, is the ideal spot for outdoor dining or relaxing in the shade, with the swimming pool just 5 metres away. A small pergola near the pool provides additional shade, while a private storage room nearby houses the technical compartment and tools pertaining to the property. The non-heated swimming pool is rectangular with rounded ends, measuring 12 x 5 metres, with a minimum depth of 1.20 metres at the sides and 1.70 metres in the centre. Lined in light blue PVC and equipped with salt and chlorine purification, it features Roman steps for easy water access. The surrounding solarium, finished in marble pebbles and lawn, is furnished with sunbeds and an umbrella, and the pool enjoys a wonderful panoramic view over the surrounding hills. It is available to guests from the last Saturday in April to the first Saturday in October. Please note that photographs of the property were taken in spring, so the flowering of plants and the colour of the garden grass may differ at the time of your arrival.
Unit Layout
Villa Il Baiocco accommodates up to 8 guests across 4 double bedrooms and 2 bathrooms, distributed over 2 floors connected by a small internal staircase. From the main entrance, a few steps lead up to the ground floor, where a generous living area is furnished with comfortable sofas, a smart TV, a large fireplace, and a studio corner. A corridor connects the living area to 2 double bedrooms, one of which features divisible beds, and these 2 rooms share a bathroom with shower. From the same main entrance, a few steps lead down to the lower floor, which, thanks to the terracing of the land, opens directly onto the level of the swimming pool, effectively functioning as a second ground floor. This level features a large open-plan area comprising a fully equipped built-in kitchen with a convenient central island and a large wooden table, as well as a dining area. A French window leads directly from the kitchen out to the portico. This floor also accommodates 2 further double bedrooms, one of which has a divisible bed configuration, and these rooms share a second bathroom with shower.
Amenities Included
Villa Il Baiocco is equipped with a comprehensive range of amenities designed to ensure a comfortable and convenient stay. The property is air-conditioned and heating is available, allowing guests to maintain an ideal indoor climate throughout their visit. In the kitchen, a dishwasher makes meal preparation and clean-up effortless, while a washing machine is available for guests requiring laundry facilities during longer stays. Entertainment is well catered for with a satellite TV, complementing the smart TV located in the living area. The property warmly welcomes pets, allowing guests to bring their animal companions along for the holiday. Weekly linen service is included in the rental price, along with initial and final cleaning of the property. Utilities including water, gas for kitchen use, and electricity are all covered within the price of the stay. Guests also benefit from the ZeroDep Guarantee, meaning no security deposit is required either on balance or upon arrival, and EuropAssistance coverage is provided in case of accidental damage to the property during the stay, up to a maximum of 1,500.00 euros and subject to the limitations provided.
Other Information
Villa Il Baiocco is partially fenced with wire mesh, offering a degree of security and privacy across the grounds. The park is accessible via an unpaved driveway in good condition, and parking is available in the dedicated area in front of the main entrance. Pets are welcome at the property; however, a mandatory extra cleaning fee applies per animal per week in the event that animals are brought to the villa. A tourist tax may also be applicable depending on current local regulations. Guests are kindly reminded that the swimming pool is available exclusively from the last Saturday in April to the first Saturday in October.
Distances and Attractions
Villa Il Baiocco enjoys an enviable location in the heart of the Marche region of Italy, just 8 km from Urbino, a UNESCO World Heritage Site celebrated for its extraordinary Renaissance architecture and rich artistic heritage. The nearby hamlet of Gadana, located only 3 km from the villa, provides guests with convenient access to shops and basic services for everyday needs. The property's geographical position makes it an ideal base for exploring some of the most beautiful borghi in this part of Marche, including Corinaldo, Gradara, and Sassoferrato, as well as for excursions further afield to the Republic of San Marino.
Costs & Services
Included services
- Utilities (water, gas for kitchen use, electricity): included in the rental price
- Weekly linen service: included in the rental price
- Initial and final cleaning: included in the rental price
- ZeroDep Guarantee (no security deposit required; EuropAssistance coverage for accidental damage up to €1,500.00, subject to limitations): included in the rental price
Extra costs
- Mandatory extra cleaning in case of animals: €50.00 per week per animal
- Tourist tax: where applicable
On request
- Extra cleaning: €22.00 per hour per person
- Extra linen: €15.00 per person
- Heating (available from November to April): €20.00 per day Villa Il Baiocco 8, Emma Villas
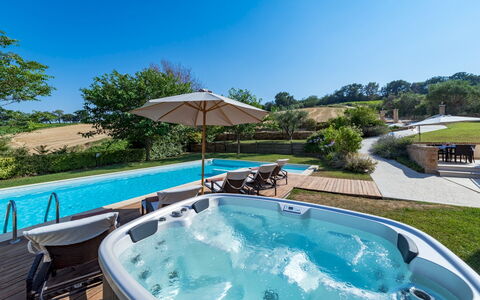
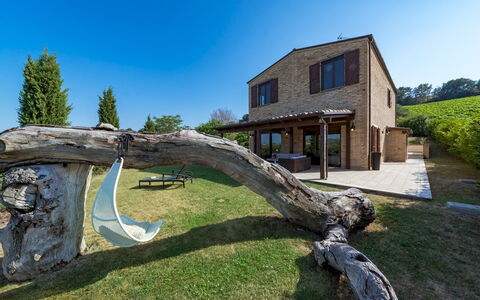
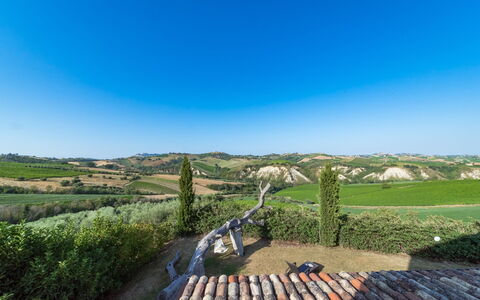
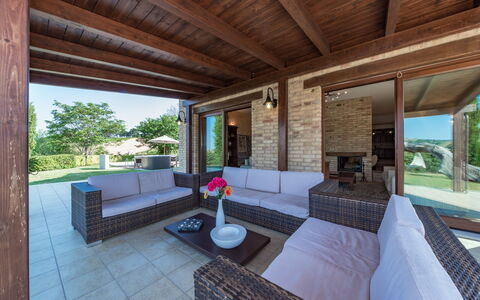
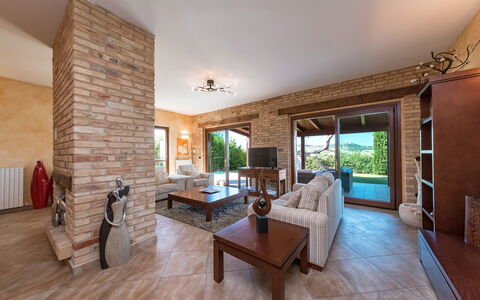
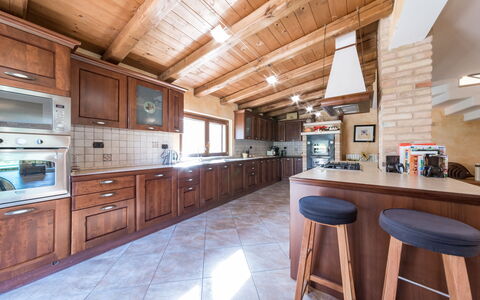
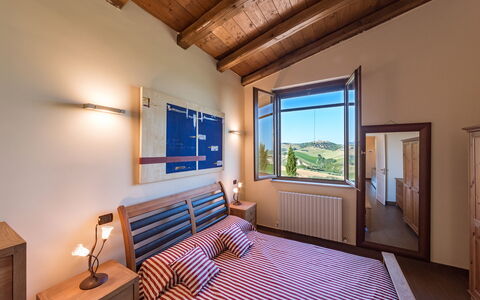
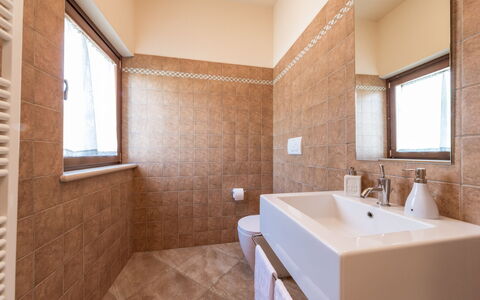
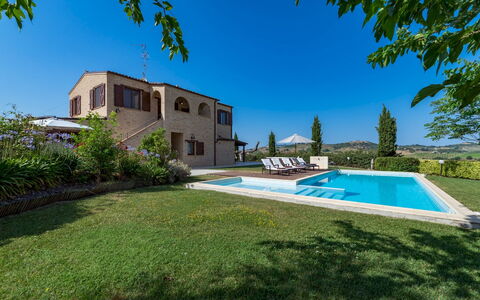
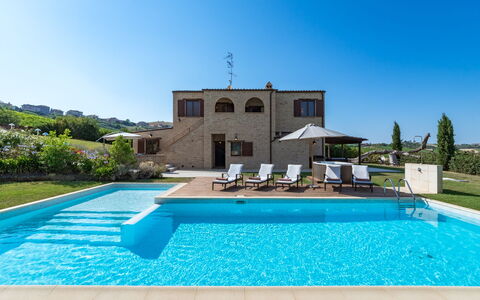
Casale Rosy 6+2
Wonderful villa with WIFI, private pool, A/C, TV, balcony and pets allowed, near Ascoli Piceno
-
8
-
3
-
3
-
280 m2
Description
Property Summary
Nestled in the rolling hills of Offida, in the heart of the Marche region of Italy, Casale Rosy is an antique and elegant country house dating from the end of the 1800s, thoughtfully restored with great care by its present proprietors. This exceptional vacation rental seamlessly blends classical Marchegiano architectural character with modern, open-plan interiors furnished in a comfortable and refined simplicity. The property is immersed in a bright and expansive garden bordered by vineyards and fruit trees, offering breathtaking panoramic views of the surrounding hills. Guests can enjoy the convenience of high-speed Internet Wifi throughout the property, while the generous yard, extending over 1.6 hectares of land, provides an extraordinary natural setting in which to unwind and reconnect with the landscape.
Outdoors
The outdoor spaces of Casale Rosy are as impressive as they are varied, offering a seamless extension of the interior living experience into the surrounding natural environment. The grounds are predominantly laid to lawn and adorned with lavender, rosemary, and numerous species of flowers and plants characteristic of the Mediterranean area. An enormous oak tree at the centre of the garden provides both beauty and natural shade to the relaxing area below. A large wooden pergola, fully furnished and positioned to capture the most spectacular views of the hills, serves as the ideal setting for moments of quiet relaxation. Directly in front of the kitchen, a dedicated outdoor dining area is equipped with umbrellas, chairs, and a table, perfect for leisurely lunches in the open air. One of the bedrooms also benefits from direct external access via a small loggia furnished with sofas, offering a private outdoor retreat. The non-heated swimming pool occupies a panoramic position approximately 10 metres from the property and measures 12 x 6 metres, with a variable depth ranging from 0.50 to 1.40 metres. Access to the pool is via Roman stairs, and the pool structure is constructed in plastic resin. The surrounding pool deck is finished in teak and furnished with sun beds and tables. Adjacent to the pool, a hydromassage tub and a large outdoor Jacuzzi tub complete the wellness offering. The pool is available to guests from the last Saturday of April to the first Saturday of October. Please be aware that photographs of the property were taken in spring, and therefore the blossoming of flowers and the colour of the garden grass may differ from what you observe upon arrival.
Unit Layout
Casale Rosy accommodates up to 8 guests across 3 beautifully appointed bedrooms and 3 en-suite bathrooms, distributed over 2 floors. On the ground floor, the main entrance leads directly into a spacious living room featuring a central fireplace and a large open-plan kitchen. A double sofa bed is positioned in a corner of the living room, providing additional sleeping flexibility. A large sliding window connects the living space to the wooden pergola, and direct garden access is available from every part of the room. Also situated on the ground floor are a service bathroom, a dedicated laundry room, and a store room. A marble staircase leads to the first floor, where 2 double bedrooms and 1 twin bedroom are located, each with its own en-suite bathroom. Of the 3 bathrooms on this floor, 2 are fitted with a shower and 1 features a bathtub. One of the double bedrooms enjoys the added privilege of external access directly from the small loggia furnished with sofas.
Amenities Included
Casale Rosy is equipped with a comprehensive range of amenities designed to ensure a comfortable and convenient stay. Air conditioning is available in all 3 bedrooms, keeping the sleeping areas pleasantly cool during the warmer months. For cooler periods, heating is available throughout the property, ensuring year-round comfort. The laundry room is fitted with a washing machine, making it easy to manage laundry during extended stays. In the kitchen, a dishwasher is available alongside all the appliances needed for self-catering. Entertainment is well catered for with Satellite TV, allowing guests to enjoy a wide selection of channels throughout their stay. The property is also pet-friendly, welcoming small-sized animals subject to prior authorisation by the owner, with advance communication of the number, size, and breed of the animals required.
Other Information
Casale Rosy warmly welcomes pets of small size only. Acceptance of animals must be previously authorised by the owner upon communication of the number of animals, their size, and their breed. The property is set within a landscape rich in natural beauty, with the vineyards and fruit trees that border the estate contributing to a deeply immersive rural experience. The Merletto a tombolo, a form of bobbin lace renowned around the world, is one of the most celebrated cultural traditions associated with Offida, and the property's location allows guests to explore this and many other aspects of the area's rich heritage with ease. Parking is available on the property grounds.
Distances and Attractions
Casale Rosy benefits from a strategic position in the hills of Offida, an historic centre celebrated for its rich history, culinary traditions, and cultural heritage. The small historic town centre, with its wine and food culture, is easily reachable from the property, allowing guests to enjoy the best of both peaceful rural seclusion and vibrant local life. The area is renowned for the famous Merletto a tombolo, a traditional bobbin lace craft known throughout the world, which represents one of the most distinctive cultural attractions of the Offida territory. The surrounding Marche region offers a wealth of additional points of interest, from picturesque hilltop villages to local vineyards producing some of Italy's finest wines, all within comfortable reach of the property.
Costs & Services
Included services
- Utilities: electricity up to 150 kWh, water, and gas for kitchen use included in the rental price
- Weekly linen change included
- Initial and final cleaning included
- Zer0Dep Guarantee: security deposit waived, with EuropAssistance coverage for accidental damage up to €1,500.00 (subject to the limitations provided)
Extra costs
- Mandatory extra cleaning in case of animals: €50.00 per animal per week, to be paid on site
- Tourist tax: where applicable
On request
- Extra cleaning: €22.00 per hour per cleaner
- Extra linen: €15.00 per person
- Heating: €35.00 per day
- Firewood: €20.00 per 100 kg Casale Rosy 6+2, Emma Villas
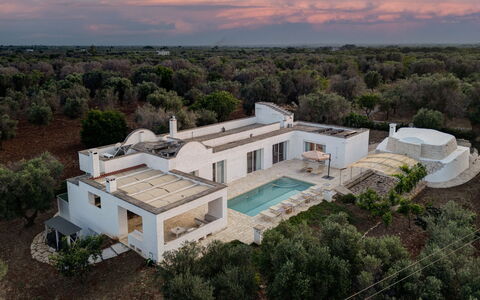
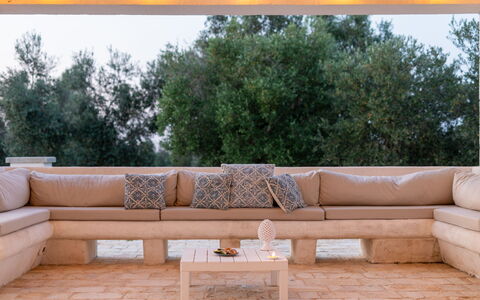
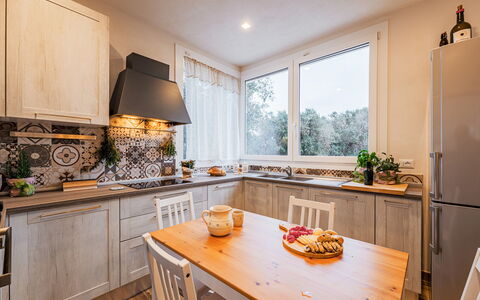
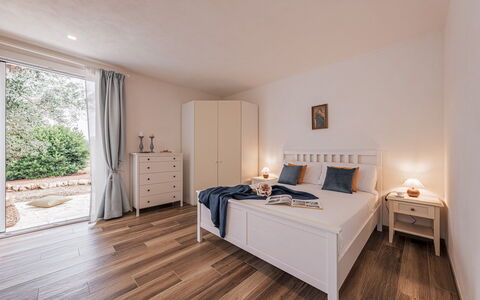
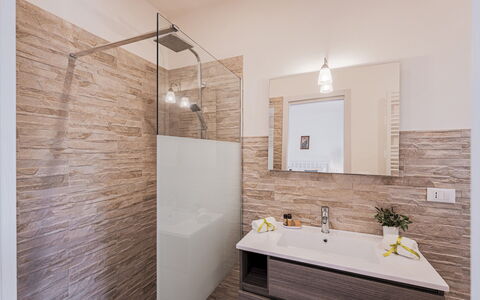
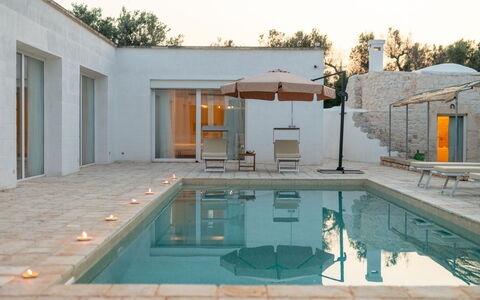
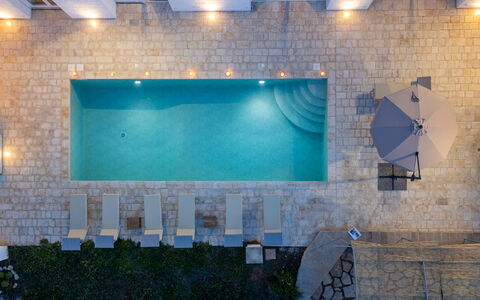
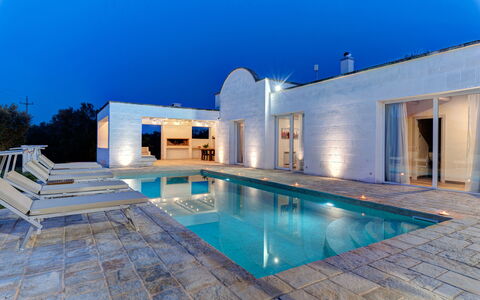
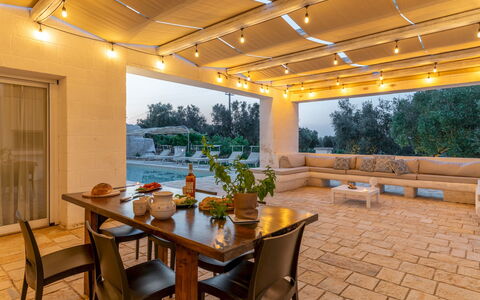
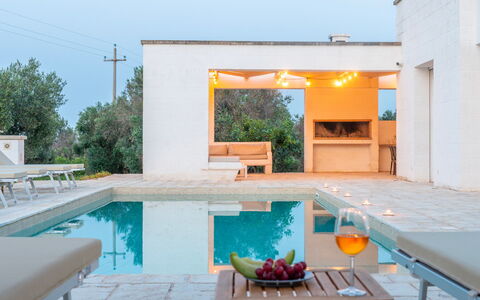
Description
Property Summary
Nestled among ancient olive groves in the Apulian countryside, Villa Puspo is an exceptional vacation rental located near Carovigno, in the Puglia region of southern Italy. This contemporary villa combines clean architectural lines with the charm of a restored trullo annexe, creating a harmonious blend of modern comfort and traditional craftsmanship. Vaulted ceilings, barrel arches, and dry-stone walls lend the property an authentic character, while thoughtfully designed interiors ensure every convenience for a refined stay. The grounds are enclosed by dry-stone walls and extend across a lush landscape of olive groves, fruit trees, and citrus groves, offering guests a sense of privacy and immersion in the natural surroundings. A private parking area is available within the property, and high-speed Wi-Fi connectivity ensures you remain connected throughout your stay. The yard surrounding the villa is generous and beautifully maintained, providing ample space for outdoor relaxation and leisure.
Outdoors
The outdoor spaces of Villa Puspo are thoughtfully arranged across a series of paved terraces and paths that connect the main villa to the trullo annexe, weaving through the fragrant citrus grove and past the fruit trees that dot the grounds. At the heart of the property lies a rectangular swimming pool measuring 10 x 4 metres, with a maximum depth of 1.80 metres. The pool features a crystal-blue PVC lining, Roman steps for easy access, saltwater purification, and both internal and external lighting. A hot-water outdoor shower is conveniently located nearby. The pool is non-heated and is open from the last Saturday in April to the first Saturday in October. Surrounding the pool is a stone-paved sun terrace furnished with sunbeds, ideal for long afternoons in the Apulian sun. A generously shaded veranda adjacent to the pool serves as the main outdoor living and dining hub, equipped with a dining table, built-in sofas, a barbecue, a wood-burning oven, and a fully functional outdoor kitchen. On the opposite side of the pool, a smaller terrace provides a quieter retreat from which to enjoy the peaceful countryside landscape. Please be aware that photographs of the property were taken in spring, and therefore the blossoming of flowers and the colour of the garden grass may differ from what you observe upon arrival.
Unit Layout
Villa Puspo is arranged entirely on a single level and accommodates up to 8 guests across 5 bedrooms and 4 bathrooms, distributed between the main villa and the detached trullo annexe. Within the villa, the interior opens onto a bright open-plan living and dining area featuring a distinctive barrel ceiling and a fireplace, which flows into a fully equipped kitchen. A guest bathroom with a dedicated laundry area is also located on this level. The sleeping accommodation in the villa comprises 4 bedrooms: one double bedroom with an en-suite bathroom with shower, two single bedrooms sharing a bathroom with shower, and one double bedroom with an en-suite bathroom with shower that enjoys views over the pool. The detached trullo annexe houses the fifth bedroom, a double room with its own en-suite bathroom with shower, offering guests an intimate and private retreat within the property grounds.
Amenities Included
Villa Puspo is equipped with a comprehensive range of amenities designed to ensure a comfortable and enjoyable stay. Air conditioning is available throughout the property, and heating is also provided for cooler periods, ensuring a pleasant indoor climate year-round. The kitchen is fully appointed with a dishwasher among its appliances, making meal preparation and clean-up effortless. A washing machine is available for guests requiring laundry facilities during their stay. Outdoor entertaining is well catered for, with a barbecue and wood-burning oven on the shaded veranda, perfect for alfresco dining in the warm Apulian evenings. The property also features a private patio area, offering an additional outdoor space for relaxation and enjoyment. Guests travelling with pets are welcome at Villa Puspo, making it a suitable choice for those who prefer not to leave their animal companions behind.
Other Information
Villa Puspo has been inspected by a technical manager to verify the consistency of the property description, the accessories listed, and their current state of operation and maintenance, ensuring that what you see is what you will find upon arrival. The rental rate includes utilities such as electricity, water, gas for kitchen use, and hot water, as well as weekly linen changes and both initial and final cleaning of the property. The stay is also covered by the Zer0Dep Guarantee, which means no security deposit is required either on balance or upon arrival. This guarantee includes EuropAssistance coverage in the event of accidental damage to the property during your stay, up to a maximum of 1,500.00 euros and subject to the limitations provided. Guests travelling with pets should be aware that a mandatory extra cleaning fee applies per animal per week or part thereof. Tourism tax may also be applicable depending on current local regulations. The property welcomes pets, and guests are encouraged to review the specific conditions associated with travelling with animals.
Distances and Attractions
Villa Puspo enjoys an excellent location for exploring some of the most celebrated destinations in the Puglia region of Italy. The beaches of Torre Santa Sabina are approximately 20 minutes away, offering a convenient seaside escape during your stay. The property is ideally positioned for discovering the scenic Itria Valley, renowned for its iconic trulli settlements and rolling countryside. The whitewashed hilltop town of Ostuni, often referred to as the White City, is within easy reach, as is the charming village of Cisternino, known for its traditional architecture and lively local atmosphere. Nature lovers will appreciate the proximity to the Torre Guaceto Nature Reserve, a protected coastal and marine area of outstanding natural beauty that combines pristine beaches with rich biodiversity.
Costs & Services
Included services
- Utilities (electricity, water, gas for kitchen use and hot water): included in the rental price
- Weekly linen: included in the rental price
- Initial and final cleaning: included in the rental price
- Zer0Dep Guarantee (EuropAssistance coverage for accidental damage up to €1,500.00, no security deposit required): included in the rental price
Extra costs
- Mandatory extra cleaning in case of animals: €50.00 per animal per week or part of week
- Tourism tax: where applicable
On request
- Extra cleaning: €22.00/hour per cleaner
- Extra linen: €18.00 per person
- Heating: on consumption up to date market prices
- Firewood: €26.00 per piece Villa Puspo 8, Emma Villas
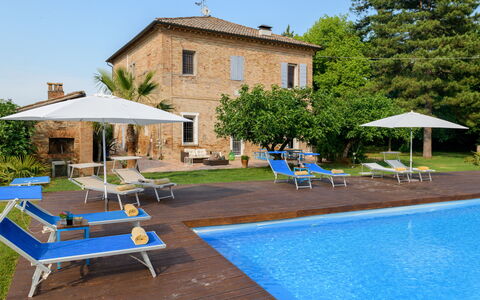
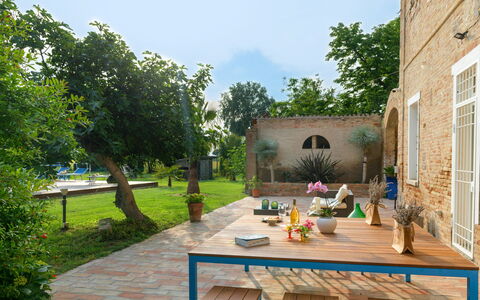
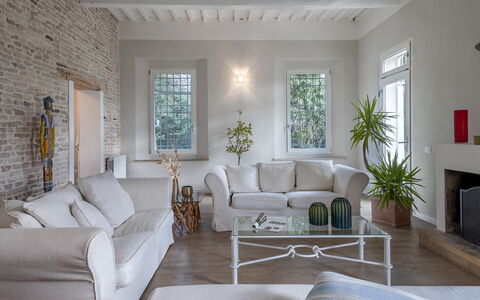
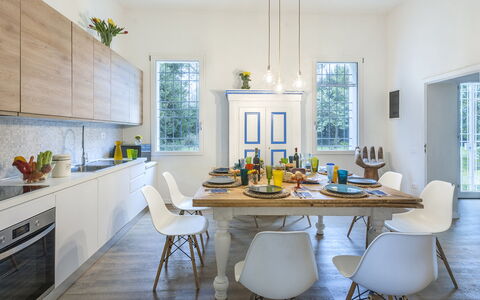
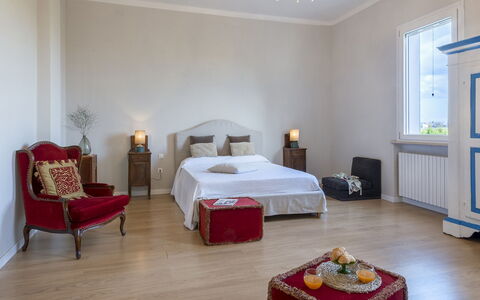
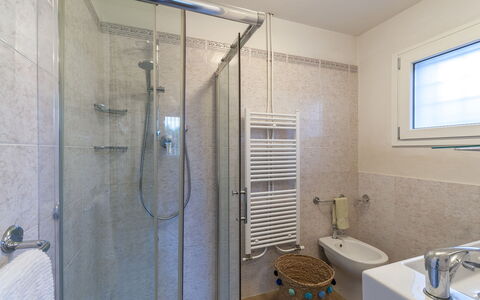
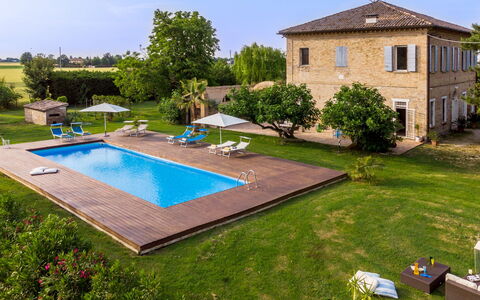
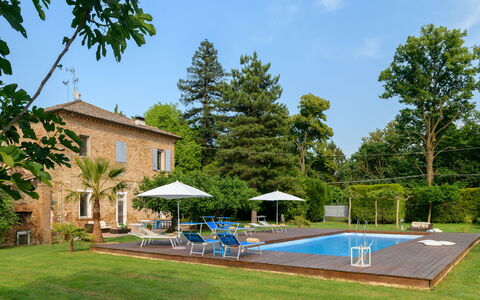
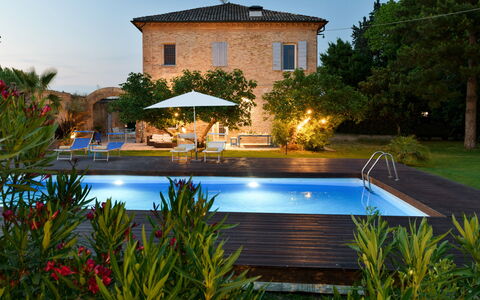
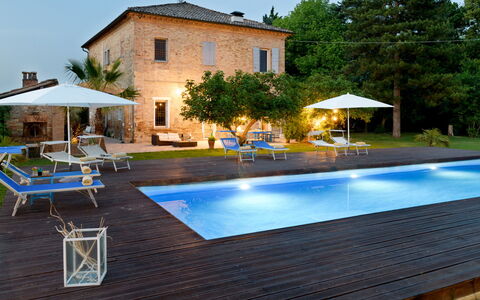
Villa Rustica 8
Beautiful house with WIFI, A/C, pool, TV and pets allowed
-
8
-
4
-
3
-
168 m2
Description
Property Summary
Nestled in the charming hamlet of San Pietro in Vincoli, Villa Rustica is a remarkable vacation rental that seamlessly blends historical character with contemporary design. Situated between the provinces of Forlì and Ravenna, in the heart of Italy, this beautifully restored farmhouse in exposed brick has been skilfully renovated in a modern key, incorporating elements characteristic of Art Nouveau alongside touches of Louis XIV style to create interiors that are as elegant as they are unexpected. The property is enveloped by a completely flat, fully fenced garden that offers a wealth of outdoor leisure options, making it an ideal retreat for families and groups alike. Guests benefit from private parking accommodating up to 6 vehicles within a large unpaved area just beyond the entrance gate, while high-speed Internet WiFi keeps you connected throughout your stay. A private swimming pool graces the grounds, and the expansive yard provides a rich variety of recreational and relaxation spaces that complete this exceptional offering.
Outdoors
The outdoor spaces of Villa Rustica are a true highlight of the property, thoughtfully designed to cater to every mood and occasion. The garden is a beautiful flat lawn planted with flower and lavender bushes, tall trees, and fruit trees including apricots, plums, and figs, whose canopies create natural shaded areas furnished with swings and relaxation corners. A dedicated vegetable garden supplies fresh produce that is made available to guests during their stay. Throughout the paved perimeter area, 3 distinct dining areas are equipped with tables, chairs, and umbrellas, perfect for enjoying leisurely lunches or dinners in the open air. A relaxation area with a sofa and table provides an inviting setting for evening aperitifs, while a table tennis table adds a further recreational dimension. For the more active guests, a five-a-side football pitch and a volleyball court are available, both intended for amateur use. The non-heated swimming pool sits on the same level as the house and is easily reached across approximately 30 metres of garden. Rectangular in shape and measuring 4 x 10 metres with a constant depth of 1.40 metres, it is lined in PVC and features salt purification along with a ladder for water access. The surrounding wooden deck is furnished with sunbeds and umbrellas, creating a comfortable sunbathing area. The pool is available to guests from the last Saturday in April until the first Saturday in October.
Unit Layout
Villa Rustica is distributed across 2 floors and comfortably accommodates up to 8 guests across 4 bedrooms and 3 bathrooms. The ground floor is accessed through a central hallway, from which a bright and inviting living area opens to the left, featuring an ornamental fireplace, a television, and direct exits leading out to the garden. To the right, a modern kitchen serves as a convivial heart of the home, centred around a distinctive square wooden table whose shape naturally encourages conversation among all those gathered. Beyond the kitchen, a reading room furnished with red velvet sofas offers a quiet retreat, followed by a bathroom with shower that completes the ground floor. A modern resin staircase rises from the entrance hall to the first floor, where the sleeping quarters are located. The master bedroom is a generous open-plan space featuring modern and minimal furnishings, a double bed, a dedicated television area with sofa, and an en-suite bathroom with shower. Continuing along the first floor, guests will find a twin bedroom, a further bathroom with shower, a double bedroom, and an additional twin bedroom with joinable beds, offering flexible sleeping arrangements to suit different group configurations.
Amenities Included
Villa Rustica is equipped with a comprehensive range of amenities designed to ensure a comfortable and enjoyable stay. Air conditioning is available on the first floor, keeping the sleeping areas pleasantly cool during warmer months, while heating is also available for cooler periods. In the kitchen, a dishwasher makes post-meal tidying effortless, and a washing machine ensures practical convenience throughout longer stays. Outdoor entertaining is further enhanced by a barbecue, ideal for alfresco dining in the garden. The property welcomes pets, allowing guests to bring their animal companions along for the holiday. For entertainment, a satellite TV is available, complementing the television sets found in both the living area and the master bedroom. Taken together, these amenities reflect the property's commitment to providing a well-appointed and fully functional home away from home.
Other Information
Villa Rustica is a fully fenced property, with the garden enclosed by a 1.40-metre-high wire mesh perimeter, ensuring privacy and security throughout your stay. Pets are welcome at the property, with specific conditions applying to their acceptance. The swimming pool is accessible from the last Saturday in April through to the first Saturday in October. The five-a-side football pitch and volleyball court are both designated for amateur use. The property can accommodate up to 6 vehicles in the private parking area located just inside the entrance gate. The weekly rate includes utilities covering electricity, water, and gas for kitchen use, as well as weekly linen change and both initial and final cleaning. The rate also includes the Zer0Dep Guarantee, meaning guests are not required to pay a security deposit either on balance or upon arrival, and benefit from EuropAssistance coverage in the event of accidental damage to the property during their stay, up to a maximum of €1,500.00 and subject to the limitations provided by the policy.
Distances and Attractions
Villa Rustica enjoys a strategic location in San Pietro in Vincoli, positioned approximately 15 km from both Forlì and Ravenna, making it an excellent base from which to explore the cultural and natural riches of the region. Ravenna, a UNESCO World Heritage city celebrated for its extraordinary Byzantine mosaics and historic monuments, is easily reachable within a short drive. The Mirabilandia amusement park, one of Italy's largest and most popular theme parks, is also conveniently close, making the villa particularly well suited to families travelling with children. The renowned Riviera Romagnola, with its vibrant seaside resorts, sandy beaches, and lively entertainment scene, is equally accessible, offering guests the perfect complement to a countryside retreat.
Costs & Services
Included services
- Utilities (electricity, water, gas for kitchen use): included in the rental rate
- Weekly linen change: included in the rental rate
- Initial and final cleaning: included in the rental rate
- Zer0Dep Guarantee (EuropAssistance accidental damage coverage up to €1,500.00, subject to policy limitations): included in the rental rate
Extra costs
- Extra cleaning in case of animals: €50.00 per animal per week or part of week, to be paid on site
- Tourism tax: where applicable, as per local regulations
On request
- Extra cleaning: €22.00 per hour per cleaner
- Extra linen: €15.00 per person
- Heating: €50.00 per day Villa Rustica 8, Emma Villas
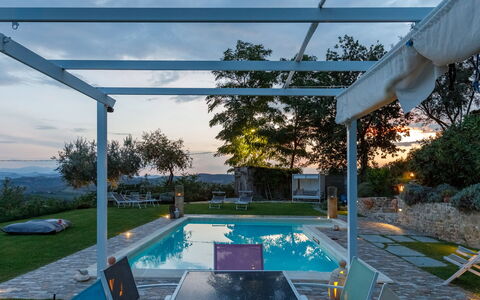
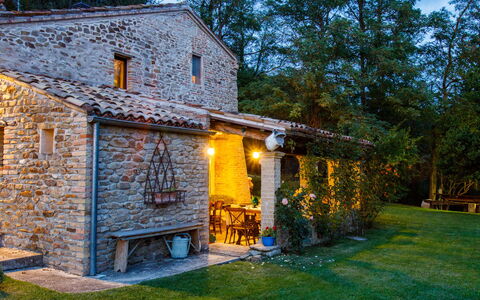
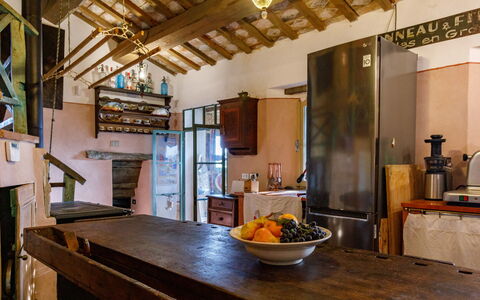
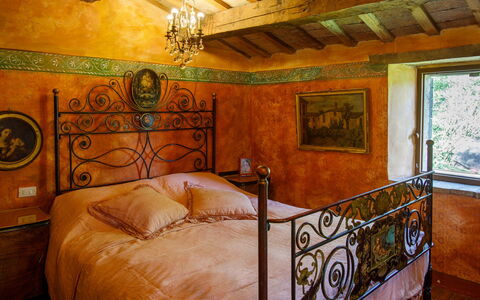
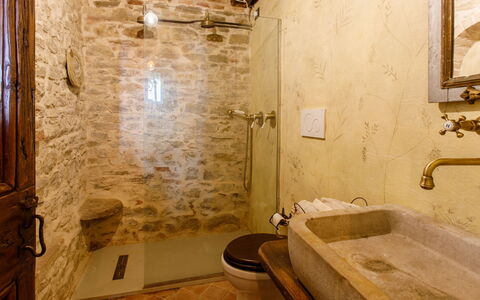
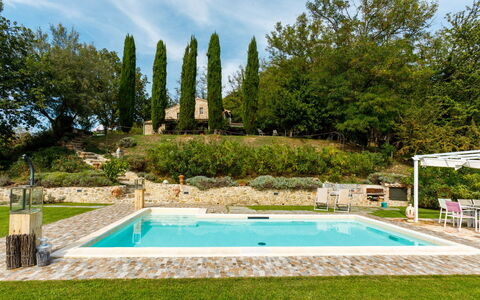
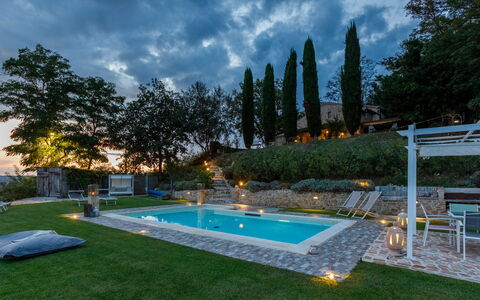
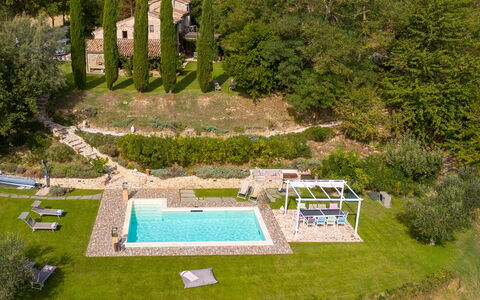
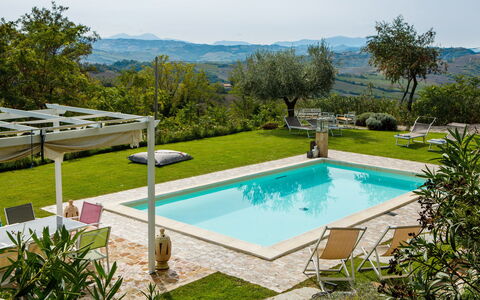
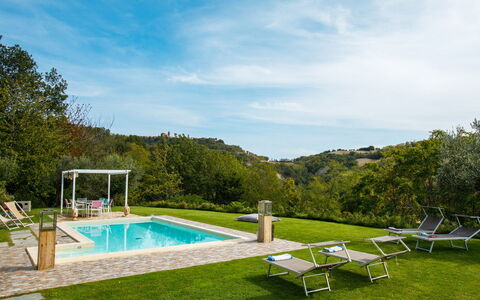
Casalina 8
Wonderful property with WIFI, private pool, A/C, patio and pets allowed, near Urbino
-
8
-
4
-
3
-
135 m2
Description
Property Summary
Nestled in the rolling hills between Romagna and Marche, Casalina is a captivating country house that seamlessly blends history, art, and nature into an extraordinary vacation rental experience. Located near Saludecio in Italy, this remarkable property was once a watchtower, and its architectural heritage remains beautifully visible in its multi-level structure, with floors of varying heights, intersecting spaces, and wide internal openings that create a sense of discovery at every turn. The interiors are adorned with paintings, sculptures, and carefully curated furnishings selected by a former English artist owner, giving each room a deeply sincere and rare connection to the past. The property is set within a park of approximately 7 hectares, most of which are wooded, offering guests an immersive natural retreat. A lush garden of roughly 1,000 square metres surrounds the house, complemented by a heated swimming pool set within a generous lawn area. Wireless internet connectivity and private parking are available on the property, ensuring both comfort and convenience throughout your stay.
Outdoors
The outdoor spaces at Casalina are as varied and enchanting as the interior. A portico and a veranda wrap around the perimeter of the house, both ideal for leisurely moments with family or friends. A downhill path leads from outside the entrance gate to a charming small pergola on the right side of the property, furnished with a wooden table and benches, offering a peaceful vantage point from which to admire unforgettable sunsets. The access road to the property winds through woods of acacias and broom, punctuated by fields of olive trees and vines, and along this impressive route you will encounter a remarkable collection of wooden sculptures carved from large tree roots. Please note that photographs of the garden were taken in spring, so the flowering and grass colours may differ from what you find upon arrival.
The heated swimming pool is the centrepiece of the outdoor leisure area, reached from the house via a flight of steps and set within a broad lawn. The rectangular pool measures 9 x 4.5 metres with a constant depth of 1.30 metres, is lined in PVC with a tiled border, and features salt purification and Roman steps for easy water access. Surrounding the pool are sunbeds, armchairs, small tables, and sofas, creating a relaxed and sociable atmosphere. A gazebo positioned beside the pool shelters a dining table, perfect for evening meals enjoyed against the backdrop of the illuminated hillside sunset. A hot-water outdoor shower is also available for use by the pool.
Unit Layout
Casalina accommodates up to 8 guests across 4 double bedrooms and 3 bathrooms, distributed over 3 floors of a characterful former watchtower. The layout reflects the building's historic origins, with floors at varying heights and a series of interconnected levels that give the house its distinctive architectural personality. On the ground floor, you will find 2 small double bedrooms and a bathroom with shower, along with a living room. A guest bathroom with shower is also located on the ground floor but is accessible exclusively from the external portico. On the first floor, the kitchen is situated at the heart of the house, brimming with objects and curiosities, and benefits from direct access to the courtyard. The second floor hosts 2 further double bedrooms and a bathroom with a bathtub, as well as an additional living room featuring an ornamental fireplace. From this upper living room, a small balcony offers sweeping views over the surrounding hills. Each room has been individually painted by the former owner, an English artist, in distinct colours and patterns that lend every space a unique character. Please be aware that 2 of the bedrooms have access that is not particularly straightforward.
Amenities Included
Casalina is equipped with a thoughtful selection of amenities designed to ensure a comfortable and enjoyable stay. Mobile air conditioning units are available in the bedrooms, providing relief during warmer months, while heating is also available for cooler periods. The kitchen is well appointed with a dishwasher, making meal preparation and clean-up effortless. A washing machine is provided for guests requiring laundry facilities during their stay. Outdoor dining and entertaining are well catered for with a barbecue available for use. Each unit benefits from a private patio space, ideal for relaxing in the open air. Pets are welcome at the property, subject to prior authorisation from the owner, with details regarding the number, size, and breed of animals to be communicated in advance.
Other Information
Casalina has been inspected by a technical representative prior to the start of the season to verify the accuracy of the property description, confirm the presence and operational condition of all listed accessories, and ensure that standards of quality, cleanliness, and comfort are maintained for all guests.
The rental price includes utilities covering water, gas for kitchen use, electricity, and hot water. Weekly linen changes are included, as is an initial and final cleaning of the property. The rental also includes the ZeroDep Guarantee, meaning guests are not required to pay a security deposit either on balance or upon arrival. This guarantee provides EuropAssistance coverage in the event of accidental damage to the property during the stay, up to a maximum of 1,500 euros and subject to the limitations set out in the policy terms.
Pets are accepted at the property subject to prior written authorisation from the owner. Guests must communicate the number, size, and breed of animals before arrival. A mandatory additional cleaning fee applies for stays involving animals.
A tourist tax may be applicable depending on current local regulations.
Distances and Attractions
Casalina is situated in the medieval borgo of Mondaino, a picturesque hilltop village on the border between Romagna and Marche, close to Saludecio in Italy. The surrounding landscape is characterised by wooded hills, olive groves, and vineyards, offering a quintessentially Italian rural setting. The area is rich in cultural heritage, with numerous medieval villages, local restaurants, and artisan shops within easy reach. The natural environment provides ample opportunities for walking, cycling, and exploring the scenic countryside that defines this corner of the Italian peninsula.
Costs & Services
Included services
- Utilities (water, gas for kitchen use, electricity, hot water): included in the rental price
- Weekly linen: included in the rental price
- Initial and final cleaning: included in the rental price
- ZeroDep Guarantee with EuropAssistance accidental damage coverage (up to €1,500.00, subject to policy limitations): included in the rental price
Extra costs
- Mandatory extra cleaning for animals: €50.00 per week per animal (small size only; prior authorisation required)
- Tourist tax: applicable where required by local regulations
On request
- Extra cleaning: €22.00 per hour per cleaner
- Extra linen: €15.00 per person
- Heating: charged on consumption at current market prices
- Heated pool: charged on consumption at current market prices Casalina 8, Emma Villas
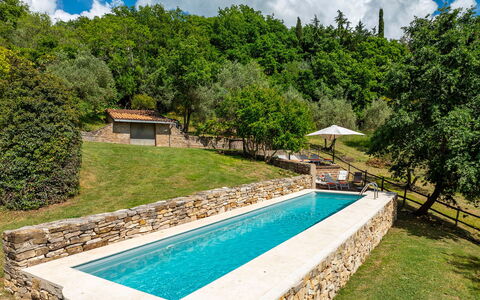
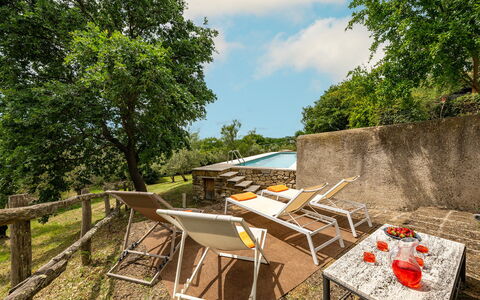
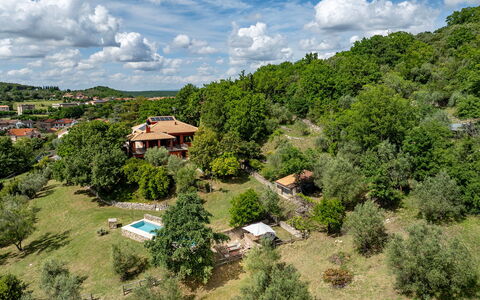
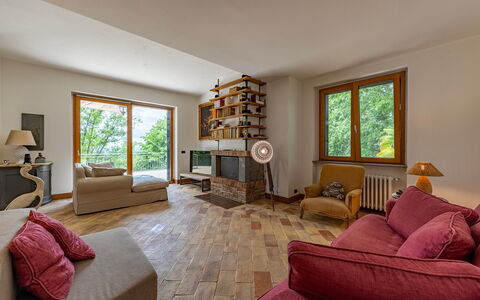
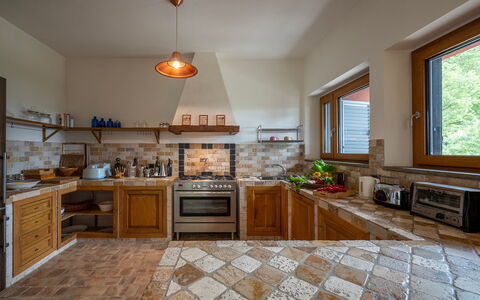
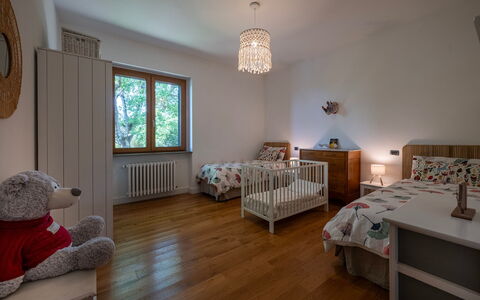
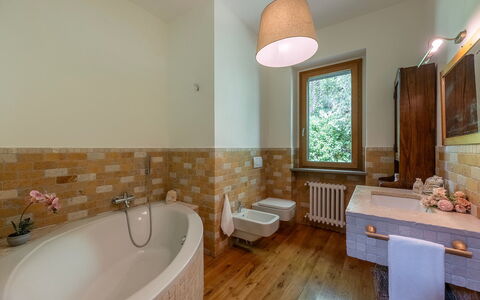
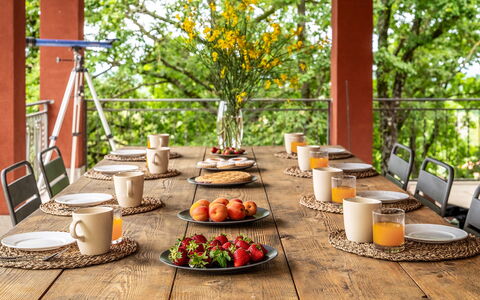
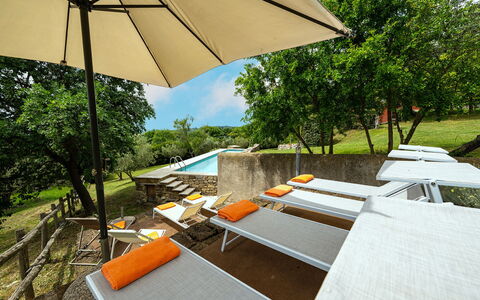
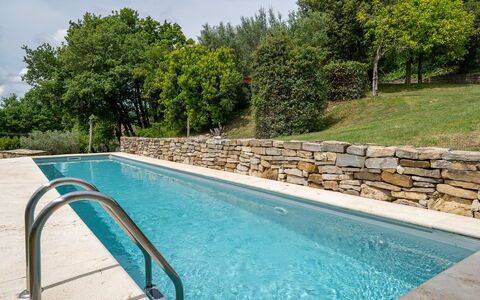
Villa Il Ritiro 8
Wonderful villa with private pool, A/C, WIFI, terrace and pets allowed
-
8
-
4
-
4
-
260 m2
Description
Property Summary
Nestled in the charming village of Villa San Giovanni In Tuscia, at the foot of the Cimini Mountains in Italy, Villa il Ritiro is an exceptional country residence that offers the perfect vacation rental experience for those seeking a harmonious blend of tradition and modern comfort. The villa sits on a hillside that gently slopes toward the Maremma, surrounded by a magnificent 3,500 sq m park shaded by centuries-old oak trees, creating an atmosphere of serene seclusion and natural beauty. Its spacious, light-filled interiors and carefully maintained grounds make it an ideal retreat for guests who value both elegance and relaxation. The property benefits from a reliable Wi-Fi internet connection, ensuring guests remain connected throughout their stay. A manual vehicle gate provides secure access to the property, leading down a sloping paved driveway to 1 covered and 2 uncovered parking spots, offering ample space for multiple vehicles. The surrounding park, partially enclosed by wire fencing and hedges, functions as a generous private yard where olive trees, aromatic herbs, oaks, and managed woodland create a truly immersive natural setting. Shops and essential services are located just 700 m from the villa, and the property's strategic position places it within easy reach of the renowned historical, cultural, natural, and spa destinations of the Tuscia Viterbese area, as well as only an hour's drive from Rome.
Outdoors
The outdoor spaces of Villa il Ritiro are as thoughtfully composed as the interiors, offering a variety of environments for relaxation, dining, and recreation across several terraced levels. The 3,500 sq m park features a mix of lawn, olive trees, oak trees, aromatic herbs, paved areas, and managed woodland, creating a rich and varied landscape that invites exploration and quiet contemplation. On the first floor, a terrace shaded by a portico connects directly to the indoor dining area and serves as a convivial outdoor dining space, furnished with a table, chairs, and a portable barbecue, perfect for al fresco meals in a sheltered and pleasant setting. From this terrace, travertine steps descend gracefully toward the garden and lead to the swimming pool area. The non-heated rectangular pool measures 12 x 2.50 m with a constant depth of 1.60 m and is accessed via a metal ladder. Lined with PVC and sanitised using a salt system, it also features manual night lighting for evening use. The surrounding solarium, finished in stone and lawn, is equipped with sunbeds, deckchairs, and umbrellas, providing a comfortable and inviting space for sunbathing and leisure. The pool is located at ground floor level at the rear of the villa, approximately 20 m from the main building, and can be reached either by exiting through the study and crossing the lawn or by descending the steps from the portico terrace. The pool is open from the last Saturday in April to the first Saturday in October. It is worth noting that the property photographs were taken in spring, meaning the appearance of flowering plants and the colour of the garden grass may differ at the time of arrival.
Unit Layout
Villa il Ritiro extends across 3 floors connected by an internal staircase, covering a total area of approximately 260 sq m and comfortably accommodating up to 8 guests across 4 bedrooms and 4 bathrooms. On the ground floor, a multi-purpose room houses fitness equipment, a Turkish bath, a shower, and a guest bathroom. This level also features a double bedroom with an ensuite bathroom with shower, a study with direct access to the garden, and a laundry room. The first floor opens into an open-plan living room equipped with a smart TV and fireplace, a dining area with a fireplace and barbecue, and a fully equipped kitchen, all with direct access to the portico used as an outdoor dining area. This floor also contains a double bedroom with an ensuite bathroom with bathtub, a twin bedroom with joinable beds, and an additional bathroom with shower. The attic level hosts a double bedroom with an ensuite bathroom with shower, offering a private and elevated retreat within the villa.
Amenities Included
Villa il Ritiro is equipped with a comprehensive range of amenities designed to ensure a comfortable and convenient stay for all guests. Air conditioning is available in the bedrooms on the first floor and in the attic, providing a cool and pleasant environment during warmer months. For cooler periods, heating is available to maintain a comfortable temperature throughout the property. The laundry room is fitted with a washing machine, making it easy to manage clothing and linens during extended stays. The kitchen is fully equipped and includes a dishwasher, simplifying post-meal cleanup and allowing guests to focus on enjoying their time together. The villa warmly welcomes pets, making it an ideal choice for guests travelling with their animal companions.
Other Information
Villa il Ritiro has been subjected to a technical check-up by a responsible technician prior to the beginning of the season, ensuring that the description, listed accessories, and their operational and maintenance condition are consistent with what is presented. The property accommodates pets, and guests travelling with animals are welcome. Check-in and check-out times are not specified in the available information. The villa's park is partially enclosed by wire fencing and hedges, providing a degree of security and privacy for guests and their pets. Access to the property is through a manual vehicle gate. The Zer0Dep Guarantee is included with the stay, meaning guests are not required to pay a security deposit either on balance or upon arrival. This guarantee also provides EuropAssistance coverage in the event of accidental damage to the property during the stay, up to a maximum of €1,500.00 and subject to the limitations set out in the policy terms.
Distances and Attractions
Villa il Ritiro enjoys a privileged location that places guests within easy reach of some of the most celebrated destinations in central Italy. Shops and everyday services are just 700 m from the villa, ensuring convenience without compromising the sense of rural tranquillity. The property is situated a few kilometres from the renowned historical, cultural, natural, and spa centres of the Tuscia Viterbese area, a region celebrated for its Etruscan heritage, medieval villages, thermal baths, and natural parks. Rome, one of the world's most iconic cities, is reachable in approximately one hour by car, making Villa il Ritiro an excellent base for day trips to the capital while returning each evening to the peace and beauty of the Cimini Mountains countryside.
Costs & Services
Included services
- Utilities (electricity, water, gas for cooking and hot water): included in the rental price
- Weekly linen change: included in the rental price
- Initial and final cleaning: included in the rental price
- Zer0Dep Guarantee (EuropAssistance accidental damage coverage up to €1,500.00, no security deposit required): included in the rental price
Extra costs
- Mandatory extra cleaning in case of animals: €7.15 per animal per day
- Tourism tax: where applicable, as per local regulations
On request
- Extra cleaning: €430 per day
- Extra linen: €20 per person
- Heating: €30 per day Villa Il Ritiro 8, Emma Villas