Villas for 6-8 Guests
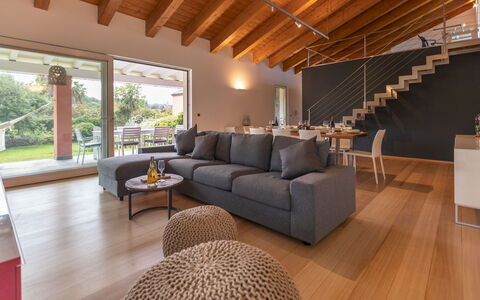
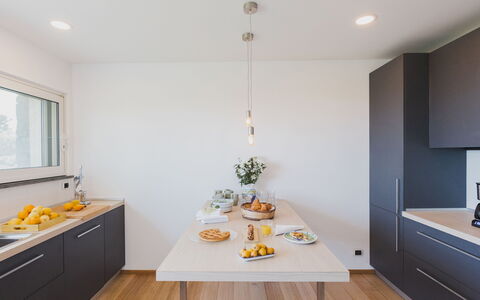
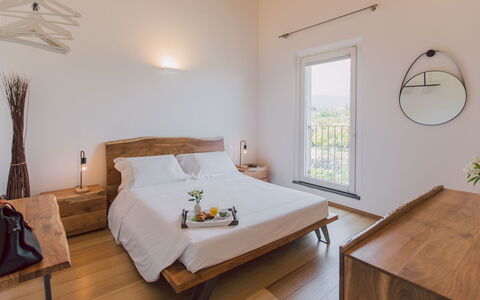
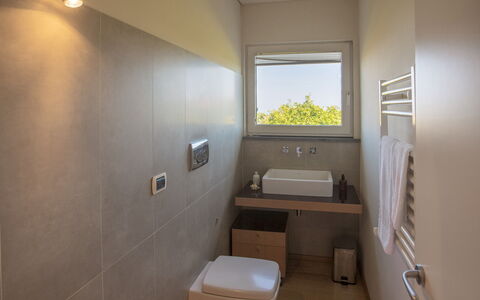
Villa Kimia 8
Amazing house with private pool, WIFI, A/C, TV and pets allowed
-
8
-
4
-
3
-
250 m2
Description
Property Summary
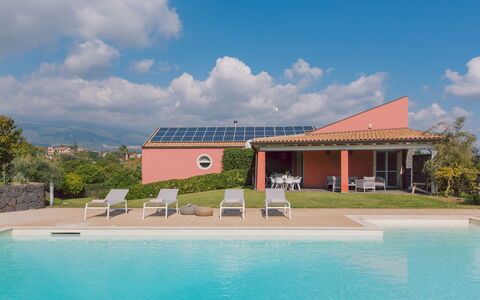
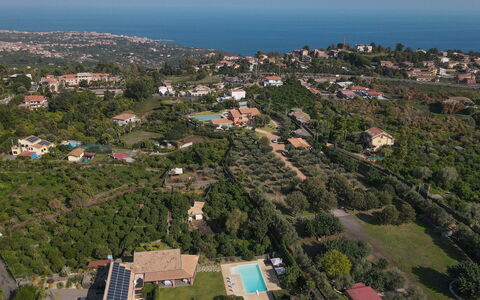
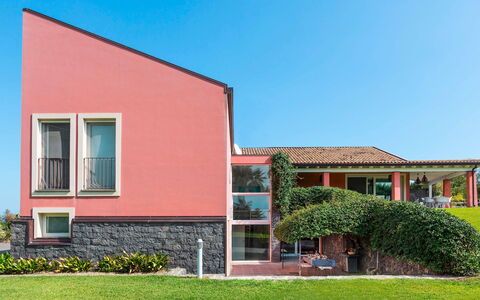
Nestled in the serene countryside just outside the charming Baroque town of Acireale, in Sicily, Italy, Villa Kimia is an exceptional vacation rental that offers a harmonious blend of natural beauty, organic living, and refined comfort. Built in 2006, this elegant two-floor villa is set within a working farm specialising in organic pink grapefruit cultivation, where the plantation extends over 9,500 metres of fertile land rich in citrus trees, aromatic plants, and fragrant herbs that fill the Sicilian evenings with an unmistakable scent. Positioned at a height of 90 metres on a gentle slope between the Ionian Sea and the slopes of Mount Etna, the property enjoys breathtaking views of the volcano with the sun setting dramatically behind it. The villa has been thoughtfully designed by its owners with a commitment to alternative energy and an organic philosophy that permeates every aspect of the estate. Surrounded by lush greenery, the property features a large, well-maintained yard with a gently sloping lawn, shaded pergola areas, and beautifully landscaped gardens. A fully-equipped swimming pool is set within the grounds, offering a private and tranquil retreat. Complimentary Wi-Fi is available throughout the property, ensuring guests remain connected during their stay, while private parking is conveniently provided on site.
Outdoors
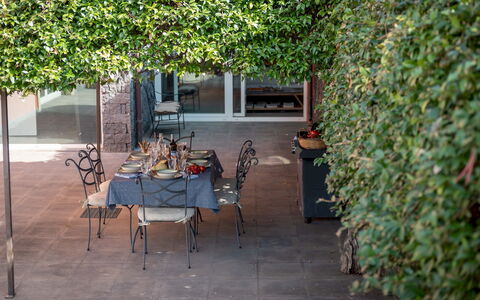
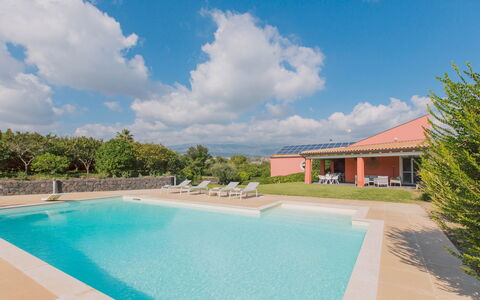
The outdoor spaces of Villa Kimia are as varied as they are inviting, thoughtfully arranged across the ground floor and basement levels of the property. The well-kept lawn slopes gently between the two floors, connecting the living areas to the garden and creating a seamless transition between interior and exterior life. On the ground floor, a spacious paved terrace features a large dining table set beneath a pergola, alongside a comfortable relaxation area furnished with sofas and armchairs, ideal for enjoying the warm Sicilian evenings. On the basement level, a second paved terrace with its own pergola provides additional shaded outdoor dining space, complete with a mobile barbecue for al fresco cooking. The surrounding land, managed directly by the owners, is planted predominantly with organic pink grapefruit trees and is enriched by a variety of citrus fruits, plants, and aromatic herbs that lend the estate its distinctive character and fragrance. Please note that the photographs of the property were taken in spring, meaning that the blossoming of flowers and the colour of the garden grass may differ from what you will find upon arrival.
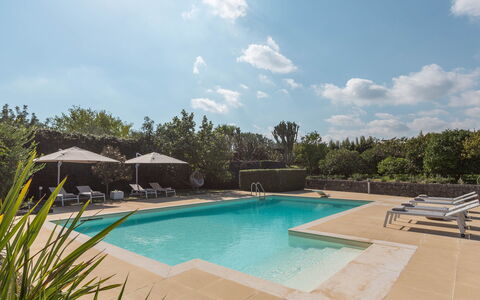
The swimming pool is located on the south side of the villa, approximately 15 metres from the main building, and can be accessed directly from the French windows of the ground floor living room. The pool area is bordered by dry lava-stone walls typical of the local area, along with hedges and a wooden fence, creating a secluded and private atmosphere. The rectangular, non-heated pool measures 7 x 12 metres, with a depth ranging from 1.20 to 2.50 metres. It is lined in PVC and equipped with a chlorine purification system. Entry to the water is provided by 4 steps at the shallow end, while the deep end features a diving board and a metal ladder. Sunbeds and umbrellas are arranged along the tiled pool perimeter, and a cold-water shower with an attached bathroom is conveniently located nearby. The swimming pool is open from the last Saturday of April to the first Saturday of October.
Unit Layout
Villa Kimia is designed to comfortably accommodate up to 8 guests across 4 bedrooms and 3 bathrooms, distributed over 2 floors connected by both an internal staircase and an external access point. On the ground floor, a central hallway leads on one side to the sleeping area, which comprises a double bedroom and a twin bedroom with beds that can be joined together to form a double, both sharing a bathroom with shower. A further double bedroom on this floor benefits from a private en-suite bathroom equipped with both a bathtub and a shower. On the opposite side of the hallway, a well-equipped kitchen opens into a bright and spacious open-plan living and dining area, generously illuminated by large French windows that look out onto the garden. From the living room, a service bathroom is accessible, along with a study area situated on a mezzanine level above.
An internal staircase leads down to the semi-basement floor, which serves as a second self-contained living space. This level features an additional kitchen with a traditional stone pizza oven, a dining area, and a living room with large French windows opening directly onto the outdoor pergola. The 4th bedroom is located on this floor and is also a double room, complete with a large glazed window overlooking the exterior and a private en-suite bathroom with shower. A dedicated laundry room completes the layout of this level.
Amenities Included
Villa Kimia is equipped with a comprehensive range of amenities to ensure a comfortable and enjoyable stay. All 4 bedrooms are fitted with air conditioning, allowing guests to maintain a pleasant temperature throughout the warmer months, while underfloor heating is available on request for cooler periods. The laundry room is equipped with a washing machine, providing added convenience for longer stays. In the kitchen, a dishwasher is available, making meal preparation and clean-up effortless. Entertainment is well catered for with a satellite TV, offering a wide selection of channels for guests to enjoy. The property is pet-friendly, welcoming animals subject to prior authorisation by the owner, as detailed in the Other Information section.
Other Information
Villa Kimia welcomes pets, subject to prior authorisation from the owner. Guests wishing to bring animals must communicate in advance the number, size, and breed of their pets so that acceptance can be confirmed before arrival.
The stone pizza oven located in the basement kitchen is available for use on request, with the assistance of dedicated staff.
The swimming pool is open seasonally, from the last Saturday of April to the first Saturday of October.
The tourism tax applies at a rate of 2.00 euros per person per day for the first 5 days of the stay. Children under 16 years of age are exempt from this charge.
The rental rate includes utilities covering water, gas for kitchen use, and electricity, as well as weekly linen service and initial and final cleaning. The stay is also covered by the Zer0Dep Guarantee, meaning guests are not required to pay a security deposit either on balance or upon arrival. This guarantee includes EuropAssistance coverage in the event of accidental damage to the property during the stay, up to a maximum of 1,500.00 euros and subject to the limitations provided.
Distances and Attractions
Villa Kimia enjoys an enviable location in eastern Sicily, making it an ideal base for exploring the region's most celebrated destinations. The town of Acireale, with its distinctive Baroque architecture, narrow streets, historic churches, and elegant palaces, is just a few minutes away by car and offers a full range of shops for everyday needs, as well as numerous restaurants and bars. Mount Etna, the largest active volcano in Europe, is located approximately 20 kilometres from the property and can be explored alongside a wide selection of local wineries and restaurants where guests can sample the authentic flavours of the area. The renowned resort town of Taormina is reachable in just over half an hour via the highway, or alternatively via the scenic panoramic road that winds along the spectacular Ionian coastline, offering stunning sea views throughout the journey.
Costs & Services
Included services
- Utilities (water, gas for kitchen use, electricity): included in the rental price
- Weekly linen service: included in the rental price
- Initial and final cleaning: included in the rental price
- Zer0Dep Guarantee with EuropAssistance accidental damage coverage (up to €1,500.00, subject to limitations): included in the rental price
Extra costs
- Tourism tax: €2.00 per person per day for the first 5 days (children under 16 years old are exempt)
- Extra cleaning in case of animals: €50.00 per week per animal
On request
- Extra cleaning: €22.00 per hour per person
- Extra linen: €15.00 per person
- Underfloor heating: €200.00 per week
- Use of stone pizza oven: available on request with staff assistance Villa Kimia 8, Emma Villas
Villa Eden 8
Amazing holiday rental with private pool, A/C, WIFI, TV, patio, pets allowed and panoramic view
-
8
-
4
-
4
-
350 m2
Description
Property Summary
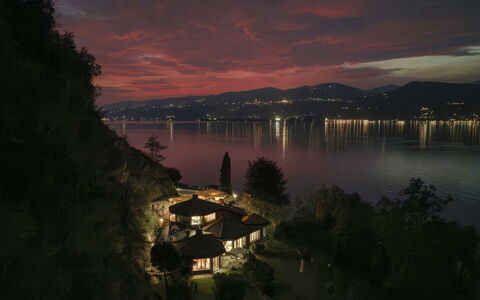
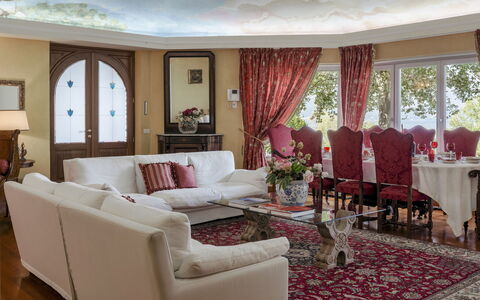
Nestled on the shores of Lake Maggiore in Ispra, Italy, Villa Eden is a truly singular vacation rental that stands apart for its extraordinary history and architectural character. Built on the remains of a historic 19th-century furnace, the property pays homage to its industrial past through its distinctive octagonal rooftops, which mirror the silhouette of the original kilns. Commanding a panoramic position overlooking the lake, the villa combines timeless elegance with modern comfort, featuring frescoed ceilings, antique furnishings, and spacious octagonal living areas that create an atmosphere of refined sophistication. The property has undergone a check-up carried out by one of the technical managers to guarantee the correspondence of the description, the accessories listed, and their state of operation and maintenance. Guests benefit from private parking for up to 4 cars within the fully fenced grounds, as well as Wi-Fi internet access throughout the property. The villa is enveloped by a lush yard of approximately 3,500 square meters, thoughtfully landscaped with rose arches, a small citrus grove, and jasmine vines, offering a verdant and serene setting that perfectly complements the lakeside panorama.
Outdoors
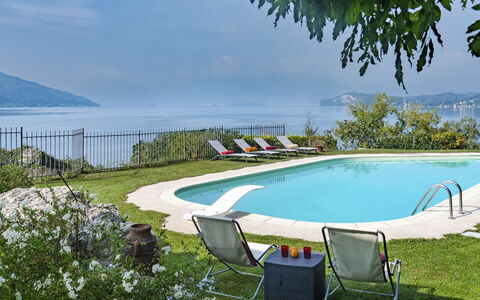
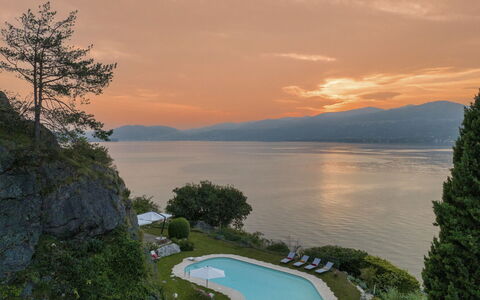
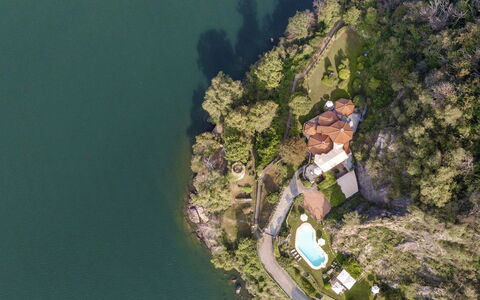
The outdoor spaces of Villa Eden are as remarkable as its interiors, offering a seamless blend of natural beauty and curated design. The expansive flat garden of approximately 3,500 square meters extends on both sides of the villa and is completely fenced for privacy and security. On one side of the property, accessible directly from 2 of the ground floor bedrooms, private relaxation areas and a dedicated play area for children provide peaceful retreats within the grounds. On the opposite side, the swimming pool takes center stage in a panoramic setting approximately 50 meters from the villa, near the main entrance and the external staircase leading to the first floor. The pool is non-heated, irregularly shaped, and measures approximately 15 x 6 meters with a depth varying from 1 to 2.20 meters. It is covered in PVC, accessed via a Roman staircase, and equipped with a chlorine purification system as well as both indoor and outdoor lighting. A small trampoline is also available nearby. The sunbathing area surrounding the pool is partly paved with stone and partly laid with lawn, and is furnished with sun loungers, deckchairs, and umbrellas for leisurely afternoons in the sun. The pool is open from the last Saturday in April to the first Saturday in October. Adjacent to the pool, a barbecue area with a furnished pergola creates an inviting setting for outdoor dining and entertaining. On the first floor, 2 sweeping panoramic terraces extend the living space outdoors: the main terrace, measuring approximately 200 square meters, is partially shaded by a pergola and overlooks the lake, while the second terrace offers a privileged view of the octagonal rooftops and the Mother Island. The garden is enriched by rose arches, a small citrus grove, and jasmine vines that gracefully decorate the external staircase leading to the first floor. Please be aware that photo shoots are usually carried out in spring, so the colors and blooms of the gardens, lawns, and park may differ from what you encounter upon arrival.
Unit Layout
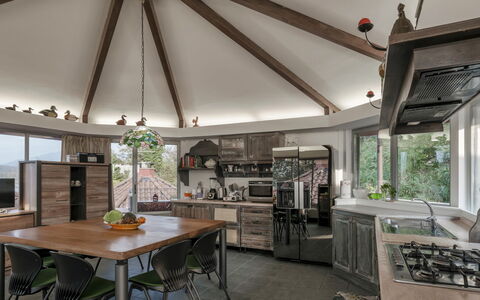
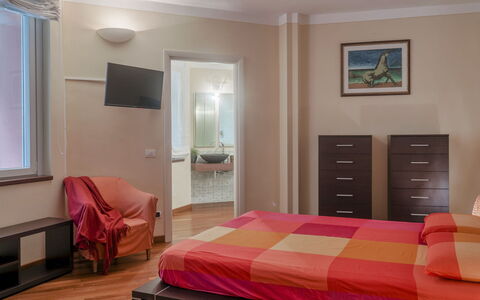
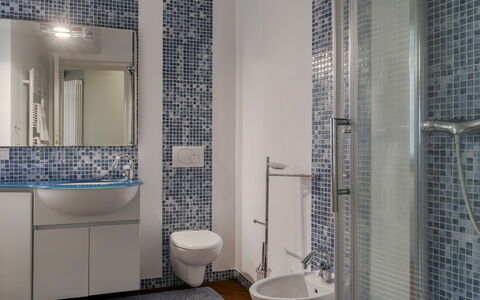
Villa Eden is spread across 2 levels connected by both internal and external staircases, and is designed to accommodate up to 8 guests across 4 double bedrooms and 4 en-suite bathrooms. On the ground floor, the entrance opens through a small hallway into a series of elegantly appointed spaces, including a study with a library, an octagonal living room with frescoed ceilings, a dining area, a sitting room, and an ornamental fireplace. A corridor leads to 3 double bedrooms, each with its own en-suite bathroom — 2 featuring shower facilities and 1 equipped with a jacuzzi. The octagonal master bedroom is also located on the ground floor and includes an en-suite bathroom with shower and direct access to the garden. Additionally, 2 external service bathrooms are available on this level, though they are not internally connected to the main rooms. On the first floor, accessed via the internal staircase, an octagonal kitchen with a dining table serves as the heart of the upper level, with direct access to the 2 panoramic terraces. All 4 bedrooms are equipped with air conditioning.
Amenities Included
Villa Eden is equipped with a comprehensive range of amenities to ensure a comfortable and enjoyable stay. The property features air conditioning in all 4 bedrooms, providing a cool and pleasant environment during warmer months. For cooler periods, heating is available upon request. The kitchen is fully equipped with a dishwasher, making meal preparation and clean-up effortless, and a washing machine is also available for guests' convenience during longer stays. Outdoor entertaining is made easy with a barbecue in the dedicated garden area, perfect for alfresco meals in the fresh lakeside air. Each bedroom benefits from its own private patio or direct access to the garden or terraces, offering personal outdoor space for relaxation. Entertainment is well catered for with satellite TV, allowing guests to enjoy a wide selection of channels throughout their stay. Pets are welcome at the property, subject to prior authorization from the owner, as detailed in the relevant section. The villa is connected to Wi-Fi internet, and private parking for up to 4 vehicles is available within the fenced grounds.
Other Information
Villa Eden is managed with the attentive presence of on-site caretakers who reside in a completely independent wing of the property, accessible via a separate entrance. They are available to guests for any needs or requests throughout the stay, while guests retain exclusive use of the park and the swimming pool at all times. Pets are welcome at the property; however, their admission must be authorized in advance by the owner. Guests are required to communicate the number of animals, their size, and breed prior to arrival to obtain the necessary approval. The rental rate includes utilities such as electricity, water, gas for kitchen use and hot water, as well as weekly linen changes and both an initial and a final cleaning of the property. The rate also includes the Zer0Dep Guarantee, meaning guests do not pay a security deposit either at balance or upon arrival. This guarantee provides EuropAssistance coverage in the event of accidental damage caused to the property during the stay, up to a maximum of 1,500.00€ and subject to the restrictions provided.
Distances and Attractions
Villa Eden enjoys a privileged position in Ispra, a charming town on the western shore of Lake Maggiore in northern Italy, an area historically known for its furnace heritage and stunning natural scenery. The lake itself is one of the most celebrated destinations in the Italian Lake District, offering guests the opportunity to explore its picturesque villages, elegant promenades, and scenic ferry routes. The surrounding area provides easy access to a wealth of attractions, including the Borromean Islands, among which the Mother Island — visible directly from the villa's second terrace — stands as one of the most iconic landmarks of the lake. The region is also well connected to the broader Piedmont and Lombardy areas, with a variety of restaurants, local shops, and leisure activities within comfortable reach of the property.
Costs & Services
Included services
- Utilities (electricity, water, gas for kitchen use and hot water): included in the rental rate
- Weekly linen change: included in the rental rate
- Initial and final cleaning: included in the rental rate
- Zer0Dep Guarantee (EuropAssistance accidental damage coverage up to €1,500.00, subject to provided restrictions): included in the rental rate
Extra costs
- Mandatory extra cleaning in case of presence of animals: €50.00 per pet per week or part of the week (applicable to small animals)
- Tourist tax: where applicable
On request
- Heating (available from November to April): €40.00 per day
- Extra cleaning: €25.00 per hour per cleaner
- Extra linen: €12.00 per person Villa Eden 8, Emma Villas
Villa Calypso 8
Unique holiday villa with private pool, WIFI, A/C, TV, patio, pets allowed and panoramic view
-
8
-
4
-
4
-
300 m2
Description
Property Summary
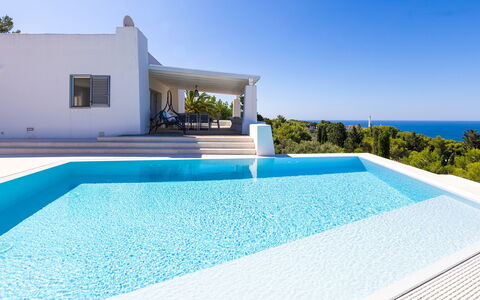
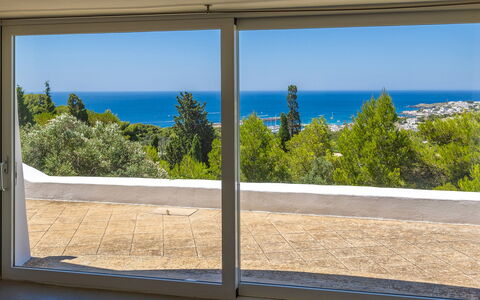
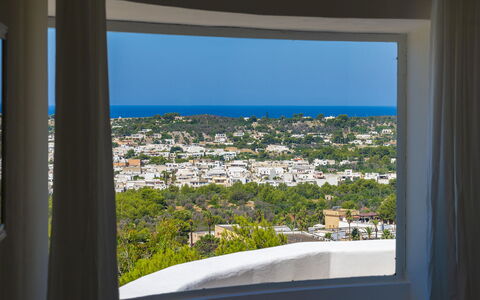
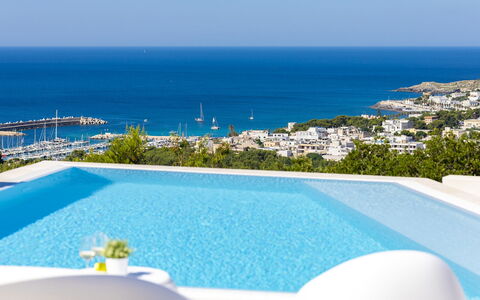
Villa Calypso is a stunning contemporary vacation rental nestled just above the charming town of Santa Maria di Leuca, at the southernmost tip of Puglia, in Castrignano Del Capo, Italy. Characterized by its striking white external elevations and thoughtfully designed interiors, this modern villa extends across approximately 300 square meters spread over 2 floors, offering a refined coastal aesthetic with fresh, light-filled spaces and open panoramic views stretching from the treetops and rooftops all the way to the sea. Designed and furnished to the highest standards both inside and out, the property sits within a large, fully fenced private estate of approximately 2,000 square meters, shared with other independent and well-spaced villas that ensure complete privacy for all guests. Reliable Internet WiFi connectivity is available throughout the property, allowing you to stay connected during your stay. A private parking area is conveniently accessible directly from the estate, providing secure and easy parking for your vehicles. The surrounding yard encompasses beautifully maintained garden areas featuring sections of lawn and Mediterranean plants typical of the Salento region, creating a serene and authentic natural setting.
Outdoors
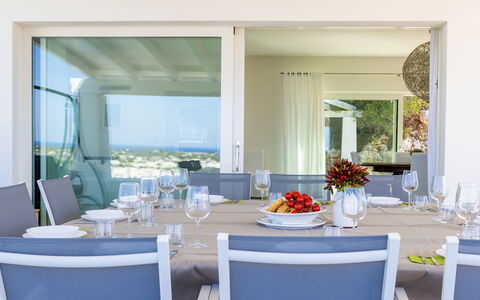
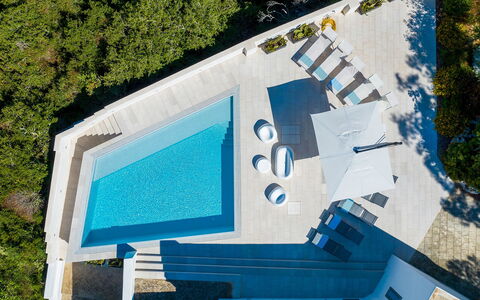
The exterior of Villa Calypso unfolds across several levels, offering a generous variety of outdoor spaces designed for relaxation and al fresco living. Directly outside the ground floor living area, a covered dining terrace provides a welcoming setting for outdoor meals, furnished with a large table and ample outdoor seating. A few steps from this terrace lead up to a spacious sun terrace, which in turn connects to the panoramic pool. The pool is rectangular in shape, measuring 5.5 x 6.5 metres with a constant depth of 1.60 metres, and is a non-heated saltwater pool lined in PVC and accessed via 3 submerged steps. It is equipped with internal lighting and is open from the last Saturday in April to the first Saturday in October. The surrounding sun terrace is generously furnished with sunbeds, umbrellas, and a charming stone-built sofa with cushions, creating an ideal space for sunbathing and unwinding. At the rear of the ground floor living area, a second terrace on the lower level connects seamlessly to the private parking area. The garden areas throughout the estate feature sections of lawn and Mediterranean plants characteristic of the Salento region. Please be aware that photo shoots are typically carried out in spring, so the colors and blooms of the gardens, lawns, and surrounding greenery may vary at the time of your arrival.
Unit Layout
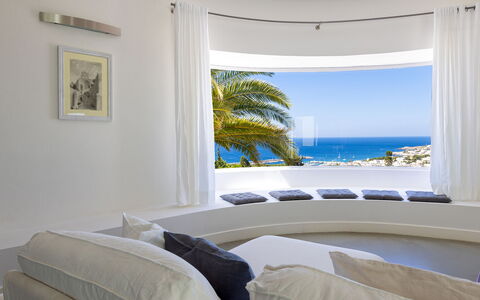
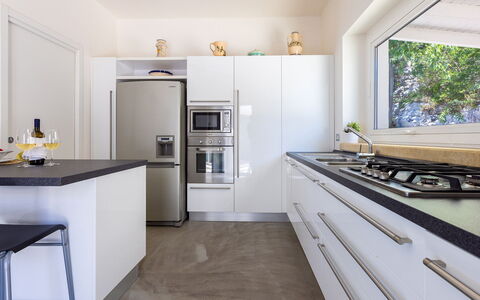
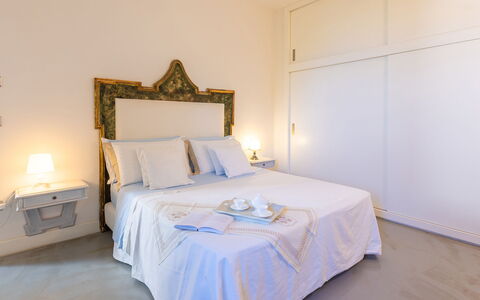
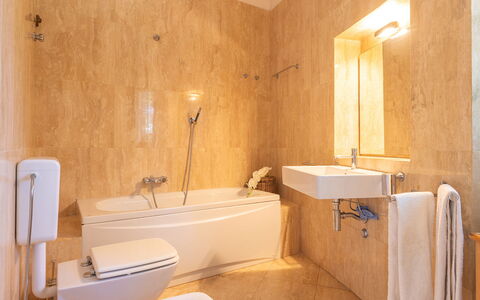
Villa Calypso comfortably accommodates up to 8 guests across 4 double bedrooms and 4 bathrooms, distributed over 2 separate floors that are not internally connected. The ground floor is entered through an open-plan living area featuring sofas and large windows that frame the sea views, alongside a dining area with a large table and direct access to the outdoor dining terrace. A fully equipped modern kitchen with a pantry adjoins a dedicated laundry room. A corridor leads to 3 double bedrooms: one enjoys an en suite bathroom complete with a bathtub, while the remaining 2 share a well-appointed bathroom with shower. The lower floor, accessible via an external stone staircase, offers an additional open-plan living area with sofas, a 4th double bedroom, and an adjoining bathroom with shower. This thoughtful layout across the 2 floors ensures both comfort and a degree of independence for all guests.
Amenities Included
Villa Calypso is equipped with a comprehensive range of amenities to ensure a comfortable and enjoyable stay. Air conditioning is available throughout the property, keeping the interiors cool during the warmer months, while heating is also available for cooler periods. The kitchen is fully equipped and modern, and a dishwasher is included for added convenience. A washing machine is located in the dedicated laundry room adjoining the kitchen. For outdoor entertaining, a barbecue is available, perfectly complementing the al fresco dining areas. A private patio provides an additional outdoor space for relaxation and leisure. Entertainment is well catered for with satellite TV available within the villa. The property is also pet friendly, welcoming your animal companions in accordance with the applicable house rules.
Other Information
Villa Calypso has undergone a thorough check carried out by one of the technical managers of the management company, ensuring that the description, listed accessories, and their operational and maintenance conditions correspond accurately to what is presented. The property is located on a large, fully fenced private estate, guaranteeing privacy and security throughout your stay. Pets are welcome at the property; please note that a mandatory extra cleaning fee applies in the event of the presence of animals. Tourist tax may be applicable depending on current local regulations. The property is conveniently situated a short distance from the shops, restaurants, and marina of Santa Maria di Leuca, as well as a variety of sandy and rocky beaches along the coastline.
Distances and Attractions
Villa Calypso enjoys an enviable location just above the town of Santa Maria di Leuca, at the southern end of Puglia, placing you within easy reach of a wide range of local amenities and natural attractions. The shops, restaurants, and marina of Santa Maria di Leuca are just a short distance away, making it effortless to explore the local dining scene and coastal lifestyle. A series of sandy and rocky beaches are accessible along the nearby coastline, offering diverse options for swimming and sunbathing. The surrounding Salento region is renowned for its rich cultural heritage, traditional architecture, and stunning natural landscapes, all of which are easily reachable from the villa.
Costs & Services
Included services
- Utilities: electricity, water, gas for kitchen use and hot water included in the rental rate
- Weekly linen included
- Initial and final cleaning included
- Zer0Dep Guarantee: no security deposit required on balance or on arrival, with EuropAssistance coverage for accidental damage caused to the property during your stay (up to a maximum of €1,500.00, subject to the restrictions provided)
Extra costs
- Mandatory extra cleaning in case of the presence of animals: €50.00 per pet per week or part of the week
- Tourist tax: where applicable
On request
- Extra cleaning: €22.00 per hour per cleaner
- Extra linen: €15.00 per person
- Heating: on consumption at current market prices Villa Calypso 8, Emma Villas
La Casa di Nanì 8
Amazing holiday villa with WIFI, hot tub, private pool, A/C, TV, patio and pets allowed
-
8
-
4
-
4
-
280 m2
Description
Property Summary
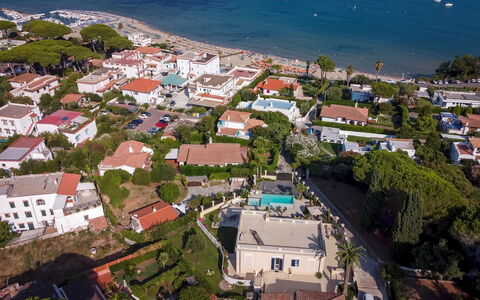
Nestled just a few kilometres from the centre of Forlì, in the heart of Italy, Casa di Nani' is an elegant and refined vacation rental that combines authentic charm with modern comfort. The property enjoys excellent privacy and tranquillity, making it an ideal retreat for those seeking a strategic yet peaceful location. The villa is set within a generous 2,000 square metre garden that offers ample outdoor space, while a dedicated gravel parking area ensures convenient and hassle-free arrivals. Guests benefit from reliable Wi-Fi internet connectivity throughout their stay, allowing them to remain connected while enjoying the serene surroundings. The property borders that of the owners, though the 2 residences are entirely separate, with independent entrances on different sides and distinct gardens, ensuring complete privacy for guests. With its refined interiors, lush outdoor areas, and a location just 90 km from both Bologna and Florence, Casa di Nani' represents an exceptional base for exploring the wider region.
Outdoors
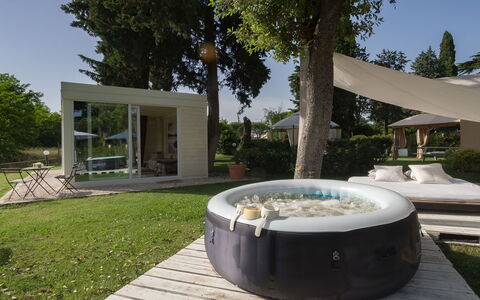
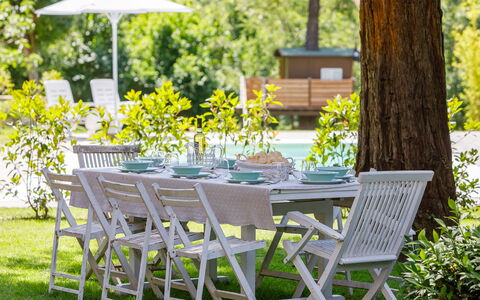
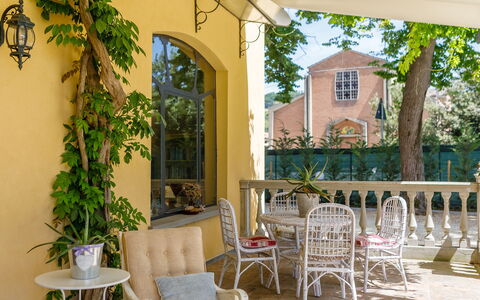
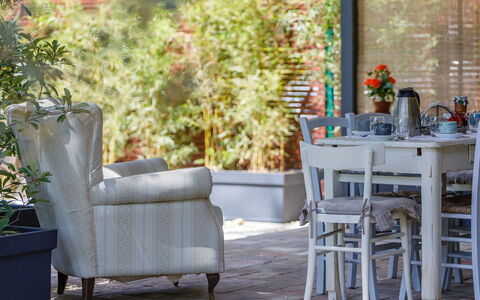
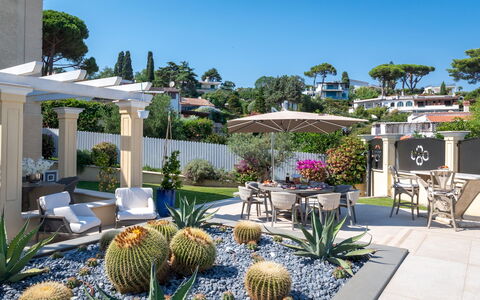
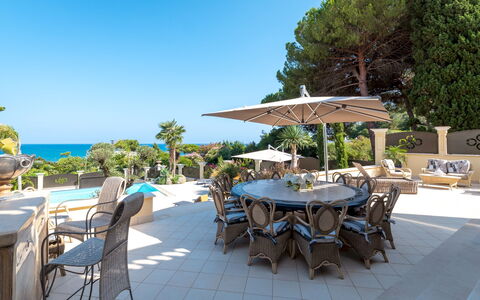
The outdoor spaces of Casa di Nani' are a true highlight of the property, thoughtfully designed to offer relaxation, recreation, and al fresco living at its finest. The 2,000 square metre garden features a well-maintained lawn, beds of shrubs and bushes alternating with large fruit trees that frame the entire property in natural beauty. A stone path leads from the garden down to the terracing below, where the swimming pool awaits. Adjacent to the kitchen, a charming smaller portico is equipped with a wood oven and barbecue, perfect for informal outdoor cooking, while a larger pergola of approximately 30 square metres provides a shaded and inviting outdoor dining area. The garden also features a delightful tree house that children are sure to love, along with a soccer table, a mini table tennis table, and a sandy area suitable for beach volleyball and mini beach soccer, ensuring entertainment for guests of all ages. Please note that photographs of the property were taken in spring, and therefore the blossoming of flowers and the colour of the garden grass may differ at the time of your arrival.
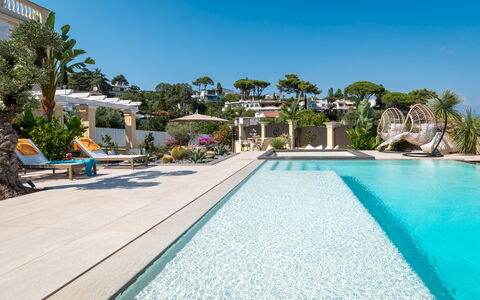
The non-heated swimming pool is situated within the lawned garden on one side of the property, approximately 30 metres from the main house, and is reached along a driveway flanked by a splendid mixed hedge and flowering plants. Rectangular in shape, it measures 10 x 4 metres with a constant depth of 1.50 metres and features salt purification, pearl-white stone lining and edging, and stone steps for easy access to the water. The pool also benefits from 2 hydromassage areas. Surrounding it is a manicured lawn furnished with sunbeds and an umbrella. The pool is open from the last Saturday of April until the first Saturday of October.
Unit Layout
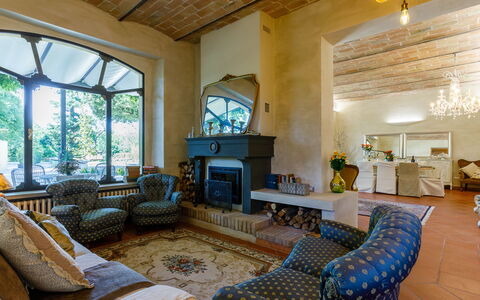
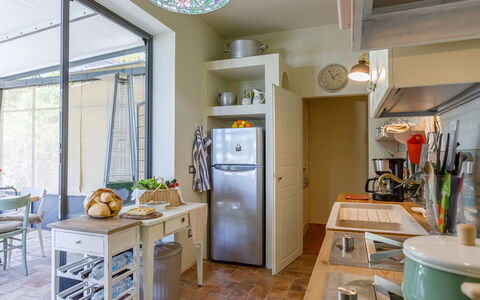
Casa di Nani' is thoughtfully arranged across 2 separate structures and accommodates up to 8 guests across 4 bedrooms and 4 bathrooms. The main villa is distributed over 2 floors. On the ground floor, a portico leads into a bright and welcoming living area comprising a sitting room and a dining room, both featuring large windows that allow abundant natural light to fill the space. The kitchen is gathered around a charming winter garden, ideal for pleasant outdoor meals, and a guest bathroom completes the ground floor. A brick staircase in the living room leads up to the first floor, where the sleeping area is composed of 3 double bedrooms, each with its own en-suite bathroom fitted with a shower. Approximately 15 metres from the main villa, an attractive annexe serves as a self-contained dependance, offering 1 double bedroom with an en-suite bathroom with shower, providing additional comfort and flexibility for larger groups.
Amenities Included
Casa di Nani' is equipped with a comprehensive range of amenities designed to ensure a comfortable and enjoyable stay. Air conditioning is available in all bedrooms, providing a cool and pleasant environment during warmer months, while heating is also available for cooler periods. The private patio offers a dedicated outdoor space for relaxation and al fresco enjoyment. In terms of entertainment, the property features satellite TV, keeping guests informed and entertained throughout their stay. The kitchen is well appointed and includes a dishwasher for added convenience, while a washing machine is available for longer stays. Guests travelling with pets will be pleased to know that animals are welcome at the property, subject to prior authorisation by the owner, who must be informed of the number, size, and breed of the animals before arrival. For a touch of indulgence, the property also features a Jacuzzi bathtub, adding a luxurious element to the guest experience.
Other Information
Casa di Nani' is a property that caters thoughtfully to the needs of its guests, with a number of important practical details to be aware of before arrival. The property borders that of the owners, though both residences maintain entirely separate entrances, gardens, and living spaces, ensuring full privacy throughout your stay. Acceptance of animals at the property must be previously authorised by the owner, who requires communication of the number of animals, their size, and their breed in advance of arrival. A tourist tax may be applicable depending on current local regulations. The swimming pool is open seasonally, from the last Saturday of April until the first Saturday of October.
Distances and Attractions
Casa di Nani' enjoys a privileged location just a few kilometres from the centre of Forlì, offering guests easy access to the city's cultural, culinary, and historical attractions while benefiting from the peace and privacy of a rural setting. The property is strategically positioned approximately 90 km from both Bologna and Florence, making it an excellent base for day trips to 2 of Italy's most celebrated cities. The surrounding area of Forlì and the broader Emilia-Romagna region offer a wealth of experiences, from world-renowned cuisine and fine local wines to historic architecture and scenic countryside.
Costs & Services
Included services
- Utilities (electricity, water, gas for cooking): included in the rental price
- Weekly linen: included in the rental price
- Initial and final cleaning: included in the rental price
- Zer0Dep Guarantee (no security deposit required; EuropAssistance coverage for accidental damage up to €1,500.00, subject to applicable limitations and conditions): included in the rental price
Extra costs
- Mandatory extra cleaning in case of animals: €50.00 per animal per week, to be paid on site
- Tourist tax: where applicable
On request
- Extra cleaning: €22.00 per hour per cleaner
- Extra linen: €15.00 per person
- Heating: charged on consumption at current market prices
- Firewood: €20.00 per 100 kg
- Pets: €50.00 per animal per week, to be paid on site La Casa di Nanì 8, Emma Villas
Villa Callari 6+2
Fabulous vacation rental with A/C, private pool, WIFI, hot tub, TV, balcony and pets allowed
-
8
-
3
-
3
-
230 m2
Description
Property Summary
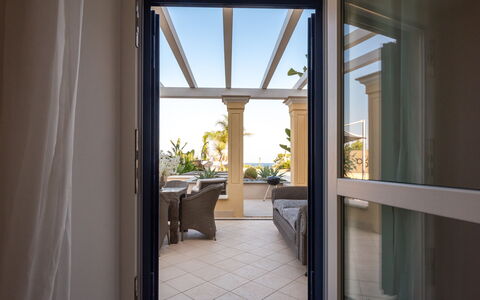
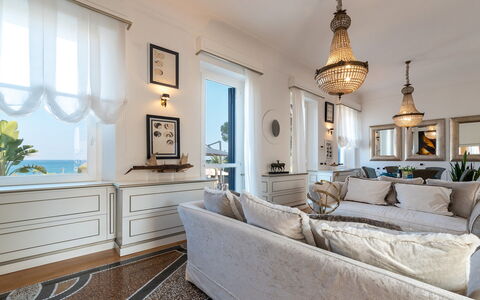
Nestled in the heart of San Felice Circeo, one of Italy's most coveted coastal destinations, Villa Callari is an extraordinary vacation rental that seamlessly blends early 1900s architectural grandeur with refined contemporary comforts. This elegant villa, recently renovated and furnished with exceptional taste, welcomes you through an imposing gate featuring galvanised iron panels that echo the theme of the original period mosaic, clearly visible at the top of the staircase and in the large living room. From the moment you step inside, the regal entrance hall, the sweeping staircase, the Venetian stucco ceilings, the parquet flooring interspersed with salvaged original mosaic, and the original vaulted ceilings in the basement all combine to create an atmosphere of timeless beauty and understated luxury. The property sits within a fully fenced 700 sq m grounds, offering complete privacy and security, while 2 uncovered parking spaces located inside the property ensure effortless arrivals and departures. High-speed Wi-Fi is available throughout the villa, keeping you connected whenever needed. The outdoor terracing, the panoramic views of the intense blue sea of Circeo and the distant Pontine islands, and the villa's enviable position just metres from the beach and port make Villa Callari one of the finest addresses in the entire Circeo area.
Outdoors
The outdoor spaces of Villa Callari are nothing short of spectacular, designed to immerse you in nature while surrounding you with elegance and comfort. The 700 sq m fenced grounds are predominantly paved and thoughtfully landscaped, with a small area of lawn and a rich tapestry of bougainvillea, olive trees, aromatic herbs, succulents, and a wide selection of tropical plants that are perfectly integrated across the various terraces connected by elegant stairs. Together, these elements transform the exterior into a true oasis of peace and tranquillity. Scattered throughout the terraces, you will find an inviting mix of large and small tables, chairs, and sofas crafted from a variety of materials ranging from natural stone to elegant wicker, all fitted with comfortable and stylish cushions that invite you to linger, sip an apéritif, and soak in the breathtaking sea views. A dedicated bar corner and multiple relaxation areas further enrich the outdoor experience. Large umbrellas provide generous shade from the sun, complemented by the refreshing sea breeze that enlivens afternoons and evenings spent in the open air. Please be aware that the photographs of the property were taken in spring, meaning that the blossoming of flowers and the colour of the garden grass may differ from what you will find upon arrival. The non-heated panoramic infinity pool is the centrepiece of the outdoor area, positioned just a few metres from the house and accessible via a flight of stairs or directly through the French window of the basement bedroom. Rectangular in shape with salt purification, it measures 5 x 8 metres, with a depth ranging from a few centimetres at the shallow beach-style entry to 2.40 metres at its deepest point. Entry is possible via Roman steps or from the beach-style edge. The surrounding solarium area is fully equipped with umbrellas, sunbeds, tables, and chairs, creating an ideal setting for true relaxation by the pool. The pool is open from the last Saturday in April until the first Saturday in October. Adjacent to the pool, a hot tub is seamlessly integrated into the terracing, offering yet another way to unwind while enjoying the stunning panoramic views.
Unit Layout
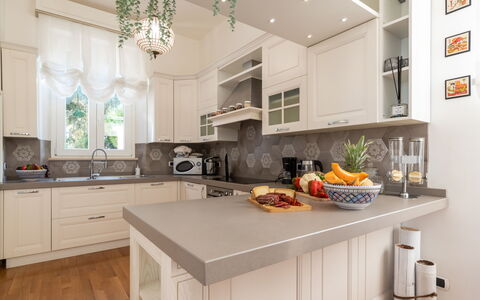
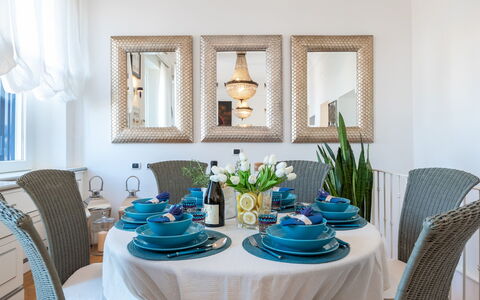
Villa Callari is configured across 2 floors and comfortably accommodates up to 8 guests across 3 beautifully appointed bedrooms and 3 bathrooms. The main ground floor is accessed through the grand entrance hall via very high French windows, leading into a bright and spacious living room featuring a parquet floor elegantly set between sections of the original salvaged mosaic. The living room is furnished with 2 comfortable sofas and includes a dining corner with a table. From here, you access a separate small dining room with a round table and a French window overlooking the rear of the house, as well as a fully equipped kitchen. A double door divides the living area from the sleeping quarters on this floor, which include a double bedroom with an ensuite bathroom fitted with a shower, and a second double bedroom served by a separate bathroom with a bathtub. On the opposite side of the ground floor, a staircase descends to the basement level, which, thanks to the external terracing, sits at the same level as the swimming pool. This lower level features a large room with an original vaulted ceiling of the period, containing a double bed that provides 2 additional sleeping spaces. A door at the end of this room leads to a hallway with a French window, a large walk-in closet on one side, and a third double bedroom on the other. This third bedroom benefits from an ensuite bathroom with a shower and direct access to the outside through a French window, positioned just a few metres from the swimming pool.
Amenities Included
Villa Callari is equipped with a comprehensive selection of amenities designed to ensure a comfortable and enjoyable stay. Climate control is provided by air conditioning units installed in all 3 bedrooms, allowing you to maintain a pleasant temperature throughout the warmer months, while heating is also available for cooler periods. The kitchen is fully equipped and includes a dishwasher, making meal preparation and clean-up effortless. A washing machine is available for your convenience during longer stays. For outdoor entertaining, a barbecue is at your disposal, perfect for alfresco dining on the terraces. The living room is fitted with a smart satellite TV, offering a wide range of entertainment options for evenings indoors. The hot tub integrated into the outdoor terracing provides a luxurious jacuzzi bathtub experience with panoramic sea views. Pets are welcome at Villa Callari, subject to prior authorisation by the owner, as detailed in the relevant section of this listing.
Other Information
Villa Callari warmly welcomes pets of small to medium size, subject to prior authorisation from the owner. Guests wishing to bring animals must communicate the number, size, and breed of their pets in advance so that the owner can grant the necessary approval before arrival. The property's fenced perimeter ensures a safe environment for both guests and their animals. The villa is protected by the ZeroDep Guarantee, meaning you are not required to pay a security deposit either on balance or upon arrival. This guarantee also includes EuropAssistance coverage in the event of accidental damage to the property during your stay, up to a maximum of 1,500.00 euros and subject to the limitations provided by the policy. The tourism tax applies from 01/03 to 31/10 at a rate of 1.00 euro per person per night for the first 5 nights of the stay. Children under 14 years of age are exempt from this charge.
Distances and Attractions
Villa Callari enjoys one of the most enviable locations in the entire Circeo area, positioned just a few metres from the beach and the port of San Felice Circeo. The charming historic borgo of San Felice Circeo, perched on the slopes of Monte Circeo, is only a short distance away and offers a delightful array of restaurants, shops, and local attractions to explore. The surrounding coastline, with its intense blue waters and views stretching out to the Pontine islands on the horizon, provides a stunning natural backdrop that can be enjoyed directly from the villa's terraces. The town of Terracina is also within easy reach, accessible along the scenic coastal road that passes in front of the property.
Costs & Services
Included services
- Utilities (water, gas for kitchen use and hot water, electricity): included in the rental price
- Weekly linen change: included in the rental price
- Initial and final cleaning: included in the rental price
- ZeroDep Guarantee with EuropAssistance accidental damage coverage (up to €1,500.00): included in the rental price
Extra costs
- Tourism tax: €1.00 per person per night for the first 5 nights (applicable from 01/03 to 31/10; children under 14 years old are exempt)
- Mandatory extra cleaning in case of animals: €50.00 per animal per week or part of week
On request
- Extra cleaning: €22.00 per hour per cleaner
- Extra linen: €15.00 per person
- Heating: €30.00 per day Villa Callari 6+2, Emma Villas
Villa Corona 8
Fabulous villa rental with private pool, A/C, WIFI, TV and pets allowed, close to Riccione
-
8
-
4
-
3
-
250 m2
Description
Property Summary
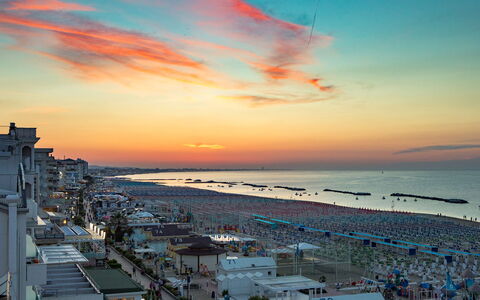
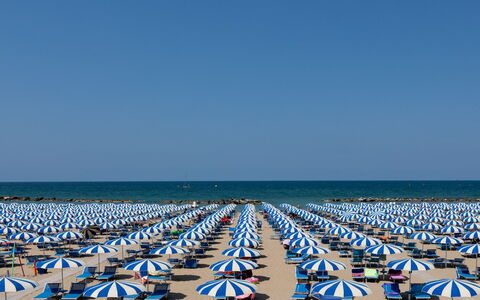
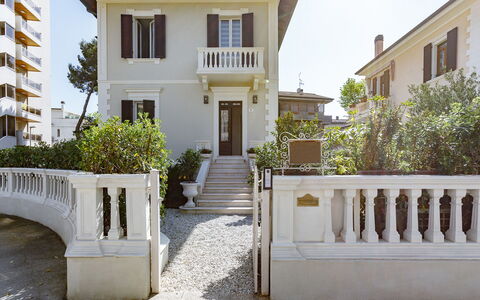
Nestled just 300 metres from the pristine white beaches of the Adriatic Sea and within easy reach of the vibrant pedestrian centre of Cattolica, Italy, Villa Corona is an exceptional vacation rental offering a rare combination of elegance, comfort, and prime location. This prestigious 3-storey residence spans a total area of 250 square metres and has undergone a recent renovation that seamlessly incorporates high-quality furnishings and thoughtfully curated design elements throughout. Every room reflects a refined sense of taste, with carefully chosen details that elevate the overall atmosphere of the home. Outdoors, guests are welcomed by a beautifully maintained garden of approximately 250 square metres, surrounding an architecturally designed swimming pool that serves as the centrepiece of the outdoor living experience. The property also benefits from two private parking areas within the garden, ensuring convenience for all guests. High-speed internet Wi-Fi is available throughout the villa, keeping guests connected during their stay. The combination of lush green surroundings, a private yard of generous proportions, and outstanding amenities makes Villa Corona a truly distinguished retreat on the Adriatic Riviera.
Outdoors
The outdoor spaces of Villa Corona have been designed with the same attention to detail and quality that defines the interior of the home. The garden, covering approximately 250 square metres, is lush, well-kept, and enclosed by abundant vegetation, creating a sense of privacy and tranquillity. At the back of the villa, adjacent to the kitchen, a shaded covered outdoor dining area provides the perfect setting for alfresco meals, sheltered from the sun and ideal for long, leisurely lunches or evening dinners in the open air. A custom-designed lighting system illuminates the garden at night, creating a magical and intimate atmosphere that allows guests to enjoy the outdoor spaces well into the evening hours.
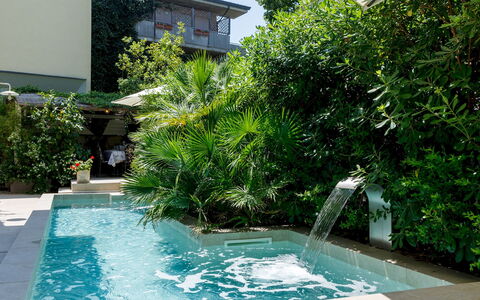
The swimming pool, conceived by architect Tonti and lined in elegant stone with a distinctive sand-coloured tile finish, is a heated pool that measures 10 by 3 metres with a constant depth of 1.30 metres. Access to the water is provided via internal brick steps, and the pool is equipped with a salt purification system as well as both internal and external lighting. The border surrounding the pool and the dedicated sunbathing area are finished in non-slip stoneware, ensuring both safety and aesthetic harmony. The pool is open from the last Saturday of April to the first Saturday of October. It is worth noting that photographs of the property were taken in spring, meaning that the blossoming of flowers and the colour of the garden grass may differ from what guests observe upon arrival.
Unit Layout
Villa Corona is thoughtfully distributed across 3 floors and is designed to comfortably accommodate up to 8 guests across 4 bedrooms and 3 bathrooms. The main entrance, located on the raised floor, opens directly into a spacious living room that is divided into a living area featuring a fireplace and a separate dining area. On the opposite side of this floor, a large, well-appointed kitchen completes the principal living space.
A staircase from the main entrance leads up to the first floor, where 3 of the 4 bedrooms are located. The first is a double bedroom with a private en-suite bathroom fitted with a bathtub. The remaining 2 bedrooms on this floor share a bathroom with a shower: one bedroom is furnished with 2 single beds that can be joined together to form a double, while the other features a queen-size bed.

Internal stairs descend from the main floor to the basement level, which has been configured as a versatile open-plan space incorporating a living area, a dining zone, and a kitchen. This lower level also contains the fourth bedroom, a double room with its own bathroom fitted with a shower, as well as a dedicated laundry room, making it a self-contained and highly functional area of the villa.
Amenities Included
Villa Corona is equipped with a comprehensive range of amenities designed to ensure a comfortable and enjoyable stay for all guests. Air conditioning is available in the bedrooms, providing a cool and restful environment during the warmer months, while heating is also available throughout the property for stays during cooler periods of the year. The villa is fully equipped for convenient domestic living, with a washing machine located in the dedicated laundry room and a dishwasher in the kitchen to simplify everyday tasks. A barbecue is also available for guests who wish to enjoy outdoor cooking in the garden.
For entertainment, the villa features satellite TV, allowing guests to access a wide range of channels during their stay. The property is pet-friendly, welcoming animals subject to prior authorisation from the owner, as detailed in the relevant section of this listing. All of these amenities combine to create a home environment that is both practical and pleasurable, reflecting the high standards that define Villa Corona as a whole.
Other Information
Villa Corona welcomes pets, subject to prior authorisation from the owner. Guests wishing to bring animals must communicate the number, size, and breed of their pets in advance so that the owner can grant approval before arrival.
The rental rate includes utilities such as electricity, water, and gas for kitchen use, as well as weekly linen changes and both an initial and a final cleaning of the property. The rate also includes the Zer0Dep Guarantee, which means guests are not required to pay a security deposit either on balance or upon arrival. This guarantee includes EuropAssistance coverage in the event of accidental damage to the property during the stay, up to a maximum of 1,500 euros and subject to the limitations provided under the policy terms.
Distances and Attractions
Villa Corona enjoys an outstanding location that places guests within immediate reach of some of the finest attractions along the Adriatic Riviera. The white sandy beaches of the Adriatic Sea are just 300 metres from the villa, making it effortless to enjoy a morning swim or a leisurely day by the water. The pedestrian centre of Cattolica is also very close to the property, offering guests easy access to a wide selection of restaurants, boutiques, cafes, and local services, all within a pleasant walking distance.
Costs & Services
Included services
- Utilities (electricity, water, gas for kitchen use): included in the rental rate
- Weekly linen change: included in the rental rate
- Initial and final cleaning: included in the rental rate
- Zer0Dep Guarantee (EuropAssistance coverage for accidental damage up to €1,500.00, subject to policy limitations, no security deposit required): included in the rental rate
Extra costs
- Mandatory extra cleaning in case of animals: €80.00 per animal per week or part of a week
- Tourism tax (where applicable): amount subject to local regulations
On request
- Extra cleaning: €22.00 per hour per cleaner
- Extra linen: €20.00 per person
- Firewood: €20.00 per 100 kg Villa Corona 8, Emma Villas
Villa degli Ulivi 8
Superb vacation rental with private pool, WIFI, A/C, TV, patio and pets allowed, close to Verona
-
8
-
4
-
3
-
194 m2
Description
Property Summary
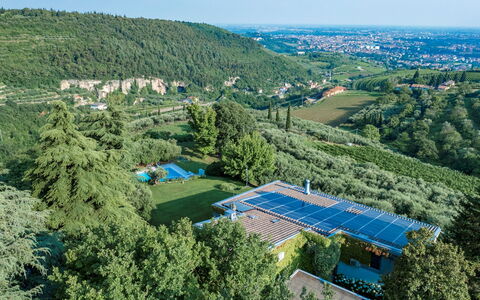
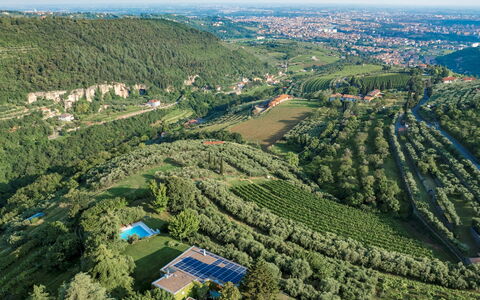
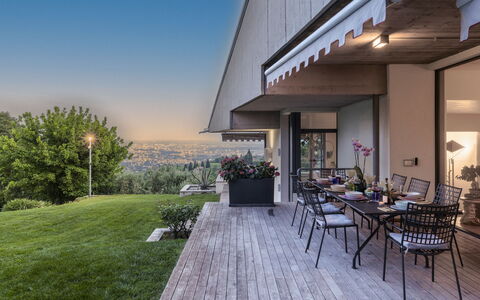
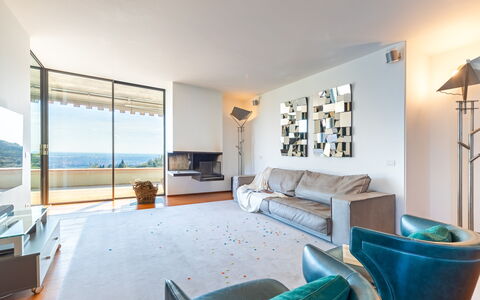
Nestled within a magnificent olive grove in the heart of the celebrated Valpolicella wine region, Villa degli Ulivi is an exceptional vacation rental set on the scenic Veronese hills in Negrar, Italy. This elegant, contemporary villa is distinguished by its sweeping large windows that dissolve the boundary between interior and exterior, transforming the living spaces into living works of art that frame the breathtaking panoramic views of the Verona skyline. Upon passing through the entrance gate, a charming dirt road lined with ancient olive trees guides you toward a generous parking area and on to the main entrance of the villa. In addition to the large private parking area, 4 garages are available in the immediate vicinity of the property. The villa is also equipped with Wi-Fi internet connection, ensuring you remain comfortably connected throughout your stay. The surrounding park, extending across approximately 2 hectares of lawns, olive trees, tall shade trees, and lush flowering bushes, completes a setting of rare natural beauty, making Villa degli Ulivi the ideal retreat for those seeking an elegant and restorative escape in a bucolic landscape, just moments from the magnificent city of Verona.
Outdoors
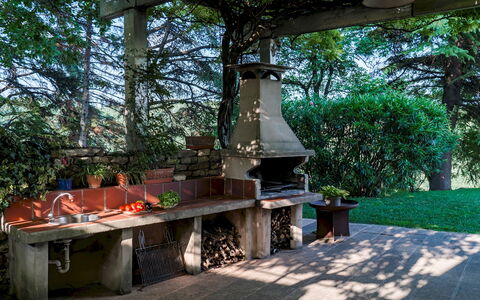
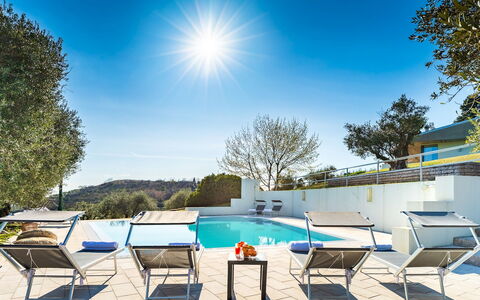
The outdoor spaces of Villa degli Ulivi are as thoughtfully designed as the interior, offering a seamless flow between the villa and its expansive natural surroundings. The portico, directly adjacent to the kitchen and accessible via a French window, is arranged as a fully equipped al fresco dining area with tables and chairs, perfect for leisurely meals in the open air. Just a few steps away, you will find a barbecue and a ping pong table, ideal for relaxed afternoons with family or friends. A terrace in a privileged elevated position offers uninterrupted panoramic views over the Verona skyline, providing a truly spectacular setting in which to unwind and take in the landscape. Throughout the park, paved areas are furnished with seats and tables, while the lawn areas with olive trees, tall trees, and flowering bushes create a lush and tranquil atmosphere. It is worth noting that the photographs of the property were taken in spring, so the blossoming of flowers and the colour of the garden grass may differ at the time of your arrival.
The non-heated swimming pool is located in the section of the park that borders the olive grove, surrounded by tall, shady trees, and is reached from the villa via an internal path of approximately 100 metres. Rectangular in shape and measuring 8 x 10 metres with a constant depth of 1.40 metres, the pool is lined in PVC and bordered by light stone paving that harmonises beautifully with the pool interior. It is equipped with chlorine purification, internal lighting, and Roman steps for easy water access. The sunbathing area surrounding the pool is paved and furnished with sunbeds, a cold-water shower, and a gazebo that serves as an additional outdoor dining area. The pool is open from the last Saturday in April until the first Saturday in October.
Unit Layout
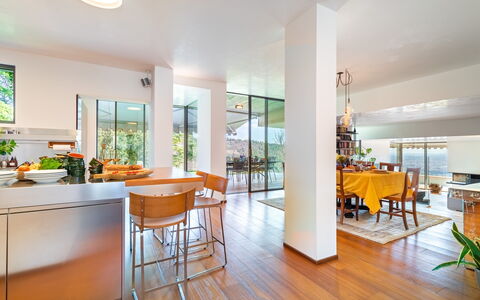
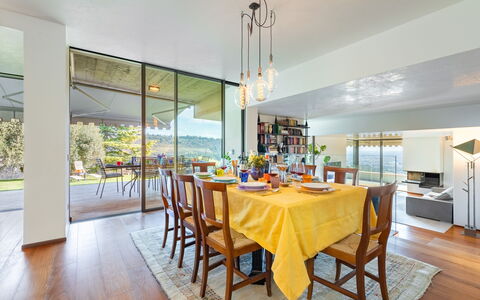
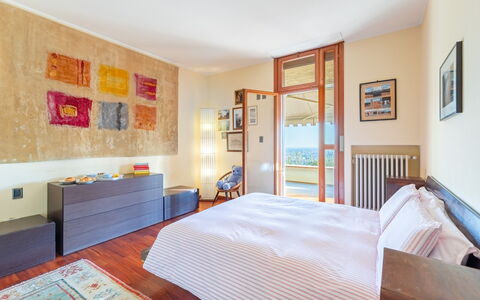
Villa degli Ulivi is distributed across 2 floors and is designed to accommodate up to 8 guests across 4 well-appointed bedrooms and 3 bathrooms. The main entrance on the ground floor, reached via a stairway, opens into a generous open-plan living area that incorporates a fully equipped kitchen, a dining area, a study area, and a comfortable living room with sofas and television. The ground floor is thoughtfully connected to the various outdoor spaces, with the kitchen opening directly onto the portico through a French window. Also on the ground floor, you will find a double master bedroom complete with an ensuite bathroom featuring a bathtub, a second double bedroom, and a twin bedroom, all served by an additional bathroom with shower. From the kitchen, a hallway leads to the laundry area and, up 6 steps, to a gym equipped with a treadmill, a bench, and an exercise bike. A spiral staircase rising from the living area leads to the upper floor, where an attic bedroom with a double bed enjoys the privacy of its own bathroom with shower.
Amenities Included
Villa degli Ulivi is equipped with a comprehensive range of amenities to ensure a comfortable and convenient stay. Air conditioning is available in all bedrooms, keeping the sleeping areas pleasantly cool during warmer months, while heating is also available for cooler periods. The villa features a private patio, offering an exclusive outdoor space directly connected to the living areas. For your entertainment, a satellite television is provided in the living room. In the kitchen, a dishwasher is available to make meal times more convenient, and a washing machine is located in the dedicated laundry area. Guests travelling with pets will be pleased to know that animals are welcome at the property, subject to the conditions outlined in the relevant section. The villa also benefits from a gym with a treadmill, bench, and exercise bike, as well as a ping pong table and barbecue in the outdoor areas, ensuring there is no shortage of recreational options during your stay.
Other Information
Villa degli Ulivi benefits from the attentive presence of resident caretakers who live in a small apartment with an independent entrance on the property. They are responsible for the daily maintenance and cleaning of the garden, ensuring the outdoor spaces remain in pristine condition throughout your stay. Pets are welcome at the villa, with a maximum of animals accepted subject to the applicable conditions. An additional mandatory cleaning fee applies for guests travelling with animals. The rental rate includes utilities such as electricity, gas for cooking use, and water, as well as weekly linen change and both an initial and a final cleaning of the property. The rate also includes the Zer0Dep Guarantee, which means you are not required to pay a security deposit either on balance or upon arrival. This guarantee provides EuropAssistance coverage in the event of accidental damage to the property during your stay, up to a maximum of 1,500.00 euros and subject to the limitations provided. Tourism tax applies at a rate of 2.50 euros per person per night for the first 5 nights of the stay; children under 15 years of age are exempt from this charge.
Distances and Attractions
Villa degli Ulivi enjoys an outstanding location that places you within easy reach of some of northern Italy's most celebrated destinations. The historic city of Verona, renowned worldwide for its Roman amphitheatre, its medieval architecture, and its association with Shakespeare's Romeo and Juliet, is located less than 10 kilometres from the property, making it effortlessly accessible for day trips or evening outings. The villa is also ideally positioned for exploring the entire Valpolicella wine region, where you can visit numerous prestigious wineries, discover breathtaking landscapes, and wander through charming medieval villages. Lake Garda, one of Italy's most beloved lakes and a destination of exceptional natural beauty, is also within a short distance from the property, offering a wealth of leisure, water sports, and scenic activities. The surrounding Veronese hills provide a rich and varied territory for those who wish to immerse themselves in the culture, gastronomy, and natural heritage of this extraordinary corner of Italy.
Costs & Services
Included services
- Utilities (electricity, gas for cooking use, water): included in the rental rate
- Weekly linen change: included in the rental rate
- Initial and final cleaning: included in the rental rate
- Zer0Dep Guarantee (no security deposit required; EuropAssistance accidental damage coverage up to €1,500.00, subject to limitations): included in the rental rate
Extra costs
- Tourism tax: €2.50 per person per night for the first 5 nights (children under 15 years old exempt)
- Mandatory extra cleaning in case of animals: €50.00 per animal per week
On request
- Extra cleaning: €30.00 per hour per cleaner
- Extra linen: €15.00 per person
- Heating: €50.00 per day Villa degli Ulivi 8, Emma Villas
Casa Chiara 6+2
Amazing vacation home with WIFI, private pool, A/C, terrace and pets allowed, near Portofino
-
8
-
4
-
3
-
120 m2
Description
Property Summary
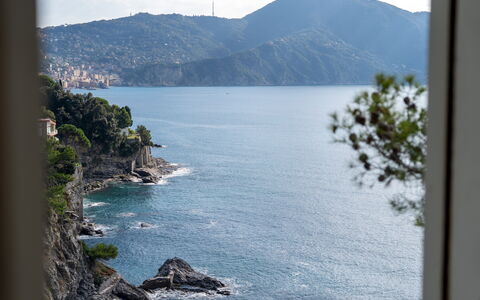
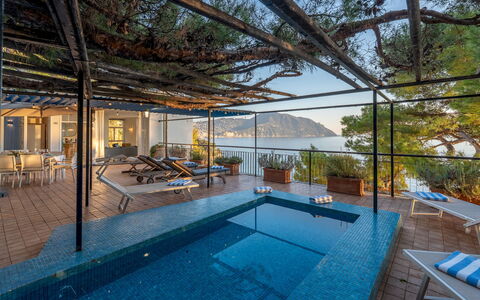
Nestled within a private residential complex carved into the cliffs overlooking the Ligurian Sea, Casa Chiara is an exceptional vacation rental that offers an unrivalled combination of natural beauty, refined style, and an extraordinary panoramic position. Located near the charming old fishing village of Sori, in Polanesi, Italy, the property sits directly opposite the iconic Portofino Promontory and overlooks the breathtaking Golfo Paradiso. Please note that Casa Chiara is accessed via 64 steps from the complex entrance. The villa has been subjected to a thorough check-up by a technical manager to ensure the consistency of the description, the accessories listed, and their present state of operation and maintenance. The interior design reflects a functional and refined aesthetic, harmoniously blending with the colours of the surrounding sea to create an atmosphere that is both elegant and deeply connected to its spectacular natural setting. Guests benefit from wireless internet connectivity throughout the property, allowing them to remain connected while immersed in one of Liguria's most coveted coastal landscapes. This is an exclusive base from which to explore the region's most celebrated destinations, and a stay here promises to leave an indelible impression long after your holiday has ended.
Outdoors
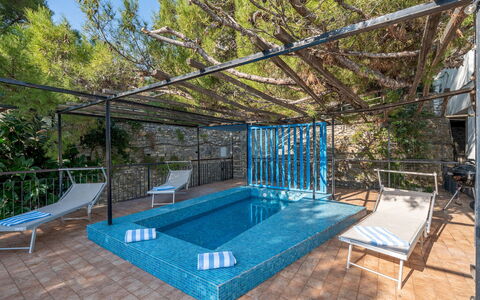
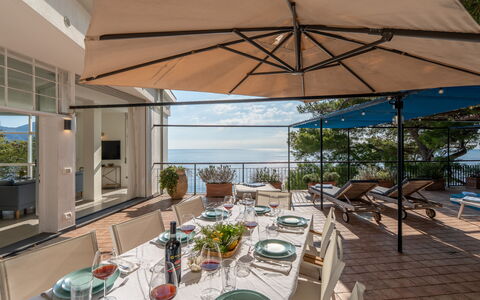
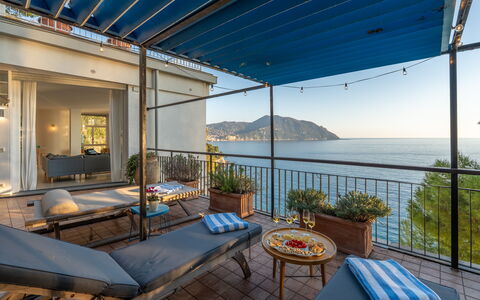
The outdoor heart of Casa Chiara is a magnificent panoramic terrace of approximately 100 square metres, seamlessly connecting the interior living spaces with the open sky and the sweeping views of the Golfo Paradiso. A beautiful maritime pine tree stands at the centre of this outdoor sanctuary, providing generous natural shade throughout the day. The terrace is furnished with armchairs, sunbeds, and small tables, all thoughtfully arranged to allow you to savour the extraordinary surroundings in complete comfort. A large outdoor dining table serves as the natural gathering point for al fresco lunches and dinners on warm summer evenings, perfectly complemented by the portable barbecue that can be brought out and used at your leisure. The terrace also features a small, rectangular swimming pool measuring 3.50 x 1.70 metres with a depth of 50 centimetres, making it particularly suitable and safe for young children. The pool is non-heated, lined in elegant mosaic tiles, and is open from the last Saturday in April to the first Saturday in October. Please be aware that photographs of the property were taken in spring, and therefore the blossoming of flowers and the colours of the garden grass may differ from what you observe upon arrival.
Unit Layout
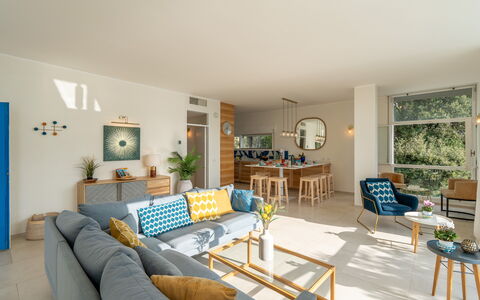
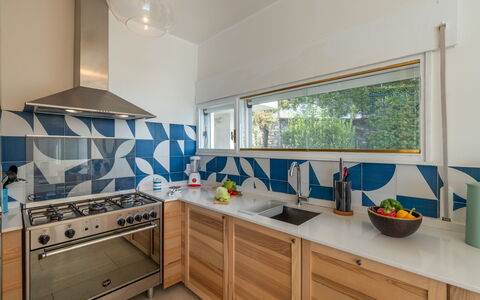
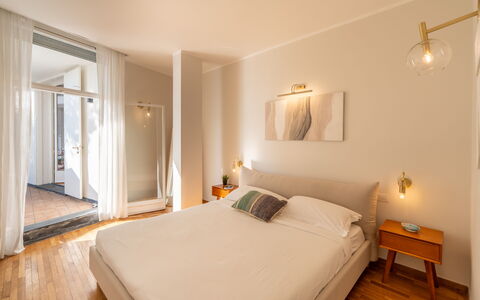
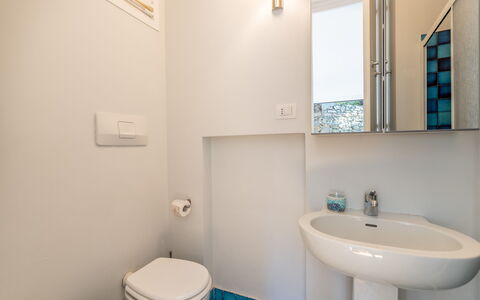
Casa Chiara is thoughtfully configured to accommodate up to 8 guests across 4 well-appointed bedrooms and 3 bathrooms, offering a generous and versatile layout that suits both families and groups. Entering through the large terrace, the main entrance door opens into a spacious open-plan area that brings together the living room, with its large windows framing uninterrupted sea views, the dining area, and the adjoining kitchen, all flowing naturally into one another to create a bright and sociable living space. A small hallway leads from this central area into the sleeping quarters. The first bedroom is a twin room with joinable beds, offering flexibility for different guest configurations. The second is a classic double bedroom. These 2 rooms share access to a bathroom equipped with a shower. A third bedroom features bunk beds and benefits from an ensuite bathroom with shower, which also houses the washing machine. The fourth bedroom is a separate double room accessible directly from the terrace, and it includes a small sitting area, a television, and a private ensuite bathroom with shower, making it an ideal retreat for guests seeking additional privacy.
Amenities Included
Casa Chiara is equipped with a comprehensive range of amenities designed to ensure a comfortable and convenient stay. Air conditioning is installed in all bedrooms as well as in the living room, providing a cool and pleasant atmosphere during the warmer months. The kitchen is well appointed with a dishwasher, making the preparation and clearing up of meals effortless. Laundry needs are fully catered for with a washing machine located in the ensuite bathroom of the bunk bedroom. For outdoor cooking enthusiasts, a portable barbecue is available on the terrace, perfect for leisurely summer evenings under the stars. The property warmly welcomes pets, allowing guests to bring their animal companions along to share in this remarkable coastal experience.
Other Information
The rental rate includes utilities such as electricity, water, and gas for cooking purposes, as well as weekly linen changes and both an initial and a final cleaning of the property. The rate also includes the Zer0Dep Guarantee, which means you are not required to pay a security deposit either on balance or upon arrival. This guarantee provides EuropAssistance coverage in the event of accidental damage to the property during your stay, up to a maximum of 1,500 euros and subject to the limitations provided by the policy. Tourism tax may be applicable depending on current local regulations. Pets are welcome at the property; however, a mandatory extra cleaning fee applies per animal per week or part of a week in the event that animals are brought to the property.
Distances and Attractions
Casa Chiara enjoys a privileged position near the old fishing village of Sori, offering guests immediate access to the authentic character and charm of the Ligurian coastline. The property sits opposite the celebrated Portofino Promontory, one of the most iconic and photographed landscapes in all of Italy. From this exceptional base, you are ideally placed to explore the full richness of the Ligurian Riviera. The magnificent city of Genoa, historically known as "Genova la Superba" or Genoa the Superb, served as a powerful maritime republic between 1099 and 1797 and remains a treasure trove of impressive artistic and architectural heritage, all within easy reach. Further along the coast, the glamorous village of Portofino, the elegant resort town of Santa Margherita Ligure, and the world-renowned Cinque Terre are all among the most celebrated destinations that can be conveniently explored during your stay.
Costs & Services
Included services
- Utilities (electricity, water, gas for cooking): included in the rental price
- Weekly linen change: included in the rental price
- Initial and final cleaning: included in the rental price
- Zer0Dep Guarantee (EuropAssistance accidental damage coverage up to €1,500.00): included in the rental price
Extra costs
- Mandatory extra cleaning in case of animals: €50.00 per animal per week or part of week
- Tourism tax: where applicable
On request
- Extra cleaning: €22.00 per hour per person employed
- Extra linen: €15.00 per person Casa Chiara 6+2, Emma Villas
Villa del Prato 8
Fabulous vacation rental with A/C, WIFI, private pool, patio, pets allowed and panoramic view
-
8
-
4
-
4
-
300 m2
Description
Property Summary
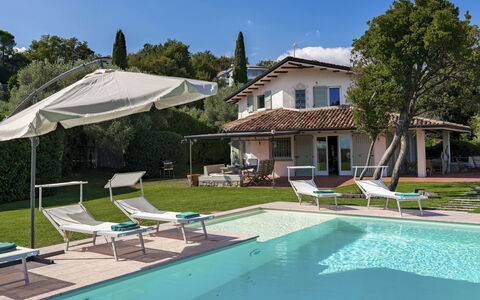
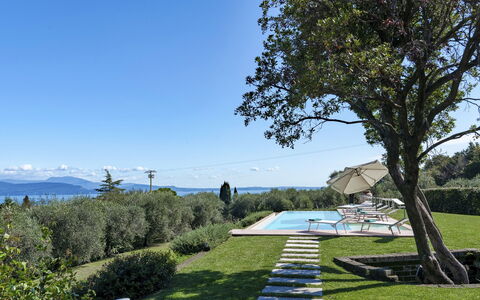
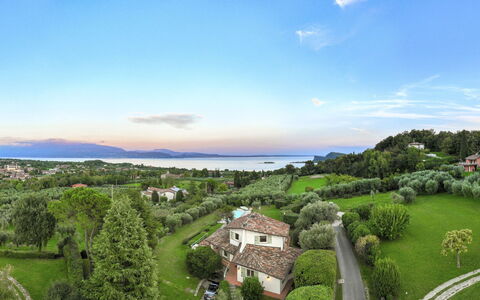
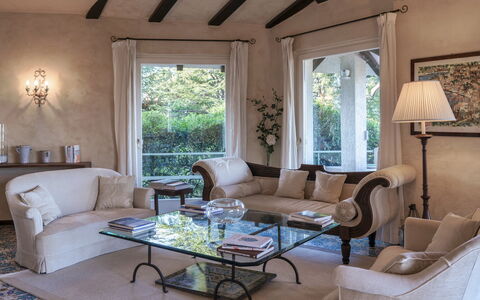
Nestled in the rolling hills of San Felice del Benaco, on the western shore of Lake Garda in Italy, Villa del Prato is a charming family residence that offers an exceptional vacation rental experience in one of the country's most celebrated lakeside destinations. Its elevated position affords breathtaking panoramic views of the lake and the surrounding landscape, while the peaceful atmosphere of the property ensures a truly restorative stay. The villa is enveloped by a beautifully maintained garden of approximately 3,000 square metres, where tall trees, olive groves, and aromatic plants create a serene and private retreat. Wireless internet connectivity is available throughout the property, keeping guests effortlessly connected during their stay. For those arriving by car, the villa offers generous parking facilities, including a garage with 2 covered spaces and the capacity to accommodate up to 5 vehicles in total. The combination of natural beauty, thoughtful amenities, and a privileged hillside setting makes Villa del Prato an outstanding choice for families and groups seeking both comfort and tranquillity.
Outdoors
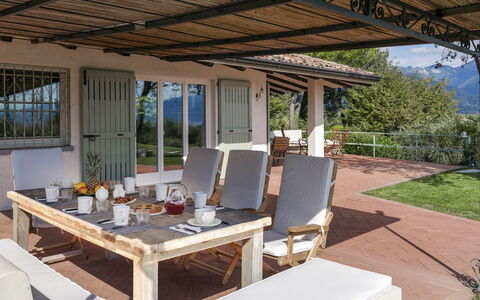
The outdoor spaces of Villa del Prato are among its most captivating features, designed to invite relaxation and make the most of the extraordinary natural surroundings. The garden, extending across 3,000 square metres, harmoniously blends mature trees, olive groves, and fragrant aromatic plants, offering shade, privacy, and a sense of timeless calm. Several shaded patios are distributed throughout the grounds, including one that is fully equipped for al fresco dining, making outdoor meals a pleasure against the backdrop of the lake. The gentle ambiance of the surrounding landscape further enhances the sense of peace that defines this property.
The swimming pool occupies a privileged position on an elevated terrace, from which the views of Lake Garda are simply spectacular. Rectangular in shape and measuring 12 by 4 metres with a depth of 1.4 metres, the pool features salt-based water purification and is equipped with both internal and external lighting. A dedicated shallow area provides a comfortable space for relaxing in the water, while the marble-paved pool terrace is furnished with sunbeds and umbrellas for leisurely afternoons in the sun. The pool is non-heated and operates seasonally, open from the last Saturday in April to the first Saturday in October. Guests are kindly advised that the photographs of the property were taken in spring, and therefore the appearance of the garden, including the blossoming of flowers and the colour of the grass, may differ at the time of arrival.
Unit Layout
Villa del Prato is thoughtfully arranged across 3 levels, comprising a ground floor, a first floor, and a basement, and is designed to comfortably accommodate up to 8 guests across 4 well-appointed bedrooms and 4 bathrooms.
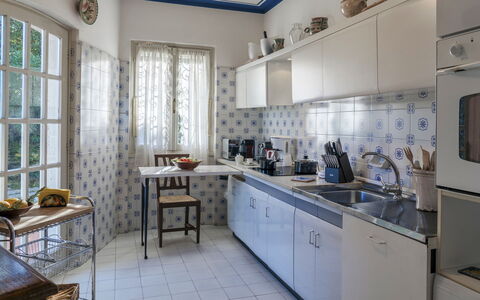
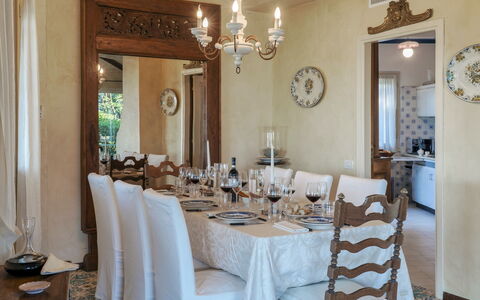
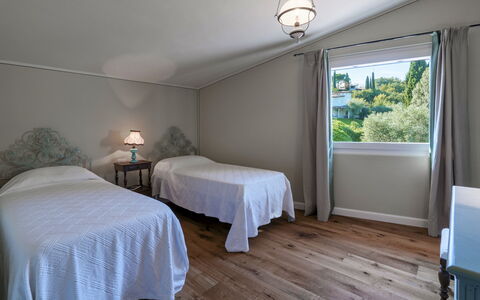
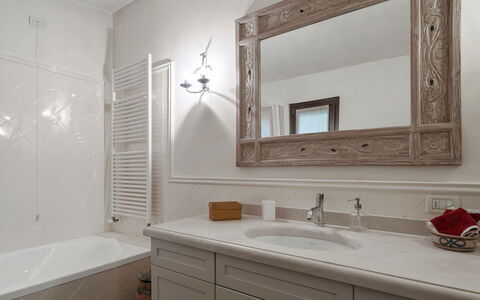
On the ground floor, guests are welcomed into a spacious living and dining area featuring large windows that frame picturesque views of the lake and an elegant ornamental fireplace that adds warmth and character to the space. A fully equipped kitchen adjoins the living area, and a hallway leads to 2 double bedrooms on this level. The ground floor also includes 2 bathrooms, one fitted with a shower and one with a bathtub.
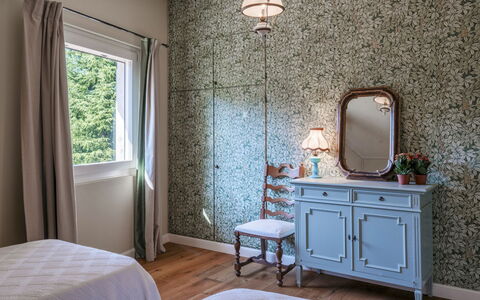
The first floor offers 2 additional bedrooms: a double bedroom with a private balcony overlooking the lake, and a twin bedroom with beds that can be joined together to form a double configuration. A bathroom with shower serves this floor, which also benefits from sweeping views of the pool and the lake below.
The basement level houses a further bathroom with shower, a dedicated laundry room, and the garage, which provides 2 covered parking spaces and can accommodate additional vehicles.
Amenities Included
Villa del Prato is equipped with a comprehensive range of amenities designed to ensure a comfortable and convenient stay for all guests. The property benefits from air conditioning, allowing guests to maintain a pleasant indoor temperature throughout the warmer months, while heating is also available for stays during cooler periods. The kitchen is well appointed and includes a dishwasher, making meal preparation and clean-up effortless. A washing machine is available in the dedicated laundry room in the basement, providing added practicality for longer stays.
Outdoor living is equally well catered for, with a barbecue available for guests who wish to enjoy al fresco cooking in the beautiful garden setting. A private patio offers an intimate outdoor space for relaxation and dining, complementing the wider garden and terrace areas. The property warmly welcomes pets, allowing guests to bring their animal companions along to enjoy this tranquil retreat.
Other Information
Villa del Prato accommodates a maximum of 8 guests and is available for stays that include weekly linen service as well as initial and final cleaning, all of which are covered within the rental rate. Utilities including electricity, water, gas for kitchen use, and hot water are also included. The property operates a Zer0Dep Guarantee, meaning guests are not required to pay a security deposit either on balance or upon arrival. This guarantee includes EuropAssistance coverage in the event of accidental damage to the property during the stay, up to a maximum of 1,500 euros and subject to the limitations provided by the policy.
Pets are welcome at the property, with a maximum of 2 small-sized animals permitted upon request. Guests travelling with animals should be aware that a mandatory extra cleaning fee applies per animal per week.
Tourism tax may apply depending on current local regulations and is not included in the rental rate. Heating is available from November to April and can be arranged upon request. Additional cleaning hours and extra linen sets are also available upon request for guests who require them.
Distances and Attractions
San Felice del Benaco, whose evocative name translates as "happy inlet," is a charming lakeside destination situated on the western shore of Lake Garda in northern Italy. The town enjoys a famously mild climate that makes it an appealing destination throughout the year, and its combination of natural beauty, local culture, and convenient amenities ensures that guests have everything they need within easy reach. The surrounding area offers a wealth of attractions, from the crystal-clear waters of the lake itself to the picturesque villages, historic sites, and scenic landscapes that define this celebrated region of Italy.
Costs & Services
Included services
- Utilities (electricity, water, gas for kitchen use, and hot water): included
- Weekly linen service: included
- Initial and final cleaning: included
- Zer0Dep Guarantee (EuropAssistance coverage for accidental damage up to €1,500.00, subject to policy limitations): included
Extra costs
- Tourism tax: where applicable, as per local regulations
- Mandatory extra cleaning in case of animals: €50.00 per week per animal (up to 2 small-sized pets)
On request
- Heating (November to April): €40.00 per day
- Extra cleaning: €22.00 per hour per cleaner
- Extra linen: €12.00 per person Villa del Prato 8, Emma Villas
Villa Fiola 8
Superb villa rental with private pool, WIFI, A/C, patio and pets allowed
-
8
-
4
-
3
-
300 m2
Description
Property Summary
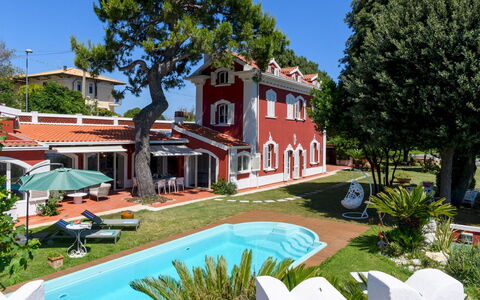
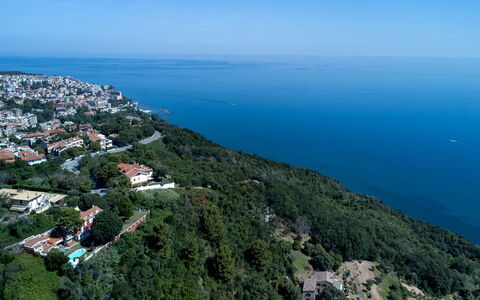
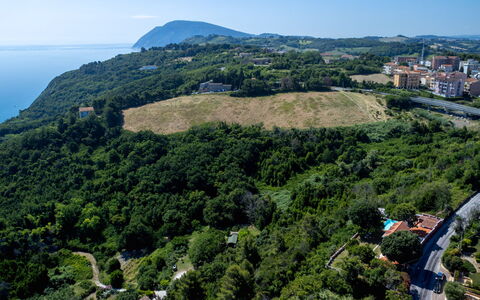
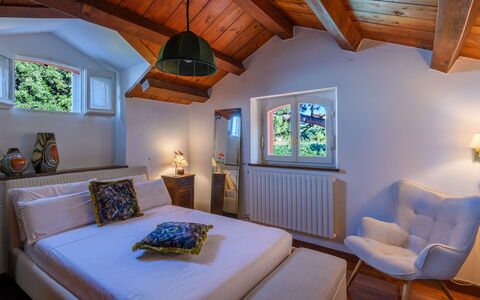
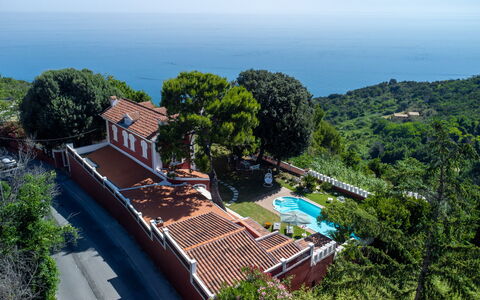
Nestled on the hills of Ancona, in the heart of Italy, Villa Fiola is an elegant early twentieth-century residence listed among the region's cultural heritage properties. This exceptional vacation rental commands a sweeping panoramic view over the Conero Riviera and the Adriatic Sea, surrounded by a well-kept Mediterranean garden of approximately 900 square meters shaded by impressive pine trees. Completely independent and private, the villa is accessible via a paved road leading directly to its iron gate, ensuring total seclusion for its guests. The interiors preserve the authentic period charm of the property, featuring terracotta and parquet floors, exposed beam ceilings, and wooden frames throughout. Guests can enjoy seamless connectivity thanks to Wi-Fi internet access available throughout the property, while the expansive yard, with its large lawn and terracotta terraces, provides an extraordinary setting for outdoor living with uninterrupted sea views.
Outdoors
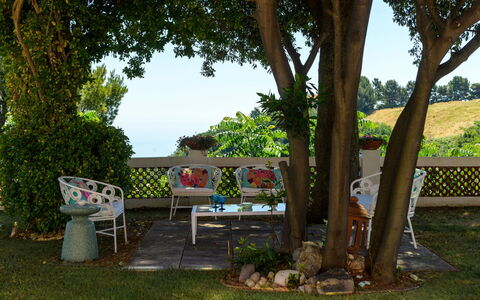
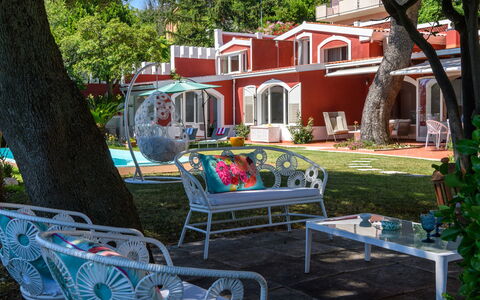
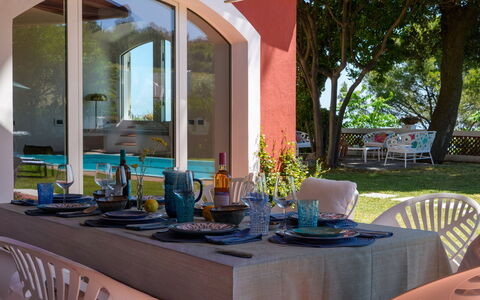
The outdoor spaces of Villa Fiola are a true highlight of the property, designed to make the most of its privileged panoramic position. The Mediterranean garden of approximately 900 square meters is dominated by majestic pine trees and features a large lawn alongside terracotta terraces that frame the villa on all sides. Adjacent to the house, generously sized areas shaded by extendable awnings provide the perfect setting for outdoor dining and relaxed lounging, with a dedicated table for al fresco meals and a comfortable outdoor lounge area. A panoramic tower rises above the garden, offering breathtaking views over the surrounding landscape and the Adriatic Sea. The driveway passes through an iron gate and leads to internal parking spaces as well as a covered garage. The non-heated private pool is situated in the most panoramic section of the garden, just a few steps from the villa and overlooking the Adriatic. Rectangular in shape, it measures 10 x 3.5 metres with a depth of 1.40 metres and is equipped with internal steps for easy access. The pool is internally coated with fibreglass and treated with a chlorine purification system. Surrounding the pool, a spacious solarium terrace is furnished with sun loungers and umbrellas, complemented by a gazebo featuring a dedicated relaxation area. The pool is open from the last Saturday in April to the first Saturday in October.
Unit Layout
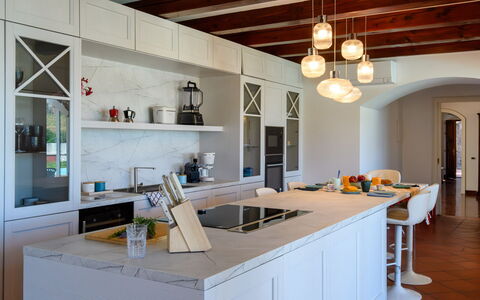
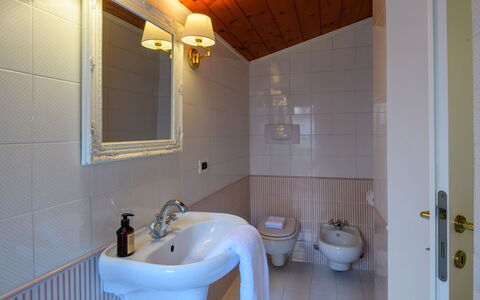
Villa Fiola is spread across 3 levels connected by internal staircases and is designed to accommodate up to 8 guests across 4 double bedrooms and 3 bathrooms. On the ground floor, an entrance leads into a generous living room distributed across several interconnected rooms, complete with a dining area and a fireplace with exposed beam ceilings. The bright kitchen offers direct access to the outdoor living area. Also on this level are a study, a gym that opens directly onto the garden, and 2 service bathrooms, one of which includes a dedicated laundry area. The first floor is arranged across 2 wings: one wing features a double bedroom with a private terrace and an en suite bathroom with a bathtub, while the second wing, accessible via a separate staircase from the living room side, contains a double bedroom and a bathroom with shower. On the second floor, 2 additional double bedrooms share a bathroom with shower. Please note that the fireplaces throughout the villa are ornamental.
Amenities Included
Villa Fiola is equipped with a comprehensive range of amenities to ensure a comfortable and enjoyable stay. Air conditioning is available in all bedrooms and in the kitchen, providing a pleasant atmosphere during the warmer months, while heating is also available to ensure warmth during cooler periods. The kitchen is fully appointed with a dishwasher, making meal preparation and clean-up effortless. A washing machine is located in the dedicated laundry area on the ground floor, offering added convenience for longer stays. Outdoor entertaining is made easy with a barbecue available for guests to enjoy al fresco dining in the garden. The private patio provides an intimate outdoor space directly connected to the villa's living areas, ideal for relaxing or dining in the open air. Pets are welcome at the property, subject to prior authorisation by the owner, as detailed in the relevant section.
Other Information
Villa Fiola has undergone a thorough check carried out by a technical manager to verify that the property description, listed accessories, and their operational and maintenance condition correspond accurately to what is presented. The admission of animals to the property must be authorised in advance by the owner, who must be informed of the number, size, and breed of the animals prior to arrival. Parking is available on-site, with both internal parking spaces and a covered garage accessible through the iron gate. Guests should be aware that photo shoots of the property are typically carried out in spring, meaning that the colours and blooms of the garden, lawn, and surrounding park may differ from the images shown at the time of arrival.
Distances and Attractions
Villa Fiola enjoys a privileged position on the hills of Ancona, placing guests within easy reach of some of the most celebrated destinations along the Adriatic coast. The property is located a short distance from the sea, with the stunning Conero Riviera visible directly from the garden and pool area. The natural beauty of the Conero promontory, a protected regional park renowned for its dramatic cliffs, crystal-clear waters, and scenic hiking trails, is easily accessible from the villa. The city of Ancona itself, with its historic port, cathedral, and vibrant cultural scene, is close at hand, offering a wide selection of restaurants, shops, and local services.
Costs & Services
Included services
- Utilities: electricity, water, gas for kitchen use and hot water included in the rental rate
- Weekly linen included
- Initial and final cleaning included
- Zer0Dep Guarantee: no security deposit required on balance or on arrival, with EuropAssistance coverage for accidental damage caused to the property during the stay, up to a maximum of €1,500.00 and subject to the applicable restrictions
Extra costs
- Tourist tax: applicable where required by local regulations
- Mandatory extra cleaning in case of presence of animals
On request
- Heating: €30.00 per day
- Pets: €7.15 per day Villa Fiola 8, Emma Villas
Il Castellaccio 8
Pretty villa rental with private pool, A/C, WIFI, TV and pets allowed
-
8
-
4
-
4
-
220 m2
Description
Property Summary
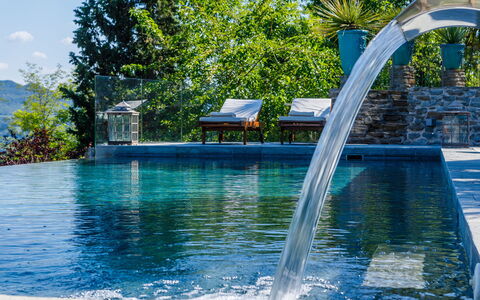
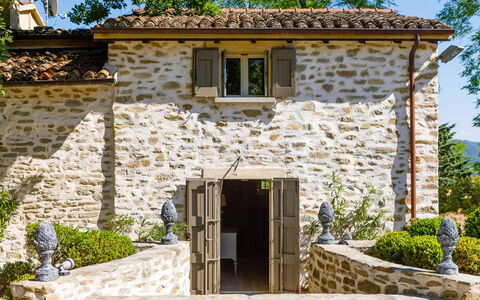
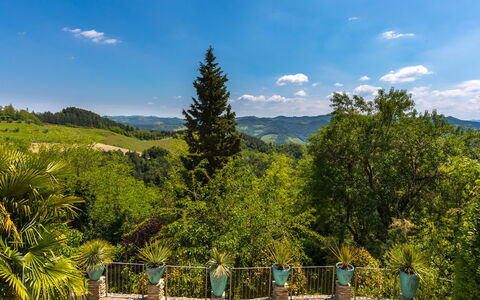
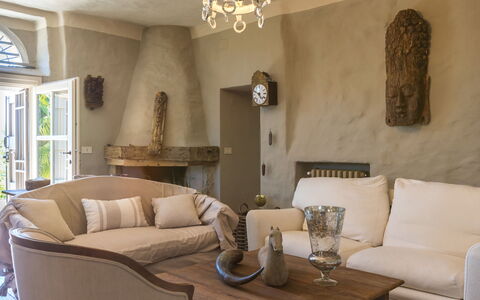
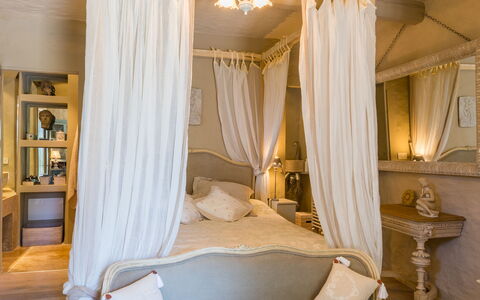
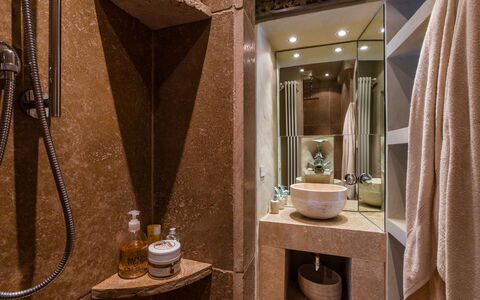
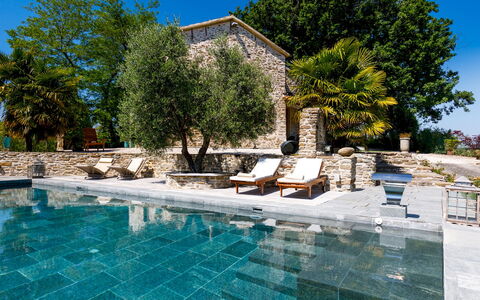
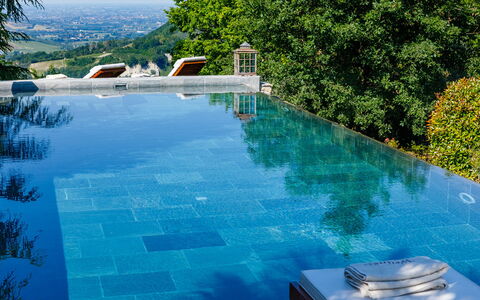
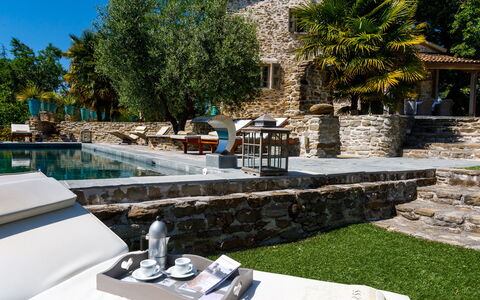
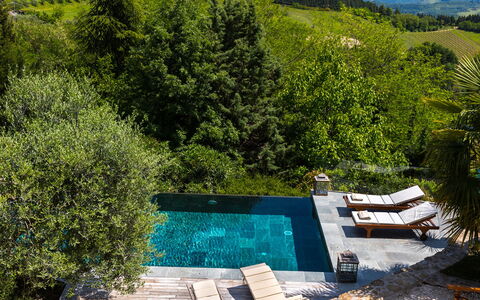
Nestled in the rolling hills of Brisighella, in the heart of Italy, Villa Il Castellaccio is a remarkable vacation rental whose documented history dates back to 1074, the year of the first foundation of the building. Positioned in the hinterland of the province of Ravenna, where the gentle hills gradually give way to the Apennines that divide Emilia-Romagna from Tuscany, this extraordinary property offers guests an unparalleled connection with nature and breathtaking panoramic views in every direction. The sun rises above the Romagna Apennines and sets behind the Tuscan Apennines that stretch endlessly in front of the house, creating a truly spectacular backdrop at every hour of the day. The property consists of a main house and a completely separate annex located just 15 metres away, together forming a harmonious and private retreat. The entirely enclosed grounds extend for 15,000 square metres, providing absolute seclusion and a sense of immersion in the surrounding countryside. A private swimming pool invites relaxation, while the expansive yard offers ample space to enjoy the outdoors in complete tranquillity. High-speed Internet WiFi keeps you connected throughout your stay, and private parking is available on the property for your convenience.
Outdoors
The outdoor spaces of Villa Il Castellaccio are a true celebration of the natural landscape that surrounds the property. The completely enclosed grounds, offering a 360-degree view, extend across 15,000 square metres of pure countryside, ideal for those who appreciate clean woodland air and the thousand scents of this splendid rural environment. An elegant portico positioned in front of the pool invites you to relax and admire the sensational panorama, whether you are sipping an aperitif or enjoying a romantic meal in the open air. A beautiful pergola, furnished with a table and chairs, further enriches the garden and allows you to fully savour the surrounding green countryside. The manicured garden surrounding the pool provides a refined and peaceful setting for outdoor leisure. Please note that the property photographs were taken in spring, and therefore the flowering and the colours of the garden grass may differ at the time of your arrival.
The rectangular swimming pool is set within the planted garden, ensuring absolute privacy, and is reached from the house by descending a few steps. It features a stone edge and entry into the water via a convenient staircase, measuring 11 x 5 metres with a depth of 1.20 metres. The pool is equipped with a hydromassage waterfall and a counter-current swimming system, and is sanitized with active oxygen. Thanks to solar panels, the water benefits from a slight heating effect, making it a gently heated pool. A dedicated sunbathing area is furnished with sunbeds for your comfort. The swimming pool is available from the first week of May to the last week of September.
Unit Layout
Villa Il Castellaccio accommodates up to 8 guests across 4 bedrooms and 4 bathrooms, distributed between the main villa and a separate annex. The main villa is arranged over 2 floors. On the ground floor, the main entrance is located under the portico and leads into a hallway. A few steps to the left descend to a large open-plan living room comprising a sitting area with TV, a dining area, and an ornamental fireplace, with direct access to the outside. From this living room, you access a double bedroom complete with an en-suite bathroom with shower and direct access to the park. From the hallway, a brick staircase leads up to the first floor, where an open-plan area houses the kitchen, a dining area, and a sitting area with an ornamental fireplace. From this space, you reach 2 double bedrooms that share a bathroom with shower, accessible from both rooms. Adjacent to the staircase on the first floor, there is a further bathroom with shower. The annex, situated just 15 metres from the main house and entirely independent, is arranged on a single floor and comprises a twin bedroom and a bathroom with shower.
Amenities Included
Villa Il Castellaccio is equipped with a comprehensive range of amenities to ensure a comfortable and enjoyable stay. Portable air conditioning units are available exclusively in the bedrooms, keeping your nights cool and restful during the warmer months. For the cooler season, heating is available at the property. The kitchen is well appointed with a dishwasher, making meal preparation and clean-up effortless. A washing machine is also available for your convenience during longer stays. Outdoor dining and entertaining are made easy with the barbecue, perfect for making the most of the property's magnificent garden setting. The living area features a satellite TV, offering a wide selection of channels for your entertainment. The property is pet-friendly, welcoming your animal companions subject to prior authorisation by the owner.
Other Information
Villa Il Castellaccio welcomes pets on request, subject to prior authorisation by the owner upon communication of the number of animals, their size, and breed. The acceptance of animals must be confirmed before arrival. The swimming pool is available from the first week of May to the last week of September. The rental price includes utilities covering electricity, water, and gas for kitchen use, as well as weekly linen change and both initial and final cleaning of the property. The stay is also covered by the Zer0Dep Guarantee, which means you are not required to pay a security deposit either on balance or upon arrival. This guarantee includes EuropAssistance coverage in the event of accidental damage to the property during your stay, up to a maximum of 1,500 euros and subject to the limitations provided by the policy.
Distances and Attractions
Villa Il Castellaccio enjoys a privileged position in the hinterland of the province of Ravenna, in the area where the gentle Romagna hills gradually transition into the Apennine mountains that form the natural border between Emilia-Romagna and Tuscany. This unique geographical setting places you within reach of two distinct and celebrated Italian regions, each offering its own cultural, culinary, and scenic attractions. The surrounding countryside is rich in natural beauty, with woodland paths, panoramic ridges, and the characteristic landscapes of the Romagna Apennines all easily accessible from the property.
Costs & Services
Included services
- Utilities (electricity, water, gas for kitchen use): included in the rental price
- Weekly linen change: included in the rental price
- Initial and final cleaning: included in the rental price
- Zer0Dep Guarantee (no security deposit required, with EuropAssistance accidental damage coverage up to €1,500.00): included in the rental price
Extra costs
- Mandatory extra cleaning in case of animals: €50.00 per animal per week, to be paid on site
- Tourist tax: where applicable
On request
- Extra cleaning: €22.00 per hour per cleaner
- Extra linen: €15.00 per person
- Heating: on consumption, at prices in effect at the time of the lease Il Castellaccio 8, Emma Villas
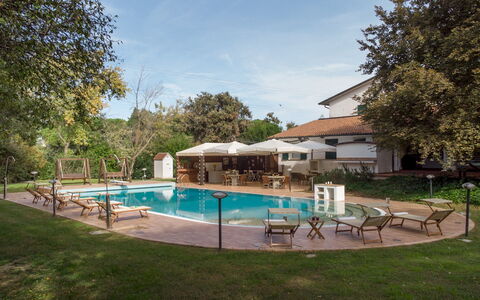
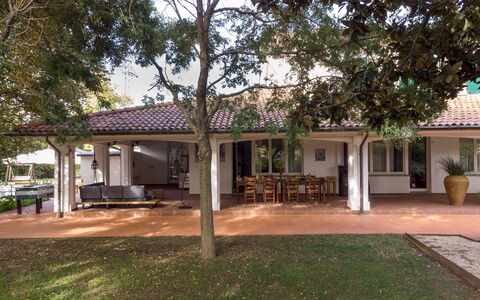
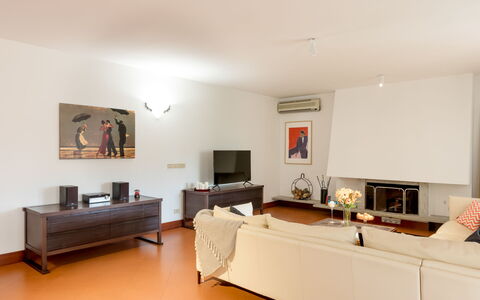
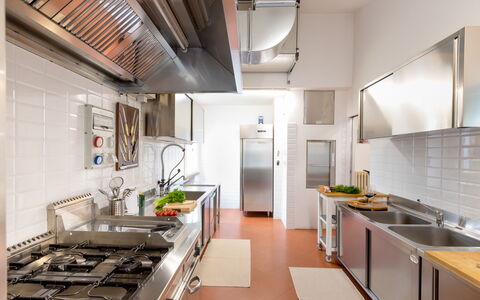
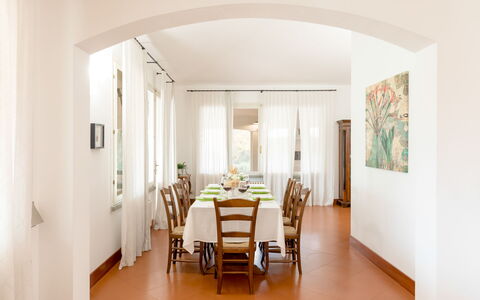
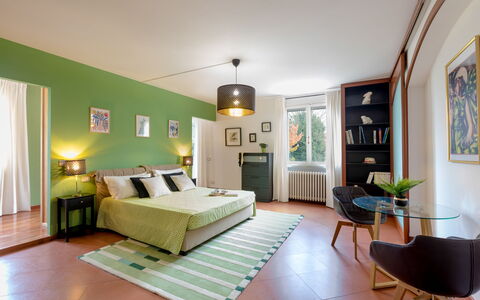
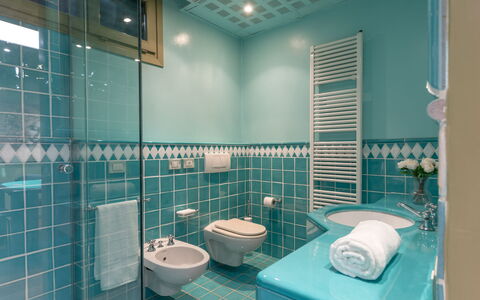
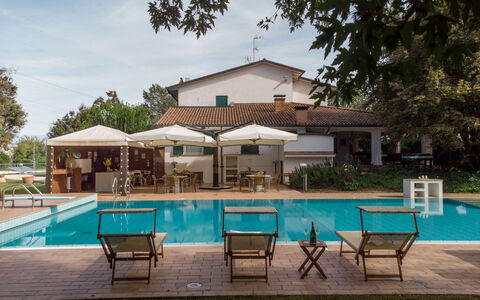
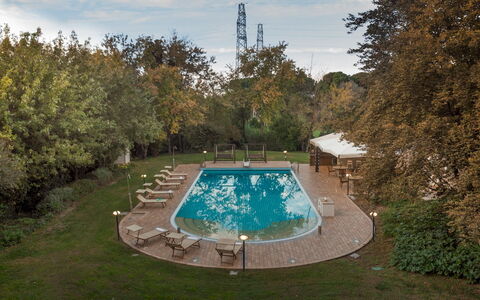
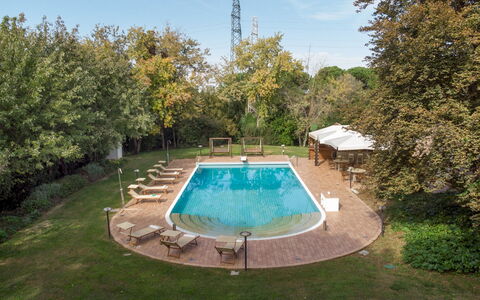
La Scuderia 8
Beautiful vacation rental with A/C, private pool, WIFI, patio and pets allowed
-
8
-
4
-
5
-
500 m2
Description
Property Summary
Nestled within the grounds of a former horse stud farm in Savignano Sul Rubicone, Italy, La Scuderia is an exceptional vacation rental offering a rare combination of space, elegance, and natural beauty. This impressive three-storey villa accommodates up to 8 guests across 4 generously appointed bedrooms and 5 bathrooms, making it an ideal retreat for families or groups seeking a refined and fully equipped base in the heart of the Emilia-Romagna region. The property is set within 6 hectares of partially fenced land, surrounded by mature trees and a beautifully landscaped garden of approximately 3,000 sqm, planted with lavender, herbs, flowering plants, maple, and sophora trees. A large swimming pool measuring 18 x 8 metres is situated just a few steps from the villa, offering a stunning outdoor centrepiece for warm-weather stays. High-speed Internet WiFi is available throughout the property, while a private driveway gate leads to a shaded parking area for 3 cars near the house, with a second parking area for up to 20 cars located 30 metres away. Designed and furnished in a fresh, contemporary style, La Scuderia has been subjected to a check-up by a technical responsible to ensure consistency of the description, accessories listed, and their present state of operation and maintenance.
Outdoors
The outdoor spaces at La Scuderia are among its most remarkable features, offering a seamless blend of leisure, nature, and al fresco entertaining. The centrepiece of the exterior is the swimming pool, irregular in shape and measuring 18 x 8 metres, with a depth ranging from 1.40 metres to 2.50 metres beneath the diving board. Lined with blue ceramic tiles and equipped with saltwater purification, the pool offers both Roman steps and a metal ladder for access, along with internal and external lighting. The pool is heatable up to 26 degrees and is fitted with a cover to help maintain the water temperature. It is open from the last Saturday in April to the first Saturday in October. The surrounding paved sun terrace is furnished with sunbeds, swing sofas, a hot-water shower, a guest toilet, and a bar corner complete with tables, chairs, and umbrellas. An expansive 80 sqm portico serves as the primary outdoor living and dining area, furnished with lounge seating, a dining table, a wood-fired pizza oven, and 2 gas barbecues. Transparent plexiglass panels can be closed around the portico to provide shelter when needed. The landscaped garden of approximately 3,000 sqm is planted with lavender, herbs, flowering plants, maple, and sophora trees, creating a lush and fragrant setting. Please note that photographs of the property were taken in spring, and therefore the blossoming of flowers and the colour of the garden grass may differ at the time of your arrival.
Unit Layout
La Scuderia is a spacious three-storey villa connected by both an internal staircase and a lift, offering a well-considered layout that comfortably accommodates up to 8 guests across 4 double bedrooms and 5 bathrooms. On the ground floor, you will find a generous living room with a fireplace, a dining room with direct access to the portico, and a professional kitchen divided into 2 areas and equipped with a goods lift to the basement. Also on this floor is a double bedroom featuring a small balcony and an en-suite bathroom with shower, along with 2 guest bathrooms, one of which is accessible to guests with reduced mobility. On the first floor, 2 double bedrooms each benefit from en-suite bathrooms with shower and walk-in wardrobes, while a third double bedroom on this level offers access to a private terrace and a bathroom with shower. The basement floor, accessible by lift, houses a games area complete with a billiards table, a bar corner, a games table, and a bathroom with shower. A laundry room is also located on the basement level, accessible via the internal staircase from the kitchen.
Amenities Included
La Scuderia is equipped with a comprehensive range of amenities designed to ensure a comfortable and enjoyable stay. Air conditioning is available in all bedrooms, providing a cool and restful environment during the warmer months, while heating is also available for cooler periods. The kitchen is fully equipped for professional-level cooking and includes a dishwasher for added convenience. A washing machine is located in the dedicated laundry room on the basement floor. For outdoor cooking enthusiasts, 2 gas barbecues are available on the portico, perfect for leisurely al fresco meals. The villa features a private patio area that connects the interior living spaces to the garden and pool terrace, offering a seamless indoor-outdoor flow. Pets are welcome at the property, subject to prior authorisation by the owner upon communication of the number, size, and breed of animals. High-speed Internet WiFi is available throughout the property, keeping you connected throughout your stay.
Other Information
La Scuderia is part of an active equestrian centre, and guests benefit from special rates for equestrian activities on site. The property includes a games room in the basement, complete with billiards, a bar corner, and a games table, offering excellent entertainment options for groups. The villa is accessed via a private driveway gate leading to a shaded parking area for 3 cars near the house, with an additional parking area for up to 20 cars located 30 metres away. The property sits within 6 hectares of partially fenced land, ensuring a high degree of privacy and space. Pets are accepted at the property, subject to prior authorisation from the owner, which must be requested in advance with details of the number, size, and breed of animals. The swimming pool is open from the last Saturday in April to the first Saturday in October. Air conditioning is available exclusively in the bedrooms.
Distances and Attractions
La Scuderia enjoys an enviable location in Savignano Sul Rubicone, placing you within easy reach of some of the most celebrated destinations along the Riviera Romagnola. The Adriatic coastline, with its renowned sandy beaches and vibrant seaside resorts, is easily accessible from the property, making it an ideal base for beach holidays combined with cultural exploration. The surrounding area is rich in historic towns and cultural attractions, offering guests the opportunity to discover the heritage and gastronomy of the Emilia-Romagna region. Local restaurants, shops, and leisure facilities are all within convenient reach, ensuring that every need is met during your stay.
Costs & Services
Included services
- Utilities: electricity, water, and gas for kitchen use and hot water included in the rental rate
- Weekly linen change included
- Initial and final cleaning included
- Zer0Dep Guarantee: security deposit waived, with EuropAssistance coverage for accidental damage up to €1,500.00 during your stay (subject to the limitations provided)
Extra costs
- Mandatory extra cleaning in case of animals: €50.00 per animal per week or part of a week
- Tourism tax: applicable where required
On request
- Pool heating: €114.29 per day for stays of less than 7 nights, with a minimum charge of €800.00
- Extra cleaning: €22.00 per hour per cleaner
- Extra linen: €12.00 per person
- Heating: charged on consumption at current market prices La Scuderia 8, Emma Villas
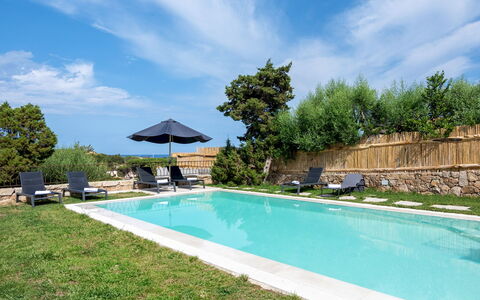
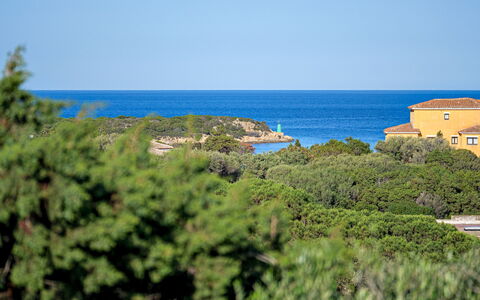
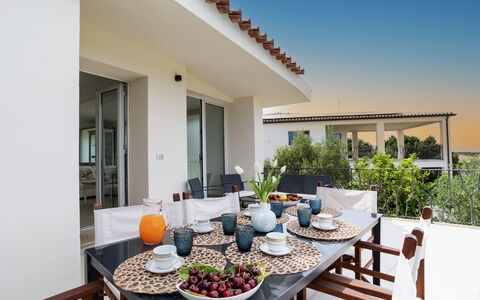
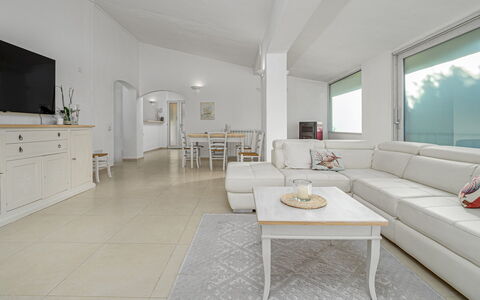
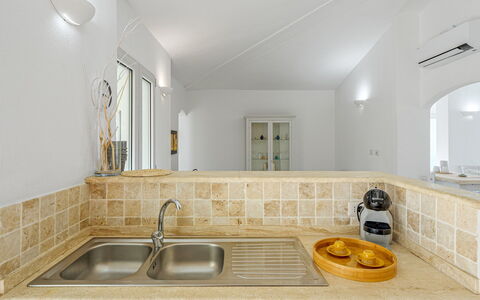
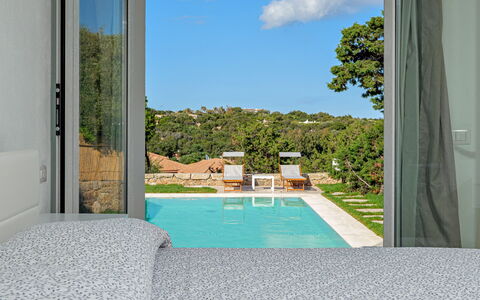
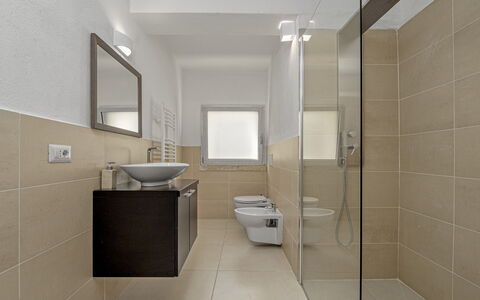
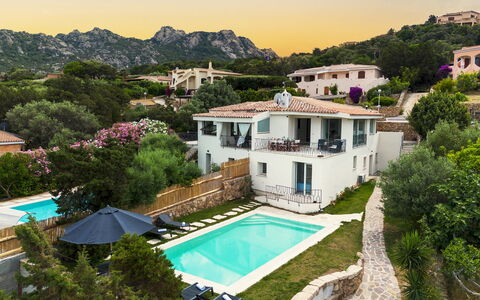
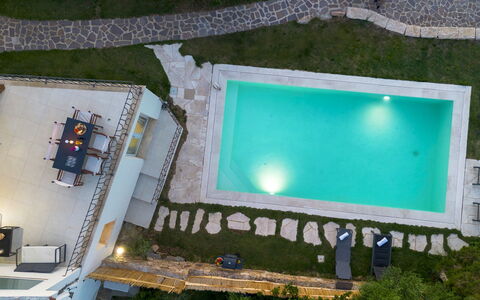
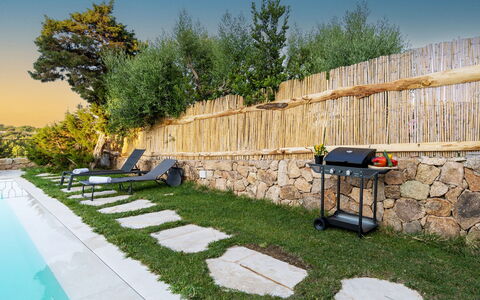
Villa la Maddalena 6+2
Beautiful holiday rental with A/C, private pool, WIFI, patio and pets allowed, close to Porto Cervo
-
8
-
3
-
2
-
200 m2
Description
Property Summary
Nestled in a prestigious residential area of Arzachena, in the heart of Sardinia, Italy, Villa La Maddalena is an elegantly renovated property that combines refined materials with thoughtful design to deliver an exceptional vacation rental experience. Recently restored with meticulous attention to detail, the villa is distinguished by the use of Orosei marble throughout, including the swimming pool surround and the internal staircase, lending the property a sense of timeless sophistication. Positioned adjacent to Villa La Marina and set within a fully enclosed private yard bordered by dense native vegetation, the villa enjoys breathtaking views over the Marina di Porto Cervo, one of the most celebrated and well-appointed harbors in the Mediterranean. The grounds are accessed through a secure electric gate, and 2 private parking spaces are available within the property for your convenience. High-speed Internet Wifi connectivity is provided throughout the villa, ensuring you remain connected throughout your stay. The surrounding landscape of Costa Smeralda, world-renowned for its emerald waters, white sandy beaches, and dramatic granite formations, provides a spectacular natural backdrop to this distinguished residence.
Outdoors
The outdoor spaces of Villa La Maddalena have been thoughtfully arranged to encourage relaxation and al fresco living in equal measure. The villa is surrounded by fully enclosed, flat grounds bordered by evergreen reeds and hedges, with olive trees and native plants providing natural shade across the garden. It is worth noting that the property photographs were taken in spring, meaning the flowering and the color of the garden grass may differ from what you observe upon arrival. The centerpiece of the outdoor area is a rectangular swimming pool measuring 9 x 4.5 meters, with a depth ranging from 1.20 to 1.70 meters. The pool is PVC-lined, features chlorine purification, internal lighting, and offers access via steps with 3 submerged entry points. Finished with Orosei marble and set on a flat lawned area, the pool commands stunning views over the Marina di Porto Cervo. The surrounding sun deck is equipped with loungers, tables, and a parasol, creating an ideal setting for sunbathing and outdoor dining. The pool is open from June 1 to October 31. Direct access to the outdoor living areas is available from the ground floor terrace, seamlessly connecting the interior and exterior spaces.
Unit Layout
Villa La Maddalena is a two-level residence covering a total area of approximately 200 square meters, connected internally by a marble staircase of 17 steps, and is designed to comfortably accommodate up to 8 guests across 3 bedrooms and 2 bathrooms. The ground floor is accessed from the outside via 9 steps and features an open-plan living and dining area complete with a double sofa bed and a fully equipped kitchen. A guest bathroom is also located on this level, along with direct access to the terrace. The lower ground floor houses the sleeping quarters, comprising 1 double bedroom with an en-suite bathroom fitted with both a bathtub and a shower, and 2 further double bedrooms, one of which benefits from direct garden access via 3 steps. A second bathroom with a shower serves the remaining bedrooms on this floor. An external hallway on the lower ground floor provides access to the dedicated laundry area.
Amenities Included
Villa La Maddalena is equipped with a comprehensive range of amenities designed to ensure a comfortable and enjoyable stay. Air conditioning is available in both the bedrooms and the living area, providing a cool and pleasant atmosphere during the warmer months, while heating is also available for cooler periods. The kitchen is fully appointed with a dishwasher among its appliances, streamlining meal preparation and cleanup. A washing machine is located in the dedicated laundry area on the lower ground floor, offering added convenience for longer stays. Outdoor entertaining is made effortless with a barbecue available for your use, perfectly complementing the villa's al fresco dining setup. The private patio extends the living space outdoors, providing a sheltered area for relaxation and socializing. Guests traveling with pets are welcome at the property, making Villa La Maddalena a suitable choice for those wishing to bring their animal companions along on holiday.
Other Information
The property has been subjected to a check-up by a technical responsible to ensure consistency of the description, the accessories listed, and their present state of operation and maintenance. Access to the villa is secured via an electric gate, ensuring privacy and peace of mind throughout your stay. Guests are welcome to bring pets; please be aware that an additional cleaning fee applies per animal. The rental rate includes utilities covering electricity, water, gas for kitchen use, and hot water, as well as weekly linen service and both initial and final cleaning. The rate also includes the Zer0Dep Guarantee, meaning you are not required to pay a security deposit either on balance or upon arrival. This guarantee provides EuropAssistance coverage in the event of accidental damage to the property during your stay, up to a maximum of 1,500 euros and subject to the limitations provided. Tourism tax may apply where applicable.
Distances and Attractions
Villa La Maddalena enjoys an enviable location within easy reach of some of the most celebrated destinations along the Costa Smeralda coastline. The exclusive resort town of Porto Cervo, internationally recognized as one of the most glamorous sailing and leisure destinations in the Mediterranean, is just a few kilometers away, offering world-class dining, boutique shopping, and a vibrant marina atmosphere. The stunning beach of Liscia di Vacca is equally close, renowned for its crystal-clear emerald waters and pristine sandy shores that are emblematic of this remarkable stretch of Sardinian coastline. The broader Costa Smeralda area, celebrated worldwide for its emerald-colored waters, white sandy bays, and striking granite rock formations, is easily accessible from the villa, placing some of the most beautiful beaches in Italy within comfortable reach.
Costs & Services
Included services
- Utilities (electricity, water, gas for kitchen use and hot water): included in the rental price
- Weekly linen service: included in the rental price
- Initial and final cleaning: included in the rental price
- Zer0Dep Guarantee (EuropAssistance coverage for accidental damage up to €1,500.00, with applicable limitations): included in the rental price
Extra costs
- Mandatory extra cleaning in case of animals: €50.00 per animal per week or part of week
- Tourism tax: where applicable
On request
- Extra cleaning: €22.00/hour per cleaner
- Extra linen: €20.00 per person
- Heating: €30.00/day Villa la Maddalena 6+2, Emma Villas
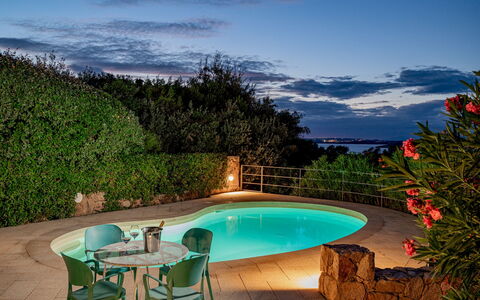
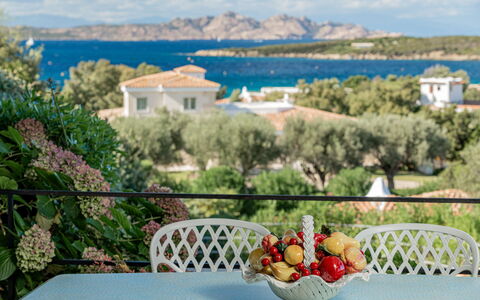
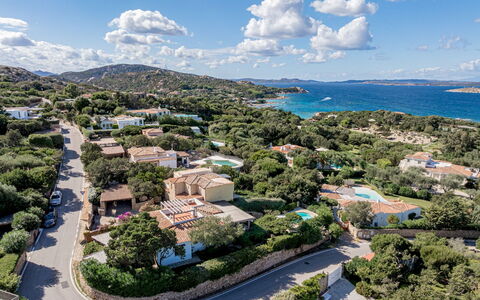
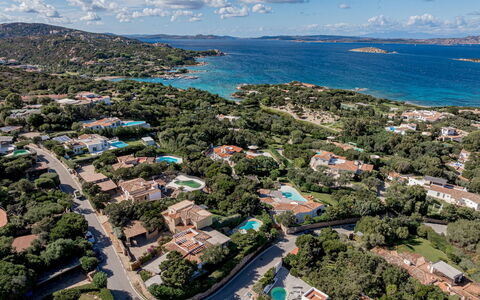
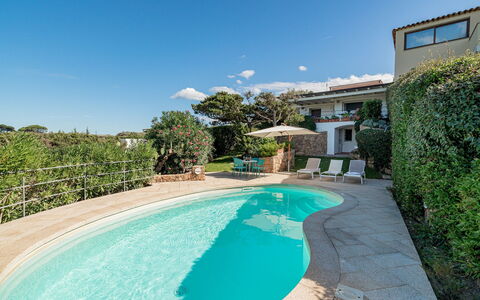
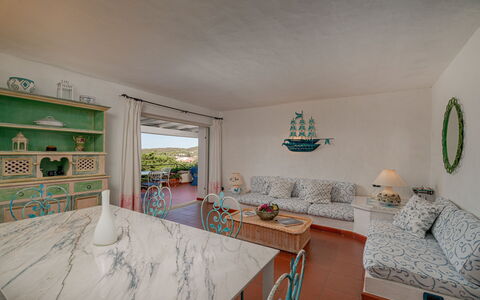
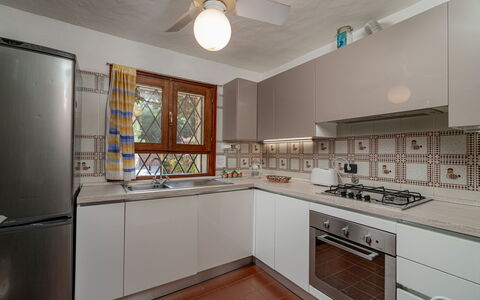
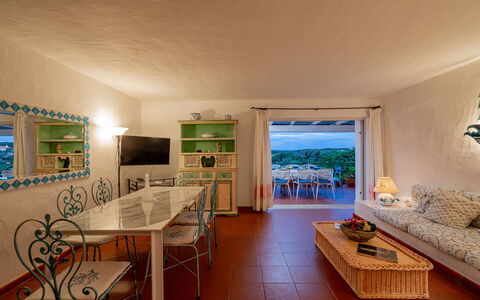
Villa Pitrizzina 8
Unique house with private pool, A/C, WIFI, terrace and panoramic view, near Porto Cervo
-
8
-
4
-
3
-
150 m2
Description
Property Summary
Nestled in a privileged residential area of Arzachena, in the heart of Sardinia, Italy, Villa Pitrizzina is an elegant two-level vacation rental surrounded by a lush Mediterranean garden, just a few minutes from Porto Cervo and the renowned beaches of the Costa Smeralda. The villa enjoys a naturally secluded position, bordered by dense native vegetation that separates it from neighboring properties and ensures a high degree of privacy throughout your stay. The property extends across approximately 150 square meters of well-appointed interior space, complemented by generous outdoor areas that invite relaxation and outdoor living. A covered shed with 2 dedicated parking spaces is accessible via a driveway along the avenue of the residential area, offering convenient and secure vehicle accommodation. The garden, fenced by hedges, dry stone walls and mesh, spans approximately 1,000 square meters across 2 levels and is enriched by native plants, bougainvillea and oleander hedges. Wireless internet connectivity is available throughout the property, keeping you effortlessly connected during your stay.
Outdoors
The outdoor spaces of Villa Pitrizzina are a true highlight of the property, offering a harmonious blend of natural beauty and carefully curated amenities. The expansive fenced garden, rich with Mediterranean vegetation and winding paths, creates an atmosphere of total relaxation and seclusion. A spacious veranda extends across the front of the villa and is fully equipped with a dining table and a comfortable seating area, making it an ideal setting for alfresco meals and leisurely afternoons. From this vantage point, you can enjoy breathtaking panoramic views of the islands of Caprera, La Maddalena and Cappuccini, particularly spectacular at sunset. The roof of the villa houses an additional panoramic sun terrace, perfect for soaking in the Sardinian landscape. The non-heated pool is located a few meters from the villa, on the same level as the lower floor. It features an irregular shape with access via a Roman staircase, measures 4.20 x 7.50 meters with a constant depth of 1.50 meters, and is finished in PVC with internal lighting and a chlorine purification system. The surrounding solarium area is equipped with sun loungers, an umbrella and a cold water shower. The pool is open from the last Saturday in April to the first Saturday in October. A staircase and a pedestrian avenue lead directly from the garden to the nearest beach in approximately 5 minutes on foot.
Unit Layout
Villa Pitrizzina comfortably accommodates up to 8 guests across 4 bedrooms and 3 bathrooms, distributed over 2 levels connected by an internal staircase. On the ground floor, the main entrance opens into a bright living room with direct access to the veranda, alongside a fully equipped kitchen. This floor also features 2 double bedrooms and 1 twin bedroom, served by 2 bathrooms with shower. The basement floor, which offers independent access to the outside pool area, houses 1 additional double bedroom and 1 bathroom with shower.
Amenities Included
Villa Pitrizzina is equipped with a comprehensive selection of amenities designed to ensure a comfortable and convenient stay. Air conditioning is available in the living room and in all bedrooms on the ground floor, providing a cool and pleasant environment during the warmer months. For cooler periods, heating is also available throughout the property. The kitchen is fully appointed and includes a dishwasher, making meal preparation and cleanup effortless. A barbecue is available for outdoor cooking, allowing you to take full advantage of the garden and terrace areas. Laundry needs are well catered for with a washing machine located in the bathroom on the basement floor.
Other Information
Villa Pitrizzina has undergone a thorough check-up carried out by a technical manager to guarantee the accuracy of the description, the accessories listed and their state of operation and maintenance. The property is accessed through a driveway situated along the avenue of the residential area. It is worth noting that photo shoots are usually carried out in spring, so the colors and blooms of the garden may differ from what you observe upon arrival. The rental rate includes utilities such as electricity, water, gas for kitchen use, hot water and heating, as well as weekly linen, and initial and final cleaning. The property also includes the Zer0Dep Guarantee, meaning you do not pay a security deposit on balance or upon arrival, and you benefit from EuropAssistance coverage in the event of accidental damage caused to the property during your stay, up to a maximum of 1,500.00€ and subject to the restrictions provided. Up to 2 dogs are welcome at the property.
Distances and Attractions
Villa Pitrizzina enjoys an exceptionally convenient location within easy reach of some of the most celebrated destinations in Sardinia. The nearest beach can be reached on foot in approximately 5 minutes directly from the garden. The renowned beaches of Liscia di Vacca, Cala Granu and Cala Pitrizza are all reachable within a few minutes by car. Porto Cervo, one of the most prestigious resorts on the Costa Smeralda, is just a few minutes away. Restaurants, bars and supermarkets are available within a radius of approximately 1 km, ensuring that all essential services are close at hand.
Costs & Services
Included services
- Utilities (electricity, water, gas for kitchen use, hot water and heating): included in the rental rate
- Weekly linen: included in the rental rate
- Initial and final cleaning: included in the rental rate
- Zer0Dep Guarantee (EuropAssistance coverage for accidental damage up to €1,500.00, subject to restrictions provided): included in the rental rate
Extra costs
- Tourist tax: applicable if required by local regulations
On request
- Extra cleaning: €22.00/hour per cleaner
- Extra linen: €65.00 per person Villa Pitrizzina 8, Emma Villas
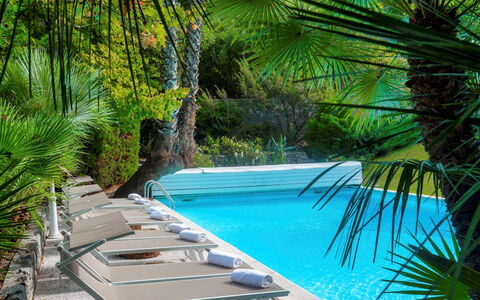
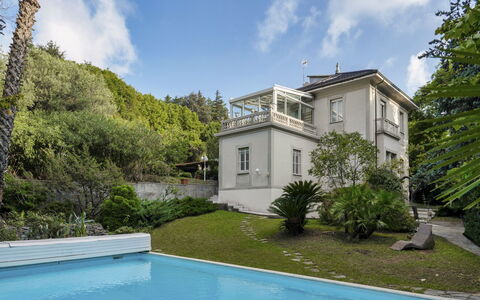
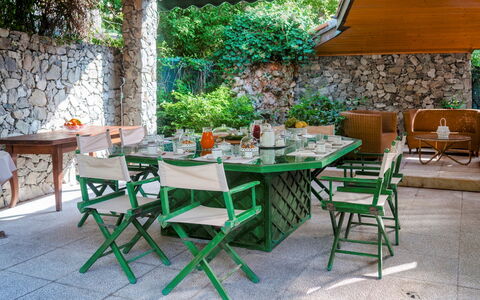
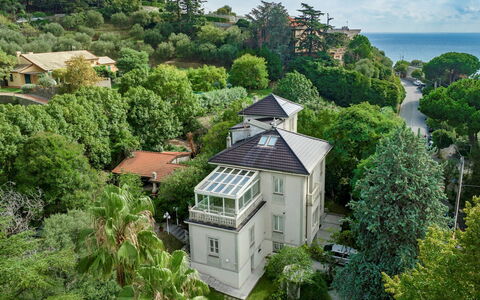
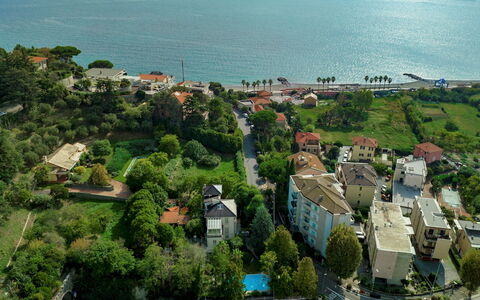
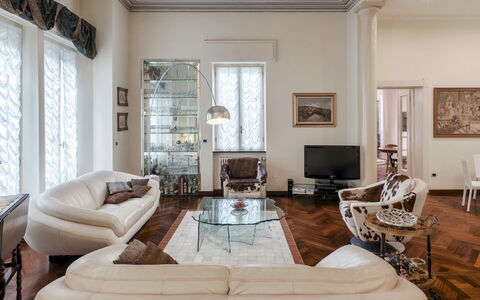
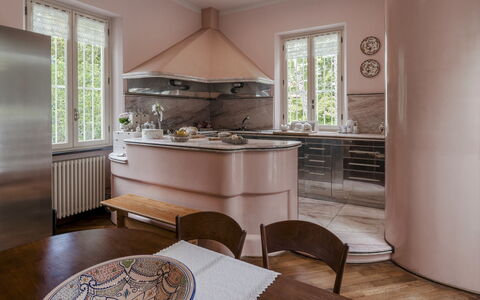
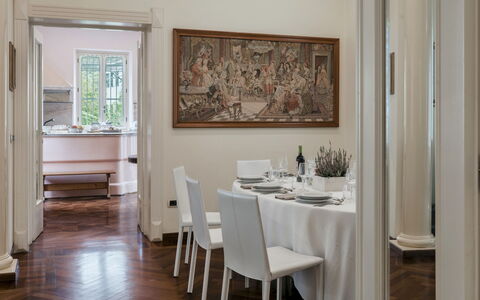
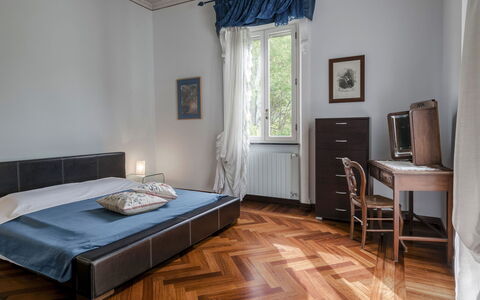
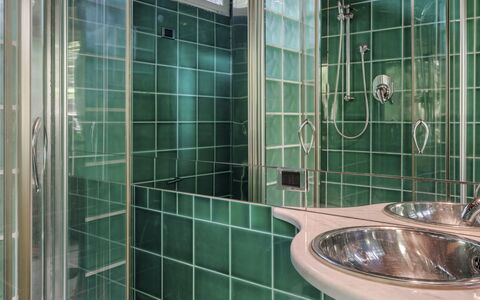
Villa Liberty Albisola 6+2
Unique vacation home with WIFI, A/C, private pool, patio and pets allowed
-
8
-
3
-
4
-
317 m2
Description
Property Summary
Nestled in the charming coastal town of Celle Ligure, in the heart of the Italian Riviera, Villa Liberty Albisola is a beautifully restored Art Nouveau villa that stands as a testament to early 20th-century elegance. Originally conceived as a summer residence for an aristocratic Genoese family at the turn of the century, this exceptional vacation rental combines historic grandeur with modern comfort, offering guests an unforgettable stay in one of Italy's most scenic coastal settings. The villa is spread across four levels and is surrounded by a lush, terraced botanic garden of approximately 600 square meters, where a rich variety of trees and plants including palms, pines, magnolias, giant mimosas, cypresses, strawberry trees, dwarf maples, fruit trees, and flowering shrubs create a verdant and tranquil atmosphere. The property features a private yard that serves as a true outdoor sanctuary, complemented by a dedicated parking area accommodating up to 3 vehicles, accessible via 2 driveways with gates. Wireless internet connectivity is available throughout the property, ensuring guests remain comfortably connected during their stay. Original Art Nouveau details, including decorated ceilings, columns, and works of art, are preserved throughout the interior, lending the villa an atmosphere of refined authenticity that is truly one of a kind.
Outdoors
The outdoor spaces of Villa Liberty Albisola are as impressive as its storied interior, offering a seamless blend of natural beauty and functional leisure areas across 2 distinct garden levels. The lower level of the garden is home to the villa's magnificent rectangular swimming pool, measuring 12 x 6 meters with a maximum depth of 3 meters. The pool is covered in light blue PVC and features a chlorine purification system, 4 semicircular Roman-style steps for easy access, and interior lighting. It is surrounded by a combination of lawn and stone paving, with 2 perimeter lamps providing additional illumination after sunset. A convenient changing room is available nearby. The pool is open from the first Saturday in April to the last Saturday in October. The upper garden level, directly accessible from the kitchen, features a covered outdoor dining area with a porch, a traditional wood oven, a barbecue station, and a comfortable outdoor seating area, making it the ideal setting for al fresco meals and relaxed gatherings. An additional outdoor bathroom with shower is also located on this level. The garden's extraordinary botanical variety, including its palms, pines, and giant mimosas, ensures that the outdoor environment remains lush and visually captivating throughout the season. It is worth noting that photo shoots of the property are typically carried out in spring, so the colors and blooms of the gardens, lawns, and surrounding greenery may vary depending on the time of your visit.
Unit Layout
Villa Liberty Albisola is thoughtfully configured across 4 levels to accommodate up to 8 guests, offering 3 generously sized double bedrooms and 4 bathrooms, each designed to provide comfort and privacy. The ground floor, reached via a staircase of 13 steps from the main entrance hallway, features a large open-space room complete with a fireplace, a pool table, a table football table, and a game table, making it an ideal space for entertainment and leisure. This level also includes a bathroom with a bathtub, a laundry room, and a French door providing direct external access near the entrance gate. The first floor serves as the main living level and includes the principal entrance with a hallway, an open-plan living and dining area, a fully equipped kitchen with direct access to the upper garden, and a study and reading room. An internal staircase of 22 steps leads to the second floor, where a small hallway connects to a double bedroom, a bathroom with shower, and a second double bedroom featuring an en suite bathroom with a Jacuzzi and a walk-in closet with access to a large veranda. A further internal staircase of 20 steps leads to the third floor, which houses the third double bedroom and a bathroom with a bathtub, both accessible through an attic space that contains 2 single beds.
Amenities Included
Villa Liberty Albisola is equipped with a comprehensive range of amenities designed to ensure a comfortable and enjoyable stay for all guests. The villa benefits from air conditioning throughout the bedrooms, with portable air conditioning units available in the third-floor rooms, ensuring a pleasant climate during the warmer months. For the cooler season, heating is available to keep the interiors warm and welcoming. The kitchen is fully appointed with a dishwasher, making meal preparation and clean-up effortless, while a washing machine located in the dedicated laundry room on the ground floor caters to all laundry needs during extended stays. Outdoor cooking enthusiasts will appreciate the barbecue station situated in the upper garden, perfect for preparing meals in the fresh open air. The villa also features a private patio area that extends the living space outdoors, providing a charming setting for morning coffee or evening relaxation. Guests traveling with pets are welcome at the property, subject to prior authorization from the owner, making Villa Liberty Albisola a genuinely family-friendly destination for those who wish to bring their animal companions along.
Other Information
Villa Liberty Albisola has undergone a thorough check-up carried out by a technical manager to guarantee the accuracy of the property description, the accessories listed, and their state of operation and maintenance, providing guests with full confidence in the quality of their stay. The admission of animals to the property must be authorized in advance by the owner, and guests are required to communicate the number, size, and breed of their animals prior to arrival. Only 1 small animal is permitted per stay. The pool is operational from the first Saturday in April to the last Saturday in October. Heating is available upon request for the period from November to April. The villa is located just a few steps from the beach, restaurants, and shops of Albisola Superiore, with supermarkets, beaches, and train connections all within walking distance.
Distances and Attractions
Villa Liberty Albisola enjoys a privileged location within easy reach of some of the most celebrated destinations along the Italian Riviera. The villa is situated just steps from the beach, restaurants, and shops of Albisola Superiore, placing the best of local coastal life immediately at your doorstep. Supermarkets, beaches, and train connections are all within comfortable walking distance, making car-free exploration of the area entirely feasible. For those wishing to venture further afield, the historic centers of Savona, Noli, and Genoa are all easily accessible by car, offering a wealth of cultural, gastronomic, and scenic experiences. Whether you are drawn to the medieval streets of Noli, the vibrant port city of Genoa, or the art and history of Savona, the villa's central position on the Ligurian coast ensures that a remarkable variety of attractions are never far away.
Costs & Services
Included services
- Utilities: electricity, water, gas for kitchen use and hot water included in the rental rate
- Weekly linen included
- Initial and final cleaning included
- Zer0Dep Guarantee: security deposit waived, with EuropAssistance coverage for accidental damage up to €1,500.00 (conditions and restrictions apply)
Extra costs
- Mandatory extra cleaning in case of presence of animals: €50.00 per week per animal
- Tourist tax: applicable where required (amount subject to local regulations)
On request
- Extra cleaning: €22.00 per hour per cleaner
- Extra linen: €12.00 per person
- Heating (November to April): €40.00 per day Villa Liberty Albisola 6+2, Emma Villas
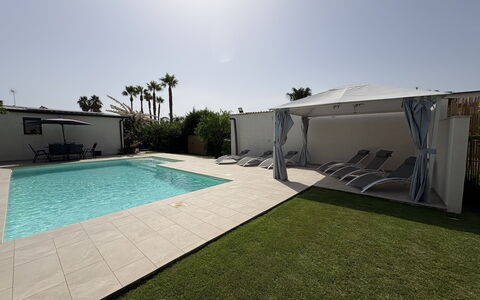
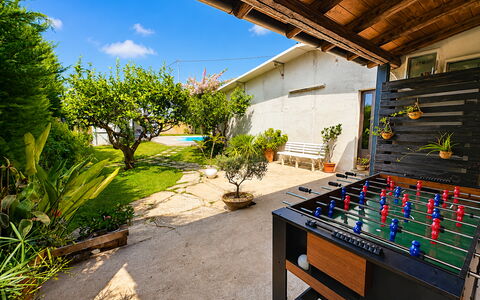
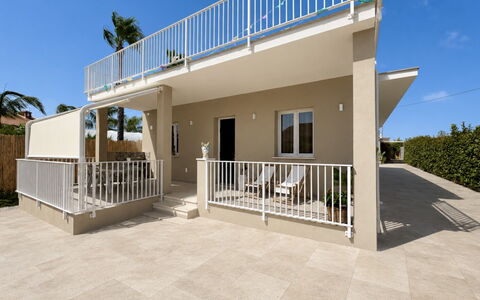
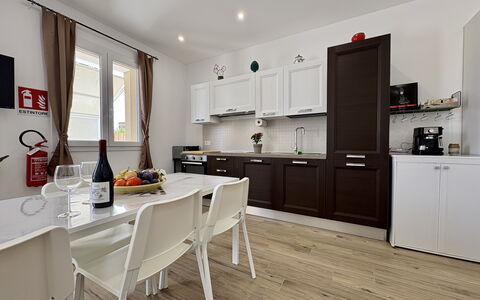
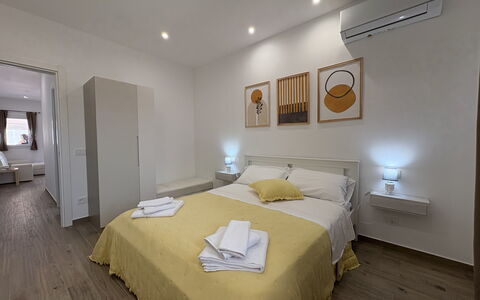
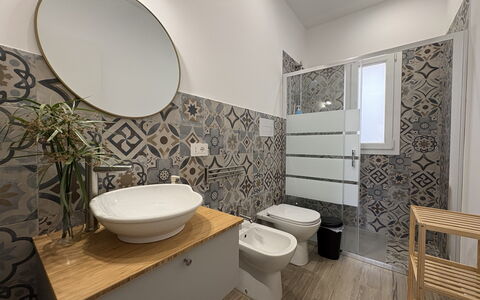
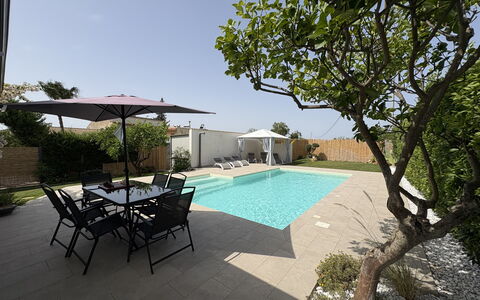

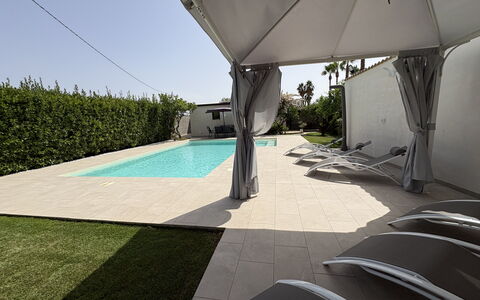
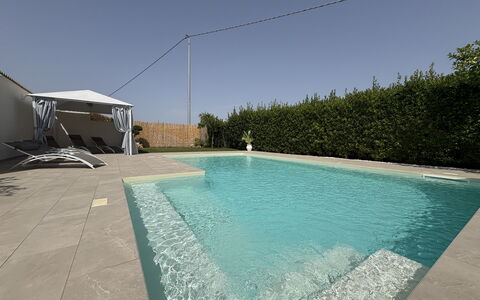
Villa Benvenuti al Sud
Wonderful independent holiday villa with private pool, WIFI, A/C, TV, patio and panoramic view
-
8
-
3
-
3
-
110 m2
Description
Vacation rental Villa Benvenuti al Sud is a beautiful property (110 sq m) that includes WiFi internet, air conditioning and private pool. The property can sleep up to seven people comfortably in three bedrooms with three bathrooms. Villa Benvenuti al Sud is located 1 km (4329 ft) from Roccazzo, Italy and only 82 km (51 mi) from Catania.
What to Expect
After arriving at Villa Benvenuti al Sud you’ll find a beautiful clean well-maintained property with views of the hills ideal for a peaceful holiday in Sicily. Regardless of how you spend your days - shopping, visiting museums, sightseeing or just driving in the countryside, when you arrive home you can relax with your family and friends at the pool for a perfect ending to another day in Sicily. Outdoors you will also find a barbecue grill and patio. Dining with friends and family is a huge part of the Italian culture. Take advantage of the well-equipped kitchen to prepare meals using local produce while on your holiday. The kitchen includes coffee machine, microwave, stove and refrigerator, as well as, plenty of tableware and cutlery for up to seven people.
Visit the Area
Most people enjoy visiting nearby cities and towns while on holiday, so for your reference this is a list of popular places with distances (as the crow flies) from the property: Catania 82 km (51 mi), Syracuse 104 km (64 mi), Agrigento 118 km (73 mi), Taormina 136 km (84 mi) and Cefalù 202 km (126 mi).
Some other major tourist destinations you should consider visiting are: Naples 677 km (420 mi).
Additional Information
Check-In Time: 16:00 - 20:00
Check-Out Time: 08:00 - 10:00
Pool Open: 15 May - 15 October (If you'd like the pool open outside these dates, please make that request prior to booking)
Nearest Airports (distances as the crow flies): Catania (cta) 79 km (49 mi), Palermo (pmo) 263 km (163 mi), Bari (bri) 629 km (391 mi), Brindisi (bds) 634 km (394 mi) and Napoli Capodichino (nap) 679 km (421 mi).
Villa Benvenuti al Sud
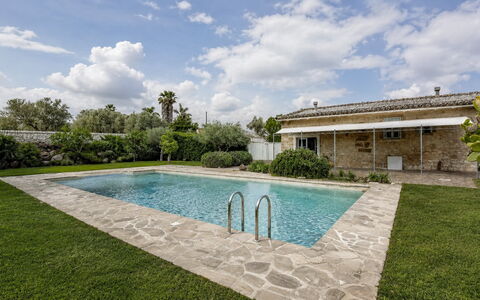
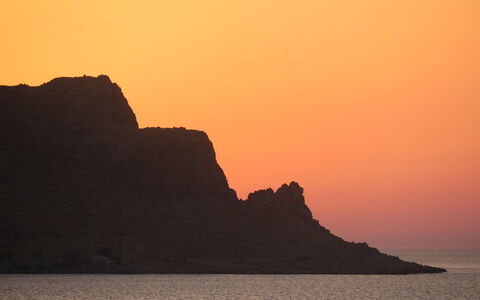
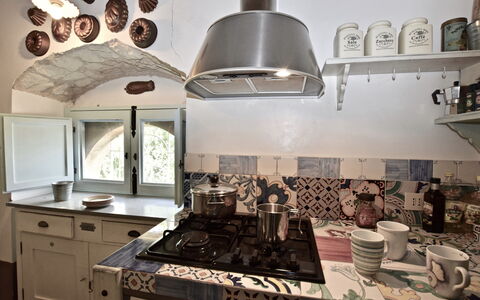
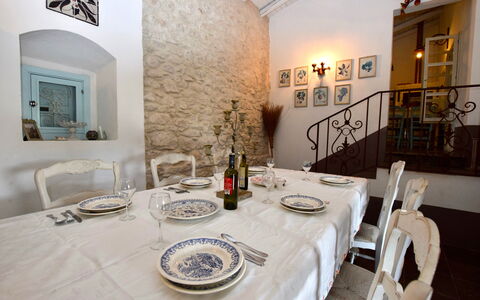
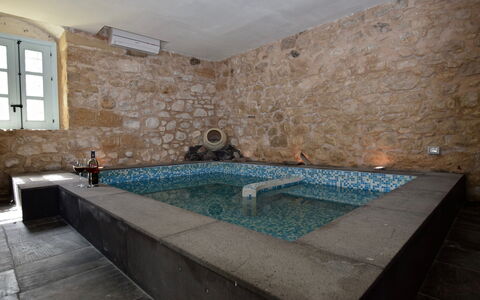
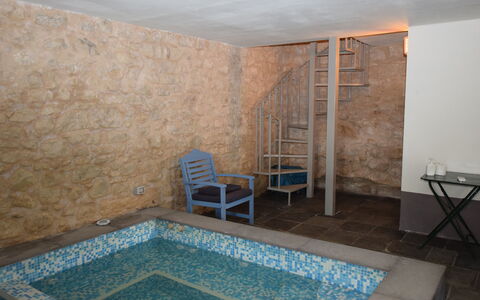
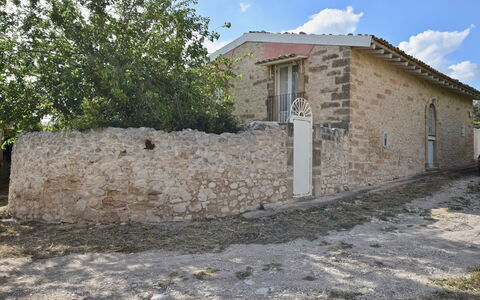
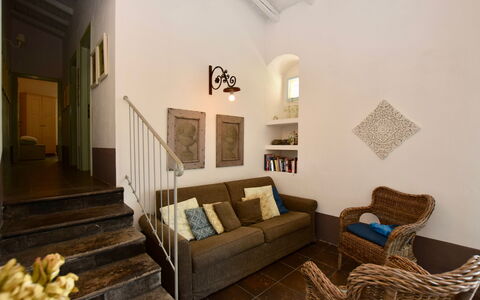
Villa Fontanazza
Beautiful independent house with A/C, private pool, hot tub, WIFI, TV, terrace, panoramic view
-
8
-
3
-
3
-
140 m2
Description
Conveniently located 8 km (5 mi) from Chiaramonte Gulfi, Italy in the tourist area "Southeastern Sicily" and only 86 km (53 mi) from Catania. Villa Fontanazza is a lovely stone building (140 sq m) with air conditioning, private pool and WiFi internet. The property can accommodate up to eight people comfortably in three bedrooms with three bathrooms.
What to Expect
After arriving at Villa Fontanazza you’ll find a beautiful clean well-maintained property with views of the hills ideal for a peaceful holiday in Sicily. Regardless of how you spend your days - sightseeing, shopping, visiting museums or just driving in the countryside, when you arrive home you can unwind with your family and friends at the pool for a perfect ending to another day in Sicily. Also available outside are a hot tub and barbecue grill. Sharing a meal with friends and family is a big part of the Italian culture. Take advantage of the well-equipped kitchen to prepare meals using local produce while on your holiday. The kitchen includes coffee machine, microwave, stove and refrigerator, as well as, plenty of tableware and cutlery for up to eight people.
Visit the Area
Most people enjoy visiting nearby cities and towns while on holiday, so for your reference this is a list of popular places with distances (as the crow flies) from the property: Catania 86 km (53 mi), Syracuse 111 km (69 mi), Agrigento 120 km (75 mi), Taormina 139 km (87 mi) and Cefalù 204 km (127 mi).
Some other major tourist destinations you should consider visiting are: Naples 680 km (422 mi).
Additional Information
Pets Welcome - If your pet is travelling with you on vacation that is not a problem at Villa Fontanazza. If you have a large dog or multiple pets, please inquire for permission prior to booking.
Check-In Time: 16:00 - 20:00
Check-Out Time: 08:00 - 10:00
Pool Open: 1 April - 31 October (If you'd like the pool open outside these dates, please make that request prior to booking)
Nearest Airports (distances as the crow flies): Catania (cta) 83 km (51 mi), Palermo (pmo) 265 km (165 mi), Bari (bri) 632 km (393 mi), Brindisi (bds) 637 km (396 mi) and Napoli Capodichino (nap) 682 km (424 mi).
Villa Fontanazza
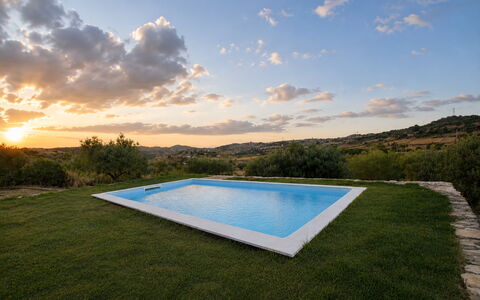
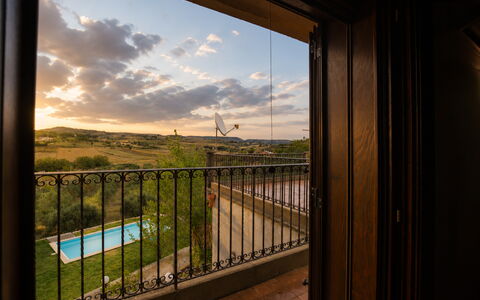
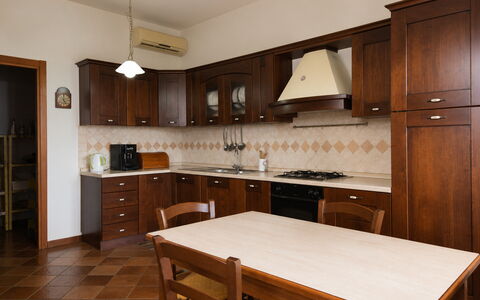
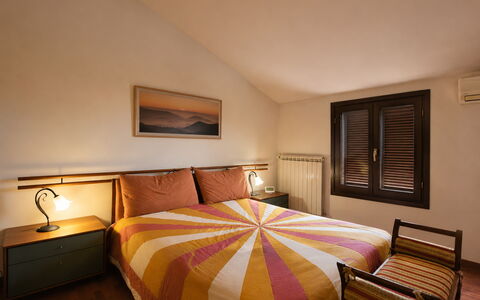
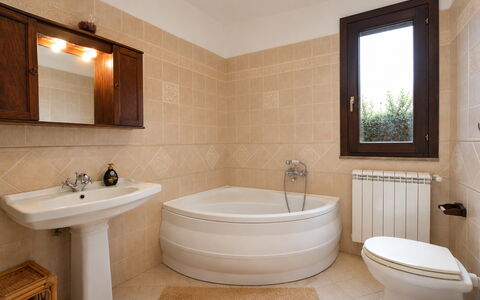
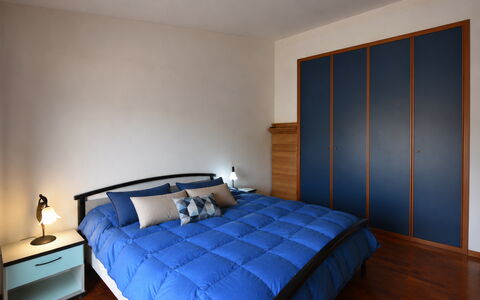
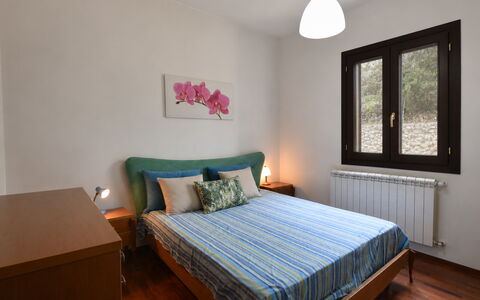
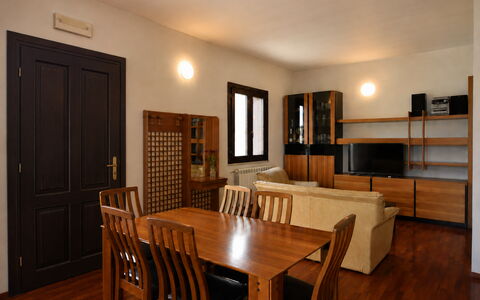
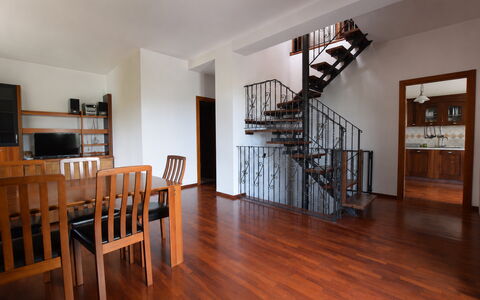
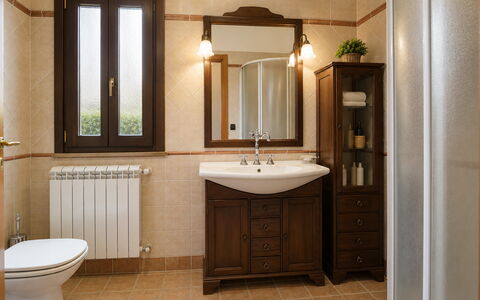
Villa Margi
Superb private villa rental with private pool, WIFI, A/C, hot tub, TV and terrace
-
8
-
3
-
2
-
140 m2
Description
Villa Margi is a beautiful holiday home (140 sq m) with WiFi internet, air conditioning and private pool. The property can sleep up to eight people comfortably in three bedrooms with two bathrooms. Villa Margi is located 4 km (3 mi) from Monterosso Almo, Italy and only 60 km (37 mi) from Syracuse in the tourist area "Southeastern Sicily".
What to Expect
When you arrive you will be greeted by the owner or manager where you’ll find a nice clean well-maintained property with views of the hills ideal for a peaceful vacation in Sicily. Regardless of how you spend your days - visiting museums, sightseeing, shopping or just driving in the countryside, when you arrive home you can unwind with your family and friends at the pool for a perfect ending to another day in Sicily. If you enjoy cooking for family and friends there is a well-equipped kitchen including coffee machine, stove and refrigerator, as well as, plenty of tableware and cutlery for up to eight people.
Places Nearby
Most people enjoy visiting nearby cities and towns while on holiday, so for your reference this is a list of popular places with distances (as the crow flies) from the property: Syracuse 60 km (37 mi), Catania 78 km (48 mi), Taormina 132 km (82 mi), Agrigento 142 km (88 mi) and Reggio Calabria 200 km (124 mi).
Some other major tourist destinations you should consider visiting are: Naples 672 km (418 mi).
Additional Information
Check-In Time: 16:00 - 20:00
Check-Out Time: 08:00 - 10:00
Pool Open: 1 April - 15 October (If you'd like the pool open outside these dates, please make that request prior to booking)
Nearest Airports (distances as the crow flies): Catania (cta) 75 km (47 mi), Palermo (pmo) 305 km (189 mi), Bari (bri) 625 km (388 mi), Brindisi (bds) 629 km (391 mi) and Napoli Capodichino (nap) 674 km (419 mi).
Villa Margi
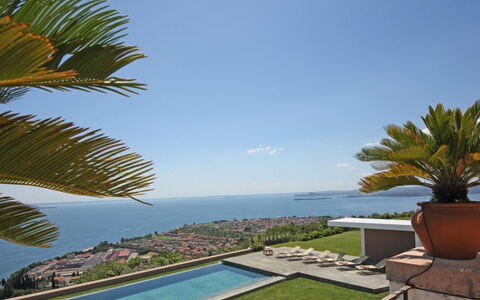
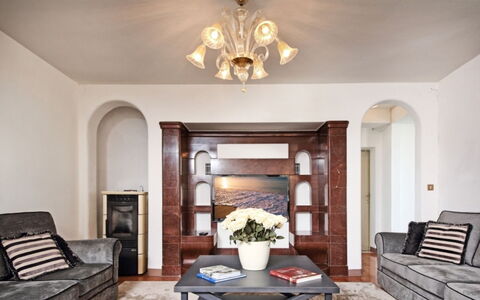
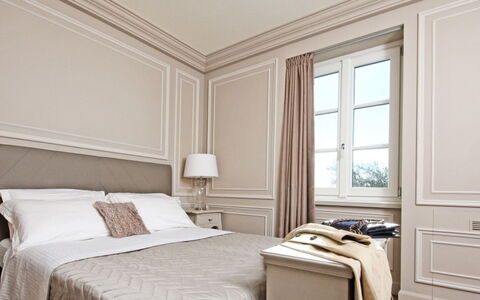
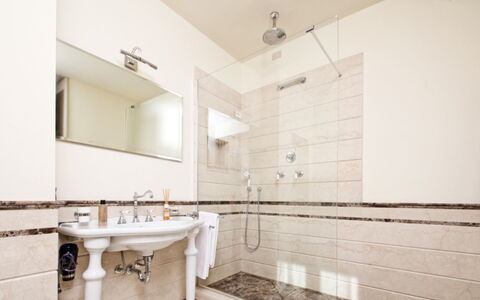
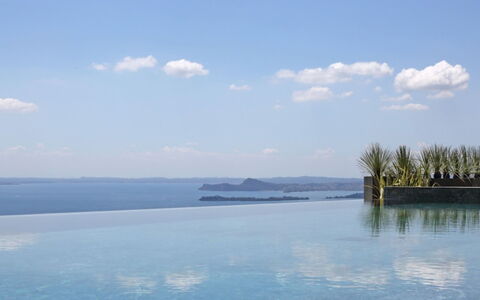
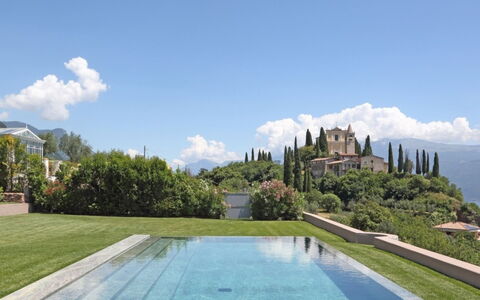

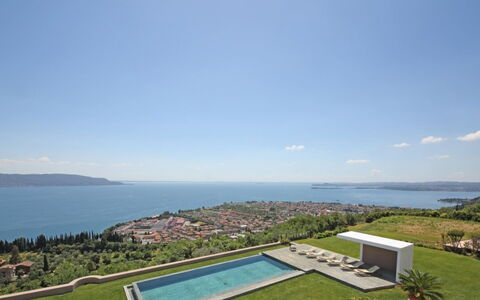
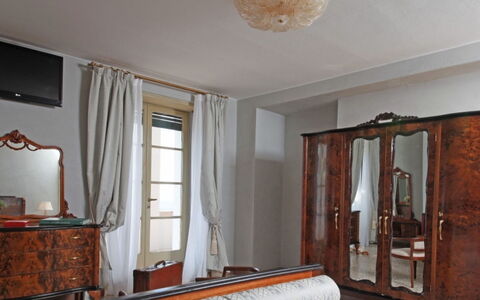
Villa Garda
Beautiful holiday home with private pool, A/C, TV and terrace
-
8
-
4
-
5
-
300 m2
Description
Property Summary
Villa Garda is an elegant holiday villa nestled in the scenic hills of Toscolano-Maderno, Italy, offering breathtaking views of Lake Garda from its privileged position within a 10-hectare olive grove estate. Designed in the 1920s by the distinguished architect Giancarlo Maroni, renowned for creating the Vittoriale degli Italiani for the celebrated poet Gabriele D'Annunzio, this 300-square-meter residence seamlessly blends historical charm with contemporary comfort. You will discover a refined retreat where architectural heritage is preserved and respected while providing every modern amenity for an exceptional stay. The property features covered parking for 4 vehicles, ensuring convenience and security throughout your visit. Villa Garda is situated within a gated estate shared with Villa Le Selve, offering both privacy and exclusivity.
Outdoors
The outdoor spaces of Villa Garda provide an exceptional setting for relaxation and entertainment across 830 square meters of beautifully maintained garden. You will have exclusive access to a heated swimming pool measuring 13 meters by 5 meters, with depths ranging from 60 centimeters to 145 centimeters, perfect for both leisurely swimming and aquatic recreation. Adjacent to the pool, you will find a heated outdoor whirlpool accommodating 6 to 8 guests, ideal for unwinding while taking in the stunning lake panorama. The property features multiple terraces with spectacular lake views, including one directly accessible from the ground floor living area. A dedicated solarium equipped with sun beds and umbrellas offers the perfect spot for sunbathing and enjoying the Mediterranean climate. The outdoor dining area includes a barbecue facility, allowing you to savor alfresco meals surrounded by the natural beauty of the olive groves. Comfortable outdoor furniture is thoughtfully arranged throughout the terraces and garden spaces, creating inviting areas for gathering and relaxation.
Unit Layout
Villa Garda is configured across two floors to accommodate up to 8 guests in 4 double bedrooms, each enhanced by its own private bathroom. The ground floor encompasses the main living area, featuring a spacious living room and dining room designed for elegant entertaining and family gatherings. Adjacent to these social spaces, you will find a billiard room offering recreation and leisure. The fully equipped kitchen is complemented by a separate utility room housing the washing machine. A service bathroom with toilet is also located on this level for added convenience. The ground floor opens onto a terrace commanding magnificent lake views. Ascending to the first floor, you will discover 4 double bedrooms, each thoughtfully designed with comfort in mind. The master bedroom features a private bathroom with shower and access to a terrace overlooking the lake. This terrace is shared with a second double bedroom that includes a bathroom with tub. The remaining 2 double bedrooms each offer a private bathroom with shower and side lake views. Throughout the villa, you will find 5 bathrooms in total, ensuring ample facilities for all guests. Two of the bedrooms can accommodate an additional single bed for children, allowing the villa to host up to 10 guests when required.
Amenities Included
Villa Garda is comprehensively equipped to ensure your comfort and convenience throughout your stay. Air conditioning is installed throughout the property, providing climate control during warmer months, while heating is available for cooler seasons, complemented by a traditional fireplace that adds warmth and ambiance to the living spaces. The entertainment options include satellite TV in each bedroom, ensuring you remain connected to your preferred programming, along with a stereo system and iPod docking station for your audio enjoyment. The kitchen is fully equipped with modern appliances including a dishwasher, microwave oven, refrigerator, freezer, oven, coffee maker, toaster and kettle, along with all necessary dishes, cutlery and kitchen utensils. A washing machine is conveniently housed in its dedicated room, accompanied by an iron and ironing board for your laundry needs. Each bedroom features a hairdryer for your grooming convenience. The outdoor barbecue facility includes complimentary wood for your culinary adventures. Additional amenities include an iPad for your digital needs, a safe deposit box for securing valuables, and a high chair and cot for small children up to 15 kilograms, available upon request. The property offers complimentary Wi-Fi internet access throughout, ensuring you remain connected during your stay.
Other Information
Check-in is available from 15:00 to 20:00, and you must notify your arrival time at least 7 days prior to your arrival date. Check-out takes place from 8:00 to 10:00. Upon arrival, a security deposit is required to be paid by credit card, with Visa, MasterCard or American Express accepted, and this will be returned at the end of your stay. Small dogs are allowed upon request, with a maximum of 2 permitted, and an additional pet deposit is required per dog. The villa shares a common gate with Villa Le Selve as both properties are located within the same estate. Minimum stay requirements vary throughout the year. From 4 January to 30 May and from 27 September to 19 December, a minimum of 3 nights is required. From 19 to 25 April and 31 May to 26 September, bookings require 7 nights with Saturday to Saturday arrangements. From 20 December to 9 January, a 7-night minimum stay applies. The property is equipped with smoke detectors and security features to ensure your safety. A concierge service is available by telephone from 9:00 to 6:00 to assist with any needs during your stay. For bookings of 7 nights, mid-weekly villa cleaning with linen change is provided.
Distances and Attractions
Villa Garda enjoys a privileged location just 3 kilometers from both the center of Toscolano-Maderno and the shores of Lake Garda, placing you within easy reach of the lakefront promenades, beaches, and water activities that make this region famous. The surrounding area offers abundant opportunities for exploration, from charming lakeside villages to cultural landmarks. The proximity to the Vittoriale degli Italiani, the historic home designed by the same architect who created Villa Garda, provides a fascinating cultural excursion. The region is renowned for its exceptional wine production, with numerous wine cellars offering tours and tastings nearby. Local restaurants showcase the finest Italian cuisine and regional specialties, easily accessible from the property. The lake itself provides endless recreation opportunities including boat excursions, water sports, and scenic cruises. Golf courses, hiking trails through olive groves and mountain paths, and cycling routes offer activities for outdoor enthusiasts. Shopping and dining options abound in the nearby town center, while larger cities such as Brescia and Verona are within reasonable driving distance for day trips.
Costs & Services
Included services
- Consumption of water, gas and electricity
- Fresh bread and croissants every morning except Sundays in low and medium season
- Kitchen, bed and bathroom linen, including bathrobes
- Pool towels
- Air conditioning
- Heating
- Mid-weekly villa cleaning with linen change for bookings of 7 nights
- Welcome set consisting of 1 bottle of extra virgin olive oil, 1 bottle of balsamic vinegar, 3 bottles of local wine, 8 bottles of water, baskets of fresh fruit, salt, pepper, sugar, coffee, toilet paper, kitchen paper, rubbish bags, detergent
- Final cleaning
- Internet access via wireless network
- Courtesy set for room and bathroom
- Concierge service by telephone 9:00 to 18:00
- Heated outdoor whirlpool
- Outdoor swimming pool
- Gym
- High chair and cot for small children up to 15 kilograms on request
- Safe deposit box
- iPad
- iPod docking station
- Barbecue with wood included
Extra costs
- Small dogs: €100.00 per stay per dog, maximum 2
- Additional pet deposit: €500.00 per dog
- City tax: to be paid onsite
- Shopping service: €50.00 per event
- Waiter service: €30.00 per hour
- Extra cleaning service: €30.00 per hour per person
- Babysitting: €30.00 per hour
- Out-of-hours check-in or check-out: €100.00 per event
- Pool heating: €500.00 for stays from 3 to 7 nights
- Extra bed per night: €50.00, maximum 2
On request
- Excursions and cultural events
- Wine cellar tours and tastings
- Car rental
- Car rental with driver
- Private chef for lunch or dinner, excluding food and drinks
- Cooking class with dinner, excluding drinks
- Private chef for breakfast per person over the age of 10, food included
- Home massage
- Helicopter service
- Boat hire
- Security service
- Laundry service Villa Garda

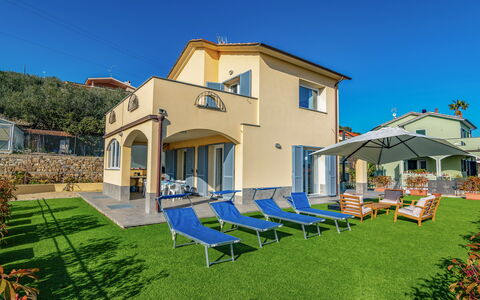
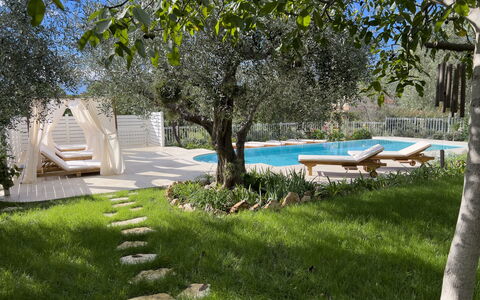


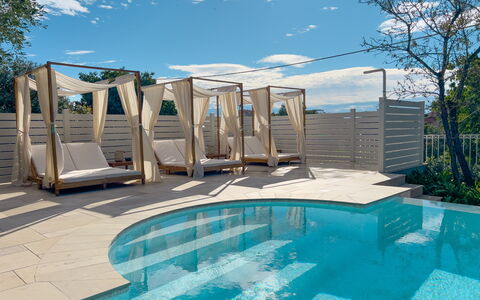
Villa Mimosa - Diano Marina
Unique private holiday home with A/C, WIFI, pool, TV, terrace and panoramic view, close to Imperia
-
8
-
3
-
3
-
140 m2
Description
Villa with garden and shared heated pool, near the beaches of Diano Marina.
Perfect for large families or groups of adults up to 8 people, for quiet and relaxing holidays.
Groups of minors or very young people are not allowed unless accompanied by their parents.
VILLA MIMOSA: modern, recently built, just a few minutes from the beaches of Diano Marina and San Bartolomeo al Mare.
Private garden with synthetic grass, veranda/porch with long table and barbecue for outdoor dinners with family and friends. The veranda is also equipped with a sink and gas stove for cooking.
First floor:
• 1 bedroom with double bed, with direct access to a large terrace.
• 1 bedroom with double bed (french bed), with access to the same terrace.
• 1 bathroom with shower, hairdryer.
Ground floor:
• open space (living room and kitchen), well equipped kitchen, with direct exit to both garden and porch with grill. Equipped with: American coffee machine (filter), "Lavazza Tiny" espresso coffee machine (capsules), moka pot for typical Italian coffee, kettle for tea, toaster, electric oven and microwave oven.
• 1 bedroom with 2 single beds (on request, they can be joined together to form one double bed).
• 1 sofa bed double in the living room.
• 1 bathroom with shower, hairdryer.
Basement:
• large space; bathroom-laundry room with shower and washing machine. Games room: table football, table tennis, board games.
--
THE HEATED POOL IS SHARED. More details can be found towards the bottom of this text.
The pool is heated and shared with the guests of the second villa in the complex: "Villa la Rodina".
The use of the pool has its own rules and opening hours (approximately from 9:00 to 20:00 - may vary depending on the period).
Pool opening: from mid-April to early November.
Heated pool, with a minimum temperature of 27°.
The pool has its own rules and opening hours (approximately from 9:00 to 20:00) - may vary depending on the period.
Important note: the shared area is a place of well-being, peace and silence.
Smoking is not permitted. Pets are not allowed in this space.
--
Villa Mimosa is spacious (140mq) and well furnished. It consists of two habitable levels, and a third additional level, the basement.
In total, there are 3 bedrooms and 3 bathrooms.
Private parking, inside the property, both outside (multiple parking spaces), and covered in the basement (1 parking space).
Air conditioning.
Mosquito nets.
Well equipped kitchen.
Living room with sofa bed.
Garden with sun loungers and umbrellas.
Games room with table tennis and table football.
Free Wi-Fi.
Washing machine and dishwasher.
Barbecue and outdoor kitchen, for al fresco dining!
Comfortable and spacious, Villa Mimosa is perfect for those who seek tranquility and relaxation, and also enjoy the beach and the sea!
For an unforgettable night, you can book our Personal Chef, who will prepare you a typical Italian meal, or your preferred menu! (on request, upon reservation and availability, extra cost to be arranged with the Chef).
--
THE SHARED AREA: The swimming pool and the "ULIVETO DELLE TILLANDSIE" = olive grove of Tillandsia.
Guests can use the swimming pool and the adjacent “Uliveto delle Tillandsie” in a shared and non-exclusive manner. This shared garden area includes:
• a swimming pool measuring 10 x 5 metres, 135 centimetres deep. A Roman staircase allows entry to the pool, while, on the south side, the infinity waterfall guarantees clean water.
Inside the pool there are two different hydromassage areas: the first is a large seat for legs and back; the second is a vertical plate - “acquabubble”.
The water is sanitised using a latest-generation electrolysis system, that allows natural disinfection, and a crystal-clear and environmentally friendly water. Greater perception of wellness: the water is more delicate on the skin, eyes and hair, compared to a swimming pool managed with classic chemical products.
• a large solarium, equipped with a cold and hot water shower (in cooler periods), reclining canopy beds, tables and reclining deck chairs with small tables. Plants and flowers surrounds the pool area.
• a large green lawn, shaded by olive trees and other trees typical of the Mediterranean area. The name of the garden comes from the plant with colorful fuchsia flowers that lives in symbiosis with the olive tree, called Tillandsia Aeranthos.
• a picturesque Koi carp pond, also inhabited by the turtle "Guendalina". Green leafy plants and a majestic wisteria complete this oriental setting.
• a small botanical path. Beyond the pond, there is a secluded section of the garden with plants from all over the world. In this cool and shaded area there is a bistro table and chairs, a swing and a tuff fountain.
• themed flower beds of acidophilic plants, roses, irises, bulbs.
--
LOCATION AND SURROUNDINGS: the villa is a flat area, only the access is a slight, short uphill. It is located between the towns of Diano Marina and San Bartolomeo al Mare. The pedestrian area of Diano Marina is 1,3 km away, flat. The seafront and promenade of San Bartolomeo is 800m away.
The beaches can be easily reached on foot in a few minutes.
The closest beach establishment (private beach): 800 meters. The distance can be shortened, crossing the dismissed railway: this way, the beaches are about 500 meters away from the villa.
Diano Railway Station: 1,9 km.
Highway exit “San Bartolomeo al Mare”: 2,5 km.
Padel fields: 0,5 km.
Farmhouse (agriturismo) with typical menu: 0,5 km.
For cyclists: given the flat area in which the villa is located, it is possible to use your own bicycle without particular effort, being able to reach all the beaches of the Gulf of Diano in a practical and fast way. Furthermore, cyclists who want a longer ride can reach Imperia and the Ponente Ligure cycle path via the panoramic road called Incompiuta* (*cycle-pedestrian path between Diano Marina and Imperia Oneglia, without heavy traffic - at the moment the section is subject to closures for works, but in 2026 the complete reopening of the section is planned).
--
DOGS: dogs are welcome inside the villa, upon request, with a surcharge of €50 for extra cleaning and sanitization; as long as they are not left alone and unattended, and do not cause damage to the property and furniture. The garden is fenced but we decline any responsibility in this regard.
Dogs can access the private part of the garden, but are NOT allowed in the swimming pool and in the communal garden Uliveto delle Tillandsie, as it is an area shared with other guests.
--
IMPORTANT NOTE!
FOR GROUPS OF ADULTS AND FAMILIES: The villa is for exclusive use, for family holidays or groups of adults.
Upon request, included in the price, we provide baby cots and high chairs, complete with mattress, pillow and linen.
The villa is intended as a solution for quiet and relaxing holidays, with family and friends, in a quiet residential area.
The owners will not accept groups of minors or very young people, if they are not accompanied by their parents (⁂).
Parties and events are not allowed, and it is necessary to respect the "quiet hours" required by the Law.
Please note that the villa is surrounded by other properties, and the owners live in one of the surrounding villas.
In respect of the neighborhood and in respect of the property, calm and appropriate behavior is required.
(⁂) Online check-in is required, at the time of booking.
For security reasons, the owners of the property require, at the time of booking, the transmission of identity documents of all guests who will be staying.
Guests can send the documents to VIP-BOOKING agency, via email or any digital channel.
Guests' identity documents will be requested again upon arrival, to verify their validity and to proceed with the correct transmission of data to the Authorities, as required by Italian law on tourist rentals.
Please note that under no circumstances is access to the property and the pool area permitted to external persons or persons not included in the reservation.
--
SECURITY DEPOSIT - Standard security deposit: E 250. This deposit will be refunded at the end of the lease, after a check of the condition of the property, furnishings and equipment. The tenant must notify the owner of any defects in the property and furnishings within twenty-four hours of handing over the keys. In the event of damage to the property or furnishings, the costs necessary for repairs will be deducted from the deposit amount. If the deposit is not sufficient, the tenant hereby undertakes to pay the amount necessary to cover the damage caused. The expenses incurred will be documented and justified.
NOTE: in case the tenant does not respond to our communications and does not provide the identity documents of the travelers in advance, and a group of young people arrives at the property, (especially minors NOT accompanied by their parents) a security deposit of E 150 PER PERSON will be requested; and in the event that there are minors not accompanied by a parent or guardian, a written and signed communication from a parent/guardian will be required. In this case, also a telephone contact and identity document of the parent/guardia of all minors are requested.
---
CHECK-IN from 16:00; CHECK-OUT before 10:00. This timetable is necessary to allow the cleaning service to clean and reorder the house.
Check-in after 20:00 possible only upon advance request.
TOURIST TAX: upon arrival, guests must pay the Tourist Tax in cash. The fee is 2€ per day, per person, for the first 7 days of your stay only, and only for those over 14 years old. To facilitate the payment, please prepare the right amount in cash in advance. Thank you.
---
IImportant information: communication between guest and host is necessary.
We always try our best to provide a great service, but, to do so, information is needed before your arrival.
- if you wish to find the beds already made, please contact us some days before your arrival with the necessary information on which bed configuration you prefer. Otherwise, we won't be able to prepare them beforehand.
- if you don't provide us with your mobile phone number, and if don't tell us your estimated time of arrival, you may have to wait some time for the receptionist to arrive and welcome you. Villa Mimosa - Diano Marina