Holiday Villas For Season 2024
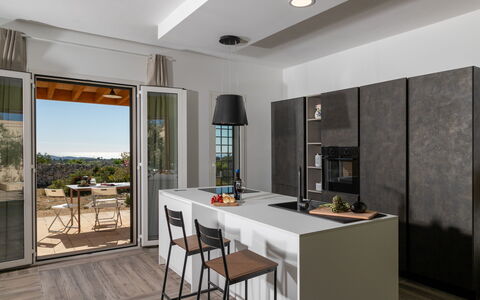
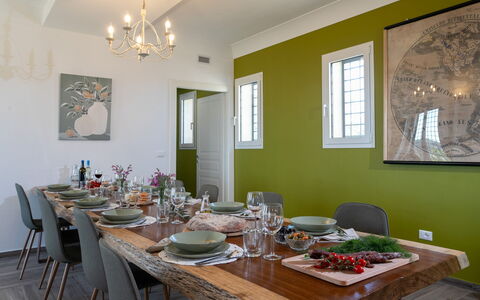
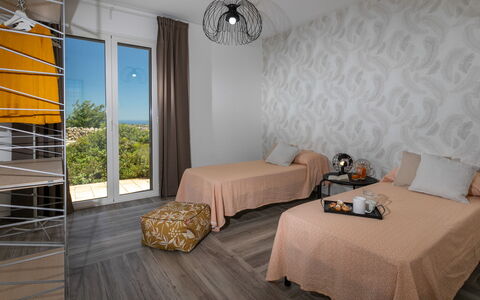
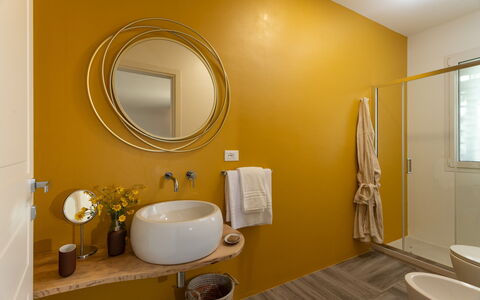
Dimora degli Ulivi 10
Unique vacation home with WIFI, private pool, A/C, patio and pets allowed
-
10
-
5
-
5
-
200 m2
Description
Property Summary
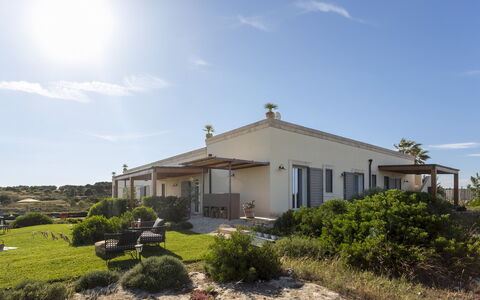
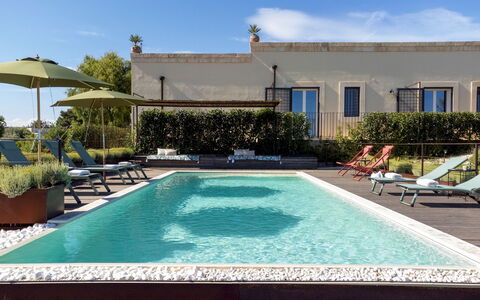
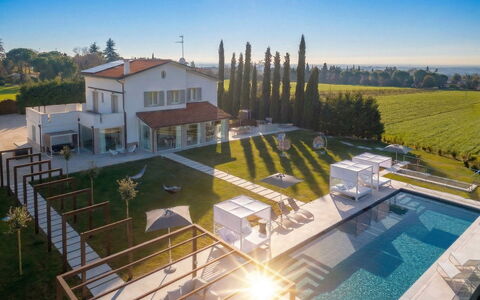
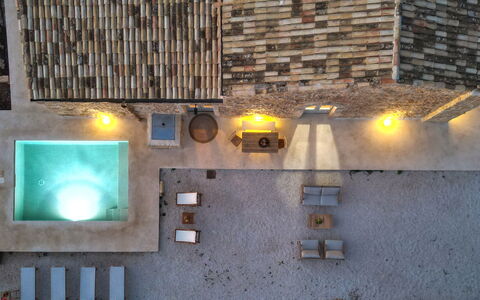
Nestled in an elevated rural setting near Noto, in the heart of Sicily, Italy, Dimora degli Ulivi is a modern and beautifully appointed vacation rental that offers an exceptional blend of contemporary design and natural surroundings. The property consists of 2 self-contained houses positioned side by side, each furnished in a colourful, contemporary designer style, together forming a cohesive and elegant retreat overlooking the scenic Val di Noto and the silver-green canopy of ancient olive groves. The villa has been subjected to a thorough check-up by a technical manager to ensure the consistency of the description, the accessories listed, and their present state of operation and maintenance. The expansive 5-hectare grounds provide a sense of seclusion and space, with natural vegetation and light-coloured stone lending the estate a timeless, organic character. Guests benefit from WiFi internet connectivity throughout the property, and parking is generously provided with 2 covered spaces and 3 uncovered spaces, accessed via a 150-metre unpaved driveway. The surrounding yard, with its olive trees and stone courtyard wrapping around 3 sides of the villa, creates an atmosphere of serene rural living, while the panoramic views stretching toward the sea in the distance make this an unforgettable destination for those seeking both beauty and comfort.
Outdoors
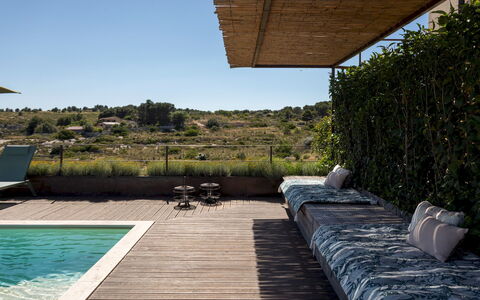
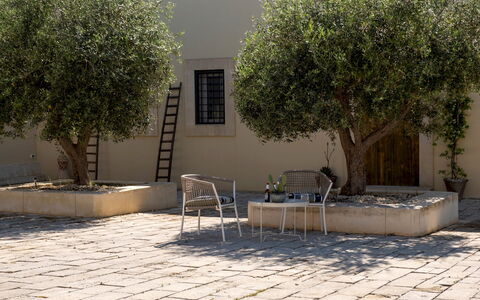
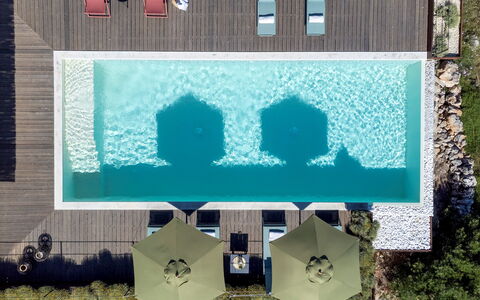
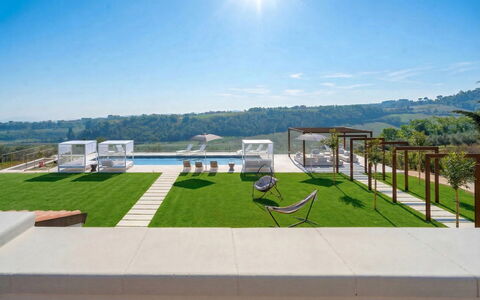
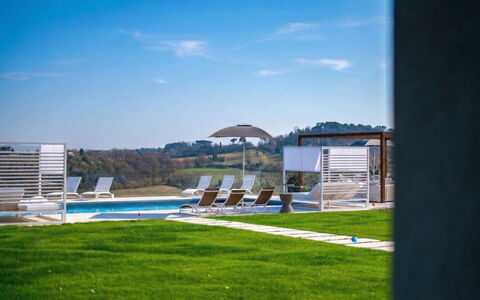
The outdoor spaces at Dimora degli Ulivi are thoughtfully designed to complement the natural landscape and maximise the enjoyment of the Sicilian climate. A stone courtyard wraps around 3 sides of the villa, with dedicated outdoor seating areas positioned outside each bedroom, offering intimate spaces for relaxation and contemplation. 2 dining areas shaded by elegant wooden canopies are located just outside the main living areas of each unit, one of which features a large table and a mobile barbecue, making al fresco dining a central part of the villa experience. The pool terrace and wooden sun deck are situated a few steps below the main living areas and command wide, sweeping views over the surrounding countryside. The non-heated swimming pool is rectangular in shape, measuring 10 x 4 metres with a constant depth of 1.35 metres, lined in PVC, and equipped with chlorine purification enhanced by a UV lamp. It is accessed via internal steps and features both internal and external lighting. The adjacent 60 square metre wooden sun deck is furnished with sunbeds and built-in bench seating, providing ample space for sunbathing and leisure. A cold-water shower is also available on the pool terrace. The pool is open from the last Saturday in April to the first Saturday in October. It is worth noting that photographs of the property were taken in spring, and therefore the blossoming of flowers and the colours of the garden grass may differ at the time of your arrival.
Unit Layout
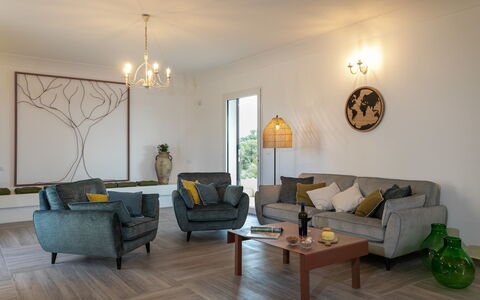
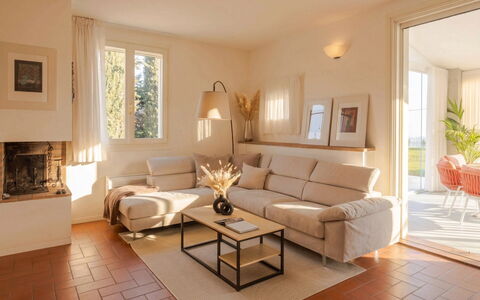
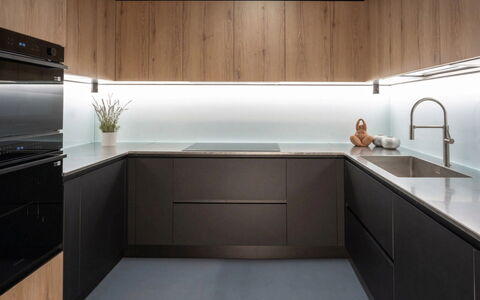
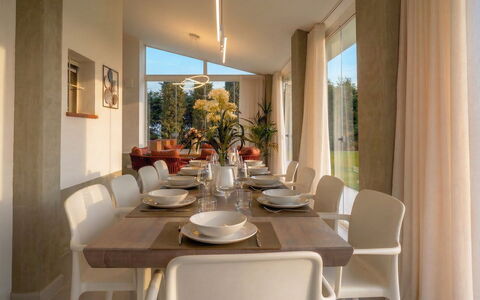
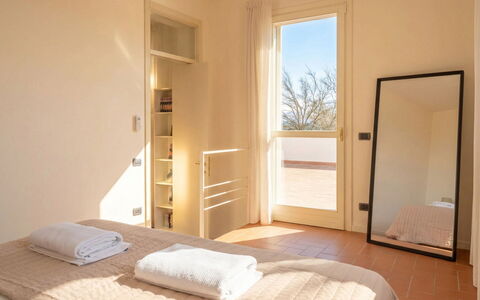
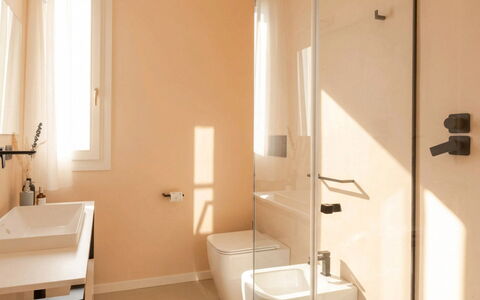
Dimora degli Ulivi accommodates up to 10 guests across 5 bedrooms and 5 bathrooms, distributed between 2 self-contained units connected by a central courtyard. Unit 1 is entered through a large living and dining area featuring French windows that open directly onto the outdoor dining area, alongside a well-equipped kitchen. This unit also includes a guest bathroom, a room with a hydromassage tub, a twin bedroom with an en-suite bathroom with shower, a double bedroom with an en-suite bathroom with shower, and a further double bedroom with a bathtub in the room, an en-suite bathroom with shower, and direct access to the covered terrace. Unit 2 offers a living and dining area, an open-plan kitchen with island, a double bedroom with an en-suite bathroom with shower, and a twin bedroom with a private bathroom with shower and direct access to the outdoors. The washing machine is located in an external utility room near the entrance, conveniently accessible from both units.
Amenities Included
Dimora degli Ulivi is equipped with a comprehensive range of amenities designed to ensure a comfortable and enjoyable stay. The villa features underfloor air conditioning throughout, providing efficient and discreet climate control during the warmer months, while heating is also available to ensure comfort during cooler periods. In the kitchen areas, guests will find a dishwasher to simplify meal clean-up, and a washing machine is available in the external utility room for added convenience during longer stays. Outdoor entertaining is well catered for with a mobile barbecue located in one of the shaded dining areas, perfect for leisurely summer evenings. Each unit benefits from a private patio space, offering guests their own outdoor area for relaxation and dining. Pets are welcome at the property, subject to prior authorisation by the owner, with guests required to communicate the number, size, and breed of animals in advance.
Other Information
Check-in and check-out times, as well as any specific house rules, should be confirmed directly with the property management team prior to arrival. The property welcomes pets, though acceptance must be previously authorised by the owner upon communication of the number of animals, their size, and breed. Only animals up to medium size are permitted. The villa is accessed via a 150-metre unpaved driveway, and guests should be aware of this when planning their arrival, particularly with larger vehicles. The surrounding 5-hectare estate includes olive trees and natural vegetation that may vary in appearance depending on the season of your visit. A tourism tax may be applicable depending on current local regulations.
Distances and Attractions
Dimora degli Ulivi enjoys a privileged position near Noto, one of Sicily's most celebrated Baroque towns and a UNESCO World Heritage Site, placing guests within easy reach of some of south-eastern Sicily's most remarkable cultural and natural attractions. The sandy beaches and protected landscapes of the Vendicari Nature Reserve are just a short drive away, offering a pristine coastal environment ideal for swimming, birdwatching, and nature walks. The wider Val di Noto region is home to a collection of extraordinary Baroque towns, including Ragusa, Modica, and Scicli, all easily accessible by car and well worth exploring for their architecture, cuisine, and local culture. Archaeological sites of significant historical interest are also within comfortable driving distance, enriching the cultural dimension of any stay. The villa's elevated position provides panoramic views toward the sea, and the surrounding area offers a wealth of local restaurants, artisan shops, and markets where guests can experience the authentic flavours and traditions of Sicilian life.
Costs & Services
Included services
- Utilities: electricity, water, and gas for kitchen use and hot water are included in the rental rate
- Weekly linen change: included
- Initial and final cleaning: included
- Zer0Dep Guarantee: no security deposit is required on balance or on arrival; EuropAssistance coverage is included for accidental damage to the property during your stay, up to a maximum of €1,500.00 and subject to the limitations provided
Extra costs
- Tourism tax: applicable where required by local regulations
- Mandatory extra cleaning in case of animals: €50.00 per animal per week or part of a week, applicable to animals up to medium size
On request
- Extra cleaning: €22.00 per hour per cleaner
- Extra linen: €20.00 per person
- Heating: available on consumption at current market prices Dimora degli Ulivi 10, Emma Villas
Villa Oxa 12+2
Pretty villa rental with A/C, WIFI, sauna, private pool, patio and pets allowed
-
14
-
6
-
6
-
450 m2
Description
Property Summary
Nestled in the rolling hills on the border between Emilia and Romagna, just outside Imola, Italy, Villa Oxa is a recently renovated and exceptionally refined vacation rental that seamlessly blends contemporary design with warm hospitality. The villa's modern furnishings, attention to detail, and cutting-edge technologies create an atmosphere of understated luxury, making it an ideal retreat for those seeking both comfort and exclusivity. The property sits within a magnificent park of approximately 3,000 square meters, featuring expansive lawns, elegant Trani stone paving, and a rich variety of perimeter plantings including bay leaves, cypresses, and white oleanders. Guests benefit from complimentary Wi-Fi internet connection throughout the property, while a spacious parking area in stabilized white accommodates up to 10 vehicles, complemented by a dedicated garage with 2 additional parking spaces. The villa has undergone a thorough check-up carried out by one of the agency's technical managers, guaranteeing the accuracy of the description, the listed accessories, and their operational condition.
Outdoors
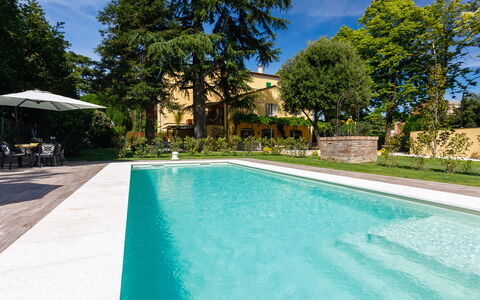
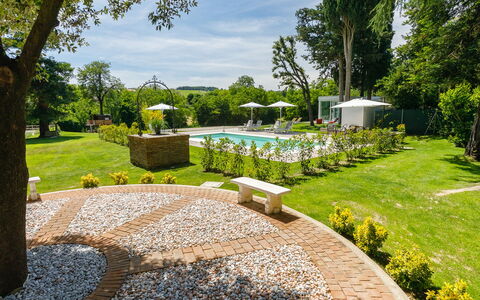
The outdoor spaces of Villa Oxa are as thoughtfully designed as its interiors, offering a seamless extension of the villa's refined atmosphere into the natural landscape. The park, spanning approximately 3,000 square meters of mostly flat and gently sloping terrain, is defined by broad lawns, elegant Trani stone paving, and a carefully curated selection of perimeter plantings. Adjacent to the veranda, 2 distinct areas invite relaxation and conviviality: one side features a built-in barbecue and a gazebo with a fully equipped outdoor dining area, while the other offers a dedicated relaxation space furnished with a table and chairs. Comfortable rocking chairs are arranged across the lawn, and an external Wi-Fi audio system with fixed corten speakers, perfectly integrated into the surrounding environment, provides a refined acoustic backdrop throughout the outdoor spaces.
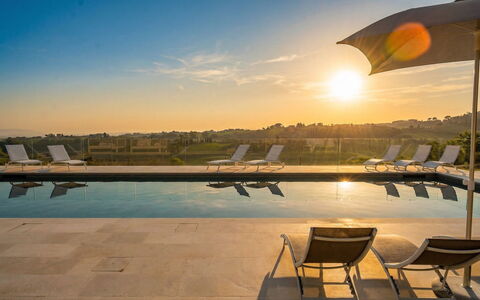
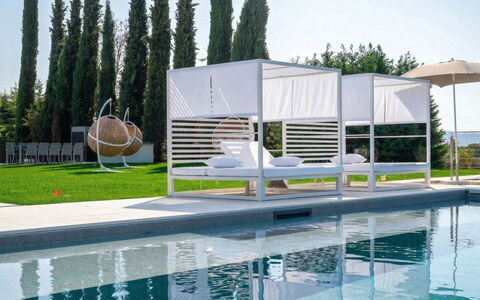
The heated swimming pool is positioned on the same level as the villa, approximately 20 meters away, and is reached via a walkway paved in Trani stone framed by large square arches in corten steel. Rectangular in shape and measuring 15 x 5 meters, the pool features a depth that varies from 20 cm in the beach entry area to 1.30 meters, along with a 3 x 3 meter hydromassage area capable of accommodating up to 6 people. The pool is covered in dark gray soft-touch PVC, equipped with entry steps, internal LED lighting that extends to the surrounding area, a protective cover, a salt purification system, and a cold water shower. The sunbathing area is furnished with four-poster double beds, deckchairs, and umbrellas, and is complemented by a fabric-covered gazebo housing a large sofa. The pool is open from the last Saturday in April to the first Saturday in October. Please be aware that photo shoots are typically carried out in spring, so the colors and blooms of the gardens, lawns, and park may vary at the time of your arrival.
The entrance to the property is through a corten steel gate, which opens onto the spacious parking area and sets the tone for the architectural language that defines Villa Oxa throughout.
Unit Layout
Villa Oxa is distributed across 4 levels connected by internal staircases and is designed to accommodate up to 14 guests across 6 bedrooms and 6 bathrooms, offering generous and well-articulated living spaces at every level.
On the ground floor, the main entrance is accessed through a verandaed porch leading into a large hallway. This level includes a double bedroom with a small private porch, a living room featuring a TV area and an ornamental fireplace with direct access to a large veranda with a dining area, a fully equipped kitchen with a central island, a fireplace, and a pizza oven, a verandah breakfast room, a laundry room, and a bathroom with shower.
On the first floor, guests will find a double bedroom and a twin bedroom with a third extra bed, both of which open onto a shared terrace. This floor also features a bathroom with shower and 2 additional double bedrooms, each with an en suite bathroom with shower.
The second attic floor, accessible via an alternating wooden staircase, comprises a hallway, a double bedroom with an extra single bed, a walk-in closet, and an en suite bathroom with shower.
The basement level is acoustically isolated and accessible via a staircase equipped with an electric door. It houses a large hallway, a cinema room complete with sofa, projector, PlayStation, and table football, a fully equipped fitness room, a wellness room with sauna and massage area, a bathroom with shower and Turkish bath, a living area with a TV area, a kitchen, and a dining room with an American bar.
Amenities Included
Villa Oxa is equipped with a comprehensive range of amenities designed to ensure a comfortable and enjoyable stay. The villa benefits from both air conditioning and heating, ensuring a pleasant indoor climate throughout the seasons. In the kitchen, a dishwasher is available alongside all the appliances needed for a fully functional culinary experience. A washing machine is provided in the laundry room for guests' convenience during longer stays.
Outdoor entertaining is well catered for with a built-in barbecue set within a dedicated convivial area of the park. A private patio and veranda spaces extend the living areas outdoors, creating seamless transitions between the interior and the surrounding landscape. Pets are welcome at the property, subject to prior authorization from the owner, as detailed in the relevant section. The property also includes a private cinema room with a projector and PlayStation, a fully equipped fitness room, and a wellness area featuring a sauna, Turkish bath, and massage area, offering an exceptional level of on-site recreation and relaxation.
Other Information
The admission of animals to the property must be authorized in advance by the owner. Guests are required to communicate the number of animals, their size, and breed before arrival so that the appropriate authorization can be granted.
The rental rate includes utilities such as electricity, water, park and pool maintenance, Wi-Fi internet connection, and heating, as well as weekly linen and initial and final cleaning. The rate also includes the ZeroDep Guarantee, meaning guests are not required to pay a security deposit either on balance or upon arrival. This guarantee includes EuropAssistance coverage in the event of accidental damage caused to the property during the stay, up to a maximum of 1,500.00€ and subject to the restrictions provided.
During the booking process, guests have the option to purchase additional extras and optional insurance online to further personalize their stay. Available extras include a chef in the villa, extra cleaning, linen and textiles, health and fitness services, pet-related services, baby amenities, heating and cooling options, and miscellaneous services.
Distances and Attractions
Villa Oxa enjoys a privileged position just outside Imola, a city in the Emilia-Romagna region of northern Italy renowned for its rich history, vibrant food culture, and the legendary Autodromo Internazionale Enzo e Dino Ferrari, which hosts major motorsport events. The surrounding hills offer a landscape of remarkable natural beauty, with easy access to the charming towns and villages that characterize the border area between Emilia and Romagna. The region is celebrated for its exceptional culinary tradition, fine local wines, and a wealth of cultural and historical attractions, placing Villa Oxa at the heart of one of Italy's most compelling destinations.
Costs & Services
Included services
- Utilities (electricity, water, park and pool maintenance, Wi-Fi internet connection, heating): included in the rental rate
- Weekly linen: included in the rental rate
- Initial and final cleaning: included in the rental rate
- ZeroDep Guarantee (EuropAssistance coverage for accidental damage up to €1,500.00, with applicable restrictions): included in the rental rate
Extra costs
- Tourist tax: where applicable
- Extra cleaning in case of animals: additional cost applies
On request
- Chef in villa: available for purchase during the booking process
- Extra cleaning: available for purchase during the booking process
- Linen and textiles: available for purchase during the booking process
- Health and fitness services: available for purchase during the booking process
- Pet-related services: available for purchase during the booking process
- Baby amenities: available for purchase during the booking process
- Heating and cooling options: available for purchase during the booking process
- Miscellaneous services: available for purchase during the booking process
- Additional optional insurance: available for purchase during the booking process Villa Oxa 12+2, Emma Villas
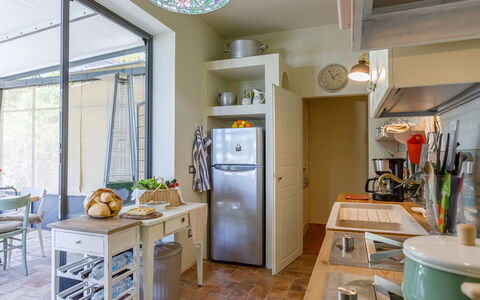
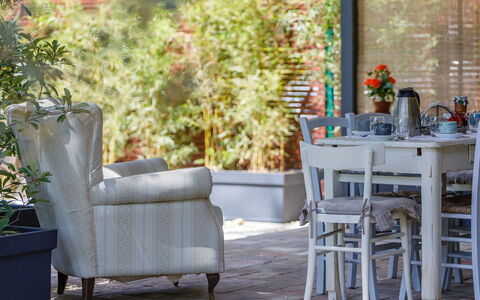
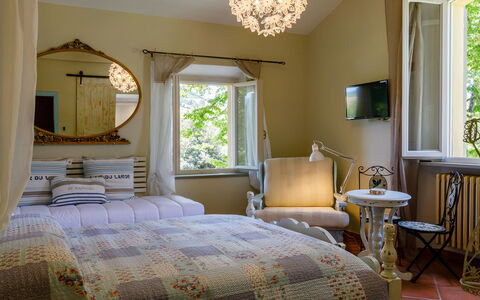
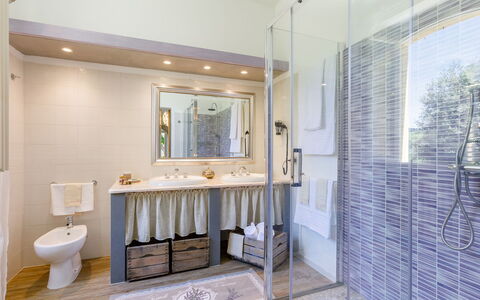
La Casa di Nanì 8
Amazing holiday villa with WIFI, hot tub, private pool, A/C, TV, patio and pets allowed
-
8
-
4
-
4
-
280 m2
Description
Property Summary
Nestled just a few kilometres from the centre of Forlì, in the heart of Italy, Casa di Nani' is an elegant and refined vacation rental that combines authentic charm with modern comfort. The property enjoys excellent privacy and tranquillity, making it an ideal retreat for those seeking a strategic yet peaceful location. The villa is set within a generous 2,000 square metre garden that offers ample outdoor space, while a dedicated gravel parking area ensures convenient and hassle-free arrivals. Guests benefit from reliable Wi-Fi internet connectivity throughout their stay, allowing them to remain connected while enjoying the serene surroundings. The property borders that of the owners, though the 2 residences are entirely separate, with independent entrances on different sides and distinct gardens, ensuring complete privacy for guests. With its refined interiors, lush outdoor areas, and a location just 90 km from both Bologna and Florence, Casa di Nani' represents an exceptional base for exploring the wider region.
Outdoors
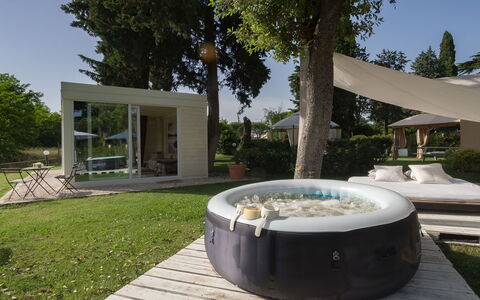
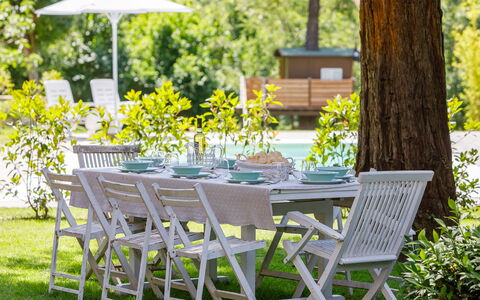
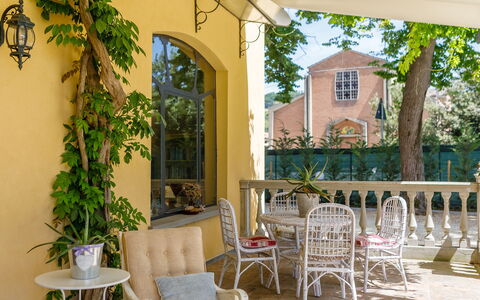
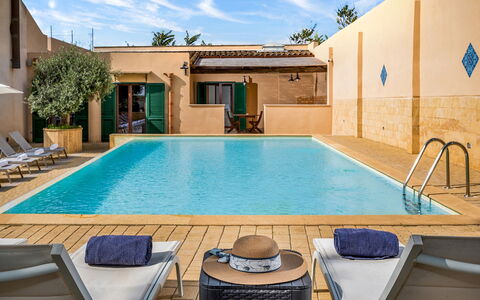
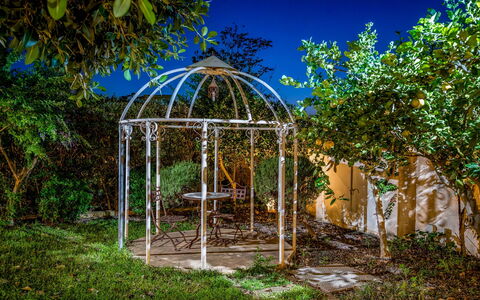
The outdoor spaces of Casa di Nani' are a true highlight of the property, thoughtfully designed to offer relaxation, recreation, and al fresco living at its finest. The 2,000 square metre garden features a well-maintained lawn, beds of shrubs and bushes alternating with large fruit trees that frame the entire property in natural beauty. A stone path leads from the garden down to the terracing below, where the swimming pool awaits. Adjacent to the kitchen, a charming smaller portico is equipped with a wood oven and barbecue, perfect for informal outdoor cooking, while a larger pergola of approximately 30 square metres provides a shaded and inviting outdoor dining area. The garden also features a delightful tree house that children are sure to love, along with a soccer table, a mini table tennis table, and a sandy area suitable for beach volleyball and mini beach soccer, ensuring entertainment for guests of all ages. Please note that photographs of the property were taken in spring, and therefore the blossoming of flowers and the colour of the garden grass may differ at the time of your arrival.
The non-heated swimming pool is situated within the lawned garden on one side of the property, approximately 30 metres from the main house, and is reached along a driveway flanked by a splendid mixed hedge and flowering plants. Rectangular in shape, it measures 10 x 4 metres with a constant depth of 1.50 metres and features salt purification, pearl-white stone lining and edging, and stone steps for easy access to the water. The pool also benefits from 2 hydromassage areas. Surrounding it is a manicured lawn furnished with sunbeds and an umbrella. The pool is open from the last Saturday of April until the first Saturday of October.
Unit Layout
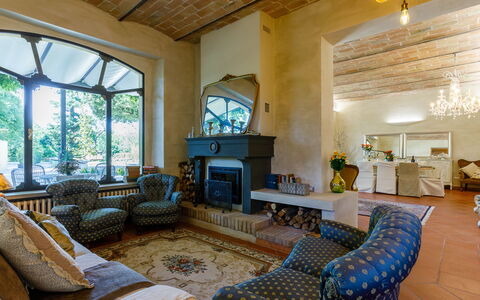
Casa di Nani' is thoughtfully arranged across 2 separate structures and accommodates up to 8 guests across 4 bedrooms and 4 bathrooms. The main villa is distributed over 2 floors. On the ground floor, a portico leads into a bright and welcoming living area comprising a sitting room and a dining room, both featuring large windows that allow abundant natural light to fill the space. The kitchen is gathered around a charming winter garden, ideal for pleasant outdoor meals, and a guest bathroom completes the ground floor. A brick staircase in the living room leads up to the first floor, where the sleeping area is composed of 3 double bedrooms, each with its own en-suite bathroom fitted with a shower. Approximately 15 metres from the main villa, an attractive annexe serves as a self-contained dependance, offering 1 double bedroom with an en-suite bathroom with shower, providing additional comfort and flexibility for larger groups.
Amenities Included
Casa di Nani' is equipped with a comprehensive range of amenities designed to ensure a comfortable and enjoyable stay. Air conditioning is available in all bedrooms, providing a cool and pleasant environment during warmer months, while heating is also available for cooler periods. The private patio offers a dedicated outdoor space for relaxation and al fresco enjoyment. In terms of entertainment, the property features satellite TV, keeping guests informed and entertained throughout their stay. The kitchen is well appointed and includes a dishwasher for added convenience, while a washing machine is available for longer stays. Guests travelling with pets will be pleased to know that animals are welcome at the property, subject to prior authorisation by the owner, who must be informed of the number, size, and breed of the animals before arrival. For a touch of indulgence, the property also features a Jacuzzi bathtub, adding a luxurious element to the guest experience.
Other Information
Casa di Nani' is a property that caters thoughtfully to the needs of its guests, with a number of important practical details to be aware of before arrival. The property borders that of the owners, though both residences maintain entirely separate entrances, gardens, and living spaces, ensuring full privacy throughout your stay. Acceptance of animals at the property must be previously authorised by the owner, who requires communication of the number of animals, their size, and their breed in advance of arrival. A tourist tax may be applicable depending on current local regulations. The swimming pool is open seasonally, from the last Saturday of April until the first Saturday of October.
Distances and Attractions
Casa di Nani' enjoys a privileged location just a few kilometres from the centre of Forlì, offering guests easy access to the city's cultural, culinary, and historical attractions while benefiting from the peace and privacy of a rural setting. The property is strategically positioned approximately 90 km from both Bologna and Florence, making it an excellent base for day trips to 2 of Italy's most celebrated cities. The surrounding area of Forlì and the broader Emilia-Romagna region offer a wealth of experiences, from world-renowned cuisine and fine local wines to historic architecture and scenic countryside.
Costs & Services
Included services
- Utilities (electricity, water, gas for cooking): included in the rental price
- Weekly linen: included in the rental price
- Initial and final cleaning: included in the rental price
- Zer0Dep Guarantee (no security deposit required; EuropAssistance coverage for accidental damage up to €1,500.00, subject to applicable limitations and conditions): included in the rental price
Extra costs
- Mandatory extra cleaning in case of animals: €50.00 per animal per week, to be paid on site
- Tourist tax: where applicable
On request
- Extra cleaning: €22.00 per hour per cleaner
- Extra linen: €15.00 per person
- Heating: charged on consumption at current market prices
- Firewood: €20.00 per 100 kg
- Pets: €50.00 per animal per week, to be paid on site La Casa di Nanì 8, Emma Villas
Casale Domè 14+2
Amazing holiday rental with private pool, WIFI, A/C, TV, terrace and pets allowed
-
16
-
7
-
6
-
500 m2
Description
Property Summary
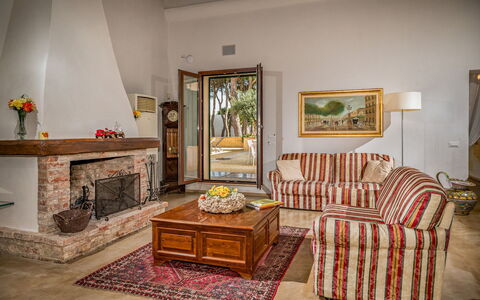
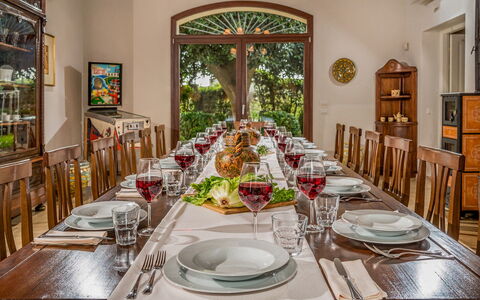
Nestled among the lush, green hills of Marsala, in the heart of Sicily, Italy, Casale Dome is a beautifully restored noble country home that offers an exceptional vacation rental experience for families, romantic couples, and large groups alike. This elegant property spans approximately 500 square metres and has been entirely renovated, blending the timeless charm of its 19th-century origins with contemporary design and modern comforts. The interiors are tastefully furnished with carefully chosen details that revive the splendour of the past, while the outdoor spaces invite guests to unwind in complete privacy. A generously sized swimming pool sits at the heart of the old courtyard, complemented by a charming pinewood that lends the surroundings an almost surreal freshness and atmosphere. The property benefits from a dedicated parking area accommodating up to 6 cars, a spacious yard enveloping the entire estate, and high-speed Wi-Fi connectivity throughout, ensuring every comfort is within reach during your stay.
Outdoors
The exterior of Casale Dome extends across approximately 2,000 square metres of beautifully maintained grounds, offering a rich variety of outdoor spaces designed for relaxation and recreation. At the front of the property, a paved parking area provides space for up to 6 vehicles, while the rear opens onto a large courtyard framed by a small pinewood, neatly trimmed hedges, tall trees, and a stretch of typical Mediterranean-style lawn. The non-heated swimming pool, accessible directly from the garden as well as from the billiard room, measures 10 x 5 metres with a constant depth of 1.20 metres. Lined in PVC and equipped with a salt purification system, the pool features both external and internal lighting and a ladder for easy water access. The surrounding paved solarium area is furnished with sunbeds, chairs, and small tables, creating an ideal setting for sunbathing and outdoor dining. The pool is available to guests from the last Saturday of April to the first Saturday of October. Tucked within the park, a bocce court offers a delightful way to spend summer afternoons. Ascending an external staircase leads to a private terrace where a hydromassage tub with chromotherapy awaits, providing a serene space to relax beneath the stars on warm summer evenings.
Unit Layout
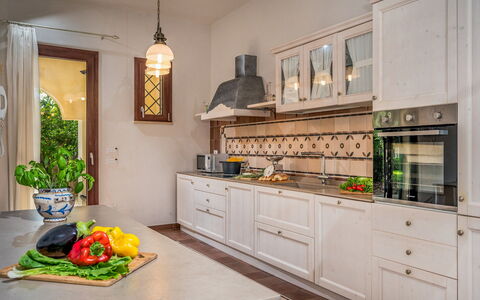
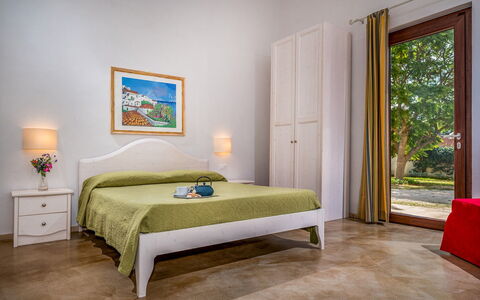
Casale Dome is configured as a single-storey main building and is designed to comfortably accommodate up to 16 guests across 7 bedrooms and 6 bathrooms. The layout is divided into 2 distinct wings, accessed from a central hallway reached via a large covered veranda at the entrance. The first wing houses a fully equipped kitchen, 2 double bedrooms with views overlooking the pool, 2 bathrooms with shower, and 1 twin bedroom. The second wing is dedicated to the more expansive living areas and sleeping quarters, featuring a large and luxurious living room with satellite TV, a billiard room, and 4 double bedrooms. Among these, 1 double bedroom benefits from an en-suite bathroom with shower, and 1 double bedroom is complemented by an additional double sofa bed. This wing is further served by 3 additional bathrooms with shower, bringing the total bathroom count across the property to 6. Air conditioning with a hydronic system is installed throughout the bedrooms, ensuring a comfortable climate in every season.
Amenities Included
Casale Dome is equipped with a comprehensive range of amenities to ensure a comfortable and convenient stay. All bedrooms benefit from air conditioning with a hydronic system, providing effective climate control throughout the warmer months, while heating is also available for stays during the cooler low season. In the kitchen, a dishwasher and washing machine are provided, making daily domestic tasks effortless during extended stays. The living room is fitted with a satellite TV, offering a wide selection of channels for relaxing evenings indoors. Wireless internet connection is available throughout the property, keeping guests connected at all times. Pets are welcome at Casale Dome, subject to prior authorisation by the owner, who must be informed of the number, size, and breed of animals before arrival. The property also includes a billiard room, a hydromassage tub with chromotherapy on the private terrace, and a bocce court within the grounds, providing ample entertainment options for guests of all ages.
Other Information
Check-in and check-out times, as well as specific house rules, should be confirmed directly with the property management team prior to arrival. The hydromassage tub on the terrace is available to guests from 7 pm to 9 pm and must be booked in advance upon request. Guests wishing to bring pets must obtain prior authorisation from the owner by communicating the number, size, and breed of animals before the stay begins. The swimming pool is open to guests from the last Saturday of April to the first Saturday of October. Heating is included within the cost of electricity during the low season. The rental price covers utilities including electricity, water, and gas for cooking use, as well as weekly linen changes and initial and final cleaning. The stay is also covered by the Zer0Dep Guarantee, which means no security deposit is required either on balance or upon arrival. This guarantee includes EuropAssistance coverage in the event of accidental damage to the property during the stay, up to a maximum of 1,500 euros and subject to the limitations provided by the policy.
Distances and Attractions
Casale Dome enjoys a privileged location just a few kilometres from the white sandy beaches lapped by a cobalt blue sea, and from the historic town centre of Marsala, one of Sicily's most celebrated destinations renowned for its rich history, baroque architecture, and world-famous wine production. The nearby port provides easy access to boat excursions to the island of Favignana, celebrated for its unspoiled natural beauty and crystal-clear waters. The surrounding region is home to a wealth of cultural and natural attractions, including the ancient temples of Segesta, the charming hilltop town of Erice, and the vibrant city of Trapani. Nature lovers will appreciate the proximity to the Saline di Marsala nature reserve, a stunning landscape of salt pans and windmills, as well as the coastal paradise of San Vito Lo Capo. The area is further enriched by vast expanses of cultivated fields and important natural reserves that reflect the authentic character of western Sicily.
Costs & Services
Included services
- Utilities (electricity, water, gas for cooking use): included in the rental price
- Weekly linen change: included in the rental price
- Initial and final cleaning: included in the rental price
- Zer0Dep Guarantee with EuropAssistance accidental damage coverage (up to €1,500.00, subject to policy limitations): included in the rental price
Extra costs
- Mandatory extra cleaning in case of animals: €50.00 per animal per week, to be paid on site
- Tourist Tax: where applicable, as required by local regulations
- Hot tub: €100.00 per day
On request
- Heating: included in the cost of electricity during the low season, available on request
- Hot tub: available on request at €100.00 per day
- Pet acceptance: subject to prior authorisation by the owner upon communication of the number, size, and breed of animals Casale Domè 14+2, Emma Villas
Palmento San Lorenzo 6
Unique vacation rental with WIFI, A/C, private pool and pets allowed
-
6
-
3
-
2
-
150 m2
Description
Property Summary
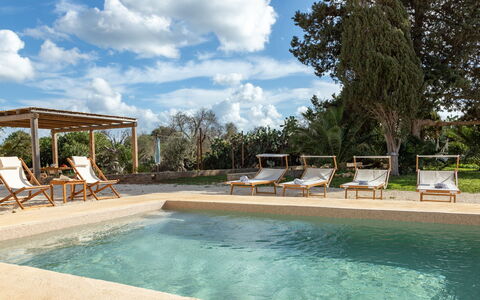
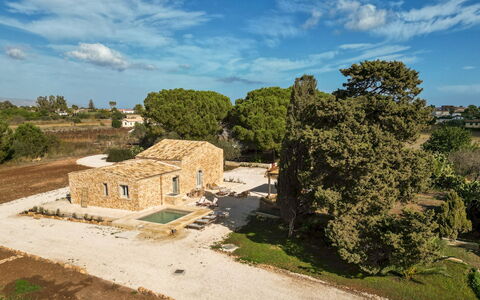
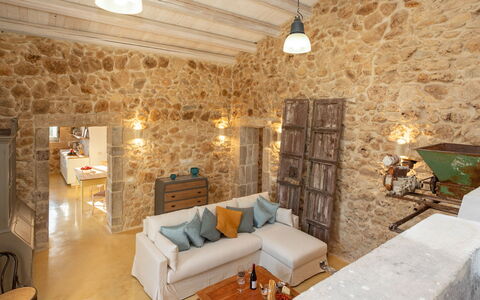
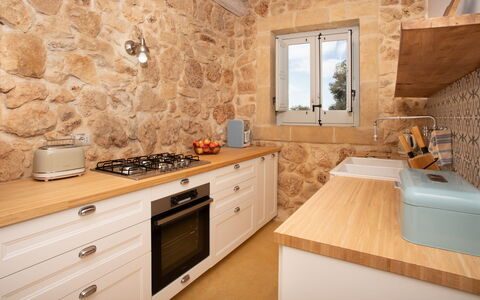
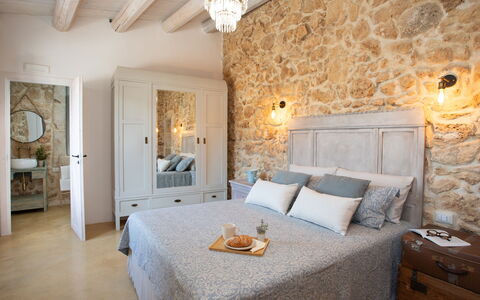
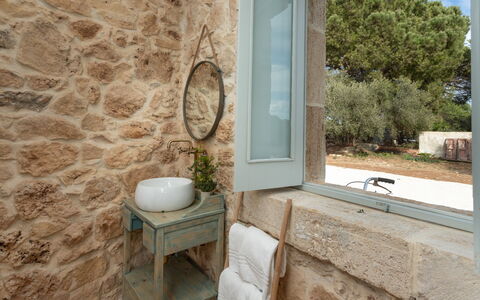
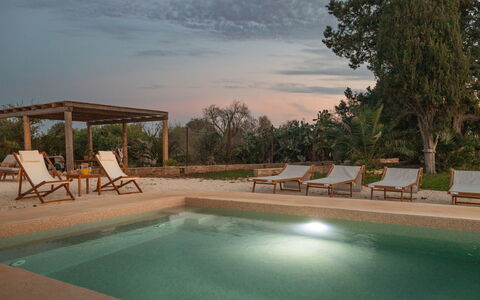
Nestled amid vineyards and fruit trees in the heart of southeastern Sicily, Palmento San Lorenzo is a remarkable vacation rental that invites you to experience the authentic character of rural Italy. Situated close to Noto, this thoughtfully restored property occupies a former grape press, known locally as a palmento, and offers a rare combination of historical architecture and contemporary comfort. The original stone building retains its distinctive structural features, including traditional niches and raised areas that speak to its agricultural heritage, while the interiors have been furnished with salvaged antique pieces carefully restored by the owner. Spanning approximately 150 square metres across a single floor, the property provides a relaxed and informal setting ideal for those seeking a genuine connection with the Sicilian landscape. The expansive 7,000 square metre grounds ensure ample privacy, and a gravel track of 200 metres leads from the entrance gate to a dedicated parking area accommodating up to 3 cars. Wireless internet connectivity is available throughout the property, and the generous yard, framed by vineyards, fruit trees, and natural hedging, has been landscaped to preserve the site's original rural character.
Outdoors
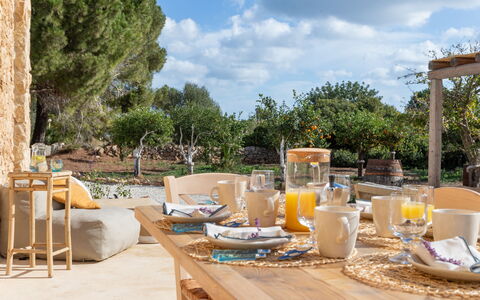
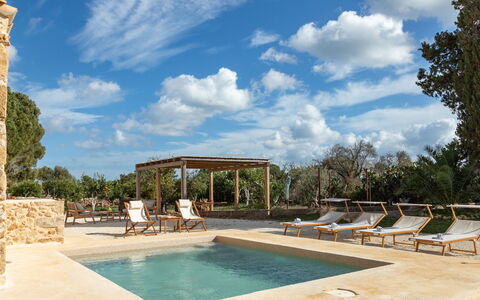
The outdoor spaces at Palmento San Lorenzo are as thoughtfully conceived as the interiors, offering a series of distinct areas designed for relaxation and al fresco living. A large outdoor dining table positioned beneath a canopy beside the house provides a shaded and convivial setting for meals, while a second seating and dining area is located closer to the pool, allowing you to enjoy the surroundings from different vantage points throughout the day. The non-heated pool is just a few steps from the house and is directly accessible from the living area via French doors. Rectangular in shape and measuring 3.20 x 4.60 metres with a depth of 1.10 metres, it is lined in pale stone and features chlorine purification and Roman steps for easy entry. Both internal and external lighting ensure the pool can be enjoyed into the evening, and it remains open all year round. A dedicated sunbathing area with sunbeds and deckchairs surrounds the pool, complemented by an outdoor shower with hot and cold water. Please note that the property photographs were taken in spring, and therefore the blossoming of flowers and the colour of the garden grass may differ from what you observe upon arrival.
Unit Layout
Palmento San Lorenzo is configured to comfortably accommodate up to 6 guests across 3 bedrooms and 2 bathrooms, all arranged on a single ground floor level. The entrance opens directly into a characterful living room featuring 2 niches and a raised area, both of which are typical architectural elements of traditional palmenti. The kitchen is laid out in an open-plan arrangement connected to the dining area, creating a sociable and functional heart to the home. 2 of the double bedrooms share a well-appointed bathroom fitted with a shower and a washing machine, while the third double bedroom benefits from an ensuite bathroom with shower and enjoys direct access to the rear garden, offering an added sense of privacy and connection to the outdoors. Air conditioning is available in the bedrooms as well as in the main living areas, ensuring comfort throughout the warmer months.
Amenities Included
Palmento San Lorenzo is equipped with a comprehensive range of amenities to ensure a comfortable and convenient stay. Air conditioning is installed in both the bedrooms and the principal living areas, keeping the property cool during the warmer Sicilian months, while heating is also available for stays during the cooler season. The kitchen is fully equipped for self-catering, and a dishwasher is included among the appliances, making meal preparation and clean-up straightforward. A washing machine is located in the shared bathroom, providing practical convenience for longer stays. For outdoor entertaining, a barbecue is available, perfectly complementing the al fresco dining areas within the grounds. The property is pet-friendly, welcoming guests who wish to bring their animals along for the stay.
Other Information
Palmento San Lorenzo has been subject to a formal check-up carried out by a designated technical responsible to verify the consistency of the property description, the accessories listed, and their current state of operation and maintenance, providing you with added confidence in the accuracy of the information presented. The rental rate covers utilities including electricity, water, gas for kitchen use and hot water, as well as weekly linen changes and both initial and final cleaning. The property also includes the Zer0Dep Guarantee, meaning you are not required to pay a security deposit either on balance or upon arrival. This guarantee includes EuropAssistance coverage in the event of accidental damage to the property during your stay, up to a maximum of 1,500 euros and subject to the limitations provided. Pets are welcome at the property, and specific conditions apply regarding animals, as detailed in the Costs and Services section. Heating is available from November to April and can be arranged on request.
Distances and Attractions
Palmento San Lorenzo enjoys an enviable position in southeastern Sicily, placing you within easy reach of some of the region's most celebrated natural and cultural destinations. The sandy beaches of San Lorenzo are within walking distance of the property, making it an ideal base for those who wish to combine countryside tranquillity with easy beach access. The property is situated between the Vendicari Nature Reserve, a protected coastal wetland renowned for its birdlife and unspoilt scenery, and the charming fishing village of Marzamemi, known for its picturesque harbour, seafood restaurants, and traditional Sicilian atmosphere. The historic Baroque city of Noto, a UNESCO World Heritage Site celebrated for its extraordinary architecture, is also close by and well worth exploring during your stay.
Costs & Services
Included services
- Utilities (electricity, water, gas for kitchen use and hot water): included in the rental price
- Weekly linen change: included in the rental price
- Initial and final cleaning: included in the rental price
- Zer0Dep Guarantee with EuropAssistance coverage (up to €1,500.00, subject to limitations): included in the rental price
Extra costs
- Mandatory extra cleaning in case of animals: €50.00 per week per animal
- Tourism tax: where applicable, amount to be confirmed
On request
- Extra cleaning: €22.00 per hour per cleaner
- Extra linen: €20.00 per person
- Heating (available from November to April): €40.00 per day Palmento San Lorenzo 6, Emma Villas
Villa Aura 6
Fabulous house with A/C, WIFI, private pool, hot tub, TV, terrace and pets allowed, near Taormina
-
6
-
3
-
3
-
110 m2
Description
Property Summary
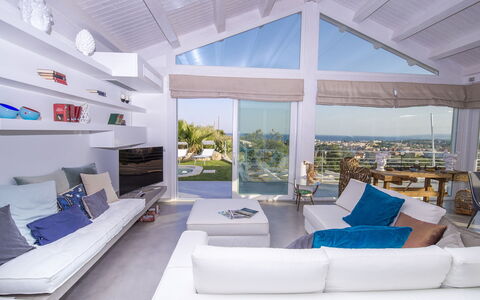
Nestled on the most scenic stretch of Sicily's south-eastern coast, Villa Aura is an exceptional vacation rental positioned between the bay of Giardini-naxos and the celebrated town of Taormina, in Italy. Built in 2017, this contemporary two-storey residence combines modern architecture with refined interior design, offering breathtaking panoramic views over the Mediterranean Sea and Mount Etna, the largest volcano in Europe. The villa's bright and spacious rooms are tastefully furnished with meticulous attention to detail, creating an atmosphere that is both welcoming and sophisticated. The property benefits from a private yard spanning 300 square metres, thoughtfully landscaped with lawn, hedges, and flowering plants that lend the grounds a natural, picturesque character. Guests enjoy the convenience of a dedicated parking area at the entrance of the property, suitable for one car. High-speed Internet WiFi connectivity is available throughout the villa, ensuring that guests remain connected throughout their stay should they wish to do so.
Outdoors
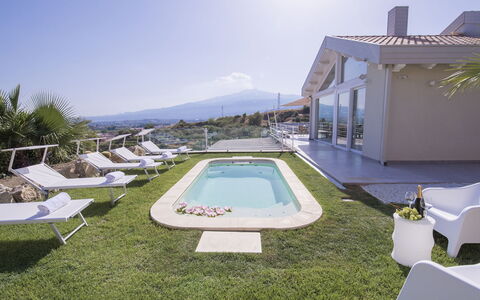
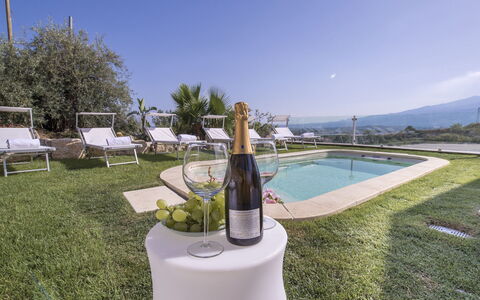
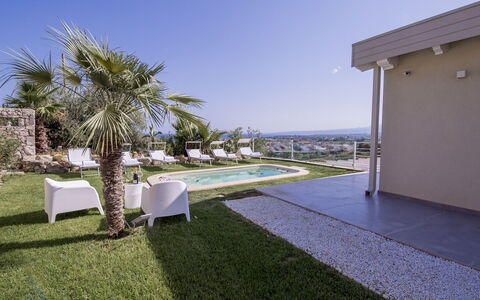
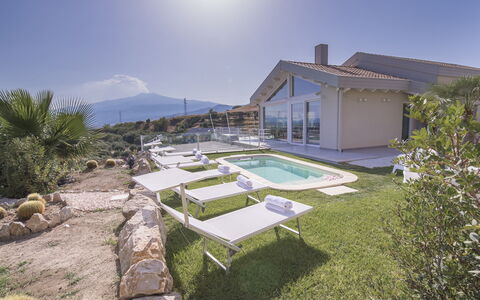
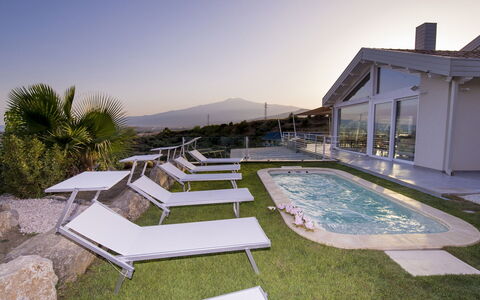
The outdoor spaces of Villa Aura are among its most remarkable features, designed to allow guests to fully immerse themselves in the surrounding natural beauty. A large covered veranda, paved and elegantly appointed, serves as the centrepiece of the exterior living area. Accessible directly from the interior through French windows, this generous space is equipped with a brick-built barbecue, making it an ideal setting for alfresco dining and leisurely evenings spent admiring the spectacular panorama. The garden, set entirely on one level, features a harmonious interplay of manicured lawn, sculpted hedges, and seasonal flowering plants that frame the property with colour and texture. Please note that the garden photographs were taken in spring, and the appearance of the vegetation, including flower blossoming and grass colour, may vary depending on the time of your arrival.
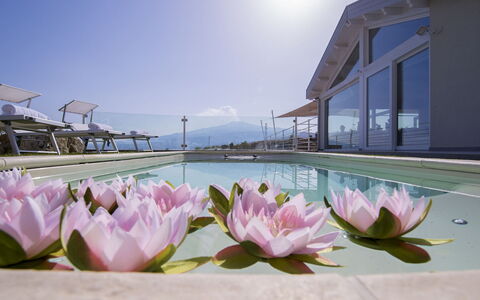
The heated hydro-massage mini-pool is a true highlight of the outdoor experience. Measuring 4 x 2 metres with a constant depth of 1.10 metres, it is lined in blue PVC and equipped with chlorine purification, Roman steps for water access, and both internal and external lighting, allowing for enjoyment both during the day and after sunset. The pool also features a counter-current swimming option, adding a wellness dimension to its use. Positioned so that guests can admire the panoramic views even while immersed in the water, it is surrounded by a sunbathing area on the lawn furnished with sunbeds. The pool is open from the last Saturday of April to the first Saturday of October.
Unit Layout
Villa Aura is configured to comfortably accommodate up to 6 guests across 3 well-appointed bedrooms and 3 bathrooms, each thoughtfully integrated directly within its respective bedroom to ensure maximum privacy and convenience. The property is arranged over 2 floors of modern design, set on a panoramic hillside.
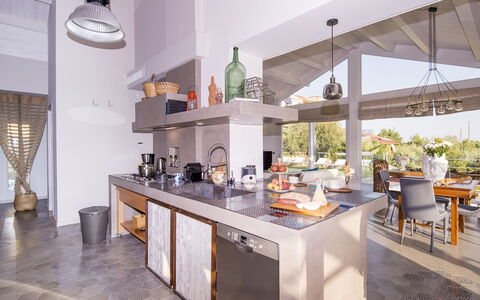
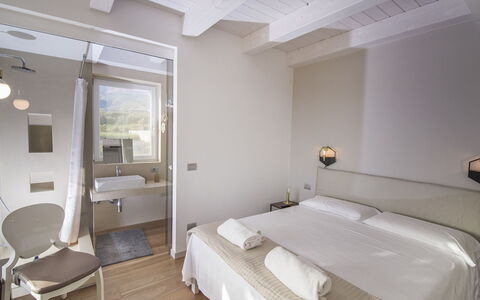
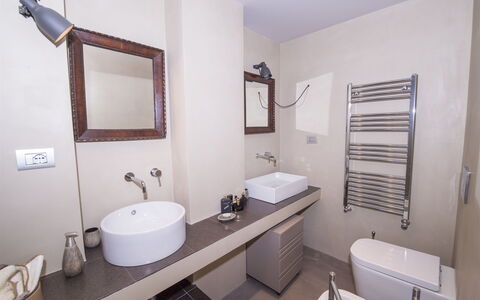
On the ground floor, the entrance from the veranda leads through French windows into a generous open-plan living area that seamlessly combines the sitting room, dining room, and fully equipped kitchen. The extensive glazing throughout this space creates a fluid visual connection with the outdoor areas, ensuring that the surrounding landscape remains ever-present. Two corridors extend from this central area to 2 double bedrooms, each complete with its own en-suite bathroom featuring a shower in a clean, contemporary style. At the rear of the open-plan space, a small additional bathroom with laundry facilities serves the common areas.
From the back of the kitchen, a staircase ascends to the mezzanine floor, where ceiling heights range from 1 metre to 2.80 metres. This upper level houses the third double bedroom, which benefits from its own en-suite bathroom fitted with a bathtub, offering a more intimate and private retreat within the villa.
Amenities Included
Villa Aura is equipped with a comprehensive range of amenities designed to ensure a comfortable and enjoyable stay. The villa benefits from air conditioning throughout, providing a cool and pleasant environment during the warmer months, while heating is also available for cooler periods, ensuring year-round comfort. In the kitchen and laundry area, guests will find a washing machine and a dishwasher, making longer stays particularly convenient and practical.
For entertainment, the villa is equipped with satellite TV, offering a wide selection of channels to enjoy during quieter evenings indoors. The en-suite bathroom on the mezzanine floor features a jacuzzi bathtub, adding a touch of indulgence and relaxation to the guest experience. Pets are welcome at the property, subject to prior authorisation by the owner, who must be informed of the number, size, and breed of the animals before arrival.
Other Information
Villa Aura welcomes pets on request, subject to prior approval by the owner. Guests wishing to bring animals must communicate the number, size, and breed in advance so that the owner may grant authorisation accordingly.
The property operates a Zer0Dep Guarantee, meaning that guests are not required to pay a security deposit either upon balance or at the time of arrival. This guarantee includes EuropAssistance coverage in the event of accidental damage to the property during the stay, up to a maximum of 1,500 euros and subject to the limitations set out in the policy terms.
The tourism tax applies at a rate of 1 euro per person per night for the first 10 nights of the stay. Children under 14 years of age are exempt from this charge.
Distances and Attractions
Villa Aura enjoys an enviable position between 2 of Sicily's most celebrated destinations, placing guests within easy reach of a wealth of cultural, natural, and culinary experiences. The town of Giardini-naxos lies in close proximity, offering a charming seafront promenade, sandy beaches, and a lively selection of restaurants and shops. The iconic hilltop town of Taormina, renowned for its ancient Greek theatre, boutique shopping, and panoramic terraces, is equally accessible and makes for an unforgettable excursion.
Mount Etna, Europe's largest active volcano, dominates the horizon and can be explored through a variety of guided tours and hiking routes. The picturesque village of Castelmola, perched above Taormina, offers stunning views and a tranquil atmosphere, while the Alcantara River Nature Reserve provides a remarkable natural spectacle with its dramatic basalt gorges and crystal-clear waters. The surrounding area offers guests the opportunity to discover the rich heritage and natural diversity of eastern Sicily with ease.
Costs & Services
Included services
- Utilities (electricity, water, gas for kitchen use): included in the rental price
- Weekly linen change: included in the rental price
- Initial and final cleaning: included in the rental price
- Zer0Dep Guarantee (EuropAssistance accidental damage coverage up to €1,500.00): included in the rental price
Extra costs
- Tourism tax: €1.00 per person per night for the first 10 nights (children under 14 years old exempt)
- Extra cleaning in case of animals: €100.00 per animal per week, to be paid on site
On request
- Pets: €100.00 per animal per week, to be paid on site (prior authorisation by the owner required)
- Extra cleaning: €22.00 per hour per cleaner
- Extra linen: €15.00 per person
- Heating: charged on consumption at current market prices Villa Aura 6, Emma Villas

Villa Isa 6
Beautiful villa with private pool, WIFI, A/C, terrace and pets allowed
-
6
-
3
-
2
-
300 m2
Description
Property Summary
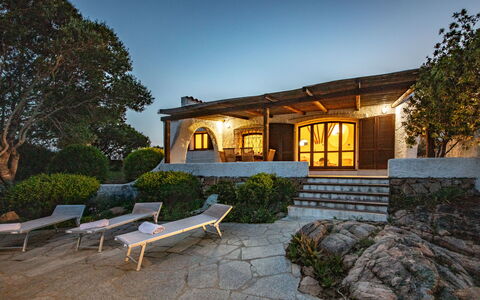
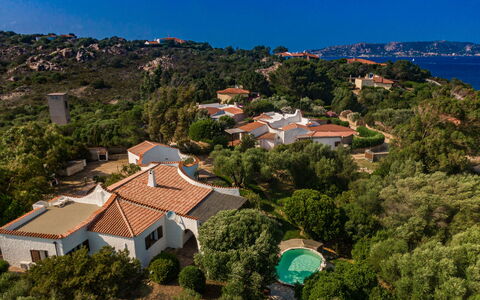
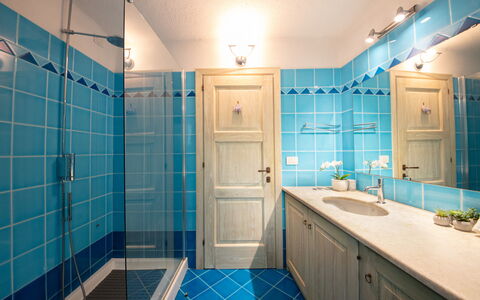
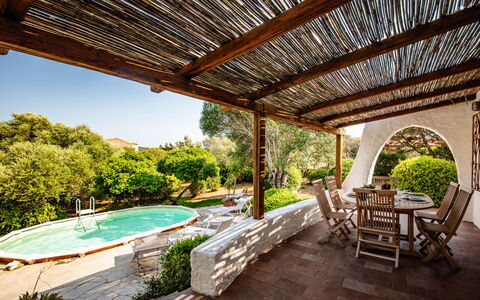
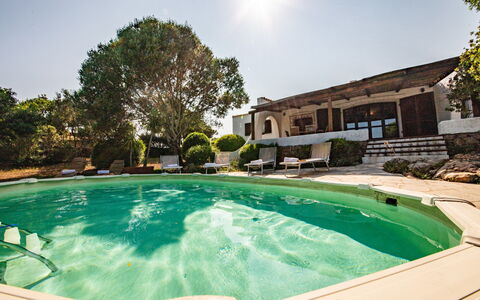
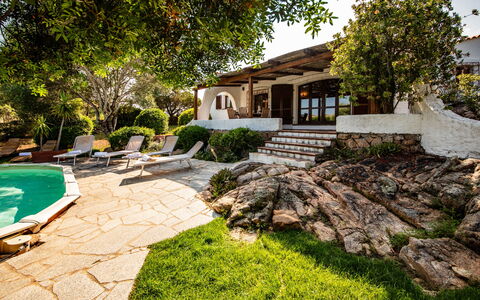
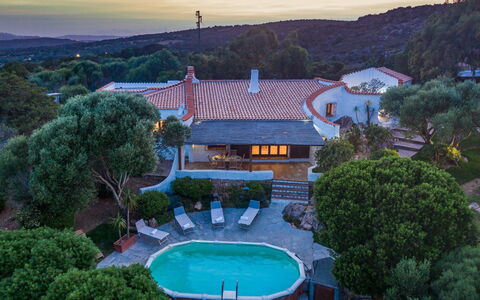
Nestled in the hills of Porto Rafael on Sardinia's northeast coast, Villa Isa is an exceptional vacation rental that combines traditional charm with modern comfort in one of Italy's most breathtaking coastal settings. Built in the 1970s in authentic Sardinian style, this single-storey villa offers sweeping views of the nearby town of Palau and the stunning Maddalena Archipelago. The property is enveloped by approximately 2,000 sqm of enclosed Mediterranean garden, creating a lush and private retreat surrounded by holm oaks, myrtles, junipers, and characteristic granite rock formations. Guests can enjoy the refreshing non-heated swimming pool, unwind in the beautifully landscaped yard, and stay connected throughout their stay thanks to Internet WiFi access.
Outdoors
The outdoor spaces of Villa Isa are thoughtfully designed to make the most of the property's natural surroundings and panoramic position. A covered veranda directly in front of the living room overlooks the non-heated swimming pool, which sits just a few steps below and is easily accessible from both the villa and the garden. The pool features an irregular bean-shaped design, measures 6 metres in length, and maintains a constant depth of 1.15 metres. Lined internally with PVC and externally with wood, it is accessed via a removable ladder and is open from the last Saturday of April until the first Saturday of October. The adjoining sun terrace, paved with granite, is furnished with sun loungers and umbrellas and offers a stunning view of the Maddalena Archipelago. At the back of the villa, a patio area features a built-in barbecue, with steps leading up to a raised panoramic terrace equipped with a dining area and built-in seating, ideal for al fresco meals with views stretching out to sea. Three outdoor parking spaces are available within the grounds. Please be aware that photographs of the garden were taken in spring, meaning the appearance of flowering plants and lawn colours may differ at the time of your arrival.
Unit Layout
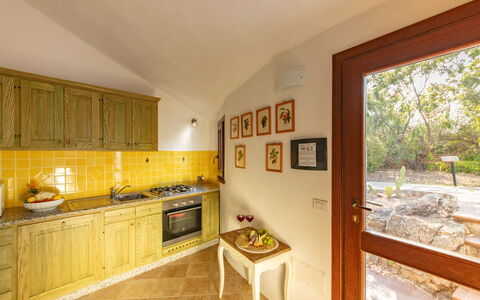
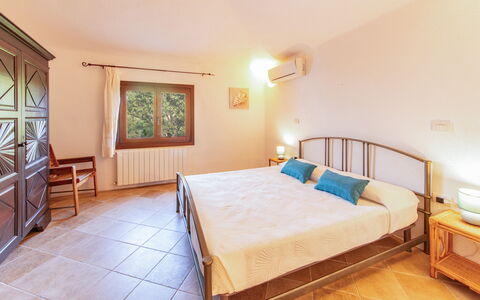
Villa Isa is configured on a single floor and comfortably accommodates up to 6 guests across 3 bedrooms and 2 bathrooms. On the ground floor, the entrance opens into a welcoming living room with direct access to the covered veranda overlooking the pool. A dining area, raised slightly above the living room, provides an elegant space for shared meals. The kitchen offers direct access to the barbecue area at the rear of the villa. A twin bedroom with an en-suite bathroom featuring a shower is also located on this floor. A corridor leads from the dining area to a hallway, where 2 additional double bedrooms are found, along with a second bathroom also equipped with a shower. The interiors are characterised by a central fireplace, terracotta floors, natural stone details, and simple yet comfortable furnishings that reflect the traditional Sardinian architectural style of the 1970s.
Amenities Included
Villa Isa is equipped with a comprehensive range of amenities to ensure a comfortable and convenient stay. Air conditioning is available in the bedrooms, with a fan provided in the twin bedroom, while heating is also available to ensure warmth during cooler periods. The kitchen is well appointed and includes a dishwasher, making meal preparation and clean-up effortless. A washing machine is also available for guests' use. The property welcomes pets, subject to prior authorisation by the owner, as detailed in the Other Information section. Utilities including water, gas for kitchen use, and electricity are all covered, and weekly linen changes along with initial and final cleaning are provided as part of the rental. The property has been inspected by a technical manager to verify the accuracy of the description and the condition and functionality of all listed accessories and equipment.
Other Information
Check-in and check-out times, as well as any specific house rules, should be confirmed directly with the property management team. The acceptance of animals at the property must be previously authorised by the owner, who requires advance communication of the number of animals, their size, and breed. This rental includes the Zer0Dep Guarantee, meaning guests are not required to pay a security deposit either on balance or upon arrival. This guarantee includes EuropAssistance coverage in the event of accidental damage to the property during the stay, up to a maximum of 1,500.00 euros and subject to the limitations provided by the policy.
Distances and Attractions
Villa Isa enjoys a privileged location in the hills of Porto Rafael, within walking distance of La Sciumara beach. The town of Palau, visible from the villa's panoramic terraces, is easily reachable and offers a full range of services, shops, restaurants, and ferry connections to the Maddalena Archipelago, a protected marine national park renowned for its crystal-clear waters and pristine natural landscapes. The surrounding area of Sardinia's northeast coast is celebrated for its dramatic scenery, turquoise sea, and wealth of outdoor activities, making it one of the most sought-after destinations in Italy.
Costs & Services
Included services
- Utilities (water, gas for kitchen use, electricity): included in the rental price
- Weekly linen change: included in the rental price
- Initial and final cleaning: included in the rental price
- Zer0Dep Guarantee (EuropAssistance accidental damage coverage up to €1,500.00): included in the rental price
Extra costs
- Tourist tax: €4.00 per person per night from 01/11 to 30/04; €5.00 per person per night from 01/05 to 31/10 (children under 12 are exempt)
- Extra cleaning in case of animals: €50.00 per week per animal
On request
- Extra cleaning: €22.00 per hour per person
- Extra linen: €15.00 per person
- Heating: €20.00 per day Villa Isa 6, Emma Villas
Dimora Montefiore 11
Wonderful holiday rental with private pool, sauna, A/C, WIFI, TV, terrace and pets allowed
-
11
-
5
-
5
-
350 m2
Description
Property Summary
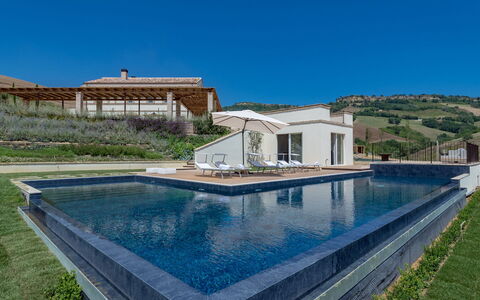
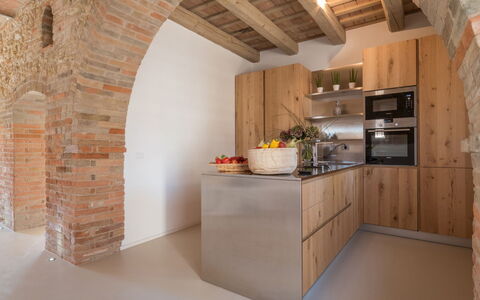
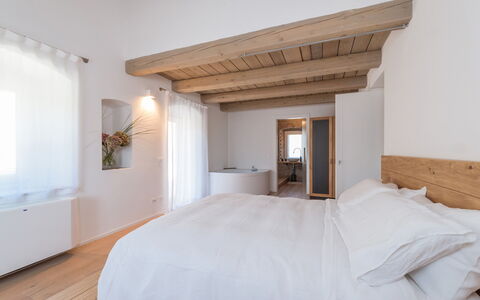
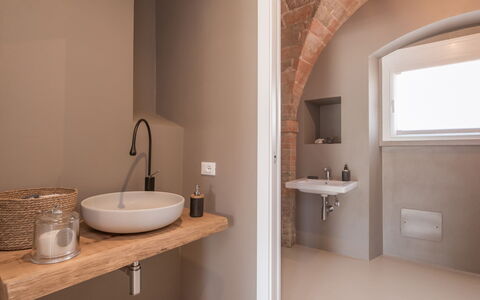
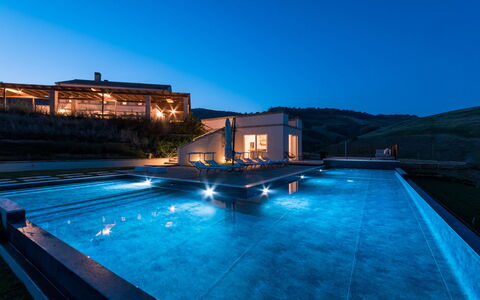
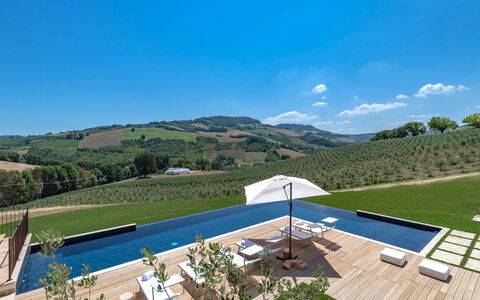
Nestled in the charming Comune of Montefiore dell'Aso, in the heart of Italy, Dimora Montefiore is a magnificent 19th-century villa that has been masterfully restored to blend historic character with refined contemporary elegance. This exceptional vacation rental offers a truly immersive sensory experience, where natural materials such as stone, wood, exposed beams, resin flooring, and cross vaults harmonize with a palette of soft, luminous tones that invite deep relaxation. Quality finishes and original design details lend the property an unmistakable charm, while an entire floor of the villa is dedicated exclusively to psychophysical wellbeing, featuring a Turkish bath, a Finnish sauna, an emotional shower, and a massage room. The sprawling 5-hectare park, designed by a renowned landscape architect, frames the property in lush, fragrant beauty, complemented by a scenic pond surrounded by vibrant vegetation. The elegant non-heated L-shaped infinity pool, open from the last Saturday of April to the first Saturday of October, sits in a sunny, discreet position on the lower terracing of the estate. Guests benefit from complimentary Wi-Fi throughout the property, private parking on site, and a generously appointed yard that extends across beautifully landscaped terraces. Every detail at Dimora Montefiore has been conceived to offer an exclusive retreat of nature, silence, and absolute wellbeing.
Outdoors
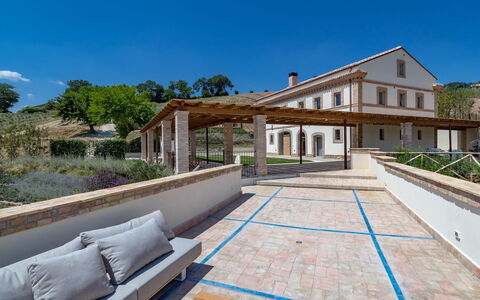
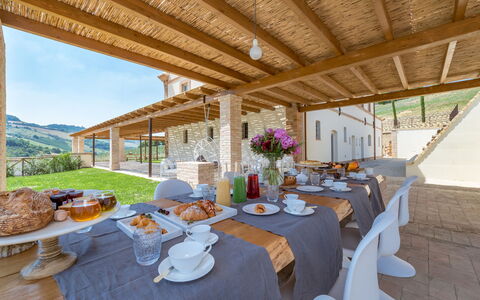
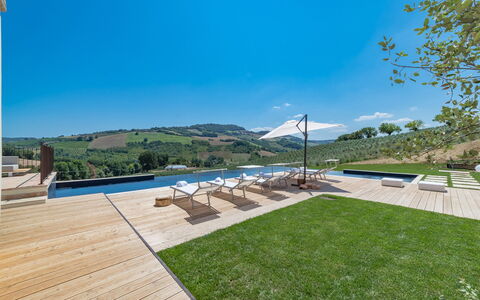
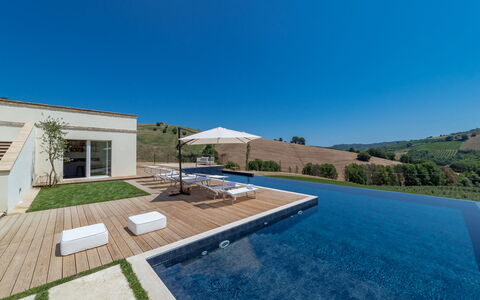
The outdoor spaces of Dimora Montefiore are a testament to thoughtful landscape design and a deep respect for the natural environment. The 5-hectare park was conceived by a celebrated landscape designer and features a formal Italian garden where meticulous attention to detail is evident at every turn. Lavender cushions spread across terraced levels, with over six thousand aromatic plants, a vast expanse of olive trees, and borders of Mediterranean scrub creating a rich tapestry of colour, fragrance, and texture. A splendid pergola wraps around 2 sides of the property, sheltering an outdoor dining area equipped with a built-in barbecue and a fully fitted outdoor kitchen, perfectly positioned to overlook the scenic pond and its surrounding lush vegetation. In a panoramic corner of the garden, a dedicated seating terrace furnished with comfortable sofas invites you to unwind and absorb the sounds of the surrounding nature. The non-heated L-shaped infinity pool measures 14 x 10 m with a constant depth of 1.40 m, is lined in dark blue PVC, and benefits from salt purification as well as internal and external lighting. Wide steps provide easy access to the water, and the surrounding sunbathing area is finished in teak and equipped with sunbeds and an umbrella. An outdoor hot and cold-water shower is available at poolside. Adjacent to the pool, the annex houses 2 bathrooms with shower and a bar area complete with an ice machine, ideal for leisurely poolside aperitifs.
Unit Layout
Dimora Montefiore accommodates up to 11 guests across 5 bedrooms and 5 bathrooms, distributed between the main villa and a separate annex set on the lower terracing of the estate. The main villa unfolds over 3 floors. On the ground floor, the main entrance opens into a sitting room featuring a wood-burning oven, a dining room with an open-plan kitchen, a reading room, and a guest bathroom. Also accessible from the ground floor via independent entrances are a double bedroom with an en-suite bathroom with shower and the laundry room. A resin staircase leads to the first floor, where a small sitting room with fireplace serves the sleeping area. This floor is home to a suite featuring a double bed, a whirlpool tub positioned outside the bathroom, a design fireplace, and a balcony overlooking the rear of the villa; the suite also includes an en-suite bathroom with shower and an infrared sauna. The remaining sleeping accommodations on this floor consist of 2 double bedrooms, each with an en-suite bathroom with shower, and a triple bedroom with flexible bed configurations to suit varying group needs, also with an en-suite bathroom with shower. The second floor is entirely devoted to relaxation and wellness, housing a Turkish bath, a Finnish sauna, an emotional shower, and, in the opposite wing, a massage room with shower. The annex, situated just a few metres from the villa and adjacent to the pool, is reached via a flight of steps through the park and contains a bar area and 2 bathrooms with shower.
Amenities Included
Dimora Montefiore is fully equipped to ensure a comfortable and seamless stay for all guests. The villa features air conditioning throughout, allowing you to maintain a pleasant indoor climate regardless of the season, and heating is also available for cooler periods. In the kitchen, a dishwasher makes post-meal tidying effortless, while a washing machine in the dedicated laundry room ensures practical convenience during longer stays. The property is pet-friendly and welcomes animals of all sizes, making it an ideal choice for guests travelling with their companions. For entertainment, satellite TV is available, offering a wide selection of channels to enjoy during your downtime. Connectivity is ensured through Wi-Fi internet access across the property. The rental price includes utilities such as electricity, water, and gas for kitchen use, as well as weekly linen changes and both an initial and a final cleaning of the property. Guests also benefit from the Zer0Dep Guarantee, which means no security deposit is required either on balance or upon arrival; this coverage, provided through EuropAssistance, protects against accidental damage to the property during your stay up to a maximum of 1,500.00 euros, subject to the limitations set out in the policy terms.
Other Information
Your dedicated Emma Villas customer service contact for Dimora Montefiore is Kristina Aleksandrova, who can be reached for any emergencies or further information required during your stay. All relevant telephone numbers will be provided together with your booking documents. The non-heated infinity pool is open from the last Saturday of April to the first Saturday of October and is located approximately 20 metres from the villa, accessible via a flight of travertine steps. Pets of all sizes are welcome at the property. The spa facilities, including the Turkish bath, Finnish sauna, emotional shower, and massage room, are available on request from 9:00 am to 10:00 pm, with a minimum of 48 hours' notice required.
Distances and Attractions
Dimora Montefiore enjoys a privileged position within the Comune of Montefiore dell'Aso, a picturesque hilltop village in the Marche region of central Italy, renowned for its medieval heritage and sweeping views over the surrounding countryside and toward the Adriatic coast. The area offers a wealth of cultural, gastronomic, and natural attractions within easy reach, from the charming historic centres of nearby towns to the golden beaches of the Adriatic Sea. The Marche region is celebrated for its excellent local cuisine, fine wines, and a landscape that transitions seamlessly from rolling hills to dramatic coastline, providing guests with an extraordinary variety of experiences throughout their stay.
Costs & Services
Included services
- Utilities (electricity, water, gas for kitchen use): included in the rental price
- Weekly linen change: included in the rental price
- Initial and final cleaning: included in the rental price
- Zer0Dep Guarantee (EuropAssistance accidental damage coverage up to €1,500.00): included in the rental price
Extra costs
- Tourism tax: where applicable, cost to be confirmed locally
- Extra cleaning when animals are present: €50.00 per animal per week or part of week, to be paid on site
On request
- Extra cleaning: €22.00/hour/cleaner
- Extra linen: €15.00/person
- Heating: charged on consumption at current market prices
- Wood: €20.00/100 kg
- Spa (Turkish bath, Finnish sauna, emotional shower, massage room): €200.00/4 consecutive hours, available from 9:00 am to 10:00 pm, 48 hours' notice required Dimora Montefiore 11, Emma Villas
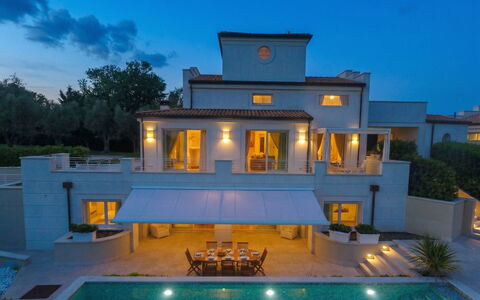
Villa Mandara 8+2
Fabulous vacation rental with WIFI, private pool, A/C, patio and pets allowed, close to Riccione
-
10
-
4
-
4
-
350 m2
Description
Property Summary
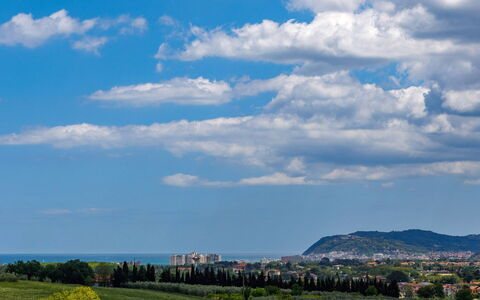
Nestled in the heart of Misano Adriatico, Italy, Villa Mandara stands as a true masterpiece among luxury vacation rentals in the area. Spanning approximately 460 square meters in total, with around 350 square meters of refined interior space, this exceptional property has been designed and furnished with an extraordinary attention to detail that will captivate even the most discerning guest. Every corner of the villa reveals a fascinating surprise, the result of a recent construction that seamlessly blends sophisticated design with the finest quality furnishings. The property is set within a magnificent garden of approximately 2,000 square meters, offering a lush and meticulously maintained outdoor environment that provides complete privacy and a sense of serene exclusivity. Parking is available on the property, ensuring a convenient and secure arrival for all guests. High-speed Wi-Fi internet connectivity is provided throughout the villa, keeping you effortlessly connected during your stay. The expansive yard, framed by centuries-old olive trees and elegant landscaping, completes the picture of a residence that is, without question, one of the most prestigious choices in the region.
Outdoors
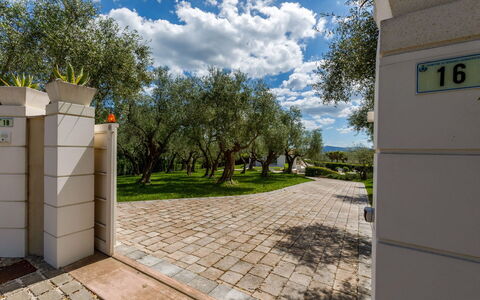
The outdoor spaces of Villa Mandara are nothing short of spectacular, offering a seamless extension of the villa's refined interior into a beautifully curated natural setting. The garden, extending over approximately 2,000 square meters, welcomes you upon arrival with a breathtaking avenue of centuries-old olive trees, illuminated in the evening to create an unforgettable panoramic view over the Romagna Riviera. The grounds are meticulously maintained, featuring lush lawns, characteristic beds of oleanders, and well-kept laurel hedges that lend the property a timeless elegance.
Directly in front of the living room, a generous dining area furnished with a table and chairs is sheltered by a motorized awning, making it ideal for outdoor meals in any weather. A beautifully appointed portico, also furnished with a table and chairs, offers a tranquil space to relax with a good book or enjoy a leisurely breakfast. Adjacent to the pool area, a magnificent gazebo provides a delightful corner for relaxing, perfectly positioned to take in the surroundings through the large living room windows.
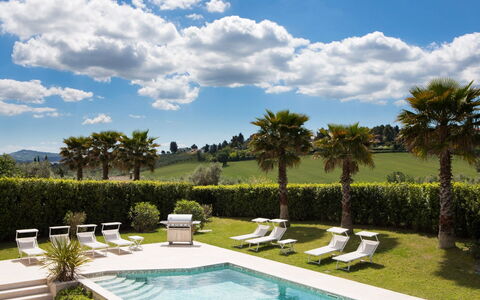
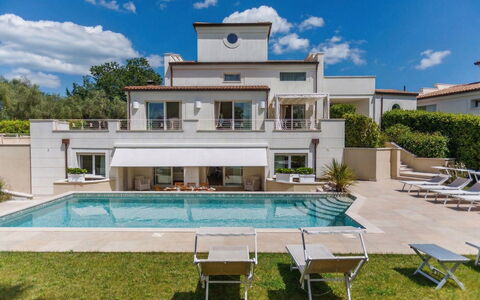
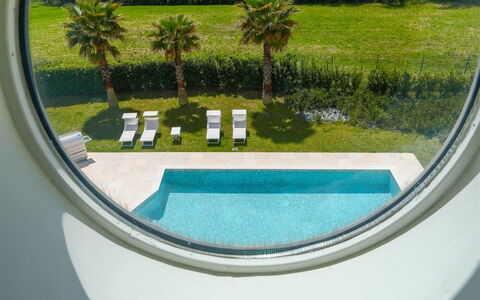
The non-heated swimming pool is a true centerpiece of the outdoor experience. Lined with elegant white tiles and measuring 11 x 5 meters with a constant depth of 130 centimeters, the pool features an irregular rectangular shape, a 50-centimeter-wide edge, and a sloping flight of steps for easy access. It is equipped with chlorine purification and benefits from both internal and external lighting, allowing you to enjoy a swim even after sunset. The sunbathing area surrounding the pool is furnished with sunbeds, and the manicured lawn provides ample space for relaxation and play. The pool is accessible directly from the basement living area through large sliding glass windows and is available from the last Saturday of April to the first Saturday of October. The entire outdoor environment is thoughtfully illuminated in the evening, creating a magical atmosphere that makes Villa Mandara equally enchanting by night as it is by day. Please note that photographs of the garden were taken in spring, and therefore the blossoming of flowers and the color of the grass may differ at the time of your arrival.
Unit Layout
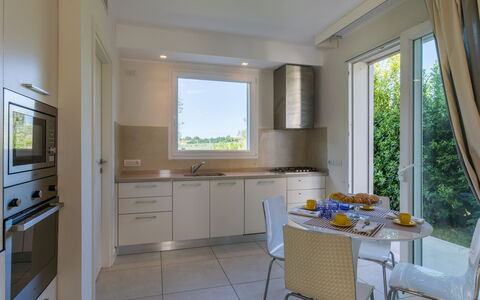
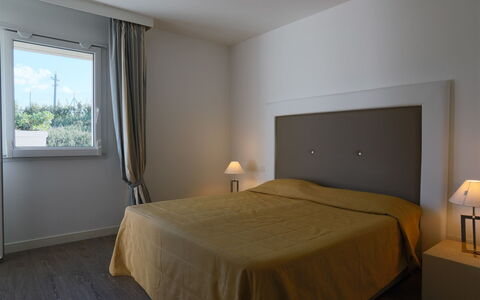
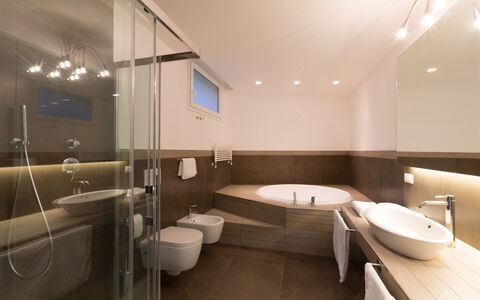
Villa Mandara is a generously proportioned residence spread across 4 distinct floors, thoughtfully designed to accommodate up to 10 guests in comfort and style. The villa features 4 bedrooms and 4 bathrooms, each finished to an exceptional standard with large, beautifully appointed spaces that enhance the sensation of light and openness throughout.
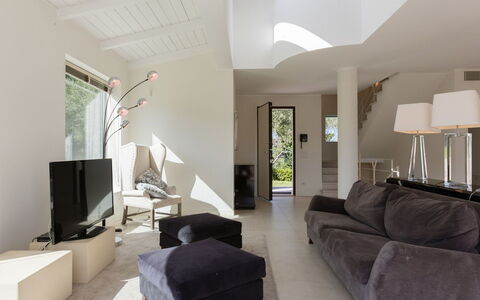
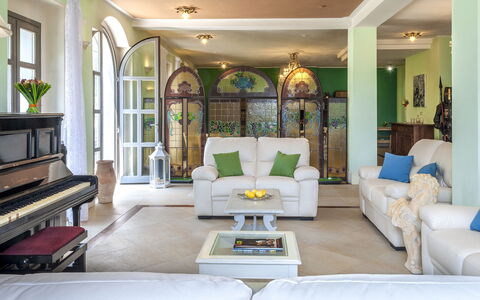
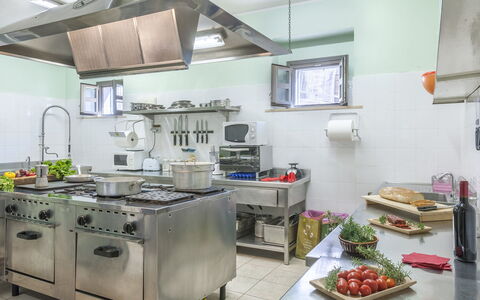
The main entrance on the ground floor opens directly into a grand living room elegantly divided into a television area and a dining area. From here, you access the spacious eat-in kitchen as well as a guest bathroom. Both the kitchen and the living room enjoy direct access to a panoramic terrace and to the furnished portico, creating a natural flow between the interior and the outdoors.
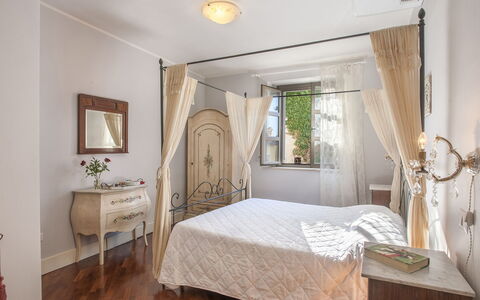
A marble staircase from the living room leads to the first floor, where a hallway equipped with a double sofa bed connects to the master suite. This private retreat comprises a spacious double bedroom, a large walk-in closet, and a luxurious bathroom complete with both a bathtub and a shower. From the first floor, an open staircase continues upward to a partial loft level, leading to an air-conditioned relaxation area situated within the villa's distinctive turret.
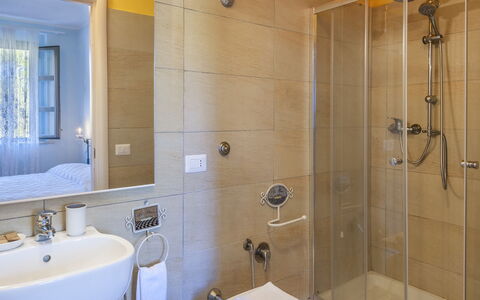
The basement floor, which benefits from direct access to the swimming pool through large sliding glass windows, houses a second living area flooded with natural light. This level also contains a guest bathroom and 3 double bedrooms. Two of these bedrooms are each equipped with an en-suite bathroom featuring a bathtub and shower as well as a walk-in closet, while the third bedroom is served by an en-suite bathroom with a shower.
Amenities Included
Villa Mandara is equipped with a comprehensive range of amenities designed to ensure a comfortable and enjoyable stay for all guests. Air conditioning is available in the bedrooms, with the exception of one bedroom on the basement floor, as well as in the living room on the ground floor, keeping the villa pleasantly cool during the warmer months. For the cooler season, heating is also available, ensuring year-round comfort throughout the property.
The villa's private patio and outdoor areas are perfectly complemented by a barbecue, inviting you to enjoy alfresco dining and convivial evenings in the garden. In the kitchen, a dishwasher makes meal preparation and cleanup effortless, while a washing machine ensures that laundry needs are easily managed during longer stays.
Guests traveling with their pets will be pleased to know that animals are welcome at Villa Mandara, subject to prior authorization from the owner, who will require details regarding the number, size, and breed of the animals. The villa's thoughtful combination of indoor and outdoor amenities, from the well-equipped kitchen to the beautifully furnished outdoor spaces, ensures that every aspect of your stay is catered for with elegance and practicality.
Other Information
Villa Mandara welcomes guests with a commitment to comfort and a clear set of arrangements designed to make your stay as seamless as possible. The rental price includes utilities such as electricity, water, and gas for cooking, as well as weekly linen service and both initial and final cleaning, ensuring that the villa is immaculate upon your arrival and departure.
The property also includes the Zer0Dep Guarantee, meaning that guests are not required to pay a security deposit either at the time of balance payment or upon arrival. This guarantee includes EuropAssistance coverage in the event of accidental damage to the property during your stay, up to a maximum of 1,500 euros and subject to the limitations provided.
Pets are accepted at the property on request and subject to prior authorization by the owner. Guests must communicate the number, size, and breed of their animals in advance to obtain approval.
Distances and Attractions
Villa Mandara enjoys a privileged location that places you within easy reach of some of the most celebrated destinations along the Adriatic Riviera. The property is situated in close proximity to Riccione, one of the most vibrant and sought-after seaside resorts on the Romagna Riviera, renowned for its beautiful sandy beaches, lively promenade, excellent restaurants, boutique shops, and a wide array of entertainment options for guests of all ages. The surrounding area offers a wealth of cultural, gastronomic, and recreational experiences, from the historic hilltop towns of the Rimini province to the natural beauty of the Adriatic coastline, making Villa Mandara an ideal base for exploring this exceptional region of Italy.
Costs & Services
Included services
- Utilities (electricity, water, gas for cooking): included in the rental price
- Weekly linen service: included in the rental price
- Initial and final cleaning: included in the rental price
- Zer0Dep Guarantee with EuropAssistance coverage (up to €1,500.00, subject to limitations): included in the rental price
Extra costs
- Tourist tax: €0.80 per person per day for the first 7 days (children under 13 are exempt)
- Mandatory extra cleaning in the presence of animals: €50.00 per animal per week, to be paid on site
On request
- Extra cleaning: €22.00 per hour per cleaner
- Extra linen: €15.00 per person
- Heating: charged on consumption at current market prices Villa Mandara 8+2, Emma Villas
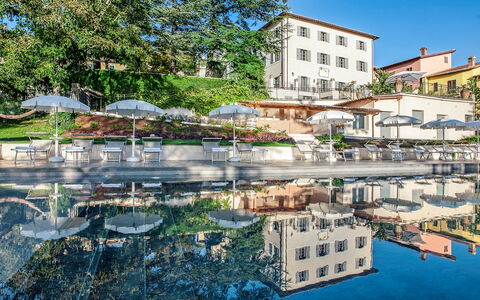
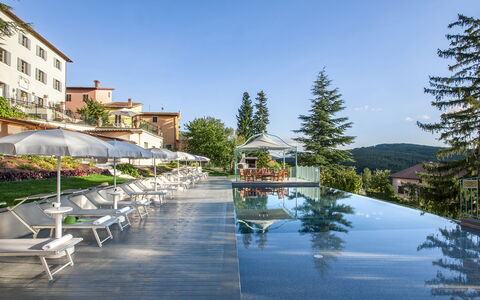
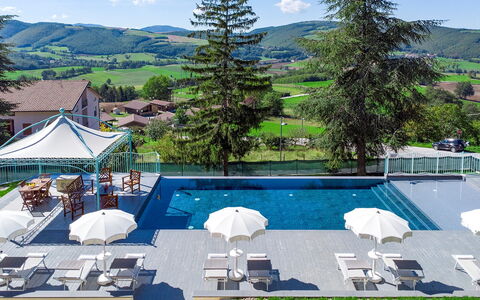
Villa Cappelletti 16+2
Unique villa with A/C, private pool, WIFI, sauna, TV and pets allowed
-
18
-
9
-
9
-
500 m2
Description
Property Summary
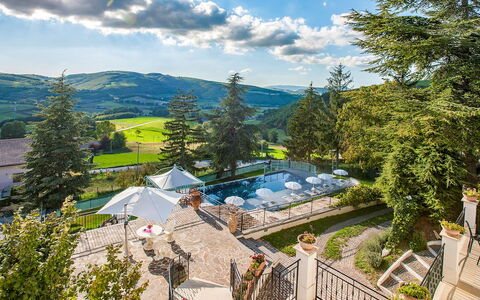
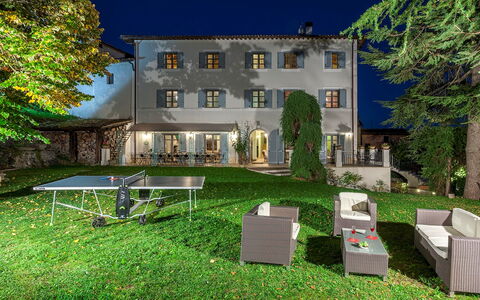
Nestled in the lush, unspoiled landscape of the Colfiorito plateau, Villa Cappelletti is an exceptional vacation rental that seamlessly blends centuries of history with refined contemporary comfort. Located in Serravalle Di Chienti, in the heart of Italy, this magnificent property stands within a small historic borgo positioned on the border between Umbria and Marche. Dating back to 1600, the villa was meticulously rebuilt and restored following the 1997 earthquake, with every detail carefully preserved to honor its original architectural character. The elegant rooms are furnished in Art Nouveau style, reflecting the noble heritage of the family who once resided here. The Church of San Michele Arcangelo, the chapel of the borgo, is situated at the rear of the villa and remains physically attached to it, adding a layer of historical and spiritual significance to the estate. Guests benefit from a generously sized private yard spanning approximately 3,000 square meters, entirely fenced and maintained to the highest standard, offering sweeping panoramic views over the plateau. Seamless connectivity is ensured through Wi-Fi internet access throughout the property, while ample uncovered parking for 6 to 7 vehicles is conveniently located in the lower section of the garden, accessible via a dedicated path.
Outdoors
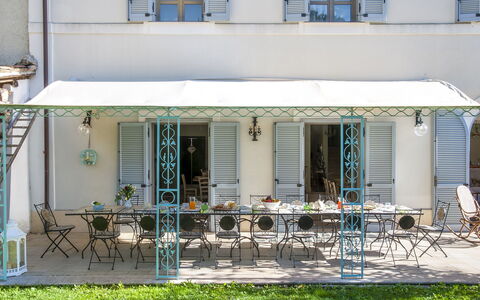
The park and garden surrounding Villa Cappelletti are reserved exclusively for the use of guests and unfold across several levels, covering a total area of approximately 3,000 square meters. Majestic cedars of Lebanon, firs, maritime pines, and lime trees provide generous shade over well-maintained lawns, while roses, geraniums, Lydian broom, Cerastium tomentosum, and wild geraniums add vibrant color and a refined scenic atmosphere. Benches are thoughtfully placed throughout the garden to allow guests to admire the breathtaking panorama of the plateau stretching across Marche and Umbria. In the upper section of the garden, adjacent to the villa, a comfortable lounge area with sofas and a hammock invites relaxation, while a portico equipped with tables and chairs provides an ideal setting for outdoor dining. A paved path leads down to the infinity pool, a stunning 17 x 6 meter non-heated pool with a constant depth of 1.20 meters, lined in PVC with a distinctive color that renders the water a deep, vivid blue. The pool is equipped with chlorine purification and internal lights, and entry to the water is facilitated by a small beach area and large Roman steps, making it particularly suitable for younger children. The solarium, finished in stamped concrete, is furnished with sunbeds, umbrellas, and a gazebo with sofas. An outdoor shower, an adjacent bathroom with shower, and a bar corner complete with a fridge make the pool area entirely self-sufficient for a full day of leisure. A barbecue area and a wood oven are also available in this zone. The pool is open from the first Saturday in April to the last Saturday in October. A gazebo with a lounge area, a hammock, and fountains fed directly by a mountain spring further enrich the outdoor experience, creating an atmosphere of natural tranquility and understated elegance. Please note that photographs of the property were taken in spring, meaning that the appearance of the garden, including the flowering and the color of the grass, may vary at the time of your arrival.
Unit Layout
Villa Cappelletti is a spacious and thoughtfully configured residence spread across 4 levels connected by an internal staircase, capable of accommodating up to 18 guests across 9 bedrooms and 9 bathrooms. On the ground floor, the main entrance is accessed via an external staircase of 20 steps, leading through a French door into a generous living room featuring a sitting area with television, a piano, a fireplace, a bar corner, and a study area. A dining area with direct access to the porch completes this space, along with a fully equipped kitchen featuring a wood-fired oven. The ground floor also includes 3 guest bathrooms, one of which is designed to be accessible for guests with disabilities. On the first floor, the villa offers 2 suites each comprising a double bedroom, a single bedroom, a living room, and a bathroom with shower, as well as 3 additional suites each consisting of a double bedroom, a living room, and a bathroom with shower. The second floor houses a home cinema room with a projector, a bathroom with shower, and 2 double bedrooms, each featuring an additional single bed on a loft and an en-suite bathroom with shower. The basement level is dedicated to leisure and wellness, containing a children's playroom, a laundry room, a bathroom with shower, and a wellness area equipped with 2 hot tubs, a sauna, and a sensory shower.
Amenities Included
Villa Cappelletti is equipped with a comprehensive range of amenities designed to ensure a comfortable and enjoyable stay. Air conditioning is available in all bedrooms, providing a cool and pleasant environment during warmer months, while heating is also available throughout the property for cooler periods. The laundry room in the basement houses a washing machine, offering guests the convenience of doing laundry during extended stays. In the kitchen, a dishwasher is provided alongside the other appliances, making meal preparation and cleanup effortless. Entertainment is well catered for, with a television in the ground floor living room, satellite TV access, and a dedicated home cinema room with a projector on the second floor. The property welcomes pets, allowing guests to bring their animals along for a truly home-away-from-home experience.
Other Information
Villa Cappelletti has been inspected by a technical supervisor to verify the consistency of the description, the accessories listed, and their current state of operation and maintenance. The property benefits from a Zero Deposit Guarantee, meaning guests are not required to pay a security deposit either on balance or upon arrival. This guarantee includes EuropAssistance coverage in the event of accidental damage to the property during the stay, up to a maximum of 1,500 euros and subject to the limitations provided. Pets are welcome at the property. A mandatory extra cleaning fee applies for guests traveling with animals. The wellness area located in the basement, which includes 2 hot tubs, a sauna, and a sensory shower, is available to guests and can be accessed on request, with usage options available on a weekly or hourly basis.
Distances and Attractions
Villa Cappelletti enjoys a privileged location approximately 5 kilometers from the Colfiorito shopping center, where guests will find a convenient selection of restaurants, bars, a supermarket, a post office, and a bank. The property is situated approximately 4 kilometers from the SS77 Val di Chienti highway, which provides straightforward access to the principal art cities and cultural attractions of both Umbria and Marche. The surrounding Colfiorito plateau, with its meadows, woods, and cultivated fields, offers a wealth of opportunities for nature lovers, walkers, and those simply seeking the restorative calm of an unspoiled Italian landscape.
Costs & Services
Included services
- Utilities: water, gas for kitchen use, and electricity are included in the rental price
- Weekly linen change: included in the rental price
- Initial and final cleaning: included in the rental price
- Zero Deposit Guarantee with EuropAssistance coverage: included in the rental price (up to €1,500.00 and subject to the limitations provided)
Extra costs
- Mandatory extra cleaning in case of animals: €50.00 per animal per week, to be paid on site
On request
- Extra cleaning: €22.00 per hour per cleaner
- Extra change of linen: €15.00 per person
- Heating: price based on current market rates
- SPA weekly access (every day from 10 a.m. to 6 p.m.): €1,000.00 per week
- SPA hourly access (token mode, each activation covers 3 hours): €150.00 per token, minimum purchase of 3 tokens per week Villa Cappelletti 16+2, Emma Villas
Villa Pergola 8
Fabulous accommodation with private pool, WIFI, A/C, hot tub, TV and pets allowed
-
8
-
4
-
4
-
350 m2
Description
Property Summary
Nestled within the prestigious estate of Palazzo di Varignana, Villa Pergola is an exceptional vacation rental that offers an unparalleled blend of historic charm, refined elegance, and five-star comfort in the heart of Italy, near Castel San Pietro Terme. This beautifully restored stone and plaster villa, revived just a few years ago using natural stones whose names inspired each of its 4 distinctive suites, is furnished throughout in a sophisticated shabby chic style. The property is ideal for those who cherish privacy and immersion in nature while enjoying every modern comfort. Set within approximately 4,000 square metres of lush, manicured garden, Villa Pergola benefits from a privileged position with sweeping views of the Bologna skyline. Guests have access to private parking, seamless Wi-Fi connectivity throughout the property, and a generous yard that creates a true sense of seclusion and tranquillity. As part of the wider Palazzo di Varignana estate, guests may also take advantage of an extraordinary range of additional services, including dining at one of 3 on-site restaurants, indulging in a 4,000 square metre SPA featuring 7 outdoor pools, and exploring the estate farm with wine tasting experiences in the cellar.
Outdoors
The outdoor spaces of Villa Pergola are as carefully considered as its interiors, offering a seamless transition between the refined comfort of the villa and the natural beauty of its surroundings. The property is enveloped by approximately 4,000 square metres of garden, planted with lush lawn and adorned with Mediterranean shrubs and flowering plants that bring vibrant colour to this serene green oasis. A charming pergola, from which the villa takes its name, is equipped with a dining table and provides the perfect setting for leisurely breakfasts, outdoor lunches, or candlelit dinners in the open air. The villa is also equipped with a surveillance system covering all outdoor spaces, ensuring your peace of mind throughout your stay. Please be aware that the property photographs were taken in spring, and therefore the appearance of the garden, including the blossoming of flowers and the colour of the grass, may vary depending on the time of your visit.
The swimming pool is located just a few metres from the villa, occupying a prominent position within the estate and easily accessible via a gentle path through the garden. The rectangular pool measures 13 by 4.50 metres with a constant depth of 1.40 metres, is lined in PVC, and is equipped with chlorine purification, underwater lighting, and steps for easy water access. The surrounding solarium area combines paved surfaces and lawn, and is furnished with sunbeds, umbrellas, and both hot and cold-water showers. Adjacent to the pool, 2 hot tubs are available, with water that can be heated up to 32 degrees. The pool is open from the last Saturday in April through to the first Saturday in October.
Unit Layout
Villa Pergola is thoughtfully distributed across 3 floors and accommodates up to 8 guests across 4 elegantly appointed suites, each named after the natural stone that inspired its décor. The property features 4 bathrooms in total, each associated with its respective suite.
On the ground floor, the entrance hall with a console leads down 3 steps into a welcoming sitting room equipped with a smart TV, followed by a dining area featuring an ornamental fireplace and an elegant square table, and a fully equipped kitchen. Also on the ground floor is the Avorio suite, where ivory tones define the décor. This suite comprises a sitting area, a double bedroom, and an en-suite bathroom with shower.
The sleeping quarters continue across the 2 upper floors. On the first upper floor, the Cobalto suite is the most spacious of the 4, offering a sitting room with a stationary exercise bike, a double bedroom, a walk-in closet, and a bathroom complete with both a shower and a bathtub. The Ardesia suite on the same floor features a sitting area, a double bedroom, and an en-suite bathroom with shower. A guest bathroom equipped with a washer-dryer is also located on this floor. On the top floor, the Grafite suite presents a large double bedroom and an en-suite bathroom with shower.
Amenities Included
Villa Pergola is equipped with a comprehensive range of amenities designed to ensure a comfortable and enjoyable stay. The villa benefits from both heating and air conditioning, allowing guests to maintain an ideal indoor climate throughout the seasons. In the kitchen, a dishwasher is available alongside all other necessary appliances, making meal preparation and clean-up effortless. Laundry needs are well catered for with a washing machine and dryer unit located on the upper floor. For outdoor entertaining, a barbecue is available, perfectly complementing the al fresco dining areas within the garden. Entertainment throughout the villa is provided via satellite TV, while the 2 hot tubs adjacent to the pool offer a luxurious hydrotherapy experience with a jacuzzi bathtub function, with water heated to up to 32 degrees. Pets are welcome at Villa Pergola, making the property a suitable choice for guests travelling with their animal companions.
Other Information
Villa Pergola has undergone a thorough technical inspection by a qualified responsible prior to the start of the season, carried out to verify the consistency of the property description, the condition and functionality of all listed accessories, and to guarantee quality, cleanliness, and comfort for all guests.
The property is part of the Palazzo di Varignana estate, and guests are welcome to make use of the estate's additional facilities and services, including dining at one of 3 restaurants, access to the 4,000 square metre SPA with 7 outdoor pools, farm visits, and wine tasting in the cellar. Availability and pricing for these services, as well as for SPA access, tennis, squash, basketball, padel, and the driving range and putting green, are available upon request through the booking team.
Pets are accepted at the property. An additional mandatory cleaning fee applies for stays involving animals.
The property is equipped with an outdoor surveillance system for the security of guests and the estate.
Distances and Attractions
Villa Pergola enjoys a privileged location within the Palazzo di Varignana estate, set in the rolling hills between Bologna and Castel San Pietro Terme in Italy, with panoramic views stretching across the Bologna skyline. The surrounding area offers a rich tapestry of cultural, gastronomic, and natural attractions, characteristic of the Emilia-Romagna region. The estate itself provides an exceptional range of on-site experiences, including fine dining, a world-class SPA, and sporting facilities, meaning that many of the most sought-after amenities are available without ever leaving the property. The nearby town of Castel San Pietro Terme offers additional local services, shops, and dining options, while the city of Bologna, renowned for its historic architecture, vibrant food culture, and prestigious university, is easily reachable and provides a wealth of cultural and culinary experiences for guests wishing to explore the wider region.
Costs & Services
Included services
- Utilities: water, gas for kitchen use, and electricity are included in the rental price
- Weekly linen change: included
- Initial and final cleaning: included
- Zer0Dep Guarantee: no security deposit required on balance or on arrival; EuropAssistance coverage included for accidental damage to the property during your stay, up to a maximum of €1,500.00 and subject to the limitations provided
Extra costs
- Mandatory extra cleaning in case of animals: €15.00 per day per animal
- Tourism tax: €1.00 per person per day for guests aged 14 and over
On request
- Extra cleaning: €22.00 per hour per cleaner
- Extra linen: €20.00 per person
- Heating: €43.00 per day
- SPA, tennis, squash, basketball, padel, driving range, and putting green: prices and availability upon request through the booking team Villa Pergola 8, Emma Villas
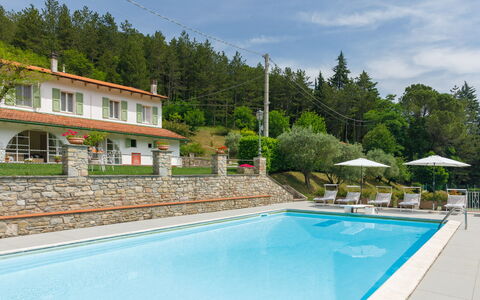
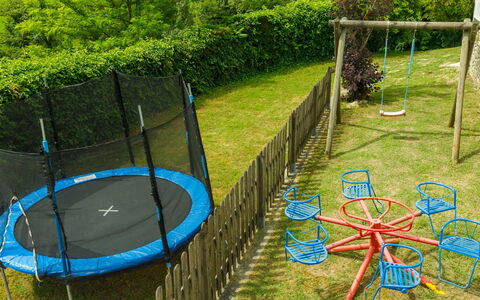
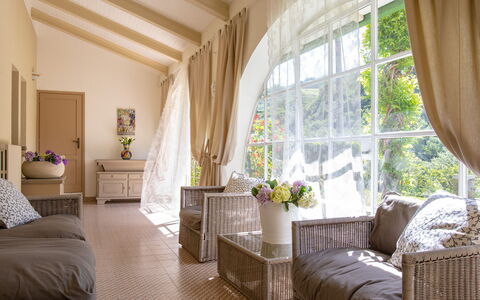
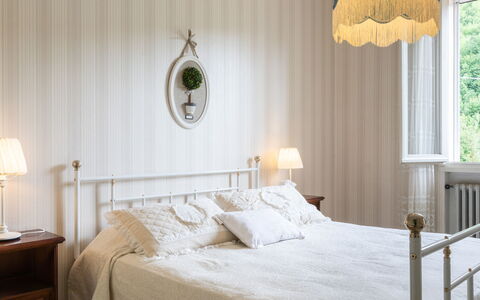
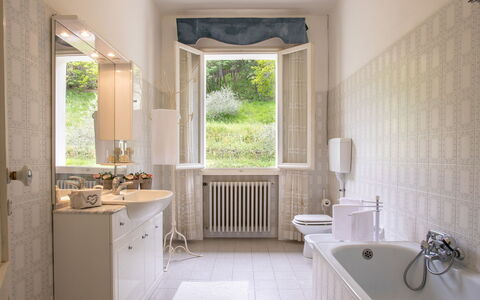
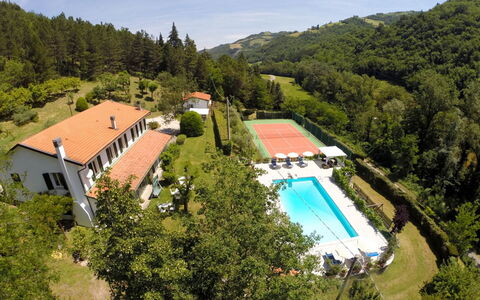
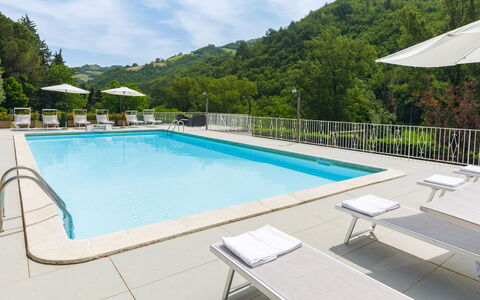
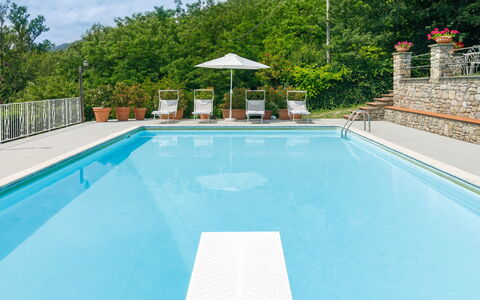
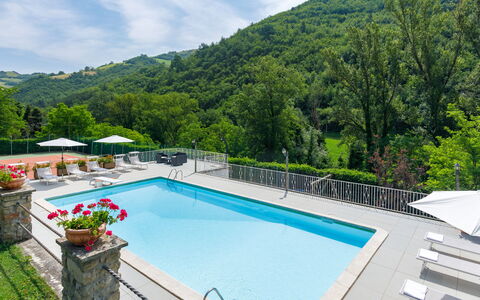
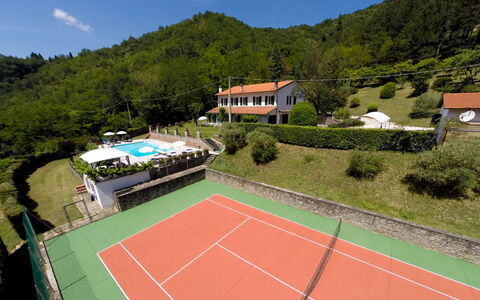
La Villa Dina 10
Fabulous villa with A/C, WIFI, private pool, TV and pets allowed
-
10
-
5
-
5
-
300 m2
Description
Property Summary
Nestled within the breathtaking landscape of the Tuscan-Emilian Apennines, Villa Dina is an exceptional vacation rental set in the heart of Marradi, Italy, offering guests an unparalleled combination of natural beauty, privacy, and refined country living. This charming historic country house is enveloped by a magnificent park of approximately 40,000 m², where tall trees and fruit trees create a lush, serene environment that invites complete relaxation. The property benefits from a private parking area accessible directly from the entrance gate via a gentle climb of approximately 200 meters, accommodating up to 5 vehicles with ease. Guests enjoy seamless connectivity throughout their stay thanks to Internet WiFi, while the on-site tennis court with its synthetic surface provides an outstanding recreational option for sports enthusiasts. The expansive yard surrounding the villa further enhances the sense of seclusion and space, making Villa Dina an ideal retreat for those seeking both comfort and an authentic Tuscan countryside experience. The property has undergone a thorough check-up carried out by one of the agency's technical managers, ensuring that the description, listed accessories, and their state of operation and maintenance all correspond precisely to what guests will find upon arrival.
Outdoors
The outdoor spaces of Villa Dina are nothing short of extraordinary, offering a rich variety of environments designed for leisure, recreation, and al fresco living. The park of approximately 40,000 m² surrounds the property with a natural canopy of tall trees and fruit trees, creating a peaceful and picturesque setting throughout the seasons. Within the park, guests will find a children's playground and a gym, adding further recreational value for families and active guests alike. A scenic path departs directly from the house and leads up to the summit of the mountain, offering a rewarding walking experience amidst unspoiled Apennine nature. Adjacent to the veranda, a gazebo fitted with a sail shade houses a table, chairs, and a built-in barbecue, forming the perfect setting for outdoor lunches and dinners in a convivial atmosphere. The swimming pool, measuring 12.5 x 6.20 meters with a depth ranging from 1.00 to 2.50 meters, is a non-heated pool purified with chlorine and is open from the last Saturday of April to the first Saturday of October. It is set on a terrace bordered by an elegant stone wall and is complemented by a fully equipped paved solarium area featuring tables, chairs, umbrellas, sun loungers, and an outdoor shower with hot water. Please be aware that photo shoots of the property are typically carried out in spring, so the colors and blooms of the gardens, lawns, and park may appear different upon arrival depending on the season.
Unit Layout
Villa Dina is thoughtfully distributed across 2 levels, both of which benefit from direct independent access from the outside, ensuring flexibility and ease of movement for all guests. The property accommodates a maximum of 10 guests across 5 beautifully appointed bedrooms and 5 bathrooms. On the ground floor, accessible both from the parking area and from the area in front of the pool, guests will find a well-equipped kitchen that opens onto a living room with a fireplace, a veranda furnished with a table and sofas, a service bathroom, and a double bedroom complete with an en-suite bathroom featuring a shower. The first floor can be reached either via the internal staircase or directly from the outside through the rear of the building. This upper level is dedicated to the sleeping area and comprises 2 double bedrooms, each with its own en-suite bathroom with shower, as well as 2 twin bedrooms, an additional bathroom with a bathtub, and a further bathroom with a shower. Air conditioning is available in all bedrooms and in the kitchen, ensuring a comfortable indoor climate throughout the warmer months.
Amenities Included
Villa Dina is equipped with a comprehensive selection of amenities designed to ensure a comfortable and convenient stay for all guests. The kitchen is fully outfitted with a dishwasher, making meal preparation and cleanup effortless, while the built-in barbecue in the outdoor gazebo area provides a wonderful option for those who enjoy cooking and dining in the open air. Climate comfort is well catered for throughout the property, with air conditioning available in the bedrooms and kitchen, as well as heating available for the cooler months. A washing machine is provided for guests requiring laundry facilities during longer stays. Entertainment needs are met with satellite TV, allowing guests to enjoy a wide range of programming during their downtime. The property is also pet-friendly, welcoming guests who wish to bring their animal companions along for their stay. Wireless Internet is available throughout the property, keeping guests connected whenever needed.
Other Information
Villa Dina is exclusively reserved for the renting party, meaning that no other guests or customers will be present anywhere within the structure during the stay, guaranteeing complete privacy for all occupants. The property is easily accessible from the airports of Bologna and Forlì, making arrival and departure straightforward for international and domestic travelers alike. Golf enthusiasts will be pleased to know that several 18-hole golf courses are located less than an hour's drive from the villa, including those in Forlì, Bologna, and Riolo Terme. Pets are welcome at the property, though an additional mandatory cleaning fee applies per animal per week of stay. The weekly rental price includes utilities covering water, gas for kitchen use, and electricity, as well as weekly linen service and both initial and final cleaning. The rental also includes the Zer0Dep Guarantee, meaning guests are not required to pay a security deposit either on balance or upon arrival, and benefit from EuropAssistance coverage in the event of accidental damage caused to the property during the stay, up to a maximum of 1,500.00€ and subject to the restrictions provided.
Distances and Attractions
Villa Dina enjoys a privileged location approximately 5 km from the medieval town of Modigliana, offering guests easy access to local history, culture, and authentic Italian village life. The property's central position within the Tuscan-Emilian Apennines makes it an excellent base for exploring a remarkable range of destinations within a short to moderate drive. The culturally rich cities of Florence, Bologna, Ferrara, Faenza, and Ravenna are all reachable by car, as is the unique and historic Republic of San Marino, with the possibility of extending the journey as far as Venice. For those drawn to the coast, the fashionable seaside towns of the Romagna Riviera, including Cervia, Cesenatico, and Milano Marittima, are easily accessible from the villa, making it equally suited to guests who wish to combine countryside relaxation with beach excursions.
Costs & Services
Included services
- Utilities (water, gas for kitchen use, electricity): included in the rental price
- Weekly linen service: included in the rental price
- Initial and final cleaning: included in the rental price
- Zer0Dep Guarantee (EuropAssistance coverage for accidental damage up to €1,500.00, subject to restrictions provided): included in the rental price
Extra costs
- Mandatory extra cleaning in case of the presence of animals: €50.00 per week per animal
- Tourist tax: where applicable
On request
- Extra cleaning (Wednesday morning): €22.00/hour per cleaner
- Extra linen: €15.00 per person
- Heating: €28.60 per day
- Firewood: €20.00 per 100 kg La Villa Dina 10, Emma Villas
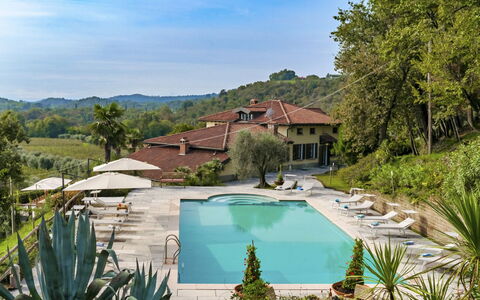
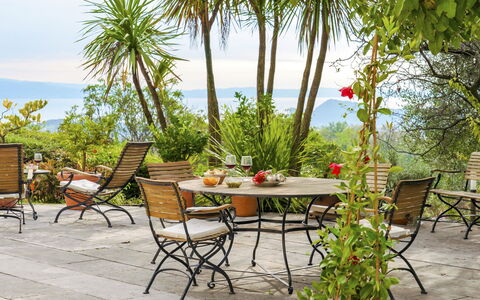
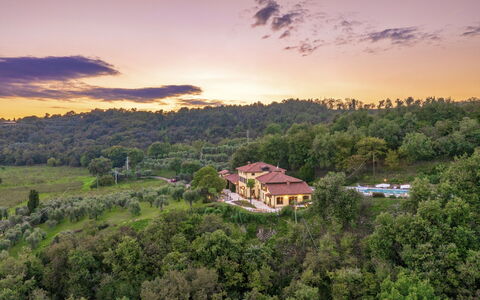
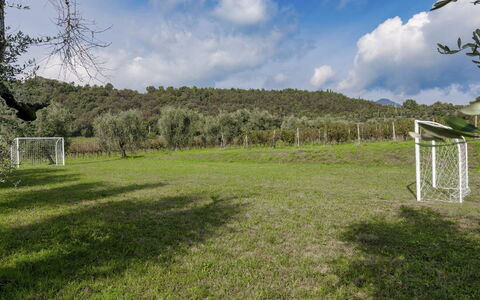
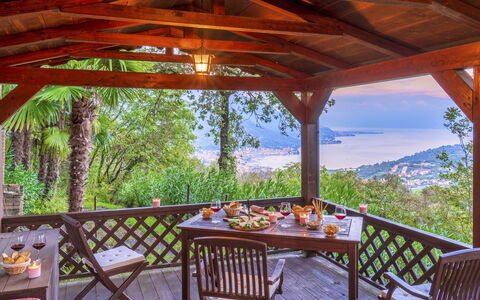
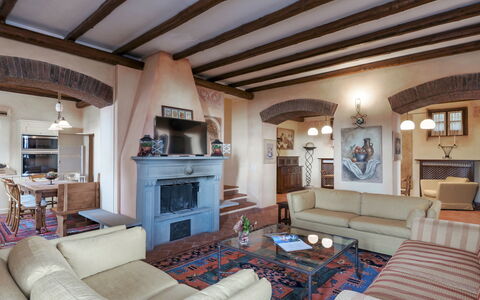
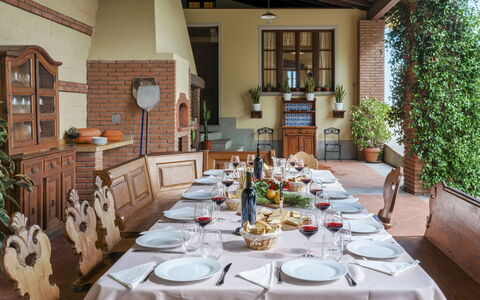
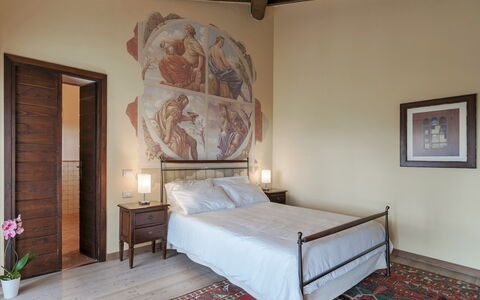
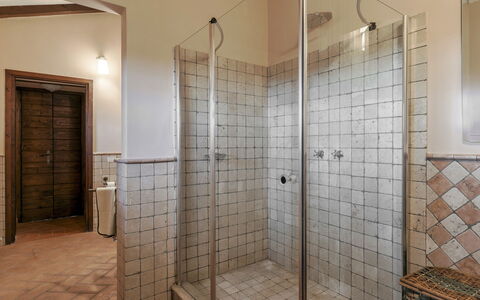
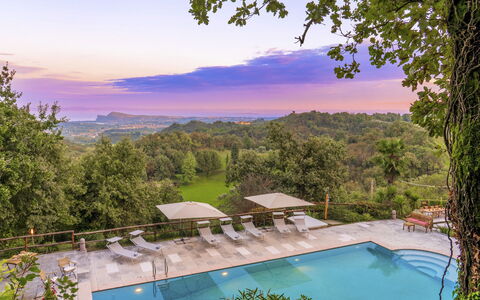
Tenuta Navelli 12+2
Fabulous accommodation with WIFI, A/C, private pool, sauna, patio and pets allowed
-
14
-
6
-
6
-
700 m2
Description
Property Summary
Nestled on a hilltop in Gavardo, Italy, Tenuta Navelli is an exceptional vacation rental offering breathtaking panoramic views of Lake Garda and the charming town of Salò. Surrounded by 13 hectares of lush parkland, ancient olive groves, and vineyards, this tranquil estate seamlessly blends natural beauty with traditional character and contemporary comfort. The property features a generous yard that extends across terraced gardens, wooded areas, and scenic walking paths, creating a truly immersive natural setting. Guests benefit from high-speed Wi-Fi connectivity throughout the property, ensuring seamless communication during their stay. A dedicated parking area is accessible via a cobblestone driveway, providing convenient and secure space for vehicles. Sports enthusiasts will appreciate the private tennis court located approximately 300 metres from the main villa, reachable by a pleasant walk through the olive grove and vineyards. A caretaker resides in an adjacent property with independent access and discreetly manages the upkeep of the villa, park, and pool, while guests enjoy complete privacy and exclusive use of all dedicated areas.
Outdoors
The outdoor spaces of Tenuta Navelli are among its most remarkable features, offering a seamless connection between the built environment and the surrounding natural landscape. The large swimming pool, non-heated, occupies one of the most scenic positions on the entire estate and is surrounded by a generous stone-paved solarium furnished with sunbeds and umbrellas. Rectangular in shape and measuring approximately 15 x 7 metres with a maximum depth of around 2.70 metres, the pool is lined in blue mosaic and equipped with a salt purification system, ensuring a pleasant and gentle swimming experience. Both internal and external lighting allow the pool to be enjoyed well into the evening. The pool is available from the last Saturday in April until the first Saturday in October. A short distance away, a wooden gazebo nestled within dense vegetation provides a table and chairs and serves as one of the most captivating viewpoints on the property. The large covered patio is equipped with a wood-fired oven and a barbecue, and the main outdoor dining table enjoys a stunning view over the lake and the village of Salò. The terraced gardens are laid out with flower beds and pedestrian paths that offer a vibrant display of colours and fragrances throughout the seasons. Majestic centuries-old olive trees with gnarled trunks and silvery foliage alternate with rows of grapevines that, in summer, are laden with clusters of grapes, framing the estate in a picturesque and evocative setting. Please note that photographs of the property were taken in spring, and therefore the blossoming of flowers and the colour of the garden grass may differ at the time of your arrival. Access to the vineyard areas is not permitted.
Unit Layout
Tenuta Navelli accommodates up to 14 guests across 6 bedrooms and 6 bathrooms, distributed between a main building and a connected annex. The main building is organised over 3 floors linked by internal stairs. On the ground floor, the main entrance opens into a spacious living area arranged with 2 dining zones, a sitting room with sofas and an ornamental fireplace, and a large built-in kitchen. A pantry with a hallway and a guest bathroom housing the laundry area complete this floor. On the first floor, a study, a large double bedroom with an ensuite bathroom with shower featuring a double entrance, a second double bedroom with an ensuite bathroom with shower, and a wellness area with a Finnish infrared sauna are all available. The second floor, situated in the attic, contains a family suite comprising a twin bedroom with joinable beds, a reading room, and a bedroom without a door featuring a double bed, all served by a bathroom with a bathtub. The annex, whose entrance is adjacent to that of the main building, is arranged over 2 floors. On the ground floor, a living room with an ornamental fireplace and a built-in kitchenette, a double bedroom with direct access to the outside, and an ensuite bathroom with shower are available. Internal stairs lead to the first floor of the annex, where a landing connects via a hallway to a double bedroom, a twin bedroom with joinable beds, and a bathroom with shower. The main building and the annex communicate with each other when required through a double door located in a twin bedroom on the first floor.
Amenities Included
Tenuta Navelli is equipped with a comprehensive range of amenities designed to ensure a comfortable and enjoyable stay. All bedrooms benefit from air conditioning, with 3 rooms served by portable units, allowing guests to maintain a pleasant temperature throughout the warmer months. For the cooler season, heating is available throughout the property. The kitchen and living areas are well appointed, with a dishwasher facilitating effortless clean-up after meals. A washing machine is also available for guests requiring laundry facilities during longer stays. Outdoor cooking is made easy with a barbecue set up in the covered patio area, perfect for alfresco dining with views over the surrounding landscape. Each unit benefits from a private patio, offering an intimate outdoor space for relaxation and enjoyment of the natural surroundings. Pets are welcome at the property, making Tenuta Navelli a suitable choice for guests travelling with their animals.
Other Information
Check-in and check-out times, as well as any specific house rules, should be confirmed directly with the property management team. The property spans 13 hectares and is managed with the assistance of a resident caretaker who lives in an adjacent building with fully independent access. His presence is discreet and does not interfere with the privacy or exclusive enjoyment of the estate by guests. The tennis court, located approximately 300 metres from the main villa, is made of regulation-size red synthetic material. Adjacent to the court, a multi-purpose pitch fitted with 2 goalposts can be converted into a five-a-side football field. A small clubhouse with rustic and functional furnishings serves as a changing room and is equipped with a bathroom with shower. The wellness area on the first floor of the main building includes a Finnish infrared sauna. The swimming pool is available from the last Saturday in April until the first Saturday in October. Access to the vineyard areas within the estate is not permitted.
Distances and Attractions
Tenuta Navelli enjoys a privileged position on a hilltop with direct views over Lake Garda and the historic town of Salò, which lies in close proximity to the estate and serves as an ideal starting point for exploring the wider Lake Garda region. Salò offers a rich selection of restaurants, boutiques, cultural landmarks, and lakeside promenades, making it a vibrant destination in its own right. The broader Lake Garda area is renowned for its scenic beauty, water sports, cycling routes, and charming lakeside villages, all easily accessible from the property. The surrounding countryside, with its olive groves, vineyards, and woodland, also provides excellent opportunities for walking and nature exploration directly from the estate.
Costs & Services
Included services
- Utilities: electricity, water, and gas for kitchen use and hot water are included in the rental rate
- Weekly linen change: included
- Initial and final cleaning: included
- Zer0Dep Guarantee: no security deposit is required on balance or on arrival; EuropAssistance coverage is included for accidental damage to the property during your stay, up to a maximum of €1,500.00 and subject to the limitations provided
Extra costs
- Tourism tax: where applicable, as required by local regulations
On request
- Extra cleaning: €22.00 per hour per cleaner
- Extra linen: €12.00 per person
- Heating (November to April): €40.00 per day Tenuta Navelli 12+2, Emma Villas
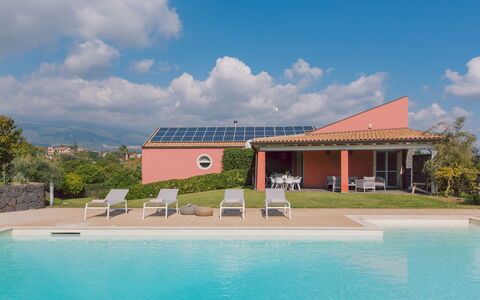
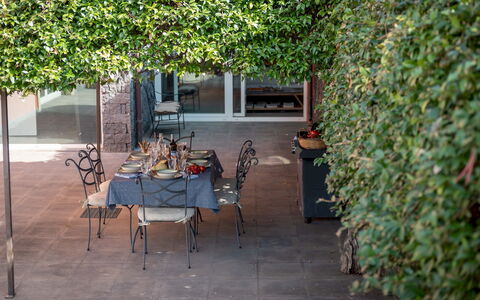
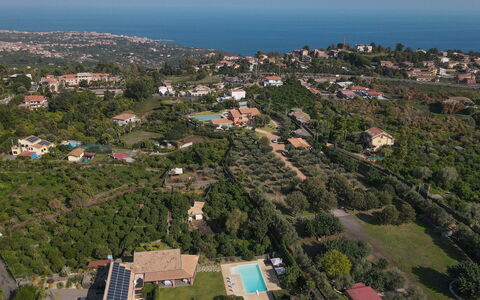
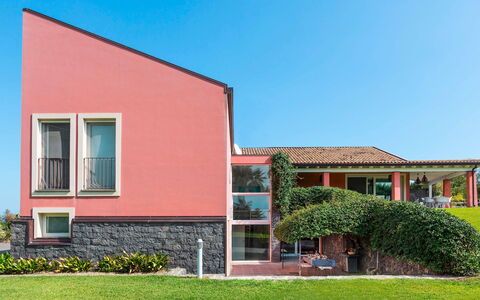
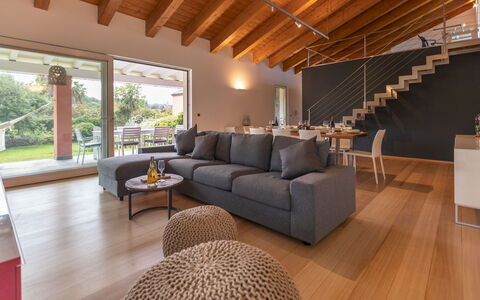
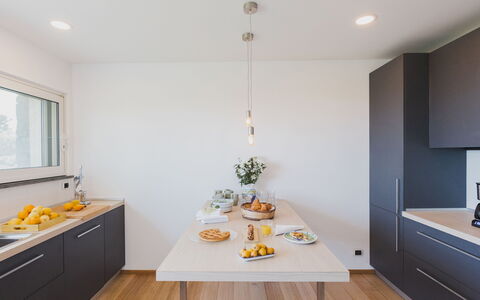
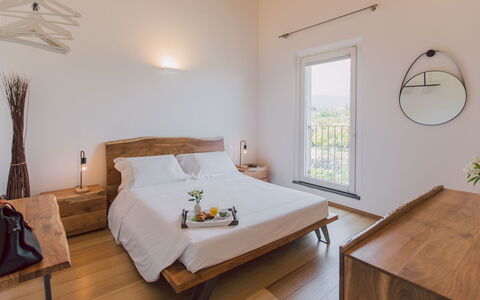
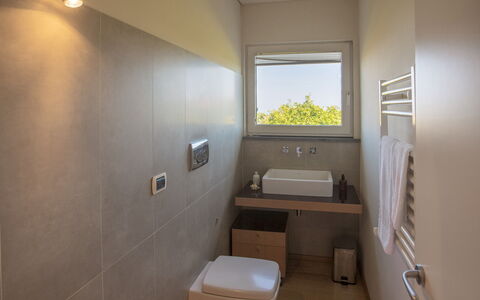
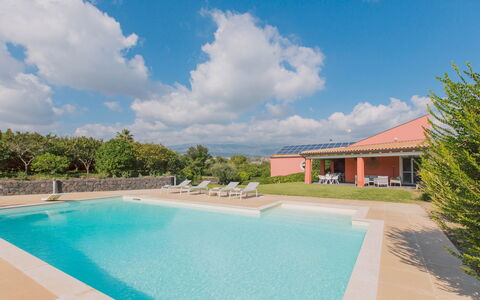
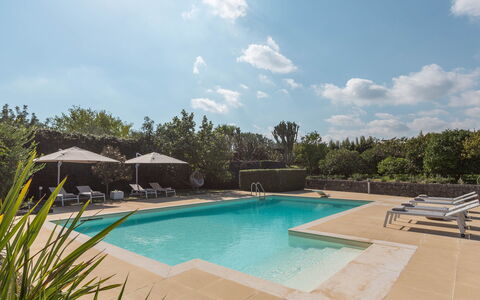
Villa Kimia 8
Amazing house with private pool, WIFI, A/C, TV and pets allowed
-
8
-
4
-
3
-
250 m2
Description
Property Summary
Nestled in the serene countryside just outside the charming Baroque town of Acireale, in Sicily, Italy, Villa Kimia is an exceptional vacation rental that offers a harmonious blend of natural beauty, organic living, and refined comfort. Built in 2006, this elegant two-floor villa is set within a working farm specialising in organic pink grapefruit cultivation, where the plantation extends over 9,500 metres of fertile land rich in citrus trees, aromatic plants, and fragrant herbs that fill the Sicilian evenings with an unmistakable scent. Positioned at a height of 90 metres on a gentle slope between the Ionian Sea and the slopes of Mount Etna, the property enjoys breathtaking views of the volcano with the sun setting dramatically behind it. The villa has been thoughtfully designed by its owners with a commitment to alternative energy and an organic philosophy that permeates every aspect of the estate. Surrounded by lush greenery, the property features a large, well-maintained yard with a gently sloping lawn, shaded pergola areas, and beautifully landscaped gardens. A fully-equipped swimming pool is set within the grounds, offering a private and tranquil retreat. Complimentary Wi-Fi is available throughout the property, ensuring guests remain connected during their stay, while private parking is conveniently provided on site.
Outdoors
The outdoor spaces of Villa Kimia are as varied as they are inviting, thoughtfully arranged across the ground floor and basement levels of the property. The well-kept lawn slopes gently between the two floors, connecting the living areas to the garden and creating a seamless transition between interior and exterior life. On the ground floor, a spacious paved terrace features a large dining table set beneath a pergola, alongside a comfortable relaxation area furnished with sofas and armchairs, ideal for enjoying the warm Sicilian evenings. On the basement level, a second paved terrace with its own pergola provides additional shaded outdoor dining space, complete with a mobile barbecue for al fresco cooking. The surrounding land, managed directly by the owners, is planted predominantly with organic pink grapefruit trees and is enriched by a variety of citrus fruits, plants, and aromatic herbs that lend the estate its distinctive character and fragrance. Please note that the photographs of the property were taken in spring, meaning that the blossoming of flowers and the colour of the garden grass may differ from what you will find upon arrival.
The swimming pool is located on the south side of the villa, approximately 15 metres from the main building, and can be accessed directly from the French windows of the ground floor living room. The pool area is bordered by dry lava-stone walls typical of the local area, along with hedges and a wooden fence, creating a secluded and private atmosphere. The rectangular, non-heated pool measures 7 x 12 metres, with a depth ranging from 1.20 to 2.50 metres. It is lined in PVC and equipped with a chlorine purification system. Entry to the water is provided by 4 steps at the shallow end, while the deep end features a diving board and a metal ladder. Sunbeds and umbrellas are arranged along the tiled pool perimeter, and a cold-water shower with an attached bathroom is conveniently located nearby. The swimming pool is open from the last Saturday of April to the first Saturday of October.
Unit Layout
Villa Kimia is designed to comfortably accommodate up to 8 guests across 4 bedrooms and 3 bathrooms, distributed over 2 floors connected by both an internal staircase and an external access point. On the ground floor, a central hallway leads on one side to the sleeping area, which comprises a double bedroom and a twin bedroom with beds that can be joined together to form a double, both sharing a bathroom with shower. A further double bedroom on this floor benefits from a private en-suite bathroom equipped with both a bathtub and a shower. On the opposite side of the hallway, a well-equipped kitchen opens into a bright and spacious open-plan living and dining area, generously illuminated by large French windows that look out onto the garden. From the living room, a service bathroom is accessible, along with a study area situated on a mezzanine level above.
An internal staircase leads down to the semi-basement floor, which serves as a second self-contained living space. This level features an additional kitchen with a traditional stone pizza oven, a dining area, and a living room with large French windows opening directly onto the outdoor pergola. The 4th bedroom is located on this floor and is also a double room, complete with a large glazed window overlooking the exterior and a private en-suite bathroom with shower. A dedicated laundry room completes the layout of this level.
Amenities Included
Villa Kimia is equipped with a comprehensive range of amenities to ensure a comfortable and enjoyable stay. All 4 bedrooms are fitted with air conditioning, allowing guests to maintain a pleasant temperature throughout the warmer months, while underfloor heating is available on request for cooler periods. The laundry room is equipped with a washing machine, providing added convenience for longer stays. In the kitchen, a dishwasher is available, making meal preparation and clean-up effortless. Entertainment is well catered for with a satellite TV, offering a wide selection of channels for guests to enjoy. The property is pet-friendly, welcoming animals subject to prior authorisation by the owner, as detailed in the Other Information section.
Other Information
Villa Kimia welcomes pets, subject to prior authorisation from the owner. Guests wishing to bring animals must communicate in advance the number, size, and breed of their pets so that acceptance can be confirmed before arrival.
The stone pizza oven located in the basement kitchen is available for use on request, with the assistance of dedicated staff.
The swimming pool is open seasonally, from the last Saturday of April to the first Saturday of October.
The tourism tax applies at a rate of 2.00 euros per person per day for the first 5 days of the stay. Children under 16 years of age are exempt from this charge.
The rental rate includes utilities covering water, gas for kitchen use, and electricity, as well as weekly linen service and initial and final cleaning. The stay is also covered by the Zer0Dep Guarantee, meaning guests are not required to pay a security deposit either on balance or upon arrival. This guarantee includes EuropAssistance coverage in the event of accidental damage to the property during the stay, up to a maximum of 1,500.00 euros and subject to the limitations provided.
Distances and Attractions
Villa Kimia enjoys an enviable location in eastern Sicily, making it an ideal base for exploring the region's most celebrated destinations. The town of Acireale, with its distinctive Baroque architecture, narrow streets, historic churches, and elegant palaces, is just a few minutes away by car and offers a full range of shops for everyday needs, as well as numerous restaurants and bars. Mount Etna, the largest active volcano in Europe, is located approximately 20 kilometres from the property and can be explored alongside a wide selection of local wineries and restaurants where guests can sample the authentic flavours of the area. The renowned resort town of Taormina is reachable in just over half an hour via the highway, or alternatively via the scenic panoramic road that winds along the spectacular Ionian coastline, offering stunning sea views throughout the journey.
Costs & Services
Included services
- Utilities (water, gas for kitchen use, electricity): included in the rental price
- Weekly linen service: included in the rental price
- Initial and final cleaning: included in the rental price
- Zer0Dep Guarantee with EuropAssistance accidental damage coverage (up to €1,500.00, subject to limitations): included in the rental price
Extra costs
- Tourism tax: €2.00 per person per day for the first 5 days (children under 16 years old are exempt)
- Extra cleaning in case of animals: €50.00 per week per animal
On request
- Extra cleaning: €22.00 per hour per person
- Extra linen: €15.00 per person
- Underfloor heating: €200.00 per week
- Use of stone pizza oven: available on request with staff assistance Villa Kimia 8, Emma Villas
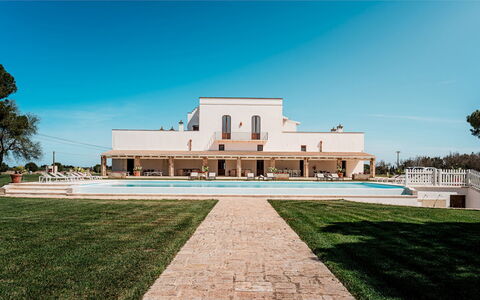
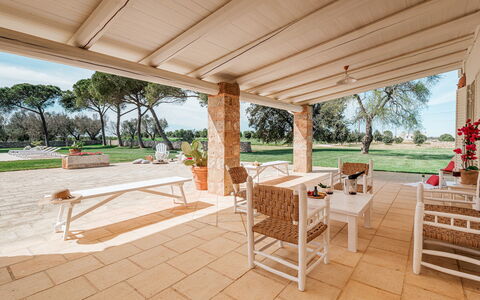
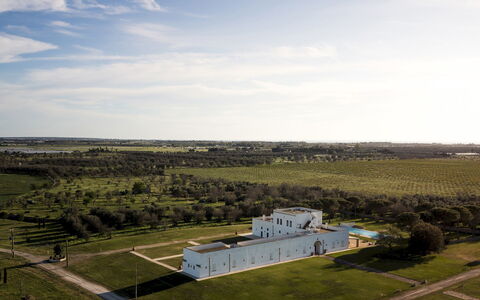
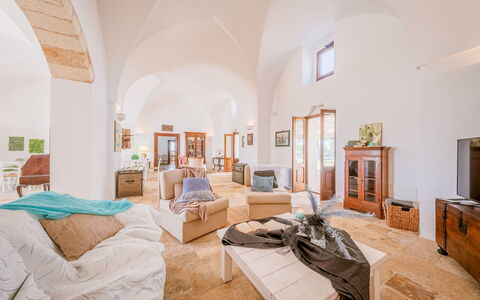
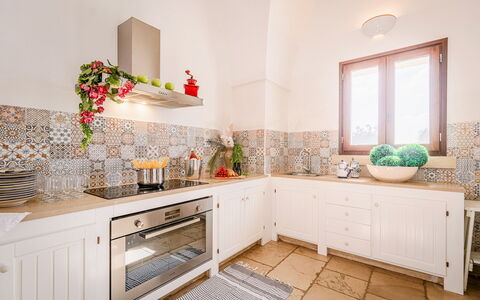
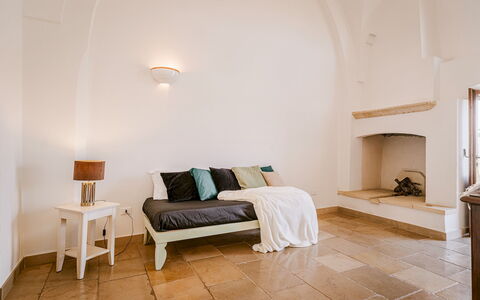
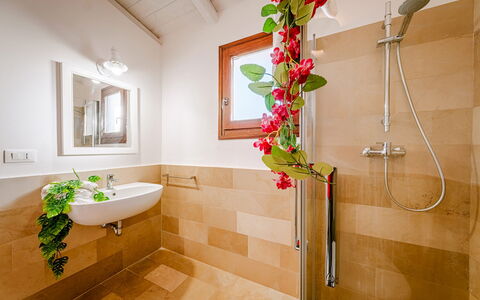
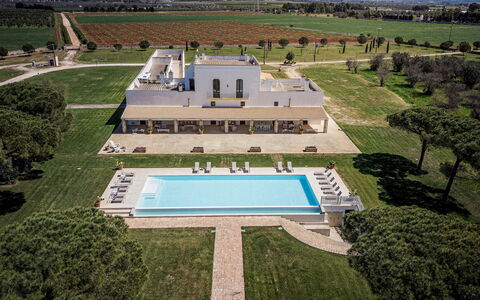
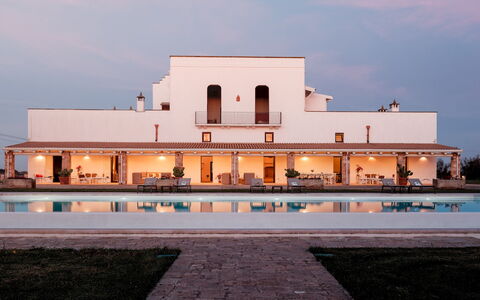
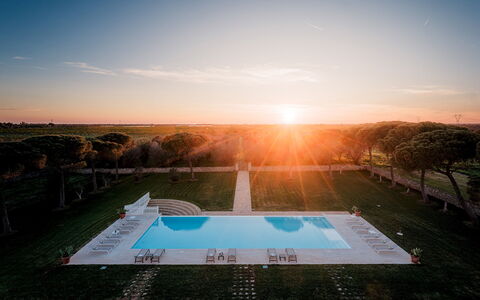
Masseria Samali 14+4
Unique villa rental with WIFI, A/C, private pool, patio and pets allowed, close to Lecce
-
18
-
7
-
8
-
500 m2
Description
Property Summary
Nestled in the sun-drenched countryside of Leverano, in the heart of Puglia, Italy, Masseria Samali is a magnificent converted 16th-century farmhouse that offers an exceptional vacation rental experience for large groups seeking both history and modern comfort. This grand property has been carefully restored to preserve its authentic Puglian character, showcasing vaulted ceilings, original stonework, and whitewashed walls that speak to centuries of architectural heritage. Set within a vast agricultural estate, the masseria provides a rare combination of seclusion and accessibility, making it an ideal retreat for families or groups of friends looking to immerse themselves in the beauty of the Salento region. The property benefits from a generous 6,000 square metre garden that envelops the villa in a landscape of lawns, stone pathways, and ancient olive trees. Complimentary Wi-Fi is available throughout the property, ensuring guests remain connected during their stay. A dedicated open-air parking area accommodates up to 6 vehicles, offering convenience and ease of arrival. The estate has been inspected by a technical manager to verify the consistency of the description, the listed accessories, and their current state of operation and maintenance.
Outdoors
The outdoor spaces of Masseria Samali are as impressive as the historic structure itself, offering a wealth of areas designed for relaxation, dining, and recreation in the open Puglian air. A large furnished portico runs along the front of the villa, providing a generous shaded area perfectly equipped for al fresco dining and leisurely gatherings throughout the day. To the rear of the property, a dedicated sunbathing area leads to the spectacular swimming pool, which is non-heated and open from the last Saturday in April until the first Saturday in October. The rectangular pool measures 20 by 5 metres with a constant depth of 1.40 metres and features a plaster finish, a chlorine purification system, internal lighting, double Roman steps, and a central island ideal for sunbathing. The pool terrace is furnished with sunbeds and umbrellas, creating a resort-like atmosphere for guests to enjoy. On the first floor, a panoramic terrace furnished for outdoor relaxation offers sweeping views over the surrounding countryside, particularly spectacular at sunset. The garden, spanning 6,000 square metres, is mostly level and features lawn areas, stone pathways, and mature olive trees, creating a serene and picturesque environment. Please note that photographs of the property were taken in spring, and therefore the flowering of plants and the colour of the garden grass may differ from what you observe upon arrival.
Unit Layout
Masseria Samali is a spacious and thoughtfully configured property capable of accommodating up to 18 guests across 7 beautifully appointed bedrooms and 8 bathrooms. The villa is arranged across 2 separate floors, which are not internally connected, each with its own distinct character and facilities. On the ground floor, guests are welcomed by an entrance hallway that leads into a large open-plan living room incorporating both a dining area and a sitting area. A fully equipped kitchen with a wood-burning oven serves as the heart of this floor, complemented by a guest bathroom and an additional bathroom with shower. The ground floor also houses 5 double bedrooms: 1 features an en suite bathroom with a bathtub, while the remaining 4 each offer an en suite bathroom with shower, an extra single bed, and direct garden access through French windows. The first floor is accessed via an external staircase located in the courtyard and contains a second kitchen along with 2 double bedrooms, each with its own en suite bathroom with shower. The laundry room is situated in a nearby annex. Air conditioning is available throughout the property, with the exception of the kitchens.
Amenities Included
Masseria Samali is equipped with a comprehensive range of amenities designed to ensure a comfortable and enjoyable stay for all guests. The property benefits from air conditioning in all rooms except the kitchens, keeping the interior pleasantly cool during the warm Puglian summers, while heating is also available for cooler periods. A washing machine is provided for guests' convenience, located in the dedicated laundry annex near the main building. The outdoor barbecue invites guests to make the most of the warm evenings and the beautiful garden setting, perfect for informal gatherings under the stars. In the kitchen, a dishwasher is available to simplify the daily routine and allow more time for relaxation. The property welcomes pets, subject to prior authorization from the owner, as detailed further in the relevant section. Guests can enjoy the private patio spaces, including the furnished portico and the panoramic first-floor terrace, which serve as natural extensions of the indoor living areas. The weekly linen service is included in the rental rate, along with initial and final cleaning, ensuring the property is presented to the highest standard at the start and end of each stay. Utilities including electricity, water, and gas for cooking purposes are also included.
Other Information
Masseria Samali operates with a Zer0Dep Guarantee, meaning guests are not required to pay a security deposit either on balance or upon arrival. This guarantee includes EuropAssistance coverage in the event of accidental damage to the property during the stay, up to a maximum of 1,500 euros and subject to the limitations provided by the policy. The property is not fenced, which guests should bear in mind, particularly those travelling with children or pets. Pets are welcome at the property, but their acceptance must be previously authorized by the owner. Guests are required to communicate the number of animals, their size, and their breed in advance of arrival. A tourism tax may be applicable depending on current local regulations. The property has been inspected by a technical manager to ensure that the description, listed accessories, and their operational and maintenance status are consistent and accurate.
Distances and Attractions
Masseria Samali enjoys an enviable location within easy reach of some of the most celebrated destinations in the Salento region of Puglia. The property is conveniently close to Porto Cesareo, a charming coastal town renowned for its crystal-clear waters and protected marine reserve, making it an ideal base for beach lovers and water sports enthusiasts. The surrounding Salento countryside offers a rich tapestry of cultural attractions, historic towns, and traditional villages waiting to be explored. The area is well known for its beautiful sandy beaches, excellent local restaurants serving authentic Puglian cuisine, and a wealth of artisan shops and local markets. The broader region of Salento provides easy access to iconic destinations such as Lecce, celebrated for its extraordinary Baroque architecture, as well as the scenic coastlines of both the Ionian and Adriatic seas.
Costs & Services
Included services
- Utilities (electricity, water, gas for cooking): included in the rental rate
- Weekly linen service: included in the rental rate
- Initial and final cleaning: included in the rental rate
- Zer0Dep Guarantee with EuropAssistance accidental damage coverage (up to €1,500.00): included in the rental rate
Extra costs
- Tourism tax: where applicable, as per local regulations
- Mandatory extra cleaning in case of animals: €80.00 per week per animal
On request
- Extra cleaning: €22.00 per hour per cleaner
- Extra linen: €15.00 per person
- Heating: charged on consumption at current market prices
- Firewood: €20.00 per 100 kg Masseria Samali 14+4, Emma Villas
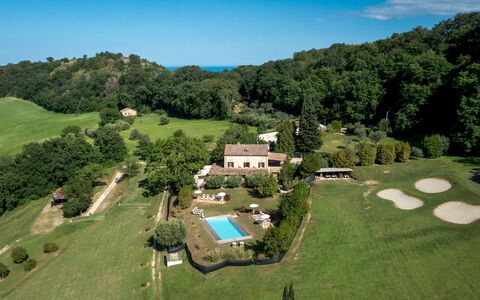
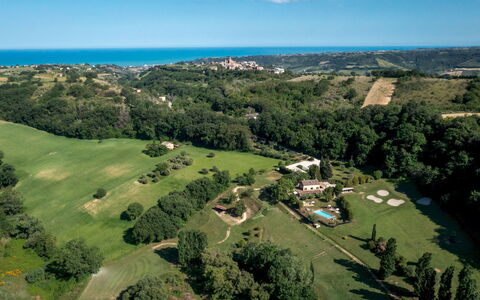
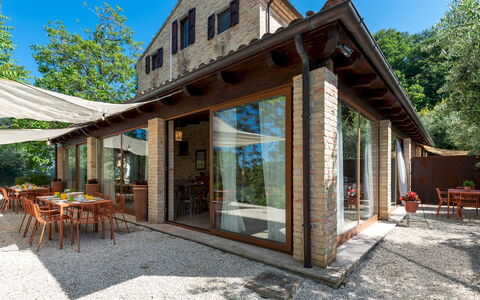
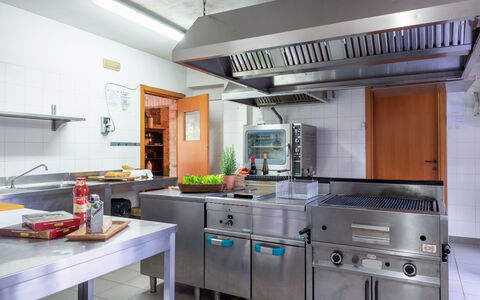
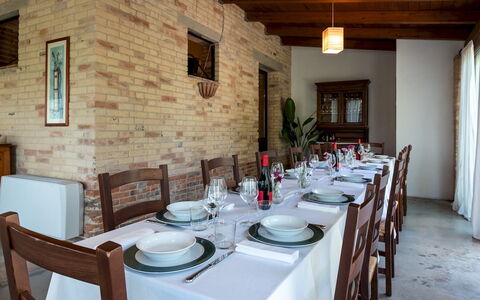
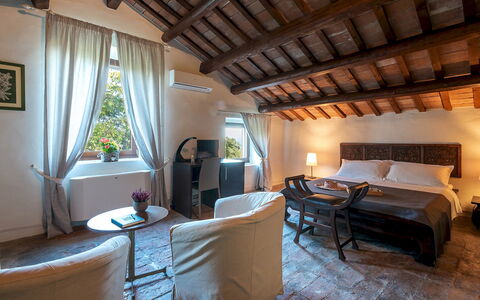
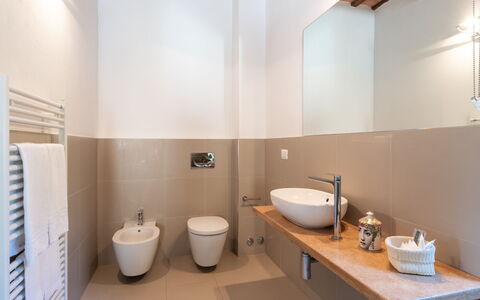
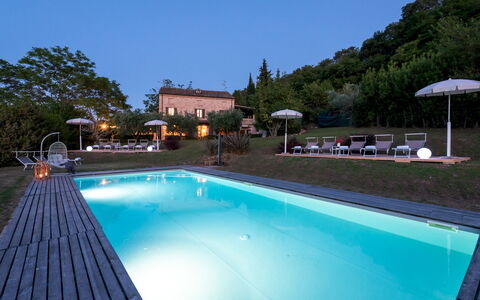
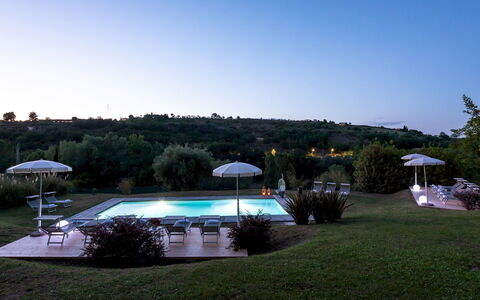
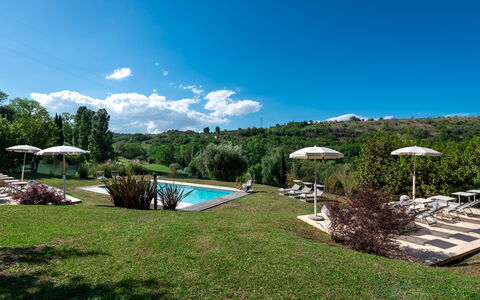
I Lauri 12
Pretty villa rental with WIFI, A/C, private pool, TV, patio and pets allowed
-
12
-
6
-
6
-
500 m2
Description
Property Summary
Nestled in the wooded terrain of a private golf club near Montefiore dell'Aso, in the municipality of Massignano, Italy, I Lauri is a beautifully restored farmhouse dating back to the early 1900s. This exceptional vacation rental seamlessly blends original architectural features — including stone walls, ceilings with exposed wooden beams, and wrought-iron stairs — with modern comforts spread across three floors. Furnished in a contemporary style, the villa offers a bright and spacious environment perfectly suited to convivial gatherings, thanks to a professional kitchen and generous living and dining areas. The property benefits from a fully fenced yard immersed in a lush private park, complete with shaded lawns, olive trees, fruit trees, bamboo, and a centuries-old oak tree. Complimentary Wi-Fi is available throughout the property, and private parking is accessible via an automatic bar with an entry code, ensuring both convenience and security for all guests.
Outdoors
The outdoor spaces of I Lauri are a true highlight of the property, offering a harmonious blend of natural beauty and thoughtfully designed leisure areas. The garden is fenced and bordered by hedges, set within the wooded park of the I Lauri Golf Club, where shady lawns, olive trees, fruit trees, bamboo, and a centuries-old oak tree create a serene and picturesque setting. Several furnished seating areas are distributed around the villa, providing ample space for relaxation in the open air. A spacious dining area is located adjacent to the pergola, ideal for alfresco meals in a sheltered and elegant atmosphere. Guests may enjoy the outdoor spaces when the golf course is closed, and access to the grounds is managed through an automatic bar with a personal entry code. Please be aware that photo shoots are typically carried out in spring, so the colors and blooms of the gardens, lawns, and park may vary depending on the season of your visit. The non-heated pool is situated to the west of the villa and is directly accessible from the dining area beneath the pergola. Rectangular in shape, it measures 12 x 6 metres with a constant depth of 1.20 metres, and is equipped with both internal and external lighting, a chlorine purification system, and access via 3 internal steps. The surrounding solarium area combines lawn and wood-paved surfaces, furnished with sun loungers, umbrellas, tables, and a porch swing. The pool is open from the last Saturday in April to the first Saturday in October. Guests also have access to the nearby I Lauri Golf Club, with fairways surrounded by trees and views of the sea.
Unit Layout
I Lauri is a spacious and elegantly appointed villa capable of accommodating up to 12 guests across 6 beautifully furnished bedrooms and 6 bathrooms, distributed over 3 floors. On the ground floor, the villa opens into a reception room on the golf club side, followed by a generous living room and a dining room set within the pergola area, featuring large windows and a comfortable seating area. The professional kitchen is complemented by a pantry, and the floor also includes a service bathroom with a dressing room and 2 toilets, an additional service bathroom, and a laundry room with external access and a guest toilet. A double bedroom with an en suite bathroom with shower and external access completes the ground floor. The first floor is accessible via both internal and external stairs and features 3 double bedrooms, each with an en suite bathroom with shower. One of these bathrooms does not include a bidet, while one of the bedrooms is distinguished by an ornamental fireplace. All rooms on this floor are equipped with a minibar and a television. The second floor houses 2 additional double bedrooms, each with its own en suite bathroom with shower. Air conditioning is available in all bedrooms throughout the villa.
Amenities Included
I Lauri is equipped with a comprehensive range of amenities designed to ensure a comfortable and enjoyable stay. All bedrooms benefit from air conditioning, providing a pleasant environment during the warmer months, while heating is also available for cooler periods. The villa features a private patio, offering an exclusive outdoor space for guests to unwind. In the kitchen, a dishwasher is available to simplify meal cleanup, and a washing machine is located in the dedicated laundry room for added convenience during longer stays. Outdoor entertaining is made effortless with the barbecue facilities, perfect for leisurely meals in the garden. Guests can stay connected throughout their stay with satellite TV available in the bedrooms, and the property also welcomes pets, making it a suitable choice for guests travelling with their animal companions. High-speed internet Wi-Fi is accessible throughout the property, ensuring seamless connectivity for all guests.
Other Information
I Lauri has undergone a thorough check-up carried out by one of the agency's technical managers, guaranteeing the correspondence of the description, the accessories listed, and their state of operation and maintenance. Access to the property is managed via an automatic bar with a personal entry code. Guests are welcome to enjoy the outdoor spaces of the golf club grounds when the golf course is closed. Pets are accepted at the property; guests travelling with animals should be aware that an extra cleaning charge applies per pet per week. The pool is open seasonally, from the last Saturday in April to the first Saturday in October.
Distances and Attractions
I Lauri enjoys a privileged location that combines tranquillity with easy access to the natural and cultural highlights of the southern Marche region. The property is situated near Montefiore dell'Aso, a charming hilltop village that offers a glimpse into the authentic character of the Val d'Aso area. The beaches of southern Marche are within short reach, making the villa an ideal base for day trips to the Adriatic coast. The surrounding hilly landscape is dotted with picturesque villages that invite exploration, while the on-site I Lauri Golf Club provides a unique leisure opportunity directly accessible from the property, with fairways framed by trees and views extending toward the sea.
Costs & Services
Included services
- Utilities (electricity, water, gas for kitchen use): included in the rental rate
- Weekly linen change: included in the rental rate
- Initial and final cleaning: included in the rental rate
- Zer0Dep Guarantee (no security deposit required; EuropAssistance coverage for accidental damage up to €1,500.00, subject to applicable restrictions): included in the rental rate
Extra costs
- Extra cleaning in case of animals: €50.00 per pet per week
- Tourist tax: amount as applicable by local regulations
On request
- Extra cleaning: €22.00 per hour per cleaner
- Extra linen: €20.00 per person
- Heating: €50.00 per day, to be paid on site I Lauri 12, Emma Villas
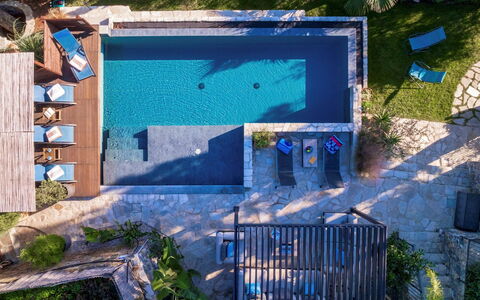
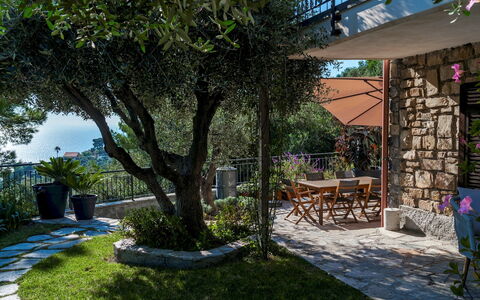
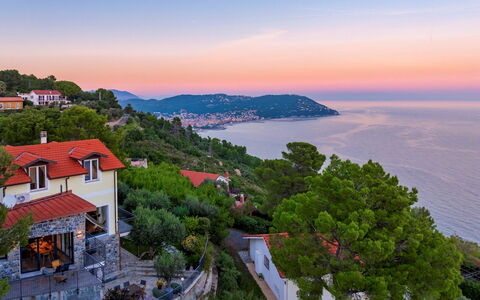
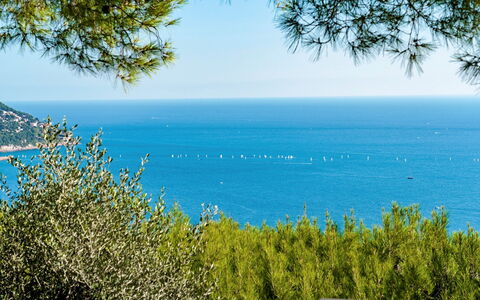
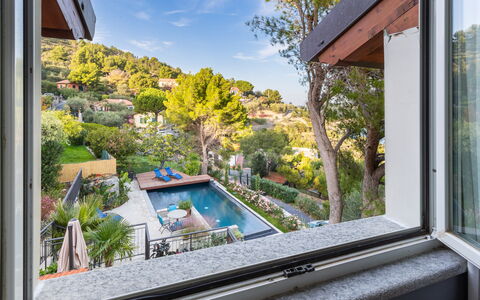
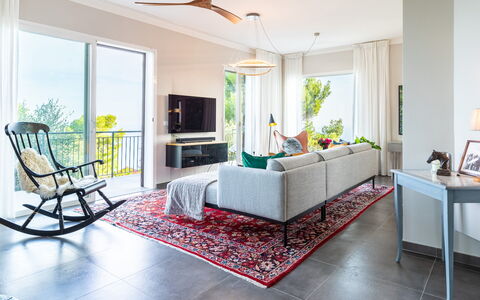
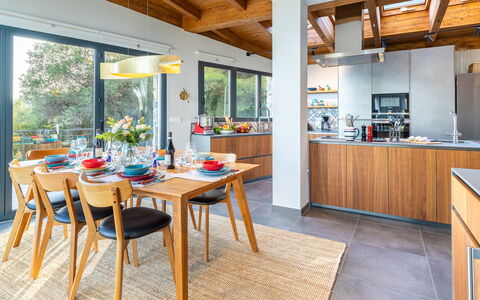
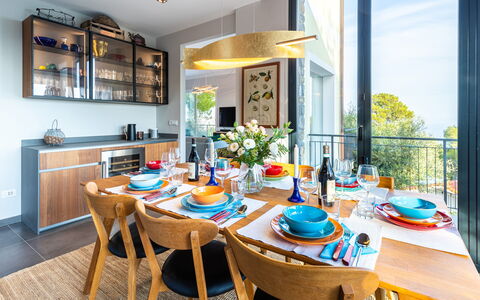
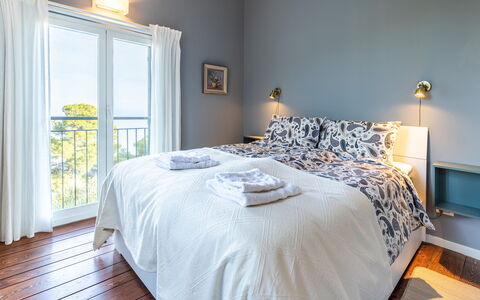
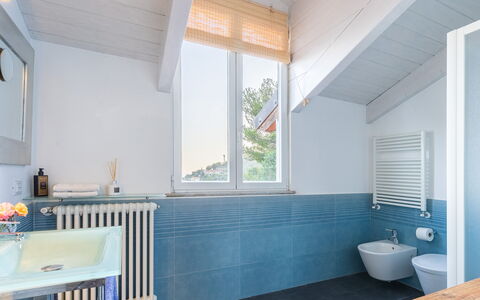
Villa nel Blu 8
Amazing house with WIFI, A/C, private pool, TV, terrace and pets allowed, close to Imperia
-
8
-
4
-
3
-
190 m2
Description
Property Summary
Nestled on the first hill near Capo Mimosa, just 3 km from Cervo, one of the most beautiful borghi in Italy, Villa nel Blu is an exceptional vacation rental that commands a breathtaking panoramic view over the Ligurian Sea. The villa takes its evocative name from the springboard salto nel blu, a leap into the blue, which is part of the Antenne trail, a naturalistic itinerary on the hill behind the property and famous throughout Europe among mountain-bike enthusiasts. From its elevated position, Villa nel Blu dominates the stretch of coastline where the renowned Riviera dei Fiori begins, offering guests an extraordinary perspective over Capo Mele and the town of Andora. Exposed stone adorns the base of the villa, four dormer windows peek out from the sloping roof, and the large terraces on the first floor invite you to step outside and gaze into the blue horizon. The property is surrounded by a lush garden of approximately 450 sq m, where different species of plants and colourful flowers frame the panoramic solarium area and the stunning infinity pool. A gravel driveway inside the property provides convenient private parking for up to 4 cars, accessible through an automatic entrance gate. Wi-Fi internet connection is available throughout the villa, ensuring you remain connected during your stay.
Outdoors
The garden of Villa nel Blu extends over approximately 450 sq m and unfolds across different levels connected by a few steps, adorned with low stone walls that reflect the thousand-year-old dry stone wall construction tradition of the Imperia area, a craft recognized as UNESCO heritage. Partially fenced and rich in plants, flowers, and trees characteristic of the Riviera dei Fiori, the garden is a true celebration of the local landscape and its particularly mild climate. A characteristic stone path leads to the centrepiece of the outdoor space: an infinity pool of approximately 30 sq m with an original geometric design, facing east with a magnificent view of the sea, Capo Mele, and Andora. The pool features 5 large steps for gradual immersion, a maximum depth of 1.30 m, lake-blue PVC lining, internal spotlights, and a salt purification system. The pool is non-heated as standard but can be heated at an extra cost. It is available from the last Saturday of April until the last Saturday of October. The surrounding solarium platform, finished in part with stone paving and in part with teak wood, is equipped with sunbeds, umbrellas, tables, and chairs, as well as a cold-water shower. On the south-facing side of the garden, a large outdoor dining area with table and chairs communicates directly with the ground floor kitchen, making al fresco meals a natural part of daily life at the villa. Please note that the photographs of the property were taken in spring, and therefore the blossoming of flowers and the colour of the garden grass may differ at the time of your arrival.
Unit Layout
Villa nel Blu is a spacious and elegantly arranged property capable of accommodating up to 8 guests across 4 bedrooms and 3 bathrooms, distributed over 3 floors. The entrance to the villa is through a brick-built veranda on the first floor, which leads into a bright living room with large windows opening onto a terrace. Beyond the living room, a large open-plan area houses a kitchen with a central island and a dining table. A bathroom and laundry room complete this floor. A staircase adjacent to the living room ascends to the sleeping area on the second floor, an attic level featuring 2 double bedrooms connected by a small corridor and a bathroom with shower. Descending from the first floor, a second staircase leads to the ground floor, which comprises a twin bedroom with joinable beds, a double bedroom with an adjoining sitting room and direct access to the garden, 2 bathrooms with shower, one of which is en-suite, and a large kitchen with a dining area that also opens directly onto the garden.
Amenities Included
Villa nel Blu is equipped with a comprehensive range of amenities to ensure a comfortable and convenient stay. Air conditioning is available in all bedrooms, providing a pleasant environment during the warmer months, while heating is also available for cooler periods. The villa is fitted with a washing machine, conveniently located in the bathroom and laundry room on the first floor, as well as a dishwasher to simplify daily routines. Entertainment is well catered for with satellite TV, allowing you to enjoy a wide selection of channels throughout your stay. The villa is pet-friendly, welcoming animals subject to prior authorisation by the owner. The rental price includes all utilities, covering water, gas for kitchen use and hot water, and electricity, as well as weekly linen change and both initial and final cleaning of the property. Additionally, the stay is covered by the Zer0Dep Guarantee, meaning you are not required to pay a security deposit either on balance or upon arrival, and you benefit from EuropAssistance coverage in the event of accidental damage to the property during your stay, up to a maximum of 1,500.00 and subject to the limitations provided.
Other Information
Villa nel Blu welcomes pets, with 1 animal accepted subject to prior authorisation from the owner. Before arrival, guests must communicate the number, size, and breed of the animal to obtain approval. Acceptance of more than 1 animal is possible only upon separate agreement with the owner. Parking for up to 4 cars is available along the gravel driveway inside the property, accessible through an automatic entrance gate. The infinity pool is available from the last Saturday of April until the last Saturday of October.
Distances and Attractions
Villa nel Blu is ideally positioned just 3 km from Cervo, a celebrated medieval borgo where all essential services, restaurants, and basic shops are easily reachable within a few minutes by car. The nearby town of San Bartolomeo sul Mare also offers a full range of amenities within a short drive. The villa serves as a perfect base for exploring both the coastline and the hinterland of Liguria. Along the coast, the renowned seaside resorts of Laigueglia, Alassio, Sanremo, and Bordighera, as well as the town of Imperia, are all within comfortable reach. Inland, the charming medieval borghi of Dolceacqua, Apricale, Perinaldo, and Bussana Vecchia can all be reached in less than an hour. The Antenne trail, a naturalistic mountain-bike itinerary famous throughout Europe, is located on the hill directly behind the villa. The surrounding territory offers a rich tapestry of gastronomic experiences, from fresh fishing products to agricultural fruits, all seasoned with the finest extra-virgin oil from the Taggiasca olive and accompanied by local wines such as Ormeasco and Rossese di Dolceacqua.
Costs & Services
Included services
- Utilities (water, gas for kitchen use and hot water, electricity): included in the rental price
- Weekly linen change: included in the rental price
- Initial and final cleaning: included in the rental price
- Zer0Dep Guarantee (EuropAssistance coverage for accidental damage up to €1,500.00, no security deposit required): included in the rental price
Extra costs
- Mandatory extra cleaning in case of animals: €50.00 per week per animal
- Tourist tax: where applicable
- Pool heating: extra cost (amount to be confirmed)
On request
- Extra cleaning: €22.00 per hour per cleaner
- Extra linen: €15.00 per person
- Heating: €40.00 per day
- Firewood: €20.00 per 100 kg Villa nel Blu 8, Emma Villas
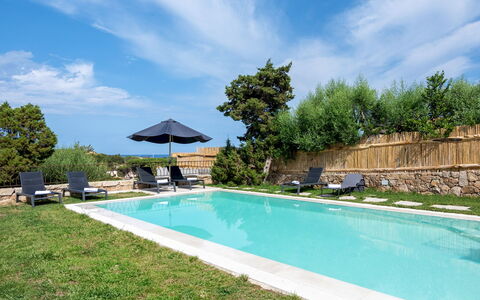
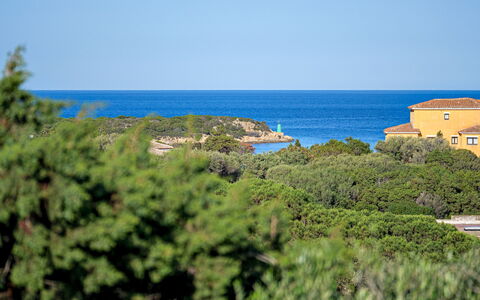
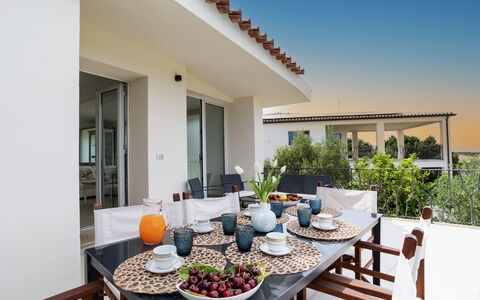
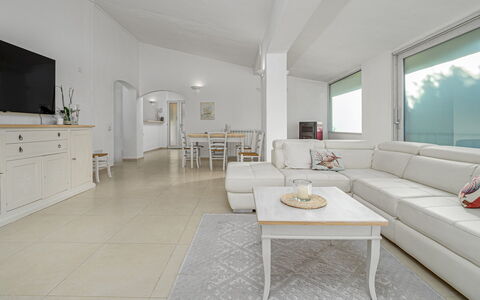
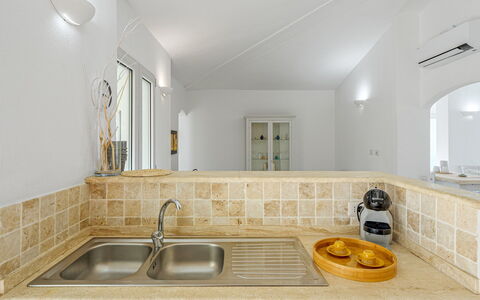
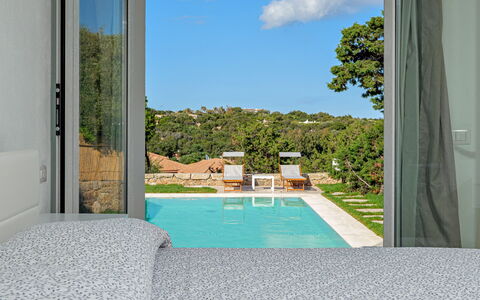
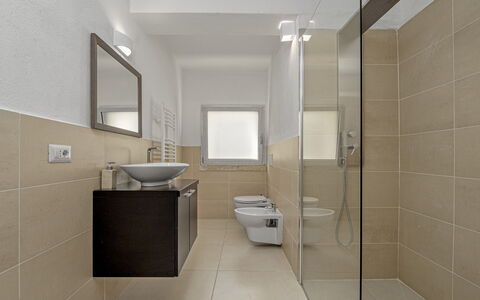
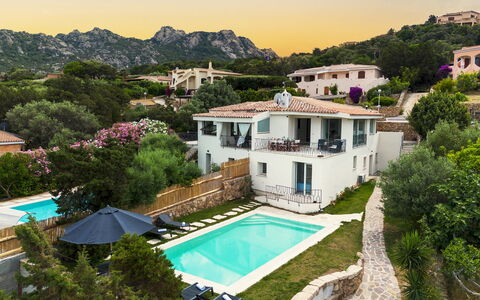
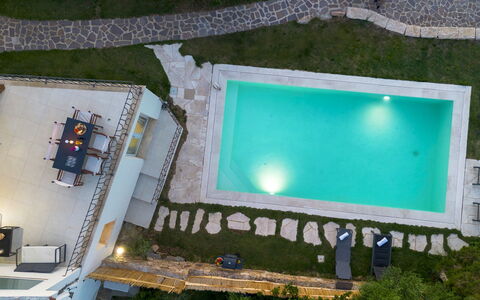
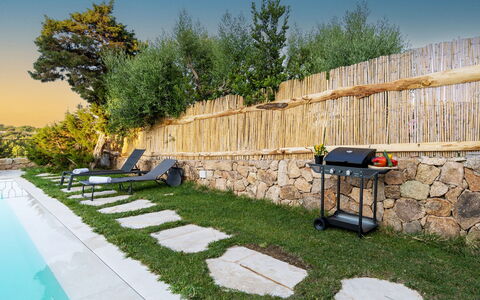
Villa la Maddalena 6+2
Beautiful holiday rental with A/C, private pool, WIFI, patio and pets allowed, close to Porto Cervo
-
8
-
3
-
2
-
200 m2
Description
Property Summary
Nestled in a prestigious residential area of Arzachena, in the heart of Sardinia, Italy, Villa La Maddalena is an elegantly renovated property that combines refined materials with thoughtful design to deliver an exceptional vacation rental experience. Recently restored with meticulous attention to detail, the villa is distinguished by the use of Orosei marble throughout, including the swimming pool surround and the internal staircase, lending the property a sense of timeless sophistication. Positioned adjacent to Villa La Marina and set within a fully enclosed private yard bordered by dense native vegetation, the villa enjoys breathtaking views over the Marina di Porto Cervo, one of the most celebrated and well-appointed harbors in the Mediterranean. The grounds are accessed through a secure electric gate, and 2 private parking spaces are available within the property for your convenience. High-speed Internet Wifi connectivity is provided throughout the villa, ensuring you remain connected throughout your stay. The surrounding landscape of Costa Smeralda, world-renowned for its emerald waters, white sandy beaches, and dramatic granite formations, provides a spectacular natural backdrop to this distinguished residence.
Outdoors
The outdoor spaces of Villa La Maddalena have been thoughtfully arranged to encourage relaxation and al fresco living in equal measure. The villa is surrounded by fully enclosed, flat grounds bordered by evergreen reeds and hedges, with olive trees and native plants providing natural shade across the garden. It is worth noting that the property photographs were taken in spring, meaning the flowering and the color of the garden grass may differ from what you observe upon arrival. The centerpiece of the outdoor area is a rectangular swimming pool measuring 9 x 4.5 meters, with a depth ranging from 1.20 to 1.70 meters. The pool is PVC-lined, features chlorine purification, internal lighting, and offers access via steps with 3 submerged entry points. Finished with Orosei marble and set on a flat lawned area, the pool commands stunning views over the Marina di Porto Cervo. The surrounding sun deck is equipped with loungers, tables, and a parasol, creating an ideal setting for sunbathing and outdoor dining. The pool is open from June 1 to October 31. Direct access to the outdoor living areas is available from the ground floor terrace, seamlessly connecting the interior and exterior spaces.
Unit Layout
Villa La Maddalena is a two-level residence covering a total area of approximately 200 square meters, connected internally by a marble staircase of 17 steps, and is designed to comfortably accommodate up to 8 guests across 3 bedrooms and 2 bathrooms. The ground floor is accessed from the outside via 9 steps and features an open-plan living and dining area complete with a double sofa bed and a fully equipped kitchen. A guest bathroom is also located on this level, along with direct access to the terrace. The lower ground floor houses the sleeping quarters, comprising 1 double bedroom with an en-suite bathroom fitted with both a bathtub and a shower, and 2 further double bedrooms, one of which benefits from direct garden access via 3 steps. A second bathroom with a shower serves the remaining bedrooms on this floor. An external hallway on the lower ground floor provides access to the dedicated laundry area.
Amenities Included
Villa La Maddalena is equipped with a comprehensive range of amenities designed to ensure a comfortable and enjoyable stay. Air conditioning is available in both the bedrooms and the living area, providing a cool and pleasant atmosphere during the warmer months, while heating is also available for cooler periods. The kitchen is fully appointed with a dishwasher among its appliances, streamlining meal preparation and cleanup. A washing machine is located in the dedicated laundry area on the lower ground floor, offering added convenience for longer stays. Outdoor entertaining is made effortless with a barbecue available for your use, perfectly complementing the villa's al fresco dining setup. The private patio extends the living space outdoors, providing a sheltered area for relaxation and socializing. Guests traveling with pets are welcome at the property, making Villa La Maddalena a suitable choice for those wishing to bring their animal companions along on holiday.
Other Information
The property has been subjected to a check-up by a technical responsible to ensure consistency of the description, the accessories listed, and their present state of operation and maintenance. Access to the villa is secured via an electric gate, ensuring privacy and peace of mind throughout your stay. Guests are welcome to bring pets; please be aware that an additional cleaning fee applies per animal. The rental rate includes utilities covering electricity, water, gas for kitchen use, and hot water, as well as weekly linen service and both initial and final cleaning. The rate also includes the Zer0Dep Guarantee, meaning you are not required to pay a security deposit either on balance or upon arrival. This guarantee provides EuropAssistance coverage in the event of accidental damage to the property during your stay, up to a maximum of 1,500 euros and subject to the limitations provided. Tourism tax may apply where applicable.
Distances and Attractions
Villa La Maddalena enjoys an enviable location within easy reach of some of the most celebrated destinations along the Costa Smeralda coastline. The exclusive resort town of Porto Cervo, internationally recognized as one of the most glamorous sailing and leisure destinations in the Mediterranean, is just a few kilometers away, offering world-class dining, boutique shopping, and a vibrant marina atmosphere. The stunning beach of Liscia di Vacca is equally close, renowned for its crystal-clear emerald waters and pristine sandy shores that are emblematic of this remarkable stretch of Sardinian coastline. The broader Costa Smeralda area, celebrated worldwide for its emerald-colored waters, white sandy bays, and striking granite rock formations, is easily accessible from the villa, placing some of the most beautiful beaches in Italy within comfortable reach.
Costs & Services
Included services
- Utilities (electricity, water, gas for kitchen use and hot water): included in the rental price
- Weekly linen service: included in the rental price
- Initial and final cleaning: included in the rental price
- Zer0Dep Guarantee (EuropAssistance coverage for accidental damage up to €1,500.00, with applicable limitations): included in the rental price
Extra costs
- Mandatory extra cleaning in case of animals: €50.00 per animal per week or part of week
- Tourism tax: where applicable
On request
- Extra cleaning: €22.00/hour per cleaner
- Extra linen: €20.00 per person
- Heating: €30.00/day Villa la Maddalena 6+2, Emma Villas
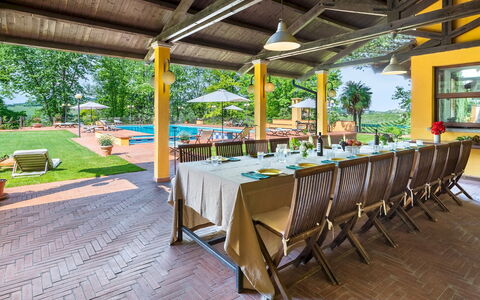
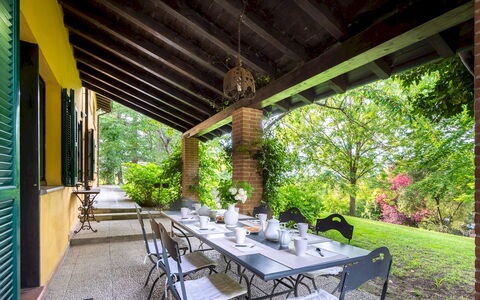
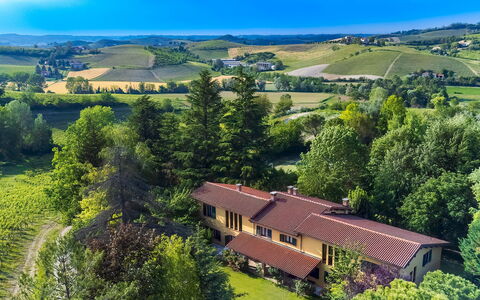
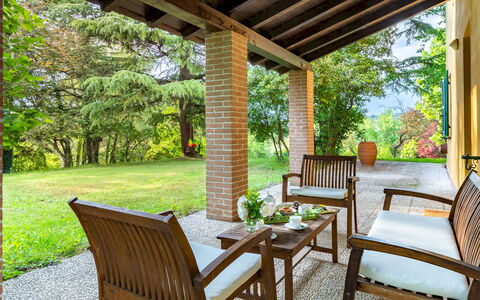
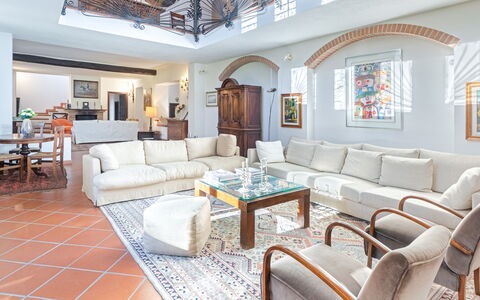
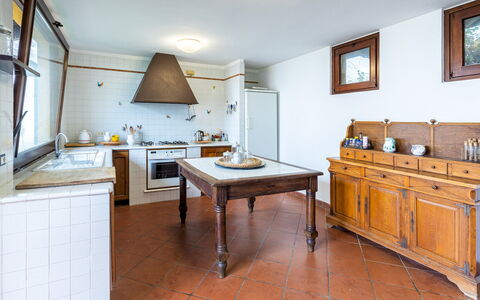
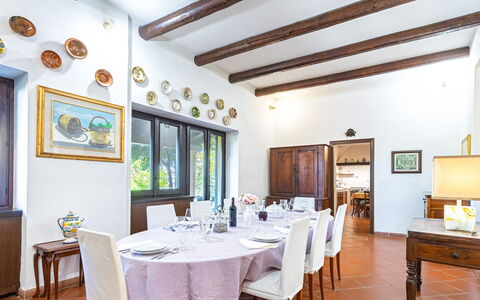
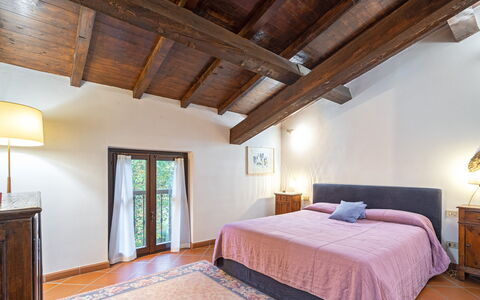
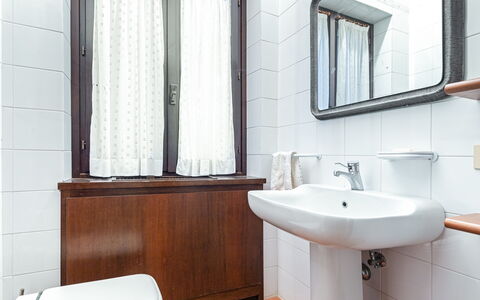
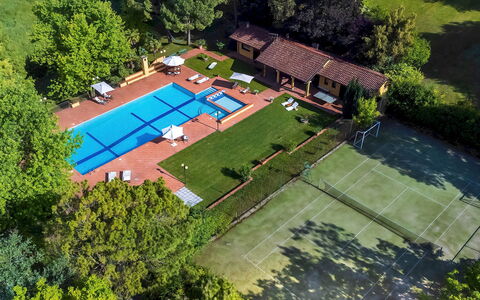
Tenuta Contessa Chiara 17
Pretty vacation rental with private pool, A/C, WIFI, sauna, TV and pets allowed
-
17
-
8
-
7
-
700 m2
Description
Property Summary
Nestled in the picturesque countryside of Monferrato, in Piedmont, Italy, Villa Contessa Chiara is an exceptional vacation rental offering an unparalleled blend of classic elegance and modern comfort. Located in Fontanile, this magnificent two-floor plastered villa extends over 700 sq m and is set within a luxuriant 3-hectare park that frames the property with breathtaking views of rolling hills and sprawling vineyards. The warm tones of wood and terracotta characterise the interior furnishings, where classic-style accessories harmonise beautifully with contemporary design elements, creating an atmosphere of refined sophistication. The villa is distinguished by three elegant patios adorned with brick columns supporting beautifully sloping roofs with exposed tiles, all in perfect harmony with the colours of the surrounding Monferrato landscape. Guests enjoy access to a generous yard with lush green areas, a large swimming pool, and a regulation-size synthetic grass tennis court that can also be converted into a five-a-side football pitch. Wireless internet connectivity is available throughout the property, and ample private parking is provided within the estate, accessible via an automatic gate and a paved driveway. Every detail of Villa Contessa Chiara has been thoughtfully curated to ensure a memorable stay in one of Italy's most enchanting rural settings.
Outdoors
The outdoor spaces of Villa Contessa Chiara are nothing short of extraordinary, offering a seamless extension of the villa's refined interior into the natural beauty of the Monferrato countryside. Once through the automatic gate, a paved driveway descends approximately 60 metres through the first planted lawns of the park, leading to a spacious open area designated for parking. A stone walkway guides you to the main entrance of the villa, set before a generous lawn framed by trees and flowers that create a truly enchanting welcome. The park extends in all directions around the villa, opening onto expansive green areas shaded by lush trees that provide welcome relief during warm summer days. The south-facing section of the park slopes gently downward toward the centrepiece of the outdoor area: the large, non-heated swimming pool. Tiled and measuring 22 x 10 metres with a depth of 3.5 metres, this impressive pool is designed for proper swimming rather than simply bathing, setting it apart from traditional residential pools. A dedicated shallow section ensures safe bathing for children and less experienced swimmers. The pool is available from the last Saturday of May to the first Saturday of October. Surrounding the pool, a spacious tiled solarium is furnished with comfortable sunbeds, deck chairs, and shaded umbrellas, creating the perfect setting for relaxation between swims. The regulation-size synthetic grass tennis court is positioned parallel to the pool, approximately 25 metres away and adjacent to the Club House changing rooms. Fenced and featuring corridors for doubles matches, the court can be transformed into a football pitch thanks to the availability of 2 doors. The 250 sq m Club House is the social heart of the outdoor area, featuring a 50 sq m central patio equipped with a brazier, tables, and chairs. On one side, a fully-equipped kitchen with an adjoining pantry and a dining room with table and chairs cater to outdoor entertaining, while on the other side, changing rooms, a sauna, 2 showers, and 2 toilets provide all necessary facilities. A large barbecue area completes this remarkable outdoor space, ideal for festive gatherings at the end of a day spent enjoying the estate's many recreational offerings. Please note that photographs of the property were taken in spring; therefore, the appearance of flowering plants and the colour of the garden grass may differ at the time of your arrival.
Unit Layout
Villa Contessa Chiara is generously configured to accommodate up to 17 guests across 8 beautifully appointed bedrooms and 7 bathrooms, thoughtfully distributed across 2 floors. On the ground floor, the main entrance opens into a large living room featuring a usable fireplace, from the centre of which two steps descend to the dining room. The dining room connects on one side to a fully equipped kitchen with a usable fireplace, and on the other side to a reading room. From the living room, a door leads to the ground floor sleeping area, which comprises a double bedroom with an en-suite bathroom featuring a Jacuzzi, and 2 further double bedrooms sharing a bathroom with shower. A guest bathroom completes this sleeping wing, which also benefits from an independent entrance directly from the park at the end of the corridor. On either side of the living room, 2 symmetrical staircases wind up to the first floor, where a large sitting room with a usable fireplace and a study area await. Beyond the study, a twin bedroom with 2 queen-size beds, a walk-in closet, and an en-suite bathroom with Jacuzzi is found. Returning through the study and sitting room, a corridor lined with built-in wardrobes leads to the remaining first-floor sleeping area, which includes a single bedroom with an en-suite bathroom with Jacuzzi, a double bedroom with an en-suite bathroom with Jacuzzi, a twin bedroom with an en-suite bathroom with shower, and finally a double bedroom and a twin bedroom with joinable beds sharing a bathroom with shower. At the end of this corridor, an enchanting internal balcony overlooks the large living room below, from which one of the 2 symmetrical staircases descends back to the ground floor. Adjacent to the stairs on the ground floor, a laundry room and a guest bathroom are conveniently located, alongside stairs leading down to a large basement housing a billiard table.
Amenities Included
Villa Contessa Chiara is equipped with a comprehensive range of amenities designed to ensure maximum comfort throughout your stay. The villa benefits from air conditioning and heating, allowing guests to maintain a pleasant indoor climate regardless of the season. Multiple usable fireplaces distributed across both floors add warmth and atmosphere, particularly during cooler evenings. The kitchen is fully appointed with modern appliances including a dishwasher, making meal preparation and clean-up effortless. A washing machine is available in the dedicated laundry room, ensuring practicality for longer stays. For entertainment, the villa is equipped with satellite TV, providing access to a wide range of international channels. Wireless internet connectivity is available throughout the property, keeping guests connected at all times. The villa is pet-friendly, welcoming animals subject to prior authorisation by the owner. Additional recreational facilities include a billiard table in the basement and a sauna within the Club House, offering further options for relaxation and leisure without ever leaving the estate.
Other Information
Villa Contessa Chiara welcomes pets of small size, subject to prior written authorisation from the owner. Guests are required to communicate the number, size, and breed of their animals before arrival so that acceptance can be confirmed. The estate is accessed through an automatic gate, ensuring privacy and security throughout your stay. The swimming pool is available exclusively from the last Saturday of May to the first Saturday of October. The tennis court is unlit and therefore intended for daytime use. The Club House, with its fully-equipped kitchen, patio, changing rooms, sauna, showers, and toilets, is available to guests throughout the day during the pool season. Heating for the villa is available as an additional service, as is wood for the fireplaces. Extra cleaning and additional linen changes can also be arranged upon request. The rental rate includes utilities such as electricity, water, gas for kitchen use and hot water, as well as weekly linen service and initial and final cleaning. The rate also includes the ZeroDep Guarantee, meaning guests are not required to pay a security deposit either on balance or upon arrival, and benefit from EuropAssistance coverage in the event of accidental damage to the property during the stay, up to a maximum of 1,500 euros and subject to the limitations provided.
Distances and Attractions
Villa Contessa Chiara enjoys an enviable position in the heart of the Monferrato countryside, placing guests within easy reach of a wealth of cultural, gastronomic, and natural attractions. The nearby towns of Fontanile, Mombaruzzo, and Nizza Monferrato, the latter internationally recognised as the "Capital of Barbera", offer all essential services and shops to meet every need during your stay. The surrounding area of Monferrato is a land of extraordinary richness, dotted with ancient borghi and historic castles that rise between the hills, overlooking extensive vineyards where prestigious fine wines are produced. The territory is equally celebrated for its highly prized truffles, often referred to as the scented "diamonds" of this generous land. The region offers an ideal base for exploring Piedmont's remarkable cultural and enological heritage, with numerous wineries, local markets, and traditional restaurants within a short distance of the villa.
Costs & Services
Included services
- Utilities (electricity, water, gas for kitchen use and hot water): included in the rental price
- Weekly linen service: included in the rental price
- Initial and final cleaning: included in the rental price
- ZeroDep Guarantee (no security deposit required; EuropAssistance accidental damage coverage up to €1,500.00, subject to limitations): included in the rental price
Extra costs
- Mandatory extra cleaning when animals are present: €50.00 per animal per week
- Tourism tax (where applicable): amount not specified
On request
- Extra cleaning: €22.00/hour/cleaner
- Extra change of linen: €15.00 per person
- Heating: €80.00/day
- Wood for fireplaces: €20.00 per quintal Tenuta Contessa Chiara 17, Emma Villas
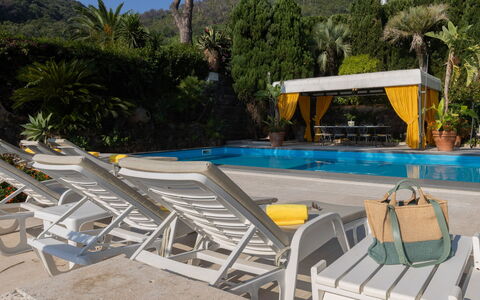
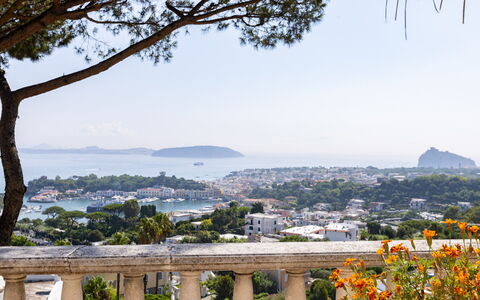
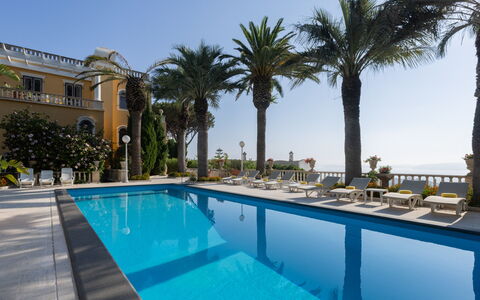
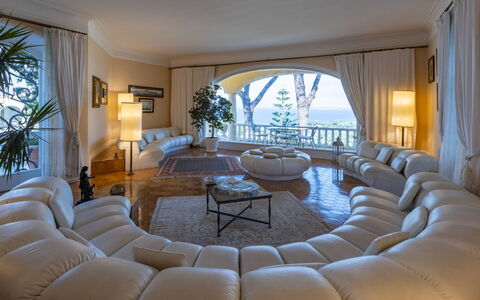
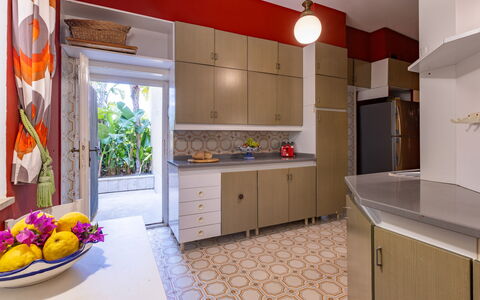
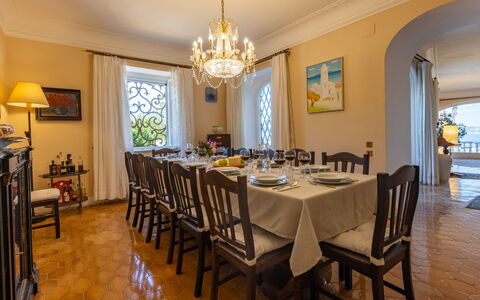
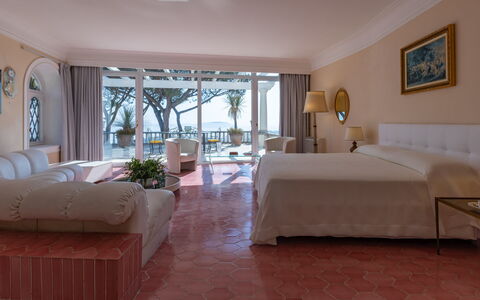
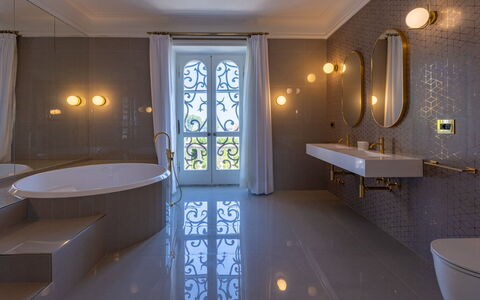
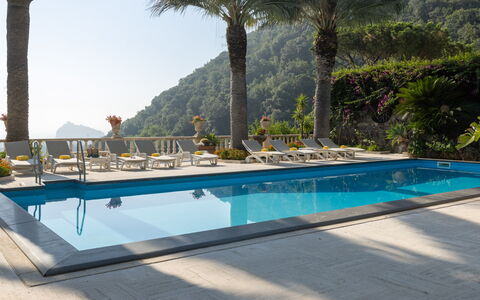
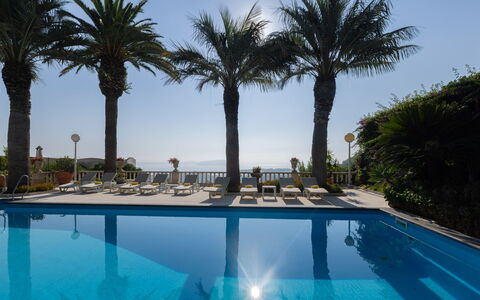
Villa Carina 12
Pretty accommodation with WIFI, A/C, private pool and pets allowed
-
12
-
6
-
6
-
750 m2
Description
Property Summary
Nestled on the enchanting island of Ischia, Villa Carina is an elegant three-level vacation rental set within the municipality of Barano D'Ischia, Italy, offering a rare combination of architectural heritage, refined interiors, and breathtaking natural surroundings. Designed in 1968 by the Munich-based architect Curtmeiner and inspired by the celebrated villas of Lake Garda, this distinguished property has been meticulously restored by its current owners, who have preserved the original materials and period architectural details that give the villa its timeless character. Furnished throughout with original artworks and antiques, Villa Carina commands sweeping views over the Gulf of Naples, extending as far as the island of Procida and the Vivara nature reserve. The villa's approximately 750 square meters of interior space are enveloped by a lush, fenced garden of around 900 square meters, a true oasis of Mediterranean tranquility shaded by tall palm trees, bougainvilleas, and flowering shrubs. Guests benefit from wireless internet connectivity throughout the property, while the generous yard provides ample space for relaxation, outdoor dining, and leisurely enjoyment of the surrounding landscape.
Outdoors
The outdoor spaces of Villa Carina are as carefully considered as its interiors, offering a succession of terraces, garden areas, and recreational features that invite guests to make the most of the island's exceptional climate. The garden is laid out across 2 main terraces, both enjoying panoramic sea views, and is planted with palm trees, cypresses, cycads, bougainvillea, hibiscus, and a rich variety of Mediterranean shrubs. Flowering flower beds and rocky lava stone corners frame the pool area and the ground-floor patio, which is furnished with a dining table and a comfortable lounge area, ideal for alfresco meals and relaxed gatherings. Adjacent to the pool, a wrought-iron gazebo houses a handcrafted lava stone table with Vietri ceramic inlays, providing an atmospheric setting for outdoor dining in the shade. The swimming pool is non-heated, rectangular in shape, and measures 13 x 4 meters, with a depth ranging from 1 to 2 meters. It is covered in clear PVC, accessed by steps, and equipped with chlorine purification as well as interior and perimeter lighting. The pool is open from the last Saturday in April to the last Saturday in October. The surrounding solarium is furnished with sun loungers and tables, and a cold water shower is available for guests' convenience. Parking is accessible outside the entrance gate, along the street, with restricted access managed via an electric chain. Please be aware that photography of the property is typically carried out in spring, meaning that the colors and blooms of the garden may vary at the time of your arrival.
Unit Layout
Villa Carina is distributed across 3 floors and offers a spacious and thoughtfully arranged interior of approximately 750 square meters, comfortably accommodating up to 12 guests across 6 bedroom suites, each served by its own private bathroom, for a total of 6 bathrooms. On the ground floor, an entrance hall leads into a generous open-plan living room featuring a panoramic glass wall, a semicircular reading area, and a sitting room. This level also includes a fully equipped kitchen, a dining room, and 2 suites, each comprising a double bedroom, a sitting room, and a bathroom with shower. The first floor is home to a master suite with a double bedroom and a bathroom fitted with both a bathtub and a shower, as well as 3 further suites, each with a double bedroom, a sitting room, and an en-suite bathroom with shower. A hallway on this floor features an open-plan television area with sea views. The basement floor offers a large living area complete with a bar area, stools, a pool table, and a seating area, with direct access to the swimming pool via an external staircase.
Amenities Included
Villa Carina is equipped with a comprehensive range of amenities designed to ensure a comfortable and enjoyable stay for all guests. Air conditioning is available in the rooms, providing a welcome respite during the warmer months, while heating is also available for cooler periods, ensuring year-round comfort. The kitchen is fully appointed with a dishwasher, making meal preparation and clean-up effortless, and a washing machine is provided for guests' laundry needs. Outdoor entertaining is well catered for with a barbecue available for use, perfectly complementing the villa's exceptional alfresco dining areas. The property warmly welcomes pets, allowing guests to bring their animal companions along to enjoy the island experience.
Other Information
Villa Carina has undergone a thorough check carried out by a qualified technical manager, guaranteeing the accuracy of the property description, the accessories listed, and their operational condition and maintenance. The rental rate includes utilities such as electricity, water, gas for kitchen use and hot water, as well as heating. Weekly linen is also included, along with initial and final cleaning. The property also offers the Zer0Dep Guarantee, meaning guests are not required to pay a security deposit either on balance or upon arrival. This guarantee includes EuropAssistance coverage in the event of accidental damage caused to the property during the stay, up to a maximum of 1,500.00 euros and subject to the restrictions provided. Pets are welcome at the property; a mandatory extra charge applies for each animal present. The tourist tax is charged per person per night for the first 7 nights of the stay, with children under 18 years of age exempt from payment.
Distances and Attractions
Villa Carina enjoys a privileged position in a quiet residential area in close proximity to Ischia Porto, providing guests with convenient access to a wide range of island attractions and services. The surrounding area offers easy reach to the island's renowned beaches and natural hot springs, which are among the most celebrated in the Mediterranean. The villa's location also facilitates straightforward maritime connections to Naples, Capri, and Procida, making it an ideal base from which to explore the wider Gulf of Naples. The Vivara nature reserve, a protected island of remarkable ecological interest, is visible from the property and accessible from nearby Procida.
Costs & Services
Included services
- Utilities (electricity, water, gas for kitchen use and hot water): included in the rental rate
- Heating: included in the rental rate
- Weekly linen (initial and final): included in the rental rate
- Initial and final cleaning: included in the rental rate
- Zer0Dep Guarantee (EuropAssistance accidental damage coverage up to €1,500.00, conditions apply): included in the rental rate
Extra costs
- Cleaning fee for animals: €50.00 per animal per week or part thereof
- Tourist tax: €1.00 per person per night (from 01/01 to 31/03 and from 01/11 to 31/12); €2.00 per person per night (from 01/04 to 31/10); applicable for the first 7 nights; children under 18 exempt
On request
- Extra cleaning: €22.00 per hour per cleaner
- Extra linen: €12.00 per person Villa Carina 12, Emma Villas