Air Conditioned Villas
Cascina la Valle 10+2
Unique holiday rental with WIFI, private pool, A/C, TV, terrace and pets allowed
-
12
-
5
-
6
-
600 m2
Description
Property Summary
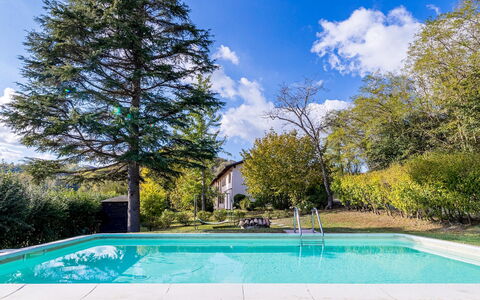
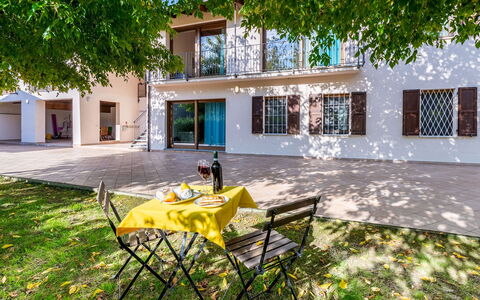
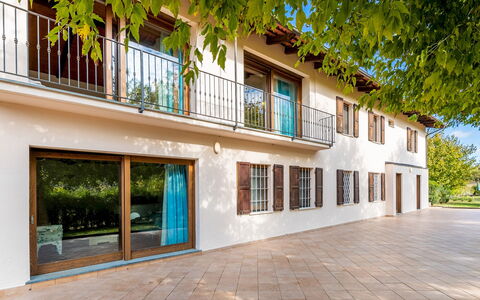
Nestled within the rolling hills of Serralunga Di Crea, in the Piedmont region of Italy, Cascina La Valle stands as the crown jewel of the farm estate that bears its name. This exceptional vacation rental occupies a late 19th century Piedmont-Monferrato farmhouse, complete with an older vaulted section dating back to the Middle Ages, spanning 2 floors and approximately 600 square metres of elegantly restored living space. The renovation, completed in 2013, was carried out with meticulous respect for the property's original architectural character, incorporating Capoferri fixtures with large sliding glass doors fitted with electric mosquito netting, through which you can admire the breathtaking panoramic views of the surrounding countryside. The property enjoys a remarkable geographical position within 2 UNESCO World Heritage Sites: the "Sacri Monti (Sacred Mountains) of Piedmont and Lombardy", owing to the presence of the Sacro Monte of Crea, and the "Vineyard Landscape of Piedmont: Langhe-Roero and Monferrato". Surrounded by 17 hectares of land comprising truffle trees, vineyards, and orchards, the estate is accessed through an automatic entrance gate crafted from cedar of Lebanon wood, opening onto a courtyard that is artfully illuminated on summer evenings. The expansive yard, planted with roses, low plants, and tall trees of both native and exotic origin, provides a lush and serene setting for outdoor relaxation. A heated swimming pool is available for guests to enjoy from the last Saturday in April to the first Saturday in October, offering a private and sun-drenched retreat on the far side of the garden. Wireless internet connectivity is available throughout the property, ensuring you remain connected during your stay.
Outdoors
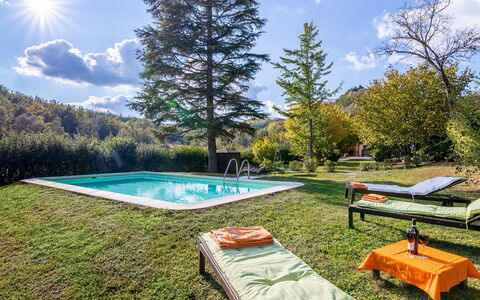
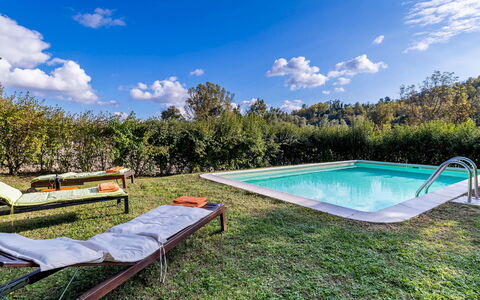
The outdoor spaces of Cascina La Valle offer a harmonious blend of natural beauty and thoughtfully designed recreational areas. The courtyard in front of the farmhouse extends longitudinally into an 800 square metre garden planted with roses and low ornamental plants, while tall trees, including exotic species such as bingo giloba and hazelnuts, frame the south-western boundary and lead gracefully toward the pool area, which benefits from excellent sun exposure throughout the day. The heated rectangular swimming pool measures 10 x 4 metres with a depth of 1.50 metres and is lined in white PVC, equipped with chlorine purification, underwater lighting, and a steel ladder for safe water access. Surrounding the pool, a lawn solarium area is furnished with sunbeds, deckchairs, an umbrella, and a cold-water shower, creating an ideal space for sunbathing and relaxation. The pool is positioned approximately 30 metres from the house in a secluded and tranquil setting. Adjacent to the courtyard, a large furnished portico is equipped with a barbecue, providing the perfect setting for convivial outdoor dining and social gatherings. A second portico is outfitted with fitness equipment, offering guests the opportunity to maintain an active routine amidst the countryside. A terrace on the upper floor, accessible from one of the suites, adds a further dimension to the outdoor experience. Please be aware that photographs of the property were taken in spring, and therefore the blossoming of flowers and the colour of the garden grass may differ from what you observe upon arrival.
Unit Layout
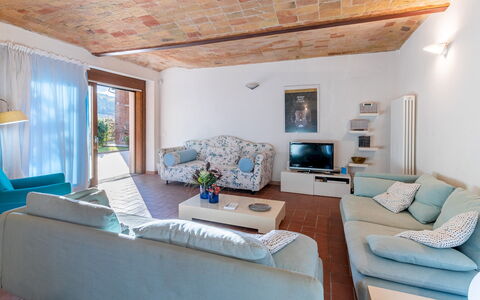
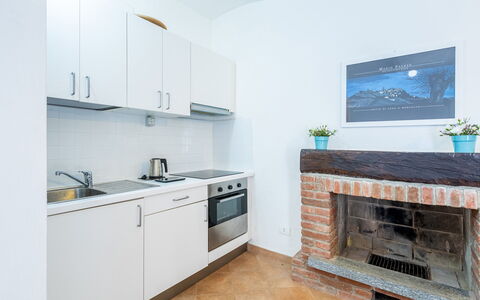
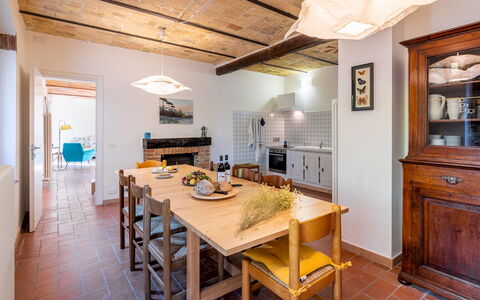
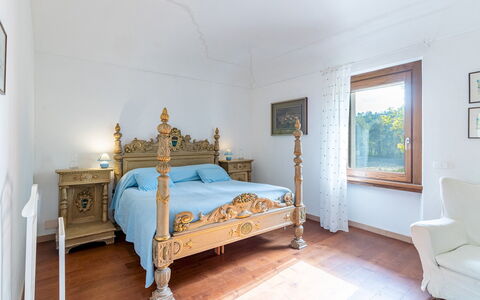
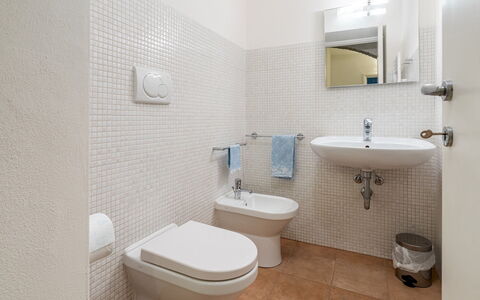
Cascina La Valle is configured to accommodate up to 12 guests across 5 bedrooms and 6 bathrooms, distributed over 2 floors of the farmhouse. The entrance on the ground floor opens into a small hallway featuring a slate staircase leading to the upper level. To the right of the entrance, a double bedroom is equipped with a kitchenette and a private bathroom with shower. To the left, a large kitchen-dining room is complemented by a storage room and laundry area, followed by a guest bathroom and a spacious living room furnished with a dining table and relaxing sofas, fitted with glass walls and a sliding glass door that frames the surrounding landscape. The upper floor is accessible via both the internal slate staircase and an external staircase located beside the large portico. On the right side of the upper floor, a hallway leads to a double bedroom with an en-suite bathroom featuring a whirlpool tub. On the left, a small hallway connects to a twin bedroom with a compact en-suite bathroom and a separate shower. This twin bedroom is linked through an internal door to the first suite, which comprises a double bedroom, a bathroom with bathtub, a kitchenette, a living room with a single sofa bed, and direct access to the terrace. This suite can also be reached independently via the external staircase. On the opposite side of the terrace, the second suite is accessed through its own entrance and consists of a living room with a single sofa and kitchenette, a double bedroom, and a bathroom with a hydromassage shower.
Amenities Included
Cascina La Valle is equipped with a comprehensive range of amenities designed to ensure a comfortable and enjoyable stay. The property benefits from air conditioning, allowing you to maintain a pleasant indoor temperature during warmer months, while heating is also available for cooler periods. In the kitchen and laundry areas, you will find a washing machine and a dishwasher, making everyday domestic tasks straightforward and convenient. The property is pet-friendly, welcoming your animal companions for a truly inclusive holiday experience. For entertainment, satellite television is available, providing access to a wide selection of channels throughout your stay. The property is also connected to wireless internet, enabling seamless browsing and communication. Utilities including water, gas for kitchen use, and electricity are covered within the rental rate, along with weekly linen service and both initial and final cleaning of the property.
Other Information
Cascina La Valle operates under the Zer0Dep Guarantee, meaning you are not required to pay a security deposit either upon balance or on arrival. This arrangement includes EuropAssistance coverage in the event of accidental damage to the property during your stay, up to a maximum of 1,500 euros and subject to the limitations provided under the policy. Your dedicated Emma Villas customer service representative is DONATELLA PANZA, who can be reached for any emergencies or further information required during your stay. All relevant telephone numbers will be provided together with your booking documents. Pets are welcome at the property. A tourism tax may be applicable depending on current local regulations. The property features an automatic entrance gate made of cedar of Lebanon wood, providing secure and private access to the estate. For truffle enthusiasts, it is possible to organise a "truffle hunt" experience on the surrounding 17 hectares of land, where the white truffle of Moncalvo, certified by the Piedmont Region, is produced. Guests who enjoy outdoor activities will find numerous itineraries for Nordic walking, mountain biking, and horseback riding along ecological trails. An electric car charging station is available at the property. Heating is available from November to April upon request.
Distances and Attractions
Cascina La Valle enjoys a privileged location within 2 UNESCO World Heritage Sites, placing you in immediate proximity to some of the most culturally and historically significant landscapes in northern Italy. The Sacro Monte of Crea, one of the "Sacri Monti of Piedmont and Lombardy", is accessible directly via the ecological trails that depart from the estate, leading through the countryside to small historic borghi rich in art and heritage. The ancient pilgrimage route of the "Via Francigena" passes directly beside the property, offering a remarkable connection to centuries of history. The surrounding Monferrato countryside, part of the UNESCO-recognised "Vineyard Landscape of Piedmont: Langhe-Roero and Monferrato", provides a stunning backdrop of vineyards and rolling hills. The region is also renowned for its infernot, underground spaces traditionally used for the storage of wine bottles, which represent unique works of art born from rural tradition and the expertise of master vintners, and are well worth a visit during your stay.
Costs & Services
Included services
- Utilities (water, gas for kitchen use, electricity): included in the rental rate
- Weekly linen service: included in the rental rate
- Initial and final cleaning: included in the rental rate
- Zer0Dep Guarantee with EuropAssistance accidental damage coverage (up to €1,500.00): included in the rental rate
Extra costs
- Mandatory extra cleaning in case of animals: €50.00/week/animal
- Tourism tax: where applicable
On request
- Extra cleaning: €22.00/hour/per person
- Extra linen change: €20.00/person
- Heated pool: €400.00/week (low season and May), €250.00/week (medium season), €150.00/week (high and peak season) — minimum 2 days notice required
- Electric car charging station: on consumption at current market prices
- Heating (November to April): €50.00/day Cascina la Valle 10+2, Emma Villas
Casa di Eolo 8+2
Superb vacation home with A/C, WIFI, private pool, TV and pets allowed, near Porto Recanati
-
10
-
4
-
4
-
180 m2
Description
Property Summary
Nestled in the serene hills of Montelupone, in the heart of the Marche region of Italy, Casa di Eolo is an attractive and romantic vacation rental that captures the essence of Italian countryside living. The property enjoys a magnificent panoramic view over the hill of the "Infinito", the celebrated landscape immortalized in the famous poem of the same name by the renowned poet Giacomo Leopardi, as well as sweeping vistas of Monte Conero, where Mediterranean brush meets the sky and the sea. The tasteful decor, the unexpected personalizing details found throughout the rooms, and the modern functionality of the accessories combine to create an atmosphere of refined comfort and poetic charm. Set within a lush green environment, the property is ideal for families or couples seeking a relaxing retreat in the Marche hinterland. Guests benefit from a private swimming pool, a generous yard extending across 1,500 square meters of partly planted and partly paved grounds, high-speed Internet WiFi connectivity, and private parking, ensuring every comfort is at hand throughout the stay.
Outdoors
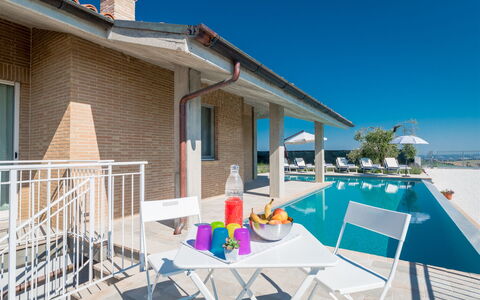
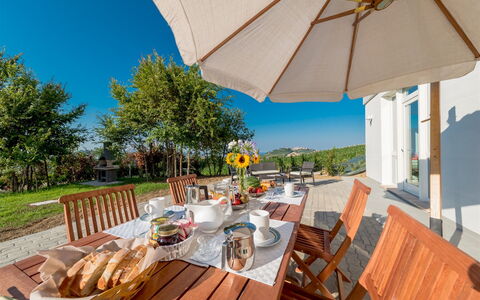
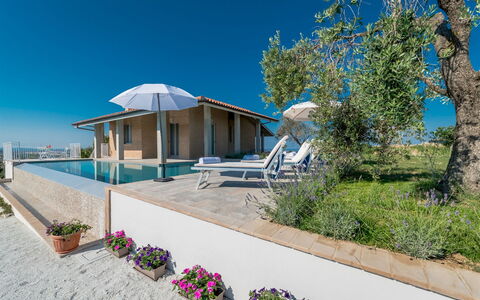
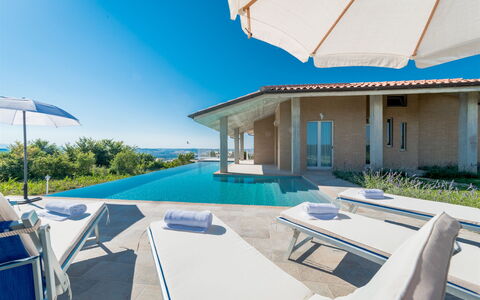
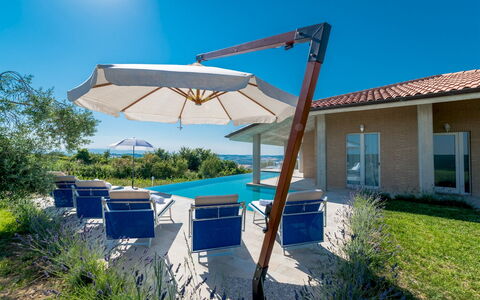
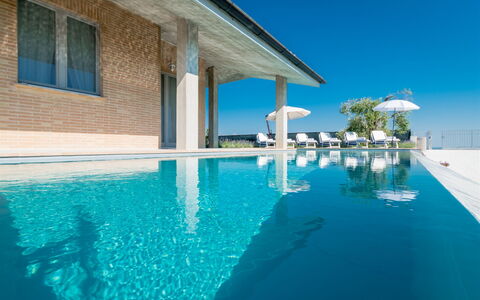
The grounds of Casa di Eolo extend across approximately 1,500 square meters, offering a harmonious blend of cultivated garden and paved terraces. Olive trees and ornamental plants frame the outdoor spaces, creating a tranquil and picturesque setting. At the heart of the garden, on the same level as the bedrooms, lies the enchanting L-shaped infinity pool, positioned in a panoramic location that makes it one of the most distinctive features of the property. The pool covers a surface area of approximately 50 square meters, with a varying depth ranging from 1.10 to 1.60 meters, and is equipped with a chlorine purification system. Access to the water is provided via large steps set on the short side of the L-shape. The pool is non-heated and is open from the last Saturday of April to the first Saturday of October. Adjacent to the pool, a 70 square meter sunbathing area is furnished with 10 sunbeds, a gazebo, and a small table, offering the perfect setting for long, leisurely afternoons in the sun. A wooden gazebo, located close to the main entrance, provides a charming space for outdoor dining surrounded by the tranquillity of nature. Please note that the photographs of the property were taken in spring, and therefore the blossoming of flowers and the colours of the garden grass may differ at the time of your arrival.
Unit Layout
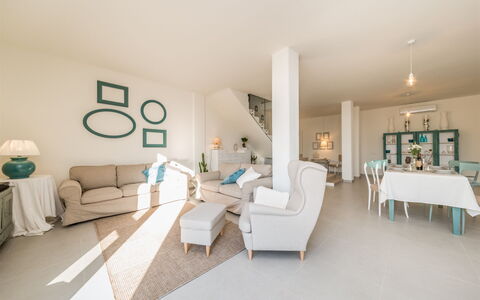
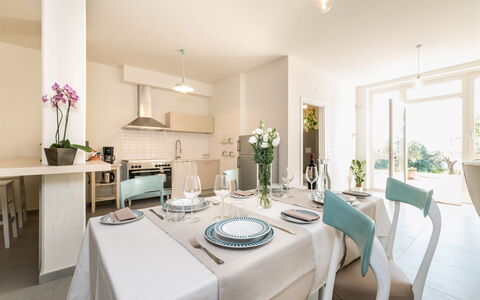
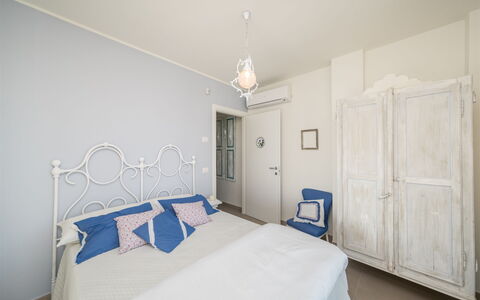
Casa di Eolo is thoughtfully arranged across 2 floors and accommodates a maximum of 10 guests across 4 bedrooms and 4 bathrooms. The basement floor, accessible via external stairs, features a spacious open-plan living area complete with a dining table and a fully equipped kitchen with a centre island, as well as a guest bathroom. Adjacent to the main entrance, but not directly communicating with the basement level, there is an additional sleeping area with a double sofa bed and a bathroom with shower, offering a degree of privacy and independence. An internal staircase leads up to the ground floor, which also benefits from a separate entrance and houses 4 double bedrooms along with 3 bathrooms, each fitted with a shower. One of the bedrooms on this floor enjoys direct access to the pool and garden, seamlessly connecting the interior living spaces with the beautiful outdoor environment.
Amenities Included
Casa di Eolo is equipped with a comprehensive range of amenities designed to ensure a comfortable and enjoyable stay. The property features air conditioning throughout, allowing guests to maintain a pleasant indoor temperature during the warmer months, while heating is also available for cooler periods, ensuring year-round comfort. In the kitchen, a dishwasher is provided alongside all the appliances needed for convenient meal preparation. A washing machine is available for guests requiring laundry facilities during their stay. For outdoor entertaining, a barbecue is at guests' disposal, perfectly complementing the al fresco dining areas within the garden. The property is equipped with satellite TV, offering a wide selection of channels for relaxation during the evenings. Pets are welcome at Casa di Eolo, making the property a suitable choice for guests travelling with their animals.
Other Information
Casa di Eolo welcomes pets, with up to any number of animals accepted subject to the applicable conditions. Guests travelling with animals should be aware that a mandatory extra cleaning fee applies per animal per week, to be settled directly on site. The Zer0Dep Guarantee is applied to this property, meaning guests are not required to pay a security deposit either on balance or upon arrival. This guarantee includes EuropAssistance coverage in the event of accidental damage to the property during the stay, up to a maximum of 1,500 euros and subject to the limitations provided by the policy. Tourist tax may be applicable depending on current local regulations.
Distances and Attractions
Casa di Eolo is ideally situated to explore the rich cultural and natural heritage of the Marche region. The property overlooks the hill of the "Infinito", forever associated with the celebrated poet Giacomo Leopardi, offering guests a direct connection to one of Italy's most evocative literary landscapes. The striking natural reserve of Monte Conero, with its dramatic coastline and Mediterranean vegetation stretching between the sky and the Adriatic Sea, is also visible from the property and within easy reach. The surrounding Marche hinterland offers a wealth of attractions, from historic hilltop villages and local markets to fine regional cuisine and outdoor activities. The nearby Monti Sibillini mountain range further enriches the area with opportunities for hiking and nature exploration, making Casa di Eolo an exceptional base for discovering both the coast and the interior of this remarkable Italian region.
Costs & Services
Included services
- Utilities (electricity, water, gas for cooking): included in the rental price
- Weekly linen change: included in the rental price
- Initial and final cleaning: included in the rental price
- Zer0Dep Guarantee with EuropAssistance coverage (up to €1,500.00, subject to policy limitations): included in the rental price
Extra costs
- Mandatory extra cleaning in case of animals: €50.00 per animal per week, to be paid on site
- Tourist tax: where applicable
On request
- Extra cleaning: €22.00 per hour per person
- Extra linen: €15.00 per person Casa di Eolo 8+2, Emma Villas
Villa Gialonia 8+2
Superb holiday villa with private pool, A/C, WIFI, TV and pets allowed
-
10
-
4
-
4
-
130 m2
Description
Property Summary
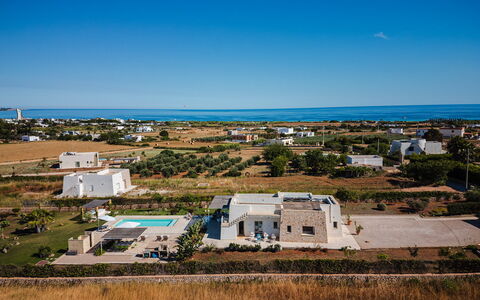
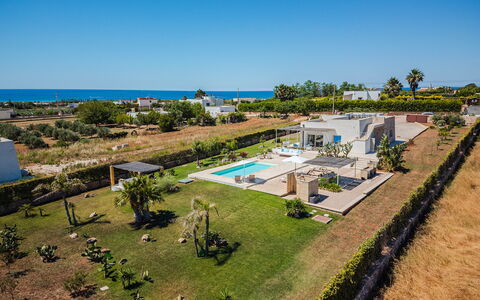
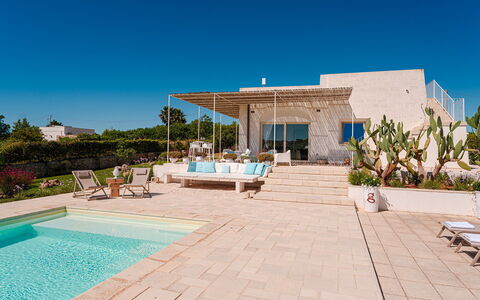
Nestled in the serene countryside of Pescoluse, in the heart of Salento, Villa Gialonia is a stunning vacation rental that masterfully blends the warmth of traditional southern Italian architecture with the refined comforts of modern hospitality. Located in Salve, Italy, this newly constructed villa draws inspiration from the timeless aesthetic of the region, where lime and stone come together to create an atmosphere of authentic elegance. The property is set across approximately 3,000 square metres of lush Mediterranean garden, offering guests a peaceful retreat far from the noise of busy coastal nightlife, while still maintaining a strategic position that grants easy access to the entertainment and natural beauty of the surrounding coastline. Connectivity is seamlessly provided through Wi-Fi internet access throughout the property, ensuring guests remain effortlessly connected during their stay. The expansive private yard, rich with succulents, aromatic herbs, native rocks, and stretches of green lawn interspersed with characteristic red earth, frames the villa in a landscape of extraordinary natural beauty, making it an ideal setting for those seeking pure relaxation in a genuinely evocative environment.
Outdoors
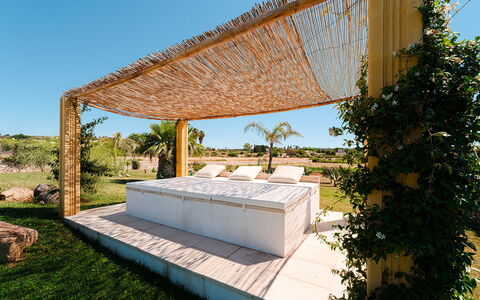
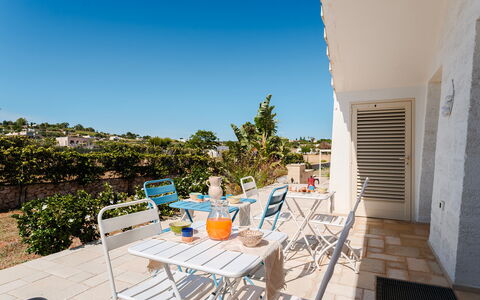
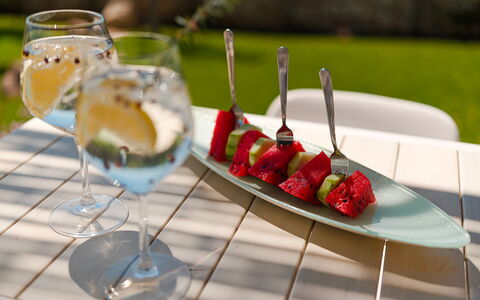
The outdoor spaces of Villa Gialonia are thoughtfully designed to celebrate the Mediterranean way of life, offering a variety of elegantly furnished areas where guests can unwind, dine, and gather beneath the open sky. The private garden, spanning around 3,000 square metres, is a harmonious composition of green lawn, red earth, succulents, aromatic herbs, and natural stone features that reflect the authentic character of the Salento landscape. A beautifully appointed patio faces the pool and serves as a fully equipped outdoor dining and living area, perfect for leisurely meals or relaxed evenings in the open air. A dedicated barbecue area, constructed in typical local stone, adds a rustic and convivial touch to the outdoor experience. The enchanting swimming pool, built in stone and measuring 10 by 4 metres with a constant depth of 1.40 metres, is lined in beige PVC and maintained through chlorine purification. Access to the non-heated pool is designed to accommodate guests of all ages, featuring a gentle beach-style entry ideal for younger children and wide steps for adults. The surrounding sunbathing area is fully equipped with a gazebo, chaise longues, small tables, and a cold-water shower, creating a complete and comfortable poolside retreat. A charming pergola adjacent to the pool provides a shaded space for outdoor dining in true Mediterranean style. Please be aware that photographs of the garden were taken in spring, and the appearance of flowering plants and lawn colours may vary at the time of arrival. The pool is available from the last Saturday in April to the first Saturday in October.
Unit Layout
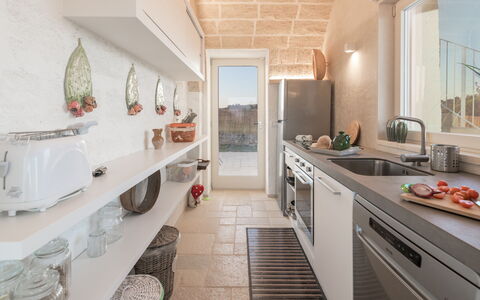
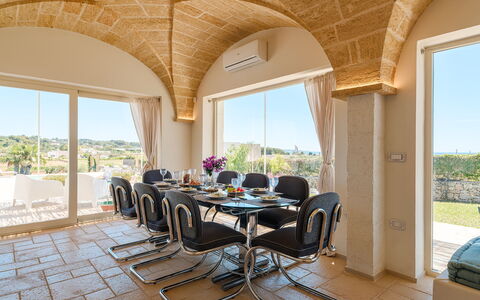
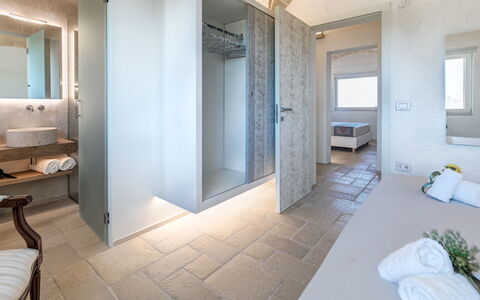
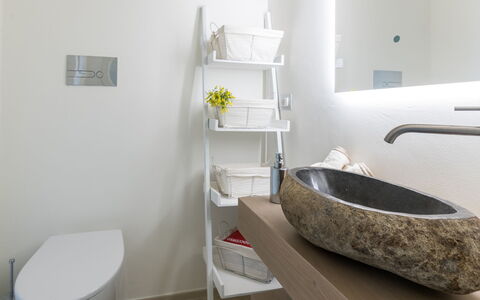
Villa Gialonia is configured across 2 floors and is designed to comfortably accommodate up to 10 guests. The main living areas are characterized by the distinctive local architectural style, featuring star vaulted ceilings and a harmonious blend of eclectic modern touches with traditional Salentine craftsmanship. On the main level, a spacious living area with large windows frames a breathtaking view of the sea and pool, flowing naturally into a fully equipped kitchen that opens directly onto the patio, making it an ideal space for breakfast or light snacks in the fresh air. A cleverly lit hallway connects the living spaces to the sleeping quarters, which comprise 4 double bedrooms, each appointed with unique vintage headboards, individually styled bedside tables, and bespoke suspended handcrafted wardrobes lined in silky vinyl fabric. Each of the 4 bedrooms benefits from its own en-suite bathroom with shower, while an additional half bath is conveniently located along the hallway, bringing the total number of bathrooms to 4. In the basement, accessible from the outside, a laundry room and a supplementary area featuring a double sofa bed provide additional functional space for guests.
Amenities Included
Villa Gialonia is equipped with a comprehensive selection of amenities designed to ensure a comfortable and convenient stay. The interior climate is fully manageable thanks to both air conditioning and heating available throughout the property, allowing guests to enjoy ideal temperatures regardless of the season. In the kitchen, a dishwasher is provided alongside all the necessary appliances to support effortless meal preparation and clean-up. Laundry needs are easily met with a washing machine located in the dedicated laundry area in the basement. For evening entertainment, a satellite TV is available, offering a wide selection of channels to suit all tastes. The property is also pet-friendly, welcoming guests who wish to travel with their animal companions, subject to prior authorisation from the owner.
Other Information
Acceptance of animals at Villa Gialonia must be arranged in advance and is subject to prior authorisation by the owner, who requires communication of the number of animals, their size, and breed. Only small-sized pets are permitted. The Emma Villas Concierge team is available to assist guests with any emergencies or additional information required during the stay, and all relevant contact numbers are provided with the booking documents. Guests are kindly reminded that the correct disposal of urban waste is expected throughout the duration of the stay. Parking arrangements and any specific check-in and check-out procedures will be communicated alongside the booking documentation.
Distances and Attractions
Villa Gialonia enjoys a privileged location in the countryside surrounding Pescoluse, in the municipality of Salve, within the renowned Salento peninsula in Puglia, southern Italy. The property is ideally positioned to offer guests straightforward access to the celebrated coastline of the area, including the crystal-clear waters and fine sandy beaches for which this stretch of the Ionian coast is internationally recognised. The surrounding territory is rich in cultural heritage, traditional villages, local restaurants serving authentic Salentine cuisine, artisan shops, and a variety of leisure activities that reflect the vibrant spirit of this corner of Italy. Despite its tranquil countryside setting, the villa's strategic location ensures that the entertainment, dining, and natural attractions of the coast remain comfortably within reach throughout the stay.
Costs & Services
Included services
- Utilities (water, electricity, gas for kitchen use): included in the rental price
- Weekly linen change: included in the rental price
- Initial and final cleaning: included in the rental price
- Zer0Dep Guarantee (no security deposit required; EuropAssistance coverage for accidental damage up to €1,500.00, subject to policy limitations): included in the rental price
Extra costs
- Mandatory extra cleaning in case of animals: €50.00 per week per animal, to be paid on site
- Tourist tax: where applicable
- Extra charge for non-disposal of urban waste: €50.00 per week, to be paid at check-out
On request
- Extra cleaning: €22.00 per hour per person
- Extra linen: €18.00 per person
- Heating: charged on consumption at current market prices
- Firewood: €15.00 per 100 kg Villa Gialonia 8+2, Emma Villas
Casale Dell Oasi 12
Stunning vacation rental with private pool, A/C, WIFI, TV and pets allowed
-
12
-
6
-
5
-
300 m2
Description
Property Summary
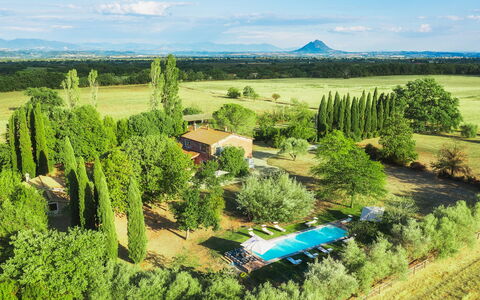
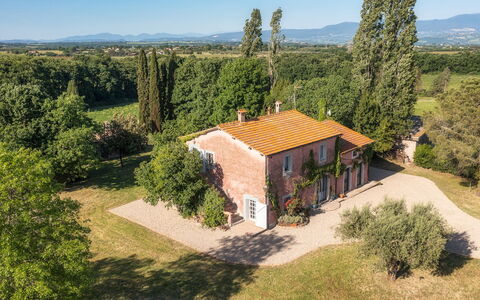
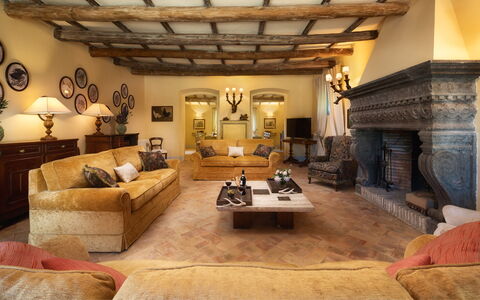
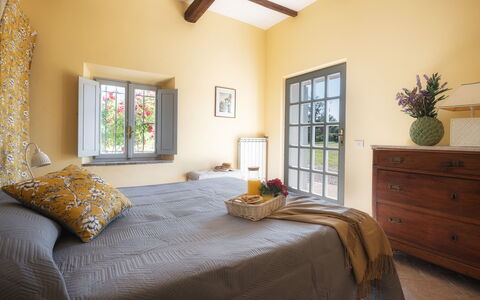
Nestled within the protected landscape of the WWF Oasis of Pian Sant'Angelo, Casale dell'Oasi is an exceptional vacation rental set in the heart of northern Lazio, just a short distance from the charming town of Corchiano, Italy. Originally built in the late 19th century, this beautifully restored country residence combines historic architectural character with modern comforts, featuring ceilings with exposed chestnut-wood beams, walls in local stone, floors in terracotta and red grit, doorsteps in peperino, and furnishings in warm, welcoming tones. The property sits within a fully enclosed one-hectare park, offering guests a private and secure retreat surrounded by centuries-old oaks and unspoiled countryside. A generously sized swimming pool is available for guests to enjoy from the last Saturday in April to the first Saturday in October, while the expansive yard provides ample space for relaxation and outdoor activities. Seamless connectivity is ensured throughout the property via Wi-Fi internet access, and an uncovered parking area accommodating up to 6 vehicles is available directly on site, making arrivals and departures entirely convenient.
Outdoors
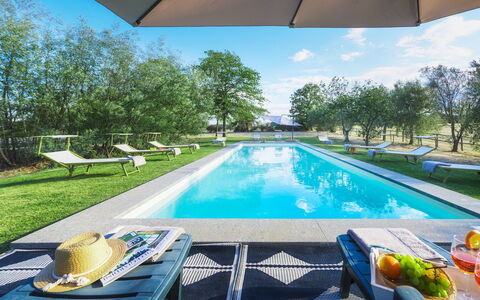
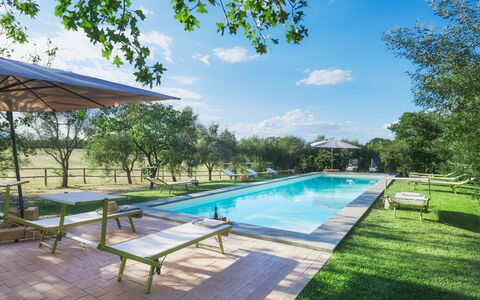
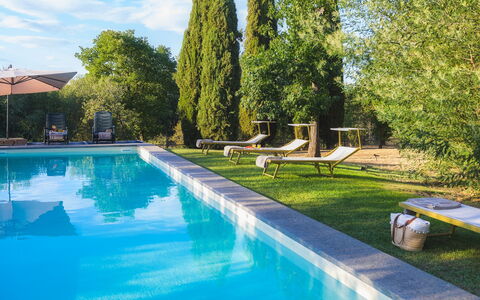
The outdoor spaces of Casale dell'Oasi are as remarkable as the interior, offering a rich variety of environments within the private enclosed grounds. The non-heated swimming pool, measuring 4.5 x 14 metres with a depth ranging from 1.20 to 1.80 metres, is lined in beige PVC with a border in peperino stone and features salt purification, internal lighting, and Roman corner steps for easy water access. Surrounding the pool, the solarium consists of 2 stone platforms of 20 square metres each, set within a mixed lawn and equipped with sunbeds and umbrellas, creating an ideal space for sunbathing and leisure. A covered portico connects directly to the dining room and provides a comfortable setting for outdoor lunches and dinners, complemented by a dedicated outdoor sitting area. A brick barbecue is positioned in the garden between the main house and the annex, perfect for alfresco cooking and gatherings. The entire one-hectare park, which encompasses the house, the annex, the pool, the garden, and the parking area, is enclosed with wooden poles and electro-welded mesh to prevent larger animals from entering, making it essential that the gate remains closed at all times. Beyond the private grounds, guests have free access to the full 254-hectare WWF Oasis of Pian Sant'Angelo, where centuries-old oaks, wooded ravines, Faliscan pastures, and archaeological monuments create an extraordinary natural and historical landscape. Please be aware that the property photographs were taken in spring, and therefore the flowering and grass colours may differ from what you observe upon arrival.
Unit Layout
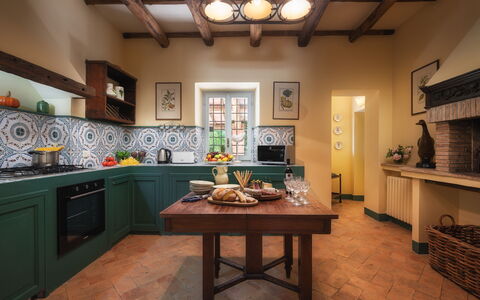
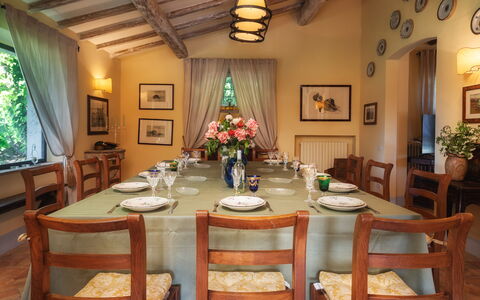
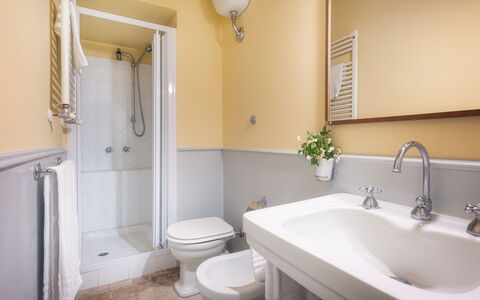
Casale dell'Oasi is configured across 2 distinct structures and is designed to comfortably accommodate up to 12 guests across 6 bedrooms and 5 bathrooms. The main house is arranged over 2 levels connected by an internal staircase in terracotta and an external staircase in brick. On the ground floor, the entrance opens onto an open-plan area comprising a sitting room with fireplace and Smart TV with Sky, and a dining room with direct access to the portico. Adjacent to the dining room and connected to the entrance is a fully equipped built-in kitchen featuring a thermo-fireplace and barbecue. The ground floor also includes a double bedroom with an ensuite bathroom with shower and a private exit to the garden, as well as a hallway leading to a guest bathroom with shower, also with access to the garden. On the first floor, a sitting room with fireplace and satellite TV serves as a comfortable communal space. This floor contains 2 double bedrooms, one of which features an ensuite bathroom with shower and a private exit to the terrace. A twin bedroom and a bathroom with bathtub are also located on this floor, along with a further double bedroom with an ensuite bathroom featuring a hydromassage tub. Approximately 20 metres from the main house, the annex offers additional independent accommodation comprising a living room with an ornamental fireplace, a kitchenette, a bathroom with shower, and a double bedroom.
Amenities Included
Casale dell'Oasi is equipped with a comprehensive range of amenities to ensure a comfortable and enjoyable stay. All bedrooms are fitted with air conditioning with independent control units, with the exception of the double bedroom on the ground floor of the main house, which does not have fixed air conditioning. Heating is available throughout the property, providing warmth during cooler periods. In the kitchen of the main house, you will find a washing machine for your convenience, along with a dishwasher to simplify daily routines. The property warmly welcomes pets, allowing you to bring your animal companions along for your stay. For entertainment, the sitting room on the ground floor is equipped with a Smart TV with Sky, while the first-floor sitting room features a satellite TV, ensuring a wide range of viewing options throughout your time at the property. Wi-Fi internet access is available to keep you connected during your stay.
Other Information
Casale dell'Oasi has undergone a thorough technical inspection by a qualified responsible party prior to the start of the season, verifying the consistency of the property description, the condition and functionality of all listed accessories, and ensuring that quality, cleanliness, and comfort standards are fully met for every guest. The property is situated within the WWF Oasis of Pian Sant'Angelo, and guests are kindly reminded to keep the entrance gate closed at all times to prevent larger wildlife from entering the enclosed grounds. Pets are welcome at the property. The uncovered parking area on site can accommodate up to 6 vehicles. The swimming pool is open from the last Saturday in April to the first Saturday in October. The rental price includes utilities covering water, gas for kitchen use and hot water, and electricity, as well as weekly linen, and initial and final cleaning. The price also includes the Zer0Dep Guarantee, meaning you are not required to pay a security deposit either on balance or upon arrival, and you benefit from EuropAssistance coverage in the event of accidental damage to the property during your stay, up to a maximum of 1,500.00 euros and subject to the limitations provided.
Distances and Attractions
Casale dell'Oasi enjoys a privileged location in northern Lazio, a region of extraordinary natural and cultural richness. The town of Corchiano, renowned for its hazelnut groves, cured meats, and vibrant food and wine tradition, is just a few kilometres away and offers a full range of shops, restaurants, and everyday services. The property is located approximately 20 minutes from the Magliano Sabina motorway exit, making it easily accessible for guests travelling by car. The surrounding territory is a land of volcanic lakes, centuries-old woods, and a deeply layered history rooted in Etruscan, Faliscan, medieval, and Renaissance civilisations, offering an abundance of cultural and scenic destinations to explore. A riding school is located just 1.5 kilometres from the property, providing the opportunity for horseback riding excursions through the oasis and surrounding countryside. The wider WWF Oasis of Pian Sant'Angelo, spanning 254 hectares, is directly accessible from the property and invites guests to enjoy walks, treks, and wildlife encounters with wild boars, foxes, porcupines, badgers, ducks, and other species typical of protected natural reserves.
Costs & Services
Included services
- Utilities (water, gas for kitchen use and hot water, electricity): included in the rental price
- Weekly linen: included in the rental price
- Initial and final cleaning: included in the rental price
- Zer0Dep Guarantee (EuropAssistance coverage for accidental damage up to €1,500.00, subject to limitations provided): included in the rental price
Extra costs
- Mandatory extra cleaning in case of animals: €50.00/week/animal
- Tourist Tax: where applicable
On request
- Extra cleaning: €15.00/hour per cleaner
- Extra linen: €10.00 per person
- Firewood: €15.00/100 kg
- Heating: €100.00 per day Casale Dell Oasi 12, Emma Villas
Villa Mandorlo 4
Pretty vacation rental with WIFI, hot tub, A/C, private pool, patio and pets allowed
-
4
-
2
-
2
-
350 m2
Description
Property Summary
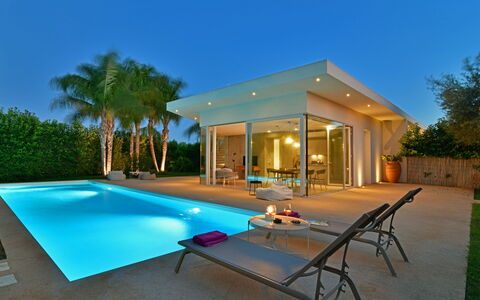
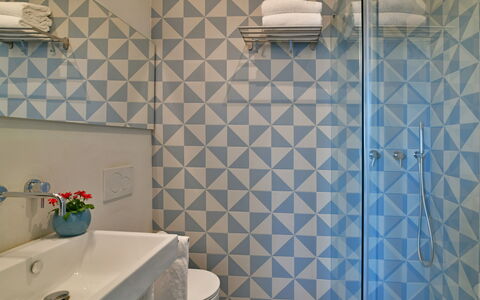
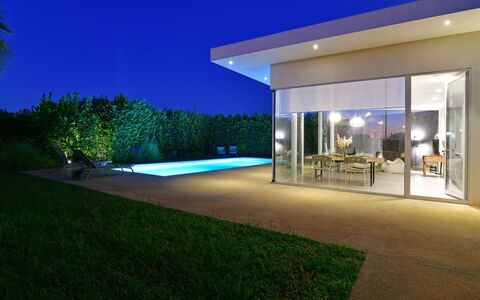
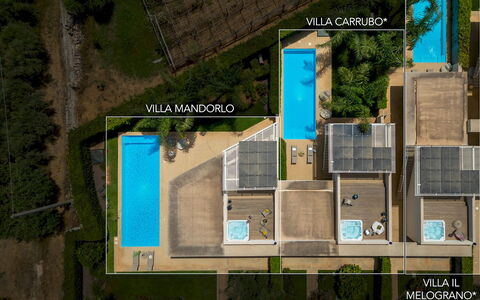
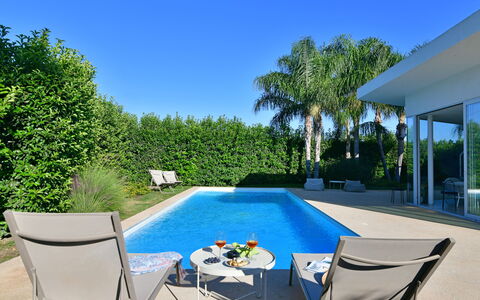
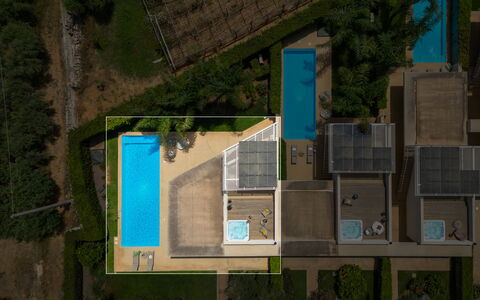
Nestled in the breathtaking Val di Noto in southeastern Sicily, Villa Mandorlo is an exceptional vacation rental that combines contemporary design with the timeless charm of one of Italy's most celebrated landscapes. Located near Ragusa, this modern villa is part of a thoughtfully designed cluster of neighbouring properties, built with sustainable materials including wood and glass that harmonize beautifully with the surrounding environment. Large French windows create a seamless flow between the bright, welcoming interiors and the lush outdoor spaces, offering guests an effortless blend of comfort, style, and natural beauty. The property sits within 500 sqm of private grounds, just 400 metres from golden sandy beaches, making it an ideal retreat for those seeking both relaxation and cultural discovery. Guests benefit from private parking for 2 cars, conveniently located just outside the pedestrian gate and accessible via a paved driveway. The villa is equipped with high-speed Wi-Fi throughout, and the generous private yard, bordered by a wall draped in climbing plants, ensures complete privacy and tranquillity for all guests.
Outdoors
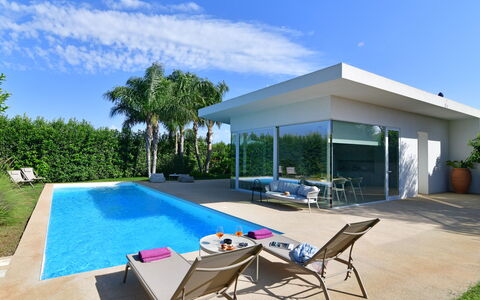
The 500 sqm private grounds of Villa Mandorlo are a true sanctuary of natural beauty and outdoor living. The flat garden is bordered by a wall covered with climbing plants and features a well-maintained lawn, lemon trees, and flowering shrubs, all interspersed with elegant paths and tiled terraces that invite leisurely strolling. The French windows of the living area open directly onto a terrace where the swimming pool takes centre stage, just a few steps from the house and positioned directly in front of the living area. The non-heated pool measures 11 x 4 metres with a constant depth of 1.30 metres and features a rectangular shape with PVC lining, chlorine purification, and both internal and external lighting for enjoyable night-time use. Submerged steps provide easy access to the water, while a dedicated relaxation area with sunbeds on a paved surface and a cold-water shower on the lawn complete the poolside experience. The pool is open from the last Saturday in April to the first Saturday in October. The outdoor space is divided between lush lawn areas and paved sections, creating a versatile environment for sunbathing, dining al fresco, and unwinding in the warm Sicilian climate. Please note that photographs of the property were taken in spring, and therefore the blossoming of flowers and the colour of the garden grass may differ from what you find upon arrival.
Unit Layout
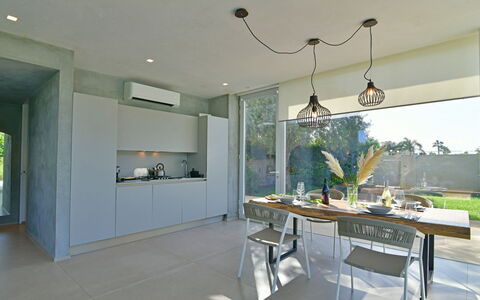
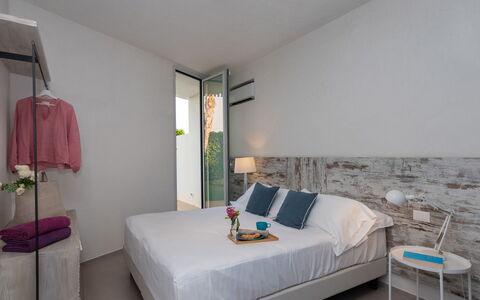
Villa Mandorlo extends across approximately 75 sqm and is arranged entirely on a single floor, offering a practical and comfortable layout for up to 4 guests. The ground floor opens with a main entrance leading into a bright, open-plan living area that incorporates a lounge with a smart TV and a dining area with a table seating 6. A compact, well-equipped kitchen is also located on this level and includes a dedicated washing machine compartment. Large windows throughout this space open onto the indoor-outdoor furniture setup, maintaining the villa's characteristic connection with the outdoors. The sleeping area comprises 2 double bedrooms, each with direct access to the outside. The first double bedroom features an ensuite bathroom with shower, while the second double bedroom is served by a separate bathroom with shower, also bringing the total to 2 bathrooms. An external staircase leads from the ground floor up to a roof terrace, where a hot tub offers a spectacular and private setting for relaxation under the Sicilian sky.
Amenities Included
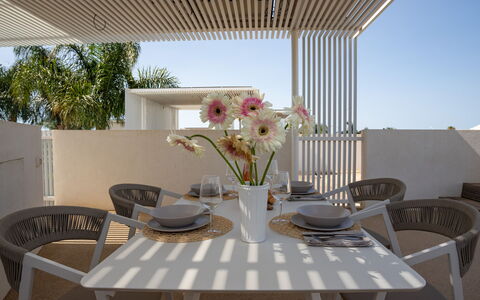
Villa Mandorlo is equipped with a comprehensive range of amenities designed to ensure a comfortable and enjoyable stay. The entire villa benefits from full air conditioning, keeping the interiors pleasantly cool throughout the warmer months. The kitchen is fitted with a dishwasher, making meal preparation and clean-up effortless, while a washing machine is conveniently integrated into the kitchen area for guests requiring laundry facilities during their stay. Outdoor entertaining is well catered for with a barbecue available on the property, perfect for making the most of the warm Sicilian evenings. Guests also have access to a private patio, offering an intimate outdoor space for relaxing or dining in the open air. For a truly indulgent experience, the roof terrace is home to a jacuzzi bathtub, providing a luxurious setting with open skies above. The property is pet-friendly, welcoming guests travelling with their animals, subject to the conditions outlined in the relevant section of this listing.
Other Information
Villa Mandorlo has been subject to a thorough check-up carried out by the property's technical manager to verify the consistency of the description, the accessories listed, and their current state of operation and maintenance, ensuring guests can rely on the accuracy of the information provided. The rental rate includes utilities covering electricity, water, and gas for kitchen use and hot water, as well as weekly linen changes and both initial and final cleaning of the property. The rate also includes the Zer0Dep Guarantee, meaning guests are not required to pay a security deposit either on balance or upon arrival. This guarantee includes EuropAssistance coverage in the event of accidental damage to the property during the stay, up to a maximum of 1,500 euros and subject to the limitations provided by the policy. Pets are welcome at the property. A tourism tax may be applicable depending on current local regulations. The access road to the villa is a dead end, ensuring a quiet and private approach to the property.
Distances and Attractions
Villa Mandorlo enjoys an outstanding location in the Val di Noto, one of southeastern Sicily's most culturally and scenically rich areas. The property is situated just 400 metres from golden sandy beaches and crystal-clear waters, making it ideal for guests who wish to spend time by the sea with minimal travel. Marina di Ragusa, a vibrant and popular seaside resort, is only 3 km away and offers a wide range of amenities, restaurants, and leisure facilities. The villa is also within easy reach of some of Sicily's most celebrated Baroque towns, including Ragusa Ibla, Modica, and Scicli, all of which are recognised UNESCO World Heritage Sites and renowned for their extraordinary architecture, rich history, and authentic local culture.
Costs & Services
Included services
- Utilities (electricity, water, gas for kitchen use and hot water): included in the rental price
- Weekly linen change: included in the rental price
- Initial and final cleaning: included in the rental price
- Zer0Dep Guarantee (EuropAssistance accidental damage coverage up to €1,500.00, subject to policy limitations): included in the rental price
Extra costs
- Mandatory extra cleaning in case of animals: €50.00 per animal per week or part of week
- Tourism tax: where applicable, as per local regulations
On request
- Extra cleaning: €22.00/hour/cleaner
- Extra linen: €15.00/person Villa Mandorlo 4 Emma Villas
Villa Sanssouci 8
Pretty villa rental with A/C, private pool, internet, TV, terrace and pets allowed
-
8
-
4
-
3
-
140 m2
Description
Property Summary
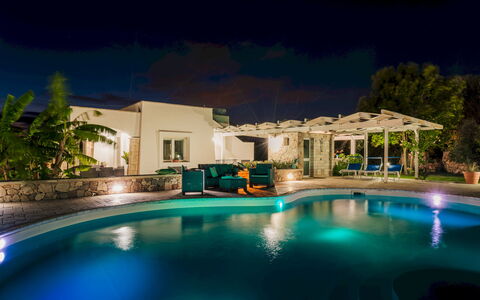
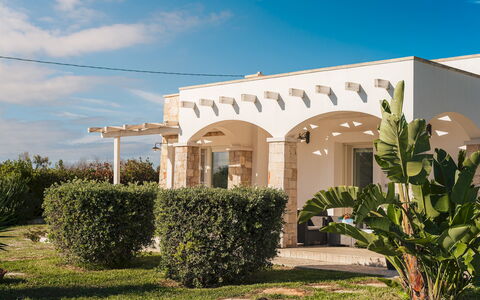
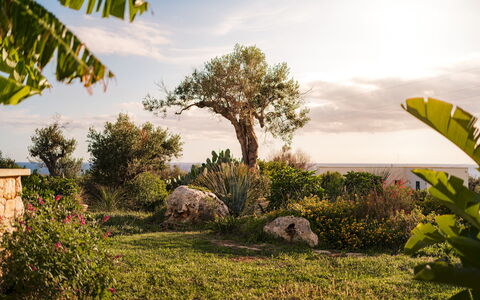
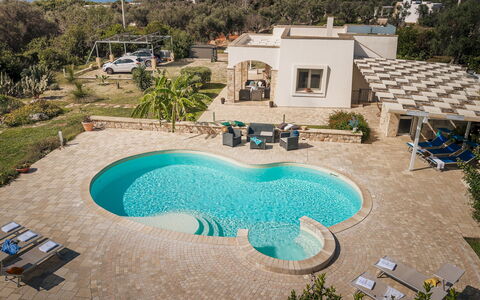
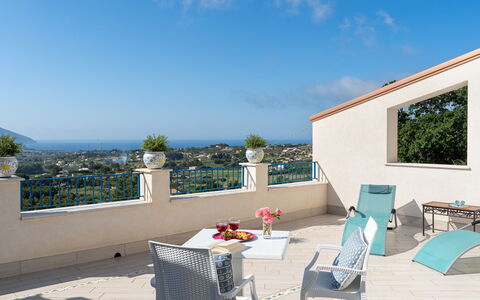
Nestled within the Regional Nature Park of Castrignano Del Capo, in the southern reaches of Italy, Villa Sanssouci is a brand new, double-storey vacation rental spanning 140 sq m, set within an expansive private yard of approximately 4,000 sq m entirely enclosed by evergreen hedges. The property enjoys a privileged position in the scenic coastal corridor connecting Gallipoli and Santa Maria di Leuca, two of the most celebrated destinations in Puglia. The front elevation of the villa is defined by an elegant porch with pillars clad in local stone, framing an uninterrupted view of the sea and the surrounding natural landscape. The yard is a lush Mediterranean haven enriched by ancient olive trees, ornamental plants, aromatic herbs, an artificial pond, and low stone walls typical of the Salento tradition, all contributing to an atmosphere of serene harmony with nature.
Outdoors
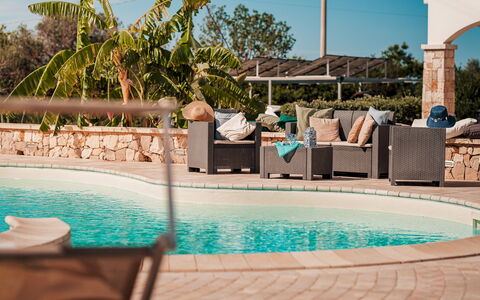
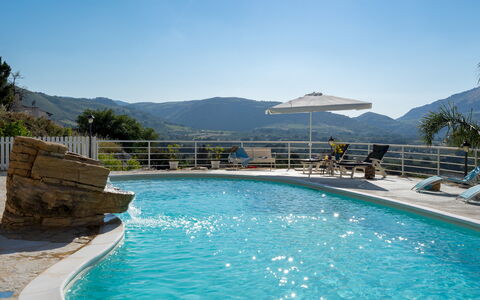
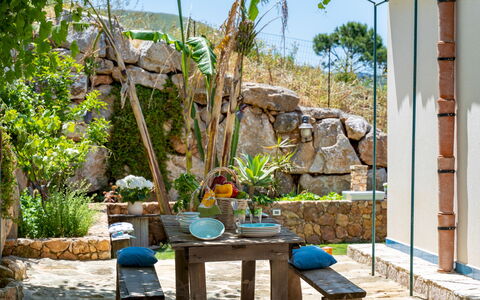
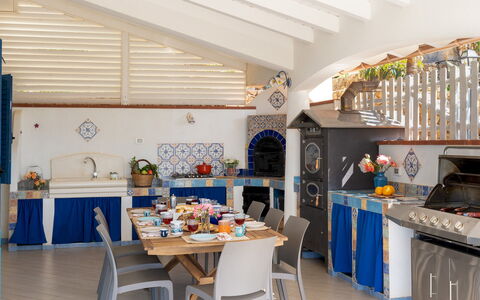
The outdoor spaces of Villa Sanssouci are as thoughtfully composed as the interior, offering a seamless blend of natural beauty and refined comfort. The porch, positioned to capture sweeping sea views and the colours of the sunset, is furnished with a table and chairs, making it an ideal setting for alfresco dining and relaxed gatherings. Between the porch and the pool area, guests will find a barbecue and a wood oven, perfect for outdoor cooking and convivial evenings under the open sky. Cocos palms and bird of paradise flowers adorn both the pool area and the outdoor seating zone, adding a tropical elegance to the Mediterranean surroundings.
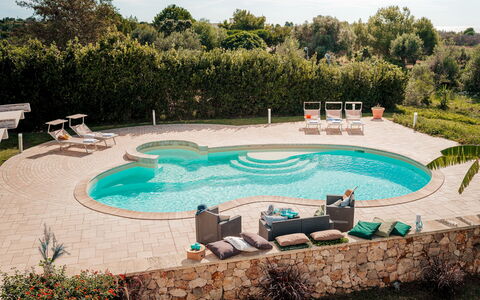
The non-heated swimming pool is a striking centrepiece of the outdoor area, featuring an irregular shape with Roman steps leading into the water, a constant depth of 1.40 m, and a total surface area of approximately 110 sq m. Lined in sand-coloured PVC and equipped with a salt purification system, the pool also features a hydromassage function. It is positioned to the left of the villa and is clearly visible from the porch, enjoying the same panoramic sea view. The sunbathing area is paved in stone and furnished with sunbeds and umbrellas, while an outdoor lounge area provides a comfortable space for relaxation. The pool is accessible via large steps, and a dedicated bathroom with shower as well as an outdoor hot-water shower are available in the pool area. Evening lighting around the pool creates a magical atmosphere for night-time swimming. The pool is available to guests from the first Saturday in May until the first Saturday of October. Please note that photographs of the property were taken in spring, so the flowering of plants and the colour of the garden grass may differ at the time of your arrival.
Unit Layout
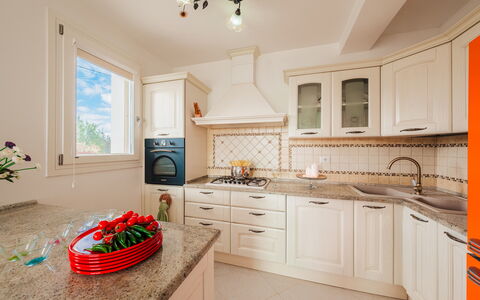
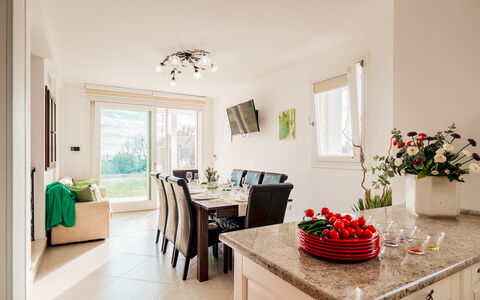
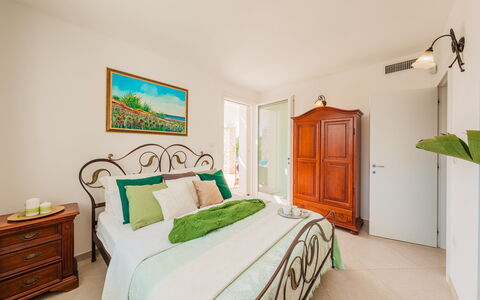
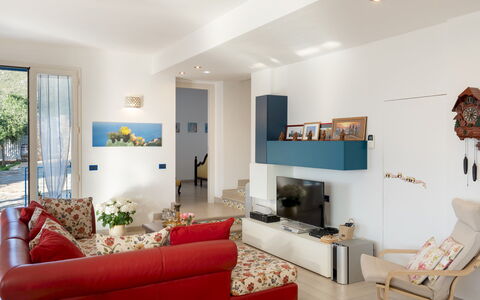
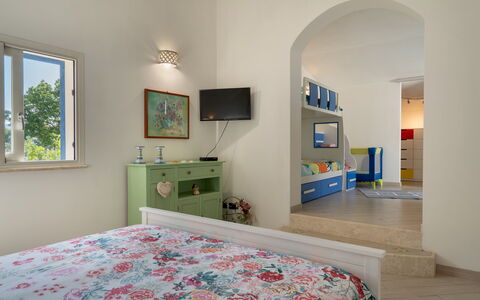
Villa Sanssouci is a two-storey property thoughtfully designed to accommodate up to 8 guests across 4 double bedrooms and 3 bathrooms, offering generous space and a comfortable, well-organised layout. On the ground floor, the entrance opens into a bright open-plan living, dining, and kitchen area that looks out over the sea and the verdant landscape. To the right of this space, a double bedroom with direct access to the porch and its magnificent sea view is complemented by a bathroom with shower and a pantry. A marble staircase descends to the basement level, where 3 additional double bedrooms are located alongside a further bathroom with shower. Throughout the villa, a simple and elegant style, combined with soft tones, lends each room a cosy and relaxing character.
Amenities Included
Villa Sanssouci is equipped with a comprehensive range of amenities to ensure a comfortable and enjoyable stay. The villa benefits from air conditioning and heating available, ensuring a pleasant indoor climate throughout the seasons. In the kitchen, a dishwasher is provided to make meal preparation and clean-up effortless, while a washing machine is available for guests requiring laundry facilities during longer stays. For outdoor entertaining, a barbecue is at your disposal, complementing the wood oven located between the porch and the pool area. Entertainment is well catered for with satellite TV, and the property welcomes pets, making it a suitable choice for guests travelling with their animals. Utilities including water, gas for kitchen use, and electricity are included in the rental price, as is a wireless internet connection. Weekly linen changes, along with initial and final cleaning, are also provided. The stay is further protected by the Zer0Dep Guarantee, which means no security deposit is required either on balance or upon arrival, and guests benefit from EuropAssistance coverage in the event of accidental damage to the property during their stay, up to a maximum of 1,500.00 euros and subject to the limitations provided.
Other Information
Villa Sanssouci is a private structure set within a fully enclosed park, ensuring privacy and security for all guests. The property accommodates pets upon prior authorisation from the owner, who must be informed in advance of the number, size, and breed of the animals. A tourist tax may be applicable depending on current local regulations. The garden photographs displayed were taken in spring, and the appearance of flowers and grass may vary depending on the season of your visit.
Distances and Attractions
Villa Sanssouci enjoys an exceptional location within the Regional Nature Park, positioned along the scenic Ionian coastline that links Gallipoli and Santa Maria di Leuca, 2 of the most prestigious towns in Puglia. The crystalline sea of Salento, just 700 metres from the property, alternates between dramatic cliffs adorned with Mediterranean vegetation and stretches of white sandy beach, offering a diverse and breathtaking coastal experience. The surrounding area is rich in natural beauty, cultural heritage, and local character, making it an ideal base for exploring the very best of southern Italy.
Costs & Services
Included services
- Utilities (water, gas for kitchen use, electricity): included
- Wireless internet connection: included
- Weekly linen, initial and final cleaning: included
- Zer0Dep Guarantee (EuropAssistance coverage for accidental damage up to €1,500.00, subject to limitations provided): included
Extra costs
- Mandatory extra cleaning in case of animals: €50.00 per animal per week, to be paid on site
- Tourist tax (where applicable): as per local regulations
On request
- Extra cleaning: €22.00 per hour per cleaner
- Extra linen: €15.00 per person
- Heating: on consumption at current market prices Villa Sanssouci 8, Emma Villas
Villa Olimpia 6+2
Stunning vacation rental with private pool, WIFI, A/C, TV, balcony and pets allowed
-
8
-
3
-
2
-
160 m2
Description
Property Summary
Nestled on the breathtaking promontory of Scopello, Villa Olimpia is a completely independent modern villa offering an extraordinary panoramic view over the Gulf of Castellammare Del Golfo, in the heart of Sicily, Italy. This exceptional vacation rental is spread across a property that follows the natural contours of the terrain, extending over 3 distinct terraces, each thoughtfully designed to make the most of its spectacular surroundings. The villa spans two levels of approximately 60 square metres each, combining contemporary architecture with the warmth and character of its Mediterranean setting. Guests benefit from complimentary Wi-Fi throughout the property, ensuring seamless connectivity during their stay. An internal parking area accommodating up to 3 cars is available directly on the grounds, offering convenient and secure access for all guests.
Outdoors
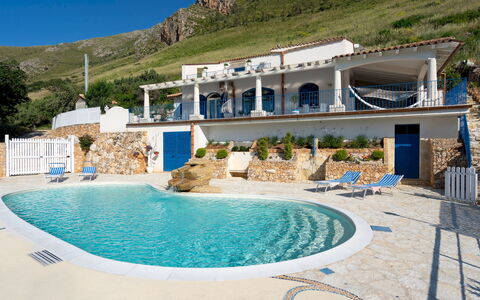
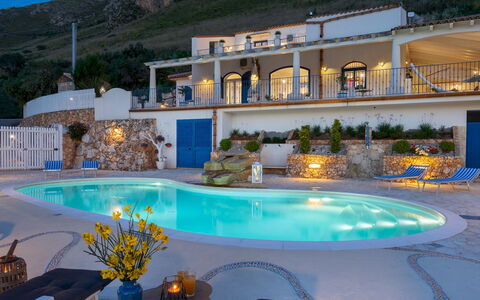
The outdoor spaces of Villa Olimpia are nothing short of remarkable, with a fully fenced garden of approximately 1,000 square metres unfolding naturally and rhythmically around the villa and blending seamlessly with the surrounding Mediterranean scrub landscape. Each outdoor area has been meticulously designed to make the most of every hour of the day, with careful consideration given to the position of the sun. A large veranda commands a breathtaking view over the sea and provides the perfect vantage point from which to admire stunning sunsets. This veranda is equipped with a fully functional outdoor kitchen complete with a barbecue, a wood oven, and a large dining table, making it ideal for alfresco entertaining. A separate large pergola is also available and perfectly equipped for organizing outdoor meals with ease. The garden extends across several terraces, with the top terrace featuring decorative flower beds that add colour and charm to the landscape. On the lowest terrace of the property, within a fenced area, resides the owners' docile dog, who will not disturb the peace and tranquillity of guests during their stay. Please be aware that photographs of the property were taken in spring, and therefore the flowering and the colours of the garden grass may differ at the time of your arrival. The non-heated swimming pool is located on the lowest terrace of the property and is reached via a flight of steps in natural stone. Irregularly shaped and measuring approximately 65 square metres with a constant depth of 1.40 metres, the pool is lined in PVC and features internal lighting, salt purification, a decorative waterfall, and Roman steps for easy access to the water. The pool edge is non-slip and is surrounded by elegant paving in stone, mosaic, and resin. The sunbathing area is furnished with sunbeds and complemented by an outdoor hot and cold-water shower and a mini bar. The pool is open from the last Saturday in April to the first Saturday in October.
Unit Layout
Villa Olimpia is configured across 2 levels and comfortably accommodates up to 8 guests across 3 well-appointed bedrooms and 2 bathrooms. On the ground floor, a large and welcoming living room greets you upon entry, featuring windows overlooking the sea that lend the space a bright and airy atmosphere. The living room flows naturally into a fully equipped kitchen with a peninsula, ideal for preparing meals. Also on the ground floor is an anteroom housing the laundry facilities, a bathroom with shower, and a double bedroom that is slightly raised with respect to the level of the living room. A staircase decorated in traditional majolica tiles leads to the first floor, where a second double bedroom is located, complete with a private terrace and a mezzanine area with a desk, offering a quiet and inspiring workspace. A bathroom with both shower and bathtub serves this level. The first floor is further completed by a third quadruple bedroom, furnished with a double bed, a bunk bed, and a dressing room, with direct access to a further large terrace offering open views of the surrounding landscape.
Amenities Included
Villa Olimpia is equipped with a comprehensive range of amenities designed to ensure a comfortable and enjoyable stay. Air conditioning is available in the open-plan living area and throughout the sleeping area corridor, keeping the interior pleasantly cool during the warmer months. For cooler periods, heating is also available at the property. The laundry room on the ground floor is fitted with a washing machine, allowing guests to manage their laundry needs with ease. In the kitchen, a dishwasher is provided alongside the full suite of cooking appliances, streamlining meal preparation and cleanup. The outdoor kitchen on the veranda features a barbecue, perfect for leisurely alfresco dining with family and friends. Entertainment is well catered for with satellite TV available for guests to enjoy. The property is also pet-friendly, welcoming animals subject to prior authorization from the owner, with details regarding the number, size, and breed of the animal to be communicated in advance.
Other Information
Villa Olimpia is managed with the support of the Emma Villas Concierge team, who are available to assist with any emergencies or further information required during your stay. All relevant telephone numbers and useful contacts will be provided together with your booking documents. The property is completely independent and fully fenced, ensuring privacy and security throughout your stay. The swimming pool is open seasonally, from the last Saturday in April to the first Saturday in October. Guests are kindly reminded that the owners' docile dog resides in a fenced area on the lowest terrace of the property and will not interfere with the comfort of guests. With regard to the pet policy, the acceptance of animals at the property must be previously authorized by the owner upon communication of the number of animals, size, and breed. 1 small-sized animal is permitted. A tourism tax of 1.50 euros per person per day applies for the first 6 days of stay; children under 12 years of age are exempt from this charge.
Distances and Attractions
Villa Olimpia enjoys a privileged position on the promontory of Scopello, a location renowned for its natural beauty and its proximity to some of Sicily's most celebrated landscapes and attractions. The property overlooks the Gulf of Castellammare Del Golfo, offering guests immediate access to the visual splendour of the Sicilian coastline. The charming village of Scopello itself is within easy reach and is famous for its historic tonnara, its crystal-clear coves, and its picturesque faraglioni rock formations. The nearby Zingaro Nature Reserve, one of the most pristine and protected coastal areas in Sicily, is a short distance away and offers exceptional hiking trails, secluded beaches, and remarkable flora and fauna. The town of Castellammare Del Golfo, with its lively harbour, local restaurants, shops, and services, is also conveniently accessible from the property, providing guests with all the amenities they may require during their stay.
Costs & Services
Included services
- Utilities (water, gas for cooking, electricity): included in the rental price
- Weekly linen change: included in the rental price
- Initial and final cleaning: included in the rental price
- Zer0Dep Guarantee (no security deposit required; EuropAssistance coverage for accidental damage up to €1,500.00 with applicable limitations): included in the rental price
Extra costs
- Mandatory extra cleaning in case of animals: €50.00 per animal per week or part of week
- Tourism tax: €1.50 per person per day for the first 6 days of stay (children under 12 years old are exempt)
On request
- Extra cleaning: €22.00 per hour per cleaner
- Extra change of linen: €15.00 per person
- Heating: €13.00 per day Villa Olimpia 6+2, Emma Villas
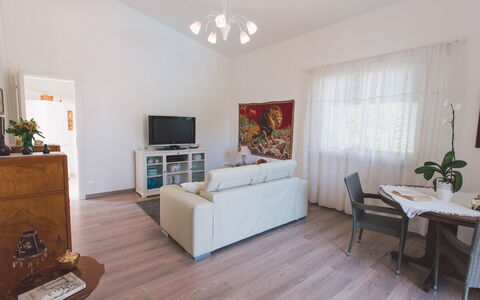
Villa Ferradina 4+2
Wonderful property with private pool, internet, A/C, TV and terrace
-
6
-
2
-
2
-
130 m2
Description
Property Summary
Nestled on the southeastern coast of Sicily, Villa Ferradina is an exceptional vacation rental that invites you to experience the very best of southern Italy. Located just a few kilometres from the award-winning beach of Santa Maria del Focallo and within easy reach of the most celebrated Baroque towns in the region, this private villa in Ispica offers a rare combination of natural beauty, architectural charm, and refined comfort. The property is set within a generous 1,500 square metre park that envelops the villa in lush greenery, providing a sense of seclusion and tranquillity. A dedicated parking area at the front of the grounds accommodates up to 3 small or medium-sized vehicles, ensuring convenience from the moment of your arrival. The interiors have been furnished with exceptional attention to detail, blending light colours and an unusual yet cohesive style that creates a warm, welcoming atmosphere unlike any ordinary holiday home.
Outdoors
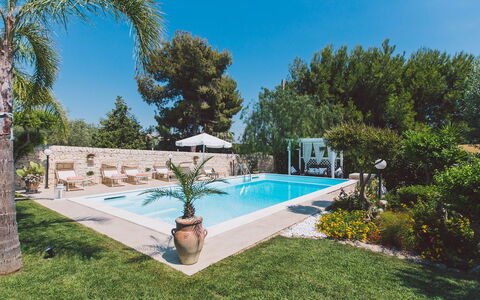
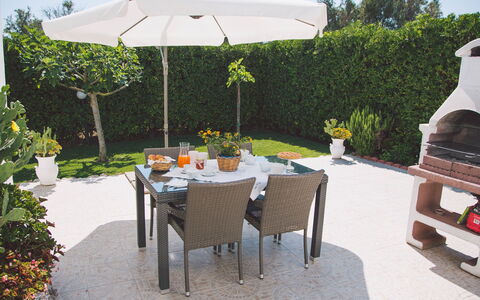
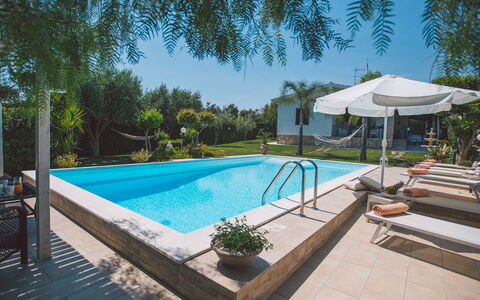
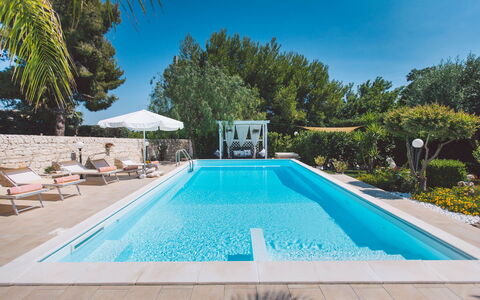
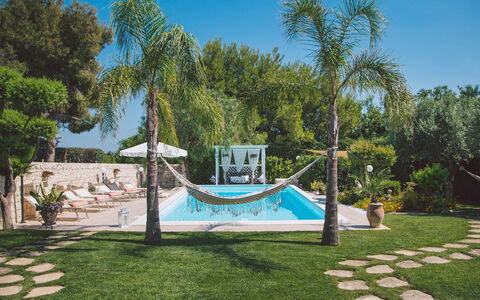
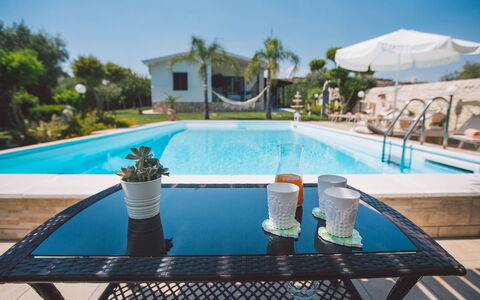
The outdoor spaces of Villa Ferradina are among its most captivating features, designed to make the most of Sicily's generous climate and natural light. The 1,500 square metre park surrounds the property on all sides, with a beautifully maintained lawn area that leads naturally toward the swimming pool. Two verandas, each furnished with tables and chairs, provide ideal settings for outdoor dining, relaxed breakfasts, or evening gatherings under the open sky. A dedicated area has also been set up specifically for preparing outdoor meals, adding a convivial and authentic touch to your stay. The non-heated swimming pool is positioned directly in front of the house and measures 10 by 5 metres, with a depth ranging from 1.20 to 2.10 metres. It is lined in PVC and maintained with chlorine purification, with water access available via a steel ladder or Roman steps. Adjacent to the pool, a 50 square metre solarium area is equipped with 6 sunbeds and an umbrella, offering the perfect spot to relax and soak up the Sicilian sun. The swimming pool is open from the last Saturday in April to the first Saturday in October. Please be aware that the property photographs were taken in spring, meaning that flower blossoming and the colour of the garden grass may appear different upon your arrival.
Unit Layout
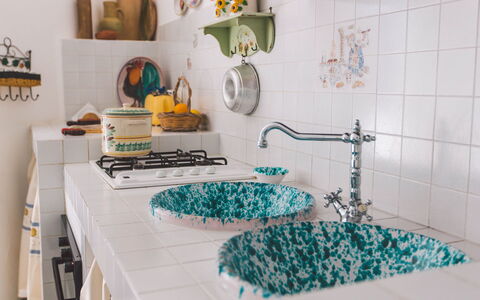

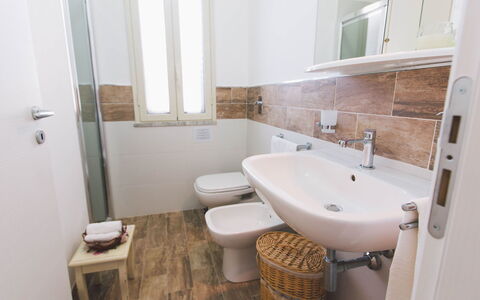
Villa Ferradina is thoughtfully arranged on a single floor and comfortably accommodates up to 6 guests across 2 well-appointed bedrooms and 2 bathrooms. The main entrance opens directly into a fully fitted kitchen, which also benefits from direct access to the porch, creating a seamless connection between the interior and the outdoor living spaces. Continuing through the kitchen, you enter the living room, which features a queen-size sofa bed and opens onto the porch overlooking the swimming pool, making it a bright and inviting space for relaxation. A corridor leading from the living room connects to the 2 bathrooms, both equipped with showers, as well as the 2 bedrooms. One bedroom is configured as a double room, while the second features twin beds that can be joined together to form a double upon request, offering flexibility to suit different guest arrangements.
Amenities Included
Villa Ferradina is equipped with a comprehensive range of amenities to ensure a comfortable and enjoyable stay throughout your time in Sicily. The villa benefits from air conditioning, keeping the interior pleasantly cool during the warmest months, while heating is also available for stays during cooler periods of the year. In the kitchen, a dishwasher is provided alongside all the appliances needed to prepare meals with ease. Laundry needs are fully catered for with the inclusion of a washing machine. For entertainment, the villa is equipped with satellite TV, allowing you to enjoy a wide selection of channels during your downtime. Weekly linen changes are included in the rental price, along with initial and final cleaning of the property, so you can focus entirely on enjoying your holiday from the very first moment.
Other Information
Villa Ferradina operates under a Zer0Dep Guarantee, meaning you are not required to pay a security deposit either on balance or upon arrival. This guarantee also includes EuropAssistance coverage in the event of accidental damage to the property during your stay, up to a maximum of 1,500 euros and subject to the limitations provided by the policy. Utilities including electricity, water, and gas for kitchen use are all covered within the rental price. Pets are not permitted at this property.
Distances and Attractions
Villa Ferradina enjoys a privileged location on the southeastern coast of Sicily, placing you within easy reach of some of the region's most celebrated destinations. The beach of Santa Maria del Focallo, recognised for several consecutive years with the prestigious Blue Flag award for water quality and environmental standards, is just a few kilometres from the property. The surrounding area is equally rich in cultural and gastronomic heritage, with the UNESCO-listed Baroque towns of Ragusa Ibla and Modica reachable within a short drive, offering extraordinary architecture, historic centres, and world-renowned local cuisine. The seaside resorts of Kamarina, Marina di Ragusa, and Pozzallo are also easily accessible, providing additional options for beach outings and coastal exploration throughout your stay.
Costs & Services
Extra costs
- Tourism tax: 1.00 euro per person per day (children under 10 years of age are exempt)
On request
- Extra cleaning: 22.00 euro per hour per person employed
- Extra linen change: 20.00 euro per person
- Heating: 19.00 euro per day Villa Ferradina 4+2, Emma Villas
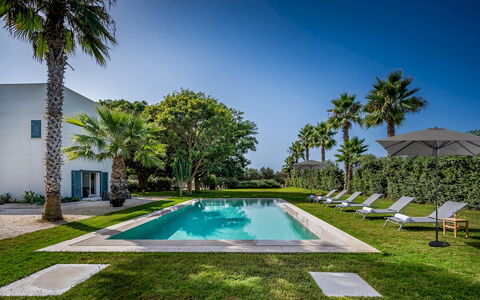
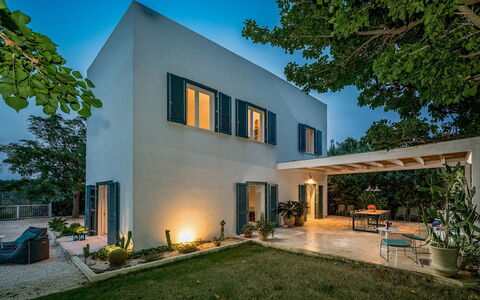
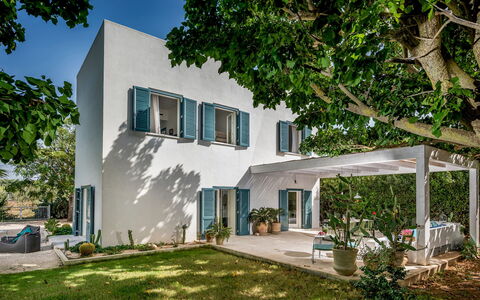
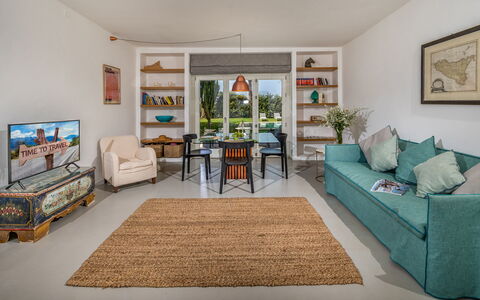
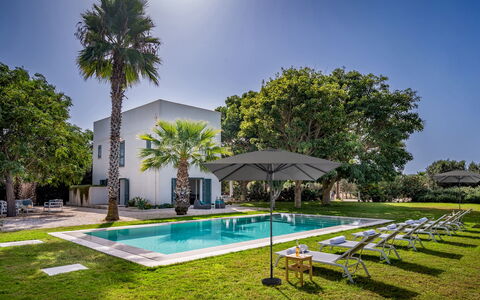
Casavento Puzziteddu 6
Wonderful villa with A/C, private pool, WIFI, TV, patio and pets allowed
-
6
-
3
-
3
-
130 m2
Description
Property Summary
Nestled in the heart of western Sicily, Casavento Puzziteddu is a beautifully appointed contemporary-style vacation rental that offers an exceptional blend of comfort, elegance, and natural surroundings. Located in Campobello Di Mazara, Italy, this stunning two-floor villa takes its evocative name from the wind and waves that have long made this stretch of coastline a beloved destination for kitesurfers and sea enthusiasts alike. Designed with meticulous attention to detail and furnished in the warm, characteristic colors of the Sicilian coast, the property sits within a lush garden of approximately 650 square meters, creating a private and verdant retreat just steps from the sea. Wireless internet connection is available throughout the property, ensuring you remain connected throughout your stay. A dedicated indoor parking area accommodates up to 3 cars, providing secure and convenient access to the villa. The surrounding yard, with its flowering shrubs, manicured lawn, and carefully landscaped pool area, sets the tone for a holiday defined by tranquility and natural beauty. The property has undergone a thorough check-up carried out by one of the agency's technical managers, guaranteeing the accuracy of the description, the listed accessories, and their operational and maintenance condition.
Outdoors
The outdoor spaces of Casavento Puzziteddu are thoughtfully designed to maximize enjoyment of the Sicilian climate and landscape. The terrace at the front of the villa is shaded by a canopy and furnished with a dining table and a comfortable seating area, making it an ideal setting for al fresco meals and relaxed evenings. A second terrace at the rear of the property features a barbecue station and an additional seating area, perfect for informal gatherings. The garden, measuring approximately 650 square meters, is planted with flowering shrubs and a well-maintained lawn that frames the pool area with natural elegance. The saltwater swimming pool is non-heated and lies just a few steps from the villa on the same level as the ground floor. Rectangular in shape, it measures 11 x 5 meters with a constant depth of 1.50 meters, is lined in marble, and features saltwater purification along with submerged Roman steps for easy access. Surrounding the pool is a generous 300 square meters of stone-paved sunbathing area equipped with 6 sunbeds, while tall palm trees provide a striking tropical backdrop. A hot and cold-water outdoor shower is discreetly positioned in a secluded corner. Both internal and external lighting allow the pool to be enjoyed after dark. The pool is open from the last Saturday in April to the last Saturday in October. The gated entrance leads directly to the secure indoor parking area, ensuring privacy and peace of mind throughout your stay.
Unit Layout
Casavento Puzziteddu is configured across 2 floors and comfortably accommodates up to 6 guests across 3 bedrooms and 3 bathrooms. On the ground floor, an open-plan living and dining area forms the heart of the home, with French doors on 3 sides that flood the space with natural light and provide seamless access to the outdoor areas. The kitchen is separated from the main living space by glass walls and offers direct access to the covered outdoor terrace, which is furnished for outdoor dining. A service bathroom and a laundry area complete the ground floor layout. On the first floor, 2 double bedrooms each feature an en suite bathroom with shower, offering a high degree of privacy and comfort for guests. A third bedroom is equipped with a bunk bed, making it a practical and versatile space suitable for younger guests or additional occupants.
Amenities Included
Casavento Puzziteddu is equipped with a comprehensive range of amenities designed to ensure a comfortable and enjoyable stay. The villa benefits from air conditioning throughout, as well as heating available for use during the cooler months, ensuring a pleasant indoor climate regardless of the season. In the kitchen and laundry areas, you will find a dishwasher and a washing machine, making everyday tasks effortless during your holiday. The outdoor barbecue, located on the rear terrace, invites leisurely cookouts and convivial evenings under the Sicilian sky. Each unit also features a private patio, extending your living space into the fresh outdoor air. Entertainment is well catered for with satellite TV, keeping you connected to a wide range of international channels. The property warmly welcomes pets, allowing you to bring your animal companions along for the holiday, subject to the conditions outlined by the owner.
Other Information
The admission of animals to the property must be authorized in advance by the owner, who requires prior communication of the number of animals, their size, and breed. Only small animals are permitted. The weekly rate includes utilities such as electricity, water, gas for kitchen use and hot water, wireless internet connection, and weekly linen service covering both the initial and final cleaning. The property also includes the Zer0Dep Guarantee, meaning you are not required to pay a security deposit either at the time of balance payment or upon arrival. This guarantee includes EuropAssistance coverage in the event of accidental damage caused to the property during your stay, up to a maximum of 1,500.00€ and subject to the restrictions provided. Please be aware that the photographic content of the listing is typically captured in spring, meaning that the colors and blooms of the garden, lawn, and surrounding greenery may appear different at the time of your arrival. Heating is available from November to April and can be arranged on request.
Distances and Attractions
Casavento Puzziteddu enjoys an enviable position just a short walk from Puzziteddu beach, which can be reached on foot via sandy paths that wind along the sea and the dunes. The surrounding coastline offers a wealth of natural beauty and outdoor activities, with the area being particularly renowned among kitesurfing enthusiasts. The villa's location is also ideally suited for exploring the scenic stretch of coast between Mazara del Vallo and Selinunte, two destinations rich in history, culture, and local gastronomy. Whether you are drawn to ancient archaeological sites, traditional Sicilian cuisine, or simply the pleasure of discovering unspoiled Mediterranean landscapes, the surrounding region of Campobello Di Mazara, Italy, provides an exceptional base for a memorable holiday.
Costs & Services
Included services
- Weekly linen (initial and final): included in the rental rate
- Utilities (electricity, water, gas for kitchen use and hot water): included in the rental rate
- Wireless internet connection: included in the rental rate
- Zer0Dep Guarantee (EuropAssistance coverage for accidental damage up to €1,500.00, with applicable restrictions): included in the rental rate
Extra costs
- Mandatory extra cleaning in case of presence of animals: €50.00 per animal per week (small animals only, on request)
- Tourist tax: where applicable
On request
- Heating (November to April): €40.00 per day
- Extra cleaning: €22.00 per hour per cleaner
- Extra linen: €12.00 per person Casavento Puzziteddu 6, Emma Villas
Villa Afrodite 8
Pretty vacation rental with sauna, A/C, private pool, WIFI, TV and pets allowed
-
8
-
4
-
3
-
480 m2
Description
Property Summary
Nestled in a peaceful residential area just a few minutes from the centre of Milazzo, in the Messina province of Sicily, Italy, Villa Afrodite is an elegant and welcoming vacation rental that combines traditional Sicilian character with refined comfort. This two-floor villa exudes a warm, familiar atmosphere that immediately puts guests at ease, offering generous living spaces, a lush private garden, and a stunning swimming pool. The property is surrounded by approximately 650 square metres of beautifully maintained garden, providing a serene outdoor retreat for up to 8 guests. Complimentary Wi-Fi keeps you connected throughout your stay, while a private parking area accommodating 3 cars is conveniently located within the entrance gate of the property. The villa's thoughtful design, combining classic Sicilian tilework, a built-in kitchen, and multiple living areas, makes it an exceptional base from which to explore the natural beauty and cultural richness of northeastern Sicily.
Outdoors
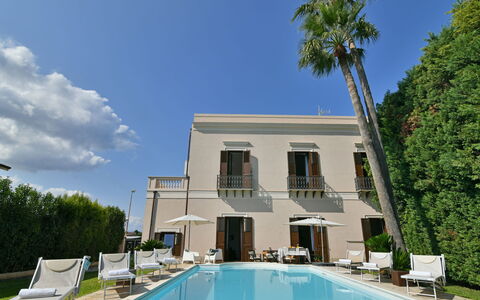
The outdoor spaces of Villa Afrodite are a true highlight of the property, offering a harmonious blend of leisure, nature, and al fresco living. The level garden, approximately 650 square metres in size, surrounds the swimming pool and features a well-kept lawn dotted with flowering shrubs and fruit trees, including a mango tree beneath which sits a charming round seat with a shade cover, ideal for a peaceful afternoon siesta. Direct access to the garden is available from the living room, reading room, and kitchen, all of which lead onto a spacious terrace equipped with a dining table, a mobile barbecue, and a comfortable sitting area, perfect for outdoor meals and relaxed evenings.
The rectangular swimming pool, lined in PVC and measuring 6 x 12 metres with a constant depth of 1.50 metres, is positioned at the centre of the garden on the same level as the ground floor of the villa, just 10 metres away and reachable in a few steps from the French windows. The pool is equipped with a chlorine purification system and submerged Roman steps for easy entry. The surrounding stone-paved sunbathing area is furnished with sunbeds, a sofa, armchairs, and a dining table for 8 guests shaded by an umbrella. A cold-water shower and a cylindrical bed structure with a shade cover are also available poolside. Thanks to both internal and external lighting, the pool can be enjoyed after dark as well. Please note that the pool is available from the last Saturday in April until the first Saturday in October. The pool is non-heated.
A note regarding the garden photography: the images of the property were taken in spring, and therefore the blossoming of flowers and the colour of the grass may differ from what you find upon arrival.
Unit Layout
Villa Afrodite is a spacious two-floor residence designed to comfortably accommodate up to 8 guests across 4 bedrooms and 3 bathrooms. The 2 floors are connected by an internal staircase, and the layout has been thoughtfully arranged to offer both communal gathering spaces and private retreats for every member of the group.
On the ground floor, the main entrance opens into a small hallway that leads to an imposing staircase rising to the first floor. To the right of the entrance, a cosy reading room connects to a spacious hall comprising a comfortable sitting area with a working fireplace and an elegant dining area, characterised by typical Sicilian coloured tiles and separated from the living space by an arch. The living area flows directly into the kitchen, which is built in the traditional brick style and offers convenient access to the garden and the outdoor dining area. A short corridor from the dining area leads to 2 bathrooms, both with showers, one of which also serves as a laundry room.
On the first floor, guests will find a sitting room with a fireplace and, adjacent to it, a brightly lit wellness room equipped with gym equipment and a Finnish sauna. This floor is home to 3 bedrooms: 2 double bedrooms and 1 twin bedroom, all of which face onto private balconies. These 3 bedrooms share a large bathroom featuring a double basin and a generous Jacuzzi tub. Air conditioning is available in the living room on the ground floor and in all 3 bedrooms on the first floor.
Amenities Included
Villa Afrodite is equipped with a comprehensive range of amenities to ensure a comfortable and enjoyable stay. The villa benefits from air conditioning in the living room and all first-floor bedrooms, keeping the interior pleasantly cool during the warmer months. For cooler periods, heating is also available at the property. A washing machine is provided for guests' convenience and is located in the bathroom that doubles as a laundry room on the ground floor.
The kitchen and outdoor areas are well appointed for those who enjoy cooking and entertaining. A dishwasher is available in the kitchen, and a mobile barbecue is set up on the garden terrace, making al fresco dining a pleasure. The property welcomes pets, allowing guests to bring their small or medium-sized companions along for the stay. For entertainment, a satellite TV is available, ensuring access to a wide range of channels throughout your time at the villa.
Other Information
Villa Afrodite accepts small and medium-sized pets. Prior authorisation from the owner is required before arrival, and guests must communicate the number, size, and breed of their animals in advance.
The weekly linen service is included in the rental rate, along with initial and final cleaning of the property. Utilities including electricity, water, gas for kitchen use, and hot water are also covered within the rate. The property operates a Zer0Dep Guarantee, meaning guests are not required to pay a security deposit either on balance or upon arrival. This arrangement includes EuropAssistance coverage in the event of accidental damage to the property during the stay, up to a maximum of 1,500 euros and subject to the limitations provided by the policy.
Distances and Attractions
Villa Afrodite enjoys an excellent location in the Messina area of northeastern Sicily, positioned between the Monti Peloritani and the Tyrrhenian Sea. The centre of Milazzo, with its historic castle, charming old borgo, elegant town centre streets, and nearby nature reserves bordering crystal-clear waters, is just a few minutes away and well worth exploring at leisure.
Milazzo's port serves as the main departure point for the Aeolian Islands, making the villa an ideal base for island excursions. The closest of the Aeolian Islands, Vulcano and Lipari, can be reached by hydrofoil in approximately 1 hour. In the surrounding area, the picturesque villages of Castroreale and Tindari, each rich in churches, iconic streets, and local culinary traditions, are just a short drive from the villa. Further afield, the celebrated town of Taormina, known as the Pearl of the Ionian Sea, is just over an hour away and offers breathtaking panoramic views, the ancient Greek Theatre, and a wealth of high-quality restaurants and shops.
Costs & Services
Included services
- Utilities (electricity, water, gas for kitchen use, hot water): included in the rental rate
- Weekly linen service: included in the rental rate
- Initial and final cleaning: included in the rental rate
- Zer0Dep Guarantee with EuropAssistance accidental damage coverage (up to €1,500.00): included in the rental rate
Extra costs
- Mandatory extra cleaning in case of animals: €50.00 per animal per week or part of week
- Tourism tax: €1.00 per person per night for the first 5 nights (children under 13 years old are exempt)
On request
- Extra cleaning: €22.00 per hour per cleaner
- Extra linen: €12.00 per person
- Heating (available from November to April): €40.00 per day Villa Afrodite 8, Emma Villas
La Buona Maniera 10
Beautiful holiday home with A/C, WIFI, private pool, patio and pets allowed
-
10
-
5
-
5
-
400 m2
Description
Property Summary
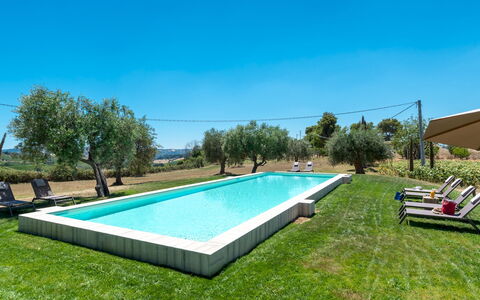
Nestled among the rolling hills of the Marche region in Italy, La Buona Maniera in Monteprandone is an exceptional vacation rental that masterfully balances tradition and contemporary elegance. Located near the charming town of Monsampolo Del Tronto, this beautifully restored farmhouse celebrates the character of its original materials, showcasing porcelain stoneware flooring and traditional wooden beams that together create an atmosphere of authentic refinement. The property sits within 10 hectares of partially flat land, enclosed by an automatic gate that ensures both privacy and security, with ample private parking available for guests. The expansive yard is adorned with mature trees and sweeping wheat fields, offering a serene and picturesque setting that changes beautifully with the seasons. Wireless internet connectivity is available throughout the property, keeping you effortlessly connected while you enjoy the tranquility of the countryside. Whether you are seeking a cultural escape or a peaceful retreat by the sea, La Buona Maniera offers the ideal starting point for an unforgettable stay in the heart of central Italy.
Outdoors
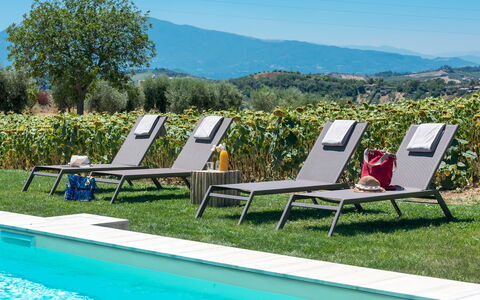
The outdoor spaces of La Buona Maniera are thoughtfully designed to invite relaxation and al fresco living at every turn. A paved and shaded area positioned directly in front of the farmhouse has been arranged as a dedicated relaxation space, perfect for unwinding in the open air, while a separate dining area situated just outside the kitchen allows for convivial meals in a natural setting. On the side of the property facing the pool, a traditional wood-burning oven adds a rustic and charming touch to outdoor entertaining. The swimming pool, which is non-heated and open all year round, occupies a central position in the garden approximately 20 meters from the farmhouse. Rectangular in shape and measuring 15 x 5 meters with a constant depth of 1.23 meters, the pool is lined with PVC and features an elegant travertine edge along with a Roman-style staircase for easy access. The surrounding sunbathing area consists of a generous grassy lawn furnished with loungers and deck chairs, complemented by a cold-water shower and a chlorine-based filtration system. Guests are kindly reminded that photographs of the property were taken in spring, meaning that the appearance of flowering plants and the colour of the garden grass may differ from what is visible in the images at the time of arrival.
Unit Layout
La Buona Maniera is a spacious farmhouse spread across 2 levels connected exclusively by an external staircase, offering comfortable accommodation for up to 10 guests across 5 bedrooms and 5 bathrooms. On the ground floor, an open-plan living and dining area flows naturally into the kitchen through a glass door, creating a bright and sociable heart to the home. This level also features a twin bedroom with joinable beds, a cosy lounge with a fireplace, a bathroom with a shower, a service bathroom, and a dedicated laundry room. The first floor is home to a small lounge with a fireplace and a compact breakfast kitchen, providing an additional intimate gathering space. Four double bedrooms, each with its own en-suite bathroom fitted with a shower, are located on this level. 2 of these bedrooms open onto private terraces, and 1 of those terraces is further distinguished by the inclusion of 2 Victorian-style bathtubs, offering a truly indulgent and romantic experience.
Amenities Included
La Buona Maniera is equipped with a comprehensive range of amenities designed to ensure a comfortable and enjoyable stay throughout your visit. The property benefits from air conditioning to keep interiors cool during warmer months, while heating is also available for cooler periods, ensuring a pleasant atmosphere year-round. In the kitchen and living areas, a dishwasher is provided to simplify daily routines, and a washing machine in the dedicated laundry room takes care of all your laundry needs with ease. Outdoor cooking enthusiasts will appreciate the barbecue, ideal for leisurely grills in the fresh country air, and the private patio offers an inviting space to dine, relax, or simply enjoy the surrounding landscape in a more intimate setting. Pets are welcome at the property, making La Buona Maniera a suitable choice for guests travelling with their animal companions, subject to prior authorisation from the owner.
Other Information
Prior to confirming the acceptance of pets at the property, guests are required to notify the owner in advance, providing details regarding the number of animals, their size, and their breed, so that authorisation can be granted accordingly. This rental rate includes utilities such as electricity, water, and gas for kitchen use and hot water, as well as weekly linen changes along with initial and final cleaning. The property also includes the Zer0Dep Guarantee, meaning guests are not required to pay a security deposit either on the balance or upon arrival. This guarantee includes EuropAssistance coverage in the event of accidental damage to the property during the stay, up to a maximum of 1,500.00 euros and subject to the limitations set out in the policy terms.
Distances and Attractions
La Buona Maniera enjoys a privileged position that places guests within easy reach of both natural and cultural attractions. The historic centre of Monteprandone is just a short distance from the property, offering a charming destination for leisurely exploration. The Adriatic coast and its beaches are also conveniently close, making it simple to combine countryside relaxation with seaside excursions. The surrounding Marche region is rich in unspoiled landscapes, rolling hills, and picturesque villages, providing endless opportunities for scenic drives, hiking, and cultural discovery. The area around Monsampolo Del Tronto further enhances the appeal of the location, with local restaurants, shops, and points of interest all within comfortable reach.
Costs & Services
Included services
- Utilities (electricity, water, gas for kitchen use and hot water): included in the rental price
- Weekly linen change: included in the rental price
- Initial and final cleaning: included in the rental price
- Zer0Dep Guarantee with EuropAssistance accidental damage coverage (up to €1,500.00, subject to policy limitations): included in the rental price
Extra costs
- Mandatory extra cleaning in case of animals: €80.00 per animal per week or part of week
- Tourism tax: where applicable, as per local regulations
On request
- Extra cleaning: €22.00/hour per cleaner
- Extra linen: €15.00 per person
- Heating: €40.00/day
- Firewood: €20.00/100 kg La Buona Maniera 10, Emma Villas
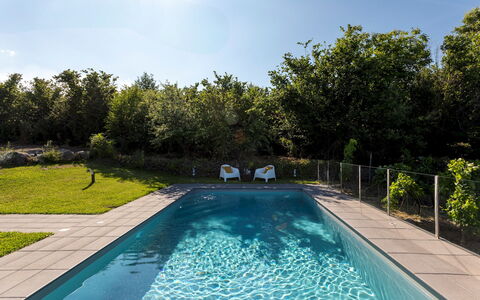
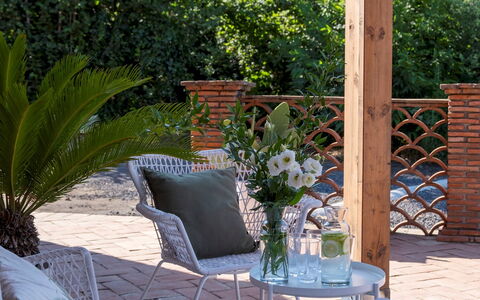
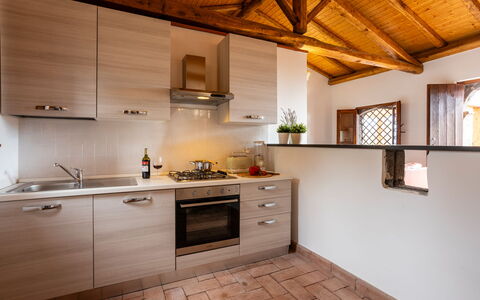
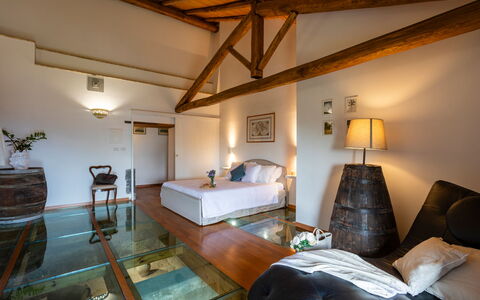
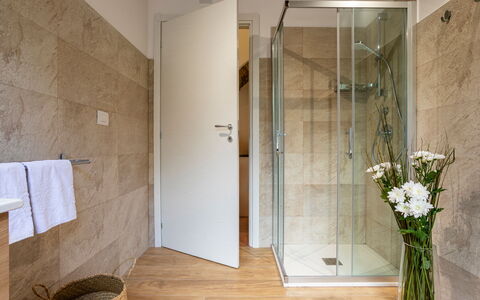
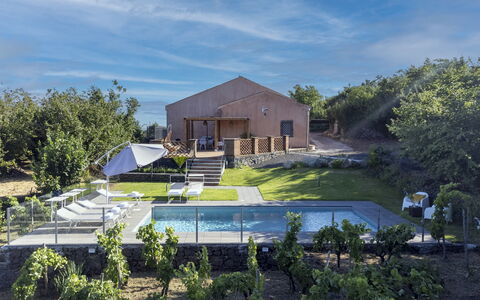
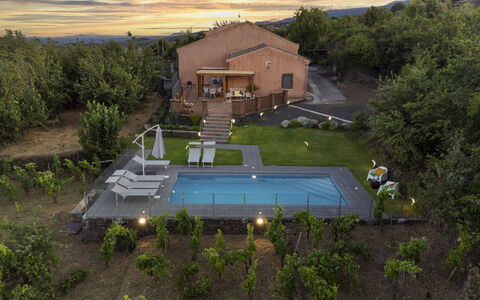
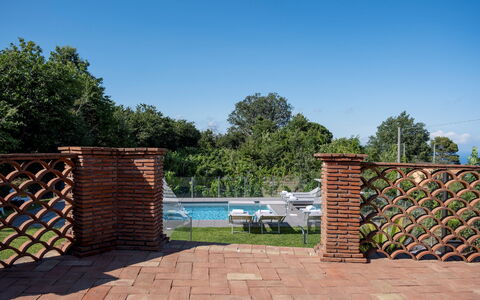
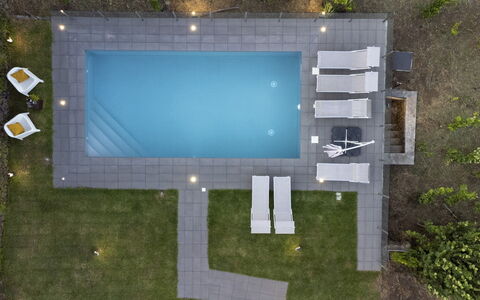
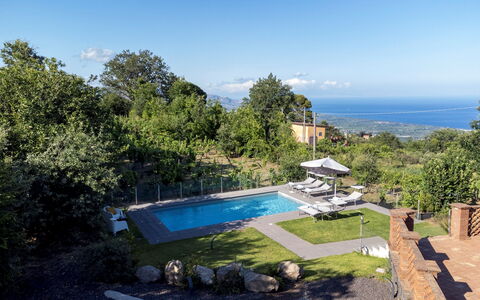
Vigne Dell'Etna 6
Beautiful house with A/C, WIFI, private pool, patio and pets allowed
-
6
-
3
-
3
-
150 m2
Description
Property Summary
Nestled in the heart of the Etna area in Sant'Alfio, Italy, Vigne dell'Etna is a beautifully restored historic winery that offers an exceptional vacation rental experience for those seeking authenticity, natural beauty, and refined comfort. This remarkable property, once dedicated to the production of excellent wines, has been thoughtfully renovated to preserve its original character while providing all the comforts of a modern villa. Spanning a surface area of 150 sqm and surrounded by over 1,000 sqm of cultivated vineyards, the estate commands breathtaking views of both Mount Etna and the Ionian Sea. The lava stone swimming pool, designed to blend harmoniously with the volcanic landscape, is a centerpiece of the property and can be enjoyed from multiple vantage points. The expansive yard, encompassing a lush garden of approximately 300 sqm of lawn alongside typical woodland of the area, provides a serene and private natural setting. Seamless connectivity is ensured throughout the property with Internet WiFi, allowing guests to stay connected while immersed in the timeless atmosphere of the Sicilian countryside.
Outdoors
The outdoor spaces of Vigne dell'Etna are as captivating as the interior, offering a harmonious blend of natural volcanic landscape and carefully designed leisure areas. The swimming pool is a true highlight of the estate: rectangular in shape and measuring 9 x 4 m with a constant depth of 1.50 m, it is lined in lava stone with Roman steps and a lava stone edge. The pool is non-heated and features both internal and external lighting, a cold-water shower, and is purified with chlorine. A glass railing surrounds the pool area, ensuring that the panoramic views of the surrounding countryside and the sea remain completely unobstructed. The pool is accessible from the villa by walking approximately 200 m along an extension of the veranda, and it is available from the last Saturday in April to the first Saturday in October. A dedicated sunbathing area on the lava stone terrace is equipped with sunbeds and an umbrella, providing the perfect setting for leisurely afternoons in the Sicilian sun. The garden of approximately 300 sqm is planted with lawn, while the remaining land consists of typical woodland of the area and over 1,000 sqm of vineyards. A pergola situated at the exit of the living area is fully equipped for outdoor dining, offering a shaded and atmospheric space for meals al fresco. The property is accessible via a driveway gate, ensuring privacy and security for all guests. Please note that the photographs of the property were taken in spring, and therefore the flowering of plants and the colour of the garden grass may differ from what is visible upon arrival.
Unit Layout
Vigne dell'Etna accommodates up to 6 guests across 3 well-appointed bedrooms and 3 bathrooms, distributed over a single floor with 2 distinct levels connected by 5 internal steps. The main entrance is located on the ground floor, which features an open-plan living area comprising a fully equipped kitchen with a counter, a dining table, and a comfortable living area with a sofa. The ground floor also includes a laundry room and a bathroom with shower. The upper floor is dedicated to the sleeping area and comprises 2 double bedrooms and 1 twin bedroom, served by 2 bathrooms with shower. The interior of the villa retains a wealth of original architectural elements that speak to its historic past, including exposed wooden beams, traditional Sicilian terracotta flooring, and lava stone steps that pay tribute to the old grape-pressing areas of the winery. The open-plan living area is designed to feel cosy and intimate, with the kitchen counter creating a natural social hub and the sitting and dining areas offering ample space for every need.
Amenities Included
Vigne dell'Etna is equipped with a comprehensive range of amenities designed to ensure a comfortable and enjoyable stay. The property features air conditioning, providing a welcome respite during the warm Sicilian summer months. Outdoor entertaining is made effortless with a barbecue available for guests who wish to enjoy al fresco dining in the beautiful surroundings. In the kitchen, a dishwasher is provided alongside the full suite of appliances, making meal preparation and clean-up convenient and straightforward. Guests who wish to dine or relax outside in a more intimate setting will appreciate the private patio, which offers a dedicated outdoor space directly connected to the living areas. The property is also pet-friendly, welcoming animals so that the whole family, including four-legged companions, can enjoy this exceptional retreat together.
Other Information
The owners of Vigne dell'Etna reside in a separate part of the property, which features an independent entrance and independent grounds, ensuring complete privacy for guests throughout their stay. The property has been subjected to a thorough check-up by a technical manager to verify the consistency of the description, the accessories listed, and their current state of operation and maintenance. Pets are welcome at the property. Heating is available and billed on consumption at current market prices. The rental rate includes utilities such as electricity, water, and gas for kitchen use and hot water, as well as weekly linen change and initial and final cleaning. The rate also includes the Zer0Dep Guarantee, which means guests do not pay a security deposit either on balance or upon arrival, and benefit from EuropAssistance coverage in the event of accidental damage to the property during their stay, up to a maximum of 1,500.00 euros and subject to the limitations provided.
Distances and Attractions
Vigne dell'Etna is ideally positioned for exploring the rich natural and cultural heritage of eastern Sicily. The charming village of Sant'Alfio is located just 2 km from the property, offering a quintessential example of the characteristic villages that dot the slopes of Mount Etna. The majestic volcano itself, with its dramatic natural landscapes and unique geological formations, is easily accessible for excursions and hiking. The renowned resort town of Taormina, celebrated for its cosmopolitan atmosphere, ancient Greek theatre, and stunning coastal scenery, is approximately half an hour away by car, making it an ideal destination for a day trip. The Ionian Sea, visible from the property and the swimming pool, can be reached within a similar timeframe, offering guests the opportunity to enjoy the crystal-clear waters of this stretch of the Sicilian coastline.
Costs & Services
Included services
- Utilities (electricity, water, gas for kitchen use and hot water): included in the rental price
- Weekly linen change: included in the rental price
- Initial and final cleaning: included in the rental price
- Zer0Dep Guarantee (EuropAssistance coverage for accidental damage up to €1,500.00, subject to limitations provided): included in the rental price
Extra costs
- Mandatory extra cleaning in case of animals: €50.00 per animal per week or part of week
- Tourism tax: where applicable, charged according to local regulations
On request
- Extra cleaning: €22.00 per hour per cleaner
- Extra linen: €12.00 per person
- Heating: on consumption at current market prices Vigne Dell'Etna 6, Emma Villas
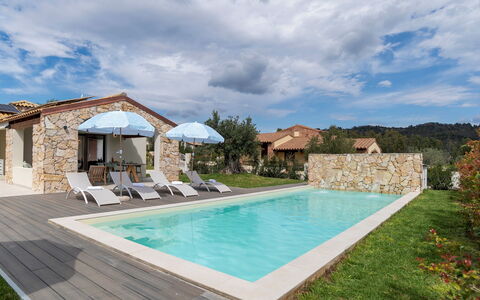
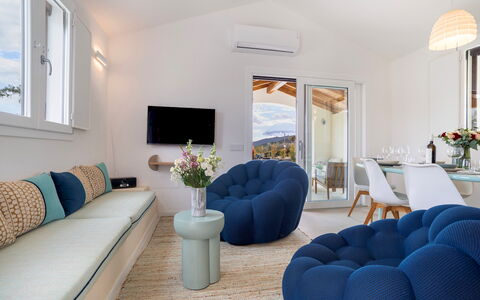
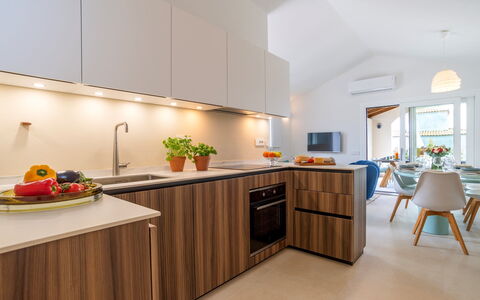
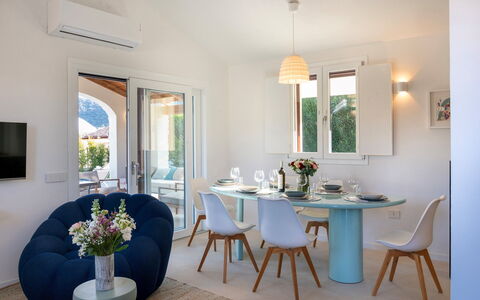
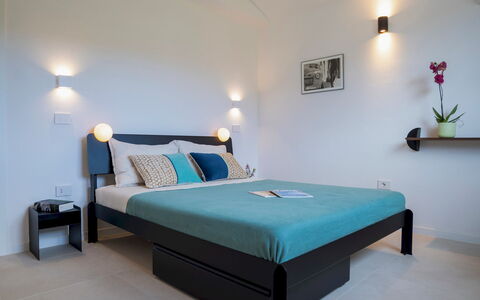
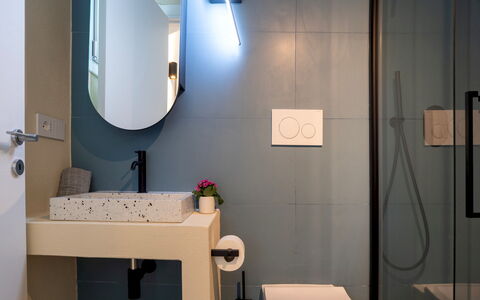
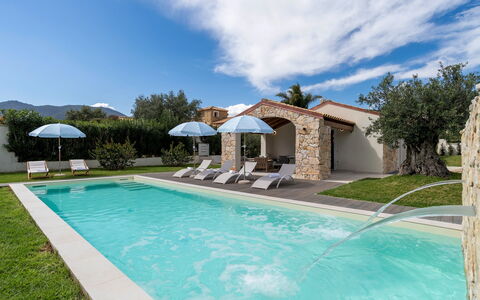
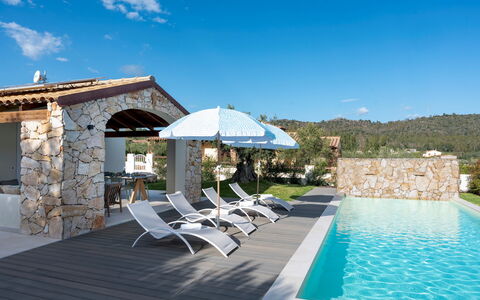
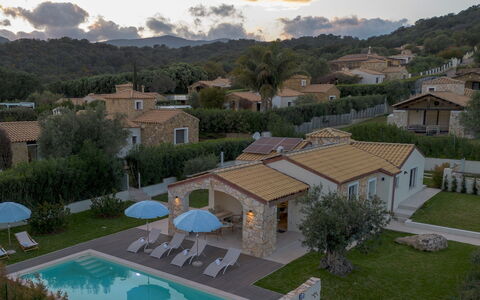
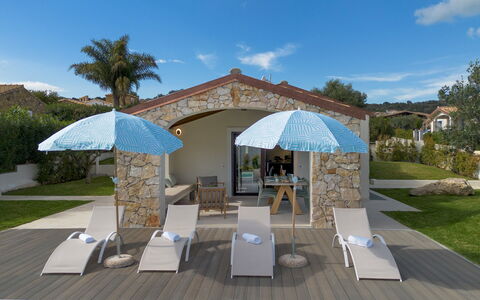
Casa Moros 6
Stunning holiday rental with A/C, private pool, WIFI and pets allowed
-
6
-
3
-
3
-
95 m2
Description
Property Summary
Nestled in the scenic municipality of Castiadas, in the heart of Sardinia, Italy, Casa Moros is an elegant, newly-built vacation rental that combines contemporary design with a strong eco-sustainable vision. The property stands out for its thoughtful and unique aesthetic choices: the beds are crafted from recycled steel by young designers from Amsterdam, the upholstery for the living and outdoor areas was created by a local textile designer using sustainable fabrics, and solar panels ensure energy efficiency throughout. Privacy is guaranteed by evergreen hedges that surround the entire perimeter of the property, even though it borders neighboring homes. Casa Moros sits within a lush 650 sqm flat garden, offering a serene and green setting that perfectly complements its natural surroundings. Wireless internet connection is available throughout the property, keeping you connected during your stay. 3 uncovered parking spaces are located at the rear of the property, within the grounds, providing convenient and secure access for your vehicles.
Outdoors
The outdoor spaces of Casa Moros are thoughtfully designed to offer both relaxation and al fresco living at their finest. The expansive 650 sqm flat lawn garden is enhanced by the presence of olive trees and framed by evergreen hedges that ensure complete privacy. Directly accessible from the living room through a glass door, the equipped portico serves as the heart of outdoor life, featuring a comfortable lounge area and a dining table ideal for meals in the open air. The rectangular swimming pool, measuring 10 m x 4 m with a depth of 1.40 m, is positioned just a few steps from the portico on flat terrain. Non-heated, it is lined with PVC and accessed via 5 submerged steps. The pool is equipped with internal changing lights and 2 water cascades that can be activated via remote control. The water is disinfected through an electrolysis system, resulting in soft, low-chlorine water that is gentle on the skin. A wood-effect sunbathing area complete with sunbeds and umbrellas surrounds the pool, creating an inviting space to relax under the Sardinian sun. The pool is open from the last Saturday of April to the first Saturday of October. Please note that the property photographs were taken in spring, so the appearance of the garden, including flower blossoming and the colour of the grass, may differ at the time of your arrival.
Unit Layout
Casa Moros is developed entirely on the ground floor, covering an area of approximately 95 sqm, and is designed to comfortably accommodate up to 6 guests across 3 bedrooms and 3 bathrooms. The layout follows an open-plan concept on the ground floor, where the living room and fully equipped kitchen share a single, bright open space that connects directly to the outdoor portico through a glass door. The night area comprises 2 double bedrooms, each with its own en-suite bathroom featuring a shower and views of the garden, and 1 twin bedroom also with a private en-suite bathroom with a shower. A dedicated laundry room is located in the basement, keeping utility spaces separate from the main living areas.
Amenities Included
Casa Moros is equipped with a comprehensive range of amenities designed to ensure a comfortable and enjoyable stay. Air conditioning is available in both the bedrooms and the living area, keeping the interior cool and pleasant during warm summer days. For cooler periods, heating is also available at the property. The kitchen is fitted with a dishwasher, making meal cleanup effortless, while a washing machine is available for your laundry needs, located in the dedicated laundry room in the basement. Outdoor dining and entertaining are made even more enjoyable with the barbecue available on the property. Pets are welcome at Casa Moros, allowing you to bring your animal companions along for your holiday in Sardinia.
Other Information
Casa Moros has been inspected by a qualified technical representative to verify the accuracy of the property description, the accessories listed, and their current state of operation and maintenance. The property has been designed with a green and eco-sustainable philosophy, incorporating recycled materials, locally sourced sustainable fabrics, and solar panels for energy efficiency. Guests travelling with animals should be aware that a mandatory extra cleaning fee applies per animal per week or part of a week. Tourism tax may apply depending on current local regulations. Weekly linen changes are provided, along with an initial and final cleaning service included in the rental rate. Utilities including electricity, water, gas for kitchen use, and hot water are all included in the price. The rental rate also includes the Zer0Dep Guarantee, which means you are not required to pay a security deposit either on balance or upon arrival. This guarantee includes EuropAssistance coverage in the event of accidental damage to the property during your stay, up to a maximum of 1,500.00 euros and subject to the limitations provided by the policy.
Distances and Attractions
Casa Moros enjoys a privileged location within the municipality of Castiadas, a picturesque area in the historic region of Sarrabus in southeastern Sardinia, Italy, renowned for its approximately 13 km of stunning coastline and landscapes rich in natural greenery. The property's position allows for easy access to the beautiful beaches and secluded coves that line the coast, making it an ideal base for exploring the sea and nature of this remarkable corner of the island.
Costs & Services
Included services
- Utilities: electricity, water, gas for kitchen use, and hot water included in the rental rate
- Weekly linen change included in the rental rate
- Initial and final cleaning included in the rental rate
- Zer0Dep Guarantee: no security deposit required; EuropAssistance coverage for accidental damage up to €1,500.00 (subject to policy limitations) included in the rental rate
Extra costs
- Mandatory extra cleaning in case of animals: €50.00 per animal per week or part of a week
- Tourism tax: where applicable
On request
- Extra cleaning: €22.00 per hour per cleaner
- Extra linen: €12.00 per person
- Heating: available on consumption at current market prices Casa Moros 6, Emma Villas
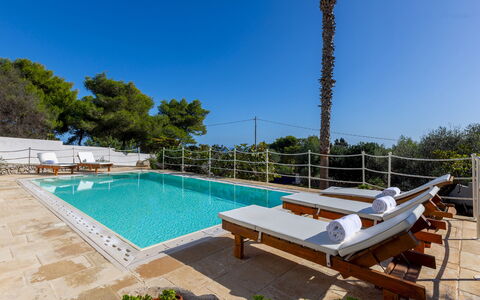
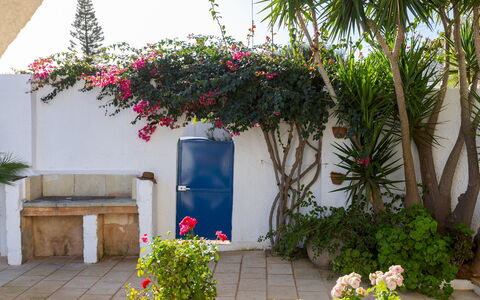
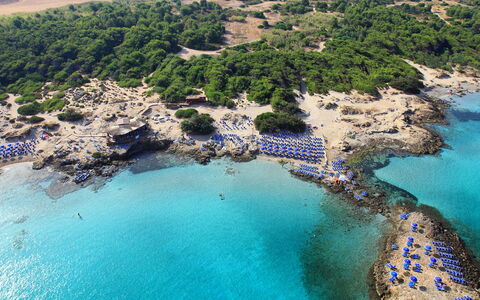
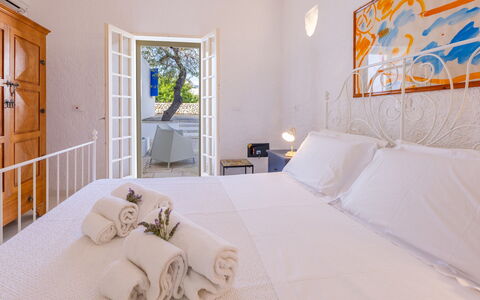
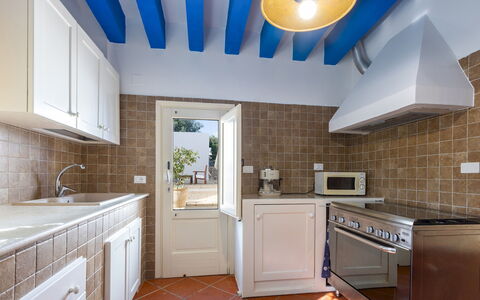
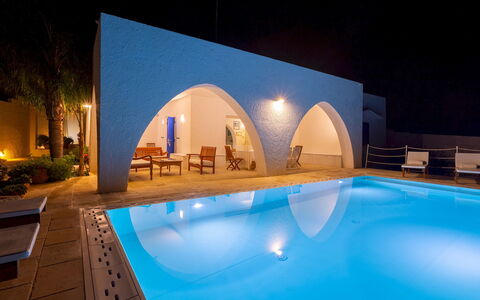
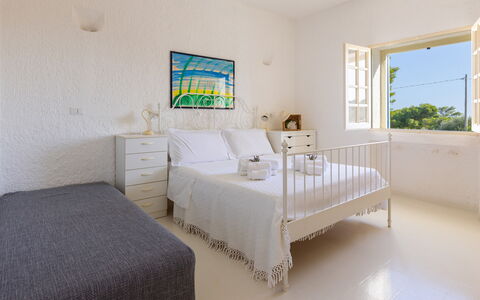
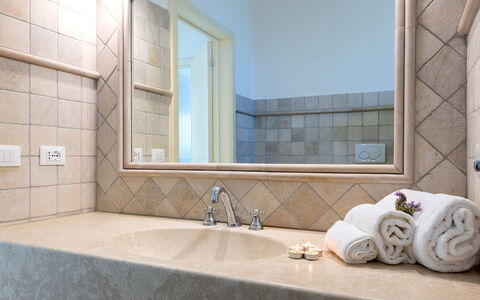
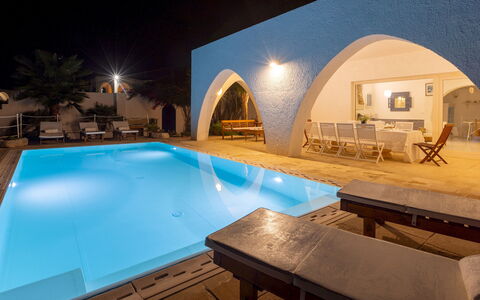
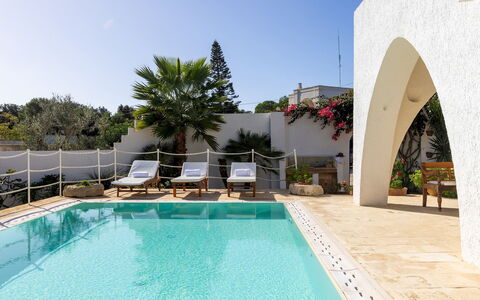
Villa del Lentisco 8+2
Fabulous accommodation with A/C, WIFI, private pool, TV and pets allowed
-
10
-
4
-
3
-
140 m2
Description
Property Summary
Nestled in the stunning landscape of Castrignano Del Capo, in the heart of southern Italy, Villa Del Lentisco is a recently renovated property that embodies the pure Mediterranean spirit through its simplicity, linearity of shapes, and harmonious palette of natural tones. This exceptional vacation rental is divided into 2 independent apartments that together form a cohesive and elegant retreat, ideal for guests seeking a relaxing and authentic southern Italian experience. The property is situated near the coastal road connecting Santa Maria di Leuca and Castro, offering breathtaking views of the sea that can be enjoyed from both the indoor living areas and the outdoor spaces. The white walls and clean architectural lines harmonize beautifully with the lush surrounding park, creating an atmosphere of serene Mediterranean elegance. Guests benefit from a fully fenced garden of approximately 2,000 sq m, providing privacy and a generous natural setting in which to unwind. Seamless connectivity is ensured throughout the property with Internet WiFi, allowing guests to stay in touch while fully immersing themselves in the tranquility of this remarkable destination.
Outdoors
The outdoor spaces of Villa Del Lentisco are among its most captivating features, beginning with the front patio delineated by graceful arches that frame a wonderful view of the sea, making it the perfect setting for a leisurely breakfast or an alfresco lunch. This patio is equipped with a table and chairs, offering a comfortable and scenic dining area surrounded by the characteristic Mediterranean atmosphere. Adjacent to the patio, a stone barbecue invites guests to prepare delicious local specialties to be savored in the spacious outdoor areas, perhaps accompanied by a well-known typical local wine. The fully fenced garden of approximately 2,000 sq m is adorned with the characteristic mastic plants, known locally as lentisco, from which the villa takes its name, as well as flowering plants and palm trees that create a vibrant and uplifting natural environment. The white fence, rendered with a typical Mediterranean scratched effect, adds an authentic and refined aesthetic touch to the entire outdoor setting. Please note that the property photographs were taken in spring, and therefore the blossoming of flowers and the color of the garden grass may differ at the time of your arrival. The magnificent non-heated infinity pool, measuring 8 x 4 m with a constant depth of approximately 1.30 m, is accessed via 2 easy steps and is clearly visible from the indoor living area. The pool features salt water and a hydromassage function, while its sand-colored finish and evocative evening lighting create an enchanting and romantic atmosphere both during the day and after sunset. The surrounding sunbathing area is furnished with sunbeds and seating, and 3 outdoor cold-water showers are available for guests' convenience. The pool is open from the last Saturday in April to the first Saturday of October.
Unit Layout
Villa Del Lentisco accommodates up to a maximum of 10 guests across its 4 bedrooms and 3 bathrooms, distributed between 2 independent apartments that together offer a spacious and well-organized living environment. The main building is entered through a dedicated entrance that leads directly into a spacious and bright living area, from which a large window frames the view of both the pool and the sea. Adjacent to the living room is a fully equipped kitchen with direct access to the outdoor areas, alongside a guest bathroom. From the living area, 2 bedrooms are accessible: the first is a double bedroom featuring a balcony with direct access to the outside, while the second is a double bedroom with an extra bed and a window offering a sea view. These 2 bedrooms share a bathroom equipped with a shower. The annex, built directly onto the main building, features a private entrance that leads into a hallway and then into a double bedroom with a bathroom with shower, followed by a further double bedroom with an extra bed and a private en-suite bathroom with shower. A short distance from the annex, guests will find a large and convenient laundry room and pantry, adding a practical dimension to the overall layout. The interior finishes throughout both apartments reflect the distinct Mediterranean style of the villa, with colors and furnishings carefully chosen to create an easy and relaxing atmosphere.
Amenities Included
Villa Del Lentisco is equipped with a comprehensive range of amenities designed to ensure a comfortable and enjoyable stay. Air conditioning is available in all bedrooms, providing a cool and restful environment during the warmer months, while heating is also available for use during cooler periods. The kitchen is fully equipped and includes a dishwasher, making meal preparation and cleanup effortless. A washing machine is available for guests' use, conveniently located in the spacious laundry room and pantry area. Outdoor entertaining is made easy with the stone barbecue situated near the patio, perfect for preparing and enjoying meals in the open air. Guests can also enjoy a wide selection of television programming through the satellite TV available within the property. Pets are welcome at Villa Del Lentisco, subject to the conditions outlined in the relevant section, making the villa an ideal choice for guests who wish to travel with their animal companions.
Other Information
Villa Del Lentisco welcomes pets on request. Guests wishing to bring animals are kindly asked to arrange this in advance. A mandatory extra cleaning fee applies in cases where animals are brought to the property. The tourism tax is charged per person per night for the first 10 nights of the stay, with rates varying by season: the applicable rate is 1,00 euro per person per night during May, June, and September, and 2,00 euro per person per night during July and August. Children under 18 years of age are exempt from the tourism tax. The rental price includes utilities such as water, gas for kitchen use, and electricity, as well as weekly linen changes and both initial and final cleaning of the property. The Zer0Dep Guarantee is included in the price, meaning guests are not required to pay a security deposit either on balance or upon arrival. This guarantee includes EuropAssistance coverage in the event of accidental damage to the property during the stay, up to a maximum of 1,500.00 euro and subject to the limitations provided by the policy.
Distances and Attractions
Villa Del Lentisco enjoys a privileged location near the coastal road connecting Santa Maria di Leuca and Castro, 2 of the most scenic and historically significant destinations along the Salento coastline in southern Italy. The surrounding area of Castrignano Del Capo offers guests easy access to some of the most beautiful beaches and natural landscapes in Puglia, including the dramatic sea stacks and crystal-clear waters that characterize this stretch of the Adriatic and Ionian coasts. On exceptionally clear days, the view from the villa's patio and pool area extends as far as the Greek coast, offering a truly extraordinary panoramic experience. The local area is rich in opportunities for exploration, from charming coastal villages and historic town centers to excellent local restaurants serving the authentic cuisine of the Salento region, accompanied by the area's well-known and distinctive local wines.
Costs & Services
Included services
- Utilities (water, gas for kitchen use, electricity): included in the rental price
- Weekly linen change: included in the rental price
- Initial and final cleaning: included in the rental price
- Zer0Dep Guarantee with EuropAssistance accidental damage coverage (up to €1,500.00, subject to policy limitations): included in the rental price
Extra costs
- Tourism tax: €1,00 per person per night for the first 10 nights (May, June, September); €2,00 per person per night for the first 10 nights (July, August) — children under 18 exempt
- Mandatory extra cleaning in case of animals: €60,00 per animal per week, to be paid on site
On request
- Pets: €60,00 per animal per week, to be paid on site
- Extra cleaning: €22,00 per hour per cleaner
- Extra linen: €15,00 per person
- Heating: charged on consumption at current market prices Villa del Lentisco 8+2, Emma Villas
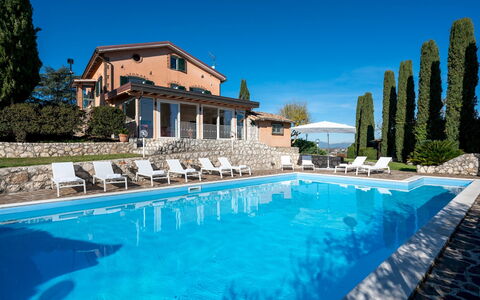
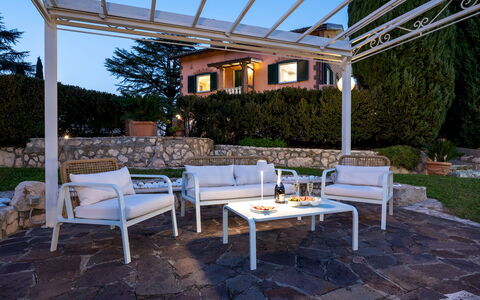
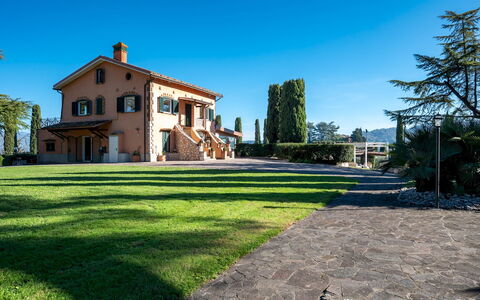
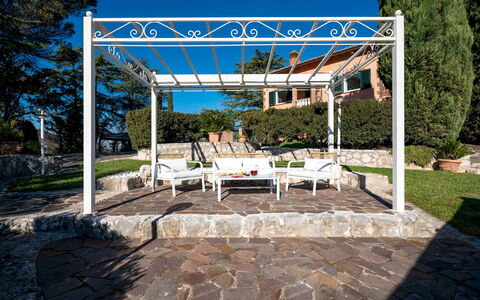
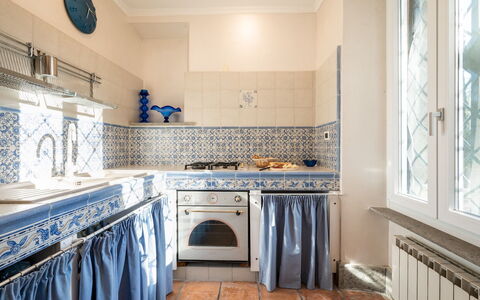
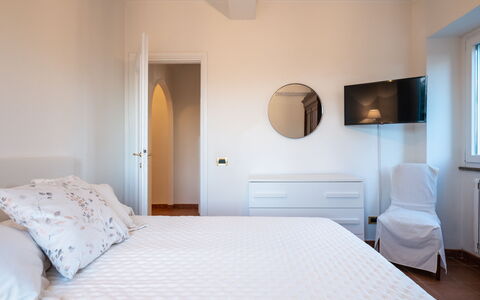
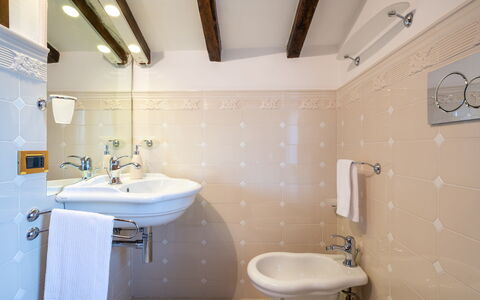
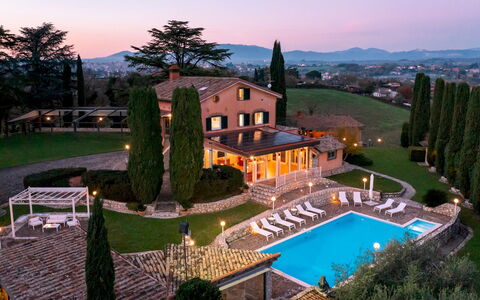
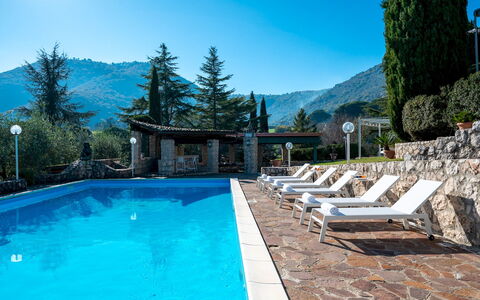
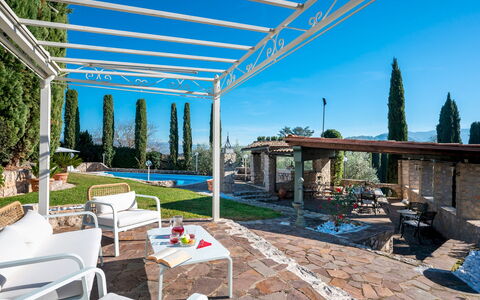
Tenuta Cavi 10
Fabulous accommodation with WIFI, private pool, A/C, patio and pets allowed
-
10
-
5
-
3
-
350 m2
Description
Property Summary
Nestled in the serene Italian countryside near Segni, in the Lazio region of Italy, Tenuta Cavi is an exceptional vacation rental offering an unparalleled combination of natural beauty, space, and refined comfort. This impressive villa of approximately 350 square metres is set within a magnificent 3-hectare estate, surrounded by centuries-old trees, manicured lawns, and lush Mediterranean vegetation. The property benefits from a generous yard that frames the villa with a sense of seclusion and grandeur, creating an ideal retreat for those seeking both relaxation and privacy. Connectivity is fully catered for with Internet WiFi available throughout the property, ensuring guests remain effortlessly connected during their stay. Tenuta Cavi is ideally positioned for exploring the rich cultural and natural heritage of the surrounding region, while offering all the comforts and elegance expected of a distinguished country estate.
Outdoors
The outdoor spaces of Tenuta Cavi are among its most captivating features, offering a rich variety of environments for leisure, dining, and recreation. The garden pertaining to the villa extends over approximately 2,000 square metres and is characterised by a generous expanse of green lawn framed by a remarkable collection of trees, including majestic firs, oaks, walnuts, centuries-old maritime pines, olives, and magnolias, with hedges of box and laurel completing the verdant scenery. A driveway bordered by tall cypresses and maritime pines leads gracefully up towards the villa, where several outdoor living areas have been thoughtfully arranged beneath gazebos and pergolas, providing shaded spaces for al fresco dining and relaxation. A multipurpose sports court, suitable for tennis, volleyball, and basketball, is located just past the main gate to the left, offering excellent recreational opportunities for active guests.
The non-heated swimming pool is situated at a slightly lower level than the villa, approximately 6 metres away, and can be reached by crossing the lawn and forecourt or descending two short flights of approximately 5 steps each. Rectangular in shape and measuring 12 x 6 metres, the pool ranges in depth from 1.50 to 2.70 metres and is lined in PVC with salt purification. It is equipped with an internal access ladder of 4 steps located in one corner, as well as internal and external lighting. Adjacent to the pool, a porphyry-paved sunbathing area of approximately 60 square metres is furnished with sunbeds and an umbrella, while an outdoor shower providing both cold and hot water and a dedicated bathroom and changing room with shower complete the pool facilities. The pool is open from the last Saturday in April to the first Saturday in October. Please note that photographs of the property were taken in spring, and therefore the blossoming of flowers and the colour of the garden grass may differ at the time of your arrival.
Unit Layout
Tenuta Cavi is generously configured to accommodate up to 10 guests across 5 bedrooms and 3 bathrooms, arranged over three floors connected by both a lift and stairways. On the ground floor, the main entrance opens into a hallway featuring a lift to the first floor, from which the remaining rooms are accessed. This level includes a fully equipped kitchen, a guest bathroom, a spacious living room comprising a sitting area and dining room, and a study accessible from the sitting room. A large veranda enclosed by windows along its entire perimeter and fitted with French windows opens onto the rear of the house and leads directly to the swimming pool area. On the first floor, a hallway with a dining area connects to a second kitchen, 3 double bedrooms, 2 of which feature divisible beds, a bathroom with a bathtub, and a bathroom with a shower. A terrace is accessible directly from all 3 bedrooms on this floor. The attic, reached via internal stairs, comprises a double bedroom with space for 2 additional beds, a bathroom with shower, and a large room also used as a double bedroom with space for 2 additional beds. The attic presents a ceiling height ranging from a minimum of 1.20 metres to a maximum of 2.30 metres. Air conditioning is installed in the bedrooms and living areas on the ground floor and first floor.
Amenities Included
Tenuta Cavi is equipped with a comprehensive range of amenities designed to ensure a comfortable and convenient stay. Air conditioning is available in all bedrooms and in the living areas on the ground floor and first floor, providing a pleasant climate throughout the warmer months. The kitchen facilities are well appointed, including a dishwasher to simplify meal preparation and cleanup. A washing machine is also available for guests requiring laundry facilities during their stay. For outdoor entertaining, a barbecue is provided, allowing guests to make full use of the villa's beautiful exterior spaces. A private patio offers an additional area for outdoor relaxation and dining in a more intimate setting. Pets are welcome at Tenuta Cavi, subject to prior authorisation from the owner and in accordance with the conditions outlined in the relevant section of this listing.
Other Information
Tenuta Cavi has been subjected to a check-up by a technical responsible to ensure consistency of the description, the accessories listed, and their present state of operation and maintenance. The villa is accessed via a private driveway and benefits from the privacy and security afforded by its position within a gated 3-hectare estate. Pets are welcome at the property, provided that prior authorisation is obtained from the owner before arrival. Guests must communicate in advance the number of animals, their size, and their breed. Only small and medium-sized animals are permitted.
Distances and Attractions
Tenuta Cavi enjoys a privileged location in the countryside near Segni, in the Lazio region of Italy, placing guests within easy reach of a wide array of cultural, historical, and natural attractions. The property is conveniently situated for day trips to Rome, making it an excellent base for exploring the Italian capital. The historic Abbey of Montecassino is accessible within a reasonable drive, offering a remarkable cultural and spiritual experience. The wine region of Cesanese del Piglio, renowned for its distinguished red wines, is also nearby, providing an excellent opportunity for wine enthusiasts to explore local vineyards and producers. For those seeking sun and sea, the sandy beaches of the southern Tyrrhenian coast are within reach, offering a refreshing contrast to the tranquil countryside setting of the villa.
Costs & Services
Included services
- Utilities: electricity, water, and gas for kitchen use and hot water are included in the rental rate
- Weekly linen change is included in the rental rate
- Initial and final cleaning are included in the rental rate
- Zer0Dep Guarantee: the security deposit is not required on balance or on arrival, and EuropAssistance coverage is provided in case of accidental damage to the property during the stay, up to a maximum of €1,500.00 and subject to the limitations provided
Extra costs
- Pet cleaning fee: €50.00 per pet per week or part of a week (applicable only for small and medium-sized animals; prior authorisation from the owner is required)
- Tourism tax: where applicable, as determined by local regulations
On request
- Extra cleaning: €22.00 per hour per cleaner
- Extra linen: €12.00 per person
- Tennis court: €30.00 per day, for bookings of at least 4 days Tenuta Cavi 10, Emma Villas
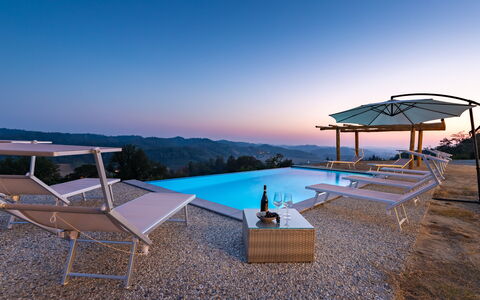
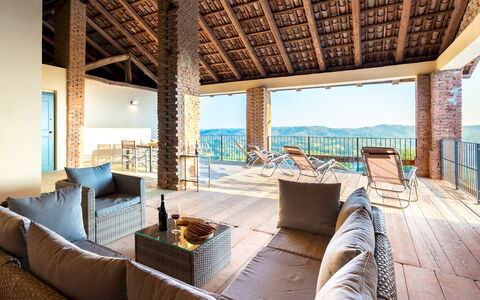
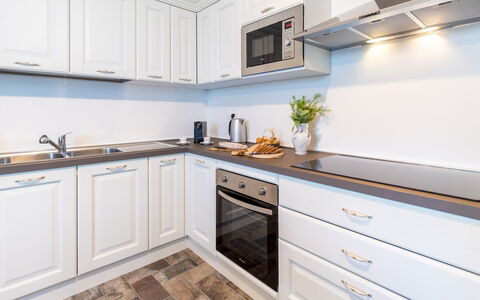
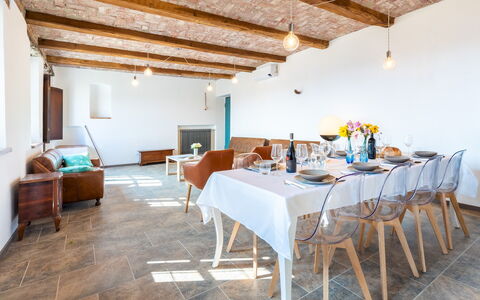
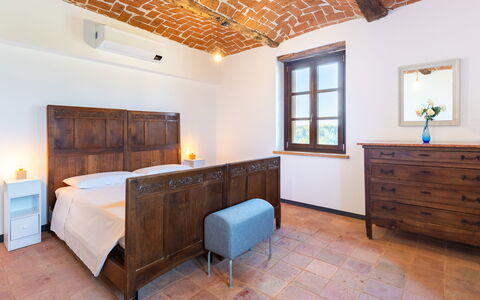
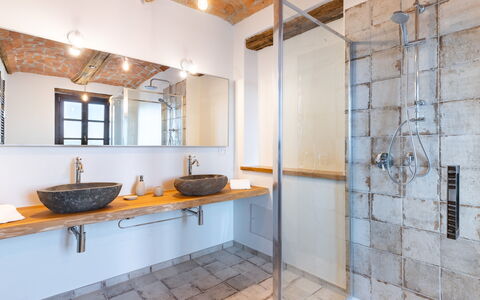
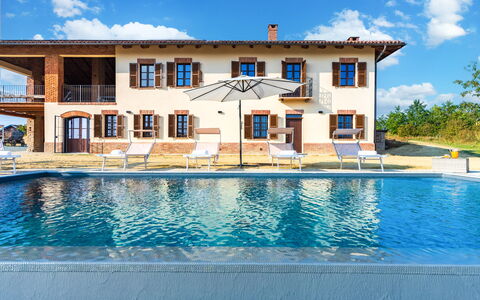
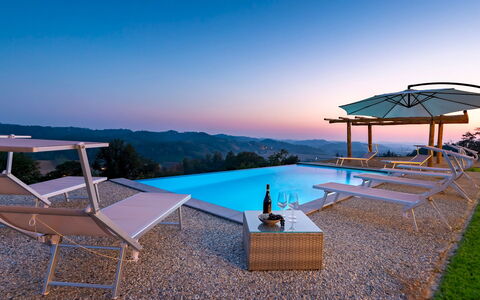
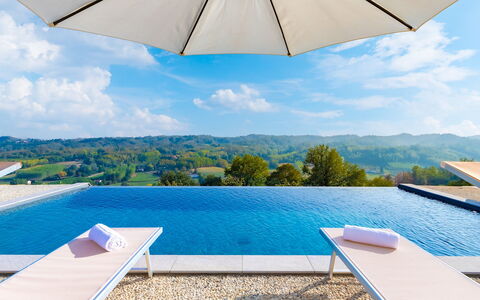
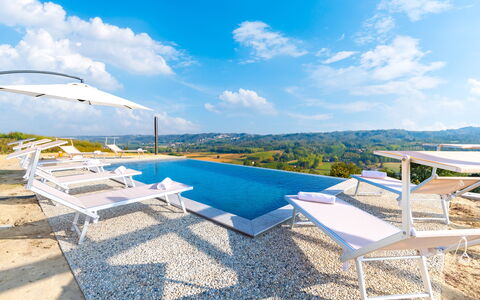
Casa Leonarda 8+2
Pretty holiday rental with A/C, WIFI, private pool, patio and pets allowed, near Asti
-
10
-
4
-
4
-
300 m2
Description
Property Summary
Nestled on a scenic ridge just outside Belveglio, in the heart of the Nizza D.O.C.G. wine area of Piedmont, Italy, Casa Leonarda is a beautifully restored 18th-century farmhouse offering a breathtaking panorama of rolling vineyards and gentle hills. This exceptional vacation rental seamlessly blends historic character with modern comfort, preserving its original stone façade and rural soul while providing every contemporary convenience. The interiors, spread across 2 floors and connected by both an internal staircase and an elevator, feature frescoed and brick ceilings alongside a thoughtful mix of traditional and contemporary furnishings. The property has been designed and built with particular attention to accessibility, ensuring a comfortable and welcoming experience for guests with disabilities or reduced mobility. Guests benefit from private parking located at the entrance of the property, a generous yard of approximately 2,000 square meters encompassing lawns, fruit trees, ornamental grasses, and flower beds, as well as Wi-Fi internet connectivity throughout. The property has undergone a thorough check-up carried out by one of the agency's technical managers to guarantee the accuracy of the description, the listed accessories, and their state of operation and maintenance.
Outdoors
The outdoor spaces of Casa Leonarda are as captivating as the interiors, offering a variety of settings in which to relax and entertain. The garden and surrounding land extend for approximately 2,000 square meters, featuring well-kept lawns, fruit trees including figs, apples, and cherries, ornamental grasses, and colorful flower beds. Rosemary borders and gently sloping terrain add to the natural charm of the grounds. A centuries-old elm tree shades a small private chapel, lending the property a sense of timeless history, while clumps of Pampas grass line the gravel driveway that leads to the pool area. The non-heated pool is rectangular in shape, measuring 8 x 4 meters with a constant depth of 1.5 meters, and features an anthracite-colored PVC coating, chlorine purification, internal lighting, and access via a Roman staircase. The surrounding solarium is paved with washed gravel and equipped with sun loungers. An outdoor shower with both hot and cold water is also available. The pool is open from the last Saturday in April to the first Saturday in October. Adjacent to the pool, a shaded gazebo with a dining table provides an ideal spot for outdoor lunches, while the main porch is equipped with a barbecue and a dedicated outdoor dining area. On the first floor, a large loggia furnished with a comfortable sitting area invites guests to enjoy an aperitif at sunset or a peaceful afternoon taking in the views. Please note that photo shoots are usually carried out in spring, so the colors and blooms of the gardens, lawns, and surrounding land may appear different upon arrival.
Unit Layout
Casa Leonarda accommodates up to 10 guests across 4 double bedrooms and 4 bathrooms, distributed over 2 floors. On the ground floor, a large open-plan living area brings together a fully equipped kitchen, a dining room, and a fireplace, creating a warm and convivial heart to the home. A double bedroom is also located on this floor, along with a corridor leading to a bathroom with shower and a secondary entrance directly from the garden. The first floor hosts 3 additional double bedrooms, each with access to a bathroom with shower, including one en-suite. A study with a double sofa bed offers flexible sleeping arrangements, further supporting the property's generous capacity. A laundry room and the furnished loggia with outdoor seating complete the first-floor layout.
Amenities Included
Casa Leonarda is equipped with a comprehensive range of amenities to ensure a comfortable and convenient stay. Air conditioning is available in all 4 bedrooms as well as in the living room, providing a pleasant atmosphere during the warmer months, while heating is also available for cooler periods. The kitchen is fully equipped and includes a dishwasher, making meal preparation and clean-up effortless. A washing machine is available in the dedicated laundry room on the first floor. Outdoor entertaining is well catered for with a barbecue on the main porch, complemented by an outdoor dining area. The private patio and loggia spaces offer additional areas to unwind in the open air. Pets are welcome at the property, allowing guests to enjoy their stay alongside their four-legged companions.
Other Information
Casa Leonarda welcomes pets, subject to a mandatory extra cleaning charge applicable per animal per week. The property has been thoughtfully designed to accommodate guests with disabilities or reduced mobility, with particular attention paid to the accessibility and usability of all spaces, including the provision of an elevator connecting the 2 floors. The pool is operational from the last Saturday in April to the first Saturday in October. Heating is available upon request for the period from November to April. The rental rate includes utilities covering electricity, water, gas for kitchen use and hot water, as well as weekly linen changes and both an initial and a final cleaning of the property. The rate also includes the Zer0Dep Guarantee, meaning guests are not required to pay a security deposit either on balance or upon arrival. This guarantee provides EuropAssistance coverage in the event of accidental damage caused to the property during the stay, up to a maximum of 1,500.00€ and subject to the restrictions provided.
Distances and Attractions
Casa Leonarda enjoys a privileged position in the Nizza D.O.C.G. wine area, one of Piedmont's most celebrated wine-producing territories, placing guests at the heart of a landscape renowned for its Barbera d'Asti and other fine wines. The property is situated just outside the town of Belveglio, offering easy access to the charming villages, local restaurants, and artisan producers that characterize this corner of northern Italy. The broader Monferrato and Langhe regions, famous for their UNESCO-listed hillside vineyards, truffle markets, and gastronomic traditions, are within comfortable reach, making Casa Leonarda an ideal base for exploring some of Italy's most distinctive cultural and culinary landscapes.
Costs & Services
Included services
- Utilities (electricity, water, gas for kitchen use and hot water): included in the rental rate
- Weekly linen change: included in the rental rate
- Initial and final cleaning: included in the rental rate
- Zer0Dep Guarantee (EuropAssistance accidental damage coverage up to €1,500.00, conditions apply): included in the rental rate
Extra costs
- Tourist tax: where applicable, as required by local regulations
- Mandatory extra cleaning in case of presence of animals: €50.00 per week per animal
On request
- Extra cleaning: €22.00 per hour per cleaner
- Extra linen: €12.00 per person
- Heating (available from November to April): €40.00 per day Casa Leonarda 8+2, Emma Villas
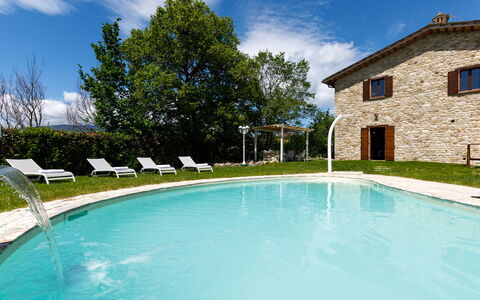
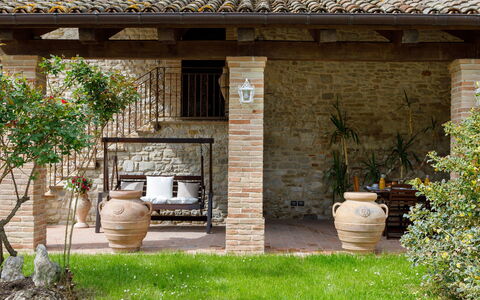
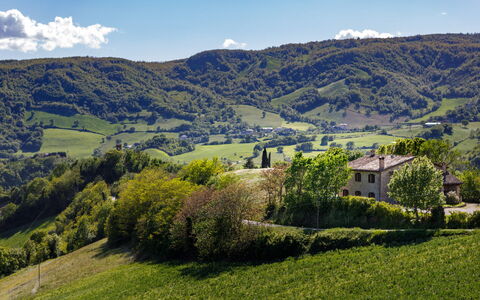
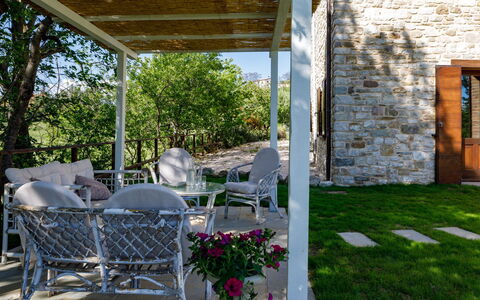
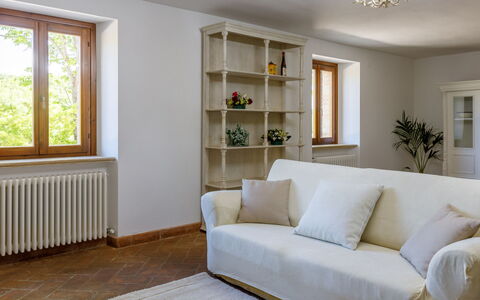
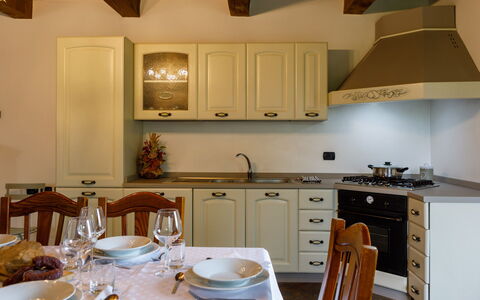
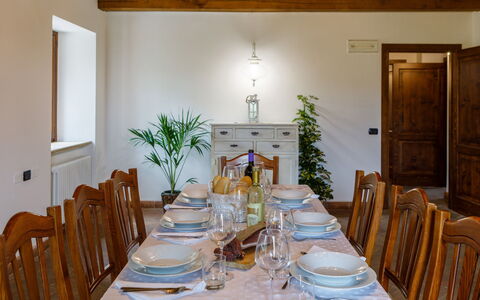
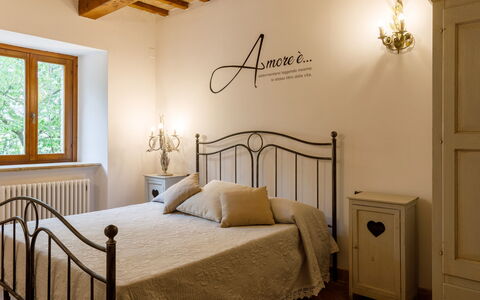
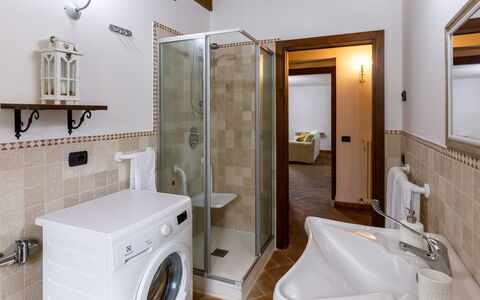
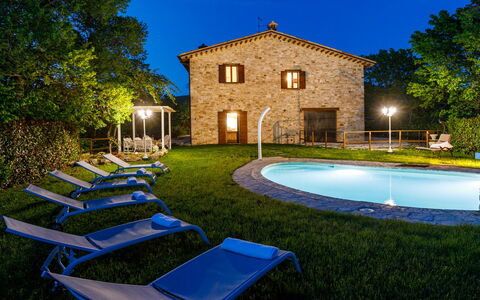
Villa Agostini 10
Unique holiday home with WIFI, A/C, private pool, TV and pets allowed
-
10
-
5
-
3
-
300 m2
Description
Property Summary
Nestled in the rolling hills of the Montefeltro area, close to the border between Le Marche and Tuscany, Villa Agostini is a traditional two-storey farmhouse offering an authentic Italian countryside experience in Piandimeleto, Italy. Renovated in keeping with typical country style, this charming vacation rental exudes rustic character through its wooden-beamed ceilings, terracotta floors, and exposed stone walls. Surrounded by fields, woodland, and distant hills, the property provides ample space for relaxed and memorable stays. A well-tended garden of approximately 3,000 sqm envelops the villa, offering generous outdoor areas for leisure and al fresco living. Complimentary Wi-Fi is available throughout the property, keeping guests connected during their stay. An automatic gate leads to a dedicated outdoor parking area with space for up to 5 cars, ensuring convenient and secure access for all guests.
Outdoors
The expansive garden surrounding Villa Agostini spans approximately 3,000 sqm and is thoughtfully divided into distinct outdoor spaces by large areas of lawn and carefully maintained hedges. Planted with roses, lavender, jasmine, and Mediterranean herbs, the grounds offer a fragrant and visually beautiful setting throughout the season. A covered portico beside the villa is fully furnished for outdoor dining, allowing guests to enjoy al fresco meals in the shade. On the opposite side of the property, a pergola with lounge seating provides a relaxed, shaded retreat ideal for drinks and conversation. The non-heated swimming pool is located a few metres from the villa and features an irregular shape with a striking waterfall element. It measures 8 x 4 metres with a constant depth of 1.40 metres, and is fitted with PVC lining, internal steps for access, chlorine purification, and both internal and external lighting. The surrounding solarium is paved in stone and framed by lawn and hedges, with sunbeds and an outdoor shower provided for guests' comfort. The pool is open from the last Saturday in April to the first Saturday in October. Please note that photographs of the garden were taken in spring, and therefore the blossoming of flowers and the colour of the grass may differ at the time of your arrival.
Unit Layout
Villa Agostini is arranged over 2 floors, connected both internally and externally, and comfortably accommodates up to 10 guests across 5 bedrooms and 3 bathrooms. On the ground floor, guests are welcomed into a lounge area with a television, alongside a well-appointed kitchen that overlooks the garden and pool area. This floor also features 1 double bedroom and 1 bathroom with a shower and washing machine, which has been designed to be accessible for guests with reduced mobility. The first floor hosts a welcoming living room complete with a fireplace, as well as 4 double bedrooms, providing generous and comfortable sleeping arrangements for all guests. The upper floor is served by 2 bathrooms: 1 fitted with a bathtub and 1 with a shower.
Amenities Included
Villa Agostini is equipped with a comprehensive range of amenities to ensure a comfortable and enjoyable stay. Air conditioning is available in the bedrooms, providing a cool and pleasant environment during warmer months, while heating is also available for cooler periods. The living room on the first floor features a traditional fireplace, adding warmth and atmosphere to evening gatherings. In the kitchen, a dishwasher is provided to simplify meal clean-up, and a washing machine is conveniently located in the ground floor bathroom. A barbecue is available for outdoor cooking, perfect for making the most of the villa's beautiful garden setting. Entertainment is well catered for with satellite TV, and the property offers reliable internet Wi-Fi connectivity throughout. Guests travelling with pets are welcome at Villa Agostini, making it an ideal choice for those who prefer not to leave their animals behind.
Other Information
Villa Agostini has been subjected to a check-up by the technical manager to ensure the consistency of the description, the accessories listed, and their present state of operation and maintenance. The property accommodates pets, and guests travelling with animals should be aware that a mandatory extra cleaning fee applies per animal per week or part of a week. No tourist tax is required for stays at this property. The villa's garden photography was captured during spring, and the appearance of flowers and lawn colour may vary depending on the season of your visit.
Distances and Attractions
Villa Agostini is ideally situated in the Montefeltro hills, a region of outstanding natural beauty straddling the border between Le Marche and Tuscany. This privileged location places guests within reach of some of central Italy's most celebrated historic towns, scenic landscapes, and cultural attractions. The surrounding area offers opportunities for hiking, cycling, and exploring the unspoiled countryside, while nearby villages provide authentic local dining, artisan shops, and traditional markets. The broader region of Le Marche is renowned for its medieval hilltop towns, fine cuisine, and welcoming atmosphere, making Villa Agostini an excellent base for discovering the very best of rural Italy.
Costs & Services
Included services
- Utilities (electricity, water, gas for kitchen use): included in the rental price
- Weekly linen change: included in the rental price
- Initial and final cleaning: included in the rental price
- Zer0Dep Guarantee (EuropAssistance coverage for accidental damage up to €1,500.00, with applicable limitations): included in the rental price
Extra costs
- Mandatory extra cleaning in case of animals: €50.00 per week or part of week per animal
On request
- Extra cleaning: €22.00 per week per person
- Extra linen: €15.00 per person
- Heating: €50.00 per day Villa Agostini 10, Emma Villas
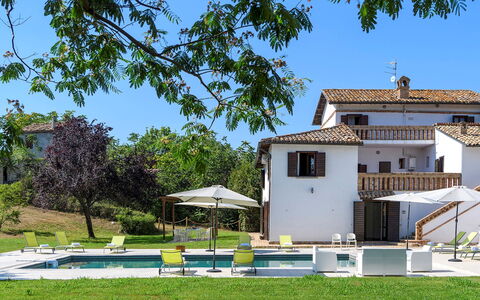
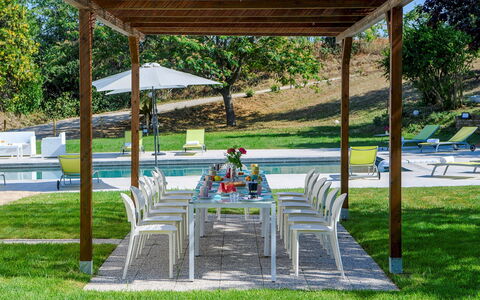
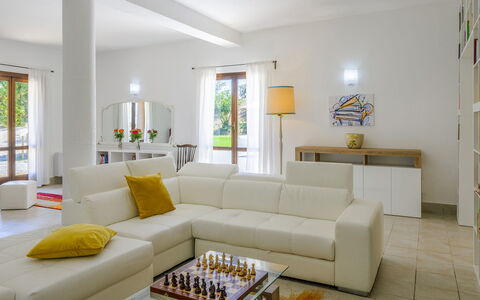
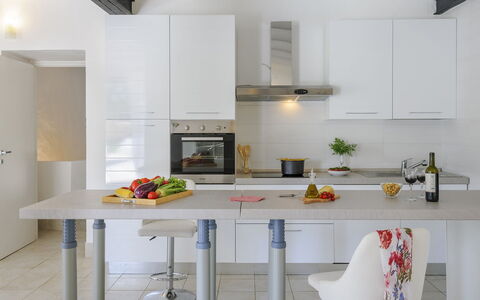
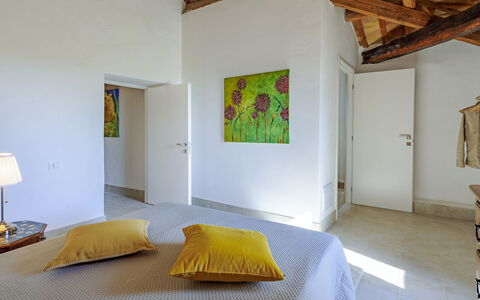
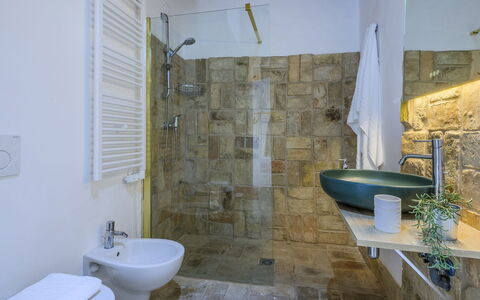
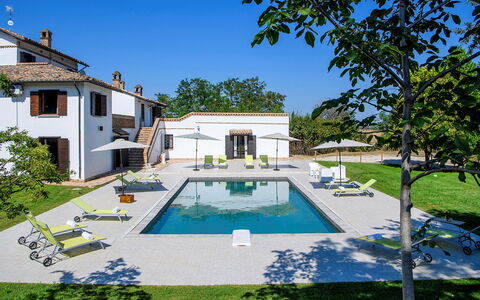
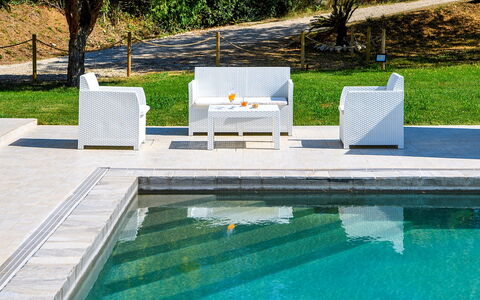
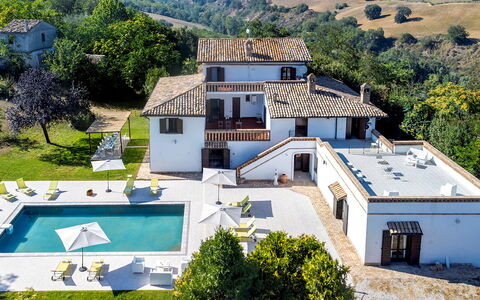
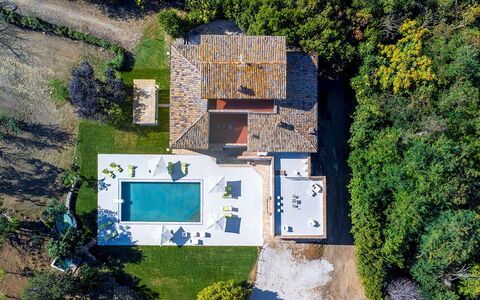
Villa Ardente 12+1
Pretty villa with A/C, private pool, WIFI, hot tub and pets allowed, near Teramo
-
13
-
7
-
6
-
500 m2
Description
Property Summary
Nestled in the serene Abruzzo countryside of Bellante, Italy, Villa Ardente is a masterfully restored 16th-century farmhouse that offers an exceptional vacation rental experience for families and groups seeking both history and comfort. The property spans an impressive 500 square metres across three floors, seamlessly blending its original architectural character — including vaulted ceilings, terracotta floors, and exposed stone walls — with bright, contemporary interiors. The spacious kitchen and dining area open directly onto the garden through elegant French doors, creating a natural flow between indoor and outdoor living. Guests benefit from high-speed Wi-Fi throughout the property, ensuring connectivity during their stay, while the expansive private grounds provide ample space for relaxation and recreation. Villa Ardente represents a rare opportunity to experience the authentic charm of rural Abruzzo without sacrificing modern comforts.
Outdoors
The villa is set within 4 hectares of private grounds, featuring a 2,000 square metre unfenced garden that invites exploration and leisure. A long driveway winds through cultivated fields, leading guests to the house and its surrounding garden. The land is predominantly flat, with a gently sloping area at the rear and a more elevated, hilly section where a whirlpool tub has been thoughtfully positioned beneath the shade of the trees. The property is naturally bordered by trees and hedges characteristic of the Abruzzo countryside, offering a sense of privacy and seclusion. The lawned area gracefully surrounds the swimming pool, which is located just a few metres from the villa. The non-heated swimming pool is rectangular in shape, measuring 12 by 6 metres with a constant depth of 1.50 metres. It features a cement coating with an emerald river effect, chlorine purification, and internal steps in one corner for easy access. Sunbeds and umbrellas are provided for guests' comfort. The pool is open from the last Saturday in April to the first Saturday in October. A wooden gazebo equipped with tables and chairs serves as a charming outdoor dining area, ideal for al fresco meals. Please be aware that photographs of the property were taken in spring, and therefore the blossoming of flowers and the colour of the garden grass may differ from what you observe upon arrival.
Unit Layout
Villa Ardente accommodates up to 13 guests across 7 bedrooms and 6 bathrooms, distributed over three floors connected by an internal staircase. On the ground floor, the main entrance leads into a welcoming living area with a lounge, followed by a games room and a large living room furnished with sofas and a television. A spacious dining room with a fully equipped kitchen completes the communal living spaces on this level. Also on the ground floor, guests will find a guest bathroom, a double bedroom with direct outside access and an ensuite bathroom with shower, and a dedicated laundry room. The staircase to the upper floors is located at the rear of the dining room. On the first floor, the accommodation comprises 2 double bedrooms with ensuite bathrooms with shower, and 2 further double bedrooms served by 2 shared bathrooms with shower. One of these bedrooms benefits from direct access to a large terrace, which features an external staircase leading down to the garden. On the second floor, there is a double bedroom with its own private terrace, a single bedroom, and a bathroom with shower and whirlpool tub. Air conditioning is available in all 6 double bedrooms throughout the villa.
Amenities Included
Villa Ardente is equipped with a comprehensive range of amenities designed to ensure a comfortable and enjoyable stay. The villa benefits from air conditioning in all 6 double bedrooms, providing a cool and pleasant atmosphere during the warmer months. For cooler periods, heating is available throughout the property. The ground floor laundry room houses a washing machine, offering guests the convenience of doing laundry during extended stays. The kitchen is fully equipped and includes a dishwasher, making meal preparation and clean-up effortless. Outdoor cooking enthusiasts will appreciate the barbecue, perfect for making the most of the villa's beautiful garden setting. The living area on the ground floor features a charming fireplace, adding warmth and character to the communal spaces during cooler evenings. Guests will also find a jacuzzi bathtub on the second floor, as well as the outdoor whirlpool tub nestled among the trees in the grounds. The property warmly welcomes pets, allowing guests to bring their animal companions along for their stay.
Other Information
Utilities including electricity, water, gas for kitchen use, and hot water are included in the rental rate. Weekly linen changes, as well as initial and final cleaning of the property, are also included. The rental rate includes the Zer0Dep Guarantee, meaning guests are not required to pay a security deposit either on balance or upon arrival. This guarantee also provides EuropAssistance coverage in the event of accidental damage to the property during the stay, up to a maximum of 1,500 euros and subject to the limitations provided. Guests wishing to bring animals should be aware that a mandatory extra cleaning fee applies per animal. Tourism tax may be applicable depending on current local regulations. Ample parking is available on the property, accessible via the long private driveway.
Distances and Attractions
Villa Ardente enjoys a privileged location in the Abruzzo countryside, just a few kilometres from the Adriatic coast, making it an ideal base for guests who wish to combine the tranquillity of rural life with easy access to the sea. The property is situated near the town of Bellante, where guests can find local services, restaurants, and shops. The surrounding Abruzzo region is renowned for its dramatic landscapes, offering breathtaking views of both the coastline and the mountain ranges visible from the villa's grounds. The area provides excellent opportunities for outdoor activities, cultural exploration, and the discovery of traditional Italian rural life.
Costs & Services
Included services:
- Utilities (electricity, water, gas for kitchen use and hot water): included in the rental rate
- Weekly linen change: included in the rental rate
- Initial and final cleaning: included in the rental rate
- Zer0Dep Guarantee (EuropAssistance coverage for accidental damage up to €1,500.00, subject to limitations): included in the rental rate
Extra costs:
- Mandatory extra cleaning in case of animals: €50.00 per animal per week or part of week
- Tourism tax: where applicable, as per local regulations
On request:
- Extra cleaning: €22.00 per hour per cleaner
- Extra linen: €12.00 per person
- Heating: based on consumption, to be paid on-site at current market prices Villa Ardente 12+1, Emma Villas
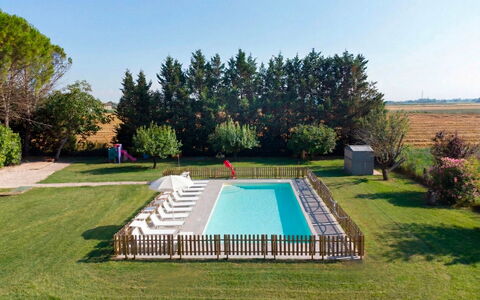
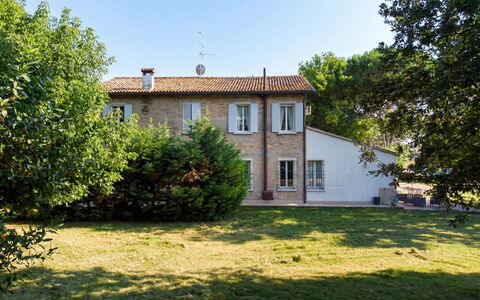
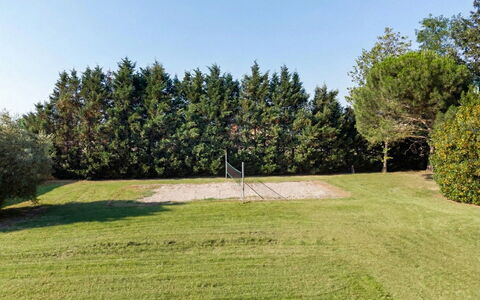
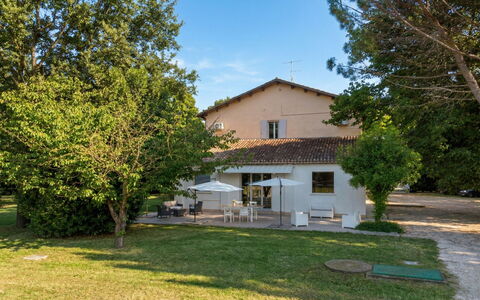
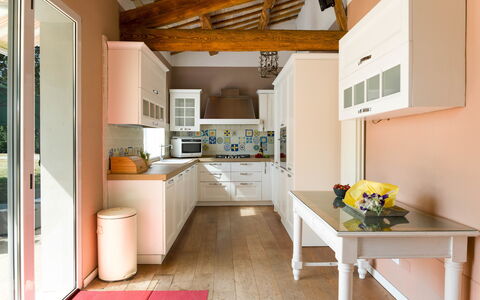
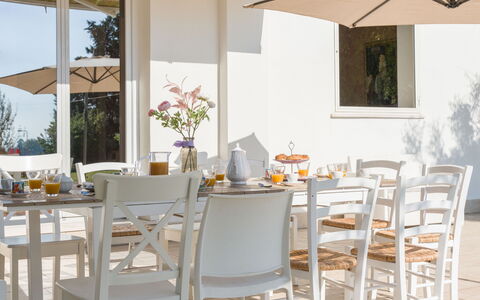
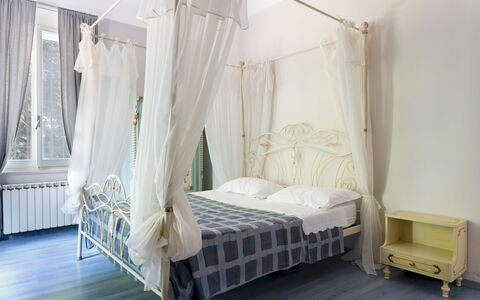
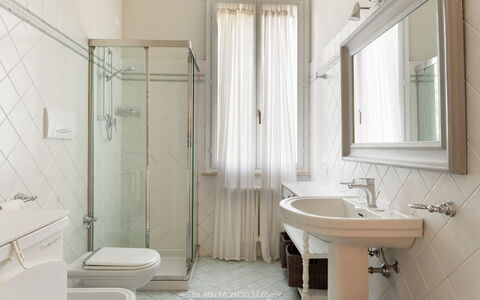
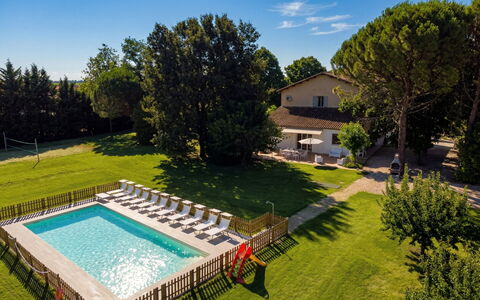
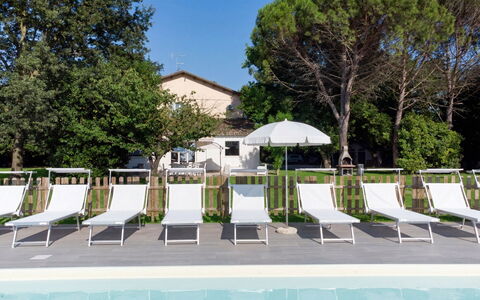
Nonna Isa 12
Unique property with WIFI, private pool, A/C and pets allowed
-
12
-
6
-
5
-
300 m2
Description
Property Summary
Nestled in the tranquil countryside of Ravenna, Italy, Villa Nonna Isa is an exceptional vacation rental offering a rare combination of rural charm, generous space, and thoughtful amenities. Spread across approximately 300 square metres over two floors, this impressive property accommodates up to 12 guests, making it an ideal retreat for large families or groups seeking a memorable stay in the Emilia-Romagna region. The villa is enveloped by a fully fenced, flat, lawned garden of approximately 5,000 square metres, shaded by mature trees and providing ample space for outdoor relaxation and recreation. Complimentary Wi-Fi keeps guests connected throughout their stay, while uncovered parking for up to 8 cars is available just beyond the entrance gate, ensuring effortless arrivals and departures for the whole group.
Outdoors
The outdoor spaces at Nonna Isa are both expansive and thoughtfully equipped, offering something for every member of the group. Directly outside the kitchen of Unit 1, a paved dining area provides the perfect setting for alfresco meals, furnished with a table, chairs, a sofa, armchairs, umbrellas, awnings, and a built-in barbecue. A short walk from the main house leads to a beach volleyball court, a dedicated children's play area, and a cold-water shower, ensuring hours of entertainment for younger guests. A charming small fenced area in front of the villa is home to some small farm animals, adding a delightful rural touch to the property. A small fenced area also houses some small farm animals, adding a delightful rural character to the estate. The non-heated swimming pool is situated approximately 25 metres from the villa, accessed via a gravel path. Rectangular in shape and measuring 12 by 5 metres with a constant depth of 1.40 metres, it features a PVC lining, chlorine purification, internal lighting, and entry via 4 submerged Roman steps. The surrounding sunbathing area is fully fenced and equipped with sunbeds, umbrellas, and a cold-water shower. The pool is open from the last Saturday in April until the first Saturday in October. Please note that photographs of the property were taken in spring, meaning that the appearance of flowering plants and the colour of the garden grass may differ from what you observe upon arrival.
Unit Layout
Nonna Isa comfortably accommodates up to 12 guests across 6 bedrooms and 5 bathrooms, distributed over 2 floors of approximately 300 square metres. The ground floor is divided into 2 independent units, each with its own separate entrance. These units are not internally connected at ground level but both provide access to the shared first floor via their respective staircases. Unit 1 on the ground floor features an open-plan living area with a dining table and kitchen, a children's play area, a living room with a sofa and ornamental fireplace, and a bathroom with shower and washing machine. Unit 2 on the ground floor comprises a double bedroom with an ornamental fireplace and a bathroom with shower and washing machine. On the first floor, connected by a corridor, the layout includes 1 double bedroom with an en-suite bathroom with shower, 1 double bedroom with an en-suite bathroom with bathtub, 1 bedroom with a bunk bed and a raised single bed particularly suited to children, and 2 double bedrooms, one of which features a 140 cm-wide bed. A shared bathroom on the first floor is equipped with both a bathtub and a shower.
Amenities Included
Nonna Isa is equipped with a comprehensive range of amenities designed to ensure a comfortable and convenient stay. Air conditioning is available in all bedrooms, keeping guests cool during the warmer months, while heating is also provided for cooler periods. The kitchen is well appointed for self-catering, and a dishwasher is available to simplify meal clean-up. Each of the 2 ground-floor bathrooms includes a washing machine, offering practical laundry facilities throughout the stay. For outdoor cooking enthusiasts, a built-in barbecue is located in the paved alfresco dining area, perfect for leisurely summer evenings. The property warmly welcomes pets, allowing guests to bring their animal companions along for the holiday.
Other Information
Nonna Isa operates as 2 ground-floor units that, while independently accessed, share the first floor and its communal spaces, making it well suited to groups travelling together who appreciate both shared and private areas. The garden is fully fenced, providing a safe and secure environment for children and pets alike. Linen is provided on a weekly basis and is included in the rental rate, along with initial and final cleaning of the property. Utilities including electricity, water, gas for kitchen use and hot water, and heating are all covered within the rate. Guests also benefit from the Zer0Dep Guarantee, meaning no security deposit is required either on balance or upon arrival. This guarantee includes EuropAssistance coverage in the event of accidental damage to the property during the stay, up to a maximum of 1,500 euros and subject to the limitations provided. Pets are welcome at the property, though a mandatory extra cleaning fee applies per animal per week or part of a week. Tourism tax may apply where required by local regulations.
Distances and Attractions
Nonna Isa enjoys a privileged location just 11 kilometres from the historic centre of Ravenna and only 800 metres from the shops and restaurants of the hamlet of Santo Stefano. Ravenna itself is renowned for its extraordinary UNESCO-listed mosaics, Dante's Tomb, and a vibrant city centre that rewards exploration at every turn. The beaches of the Adriatic coast are easily accessible for a refreshing day by the sea, while the popular amusement park Mirabilandia offers a thrilling outing for families with children. The art cities of Bologna, Forlì, and Florence are all within reach for rewarding day trips, and the property's convenient position also allows guests to visit the Republic of San Marino and the lively resorts of the Riviera Romagnola.
Costs & Services
Included services
- Utilities: electricity, water, gas for kitchen use and hot water, and heating are included in the rental rate
- Weekly linen service: included
- Initial and final cleaning: included
- Zer0Dep Guarantee: no security deposit required; EuropAssistance coverage for accidental damage up to €1,500.00 (subject to provided limitations) included
Extra costs
- Mandatory extra cleaning in case of animals: €50.00 per animal per week or part of a week
- Tourism tax: applicable where required by local regulations
On request
- Extra cleaning: €22.00 per hour per cleaner
- Extra linen: €12.00 per person Nonna Isa 12, Emma Villas
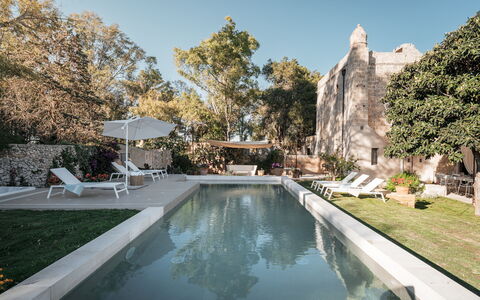
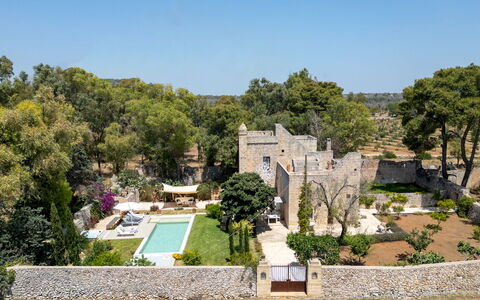
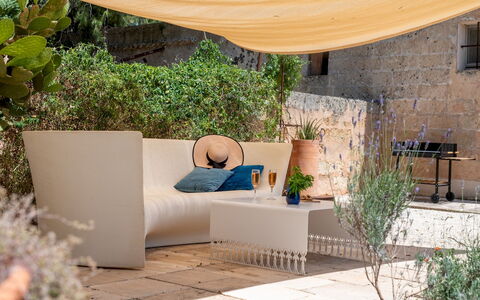
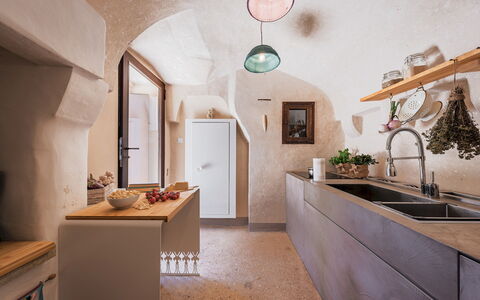
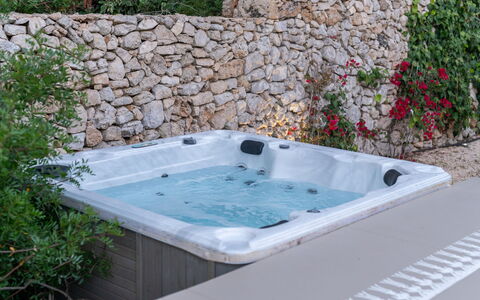
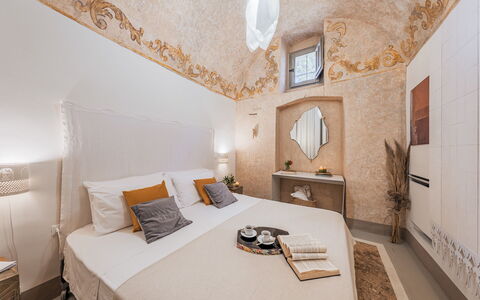
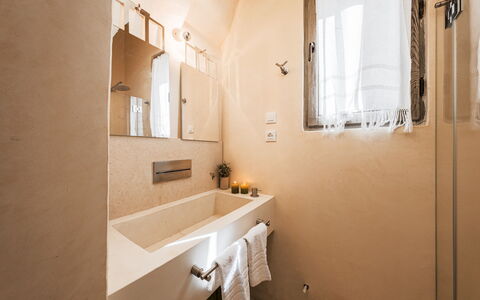
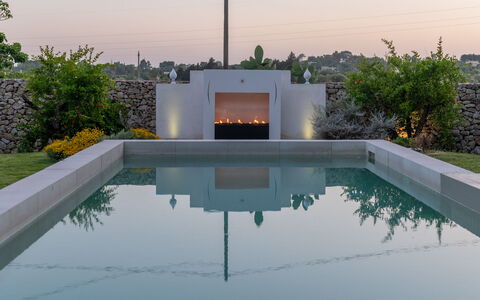
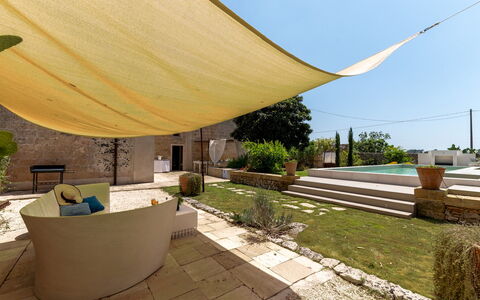
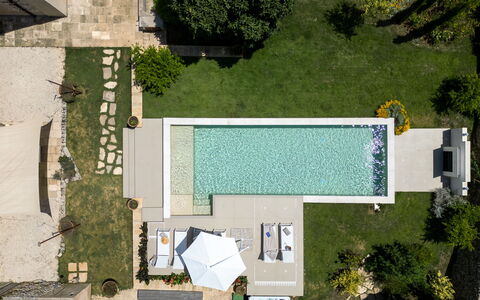
Masseria Muto 6
Amazing vacation home with A/C, private pool, WIFI and pets allowed, close to Gallipoli
-
6
-
3
-
2
-
90 m2
Description
Property Summary
Nestled in the serene Salento countryside between Casarano and Ruffano, Masseria Muto is a beautifully restored 17th-century country house offering an exceptional vacation rental experience in Supersano, Italy. Once a noble hunting lodge, this remarkable property has been thoughtfully brought back to life through a contemporary restoration that honours its historic character, preserving original dry-stone walls and vaulted ceilings while introducing refined modern design. The single-level layout creates a seamless and welcoming atmosphere throughout, making it an ideal retreat for those seeking both authenticity and comfort. The property is enclosed within its own grounds, providing a private parking area for your convenience, and benefits from Wi-Fi internet connectivity to keep you connected during your stay. The surrounding yard extends across approximately 1,000 square metres of lush Mediterranean vegetation, including fruit trees, pomegranate, lavender, and climbing roses, all contained within characteristic dry-stone walls that speak to the region's deep-rooted rural heritage.
Outdoors
The outdoor spaces of Masseria Muto are as captivating as the interiors, offering a harmonious blend of natural beauty and thoughtfully designed leisure areas. The private swimming pool is positioned directly in front of the villa and is accessible straight from the living area, making it a natural extension of the indoor living space. Rectangular in shape and measuring 10.5 x 3.5 metres with a constant depth of 1.30 metres, the pool is non-heated and lined with PVC, featuring Roman steps for easy access, chlorine purification, internal lighting, and ambient twilight lighting that creates a magical atmosphere in the evening hours. A sun terrace equipped with sunbeds and an umbrella invites you to relax and soak up the Salento sunshine. The pool is open from the last Saturday in April to the first Saturday in October. Adjacent to the kitchen, a reed-covered outdoor dining area with a barbecue provides the perfect setting for al fresco meals, while a shaded seating area nearby offers a tranquil spot to unwind while overlooking the pool. The grounds also feature a cold-water outdoor shower, a whirlpool tub for 4 guests, and a designer gas fireplace with a steel surround and panoramic window, adding a distinctive architectural touch to the exterior. Please be aware that the garden photographs were taken in spring, meaning that the blossoming of flowers and the colour of the grass may differ from what you observe upon arrival.
Unit Layout
Masseria Muto is arranged entirely on a single level and accommodates up to 6 guests across 3 double bedrooms and 2 bathrooms. Entering through the ground floor, you are welcomed into a bright and spacious living room featuring comfortable sofas and a dining area, which flows naturally into a separate kitchen complete with an ornamental fireplace. The first double bedroom benefits from an en-suite bathroom with a shower, slightly raised by one step and separated by curtains, offering a degree of privacy within the room. The remaining 2 double bedrooms share a second bathroom also equipped with a shower. A dedicated laundry area is conveniently located outside near the pergola, keeping practical facilities discreetly separate from the main living spaces.
Amenities Included
Masseria Muto is equipped with a comprehensive range of amenities to ensure a comfortable and enjoyable stay. Air conditioning is available throughout the property, complemented by heating for cooler periods, ensuring a pleasant indoor climate regardless of the season. The kitchen is well appointed, featuring a dishwasher to simplify meal clean-up after dining. A washing machine is also available, providing added convenience for longer stays. Outdoor cooking enthusiasts will appreciate the barbecue situated in the reed-covered dining area, perfect for preparing meals in the open air. The property warmly welcomes pets, allowing you to bring your animal companions along for the holiday.
Other Information
Masseria Muto has been subject to a thorough check-up carried out by a technical manager to verify the consistency of the description, the accessories listed, and their current state of operation and maintenance, giving you confidence in the quality and accuracy of what is presented. It is worth noting that a number of cats from the surrounding countryside regularly roam the property's garden, adding a charming and characteristically rural touch to the setting. In the event that you bring animals, a mandatory extra cleaning fee applies per animal per week or part of a week. A tourism tax may also be applicable depending on current local regulations. The property benefits from the Zer0Dep Guarantee, meaning you are not required to pay a security deposit either on balance or upon arrival. This guarantee also includes EuropAssistance coverage in the event of accidental damage to the property during your stay, up to a maximum of 1,500 euros and subject to the limitations provided.
Distances and Attractions
Masseria Muto enjoys a privileged position in the Salento countryside, placing you within easy reach of some of the region's most celebrated destinations. The beaches near Gallipoli are just a short drive away, offering crystal-clear waters and vibrant coastal life. The magnificent Baroque city of Lecce, often referred to as the Florence of the South, is easily accessible and well worth a visit for its extraordinary architecture and cultural heritage. Santa Maria di Leuca, the southernmost tip of the Italian peninsula where the Adriatic and Ionian seas meet, is also within comfortable reach, as is the charming coastal town of Castro, known for its dramatic sea caves and historic castle.
Costs & Services
Included services
- Utilities: electricity, water, and gas for cooking purposes included in the rental price
- Weekly linen included in the rental price
- Initial and final cleaning included in the rental price
- Zer0Dep Guarantee: no security deposit required; EuropAssistance coverage for accidental damage up to €1,500.00 (subject to policy limitations)
Extra costs
- Mandatory extra cleaning in case of animals: €50.00 per animal per week or part of a week
- Tourism tax: where applicable
On request
- Extra cleaning: €22.00/hour/cleaner
- Extra linen: €18.00/person
- Heating: on consumption at current market prices
- Firewood: €15.00/100 kg Masseria Muto 6, Emma Villas