Villas for 12-14 Guests
Villa Passo degli Aironi 12
Stunning holiday villa with A/C, WIFI, private pool, TV, patio and pets allowed
-
12
-
6
-
7
-
414 m2
Description
Property Summary
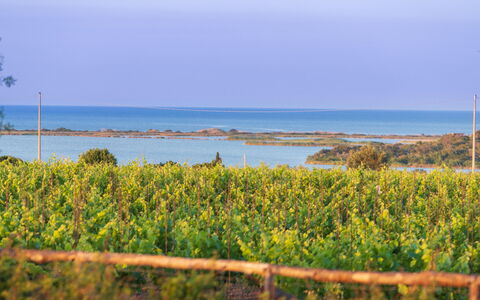
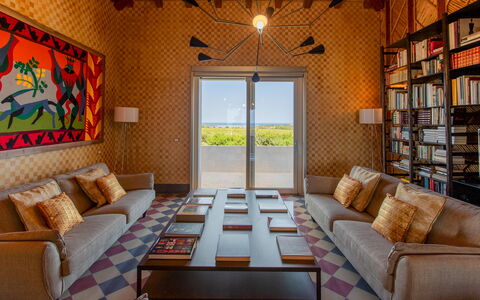
Nestled in the breathtaking landscape of Noto, in the southern eastern coast of Italy, Villa Passo degli Aironi is a handsome and exceptionally spacious vacation rental that captures panoramic views of the renowned Vendicari Nature Reserve. Designed to offer every guest their own tranquil retreat, this villa combines grandeur with warmth, blending considered Italian finishes with the highest quality fixtures and fittings throughout. The property benefits from a well-maintained yard, thoughtfully designed by landscape architect Ivan Gallo, who has crafted a distinctive atmosphere that reflects the culture, customs, and poetry of the surrounding area. Plants chosen for their suitability to the Mediterranean climate create a truly dazzling natural setting, while seamless connectivity is ensured through Internet WiFi available throughout the property. The sister Villa Majoli is only a short walk away, making the two villas an ideal combination for larger groups wishing to spread out across both residences.
Outdoors
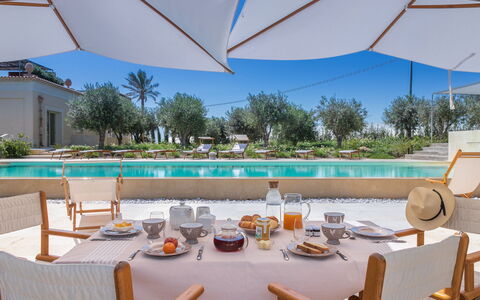
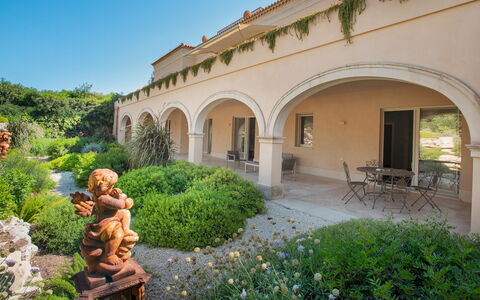
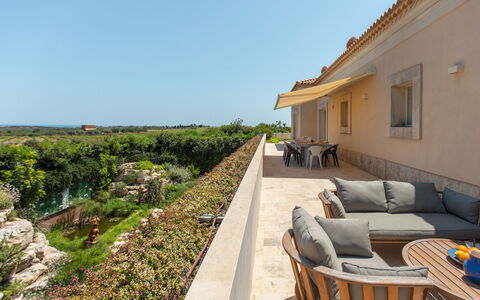
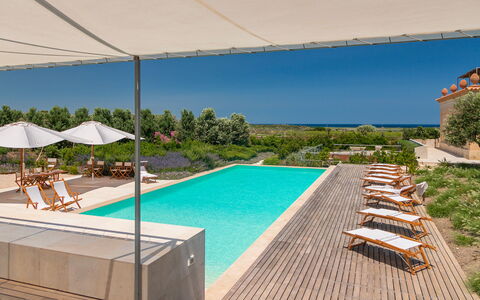
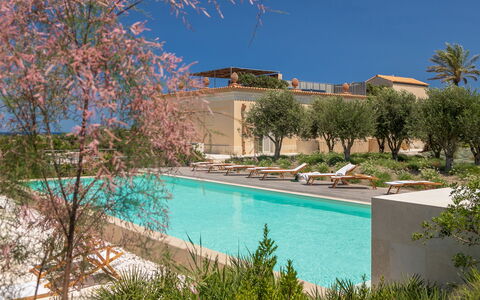
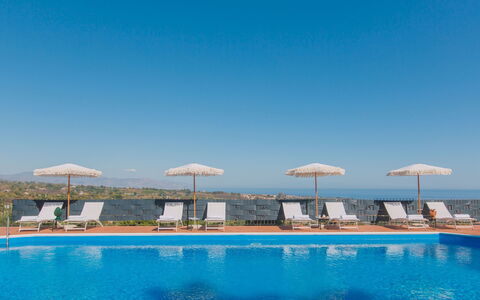
The outdoor spaces of Villa Passo degli Aironi are nothing short of extraordinary. From the main gate, an alleyway flanked with olive trees leads to the main entrance, setting the tone for the natural elegance that defines the entire property. The grounds have been conceived with rhythm and connection in mind, creating natural movements around the villa in total harmony with the lingering views beyond. The sunken garden, visible from the covered arcade of the lower bedrooms, offers complete privacy, cool shade, and a contemplative atmosphere with baroque undertones. The large roof terrace serves as an exceptional vantage point, featuring a fully equipped outdoor kitchen, a spacious dining area with a sturdy country table ideal for freshly barbecued meals, and a comfortable outdoor lounge with sofas perfect for pre-lunch drinks or a light afternoon siesta. The incredible views of the Vendicari wildlife reserve at sunset are a highlight of this terrace, where it is not uncommon to observe terns, egrets, flamingoes, and storks across the salt marshes, as well as horses in the neighboring land. The Pool House also benefits from its own ground floor terrace and a beautiful rooftop terrace. Please note that the photographs of the property were taken in spring, and therefore the blossoming of flowers and the color of the garden grass may differ at the time of your arrival. The non-heated infinity swimming pool measures 17 x 5.50 meters with a depth of 1.50 meters and is open from 1st May to 31st October. The pool area is complemented by a sun deck with sun loungers, 2 shaded terrace areas, and a raised lounging terrace offering tantalizing sunset views in complete harmony with the natural surroundings.
Unit Layout
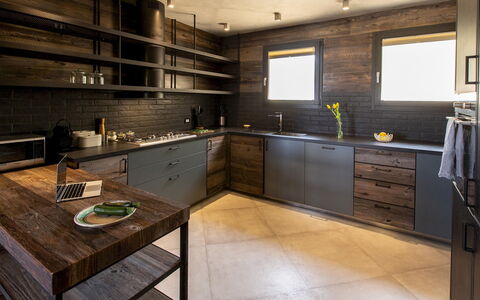
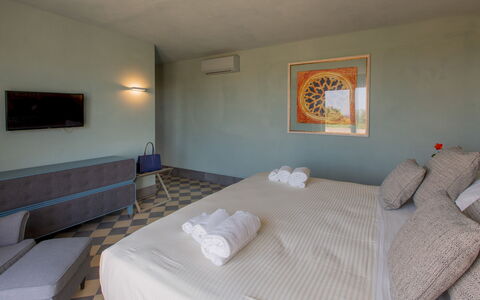
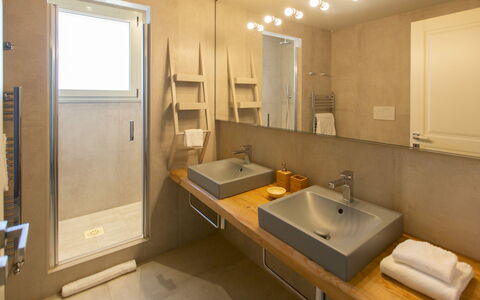
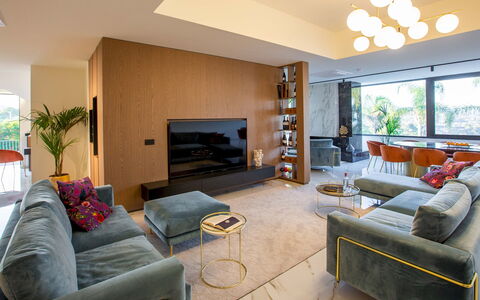
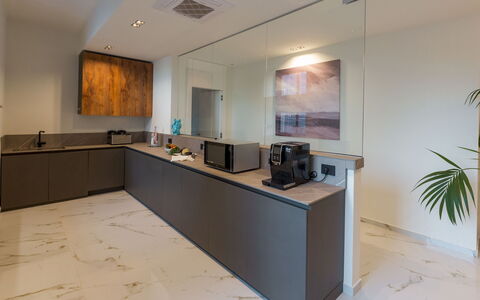
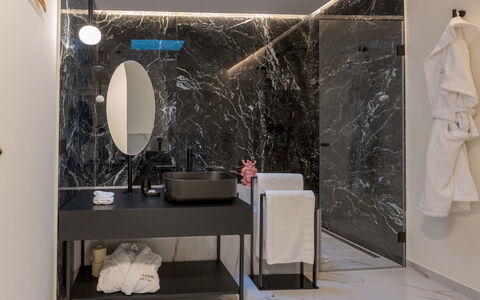
Villa Passo degli Aironi accommodates a maximum of 12 guests across 6 bedrooms and 7 bathrooms, distributed between the Main House and the separate Pool House. In the Main House, the ground floor features an impressive and colorful entrance hall from which the main staircase leads either to the roof terrace above or to the en-suite bedrooms below. On one side of this floor is a spacious and welcoming living area, and on the other, a modern and light-filled dining area with a well-equipped open-style kitchen. Adjacent to these communal spaces are 2 large en-suite bedrooms, one configured as a double and one as a twin or double, both enjoying uninterrupted sea views from their private terrace. All rooms on this level open onto the long belvedere terrace overlooking the vineyards. On the lower level, 3 comfortable double suites are arranged along large corridors lined with an exuberant display of artworks. Each suite presents a delicate blend of Italian finishes and premium fixtures, and each opens onto an arcaded patio with an exclusive view of the sunken garden. All 3 suites include a private dressing room and a dedicated bathroom. On the roof terrace, the open-air kitchen and dining area complete the Main House experience. The Pool House is a fully self-contained separate building located near the pool area. It includes a fully equipped kitchen, a dining area, a lounge with an extra bed if needed, 1 double bedroom, and a bathroom.
Amenities Included
Villa Passo degli Aironi is equipped with a comprehensive range of amenities designed to ensure a comfortable and convenient stay. The property features air conditioning throughout, as well as heating available for cooler periods. A washing machine and dishwasher are provided to make daily domestic tasks effortless during your stay. Each of the lower-level suites in the Main House opens onto a private patio, offering an exclusive outdoor space for relaxation and privacy. Entertainment is well catered for with satellite TV available in the property. The villa is pet-friendly, welcoming animals subject to prior authorization from the owner, as detailed in the Other Information section. All utilities including gas for cooking, water, and electricity are covered, and weekly linen service along with initial and final cleaning are provided as part of your stay. A sanitation contribution is also included. The property is further protected by the ZeroDep Guarantee, meaning no security deposit is required on balance or upon arrival, and EuropAssistance coverage is included in the event of accidental damage to the property during your stay, up to a maximum of 1,500.00 euros and subject to the limitations provided.
Other Information
The Emma Villas Concierge Team is available to assist with any emergencies or further information required during your stay. All useful telephone numbers will be provided together with your booking documents. Pets are accepted on request and must be previously authorized by the owner upon communication of the number of animals, their size, and breed. In the event that urban waste is not disposed of properly, a charge of 70.00 euros per week will be required at check-out. Please be aware that the tourism tax applies at a rate of 3.00 euros per person per night for the first 6 nights, and children under 14 years of age are exempt from this charge.
Distances and Attractions
Villa Passo degli Aironi enjoys a privileged position in the province of Noto, on the southern eastern coast of Italy, with direct panoramic views over the famous Vendicari Nature Reserve, one of the most significant wildlife sanctuaries in Sicily. The reserve is home to a remarkable variety of bird species, including terns, egrets, flamingoes, and storks, which can frequently be observed from the property itself. The surrounding area offers a rich tapestry of natural beauty, cultural heritage, and authentic Sicilian experiences, with the baroque town of Noto and its UNESCO-listed architecture within easy reach. The coastline of southeastern Sicily, renowned for its crystalline waters and unspoiled beaches, is also readily accessible from the villa.
Costs & Services
Included services
- Utilities (gas for cooking, water, electricity): included in the rental price
- Weekly linen service: included in the rental price
- Initial and final cleaning: included in the rental price
- Sanitation contribution: included in the rental price
- ZeroDep Guarantee with EuropAssistance coverage (up to €1,500.00, subject to limitations): included in the rental price
Extra costs
- Tourism tax: €3.00 per person per night for the first 6 nights (children under 14 years old are exempt)
- Mandatory extra cleaning in case of animals: €50.00 per week per animal
- Non-disposal of urban waste: €70.00 per week, charged at check-out
On request
- Extra cleaning: €22.00 per hour per person employed
- Extra linen: €35.00 per person
- Heating: charged on consumption at prices in effect at the time of stay
- Pets: accepted on request, subject to prior authorization by the owner Villa Passo degli Aironi 12, Emma Villas
Villa Ingrid 12
Superb vacation home with hot tub, A/C, private pool, WIFI, TV, terrace and pets allowed
-
12
-
6
-
6
-
560 m2
Description
Property Summary
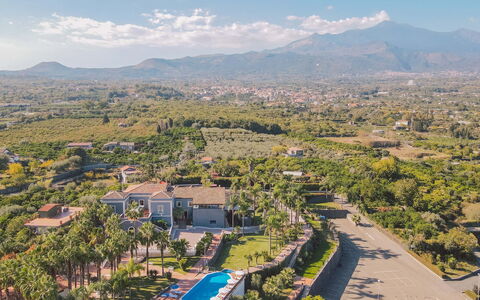
Nestled in the agricultural countryside just outside the small town of Santa Venerina, in the Etna region of Italy, Villa Ingrid is an exceptional vacation rental that combines historic character with contemporary elegance. Perched at an altitude of 200 metres on the slopes of Mount Etna, this magnificent property was once the heart of a thriving vineyard in the 20th century. After years of abandonment, it was thoughtfully restored and transformed into a grand villa designed to accommodate events and extended stays, making full use of its generous interior and exterior spaces. The villa welcomes up to 12 guests across its two beautifully appointed floors, offering a seamless blend of refined style and modern comfort. The expansive park surrounding the property spans 5,000 square metres of manicured gardens, lawn areas, and paved paths, providing a lush and tranquil setting. A large outdoor swimming pool with sunbeds and umbrellas invites relaxation, while the private parking area, accessible through an automatic gate, ensures convenience from the moment of arrival. High-speed internet Wi-Fi is available throughout the property, keeping guests connected during their stay.
Outdoors
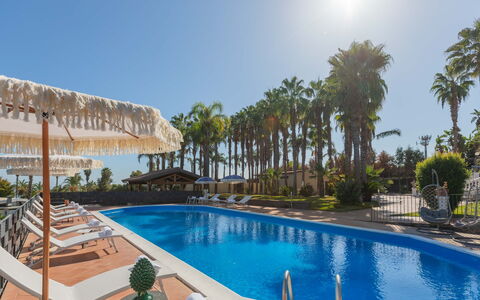
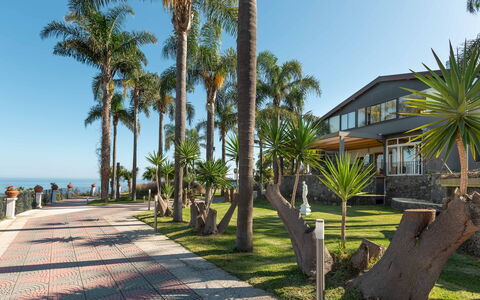
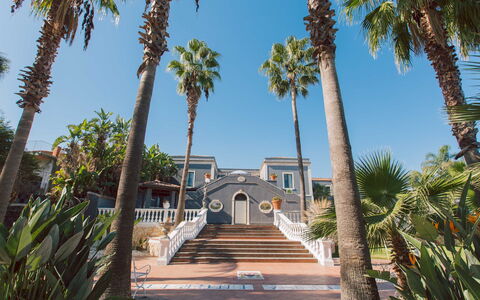
The outdoor spaces of Villa Ingrid are nothing short of spectacular, offering a rich variety of environments designed for leisure, dining, and relaxation. The 5,000-square-metre park is a verdant landscape enlivened by expansive lawn areas, secular trees, palm trees, and potted flowers, all connected by elegantly paved paths that invite leisurely strolls through the grounds. The upper-floor terrace, directly accessible from the kitchen, features a dining area shaded by a pergola, making it an ideal setting for alfresco meals with panoramic views. A majestic double staircase descends from the terrace to the park and pool area, creating a grand architectural transition between the interior and exterior of the villa. The outdoor swimming pool, which is non-heated and measures 4 by 14 metres with a depth ranging from 1.20 to 1.90 metres, is lined in mosaic and features chlorine purification, 2 metal access ladders, and a charming small waterfall that flows into a second smaller pool, creating a soothing backdrop of moving water. The terracotta paving surrounding the pool is furnished with sunbeds and umbrellas for comfortable sunbathing. Nearby, a table and chairs rest under the shade of a large portico, offering a sheltered spot for relaxation or a leisurely card game. A cold-water shower is also available in the pool area. Please note that photographs of the property were taken in spring, and the appearance of the gardens and surrounding greenery may vary depending on the season of your visit. The outdoor swimming pool is open from the last Saturday of April until the first Saturday of October.
Unit Layout
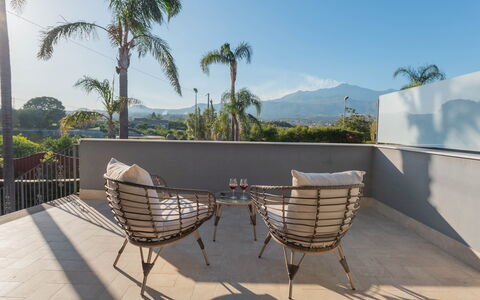
Villa Ingrid is a generously proportioned residence spread across 2 floors connected by both an external staircase and a convenient lift, accommodating up to 12 guests across 6 elegantly appointed suites, each with its own private en-suite bathroom, for a total of 6 bathrooms. The ground floor is dedicated entirely to leisure and wellness, housing the SPA area with an indoor heated swimming pool, a Jacuzzi tub with solarium, a Swedish sauna, a massage room, a projection room, and a billiard room. The upper floor serves as the main living level and is reached via the external staircase or the lift. At its heart lies a large, bright living room featuring a small workstation, 2 lounge areas — one with a fireplace and one with sofas — an elegant dining table, and a grand piano. From this central space, 2 double bedrooms are directly accessible: the first includes a sitting area and a small private terrace with views of Mount Etna, served by an en-suite bathroom with shower; the second features a bathtub positioned within the room itself and an en-suite bathroom with shower. A corridor from the living room leads to a well-equipped linear kitchen with direct access to the outdoor terrace, and to 4 further double bedrooms, each with its own en-suite bathroom — 2 with shower and 2 with bathtub. Also on this floor is a small laundry room equipped with a washer-dryer and additional equipment.
Amenities Included
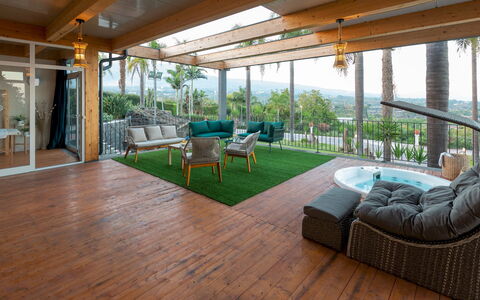
Villa Ingrid is equipped with a comprehensive range of amenities designed to ensure a comfortable and enjoyable stay. All 6 bedrooms and the main living areas on the upper floor benefit from air conditioning, maintaining a pleasant atmosphere regardless of the season. Heating is also available at the property, providing warmth during cooler periods. The kitchen is fully equipped and includes a dishwasher, making meal preparation and clean-up effortless. Laundry needs are well catered for with a washing machine located in the dedicated laundry room on the upper floor. For entertainment, the villa offers satellite TV, while the ground-floor projection room and billiard room provide additional recreational options for guests seeking variety. The wellness area features a Jacuzzi bathtub with solarium, complementing the indoor heated pool and sauna for a truly indulgent spa experience. Pets are welcome at Villa Ingrid, subject to prior authorisation by the owner, as detailed in the relevant section of this listing.
Other Information
Villa Ingrid is a property that lends itself beautifully to group stays, celebrations, and extended retreats, thanks to its spacious layout and versatile facilities. The property is accessed through an automatic gate, beyond which a large private parking area is available for guests' vehicles. Pets are accepted at the villa, provided they are of small size and that their acceptance is previously authorised by the owner upon communication of the number of animals, their size, and breed. The SPA facilities on the ground floor, including the indoor heated swimming pool, Jacuzzi, sauna, and massage room, are available on request with advance notice. The massage room is available exclusively with a professional massage therapist. Guests should be aware that the outdoor swimming pool is open from the last Saturday of April until the first Saturday of October. The villa's park and garden photographs were taken in spring, and the appearance of the natural surroundings may differ at the time of arrival depending on the season.
Distances and Attractions
Villa Ingrid enjoys a privileged position on the slopes of Mount Etna, just outside the charming town of Santa Venerina, placing guests within easy reach of some of Sicily's most celebrated destinations and landscapes. The surrounding agricultural area is dotted with small villages along the perimeter of Etna's slopes, where guests can discover excellent local restaurants and renowned wine cellars offering tastings of regional wines and traditional products. The important centres of Acireale and Giarre are both approximately half an hour away by car, providing access to a wider range of services, cultural attractions, and amenities. The world-famous town of Taormina, one of Sicily's most iconic destinations, is just over 30 kilometres from the villa, making it an ideal destination for a day trip.
Costs & Services
Included services
- Utilities (water, gas for kitchen use and hot water, electricity): included in the rental price
- Weekly linen change: included in the rental price
- Initial and final cleaning: included in the rental price
- ZeroDep Guarantee (EuropAssistance coverage for accidental damage up to €1,500.00, with applicable limitations): included in the rental price
Extra costs
- Tourist tax: where applicable, as per local regulations
- Extra cleaning in case of animals: €50.00 per animal per week or part of a week
On request
- Extra cleaning: €22.00 per hour per cleaner
- Extra linen: €15.00 per person
- SPA (3 hours, with 24 hours notice): €200.00
- Heating: €450.00 per week Villa Ingrid 12, Emma Villas
Tenuta Schiavon Barrero 12
Unique villa rental with A/C, WIFI, private pool, TV, patio and pets allowed
-
12
-
6
-
6
-
590 m2
Description
Property Summary
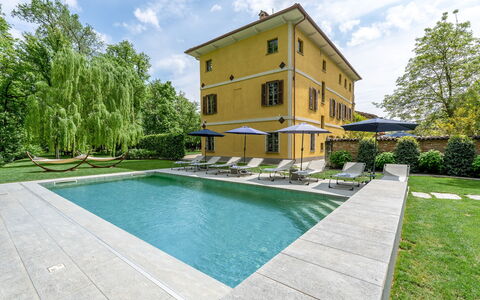
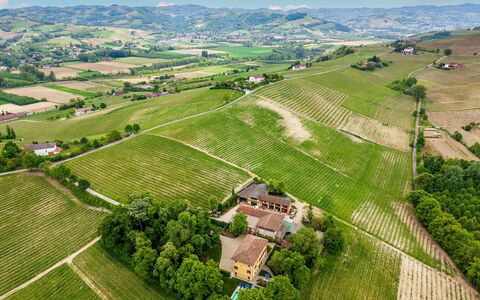
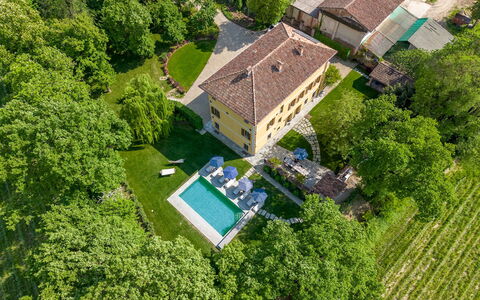
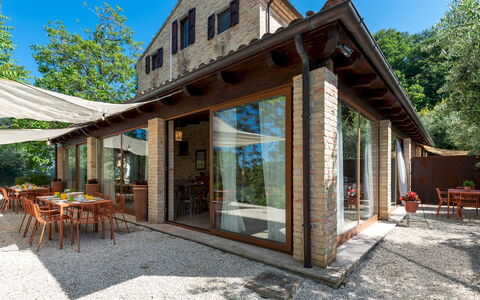
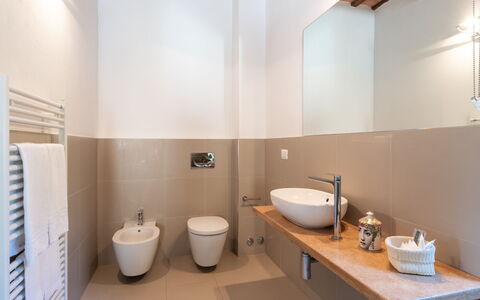
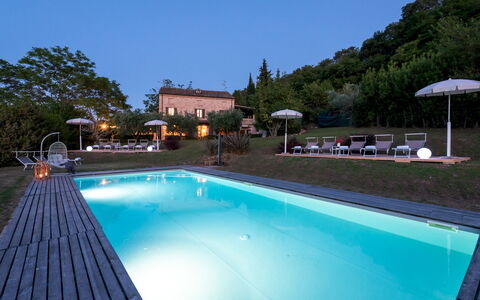
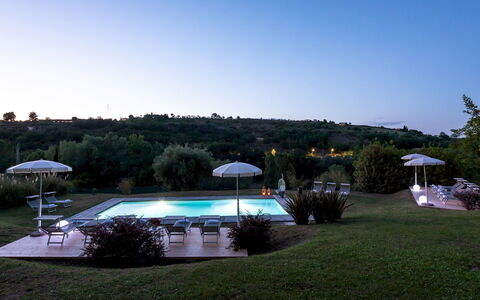
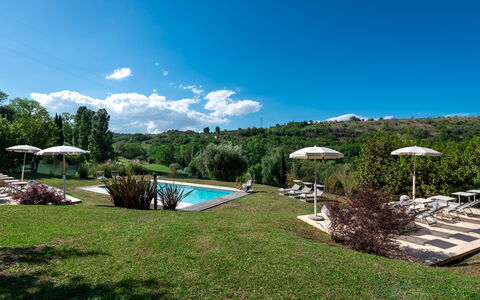
Nestled in the immediate vicinity of Nizza Monferrato, in the heart of the Piedmont region of Italy, Tenuta Schiavon Barrero is an extraordinary vacation rental set within more than four hectares of woods featuring centuries-old trees. This magnificent estate, originally built as a hunting lodge in 1700, is surrounded by lush vineyards, rolling hills, and the celebrated Langhe region just a short distance away. Its Piedmontese baroque interiors have been meticulously restored and transformed into a luxurious country villa spanning approximately 700 square meters across three floors, offering an unparalleled blend of historical charm and refined comfort. The property accommodates up to 12 guests in an atmosphere of authentic hospitality, where every detail has been thoughtfully curated to ensure well-being and relaxation. The estate features a stunning heated pool overlooking the vineyards, a fully enclosed park of approximately 4,000 square meters, a generous parking area accessible via a tree-lined gravel avenue, and high-speed Wi-Fi connectivity throughout, making it an ideal retreat for those seeking both tranquility and modern convenience.
Outdoors
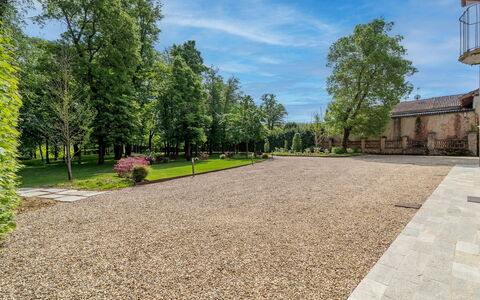
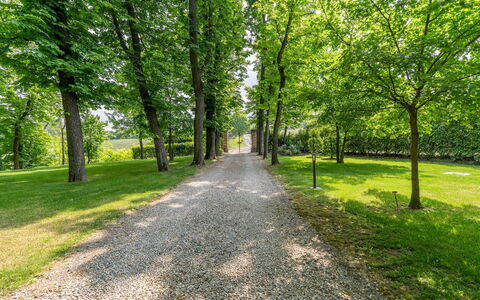
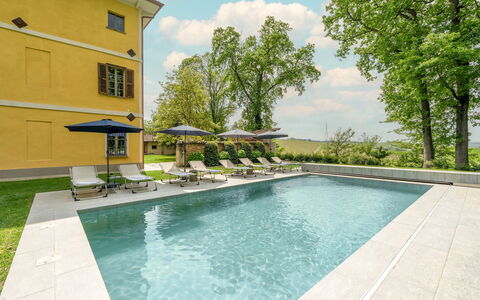
The park surrounding Tenuta Schiavon Barrero is completely flat and fully fenced, offering a safe and serene outdoor environment for all guests. A graceful driveway lined with linden trees leads along a gravel avenue to the large parking area situated near the villa entrance. The expansive lawn is shaded by tall trees, among which a centuries-old chestnut tree stands as a remarkable natural landmark, surrounded by further linden trees that create enchanting plays of light and shadow on sunny days. Near the pool, a magnificent weeping willow specimen provides a cool and naturally shaded retreat. At the rear of the villa, a large outdoor dining table and a barbecue invite al fresco meals in a peaceful setting, while a ping pong table placed in the shade in front of the adjoining laundry room offers additional recreational enjoyment. The rectangular pool, measuring 10 x 5 meters with a maximum depth of 1.6 meters, can be heated on request and is covered in a turquoise-colored liner. It is equipped with angled access steps and a salt purification system. The surrounding solarium area is furnished with sun loungers, tables, and umbrellas, and a cold shower along with a service bathroom are available nearby. The pool area is illuminated by spotlights, and the pool itself features internal lighting for evening use. The pool is open from the last Saturday in April to the first Saturday in October. Please be aware that photo shoots are typically carried out in spring, so the colors and blooms of the gardens, lawns, and park may vary at the time of your arrival.
Unit Layout
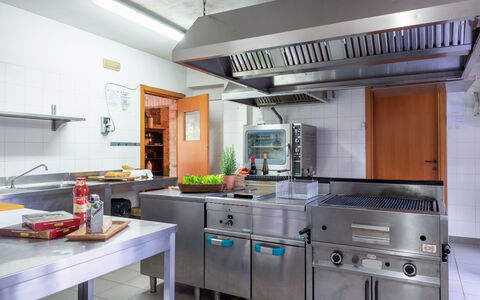
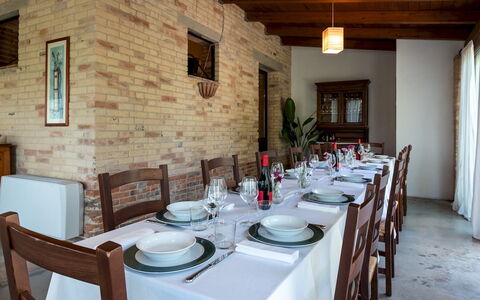
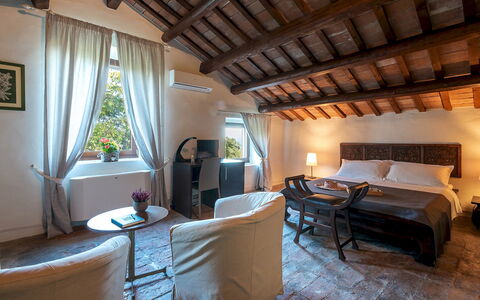
Tenuta Schiavon Barrero is a villa of approximately 700 square meters built across three floors connected by an internal staircase, comfortably accommodating up to 12 guests across 6 bedrooms and 6 bathrooms. The property also includes an adjoining laundry room. On the ground floor, you will find a welcoming entrance hall, a fully equipped kitchen with a central island and a living area, a formal dining room, a sitting room, a billiard room, and a service bathroom. On the first floor, a TV room provides a comfortable space for relaxation, alongside a double bedroom with an en suite bathroom featuring both a shower and a bathtub, a second double bedroom, and a twin bedroom with joinable beds, all served by a shared bathroom with shower and bathtub. The second floor hosts a double bedroom with an en suite bathroom featuring shower and bathtub, a twin bedroom with an en suite bathroom with shower, and a double bedroom with a private balcony, an en suite bathroom with shower, and direct access to the loggia on the main facade of the villa. A well-equipped gym completes the second floor. Please note that all fireplaces throughout the villa are ornamental.
Amenities Included
Tenuta Schiavon Barrero is equipped with a comprehensive range of amenities designed to ensure a comfortable and enjoyable stay. Air conditioning is available in all bedrooms, providing a cool and pleasant environment during warmer months, while heating is also available throughout the property for cooler periods. The kitchen is fully appointed with a dishwasher among its appliances, and a washing machine is available in the adjoining laundry room for your convenience. The outdoor barbecue located at the rear of the villa invites leisurely al fresco cooking and dining, and a private patio area further enhances the outdoor living experience. Entertainment is well catered for with satellite TV available within the property, and high-speed Wi-Fi ensures you remain connected throughout your stay. The villa also features a billiard room and a fully equipped gym for recreation and fitness. Pets are welcome at the property, making Tenuta Schiavon Barrero a suitable choice for guests traveling with their animals.
Other Information
Tenuta Schiavon Barrero has undergone a thorough check carried out by a technical manager to guarantee the accuracy of the property description, the accessories listed, and their operational condition and maintenance. The property is fully fenced and the park is completely enclosed, ensuring privacy and security for all guests. The villa is served by a large private parking area accessible via the linden-lined gravel driveway. Pets are welcome at the property; please note that a mandatory extra cleaning fee applies in the event of animals being present during the stay. The Zer0Dep Guarantee is included, meaning you are not required to pay a security deposit either on balance or upon arrival, and you benefit from EuropAssistance coverage in the event of accidental damage caused to the property during your stay, up to a maximum of 1,500.00€ and subject to the restrictions provided.
Distances and Attractions
Tenuta Schiavon Barrero enjoys a privileged location in the immediate vicinity of Nizza Monferrato, in the Asti province of Piedmont, Italy. The surrounding landscape is characterized by lush vineyards, gently rolling hills, and picturesque villages that reflect the authentic character of this celebrated region. The renowned Langhe area, famous for its world-class wines, truffles, and gastronomic heritage, is just a short distance away, offering guests a wealth of cultural, culinary, and scenic experiences to explore during their stay.
Costs & Services
Included services:
- Utilities: electricity, water, gas for kitchen use and hot water included in the rental rate
- Weekly linen included in the rental rate
- Initial and final cleaning included in the rental rate
- Zer0Dep Guarantee: security deposit waived; EuropAssistance accidental damage coverage up to €1,500.00 included (subject to applicable restrictions)
Extra costs:
- Mandatory extra cleaning fee in case of presence of animals: €7.15 per day per pet
- Tourist tax: applicable where required (amount according to local regulations)
On request:
- Pool heating: available on request
- Extra cleaning: €22.00 per hour per employee
- Extra linens: €20.00 per person Tenuta Schiavon Barrero 12, Emma Villas
I Lauri 12
Pretty villa rental with WIFI, A/C, private pool, TV, patio and pets allowed
-
12
-
6
-
6
-
500 m2
Description
Property Summary
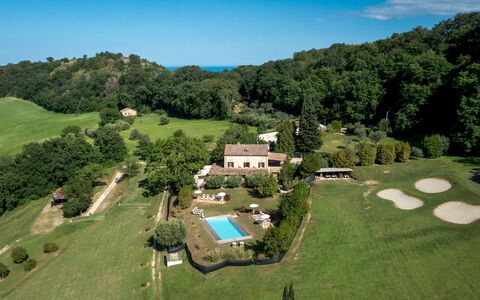
Nestled in the wooded terrain of a private golf club near Montefiore dell'Aso, in the municipality of Massignano, Italy, I Lauri is a beautifully restored farmhouse dating back to the early 1900s. This exceptional vacation rental seamlessly blends original architectural features — including stone walls, ceilings with exposed wooden beams, and wrought-iron stairs — with modern comforts spread across three floors. Furnished in a contemporary style, the villa offers a bright and spacious environment perfectly suited to convivial gatherings, thanks to a professional kitchen and generous living and dining areas. The property benefits from a fully fenced yard immersed in a lush private park, complete with shaded lawns, olive trees, fruit trees, bamboo, and a centuries-old oak tree. Complimentary Wi-Fi is available throughout the property, and private parking is accessible via an automatic bar with an entry code, ensuring both convenience and security for all guests.
Outdoors
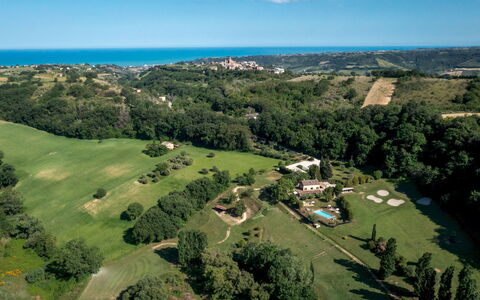
The outdoor spaces of I Lauri are a true highlight of the property, offering a harmonious blend of natural beauty and thoughtfully designed leisure areas. The garden is fenced and bordered by hedges, set within the wooded park of the I Lauri Golf Club, where shady lawns, olive trees, fruit trees, bamboo, and a centuries-old oak tree create a serene and picturesque setting. Several furnished seating areas are distributed around the villa, providing ample space for relaxation in the open air. A spacious dining area is located adjacent to the pergola, ideal for alfresco meals in a sheltered and elegant atmosphere. Guests may enjoy the outdoor spaces when the golf course is closed, and access to the grounds is managed through an automatic bar with a personal entry code. Please be aware that photo shoots are typically carried out in spring, so the colors and blooms of the gardens, lawns, and park may vary depending on the season of your visit. The non-heated pool is situated to the west of the villa and is directly accessible from the dining area beneath the pergola. Rectangular in shape, it measures 12 x 6 metres with a constant depth of 1.20 metres, and is equipped with both internal and external lighting, a chlorine purification system, and access via 3 internal steps. The surrounding solarium area combines lawn and wood-paved surfaces, furnished with sun loungers, umbrellas, tables, and a porch swing. The pool is open from the last Saturday in April to the first Saturday in October. Guests also have access to the nearby I Lauri Golf Club, with fairways surrounded by trees and views of the sea.
Unit Layout
I Lauri is a spacious and elegantly appointed villa capable of accommodating up to 12 guests across 6 beautifully furnished bedrooms and 6 bathrooms, distributed over 3 floors. On the ground floor, the villa opens into a reception room on the golf club side, followed by a generous living room and a dining room set within the pergola area, featuring large windows and a comfortable seating area. The professional kitchen is complemented by a pantry, and the floor also includes a service bathroom with a dressing room and 2 toilets, an additional service bathroom, and a laundry room with external access and a guest toilet. A double bedroom with an en suite bathroom with shower and external access completes the ground floor. The first floor is accessible via both internal and external stairs and features 3 double bedrooms, each with an en suite bathroom with shower. One of these bathrooms does not include a bidet, while one of the bedrooms is distinguished by an ornamental fireplace. All rooms on this floor are equipped with a minibar and a television. The second floor houses 2 additional double bedrooms, each with its own en suite bathroom with shower. Air conditioning is available in all bedrooms throughout the villa.
Amenities Included
I Lauri is equipped with a comprehensive range of amenities designed to ensure a comfortable and enjoyable stay. All bedrooms benefit from air conditioning, providing a pleasant environment during the warmer months, while heating is also available for cooler periods. The villa features a private patio, offering an exclusive outdoor space for guests to unwind. In the kitchen, a dishwasher is available to simplify meal cleanup, and a washing machine is located in the dedicated laundry room for added convenience during longer stays. Outdoor entertaining is made effortless with the barbecue facilities, perfect for leisurely meals in the garden. Guests can stay connected throughout their stay with satellite TV available in the bedrooms, and the property also welcomes pets, making it a suitable choice for guests travelling with their animal companions. High-speed internet Wi-Fi is accessible throughout the property, ensuring seamless connectivity for all guests.
Other Information
I Lauri has undergone a thorough check-up carried out by one of the agency's technical managers, guaranteeing the correspondence of the description, the accessories listed, and their state of operation and maintenance. Access to the property is managed via an automatic bar with a personal entry code. Guests are welcome to enjoy the outdoor spaces of the golf club grounds when the golf course is closed. Pets are accepted at the property; guests travelling with animals should be aware that an extra cleaning charge applies per pet per week. The pool is open seasonally, from the last Saturday in April to the first Saturday in October.
Distances and Attractions
I Lauri enjoys a privileged location that combines tranquillity with easy access to the natural and cultural highlights of the southern Marche region. The property is situated near Montefiore dell'Aso, a charming hilltop village that offers a glimpse into the authentic character of the Val d'Aso area. The beaches of southern Marche are within short reach, making the villa an ideal base for day trips to the Adriatic coast. The surrounding hilly landscape is dotted with picturesque villages that invite exploration, while the on-site I Lauri Golf Club provides a unique leisure opportunity directly accessible from the property, with fairways framed by trees and views extending toward the sea.
Costs & Services
Included services
- Utilities (electricity, water, gas for kitchen use): included in the rental rate
- Weekly linen change: included in the rental rate
- Initial and final cleaning: included in the rental rate
- Zer0Dep Guarantee (no security deposit required; EuropAssistance coverage for accidental damage up to €1,500.00, subject to applicable restrictions): included in the rental rate
Extra costs
- Extra cleaning in case of animals: €50.00 per pet per week
- Tourist tax: amount as applicable by local regulations
On request
- Extra cleaning: €22.00 per hour per cleaner
- Extra linen: €20.00 per person
- Heating: €50.00 per day, to be paid on site I Lauri 12, Emma Villas
La Torre di Monsignore 12
Wonderful holiday villa with A/C, WIFI, private pool, TV, terrace and pets allowed, near Ostuni
-
12
-
6
-
5
-
300 m2
Description
Property Summary
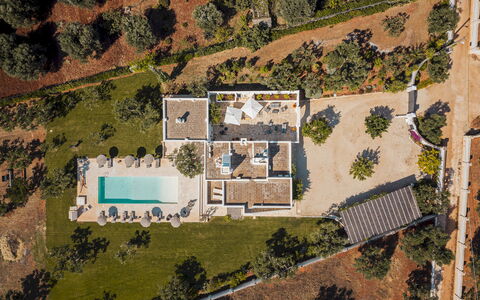
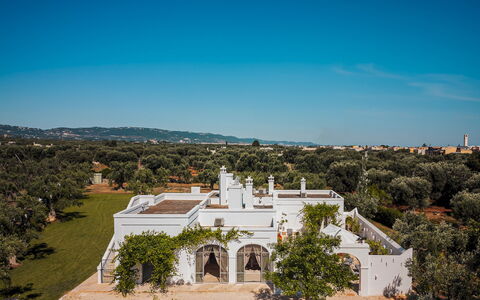
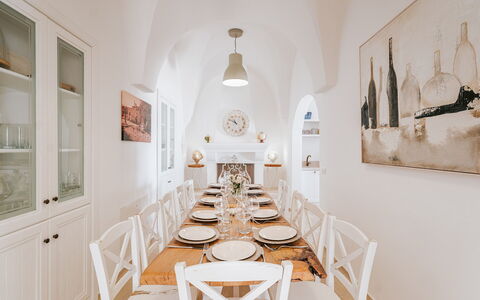
Nestled between Fasano and Ostuni, in the heart of the celebrated Apulian plain of centuries-old olive trees, La Torre di Monsignore is an extraordinary vacation rental that combines historical grandeur with contemporary comfort. This splendid property, dating back to the end of the 19th century, was meticulously restored and expanded in the summer of 2020, with unwavering respect for local architectural traditions, materials, and building techniques. The result is a residence of undeniable charm and considerable architectural impact, where handcrafted, custom-made furnishings blend seamlessly with ceramics and objects of the finest local craftsmanship. Set within the Puglia region of Italy, the villa is fully air-conditioned and offers generous living spaces designed to accommodate up to 12 guests in refined comfort. The property is enveloped by a magnificent private garden of approximately 5,000 square metres, framed by centuries-old majestic olive trees and enriched with colourful ornamental plants and flowers. Guests benefit from a private covered parking area that connects directly to the outdoor living area and the kitchen, ensuring ease of arrival and departure. Seamless connectivity is provided throughout the property via Wi-Fi internet access, allowing guests to remain connected while enjoying the tranquillity of this remarkable estate.
Outdoors
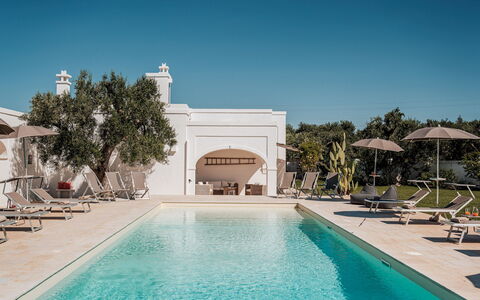
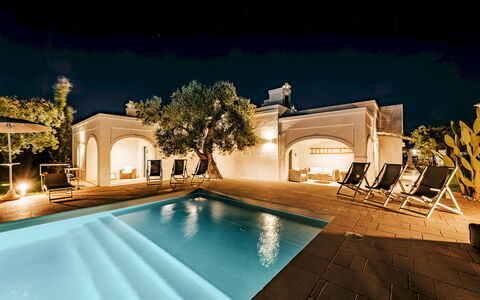
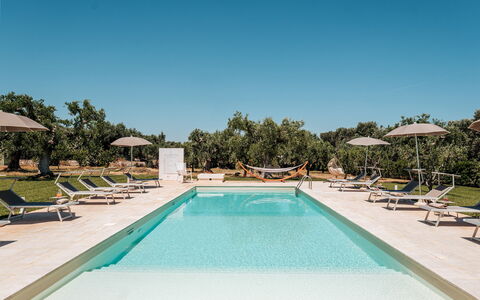
The outdoor spaces of La Torre di Monsignore are a true celebration of the Apulian landscape. The private garden, extending across approximately 5,000 square metres, is impeccably maintained and adorned with ornamental plants, vibrant flowers, and the majestic silhouettes of centuries-old olive trees that lend the property an atmosphere of timeless serenity. At the heart of this green setting stands the large rectangular swimming pool, measuring 15 x 5 metres with a depth of 1.40 metres, located approximately 5 metres from the main house. The pool is lined in sand-coloured PVC with an elegant edge crafted in typical Trani stone, and it features five wide steps for easy water access. It is equipped with a chlorine purification system complemented by an ozone treatment system. The surrounding lawn is perfectly manicured, creating an inviting space for sunbathing and outdoor relaxation. The villa's external lighting system is fully automatic and completely customisable by guests, ensuring that every corner of the outdoor areas can be enjoyed comfortably during the evening hours. An equipped outdoor veranda provides an additional space for al fresco dining and leisure, directly accessible from the pool area. Please note that photographs of the property were taken in spring, meaning that the flowering of plants and the colour of the garden's grass may differ from what you will find upon arrival.
Unit Layout
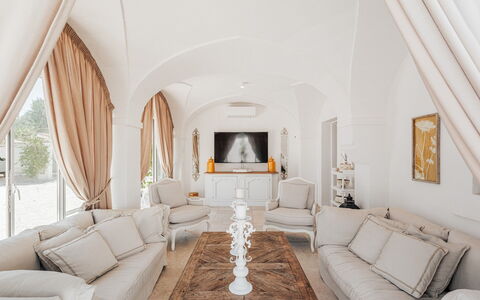
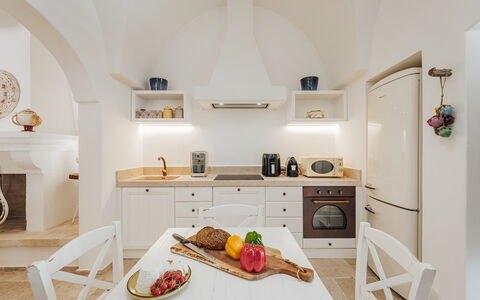
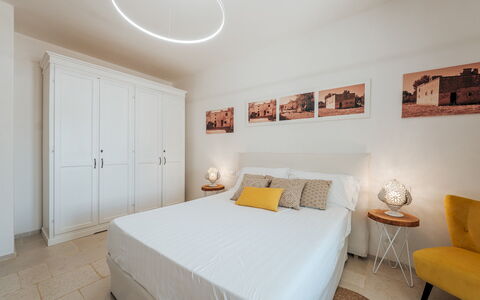
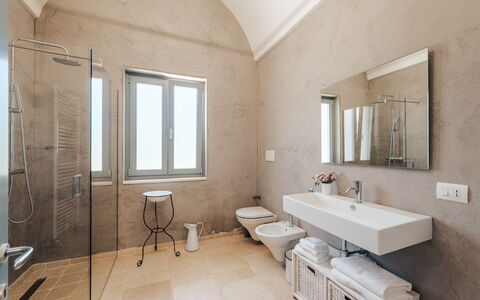
La Torre di Monsignore is thoughtfully configured to welcome up to 12 guests across 6 bedrooms and 5 bathrooms, offering a harmonious balance of communal living and private retreat. The villa is primarily spread over a single level, with the exception of one suite located on the mezzanine floor. The main level features a generous living area centred around a fully opening, air-conditioned veranda equipped with Jansen minimal profile windows with double thermal break, connecting seamlessly to the dining space and a well-equipped kitchen. A bathroom with shower serves this floor. Along the side of the property that runs towards the swimming pool, accessible via an independent entrance, the first family suite comprises a double bedroom, a twin bedroom, and a bathroom with a large shower. Facing the pool area, also with its own independent entrance, a double bedroom with a private bathroom with shower offers direct access to the equipped outdoor veranda. Across the courtyard of the farm, a second family suite mirrors the first in configuration, featuring a double bedroom, a twin bedroom, and a bathroom with shower, also accessible independently. On the mezzanine floor, reached via an internal staircase, the final suite offers a double bed, a bathroom with shower, and a charming private terrace with panoramic views over the surrounding hills and the swimming pool. In total, the villa encompasses 2 family suites alongside additional independent bedroom units, all designed to provide privacy and comfort throughout the stay.
Amenities Included
La Torre di Monsignore is equipped with a comprehensive range of amenities to ensure a comfortable and convenient stay. The entire villa benefits from full air conditioning, guaranteeing a pleasant indoor climate throughout the warmer months, while heating is also available for use during cooler periods. The well-appointed kitchen is fully equipped and includes a dishwasher, making meal preparation and clean-up effortless. A washing machine is also available on the property, providing guests with the practicality needed for longer stays. Entertainment is well catered for with satellite TV, offering a wide selection of channels for relaxing evenings indoors. The property warmly welcomes pets, allowing guests to enjoy their holiday together with their animal companions. The villa's interiors are further enriched by handcrafted furnishings, locally produced ceramics, and carefully selected decorative objects that reflect the finest traditions of Apulian craftsmanship, creating an atmosphere that is both elegant and authentically regional.
Other Information
La Torre di Monsignore benefits from a privileged sense of total privacy, owing to its isolated position and the high walls that completely enclose the estate. Each of the 5 suites can be accessed independently via separate external entrances, offering guests a high degree of autonomy and discretion throughout their stay. The property accommodates pets, subject to an additional cleaning fee per animal per week. Guests are kindly reminded that the photographs of the property were taken during spring, and therefore the appearance of the garden, including the blossoming of flowers and the colour of the lawn, may vary depending on the season of arrival. Heating is available at the property and can be arranged upon request, billed on consumption at current market prices.
Distances and Attractions
La Torre di Monsignore occupies one of the most prestigious positions within the Apulian tourist landscape, situated between the charming town of Fasano and the whitewashed hilltop town of Ostuni, in the renowned plain of centuries-old olive trees and historic masserie. This privileged location places guests within easy reach of some of Puglia's most celebrated destinations, including the iconic trulli of Alberobello, the baroque splendours of Locorotondo and Martina Franca, and the crystal-clear waters of the Adriatic coast. The area is rich in cultural heritage, local gastronomy, and natural beauty, with numerous restaurants, artisan shops, and local markets accessible within a short drive. The surrounding countryside, characterised by ancient olive groves and traditional farmhouses, offers exceptional opportunities for cycling, walking, and exploring the authentic rural soul of Puglia.
Costs & Services
Included services:
- Utilities (water, gas for kitchen use, electricity): included in the rental price
- Weekly linen change: included in the rental price
- Initial and final cleaning: included in the rental price
- Zer0Dep Guarantee (no security deposit required; EuropAssistance coverage for accidental damage up to €1,500.00, subject to policy limitations): included in the rental price
Extra costs:
- Mandatory extra cleaning in case of animals: €50.00 per animal per week
- Tourist tax: amount varies depending on applicable local regulations
On request:
- Extra cleaning: €15.00 per hour per cleaner
- Extra linen: €22.00 per person
- Heating: billed on consumption at current market prices
- Firewood: €20.00 per 100 kg La Torre di Monsignore 12, Emma Villas
Villa a Casa di Giovanni 12
Pretty villa with A/C, private pool, WIFI, patio and pets allowed
-
12
-
6
-
6
-
230 m2
Description
Property Summary
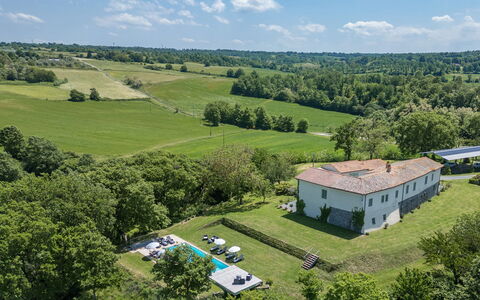
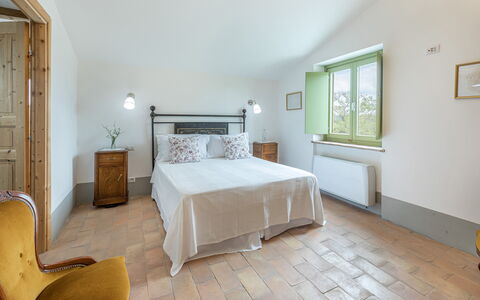
Nestled within a sprawling 100-hectare family farm estate near Acquapendente, in the heart of Italy on the border between Lazio and Umbria, Villa a Casa di Giovanni is an exceptional vacation rental that seamlessly blends rustic farmhouse character with refined contemporary comfort. This recently restored villa occupies the first floor of a traditional two-storey farmhouse, spanning approximately 230 square metres and accessed via an elegant external staircase of 15 terracotta steps fitted with a railing. The spacious interiors have been carefully renovated to preserve authentic architectural features while introducing modern amenities, creating an ideal retreat for large groups of friends or extended families. The property is set within an unfenced garden area of approximately 4,000 square metres, featuring natural vegetation including oaks, cypresses and open grassland, offering a sense of privacy and immersion in the surrounding countryside. Reliable Internet Wi-Fi connectivity is available throughout the property, ensuring guests remain connected during their stay. A covered parking area accommodating up to six vehicles is accessible via a 600-metre unpaved road, and the parking facility includes a dedicated electric vehicle charging station for those travelling with EV cars. The property is subject to external video surveillance and adheres to door-to-door waste collection regulations, reflecting a responsible and secure environment for all guests.
Outdoors
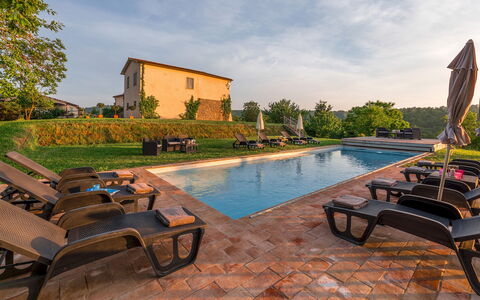
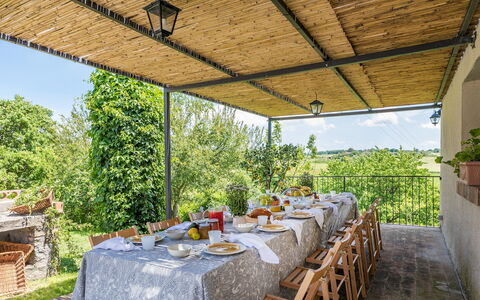
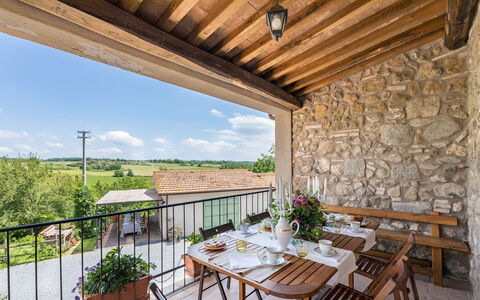
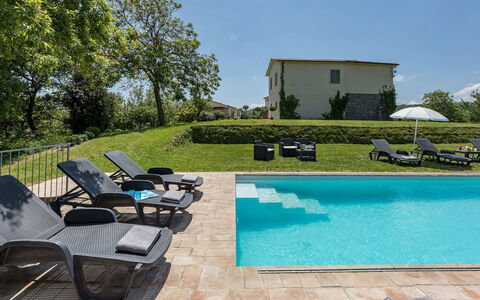
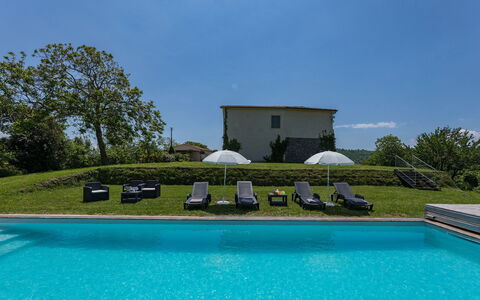
The outdoor spaces of Villa a Casa di Giovanni are among its most captivating features, offering a harmonious blend of natural beauty and thoughtfully designed leisure areas. A small furnished terrace of 12 square metres sits directly outside the main entrance, providing an intimate spot to enjoy the fresh country air. Descending 15 terracotta steps from the villa leads to a reed-covered pergola equipped with a table, chairs and a built-in barbecue, creating a charming al fresco dining area perfectly suited for long summer evenings. The surrounding land encompasses olive groves, cultivated fields and woodland, with occasional sightings of local wildlife that add to the authentic rural atmosphere. The panoramic pool terrace commands far-reaching views towards Monte Amiata and the Val d'Orcia, making it one of the most scenic spots on the estate. The non-heated swimming pool is rectangular in shape, measuring 12 by 4 metres with a constant depth of 1.45 metres, and is lined in light grey PVC with chlorine purification. It is accessed via 4 submerged steps and features both internal lighting and surrounding lawn lighting. The pool can be reached by descending 8 wooden steps or by walking across the lawn. The solarium area is finished with porous terracotta paving and wooden slats set among mixed grass, and is furnished with sunbeds, umbrellas, tables and armchairs. A solar shower is conveniently available poolside. The pool is open from the last Saturday in April until the first Saturday in October, and night swimming is not permitted. Please note that photographs of the property were taken in spring, and therefore the appearance of flowering plants and the colour of the garden grass may differ at the time of your arrival.
Unit Layout
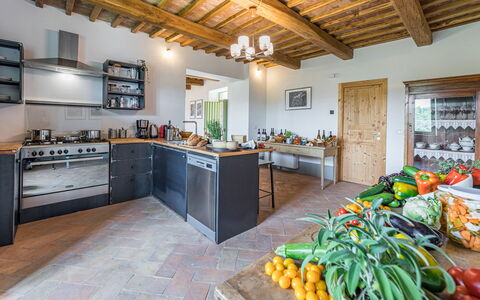
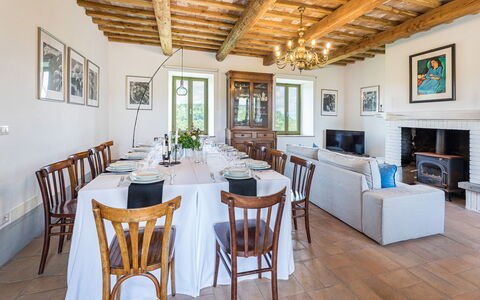
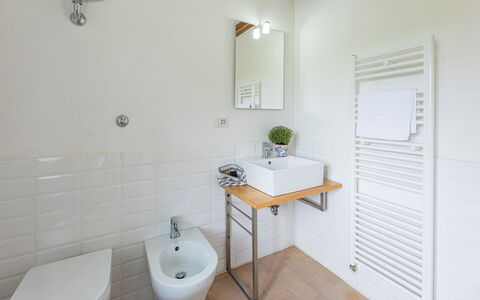
Villa a Casa di Giovanni is designed to comfortably accommodate up to 12 guests across its well-appointed interiors. The villa comprises 6 double bedrooms and 6 bathrooms, all arranged on the first floor of the farmhouse. Upon entering, guests are welcomed into a living room featuring a dining table and a comfortable sofa. To the left of the entrance, a fully equipped kitchen provides all the essentials for self-catering, while a guest bathroom with a washing machine is conveniently located nearby. This wing also contains 2 double bedrooms, each with its own en-suite bathroom fitted with a shower. To the right of the entrance, 3 further double bedrooms each feature an en-suite bathroom with shower, one of which enjoys a privileged view of the pool. A sixth double bedroom, also located in this wing, is fitted with a divisible bed and an en-suite bathroom with shower, offering flexibility for different group configurations. All bedrooms are equipped with independently controlled air conditioning powered by a geothermal system. The fireplace and stove present in the villa are ornamental only and are not functional. The ground floor of the farmhouse is reserved for storage and farm-related purposes and is for the exclusive use of the owner.
Amenities Included
Villa a Casa di Giovanni is equipped with a comprehensive range of amenities designed to ensure a comfortable and enjoyable stay. All 6 bedrooms benefit from air conditioning powered by a geothermal system, with each unit independently controlled to suit individual preferences. Heating is also available at the property, providing warmth during cooler periods of the year. The kitchen is fully equipped and includes a dishwasher, making meal preparation and clean-up effortless for large groups. A washing machine is available in the guest bathroom, allowing guests to manage laundry with ease during longer stays. Outdoor entertaining is well catered for with a built-in barbecue located beneath the reed-covered pergola, ideal for al fresco dining in the warm summer months. The private patio outside the main entrance offers a peaceful spot to relax and take in the surrounding countryside. The property warmly welcomes pets, allowing guests to bring their animal companions along for the stay. Wi-Fi internet access is available throughout the villa, ensuring seamless connectivity for all guests.
Other Information
Villa a Casa di Giovanni has been inspected by a technical manager to verify the consistency of the property description, the accessories listed, and their current state of operation and maintenance, providing guests with confidence in the accuracy of the information presented. The villa is accessed via 15 external terracotta steps with a railing, and the pool area is reached by descending a further 8 wooden steps or by crossing the lawn. The farm buildings located on the ground floor are reserved for the exclusive use of the owner and are not occupied by guests. The surrounding estate spans 100 hectares and includes olive groves, cultivated fields and woodland, and the property is subject to external video surveillance. Waste disposal at the property follows door-to-door collection regulations, and guests are kindly asked to comply with local guidelines during their stay. Pets are welcome at the property, subject to an additional cleaning fee per animal. The pool is open seasonally from the last Saturday in April to the first Saturday in October, and night swimming is not permitted.
Distances and Attractions
Villa a Casa di Giovanni enjoys a privileged location near Acquapendente, positioned on the border between Lazio and Umbria, making it an excellent base for exploring some of central Italy's most celebrated destinations. Lake Bolsena, one of the largest volcanic lakes in Europe, is within easy reach and offers opportunities for swimming, boating and lakeside dining. The magnificent medieval city of Orvieto, perched dramatically on a tufa cliff and renowned for its extraordinary Gothic cathedral and fine white wines, is also conveniently accessible from the property. The wine towns of southern Tuscany, including the celebrated areas of Montalcino and Montepulciano, are within comfortable driving distance, offering world-class wine tasting experiences and stunning hilltop scenery. The panoramic views from the pool terrace extend towards Monte Amiata and the Val d'Orcia, a UNESCO World Heritage landscape of rolling hills, cypress-lined roads and Renaissance villages that can be explored on day trips from the villa.
Costs & Services
Included services
- Utilities (electricity, water, gas for kitchen use and hot water): included in the rental price
- Weekly linen change: included in the rental price
- Initial and final cleaning: included in the rental price
- Zer0Dep Guarantee (no security deposit required on balance or on arrival; EuropAssistance coverage for accidental damage up to €1,500.00, subject to policy limitations): included in the rental price
Extra costs
- Mandatory extra cleaning in case of animals: €50.00 per animal per week or part of week
- Tourism tax (where applicable): amount determined by local regulations
On request
- Extra cleaning: €22.00 per hour per cleaner
- Extra linen: €20.00 per person
- Heating (available from November to April): €40.00 per day Villa a Casa di Giovanni 12, Emma Villas
Villa Alba 12
Unique villa rental with hot tub, A/C, WIFI, private pool, TV and pets allowed, close to Taormina
-
12
-
6
-
6
-
400 m2
Description
Property Summary
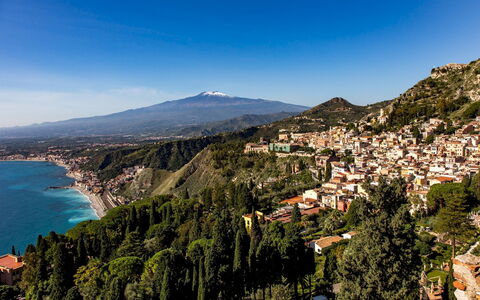
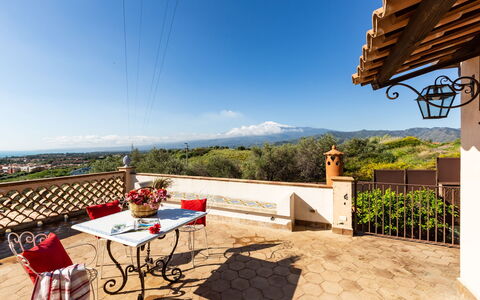
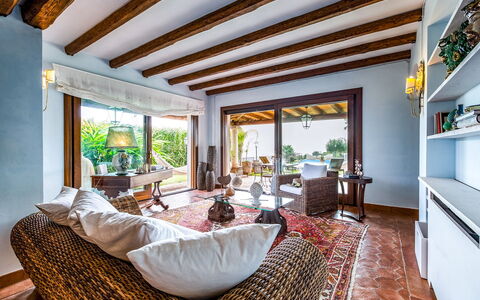
Nestled in the charming town of Giardini-Naxos, in the heart of Sicily, Italy, Villa Alba is an exceptional vacation rental offering one of the most breathtaking panoramic views on the eastern coast of the island. From its elevated position, the villa commands sweeping vistas over the sea, the majestic Mount Etna, and the exclusive hilltop town of Taormina, creating an atmosphere that is at once dramatic and deeply serene. The property is a beautifully appointed home featuring warm, elegantly furnished rooms with refined details that strike a perfect balance between comfort and character. Guests benefit from a private yard that surrounds the villa, carefully maintained and rich with Mediterranean vegetation, providing both shade and a sense of seclusion. Reliable Internet WiFi connectivity is available throughout the property, ensuring that guests remain connected during their stay, while private parking is accessible directly on the premises via a dedicated driveway. Villa Alba is ideally suited for families and groups of friends seeking to explore this magnificent corner of Sicily or simply to unwind in an environment of rare natural beauty.
Outdoors
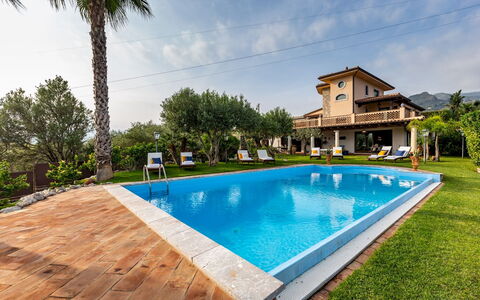
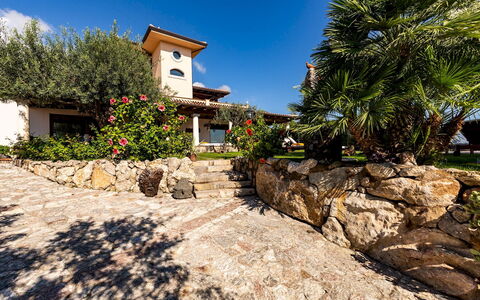
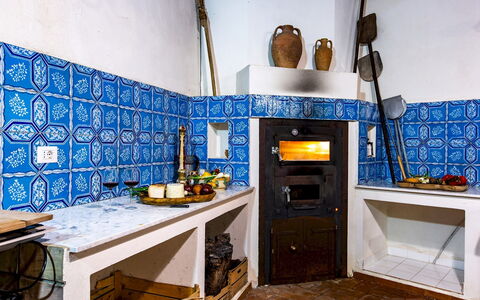
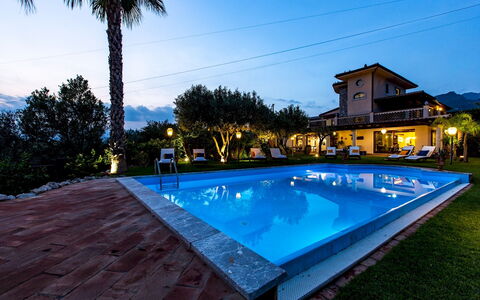
The exterior of Villa Alba is a carefully curated landscape that immediately captivates upon arrival. A scenic driveway framed by dry stone walls and an array of succulents, trees, and palm trees leads guests through the garden and toward the property. At the front of the house, a spacious portico furnished with tables and sofas invites guests to linger over the extraordinary views of the sea and Mount Etna. The panoramic swimming pool, measuring 5x10 metres with a variable depth ranging from 1.20 metres to 2 metres, is positioned directly in front of the main house and serves as the centrepiece of the outdoor space. The pool is non-heated, purified with chlorine, lined with resin, and equipped with both internal and external lighting. Access to the water is available via a traditional ladder or Roman steps, and the surrounding solarium area is furnished with sunbeds and sofas for complete relaxation. Tucked in a corner of the garden, a wood oven and barbecue area provide the perfect setting for alfresco dining and outdoor cooking. Please note that photographs of the property were taken in spring, meaning that the appearance of flowering plants and the colour of the lawn may differ from what guests encounter upon arrival, depending on the season. The pool is open from the last Saturday in April to the last Saturday in October.
Unit Layout
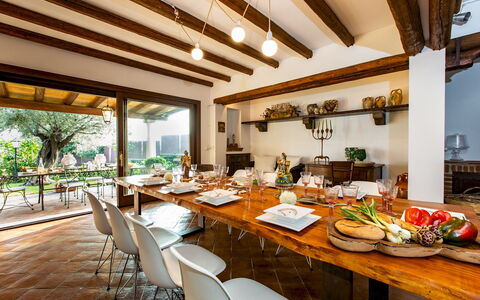
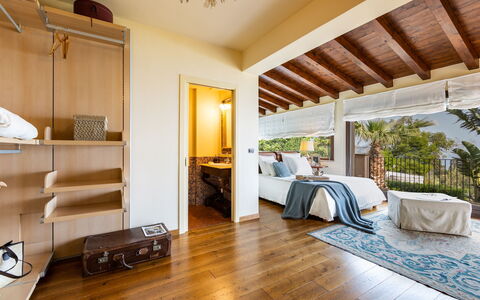
Villa Alba is a generously proportioned property capable of accommodating up to 12 guests across 6 bedrooms and 6 bathrooms, distributed between the main house, which spans 2 floors, and a self-contained annexe located on the ground floor at the rear of the property. Entering through the gate, the driveway leads to a large panoramic veranda that opens into the main living area of the house. On the ground floor, a spacious living room with a fireplace serves as the social heart of the villa and connects to a service bathroom and a well-equipped kitchen featuring an American-style fridge and a wok, ideal for preparing a wide range of international dishes. A staircase from the living room leads to the first floor, where the principal bedroom suite is located, a unique and romantic space featuring a whirlpool tub positioned within the room itself and a private bathroom with shower, all oriented to take full advantage of the panoramic views. A corridor on the same floor leads to a twin bedroom and a double bedroom, which share a connecting bathroom. On the second floor, 2 further double bedrooms are each appointed with their own ensuite bathroom with shower. The annexe, situated independently at the back of the house, comprises a double bedroom with a private bathroom with shower and a kitchenette, offering an added degree of privacy for guests who prefer a more separate living arrangement.
Amenities Included
Villa Alba is equipped with a comprehensive range of amenities designed to ensure a comfortable and enjoyable stay for all guests. The interior climate is well managed thanks to air conditioning and heating available throughout the property, allowing guests to maintain their preferred temperature regardless of the season. In the kitchen and laundry areas, guests will find a dishwasher and a washing machine, making longer stays particularly convenient. For outdoor entertaining, a barbecue is available in the garden, complementing the wood oven and allowing guests to enjoy meals in the open air. The villa also features a Jacuzzi bathtub, positioned within the first-floor master suite, adding a distinctive touch of luxury to the accommodation. Entertainment is well catered for with satellite TV available for guests to enjoy. Pets are welcome at the property, subject to prior authorisation from the owner, which must be requested in advance with details regarding the number, size, and breed of the animals.
Other Information
Check-in and check-out times, as well as specific house rules, should be confirmed directly with the property management team prior to arrival. Pets are accepted at Villa Alba subject to prior written authorisation from the owner. Guests wishing to bring animals must communicate in advance the number, size, and breed of each animal to obtain approval. Heating is available at the property and is charged based on actual consumption at current market prices. Linen is provided on a weekly basis and is included in the rental price, along with initial and final cleaning. The property is covered by the Zer0Dep Guarantee, meaning guests are not required to pay a security deposit either on balance or upon arrival. This guarantee includes EuropAssistance coverage in the event of accidental damage to the property during the stay, up to a maximum of 1,500 euros and subject to the limitations set out in the policy terms.
Distances and Attractions
Villa Alba enjoys a privileged location in Giardini-Naxos, one of the most sought-after destinations on the eastern coast of Sicily, Italy. The town itself offers easy access to a wide selection of beaches, restaurants, shops, and local services, making it an excellent base for exploring the surrounding area. The iconic hilltop town of Taormina, renowned for its ancient Greek theatre, boutique shopping, and world-class dining, is just a short distance away and is clearly visible from the villa itself. The dramatic presence of Mount Etna, Europe's most active volcano and a UNESCO World Heritage Site, dominates the skyline and is accessible for guided excursions from the surrounding area. The broader region of eastern Sicily offers a wealth of cultural, historical, and natural attractions, from the ancient ruins of Syracuse to the baroque architecture of the Val di Noto, all within comfortable driving distance of the property.
Costs & Services
Included services
- Utilities (water, gas for kitchen use, electricity): included in the rental price
- Weekly linen: included in the rental price
- Initial and final cleaning: included in the rental price
- Zer0Dep Guarantee (no security deposit required; EuropAssistance coverage for accidental damage up to €1,500.00, subject to policy limitations): included in the rental price
Extra costs
- Mandatory extra cleaning in case of animals: €100.00 per animal per week
- Tourism tax: €1.00 per person per night for the first 10 nights (children under 14 years old are exempt)
On request
- Extra cleaning: €22.00 per hour per cleaner
- Extra linen: €15.00 per person
- Heating: charged on consumption at current market prices
- Wood: €20.00 per 100 kg
- Pets: €100.00 per animal per week or part thereof (subject to prior authorisation by the owner) Villa Alba 12, Emma Villas
Villa Baia Blu 12
Superb villa with private pool, WIFI, A/C, TV and pets allowed, near Portofino
-
12
-
6
-
7
-
430 m2
Description
Property Summary
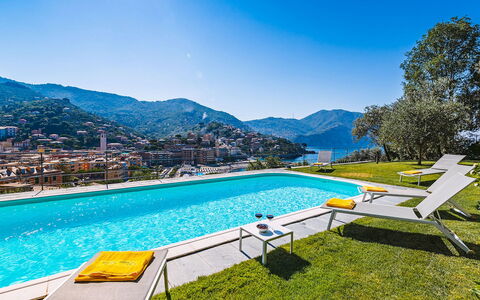
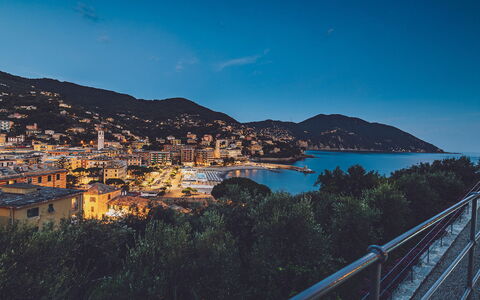
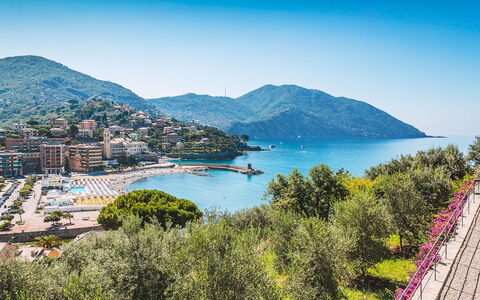
Nestled on the scenic Collina di Megli, a predominantly residential hillside overlooking the Ligurian coast, Villa Baia Blu is an exceptional vacation rental that masterfully blends historic character with contemporary comfort in the heart of Recco, Italy. Originally a farmhouse divided into a main house and a caretaker's annex, this two-storey villa was completely renovated using high-quality modern materials while preserving select original period elements, resulting in a residence of rare elegance and authenticity. From its commanding elevated position, the property offers breathtaking panoramic views over the entire Golfo Paradiso, the town of Recco and its beach, and the final headland of Monte di Portofino within the Natural Marine Park. The villa is set within a large, fully fenced private park of approximately 4,000 square metres, where the vibrant green of manicured lawns contrasts beautifully with the deep blue of the sea visible from virtually every corner of the estate. Guests benefit from private parking, accessible directly from the rear of the property and reachable without steps to the first floor of the main villa. A high-speed Wi-Fi internet connection is available throughout the property, ensuring seamless connectivity during your stay. The expansive yard, planted with olive trees and adorned with Mediterranean flower beds and aromatic herbs, creates a serene and picturesque setting that perfectly complements the villa's panoramic outlook.
Outdoors
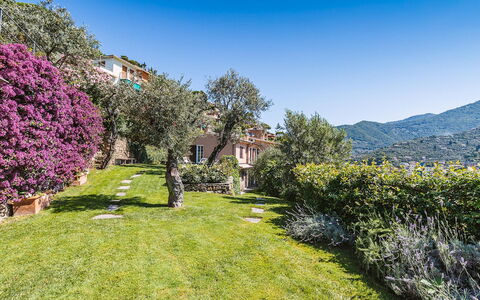
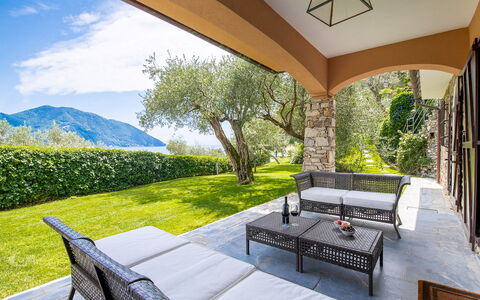
The outdoor spaces of Villa Baia Blu are as impressive as the interior, offering a variety of environments designed for relaxation, dining, and recreation against a backdrop of extraordinary natural beauty. The property's grounds extend across terraced land sloping gently down toward the front of the villa, with the central outdoor area being entirely flat and bathed in sunlight throughout the day. The rectangular swimming pool, situated approximately 30 metres from the villa on the lawn to its right and on the same level as the ground floor living room, measures 10 x 4 metres with a constant depth of 1.20 metres. Lined in an intense sea-blue PVC finish and framed by a white travertine border, the pool features salt purification and semi-circular Roman steps for elegant water access. The pool is non-heated and is open from the last Saturday of April to the first Saturday of October. The sunbathing area surrounding the pool is laid entirely in English lawn, shaded by olive trees, and equipped with sun loungers and tables. An outdoor cold-water shower, a half bath, and both external and internal lighting complete the pool area's facilities. A pleasant portico adjacent to the ground floor living room of the main villa has been arranged as a comfortable lounge area, ideal for relaxing in the shade while enjoying the views. The panoramic terrace accessed directly from the upper-floor kitchen is fully equipped as an outdoor dining area with a table seating 12 guests. A gas barbecue is conveniently positioned near the door entrance in the corridor leading to the kitchen. Flower beds and fragrant herbs frame the entire Mediterranean garden, which faces the sea and is planted with olive trees throughout. Please note that photographs of the property were taken in spring, and therefore the blossoming of flowers and the colour of the garden's grass may differ from what you observe upon arrival.
Unit Layout
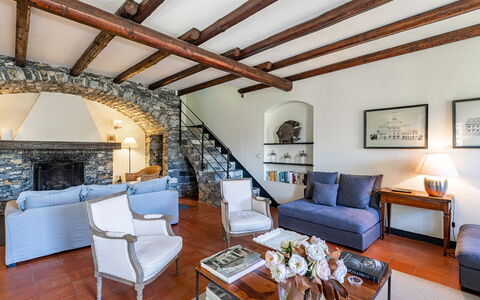
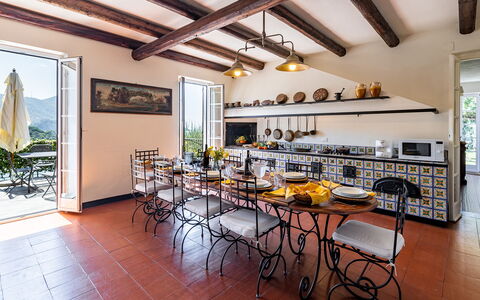
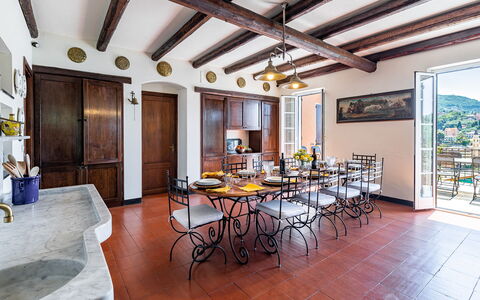
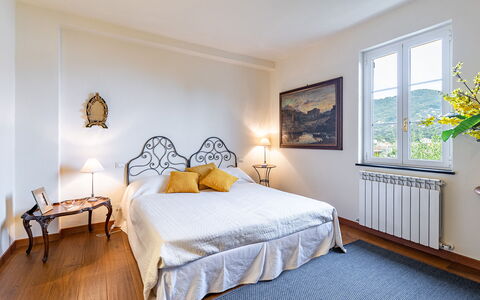
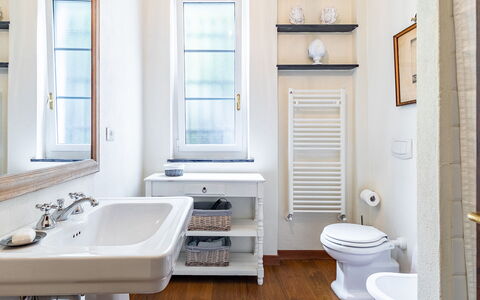
Villa Baia Blu accommodates a maximum of 12 guests across 6 bedrooms and 7 bathrooms, distributed between a main villa and a self-contained annex that together form a cohesive and generously proportioned estate. The main villa is arranged over 2 floors, with the main entrance located at the rear on the first floor, reachable from the private parking area without steps. On the right of the entrance, the large fully-equipped kitchen features a five-burner hob, oven, microwave, dishwasher, antique ornamental oven, and a dining table seating 12. At the back of the kitchen, a spacious pantry with a large fridge and freezer doubles as a laundry and ironing room with a washing machine and sink. A guest bathroom also serves this area of the first floor. From the kitchen, a corridor leads to a double bedroom with an adjacent bathroom with tub. From the entrance on the left, 2 twin bedrooms are accessible, both featuring joinable beds; one of these rooms includes an ornamental fireplace. These 2 bedrooms share a bathroom with shower. All bedrooms on the first floor enjoy complete sea views. Access to the ground floor of the main villa is available either via an internal 20-step staircase descending from the first floor or through the French windows of the living room and an external stone staircase, also comprising 20 steps. The ground floor features a large living room divided into 2 distinct areas, the larger of which includes a beautiful fireplace, a television, and a stereo system with iPod docking station. French windows open directly onto the patio and the lawn surrounding the swimming pool. Adjacent to the living room is a double bedroom with a private bathroom with shower and direct access to the garden. A further bathroom with shower completes the ground floor of the main villa. The two-storey annex, which forms part of the main villa building but has no internal connection to the central body, is located to the left and is accessible directly from the garden and lawn on the same level as the swimming pool. On the ground floor of the annex, a large and welcoming living room with sofas, armchairs, and a television leads to a bathroom with shower and washing machine, as well as to a fully-equipped kitchen with a table seating 4. Adjacent to the kitchen is a dining room with a table for 6. A 14-step winding staircase from the ground floor living room leads to the first floor of the annex, where 2 bedrooms open off the hallway: one with 2 joinable beds, an en-suite bathroom with shower, and a balcony facing the sea, and a double bedroom with sea views served by an adjacent bathroom with tub. All 6 bedrooms throughout the villa and annex are equipped with air conditioning, and each of the 7 bathrooms is provided with a hairdryer.
Amenities Included
Villa Baia Blu is comprehensively equipped to ensure a comfortable and convenient stay for all guests. Air conditioning is installed in all bedrooms as well as in the kitchen and dining room of the main villa, providing a pleasant atmosphere throughout the warmer months. For cooler periods, heating is available at the property, ensuring year-round comfort. The main villa's pantry area functions as a dedicated laundry room, housing a washing machine and sink, while a second washing machine is also available in the annex bathroom, offering added practicality for extended stays. The kitchen of the main villa is fully equipped and includes a dishwasher, making post-meal tidying effortless. Outdoor dining and entertaining are elevated by the gas barbecue, positioned conveniently near the corridor entrance leading to the kitchen. Satellite television is available for your entertainment, complemented by a stereo system with iPod docking station in the main living room. The property warmly welcomes pets, making it an ideal choice for guests travelling with their animal companions. Wi-Fi internet access is provided throughout the estate, and the large private parking area ensures secure and convenient vehicle storage for all guests.
Other Information
Villa Baia Blu has a rich historical background, having originally served as an agricultural farmhouse on the Collina di Megli, an area once characterised by extensive olive groves. The renovation of the property was carried out using high-quality modern materials, while carefully preserving original period elements such as the antique majolica tiles and the historic "runfò genovesi" (Genoese ovens) in the main kitchen, which stand as a striking testament to the harmonious fusion of heritage and contemporary functionality. The property is fully fenced and extends across approximately 4,000 square metres of terraced land. The acceptance of animals at the property must be previously authorised by the owner, and guests are required to communicate the number, size, and breed of their animals in advance. The weekly rental rate includes utilities covering electricity, water, gas for kitchen use and hot water, as well as weekly linen changes and initial and final cleaning. The rate also includes the Zer0Dep Guarantee, meaning guests do not pay a security deposit either on balance or upon arrival, and benefit from EuropAssistance coverage in the event of accidental damage to the property during the stay, up to a maximum of 1,500.00 euros and subject to the limitations provided. The tourism tax applies at a rate of 1.50 euros per person per night for the first 10 nights of the stay, with children under 15 years of age exempt from this charge.
Distances and Attractions
Villa Baia Blu enjoys a privileged position on the Collina di Megli, directly overlooking the town of Recco and offering sweeping views over the Golfo Paradiso and the Natural Marine Park of Monte di Portofino. The town of Recco, visible from the property, is renowned for its culinary traditions and its beach, both easily accessible from the villa. The Natural Marine Park of Monte di Portofino, one of the most celebrated protected natural areas along the Italian Riviera, is visible from the property and within close reach, offering exceptional opportunities for hiking, sailing, and exploring the pristine coastline. The entire Golfo Paradiso, with its charming seaside villages and crystal-clear waters, is readily accessible from this elevated vantage point, placing guests at the heart of one of Liguria's most sought-after coastal destinations.
Costs & Services
Included services
- Utilities (electricity, water, gas for kitchen use and hot water): included in the rental rate
- Weekly linen change: included in the rental rate
- Initial and final cleaning: included in the rental rate
- Zer0Dep Guarantee (EuropAssistance accidental damage coverage up to €1,500.00, no security deposit required): included in the rental rate
Extra costs
- Tourism tax: €1.50 per person per night for the first 10 nights (children under 15 years old exempt)
- Mandatory extra cleaning in case of animals: €50.00 per animal per week or part of week
On request
- Extra cleaning: €22.00 per hour per cleaner
- Extra linen: €15.00 per person
- Heating: €50.00 per day, to be paid on site Villa Baia Blu 12, Emma Villas
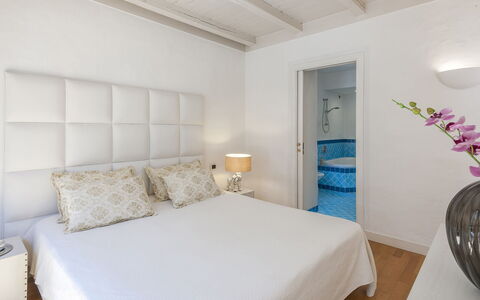
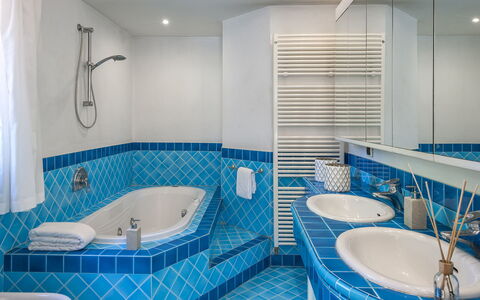
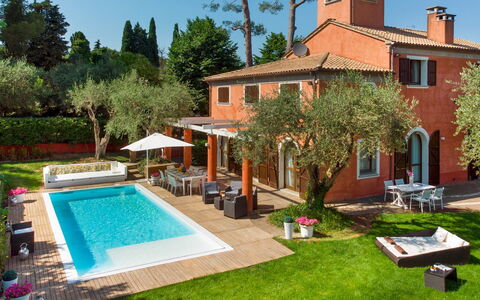
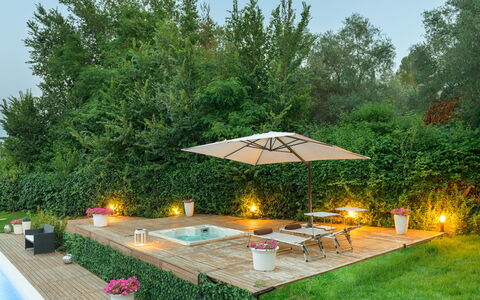
Villa Rossa 12
Unique holiday rental with A/C, hot tub, WIFI, private pool, TV and pets allowed, close to Riccione
-
12
-
6
-
5
-
300 m2
Description
Property Summary
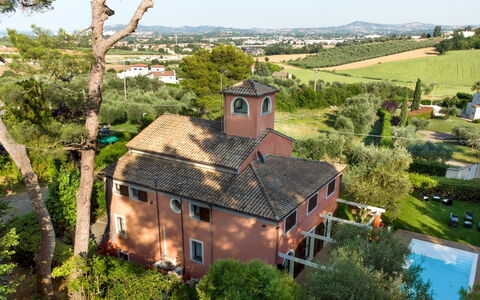
Nestled in the rolling first hills of Romagna, near the hamlet of Scacciano and just a few kilometres from Misano Adriatico, Italy, Villa Rossa is an exceptional vacation rental offering a spectacular panoramic view over the neighbouring promontories and the distant Adriatic Sea. This elegant property combines generous interior spaces with refined modern furnishings, creating an atmosphere of sophisticated comfort ideal for guests who wish to unwind while remaining close to the vibrant attractions of the Riviera. The villa sits within a fully fenced garden of approximately 1,100 square metres, maintained by an automatic sprinkler system that keeps the lawn and surrounding hedges in pristine condition throughout the season. Wireless internet connection is available throughout the property, ensuring guests remain connected during their stay. A dedicated 2-car parking area, accessed through an automatic entrance gate, provides secure and convenient parking directly on the premises.
Outdoors
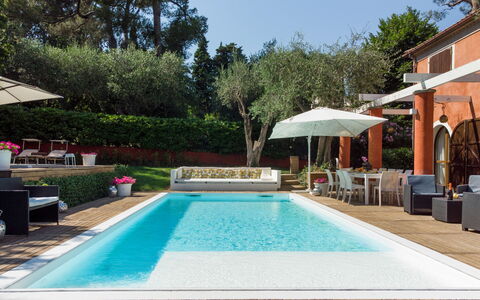
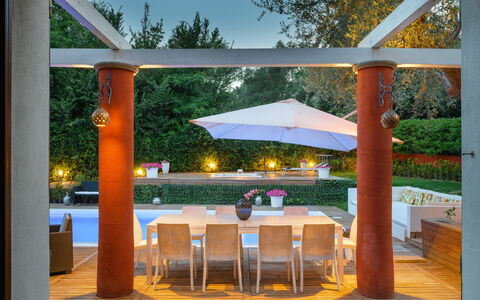
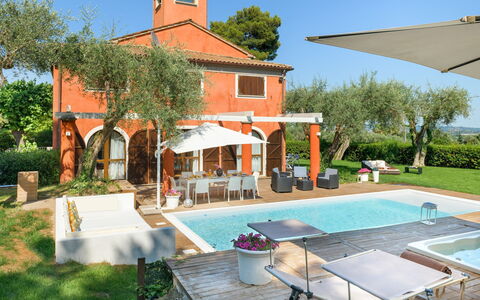
The outdoor spaces of Villa Rossa are thoughtfully designed to complement the natural beauty of the surrounding landscape. The garden, extending over approximately 1,100 square metres, serves as the centrepiece of the exterior, with well-maintained lawns and lush hedges cared for by an automatic irrigation system. The pool area sits on the same level as the house and is directly accessible from both the ground floor kitchen and the living room via French windows, making it an effortless extension of the interior living spaces. The non-heated swimming pool measures 10 by 4 metres with a depth of 1.30 metres and is lined in PVC with internal lighting. The water is purified through a sand filter, and the pool is equipped with a counter-current water jet system for those who enjoy active swimming. Entry into the pool is via a ladder positioned on one side. Alongside the pool, a jacuzzi tub accommodating 4 people is set into the surrounding wooden deck, offering a relaxing hydrotherapy experience in the open air. Sunbeds and a large umbrella complete the pool area, providing ample space for sunbathing and leisure. The pool is available from the last Saturday in April to the first Saturday in October. Separate from the pool area, the living room opens directly onto a cosy outdoor dining and living area shaded by large umbrellas, perfect for alfresco meals and relaxed evenings in the garden. Please note that photographs of the property were taken in spring, meaning the appearance of the garden, including flower blossoming and the colour of the grass, may differ at the time of your arrival.
Unit Layout
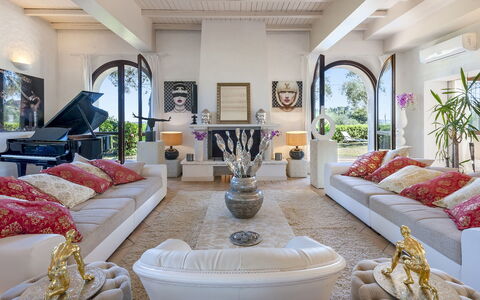
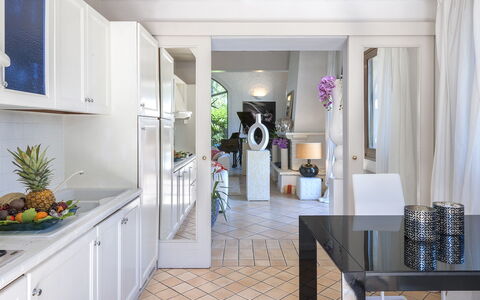
Villa Rossa is distributed across 3 floors and is designed to comfortably accommodate up to 12 guests across 6 bedrooms and 5 bathrooms. The main entrance on the ground floor opens into a spacious and luminous living room furnished with numerous seating areas and a striking ornamental grand piano. This living room connects to a fully equipped kitchen, both of which offer direct access to the garden. Also on the ground floor is the first double bedroom, complete with an en-suite bathroom featuring a bathtub. A brick staircase from the ground floor leads up to the first floor, which houses the main sleeping area. This level comprises a large suite with a double bed and an en-suite bathroom with shower, as well as 2 additional double bedrooms sharing a bathroom with shower and whirlpool tub. The basement level, accessible from the living room as well as via 2 external staircases, is home to 2 further cosy double bedrooms and a bathroom with shower. The basement also features a dedicated relaxation area equipped with a jacuzzi tub for 5 people, a large sofa, and a big screen, complemented by an additional bathroom with shower.
Amenities Included
Villa Rossa is equipped with a comprehensive range of amenities to ensure a comfortable and convenient stay. Air conditioning is available in the bedrooms, allowing guests to maintain a pleasant temperature throughout the warmer months. For cooler periods, heating is also available at the property. The kitchen is fully equipped and includes a dishwasher, making meal preparation and clean-up effortless for larger groups. A washing machine is also available for guests requiring laundry facilities during longer stays. Entertainment is well catered for, with satellite TV available for guests to enjoy a wide selection of channels. The relaxation area in the basement features a jacuzzi bathtub for 5 people, providing a luxurious in-house spa experience, while an additional jacuzzi tub for 4 people is located in the outdoor pool area. Pets are welcome at the property, subject to the conditions outlined separately, making Villa Rossa a suitable choice for guests travelling with animals.
Other Information
Villa Rossa is a fully fenced property accessed through an automatic entrance gate, ensuring privacy and security throughout your stay. The 2-car parking area is located within the property grounds. Pets are accepted on request, with a maximum of 1 animal per booking unless otherwise agreed, and an additional cleaning fee applies per animal per week or part of a week. Weekly linen changes are included in the rental rate, along with an initial and final cleaning of the property. Utilities including electricity, water, and gas for kitchen use are covered within the rate. The property also includes the Zer0Dep Guarantee, meaning no security deposit is required either on balance or upon arrival. This guarantee includes EuropAssistance coverage in the event of accidental damage to the property during your stay, up to a maximum of 1,500 euros and subject to the limitations provided by the policy. Tourism tax may apply where applicable in the local area.
Distances and Attractions
Villa Rossa enjoys a privileged position in the hills above the Adriatic Riviera, situated near the hamlet of Scacciano and within a few kilometres of both Misano Adriatico and Riccione. This location offers guests the best of both worlds: the tranquillity of the Romagna countryside with sweeping views over the surrounding promontories and the Adriatic Sea, combined with easy access to the lively coastal towns of the Riviera. The area is renowned for its beaches, restaurants, shops, and a wealth of leisure and entertainment options, all within a short drive from the villa.
Costs & Services
Included services
- Weekly linen: included in the rental rate
- Initial and final cleaning: included in the rental rate
- Utilities (electricity, water, gas for kitchen use): included in the rental rate
- Zer0Dep Guarantee (EuropAssistance accidental damage coverage up to €1,500.00): included in the rental rate
Extra costs
- Mandatory extra cleaning in case of animals: €50.00 per week or part of week, per animal
- Tourism tax: applicable where required
On request
- Pets: €50.00 per week or part of week, per animal
- Extra cleaning: €22.00 per hour per person
- Extra linen: €15.00 per person
- Heating: charged on consumption at current market prices Villa Rossa 12, Emma Villas
Villa Valchero 12
Unique holiday villa with A/C, private pool, WIFI, patio and pets allowed
-
12
-
6
-
6
-
1000 m2
Description
Property Summary
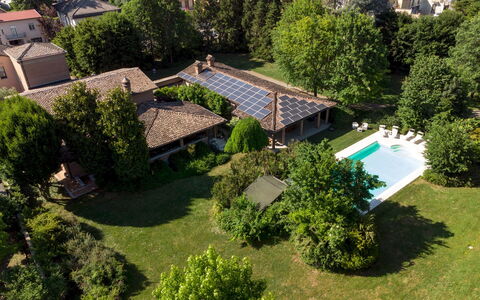
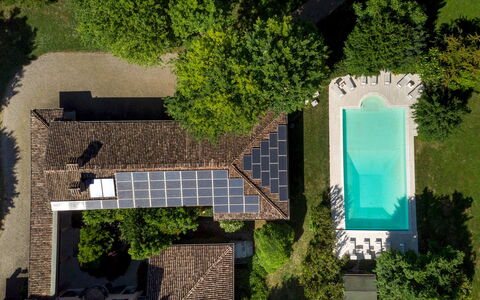
Villa Valchero is an elegant and distinguished vacation rental nestled in the village of Chero, within the scenic Val d'Arda in the Piacenza area of Italy. Once a historic dairy, this remarkable residence was carefully restored in the 1990s and today stands as a refined blend of rustic charm and artistic sophistication. The villa is set within a fully enclosed private park of 6,000 square meters, offering guests a lush green oasis of peace and relaxation. Throughout the interiors, refined details such as marble and ammonite floors speak to the property's unique character, while a striking marble sculpture titled "Angel with a Single Wing" by artist Giuseppe Tirelli welcomes guests at the entrance, lending a magical and cultured atmosphere to the space. Guests benefit from a dedicated paved parking area accommodating up to 5 cars directly on the property, with an additional 10 spaces available just outside. Wi-Fi internet connectivity is provided throughout the villa, ensuring guests remain comfortably connected during their stay. The property is located in Carpaneto Piacentino, a territory celebrated for its natural landscapes, historic villages, and rich food and wine traditions, making it an exceptional base for exploring one of northern Italy's most authentic regions.
Outdoors
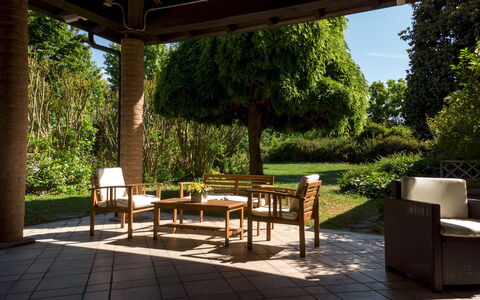
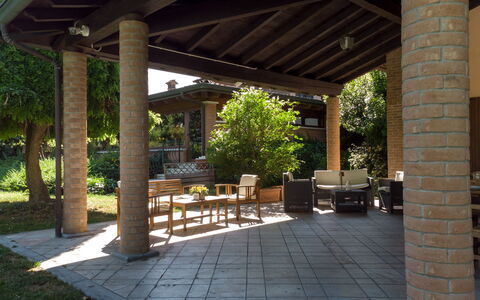
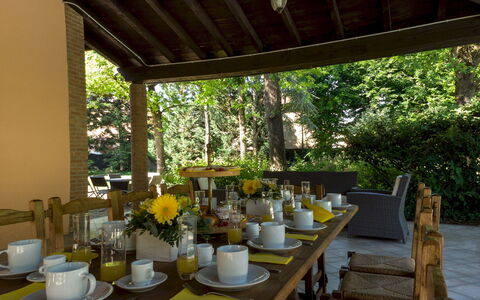

The outdoor spaces of Villa Valchero are as impressive as the interiors, centered around a beautifully maintained private park that envelops the property in greenery and tranquility. The swimming pool, which is non-heated, is positioned at the rear of the villa and can be accessed either by descending a few steps from the veranda or by following the wide gravel path that runs along the side of the property. Rectangular in shape and measuring 14 x 7 meters, the pool reaches a depth ranging from 1.30 to 3 meters. It is lined with white PVC and features a wood-effect stoneware border, chlorine treatment, a Roman-style entry staircase, and both internal and external lighting. The sunbathing area surrounding the pool is partly paved and partly lawn, furnished with loungers and small tables for relaxed afternoons in the sun. A wooden porch positioned in front of the pool serves as a convivial outdoor hub, housing a dining area alongside a relaxation space complete with sofas and armchairs. Adjacent to this area, a changing room with a full bathroom and 2 hot-water showers ensures maximum comfort for swimmers. The pool is open from the last Saturday in April to the first Saturday in October. It is worth noting that photographs of the property were taken in spring, and therefore the flowering and color of the garden's grass may differ from what you observe upon arrival.
Unit Layout
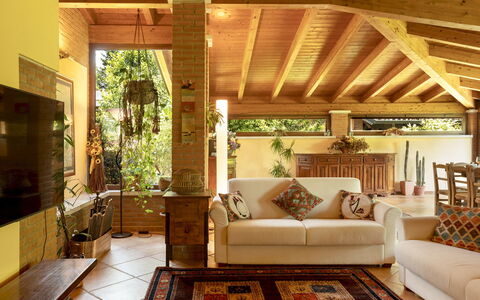
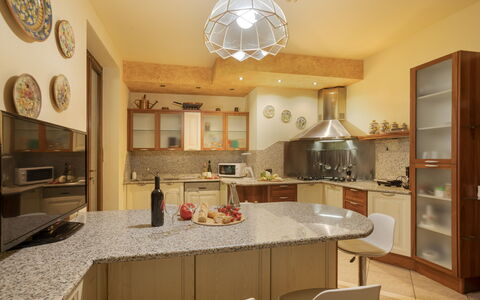
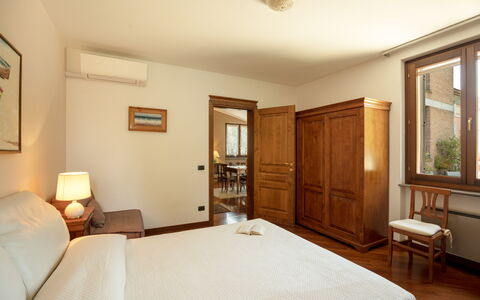
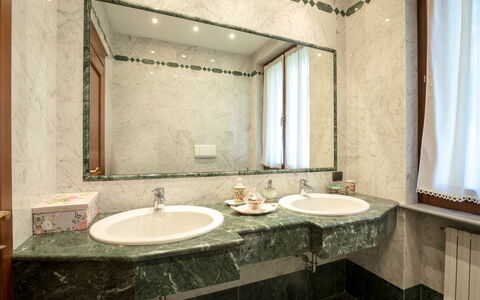
Villa Valchero is a spacious and thoughtfully configured residence spread across 4 levels, all connected by an internal staircase, and is capable of accommodating up to 12 guests across 6 bedrooms and 6 bathrooms. On the ground floor, a spacious entrance hall leads into a living area featuring a television corner and a decorative fireplace, as well as a fully equipped kitchen. A large veranda with direct access to the garden is furnished with a lounge area and a dining table overlooking the pool. This floor also includes 1 single bedroom and a bathroom with shower, as well as a laundry room. On the first floor, a hallway connects 4 double bedrooms, each with its own en-suite bathroom. The first double bedroom features a private bathroom with shower and private access to a large terrace. The second is furnished with a king-size bed, an en-suite bathroom with shower, and access to a shared loggia. The third double bedroom includes an extra single bed and an en-suite bathroom equipped with both a tub and a shower. The fourth double bedroom on this floor is furnished with a king-size bed, a private balcony, a walk-in closet, and an en-suite bathroom with shower. On the second floor, a further double bedroom is accompanied by an en-suite bathroom with shower. The basement level features a taverna-style space with a fitness area equipped with gym equipment, as well as a games area with billiards and table football. Additionally, available on request for an extra fee, an event room on the ground floor offers a large hall with a dining area, a kitchenette, and a guest bathroom, suitable for private events or celebrations.
Amenities Included
Villa Valchero is equipped with a comprehensive range of amenities designed to ensure a comfortable and enjoyable stay. Air conditioning is available in all bedrooms, with a portable unit provided in the ground floor bedroom, keeping the villa cool and pleasant throughout the warmer months. For cooler periods, heating is also available, ensuring year-round comfort. The kitchen is fully appointed with a dishwasher among its appliances, streamlining meal preparation and cleanup with ease. A washing machine is available in the dedicated laundry room, offering practical convenience for longer stays. Outdoor cooking enthusiasts will appreciate the barbecue facilities, perfect for alfresco dining in the beautiful park setting. The villa also features a private patio area, providing an exclusive outdoor space for relaxation and dining. Pets are welcome at the property, making Villa Valchero a suitable choice for guests traveling with their animal companions.
Other Information
Villa Valchero has been subjected to a check-up by the technical manager to ensure the consistency of the description, the accessories listed, and their present state of operation and maintenance. The property accommodates pets, with a mandatory extra cleaning fee applied per animal per week or part of a week. A tourism tax may be applicable depending on current local regulations. The rental rate includes utilities covering electricity, water, and gas for cooking and hot water, as well as weekly linen changes along with initial and final cleaning. The rate also includes the Zer0Dep Guarantee, meaning you do not pay a security deposit either on balance or upon arrival. This guarantee includes EuropAssistance coverage in case of accidental damage to the property during your stay, up to a maximum of 1,500.00 euros and subject to the limitations provided. Part of the villa, specifically the event room, is available on request for an additional fee and may be used for private events or celebrations.
Distances and Attractions
Villa Valchero is situated in the village of Chero, within the Val d'Arda, a valley in the Piacenza area of northern Italy renowned for its scenic natural beauty, historic villages, and outstanding food and wine heritage. The surrounding Piacenza territory offers a wealth of cultural, gastronomic, and outdoor experiences, from medieval castles and ancient hilltop villages to local markets and celebrated regional cuisine. The broader Emilia-Romagna region, of which this area forms a part, is widely recognized as one of Italy's premier destinations for culinary tourism, with local products such as Grana Padano, Coppa Piacentina, and fine local wines readily available in the surrounding area.
Costs & Services
Included services
- Utilities (electricity, water, gas for cooking and hot water): included in the rental rate
- Weekly linen change: included in the rental rate
- Initial and final cleaning: included in the rental rate
- Zer0Dep Guarantee (EuropAssistance coverage for accidental damage up to €1,500.00, no security deposit required): included in the rental rate
Extra costs
- Mandatory extra cleaning in case of animals: €50.00 per animal per week or part of week
- Tourism tax: where applicable
On request
- Extra cleaning: €22.00/hour per cleaner
- Extra linen: €12.00 per person
- Heating: on consumption at current market prices
- Event room (large hall with dining area, kitchenette, and guest bathroom): available for an additional fee Villa Valchero 12, Emma Villas
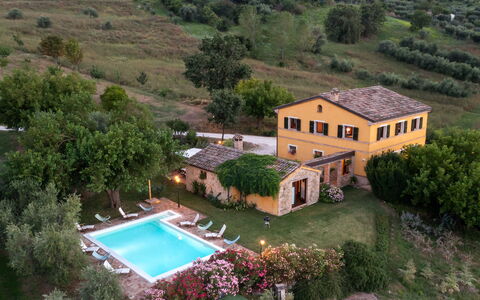
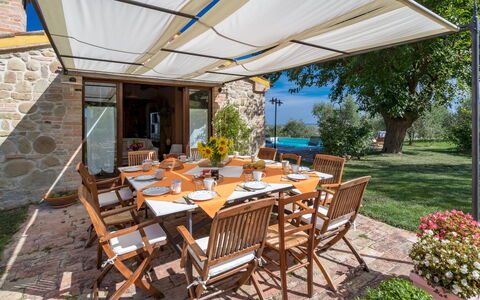
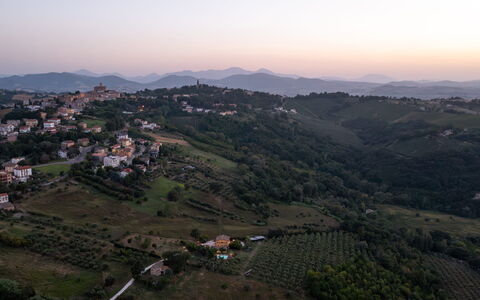
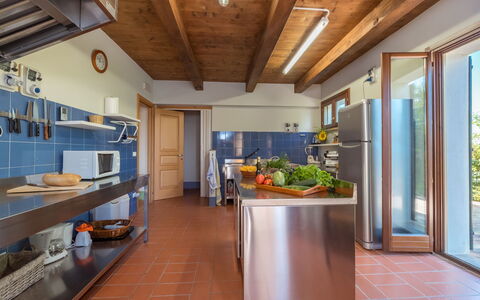
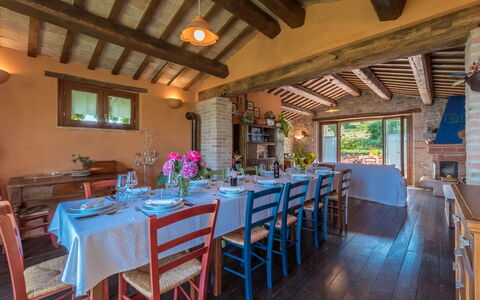
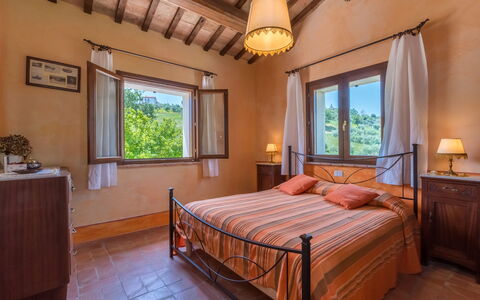
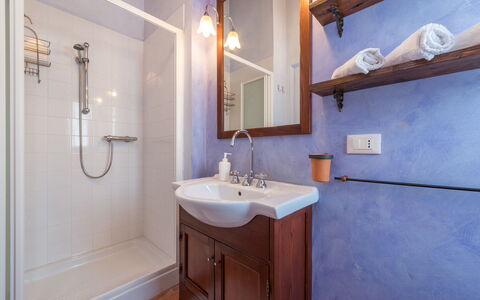
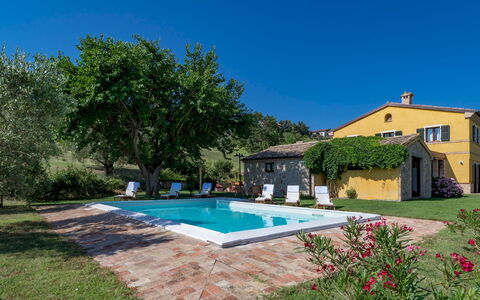
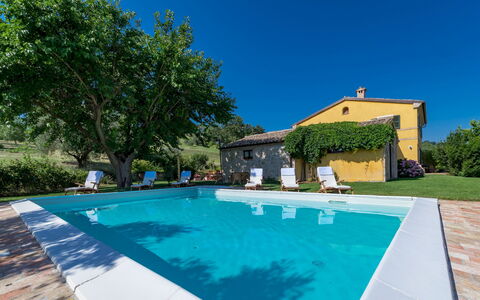
Casale Verdicchio 10+2
Amazing house with private pool, A/C, WIFI, TV, patio and pets allowed
-
12
-
5
-
5
-
214 m2
Description
Property Summary
Nestled in the charming little borgo of Montecarotto, in the province of Ancona, Italy, Casale Verdicchio is a beautifully restored farmhouse vacation rental that takes its name from the celebrated Verdicchio wine produced in the surrounding hills. Completely renovated in 2005 in full respect of the original farmhouse design and in compliance with anti-seismic regulations, the property was rebuilt using high-quality recycled materials including stone, brick, roof tiles, wooden ceiling beams, and handmade Tuscan terracotta floor tiles. The interior furnishings reflect a philosophy of simplicity and authenticity, with untreated wood and natural paint finishes creating a rustic yet comfortable and functional atmosphere. The property sits within approximately 400 square metres of lush parkland, offering guests a genuine sense of privacy and tranquillity immersed in the green Marche countryside. A private swimming pool, a beautifully maintained yard filled with flowering plants and fruit trees, complimentary Wi-Fi internet connection, and private parking are all available to guests, making Casale Verdicchio an ideal retreat for those seeking both relaxation and proximity to the rich cultural and culinary heritage of the region.
Outdoors
The outdoor spaces at Casale Verdicchio are a true highlight of the property, offering a varied and beautifully landscaped environment for guests to enjoy throughout their stay. The park, which covers approximately 400 square metres and is mostly flat with gentle slopes, features a lush lawned garden where lavender and rosemary bushes alternate with hydrangeas, roses, callas, lilacs, and oleanders. Majestic trees including a large oak, an old olive tree, and 3 large mulberry trees, one of which stands directly in the pool area, provide generous shade ideal for relaxing with a glass of the local wine. A gazebo positioned in front of the dining and living room is furnished with a table and chairs, creating a welcoming space for alfresco lunches, apéritifs, and evening dinners. The garden is further enriched by a variety of fruit trees including apple, pear, cherry, fig, pomegranate, apricot, and peach, while a beautiful expanse of olive trees, visible from the first-floor rooms, completes the outdoor landscape.
The non-heated swimming pool measures 8 x 5 metres, with a depth ranging from 1.20 to 1.70 metres. Located approximately 8 metres from the property on one side of the building, it is lined in white PVC and purified through sand filtration combined with chlorine treatment. Access to the water is provided via large steps on the long side facing the house. The surrounding solarium area is partly paved in terracotta and partly laid to lawn, and is equipped with sunbeds, deckchairs, and an outdoor shower. The pool is open from the last Saturday of April to the first Saturday of October.
Unit Layout
Casale Verdicchio is arranged across 3 floors and comfortably accommodates up to 12 guests across 5 bedrooms and 5 bathrooms. On the ground floor, the main entrance door opens into a central entrance hall. To the right, a double bedroom with an en-suite bathroom featuring a shower provides a private and comfortable space. To the left, a self-contained small apartment with its own separate entrance comprises a small living room with a kitchen, a bathroom with shower, and a double bedroom with a charming balcony overlooking the surrounding hills. Continuing from the corridor, guests reach the main kitchen, which connects through a French window and across a small covered portico to the dining and living room, served by a guest bathroom. From the kitchen, a staircase leads down to the basement level, where the laundry room is located.
A terracotta staircase in the entrance hall leads up to the first floor, which is composed of a double bedroom with an additional third bed and an en-suite bathroom with shower, a further double bedroom with an en-suite bathroom with shower, and a second small apartment featuring a compact kitchen with a table, a corner with a sofa, a loft with a single bed, and a double bedroom with an en-suite bathroom with shower.
Amenities Included
Casale Verdicchio is equipped with a comprehensive range of amenities designed to ensure a comfortable and enjoyable stay. Air conditioning is available in all bedrooms, providing a cool and restful environment during warmer months, while heating is also available for cooler periods. The property features a private patio area ideal for outdoor relaxation, as well as a barbecue for alfresco cooking and entertaining. In the kitchen, a dishwasher is provided to make meal preparation and clean-up effortless. A washing machine is available in the basement laundry room for guests requiring laundry facilities during longer stays. For entertainment, satellite TV is available within the property. Pets are welcome at Casale Verdicchio, making it a suitable choice for guests travelling with their animals. The property also benefits from complimentary wireless internet connection throughout, keeping guests connected during their stay.
Other Information
Casale Verdicchio is managed by Emma Villas, and your dedicated customer service contact is Kristina Aleksandrova, who can be reached for any emergencies or further information required during your stay. All relevant telephone numbers and contact details will be provided together with your booking documents.
The property accommodates pets, subject to an additional mandatory cleaning fee applicable per animal per week. Guests travelling with animals are advised to take note of this condition when planning their stay.
Weekly linen changes are included in the rental price, along with initial and final cleaning of the property. The rental price also covers utilities including electricity, water, and gas for kitchen use, as well as pool and park maintenance throughout the stay.
The property benefits from the Zer0Dep Guarantee, meaning guests are not required to pay a security deposit either on balance or upon arrival. This guarantee includes EuropAssistance coverage in the event of accidental damage to the property during the stay, up to a maximum of 1,500 euros and subject to the limitations provided under the policy terms.
Distances and Attractions
Casale Verdicchio is ideally positioned within the little borgo of Montecarotto, in the province of Ancona, placing guests within easy reach of the many cultural, gastronomic, and natural attractions that the Marche region has to offer. The surrounding area is home to a number of charming historic borghi, allowing guests to explore the authentic values and traditional flavours of this remarkable part of central Italy. The property's location in the heart of the Verdicchio wine-producing zone also offers excellent opportunities for wine tasting and discovery of local culinary traditions.
Costs & Services
Included services:
- Utilities (electricity, water, gas for kitchen use): included in the rental price
- Pool and park maintenance: included in the rental price
- Internet Wi-Fi connection: included in the rental price
- Weekly linen change, initial and final cleaning: included in the rental price
- Zer0Dep Guarantee with EuropAssistance accidental damage coverage (up to €1,500.00, subject to policy limitations): included in the rental price
Extra costs:
- Mandatory extra cleaning in case of animals: €50.00 per week per animal
- Tourist Tax: where applicable, charged according to local regulations
On request:
- Extra cleaning: €22.00 per hour per cleaner
- Extra linen: €15.00 per person
- Heating: charged on consumption at current market prices
- Wood: €20.00 per 100 kg Casale Verdicchio 10+2, Emma Villas
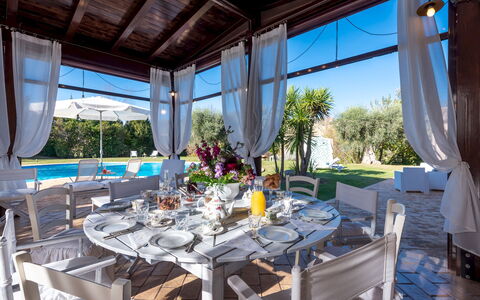
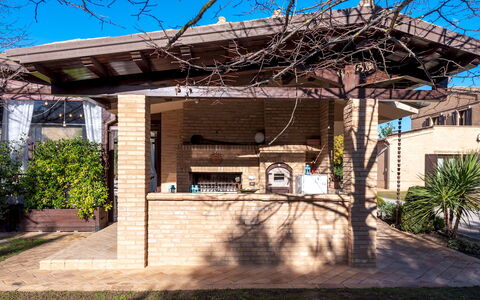
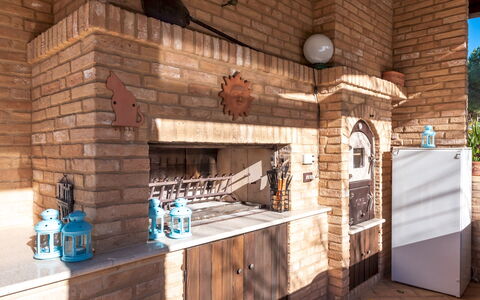
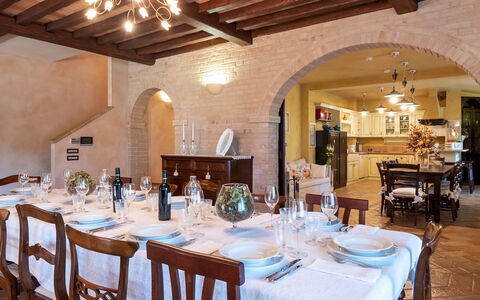
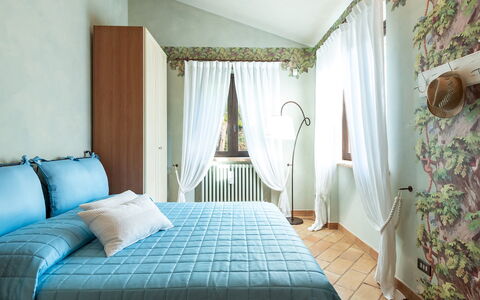
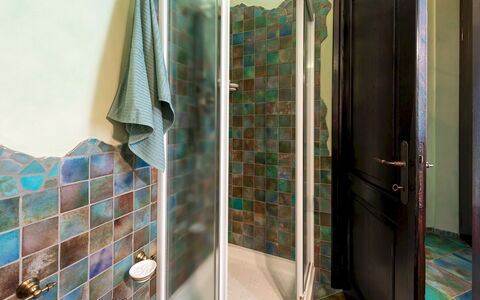
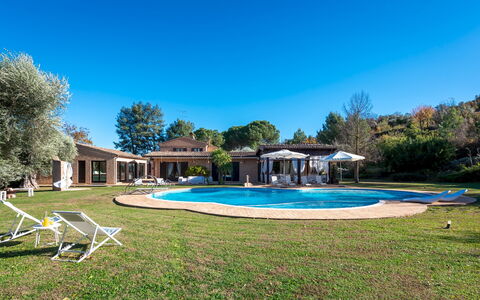
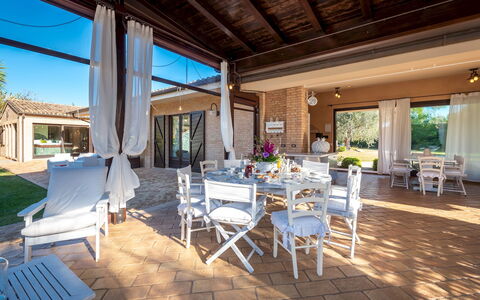
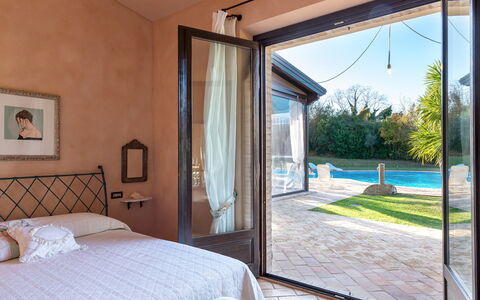
Villa Isotta 8+4
Pretty property with WIFI, private pool, A/C, patio and pets allowed, near Porto Recanati
-
12
-
4
-
5
-
340 m2
Description
Property Summary
Nestled among the rolling hills of the Marche countryside, Villa Isotta is a spacious and beautifully renovated rural retreat located near Civitanova Marche, in the heart of Italy. Originally a farmhouse and riding stables, this impressive property has been thoughtfully transformed into a luxury vacation rental comprising a main villa and 2 independent annexes, offering an exceptional blend of rustic charm and modern comfort. Beamed ceilings, country-style interiors and generous living spaces create an atmosphere of warmth and elegance throughout. The property sits within an expansive park of more than 4 hectares, partially enclosed by 170 cm wire mesh fencing, providing both privacy and a sense of open countryside living. Guests benefit from a dedicated parking area featuring 3 shaded spaces near the wrought-iron entrance, as well as an additional 4 parking spaces shaded by climbing plants, and a 3-car garage located in the basement of the main villa. High-speed internet Wi-Fi is available throughout the property, ensuring connectivity for all guests. A technical inspection carried out by the property management team has verified the consistency of the description, the listed accessories, and their current state of operation and maintenance.
Outdoors
The outdoor spaces at Villa Isotta are as varied as they are impressive, offering something for every guest. The garden, extending over more than 4 hectares, is home to olive, cherry, lime and maple trees, as well as lavender, roses and hawthorn, creating a lush and fragrant natural setting. A dirt road leads from the first gate through the grounds to the main entrance, passing an ornamental well that adds a charming countryside touch. A paved outdoor dining area near the kitchen is furnished with a table, chairs and a sun umbrella, making it ideal for alfresco meals. The lawn below the villa has been laid out as a full-size football pitch, providing a wonderful recreational space for guests of all ages. The second annex features an external portico with a brick barbecue and a wood-fired oven, perfect for outdoor cooking and entertaining. Please note that the property photographs were taken in spring, and therefore the flowering of plants and the colour of the garden grass may differ at the time of your arrival.
The non-heated swimming pool is situated approximately 20 metres from the main villa in an east-facing position. It features an irregular shape measuring 18 x 11 metres, with a depth ranging from 0.50 to 2.70 metres. The pool is lined in blue PVC and equipped with chlorine purification, internal lighting, and lighting in the surrounding area. It includes a diving board, a dedicated children's area, steps and a metal ladder. The surrounding solarium features both lawn and paved areas, furnished with sunbeds, deckchairs and umbrellas. An outdoor mosaic-tiled hot-water shower completes the pool area. The pool is open from the last Saturday in April to the first Saturday in October.
Unit Layout
Villa Isotta is configured to comfortably accommodate up to 12 guests across its main villa and 2 annexes, offering 4 bedrooms and 5 bathrooms in total, along with a variety of additional sleeping and living spaces.
The main villa is spread across 3 levels. On the ground floor, guests enter into an open-plan living area where a lounge and dining space are elegantly separated by columns. The kitchen features a fireplace and a pantry with direct access to the garden. A study with a double sofa bed and a guest bathroom complete this floor. On the first floor, 1 double bedroom offers an en-suite bathroom with shower, a walk-in wardrobe and access to a private terrace. 2 further double bedrooms are located on this floor, served by 1 shared bathroom with shower. The basement level houses a laundry room, a bathroom with shower, and internal access to the garage.
The first annex contains 2 independent apartments. The first unit features a hallway with a double sofa bed and 1 double bedroom with an en-suite bathroom with shower. The second unit includes a veranda with a dining area and kitchen, as well as an external portico with a brick barbecue and wood-fired oven. The second annex is a multipurpose space featuring large French windows, a living area with sofa, table tennis and table football, a fully equipped gym with 2 abdominal benches, a treadmill and dumbbells, a relaxation area, a changing room and a bathroom with shower.
Amenities Included
Villa Isotta is equipped with a comprehensive range of amenities designed to ensure a comfortable and enjoyable stay. Air conditioning is available in all bedrooms, keeping the sleeping areas cool and pleasant throughout the warmer months. For cooler periods, heating is also available at the property. A washing machine is provided in the dedicated laundry room located in the basement of the main villa, offering guests the convenience of doing laundry during longer stays. The kitchen and outdoor areas are well appointed for cooking and entertaining, with a dishwasher available in the kitchen and a barbecue in the external portico of the first annex, ideal for outdoor dining and social gatherings.
Each unit benefits from a private patio or outdoor space, allowing guests to enjoy the surrounding natural landscape in comfort and privacy. The property is pet-friendly, welcoming four-legged companions as part of your holiday experience. Additional amenities include a wood-fired oven in the annex portico, a fully equipped gym in the second annex with a treadmill, dumbbells and abdominal benches, table tennis and table football for indoor recreation, and an outdoor hot-water shower at the pool area. Linen and an initial and final cleaning service are included as standard, along with all utilities covering electricity, water, gas for kitchen use and hot water.
Other Information
Villa Isotta operates under a Zer0Dep Guarantee, meaning guests are not required to pay a security deposit either on balance or upon arrival. This guarantee includes EuropAssistance coverage in the event of accidental damage to the property during the stay, up to a maximum of 1,500 euros and subject to the limitations provided by the policy.
Pets are welcome at Villa Isotta. Guests travelling with animals should be aware that a mandatory extra cleaning charge applies per animal per week.
The tourism tax may apply depending on current local regulations at the time of the stay.
Distances and Attractions
Villa Isotta enjoys a privileged location in the Marche countryside, within easy reach of a wide range of attractions and amenities. The beaches of Civitanova Marche are just a short drive away, offering guests the opportunity to enjoy the Adriatic coast during their stay. The medieval hilltop village of Civitanova Alta, with its historic architecture, local restaurants and charming streets, is equally accessible within a brief journey from the property. The surrounding area of Civitanova Marche, in the Marche region of central Italy, is rich in cultural heritage, natural landscapes and gastronomic traditions, making it an ideal base for exploring the wider region.
Costs & Services
Included services
- Utilities (electricity, water, gas for kitchen use and hot water): included in the rental price
- Weekly linen: included in the rental price
- Initial and final cleaning: included in the rental price
- Zer0Dep Guarantee with EuropAssistance accidental damage coverage (up to €1,500.00): included in the rental price
Extra costs
- Mandatory extra cleaning in case of animals: €50.00 per week per animal
- Tourism tax: where applicable, as per local regulations
On request
- Extra cleaning: €22.00 per hour per cleaner
- Extra linen: €12.00 per person
- Heating (available from November to April): €40.00 per day Villa Isotta 8+4, Emma Villas
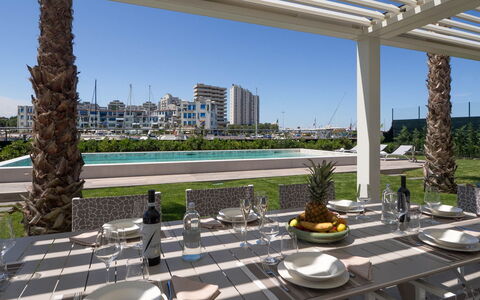
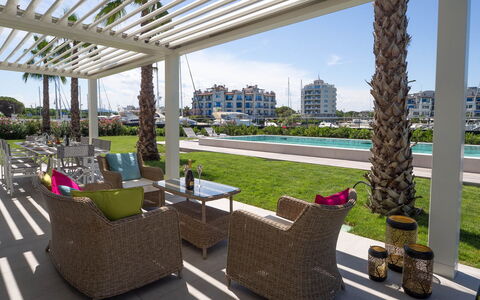
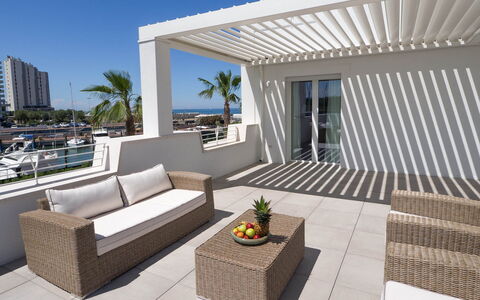
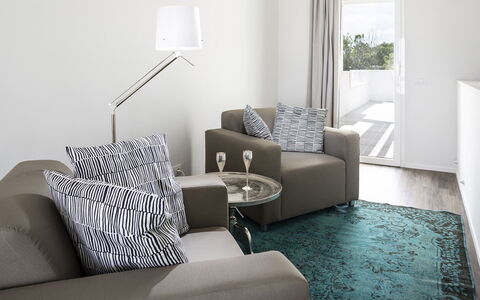

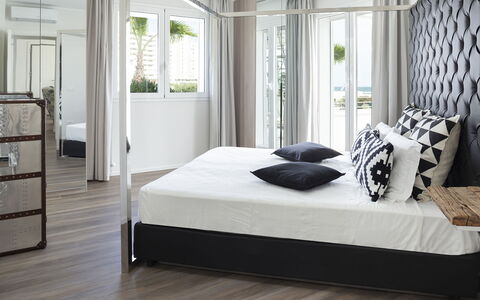
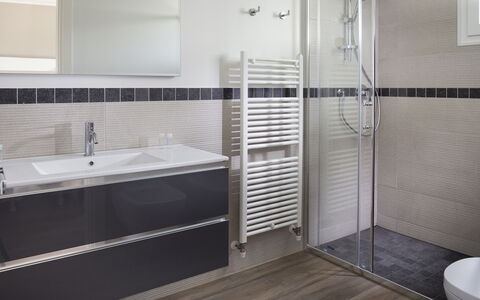
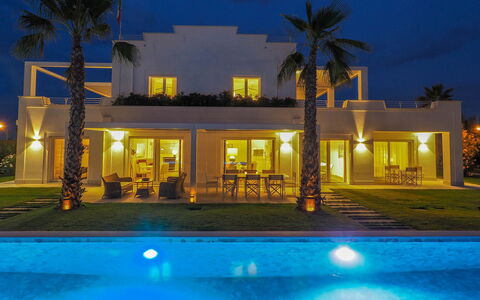
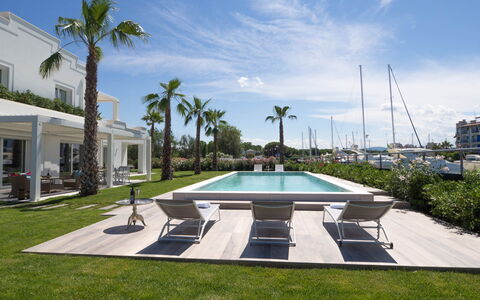
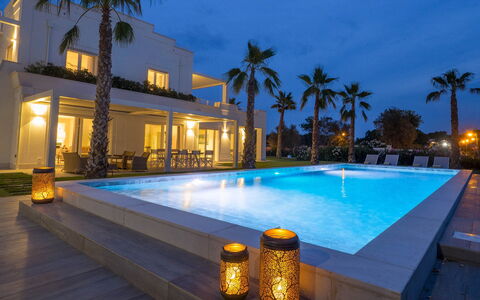
Portoverde Beach Villa 12
Holiday rental with private pool, WIFI, hot tub, A/C, TV, terrace, pets allowed, near Riccione
-
12
-
6
-
6
-
300 m2
Description
Property Summary
Nestled along the enchanting Adriatic Riviera in Cattolica, Italy, Portoverde Beach Villa is a remarkable vacation rental that seamlessly blends contemporary design with timeless elegance. Born from the thoughtful renovation of a historic building once used as a detachment of the coast guard, this modern-style villa stands as a truly unique retreat along the entire Riviera. The property is thoughtfully designed to accommodate large groups in comfort and style, offering generous living spaces, a private non-heated swimming pool facing the sea, and a private dock. The fully fenced garden of approximately 1,000 square meters wraps around the villa and pool area, providing a lush and private outdoor sanctuary. Guests benefit from convenient private parking, with 2 dedicated parking areas positioned in front of the driveway gates accommodating up to 6 vehicles, plus an additional 6 shared spaces between the entrance barrier and the driveway gate. High-speed Internet WiFi is available throughout the property, ensuring seamless connectivity for all guests. Portoverde Beach Villa is ideally situated within walking distance of sandy beaches, restaurants, bars, and supermarkets, making it an exceptional base for exploring the beauty of the Adriatic coast.
Outdoors
The outdoor spaces of Portoverde Beach Villa are a true highlight of the property, offering a harmonious blend of natural beauty and refined comfort. The expansive 1,000 square meter garden is entirely covered in lawn and adorned with elegant shrubs including oleanders, beautiful palm trees positioned in front of the pool, and carefully maintained hedges that ensure maximum privacy throughout your stay. The garden and pool area are fully enclosed with metal mesh fencing, providing a secure and tranquil environment. Pathways in porcelain stoneware connect the villa to the pool area, which is located on the same level as the property, approximately 10 meters away. The non-heated swimming pool measures an impressive 10 x 5 meters with a constant depth of 1.40 meters, lined in artificial stone and accessed via large steps on the short side. The pool features chlorine purification and internal lighting with a captivating play of variegated lights, creating a magical atmosphere during evening hours. The surrounding sunbathing area is paved in porcelain stoneware and equipped with comfortable sunbeds for ultimate relaxation. The pool is available from the last Saturday of April to the first Saturday of October. The spacious portico facing the pool, directly accessible from the ground floor living area, offers a wonderful vantage point to enjoy views of the port and the private dock, making it an ideal setting for alfresco dining. A terrace on the upper level, reachable via a spiral staircase from the sea-front terrace, features a jacuzzi for moments of pure indulgence. Please note that the property photographs were taken in spring, so the appearance of flowering plants and the colour of the garden lawn may vary at the time of your arrival.
Unit Layout
Portoverde Beach Villa is a spacious three-floor residence thoughtfully designed to comfortably host up to 12 guests across 6 beautifully appointed bedrooms and 6 bathrooms. On the ground floor, the main entrance opens into a welcoming hallway that leads to a large living room featuring sliding glass windows that open directly onto the porch and pool area. A system of sliding doors allows the generous dining room to be separated from the rest of the living space, offering flexibility for entertaining. Also on this floor, a fully functional kitchen serves the needs of the entire group with ease. The ground floor accommodates 2 double bedrooms, 2 additional double bedrooms with divisible beds, and 4 bathrooms with shower, 3 of which are ensuite. A convenient guest bathroom and a dedicated laundry room complete the ground floor layout. A staircase crafted in resin and crystal leads from the living room up to the first floor, where a cosy lounge with a TV and reading area opens onto a terrace. This floor is home to 2 master double bedrooms, each offering a sense of refined privacy. One master bedroom features an ensuite bathroom with shower, while the other is served by an adjacent bathroom with shower. One of the master bedrooms enjoys direct access to the terraces. The first floor can also be reached via an external staircase. From the sea-front terrace, a spiral staircase ascends to the third level, where an additional terrace with a jacuzzi awaits, offering breathtaking views of the surrounding seascape.
Amenities Included
Portoverde Beach Villa is equipped with a comprehensive range of amenities designed to ensure the highest level of comfort throughout your stay. The property benefits from air conditioning to keep the interior cool and pleasant during warm summer days, as well as heating available for cooler periods, ensuring a comfortable atmosphere year-round. The kitchen is fully equipped and includes a dishwasher for added convenience, making meal preparation and clean-up effortless for the whole group. A washing machine is available in the dedicated laundry room on the ground floor, allowing guests to manage their laundry needs with ease during longer stays. Entertainment is well catered for with satellite TV available in the lounge area on the first floor, offering a wide selection of channels for relaxing evenings. For moments of pure indulgence, a jacuzzi bathtub is located on the third-level terrace, providing a luxurious outdoor experience with stunning views. The property is also pet-friendly, welcoming your four-legged companions subject to prior authorisation by the owner.
Other Information
Portoverde Beach Villa welcomes pets on request. Acceptance of animals must be previously authorised by the owner, who requires advance communication of the number of animals, their size, and breed. The villa's garden and pool area are fully secured with metal mesh fencing, providing a safe environment for both guests and pets alike. The property is designed to offer an ideal balance between communal living and personal privacy, with the 2 master bedrooms on the first floor each featuring private terraces. The first floor is accessible both via the internal resin and crystal staircase from the living room and via an external staircase, offering added convenience and flexibility for guests.
Distances and Attractions
Portoverde Beach Villa enjoys an enviable location along the Adriatic Riviera, placing guests within easy walking distance of the sandy beaches that characterise this celebrated stretch of coastline. The surrounding area offers immediate access to a wide range of local amenities, including restaurants, bars, and supermarkets, ensuring that everything you need for a comfortable and enjoyable stay is close at hand. The property's private dock and sea-facing pool further enhance its connection to the stunning Adriatic waterfront. The broader Cattolica area, situated in the Emilia-Romagna region of Italy, is renowned for its vibrant seaside atmosphere, local seafood cuisine, and a wealth of leisure and cultural attractions that make it one of the most sought-after destinations along the Riviera.
Costs & Services
Included services
- Utilities (electricity, water, gas for cooking use): included in the rental price
- Weekly linen change: included in the rental price
- Initial and final cleaning: included in the rental price
- Zer0Dep Guarantee (no security deposit required on balance or on arrival, with EuropAssistance coverage for accidental damage up to €1,500.00 and subject to the limitations provided): included in the rental price
Extra costs
- Mandatory extra cleaning in case of animals: €50.00 per week per animal
- Tourism tax: €0.80 per person over 14 years of age per night
On request
- Extra cleaning: €22.00 per hour per person
- Extra linen change: €15.00 per person
- Heating: charged on consumption at current market prices Portoverde Beach Villa 12, Emma Villas
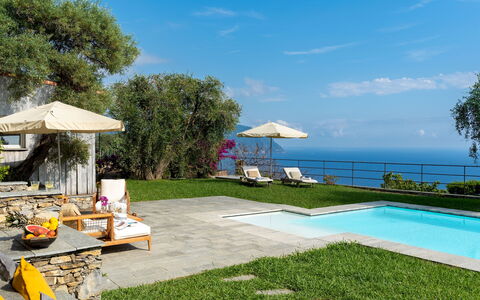
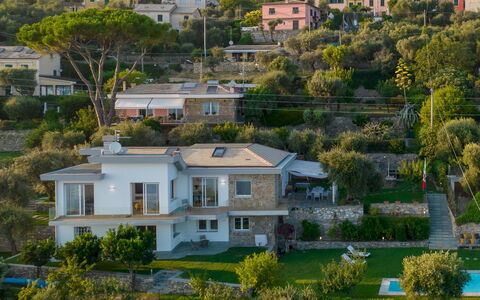
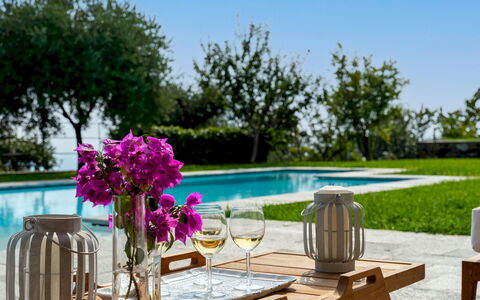
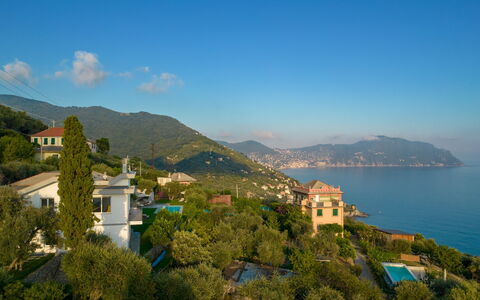
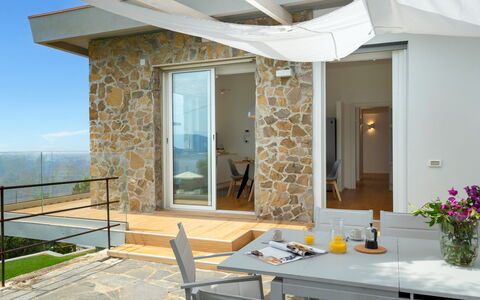
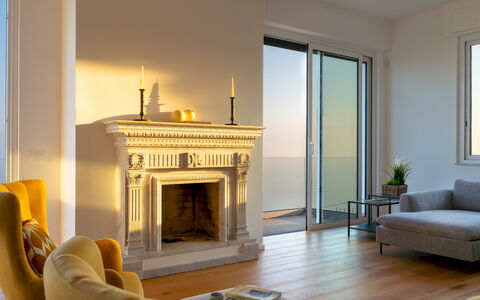
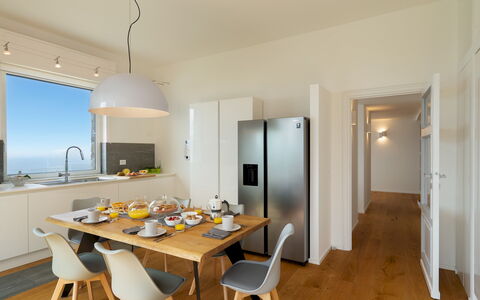
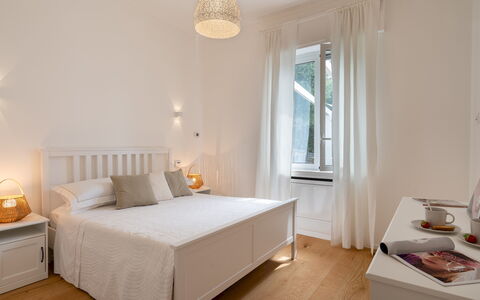
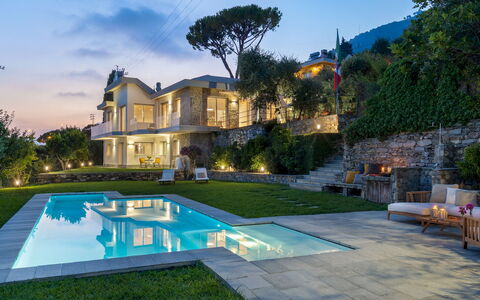
Villa Scirocco 10+2
Unique holiday rental with private pool, WIFI, A/C, TV, patio and pets allowed, close to Portofino
-
12
-
5
-
4
-
400 m2
Description
Property Summary
Nestled in one of the most picturesque locations along the Riviera di Levante in the Golfo Paradiso, Villa Scirocco is a beautifully renovated luxury villa set on the slopes of the Apennines, overlooking the Ligurian Sea in Pieve Ligure, Italy. This exceptional vacation rental features refined interiors with luxury finishes and neutral tones, where large French windows frame breathtaking sea views that become an integral part of the décor, evoking the atmosphere of an impressionist painting. The villa is spread across 3 floors and is divided into 2 independent apartments, making it an ideal choice for families and groups of friends seeking both relaxation and exploration along the Italian Riviera. Guests benefit from seamless connectivity throughout the property thanks to Wi-Fi internet access, while the expansive yard surrounding the villa provides a serene and tranquil setting with incomparable panoramic views of the sea.
Outdoors
The fully fenced garden, enclosed by nets and railings with a minimum height of 100 cm, consists of 2 sloping terraces positioned at the front of the villa and is predominantly lawn, planted with olive trees and typical Ligurian plants. The upper terrace, at the level of the main apartment and overlooking the bay, serves as a magnificent outdoor dining area equipped with a table for 12, a brick barbecue with a double grill, and a wood oven, offering an unrivalled setting for al fresco meals with sweeping sea views. The lower terrace, at the level of the ground floor apartment, is dedicated to sunbathing and relaxation and is home to the villa's splendid swimming pool. Both apartments enjoy direct access to the well-maintained panoramic garden, where relaxation areas and dining spaces allow guests to fully immerse themselves in the surrounding natural beauty. The non-heated swimming pool, located approximately 20 metres from the villa on the lower terrace at an open panoramic viewpoint, is irregularly shaped, lined in PVC, and features Roman steps for water access. It measures 12 x 4.5 metres with a total area of 45 sq m and a depth ranging from 1.30 to 1.80 metres. The pool is equipped with a salt purification system and is available from the last Saturday in April until the first Saturday in October. Adjacent to the pool, a stone-paved sunbathing area features a sofa and armchairs shaded by an umbrella, a hot and cold-water shower, and a changing room, while the surrounding lawn is furnished with sunbeds and deckchairs. Beyond the automatic entrance gate, a large private parking area can accommodate up to 6 cars.
Unit Layout
Villa Scirocco comfortably accommodates up to 12 guests across its 5 bedrooms and 4 bathrooms, distributed over 3 floors and organized into 2 independent apartments. The main unit occupies the top 2 floors of the villa, with its entrance located at the back of the property on the first floor. A large hallway leads into a panoramic living area with access to the terrace, a dining room, and a fully equipped kitchen with direct exit to the outdoor dining area. This floor also features a double master bedroom with an en-suite bathroom with shower, a guest bathroom, and 2 additional double bedrooms served by a further bathroom with shower. An elegant wooden staircase ascends to the attic level, where a double sofa bed and a toilet provide supplementary sleeping accommodation. A dedicated laundry room completes the main unit. The ground floor apartment comprises a spacious living area with an open kitchen, a twin bedroom with joinable beds, a bathroom with shower, and a double bedroom with an en-suite bathroom with shower. Both apartments enjoy direct access to the panoramic garden.
Amenities Included
Villa Scirocco is equipped with a comprehensive range of amenities designed to ensure a comfortable and convenient stay. The kitchen is fully appointed with a dishwasher and a microwave, alongside all the tools needed for preparing meals with ease. Laundry needs are effortlessly met thanks to a washing machine available within the property. Each apartment benefits from a private patio, offering guests their own outdoor space to enjoy the fresh Ligurian air and the surrounding views. Climate comfort is assured throughout the year, with air conditioning available for warmer months and heating for cooler periods. Entertainment is well catered for with satellite TV, allowing guests to enjoy a wide selection of channels during their downtime. The property is also pet-friendly, welcoming four-legged companions as part of the holiday experience.
Other Information
Villa Scirocco is structured as 2 independent apartments that can be rented together to accommodate larger groups, with both units sharing access to the garden and pool areas. The garden and outdoor spaces are photographed in spring, meaning that the appearance of flowering plants and the colour of the lawn may differ from what is depicted in the images at the time of arrival. The property is fully fenced, providing a secure and private environment for all guests. Pets are welcome at the villa. The private parking area beyond the automatic entrance gate can accommodate up to 6 vehicles, offering convenient and secure parking for guests travelling by car.
Distances and Attractions
Villa Scirocco enjoys a privileged position approximately 18 km from the centre of Genoa, one of Italy's most historically rich and vibrant cities, making it easily accessible for day trips to explore its medieval old town, world-class museums, and renowned cuisine. The fashionable resort of Portofino, celebrated for its colourful harbour, designer boutiques, and crystal-clear waters, is within close reach, offering a quintessential Riviera di Levante experience. The Golfo Paradiso coastline provides easy access to beaches and seaside villages, while the surrounding Apennine slopes offer scenic walking and hiking opportunities for nature enthusiasts. The area's combination of coastal charm, cultural heritage, and natural beauty makes Villa Scirocco an exceptional base for discovering the very best of the Ligurian Riviera.
Costs & Services
Included services
- Utilities (water, gas for kitchen use and hot water, electricity): included in the rental price
- Weekly linen: included in the rental price
- Initial and final cleaning: included in the rental price
- Zer0Dep Guarantee (no security deposit required on balance or on arrival, with EuropAssistance coverage for accidental damage up to €1,500.00 and subject to policy limitations): included in the rental price
Extra costs
- Mandatory extra cleaning in case of animals: €50.00 per animal per week
- Tourism tax: where applicable, charged according to local regulations
On request
- Extra cleaning: €25.00 per hour per cleaner
- Extra linen: €20.00 per person
- Heating: charged on consumption at current market prices Villa Scirocco 10+2, Emma Villas
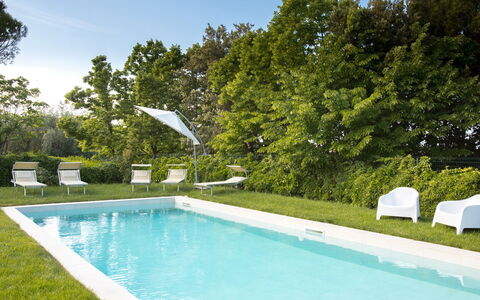
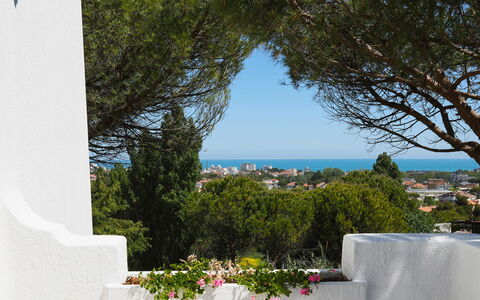
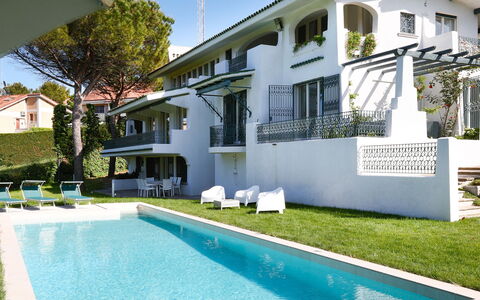
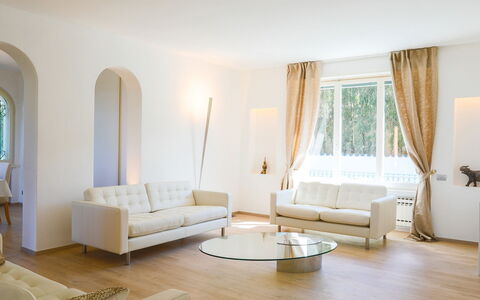
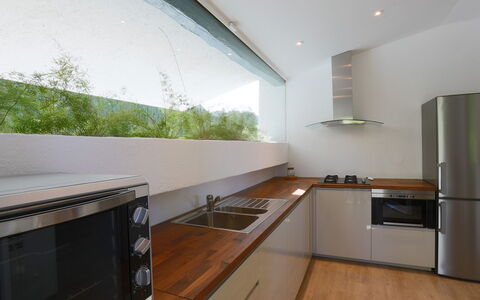
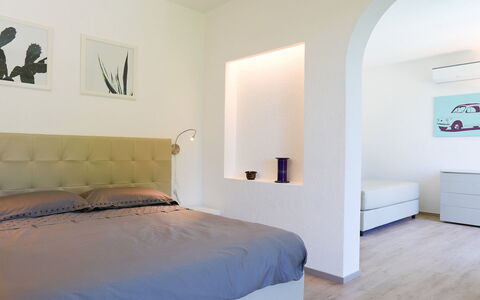
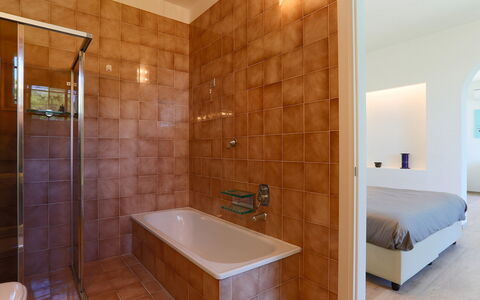
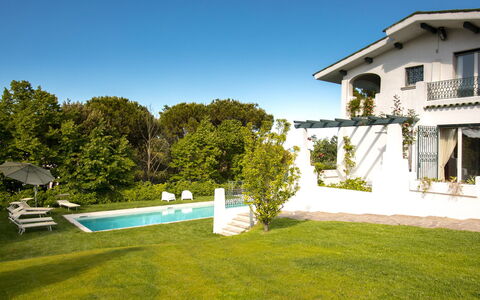
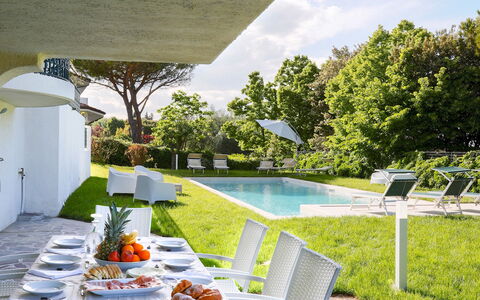
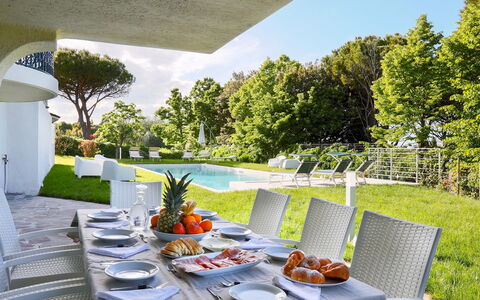
Villa Sarah 10+2
Fabulous villa with WIFI, A/C, private pool, TV, patio and pets allowed, near Riccione
-
12
-
5
-
6
-
650 m2
Description
Property Summary
Nestled in the prestigious and panoramic residential enclave of "Colle dei Pini" in Riccione, Villa Sarah stands as an exceptional vacation rental offering an unrivalled blend of traditional Mediterranean architecture and contemporary comfort. Although administratively part of the broader Adriatic Riviera coastline near Misano Adriatico, Italy, this remarkable five-bedroom property captures the very essence of the Romagna coast, combining sweeping sea views with refined elegance. The villa's distinctive design is defined by its multitude of panoramic windows that flood the interiors with natural light, while its generous outdoor spaces invite guests to savour the warm Italian climate in style. The surrounding yard extends across approximately 2,000 square metres of meticulously maintained garden, featuring tall maritime pines, roses, oleanders and palms, all interlaced with comfortable stone walkways that guide you through this verdant setting. Seamless connectivity is ensured throughout the property via a wireless internet connection, while private parking is available on site within the garage, offering guests complete peace of mind upon arrival and throughout their stay.
Outdoors
The outdoor areas of Villa Sarah are nothing short of spectacular, offering a series of thoughtfully designed spaces that cater to relaxation, al fresco dining and leisurely enjoyment. The garden, lush and well-tended, wraps around the villa in its entirety, with the area surrounding the pool and extending up to the property entrance laid with a carpet of green lawn. Stone walkways wind through the grounds, occasionally punctuated by gentle steps that add to the property's charming character. It is worth noting that photographs of the garden were taken in spring, meaning that the flowering and the colour of the grass may vary depending on the season of your visit.
On the ground floor, 2 comfortable pergolas provide shaded seating areas where you can sit back and take in the breathtaking panoramic views. Both the sitting room and the dining area on this level open directly onto a panoramic terrace from which the sea is clearly visible, creating a seamless connection between the interior and the outdoors.
The centrepiece of the outdoor space is the attractive non-heated swimming pool, positioned at the rear of the villa within the garden. It can be accessed either via stone steps from the main entrance or directly from the basement sitting room. The rectangular pool measures 12.5 x 4.5 metres, with a variable depth ranging from 1.25 to 1.75 metres. Lined with white tiles and equipped with a salt purification system, the pool also features a cold-water shower and large entry steps for easy access. The sunbathing area surrounding the pool is furnished with sunbeds, chairs and an umbrella, while a table and chairs are available nearby for outdoor meals in the open air. The pool is open to guests from the last Saturday of April to the first Saturday of October. A pool-view terrace is accessible from each of the bedrooms on the first floor, ensuring that the beauty of the outdoor setting is enjoyed from every angle of the villa.
Unit Layout
Villa Sarah is a generously proportioned residence arranged across 3 floors, comfortably accommodating up to 12 guests across its 5 bedrooms and 6 bathrooms.
The main entrance on the ground floor opens into a cosy sitting room complete with a television and a dining area, which in turn leads through to a second dining room and a fully equipped modern kitchen. From this level, 2 double bedrooms are accessible, each featuring its own en-suite bathroom with both a bathtub and a shower. A half bathroom completes the ground floor accommodation.
A stunning modern-style staircase positioned directly in front of the entrance door ascends to the first floor, where a hallway connects the master bedroom — fitted with divisible beds — a double bedroom and a twin bedroom. Each of these 3 rooms benefits from its own en-suite bathroom with shower, and all bedrooms on this floor open onto private terraces with views of the pool.
The same staircase descends to the basement level, situated at pool level, where a second sitting room with a kitchenette and a double sofa bed provides additional living space. This floor also includes a bathroom with shower, a garage and a large room organised as both a laundry area and a table tennis space.
Amenities Included
Villa Sarah is equipped with a comprehensive range of amenities designed to ensure a comfortable and convenient stay. Air conditioning is available in all bedrooms, keeping the sleeping areas cool and pleasant during the warmer months. For those who prefer a warmer environment during cooler periods, heating is also available throughout the property. A washing machine is located in the dedicated laundry area on the basement floor, while a dishwasher in the kitchen makes daily tidying effortless. The modern kitchen is fully equipped to meet all culinary needs, complemented by a kitchenette in the basement sitting room for added flexibility.
Entertainment is well catered for, with satellite TV available for your viewing pleasure. Each bedroom on the first floor opens onto a private patio overlooking the pool, offering a personal outdoor retreat directly from your room. The property also welcomes pets, making it a suitable choice for guests travelling with their animals, subject to the relevant conditions. Wireless internet connectivity is provided throughout the villa, ensuring you remain connected at all times. Weekly linen is included in the rental price, along with initial and final cleaning of the property.
Other Information
Villa Sarah operates under a Zer0Dep Guarantee, meaning that no security deposit is required either on balance or upon arrival. This guarantee includes EuropAssistance coverage in the event of accidental damage to the property during your stay, up to a maximum of 1,500 euros and subject to the limitations provided under the policy terms.
Pets are welcome at Villa Sarah on request. Guests wishing to bring animals are kindly asked to notify the property in advance to confirm availability and arrange the necessary arrangements.
A tourist tax may be applicable depending on current local regulations.
Check-in and check-out times, as well as any specific house rules, should be confirmed directly with the property management team prior to arrival.
Distances and Attractions
Villa Sarah enjoys a privileged position within the exclusive "Colle dei Pini" residential area of Riccione, placing guests within easy reach of some of the most celebrated destinations along the Adriatic Riviera. The renowned Viale Ceccarini, Riccione's elegant promenade lined with boutiques, cafés and restaurants, is easily accessible from the villa, as are the well-equipped beaches of the Adriatic coast, where sun, sea and a full range of leisure facilities await.
The villa's location also makes it an ideal base for exploring the wider Romagna Riviera, a stretch of coastline celebrated for its vibrant nightlife, lively entertainment venues and a rich calendar of seasonal events. Beyond the coast, the picturesque villages nestled in the Romagna hills are well within reach, offering a fascinating contrast of rural landscapes, historic architecture and authentic local cuisine. The broader area surrounding Misano Adriatico, Italy, provides further opportunities for discovery, from cultural excursions to cycling routes and motorsport experiences at the nearby Misano World Circuit.
Costs & Services
Included services
- Utilities (water and gas for kitchen use): included in the rental price
- Wireless internet connection: included in the rental price
- Weekly linen: included in the rental price
- Initial and final cleaning: included in the rental price
- Zer0Dep Guarantee (EuropAssistance coverage for accidental damage up to €1,500.00, subject to policy limitations): included in the rental price
Extra costs
- Mandatory extra cleaning in case of animals: €50.00 per animal per week
- Tourist tax: where applicable, amount to be confirmed
On request
- Pets: €50.00 per animal per week, to be paid on site
- Extra cleaning: €22.00 per hour per cleaner
- Extra linen: €15.00 per person
- Heating: charged on consumption at current market prices Villa Sarah 10+2, Emma Villas
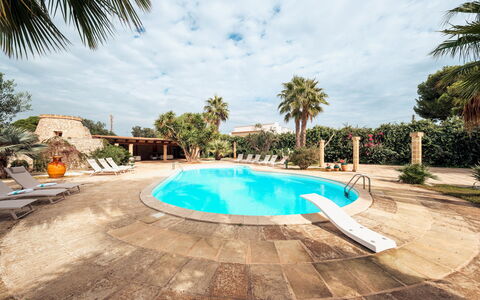
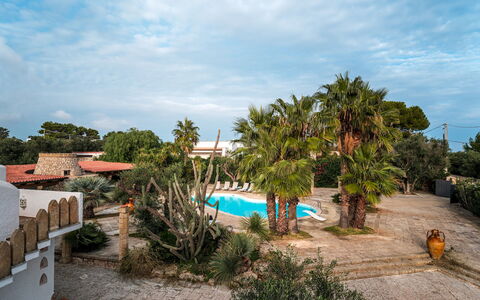
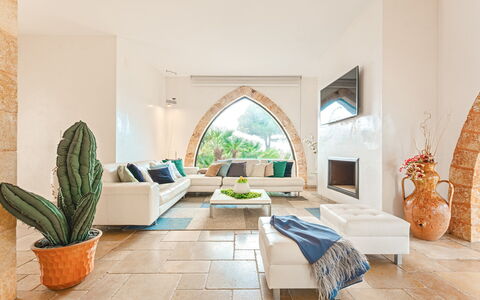
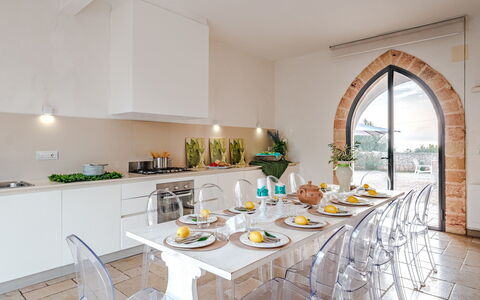
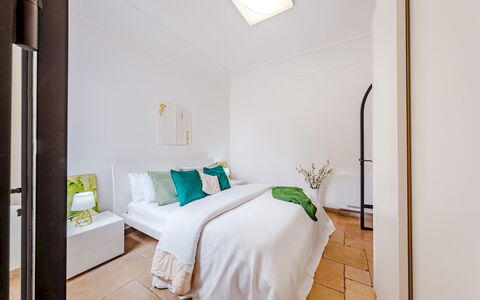
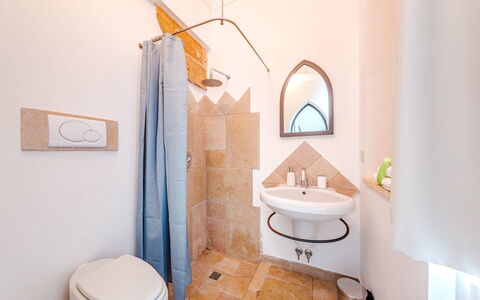
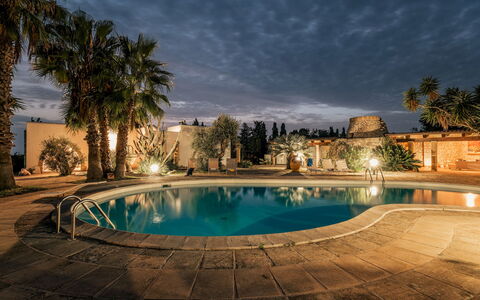
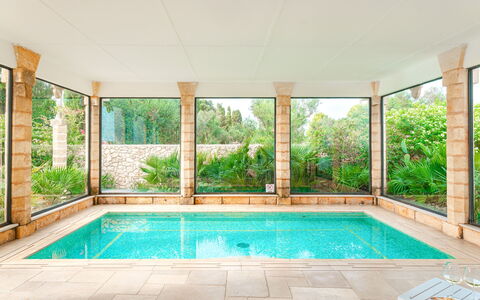
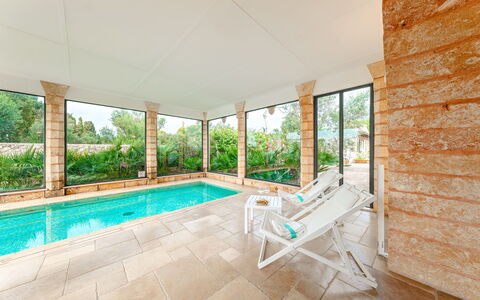
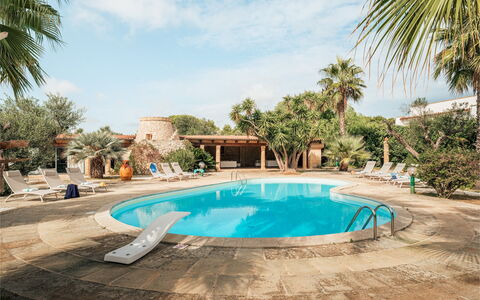
Villa Manco 12
Pretty holiday rental with A/C, WIFI, private pool, TV, terrace and pets allowed
-
12
-
6
-
4
-
300 m2
Description
Property Summary
Villa Manco is an exceptional vacation rental nestled in the scenic area of Santa Maria di Leuca, in Castrignano Del Capo, Italy. This charming property stands as a true oasis of tranquility, boasting a wonderful view of the sea and offering guests an experience of refined exclusivity surrounded by nature. The villa is set within approximately 3,000 square metres of beautifully maintained garden, enriched with palm trees and the typical flora of the region, creating a lush and enchanting setting that immediately captivates upon arrival. At the heart of the property lies an impressive irregular-shaped outdoor swimming pool, which serves as the centrepiece of the park and is complemented by elegant outdoor spaces designed for relaxation and enjoyment. A remarkable indoor pool with hydro-massage function adds a further dimension of luxury to the stay. Guests also benefit from seamless wireless internet connectivity throughout the property, ensuring that every comfort is catered for during their time at Villa Manco.
Outdoors
The fully fenced garden extends across approximately 3,000 square metres and is thoughtfully landscaped with numerous palm trees, flowering plants, and a well-maintained lawn that frames the pool area in a harmonious and picturesque manner. The outdoor swimming pool is non-heated and features an irregular shape with a surface area of approximately 110 square metres; its depth ranges from 1 to 2.2 metres, and 2 steel ladders provide easy access to the water. The pool is purified with chlorine, and a cold-water outdoor shower is conveniently located nearby. The surrounding deck is crafted from local stone and is furnished with sunbeds and additional chairs, offering ample space for sunbathing and leisure. Adjacent to the pool deck is a large wooden porch of approximately 60 square metres, which provides constant shade and is equipped with comfortable seating, making it an ideal retreat for relaxing in harmony with the surrounding nature. Built onto one side of the characteristic trullo, this porch enjoys a particularly lovely view of the swimming pool, which reflects the lush vegetation in a truly evocative manner. In the evenings, the pool lighting creates an enchanting atmosphere, further enhanced by the striking illumination of the surrounding park. A terrace offers an extraordinary panoramic view encompassing the entire park as well as the sparkling meeting point of the Ionian and Adriatic Seas. Furnished with elegant chairs and white curtains, this terrace is the perfect vantage point from which to admire the magnificent sunset over the sea while enjoying a cool drink. It also affords a spectacular view of the illuminated waterfront, with its excellent fish restaurants and bars situated directly by the sea. Please be aware that the photographs of the property were taken in spring; therefore, the flowering of plants and the colour of the garden grass may differ from what you observe upon your arrival at the villa. The outdoor swimming pool is open from the first Saturday in May to the first Saturday of October.
Unit Layout
Villa Manco accommodates up to 12 guests across 6 bedrooms and 4 bathrooms, distributed between a main building and an adjacent annex. In the main building, a large glass entrance door leads into a bright dining room characterised by a beautiful 6-metre-long wall kitchen and an elegant dining table in the same style. To the right of the entrance, a hallway provides access to additional service areas and a ladder leading down to a basement storeroom. The kitchen connects to an immense and bright open-plan living area, accessible directly from outside through 2 separate doors. This space is divided into a cosy television and conversation area with sofas and comfortable chairs, and an impressive indoor pool area surrounded by large windows that preserve an unobstructed view of the park. The indoor pool measures 5 x 2.50 metres with a constant depth of 80 centimetres; large steps lead into the water, which is lined in mosaic and purified with chlorine. The sleeping area of the main building comprises 4 bedrooms and 3 bathrooms. The first is a double bedroom with a window, featuring an en-suite bathroom with a shower. The second is a double bedroom with direct access to the outside and a beautiful view of the park and pool, featuring an en-suite bathroom with a bathtub. A third double bedroom with a queen-size bed measuring 1.40 metres in width, and a fourth bedroom with bunk beds, share a bathroom with shower. The annex, located near the main building, houses 2 additional bedrooms and 1 bathroom. These include a double bedroom and a further double bedroom with a queen-size bed measuring 1.40 metres in width; both share a very distinctive bathroom built within a finely renovated trullo, the characteristic cylindrical dwelling with a conical roof typical of Puglia. A laundry room is situated between the main building and the annex and has its own separate entrance.
Amenities Included
The villa is fully equipped to ensure a comfortable and convenient stay for all guests. Air conditioning is available in all bedrooms as well as in the living room, providing a pleasant indoor climate throughout the warmer months. Heating is also available for cooler periods, ensuring year-round comfort. The laundry room is fitted with a washing machine, and the kitchen is equipped with a dishwasher, making everyday tasks effortless during your stay. Entertainment is well catered for with satellite television, allowing guests to enjoy a wide range of channels. The property warmly welcomes pets, subject to prior authorisation by the owner, as detailed in the relevant section of this description.
Other Information
Villa Manco welcomes pets on request. Acceptance of animals must be previously authorised by the owner, who requires prior communication of the number of animals, their size, and their breed. The weekly rental price includes utilities such as electricity, water, and gas for cooking use, as well as weekly linen, and both initial and final cleaning of the property. The rental also includes the Zer0Dep Guarantee, meaning guests are not required to pay a security deposit either on balance or upon arrival. This guarantee includes EuropAssistance coverage in the event of accidental damage to the property during the stay, up to a maximum of 1,500 euros and subject to the limitations provided. A tourist tax may be applicable where required by local regulations.
Distances and Attractions
Villa Manco is ideally positioned in the area of Santa Maria di Leuca, in Castrignano Del Capo, a location that offers guests direct access to some of the most spectacular scenery in southern Puglia. The property's elevated terrace affords views of the point where the Ionian and Adriatic Seas meet, one of the most iconic natural landmarks of the Salento peninsula. The surrounding waterfront is home to excellent fish restaurants and bars, easily visible from the villa's terrace and within close reach for an evening out. The area is renowned for its traditional Salento cuisine, which guests are encouraged to savour both within the villa and at the many local dining establishments nearby.
Costs & Services
Included services
- Utilities (electricity, water, gas for cooking use): included in the rental price
- Weekly linen: included in the rental price
- Initial and final cleaning: included in the rental price
- Zer0Dep Guarantee with EuropAssistance coverage (accidental damage up to €1,500.00, subject to limitations): included in the rental price
Extra costs
- Mandatory extra cleaning in case of animals: €50.00 per week per animal
- Tourist tax: where applicable
On request
- Extra cleaning: €22.00 per hour per cleaner
- Extra linen: €15.00 per person
- Heating: on consumption at current market prices Villa Manco 12, Emma Villas
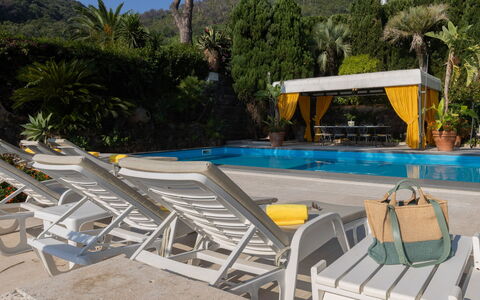
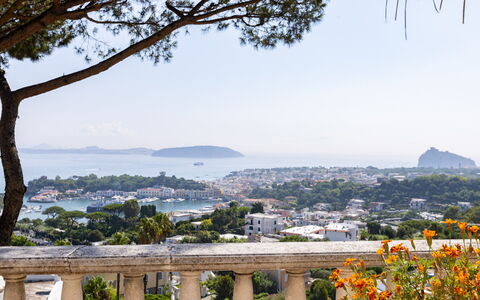
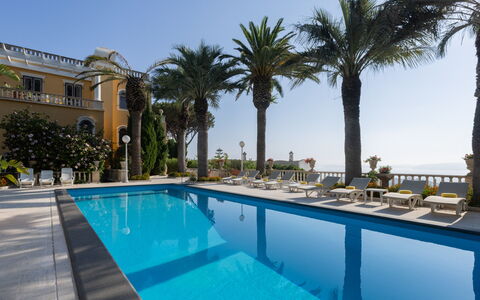
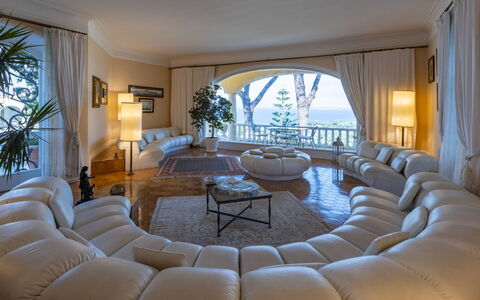
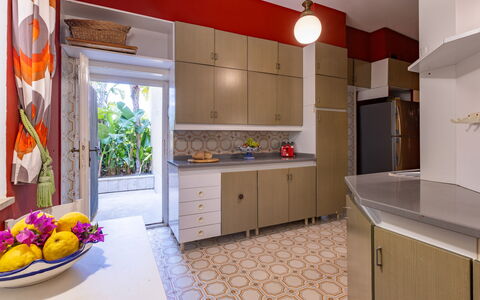
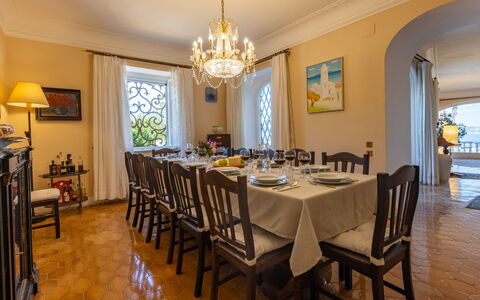
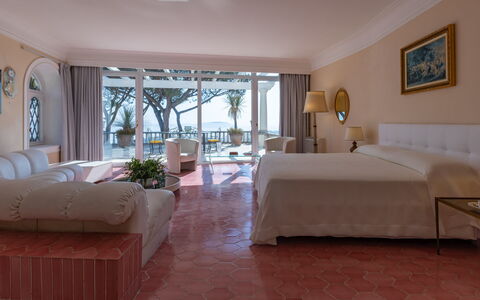
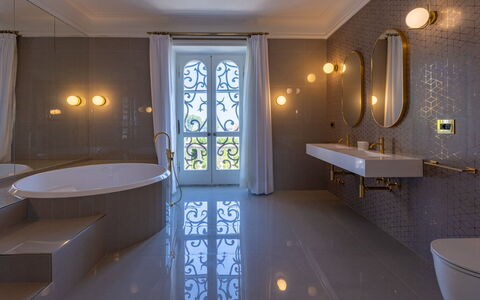
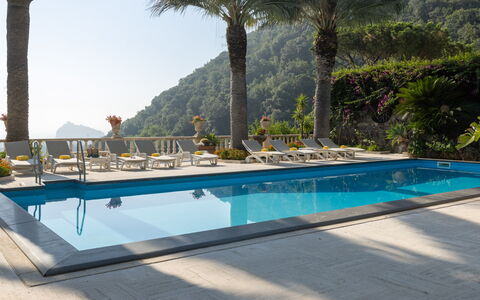
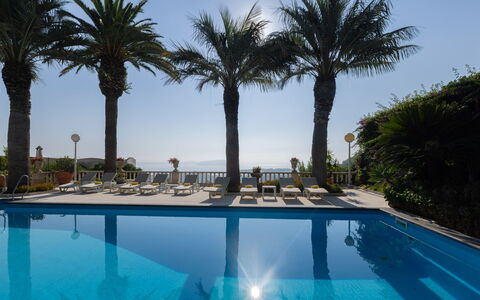
Villa Carina 12
Pretty accommodation with WIFI, A/C, private pool and pets allowed
-
12
-
6
-
6
-
750 m2
Description
Property Summary
Nestled on the enchanting island of Ischia, Villa Carina is an elegant three-level vacation rental set within the municipality of Barano D'Ischia, Italy, offering a rare combination of architectural heritage, refined interiors, and breathtaking natural surroundings. Designed in 1968 by the Munich-based architect Curtmeiner and inspired by the celebrated villas of Lake Garda, this distinguished property has been meticulously restored by its current owners, who have preserved the original materials and period architectural details that give the villa its timeless character. Furnished throughout with original artworks and antiques, Villa Carina commands sweeping views over the Gulf of Naples, extending as far as the island of Procida and the Vivara nature reserve. The villa's approximately 750 square meters of interior space are enveloped by a lush, fenced garden of around 900 square meters, a true oasis of Mediterranean tranquility shaded by tall palm trees, bougainvilleas, and flowering shrubs. Guests benefit from wireless internet connectivity throughout the property, while the generous yard provides ample space for relaxation, outdoor dining, and leisurely enjoyment of the surrounding landscape.
Outdoors
The outdoor spaces of Villa Carina are as carefully considered as its interiors, offering a succession of terraces, garden areas, and recreational features that invite guests to make the most of the island's exceptional climate. The garden is laid out across 2 main terraces, both enjoying panoramic sea views, and is planted with palm trees, cypresses, cycads, bougainvillea, hibiscus, and a rich variety of Mediterranean shrubs. Flowering flower beds and rocky lava stone corners frame the pool area and the ground-floor patio, which is furnished with a dining table and a comfortable lounge area, ideal for alfresco meals and relaxed gatherings. Adjacent to the pool, a wrought-iron gazebo houses a handcrafted lava stone table with Vietri ceramic inlays, providing an atmospheric setting for outdoor dining in the shade. The swimming pool is non-heated, rectangular in shape, and measures 13 x 4 meters, with a depth ranging from 1 to 2 meters. It is covered in clear PVC, accessed by steps, and equipped with chlorine purification as well as interior and perimeter lighting. The pool is open from the last Saturday in April to the last Saturday in October. The surrounding solarium is furnished with sun loungers and tables, and a cold water shower is available for guests' convenience. Parking is accessible outside the entrance gate, along the street, with restricted access managed via an electric chain. Please be aware that photography of the property is typically carried out in spring, meaning that the colors and blooms of the garden may vary at the time of your arrival.
Unit Layout
Villa Carina is distributed across 3 floors and offers a spacious and thoughtfully arranged interior of approximately 750 square meters, comfortably accommodating up to 12 guests across 6 bedroom suites, each served by its own private bathroom, for a total of 6 bathrooms. On the ground floor, an entrance hall leads into a generous open-plan living room featuring a panoramic glass wall, a semicircular reading area, and a sitting room. This level also includes a fully equipped kitchen, a dining room, and 2 suites, each comprising a double bedroom, a sitting room, and a bathroom with shower. The first floor is home to a master suite with a double bedroom and a bathroom fitted with both a bathtub and a shower, as well as 3 further suites, each with a double bedroom, a sitting room, and an en-suite bathroom with shower. A hallway on this floor features an open-plan television area with sea views. The basement floor offers a large living area complete with a bar area, stools, a pool table, and a seating area, with direct access to the swimming pool via an external staircase.
Amenities Included
Villa Carina is equipped with a comprehensive range of amenities designed to ensure a comfortable and enjoyable stay for all guests. Air conditioning is available in the rooms, providing a welcome respite during the warmer months, while heating is also available for cooler periods, ensuring year-round comfort. The kitchen is fully appointed with a dishwasher, making meal preparation and clean-up effortless, and a washing machine is provided for guests' laundry needs. Outdoor entertaining is well catered for with a barbecue available for use, perfectly complementing the villa's exceptional alfresco dining areas. The property warmly welcomes pets, allowing guests to bring their animal companions along to enjoy the island experience.
Other Information
Villa Carina has undergone a thorough check carried out by a qualified technical manager, guaranteeing the accuracy of the property description, the accessories listed, and their operational condition and maintenance. The rental rate includes utilities such as electricity, water, gas for kitchen use and hot water, as well as heating. Weekly linen is also included, along with initial and final cleaning. The property also offers the Zer0Dep Guarantee, meaning guests are not required to pay a security deposit either on balance or upon arrival. This guarantee includes EuropAssistance coverage in the event of accidental damage caused to the property during the stay, up to a maximum of 1,500.00 euros and subject to the restrictions provided. Pets are welcome at the property; a mandatory extra charge applies for each animal present. The tourist tax is charged per person per night for the first 7 nights of the stay, with children under 18 years of age exempt from payment.
Distances and Attractions
Villa Carina enjoys a privileged position in a quiet residential area in close proximity to Ischia Porto, providing guests with convenient access to a wide range of island attractions and services. The surrounding area offers easy reach to the island's renowned beaches and natural hot springs, which are among the most celebrated in the Mediterranean. The villa's location also facilitates straightforward maritime connections to Naples, Capri, and Procida, making it an ideal base from which to explore the wider Gulf of Naples. The Vivara nature reserve, a protected island of remarkable ecological interest, is visible from the property and accessible from nearby Procida.
Costs & Services
Included services
- Utilities (electricity, water, gas for kitchen use and hot water): included in the rental rate
- Heating: included in the rental rate
- Weekly linen (initial and final): included in the rental rate
- Initial and final cleaning: included in the rental rate
- Zer0Dep Guarantee (EuropAssistance accidental damage coverage up to €1,500.00, conditions apply): included in the rental rate
Extra costs
- Cleaning fee for animals: €50.00 per animal per week or part thereof
- Tourist tax: €1.00 per person per night (from 01/01 to 31/03 and from 01/11 to 31/12); €2.00 per person per night (from 01/04 to 31/10); applicable for the first 7 nights; children under 18 exempt
On request
- Extra cleaning: €22.00 per hour per cleaner
- Extra linen: €12.00 per person Villa Carina 12, Emma Villas
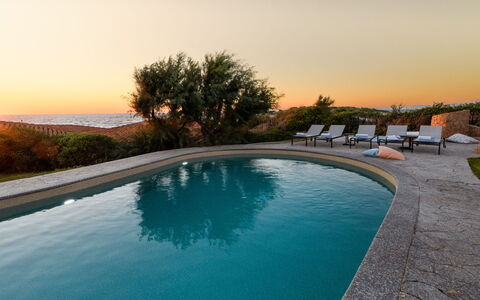
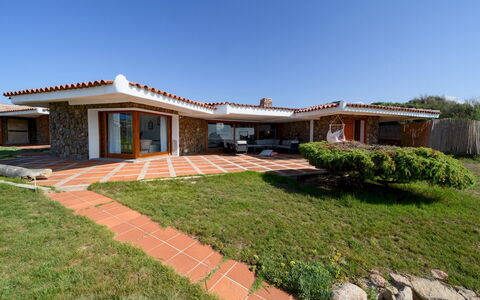
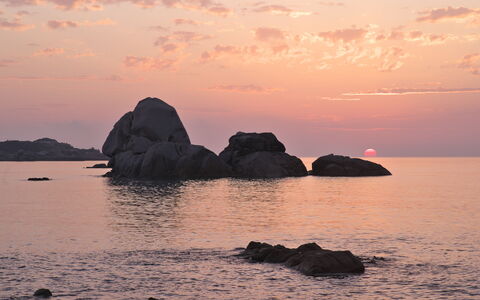
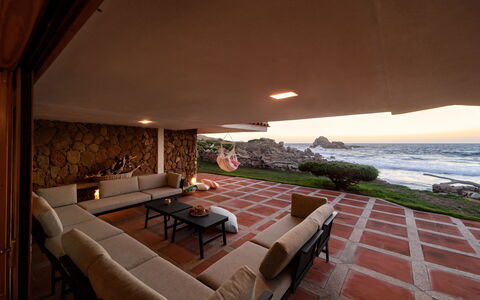
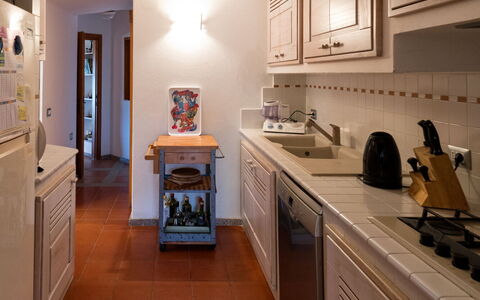
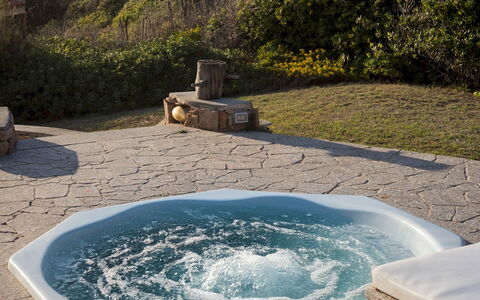
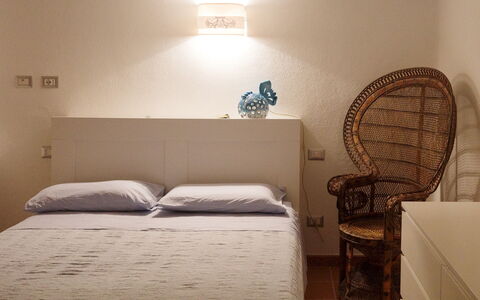
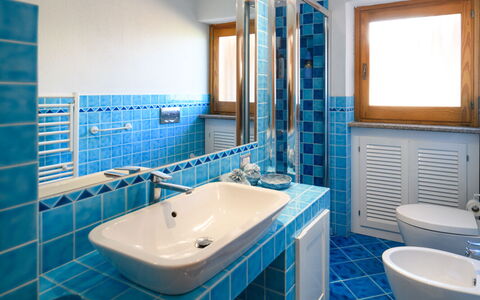
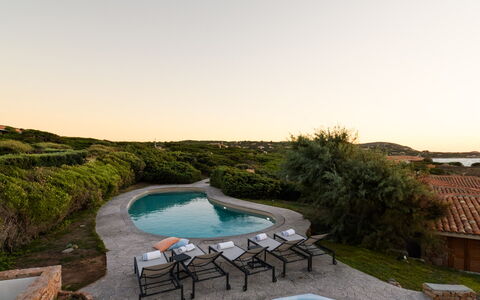
Villa Portobello 10+2
Amazing vacation home with WIFI, private pool, terrace and panoramic view
-
12
-
5
-
4
-
250 m2
Description
Property Summary
Nestled within the exclusive Parco Residenziale di Portobello di Gallura along one of the most scenic stretches of Sardinia's northern coast, Villa Portobello offers an exceptional vacation rental experience in the heart of Aglientu, Italy. The property enjoys a privileged les pieds dans l'eau position, directly overlooking the sea and immersed in the fragrant Mediterranean scrub, with the garden opening naturally onto the rocky coastline. Comprising a main building and a separate annex, the villa extends across approximately 250 square meters and is thoughtfully designed to maximize the enjoyment of its extraordinary outdoor spaces. The residential park setting guarantees both privacy and security, while the dedicated yard, fully enclosed by stone walls, nets and hedges, creates an intimate and sheltered environment. Residents benefit from convenient private parking reserved exclusively for park residents, and the property is equipped with Internet WiFi, ensuring seamless connectivity throughout your stay.
Outdoors
The outdoor spaces represent the true heart of Villa Portobello, where nature, architecture and the sea converge in perfect harmony. The garden develops organically among the Mediterranean vegetation, sloping gently toward the sea and alternating flat areas that are partly paved and partly lawn, following the natural morphology of the land and integrating seamlessly with the characteristic landscape of Gallura. At the center of the flat garden surface lies the private non-heated pool, an irregularly shaped basin measuring approximately 12 x 4 meters, with a progressive depth of up to 2 meters that gradually decreases from the Roman access staircase. The pool is lined with PVC touch cloth and equipped with a chlorine purification system and internal lighting, and is accessible from the villa via a dedicated staircase. The surrounding solarium area is furnished with a hot tub, which is non-heated, and sun loungers, creating an ideal space for relaxation. Distributed across the pool and garden areas, 3 showers with both cold and hot water are available for your convenience. The large covered patio serves as the central hub of outdoor living, housing a comfortable lounge area and a fully equipped dining area complete with a table and barbecue, positioned conveniently in relation to the kitchen. Please be aware that photographic services for the property are typically carried out in spring, so the colors and blooms of the gardens, lawns and park may differ from what you observe upon arrival.
Unit Layout
Villa Portobello is entirely arranged on the ground floor, divided between the main building and the annex, and is designed to comfortably accommodate up to 12 guests across 5 bedrooms and 4 bathrooms. In the main villa, the entrance leads into a generous living area with direct access to the outdoor spaces. The living room is thoughtfully arranged with sofas and a dining table, while the kitchen offers direct access to the outdoor dining area. A closet housing the washing machine is also located within this area. The sleeping quarters in the main building consist of 4 bedrooms: 1 double bedroom with an en suite bathroom with shower, 1 twin bedroom with an en suite bathroom with shower, and 2 additional double bedrooms that share a bathroom with shower. The annex provides a self-contained living space featuring a living room with 2 single sofa beds and a kitchenette, 1 double bedroom, and 1 bathroom with shower, offering a comfortable and private retreat for additional guests.
Amenities Included
Villa Portobello is equipped with a comprehensive range of amenities to ensure a comfortable and convenient stay. The kitchen is fully appointed with a dishwasher, making meal preparation and cleanup effortless, while the barbecue on the outdoor patio invites al fresco dining in the warm Sardinian evenings. A washing machine is conveniently located in the dedicated closet within the main building, allowing guests to manage laundry with ease during longer stays. Heating is available at the property, ensuring warmth and comfort during cooler periods. The villa is also furnished with all essential household items and appliances needed for a fully self-sufficient stay.
Other Information
The pool is open from the last Saturday in April to the first Saturday in October, allowing guests to enjoy the outdoor swimming area throughout the main holiday season. The property is situated within the Parco Residenziale di Portobello di Gallura, a gated residential park that provides an elevated level of security and privacy for all residents. Parking within the park is reserved exclusively for residents, ensuring a calm and orderly environment. The weekly linen service is included in the rental rate, along with initial and final cleaning, as well as utilities covering electricity, water, gas for kitchen use and hot water. The rental rate also includes the Zer0Dep Guarantee, which means you are not required to pay a security deposit either on balance or upon arrival. This guarantee provides EuropAssistance coverage in the event of accidental damage caused to the property during your stay, up to a maximum of 1,500.00€ and subject to the restrictions provided.
Distances and Attractions
Villa Portobello benefits from an outstanding location that combines natural beauty with easy access to some of Sardinia's most celebrated destinations. The beaches and coves of the surrounding coastline are within walking distance from the property, offering immediate access to the crystal-clear waters of the northern Sardinian sea. The lively town of Santa Teresa Gallura is easily reachable, as are the scenic coastal areas of Costa Paradiso and Isola Rossa. The property also provides convenient access to the stunning beaches of Rena Majore, Cala Sarraina and Naracu Nieddu, each offering a unique and unspoiled natural setting. For those wishing to explore further, the Maddalena Archipelago, the historic town of Castelsardo and the world-renowned Costa Smeralda are all within reach, making Villa Portobello an ideal base for excursions throughout the region. Within the residential park itself, guests have access to a bar, a restaurant and a minimarket, ensuring that everyday needs are met without the need to travel far.
Costs & Services
Included services:
- Utilities: electricity, water, gas for kitchen use and hot water included in the rental rate
- Weekly linen service: included in the rental rate
- Initial and final cleaning: included in the rental rate
- Zer0Dep Guarantee: included in the rental rate, providing EuropAssistance coverage for accidental damage up to €1,500.00 (subject to restrictions, no security deposit required)
Extra costs:
- Tourist tax: applicable where required
On request:
- Extra cleaning: €380.00 per day
- Extra linens: €19.00 per item
- Heating: €70.00 per day
- Firewood: €25.00 based on consumption Villa Portobello 10+2, Emma Villas
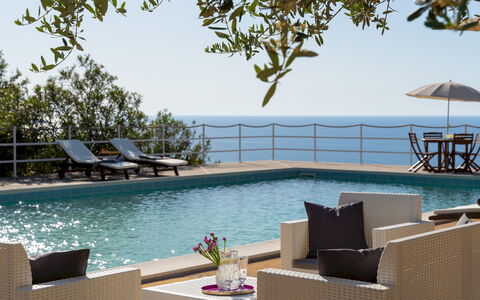
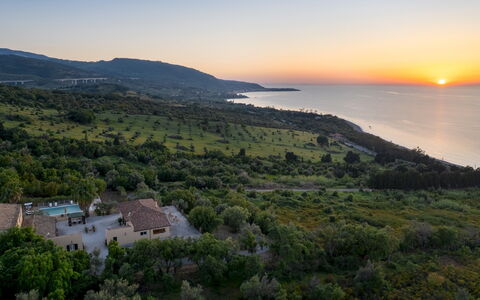
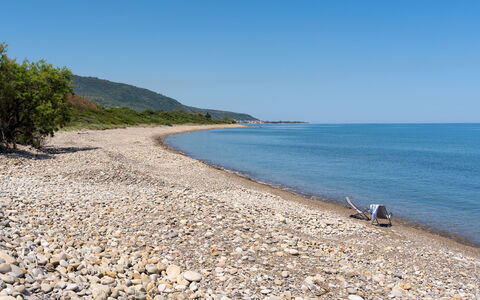
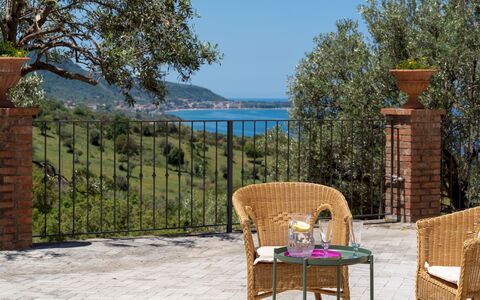
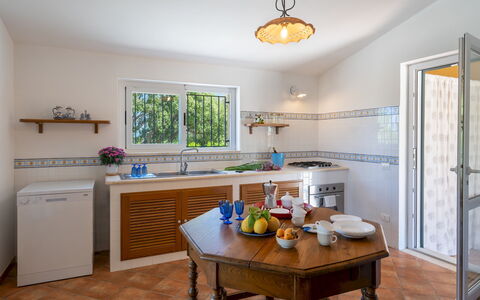
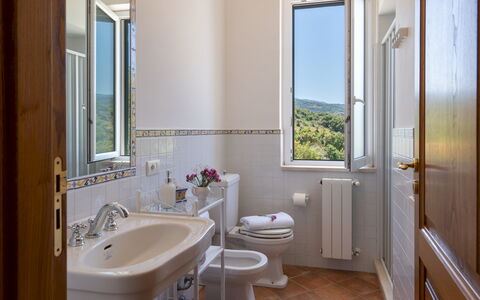
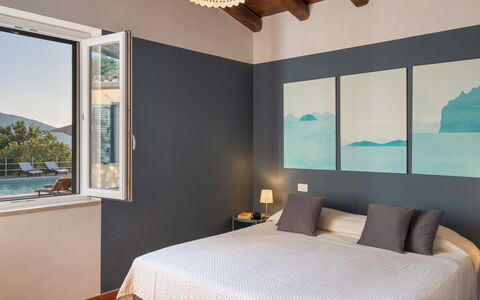
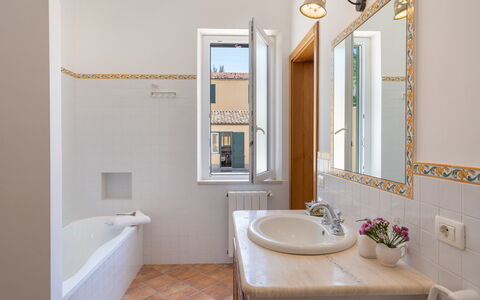
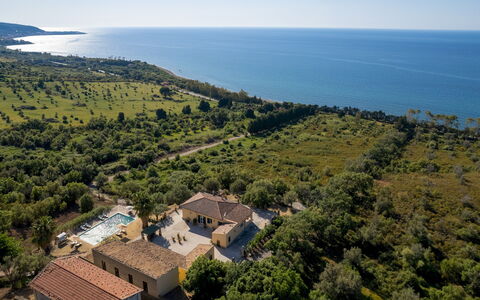
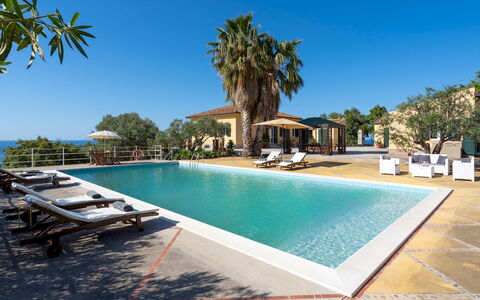
Villa le Sorbe 12
Unique holiday rental with private pool, WIFI, A/C, TV and pets allowed
-
12
-
6
-
5
-
180 m2
Description
Property Summary
Nestled in the heart of the Nebrodi mountain range in Caronia, Sicily, Italy, Villa Le Sorbe is an exceptional vacation rental offering a rare combination of unspoiled natural beauty, panoramic sea views, and generous living spaces. Set across 15 hectares of private grounds that encompass a woodland, a small lake, and a dedicated path leading directly to a private pebble beach, this remarkable property sits 65 metres above sea level and commands breathtaking views stretching all the way to the Aeolian Islands. The villa is composed of 2 fully independent residential units sharing a beautifully appointed outdoor environment, making it an ideal retreat for large groups seeking both privacy and togetherness. A large non-heated swimming pool measuring 14 x 7 metres invites guests to relax and unwind while enjoying the spectacular seascape. The expansive private grounds, enclosed by a perimeter fence, serve as a natural park for leisurely walks through the cool woodland, even during the warmest summer months. Complimentary Wi-Fi is available throughout the property, keeping guests connected during their stay. A dedicated parking area accommodating up to 5 vehicles ensures effortless arrivals and departures.
Outdoors
The outdoor spaces at Villa Le Sorbe are truly extraordinary in both scale and variety, designed to accommodate large groups with a seamless blend of shared and private areas. Surrounding the 2 residential units is a vast paved area of approximately 1,500 square metres, centred around a courtyard equipped with a gazebo and a dedicated relaxation area, perfect for unwinding in the shade. Approximately 10 metres from the main house, a large pergola shelters a generous dining table for 12 people, alongside a fully equipped outdoor kitchen complete with a brick-built barbecue and a traditional wood-fired oven, ideal for al fresco dining and convivial gatherings. The non-heated swimming pool, located approximately 10 metres from the house, is a striking rectangular structure measuring 14 x 7 metres, with a depth ranging from 0.40 to 2.50 metres. Lined in PVC and equipped with chlorine purification, it features 5 steps on the short side for easy water access. The pool is bordered by a spacious terracotta-paved solarium furnished with 12 sunbeds, all enjoying a breathtaking view of the sea. An outdoor hot and cold-water shower is conveniently located nearby. The pool is open from the last Saturday of April to the first Saturday of October. A path of approximately 400 metres winds through the property down to the private pebble beach, where a small hut with deckchairs is available for guests, offering a secluded spot to sunbathe and swim undisturbed even during the hottest months of the year. Please note that photographs of the property were taken in spring, meaning that the flowering of plants and the colour of the garden grass may appear different upon your arrival.
Unit Layout
Villa Le Sorbe is a single-floor property with a total area of 350 square metres, thoughtfully configured to welcome up to 12 guests across 6 bedrooms and 5 bathrooms, divided between 2 fully independent units separated by a fully equipped central courtyard. Unit 1 is entered through the main entrance, which leads directly into a kitchen built in the traditional Sicilian style. From the kitchen, a hallway on one side connects to a double bedroom with an en-suite bathroom with shower and a twin bedroom with joinable beds featuring an en-suite bathroom with bathtub. On the opposite side of the kitchen, a guest bathroom and an additional double bedroom with an en-suite bathroom with shower complete the sleeping and bathing arrangements. The floor plan is anchored by a spacious living room comprising a dining area with a table for 12 people and a comfortable lounge area with satellite TV. Large French windows open directly onto the outdoor dining area and kitchen. Unit 2 is accessed from the outside through a small atrium, which also provides access to the laundry room. The atrium leads into a well-appointed kitchen, seamlessly connected to a dining room and a living room featuring a further dining area and a lounge with a fireplace and satellite TV. Large French windows open onto a panoramic terrace facing the sea. The sleeping area of Unit 2 consists of a double bedroom and a bedroom with bunk beds, which share a bathroom with shower, as well as a double bedroom with an en-suite bathroom with bathtub. This latter bedroom benefits from a double entrance, making it accessible both from the sleeping area and from the living area. Air conditioning is available in all bedrooms.
Amenities Included
Villa Le Sorbe is equipped with a comprehensive range of amenities to ensure a comfortable and enjoyable stay. All bedrooms are fitted with air conditioning, providing a cool and pleasant environment during the warmer months, while heating is also available for cooler periods. The outdoor brick-built barbecue, shared between both units, offers a wonderful setting for outdoor cooking and entertaining. In the kitchen areas, a dishwasher is available to simplify meal clean-up, and a washing machine located in the laundry room of Unit 2 ensures practical convenience for longer stays. Entertainment is well catered for, with satellite TV available in the living rooms of both units, allowing guests to enjoy a wide range of programming throughout their stay. Pets are welcome at the property, subject to prior authorisation from the owner, as detailed in the relevant section. The property benefits from Wi-Fi internet access, keeping guests connected at all times.
Other Information
Villa Le Sorbe welcomes pets, subject to prior authorisation from the owner. Guests wishing to bring animals must communicate the number, size, and breed of their pets in advance so that acceptance can be confirmed. A mandatory extra cleaning fee applies for stays involving animals. The property is enclosed by a 1-metre-high barbed wire fence and is equipped with an entrance gate, ensuring privacy and security throughout your stay. A parking area accommodating up to 5 vehicles is available on site. The rental price includes utilities covering water, gas for kitchen use and hot water, and electricity, as well as weekly linen changes and initial and final cleaning. The price also includes the ZeroDep Guarantee, meaning guests are not required to pay a security deposit either on balance or upon arrival. This guarantee includes EuropAssistance coverage in the event of accidental damage to the property during the stay, up to a maximum of 1,500 euros and subject to the limitations provided. Tourism tax may apply where required by local regulations.
Distances and Attractions
Villa Le Sorbe enjoys a privileged location within the Nebrodi mountain range, an area celebrated for its exceptional natural landscapes and outstanding local food products. Just 7 kilometres from the property lies Caronia Marina, a charming small seaside village offering restaurants, bars, and a selection of grocery shops for everyday needs. The towns of Acquedolci and Sant'Agata di Militello are also within easy reach and provide beaches with bathing establishments, supermarkets, and the port serving ferry connections to the Aeolian Islands. Within the Nebrodi National Park, guests can enjoy a wide range of walks and hiking trails, with specialist guides available locally to accompany excursions through this remarkable protected landscape.
Costs & Services
Included services
- Utilities (water, gas for kitchen use and hot water, electricity): included in the rental price
- Weekly linen change: included in the rental price
- Initial and final cleaning: included in the rental price
- ZeroDep Guarantee with EuropAssistance accidental damage coverage (up to €1,500.00, subject to limitations): included in the rental price
Extra costs
- Mandatory extra cleaning in case of animals: €50.00 per animal per week
- Tourism tax: where applicable, as required by local regulations
On request
- Extra cleaning: €22.00 per hour per person
- Extra linen: €15.00 per person
- Heating: on consumption at current market prices Villa le Sorbe 12, Emma Villas
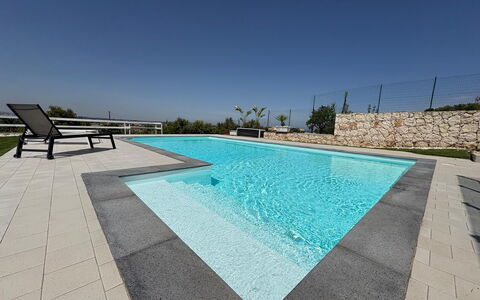
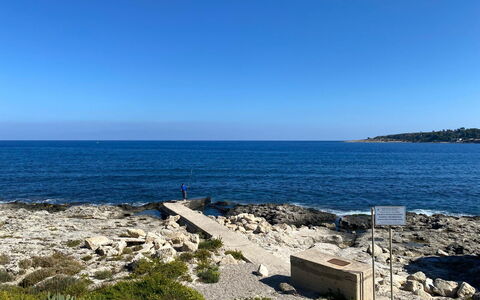
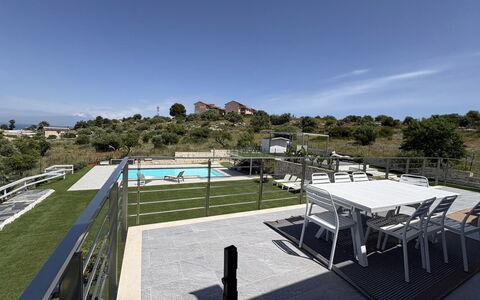
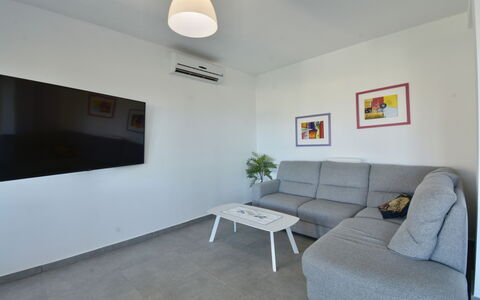
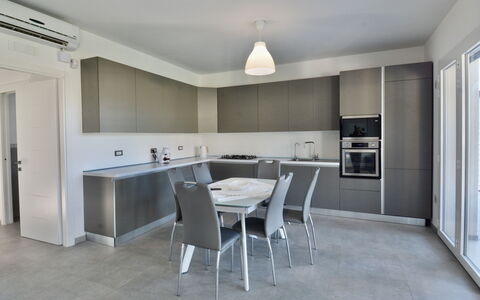
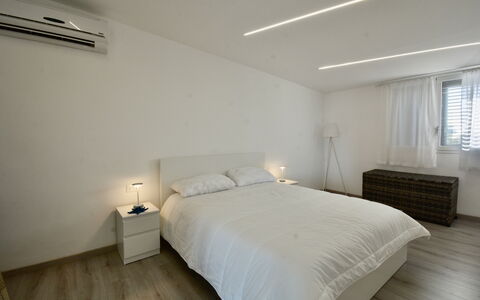
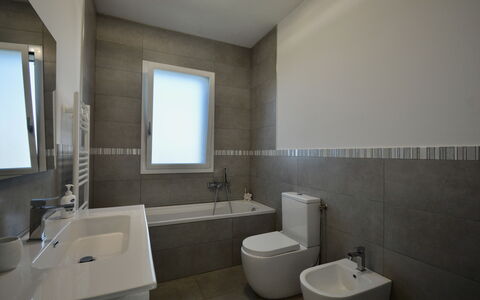
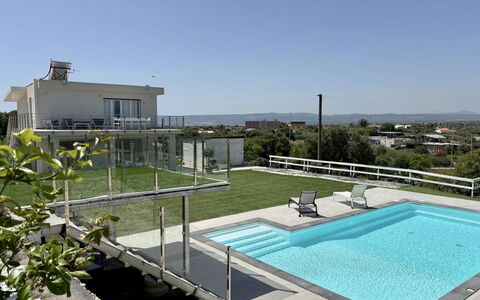
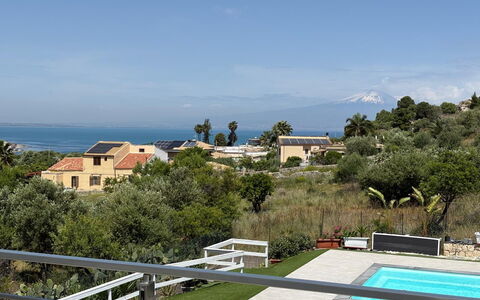
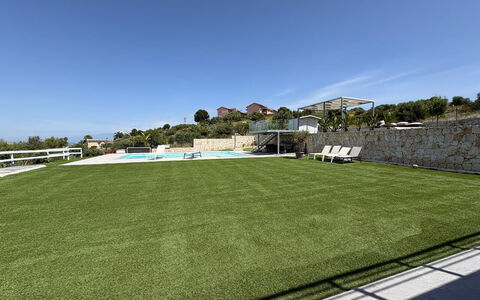
Rari House
Pretty independent vacation home with A/C, WIFI, private pool, TV, patio and pets allowed
-
12
-
4
-
3
-
200 m2
Description
Holiday home Rari House is a lovely property (200 sq m) that includes WiFi internet, air conditioning and private pool. The property can accommodate up to 12 guests comfortably in four bedrooms with three bathrooms. Rari House is located 1 km (4224 ft) from Brucoli, Italy and only 39 km (24 mi) from Syracuse in the tourist area "Southeastern Sicily".
Your Experience
When you arrive you’ll find a lovely clean well-maintained property with views of the mountains and the sea ideal for a splendid holiday in Sicily. Regardless of how you spend your days - visiting museums, shopping, sightseeing or just driving in the countryside, when you arrive home you can unwind with your family and friends at the pool for a perfect ending to another day in Sicily. Outside you will also find a patio and barbecue grill. Sharing a meal with friends and family is a big part of the Italian culture. Take advantage of the well-equipped kitchen to prepare meals using local produce while on your vacation. The kitchen includes coffee machine, microwave, toaster, stove and refrigerator, as well as, plenty of tableware and cutlery for up to 12 people.
Places Nearby
Most people enjoy visiting nearby cities and towns while on vacation, so for your reference this is a list of popular places with distances (as the crow flies) from the property: Syracuse 39 km (24 mi), Catania 47 km (29 mi), Taormina 99 km (62 mi), Reggio Calabria 169 km (105 mi) and Agrigento 189 km (118 mi).
If you'd like to visit the beautiful Italian coast, it's just a short driving distance to the sea from the holiday home, only 2 km (1 mi).
Some other major tourist destinations you should consider visiting are: Naples 637 km (395 mi).
Additional Information
Pets Welcome - If your pet is travelling with you on vacation that is not a problem at Rari House. If you have a large dog or multiple pets, please ask for permission prior to booking.
Check-In Time: 16:00 - 20:00
Check-Out Time: 08:00 - 10:00
Pool Open: 15 April - 15 November (If you'd like the pool open outside these dates, please make that request prior to booking)
Nearest Airports (distances as the crow flies): Catania (cta) 32 km (20 mi), Palermo (pmo) 274 km (170 mi), Bari (bri) 593 km (369 mi), Brindisi (bds) 598 km (372 mi) and Napoli Capodichino (nap) 643 km (400 mi).
Rari House