Recently Listed Villas and Apartments for Rent
Arcimboldo House 2+2
Comfortable home with hot tub, A/C, WIFI, TV and terrace
-
4
-
1
-
1
-
120 m2
Description
The Price includes:
-Utilities: electricity, water, gas for cooking use
- weekly linen, initial and final cleaning
- Zer0Dep Guarantee = You do not pay the security deposit on balance or on arrival and you have EuropAssistance coverage in case of accidental damage to the property during your stay (up to the maximum of € 1,500.00 and with the limitations provided).
The Price does not Include:
Tourist Tax (where applicable)
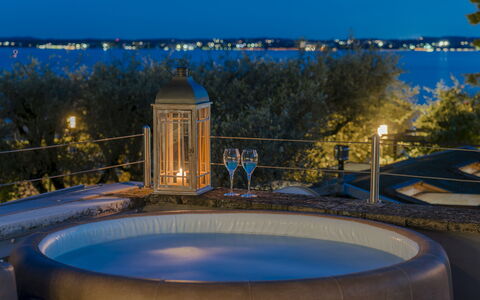
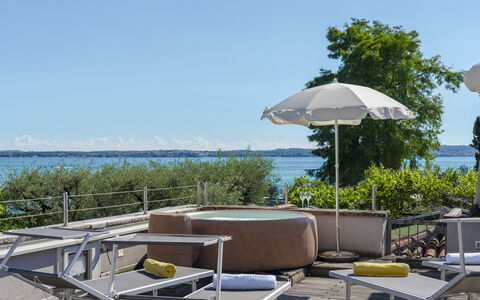
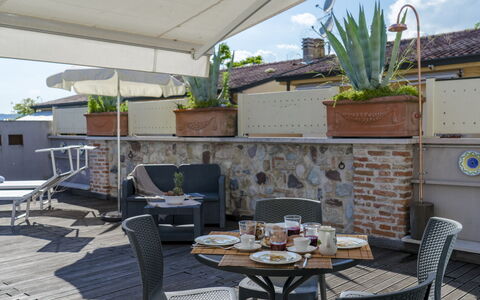
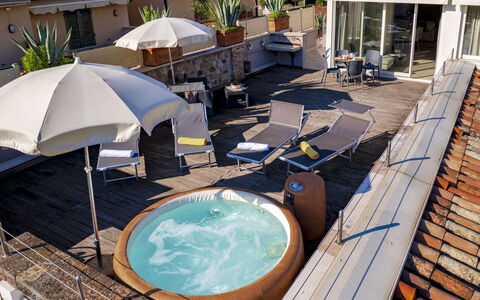
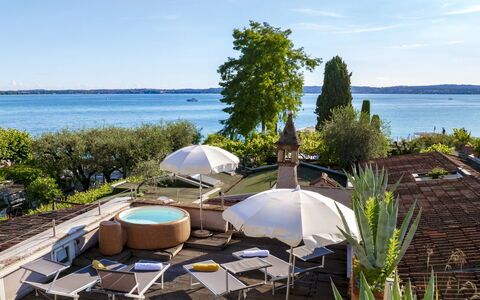
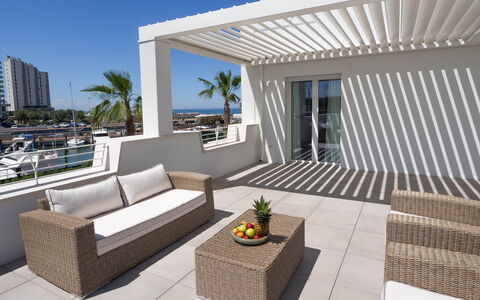
The apartment is in a building in the historic centre of Sirmione, just a few steps from Lake Garda, with the enchanting beach "Lido delle Bionde" (Lido of the Blondes), and from the spa "Catullo" with the wellness centre "Aquaria", open all year round, with outdoor thermal pools for total relaxation. Close to the apartment are various types of restaurants: from the Michelin-star restaurant to the typical tavern and pizzeria (there is a restaurant in the building below the apartment, with the possibility of cooking classes and personal chef, as extra services). Sirmione is the ideal place for shopping as well: there are many clothing and accessories stores selling prestigious, made in Italy, brands. The centre of Sirmione is also rich in culture and history, with places of considerable importance such as the Scaligero Castle, the Grottoes of Catullo and the church of San Pietro in Mavino dating back to the Lombard period. From the large terrace of the apartment, provided with a 4-person Jacuzzi tub, sunbeds and umbrella, you can enjoy a wonderful view of the lake to the west with its unforgettable sunsets. Just a few kilometres away are the historical town centres of Desenzano del Garda, Peschiera del Garda and Salò as well as cities like Verona, Brescia and Mantua.
Your Emma Villas Customer service is LUCA PERINI and you can reach him for any emergencies, or further information you may required during your stay. All useful telephone numbers will be sent together with your booking documents.
Interior:
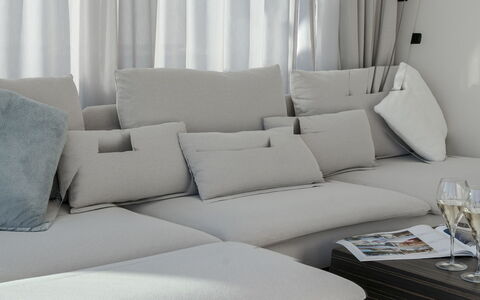
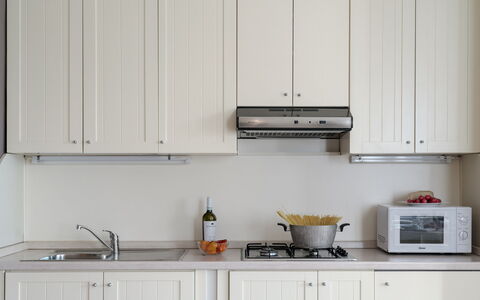
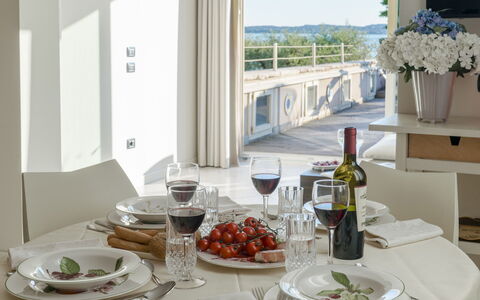
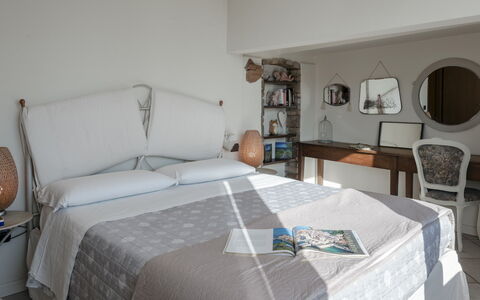
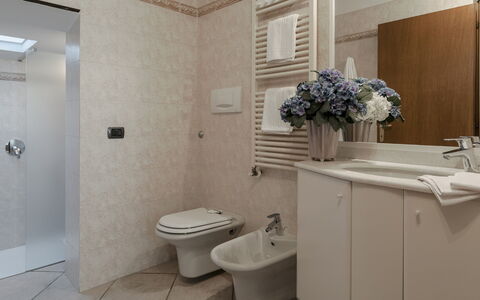
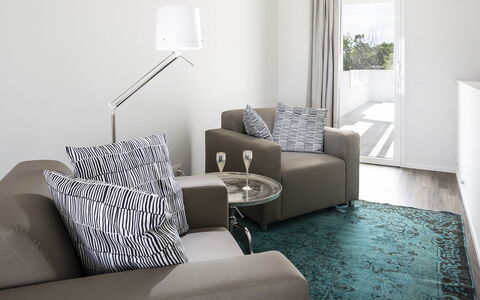
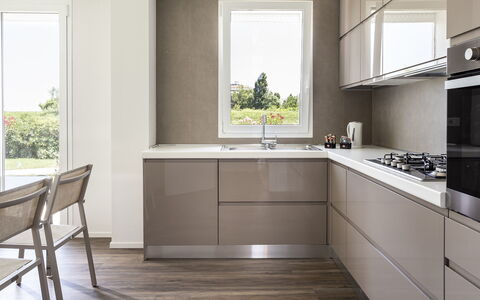
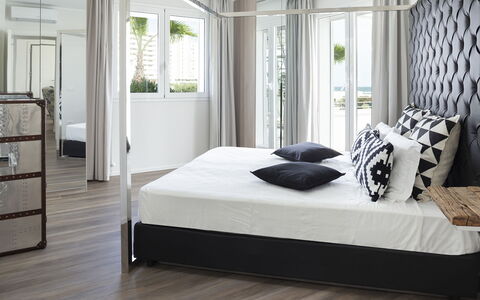
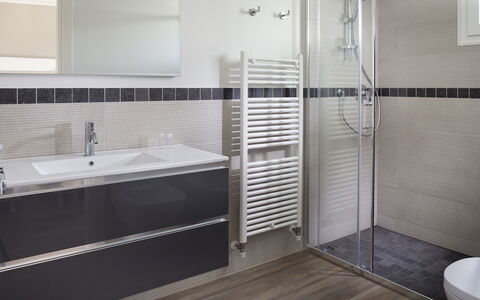
The apartment occupies the first floor of the building and is reached via an internal staircase. The entrance door opens directly onto the living/dining/kitchen area; a hallway leads to the bathroom with shower and the double bedroom. The living/dining/kitchen area leads out to the terrace with 4-person Jacuzzi tub and lake view (available from April to October). There is a double sofa bed in the living room.
Park:
On the private terrace of the apartment facing the lake is a 4-person Jacuzzi tub (available from April to October); this tub has a diameter of 1.80 m, is lined in eco-leather and is equipped with LED chromo therapy. The Jacuzzi tub can be heated and has also a night cover and is available from the last saturday of April to the second saturday of October. Next to the pool is a shower. The flooring around the tub and solarium area is parquet; the area is equipped with sunbeds, small table and umbrella.
Please notice that photos are taken in spring, therefore flower blossoming, and the colours of the gardens' grass could be different at the moment of your arrival at the villa.
Pets: No
Extra On Request:
Extra cleaning (€ 22.00 / h per person employed),
extra linen change (€ 15.00 per person),
paid parking to be booked in advance (€ 90.00 / week),
heating (on consumption up to date prices at the time of stay) Arcimboldo House 2+2, Emma Villas
Portoverde Beach Villa 12
Stunning villa with A/C, WIFI, private pool, hot tub, TV, terrace and pets allowed, near Riccione
-
12
-
6
-
6
-
300 m2
Description
Property Summary
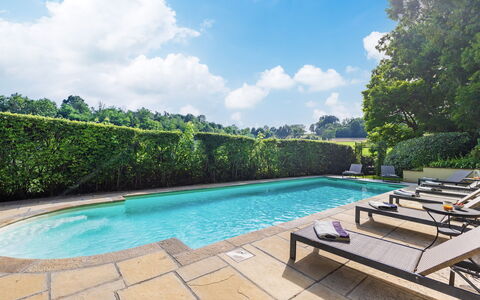
Nestled along the enchanting Adriatic Riviera in Cattolica, Italy, Portoverde Beach Villa is a remarkable vacation rental that seamlessly blends contemporary design with timeless elegance. Born from the thoughtful renovation of a historic building once used as a detachment of the coast guard, this modern-style villa stands as a truly unique retreat along the entire Riviera. The property is thoughtfully designed to accommodate large groups in comfort and style, offering generous living spaces, a private non-heated swimming pool facing the sea, and a private dock. The fully fenced garden of approximately 1,000 square meters wraps around the villa and pool area, providing a lush and private outdoor sanctuary. Guests benefit from convenient private parking, with 2 dedicated parking areas positioned in front of the driveway gates accommodating up to 6 vehicles, plus an additional 6 shared spaces between the entrance barrier and the driveway gate. High-speed Internet WiFi is available throughout the property, ensuring seamless connectivity for all guests. Portoverde Beach Villa is ideally situated within walking distance of sandy beaches, restaurants, bars, and supermarkets, making it an exceptional base for exploring the beauty of the Adriatic coast.
Outdoors
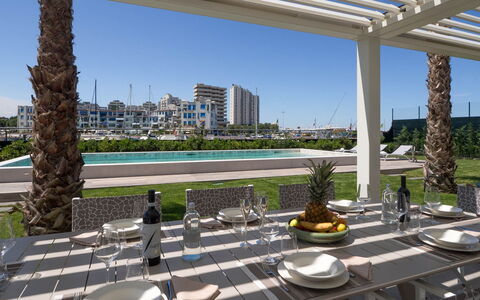
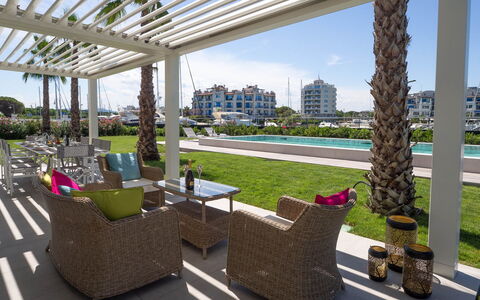
The outdoor spaces of Portoverde Beach Villa are a true highlight of the property, offering a harmonious blend of natural beauty and refined comfort. The expansive 1,000 square meter garden is entirely covered in lawn and adorned with elegant shrubs including oleanders, beautiful palm trees positioned in front of the pool, and carefully maintained hedges that ensure maximum privacy throughout your stay. The garden and pool area are fully enclosed with metal mesh fencing, providing a secure and tranquil environment. Pathways in porcelain stoneware connect the villa to the pool area, which is located on the same level as the property, approximately 10 meters away. The non-heated swimming pool measures an impressive 10 x 5 meters with a constant depth of 1.40 meters, lined in artificial stone and accessed via large steps on the short side. The pool features chlorine purification and internal lighting with a captivating play of variegated lights, creating a magical atmosphere during evening hours. The surrounding sunbathing area is paved in porcelain stoneware and equipped with comfortable sunbeds for ultimate relaxation. The pool is available from the last Saturday of April to the first Saturday of October. The spacious portico facing the pool, directly accessible from the ground floor living area, offers a wonderful vantage point to enjoy views of the port and the private dock, making it an ideal setting for alfresco dining. A terrace on the upper level, reachable via a spiral staircase from the sea-front terrace, features a jacuzzi for moments of pure indulgence. Please note that the property photographs were taken in spring, so the appearance of flowering plants and the colour of the garden lawn may vary at the time of your arrival.
Unit Layout
Portoverde Beach Villa is a spacious three-floor residence thoughtfully designed to comfortably host up to 12 guests across 6 beautifully appointed bedrooms and 6 bathrooms. On the ground floor, the main entrance opens into a welcoming hallway that leads to a large living room featuring sliding glass windows that open directly onto the porch and pool area. A system of sliding doors allows the generous dining room to be separated from the rest of the living space, offering flexibility for entertaining. Also on this floor, a fully functional kitchen serves the needs of the entire group with ease. The ground floor accommodates 2 double bedrooms, 2 additional double bedrooms with divisible beds, and 4 bathrooms with shower, 3 of which are ensuite. A convenient guest bathroom and a dedicated laundry room complete the ground floor layout. A staircase crafted in resin and crystal leads from the living room up to the first floor, where a cosy lounge with a TV and reading area opens onto a terrace. This floor is home to 2 master double bedrooms, each offering a sense of refined privacy. One master bedroom features an ensuite bathroom with shower, while the other is served by an adjacent bathroom with shower. One of the master bedrooms enjoys direct access to the terraces. The first floor can also be reached via an external staircase. From the sea-front terrace, a spiral staircase ascends to the third level, where an additional terrace with a jacuzzi awaits, offering breathtaking views of the surrounding seascape.
Amenities Included
Portoverde Beach Villa is equipped with a comprehensive range of amenities designed to ensure the highest level of comfort throughout your stay. The property benefits from air conditioning to keep the interior cool and pleasant during warm summer days, as well as heating available for cooler periods, ensuring a comfortable atmosphere year-round. The kitchen is fully equipped and includes a dishwasher for added convenience, making meal preparation and clean-up effortless for the whole group. A washing machine is available in the dedicated laundry room on the ground floor, allowing guests to manage their laundry needs with ease during longer stays. Entertainment is well catered for with satellite TV available in the lounge area on the first floor, offering a wide selection of channels for relaxing evenings. For moments of pure indulgence, a jacuzzi bathtub is located on the third-level terrace, providing a luxurious outdoor experience with stunning views. The property is also pet-friendly, welcoming your four-legged companions subject to prior authorisation by the owner.
Other Information
Portoverde Beach Villa welcomes pets on request. Acceptance of animals must be previously authorised by the owner, who requires advance communication of the number of animals, their size, and breed. The villa's garden and pool area are fully secured with metal mesh fencing, providing a safe environment for both guests and pets alike. The property is designed to offer an ideal balance between communal living and personal privacy, with the 2 master bedrooms on the first floor each featuring private terraces. The first floor is accessible both via the internal resin and crystal staircase from the living room and via an external staircase, offering added convenience and flexibility for guests.
Distances and Attractions
Portoverde Beach Villa enjoys an enviable location along the Adriatic Riviera, placing guests within easy walking distance of the sandy beaches that characterise this celebrated stretch of coastline. The surrounding area offers immediate access to a wide range of local amenities, including restaurants, bars, and supermarkets, ensuring that everything you need for a comfortable and enjoyable stay is close at hand. The property's private dock and sea-facing pool further enhance its connection to the stunning Adriatic waterfront. The broader Cattolica area, situated in the Emilia-Romagna region of Italy, is renowned for its vibrant seaside atmosphere, local seafood cuisine, and a wealth of leisure and cultural attractions that make it one of the most sought-after destinations along the Riviera.
Costs & Services
Included services
- Utilities (electricity, water, gas for cooking use): included in the rental price
- Weekly linen change: included in the rental price
- Initial and final cleaning: included in the rental price
- Zer0Dep Guarantee (no security deposit required on balance or on arrival, with EuropAssistance coverage for accidental damage up to €1,500.00 and subject to the limitations provided): included in the rental price
Extra costs
- Mandatory extra cleaning in case of animals: €50.00 per week per animal
- Tourism tax: €0.80 per person over 14 years of age per night
On request
- Extra cleaning: €22.00 per hour per person
- Extra linen change: €15.00 per person
- Heating: charged on consumption at current market prices Portoverde Beach Villa 12, Emma Villas
Il Roseto 10
Amazing holiday home with WIFI, private pool, A/C, TV and pets allowed
-
10
-
5
-
5
-
350 m2
Description
Property Summary
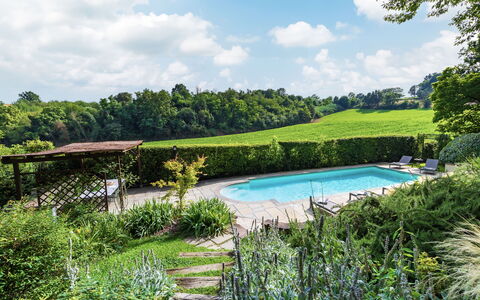
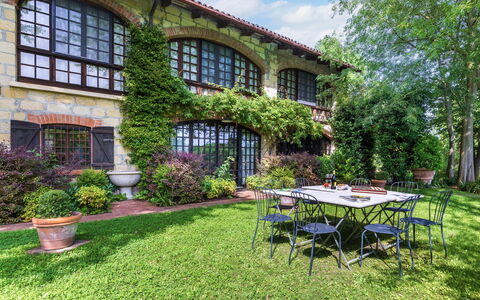
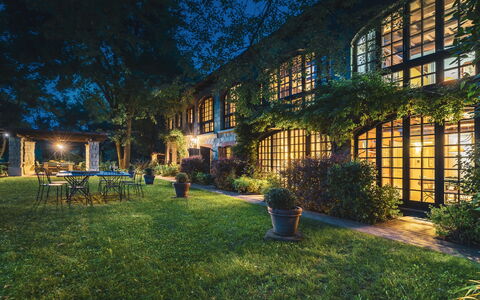
Nestled on the rolling hills of Monferrato in Terruggia, Italy, the historic villa Il Roseto offers an exceptional vacation rental experience steeped in elegance, history, and natural beauty. This magnificent 18th-century country villa, once belonging to a noble Piedmontese family and carefully renovated in 2005, sits in an enviable position of total privacy, surrounded by sweeping views of a rural landscape that has been recognized as a UNESCO World Heritage Site since 2014. The villa takes its name, Il Roseto, meaning The Rose Garden, from its extraordinary botanical garden, already counted among the most beautiful botanical parks in Italy, designed in the English style and home to rare varieties of roses. Among these is the Rosa Ada Sola, a unique variety created by the owner, Signora Ada, a passionate admirer of these remarkable flowers. Accommodating up to 10 guests across its elegantly furnished rooms, Il Roseto combines the warmth of the Piedmontese countryside with refined comfort. The property features a stunning outdoor swimming pool, a vast and fully fenced yard of approximately 3,500 square metres, and wireless Internet Wi-Fi connectivity throughout, ensuring that guests enjoy both the serenity of nature and the conveniences of modern living.
Outdoors
The expansive botanical garden of Il Roseto extends 180 degrees across the front of the villa, creating a lush and immersive natural setting that is fully enclosed by walls, netting, and hedges reaching a minimum height of 150 cm, ensuring complete privacy and security. The garden is largely flat and thoughtfully animated by winding paths and intimate relaxation corners, each furnished with tables and chairs or benches, inviting quiet moments of contemplation amid the flowering landscape. Tall ancient trees, ornamental and flowering shrubs, and of course, a magnificent collection of rose varieties in rare and unusual forms, bring colour and fragrance to every corner of the park throughout the season. To the right of the garden, a tranquil pond and a small path lead toward the main entrance of the villa and to a large portico, beneath which a substantial masonry barbecue and a generous table with chairs await for convivial outdoor dining. A large pergola near the villa entrance provides a shaded gathering space, perfect for leisurely meals in the open air. Two vehicles may be parked under the canopy positioned in front of the garden entrance.
The non-heated swimming pool is a central and luminous feature of the outdoor space, positioned approximately 10 metres from the villa and set at a slightly lower level than the surrounding park, reached via wooden steps on the lawn. Measuring 10.5 by 4 metres, with a depth ranging from 1.40 to 2.00 metres, the pool is equipped with chlorine purification, internal lighting, and 3 Roman steps for easy entry into the water. It is bordered on one side by a neatly trimmed hedge, and on 2 sides by a generous solarium area furnished with sunbeds, small tables, and umbrellas for relaxed sunbathing. On the fourth side, a shaded pergola shelters a table and chairs, ideal for refreshments and conversation by the water. The pool is available to guests from the first Saturday of May to the last Saturday of September.
Unit Layout
Il Roseto is arranged across 2 floors and is capable of welcoming up to 10 guests in its 5 beautifully appointed bedrooms, served by 5 bathrooms. Access to the villa is through 2 pedestrian entrances set within the high boundary wall, which open into the garden and lead to the main ground floor entrance.
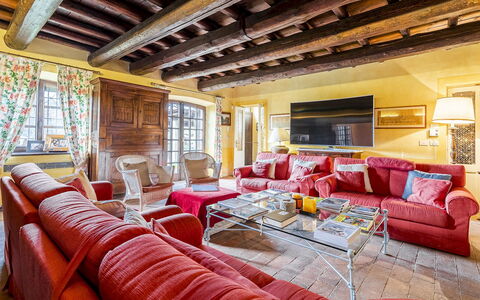
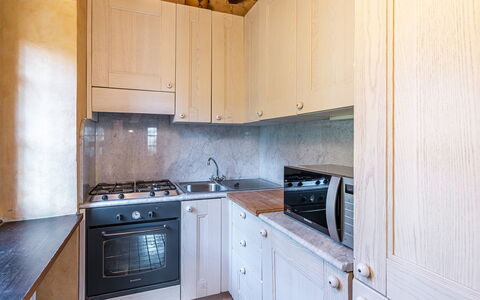
On the ground floor, to the right of the main entrance, a spacious and comfortable living room with fireplace flows naturally into an elegant dining room featuring a marble fireplace and a vaulted ceiling, which in turn connects to a cosy kitchen with a beamed ceiling. All of these rooms are graced with large full-length windows overlooking the garden, providing direct access to the pergola and the pool area. Also on this floor are a bathroom with shower and a secondary staircase leading to the upper level. To the left of the main entrance, a fitness room equipped with Technogym apparatus, including an elliptical machine and gym weights, and its own fireplace, is situated alongside a small kitchen and a guest bathroom.
The upper floor is reached via the main stone staircase and contains all 5 bedrooms. To the left of the staircase, a hallway leads to a double bedroom with a four-poster bed and an en-suite bathroom with a bathtub. To the right, a bright corridor connects a double bedroom with an en-suite bathroom with shower, a twin bedroom with joinable beds, and a further twin bedroom, the latter 2 sharing a bathroom with a bathtub at the end of the corridor. A fifth double bedroom, accessible via the secondary staircase or through a small connecting corridor from the twin bedroom, features an adjoining bathroom with a bathtub. The rooms on the upper floor, as with most of those on the ground floor, are distinguished by ceilings with exposed wooden beams and large full-length windows framing views of the garden and the pool.
Amenities Included
Il Roseto is equipped with a comprehensive range of amenities designed to ensure a comfortable and enjoyable stay. Climate control throughout the entire villa is provided by convector heaters, which serve both as a cooling system during warmer months and, upon request, as a heating solution during cooler periods. A washing machine is available for guests requiring laundry facilities during their stay. Outdoor grilling enthusiasts will appreciate the large masonry barbecue situated under the pergola, perfect for alfresco dining in the garden. Satellite TV is available for entertainment, and the property maintains a welcoming policy toward pets, allowing guests to bring their animal companions subject to prior authorisation from the owner.
Other Information
Il Roseto is a property that warmly welcomes guests with pets, subject to prior authorisation by the owner. Guests wishing to bring animals must communicate in advance the number, size, and breed of their animals to obtain approval before arrival.
The villa is easily accessible by car, with parking available for 2 vehicles under the canopy at the garden entrance. The weekly rental includes linen, as well as initial and final cleaning of the property. Utilities including electricity, water, and gas for cooking use are also covered within the rental. The property operates under the Zer0Dep Guarantee, meaning guests are not required to pay a security deposit either on balance or upon arrival. This guarantee includes EuropAssistance coverage in the event of accidental damage to the property during the stay, up to a maximum of 1,500 euros and subject to the limitations provided by the policy.
Distances and Attractions
Il Roseto enjoys a privileged location just a short distance from the village of Terruggia and only a few kilometres from Casale Monferrato, a historic town celebrated for its rich gastronomic and wine-making heritage, including truffles, fine cheeses, and cured meats. The surrounding Monferrato hills form part of a UNESCO World Heritage Site, recognised since 2014 for its outstanding cultural and enological significance, making the area a destination of choice for food and wine tourism. The major cities of Milan, Turin, and Genoa are all reachable within approximately one hour, offering guests the ideal combination of rural tranquillity and access to world-class cultural, shopping, and culinary experiences.
Costs & Services
Included services
- Utilities (electricity, water, gas for cooking use): included in the rental price
- Weekly linen: included in the rental price
- Initial and final cleaning: included in the rental price
- Zer0Dep Guarantee with EuropAssistance coverage (up to €1,500.00, subject to policy limitations): included in the rental price
Extra costs
- Mandatory extra cleaning in case of animals: €50.00 per animal per week, to be paid on site
- Tourist Tax: where applicable
On request
- Heating: €50.00 per day
- Extra cleaning: €22.00 per hour per person
- Extra linen: €15.00 per person
- Wood: €50.00 per 100 kg Il Roseto 10, Emma Villas
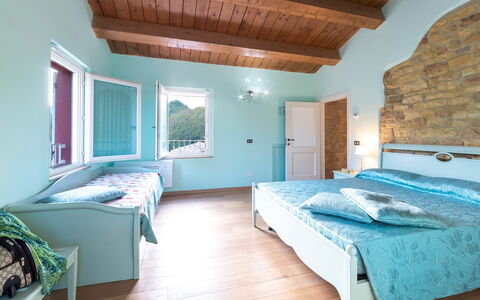
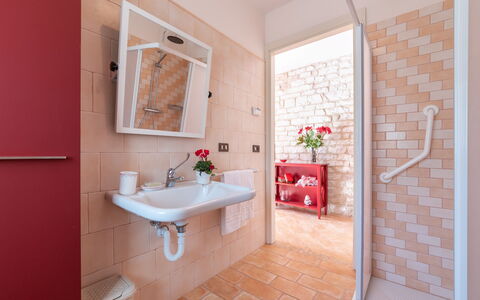
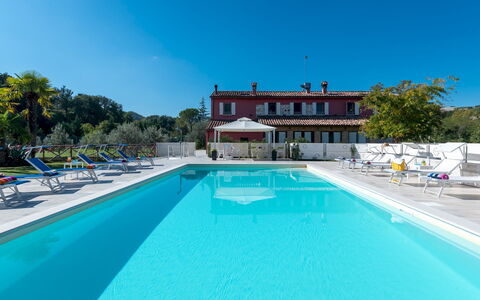
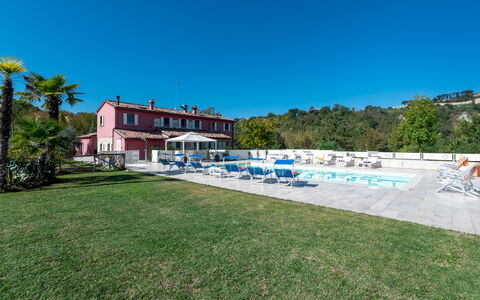
Cascina Marianna 12+4
Beautiful villa with private pool, WIFI, A/C, TV and pets allowed
-
16
-
6
-
7
-
170 m2
Description
Property Summary
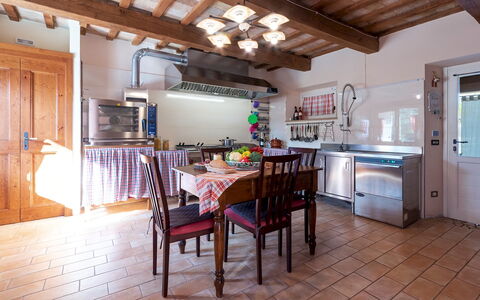
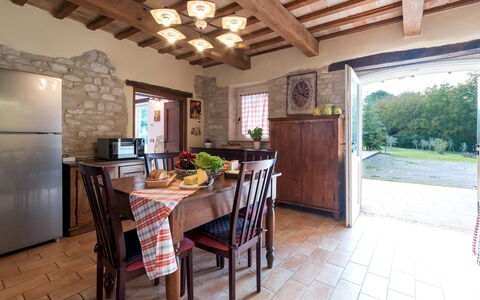
Cascina Marianna is a magnificent stone farmhouse vacation rental nestled in the serene Marche countryside, just a short distance from Fossombrone, in the heart of Italy. Dating back to the early 20th century, this exceptional property has undergone a meticulous restoration that has preserved the character and authenticity of its original structure, which comprises 2 separate units connected by terraces and gardens. The interior reflects an elegant yet understated aesthetic, featuring brushed oak flooring, wooden beamed ceilings, carefully restored antique stonework, and furnishings in a refined shabby chic style. Several walls are adorned with paintings by the artist Generali, lending each room a distinctive and artistic identity. The ground floor is paved with reconstructed bricks, a hallmark of the Marche region. The property sits within a completely fenced-in estate of approximately one hectare, offering guests a private and secure retreat surrounded by young olive trees, fruit trees, and colourful rose beds. Complimentary Wi-Fi is available throughout the property, and private parking is provided on-site. The expansive yard surrounding the farmhouse adds to the sense of space and tranquillity that defines this remarkable estate.
Outdoors
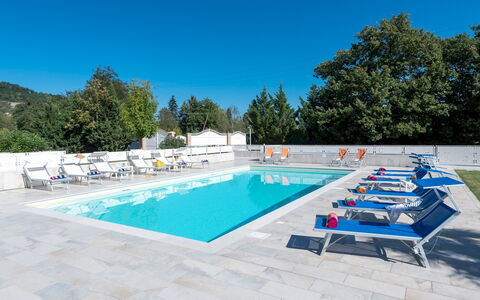
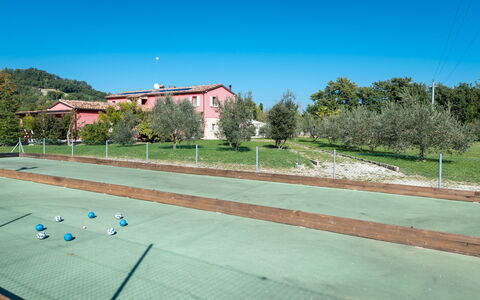
The outdoor spaces of Cascina Marianna are as thoughtfully designed as the interiors, offering a wealth of recreational and relaxation options. The rectangular swimming pool, situated just a few steps from the main house, measures 12 x 6 metres with a constant depth of 1.40 metres. The pool is heated using solar panels and features PVC lining with chlorine purification. It is available to guests from the last Saturday in April to the first Saturday of October. The surrounding solarium area is paved with stone-effect, anti-slip porcelain tiles and is equipped with sunbeds, deckchairs, tables, and umbrellas. At the entrance to the pool area, a cold-water shower with a foot washer is available for guests' convenience. Toilets and additional showers are located in the pool basement, accessible via a flight of steps, and a small gym with separate changing rooms for men and women is also found in this area. In front of the kitchen, a large portico provides a generous outdoor dining space furnished with a table and benches. The annex features 2 small porticoes fitted with armchairs, tables, and chairs, ideal for relaxing in the open air. The grounds also include a synthetic regular tennis court, 2 boules courts, and a children's play area featuring a fun structure set between 2 patches of tall bamboo. The entire property is enclosed within a fenced perimeter with an automatic entrance gate.
Unit Layout
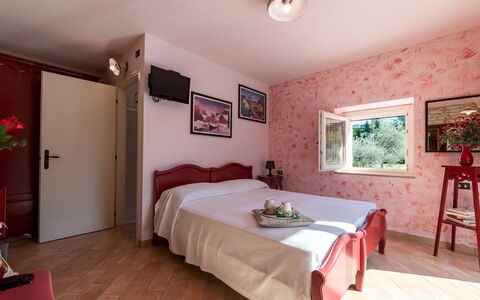
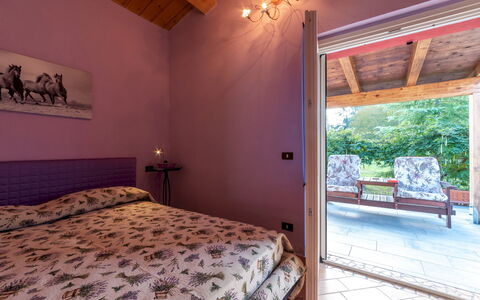
Cascina Marianna is configured to accommodate up to 16 guests across 6 bedrooms and 7 bathrooms, distributed between the main farmhouse and a separate annex. The property is arranged over 2 floors connected by both internal and external staircases. On the ground floor, the main entrance opens directly into the living area, which comprises a living room with a fireplace and a professional kitchen. Also on the ground floor is a twin bedroom with joinable beds, specifically designed for guests with disabilities, featuring a private entrance and an en-suite bathroom with shower. A staircase from the living room leads to the first floor, where 3 double bedrooms and 1 twin bedroom with joinable beds are located, each with its own en-suite bathroom with shower. At the rear of the property, a self-contained annex houses a double bedroom, a bathroom with shower, and a cosy sitting area, providing an additional and more private space for guests.
Amenities Included
Cascina Marianna is equipped with a comprehensive range of amenities to ensure a comfortable and enjoyable stay. Air conditioning is available in all bedrooms, providing a cool and pleasant environment during warmer months, while heating is also available throughout the property for cooler periods. The professional kitchen is fully appointed with a dishwasher among its appliances, and a washing machine is on hand to meet guests' laundry needs during longer stays. Entertainment is well catered for with satellite TV available in the property. The farmhouse warmly welcomes pets, making it an ideal choice for guests travelling with their animal companions.
Other Information
Cascina Marianna has been subjected to a thorough check-up by a technical supervisor prior to the beginning of the season, carried out on 02 July 2019, to ensure the consistency of the description, the accessories listed, and their present state of operation and maintenance, guaranteeing quality, cleanliness, and comfort for all guests. The property is served by a dedicated Emma Villas customer service representative, Kristina Aleksandrova, who can be contacted for any emergencies or further information required during your stay. All useful telephone numbers will be provided together with your booking documents. Pets are welcome at the property. A Zer0Dep Guarantee is included, meaning no security deposit is required on balance or upon arrival, and guests benefit from EuropAssistance coverage in the event of accidental damage to the property during their stay, up to a maximum of 1,500.00 euros and subject to the limitations provided.
Distances and Attractions
Cascina Marianna enjoys an enviable location in the Marche countryside, less than 1 km from the centre of Isola di Fano and just a short distance from the town of Fossombrone, where guests can explore local shops, restaurants, and cultural attractions. The surrounding area offers a rich blend of natural landscapes and historic heritage, characteristic of this beautiful region of central Italy.
Costs & Services
Included services
- Utilities (electricity, water, gas for kitchen use): included in the rental price
- Weekly linen: included in the rental price
- Initial and final cleaning: included in the rental price
- Zer0Dep Guarantee (EuropAssistance coverage for accidental damage up to €1,500.00, subject to limitations provided): included in the rental price
Extra costs
- Mandatory extra cleaning when animals are present: €50.00 per week per animal
- Tourism tax: where applicable
On request
- Extra cleaning: €22.00/hour/cleaner
- Extra linen: €15.00/person
- Heating: on consumption at current market prices
- Wood: €20.00/100 kg
- Wood Ofyr barbecue: €20.00 per ignition Cascina Marianna 12+4, Emma Villas
Chipieri 4+2
Fabulous house with private pool, WIFI, A/C, TV and pets allowed
-
6
-
2
-
2
-
120 m2
Description
The Price includes:
- utilities: electricity, water, gas for kitchen use
- weekly linen, initial and final cleaning
- Zer0Dep Guarantee = You do not pay the security deposit on balance or on arrival and you have EuropAssistance coverage in case of accidental damage to the property during your stay (up to the maximum of € 1,500.00 and with the limitations provided).
The price does not include:
Mandatory extra cleaning in case of animals (€ 70,00/week/animal).Acceptance of animals to the facility must be previously authorised by the owner upon communication of the number of animals, size and breed.
Tourism tax (where applicable).
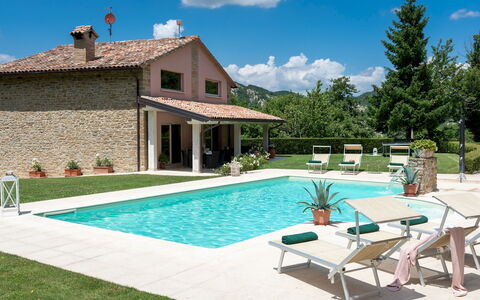
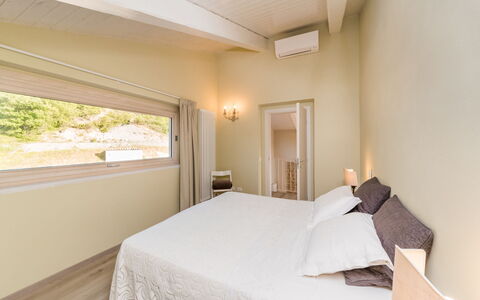
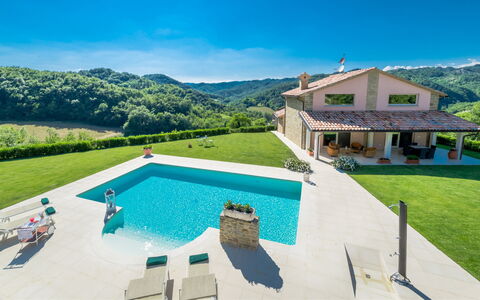
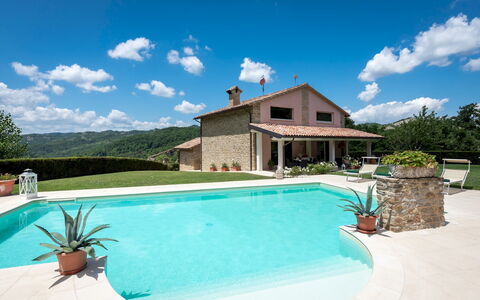
Chipieri is situated just a few kilometres from the village of Piobbico (PU), on the border between Marche, Emilia and Umbria, in the territory of Apecchio. It is close to Acqualagna, territory of the most famous and expensive truffles on the market. The villa has two floors connected by an internal staircase and is furnished with taste, top quality materials and design furniture. The house was built with a natural and refined style, with great care and attention to detail, in perfect harmony with the natural setting that surrounds it. With such enchanting scenery as its backdrop, it is the ideal location for spending wonderful moments. All the rooms in the main house are air conditioned and decorated in a rustic-modern style, with exposed wooden beams and wooden floors. The attractive swimming pool, just a few steps from the property, complete this ideal spot. Note: the area is not covered by GSM signal, so mobile phone reception may be unavailable or very weak. However, the villa is equipped with high-speed Wi-Fi via Starlink.
Interior
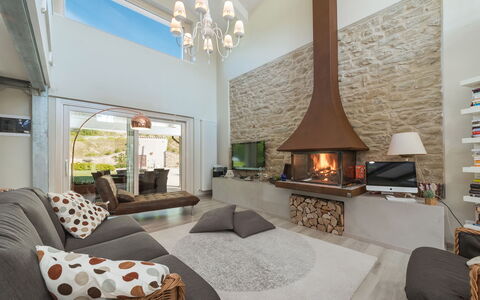
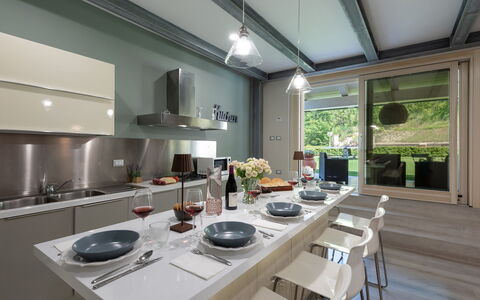
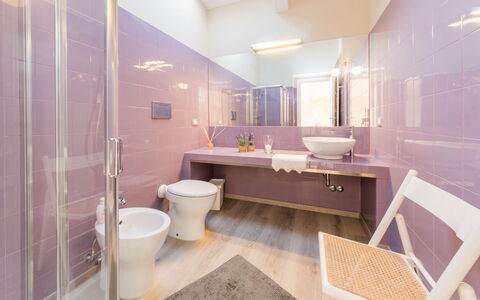
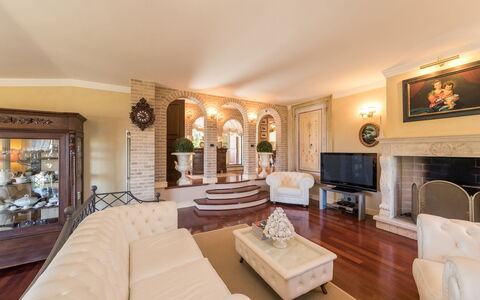
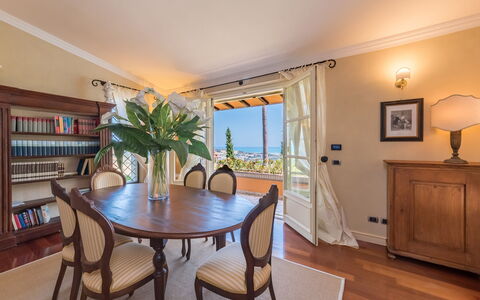
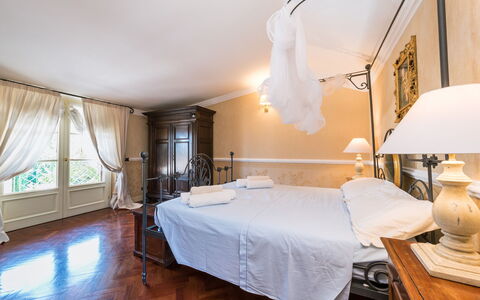
The property consists of a main building and a small annex at the back. VILLA: The villa has two floors. The ground floor consists of: the main entrance, a large living room with fireplace, a kitchen open to the living area with dining table and a bathroom with shower. An internal staircase leads up to the first floor consisting of a sitting room with TV, PlayStation and Wii. Also on this floor is a double bedroom, a triple bedroom with double bed, single bed and walk-in closet, plus a bathroom with shower. ANNEX: The small single-floor annex, at the back of the villa, which is about 3 m away, is composed of a bedroom with a single sofa bed.
Park
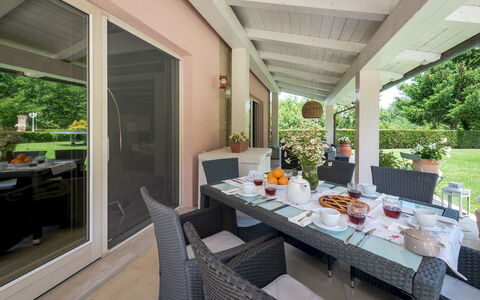
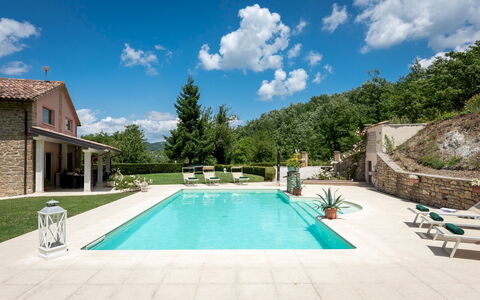
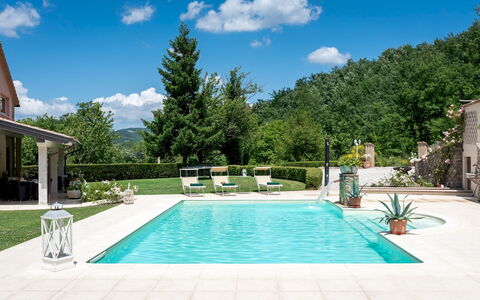
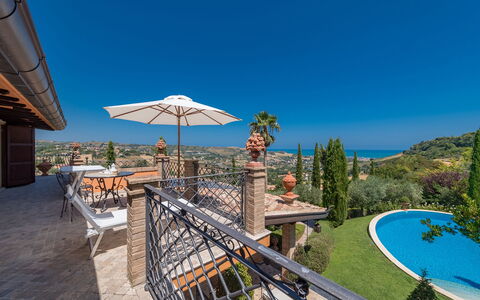
The property covers an area of approximately 25 hectares. The villa is surrounded by a garden with lawn and olive trees, holm oaks, lavender and herbs. In the large organic vegetable are tomatoes, lettuce, cucumbers, green beans, eggplant and strawberries, all available to the guests. A splendid furnished portico at the main entrance of the villa allows guests to enjoy outdoor meals surrounded by nature and overlooking the gentle hilly landscape. Completing the outdoor area is an attractive swimming pool with sunbathing area where guests can enjoy every moment of the day.
Swimming Pool
The panoramic rectangular-shaped pool is only 5 m from the main building, and is situated at the same level as the house. The pool measures 12 x 6 m with a constant depth of 1,35 m, and is equipped with a waterfall and internal and external lighting. It is lined in PVC and has oxygen purification. The outer edge is in white Pierrà stone and access to the water is via Roman steps. There is a hot-water shower next to the pool. The sunbathing area is also paved in white Pierrà stone and is equipped with 6 sunbeds and 1 beach ombrella. The pool is available to guests from the last Saturday in Aprilto the first Saturday in October.
Pets: Yes, small size and short hair.
Extra On Request:
-extra cleaning (22,00 euros/hour/cleaner)
-extra linen (20,00 euros/person)
-heating (on consumption up to date market prices)
-wood (26,00 euros/100 kg) Chipieri 4+2, Emma Villas
Fontespina 6
Great accommodation with private pool, A/C, WIFI and TV
-
6
-
3
-
2
-
330 m2
Description
The Price includes:
- Utilities: electricity, water - gas for kitchen use
- weekly linen, initial and final cleaning
- Zer0Dep Guarantee = You do not pay the security deposit on balance or on arrival and you have EuropAssistance coverage in case of accidental damage to the property during your stay (up to the maximum of € 1,500.00 and with the limitations provided).
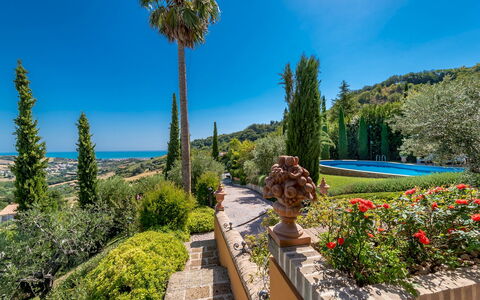
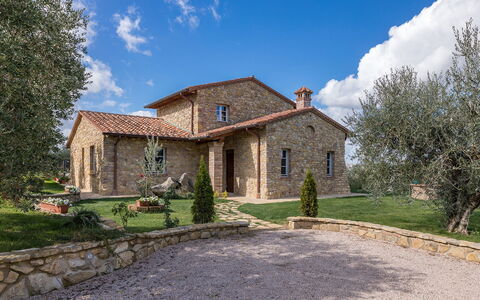
Fontespina, a splendid villa surrounded by cypresses and olive trees, stands on the hill overlooking the Riviera delle Palme of San Benedetto del Tronto. Its location, three miles from the sea, allows guests to enjoy a peaceful holiday in the countryside yet with the beach just ten minutes away. The splendid view of the sea is visible from virtually every corner of the house and, especially, from the upper terrace and pool. A peaceful and elegant holiday, with all amenities, awaits you in this classical, top quality setting. NO SMOKERS HOUSE.
Interior:
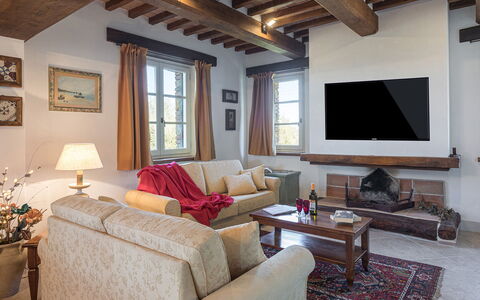
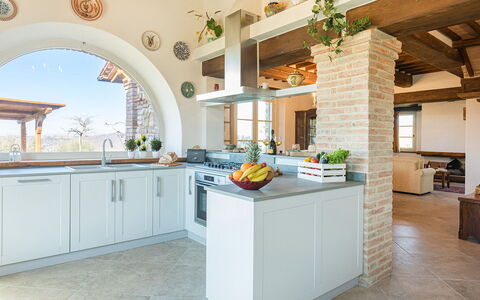
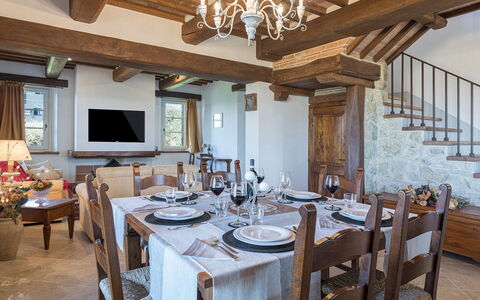
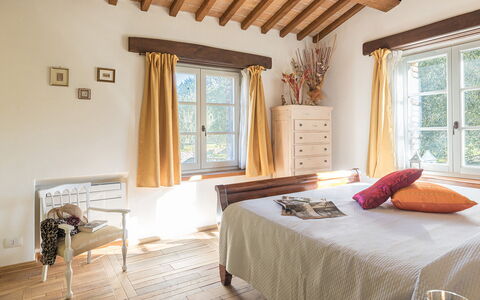
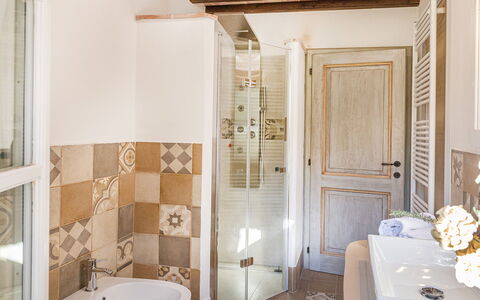
The house has three floors. The main entrance from the garden leads to the ground floor with eat-in kitchen with induction hob, open plan living room with dining area, a double bedroom with dividable beds and a service bathroom. The internal staircase leads up to the first floor with two double bedrooms, a bathroom with tub and whirlpool shower and a spacious terrace. The internal staircase also leads down to the basement with a bathroom with shower. The garage and the laundry area are reached from the garden.
Air conditioning only in the first floor bedrooms.
Park:
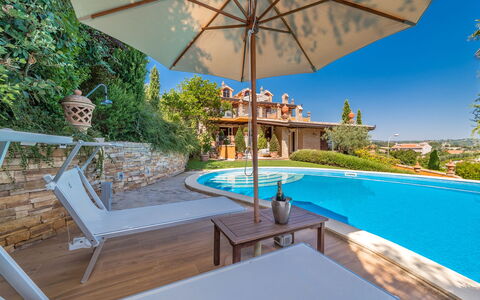
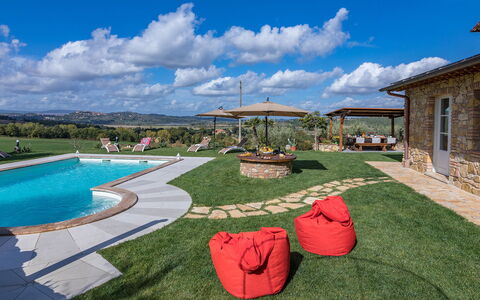
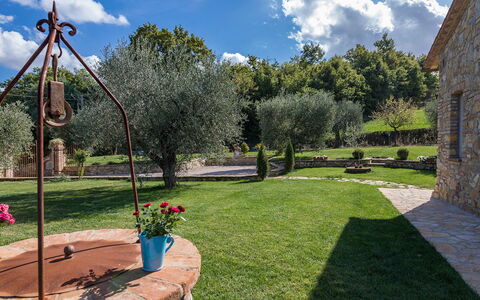
The beautiful garden, divided into several terraces, is an explosion of green with the typical shrubs and bushes of the Mediterranean scrub, shaded by cypress and olive trees. Near the kitchen, an attractive portico has been set up for outdoor meals, while a small terrace overlooking the pool provides a relaxation area with sofas and armchairs.Please notice that photos are taken in spring, therefore flower blossoming, and the colours of the gardens' grass could be different at the moment of your arrival at the villa.
Swimming Pool:
The swimming pool is located in front of the kitchen and is visible from almost every part of the property. An irregular kidney shape, it covers an area of about 90 square meters, with a varying depth of 0.50 m to 1.95 m. The area surrounding it is partly covered by lawn and partly paved. The solarium area is paved with teak and equipped with sunbeds, deckchairs and umbrella.
Pets: No
Extra On Request:
- extra cleaning (€ 22,00/hour/cleaner)
- extra linen change (€ 20,00/person)
- heating (on consumption up to date market prices) Fontespina 6, Emma Villas
La Villetta di Dante 6
Pretty property with private pool, A/C, WIFI, TV and pets allowed
-
6
-
3
-
2
-
115 m2
Description
Property Summary
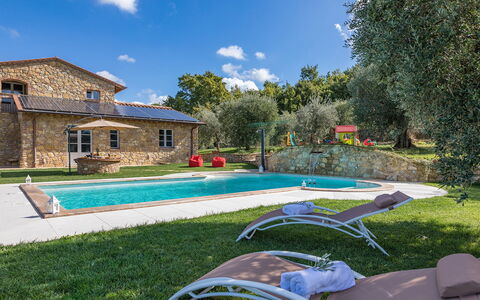
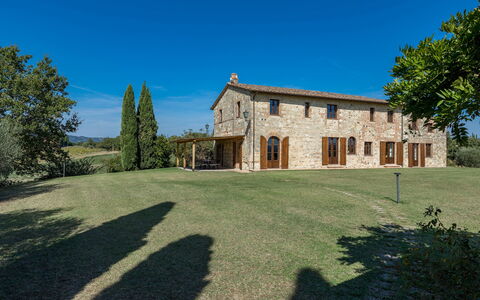
Nestled among ancient olive groves and commanding breathtaking panoramic views toward the hills of Chiusi, La Villetta di Dante is an exceptional vacation rental that seamlessly blends historical character with refined contemporary comfort. Located just a few kilometres from the charming town of Città della Pieve in the heart of Italy, this beautifully restored farmhouse was completed in 2019 and stands as a testament to skilful architectural restoration that has honoured the property's rich heritage. The original layout of the old farmhouse has been thoughtfully preserved, with the ground floor having once served as an animal shelter, while traditional and recycled materials of exceptional quality — including ceramic flooring, chestnut and oak staircases and furnishings, and dark wood-beamed ceilings — lend an atmosphere of timeless elegance throughout. The property is entirely fenced and extends across approximately 2,500 square metres of predominantly flat, manicured lawn surrounded by a splendid olive grove, offering guests a generous yard in which to enjoy the tranquillity of the Umbrian and Tuscan countryside. Connectivity is ensured through Internet WiFi access, and an open-air parking area accommodating up to 3 cars is available directly on the property, making arrivals and day trips to the surrounding region entirely effortless.
Outdoors
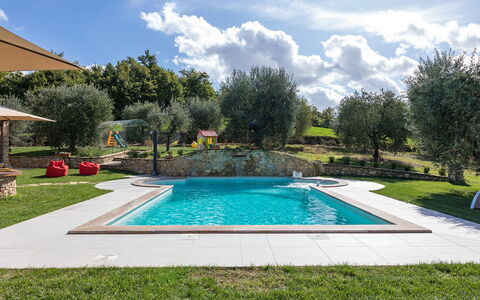
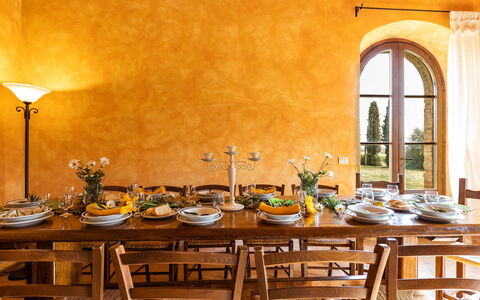
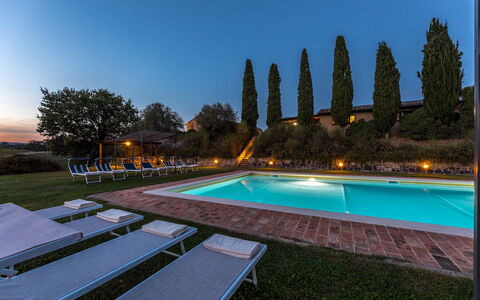
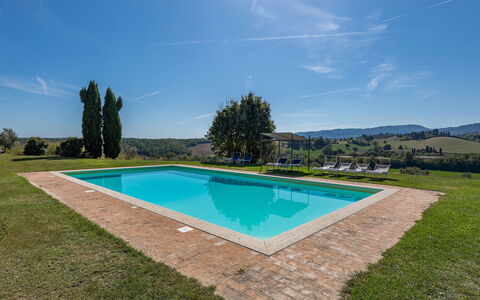
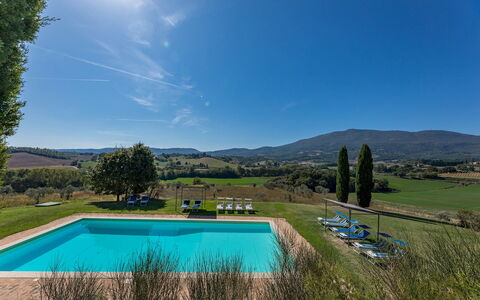
The outdoor spaces of La Villetta di Dante are nothing short of spectacular, designed to make the most of the property's privileged natural setting and panoramic vistas. Immediately outside the French windows of the dining room, lounge, and kitchen, a large pergola with a wooden-beamed roof provides a shaded and inviting space for outdoor dining, furnished with benches and a table. Sunbeds are arranged at the poolside, offering the perfect spot to sip an apéritif or simply relax in the sun. As evening falls, external lights positioned at various strategic points throughout the garden create a magical and romantic atmosphere, both around the pool and across the wider grounds, making al fresco dinners beneath the stars an unforgettable experience.
The centrepiece of the outdoor area is the beautiful, panoramic, sand-coloured rectangular swimming pool, reserved exclusively for guests and situated only 6 metres from the house. The non-heated pool measures 5x10 metres, with a depth ranging from 1.20 to 1.50 metres, and features a salt purification system that ensures clean and gentle water throughout the season. Access to the water is provided via Roman steps on one side, and the pool is equipped with both internal and external lighting. A relaxing whirlpool area and an unusual waterfall add a distinctive touch of luxury to the bathing experience. The surrounding paved border, 1.50 metres wide, is furnished with umbrellas and sunbeds, and a hot and cold-water shower is also available poolside. The pool is open and accessible to guests from the last Saturday of April until the last Saturday of October.
Unit Layout
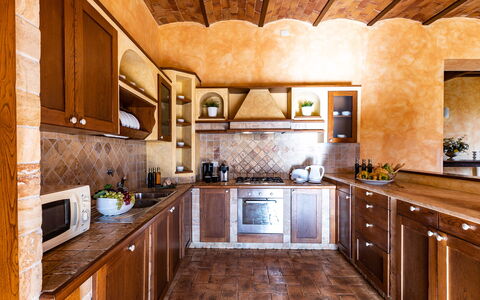
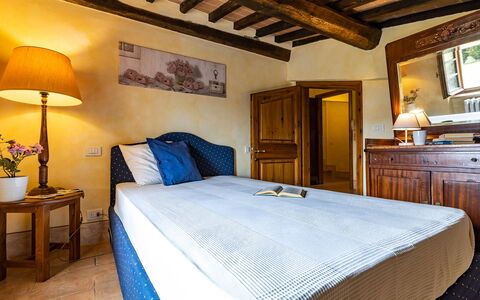
La Villetta di Dante is elegantly arranged across 2 floors and comfortably accommodates up to 6 guests across 3 bedrooms and 2 bathrooms. The main entrance on the ground floor opens directly into a bright and spacious open-plan living area comprising a lounge, a dining area, and a fully equipped kitchen with a central island. Two French windows on this level provide direct access to the portico and the swimming pool beyond, flooding the space with natural light and connecting the interior seamlessly to the outdoors. The ground floor is further completed by 2 double bedrooms, one of which features divisible beds offering flexible sleeping arrangements, and a bathroom with shower. A wooden staircase descends from the ground floor to a dedicated laundry room. From the living room, a beautiful stone staircase leads up to the first floor, where a double bedroom with a small romantic private terrace and an ensuite bathroom with shower awaits, offering an intimate and peaceful retreat with views over the surrounding landscape.
Amenities Included
La Villetta di Dante is fully air-conditioned throughout, ensuring a comfortable indoor climate during the warmer months, while heating is also available for cooler periods. The property is equipped with a washing machine located in the dedicated laundry room, as well as a dishwasher in the kitchen, making everyday living both practical and convenient. Outdoor cooking enthusiasts will appreciate the mobile barbecue available in the pergola area, ideal for leisurely al fresco meals. Entertainment is well catered for with satellite TV, allowing guests to relax and unwind after days spent exploring the region. Pets are welcome at the property, subject to prior authorisation by the owner and the conditions described in the relevant section of this listing.
Other Information
La Villetta di Dante is a private structure available on a lease-only basis. The property is completely fenced and access is via an automatic gate, ensuring privacy and security throughout your stay. Pets are accepted at the property, with a maximum of 1 animal of small or medium size permitted, subject to prior authorisation by the owner upon communication of the number of animals, size, and breed. The weekly rental price includes utilities covering electricity, water, and gas for kitchen use and hot water, as well as weekly linen, and both initial and final cleaning. The rental also includes the Zer0Dep Guarantee, meaning guests are not required to pay a security deposit either on balance or upon arrival, and benefit from EuropAssistance coverage in the event of accidental damage to the property during their stay, up to a maximum of 1,500.00 euros and subject to the limitations provided.
Distances and Attractions
La Villetta di Dante enjoys a privileged geographical position that, while offering a genuine sense of seclusion and tranquillity, allows guests to explore a remarkable array of destinations with ease. The beautiful and lively town of Città della Pieve in Umbria, rich in churches, museums, history, art, and cultural events, is just a few kilometres away. The historic town of Chiusi in Tuscany is similarly close, offering further cultural and gastronomic experiences. The property is conveniently located just 15 km from the Chiusi-Chianciano Terme exit of the Autostrada del Sole, making it an ideal base for touring the wider region. Within easy reach are the celebrated towns of the Val di Chiana, including Montepulciano, Cetona, and Chianciano Terme, as well as the iconic borghi of the Val d'Orcia such as Montalcino, Pienza, San Quirico, Castiglione, and Bagno Vignoni. The enchanting villages and landscapes of Umbria are equally accessible, ensuring that guests are never far from world-class art, architecture, cuisine, and natural beauty.
Costs & Services
Included services
- Utilities (electricity, water, gas for kitchen use and hot water): included in the rental price
- Weekly linen: included in the rental price
- Initial and final cleaning: included in the rental price
- Zer0Dep Guarantee (EuropAssistance coverage for accidental damage up to 1,500.00 euros, with applicable limitations; no security deposit required): included in the rental price
Extra costs
- Mandatory extra cleaning in case of animals: 50.00 per animal per week, to be paid on site
- Tourist Tax (where applicable)
On request
- Heating: on consumption
- Extra cleaning: 22.00 per hour per cleaner
- Extra linen: 15.00 per person La Villetta di Dante 6, Emma Villas
Il Poderuccio 17
Amazing holiday rental with A/C, WIFI, private pool, TV and pets allowed
-
17
-
10
-
9
-
330 m2
Description
The Price includes:
- Utilities: electricity, water, gas for kitchen use
- weekly linen, initial and final cleaning
- Zer0Dep Guarantee = You do not pay the security deposit on balance or on arrival and you have EuropAssistance coverage in case of accidental damage to the property during your stay (up to the maximum of € 1,500.00 and with the limitations provided).
The Price does not Include:
- Mandatory extra cleaning in case of animals (€ 50,00/week/animal)Acceptance of animals to the facility must be previously authorized by the owner upon communication of the number of animals, size and breed.
- Tourist Tax(where applicable)
Il Poderuccio is a property merged into the Tuscan countryside, surrounded by the hills painted in beautiful golden and green. The house is 4 km only from the medieval town of Cetona, a centre famous among tourists in search of the a more authenthic Tuscany. Its size and internal layout embody the opportunity to spend a relaxing and comfortable stay for more than one family or parties. The property has been restored recently and is well decorated with terracotta tiles, wooden beams and precious, but functional furniture. The outdoor space has a very nice garden, and the various relaxing areas scattered around it give the villa a very cosy atmosphere.
IL PODERUCCIO HAS BEEN SUBJECTED TO A CHECK-UP BY A TECHNICAL RESPONSIBLE BEFORE THE BEGINNING OF THE SEASON, TO ENSURE CONSISTENCY OF THE DESCRIPTION, ACCESSORIES LISTED ON THIS PAGE AND THEIR PRESENT STATE OF OPERATION/MAINTENANCE, TO GUARANTEE QUALITY, CLEANLINESS AND COMFORTS TO ALL CLIENTS WHO WILL STAY HERE.
Interior:
Il Poderuccio is divided into two independent houses to offer the guests more privacy. The main house is so divide in two apartments not connected internally .To make it easier the apartments will be distinguished as: “House A” and “House B”. MAIN HOUSE A: Ground floor, a big room with fireplace divided into living room and dining room with kitchen in open space, twin bedroom with two single joinable beds, and bathroom with shower. First floor, three double bedrooms, all with en suite bathrooms, with shower. MAIN HOUSE B: Ground floor, a room with fireplace divided into a living room, dining room and kitchenette, single bedroom (with a queen size bed) with en -suite bathroom with shower. First floor: two double bedrooms (one has en suite bathroom shower), two single bedrooms (with queen size beds) and a bathroom with shower. Few meters form the main house is the DEPENDANCE: Bathroom with shower, a double bedroom, bathroom with shower. Air conditioning in the bedrooms.
Park:
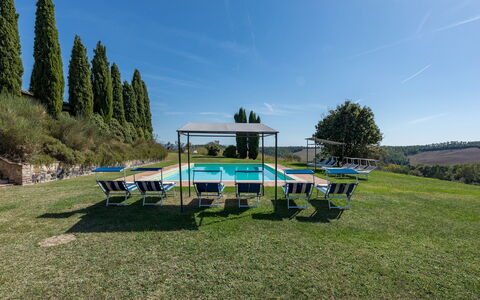
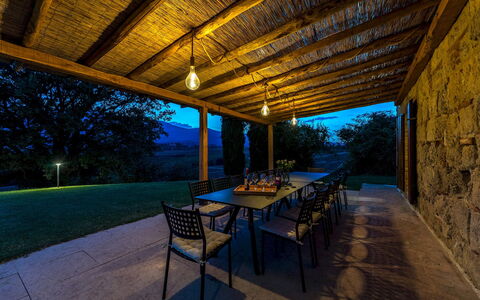
The one hectare park is excellently maintained, totally illuminated by the sun and equipped with gazebo, perfect for an open air life and eating “ al fresco”.Please notice that photos are taken in spring, therefore flower blossoming, and the colours of the gardens' grass could be different at the moment of your arrival at the villa.
Swimming Pool:
Open from last Saturday of April till first Saturday of October. The rectangular-shaped swimming pool measures 14 x 7 m with depth varying from 1.10 m to 1,95 m, and can be reached by taking a stone stairway from the garden above. From here you can enjoy a great view on Mount Cetona and the surrounding countryside. The pool has a Roman steps for access to the water. The solarium around the pool is equipped with gazebo to shelter from the sun.
Extra On Request:
- extra linen (€ 15,00 per person)
- extra cleaning (€ 24,00/hour/cleaner
- heating (€ 150,00 per day)
- firewood (€ 20,00/100 Kg) Il Poderuccio 17, Emma Villas
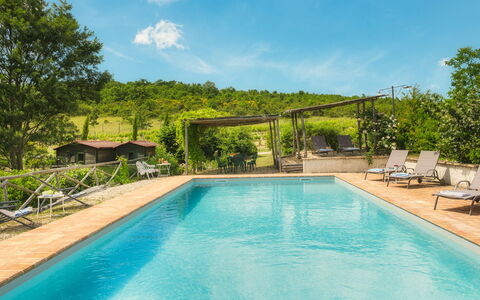
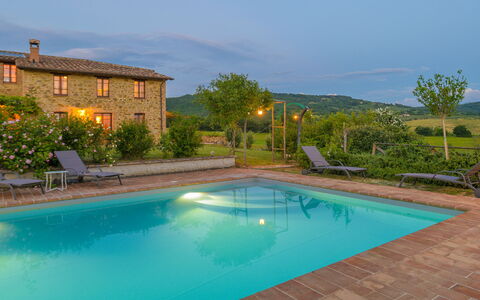
Podere Pomasciano 10
Superb holiday villa with WIFI, private pool, A/C, TV, terrace and pets allowed
-
10
-
5
-
5
-
360 m2
Description
Property Summary
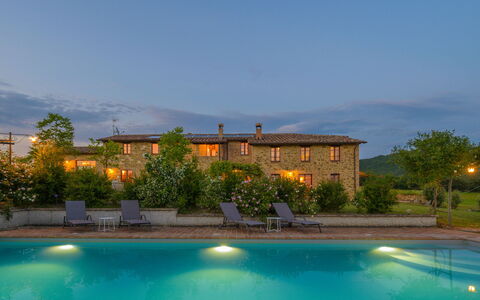
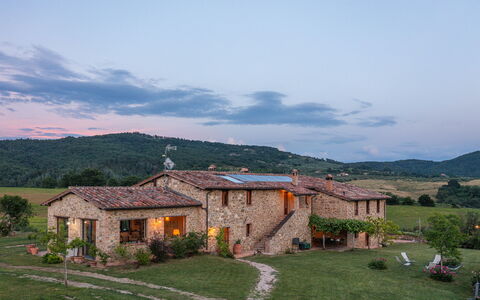
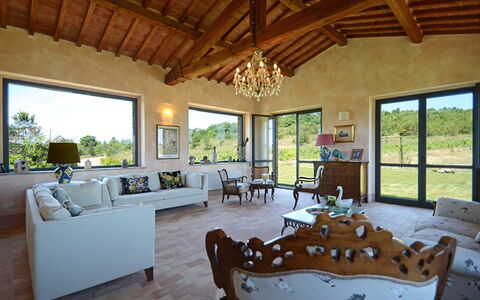
Nestled in the rolling hills of San Venanzo, in the heart of Umbria, Italy, Podere Pomasciano is an extraordinary vacation rental that invites you to step into a world where history, nature, and refined rural elegance converge. Renovated in 2013 with exceptional taste, this centuries-old farmhouse retains all the authenticity of its origins, featuring exposed-stone façades, wooden-beamed ceilings, and terracotta floors crafted in the estate's own historic kiln. The property sits in a dominant and strategic position overlooking an unspoilt countryside that stretches as far as the eye can see, surrounded by approximately 250 hectares of cultivated fields, olive groves, and woodland. Guests have access to a beautifully maintained fenced yard of 5,000 square meters, lush with Mediterranean plants, seasonal blooms, and a celebrated collection of David Austin English roses that flower from April to December. Complimentary Wi-Fi is available throughout the property, keeping you connected while you enjoy the tranquility of the Umbrian landscape. A dedicated parking area is located in a wooded section just a few metres from the house, offering 7 uncovered spaces for your convenience. The magical atmosphere of Podere Pomasciano is inseparable from the rich history and legend that permeate these lands, from the ancient Etruscan civilization that once used this farmhouse as a staging post between Perugia and Orvieto, to the 16th-century apparition of the Virgin Mary to a young girl named Agatha, which gave rise to the nearby Shrine of the Madonna degli Ulivi. The Corneli family, current owners since 1700, has devotedly cultivated these fertile lands for over two centuries, producing wine, oil, soups, and preservative-free sauces in their own organically certified laboratory.
Outdoors
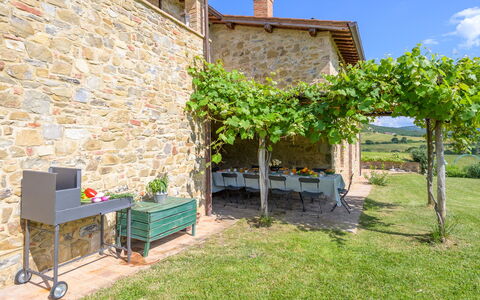
The outdoor spaces at Podere Pomasciano are nothing short of spectacular, offering a seamless blend of natural beauty, historical charm, and thoughtfully arranged areas for relaxation and alfresco dining. The newly built swimming pool occupies a panoramic position just 20 metres from the house, measuring 12 x 5 metres with a depth ranging from 1.20 to 1.50 metres. Lined in blue PVC with chlorine purification, the pool features Roman steps in one corner for easy water access, as well as both internal and external lighting. The surrounding terracotta-paved solarium area is equipped with sunbeds, deckchairs, tables, umbrellas, a gazebo, and a changing room accessible down 2 steps. An outdoor hot and cold-water shower completes the pool area. Please note that the pool is open from the last Saturday in April to the first Saturday of October. Not far from the pool, an ornamental pond with phytopurifying water plants, including lotus flowers, iris, mint, papyrus, calla lilies, and horsetails, creates a serene natural setting populated by dragonflies and frogs that enliven the summer evenings. Around the house, several comfortable outdoor living areas invite you to linger and enjoy the scenery. The shady panoramic terrace, connected directly to the living room, is furnished with a table, chairs, and sofas, offering sweeping views of the surrounding countryside. The vine-covered pergola adjacent to the kitchen is equipped with a table, chairs, a wood stove, and a barbecue, making it an ideal setting for outdoor meals. A further pergola at the rear of the house provides a more intimate retreat, furnished with a sofa and armchairs. The large garden is entirely at your disposal, allowing you to stroll among beds of herbs and seasonal vegetables and discover the agricultural tools used by farmworkers in centuries past.
Unit Layout
Podere Pomasciano comfortably accommodates up to 10 guests across 5 bedrooms and 5 bathrooms, distributed over 2 floors connected both internally and by a characteristic external staircase. On the ground floor, the main entrance opens into a welcoming entrance hall that leads to the various areas of this level. To the left, up a few steps, a large and bright veranda furnished with sofas and armchairs provides a luminous living space. On the opposite side of the entrance hall, a door leads to the rear of the house and a small pergola. To the right, a corridor leads to a hallway with 2 guest bathrooms and a laundry room, continuing on to the kitchen, which features a thermo-fireplace and opens directly onto a pergola overlooking the pool. At the end of the corridor, a spacious living room with arches is divided into a dining area and a lounge area with a fireplace, with direct access to the garden and the large terrace. A brick-built staircase at the centre of the corridor leads to the upper floor, where a living room with access to the loggia of the external staircase is complemented by 5 en-suite bedrooms. 4 of these are double bedrooms, each with a private bathroom with shower, one of which features a divisible bed. The fifth is a double bedroom with an en-suite bathroom with a bathtub. Air conditioning is available exclusively in the bedrooms.
Amenities Included
Podere Pomasciano is equipped with a comprehensive range of amenities designed to ensure your comfort throughout your stay. Each bedroom benefits from individual air conditioning units, allowing you to maintain your preferred temperature during warmer months, while heating is also available for cooler periods. The kitchen is fully equipped for your culinary needs and includes a dishwasher, making meal preparation and clean-up effortless. A washing machine is available in the laundry room on the ground floor, providing added convenience for longer stays. For your entertainment, the property features satellite TV, offering a wide selection of channels to enjoy during your downtime. The property is also pet-friendly, welcoming your four-legged companions subject to prior authorization by the owner.
Other Information
Podere Pomasciano is managed in close collaboration with the Emma Villas Concierge Team, which remains available for any emergencies or additional information you may require during your stay. All relevant telephone numbers and useful contacts will be provided together with your booking documents. The acceptance of pets at the property is subject to prior authorization by the owner, who must be informed in advance of the number, size, and breed of the animals. Please be aware that the photographs of the property have been taken in spring, meaning that the appearance of the garden, including the flowering of plants and the color of the lawn, may differ from what you observe upon arrival depending on the season of your visit.
Distances and Attractions
Podere Pomasciano enjoys an exceptionally privileged location in the Umbrian countryside, within easy reach of some of the most celebrated destinations in central Italy. The most beautiful towns of Umbria, including Perugia, Todi, Orvieto, Assisi, and Lake Trasimeno, are all reachable in less than an hour, as are the highlights of nearby Tuscany. The surrounding area is rich in well-preserved medieval villages and scenic sites of particular natural, faunistic, and paleontological interest, making it an ideal base for exploring the cultural and natural heritage of the region. The nearby Shrine of the Madonna degli Ulivi, closely linked to the history of the estate itself, continues to attract pilgrims and visitors every year, drawn by the legend of the young girl Agatha and the miraculous spring whose waters are still considered blessed by locals to this day.
Costs & Services
Included services
- Utilities (electricity, water, gas for cooking): included in the rental price
- Weekly linen change: included in the rental price
- Initial and final cleaning: included in the rental price
- Zer0Dep Guarantee (no security deposit required; EuropAssistance coverage for accidental damage up to €1,500.00 with applicable limitations): included in the rental price
Extra costs
- Mandatory extra cleaning in case of animals: €50.00 per week per animal
- Tourist tax: where applicable, amount to be confirmed
On request
- Extra cleaning: €22.00 per hour per cleaner
- Extra linen change: €15.00 per person
- Heating: €90.00 per day
- Wood: €15.00 per 100 kg Podere Pomasciano 10, Emma Villas
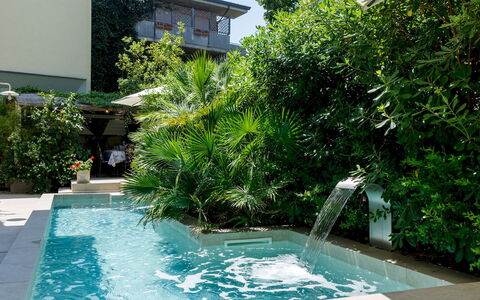
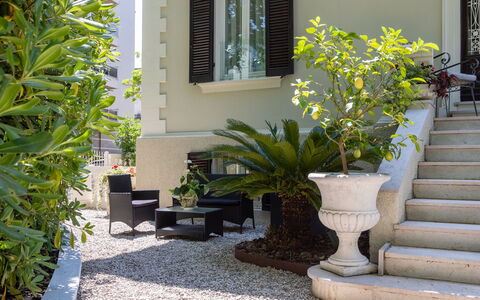
Villa Corona 8
Amazing holiday villa with A/C, WIFI, private pool, TV and pets allowed, close to Riccione
-
8
-
4
-
3
-
250 m2
Description
Property Summary
Nestled just 300 metres from the pristine white beaches of the Adriatic Sea and within easy reach of the vibrant pedestrian centre of Cattolica, Italy, Villa Corona is an exceptional vacation rental offering a rare combination of elegance, comfort, and prime location. This prestigious 3-storey residence spans a total area of 250 square metres and has undergone a recent renovation that seamlessly incorporates high-quality furnishings and thoughtfully curated design elements throughout. Every room reflects a refined sense of taste, with carefully chosen details that elevate the overall atmosphere of the home. Outdoors, guests are welcomed by a beautifully maintained garden of approximately 250 square metres, surrounding an architecturally designed swimming pool that serves as the centrepiece of the outdoor living experience. The property also benefits from two private parking areas within the garden, ensuring convenience for all guests. High-speed internet Wi-Fi is available throughout the villa, keeping guests connected during their stay. The combination of lush green surroundings, a private yard of generous proportions, and outstanding amenities makes Villa Corona a truly distinguished retreat on the Adriatic Riviera.
Outdoors
The outdoor spaces of Villa Corona have been designed with the same attention to detail and quality that defines the interior of the home. The garden, covering approximately 250 square metres, is lush, well-kept, and enclosed by abundant vegetation, creating a sense of privacy and tranquillity. At the back of the villa, adjacent to the kitchen, a shaded covered outdoor dining area provides the perfect setting for alfresco meals, sheltered from the sun and ideal for long, leisurely lunches or evening dinners in the open air. A custom-designed lighting system illuminates the garden at night, creating a magical and intimate atmosphere that allows guests to enjoy the outdoor spaces well into the evening hours.
The swimming pool, conceived by architect Tonti and lined in elegant stone with a distinctive sand-coloured tile finish, is a heated pool that measures 10 by 3 metres with a constant depth of 1.30 metres. Access to the water is provided via internal brick steps, and the pool is equipped with a salt purification system as well as both internal and external lighting. The border surrounding the pool and the dedicated sunbathing area are finished in non-slip stoneware, ensuring both safety and aesthetic harmony. The pool is open from the last Saturday of April to the first Saturday of October. It is worth noting that photographs of the property were taken in spring, meaning that the blossoming of flowers and the colour of the garden grass may differ from what guests observe upon arrival.
Unit Layout
Villa Corona is thoughtfully distributed across 3 floors and is designed to comfortably accommodate up to 8 guests across 4 bedrooms and 3 bathrooms. The main entrance, located on the raised floor, opens directly into a spacious living room that is divided into a living area featuring a fireplace and a separate dining area. On the opposite side of this floor, a large, well-appointed kitchen completes the principal living space.
A staircase from the main entrance leads up to the first floor, where 3 of the 4 bedrooms are located. The first is a double bedroom with a private en-suite bathroom fitted with a bathtub. The remaining 2 bedrooms on this floor share a bathroom with a shower: one bedroom is furnished with 2 single beds that can be joined together to form a double, while the other features a queen-size bed.
Internal stairs descend from the main floor to the basement level, which has been configured as a versatile open-plan space incorporating a living area, a dining zone, and a kitchen. This lower level also contains the fourth bedroom, a double room with its own bathroom fitted with a shower, as well as a dedicated laundry room, making it a self-contained and highly functional area of the villa.
Amenities Included
Villa Corona is equipped with a comprehensive range of amenities designed to ensure a comfortable and enjoyable stay for all guests. Air conditioning is available in the bedrooms, providing a cool and restful environment during the warmer months, while heating is also available throughout the property for stays during cooler periods of the year. The villa is fully equipped for convenient domestic living, with a washing machine located in the dedicated laundry room and a dishwasher in the kitchen to simplify everyday tasks. A barbecue is also available for guests who wish to enjoy outdoor cooking in the garden.
For entertainment, the villa features satellite TV, allowing guests to access a wide range of channels during their stay. The property is pet-friendly, welcoming animals subject to prior authorisation from the owner, as detailed in the relevant section of this listing. All of these amenities combine to create a home environment that is both practical and pleasurable, reflecting the high standards that define Villa Corona as a whole.
Other Information
Villa Corona welcomes pets, subject to prior authorisation from the owner. Guests wishing to bring animals must communicate the number, size, and breed of their pets in advance so that the owner can grant approval before arrival.
The rental rate includes utilities such as electricity, water, and gas for kitchen use, as well as weekly linen changes and both an initial and a final cleaning of the property. The rate also includes the Zer0Dep Guarantee, which means guests are not required to pay a security deposit either on balance or upon arrival. This guarantee includes EuropAssistance coverage in the event of accidental damage to the property during the stay, up to a maximum of 1,500 euros and subject to the limitations provided under the policy terms.
Distances and Attractions
Villa Corona enjoys an outstanding location that places guests within immediate reach of some of the finest attractions along the Adriatic Riviera. The white sandy beaches of the Adriatic Sea are just 300 metres from the villa, making it effortless to enjoy a morning swim or a leisurely day by the water. The pedestrian centre of Cattolica is also very close to the property, offering guests easy access to a wide selection of restaurants, boutiques, cafes, and local services, all within a pleasant walking distance.
Costs & Services
Included services
- Utilities (electricity, water, gas for kitchen use): included in the rental rate
- Weekly linen change: included in the rental rate
- Initial and final cleaning: included in the rental rate
- Zer0Dep Guarantee (EuropAssistance coverage for accidental damage up to €1,500.00, subject to policy limitations, no security deposit required): included in the rental rate
Extra costs
- Mandatory extra cleaning in case of animals: €80.00 per animal per week or part of a week
- Tourism tax (where applicable): amount subject to local regulations
On request
- Extra cleaning: €22.00 per hour per cleaner
- Extra linen: €20.00 per person
- Firewood: €20.00 per 100 kg Villa Corona 8, Emma Villas
Podere Collelungo 14
Superb villa with WIFI, A/C, private pool, TV and pets allowed
-
14
-
7
-
7
-
394 m2
Description
Property Summary
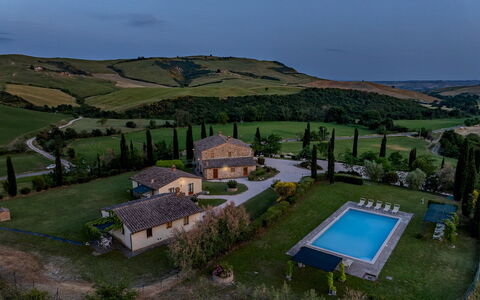
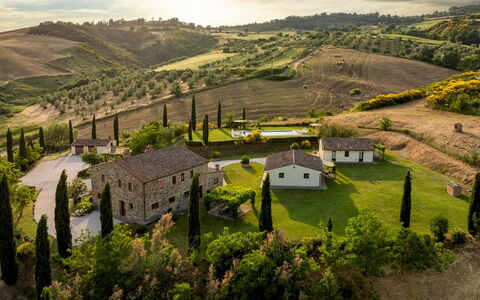
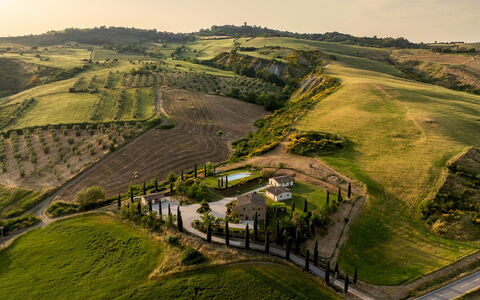
Nestled atop a 380-metre hill in the heart of Tuscany, Podere Collelungo is an exceptional vacation rental that captures the timeless beauty of the Italian countryside. Located near the prestigious town of San Casciano dei Bagni, in Italy, this remarkable property sits within the Val d'Orcia Artistic and Cultural Park, in the southernmost reaches of the province of Siena. The estate comprises a main farmhouse and 2 fully renovated former barns, all of which have been carefully restored to preserve the authentic architecture, warmth, and charm of traditional Tuscan rural buildings. Surrounded on every side by rolling hills, oak woods, gullies, cultivated fields, and picturesque hilltop villages, Podere Collelungo offers a secluded yet accessible retreat of rare natural beauty. The property benefits from a generous fenced park of approximately one hectare, providing ample outdoor space for relaxation and exploration. Complimentary Wi-Fi keeps guests connected throughout their stay, while a large dedicated parking area, reached via a cypress-lined driveway after the entrance gate, ensures convenient and secure vehicle access. The estate has been thoroughly inspected by a technical supervisor prior to the start of each season to verify the accuracy of its description, the condition of all listed accessories, and the overall quality, cleanliness, and comfort offered to every guest.
Outdoors
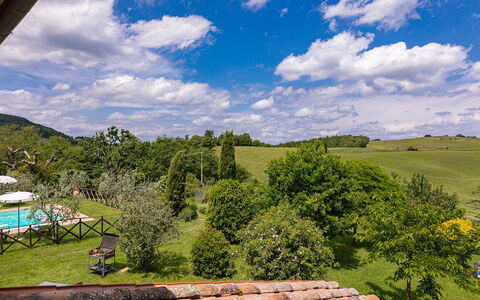
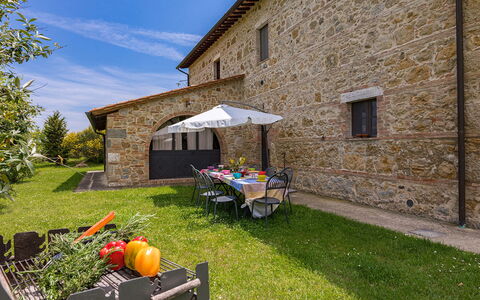
The outdoor spaces of Podere Collelungo are as varied as they are beautiful, offering guests a seamless connection with the surrounding Tuscan landscape. The fenced park of approximately one hectare stretches naturally towards the surrounding valleys, with large areas of lawn delimited by cypresses, olive trees, strawberry trees, oleanders, rose bushes, and rosemary, all brightened by the characteristic yellow of the broom plant, a signature of this territory. Close to the main house, a stone barbecue provides the perfect setting for alfresco cooking, while a large gazebo furnished with a table and chairs offers an ideal spot for outdoor dining and relaxation in the shade. Near the annexes, additional pergolas have been set up to encourage convivial gatherings and, when the group is large, to also provide more intimate and private moments of rest. It is worth noting that the property photographs were taken in spring, meaning that the flowering and the colour of the garden grass may differ from what you observe upon arrival.
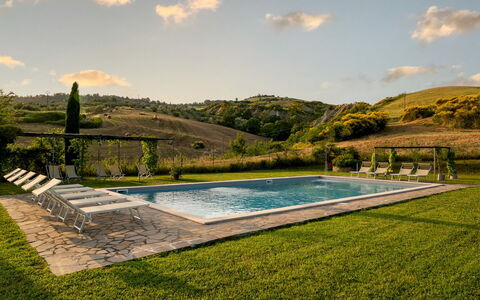
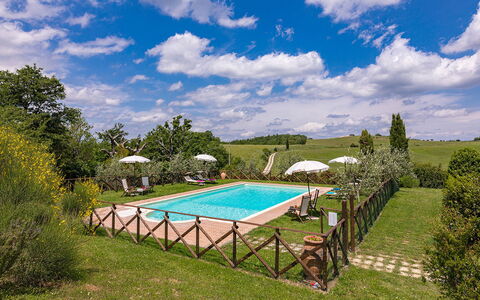
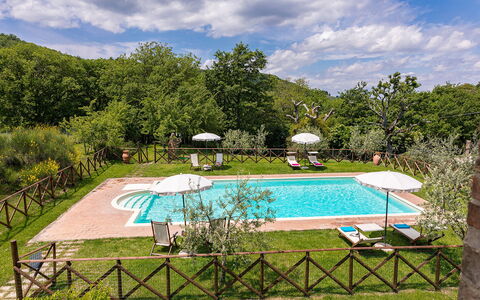
The large non-heated swimming pool is a true centrepiece of the outdoor experience at Podere Collelungo. Set in a panoramic area of the garden overlooking the hilly landscape, it is easily accessible from both the annexes and the main house, which is approximately 30 metres away, via a short path in natural stone. The rectangular pool measures 7 x 14 metres, with a depth ranging from 1.20 to 1.80 metres, and is lined in sand-coloured PVC with a travertine border. Chlorine purification and internal steps for water access ensure both safety and hygiene. The surrounding sunbathing area, finished in porphyry stone, extends to a soft lawn equipped with comfortable sunbeds and 2 shady gazebos. An outdoor cold-water shower and external lighting complete the pool area. The pool is open from the last Saturday in April until the first Saturday in October.
Unit Layout
Podere Collelungo is configured to accommodate up to 14 guests across its main house and 2 independent annexes, offering a total of 7 bedrooms and 7 bathrooms. Each building has its own independent entrance and the 3 structures are located just a few metres from one another, making the estate ideal for groups who wish to share communal spaces while also enjoying private retreats.
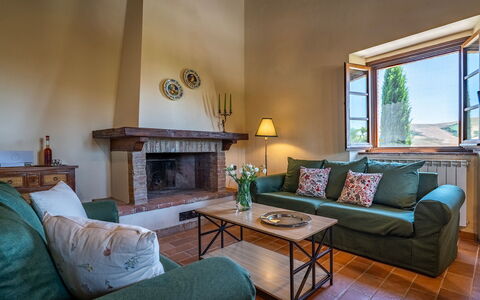
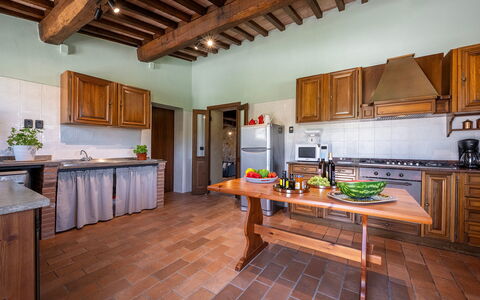
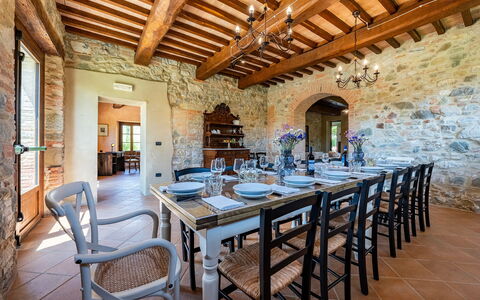
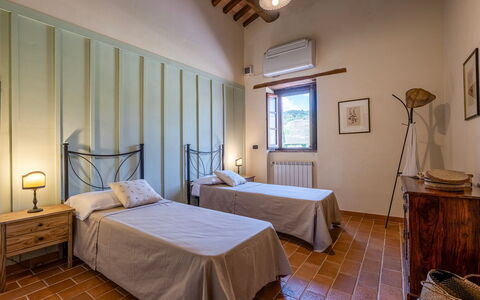
The main house is spread across 2 floors connected externally by a staircase on one side of the building. On the ground floor, the entrance leads into a kitchen, from which 2 steps lead up to a large open-plan living area composed of a sitting room with sofas, a television, and a fireplace, a dining room, and a reading room, all connected to the garden through numerous French windows. The ground floor also includes a laundry room, a bathroom suitable for guests with disabilities, and a further bathroom with shower. On the upper floor, there is a living room, a kitchen, 2 double bedrooms, and a twin bedroom with joinable beds, served by a bathroom with a hydromassage tub and a bathroom with a hydromassage shower.
Annex 1 is arranged on a single floor and comprises a living room with fireplace, a kitchen, a double bedroom with an ensuite bathroom with shower, and a twin bedroom with joinable beds served by a bathroom with a hydromassage shower.
Annex 2, situated adjacent to Annex 1, features a living room with fireplace, a kitchen, a double bedroom with joinable beds served by a bathroom with a hydromassage shower, and a double bedroom with an ensuite bathroom with shower, the latter being suitable for guests with reduced mobility. Each kitchen throughout the property is fully equipped with an electric oven, a cooktop, a dishwasher, and a refrigerator.
Amenities Included
Podere Collelungo is equipped with a comprehensive range of amenities designed to ensure a comfortable and convenient stay for all guests. Fixed air conditioning is installed in all bedrooms throughout the main house and both annexes, guaranteeing a pleasant indoor climate during the warmer months. For cooler periods, heating is also available, ensuring year-round comfort across the entire property. Each kitchen is fitted with a dishwasher, making post-meal tidying effortless, and the property also includes a dedicated washing machine located in the laundry room of the main house, providing practical support for longer stays. The sitting room in the main house is equipped with a satellite television, offering a wide selection of channels for entertainment during leisure time. Guests travelling with animals will be pleased to know that pets are welcome at Podere Collelungo, subject to prior authorisation by the owner and in accordance with the conditions outlined for the property.
Other Information
Podere Collelungo welcomes a maximum of 2 animals, provided that their acceptance has been previously authorised by the owner upon communication of the number of animals, their size, and their breed. An additional mandatory cleaning fee applies for stays involving animals.
The property has been subjected to a thorough check-up by a technical supervisor before the beginning of each season, to ensure the consistency of the description, the condition of all accessories listed, and their state of operation and maintenance, in order to guarantee quality, cleanliness, and comfort to all guests.
The rental price includes utilities such as electricity, water, and gas for cooking use, as well as weekly linen change and both initial and final cleaning. The price also includes the Zer0Dep Guarantee, which means guests are not required to pay a security deposit either on balance or upon arrival. This guarantee also provides EuropAssistance coverage in the event of accidental damage to the property during the stay, up to a maximum of 1,500 euros and subject to the limitations specified in the policy terms.
Tourist tax may apply where required by local regulations.
Distances and Attractions
Podere Collelungo enjoys an enviable position within easy reach of some of Tuscany's most celebrated destinations. The prestigious town of San Casciano dei Bagni, renowned for its thermal spa resort, is located just 7 kilometres from the property, making it an ideal base for wellness enthusiasts. The surrounding area is rich in cultural and artistic heritage, with notable destinations including Montalcino, San Quirico d'Orcia, Radicofani, Castiglione d'Orcia, Pienza, and Monte Amiata all within a short drive. Further prestigious spa resorts can be found at Montepulciano, Bagno Vignoni, and Chianciano Terme, offering additional opportunities for relaxation and wellbeing.
For sports lovers, a tennis court is available at the multifunctional field in Celle sul Rigo, the charming borgo located just a short distance from the property along a scenic unpaved road of approximately 3 kilometres. Golf enthusiasts will find clubs at Panicale and Bettolle, while a riding club with professional instructors is situated in close proximity to the estate itself. The property is also part of a large farm estate surrounded by olive groves and vineyards, adding an authentic agricultural dimension to the guest experience. The entire area falls within the Val d'Orcia Artistic and Cultural Park, a UNESCO-recognised landscape of extraordinary beauty, offering endless opportunities for discovering the artistic, culinary, and environmental treasures of southern Tuscany.
Costs & Services
Included services
- Utilities (electricity, water, gas for cooking use): included in the rental price
- Weekly linen change: included in the rental price
- Initial and final cleaning: included in the rental price
- Zer0Dep Guarantee (no security deposit required; EuropAssistance coverage for accidental damage up to €1,500.00, subject to policy limitations): included in the rental price
Extra costs
- Mandatory extra cleaning in case of animals: €50.00 per animal per week or part of week
- Tourist tax: where applicable
On request
- Extra cleaning: €22.00 per hour per cleaner
- Extra linen: €15.00 per person
- Heating: €130.00 per day
- Firewood: €20.00 per 100 kg Podere Collelungo 14, Emma Villas
Podere Bagnolo 8
Beautiful vacation rental with WIFI, A/C, private pool, TV and pets allowed, close to Montepulciano
-
8
-
4
-
4
-
157 m2
Description
The Price includes:
- Utilities: electricity - water - gas for cooking use
- weekly linen, initial and final cleaning
- Zer0Dep Guarantee = You do not pay the security deposit on balance or on arrival and you have EuropAssistance coverage in case of accidental damage to the property during your stay (up to the maximum of € 1,500.00 and with the limitations provided).
The Price does not Include:
- Mandatory extra cleaning in case of animals (€ 50,00/week/animal)Acceptance of animals to the facility must be previously authorised by the owner upon communication of the number of animals, size and breed.
- Tourist Tax(where applicable)
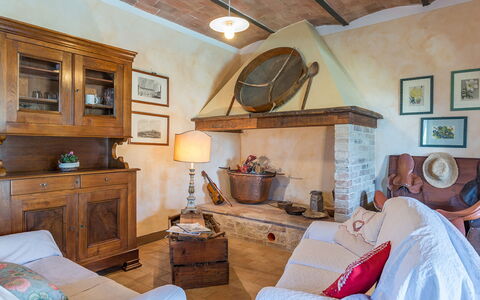
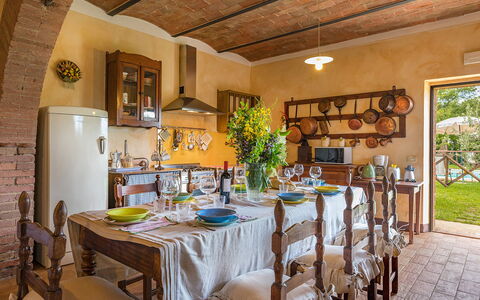
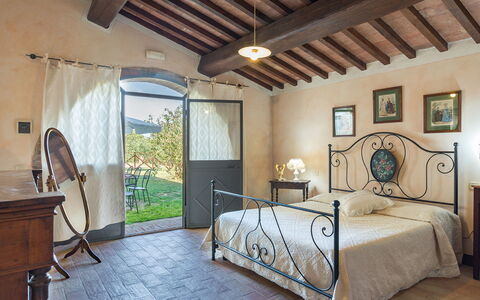
Podere Bagnolo is a typical Tuscan farmhouse that has been renovated, retaining its rural origin as an old farmer's home. It is part of a large agricultural estate and is reached along a dirt road from where you can see animals grazing and the cultivated fields of the property. Entirely clad in stone, the traditionally Tuscan interior of the farmhouse is rustic and very cosy with the added comfort of modern accessories: fully air-conditioned, it has four large bedrooms with private bathroom. The well-kept garden surrounding it, from where you can admire beautiful sunsets from the exclusive pool just a few steps from the entrances, stands in the quiet of the most authentic Tuscan countryside and surrounded by the hills of the Val D'Orcia, south of Siena. Situated in a hilly position, the property is a short distance away from the wonderful Renaissance towns of Pienza (13 km) and Montepulciano (5 km) and just 5 minutes from captivating Monticchiello, with its structure of typical medieval fortified borgo and sentinel, from its high dominant position, of wonderful panoramic views. The farmhouse is the ideal starting point for embarking on various itineraries: dedicated to wellness in the renowned spas in the vicinity (Bagno Vignoni, Chianciano Terme, Montepulciano, San Casciano dei Bagni), to art and quality cuisine in the well-known towns that dot the province of Siena, such as Montalcino, San Quirico d'Orcia, Castiglion d'Orcia, or to go towards Monte Amiata or the region of Chianti.
The Emma Villas' Concierge Team can be reached for any emergencies, or further information you may require during your stay. All useful telephone numbers will be sent together with your booking documents.
Interior:
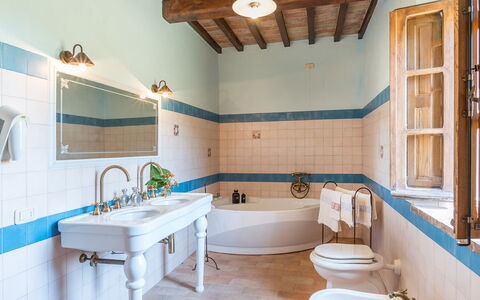
Podere Bagnolo has two floors communicating via an external staircase. The main entrance on the ground floor leads into the living area with open-plan kitchen, dining and seating area (with ornamental fireplace). The floor is completed by two double bedrooms with direct access to the outside through French windows, both with private bathroom, one with hydromassage shower and the other with hydromassage tub. The external staircase on one side of the farmhouse leads up to the first floor with a living room with kitchenette, a double bedroom with ensuite bathroom with hydromassage shower and a double bedroom with ensuite bathroom with hydromassage tub.
Park:
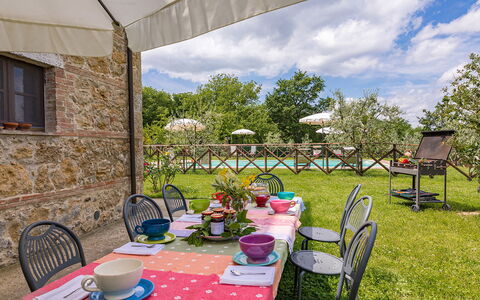
The farmhouse stands within a farm estate that extends for about 135 hectares, consisting of agricultural land destined to livestock for grazing and for the production of dairy products. The 1000 sq m completely fenced-in park, for exclusive use of guests, consists of a beautiful large lawned garden, full of indigenous shrubs, olive trees, cypresses and flowering bushes. Next to the French window of the living room is the dining area, with a table, a barbecue and a big umbrella, just a few steps from the swimming pool. The park is accessed through an automatic gate, past which is the parking area about 20 m from the house.
Please notice that photos are taken in spring, therefore flower blossoming, and the colours of the gardens' grass could be different at the moment of your arrival at the villa.
Swimming Pool:
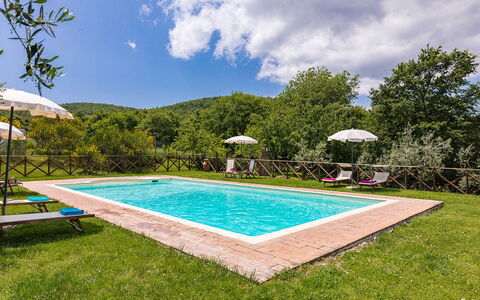
The fenced-in pool, embellished by a beautiful panoramic setting, lies in front of the house which is about 8 m away and can be reached across the level lawn. The rectangular pool measures 6 x 12 m with the depth ranging from 1.40 to 2 m; bordered in stone and lined with PVC, it has chlorine purification and Roman steps for access to the water. The sunbathing area on the surrounding lawn is bordered by hedges and bushes and equipped with sunbeds, deckchairs, small tables and sun umbrellas. The pool will be open from the last Saturday in April to the first Saturday in October.
Pets: Yes, up to 2 pets small sized. € 50,00 per animal per week to be paid on site.
Extra On Request:
- Extra cleaning (€ 22,00/hour/cleaner),
- Extra linen (€ 15,00/person),
- Heating (on consumption up to date market prices to be paid on site) Podere Bagnolo 8, Emma Villas
Villa Il Colle di Moriano 8
Superb vacation rental with private pool, A/C, WIFI, TV and pets allowed
-
8
-
4
-
3
-
300 m2
Description
This rate includes:
-Utilities: electricity, water - gas for kitchen use and hot water
- weekly linen, initial and final cleaning
- Zer0Dep Guarantee = You do not pay the security deposit on balance or on arrival and you have EuropAssistance coverage in case of accidental damage to the property during your stay (up to the maximum of € 1,500.00 and with the limitations provided).
This rate does not includes:
extra cleaning in case of animals (€ 50,00/week or part of week/animal)
tourism tax (€ 3,50 per person per day for the first 3 days. Please note that children under 14 years old will not pay)
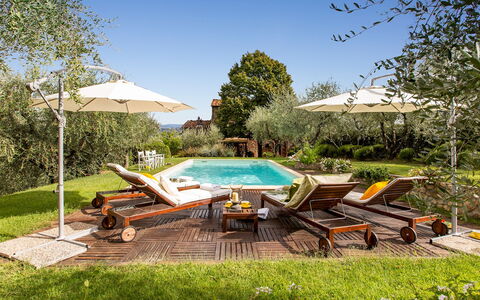
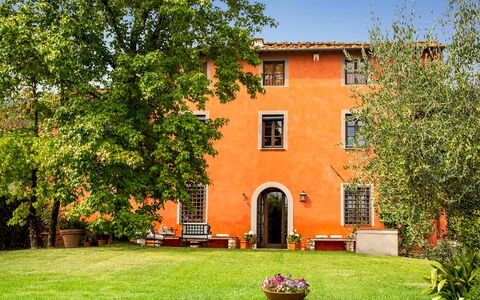
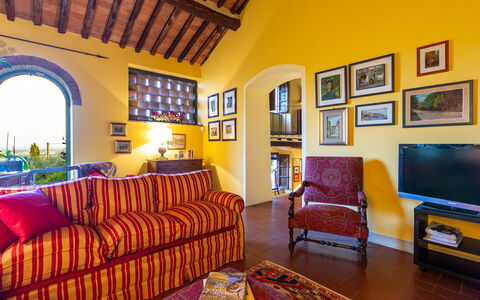
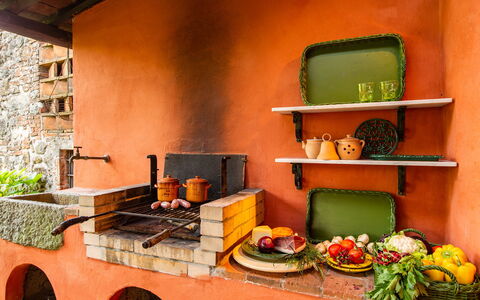
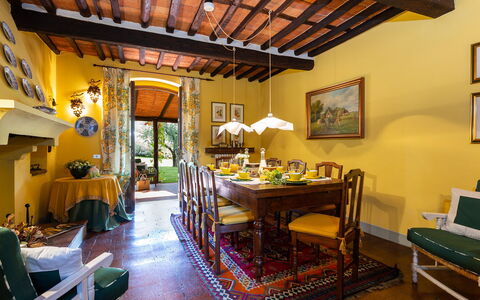
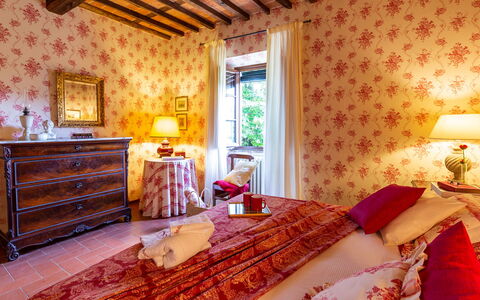
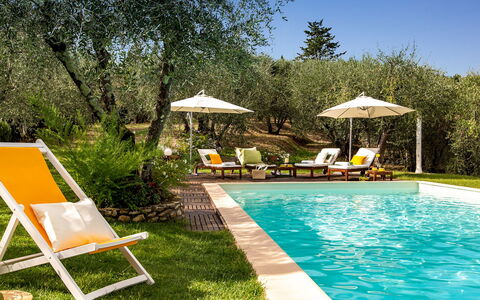
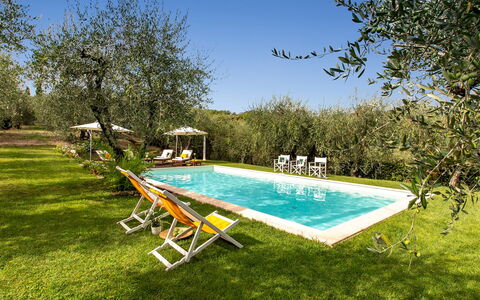
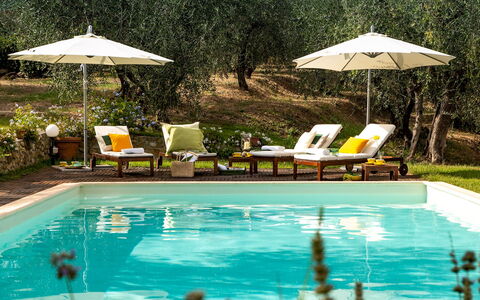
This charming villa stands on the Lucca hills, in a beautiful panoramic position overlooking the plain of Lucca, with a breathtaking view that soars over the silver foliage of the typical olive trees up to the Monti Pisani. The villa is surrounded by a green lawn and a riot of multicoloured flowers and tree with various medicinal plants that will captivate you with their perfume. Not far from the villa is the blue pool with Roman steps where you can spend relaxing moments, sipping a cocktail at the poolside or lazing on the sunbeds in the solarium. The villa, tastefully restored by the owner, combines comfort and elegant furnishings with a touch of sobriety. It is full of particular nooks and crannies, made with the best materials of Tuscan tradition such as ceilings with wooden beams and tiles, terracotta floors and a stone fireplace. The two-floor structure has air-conditioned bedrooms overlooking the garden, refined living areas, a splendid Tuscan-style kitchen, a portico on the side of the pool with the outdoor dining area, barbecue and seating area overlooking the pool surrounded by greenery. The strategic position of this property allows you to get in a very short time to main tourist destinations such as Lucca, Pisa, Montecatini Terme, Florence and Siena as well as the Tyrrhenian coast with the renowned golden beaches of Versilia and its pearl, Forte dei Marmi. The villa is in an excellent position to reach the centre of Lucca with its well-known walls which, by renting a bike, you can ride along experiencing an emotion of times past. For those just wanting to relax, the large garden has many cosy set-up areas where you can relax in contact with nature, enjoying its unique relaxing atmosphere or admiring the many species of flowers for which the area is famous. For wellness fanatics, about 45 minutes away is Grotta Giusti with thermal baths in a cave or Montecatini Terme, renowned for its healing waters.
Interior:
The villa has two floors: on the ground floor, coming in from the parking area, you go into the entrance hall with, on the left, the TV room and then on to the dining room with a Tuscan fireplace and to the typical, fully-equipped kitchen with shelves in Carrara marble, both with access to the portico. Also on the ground floor is a bathroom with a shower. Going up the first flight of stairs you come to the mezzanine floor with an elegant sitting room and then, continuing up the stairs to the second floor you come to a reading area with a small sofa and the sleeping area with two twin bedrooms, two double bedrooms, a bathroom with shower and a bathroom with tub.
Air conditioning in the bedrooms.
Park:
Villa Il Colle di Moriano is surrounded by a garden of 2000 sq m, completely bordered along the perimeter by lush hedges to guarantee privacy but without depriving you of the view over the beautiful hilly landscape on the south side of the property. After the automatic entrance gate, a gravel road adorned with rocks and hydrangeas takes you to the parking area located conveniently close to the entrance of the villa. From here you are welcomed by a triumph of colours: flowerbeds, bushes of Mediterranean herbs, cypresses and olive trees typical of the Lucca area. Completing all this is a beautiful lawn with a lovely, fully-equipped swimming pool. On the north side of the villa is the spacious shady portico, communicating with the kitchen and set up for unforgettable meals plus a brick-built barbecue.Please notice that photos are taken in spring, therefore flower blossoming, and the colours of the gardens' grass could be different at the moment of your arrival at the villa.
Swimming Pool:
The swimming pool lies surrounded by greenery, offering guests a unique view of the rolling hills typical of the Lucca area. Located at the back of the property, a few metres from the house, it is reached across the lawn. Rectangular-shaped, it measures 6 x 12 m with a constant depth of 1.40 m and has Roman steps for access to the water. Lined in blue Sardinia PVC with a terracotta edge, it has salt purification. The wooden perimetral solarium is equipped with sunbeds and umbrellas.The pool is open from the last Saturday of April until the first Saturday of October.
Pets: Yes small size (max. 1). € 50,00 for animal for week to be paid on site. Acceptance of animals to the facility must be previously authorised by the owner upon communication of the number of animals, size and breed.
Extra On Request:
heating (on consumption up to date market prices)
extra cleaning (€ 22,00/hour per cleaner)
extra linen (€ 15,00 per person) Villa Il Colle di Moriano 8, Emma Villas
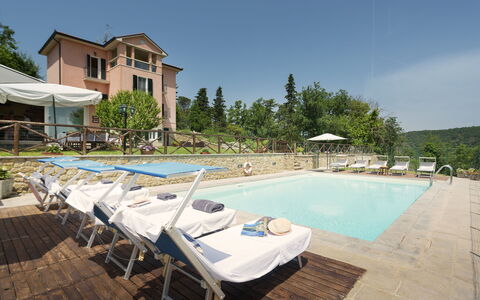
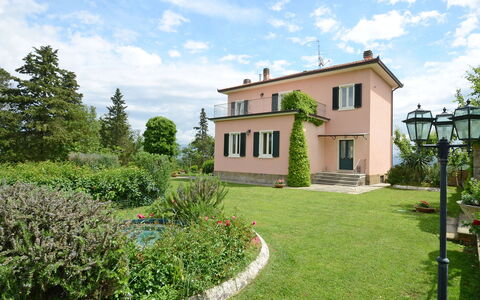
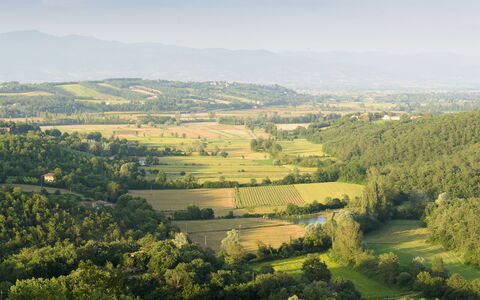
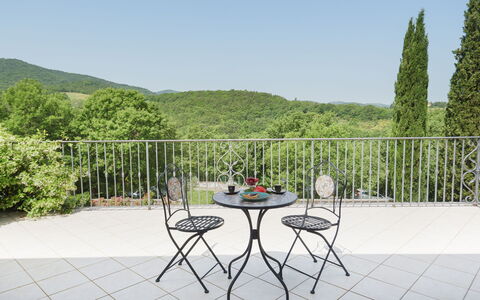
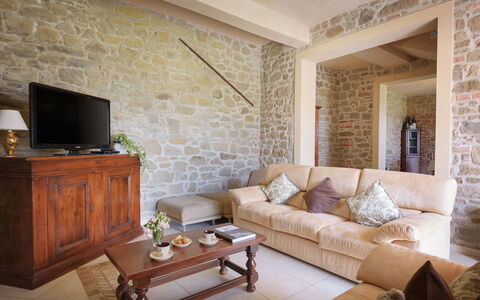
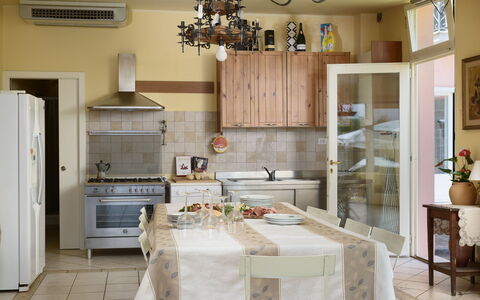
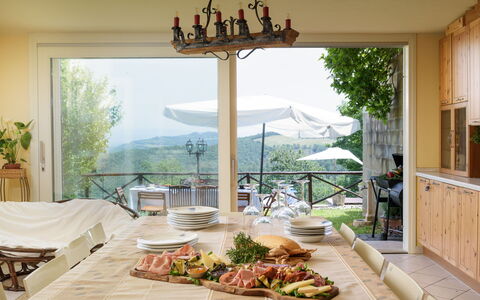
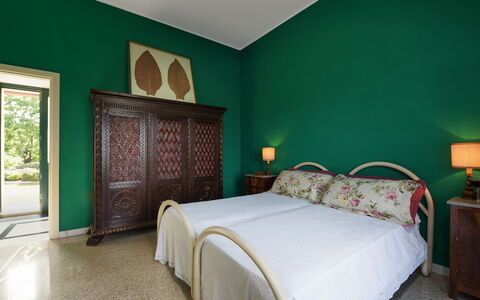
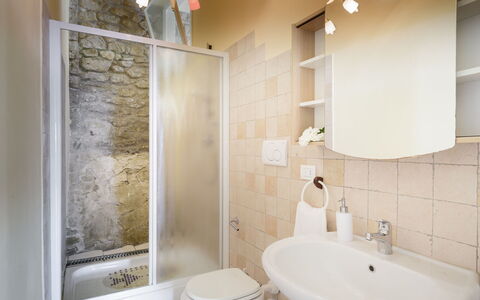
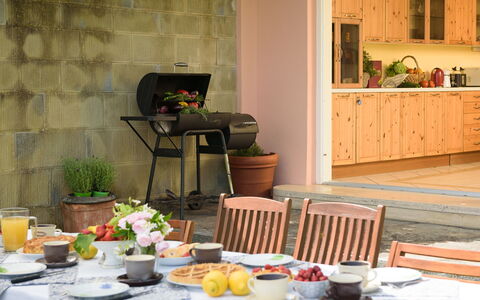
Villa Vittoria D'Anghiari 7+3
Fabulous holiday villa with WIFI, A/C, private pool, TV, terrace and pets allowed
-
10
-
4
-
3
-
270 m2
Description
This price includes:
- Utilities (water - gas for kitchen use - electricity)
- wireless internet connection
- pool and park maintenance
- weekly linen, initial and final cleaning
- Zer0Dep Guarantee = You do not pay the security deposit on balance or on arrival and you have EuropAssistance coverage in case of accidental damage to the property during your stay (up to the maximum of € 1,500.00 and with the limitations provided).
The Price does not Include
Extra cleaning in case of animals (€ 50,00/week/animal)
Tourist Tax(where applicable)
Villa Vittoria d'Anghiari stands on a hill, 429 m above sea level, in the province of Arezzo and close to the fabulous historic towns of Anghiari and Sansepolcro, deep in the beautiful wooded and hilly countryside of the Tuscan Valtiberina, the so-called "valley museum" for the extraordinary combination of splendid natural surroundings and the artistic and historical heritage that is preserved here. The structure of the villa reflects the classical dictates of rationalist architecture, widespread in Italy in the early 20th century, with the exterior characterized by a linear and rigorous geometry, painted a soft hot pink colour. The beauty of this house is to be found in the luminous interior, furnished with care and with quality materials and permeated by a warm homely atmosphere. The bedrooms are very comfortable, with air conditioning and panoramic balconies; there are also, both inside and outside, many seating areas, terraces and dining areas ideal for guests, when they choose to be alone or when they choose to be in company. Around the house is an elegant garden, a green haven overlooking the valley and surrounded by silence, where guests can relax and enjoy their stay in the midst of nature with the exclusive panoramic pool. Anghiari, a "Slow City" and listed among "the most beautiful borghi in Italy", as well as the borgo of Citerna, are about 6 km from the house and also close by and reachable along scenic roads are Sansepolcro, Arezzo, Cortona, the borghi of the Chianti, Siena and many other places of interest in nearby Umbria.
The Emma Villas Concierge Team can be reached for any emergencies, or further information you may required during your stay. All useful telephone numbers will be sent together with your booking documents. VILLA VITTORIA D'ANGHIARI HAS BEEN SUBJECTED TO A CHECK-UP BY A TECHNICAL RESPONSIBLE BEFORE THE BEGINNING OF THE SEASON, TO ENSURE CONSISTENCY OF THE DESCRIPTION, ACCESSORIES LISTED ON THIS PAGE AND THEIR PRESENT STATE OF OPERATION/MAINTENANCE, TO GUARANTEE QUALITY, CLEANLINESS AND COMFORTS TO ALL CLIENTS WHO WILL STAY HERE.
Interior:
The three-storey villa stands on sloping ground, thus allowing outside access from both the ground floor and from the basement at the back of the structure. The main entrance on the ground floor leads into a spacious fully-equipped kitchen with dining area and large antique fireplace. From here a short hallway leads to an elegant dining room and to a double bedroom with divisible bed and additional single bed. Along the staircase leading up to the first floor and down to the basement are two intermediate levels: a single bedroom (accessible up a few steps), a study/games room (with double sofa bed) and a guest bathroom. The sleeping area is completed on the first floor with two double bedrooms, each with a balcony, and served by a bathroom with whirlpool shower. Also on the first floor are two panoramic terraces, of which one is furnished with armchairs and coffee table. Down on the basement floor is a bathroom with shower and a large living room divided into a seating space with sofas and TV, country-style dining area and a games area (table tennis and table football). Next to it is a convenient annex with kitchen and dining table and a bathroom with shower. This bright spacious building has large French windows that face the garden and outdoor dining area and overlook the pool.
Air conditioning only in the bedrooms
Park:
The 4000 sq m park and garden, for the exclusive use of guests, surrounding the villa are completely enclosed by fencing and dry-stone walls. The garden, with its rich vegetation of herbs, lavender bushes, climbing jasmine and olive trees, embellished by a spectacular fountain, has large areas of manicured lawn ideal for children's play. At the back of the house, on the basement level (the same level with the living room with living area and games area and kitchen annex), are the outdoor areas near the swimming pool: a lounge for relaxation and a dining area with barbecue protected by a large umbrella. The parking area is just outside the property in a secluded spot in front of the pedestrian gate entrance.Please notice that photos are taken in spring, therefore flower blossoming, and the colours of the gardens' grass could be different at the moment of your arrival at the villa.
Swimming Pool:
The pool, completely enclosed with an access gate, stands in a panoramic position at the back of the villa, which is a few metres away, on the same level as the basement with the outdoor dining area. Rectangular-shaped and measuring 6 x 10 m with a constant depth of 1.55 m, it has a stone border and is lined in light-coloured PVC. It has a metal ladder for access to the water, internal lighting and chlorine purification. The area around it, in teak and stone, is provided with sunbeds, umbrellas and a comvenient cold-water shower. The pool is open from the last Saturday in April to the first Saturday of October.
Pets: Yes. € 50,00 per animal per week. Acceptance of animals to the facility must be previously authorised by the owner upon communication of the number of animals, size and breed.
Extra on Request:
Extra cleaning (€ 22,00/hour/cleaner),
extra linen (€ 15,00/person),
heating (on consumption up to date market prices) Villa Vittoria D'Anghiari 7+3, Emma Villas
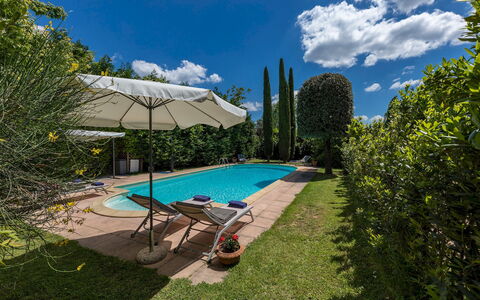
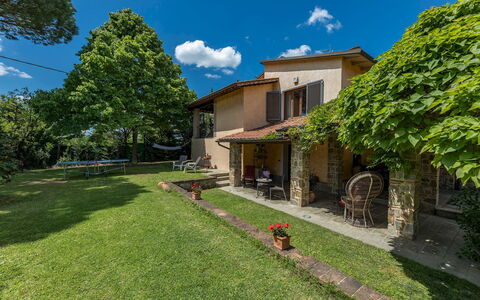
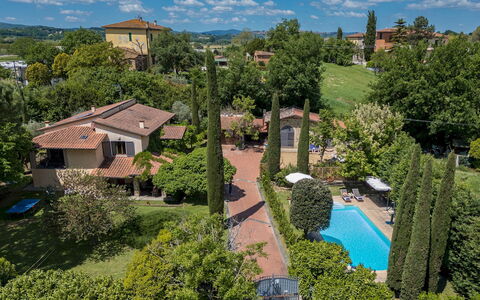
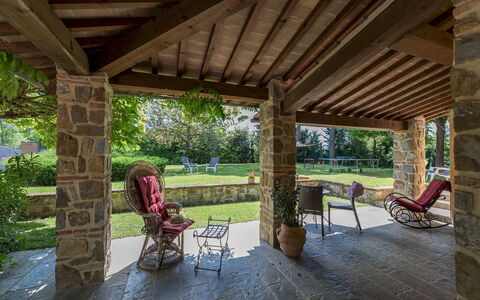
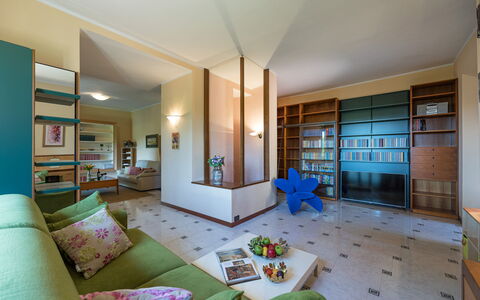
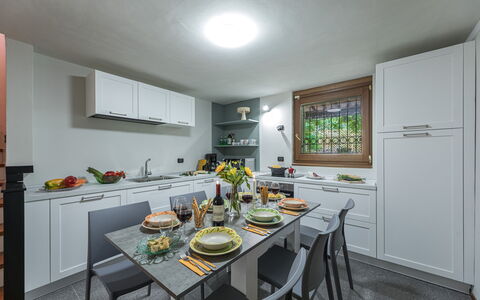
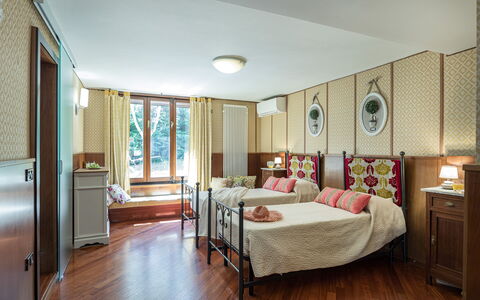
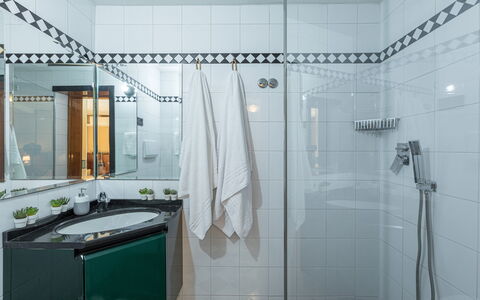
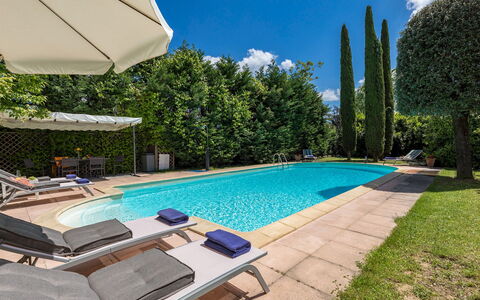
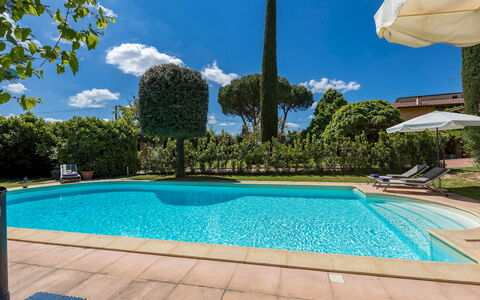
Villa Joy 6
Amazing villa with internet, private pool, A/C, TV, terrace and pets allowed, near Montepulciano
-
6
-
3
-
2
-
200 m2
Description
This rate includes:
- Utilities: electricity, water - gas for kitchen use
- weekly linen, initial and final cleaning
- Zer0Dep Guarantee = You do not pay the security deposit on balance or on arrival and you have EuropAssistance coverage in case of accidental damage to the property during your stay (up to the maximum of € 1,500.00 and with the limitations provided).
The price does not include:
Tourist tax (€1.00 per person per night for the first 5 nights. Children under 14 are exempt)
extra cleaning in case of animals (€ 50,00/week/animal)
Just outside Foiano della Chiana, a lively borgo with a thousand-year old history located in the centre of the Val di Chiana, between the provinces of Arezzo and Siena and on the border with Umbria, is this lovely, recently-built house in stone and plaster which has always belonged to the current owners and where you will breathe in a homely, welcoming atmosphere. Villa Joy is set in a beautiful garden, a veritable green island in the centre of which is a large swimming pool and various areas organized for relaxation and fun in the open air. The property is located in a residential area along the main road leading to the town, in the picturesque landscape of the Tuscan countryside; its strong point is the location (4 km from the A1 motorway, the Autostrada del Sole), ideal for visiting the numerous tourist spots in the surroundings and just a short distance from the main road links that will bring you within easy reach of the art cities of Siena, Arezzo, Perugia and Cortona. From here you can undertake fascinating itineraries along beautiful panoramic roads winding through the Chianti area or the Val d'Orcia, studded with little Renaissance towns of great charm such as Pienza, Montepulciano, delectable Lucignano and many others: a thrilling experience that will involve all your senses in an exclusive concentration of art, vibrant nature and the authentic flavours of Tuscany. NB About 20 meters away the villa is the caretaker's annex which can be a useful point of reference for guests to whom, however, complete privacy is guaranteed.
Interior:
A short flight of 7 steps leads up to the main entrance which opens into the living room with TV and seating areas, the latter facing the beautiful terrace, completed by a gym, which overlooks the garden. From the living room a few steps lead to the sleeping area of this floor, comprising two double bedrooms, one with a round bed (diameter 2,45 m), sharing a bathroom with shower. On the lower floor, is the kitchen with dining area (also equipped with washing machine) and a twin bedroom (with joinable beds) with ensuite bathroom with shower. Air conditioning in the bedrooms.
Park:
The park and the garden, completely fenced-in with netting and hedge screens (height about 2 m) guaranteeing privacy, extends over an area of about 2500 sq m which includes a 2-car parking area near the entrance gate. The garden surrounding the villa consists of paved surfaces in terracotta and large areas of lawn enlivened by flowering bushes, olive trees, cypresses, lime trees and a shady catalpa with two benches under it. The large stone portico outside the kitchen, is equipped with table and chairs for outdoor dining. NB. Near the villa (about 300 m away), not visible from any side, is an abandoned industrial shed.Please notice that photos are taken in spring, therefore flower blossoming, and the colours of the gardens' grass could be different at the moment of your arrival at the villa.
Swimming Pool:
Just 10 m from the villa, the swimming pool lies in the centre of the garden and is accessible via a strech of garden. The rectangular-shaped pool has one oval side, Roman steps and a stone border. Lined in PVC, it measures 6 x 12 m with the depth varying from 1.20 to 2.10 m and it has internal lighting. It has chlorine purification. The sunbathing area, paved in serena stone around the pool, extends to the manicured lawn with sunbeds, a gazebo with table and chairs for outdoor dining and a convenient solar shower. The pool is open from the last Saturday in April until the first Saturday in October.
Pets: Yes. € 50,00 per animal per week or part of week to be paid on site.
Extra On Request:
extra cleaning (€ 22,00/hour per cleaner)
extra linen (€ 15,00 per person)
heating (on consumption up to date market prices) Villa Joy 6, Emma Villas
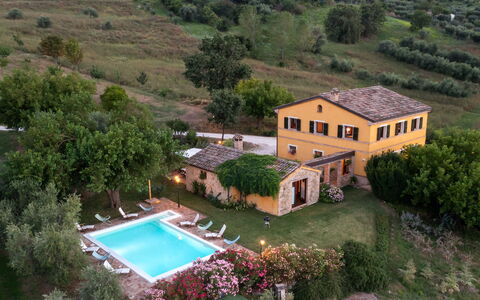
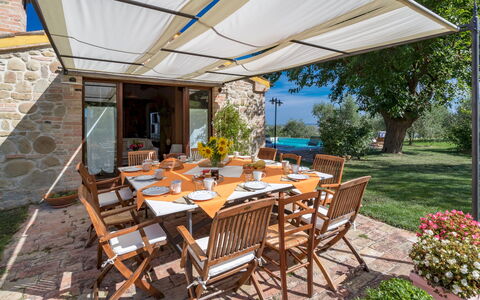
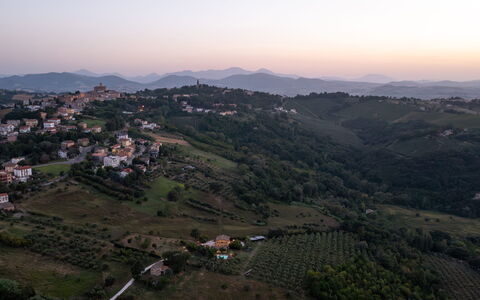
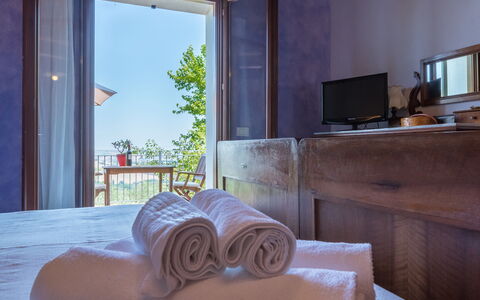
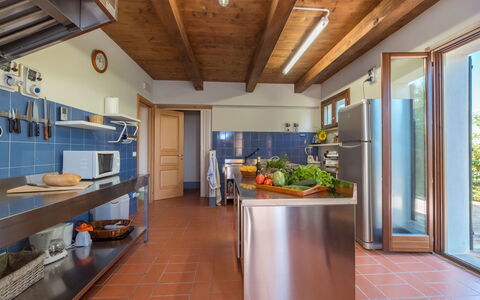
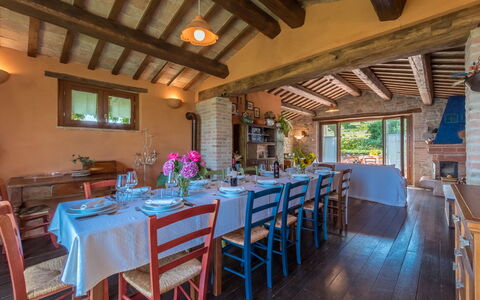
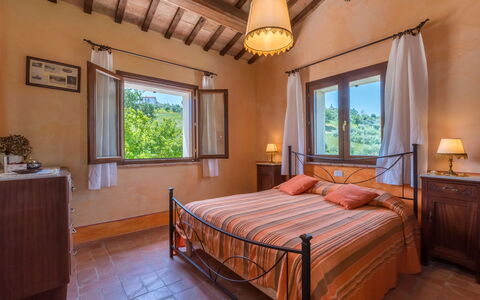
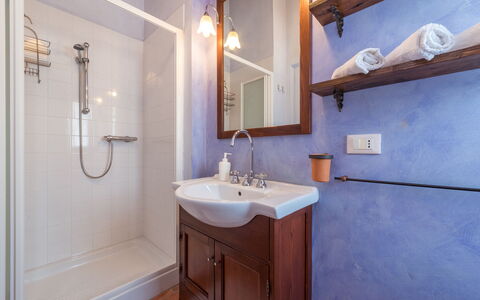
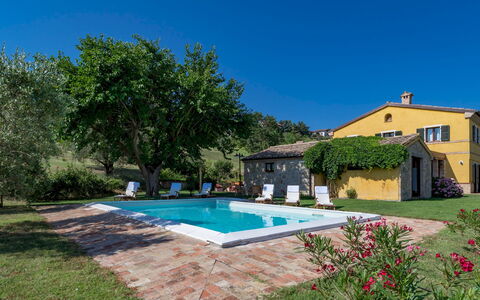
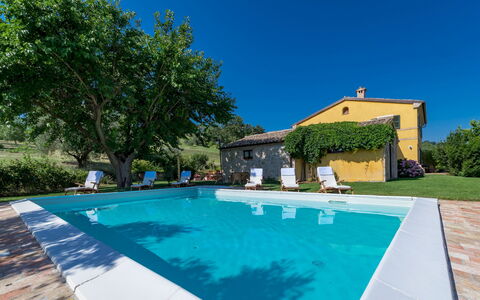
Casale Verdicchio 10+2
Amazing villa rental with WIFI, private pool, A/C, TV, patio and pets allowed
-
12
-
5
-
5
-
214 m2
Description
Property Summary
Nestled in the charming little borgo of Montecarotto, in the province of Ancona, Italy, Casale Verdicchio is a beautifully restored farmhouse vacation rental that takes its name from the celebrated Verdicchio wine produced in the surrounding hills. Completely renovated in 2005 in full respect of the original farmhouse design and in compliance with anti-seismic regulations, the property was rebuilt using high-quality recycled materials including stone, brick, roof tiles, wooden ceiling beams, and handmade Tuscan terracotta floor tiles. The interior furnishings reflect a philosophy of simplicity and authenticity, with untreated wood and natural paint finishes creating a rustic yet comfortable and functional atmosphere. The property sits within approximately 400 square metres of lush parkland, offering guests a genuine sense of privacy and tranquillity immersed in the green Marche countryside. A private swimming pool, a beautifully maintained yard filled with flowering plants and fruit trees, complimentary Wi-Fi internet connection, and private parking are all available to guests, making Casale Verdicchio an ideal retreat for those seeking both relaxation and proximity to the rich cultural and culinary heritage of the region.
Outdoors
The outdoor spaces at Casale Verdicchio are a true highlight of the property, offering a varied and beautifully landscaped environment for guests to enjoy throughout their stay. The park, which covers approximately 400 square metres and is mostly flat with gentle slopes, features a lush lawned garden where lavender and rosemary bushes alternate with hydrangeas, roses, callas, lilacs, and oleanders. Majestic trees including a large oak, an old olive tree, and 3 large mulberry trees, one of which stands directly in the pool area, provide generous shade ideal for relaxing with a glass of the local wine. A gazebo positioned in front of the dining and living room is furnished with a table and chairs, creating a welcoming space for alfresco lunches, apéritifs, and evening dinners. The garden is further enriched by a variety of fruit trees including apple, pear, cherry, fig, pomegranate, apricot, and peach, while a beautiful expanse of olive trees, visible from the first-floor rooms, completes the outdoor landscape.
The non-heated swimming pool measures 8 x 5 metres, with a depth ranging from 1.20 to 1.70 metres. Located approximately 8 metres from the property on one side of the building, it is lined in white PVC and purified through sand filtration combined with chlorine treatment. Access to the water is provided via large steps on the long side facing the house. The surrounding solarium area is partly paved in terracotta and partly laid to lawn, and is equipped with sunbeds, deckchairs, and an outdoor shower. The pool is open from the last Saturday of April to the first Saturday of October.
Unit Layout
Casale Verdicchio is arranged across 3 floors and comfortably accommodates up to 12 guests across 5 bedrooms and 5 bathrooms. On the ground floor, the main entrance door opens into a central entrance hall. To the right, a double bedroom with an en-suite bathroom featuring a shower provides a private and comfortable space. To the left, a self-contained small apartment with its own separate entrance comprises a small living room with a kitchen, a bathroom with shower, and a double bedroom with a charming balcony overlooking the surrounding hills. Continuing from the corridor, guests reach the main kitchen, which connects through a French window and across a small covered portico to the dining and living room, served by a guest bathroom. From the kitchen, a staircase leads down to the basement level, where the laundry room is located.
A terracotta staircase in the entrance hall leads up to the first floor, which is composed of a double bedroom with an additional third bed and an en-suite bathroom with shower, a further double bedroom with an en-suite bathroom with shower, and a second small apartment featuring a compact kitchen with a table, a corner with a sofa, a loft with a single bed, and a double bedroom with an en-suite bathroom with shower.
Amenities Included
Casale Verdicchio is equipped with a comprehensive range of amenities designed to ensure a comfortable and enjoyable stay. Air conditioning is available in all bedrooms, providing a cool and restful environment during warmer months, while heating is also available for cooler periods. The property features a private patio area ideal for outdoor relaxation, as well as a barbecue for alfresco cooking and entertaining. In the kitchen, a dishwasher is provided to make meal preparation and clean-up effortless. A washing machine is available in the basement laundry room for guests requiring laundry facilities during longer stays. For entertainment, satellite TV is available within the property. Pets are welcome at Casale Verdicchio, making it a suitable choice for guests travelling with their animals. The property also benefits from complimentary wireless internet connection throughout, keeping guests connected during their stay.
Other Information
Casale Verdicchio is managed by Emma Villas, and your dedicated customer service contact is Kristina Aleksandrova, who can be reached for any emergencies or further information required during your stay. All relevant telephone numbers and contact details will be provided together with your booking documents.
The property accommodates pets, subject to an additional mandatory cleaning fee applicable per animal per week. Guests travelling with animals are advised to take note of this condition when planning their stay.
Weekly linen changes are included in the rental price, along with initial and final cleaning of the property. The rental price also covers utilities including electricity, water, and gas for kitchen use, as well as pool and park maintenance throughout the stay.
The property benefits from the Zer0Dep Guarantee, meaning guests are not required to pay a security deposit either on balance or upon arrival. This guarantee includes EuropAssistance coverage in the event of accidental damage to the property during the stay, up to a maximum of 1,500 euros and subject to the limitations provided under the policy terms.
Distances and Attractions
Casale Verdicchio is ideally positioned within the little borgo of Montecarotto, in the province of Ancona, placing guests within easy reach of the many cultural, gastronomic, and natural attractions that the Marche region has to offer. The surrounding area is home to a number of charming historic borghi, allowing guests to explore the authentic values and traditional flavours of this remarkable part of central Italy. The property's location in the heart of the Verdicchio wine-producing zone also offers excellent opportunities for wine tasting and discovery of local culinary traditions.
Costs & Services
Included services:
- Utilities (electricity, water, gas for kitchen use): included in the rental price
- Pool and park maintenance: included in the rental price
- Internet Wi-Fi connection: included in the rental price
- Weekly linen change, initial and final cleaning: included in the rental price
- Zer0Dep Guarantee with EuropAssistance accidental damage coverage (up to €1,500.00, subject to policy limitations): included in the rental price
Extra costs:
- Mandatory extra cleaning in case of animals: €50.00 per week per animal
- Tourist Tax: where applicable, charged according to local regulations
On request:
- Extra cleaning: €22.00 per hour per cleaner
- Extra linen: €15.00 per person
- Heating: charged on consumption at current market prices
- Wood: €20.00 per 100 kg Casale Verdicchio 10+2, Emma Villas
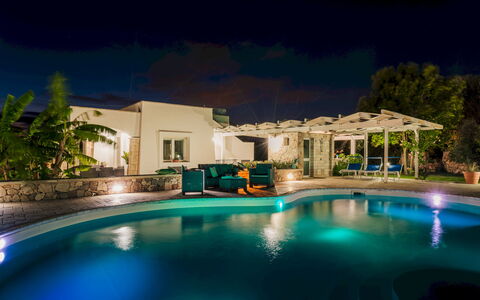
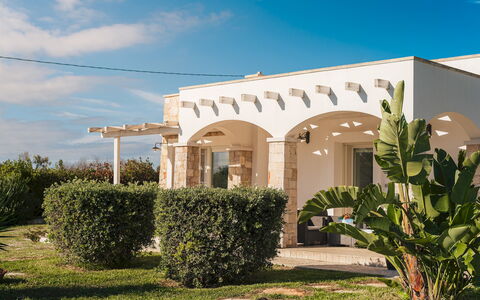
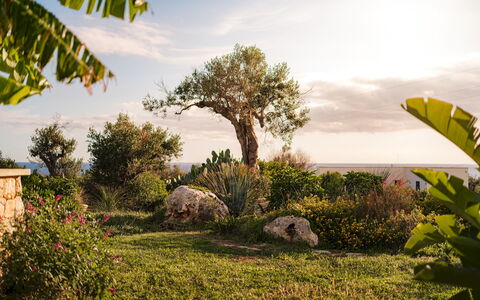
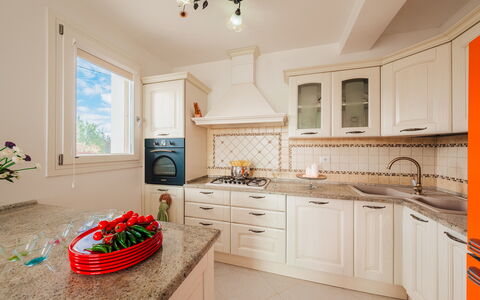
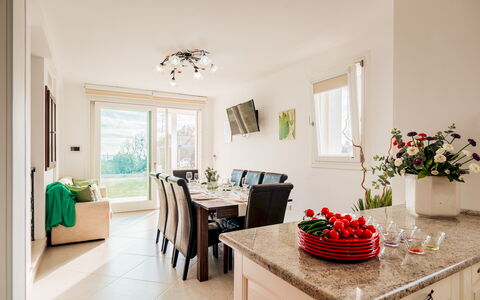
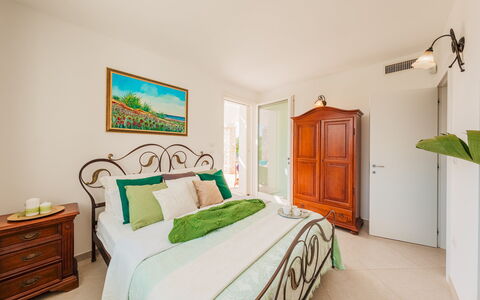
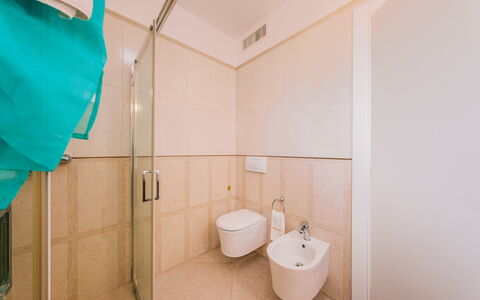
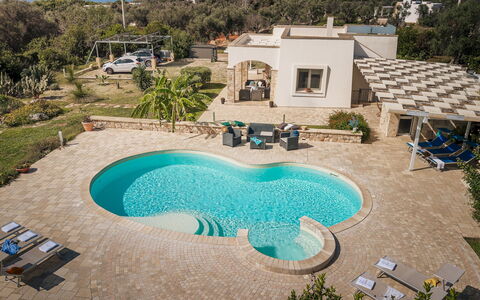
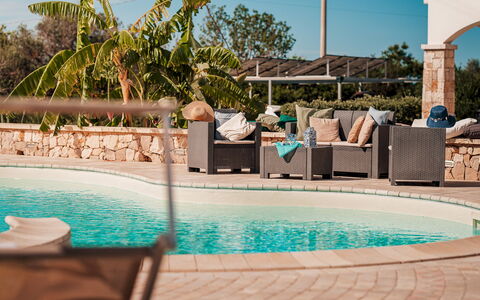
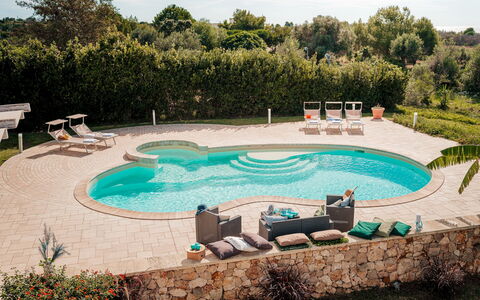
Villa Sanssouci 8
Wonderful villa rental with A/C, private pool, internet, TV, terrace and pets allowed
-
8
-
4
-
3
-
140 m2
Description
Property Summary
Nestled within the Regional Nature Park of Castrignano Del Capo, in the southern reaches of Italy, Villa Sanssouci is a brand new, double-storey vacation rental spanning 140 sq m, set within an expansive private yard of approximately 4,000 sq m entirely enclosed by evergreen hedges. The property enjoys a privileged position in the scenic coastal corridor connecting Gallipoli and Santa Maria di Leuca, two of the most celebrated destinations in Puglia. The front elevation of the villa is defined by an elegant porch with pillars clad in local stone, framing an uninterrupted view of the sea and the surrounding natural landscape. The yard is a lush Mediterranean haven enriched by ancient olive trees, ornamental plants, aromatic herbs, an artificial pond, and low stone walls typical of the Salento tradition, all contributing to an atmosphere of serene harmony with nature.
Outdoors
The outdoor spaces of Villa Sanssouci are as thoughtfully composed as the interior, offering a seamless blend of natural beauty and refined comfort. The porch, positioned to capture sweeping sea views and the colours of the sunset, is furnished with a table and chairs, making it an ideal setting for alfresco dining and relaxed gatherings. Between the porch and the pool area, guests will find a barbecue and a wood oven, perfect for outdoor cooking and convivial evenings under the open sky. Cocos palms and bird of paradise flowers adorn both the pool area and the outdoor seating zone, adding a tropical elegance to the Mediterranean surroundings.
The non-heated swimming pool is a striking centrepiece of the outdoor area, featuring an irregular shape with Roman steps leading into the water, a constant depth of 1.40 m, and a total surface area of approximately 110 sq m. Lined in sand-coloured PVC and equipped with a salt purification system, the pool also features a hydromassage function. It is positioned to the left of the villa and is clearly visible from the porch, enjoying the same panoramic sea view. The sunbathing area is paved in stone and furnished with sunbeds and umbrellas, while an outdoor lounge area provides a comfortable space for relaxation. The pool is accessible via large steps, and a dedicated bathroom with shower as well as an outdoor hot-water shower are available in the pool area. Evening lighting around the pool creates a magical atmosphere for night-time swimming. The pool is available to guests from the first Saturday in May until the first Saturday of October. Please note that photographs of the property were taken in spring, so the flowering of plants and the colour of the garden grass may differ at the time of your arrival.
Unit Layout
Villa Sanssouci is a two-storey property thoughtfully designed to accommodate up to 8 guests across 4 double bedrooms and 3 bathrooms, offering generous space and a comfortable, well-organised layout. On the ground floor, the entrance opens into a bright open-plan living, dining, and kitchen area that looks out over the sea and the verdant landscape. To the right of this space, a double bedroom with direct access to the porch and its magnificent sea view is complemented by a bathroom with shower and a pantry. A marble staircase descends to the basement level, where 3 additional double bedrooms are located alongside a further bathroom with shower. Throughout the villa, a simple and elegant style, combined with soft tones, lends each room a cosy and relaxing character.
Amenities Included
Villa Sanssouci is equipped with a comprehensive range of amenities to ensure a comfortable and enjoyable stay. The villa benefits from air conditioning and heating available, ensuring a pleasant indoor climate throughout the seasons. In the kitchen, a dishwasher is provided to make meal preparation and clean-up effortless, while a washing machine is available for guests requiring laundry facilities during longer stays. For outdoor entertaining, a barbecue is at your disposal, complementing the wood oven located between the porch and the pool area. Entertainment is well catered for with satellite TV, and the property welcomes pets, making it a suitable choice for guests travelling with their animals. Utilities including water, gas for kitchen use, and electricity are included in the rental price, as is a wireless internet connection. Weekly linen changes, along with initial and final cleaning, are also provided. The stay is further protected by the Zer0Dep Guarantee, which means no security deposit is required either on balance or upon arrival, and guests benefit from EuropAssistance coverage in the event of accidental damage to the property during their stay, up to a maximum of 1,500.00 euros and subject to the limitations provided.
Other Information
Villa Sanssouci is a private structure set within a fully enclosed park, ensuring privacy and security for all guests. The property accommodates pets upon prior authorisation from the owner, who must be informed in advance of the number, size, and breed of the animals. A tourist tax may be applicable depending on current local regulations. The garden photographs displayed were taken in spring, and the appearance of flowers and grass may vary depending on the season of your visit.
Distances and Attractions
Villa Sanssouci enjoys an exceptional location within the Regional Nature Park, positioned along the scenic Ionian coastline that links Gallipoli and Santa Maria di Leuca, 2 of the most prestigious towns in Puglia. The crystalline sea of Salento, just 700 metres from the property, alternates between dramatic cliffs adorned with Mediterranean vegetation and stretches of white sandy beach, offering a diverse and breathtaking coastal experience. The surrounding area is rich in natural beauty, cultural heritage, and local character, making it an ideal base for exploring the very best of southern Italy.
Costs & Services
Included services
- Utilities (water, gas for kitchen use, electricity): included
- Wireless internet connection: included
- Weekly linen, initial and final cleaning: included
- Zer0Dep Guarantee (EuropAssistance coverage for accidental damage up to €1,500.00, subject to limitations provided): included
Extra costs
- Mandatory extra cleaning in case of animals: €50.00 per animal per week, to be paid on site
- Tourist tax (where applicable): as per local regulations
On request
- Extra cleaning: €22.00 per hour per cleaner
- Extra linen: €15.00 per person
- Heating: on consumption at current market prices Villa Sanssouci 8, Emma Villas
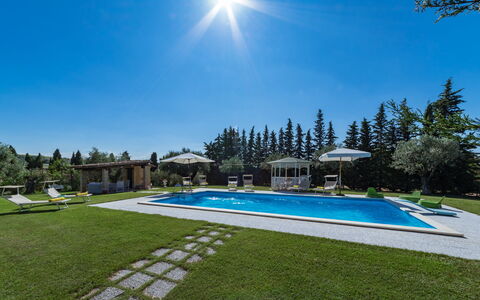
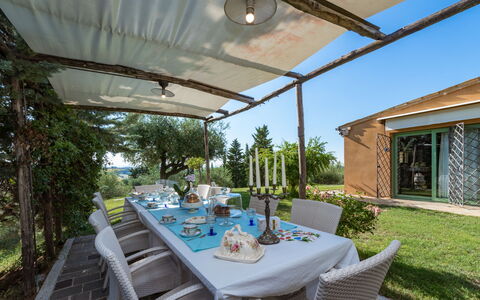
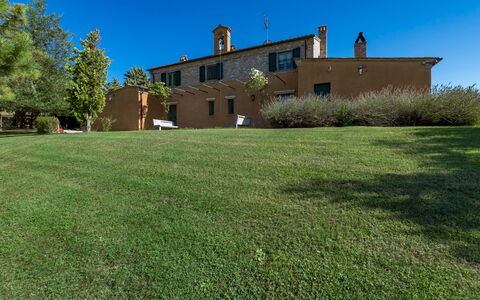
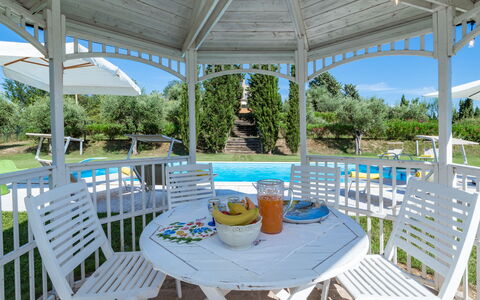
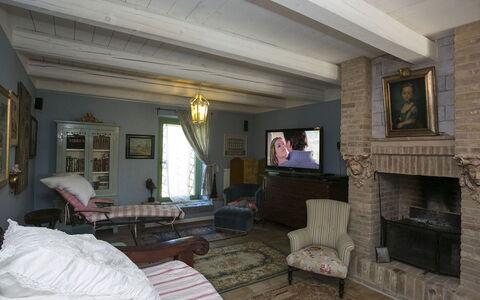
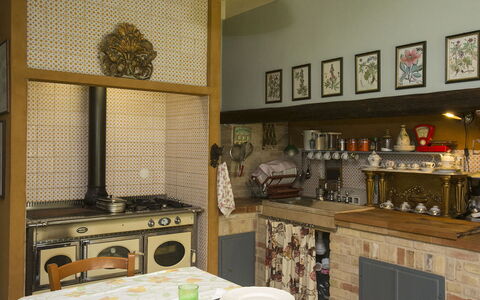
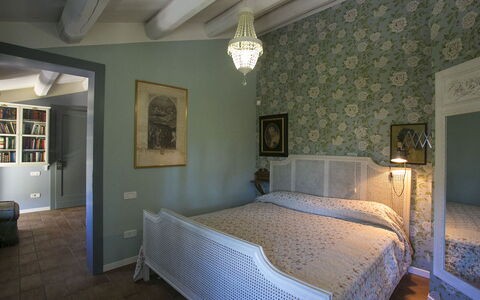
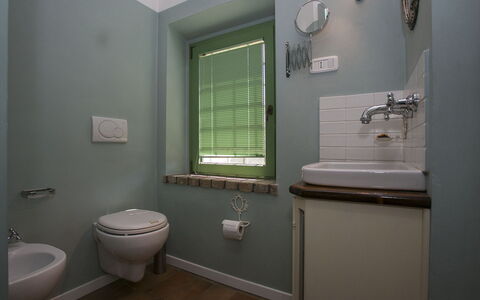
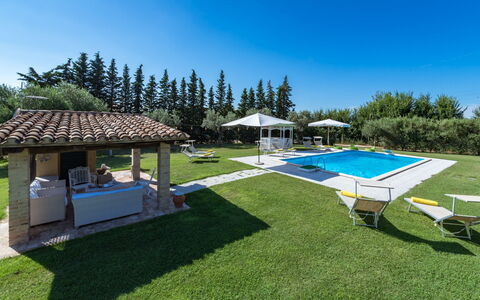
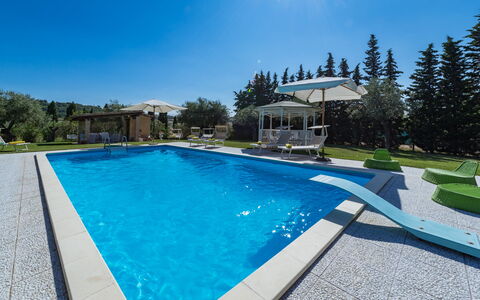
Il Podere di Fi 8
Great accommodation with WIFI, A/C, private pool, TV and pets allowed
-
8
-
4
-
5
-
180 m2
Description
Property Summary
Nestled on a scenic hilltop crest in the heart of the Marche region, Podere di Fi is a remarkable country house situated in Torre San Patrizio, Italy. This exceptional vacation rental has been carefully demolished and restored by its current owners, preserving the authentic proportions and traditional materials of the local architectural heritage while infusing the interiors with an eclectic, colourful, and warmly curated décor. What truly sets Podere di Fi apart is the presence of a fully functional chapel and bell tower on the grounds, lending the property an almost mythical character that transforms every stay into a genuinely unforgettable experience. The estate is enveloped by a sweeping 3-hectare park, offering guests a private and verdant retreat surrounded by lush vegetation. Complimentary Wi-Fi keeps you connected throughout your stay, while private parking is available on the property for your convenience. The generous yard surrounding the house provides ample space for relaxation and exploration, making Podere di Fi an ideal base for those seeking both tranquillity and authentic Italian countryside living.
Outdoors
The grounds of Podere di Fi are a true celebration of the natural landscape, offering a series of thoughtfully arranged outdoor spaces that invite guests to slow down and savour the surroundings. The 3-hectare park is home to a magnificent variety of mature trees, where towering specimens alternate with fruit-bearing varieties including cherry, apricot, pomegranate, almond, and fig trees. From within the park, the views extend dramatically from the Sibillini Mountains all the way to the Adriatic Sea, creating a panorama of extraordinary depth and beauty. Several relaxation areas are distributed throughout the garden, each offering a distinct atmosphere suited to rest, conversation, or quiet contemplation. A few metres from the main house, an antique terracotta-paved pergola serves as an elegant outdoor dining and conversation area, perfectly suited for long summer evenings. Please note that the photographs of the property were taken in spring, meaning that the appearance of the garden, including the blossoming of flowers and the colour of the grass, may differ from what you will find upon your arrival.
The non-heated swimming pool is rectangular in shape, measuring 6 x 11 metres with a depth ranging from 1.10 metres to 4.5 metres, and is equipped with a diving board. Situated approximately 60 metres from the main house, the pool is open from the last Saturday in April to the first Saturday in October. The surrounding solarium area is generously furnished with sunbeds, deck chairs, and armchairs, providing ample space for sunbathing and relaxation. A gazebo and a small brick structure complete this area, the latter housing a bathroom with shower and a porch equipped with a stereo system with external sound diffusion and a satellite TV connection point.
Unit Layout
Podere di Fi is configured across 2 levels and can comfortably accommodate up to 8 guests across its 4 bedrooms and 5 bathrooms. The main entrance on the ground floor opens directly into the living room, which serves as the welcoming heart of the home. Also located on this level are a toilet, a games room, and a fully equipped kitchen with direct access to the outdoors. The first floor is accessible via both an internal staircase, which opens directly into a reading room, and an external staircase. This upper level is home to 4 double bedrooms, each featuring its own en-suite bathroom with shower, ensuring privacy and comfort for all guests.
Amenities Included
Podere di Fi is equipped with a comprehensive range of amenities designed to ensure a comfortable and enjoyable stay. Air conditioning is available in all 4 bedrooms, keeping the sleeping areas pleasantly cool during the warmer months, while heating is also available for use during cooler periods. In the kitchen, a dishwasher is provided alongside the standard appliances, making meal preparation and clean-up effortless. A washing machine is also available for guests who require laundry facilities during their stay. The property welcomes pets, allowing you to bring your four-legged companions along for the holiday. For entertainment, satellite TV is accessible both within the property and at the pool area via a dedicated connection point, ensuring that guests are never far from their favourite programmes.
Other Information
Weekly linen changes are included in the rental price, along with both an initial and a final cleaning of the property. The property participates in the Zer0Dep Guarantee programme, meaning that no security deposit is required either upon payment of the balance or upon arrival. This programme also includes EuropAssistance coverage in the event of accidental damage to the property during your stay, up to a maximum of 1,500.00 euros and subject to the limitations provided by the policy. Pets are welcome at Podere di Fi, with a mandatory additional cleaning fee applicable per animal per week, to be settled directly on site. A tourist tax may also be applicable depending on current local regulations. Utilities including electricity, water, and gas for kitchen use are all included in the rental price.
Distances and Attractions
Podere di Fi enjoys a privileged position on the Marche hills, offering guests easy access to a rich variety of natural and cultural attractions. The estate's elevated location provides sweeping views that extend from the Sibillini Mountains, a celebrated natural park ideal for hiking and outdoor pursuits, to the Adriatic coastline, which can be reached for a day at the beach. The surrounding Marche region is renowned for its medieval hilltop villages, local wineries, artisan food producers, and a wealth of historical and artistic heritage waiting to be discovered. The combination of mountain scenery, coastal proximity, and authentic rural character makes Torre San Patrizio and its surroundings an exceptionally rewarding destination for guests seeking a diverse and enriching Italian holiday experience.
Costs & Services
Included services
- Utilities (electricity, water, gas for kitchen use): included in the rental price
- Weekly linen: included in the rental price
- Initial and final cleaning: included in the rental price
- Zer0Dep Guarantee (no security deposit required, EuropAssistance accidental damage coverage up to €1,500.00 with policy limitations): included in the rental price
Extra costs
- Mandatory extra cleaning in case of animals: €50.00 per animal per week, to be paid on site
- Tourist tax: where applicable
On request
- Extra cleaning: €22.00 per hour per cleaner
- Extra linen: €15.00 per person
- Heating: on consumption at current market prices Il Podere di Fi 8, Emma Villas
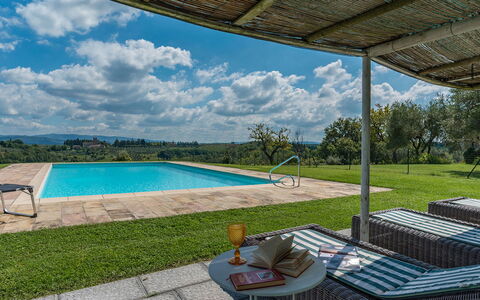
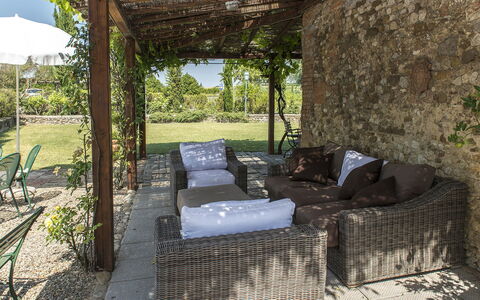
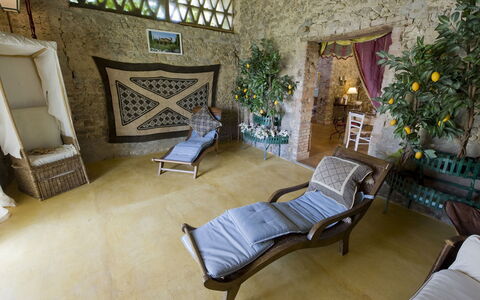
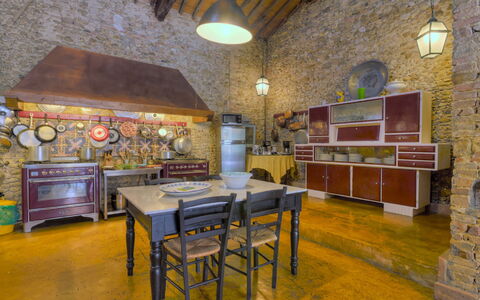
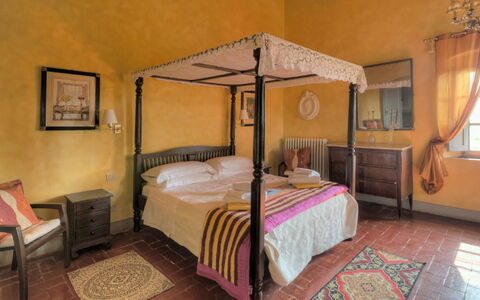
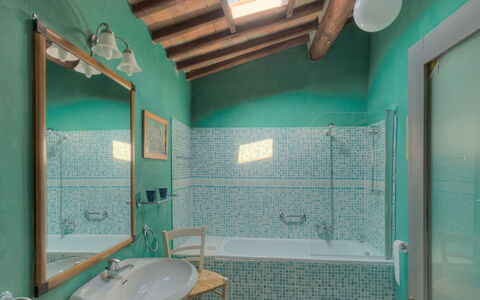
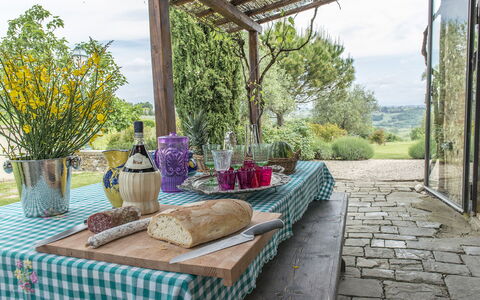
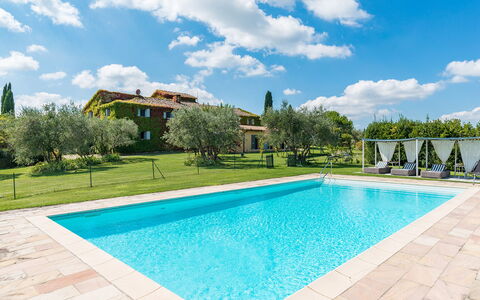
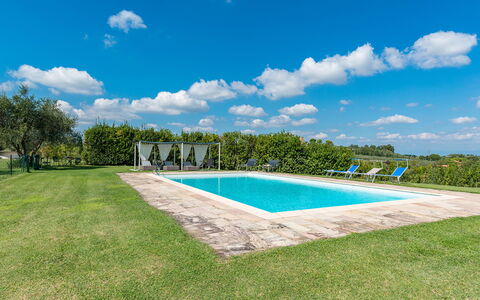
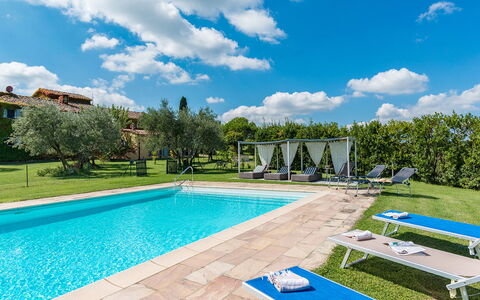
Casabianca 12
Fabulous holiday villa with WIFI, private pool, TV and pets allowed, near Greve In Chianti
-
12
-
6
-
5
-
500 m2
Description
Property Summary
Nestled in the heart of Chianti, Casabianca is a magnificently restored 16th-century farmhouse set among cypress trees and rolling vineyards, offering sweeping panoramic views toward the hills of Florence. Located in Tavarnelle Val di Pesa, Italy, this exceptional vacation rental combines centuries of rustic heritage with refined comfort, making it an ideal retreat for those seeking an authentic Tuscan experience. The property comprises a grand stone main villa and a separate annex, together accommodating up to 12 guests across 6 beautifully appointed bedrooms. The interiors are distinguished by pastel-painted walls, wooden beamed ceilings, and original stonework that seamlessly blend historic character with welcoming warmth. Guests have access to a fully fenced swimming pool, a lush landscaped garden of approximately 3,000 square meters, and ample private parking on the estate. High-speed internet Wi-Fi is available throughout the property, ensuring connectivity for those who need it while the tranquil Chianti landscape invites complete relaxation.
Outdoors
The grounds of Casabianca are a true celebration of the Tuscan landscape. The expansive landscaped garden of approximately 3,000 square meters is planted with olive trees, fruit trees, and oaks, creating a serene and shaded environment that changes beautifully with the seasons. Pergolas draped in wisteria and climbing roses provide naturally shaded areas perfectly suited for outdoor dining and leisurely relaxation. A built-in barbecue is conveniently positioned just a few meters from the house, ideal for al fresco meals in the warm Chianti evenings. A table tennis table is also available within the garden for guests seeking light-hearted recreation. From virtually every corner of the garden, guests can enjoy a breathtaking panoramic view stretching across the Chianti hills all the way toward Florence. The non-heated rectangular swimming pool measures 6 x 12 meters, with a depth ranging from 1.50 to 1.80 meters, and is completely fenced for safety and privacy. The pool area is generously equipped with gazebos, sun loungers, deck chairs, and umbrellas, creating an inviting space for sunbathing and relaxation. The pool is open from the last Saturday in April to the first Saturday in October. Please be aware that photo shoots of the property are typically carried out in spring, so the colors and blooms of the gardens, lawns, and surrounding park may vary at the time of your arrival.
Unit Layout
Casabianca is arranged across 2 levels in the main villa, with an additional self-contained annex located at the rear of the property, together offering accommodation for a maximum of 12 guests across 6 bedrooms and 5 bathrooms. On the ground floor, an open loft-style space features a kitchen, dining area, and living area, all characterized by dramatic stone walls with barrel vaults. This level also includes a relaxation area with a service bathroom and relaxation beds. It is important to note that both the ground-floor loft and the relaxation area are not heated. The first floor is accessed via an elegant internal staircase in Pietra Serena and is divided into 2 distinct wings. The first wing contains a living room with a fireplace, a dining area, and a kitchenette, along with 2 double bedrooms each with a private en suite bathroom featuring a bathtub, and a dedicated laundry room. The second wing offers a reading room, 2 double bedrooms with divisible beds, and a shared bathroom with a bathtub. An additional double bedroom, accessible only via an external staircase and not heated, is equipped with a private en suite bathroom with shower. The annex, situated at the back of the villa, houses a double bedroom with an en suite bathroom with shower and a small living room, also not heated.
Amenities Included
Casabianca is thoughtfully equipped to ensure a comfortable and convenient stay. The laundry room on the first floor houses a washing machine, allowing guests to manage their clothing needs with ease throughout longer stays. In the kitchen, a dishwasher is available to simplify meal clean-up after enjoying home-cooked Tuscan cuisine. For outdoor entertaining, the built-in barbecue in the garden provides a wonderful setting for grilling and gathering under the open sky. The property offers heating, available in the heated areas of the villa, ensuring warmth and comfort during cooler periods. Entertainment is well catered for with satellite TV, providing a wide range of channels for guests who wish to unwind indoors. Casabianca is also a pet-friendly property, welcoming guests who wish to bring their animal companions along for the stay, subject to the conditions outlined in the relevant house rules.
Other Information
Casabianca has undergone a thorough check carried out by a technical manager to guarantee the accuracy of the property description, the accessories listed, and their state of operation and maintenance, offering guests full confidence in the quality of their stay. Guests should be aware that certain areas of the villa, specifically the ground-floor loft, the ground-floor relaxation area, the additional double bedroom accessible via the external staircase, and the annex bedroom and living room, are not heated. The property is pet-friendly and welcomes animal companions; however, a mandatory extra cleaning fee applies per week or part of a week for each animal present. Parking is available on the property for the convenience of all guests.
Distances and Attractions
Casabianca enjoys an enviable position in the Chianti countryside, placing guests within easy reach of some of Tuscany's most celebrated destinations. The hills of Florence are visible from the garden itself, and the city is comfortably accessible for day trips to explore its world-renowned art, architecture, and gastronomy. Siena, with its medieval splendor and famous Piazza del Campo, is equally within convenient reach. The property is also ideally situated for discovering the charming villages of the Chianti wine region, where guests can explore local wineries, traditional trattorias, and artisan shops that define the authentic Tuscan experience.
Costs & Services
Included services
- Utilities: electricity, water, and gas for kitchen use are included in the rental price
- Weekly linen included
- Initial and final cleaning included
- Zer0Dep Guarantee: the security deposit is not required on balance or on arrival, and EuropAssistance coverage is included for accidental damage caused to the property during your stay (up to a maximum of €1,500.00, subject to the restrictions provided)
Extra costs
- Mandatory extra cleaning in case of the presence of animals: €50.00 per week or part of the week per animal
- Tourist tax: where applicable
On request
- Extra cleaning: €22.00 per hour per person employed
- Extra linen: €15.00 per person
- Heating: €9.00 per cubic meter
- Wood: €26.00 per 100 kg Casabianca 12, Emma Villas
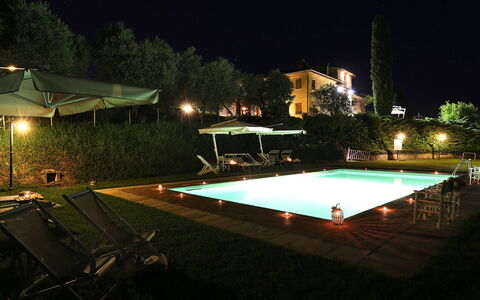
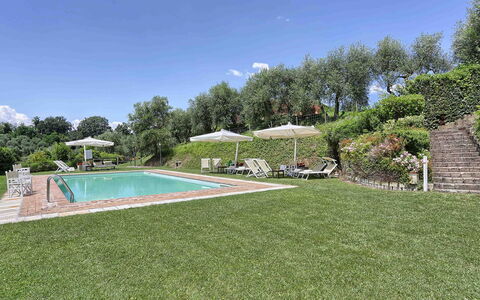
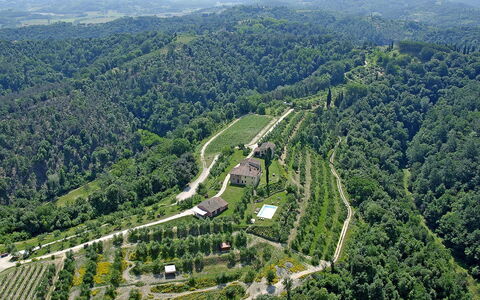
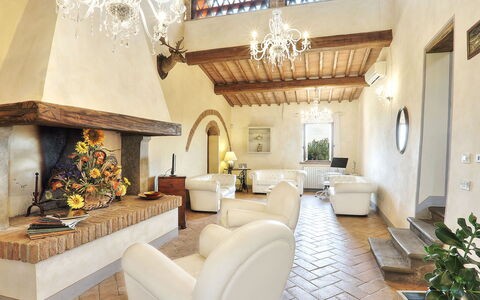
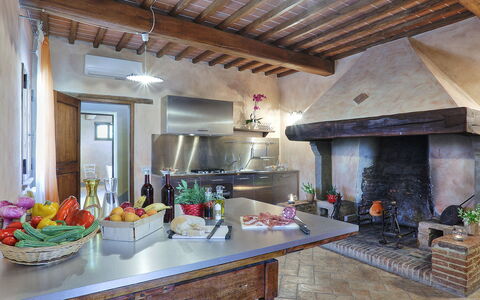
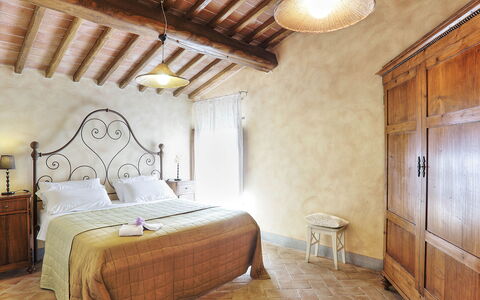
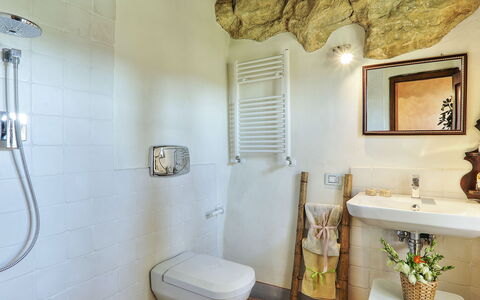
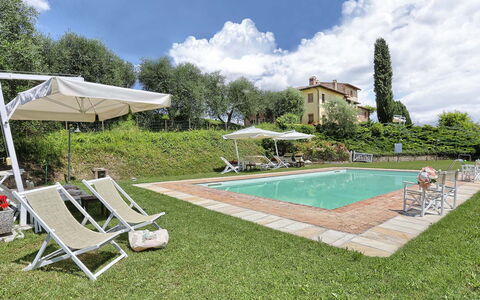
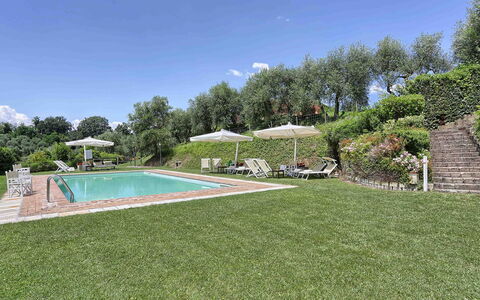
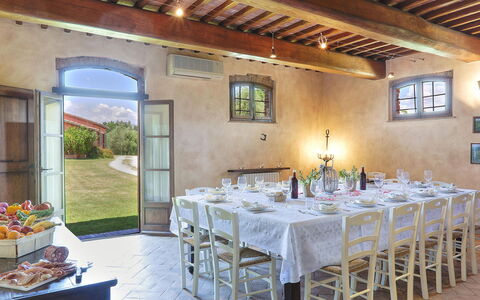
Germagnana 12+2
Unique holiday rental with A/C, WIFI, private pool, TV and pets allowed
-
14
-
6
-
8
-
560 m2
Description
The Price includes:
- Utilities: electricity, water, gas for cooking purposes
- weekly linen, initial and final cleaning
- Zer0Dep Guarantee = You do not pay the security deposit on balance or on arrival and you have EuropAssistance coverage in case of accidental damage to the property during your stay (up to the maximum of € 1,500.00 and with the limitations provided).
The Price does not Include:
- Mandatory extra cleaning in case of animals (€ 50,00/week/animal)
- Tourist Tax(not applicable)
This old farmhouse, set amidst the rolling hills of Tuscany, is located within the protected nature reserve of the same name and enjoys a sublime panorama over unique medieval borghi such as San Miniato or Montopoli Val d'Arno. Upon arrival, the guest will find an old farmhouse that has been artfully restored and which still shows signs of the various eras and the consequent modifications made over the centuries. The picturesque 11th century lookout tower, still intact, keeps watch like a sentinel over the privacy of this property. The farmhouse, surrounded by a green lawn, offers unique views and relaxing corners where you can enjoy the scent of the flowers and herbs, leaving you with indelible memories for a long time. Close to the house, set in greenery as in a panoramic terrace, is the swimming pool with its soft colours typical of the local tufa rocks where you can spend unique moments relaxing with a cocktail at the poolside or stretched out on a sunbed, kissed by the Tuscan sun. Indoors, you will find many typical materials of the area, such as the roof and ceilings with wooden beams and terracotta tiles, stone walls, arches in stone or red brick and floors in hand-crafted terracotta which, combined with the good taste of the owners, have produced rooms of antique flavour and modern comfort. The structure, spread out over three levels, consists of two apartments on the ground floor, one on the first floor and an annex. There are bedrooms with air-conditioning that face the various areas of the park, elegant living areas, a splendid kitchen that combines the modern with the old - a stainless steel worktop with the original 19th century fireplace, a large dining room, a tea area and a reading area in the tower, an outdoor dining area shaded by large umbrellas, all completed by the panoramic swimming pool. The strategic position of this property allows you to get quickly to main tourist destinations such as Florence, Pisa, Lucca, Montecatini Terme and Siena as well as to the Tyrrhenian coast with the renowned golden beaches of Versilia with its pearl, Forte dei Marmi. The house is an excellent starting point for going off on bike rides or else you can just relax in the large garden with its various cosy set up areas and be in contact with nature, enjoying the lazy rural atmosphere. For spa lovers, about 50 minutes away is Grotta Giusti with its thermal cave baths or Casciana Terme with its outdoor thermal pool. Beach lovers can take advantage of personalised discounts at the bathing establishment “Bagno Italia” in Viareggio. On request, there are various hiking trails or you can go riding at the nearby stables which offers special prices to our guests.
GERMAGNANA HAS BEEN SUBJECTED TO A CHECK-UP BY A TECHNICAL RESPONSIBLE BEFORE THE BEGINNING OF THE SEASON, TO ENSURE CONSISTENCY OF THE DESCRIPTION, ACCESSORIES LISTED ON THIS PAGE AND THEIR PRESENT STATE OF OPERATION/MAINTENANCE, TO GUARANTEE QUALITY, CLEANLINESS AND COMFORTS TO ALL CLIENTS WHO WILL STAY HERE.
Interior:
The house has two floors. On the ground floor, the first apartment, with entrance on the side of the farm shed, consists of a sitting room with sofa bed, a double bedroom and a bathroom with tub. Adjacent to the first apartment is the second apartment, with entrance on the side of the parking area with two double bedrooms with ensuite bathroom with shower and a bathroom with tub. Also on the ground floor (with outside access or inside access from the first floor) is the common kitchen, the large dining room, a bathroom and the internal stairs leading up to the first floor with a living area with TV corner, table for board games. Next to the common living area is the tower with a tea area and a gallery accessible via a staircase, devoted to reading or to yoga/pilates. On the first floor are three double bedrooms, two with ensuite bathroom and one with adjacent bathroom and two living rooms.
Park:
Entering the automatic gate and going along the dirt road you come to Germagnana, surrounded by a 5000 sq m garden consisting of lawn with borders of flowers, herbs, roses and plants typical of the area such as laurel, pomegranates, olives and cypresses. Within this area is the panoramic pool complete with furnishings and the parking area. On the side facing the pool area is the outdoor dining area shaded by umbrellas and served by an old wood oven and a mobile barbecue. Germagnana includes a park of over 40 hectares of green areas including olive groves, various cultivations and woodland, where guests can take relaxing walks in complete safety.
Please notice that photos are taken in spring, therefore flower blossoming, and the colours of the gardens' grass could be different at the moment of your arrival at the villa.
Swimming Pool:
From the swimming pool set in the green lawn guests have a unique view over the rolling hills typical of the area. Lying just a few metres from the house at a lower level, it can be reached down a few steps. Rectangular, edged in travertine and lined in sand-coloured PVC, it measures 6 x12 m with the depth ranging from 1 to 1.40 m and has chlorine purification, internal lighting and non-invasive external fencing. Around the pool is the grass sunbathing area equipped with sunbeds, umbrellas and a table with chairs. The pool is open from the third Saturday of May until the first Saturday of October.
Pets: Yes. € 50,00 per animal per week to be paid on site
Extra On Request:
- extra cleaning (€ 22,00/hour/cleaner)
- extra linen (€ 15,00/person)
- firewood (€ 20,00/100 kg) Germagnana 12+2, Emma Villas