Top 20 Recently Listed Villas and Apartments for Rent
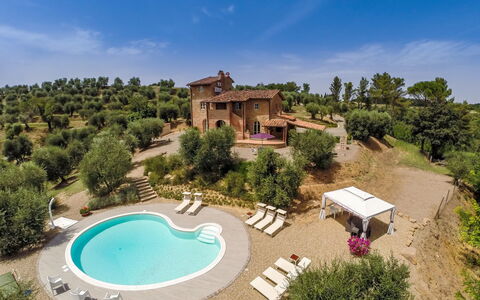
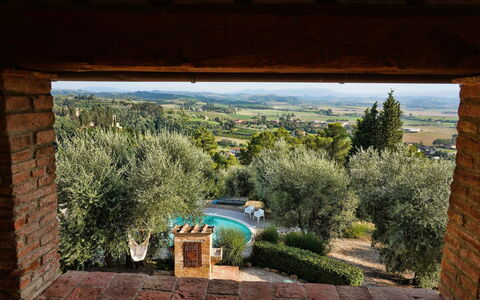
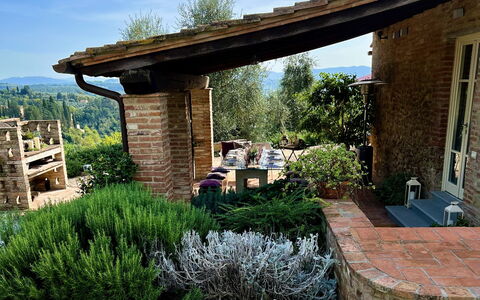
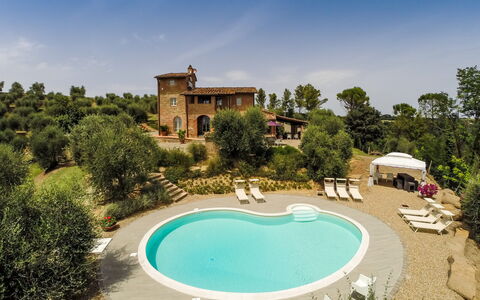
Villa Larino
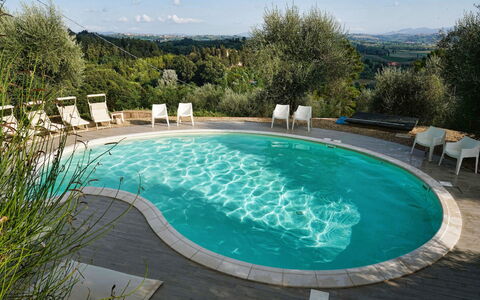
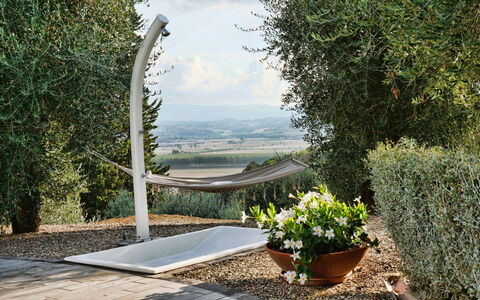
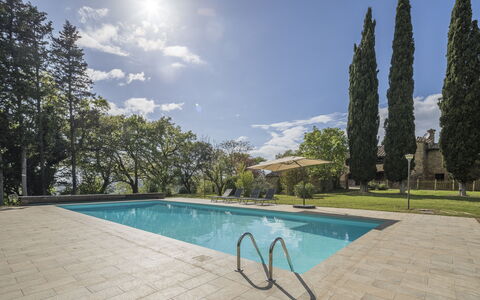
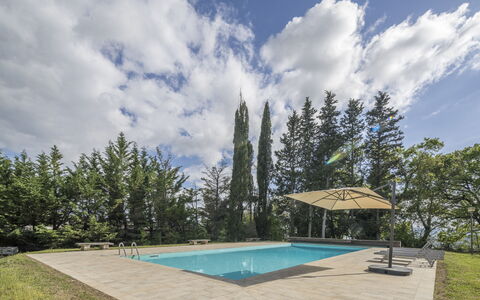
Superb independent holiday rental with private pool, WIFI, A/C, TV and panoramic view
-
8
-
4
-
3
-
300 m2
Description
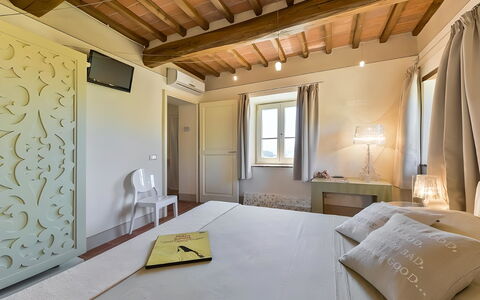
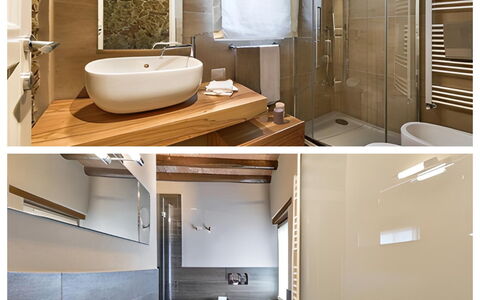
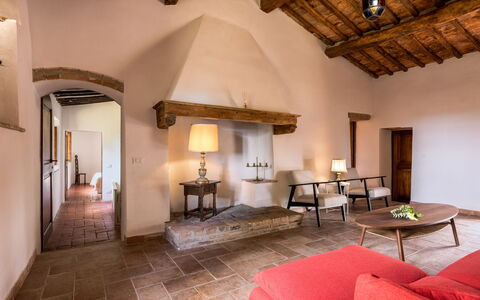
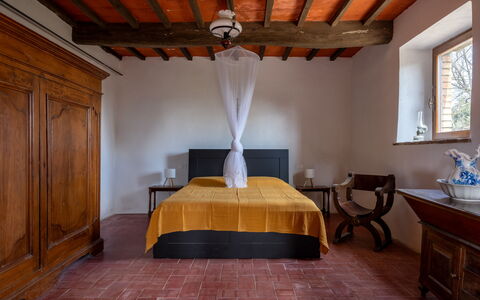
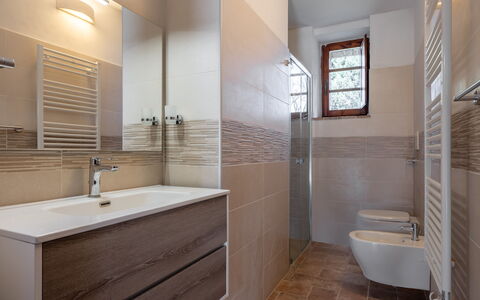
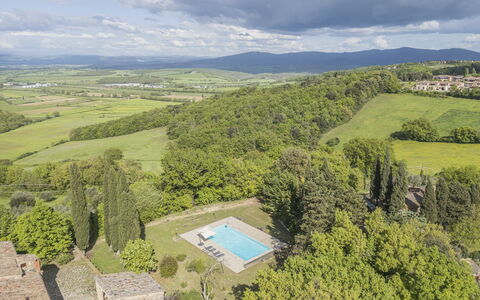
Villa Larino is located 3 km (2 mi) from Forcoli, Italy and only 37 km (23 mi) from Pisa. Holiday rental Villa Larino is a beautiful stone building (300 sq m) that includes WiFi internet, air conditioning and private pool. The property can accommodate up to eight people comfortably in four bedrooms with three bathrooms.
What to Expect
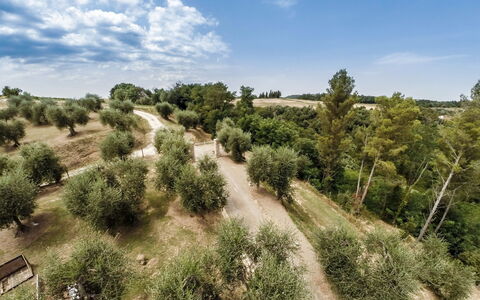
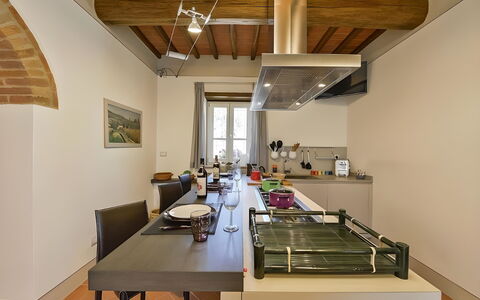
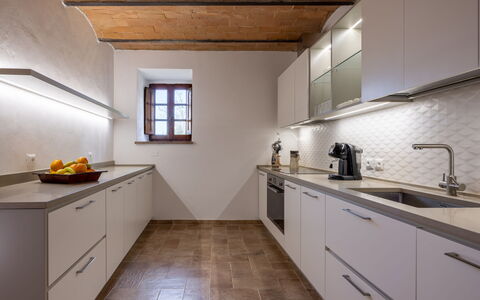
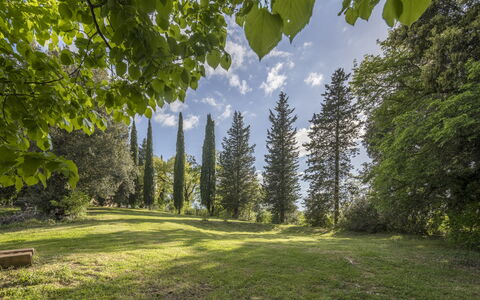
When you arrive at Villa Larino you’ll find a lovely clean well-maintained property with views of the hills ideal for a peaceful holiday in Tuscany. Regardless of how you spend your days - shopping, visiting museums, sightseeing or just driving in the countryside, when you arrive home you can unwind with your family and friends at the pool for a perfect ending to another day in Tuscany. Sharing a meal with friends and family is a big part of the Tuscan culture. Take advantage of the well-equipped kitchen to prepare meals using local produce while on your holiday. The kitchen includes coffee machine, microwave, stove and refrigerator, as well as, plenty of tableware and cutlery for up to eight people. Dine 'al fresco' like a real Tuscan, the fully furnished garden is the perfect setting to enjoy food, family and the nice Tuscan weather.
Visit the Area
Most people enjoy visiting nearby cities and towns while on holiday, so for your reference this is a list of popular places with distances (as the crow flies) from the property: Pisa 37 km (23 mi), San Gimignano 38 km (24 mi), Lucca 44 km (28 mi), Viareggio 66 km (41 mi) and Florence 67 km (42 mi).
Some other major tourist destinations you should consider visiting are: Florence 67 km (42 mi), Viareggio 66 km (41 mi), Forte Dei Marmi 77 km (48 mi), Rome 357 km (221 mi), Venice 308 km (191 mi) and Milan 323 km (201 mi).
Additional Information
Check-In Time: 17:00 - 19:00
Check-Out Time: 10:00 - 10:00
Pool Open: 2 June - 3 October (If you'd like the pool open outside these dates, please make that request prior to booking)
Nearest Airports (distances as the crow flies): Pisa (psa) 38 km (24 mi), Firenze Peretola (flr) 68 km (42 mi), Bologna (blq) 160 km (99 mi), Genova (goa) 218 km (135 mi) and Venezia (vce) 314 km (195 mi).
Special Services
Cooking Lessons - If you're interested in learning more about Tuscan cooking, inquire about the cooking lessons that can be arranged at the property. It's a fun way to spend time with friends and family while discovering the techniques vital to master Tuscan cuisine. For more details and the additional cost, please contact us.
Tours - Custom tours can be scheduled by the owner for your group. For more details about the tours offered, speak to the owner upon arrival or ask prior to booking. The cost will vary depending in the specific tour and number of people.
Villa Larino
Casa Clara Pool, Casole Elsa, Monti
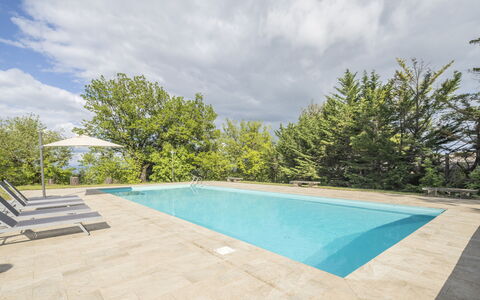
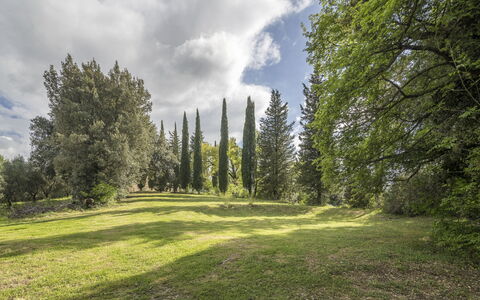
Private Property with WIFI, private pool, veranda, pets allowed, panoramic view, near San Gimignano
-
14
-
7
-
4
-
340 m2
Description
Casa Clara Pool, Casole Elsa, Monti is located 2 km (1 mi) from Casole D'elsa, Italy and only 24 km (15 mi) from San Gimignano in the tourist area "San Gimignano And Surroundings". Casa Clara Pool, Casole Elsa, Monti is a lovely property (340 sq m) with private pool and WiFi internet. The property can sleep up to 14 guests comfortably in seven bedrooms with four bathrooms.
Your Experience
When you arrive you will be welcomed by the owner or manager where you’ll find a lovely clean well-maintained property with views of the hills ideal for a splendid vacation in Tuscany. After a busy day of visiting museums, spend some time with friends and family poolside enjoying a glass of wine - a perfect way to relax at the end the day. Sharing a meal with friends and family is a huge part of the Tuscan culture. Take advantage of the well-equipped kitchen to prepare meals using local produce while on your vacation. The kitchen includes coffee machine, stove and refrigerator, as well as, plenty of tableware and cutlery for up to 14 people.
Visit the Area
Most people enjoy visiting nearby cities and towns while on vacation, so for your reference this is a list of popular places with distances (as the crow flies) from the property: San Gimignano 24 km (15 mi), Siena 41 km (26 mi), Greve In Chianti 53 km (33 mi), Florence 67 km (42 mi) and Montalcino 77 km (48 mi).
Some other major tourist destinations you should consider visiting are: Florence 67 km (42 mi), Viareggio 112 km (69 mi), Forte Dei Marmi 123 km (77 mi), Rome 276 km (171 mi), Venice 314 km (195 mi) and Milan 363 km (226 mi).
Additional Information
Pets Welcome - If your pet is travelling with you on vacation that is not a problem at Casa Clara Pool, Casole Elsa, Monti. If you have a large dog or multiple pets, please ask for permission prior to booking.
Check-In Time: 16:00 - 20:00
Check-Out Time: 08:00 - 10:00
Pool Open: 1 May - 1 October (If you'd like the pool open outside these dates, please make that request prior to booking)
Nearest Airports (distances as the crow flies): Firenze Peretola (flr) 78 km (48 mi), Pisa (psa) 84 km (52 mi), Bologna (blq) 164 km (102 mi), Genova (goa) 254 km (158 mi) and Roma Ciampino (cia) 285 km (177 mi).
The property can be reached by traveling about 1 km along an unpaved road. The stretch does not have any particularly steep inclines; however, it is advisable to drive slowly and cautiously, as is normally recommended on country roads. Casa Clara Pool, Casole Elsa, Monti
Masseria Grotta Antica 6+2
Wonderful villa with private pool, WIFI, A/C and pets allowed
-
8
-
4
-
3
-
280 m2
Description
Property Summary
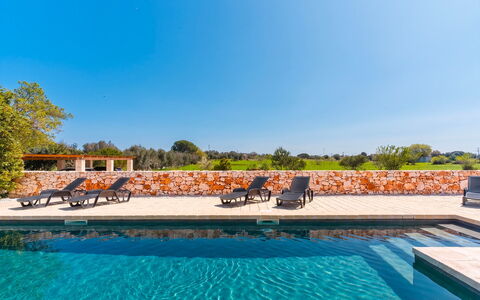
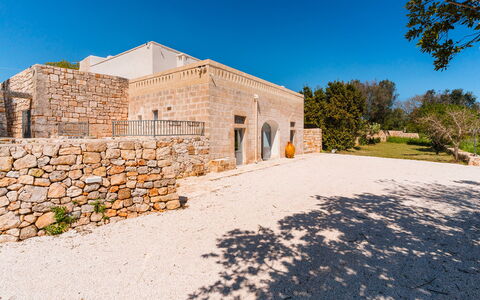
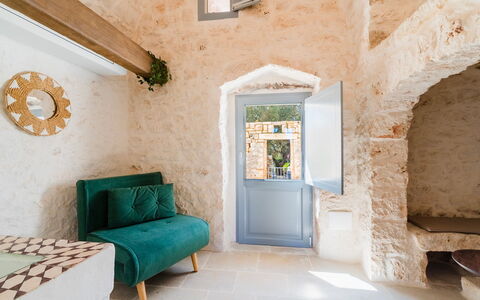
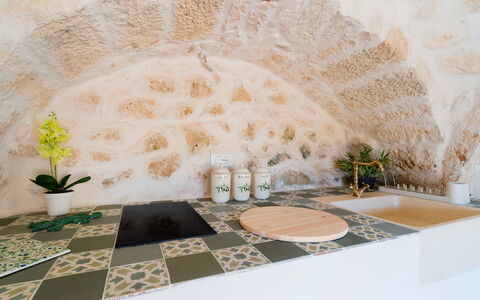
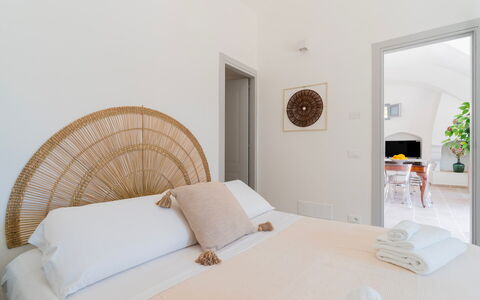
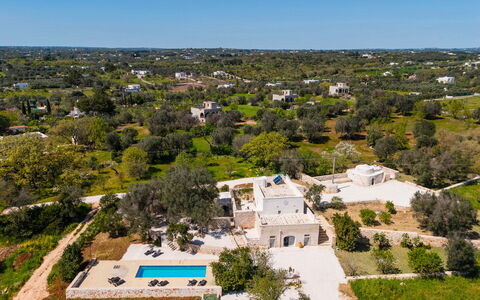
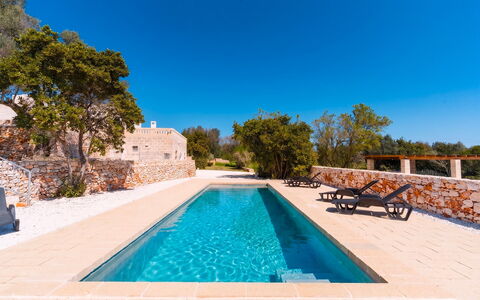
Nestled in the sun-drenched countryside of Ostuni, in the heart of Italy's Itria Valley, Masseria Grotta Antica is an extraordinary vacation rental that invites you to experience the timeless charm of authentic Apulian rural life. This ancient 19th-century farmhouse has been meticulously restored in full respect of its original architecture, preserving two original trulli from the same period while seamlessly blending historical character with refined contemporary comforts. Set within approximately 5,000 sqm of terraced land adorned with centuries-old olive trees and Mediterranean vegetation, the property enchants with its white façades, vaulted ceilings, and light stone floors. The outdoor spaces flow naturally into the surrounding landscape, where a swimming pool of captivating contemporary design offers a serene retreat. Wireless internet connectivity is available throughout the property, ensuring you remain connected during your stay. A private car park accommodating up to 4 vehicles is accessible through a sliding gate, providing secure and convenient arrival. The expansive yard, enclosed by traditional dry-stone walls, frames the entire estate in a setting of quiet rural elegance.
Outdoors
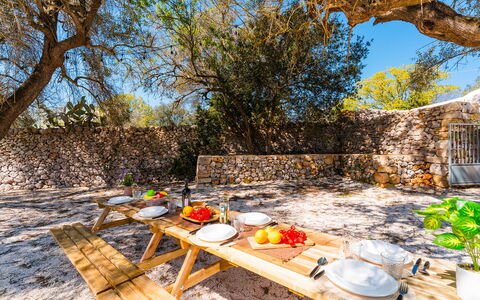
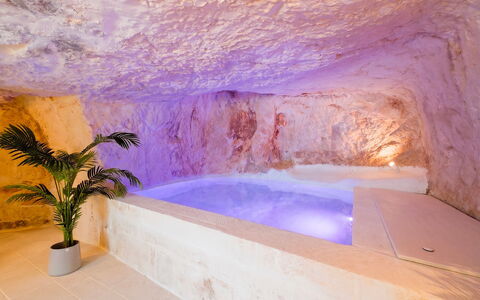
The outdoor areas of Masseria Grotta Antica are a celebration of the Apulian landscape, extending across approximately 5,000 sqm of terraced grounds planted with olive trees and Mediterranean shrubs, enclosed by dry-stone walls approximately 100 cm high. The garden offers multiple outdoor dining areas thoughtfully positioned across the estate: one is located at the exit of the ground floor of the masseria, adjacent to an external kitchen, while a second dining area sits in front of the trullo, shaded by a parasol for comfortable alfresco meals. A stone barbecue is available near the swimming pool, perfect for leisurely outdoor dining in the warm Puglian evenings. The non-heated swimming pool is a striking rectangular structure measuring 11.50 x 3.50 m with a depth of 1.40 m, finished with plaster and accessed via a masonry staircase that leads onto a shallow sunbathing area. The pool is equipped with a skimmer filtration system with sand filter and chlorine treatment, and features internal lighting with spotlights for evening ambiance. It is located approximately 20 m from the main villa, surrounded by stone walls and Mediterranean vegetation, and is open from the first Saturday of April to the last Saturday of October. The sunbathing area is furnished with sun loungers and a parasol. An external solar shower and a washbasin are also available for your convenience. Please be aware that the property photographs were taken in spring, and therefore the flowering and the colours of the garden grass may differ at the time of your arrival.
Unit Layout
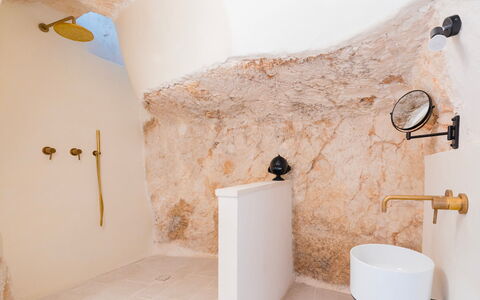
Masseria Grotta Antica accommodates up to 8 guests across 4 bedrooms and 3 bathrooms, distributed between a main building and an independent annex. The main building, the masseria, spans 2 floors connected by external stairs and covers a total interior surface area of approximately 280 sqm together with the trullo. On the ground floor, you are welcomed into a dining room with an open-plan kitchen, alongside 1 double bedroom with an en-suite bathroom with shower. A remarkable feature of this floor is the ancient palmento, a wine press carved entirely from rock and now restored as a wellness area housing a heated indoor hydromassage pool measuring 3x2 m with a depth of 55 cm, illuminated by internal lighting. Within these rock-hewn spaces, a service bathroom and a room with shower have also been created. On the first floor, a living room serves as the central gathering space, accompanied by 1 double bedroom with an en-suite bathroom with shower, 1 additional double bedroom, 1 bathroom with shower, 1 room with a single armchair bed, and a dedicated laundry room. The independent trullo annex houses 1 single bedroom, offering a private and characterful retreat within the estate.
Amenities Included
Masseria Grotta Antica is equipped with a comprehensive range of amenities to ensure a comfortable and enjoyable stay. Air conditioning is available to keep the interiors cool during the warmer months, while a washing machine in the dedicated laundry room on the first floor takes care of your laundry needs throughout your stay. The outdoor stone barbecue near the swimming pool invites you to enjoy convivial alfresco cooking, and the kitchen is fitted with a dishwasher for effortless clean-up after meals. The property is pet-friendly, welcoming your four-legged companions so that the whole family can enjoy this remarkable retreat together.
Other Information
Masseria Grotta Antica has been subjected to a check-up by a technical responsible to ensure the consistency of the description, the accessories listed, and their present state of operation and maintenance, giving you full confidence in the quality and accuracy of what is presented. The property is accessed through a sliding gate, and the private car park accommodates up to 4 vehicles. Pets are welcome at the property; please refer to the Costs and Services section for details regarding any associated charges. The heated indoor hydromassage pool located in the wellness area is a private and exclusive feature of the estate, distinct from the outdoor swimming pool. The outdoor swimming pool is open from the first Saturday of April to the last Saturday of October. Utilities including electricity, water, gas for kitchen use and hot water are included in the rental rate. Weekly linen changes as well as initial and final cleaning are also included. The stay is covered by the Zer0Dep Guarantee, meaning you are not required to pay a security deposit either on balance or upon arrival; instead, you benefit from EuropAssistance coverage in the event of accidental damage to the property during your stay, up to a maximum of 1,500.00 and subject to the limitations provided by the policy.
Distances and Attractions
Masseria Grotta Antica enjoys a privileged location approximately 4 km from Ostuni, the celebrated "White City" of Puglia, whose whitewashed historic centre, winding alleyways, and panoramic views over the Adriatic coast make it one of the most iconic destinations in southern Italy. The property's position in the heart of the Itria Valley places you within easy reach of the region's most enchanting destinations, including the characteristic towns of the Valle d'Itria with their distinctive trulli and lamie. The Adriatic beaches are conveniently accessible, offering crystalline waters and long stretches of coastline ideal for swimming and relaxation. The surrounding area is rich in cultural heritage, local gastronomy, and traditional Apulian experiences, making Masseria Grotta Antica an ideal base from which to explore the very best of Puglia.
Costs & Services
Included services
- Utilities (electricity, water, gas for kitchen use and hot water): included
- Weekly linen change: included
- Initial and final cleaning: included
- Zer0Dep Guarantee (EuropAssistance accidental damage coverage up to €1,500.00, subject to policy limitations, no security deposit required): included
Extra costs
- Mandatory extra cleaning in case of animals: €715.00 per animal per day
- Tourism tax: where applicable, charged according to local regulations Masseria Grotta Antica 6+2, Emma Villas
Villa Fiola 8
Amazing holiday villa with private pool, WIFI, A/C, patio and pets allowed
-
8
-
4
-
3
-
300 m2
Description
Property Summary
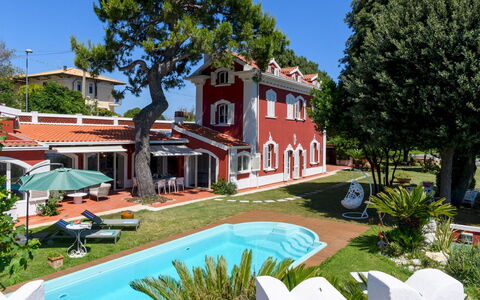
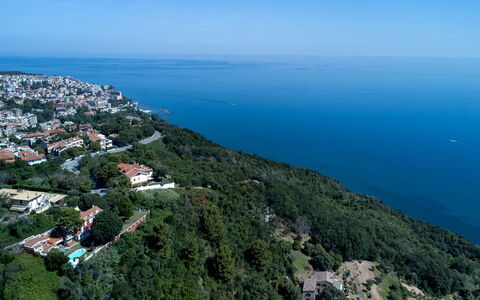
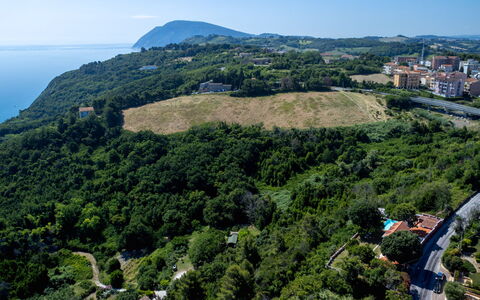
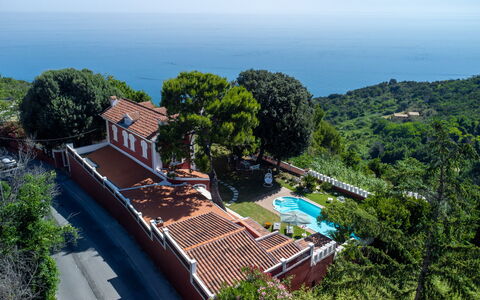
Nestled on the hills of Ancona, in the heart of Italy, Villa Fiola is an elegant early twentieth-century residence listed among the region's cultural heritage properties. This exceptional vacation rental commands a sweeping panoramic view over the Conero Riviera and the Adriatic Sea, surrounded by a well-kept Mediterranean garden of approximately 900 square meters shaded by impressive pine trees. Completely independent and private, the villa is accessible via a paved road leading directly to its iron gate, ensuring total seclusion for its guests. The interiors preserve the authentic period charm of the property, featuring terracotta and parquet floors, exposed beam ceilings, and wooden frames throughout. Guests can enjoy seamless connectivity thanks to Wi-Fi internet access available throughout the property, while the expansive yard, with its large lawn and terracotta terraces, provides an extraordinary setting for outdoor living with uninterrupted sea views.
Outdoors
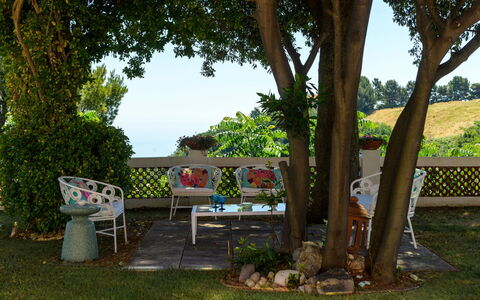
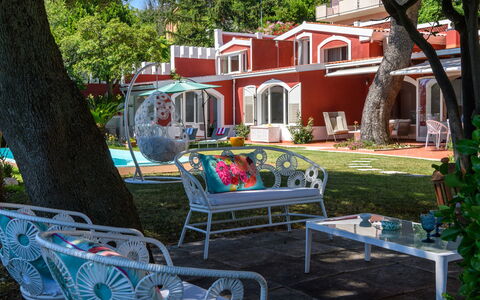
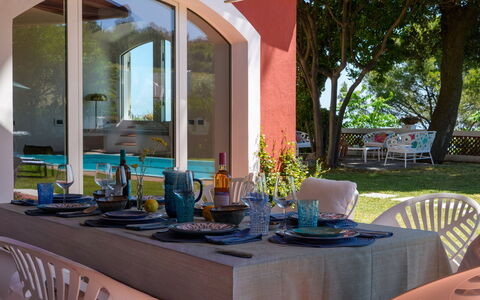
The outdoor spaces of Villa Fiola are a true highlight of the property, designed to make the most of its privileged panoramic position. The Mediterranean garden of approximately 900 square meters is dominated by majestic pine trees and features a large lawn alongside terracotta terraces that frame the villa on all sides. Adjacent to the house, generously sized areas shaded by extendable awnings provide the perfect setting for outdoor dining and relaxed lounging, with a dedicated table for al fresco meals and a comfortable outdoor lounge area. A panoramic tower rises above the garden, offering breathtaking views over the surrounding landscape and the Adriatic Sea. The driveway passes through an iron gate and leads to internal parking spaces as well as a covered garage. The non-heated private pool is situated in the most panoramic section of the garden, just a few steps from the villa and overlooking the Adriatic. Rectangular in shape, it measures 10 x 3.5 metres with a depth of 1.40 metres and is equipped with internal steps for easy access. The pool is internally coated with fibreglass and treated with a chlorine purification system. Surrounding the pool, a spacious solarium terrace is furnished with sun loungers and umbrellas, complemented by a gazebo featuring a dedicated relaxation area. The pool is open from the last Saturday in April to the first Saturday in October.
Unit Layout
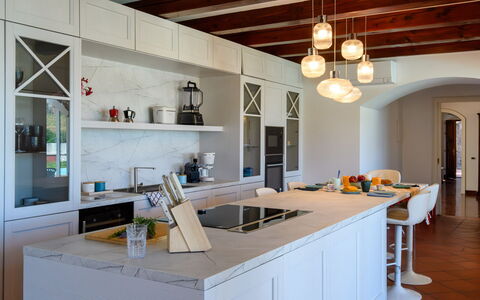
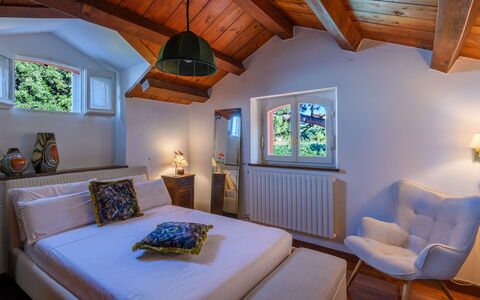
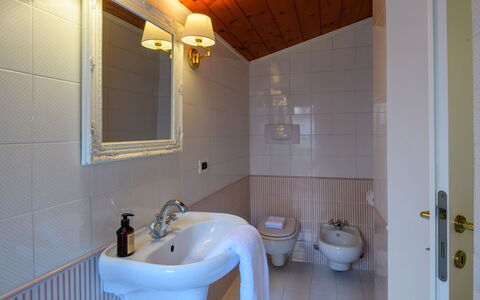
Villa Fiola is spread across 3 levels connected by internal staircases and is designed to accommodate up to 8 guests across 4 double bedrooms and 3 bathrooms. On the ground floor, an entrance leads into a generous living room distributed across several interconnected rooms, complete with a dining area and a fireplace with exposed beam ceilings. The bright kitchen offers direct access to the outdoor living area. Also on this level are a study, a gym that opens directly onto the garden, and 2 service bathrooms, one of which includes a dedicated laundry area. The first floor is arranged across 2 wings: one wing features a double bedroom with a private terrace and an en suite bathroom with a bathtub, while the second wing, accessible via a separate staircase from the living room side, contains a double bedroom and a bathroom with shower. On the second floor, 2 additional double bedrooms share a bathroom with shower. Please note that the fireplaces throughout the villa are ornamental.
Amenities Included
Villa Fiola is equipped with a comprehensive range of amenities to ensure a comfortable and enjoyable stay. Air conditioning is available in all bedrooms and in the kitchen, providing a pleasant atmosphere during the warmer months, while heating is also available to ensure warmth during cooler periods. The kitchen is fully appointed with a dishwasher, making meal preparation and clean-up effortless. A washing machine is located in the dedicated laundry area on the ground floor, offering added convenience for longer stays. Outdoor entertaining is made easy with a barbecue available for guests to enjoy al fresco dining in the garden. The private patio provides an intimate outdoor space directly connected to the villa's living areas, ideal for relaxing or dining in the open air. Pets are welcome at the property, subject to prior authorisation by the owner, as detailed in the relevant section.
Other Information
Villa Fiola has undergone a thorough check carried out by a technical manager to verify that the property description, listed accessories, and their operational and maintenance condition correspond accurately to what is presented. The admission of animals to the property must be authorised in advance by the owner, who must be informed of the number, size, and breed of the animals prior to arrival. Parking is available on-site, with both internal parking spaces and a covered garage accessible through the iron gate. Guests should be aware that photo shoots of the property are typically carried out in spring, meaning that the colours and blooms of the garden, lawn, and surrounding park may differ from the images shown at the time of arrival.
Distances and Attractions
Villa Fiola enjoys a privileged position on the hills of Ancona, placing guests within easy reach of some of the most celebrated destinations along the Adriatic coast. The property is located a short distance from the sea, with the stunning Conero Riviera visible directly from the garden and pool area. The natural beauty of the Conero promontory, a protected regional park renowned for its dramatic cliffs, crystal-clear waters, and scenic hiking trails, is easily accessible from the villa. The city of Ancona itself, with its historic port, cathedral, and vibrant cultural scene, is close at hand, offering a wide selection of restaurants, shops, and local services.
Costs & Services
Included services
- Utilities: electricity, water, gas for kitchen use and hot water included in the rental rate
- Weekly linen included
- Initial and final cleaning included
- Zer0Dep Guarantee: no security deposit required on balance or on arrival, with EuropAssistance coverage for accidental damage caused to the property during the stay, up to a maximum of €1,500.00 and subject to the applicable restrictions
Extra costs
- Tourist tax: applicable where required by local regulations
- Mandatory extra cleaning in case of presence of animals
On request
- Heating: €30.00 per day
- Pets: €7.15 per day Villa Fiola 8, Emma Villas
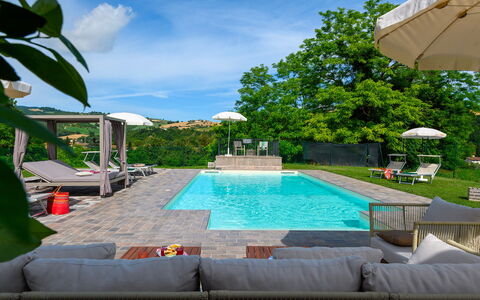
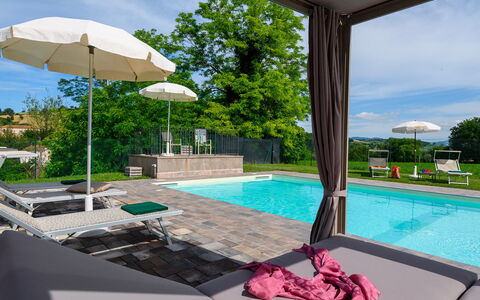
Villa Isola 8+2
Unique villa with A/C, WIFI, private pool, terrace and pets allowed
-
10
-
4
-
4
-
340 m2
Description
Property Summary
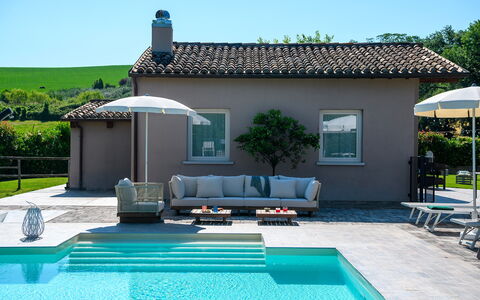
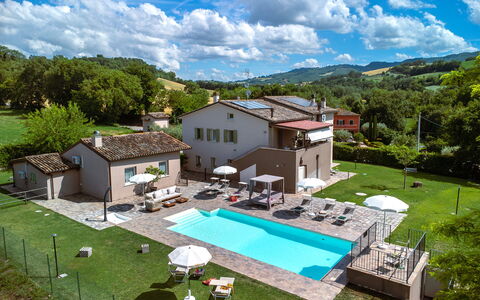
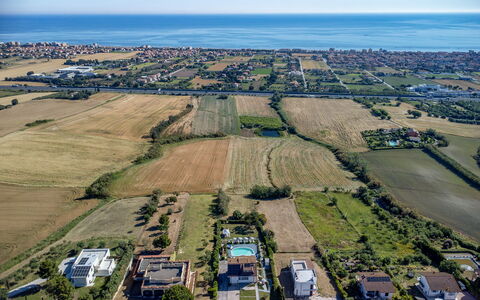
Nestled among the gentle rolling hills of the Marche region, near Isola di Fano, Villa Isola is a refined and contemporary vacation rental that seamlessly blends rural charm with modern comfort. Located in Fossombrone, Italy, this impressive property offers a spacious and versatile layout distributed across several independent units, making it an ideal retreat for families and groups of friends seeking both privacy and togetherness. The villa is set within a large private grounds featuring beautifully maintained lawns, ornamental trees, and sweeping views over the surrounding countryside, offering guests a peaceful and immersive natural setting. A generous yard provides ample space for outdoor living and leisure, while a private parking area conveniently located near the main entrance ensures easy access for all guests. Wireless internet connectivity is available throughout the property, keeping guests connected during their stay. The villa has been subjected to a check-up by the technical manager to ensure the consistency of the description, the accessories listed on the website, and their present state of operation and maintenance.
Outdoors
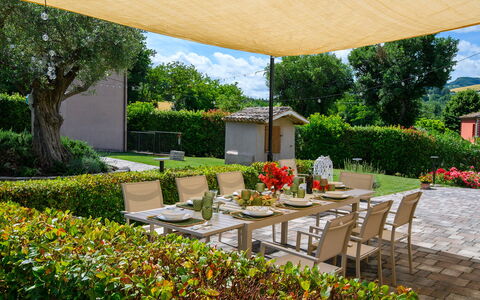
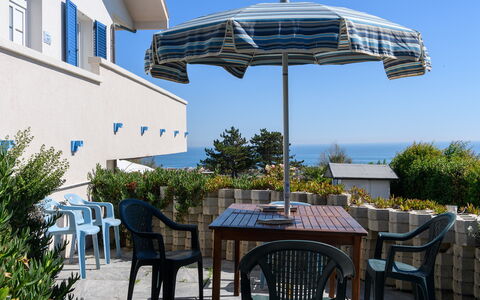
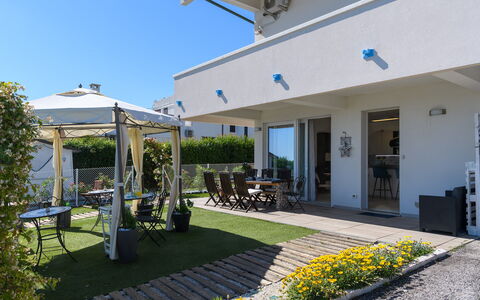
The outdoor spaces of Villa Isola are thoughtfully designed to offer a harmonious blend of relaxation and socialising in a natural setting of exceptional beauty. The expansive private grounds are characterised by well-maintained lawns, ornamental trees, and panoramic views over the Marche hills, creating a serene and welcoming atmosphere throughout the seasons. Several furnished areas are distributed across the garden, providing guests with comfortable spaces to unwind, gather, and enjoy the open air. At the heart of the outdoor area lies a stunning non-heated swimming pool, rectangular in shape and measuring 12 x 5 metres, with a maximum depth of 1.40 metres. Access to the pool is made easy via Roman steps, and the water is maintained through a chlorine purification system. The pool is equipped with both internal and external lighting, allowing for enchanting evening swims. The surrounding solarium area is elegantly furnished with sun loungers, sofas, armchairs, and a Balinese bed, creating a resort-like atmosphere for guests to enjoy. The pool area is fully fenced and private, ensuring comfort and security. The pool is open from the last Saturday of April to the first Saturday of October. Apartment 2 on the first floor also benefits from access to a panoramic equipped terrace, offering additional outdoor space with scenic countryside views. Please note that photographs of the property were taken in spring, and therefore the flowering of plants and the colour of the garden grass may differ at the time of arrival.
Unit Layout
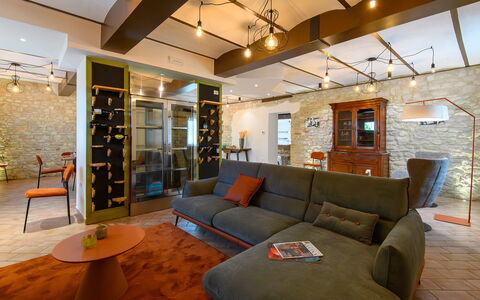
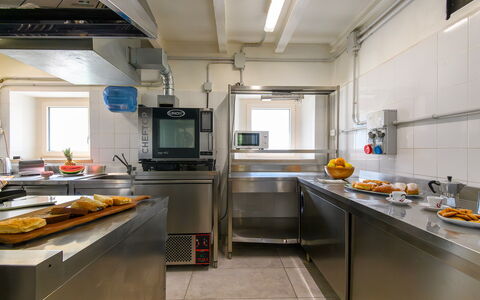
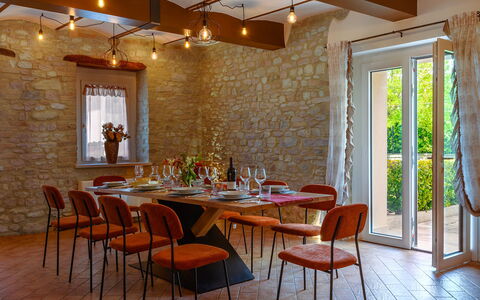
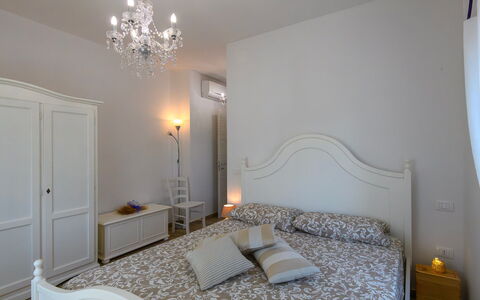
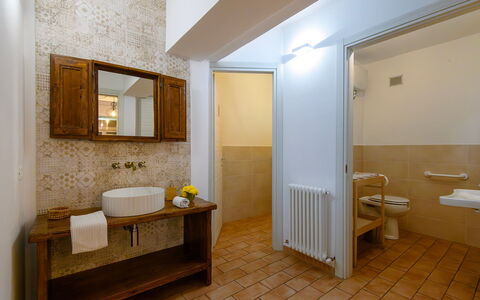
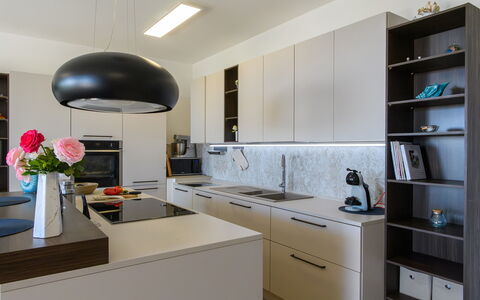
Villa Isola is a generously proportioned residence arranged over 2 levels and completed by an adjoining annex, offering a maximum capacity of 10 guests across 4 bedrooms and 4 bathrooms. The ground floor features an open-plan living area with a dining table and sofas, a professional kitchen, and a dedicated room housing a wood-fired oven. The first floor is accessible via an independent external entrance and is divided into 2 self-contained apartments. Apartment 1 comprises a living room, 2 double bedrooms each with an en-suite bathroom with shower, and 1 twin bedroom with an en-suite bathroom with shower, as well as a laundry room. Apartment 2 includes a living room with a kitchenette and direct access to a panoramic equipped terrace, 1 double bedroom, and 1 bathroom with shower. The adjoining annex houses a games room equipped with table football and board games, along with a guest bathroom. This flexible and well-structured layout makes Villa Isola perfectly suited to accommodate multiple families or groups travelling together while maintaining a sense of shared conviviality.
Amenities Included
Villa Isola is equipped with a comprehensive range of amenities designed to ensure a comfortable and enjoyable stay for all guests. Air conditioning is available in the bedrooms, the dining room, and the annex with the games room, providing a pleasant indoor climate throughout the warmer months. For cooler periods, heating is also available at the property. The laundry room in Apartment 1 is fitted with a washing machine, allowing guests to manage their laundry with ease during longer stays. The kitchen facilities include a dishwasher, ensuring that meal preparation and clean-up remain effortless. The property is pet-friendly, welcoming animals subject to the applicable conditions. Adding a unique and convivial touch to the villa's atmosphere, the property features an exclusive bar area equipped with a draught beer system, with kegs available for purchase on site. The professional kitchen on the ground floor is fully equipped to cater to the needs of large groups, making communal dining a true pleasure.
Other Information
Villa Isola accommodates pets, and guests travelling with animals should be aware that a mandatory extra cleaning fee applies per animal per day. The property benefits from a Zer0Dep Guarantee, meaning guests are not required to pay a security deposit either on balance or upon arrival. This guarantee includes EuropAssistance coverage in the event of accidental damage to the property during the stay, up to a maximum of 1,500.00 euros and subject to the limitations provided. Guests are kindly reminded that the photographs of the outdoor areas were taken during spring, and the appearance of the garden, including the colour of the grass and the blossoming of flowers, may vary depending on the season of arrival.
Distances and Attractions
Villa Isola enjoys a privileged location that makes it an excellent base for exploring some of the most celebrated destinations in the Marche region. The property is situated near Isola di Fano and within easy reach of Fossombrone, Italy, offering guests convenient access to local services, restaurants, and shops. The coastal town of Fano is among the nearest seaside destinations, while the historic city of Urbino, a UNESCO World Heritage Site renowned for its Renaissance architecture, is also easily reachable. Nature enthusiasts will appreciate the proximity to the Furlo Gorge, a spectacular natural reserve offering hiking and scenic landscapes, as well as the famous Frasassi Caves, one of the most impressive cave systems in Europe. The surrounding area is also dotted with charming villages that invite exploration and offer authentic food and wine experiences, making Villa Isola the perfect starting point for a rich and varied holiday in the heart of central Italy.
Costs & Services
Extra costs
- Mandatory extra cleaning in case of animals: 7.15 euros per animal per day
- Tourism tax: applicable where required
On request
- Heating: 30 euros per day Villa Isola 8+2, Emma Villas
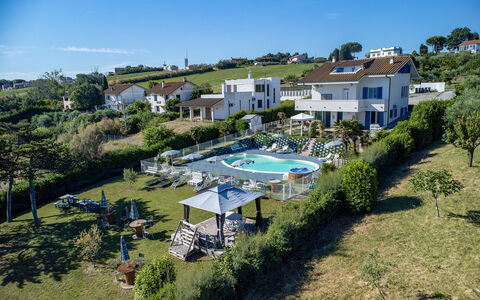
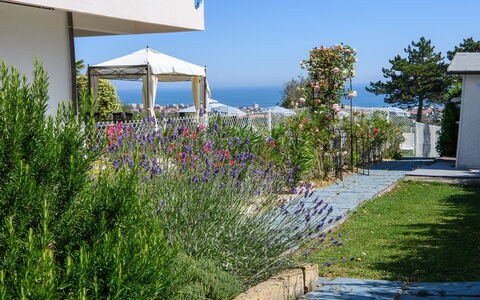
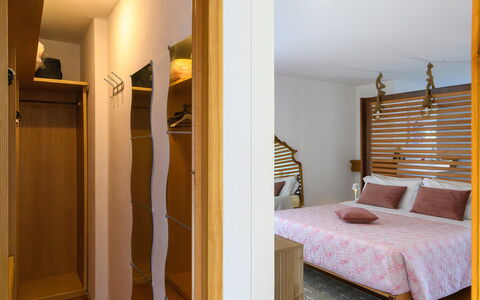
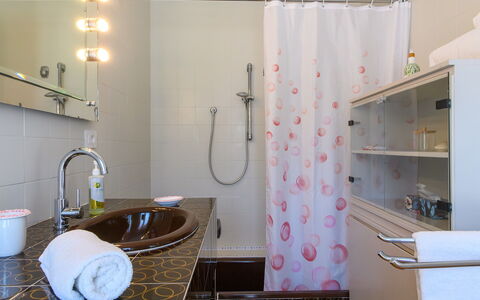
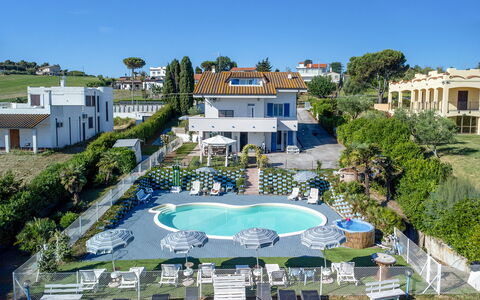
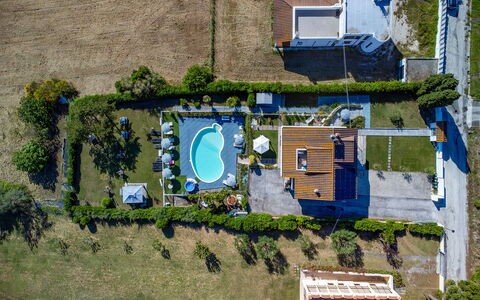
Villa Alma 8+2
Beautiful property with WIFI, private pool, A/C, hot tub, patio and pets allowed
-
10
-
5
-
4
-
290 m2
Description
Property Summary
Nestled in the rolling hills of San Costanzo, in the Marche region of Italy, Villa Alma is an exceptional vacation rental that combines rural tranquility with modern comfort and breathtaking natural scenery. Originally founded as a private residence in the 1970s and recently renovated, the villa retains the authentic character of a well-loved home while offering bright, contemporary, and welcoming interiors spread across approximately 290 square meters on 3 levels. From its privileged hilltop position, the property opens onto sweeping views of the Marche countryside stretching all the way to the Adriatic coast. The surrounding yard extends over approximately 3,500 square meters of fully fenced and illuminated grounds, providing privacy, greenery, and a safe environment for all guests. Seamless connectivity is ensured throughout the property via Wi-Fi internet access, while a dedicated parking area accommodating up to 5 vehicles is accessible through a driveway gate. For guests traveling with electric vehicles, an EV charging station is available on the premises, reflecting the property's commitment to modern convenience and sustainability.
Outdoors
The outdoor spaces of Villa Alma are thoughtfully designed to make the most of the surrounding natural landscape. The fenced garden of approximately 3,500 square meters is laid out with lush lawn and mature trees, creating a serene and shaded environment ideal for relaxation. Multiple outdoor living areas are equipped with gazebos, sofas, and tables, offering comfortable spaces for alfresco dining and socializing. An exclusive courtyard on the pool side further enhances the outdoor experience. At the heart of the garden, approximately 15 meters from the villa and accessible via a short path with 3 steps, lies the private swimming pool. Of irregular shape and measuring 13 x 7 meters with a sloping depth of up to 1.40 meters, the pool features a Roman staircase entrance and a chlorine purification system. The pool is non-heated and open from the last Saturday in April to the first Saturday in October. Adjacent to the pool, a 200-square-meter solarium is fully equipped with sun loungers, umbrellas, gazebos, and sofas, creating an ideal sunbathing and leisure area. A heated hot tub for 4 people completes the outdoor offering, with heating included in the rental price from April to June and from mid-September to October. The balcony on the first floor and the terrace on the attic level provide additional outdoor spaces with pleasant views over the garden and the surrounding hills.
Unit Layout
Villa Alma is configured to comfortably accommodate up to 10 guests across 5 double bedrooms and 4 bathrooms, distributed over 3 interconnected levels linked by an internal spiral staircase. On the ground floor, guests will find a living room with a kitchenette, 2 double bedrooms, and 2 bathrooms. The first double bedroom on this floor is served by a bathroom with shower, which also houses the washing machine. The second double bedroom benefits from a private entrance, an en-suite bathroom with a bathtub, and its own private bathroom. On the first floor, accessible both from outside and via the internal staircase, an open-plan living room is paired with a kitchenette and a double bedroom featuring an independent entrance, a walk-in closet, and a bathroom with a bathtub. On the second floor, the attic level, a living room opens onto the terrace and is accompanied by 2 bedrooms, one with a double bed, and a bathroom with shower.
Amenities Included
Villa Alma is equipped with a comprehensive range of amenities designed to ensure a comfortable and enjoyable stay. Climate control is provided through air conditioning and heating available throughout the property, allowing guests to maintain a pleasant indoor temperature regardless of the season. The kitchen is well-appointed with a dishwasher, making meal preparation and cleanup effortless for larger groups. Laundry needs are easily managed thanks to the washing machine located on the ground floor. Outdoor cooking enthusiasts will appreciate the barbecue available for use in the garden. A private patio offers an intimate outdoor space for relaxation, while the Jacuzzi bathtub provides a luxurious touch within the villa's interior. The property is also pet-friendly, welcoming guests traveling with their animals in accordance with the applicable house rules.
Other Information
Villa Alma has undergone a thorough check-up carried out by a technical manager to guarantee the accuracy of the property description, the listed accessories, and their operational and maintenance condition. The property is accessed through a driveway gate leading to a parking area with capacity for 5 vehicles. Guests traveling with pets should be aware that a mandatory extra cleaning fee applies in the presence of animals. Up to 2 pets are accommodated subject to the conditions outlined at the time of booking. The rental rate includes utilities covering electricity, water, gas for kitchen use and hot water, as well as weekly linen changes and both an initial and a final cleaning service. The rate also includes the Zer0Dep Guarantee, which means guests are not required to pay a security deposit either on balance or upon arrival. This guarantee provides EuropAssistance coverage in the event of accidental damage caused to the property during the stay, up to a maximum of 1,500.00€ and subject to the restrictions provided. A tourist tax may apply where applicable. Please be aware that photographic documentation of the property is typically carried out in spring, so the colors and blooms of the gardens, lawns, and surrounding park may differ from what is visible upon arrival.
Distances and Attractions
Villa Alma enjoys a strategic location in San Costanzo that places guests within easy reach of both the natural and cultural highlights of the Marche region. The characteristic village of San Costanzo itself is just a short distance from the property, offering an authentic glimpse into local life, architecture, and tradition. The Adriatic coast and its beaches are reachable within a few minutes by car, making the villa an ideal base for those wishing to combine countryside relaxation with seaside excursions. The surrounding Marche landscape, visible directly from the villa, invites exploration through its rolling hills, vineyards, and rural villages, providing a rich backdrop for outdoor activities and cultural discovery.
Costs & Services
Included services:
- Utilities (electricity, water, gas for kitchen use and hot water): included in the rental rate
- Weekly linen change: included in the rental rate
- Initial and final cleaning: included in the rental rate
- Zer0Dep Guarantee (EuropAssistance accidental damage coverage up to €1,500.00): included in the rental rate
- Hot tub heating (from April to June and from mid-September to October): included in the rental rate
Extra costs:
- Mandatory extra cleaning in case of presence of animals: €14.00 per day per pet
- Tourist tax: where applicable
On request:
- Heating: €30.00 per day
- Electric vehicle charging station: €0.35/kWh (usage-based) Villa Alma 8+2, Emma Villas
Villa Mamon 6+2
Stunning villa rental with A/C, private pool, WIFI, patio, pets allowed and panoramic view
-
8
-
3
-
2
-
170 m2
Description
Property Summary
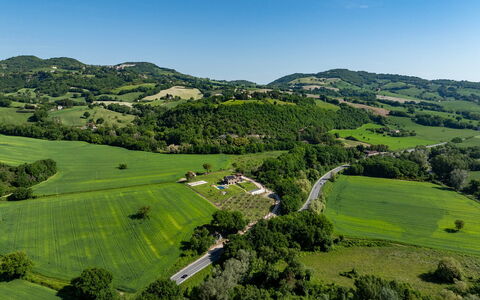
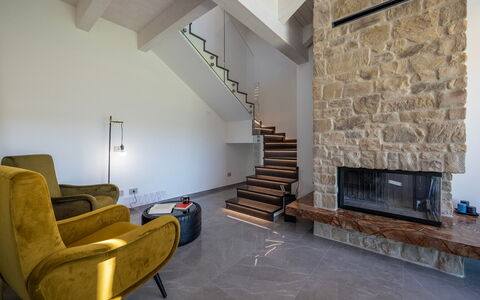
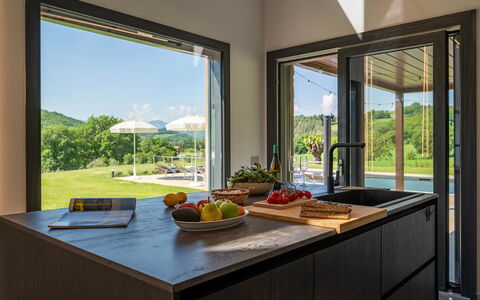
Nestled in the serene Marche hills of Italy, Villa Mamon is an exceptional vacation rental that combines contemporary architecture with the timeless beauty of the surrounding countryside. Situated approximately 3 km from the town of Pergola, this elegant property enjoys a panoramic position offering sweeping views of rolling green hills dotted with charming villages and traditional country houses. The villa is distinguished by its refined design aesthetic, featuring large and luminous spaces, high-quality finishes, and designer furnishings that create an atmosphere of understated luxury. Spanning approximately 170 square meters across 2 floors, the property is enveloped by a fully fenced park of 10,000 square meters, ensuring complete privacy and tranquility throughout your stay. Seamless connectivity is provided via Wi-Fi internet access, while the property also offers up to 4 uncovered parking spaces accessible through an automatic driveway gate, as well as an EV charging station for guests traveling with electric vehicles. The expansive yard, with its mix of aromatic plants, photinias, jasmine, and stoneware-paved areas, further enhances the sense of space and natural beauty that defines this remarkable retreat.
Outdoors
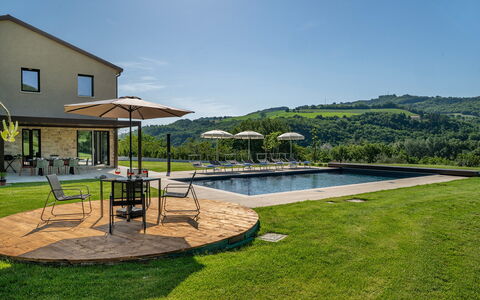
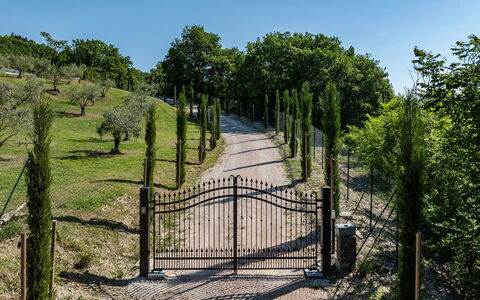
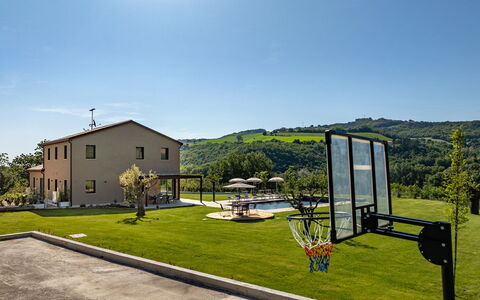
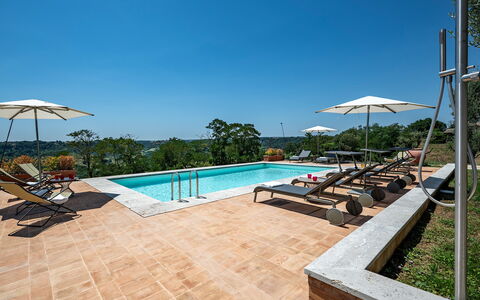
The outdoor spaces of Villa Mamon are thoughtfully designed to harmonize with the natural landscape and invite relaxation at every turn. A striking corten pergola, directly connected to the kitchen, serves as a covered outdoor dining area and provides immediate access to the pool, creating a seamless flow between indoor and outdoor living. The non-heated swimming pool is positioned on the same level as the villa, approximately 10 meters away, and features a rectangular shape measuring 12 x 6 meters with a depth of 1.40 meters. Entry to the water is facilitated by 5 angular steps, and the pool is finished with a stone-effect touch liner and a stoneware border. It is sanitized using a salt system and equipped with night lighting on a timer, an electric roller cover, and a built-in hot tub alongside a small beach area. A stoneware solarium surrounds the pool, furnished with umbrellas, sun loungers, and a solar shower for your comfort. The pool is open from the last Saturday in April to the first Saturday in October. In a more secluded area of the grounds, a multi-purpose concrete court equipped with a basketball hoop and a multisport net offers additional recreational opportunities. The 300-meter gravel driveway, bordered by young cypresses, leads gracefully to the parking area, from which a 30-meter paved path through the lawn guides you to the main entrance of the villa. Please be aware that photographic services are typically carried out in spring, so the colors and blooms of the gardens, lawns, and park may differ from what you observe upon arrival.
Unit Layout
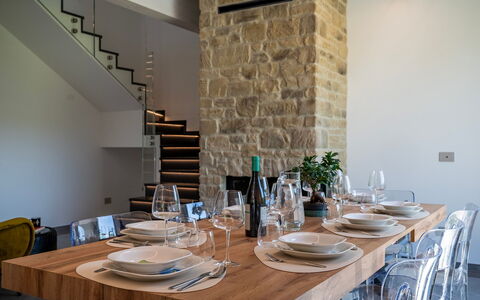
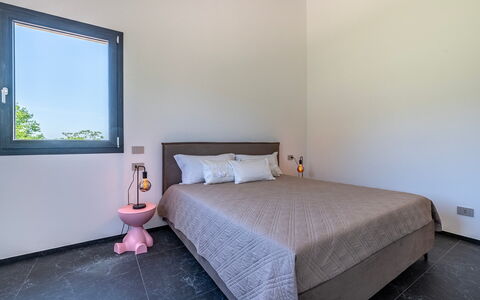
Villa Mamon is thoughtfully distributed across 2 floors connected by an internal staircase, offering a well-organized and welcoming interior of approximately 170 square meters, suitable for up to 8 guests. The property comprises 3 bedrooms and 2 bathrooms, providing ample space for families or groups seeking comfort and privacy. On the ground floor, you are welcomed into an open-plan living room that flows naturally into a dining area and a fully equipped kitchen, with direct access to the corten pergola. This floor also features a bedroom with a sofa bed that can be configured as 2 single beds, a bathroom with shower, and a dedicated laundry room. On the first floor, a cozy living area with a smart TV provides an additional space for relaxation and entertainment. Two double bedrooms are located on this floor, along with a bathroom equipped with both a bathtub and a shower. Please note that the fireplace present in the property is ornamental and not functional.
Amenities Included
Villa Mamon is equipped with a comprehensive range of amenities designed to ensure a comfortable and enjoyable stay. Climate control throughout the property is provided by a VMC system complemented by a split air conditioning unit in the ground floor bedroom, keeping the interior pleasantly cool during warmer months. The kitchen and living spaces are served by a dishwasher, making meal preparation and cleanup effortless. Laundry needs are easily managed thanks to the washing machine located in the dedicated laundry room on the ground floor. Outdoor cooking enthusiasts will appreciate the mobile barbecue conveniently positioned near the pergola and pool area, perfect for al fresco dining. The private patio and pergola offer a sheltered outdoor space ideal for dining, relaxing, or simply enjoying the panoramic views of the Marche hills. Guests traveling with pets are welcome at Villa Mamon, making it an ideal choice for those who prefer not to leave their animal companions behind.
Other Information
Villa Mamon benefits from the on-site presence of a caretaker who resides in a separate house located behind the villa's perimeter wall, accessible through an independent entrance. This arrangement ensures that guests have access to assistance whenever needed, while their privacy is fully respected at all times. The caretaker's residence shares only the entrance gate and the initial stretch of the driveway with the villa, as the parking areas and building accesses are separated by an additional internal fence. The property has undergone a thorough check-up carried out by a technical manager to verify the accuracy of the description, the accessories listed, and their operational and maintenance condition. Pets are welcome at the property; however, only small pets are permitted. The rental rate includes utilities covering electricity, water, gas for kitchen use and hot water, as well as weekly linen changes and both an initial and final cleaning of the property. The rate also includes the Zer0Dep Guarantee, meaning no security deposit is required either upon balance payment or on arrival. This guarantee provides EuropAssistance coverage in the event of accidental damage caused to the property during your stay, up to a maximum of 1,500.00€ and subject to the applicable restrictions.
Distances and Attractions
Villa Mamon is ideally positioned approximately 3 km from the town of Pergola, where you will find all essential services and amenities for a comfortable stay. The surrounding area of the Marche region is rich in historical, cultural, and landscape attractions, offering guests the opportunity to explore charming hilltop villages, traditional country houses, and scenic countryside routes. The location provides an excellent base from which to discover the broader cultural and natural heritage of this celebrated part of central Italy.
Costs & Services
Included services
- Utilities (electricity, water, gas for kitchen use and hot water): included in the rental rate
- Weekly linen change: included in the rental rate
- Initial and final cleaning: included in the rental rate
- Zer0Dep Guarantee (EuropAssistance coverage for accidental damage up to €1,500.00, conditions apply): included in the rental rate
Extra costs
- Mandatory extra cleaning in case of presence of animals: €7.15 per day per pet (small pets only)
- Tourist tax: where applicable, amount not specified
On request
- Extra cleaning: €320.00
- Extra linens: €20.00 per item Villa Mamon 6+2, Emma Villas
Tenuta Orsini 9+3
Fabulous holiday rental with WIFI, private pool, A/C, patio and pets allowed
-
12
-
6
-
7
-
381 m2
Description
Property Summary
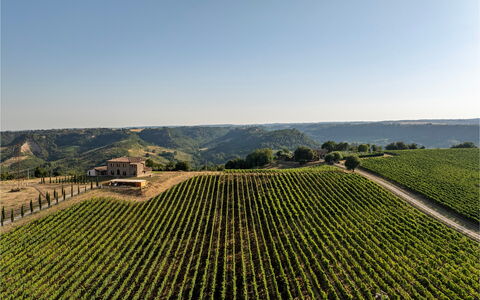
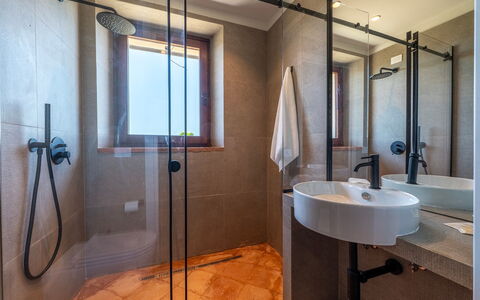
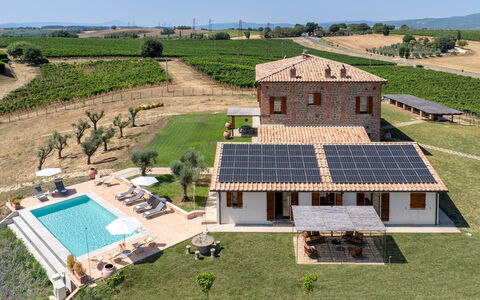
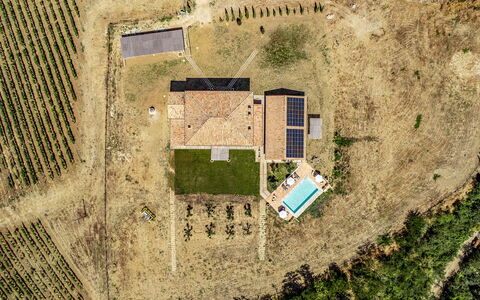
Nestled in the rolling hills of Lazio, just 3 kilometers from the charming medieval village of Castiglione in Teverina, Italy, Tenuta Orsini is an exceptional vacation rental born from the careful and skilled conservative renovation of a 19th-century peasant farmhouse. The property is composed of a central villa spanning 380 square meters and a single-level annex of 90 square meters, together offering an exclusive and private retreat immersed in a landscape of vineyards, hazelnut groves, olive trees, and cypresses. The spacious and luminous interiors harmoniously blend modern décor with fine finishes, creating an atmosphere of refined comfort throughout. Guests benefit from seamless connectivity thanks to Wi-Fi internet access, while the fenced park of approximately 7,000 square meters provides ample outdoor space for relaxation and exploration. The property is accessed via a cypress-lined driveway leading to a dedicated parking area with up to 4 covered spaces, including a charging station for electric vehicles. Tenuta Orsini is the ideal retreat for families and groups of friends seeking tranquility and elegance in the Lazio countryside.
Outdoors
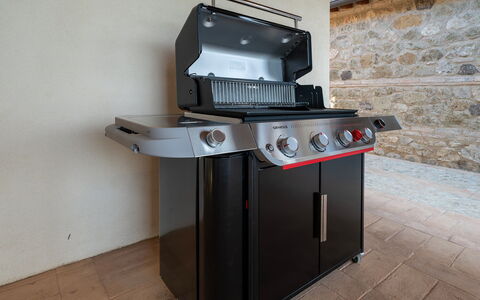
The fenced park of Tenuta Orsini extends across a hilly area of approximately 7,000 square meters, dotted with olive trees, cypresses, aromatic plants, and natural grass, creating a lush and serene natural setting. The porch of the annex serves as the heart of outdoor living, housing a fully equipped dining area complete with a convertible table tennis table and a gas barbecue, perfect for long summer evenings. On the opposite side of the property, a pergola independent from the annex provides a shaded outdoor living area positioned just a few meters from the pool. At the exit of the villa's dining room, a wooden pergola shelters a stone table and benches, offering a picturesque spot for aperitifs at sunset.
The non-heated private pool is reserved exclusively for guests and is located at the rear of the property, approximately 20 meters from the villa and 5 meters from the annex. Rectangular in shape and measuring 10 x 5 meters with a depth of 1.40 meters, the pool is accessible via a metal ladder and features a PVC lining, a stone edge, a chlorine sanitation system, and night lighting with a timer. The surrounding terracotta solarium is furnished with sun loungers, deckchairs, and umbrellas, and a cold water shower is available on site. The pool is open from the last Saturday in April to the first Saturday in October. It is worth noting that photo shoots of the property are typically carried out in spring, so the colors and blooms of the gardens, lawns, and park may vary at the time of your arrival.
Unit Layout
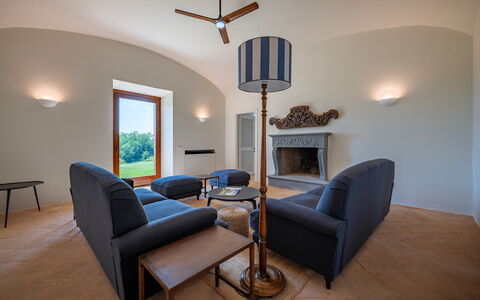
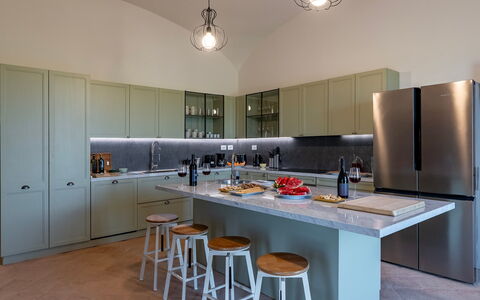
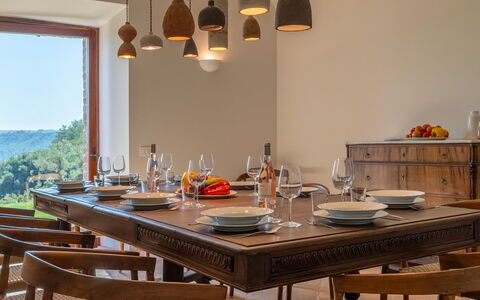
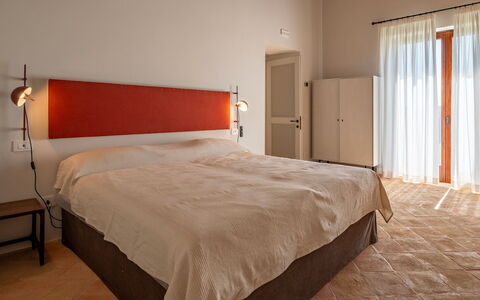
Tenuta Orsini accommodates up to 12 guests across 6 bedrooms and 7 bathrooms, distributed between the main villa and the annex. The villa is spread over 2 levels connected by an internal staircase and covers a total area of 380 square meters. On the ground floor, the entrance leads into a fully equipped kitchen, a dining room, a living room, and a second living room with a Smart TV. This floor also features 2 double bedrooms, one of which is fitted with a king size bed, each with its own en-suite bathroom with shower and no bidet. A service bathroom with a washing machine is also located on this level. All living areas and bedrooms on the ground floor benefit from direct exits to the garden. On the first floor, a hallway connects 4 double bedrooms: 2 are fitted with divisible king size beds and en-suite bathrooms with shower, while the remaining 2 feature king size beds and en-suite bathrooms with both a bathtub and a shower. It should be noted that all fireplaces throughout the villa are ornamental. The lower-level cellar with its exposed staircase is not accessible to guests, and the third level of the house is reserved for the owner, who is not present on site.
The annex is a single-level structure of 90 square meters and includes a living room with a kitchenette, a gym, a sauna, and a bathroom with shower and no bidet.
Amenities Included
Tenuta Orsini is equipped with a comprehensive range of amenities designed to ensure a comfortable and enjoyable stay. Every room in the villa benefits from air conditioning, guaranteeing a pleasant atmosphere regardless of the season, and heating is also available throughout the property for cooler periods. The fully equipped kitchen includes a dishwasher, making meal preparation and cleanup effortless, while a washing machine is conveniently located in the service bathroom on the ground floor. Outdoor dining and entertaining are made easy with the gas barbecue housed under the annex porch. Guests also have access to a private patio area, seamlessly connecting the interior spaces to the surrounding garden and outdoor living zones. Pets are welcome at Tenuta Orsini, making it a suitable choice for guests traveling with their animals. In addition to these comforts, the property features a gym and a sauna within the annex, a Smart TV in one of the living rooms, and night lighting for the pool, all contributing to a well-rounded and luxurious experience.
Other Information
Tenuta Orsini has undergone a thorough check-up carried out by a technical manager to guarantee the accuracy of the property description, the listed accessories, and their operational and maintenance condition. The property is accessed through a manual driveway gate, beyond which a cypress-lined avenue leads to the covered parking area. The parking lot accommodates up to 4 vehicles under cover and includes a charging station for electric cars.
Pets are welcome at the property. Guests traveling with animals should be aware that a mandatory extra cleaning fee applies for each day of their stay.
The weekly rental rate includes utilities such as electricity, water, gas for kitchen use and hot water, as well as weekly linen service and both initial and final cleaning. The rate also includes the Zer0Dep Guarantee, which means guests are not required to pay a security deposit either on balance or upon arrival. This guarantee provides EuropAssistance coverage in the event of accidental damage caused to the property during the stay, up to a maximum of 1,500.00€ and subject to the restrictions provided.
Distances and Attractions
Tenuta Orsini enjoys a privileged location in the heart of the Lazio countryside, just 3 kilometers from the medieval village of Castiglione in Teverina, where guests can explore historic architecture, local restaurants, and traditional shops. The surrounding area is rich in natural beauty and cultural heritage, with the rolling hills, vineyards, and hazelnut groves of the region offering a scenic backdrop for outdoor activities and leisurely exploration. The property's position makes it an excellent base for discovering the many towns, villages, and points of interest that characterize this part of central Italy.
Costs & Services
Included services
- Utilities (electricity, water, gas for kitchen use and hot water): included in the rental rate
- Weekly linen service: included in the rental rate
- Initial and final cleaning: included in the rental rate
- Zer0Dep Guarantee (EuropAssistance accidental damage coverage up to €1,500.00, conditions apply): included in the rental rate
Extra costs
- Mandatory extra cleaning in case of presence of animals: €7.15 per day
- Tourist tax: where applicable
On request
- Car charging point: €1.00/kWh (on consumption) Tenuta Orsini 9+3, Emma Villas
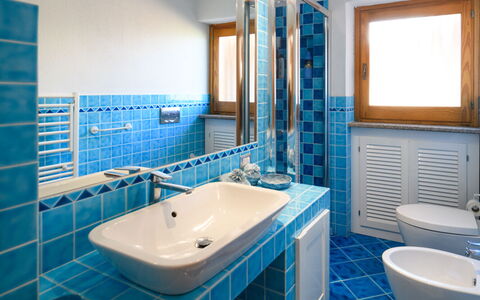
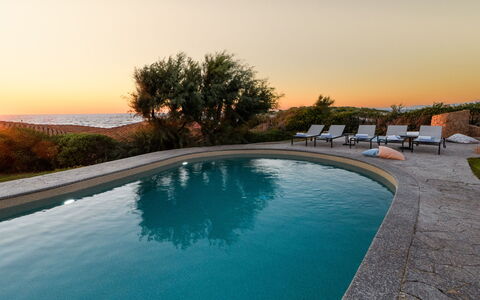
Villa Portobello 10+2
Pretty property with WIFI, private pool, terrace and panoramic view
-
12
-
5
-
4
-
250 m2
Description
Property Summary
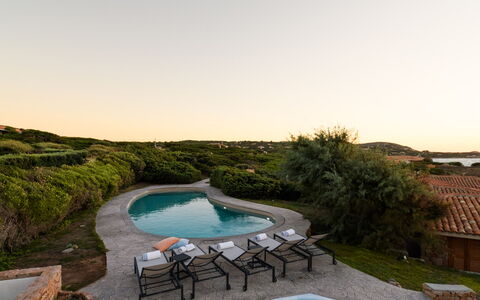
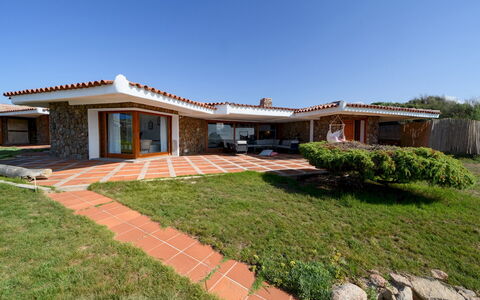
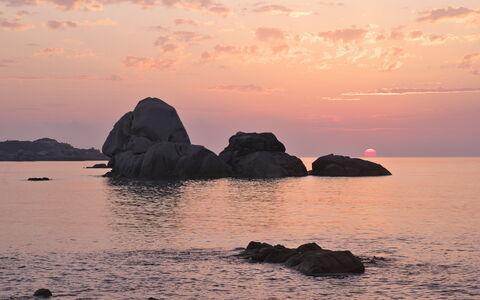
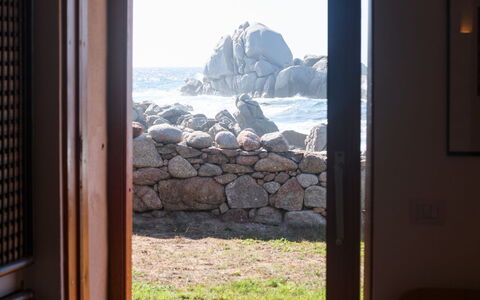
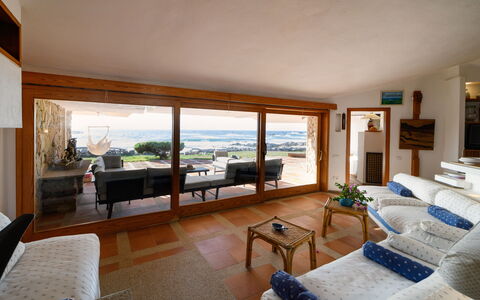
Nestled within the exclusive Parco Residenziale di Portobello di Gallura along one of the most scenic stretches of Sardinia's northern coast, Villa Portobello is an exceptional vacation rental that combines natural beauty, privacy, and refined comfort in the heart of Aglientu, Italy. The property enjoys a privileged les pieds dans l'eau position, directly overlooking the sea and surrounded by authentic Mediterranean scrub, with the garden opening naturally onto the rocky coastline. Comprising a main building and a separate annex, the villa extends across approximately 250 square meters and is thoughtfully designed to maximize the enjoyment of its extraordinary outdoor spaces. The residential park setting provides a secure and private environment, with dedicated services and amenities available to residents. Guests benefit from a generous yard that blends seamlessly with the surrounding Gallura landscape, reliable Internet WiFi connectivity throughout the stay, and dedicated parking reserved exclusively for residents within the park, conveniently located in front of the pedestrian entrance.
Outdoors
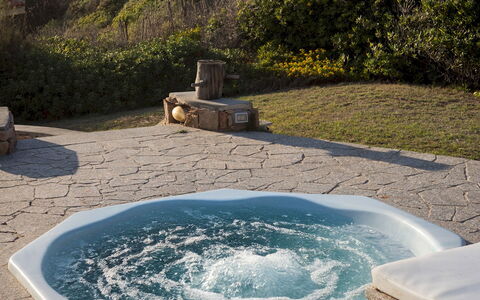
The outdoor spaces are undoubtedly the heart of Villa Portobello, offering a harmonious blend of natural landscape and carefully designed living areas. The garden is completely fenced with stone walls, nets, and hedges, and develops organically among the Mediterranean vegetation, sloping gently toward the sea and alternating flat areas that are partly paved and partly lawn, following the natural morphology of the land and integrating perfectly with the typical Gallura scenery. Outdoor living is organized around 2 principal focal points: the private pool and the large covered patio. The patio houses a comfortable lounge area and a fully equipped dining area, positioned conveniently in relation to the kitchen for effortless al fresco dining. The non-heated pool is located at the heart of the flat surface of the garden and is reached from the villa via a staircase. Irregularly shaped, it measures approximately 12 x 4 meters with a progressive depth of up to 2 meters, gradually deepening from the Roman access staircase. The pool tub is covered with PVC touch cloth and is equipped with a chlorine purification system and internal lighting. The surrounding area is completed by a solarium furnished with a hot tub, which is non-heated, and sun loungers for relaxed sunbathing. Throughout the pool area and garden, 3 showers with both cold and hot water are available for guests' convenience. The pool is open from the last Saturday in April to the first Saturday in October. It is worth noting that the photographic documentation of the property is typically carried out in spring, so the colors and blooms of the gardens, lawns, and surrounding park may appear different upon arrival.
Unit Layout
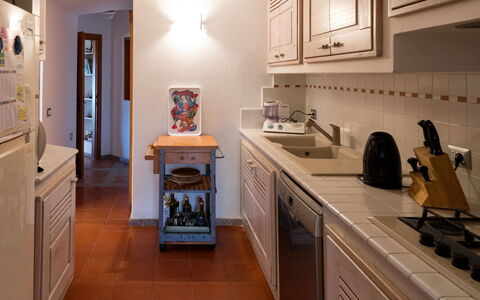
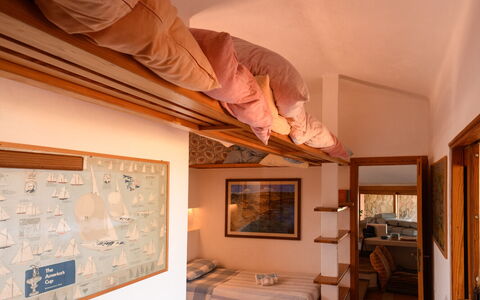
Villa Portobello is entirely arranged on the ground floor and is divided between a main building and a separate annex, together offering a total surface area of approximately 250 square meters. The property accommodates up to 12 guests across 5 bedrooms and 4 bathrooms, making it an ideal choice for large families or groups seeking spacious and well-appointed accommodation. In the main villa, guests enter through a generous living area with direct access to the outdoor spaces. The living room is furnished with sofas and a dining table, while the kitchen benefits from direct access to the outdoor dining area. A closet with a washing machine is also located within the main building. The sleeping quarters in the villa consist of 4 bedrooms: 1 double bedroom with an en suite bathroom with shower, 1 twin bedroom with an en suite bathroom with shower, and 2 additional double bedrooms. A further bathroom with shower serves the remaining bedrooms. The annex features a living room with 2 single sofa beds and a kitchenette, 1 double bedroom, and 1 bathroom with shower, offering a comfortable and independent space within the overall property.
Amenities Included
Villa Portobello is equipped with a comprehensive range of amenities to ensure a comfortable and convenient stay. The kitchen is fully appointed and includes a dishwasher, making meal preparation and clean-up effortless. A barbecue is available in the outdoor dining area on the patio, perfect for enjoying long al fresco meals in the warm Sardinian evenings. Laundry needs are well catered for with a washing machine located in a dedicated closet within the main building. Heating is available at the property, ensuring comfort during cooler periods, and can be arranged upon request. The villa also benefits from Internet WiFi, allowing guests to remain connected throughout their stay. Utilities including electricity, water, gas for kitchen use and hot water, as well as weekly linen changes and both initial and final cleaning, are all included in the rental rate. Additionally, the stay is covered by the Zer0Dep Guarantee, meaning no security deposit is required either at the time of balance payment or upon arrival, and guests benefit from EuropAssistance coverage in the event of accidental damage caused to the property during the stay, up to a maximum of 1,500.00€ and subject to the restrictions provided.
Other Information
Villa Portobello is set within the Parco Residenziale di Portobello di Gallura, a private residential park that ensures an elevated level of security and privacy for all guests. The park offers dedicated services to residents, including bars, a restaurant, and a minimarket, all within easy reach. Beaches and coves are accessible on foot directly from the property. Pets are not mentioned in the property description, and guests are encouraged to enquire directly for any specific requirements. The property is suitable for large groups of up to 12 guests and its ground-floor layout across both the main villa and the annex makes it accessible and practical for a variety of guest profiles.
Distances and Attractions
Villa Portobello benefits from an outstanding location that provides easy access to some of northern Sardinia's most celebrated destinations. The town of Santa Teresa Gallura is within convenient reach, as are the vibrant coastal areas of Costa Paradiso and Isola Rossa. Among the most beautiful beaches in the area, Rena Majore, Cala Sarraina, and Naracu Nieddu are all easily accessible from the property. The location also serves as an excellent base for excursions to the Maddalena Archipelago, the historic town of Castelsardo, and the world-renowned Costa Smeralda, offering guests a rich combination of pristine nature, crystal-clear waters, and charming villages to explore throughout their stay.
Costs & Services
Included services:
- Utilities: electricity, water, gas for kitchen use and hot water included in the rental rate
- Weekly linen change included in the rental rate
- Initial and final cleaning included in the rental rate
- Zer0Dep Guarantee: no security deposit required, with EuropAssistance coverage for accidental damage up to €1,500.00 (subject to restrictions provided)
Extra costs:
- Tourist tax: amount applicable where required by local regulations
On request:
- Extra cleaning: €380.00 per day
- Extra linens: €19.00 per item
- Heating: €70.00 per day
- Firewood: €25.00 based on consumption Villa Portobello 10+2, Emma Villas
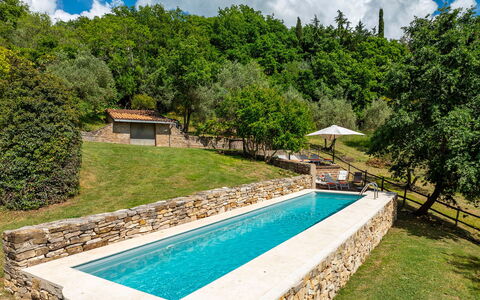
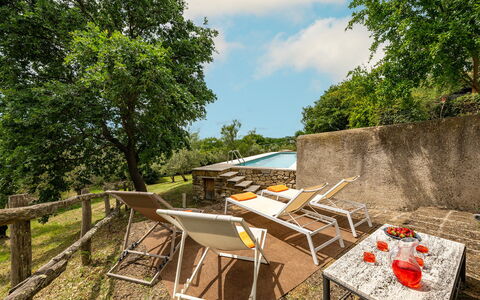
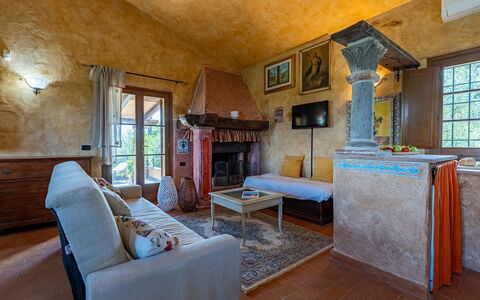
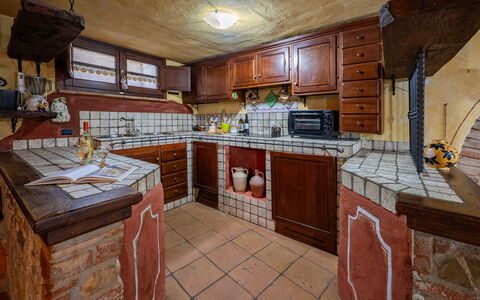
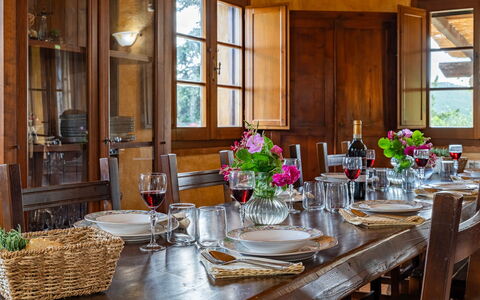
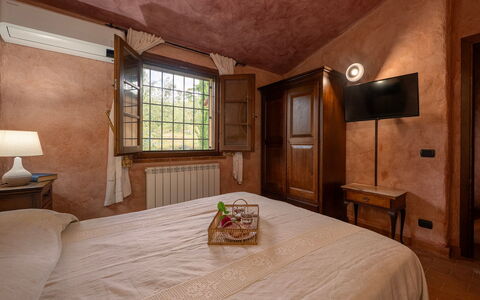
Villa Il Ritiro 8
Wonderful holiday villa with A/C, private pool, WIFI, terrace and pets allowed
-
8
-
4
-
4
-
260 m2
Description
Property Summary
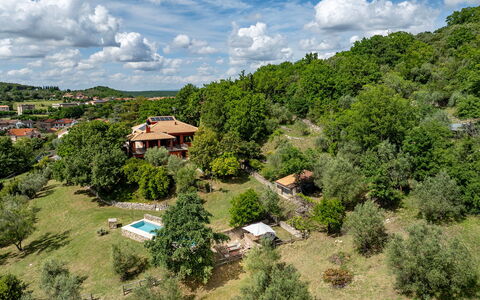
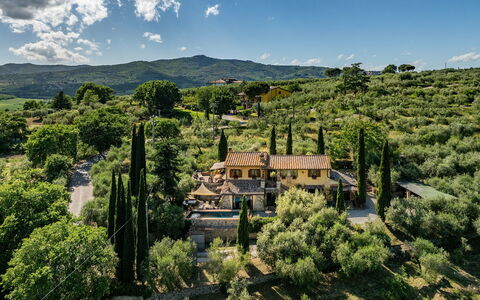
Nestled in the charming village of Villa San Giovanni In Tuscia, at the foot of the Cimini Mountains in Italy, Villa il Ritiro is an exceptional country residence that offers the perfect vacation rental experience for those seeking a harmonious blend of tradition and modern comfort. The villa sits on a hillside that gently slopes toward the Maremma, surrounded by a magnificent 3,500 sq m park shaded by centuries-old oak trees, creating an atmosphere of serene seclusion and natural beauty. Its spacious, light-filled interiors and carefully maintained grounds make it an ideal retreat for guests who value both elegance and relaxation. The property benefits from a reliable Wi-Fi internet connection, ensuring guests remain connected throughout their stay. A manual vehicle gate provides secure access to the property, leading down a sloping paved driveway to 1 covered and 2 uncovered parking spots, offering ample space for multiple vehicles. The surrounding park, partially enclosed by wire fencing and hedges, functions as a generous private yard where olive trees, aromatic herbs, oaks, and managed woodland create a truly immersive natural setting. Shops and essential services are located just 700 m from the villa, and the property's strategic position places it within easy reach of the renowned historical, cultural, natural, and spa destinations of the Tuscia Viterbese area, as well as only an hour's drive from Rome.
Outdoors
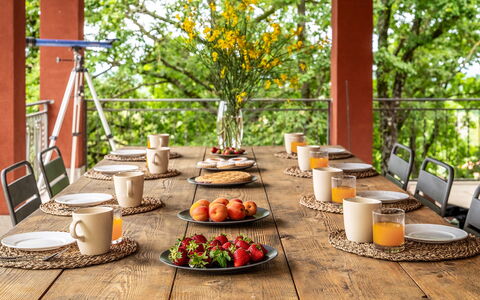
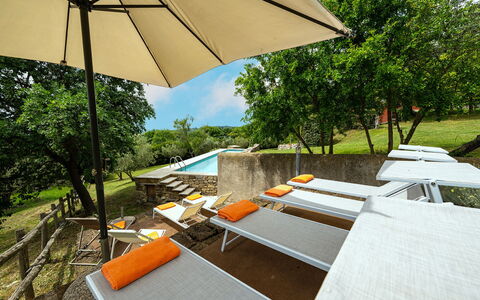
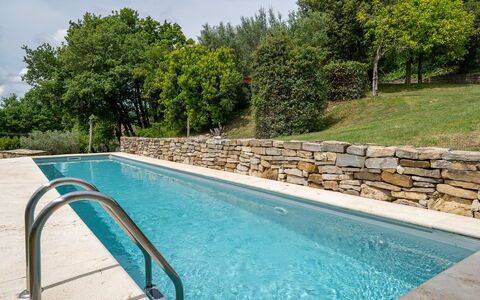
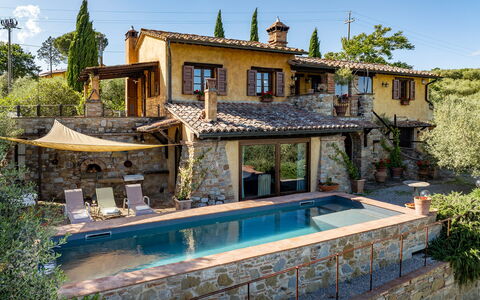
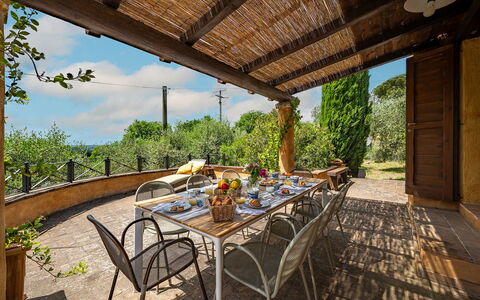
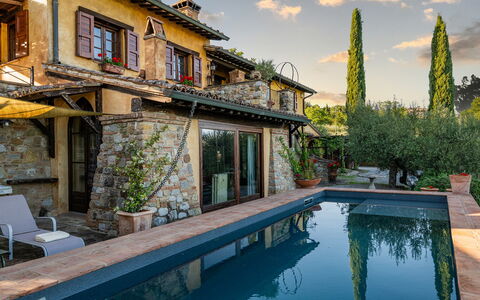
The outdoor spaces of Villa il Ritiro are as thoughtfully composed as the interiors, offering a variety of environments for relaxation, dining, and recreation across several terraced levels. The 3,500 sq m park features a mix of lawn, olive trees, oak trees, aromatic herbs, paved areas, and managed woodland, creating a rich and varied landscape that invites exploration and quiet contemplation. On the first floor, a terrace shaded by a portico connects directly to the indoor dining area and serves as a convivial outdoor dining space, furnished with a table, chairs, and a portable barbecue, perfect for al fresco meals in a sheltered and pleasant setting. From this terrace, travertine steps descend gracefully toward the garden and lead to the swimming pool area. The non-heated rectangular pool measures 12 x 2.50 m with a constant depth of 1.60 m and is accessed via a metal ladder. Lined with PVC and sanitised using a salt system, it also features manual night lighting for evening use. The surrounding solarium, finished in stone and lawn, is equipped with sunbeds, deckchairs, and umbrellas, providing a comfortable and inviting space for sunbathing and leisure. The pool is located at ground floor level at the rear of the villa, approximately 20 m from the main building, and can be reached either by exiting through the study and crossing the lawn or by descending the steps from the portico terrace. The pool is open from the last Saturday in April to the first Saturday in October. It is worth noting that the property photographs were taken in spring, meaning the appearance of flowering plants and the colour of the garden grass may differ at the time of arrival.
Unit Layout
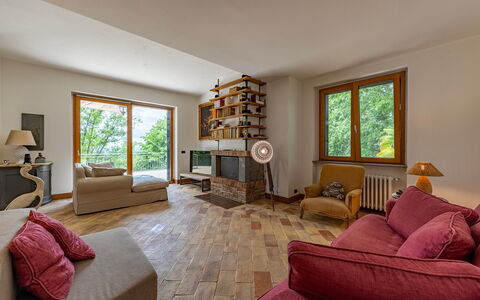
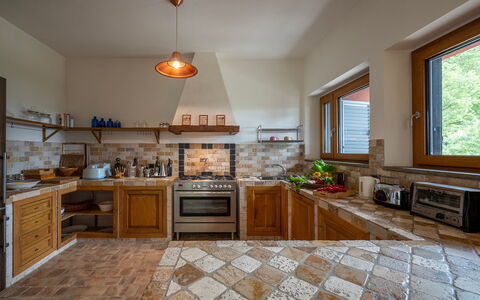
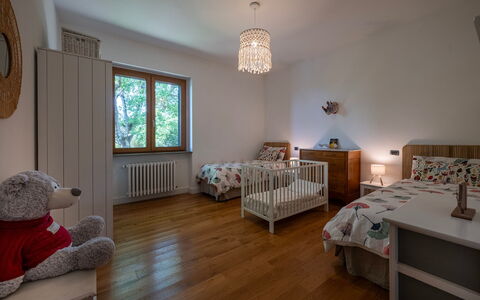
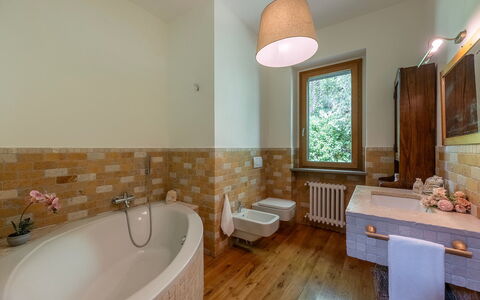
Villa il Ritiro extends across 3 floors connected by an internal staircase, covering a total area of approximately 260 sq m and comfortably accommodating up to 8 guests across 4 bedrooms and 4 bathrooms. On the ground floor, a multi-purpose room houses fitness equipment, a Turkish bath, a shower, and a guest bathroom. This level also features a double bedroom with an ensuite bathroom with shower, a study with direct access to the garden, and a laundry room. The first floor opens into an open-plan living room equipped with a smart TV and fireplace, a dining area with a fireplace and barbecue, and a fully equipped kitchen, all with direct access to the portico used as an outdoor dining area. This floor also contains a double bedroom with an ensuite bathroom with bathtub, a twin bedroom with joinable beds, and an additional bathroom with shower. The attic level hosts a double bedroom with an ensuite bathroom with shower, offering a private and elevated retreat within the villa.
Amenities Included
Villa il Ritiro is equipped with a comprehensive range of amenities designed to ensure a comfortable and convenient stay for all guests. Air conditioning is available in the bedrooms on the first floor and in the attic, providing a cool and pleasant environment during warmer months. For cooler periods, heating is available to maintain a comfortable temperature throughout the property. The laundry room is fitted with a washing machine, making it easy to manage clothing and linens during extended stays. The kitchen is fully equipped and includes a dishwasher, simplifying post-meal cleanup and allowing guests to focus on enjoying their time together. The villa warmly welcomes pets, making it an ideal choice for guests travelling with their animal companions.
Other Information
Villa il Ritiro has been subjected to a technical check-up by a responsible technician prior to the beginning of the season, ensuring that the description, listed accessories, and their operational and maintenance condition are consistent with what is presented. The property accommodates pets, and guests travelling with animals are welcome. Check-in and check-out times are not specified in the available information. The villa's park is partially enclosed by wire fencing and hedges, providing a degree of security and privacy for guests and their pets. Access to the property is through a manual vehicle gate. The Zer0Dep Guarantee is included with the stay, meaning guests are not required to pay a security deposit either on balance or upon arrival. This guarantee also provides EuropAssistance coverage in the event of accidental damage to the property during the stay, up to a maximum of €1,500.00 and subject to the limitations set out in the policy terms.
Distances and Attractions
Villa il Ritiro enjoys a privileged location that places guests within easy reach of some of the most celebrated destinations in central Italy. Shops and everyday services are just 700 m from the villa, ensuring convenience without compromising the sense of rural tranquillity. The property is situated a few kilometres from the renowned historical, cultural, natural, and spa centres of the Tuscia Viterbese area, a region celebrated for its Etruscan heritage, medieval villages, thermal baths, and natural parks. Rome, one of the world's most iconic cities, is reachable in approximately one hour by car, making Villa il Ritiro an excellent base for day trips to the capital while returning each evening to the peace and beauty of the Cimini Mountains countryside.
Costs & Services
Included services
- Utilities (electricity, water, gas for cooking and hot water): included in the rental price
- Weekly linen change: included in the rental price
- Initial and final cleaning: included in the rental price
- Zer0Dep Guarantee (EuropAssistance accidental damage coverage up to €1,500.00, no security deposit required): included in the rental price
Extra costs
- Mandatory extra cleaning in case of animals: €7.15 per animal per day
- Tourism tax: where applicable, as per local regulations
On request
- Extra cleaning: €430 per day
- Extra linen: €20 per person
- Heating: €30 per day Villa Il Ritiro 8, Emma Villas
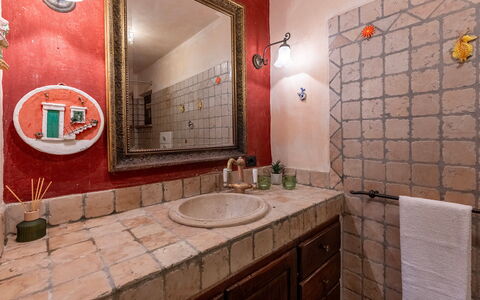
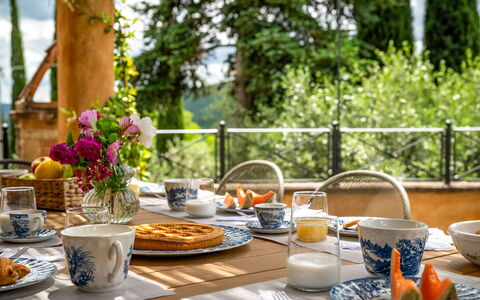
Colle Calzolaro 8
Unique holiday villa with private pool, WIFI, A/C, patio and pets allowed
-
8
-
4
-
3
-
215 m2
Description
Property Summary
Nestled among the rolling green hills of Umbria, Colle Calzolaro is a charming and authentic farmhouse that embodies the timeless character of the Italian countryside. Located just a few kilometres from the town of Panicale, in Italy, this beautifully restored property features the warm yellow ochre and exposed stone façades so typical of the region, surrounded by centuries-old olive groves and lush Mediterranean vegetation. Spanning approximately 215 square metres across 2 floors, the farmhouse offers spacious and thoughtfully appointed interiors where traditional architectural details blend harmoniously with vibrant touches of colour, creating an atmosphere that is both welcoming and refined. This exceptional vacation rental is ideally suited for families and groups seeking a peaceful retreat from which to explore the cultural and natural treasures of Umbria. The fully-fenced property extends over approximately 2 hectares of hilly land, offering generous outdoor space and absolute privacy. Complimentary Wi-Fi is available throughout the property, keeping guests connected during their stay. A dedicated parking area accommodates up to 5 vehicles, with 3 covered spaces beneath a canopy near the automatic iron gate and 2 additional uncovered spaces accessible through a separate manual gate.
Outdoors
The outdoor spaces at Colle Calzolaro are as captivating as the interiors, offering a series of beautifully landscaped terraces and garden areas that unfold across the hillside. The garden is dotted with centuries-old olive trees and features a combination of manicured lawns and elegant stone-paved areas, creating a setting of natural beauty and tranquillity. A large panoramic terrace, half of which is sheltered by a canopy, is furnished with a dining table and can be reached directly from the first-floor kitchen or via an external path, making it an ideal spot for alfresco meals with sweeping views stretching to the horizon. On the lower level of the garden, guests will find a wood-fired oven and a barbecue area, perfect for leisurely outdoor cooking. Several shaded corners throughout the grounds invite relaxation and contemplation of the surrounding landscape.
The non-heated above-ground swimming pool is positioned approximately 1 metre from the house and is rectangular in shape, measuring 8 x 4 metres with a constant depth of 1.30 metres. Lined with a grey and blue soft-touch PVC surface, it is equipped with a chlorine purification system and a counter-current swimming system. A separate children's pool measuring 1.50 x 1.50 metres with a depth of approximately 20 centimetres provides a safe and enjoyable space for younger guests. Access to the main pool is via 4 submerged steps, and the surrounding stone solarium is furnished with sunbeds and a shade sail for comfortable sunbathing. A solar shower and both internal and external lighting complete this outdoor area. The pool is open from the last Saturday in April to the first Saturday in October. Please note that photographs of the property were taken in spring, and therefore the appearance of flowering plants and the colour of the garden grass may differ at the time of your arrival.
Unit Layout
Colle Calzolaro is configured across 2 floors connected by an external staircase and is designed to comfortably accommodate up to 8 guests across 4 bedrooms and 3 bathrooms. On the ground floor, the main entrance leads into an open-plan living room featuring a dining table for 6 and a kitchenette. A veranda with a sofa provides direct access to the pool area. This floor also includes 2 double bedrooms, one of which benefits from direct access to the garden, as well as a bathroom with shower. A laundry room, accessible from outside, completes the ground floor layout.
On the first floor, an open-plan living space combines a fully equipped kitchen, a dining area, and a sitting area, with direct access to the furnished panoramic terrace. This floor houses 2 further double bedrooms: one served by a bathroom with a bathtub, and one with an ensuite bathroom with shower, offering an added level of comfort and privacy for guests.
Amenities Included
Colle Calzolaro is equipped with a comprehensive range of amenities designed to ensure a comfortable and enjoyable stay. The property benefits from air conditioning and heating, allowing guests to maintain a pleasant indoor climate throughout the seasons. A washing machine is available for guests' convenience, and the kitchen is fitted with a dishwasher, making meal preparation and clean-up effortless. The outdoor barbecue area provides an excellent opportunity for al fresco dining and cooking in the open air. Each unit is complemented by a private patio, offering an intimate outdoor space for relaxation. The property is pet-friendly, welcoming four-legged companions as part of the family. Additionally, the garden features a dedicated fenced area specifically designed for dogs, ensuring their safety and freedom to roam. Connectivity is ensured through Wi-Fi access, and the fully-fenced grounds provide a secure and private environment for all guests.
Other Information
Colle Calzolaro has been inspected by a technical manager to verify the accuracy of the property description, the listed accessories, and their current state of operation and maintenance, ensuring that guests can rely on the information provided. The property is fully fenced and extends over approximately 2 hectares, offering complete privacy throughout your stay.
Guests travelling with pets are welcome at the property. A fenced area within the garden is available for dogs, providing a safe and enclosed space for them to enjoy the outdoors.
The weekly rate includes utilities such as electricity, water, gas for kitchen use and hot water, as well as weekly linen service and initial and final cleaning. The rate also includes the Zer0Dep Guarantee, which means guests are not required to pay a security deposit either on balance or upon arrival. This guarantee includes EuropAssistance coverage in the event of accidental damage to the property during the stay, up to a maximum of 1,500 euros and subject to the limitations provided.
Distances and Attractions
Colle Calzolaro enjoys a privileged position just a few kilometres from the medieval hilltop town of Panicale, a jewel of Umbria renowned for its well-preserved historic centre, panoramic views over Lake Trasimeno, and vibrant local culture. The surrounding region of Umbria is rich in cultural and natural attractions, offering guests the opportunity to explore charming villages, ancient churches, and scenic landscapes at every turn. Lake Trasimeno, one of the largest lakes in Italy, is within easy reach and provides a wealth of leisure activities including swimming, sailing, and cycling along its shores. The broader area offers access to celebrated Umbrian destinations such as Perugia, Assisi, Orvieto, and Cortona, each offering a unique blend of history, art, and gastronomy. Local restaurants, artisan shops, and weekly markets in the surrounding towns allow guests to immerse themselves fully in the authentic rhythms of Italian country life.
Costs & Services
Extra costs:
- Mandatory extra cleaning in case of animals: €7.15 per animal per day
- Tourism tax: amount subject to local applicable rates
On request:
- Heating: €30 per day
- Extra cleaning: €557 per day
- Extra linen: €20 per person Colle Calzolaro 8, Emma Villas
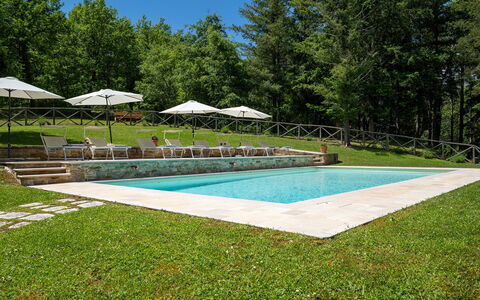
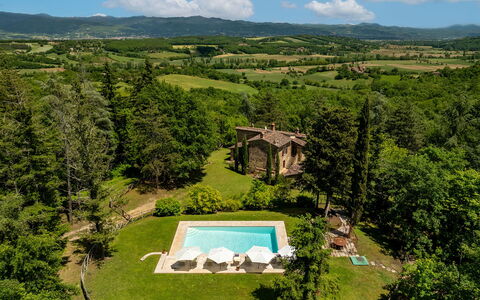
Villa Palazzolo 8
Unique holiday rental with WIFI, A/C, private pool, patio, pets allowed and panoramic view
-
8
-
4
-
6
-
250 m2
Description
Property Summary
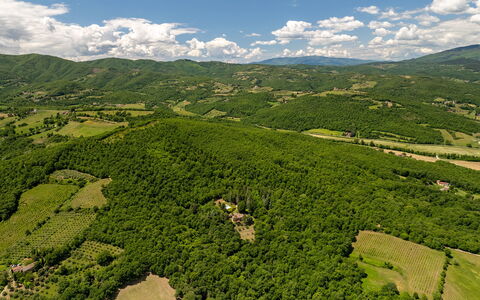
Nestled among the rolling hills and dense woodland of Tuscany, Villa Palazzolo is an ancient stone farmhouse dating back to the early 19th century, offering an exceptional vacation rental experience just a few kilometers from the charming medieval town of Anghiari, in Italy. This beautifully restored property spans approximately 250 square meters across 2 floors, surrounded by more than 2 private hectares of unspoiled natural landscape at an elevation of 416 meters above sea level. The interiors have been furnished with meticulous care and attention to detail, creating an atmosphere that seamlessly blends historic character with modern comfort. Guests benefit from a private yard of approximately 3,500 square meters, partially fenced and adorned with lawns, tall trees, and flowering beds that cascade gently toward the farmhouse. Reliable Wi-Fi internet connectivity is available throughout the property, ensuring you remain connected during your stay. Upon arrival, you will find a dedicated car park with 4 designated parking spaces located just beyond the entrance gate, offering convenient and secure access to the property.
Outdoors
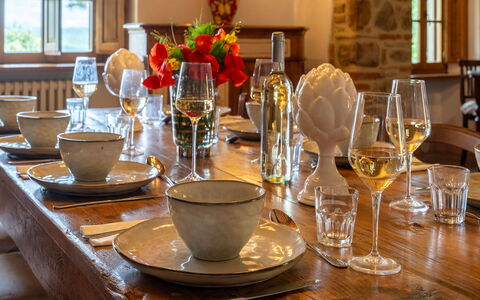
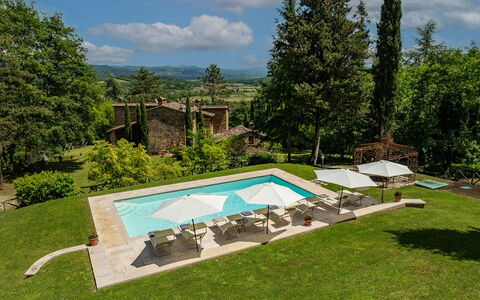
The outdoor spaces of Villa Palazzolo are a true highlight of the property, offering a harmonious blend of natural beauty and carefully curated comfort. The terraced garden wraps around the farmhouse, featuring lush lawns, mature trees, and vibrant flowerbeds that slope gently down toward the pool area, all framing a breathtaking panoramic view of the surrounding Tuscan hills. A spacious porch provides welcome shade over the outdoor dining area, which is fully equipped with tables and chairs for al fresco meals in a picturesque setting. Nearby, a portable barbecue and a traditional wood oven invite you to enjoy outdoor cooking and convivial gatherings. Comfortable sofas and armchairs are thoughtfully arranged in a panoramic position, creating an ideal space for relaxation while taking in the sweeping views of the surrounding landscape.
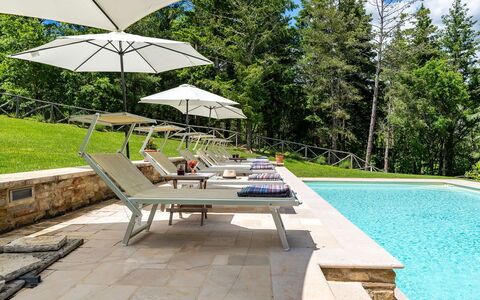
The non-heated swimming pool is situated approximately 30 meters from the villa, accessible via a stone path and 8 stone steps. Rectangular in shape and measuring 11 x 5 meters, the pool features a depth that varies from 1 meter to 1.90 meters, a PVC coating with chlorine purification, internal lighting, and access via 4 submerged steps set at an angle. The pool is enclosed by a 1-meter metal mesh fence and is positioned on a terraced level offering panoramic views. The surrounding paved solarium is furnished with sun loungers and umbrellas for your comfort. The pool is open from the last Saturday in April to the first Saturday in October.
Unit Layout
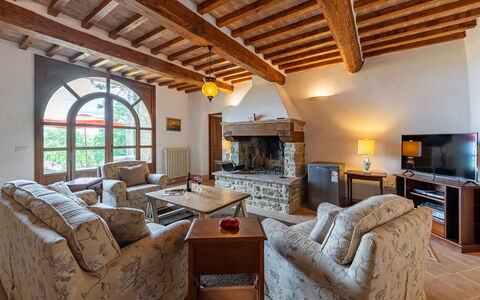
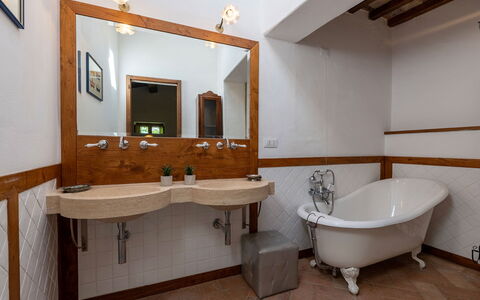
Villa Palazzolo accommodates up to 8 guests across 4 bedrooms and 6 bathrooms, distributed over 2 floors connected by both internal and external staircases. On the ground floor, the entrance leads into a welcoming living room with French windows that open directly onto the porch. This floor features 3 double bedrooms, one of which includes a divisible bed, and 2 of which can be connected through a shared door to create a larger suite-style arrangement. Each of these 3 bedrooms benefits from its own en suite bathroom with shower. An additional bathroom with shower is also located on the ground floor, along with a dedicated laundry room. All rooms on this level enjoy direct access to the outdoor spaces.
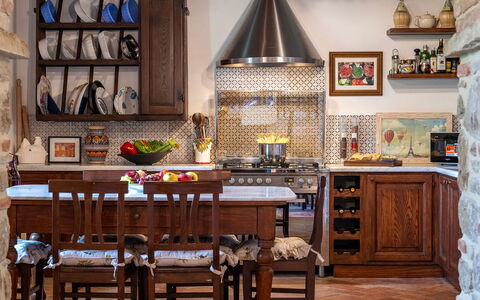
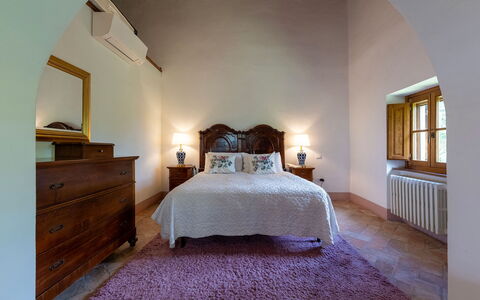
On the first floor, an open-plan living room flows into a large, fully equipped kitchen. This floor also houses 1 double bedroom with its own en suite bathroom featuring a bathtub, as well as a service bathroom. Air conditioning is available in all 4 bedrooms.
Amenities Included
Villa Palazzolo is equipped with a comprehensive range of amenities designed to ensure a comfortable and enjoyable stay. All 4 bedrooms are fitted with air conditioning, allowing you to maintain a pleasant temperature throughout the warmer months, while heating is also available for cooler periods. The laundry room houses a washing machine for your convenience during longer stays. The fully equipped kitchen includes a dishwasher, making meal preparation and clean-up effortless. Outdoor cooking enthusiasts will appreciate the portable barbecue, perfect for leisurely evenings in the garden. A private patio area provides an additional outdoor space for relaxation and dining. Pets are welcome at the property, making Villa Palazzolo an ideal choice for guests traveling with their animal companions. The property has been thoroughly checked by a technical manager to verify that all listed accessories and equipment are in full working order and correspond to the description provided.
Other Information
Villa Palazzolo has been inspected and verified by one of the agency's technical managers to ensure that all descriptions, listed accessories, and their operational and maintenance conditions are accurate and up to date. The property is particularly well suited to families and groups of friends seeking a secluded retreat in the heart of Tuscany. Guests traveling with pets should be aware that a mandatory additional cleaning fee applies in the presence of animals. The garden and outdoor areas, including lawns, parks, and flowerbeds, are photographed primarily in spring, and the colors and blooms may vary depending on the season of your visit. Weekly linen is included in the rental rate, along with initial and final cleaning of the property. Utilities including electricity, water, gas for kitchen use, and hot water are all covered within the rental rate. The stay is also protected by the Zer0Dep Guarantee, which means no security deposit is required either on balance or upon arrival; instead, guests benefit from EuropAssistance coverage in the event of accidental damage caused to the property during their stay, up to a maximum of 1,500.00€ and subject to the restrictions provided.
Distances and Attractions
Villa Palazzolo enjoys a privileged and secluded position just a few kilometers from Anghiari, a beautifully preserved medieval hilltop town in the Tuscan region of Italy, renowned for its historic architecture, artisan traditions, and vibrant local culture. The surrounding area offers rich opportunities to explore the cultural and artistic heritage of both Tuscany and Umbria, with numerous towns, villages, and landmarks within easy reach. The property's elevated position at 416 meters above sea level provides stunning views of the hills and valleys that characterize this iconic Italian landscape, making it an ideal base for excursions, hiking, and the discovery of the region's many treasures.
Costs & Services
Included services
- Weekly linen: included in the rental rate
- Initial and final cleaning: included in the rental rate
- Electricity: included in the rental rate
- Water: included in the rental rate
- Gas for kitchen use and hot water: included in the rental rate
- Zer0Dep Guarantee (EuropAssistance accidental damage coverage up to €1,500.00, conditions apply): included in the rental rate
Extra costs
- Mandatory extra cleaning in case of presence of animals: €7.15 per day per pet
- Tourist tax: where applicable, as per local regulations
On request
- Bed linen and towels: €20.00
- Heating: €50.00 per day
- Firewood: €25.00 (based on consumption) Villa Palazzolo 8, Emma Villas
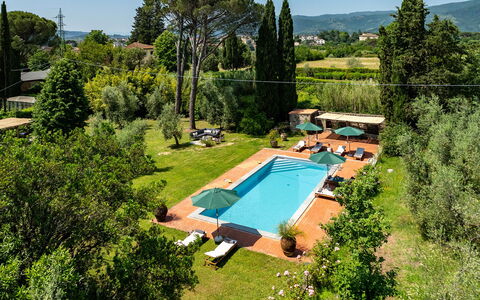
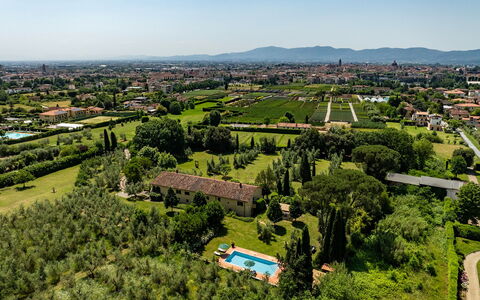
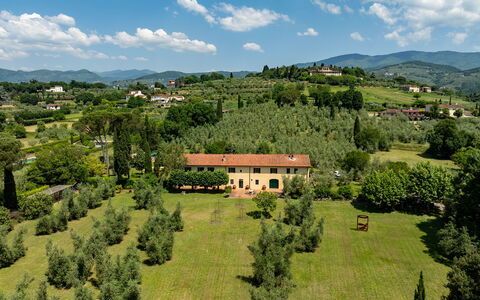
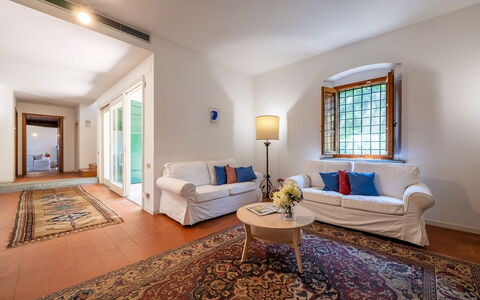
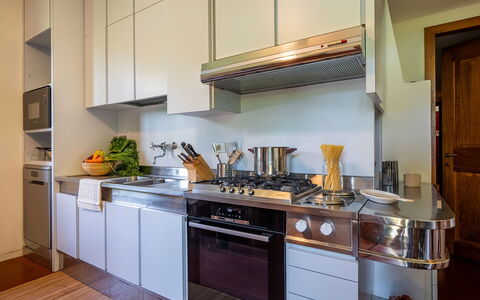
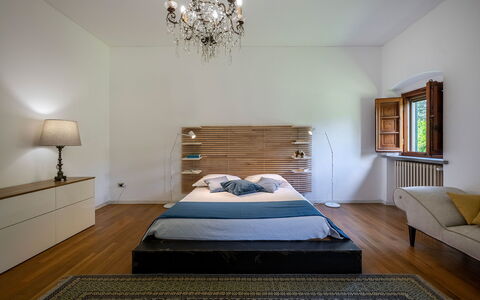
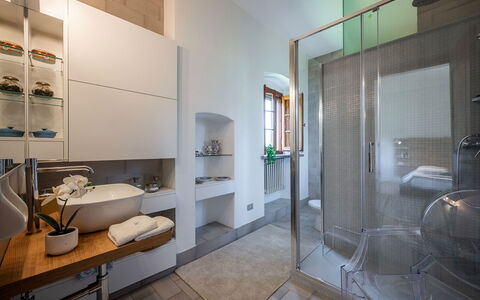
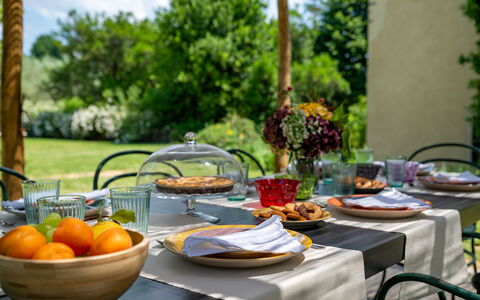
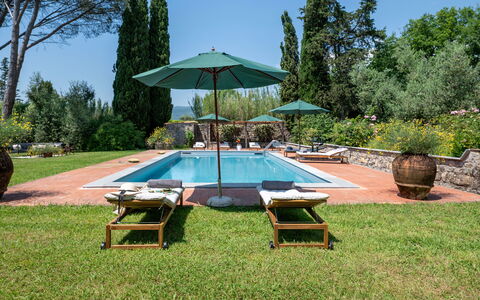
Villa Collegigliato 8
Amazing accommodation with private pool, A/C, WIFI, patio and pets allowed
-
8
-
4
-
5
-
275 m2
Description
Property Summary
Nestled in the serene Tuscan countryside just minutes from the renowned city of Pistoia, Italy, Villa Collegigliato is a characterful ocher yellow farmhouse that offers an exceptional vacation rental experience for families and groups seeking both tranquility and cultural immersion. The property is enveloped by lush meadows, olive trees, fruit trees, and vibrant flower beds, creating a picturesque rural retreat that harmoniously blends traditional Tuscan charm with lively touches of color. Spanning approximately 275 square meters across 2 floors, the villa provides generously proportioned interior spaces that balance rustic authenticity with warm, welcoming character. The fully fenced grounds extend across approximately 3 hectares and feature beautifully maintained green lawns, centuries-old trees, hedges, and aromatic herbs, offering guests a private and peaceful natural setting. Complimentary Wi-Fi keeps you connected throughout your stay, while 4 uncovered parking spaces located near the automatic gate ensure convenient vehicle access for all guests. The expansive yard surrounding the villa invites leisurely exploration and outdoor enjoyment, completing a property that stands as an ideal base between Lucca and Florence for discovering the cultural wealth of Tuscany.
Outdoors
The outdoor spaces of Villa Collegigliato are thoughtfully designed to encourage relaxation and al fresco living at every turn. The private non-heated pool, situated approximately 20 meters from the house on the same level and accessible by crossing a stretch of lawn, is rectangular in shape and measures 12 x 6 meters with a constant depth of 1.40 meters. Finished in PVC and accessible via a Roman staircase and an iron ladder, the pool is equipped with a salt purification system and is open from the last Saturday in April to the first Saturday in October. Surrounding the pool, a terracotta solarium and a lawn area are furnished with sun loungers, a large pergola, umbrellas, a table, and chairs, while a hot shower completes the poolside amenities. For outdoor dining, a wooden gazebo located just a few meters from the house overlooks the pool and is furnished with a table, chairs, and a barbecue, creating an inviting space for shared meals in the open air. The outdoor seating area is beautifully framed by the park with pool views, offering numerous shaded corners dedicated to relaxation. Modern works of art are displayed throughout the grounds, adding a distinctive artistic dimension to the natural landscape. The property is completely fenced, and the park, mostly flat but arranged across 2 terraces, is adorned with olive trees, centuries-old trees, hedges, and aromatic herbs. Please note that photo shoots are typically carried out in spring, so the colors and blooms of the gardens, lawns, and park may appear different upon arrival.
Unit Layout
Villa Collegigliato accommodates a maximum of 8 guests across 4 bedrooms and 5 bathrooms, distributed over 2 floors connected by 2 internal staircases and an external staircase. On the ground floor, guests will find a living room with sofas and direct access to the garden, a second living room furnished with sofas, a table, and chairs and equipped with a TV, as well as a service bathroom with shower. The first floor hosts a living room and dining area, a fully equipped kitchen accessible via an external staircase adjacent to the outdoor dining area, and a dedicated laundry room. The sleeping accommodations on the first floor comprise 4 bedrooms: a double bedroom with a closet and an en suite bathroom with shower, 2 additional double bedrooms each with an adjoining bathroom with shower, and a twin bedroom with joinable beds featuring an en suite bathroom with a bathtub. The villa's thoughtful layout ensures that each bedroom benefits from its own private bathroom, offering guests a high degree of comfort and privacy throughout their stay.
Amenities Included
Villa Collegigliato is equipped with a comprehensive range of amenities designed to ensure a comfortable and enjoyable stay. The villa benefits from air conditioning and heating, allowing guests to maintain a pleasant indoor climate regardless of the season. In the kitchen, a dishwasher simplifies meal cleanup, while a washing machine in the dedicated laundry room takes care of laundry needs with ease. Outdoor entertaining is made effortless with a barbecue available in the wooden gazebo area, perfect for leisurely al fresco dining. Guests also have access to a private patio, providing an additional outdoor space for relaxation and enjoyment. The property warmly welcomes pets, making it a suitable choice for guests traveling with their animal companions. Wi-Fi internet access is available throughout the property, ensuring guests remain connected during their stay.
Other Information
Villa Collegigliato has undergone a thorough check-up carried out by a technical manager to guarantee that the property description, listed accessories, and their operational and maintenance condition all correspond accurately to what guests can expect upon arrival. It is worth noting that the caretakers, described as discreet and kind, occupy a portion of the villa in an entirely independent position and do not share any of the outdoor spaces, garden, or pool with guests, ensuring full privacy of the common areas. A lift is available for use upon request. The rental rate includes utilities covering electricity, water, gas for kitchen use and hot water, as well as weekly linen service and both initial and final cleaning. The rate also includes the Zer0Dep Guarantee, meaning guests are not required to pay a security deposit either on balance or upon arrival. This guarantee includes EuropAssistance coverage in the event of accidental damage caused to the property during the stay, up to a maximum of 1,500.00€ and subject to the restrictions provided. A tourist tax may apply where applicable. In the event that pets are present during the stay, a mandatory extra cleaning charge applies.
Distances and Attractions
Villa Collegigliato enjoys a privileged strategic position in the Tuscan countryside, situated just a few minutes from the city of Pistoia and ideally placed between the historic cities of Lucca and Florence. This central location makes the villa an excellent base for exploring the rich medieval heritage and cultural treasures of Tuscany. Guests can easily venture out to discover renowned art cities, historic town centers, and the diverse landscapes that define this celebrated region of Italy.
Costs & Services
Included services
- Utilities (electricity, water, gas for kitchen use and hot water): included in the rental rate
- Weekly linen service: included in the rental rate
- Initial and final cleaning: included in the rental rate
- Zer0Dep Guarantee (EuropAssistance coverage for accidental damage up to €1,500.00, subject to restrictions provided): included in the rental rate
Extra costs
- Mandatory extra cleaning in case of presence of animals: €7.15 per day per pet
- Tourist tax: where applicable
On request
- Heating: based on consumption, prices in effect at the time of rental
- Extra cleaning: €25.00 per hour per employee
- Extra linens: €18.00 per person
- Lift use: available on request Villa Collegigliato 8, Emma Villas
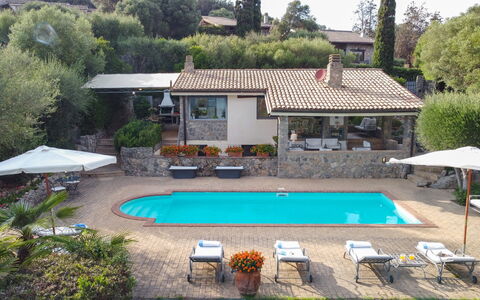
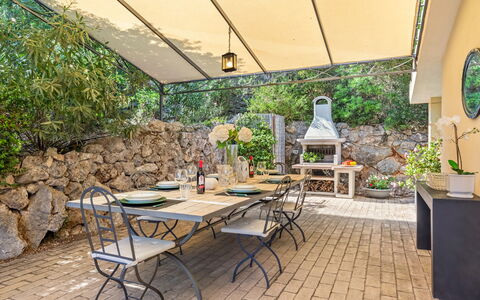
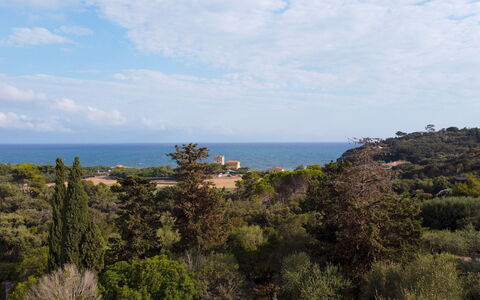
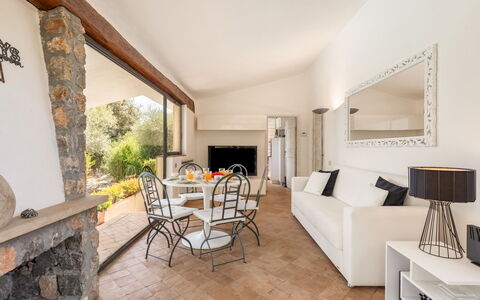
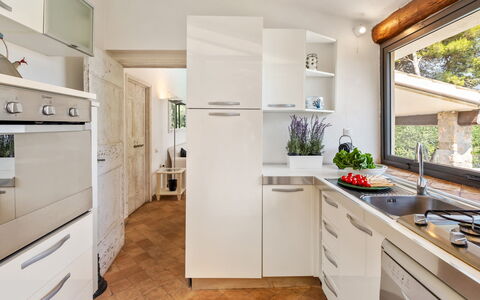
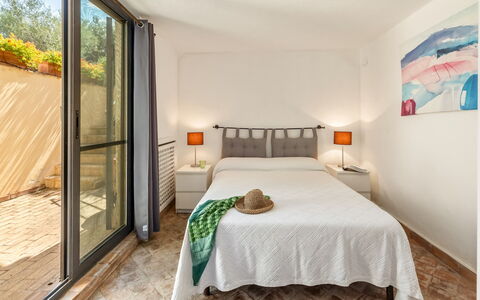
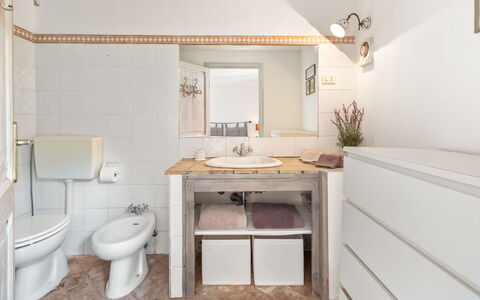
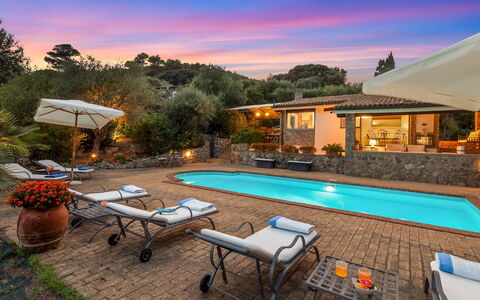
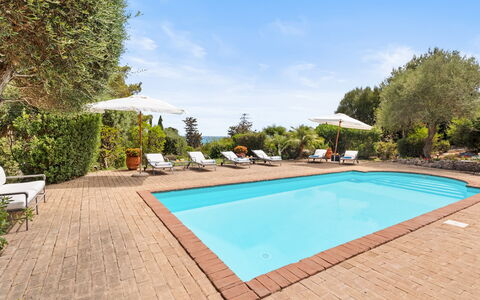
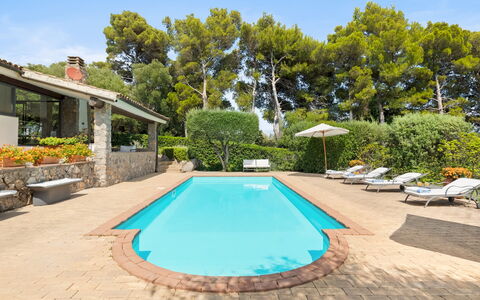
Villa Althaea 6
Superb vacation rental with private pool, A/C, WIFI, patio and pets allowed
-
6
-
3
-
2
-
140 m2
Description
Property Summary
Nestled in a peaceful residential area on the southern edge of the Orbetello lagoon in Italy, Villa Althaea is a modern and elegantly appointed vacation rental that combines refined simplicity with breathtaking natural surroundings. Built in the 1980s and recently updated, this three-bedroom villa spans approximately 140 square metres across 2 levels, featuring comfortable white furnishings, terracotta floors, and large windows that frame sweeping sea views from the living area, kitchen, and outdoor spaces. The property is enveloped by approximately 1,500 square metres of enclosed terraced grounds planted with Mediterranean scrub, olive trees, and flowering bushes, offering a lush and private retreat. A private parking area for 2 cars, shaded by a reed canopy, is located just outside the property, ensuring convenient arrival and departure. Wireless internet connectivity is available throughout the villa, keeping you effortlessly connected during your stay. The surrounding yard provides a generous and beautifully landscaped outdoor environment where nature, comfort, and style come together seamlessly.
Outdoors
The outdoor spaces of Villa Althaea are thoughtfully designed to make the most of the property's elevated position and sea views. From the pedestrian gate, terracotta steps lead up to the main entrance and to a series of shaded outdoor areas that invite relaxation and alfresco dining. A portico furnished as a lounge offers a comfortable shaded retreat, while a pergola dining area equipped with a built-in barbecue provides the perfect setting for outdoor meals. Both spaces overlook the pool and the sea beyond, creating an atmosphere of effortless elegance. The garden is laid to lawn and bordered by hedges and stone walls, with Mediterranean scrub, olive trees, and flowering bushes adding colour and fragrance throughout the seasons. Please note that photographs of the property were taken in spring, so the appearance of the garden, including the blossoming of flowers and the colour of the grass, may differ at the time of your arrival.
The non-heated swimming pool is positioned on a lower terrace just 4 metres from the villa, directly facing the sea. Rectangular in shape, it measures 10 x 4 metres with a depth ranging from 0.80 metres to 2.60 metres. The pool is lined in pale blue PVC with a terracotta border and accessed via five semicircular Roman steps. It features chlorine purification and internal lighting. The surrounding solarium is paved in non-slip terracotta and furnished with sunbeds, umbrellas, outdoor furniture, and a hot-water shower. The pool is open from the last Saturday in April to the first Saturday in October.
Unit Layout
Villa Althaea accommodates up to 6 guests across 3 bedrooms and 2 bathrooms, distributed over 2 levels connected by an external staircase. On the ground floor, the entrance is reached via 5 terracotta steps leading to a portico, which opens into a large open-plan living room featuring a dining table, sofa, and television, all enjoying a beautiful sea view. The fully equipped kitchen also benefits from sea views and offers direct access to the pergola dining area with its built-in barbecue. Also on the ground floor are 2 bedrooms: one double bedroom and one twin bedroom with bunk beds, both of which have direct access to the garden. A bathroom with shower serves these bedrooms on this level. On the lower floor, a third double bedroom with an independent entrance is accompanied by an en-suite bathroom with shower, ensuring privacy and comfort. A technical room housing the washing machine is also located on this level, accessible from outside. Please note that the fireplace present in the villa is ornamental.
Amenities Included
Villa Althaea is equipped with a comprehensive range of amenities designed to ensure a comfortable and enjoyable stay. Air conditioning is available in the living area and all bedrooms, providing a cool and pleasant atmosphere during the warmer months. For cooler periods, heating is also available at the property. The kitchen is fully equipped, including a dishwasher for added convenience, and the built-in barbecue on the pergola terrace invites memorable outdoor dining experiences. A washing machine is housed in the technical room on the lower floor, accessible from outside, making longer stays entirely practical. The private patio areas, including the furnished portico lounge and the pergola dining space, extend the living space outdoors and offer shaded retreats with views of the pool and sea. Pets are welcome at Villa Althaea, making it an ideal choice for guests travelling with their animal companions. High-speed wireless internet access is available throughout the property, ensuring you remain connected throughout your stay.
Other Information
Villa Althaea has been subjected to a check-up by a technical responsible to ensure consistency of the description, the accessories listed, and their present state of operation and maintenance. The property accommodates pets, and guests travelling with animals should be aware that a mandatory extra cleaning charge applies per day of stay. A private parking area for 2 cars is located just outside the property, shaded by a reed canopy. The Zer0Dep Guarantee applies to this rental, meaning guests are not required to pay a security deposit either on balance or upon arrival. This guarantee includes EuropAssistance coverage in the event of accidental damage to the property during the stay, up to a maximum of 1,500.00 euros and subject to the limitations provided by the policy.
Distances and Attractions
Villa Althaea enjoys an enviable location on the southern edge of the Orbetello lagoon, placing guests within easy reach of some of the most celebrated natural and cultural destinations along the Tuscan coast. The beach at Ansedonia is approximately 900 metres from the property, making it an effortless walk for a day by the sea. Shops, restaurants, and beach clubs are conveniently located nearby, ensuring that all daily needs and leisure options are readily accessible. The archaeological and natural attractions of the Argentario coast, the Feniglia nature reserve, the charming town of Capalbio, and the historic centre of Orbetello are all within easy reach, offering a wealth of experiences for guests wishing to explore the surrounding area.
Costs & Services
Included services
- Utilities: electricity, water, and gas for kitchen use and hot water included in the rental price
- Weekly linen included in the rental price
- Initial and final cleaning included in the rental price
- Zer0Dep Guarantee: no security deposit required; EuropAssistance coverage for accidental damage up to €1,500.00 included
Extra costs
- Mandatory extra cleaning in case of animals: €7.15 per day
- Tourism tax: where applicable
On request
- Extra cleaning: €506.00 per day
- Extra linen: €20.00 per person
- Heating (outside the mandatory period): €30.00 per day Villa Althaea 6, Emma Villas
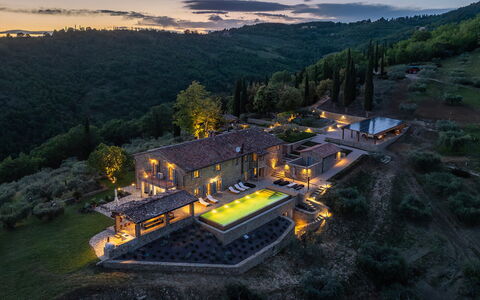
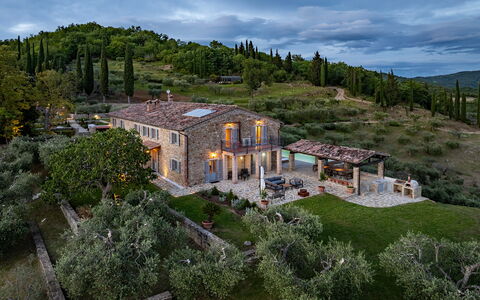
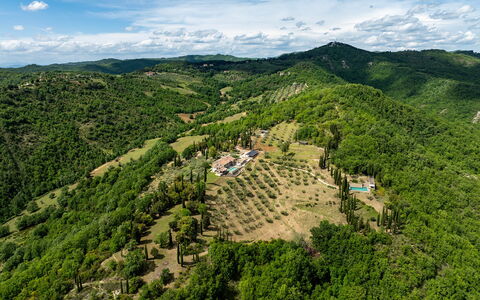
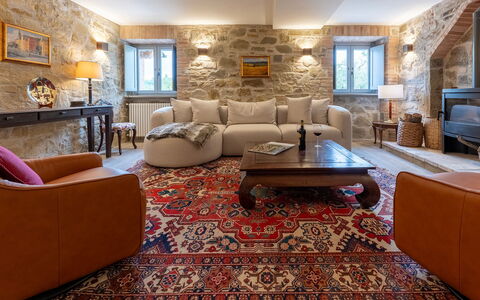
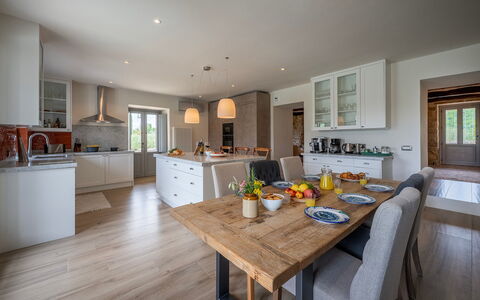
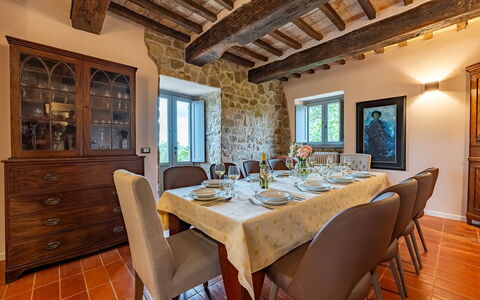
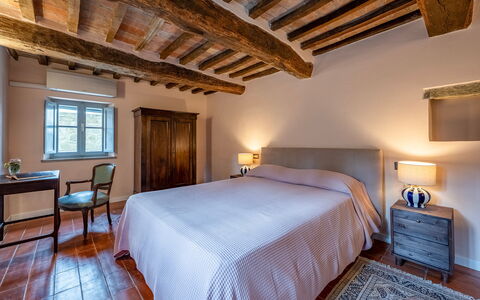
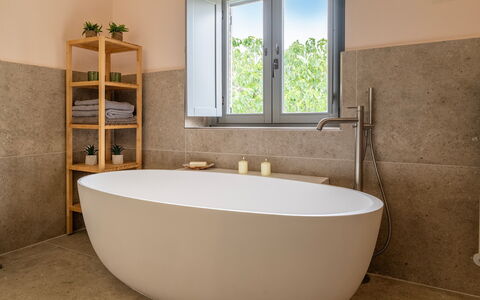
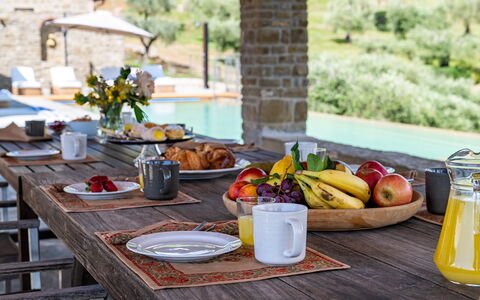
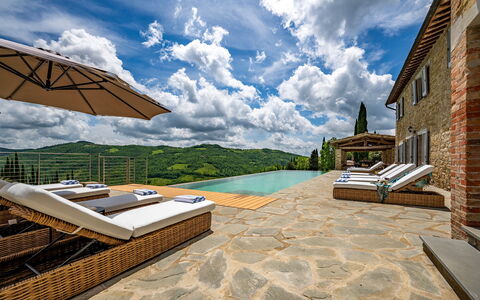
Tenuta Santa Cristina 10
Pretty holiday home with private pool, A/C, WIFI, patio, pets allowed and panoramic view
-
10
-
5
-
4
-
332 m2
Description
Property Summary
Nestled at 482 meters above sea level among ancient olive groves and the lush forests of Umbria, Tenuta Santa Cristina is a beautifully restored farmhouse that offers an extraordinary vacation rental experience in the heart of Italy. Situated not far from the historic city of Perugia, this exceptional estate commands sweeping panoramic views over one of the most evocative landscapes in central Italy. Originally founded as a traditional farmhouse, the property has been fully renovated while carefully preserving the authentic charm of its exposed stone structures and architectural elements deeply rooted in local tradition. Spanning approximately 330 square meters across 2 floors, the estate sits within a working farm of around 120 hectares, encompassing olive groves, cultivated land, and woodland crossed by numerous scenic hiking trails. The property benefits from a generous yard of approximately 3,000 square meters, thoughtfully landscaped with seating areas, lawn sections, and fragrant aromatic plants. Reliable Wi-Fi internet connectivity is available throughout the property, ensuring guests remain connected during their stay. A dedicated parking area with 6 covered spaces under a canopy is conveniently located on a slightly elevated terrace, accessible via a pedestrian gate and a stone-stepped path leading to the main entrance.
Outdoors
The outdoor spaces of Tenuta Santa Cristina are among its most captivating features, offering a seamless blend of natural beauty and refined comfort. The terraced garden, covering approximately 3,000 square meters, is predominantly paved in stone with interspersed lawn areas and is framed by olive trees, flowering plants, and aromatic herbs that change subtly with the seasons. Several shaded corners throughout the garden invite relaxation, creating intimate and peaceful retreats at various points across the grounds. The panoramic porch is a particularly inviting space, ideal for outdoor dining and leisurely gatherings, and is equipped with a barbecue, a traditional wood oven, and a sink for added convenience. The property is also traversed by numerous panoramic hiking trails that wind through the surrounding farm, offering guests the opportunity to explore the natural landscape directly from the estate.
The swimming pool occupies a spectacular panoramic position approximately 5 meters from the main house. Rectangular in shape with 2 infinity sides, it measures 14 x 4.5 meters with a constant depth of 1.5 meters. The pool is covered with PVC, accessible via 5 steps, and fitted with a night cover. Water sanitation is managed through a chlorine system. The pool is non-heated as standard but can be heated on request for an additional fee, reaching a maximum temperature of 30°C. Surrounding the pool is a stone solarium furnished with sun loungers, an umbrella, tables, and a solar shower. The pool is open from the last Saturday in April to the first Saturday in October.
Unit Layout
Tenuta Santa Cristina accommodates up to 10 guests across 5 bedrooms and 4 bathrooms, distributed over 2 floors connected by both internal and external staircases. The farmhouse is set on gently sloping terrain, with the ground floor accessed from the driveway via a flight of stone steps.
On the ground floor, the layout includes an entrance hall, a spacious living room, a dining room, and a large kitchen equipped with French windows that open directly onto the pool area and the furnished porch. This level also features a billiard room, a double bedroom, a bathroom with shower and no bidet, and a dedicated laundry room.
On the first floor, guests will find a double bedroom with an en suite bathroom with shower and no bidet, 2 additional double bedrooms, and 1 twin bedroom. This floor is served by a bathroom with shower and a further bathroom equipped with both a bathtub and a shower. A panoramic terrace on this level offers uninterrupted views over the surrounding Umbrian landscape.
Amenities Included
Tenuta Santa Cristina is equipped with a comprehensive range of amenities designed to ensure a comfortable and enjoyable stay. Air conditioning is available throughout the property, with the exception of the TV room, keeping the interiors pleasantly cool during warmer months. For the cooler seasons, heating is also available, ensuring year-round comfort. The kitchen is fully appointed with a dishwasher among its appliances, making meal preparation and cleanup effortless. A washing machine is available in the dedicated laundry room on the ground floor, providing practical convenience for longer stays.
Outdoor living is equally well catered for, with a barbecue and a wood oven located on the panoramic porch, perfect for al fresco dining and entertaining. Guests also have access to a private patio, offering an exclusive outdoor space to relax and enjoy the surrounding scenery. The property warmly welcomes pets, making it an ideal choice for guests travelling with their animal companions.
Other Information
Tenuta Santa Cristina has undergone a thorough check carried out by a technical manager to verify that the property description, listed accessories, and their operational and maintenance condition correspond accurately to what is presented.
It is worth noting that photographic services for the property are typically conducted in spring, meaning that the colors, blooms, and appearance of the gardens, lawns, and surrounding grounds may differ at the time of arrival depending on the season.
Up to 2 dogs are accepted at the property. A mandatory extra cleaning fee applies in the event of the presence of animals.
A tourist tax may be applicable depending on current local regulations.
The property participates in the Zer0Dep Guarantee program, meaning guests are not required to pay a security deposit either on balance or upon arrival. This program includes EuropAssistance coverage for accidental damage caused to the property during the stay, up to a maximum of 1,500.00€ and subject to the restrictions provided by the program.
Distances and Attractions
Tenuta Santa Cristina is ideally positioned to serve as a base for exploring the rich cultural and natural heritage of Umbria and Tuscany. The historic city of Perugia, with its renowned medieval architecture, vibrant cultural scene, and excellent dining options, is within easy reach of the estate. The charming town of Gubbio, celebrated for its remarkably well-preserved medieval center and traditional festivals, is also located nearby. The surrounding region is dotted with evocative medieval villages that invite exploration, offering visitors a genuine immersion into the history and traditions of central Italy. The estate itself is integrated into a working farm of approximately 120 hectares, with panoramic hiking trails that allow guests to discover the olive groves, cultivated fields, and woodland directly from the property.
Costs & Services
Included services:
- Utilities: electricity, water, gas for kitchen use and hot water included in the rental rate
- Linen: weekly linen change included, along with initial and final cleaning
- Zer0Dep Guarantee: security deposit waived, with EuropAssistance accidental damage coverage up to €1,500.00 (subject to program restrictions)
Extra costs:
- Mandatory extra cleaning in case of presence of animals: €7.15 per day per pet
- Tourist tax: where applicable
On request:
- Bed linen and towels: €23.00 per person
- Pool heating: €100.00 per day (maximum temperature 30°C) Tenuta Santa Cristina 10, Emma Villas
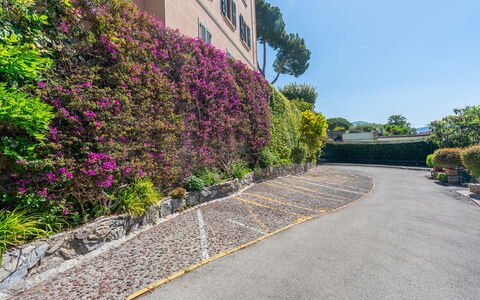
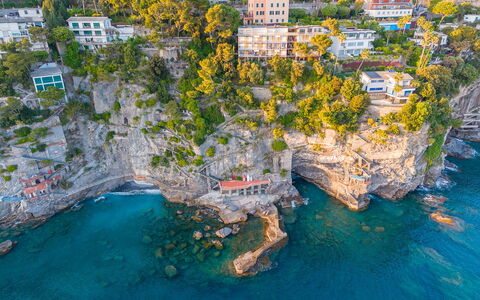
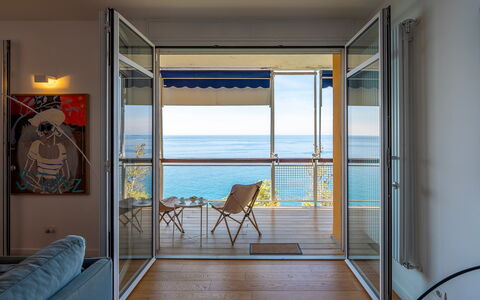
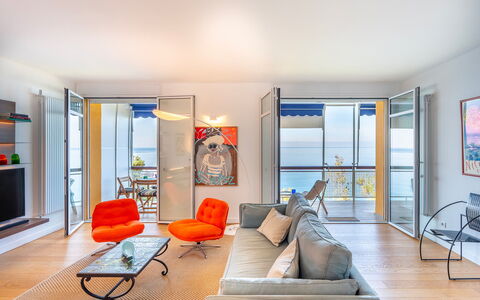
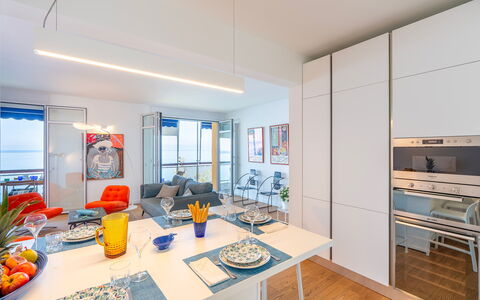
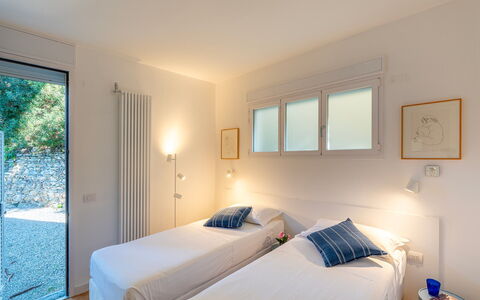
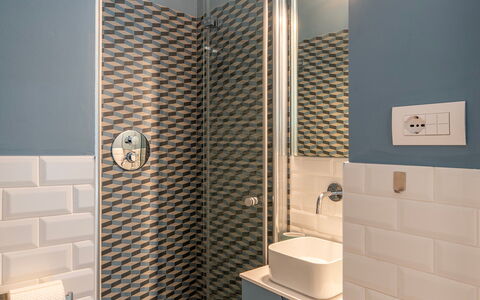
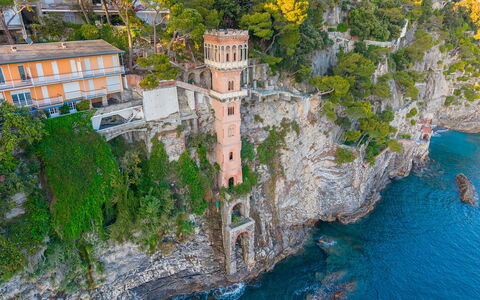
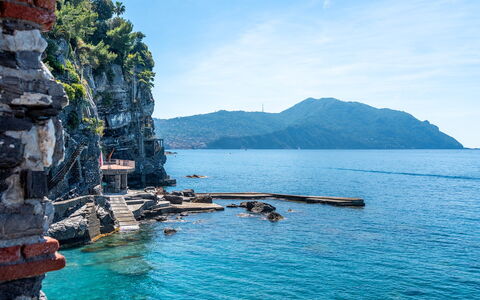
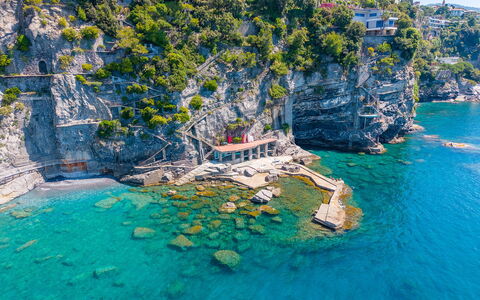
La Scogliera di Sori 5+1
Wonderful holiday villa with WIFI, A/C, patio, pets allowed and panoramic view, close to Portofino
-
6
-
3
-
3
-
113 m2
Description
Property Summary
Nestled in the charming coastal locality of Polanesi, Italy, the Sori Cliff is a sophisticated apartment distinguished by its modern, functional, and refined design. This exclusive vacation rental is set within a private residential area and enjoys a breathtaking position directly overlooking the sea, facing the iconic Portofino Promontory. From its terrace, guests are treated to an incomparable panoramic view stretching between Recco, universally celebrated as the gastronomic capital of Liguria, and the picturesque old seaside village of Sori. The residence has undergone a thorough check-up carried out by one of the owner's technical managers, guaranteeing the accuracy of the description, the accessories listed, and their state of operation and maintenance. Connectivity is seamlessly provided through Wi-Fi internet access, ensuring guests remain effortlessly connected throughout their stay.
Outdoors
The outdoor spaces of the Sori Cliff are among its most defining and memorable features. The terrace offers an unrivalled vantage point over the Ligurian Sea, with sweeping views toward the Portofino Promontory that promise to leave a lasting impression. Accessible directly from the living area via 2 French windows, this elevated outdoor space invites guests to savour the coastal atmosphere in complete privacy. The property also benefits from access to a private bathing establishment, reached by descending along a scenic path immersed in the characteristic Mediterranean scrub. This route, rich in natural beauty and spectacular sea views, leads guests directly to the shoreline, offering an exclusive and intimate connection with the Ligurian coast.
Unit Layout
The Sori Cliff is designed to comfortably accommodate up to 6 guests across 3 well-appointed bedrooms and 3 bathrooms. Please note that access to the apartment requires descending 25 steps from the cliff. The interior layout begins with an entrance hallway that opens into a spacious living room featuring an open-plan kitchen and dining area, illuminated and ventilated by 2 French windows leading to the terrace. An adjoining room serves as a dedicated laundry and pantry space. A short hallway connects the living area to the sleeping quarters, which comprise a single bedroom with an additional armchair bed, a twin bedroom with joinable beds and a private en suite bathroom with shower, and a double bedroom. The 3 bathrooms include the aforementioned en suite, a further bathroom with shower, and a service bathroom.
Amenities Included
The Sori Cliff is equipped with a comprehensive range of amenities designed to ensure a comfortable and convenient stay. Air conditioning is installed throughout the bedrooms and the living room, providing a pleasant indoor climate during the warmer months. The kitchen is fully appointed with a dishwasher, making meal preparation and clean-up effortless. Laundry needs are easily managed thanks to the washing machine located in the dedicated laundry room adjoining the living area. Guests also benefit from a private patio, offering an exclusive outdoor space to relax and enjoy the surrounding scenery. The property warmly welcomes pets, allowing guests to travel with their animal companions without concern.
Other Information
The property operates a non-exclusive parking arrangement, with 1 parking space available within the residential complex. Additionally, free parking can be found along Via Aurelia, just 100 metres from the property. Guests travelling with pets should be aware that a mandatory extra cleaning fee applies in the event of animals being present during the stay. The weekly linen service is provided as part of the rental, along with both an initial and a final cleaning of the property. The Zer0Dep Guarantee is applied to this rental, meaning guests are not required to pay a security deposit either on balance or upon arrival. This guarantee includes EuropAssistance coverage for accidental damage caused to the property during the stay, up to a maximum of 1,500.00€ and subject to the restrictions provided.
Distances and Attractions
The Sori Cliff occupies a privileged position along the Ligurian Riviera, placing guests within easy reach of some of the most celebrated destinations on the Italian coast. The glamorous village of Portofino and the elegant town of Santa Margherita Ligure are both conveniently accessible, as are the world-renowned Cinque Terre, making the property an ideal base for coastal exploration. The vibrant city of Genoa, historically known as Superb Genoa and a powerful maritime republic between 1099 and 1797, lies within comfortable reach and continues to captivate visitors with its remarkable artistic and architectural heritage. The nearby town of Recco, recognised internationally as the gastronomic capital of Liguria, offers exceptional culinary experiences just moments from the property, while the traditional seaside village of Sori provides a charming and authentic Ligurian atmosphere.
Costs & Services
Included services
- Weekly linen: included in the rental rate
- Initial and final cleaning: included in the rental rate
- Utilities (electricity, water, gas for kitchen use and hot water): included in the rental rate
- Zer0Dep Guarantee with EuropAssistance coverage for accidental damage up to €1,500.00: included in the rental rate
Extra costs
- Mandatory extra cleaning in case of presence of animals: €7.15 per day per pet
- Tourist tax: where applicable, as required by local regulations La Scogliera di Sori 5+1, Emma Villas
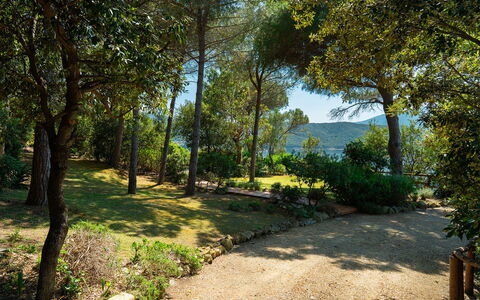
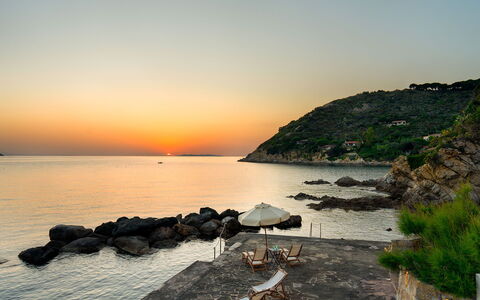
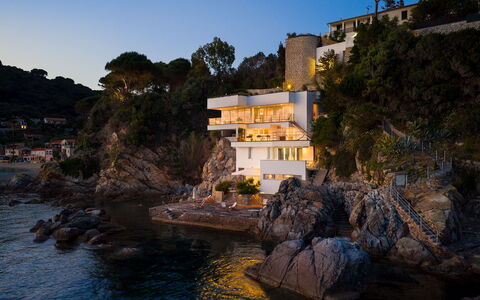
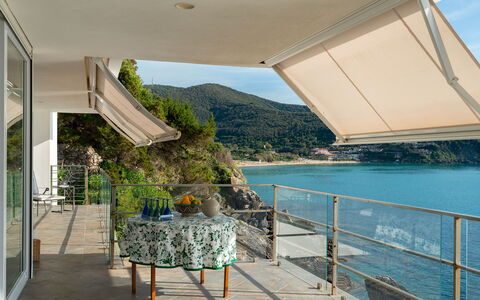
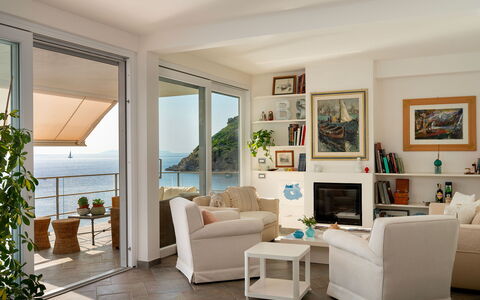
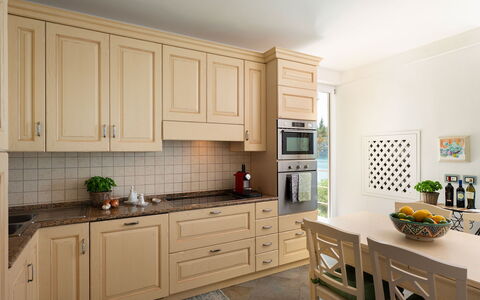
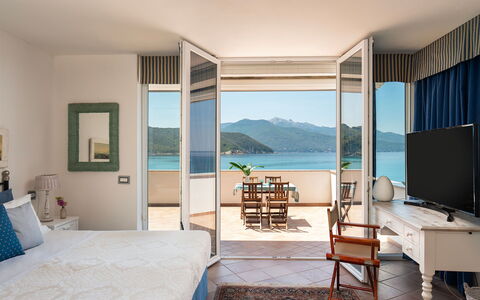
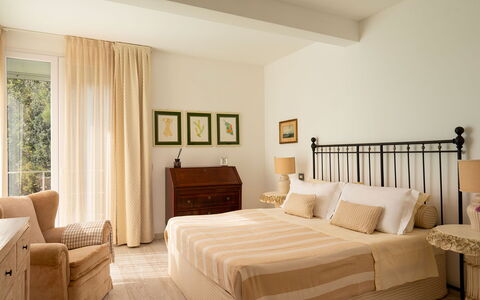
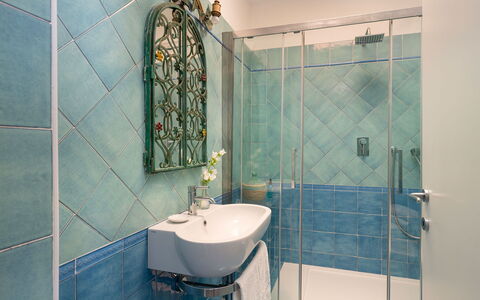
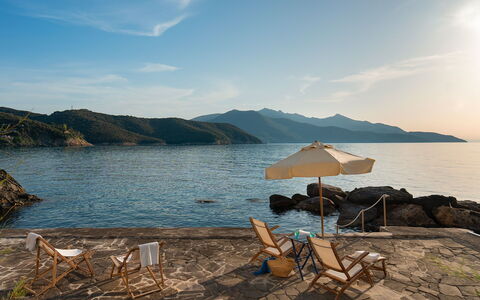
Villa Il Faro 10
Superb accommodation with WIFI, A/C and pets allowed
-
10
-
5
-
7
-
340 m2
Description
Property Summary
Nestled along one of the most scenic stretches of coastline on Elba Island, Italy, Villa Il Faro occupies a privileged position in the breathtaking Biodola Bay, between the renowned areas of Forno and Scaglieri. This exceptional vacation rental, set within lush Mediterranean vegetation and offering uninterrupted views over the crystal-clear sea, represents a rare opportunity to experience coastal living at its finest. Spanning approximately 600 square metres of living space distributed across multiple terraced levels that naturally follow the cliffside, the villa combines architectural elegance with an extraordinary natural setting. Guests benefit from seamless connectivity throughout the property thanks to WiFi internet access, ensuring that every comfort of modern living is available without compromising the sense of seclusion and tranquillity that defines this remarkable retreat. At sunset, the panoramic terraces transform into a spectacular vantage point over the bay, making Villa Il Faro a destination unlike any other along the Tuscan coast.
Outdoors
The outdoor spaces of Villa Il Faro are as impressive in scale as they are in beauty, extending across approximately 1,100 square metres of terraced garden that gently descend toward the sea. Fully enclosed with fencing and hedges and immersed in Mediterranean vegetation, the garden unfolds over multiple levels, each offering its own distinct character and perspective over the surrounding landscape. Every panoramic terrace is thoughtfully furnished with lounge and relaxation areas, creating a natural and seamless connection between the interior living spaces and the breathtaking coastal environment. From the uppermost terraces, external stairways lead directly down to the water, granting exclusive access to the sea through a public land concession. The seafront terrace, accessible via 2 flights of stairs, is a true highlight of the property, featuring inviting lounge spaces, a dedicated outdoor dining area, and a barbecue, all perfectly positioned to take full advantage of the stunning sea views and the unique atmosphere of this coastal setting. A covered porch at the lowest level further extends the outdoor living experience, offering shade and comfort in direct proximity to the water. Please note that the property photographs were taken in spring, meaning that the flowering of plants and the appearance of the garden grass may differ at the time of your arrival.
Unit Layout
Villa Il Faro accommodates up to 10 guests across 5 bedrooms and 7 bathrooms, with the interior arranged over six levels below the entrance floor, all connected by an internal staircase, an elevator serving every level, and external stairways. On the ground floor, the main entrance opens into a hallway with direct access to the elevator and the internal staircase, while a garage on the same level provides space for 2 medium-sized vehicles. On the first lower level, a double bedroom with a sea-view terrace and an en-suite bathroom with shower offers direct access to the garden. The second lower level features a terrace equipped with solar panels, which is not accessible to guests. On the third lower level, a double bedroom with an en-suite bathroom featuring a bathtub is complemented by an open-plan living area with direct access to a terrace, a kitchen equipped with a dumbwaiter serving all levels of the villa, access to a side terrace, and an additional bathroom with shower. The fourth lower level hosts a double bedroom with an en-suite bathroom with shower, a dedicated laundry room, and a large panoramic sea-view terrace. On the fifth lower level, a twin bedroom with beds that can be joined to form a double bed is served by a bathroom with bathtub, while a second double bedroom on this level offers terrace access and an en-suite bathroom with shower, without a bidet. At the sixth lower level, situated at sea level, a utility room with sink and refrigerator and a bathroom with shower complete the accommodation, alongside a covered porch and terrace with a lounge area, barbecue, and direct access to the sea.
Amenities Included
Villa Il Faro is equipped with a comprehensive range of amenities designed to ensure a comfortable and convenient stay for all guests. Air conditioning is available throughout the property, providing a cool and pleasant environment during the warmer months, while heating is also available to ensure warmth and comfort during cooler periods. The villa is fully equipped for domestic needs, with a washing machine located in the dedicated laundry room and a dishwasher to simplify kitchen routines. The kitchen is further served by a practical dumbwaiter connecting all levels of the villa, adding a distinctive and functional touch to daily life within the property. Pets are welcome at Villa Il Faro, making it an ideal choice for guests travelling with their animal companions, subject to the conditions outlined in the property rules. The villa also benefits from WiFi internet connectivity, ensuring guests remain connected throughout their stay.
Other Information
Villa Il Faro has been subject to a thorough check-up by a technical manager to verify the consistency of the description, the accessories listed, and their current state of operation and maintenance, providing guests with full confidence in the quality and accuracy of what is presented. The rental rate includes utilities such as electricity, water, and gas for cooking and hot water, as well as weekly linen service and both initial and final cleaning. The property also includes the Zer0Dep Guarantee, meaning guests are not required to pay a security deposit either on balance or upon arrival. This guarantee comes with EuropAssistance coverage in the event of accidental damage to the property during the stay, up to a maximum of 1,500 euros and subject to the limitations provided by the policy. Only small-sized pets are permitted at the property, and cats are not allowed. Tourism tax may apply where applicable. Parking is available on site within the garage, which accommodates 2 medium-sized vehicles.
Distances and Attractions
Villa Il Faro enjoys an enviable location within Biodola Bay on Elba Island, offering effortless access to some of the most celebrated beaches in the area. The beaches of Biodola, Scaglieri, and Forno are all within easy reach, allowing guests to enjoy the crystal-clear waters of the Tyrrhenian Sea with minimal travel. The surrounding area of Piombino, on the Tuscan mainland, serves as the primary gateway to Elba Island and is well connected by ferry services, making arrivals and departures straightforward. The natural landscape of Elba Island offers a wealth of outdoor activities, from coastal walks and water sports to exploration of the island's rich historical and cultural heritage. The villa's position between Forno and Scaglieri places guests within convenient distance of local restaurants, shops, and services, while the elevated and secluded setting ensures that privacy and tranquillity are never compromised.
Costs & Services
Included services
- Utilities (electricity, water, gas for cooking and hot water): included in the rental price
- Weekly linen service: included in the rental price
- Initial and final cleaning: included in the rental price
- Zer0Dep Guarantee with EuropAssistance coverage (up to €1,500.00, subject to policy limitations): included in the rental price
Extra costs
- Tourism tax: where applicable
On request
- Heating: €20 per day
- Mandatory extra cleaning in case of animals: €10 per animal per day Villa Il Faro 10, Emma Villas
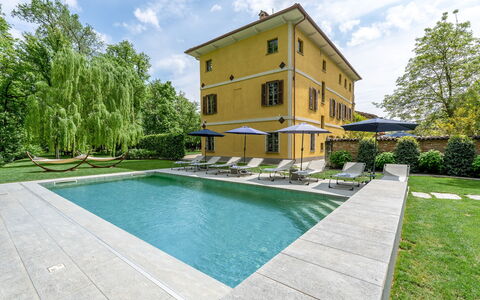
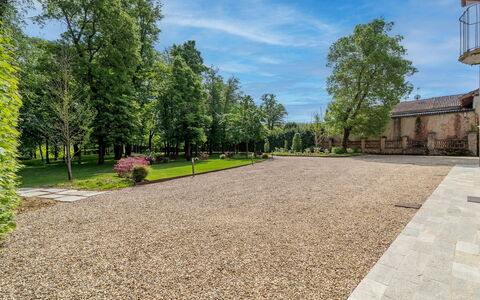
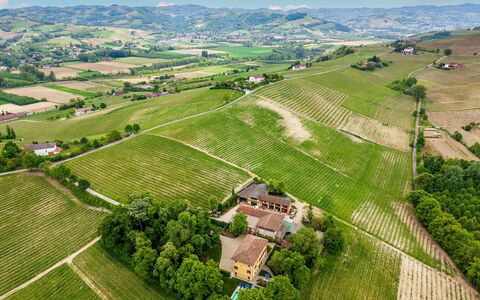
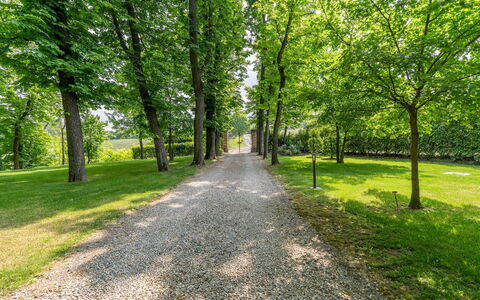
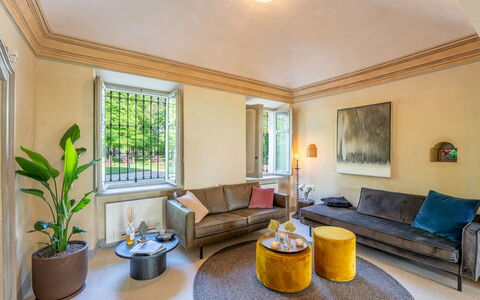
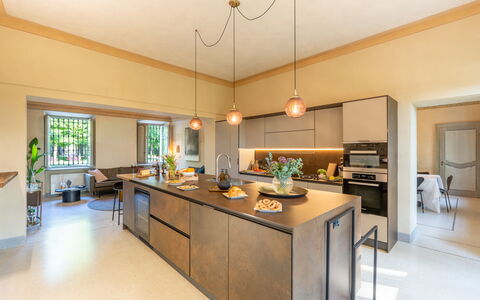
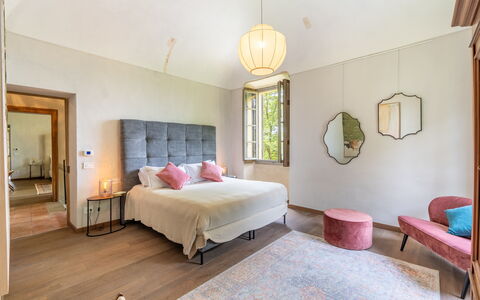
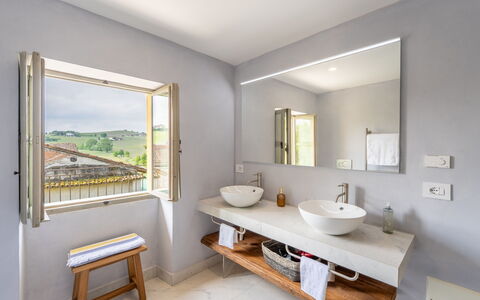
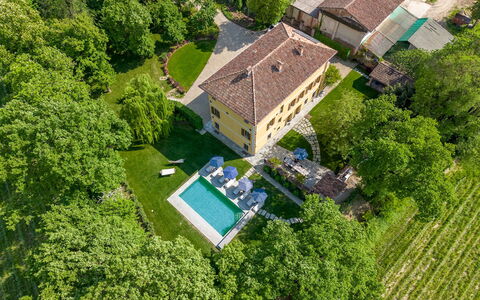
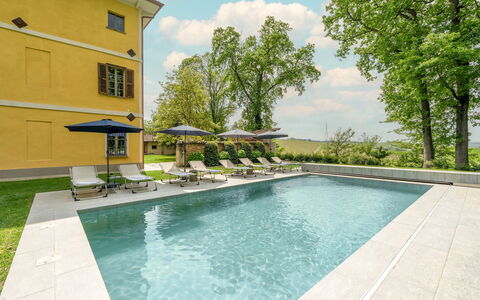
Tenuta Schiavon Barrero 12
-
12
-
6
-
6
-
590 m2
Description
The rate includes:
- Utilities: electricity - water - gas for kitchen use and hot water - weekly linen, initial and final
cleaning
- Zer0Dep Guarantee = You do not pay the security deposit on balance or on arrival and you have EuropAssistance coverage in case of accidental damage caused to the property during your stay (up to the maximum of 1,500.00€ and with the restrictions provided).
The rate does not include: Mandatory extra
cleaning in case of presence of animals (€7.15 per day per pet)
Tourist tax (where applicable)
Located in the immediate vicinity of Nizza Monferrato (Asti), Tenuta Schiavon Barrero is surrounded by more than four hectares of woods with centuries-old trees and offers an unparalleled view of the surrounding nature. Surrounded by lush vineyards and hills, beautiful villages and the Langhe region a short distance away, this charming estate was once a hunting lodge dating back to 1700. The Piedmontese baroque interiors have now been carefully restored and transformed into a luxurious country villa that can accommodate up to 12 guests in an oasis of charm and refinement, where every detail promises well-being and authentic hospitality. The heated pool overlooking the vineyards, the gym and the billiard room offer maximum comfort and relaxation, away from the daily hustle and bustle and in the spirit of slow life.
THE PROPERTY HAS UNDERGONE A CHECK-UP CARRIED OUT BY ONE OF OUR TECHNICAL MANAGERS, TO GUARANTEE THE CORRESPONDENCE OF THE DESCRIPTION, OF THE ACCESSORIES LISTED ON THE SITE AND THEIR STATE OF OPERATION/MAINTENANCE
Interiors:
The property consists of the main villa and an adjoining laundry room. The villa of about 700 square meters is built on three floors connected by an internal staircase. GROUND FLOOR — Entrance; kitchen with central island and living area; dining room; sitting room; billiard room; service bathroom. FIRST FLOOR — TV room; double bedroom with en suite bathroom with shower and bathtub; double bedroom; twin bedroom (joinable beds); bathroom with shower and bathtub. SECOND FLOOR - Double bedroom with en suite bathroom with shower and bathtub; twin bedroom with en suite bathroom with shower; double bedroom with balcony, en suite bathroom with shower and access to the loggia on the main facade of the villa; well-equipped gym. Note: The fireplaces are all ornamental. Air conditioning in the bedrooms.
Park:
The park of about 4,000 square meters that surrounds the villa is completely flat and fenced. After crossing the driveway, linden trees line the gravel avenue to the large parking area near the entrance of the villa. On sunny days, enchanting plays of light and shadow alternate in the large lawn through tall trees where a centuries-old chestnut tree stands out surrounded by linden trees. Near the pool, a beautiful specimen of weeping willow offers a cool natural oasis of shade. A beautiful lawn borders the back of the villa where the large dining table with the barbecue next to it is placed and a ping pong table is placed in the shade in front of the laundry room. N.B.: Please note that the photo shoots are usually carried out in spring, so the colors and blooms of the gardens, lawns and parks may be different when you enter the villa.
Pool:
The rectangular-shaped pool, which can be heated on request, is located next to the villa. Dimensions 10 x 5 m and a maximum depth of 1.6 m. Covered in turquoise-colored liner and equipped with access steps at an angle; salt purification system. Solarium area furnished with sun loungers, tables and umbrellas; there is a cold shower and a room with a service bathroom available. The surrounding area is illuminated by spotlights and the pool is equipped with internal lighting. Open from the last Saturday in April to the first Saturday in October.
Extras available upon request:
Extra cleaning (€22.00/hour per employee)
Extra linens (€20.00/person) Tenuta Schiavon Barrero 12, Emma Villas
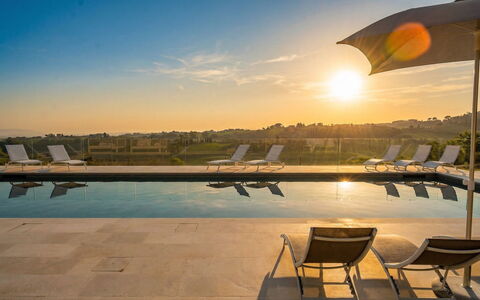
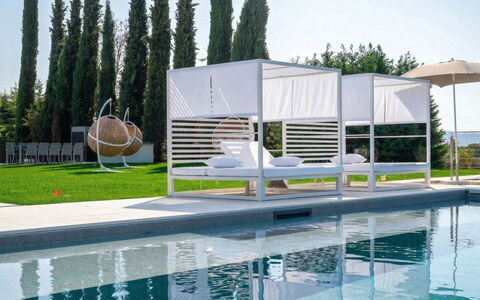
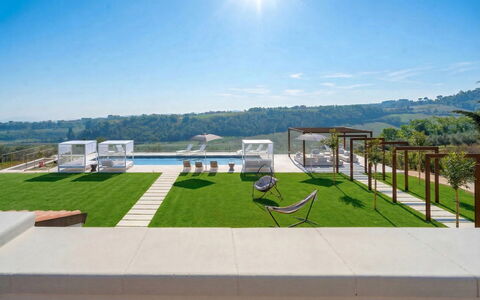
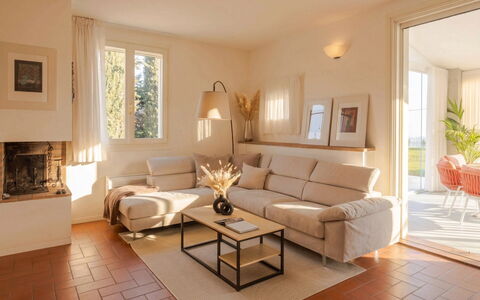
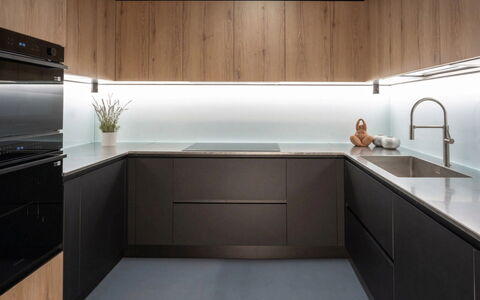
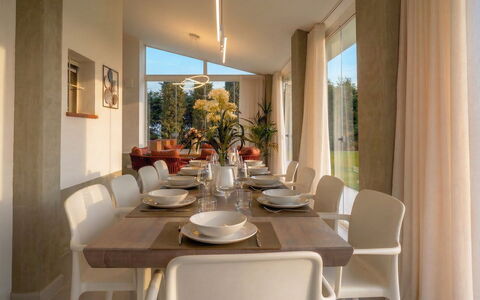
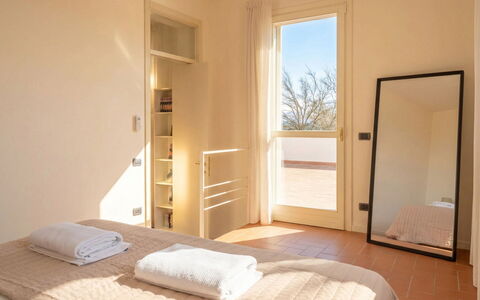
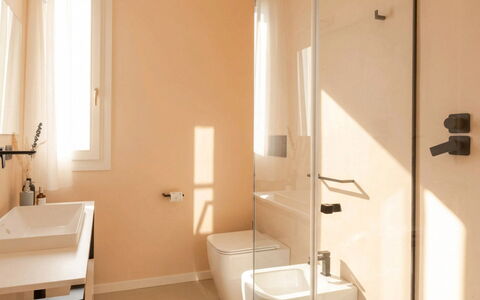
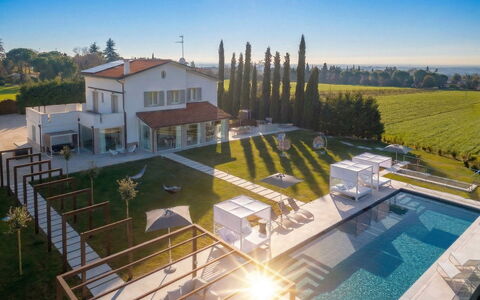
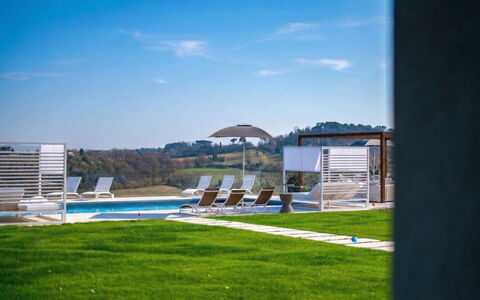
Villa Oxa 12+2
Amazing villa rental with sauna, A/C, WIFI, private pool, patio and pets allowed
-
14
-
6
-
6
-
450 m2
Description
Property Summary
Nestled in the rolling hills on the border between Emilia and Romagna, just outside Imola, Italy, Villa Oxa is a recently renovated and exceptionally refined vacation rental that seamlessly blends contemporary design with warm hospitality. The villa's modern furnishings, attention to detail, and cutting-edge technologies create an atmosphere of understated luxury, making it an ideal retreat for those seeking both comfort and exclusivity. The property sits within a magnificent park of approximately 3,000 square meters, featuring expansive lawns, elegant Trani stone paving, and a rich variety of perimeter plantings including bay leaves, cypresses, and white oleanders. Guests benefit from complimentary Wi-Fi internet connection throughout the property, while a spacious parking area in stabilized white accommodates up to 10 vehicles, complemented by a dedicated garage with 2 additional parking spaces. The villa has undergone a thorough check-up carried out by one of the agency's technical managers, guaranteeing the accuracy of the description, the listed accessories, and their operational condition.
Outdoors
The outdoor spaces of Villa Oxa are as thoughtfully designed as its interiors, offering a seamless extension of the villa's refined atmosphere into the natural landscape. The park, spanning approximately 3,000 square meters of mostly flat and gently sloping terrain, is defined by broad lawns, elegant Trani stone paving, and a carefully curated selection of perimeter plantings. Adjacent to the veranda, 2 distinct areas invite relaxation and conviviality: one side features a built-in barbecue and a gazebo with a fully equipped outdoor dining area, while the other offers a dedicated relaxation space furnished with a table and chairs. Comfortable rocking chairs are arranged across the lawn, and an external Wi-Fi audio system with fixed corten speakers, perfectly integrated into the surrounding environment, provides a refined acoustic backdrop throughout the outdoor spaces.
The heated swimming pool is positioned on the same level as the villa, approximately 20 meters away, and is reached via a walkway paved in Trani stone framed by large square arches in corten steel. Rectangular in shape and measuring 15 x 5 meters, the pool features a depth that varies from 20 cm in the beach entry area to 1.30 meters, along with a 3 x 3 meter hydromassage area capable of accommodating up to 6 people. The pool is covered in dark gray soft-touch PVC, equipped with entry steps, internal LED lighting that extends to the surrounding area, a protective cover, a salt purification system, and a cold water shower. The sunbathing area is furnished with four-poster double beds, deckchairs, and umbrellas, and is complemented by a fabric-covered gazebo housing a large sofa. The pool is open from the last Saturday in April to the first Saturday in October. Please be aware that photo shoots are typically carried out in spring, so the colors and blooms of the gardens, lawns, and park may vary at the time of your arrival.
The entrance to the property is through a corten steel gate, which opens onto the spacious parking area and sets the tone for the architectural language that defines Villa Oxa throughout.
Unit Layout
Villa Oxa is distributed across 4 levels connected by internal staircases and is designed to accommodate up to 14 guests across 6 bedrooms and 6 bathrooms, offering generous and well-articulated living spaces at every level.
On the ground floor, the main entrance is accessed through a verandaed porch leading into a large hallway. This level includes a double bedroom with a small private porch, a living room featuring a TV area and an ornamental fireplace with direct access to a large veranda with a dining area, a fully equipped kitchen with a central island, a fireplace, and a pizza oven, a verandah breakfast room, a laundry room, and a bathroom with shower.
On the first floor, guests will find a double bedroom and a twin bedroom with a third extra bed, both of which open onto a shared terrace. This floor also features a bathroom with shower and 2 additional double bedrooms, each with an en suite bathroom with shower.
The second attic floor, accessible via an alternating wooden staircase, comprises a hallway, a double bedroom with an extra single bed, a walk-in closet, and an en suite bathroom with shower.
The basement level is acoustically isolated and accessible via a staircase equipped with an electric door. It houses a large hallway, a cinema room complete with sofa, projector, PlayStation, and table football, a fully equipped fitness room, a wellness room with sauna and massage area, a bathroom with shower and Turkish bath, a living area with a TV area, a kitchen, and a dining room with an American bar.
Amenities Included
Villa Oxa is equipped with a comprehensive range of amenities designed to ensure a comfortable and enjoyable stay. The villa benefits from both air conditioning and heating, ensuring a pleasant indoor climate throughout the seasons. In the kitchen, a dishwasher is available alongside all the appliances needed for a fully functional culinary experience. A washing machine is provided in the laundry room for guests' convenience during longer stays.
Outdoor entertaining is well catered for with a built-in barbecue set within a dedicated convivial area of the park. A private patio and veranda spaces extend the living areas outdoors, creating seamless transitions between the interior and the surrounding landscape. Pets are welcome at the property, subject to prior authorization from the owner, as detailed in the relevant section. The property also includes a private cinema room with a projector and PlayStation, a fully equipped fitness room, and a wellness area featuring a sauna, Turkish bath, and massage area, offering an exceptional level of on-site recreation and relaxation.
Other Information
The admission of animals to the property must be authorized in advance by the owner. Guests are required to communicate the number of animals, their size, and breed before arrival so that the appropriate authorization can be granted.
The rental rate includes utilities such as electricity, water, park and pool maintenance, Wi-Fi internet connection, and heating, as well as weekly linen and initial and final cleaning. The rate also includes the ZeroDep Guarantee, meaning guests are not required to pay a security deposit either on balance or upon arrival. This guarantee includes EuropAssistance coverage in the event of accidental damage caused to the property during the stay, up to a maximum of 1,500.00€ and subject to the restrictions provided.
During the booking process, guests have the option to purchase additional extras and optional insurance online to further personalize their stay. Available extras include a chef in the villa, extra cleaning, linen and textiles, health and fitness services, pet-related services, baby amenities, heating and cooling options, and miscellaneous services.
Distances and Attractions
Villa Oxa enjoys a privileged position just outside Imola, a city in the Emilia-Romagna region of northern Italy renowned for its rich history, vibrant food culture, and the legendary Autodromo Internazionale Enzo e Dino Ferrari, which hosts major motorsport events. The surrounding hills offer a landscape of remarkable natural beauty, with easy access to the charming towns and villages that characterize the border area between Emilia and Romagna. The region is celebrated for its exceptional culinary tradition, fine local wines, and a wealth of cultural and historical attractions, placing Villa Oxa at the heart of one of Italy's most compelling destinations.
Costs & Services
Included services
- Utilities (electricity, water, park and pool maintenance, Wi-Fi internet connection, heating): included in the rental rate
- Weekly linen: included in the rental rate
- Initial and final cleaning: included in the rental rate
- ZeroDep Guarantee (EuropAssistance coverage for accidental damage up to €1,500.00, with applicable restrictions): included in the rental rate
Extra costs
- Tourist tax: where applicable
- Extra cleaning in case of animals: additional cost applies
On request
- Chef in villa: available for purchase during the booking process
- Extra cleaning: available for purchase during the booking process
- Linen and textiles: available for purchase during the booking process
- Health and fitness services: available for purchase during the booking process
- Pet-related services: available for purchase during the booking process
- Baby amenities: available for purchase during the booking process
- Heating and cooling options: available for purchase during the booking process
- Miscellaneous services: available for purchase during the booking process
- Additional optional insurance: available for purchase during the booking process Villa Oxa 12+2, Emma Villas
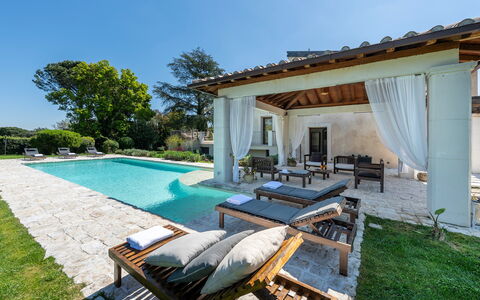
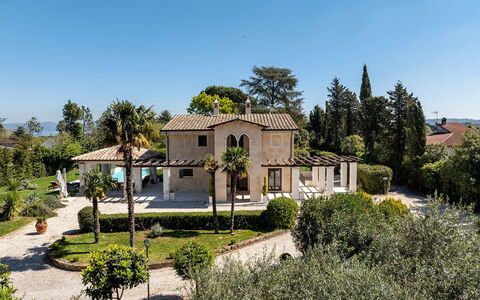
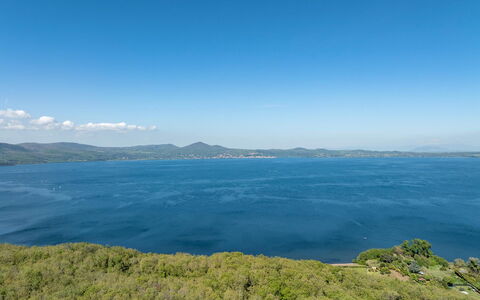
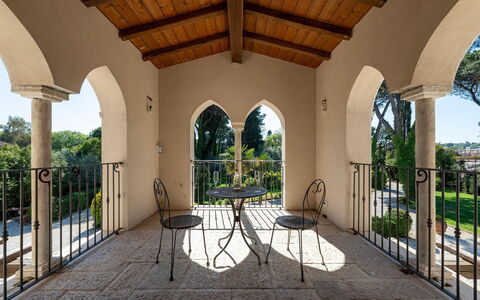
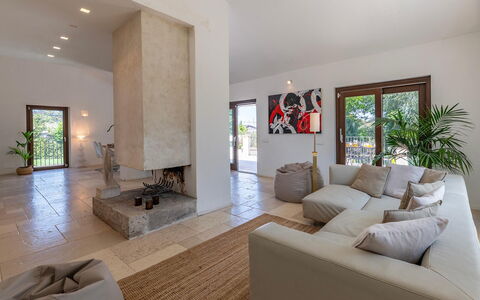
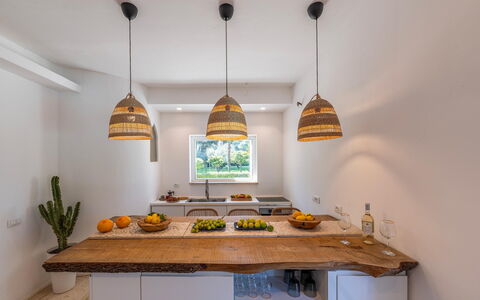
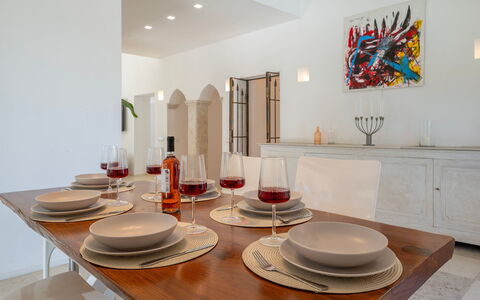
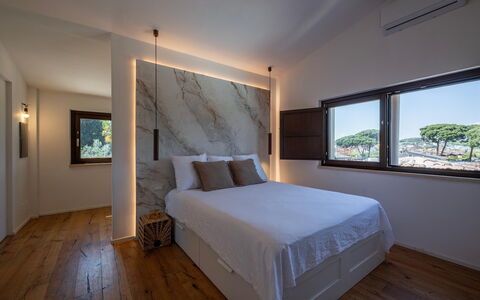
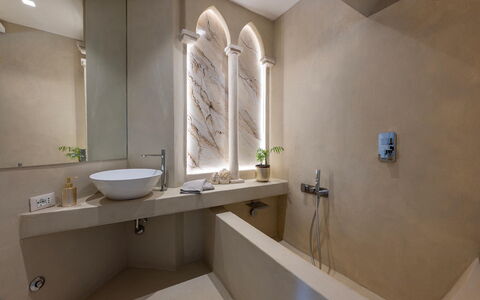
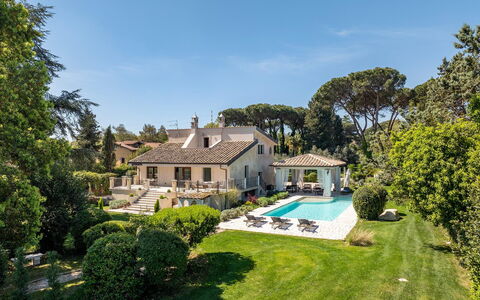
Villa Corte Sant'Anna 6+2
Wonderful vacation home with A/C, WIFI, private pool, patio and pets allowed
-
8
-
3
-
3
-
180 m2
Description
Property Summary
Nestled just steps from the verdant shores of Lake Bracciano, in the heart of Italy, Villa Corte Sant'Anna is an exceptional vacation rental distinguished by its contemporary architecture and refined finishes. The villa's generous, light-filled interiors are bathed in every shade of white, creating an atmosphere of understated elegance that harmonizes beautifully with the surrounding natural landscape. Spanning approximately 180 square meters across 2 floors, the property offers an ideal retreat for those who appreciate tradition without sacrificing the comforts of modern living. The expansive private park, shaded by majestic cedars of Lebanon, and the stunning pool adjoining the house complete a setting designed for relaxation and a deep connection with nature. Guests benefit from complimentary Wi-Fi throughout the property, a private yard of remarkable size and beauty, and a dedicated parking area accommodating up to 4 vehicles, all within the secure perimeter of the estate. The villa's strategic location, just 600 meters from local shops and services and 40 kilometers from the center of Rome, makes it an outstanding base for exploring the cultural, historical, and naturalistic treasures of the region. The property has undergone a thorough check-up carried out by one of the owner's technical managers, guaranteeing the accuracy of the description, the listed accessories, and their state of operation and maintenance.
Outdoors
The grounds of Villa Corte Sant'Anna extend across an impressive 12,000 square meters of fully fenced parkland, a richly textured landscape composed of mixed grass, olive trees, oaks, aromatic plants, roses, photinias, cypresses, cedars of Lebanon, and elegant areas paved in Trani stone. The park is accessed through an automatic driveway gate, from which a gravel driveway leads after approximately 20 meters to the parking area. A terrace directly connected to the living room serves as the primary transition between the interior and the garden, offering a beautifully appointed outdoor dining area perfectly suited for al fresco meals. Approximately twenty meters away, nestled in a green and shaded corner of the park, a characteristic built-in barbecue invites leisurely outdoor cooking. A large porch situated just a few steps from the French kitchen door functions as a comfortable living area by the pool, ideal for relaxing in the shade during warm afternoons. The non-heated pool is positioned on the same level as the villa, approximately 10 meters away, and is accessible from both the porch and through the garden. Rectangular in shape and measuring 15 by 6 meters, with a depth ranging from 1.40 to 1.60 meters, the pool features 4 angular corner steps equipped with hydromassage nozzles and a small beach area. The interior is finished in a sand-colored touch liner, and the water is sanitized using a salt system, with night lighting on a timer for evening ambiance. The surrounding Trani stone solarium is furnished with a porch, a sitting area, and sun loungers, while a hot water shower in a private garden position adds a further touch of comfort. The pool is open from the last Saturday in April to the first Saturday in October. The property is also equipped with an external video surveillance system, duly reported in compliance with current regulations. Please be aware that photographic documentation of the property is typically taken in spring, so the colors and blooms of the gardens, lawns, and park may vary at the time of your arrival.
Unit Layout
Villa Corte Sant'Anna comfortably accommodates up to 8 guests across 3 well-appointed bedrooms and 3 bathrooms, distributed over 2 floors connected by an internal staircase. On the ground floor, the layout includes an entrance hall, a fully equipped kitchen, a guest bathroom, a dedicated laundry room, a study featuring a double sofa bed, a living room with a dining table, and a sitting room with a smart TV that provides direct access to the terrace. On the first floor, a hallway opens onto a loggia overlooking the garden and leads to 3 bedrooms. The first is a double bedroom with its own private terrace and an ensuite bathroom with shower. The second is a double bedroom, and the third is a twin bedroom with joinable beds. A further bathroom on this floor features a bathtub. Please note that the fireplace present in the property is ornamental.
Amenities Included
Villa Corte Sant'Anna is equipped with a comprehensive range of amenities designed to ensure a comfortable and enjoyable stay. Air conditioning is available in the bedrooms, providing a cool and pleasant environment during warmer months. The kitchen and utility areas are well-appointed, featuring a dishwasher for effortless clean-up after meals and a washing machine located in the dedicated laundry room. Outdoor entertaining is made easy with the characteristic built-in barbecue set within the park, perfect for relaxed gatherings in a shaded natural setting. Guests also have access to a private patio area, offering an intimate outdoor space for unwinding. Pets are welcome at the property, making Villa Corte Sant'Anna a suitable choice for guests traveling with their animals.
Other Information
The weekly rental rate includes utilities covering electricity, water, gas for kitchen use and hot water, as well as weekly linen changes and both an initial and final cleaning of the property. The rate also includes the Zer0Dep Guarantee, which means guests are not required to pay a security deposit either on balance or upon arrival. This guarantee provides EuropAssistance coverage in the event of accidental damage caused to the property during the stay, up to a maximum of 1,500.00 euros and subject to the restrictions provided. Pets are permitted at the property. Tourist tax may be applicable depending on current local regulations.
Distances and Attractions
Villa Corte Sant'Anna enjoys a privileged position just steps from the shores of Lake Bracciano, placing guests in immediate proximity to one of the most scenic and ecologically rich lakes in the Lazio region. Local shops and essential services are reachable within just 600 meters of the property, ensuring everyday convenience throughout your stay. The villa is situated within a few kilometers of renowned historical, cultural, naturalistic, and thermal centers, offering a wealth of excursion possibilities for guests wishing to explore the area. The center of Rome is approximately 40 kilometers away, making the capital easily accessible for day trips to its iconic landmarks, museums, and culinary destinations.
Costs & Services
Included services
- Weekly linen change: included in the rental rate
- Initial and final cleaning: included in the rental rate
- Utilities (electricity, water, gas for kitchen use and hot water): included in the rental rate
- Zer0Dep Guarantee (EuropAssistance accidental damage coverage up to €1,500.00): included in the rental rate
Extra costs
- Mandatory extra cleaning in case of presence of animals: €14.00 per day per pet
- Tourist tax: where applicable
On request
- Bed linens and towels: €20
- Heating: €21.43 per day
- Extra cleaning: €320 per day Villa Corte Sant'Anna 6+2, Emma Villas