5 Bedroom Villas in Italy





Teto
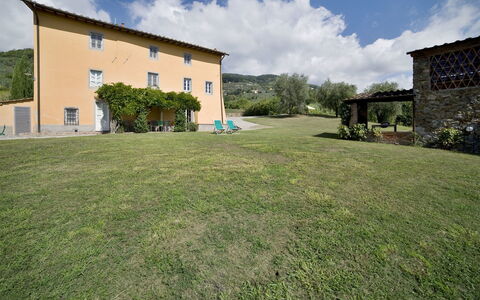
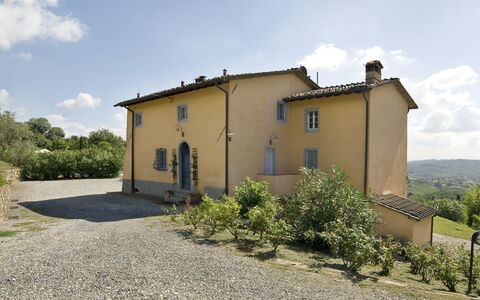
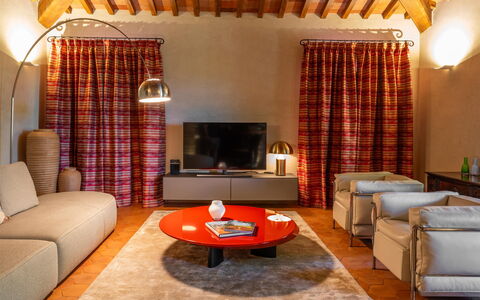
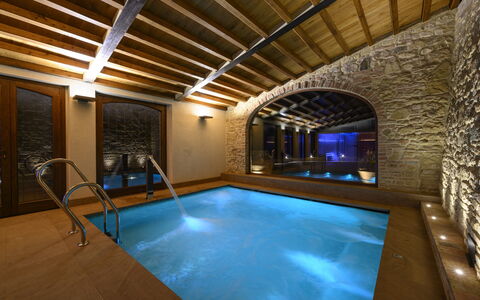
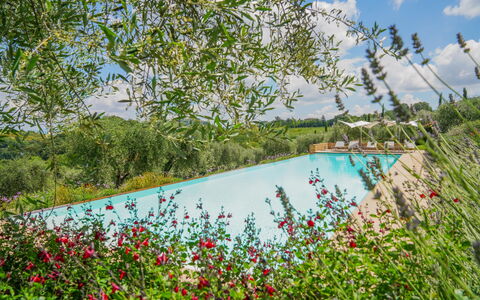
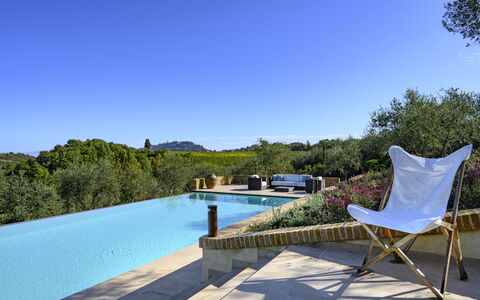
Beautiful private house with private pool, hot tub, A/C, TV, patio, panoramic view, close to Lucca
-
11
-
6
-
6
-
250 m2
Description
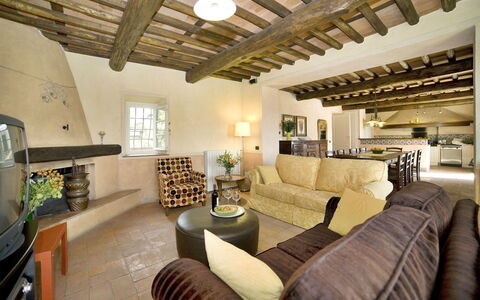
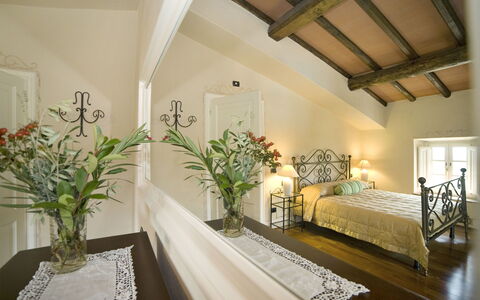
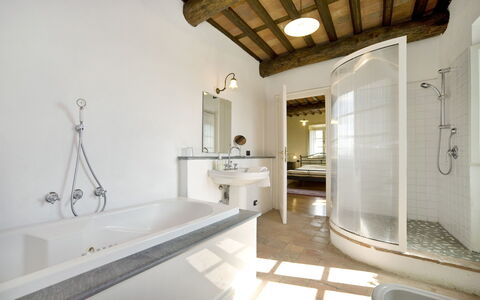
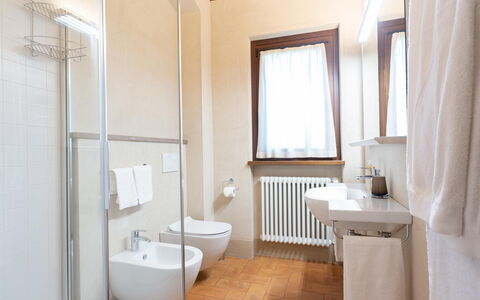
Teto is located 4 km (2 mi) from San Gennaro, Italy and only 18 km (11 mi) from Lucca. Vacation rental Teto is a lovely property (250 sq m) that includes private pool and air conditioning. The property can sleep up to 11 guests comfortably in six bedrooms with six bathrooms.
The Experience
Teto belongs to the Fattoria di Fubbiano, an estate producing one of the most renowned wines of the Lucca area. We also offer for rent here, since many years, two of the ancient properties belonging to the characteristic 'borgo': Fubbiano, the main villa, and Magrini, a restored farmhouse.
The property is divided in main house and small dependance.
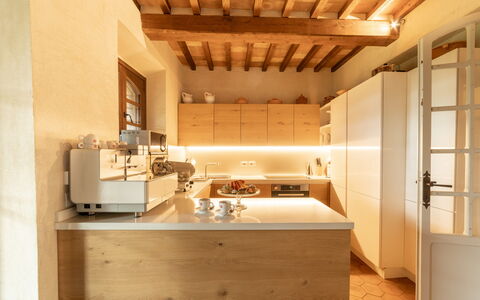
When you arrive you will be welcomed by the owner or manager where you’ll find a nice clean well-maintained property with views of the hills ideal for a splendid vacation in Tuscany. Regardless of how you spend your days - shopping, sightseeing, visiting museums or just driving in the countryside, when you arrive home you can relax with your family and friends at the pool for a perfect ending to another day in Tuscany. For your pleasure, on the grounds there is a barbecue grill and patio. Sharing a meal with friends and family is a huge part of the Tuscan culture. Take advantage of the kitchen to prepare meals using local produce while on your vacation. The kitchen includes coffee machine, stove and refrigerator, as well as, plenty of tableware and cutlery for up to 11 people. Dine 'al fresco' like a real Tuscan, the fully furnished veranda is the perfect setting to enjoy food, family and the lovely Tuscan weather.
What's Nearby?
Most people enjoy visiting close-by cities and towns while on holiday, so for your reference this is a list of popular places with distances (as the crow flies) from the property: Lucca 18 km (11 mi), Viareggio 47 km (29 mi), Pisa 48 km (30 mi), Forte Dei Marmi 54 km (33 mi) and Florence 69 km (43 mi).
Some other major tourist destinations you should consider visiting are: Florence 69 km (43 mi), Viareggio 47 km (29 mi), Forte Dei Marmi 54 km (33 mi), Rome 351 km (218 mi), Venice 304 km (189 mi) and Milan 297 km (185 mi).
Additional Information
Pool Open: 15 May - 30 September (If you'd like the pool open outside these dates, please make that request prior to booking)
Nearest Airports (distances as the crow flies): Pisa (psa) 54 km (33 mi), Firenze Peretola (flr) 68 km (42 mi), Bologna (blq) 152 km (95 mi), Genova (goa) 188 km (116 mi) and Milano (lin) 294 km (182 mi).
Additional Services
Cooking Lessons - Learn from a local chef the techniques required to master Tuscan cuisine. The owner can organize to have a chef come to the property for a cooking lesson for any number of people in your group. It's a pleasant way to spend time with friends and family while discovering the secrets required to prepare delicious Tuscan meals when you return home. For more details and the supplemental cost, please contact us.
Tours - Custom tours can be organized by the owner for your group. For more details about the tours available, speak to the owner upon arrival or inquire prior to booking. The cost will vary depending in the exact tour and number of people.
Maid Service - Upgrade your vacation with maid service. This service can be arranged by the owner. Ask for more details about the extra cost.
Cleaning service is included 6 hours a week. Teto

Villa Bartolomeo
Independent House with sauna, private pool, WIFI, hot tub, A/C, TV, veranda, near Montepulciano
-
12
-
6
-
6
-
400 m2
Description
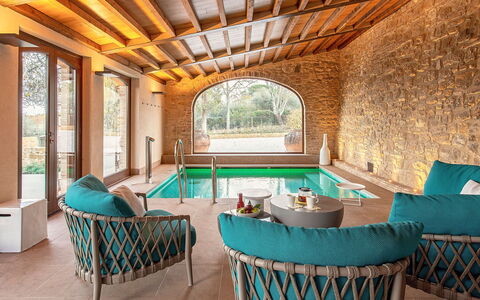
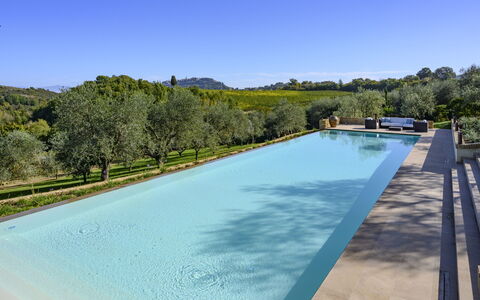
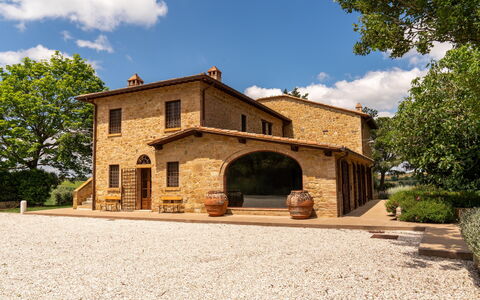
Property Villa Bartolomeo is a lovely stone building (400 sq m) that includes air conditioning, WiFi internet and private pool. The property can accommodate up to 12 guests comfortably in six bedrooms with six bathrooms. Conveniently located 3 km (2 mi) from Bivio Di San Biagio, Italy in the tourist area "Orcia Valley" and only 5 km (3 mi) from Montepulciano.
What to Expect
When you arrive at Villa Bartolomeo you’ll find a nice clean well-maintained property with views of the hills ideal for a peaceful holiday in Tuscany. Regardless of how you spend your days - visiting museums, sightseeing, shopping or just driving in the countryside, when you arrive home you can relax with your family and friends at the pool for a perfect ending to another day in Tuscany.
Places Nearby
Most people enjoy visiting nearby cities and towns while on vacation, so for your reference this is a list of popular places with distances (as the crow flies) from the property: Montepulciano 5 km (3 mi), Cortona 36 km (22 mi), Montalcino 36 km (23 mi), Arezzo 55 km (34 mi) and Siena 70 km (44 mi).
Some other major tourist destinations you should consider visiting are: Florence 127 km (79 mi), Viareggio 211 km (131 mi), Forte Dei Marmi 221 km (137 mi), Rome 186 km (115 mi), Venice 366 km (228 mi) and Milan 414 km (257 mi).
Additional Information
Pool Open: 1 May - 30 September (If you'd like the pool open outside these dates, please make that request prior to booking)
Nearest Airports (distances as the crow flies): Firenze Peretola (flr) 133 km (82 mi), Pisa (psa) 195 km (121 mi), Roma Ciampino (cia) 195 km (121 mi), Roma Fiumicino (fco) 207 km (129 mi) and Bologna (blq) 219 km (136 mi).
Additional Services
Cooking Lessons - Discover from a local chef the techniques vital to master Tuscan cuisine. The owner can organize to have a chef come to the property for a cooking lesson for any number of people in your group. It's a pleasant way to spend time with friends and family while discovering the secrets vital to prepare delicious Tuscan meals when you return home. For more details and the additional cost, please contact us.
Professional Chef - Are you looking for a real treat during your vacation? Why not book a professional chef to prepare and serve you a mouth-watering meal using local produce? The chef will arrange the meal based on your preferences and dietary needs. The chef will offer advice for the various courses and the wine. Ask for more details and the supplemental costs.
Villa Benefizio


Fonte della Chiana
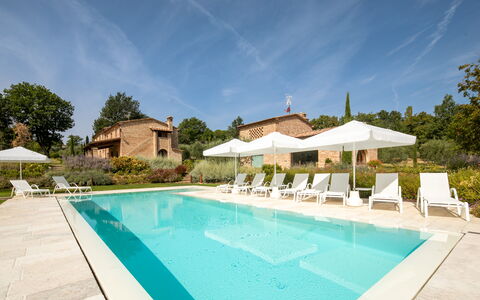
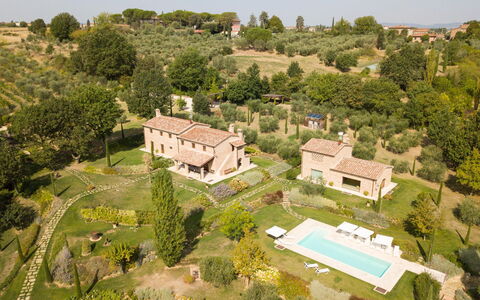
Beautiful independent villa with A/C, sauna, WIFI, private pool, hot tub and TV, near Cortona
-
17
-
6
-
6
-
500 m2
Description
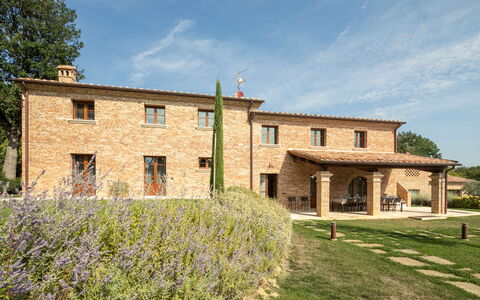
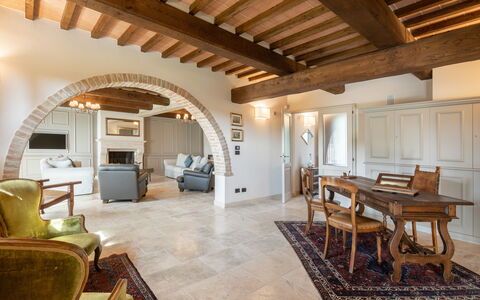
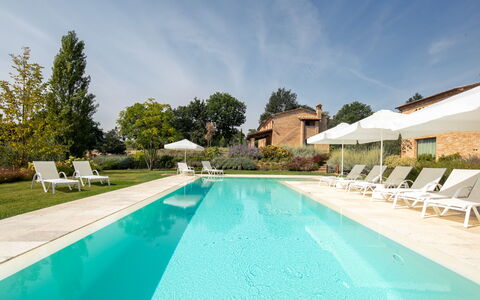
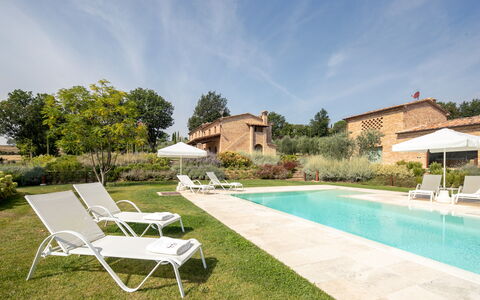
Fonte Della Chiana is a beautiful stone building (500 sq m) with WiFi internet, private pool and air conditioning. The property can accommodate up to 17 people comfortably in six bedrooms with six bathrooms. Fonte Della Chiana is located 6 km (4 mi) from Foiano Della Chiana, Italy and only 21 km (13 mi) from Cortona in the tourist area "Cortona And Surroundings".
Your Experience
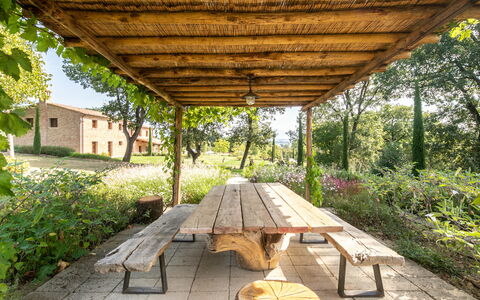
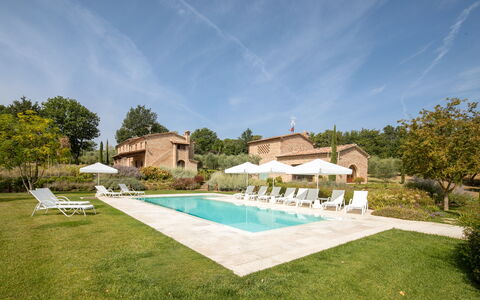
When you arrive you will be greeted by the owner or manager where you’ll find a beautiful clean well-maintained property with views of the hills perfect for a relaxing holiday in Tuscany. For your pleasure you will find a private pool where you can relax while enjoying a nice cold beverage after a busy day of sightseeing. If you enjoy cooking for family and friends there is a well-equipped kitchen including coffee machine, microwave and refrigerator, as well as, plenty of tableware and cutlery for up to 17 people. If you prefer to dine 'al fresco', there is a fully furnished garden where you can enjoy the weather while dining outdoors.
Visit the Area
Most people enjoy visiting nearby cities and towns while on vacation, so for your reference this is a list of popular places with distances (as the crow flies) from the property: Cortona 21 km (13 mi), Arezzo 23 km (14 mi), Montepulciano 27 km (17 mi), Montalcino 52 km (32 mi) and Siena 61 km (38 mi).
Some other major tourist destinations you should consider visiting are: Florence 102 km (63 mi), Viareggio 189 km (117 mi), Forte Dei Marmi 196 km (122 mi), Rome 200 km (124 mi), Venice 345 km (215 mi) and Milan 387 km (240 mi).
Additional Information
Check-In Time: 17:00 - 20:00
Check-Out Time: 08:00 - 10:00
Pool Open: 1 May - 30 September (If you'd like the pool open outside these dates, please make that request prior to booking)
Nearest Airports (distances as the crow flies): Firenze Peretola (flr) 110 km (68 mi), Pisa (psa) 170 km (106 mi), Bologna (blq) 194 km (121 mi), Roma Ciampino (cia) 209 km (130 mi) and Roma Fiumicino (fco) 222 km (138 mi).
Villa Ripa

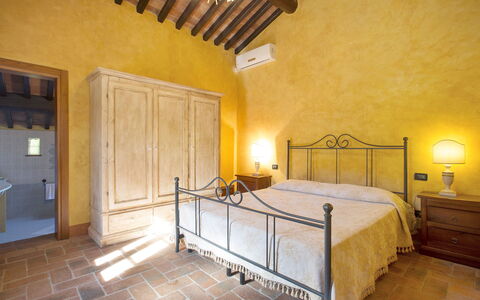
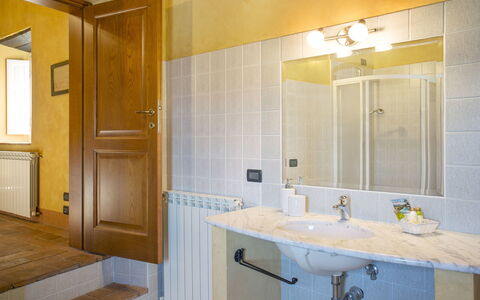
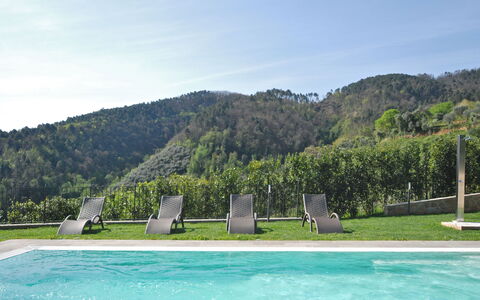
Montefiore
Independent Accommodation with A/C, private pool, WIFI, TV, terrace, panoramic view, near Lucca
-
10
-
6
-
4
-
250 m2
Description
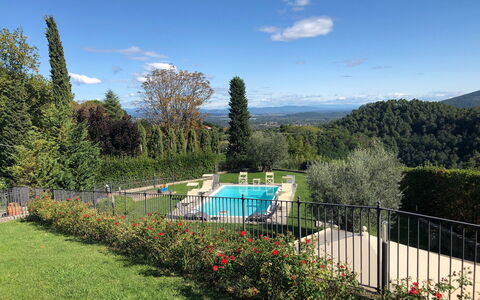
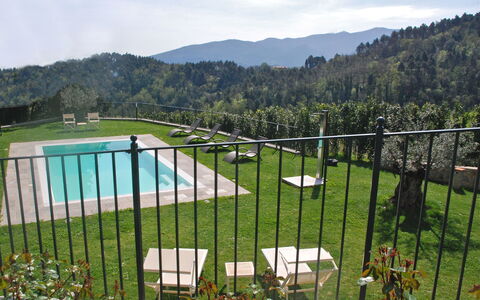
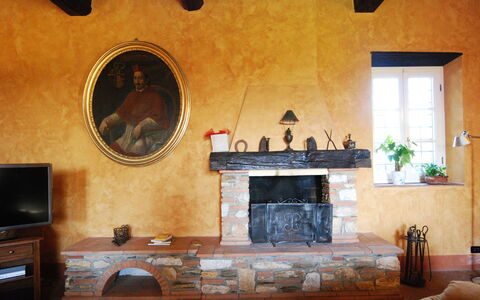
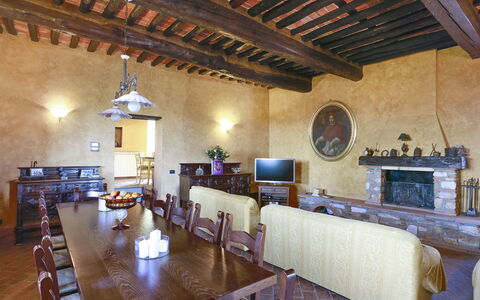
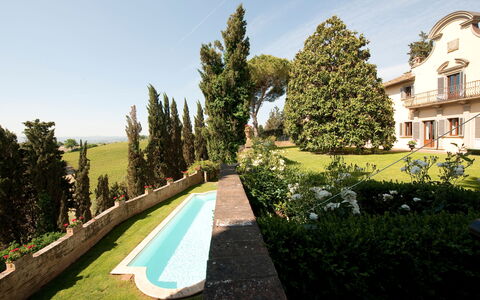
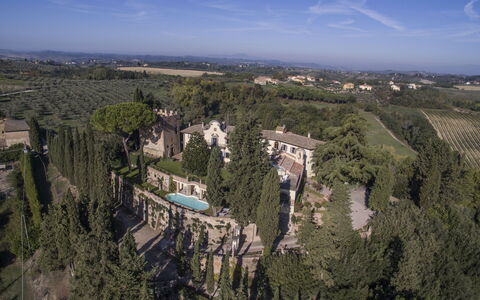
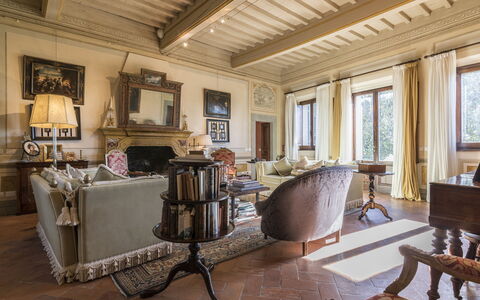
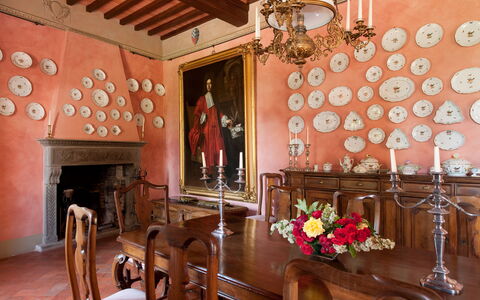
Conveniently located 3 km (2 mi) from Vicopelago, Italy and only 6 km (4 mi) from Lucca. Holiday home Montefiore is a beautiful stone building (250 sq m) that includes WiFi internet, private pool and air conditioning. The property can accommodate up to ten guests comfortably in six bedrooms with four bathrooms. If playing a round of golf is important while on vacation, you are in luck because there is a course nearby.
Your Experience
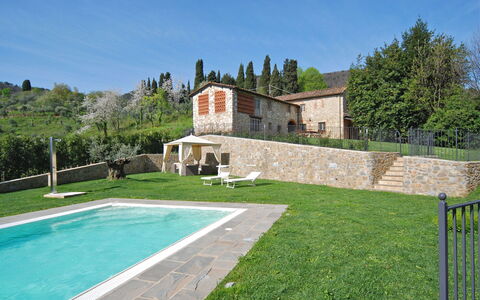
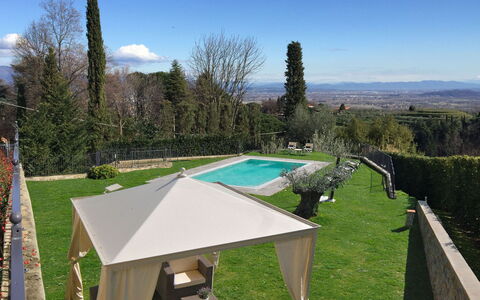
A particular feature of this villa is the totally fenced pool area, protected by a gate that can be closed for kids safety with a comfortable gazebo with sofa and chairs. The pool is equipped with upstream swim.
Original pizza oven and barbecue available outside the main entrance.
When you arrive at Montefiore you’ll find a lovely clean well-maintained property with views of the hills perfect for a relaxing vacation in Tuscany. After a busy day of sightseeing, spend some time with friends and family poolside enjoying a glass of wine - a perfect way to unwind at the end the day. If you enjoy cooking for family and friends there is a well-equipped kitchen including coffee machine, microwave, toaster and refrigerator, as well as, plenty of tableware and cutlery for up to ten people. If you prefer to dine 'al fresco', there is a fully furnished veranda where you can enjoy the weather while dining outdoors.
Visit the Area
Most people enjoy visiting close-by cities and towns while on vacation, so for your reference this is a list of popular places with distances (as the crow flies) from the property: Lucca 6 km (4 mi), Pisa 21 km (13 mi), Viareggio 29 km (18 mi), Forte Dei Marmi 37 km (23 mi) and La Spezia 76 km (47 mi).
Some other major tourist destinations you should consider visiting are: Florence 77 km (48 mi), Viareggio 29 km (18 mi), Forte Dei Marmi 37 km (23 mi), Rome 360 km (223 mi), Milan 281 km (174 mi) and Naples 551 km (342 mi).
Additional Information
The last few miles of the road leading to the property are quite curvy and pass through beautiful high antique stonewalls. Being the road quite narrow on some points, we recommend to those not familiar with this kind of country roads not to hire large vans.
Cleaning service available on request at extra cost.
Montefiore
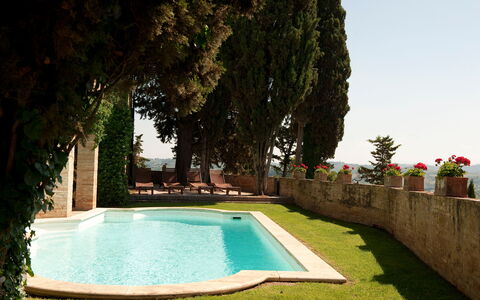



Castello di Cabbiavoli
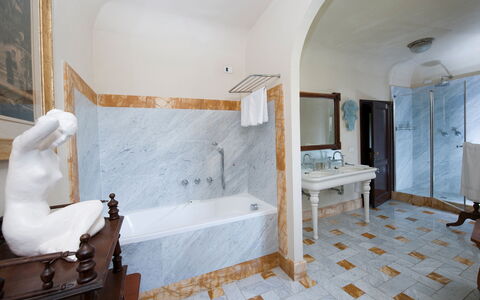
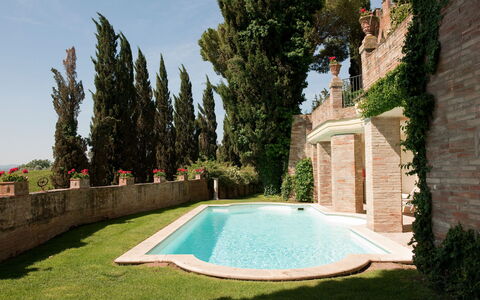
Holiday home with private pool, A/C, WIFI, hot tub, patio, panoramic view, close to San Gimignano
-
12
-
6
-
7
-
500 m2
Description
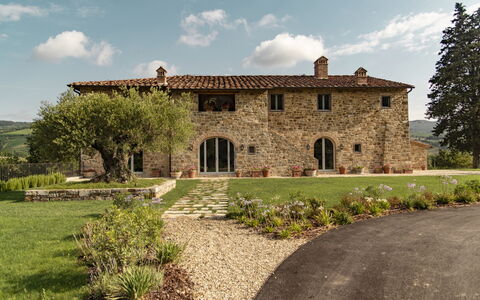
Castello di Cabbiavoli is a nice stone building (500 sq m) with private pool, air conditioning and WiFi internet. The property can accommodate up to 12 people comfortably in six bedrooms with seven bathrooms. Castello di Cabbiavoli is located 6 km (4 mi) from Castelfiorentino, Italy and only 24 km (15 mi) from San Gimignano in the tourist area "Central Tuscany".
What to Expect
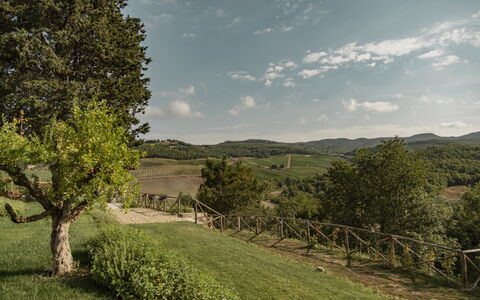
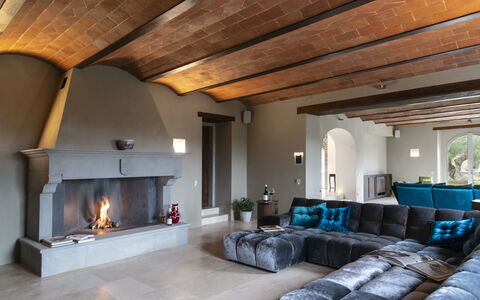
When you arrive you’ll find a lovely clean well-maintained property with views of the hills ideal for a relaxing holiday in Tuscany. Regardless of how you spend your days - sightseeing, shopping, visiting museums or just driving in the countryside, when you arrive home you can relax with your family and friends at the pool for a perfect ending to another day in Tuscany. Also available outside are a patio and barbecue grill. If you enjoy cooking for family and friends there is a well-equipped kitchen including coffee machine, microwave, toaster, stove and refrigerator, as well as, plenty of tableware and cutlery for up to 12 people. If you prefer to dine 'al fresco', there is a fully furnished veranda where you can enjoy the weather while dining outdoors.
Visit the Area
Most people enjoy visiting nearby cities and towns while on vacation, so for your reference this is a list of popular places with distances (as the crow flies) from the property: San Gimignano 24 km (15 mi), Greve In Chianti 37 km (23 mi), Florence 39 km (24 mi), Siena 59 km (37 mi) and Pisa 68 km (42 mi).
If you'd like to visit the beautiful Tuscan coast, it's just a short driving distance to the sea from the holiday home, only 70 m (211 ft).
Some other major tourist destinations you should consider visiting are: Florence 39 km (24 mi), Viareggio 97 km (60 mi), Forte Dei Marmi 108 km (67 mi), Rome 294 km (183 mi), Venice 279 km (173 mi) and Milan 329 km (204 mi).
Additional Information
Check-In Time: 15:00 - 19:00
Check-Out Time: 08:00 - 09:30
Pool Open: 1 May - 30 September (If you'd like the pool open outside these dates, please make that request prior to booking)
Nearest Airports (distances as the crow flies): Firenze Peretola (flr) 39 km (24 mi), Pisa (psa) 69 km (43 mi), Bologna (blq) 132 km (82 mi), Genova (goa) 239 km (149 mi) and Venezia (vce) 285 km (177 mi).
More Services
Cooking Lessons - Discover from a local chef the techniques vital to master Tuscan cuisine. The owner can arrange to have a chef come to the property for a cooking lesson for any number of people in your group. It's a fun way to spend time with friends and family while learning the secrets required to prepare mouth-watering Tuscan meals when you return home. For more details and the additional cost, please contact us.
Professional Chef - Are you looking for a real treat during your vacation? Why not book a professional chef to prepare and serve you a sumptuous meal using local produce? The chef will schedule the meal based on your preferences and dietary needs. The chef will offer advice for the various courses and the wine. Inquire for more details and the supplemental costs.
Tours - Custom tours can be organized by the owner for your group. For more details about the tours offered, speak to the owner when you arrive or ask prior to booking. The cost will vary depending in the individual tour and number of people.
Maid Service - If you'd like maid service during your stay that can be arranged by the owner. Inquire for more details about the supplemental cost.
Pre-Stocked Fridge - Take advantage of the pre-stocking service to save time and start your holiday hassle-free after a long trip. Inquire for more details, including the extra cost and how to arrange this service.
Castello di Cabbiavoli


Villa Pianvecchio
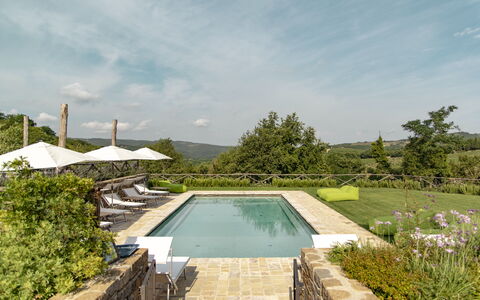
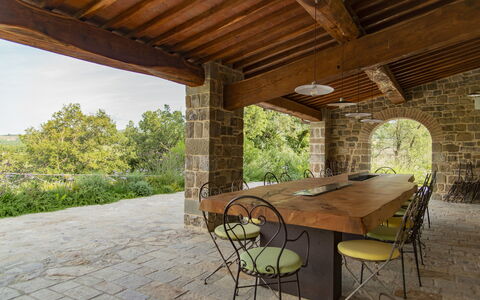
Pretty private holiday villa with WIFI, A/C, private pool, close to Greve In Chianti
-
12
-
6
-
6
Description
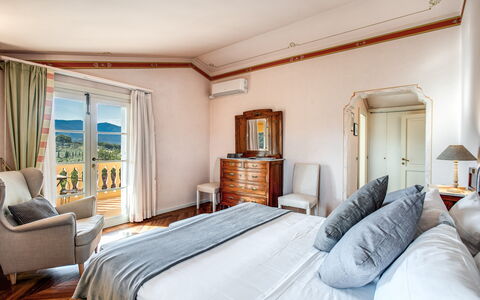
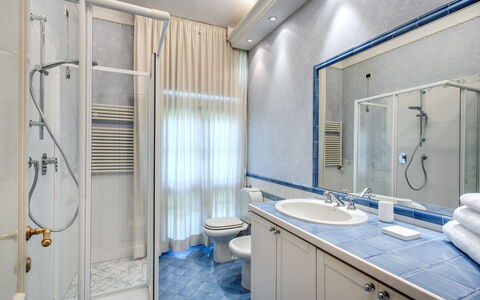
Property Villa Pianvecchio is a beautiful property that includes air conditioning, private pool and WiFi internet. The property can accommodate up to 12 people comfortably in six bedrooms with six bathrooms. Conveniently located 2 km (1 mi) from Radda In Chianti, Italy in the tourist area "Siena And Surroundings" and only 22 km (14 mi) from Greve In Chianti. If you enjoy a round of golf while on holiday, then you will be happy to know there is a golf course nearby.
Your Experience
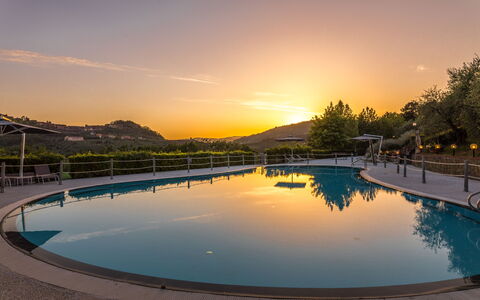
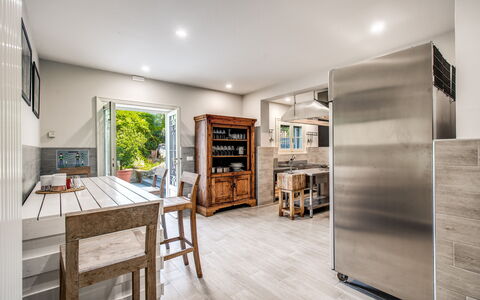
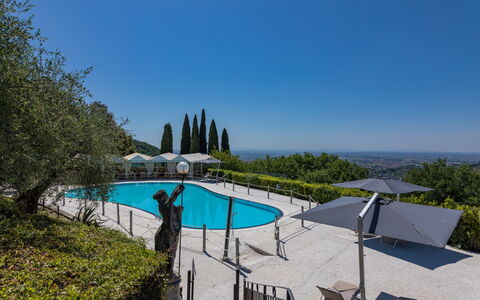
When you arrive you will be greeted by the owner or manager where you’ll find a nice clean well-maintained property with views of the hills ideal for a peaceful vacation in Tuscany. Regardless of how you spend your days - sightseeing, shopping, visiting museums or just driving in the countryside, when you arrive home you can relax with your family and friends at the pool for a perfect ending to another day in Tuscany. There is a kitchen including coffee machine, stove and refrigerator, as well as, plenty of tableware and cutlery for up to 12 people. If you prefer to dine 'al fresco', there is a fully furnished garden where you can enjoy the weather while dining outdoors.
Visit the Area
Most people enjoy visiting close-by cities and towns while on holiday, so for your reference this is a list of popular places with distances (as the crow flies) from the property: Greve In Chianti 22 km (14 mi), Siena 37 km (23 mi), San Gimignano 42 km (26 mi), Florence 54 km (33 mi) and Arezzo 60 km (37 mi).
Some other major tourist destinations you should consider visiting are: Florence 54 km (33 mi), Viareggio 145 km (90 mi), Forte Dei Marmi 155 km (96 mi), Rome 258 km (160 mi), Venice 305 km (189 mi) and Milan 348 km (216 mi).
Additional Information
Pool: it can be heated and the water is not treated with chlorine, but salt.
Pool Open: 1 May - 30 September (If you'd like the pool open outside these dates, please make that request prior to booking)
Nearest Airports (distances as the crow flies): Firenze Peretola (flr) 69 km (43 mi), Pisa (psa) 113 km (70 mi), Bologna (blq) 153 km (95 mi), Roma Ciampino (cia) 267 km (166 mi) and Roma Fiumicino (fco) 280 km (174 mi).
Special Services
Maid Service - If you'd like maid service during your stay that can be organized by the owner. Ask for more details about the extra cost.
Wine cellar: on the lower floor of the Villa, there is also a Wine cellar with a selection of wines for sale. The cellar remains locked unless you wish to buy wine and you ask to the housekeeper. Villa Pianvecchio
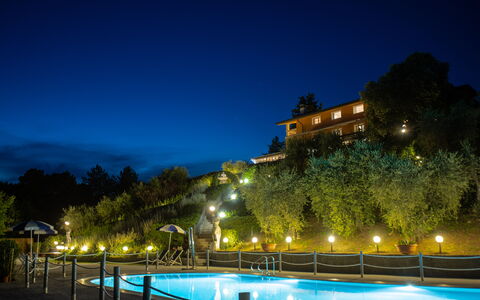
Villa Alfresco
Beautiful independent holiday villa with private pool, WIFI, hot tub, A/C, TV, patio, panoramic view
-
16
-
6
-
8
-
700 m2
Description
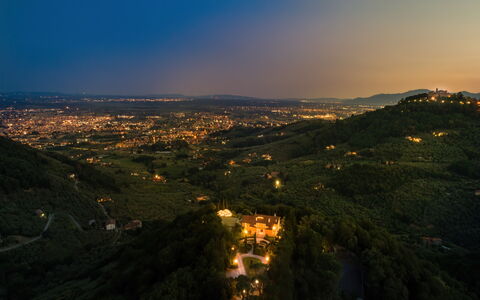
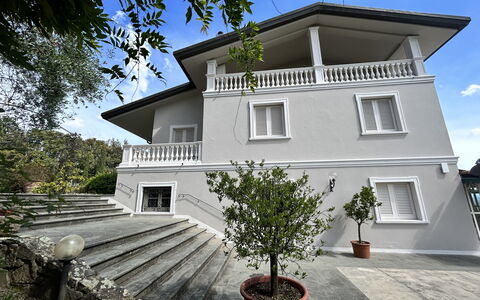
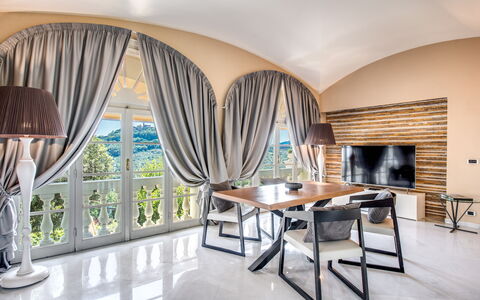
Conveniently located 5 km (3 mi) from Montecatini Alto, Italy in the tourist area "Lucca And Surroundings" and only 37 km (23 mi) from Lucca. Villa Alfresco is a beautiful holiday rental (700 sq m) with air conditioning, WiFi internet and private pool. The property can accommodate up to 16 people comfortably in six bedrooms with eight bathrooms.
Your Experience
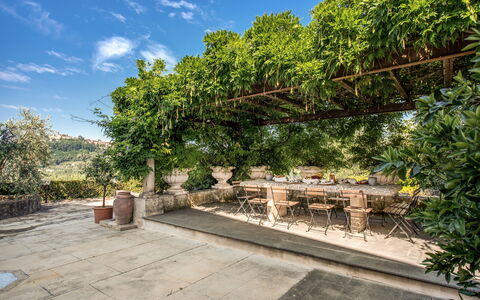
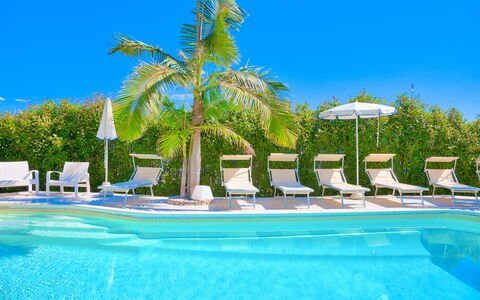
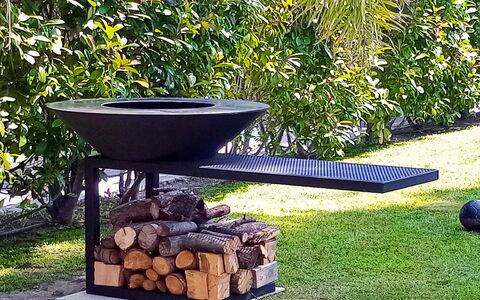
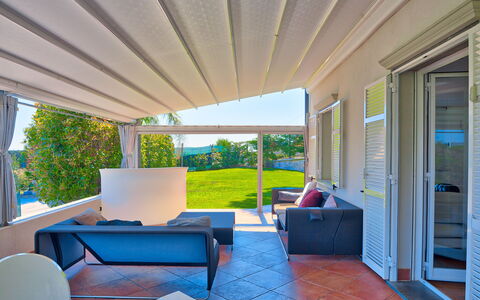
When you arrive you’ll find a lovely clean well-maintained property with views of the city and the hills ideal for a relaxing holiday in Tuscany. Regardless of how you spend your days - sightseeing, visiting museums, shopping or just driving in the countryside, when you arrive home you can unwind with your family and friends at the pool for a perfect ending to another day in Tuscany. Also available outside are a barbecue grill and patio. Sharing a meal with friends and family is a big part of the Tuscan culture. Take advantage of the well-equipped kitchen to prepare meals using local produce while on your vacation. The kitchen includes coffee machine, microwave, toaster, stove and refrigerator, as well as, plenty of tableware and cutlery for up to 16 people. Dine 'al fresco' like a real Tuscan, the fully furnished veranda is the perfect setting to enjoy food, family and the beautiful Tuscan weather.
Visit the Area
Most people enjoy visiting nearby cities and towns while on holiday, so for your reference this is a list of popular places with distances (as the crow flies) from the property: Lucca 37 km (23 mi), Florence 50 km (31 mi), Viareggio 55 km (34 mi), Pisa 59 km (36 mi) and Forte Dei Marmi 65 km (40 mi).
Some other major tourist destinations you should consider visiting are: Florence 50 km (31 mi), Viareggio 55 km (34 mi), Forte Dei Marmi 65 km (40 mi), Rome 332 km (206 mi), Venice 285 km (177 mi) and Milan 309 km (192 mi).
Additional Information
Pets Welcome - If your pet is travelling with you on holiday that is not a problem at Villa Alfresco. If you have a large dog or multiple pets, please inquire for permission prior to booking.
Check-In Time: 14:00 - 19:00
Check-Out Time: 09:00 - 10:00
Pool Open: 1 April - 31 October (If you'd like the pool open outside these dates, please make that request prior to booking)
Nearest Airports (distances as the crow flies): Firenze Peretola (flr) 48 km (30 mi), Pisa (psa) 65 km (40 mi), Bologna (blq) 133 km (83 mi), Genova (goa) 199 km (123 mi) and Venezia (vce) 287 km (178 mi).
Special Services
Cooking Lessons - Learn from a local chef the techniques required to master Tuscan cuisine. The owner can schedule to have a chef come to the property for a cooking lesson for any number of people in your group. It's a enjoyable way to spend time with friends and family while learning the secrets vital to prepare delicious Tuscan meals when you return home. For more details and the extra cost, please contact us.
Professional Chef - Are you looking for a real treat during your vacation? Why not book a professional chef to prepare and serve you a delicious meal using local produce? The chef will schedule the meal based on your preferences and dietary needs. The chef will offer advice for the various courses and the wine. Inquire for more details and the supplemental costs.
Tours - The owner can schedule custom tours for your group. To learn about the tours available, speak to the owner upon arrival or inquire prior to booking. The cost will vary depending in the individual tour and number of people.
Maid Service - Upgrade your vacation with maid service. This service can be organized by the owner. Ask for more details about the supplemental cost.
Pre-Stocked Fridge - If you'd like to have the fridge and pantry stocked before you check-in that is possible at Villa Alfresco. Ask for more details, including the extra cost and how to organize this service.
Baby Sitting - A babysitter can be organized at Villa Alfresco. If you're traveling with kids and would like some alone time, speak to the owner directly about this option when you arrive.
Villa Alfresco




Villa Emanuele - Costarainera
Stunning private holiday rental with private pool, A/C, WIFI, hot tub, TV, patio, near Imperia
-
16
-
6
-
5
-
300 m2
Description
"Villa Emanuele" consists of a main villa and a small neighboring house, in the same property.
It's on a hill, in a quiet residential area between the villages of Costarainera, Lingueglietta and Cipressa, yet at less than 10 minutes by car from the beach.
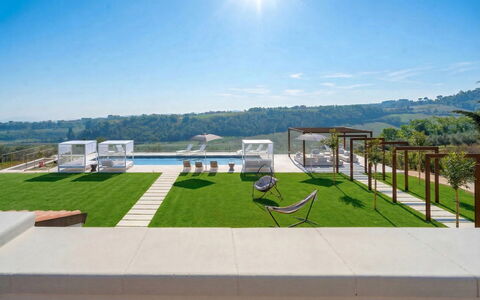
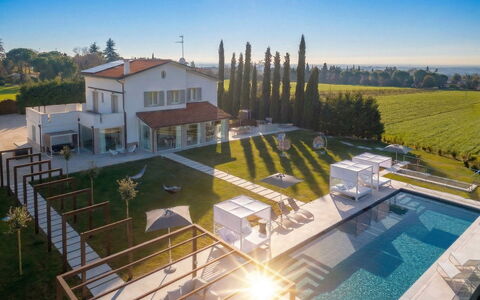
Beautiful garden with lawns, palm and olive trees. Weekly maintenance by a gardener.
Garden furniture, sun loungers and parasols. Tennis table.
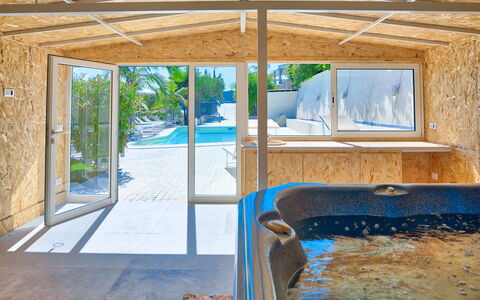
The swimming pool (10x5 m) can be heated in winter and cold seasons.
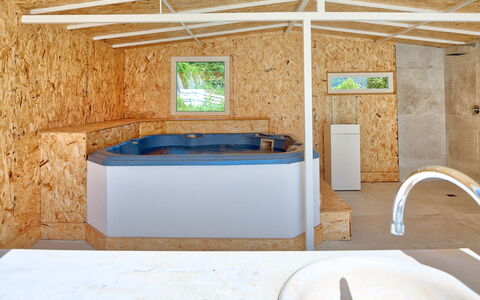
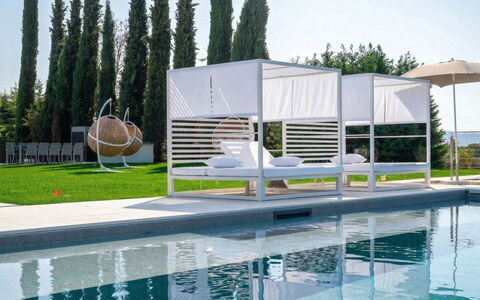
Wooden pool house, with whirlpool hot-tub for 5 persons, and shower.
IMPORTANT NOTE: pool heating and hot-tub are included in rental price ONLY in some periods.
Please find all details about extra costs and non-inclusive periods at the end of the description!
For any doubt and question, please feel free to contact us!
The main villa has 6 double bedrooms and 4 bathrooms, accommodating 12 people.
It has elegant and modern furnishing and stylish decor.
Ground floor: 4 double bedrooms and 2 bathrooms.
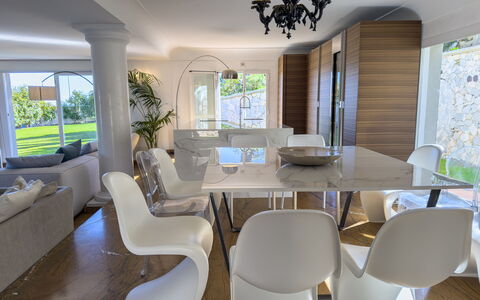
First floor: a very spacious kitchen + living room with dining table and chairs, sofa. Direct access to garden and to the large terrace, which has electrically controlled sunroof, lounge furniture and grill. On the first floor, there is a large bathroom with a double shower.
Second floor: 1 double bedroom with ensuite bathroom and walk-in closet; 1 double bedroom. This room has another terrace with sea view and sun loungers.
The neighboring house can be accessed from the garden.
It's a small wooden annex, with equipped kitchen and bathroom on the ground floor.
Two alcove bedrooms, both with Satellite TV, on the mezzanine.
Please note that the small annex hosts 4 people maximum, and it's not suitable for small children or elderly people, because there is a steep staircase to the mezzanine bedrooms. The ceiling of the ground floor is approximately 1,9 m and the ceiling of the bedrooms is 1/1.2 m.
Outside of the annex, there is a patio for "al fresco" dining, with grill, table, chairs, couch.
Small gravel garden, children elastic trampoline available.
Free parking inside the property, for 2 cars, behind a gate, plus another parking outside of the property. One more parking near the annex.
Restaurants and shops within 2 kms.
San Lorenzo al Mare and its supermarkets and shops is 4 kms away.
The sandy beaches of San Lorenzo are 4 km away; the rocky and pebble beaches of Santo Stefano al Mare are 6 kms away.
Many beautiful typical Ligurian villages to visit in the surroundings: Costarainera, Cipressa, Lingueglietta, Boscomare, Taggia, Bussana Vecchia, Pietrabruna, Dolcedo, and more.
Approximately 300 meters below the property, there is the coastal highway. Depending on the wind, it may be minimally audible, but it's not visible from the house.
In all bedrooms and living rooms there is satellite TV, with all the international free channels.
Free Wi-Fi.
On the ground floor, little laundry room with washing machine, dryer, iron / ironing board. Freezer in the storeroom behind the main house.
Air conditioning with cooling and heating function (and radiators for winter) in the main house.
Air conditioning with cooling and heating function in the annex.
Note: Smoking is not allowed in the houses.
HEATED POOL, information about periods and prices:
- pool heating is included in rental price from April to the end of June.
- pool heating is not needed from the end of June to first half of September.
- pool heating is included in rental price from the second half of September to the end of October.
- pool heating is not included in rental price from November to the end of March.
When pool heating is not included in rental price (from november to march), the cost of the service has to be agreed in advance, upon request of the client.
The pool heating will be activated only if technically possible and if there is enough time to heat up the pool before the arrival of guests.
JACUZZI HOT-TUB in the wooden house, next to the swimming pool:
- from April to October, hot-tub is included in rental price.
- from November to March, the hot-tub is upon request, at the price of 200€ per week.
Important information: communication between guest and host is necessary.
We always try our best to provide a great service, but, to do so, information is needed before your arrival.
- if you wish to find the beds already made, please contact us some days before your arrival with the necessary information on which bed configuration you prefer. Otherwise, we won't be able to prepare them beforehand.
- if you don't provide us with your mobile phone number, and if don't tell us your estimated time of arrival, you may have to wait some time for the receptionist to arrive and welcome you.
So, to ease communication (especially on your arrival day), please tell us your phone number and, if you use any, which instant messaging application you prefer.
Important notes:
- Check-in time: after 16:00; Check-out time: before 10:00. This timetable is necessary to allow the cleaning service to clean and reorder the villa.
- upon check-in, all guest, including children, must provide a valid identity document. This is necessary in order to communicate and register guests to the authorities, as required by Italian law.
Villa Emanuele Costarainera - detailed information about the rooms.
Citra Code: 008024-LT-0012
Main villa: 7 rooms on 3 levels, 230 sqm
Ground floor:
Door and corridor that lead to the first bedroom, with canopy double bed, Satellite TV, washbasin, fridge and microwave, just for simple meals. (Next to the basin, behind a door there is a small laundry with washing machine, dryer, iron and ironing board.)
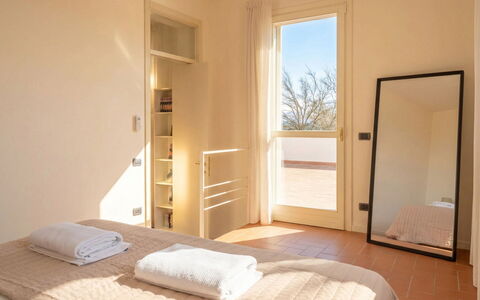
The second double bedroom, with Satellite TV, is separated from the first bedroom by a sliding glass door. The second bedroom has direct entrance/exit from/to the garden.
The third double bedroom is next to these two rooms.
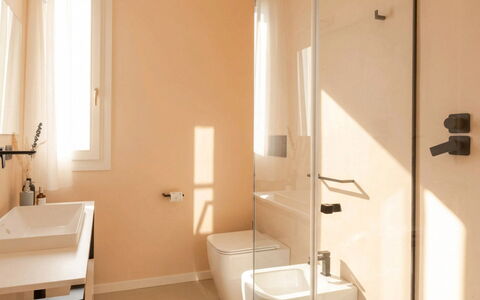
Bathroom with shower, basin, toilet, bidet.
In the first bedroom there is a big air conditioning unit that serves the three bedrooms.
The fourth bedroom on the ground floor has separate access, from the garden: there is no internal connection with the other three bedrooms.
The fourth bedroom has a round double bed, air conditioning, Satellite TV. Bathroom with shower, toilet, basin.
No internal connection between ground floor and first floor: the access is from an external stone staircase.
First floor:
the entire first floor consists of living room and kitchen island, a large open area.
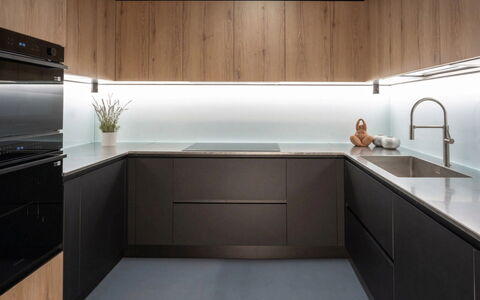
Kitchen with stove top with 4 gas cookers, dishwasher, oven, microwave, refrigerator with freezer, coffee maker, kettle, toaster.
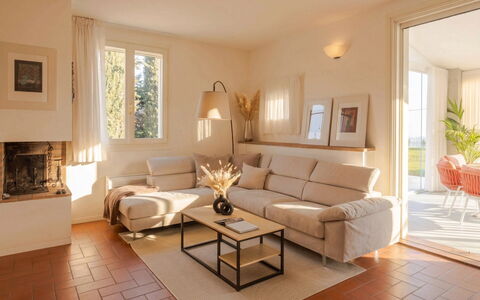
Living room with sofa and Satellite TV, armchair and chaise longue.
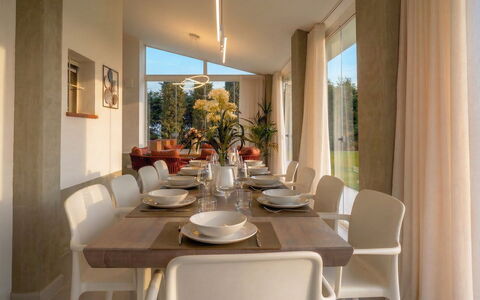
Dining tables and chairs.
Bathroom with shower for two people, toilet, bidet, basin.
Second floor:
From the living room, an internal staircase leads to the second floor, where there are two bedrooms.
One bedroom with double bed and Satellite TV.
One bedroom with private ensuite bathroom: double bed, air conditioning, direct access to terrace with seaview, Satellite TV, walk-in closet. Private ensuite bathroom with bathtub, shower, double basin, toilet, bidet.
Annex: 2 rooms, with mezzanine.
Small wooden annex, 30 meters above the main villa. Access from garden.
Kitchen (1.9 ceiling height) with 4 hob induction stove top, oven, microwave, dishwasher, refrigerator with freezer, coffee machine, electric kettle. Table and chairs, Satellite TV.
Bathroom with bathtub and toilet.
Stairs (without railing) to the mezzanine. The height of the attic is about 1/1.2 meters.
There are two alcove bedrooms with floor mattress, both with Satellite TV.
This small annex is not suitable for elderly people and small children.
In front of the annex there is a patio with table, chairs, couch, grill. Villa Emanuele - Costarainera
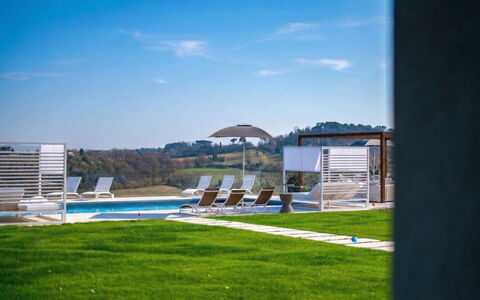
Villa Oxa 12+2
Pretty villa rental with A/C, WIFI, sauna, private pool, patio and pets allowed
-
14
-
6
-
6
-
450 m2
Description
Property Summary
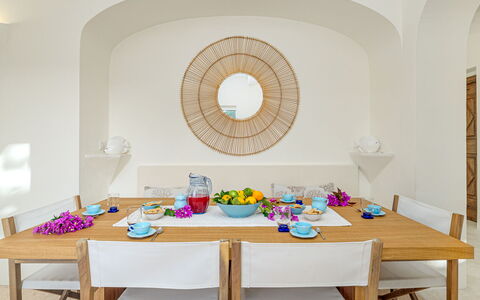
Nestled in the rolling hills on the border between Emilia and Romagna, just outside Imola, Italy, Villa Oxa is a recently renovated and exceptionally refined vacation rental that seamlessly blends contemporary design with warm hospitality. The villa's modern furnishings, attention to detail, and cutting-edge technologies create an atmosphere of understated luxury, making it an ideal retreat for those seeking both comfort and exclusivity. The property sits within a magnificent park of approximately 3,000 square meters, featuring expansive lawns, elegant Trani stone paving, and a rich variety of perimeter plantings including bay leaves, cypresses, and white oleanders. Guests benefit from complimentary Wi-Fi internet connection throughout the property, while a spacious parking area in stabilized white accommodates up to 10 vehicles, complemented by a dedicated garage with 2 additional parking spaces. The villa has undergone a thorough check-up carried out by one of the agency's technical managers, guaranteeing the accuracy of the description, the listed accessories, and their operational condition.
Outdoors
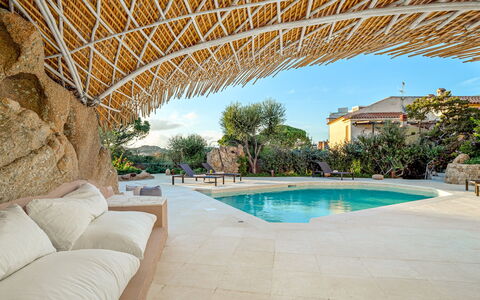
The outdoor spaces of Villa Oxa are as thoughtfully designed as its interiors, offering a seamless extension of the villa's refined atmosphere into the natural landscape. The park, spanning approximately 3,000 square meters of mostly flat and gently sloping terrain, is defined by broad lawns, elegant Trani stone paving, and a carefully curated selection of perimeter plantings. Adjacent to the veranda, 2 distinct areas invite relaxation and conviviality: one side features a built-in barbecue and a gazebo with a fully equipped outdoor dining area, while the other offers a dedicated relaxation space furnished with a table and chairs. Comfortable rocking chairs are arranged across the lawn, and an external Wi-Fi audio system with fixed corten speakers, perfectly integrated into the surrounding environment, provides a refined acoustic backdrop throughout the outdoor spaces.
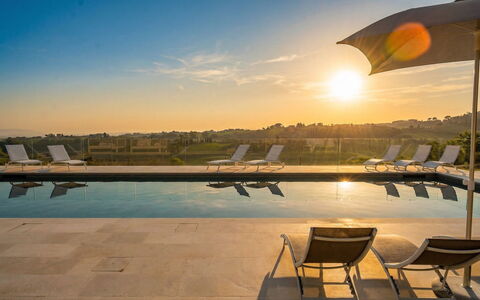
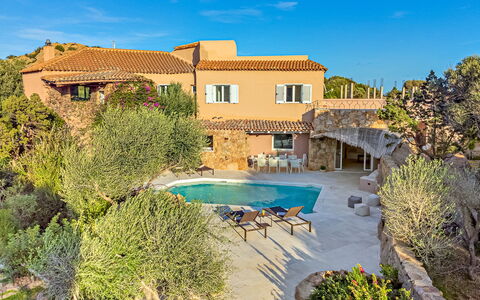
The heated swimming pool is positioned on the same level as the villa, approximately 20 meters away, and is reached via a walkway paved in Trani stone framed by large square arches in corten steel. Rectangular in shape and measuring 15 x 5 meters, the pool features a depth that varies from 20 cm in the beach entry area to 1.30 meters, along with a 3 x 3 meter hydromassage area capable of accommodating up to 6 people. The pool is covered in dark gray soft-touch PVC, equipped with entry steps, internal LED lighting that extends to the surrounding area, a protective cover, a salt purification system, and a cold water shower. The sunbathing area is furnished with four-poster double beds, deckchairs, and umbrellas, and is complemented by a fabric-covered gazebo housing a large sofa. The pool is open from the last Saturday in April to the first Saturday in October. Please be aware that photo shoots are typically carried out in spring, so the colors and blooms of the gardens, lawns, and park may vary at the time of your arrival.
The entrance to the property is through a corten steel gate, which opens onto the spacious parking area and sets the tone for the architectural language that defines Villa Oxa throughout.
Unit Layout
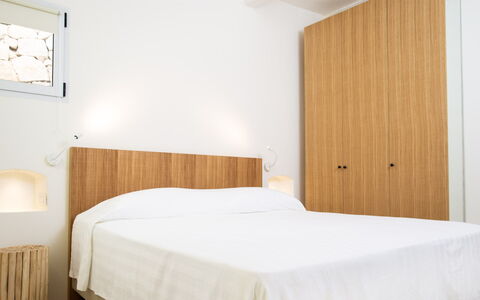
Villa Oxa is distributed across 4 levels connected by internal staircases and is designed to accommodate up to 14 guests across 6 bedrooms and 6 bathrooms, offering generous and well-articulated living spaces at every level.
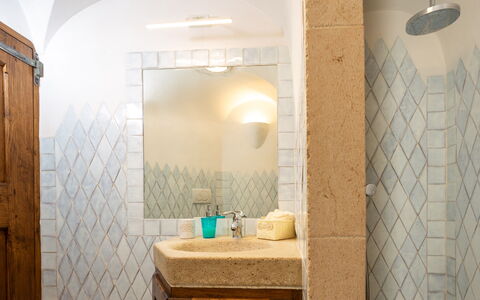
On the ground floor, the main entrance is accessed through a verandaed porch leading into a large hallway. This level includes a double bedroom with a small private porch, a living room featuring a TV area and an ornamental fireplace with direct access to a large veranda with a dining area, a fully equipped kitchen with a central island, a fireplace, and a pizza oven, a verandah breakfast room, a laundry room, and a bathroom with shower.
On the first floor, guests will find a double bedroom and a twin bedroom with a third extra bed, both of which open onto a shared terrace. This floor also features a bathroom with shower and 2 additional double bedrooms, each with an en suite bathroom with shower.
The second attic floor, accessible via an alternating wooden staircase, comprises a hallway, a double bedroom with an extra single bed, a walk-in closet, and an en suite bathroom with shower.
The basement level is acoustically isolated and accessible via a staircase equipped with an electric door. It houses a large hallway, a cinema room complete with sofa, projector, PlayStation, and table football, a fully equipped fitness room, a wellness room with sauna and massage area, a bathroom with shower and Turkish bath, a living area with a TV area, a kitchen, and a dining room with an American bar.
Amenities Included
Villa Oxa is equipped with a comprehensive range of amenities designed to ensure a comfortable and enjoyable stay. The villa benefits from both air conditioning and heating, ensuring a pleasant indoor climate throughout the seasons. In the kitchen, a dishwasher is available alongside all the appliances needed for a fully functional culinary experience. A washing machine is provided in the laundry room for guests' convenience during longer stays.
Outdoor entertaining is well catered for with a built-in barbecue set within a dedicated convivial area of the park. A private patio and veranda spaces extend the living areas outdoors, creating seamless transitions between the interior and the surrounding landscape. Pets are welcome at the property, subject to prior authorization from the owner, as detailed in the relevant section. The property also includes a private cinema room with a projector and PlayStation, a fully equipped fitness room, and a wellness area featuring a sauna, Turkish bath, and massage area, offering an exceptional level of on-site recreation and relaxation.
Other Information
The admission of animals to the property must be authorized in advance by the owner. Guests are required to communicate the number of animals, their size, and breed before arrival so that the appropriate authorization can be granted.
The rental rate includes utilities such as electricity, water, park and pool maintenance, Wi-Fi internet connection, and heating, as well as weekly linen and initial and final cleaning. The rate also includes the ZeroDep Guarantee, meaning guests are not required to pay a security deposit either on balance or upon arrival. This guarantee includes EuropAssistance coverage in the event of accidental damage caused to the property during the stay, up to a maximum of 1,500.00€ and subject to the restrictions provided.
During the booking process, guests have the option to purchase additional extras and optional insurance online to further personalize their stay. Available extras include a chef in the villa, extra cleaning, linen and textiles, health and fitness services, pet-related services, baby amenities, heating and cooling options, and miscellaneous services.
Distances and Attractions
Villa Oxa enjoys a privileged position just outside Imola, a city in the Emilia-Romagna region of northern Italy renowned for its rich history, vibrant food culture, and the legendary Autodromo Internazionale Enzo e Dino Ferrari, which hosts major motorsport events. The surrounding hills offer a landscape of remarkable natural beauty, with easy access to the charming towns and villages that characterize the border area between Emilia and Romagna. The region is celebrated for its exceptional culinary tradition, fine local wines, and a wealth of cultural and historical attractions, placing Villa Oxa at the heart of one of Italy's most compelling destinations.
Costs & Services
Included services
- Utilities (electricity, water, park and pool maintenance, Wi-Fi internet connection, heating): included in the rental rate
- Weekly linen: included in the rental rate
- Initial and final cleaning: included in the rental rate
- ZeroDep Guarantee (EuropAssistance coverage for accidental damage up to €1,500.00, with applicable restrictions): included in the rental rate
Extra costs
- Tourist tax: where applicable
- Extra cleaning in case of animals: additional cost applies
On request
- Chef in villa: available for purchase during the booking process
- Extra cleaning: available for purchase during the booking process
- Linen and textiles: available for purchase during the booking process
- Health and fitness services: available for purchase during the booking process
- Pet-related services: available for purchase during the booking process
- Baby amenities: available for purchase during the booking process
- Heating and cooling options: available for purchase during the booking process
- Miscellaneous services: available for purchase during the booking process
- Additional optional insurance: available for purchase during the booking process Villa Oxa 12+2, Emma Villas
Villa Anga 10+1
Superb villa with private pool, A/C, WIFI, TV, patio and pets allowed, close to Porto Cervo
-
11
-
6
-
5
-
350 m2
Description
Property Summary
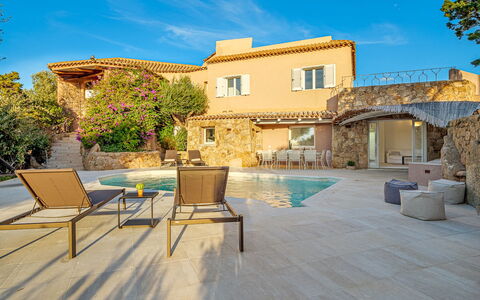
Nestled in the prestigious residential area of Liscia di Vacca, between Porto Cervo and Baia Sardinia along the renowned Costa Smeralda, Villa Anga is an exceptional vacation rental that embodies the elegance and character of Sardinian contemporary architecture. Located in Arzachena, Italy, this modern villa is constructed with exposed local stone and finished entirely in Orosei marble, reflecting the authentic aesthetic traditions of the region. Spread across 2 independent levels, the property is surrounded by a beautifully landscaped garden featuring olive trees, bougainvillea, and Mediterranean vegetation, offering guests a serene and visually stunning environment. A private covered parking area is available at the entrance to the property, ensuring convenient and secure access. The villa is equipped with Wi-Fi internet connectivity, allowing guests to remain connected throughout their stay. The generous yard, paved in Orosei marble and adorned with dry stone walls and lush plantings, creates a refined outdoor setting that complements the villa's sophisticated interior. Prior to each season, Villa Anga undergoes a thorough pre-season check-up carried out by a technical manager to guarantee that all described features, accessories, and furnishings are present and in full working order, ensuring the highest standards of quality, cleanliness, and comfort.
Outdoors
The outdoor spaces of Villa Anga are thoughtfully designed to maximize enjoyment of the surrounding natural beauty and Mediterranean climate. The garden, paved in Orosei marble and enriched with dry stone walls, olive trees, bougainvillea beds, and native Mediterranean vegetation, provides a lush and tranquil backdrop for outdoor living. The ground floor terrace opens directly from the main living area through large sliding glass doors, seamlessly connecting the interior to the solarium and pool terrace. This shaded dining area is furnished with a large table positioned beneath a white painted wooden canopy, creating an ideal setting for alfresco meals. The upper terrace on the first floor features a stone table and a built-in barbecue, offering panoramic views of the sea and serving as a refined space for outdoor entertaining. The non-heated swimming pool is rectangular in shape, measuring 8.5 x 4.5 metres with a depth ranging from 1.30 to 1.60 metres. Finished in Orosei marble and accessible via 2 steps on each side, the pool is equipped with a salt purification system and internal lighting. The surrounding solarium, also paved in Orosei marble, is furnished with sun loungers, ottomans, tables, and an outdoor shower, and is complemented by perimeter lighting. The pool is open from the last Saturday in April to the first Saturday in October. Please be aware that photo shoots are typically carried out in spring, so the colors and blooms of the garden may differ from those visible upon arrival.
Unit Layout
Villa Anga is configured across 2 independent levels connected by an external staircase and is designed to comfortably accommodate up to 11 guests across 6 bedrooms and 5 bathrooms. On the ground floor, access is gained through a pedestrian gate, descending 11 steps from the private covered parking area to the solarium and pool terrace. A large sliding glass door leads into a spacious open-plan living area comprising a living room, dining table, and kitchen that overlooks the pool. This floor features 2 double bedrooms, each with an en suite bathroom with shower. An additional single bed is located in a separate sleeping area accessible via 4 steps, and a further bathroom with shower is also present on this level, along with a dedicated laundry area. The first floor is reached via 17 steps from the pool terrace and offers a second open-plan living area with a living room, dining table, ornamental fireplace, and kitchen. A large window frames the sea view and provides access to the panoramic terrace. This floor contains 3 double bedrooms, 2 of which feature en suite bathrooms, one equipped with a shower and one with both a bath and shower.
Amenities Included
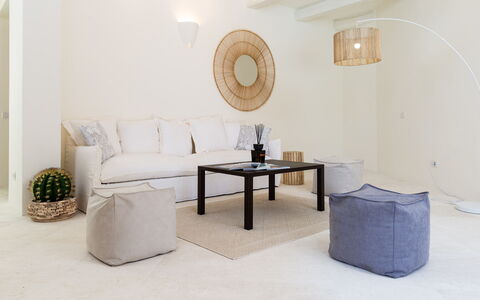
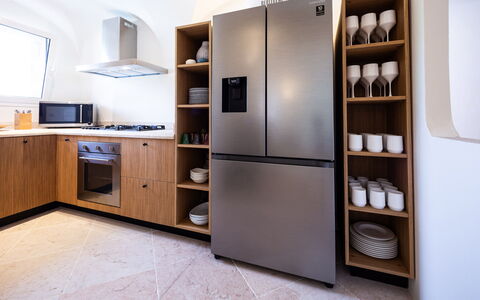
Villa Anga is equipped with a comprehensive range of amenities designed to ensure a comfortable and enjoyable stay. Air conditioning is available in the bedrooms, providing a cool and pleasant environment during the warmer months, while heating is also available for stays during cooler periods. A washing machine is provided in the dedicated laundry area on the ground floor, offering practical convenience for longer stays. The built-in barbecue on the first-floor panoramic terrace invites guests to enjoy outdoor cooking with stunning sea views as a backdrop. Pets are welcome at the property, making Villa Anga a suitable choice for guests traveling with animals. Each level of the villa features a private patio or terrace space, offering distinct outdoor areas for relaxation and dining. Satellite TV is available for entertainment, and the villa is connected to Wi-Fi internet. The kitchen areas on both floors are fully equipped to support self-catering, and the overall furnishings throughout the property reflect a contemporary style with neutral and fresh tones that create a welcoming and refined atmosphere.
Other Information
Villa Anga welcomes pets, subject to specific conditions. An additional mandatory cleaning fee applies per week for each animal present during the stay. Guests are kindly asked to take note of this requirement when planning their visit. The villa has been pre-inspected by a technical manager prior to the season to verify the accuracy of all descriptions and the operational condition of all listed accessories and amenities. It is worth noting that photographic documentation of the property is typically produced in spring, meaning that the appearance of the garden, including the colors and blooms of plants and vegetation, may vary at the time of arrival depending on the season.
Distances and Attractions
Villa Anga enjoys a privileged location in Liscia di Vacca, positioned between the internationally renowned Porto Cervo and Baia Sardinia along the Costa Smeralda. The surrounding area offers convenient access to a wide selection of restaurants, local shops, and numerous sandy beaches, all within close proximity to the property. The Costa Smeralda is celebrated for its crystal-clear waters, exclusive marina, vibrant nightlife, and world-class dining, making it one of the most sought-after destinations in the Mediterranean. The area surrounding Arzachena is also rich in natural and cultural attractions, including archaeological sites, nature reserves, and scenic coastal paths that invite exploration throughout the season.
Costs & Services
Included services
- Utilities: electricity, water, gas for kitchen use and hot water included in the rental rate
- Weekly linen included in the rental rate
- Initial and final cleaning included in the rental rate
- ZeroDep Guarantee: security deposit waived, with EuropAssistance coverage for accidental damage up to €1,500.00 (subject to applicable restrictions)
Extra costs
- Tourist tax: applicable where required by local regulations
- Mandatory extra cleaning in case of presence of animals: €50.00 per week per animal
On request
- Extra cleaning: €22.00 per hour per cleaner
- Extra linen: €12.00 per person
- Heating (available from November to April): €50.00 per day Villa Anga 10+1, Emma Villas
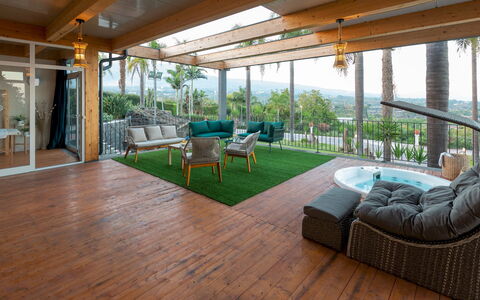
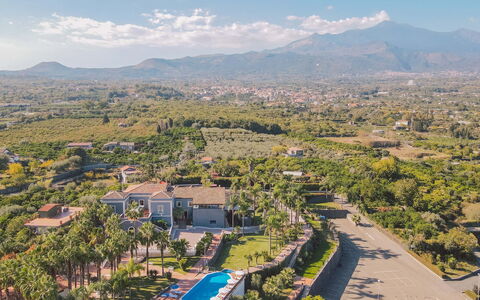
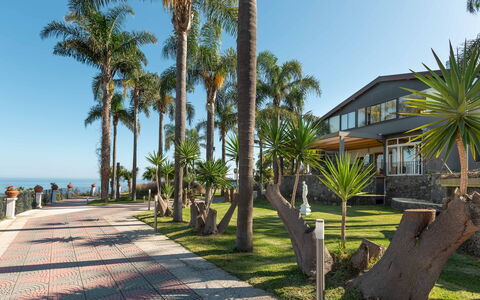
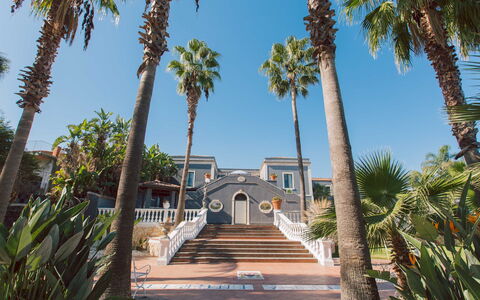
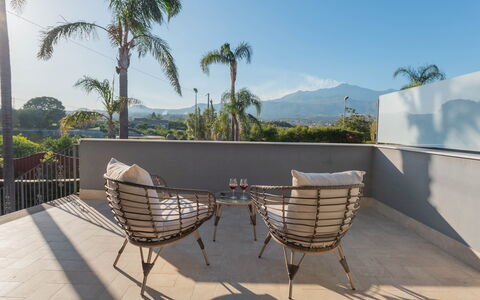
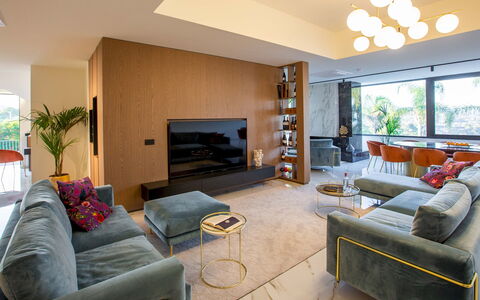
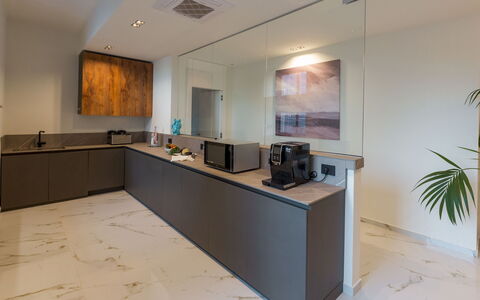
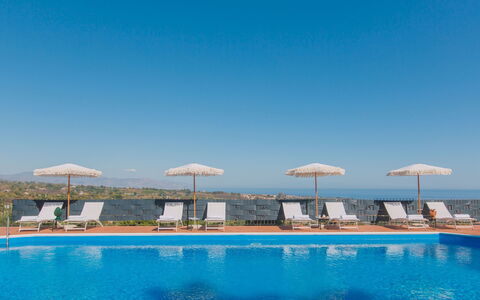
Villa Ingrid 12
Superb vacation home with hot tub, A/C, private pool, WIFI, TV, terrace and pets allowed
-
12
-
6
-
6
-
560 m2
Description
Property Summary
Nestled in the agricultural countryside just outside the small town of Santa Venerina, in the Etna region of Italy, Villa Ingrid is an exceptional vacation rental that combines historic character with contemporary elegance. Perched at an altitude of 200 metres on the slopes of Mount Etna, this magnificent property was once the heart of a thriving vineyard in the 20th century. After years of abandonment, it was thoughtfully restored and transformed into a grand villa designed to accommodate events and extended stays, making full use of its generous interior and exterior spaces. The villa welcomes up to 12 guests across its two beautifully appointed floors, offering a seamless blend of refined style and modern comfort. The expansive park surrounding the property spans 5,000 square metres of manicured gardens, lawn areas, and paved paths, providing a lush and tranquil setting. A large outdoor swimming pool with sunbeds and umbrellas invites relaxation, while the private parking area, accessible through an automatic gate, ensures convenience from the moment of arrival. High-speed internet Wi-Fi is available throughout the property, keeping guests connected during their stay.
Outdoors
The outdoor spaces of Villa Ingrid are nothing short of spectacular, offering a rich variety of environments designed for leisure, dining, and relaxation. The 5,000-square-metre park is a verdant landscape enlivened by expansive lawn areas, secular trees, palm trees, and potted flowers, all connected by elegantly paved paths that invite leisurely strolls through the grounds. The upper-floor terrace, directly accessible from the kitchen, features a dining area shaded by a pergola, making it an ideal setting for alfresco meals with panoramic views. A majestic double staircase descends from the terrace to the park and pool area, creating a grand architectural transition between the interior and exterior of the villa. The outdoor swimming pool, which is non-heated and measures 4 by 14 metres with a depth ranging from 1.20 to 1.90 metres, is lined in mosaic and features chlorine purification, 2 metal access ladders, and a charming small waterfall that flows into a second smaller pool, creating a soothing backdrop of moving water. The terracotta paving surrounding the pool is furnished with sunbeds and umbrellas for comfortable sunbathing. Nearby, a table and chairs rest under the shade of a large portico, offering a sheltered spot for relaxation or a leisurely card game. A cold-water shower is also available in the pool area. Please note that photographs of the property were taken in spring, and the appearance of the gardens and surrounding greenery may vary depending on the season of your visit. The outdoor swimming pool is open from the last Saturday of April until the first Saturday of October.
Unit Layout
Villa Ingrid is a generously proportioned residence spread across 2 floors connected by both an external staircase and a convenient lift, accommodating up to 12 guests across 6 elegantly appointed suites, each with its own private en-suite bathroom, for a total of 6 bathrooms. The ground floor is dedicated entirely to leisure and wellness, housing the SPA area with an indoor heated swimming pool, a Jacuzzi tub with solarium, a Swedish sauna, a massage room, a projection room, and a billiard room. The upper floor serves as the main living level and is reached via the external staircase or the lift. At its heart lies a large, bright living room featuring a small workstation, 2 lounge areas — one with a fireplace and one with sofas — an elegant dining table, and a grand piano. From this central space, 2 double bedrooms are directly accessible: the first includes a sitting area and a small private terrace with views of Mount Etna, served by an en-suite bathroom with shower; the second features a bathtub positioned within the room itself and an en-suite bathroom with shower. A corridor from the living room leads to a well-equipped linear kitchen with direct access to the outdoor terrace, and to 4 further double bedrooms, each with its own en-suite bathroom — 2 with shower and 2 with bathtub. Also on this floor is a small laundry room equipped with a washer-dryer and additional equipment.
Amenities Included
Villa Ingrid is equipped with a comprehensive range of amenities designed to ensure a comfortable and enjoyable stay. All 6 bedrooms and the main living areas on the upper floor benefit from air conditioning, maintaining a pleasant atmosphere regardless of the season. Heating is also available at the property, providing warmth during cooler periods. The kitchen is fully equipped and includes a dishwasher, making meal preparation and clean-up effortless. Laundry needs are well catered for with a washing machine located in the dedicated laundry room on the upper floor. For entertainment, the villa offers satellite TV, while the ground-floor projection room and billiard room provide additional recreational options for guests seeking variety. The wellness area features a Jacuzzi bathtub with solarium, complementing the indoor heated pool and sauna for a truly indulgent spa experience. Pets are welcome at Villa Ingrid, subject to prior authorisation by the owner, as detailed in the relevant section of this listing.
Other Information
Villa Ingrid is a property that lends itself beautifully to group stays, celebrations, and extended retreats, thanks to its spacious layout and versatile facilities. The property is accessed through an automatic gate, beyond which a large private parking area is available for guests' vehicles. Pets are accepted at the villa, provided they are of small size and that their acceptance is previously authorised by the owner upon communication of the number of animals, their size, and breed. The SPA facilities on the ground floor, including the indoor heated swimming pool, Jacuzzi, sauna, and massage room, are available on request with advance notice. The massage room is available exclusively with a professional massage therapist. Guests should be aware that the outdoor swimming pool is open from the last Saturday of April until the first Saturday of October. The villa's park and garden photographs were taken in spring, and the appearance of the natural surroundings may differ at the time of arrival depending on the season.
Distances and Attractions
Villa Ingrid enjoys a privileged position on the slopes of Mount Etna, just outside the charming town of Santa Venerina, placing guests within easy reach of some of Sicily's most celebrated destinations and landscapes. The surrounding agricultural area is dotted with small villages along the perimeter of Etna's slopes, where guests can discover excellent local restaurants and renowned wine cellars offering tastings of regional wines and traditional products. The important centres of Acireale and Giarre are both approximately half an hour away by car, providing access to a wider range of services, cultural attractions, and amenities. The world-famous town of Taormina, one of Sicily's most iconic destinations, is just over 30 kilometres from the villa, making it an ideal destination for a day trip.
Costs & Services
Included services
- Utilities (water, gas for kitchen use and hot water, electricity): included in the rental price
- Weekly linen change: included in the rental price
- Initial and final cleaning: included in the rental price
- ZeroDep Guarantee (EuropAssistance coverage for accidental damage up to €1,500.00, with applicable limitations): included in the rental price
Extra costs
- Tourist tax: where applicable, as per local regulations
- Extra cleaning in case of animals: €50.00 per animal per week or part of a week
On request
- Extra cleaning: €22.00 per hour per cleaner
- Extra linen: €15.00 per person
- SPA (3 hours, with 24 hours notice): €200.00
- Heating: €450.00 per week Villa Ingrid 12, Emma Villas
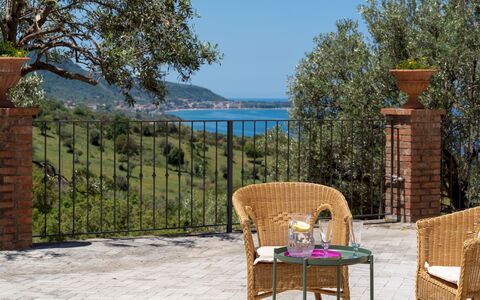
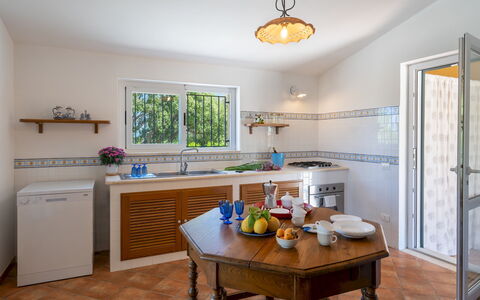
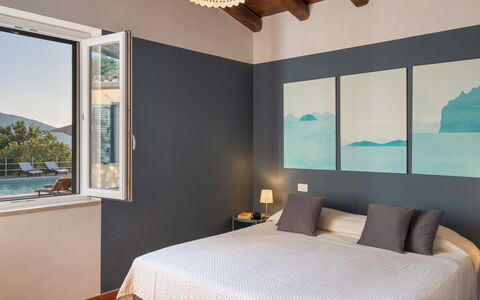
Villa le Sorbe 12
Unique holiday rental with private pool, WIFI, A/C, TV and pets allowed
-
12
-
6
-
5
-
180 m2
Description
Property Summary
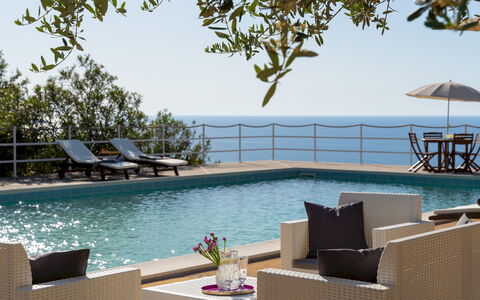
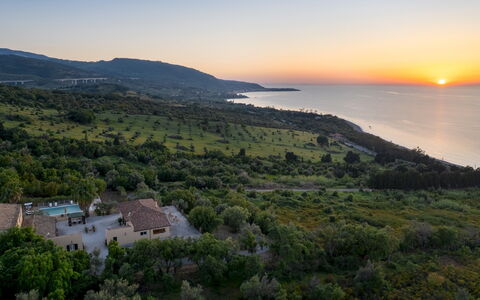
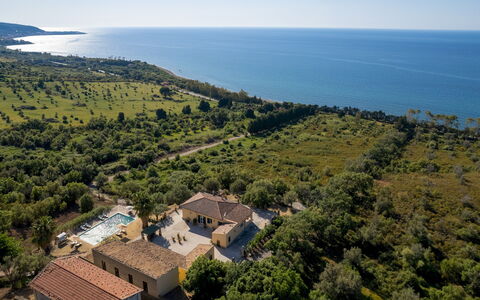
Nestled in the heart of the Nebrodi mountain range in Caronia, Sicily, Italy, Villa Le Sorbe is an exceptional vacation rental offering a rare combination of unspoiled natural beauty, panoramic sea views, and generous living spaces. Set across 15 hectares of private grounds that encompass a woodland, a small lake, and a dedicated path leading directly to a private pebble beach, this remarkable property sits 65 metres above sea level and commands breathtaking views stretching all the way to the Aeolian Islands. The villa is composed of 2 fully independent residential units sharing a beautifully appointed outdoor environment, making it an ideal retreat for large groups seeking both privacy and togetherness. A large non-heated swimming pool measuring 14 x 7 metres invites guests to relax and unwind while enjoying the spectacular seascape. The expansive private grounds, enclosed by a perimeter fence, serve as a natural park for leisurely walks through the cool woodland, even during the warmest summer months. Complimentary Wi-Fi is available throughout the property, keeping guests connected during their stay. A dedicated parking area accommodating up to 5 vehicles ensures effortless arrivals and departures.
Outdoors
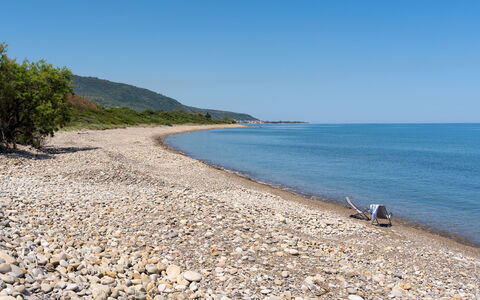
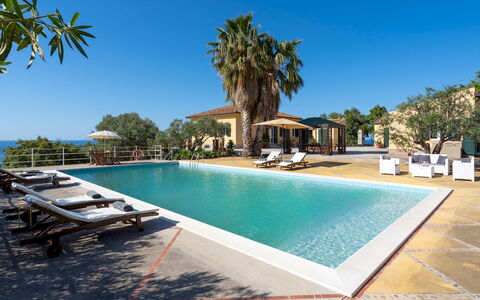
The outdoor spaces at Villa Le Sorbe are truly extraordinary in both scale and variety, designed to accommodate large groups with a seamless blend of shared and private areas. Surrounding the 2 residential units is a vast paved area of approximately 1,500 square metres, centred around a courtyard equipped with a gazebo and a dedicated relaxation area, perfect for unwinding in the shade. Approximately 10 metres from the main house, a large pergola shelters a generous dining table for 12 people, alongside a fully equipped outdoor kitchen complete with a brick-built barbecue and a traditional wood-fired oven, ideal for al fresco dining and convivial gatherings. The non-heated swimming pool, located approximately 10 metres from the house, is a striking rectangular structure measuring 14 x 7 metres, with a depth ranging from 0.40 to 2.50 metres. Lined in PVC and equipped with chlorine purification, it features 5 steps on the short side for easy water access. The pool is bordered by a spacious terracotta-paved solarium furnished with 12 sunbeds, all enjoying a breathtaking view of the sea. An outdoor hot and cold-water shower is conveniently located nearby. The pool is open from the last Saturday of April to the first Saturday of October. A path of approximately 400 metres winds through the property down to the private pebble beach, where a small hut with deckchairs is available for guests, offering a secluded spot to sunbathe and swim undisturbed even during the hottest months of the year. Please note that photographs of the property were taken in spring, meaning that the flowering of plants and the colour of the garden grass may appear different upon your arrival.
Unit Layout
Villa Le Sorbe is a single-floor property with a total area of 350 square metres, thoughtfully configured to welcome up to 12 guests across 6 bedrooms and 5 bathrooms, divided between 2 fully independent units separated by a fully equipped central courtyard. Unit 1 is entered through the main entrance, which leads directly into a kitchen built in the traditional Sicilian style. From the kitchen, a hallway on one side connects to a double bedroom with an en-suite bathroom with shower and a twin bedroom with joinable beds featuring an en-suite bathroom with bathtub. On the opposite side of the kitchen, a guest bathroom and an additional double bedroom with an en-suite bathroom with shower complete the sleeping and bathing arrangements. The floor plan is anchored by a spacious living room comprising a dining area with a table for 12 people and a comfortable lounge area with satellite TV. Large French windows open directly onto the outdoor dining area and kitchen. Unit 2 is accessed from the outside through a small atrium, which also provides access to the laundry room. The atrium leads into a well-appointed kitchen, seamlessly connected to a dining room and a living room featuring a further dining area and a lounge with a fireplace and satellite TV. Large French windows open onto a panoramic terrace facing the sea. The sleeping area of Unit 2 consists of a double bedroom and a bedroom with bunk beds, which share a bathroom with shower, as well as a double bedroom with an en-suite bathroom with bathtub. This latter bedroom benefits from a double entrance, making it accessible both from the sleeping area and from the living area. Air conditioning is available in all bedrooms.
Amenities Included
Villa Le Sorbe is equipped with a comprehensive range of amenities to ensure a comfortable and enjoyable stay. All bedrooms are fitted with air conditioning, providing a cool and pleasant environment during the warmer months, while heating is also available for cooler periods. The outdoor brick-built barbecue, shared between both units, offers a wonderful setting for outdoor cooking and entertaining. In the kitchen areas, a dishwasher is available to simplify meal clean-up, and a washing machine located in the laundry room of Unit 2 ensures practical convenience for longer stays. Entertainment is well catered for, with satellite TV available in the living rooms of both units, allowing guests to enjoy a wide range of programming throughout their stay. Pets are welcome at the property, subject to prior authorisation from the owner, as detailed in the relevant section. The property benefits from Wi-Fi internet access, keeping guests connected at all times.
Other Information
Villa Le Sorbe welcomes pets, subject to prior authorisation from the owner. Guests wishing to bring animals must communicate the number, size, and breed of their pets in advance so that acceptance can be confirmed. A mandatory extra cleaning fee applies for stays involving animals. The property is enclosed by a 1-metre-high barbed wire fence and is equipped with an entrance gate, ensuring privacy and security throughout your stay. A parking area accommodating up to 5 vehicles is available on site. The rental price includes utilities covering water, gas for kitchen use and hot water, and electricity, as well as weekly linen changes and initial and final cleaning. The price also includes the ZeroDep Guarantee, meaning guests are not required to pay a security deposit either on balance or upon arrival. This guarantee includes EuropAssistance coverage in the event of accidental damage to the property during the stay, up to a maximum of 1,500 euros and subject to the limitations provided. Tourism tax may apply where required by local regulations.
Distances and Attractions
Villa Le Sorbe enjoys a privileged location within the Nebrodi mountain range, an area celebrated for its exceptional natural landscapes and outstanding local food products. Just 7 kilometres from the property lies Caronia Marina, a charming small seaside village offering restaurants, bars, and a selection of grocery shops for everyday needs. The towns of Acquedolci and Sant'Agata di Militello are also within easy reach and provide beaches with bathing establishments, supermarkets, and the port serving ferry connections to the Aeolian Islands. Within the Nebrodi National Park, guests can enjoy a wide range of walks and hiking trails, with specialist guides available locally to accompany excursions through this remarkable protected landscape.
Costs & Services
Included services
- Utilities (water, gas for kitchen use and hot water, electricity): included in the rental price
- Weekly linen change: included in the rental price
- Initial and final cleaning: included in the rental price
- ZeroDep Guarantee with EuropAssistance accidental damage coverage (up to €1,500.00, subject to limitations): included in the rental price
Extra costs
- Mandatory extra cleaning in case of animals: €50.00 per animal per week
- Tourism tax: where applicable, as required by local regulations
On request
- Extra cleaning: €22.00 per hour per person
- Extra linen: €15.00 per person
- Heating: on consumption at current market prices Villa le Sorbe 12, Emma Villas
Villa Carina 12
Pretty accommodation with WIFI, A/C, private pool and pets allowed
-
12
-
6
-
6
-
750 m2
Description
Property Summary
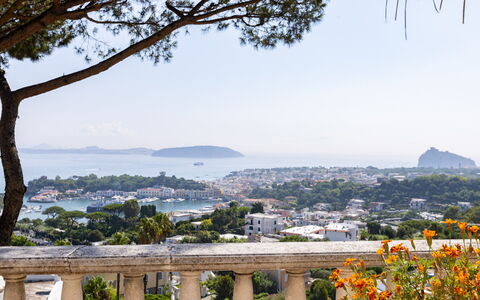
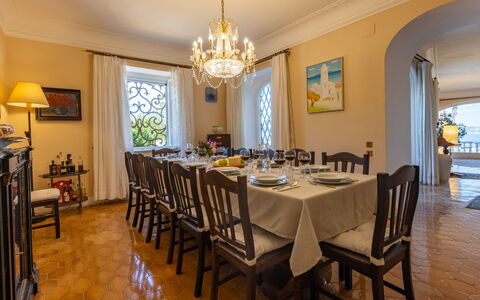
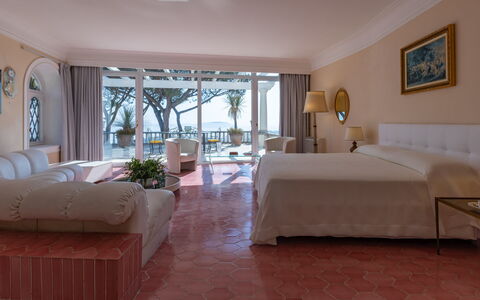
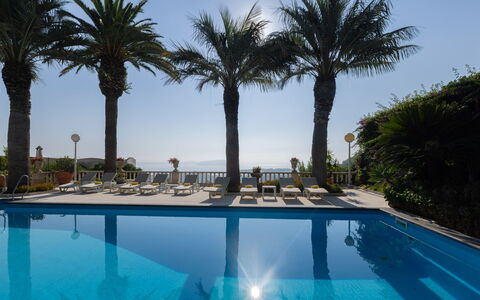
Nestled on the enchanting island of Ischia, Villa Carina is an elegant three-level vacation rental set within the municipality of Barano D'Ischia, Italy, offering a rare combination of architectural heritage, refined interiors, and breathtaking natural surroundings. Designed in 1968 by the Munich-based architect Curtmeiner and inspired by the celebrated villas of Lake Garda, this distinguished property has been meticulously restored by its current owners, who have preserved the original materials and period architectural details that give the villa its timeless character. Furnished throughout with original artworks and antiques, Villa Carina commands sweeping views over the Gulf of Naples, extending as far as the island of Procida and the Vivara nature reserve. The villa's approximately 750 square meters of interior space are enveloped by a lush, fenced garden of around 900 square meters, a true oasis of Mediterranean tranquility shaded by tall palm trees, bougainvilleas, and flowering shrubs. Guests benefit from wireless internet connectivity throughout the property, while the generous yard provides ample space for relaxation, outdoor dining, and leisurely enjoyment of the surrounding landscape.
Outdoors
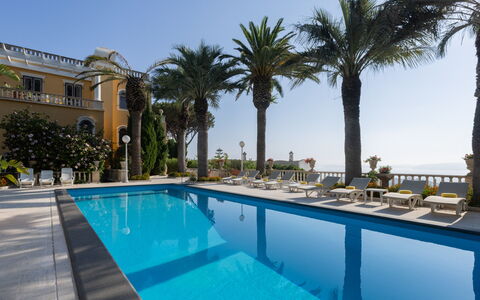
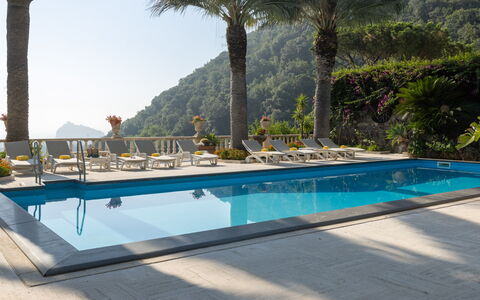
The outdoor spaces of Villa Carina are as carefully considered as its interiors, offering a succession of terraces, garden areas, and recreational features that invite guests to make the most of the island's exceptional climate. The garden is laid out across 2 main terraces, both enjoying panoramic sea views, and is planted with palm trees, cypresses, cycads, bougainvillea, hibiscus, and a rich variety of Mediterranean shrubs. Flowering flower beds and rocky lava stone corners frame the pool area and the ground-floor patio, which is furnished with a dining table and a comfortable lounge area, ideal for alfresco meals and relaxed gatherings. Adjacent to the pool, a wrought-iron gazebo houses a handcrafted lava stone table with Vietri ceramic inlays, providing an atmospheric setting for outdoor dining in the shade. The swimming pool is non-heated, rectangular in shape, and measures 13 x 4 meters, with a depth ranging from 1 to 2 meters. It is covered in clear PVC, accessed by steps, and equipped with chlorine purification as well as interior and perimeter lighting. The pool is open from the last Saturday in April to the last Saturday in October. The surrounding solarium is furnished with sun loungers and tables, and a cold water shower is available for guests' convenience. Parking is accessible outside the entrance gate, along the street, with restricted access managed via an electric chain. Please be aware that photography of the property is typically carried out in spring, meaning that the colors and blooms of the garden may vary at the time of your arrival.
Unit Layout
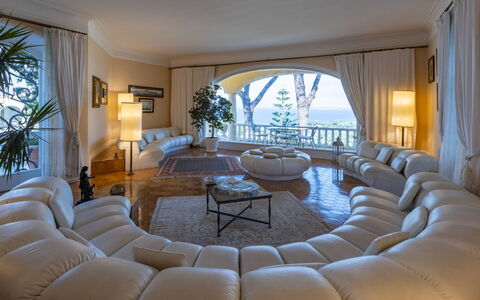
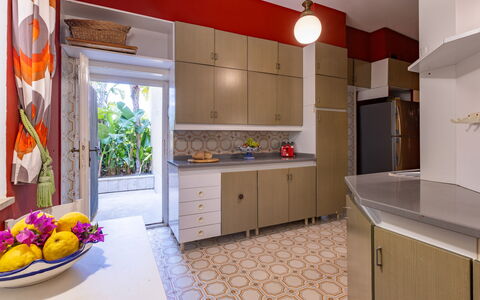
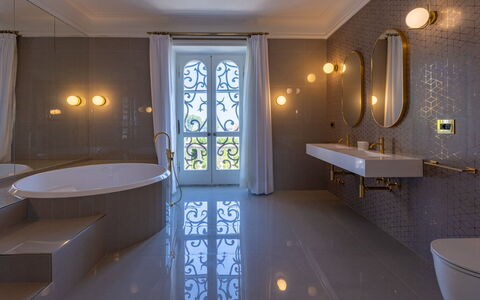
Villa Carina is distributed across 3 floors and offers a spacious and thoughtfully arranged interior of approximately 750 square meters, comfortably accommodating up to 12 guests across 6 bedroom suites, each served by its own private bathroom, for a total of 6 bathrooms. On the ground floor, an entrance hall leads into a generous open-plan living room featuring a panoramic glass wall, a semicircular reading area, and a sitting room. This level also includes a fully equipped kitchen, a dining room, and 2 suites, each comprising a double bedroom, a sitting room, and a bathroom with shower. The first floor is home to a master suite with a double bedroom and a bathroom fitted with both a bathtub and a shower, as well as 3 further suites, each with a double bedroom, a sitting room, and an en-suite bathroom with shower. A hallway on this floor features an open-plan television area with sea views. The basement floor offers a large living area complete with a bar area, stools, a pool table, and a seating area, with direct access to the swimming pool via an external staircase.
Amenities Included
Villa Carina is equipped with a comprehensive range of amenities designed to ensure a comfortable and enjoyable stay for all guests. Air conditioning is available in the rooms, providing a welcome respite during the warmer months, while heating is also available for cooler periods, ensuring year-round comfort. The kitchen is fully appointed with a dishwasher, making meal preparation and clean-up effortless, and a washing machine is provided for guests' laundry needs. Outdoor entertaining is well catered for with a barbecue available for use, perfectly complementing the villa's exceptional alfresco dining areas. The property warmly welcomes pets, allowing guests to bring their animal companions along to enjoy the island experience.
Other Information
Villa Carina has undergone a thorough check carried out by a qualified technical manager, guaranteeing the accuracy of the property description, the accessories listed, and their operational condition and maintenance. The rental rate includes utilities such as electricity, water, gas for kitchen use and hot water, as well as heating. Weekly linen is also included, along with initial and final cleaning. The property also offers the Zer0Dep Guarantee, meaning guests are not required to pay a security deposit either on balance or upon arrival. This guarantee includes EuropAssistance coverage in the event of accidental damage caused to the property during the stay, up to a maximum of 1,500.00 euros and subject to the restrictions provided. Pets are welcome at the property; a mandatory extra charge applies for each animal present. The tourist tax is charged per person per night for the first 7 nights of the stay, with children under 18 years of age exempt from payment.
Distances and Attractions
Villa Carina enjoys a privileged position in a quiet residential area in close proximity to Ischia Porto, providing guests with convenient access to a wide range of island attractions and services. The surrounding area offers easy reach to the island's renowned beaches and natural hot springs, which are among the most celebrated in the Mediterranean. The villa's location also facilitates straightforward maritime connections to Naples, Capri, and Procida, making it an ideal base from which to explore the wider Gulf of Naples. The Vivara nature reserve, a protected island of remarkable ecological interest, is visible from the property and accessible from nearby Procida.
Costs & Services
Included services
- Utilities (electricity, water, gas for kitchen use and hot water): included in the rental rate
- Heating: included in the rental rate
- Weekly linen (initial and final): included in the rental rate
- Initial and final cleaning: included in the rental rate
- Zer0Dep Guarantee (EuropAssistance accidental damage coverage up to €1,500.00, conditions apply): included in the rental rate
Extra costs
- Cleaning fee for animals: €50.00 per animal per week or part thereof
- Tourist tax: €1.00 per person per night (from 01/01 to 31/03 and from 01/11 to 31/12); €2.00 per person per night (from 01/04 to 31/10); applicable for the first 7 nights; children under 18 exempt
On request
- Extra cleaning: €22.00 per hour per cleaner
- Extra linen: €12.00 per person Villa Carina 12, Emma Villas
Villa Passo degli Aironi 12
Stunning holiday villa with A/C, WIFI, private pool, TV, patio and pets allowed
-
12
-
6
-
7
-
414 m2
Description
Property Summary
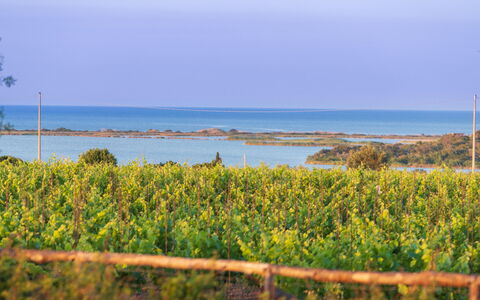
Nestled in the breathtaking landscape of Noto, in the southern eastern coast of Italy, Villa Passo degli Aironi is a handsome and exceptionally spacious vacation rental that captures panoramic views of the renowned Vendicari Nature Reserve. Designed to offer every guest their own tranquil retreat, this villa combines grandeur with warmth, blending considered Italian finishes with the highest quality fixtures and fittings throughout. The property benefits from a well-maintained yard, thoughtfully designed by landscape architect Ivan Gallo, who has crafted a distinctive atmosphere that reflects the culture, customs, and poetry of the surrounding area. Plants chosen for their suitability to the Mediterranean climate create a truly dazzling natural setting, while seamless connectivity is ensured through Internet WiFi available throughout the property. The sister Villa Majoli is only a short walk away, making the two villas an ideal combination for larger groups wishing to spread out across both residences.
Outdoors
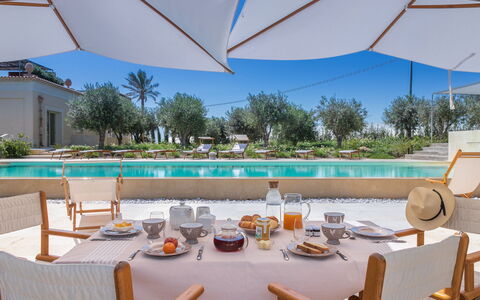
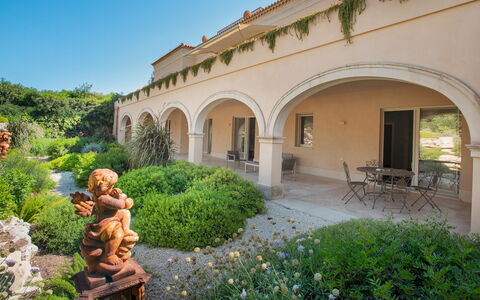
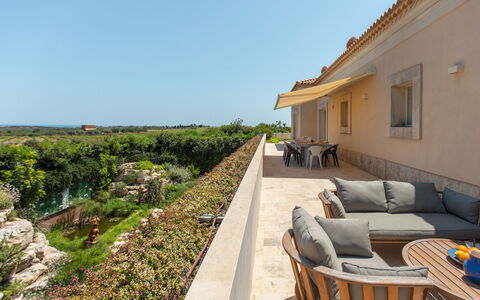
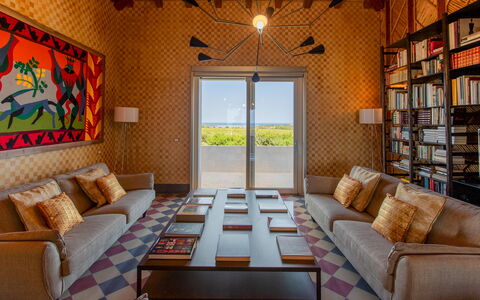
The outdoor spaces of Villa Passo degli Aironi are nothing short of extraordinary. From the main gate, an alleyway flanked with olive trees leads to the main entrance, setting the tone for the natural elegance that defines the entire property. The grounds have been conceived with rhythm and connection in mind, creating natural movements around the villa in total harmony with the lingering views beyond. The sunken garden, visible from the covered arcade of the lower bedrooms, offers complete privacy, cool shade, and a contemplative atmosphere with baroque undertones. The large roof terrace serves as an exceptional vantage point, featuring a fully equipped outdoor kitchen, a spacious dining area with a sturdy country table ideal for freshly barbecued meals, and a comfortable outdoor lounge with sofas perfect for pre-lunch drinks or a light afternoon siesta. The incredible views of the Vendicari wildlife reserve at sunset are a highlight of this terrace, where it is not uncommon to observe terns, egrets, flamingoes, and storks across the salt marshes, as well as horses in the neighboring land. The Pool House also benefits from its own ground floor terrace and a beautiful rooftop terrace. Please note that the photographs of the property were taken in spring, and therefore the blossoming of flowers and the color of the garden grass may differ at the time of your arrival. The non-heated infinity swimming pool measures 17 x 5.50 meters with a depth of 1.50 meters and is open from 1st May to 31st October. The pool area is complemented by a sun deck with sun loungers, 2 shaded terrace areas, and a raised lounging terrace offering tantalizing sunset views in complete harmony with the natural surroundings.
Unit Layout
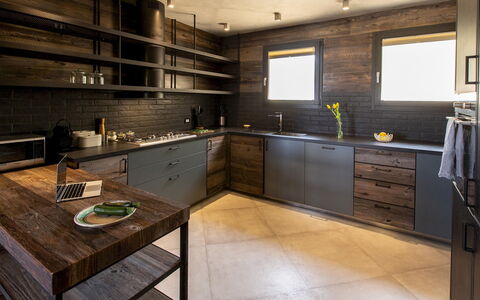
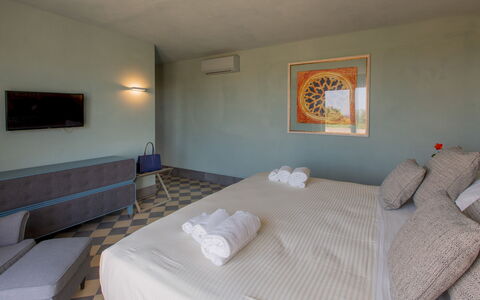
Villa Passo degli Aironi accommodates a maximum of 12 guests across 6 bedrooms and 7 bathrooms, distributed between the Main House and the separate Pool House. In the Main House, the ground floor features an impressive and colorful entrance hall from which the main staircase leads either to the roof terrace above or to the en-suite bedrooms below. On one side of this floor is a spacious and welcoming living area, and on the other, a modern and light-filled dining area with a well-equipped open-style kitchen. Adjacent to these communal spaces are 2 large en-suite bedrooms, one configured as a double and one as a twin or double, both enjoying uninterrupted sea views from their private terrace. All rooms on this level open onto the long belvedere terrace overlooking the vineyards. On the lower level, 3 comfortable double suites are arranged along large corridors lined with an exuberant display of artworks. Each suite presents a delicate blend of Italian finishes and premium fixtures, and each opens onto an arcaded patio with an exclusive view of the sunken garden. All 3 suites include a private dressing room and a dedicated bathroom. On the roof terrace, the open-air kitchen and dining area complete the Main House experience. The Pool House is a fully self-contained separate building located near the pool area. It includes a fully equipped kitchen, a dining area, a lounge with an extra bed if needed, 1 double bedroom, and a bathroom.
Amenities Included
Villa Passo degli Aironi is equipped with a comprehensive range of amenities designed to ensure a comfortable and convenient stay. The property features air conditioning throughout, as well as heating available for cooler periods. A washing machine and dishwasher are provided to make daily domestic tasks effortless during your stay. Each of the lower-level suites in the Main House opens onto a private patio, offering an exclusive outdoor space for relaxation and privacy. Entertainment is well catered for with satellite TV available in the property. The villa is pet-friendly, welcoming animals subject to prior authorization from the owner, as detailed in the Other Information section. All utilities including gas for cooking, water, and electricity are covered, and weekly linen service along with initial and final cleaning are provided as part of your stay. A sanitation contribution is also included. The property is further protected by the ZeroDep Guarantee, meaning no security deposit is required on balance or upon arrival, and EuropAssistance coverage is included in the event of accidental damage to the property during your stay, up to a maximum of 1,500.00 euros and subject to the limitations provided.
Other Information
The Emma Villas Concierge Team is available to assist with any emergencies or further information required during your stay. All useful telephone numbers will be provided together with your booking documents. Pets are accepted on request and must be previously authorized by the owner upon communication of the number of animals, their size, and breed. In the event that urban waste is not disposed of properly, a charge of 70.00 euros per week will be required at check-out. Please be aware that the tourism tax applies at a rate of 3.00 euros per person per night for the first 6 nights, and children under 14 years of age are exempt from this charge.
Distances and Attractions
Villa Passo degli Aironi enjoys a privileged position in the province of Noto, on the southern eastern coast of Italy, with direct panoramic views over the famous Vendicari Nature Reserve, one of the most significant wildlife sanctuaries in Sicily. The reserve is home to a remarkable variety of bird species, including terns, egrets, flamingoes, and storks, which can frequently be observed from the property itself. The surrounding area offers a rich tapestry of natural beauty, cultural heritage, and authentic Sicilian experiences, with the baroque town of Noto and its UNESCO-listed architecture within easy reach. The coastline of southeastern Sicily, renowned for its crystalline waters and unspoiled beaches, is also readily accessible from the villa.
Costs & Services
Included services
- Utilities (gas for cooking, water, electricity): included in the rental price
- Weekly linen service: included in the rental price
- Initial and final cleaning: included in the rental price
- Sanitation contribution: included in the rental price
- ZeroDep Guarantee with EuropAssistance coverage (up to €1,500.00, subject to limitations): included in the rental price
Extra costs
- Tourism tax: €3.00 per person per night for the first 6 nights (children under 14 years old are exempt)
- Mandatory extra cleaning in case of animals: €50.00 per week per animal
- Non-disposal of urban waste: €70.00 per week, charged at check-out
On request
- Extra cleaning: €22.00 per hour per person employed
- Extra linen: €35.00 per person
- Heating: charged on consumption at prices in effect at the time of stay
- Pets: accepted on request, subject to prior authorization by the owner Villa Passo degli Aironi 12, Emma Villas
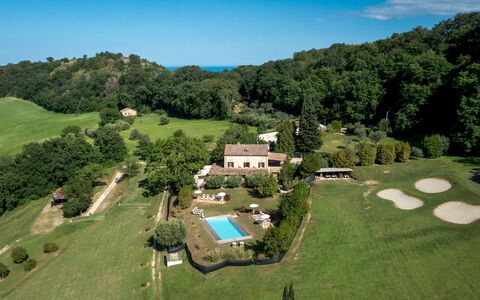
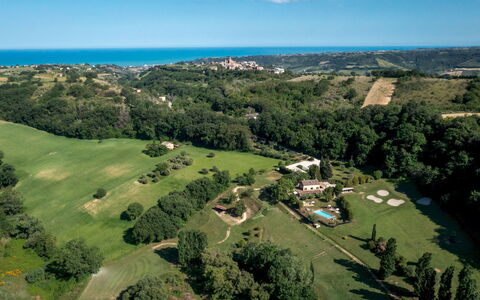
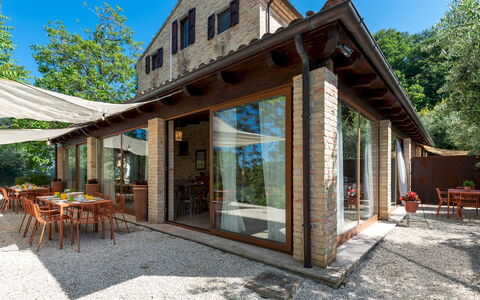
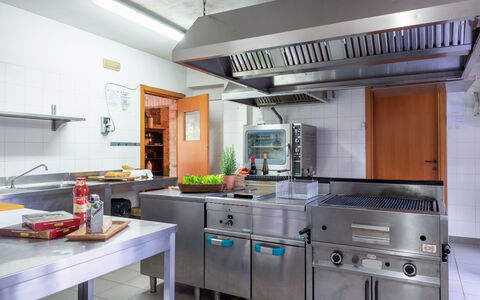
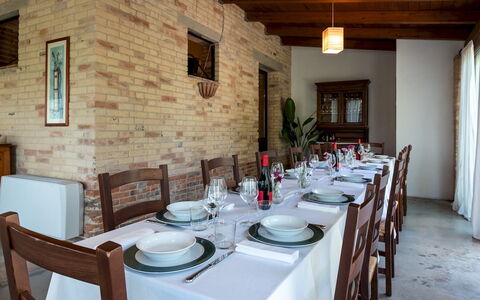
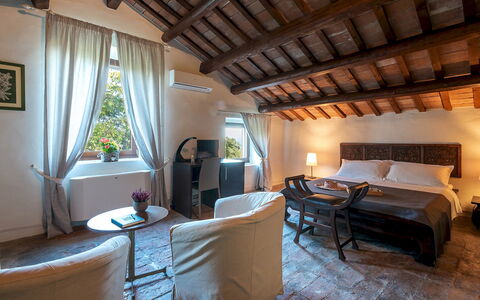
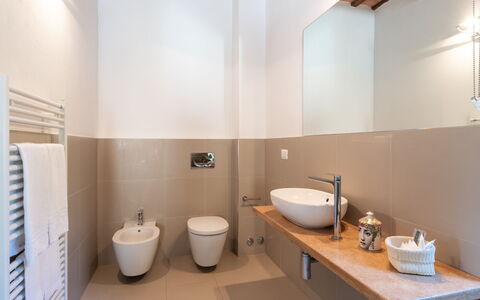
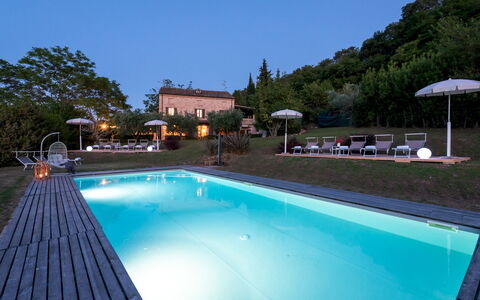
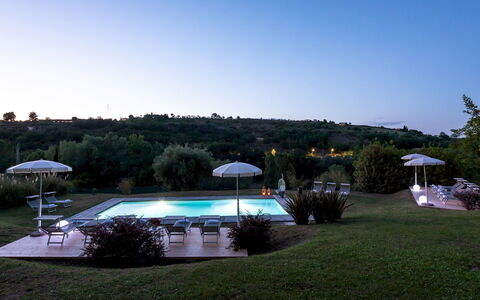
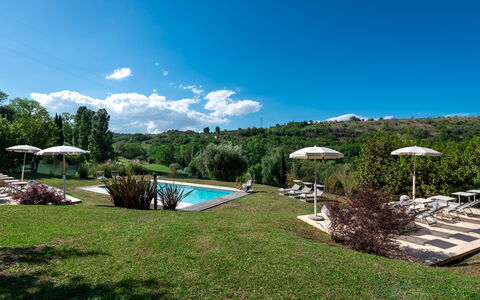
I Lauri 12
Pretty villa rental with WIFI, A/C, private pool, TV, patio and pets allowed
-
12
-
6
-
6
-
500 m2
Description
Property Summary
Nestled in the wooded terrain of a private golf club near Montefiore dell'Aso, in the municipality of Massignano, Italy, I Lauri is a beautifully restored farmhouse dating back to the early 1900s. This exceptional vacation rental seamlessly blends original architectural features — including stone walls, ceilings with exposed wooden beams, and wrought-iron stairs — with modern comforts spread across three floors. Furnished in a contemporary style, the villa offers a bright and spacious environment perfectly suited to convivial gatherings, thanks to a professional kitchen and generous living and dining areas. The property benefits from a fully fenced yard immersed in a lush private park, complete with shaded lawns, olive trees, fruit trees, bamboo, and a centuries-old oak tree. Complimentary Wi-Fi is available throughout the property, and private parking is accessible via an automatic bar with an entry code, ensuring both convenience and security for all guests.
Outdoors
The outdoor spaces of I Lauri are a true highlight of the property, offering a harmonious blend of natural beauty and thoughtfully designed leisure areas. The garden is fenced and bordered by hedges, set within the wooded park of the I Lauri Golf Club, where shady lawns, olive trees, fruit trees, bamboo, and a centuries-old oak tree create a serene and picturesque setting. Several furnished seating areas are distributed around the villa, providing ample space for relaxation in the open air. A spacious dining area is located adjacent to the pergola, ideal for alfresco meals in a sheltered and elegant atmosphere. Guests may enjoy the outdoor spaces when the golf course is closed, and access to the grounds is managed through an automatic bar with a personal entry code. Please be aware that photo shoots are typically carried out in spring, so the colors and blooms of the gardens, lawns, and park may vary depending on the season of your visit. The non-heated pool is situated to the west of the villa and is directly accessible from the dining area beneath the pergola. Rectangular in shape, it measures 12 x 6 metres with a constant depth of 1.20 metres, and is equipped with both internal and external lighting, a chlorine purification system, and access via 3 internal steps. The surrounding solarium area combines lawn and wood-paved surfaces, furnished with sun loungers, umbrellas, tables, and a porch swing. The pool is open from the last Saturday in April to the first Saturday in October. Guests also have access to the nearby I Lauri Golf Club, with fairways surrounded by trees and views of the sea.
Unit Layout
I Lauri is a spacious and elegantly appointed villa capable of accommodating up to 12 guests across 6 beautifully furnished bedrooms and 6 bathrooms, distributed over 3 floors. On the ground floor, the villa opens into a reception room on the golf club side, followed by a generous living room and a dining room set within the pergola area, featuring large windows and a comfortable seating area. The professional kitchen is complemented by a pantry, and the floor also includes a service bathroom with a dressing room and 2 toilets, an additional service bathroom, and a laundry room with external access and a guest toilet. A double bedroom with an en suite bathroom with shower and external access completes the ground floor. The first floor is accessible via both internal and external stairs and features 3 double bedrooms, each with an en suite bathroom with shower. One of these bathrooms does not include a bidet, while one of the bedrooms is distinguished by an ornamental fireplace. All rooms on this floor are equipped with a minibar and a television. The second floor houses 2 additional double bedrooms, each with its own en suite bathroom with shower. Air conditioning is available in all bedrooms throughout the villa.
Amenities Included
I Lauri is equipped with a comprehensive range of amenities designed to ensure a comfortable and enjoyable stay. All bedrooms benefit from air conditioning, providing a pleasant environment during the warmer months, while heating is also available for cooler periods. The villa features a private patio, offering an exclusive outdoor space for guests to unwind. In the kitchen, a dishwasher is available to simplify meal cleanup, and a washing machine is located in the dedicated laundry room for added convenience during longer stays. Outdoor entertaining is made effortless with the barbecue facilities, perfect for leisurely meals in the garden. Guests can stay connected throughout their stay with satellite TV available in the bedrooms, and the property also welcomes pets, making it a suitable choice for guests travelling with their animal companions. High-speed internet Wi-Fi is accessible throughout the property, ensuring seamless connectivity for all guests.
Other Information
I Lauri has undergone a thorough check-up carried out by one of the agency's technical managers, guaranteeing the correspondence of the description, the accessories listed, and their state of operation and maintenance. Access to the property is managed via an automatic bar with a personal entry code. Guests are welcome to enjoy the outdoor spaces of the golf club grounds when the golf course is closed. Pets are accepted at the property; guests travelling with animals should be aware that an extra cleaning charge applies per pet per week. The pool is open seasonally, from the last Saturday in April to the first Saturday in October.
Distances and Attractions
I Lauri enjoys a privileged location that combines tranquillity with easy access to the natural and cultural highlights of the southern Marche region. The property is situated near Montefiore dell'Aso, a charming hilltop village that offers a glimpse into the authentic character of the Val d'Aso area. The beaches of southern Marche are within short reach, making the villa an ideal base for day trips to the Adriatic coast. The surrounding hilly landscape is dotted with picturesque villages that invite exploration, while the on-site I Lauri Golf Club provides a unique leisure opportunity directly accessible from the property, with fairways framed by trees and views extending toward the sea.
Costs & Services
Included services
- Utilities (electricity, water, gas for kitchen use): included in the rental rate
- Weekly linen change: included in the rental rate
- Initial and final cleaning: included in the rental rate
- Zer0Dep Guarantee (no security deposit required; EuropAssistance coverage for accidental damage up to €1,500.00, subject to applicable restrictions): included in the rental rate
Extra costs
- Extra cleaning in case of animals: €50.00 per pet per week
- Tourist tax: amount as applicable by local regulations
On request
- Extra cleaning: €22.00 per hour per cleaner
- Extra linen: €20.00 per person
- Heating: €50.00 per day, to be paid on site I Lauri 12, Emma Villas
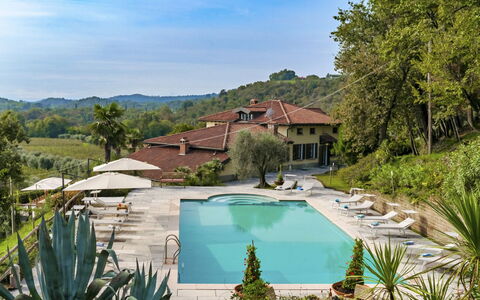
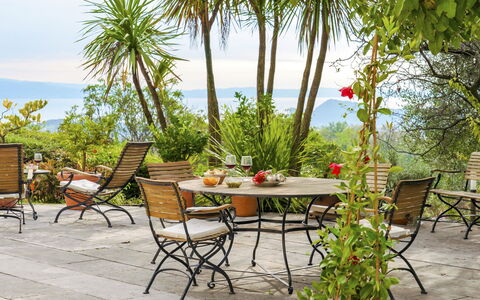
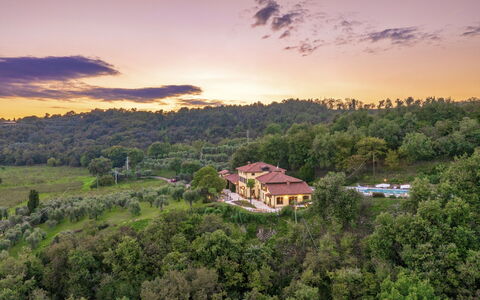
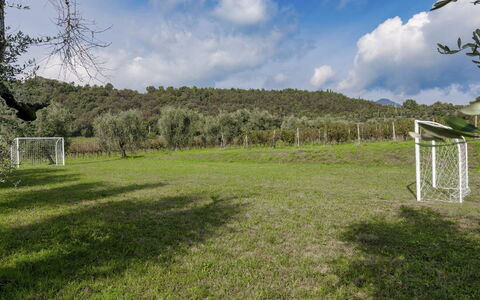
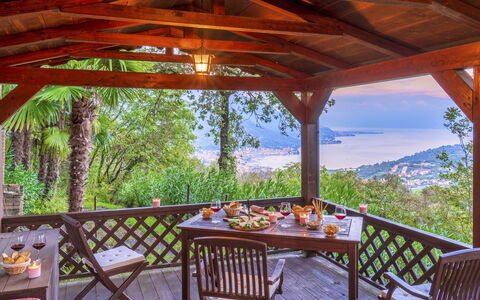
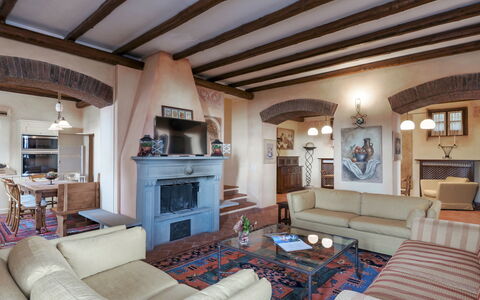
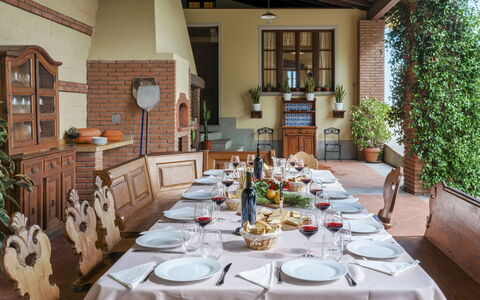
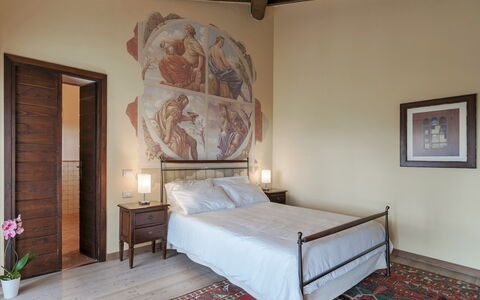
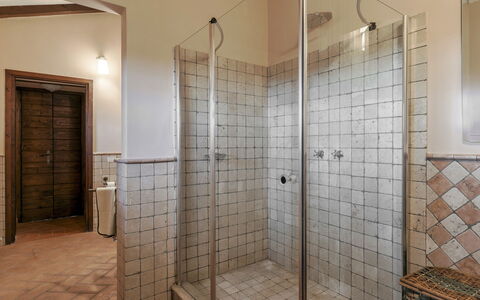
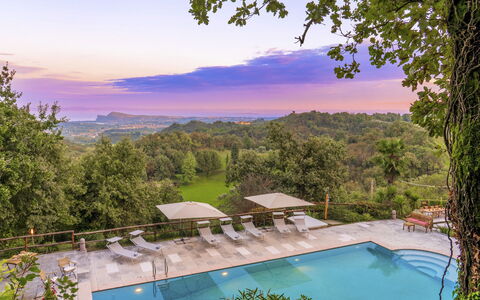
Tenuta Navelli 12+2
Fabulous accommodation with WIFI, A/C, private pool, sauna, patio and pets allowed
-
14
-
6
-
6
-
700 m2
Description
Property Summary
Nestled on a hilltop in Gavardo, Italy, Tenuta Navelli is an exceptional vacation rental offering breathtaking panoramic views of Lake Garda and the charming town of Salò. Surrounded by 13 hectares of lush parkland, ancient olive groves, and vineyards, this tranquil estate seamlessly blends natural beauty with traditional character and contemporary comfort. The property features a generous yard that extends across terraced gardens, wooded areas, and scenic walking paths, creating a truly immersive natural setting. Guests benefit from high-speed Wi-Fi connectivity throughout the property, ensuring seamless communication during their stay. A dedicated parking area is accessible via a cobblestone driveway, providing convenient and secure space for vehicles. Sports enthusiasts will appreciate the private tennis court located approximately 300 metres from the main villa, reachable by a pleasant walk through the olive grove and vineyards. A caretaker resides in an adjacent property with independent access and discreetly manages the upkeep of the villa, park, and pool, while guests enjoy complete privacy and exclusive use of all dedicated areas.
Outdoors
The outdoor spaces of Tenuta Navelli are among its most remarkable features, offering a seamless connection between the built environment and the surrounding natural landscape. The large swimming pool, non-heated, occupies one of the most scenic positions on the entire estate and is surrounded by a generous stone-paved solarium furnished with sunbeds and umbrellas. Rectangular in shape and measuring approximately 15 x 7 metres with a maximum depth of around 2.70 metres, the pool is lined in blue mosaic and equipped with a salt purification system, ensuring a pleasant and gentle swimming experience. Both internal and external lighting allow the pool to be enjoyed well into the evening. The pool is available from the last Saturday in April until the first Saturday in October. A short distance away, a wooden gazebo nestled within dense vegetation provides a table and chairs and serves as one of the most captivating viewpoints on the property. The large covered patio is equipped with a wood-fired oven and a barbecue, and the main outdoor dining table enjoys a stunning view over the lake and the village of Salò. The terraced gardens are laid out with flower beds and pedestrian paths that offer a vibrant display of colours and fragrances throughout the seasons. Majestic centuries-old olive trees with gnarled trunks and silvery foliage alternate with rows of grapevines that, in summer, are laden with clusters of grapes, framing the estate in a picturesque and evocative setting. Please note that photographs of the property were taken in spring, and therefore the blossoming of flowers and the colour of the garden grass may differ at the time of your arrival. Access to the vineyard areas is not permitted.
Unit Layout
Tenuta Navelli accommodates up to 14 guests across 6 bedrooms and 6 bathrooms, distributed between a main building and a connected annex. The main building is organised over 3 floors linked by internal stairs. On the ground floor, the main entrance opens into a spacious living area arranged with 2 dining zones, a sitting room with sofas and an ornamental fireplace, and a large built-in kitchen. A pantry with a hallway and a guest bathroom housing the laundry area complete this floor. On the first floor, a study, a large double bedroom with an ensuite bathroom with shower featuring a double entrance, a second double bedroom with an ensuite bathroom with shower, and a wellness area with a Finnish infrared sauna are all available. The second floor, situated in the attic, contains a family suite comprising a twin bedroom with joinable beds, a reading room, and a bedroom without a door featuring a double bed, all served by a bathroom with a bathtub. The annex, whose entrance is adjacent to that of the main building, is arranged over 2 floors. On the ground floor, a living room with an ornamental fireplace and a built-in kitchenette, a double bedroom with direct access to the outside, and an ensuite bathroom with shower are available. Internal stairs lead to the first floor of the annex, where a landing connects via a hallway to a double bedroom, a twin bedroom with joinable beds, and a bathroom with shower. The main building and the annex communicate with each other when required through a double door located in a twin bedroom on the first floor.
Amenities Included
Tenuta Navelli is equipped with a comprehensive range of amenities designed to ensure a comfortable and enjoyable stay. All bedrooms benefit from air conditioning, with 3 rooms served by portable units, allowing guests to maintain a pleasant temperature throughout the warmer months. For the cooler season, heating is available throughout the property. The kitchen and living areas are well appointed, with a dishwasher facilitating effortless clean-up after meals. A washing machine is also available for guests requiring laundry facilities during longer stays. Outdoor cooking is made easy with a barbecue set up in the covered patio area, perfect for alfresco dining with views over the surrounding landscape. Each unit benefits from a private patio, offering an intimate outdoor space for relaxation and enjoyment of the natural surroundings. Pets are welcome at the property, making Tenuta Navelli a suitable choice for guests travelling with their animals.
Other Information
Check-in and check-out times, as well as any specific house rules, should be confirmed directly with the property management team. The property spans 13 hectares and is managed with the assistance of a resident caretaker who lives in an adjacent building with fully independent access. His presence is discreet and does not interfere with the privacy or exclusive enjoyment of the estate by guests. The tennis court, located approximately 300 metres from the main villa, is made of regulation-size red synthetic material. Adjacent to the court, a multi-purpose pitch fitted with 2 goalposts can be converted into a five-a-side football field. A small clubhouse with rustic and functional furnishings serves as a changing room and is equipped with a bathroom with shower. The wellness area on the first floor of the main building includes a Finnish infrared sauna. The swimming pool is available from the last Saturday in April until the first Saturday in October. Access to the vineyard areas within the estate is not permitted.
Distances and Attractions
Tenuta Navelli enjoys a privileged position on a hilltop with direct views over Lake Garda and the historic town of Salò, which lies in close proximity to the estate and serves as an ideal starting point for exploring the wider Lake Garda region. Salò offers a rich selection of restaurants, boutiques, cultural landmarks, and lakeside promenades, making it a vibrant destination in its own right. The broader Lake Garda area is renowned for its scenic beauty, water sports, cycling routes, and charming lakeside villages, all easily accessible from the property. The surrounding countryside, with its olive groves, vineyards, and woodland, also provides excellent opportunities for walking and nature exploration directly from the estate.
Costs & Services
Included services
- Utilities: electricity, water, and gas for kitchen use and hot water are included in the rental rate
- Weekly linen change: included
- Initial and final cleaning: included
- Zer0Dep Guarantee: no security deposit is required on balance or on arrival; EuropAssistance coverage is included for accidental damage to the property during your stay, up to a maximum of €1,500.00 and subject to the limitations provided
Extra costs
- Tourism tax: where applicable, as required by local regulations
On request
- Extra cleaning: €22.00 per hour per cleaner
- Extra linen: €12.00 per person
- Heating (November to April): €40.00 per day Tenuta Navelli 12+2, Emma Villas
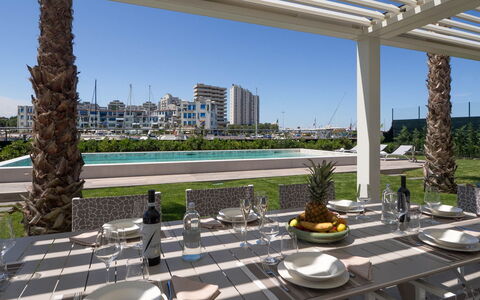
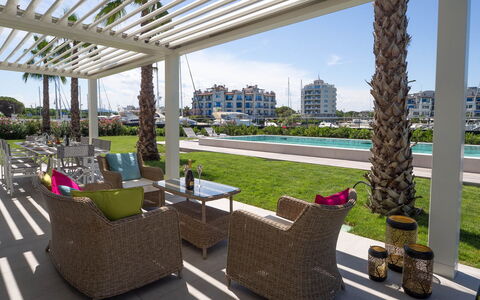
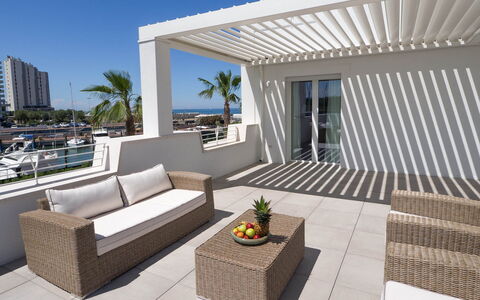
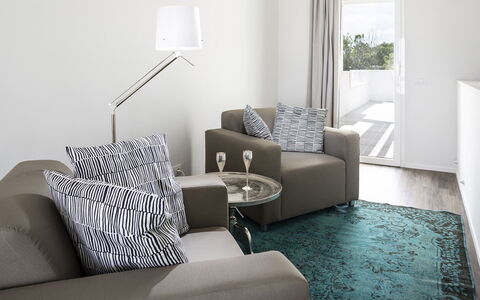

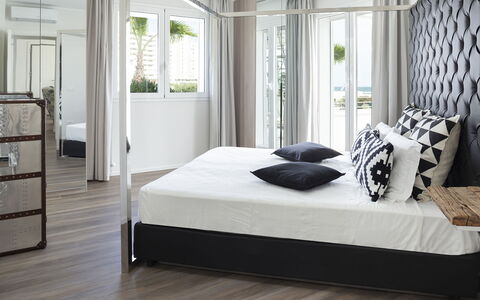
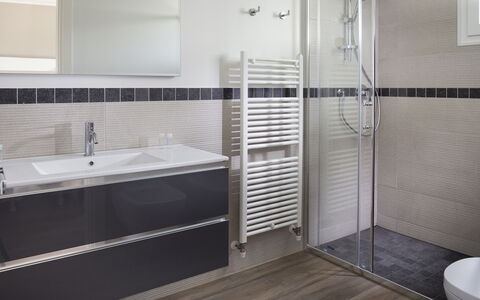
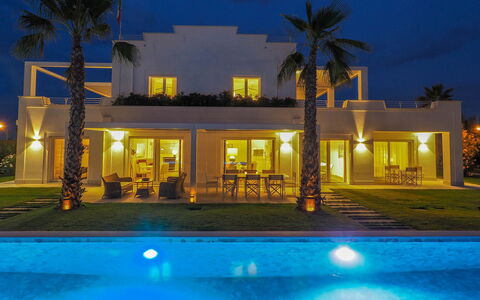
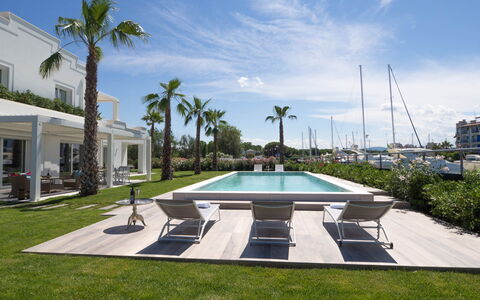
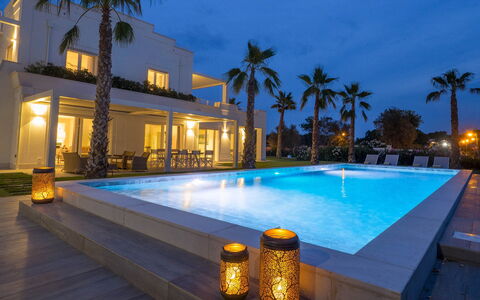
Portoverde Beach Villa 12
Holiday rental with private pool, WIFI, hot tub, A/C, TV, terrace, pets allowed, near Riccione
-
12
-
6
-
6
-
300 m2
Description
Property Summary
Nestled along the enchanting Adriatic Riviera in Cattolica, Italy, Portoverde Beach Villa is a remarkable vacation rental that seamlessly blends contemporary design with timeless elegance. Born from the thoughtful renovation of a historic building once used as a detachment of the coast guard, this modern-style villa stands as a truly unique retreat along the entire Riviera. The property is thoughtfully designed to accommodate large groups in comfort and style, offering generous living spaces, a private non-heated swimming pool facing the sea, and a private dock. The fully fenced garden of approximately 1,000 square meters wraps around the villa and pool area, providing a lush and private outdoor sanctuary. Guests benefit from convenient private parking, with 2 dedicated parking areas positioned in front of the driveway gates accommodating up to 6 vehicles, plus an additional 6 shared spaces between the entrance barrier and the driveway gate. High-speed Internet WiFi is available throughout the property, ensuring seamless connectivity for all guests. Portoverde Beach Villa is ideally situated within walking distance of sandy beaches, restaurants, bars, and supermarkets, making it an exceptional base for exploring the beauty of the Adriatic coast.
Outdoors
The outdoor spaces of Portoverde Beach Villa are a true highlight of the property, offering a harmonious blend of natural beauty and refined comfort. The expansive 1,000 square meter garden is entirely covered in lawn and adorned with elegant shrubs including oleanders, beautiful palm trees positioned in front of the pool, and carefully maintained hedges that ensure maximum privacy throughout your stay. The garden and pool area are fully enclosed with metal mesh fencing, providing a secure and tranquil environment. Pathways in porcelain stoneware connect the villa to the pool area, which is located on the same level as the property, approximately 10 meters away. The non-heated swimming pool measures an impressive 10 x 5 meters with a constant depth of 1.40 meters, lined in artificial stone and accessed via large steps on the short side. The pool features chlorine purification and internal lighting with a captivating play of variegated lights, creating a magical atmosphere during evening hours. The surrounding sunbathing area is paved in porcelain stoneware and equipped with comfortable sunbeds for ultimate relaxation. The pool is available from the last Saturday of April to the first Saturday of October. The spacious portico facing the pool, directly accessible from the ground floor living area, offers a wonderful vantage point to enjoy views of the port and the private dock, making it an ideal setting for alfresco dining. A terrace on the upper level, reachable via a spiral staircase from the sea-front terrace, features a jacuzzi for moments of pure indulgence. Please note that the property photographs were taken in spring, so the appearance of flowering plants and the colour of the garden lawn may vary at the time of your arrival.
Unit Layout
Portoverde Beach Villa is a spacious three-floor residence thoughtfully designed to comfortably host up to 12 guests across 6 beautifully appointed bedrooms and 6 bathrooms. On the ground floor, the main entrance opens into a welcoming hallway that leads to a large living room featuring sliding glass windows that open directly onto the porch and pool area. A system of sliding doors allows the generous dining room to be separated from the rest of the living space, offering flexibility for entertaining. Also on this floor, a fully functional kitchen serves the needs of the entire group with ease. The ground floor accommodates 2 double bedrooms, 2 additional double bedrooms with divisible beds, and 4 bathrooms with shower, 3 of which are ensuite. A convenient guest bathroom and a dedicated laundry room complete the ground floor layout. A staircase crafted in resin and crystal leads from the living room up to the first floor, where a cosy lounge with a TV and reading area opens onto a terrace. This floor is home to 2 master double bedrooms, each offering a sense of refined privacy. One master bedroom features an ensuite bathroom with shower, while the other is served by an adjacent bathroom with shower. One of the master bedrooms enjoys direct access to the terraces. The first floor can also be reached via an external staircase. From the sea-front terrace, a spiral staircase ascends to the third level, where an additional terrace with a jacuzzi awaits, offering breathtaking views of the surrounding seascape.
Amenities Included
Portoverde Beach Villa is equipped with a comprehensive range of amenities designed to ensure the highest level of comfort throughout your stay. The property benefits from air conditioning to keep the interior cool and pleasant during warm summer days, as well as heating available for cooler periods, ensuring a comfortable atmosphere year-round. The kitchen is fully equipped and includes a dishwasher for added convenience, making meal preparation and clean-up effortless for the whole group. A washing machine is available in the dedicated laundry room on the ground floor, allowing guests to manage their laundry needs with ease during longer stays. Entertainment is well catered for with satellite TV available in the lounge area on the first floor, offering a wide selection of channels for relaxing evenings. For moments of pure indulgence, a jacuzzi bathtub is located on the third-level terrace, providing a luxurious outdoor experience with stunning views. The property is also pet-friendly, welcoming your four-legged companions subject to prior authorisation by the owner.
Other Information
Portoverde Beach Villa welcomes pets on request. Acceptance of animals must be previously authorised by the owner, who requires advance communication of the number of animals, their size, and breed. The villa's garden and pool area are fully secured with metal mesh fencing, providing a safe environment for both guests and pets alike. The property is designed to offer an ideal balance between communal living and personal privacy, with the 2 master bedrooms on the first floor each featuring private terraces. The first floor is accessible both via the internal resin and crystal staircase from the living room and via an external staircase, offering added convenience and flexibility for guests.
Distances and Attractions
Portoverde Beach Villa enjoys an enviable location along the Adriatic Riviera, placing guests within easy walking distance of the sandy beaches that characterise this celebrated stretch of coastline. The surrounding area offers immediate access to a wide range of local amenities, including restaurants, bars, and supermarkets, ensuring that everything you need for a comfortable and enjoyable stay is close at hand. The property's private dock and sea-facing pool further enhance its connection to the stunning Adriatic waterfront. The broader Cattolica area, situated in the Emilia-Romagna region of Italy, is renowned for its vibrant seaside atmosphere, local seafood cuisine, and a wealth of leisure and cultural attractions that make it one of the most sought-after destinations along the Riviera.
Costs & Services
Included services
- Utilities (electricity, water, gas for cooking use): included in the rental price
- Weekly linen change: included in the rental price
- Initial and final cleaning: included in the rental price
- Zer0Dep Guarantee (no security deposit required on balance or on arrival, with EuropAssistance coverage for accidental damage up to €1,500.00 and subject to the limitations provided): included in the rental price
Extra costs
- Mandatory extra cleaning in case of animals: €50.00 per week per animal
- Tourism tax: €0.80 per person over 14 years of age per night
On request
- Extra cleaning: €22.00 per hour per person
- Extra linen change: €15.00 per person
- Heating: charged on consumption at current market prices Portoverde Beach Villa 12, Emma Villas
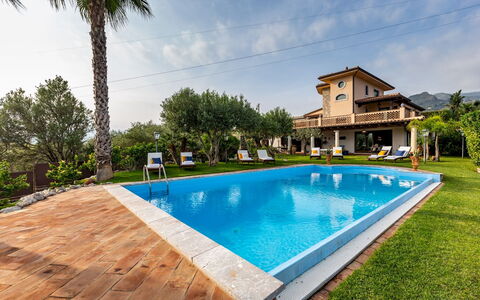
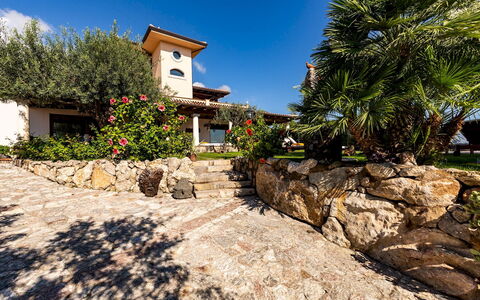
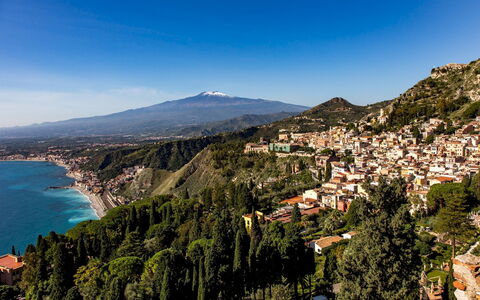
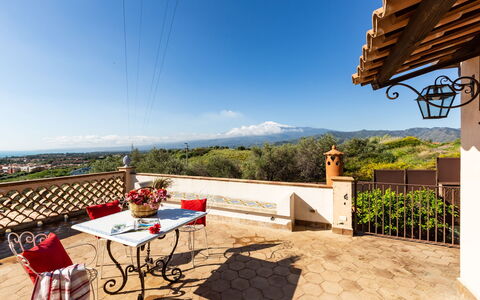
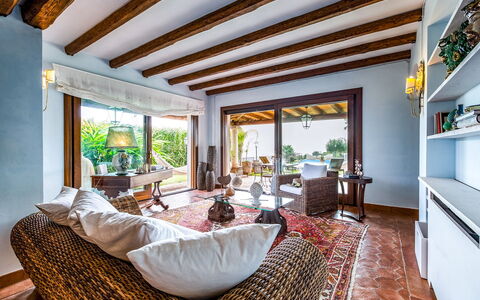
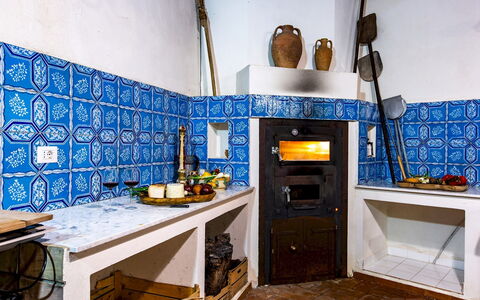
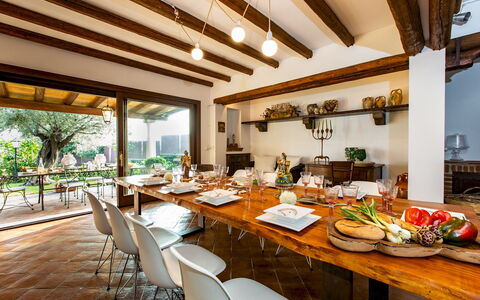
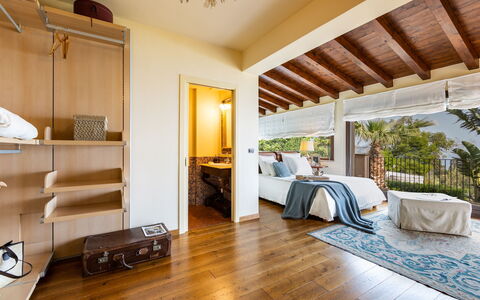
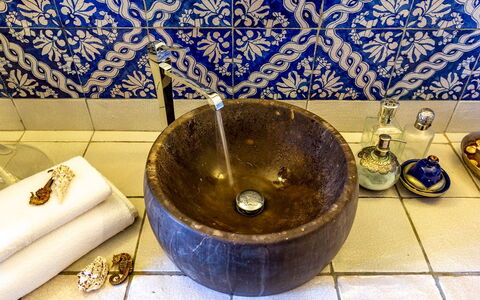
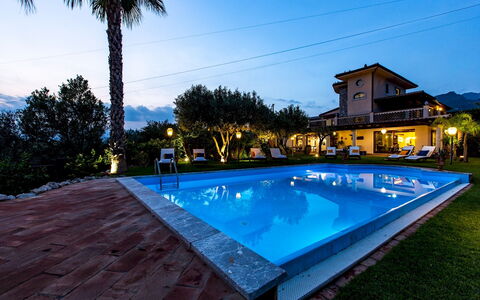
Villa Alba 12
Unique villa rental with hot tub, A/C, WIFI, private pool, TV and pets allowed, close to Taormina
-
12
-
6
-
6
-
400 m2
Description
Property Summary
Nestled in the charming town of Giardini-Naxos, in the heart of Sicily, Italy, Villa Alba is an exceptional vacation rental offering one of the most breathtaking panoramic views on the eastern coast of the island. From its elevated position, the villa commands sweeping vistas over the sea, the majestic Mount Etna, and the exclusive hilltop town of Taormina, creating an atmosphere that is at once dramatic and deeply serene. The property is a beautifully appointed home featuring warm, elegantly furnished rooms with refined details that strike a perfect balance between comfort and character. Guests benefit from a private yard that surrounds the villa, carefully maintained and rich with Mediterranean vegetation, providing both shade and a sense of seclusion. Reliable Internet WiFi connectivity is available throughout the property, ensuring that guests remain connected during their stay, while private parking is accessible directly on the premises via a dedicated driveway. Villa Alba is ideally suited for families and groups of friends seeking to explore this magnificent corner of Sicily or simply to unwind in an environment of rare natural beauty.
Outdoors
The exterior of Villa Alba is a carefully curated landscape that immediately captivates upon arrival. A scenic driveway framed by dry stone walls and an array of succulents, trees, and palm trees leads guests through the garden and toward the property. At the front of the house, a spacious portico furnished with tables and sofas invites guests to linger over the extraordinary views of the sea and Mount Etna. The panoramic swimming pool, measuring 5x10 metres with a variable depth ranging from 1.20 metres to 2 metres, is positioned directly in front of the main house and serves as the centrepiece of the outdoor space. The pool is non-heated, purified with chlorine, lined with resin, and equipped with both internal and external lighting. Access to the water is available via a traditional ladder or Roman steps, and the surrounding solarium area is furnished with sunbeds and sofas for complete relaxation. Tucked in a corner of the garden, a wood oven and barbecue area provide the perfect setting for alfresco dining and outdoor cooking. Please note that photographs of the property were taken in spring, meaning that the appearance of flowering plants and the colour of the lawn may differ from what guests encounter upon arrival, depending on the season. The pool is open from the last Saturday in April to the last Saturday in October.
Unit Layout
Villa Alba is a generously proportioned property capable of accommodating up to 12 guests across 6 bedrooms and 6 bathrooms, distributed between the main house, which spans 2 floors, and a self-contained annexe located on the ground floor at the rear of the property. Entering through the gate, the driveway leads to a large panoramic veranda that opens into the main living area of the house. On the ground floor, a spacious living room with a fireplace serves as the social heart of the villa and connects to a service bathroom and a well-equipped kitchen featuring an American-style fridge and a wok, ideal for preparing a wide range of international dishes. A staircase from the living room leads to the first floor, where the principal bedroom suite is located, a unique and romantic space featuring a whirlpool tub positioned within the room itself and a private bathroom with shower, all oriented to take full advantage of the panoramic views. A corridor on the same floor leads to a twin bedroom and a double bedroom, which share a connecting bathroom. On the second floor, 2 further double bedrooms are each appointed with their own ensuite bathroom with shower. The annexe, situated independently at the back of the house, comprises a double bedroom with a private bathroom with shower and a kitchenette, offering an added degree of privacy for guests who prefer a more separate living arrangement.
Amenities Included
Villa Alba is equipped with a comprehensive range of amenities designed to ensure a comfortable and enjoyable stay for all guests. The interior climate is well managed thanks to air conditioning and heating available throughout the property, allowing guests to maintain their preferred temperature regardless of the season. In the kitchen and laundry areas, guests will find a dishwasher and a washing machine, making longer stays particularly convenient. For outdoor entertaining, a barbecue is available in the garden, complementing the wood oven and allowing guests to enjoy meals in the open air. The villa also features a Jacuzzi bathtub, positioned within the first-floor master suite, adding a distinctive touch of luxury to the accommodation. Entertainment is well catered for with satellite TV available for guests to enjoy. Pets are welcome at the property, subject to prior authorisation from the owner, which must be requested in advance with details regarding the number, size, and breed of the animals.
Other Information
Check-in and check-out times, as well as specific house rules, should be confirmed directly with the property management team prior to arrival. Pets are accepted at Villa Alba subject to prior written authorisation from the owner. Guests wishing to bring animals must communicate in advance the number, size, and breed of each animal to obtain approval. Heating is available at the property and is charged based on actual consumption at current market prices. Linen is provided on a weekly basis and is included in the rental price, along with initial and final cleaning. The property is covered by the Zer0Dep Guarantee, meaning guests are not required to pay a security deposit either on balance or upon arrival. This guarantee includes EuropAssistance coverage in the event of accidental damage to the property during the stay, up to a maximum of 1,500 euros and subject to the limitations set out in the policy terms.
Distances and Attractions
Villa Alba enjoys a privileged location in Giardini-Naxos, one of the most sought-after destinations on the eastern coast of Sicily, Italy. The town itself offers easy access to a wide selection of beaches, restaurants, shops, and local services, making it an excellent base for exploring the surrounding area. The iconic hilltop town of Taormina, renowned for its ancient Greek theatre, boutique shopping, and world-class dining, is just a short distance away and is clearly visible from the villa itself. The dramatic presence of Mount Etna, Europe's most active volcano and a UNESCO World Heritage Site, dominates the skyline and is accessible for guided excursions from the surrounding area. The broader region of eastern Sicily offers a wealth of cultural, historical, and natural attractions, from the ancient ruins of Syracuse to the baroque architecture of the Val di Noto, all within comfortable driving distance of the property.
Costs & Services
Included services
- Utilities (water, gas for kitchen use, electricity): included in the rental price
- Weekly linen: included in the rental price
- Initial and final cleaning: included in the rental price
- Zer0Dep Guarantee (no security deposit required; EuropAssistance coverage for accidental damage up to €1,500.00, subject to policy limitations): included in the rental price
Extra costs
- Mandatory extra cleaning in case of animals: €100.00 per animal per week
- Tourism tax: €1.00 per person per night for the first 10 nights (children under 14 years old are exempt)
On request
- Extra cleaning: €22.00 per hour per cleaner
- Extra linen: €15.00 per person
- Heating: charged on consumption at current market prices
- Wood: €20.00 per 100 kg
- Pets: €100.00 per animal per week or part thereof (subject to prior authorisation by the owner) Villa Alba 12, Emma Villas
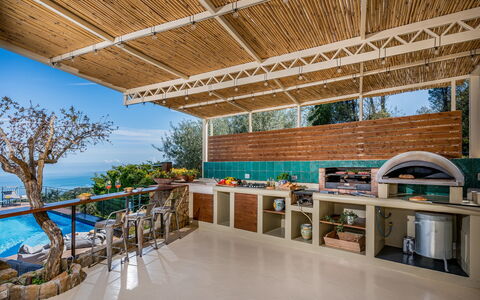
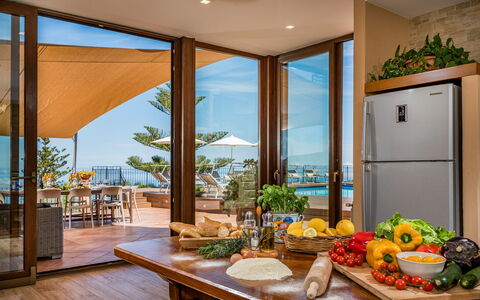
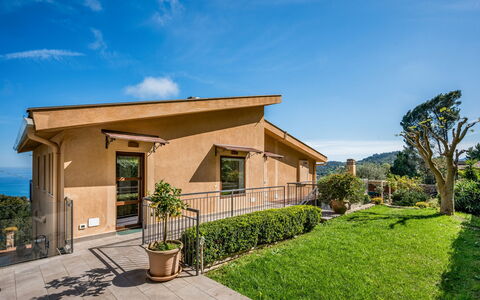
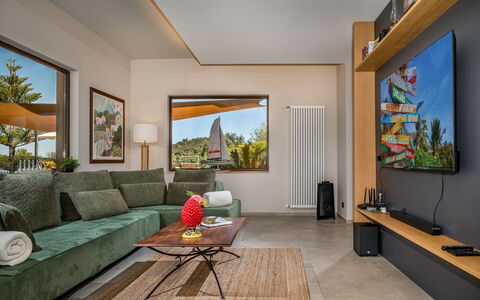
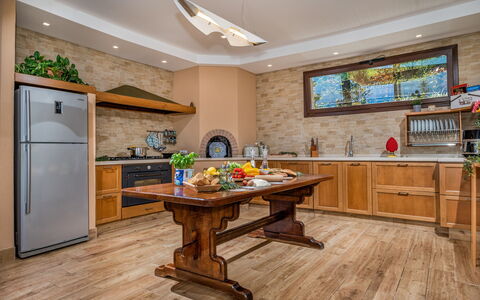
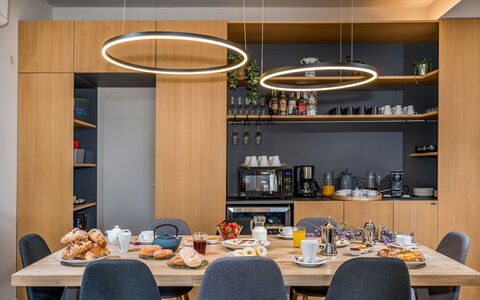
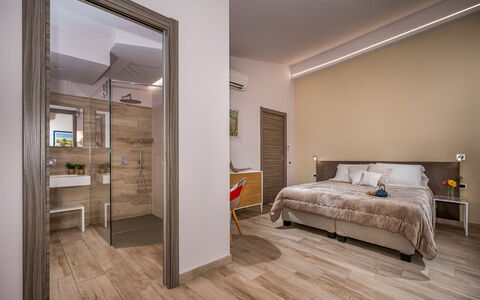
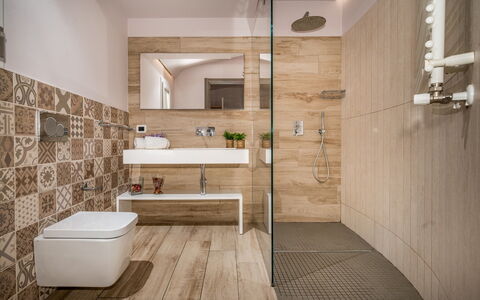
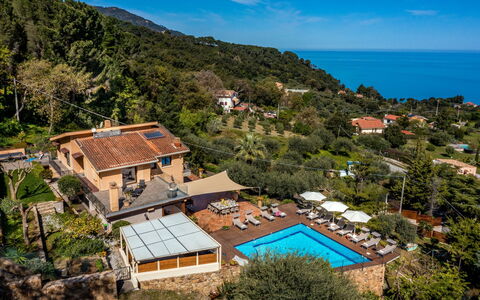
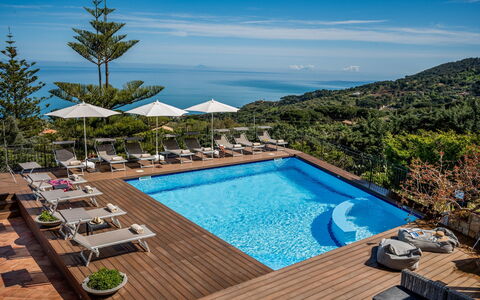
Villa Provenza 12+4
Superb vacation home with private pool, A/C, WIFI, TV, terrace and pets allowed
-
16
-
6
-
6
-
250 m2
Description
Property Summary
Nestled in the stunning landscape of Cefalù, in the heart of Sicily, Italy, Villa Provenza is an exceptional vacation rental that has welcomed families across generations for many years, establishing itself as a beloved destination for those seeking a refined and memorable holiday experience. This magnificent villa is enveloped by lush gardens adorned with palm trees, offering breathtaking sea views that create an atmosphere of natural elegance and tranquility. Guests benefit from high-speed Wi-Fi internet connectivity throughout the property, ensuring seamless connectivity for all, while the expansive yard surrounding the villa provides ample space for relaxation, exploration, and outdoor enjoyment in a private and serene setting.
Outdoors
The outdoor spaces of Villa Provenza are truly exceptional, designed to offer guests an unparalleled al fresco living experience. The villa features spacious terraces ideal for outdoor dining, shaded by elegant sails and furnished with dining tables that invite long, leisurely meals in the open air. The large, irregularly shaped swimming pool measures 9 metres by 6 metres, with a depth ranging from 1.4 to 1.7 metres, and uses a salt-based purification system. The pool is non-heated and is open from April 1st to October 31st, surrounded by a generous sun deck perfect for sunbathing and relaxation. The outdoor areas also include a dedicated playground for younger guests, a ping-pong table for recreational enjoyment, and a fully equipped outdoor kitchen featuring a cooktop, sink, lava stone grill, gas oven, wood oven, and charcoal barbecue, making outdoor entertaining a true pleasure.
Unit Layout
Villa Provenza is thoughtfully distributed across 2 floors, both of which offer direct access to the outdoor spaces, and accommodates a maximum of 16 guests across 6 beautifully appointed bedrooms and 6 bathrooms. On the ground floor, a large and welcoming living area encompasses a fully equipped kitchen, a dining area, and a lounge that opens directly onto the main terrace. This floor features 1 twin bedroom, with the option to join the beds to form a double, complete with an en-suite bathroom with shower, as well as 2 double bedrooms each with their own en-suite bathroom with shower. A guest bathroom and a dedicated laundry room complete the ground floor layout. The first floor hosts a spacious living area that opens onto a large terrace offering panoramic views of the pool, Cefalù, and the sea. On this floor, 1 double bedroom, with a bed that can be separated into twins, features an en-suite bathroom with shower, while 2 further double bedrooms, also with beds that can be separated, each include a loft area with 2 single beds and their own en-suite bathroom with shower, providing flexible and comfortable sleeping arrangements for larger groups.
Amenities Included
Villa Provenza is equipped with a comprehensive range of amenities designed to ensure a comfortable and enjoyable stay. Air conditioning is available in all bedrooms, providing a cool and pleasant environment during the warmer months, while heating is also available for use during cooler periods. The laundry room houses a washing machine for guests' convenience throughout their stay. The outdoor kitchen is fitted with a charcoal barbecue alongside a lava stone grill, a gas oven, and a wood oven, offering exceptional options for outdoor cooking and entertaining. Inside, a dishwasher is available to simplify daily kitchen routines. Guests can enjoy a wide selection of channels through satellite TV, perfect for unwinding after a day of exploration. The property is also pet-friendly, welcoming animals subject to prior authorization from the owner, with details regarding the number, size, and breed to be communicated in advance.
Other Information
Check-in and check-out times, as well as any specific house rules, should be confirmed directly with the property management team prior to arrival. Pets are accepted at Villa Provenza on request and subject to prior authorization by the owner, who must be informed of the number, animals, size, and breed before arrival. Please note that an additional mandatory cleaning fee applies for guests arriving with animals. Urban waste disposal is the responsibility of guests during their stay; failure to comply with waste disposal requirements will result in a charge of €70.00 per week, payable at check-out. The weekly rate includes utilities such as gas for cooking, water, and electricity, as well as weekly linen service and both initial and final cleaning of the property. The rate also includes the Zer0Dep Guarantee, meaning guests are not required to pay a security deposit either on balance or upon arrival, and benefit from EuropAssistance coverage in the event of accidental damage to the property during the stay, up to a maximum of €1,500.00 and subject to the limitations provided by the policy.
Distances and Attractions
Villa Provenza enjoys a privileged location in the surroundings of Cefalù, one of Sicily's most celebrated coastal towns, renowned for its stunning Norman cathedral, charming medieval old town, and beautiful sandy beaches. The area offers guests easy access to a wealth of cultural, culinary, and natural attractions, from the vibrant local restaurants and boutique shops of Cefalù's historic centre to the crystal-clear waters of the Tyrrhenian Sea. The surrounding Sicilian landscape provides ample opportunities for excursions, hiking, and exploration of the island's rich heritage and natural beauty.
Costs & Services
Included services
- Utilities (gas for cooking, water, electricity): included in the rental rate
- Weekly linen service: included in the rental rate
- Initial and final cleaning: included in the rental rate
- Zer0Dep Guarantee with EuropAssistance accidental damage coverage (up to €1,500.00): included in the rental rate
Extra costs
- Mandatory extra cleaning in case of animals: €50.00 per animal per week or part of week, to be paid on site
- Tourism tax (where applicable): amount subject to local regulations
- Non-disposal of urban waste: €70.00 per week, payable at check-out
On request
- Extra cleaning: €22.00 per hour per cleaner
- Extra linen: €20.00 per person
- Heating: charged on consumption at current market prices
- Pet acceptance: subject to prior owner authorization upon communication of number, size, and breed of animals Villa Provenza 12+4, Emma Villas
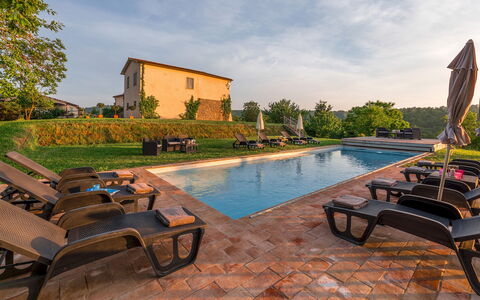
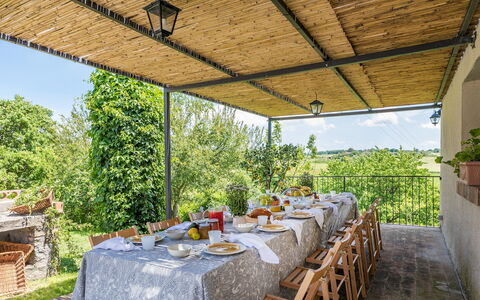
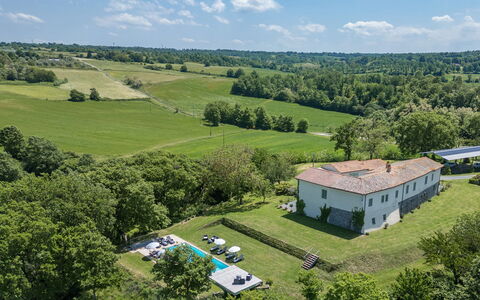
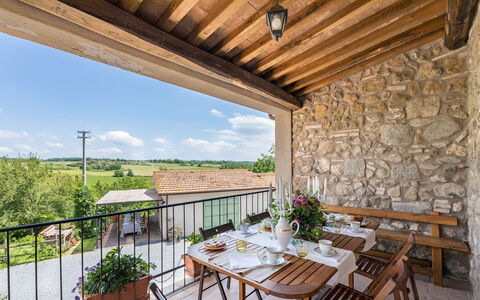
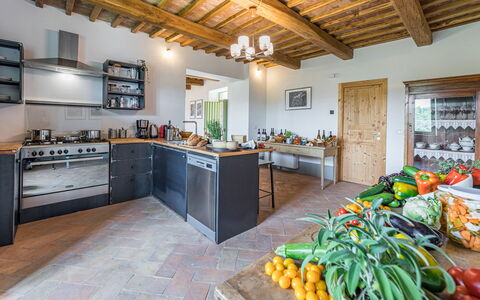
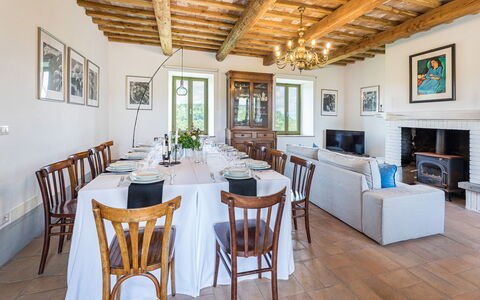
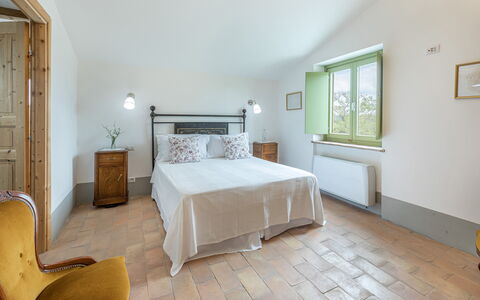
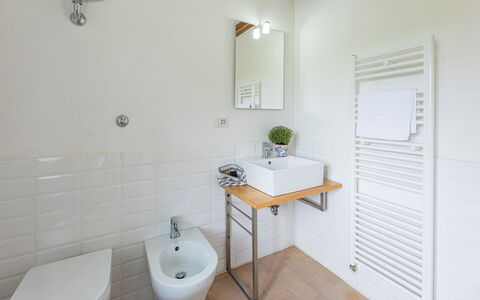
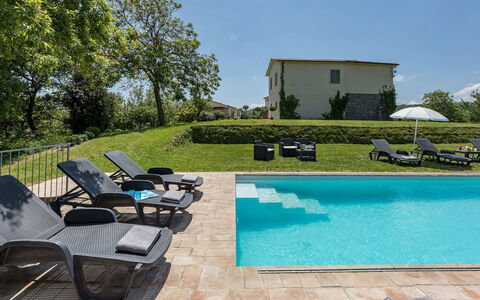
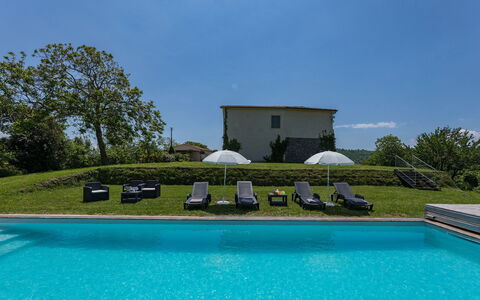
Villa a Casa di Giovanni 12
Pretty villa with A/C, private pool, WIFI, patio and pets allowed
-
12
-
6
-
6
-
230 m2
Description
Property Summary
Nestled within a sprawling 100-hectare family farm estate near Acquapendente, in the heart of Italy on the border between Lazio and Umbria, Villa a Casa di Giovanni is an exceptional vacation rental that seamlessly blends rustic farmhouse character with refined contemporary comfort. This recently restored villa occupies the first floor of a traditional two-storey farmhouse, spanning approximately 230 square metres and accessed via an elegant external staircase of 15 terracotta steps fitted with a railing. The spacious interiors have been carefully renovated to preserve authentic architectural features while introducing modern amenities, creating an ideal retreat for large groups of friends or extended families. The property is set within an unfenced garden area of approximately 4,000 square metres, featuring natural vegetation including oaks, cypresses and open grassland, offering a sense of privacy and immersion in the surrounding countryside. Reliable Internet Wi-Fi connectivity is available throughout the property, ensuring guests remain connected during their stay. A covered parking area accommodating up to six vehicles is accessible via a 600-metre unpaved road, and the parking facility includes a dedicated electric vehicle charging station for those travelling with EV cars. The property is subject to external video surveillance and adheres to door-to-door waste collection regulations, reflecting a responsible and secure environment for all guests.
Outdoors
The outdoor spaces of Villa a Casa di Giovanni are among its most captivating features, offering a harmonious blend of natural beauty and thoughtfully designed leisure areas. A small furnished terrace of 12 square metres sits directly outside the main entrance, providing an intimate spot to enjoy the fresh country air. Descending 15 terracotta steps from the villa leads to a reed-covered pergola equipped with a table, chairs and a built-in barbecue, creating a charming al fresco dining area perfectly suited for long summer evenings. The surrounding land encompasses olive groves, cultivated fields and woodland, with occasional sightings of local wildlife that add to the authentic rural atmosphere. The panoramic pool terrace commands far-reaching views towards Monte Amiata and the Val d'Orcia, making it one of the most scenic spots on the estate. The non-heated swimming pool is rectangular in shape, measuring 12 by 4 metres with a constant depth of 1.45 metres, and is lined in light grey PVC with chlorine purification. It is accessed via 4 submerged steps and features both internal lighting and surrounding lawn lighting. The pool can be reached by descending 8 wooden steps or by walking across the lawn. The solarium area is finished with porous terracotta paving and wooden slats set among mixed grass, and is furnished with sunbeds, umbrellas, tables and armchairs. A solar shower is conveniently available poolside. The pool is open from the last Saturday in April until the first Saturday in October, and night swimming is not permitted. Please note that photographs of the property were taken in spring, and therefore the appearance of flowering plants and the colour of the garden grass may differ at the time of your arrival.
Unit Layout
Villa a Casa di Giovanni is designed to comfortably accommodate up to 12 guests across its well-appointed interiors. The villa comprises 6 double bedrooms and 6 bathrooms, all arranged on the first floor of the farmhouse. Upon entering, guests are welcomed into a living room featuring a dining table and a comfortable sofa. To the left of the entrance, a fully equipped kitchen provides all the essentials for self-catering, while a guest bathroom with a washing machine is conveniently located nearby. This wing also contains 2 double bedrooms, each with its own en-suite bathroom fitted with a shower. To the right of the entrance, 3 further double bedrooms each feature an en-suite bathroom with shower, one of which enjoys a privileged view of the pool. A sixth double bedroom, also located in this wing, is fitted with a divisible bed and an en-suite bathroom with shower, offering flexibility for different group configurations. All bedrooms are equipped with independently controlled air conditioning powered by a geothermal system. The fireplace and stove present in the villa are ornamental only and are not functional. The ground floor of the farmhouse is reserved for storage and farm-related purposes and is for the exclusive use of the owner.
Amenities Included
Villa a Casa di Giovanni is equipped with a comprehensive range of amenities designed to ensure a comfortable and enjoyable stay. All 6 bedrooms benefit from air conditioning powered by a geothermal system, with each unit independently controlled to suit individual preferences. Heating is also available at the property, providing warmth during cooler periods of the year. The kitchen is fully equipped and includes a dishwasher, making meal preparation and clean-up effortless for large groups. A washing machine is available in the guest bathroom, allowing guests to manage laundry with ease during longer stays. Outdoor entertaining is well catered for with a built-in barbecue located beneath the reed-covered pergola, ideal for al fresco dining in the warm summer months. The private patio outside the main entrance offers a peaceful spot to relax and take in the surrounding countryside. The property warmly welcomes pets, allowing guests to bring their animal companions along for the stay. Wi-Fi internet access is available throughout the villa, ensuring seamless connectivity for all guests.
Other Information
Villa a Casa di Giovanni has been inspected by a technical manager to verify the consistency of the property description, the accessories listed, and their current state of operation and maintenance, providing guests with confidence in the accuracy of the information presented. The villa is accessed via 15 external terracotta steps with a railing, and the pool area is reached by descending a further 8 wooden steps or by crossing the lawn. The farm buildings located on the ground floor are reserved for the exclusive use of the owner and are not occupied by guests. The surrounding estate spans 100 hectares and includes olive groves, cultivated fields and woodland, and the property is subject to external video surveillance. Waste disposal at the property follows door-to-door collection regulations, and guests are kindly asked to comply with local guidelines during their stay. Pets are welcome at the property, subject to an additional cleaning fee per animal. The pool is open seasonally from the last Saturday in April to the first Saturday in October, and night swimming is not permitted.
Distances and Attractions
Villa a Casa di Giovanni enjoys a privileged location near Acquapendente, positioned on the border between Lazio and Umbria, making it an excellent base for exploring some of central Italy's most celebrated destinations. Lake Bolsena, one of the largest volcanic lakes in Europe, is within easy reach and offers opportunities for swimming, boating and lakeside dining. The magnificent medieval city of Orvieto, perched dramatically on a tufa cliff and renowned for its extraordinary Gothic cathedral and fine white wines, is also conveniently accessible from the property. The wine towns of southern Tuscany, including the celebrated areas of Montalcino and Montepulciano, are within comfortable driving distance, offering world-class wine tasting experiences and stunning hilltop scenery. The panoramic views from the pool terrace extend towards Monte Amiata and the Val d'Orcia, a UNESCO World Heritage landscape of rolling hills, cypress-lined roads and Renaissance villages that can be explored on day trips from the villa.
Costs & Services
Included services
- Utilities (electricity, water, gas for kitchen use and hot water): included in the rental price
- Weekly linen change: included in the rental price
- Initial and final cleaning: included in the rental price
- Zer0Dep Guarantee (no security deposit required on balance or on arrival; EuropAssistance coverage for accidental damage up to €1,500.00, subject to policy limitations): included in the rental price
Extra costs
- Mandatory extra cleaning in case of animals: €50.00 per animal per week or part of week
- Tourism tax (where applicable): amount determined by local regulations
On request
- Extra cleaning: €22.00 per hour per cleaner
- Extra linen: €20.00 per person
- Heating (available from November to April): €40.00 per day Villa a Casa di Giovanni 12, Emma Villas