Torre San Severo Villas with Pool




Lago Trasimeno 611
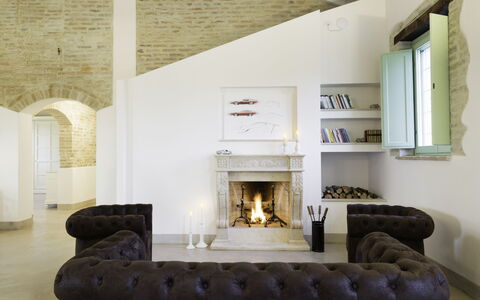
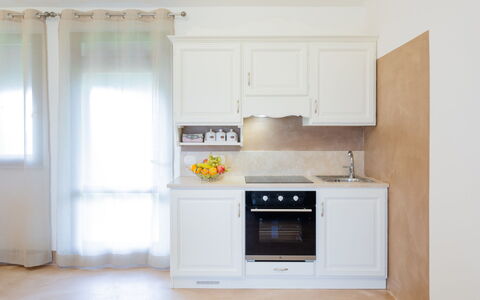
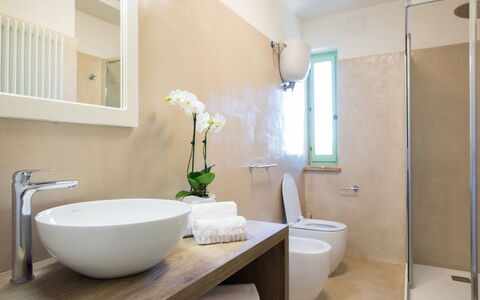
Stunning multi-unit villa rental with pool, WIFI, TV, terrace and pets allowed
-
2
-
10
-
3
-
2
| Accommodation | Sleeps | Bedrooms | Bathrooms | Floor Area | Price |
|---|---|---|---|---|---|
| Paradiso Selvaggio 611.1 | 4 | 1 | 1 | 42 m2 | € 65 /Night |
| Paradiso Selvaggio 611.2 | 6 | 2 | 1 | 80 m2 | € 70 /Night |
| All 2 Accommodations | 10 | 3 | 2 |
Description
Property Summary



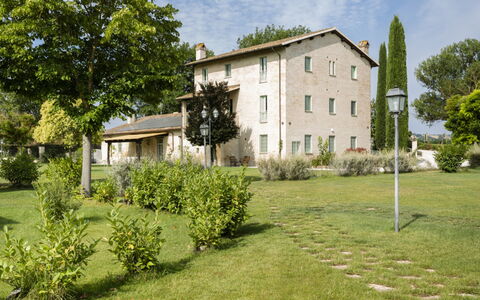
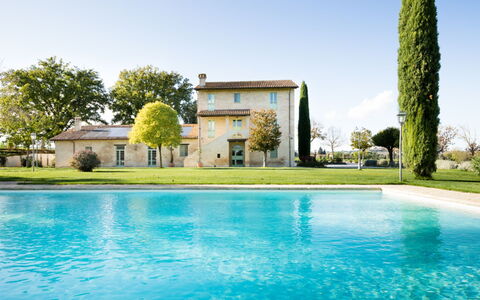
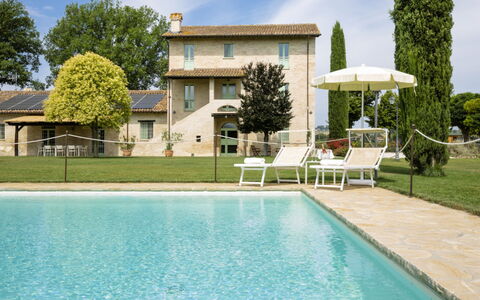
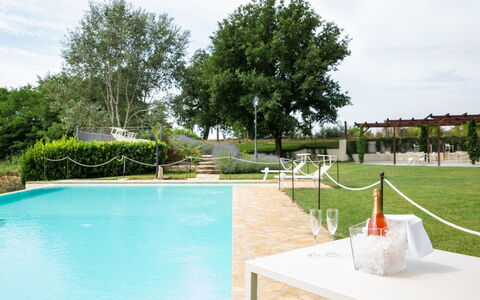
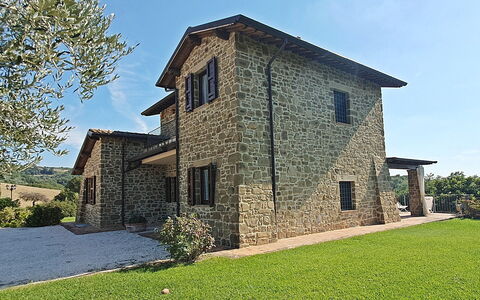
Nestled in the rolling countryside of Paciano, Italy, at an elevation of 700 metres above sea level, "Paradiso Selvaggio" is a charming country house offering a truly authentic rural retreat. This distinguished residence comprises 6 apartments and invites guests to experience the unspoiled beauty of the Umbrian landscape in comfort and style. Whether you are seeking a peaceful holiday rental surrounded by nature or a base from which to explore the rich cultural heritage of central Italy, this property delivers an exceptional experience. The residence is set within a fenced natural-state property, preserving the wild and authentic character of its surroundings. Guests benefit from shared access to a generous swimming pool measuring 12 x 6 metres with a depth of 140 cm, available seasonally from 13 May to 20 September, perfect for cooling off during the warm Italian summer months. The property also offers wireless internet connectivity, ensuring guests remain connected throughout their stay, while the expansive yard and surrounding green spaces provide ample room to relax and unwind in the open air.
Outdoors


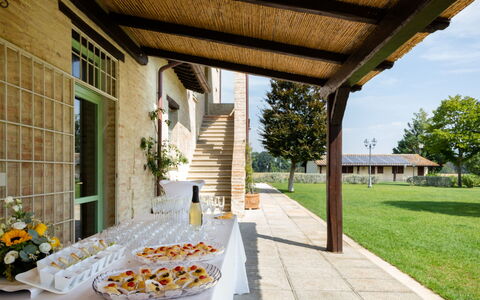
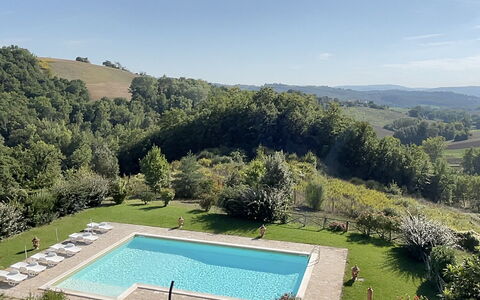
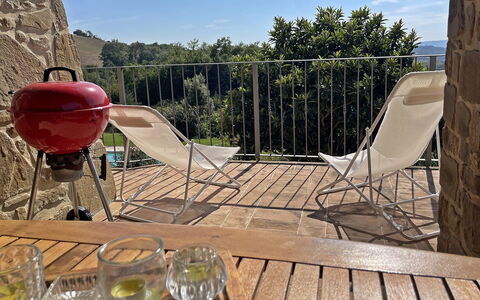
The outdoor areas of "Paradiso Selvaggio" are a true highlight of the property, reflecting the natural and unspoiled environment in which the residence is set. The shared swimming pool, measuring 12 x 6 metres with a depth of 140 cm, is available to all guests of the residence during the seasonal period running from 13 May to 20 September, offering a refreshing escape during the warmer months. A barbecue area is available for guests who wish to enjoy al fresco dining in the open countryside, making it ideal for relaxed evening gatherings under the stars. Families with young children will appreciate the dedicated children's playground, which provides a safe and enjoyable outdoor space for younger guests. The entire property is set within a fenced natural-state estate, allowing guests to wander freely and immerse themselves in the authentic rural surroundings that define this remarkable hilltop location.
Other Information
Access to "Paradiso Selvaggio" is via a 3.5 km motor access road, which is unmade, and guests are advised to take this into consideration when planning their arrival, particularly with regard to the type of vehicle used. The property is situated at an elevation of 700 metres above sea level, contributing to a pleasantly cool microclimate during the summer season. The residence consists of 6 individual apartments, all of which share access to the communal outdoor facilities described above. The nearest shop is located 3.5 km from the property, while a bus stop can be reached within 3.7 km. The closest railway station, "Chiusi Scalo", is situated 15 km away, providing a convenient connection for guests arriving by train or wishing to explore the wider region by rail.
Distances and Attractions
"Paradiso Selvaggio" enjoys a privileged position in the Umbrian countryside, offering easy access to a wealth of local towns, natural attractions, and points of interest. The centre of Paciano, a beautifully preserved medieval hilltop village, is just 3.5 km from the property, making it an ideal destination for a leisurely stroll or a short drive to explore its historic streets, local restaurants, and traditional shops. The renowned lakeside town of Castiglione del Lago, situated on the shores of Lake Trasimeno, is 16 km away and offers a vibrant selection of dining, shopping, and cultural experiences. Lake Trasimeno itself, one of the largest lakes in Italy and a protected natural area of outstanding beauty, is reachable within 15 km, as is the nearest beach, providing guests with excellent opportunities for swimming, sailing, and waterside relaxation. The historic city of Perugia, the regional capital of Umbria and home to world-class art, architecture, and gastronomy, is located 45 km from the property and is well worth a day trip during your stay. Lago Trasimeno 611


Villa Papiano
Pretty private accommodation with A/C, WIFI, private pool, sauna, hot tub and TV, close to Perugia
-
24
-
7
-
8
-
500 m2
Description
Conveniently located 4 km (2 mi) from Papiano, Italy and only 24 km (15 mi) from Perugia. Vacation rental Villa Papiano is a lovely property (500 sq m) that includes air conditioning, WiFi internet and private pool. The property can accommodate up to 24 guests comfortably.
The Experience
After arriving you’ll find a nice clean well-maintained property perfect for a splendid vacation in Umbria. After a hectic day of shopping, spend some time with friends and family poolside enjoying a glass of wine - a perfect way to relax at the end the day. If you enjoy cooking for family and friends there is a well-equipped kitchen including microwave and refrigerator, as well as, plenty of tableware and cutlery for up to 24 people. If you prefer to dine 'al fresco', there is a fully furnished garden where you can enjoy the weather while dining outdoors.
What's Nearby?
Most people enjoy visiting close-by cities and towns while on holiday, so for your reference this is a list of popular places with distances (as the crow flies) from the property: Perugia 24 km (15 mi), Assisi 37 km (23 mi), Spoleto 45 km (28 mi), Gubbio 66 km (41 mi) and Cortona 70 km (43 mi).
Some other major tourist destinations you should consider visiting are: Florence 185 km (115 mi), Viareggio 269 km (167 mi), Rome 160 km (100 mi), Venice 410 km (255 mi), Milan 472 km (293 mi) and Naples 351 km (218 mi).
Additional Information
Check-In Time: 16:00 - 19:00
Check-Out Time: 08:00 - 10:00
Pool Open: 1 May - 30 September (If you'd like the pool open outside these dates, please make that request prior to booking)
Nearest Airports (distances as the crow flies): Roma Ciampino (cia) 169 km (105 mi), Roma Fiumicino (fco) 182 km (113 mi), Firenze Peretola (flr) 193 km (120 mi), Pisa (psa) 253 km (157 mi) and Bologna (blq) 269 km (167 mi).
The villa has a private chef who, upon advance booking, can provide breakfasts, lunches and dinners for guests. Villa Dolcesole
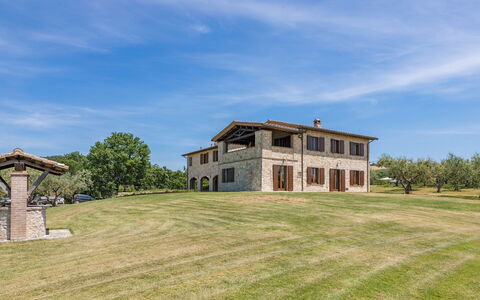
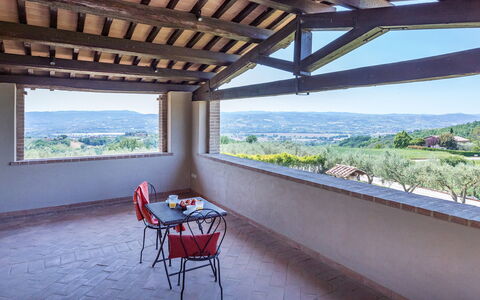
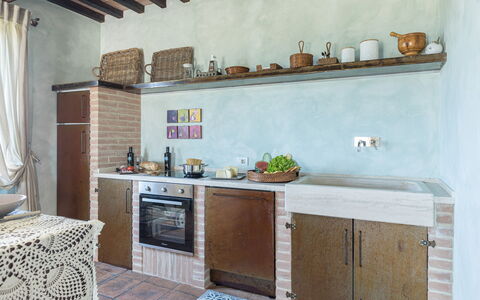
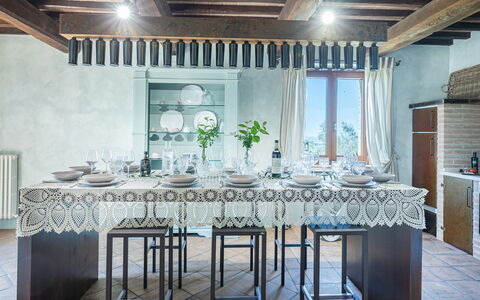
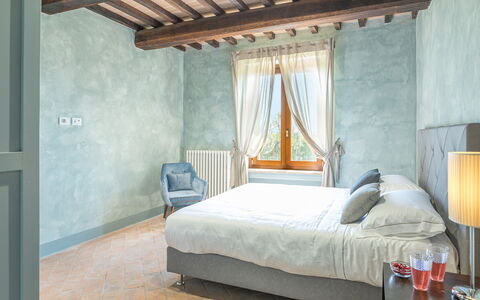
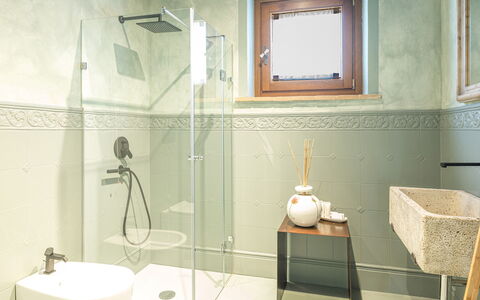
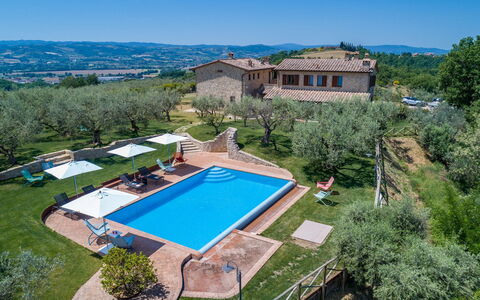
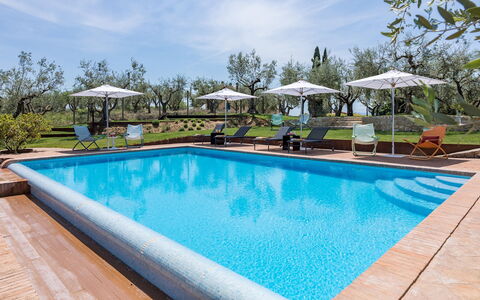
Le Residenze dei Potti 12
Wonderful property with private pool, WIFI, A/C, TV and pets allowed
-
12
-
6
-
5
-
230 m2
Description
Property Summary
Nestled in the verdant heart of Umbria, among the rolling hills that cradle the historic towns of Collazzone and Todi, Le Residenze dei Potti stands as a magnificent example of masterful rural restoration. This exceptional vacation rental, entirely clad in local stone and completed with renovations in 2022, welcomes you with an atmosphere of refined elegance where luxurious handmade terracotta floors, splendid stone arches, and chestnut ceiling beams create an ambiance of timeless sophistication. Set within a beautifully maintained park of 3,000 square metres in Collazzone, Italy, the property offers an extraordinary combination of authentic character and contemporary comfort. The expansive grounds are graced with a stunning infinity pool that captures the breathtaking panorama stretching across the Umbrian countryside toward the city of Perugia, while the generous yard, adorned with ancient olive trees, manicured hedges, and vibrant flowering roses, provides a true oasis of natural beauty. Connectivity is seamlessly ensured with Internet WiFi throughout the property, and a dedicated parking area accommodates up to 4 vehicles in the basement garage and 3 additional cars outdoors, making arrival and departure entirely effortless.
Outdoors
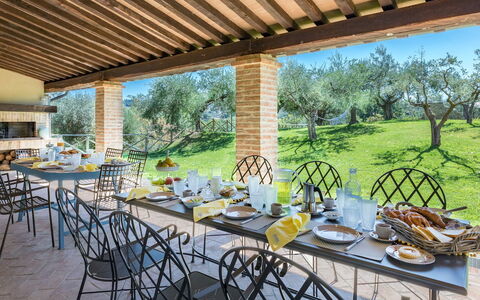
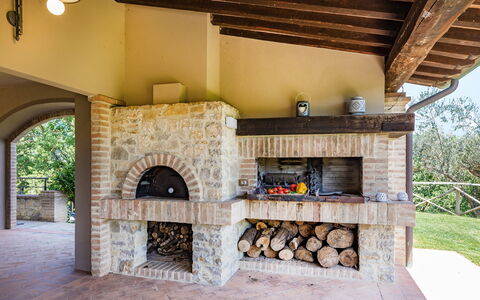
The outdoor spaces of Le Residenze dei Potti are nothing short of extraordinary, offering a series of carefully designed areas that invite relaxation, al fresco dining, and the pure enjoyment of the Umbrian landscape. The magnificent portico, spanning an impressive 185 square metres and positioned just outside the kitchen and living room, serves as the true outdoor heart of the property. Equipped with a brick barbecue, a wood oven, tables, chairs, and comfortable sofas, it is the ideal setting for long, leisurely meals and convivial evenings in the open air. As daylight fades, a thoughtfully arranged system of external lights positioned throughout the garden transforms the entire estate into an enchanting nocturnal landscape, illuminating the pool area and the surrounding grounds to create a magical atmosphere perfectly suited for admiring the spectacular Umbrian sunsets.
The splendid non-heated infinity pool, reserved exclusively for guests of the property, is positioned on the same level as the house, approximately 20 metres from the portico. It can be reached directly from the main entrance or through the ground floor French windows, following a path across the lawn and descending 6 stone steps. The rectangular pool measures 12 x 4 metres with a constant depth of 1.80 metres and is lined in mosaic tiles in various shades of sky blue, lending the water a vivid and captivating colour. It is equipped with chlorine purification, internal spotlights, and 3 internal steps on one side for easy water access. The surrounding sunbathing area, finished in terracotta and extending into the adjacent lawn, is furnished with sunbeds, umbrellas, and a cold-water shower. The pool is open from the last Saturday in April until the first Saturday in October.
The partially fenced garden of 3,000 square metres is predominantly flat and features a lush green lawn interspersed with old olive trees, tall trees, fragrant hedges, and vases of brightly coloured flowers and roses. From the automatic iron gate, a driveway flanked by olive trees leads gracefully to the parking area, completing the sense of arrival at a truly distinguished country estate.
Unit Layout
Le Residenze dei Potti is thoughtfully configured to accommodate up to 12 guests across 6 bedrooms and 5 bathrooms, divided between two distinct and independently accessible sections: the Main House and the Annex.
The Main House is entered through the main door, which opens directly into a large kitchen featuring an open-plan dining area and a spacious living room with a fireplace. The ground floor also includes a double bedroom with an ensuite bathroom fitted with a shower. A brick staircase rising from the living room connects to the first floor, which is also accessible via an external staircase. The first floor of the Main House comprises a double bedroom with divisible beds and an ensuite bathroom with a whirlpool tub, as well as 2 additional double bedrooms, one of which benefits from a large private terrace. These 2 double bedrooms share a bathroom with shower.
The Annex is accessed from the portico via an external flight of 17 brick steps leading up to the first floor entrance. This self-contained section features a large and cosy living room furnished with sofas, armchairs, a table, chairs, and a fireplace. The sleeping area, located to the right of the entrance, consists of a double bedroom with divisible beds and an ensuite bathroom with a whirlpool tub, as well as a further double bedroom with an adjacent bathroom with shower. From the portico, a separate external flight of 17 brick steps descends to the basement level, where the laundry facilities and garage are located.
Amenities Included
Le Residenze dei Potti is equipped with a comprehensive range of amenities designed to ensure the highest level of comfort and convenience throughout your stay. All 6 bedrooms are individually fitted with air conditioning, allowing you to maintain your preferred temperature at any time of day or night, while heating is also available for cooler periods, ensuring year-round comfort. The kitchen is fully appointed with a dishwasher among its modern appliances, streamlining meal preparation and cleanup with ease. Laundry needs are met by a washing machine located in the dedicated laundry area in the basement.
For outdoor entertaining, the large portico is equipped with a brick barbecue, perfect for preparing traditional grilled meals while enjoying the panoramic Umbrian views. The property also welcomes pets, making it an ideal choice for guests who wish to travel with their animal companions. Entertainment is well catered for with satellite TV available within the property, ensuring access to a wide range of channels for your leisure. Internet WiFi connectivity is provided throughout, keeping you seamlessly connected whenever needed.
Other Information
Le Residenze dei Potti has been subjected to a thorough check-up by a technical responsible before the beginning of each season, ensuring the consistency of the description, the condition of all listed accessories, and their state of operation and maintenance, so as to guarantee quality, cleanliness, and comfort to all guests.
The property is divided into 2 independently accessible sections, the Main House and the Annex, each with its own external entrance, offering flexibility and privacy for larger groups or families travelling together.
Parking is available on site, with space for 4 cars in the basement garage and 3 additional cars in the outdoor parking area, all accessible from the driveway that leads from the automatic iron gate.
Pets are welcome at the property. An additional mandatory cleaning fee applies for guests travelling with animals and is charged per animal per week, to be paid on site.
Guests are kindly reminded that the photographs of the property were taken in spring; therefore, the blossoming of flowers and the colour of the garden grass may differ from what is visible in the images at the time of arrival.
Guests staying at Le Residenze dei Potti have complimentary use of a five-a-side grass football field located at the I Potti de Fratini oil mill, situated 1 kilometre from the property.
Distances and Attractions
Le Residenze dei Potti enjoys a privileged location in Collazzone, positioned among the hills that also embrace the charming town of Todi, placing guests at the very heart of one of Umbria's most scenic and culturally rich landscapes. The property sits just a few kilometres from the E45 highway, which provides convenient connections to the neighbouring regions of Tuscany and Lazio, making it an excellent base for exploring central Italy.
For everyday needs, the village of Pantalla is located just 4 kilometres away and offers a range of shops and services for basic necessities. A particularly unique attraction for guests is the I Potti de Fratini family business, situated only 1 kilometre from the property, where you are warmly invited to participate in tastings of the exceptional, high-quality extra virgin olive oil produced in this area of Umbria, a direct expression of the passion for nature and local tradition that inspired the creation of this very estate. On the horizon, the city of Perugia is visible from the property and can be reached for a broader range of cultural, gastronomic, and urban experiences.
Costs & Services
Included services
- Utilities (water, gas for kitchen use and hot water, electricity): included in the rental price
- Weekly linen change: included in the rental price
- Initial and final cleaning: included in the rental price
- Zer0Dep Guarantee (no security deposit required; EuropAssistance coverage for accidental damage up to €1,500.00 with applicable limitations): included in the rental price
Extra costs
- Mandatory extra cleaning in case of animals: €50.00 per animal per week, to be paid on site
- Tourist tax (where applicable): cost as per local regulations
On request
- Extra cleaning: €22.00 per hour per cleaner
- Extra linen: €20.00 per person
- Heating: €40.00 per day
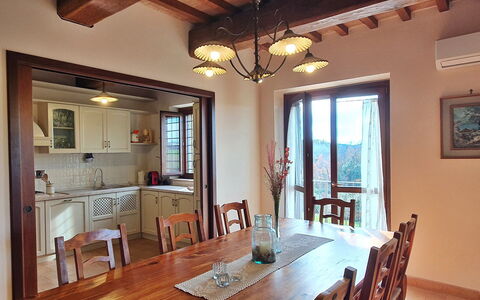
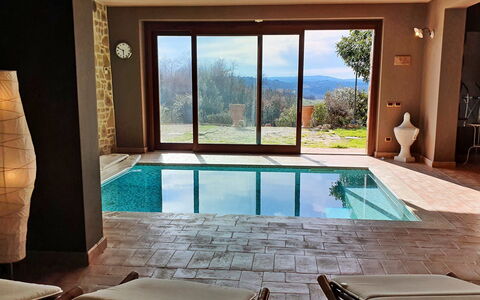
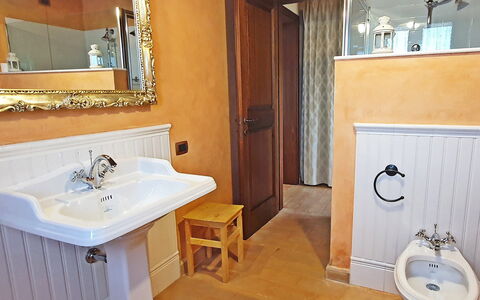
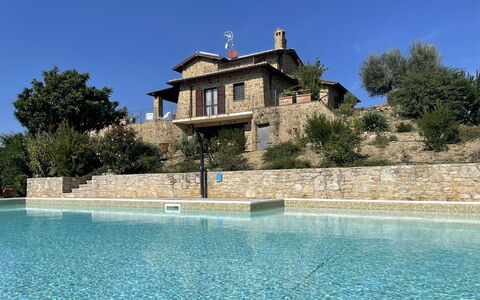
- Firewood: €20.00 per 100 kg Le Residenze dei Potti 12, Emma Villas


Santa Barbara
Fabulous independent vacation home with sauna, private pool, TV and patio
-
6
-
3
-
3
-
300 m2
Description
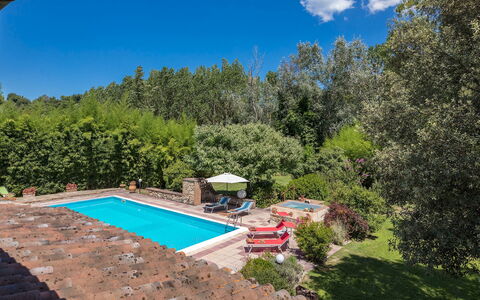
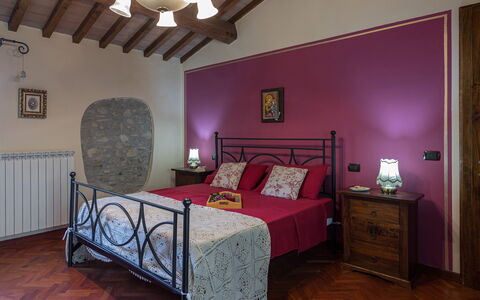
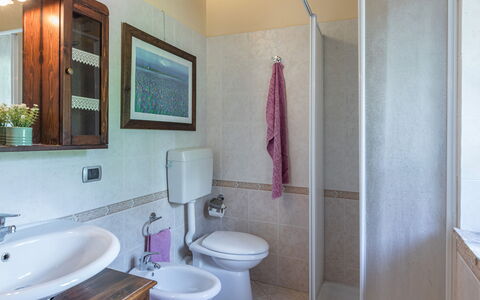
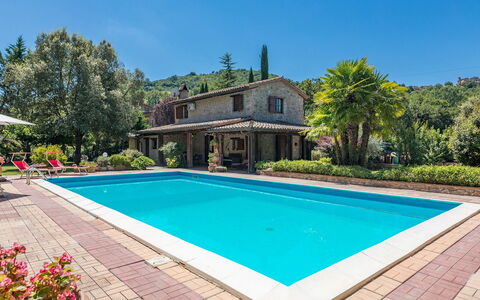
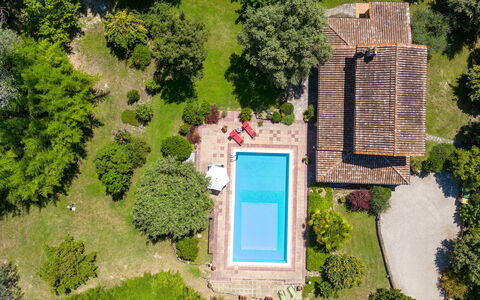
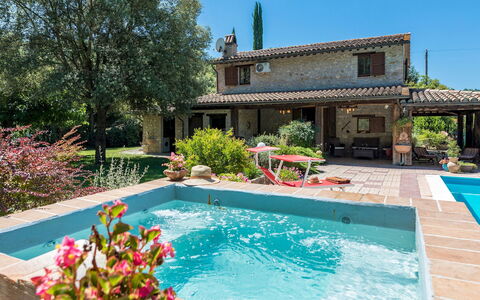
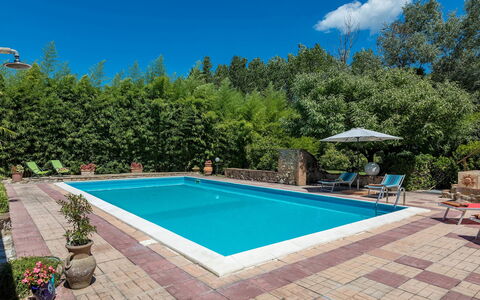
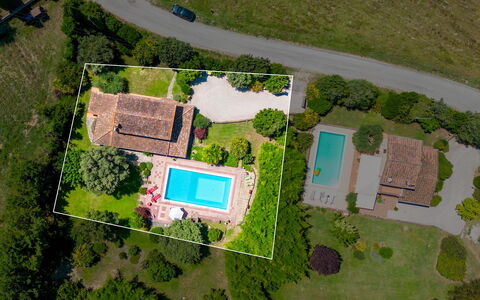
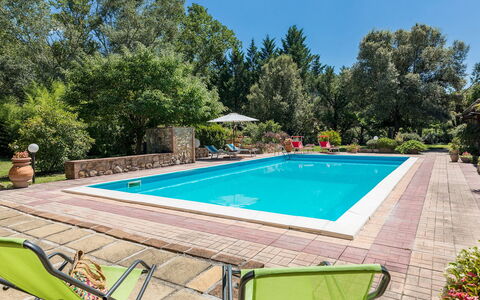
Santa Barbara is located 12 km (7 mi) from Collazzone, Italy and only 32 km (20 mi) from Perugia. Property Santa Barbara is a lovely property (300 sq m) that includes private pool. The property can sleep up to six people comfortably in three bedrooms with three bathrooms.
What to Expect
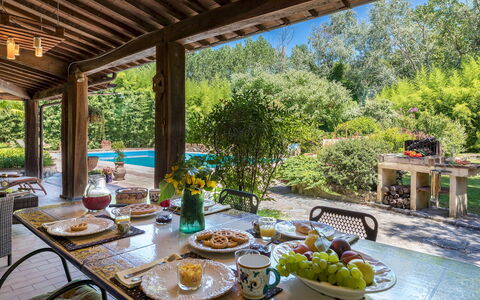
When you arrive at Santa Barbara you’ll find a nice clean well-maintained property ideal for a splendid vacation in Umbria. For your pleasure you will find a private pool where you can relax while enjoying a nice cold beverage after a busy day of shopping. For your pleasure, on the grounds there is a barbecue grill and patio. If you enjoy cooking for family and friends there is a well-equipped kitchen including plenty of tableware and cutlery for up to six people. If you prefer to dine 'al fresco', there is a fully furnished patio where you can enjoy the weather while dining outdoors.
Visit the Area
Most people enjoy visiting nearby cities and towns while on holiday, so for your reference this is a list of popular places with distances (as the crow flies) from the property: Perugia 32 km (20 mi), Spoleto 43 km (27 mi), Assisi 46 km (28 mi), Gubbio 72 km (45 mi) and Cortona 77 km (48 mi).
Some other major tourist destinations you should consider visiting are: Florence 191 km (119 mi), Rome 162 km (101 mi), Milan 478 km (297 mi) and Naples 353 km (219 mi).
Additional Information
Check-In Time: 16:00 - 19:00
Check-Out Time: 08:00 - 10:00
Pool Open: 1 May - 1 October (If you'd like the pool open outside these dates, please make that request prior to booking)
Nearest Airports (distances as the crow flies): Roma Ciampino (cia) 178 km (111 mi), Roma Fiumicino (fco) 183 km (114 mi), Firenze Peretola (flr) 197 km (122 mi), Pisa (psa) 259 km (161 mi) and Bologna (blq) 274 km (170 mi).
Santa Barbara
Dimora Alessandra 4
Superb accommodation with A/C, private pool, WIFI, patio and pets allowed
-
4
-
2
-
2
-
90 m2
Description
Property Summary
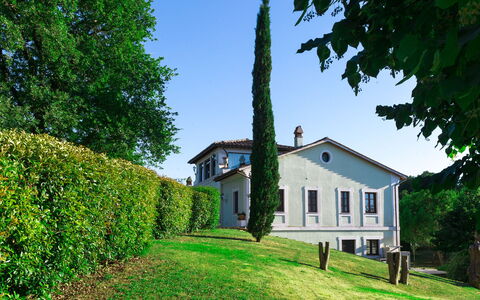
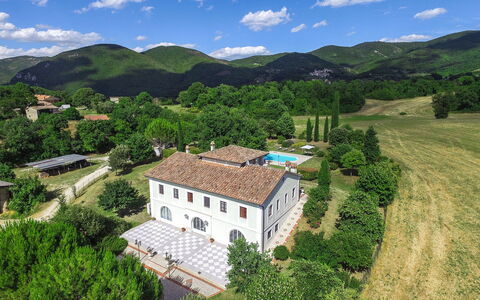
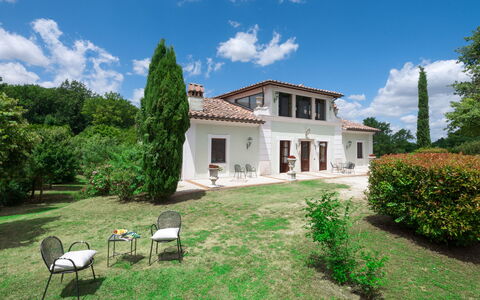
Nestled in the rolling hills of Umbria, Dimora Alessandra is an ancient renovated country villa offering an exceptional vacation rental experience for up to 4 guests, situated near Collazzone, a charming medieval village in the heart of Italy. Once a historic rest stop for the postiglioni who changed horses and rested along their journeys, this remarkable property has been fully restored under the careful supervision of the Ministry of Cultural Heritage, preserving its authentic soul while introducing modern comforts. Traditional architectural elements such as ancient stone walls, wooden beamed ceilings, and terracotta and parquet floors coexist harmoniously with contemporary furnishings in a refined rustic style. The villa extends across approximately 90 square meters spread over 2 floors, offering an intimate and elegant retreat. Guests will enjoy the generous private yard of approximately 3,500 square meters, which surrounds the property and provides a lush, tranquil setting. Wireless internet connection is available throughout the stay, ensuring guests remain connected whenever needed. 2 uncovered parking spaces are accessible via a gravel driveway that opens from the main gate, offering convenient and secure vehicle accommodation directly on the property.
Outdoors
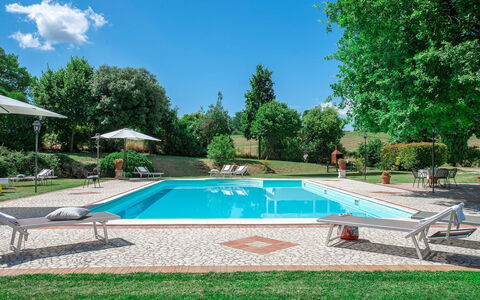
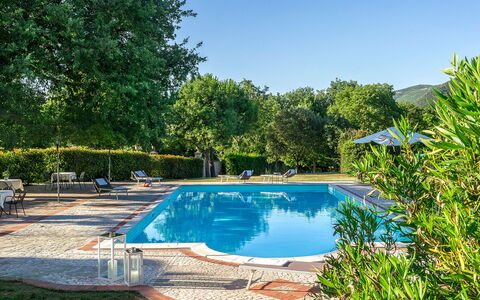
The outdoor spaces of Dimora Alessandra are among its most captivating features, offering a seamless blend of natural beauty and thoughtfully curated comfort. The expansive garden of approximately 3,500 square meters is partially fenced with hedges and features large lawns, flowering shrubs, and tall trees typical of the Umbrian landscape, creating a serene and private atmosphere. Immediately adjacent to the villa, a generous porch serves as an outdoor living room, furnished with a dining table, chairs, sofas, armchairs, and a fixed barbecue, making it an ideal space for alfresco dining and relaxed gatherings. A separate pedestrian gate located near the entrance of the house provides independent access to the garden area. The non-heated pool is positioned just 3 meters from the villa, on the same level as the garden, and is rectangular in shape, measuring 12 x 6 meters with a depth ranging from 1.20 to 1.60 meters. It features a PVC lining with a travertine edge, is accessible via a metal ladder, and is equipped with a chlorine purification system and internal lighting with spotlights. The surrounding solarium area is paved in terracotta and furnished with sun loungers, deckchairs, an umbrella, and a cold water shower. The pool is open from the last Saturday in April to the first Saturday in October. It is worth noting that photo shoots of the property are typically carried out in spring, so the colors and blooms of the gardens, lawns, and park may vary from those depicted when you arrive at the villa.
Unit Layout
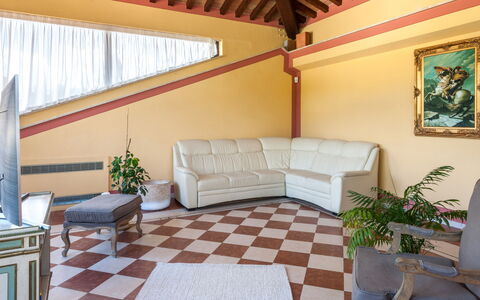
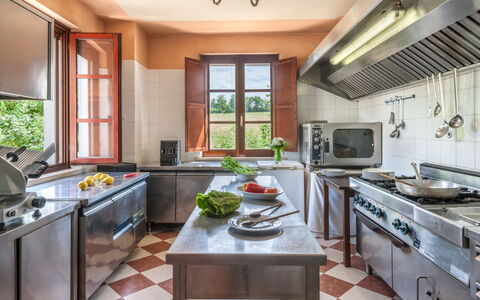
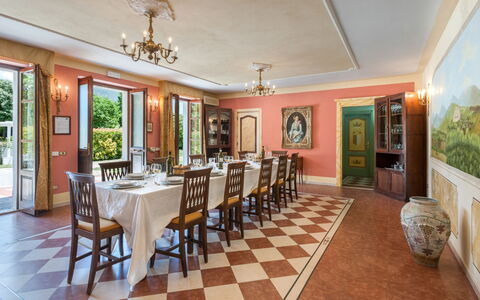
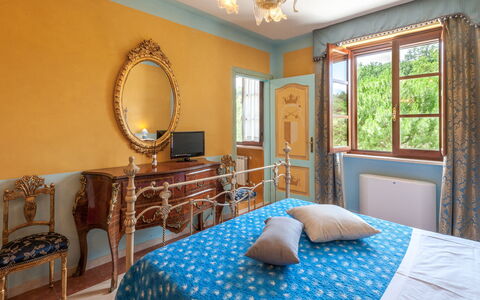
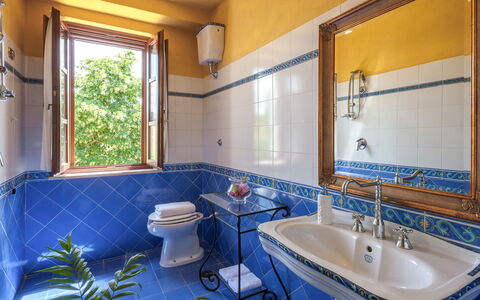
Dimora Alessandra accommodates a maximum of 4 guests across 2 beautifully appointed bedrooms and 2 bathrooms, distributed over 2 floors connected by an internal staircase. On the ground floor, a large open-plan living area welcomes you with a comfortable sofa, an ornamental fireplace, a dining area, and a fully equipped kitchen, all bathed in natural light and opening directly onto the porch and garden through elegant French windows. Also on the ground floor, you will find a bathroom with shower. A laundry room is also located on the ground floor, accessible exclusively from outside the villa. On the first floor, 2 double bedrooms share a bathroom with shower, offering a peaceful and private sleeping environment with views over the surrounding Umbrian countryside.
Amenities Included
Dimora Alessandra is equipped with a comprehensive range of amenities designed to ensure a comfortable and enjoyable stay. Air conditioning is available in the bedrooms, with a portable air conditioning unit provided in one of the rooms, keeping the sleeping areas cool during the warmer months. For the cooler season, heat is available upon request from November to April, ensuring a warm and welcoming atmosphere throughout the year. The villa features a private patio in the form of the furnished porch directly adjacent to the living area, providing an ideal outdoor extension of the interior spaces. In the kitchen, a dishwasher is available to simplify meal cleanup, while a washing machine is located in the dedicated laundry room on the ground floor, offering the convenience of in-house laundry facilities. Pets are welcome at the property, making Dimora Alessandra a suitable choice for guests travelling with their animal companions. The weekly rental rate includes utilities covering electricity, water, gas for kitchen use and hot water production, as well as wireless internet connection, weekly linen change, and initial and final cleaning of the property. Additionally, the rate includes the ZeroDep Guarantee, meaning you are not required to pay a security deposit either at the time of balance or upon arrival, and you benefit from EuropAssistance coverage in the event of accidental damage caused to the property during your stay, up to a maximum of 1,500.00€ and subject to the restrictions provided.
Other Information
Dimora Alessandra has undergone a thorough check-up carried out by one of the agency's technical managers, guaranteeing the accuracy of the property description, the listed accessories, and their operational and maintenance condition. The villa has a total interior area of approximately 90 square meters and is furnished throughout in a warm rustic style that reflects the authentic character of the Umbrian countryside. Pets are welcome at the property; please be aware that an additional mandatory cleaning fee applies in the event of the presence of animals. The tourist tax is not required for stays at this property.
Distances and Attractions
Dimora Alessandra enjoys an enviable location near Collazzone, a medieval village nestled in the Umbrian hills of Italy, placing you at the heart of one of the country's most historically and culturally rich regions. The surrounding area offers effortless access to some of Umbria's most celebrated destinations, with Perugia, Assisi, and Todi all within easy reach, inviting you to explore their extraordinary artistic heritage, medieval architecture, and vibrant local culture. The gentle Umbrian landscape surrounding the villa is ideal for leisurely drives, cycling, and discovering the authentic rhythms of rural Italian life.
Costs & Services
Included services
- Utilities (electricity, water, gas for kitchen use and hot water): included in the rental rate
- Wireless internet connection: included in the rental rate
- Weekly linen change: included in the rental rate
- Initial and final cleaning: included in the rental rate
- ZeroDep Guarantee (EuropAssistance coverage for accidental damage up to €1,500.00, subject to restrictions provided): included in the rental rate
Extra costs
- Mandatory extra cleaning in case of presence of animals: €50.00 per pet per week or part of the week
On request
- Heating (available from November to April): €30.00 per day
- Extra cleaning: €22.00 per hour per cleaner
- Extra linen: €12.00 per person Dimora Alessandra 4, Emma Villas
Tenuta Astolfi 12+3
Wonderful house with private pool, WIFI, A/C, TV, patio and pets allowed
-
10
-
6
-
8
-
400 m2
Description
Property Summary
Nestled in the serene Umbrian hills of Acquasparta, Italy, Tenuta Astolfi is a historic villa dating back to the 1600s that offers an exceptional vacation rental experience for those seeking elegance, tranquility, and natural beauty. This remarkable estate stands as a true oasis of peace, set far from the noise of traffic yet within easy reach of Umbria's most celebrated destinations. The property is enveloped by a magnificent fully-fenced park of 4,000 square metres, where lush lawns, ancient cypresses, cascading wisteria, fragrant rosemary, lavender, and roses create an atmosphere of timeless enchantment. Guests benefit from high-speed Wi-Fi connectivity throughout their stay, ensuring seamless communication and connectivity without compromising the sense of peaceful retreat that defines this extraordinary estate.
Outdoors
The outdoor spaces of Tenuta Astolfi are nothing short of spectacular, offering a harmonious blend of natural beauty and refined comfort. The expansive park, fully fenced and meticulously maintained, provides a private and secure environment where guests can wander freely among centuries-old trees and vibrant seasonal blooms. A charming shaded area adjacent to the pool has been thoughtfully arranged for outdoor dining, allowing guests to enjoy meals in the open air surrounded by the colours and scents of the garden. A pleasant bar area has also been set up nearby, offering the perfect setting to savour aperitifs while admiring the breathtaking sunsets that paint the Umbrian sky each evening.
The rectangular swimming pool, located just a few steps from the main entrance, measures 14 by 7 metres with a constant depth of 1.50 metres. Lined in blue PVC that blends harmoniously with the surrounding landscape, the pool features a neatly paved edge, chlorine purification, and Roman steps for easy access to the water. The solarium area, set on a lawn beneath the shade of magnificent centuries-old trees, is fully equipped with sunbeds, deck chairs, umbrellas, a shower, and tables, creating an ideal space for relaxation and leisure. The pool is available to guests from the last Saturday in April until the first Saturday in October.
Unit Layout
Tenuta Astolfi is a generously proportioned villa designed to accommodate up to 10 guests across 6 beautifully appointed bedrooms and 8 bathrooms, distributed over 2 floors. The ground floor is entered through the main entrance and is immediately distinguished by the harmonious elegance of its frescoed walls. A large dining room with French windows opens directly onto the external living area and the swimming pool, creating a seamless connection between the interior and the outdoor spaces. Flanking the main entrance are 5 double bedrooms, each with its own ensuite bathroom, offering privacy and comfort to every guest. A professional kitchen and an additional bathroom complete the ground floor layout.
An internal staircase leads to the first floor, where a spacious sitting room provides a welcoming space for the entertainment of both adults and children. Adjacent to the sitting room is a further double bedroom with its own ensuite bathroom, along with a dedicated laundry room, ensuring that all practical needs are met with ease and discretion throughout the stay.
Amenities Included
Tenuta Astolfi is equipped with a comprehensive range of amenities designed to ensure the highest level of comfort and convenience for all guests. The villa features air conditioning to maintain a pleasant indoor climate during warmer months, while heating is also available for cooler periods, ensuring year-round comfort regardless of the season. In the kitchen, a dishwasher simplifies the management of daily meals, and a washing machine in the dedicated laundry room ensures that longer stays remain effortlessly comfortable. For outdoor entertaining, a barbecue is available, allowing guests to make full use of the villa's magnificent garden setting for al fresco cooking and dining.
Each guest also has access to a private patio, providing an intimate outdoor space to relax and unwind. Satellite TV is available for entertainment during quieter evenings indoors. The villa warmly welcomes pets, making it an ideal choice for guests who wish to travel with their animal companions. Together, these amenities reflect the villa's commitment to providing a complete and luxurious living experience in the heart of Umbria.
Other Information
Tenuta Astolfi operates as a receptive structure, and a dedicated customer service team is available throughout your stay to assist with any emergencies or additional information you may require. All relevant telephone numbers and useful contacts will be provided together with your booking documents, ensuring that support is always within easy reach.
The weekly rate includes utilities such as electricity, water, and cooking gas, as well as weekly linen changes, initial and final cleaning, park and pool maintenance, and Wi-Fi access. Additionally, the rate includes the ZeroDEP guarantee, which means no security deposit is required at the time of balance payment or upon arrival. This guarantee also provides EuropAssistance coverage for accidental damage to property during your stay, up to a maximum of 1,500.00 euros, subject to applicable restrictions.
Pets are welcome at the property. Please note that an additional mandatory cleaning fee applies in the event of a pet's presence during the stay.
Distances and Attractions
Tenuta Astolfi enjoys a privileged location in the Umbrian hills, offering guests effortless access to some of the region's most celebrated natural and cultural attractions. Among the closest and most spectacular is the Marmore Falls, a natural wonder of incredible beauty that lies just a short distance from the estate. The surrounding area is also rich in history and culinary tradition, with a wealth of food and wine routes waiting to be explored. The historic towns of Todi, Spello, Orvieto, and Spoleto are all within reach, each offering its own unique heritage, architecture, and artistic treasures. Spoleto in particular is noted for its immense historical and artistic wealth, making it a destination of exceptional cultural significance for guests wishing to immerse themselves in the soul of Umbria.
Costs & Services
Included services
- Utilities (electricity, water, and cooking gas): included in the rate
- Weekly linen change: included in the rate
- Initial and final cleaning: included in the rate
- Park and pool maintenance: included in the rate
- Wi-Fi: included in the rate
- ZeroDEP guarantee (EuropAssistance coverage for accidental damage up to €1,500.00, subject to applicable restrictions, no security deposit required): included in the rate
Extra costs
- Mandatory additional cleaning in case of pets: €50.00 per pet per week or part of the week
On request
- Extra cleaning: €22.00 per hour per cleaner
- Extra linen: €15.00 per person
- Heating: on consumption at current market prices
- Firewood: €20.00 per 100 kg Tenuta Astolfi 12+3, Emma Villas
Villa Bella 8
Superb vacation rental with A/C, private pool, WIFI, TV and pets allowed
-
8
-
4
-
3
-
250 m2
Description
Property Summary
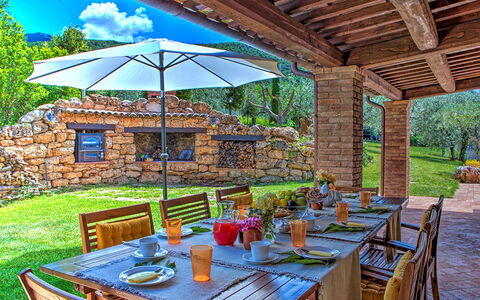
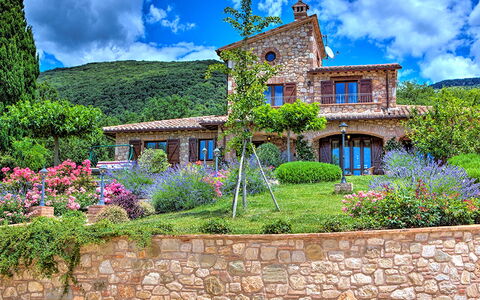
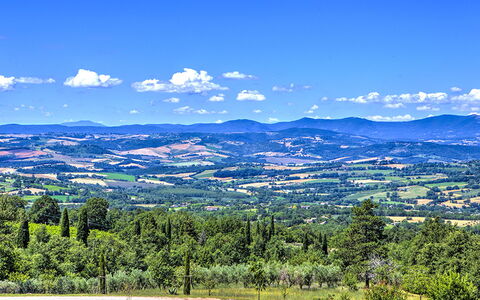
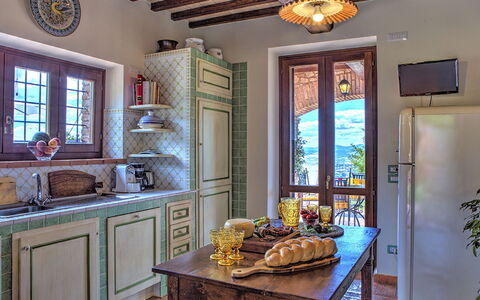
Nestled in the verdant heart of Umbria, Villa Bella is an exceptional vacation rental set in the charming hilltop town of Massa Martana, Italy. This beautifully crafted stone farmhouse, though recently built, exudes the timeless character of traditional Umbrian architecture through the thoughtful use of local materials, including terracotta floors and wooden ceiling beams. The property sits in absolute tranquility, surrounded by unspoiled nature and framed by the majestic Monti Martani mountains, offering guests a serene retreat without sacrificing any modern comfort. Spread across a fully fenced 3,000 square metre park, Villa Bella features a well-tended yard brimming with fragrant blooms, olive trees, and lush lawns that create a truly immersive natural setting. Guests benefit from a covered parking area for up to 4 cars, conveniently located between the automatic iron gate and the villa entrance. Reliable Internet Wi-Fi connectivity is available throughout the property, ensuring you remain connected during your stay should you wish to be.
Outdoors
The outdoor spaces of Villa Bella are nothing short of spectacular, offering a seamless blend of natural beauty and thoughtfully designed leisure areas. The 3,000 square metre park is characterised by expansive stretches of lush lawn surrounding both the villa and the swimming pool, punctuated by colourful, fragrant flowers, carefully shaped hedges, and a small olive grove that lends the grounds an authentic Umbrian atmosphere. A well-kept garden filled with herbs, roses, lavender, jasmine, apple trees, and cherry trees completes this extraordinary outdoor environment. 2 spacious porticos serve distinct yet equally inviting purposes: the first, adjacent to the kitchen, is fully equipped for outdoor dining and features a wood oven and a built-in barbecue, making it an ideal setting for al fresco meals. The second portico offers a perfect vantage point for relaxing with a glass of wine while taking in the breathtaking panoramic views toward the town of Todi and the rolling hills beyond, particularly stunning at sunset. The magnificent swimming pool is positioned on the same level as the ground floor, approximately 6 metres from the villa, in a prime panoramic location overlooking Todi and the surrounding landscape. Rectangular in shape, the non-heated pool measures 10 x 5 metres with a depth ranging from 1.50 to 1.70 metres. Lined in grey-green PVC to preserve a natural aesthetic, it is equipped with salt purification, internal lighting, and a ladder for water access. The paved surrounding area is furnished with sunbeds, deckchairs, and umbrellas, and a hot-water outdoor shower is also available. The pool is open from the last Saturday of April to the first Saturday of October. Please note that photographs of the property were taken in spring, meaning the appearance of the garden, including flower blossoming and the colour of the grass, may differ at the time of your arrival.
Unit Layout
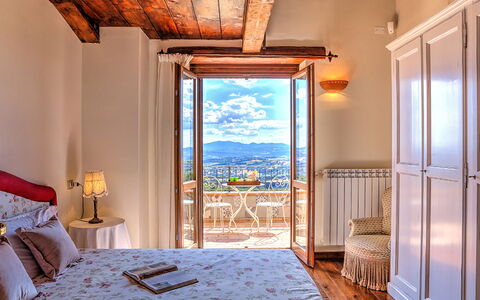
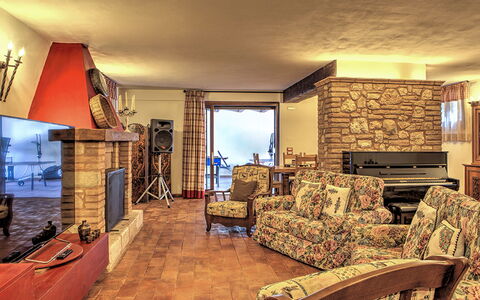
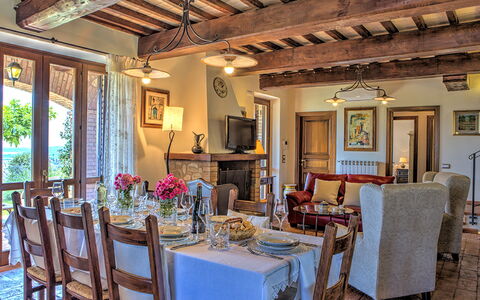
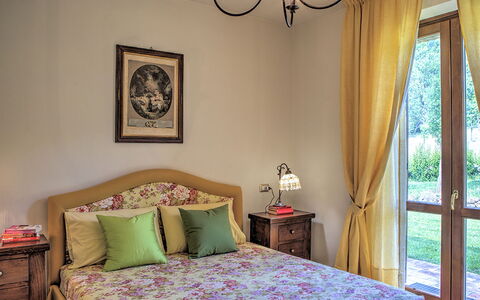
Villa Bella is generously proportioned across 3 floors and comfortably accommodates up to 8 guests in 4 double bedrooms and 3 bathrooms, with access to the garden also available from the basement level. The entrance door opens onto the ground floor, where an open-plan living area encompasses a sitting room, a dining area, and a fully equipped kitchen that leads directly out to the 2 porticos. This floor also features 2 double bedrooms and a bathroom with shower. The upper floor is home to the remaining 2 double bedrooms, each with direct access to a terrace that offers breathtaking views, particularly at sunset, and these rooms share 1 bathroom with shower. The basement floor, which maintains a naturally pleasant temperature even during the summer months, is composed of a taverna complete with a fireplace, a piano, and a dining area. Adjacent to the taverna is a games room featuring ping-pong and table football, along with a large window that opens directly onto the garden. A dedicated laundry room and 1 bathroom with bathtub complete the basement level.
Amenities Included
Villa Bella is equipped with a comprehensive range of amenities designed to ensure a comfortable and enjoyable stay. All 4 bedrooms and the ground floor living room are fitted with air conditioning, allowing you to maintain a pleasant temperature throughout the warmer months, while heating is also available for cooler periods. In the kitchen, a dishwasher is provided to make meal preparation and clean-up effortless, and a washing machine is available in the dedicated laundry room on the basement floor. Outdoor cooking enthusiasts will appreciate the built-in barbecue located under the portico adjacent to the kitchen. For entertainment, the villa is equipped with satellite TV, allowing you to enjoy a wide selection of channels during your downtime. Pets are welcome at Villa Bella, making it an ideal choice for guests travelling with their animal companions.
Other Information
Villa Bella welcomes pets, subject to prior authorisation from the owner. Guests wishing to bring animals must communicate the number, size, and breed of their pets in advance so that the owner can confirm acceptance. The property is fully fenced, providing a safe and secure environment for both guests and their animals. The automatic iron gate at the entrance further enhances the privacy and security of the estate. The taverna on the basement floor is equipped with a fireplace, and firewood can be arranged on request. Heating is available on consumption at current market prices and can be organised upon request. It is worth noting that the basement floor naturally maintains a comfortable temperature even during summer, making it a particularly pleasant space during warmer months.
Distances and Attractions
Villa Bella enjoys an excellent location just 7 kilometres from the E45 highway, providing convenient road connections to Umbria, Tuscany, and Lazio. The surrounding area is rich in cultural, historical, and natural attractions, all within easy reach of the property. The nearby Church of the Ascension offers an extraordinary panoramic view over the surrounding valley, stretching across the rolling hills of the Monti Martani. Nature lovers will also appreciate the Martani Trekking trails, a network of equipped nature itineraries developed in the area that allow guests to explore the landscape on foot. Among the most notable destinations within a short drive are the medieval town of Todi, the historic city of Orvieto, the Santuario dell'Amore Misericordioso (Sanctuary of Merciful Love) in Collevalenza, and the regional capital of Perugia. Further afield, guests can visit the spiritual city of Assisi, the festival town of Spoleto, the ancient town of Narni, and the spectacular Marmore Waterfalls, all easily accessible from the villa.
Costs & Services
Included services
- Utilities: electricity, water, gas for kitchen use and hot water included in the rental rate
- Weekly linen included in the rental rate
- Initial and final cleaning included in the rental rate
- Zer0Dep Guarantee: no security deposit required on balance or on arrival; EuropAssistance coverage included for accidental damage to the property during your stay, up to a maximum of €1,500.00 and subject to the limitations provided
Extra costs
- Extra cleaning in case of animals: €50.00 per animal per week, to be paid on site
On request
- Extra cleaning: €22.00 per hour per cleaner
- Extra linen: €20.00 per person
- Heating: on consumption at current market prices
- Firewood: €25.00 per 100 kg Villa Bella 8, Emma Villas






La Danza
Pretty independent property with WIFI, private pool, A/C, hot tub, TV, terrace, panoramic view
-
10
-
5
-
4
Description
Property Summary
Nestled in the verdant Umbrian countryside of Massa Martana, Italy, at an elevation of 350 metres above sea level, villa "La Danza" is a beautifully appointed detached property surrounded by trees and open fields, offering a serene and sun-drenched retreat for those seeking an exceptional holiday rental experience. The villa is enveloped by a fully fenced private park of 2 hectares, providing complete privacy and a profound sense of seclusion within a naturally rich landscape. Guests have access to a generously sized private swimming pool measuring 14 x 7 metres, with a depth ranging from 140 to 250 cm, available seasonally from 1 May to 30 September, complete with an internal staircase for easy access. The expansive yard surrounding the property offers a beautifully maintained garden designed for relaxation and outdoor enjoyment. The villa is equipped with Wi-Fi internet connectivity, ensuring you remain connected throughout your stay, and private parking is conveniently available directly at the property.
Outdoors
The outdoor spaces of villa "La Danza" are thoughtfully designed to make the most of the property's stunning natural surroundings. The private park of 2 hectares, fully enclosed by fencing, provides a safe and expansive environment in which to unwind and explore. The swimming pool, measuring 14 x 7 metres with a depth of 140 to 250 cm, is accessible via an internal staircase and is available for use from 1 May through 30 September. Adjacent to the pool, a wooden annex houses a shower and WC, and also features an external loggia as well as a room that can be used as a playroom for children, making it a particularly versatile and family-friendly outdoor facility. A dedicated shower and WC are also available directly within the pool area. The garden is furnished with outdoor furniture, providing comfortable spaces to relax in the open air, and a barbecue is on hand for al fresco dining and leisurely evenings outdoors.
Other Information
Villa "La Danza" is equipped with air conditioning throughout, ensuring a comfortable indoor climate during the warmer months of your stay. The residence is secured by electric gates, offering an additional layer of privacy and security for all guests. Please be aware that the property owner does not accept bookings from youth groups. A car is recommended in order to fully enjoy the villa and its surroundings, given its peaceful rural setting.
Distances and Attractions
Villa "La Danza" is ideally positioned just 3 km from the centre of Massa Martana, where you will find a supermarket, a restaurant, and a bar all within the same distance. The charming hilltop town of Todi is located 17 km away, offering a wealth of medieval architecture, local cuisine, and cultural experiences. For those who enjoy lakeside leisure, the bathing lake "Trasimeno" is approximately 60 km from the property. The surrounding region of Umbria is rich in historic towns and artistic heritage, with Bevagna reachable in 24 km, Spello in 30 km, Spoleto in 34 km, Assisi in 40 km, Perugia in 50 km, and Orvieto in 52 km, each offering a distinctive blend of history, gastronomy, and natural beauty. La Danza










Olivo Secolare
Pretty private vacation home with WIFI, private pool, TV, patio, pets allowed and panoramic view
-
10
-
4
-
3
Description
Property Summary


Nestled in the tranquil district of Castel Rinaldi, just 3 km from the centre of Massa Martana in Italy, the villa "Olivo secolare" is a rustic yet comfortable holiday rental surrounded by trees, meadows, and open fields. Set in a quiet, sunny, elevated position on a gentle slope, this charming property offers a truly immersive escape into the unspoiled Umbrian countryside. The villa benefits from a generous private park of approximately 2 hectares, fully fenced to ensure complete privacy and security throughout your stay. A beautifully maintained yard with a wildlife garden and mature trees frames the property, creating a serene natural setting that invites relaxation and outdoor living. Guests have access to a private swimming pool measuring 7 x 14 metres, with a depth ranging from 100 to 250 cm, available seasonally from 1 June to 30 September, and equipped with a salt-electrolysis cleaning system for a gentle and eco-conscious swimming experience. Internet Wi-Fi access is available within the house, keeping you connected while you enjoy the peaceful rural surroundings. Private parking is available on the property, offering convenience and ease of access throughout your stay.
Outdoors
The outdoor spaces of "Olivo secolare" are among its most captivating features, offering a harmonious blend of natural beauty and thoughtfully arranged leisure areas. The expansive 2-hectare fenced park provides ample space for guests to explore, unwind, and enjoy the open air in complete privacy. The wildlife garden, enriched with a variety of trees and natural plantings, creates a living landscape that changes with the seasons and attracts local fauna, adding a unique and authentic dimension to the outdoor experience. The private swimming pool, measuring 7 x 14 metres with a depth of 100 to 250 cm, is available for use from 1 June to 30 September and features a salt-electrolysis pool-cleaning system that ensures clean, clear water with minimal chemical use. A dedicated barbecue house is also available on the grounds, providing an ideal setting for outdoor dining and convivial gatherings in the warm Umbrian evenings.
Other Information
Linen change is available on a weekly basis and is subject to a supplementary charge. Towel change is likewise offered weekly and also carries an additional fee. Guests are encouraged to review the specific house rules and any applicable conditions prior to their arrival to ensure a smooth and enjoyable stay.
Distances and Attractions
The villa "Olivo secolare" enjoys a convenient location that balances rural seclusion with easy access to local amenities and points of interest. A shop, grocery store, supermarket, restaurant, bar, and bakery are all located approximately 3 km from the property, ensuring that everyday needs can be met with minimal effort. The bus stop "to Rome" is situated 5 km away, offering a practical connection to the Italian capital for those wishing to explore beyond the local area. The railway station "Massa Martana Scalo" is also 5 km from the villa, providing further transport options for guests travelling across the region. For those drawn to the natural beauty of the surrounding landscape, the well-known Corbara lake is easily reachable at approximately 30 km from the property, making it an excellent destination for a day trip. Olivo Secolare






Le Querce
Pretty private vacation rental with private pool, A/C, WIFI, TV and patio
Special Offer-
10
-
4
-
3
Description
Property Summary
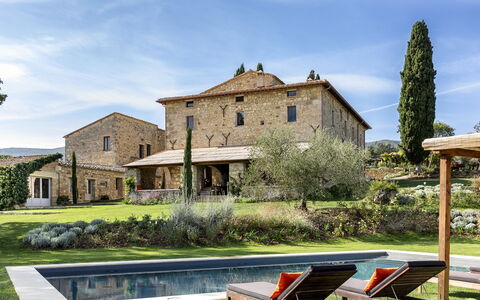
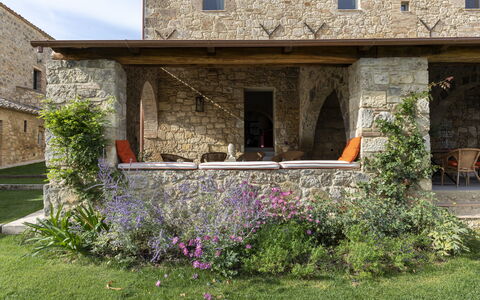
Nestled in the heart of Tuscia, the charming farmhouse villa "Le Querce" offers an exceptional holiday rental experience in the scenic countryside of Fabrica Di Roma, Italy. This beautifully renovated 2-storey property sits on a generous 3-hectare fenced estate, combining authentic rustic character with refined comfort. The farmhouse has been lovingly restored using original materials, featuring terracotta floors, beamed ceilings, wooden furniture, and a carefully curated selection of period furnishings, including approximately 800 antique items that lend the property a distinctive and timeless atmosphere. The villa is set in a secluded, quiet, and sunny position, making it an ideal retreat for those seeking tranquility and privacy. Guests can enjoy a private swimming pool measuring 7 x 15 metres, with a depth ranging from 80 to 300 cm, available seasonally from 1 June to 30 September. The expansive yard, complete with a well-maintained lawn and mature trees, provides a serene natural setting throughout your stay. A tennis court is available 2 km from the property, while on-site parking accommodates up to 3 cars. The villa is equipped with internet Wi-Fi, ensuring connectivity during your stay, and a futsal pitch suitable for 8-a-side matches adds a unique recreational dimension to the estate.
Outdoors
The outdoor spaces of villa "Le Querce" are thoughtfully arranged to make the most of the property's peaceful and sunny surroundings. The private swimming pool, measuring 7 x 15 metres with a depth ranging from 80 to 300 cm, is available for use from 1 June to 30 September and serves as the centrepiece of the outdoor area. An outdoor shower is conveniently located nearby, allowing guests to refresh after a swim. The garden furniture provided throughout the grounds creates comfortable spaces for relaxing, dining al fresco, or simply enjoying the natural beauty of the Tuscia landscape. The 3-hectare fenced estate is adorned with a lush lawn and mature trees, offering shade and privacy in equal measure. The on-site futsal pitch, designed for 8-a-side matches, provides an excellent recreational option for guests who enjoy outdoor sports and activities.
Other Information
Villa "Le Querce" is equipped with air conditioning throughout, ensuring a comfortable indoor climate during the warmer months. A burglar alarm system is installed on the premises, providing guests with an added sense of security during their stay. It is recommended that guests have access to a private car, as the villa's countryside location makes personal transportation the most practical means of exploring the surrounding area and accessing local services. Please be aware that the owner does not accept bookings from youth groups. A grocery store and supermarket are both located 2 km from the property, as are a restaurant and a bar, making it straightforward to stock up on provisions or enjoy a meal out. A bus stop is situated 850 metres from the villa, offering a public transport option for those who require it.
Distances and Attractions
Villa "Le Querce" enjoys an enviable position within the culturally rich territory of Tuscia, placing guests within easy reach of a remarkable array of historical and natural attractions. The town of Carbognano is just 3 km away, while the elegant Renaissance town of Caprarola, home to the magnificent Villa Farnese, is 7 km from the property, with the Villa Farnese itself reachable in approximately 5 km. The historic city of Viterbo, renowned for its medieval architecture and the celebrated thermal baths "Terme Dei Papi", is 18 km away, with the thermal baths located 25 km from the villa. Rome and the motorway are both accessible within approximately 30 minutes, with the capital situated approximately 60 km from the property. The area is steeped in history, offering a wealth of precious Etruscan and Roman remains, medieval hamlets, and celebrated Italian gardens to explore. Nature lovers will appreciate the proximity of the beautiful Lake Vico, just 20 km away, and Lake Bolsena, reachable in 40 km. The Adriatic and Tyrrhenian coastlines, offering sea and beach experiences, are approximately 60 km from the villa. The Umbrian town of Orvieto, with its iconic cathedral and underground city, is also 60 km away, making it an excellent destination for a day trip. Le Querce





Villa della Regina
Independent Holiday home with hot tub, private pool, A/C, WIFI, TV, patio, close to Montepulciano
-
15
-
7
-
7
-
600 m2
Description
Vacation rental Villa Della Regina is a beautiful property (600 sq m) that includes air conditioning, private pool and WiFi internet. The property can accommodate up to 15 people comfortably in seven bedrooms with seven bathrooms. Villa Della Regina is located 1 km (3273 ft) from Fonte Della Regina, Italy and only 17 km (10 mi) from Montepulciano in the tourist area "Orcia Valley".
Your Experience
When you arrive you will be welcomed by the owner or manager where you’ll find a nice clean well-maintained property with views of the hills perfect for a relaxing holiday in Tuscany. For your enjoyment you will find a private pool where you can relax while enjoying a nice cold beverage after a hectic day of visiting museums. Also available outside are a patio and barbecue grill.
Places Nearby
Most people enjoy visiting nearby cities and towns while on holiday, so for your reference this is a list of popular places with distances (as the crow flies) from the property: Montepulciano 17 km (10 mi), Montalcino 49 km (30 mi), Cortona 58 km (36 mi), Perugia 64 km (40 mi) and Arezzo 68 km (43 mi).
Some other major tourist destinations you should consider visiting are: Florence 141 km (88 mi), Viareggio 225 km (140 mi), Forte Dei Marmi 235 km (146 mi), Rome 174 km (108 mi), Venice 380 km (236 mi) and Milan 428 km (266 mi).
Additional Information
Pool Open: 1 May - 15 October (If you'd like the pool open outside these dates, please make that request prior to booking)
Nearest Airports (distances as the crow flies): Firenze Peretola (flr) 147 km (91 mi), Roma Ciampino (cia) 183 km (114 mi), Roma Fiumicino (fco) 196 km (122 mi), Pisa (psa) 209 km (130 mi) and Bologna (blq) 233 km (145 mi).
More Services
Professional Chef - Are you looking for a real treat during your holiday? Why not book a professional chef to prepare and serve you a delicious meal using local produce? The chef will organize the meal based on your preferences and dietary requirements. The chef will offer advice for the various courses and the wine. Ask for more details and the extra costs.
Villa Conti Galgani
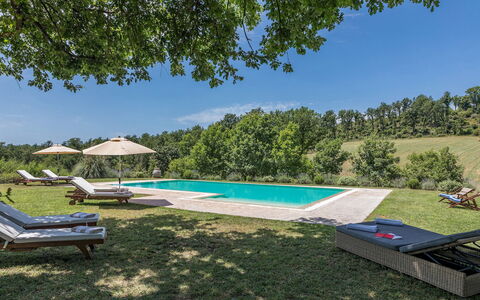
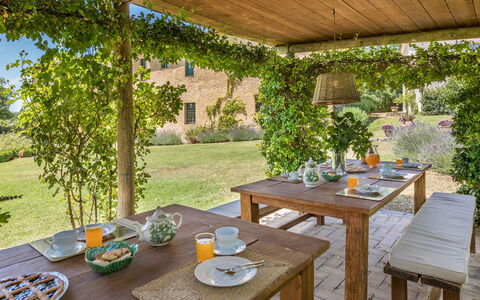
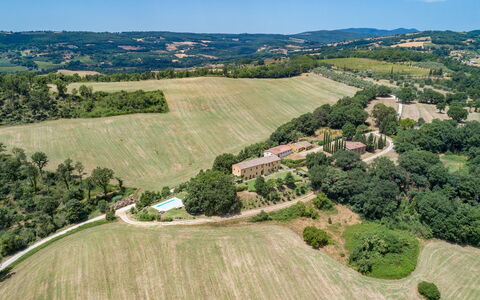
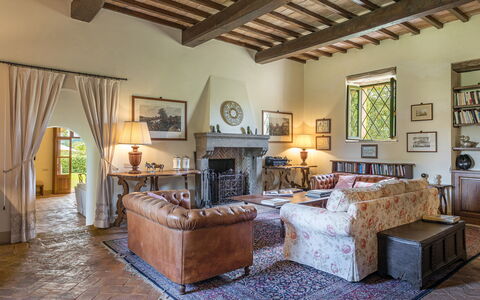
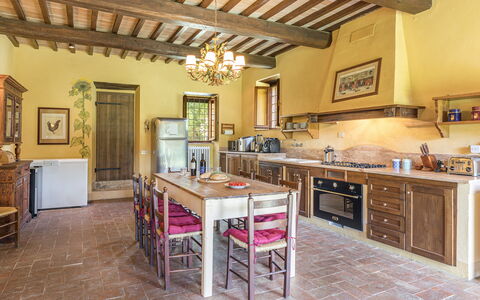
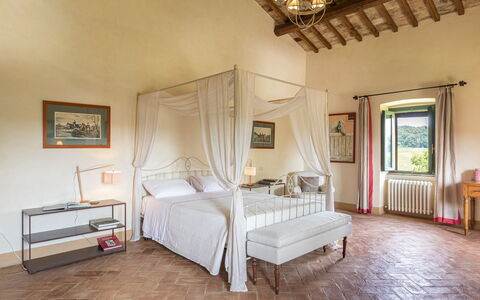
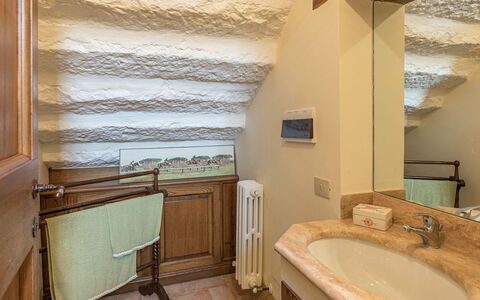
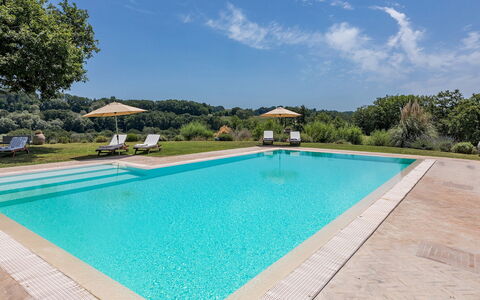
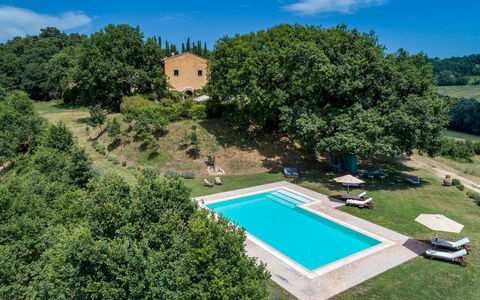
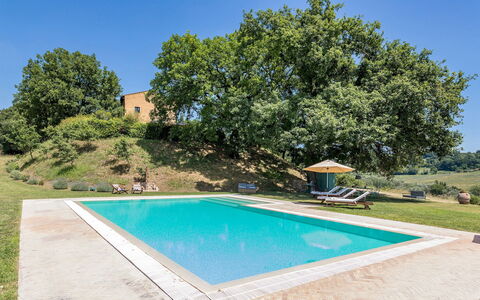
Casale Piattini 10
Beautiful property with WIFI, private pool, A/C, TV, patio and pets allowed
-
10
-
5
-
6
-
400 m2
Description
Property Summary
Nestled in the heart of the Umbrian countryside, Casale Piattini is a late 19th century farmhouse that has been carefully restored to preserve the timeless character of its era, offering an exceptional vacation rental experience in Narni, Italy. The property features original barberino stone walls, terracotta floors, barrel vaults, ceilings with exposed chestnut beams, and travertine doorsteps and steps, all harmoniously united by the dove-grey tone of rough lime plaster that blends seamlessly into the surrounding landscape. Set within a 300-hectare farm estate, the house enjoys a private park, a beautifully maintained garden, and a swimming pool reserved exclusively for guests. The spacious interiors and furnishings evoke the atmosphere of noble hunting lodges of the last century, creating an atmosphere of refined elegance and rural authenticity. Complimentary Wi-Fi keeps you connected throughout your stay, while a dedicated 3-car parking area shaded by a large centuries-old oak ensures convenient and secure access to the property. The expansive yard, with its lawn, rose bushes, lavender, rosemary, wisteria, jasmine, and ancient oaks, frames the estate in natural beauty, completing a setting that is as peaceful as it is picturesque.
Outdoors
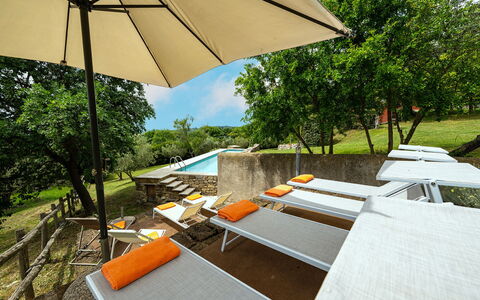
The outdoor spaces of Casale Piattini are thoughtfully designed to invite relaxation and a deep connection with the surrounding Umbrian landscape. The well-kept garden encircling the house features a lush lawn adorned with many varieties of rose bushes, wisteria, jasmine, rosemary, lavender, laurel, and centuries-old oaks that cast generous areas of natural shade throughout the day. Near the kitchen, a jasmine-covered pergola is equipped with 2 tables, benches, and a barbecue, offering a charming setting for outdoor dining with a serene view of the rolling hilly countryside. Outside the sitting room, 2 vine-covered pergolas with small tables, chairs, and benches provide additional intimate spaces for quiet moments in the open air. Before descending to the pool, you will find a comfortable outdoor seating area furnished with armchairs, a sofa, umbrellas, and a hammock, ideal for unwinding in the shade.
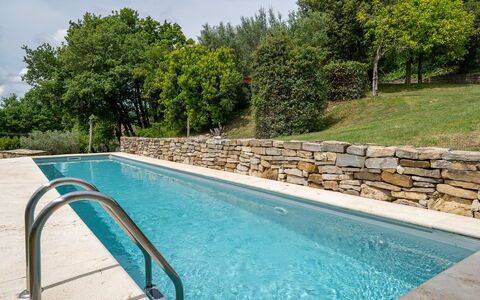
The non-heated swimming pool is situated approximately 40 metres behind the house, at a lower level reached via a stone and lawn path. The L-shaped pool is lined in sand-coloured PVC and measures 12 x 6 metres, with a constant depth of 1.30 metres. It features salt purification, lighting, and 4 large steps for easy access to the water. The surrounding solarium, finished in porous terracotta and lawn, is equipped with sunbeds and umbrellas, while a solar shower and a large centuries-old oak provide additional comfort and natural shade. The swimming pool is open during the day from the last Saturday in April to the first Saturday in October.
Unit Layout
Casale Piattini is configured across 2 floors connected by an internal staircase, offering generous and well-proportioned spaces suitable for up to 10 guests across 5 bedrooms and 6 bathrooms. On the ground floor, to the left of the main entrance, a first sitting room adjoins a second one with a TV and direct access to the garden. To the right of the entrance, the dining room connects to the kitchen, which also opens directly onto the garden. The ground floor is further completed by a guest bathroom, a double bedroom with an ensuite bathroom with shower, and a service entrance. On the first floor, you will find 2 double bedrooms each with an ensuite bathroom with shower, 1 double bedroom with an ensuite bathroom with tub, and 1 double bedroom with an ensuite bathroom featuring both a tub and a shower. All 5 bedrooms are equipped with individually controlled air conditioning. Please note that all fireplaces throughout the property are ornamental.
Amenities Included
Casale Piattini is equipped with a comprehensive range of amenities designed to ensure a comfortable and enjoyable stay. Each of the 5 bedrooms benefits from independent air conditioning, allowing you to maintain your preferred temperature at all times, while heating is also available throughout the property for cooler periods. The kitchen is fully appointed with a dishwasher, making meal preparation and clean-up effortless, and a washing machine is available for longer stays. The outdoor barbecue, located under the jasmine-covered pergola near the kitchen, provides a wonderful opportunity for al fresco cooking and dining. A private patio extends the living space outdoors, offering a dedicated area for relaxation and enjoyment of the surrounding garden. Entertainment is well catered for with satellite TV available in the sitting room. The property is pet-friendly, welcoming your four-legged companions to share in the experience of this remarkable estate. Wireless internet access is provided throughout the property, ensuring you remain connected whenever needed.
Other Information
Casale Piattini is situated within a 300-hectare farm estate, with the private park belonging to the house extending across approximately 5 hectares of woods and fields. The estate is unfenced, allowing guests to freely explore the natural surroundings on foot, by mountain bike, or on horseback. Please note that a caretaker resides in an annex located within the park. The 3-car parking area is conveniently positioned on the property beneath the shade of a large centuries-old oak. Pets are welcome at the property, with an additional cleaning fee applicable per animal per week. The property accommodates guests looking for a secluded and tranquil retreat, with the large rooms and authentic furnishings contributing to an atmosphere of relaxed elegance throughout.
Distances and Attractions
Casale Piattini enjoys a privileged location in the Umbrian and Lazio countryside, placing you within easy reach of a wealth of artistic, historical, and natural attractions. The beautiful towns of Lugnano in Teverina, Amelia, Narni, Orvieto, and Viterbo are all just a few kilometres away, offering rich cultural heritage, local gastronomy, and charming historic centres to explore. The spectacular Marmore Falls and the important archaeological area of Carsulae are also within close proximity, making the property an ideal base for day trips and cultural excursions. The estate is located just 7.5 km from the Orte motorway exit, from which Rome can be reached in less than an hour, providing excellent connectivity for those wishing to combine countryside relaxation with city exploration.
Costs & Services
Included services
- Utilities (water, gas for kitchen use and hot water, electricity): included in the rental price
- Weekly linen change: included in the rental price
- Initial and final cleaning: included in the rental price
- Zer0Dep Guarantee (no security deposit required on balance or on arrival, with EuropAssistance coverage for accidental damage up to €1,500.00 and with the limitations provided): included in the rental price
Extra costs
- Mandatory extra cleaning in case of animals: €50.00 per week per animal
- Tourist tax: where applicable, amount not specified
On request
- Extra cleaning: €22.00 per hour per cleaner
- Extra linen: €15.00 per person
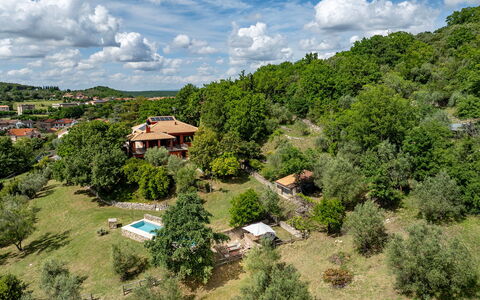
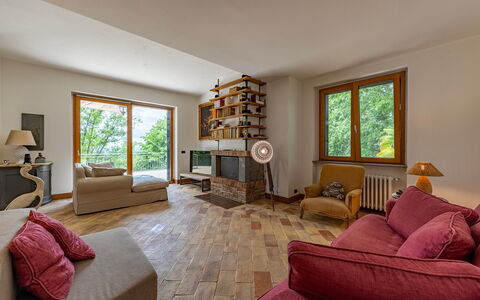
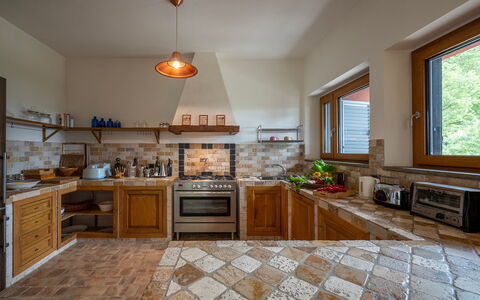
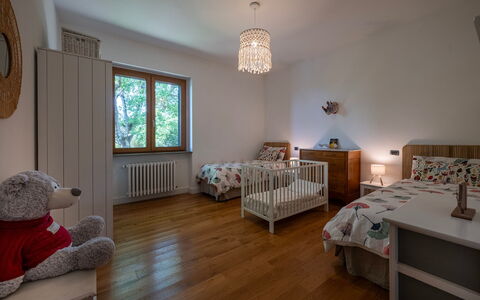
- Heating: €50.00 per day Casale Piattini 10, Emma Villas
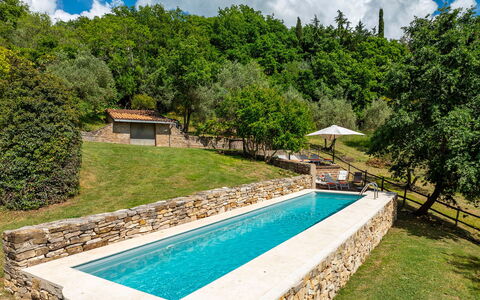
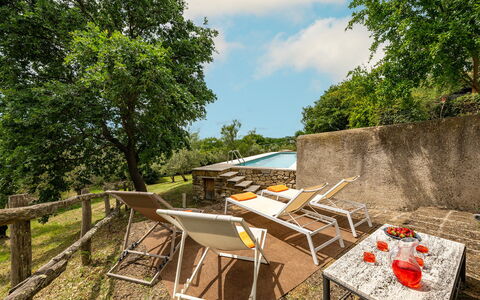
Villa Il Ritiro 8
Wonderful villa with private pool, A/C, WIFI, terrace and pets allowed
-
8
-
4
-
4
-
260 m2
Description
Property Summary
Nestled in the charming village of Villa San Giovanni In Tuscia, at the foot of the Cimini Mountains in Italy, Villa il Ritiro is an exceptional country residence that offers the perfect vacation rental experience for those seeking a harmonious blend of tradition and modern comfort. The villa sits on a hillside that gently slopes toward the Maremma, surrounded by a magnificent 3,500 sq m park shaded by centuries-old oak trees, creating an atmosphere of serene seclusion and natural beauty. Its spacious, light-filled interiors and carefully maintained grounds make it an ideal retreat for guests who value both elegance and relaxation. The property benefits from a reliable Wi-Fi internet connection, ensuring guests remain connected throughout their stay. A manual vehicle gate provides secure access to the property, leading down a sloping paved driveway to 1 covered and 2 uncovered parking spots, offering ample space for multiple vehicles. The surrounding park, partially enclosed by wire fencing and hedges, functions as a generous private yard where olive trees, aromatic herbs, oaks, and managed woodland create a truly immersive natural setting. Shops and essential services are located just 700 m from the villa, and the property's strategic position places it within easy reach of the renowned historical, cultural, natural, and spa destinations of the Tuscia Viterbese area, as well as only an hour's drive from Rome.
Outdoors
The outdoor spaces of Villa il Ritiro are as thoughtfully composed as the interiors, offering a variety of environments for relaxation, dining, and recreation across several terraced levels. The 3,500 sq m park features a mix of lawn, olive trees, oak trees, aromatic herbs, paved areas, and managed woodland, creating a rich and varied landscape that invites exploration and quiet contemplation. On the first floor, a terrace shaded by a portico connects directly to the indoor dining area and serves as a convivial outdoor dining space, furnished with a table, chairs, and a portable barbecue, perfect for al fresco meals in a sheltered and pleasant setting. From this terrace, travertine steps descend gracefully toward the garden and lead to the swimming pool area. The non-heated rectangular pool measures 12 x 2.50 m with a constant depth of 1.60 m and is accessed via a metal ladder. Lined with PVC and sanitised using a salt system, it also features manual night lighting for evening use. The surrounding solarium, finished in stone and lawn, is equipped with sunbeds, deckchairs, and umbrellas, providing a comfortable and inviting space for sunbathing and leisure. The pool is located at ground floor level at the rear of the villa, approximately 20 m from the main building, and can be reached either by exiting through the study and crossing the lawn or by descending the steps from the portico terrace. The pool is open from the last Saturday in April to the first Saturday in October. It is worth noting that the property photographs were taken in spring, meaning the appearance of flowering plants and the colour of the garden grass may differ at the time of arrival.
Unit Layout
Villa il Ritiro extends across 3 floors connected by an internal staircase, covering a total area of approximately 260 sq m and comfortably accommodating up to 8 guests across 4 bedrooms and 4 bathrooms. On the ground floor, a multi-purpose room houses fitness equipment, a Turkish bath, a shower, and a guest bathroom. This level also features a double bedroom with an ensuite bathroom with shower, a study with direct access to the garden, and a laundry room. The first floor opens into an open-plan living room equipped with a smart TV and fireplace, a dining area with a fireplace and barbecue, and a fully equipped kitchen, all with direct access to the portico used as an outdoor dining area. This floor also contains a double bedroom with an ensuite bathroom with bathtub, a twin bedroom with joinable beds, and an additional bathroom with shower. The attic level hosts a double bedroom with an ensuite bathroom with shower, offering a private and elevated retreat within the villa.
Amenities Included
Villa il Ritiro is equipped with a comprehensive range of amenities designed to ensure a comfortable and convenient stay for all guests. Air conditioning is available in the bedrooms on the first floor and in the attic, providing a cool and pleasant environment during warmer months. For cooler periods, heating is available to maintain a comfortable temperature throughout the property. The laundry room is fitted with a washing machine, making it easy to manage clothing and linens during extended stays. The kitchen is fully equipped and includes a dishwasher, simplifying post-meal cleanup and allowing guests to focus on enjoying their time together. The villa warmly welcomes pets, making it an ideal choice for guests travelling with their animal companions.
Other Information
Villa il Ritiro has been subjected to a technical check-up by a responsible technician prior to the beginning of the season, ensuring that the description, listed accessories, and their operational and maintenance condition are consistent with what is presented. The property accommodates pets, and guests travelling with animals are welcome. Check-in and check-out times are not specified in the available information. The villa's park is partially enclosed by wire fencing and hedges, providing a degree of security and privacy for guests and their pets. Access to the property is through a manual vehicle gate. The Zer0Dep Guarantee is included with the stay, meaning guests are not required to pay a security deposit either on balance or upon arrival. This guarantee also provides EuropAssistance coverage in the event of accidental damage to the property during the stay, up to a maximum of €1,500.00 and subject to the limitations set out in the policy terms.
Distances and Attractions
Villa il Ritiro enjoys a privileged location that places guests within easy reach of some of the most celebrated destinations in central Italy. Shops and everyday services are just 700 m from the villa, ensuring convenience without compromising the sense of rural tranquillity. The property is situated a few kilometres from the renowned historical, cultural, natural, and spa centres of the Tuscia Viterbese area, a region celebrated for its Etruscan heritage, medieval villages, thermal baths, and natural parks. Rome, one of the world's most iconic cities, is reachable in approximately one hour by car, making Villa il Ritiro an excellent base for day trips to the capital while returning each evening to the peace and beauty of the Cimini Mountains countryside.
Costs & Services
Included services
- Utilities (electricity, water, gas for cooking and hot water): included in the rental price
- Weekly linen change: included in the rental price
- Initial and final cleaning: included in the rental price
- Zer0Dep Guarantee (EuropAssistance accidental damage coverage up to €1,500.00, no security deposit required): included in the rental price
Extra costs
- Mandatory extra cleaning in case of animals: €7.15 per animal per day
- Tourism tax: where applicable, as per local regulations
On request
- Extra cleaning: €430 per day
- Extra linen: €20 per person
- Heating: €30 per day Villa Il Ritiro 8, Emma Villas
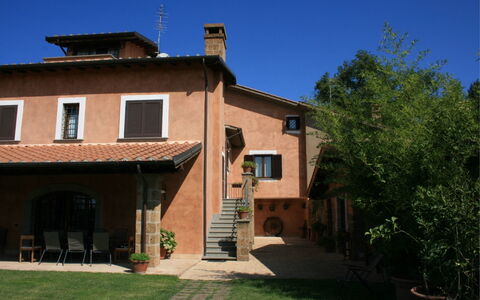
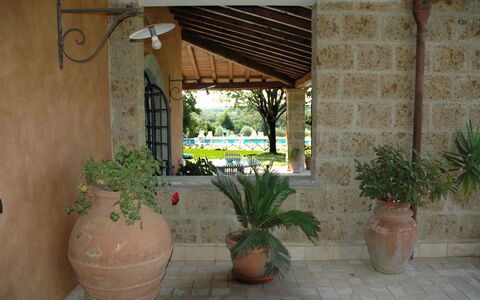
Villa Iris
Stunning independent villa with A/C, private pool, WIFI, TV, terrace and pets allowed
-
14
-
6
-
6
-
250 m2
Description
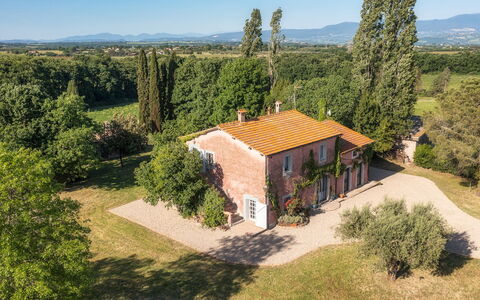
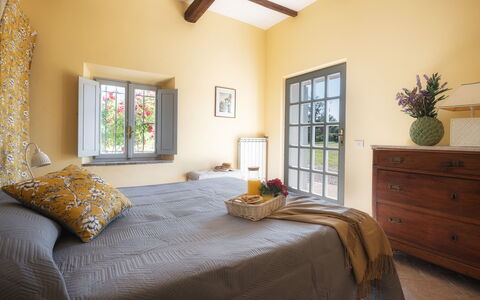
You will find Villa Iris in a panoramic position in southern Tuscia, only 60 km from Rome. The villa overlooks green hills covered with hazelnut trees, vineyards and olive groves and is situated on a plateau 292 metres above sea level near the WWF OASI of Corchiano.
Villa Iris will be your ideal place if your dream is to visit the Eternal City in the Holy Year 2025, the year of the Jubilee, which can be reached comfortably in about 1 hour by train, and at the same time if you wish to treat yourself to a quiet and relaxing stay.
Villa Iris is located on the outskirts of the village of Corchiano. You can reach the centre comfortably on foot, without having to use your car for transport. In Corchiano you will find small shops and supermarkets as well as pizzerias and typical restaurants.
The villa is located in ancient Etruscan territory, on the slopes of the Cimini mountains, where numerous Etruscan tombs were found. You can explore the area enjoying the significant archaeological finds, preserved in the Forte Sangallo museum in Civita Castellana and also in the Valle Giulia museum in Rome. The surrounding green hills are dotted with small, characteristic villages that are well worth a day trip.
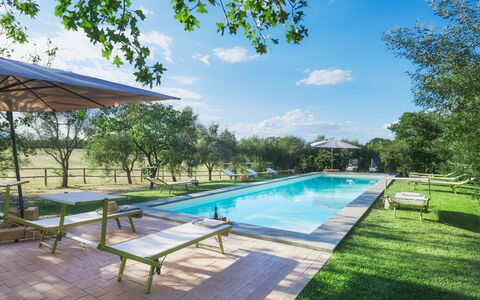
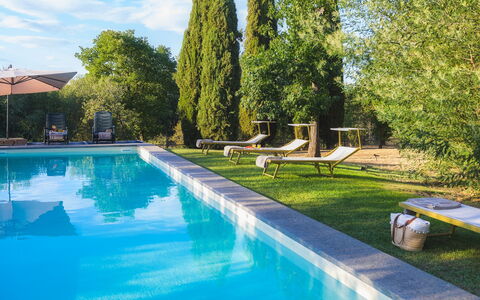
Around the villa there is a large green area equipped with garden furniture at the edge of which there is a beautiful, large swimming pool (size 6x15 m, depth 0.80 m - 1.50 m - open from 01st May to 30th September), perfect on hot summer days.
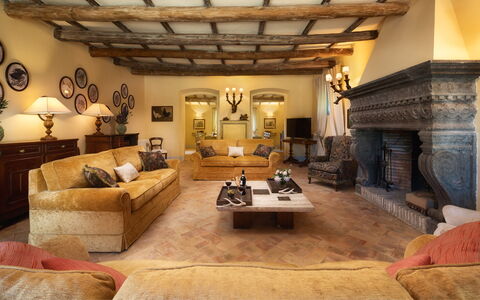
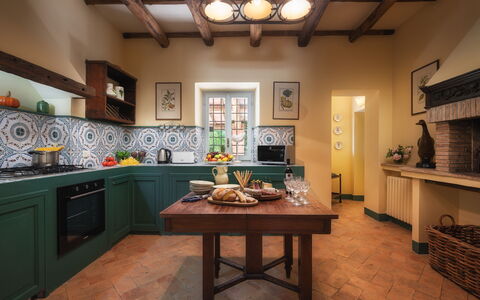
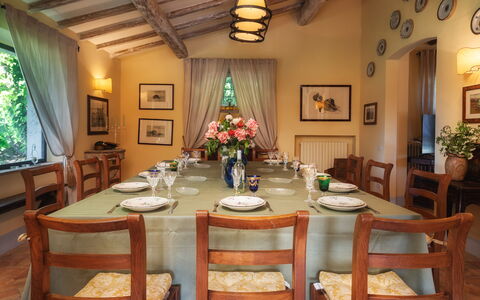
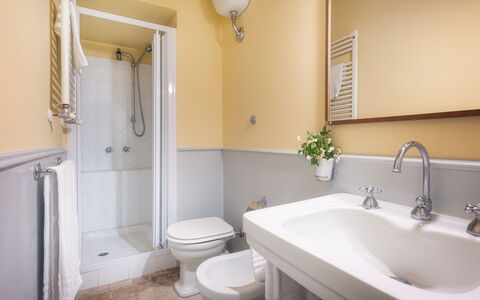
Due to its peculiar organisation of the interior spaces, Villa Iris, in our opinion, is suitable for groups of friends who want to spend their holidays together while maintaining a certain amount of privacy. Also at your disposal is a large barbecue for tasty grills, a rustic kitchen equipped with a refrigerator, oven and hob, perfect for dinners with friends, and a cool wine cellar that has the particularity of being dug out of tuff. Villa Iris
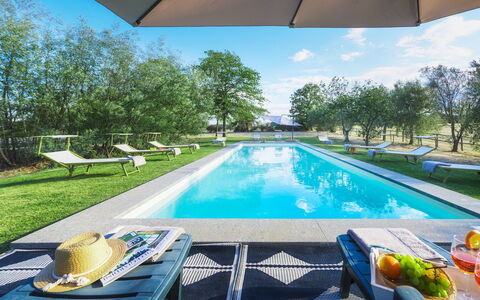
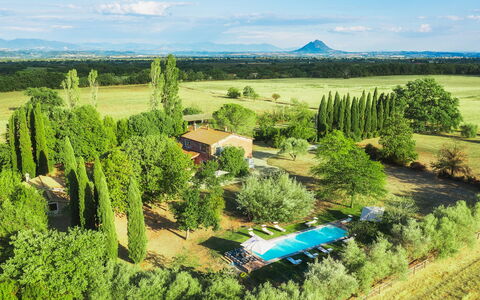
Casale Dell Oasi 12
Stunning vacation rental with private pool, A/C, WIFI, TV and pets allowed
-
12
-
6
-
5
-
300 m2
Description
Property Summary
Nestled within the protected landscape of the WWF Oasis of Pian Sant'Angelo, Casale dell'Oasi is an exceptional vacation rental set in the heart of northern Lazio, just a short distance from the charming town of Corchiano, Italy. Originally built in the late 19th century, this beautifully restored country residence combines historic architectural character with modern comforts, featuring ceilings with exposed chestnut-wood beams, walls in local stone, floors in terracotta and red grit, doorsteps in peperino, and furnishings in warm, welcoming tones. The property sits within a fully enclosed one-hectare park, offering guests a private and secure retreat surrounded by centuries-old oaks and unspoiled countryside. A generously sized swimming pool is available for guests to enjoy from the last Saturday in April to the first Saturday in October, while the expansive yard provides ample space for relaxation and outdoor activities. Seamless connectivity is ensured throughout the property via Wi-Fi internet access, and an uncovered parking area accommodating up to 6 vehicles is available directly on site, making arrivals and departures entirely convenient.
Outdoors
The outdoor spaces of Casale dell'Oasi are as remarkable as the interior, offering a rich variety of environments within the private enclosed grounds. The non-heated swimming pool, measuring 4.5 x 14 metres with a depth ranging from 1.20 to 1.80 metres, is lined in beige PVC with a border in peperino stone and features salt purification, internal lighting, and Roman corner steps for easy water access. Surrounding the pool, the solarium consists of 2 stone platforms of 20 square metres each, set within a mixed lawn and equipped with sunbeds and umbrellas, creating an ideal space for sunbathing and leisure. A covered portico connects directly to the dining room and provides a comfortable setting for outdoor lunches and dinners, complemented by a dedicated outdoor sitting area. A brick barbecue is positioned in the garden between the main house and the annex, perfect for alfresco cooking and gatherings. The entire one-hectare park, which encompasses the house, the annex, the pool, the garden, and the parking area, is enclosed with wooden poles and electro-welded mesh to prevent larger animals from entering, making it essential that the gate remains closed at all times. Beyond the private grounds, guests have free access to the full 254-hectare WWF Oasis of Pian Sant'Angelo, where centuries-old oaks, wooded ravines, Faliscan pastures, and archaeological monuments create an extraordinary natural and historical landscape. Please be aware that the property photographs were taken in spring, and therefore the flowering and grass colours may differ from what you observe upon arrival.
Unit Layout
Casale dell'Oasi is configured across 2 distinct structures and is designed to comfortably accommodate up to 12 guests across 6 bedrooms and 5 bathrooms. The main house is arranged over 2 levels connected by an internal staircase in terracotta and an external staircase in brick. On the ground floor, the entrance opens onto an open-plan area comprising a sitting room with fireplace and Smart TV with Sky, and a dining room with direct access to the portico. Adjacent to the dining room and connected to the entrance is a fully equipped built-in kitchen featuring a thermo-fireplace and barbecue. The ground floor also includes a double bedroom with an ensuite bathroom with shower and a private exit to the garden, as well as a hallway leading to a guest bathroom with shower, also with access to the garden. On the first floor, a sitting room with fireplace and satellite TV serves as a comfortable communal space. This floor contains 2 double bedrooms, one of which features an ensuite bathroom with shower and a private exit to the terrace. A twin bedroom and a bathroom with bathtub are also located on this floor, along with a further double bedroom with an ensuite bathroom featuring a hydromassage tub. Approximately 20 metres from the main house, the annex offers additional independent accommodation comprising a living room with an ornamental fireplace, a kitchenette, a bathroom with shower, and a double bedroom.
Amenities Included
Casale dell'Oasi is equipped with a comprehensive range of amenities to ensure a comfortable and enjoyable stay. All bedrooms are fitted with air conditioning with independent control units, with the exception of the double bedroom on the ground floor of the main house, which does not have fixed air conditioning. Heating is available throughout the property, providing warmth during cooler periods. In the kitchen of the main house, you will find a washing machine for your convenience, along with a dishwasher to simplify daily routines. The property warmly welcomes pets, allowing you to bring your animal companions along for your stay. For entertainment, the sitting room on the ground floor is equipped with a Smart TV with Sky, while the first-floor sitting room features a satellite TV, ensuring a wide range of viewing options throughout your time at the property. Wi-Fi internet access is available to keep you connected during your stay.
Other Information
Casale dell'Oasi has undergone a thorough technical inspection by a qualified responsible party prior to the start of the season, verifying the consistency of the property description, the condition and functionality of all listed accessories, and ensuring that quality, cleanliness, and comfort standards are fully met for every guest. The property is situated within the WWF Oasis of Pian Sant'Angelo, and guests are kindly reminded to keep the entrance gate closed at all times to prevent larger wildlife from entering the enclosed grounds. Pets are welcome at the property. The uncovered parking area on site can accommodate up to 6 vehicles. The swimming pool is open from the last Saturday in April to the first Saturday in October. The rental price includes utilities covering water, gas for kitchen use and hot water, and electricity, as well as weekly linen, and initial and final cleaning. The price also includes the Zer0Dep Guarantee, meaning you are not required to pay a security deposit either on balance or upon arrival, and you benefit from EuropAssistance coverage in the event of accidental damage to the property during your stay, up to a maximum of 1,500.00 euros and subject to the limitations provided.
Distances and Attractions
Casale dell'Oasi enjoys a privileged location in northern Lazio, a region of extraordinary natural and cultural richness. The town of Corchiano, renowned for its hazelnut groves, cured meats, and vibrant food and wine tradition, is just a few kilometres away and offers a full range of shops, restaurants, and everyday services. The property is located approximately 20 minutes from the Magliano Sabina motorway exit, making it easily accessible for guests travelling by car. The surrounding territory is a land of volcanic lakes, centuries-old woods, and a deeply layered history rooted in Etruscan, Faliscan, medieval, and Renaissance civilisations, offering an abundance of cultural and scenic destinations to explore. A riding school is located just 1.5 kilometres from the property, providing the opportunity for horseback riding excursions through the oasis and surrounding countryside. The wider WWF Oasis of Pian Sant'Angelo, spanning 254 hectares, is directly accessible from the property and invites guests to enjoy walks, treks, and wildlife encounters with wild boars, foxes, porcupines, badgers, ducks, and other species typical of protected natural reserves.
Costs & Services
Included services
- Utilities (water, gas for kitchen use and hot water, electricity): included in the rental price
- Weekly linen: included in the rental price
- Initial and final cleaning: included in the rental price
- Zer0Dep Guarantee (EuropAssistance coverage for accidental damage up to €1,500.00, subject to limitations provided): included in the rental price
Extra costs
- Mandatory extra cleaning in case of animals: €50.00/week/animal
- Tourist Tax: where applicable
On request
- Extra cleaning: €15.00/hour per cleaner
- Extra linen: €10.00 per person
- Firewood: €15.00/100 kg
- Heating: €100.00 per day Casale Dell Oasi 12, Emma Villas
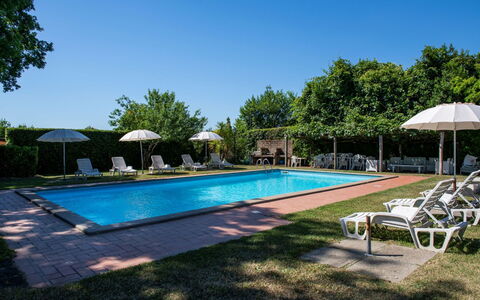
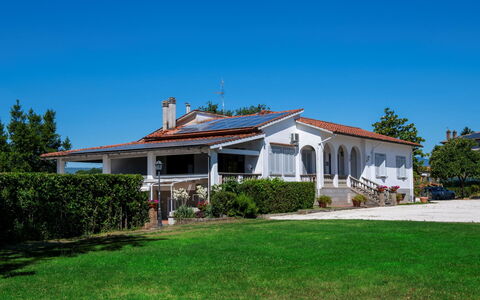
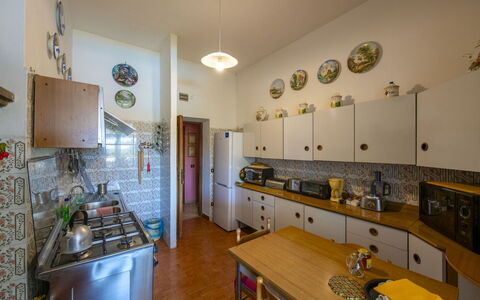
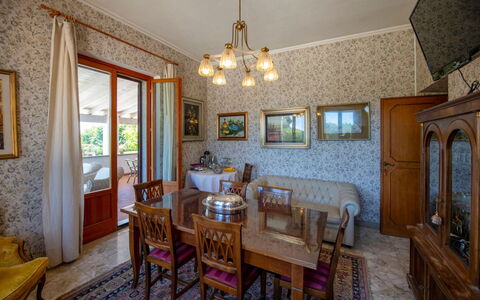
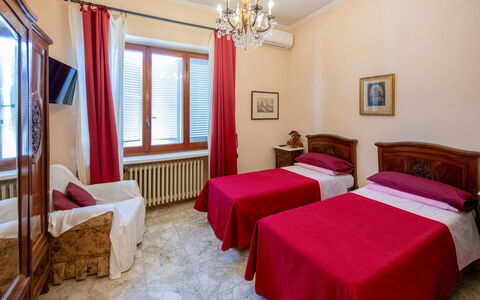
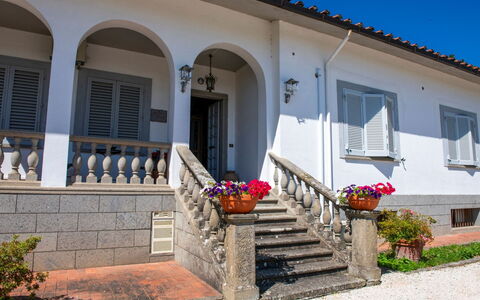
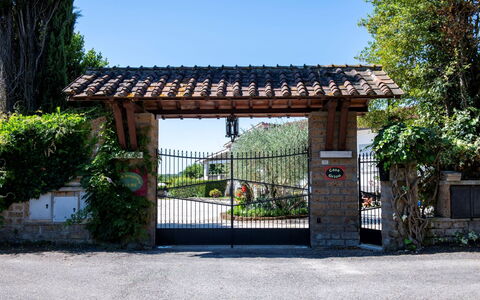
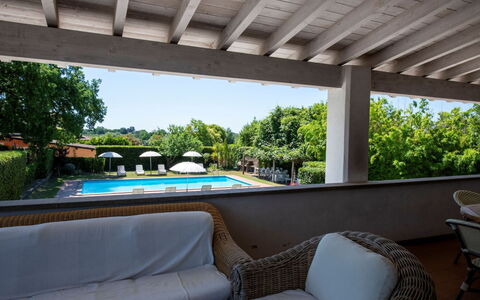
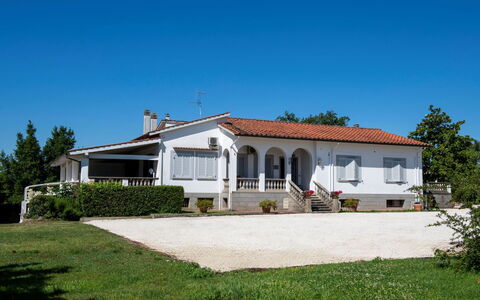
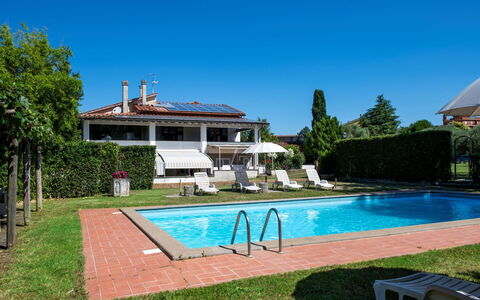
Casa Grion
Pretty private holiday home with WIFI, private pool, A/C, TV, terrace and pets allowed
-
10
-
5
-
5
-
180 m2
Description
SPECIAL OFFER 15% DISCOUNT From 20th June until 30th September 2026 - FOR 1 WEEK BOOKINGS
Casa Grion is a stately home, built in the typical style of rural villas and situated in a panoramic position. It is located on the green hills covered with hazelnut trees, vineyards and olive groves, on a plateau 292 metres above sea level near the WWF OASIS of Corchiano. If you love nature or birdwatching, the WWF OASIS will be a wonderful place for you to spend unforgettable adventures.
Its location in northern Lazio at the gates of Corchiano, a characteristic town of Etruscan origin, where you can easily reach shops and services on foot, makes it perfect if you want to visit the whole of central Italy.
Certainly one of the highlights of the villa is the position, only 60 km from Rome. A visit to the Eternal City, takes just 1 hour by train and even by car the distance is not prohibitive. A short distance away, and well worth a day trip, are the luxuriant woods of the Cimini Mountains and the lakes of Bracciano, Vico and Bolsena, characteristic landscapes with their small villages nestling on the hillsides. Numerous Etruscan tombs have also been found in the area, with significant archaeological finds preserved in the museums of Valle Giulia in Rome and Forte Sangallo in Civita Castellana.
In short, a paradise of natural landscapes, characteristic villages and towns, museums and Etruscan and Roman remains waiting to be discovered!
The villa will be a comfortable place for your holidays even when you stay at home, well furnished and equipped and surrounded by a large park equipped with garden furniture and completely fenced off, ideal also for your pets. It also has a beautiful swimming pool (size 6x12 m., depth 1,50 m. - open from 01st May to 30th September) which is occasionally used also by the owners who live on the ground floor of the villa, with independent entrance from the back fo the house, and who in case of need will be a sure reference for you. Casa Grion
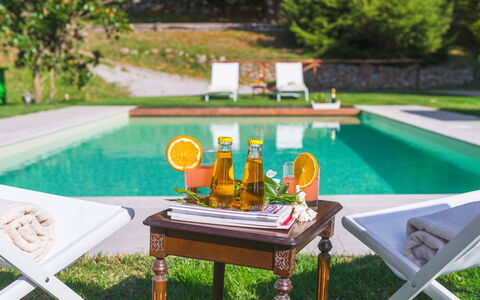
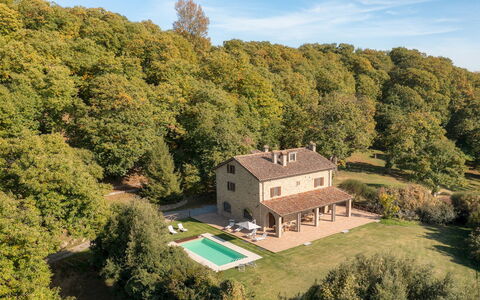
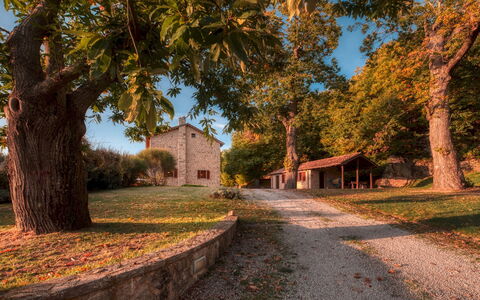
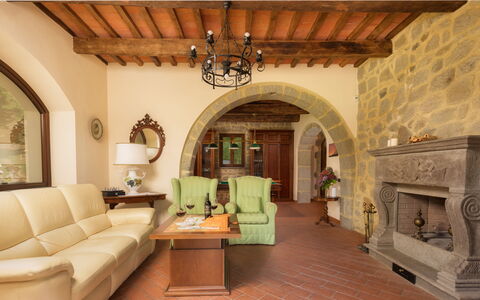
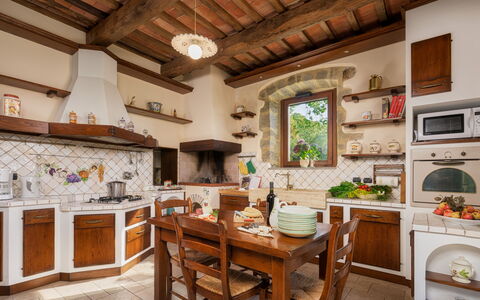
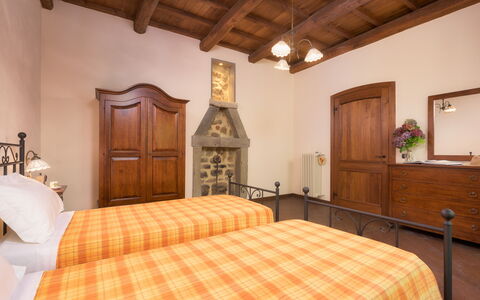
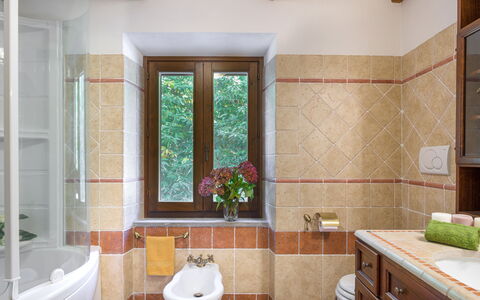
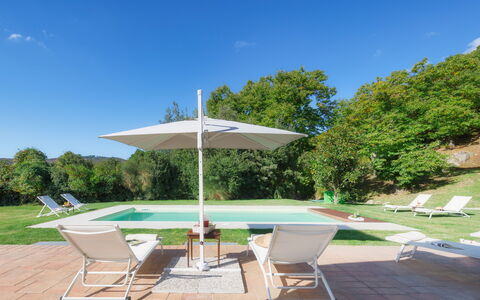
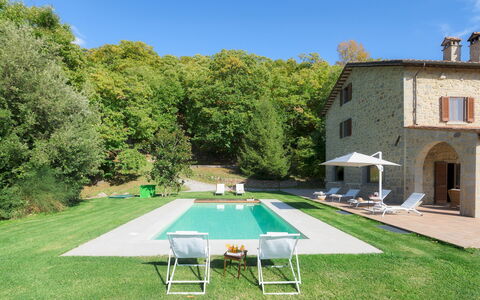
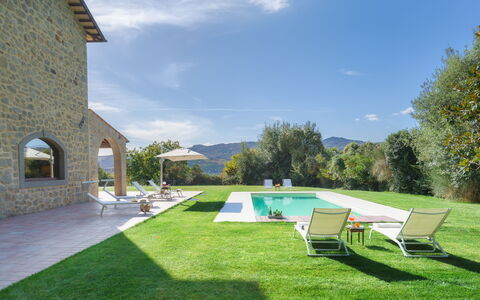
Casale del Castagneto 8
Pretty holiday rental with private pool, WIFI, A/C, sauna, TV and pets allowed
-
8
-
4
-
5
-
280 m2
Description
Property Summary
Nestled within a landscape of centuries-old chestnut woods in Santa Fiora, Tuscany, Italy, Casale del Castagneto is an exceptional vacation rental that seamlessly blends rustic heritage with refined comfort. This beautifully restored Tuscan villa, originally an old stable, has been thoughtfully brought back to life using recycled original materials and local craft production, preserving the architectural soul of the region. Solid external stone walls enclose a brightly lit, warm living space that immediately evokes a sense of home, while the property's generous outdoor setting, private swimming pool, and expansive yard create an atmosphere of complete relaxation and privacy. Guests benefit from high-speed Wi-Fi throughout the property, ensuring connectivity without compromise, while a dedicated uncovered parking area accommodating up to 3 cars is conveniently located between the villa and the annex. The property has been subjected to a thorough check-up by a technical responsible before the beginning of the season, ensuring consistency of the description, accessories listed, and their present state of operation and maintenance, guaranteeing quality, cleanliness, and comfort to all guests.
Outdoors
The property sits within a partially fenced, 3-hectare park dominated by centuries-old chestnut trees, encompassing a wooded area, 7,000 sq m of lawn, and 3,000 sq m of garden with lawn surrounding the portico and swimming pool. Among oaks, Turkey oaks, holm oaks, and chestnut trees, it is not uncommon to encounter squirrels, foxes, roe deer, and porcupines, offering a truly immersive natural experience. From the automatic entrance gate, a gravel driveway bordered by hydrangeas leads gracefully to the parking area between the villa and the annex. The large, south-facing portico, surrounded by a plush lawn and connected directly to the kitchen and living room, overlooks a valley of beech and oak trees bordered by Monte Labbro, with the Tyrrhenian Sea visible far in the background, creating an unforgettable setting for summer lunches and dinners at sunset. The portico is furnished with a dining table, a seating area, and a barbecue, making it an ideal space for outdoor entertaining. Please note that photos are taken in spring; therefore, flower blossoming and the colours of the garden grass may differ at the time of your arrival.
The non-heated private swimming pool is positioned in the south-west facing area of the garden, just 5 m from the villa and on the same level. Measuring 9 x 4 m with a constant depth of 1.50 m, the rectangular pool is lined in white PVC and features salt purification, a remote-controlled pool cover, and semicircular corner steps. It is surrounded by a stoneware surface bordered by lawn, where an umbrella, deck chairs, and sunbeds are arranged for your comfort. A solar shower is available nearby. Both internal and external pool lighting allow you to enjoy the pool area during the evening and at night. The pool is open from the last Saturday in April to the first Saturday in October.
Unit Layout
Casale del Castagneto accommodates up to 8 guests across 4 bedrooms and 5 bathrooms, distributed between the main villa and a separate annex, offering both privacy and a cohesive sense of space.
The main villa is spread over 4 levels that communicate with each other exclusively via an internal wooden staircase. On the ground floor, the main entrance opens into a living area featuring a sitting room with a smart TV and a pool table, alongside a dining room, a fully equipped kitchen, and a guest bathroom. The kitchen and living room offer direct access to the large portico. On the first floor, you will find a twin bedroom, a bathroom with a bathtub, and a double bedroom with an en-suite bathroom with shower. The attic level hosts a further double bedroom with an en-suite bathroom with shower. The basement level features a large multipurpose room equipped with a home theatre, a ping-pong table, and a table football, as well as a sauna and a bathroom with shower; this level is also completed by the laundry room. All bedrooms in the villa are equipped with air conditioning with independent control units. Please note that all fireplaces are ornamental.
The annex, located a few metres from the villa and renovated in the same style as the main building, comprises a double bedroom with an en-suite bathroom with shower. Adjacent to the annex is a room housing a professional wood oven.
Amenities Included
Casale del Castagneto is equipped with a comprehensive range of amenities designed to ensure a comfortable and enjoyable stay. All 4 bedrooms are fitted with air conditioning units with independent controls, allowing each guest to personalise their climate settings. Heating is also available throughout the property, ensuring warmth during cooler periods. The kitchen is fully appointed with a dishwasher among its appliances, while the laundry room in the basement houses a washing machine for added convenience during longer stays. The outdoor portico is equipped with a barbecue, perfect for alfresco dining in the Tuscan countryside. Entertainment options are plentiful, with a smart TV and pool table on the ground floor, a full home theatre system, ping-pong table, and table football in the basement multipurpose room, and satellite TV available for your viewing pleasure. Pets are welcome at the property, subject to prior authorisation by the owner upon communication of the number, size, and breed of animals.
Other Information
Casale del Castagneto has been subjected to a check-up by a technical responsible before the beginning of the season to ensure consistency of the description, the accessories listed, and their present state of operation and maintenance, guaranteeing quality, cleanliness, and comfort throughout your stay.
The property welcomes 1 small or medium-sized pet, subject to prior authorisation by the owner. Guests must communicate the number, size, and breed of the animal before arrival to obtain approval.
The rental price includes utilities covering water, gas for kitchen use and hot water, and electricity, as well as weekly linen, and initial and final cleaning. The Zer0Dep Guarantee is also included, meaning you are not required to pay a security deposit either on balance or upon arrival. This guarantee includes EuropAssistance coverage in case of accidental damage to the property during your stay, up to a maximum of 1,500.00 euros and subject to the limitations provided.
A Tourist Tax may apply where applicable, in accordance with local regulations.
Distances and Attractions
Casale del Castagneto enjoys a privileged location in the heart of Tuscany, positioned halfway between the Val d'Orcia Artistic, Natural and Cultural Park, a UNESCO World Heritage Site, and the Tyrrhenian coast. This strategic setting allows guests to explore a remarkable variety of landscapes and destinations, from the slopes of Monte Amiata to the beaches of the Tuscan coast, passing through the scenic Maremma countryside. Winding panoramic roads lead to celebrated medieval borghi such as Montalcino, renowned as the home of the prestigious Brunello wine, and Pitigliano. The thermal waters of Saturnia and Bagno Vignoni are also within reach, offering a restorative experience amid stunning natural surroundings. Towns of inestimable architectural beauty are easily accessible from the property. Everyday conveniences including services, supermarkets, and restaurants are located just 600 m from the property.
Costs & Services
Included services
- Utilities (water, gas for kitchen use and hot water, electricity): included in the rental price
- Weekly linen: included in the rental price
- Initial and final cleaning: included in the rental price
- Zer0Dep Guarantee with EuropAssistance coverage (up to €1,500.00, subject to limitations): included in the rental price
Extra costs
- Tourist Tax: where applicable, as per local regulations
- Mandatory extra cleaning in case of animals: €50.00 per week per animal
On request
- Extra cleaning: €22.00 per hour per person employed
- Extra linen: €15.00 per person
- Heating: on consumption, at prices in effect at the time of lease Casale del Castagneto 8, Emma Villas
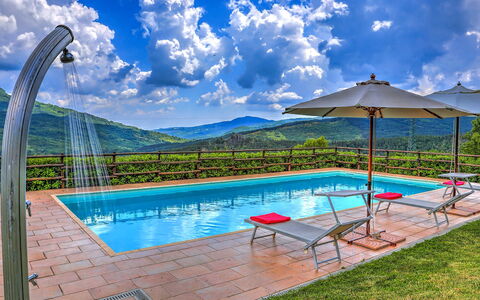
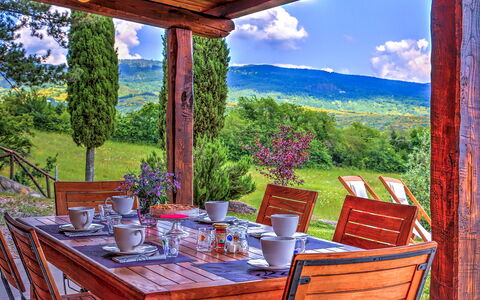
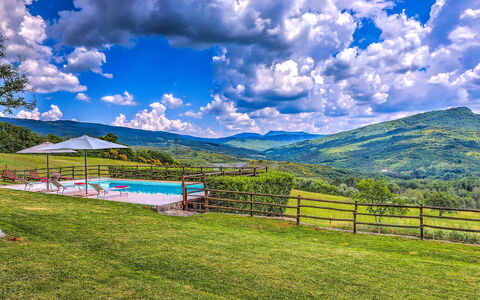
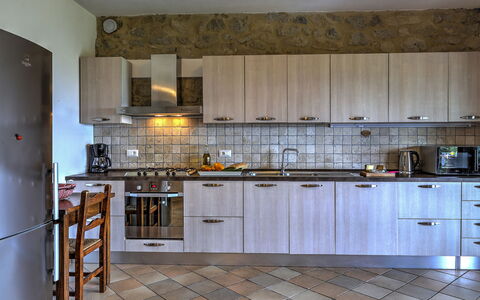
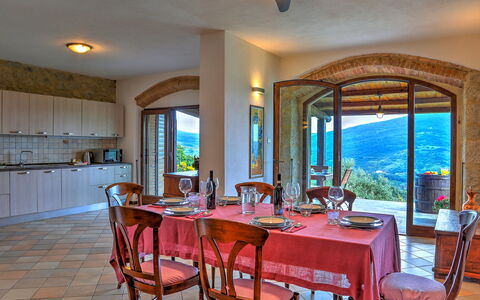
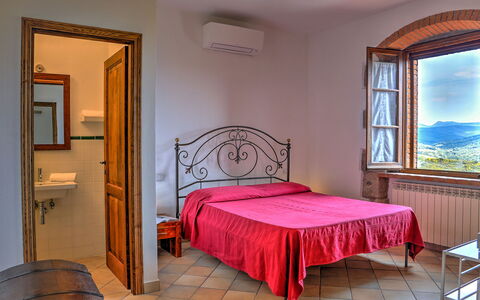
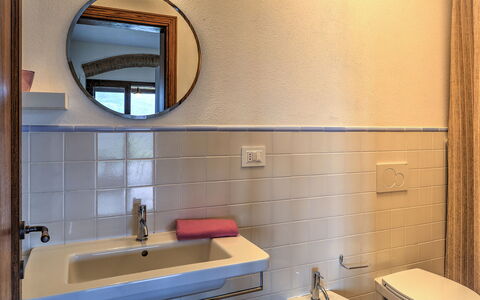
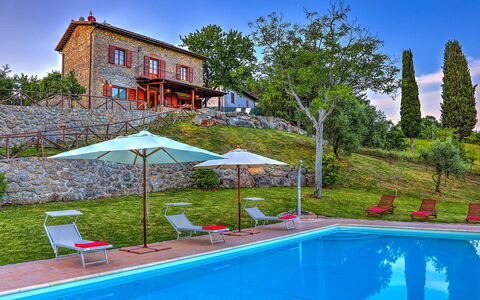
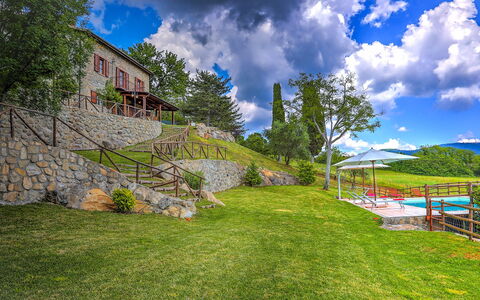
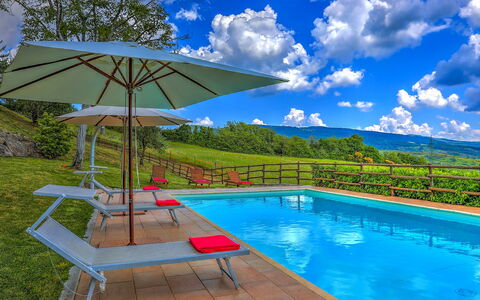
La Casa di Elsa 6
Superb holiday rental with A/C, private pool, WIFI, TV and pets allowed
-
6
-
3
-
2
-
150 m2
Description
Property Summary
Nestled in the heart of Tuscany, La Casa di Elsa is a beautifully restored vacation rental set in the medieval hilltop village of Santa Fiora, Italy. Dating back to the early 20th century, this charming property was originally a humble rural house, with animal stalls on the ground floor and peasants' quarters above. Following a skilful renovation completed in 2013, the house has been transformed into a refined and comfortable home that seamlessly blends its rich historical character with modern comforts. The original stone walls, exposed on the exterior and visible beneath the plaster in certain interior spaces, speak to the property's authentic past, while carefully restored pieces of furniture, including 2 old madie, traditional kitchen cupboards once used for kneading and storing bread, now serve as elegant and functional storage units. The lush garden, panoramic swimming pool, and the characteristic medieval town centre of Santa Fiora towering above complete a setting of rare beauty. Surrounded by green woods and set within a 4-hectare estate, the property offers a generous yard that provides both privacy and a deep connection with the natural landscape. Guests benefit from Internet WiFi throughout the house, ensuring connectivity during their stay, and a dedicated gravel parking area is conveniently located near the main entrance, making arrivals and departures effortless.
Outdoors
The outdoor spaces of La Casa di Elsa are among its most captivating features, arranged across 3 large terraces that descend gracefully through the garden. Lawns enlivened by colourful flower pots, mature trees typical of the Tuscan landscape, including chestnuts, oaks, cypresses, walnut, hazelnut, cherry, and apple trees, create a rich and varied natural setting full of interesting corners to discover. An outdoor seating area furnished with sofas and armchairs invites relaxation in the open air, while a panoramic terrace equipped with a brickwork barbecue offers the perfect spot for preparing and enjoying grilled meals in the company of family or friends. The woods and olive grove that border the garden form part of the wider 4-hectare estate, lending the property an exceptional sense of seclusion and tranquillity. From the main entrance, 2 charming paths wind through the woods alongside little streams, leading guests to the village centre in just a few minutes on foot. A few large steps cross the lawn along the 20 metres separating the house from the panoramic swimming pool, which is set on the lowest terrace of the garden and clearly visible from the rooms and patio. The non-heated pool measures 5 x 11 m with a constant depth of 1.40 m, is edged in stoneware tiles, lined in PVC, and features salt purification. Roman steps lead into the water, and the pool is equipped with both internal and external lighting. The surrounding solarium area extends over a level surface that is partly paved and mostly lawn, furnished with sunbeds and umbrellas, and served by a cold-water shower. The many trees throughout the garden create numerous areas of natural shade, particularly welcome during the warmest days of summer. Please note that photographs of the property were taken in spring, meaning that the appearance of flowering plants and the colour of the garden grass may differ at the time of your arrival.
Unit Layout
La Casa di Elsa is configured across 2 floors which, thanks to the sloping terrain, each benefit from direct access to the outside, welcoming up to a maximum of 6 guests across 3 bedrooms and 2 bathrooms. The main entrance on the first floor leads into a small hallway from which 3 double bedrooms open, all oriented to take full advantage of the surrounding views. 1 of these bedrooms features a private balcony, while another offers divisible beds for added flexibility. 1 bedroom has an en-suite bathroom with shower, and the remaining 2 bedrooms share a second bathroom, also with shower. From the hallway, a wooden staircase descends to the living area on the ground floor, which comprises a large open-plan space incorporating a toilet, a living room, a well-equipped kitchen, and a dining room. From this level, 2 large French windows open onto a portico furnished with a table and chairs, where alfresco meals can be enjoyed while admiring the surrounding landscape.
Amenities Included
La Casa di Elsa is equipped with a comprehensive range of amenities designed to ensure a comfortable and enjoyable stay throughout all seasons. The property features air conditioning for warm summer days and heating available for cooler periods, ensuring a pleasant indoor climate year-round. The well-equipped kitchen includes a dishwasher, making meal preparation and clean-up effortless, while a washing machine is also available for guests requiring laundry facilities during longer stays. Entertainment is well catered for with satellite TV, ideal for relaxing evenings indoors. The property is pet-friendly, welcoming small-sized animals so that guests need not leave their companions behind when travelling.
Other Information
La Casa di Elsa is a fully fenced property, enclosed by walls, chestnut poles, and wire mesh standing between 160 and 180 cm in height, with 1 driveway gate and 1 pedestrian gate, ensuring both security and peace of mind throughout your stay. Pets of small size are welcome at the property. The Emma Villas Concierge team is available to assist with any emergencies or further information required during your stay, and all relevant telephone numbers will be provided together with your booking documents. Prior to the beginning of each season, La Casa di Elsa undergoes a thorough check-up carried out by a designated technical representative to verify the consistency of the property description, confirm the presence and operational condition of all listed accessories, and guarantee the quality, cleanliness, and comfort expected by every guest.
Distances and Attractions
Santa Fiora, considered one of the most beautiful villages in Italy, is just a short walk from La Casa di Elsa via the charming wooded paths that begin near the property's main entrance. The village is steeped in history, built around the remains of the ancient Aldobrandesque fortifications, of which the Clock Tower is adorned with ceramics by the Della Robbia family, with battlements dating back to the 19th century. Nearby, the Palazzo Sforza stands over the remains of the walls of the old castle, while the Church of Saints Flora and Lucilla houses the celebrated terracotta altarpieces of the Della Robbia Florentine workshop. The Peschiera, a tranquil mirror of clear water dedicated to trout breeding, forms a small and enchanting park immersed in silence, beside which stands the Church of the Madonna delle Nevi, built above the sources of the river Fiora, visible through a glass floor. Exploring the village further along Via Carolina and through its various streets, you pass through the historic Jewish ghetto, whose appearance remains remarkably similar to what it would have been in the mid-16th century, culminating in the Piazza del Ghetto, the only square in Santa Fiora accessible from a single entrance. The Mercury Mine Museum is also open to visitors within the village. Beyond Santa Fiora, the wider region of Tuscany offers an extraordinary wealth of cultural and natural attractions. Etruscan towns rich in history, such as Montepulciano, Montalcino, and San Casciano di Bagni, are within easy reach, as are the great art cities of Tuscany. The well-connected road network makes short excursions straightforward, and the sunny beaches of the Tyrrhenian Sea are approximately one hour's drive away.
Costs & Services
Included services
- Utilities (electricity, water, gas for cooking use): included in the rental price
- Weekly linen change: included in the rental price
- Initial and final cleaning: included in the rental price
- Zer0Dep Guarantee (EuropAssistance coverage for accidental damage up to €1,500.00, with applicable limitations, replacing the standard security deposit): included in the rental price
- Europ Assistance Italia SPA cancellation insurance: included in the rental price
Extra costs
- Mandatory extra cleaning when animals are present: €50.00 per animal per week or part of week
- Tourism tax: €1.50 per person per night for the first 10 nights (children under 10 years old are exempt)
On request
- Extra cleaning: €22.00 per hour per cleaner
- Extra linen: €20.00 per person
- Heating: charged on consumption at current market prices
- Firewood: €20.00 per 100 kg
- Health Policy by EuropAssistance (optional) La Casa di Elsa 6, Emma Villas
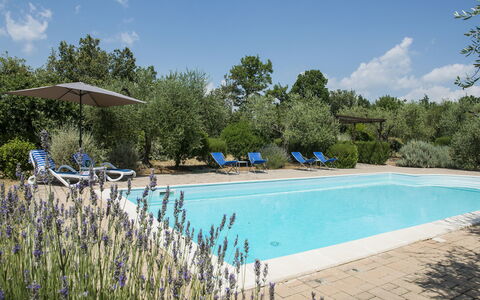
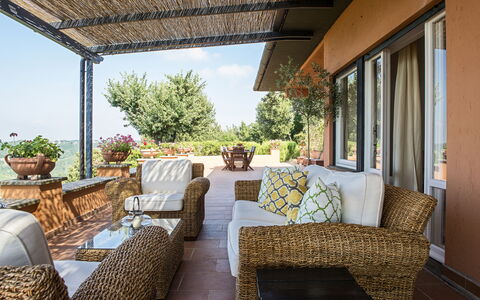
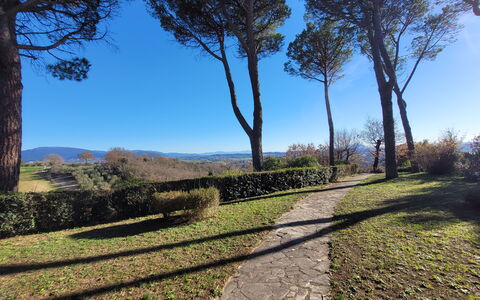
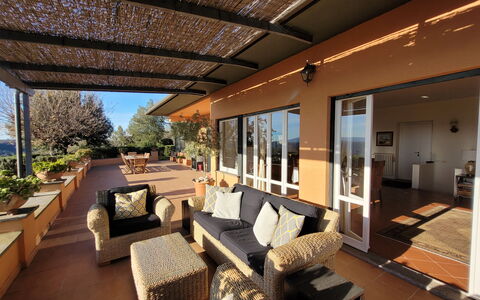
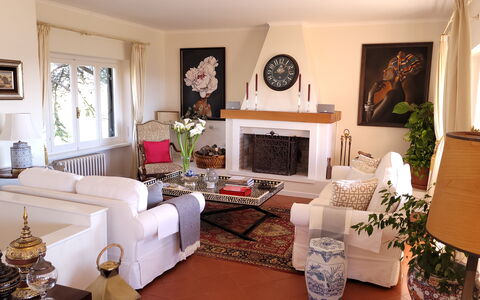
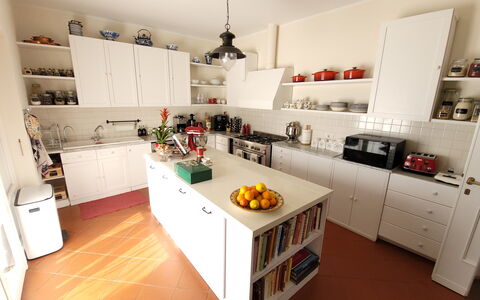

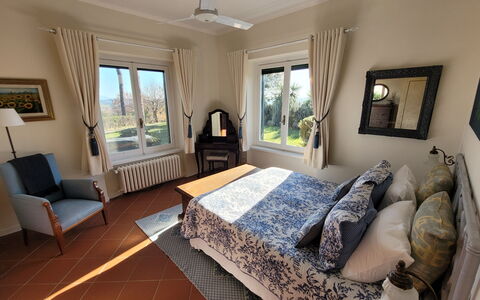
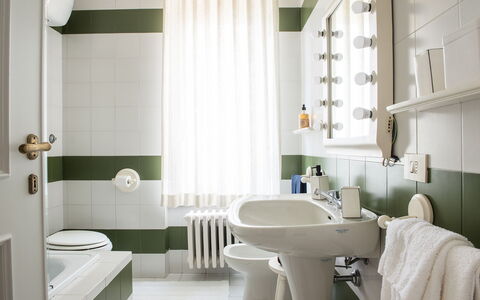

Villa El Olivar
Unique private vacation home with A/C, private pool, TV, terrace and panoramic view
-5% Special Offer-
8
-
4
-
3
-
300 m2
Description
Holiday home Villa El Olivar is a lovely property (300 sq m) that includes private pool and air conditioning. The property can sleep up to eight people comfortably in four bedrooms with three bathrooms. Villa El Olivar is located 5 km (3 mi) from Otricoli, Italy and only 58 km (36 mi) from Spoleto.
What to Expect
Upon arrival at Villa El Olivar you’ll find a nice clean well-maintained property ideal for a relaxing holiday in Umbria. Regardless of how you spend your days - visiting museums, shopping, sightseeing or just driving in the countryside, when you arrive home you can relax with your family and friends at the pool for a perfect ending to another day in Umbria. If you enjoy cooking for family and friends there is a well-equipped kitchen including coffee machine, microwave, toaster, stove and refrigerator, as well as, plenty of tableware and cutlery for up to eight people. If you prefer to dine 'al fresco', there is a fully furnished terrace where you can enjoy the weather while dining outdoors.
What's Nearby?
Most people enjoy visiting nearby cities and towns while on holiday, so for your reference this is a list of popular places with distances (as the crow flies) from the property: Spoleto 58 km (36 mi), Rieti 68 km (42 mi), Rome 82 km (51 mi), Tivoli 89 km (55 mi) and Norcia 97 km (60 mi).
Some other major tourist destinations you should consider visiting are: Florence 232 km (144 mi), Rome 82 km (51 mi), Venice 470 km (292 mi), Milan 520 km (323 mi) and Naples 273 km (169 mi).
Additional Information
Check-In Time: 16:00 - 19:00
Check-Out Time: 08:00 - 10:00
Pool Open: 1 June - 30 September (If you'd like the pool open outside these dates, please make that request prior to booking)
Nearest Airports (distances as the crow flies): Roma Ciampino (cia) 91 km (56 mi), Roma Fiumicino (fco) 103 km (64 mi), Firenze Peretola (flr) 236 km (147 mi), Napoli Capodichino (nap) 266 km (165 mi) and Pisa (psa) 298 km (185 mi).
Villa El Olivar
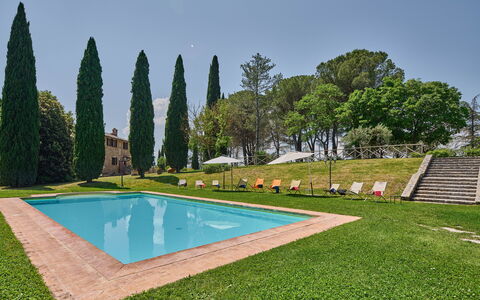
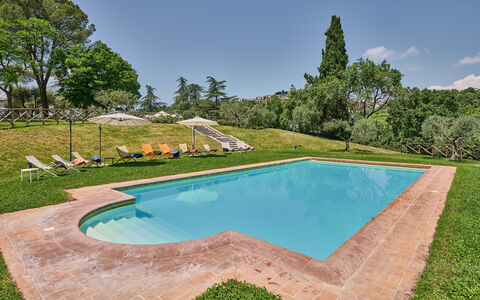
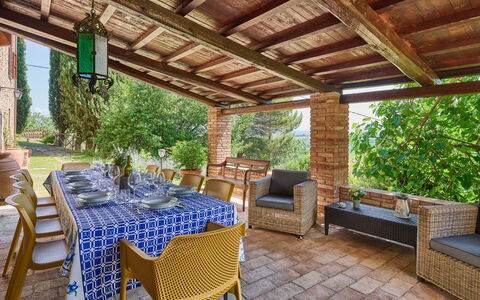
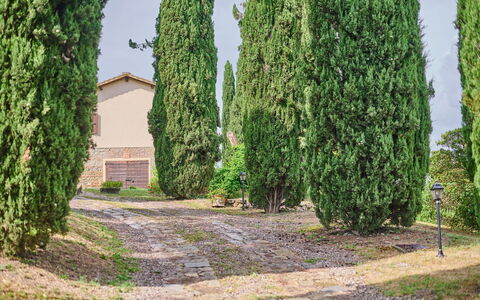
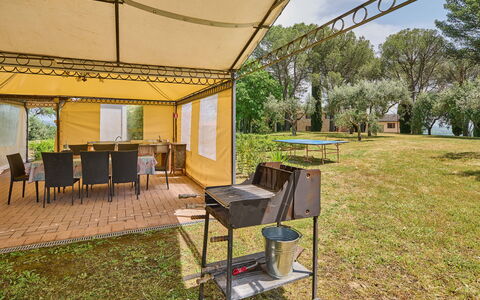
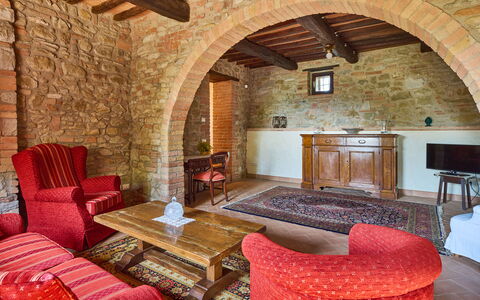
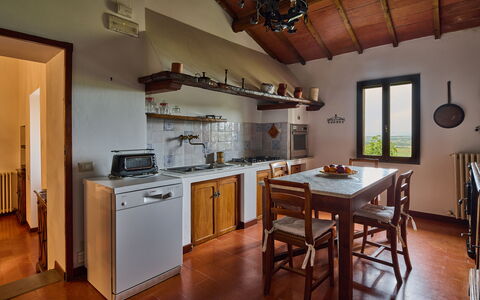
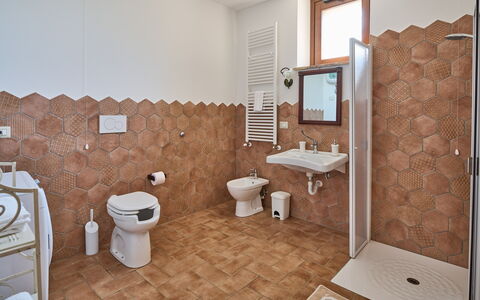
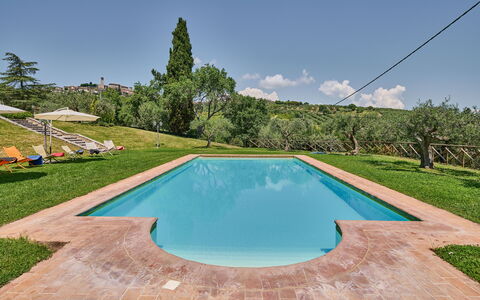
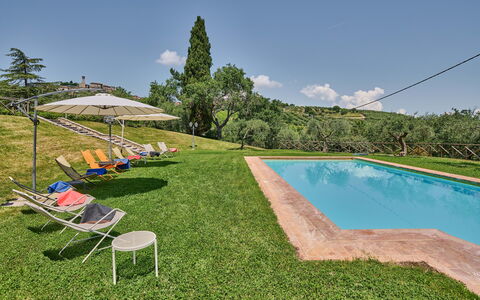
Villa Conte Jacopo
Amazing independent villa with A/C, WIFI, private pool, TV, patio, panoramic view, near Perugia
-
10
-
6
-
6
-
520 m2
Description
Conveniently located in Agello, Italy in the tourist area "Trasimeno Lake" and only 19 km (12 mi) from Perugia. Vacation rental Villa Conte Jacopo is a lovely stone building (520 sq m) that includes WiFi internet, private pool and air conditioning. The property can sleep up to ten guests comfortably in six bedrooms with six bathrooms.
What to Expect
When you arrive you will be welcomed by the owner or manager where you’ll find a nice clean well-maintained property with views of the hills ideal for a peaceful vacation in Umbria. Regardless of how you spend your days - shopping, sightseeing, visiting museums or just driving in the countryside, when you arrive home you can relax with your family and friends at the pool for a perfect ending to another day in Umbria. Outdoors you will also find a barbecue grill, playground and patio. If you enjoy cooking for family and friends there is a well-equipped kitchen including coffee machine, microwave, toaster, stove and refrigerator, as well as, plenty of tableware and cutlery for up to ten people. If you prefer to dine 'al fresco', there is a fully furnished patio where you can enjoy the weather while dining outdoors.
Places Nearby
Most people enjoy visiting close-by cities and towns while on vacation, so for your reference this is a list of popular places with distances (as the crow flies) from the property: Perugia 19 km (12 mi), Assisi 41 km (25 mi), Montepulciano 48 km (30 mi), Cortona 50 km (31 mi) and Gubbio 67 km (42 mi).
Some other major tourist destinations you should consider visiting are: Florence 164 km (102 mi), Viareggio 251 km (156 mi), Forte Dei Marmi 258 km (160 mi), Rome 183 km (114 mi), Milan 451 km (280 mi) and Naples 374 km (232 mi).
Additional Information
Handicapped Accessible - If you or one of your guests needs wheelchair access, you’ll find at least one bedroom and bathroom that are accessible, as well as, most of the main rooms in the house.
Check-In Time: 16:00 - 18:00
Check-Out Time: 10:00 - 11:00
Pool Open: 1 May - 30 September (If you'd like the pool open outside these dates, please make that request prior to booking)
Nearest Airports (distances as the crow flies): Firenze Peretola (flr) 169 km (105 mi), Roma Ciampino (cia) 192 km (119 mi), Roma Fiumicino (fco) 204 km (127 mi), Pisa (psa) 232 km (144 mi) and Bologna (blq) 256 km (159 mi).
Special Services
Pre-Stocked Fridge - If you'd like to have the fridge and pantry stocked before you arrive that is possible at Villa Conte Jacopo. Ask for more details, including the extra cost and how to schedule this service.
Casale Conte Jacopo