Torre San Severo Villas with Pool
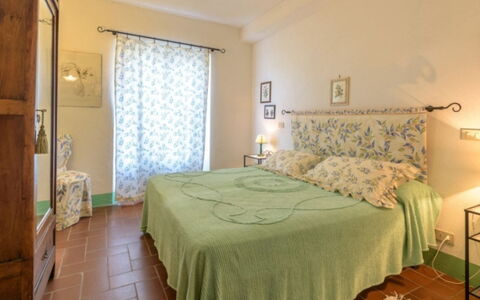
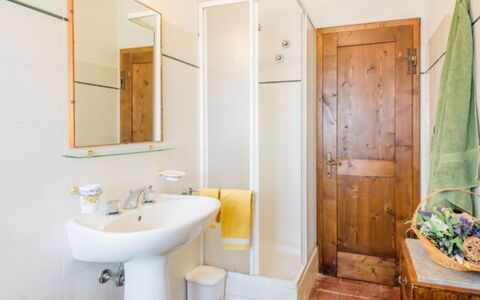
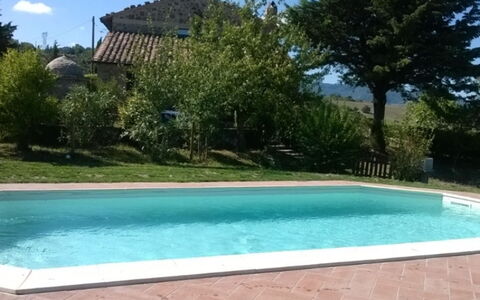
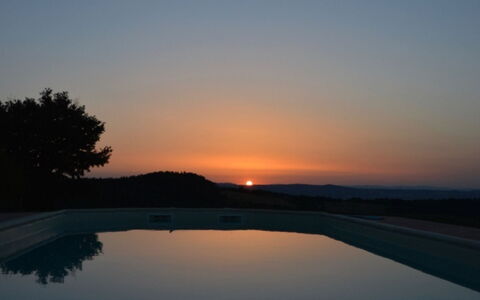

Podere del Mezzadro
Fantastic holiday home with WIFI, private pool, TV and terrace, near Montepulciano
-
11
-
5
-
5
-
300 m2
Description
Property Summary
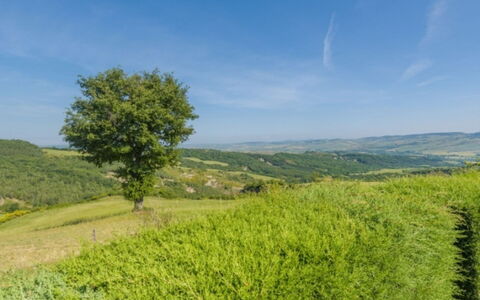
Podere del Mezzadro is a typical sharecropping farmhouse built at the beginning of the century, offering authentic accommodation for your stay in Radicofani, Italy. This independent holiday villa welcomes you with its superb panoramic location, positioned on top of a cereal-cultivated hill approximately 1 km from the town of Contignano. The property provides an extraordinary panorama that sweeps from Mount Amiata to the hills of Pienza, creating a breathtaking backdrop for your vacation. You will benefit from convenient parking facilities and reliable Internet Wifi throughout your stay, ensuring both comfort and connectivity during your time at this remarkable estate.
Outdoors
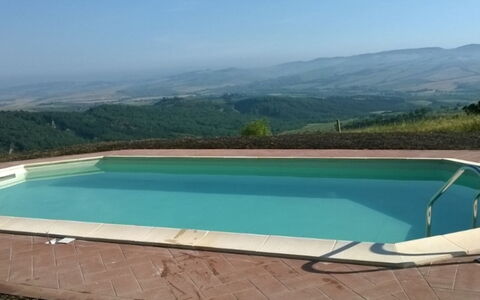
The outdoor spaces at Podere del Mezzadro offer exceptional areas for relaxation and entertainment. You will enjoy a panoramic non-heated swimming pool measuring 8 x 4 meters with a depth ranging from 1.20 to 1.40 meters, which is fenced for safety and open from May 1st to October 31st. The property features a large garden surrounding the farmhouse, providing ample space for outdoor activities and leisure. A charming jasmine pergola extends from the house, creating a shaded area where you can dine outdoors at comfortable iron tables with chairs. You will find outdoor furniture strategically placed throughout the grounds to maximize your enjoyment of the stunning views. A barbecue area is available for preparing alfresco meals, and children will delight in the dedicated playground. The ground floor apartments open directly onto the jasmine pergola, while the Lavanda apartment provides access through a French door to the large rear lawn. The Oleandro apartment overlooks a small, secluded green corner of the farm, offering additional privacy and tranquility.
Unit Layout
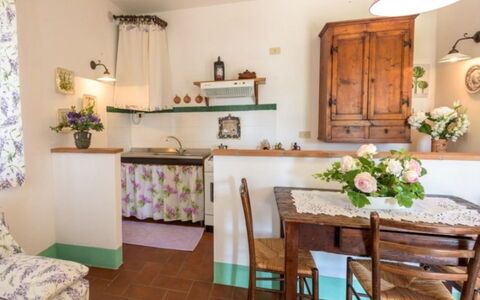
The farmhouse accommodates a maximum capacity of 11 guests across 5 separate apartments named Glicine, Lavanda, Oleandro, Lilla and Geranio, offering a total of 5 bedrooms and 5 bathrooms throughout the property. The Geranio apartment is located on the second floor and features a large living room with dining area, kitchen, bathroom with shower, double bedroom and small study. Apartment Lillà occupies the second floor and includes a large living room with dining area, kitchen, bathroom with shower, double bedroom and single bedroom, with access to a terrace furnished with table and chairs. The Lavanda apartment on the ground floor comprises a living room with spacious kitchenette, dining area, double bedroom, study, bathroom with shower and a storage room. The Glicine apartment, also on the ground floor, consists of a living room and kitchenette, double bedroom, bathroom with shower and a storage room. The Oleandro apartment, created from the renovation of the old shed, contains a living room with dining area, kitchen, bathroom with shower, double bedroom and small study.
Amenities Included
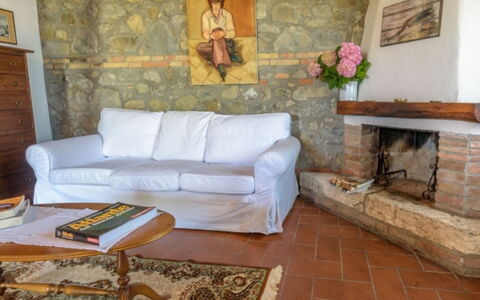
Your stay includes comprehensive amenities to ensure a comfortable and convenient experience. Each apartment features a fully equipped kitchen with a Dishwasher for effortless cleanup after meals. A Washing Machine is available on the property for your laundry needs throughout your stay. Entertainment is provided through Satellite TV and Television in the living areas, allowing you to relax with your favorite programs. Several apartments include a Fireplace, specifically in the Geranio, Lillà, Lavanda and Oleandro apartments, creating a warm and inviting atmosphere. Heat Available ensures your comfort during cooler months. The outdoor Barbecue facility enables you to prepare grilled meals while enjoying the panoramic views of the surrounding countryside.
Other Information
Check-in is available from 3 pm to 7 pm, and check-out is required by 10 am. The rental price includes consumption of water, gas, electricity, final cleaning, and linen for rooms and bathrooms with weekly linen changes. You should note that any consumption of air conditioning or heating is not included in the rental price and will be charged locally based on actual usage. Upon arrival, you will be required to provide a security deposit which will be returned at the end of your stay minus the cost of any damages incurred. Pets are welcome at the property. The swimming pool is open seasonally from May 1st to October 31st. Upon arrival, a tourist tax may be required according to the regulations of the municipality.
Distances and Attractions
Podere del Mezzadro enjoys a privileged position approximately 1 km from the town of Contignano, providing easy access to local amenities while maintaining a peaceful rural setting. The property's elevated hilltop location offers magnificent views that sweep from Mount Amiata to the hills of Pienza, allowing you to appreciate the distinctive landscape of the Val d'Orcia region. The surrounding cereal-cultivated hills create a quintessentially Tuscan panorama, placing you within reach of the area's renowned attractions, historic towns, and celebrated wine country.
Costs & Services
Extra costs
- Security deposit: €500.00
- Air conditioning / heating: payable locally based on consumption
- Pets: €25.00 per week
- Toddler bed: €30.00 per week
- Extra bed: €80.00 per week
- Tourist tax: may be required upon arrival according to municipal regulations Podere del Mezzadro


La Piccola Rocca
Stunning independent holiday home with private pool, WIFI, TV and veranda
-
7
-
4
-
4
-
300 m2
Description
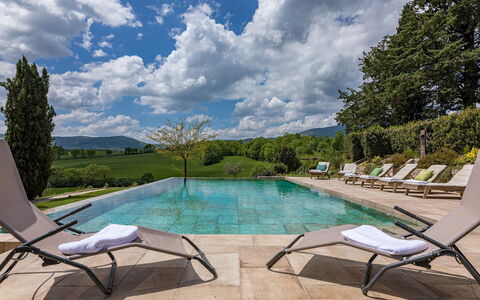
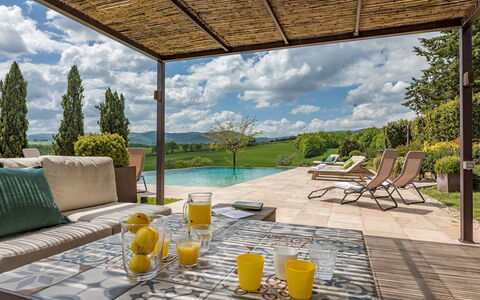
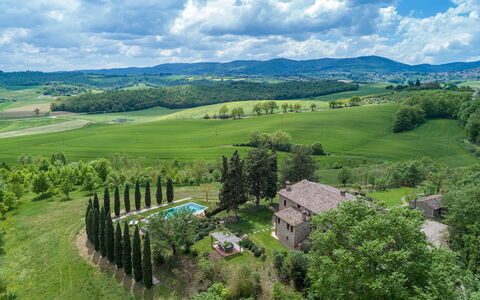
Holiday home La Piccola Rocca is a lovely stone building (300 sq m) that includes private pool and WiFi internet. The property can accommodate up to seven people comfortably in four bedrooms with four bathrooms. La Piccola Rocca is located in the centre of Cetona, Italy and only 31 km (19 mi) from Montepulciano in the tourist area "Orcia Valley".
What to Expect
Upon arrival at La Piccola Rocca you’ll find a beautiful clean well-maintained property with views of the hills ideal for a relaxing holiday in Tuscany. Regardless of how you spend your days - visiting museums, shopping, sightseeing or just driving in the countryside, when you arrive home you can relax with your family and friends at the pool for a perfect ending to another day in Tuscany. If you enjoy cooking for family and friends there is a well-equipped kitchen including toaster and refrigerator, as well as, plenty of tableware and cutlery for up to seven people.
Places Nearby
Most people enjoy visiting nearby cities and towns while on vacation, so for your reference this is a list of popular places with distances (as the crow flies) from the property: Montepulciano 31 km (19 mi), Montalcino 54 km (34 mi), Perugia 57 km (35 mi), Cortona 59 km (37 mi) and Arezzo 70 km (44 mi).
Some other major tourist destinations you should consider visiting are: Florence 142 km (88 mi), Viareggio 229 km (142 mi), Forte Dei Marmi 236 km (146 mi), Rome 165 km (103 mi), Milan 430 km (267 mi) and Naples 356 km (221 mi).
Additional Information
Check-In Time: 15:00 - 18:00
Check-Out Time: 08:00 - 10:00
Pool Open: 1 June - 30 September (If you'd like the pool open outside these dates, please make that request prior to booking)
Nearest Airports (distances as the crow flies): Firenze Peretola (flr) 147 km (91 mi), Roma Ciampino (cia) 174 km (108 mi), Roma Fiumicino (fco) 187 km (116 mi), Pisa (psa) 210 km (130 mi) and Bologna (blq) 235 km (146 mi).
La Piccola Rocca
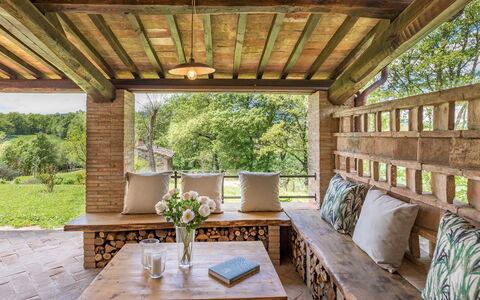
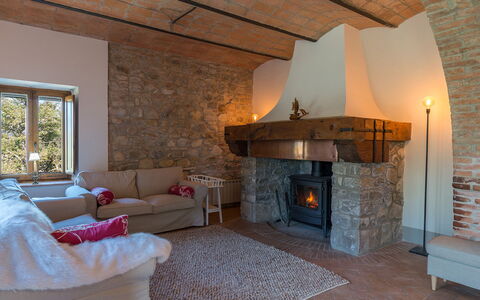
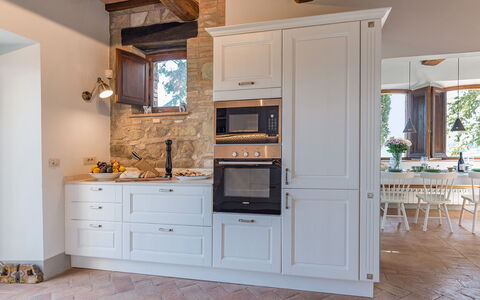
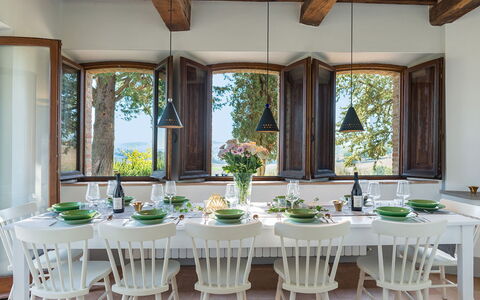
Podere Fabbrica 12
Beautiful vacation rental with private pool, A/C, WIFI and pets allowed
-
12
-
6
-
8
-
400 m2
Description
Property Summary
Nestled in the rolling hills of Cetona, Italy, Podere Fabbrica is a magnificent stone farmhouse that stands on the border between Tuscany and Umbria, on the slopes of Monte Cetona and within reach of the celebrated borghi of San Casciano dei Bagni and Chiusi. This exceptional vacation rental is the result of a careful and respectful restoration of a 19th century farmhouse, where fine traditional materials such as hand-made terracotta flooring and chestnut ceiling beams have been preserved and celebrated throughout. Encircled by majestic cypress trees and set within a sprawling estate of approximately 5 hectares, Podere Fabbrica comprises a main house and a separate annex, making it an ideal retreat for families, groups of friends, or multi-generational gatherings seeking both togetherness and privacy. The property benefits from a generous yard rich in plants, flowers, and manicured lawns, while a dedicated parking area accommodating up to 5 cars is conveniently located at a lower level of the estate. High-speed Internet Wi-Fi is available throughout, ensuring you remain connected during your stay without compromising the sense of peaceful seclusion that defines this remarkable property.
Outdoors
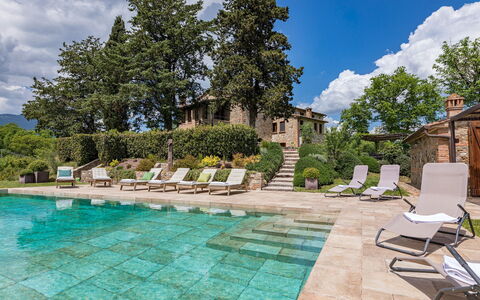
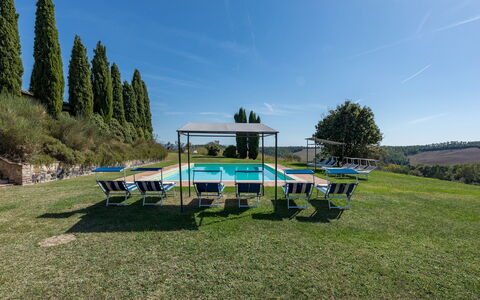
The estate's outdoor spaces are as thoughtfully composed as its interiors, offering a succession of distinct areas designed for relaxation, dining, and contemplation. The lush garden, covering approximately 2,000 square metres, is planted with a wide variety of seasonal flowers that bloom in rotation across the manicured lawn areas surrounding the house and the pool zone. A stately row of cypress trees lines the driveway leading to the property, reinforcing the timeless Tuscan character of the setting. Immediately outside the kitchen, on a lower terrace, a large paved pergola houses a dining area furnished with a table and chairs, perfect for alfresco meals in the shade. Adjacent to the main entrance, a spacious furnished portico offers welcome shelter during the warmest hours of the day. Next to the annex, a beautifully appointed gazebo provides an intimate outdoor sitting area, while a pebble path winds its way to a romantic, shaded, panoramic pergola with sweeping views over the surrounding countryside. The centrepiece of the outdoor experience is the stunning non-heated infinity pool, positioned on a lower terrace and accessible from the main house via a short flight of steps across the garden, or from the annex along the pebble path. The rectangular pool measures 6 x 12 metres, with a depth ranging from 1.20 to 2 metres, and is finished in elegant grey stoneware tiles. It features salt-based water purification, internal lighting, and 4 submerged entry steps. The generously proportioned surrounding terrace, also tiled in stoneware, is equipped with a gazebo, sofa, coffee table, sunbeds, and deck chairs, creating an ideal setting for long, leisurely afternoons in the sun. A small annex adjacent to the pool houses a bathroom with shower and a laundry area. The pool is open from the last Saturday of April until the first Saturday of October. Please be aware that the property photographs were taken in spring, and therefore the flowering and the colour of the garden grass may differ at the time of your arrival.
Unit Layout
Podere Fabbrica is configured to comfortably accommodate up to 12 guests across 6 bedrooms and 8 bathrooms, distributed between the main house and the annex. The main house is organised over 3 floors, all connected both internally and externally. On the ground floor, the main entrance opens into a welcoming living room featuring comfortable seating areas, a fireplace, sofas, and a satellite TV. From here, you access a well-equipped and bright kitchen, an adjoining dining room, and a guest bathroom. The main staircase leads to the first floor, where a sitting room with fireplace serves as a central gathering space. This floor contains 2 double bedrooms, one of which has a divisible bed: the first is served by an ensuite bathroom with bathtub, and the second by an adjacent bathroom with shower. A few additional steps from the main staircase lead to a kitchenette, a further sitting room, a guest bathroom, and a double bedroom with a divisible bed and an ensuite bathroom with shower. Continuing up a further flight of stairs, you reach 2 additional double bedrooms, one with a divisible bed: one features an ensuite bathroom with bathtub and the other an ensuite bathroom with shower. All bedrooms in the main house are equipped with air conditioning. The main house is further enhanced by a majestic cellar with a masonry arched ceiling, accessible via an internal staircase or directly from the outside through glass doors. This remarkable space contains a fireplace and a large table with seating for 14, and can serve as a cool relaxation area or as a venue for ceremonies, conferences, and private events. The annex is situated on a single floor at a slightly lower level than the main house, reached by a path across the lawn. Its entrance leads into a sitting room furnished with a table, chairs, a sofa, and a fireplace. To the right is a kitchenette, a double bedroom with a divisible bed, and an adjacent bathroom with shower. Air conditioning is available in the bedroom of the annex.
Amenities Included
Podere Fabbrica is equipped with a comprehensive range of amenities to ensure a comfortable and convenient stay. All 6 bedrooms are fitted with air conditioning, providing a cool and pleasant environment during the warmer months, while heat is also available throughout the property for stays during cooler seasons. The kitchen and kitchenette areas are well appointed, with a dishwasher included to simplify meal clean-up after dining. A washing machine is also available on the property, offering the practicality needed for longer stays. The property is pet-friendly, welcoming your four-legged companions as part of your holiday experience. Internet Wi-Fi connectivity is provided throughout, allowing you to stay in touch with ease. The living spaces in both the main house and the annex are furnished with sofas, seating areas, and fireplaces, contributing to a warm and inviting atmosphere. The cellar, with its impressive arched masonry ceiling, large table, and fireplace, adds an extraordinary additional space that can be used for relaxed gatherings or more formal occasions.
Other Information
Podere Fabbrica is ideally suited to large groups, family reunions, and gatherings of friends who wish to enjoy a shared holiday while maintaining a degree of individual privacy, thanks to the distinct yet complementary configuration of the main house and the annex. The property's Emma Villas Concierge Team is available to assist with any emergencies or requests for further information during your stay, and all relevant contact numbers will be provided with your booking documentation. Pets are welcome at the property. A 5-car parking area is located at a lower level relative to the main villa, ensuring convenient and secure vehicle access. The estate extends across approximately 5 hectares of partly cultivated land and partly woodland, offering an exceptional sense of space and natural immersion.
Distances and Attractions
Podere Fabbrica enjoys a privileged geographical position that, while offering genuine seclusion and tranquillity, allows for easy exploration of some of the most celebrated destinations in central Italy. The A1 motorway, known as the Autostrada del Sole, is just approximately 12 kilometres away via the Fabro exit, making the property highly accessible by car. The surrounding area is rich in cultural and natural heritage: the beautiful towns of the Val di Chiana, including Montepulciano, Cetona, and Chianciano Terme, are all within comfortable reach. The renowned borghi of the Val d'Orcia, such as Montalcino, Pienza, San Quirico, Castiglione d'Orcia, and Bagno Vignoni, are equally accessible, as are the charming towns and landscapes of the neighbouring region of Umbria. The nearby thermal spa town of San Casciano dei Bagni and the historic centre of Chiusi are among the closest points of interest, both considered among the most beautiful and fascinating borghi in Tuscany.
Costs & Services
Included services
- Utilities (electricity, water, gas for cooking): included in the rental price
- Weekly linen change: included in the rental price
- Initial and final cleaning: included in the rental price
- Zer0Dep Guarantee (no security deposit required; EuropAssistance coverage for accidental damage up to €1,500.00 with applicable limitations): included in the rental price
Extra costs
- Mandatory extra cleaning in case of animals: €50.00/week/animal
- Tourist tax: where applicable, as required by local regulations
On request
- Extra cleaning: €22.00/hour/cleaner
- Extra linen change: €15.00 per person
- Heating: on consumption at current market prices
- Firewood: €20.00/100 kg Podere Fabbrica 12, Emma Villas
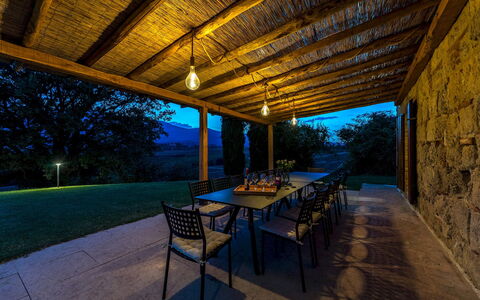
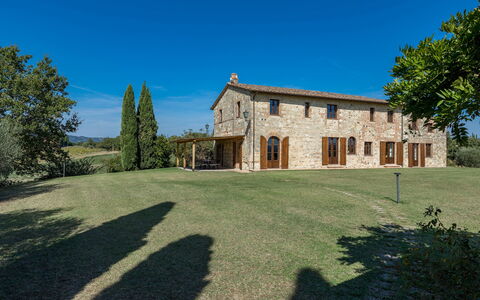
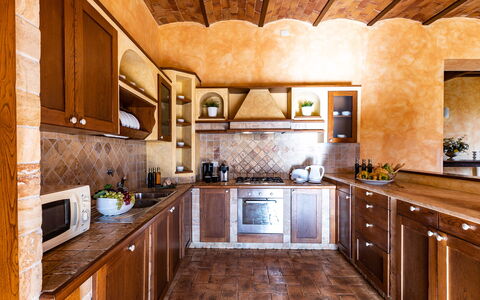
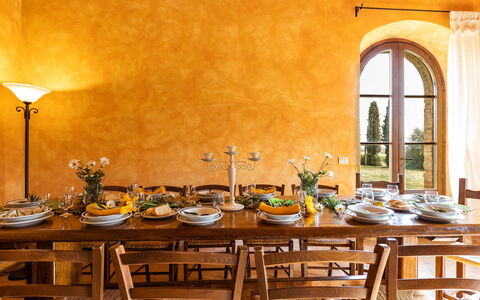
Description
The Price includes:
- Utilities: electricity, water, gas for kitchen use
- weekly linen, initial and final cleaning
- Zer0Dep Guarantee = You do not pay the security deposit on balance or on arrival and you have EuropAssistance coverage in case of accidental damage to the property during your stay (up to the maximum of € 1,500.00 and with the limitations provided).
The Price does not Include:
- Mandatory extra cleaning in case of animals (€ 50,00/week/animal)Acceptance of animals to the facility must be previously authorized by the owner upon communication of the number of animals, size and breed.
- Tourist Tax(where applicable)
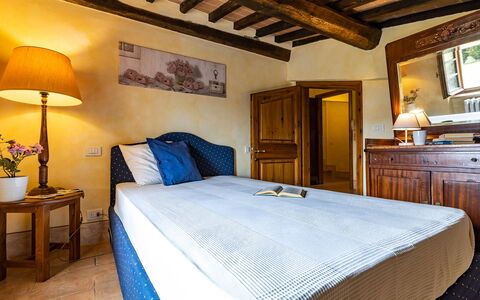
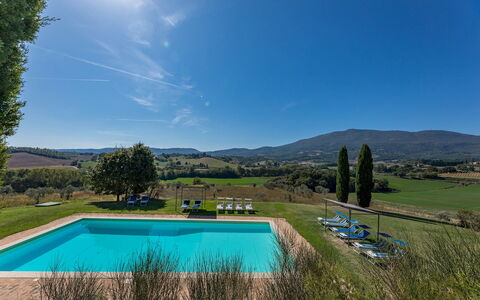
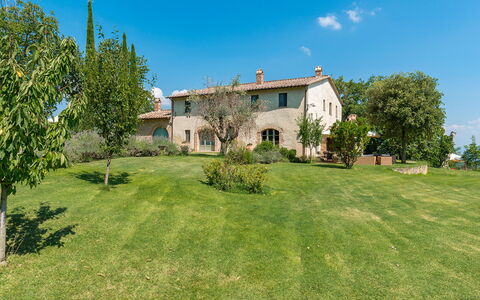
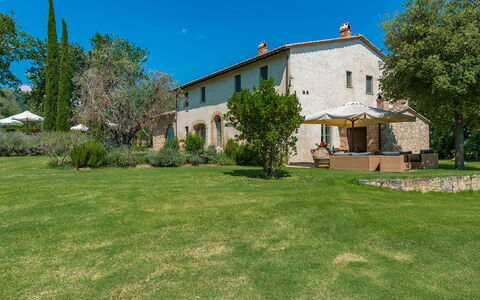
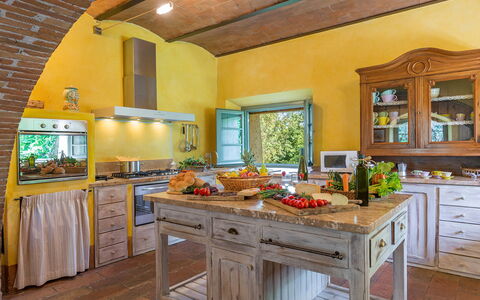
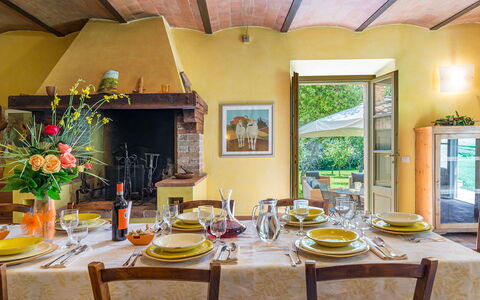
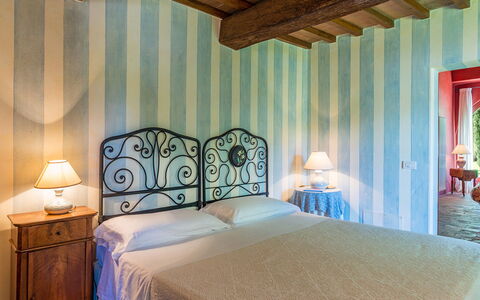
Il Poderuccio is a property merged into the Tuscan countryside, surrounded by the hills painted in beautiful golden and green. The house is 4 km only from the medieval town of Cetona, a centre famous among tourists in search of the a more authenthic Tuscany. Its size and internal layout embody the opportunity to spend a relaxing and comfortable stay for more than one family or parties. The property has been restored recently and is well decorated with terracotta tiles, wooden beams and precious, but functional furniture. The outdoor space has a very nice garden, and the various relaxing areas scattered around it give the villa a very cosy atmosphere.
IL PODERUCCIO HAS BEEN SUBJECTED TO A CHECK-UP BY A TECHNICAL RESPONSIBLE BEFORE THE BEGINNING OF THE SEASON, TO ENSURE CONSISTENCY OF THE DESCRIPTION, ACCESSORIES LISTED ON THIS PAGE AND THEIR PRESENT STATE OF OPERATION/MAINTENANCE, TO GUARANTEE QUALITY, CLEANLINESS AND COMFORTS TO ALL CLIENTS WHO WILL STAY HERE.
Interior:
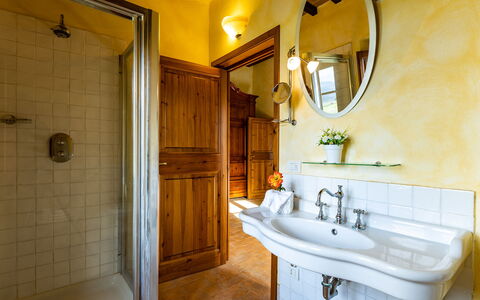
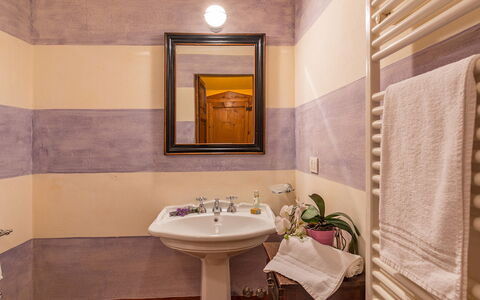
Il Poderuccio is divided into two independent houses to offer the guests more privacy. The main house is so divide in two apartments not connected internally .To make it easier the apartments will be distinguished as: “House A” and “House B”. MAIN HOUSE A: Ground floor, a big room with fireplace divided into living room and dining room with kitchen in open space, twin bedroom with two single joinable beds, and bathroom with shower. First floor, three double bedrooms, all with en suite bathrooms, with shower. MAIN HOUSE B: Ground floor, a room with fireplace divided into a living room, dining room and kitchenette, single bedroom (with a queen size bed) with en -suite bathroom with shower. First floor: two double bedrooms (one has en suite bathroom shower), two single bedrooms (with queen size beds) and a bathroom with shower. Few meters form the main house is the DEPENDANCE: Bathroom with shower, a double bedroom, bathroom with shower. Air conditioning in the bedrooms.
Park:
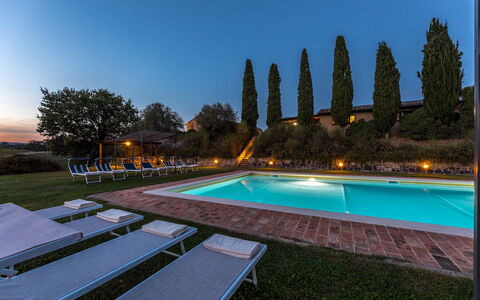
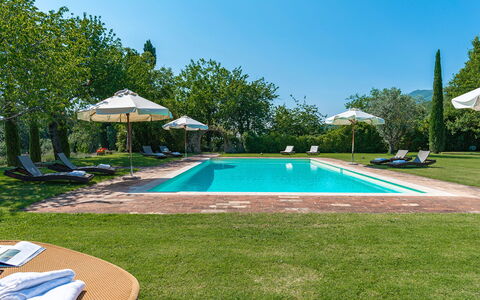
The one hectare park is excellently maintained, totally illuminated by the sun and equipped with gazebo, perfect for an open air life and eating “ al fresco”.Please notice that photos are taken in spring, therefore flower blossoming, and the colours of the gardens' grass could be different at the moment of your arrival at the villa.
Swimming Pool:
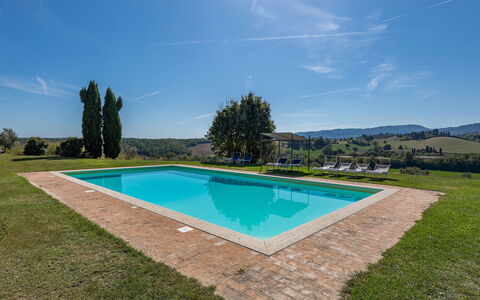
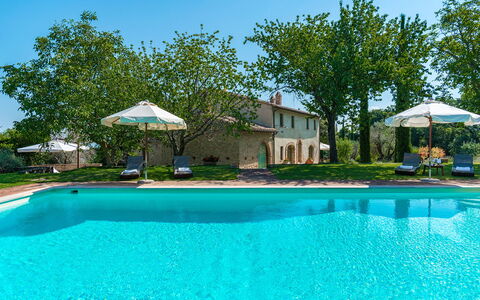
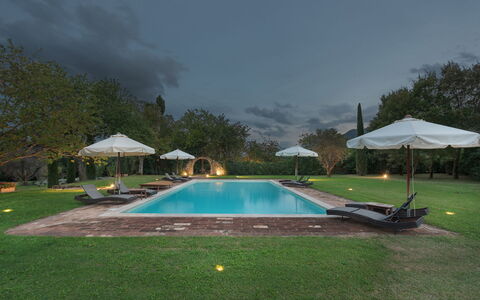
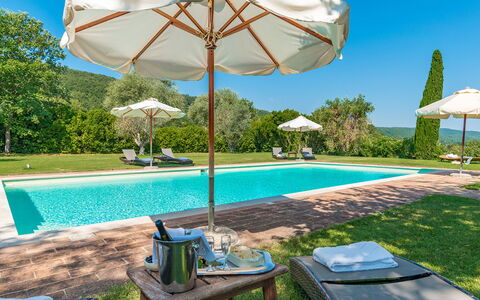
Open from last Saturday of April till first Saturday of October. The rectangular-shaped swimming pool measures 14 x 7 m with depth varying from 1.10 m to 1,95 m, and can be reached by taking a stone stairway from the garden above. From here you can enjoy a great view on Mount Cetona and the surrounding countryside. The pool has a Roman steps for access to the water. The solarium around the pool is equipped with gazebo to shelter from the sun.
Extra On Request:
- extra linen (€ 15,00 per person)
- extra cleaning (€ 24,00/hour/cleaner
- heating (€ 150,00 per day)
- firewood (€ 20,00/100 Kg) Il Poderuccio 17, Emma Villas
San Francesco 12
Wonderful villa rental with A/C, private pool, WIFI and TV, near Montepulciano
-
12
-
6
-
6
-
380 m2
Description
Property Summary
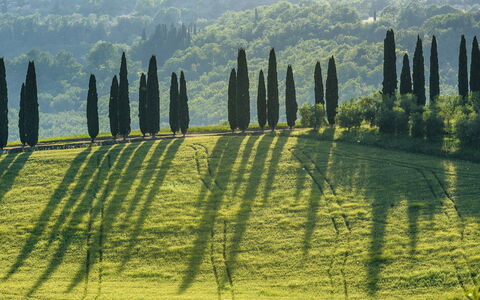
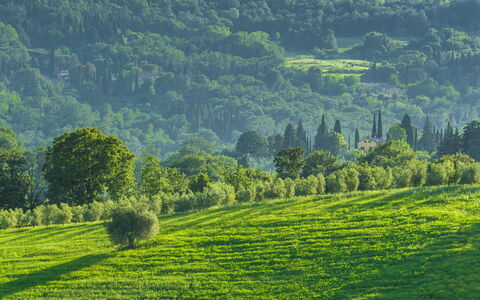
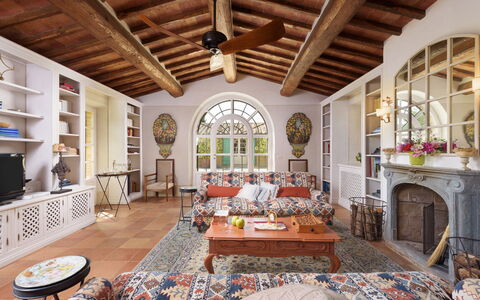
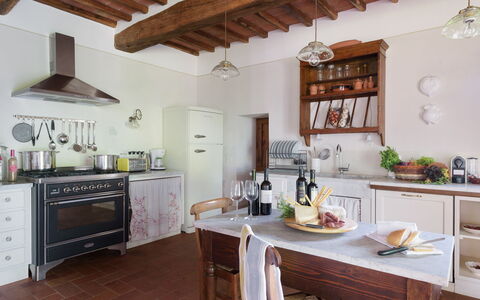
Nestled in the rolling hills of Cetona, in the heart of Tuscany, Italy, Villa San Francesco is an exceptional vacation rental that combines authentic charm with refined comfort. Perched in a splendid hillside position, the property offers breath-taking panoramic views over the Tuscan vines and olive groves, as well as the lush green forests of Monte Cetona. Carefully restored using locally sourced materials, including traditional "cotto" flooring and wooden ceiling beams, the villa exudes a timeless elegance that reflects the rich architectural heritage of the region. The property is enveloped in a generous yard that forms part of the magnificent Tuscan countryside, offering guests ample outdoor space to enjoy the natural surroundings in complete privacy. Seamless connectivity is ensured throughout the stay thanks to Internet WiFi access, while private parking is available on site for the convenience of all guests.
Outdoors
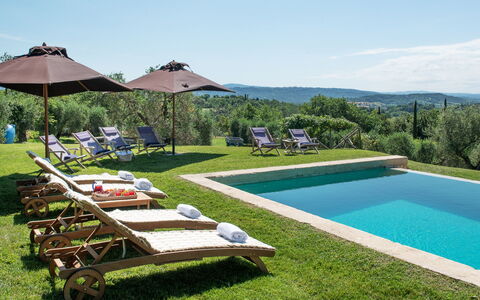
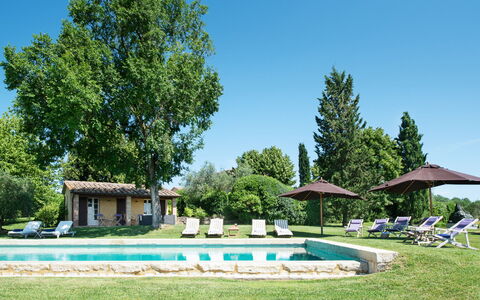
The outdoor spaces of Villa San Francesco are a true highlight of the property, inviting guests to immerse themselves in the beauty of the Tuscan landscape. The well-tended garden is graced with cypress and olive trees, creating a serene and picturesque setting that changes subtly with the seasons. Please be aware that photographs of the garden were taken in spring, so the appearance of flowering plants and the colour of the lawn may differ at the time of your arrival. A charming patio area is available for outdoor dining and relaxation, complete with a barbecue, a wood-burning oven, and a table with chairs, making it an ideal setting for convivial "Al Fresco" dinners under the Tuscan sky. The non-heated swimming pool is open from the last Saturday in April to the first Saturday in October, and is situated just a few metres from the villa in a panoramic position overlooking the Tuscan hillside and the forests of Monte Cetona. Rectangular in shape, the pool measures 14 x 7 metres with a maximum depth of 2.40 metres and is surrounded by elegant "cotto" flooring. Guests can also enjoy a dedicated solarium area and a beautifully maintained lawn furnished with sun loungers, a table, chairs, and umbrellas. An outdoor shower is also available at the poolside for added convenience.
Unit Layout
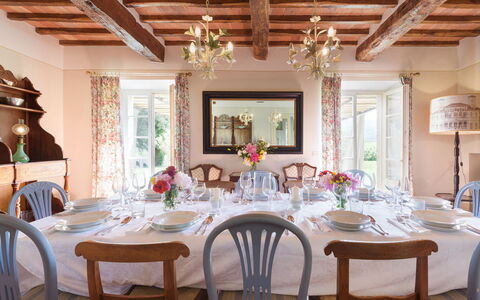
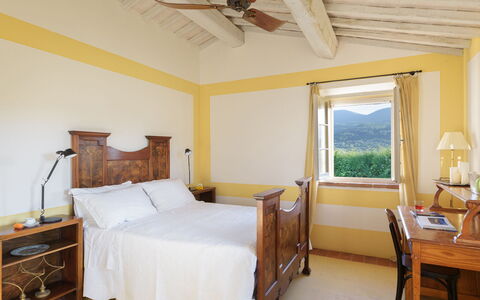
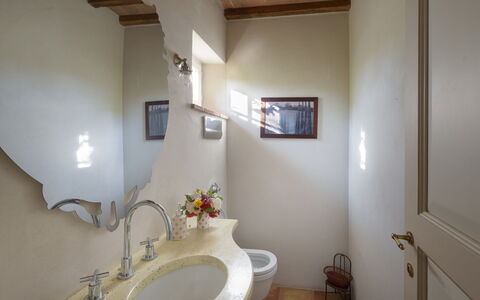
Villa San Francesco is thoughtfully arranged across 2 floors and a basement level, offering a spacious and well-balanced interior configuration that comfortably accommodates up to 12 guests across 6 bedrooms and 6 bathrooms. On the ground floor, the main entrance leads to a staircase ascending to the upper level. To the left of the entrance, a large living room with an ornamental fireplace provides an elegant space for relaxation, while to the right, a dining room and an open-plan kitchen with a fireplace create a warm and sociable atmosphere. The ground floor also features a service bathroom, a double bedroom, and a twin bedroom with queen-sized beds, both of which are equipped with en-suite bathrooms and enjoy direct access to the garden. The first floor is dedicated entirely to sleeping accommodation and comprises 4 double bedrooms, each with its own en-suite bathroom, ensuring privacy and comfort for all guests. The basement level, accessible from outside the main building, houses a practical laundry room.
Amenities Included
Villa San Francesco is equipped with a comprehensive range of amenities designed to ensure a comfortable and enjoyable stay. Air conditioning is available in all bedrooms, with the exception of the double bedroom located on the ground floor, providing a cool and pleasant environment during the warmer months. For cooler periods, heating is available throughout the property, ensuring a warm and welcoming atmosphere regardless of the season. The laundry room in the basement is fitted with a washing machine, offering guests the practicality of in-house laundry facilities. In the outdoor patio area, a barbecue is at your disposal, perfect for preparing meals in the open air. The kitchen is well appointed and includes a dishwasher, making meal preparation and clean-up effortless. For entertainment, the property is equipped with a Satellite TV, allowing guests to enjoy a wide selection of channels during their leisure time.
Other Information
Villa San Francesco has been subjected to a thorough check-up carried out by a technical supervisor prior to the beginning of the season, in order to verify the consistency of the property description, the condition and functionality of all listed accessories, and to guarantee quality, cleanliness, and comfort to all guests. This inspection was carried out on 14th May 2019. Pets are not permitted at this property. Your dedicated Emma Villas customer service contact is Elisa Neri, who can be reached for any emergencies or further information required during your stay. All relevant telephone numbers will be provided together with your booking documents. The rental price includes utilities such as electricity, heating, water, and gas for kitchen use, as well as weekly linen changes and both an initial and a final cleaning service. Additionally, the Zer0Dep Guarantee is included, meaning you are not required to pay a security deposit either on balance or upon arrival. This guarantee also provides EuropAssistance coverage in the event of accidental damage to the property during your stay, up to a maximum of 1,500.00 euros and subject to the limitations set out in the policy.
Distances and Attractions
Villa San Francesco enjoys a strategic location that makes it an ideal base for exploring the rich cultural, historical, and natural heritage of both Tuscany and Umbria. The surrounding area offers easy access to a wealth of charming and historically significant destinations. Among the closest towns are Chiusi and Sarteano, both renowned for their traditional Tuscan character. Further afield, the celebrated city of Montepulciano and Pienza, widely regarded as the pearl of the Renaissance period, are well within reach. Montalcino, famous worldwide for its prestigious Brunello wine, is another unmissable destination in the vicinity. For those wishing to explore major Tuscan cities, Siena, Florence, Lucca, and Pisa are all accessible from the property. Crossing into Umbria, the historic cities of Orvieto, Assisi, Perugia, and Todi offer further cultural enrichment. Nature lovers and wellness enthusiasts will also appreciate the proximity of the thermal spas of San Casciano dei Bagni. The natural surroundings of Monte Cetona, with its ancient secular forests, are ideal for daily excursions on foot or by bicycle.
Costs & Services
Included services:
- Utilities (electricity, heating, water, gas for kitchen use): included in the rental price
- Weekly linen change: included in the rental price
- Initial and final cleaning: included in the rental price
- Zer0Dep Guarantee (EuropAssistance coverage for accidental damage up to €1,500.00, subject to policy limitations): included in the rental price
Extra costs:
- Tourism tax: €1.00 per person per day (children under 12 years old are exempt)
On request:
- Extra cleaning: €22.00 per hour per cleaner
- Extra linen change: €15.00 per person
- Firewood: €20.00 per 100 kg San Francesco 12, Emma Villas
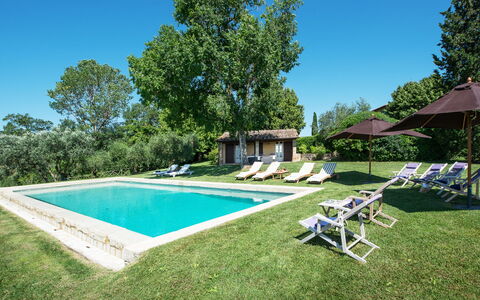
Podere Gragnano 12
Pretty vacation home with private pool, WIFI, TV and pets allowed
-
12
-
6
-
6
-
285 m2
Description
Property Summary
Nestled in the serene Tuscan countryside of Cetona, Italy, Podere Gragnano is a captivating stone villa that stands as a testament to the timeless beauty of 19th-century farmhouse architecture. The result of a meticulous renovation completed in 2012, this exceptional vacation rental seamlessly blends original structural elements — including salvaged terracotta flooring and oak parquet — with modern comforts, all while preserving the historic character of the former farmhouse. The property is composed of 2 separate buildings: a main villa and a charming annex constructed in the style of Tuscan tradition, together set within an expansive 80-hectare farm estate. The surrounding landscape is dominated by olive trees, vineyards, and unspoiled nature, with sweeping views of the countryside and the majestic Mount Cetona on the horizon. Guests benefit from high-speed Internet WiFi throughout the property, a dedicated parking area with 4 covered spaces accessible via an automatic wooden and iron gate, and a generous private yard spanning 1.5 hectares of lush parkland. Whether you are seeking a peaceful retreat or a base for exploring the cultural riches of Tuscany and beyond, Podere Gragnano offers an unparalleled setting just 5 minutes from the town of Cetona.
Outdoors
The 1.5-hectare park of Podere Gragnano is a beautifully landscaped environment of plush lawns, low hedges, a small olive grove, and the estate's own vineyard, creating a sense of natural abundance and tranquility. Throughout the garden, you will discover a rich variety of plantings including cotoneaster, climbing roses, broom, hydrangeas, irises, fig, peach and apricot trees, and towering oaks, as well as a collection of aromatic herbs. A charming circular iron gazebo invites you to sit and absorb the peaceful atmosphere, while the pergola adjacent to the dining room — adorned with potted oleanders — is fully equipped for outdoor meals and features a wood-burning oven for al fresco cooking. Not far from the pool, tucked behind a cluster of olive trees, a delightful small brick playhouse designed for children contains 2 rooms with games and tables. Two rows of cypress trees line the short gravel driveway leading from the entrance gate to the parking area, lending the approach a distinctly Tuscan elegance. Adjacent to the parking area, a dedicated laundry room with a sink and a bathroom with toilet and shower provides additional practical convenience for guests.
The non-heated swimming pool is located in a quiet corner of the garden behind the house, approximately 40 metres away, and can be reached across a stretch of lawn or via a short flight of steps. The rectangular pool features 1 infinity side, a stone border, Roman steps, and internal lighting, measuring 6 x 12 metres with a depth ranging from 1 metre to 2.20 metres. The purification system combines both chlorine and oxygen treatment, and the interior is finished with a specialist swimming pool plaster. A generous 1,000 square metre grassy sunbathing area surrounds the pool, furnished with sunbeds, deckchairs, and a large umbrella. Just 10 metres from the pool, a brick building houses a small kitchen and a changing room with shower and toilet. The pool is available from the last Saturday of April to the first Saturday of October. Please be aware that photographs of the property were taken in spring, and therefore the blossoming of flowers and the colour of the garden grass may differ from what you observe upon arrival.
Unit Layout
Podere Gragnano accommodates up to 12 guests across 6 bedrooms and 6 bathrooms, distributed between the main villa and the annex. The main villa is arranged over 2 internally connected floors, both of which have direct access from the garden. On the ground floor, the entrance hallway opens onto a toilet and leads through to a fully equipped kitchen, which in turn communicates with the dining room; the dining room connects to the sitting room and the pergola, creating a fluid and sociable living space. A travertine staircase in the entrance hall ascends to the first floor, where you will find 3 bedrooms: a double bedroom with an ensuite bathroom featuring a bathtub, a second double bedroom with an ensuite bathroom with shower, and a twin bedroom with joinable beds accompanied by a further bathroom with shower.
The annex, while equally refined, is arranged over 2 floors that are not internally connected. On the ground floor, a living room with a dining area and kitchenette serves as the communal space, alongside 2 bedrooms: a double room with a queen-size bed and an ensuite bathroom with shower, and a twin room with joinable beds and an ensuite bathroom with shower. An external staircase leads up to a small glassed-in loggia and then into the first floor, where a further twin bedroom with joinable beds is served by its own ensuite bathroom with shower.
Amenities Included
Podere Gragnano is equipped with a comprehensive range of amenities to ensure a comfortable and convenient stay. The property is pet-friendly, welcoming animals subject to prior authorisation by the owner, and heating is available for use during cooler periods. In the kitchen areas, a dishwasher is provided to simplify meal clean-up, while a washing machine is available for guests' laundry needs, located in the dedicated laundry room adjacent to the parking area. For entertainment, the property features satellite TV, allowing you to enjoy a wide selection of channels during your downtime. The villa is also equipped with Internet WiFi, ensuring you remain connected throughout your stay. Weekly linen is included in the rental price, along with initial and final cleaning of the property. Utilities including electricity, water, and gas for cooking use are also covered. The property operates under the Zer0Dep Guarantee, meaning no security deposit is required on balance or upon arrival; instead, guests benefit from EuropAssistance coverage in the event of accidental damage to the property during their stay, up to a maximum of 1,500 euros and subject to the limitations provided.
Other Information
Acceptance of animals at the property must be previously authorised by the owner, who requires advance communication of the number of animals, their size, and their breed. The property is set within an 80-hectare farm estate, offering guests a high degree of privacy and exclusivity. The automatic entrance gate in wood and iron leads to the covered parking area with 4 spaces, providing secure and convenient vehicle access. The park and outdoor areas are maintained to a high standard, and guests are kindly reminded that the appearance of the gardens may vary seasonally from the photographs shown, which were taken in spring.
Distances and Attractions
Podere Gragnano enjoys an exceptionally convenient location just 5 minutes from the town of Cetona, where you will find a full range of services, shops, and restaurants serving traditional, genuine Tuscan cuisine. The property is also a short distance from the A1 Motorway of the Sun and the railway station of Chiusi, making it straightforward to travel both regionally and nationally. Situated close to the border with Umbria and Lazio, the villa serves as an ideal base for exploring a wealth of destinations rich in artistic and cultural heritage, including Siena, Arezzo, Perugia, and Orvieto. Food lovers will appreciate the proximity to celebrated culinary destinations such as Pienza, Montalcino, and Montepulciano, while those seeking relaxation can easily reach the renowned thermal baths and spas of Chianciano Terme and San Casciano dei Bagni.
Costs & Services
Included services
- Utilities (electricity, water, gas for cooking use): included in the rental price
- Weekly linen: included in the rental price
- Initial and final cleaning: included in the rental price
- Zer0Dep Guarantee (EuropAssistance coverage for accidental damage up to €1,500.00, with limitations provided): included in the rental price
Extra costs
- Mandatory extra cleaning in case of animals: €100.00 per animal per week, to be paid on site
- Tourist Tax (where applicable): amount as per local regulations
On request
- Extra cleaning: €22.00 per hour per cleaner
- Extra linen: €15.00 per person
- Heating: €100.00 per day
- Firewood: €20.00 per 100 kg Podere Gragnano 12, Emma Villas
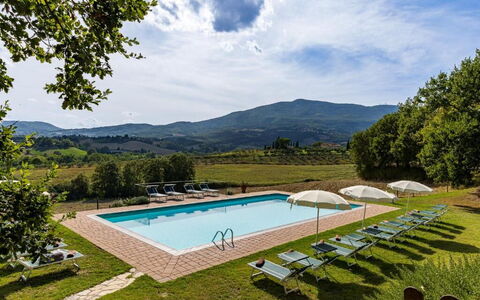
Palazzo Bello
Wonderful independent villa with private pool, A/C, WIFI, TV, patio and panoramic view
-
20
-
10
-
7
-
400 m2
Description
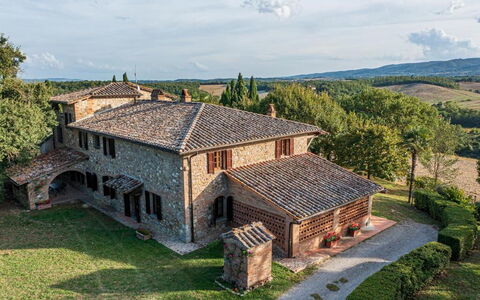
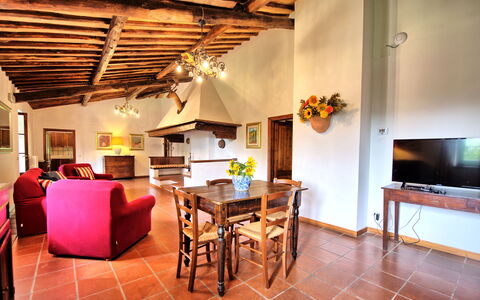
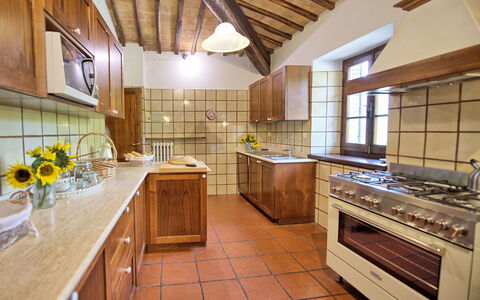
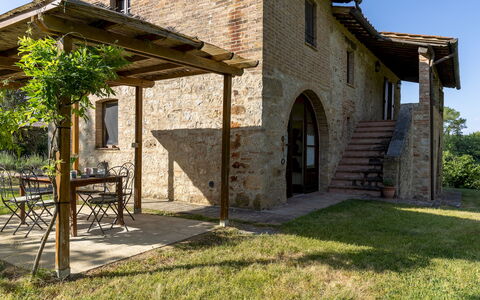
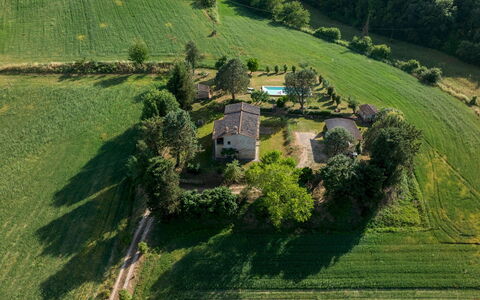
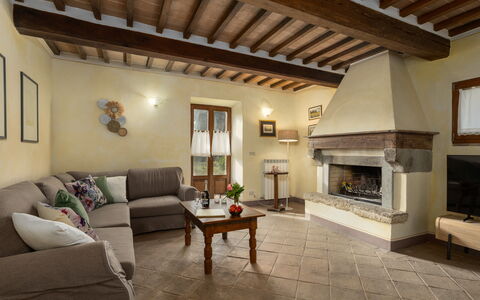
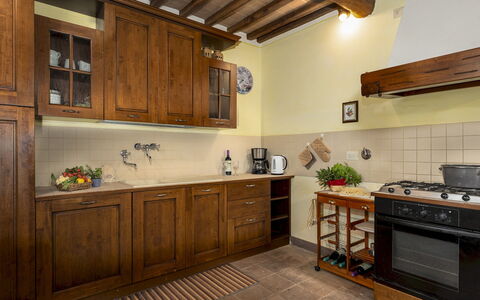
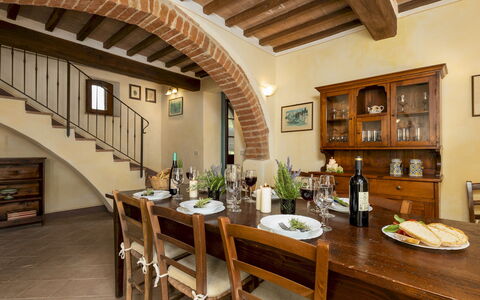
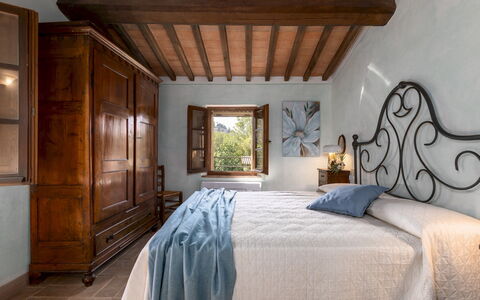
Large farmhouse with private pool near Cetona, Tuscany with splendid 360° views of the countryside. The house has original details like large fireplaces, terra cotta floors and wooden-beamed ceilings.
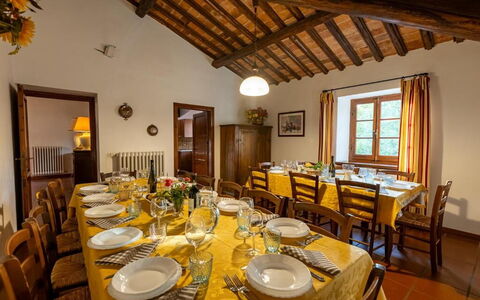
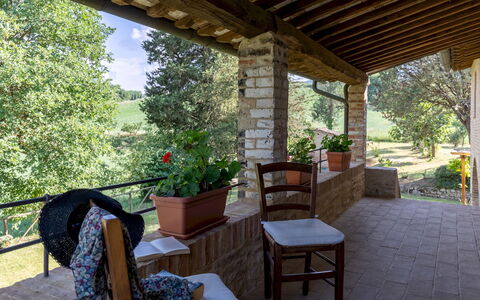
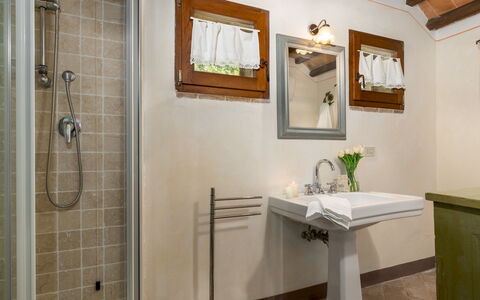
The property is perfect for large groups wishing to spend a vacation all together without sacrificing any privacy: Palazzo Bello is divided into 4 apartments and offers a total of 10 bedrooms to comfortably accommodate up to 20 people. On the first floor there is a large hall where the entire group can gather and eat all together. There is also a large outdoor veranda that can accommodate guests outside.
The location is very calm and secluded. A short distance away you’ll find the spectacular Val d’Orcia (Pienza, Bagno Vignoni, Montalcino) and famous art cities like Siena, Arezzo, Florence, Montepulciano, Orvieto, Todi, Perugia, and Arezzo.
Access to the property is via 1,3 km of unpaved road in good condition.
At guests’ disposal: large, private furnished outdoor spaces; private pool (14 x 7 meters; depth: 1,50 meters); 4 apartments, for a total of 10 bedrooms (20 people); air conditioning in the 10 bedrooms; Wifi internet; panoramic views and tranquil location; barbecue and wood-burning oven; parking.
Distances: Cetona (shops of all kinds) 5 km away, Pienza 40 km, Montepulciano 30 km, Orvieto 50 km, Arezzo 70 km, Todi 75 km, Siena 85 km, Florence 130 km, Rome 160 km away.
Please carefully check if there are any extra costs to be paid on site! Palazzo Bello
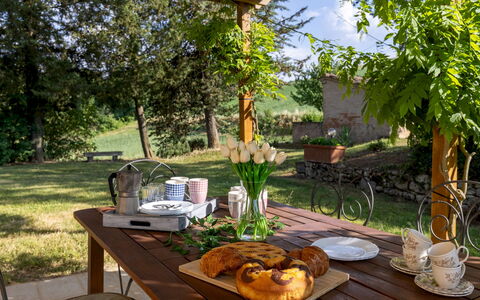
Podere Madonna di Mezzo 6
Fabulous holiday villa with WIFI, A/C, private pool, TV, terrace and pets allowed
-
6
-
3
-
3
-
300 m2
Description
Property Summary
Nestled on the gently rolling hills of Tuscany, Villa Podere Madonna di Mezzo is a captivating vacation rental that embodies the timeless elegance of traditional Italian country living. Located just 1 km from the medieval hamlet of Cetona, in the heart of Italy, this beautifully restored stone and brick farmhouse offers sweeping panoramic views of the surrounding landscape and the charming historic village below. The property was carefully renovated to preserve its original architectural character, and its interiors reflect a harmonious blend of traditional Tuscan craftsmanship, featuring antique-style furnishings in the spirit of "poor Art," exposed wooden ceiling beams, and authentic "cotto" terracotta flooring. Guests benefit from complimentary Wi-Fi throughout the property, a dedicated parking area accommodating up to 3 vehicles, and a lush, well-maintained yard of approximately 600 square meters that frames the villa with natural beauty and tranquility.
Outdoors
The outdoor spaces of Villa Podere Madonna di Mezzo are a true celebration of the Tuscan countryside. A charming stone pathway winds through the manicured lawn, guiding you toward the villa entrance and setting the tone for the serene natural environment that surrounds the property. The garden extends across 600 square meters of carefully tended lawn, adorned with ornamental shrubbery, fragrant roses, and fruit trees that lend color and character throughout the seasons. A shaded pergola area provides the perfect setting for outdoor dining, complete with a table and chairs, while a barbecue station invites leisurely alfresco meals in the open air. It is worth noting that the property photographs were taken in spring, so the appearance of flowering plants and the color of the lawn may vary depending on the time of your visit.
The non-heated swimming pool is situated approximately 20 meters from the villa and is open from the last Saturday in April to the first Saturday in October. Rectangular in shape, it measures 14 x 7 meters with a maximum depth of 1.70 meters, offering ample space for relaxing swims. The pool area is surrounded by a well-kept green lawn and is equipped with sun loungers, a table, and chairs, creating an inviting outdoor retreat where you can unwind and soak in the panoramic Tuscan scenery.
Unit Layout
Villa Podere Madonna di Mezzo is a two-floor residence thoughtfully designed to accommodate up to 6 guests across 3 bedrooms and 3 bathrooms. The ground floor is accessed through the main entrance and features a welcoming living room, a dining room, a fully equipped kitchen, and a bathroom with shower. Each of these rooms enjoys direct access to the garden through French doors, reached by descending three steps, seamlessly connecting the interior living spaces with the outdoor environment.
An internal staircase from the living room leads to the first floor, where the sleeping quarters are located. A small storage room on this level provides direct access to a double bedroom with an en-suite bathroom with shower. Also on the first floor, you will find an additional double bedroom and a twin bedroom, both served by a shared bathroom with shower. From the first floor, a separate external stone staircase leads directly to the garden and opens onto a panoramic terrace, offering breathtaking views of the surrounding Tuscan hills and the medieval village of Cetona.
Amenities Included
The villa is equipped with a comprehensive range of amenities designed to ensure a comfortable and enjoyable stay. Air conditioning is available in all bedrooms, providing a cool and restful environment during the warmer months, while heating is also available to keep the property warm during cooler periods. The kitchen is fully outfitted with a dishwasher, making meal preparation and cleanup effortless, and a washing machine is available for guests who require laundry facilities during longer stays. Entertainment is well catered for with a satellite TV, ideal for relaxing evenings indoors. The property warmly welcomes pets, allowing guests to enjoy their holiday together with their animal companions, subject to prior authorization by the owner.
Other Information
Acceptance of animals at the property must be arranged in advance and is subject to the owner's approval upon communication of the number, size, and breed of the animals. Only small-sized pets are permitted.
The weekly rental price includes utilities such as electricity, water, and gas for cooking purposes, as well as weekly linen changes and both an initial and final cleaning of the property. The rental also includes the Zer0Dep Guarantee, which means guests are not required to pay a security deposit either upon balance or on arrival. This guarantee provides EuropAssistance coverage in the event of accidental damage to the property during the stay, up to a maximum of 1,500.00 euros and subject to the limitations specified under the policy terms.
Distances and Attractions
Villa Podere Madonna di Mezzo enjoys an exceptional location that places guests within easy reach of some of the most celebrated destinations in central Italy. The medieval hamlet of Cetona is just 1 km away, a historic village renowned for its rich cultural heritage and the many traditional festivals and events that animate it throughout the year. From the villa, guests can explore a remarkable selection of Tuscany and Umbria's finest cities of art, including Siena, Florence, Orvieto, Perugia, and Todi, each offering world-class museums, architecture, and gastronomy. The surrounding area is also home to a wealth of Etruscan heritage, with the historic hamlets of Chiusi, Montepulciano, Pienza, and Montalcino all accessible for memorable day trips through the iconic Tuscan landscape.
Costs & Services
Included services
- Utilities (electricity, water, gas for cooking): included in the rental price
- Weekly linen change: included in the rental price
- Initial and final cleaning: included in the rental price
- Zer0Dep Guarantee (EuropAssistance accidental damage coverage up to €1,500.00, subject to policy limitations): included in the rental price
Extra costs
- Mandatory extra cleaning in case of animals: €50.00 per animal per week, to be paid on site
- Tourist tax: where applicable, amount to be confirmed
On request
- Extra cleaning: €22.00 per hour per cleaner
- Extra linen: €15.00 per person
- Heating: €15.00 per day
- Firewood: €20.00 per 100 kg Podere Madonna di Mezzo 6, Emma Villas
Description
The rate includes:
- Utilities: electricity - water - gas for kitchen use and hot water - wireless internet connection - weekly linen, initial and final
cleaning
- Zer0Dep Guarantee = You do not pay the security deposit on balance or on arrival and you have EuropAssistance coverage in case of accidental damage caused to the property during your stay (up to a maximum of 1,500.00€ and with the restrictions provided).
The rate does not include: Mandatory extra
cleaning in case of the presence of animals (€50.00 per pet per week)
tourist tax (where applicable)
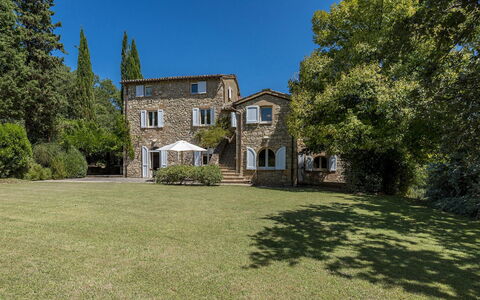
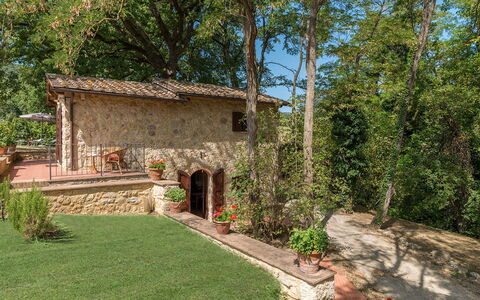
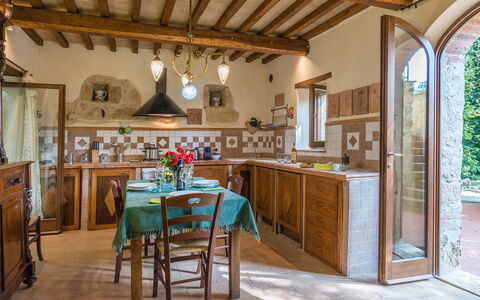
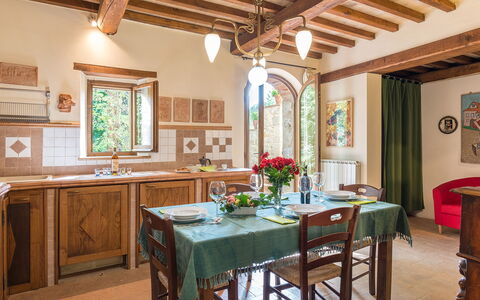
Casale Le Querce di Cetona is a carefully restored 19th century Tuscan farmhouse located in the countryside near the medieval village of Cetona. Renovated to respect the original structure, it preserves local stone walls, chestnut beams, terracotta floors and exposed arches. Furnished in a traditional rustic style, with period wooden furniture, bookcases and works of art, it is spread over three levels with five bedrooms and three bathrooms. Ideal for outdoor living, it has two outdoor dining areas and a pool on a raised terrace. Surrounded by oaks and olive trees, the lush garden offers shaded corners and panoramic views of the hills. The location is strategic for visiting Chiusi, Montepulciano, Pienza and the spa towns of San Casciano dei Bagni and Chianciano.
THE PROPERTY HAS UNDERGONE A CHECK-UP CARRIED OUT BY ONE OF OUR TECHNICAL MANAGERS, TO GUARANTEE THE CORRESPONDENCE OF THE DESCRIPTION, THE ACCESSORIES LISTED ON THE SITE AND THEIR STATE OF OPERATION/MAINTENANCE
Interiors:
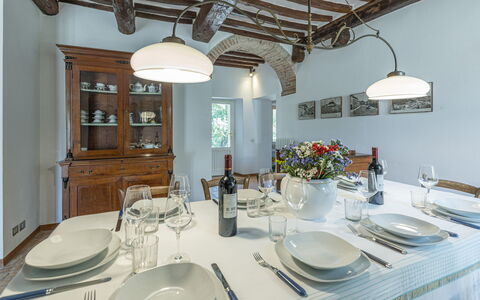
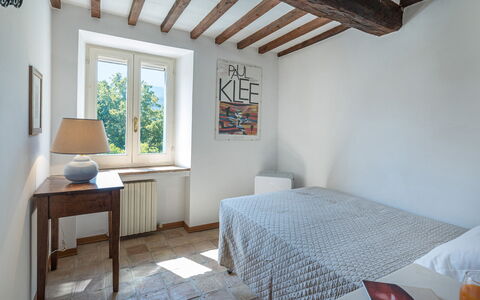
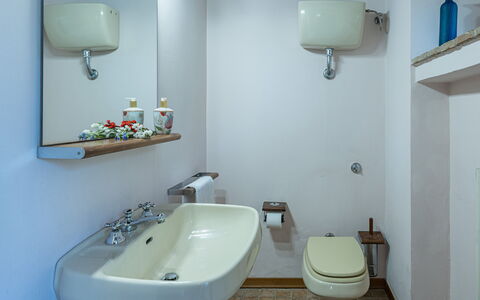
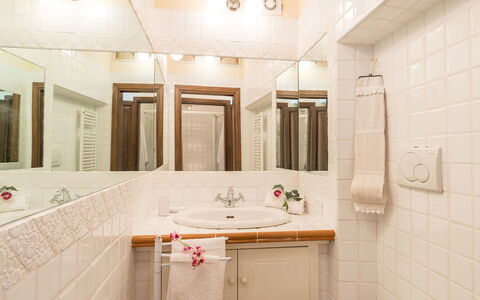
The house (approx. 200 square meters) is spread over three floors, connected by an internal wooden staircase and an external terracotta staircase. GROUND FLOOR — Living room with access to the garden and kitchen with dining table; second kitchen with access to the pergola; service bathroom. MEZZANINE FLOOR — Study and wardrobe area with access to the garden; double bedroom with king-size bed and en suite bathroom with tub and shower. FIRST FLOOR — Accessible via three steps from the mezzanine floor; corridor with wardrobes; single bedroom; double bedroom; single bedroom with French bed; bathroom with tub. SECOND FLOOR — Studio; double bedroom with en suite bathroom with bathtub. (N.B. The fireplace is ornamental). Air conditioning in 4 bedrooms and in the living room.
Park:
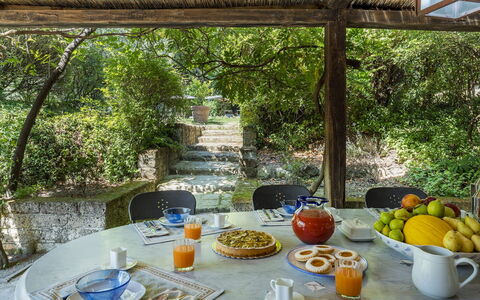
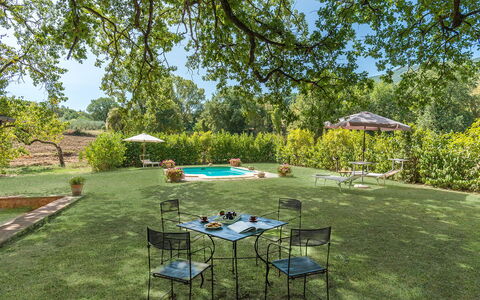
The fenced garden surrounding the house measures about 1,500 square meters within a property larger than 3 hectares. Oaks and olive trees provide natural shade, while hedges of rosemary, bay leaves, oleanders and other local essences complete the green. A pergola near the kitchen is furnished for outdoor dining and has gas barbecues. A stone-paved terrace in front of the kitchen is equipped with a table, chairs and umbrella. Two uncovered parking spaces are located near the secondary entrance, with access to the laundry room. A covered parking area with three parking spaces is located beyond the garden, accessible via a pedestrian path and gate. N.B.: Please note that the photo shoots are usually carried out in spring, so the colors and blooms of the gardens, lawns and parks may be different when you enter the villa.
Pool:
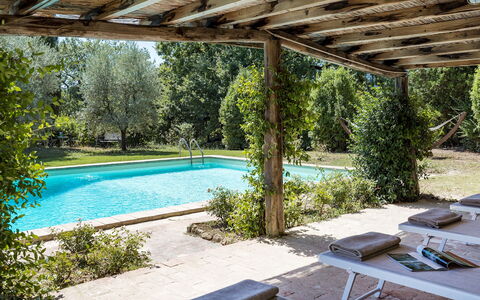
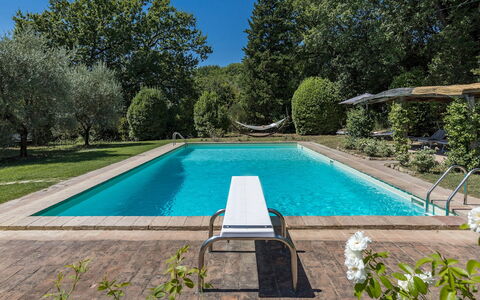
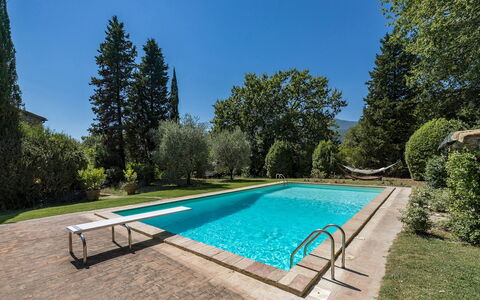
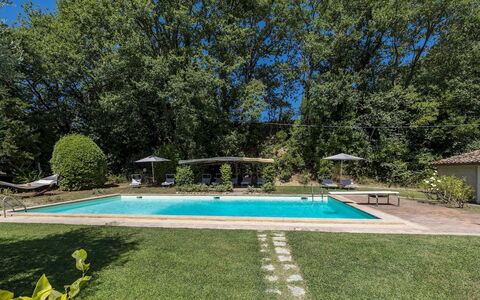
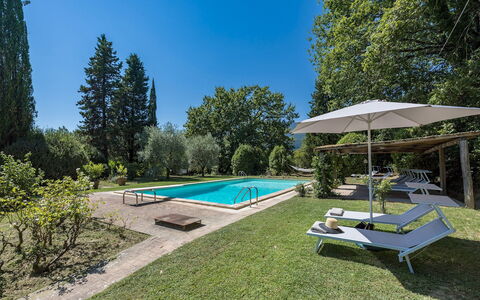
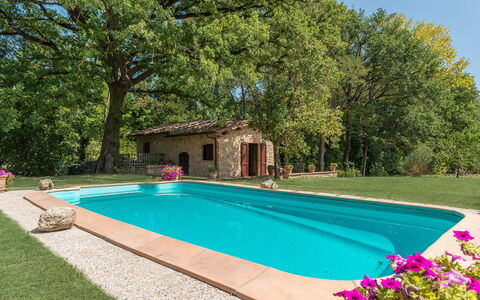
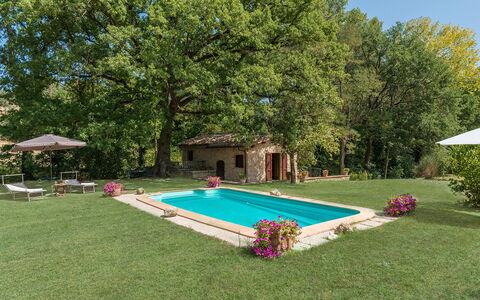
The pool is located on a raised level, about 15 m from the house, accessible by climbing 9 stone steps from the pergola. Rectangular in shape, it measures 12 x 6 m with a depth varying from 0.80 to 2.30 m; covered in white PVC; chlorine purification system; two metal ladders and trampoline. The solarium is paved with natural terracotta and lawn, furnished with sun loungers, two umbrellas, a hammock, a pergola with a cane roof and manual lighting. A changing room with a hot shower and bathroom is located 6 m from the pool. The pool is open from the last week of April to the first week of October.
On Request:
Heating from November to April (€40,00 per day)
extra cleaning (€ 22,00/hour per cleaner)
extra linen (€ 12,00 per person) Casale le Querce di Cetona 8, Emma Villas
Mulino della Quercia 2+1
Beautiful holiday villa with WIFI, private pool, TV, terrace and pets allowed
-
3
-
1
-
1
-
50 m2
Description
Property Summary
Nestled in the heart of the peaceful, medieval countryside of Cetona, Italy, Mulino della Quercia is a gracious antique stone and brick mill that has been recently and lovingly restored. This charming vacation rental is surrounded by majestic secular oak trees that dominate the landscape, offering an atmosphere of timeless tranquility and natural beauty. The interiors are characterized by traditional "cotto" flooring, wooden ceiling beams, and simple yet elegant antique furniture that blends historical character with complete comfort. The property is divided into 2 distinct structures: a main building and a dependance situated approximately 100 meters away, where the owners occasionally reside, ensuring the full privacy of their guests. The expansive, unfenced park enveloping the property provides a generous yard where nature takes center stage. Guests benefit from Wi-Fi internet connectivity throughout their stay, and private parking is available on site, making arrivals and departures entirely convenient.
Outdoors
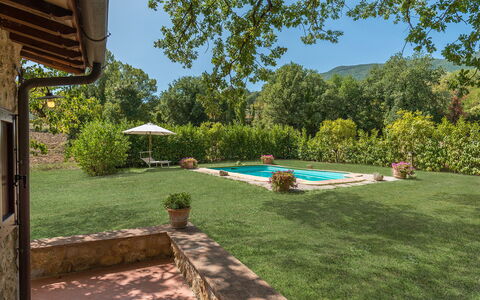
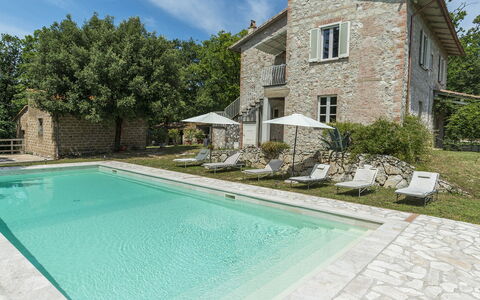
The outdoor spaces of Mulino della Quercia are a celebration of the natural environment that surrounds it. The property is immersed in a park composed of a harmonious mix of small stones, lawn, and a remarkable number of centuries-old oak trees. A dedicated outdoor dining area, furnished with a table and chairs, invites guests to enjoy meals in the shade of the renowned oak forest, accessible directly from the kitchen. Just 10 to 20 meters behind the house, a lovely brook winds through the woods, creating a romantic and deeply relaxing ambiance enhanced by the continuous, gentle sound of flowing water. It is worth noting that the property photographs were taken in spring, so the appearance of blossoming flowers and garden colors may vary depending on the season of your visit. The non-heated swimming pool is situated approximately 10 meters from the main building and is open from the last Saturday in April to the first Saturday in October. Rectangular in shape, it measures 4 by 8 meters with a variable depth ranging from 1.10 to 1.80 meters, and is surrounded by a well-maintained lawn and a beautiful oak tree that casts shade over part of the solarium area. Sun loungers are provided for your relaxation.
Unit Layout
Mulino della Quercia accommodates a maximum of 3 guests and is arranged across 2 floors, offering an intimate and thoughtfully organized living space. On the ground floor, the entrance leads into a dining room and a well-equipped kitchen that opens directly onto the outdoor area, featuring "cotto" flooring and furnished with a table and chairs for alfresco dining. From the dining room, an internal spiral staircase connects to the upper level, where a living room with direct access to the terrace is equipped with a television and a single bed. Adjacent to the living room is 1 double bedroom with an en-suite bathroom fitted with a shower, completing the private sleeping quarters. The property offers 1 bathroom in total, elegantly integrated within the bedroom suite.
Amenities Included
Mulino della Quercia is equipped with a comprehensive range of amenities designed to ensure a comfortable and enjoyable stay. The kitchen is fully outfitted with a dishwasher, making meal preparation and cleanup effortless, while a barbecue is available for those who wish to dine outdoors in the beautiful natural surroundings. A washing machine is provided for guests requiring laundry facilities during their stay. The property is pet-friendly, welcoming animals so that the whole family can enjoy this remarkable retreat together. For entertainment, a satellite TV is available in the living room, offering a wide selection of channels to unwind after a day of exploration. Heating is available throughout the property, ensuring warmth and comfort during cooler periods of the year.
Other Information
Mulino della Quercia operates as a fully private retreat, with the owners residing in the separate dependance only on occasion, guaranteeing complete discretion and independence for all guests. The rental price includes utilities such as electricity, water, and gas for cooking use, as well as weekly linen changes and both initial and final cleaning of the property. Guests also benefit from the Zer0Dep Guarantee, which means no security deposit is required either upon balance payment or on arrival. This guarantee includes EuropAssistance coverage in the event of accidental damage to the property during the stay, up to a maximum of 1,500.00 euros and subject to the limitations provided. Pets are welcome at the property; please be aware that an additional mandatory cleaning fee applies for guests traveling with animals. The tourist tax may be applicable depending on current local regulations.
Distances and Attractions
The location of Mulino della Quercia places guests within easy reach of a wealth of cultural and naturalistic destinations. The medieval village of Cetona is accessible in just a few minutes from the property, offering charming streets, local shops, and authentic dining experiences. The broader Sienese valley is home to a number of remarkable historic centers, all within short driving distances and ideal for unforgettable day trips. Guests can explore the art-filled city of Siena, the Renaissance splendor of Firenze, the dramatic hilltop cathedral town of Orvieto, the vibrant Umbrian capital of Perugia, and the medieval gem of Todi. In addition to these major destinations, the surrounding area is dotted with smaller, enchanting Etruscan hamlets that offer a more intimate glimpse into the region's ancient heritage and extraordinary landscape.
Costs & Services
Included services
- Utilities (electricity, water, gas for cooking): included in the rental price
- Weekly linen change: included in the rental price
- Initial and final cleaning: included in the rental price
- Zer0Dep Guarantee (no security deposit required, with EuropAssistance accidental damage coverage up to €1,500.00): included in the rental price
Extra costs
- Mandatory extra cleaning in case of animals: €50.00 per animal per week, to be paid on site
- Tourist tax: where applicable
On request
- Extra cleaning: €22.00 per hour per cleaner
- Extra linen: €15.00 per person
- Heating: charged on consumption at current market prices
- Firewood: €20.00 per 100 kg Mulino della Quercia 2+1, Emma Villas
Villa la Corte 6
Pretty vacation rental with WIFI, A/C, private pool, TV and pets allowed
-
6
-
3
-
2
-
160 m2
Description
Property Summary
Nestled on an isolated hill just outside the tiny village of Castel dell'Aquila, in the heart of southern Umbria, Villa La Corte is an exceptional vacation rental that combines historical character with refined contemporary comfort in the beautiful Italian region. Located in Montecastrilli, Italy, this charming property dates back to the 1950s and has been thoughtfully renovated to preserve its authentic soul while offering every modern convenience. Completely clad in light exposed stone, the villa exudes an atmosphere of understated elegance, with rooms finely decorated in delicate shades of gray and white, complemented by wooden furniture and carefully matched accessories. Spanning approximately 160 square metres across 2 floors, the property sits within a vast estate where woods alternate with olive trees, offering guests a sense of complete privacy and immersion in nature. A generous yard of approximately 1,500 square metres surrounds the house, providing ample outdoor space for relaxation and exploration. Guests benefit from Internet WiFi connectivity throughout their stay, ensuring seamless communication and remote working possibilities. A large parking area is conveniently located on one side of the property, offering secure and spacious accommodation for vehicles.
Outdoors
The park surrounding Villa La Corte is a verdant and meticulously maintained space covering approximately 1,500 square metres, set within a much larger estate where woodland areas alternate harmoniously with ancient olive trees. The flat lawned garden is dotted with olive trees, oaks, and colourful flowers, creating a picturesque and tranquil setting that invites leisurely strolls and peaceful contemplation. A large furnished portico extends along the front of the house, thoughtfully arranged for relaxing in the open air and serving as a natural extension of the interior living spaces. On one side of the house, adjacent to the parking area, a charming stone structure houses a wood oven and a henhouse, adding a delightful rustic touch to the outdoor environment. The non-heated swimming pool is positioned at the back of the house, approximately 6 metres away, in a panoramic setting overlooking the surrounding countryside and the village of Castel dell'Aquila. Rectangular in shape and lined in PVC, the pool measures 5 x 12 metres with a depth ranging from 1.20 to 1.50 metres. It is purified with chlorine and equipped with internal lights, making it suitable for evening use as well. The pool surround is paved in stone and furnished with sunbeds and umbrellas for comfortable sunbathing. The pool is available from the last Saturday of April to the first Saturday of October. Please note that photographs of the property have been taken in spring, and therefore the blossoming of flowers and the colour of the garden grass may differ at the time of your arrival.
Unit Layout
Villa La Corte accommodates up to 6 guests across 3 bedrooms and 2 bathrooms, distributed over 2 floors connected by an external staircase, for a total interior area of approximately 160 square metres. On the ground floor, the multiple entrances make the property continuously accessible from the outside. The main entrance leads from the large furnished portico into the living area, which comprises a spacious living room divided into a dining area and a lounge area with sofas. This floor also features a fully equipped professional kitchen with a barbecue fireplace, a guest bathroom, and a dedicated laundry room. A flight of steps on one side of the house leads to the upper floor, which is accessible via 2 independent entrances. The first entrance opens directly into a double bedroom complete with an ensuite bathroom with shower. The second entrance leads through a living area with a kitchenette into 2 further bedrooms, one double and one twin with joinable beds, which share a bathroom with shower.
Amenities Included
Villa La Corte is equipped with a comprehensive range of amenities designed to ensure a comfortable and enjoyable stay. Air conditioning is available in all bedrooms, providing a pleasant environment during the warmer months, while heating is also available for cooler periods. The fully equipped professional kitchen includes a dishwasher, making meal preparation and tidying up a straightforward and efficient experience. A barbecue is also available for guests who wish to enjoy outdoor cooking and al fresco dining. The laundry room is fitted with a washing machine, offering the convenience of in-house laundry facilities throughout the duration of your stay. Entertainment is well catered for with satellite TV available within the property. Guests travelling with pets are warmly welcomed at Villa La Corte, making it an ideal choice for those who prefer not to leave their animal companions behind.
Other Information
Villa La Corte is managed with the support of the Emma Villas Concierge Team, which can be reached for any emergencies or further information required during your stay. All relevant and useful telephone numbers will be provided together with your booking documents. The rental rate includes utilities such as electricity, water, and gas for cooking purposes, as well as weekly linen service and both initial and final cleaning of the property. The stay is also covered by the Zer0Dep Guarantee, meaning guests are not required to pay a security deposit either on balance or upon arrival. This guarantee includes EuropAssistance coverage in the event of accidental damage to the property during the stay, up to a maximum of 1,500 euros and subject to the limitations provided. Pets are welcome at the property.
Distances and Attractions
Villa La Corte enjoys a privileged position at the centre of an area of exceptional natural and cultural value in southern Umbria. The village of Castel dell'Aquila is located approximately 1 kilometre from the property and serves as a convenient reference point for daily shopping needs. Within a radius of just a few kilometres, guests can discover some of the most celebrated destinations in the region, including the magnificent medieval city of Orvieto, the hilltop town of Todi, the artistically rich Spoleto, the regional capital of Perugia, the spiritually significant Assisi, and the mountain town of Norcia. Nature enthusiasts will also appreciate the proximity to the spectacular Marmore waterfalls, the renowned archaeological area of Carsulae, and the evocative fossil forest of Dunarobba, all of which offer extraordinary experiences that blend history, culture, and unspoiled natural scenery.
Costs & Services
Included services
- Utilities (electricity, water, gas for cooking): included in the rental price
- Weekly linen service: included in the rental price
- Initial and final cleaning: included in the rental price
- Zer0Dep Guarantee with EuropAssistance coverage (up to €1,500.00, subject to limitations): included in the rental price
Extra costs
- Tourism tax: cost not specified, payable locally
On request
- Extra cleaning: €22.00/hour/cleaner
- Extra linen change: €15.00 per person
- Extra cleaning in case of animals: €50.00/week or part of week/animal
- Heating: on consumption at current market prices Villa la Corte 6, Emma Villas

Bagnoletto
Nice home with WIFI, A/C, private pool and TV
-
8
-
4
-
4
-
250 m2
Description
Property Summary
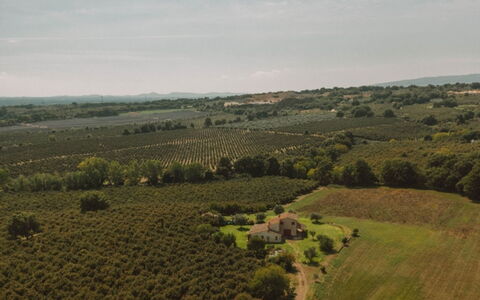
Bagnoletto is a splendid farmhouse situated on a plateau in the open countryside, offering you an exceptional vacation rental experience in Orte, Italy. This beautifully restored property sits in the middle of an organic agricultural estate spanning 40 hectares, providing complete privacy with no other houses in the vicinity. The building was completely renovated in 2006, preserving the original architectural features while adding modern comforts. Located just 6 kilometers from Orte, an important motorway junction connecting Rome to Milan and Viterbo to Terni and Perugia, the farmhouse benefits from excellent train connections to Rome in just 45 minutes and Florence in 2 hours and 15 minutes. This strategic location makes it ideal for those seeking to combine a stay in total tranquility with visits to the great cities of art in Umbria and northern Lazio. The property offers convenient internet wifi access throughout and features a dedicated parking area covered by a shading pergola for your vehicles. You will find an inviting non-heated swimming pool measuring 12 meters by 6 meters with a depth of 1.60 meters, perfect for refreshing dips during your stay.
Outdoors
The farmhouse is surrounded by a magnificent landscape that includes a wood, biologically cultivated fields with seasonal crops, and a hazelnut grove. A large lawn immediately surrounds the property, beautifully landscaped with fruit trees, ancient olive trees, and roses that create a charming Mediterranean atmosphere. The swimming pool is positioned at a lower level of the garden, surrounded by additional lawn areas and a solarium featuring tuff blocks that provide natural seating and sunbathing areas. In front of the living room, facing toward the pool, you will discover a canopy that creates an ideal space for outdoor dining, allowing you to enjoy meals while taking in views of the surrounding countryside. A small building adjacent to the pool is flanked by a pergola and houses a convenient bathroom with sink and toilet, a dressing room, and a practical kitchenette equipped with electric hotplates and a small refrigerator. Behind this poolside building, you will find an outdoor shower with cold water for refreshing rinses after swimming. The entire property where the farmhouse is located is fenced, forming a secure closed area, and the surrounding estate offers ideal terrain for walks, including pleasant excursions through the woods.
Unit Layout
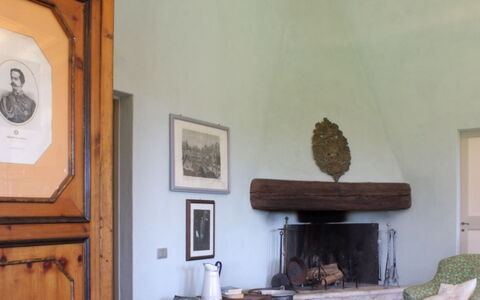
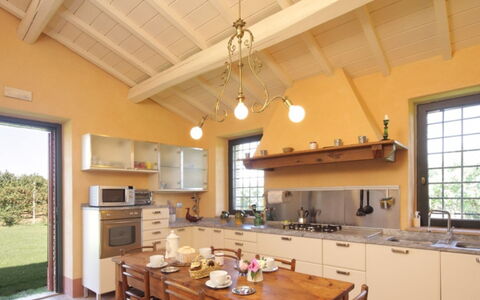
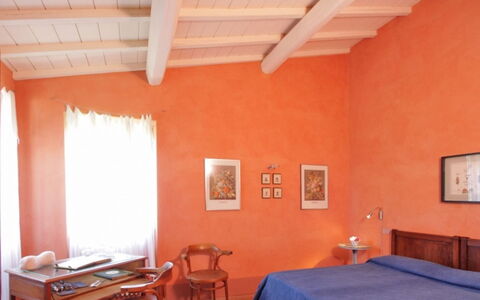
The farmhouse accommodates up to 8 guests across 4 double bedrooms, each accompanied by its own private bathroom. The accommodation is thoughtfully distributed across two floors, creating a spacious and comfortable layout. On the ground floor, you will find a large dining room featuring a traditional fireplace, a fully equipped kitchen, and a convenient laundry room with a service bathroom. Also on this level is one double bedroom with an adjacent bathroom equipped with a shower that is specifically designed to be wheelchair accessible. Ascending to the first floor, you will discover a small study area along with three additional double bedrooms, each with its own private bathroom featuring a large shower. One of the first-floor bedrooms is furnished with a double bed, while the other two rooms offer flexible sleeping arrangements and can be configured as either twin or double beds according to your preferences. The interior design throughout the farmhouse presents an elegant blend of antique family furniture alternating with carefully selected modern additions, while the walls are treated with lime and enhanced with very colorful natural pigments that create a warm and inviting atmosphere.
Amenities Included
Your stay includes comprehensive climate control with air conditioning available in all bedrooms and heat available throughout the property to ensure your comfort in every season. For your entertainment needs, the lounge is equipped with satellite TV and a DVD player, while television access is provided for your leisure time. The fully equipped kitchen features a gas stove, electric oven, and microwave to facilitate meal preparation, complemented by a kettle, dishwasher, and a refrigerator with freezer. The dedicated laundry room contains a washing machine along with an iron and ironing board for your convenience. Outdoor cooking enthusiasts will appreciate the barbecue facilities available for alfresco dining experiences. The property ensures modern connectivity with internet access throughout. Practical touches include mosquito nets to ensure comfortable evenings, and the farmhouse is designed to be wheelchair accessible, with specially adapted facilities on the ground floor.
Other Information
The part of the property where the farmhouse is located is fenced off, forming a secure closed area ideal for peaceful relaxation. Check-in is available from 3:00 pm to 7:00 pm, while check-out is requested by 10:00 am. The swimming pool is open seasonally from May 1st through October 31st. Upon arrival, you will be required to provide a security deposit that will be returned at the end of your stay minus the cost of any damages incurred. Pets are welcome at the property for an additional charge per week. Additional sleeping arrangements are available if needed, including baby cots and extra beds, both provided for a weekly fee. The entire surrounding estate provides wonderful opportunities for walks and exploration, even extending into the wooded areas of the property.
Distances and Attractions
The farmhouse enjoys an exceptional location just 6 kilometers from Orte, which serves as an important motorway junction providing easy access to major destinations along the Rome-Milan route and the Viterbo-Terni-Perugia corridor. The property benefits from excellent railway connections, with Rome accessible in approximately 45 minutes and Florence reachable in 2 hours and 15 minutes by train. This strategic positioning makes the farmhouse an ideal base for exploring the artistic and cultural treasures of Umbria and northern Lazio. You will have the opportunity to alternate days of complete tranquility in the peaceful countryside with exciting excursions to visit the great cities of art that characterize this remarkable region of central Italy. The surrounding area offers a perfect blend of rural authenticity and convenient access to urban attractions, restaurants, and cultural experiences.
Costs & Services
Included services
- Water
- Gas
- Final cleaning
- Linen for rooms and bathrooms with weekly change
- Electricity
- Air conditioning
Extra costs
- Heating consumption: payable locally based on consumption
- Security deposit: €500.00
- Tourist tax: may be required according to municipal regulations upon arrival
- Pets: €25.00 per week
- Baby cot: €30.00 per week
- Extra bed: €80.00 per week Bagnoletto


Tuscia Prestige
Beautiful private accommodation with private pool, WIFI, A/C, patio and pets allowed
-
8
-
4
-
4
Description
Property Summary
Nestled in the serene countryside of Orte, Italy, the holiday rental known as "Tuscia Prestige" is a generously proportioned and beautifully appointed detached country house that was fully renovated in 2020. Surrounded by open meadows and rolling fields, this impressive residence offers a quiet and sun-drenched retreat ideal for families seeking space, comfort, and authentic rural charm. The property is entirely fenced, ensuring complete privacy throughout your stay. Guests benefit from complimentary Wi-Fi internet access, allowing you to remain connected while enjoying the tranquillity of the Tuscia countryside. Convenient private parking is available directly at the house, making arrival and departure entirely stress-free. A cook service is also available upon request, adding an extra layer of indulgence to your experience at "Tuscia Prestige."
Outdoors
The outdoor spaces at "Tuscia Prestige" are among its most captivating features, offering a wealth of areas in which to unwind, dine, and enjoy the natural surroundings. The fully fenced private grounds are adorned with a well-maintained lawn and a beautiful garden, creating a peaceful setting for relaxation at any time of day. A patio, a pergola, and a dedicated terrace provide multiple options for outdoor living, whether you prefer a shaded afternoon retreat or an open-air evening gathering. For those who enjoy al fresco cooking, a barbecue is available for your use. An outdoor swimming pool is located just 500 metres from the property, offering easy access to refreshing swims during the warmer months.
Other Information
"Tuscia Prestige" is a detached country house that was comprehensively renovated in 2020, combining modern comforts with the warmth and character of traditional rural architecture. The property is particularly well suited to families, offering ample space and a secure, fenced environment. A cook service is available upon request for guests who wish to enjoy professionally prepared meals during their stay. Given the rural setting of the property and the distances involved in reaching nearby amenities and attractions, the use of a private car is strongly recommended for all guests.
Distances and Attractions
"Tuscia Prestige" benefits from a convenient yet peaceful location, with a grocery store situated just 1 km away and a supermarket reachable within 3 km. A bus stop is also located 3 km from the property. The centre of Orte is just 5 km away, offering a charming historic town to explore at your leisure. The surrounding region of Tuscia is extraordinarily rich in cultural and natural heritage. The celebrated "Parco dei Mostri e Bomarzo" is 16 km from the property, while the medieval town of Vitorchiano, known as "borgo di tufo," lies 20 km away. Castel Sant'Elia is 25 km distant, and the historic town of Civita Castellana can be reached in just 26 km. Both Viterbo with its magnificent "Palazzo dei Papi" and the Renaissance masterpiece of "Caprarola e il Palazzo Farnese" are located 29 km from the property, making them ideal destinations for day trips throughout your stay. Tuscia Prestige
Description
The Price includes:
- Utilities: water - gas for kitchen use and hot water - electricity
- weekly linen, initial and final cleaning
- Zer0Dep Guarantee = You do not pay the security deposit on balance or on arrival and you have EuropAssistance coverage in case of accidental damage to the property during your stay (up to the maximum of € 1,500.00 and with the limitations provided).
The Price does not Include:
- Mandatory extra cleaning in case of animals (€ 50,00/week/animal)
- Tourist Tax(where applicable)
La Vecchia Pieve lies on a hill in Pieve Caina, a fraction of the Municipality of Marsciano. It is a three-storey stone and brick farmhouse with imposing walls and small windows, typical of late 19th century Umbrian farm structures, designed to conserve heat in winter and to be cool in summer. The recent renovation of the property has respected the original plans and architectural features with round vaults, terracotta floors and exposed chestnut beams. The contemporary taste of the owners has given the house large, warm and welcoming spaces but with a minimal style that makes them perfectly functional for the enjoyment of a holiday with family and friends, and rendered dynamic by the installation of a resin floor in the convivial kitchen, by parquet and bleached ceiling beams in the spacious bedrooms, and by stoneware in the bathrooms. The first floor is the heart of the house with the large modern kitchen with dining area, functional and fully equipped, and the cozy sitting room with fireplace from where a series of large travertine steps lead to the infinity pool next to the wisteria-covered pergola with dining table and barbecue. La Vecchia Pieve is perfect for those in search of privacy, relaxation and tranquility but also for hiking, riding and fishing aficionados with the various fully-equipped nature trails that abound in this area. The geographical position allows guests to move easily thanks to the presence of the highway which is just a few minutes away. The famous medieval towns of Perugia, Orvieto, Assisi, Todi, Deruta, Montefalco, Bevagna, Spello, Trevi and Spoleto can be reached in less than 30 minutes with their palaces, noble courts, town walls, churches, monasteries, fortresses and towers, in an intertwining of natural and artistic beauties that evoke an ancient spiritual charm. Less than 2 hours away by car are Rome and Florence. About 3 km from the house, in the village of Spina, are shops, services and a bus stop.
Interior:
La Vecchia Pieve has three floors connected by internal stairs, with independent entrances from the garden, from the brick staircase or from the stone sidings. The ground floor consists of a living room with Smart TV, fireplace, sofas and independent entrance. In this room is also the internal staircase that leads to the hallway on the first floor between the kitchen and a double bedroom. From the living room on the ground floor, a door leads into the master bedroom with french bed, bedsitting area with sofa, en-suite bathroom with shower and two independent entrances, one from the parking area of the garden and the other from the stone siding next to the door to the living area. On the first floor, the main entrance leads into the sitting room with fireplace, connected to the kitchen and the guest bathroom; from the kitchen, four steps lead up to the hallway with double bedroom with ensuite bathroom with shower. From the sitting room on the first floor, a staircase in iron and wood leads up to the second floor with a double bedroom with en-suite bathroom with shower and a double bedroom with en-suite bathroom with tub and with independent entrance via a security door and external brick staircase on the pool side. All the bedrooms have air conditioning with independent control, ensuite bathrooms and space for a cot. All windows have mosquito netting. The washing machine is located in the guest bathroom. (N.B. the fireplace in the master bedroom on the second floor is only ornamental).
Park:
The 4000 sq m, partially-fenced park of La Vecchia Pieve is set in a stretch of hilly countryside characterised by oaks, cypresses, olive trees, lavender, box trees and mixed grass (1500 sq m). The vegetation is typical of this area of Umbria, characterised by arable land and vineyards that in summer tinge the surrounding landscape with yellow and ocher, and by woodland flora such as wild asparagus, dog rose, butcher's broom, hawthorn, juniper, holly, bay and strawberry trees and blackthorn. Strolling around the various levels of the property is facilitated by stone and travertine steps. Past the automatic entrance gate, a short dirt and gravel drive leads to the parking area with two covered and two uncovered spaces. A well-kept green lawn surrounds the part of the garden between the parking area and the ground floor, and the swimming pool.Please notice that photos are taken in spring, therefore flower blossoming, and the colours of the gardens' grass could be different at the moment of your arrival at the villa.
Swimming Pool:
The swimming pool of La Pieve Vecchia is located slightly higher than the first floor of the house which is 15 metres away. A path made up of large and small steps in travertine leads to the travertine solarium surrounding the infinity pool on two sides, located in a very quiet secluded position, barely visible from the house. The pool is 5 m wide and 12,5 m long, 2,5 m of which consists of a 30 cm-deep little beach and the 5 steps leading to the pool; the remaining 10 m has a depth varying from 1,10 to 1,95 m. The rectangular pool, lined in sand-coloured PVC, has a travertine border, salt purification and internal lights. The solarium area is equipped with lighting, sunbeds, deck chairs, a large umbrella and a bamboo and wisteria-covered pergola with dining table and fixed barbecue. The pool is open from the last Saturday in April to the first Saturday in October.
Pets: Yes (they cannot enter the pool). € 50.00 per animal per week.
Extra On Request:
Extra cleaning (€ 22,00/hour per cleaner),
extra linen (€ 15,00 per person),
heating (€ 40,00 per day),
firewood (€ 20,00/100 Kg) La Vecchia Pieve 8, Emma Villas
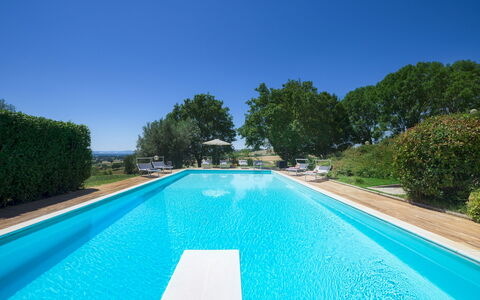
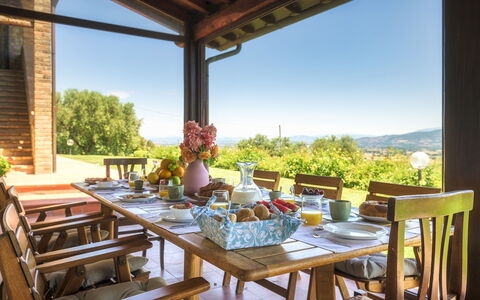
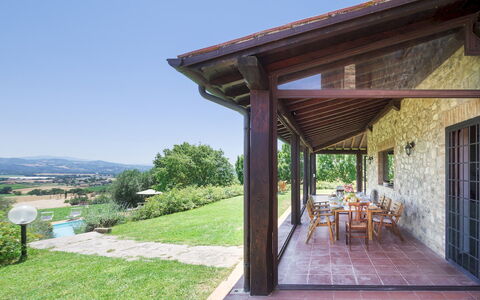
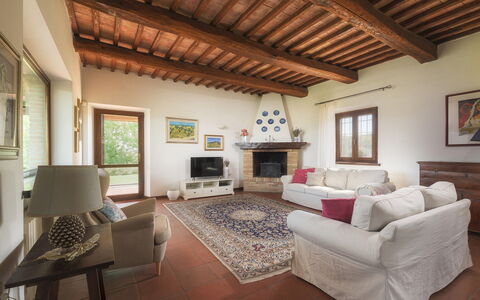
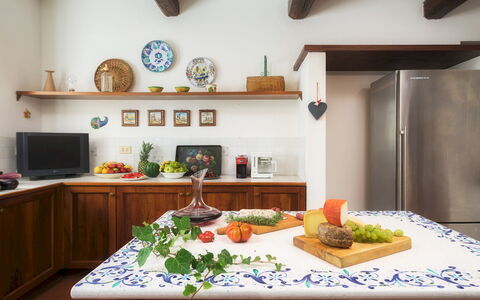
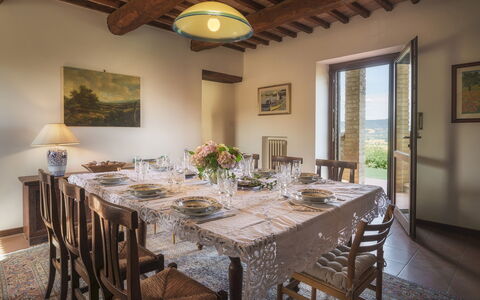
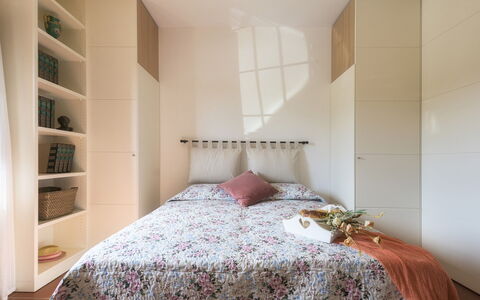
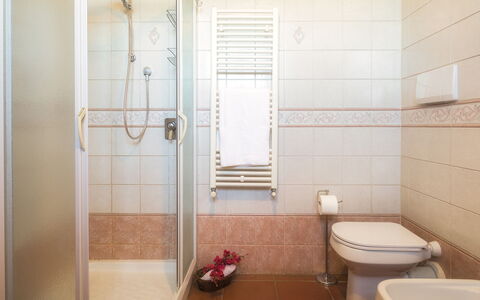
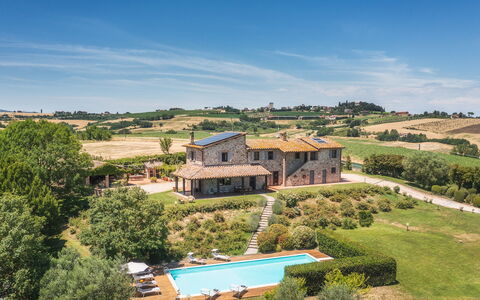
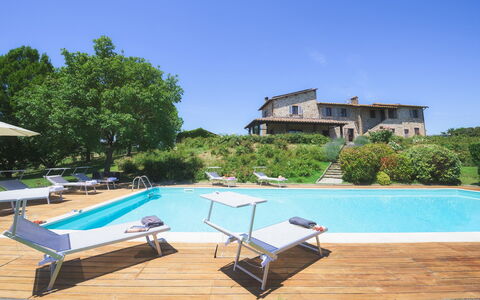
Description
The Price includes:
- Utilities: water - gas for kitchen use and hot water - electricity
- weekly linen, initial and final cleaning
- Zer0Dep Guarantee = You do not pay the security deposit on balance or on arrival and you have EuropAssistance coverage in case of accidental damage to the property during your stay (up to the maximum of € 1,500.00 and with the limitations provided).
The Price does not Include:
- Mandatory extra cleaning in case of animals (€ 50,00/week/animal)Acceptance of animals to the facility must be previously authorised by the owner upon communication of the number of animals, size and breed.
- Tourist Tax(where applicable)
La Panoramica is set in the splendid Umbrian countryside, enlivened by expanses of cultivated fields and green hills and by picturesque medieval borghi that stand out on the horizon. An evocative rural painting in which this delightful farmhouse, far from the stress of daily life, fits harmoniously. It is located in Papiano, a few kilometres from Deruta, a town famous for its history and majolica. La Panoramica, in stone with thick walls softened by the light grey finishes of the fixtures that provide a Provençal touch to the typical Umbrian building, spreads over two floors. The interior is characterized by elegance and functionality with wooden-beamed ceilings and floors in terracotta and parquet. Thanks to the French windows in the brightly-lit living room, the house opens onto the beautifully manicured garden that surrounds it, in a succession of fragrant, colourful roses, lawn, tall trees with cozy living areas; on a lower terrace is the beautiful swimming pool for exclusive use. Enjoying an apéritif by the pool, or dining under the portico with the brick barbecue and wood oven just a few metres away, will undoubtedly be a unique and unforgettable experience. Finally, the excellent network of road connections allows for easy travel to visit the most important art centres of Umbria and Tuscany such as Perugia, Assisi, Gubbio, Montefalco, Spello, Todi, Città della Pieve and Cortona.
Interior:
La Panoramica has two floors, connected both inside and outside via an external staircase. On the ground floor, past the entrance door, is the heart of the house, a large living room with wooden ceiling beams and brick arches, furnished with a ornamental fireplace, sofas, armchairs, smart TV and table football, connected to the dining room and fully-equipped kitchen and to the large portico for outdoor dining. The floor is completed by a double bedroom (with divisible beds) with en-suite bathroom with shower and a laundry room with washing machine with entrance only from the outside. From the dining room a wooden staircase leads to the upper floor consisting of a sitting room with sofa and ornamental fireplace, with direct exit to the external stairs through French windows, and three double bedrooms (one with divisible beds) which share two bathrooms, one with tub and one with shower. NB. The fireplaces are all ornamental. Air conditioning in the bedrooms (from 2023 season on)
Park:
About 5000 sq m of fenced garden, sloping down towards the pool area, frame the house with a well-kept green lawn, enriched with many Mediterranean herbs, lavender, fruit trees and splendid fragrant roses of a thousand colours. Around La Panoramica are cosy areas equipped for relaxing and dining outdoors: the large portico with table, chairs, sofa and armchairs connected directly to the living area through French windows; a second area, located behind the house, equipped with table, chairs, wood oven and brick barbecue, ideal places for alfresco meals. Past the automatic iron entrance gate is the parking area with one covered space and 4 uncovered spaces.
Please notice that photos are taken in spring, therefore flower blossoming, and the colours of the gardens' grass could be different at the moment of your arrival at the villa.
Swimming Pool:
The beautiful panoramic swimming pool is located at a slightly lower level in a very secluded and quiet position. About 10 metres from the portico, it is reached across a stretch of lawn and then down a short flight of stone steps. The rectangular pool, lined in PVC with internal lighting and chlorine purification and equipped with a diving board, measures 12 x 6 m with the depth varying from 1,10 to 3,50 m. Access to the water is via 5 submerged Roman steps. The solarium, in teak (50 sq m) and lawn, is equipped with sunbeds and umbrella while various tall trees provide shade during the hottest hours The swimming pool is open from the last Saturday in April to the first Saturday in October.
Pets: Yes, small and medium size. Mandatory extra cleaning in case of animals (€ 50,00 per week per animal).
Extra On Request:
extra cleaning (€ 22,00/h per person),
extra linen (€ 15,00 per person),
heating (€ 30,00/day) La Panoramica 8, Emma Villas
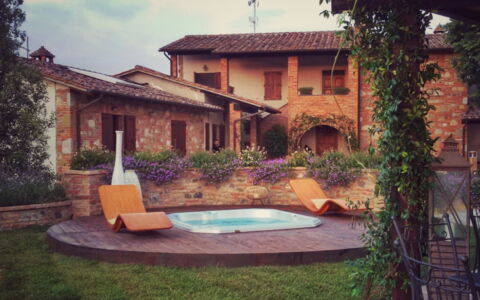
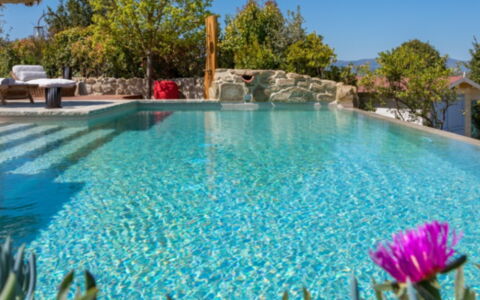
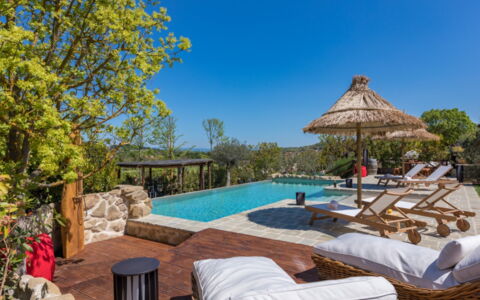
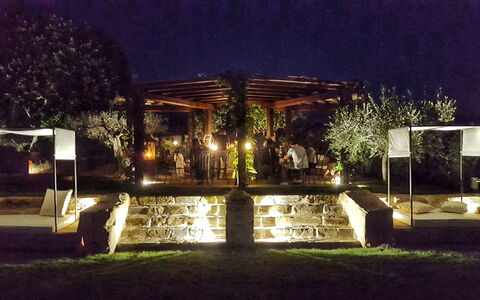
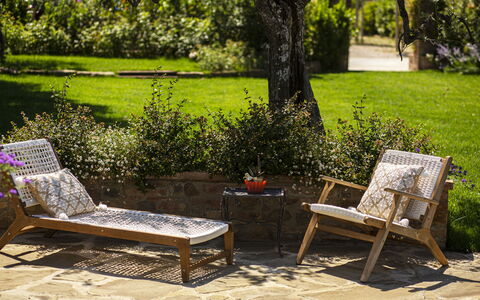
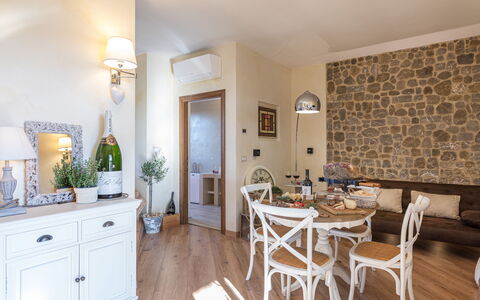
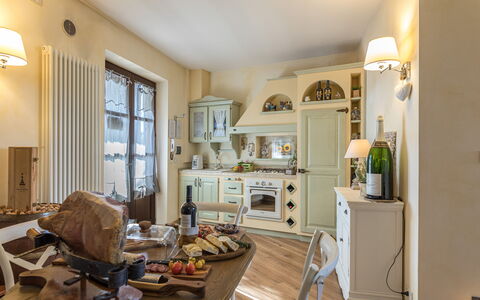
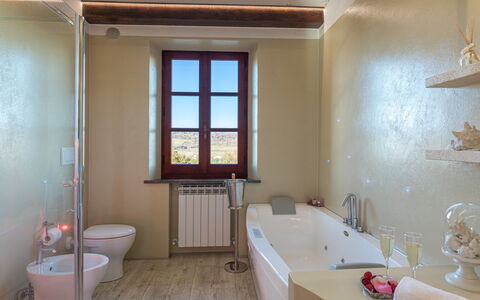
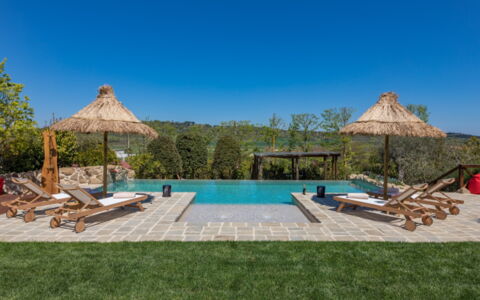
Casa Vacanze Paradiso
Beautiful multi-unit holiday home with pool, A/C, WIFI, hot tub, TV, patio and panoramic view
-
3
-
12
-
4
-
3
| Accommodation | Sleeps | Bedrooms | Bathrooms | Floor Area | Price |
|---|---|---|---|---|---|
| Suite Paradiso | 2 | 1 | 1 | 45 m2 | € 170 /Night |
| Paradiso Deluxe | 5 | 1 | 1 | 65 m2 | € 158 /Night |
| Paradiso Superior | 5 | 2 | 1 | 90 m2 | € 193 /Night |
| All 3 Accommodations | 12 | 4 | 3 |
Description
Conveniently located 620 m (2006 ft) from Case Lunghe, Italy and only 30 km (19 mi) from Montepulciano. Casa Vacanze Paradiso is a lovely stone building with hot tub, air conditioning and shared pool. Casa Vacanze Paradiso is a villa / farmhouse / home with a total of three independent units. The property can accommodate up to 12 people comfortably.
The owners live in the rear part of the property. Only the main gate is shared with the guests, while the entrance to their apartment and the area where the owners live is separate and independent. Therefore the park area with the swimming pool and other services is for the exclusive use of the guests.
The Experience
When you arrive at Casa Vacanze Paradiso you’ll find a nice clean well-maintained property with views of the hills ideal for a splendid vacation in Umbria. For your pleasure you will find a pool where you can relax while enjoying a nice cold beverage after a busy day of visiting museums. Also available outside are a patio and hot tub. This holiday rental is a multi-unit property which is perfect for a group of friends or acquaintances traveling together that wish to have private living and sleeping quarters while sharing the common areas, like the pool or garden, with the group. Each apartment is equipped with its own fully-equipped kitchen for meal preparation.
Places Nearby
Most people enjoy visiting nearby cities and towns while on holiday, so for your reference this is a list of popular places with distances (as the crow flies) from the property: Montepulciano 30 km (19 mi), Cortona 35 km (22 mi), Perugia 45 km (28 mi), Montalcino 58 km (36 mi) and Assisi 66 km (41 mi).
Some other major tourist destinations you should consider visiting are: Florence 142 km (88 mi), Viareggio 229 km (142 mi), Forte Dei Marmi 236 km (147 mi), Rome 170 km (105 mi), Venice 382 km (237 mi) and Milan 427 km (265 mi).
Additional Information
Check-In Time: 15:00 - 00:00
Check-Out Time: 08:00 - 10:00
Pool Open: 1 January - 31 December
Nearest Airports (distances as the crow flies): Firenze Peretola (flr) 148 km (92 mi), Roma Ciampino (cia) 179 km (111 mi), Roma Fiumicino (fco) 191 km (119 mi), Pisa (psa) 210 km (130 mi) and Bologna (blq) 234 km (145 mi).
Guests can have meals all together in the biggest apartment Paradiso Superior, as the kitchen/dining room can accommodate up to 12 people. Casa Vacanze Bella Vita


La Quercia
Private House with WIFI, A/C, private pool, TV, patio, pets allowed, panoramic view
-
8
-
4
-
8
Description
Property Summary
Nestled in the tranquil countryside of Vasanello, in the heart of Italy, villa "La Quercia" is a cosy and comfortable detached holiday rental surrounded by open fields and natural landscapes. The property offers a private garden of 3,000 m2, providing guests with a generous and peaceful outdoor retreat, while the broader estate extends across 11 hectares of fenced land available for shared use. A private swimming pool measuring 10 x 5 metres, with a depth ranging from 90 to 160 cm, is available seasonally from 20 May to 30 September, making it an ideal feature for warm-weather stays. Reliable internet Wi-Fi keeps guests connected throughout their stay, while convenient parking is available directly on the premises. The villa is accessed via a motor road, with the final 4 km running along an unmade road, adding to the sense of seclusion and rural charm that defines this exceptional property.
Outdoors
The outdoor spaces of villa "La Quercia" are thoughtfully equipped to ensure a fulfilling and relaxing experience in the open air. The private garden of 3,000 m2 is complemented by a well-appointed selection of garden furniture, perfect for unwinding or dining al fresco while taking in the surrounding countryside views. A barbecue area invites guests to enjoy outdoor meals in a convivial atmosphere, while a children's playground provides a dedicated and safe space for younger guests to play. An outdoor shower is conveniently available for use in connection with the swimming pool, which measures 10 x 5 metres with a depth of 90 to 160 cm and is accessible during its seasonal period from 20 May to 30 September. The entire estate, spanning 11 hectares of fenced land, is available for shared use and further enhances the sense of space and freedom that this rural retreat offers.
Other Information
Guests should be aware that a car is strongly recommended in order to reach the property and to access local services and attractions comfortably. Groups of teenagers are accommodated on request only and must be arranged in advance with the property management. The owner resides on the same property, ensuring a personal and attentive level of hospitality throughout the stay. Additionally, property ref. IT5601.651.1 is situated on the same grounds, which guests may wish to note when making enquiries or bookings.
Distances and Attractions
Villa "La Quercia" enjoys a well-connected yet refreshingly secluded position, with a range of essential services and notable destinations within easy reach. A grocery store and supermarket are both located 6 km from the property, while the nearest bus stop is 4.2 km away. The railway station "Orte (Firenze-Roma)" is situated 17 km from the villa, offering convenient rail connections to major cities. The centre of Corchiano is 6 km away, and the vibrant capital city of Rome is approximately 70 km from the property. For those seeking leisure and relaxation, the sandy beach of "Tarquinia" is 70 km away, the renowned thermal baths "Terme Dei Papi" are 24 km from the villa, and the scenic bathing lake "Vico" is also 24 km away. The surrounding region is rich in cultural and historical attractions, with Vignanello located 7 km away, Soriano nel Cimino at 11 km, Civita Castellana at 15 km, Orte at 17 km, Sutri at 24 km, and the historic city of Viterbo just 25 km from the property. La Quercia
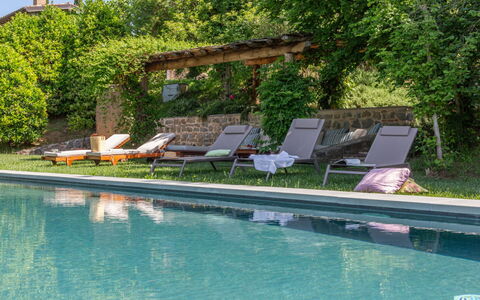
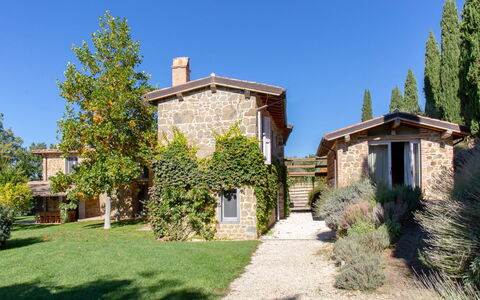
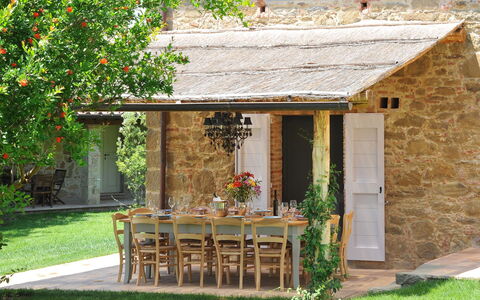
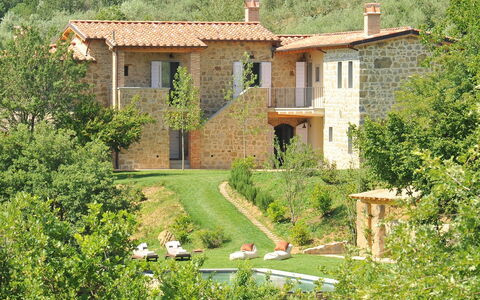
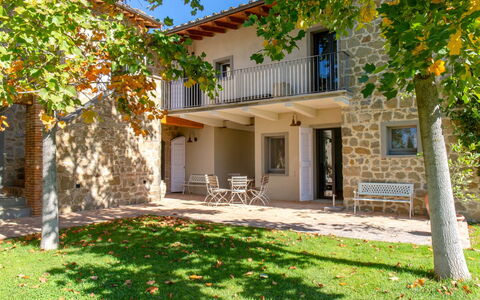
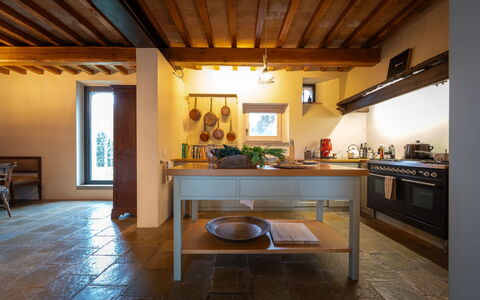
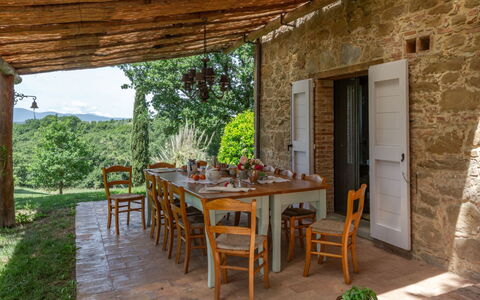
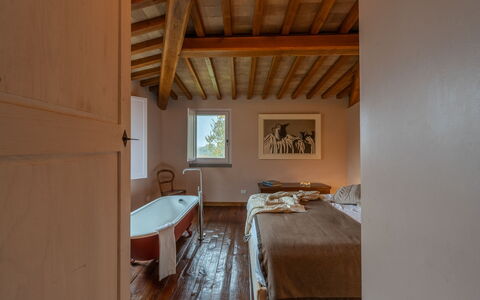
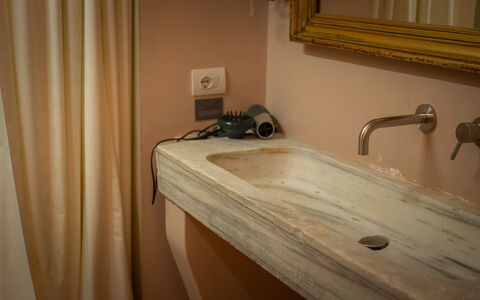
Casale le Fonti
Pretty independent vacation home with A/C, private pool and TV
-
12
-
6
-
6
-
420 m2
Description
Casale le Fonti is a beautiful holiday home (420 sq m) with air conditioning and private pool. The property can sleep up to 12 guests comfortably in six bedrooms with six bathrooms. Casale le Fonti is located 3 km (2 mi) from Moiano, Italy and only 33 km (21 mi) from Montepulciano.
The Experience
Upon arrival you will be welcomed by the owner or manager where you’ll find a beautiful clean well-maintained property perfect for a splendid vacation in Umbria. After a hectic day of visiting museums, spend some time with friends and family poolside enjoying a glass of wine - a perfect way to unwind at the end the day. Dining with friends and family is a big part of the Italian culture. Take advantage of the well-equipped kitchen to prepare meals using local produce while on your vacation. The kitchen includes coffee machine, microwave, toaster and refrigerator, as well as, plenty of tableware and cutlery for up to 12 people. Dine 'al fresco' like a real Italian, the fully furnished garden is the ideal setting to enjoy food, family and the nice Italian weather.
What's Nearby?
Most people enjoy visiting nearby cities and towns while on holiday, so for your reference this is a list of popular places with distances (as the crow flies) from the property: Montepulciano 33 km (21 mi), Cortona 38 km (23 mi), Perugia 46 km (29 mi), Montalcino 62 km (38 mi) and Assisi 68 km (42 mi).
Some other major tourist destinations you should consider visiting are: Florence 145 km (90 mi), Viareggio 232 km (144 mi), Forte Dei Marmi 239 km (149 mi), Rome 173 km (107 mi), Milan 432 km (268 mi) and Naples 364 km (226 mi).
Additional Information
Check-In Time: 16:00 - 19:00
Check-Out Time: 08:00 - 10:00
Pool Open: 1 May - 1 October (If you'd like the pool open outside these dates, please make that request prior to booking)
Nearest Airports (distances as the crow flies): Firenze Peretola (flr) 151 km (94 mi), Roma Ciampino (cia) 189 km (117 mi), Roma Fiumicino (fco) 194 km (121 mi), Pisa (psa) 213 km (132 mi) and Bologna (blq) 237 km (147 mi).
Casale le Fonti


Villa le Buche
Unique private villa with sauna, WIFI, A/C, private pool, TV, panoramic view, near Montepulciano
-
26
-
13
-
13
-
1050 m2
Description
Villa Le Buche is a stunning vacation villa set on the grounds of a renowned wine and olive oil estate, just a few kilometers from Sarteano, Tuscany. Offering a picturesque setting amidst rolling hills, it is not only perfect for a relaxing getaway but also an exceptional venue for weddings, parties, and special events.
With 13 bedrooms and expansive common areas, Villa Le Buche comfortably accommodates up to 26 guests, making it ideal for family reunions or groups of friends. Designed for ultimate comfort, the villa provides all the amenities needed for a serene and rejuvenating stay, including a luxurious spa. The property consists of a main villa with 8 bedrooms and a guest annex, just meters away, with 5 additional bedrooms. Access is via a well-maintained 3 km unpaved road.
As part of a working farm, Villa Le Buche offers incredible experiences for food and wine enthusiasts, including guided tours and tastings of its exceptional local products.
This magnificent villa is perfect for those seeking a peaceful retreat surrounded by nature, while also serving as an excellent base for exploring the nearby towns and villages of the Val d’Orcia, such as Sarteano, Chiusi, and Montepulciano. Guests can also take day trips to Tuscany’s renowned art cities, including Florence, Siena, and Arezzo.
At guests’ disposal: 13 bedrooms, each with private bathroom, air conditioning, TV and safe; private infinity pool overlooking the panorama (15 x 5 meters; minimum depth 1,2 meters; maximum depth 1,5 meters); large indoor and outdoor spaces; panoramic views; free Wi-Fi internet; wellness center consisting of a gym with 3 Technogym machines (exercise bike, elliptical machine, weight machine), a relaxation area, 3 sensory showers, Finnish sauna, steam room, and heated pool with massage jets and counter-current system. The wellness center is open from 15:00 to 19:00.; laundry room with washing machine and dryer; elevator (alternative to the stairs) between the villa’s lower level, ground floor and first floor, the barbecue is located in the kitchen.
Extra services: A wide range of additional services is available at this exceptional Wine Resort with spa, including wine tastings, guided cellar tours, private dining experiences, massages, cooking classes, and reservations at the estate’s restaurant (4 km away). Contact us to customise your perfect Tuscan getaway!
Distances: supermarket and A1 motorway access 5 km, Sarteano (shops) 5 km, Chiusi 7 km, Chiusi Scalo (train station) 10 km, Chianciano Terme 12 km, Montepulciano 20 km, San Casciano dei Bagni 20 km, Pienza 30 km, Bagno Vignoni 35 km, Cortona 40 km, Montalcino 40 km, Orvieto 40 km, Perugia 60 km, Siena 80 km, Florence 125 km, Rome 160 km.
IMPORTANT Villa Le Buche can be rented in two configurations: for 16 guests (8 bedrooms) or 26 guests (13 bedrooms). Rental prices vary based on the number of guests and bedrooms required. For bookings with fewer than 26 guests, some bedrooms will remain closed.
Please carefully check if there are any extra costs to be paid on site! Villa Le Buche
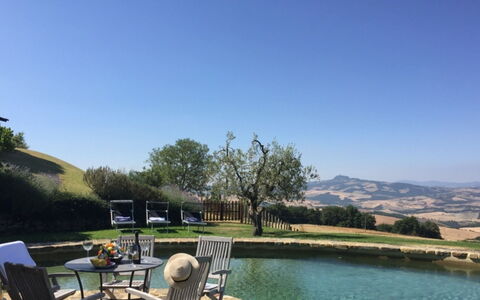
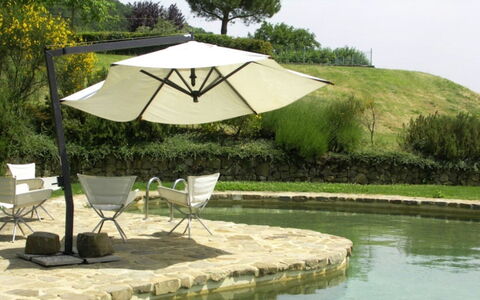
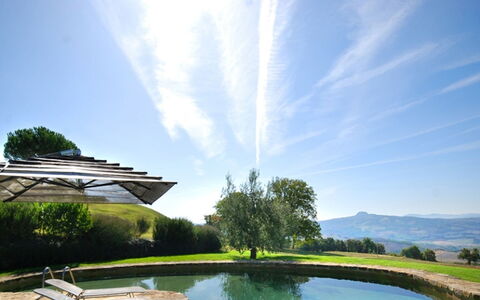
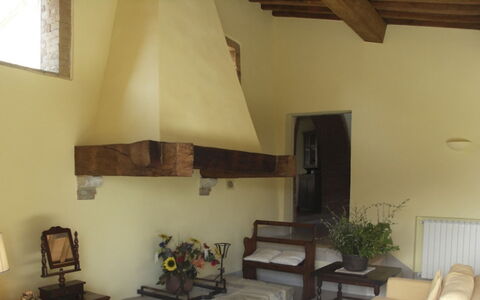
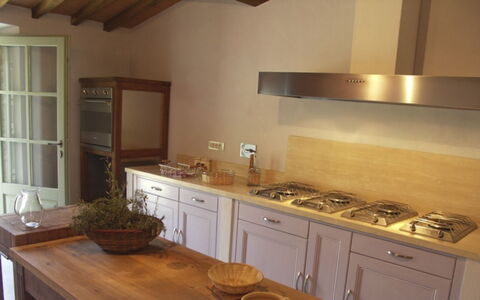
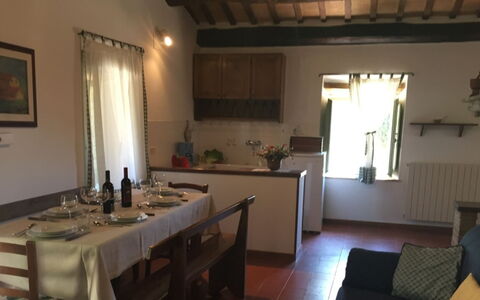
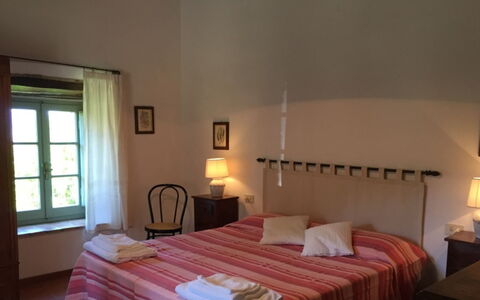
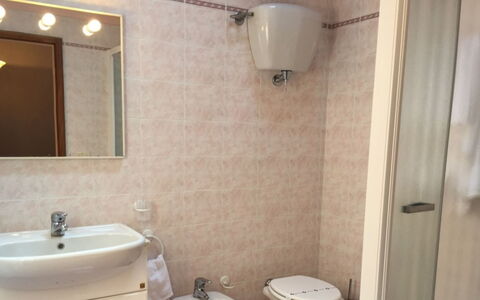
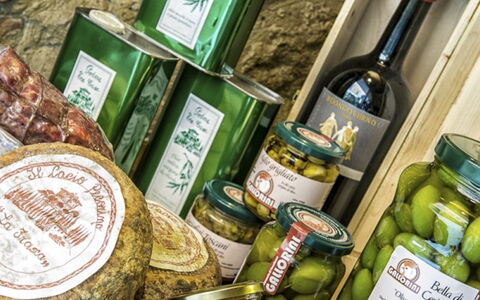
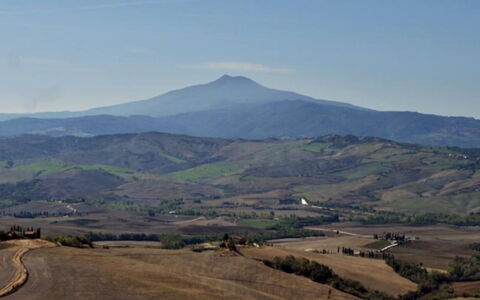
Case Belle
Comfortable flat with private pool, WIFI, close to Montepulciano
-
12
-
5
-
3
-
300 m2
Description
Property Summary
Case Belle is a beautiful holiday villa nestled in the heart of the Val d'Orcia in Sarteano, Italy. You reach this exceptional property through the wonderful Villa della Foce, one of the most charming roads in the Val d'Orcia. Upon arrival, you will discover an articulate architectural structure featuring a wonderful swimming pool and breathtaking views that have served as the location for many film sets. This independent country house comprises two separate buildings and an annexe, offering a unique and spacious accommodation experience. The property provides complimentary Internet WiFi connection both inside and outside the house, ensuring you stay connected throughout your stay. Parking is available on site for your convenience. The owner of the house produces wine and maintains an excellent wine cellar, offering you the possibility of tasting and purchasing their products.
Outdoors
The property boasts a large panoramic garden that offers stunning views of the surrounding Val d'Orcia countryside. The outdoor space features a bean-shaped swimming pool measuring 14x7 meters, providing ample room for swimming and relaxation. The pool is available for use from 01/06 to 30/09. You will find a barbecue area perfect for preparing outdoor meals while enjoying the spectacular scenery. The extensive grounds provide plenty of space for outdoor activities and al fresco dining, allowing you to fully immerse yourself in the beauty of the Tuscan landscape. The garden offers various spots to relax and take in the panoramic vistas that have made this location a favorite for film productions.
Unit Layout
The accommodation sleeps 12 guests comfortably across 5 bedrooms and 3 bathrooms, distributed throughout two main buildings and an annexe. Building I features a ground floor with a large lounge and kitchen, while the first floor houses a double bedroom, a passage twin bedroom with access to the outside, and a bathroom with shower. Building II offers a large living room with kitchenette on the ground floor, along with two double bedrooms, a twin bedroom, and a bathroom with shower. The Annexe provides additional accommodation with a twin bedroom and a bathroom with shower. This thoughtful distribution of space across the separate structures allows for privacy and flexibility, making it ideal for multiple families or larger groups traveling together.
Amenities Included
The property is equipped with a comprehensive range of amenities to ensure a comfortable stay. The kitchen features a dishwasher and microwave for your convenience in preparing and cleaning up after meals. For outdoor cooking enthusiasts, a barbecue is available in the private garden. Each building includes a cozy fireplace, perfect for creating a warm atmosphere during cooler evenings. A washing machine is provided to help you manage laundry needs during your stay. The private garden offers expansive outdoor space exclusively for your use, complementing the excellent indoor facilities. These amenities combine to create a well-appointed home away from home in the Tuscan countryside.
Other Information
Check-in is available from 3 pm to 7 pm, and check-out is required by 10 am. Upon arrival, you must provide a security deposit of 500 euros, which will be returned at the end of your stay minus the cost of any damages incurred. The property welcomes pets at an additional charge. A welcome basket is provided upon arrival, along with a voucher for free tasting in the owner's shop in Cetona. Air conditioning and heating consumption are not included in the rental price and will be charged according to actual usage. The property owner produces wine and maintains an excellent wine cellar on site, offering you the opportunity to taste and purchase their wines during your stay.
Distances and Attractions
The villa is located in Sarteano within the heart of the Val d'Orcia region, one of Tuscany's most celebrated landscapes. You reach the property via Villa della Foce, recognized as one of the most charming roads in the Val d'Orcia. The nearby town of Cetona hosts the owner's shop where you can enjoy wine tastings and make purchases. The location provides access to the stunning Val d'Orcia countryside, a UNESCO World Heritage site known for its rolling hills, cypress trees, and picturesque medieval towns. The area offers numerous opportunities for exploring authentic Tuscan culture, visiting local vineyards, and discovering the region's rich historical heritage.
Costs & Services
Extra costs:
- Final Cleaning: €200.00
- Tourist tax: may be required upon arrival according to municipal regulations
- Security deposit: €500.00 (refundable at end of stay minus any damages)
- Electricity consumption: €0.60 per kwh
- Heating or wood: charged according to consumption
- Air conditioning: charged according to consumption
- Pets: €25.00 per week
- Crib: €30.00 per week
- Extra bed: €80.00 per week
Included services:
- Welcome basket
- Voucher for free tasting in the owner's shop in Cetona Case Belle