Top 20 Montesano Salentino Villas with Pool
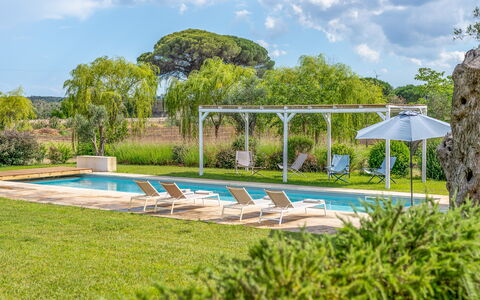
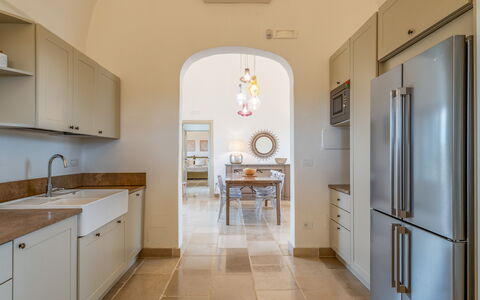
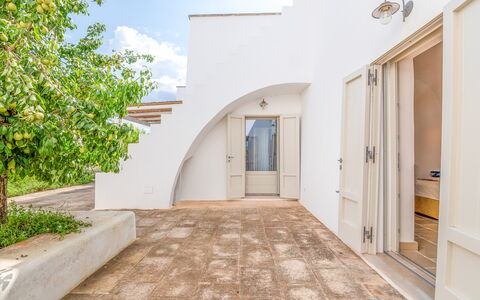
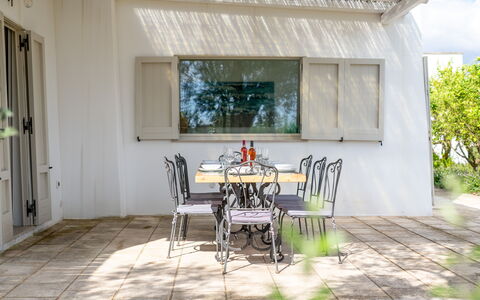
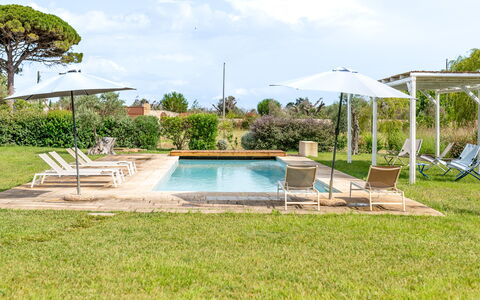
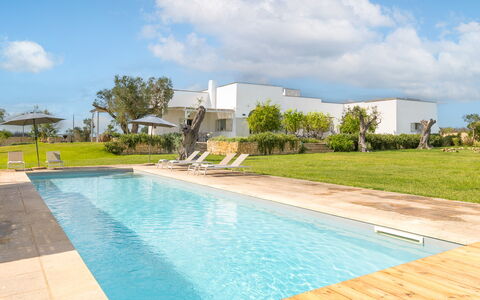
Villa Monamu
Stunning private house with A/C, WIFI, private pool and veranda
-
10
-
5
-
6
-
278 m2
Description
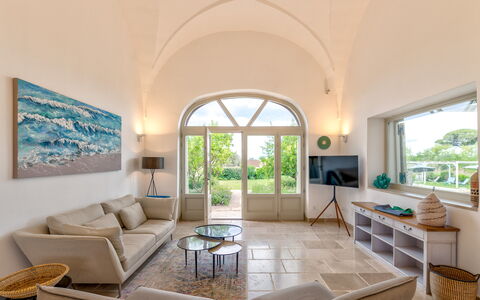
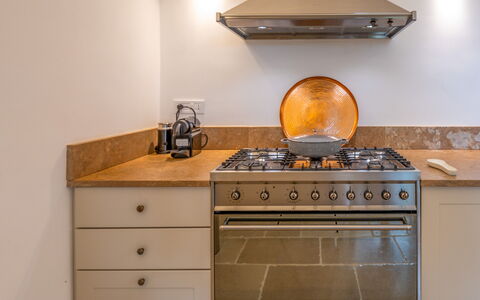
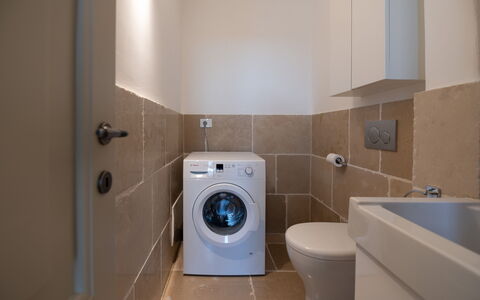
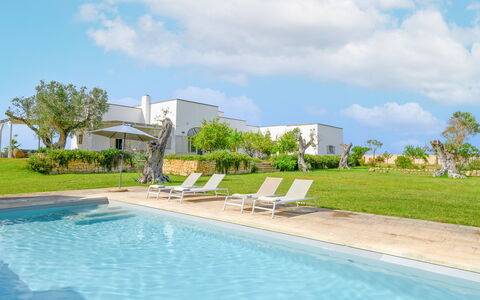
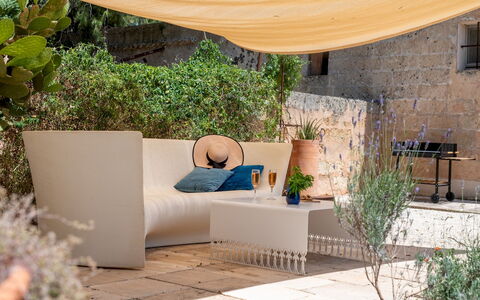
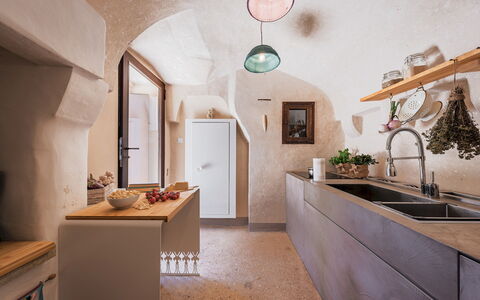
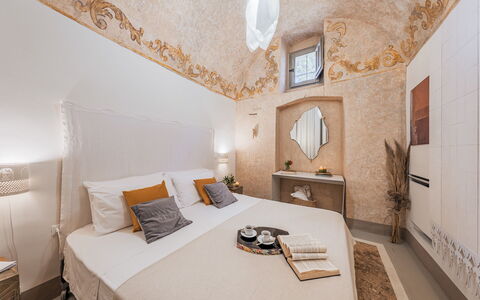
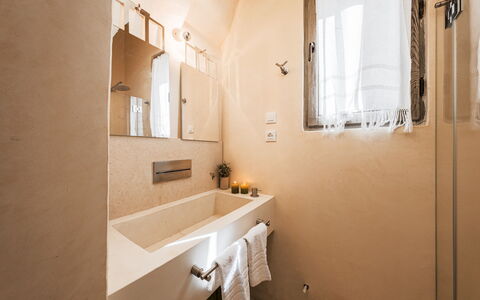
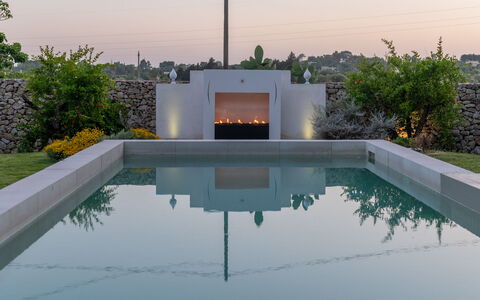
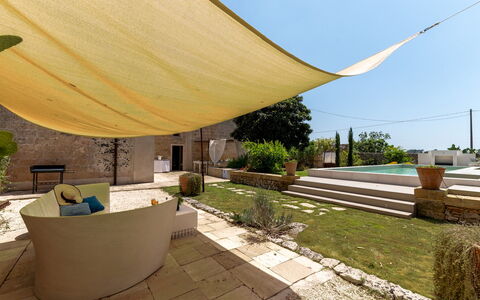
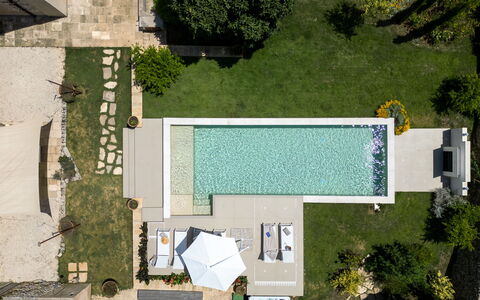
Consider renting Villa Monamu for a relaxing vacation in Puglia. This charming villa features vaulted farmhouse ceilings, local stone and cocciopesto bathrooms. It can accommodate up to ten guests in its five bedrooms and six bathrooms spread across two separate units. The main floor includes a spacious living room, dining room, a well-equipped kitchen, and access to a beautiful garden with a patio, covered veranda, and a 15x4m swimming pool.
Located just a few minutes from the countryside of Ruffano and Specchia in Salento, Puglia, Villa Monamu offers easy access to the authentic and characteristic towns in the area. It's also conveniently close to popular tourist cities such as Lecce, Otranto, Gallipoli, and Santa Maria di Leuca.
This villa is easily accessible by car and is situated about 7 minutes from Ruffano, 9 minutes from Specchia, 33 minutes from Santa Maria di Leuca, and 29 minutes from the beaches of Marina di Pescoluse. Additionally, Villa Monamu is about a 1 hour and 11-minute drive from Brindisi airport and 2 hours and 26 minutes from Bari airport.
Included in the price: the provision of bed linen and towels, utilities (Wi-fi, electricity consumption, water)
*Wi-Fi connection (Wi-Fi connection is not high quality, but it is sufficient to check your emails and keep in touch with the rest of the world, while you enjoy the peace and quiet of your villa). Villa Monamu
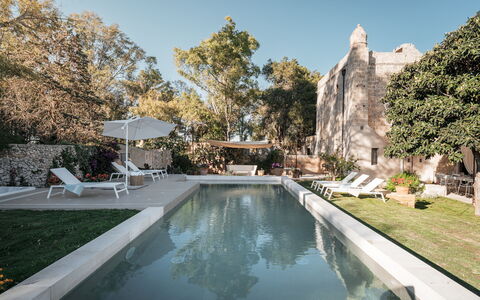
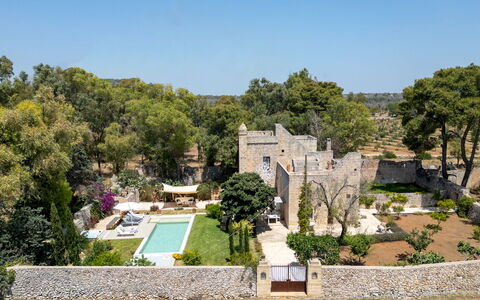
Masseria Muto 6
Superb holiday rental with private pool, WIFI, A/C and pets allowed, near Gallipoli
-
6
-
3
-
2
-
90 m2
Description
Property Summary
Nestled in the serene Salento countryside between Casarano and Ruffano, Masseria Muto is a beautifully restored 17th-century country house offering an exceptional vacation rental experience in Supersano, Italy. Once a noble hunting lodge, this remarkable property has been thoughtfully brought back to life through a contemporary restoration that honours its historic character, preserving original dry-stone walls and vaulted ceilings while introducing refined modern design. The single-level layout creates a seamless and welcoming atmosphere throughout, making it an ideal retreat for those seeking both authenticity and comfort. The property is enclosed within its own grounds, providing a private parking area for your convenience, and benefits from Wi-Fi internet connectivity to keep you connected during your stay. The surrounding yard extends across approximately 1,000 square metres of lush Mediterranean vegetation, including fruit trees, pomegranate, lavender, and climbing roses, all contained within characteristic dry-stone walls that speak to the region's deep-rooted rural heritage.
Outdoors
The outdoor spaces of Masseria Muto are as captivating as the interiors, offering a harmonious blend of natural beauty and thoughtfully designed leisure areas. The private swimming pool is positioned directly in front of the villa and is accessible straight from the living area, making it a natural extension of the indoor living space. Rectangular in shape and measuring 10.5 x 3.5 metres with a constant depth of 1.30 metres, the pool is non-heated and lined with PVC, featuring Roman steps for easy access, chlorine purification, internal lighting, and ambient twilight lighting that creates a magical atmosphere in the evening hours. A sun terrace equipped with sunbeds and an umbrella invites you to relax and soak up the Salento sunshine. The pool is open from the last Saturday in April to the first Saturday in October. Adjacent to the kitchen, a reed-covered outdoor dining area with a barbecue provides the perfect setting for al fresco meals, while a shaded seating area nearby offers a tranquil spot to unwind while overlooking the pool. The grounds also feature a cold-water outdoor shower, a whirlpool tub for 4 guests, and a designer gas fireplace with a steel surround and panoramic window, adding a distinctive architectural touch to the exterior. Please be aware that the garden photographs were taken in spring, meaning that the blossoming of flowers and the colour of the grass may differ from what you observe upon arrival.
Unit Layout
Masseria Muto is arranged entirely on a single level and accommodates up to 6 guests across 3 double bedrooms and 2 bathrooms. Entering through the ground floor, you are welcomed into a bright and spacious living room featuring comfortable sofas and a dining area, which flows naturally into a separate kitchen complete with an ornamental fireplace. The first double bedroom benefits from an en-suite bathroom with a shower, slightly raised by one step and separated by curtains, offering a degree of privacy within the room. The remaining 2 double bedrooms share a second bathroom also equipped with a shower. A dedicated laundry area is conveniently located outside near the pergola, keeping practical facilities discreetly separate from the main living spaces.
Amenities Included
Masseria Muto is equipped with a comprehensive range of amenities to ensure a comfortable and enjoyable stay. Air conditioning is available throughout the property, complemented by heating for cooler periods, ensuring a pleasant indoor climate regardless of the season. The kitchen is well appointed, featuring a dishwasher to simplify meal clean-up after dining. A washing machine is also available, providing added convenience for longer stays. Outdoor cooking enthusiasts will appreciate the barbecue situated in the reed-covered dining area, perfect for preparing meals in the open air. The property warmly welcomes pets, allowing you to bring your animal companions along for the holiday.
Other Information
Masseria Muto has been subject to a thorough check-up carried out by a technical manager to verify the consistency of the description, the accessories listed, and their current state of operation and maintenance, giving you confidence in the quality and accuracy of what is presented. It is worth noting that a number of cats from the surrounding countryside regularly roam the property's garden, adding a charming and characteristically rural touch to the setting. In the event that you bring animals, a mandatory extra cleaning fee applies per animal per week or part of a week. A tourism tax may also be applicable depending on current local regulations. The property benefits from the Zer0Dep Guarantee, meaning you are not required to pay a security deposit either on balance or upon arrival. This guarantee also includes EuropAssistance coverage in the event of accidental damage to the property during your stay, up to a maximum of 1,500 euros and subject to the limitations provided.
Distances and Attractions
Masseria Muto enjoys a privileged position in the Salento countryside, placing you within easy reach of some of the region's most celebrated destinations. The beaches near Gallipoli are just a short drive away, offering crystal-clear waters and vibrant coastal life. The magnificent Baroque city of Lecce, often referred to as the Florence of the South, is easily accessible and well worth a visit for its extraordinary architecture and cultural heritage. Santa Maria di Leuca, the southernmost tip of the Italian peninsula where the Adriatic and Ionian seas meet, is also within comfortable reach, as is the charming coastal town of Castro, known for its dramatic sea caves and historic castle.
Costs & Services
Included services
- Utilities: electricity, water, and gas for cooking purposes included in the rental price
- Weekly linen included in the rental price
- Initial and final cleaning included in the rental price
- Zer0Dep Guarantee: no security deposit required; EuropAssistance coverage for accidental damage up to €1,500.00 (subject to policy limitations)
Extra costs
- Mandatory extra cleaning in case of animals: €50.00 per animal per week or part of a week
- Tourism tax: where applicable
On request
- Extra cleaning: €22.00/hour/cleaner
- Extra linen: €18.00/person
- Heating: on consumption at current market prices
- Firewood: €15.00/100 kg Masseria Muto 6, Emma Villas
Villa Soleluna 7+1
Pretty property with hot tub, A/C, private pool, WIFI, TV, terrace and pets allowed, near Otranto
-
8
-
4
-
3
-
225 m2
Description
Property Summary
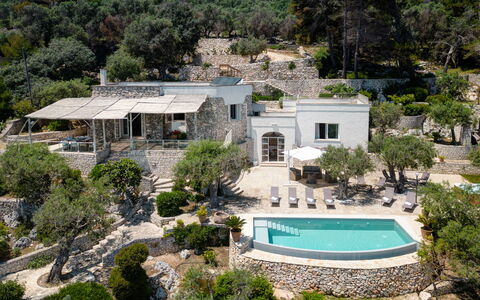
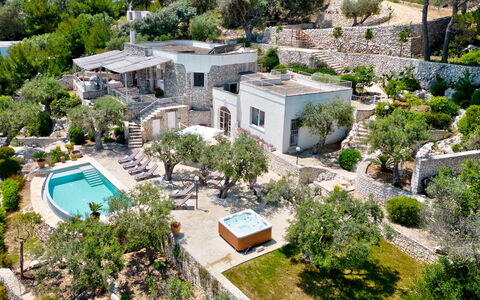
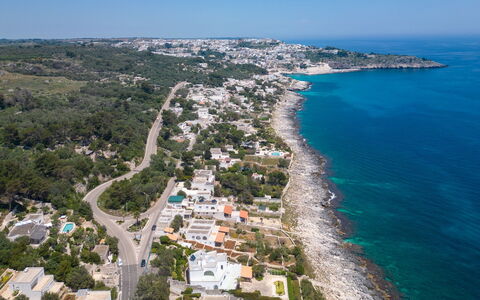
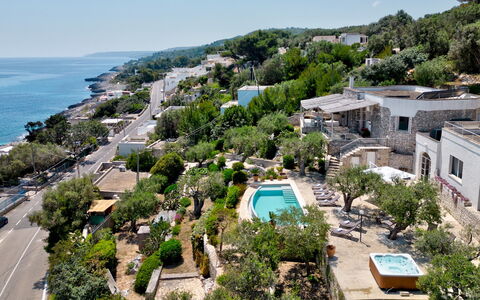
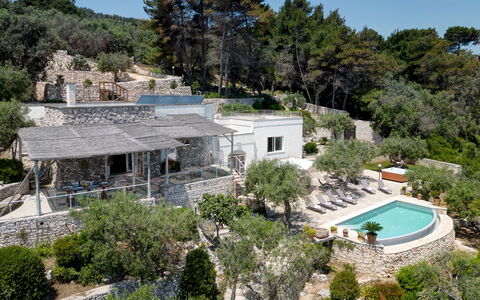
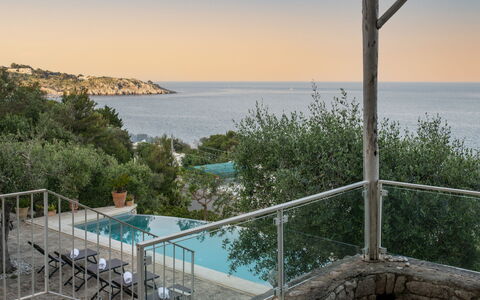
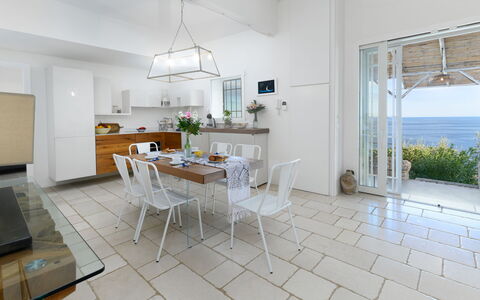
Nestled along the Adriatic coast of Salento, Villa Soleluna is an exceptional vacation rental near Castro Marina, in the heart of southern Italy. This beautifully renovated stone villa commands breathtaking panoramic views of the sea and is enveloped by a lush Mediterranean garden featuring ancient olive trees, maritime pines, agaves, and myrtles. The property is composed of 2 adjoining buildings — a main body and a separate annex — both finished in a serene palette of pastel tones with design details inspired by the surrounding seascape. Guests benefit from a private yard rich in natural vegetation, dry stone terraces, and mature trees that create a sense of seclusion and tranquility. Parking is conveniently available at the property, with 2 uncovered spaces accessible from the upper entrance and an additional uncovered space at the lower entrance, which provides direct pedestrian access to the coastal road. While the villa's natural and secluded setting is one of its greatest assets, guests should be aware that telephone and internet Wi-Fi signal may be limited due to the surrounding environment.
Outdoors
The outdoor spaces of Villa Soleluna are thoughtfully designed to make the most of the extraordinary natural setting. A shaded pergola with a wooden dining table sits on a sea-view terrace directly in front of the main building, offering an ideal spot for alfresco meals. In front of the annex, a large umbrella shelters a second outdoor table, perfect for leisurely breakfasts in the open air. The grounds are arranged across a series of dry stone terraces, framed by olive trees, pines, agaves, and myrtles that lend the garden its distinctly Mediterranean character.
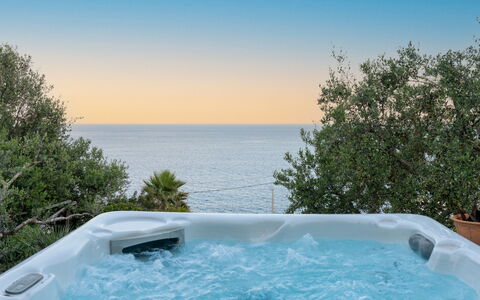
The centerpiece of the outdoor area is a stunning non-heated infinity pool positioned just below the villa, a few steps from the annex, with an uninterrupted panoramic view of the sea. Rectangular in shape with a gently curved side, the pool measures 8.5 x 3.3 meters with a constant depth of 1.30 meters. It features a PVC lining with a stone edge, access via 3 internal steps, a chlorine purification system, and internal lighting. The pool is open from the last Saturday in April to the first Saturday in October. The surrounding solarium is equipped with sun loungers, deckchairs, and 2 shaded relaxation areas separated by olive trees. A few steps from the pool, a 4-person hot tub with a sea view provides an additional space for relaxation. The pool area is also served by a dedicated service bathroom and a cold water outdoor shower.
Unit Layout
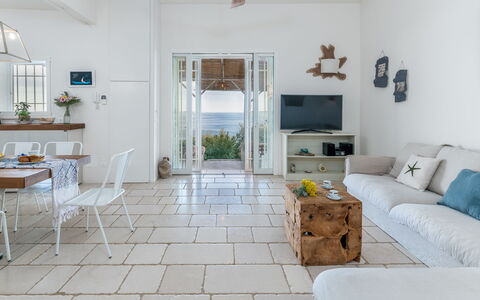
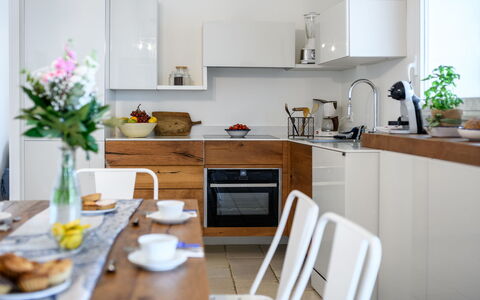
Villa Soleluna accommodates up to 8 guests across 4 bedrooms and 3 bathrooms, distributed between the main building and the annex. The main body of the villa is entered through an open-plan living area that incorporates a seating area, a dining table, and a fully equipped kitchen, with direct access to a furnished terrace overlooking the sea. On this level, a double bedroom with an en suite bathroom with shower offers privacy and comfort. A second double bedroom and a single bedroom — the latter featuring an additional single bed — share a further bathroom with shower, also located within the main body.
The annex, accessible via a short flight of external steps, is entered through its own living area complete with a kitchenette and dining table. A short internal staircase leads to a double bedroom with external access. The annex is served by its own bathroom with shower. Air conditioning is provided in all bedrooms throughout both buildings.
Amenities Included
Villa Soleluna is equipped with a comprehensive range of amenities to ensure a comfortable and enjoyable stay. All bedrooms benefit from air conditioning, while heating is also available throughout the property for cooler periods. The kitchen in the main building is fully equipped, and the kitchenette in the annex provides additional convenience. A washing machine and dishwasher are available for guests' use, making longer stays particularly practical. Entertainment is well catered for with satellite TV. For the ultimate in relaxation, the property features a jacuzzi bathtub in addition to the outdoor hot tub. Pets are welcome at the property, making Villa Soleluna a suitable choice for guests travelling with animals.
Other Information
The weekly rental rate includes utilities such as electricity, water, and gas for kitchen use, as well as weekly linen changes, an initial cleaning, and a final cleaning. The rate also includes the ZeroDep Guarantee, meaning guests are not required to pay a security deposit either on balance or upon arrival. This guarantee provides EuropAssistance coverage in the event of accidental damage caused to the property during the stay, up to a maximum of 1,500.00€ and subject to the restrictions provided.
Guests travelling with pets should be aware that an additional cleaning charge applies for the presence of animals. Tourist tax may also apply where required by local regulations. The villa has 2 entrances: an upper entrance with 2 uncovered parking spaces, and a lower entrance with 1 uncovered parking space and direct pedestrian access to the coastal road. Please note that photographic documentation of the property is typically carried out in spring, meaning the colors and blooms of the garden may differ from those shown at the time of arrival. The property has undergone a technical check-up carried out by a qualified manager to verify the accuracy of the description, the listed accessories, and their operational condition.
Distances and Attractions
Villa Soleluna enjoys a privileged position just 50 meters from the sea, offering guests immediate access to the stunning Adriatic coastline of Salento. The villa is ideally located for exploring some of the most celebrated destinations in the region. The historic town of Otranto, renowned for its medieval castle, cathedral, and vibrant waterfront, is within easy reach. Santa Cesarea Terme, famous for its thermal baths and elegant Belle Époque architecture, is also nearby, as is Santa Maria di Leuca, the southernmost tip of the Salento peninsula where the Adriatic and Ionian seas meet. The surrounding area of Castro Marina offers direct access to the sea and a charming coastal atmosphere characteristic of this beloved stretch of the Italian south.
Costs & Services
Included services
- Utilities (electricity, water, gas for kitchen use): included in the rental rate
- Weekly linen change: included in the rental rate
- Initial and final cleaning: included in the rental rate
- ZeroDep Guarantee (EuropAssistance accidental damage coverage up to €1,500.00): included in the rental rate
Extra costs
- Extra cleaning for guests travelling with animals: €50.00 per week per small animal
- Tourist tax: where applicable
On request
- Extra cleaning: €22.00/hour per cleaner
- Extra linen: €18.00 per person
- Heating: €50.00/day Villa Soleluna 7+1, Emma Villas
Il Nachiro 6
Superb holiday villa with A/C, WIFI, private pool, patio and pets allowed
-
6
-
3
-
3
-
70 m2
Description
Property Summary
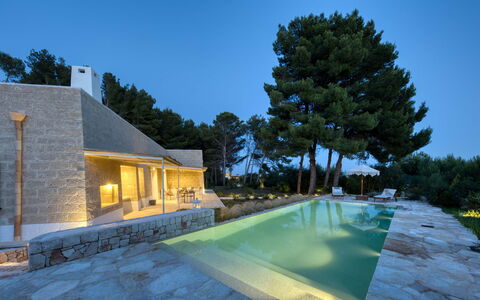
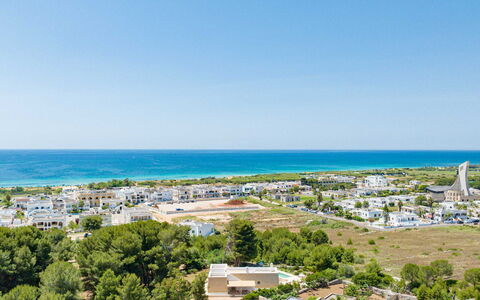
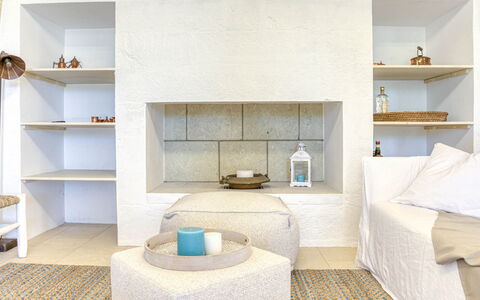
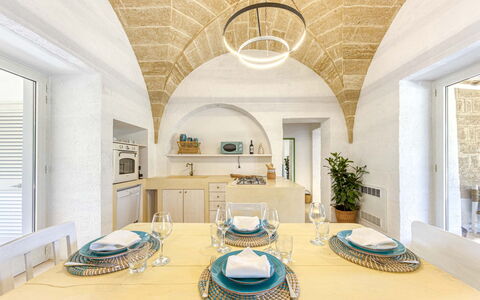
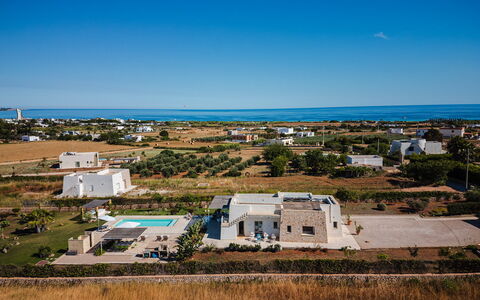
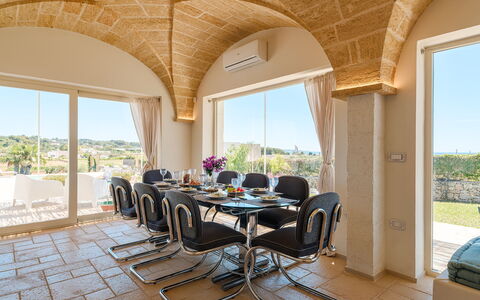
Nestled in the sun-drenched landscape of Salve, in the heart of southern Puglia, Italy, Il Nachiro is a refined modern single-storey villa offering an exceptional vacation rental experience just a short distance from the white sandy beaches of Pescoluse. Built with light local stone and distinguished by traditional star vaults, the villa exudes an authentic Mediterranean character that seamlessly blends architectural heritage with contemporary comfort. The interiors are furnished in an essential yet elegant style, featuring soft coastal tones that echo the natural surroundings. The property is enveloped by a completely fenced green garden planted with native essences, pines, and Mediterranean scrub, providing both privacy and a lush natural setting. A private parking area is nestled within a small pine forest on one side of the house, offering convenient and shaded off-street parking for guests. Wireless internet connectivity is available throughout the property, ensuring you remain connected during your stay. The fluid relationship between indoor and outdoor living spaces makes Il Nachiro an ideal retreat for those seeking a sophisticated summer escape by the sea.
Outdoors
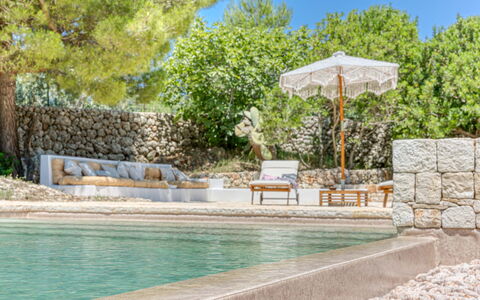
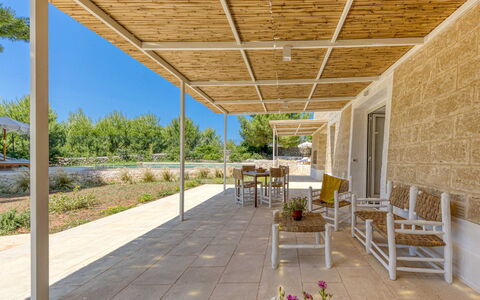
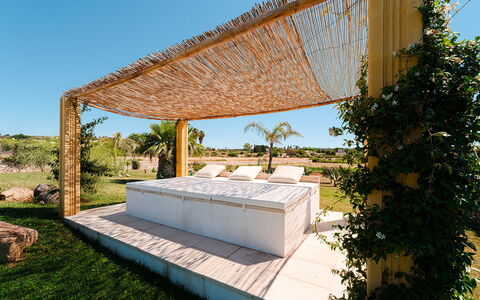
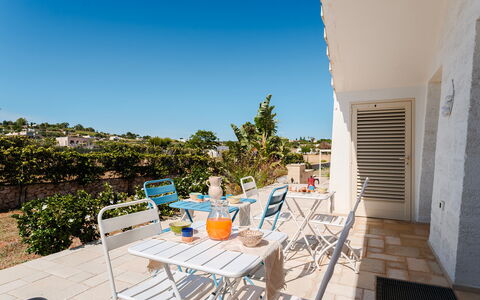
The outdoor spaces of Il Nachiro are thoughtfully designed to encourage al fresco living at its finest. The property features 2 distinct equipped dining areas, each offering a unique setting for outdoor meals and relaxed gatherings. A shaded patio near the entrance of the villa is furnished with a table and chairs and is accompanied by a traditional stone barbecue, creating a welcoming space for leisurely lunches or evening dinners. A second patio, situated adjacent to the kitchen, is equally well-equipped for outdoor dining and benefits from direct access to the interior living areas. The garden itself is a serene environment of pine trees, olive trees, and Mediterranean scrub, with a small pine forest providing natural shade along one side of the property. On the opposite side of the villa, the infinity pool takes centre stage, framed by paving stones and a surrounding lawn. Rectangular in shape and measuring 10 x 4 meters, the non-heated saltwater pool features a stone-effect PVC coating, internal lighting, and a depth ranging from 1.20 to 1.40 meters. It is accessible via 5 stone steps leading from the porch and is open from the last Saturday in April to the first Saturday in October. The surrounding solarium area is paved and generously equipped with sun loungers, tables, and umbrellas. A cold water outdoor shower, integrated at the base of a pine tree, completes this beautifully considered exterior setting. Please be aware that photo shoots are typically carried out in spring, so the colours and blooms of the gardens, lawns, and surrounding greenery may appear different upon your arrival.
Unit Layout
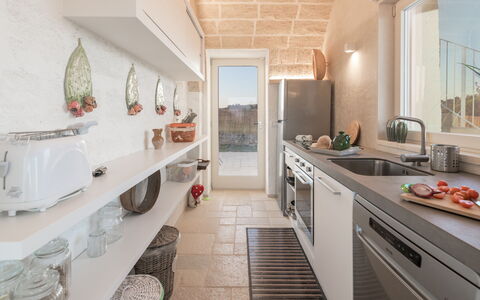
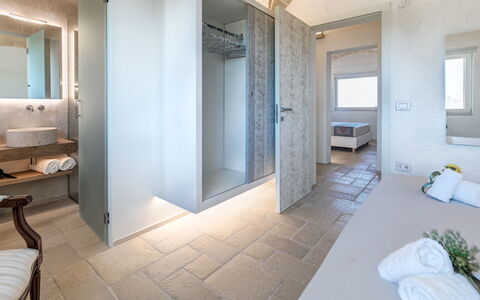
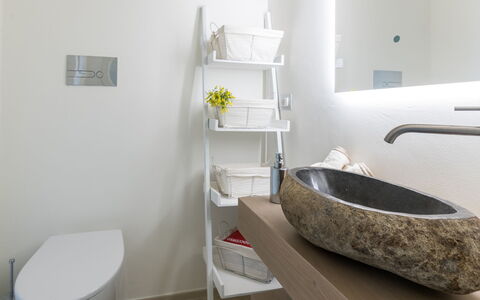
Il Nachiro is a single-storey villa entirely developed on the ground floor, offering a well-proportioned and accessible layout suitable for up to 6 guests. The entrance is accessed from the furnished porch and leads directly into a generous open-space living area featuring an ornamental fireplace, a comfortable sitting room, a dining table, and a fully equipped kitchen with large windows that flood the space with natural light. The villa comprises 3 double bedrooms, each designed with care and furnished in the same light coastal style that characterises the rest of the property. Every bedroom benefits from its own en suite bathroom, bringing the total number of bathrooms to 3, each equipped with a shower. An outdoor laundry room is located adjacent to the kitchen and overlooks the second patio, which is set up for outdoor dining.
Amenities Included
Il Nachiro is equipped with a comprehensive range of amenities to ensure a comfortable and convenient stay. The villa benefits from air conditioning throughout, allowing you to maintain a pleasant indoor climate regardless of the summer heat. In the outdoor laundry room adjacent to the kitchen, a washing machine is available for your use during longer stays. The stone barbecue on the shaded entrance patio provides a wonderful setting for outdoor cooking and entertaining. In the kitchen, a dishwasher is included among the appliances, making meal preparation and clean-up effortless. The private patio areas, of which there are 2, offer dedicated outdoor spaces for dining and relaxation in complete privacy. Guests travelling with pets will be pleased to know that animals are welcome at the property, subject to the conditions outlined in the relevant house rules.
Other Information
Il Nachiro has undergone a formal check-up carried out by one of the agency's technical managers, conducted to guarantee the accuracy of the description, the accessories listed, and their state of operation and maintenance. The property is fully fenced, ensuring a secure and private environment throughout your stay. The garden and outdoor areas are planted with native essences, pines, and Mediterranean scrub, creating a natural and tranquil atmosphere. Guests are kindly reminded that the colours and blooms of the gardens and lawns may vary depending on the season of arrival, as promotional photography is typically taken in spring. Pets are welcome at the property; please refer to the Costs and Services section for any applicable charges related to the presence of animals.
Distances and Attractions
Il Nachiro enjoys a privileged location within easy reach of some of the most beautiful natural scenery in southern Puglia. The villa is situated a short distance from the white sandy beaches of Pescoluse, renowned for their crystal-clear waters and unspoilt coastline. The surrounding area offers a rich variety of leisure and dining options, including equipped beaches with full facilities, traditional fish restaurants serving the freshest local catch, and a range of water-based activities and boat trips. The broader Salento region, of which this corner of Puglia forms a part, is celebrated for its baroque architecture, historic towns, and vibrant local culture, all of which are easily accessible from the villa.
Costs & Services
Included services
- Utilities: electricity, water, and gas for kitchen use are included in the rental rate
- Weekly linen: included, provided at the start and end of the stay
- Initial and final cleaning: included in the rental rate
- Zer0Dep Guarantee: the security deposit is not required on balance or upon arrival; EuropAssistance coverage is included for accidental damage caused to the property during your stay, up to a maximum of €1,500.00 and subject to the restrictions provided
Extra costs
- Mandatory extra cleaning in case of presence of animals: €50.00 per week per animal
- Tourist tax: applicable where required, as per local regulations
On request
- Extra cleaning: €25.00 per hour per person
- Extra linen: €18.00 per person Il Nachiro 6, Emma Villas
Villa Gialonia 8+2
Fabulous holiday villa with WIFI, private pool, A/C, TV and pets allowed
-
10
-
4
-
4
-
130 m2
Description
Property Summary
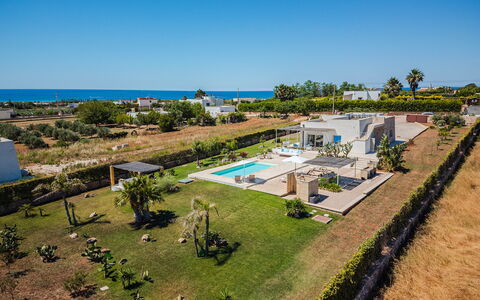
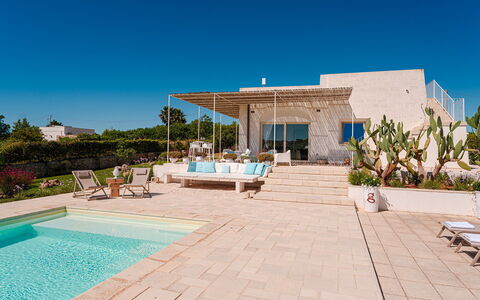
Nestled in the serene countryside of Pescoluse, in the heart of Salento, Villa Gialonia is a stunning vacation rental that masterfully blends the comfort of contemporary hospitality with the timeless architectural traditions of southern Italy. Located in Salve, Italy, this newly constructed villa draws on the region's most iconic building materials — lime and stone — to create an atmosphere that is both authentically local and elegantly modern. Thoughtfully positioned away from the noise of busy nightlife, the property offers a strategic retreat oriented toward pure relaxation, while still keeping the vibrant possibilities of the Apulian coast well within reach. Guests benefit from a generous private yard spanning approximately 3,000 square metres of Mediterranean-style garden, providing ample space to unwind in a natural and beautifully landscaped setting. Seamless connectivity is ensured throughout the property thanks to Internet WiFi, allowing guests to remain effortlessly in touch with the world should they wish to do so.
Outdoors
The private garden surrounding Villa Gialonia is a true celebration of Mediterranean landscape design, extending across roughly 3,000 square metres of green lawn interspersed with red earth, succulents, aromatic herbs, and natural rocks. Numerous elegantly furnished outdoor areas invite guests to relax or dine al fresco, most notably the patio facing the pool, which has been thoughtfully arranged as both an outdoor dining and living space. A splendid barbecue area crafted in typical local stone adds a convivial focal point for evening gatherings, while the overall garden design reflects the colours and textures of the Salentine countryside. The property is partially fenced with wire mesh and low walls, offering a degree of privacy within its natural surroundings. Guests should be aware that photographs of the garden were taken in spring, and therefore the flowering and grass colours may differ at the time of arrival.
The non-heated rectangular swimming pool is a highlight of the outdoor space, positioned approximately 10 metres from the villa's patio and easily accessible from it. Measuring 10 x 4 metres with a constant depth of 1.40 metres, the pool is lined in beige PVC and maintained with chlorine purification. A small beach-style entry makes it particularly welcoming for younger guests, while wide steps provide comfortable access for adults. The surrounding sunbathing area is well equipped with a gazebo, chaise longues, small tables, and a cold-water shower. An enchanting stone pergola adjacent to the pool creates an idyllic setting for outdoor dining in pure Mediterranean style. The pool is available from the last Saturday in April to the first Saturday in October.
Unit Layout
Villa Gialonia is distributed across 2 floors and is designed to comfortably accommodate up to 10 guests. The main living areas are characterised by star vaulted ceilings rendered in local style with a touch of eclectic modernity, and large windows that frame breathtaking views of both the sea and the pool. A spacious living area flows naturally into a fully equipped kitchen, which features a door opening directly onto the patio — an ideal spot for breakfast or light snacks. A cleverly lit hallway connects the living spaces to the sleeping quarters, which comprise 4 double bedrooms, each with its own en-suite bathroom with shower, for a total of 4 bathrooms. An additional half bath is also available along the hallway for added convenience. The bedrooms, while sharing a harmonious Mediterranean aesthetic, are each distinguished by unique vintage headboards and individually styled bedside tables, along with suspended handcrafted wardrobes made to measure and lined in silky vinyl fabric. In the basement, accessible from the outside, a dedicated laundry room is available alongside an additional area featuring a double sofa bed, offering flexible sleeping arrangements for larger groups.
Amenities Included
Villa Gialonia is equipped with a comprehensive range of amenities designed to ensure a comfortable and convenient stay. Air conditioning is available throughout the property, providing a welcome respite during the warmer months of the Apulian summer, while heating is also available for cooler periods, ensuring year-round comfort. The laundry room in the basement houses a washing machine, making it easy to manage clothing during longer stays. In the kitchen, a dishwasher is provided alongside the other modern appliances, streamlining meal preparation and cleanup. Entertainment is well catered for with satellite TV, offering a wide selection of channels for guests to enjoy during quieter evenings indoors. The property is also pet-friendly, welcoming animals subject to prior authorisation from the owner, making it a suitable choice for guests travelling with their companions.
Other Information
Villa Gialonia warmly welcomes pets of small size, subject to prior authorisation from the owner. Guests must communicate the number, size, and breed of their animals in advance of arrival in order to obtain approval. The Emma Villas Concierge team is available to assist guests with any emergencies or additional information required during the stay, and all relevant contact numbers are provided together with the booking documents. Guests are kindly reminded that the proper disposal of urban waste is expected throughout the duration of the stay. Acceptance of animals at the property must be confirmed by the owner before arrival.
Distances and Attractions
Villa Gialonia enjoys a privileged location in the countryside surrounding Pescoluse, a coastal locality renowned for its fine sandy beaches and crystal-clear waters, often referred to as the "Maldives of Salento." The property's strategic position allows guests to reach the coast and its many leisure opportunities with ease, while remaining sheltered from the bustle of busy resort areas. The surrounding region of Salento offers a wealth of cultural, gastronomic, and natural attractions, from the charming historic towns of the Apulian hinterland to the dramatic coastline of the Ionian and Adriatic seas. Local restaurants, shops, and amenities are conveniently accessible, ensuring that guests can fully immerse themselves in the authentic rhythms of life in southern Italy.
Costs & Services
Included services
- Utilities (water, electricity, gas for kitchen use): included in the rental price
- Weekly linen change: included in the rental price
- Initial and final cleaning: included in the rental price
- Zer0Dep Guarantee (no security deposit required; EuropAssistance coverage for accidental damage up to €1,500.00, subject to policy limitations): included in the rental price
Extra costs
- Mandatory extra cleaning in case of animals: €50.00 per week per animal
- Tourist tax: where applicable, amount as per local regulations
- Extra charge for non-disposal of urban waste: €50.00 per week, payable at check-out
On request
- Extra cleaning: €22.00 per hour per person
- Extra linen: €18.00 per person
- Heating: charged on consumption at current market prices
- Firewood: €15.00 per 100 kg Villa Gialonia 8+2, Emma Villas
Villa Porta Azzurra 6+2
Fabulous vacation rental with WIFI, A/C, private pool, TV and pets allowed
-
8
-
3
-
2
-
180 m2
Description
Property Summary
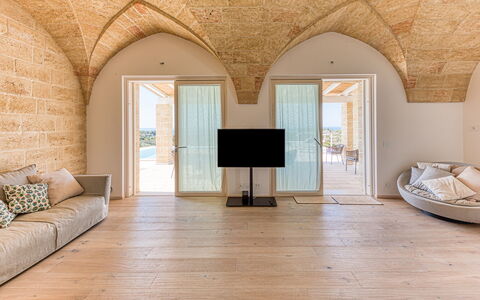
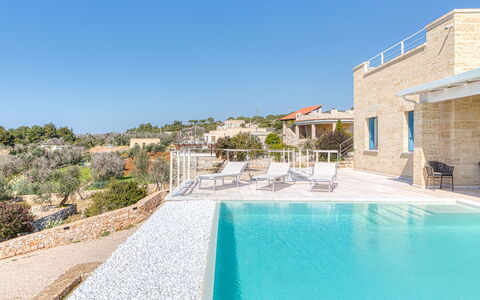
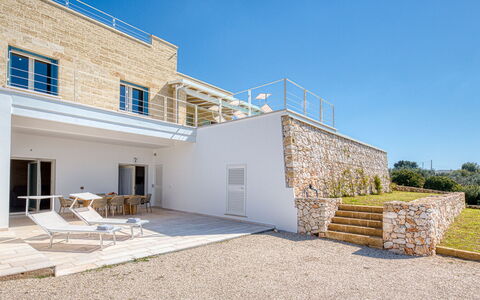
Nestled in the sun-drenched landscape of Salve, in the heart of Puglia, Italy, Villa Porta Azzurra is a striking contemporary vacation rental that seamlessly blends modern architectural design with the timeless materials of the region. Built in light stone and wood, with clean, refined lines, the villa is positioned inland along the Ionian coast, surrounded by lush Mediterranean scrub and offering captivating partial sea views. The property comprises a main villa and a fully independent annex, making it an ideal choice for families or two groups of friends seeking both shared spaces and private retreats. A completely fenced yard envelops the property, featuring native olive and myrtle trees, a gravel driveway leading to a dedicated parking area for up to 4 cars, and beautifully landscaped grounds that invite outdoor living at every turn. Wireless internet connection is available throughout the property, ensuring you remain connected during your stay. The villa has been inspected by a technical manager to guarantee that the description, listed accessories, and their operational condition correspond accurately to what is presented.
Outdoors
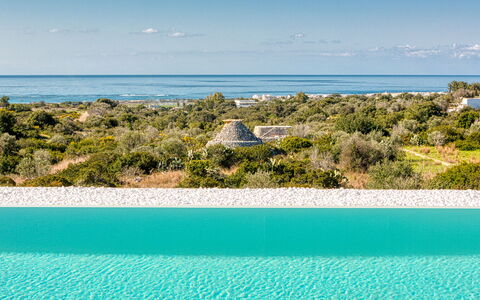
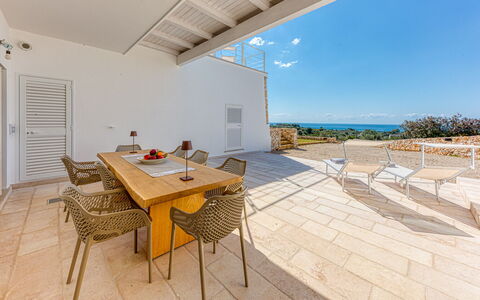
The outdoor spaces at Villa Porta Azzurra are thoughtfully designed to make the most of the property's elevated position and natural surroundings. The garden is fully fenced and enveloped by Mediterranean scrub, with native olive and myrtle trees providing natural shade and a sense of seclusion. An automatic entrance gate opens onto a gravel driveway that leads to the parking area. Adjacent to the main living area, a generous veranda serves as the heart of outdoor entertaining, furnished with a barbecue, an olive wood dining table, and designer chairs. This terrace connects seamlessly to the pool area and the annex via a lawn path, creating a fluid and inviting outdoor flow. A practical outdoor shower and an additional bathroom with a new shower are conveniently located nearby. The annex opens onto a furnished veranda with direct access to the garden through French doors. At the centre of the property, just a few steps from the main villa, the rectangular infinity pool measures 8 x 5 metres with a uniform depth of 1.40 metres. Lined in sand-coloured PVC and accessed via 5 submerged steps, the pool features chlorine purification and both internal and external lighting. The sunbathing area along the short edge of the pool is finished with non-slip paving and equipped with sunbeds. The pool is non-heated and is open from the first Saturday in April to the last Saturday in October. The elevated position of the property allows you to enjoy partial sea views from various points throughout the garden.
Unit Layout
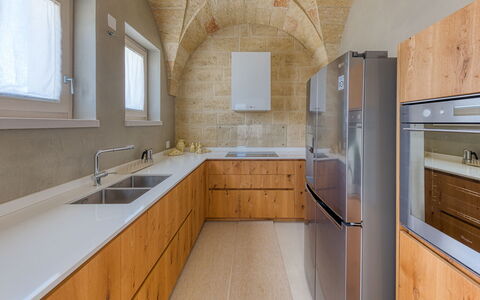
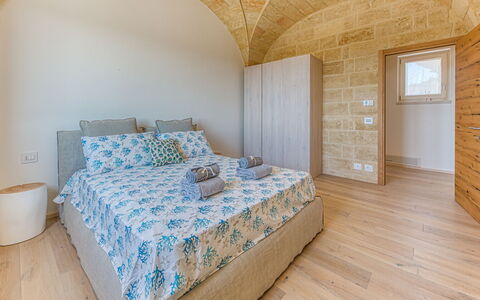
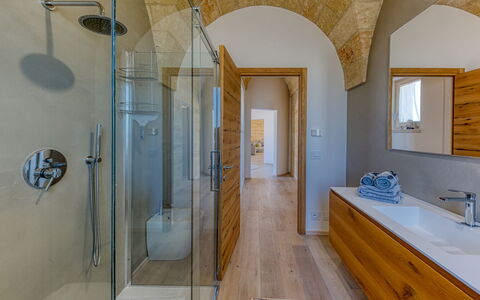
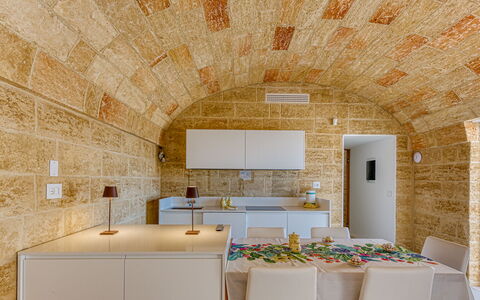
Villa Porta Azzurra accommodates up to 8 guests across 3 bedrooms and 2 bathrooms, distributed between the main villa and a separate independent annex arranged across 2 levels in keeping with the terraced layout of the garden. The main villa occupies the ground floor and welcomes you through a circular stone entrance into an open-plan living area that integrates a living room, a dining area, and a fully equipped kitchen. From this level, 2 bedrooms are accessible: a double bedroom and a twin bedroom, both enjoying sea views. A bathroom with shower serves this floor. The annex is situated on the lower floor and is accessible via an external staircase, as it is not internally connected to the main villa. It features a living area with characteristic vaulted stone walls, a kitchen, and a double sofa bed, along with a double bedroom and a bathroom with shower. French doors from the annex open directly onto a furnished veranda with access to the garden. A shared washing machine, available to guests of both units, is located outside the annex.
Amenities Included
Villa Porta Azzurra is equipped with a comprehensive range of amenities to ensure a comfortable and convenient stay. The property features underfloor cooling throughout, providing a refreshing environment during the warmer months. For outdoor cooking and dining, a barbecue is available on the main veranda, perfectly complementing the alfresco lifestyle the villa is designed for. In the kitchen, a dishwasher is provided to simplify meal clean-up, while a shared washing machine located outside the annex is available to guests of both units. Entertainment is well catered for with satellite TV, allowing you to unwind in the evenings with a wide selection of channels. The property is also pet-friendly, welcoming your four-legged companions so that the whole family can enjoy the holiday together.
Other Information
The property has been subject to a technical inspection carried out by one of the agency's managers, verifying that all described features, listed accessories, and their operational and maintenance conditions correspond to what is presented on the site. Guests should be aware that photo shoots of the property are typically carried out in spring, meaning that the colours and blooms of the gardens, lawns, and surrounding vegetation may appear different upon arrival depending on the season. The infinity pool is open from the first Saturday in April to the last Saturday in October. Pets are welcome at the property. The rate includes utilities covering electricity, water, gas for kitchen use and hot water, as well as weekly linen, and initial and final cleaning. A Zer0Dep Guarantee is applied, meaning you are not required to pay a security deposit either on balance or upon arrival. This guarantee includes EuropAssistance coverage in the event of accidental damage caused to the property during your stay, up to a maximum of 1,500.00€ and subject to the restrictions provided.
Distances and Attractions
Villa Porta Azzurra enjoys a privileged location between Torre Pali and Pescoluse, placing you within a short distance of some of the most beautiful beaches along the Ionian coast, as well as local shops and everyday conveniences. The surrounding area offers easy access to a number of remarkable destinations in Puglia. Santa Maria di Leuca, the southernmost tip of the Italian peninsula, is within convenient reach, as are the historic and vibrant cities of Gallipoli, Otranto, and Lecce, each offering a rich blend of culture, architecture, gastronomy, and coastal scenery. The villa's position makes it an excellent base from which to explore the diverse landscapes and heritage of the Salento region.
Costs & Services
Included services
- Utilities (electricity, water, gas for kitchen use and hot water): included in the rental rate
- Weekly linen: included in the rental rate
- Initial and final cleaning: included in the rental rate
- Zer0Dep Guarantee (EuropAssistance coverage for accidental damage up to €1,500.00, subject to restrictions): included in the rental rate
Extra costs
- Mandatory extra cleaning in case of presence of animals: €50.00 per week per animal
- Tourist tax: where applicable
On request
- Extra cleaning: €22.00 per hour per cleaner
- Extra linen: €18.00 per person Villa Porta Azzurra 6+2, Emma Villas


Villa Serena 4
Wonderful holiday rental with WIFI, private pool, A/C, TV, patio and pets allowed
-
4
-
2
-
1
-
65 m2
Description
Property Summary
Nestled just above the charming seaside resort of Marina di Pescoluse, along the southern coast of Salento, Villa Serena is an elegant single-storey vacation rental that captures the timeless spirit of Puglia, Italy. Designed in a style reminiscent of the traditional Puglian "lamie," the villa combines understated simplicity with refined functionality, featuring smooth plastered walls, pale stone columns, and a linear layout that flows naturally toward a sea-facing garden. The property sits within approximately 1,500 square metres of partially fenced grounds, beautifully planted with lawn, palms, cycas, and low stone borders, while a liburnum hedge marks the boundary and offers partial views of the sea. A gravel drive leads to a shaded parking area accommodating 2 cars, ensuring convenient and comfortable arrivals. Wireless internet connection is available throughout the property, keeping you connected during your stay. The expansive yard, with its lush Mediterranean planting and carefully maintained outdoor spaces, creates an atmosphere of privacy and tranquillity that defines the Villa Serena experience.
Outdoors
The outdoor spaces at Villa Serena are thoughtfully designed to make the most of the Salentine climate and landscape. A large furnished veranda positioned beside the house serves as the heart of outdoor living, complete with a dining table, lounge seating, and a barbecue with a dedicated work surface, all framed by a backdrop of palm trees and sweeping lawns. The rectangular swimming pool, measuring 9 x 4 metres with a maximum depth of 1.30 metres, lies just outside the main living space and is lined in light-blue PVC with chlorine purification and access via a metal ladder. A decorative amphora with a waterfall feature is positioned at one end of the pool, adding an elegant ornamental touch. The surrounding solarium is paved in Trani stone and equipped with sunbeds, offering a refined space for sunbathing and relaxation. The pool is non-heated and is illuminated for evening use, remaining open from the last Saturday in April until the first Saturday in October. A cold-water shower is discreetly positioned behind the house, with an additional cold-water shower located on the solarium terrace. Please note that photographs of the property were taken in spring, and therefore the blossoming of flowers and the colour of the garden grass may differ from what you observe upon arrival.
Unit Layout
Villa Serena is arranged entirely on a single ground floor and comfortably accommodates up to 4 guests across 2 bedrooms and 1 bathroom. The entrance opens directly into a bright dining area with an open-plan kitchen, from which you can access the outdoor dining veranda. A hallway leads to the sleeping quarters, which consist of 1 double bedroom and 1 twin bedroom featuring joinable beds, offering flexibility to suit different guest configurations. The single bathroom is equipped with a shower. The washing machine is located outside the main interior, housed in a sheltered recess adjacent to the villa, ensuring practicality without compromising the clean lines of the interior layout.
Amenities Included
Villa Serena is equipped with a comprehensive range of amenities designed to ensure a comfortable and enjoyable stay. Air conditioning is available in both bedrooms, providing a cool and pleasant environment during the warmer months, while heating is also available for stays during the cooler season. The private patio and veranda extend the living space outdoors, offering a seamless connection between interior comfort and the surrounding garden. The barbecue with its dedicated work surface invites al fresco dining and leisurely evenings in the open air. In the kitchen, a dishwasher is included among the appliances, making meal preparation and clean-up effortless. The washing machine, located in a sheltered outdoor recess, ensures practical convenience for longer stays. Satellite TV is available for your entertainment, and the property welcomes pets, subject to prior authorisation by the owner. The villa's private patio and outdoor areas further enhance the sense of space and exclusivity that defines the stay at Villa Serena.
Other Information
Villa Serena has been inspected by a technical manager to verify the consistency of the description, the accessories listed, and their current state of operation and maintenance, ensuring that what you see is what you will find upon arrival. The property accepts pets of small size, provided that acceptance is previously authorised by the owner upon communication of the number of animals, their size, and breed. A tourism tax may apply depending on current local regulations. The rental rate includes utilities such as electricity, water, and gas for kitchen use and hot water, as well as weekly linen changes and initial and final cleaning. The rate also includes the ZeroDep Guarantee, meaning you are not required to pay a security deposit either on balance or upon arrival; instead, you benefit from EuropAssistance coverage in the event of accidental damage to the property during your stay, up to a maximum of 1,500.00 euros and subject to the limitations provided.
Distances and Attractions
Villa Serena enjoys an excellent position just above Marina di Pescoluse, placing you within easy reach of some of the most celebrated destinations along the Ionian and southern Adriatic coasts. The golden beaches of the Ionian coast are accessible within a short drive, making the villa an ideal base for beach lovers. The historic town of Santa Maria di Leuca, located at the southernmost tip of the Salento peninsula, is conveniently nearby, as are the picturesque coastal towns of Castro and Gallipoli, each offering a distinctive blend of history, culture, and seaside charm. The surrounding area of Salento is renowned for its baroque architecture, crystal-clear waters, and vibrant local cuisine, ensuring that guests have a wealth of experiences to explore throughout their stay.
Costs & Services
Included services:
- Utilities (electricity, water, gas for kitchen use and hot water): included in the rental rate
- Weekly linen change: included in the rental rate
- Initial and final cleaning: included in the rental rate
- ZeroDep Guarantee (EuropAssistance accidental damage coverage up to €1,500.00): included in the rental rate
Extra costs:
- Mandatory extra cleaning in case of animals: €50.00 per week per animal (small size only)
- Tourism tax: where applicable
On request:
- Extra cleaning: €22.00 per hour per cleaner
- Extra linen: €18.00 per person
- Heating (available from November to April): €40.00 per day Villa Serena 4, Emma Villas
Villa Capozza 18+2
Unique holiday rental with WIFI, private pool, A/C, TV, patio and pets allowed, near Gallipoli
-
20
-
9
-
11
-
2100 m2
Description
Property Summary
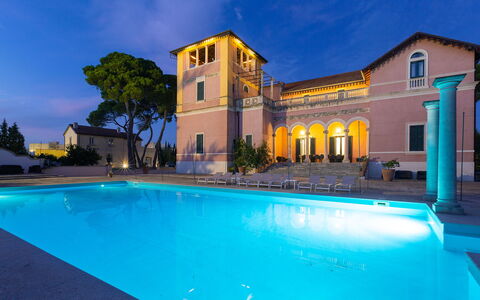
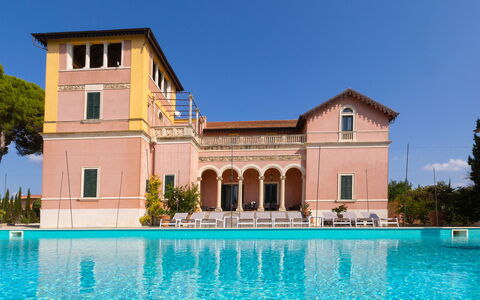
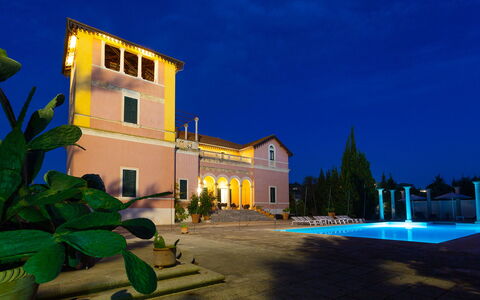
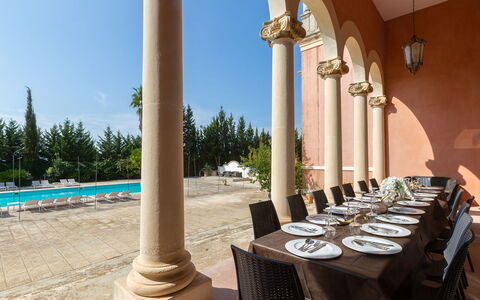
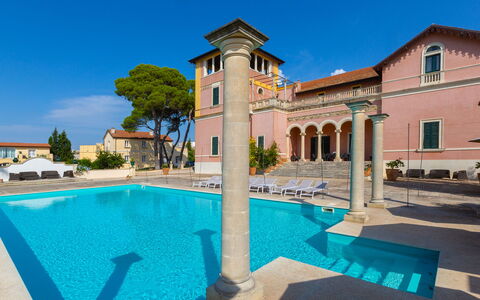
Nestled in the heart of the Salento peninsula in Casarano, Italy, Villa Capozza stands as one of the most prestigious historic residences in the region, offering an exceptional vacation rental experience steeped in architectural grandeur and timeless elegance. This magnificent property is composed of 2 distinct units: a principal Art Nouveau-style villa and a carefully renovated annex built in pure Salento style, together forming an estate of extraordinary character and refinement. The vast fenced grounds, extending approximately 10,000 square metres, provide complete privacy and a sense of serene seclusion, with dedicated parking areas shaded by tall pines and cypresses integrated naturally into the landscape. Guests benefit from seamless wireless internet connectivity throughout their stay, allowing them to remain connected while immersing themselves in the beauty of this remarkable estate. The expansive yard encompasses manicured lawns, flowering plants, a small citrus grove, and a generous solarium area, all contributing to an outdoor environment of rare quality and charm. A resident caretaker, housed in a separate independent unit on the property, ensures daily assistance and maintenance, guaranteeing that every aspect of the estate is impeccably managed throughout your visit.
Outdoors
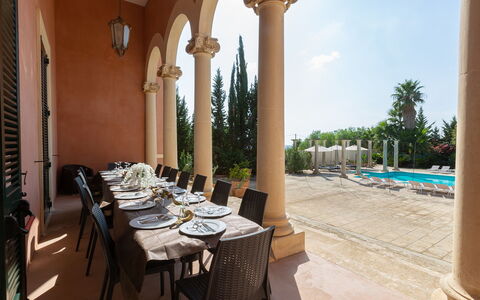
The outdoor spaces of Villa Capozza are a celebration of Mediterranean beauty and architectural sophistication. The large solarium area, paved with generous slabs of local stone, surrounds the elegant non-heated infinity pool and is accessible from the hall of Wisteria through large windows that open onto an external portico characterised by imposing columns of Lecce stone. From this portico, a flight of steps descends gracefully to the pool level, where numerous sun loungers and seating areas invite guests to relax in complete comfort. The infinity pool itself measures 16 x 8 metres, is lined in turquoise PVC, features chlorine purification and Roman steps for water access, and maintains a constant depth of 1.20 metres. When evening falls, the pool illuminates, casting a magical glow across the surrounding area and reflecting the magnificent silhouette of the villa in its crystal-clear water. 2 cold-water showers are located near the pool for guests' convenience. The pool is available to guests from the first Saturday of May to the last Saturday of September. Beyond the solarium, the grounds are enriched by various areas of lawn adorned with flowering plants, tall pines and cypresses that provide natural shade, and a charming small citrus grove with seating, offering a peaceful vantage point from which to admire the full splendour of the property, particularly at sunset. It is worth noting that the photographs of the property were taken in spring, and therefore the blossoming of flowers and the colour of the garden grass may differ at the time of your arrival.
Unit Layout
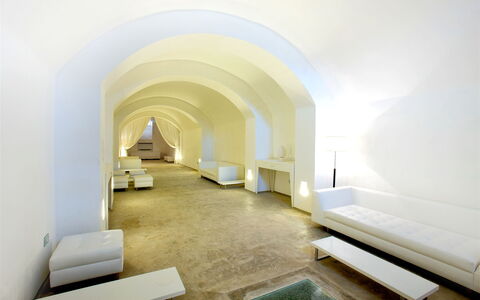
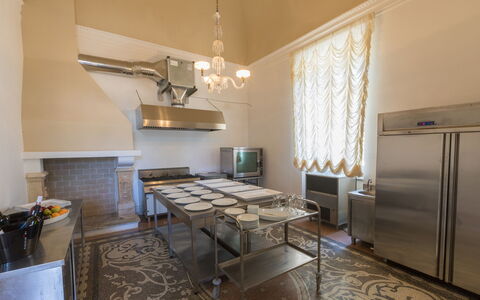
Villa Capozza accommodates a maximum of 20 guests across its 9 suites and 11 bathrooms, distributed between the main villa and the annex. The principal building is a 3-storey Art Nouveau villa dating back to the early 18th century, restructured and enlarged in 1918 by an Austrian architect, and distinguished by precious friezes, mosaics, decorations, columns, and capitals in Lecce stone. On the ground floor, a grand entrance hall featuring a fountain and served by a dressing room leads into the hall of Wisteria, a large and luminous space with balconies overlooking the pool. Adjacent to this is the hall of Fishes, which connects to a spectacular winter garden framed by Art Nouveau windows, and the hall of Flowers, a refined dining room centred around an impressive fireplace in Lecce stone. A hallway leads to a large functional kitchen and a secondary kitchen with an attached storage room. A guest bathroom is also located on this floor. Also on the ground floor are 2 suites, both with en-suite bathroom with shower; one of these includes a private sitting room with 2 additional sleeping spaces available on request. An elegant staircase in Lecce stone ascends to the first floor, where 5 luxurious suites are arranged. These include the Provençal suite, furnished in its namesake style with an en-suite bathroom with shower; 2 modern suites distinguished by crystal walls, each with an en-suite bathroom with shower; the master suite, appointed with fine early 19th-century furniture, a sitting room, a king-size bed, and an en-suite bathroom with shower; and the Panoramic suite, featuring a French-size bed, stunning views over the pool area, and an en-suite bathroom with shower and whirlpool massage tub. In the basement, a large champagnerie furnished in modern style is available on request, offering an ideal setting for private gatherings. The annex, situated approximately 30 metres from the main villa, has been carefully renovated to preserve its authentic Salento character. Its entrance faces that of the main villa and opens into a spacious living area brightened by large windows that highlight the property's characteristic finishing details. A guest bathroom and a stone staircase are also found on this level. The staircase leads to the first floor, where 2 suites are located, each with an en-suite bathroom with shower and a private terrace. A spectacular loft with glass balustrades overlooks the ground floor from this level, elegantly uniting the Salento style of the living area with the more contemporary aesthetic of the upper suites.
Amenities Included
Villa Capozza is equipped with a comprehensive range of amenities designed to ensure a comfortable and enjoyable stay for all guests. Air conditioning is available in the bedrooms, providing a welcome respite during the warm Salento summers, while heating is available from November to April, ensuring warmth and comfort throughout the cooler months. Each suite benefits from its own private patio or terrace, offering intimate outdoor spaces to enjoy the surrounding landscape. The property is equipped with a washing machine and a dishwasher, making extended stays both practical and convenient. Entertainment is well catered for, with satellite TV available for guests wishing to unwind indoors. The estate warmly welcomes pets, allowing guests to enjoy their holiday without leaving beloved animals behind. Electricity, water, and gas for cooking purposes are all included, ensuring that the practical needs of daily life are seamlessly met throughout your stay.
Other Information
Villa Capozza is managed in partnership with Emma Villas, and your dedicated customer service contact is Barbara Cassano, who is available for any emergencies or further information required during your stay. All relevant telephone numbers will be provided together with your booking documentation. The property operates a ZeroDep Guarantee, meaning that no security deposit is required either at the time of balance payment or upon arrival. This guarantee includes EuropAssistance coverage in the event of accidental damage to the property during your stay, up to a maximum of 1,500 euros and subject to the limitations provided. Weekly linen changes are included in the rental, along with initial and final cleaning of the property. Pets are welcome at the property; however, a mandatory extra cleaning fee applies per animal per week or part thereof. The property is fully fenced, ensuring privacy and security across the entire estate. A resident caretaker lives on site in a separate unit with independent access, providing daily assistance and maintenance throughout your stay.
Distances and Attractions
Villa Capozza enjoys a privileged position in Casarano, at the centre of the Salento peninsula, placing guests within easy reach of some of the most celebrated destinations in southern Italy. The renowned Ionian coast, with its turquoise waters and picturesque beaches, lies approximately 15 kilometres from the property, as do the beautiful towns of Gallipoli and Santa Maria di Leuca, both beloved for their historic centres, seafront promenades, and vibrant local culture. The enchanting city of Lecce, widely regarded as the baroque capital of the south and famous for its extraordinary architectural heritage, is located approximately 45 kilometres away and is easily reachable via the highway, making it an ideal destination for a day excursion.
Costs & Services
Included services
- Weekly linen change: included in the rental price
- Initial and final cleaning: included in the rental price
- Utilities (electricity, water, gas for cooking): included in the rental price
- Heating (November to April): included in the rental price
- ZeroDep Guarantee with EuropAssistance coverage (up to €1,500.00, subject to limitations): included in the rental price
Extra costs
- Mandatory extra cleaning in case of animals: €50.00 per animal per week or part of week
- Tourism tax: where applicable, as per local regulations
On request
- Extra cleaning: €22.00/hour/cleaner
- Extra change of linen: €15.00 per person
- Use of the champagnerie: available on request
- Additional sleeping spaces in the suite with private sitting room (ground floor, main villa): available on request Villa Capozza 18+2, Emma Villas
Villa Demal 8+2
Superb holiday rental with A/C, WIFI, private pool, TV and pets allowed, close to Gallipoli
-
10
-
4
-
4
-
245 m2
Description
Property Summary
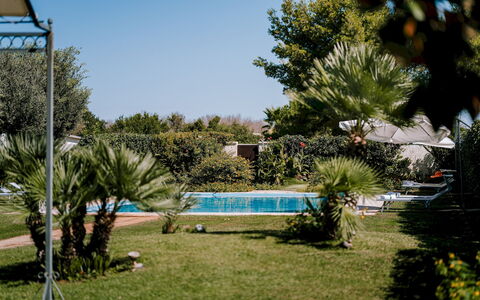
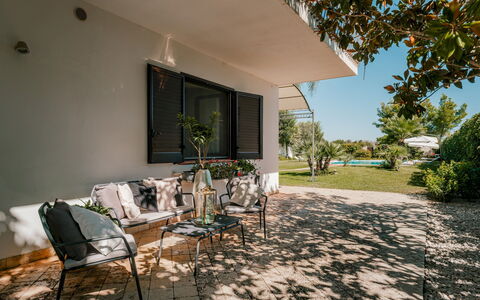
Nestled on the hills of Casarano, in the heart of Puglia, Italy, Villa Demal is an elegant and refined vacation rental that seamlessly blends sophisticated interiors with a welcoming outdoor environment. This distinguished property exudes warmth and style both inside and out, offering guests a harmonious retreat where comfort and natural beauty coexist in perfect balance. The villa is set within a lush park of approximately 1,500 square metres, entirely enclosed and enriched with a variety of typical Mediterranean plants, tall palm trees, and a majestic Valonia oak that lend the estate a timeless, stately character. Connectivity is ensured throughout the property via Wi-Fi internet access, allowing guests to remain effortlessly connected during their stay. The expansive yard surrounding the villa provides ample space for relaxation, outdoor dining, and leisurely strolls through the verdant grounds, making Villa Demal the ideal destination for those seeking a truly restorative escape in southern Italy.
Outdoors
The outdoor spaces of Villa Demal are thoughtfully designed to offer a seamless transition between the interior living areas and the natural surroundings. The large park, predominantly covered in lawn, stretches from the glass living room to the solarium and the swimming pool, creating a fluid and inviting landscape. An evergreen hedge frames the solarium, providing a sense of privacy and seclusion, while the various native plants scattered throughout the grounds add colour and character to the estate. The area adjacent to the living room is particularly well suited for alfresco dining or a relaxed aperitif in the open air, offering a pleasant alternative to the poolside setting. Please note that the photographs of the property were taken in spring, and therefore the flowering and the colour of the garden grass may differ from what you observe upon arrival.
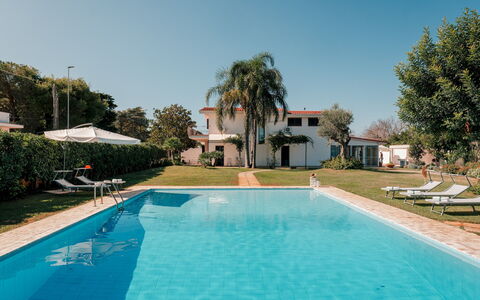
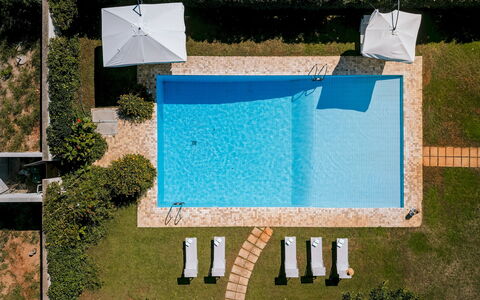
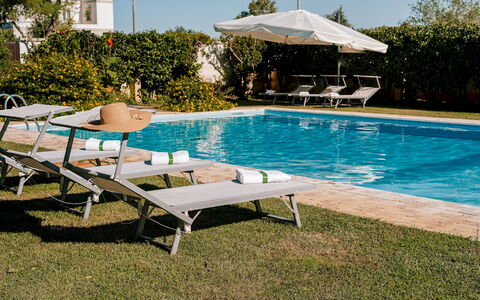
The centrepiece of the outdoor area is the magnificent non-heated swimming pool, situated approximately 25 metres from the house and reached via a gently sloping lawn that enhances the entire exterior. Measuring 13 x 11 metres, with a depth ranging from 0.75 to 2.90 metres, the pool is perfectly suited for both leisurely swimming and more active use. Lined with turquoise ceramics that create a striking visual harmony with the blue sky, the surrounding lawn, and the lush vegetation, the pool is equipped with chlorine purification and a steel ladder for safe water access. Comfortable sunbeds and umbrellas are arranged around the pool, inviting guests to linger in the sun or seek the natural shade of the majestic oak tree that stands nearby, making every moment spent outdoors a genuinely pleasurable experience.
Unit Layout
Villa Demal is configured entirely on the ground floor, offering a practical and elegant single-level layout that accommodates up to 10 guests across 4 double bedrooms and 4 bathrooms. The heart of the interior is the generous living area, composed of a beautifully appointed kitchen and a striking glass-walled living room that floods the space with natural light and provides direct visual and physical access to the outdoor area, including the external dining space. This open and luminous living zone is designed to encourage relaxation and conviviality, whether guests are gathered around the kitchen, enjoying a cool drink in the lounge, or preparing to step outside toward the solarium.
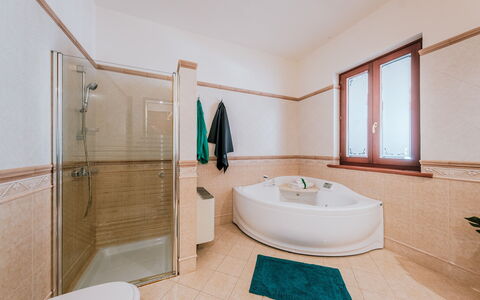
Each of the 4 double bedrooms is elegantly furnished and enjoys direct access to the outdoor area, ensuring a constant connection with the surrounding landscape. All bedrooms are equipped with air conditioning and mosquito netting for added comfort. Each room features its own en-suite bathroom with shower, providing complete privacy for all guests. One of the bathrooms is additionally equipped with a hydromassage tub, offering an elevated level of relaxation. 2 of the bedrooms also include a single pouf bed each, providing flexible sleeping arrangements to accommodate varying group compositions.
Amenities Included
Villa Demal is equipped with a comprehensive range of amenities designed to ensure a comfortable and enjoyable stay for all guests. The villa benefits from air conditioning throughout the bedrooms, keeping the interior pleasantly cool during the warmer months, while heating is also available for use during cooler periods. A washing machine is provided for guests requiring laundry facilities during extended stays, and a dishwasher is available in the kitchen area to simplify post-meal clean-up. For outdoor entertaining, a barbecue is at guests disposal, perfectly complementing the alfresco dining spaces within the park. The property is equipped with satellite TV, offering a wide selection of channels for evening entertainment. Pets are welcome at Villa Demal, making it a suitable choice for guests travelling with their animal companions.
Other Information
Villa Demal welcomes guests travelling with pets. Owners of animals are kindly asked to be aware that the 2 external gates on the street-facing side of the property are constructed with iron bars, and small animals may be able to pass through them. An additional mandatory cleaning fee applies for stays involving animals.
The property is entirely enclosed, ensuring a secure and private environment for all guests throughout their stay. Weekly linen changes are included in the rental price, along with an initial and final cleaning service. The villa also includes the Zer0Dep Guarantee, meaning guests are not required to pay a security deposit either on balance or upon arrival. This guarantee includes EuropAssistance coverage in the event of accidental damage to the property during the stay, up to a maximum of 1,500 euros and subject to the limitations provided by the policy.
Distances and Attractions
Villa Demal enjoys a privileged position on the hills of Casarano, a charming town in the Lecce province of Puglia, southern Italy. The surrounding area is rich in cultural heritage, natural beauty, and authentic local experiences. The Salento coastline, renowned for its crystal-clear waters and picturesque coves, is easily reachable within a short drive, with some of the most celebrated beaches in Puglia accessible in under 30 minutes. The historic city of Lecce, often referred to as the Florence of the South for its extraordinary Baroque architecture, is located a short distance away and offers an exceptional array of museums, churches, restaurants, and boutique shops. The area surrounding Casarano is dotted with traditional masserie, local markets, and authentic Puglian trattorias where guests can savour the rich flavours of regional cuisine. The wider Salento peninsula offers a wealth of activities including cycling, wine tasting, and visits to ancient archaeological sites, ensuring that guests have every opportunity to immerse themselves in the culture and landscape of this exceptional corner of Italy.
Costs & Services
Included services
- Utilities (electricity, water, gas for kitchen use): included in the rental price
- Weekly linen: included in the rental price
- Initial and final cleaning: included in the rental price
- Zer0Dep Guarantee (EuropAssistance coverage for accidental damage up to €1,500.00, subject to policy limitations): included in the rental price
Extra costs
- Mandatory extra cleaning in case of animals: €50.00 per week per animal
- Tourist tax: where applicable, charged according to local regulations
On request
- Extra cleaning: €22.00 per hour per cleaner
- Extra linen: €15.00 per person
- Heating: charged on consumption at current market prices Villa Demal 8+2, Emma Villas
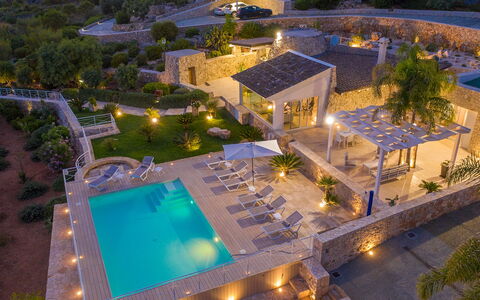
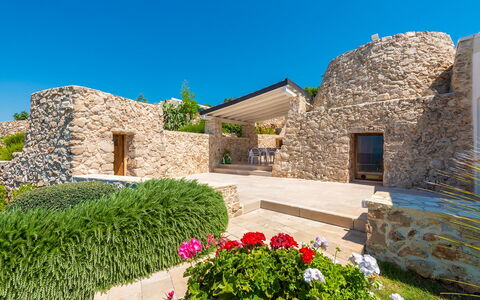
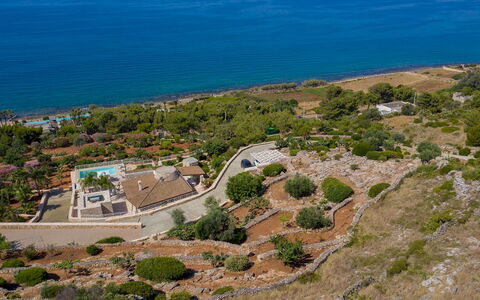
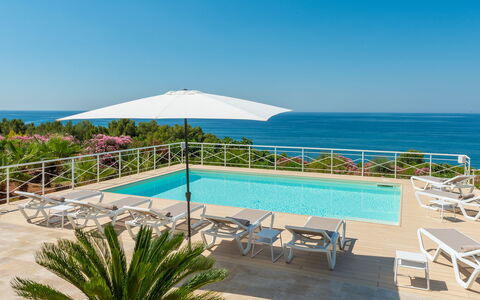
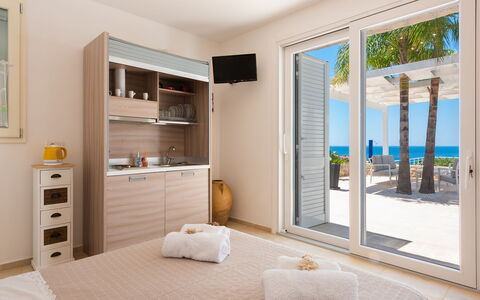
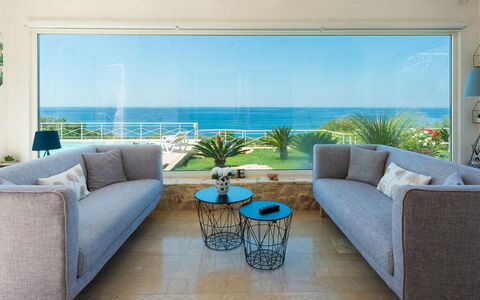
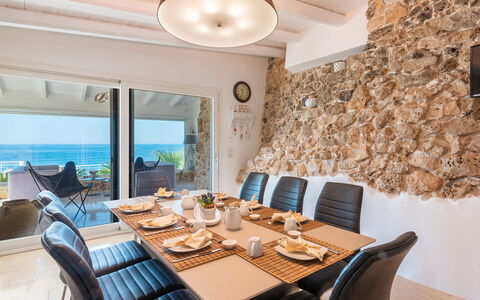
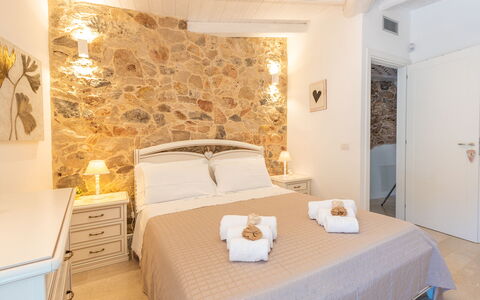
Tenuta Scialandre 10
Great holiday home with WIFI, private pool, A/C, TV, terrace and pets allowed
-
10
-
5
-
3
-
130 m2
Description
Property Summary
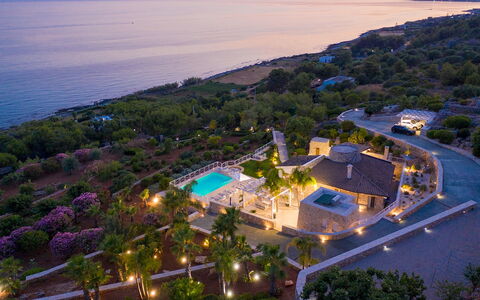
Nestled in the sun-drenched landscape of Patù, in the heart of Salento, southern Italy, Tenuta Scialandre is an extraordinary vacation rental that captures the very essence of Mediterranean elegance and seclusion. This magnificent property is distinguished by its typical Salento architecture, featuring façades and low walls crafted from local stone that harmonize beautifully with the surrounding natural environment. The estate commands an enchanting panoramic sea view that permeates every corner of the property, infusing each space with a sense of calm and exclusivity. Guests are welcomed by a lush and expansive Mediterranean park adorned with tall trees, flowering hedges, and palms, while the property's yard extends across approximately 18,000 square metres of terraced grounds that slope gracefully toward the sea. Connectivity is seamlessly provided through Internet WiFi, ensuring that guests who wish to remain in touch with the world beyond can do so without compromise, while those seeking complete relaxation will find every reason to simply surrender to the breathtaking scenery. Typicality and elegance, colour and landscape blend together at Tenuta Scialandre to create an atmosphere that is both unique and deeply restorative.
Outdoors
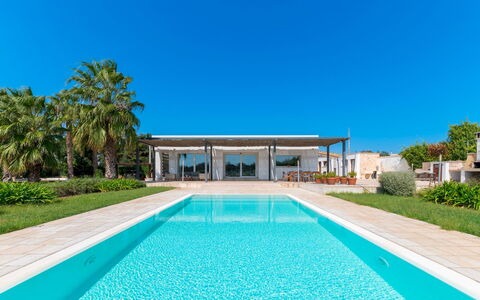
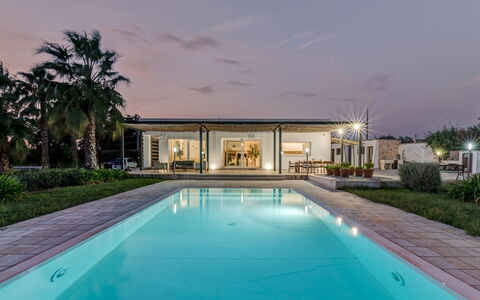
The outdoor spaces of Tenuta Scialandre are a true celebration of the Salento landscape, extending across a vast yard of approximately 18,000 square metres that unfolds in a series of terraces shaped by the natural slope of the terrain. The various areas are elegantly defined by characteristic low walls in local stone, which also trace the many pathways winding through the estate. The upper portion of the grounds is distinctly Mediterranean in character, alternating between rocky terrain and native plants, while the areas surrounding the housing units are softened by palms, tall trees, flowering hedges, and stretches of lawn adjacent to the solarium area. To the left of the units, a beautiful and comfortable portico with sea view has been furnished with a table and chairs for outdoor dining and features a built-in barbecue, making it an ideal setting for alfresco meals in the warm Salento evenings. The solarium area is equipped with sunbeds and a shower, offering a comfortable and easily accessible space for relaxation beside the pool. Please note that photographs of the property were taken in spring, and therefore the flowering and the colour of the garden grass may differ from what you observe upon arrival.
The centrepiece of the outdoor area is the stunning rectangular infinity pool, located approximately 5 metres from the main unit and reached via a few steps. Measuring 8 by 5 metres with a constant depth of 1.30 metres, the pool is lined in sand-coloured PVC and features chlorine purification as well as Roman steps in one corner for easy water access. Its elevated position affords guests a magnificent view of the sea, and the surrounding solarium completes the picture with effortless elegance. As daylight fades, the entire property is illuminated, and the pool reflects the surrounding landscape in a spectacle that shifts from the countless shades of blue of the daytime hours to the soft glow of moonlight in the evening. The pool is open from the last Saturday in April until the first Saturday in October. Please note that this is a non-heated pool.
Unit Layout
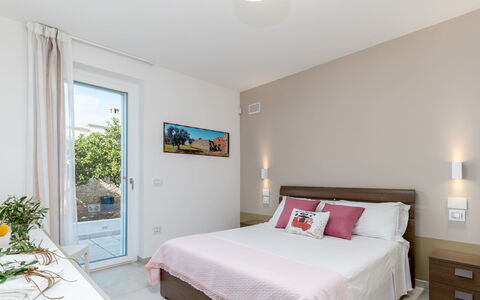
Tenuta Scialandre is composed of a main building and 3 additional housing units, together accommodating a maximum of 10 guests across 5 bedrooms and 3 bathrooms. The main unit features a generous living area with large windows framing a wonderful view of the sea and the pool, which flows naturally into a dining room with an open kitchen. This space is distinguished by beautiful walls in local stone that complement the elegant furnishings and the ever-present sea view. From the dining room, a sliding door leads to the sleeping area, which comprises 2 double bedrooms and a bathroom with shower. The unit to the right of the main building contains a double bedroom with a kitchenette and a bathroom with shower, offering a self-contained and comfortable retreat. The unit to the left consists of a double bedroom served by an external bathroom with shower, situated just a few metres away. The third unit is an elegant suite that perfectly balances tradition and contemporary comfort, featuring a double bed, an en-suite bathroom with shower, and a furnished balcony with armchairs overlooking the sea. Throughout all units, the soft colour palette, natural stone details, and refined furnishings create a welcoming and deeply relaxing atmosphere. Air conditioning is available in the bedrooms.
Amenities Included
Tenuta Scialandre is equipped with a comprehensive range of amenities designed to ensure a comfortable and enjoyable stay. The bedrooms benefit from air conditioning, allowing guests to maintain a pleasant temperature throughout the warmer months, while heating is also available for cooler periods, ensuring year-round comfort. In the kitchen, a dishwasher is provided to simplify meal preparation and cleanup, and the built-in barbecue in the outdoor portico invites guests to enjoy convivial alfresco dining. A washing machine is available for guests who require laundry facilities during their stay, adding a practical dimension to the property's offerings. Entertainment is well catered for with satellite TV, providing access to a wide range of international channels. The property warmly welcomes pets, making it a suitable choice for guests travelling with their animal companions. All of these amenities combine to create a stay that is as effortless as it is memorable.
Other Information
Tenuta Scialandre accepts small and medium-sized dogs and cats. The acceptance of animals must be previously authorised by the owner, who requires prior communication of the number of animals, their size, and their breed. Guests are kindly reminded that an additional mandatory cleaning fee applies in the case of stays involving animals.
Distances and Attractions
Tenuta Scialandre is situated in Patù, a charming village in the southernmost tip of the Salento peninsula in Puglia, Italy. This privileged location places guests within easy reach of some of the most celebrated destinations in the region. The crystal-clear waters and scenic coves of the Ionian and Adriatic coasts are just a short drive away, offering some of the finest beaches in southern Italy. The historic town of Santa Maria di Leuca, known as the meeting point of the two seas, is in close proximity and provides a selection of restaurants, shops, and local services. The broader Salento region is rich in cultural heritage, with baroque towns such as Lecce, Otranto, and Gallipoli all accessible within a comfortable driving distance, each offering their own architectural wonders, local cuisine, and vibrant atmosphere.
Costs & Services
Included services
- Utilities: electricity, water, and gas for kitchen use are included in the rental price
- Weekly linen change: included in the rental price
- Initial and final cleaning: included in the rental price
- Zer0Dep Guarantee: included in the rental price, covering accidental damage to the property up to a maximum of €1,500.00 with EuropAssistance, with applicable limitations, in lieu of a security deposit
Extra costs
- Mandatory extra cleaning in case of animals: €50.00 per week per animal
- Tourist tax: where applicable, as per local regulations
On request
- Extra cleaning: €22.00 per hour per cleaner
- Extra linen: €15.00 per person
- Heating: charged on consumption at current market prices
- Firewood: €20.00 per 100 kg Tenuta Scialandre 10, Emma Villas
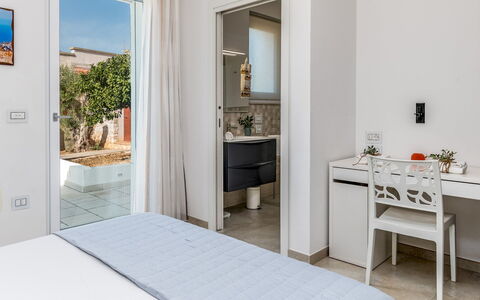
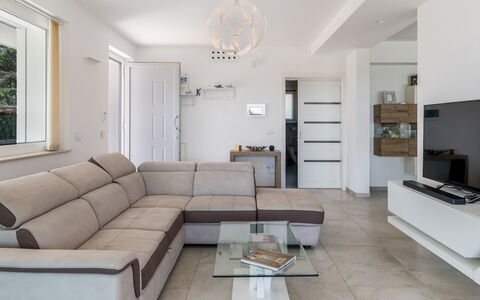
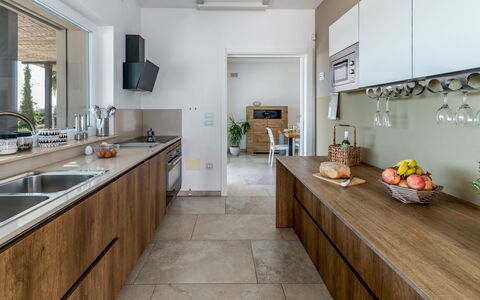
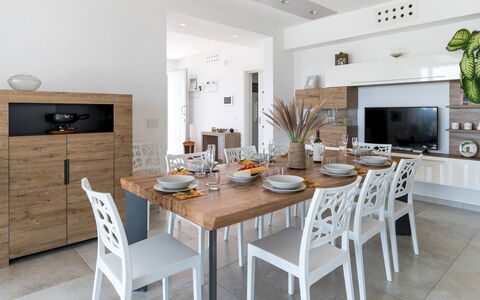
Villa i Chiani 8
Unique holiday villa with private pool, WIFI, patio and pets allowed
-
8
-
4
-
3
-
145 m2
Description
Property Summary
Nestled in the heart of the Salento countryside, Villa I Chiani is a beautifully restored modern villa located near Gagliano del Capo, in the southernmost tip of Puglia, Italy. Built in the 1980s and now fully energy efficient, this exceptional vacation rental seamlessly blends traditional materials with a clean, minimalist aesthetic, offering a refined and comfortable retreat for up to 8 guests. The villa is arranged entirely on a single level, making it accessible and easy to navigate throughout. The expansive grounds extend across 10,000 square meters of Mediterranean vegetation and olive groves, providing a lush and private natural setting. A dedicated parking area, shaded and conveniently located along a palm-lined driveway, is available on the property and features an electric car-charging station. Wireless internet connection is available throughout the villa, ensuring guests remain connected during their stay. The generous yard, enclosed within a fully fenced perimeter, offers a serene outdoor environment surrounded by palms and native flora, ideal for relaxing and enjoying the warm Salento climate.
Outdoors
The outdoor spaces of Villa I Chiani are thoughtfully designed for al fresco living and leisure. A welcoming porch situated directly in front of the villa is furnished with a dining table and a comfortable seating area, perfect for enjoying meals in the shade. Two steps lead down from the porch to the lawn and pool area, where the centerpiece of the garden awaits. The swimming pool is rectangular in shape, measuring 10 x 4 meters with a constant depth of 1.40 meters. It features a light blue PVC lining and a salt purification system, with access via 2 submerged steps. The non-heated pool is open from the last Saturday in April to the first Saturday in October. The surrounding non-slip sundeck is furnished with sun loungers and a shaded seating area beneath a wooden canopy. Both interior and exterior lighting allow for enjoyable evening use of the pool. A separate dedicated area houses a barbecue with a wood-fired oven, a stone sink, and a full work surface, creating an ideal outdoor kitchen space. Adjacent to the pool, an external bathroom with a shower and washing machine is available, along with an outdoor shower set within a stone niche. A petanque court is located next to the pool, adding a charming recreational element to the garden. The entire property is completely fenced, ensuring privacy and security throughout your stay.
Unit Layout
Villa I Chiani is arranged entirely on the ground floor, offering a seamless and single-level living experience for up to 8 guests across 4 bedrooms and 3 bathrooms. The entrance opens directly into a bright living room, which flows naturally into a dining area and an open-plan kitchen. The kitchen provides direct access to the shaded veranda, creating a fluid connection between indoor and outdoor living. A corridor leads from the living area to the sleeping quarters, which are divided into two distinct zones. The first zone comprises 2 double bedrooms: one features an en suite bathroom with shower, while the second is served by a separate bathroom with shower. The second zone is configured as a private suite and includes a double bedroom and a twin bedroom with joinable beds, both sharing a bathroom with shower. 2 of the bedrooms benefit from direct access to the outdoor spaces. Controlled mechanical ventilation, known as WMC, is installed in all bedrooms as well as in the living area, ensuring a comfortable and well-regulated indoor climate throughout the villa.
Amenities Included
Villa I Chiani is equipped with a comprehensive range of amenities designed to ensure a comfortable and enjoyable stay. The outdoor barbecue with wood-fired oven provides an excellent space for al fresco cooking and entertaining. In the kitchen, a dishwasher is available to make daily routines effortless. The villa also benefits from a private patio area, offering an intimate outdoor space for relaxation and dining. Heating is available at the property, providing warmth and comfort during cooler periods. Pets are welcome at the villa, making it a suitable choice for guests travelling with their animals. Additional amenities include a washing machine located in the external bathroom near the pool, as well as outdoor lighting that extends the usability of both the pool and garden areas into the evening hours.
Other Information
Villa I Chiani has been subject to a thorough technical inspection carried out by a qualified manager, conducted to verify the accuracy of the property description, the presence of all listed accessories, and their operational and maintenance condition. The property is fully fenced and benefits from a complete outdoor lighting system for evening use. Guests travelling with pets are welcome; please note that an additional cleaning charge applies per pet per week. The electric car-charging station located in the parking area is available for guest use, billed based on actual consumption at current market prices. It is worth noting that photographic documentation of the property is typically taken during spring, and therefore the colors, blooms, and appearance of the gardens, lawns, and surrounding park may vary depending on the season of your visit.
Distances and Attractions
Villa I Chiani enjoys a privileged location in the lower Salento, just a few minutes from the stunning beaches of Santa Maria di Leuca and Marina di Pescoluse, two of the most celebrated coastal destinations in the region. The villa's position in the countryside near Gagliano del Capo makes it an ideal base for exploring both the Adriatic and Ionian coastlines, which converge at the southernmost point of the Italian peninsula. The surrounding area offers a rich variety of natural landscapes, historic villages, and local attractions characteristic of the Salento region, allowing guests to fully immerse themselves in the culture, cuisine, and scenery of this remarkable corner of Puglia.
Costs & Services
Included services
- Utilities (electricity, water, gas for kitchen use): included in the rental rate
- Weekly linen: included in the rental rate
- Initial and final cleaning: included in the rental rate
- Zer0Dep Guarantee (no security deposit required; EuropAssistance coverage for accidental damage up to €1,500.00, subject to applicable restrictions): included in the rental rate
Extra costs
- Extra cleaning in case of animals: €50.00 per pet per week
- Tourist tax: where applicable, charged according to local regulations
On request
- Extra cleaning: €22.00 per hour per cleaner
- Extra linen: €18.00 per person
- Heating (available from November to April): €40.00 per day
- Electric car-charging station: billed on consumption at current market prices Villa i Chiani 8, Emma Villas
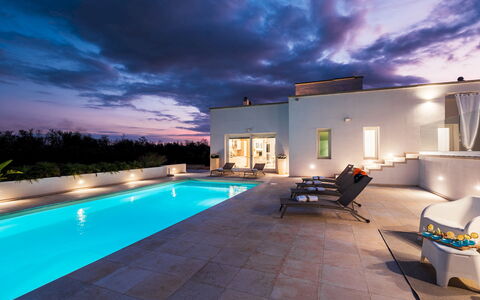
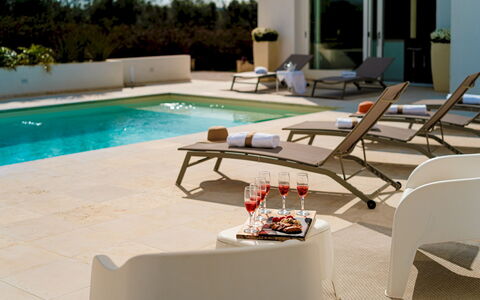
Dimora Solaris 6
Fabulous villa with A/C, WIFI, private pool, patio and pets allowed, close to Gallipoli
-
6
-
3
-
3
-
220 m2
Description
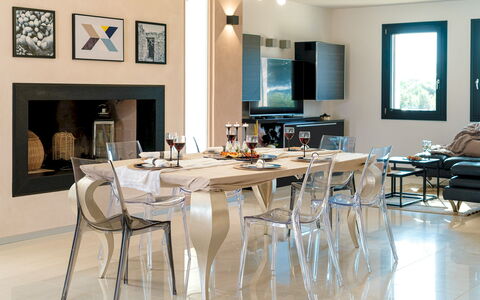
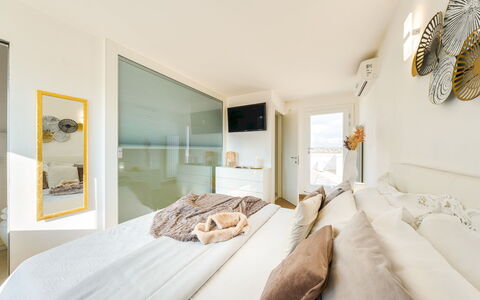
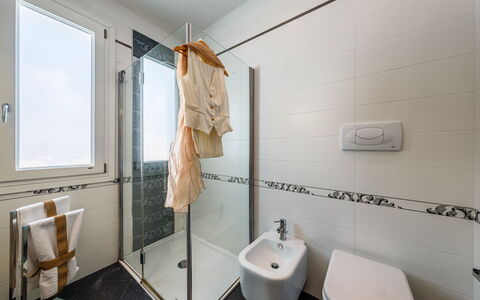
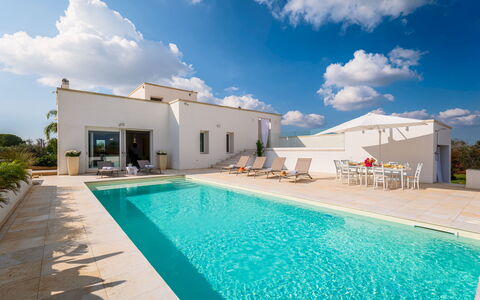
Property Summary
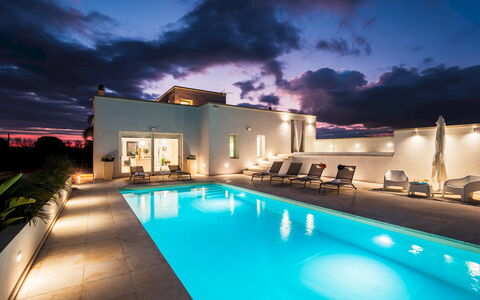
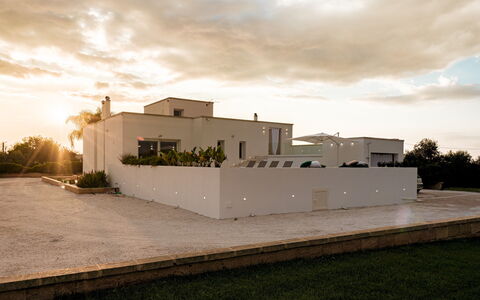
Dimora Solaris is a stunning contemporary villa nestled among centuries-old olive groves in the serene countryside just outside Ugento, in the heart of southern Italy. This exceptional vacation rental offers a harmonious blend of modern design and authentic Mediterranean atmosphere, making it an ideal retreat for those seeking both comfort and tranquility. The property is set within approximately 5,000 square meters of fully fenced land, providing guests with a generous private yard filled with olive trees and native Mediterranean scrub. Seamless connectivity is ensured throughout the villa thanks to Wi-Fi internet access, while 5 uncovered parking spaces located within the grounds offer ample and convenient accommodation for vehicles. The property has undergone a thorough check-up carried out by one of the technical managers, guaranteeing the accuracy of the description, the listed accessories, and their state of operation and maintenance.
Outdoors
The outdoor spaces of Dimora Solaris are thoughtfully designed to invite relaxation and enjoyment of the natural surroundings. A shaded outdoor dining area is positioned directly outside the kitchen, flanked by paved terraces and garden areas that provide the perfect setting for al fresco meals and leisurely afternoons. The centuries-old olive trees and Mediterranean essences that frame the property create an authentic and regenerating atmosphere, ideal for moments of peace and well-being. The non-heated swimming pool is a central feature of the outdoor area, situated on the same level as the ground floor of the villa and accessible directly from the living area, approximately 3 meters away. Rectangular in shape and measuring 10 x 4 meters with a constant depth of 1.30 meters, the pool is covered with a PVC cloth and features access steps, both indoor and outdoor lighting, a cold water shower, and a salt-based sanitation system. A solarium area of approximately 100 square meters surrounds the pool, complete with sunbeds and an umbrella. The pool is open from the first Saturday in April to the last Saturday in October.
Unit Layout
Dimora Solaris is designed to comfortably accommodate up to 6 guests across its well-appointed interiors, which are distributed over 2 floors connected by an internal staircase. The villa offers 3 double bedrooms and 3 bathrooms in total, ensuring generous space and privacy for all guests. On the ground floor, an open-plan living area brings together a living room, dining room, and fully equipped kitchen, all bathed in natural light thanks to large windows that also provide direct access to the pool and terraces. This floor also hosts 2 double bedrooms and 2 shower rooms. On the first floor, a double bedroom with an en suite bathroom featuring a shower offers an additional layer of privacy and comfort.
Amenities Included
Dimora Solaris is equipped with a comprehensive range of amenities to ensure a comfortable and enjoyable stay. Air conditioning is available throughout the villa, providing a cool and pleasant environment during the warmer months, while heating is also available for cooler periods. The private patio offers an exclusive outdoor space for guests to unwind in complete privacy. In the kitchen, a dishwasher makes meal cleanup effortless, and a barbecue is available for those who wish to enjoy outdoor cooking and dining. A washing machine is provided for added convenience during longer stays. The villa is pet-friendly, welcoming animals subject to prior authorization by the owner, who must be informed in advance of the number, size, and breed of the animals. All utilities, including electricity, water, and gas for kitchen use, are included, as is weekly linen service along with initial and final cleaning.
Other Information
Check-in and check-out arrangements follow the standard procedures communicated at the time of booking. Guests wishing to bring pets must request authorization from the owner in advance, providing details regarding the number, size, and breed of the animals. The property is protected by the Zer0Dep Guarantee, which means guests are not required to pay a security deposit either on balance or upon arrival. This guarantee includes EuropAssistance coverage in the event of accidental damage caused to the property during the stay, up to a maximum of 1,500.00€ and subject to the restrictions provided. Tourist tax may be applicable depending on current local regulations.
Distances and Attractions
Dimora Solaris enjoys a strategic location in the countryside just outside Ugento, placing guests within easy reach of some of the most celebrated destinations in southern Salento. The white sandy beaches of Torre San Giovanni are just a short drive away, offering a pristine coastal escape. The historic city of Gallipoli, renowned for its baroque architecture and vibrant atmosphere, is also easily accessible, as is Santa Maria di Leuca, the southernmost tip of the Salento peninsula, celebrated for its dramatic cliffs and scenic lighthouse. The surrounding area offers a wealth of opportunities to explore the rich cultural heritage, local cuisine, and natural beauty that define this remarkable corner of Italy.
Costs & Services
Included services
- Weekly linen (initial and final): included in the rental price
- Initial and final cleaning: included in the rental price
- Utilities (electricity, water, gas for kitchen use): included in the rental price
- Zer0Dep Guarantee with EuropAssistance coverage (up to €1,500.00, conditions apply): included in the rental price
Extra costs
- Mandatory extra cleaning in case of presence of animals: €50.00 per week per animal
- Tourist tax: where applicable, charged according to local regulations
On request
- Extra cleaning: €22.00/hour/cleaner
- Extra linen: €15.00/person
- Heating: on consumption at current market prices Dimora Solaris 6, Emma Villas
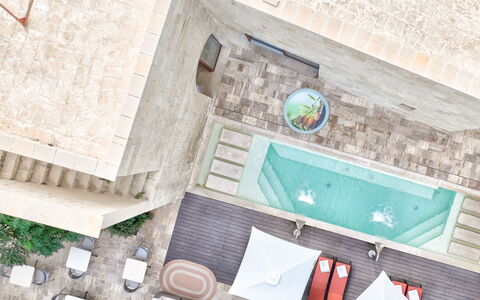
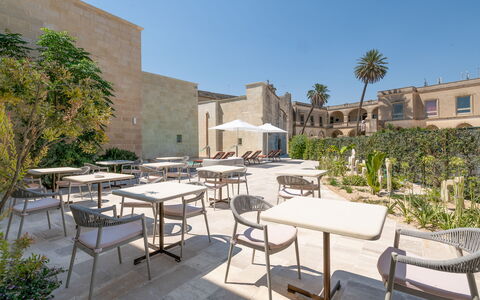
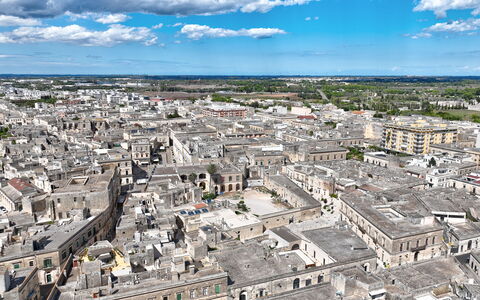
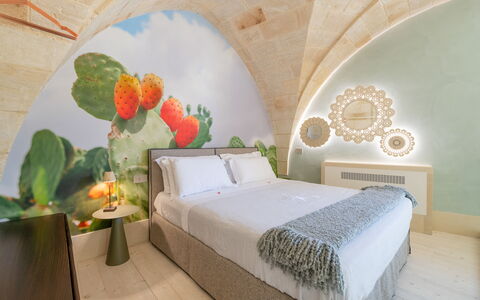

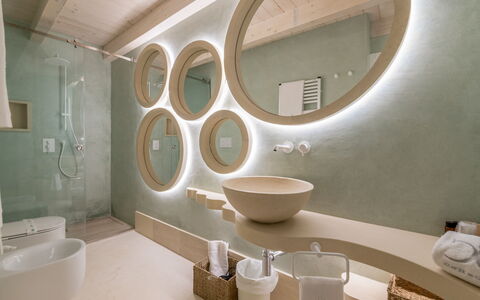
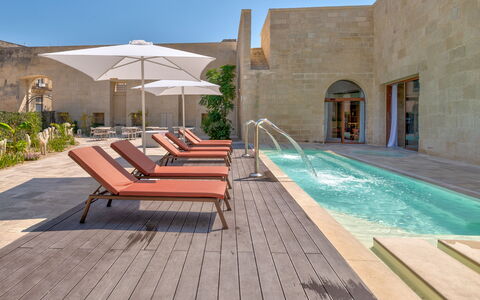
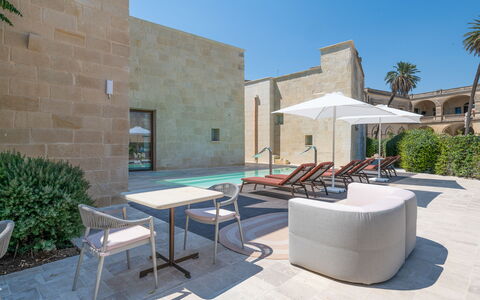

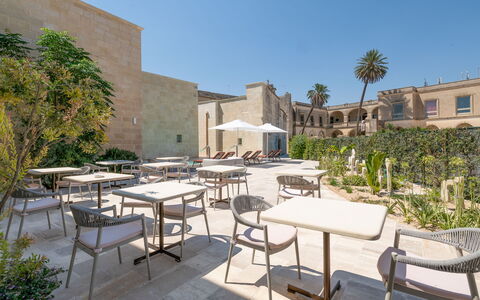
Palazzo Corte dei Granai
Great room with A/C, hot tub, private pool, WIFI, TV and veranda, near Otranto
-
32
-
16
-
18
-
550 m2
Description
Corte dei Granai is a prestigious historic Apulian residence with a swimming pool, the best option for holiday stays in Maglie.
Located in the heart of Maglie, Corte dei Granai is 39 minutes (30.3 km) from Gallipoli, 20 minutes (17.8 km) from Otranto, 50 minutes (42.8 km) from Santa Maria di Leuca and 33 minutes (36.2 km) from the beautiful city of Lecce.
The property is carefully furnished and equipped with modern comforts, and each room has air conditioning (fan-coil), safe, minibar, TV, Wi-Fi and private bathroom. Some suites have a hot tub or indoor sauna, offering an exclusive and relaxing stay experience.
The property offers guests common areas such as a breakfast room, a typical Lecce stone courtyard, a terrace with chairs and umbrellas, a tavern and a lounge. In addition, there is a meeting room ideal for conferences and corporate meetings, work meetings and exclusive events.
Corte dei Granai is the perfect starting point to discover Salento, while offering a relaxing stay thanks to services such as a spa, outdoor pool and all the comforts that a prestigious structure can offer.
Garden: shower, garden furniture, terrace furniture, shower, WIFI internet, swimming pool (private), al fresco dining, 3 sunbeds.
Reception: working desk, smoke detector, air conditioning, WIFI internet, handicap ok, television.
Open space: WIFI internet, smoke detector, exit to the balcony.
Dining room: WIFI internet, smoke detector, highchair, dining table, exit to the garden.
Solarium: garden furniture, shower, WIFI internet, sunbed.
SPA: air conditioning, shower, WIFI internet, swimming pool, smoke detector, sunbed.
Bathroom: 2 toilets, 2 bidets, 2 basins, WIFI internet.
Meeting room: air conditioning, sofa, WIFI internet, 30 armchairs, working desk, loft, television. Palazzo Corte Dei Granai


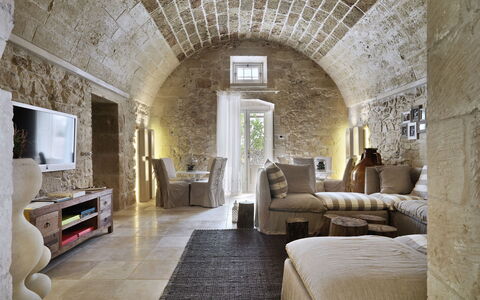
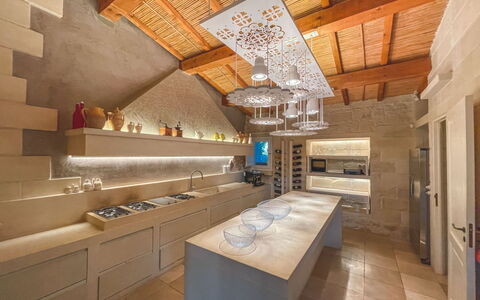
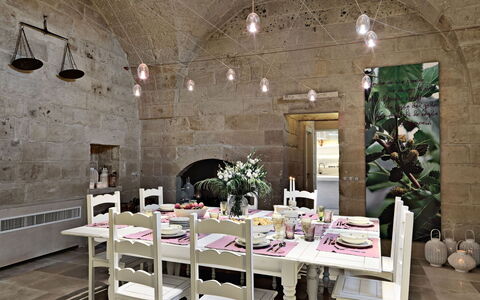

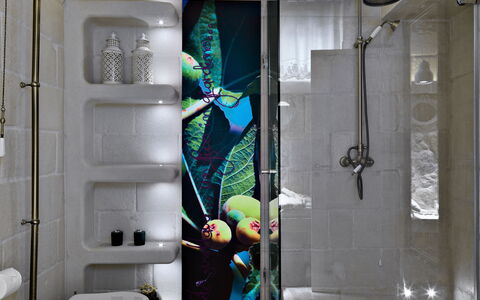


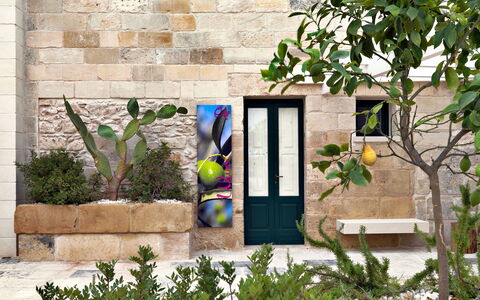
Masseria Capasa
Amazing private holiday home with WIFI, private pool, hot tub, A/C, TV and patio, close to Lecce
-
12
-
6
-
7
-
350 m2
Description
Emblem of the encounter between rurality and architectural charm, Relais Masseria Capasa is an ancient historic farmhouse for rent from the 1600s located in the heart of Salento. Today it becomes a Villa for exclusive use for stays and private events in a unique and authentic context, where every space is designed to make every moment memorable and safe.
The farmhouse for rent in Puglia is only 5 minutes (2 km) from the town of Martano, 20 minutes (22.6 km ) from Lecce, 26 minutes (20.6 km ) from the wonderful Otranto.
Relais Masseria Capasa is the ideal choice for those looking for:
- a Masseria for rent with swimming pool in an ancient courtyard with citrus grove,
- a rented Masseria with swimming pool that can accommodate up to 12 guests in 6 bedrooms with private bathrooms,
- a luxury Masseria for rent a few km from the town.
The Masseria is made up of the main body equipped with a living room and kitchen and six bedrooms with independent entrances from the garden that can accommodate up to 12 people.
All rooms have private bathrooms.
The exteriors of the Masseria for rent are characterized by the dominant presence of local stone and the Mediterranean garden with swimming pool which create a unique atmosphere for spending a special holiday in the company of friends and relatives.
Included in the price: bed linen and towels, pool towels, air conditioning, Wifi, private parking and final cleaning.
Even if there is Wifi, remember that it is not fiber optic and will be slower than in the city.
Heating is not included in the price (cost according to consumption). Masseria Capasa
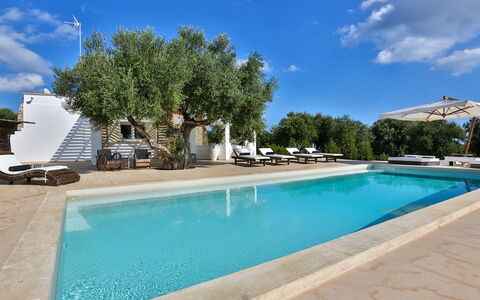
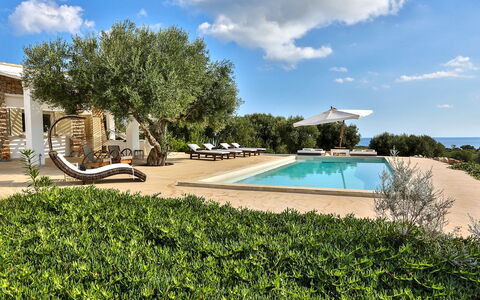
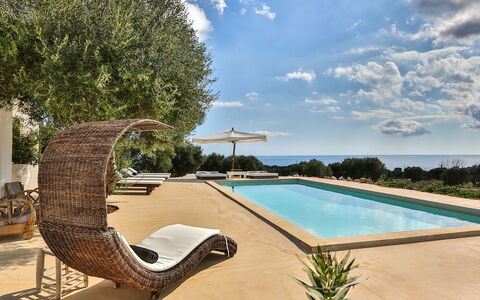
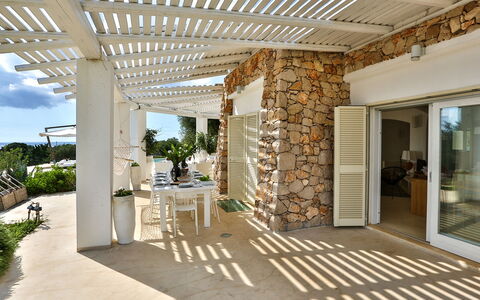
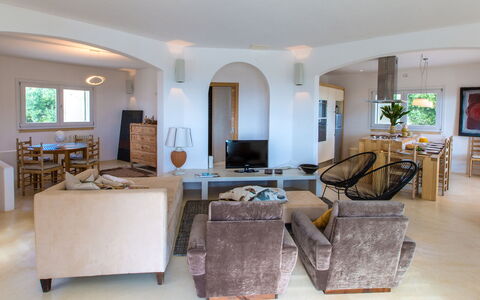
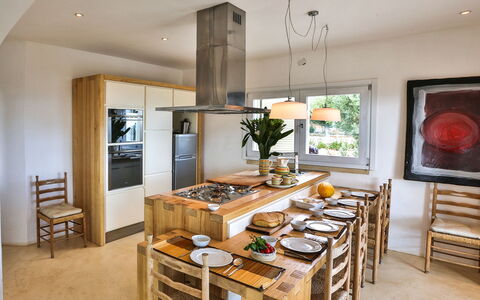
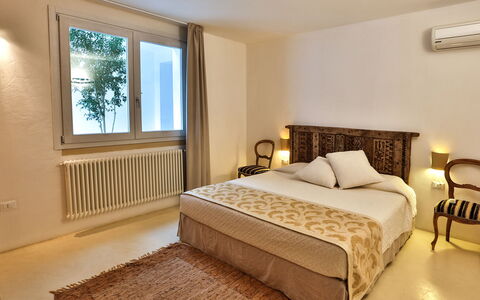
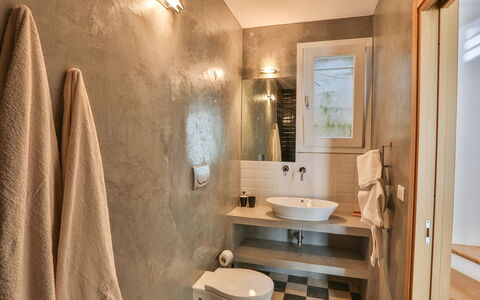
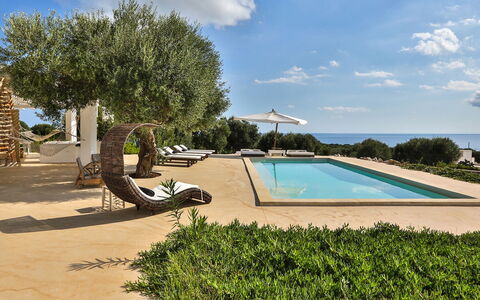
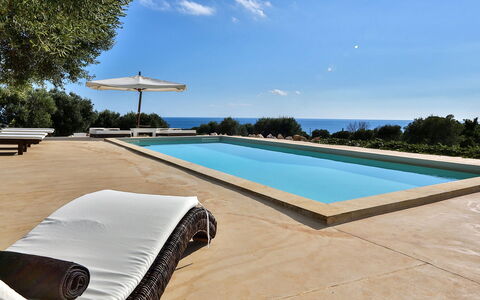
Villa Pajare Francesi 8+2
Amazing holiday rental with WIFI, private pool, A/C, TV, patio and pets allowed
-
10
-
4
-
4
-
220 m2
Description
Property Summary
Nestled along the upper stretch of the Ionian coast road that winds from Gallipoli to Santa Maria di Leuca, Villa Pajare Francesi is an elegant and exclusive vacation rental set within approximately 6,500 square metres of lush Mediterranean parkland in Castrignano Del Capo, Italy. The property is composed of 2 independent units, known as Pajare, whose facades are crafted in local stone and seamlessly integrated into the surrounding landscape through white porticos adorned in a refined minimalist style. The name itself draws from a centuries-old tradition, as "pajara" refers to a rural dry stone construction typical of this region, lending the villa an authentically Salentine character that is as culturally rich as it is visually striking. Guests benefit from a reliable wireless Wi-Fi internet connection throughout their stay, while the expansive yard, shaped by terraced gardens, an ancient olive grove, and low stone walls, creates a serene and private retreat that perfectly frames the breathtaking panoramic sea views the property is celebrated for.
Outdoors
The outdoor spaces of Villa Pajare Francesi are a true expression of Mediterranean beauty and thoughtful design. The park, extending across approximately 6,500 square metres, is defined by terraced areas covered in typical local vegetation, where a charming old olive grove blends harmoniously with low stone walls that delineate each zone and amplify the sweeping panoramic views. Aromatic herbs are scattered throughout the various areas, filling the air with a distinctly Mediterranean fragrance and contributing to an atmosphere of complete tranquillity. The large veranda, oriented to capture the sea view, is furnished with a table, chairs, and a comfortable outdoor seating area, making it the ideal setting in which to savour the spectacular sunsets over the sea. The linear stone facades and outdoor furnishings are unified by the white porticos that run through the property, maintaining a consistent and elegant aesthetic across all exterior spaces. Please note that photographs of the property were taken in spring, and therefore the blossoming of flowers and the colour of the garden grass may differ from what you observe upon arrival.
The modern, regular-shaped swimming pool measures 4.50 by 10.50 metres, with a varying depth ranging from 1 metre to 1.60 metres, and features a large step running along its entire length to facilitate comfortable access to the water. The pool is non-heated, purified with chlorine, and will be open from the first Saturday in May until the first Saturday of October. Positioned close to the main Pajara, it offers an ideal vantage point from which to admire the expanse of typical vegetation set against the boundless scenery of the sea. The generous, level solarium area surrounding the pool is equipped with sunbeds and chairs that echo the minimalist style found throughout the outdoor furnishings. An outdoor cold-water shower is conveniently located adjacent to this area.
Unit Layout
Villa Pajare Francesi accommodates a maximum of 10 guests across its 2 independent units, offering a total of 4 bedrooms and 4 bathrooms, each unit distributed across 2 floors.
The main Pajara is the larger of the 2 units and spans 2 levels. The main entrance opens directly into a large, bright living area that combines a comfortable conversation zone with a beautifully designed kitchen featuring a central island, perfect for an aperitif before moving through to the spacious dining area. Large windows facing the portico allow natural light to flood the space and offer views of the pool area and part of the park with its sea panorama. Also on the ground floor is a bathroom with shower. An internal staircase leads down to the basement level, where 3 large, elegant bedrooms are located: 2 double bedrooms and 1 king-size bedroom, all with windows facing the outer courtyard. This level also houses 2 bathrooms, one with a shower and one with a bathtub fitted with a wall-mounted shower head. A laundry room is situated in the outer courtyard at basement level.
The smaller Pajara, located approximately 50 metres from the main house, follows the same structural layout on a reduced scale. The entrance leads into a living area featuring a double sofa bed, 3 windows, a kitchen, and a seating area adjacent to a TV corner. A wooden internal staircase descends to the basement level, where 1 double bedroom with direct access to the outer courtyard is found, along with an en-suite bathroom with shower. A laundry room is equally available in the outer courtyard at basement level.
Amenities Included
Villa Pajare Francesi is equipped with a comprehensive range of amenities designed to ensure a comfortable and enjoyable stay. Air conditioning is available in all bedrooms across both units, providing a cool and restful environment during the warmer months, while heating is also available for use during cooler periods. Each unit benefits from its own private patio, offering an intimate outdoor space directly connected to the living areas. For entertainment, satellite TV is provided, allowing guests to enjoy a wide selection of channels throughout their stay.
In terms of practical household appliances, each unit is equipped with a washing machine located in the laundry room within the respective outer courtyard, as well as a dishwasher to simplify kitchen clean-up after meals. A barbecue is available for outdoor dining, inviting guests to make the most of the Mediterranean evenings in the open air. The property is pet-friendly, welcoming animals subject to prior authorisation from the owner, as detailed further in the relevant section of this description.
Other Information
Acceptance of animals at Villa Pajare Francesi must be previously authorised by the owner, who requires advance communication of the number of animals, their size, and their breed. Only small-sized pets are permitted, and an additional fee applies per animal and is to be paid directly on site.
The weekly linen service is included in the rental price, along with an initial and final cleaning of the property. Utilities, including water, gas for kitchen use, and electricity, are covered within the rental price. The property operates under the Zer0Dep Guarantee, meaning guests are not required to pay a security deposit either on balance or upon arrival. This guarantee includes EuropAssistance coverage in the event of accidental damage to the property during the stay, up to a maximum of 1,500 euros and subject to the limitations provided under the policy terms.
Distances and Attractions
Villa Pajare Francesi enjoys a privileged position along the upper stretch of the Ionian coast road connecting Gallipoli to Santa Maria di Leuca, placing guests within easy reach of some of the most celebrated destinations in the Salento region of southern Italy. The surrounding area is rich in natural beauty, cultural heritage, and authentic local experiences, from the crystalline waters of the Ionian and Adriatic coasts to the historic towns and villages that characterise this corner of Puglia. The scenic coastal road provides convenient access to beaches, restaurants, local shops, and the many points of interest that make Castrignano Del Capo and its surroundings a sought-after destination for travellers seeking both relaxation and discovery.
Costs & Services
Included services
- Utilities (water, gas for kitchen use, electricity): included in the rental price
- Wireless internet connection: included in the rental price
- Weekly linen service: included in the rental price
- Initial and final cleaning: included in the rental price
- Zer0Dep Guarantee (no security deposit required; EuropAssistance coverage for accidental damage up to €1,500.00, subject to policy limitations): included in the rental price
Extra costs
- Mandatory extra cleaning in case of animals: €100.00 per week per animal
- Tourism tax (June 1st to June 30th and September 1st to September 30th): €1.00 per person per day for up to 10 days
- Tourism tax (July 1st to August 31st): €2.00 per person per day for up to 10 days (children under 12 years old are exempt)
- Small pets: €100.00 per animal, to be paid on site
On request
- Extra cleaning: €22.00 per hour per cleaner
- Extra linen: €15.00 per person
- Heating: charged on consumption at current market prices Villa Pajare Francesi 8+2, Emma Villas
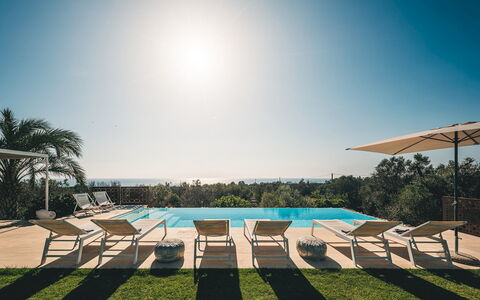
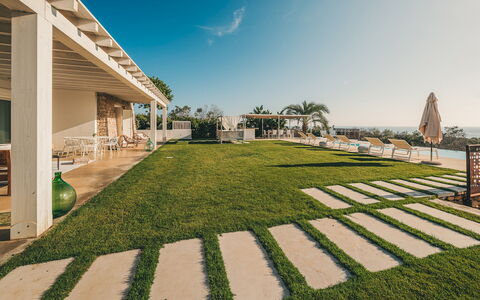
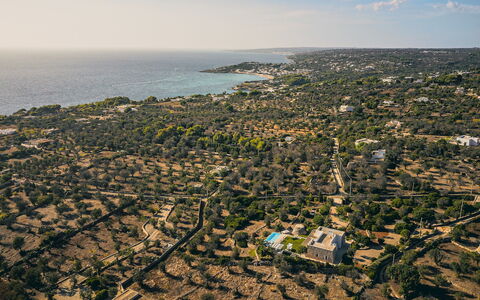
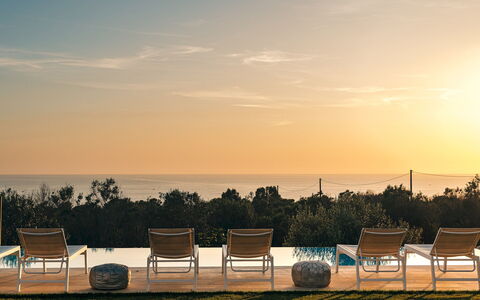
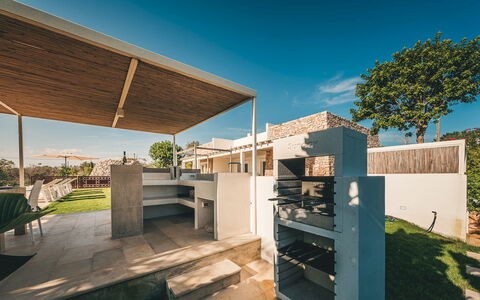
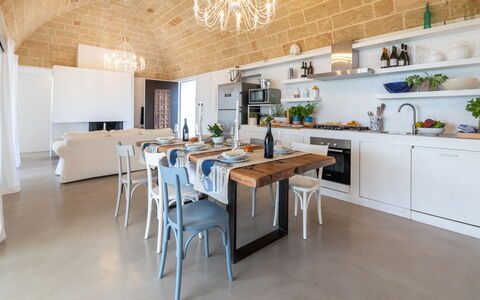
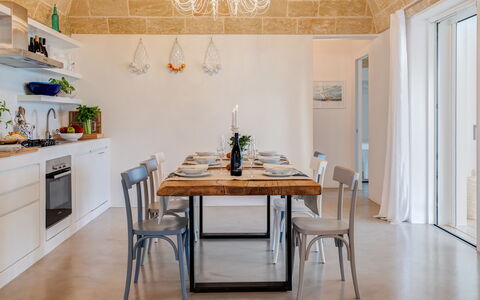
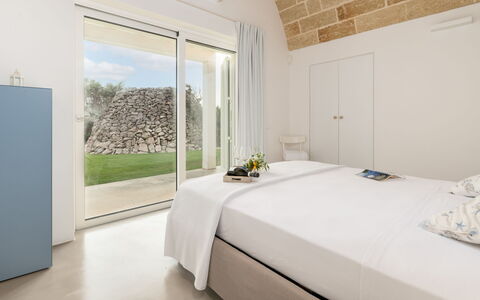
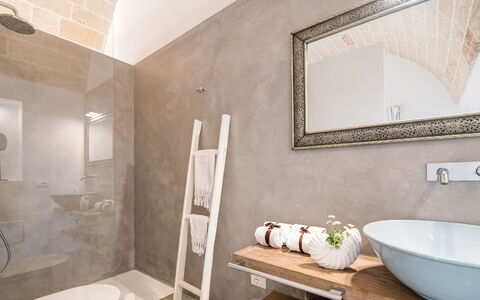
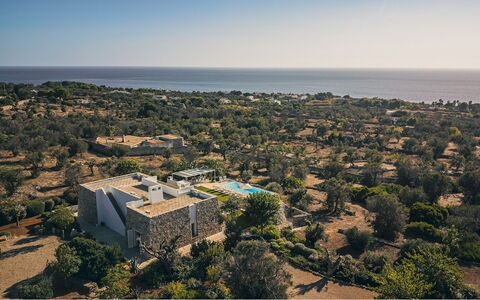
Villa la Pupazza 8
Fabulous property with A/C, WIFI, private pool, TV, patio and pets allowed
-
8
-
4
-
3
-
68 m2
Description
Property Summary
Nestled on a hill in Santa Maria di Leuca, in the heart of Castrignano Del Capo, Italy, Villa La Pupazza is an exceptional vacation rental that combines the charm of traditional Apulian architecture with the refinement of contemporary design. Recently renovated with a contemporary-inspired local aesthetic, this elegant stone house features vaulted ceilings that harmoniously blend authentic local materials with tasteful modern furnishings. The interiors are characterized by a sober palette of white and soft tones, creating a welcoming and deeply relaxing atmosphere throughout. Positioned in a strategic location, the villa offers breathtaking views of the sea at sunset, visible from both the interior living spaces and the magnificent outdoor areas. The property sits within an approximately 8,000 sq m Mediterranean-style green area, offering guests an extraordinary sense of privacy and natural beauty. A generous yard surrounds the house, landscaped with olive and ornamental trees, succulent and aromatic plants, and rocky terraces that evoke the authentic spirit of the Salento countryside. The stunning infinity pool stretches out towards the blue of the sea, serving as the visual and recreational centrepiece of the outdoor living experience. Connectivity is fully ensured with Internet WiFi available throughout the property, while private parking is provided for the convenience of all guests.
Outdoors
The outdoor spaces of Villa La Pupazza are thoughtfully designed to offer a complete and luxurious al fresco living experience. The approximately 8,000 sq m grounds are laid out in a Mediterranean style, featuring olive and ornamental trees, succulent and aromatic plants, and rocky terraces that create a fragrant and visually captivating environment. A well-kept lawn in front of the villa extends gracefully towards the infinity pool, inviting guests to enjoy the seamless transition between garden and water. The non-heated infinity pool is a true architectural highlight, built in brick with steps to facilitate access to the water. Measuring 10 x 4 m with a depth of 1.40 m, it faces the sea directly, allowing guests to enjoy magnificent sunsets even while swimming. One side of the pool area features a drop of 1.5 m, fitted with decorative metal guards for safety. The border of light-coloured bricks is equipped with 6 sunbeds and 2 deckchairs, creating an ideal setting for sunbathing and relaxation. The pool is open from the last Saturday of April until the first Saturday of October. Adjacent to the pool, a convenient external bathroom complete with shower is available for guests' use, decorated with coloured cement tiles in authentic Italian style. The patio facing the pool is furnished with a wonderful wooden lounge area, perfect for unwinding in the shade. On the lawn, a precious Indonesian-style day bed with awnings provides an exclusive retreat for moments of quiet relaxation. A dedicated relaxation area with stone sofas has been created next to a splendid original Pajara, offering a uniquely atmospheric corner of the garden. The outdoor dining area, situated close to the swimming pool, features a large stone table, a generous canopy overhead, and a brickwork corner bar, making it an ideal setting for dinners and convivial evenings in authentic Mediterranean style. A functional laundry room with external access, equipped with a sink and all necessary accessories, completes the outdoor facilities. Please note that photographs of the property are taken in spring, and therefore the blossoming of flowers and the colour of the garden grass may differ at the time of your arrival.
Unit Layout
Villa La Pupazza is a single-storey property thoughtfully configured to accommodate up to 8 guests across 4 bedrooms and 3 bathrooms. The entrance door opens directly into a spacious open-plan area that integrates the sitting room, dining room, and kitchen into a single, fluid living space. 2 large French windows frame this central area, offering sweeping views of both the sea and the surrounding greenery. To the right of the entrance, 2 double bedrooms are located, each featuring an en-suite bathroom with shower. One of these bedrooms benefits from direct access to the portico, from which a wonderful sea view can be enjoyed. On the opposite side of the villa, set symmetrically, are the remaining 2 bedrooms: 1 double bedroom with an en-suite shower room, and 1 twin bedroom with joinable beds, which is adjacent to the guest bathroom. The sober and elegant style, combined with soft colour tones, gives all rooms a welcoming and deeply relaxing character. A convenient laundry room, accessible from the outside and equipped with a sink and accessories, completes the interior layout of the villa.
Amenities Included
Villa La Pupazza is equipped with a comprehensive range of amenities designed to ensure maximum comfort and convenience throughout your stay. Air conditioning is available in all 4 bedrooms as well as in the main living room, guaranteeing a pleasant indoor climate during the warmer months. For cooler periods, heating is also available at the property. The kitchen is fully appointed with a dishwasher, making meal preparation and clean-up effortless, while a washing machine is provided in the dedicated laundry room for added practicality during longer stays. Outdoor entertaining is made easy with a barbecue available for guests to enjoy al fresco dining in the beautiful Mediterranean garden. The private patio offers an exclusive outdoor space directly connected to the villa's living areas, ideal for relaxing or dining in the open air. Entertainment needs are well catered for with a satellite TV available in the property. Guests travelling with small pets will be pleased to know that animals are welcome at Villa La Pupazza, subject to prior authorisation by the owner.
Other Information
Villa La Pupazza welcomes guests travelling with small-sized pets. Acceptance of animals must be previously authorised by the owner, who requires advance communication of the number of animals, their size, and breed. The property is situated on a single floor, making it easily accessible for all guests. The infinity pool is open from the last Saturday of April until the first Saturday of October. The area surrounding one side of the pool features a drop of 1.5 m and has been fitted with decorative metal guards for safety purposes. The outdoor laundry room is accessible from the exterior of the villa and is equipped with a sink and all necessary accessories. Guests should be aware that photographs of the property have been taken in spring, and therefore the appearance of the garden, including flower blossoming and grass colour, may vary at the time of arrival.
Distances and Attractions
Villa La Pupazza enjoys a privileged position on a hill in Santa Maria di Leuca, one of the most scenic and historically significant locations at the southernmost tip of the Salento peninsula in Castrignano Del Capo, Italy. Known as the meeting point of the Adriatic and Ionian seas, Santa Maria di Leuca offers guests a unique coastal experience with dramatic cliffside scenery, crystal-clear waters, and a rich cultural heritage. The surrounding area is home to a variety of beaches, charming fishing villages, and local restaurants serving authentic Apulian cuisine. The wider Salento region offers numerous points of interest, including baroque towns, ancient archaeological sites, and vibrant local markets, all easily reachable by car from the villa's strategic hilltop location.
Costs & Services
Included services
- Utilities (electricity, water, gas for kitchen use): included in the rental price
- Weekly linen change: included in the rental price
- Initial and final cleaning: included in the rental price
- Zer0Dep Guarantee (no security deposit required; EuropAssistance coverage for accidental damage up to €1,500.00, subject to policy limitations): included in the rental price
Extra costs
- Mandatory extra cleaning in case of animals: €50.00 per animal per week, to be paid on site
- Tourism tax (01/05 to 30/06 and 01/09 to 30/09): €1.00 per person per day for the first 10 days (children under 18 exempt)
- Tourism tax (01/07 to 31/08): €2.00 per person per day for the first 10 days (children under 18 exempt)
On request
- Extra cleaning: €22.00 per hour per person
- Extra linen: €15.00 per person
- Heating: on consumption, at prices in effect at the time of rental Villa la Pupazza 8, Emma Villas
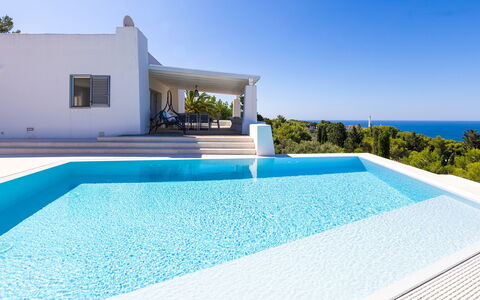
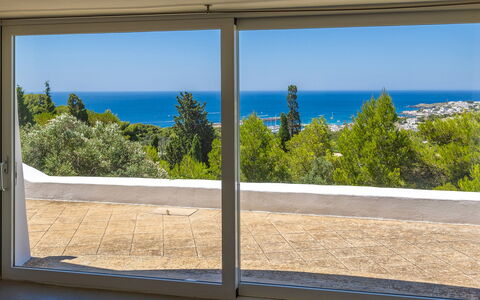
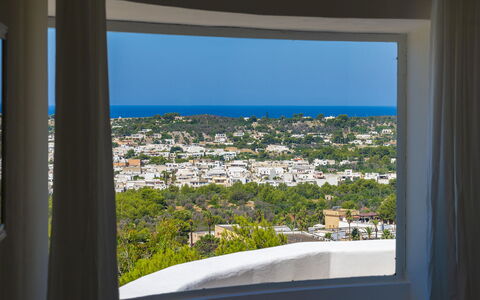
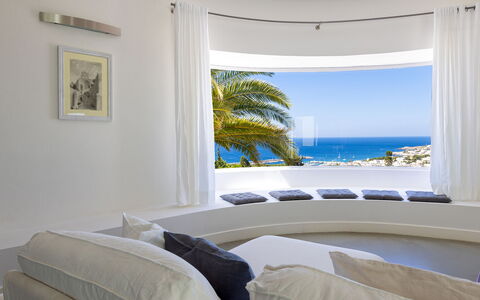
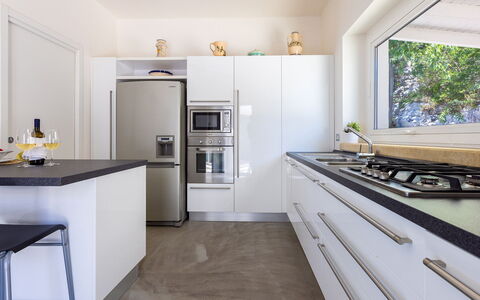
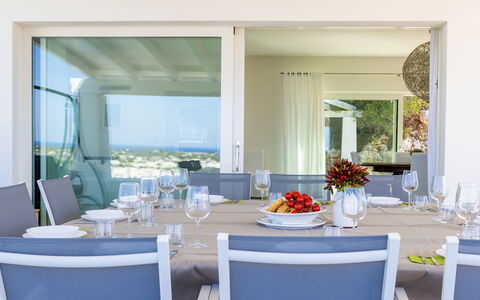
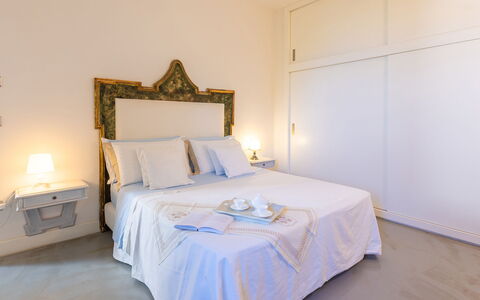
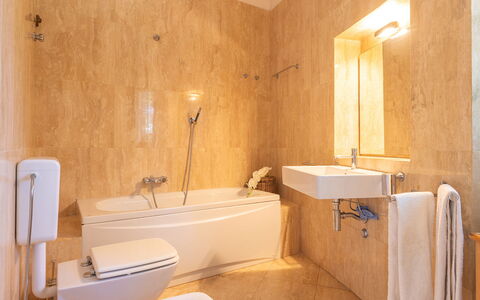
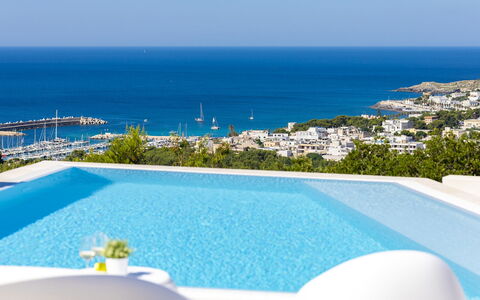
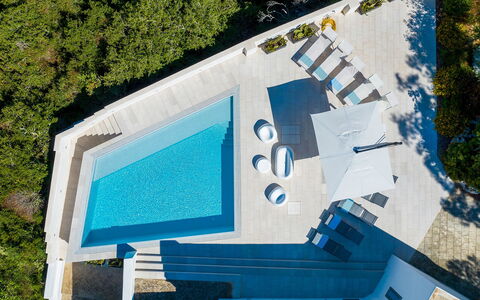
Villa Calypso 8
Wonderful holiday rental with A/C, private pool, WIFI, TV, patio, pets allowed and panoramic view
-
8
-
4
-
4
-
300 m2
Description
Property Summary
Villa Calypso is a stunning contemporary vacation rental nestled just above the charming town of Santa Maria di Leuca, at the southernmost tip of Puglia, in Castrignano Del Capo, Italy. Characterized by its striking white external elevations and thoughtfully designed interiors, this modern villa extends across approximately 300 square meters spread over 2 floors, offering a refined coastal aesthetic with fresh, light-filled spaces and open panoramic views stretching from the treetops and rooftops all the way to the sea. Designed and furnished to the highest standards both inside and out, the property sits within a large, fully fenced private estate of approximately 2,000 square meters, shared with other independent and well-spaced villas that ensure complete privacy for all guests. Reliable Internet WiFi connectivity is available throughout the property, allowing you to stay connected during your stay. A private parking area is conveniently accessible directly from the estate, providing secure and easy parking for your vehicles. The surrounding yard encompasses beautifully maintained garden areas featuring sections of lawn and Mediterranean plants typical of the Salento region, creating a serene and authentic natural setting.
Outdoors
The exterior of Villa Calypso unfolds across several levels, offering a generous variety of outdoor spaces designed for relaxation and al fresco living. Directly outside the ground floor living area, a covered dining terrace provides a welcoming setting for outdoor meals, furnished with a large table and ample outdoor seating. A few steps from this terrace lead up to a spacious sun terrace, which in turn connects to the panoramic pool. The pool is rectangular in shape, measuring 5.5 x 6.5 metres with a constant depth of 1.60 metres, and is a non-heated saltwater pool lined in PVC and accessed via 3 submerged steps. It is equipped with internal lighting and is open from the last Saturday in April to the first Saturday in October. The surrounding sun terrace is generously furnished with sunbeds, umbrellas, and a charming stone-built sofa with cushions, creating an ideal space for sunbathing and unwinding. At the rear of the ground floor living area, a second terrace on the lower level connects seamlessly to the private parking area. The garden areas throughout the estate feature sections of lawn and Mediterranean plants characteristic of the Salento region. Please be aware that photo shoots are typically carried out in spring, so the colors and blooms of the gardens, lawns, and surrounding greenery may vary at the time of your arrival.
Unit Layout
Villa Calypso comfortably accommodates up to 8 guests across 4 double bedrooms and 4 bathrooms, distributed over 2 separate floors that are not internally connected. The ground floor is entered through an open-plan living area featuring sofas and large windows that frame the sea views, alongside a dining area with a large table and direct access to the outdoor dining terrace. A fully equipped modern kitchen with a pantry adjoins a dedicated laundry room. A corridor leads to 3 double bedrooms: one enjoys an en suite bathroom complete with a bathtub, while the remaining 2 share a well-appointed bathroom with shower. The lower floor, accessible via an external stone staircase, offers an additional open-plan living area with sofas, a 4th double bedroom, and an adjoining bathroom with shower. This thoughtful layout across the 2 floors ensures both comfort and a degree of independence for all guests.
Amenities Included
Villa Calypso is equipped with a comprehensive range of amenities to ensure a comfortable and enjoyable stay. Air conditioning is available throughout the property, keeping the interiors cool during the warmer months, while heating is also available for cooler periods. The kitchen is fully equipped and modern, and a dishwasher is included for added convenience. A washing machine is located in the dedicated laundry room adjoining the kitchen. For outdoor entertaining, a barbecue is available, perfectly complementing the al fresco dining areas. A private patio provides an additional outdoor space for relaxation and leisure. Entertainment is well catered for with satellite TV available within the villa. The property is also pet friendly, welcoming your animal companions in accordance with the applicable house rules.
Other Information
Villa Calypso has undergone a thorough check carried out by one of the technical managers of the management company, ensuring that the description, listed accessories, and their operational and maintenance conditions correspond accurately to what is presented. The property is located on a large, fully fenced private estate, guaranteeing privacy and security throughout your stay. Pets are welcome at the property; please note that a mandatory extra cleaning fee applies in the event of the presence of animals. Tourist tax may be applicable depending on current local regulations. The property is conveniently situated a short distance from the shops, restaurants, and marina of Santa Maria di Leuca, as well as a variety of sandy and rocky beaches along the coastline.
Distances and Attractions
Villa Calypso enjoys an enviable location just above the town of Santa Maria di Leuca, at the southern end of Puglia, placing you within easy reach of a wide range of local amenities and natural attractions. The shops, restaurants, and marina of Santa Maria di Leuca are just a short distance away, making it effortless to explore the local dining scene and coastal lifestyle. A series of sandy and rocky beaches are accessible along the nearby coastline, offering diverse options for swimming and sunbathing. The surrounding Salento region is renowned for its rich cultural heritage, traditional architecture, and stunning natural landscapes, all of which are easily reachable from the villa.
Costs & Services
Included services
- Utilities: electricity, water, gas for kitchen use and hot water included in the rental rate
- Weekly linen included
- Initial and final cleaning included
- Zer0Dep Guarantee: no security deposit required on balance or on arrival, with EuropAssistance coverage for accidental damage caused to the property during your stay (up to a maximum of €1,500.00, subject to the restrictions provided)
Extra costs
- Mandatory extra cleaning in case of the presence of animals: €50.00 per pet per week or part of the week
- Tourist tax: where applicable
On request
- Extra cleaning: €22.00 per hour per cleaner
- Extra linen: €15.00 per person
- Heating: on consumption at current market prices Villa Calypso 8, Emma Villas
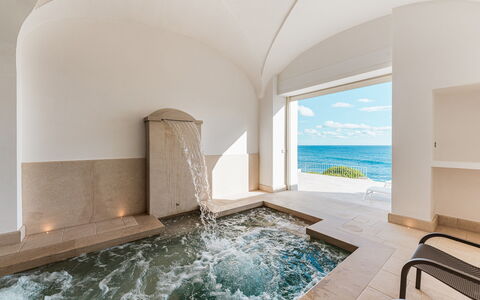
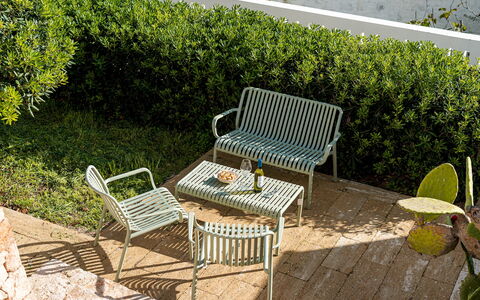
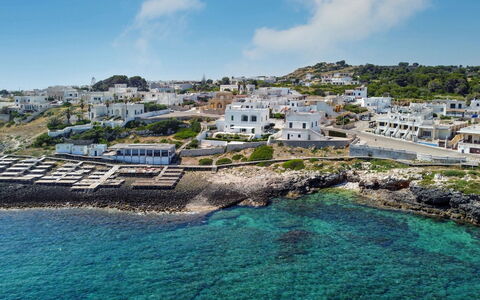
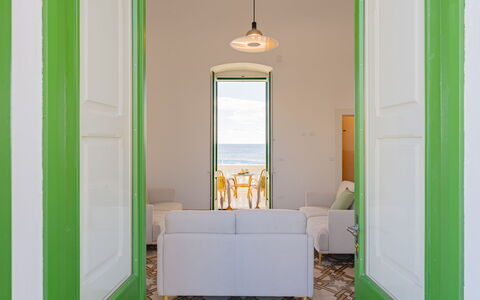
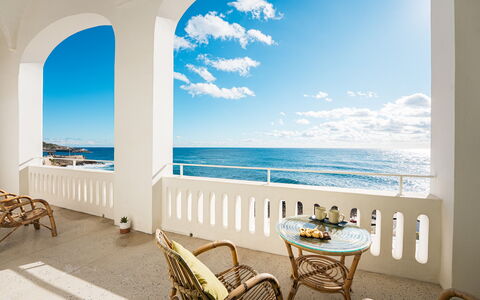
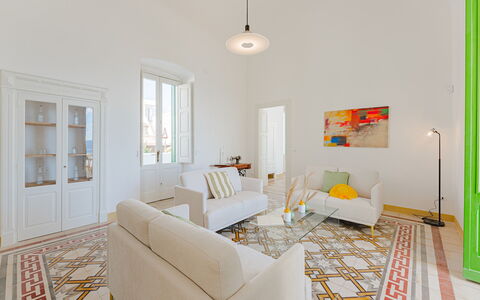
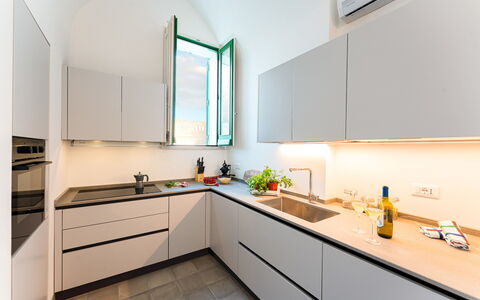
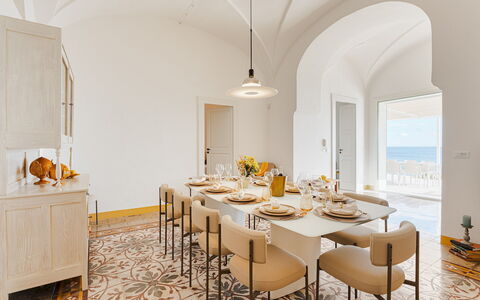
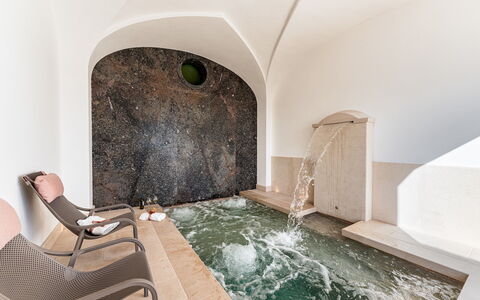
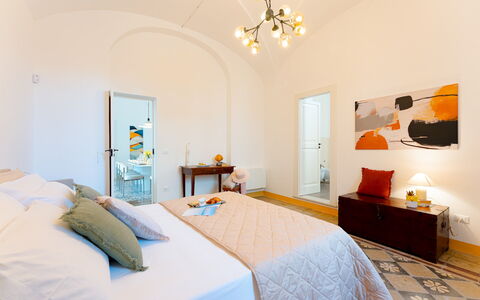
Villa Aristula 11
Stunning villa rental with WIFI, private pool, A/C, patio, pets allowed and panoramic view
-
11
-
5
-
6
-
409 m2
Description
Property Summary
Nestled in Santa Maria di Leuca, one of the most evocative panoramic locations in Italy, Villa Aristula is a distinguished Mediterranean-style residence that seamlessly blends historic elegance with contemporary comfort. Built in 1926 and meticulously restored in recent years, this remarkable vacation rental preserves the timeless character of a classic Italian manor while offering every modern convenience expected by discerning guests. The villa is situated in Castrignano Del Capo, in the southernmost tip of the Salento peninsula, and is capable of welcoming up to 11 guests across its generously proportioned interiors. The private terraced garden of approximately 750 square meters descends directly to the sea, creating an extraordinary connection between the property and the surrounding natural landscape. Parking is conveniently available on the property, with a dedicated driveway gate providing direct vehicular access from the main road, while a separate pedestrian gate ensures ease of entry for guests on foot. High-speed Wi-Fi internet connectivity is available throughout the villa, keeping guests seamlessly connected during their stay. The surrounding yard, planted with succulents and typical Mediterranean flora, contributes to the serene and authentic atmosphere that defines this exceptional residence.
Outdoors
The outdoor spaces of Villa Aristula are among its most captivating features, offering a layered sequence of terraces, verandas, and garden areas that unfold gracefully toward the sea. The furnished terrace and verandas on the upper level provide breathtaking panoramic views over the coastline, creating an ideal setting for morning coffee or evening relaxation. On the lower floor, a large terrace with a pergola is equipped with a dining table and a comfortable sitting area, perfect for alfresco meals in the warm Salento climate. The private terraced garden, extending over approximately 750 square meters, is thoughtfully planted with succulents and native Mediterranean species, harmonizing beautifully with the natural surroundings. A pedestrian gate at the base of the garden provides direct access to the sea, while a stone solarium on the terrace adjacent to the pool is furnished with sun loungers for moments of leisurely sunbathing. On the staircase descending toward the sea, a cold-water outdoor shower is available for guests returning from the water. The private indoor pool, accessible by crossing the terrace on the lower floor, is rectangular in shape and measures 2.5 x 4.5 meters, with a depth ranging from 45 cm to 1.40 m. Internally lined in PVC and entered via submerged steps, the pool is heated and equipped with a waterfall feature, hydromassage vents, and internal lighting, making it a year-round sanctuary for relaxation. The pool is open from the last Saturday in April to the first Saturday in October. It is worth noting that photographic documentation of the property is typically captured in spring, meaning the colors and blooms of the garden may vary from those depicted depending on the time of your visit.
Unit Layout
Villa Aristula is arranged across 2 independent levels, each with its own separate access point, and the 2 floors are not internally connected, offering a degree of privacy and flexibility that is particularly well suited to larger groups. The villa accommodates a maximum of 11 guests across 5 bedrooms and 6 bathrooms, with a thoughtful distribution of spaces across both levels. On the upper ground floor, guests are welcomed by an entrance leading into a bright living room with direct access to the sea-view veranda. This floor features 2 double bedrooms, each with its own en-suite bathroom equipped with a shower, as well as an additional bathroom with shower. A cinema room with a projector and a corner bar adds a distinctive touch of entertainment to this level. The lower ground floor hosts the kitchen, a small reading room, and a dining room, alongside a large terrace with a pergola. This level contains 2 further double bedrooms, each with an en-suite bathroom with shower, as well as a triple bedroom furnished with joinable single beds, and an additional bathroom with shower, bringing the total to 6 bathrooms across the property.
Amenities Included
Villa Aristula is equipped with a comprehensive range of amenities designed to ensure a comfortable and enjoyable stay for all guests. Air conditioning is available throughout the villa, maintaining a pleasant indoor climate during the warmest months, while heating is also available for cooler periods, ensuring year-round comfort. The kitchen is fully appointed with a dishwasher among its appliances, streamlining meal preparation and cleanup for larger groups. A washing machine is available for guests requiring laundry facilities during extended stays. Outdoor dining and entertaining are made effortless with the inclusion of a barbecue, ideal for making the most of the villa's exceptional terrace spaces. The property also features a private patio, offering an additional sheltered outdoor area for relaxation and socializing. Guests traveling with pets will be pleased to know that animals are welcome at Villa Aristula, subject to the relevant conditions outlined by the property.
Other Information
Villa Aristula has been subject to a formal inspection carried out by a qualified technical manager, conducted to verify the accuracy of the property description, the presence of all listed accessories, and their operational and maintenance condition, offering guests an added level of assurance regarding the quality of their stay. The property accommodates pets, and guests are kindly asked to note that an additional cleaning fee applies per animal per week. The villa's garden and outdoor areas are planted with seasonal Mediterranean flora, and guests should be aware that the appearance of the garden may differ from photographs taken during spring, as colors and blooms naturally vary throughout the year. The indoor pool operates seasonally, from the last Saturday in April to the first Saturday in October, and features heating, hydromassage vents, a waterfall, and internal lighting. The property benefits from a ZeroDep Guarantee, meaning no security deposit is required either at the time of balance payment or upon arrival. This arrangement includes EuropAssistance coverage for accidental damage caused to the property during the stay, up to a maximum of 1,500.00€ and subject to the applicable restrictions.
Distances and Attractions
Villa Aristula enjoys an enviable position adjacent to the center of Santa Maria di Leuca, the celebrated town known locally as "Leuca," allowing guests to reach restaurants, shops, and the marina with ease on foot. The surrounding area of lower Salento offers a wealth of natural and cultural attractions within comfortable driving distance. The pristine beaches of Pescoluse and Torre San Giovanni are among the most beautiful in the region, while the vibrant coastal town of Gallipoli is also easily accessible. Inland, the charming historic villages of Specchia and Presicce invite exploration, and the magnificent Baroque city of Lecce, widely regarded as one of the finest in southern Italy, is well worth a visit during your stay.
Costs & Services
Included services
- Weekly linen: included in the rental rate
- Initial and final cleaning: included in the rental rate
- Utilities (electricity, water, gas for kitchen use and hot water): included in the rental rate
- ZeroDep Guarantee with EuropAssistance coverage (up to €1,500.00, conditions apply): included in the rental rate
Extra costs
- Tourist tax: where applicable, as per local regulations
- Extra cleaning in case of animals: €50.00 per pet per week
On request
- Extra cleaning: €22.00 per hour per cleaner
- Extra linen: €18.00 per person
- Heating: on consumption, at current market prices Villa Aristula 11, Emma Villas
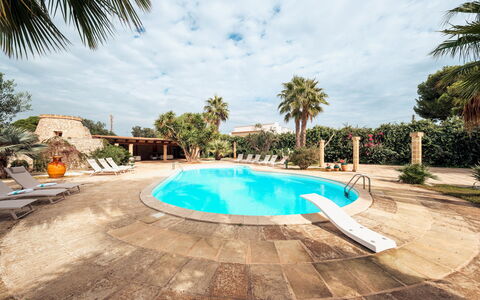
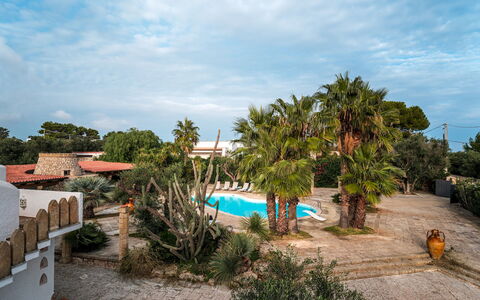
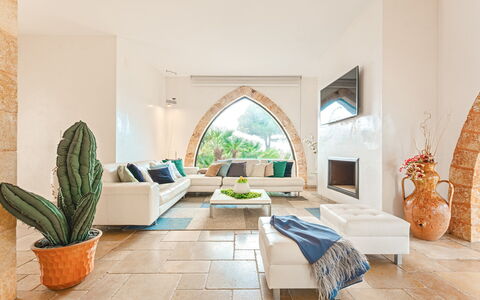
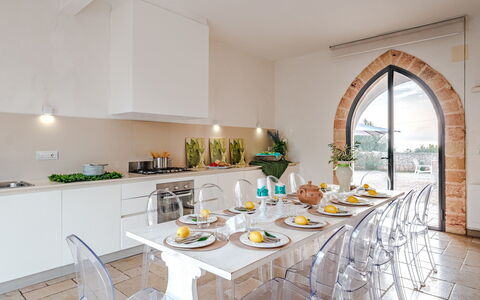
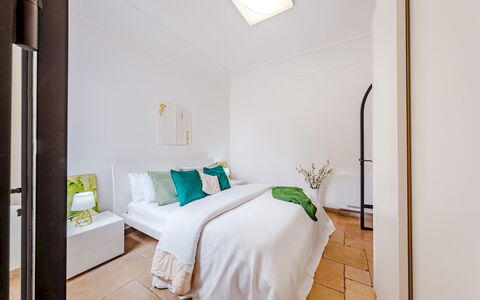
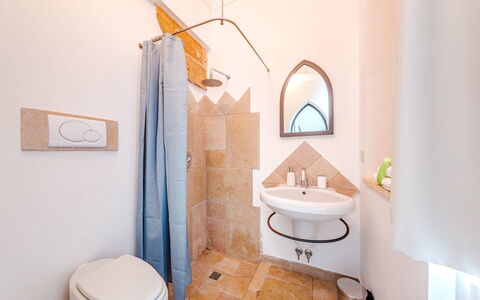
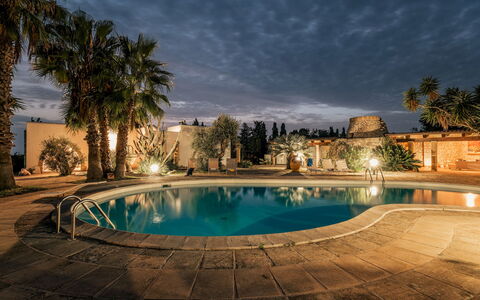
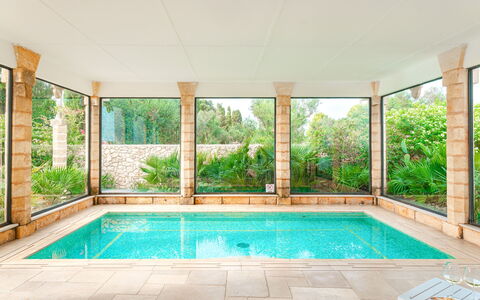
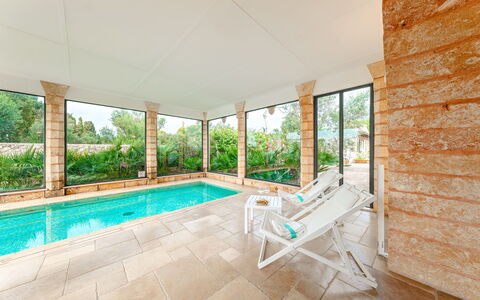
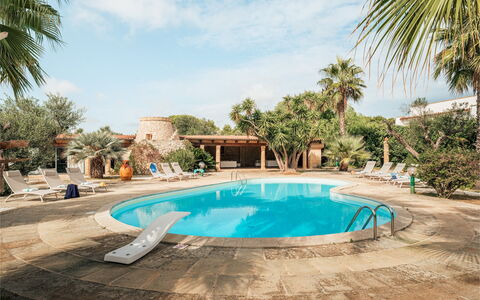
Villa Manco 12
Stunning holiday home with private pool, A/C, WIFI, TV, terrace and pets allowed
-
12
-
6
-
4
-
300 m2
Description
Property Summary
Villa Manco is an exceptional vacation rental nestled in the scenic area of Santa Maria di Leuca, in Castrignano Del Capo, Italy. This charming property stands as a true oasis of tranquility, boasting a wonderful view of the sea and offering guests an experience of refined exclusivity surrounded by nature. The villa is set within approximately 3,000 square metres of beautifully maintained garden, enriched with palm trees and the typical flora of the region, creating a lush and enchanting setting that immediately captivates upon arrival. At the heart of the property lies an impressive irregular-shaped outdoor swimming pool, which serves as the centrepiece of the park and is complemented by elegant outdoor spaces designed for relaxation and enjoyment. A remarkable indoor pool with hydro-massage function adds a further dimension of luxury to the stay. Guests also benefit from seamless wireless internet connectivity throughout the property, ensuring that every comfort is catered for during their time at Villa Manco.
Outdoors
The fully fenced garden extends across approximately 3,000 square metres and is thoughtfully landscaped with numerous palm trees, flowering plants, and a well-maintained lawn that frames the pool area in a harmonious and picturesque manner. The outdoor swimming pool is non-heated and features an irregular shape with a surface area of approximately 110 square metres; its depth ranges from 1 to 2.2 metres, and 2 steel ladders provide easy access to the water. The pool is purified with chlorine, and a cold-water outdoor shower is conveniently located nearby. The surrounding deck is crafted from local stone and is furnished with sunbeds and additional chairs, offering ample space for sunbathing and leisure. Adjacent to the pool deck is a large wooden porch of approximately 60 square metres, which provides constant shade and is equipped with comfortable seating, making it an ideal retreat for relaxing in harmony with the surrounding nature. Built onto one side of the characteristic trullo, this porch enjoys a particularly lovely view of the swimming pool, which reflects the lush vegetation in a truly evocative manner. In the evenings, the pool lighting creates an enchanting atmosphere, further enhanced by the striking illumination of the surrounding park. A terrace offers an extraordinary panoramic view encompassing the entire park as well as the sparkling meeting point of the Ionian and Adriatic Seas. Furnished with elegant chairs and white curtains, this terrace is the perfect vantage point from which to admire the magnificent sunset over the sea while enjoying a cool drink. It also affords a spectacular view of the illuminated waterfront, with its excellent fish restaurants and bars situated directly by the sea. Please be aware that the photographs of the property were taken in spring; therefore, the flowering of plants and the colour of the garden grass may differ from what you observe upon your arrival at the villa. The outdoor swimming pool is open from the first Saturday in May to the first Saturday of October.
Unit Layout
Villa Manco accommodates up to 12 guests across 6 bedrooms and 4 bathrooms, distributed between a main building and an adjacent annex. In the main building, a large glass entrance door leads into a bright dining room characterised by a beautiful 6-metre-long wall kitchen and an elegant dining table in the same style. To the right of the entrance, a hallway provides access to additional service areas and a ladder leading down to a basement storeroom. The kitchen connects to an immense and bright open-plan living area, accessible directly from outside through 2 separate doors. This space is divided into a cosy television and conversation area with sofas and comfortable chairs, and an impressive indoor pool area surrounded by large windows that preserve an unobstructed view of the park. The indoor pool measures 5 x 2.50 metres with a constant depth of 80 centimetres; large steps lead into the water, which is lined in mosaic and purified with chlorine. The sleeping area of the main building comprises 4 bedrooms and 3 bathrooms. The first is a double bedroom with a window, featuring an en-suite bathroom with a shower. The second is a double bedroom with direct access to the outside and a beautiful view of the park and pool, featuring an en-suite bathroom with a bathtub. A third double bedroom with a queen-size bed measuring 1.40 metres in width, and a fourth bedroom with bunk beds, share a bathroom with shower. The annex, located near the main building, houses 2 additional bedrooms and 1 bathroom. These include a double bedroom and a further double bedroom with a queen-size bed measuring 1.40 metres in width; both share a very distinctive bathroom built within a finely renovated trullo, the characteristic cylindrical dwelling with a conical roof typical of Puglia. A laundry room is situated between the main building and the annex and has its own separate entrance.
Amenities Included
The villa is fully equipped to ensure a comfortable and convenient stay for all guests. Air conditioning is available in all bedrooms as well as in the living room, providing a pleasant indoor climate throughout the warmer months. Heating is also available for cooler periods, ensuring year-round comfort. The laundry room is fitted with a washing machine, and the kitchen is equipped with a dishwasher, making everyday tasks effortless during your stay. Entertainment is well catered for with satellite television, allowing guests to enjoy a wide range of channels. The property warmly welcomes pets, subject to prior authorisation by the owner, as detailed in the relevant section of this description.
Other Information
Villa Manco welcomes pets on request. Acceptance of animals must be previously authorised by the owner, who requires prior communication of the number of animals, their size, and their breed. The weekly rental price includes utilities such as electricity, water, and gas for cooking use, as well as weekly linen, and both initial and final cleaning of the property. The rental also includes the Zer0Dep Guarantee, meaning guests are not required to pay a security deposit either on balance or upon arrival. This guarantee includes EuropAssistance coverage in the event of accidental damage to the property during the stay, up to a maximum of 1,500 euros and subject to the limitations provided. A tourist tax may be applicable where required by local regulations.
Distances and Attractions
Villa Manco is ideally positioned in the area of Santa Maria di Leuca, in Castrignano Del Capo, a location that offers guests direct access to some of the most spectacular scenery in southern Puglia. The property's elevated terrace affords views of the point where the Ionian and Adriatic Seas meet, one of the most iconic natural landmarks of the Salento peninsula. The surrounding waterfront is home to excellent fish restaurants and bars, easily visible from the villa's terrace and within close reach for an evening out. The area is renowned for its traditional Salento cuisine, which guests are encouraged to savour both within the villa and at the many local dining establishments nearby.
Costs & Services
Included services
- Utilities (electricity, water, gas for cooking use): included in the rental price
- Weekly linen: included in the rental price
- Initial and final cleaning: included in the rental price
- Zer0Dep Guarantee with EuropAssistance coverage (accidental damage up to €1,500.00, subject to limitations): included in the rental price
Extra costs
- Mandatory extra cleaning in case of animals: €50.00 per week per animal
- Tourist tax: where applicable
On request
- Extra cleaning: €22.00 per hour per cleaner
- Extra linen: €15.00 per person
- Heating: on consumption at current market prices Villa Manco 12, Emma Villas
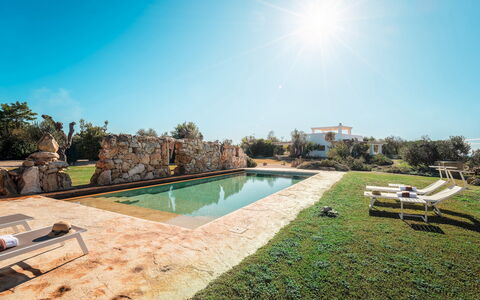
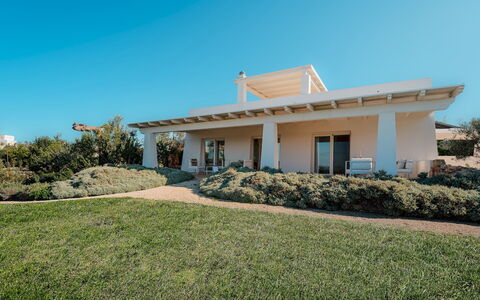
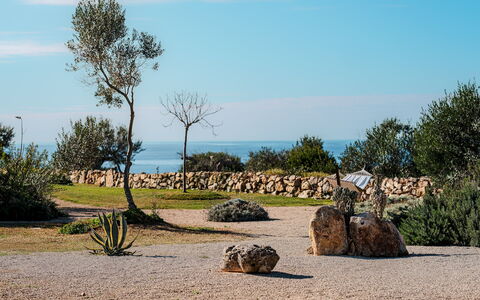
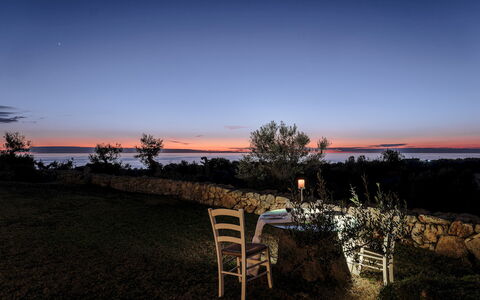
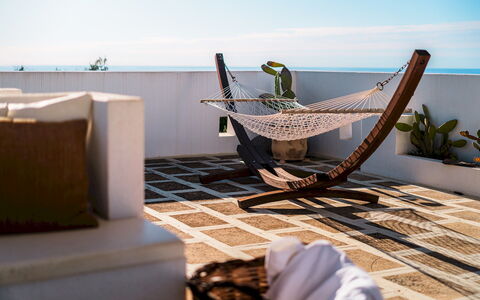
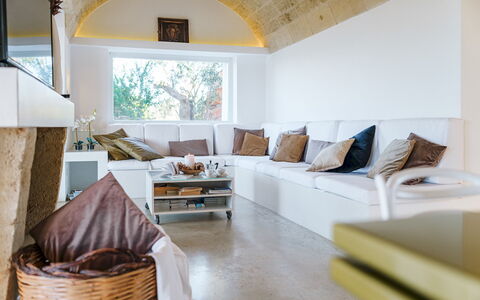
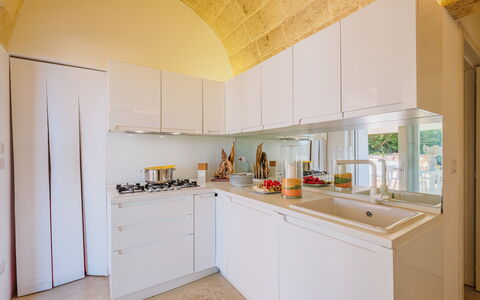
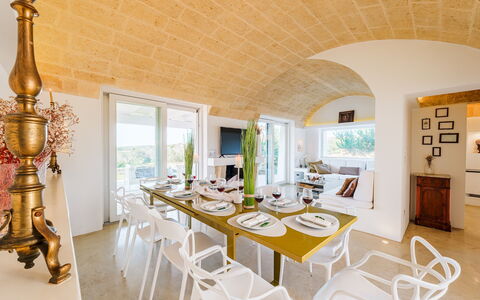
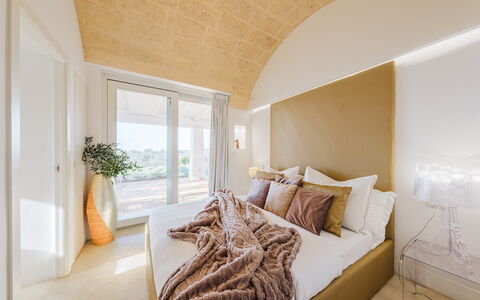
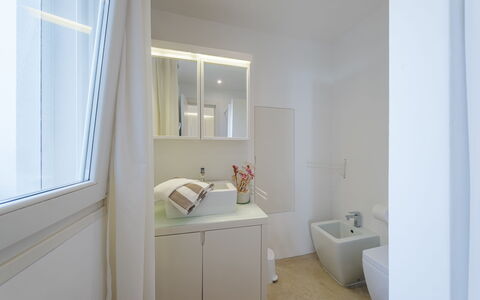
Kyvos 10
Wonderful vacation home with private pool, A/C, WIFI and pets allowed
-
10
-
5
-
5
-
140 m2
Description
Property Summary
Nestled in the sun-drenched landscape of Castrignano Del Capo, in the southernmost reaches of Salento, Italy, Villa Kyvos is a striking modern vacation rental that seamlessly blends minimalist architecture with the raw beauty of the Mediterranean coastline. Named after the Greek word for "cube," the villa's clean geometric lines and luminous white interiors reflect a design philosophy rooted in simplicity and elegance. Set within approximately 8,000 sqm of private grounds, the property enjoys a privileged position just outside Santa Maria di Leuca, within walking distance of the sea and the scenic coastal paths that trace the tip of the Italian peninsula. The estate is generously equipped with high-speed Internet WiFi, ensuring seamless connectivity throughout your stay, while the expansive yard, rich with aromatic Mediterranean plants, provides a naturally immersive setting that invites relaxation and exploration in equal measure.
Outdoors
The outdoor spaces of Villa Kyvos are as thoughtfully designed as the interiors, offering a seamless transition between the architecture and the surrounding natural landscape. The grounds extend across approximately 8,000 sqm of lawn, Mediterranean scrub, and fragrant aromatic plants including rosemary, lavender, and thyme. The garden has been carefully arranged to maximize sea views from the upper levels, with seating areas strategically positioned to allow guests to fully appreciate the surrounding scenery. A portico furnished with comfortable lounge furniture opens directly from the living area, creating a shaded retreat ideal for relaxed afternoons, while the kitchen connects to a dedicated outdoor dining area complete with a barbecue station and a fully equipped outdoor kitchen.
The non-heated swimming pool is situated approximately 30 metres from the villa, reached via a winding path through the garden. Rectangular in shape, it measures an impressive 16 x 6 metres with a constant depth of 1.40 metres and is lined with PVC. The pool features side access steps and a one-metre-wide peninsula at the entrance that serves as both a platform and a relaxation area. Water purification is managed through a chlorine system, and the pool is equipped with both internal and external lighting for evening use. The surrounding solarium is furnished with sunbeds and a gazebo, creating a complete poolside retreat. The pool is open from the last Saturday in April to the first Saturday in October. Please be aware that the garden photographs were taken in spring, and therefore the blossoming of flowers and the colour of the grass may differ from what you observe upon arrival.
Unit Layout
Villa Kyvos is thoughtfully arranged across 2 floors connected by an external staircase of 17 steps, offering a well-considered layout that comfortably accommodates up to 10 guests across 5 double bedrooms, each with its own en-suite bathroom, for a total of 5 bathrooms throughout the property.
On the ground floor, a modern, fully equipped kitchen opens onto a spacious open-plan living and lounge area, creating a sociable and light-filled heart to the home. This level also features a guest bathroom and 2 double bedrooms, each with a private en-suite bathroom fitted with a shower. Descending to the basement level, guests will find 3 further double bedrooms, each equally appointed with an en-suite bathroom with shower, offering a sense of privacy and tranquillity that makes them particularly well suited for rest and retreat.
Amenities Included
Villa Kyvos is equipped with a comprehensive range of amenities designed to ensure a comfortable and convenient stay. The property benefits from air conditioning throughout, allowing guests to maintain a pleasant indoor climate regardless of the season, and heating is also available for cooler periods. In the kitchen, a dishwasher simplifies the management of daily meals, while a washing machine ensures that laundry needs are easily met during longer stays. Outdoor entertaining is well catered for with a barbecue, complemented by the outdoor kitchen area described in the grounds. The property warmly welcomes pets, making it an ideal choice for guests travelling with their animal companions.
Other Information
Villa Kyvos has been subjected to a check-up by a technical responsible to ensure consistency of the description, the accessories listed, and their present state of operation and maintenance, providing guests with confidence in the quality and accuracy of what is presented.
Pets are welcome at the villa. Guests travelling with animals should be aware that a mandatory extra cleaning fee applies per animal.
Costs & Services
Included services
- Utilities: electricity, water, and gas for kitchen use and hot water are included in the rental price
- Weekly linen change: included in the rental price
- Initial and final cleaning: included in the rental price
- Zer0Dep Guarantee: no security deposit is required on balance or on arrival; EuropAssistance coverage is included in case of accidental damage to the property during your stay, up to a maximum of €1,500.00 and subject to the limitations provided
Extra costs
- Mandatory extra cleaning in case of animals: €50.00 per animal per week or part of week
- Tourism tax: where applicable, as required by local regulations
On request
- Pool heating: on consumption at current market prices
- Extra cleaning: €22.00 per hour per cleaner
- Extra linen: €15.00 per person
Distances and Attractions
Villa Kyvos enjoys an exceptional location just outside Santa Maria di Leuca, the town that marks the southernmost tip of Salento and the meeting point of the Adriatic and Ionian Seas. The sea and coastal paths are within easy walking distance, offering guests immediate access to the dramatic cliffs, clear waters, and scenic shoreline that define this remarkable stretch of the Italian coastline. The vibrant seafront of Santa Maria di Leuca, with its array of restaurants, shops, and leisure facilities, is easily reachable, making it simple to enjoy the local culture and cuisine without venturing far from the villa. Kyvos 10, Emma Villas