Autumn Vacation Rentals in Perugia




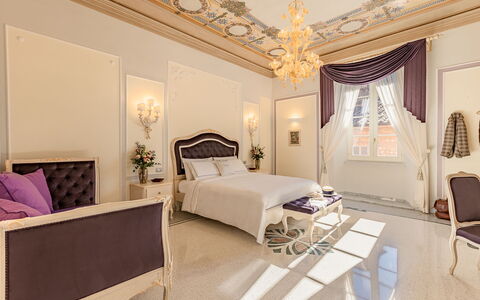
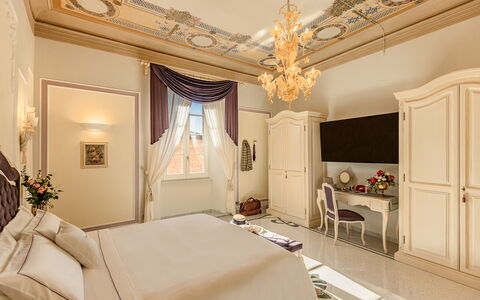
Comfortable accommodation with A/C, WIFI, TV and panoramic view
-10% Special Offer-
5
-
2
-
2
-
90 m2
Description
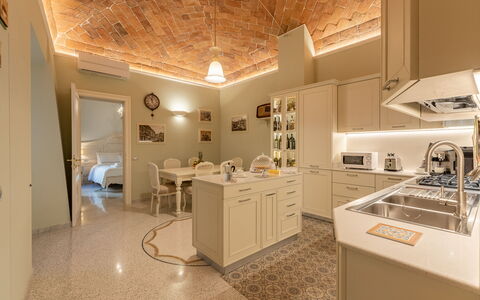
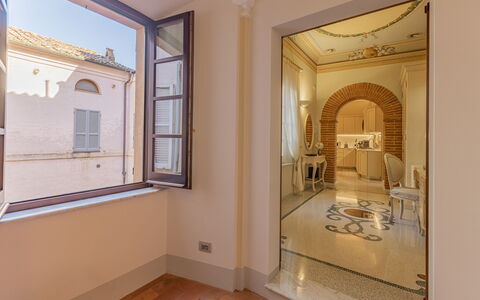
Charming Apartment Cartoni is a beautiful apartment located in the main square of Città della Pieve, a town famous for being the birthplace of the painter "Il Perugino," in the Umbria region of Italy. The apartment is 90 square meters in size and is located on the second floor of a historic building.
One of the strengths of this apartment is its central location in the main square of the town. In addition, its proximity to Tuscany, only 7 km away, could make it a strategic point for exploring both regions.
Access is made convenient by the elevator, with interior measurements of 107x62 cm. This also makes the apartment accessible for people with reduced mobility.
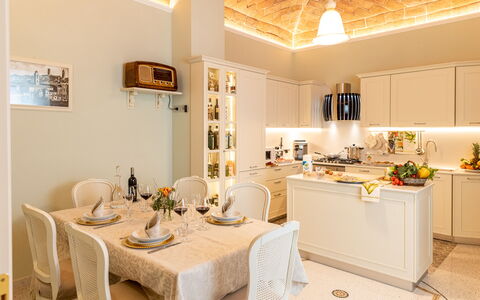
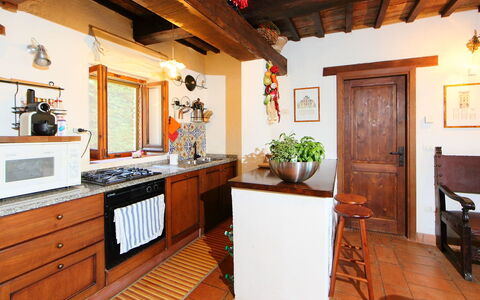
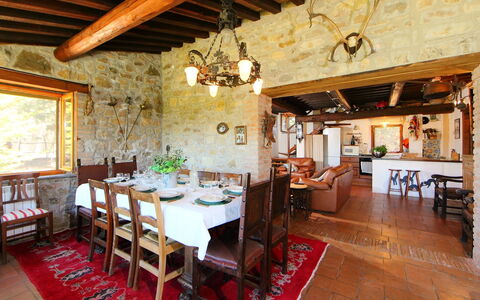
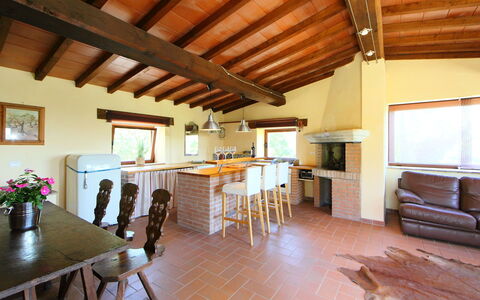
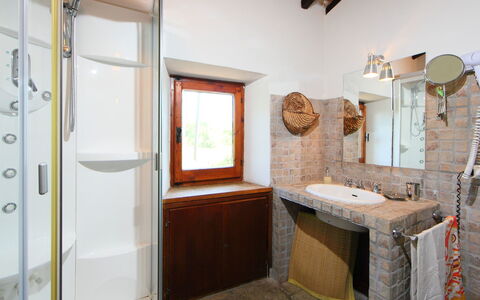
The apartment has been renovated and elegantly furnished, with attention to detail and guest comfort. Convention for wine, oil and local products tasting at the farm could be an interesting addition to the overall experience. This could allow guests to further immerse themselves in the local culture and delicacies during their stay.
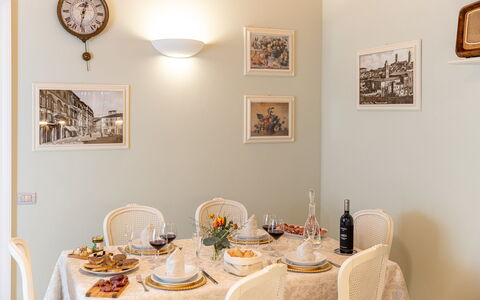
Only for our clients is included in the price a tasting in the family's historic wine cellar located in the historic center of Cetona. The farm produces wines, olive oil and vin santo, as well as organic grain products; attention to product quality is the basis of Podere Tre case's business philosophy. The tasting includes a selection of 3 wines, accompanied by cured meats, cheeses . Charming Apartment Cartoni - Città Della Pieve, Um


Casale Verciano
Superb private property with private pool, A/C, WIFI, TV, patio, pets allowed and panoramic view
€50 Deposit Offer - Refundable-
8
-
5
-
3
Description
Property Summary
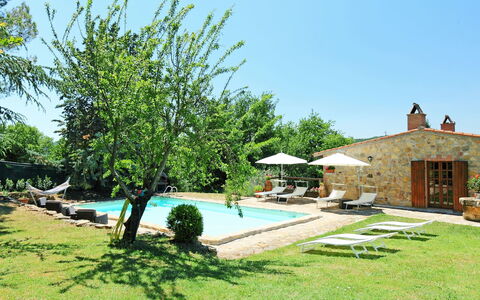
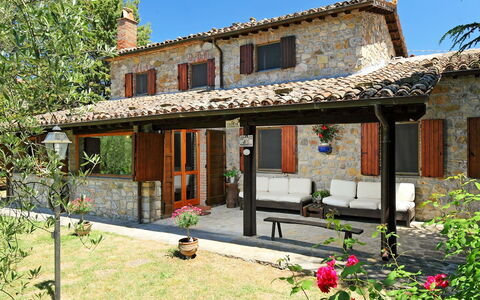
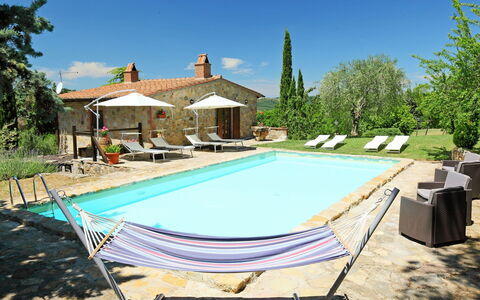
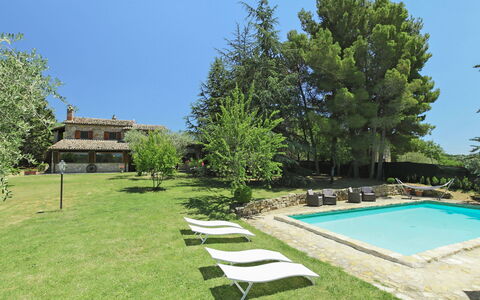
Nestled in the serene Umbrian countryside of Parrano, Italy, Casale Verciano is a charming detached country house offering an exceptional holiday rental experience for those seeking privacy, tranquillity, and natural beauty. Set within a fully fenced private estate of 5,000 m2 and surrounded by trees, this property sits approximately 2 km from the centre of Parrano in a secluded rural setting that invites complete relaxation. The estate features a generous private swimming pool measuring 10 x 5 m with a depth of 140 cm, available seasonally from 6 May to 30 September, providing a refreshing retreat during the warmer months. Wireless internet access is available throughout the property, ensuring guests remain connected during their stay. Parking is conveniently available directly at the house, offering ease and comfort upon arrival. Please note that access to the property is via a 2 km unmade, narrow, and bumpy countryside road made of gravel, and a high-clearance vehicle or SUV is strongly recommended, as low-clearance cars are best avoided on this terrain.
Outdoors
The outdoor spaces at Casale Verciano are thoughtfully designed to encourage leisure and enjoyment in a natural setting. The beautifully maintained garden, spanning the full extent of the fenced 5,000 m2 estate, provides a peaceful environment ideal for relaxing among the trees and open countryside. The private swimming pool, measuring 10 x 5 m with a depth of 140 cm, is available from 6 May to 30 September and is complemented by a dedicated WC in the pool area as well as an outdoor shower for the convenience of guests. Garden furniture is provided throughout the outdoor areas, creating comfortable spaces for sunbathing and unwinding. A barbecue is available for outdoor dining, and a volleyball area adds a recreational dimension to the exterior of the property. Adjacent to the swimming pool, there is a separate outbuilding equipped with a kitchen and living room, offering 2 sleeping possibilities. This additional space is particularly well suited for enjoying lunch in close proximity to the pool, making it a practical and pleasant extension of the outdoor living experience.
Other Information
A washing machine is available within the main house for guests requiring laundry facilities during their stay. Linen changes are available at an additional supplementary charge. Guests are advised that a car is strongly recommended for staying at this property, given its remote rural location and the nature of the access road. A SUV or high-clearance vehicle is particularly suggested to navigate the 2 km gravel road comfortably. The owner does not accept bookings from youth groups under any circumstances.
Distances and Attractions
Casale Verciano benefits from a well-connected position in the Umbrian countryside, with a range of services and attractions within reasonable driving distance. A supermarket is located 10 km from the property, while a restaurant can be found just 2 km away, making dining options easily accessible. The railway station "Fabro Scalo" is situated 10 km from the house, offering a convenient transport link for guests travelling by train. For those seeking wellness and relaxation, the renowned thermal baths "Chianciano" are located 38 km away, while the beautiful bathing lake "Trasimeno" can be reached in approximately 45 km. Among the nearby cultural and historical attractions, Città della Pieve lies 25 km from the property, the charming hilltop town of Cetona is 26 km away, and the magnificent medieval city of Orvieto is situated 50 km from Casale Verciano, making it an ideal destination for day trips and cultural exploration throughout the region. Casale Verciano


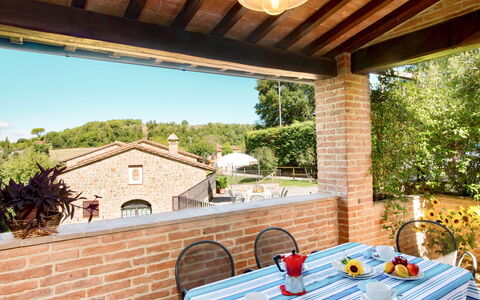

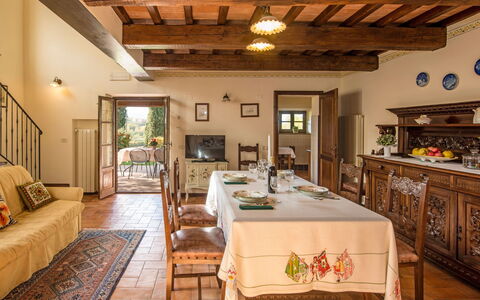
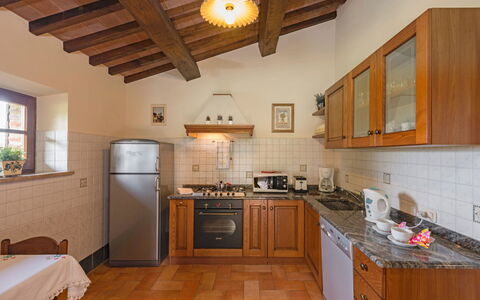

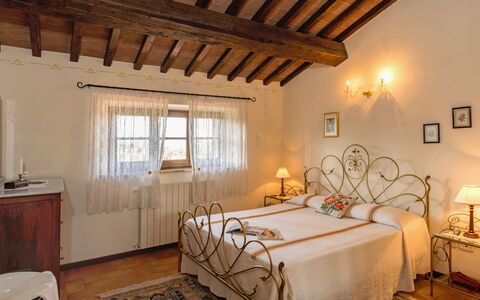
Città della Pieve 300
Amazing multi-unit accommodation with WIFI, A/C, pool, TV and patio
€50 Deposit Offer - Refundable-
6
-
39
-
14
-
11
| Accommodation | Sleeps | Bedrooms | Bathrooms | Floor Area | Price |
|---|---|---|---|---|---|
| Casa Graziani 300.1 | 8 | 3 | 3 | 110 m2 | € 219 /Night |
| Casa Graziani 300.2 | 4 | 2 | 1 | 50 m2 | € 133 /Night |
| Casa Graziani 300.5 | 8 | 3 | 2 | 90 m2 | € 187 /Night |
| Casa Graziani 300.6 | 9 | 3 | 3 | 115 m2 | € 199 /Night |
| Casa Graziani 300.7 | 6 | 2 | 1 | 58 m2 | € 153 /Night |
| Casa Graziani 300.8 | 4 | 1 | 1 | 50 m2 | € 99 /Night |
| All 6 Accommodations | 39 | 14 | 11 |
Description
Property Summary
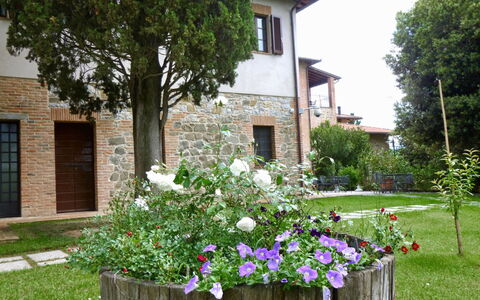
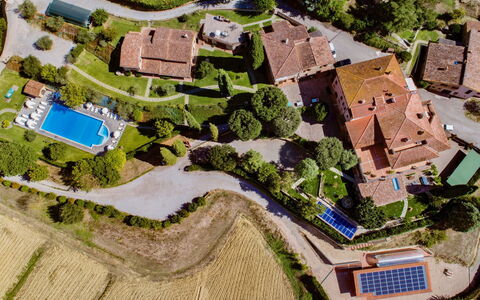
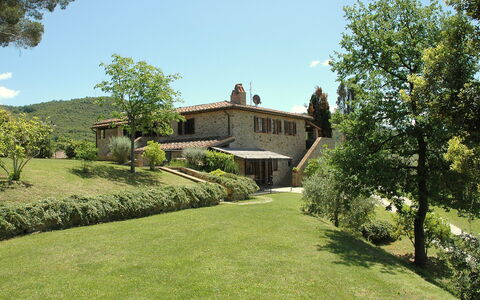
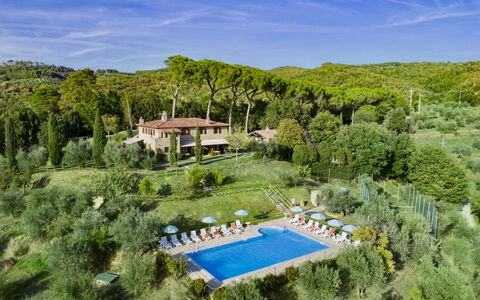
Nestled in the tranquil hamlet of Schiacciato, in the heart of the Italian countryside, Casa Graziani is a charming country house offering an exceptional holiday rental experience in one of Umbria's most picturesque regions. Located just 13 km from the historic centre of Città della Pieve, Italy, this distinguished residence comprises 3 houses and 9 apartments, set within a fully fenced property spanning 4,000 m2 of beautifully maintained grounds. Guests enjoy access to a generous shared garden featuring lush lawns and mature trees, creating a serene and private atmosphere throughout their stay. A large shared swimming pool measuring 16 x 8 m invites relaxation during the warm months, while high-speed Internet WiFi keeps you effortlessly connected. For those travelling with electric vehicles, a dedicated EV charging station is conveniently available on the premises, reflecting the property's commitment to modern comfort and sustainability.
Outdoors
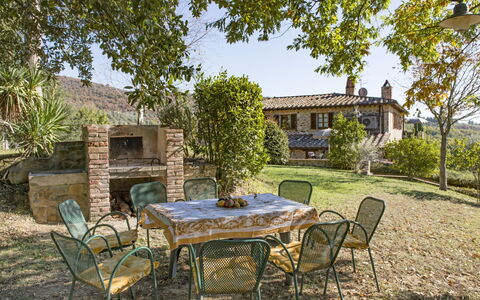
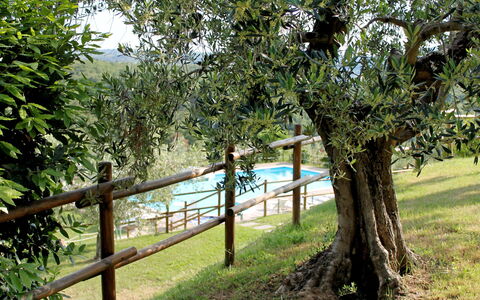
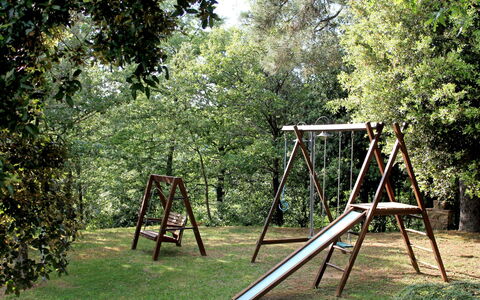
The outdoor spaces at Casa Graziani are thoughtfully designed to encourage leisure and enjoyment in the open air. The shared swimming pool, measuring 16 x 8 m with a depth ranging from 120 to 180 cm, is available seasonally from 1 May to 30 September, offering a refreshing retreat during the warmer months. The expansive fenced grounds of 4,000 m2 encompass a well-kept garden with a verdant lawn and mature trees, providing ample space for relaxation and outdoor activities. A table tennis table and a dedicated children's playground make the outdoor areas equally appealing for families, while bicycles are available for guests who wish to explore the surrounding countryside at their own pace.
Other Information
Casa Graziani offers a wealth of shared facilities designed to enhance every aspect of your stay. A fitness room is available for guests who wish to maintain their exercise routine, while a table football table provides a fun and social recreational option. A sauna is also available within the house for an additional fee, offering a welcome opportunity for rest and rejuvenation. The property features a fireplace, adding warmth and character to the communal spaces during cooler evenings. Parking is available directly on the premises, ensuring convenience for all guests arriving by car.
Distances and Attractions
Casa Graziani enjoys a privileged position in the countryside, offering easy access to a wealth of cultural and natural attractions. The historic centre of Città della Pieve, renowned for its medieval architecture and artistic heritage, is located just 13 km away, while the charming town of Cetona can be reached in approximately 16 km. The regional capital of Perugia, with its vibrant cultural scene and world-class museums, lies 46 km from the property. Nature lovers will appreciate the proximity to the lake, situated just 10 km away, ideal for leisurely walks and outdoor pursuits. For everyday needs, a supermarket is conveniently located only 3 km from the property. Public transport connections are excellent, with a bus stop just 400 m away and the "Chiusi Scalo" railway station reachable within 7 km, providing straightforward links to the wider region. Città della Pieve 300


Città della Pieve 301
Unique multi-unit villa with A/C, WIFI, pool, TV and patio
€50 Deposit Offer - Refundable-
4
-
20
-
7
-
8
| Accommodation | Sleeps | Bedrooms | Bathrooms | Floor Area | Price |
|---|---|---|---|---|---|
| Malagronda 301.1 | 6 | 2 | 3 | 95 m2 | € 177 /Night |
| Malagronda 301.2 | 6 | 2 | 2 | 70 m2 | € 164 /Night |
| Malagronda 301.4 | 4 | 2 | 2 | 58 m2 | € 156 /Night |
| Malagronda 301.5 | 4 | 1 | 1 | 42 m2 | € 100 /Night |
| All 4 Accommodations | 20 | 7 | 8 |
Description
Property Summary
Nestled among trees and meadows at an elevation of 400 metres above sea level, the country house "Malagronda" is a beautifully renovated rural retreat located 8 km from the centre of Città della Pieve, in the heart of Italy. Set in a quiet, elevated position, this exceptional holiday rental is part of a property comprising 6 apartments, offering guests a peaceful and private escape in the Umbrian countryside. The estate extends across a shared park of 7,000 m2, where lush greenery, ornamental plants, and a carefully maintained garden create an atmosphere of natural tranquillity. A generous swimming pool measuring 14 x 7 metres, with a depth ranging from 120 to 180 cm, is available for shared use during its seasonal operation from 1 May to 30 September, and features a salt-electrolysis cleaning system for a gentle and eco-conscious bathing experience. Wireless internet connection is available throughout the property, ensuring guests remain connected during their stay. For those travelling with electric vehicles, a dedicated EV charging station is located at Agriturismo Case Graziani, just 3 km from the property, offering a convenient and sustainable travel solution.
Outdoors
The outdoor spaces at "Malagronda" are thoughtfully designed to encourage relaxation and recreation in a stunning natural setting. The shared park of 7,000 m2 is home to a rich variety of plants and trees, providing shade and a sense of seclusion throughout the warmer months. The beautiful garden offers an ideal environment for unwinding, while the swimming pool, available from 1 May to 30 September, invites guests to cool off during the summer season. An outdoor shower is conveniently positioned near the pool area. For those seeking more active pursuits, the property provides a table tennis table, a basketball area, and a volleyball court, catering to guests of all ages and interests. Younger visitors are well catered for with a dedicated children's playground. Shared garden furniture is available across the outdoor areas, and a barbecue as well as an outdoor fireplace make al fresco dining and evening gatherings a memorable part of the stay.
Other Information
Access to the property is via a 1.5 km motor access road, which is unmade, and the use of a car is strongly recommended for reaching and navigating the surrounding area comfortably. Parking is available directly on the premises at no additional charge. The property is equipped with a central heating system, and heating costs are to be paid on the spot for stays falling within the period from 1 November to 31 March. Standard check-in and check-out times, as well as any specific house rules or pet policies, should be confirmed directly at the time of booking.
Distances and Attractions
"Malagronda" enjoys a privileged position that places a wealth of services and cultural destinations within easy reach. A shop and a shopping centre are both located 3 km from the property, while a restaurant and a bar can be reached within 2 km. The nearest bus stop is 2.1 km away, and the railway station "Chiusi" is situated 7 km from the estate. The renowned thermal baths of "Chianciano Terme" are 21 km away, offering a wonderful wellness experience for those seeking relaxation beyond the property. The bathing lake "Trasimeno" is 12 km away, providing a scenic destination for swimming and lakeside leisure. Among the notable nearby attractions, the charming hilltop village of Panicale is 11 km from the property, while Castiglione del Lago is 12 km away. Further afield, San Feliciano is 26 km distant, and the celebrated towns of Cortona and Montepulciano are each approximately 30 km away. The breathtaking Val d'Orcia, a UNESCO World Heritage landscape, can be reached in approximately 44 km, making it an ideal destination for day excursions from "Malagronda". Città della Pieve 301
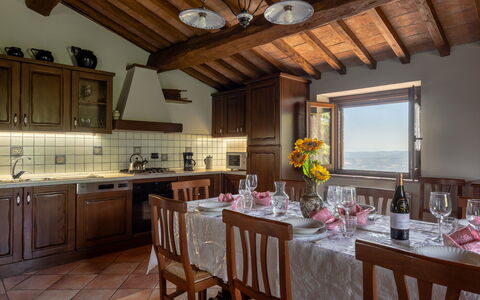
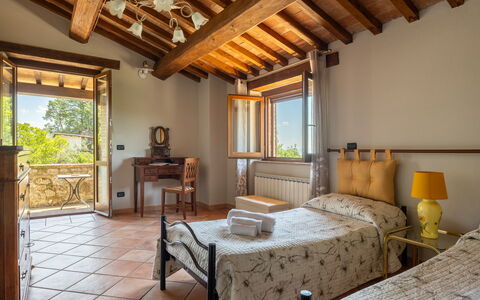
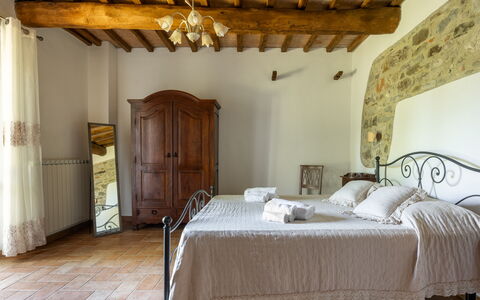
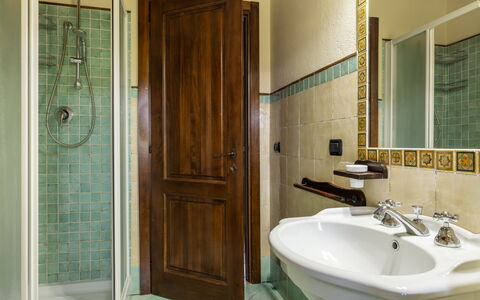
Villa Daluma, Private Pool in Todi
Beautiful private holiday rental with WIFI, private pool, patio, pets allowed and panoramic view
-
10
-
5
-
3
-
180 m2
Description
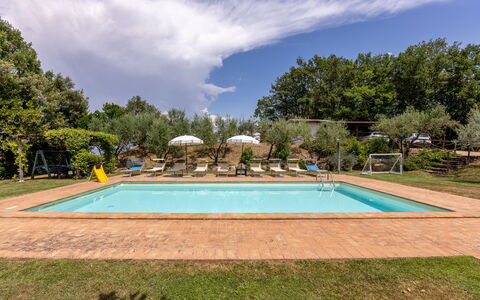
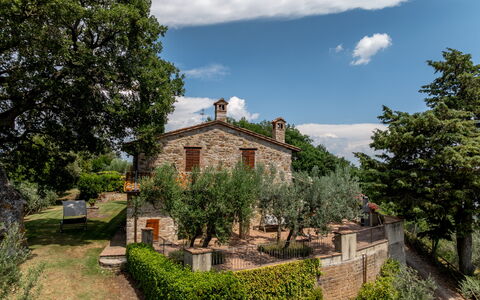
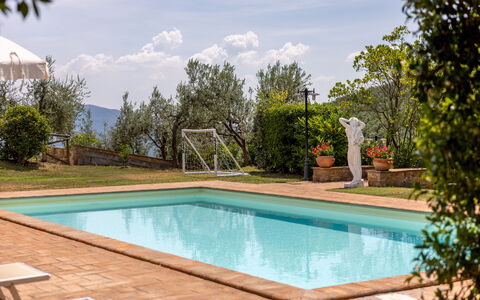
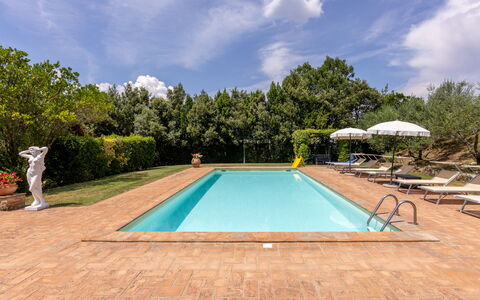
Property Villa Daluma, Private Pool in Todi is a lovely stone building (180 sq m) that includes private pool and WiFi internet. The property can accommodate up to ten people comfortably in five bedrooms with three bathrooms. Villa Daluma, Private Pool in Todi is located 10 km (6 mi) from Todi, Italy and only 50 km (31 mi) from Perugia.
What to Expect
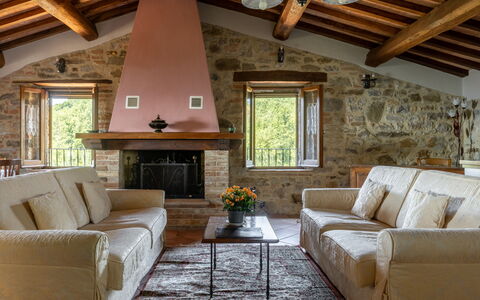
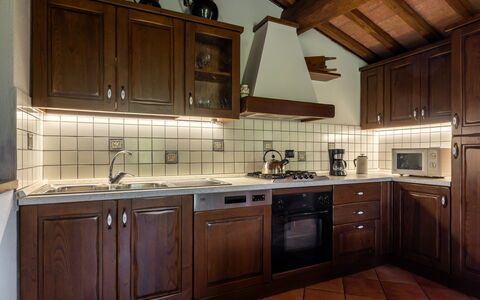
Upon arrival at Villa Daluma, Private Pool in Todi you’ll find a lovely clean well-maintained property with views of the hills and the mountains perfect for a relaxing vacation in Umbria. After a hectic day of sightseeing, spend some time with friends and family poolside enjoying a glass of wine - a perfect way to unwind at the end the day. Also available outside are a barbecue grill and patio. If you enjoy cooking for family and friends there is a well-equipped kitchen including coffee machine, microwave, toaster, stove and refrigerator, as well as, plenty of tableware and cutlery for up to ten people. If you prefer to dine 'al fresco', there is a fully furnished patio where you can enjoy the weather while dining outdoors.
What's Nearby?
Most people enjoy visiting close-by cities and towns while on vacation, so for your reference this is a list of popular places with distances (as the crow flies) from the property: Perugia 50 km (31 mi), Spoleto 53 km (33 mi), Assisi 65 km (41 mi), Rieti 92 km (57 mi) and Gubbio 92 km (57 mi).
Some other major tourist destinations you should consider visiting are: Florence 206 km (128 mi), Rome 164 km (102 mi), Venice 375 km (233 mi), Milan 494 km (307 mi) and Naples 346 km (215 mi).
Additional Information
Pets Welcome - If your pet is travelling with you on vacation that is not a problem at Villa Daluma, Private Pool in Todi. If you have a large dog or multiple pets, please ask for permission prior to booking.
Check-In Time: 16:00 - 20:00
Check-Out Time: 08:00 - 10:00
Pool Open: 1 May - 30 September (If you'd like the pool open outside these dates, please make that request prior to booking)
Nearest Airports (distances as the crow flies): Roma Ciampino (cia) 174 km (108 mi), Roma Fiumicino (fco) 176 km (109 mi), Firenze Peretola (flr) 211 km (131 mi), Pisa (psa) 273 km (169 mi) and Bologna (blq) 297 km (185 mi).
The property is accessed via an unpaved road.
An apartment on the ground floor is occupied by the owner, who is very discreet and available only if needed. Villa Daluma, Private Pool in Todi


Villa Patrizia
Superb private property with private pool, A/C, WIFI, hot tub, TV, panoramic view, near Cortona
€50 Deposit Offer - Refundable-
12
-
5
-
4
-
250 m2
Description
Conveniently located 600 m (1953 ft) from Sant'angiolo, Italy in the tourist area "Cortona And Surroundings" and only 3 km (2 mi) from Cortona. Villa Patrizia is a beautiful stone building (250 sq m) with air conditioning, private pool and hot tub. The property can accommodate up to 12 guests comfortably in five bedrooms with four bathrooms.
The Experience
After arriving you will be welcomed by the owner or manager where you’ll find a beautiful clean well-maintained property with views of the hills and the mountains perfect for a peaceful holiday in Tuscany. After a busy day of sightseeing, spend some time with friends and family poolside enjoying a glass of wine - a perfect way to relax at the end the day. If you enjoy cooking for family and friends there is a well-equipped kitchen including coffee machine, microwave, toaster, stove and refrigerator, as well as, plenty of tableware and cutlery for up to 12 people.
Visit the Area
Most people enjoy visiting nearby cities and towns while on holiday, so for your reference this is a list of popular places with distances (as the crow flies) from the property: Cortona 3 km (2 mi), Arezzo 31 km (19 mi), Montepulciano 33 km (21 mi), Perugia 51 km (32 mi) and Gubbio 67 km (42 mi).
Some other major tourist destinations you should consider visiting are: Florence 134 km (83 mi), Viareggio 220 km (137 mi), Forte Dei Marmi 228 km (141 mi), Rome 216 km (134 mi), Venice 373 km (232 mi) and Milan 418 km (260 mi).
Additional Information
Pets Welcome - If your pet is travelling with you on holiday that is not a problem at Villa Patrizia. If you have a large dog or multiple pets, please inquire for permission prior to booking.
Check-In Time: 16:00 - 20:00
Check-Out Time: 08:00 - 10:00
Pool Open: 1 May - 30 September (If you'd like the pool open outside these dates, please make that request prior to booking)
Nearest Airports (distances as the crow flies): Firenze Peretola (flr) 139 km (87 mi), Pisa (psa) 201 km (125 mi), Roma Ciampino (cia) 225 km (140 mi), Bologna (blq) 226 km (140 mi) and Roma Fiumicino (fco) 237 km (147 mi).
Additional Services
Cooking Lessons - If you're interested in learning more about Tuscan cooking, ask about the cooking lessons that can be arranged at the property. It's a fun way to spend time with friends and family while learning the techniques required to master Tuscan cuisine. For more details and the extra cost, please contact us.
Professional Chef - Are you looking for a real treat during your vacation? Why not book a professional chef to prepare and serve you a delicious meal using local produce? The chef will arrange the meal based on your preferences and dietary requirements. The chef will offer advice for the various courses and the wine. Inquire for more details and the additional costs.
Tours - Custom tours can be arranged by the owner for your group. For more details about the tours available, speak to the owner when you arrive or inquire prior to booking. The cost will vary depending in the exact tour and number of people.
Pre-Stocked Fridge - If you'd like to have the fridge and pantry stocked before you arrive that is possible at Villa Patrizia. Ask for more details, including the supplemental cost and how to organize this service.
Baby Sitting - If you're traveling with children and would like an evening alone, a babysitter can be scheduled. Speak to the owner directly about this service upon arrival.
Villa Patrizia


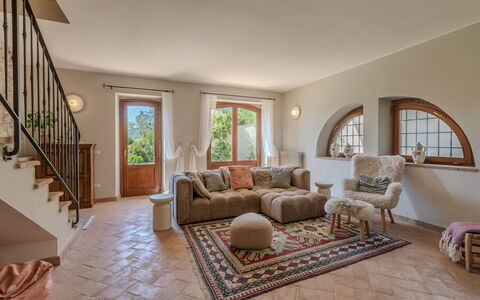

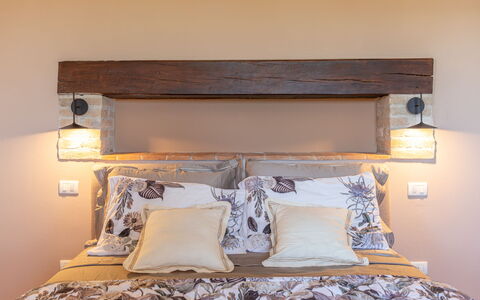
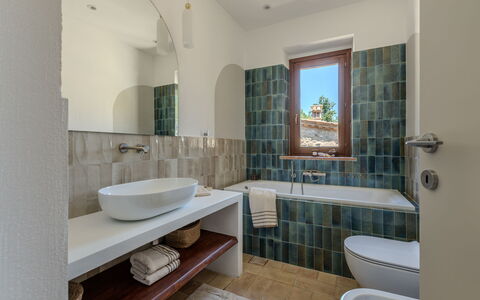
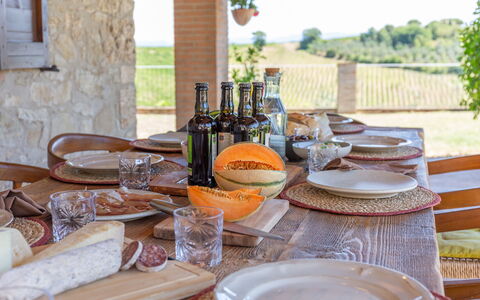

Casale Nido
Pretty private vacation home with A/C, private pool, TV, patio and panoramic view
€50 Deposit Offer - Refundable-
8
-
4
-
5
-
210 m2
Description
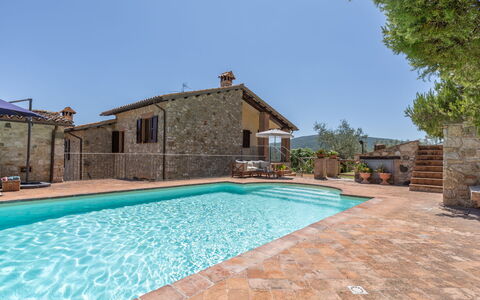
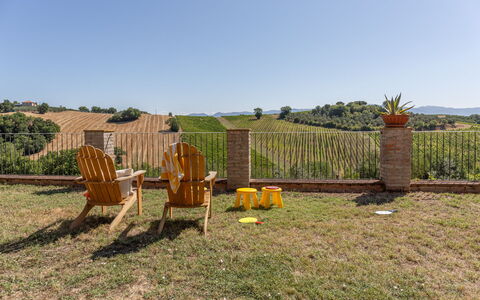
Casale Nido is located in Todi, Italy and only 43 km (26 mi) from Perugia. Holiday rental Casale Nido is a beautiful property (210 sq m) that includes private pool and air conditioning. The property can sleep up to eight guests comfortably in four bedrooms with five bathrooms.
The Experience
When you arrive at Casale Nido you’ll find a beautiful clean well-maintained property ideal for a relaxing holiday in Umbria. Regardless of how you spend your days - shopping, sightseeing, visiting museums or just driving in the countryside, when you arrive home you can unwind with your family and friends at the pool for a perfect ending to another day in Umbria. Outdoors you will also find a patio and barbecue grill. Dining with friends and family is a huge part of the Italian culture. Take advantage of the well-equipped kitchen to prepare meals using local produce while on your holiday. The kitchen includes coffee machine, microwave, toaster, stove and refrigerator, as well as, plenty of tableware and cutlery for up to eight people. Dine 'al fresco' like a real Italian, the fully furnished patio is the perfect setting to enjoy food, family and the lovely Italian weather.
Visit the Area
Most people enjoy visiting close-by cities and towns while on holiday, so for your reference this is a list of popular places with distances (as the crow flies) from the property: Perugia 43 km (26 mi), Spoleto 43 km (27 mi), Assisi 58 km (36 mi), Rieti 82 km (51 mi) and Gubbio 85 km (53 mi).
Some other major tourist destinations you should consider visiting are: Florence 205 km (127 mi), Rome 140 km (87 mi), Venice 425 km (264 mi), Milan 493 km (306 mi) and Naples 331 km (206 mi).
Additional Information
Check-In Time: 16:00 - 19:00
Check-Out Time: 08:00 - 10:00
Pool Open: 15 May - 30 September (If you'd like the pool open outside these dates, please make that request prior to booking)
Nearest Airports (distances as the crow flies): Roma Ciampino (cia) 149 km (93 mi), Roma Fiumicino (fco) 162 km (101 mi), Firenze Peretola (flr) 209 km (130 mi), Pisa (psa) 271 km (169 mi) and Bologna (blq) 287 km (178 mi).
The last kilometer of road to reach the property is dirt and uneven. SUVs or machines suitable for this type of terrain are recommended. Low or sports cars are not recommended. Casale Nido


Villa Il Palazzone
Independent Villa with WIFI, private pool, A/C, TV, terrace, panoramic view, near Cortona
€50 Deposit Offer - Refundable-
7
-
3
-
2
-
110 m2
Description
Property Villa Il Palazzone is a nice stone building (110 sq m) that includes air conditioning, private pool and WiFi internet. The property can accommodate up to seven guests comfortably in three bedrooms with two bathrooms. Villa Il Palazzone is located 750 m (2428 ft) from Le Contesse, Italy and only 2 km (1 mi) from Cortona in the tourist area "Cortona And Surroundings".
The Experience
When you arrive at Villa Il Palazzone you’ll find a lovely clean well-maintained property with views of the hills perfect for a relaxing vacation in Tuscany. For your enjoyment you will find a private pool where you can relax while enjoying a nice cold beverage after a busy day of visiting museums. Dining with friends and family is a huge part of the Tuscan culture. Take advantage of the well-equipped kitchen to prepare meals using local produce while on your vacation. The kitchen includes coffee machine, microwave, toaster, stove and refrigerator, as well as, plenty of tableware and cutlery for up to seven people. Dine 'al fresco' like a real Tuscan, the fully furnished veranda is the ideal setting to enjoy food, family and the beautiful Tuscan weather.
Visit the Area
Most people enjoy visiting close-by cities and towns while on holiday, so for your reference this is a list of popular places with distances (as the crow flies) from the property: Cortona 2 km (1 mi), Arezzo 33 km (21 mi), Montepulciano 33 km (21 mi), Perugia 52 km (32 mi) and Gubbio 67 km (41 mi).
Some other major tourist destinations you should consider visiting are: Florence 134 km (83 mi), Viareggio 221 km (137 mi), Forte Dei Marmi 228 km (141 mi), Rome 216 km (134 mi), Venice 377 km (234 mi) and Milan 420 km (261 mi).
Additional Information
Pets Welcome - If your pet is travelling with you on holiday that is not a problem at Villa Il Palazzone. If you have a large dog or multiple pets, please ask for permission prior to booking.
Check-In Time: 16:00 - 20:00
Check-Out Time: 08:00 - 10:00
Pool Open: 15 May - 15 October (If you'd like the pool open outside these dates, please make that request prior to booking)
Nearest Airports (distances as the crow flies): Firenze Peretola (flr) 141 km (88 mi), Pisa (psa) 202 km (125 mi), Roma Ciampino (cia) 225 km (140 mi), Bologna (blq) 229 km (142 mi) and Roma Fiumicino (fco) 237 km (147 mi).
Special Services
Cooking Lessons - If you're interested in learning more about Tuscan cooking, inquire about the cooking lessons that can be organized at the property. It's a pleasant way to spend time with friends and family while discovering the techniques required to master Tuscan cuisine. For more details and the supplemental cost, please contact us.
Tours - Custom tours can be arranged by the owner for your group. For more details about the tours available, speak to the owner upon arrival or ask prior to booking. The cost will vary depending in the specific tour and number of people.
Pre-Stocked Fridge - Take advantage of the pre-stocking service to save time and start your holiday hassle-free after a long trip. Ask for more details, including the supplemental cost and how to schedule this service.
Baby Sitting - If you're traveling with children and would like an evening alone, a babysitter can be arranged. Speak to the owner directly about this service after arriving.
Villa Il Palazzone
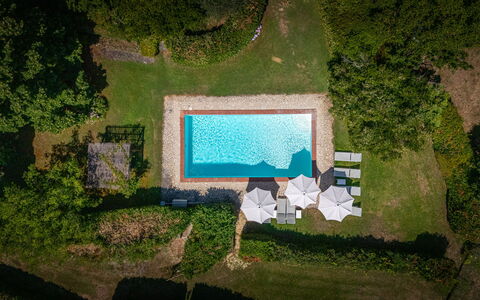
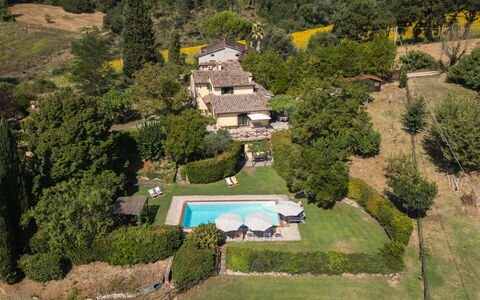
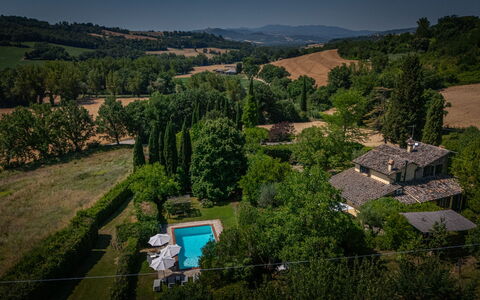
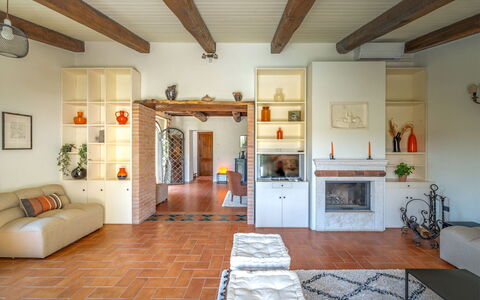
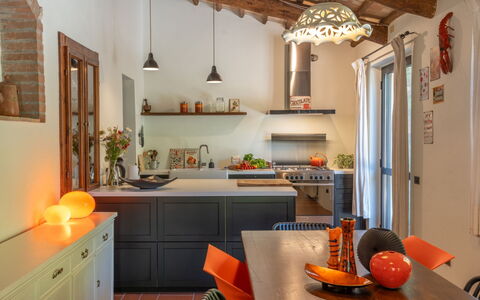
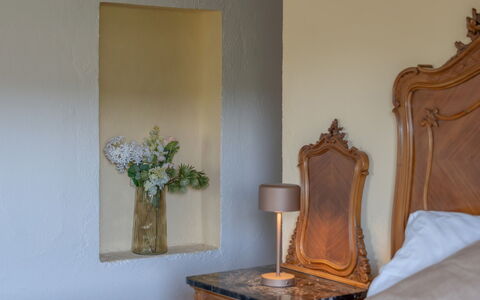
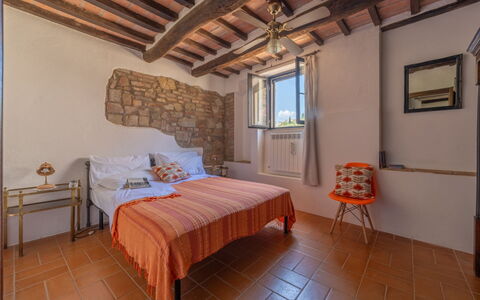
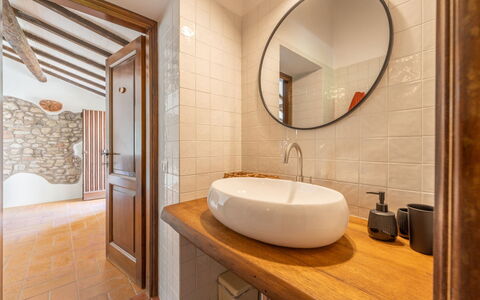
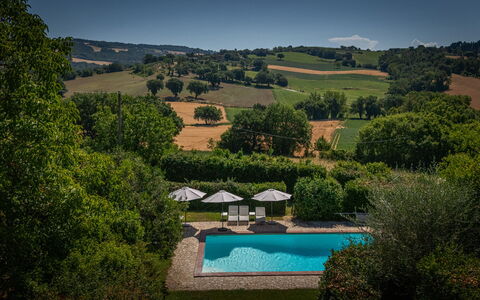
La Piccola Oasi
Superb private holiday home with A/C, WIFI, private pool, TV, veranda and panoramic view
€50 Deposit Offer - Refundable-
11
-
5
-
5
-
300 m2
Description
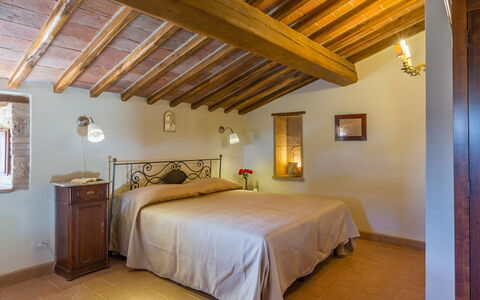
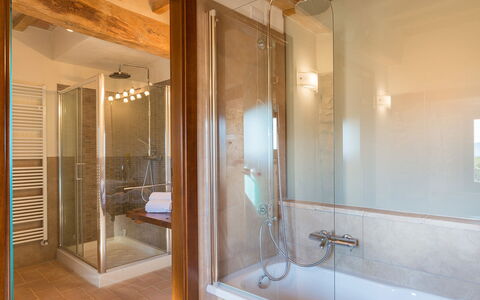
La Piccola Oasi is located in Todi, Italy and only 43 km (27 mi) from Spoleto. Property La Piccola Oasi is a lovely property (300 sq m) that includes air conditioning, private pool and WiFi internet. The property can sleep up to 11 guests comfortably in five bedrooms with five bathrooms.
What to Expect
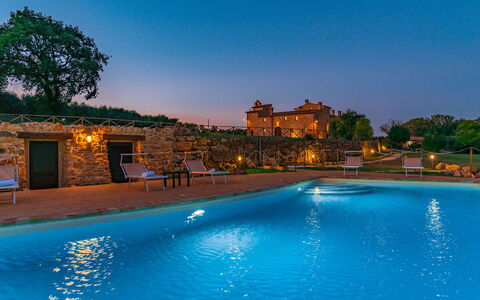
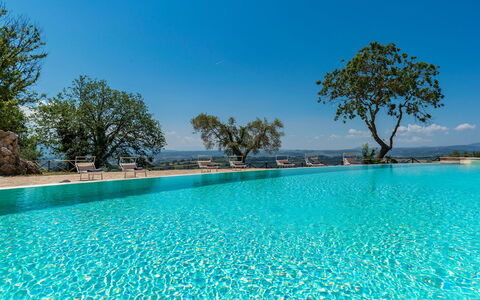
Upon arrival you will be welcomed by the owner or manager where you’ll find a lovely clean well-maintained property perfect for a relaxing holiday in Umbria. Regardless of how you spend your days - shopping, visiting museums, sightseeing or just driving in the countryside, when you arrive home you can unwind with your family and friends at the pool for a perfect ending to another day in Umbria. If you enjoy cooking for family and friends there is a well-equipped kitchen including coffee machine, microwave, stove and refrigerator, as well as, plenty of tableware and cutlery for up to 11 people. If you prefer to dine 'al fresco', there is a fully furnished veranda where you can enjoy the weather while dining outdoors.
What's Nearby?
Most people enjoy visiting close-by cities and towns while on holiday, so for your reference this is a list of popular places with distances (as the crow flies) from the property: Spoleto 43 km (27 mi), Perugia 45 km (28 mi), Assisi 58 km (36 mi), Rieti 82 km (51 mi) and Gubbio 85 km (53 mi).
Some other major tourist destinations you should consider visiting are: Florence 204 km (127 mi), Rome 140 km (87 mi), Milan 490 km (305 mi) and Naples 331 km (206 mi).
Additional Information
Check-In Time: 15:00 - 19:00
Check-Out Time: 09:00 - 10:00
Nearest Airports (distances as the crow flies): Roma Ciampino (cia) 156 km (97 mi), Roma Fiumicino (fco) 162 km (101 mi), Firenze Peretola (flr) 209 km (130 mi), Pisa (psa) 271 km (169 mi) and Bologna (blq) 287 km (178 mi).
La Piccola Oasi
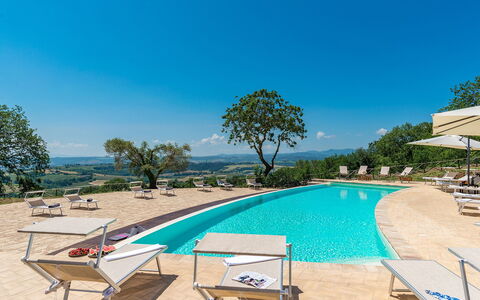
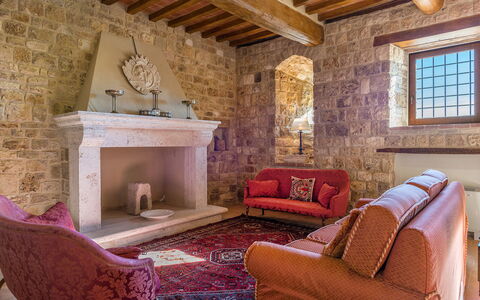
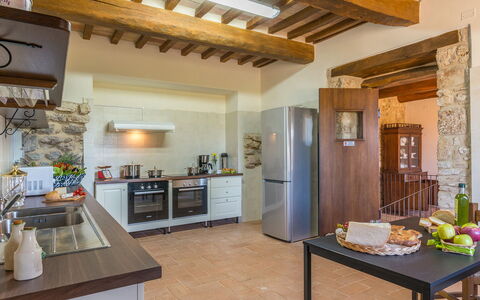
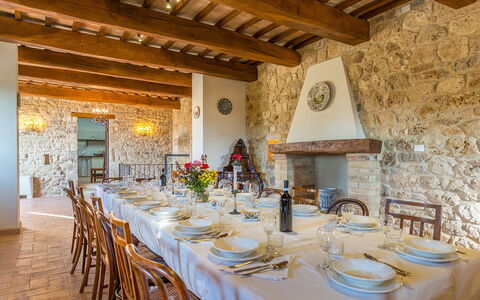
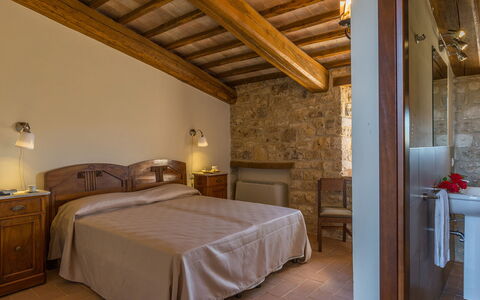
Santa Illuminata 12
Superb villa rental with WIFI, private pool, A/C, TV and pets allowed
-
20
-
10
-
11
-
700 m2
Description
The rate includes:
- Utilities: Electricity, water, gas for kitchen use
- weekly linen, initial and final cleaning
- Zer0Dep Guarantee = You do not pay the security deposit on balance or on arrival and you have EuropAssistance coverage in case of accidental damage caused to the property during your stay (up to the maximum of 1,500.00€ and with the restrictions provided).
The rate does not include:
heating (for consumption €4.30 per cubic meter) extra
cleaning in case of animals (€100.00 per pet per week)
tourist tax (where applicable)
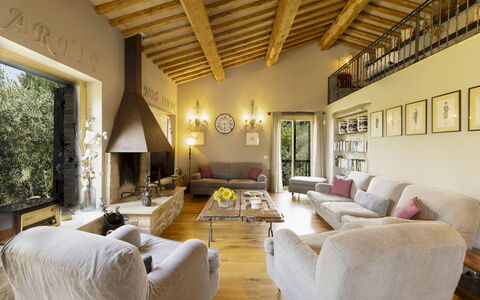
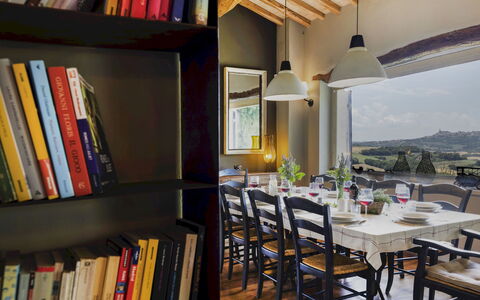
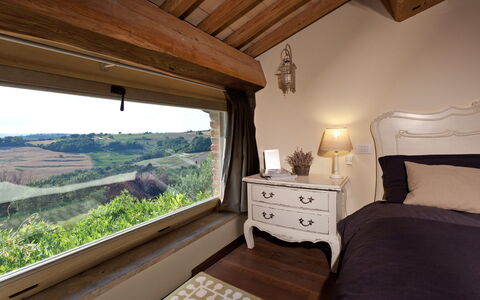
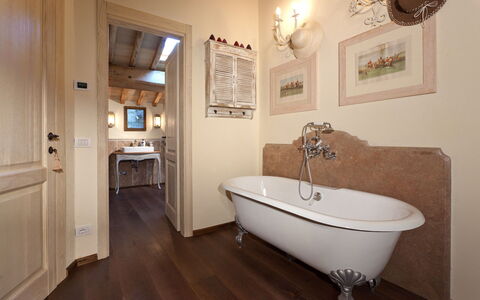
The property is spread over two floors connected to each other both from the inside, through a forklift, and from the outside, through a staircase. The front door leads us on the right to the large living room, a second entrance, a characteristic living room with windows facing the courtyard and a service bathroom. In front of the main entrance, going up 8 steps, is the dining room, with French windows for direct access to the outdoor area where the dining area is equipped. This floor is completed by the kitchen equipped with a built-in barbecue. Going down 4 steps from the main entrance, we find a large tavern with fireplace, laundry room and 2 service bathrooms. Inside the courtyard there is an external staircase that leads us to the first floor (it can also be accessed through the elevator), where the sleeping area is located; in the left wing there is access to a double bedroom with a large living room (this is the oldest room in the Monastery), and an en suite bathroom with bath and shower. The wing in front of the entrance, on the other hand, consists of 3 double bedrooms, each with a living room, and a wooden staircase to access the rooms that are located on a higher level, each with an en-suite bathroom with shower. In the right wing there are 3 double bedrooms (two with divisible beds) each with en-suite bathroom with shower. From one of the rooms it is possible to access the Monastery Tower, which consists of a small living room, from which you go up to an intermediate floor where a bathroom with shower is allocated and, subsequently, to an upper floor, a double bedroom (the room in the tower is included in the 11 total rooms of the property and can be used with respect to the maximum number of 20 guests in total). On an elevated floor and with independent access, only from the outside, a double bedroom with open-space living room and en-suite bathroom with shower. ATTACHED. Inside the Santa Illuminata Estate that surrounds the Church and the Monastery, about 50 meters away, is the annex, which rises from the restoration of an ancient farmhouse. A very nice porch leads us to the main entrance. The annex is on one floor and consists of; a living room with a kitchenette, a double bedroom (with divisible beds), a twin bedroom and two bathrooms (one with a shower and one with a half bath). The entire structure is equipped with air conditioning.
THE PROPERTY HAS UNDERGONE A CHECK-UP CARRIED OUT BY ONE OF OUR TECHNICAL MANAGERS, TO GUARANTEE THE CORRESPONDENCE OF THE DESCRIPTION, THE ACCESSORIES LISTED ON THE SITE AND THEIR STATE OF OPERATION/MAINTENANCE
Interiors:
The property is spread over two floors connected to each other both from the inside, through a forklift, and from the outside, through a staircase. The front door leads us on the right to the large living room, a second entrance, a characteristic living room with windows facing the courtyard and a service bathroom. In front of the main entrance, going up 8 steps, is the dining room, with French windows for direct access to the outdoor area where the dining area is equipped. This floor is completed by the kitchen equipped with a built-in barbecue. Going down 4 steps from the main entrance, we find a large tavern with fireplace, laundry room and two service bathrooms. Inside the courtyard there is an external staircase that leads us to the first floor (it can also be accessed through the elevator), where the sleeping area is located; in the left wing there is access to a double bedroom with a large living room (this is the oldest room in the Monastery), and an en suite bathroom with bath and shower. The wing in front of the entrance, on the other hand, consists of two double bedrooms, each with a living room and a wooden staircase to access the rooms that are located on a higher level, each with an en-suite bathroom with shower. In the right wing there are three double bedrooms (two with divisible beds) each with an en-suite bathroom with shower.
Park:
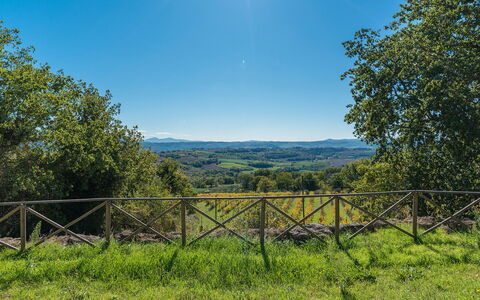
The estate where the farmhouse is located covers an area of about 37 hectares, partly covered by an olive grove and a large forest scrub and around the house an area of about 1 hectare is cultivated with grass. It houses a dining area furnished with tables, chairs and barbecue, right in front of the front door of the dining room; in addition, inside the wonderful courtyard, another dining area perfect for enjoying the maximum tranquility that the context ensures, but also for having pleasant conversations, accompanied by a good glass of wine. The internal vegetation is well assorted and the result of meticulous care; the park is enriched by numerous types of plants and flowers that enliven the environment, typical shrubs in the wooded area and the olive grove accompanied by aromatic plants and colorful flowers. It has a parking area in front of the monastery with places for 10 outdoor cars. N.B.: Please note that the photographic services are usually carried out in spring, so the colors and blooms of the gardens, lawns and parks may be different when you enter the villa.
Pool:
The wonderful pool is about 50 meters from the Monastery and is located in a breathtaking panoramic position towards Collevalenza. Irregularly shaped, it has an area of 82 square meters and a constant depth of 1.40 m. It is sanitized with chlorine, illuminated with internal lights, covered with PVC and is accessed through 4 submerged steps. The surrounding area is paved and furnished with sun loungers, deckchairs, gazebos and umbrellas. An outdoor shower with cold water and a changing room with bathroom are also available to guests. The pool is open from the last Saturday in April to the first Saturday in October.
Extra On Request:
- extra cleaning (€ 22,00/hour/cleaner)
- extra linen (€ 15,00/person)
- heating (on consumption € 4.30 per cubic meter)
- firewood (€ 15,00/100 kg) Santa Illuminata 20, Emma Villas
Casale delle Lavande 10
Wonderful vacation rental with WIFI, A/C, private pool, TV and terrace
-
10
-
5
-
4
-
300 m2
Description
Property Summary
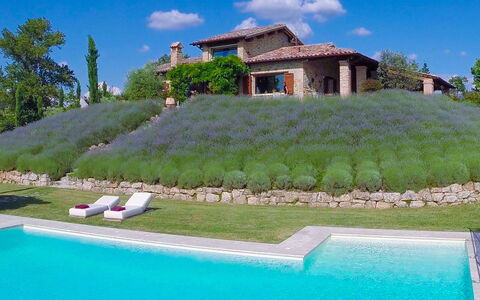
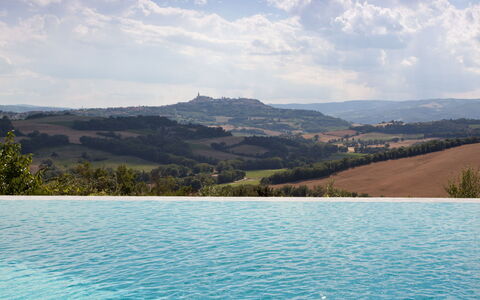
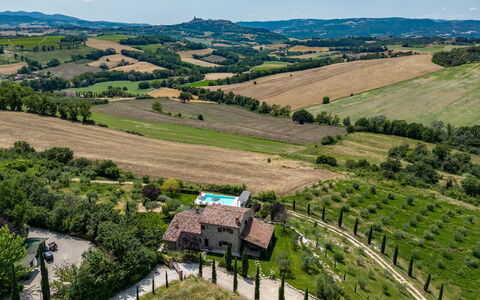
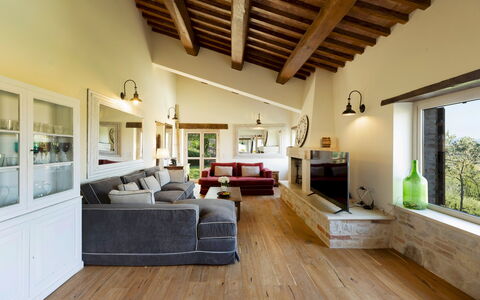
Nestled on a west-facing hill in the heart of Umbria, Casale delle Lavande is an exceptional vacation rental that combines the timeless charm of traditional rural architecture with every modern comfort. Located just minutes from the historic town of Todi, in Italy, this magnificent property offers an unmatched skyline and breathtaking views over the surrounding countryside. Inspired by the classic sandstone farmhouses of the region, the house features generous use of salvaged wood for the ceilings and warm oak plank flooring, while its bright, spacious interiors are adorned with a fine collection of top-quality furniture in Provençal style, with country chic details that blend harmoniously with the natural tones of the upholstery and walls. The property is set within an 8,000 sq m park, partially fenced, where a dedicated parking area is available for guests. High-speed Internet WiFi is provided throughout the property, ensuring seamless connectivity during your stay. The expansive yard, alive with lavender, flowering shrubs, and carefully maintained lawn areas, creates a serene and picturesque setting that perfectly captures the spirit of the Umbrian countryside.
Outdoors
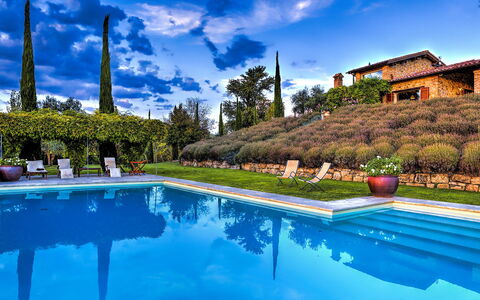
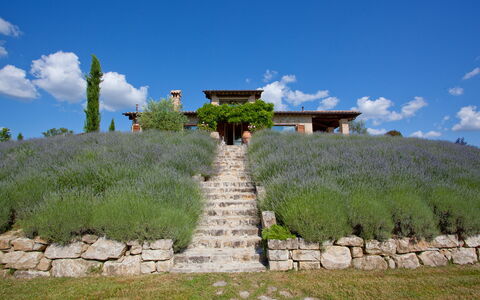
The outdoor spaces of Casale delle Lavande are a true celebration of the natural beauty of Umbria. From the entrance gate, a row of young cypress trees lines the driveway leading up to the house, while climbing wisteria, jasmine, Mediterranean herb bushes, and traditional olive trees adorn the dry-stone walls and internal paths. The garden blooms with a wide variety of flowers that alternate throughout the well-maintained lawn areas, with lavender as the undisputed protagonist of the landscape. Please note that the photographs of the property were taken in spring, so the blossoming of flowers and the colour of the grass may differ at the time of your arrival.
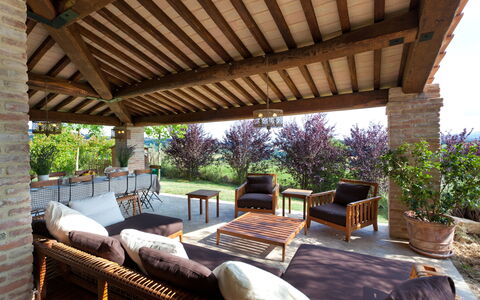
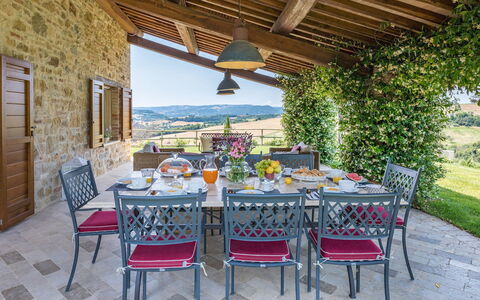
Beneath the large porch, directly accessible from the kitchen through a French window, a fully equipped alfresco dining area has been arranged, complete with a built-in barbecue and sink. A romantic pergola covered in climbing wisteria, positioned in front of the sitting room French window, offers a panoramic corner furnished with sofas and armchairs, ideal for relaxing while taking in the sweeping views.
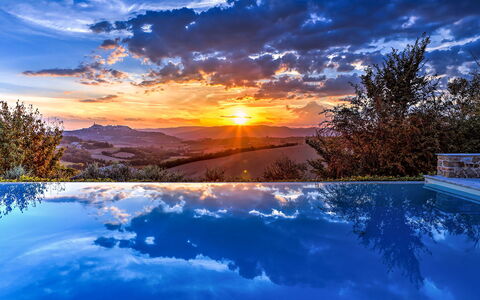
The non-heated infinity pool is situated on the lower terrace of the property, accessible from the house via a flight of steps bordered by a large wall covered in lavender bushes. Open from the last Saturday in April until the first Saturday in October, the rectangular pool measures 12x6 m, with a depth ranging from 1.50 m to 2.5 m. It features a travertine border, PVC lining, large steps into the water on one side, internal lighting, and a cold-water shower. The purification system is chlorine-based. The sunbathing area extends along the travertine-paved perimeter of the pool and into the surrounding lawn, and is equipped with sunbeds, deckchairs, and a relaxation corner with sofa and armchairs set under a gazebo and a wisteria-covered pergola, offering peaceful shade and uninterrupted views over the countryside and the town of Todi.
Unit Layout
Casale delle Lavande is thoughtfully distributed across 3 floors, making full advantage of the natural slope of the hillside terrain, and can accommodate up to 10 guests across 5 bedrooms and 4 bathrooms.
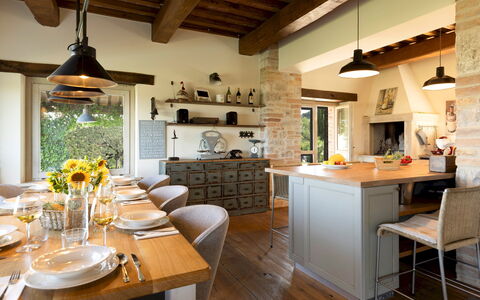
The main entrance on the ground floor opens into a spacious open-plan living area comprising a large sitting room, a dining area, and a fully equipped kitchen with a central island. From here, direct access leads out to the porch and pergola. Also on the ground floor, a double bedroom with a queen-size bed features a French window opening onto a private terrace and an ensuite bathroom with shower.
A marble staircase at the entrance connects all 3 floors. On the top floor, a double bedroom enjoys an extraordinary panoramic view and includes a bathtub positioned in view, complemented by a private bathroom with shower.
The basement level maintains a pleasantly cool temperature even during the hottest summer days and houses a billiard room connected to a TV room equipped with a video projector, a laundry room, and a guest bathroom. Along a short corridor on this floor, a double room with ensuite bathroom with shower offers direct access to the garden. A four-bed room, also with ensuite bathroom featuring both a shower and a hydromassage tub, can be divided through a sliding door into 2 independent twin rooms, each with its own entry: one includes a French door with direct garden access, while the other features a loophole window and a private ensuite bathroom.
Amenities Included
Casale delle Lavande is equipped with a comprehensive range of amenities to ensure a comfortable and enjoyable stay. Air conditioning is installed in all bedrooms, providing a cool and pleasant environment throughout the warmer months, while heat is available to keep the property warm during cooler periods. The laundry room in the basement is fitted with a washing machine, making longer stays entirely practical and convenient. In the kitchen, a dishwasher is available among the full suite of appliances, allowing you to spend less time on chores and more time enjoying the property. For entertainment, a satellite TV is provided, and the TV room in the basement is equipped with a video projector, offering a truly immersive viewing experience. The billiard room adds a further recreational dimension to the property, perfect for evenings spent indoors. Internet WiFi is available throughout the property, ensuring you remain connected at all times.
Other Information
Casale delle Lavande welcomes guests with a commitment to comfort and a respect for the property and its surroundings. Pets are not allowed at this property. The four-bed room in the basement offers a flexible configuration, as it can be separated via a sliding door into 2 independent twin rooms, each with its own private entrance, making it particularly suitable for families or groups requiring additional privacy.
Distances and Attractions
Casale delle Lavande enjoys an enviable position in the Umbrian countryside, offering both tranquillity and convenient access to some of central Italy's most celebrated destinations. The historic town of Todi, renowned for its natural landscapes, prestigious architecture, rich cultural heritage, and longstanding traditions, is just 10 minutes from the property. The excellent road connections in the area also place within easy reach a number of other well-known towns, including Orvieto, Assisi, Perugia, and Spoleto. The surrounding region is rich in places of natural, artistic, and religious interest, making the property an ideal base for exploring the very best of Umbria. Furthermore, the neighbouring regions of Tuscany and Lazio are easily accessible thanks to the area's well-developed road network.
Costs & Services
Included services
- Utilities (electricity, water, gas for cooking use): included in the rental price
- Weekly linen change: included in the rental price
- Initial and final cleaning: included in the rental price
- Zer0Dep Guarantee (no security deposit required on balance or on arrival, with EuropAssistance coverage for accidental damage up to €1,500.00 and subject to the limitations provided): included in the rental price
Extra costs
- Tourist tax (where applicable)
On request
- Extra cleaning: €22.00/hour per cleaner
- Extra linen: €15.00 per person
- Firewood: €20.00/100 kg Casale delle Lavande 10, Emma Villas
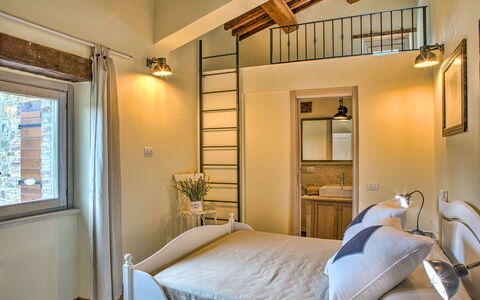
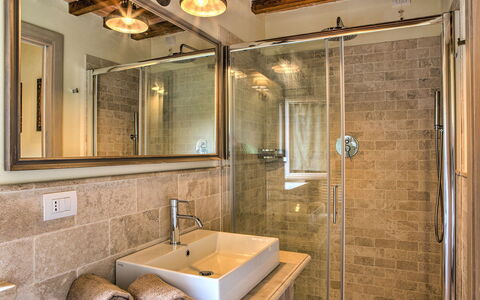
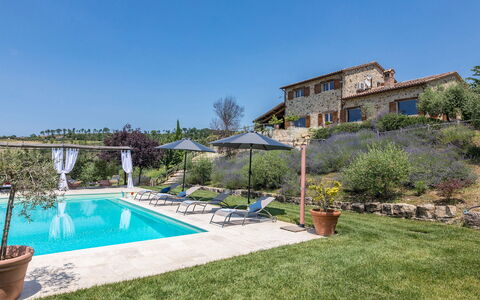
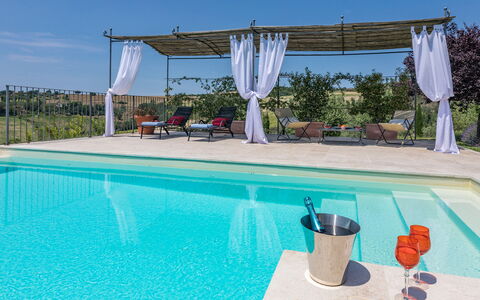
Casale dei Gelsomini 8
Superb property with A/C, private pool, WIFI, TV and pets allowed
-
8
-
4
-
4
-
220 m2
Description
Property Summary
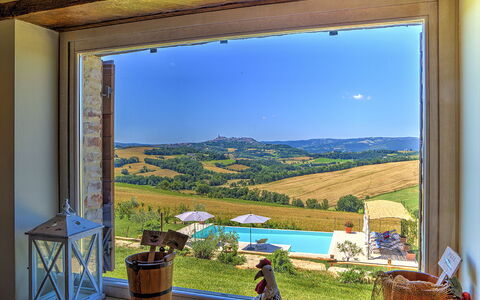
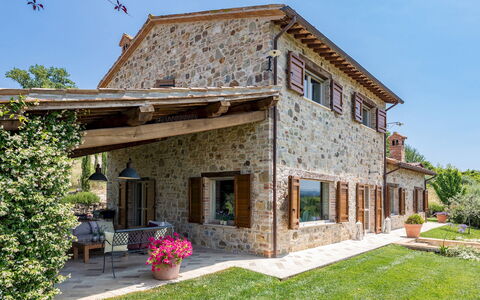
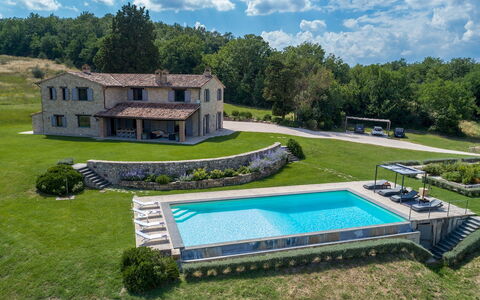
Nestled in the absolute tranquillity of the Umbrian countryside near Todi, Italy, Casale dei Gelsomini is a splendid vacation rental that captures the essence of authentic rural elegance. This newly built country house has been crafted with meticulous attention to detail, preserving the timeless character of traditional Umbrian architecture through its stone-clad exterior, wooden ceiling beams, and warm country-chic wooden floor planks. The result is a luxurious interior where classic architectural elements meet refined modern furnishings, creating an atmosphere that is both welcoming and sophisticated. The property extends across 3 hectares of beautifully maintained grounds, offering guests a sense of privacy and immersion in the magnificent green hilly landscape of Umbria, rich in history, culture, and culinary tradition. A wonderful infinity pool graces the lower terrace, inviting you to enjoy breathtaking panoramic views over the rolling countryside. The expansive yard surrounding the house is a tapestry of jasmine, lavender, roses, and olive trees set within manicured lawn areas, while dedicated parking for up to 4 cars is available directly from the entrance gate. Wireless internet connectivity ensures you remain connected throughout your stay, even as the magical atmosphere of Casale dei Gelsomini encourages you to simply pause, breathe, and savour a glass of wine at sunset.
Outdoors
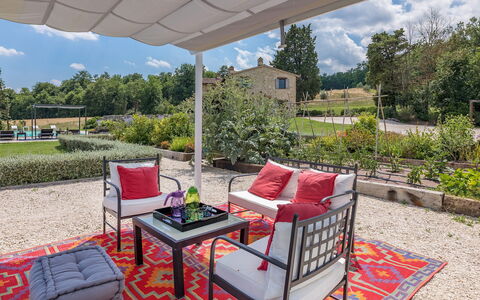
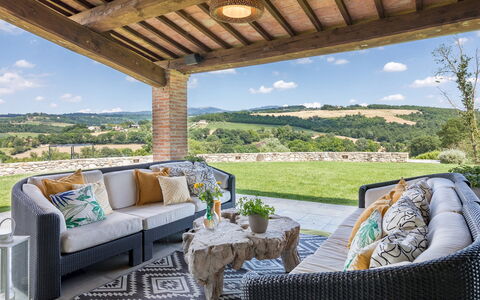
The outdoor spaces of Casale dei Gelsomini are a true celebration of the Umbrian landscape. The 3-hectare property unfolds around the house in a succession of carefully tended garden areas where fragrant jasmine, lavender, and roses alternate with olive trees across lush, manicured lawns. Evening illumination placed at strategic points throughout the garden transforms the grounds after dark, casting a fascinating glow both around the pool and across the wider estate. Directly outside the French windows of the open-plan dining room, lounge, and kitchen, a generous portico with a wooden-beamed roof provides an ideal setting for outdoor dining and relaxation, furnished with chairs, a table, and a mobile barbecue. The wonderful infinity pool occupies the lower terrace of the property, reached from the house via a flight of steps. This non-heated rectangular pool, measuring 12 x 6 metres and ranging from 1.30 metres to 2 metres in depth, features a light-coloured travertine border, PVC lining, 5 internal steps for water access, internal lighting, and chlorine purification. An open view over the Umbrian countryside and the town of Todi makes for truly impressive and thrilling sunsets. The sunbathing area, paved in light-coloured travertine and extending into the surrounding lawn, is equipped with sunbeds, deckchairs, and a gazebo. A cold-water shower is also available poolside. The pool is open from the last Saturday of April until the first Saturday of October. Please note that photographs of the property were taken in spring, and therefore the blossoming of flowers and the colour of the garden grass may differ at the time of your arrival.
Unit Layout
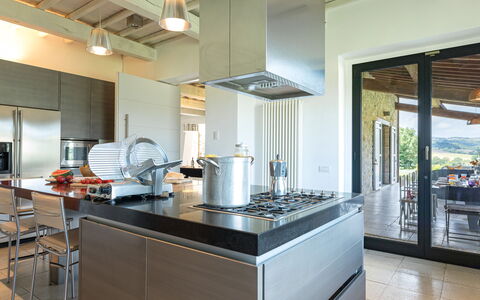
Casale dei Gelsomini is a two-storey house thoughtfully designed to take full advantage of the natural slope of the hillside terrain, accommodating up to 8 guests across 4 bedrooms and 4 bathrooms. The main entrance on the ground floor opens directly into a generous open-plan living area comprising a lounge with fireplace, a dining area, and a well-equipped kitchen with a central island and a second fireplace, all of which lead out to the portico. Also on the ground floor, you will find 1 double bedroom with an ensuite bathroom fitted with a shower, as well as a separate guest bathroom. A laundry room, accessible only from the outside, is also located on this level. A marble staircase in the entrance hall leads up to the first floor, where 3 further double bedrooms are arranged, each with its own ensuite bathroom with shower. Every room throughout the house is equipped with air conditioning and a digital television, ensuring comfort and entertainment across all floors.
Amenities Included
Casale dei Gelsomini is equipped with a comprehensive range of amenities designed to ensure a comfortable and enjoyable stay. The interior benefits from air conditioning throughout, keeping every room at a pleasant temperature during warmer months, while heating is also available for cooler periods. The well-appointed kitchen is fitted with a dishwasher, making meal preparation and clean-up effortless, and a washing machine is available in the dedicated laundry room on the ground floor. Entertainment is well catered for, with satellite television accessible in the rooms. The property welcomes pets, allowing you to bring your animal companions along for your stay, subject to prior authorisation from the owner regarding the number, size, and breed of the animals.
Other Information
Check-in and check-out times, as well as any specific house rules, should be confirmed directly at the time of booking. The rental price includes utilities covering electricity, water, gas for cooking use, and hot water, as well as weekly linen changes and both an initial and a final cleaning of the property. The stay also includes the Zer0Dep Guarantee, which means you are not required to pay a security deposit either on balance or upon arrival. This guarantee provides EuropAssistance coverage in the event of accidental damage to the property during your stay, up to a maximum of 1,500 euros and subject to the limitations specified in the policy terms. Guests wishing to bring pets must request authorisation from the owner in advance, providing details regarding the number, size, and breed of the animals. A tourist tax may be applicable depending on current local regulations.
Distances and Attractions
Casale dei Gelsomini enjoys an enviable position in the Umbrian countryside, placing you within easy reach of some of central Italy's most celebrated destinations. The historic town of Todi, renowned for its incredible variety of natural landscapes, prestigious architectural heritage, and rich culture rooted in ancient traditions, is just 10 minutes from the property. Beyond Todi, a number of other famous towns in central Italy are readily accessible, including Orvieto, Assisi, Perugia, and Spoleto, each offering its own wealth of natural, artistic, and religious interest. Excellent motorway connections further facilitate travel to the neighbouring regions of Tuscany and Lazio, making Casale dei Gelsomini an ideal base from which to explore the very best of this historically and culturally rich area of Italy.
Costs & Services
Included services:
- Utilities (electricity, water, gas for cooking and hot water): included in the rental price
- Weekly linen change: included in the rental price
- Initial and final cleaning: included in the rental price
- Zer0Dep Guarantee (EuropAssistance accidental damage coverage up to €1,500.00, subject to policy limitations): included in the rental price
Extra costs:
- Mandatory extra cleaning in case of animals: €50.00 per animal per week, to be paid on site
- Tourist tax: where applicable
On request:
- Extra cleaning: €22.00 per hour per cleaner
- Extra linen: €15.00 per person
- Heating: charged on consumption at current market prices
- Firewood: €15.00 per 100 kg Casale dei Gelsomini 8, Emma Villas
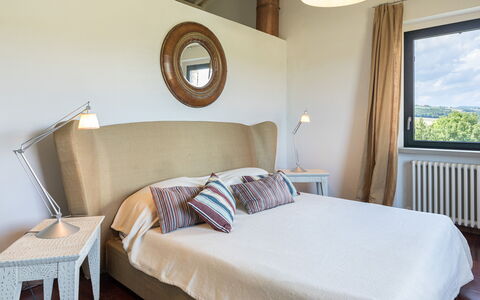
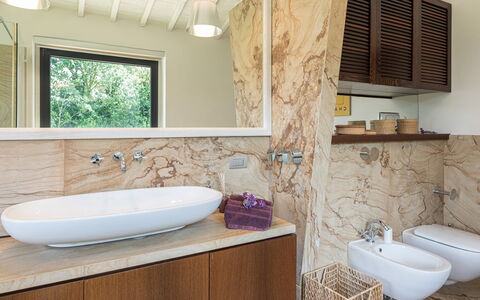
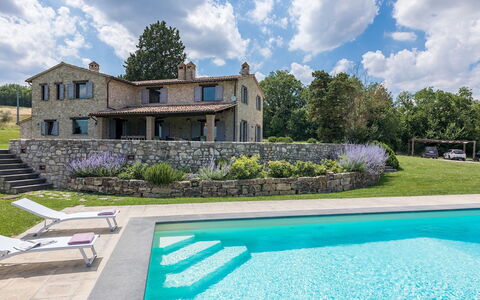
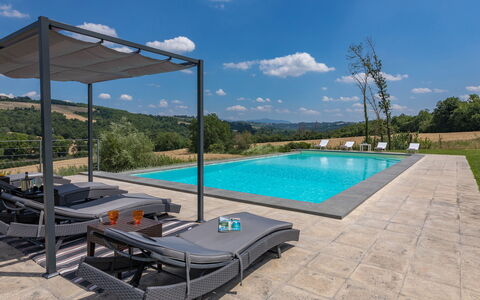
Villa le Fontane 12
Stunning villa with private pool, A/C, WIFI and pets allowed
-
12
-
6
-
6
-
310 m2
Description
Property Summary
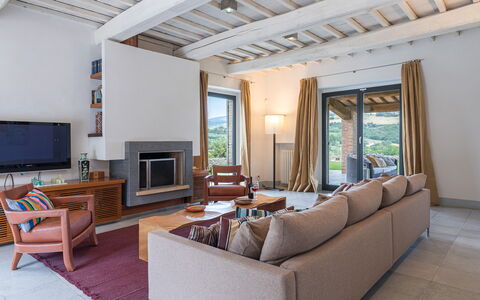
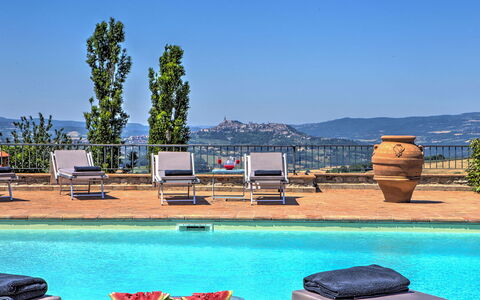
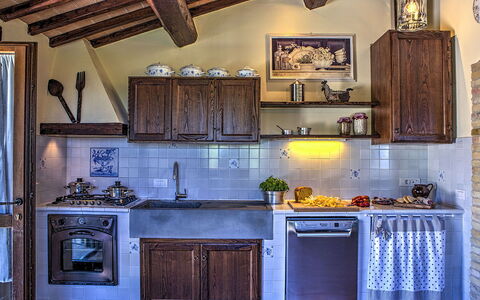
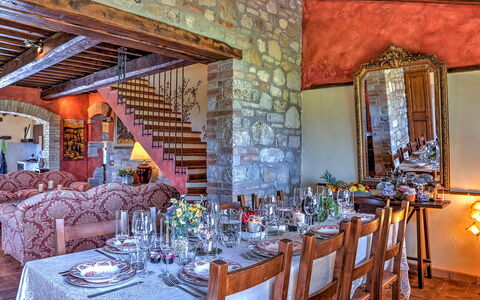
Nestled in the verdant hills of Todi, in the green heart of Italy, Villa Le Fontane is a splendid luxury vacation rental that seamlessly blends historic character with contemporary design. Originally an ancient tower belonging to a noble family, this remarkable residence was completely rebuilt and brought to light again in 2008 by its current owners, resulting in a home of exceptional refinement and meticulous attention to detail. The exterior is entirely clad in stone, while the interiors are distinguished by white-painted wooden beams, concrete slab floors, leather and walnut parquet, steel cube lights, and a high-design kitchen, all of which come together to create an atmosphere of sophisticated elegance. Large windows flood the heart of the house with natural light, drawing the eye toward the sweeping views of the Umbrian countryside. The property extends across approximately 3 hectares of beautifully maintained grounds, offering guests a sense of complete privacy and immersion in the silence of nature. A private yard of generous proportions surrounds the villa, encompassing a manicured lawn, a productive vegetable garden, and a variety of outdoor living spaces that invite relaxation at every hour of the day. Seamless connectivity is ensured throughout the property via Internet WiFi, while ample parking is available on site, with 6 uncovered and 3 covered parking spaces accessible directly from the access road.
Outdoors
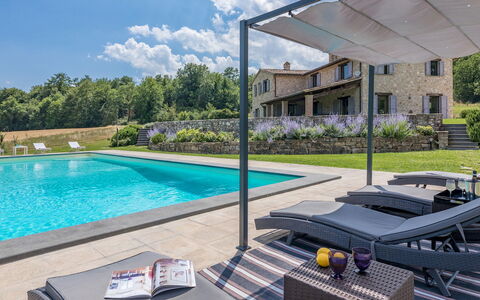
The outdoor spaces of Villa Le Fontane are thoughtfully designed to make the most of the property's extraordinary natural setting. A beautifully organised portico, positioned just outside the French windows of the living room and kitchen, is furnished with tables, chairs, and comfortable soft sofas, creating an ideal setting for alfresco dining and leisurely afternoons overlooking the Umbrian countryside as far as Collevalenza. In front of the portico, a large and immaculately maintained lawn is adorned with fragrant flowers in a thousand colours, while a second delightful gazebo, furnished with a sofa, armchairs, and a coffee table, provides a perfect spot for an aperitif in the shade. As evening falls, external lights positioned at various strategic points throughout the garden transform the grounds into a truly magical environment. The crown jewel of the outdoor area is the magnificent private non-heated infinity pool, situated on the lower terrace of the property and reachable from the house by descending 2 steps or by crossing approximately 15 metres of lawn from the portico. The rectangular pool measures 14 x 7 metres, with a depth ranging from 90 cm to 2.50 metres, and features chlorine and oxygen purification, 3 large internal steps for easy water access, internal lighting, and a cold-water shower. The pool is edged with tiles and lined with PVC, and the surrounding sunbathing area is equipped with sunbeds and a gazebo. An open, unobstructed view over the countryside and Collevalenza makes for breathtaking sunsets. The pool is open from the last Saturday of April until the first Saturday of October.
Unit Layout
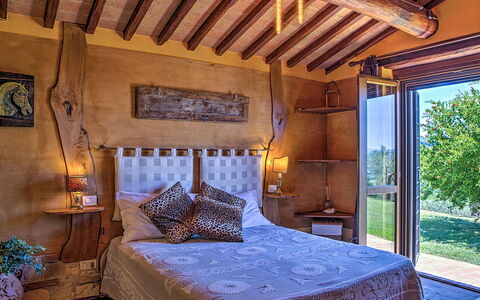
Villa Le Fontane is configured across 2 floors and is designed to accommodate up to 12 guests across 6 beautifully appointed bedrooms, each served by its own private bathroom, for a total of 6 bathrooms. The house is built on ground that slopes gently down toward the swimming pool area, giving the layout a natural and harmonious relationship with the surrounding landscape. The main entrance on the ground floor opens into a bright and spacious open-plan living and dining area featuring a fireplace and satellite TV, which flows seamlessly into a fully equipped kitchen with its own fireplace. Both the living area and the kitchen extend outward through French windows to the portico. From the sitting room, a double bedroom with an ensuite bathroom with shower is accessible, while from the kitchen a further double bedroom, without air conditioning, leads to a second ensuite bathroom with shower. The ground floor is completed by a practical laundry room. A striking spiral staircase of great scenographic impact, flanked by 2 recesses housing wine cellars and topped by a balustrade, connects the ground floor to the first floor, which can also be reached via an external stone staircase. On the first floor, a splendid sitting room with sofas, a fireplace, and satellite TV divides the sleeping area into 2 distinct wings through 2 pivot doors in white-painted oak. To the left is a large double bedroom with an ensuite bathroom featuring both a tub and a shower. To the right, the sleeping area comprises 2 double bedrooms each with an ensuite bathroom with shower, a further double bedroom with an ensuite bathroom with tub, and a twin bedroom with 2 large bunk beds and an ensuite bathroom with tub. All bedrooms on the first floor are air-conditioned, as are all bedrooms on the ground floor, with the sole exception of the double bedroom accessible from the kitchen.
Amenities Included
Villa Le Fontane is equipped with a comprehensive range of amenities to ensure a comfortable and convenient stay. Climate control is provided throughout the property, with air conditioning available in all bedrooms and heating available for cooler periods, billed on consumption at current market prices. The fully equipped kitchen includes a dishwasher, making meal preparation and clean-up effortless, and the dedicated laundry room on the ground floor houses a washing machine for guests' convenience during longer stays. The villa warmly welcomes pets, allowing guests to bring their animal companions to enjoy the expansive grounds alongside them. The property is also equipped with satellite TV in both the ground floor living area and the first floor sitting room, and both spaces feature a fireplace that adds warmth and character to the interior. The large, custom-made dining table in the living area and the fully equipped kitchen with a second fireplace further enhance the sense of a home designed for both comfort and entertaining.
Other Information
Villa Le Fontane is a non-smoking property that guarantees a high level of privacy thanks to its rural setting and the generous extension of its grounds. Guests are reminded that photographs of the property were taken in spring, and therefore the blossoming of flowers and the colour of the garden grass may differ from what is visible in the images at the time of arrival. Pets are welcome at the villa, with a mandatory extra cleaning fee applicable per animal per week, to be paid directly on site. Children under 15 years of age are exempt from the tourism tax. The rental price includes utilities covering electricity, water, gas for kitchen use and hot water, as well as weekly linen change and both initial and final cleaning. The price also includes the Zer0Dep Guarantee, which means guests are not required to pay a security deposit either on balance or upon arrival, and benefit from EuropAssistance coverage in the event of accidental damage to the property during their stay, up to a maximum of 1,500.00 euros and subject to the limitations provided.
Distances and Attractions
Villa Le Fontane benefits from an excellent geographical position that makes it an ideal base for exploring the cultural and natural riches of central Italy. Supermarkets, restaurants, and a variety of shops are reachable within just a few minutes by car, with the supermarkets conveniently open on Sundays as well. The villa's proximity to the E45 highway, located just a few kilometres away, allows guests to effortlessly combine peaceful relaxation with excursions to the numerous rural borghi in the immediate vicinity. The broader road network provides easy access to the most celebrated art cities of Umbria and Tuscany, including Perugia, Assisi, Orvieto, Siena, and Cortona, all of which are well within reach for memorable day trips.
Costs & Services
Included services
- Utilities (electricity, water, gas for kitchen use and hot water): included in the rental price
- Weekly linen change: included in the rental price
- Initial and final cleaning: included in the rental price
- Zer0Dep Guarantee (EuropAssistance accidental damage coverage up to €1,500.00, subject to policy limitations): included in the rental price
Extra costs
- Mandatory extra cleaning in case of animals: €50.00 per animal per week, to be paid on site
- Tourism tax: €1.50 per person per day for the first 4 days (children under 15 years old are exempt)
On request
- Extra cleaning: €22.00 per hour per cleaner
- Extra linen: €15.00 per person
- Heating: billed on consumption at current market prices Villa le Fontane 12, Emma Villas
Casal del Salice 10
Superb villa rental with private pool, WIFI, A/C and pets allowed
-
10
-
5
-
4
-
240 m2
Description
The Price includes:
- Utilities: electricity - water - gas for cooking use and hot water
- weekly linen, initial and final cleaning
- Zer0Dep Guarantee = You do not pay the security deposit on balance or on arrival and you have EuropAssistance coverage in case of accidental damage to the property during your stay (up to the maximum of € 1,500.00 and with the limitations provided).
The Price does not Include:
- Mandatory extra cleaning in case of animals (€ 100,00/week/animal)
- Tourist Tax(where applicable)
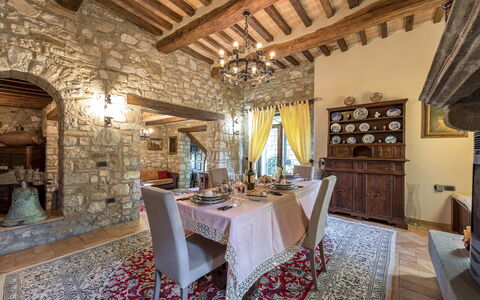
Set in a dominant position, with a breathtaking panorama and a view as far as the eye can see over the hills of Todi, one of the most beautiful towns in Umbria still intact and unique, and surrounded by olive groves and flowering trees, is Casal del Salice. A delightful classy residence, its exterior is clad in exposed antique stone while the interior has chestnut wood-beamed ceilings and fine terracotta floors. The spacious room, containing lounge, dining area and kitchen, with gaily-coloured walls is tastefully furnished, enlivened by arches in brick and stone and brightly-lit thanks to the windows facing directly out over the garden and pool. Casal del Salice is composed of a main house and an annex. The property is perfect for family reunions, for groups of friends and for families with children who want to spend their holidays together while preserving their privacy. The bedrooms are simply furnished with fine, unique details and are all equipped with air conditioning. The garden is full of numerous plants, tall trees and typical flowers of the area and a few metres from the portico is the private pool in a panoramic position. Sipping an apéritif under the gazebo by the pool or dining under the portico will be an unforgettable experience, especially at sunset with the view over the surrounding hills and villages. This oasis of peace and tranquillity arose thanks to the owners' interest and love of nature, animals and the extra virgin olive oil that abounds in this area, in the heart of Umbria. For those who want to totally immerse themselves in nature, there is also, on the property, an enclosed mini-farm with various animals kept as pets, to be seen, to graze and to live in harmony with nature, such as donkeys, horses, peacocks, goats and all kinds of poultry. The residence, located in the small borgo of Ficareto, a few kilometres from Todi, has the advantage of being in a focal area for culture, art and fine food and wine. It is the perfect starting point for excursions to Orvieto, Perugia, Assisi and Spoleto, to the nearby Santuario dell'Amore Misericordioso in Collevalenza and also to Florence and Rome, being just a few kilometres from the E45 highway which links Umbria, Tuscany and Lazio. Services and shops for basic needs, open also on Sundays, can be found in Todi and Ponte Rio, just 10 minutes drive away. NB. The caretaker occasionally lives within the property, with private gate and fence in an independent position; this lady, very discreet and helpful, needs to cross the property to reach her house. Every morning and evening there will be a person coming to tend to the animals on the mini-farm and, if available, will bring you fresh eggs directly from the henhouse.
Interior:
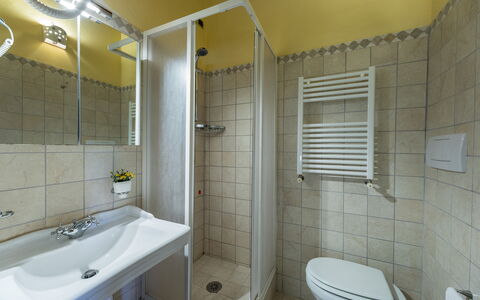
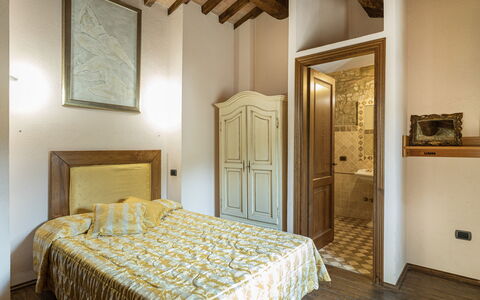
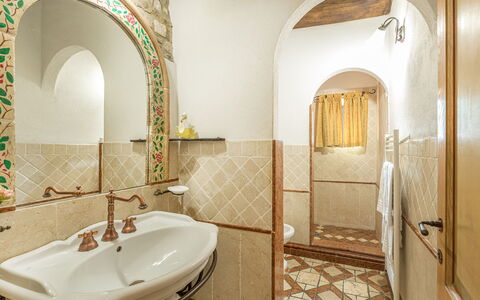
The main entrance to the two-storey house on the ground floor leads into the open-plan kitchen with a large lounge and a dining room with a French window that allows direct access to the portico with the outdoor dining area. The ground floor is completed by a double bedroom, a twin bedroom and a bathroom with tub. 14 steps from the sitting room lead to the first floor with double bedroom and ensuite bathroom with shower. All the bedrooms have TV and air-conditioning. ANNEX: On just one floor, it is located at a lower level than the main house and is reached by crossing the pool area and then down a stone path and fourteen wooden steps. The main entrance leads into the sitting room with sofa and wood stove. On the right is a double bedroom with one single bed added (extra cost on request) and adjoining bathroom with tub and to the left of the sitting room is a double bedroom and ensuite bathroom with shower. Both bedrooms have TV. Air conditioning only in the bedrooms.
Park:
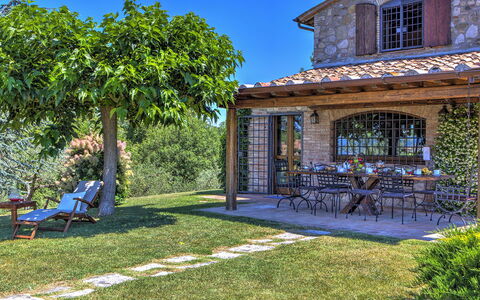
The completely enclosed grounds of Casal del Salice extend for approximately 3 hectares, a part of which are cultivated with a manicured, mostly flat, lawn alternating with fruit trees such as figs, apricots, plums, peaches, medlars and cherries as well as olive, almond and walnut trees, willows, rosemary, sage, thyme and many types of flowers. Outside the French window of the lounge/dining room/kitchen is a large portico with wooden-beamed roof, furnished with chairs, table and a mobile barbecue. In the evening the outdoor lights positioned in various strategic areas render the garden even more fascinating, both around the pool and in the rest of the property. On the other side of the house, outside the entrance to the annex, are the animal enclosures, where horses, donkeys, peacocks, goats, birds of various kinds and owner's dogs all live peacefully together. The villa is completely fenced-in and has two entrances with automatic gates and a 5-car open-air parking area.Please notice that photos are taken in spring, therefore flower blossoming, and the colours of the gardens' grass could be different at the moment of your arrival at the villa.
Swimming Pool:
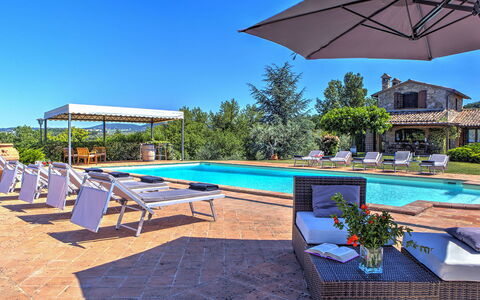
The swimming pool is set in a panoramic position overlooking the hills of Todi, on the same level as the main house, in front of the portico, and is reached from the living room across 15 mt of lawn. The rectangular pool, with its terracotta border and Roman steps, measures 12 x 6 mt with the depth varying from 1.20 to 2.70 m. It is lined in PVC and has chlorine and oxygen purification. The terracotta-paved sunbathing area is equipped with sunbeds and umbrellas. Completing the comfort and ensuring shade during the hottest hours is a gazebo with sofa and coffee table. The swimming pool is open from the last Saturday of April until the first Saturday of October
Pets: Yes. € 100,00 per animal per week to be paid on site.
Extra On Request:
- Extra cleaning (€ 22,00/hour per cleaner),
- extra linen (€ 12,00 per person)
- heating (on consumption up to date market prices), Casal del Salice 10, Emma Villas
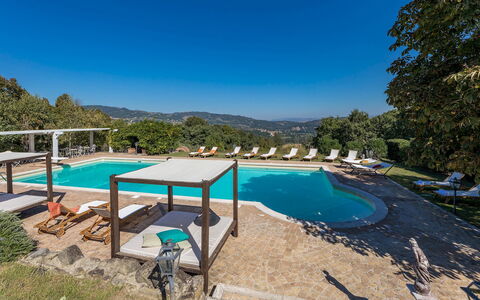
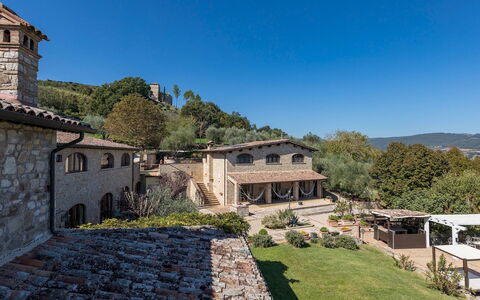
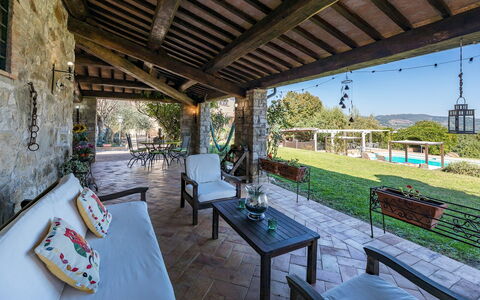
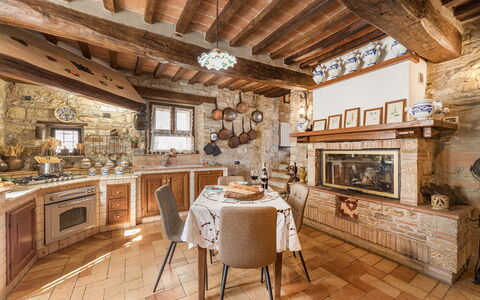
Residenza Collefiorito 26
Wonderful accommodation with WIFI, A/C, private pool, TV, patio and pets allowed
-
26
-
13
-
14
-
500 m2
Description
Property Summary
Residenza Collefiorito is a masterfully restored 18th-century farmhouse set within a two-hectare estate in the heart of Umbria, near the historic town of Todi, Italy. This exceptional vacation rental comprises a main building and 2 annexes, offering an ideal retreat for large groups seeking an authentic Italian countryside experience enriched by elegant architectural details. Original terracotta floors, exposed wooden beams, and stone walls create a timeless atmosphere that blends seamlessly with contemporary comforts, including a professional kitchen and multiple living and dining areas. The estate is enveloped by manicured lawns, olive groves, and lush vegetation, providing a serene and private setting. Guests benefit from complimentary Wi-Fi throughout the property, a dedicated parking area accommodating up to 13 covered and uncovered spaces on a higher terrace, and a generous yard spanning the full two-hectare grounds. A caretaker resides in a self-contained apartment with an independent entrance on the ground floor of one of the annexes; this individual is described as very discreet and will not interfere with guests' privacy, nor with their exclusive use of the park and pool.
Outdoors
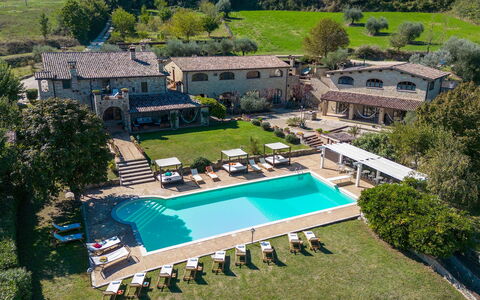
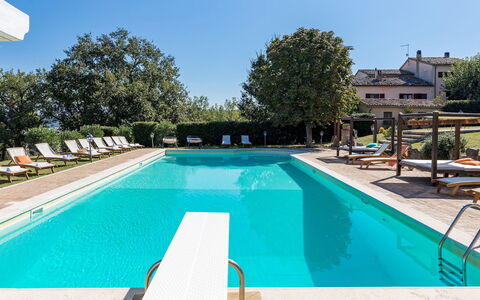
The outdoor spaces of Residenza Collefiorito are as impressive as the interiors, offering a variety of settings for relaxation and al fresco dining. The two hectares of land encompass a beautifully maintained garden with paved patios, expansive lawns, olive groves, and flower beds bordered by hedges and fruit trees. Multiple outdoor dining areas are available, including a pergola, a large furnished porch positioned in front of the main house, and a built-in barbecue complete with a wood oven situated on the upper level of the estate. The non-heated pool is the centerpiece of the outdoor area, located approximately 10 meters from the main house on a slightly lower level, accessible via 4 steps from the porch. Rectangular in shape, it measures 19 x 9 meters with a depth ranging from 1.50 to 3 meters, and features PVC lining, chlorine purification, internal spotlights, a trampoline, and submerged steps. The surrounding terracotta solarium and lawn are equipped with sun loungers, a large gazebo, tables and chairs, 2 gazebos with double beds, a cold water shower, and a bar area with a refrigerator. The pool is open from the last Saturday in April to the first Saturday in October. Guests are kindly reminded that photo shoots of the property are typically carried out in spring, meaning the colors and blooms of the gardens, lawns, and park may vary at the time of arrival.
Unit Layout
Residenza Collefiorito is configured to comfortably accommodate up to 26 guests across 13 double bedrooms and 14 bathrooms, thoughtfully distributed between the main house and 2 annexes. The main house on the ground floor features an open-space living room with a fireplace, a kitchen, a service bathroom, and a staircase leading to the tavern. On the first floor, guests will find a small living room with an ornamental fireplace and a study area with a panoramic balcony, along with 3 double bedrooms: one situated on a slightly lower level with an adjoining bathroom with shower and independent external access, one with a 140 cm bed and an en suite bathroom with bathtub, and one with a 200 cm bed and an en suite bathroom with shower. Annex 1 on the ground floor offers 2 double bedrooms with en suite bathrooms with shower, a corridor with an additional bathroom with shower, a professional kitchen with external access, and a covered porch. The first floor of Annex 1, accessible only from outside, contains 4 double bedrooms each with an en suite bathroom with shower, as well as a dining room with a separate entrance. The laundry room, with external access, is also located within Annex 1. Annex 2 on the ground floor provides 3 double bedrooms with en suite bathrooms with shower and direct external access, along with a covered porch. The first floor of Annex 2, reachable via a stone staircase or external steps from the parking area, houses an apartment featuring an open-space living room, a kitchenette, a dining area, 1 double bedroom, and a bathroom with shower.
Amenities Included
Residenza Collefiorito is equipped with a comprehensive range of amenities designed to ensure a comfortable and enjoyable stay for all guests. Air conditioning is available in all bedrooms, providing a pleasant environment throughout the warmer months, while heating is also available to ensure warmth during cooler periods. The property features a private patio and multiple outdoor spaces for guests to enjoy. In the kitchen and laundry areas, guests will find a dishwasher and a washing machine, making longer stays particularly convenient. The outdoor barbecue with wood oven adds a wonderful dimension to al fresco dining and entertaining. Satellite TV is available for guests' entertainment, and high-speed Wi-Fi ensures connectivity throughout the stay. Pets are welcome at the property, allowing guests to bring their animal companions along for the holiday.
Other Information
Residenza Collefiorito has undergone a thorough check-up carried out by a technical manager to guarantee the accuracy of the property description, the listed accessories, and their operational and maintenance condition. The property has been carefully verified to ensure that all described features correspond to what guests will find upon arrival. Pets are permitted at the property; guests traveling with animals should be aware that a mandatory extra cleaning fee applies per pet. Parking is available on a higher terrace within the estate, offering 8 covered and 5 uncovered spaces for a total of 13 parking spots. The laundry room is located in Annex 1 and is accessible from outside. The weekly rental rate includes utilities such as electricity, water, gas for kitchen use and hot water, as well as weekly linen, initial cleaning, and final cleaning. Additionally, the rate includes the Zer0Dep Guarantee, meaning guests are not required to pay a security deposit either on balance or upon arrival; this guarantee includes EuropAssistance coverage in the event of accidental damage caused to the property during the stay, up to a maximum of 1,500.00€ and subject to the restrictions provided.
Distances and Attractions
Residenza Collefiorito enjoys a privileged location in the Umbrian countryside near Todi, placing guests within easy reach of some of the region's most celebrated cultural and historical destinations. The charming medieval town of Orvieto, renowned for its magnificent Gothic cathedral and underground cave systems, is accessible within a short drive. Perugia, the vibrant regional capital of Umbria, offers a wealth of art, history, gastronomy, and the famous Eurochocolate festival. The spiritually significant town of Assisi, birthplace of Saint Francis and home to the stunning Basilica di San Francesco, is also conveniently reachable, as is Spoleto, celebrated for its Roman and medieval heritage and the internationally acclaimed Festival dei Due Mondi. Together, these destinations make Residenza Collefiorito an ideal base for exploring the rich cultural landscape of central Italy.
Costs & Services
Included services
- Utilities (electricity, water, gas for kitchen use and hot water): included in the rental rate
- Weekly linen (initial and final): included in the rental rate
- Initial and final cleaning: included in the rental rate
- Zer0Dep Guarantee (EuropAssistance coverage for accidental damage up to €1,500.00, subject to restrictions; no security deposit required): included in the rental rate
Extra costs
- Tourist tax: €1.50 per person per day for the first 4 days (children under 15 are exempt)
- Mandatory extra cleaning in case of animals: €50.00 per pet per week or per part of the week
On request
- Heating: €60.00 per day
- Extra cleaning: €25.00 per hour per cleaner
- Extra linen: €18.00 per person
- Use of the professional kitchen: €550.00 per week for multiple uses Residenza Collefiorito 26, Emma Villas
Casale the Place 6+2
Superb villa rental with A/C, WIFI, private pool, patio, pets allowed and panoramic view
-
8
-
4
-
4
-
280 m2
Description
Property Summary
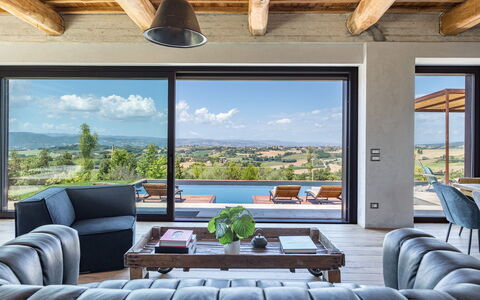
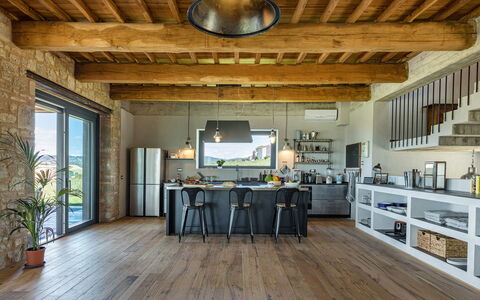
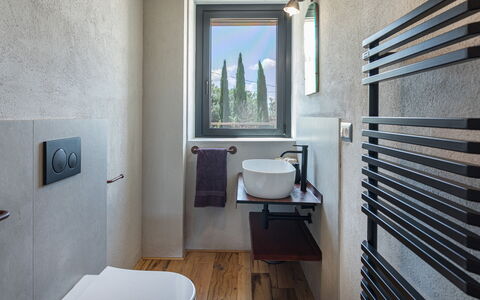
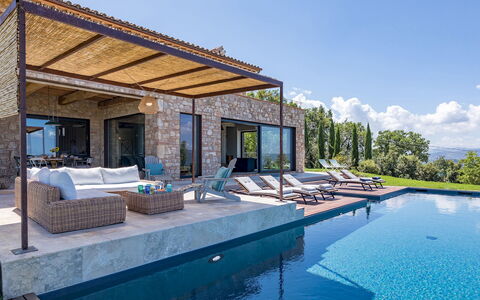
Nestled in the rolling Umbrian countryside near Todi, Italy, Casale The Place is a recently completed stone villa that offers an exceptional vacation rental experience for those seeking elegance, tranquility, and authentic Italian charm. Finished in 2023, this architecturally refined residence was designed in a clean, industrial-chic style, featuring oak and concrete floors, exposed beamed ceilings, and a carefully curated selection of contemporary furnishings that blend seamlessly with the natural surroundings of olive groves, vineyards, and sunflower fields. The property extends across approximately 5,000 square meters of fenced garden, providing ample outdoor space and complete privacy. Connectivity is ensured through a wireless internet connection available throughout the villa, while an automatic gate opens onto a gravel driveway leading to a dedicated car park with 3 covered parking spaces. The generous yard, with its flat lawn around the house and gently sloping terraced olive groves beyond, completes a setting that is as practical as it is picturesque.
Outdoors
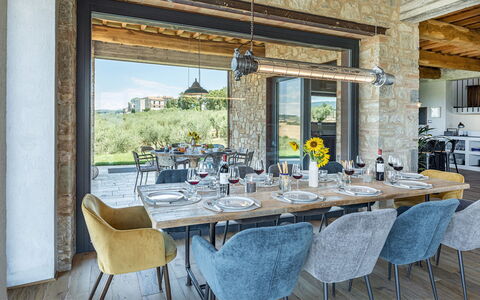
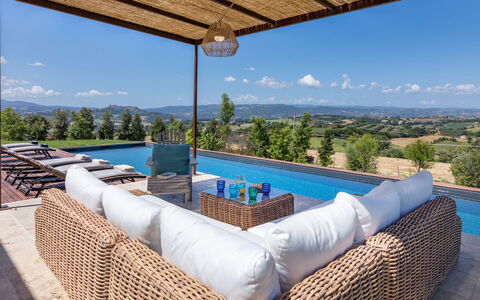
The outdoor spaces of Casale The Place are thoughtfully designed to encourage a seamless flow between interior living and the natural landscape. The garden, partly laid to lawn and enriched by hedges, mature trees, and Mediterranean plants, slopes gently away from the villa toward the terraced olive groves, creating a layered and visually captivating environment. Directly in front of the living area, a covered porch furnished with a dining table, chairs, and a mobile barbecue provides an ideal setting for alfresco lunches or relaxed evening gatherings. An outdoor lighting system illuminates both the garden and pool areas after dark, extending the enjoyment of the exterior spaces well into the evening hours.
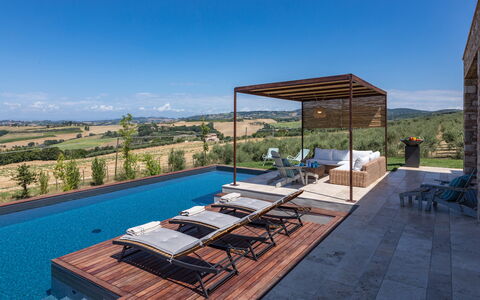
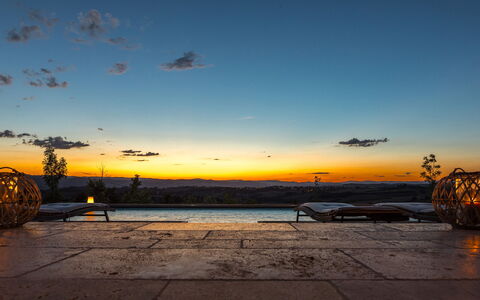
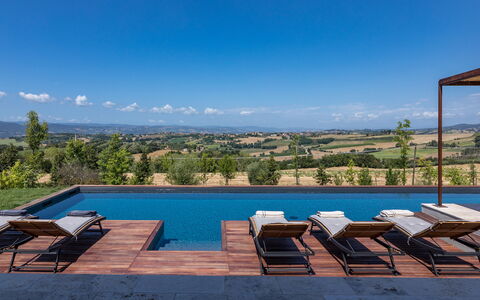
The swimming pool is positioned directly in front of the villa and is accessible through large sliding French doors from the living area. Rectangular in shape, it measures 15 x 3.5 meters with a constant depth of 1.50 meters. The pool is non-heated, finished in gray PVC, and accessible via 4 submerged steps. It is equipped with a chlorine and active oxygen purification system as well as internal lighting. The surrounding solarium combines teak paving and lawn areas and is furnished with sun loungers and deckchairs, a cold water shower, and a pergola with sofas and a table. The pool is open from the last Saturday in April to the first Saturday in October.
Unit Layout
Casale The Place accommodates up to 8 guests across 4 double bedrooms and 4 private bathrooms, distributed over 3 floors with a total interior area of approximately 310 square meters. The ground floor is organized as a large open-plan living space that includes a sitting room with an ornamental fireplace and smart TV, a dining area, and a fully equipped kitchen. A courtesy bathroom is also located on this level. Large sliding French doors open directly onto the garden and pool, creating a fluid connection between the interior and the outdoor spaces.
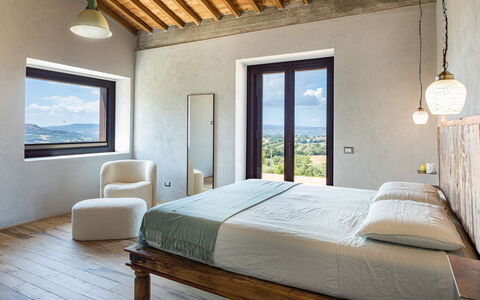
The first floor hosts 3 double bedrooms, each with its own en-suite bathroom fitted with a shower. The basement floor features a further double bedroom with a wolf-like window, also served by a private bathroom with shower, along with a dedicated laundry room. Each of the 4 bedrooms benefits from air conditioning, ensuring comfort throughout the warmer months.
Amenities Included
The villa is equipped with a comprehensive range of amenities designed to ensure a comfortable and convenient stay. Climate control is provided by air conditioning units installed in all 4 bedrooms, keeping the rooms cool during the summer season. Heating is also available at the property, making it suitable for stays in the cooler months. In the laundry room on the basement floor, a washing machine is available for guests' use. The kitchen is fully equipped and includes a dishwasher, streamlining meal preparation and cleanup. Outdoor cooking enthusiasts will appreciate the mobile barbecue located on the porch, perfect for grilling in the open air.
The property welcomes pets, subject to advance authorization from the owner following communication of the number, size, and breed of the animals. Guests also have access to a private patio area, which forms part of the furnished porch and outdoor living spaces directly adjacent to the villa. The wireless internet connection is included in the rental rate, ensuring guests remain connected throughout their stay. Weekly linen service, along with initial and final cleaning, is also included, as are utilities covering electricity, water, gas for kitchen use, and hot water.
Other Information
Casale The Place has been inspected by a technical manager to verify that the property description, listed accessories, and their operational and maintenance condition correspond accurately to what is presented. This quality check reflects a commitment to transparency and guest satisfaction.
The property spans 3 floors and approximately 310 square meters, set within a fully fenced garden of around 5,000 square meters. The automatic gate and covered parking for 3 vehicles ensure secure and convenient access. Pets are welcome at the property, though their admission must be authorized in advance by the owner. Guests are required to communicate the number, size, and breed of their animals prior to arrival.
It is worth noting that photographic documentation of the property is typically taken during spring, meaning that the colors, blooms, and appearance of the garden, lawn, and surrounding landscape may differ from what is depicted in the images at the time of your arrival.
Distances and Attractions
The location of Casale The Place is ideally suited for exploring some of the most celebrated destinations in the Umbria region of Italy. The historic town of Todi, with its medieval architecture, panoramic hilltop position, and vibrant local culture, is easily reachable by car. The remarkable city of Orvieto, known for its extraordinary Gothic cathedral and ancient Etruscan heritage, is also within comfortable driving distance. Assisi, the birthplace of Saint Francis and a UNESCO World Heritage Site, as well as Perugia, the regional capital renowned for its university atmosphere, art museums, and annual chocolate festival, are all accessible for day trips. The surrounding countryside offers a rich tapestry of olive groves, vineyards, and rolling hills that invite exploration by car or on foot.
Costs & Services
Included services
- Weekly linen (initial and final): included in the rental rate
- Cleaning (initial and final): included in the rental rate
- Utilities (electricity, water, gas for kitchen use and hot water): included in the rental rate
- Wireless internet connection: included in the rental rate
- Zer0Dep Guarantee (EuropAssistance coverage for accidental damage up to €1,500.00, with applicable restrictions): included in the rental rate
Extra costs
- Mandatory extra cleaning in case of presence of animals: €50.00 per animal per week (up to medium-sized animals)
- Tourist tax: where applicable
On request
- Heating (November to April): €50.00 per day
- Extra cleaning: €22.00 per hour per cleaner
- Extra linen: €12.00 per person
- Air conditioning in the living area: €150.00 per week Casale the Place 6+2, Emma Villas
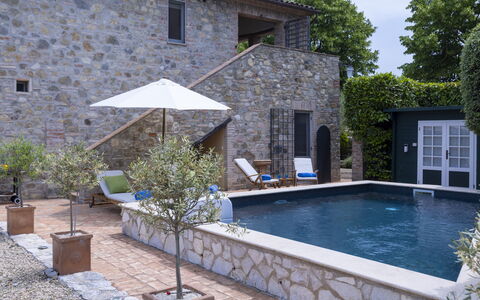
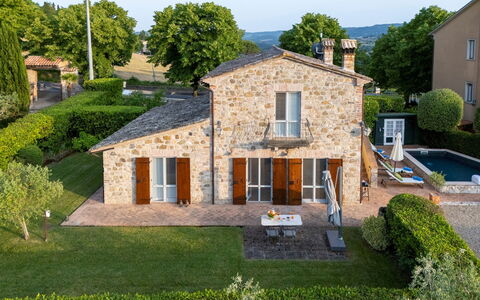
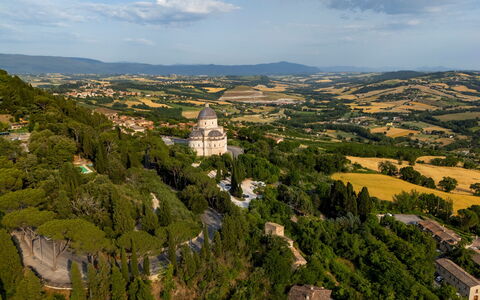
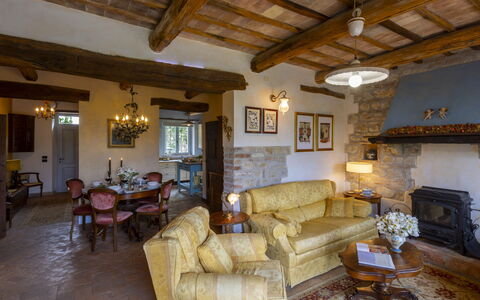
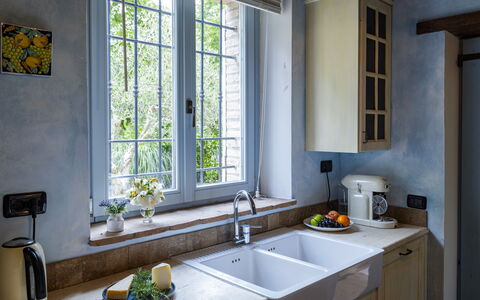
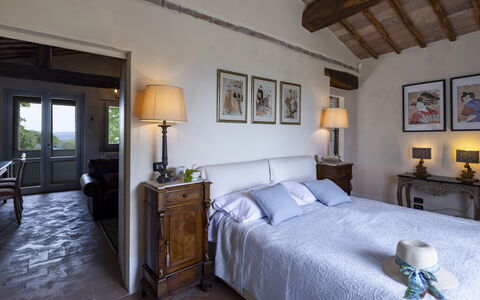
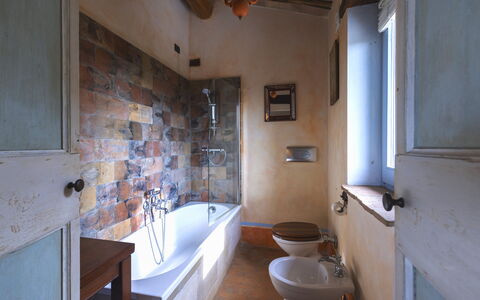
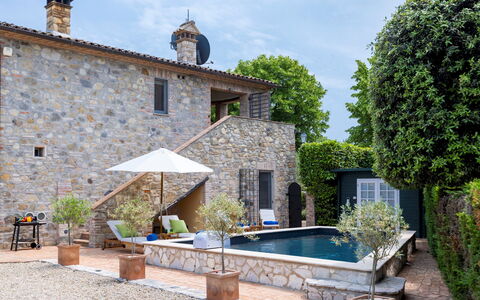
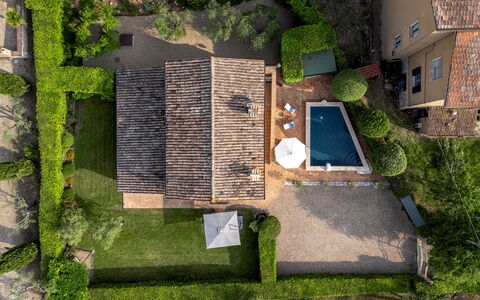
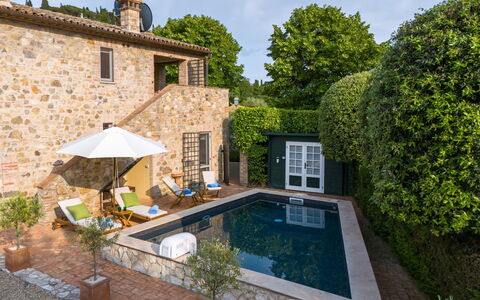
Villa Aperolli 4
Stunning property with private pool, A/C, WIFI, patio and pets allowed
-
4
-
2
-
3
-
170 m2
Description
Property Summary
Nestled just outside the medieval town of Todi, in the green heart of Italy, Villa Aperolli is a charming stone farmhouse that has been recently renovated to offer a refined and welcoming retreat for families or small groups of friends. Surrounded by olive trees and sweeping meadows, this exceptional vacation rental seamlessly blends traditional Umbrian character with elegant contemporary finishes. The interiors are distinguished by exposed wooden beam ceilings, vibrant touches of color, and carefully curated design details that create an atmosphere of warmth and sophistication across approximately 170 square meters of living space. The property is fully fenced and sits along the avenue leading to Todi's historic center, positioned on a hill at 325 meters above sea level. Guests benefit from a private yard of approximately 750 square meters featuring a lush green lawn and mature olive trees that define the landscape. Parking is conveniently available just beyond the iron automatic gate, with 2 uncovered parking spaces accessible directly from the property. Wi-Fi internet connectivity is available throughout the villa, ensuring guests remain connected during their stay.
Outdoors
The outdoor spaces of Villa Aperolli are thoughtfully arranged to encourage relaxation and al fresco living. The garden, approximately 750 square meters in size, is planted with a green lawn and framed by olive trees that lend the landscape its distinctive Umbrian character. Several shaded areas are scattered throughout the garden, creating inviting spots for reading or unwinding in the open air. The area between the pool and the villa has been set up as an outdoor dining space, complete with a table, chairs, umbrella, and a portable barbecue, making it ideal for leisurely meals in the sunshine. A pedestrian gate on one side of the property provides direct access to the main entrance of the house, while the automatic iron gate leads to the parking area. It is worth noting that photographs of the property were taken in spring, and therefore the blossoming of flowers and the color of the garden's grass may differ at the time of arrival.
The non-heated swimming pool is located just 5 meters from the villa and sits on the same level. It features a freeform shape with dimensions of 6 meters in length and a width ranging from 5 to 2.50 meters, with a constant depth of 1.30 meters. The pool is lined with PVC in a grey/blue color and is equipped with a chlorine purification system as well as a counter-current swimming system. Access to the water is via a submerged Roman staircase. The surrounding terracotta pool terrace is furnished with sunbeds, deck chairs, and an umbrella, and the area benefits from both internal and external lighting. The pool is open from the last Saturday in April to the first Saturday in October.
Unit Layout
Villa Aperolli accommodates a maximum of 4 guests and is arranged across 2 floors connected by both internal and external staircases. The property features 2 bedrooms and 3 bathrooms, offering a comfortable and well-proportioned layout for its guests.
On the ground floor, guests will find a welcoming living room, a fully equipped kitchen, and a dining area with French doors that open directly onto the garden and the outdoor dining space. This floor also includes a double bedroom with a 1.50-meter-wide bed and an adjacent bathroom with shower, a study, a second bathroom with shower and no bidet, and a dedicated laundry room.
The first floor is home to a beautifully appointed suite comprising a private living room, a double bedroom with a panoramic balcony, and an en-suite bathroom with a bathtub. The suite also benefits from a covered terrace with direct access to the garden via an external staircase, offering a sense of privacy and elevated views over the surrounding landscape.
Amenities Included
Villa Aperolli is equipped with a comprehensive range of amenities designed to ensure a comfortable and enjoyable stay. The villa features air conditioning to keep the interior cool during warmer months, as well as heating available for the colder season. A washing machine is provided in the dedicated laundry room on the ground floor, offering guests the convenience of doing laundry during longer stays. In the kitchen, a dishwasher is available among the fully equipped appliances, making meal preparation and cleanup effortless. For outdoor cooking enthusiasts, a portable barbecue is set up in the garden dining area, perfect for relaxed evenings under the Umbrian sky. Guests also have access to a private patio, extending the living space into the outdoors and providing a seamless connection between the interior and the garden. The property warmly welcomes pets, allowing guests to bring their animal companions along for the stay.
Other Information
Villa Aperolli has been inspected by a technical manager to verify the consistency of the property description, the accessories listed, and their current state of operation and maintenance, providing guests with confidence in the accuracy of the information provided.
The rental rate includes utilities such as electricity, water, and gas for kitchen use and hot water. Weekly linen changes are included, as is an initial and final cleaning of the property. The rate also includes the Zer0Dep Guarantee, meaning guests are not required to pay a security deposit either on balance or upon arrival. This guarantee includes EuropAssistance coverage in the event of accidental damage to the property during the stay, up to a maximum of 1,500 euros and subject to the limitations provided.
Regarding pets, a mandatory extra cleaning fee applies per animal per week or part of a week, with a maximum of 1 small-sized dog permitted per booking.
Distances and Attractions
Villa Aperolli enjoys a privileged location within walking distance of Todi's historic center, making it an exceptional base for exploring one of Umbria's most celebrated medieval towns. Todi itself offers a wealth of cultural, architectural, and gastronomic experiences, from its ancient piazzas and churches to its local restaurants and artisan shops. The surrounding region of Umbria, often referred to as the green heart of Italy, is rich with medieval towns, rolling hills, and scenic landscapes waiting to be discovered. The villa's position along the avenue leading directly to Todi's center ensures that guests are never far from the charm and history that define this remarkable part of central Italy.
Costs & Services
Included services
- Utilities (electricity, water, gas for kitchen use and hot water): included in the rental price
- Weekly linen: included in the rental price
- Initial and final cleaning: included in the rental price
- Zer0Dep Guarantee (EuropAssistance coverage for accidental damage up to €1,500.00, with applicable limitations): included in the rental price
Extra costs
- Tourism tax: where applicable, as required by local regulations
- Mandatory extra cleaning in case of animals: €50.00 per animal per week or part of a week (maximum 1 small-sized dog per booking)
On request
- Heating (November to April): €30.00 per day
- Extra cleaning: €22.00 per hour per cleaner
- Extra linen: €18.00 per person Villa Aperolli 4, Emma Villas
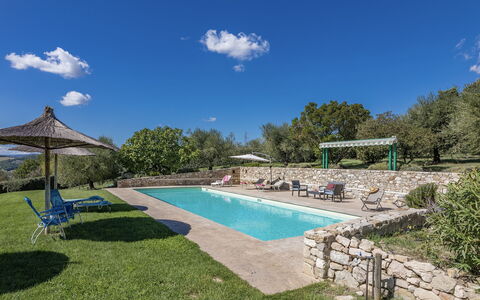
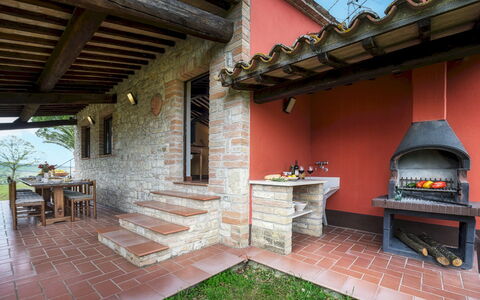
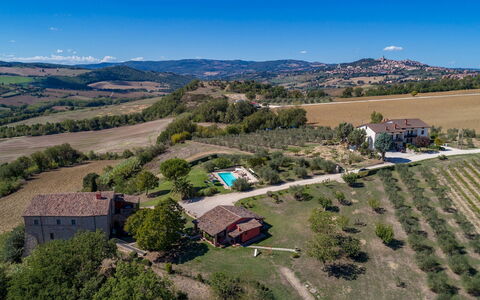
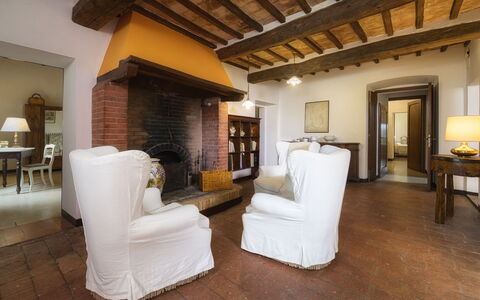
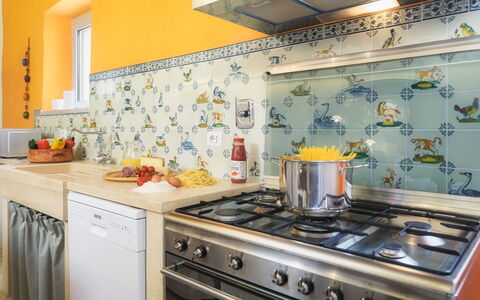
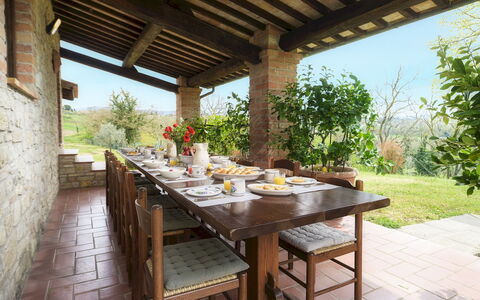
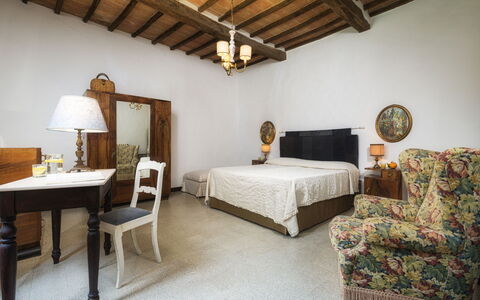
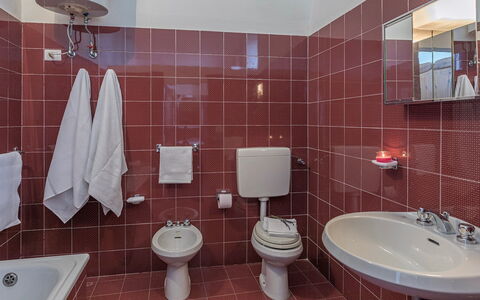
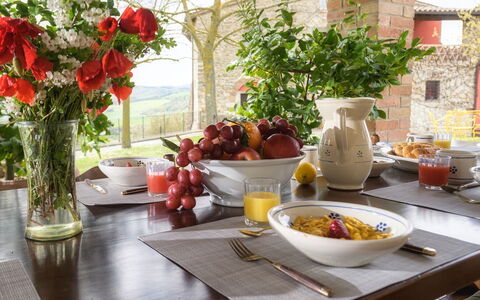
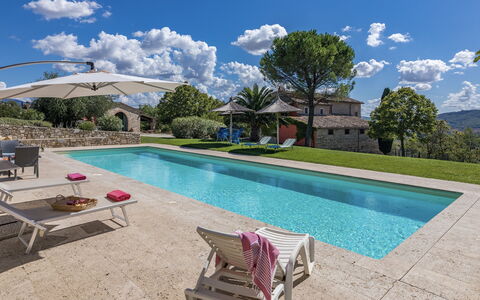
Villa le Logge 12
Pretty holiday home with A/C, WIFI, private pool, terrace and pets allowed
-
12
-
6
-
3
-
240 m2
Description
Property Summary
Nestled among the rolling hills of Todi, in the heart of Umbria, Italy, Villa Le Logge is an exceptional vacation rental that combines the rustic charm of a traditional Italian country house with the comfort and elegance of modern living. The villa's warm, welcoming character is immediately apparent in its stone façade, accented by the rich, intense red tones that define its aesthetic identity, while the interior reveals wooden-beamed ceilings and carefully chosen antique furniture that evoke the timeless traditions of this remarkable region. The property comprises a main house and a separate annex, together spanning approximately 270 square metres, and is ideally suited to groups of friends or families with children who wish to enjoy a shared holiday while still preserving their individual privacy. Guests benefit from a generous private yard extending across approximately 1,000 square metres of partially fenced garden, set within a broader estate of around 2 hectares, where a lush, well-tended park of Mediterranean herbs, lavender, flowering plants, and olive trees creates a truly immersive natural setting. Reliable Internet WiFi connectivity is available throughout the property, ensuring that guests remain connected should they wish to be, while private parking is provided along the driveway that winds through the olive grove from the automatic entrance gate to the house.
Outdoors
The outdoor spaces of Villa Le Logge are nothing short of spectacular, offering a seamless blend of natural beauty, thoughtful design, and panoramic views over the Umbrian countryside. The estate, situated at 284 metres above sea level, extends across two gently sloping levels, with the swimming pool positioned at the highest point and the house set slightly below, creating a natural and visually striking landscape. The non-heated swimming pool, measuring 5 by 12 metres with a constant depth of 1.5 metres, is lined in PVC with a travertine edge and features chlorine purification along with both internal and external lighting. The surrounding sunbathing area is elegantly finished, with stone paving on one side and soft green lawn on the other, and is fully equipped with sunbeds, deck chairs, tables, chairs, umbrellas, and a shower. The pool is available to guests from the last Saturday in April until the first Saturday in October. Adjacent to the annex, a large portico has been thoughtfully arranged as an outdoor dining area, complete with a table, chairs, a brick-built barbecue, and a sink, making it an ideal setting for alfresco meals in the shade. A few metres from the portico, a dedicated area for children has been set up with garden games including a slide and a swing. In front of the main house entrance on the first floor, a beautiful terrace furnished with a table and chairs offers the perfect vantage point for an apéritif at dusk, as the sunset casts breathtaking colours across the Umbrian hills and the silhouette of the medieval town of Todi. The entire garden is enriched with Mediterranean herbs, lavender, trees, and colourful flowers, with a majestic palm tree dominating the pool area, all framed by tall trees and a large olive grove. An electric fence has been installed around the perimeter of the estate to keep wild boars away, ensuring a safe and peaceful environment for all guests.
Unit Layout
Villa Le Logge is configured to comfortably accommodate up to 12 guests across its 6 bedrooms and 3 bathrooms, distributed between the main house and the annex. The main house is accessed via an external flight of stairs that leads, through the terrace, to the first floor. Upon entering, guests are welcomed into an open-plan living area that combines a sitting room, featuring a large characteristic fireplace, with a fully equipped kitchen and a dedicated dining area. This floor also contains 2 double bedrooms, 1 additional double bedroom with a queen-size bed, and 1 twin bedroom, served by 2 bathrooms, one fitted with a shower and the other with a bathtub. A flight of stone stairs from the hallway leads to the second floor, where a sitting room furnished with sofas, armchairs, and a satellite television provides a comfortable retreat for relaxation or evening entertainment. The annex is situated on the ground floor only, approximately 15 metres from the main house and on the same level. It can be accessed through 2 entrances: one from the portico, reached by 4 steps, and another through a large French window. Inside, the annex features a spacious living room furnished with a table, chairs, a sofa, armchairs, and a piano, as well as a small, cosy kitchen. It also contains 1 double bedroom, 1 twin bedroom, and 1 bathroom with shower, making it an ideal self-contained space for guests seeking additional privacy within the shared property.
Amenities Included
Villa Le Logge is equipped with a comprehensive range of amenities designed to ensure a comfortable and enjoyable stay for all guests. Air conditioning is available in the bedrooms of both the main house and the annex, providing a welcome respite during the warmer months of the Italian summer. The kitchen areas are well appointed, featuring a dishwasher among the standard appliances, making meal preparation and clean-up a straightforward and pleasant experience. Outdoor cooking enthusiasts will appreciate the brick-built barbecue located in the portico area beside the annex, perfectly positioned for relaxed alfresco dining. A washing machine is also available on the property, offering guests the convenience of doing laundry during longer stays. The property warmly welcomes pets, allowing guests to bring their animal companions along to enjoy the expansive grounds and natural surroundings of this beautiful Umbrian estate.
Other Information
Villa Le Logge has been subjected to a thorough check-up by a designated technical supervisor prior to the beginning of each season, in order to verify the consistency of the property description, confirm the presence and operational condition of all listed accessories, and guarantee the highest standards of quality, cleanliness, and comfort for all guests. The interior of the villa is enriched with antique furniture and wooden-beamed ceilings that reflect the authentic rustic character of the Umbrian countryside, complemented by satellite television available in both the main house and the annex. Guests are kindly reminded that the photographs of the property have been taken in spring, and therefore the flowering of plants and the colour of the garden grass may differ from what is visible in the images at the time of arrival. Pets are welcome at Villa Le Logge, with a charge of 50 euros per animal per week applicable. In the event that animals are brought to the property, a mandatory extra cleaning fee also applies. The tourism tax, set at 1.50 euros per person per night for the first 4 nights of the stay, is required for all guests; children under 15 years of age are exempt from this charge.
Distances and Attractions
Villa Le Logge enjoys an enviable location just approximately 3 kilometres from the historic centre of Todi, the magnificent medieval borgo whose iconic skyline can be admired directly from the property's terrace, pool area, and gardens. Situated close to the borders between Umbria, Tuscany, and Lazio, the villa serves as an excellent base for exploring some of the most celebrated destinations in central Italy. Within a short driving distance, guests can visit the renowned towns of Assisi, Perugia, Spoleto, Bevagna, Gubbio, Orvieto, and Montefalco, each offering a rich tapestry of history, art, architecture, and gastronomy. The area benefits from proximity to important road links, making it straightforward to plan day trips throughout the region and beyond.
Costs & Services
Included services
- Utilities (water, gas for kitchen use and hot water, electricity): included in the rental price
- Weekly linen change: included in the rental price
- Initial and final cleaning: included in the rental price
- Zer0Dep Guarantee (no security deposit required on balance or on arrival, with EuropAssistance coverage for accidental damage up to €1,500.00 and subject to the limitations provided): included in the rental price
Extra costs
- Mandatory extra cleaning in case of animals: €50.00 per week per animal
- Tourism tax: €1.50 per person per night for the first 4 nights (children under 15 years old are exempt)
On request
- Extra cleaning: €22.00 per hour per cleaner
- Extra linen: €12.00 per person Villa le Logge 12, Emma Villas
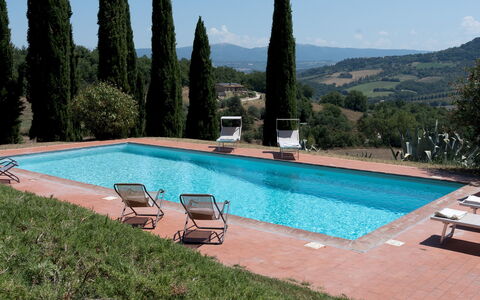
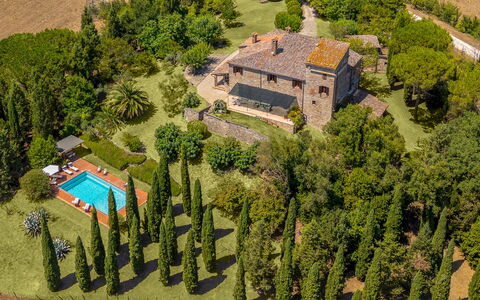
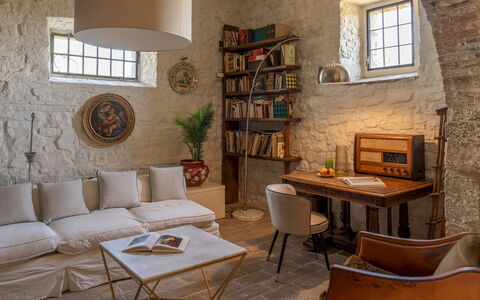
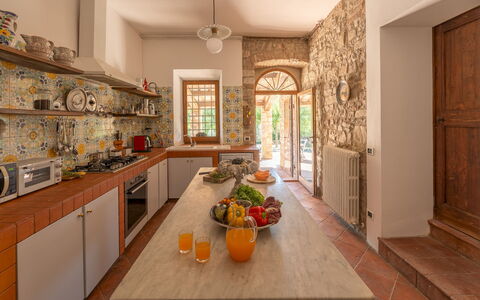
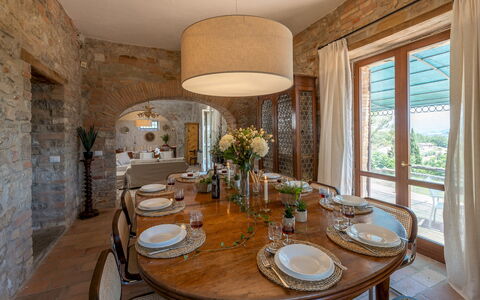
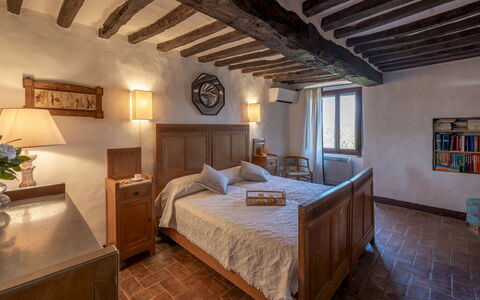
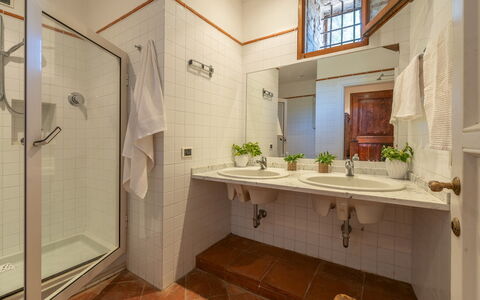
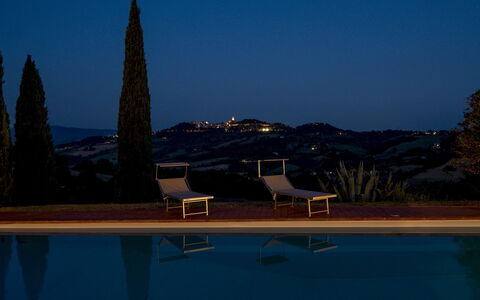
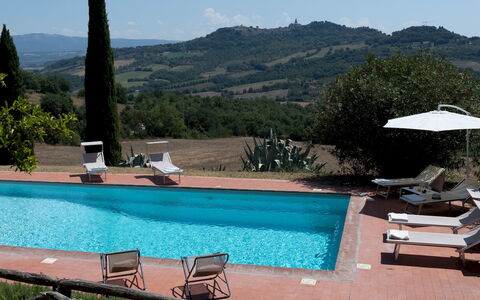
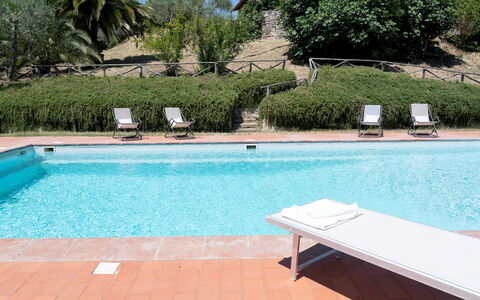
Villa la Pizzichina 10
Amazing vacation rental with WIFI, private pool, A/C, patio, pets allowed and panoramic view
-
10
-
5
-
4
-
370 m2
Description
Property Summary
Nestled in the serene hills of Todi, in the heart of Umbria, Italy, La Pizzichina is a beautifully restored farmhouse dating back to the 1200s that offers an exceptional vacation rental experience for families and groups seeking a harmonious blend of historic character and contemporary comfort. Spanning approximately 370 square metres across three floors, this remarkable property captivates with its wood-beamed ceilings, terracotta floors, and stone walls, all of which speak to centuries of architectural heritage. The surrounding 2-hectare garden, fully fenced and embraced by woods and cultivated fields, ensures complete privacy and a profound sense of tranquillity. Olive trees, tall cypresses, lime trees, and palms frame the landscape, creating a lush and picturesque setting. The property is equipped with Wi-Fi internet connectivity throughout, allowing you to remain connected while enjoying the peaceful countryside atmosphere. The expansive yard provides ample space for outdoor leisure, relaxation, and exploration, making La Pizzichina an ideal retreat for those who wish to immerse themselves in the natural beauty and cultural richness of Umbria.
Outdoors
The outdoor spaces of La Pizzichina are as thoughtfully appointed as the interior, offering a variety of settings for relaxation and al fresco living. A pergola situated near the living room provides a shaded and inviting spot for quiet moments of reading or unwinding, while the portico adjacent to the kitchen is fully equipped for outdoor dining, complete with a table, chairs, a barbecue, and a wood-burning oven. Several additional shaded areas are scattered throughout the garden, each offering a peaceful retreat from the sun. It is worth noting that the property photographs were taken in spring, and therefore the blossoming of flowers and the colour of the garden grass may differ at the time of your arrival.
The non-heated swimming pool is located approximately 20 metres from the villa on a lower terrace, accessed via a flight of 55 stone and wooden steps. Rectangular in shape and measuring 12 by 4 metres, the pool reaches depths ranging from 1.2 to 2.2 metres and features a PVC lining with chlorine purification and a metal ladder for access. The surrounding terracotta pool terrace is equipped with sunbeds, a pergola, a large umbrella, and a hot-water shower, creating a complete and comfortable poolside environment. The pool is open from the last Saturday in April to the first Saturday in October.
Unit Layout
La Pizzichina accommodates up to 10 guests across 5 bedrooms and 4 bathrooms, distributed over 3 floors connected by internal brick stairs. On the ground floor, you will find an open-plan living and dining area with French windows that open directly onto the garden, a fully equipped kitchen with access to both an outdoor laundry room and a portico designed for outdoor dining, a bathroom with shower, and a cellar featuring a table football table. The first floor hosts a twin bedroom and a double bedroom that share a bathroom with shower, as well as a double bedroom with its own en-suite bathroom with shower. This floor also includes a living room with an ornamental fireplace and a piano, along with a study featuring a television corner. The second floor comprises 2 double bedrooms, one with a 1.40-metre wide bed and the other with a 1.50-metre wide bed, which share a mansard-roofed bathroom equipped with both a bathtub and a shower. Air conditioning is available in all bedrooms.
Amenities Included
La Pizzichina is equipped with a comprehensive range of amenities designed to ensure a comfortable and enjoyable stay. The bedrooms are fitted with air conditioning, allowing you to maintain a pleasant temperature during warmer months, while heating is also available throughout the property for cooler periods. In the kitchen, a dishwasher is provided to simplify meal clean-up, and a washing machine is available for your laundry needs. The outdoor portico is equipped with a barbecue, perfect for preparing meals in the open air and making the most of the property's beautiful garden setting. A private patio further extends your outdoor living space, offering an additional area for relaxation and dining. Pets are welcome at La Pizzichina, making it a suitable choice for guests who wish to bring their animal companions along for the stay.
Other Information
La Pizzichina has been subjected to a thorough check-up by a technical manager to ensure the consistency of the description, the accessories listed, and their present state of operation and maintenance, giving you full confidence in the quality and accuracy of what is offered. The weekly rate includes utilities such as electricity, water, and gas for kitchen use and hot water, as well as weekly linen changes and both initial and final cleaning. The property also includes the Zer0Dep Guarantee, meaning you are not required to pay a security deposit either on balance or upon arrival. This guarantee provides EuropAssistance coverage in the event of accidental damage to the property during your stay, up to a maximum of 1,500.00 euros and subject to the limitations provided by the policy. Pets are welcome at the property, though a mandatory extra cleaning fee applies per animal per week. Please be aware that the tourism tax is charged at 1.50 euros per person per day for the first 4 days of your stay, with children under 15 years of age exempt from this charge.
Distances and Attractions
La Pizzichina enjoys a privileged location in the hills near Todi, one of Umbria's most celebrated medieval hilltop towns, offering stunning panoramic views and easy access to the region's wealth of cultural and natural attractions. The surrounding area of Umbria is renowned for its historic villages, rolling countryside, excellent local cuisine, and world-class wines, providing an abundance of experiences for guests to explore during their stay. The strategic position of the property ensures that you are well placed to discover the art, architecture, and traditions that make this part of central Italy so captivating.
Costs & Services
Included services
- Utilities (electricity, water, gas for kitchen use and hot water): included in the rental price
- Weekly linen change: included in the rental price
- Initial and final cleaning: included in the rental price
- Zer0Dep Guarantee (EuropAssistance accidental damage coverage up to €1,500.00, subject to policy limitations): included in the rental price
Extra costs
- Mandatory extra cleaning in case of animals: €50.00 per animal per week
- Tourism tax: €1.50 per person per day for the first 4 days (children under 15 years old are exempt)
On request
- Extra cleaning: €22.00 per hour per cleaner
- Extra linen: €12.00 per person
- Heating: €100.00 per day Villa la Pizzichina 10, Emma Villas
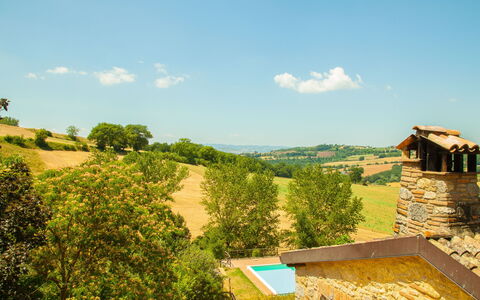
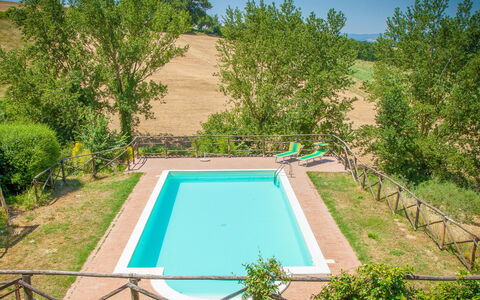

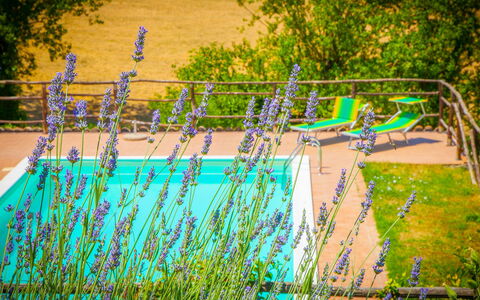

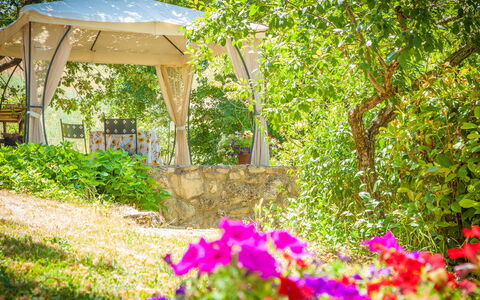
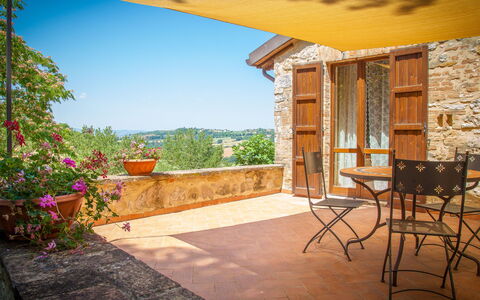
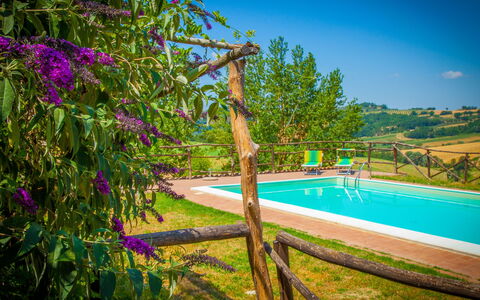

Tra Cielo e Terra
Fabulous independent holiday rental with WIFI, private pool, terrace and pets allowed
€50 Deposit Offer - Refundable-
8
-
3
-
3
Description
Property Summary
Nestled among rolling meadows and open fields in the serene countryside of Todi, Italy, the country house "Tra Cielo e Terra" offers a truly secluded and restorative holiday rental experience. This charming detached property sits within a shared estate of 5 hectares, providing guests with a profound sense of space, privacy, and natural beauty. The surrounding landscape creates an atmosphere of peaceful seclusion, making it an ideal retreat for those seeking to disconnect from the pace of everyday life. The property benefits from a private swimming pool measuring 5 x 12 metres with a depth of 150 cm, available seasonally from 15 May to 15 September, offering a refreshing outdoor escape during the warmer months. The generous yard surrounding the house invites guests to enjoy the outdoors at their leisure, while parking is conveniently available on the premises. Wireless internet connectivity is available, ensuring guests remain connected should they wish to do so. Situated approximately 10 km from the centre of Todi, "Tra Cielo e Terra" combines rural tranquillity with reasonable access to local amenities and the rich cultural heritage of Umbria.
Outdoors
The outdoor spaces at "Tra Cielo e Terra" are thoughtfully appointed to complement the natural setting that defines this property. The private swimming pool, measuring 5 x 12 metres with a depth of 150 cm, is available for use from 15 May to 15 September and serves as the centrepiece of the outdoor area, inviting guests to relax and unwind beneath the open Umbrian sky. Garden furniture is provided throughout the exterior spaces, offering comfortable areas to sit, dine, and take in the surrounding countryside. A barbecue is also available for guests who wish to enjoy outdoor dining, making the most of warm evenings in this beautifully secluded setting. The expansive grounds, set within the broader 5-hectare estate, provide ample space for leisurely walks and quiet moments in nature.
Other Information
Access to the property is via a steep unmade road stretching approximately 600 metres, and the use of a car is strongly recommended for the duration of the stay. The owner resides on the same property, ensuring a welcoming and attentive presence throughout your visit. Please be aware that the owner has a dog on the premises. The property does not accommodate youth groups, as per the owner's policy. Guests are kindly asked to take note of these house rules when planning their stay to ensure a comfortable and harmonious experience for all parties.
Distances and Attractions
"Tra Cielo e Terra" enjoys a convenient position relative to a variety of local services and points of cultural and natural interest. A grocery store and supermarket are both located approximately 7 km from the property, while a restaurant can be reached within 5 km, making day-to-day provisions and dining out easily manageable. Lake Corbara, a scenic natural destination, lies approximately 23 km away and offers a pleasant excursion for those wishing to explore the surrounding landscape. The nearby village of Viepri is just 10 km from the property, while the historic town of Bevagna can be reached in approximately 20 km. The celebrated town of Spello, renowned for its Roman walls and floral traditions, is situated 35 km away, and the UNESCO World Heritage city of Assisi lies approximately 38 km from the property. The regional capital of Perugia, with its rich artistic and gastronomic heritage, is accessible within approximately 40 km, making it an excellent destination for a day trip during your stay. Tra Cielo e Terra