Autumn Vacation Rentals in Perugia
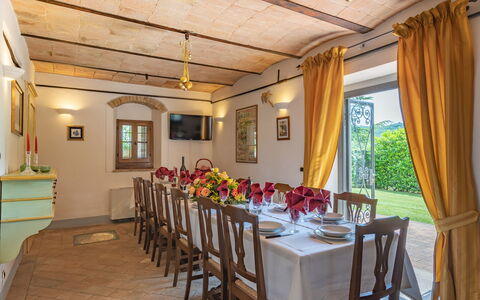
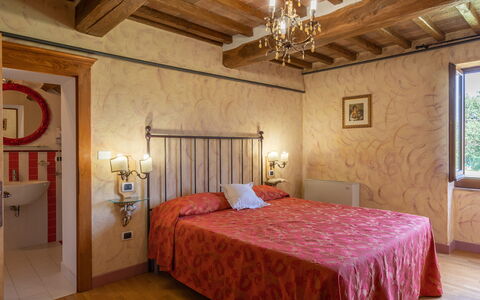
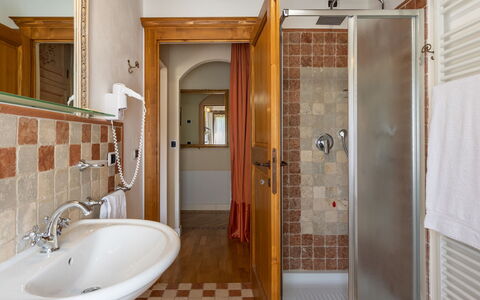
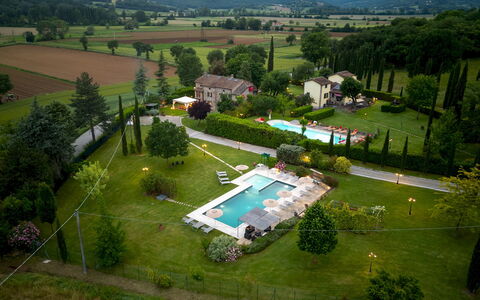
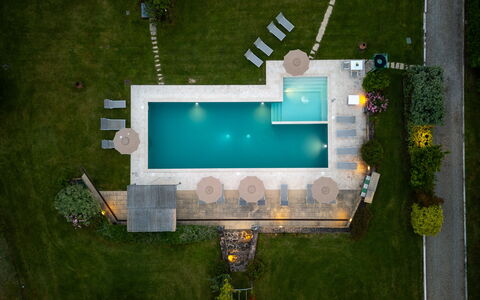
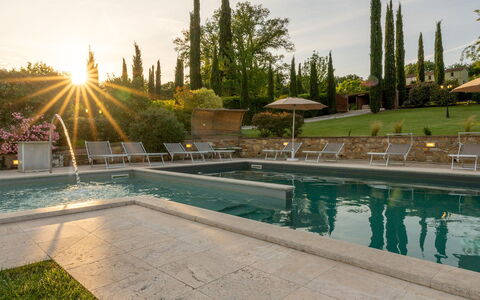
La Colonica 18
Fabulous holiday villa with private pool, WIFI, A/C, TV, terrace and pets allowed
-
18
-
9
-
9
-
400 m2
Description
The Price includes:
- Utilities: electricity - water - gas for cooking use
- weekly linen, initial and final cleaning
- Zer0Dep Guarantee = You do not pay the security deposit on balance or on arrival and you have EuropAssistance coverage in case of accidental damage to the property during your stay (up to the maximum of € 1,500.00 and with the limitations provided).
The Price does not Include:
- Mandatory extra cleaning in case of animals (€ 70,00/week/animal)Acceptance of animals to the facility must be previously authorised by the owner upon communication of the number of animals, size and breed.
- Tourist Tax(where applicable)
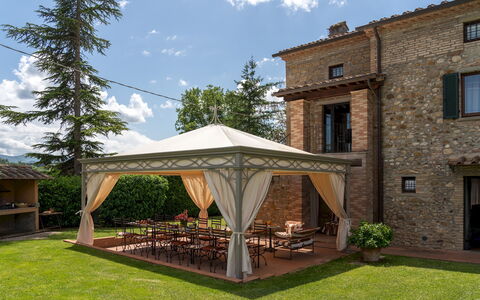
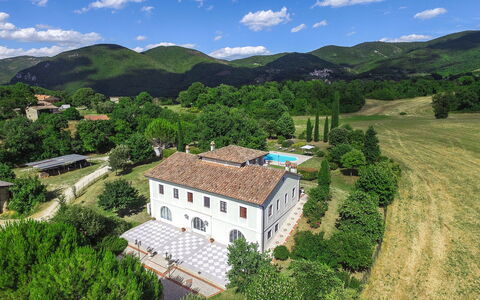
The residence, La Colonica, is a magnificent property overlooking the green valleys of Umbria, oon the border between Tuscany and Umbria. It is a warm, welcoming home, steeped in history as part of it was built in the modern era, given its position as a point of passage between the Papal States and the Grand Duchy of Tuscany. The history of its extension unfolds in four different eras up until its complete renovation in 2012. The panorama enjoyed from the house is picturesque, rich in the seasonal colours that adorn the fields and hills. At the entrance to the estate is play ground area with a private five-a-side football field. The house is located in Sansepolcro, the famous, art-rich town linked to personalities like Piero della Francesca who has left extraordinary works of art visible in the Civic Museum. Also famous are the many churches which conserve intact various artistic heritages of the Renaissance. The geographic location of the house allows easy access to other famous towns in Tuscany as well as in Umbria such as, for example, Anghiari, included in the list of the most beautiful borghi in Italy, but also famous towns like Arezzo, Florence, Siena, Assisi and Perugia, known both for their beauty and for their food and wine culture, which will render unique the memory of your stay in this splendid land. Note: the maximum occupancy of the property may only be exceeded by up to 2 infants (0-2 years old).
LA COLONICA HAS BEEN SUBJECTED TO A CHECK-UP BY A TECHNICAL RESPONSIBLE BEFORE THE BEGINNING OF THE SEASON, TO ENSURE CONSISTENCY OF THE DESCRIPTION, ACCESSORIES LISTED ON THIS PAGE AND THEIR PRESENT STATE OF OPERATION/MAINTENANCE, TO GUARANTEE QUALITY, CLEANLINESS AND COMFORTS TO ALL CLIENTS WHO WILL STAY HERE.
Interior:
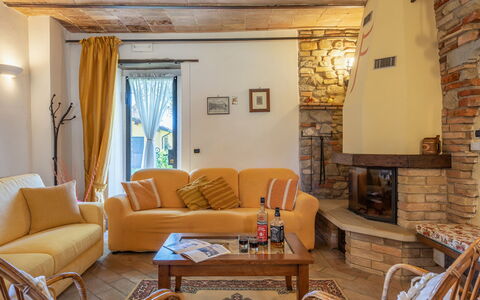
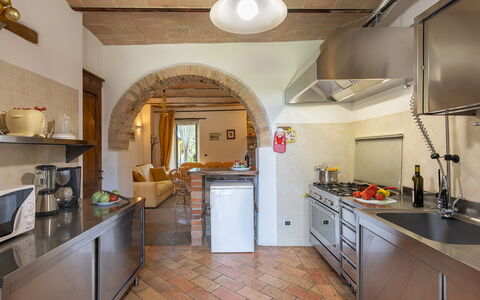
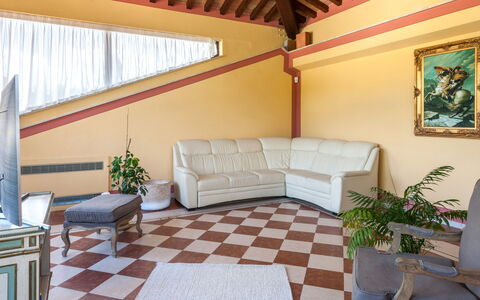
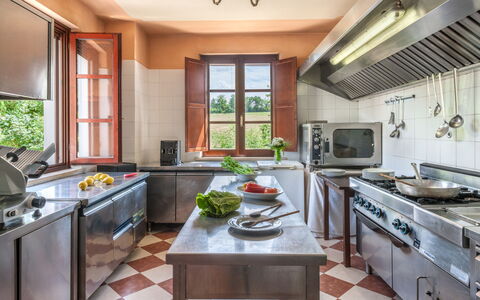
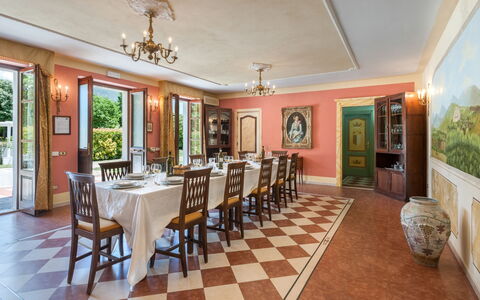
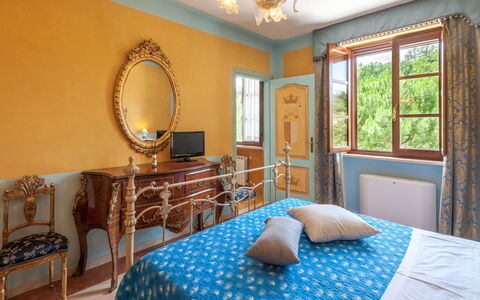
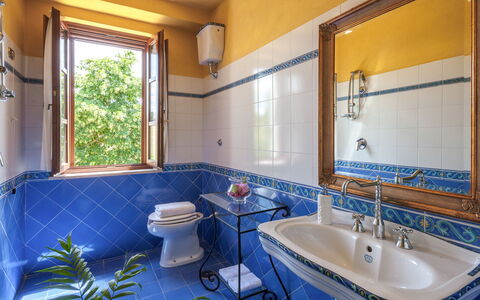
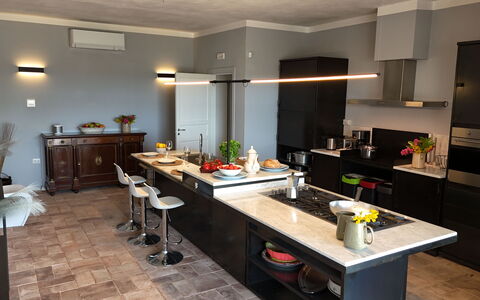
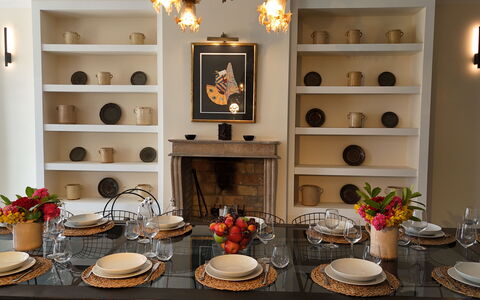
The house has a double entrance on the ground floor allowing, on the right, access to a double bedroom communicating with a further double bedrooms (both with ensuite bathroom with shower and both direct access to outside) and, on the left, access to an open - plan area with kitchen, living room, dining room and toilet. Next to these two entrances is the laundry area. The first floor is reached from the outside via a stone staircase leading to the entrance. The first floor consists of a lounge and sleeping area, consisting of a twin bedroom with adjacent bathroom with shower and three double bedrooms all with ensuite bathroom with shower. The second floor is also reached externally by the stone staircase leading up to a second terrace. On the right side is a sitting space. Continuing along the corridor you come to a double bedroom with ensuite bathroom with shower, a twin bedroom with joinable beds with adjacent bathroom with shower and a double bedroom with divisible beds with en-suite bathroom with shower.
Park:
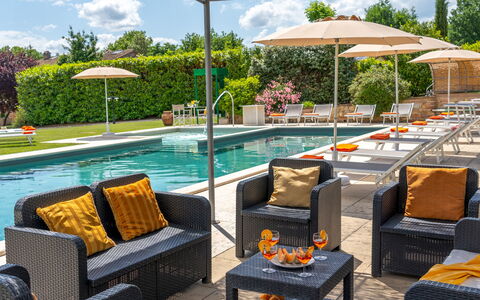
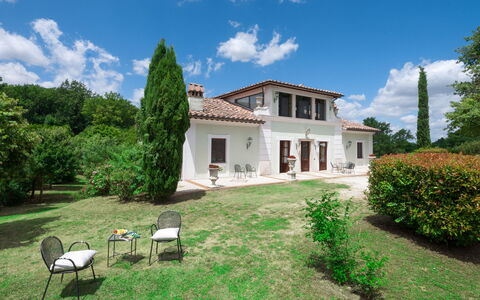
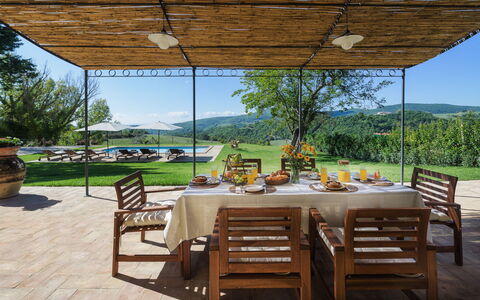
The park, about one and a half hectares, surrounds the entire house. Inside the park are old oak trees and several types of vegetation, garden plants, shrubs, flowers, lavender and viburnum. Also in the park is the swimming pool, visible from the house, and at the entrance to the ground floor is a cool gazebo with sofas and armchairs suitable for reading and for moments of relaxation. For sports lovers, there is a playgroud area situated a few metres from the entrance gate, shaded by ancient oak trees and lighted at night, with a private five-a-side football field, bowling green, table tennis, and table football. In front of the property, out of the gate, is a 3-car, covered parking area.
Please notice that photos are taken in spring, therefore flower blossoming, and the colours of the gardens' grass could be different at the moment of your arrival at the villa.
Swimming Pool:
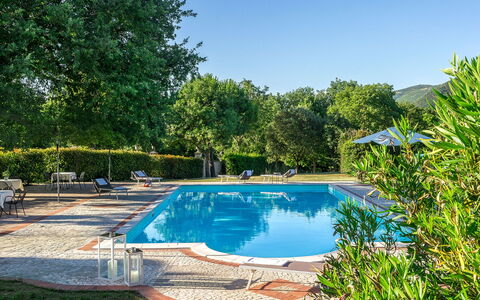
The pool is located within the park, visible from the house and offering a splendid view, immersed as it is in greenery. It is reached by crossing the park from the house or else by descending the stone staircase next to the main gate. Rectangular-shaped, it measures 16 x 8 m with a depth varying from 0,90 m to 1,80 m, it is lined in PVC grey-black coloured and access to the water is by Roman steps. In the shallow part of the pool it is possible to create a children’s area by closing off this area with a net. There are whirlpool vents, external and internal lighting and chlorine purification plant. The solarium area is covered by travertine and lawn and is provided with gazebo with sofa, sunbeds, small tables, umbrellas, chairs, armchairs and an outdoor shower with hot and cold water. The pool is open from the last saturday of April to the first saturday of October.
Pets: Yes, 2 small sized weighing up to 10 kg.
Extra On Request:
extra cleaning (€ 22,00/hour/cleaner), extra linen (€ 25,00/persone), mobile phone (on consumption), heating (on consumption up to date market prices), firewood (€ 20,00/100 Kg), classico or electric mountain bike rental, cross motorcycle rental, professional mountain bike guide, cooking classes, visit to the crusher, B&B or half board service for the weekends of low season with a minimum stay of 3 nights (to be requested at least 10 day prior) La Colonica 18, Emma Villas
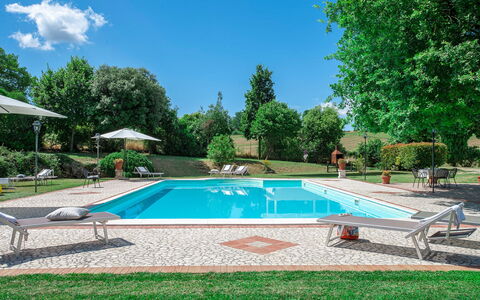
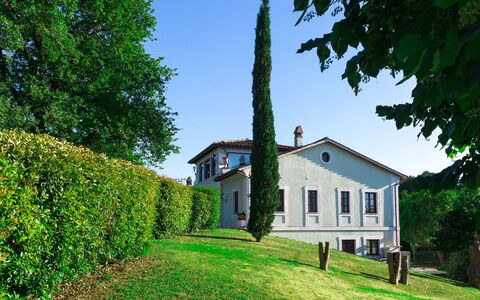
Tenuta Astolfi 12+3
Pretty house with WIFI, private pool, A/C, TV, patio and pets allowed
-
10
-
6
-
8
-
400 m2
Description
Property Summary
Nestled in the serene Umbrian hills of Acquasparta, Italy, Tenuta Astolfi is a historic villa dating back to the 1600s that offers an exceptional vacation rental experience for those seeking elegance, tranquility, and natural beauty. This remarkable estate stands as a true oasis of peace, set far from the noise of traffic yet within easy reach of Umbria's most celebrated destinations. The property is enveloped by a magnificent fully-fenced park of 4,000 square metres, where lush lawns, ancient cypresses, cascading wisteria, fragrant rosemary, lavender, and roses create an atmosphere of timeless enchantment. Guests benefit from high-speed Wi-Fi connectivity throughout their stay, ensuring seamless communication and connectivity without compromising the sense of peaceful retreat that defines this extraordinary estate.
Outdoors
The outdoor spaces of Tenuta Astolfi are nothing short of spectacular, offering a harmonious blend of natural beauty and refined comfort. The expansive park, fully fenced and meticulously maintained, provides a private and secure environment where guests can wander freely among centuries-old trees and vibrant seasonal blooms. A charming shaded area adjacent to the pool has been thoughtfully arranged for outdoor dining, allowing guests to enjoy meals in the open air surrounded by the colours and scents of the garden. A pleasant bar area has also been set up nearby, offering the perfect setting to savour aperitifs while admiring the breathtaking sunsets that paint the Umbrian sky each evening.
The rectangular swimming pool, located just a few steps from the main entrance, measures 14 by 7 metres with a constant depth of 1.50 metres. Lined in blue PVC that blends harmoniously with the surrounding landscape, the pool features a neatly paved edge, chlorine purification, and Roman steps for easy access to the water. The solarium area, set on a lawn beneath the shade of magnificent centuries-old trees, is fully equipped with sunbeds, deck chairs, umbrellas, a shower, and tables, creating an ideal space for relaxation and leisure. The pool is available to guests from the last Saturday in April until the first Saturday in October.
Unit Layout
Tenuta Astolfi is a generously proportioned villa designed to accommodate up to 10 guests across 6 beautifully appointed bedrooms and 8 bathrooms, distributed over 2 floors. The ground floor is entered through the main entrance and is immediately distinguished by the harmonious elegance of its frescoed walls. A large dining room with French windows opens directly onto the external living area and the swimming pool, creating a seamless connection between the interior and the outdoor spaces. Flanking the main entrance are 5 double bedrooms, each with its own ensuite bathroom, offering privacy and comfort to every guest. A professional kitchen and an additional bathroom complete the ground floor layout.
An internal staircase leads to the first floor, where a spacious sitting room provides a welcoming space for the entertainment of both adults and children. Adjacent to the sitting room is a further double bedroom with its own ensuite bathroom, along with a dedicated laundry room, ensuring that all practical needs are met with ease and discretion throughout the stay.
Amenities Included
Tenuta Astolfi is equipped with a comprehensive range of amenities designed to ensure the highest level of comfort and convenience for all guests. The villa features air conditioning to maintain a pleasant indoor climate during warmer months, while heating is also available for cooler periods, ensuring year-round comfort regardless of the season. In the kitchen, a dishwasher simplifies the management of daily meals, and a washing machine in the dedicated laundry room ensures that longer stays remain effortlessly comfortable. For outdoor entertaining, a barbecue is available, allowing guests to make full use of the villa's magnificent garden setting for al fresco cooking and dining.
Each guest also has access to a private patio, providing an intimate outdoor space to relax and unwind. Satellite TV is available for entertainment during quieter evenings indoors. The villa warmly welcomes pets, making it an ideal choice for guests who wish to travel with their animal companions. Together, these amenities reflect the villa's commitment to providing a complete and luxurious living experience in the heart of Umbria.
Other Information
Tenuta Astolfi operates as a receptive structure, and a dedicated customer service team is available throughout your stay to assist with any emergencies or additional information you may require. All relevant telephone numbers and useful contacts will be provided together with your booking documents, ensuring that support is always within easy reach.
The weekly rate includes utilities such as electricity, water, and cooking gas, as well as weekly linen changes, initial and final cleaning, park and pool maintenance, and Wi-Fi access. Additionally, the rate includes the ZeroDEP guarantee, which means no security deposit is required at the time of balance payment or upon arrival. This guarantee also provides EuropAssistance coverage for accidental damage to property during your stay, up to a maximum of 1,500.00 euros, subject to applicable restrictions.
Pets are welcome at the property. Please note that an additional mandatory cleaning fee applies in the event of a pet's presence during the stay.
Distances and Attractions
Tenuta Astolfi enjoys a privileged location in the Umbrian hills, offering guests effortless access to some of the region's most celebrated natural and cultural attractions. Among the closest and most spectacular is the Marmore Falls, a natural wonder of incredible beauty that lies just a short distance from the estate. The surrounding area is also rich in history and culinary tradition, with a wealth of food and wine routes waiting to be explored. The historic towns of Todi, Spello, Orvieto, and Spoleto are all within reach, each offering its own unique heritage, architecture, and artistic treasures. Spoleto in particular is noted for its immense historical and artistic wealth, making it a destination of exceptional cultural significance for guests wishing to immerse themselves in the soul of Umbria.
Costs & Services
Included services
- Utilities (electricity, water, and cooking gas): included in the rate
- Weekly linen change: included in the rate
- Initial and final cleaning: included in the rate
- Park and pool maintenance: included in the rate
- Wi-Fi: included in the rate
- ZeroDEP guarantee (EuropAssistance coverage for accidental damage up to €1,500.00, subject to applicable restrictions, no security deposit required): included in the rate
Extra costs
- Mandatory additional cleaning in case of pets: €50.00 per pet per week or part of the week
On request
- Extra cleaning: €22.00 per hour per cleaner
- Extra linen: €15.00 per person
- Heating: on consumption at current market prices
- Firewood: €20.00 per 100 kg Tenuta Astolfi 12+3, Emma Villas


Agriturismo Belvedere delle Crete
Amazing independent property with private pool, WIFI, TV, patio, pets allowed and panoramic view
€50 Deposit Offer - Refundable-
16
-
8
-
8
Description
Property Summary
Agriturismo Belvedere delle Crete is a beautifully restored Umbrian farmhouse nestled within an organic farm in the scenic countryside near Allerona, Italy. This detached manor house, thoughtfully renovated and surrounded by trees, meadows, and open fields, offers 3 independent apartments, making it an ideal holiday rental for those in search of genuine relaxation and a connection with the natural landscape. Positioned on top of a hill in a wonderfully sunny location, the property enjoys sweeping views over the surrounding countryside. Guests are invited to make use of a free organic vegetable garden, adding a truly authentic rural experience to their stay. The expansive private park of 20,000 m2 provides ample space to unwind, while the generous swimming pool measuring 7 x 14 metres, with a depth ranging from 100 to 200 cm, invites leisurely afternoons in the sun. Covered, roofed parking is available on site, ensuring convenience upon arrival. Wireless internet access is provided throughout the property, keeping guests connected during their stay. The entire estate is enveloped by a serene natural setting that perfectly complements the tranquil atmosphere of this remarkable Umbrian retreat.
Outdoors
The outdoor spaces at Agriturismo Belvedere delle Crete are thoughtfully designed to encourage relaxation and outdoor living at their finest. The private park, extending across 20,000 m2, is a lush and verdant environment framed by trees, meadows, and fields that stretch across the hilltop. The swimming pool, measuring 7 x 14 metres with a depth of 100 to 200 cm, is available seasonally from 7 April to 31 October and is complemented by a dedicated shower and WC facility in the pool area. A shaded pergola provides a comfortable space for outdoor dining and socialising, while a barbecue area invites guests to enjoy al fresco meals in the warm Umbrian air. Younger guests are well catered for with a children's playground on site, and a table tennis table and a boules court offer entertaining recreational options for guests of all ages. The organic vegetable garden, freely accessible to all guests, adds a charming and sustainable dimension to the outdoor experience, allowing visitors to engage directly with the working farm environment that surrounds them.
Other Information
Each of the 3 independent apartments within the property is equipped with internet access and a washing machine, ensuring a comfortable and self-sufficient stay. Heating is available at the property, though it is provided exclusively during the period from 1 November to 15 April. Guests also have access to 4 standard bicycles and 2 children's bicycles, offering a pleasant way to explore the surrounding countryside at a leisurely pace. The property is accessible by motor vehicle via an unmade road, and a car is strongly recommended for the duration of the stay given the rural location and the distances involved in reaching nearby services and attractions. The swimming pool is available on a seasonal basis, operating from 7 April to 31 October.
Distances and Attractions
Agriturismo Belvedere delle Crete is situated approximately 5 km from the centre of Allerona, placing guests within easy reach of local amenities while preserving the sense of seclusion that defines this countryside retreat. A supermarket can be found 8 km away, and a restaurant is located just 5 km from the property. The nearest bus stop is 6.1 km away, while a railway station is accessible at a distance of 7 km. For those wishing to explore the wider region, the thermal baths are located 35 km away, and a bathing lake can be reached at 37 km. The area surrounding the property is rich in cultural and historical attractions. The town of Fabro is 12 km away, while San Casciano dei Bagni, renowned for its thermal springs, lies 17 km from the estate. The magnificent medieval city of Orvieto, one of Umbria's most celebrated destinations, is just 19 km away. Città della Pieve can be reached in approximately 26 km, and the dramatic clifftop village of Civita di Bagnoregio is 42 km from the property. For those wishing to venture further, the regional capital of Perugia is located 70 km away, offering a wealth of art, history, and gastronomy. Agriturismo Belvedere delle Crete


Montebello
Pretty independent villa rental with private pool, WIFI, TV, patio, pets allowed and panoramic view
€50 Deposit Offer - Refundable-
9
-
5
-
4
Description
Property Summary
Nestled among the characteristic hills of Umbria, on the border with Tuscany, "Montebello" is a cosy and comfortable single-family holiday rental that offers an ideal retreat for those seeking relaxation and the opportunity to explore two of Italy's most celebrated regions. Located in the hamlet of Citerna, this charming property is surrounded by trees, fields, and vineyards, enjoying a quiet and sunny position in the open countryside. The house benefits from a well-kept private garden with a spacious lawn, perfect for outdoor leisure and sunbathing, as well as a courtyard that adds to the sense of space and privacy. Guests have access to a private swimming pool measuring 12 x 6 metres with a depth of 130 cm, available seasonally from 15 May to 25 September. Internet Wi-Fi access is provided within the house, keeping you connected throughout your stay, while convenient parking is available directly on the premises.
Outdoors
The outdoor spaces of "Montebello" are thoughtfully arranged to make the most of the property's scenic natural surroundings. The private garden features a well-maintained lawn ideal for sunbathing and relaxing in the open air, while the courtyard provides an additional outdoor area to enjoy the tranquillity of the Umbrian countryside. The patio offers a welcoming space for outdoor dining and unwinding, perfectly complementing the lush landscape of trees, fields, and vineyards that frame the property. The private swimming pool, measuring 12 x 6 metres with a depth of 130 cm, is available seasonally from 15 May to 25 September, providing a refreshing retreat during the warmer months.
Other Information
The property is equipped with a washing machine for added convenience during longer stays. Please be aware that the owner does not accept any youth groups. The surrounding countryside setting ensures a peaceful and private atmosphere throughout your visit.
Distances and Attractions
"Montebello" enjoys an excellent location for exploring the rich cultural and natural heritage of both Umbria and Tuscany. The property is situated 14 km from Città di Castello, 10 km from the centre of Anghiari, 25 km from the centre of Arezzo, 40 km from the centre of Cortona, and approximately 60 km from the lake, making it an ideal base for a wide range of day trips and cultural itineraries across both regions. For everyday needs, a shop is located just 1 km away, a supermarket 4 km away, and a restaurant and café are each within 1 km of the property. Public transport is easily accessible, with a bus stop only 210 metres away and the railway station "San Giustino" situated 12 km from the house. Montebello


Orvieto 840
Lovely holiday home with WIFI, pool, TV, patio, pets allowed and panoramic view
€50 Deposit Offer - Refundable-
3
-
16
-
8
-
8
| Accommodation | Sleeps | Bedrooms | Bathrooms | Floor Area | Price |
|---|---|---|---|---|---|
| Allerona 840.3 | 6 | 3 | 3 | 110 m2 | € 111 /Night |
| Allerona 840.1 | 6 | 3 | 3 | 100 m2 | € 103 /Night |
| Allerona 840.2 | 4 | 2 | 2 | 75 m2 | € 86 /Night |
| All 3 Accommodations | 16 | 8 | 8 |
Description
Property Summary
Nestled in the rolling countryside of Allerona, Italy, Manor house "Allerona" is a beautifully restored old country house offering a refined holiday rental experience for those seeking tranquillity, space, and natural beauty. Carefully renovated and equipped with every modern comfort, this charming manor sits in a sunny, panoramic position on top of a hill, surrounded by trees, meadows, and open fields within a magnificent 21-hectare park. The property enjoys sweeping views of the old town and benefits from a shared yard of 20,000 m2, providing an extraordinary sense of openness and seclusion. Guests have access to a generous shared swimming pool measuring 7 x 14 metres, with a depth ranging from 100 to 200 cm, available seasonally from 07 April to 31 October. Wireless internet access is available throughout the property, ensuring that connectivity is never a concern during your stay. A shared washing machine is also available for guest use, and a roofed parking area ensures convenient and secure vehicle accommodation.
Outdoors
The outdoor spaces of Manor house "Allerona" are as impressive as they are varied, offering guests a wealth of opportunities to enjoy the natural surroundings in comfort and style. The expansive shared park of 20,000 m2 forms the heart of the outdoor experience, with its lush meadows, mature trees, and far-reaching countryside views creating an atmosphere of peaceful retreat. The shared swimming pool, measuring 7 x 14 metres with a depth of 100 to 200 cm, is available seasonally from 07 April to 31 October and is complemented by a dedicated shower and WC facility located directly in the pool area. A shaded pergola provides an ideal setting for outdoor relaxation or al fresco dining, while a table tennis table offers a welcome recreational option for guests of all ages. Families travelling with children will appreciate the dedicated children's playground, which adds a playful and practical dimension to the outdoor environment. For those wishing to explore the surrounding landscape at a leisurely pace, 4 adult bicycles and 2 children's bicycles are available for use, making it easy to discover the scenic hillside terrain at your own rhythm.
Other Information
Manor house "Allerona" is a property that combines historic character with thoughtful practicality. Heating is available at the property, though it is provided exclusively during the period from 01 November to 15 April, in keeping with the seasonal nature of the residence. Access to the property is via an unmade road, and a car is strongly recommended for reaching the manor and navigating the surrounding area comfortably. The owner resides within the same residence, ensuring a welcoming and attentive presence throughout your stay. Additional accommodations within the property can be booked, making it a flexible option for larger groups or extended families. Roofed parking is available on site, providing sheltered space for vehicles.
Distances and Attractions
Manor house "Allerona" benefits from a well-connected yet genuinely rural setting, placing guests within easy reach of a rich array of local services and cultural destinations. A supermarket can be found 8 km from the property, while a restaurant is located just 5 km away. The nearest bus stop is 6.1 km distant, and the railway station "Allerona Scalo" is situated 7 km from the manor, offering convenient public transport links. The charming town of Fabro lies 12 km away, followed by the renowned thermal destination of San Casciano Dei Bagni at 17 km, and the magnificent medieval city of Orvieto at 19 km. The picturesque hilltop town of Cetona is 25 km from the property, while Città Della Pieve can be reached in approximately 26 km. For those seeking a more dramatic excursion, the striking Civita Di Bagnoregio is located 42 km away. Nature lovers will appreciate the proximity of the bathing lake "Bolsena", situated 37 km from the manor, and the celebrated thermal baths of "Chianciano" are reachable within 35 km, offering a perfect opportunity for relaxation and wellness during your stay. Orvieto 840


Villa dei Michelangioli a Brolio
Independent Holiday rental with hot tub, sauna, WIFI, A/C, private pool, TV, patio, near Cortona
-
18
-
9
-
9
-
800 m2
Description
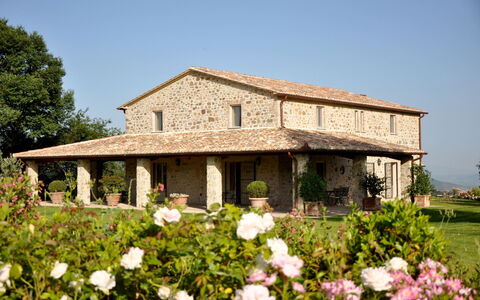
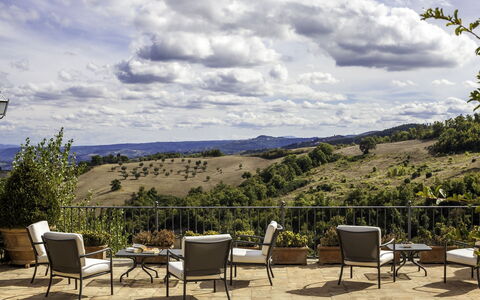
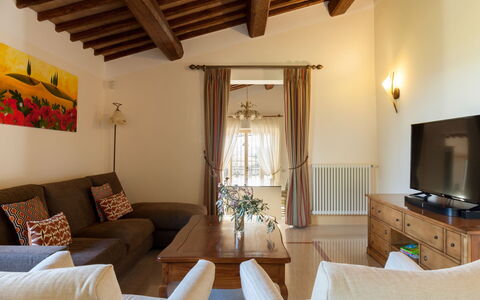
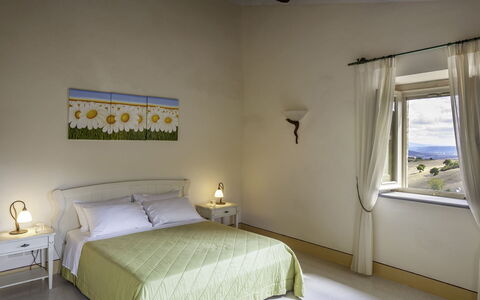
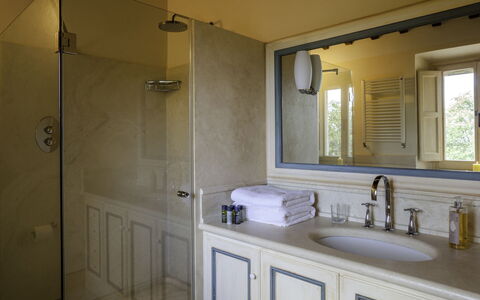
Holiday rental Villa Dei Michelangioli a Brolio is a beautiful property (800 sq m) that includes air conditioning, private pool and WiFi internet. The property can accommodate up to 18 guests comfortably in nine bedrooms with nine bathrooms. Villa Dei Michelangioli a Brolio is located 630 m (2059 ft) from Fattoria, Italy and only 17 km (11 mi) from Cortona in the tourist area "Cortona And Surroundings". If playing a round of golf is important while on vacation, you are in luck because there is a course nearby.
The Experience
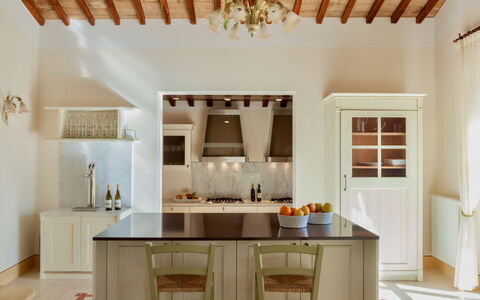
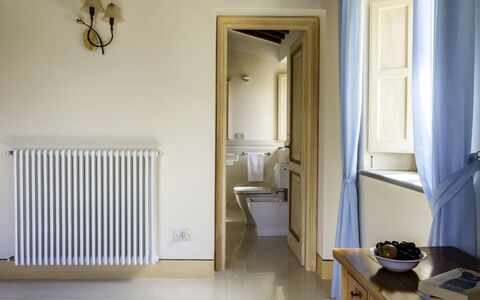
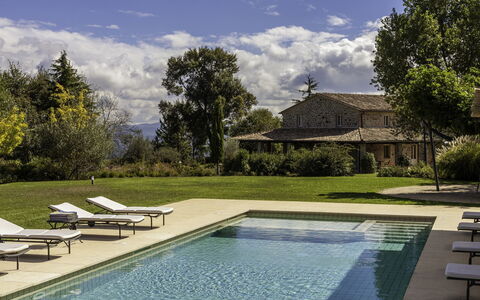
When you arrive you’ll find a lovely clean well-maintained property ideal for a peaceful holiday in Tuscany. Regardless of how you spend your days - shopping, sightseeing, visiting museums or just driving in the countryside, when you arrive home you can relax with your family and friends at the pool for a perfect ending to another day in Tuscany. Outside you will also find a patio and barbecue grill. Dining with friends and family is a big part of the Tuscan culture. Take advantage of the kitchen to prepare meals using local produce while on your vacation. The kitchen includes microwave and stove, as well as, plenty of tableware and cutlery for up to 18 people.
Visit the Area
Most people enjoy visiting close-by cities and towns while on holiday, so for your reference this is a list of popular places with distances (as the crow flies) from the property: Cortona 17 km (11 mi), Arezzo 27 km (17 mi), Montepulciano 27 km (17 mi), Montalcino 52 km (32 mi) and Perugia 64 km (40 mi).
Some other major tourist destinations you should consider visiting are: Florence 105 km (65 mi), Viareggio 192 km (119 mi), Forte Dei Marmi 199 km (124 mi), Rome 201 km (125 mi), Venice 348 km (216 mi) and Milan 391 km (243 mi).
Additional Information
Check-In Time: 17:00 - 19:00
Check-Out Time: 09:00 - 10:00
Pool Open: 6 May - 30 September (If you'd like the pool open outside these dates, please make that request prior to booking)
Nearest Airports (distances as the crow flies): Firenze Peretola (flr) 114 km (71 mi), Pisa (psa) 173 km (107 mi), Bologna (blq) 193 km (120 mi), Roma Ciampino (cia) 210 km (130 mi) and Roma Fiumicino (fco) 222 km (138 mi).
Villa Dei Michelangioli a Brolio is equipped with a SPA and 2 swimming pools: one indoor with whirlpool and sauna (which can be used against supplement payment) and one outdoor in the garden. The indoor pool is heated (it can reach 30°/32° C) and open throughout the whole year on request and against payment).
More Services
Cooking Lessons - Discover from a local chef the techniques vital to master Tuscan cuisine. The owner can arrange to have a chef come to the property for a cooking lesson for any number of people in your group. It's a pleasant way to spend time with friends and family while discovering the secrets vital to prepare sumptuous Tuscan meals when you return home. For more details and the additional cost, please contact us.
Professional Chef - Are you looking for a real treat during your vacation? Why not book a professional chef to prepare and serve you a sumptuous meal using local produce? The chef will arrange the meal based on your preferences and dietary needs. The chef will offer advice for the various courses and the wine. Inquire for more details and the supplemental costs.
Maid Service - If you'd like maid service during your visit that can be scheduled by the owner. Inquire for more details about the extra cost.
Villa De' Michelangioli

Podere Bella Vista
Amazing independent holiday rental with private pool, A/C, TV and terrace
€50 Deposit Offer - Refundable-
12
-
6
-
6
-
300 m2
Description
Conveniently located 25 km (15 mi) from Orvieto, Italy and only 48 km (30 mi) from Montepulciano. Podere Bella Vista is a lovely holiday home (300 sq m) with air conditioning and private pool. The property can accommodate up to 12 guests comfortably in six bedrooms with six bathrooms.
What to Expect
After arriving at Podere Bella Vista you’ll find a beautiful clean well-maintained property perfect for a peaceful holiday in Umbria. After a busy day of sightseeing, spend some time with friends and family poolside enjoying a glass of wine - a perfect way to relax at the end the day. Dining with friends and family is a huge part of the Italian culture. Take advantage of the kitchen to prepare meals using local produce while on your holiday. The kitchen includes plenty of tableware and cutlery for up to 12 people.
What's Nearby?
Most people enjoy visiting nearby cities and towns while on holiday, so for your reference this is a list of popular places with distances (as the crow flies) from the property: Montepulciano 48 km (30 mi), Perugia 61 km (38 mi), Cortona 75 km (47 mi), Montalcino 76 km (47 mi) and Assisi 83 km (51 mi).
Some other major tourist destinations you should consider visiting are: Florence 158 km (98 mi), Viareggio 245 km (152 mi), Forte Dei Marmi 252 km (157 mi), Rome 156 km (97 mi), Milan 445 km (276 mi) and Naples 347 km (216 mi).
Additional Information
Check-In Time: 16:00 - 19:00
Check-Out Time: 08:00 - 10:00
Pool Open: 1 May - 1 October (If you'd like the pool open outside these dates, please make that request prior to booking)
Nearest Airports (distances as the crow flies): Firenze Peretola (flr) 164 km (102 mi), Roma Ciampino (cia) 172 km (107 mi), Roma Fiumicino (fco) 178 km (110 mi), Pisa (psa) 226 km (140 mi) and Bologna (blq) 250 km (155 mi).
Podere Bella Vista
Chipieri 4+2
Fabulous house with private pool, WIFI, A/C, TV and pets allowed
-
6
-
2
-
2
-
120 m2
Description
The Price includes:
- utilities: electricity, water, gas for kitchen use
- weekly linen, initial and final cleaning
- Zer0Dep Guarantee = You do not pay the security deposit on balance or on arrival and you have EuropAssistance coverage in case of accidental damage to the property during your stay (up to the maximum of € 1,500.00 and with the limitations provided).
The price does not include:
Mandatory extra cleaning in case of animals (€ 70,00/week/animal).Acceptance of animals to the facility must be previously authorised by the owner upon communication of the number of animals, size and breed.
Tourism tax (where applicable).
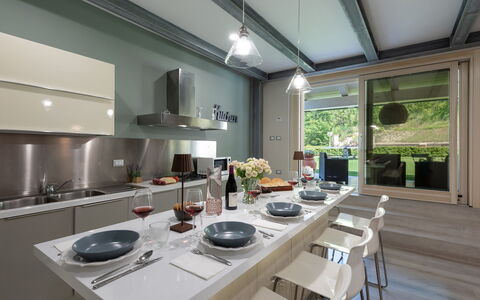
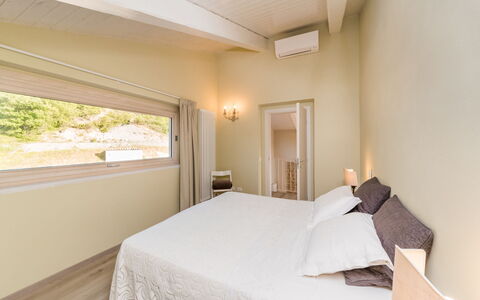
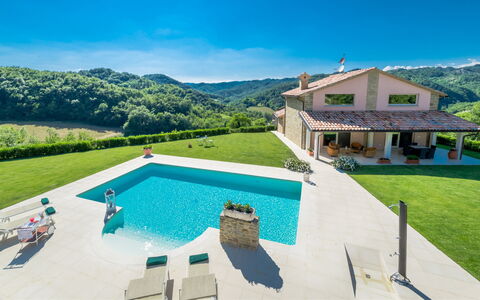
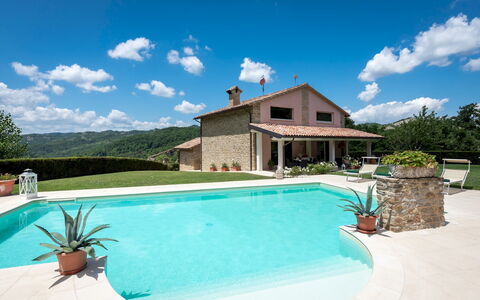
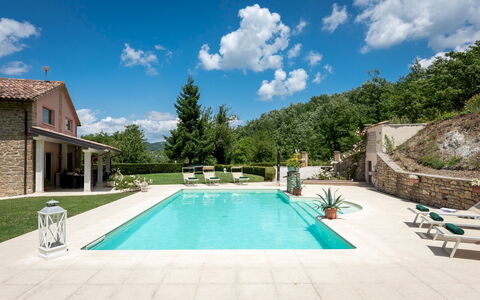
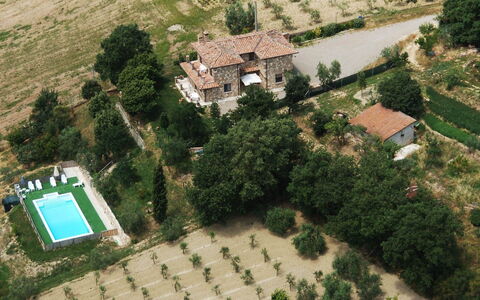
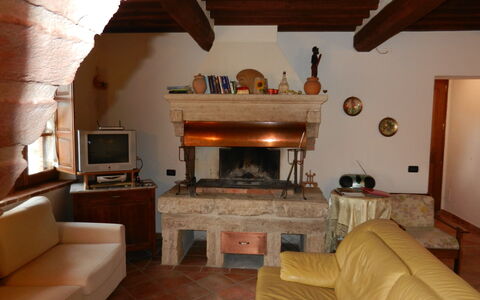
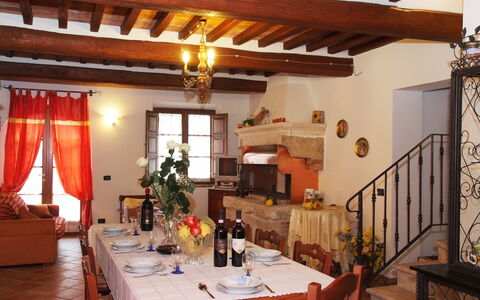
Chipieri is situated just a few kilometres from the village of Piobbico (PU), on the border between Marche, Emilia and Umbria, in the territory of Apecchio. It is close to Acqualagna, territory of the most famous and expensive truffles on the market. The villa has two floors connected by an internal staircase and is furnished with taste, top quality materials and design furniture. The house was built with a natural and refined style, with great care and attention to detail, in perfect harmony with the natural setting that surrounds it. With such enchanting scenery as its backdrop, it is the ideal location for spending wonderful moments. All the rooms in the main house are air conditioned and decorated in a rustic-modern style, with exposed wooden beams and wooden floors. The attractive swimming pool, just a few steps from the property, complete this ideal spot. Note: the area is not covered by GSM signal, so mobile phone reception may be unavailable or very weak. However, the villa is equipped with high-speed Wi-Fi via Starlink.
Interior
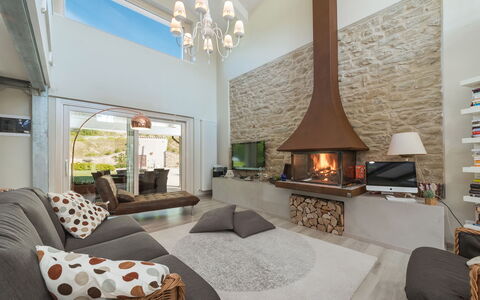
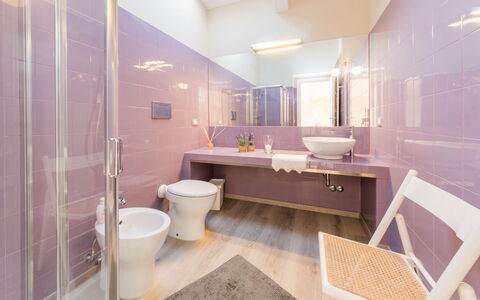
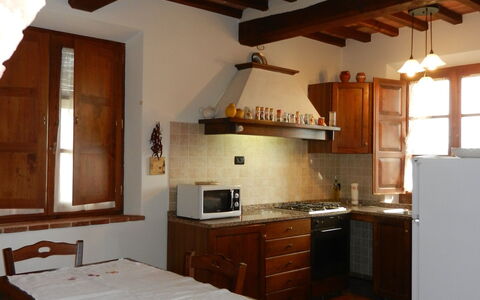
The property consists of a main building and a small annex at the back. VILLA: The villa has two floors. The ground floor consists of: the main entrance, a large living room with fireplace, a kitchen open to the living area with dining table and a bathroom with shower. An internal staircase leads up to the first floor consisting of a sitting room with TV, PlayStation and Wii. Also on this floor is a double bedroom, a triple bedroom with double bed, single bed and walk-in closet, plus a bathroom with shower. ANNEX: The small single-floor annex, at the back of the villa, which is about 3 m away, is composed of a bedroom with a single sofa bed.
Park
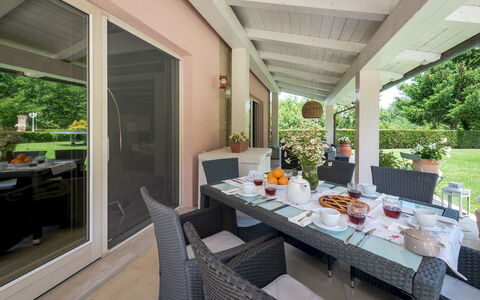
The property covers an area of approximately 25 hectares. The villa is surrounded by a garden with lawn and olive trees, holm oaks, lavender and herbs. In the large organic vegetable are tomatoes, lettuce, cucumbers, green beans, eggplant and strawberries, all available to the guests. A splendid furnished portico at the main entrance of the villa allows guests to enjoy outdoor meals surrounded by nature and overlooking the gentle hilly landscape. Completing the outdoor area is an attractive swimming pool with sunbathing area where guests can enjoy every moment of the day.
Swimming Pool
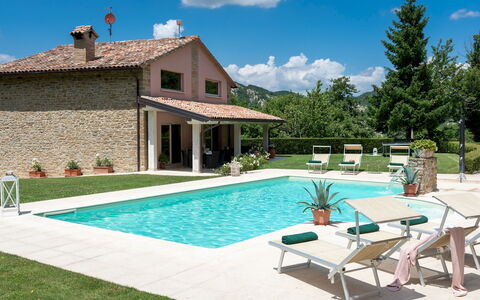
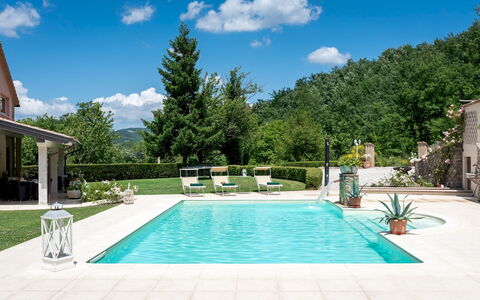
The panoramic rectangular-shaped pool is only 5 m from the main building, and is situated at the same level as the house. The pool measures 12 x 6 m with a constant depth of 1,35 m, and is equipped with a waterfall and internal and external lighting. It is lined in PVC and has oxygen purification. The outer edge is in white Pierrà stone and access to the water is via Roman steps. There is a hot-water shower next to the pool. The sunbathing area is also paved in white Pierrà stone and is equipped with 6 sunbeds and 1 beach ombrella. The pool is available to guests from the last Saturday in Aprilto the first Saturday in October.
Pets: Yes, small size and short hair.
Extra On Request:
-extra cleaning (22,00 euros/hour/cleaner)
-extra linen (20,00 euros/person)
-heating (on consumption up to date market prices)
-wood (26,00 euros/100 kg) Chipieri 4+2, Emma Villas



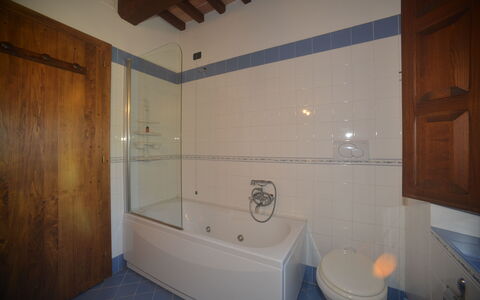

Casale Biancospino
Independent House with A/C, WIFI, private pool, TV, patio, panoramic view, near Montepulciano
-
10
-
4
-
3
-
160 m2
Description
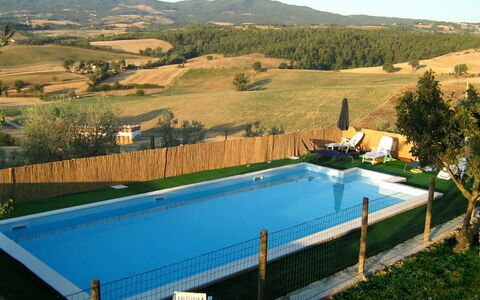
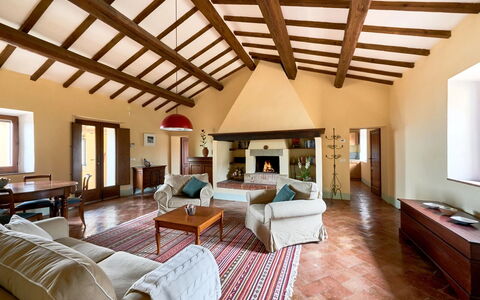
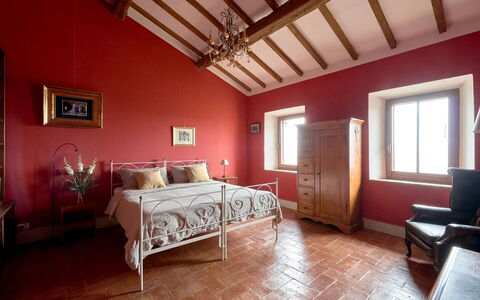
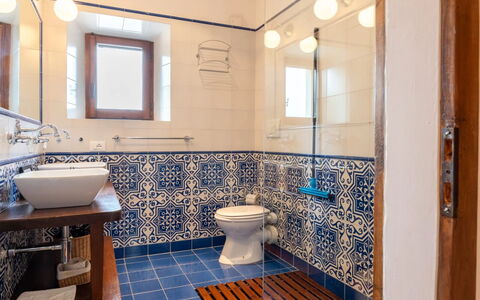
Casale Biancospino is located 5 km (3 mi) from Chianciano Terme, Italy and only 14 km (9 mi) from Montepulciano. Casale Biancospino is a lovely holiday rental (160 sq m) with private pool, air conditioning and WiFi internet. The property can sleep up to ten guests comfortably in four bedrooms with three bathrooms. If you enjoy a round of golf while on vacation, then you will be happy to know there is a golf course nearby.
What to Expect
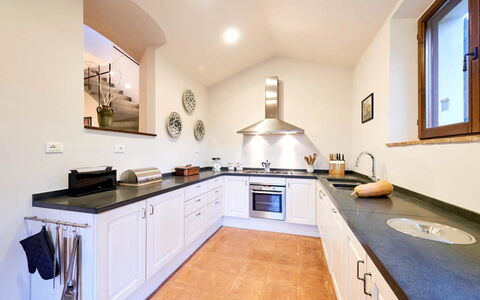
When you arrive you will be welcomed by the owner or manager where you’ll find a nice clean well-maintained property ideal for a peaceful holiday in Tuscany. Regardless of how you spend your days - visiting museums, shopping, sightseeing or just driving in the countryside, when you arrive home you can relax with your family and friends at the pool for a perfect ending to another day in Tuscany. For your pleasure, on the grounds there is a barbecue grill and patio. If you enjoy cooking for family and friends there is a well-equipped kitchen including microwave and refrigerator, as well as, plenty of tableware and cutlery for up to ten people.
Places Nearby
Most people enjoy visiting close-by cities and towns while on holiday, so for your reference this is a list of popular places with distances (as the crow flies) from the property: Montepulciano 14 km (9 mi), Cortona 35 km (22 mi), Montalcino 44 km (27 mi), Arezzo 65 km (40 mi) and Perugia 71 km (44 mi).
Some other major tourist destinations you should consider visiting are: Florence 125 km (78 mi), Viareggio 223 km (138 mi), Forte Dei Marmi 230 km (143 mi), Rome 171 km (106 mi), Venice 379 km (235 mi) and Milan 421 km (262 mi).
Additional Information
Check-In Time: 16:00 - 20:00
Check-Out Time: 09:00 - 10:00
Pool Open: 1 May - 30 October (If you'd like the pool open outside these dates, please make that request prior to booking)
Nearest Airports (distances as the crow flies): Firenze Peretola (flr) 143 km (89 mi), Roma Ciampino (cia) 186 km (115 mi), Roma Fiumicino (fco) 198 km (123 mi), Pisa (psa) 204 km (127 mi) and Bologna (blq) 224 km (139 mi).
More Services
Professional Chef - Are you looking for a real treat during your holiday? Why not book a professional chef to prepare and serve you a sumptuous meal using local produce? The chef will arrange the meal based on your preferences and dietary requirements. The chef will offer suggestions for the various courses and the wine. Inquire for more details and the extra costs.
Casale Biancospino
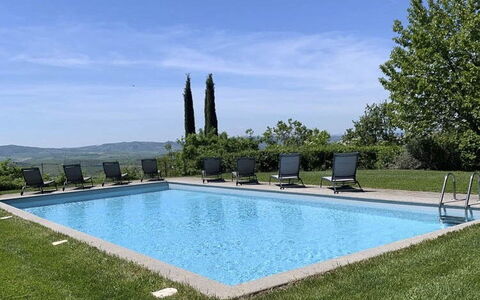
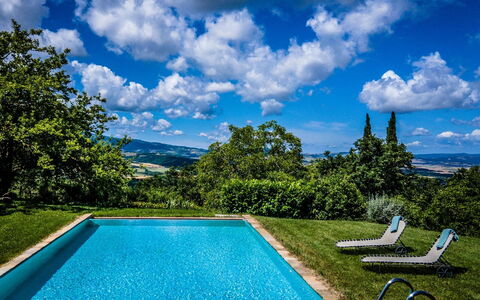
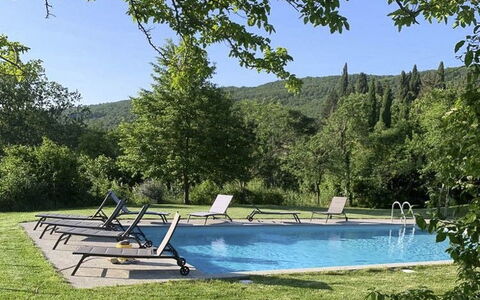
Podere i Prati
Superb private house with private pool, A/C, WIFI, terrace, panoramic view, near Montepulciano
-
8
-
4
-
3
-
350 m2
Description
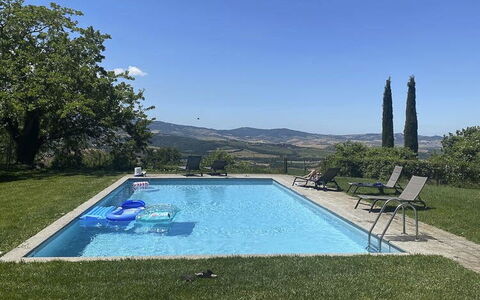
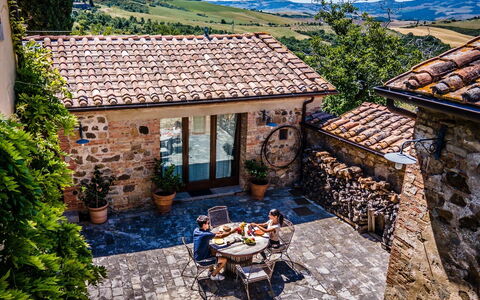
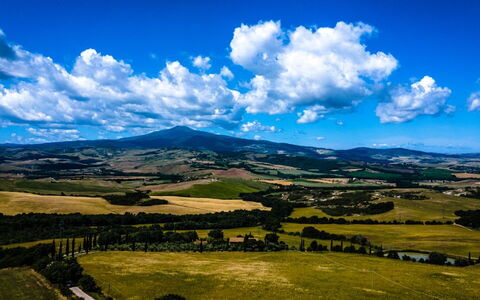
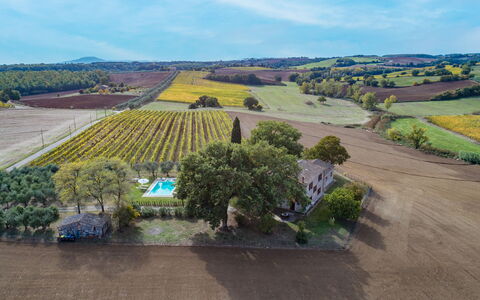
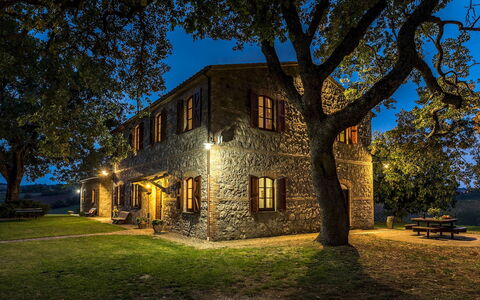
Comfortable country house in a renovated property dating back to the 1500s, perched in a scenic spot among the Val d’Orcia hills.
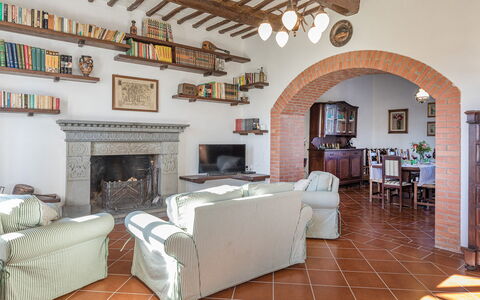
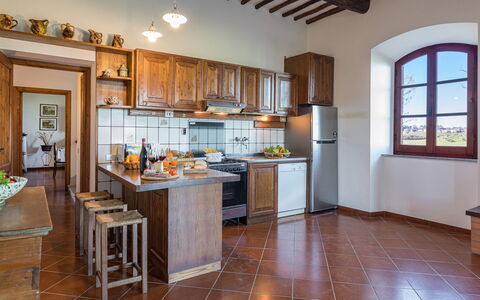
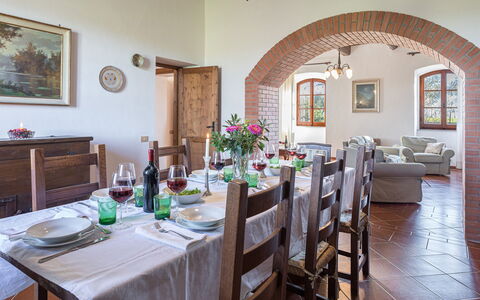
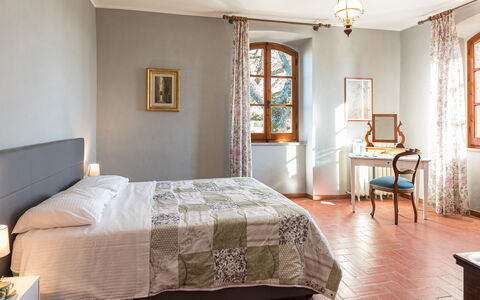
Podere i Prati offers 4 bedrooms and large common areas to comfortably accommodate up to 8 people. It is the ideal place to bring together a large family or group of friends. The tastefully furnished interiors are equipped with all amenities for relaxation and peace of mind.
The house is part of a farm with olive groves which produces superb extra virgin olive oil.
The owners live in part of the house on the property, but they do not use the pool, terrace or garden.
Podere i Prati is ideally located for a relaxing, peaceful stay in nature, as well as an excellent base for exploring the Val d’Orcia’s charming nearby towns and villages, such as Sarteano, Chianciano Terme, San Casciano dei Bagni, Montepulciano, Pienza, and Montalcino; and Tuscany’s art cities like Florence, Siena and Arezzo.
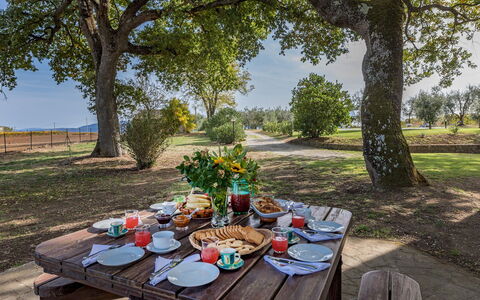
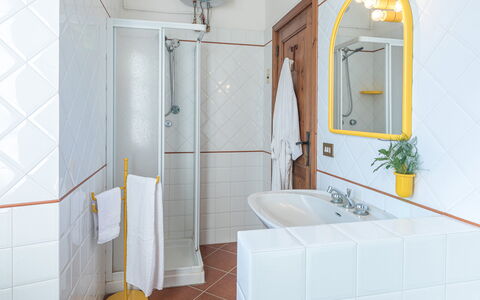
At guests’ disposal: 4 bedrooms, 3 bathrooms, (sleeps 8); private pool exclusively for property guests (12 x 6 meters; minimum depth: 1,1 meters; maximum depth: 1,5 meters); garden; terrace with panoramic views and a table and chairs for dining outside; barbecue; Wifi internet; geothermal cooling system (in summer the temperature cannot go below 24°C), parking.
Distances: Chianciano Terme (shops of all kinds) 8 km, Sarteano 10 km, Montepulciano 13 km, Bagno Vignoni 20 km, Pienza 22 km, San Casciano dei Bagni 26 km, Montalcino 36 km, Cortona 49 km, Orvieto 65 km, Arezzo 66 km, Siena 68 km, Perugia 83 km, Florence 136 km, Rome 175 km.
Please check carefully for any extras that must be paid at the property! Podere i Prati
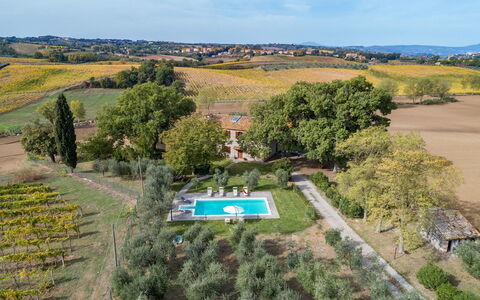
Casale le Tre Querce 8+1
Fabulous property with A/C, private pool, WIFI and pets allowed
-
9
-
4
-
3
-
300 m2
Description
Property Summary
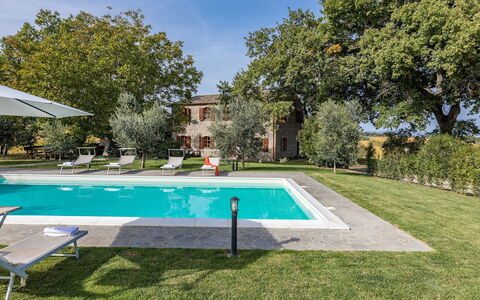
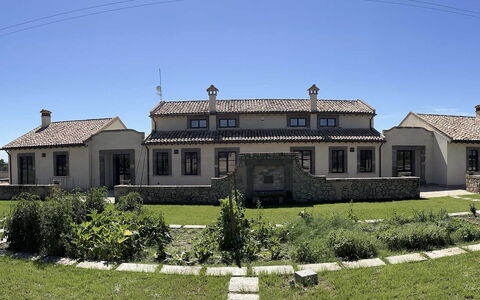
Nestled among vineyards and olive groves on a sun-drenched hill overlooking Orvieto, one of the most captivating towns in Umbria, Italy, Casale Le Tre Querce is a magnificent stone-built holiday rental that seamlessly blends rustic heritage with refined comfort. Once an ancient farmhouse, this beautifully restored residence has been transformed into a unique retreat that preserves the timeless architectural character of the region while offering every modern convenience. The property comprises a main house and a charming stone annex set just a few metres apart, together creating a spacious and harmonious living environment ideal for those seeking privacy, relaxation, and tranquillity. The fully fenced garden of one hectare provides a generous and verdant setting, while the spectacular salt-purified swimming pool offers an exclusive retreat for guests. Wireless internet connectivity is available throughout the property, and a dedicated parking area accommodating up to 4 cars is conveniently located between the entrance gate and the main house, ensuring a seamless and comfortable arrival.
Outdoors
The outdoor spaces of Casale Le Tre Querce are nothing short of extraordinary. Past the automatic entrance gate, a short driveway flanked by olive trees leads to the beautifully fenced one-hectare garden, which stretches naturally over the surrounding valleys, covered with cultivated fields and sweeping expanses of vineyards from which an excellent DOC wine is produced. The garden is characterised by generous areas of lawn, ancient olive groves, and tall trees that envelop both the house and the swimming pool, punctuated here and there by fragrant and colourful flowers. Several outdoor living areas are thoughtfully arranged throughout the grounds, including a wood oven, a mobile barbecue, and a table with benches positioned in the shade of a magnificent centuries-old oak, creating the perfect setting for alfresco dining and leisurely afternoons. In the evening, strategically placed external lighting transforms the garden into an enchanting atmosphere, ideal for dining together while admiring spectacular sunsets over the surrounding landscape.
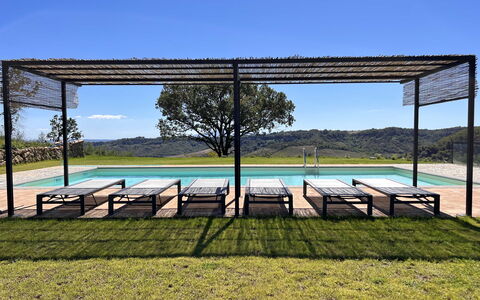
The spectacular salt-purified swimming pool is positioned on a slightly elevated terrace approximately 15 metres from the main house, accessible by crossing the lawn and ascending 7 steps from the front door. Measuring 5 x 11 metres with a constant depth of 1.40 metres, the pool is lined in PVC and features internal lighting as well as Roman steps for easy water access. The surrounding solarium, finished in paved stone and lawn, is equipped with sunbeds and umbrellas and shaded by olive trees during the hottest hours of the day. A dedicated area with a table and benches beneath the trees provides the perfect spot for an aperitif beside the pool, and an outdoor shower is also available for guests' convenience. The pool is open from the last Saturday in April to the first Saturday in October. Please note that the property photographs were taken in spring, and therefore the flowering and the colours of the garden grass may differ at the time of your arrival.
Unit Layout
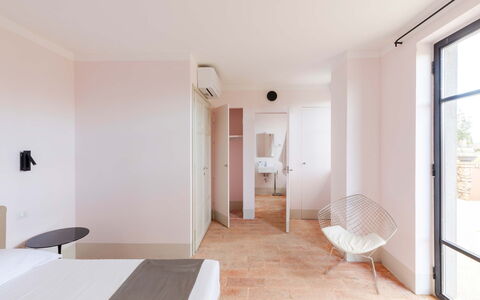
Casale Le Tre Querce accommodates up to 9 guests across 4 spacious bedrooms and 3 bathrooms, distributed between the main house and the adjacent stone annex. The main house is arranged over 2 floors in a distinctive circular design that connects the rooms on the ground floor. The main entrance opens to the left onto an open-plan sitting and dining room complete with a fireplace, armchairs, sofa, chairs, and a dining table where guests can gather in pleasant company. Adjacent to this is a large, fully equipped kitchen with its own fireplace, which communicates directly with a breakfast room furnished with a table and chairs. The kitchen door provides direct access to the external dining area. Completing the ground floor are a laundry room and a bathroom with shower. A brick staircase leads to the first floor, where 4 spacious double bedrooms are located, one of which features an additional single bed. These bedrooms share a bathroom with shower and a bathroom with shower and bathtub, all benefiting from air conditioning for added comfort.
The annex, situated on a single floor just a few metres from the main house, features 2 entrances on either side of the building and comprises a large, welcoming rustic living room furnished with sofas, armchairs, tables, chairs, benches, and a charming fireplace, offering guests a cosy and characterful additional living space.
Amenities Included
Casale Le Tre Querce is equipped with a comprehensive range of amenities designed to ensure a comfortable and enjoyable stay. All 4 bedrooms are fitted with air conditioning, providing a cool and pleasant environment during the warmer months, while heating is also available for cooler periods. The fully equipped kitchen includes a dishwasher, making meal preparation and cleanup effortless, and a washing machine is available in the dedicated laundry room for guests' convenience. Outdoor cooking enthusiasts will appreciate the mobile barbecue and wood oven set within the garden, perfect for preparing meals in the open air. The property warmly welcomes pets, allowing guests to enjoy their stay alongside their animal companions. Wi-Fi internet access is provided throughout the property, keeping guests connected throughout their stay.
Other Information
Casale Le Tre Querce has been subjected to a thorough technical check-up prior to the beginning of each season to ensure the consistency of the property description, the condition and functionality of all listed accessories, and to guarantee quality, cleanliness, and comfort to all guests. The property is accessed through an automatic entrance gate, and the parking area, which accommodates up to 4 cars, is located between the gate and the entrance to the main house. Pets are welcome at the property. Guests wishing to bring animals should be aware that a mandatory extra cleaning fee applies per animal per week, to be paid directly on site. The garden and pool area benefit from evening lighting installed at various strategic points around the grounds, enhancing the atmosphere and safety of the outdoor spaces after dark.
Distances and Attractions
Casale Le Tre Querce enjoys an exceptional location on the border of 3 of Italy's most celebrated regions, Lazio, Tuscany, and Umbria, placing guests within easy reach of some of the most remarkable art cities and landscapes in all of central Italy. The historic town of Orvieto, one of the most beautiful and fascinating destinations in Umbria, is the closest major point of interest and can be admired directly from the property. Beyond Orvieto, guests can conveniently explore a wealth of extraordinary destinations including Saturnia, Pitigliano, Todi, Perugia, Assisi, Spoleto, Gubbio, Montepulciano, Montalcino, Pienza, Arezzo, and Siena. The cultural capitals of Florence and Rome are both reachable in just over an hour, making day trips entirely feasible. The surrounding area is also ideal for hiking enthusiasts, with numerous fully equipped naturalistic itineraries available in the immediate vicinity of the property.
Costs & Services
Included services
- Utilities: water, gas for kitchen use and hot water, and electricity are included in the rental price
- Weekly linen change included
- Initial and final cleaning included
- ZeroDep Guarantee: no security deposit is required on balance or upon arrival, and EuropAssistance coverage is provided in case of accidental damage to the property during your stay, up to a maximum of €1,500.00 and subject to the limitations provided
Extra costs
- Mandatory extra cleaning in case of animals: €50.00 per animal per week, to be paid on site
- Tourist tax: where applicable
On request
- Extra cleaning: €22.00 per hour per cleaner
- Extra linen: €15.00 per person
- Heating: charged on consumption at current market prices Casale le Tre Querce 8+1, Emma Villas





Villa Sassinoro
Fabulous private villa with private pool, hot tub, sauna, A/C, TV, patio and panoramic view
€50 Deposit Offer - Refundable-
18
-
9
-
12
-
950 m2
Description
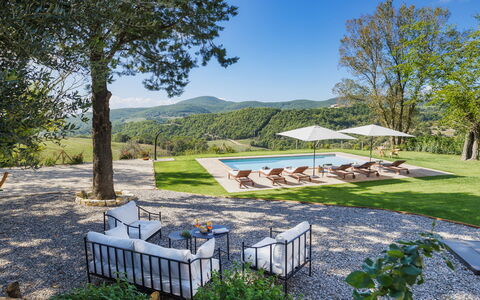
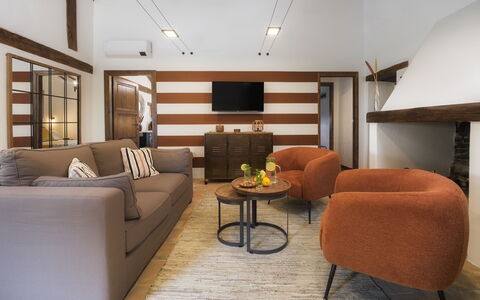
Property Villa Sassinoro is a lovely property (950 sq m) that includes private pool and air conditioning. The property can accommodate up to 18 guests comfortably in nine bedrooms with 12 bathrooms. Villa Sassinoro is located in the centre of Orvieto, Italy and only 69 km (43 mi) from Montepulciano.
The Experience
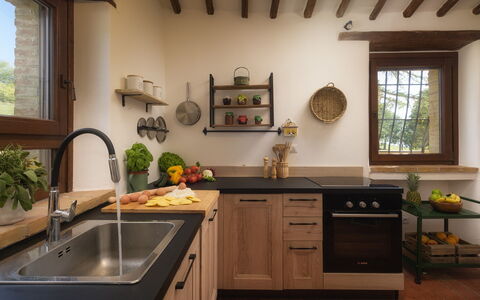
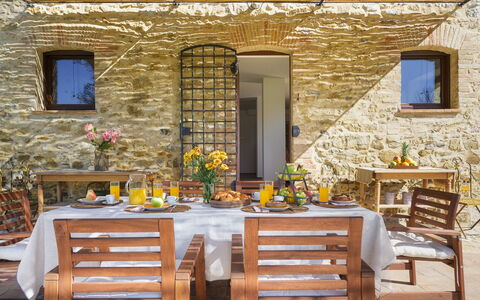
When you arrive at Villa Sassinoro you’ll find a nice clean well-maintained property perfect for a peaceful holiday in Umbria. After a busy day of visiting museums, spend some time with friends and family poolside enjoying a glass of wine - a perfect way to unwind at the end the day. For your pleasure, on the grounds there is a patio and barbecue grill. If you enjoy cooking for family and friends there is a well-equipped kitchen including coffee machine, microwave, toaster, stove and refrigerator, as well as, plenty of tableware and cutlery for up to 18 people. If you prefer to dine 'al fresco', there is a fully furnished patio where you can enjoy the weather while dining outdoors.
What's Nearby?
Most people enjoy visiting nearby cities and towns while on vacation, so for your reference this is a list of popular places with distances (as the crow flies) from the property: Montepulciano 69 km (43 mi), Perugia 77 km (48 mi), Spoleto 80 km (50 mi), Assisi 92 km (57 mi) and Cortona 95 km (59 mi).
Some other major tourist destinations you should consider visiting are: Florence 179 km (111 mi), Viareggio 265 km (164 mi), Rome 128 km (80 mi), Venice 418 km (259 mi), Milan 467 km (290 mi) and Naples 319 km (198 mi).
Additional Information
Check-In Time: 16:00 - 19:00
Check-Out Time: 08:00 - 10:00
Pool Open: 15 May - 30 September (If you'd like the pool open outside these dates, please make that request prior to booking)
Nearest Airports (distances as the crow flies): Roma Ciampino (cia) 137 km (85 mi), Roma Fiumicino (fco) 150 km (93 mi), Firenze Peretola (flr) 184 km (114 mi), Pisa (psa) 246 km (153 mi) and Bologna (blq) 270 km (168 mi).
Additional Services
Pre-Stocked Fridge - Take advantage of the pre-stocking service to save time and start your vacation hassle-free after a long trip. Inquire for more details, including the additional cost and how to organize this service.
Villa Sassinoro
Casale Tavernelle 6
Amazing holiday rental with WIFI, private pool, A/C, TV and pets allowed
-
6
-
3
-
3
-
140 m2
Description
Property Summary
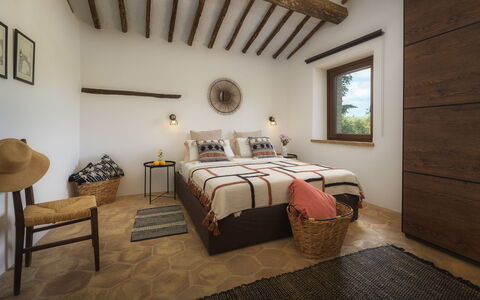
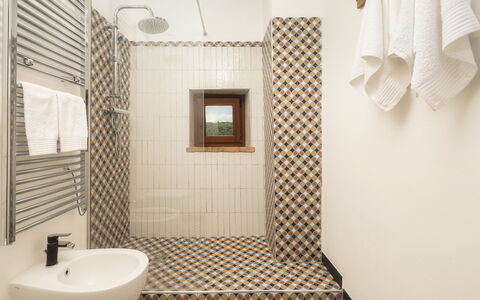
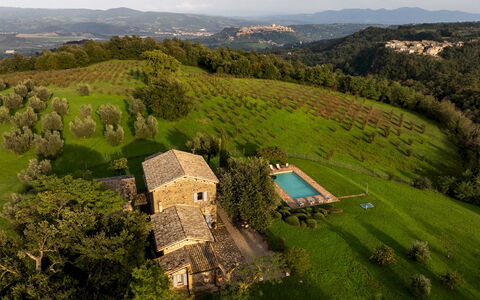
Nestled in the tranquil hamlet of Prodo, just a few kilometres from the historic city of Orvieto in Umbria, Italy, Casale Tavernelle is an exceptional vacation rental that seamlessly blends traditional craftsmanship with contemporary comfort. Built entirely of river stone and the result of a careful, skilful renovation, this charming residence spans 160 square metres across 2 floors and has been thoughtfully restored to preserve its original character while embracing modern design principles rooted in both comfort and sustainability. Exposed chestnut ceiling beams, pure white tiles, handcrafted honeycomb terracotta floors, and optical cementino tiles in the bathrooms create a warm, distinctive aesthetic throughout, complemented by contemporary furniture and captivating urban details in natural tones. Guests enjoy exclusive use of a stunning swimming pool overlooking the rolling hills of Prodo, where relaxing sunsets provide a truly poetic backdrop. The expansive yard, extending across approximately one hectare of park, offers generous outdoor living space surrounded by majestic trees that provide natural shade and a deep sense of privacy. Reliable Internet Wi-Fi connectivity ensures you remain connected throughout your stay, while a dedicated parking area with 3 uncovered spaces, accessible through an automatic steel gate, provides convenient and secure vehicle accommodation directly on the property.
Outdoors
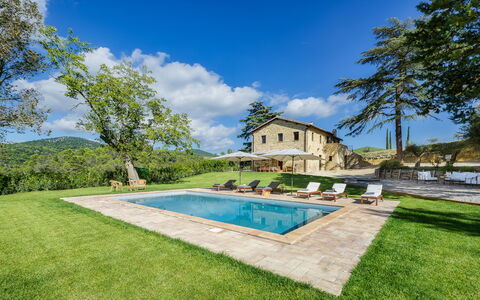
The outdoor grounds of Casale Tavernelle are a remarkable extension of the property's welcoming character, encompassing approximately one hectare of park characterised by gravel areas and a well-kept lawn. Majestic cypresses, cedars of Lebanon, Arizona pines, olive trees, mulberry trees, and other tall trees frame the landscape, creating pleasant areas of natural shade ideal for quiet relaxation. A hammock and an outdoor seating area are thoughtfully positioned to take full advantage of the surroundings, while a path crosses a young orchard and winds through the woods below the borgo of Prodo, offering guests the opportunity for pleasant walks in nature. The house itself is bordered by herbs and multicoloured roses, adding colour and fragrance to the immediate surroundings. Directly outside the French window of the ground floor living area, a pergola serves as an enchanting outdoor dining and aperitif space, furnished with a table, chairs, and a nearby barbecue, perfectly positioned to frame the views over the pool area and the valley beyond during sunset. It is worth noting that the property photographs were taken in spring, and therefore the blossoming of flowers and the colour of the garden grass may differ from what you observe upon arrival.
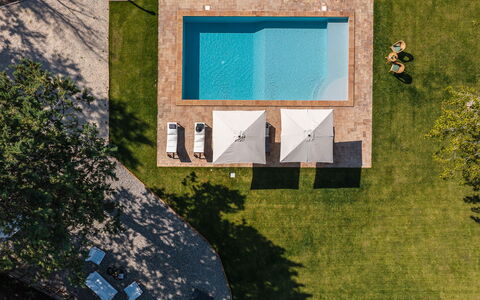
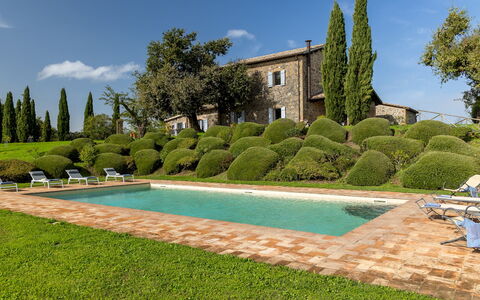
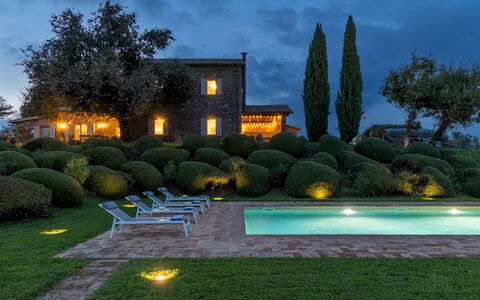
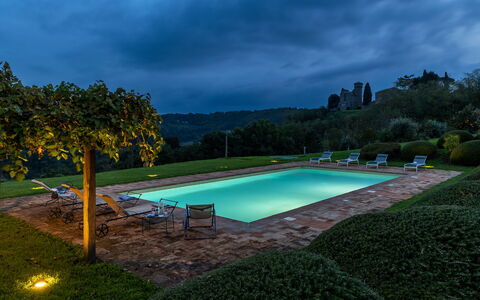
The non-heated swimming pool is located on the same level as the ground floor, easily reachable from the pergola just 15 metres away. Positioned to the south-west in a quiet, secluded spot overlooking the valley with the hills on the horizon, the pool measures 5 x 10 metres and features a beach entry of 2 metres at a depth of 30 centimetres, along with 3 large semi-circular steps for access to the water. In the remaining 8 metres, the depth varies from 1 to 1.50 metres. The rectangular pool is lined in pearl grey PVC with a terracotta border and is equipped with chlorine purification and spotlights both internally and in the solarium, set on the terracotta and on the lawn. A spacious terracotta solarium framed by a plush lawn, complete with umbrellas, sunbeds, and a solar shower, completes this outdoor retreat. The pool is open from the last Saturday in April to the first Saturday in October and is served by the ground floor bathroom with shower.
Unit Layout
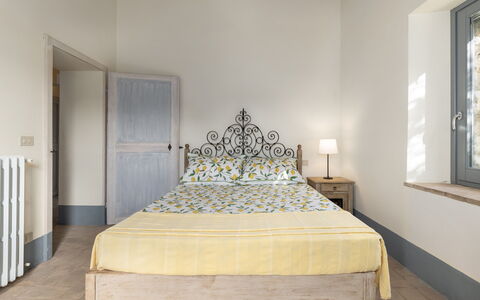
Casale Tavernelle accommodates up to 6 guests across 3 beautifully appointed bedrooms and 3 bathrooms, distributed over 2 floors with independent entrances that are not connected internally. A convenient staircase in terracotta and stone leads from the parking area up to the first floor, where a security door opens into a bright, open-plan living area. This generous space comprises a sitting area with Smart TV, a panoramic dining area overlooking the pool, and a well-equipped kitchen featuring an induction hob. Facing this open-plan area are 2 double bedrooms, a twin bedroom, a bathroom with anteroom and king-size shower, and a further bathroom with a bathtub, providing comfortable and well-distributed accommodation across the upper level.
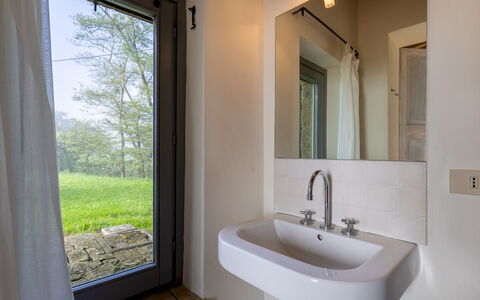
The ground floor operates as a self-contained living space with direct access to the pergola and the pool area just a few metres away. It features a living area equipped with a practical kitchen block comprising an induction hob, sink, and a small refrigerator, along with pantry shelves and a sitting area with Smart TV. A dining table and barbecue are accessible directly from this level via the pergola. The ground floor is served by a bathroom with a king-size shower, accessible from outside and also intended for use by guests enjoying the swimming pool.
Amenities Included
Casale Tavernelle is equipped with a comprehensive range of amenities designed to ensure a comfortable and enjoyable stay. All bedrooms, living areas, the kitchen, and the ground floor living room benefit from air conditioning with independent control units, allowing each space to be regulated individually according to your preference. Heating is also available throughout the property and is included in the rental price, ensuring warmth and comfort during cooler periods. Please note that the fireplaces present in the property are ornamental and not functional for heating purposes.
In the kitchen, a dishwasher and a washing machine are available for your convenience, making longer stays particularly practical and comfortable. The property is also pet-friendly, welcoming animals with specific conditions detailed in the relevant section of this description. Entertainment is well catered for, with Smart TVs located in both the first floor sitting area and the ground floor living room, as well as satellite TV reception available throughout the property. Internet Wi-Fi is provided to keep you connected during your stay.
Other Information
Casale Tavernelle is a private and exclusive residence designed to offer guests a quiet, secluded retreat in the Umbrian countryside. The property is accessed through an automatic steel gate leading to the parking area, and the first floor is entered via a security door, ensuring a high standard of privacy and security throughout your stay. The 2 floors of the property have independent entrances and are not connected internally, a layout that offers flexibility for groups who may appreciate separate living spaces within the same residence.
Pets are welcome at Casale Tavernelle, with the condition that animals are not permitted to enter the swimming pool. A mandatory extra cleaning fee applies per animal per week, as detailed in the Costs and Services section. The property's park and surrounding paths offer ample space for walking with pets in a safe and natural environment.
Distances and Attractions
Casale Tavernelle enjoys an enviable location in the hamlet of Prodo, placing guests within easy reach of a wealth of cultural, historical, and natural attractions. The nearest amenity is a bar with a small general store selling basic necessities, located in Prodo just 2 kilometres from the property. The hamlet of Colonnetta, 8 kilometres away, offers bars, grocery shops, and a bus stop, while the town of Ciconia, approximately 18 kilometres from the property near Orvieto Scalo, provides access to all other services including shops, pharmacies, banks, and ATMs.
The historic city of Orvieto, one of Umbria's most celebrated destinations, is just a short drive away and offers a remarkable concentration of medieval architecture, cathedrals, underground caves, and fine local cuisine. The property's geographical position makes it an ideal base for exploring the wider region of Umbria, described as the green heart of Italy, with its rich heritage of churches, monasteries, palaces, borghi, and castles. Day trips to Todi, Assisi, and Perugia are all comfortably within reach. The excellent road and rail connections from the area also make it straightforward to visit nearby Tuscany, including the renowned towns of Montepulciano and Pienza, as well as destinations in Lazio such as Civita di Bagnoregio, Bolsena, and Viterbo.
Costs & Services
Included services
- Utilities (water, gas for kitchen use and hot water, electricity, heating): included in the rental price
- Weekly linen change: included in the rental price
- Initial and final cleaning: included in the rental price
- Zer0Dep Guarantee (no security deposit required on balance or on arrival, with EuropAssistance coverage for accidental damage up to €1,500.00 and with the limitations provided): included in the rental price
Extra costs
- Mandatory extra cleaning in case of animals: €50.00 per animal per week
- Tourist tax: where applicable, as required by local regulations
On request
- Extra cleaning: €22.00 per hour per cleaner
- Extra linen: €15.00 per person Casale Tavernelle 6, Emma Villas
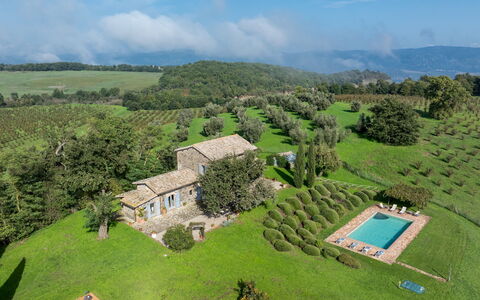
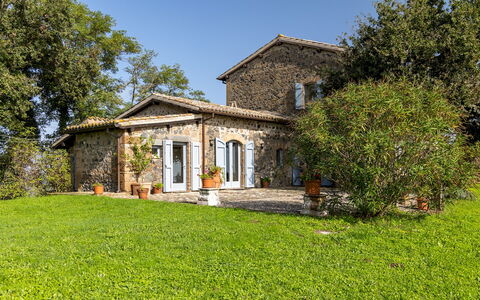
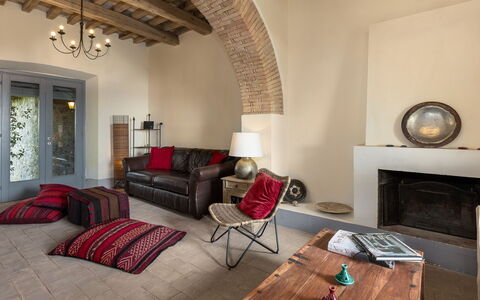
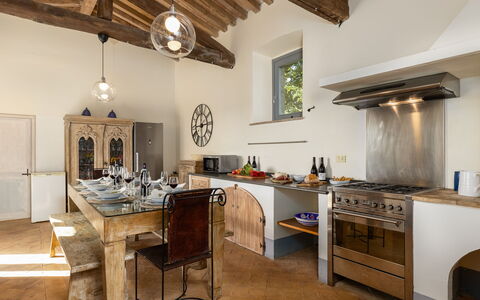
Villa dei Rosmarini 8
Beautiful vacation rental with WIFI, private pool, A/C, patio and pets allowed
-
8
-
4
-
4
-
200 m2
Description
Property Summary
Nestled in the rolling hills of Umbria, Villa dei Rosmarini is a beautifully restored farmhouse offering an exceptional vacation rental experience just a short distance from the historic city of Orvieto, Italy. Originally a traditional country home with stables on the lower level and living quarters above, this remarkable property has been carefully renovated to preserve its authentic rural character, showcasing Barberino stone walls, terracotta floors, and chestnut beams throughout. The villa is set within a fully fenced 1-hectare park, providing guests with ample outdoor space to unwind in complete privacy. Complimentary Wi-Fi keeps you connected throughout your stay, while dedicated parking is available on the property for your convenience. Warm, welcoming interiors combined with breathtaking panoramic views make this tranquil retreat an ideal destination for families wishing to explore the rich cultural heritage of Umbria, Tuscany, and Lazio.
Outdoors
The expansive 1-hectare park surrounding Villa dei Rosmarini is a true haven of natural beauty, dotted with olive and hazelnut trees, cypresses, and a variety of aromatic plants. A shaded al fresco dining area positioned beneath a centuries-old oak tree is equipped with a table, chairs, and a mobile barbecue, creating the perfect setting for outdoor meals in the open countryside. Behind the villa, a furnished porch with comfortable seating and a ping-pong table offers a wonderful space for family recreation, while stone paths wind through the grounds and lead down to a lower terrace where the panoramic swimming pool awaits. Please note that the photographs of the property were taken in spring, and therefore the blossoming of flowers and the colour of the garden grass may differ from what you will find upon your arrival.
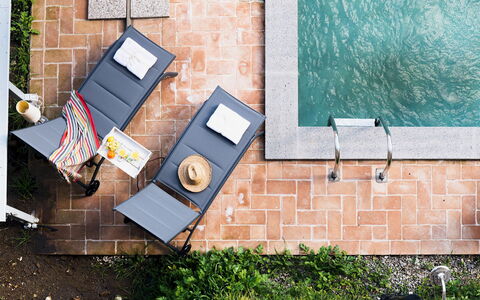
The non-heated swimming pool is located approximately 20 metres from the villa on a lower terrace, accessible either by descending 20 tuff steps fitted with a protective fence or by crossing the lawn. Rectangular in shape and measuring 12 x 6 metres with a depth of 1.5 metres, the pool features chlorine purification, a terracotta lining, and semi-circular basalt steps for easy access. The surrounding pool terrace, partly paved and partly lawn, is furnished with sunbeds, deckchairs, tables, and a pergola for shade, as well as a cold-water shower. The pool is open from the last Saturday in April to the first Saturday in October.
Unit Layout
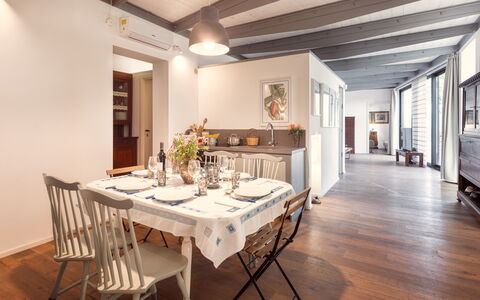
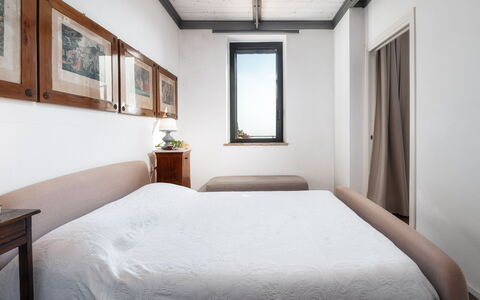
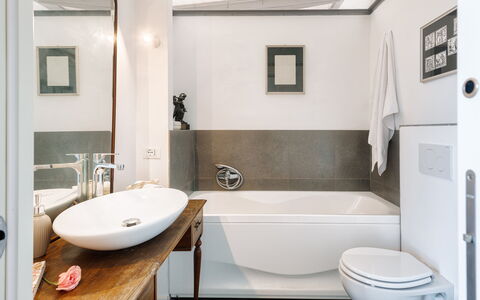
Villa dei Rosmarini is thoughtfully arranged across 2 levels connected by an internal staircase, and accommodates up to 8 guests across 4 bedrooms and 4 bathrooms. On the ground floor, an entrance hall leads into a bright, well-appointed kitchen featuring a dining table and direct access to the garden, alongside a laundry room, a cozy living room with a smart TV and access to the outdoor relaxation area, and a bathroom with shower. The first floor hosts a double bedroom, 2 twin bedrooms, and a bathroom with a bathtub. Separate from the main building, just 2 metres from the villa, a self-contained annex with an independent entrance houses an additional double bedroom complete with a kitchenette and a private bathroom with shower. Air conditioning is available in all bedrooms.
Amenities Included
Villa dei Rosmarini is equipped with a comprehensive range of amenities designed to ensure a comfortable and enjoyable stay. Each bedroom benefits from air conditioning, while heating is also available throughout the property for cooler periods. The outdoor barbecue provides a wonderful opportunity for al fresco cooking and entertaining in the garden. Inside, the kitchen is fitted with a dishwasher, and a washing machine is available in the dedicated laundry room for added convenience during longer stays. Guests also have access to a private patio, ideal for relaxing outdoors in a more intimate setting. The property warmly welcomes pets, subject to prior authorization from the owner, making it a suitable choice for guests travelling with their animals.
Other Information
Pets are accepted at Villa dei Rosmarini subject to prior authorization from the owner. To obtain approval, guests must communicate the number of animals, their size, and their breed in advance of arrival. Please be aware that only small to medium-sized animals are permitted at the facility.
The rental rate includes utilities such as electricity, water, and gas for cooking purposes, as well as weekly linen changes and both an initial and a final cleaning of the property. Additionally, the rate includes the ZeroDep Guarantee, meaning guests are not required to pay a security deposit either on balance or upon arrival. This guarantee also provides EuropAssistance coverage in the event of accidental damage to the property during the stay, up to a maximum of 1,500 euros and subject to the limitations set out in the policy terms.
Distances and Attractions
Villa dei Rosmarini enjoys a privileged location in the Umbrian countryside, within easy reach of the historic city of Orvieto, one of the most celebrated hilltop towns in central Italy and renowned for its magnificent Gothic cathedral, Etruscan heritage, and underground cave network. The surrounding region offers an extraordinary wealth of cultural, gastronomic, and natural attractions, with the landscapes of Tuscany and Lazio also accessible within a comfortable driving distance. The area is well suited to guests wishing to explore medieval villages, local wineries producing the celebrated Orvieto Classico, and the scenic lakes and nature reserves of Umbria and northern Lazio.
Costs & Services
Included services
- Utilities (electricity, water, gas for cooking): included in the rental rate
- Weekly linen change: included in the rental rate
- Initial and final cleaning: included in the rental rate
- ZeroDep Guarantee (EuropAssistance accidental damage coverage up to €1,500.00): included in the rental rate
Extra costs
- Tourism tax: €2.20 per person per night for the first 5 nights (children under 12 years old are exempt)
- Mandatory extra cleaning in case of animals: €50.00 per animal per week or part thereof (one small or medium-sized animal only; prior owner authorization required)
On request
- Extra cleaning: €22.00 per hour per cleaner
- Extra linen: €15.00 per person
- Heating: charged on consumption at current market prices
- Firewood: €15.00 per 100 kg Villa dei Rosmarini 8, Emma Villas
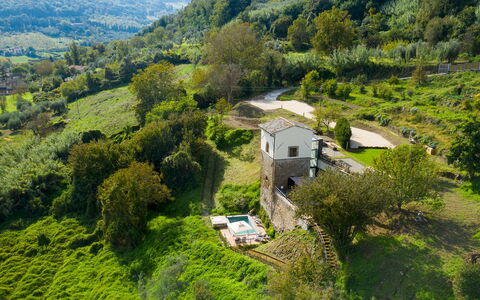
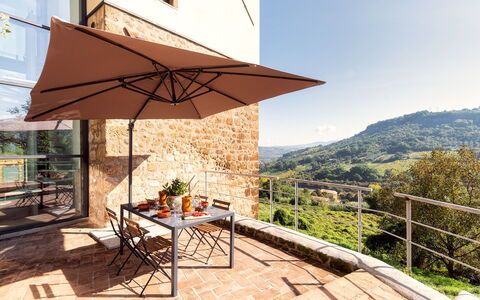
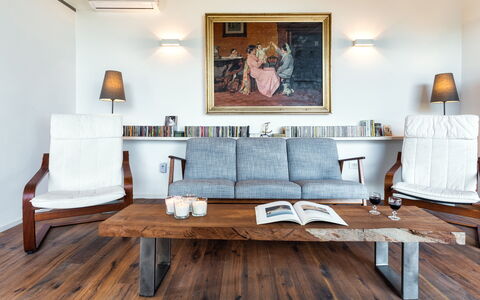
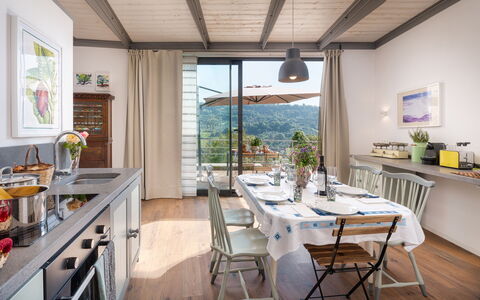
Podere Torre delle Sorgenti 4
Beautiful flat with private pool, WIFI, A/C, TV, terrace and pets allowed
-
4
-
2
-
3
-
105 m2
Description
Property Summary
Nestled on the eastern slope of the tuff cliff that embraces Orvieto, one of Italy's most captivating art cities, Podere Torre delle Sorgenti is a truly extraordinary vacation rental born from the meticulous restoration of a historic 16th-century dovecote tower, a project entrusted to architect Martin Stubenrauch. The result is a residence of absolute originality, where centuries of history meet refined modern design in a setting of rare natural beauty. Orvieto itself, famously described as "the tall, strange city," appears from a distance as though suspended in the sky, and from the property you need only raise your eyes to take in the imposing walls of this fascinating city with nearly three thousand years of history. Inside, the interiors are distinguished by light-coloured wooden ceilings with iron beams, parquet and fine terracotta flooring, and a striking glass staircase connecting the 2 floors. The property is surrounded by a generous yard of 1.5 hectares, thoughtfully landscaped across terraces of Etruscan origin and filled with flowering plants, colourful roses, evergreen bushes, fruit trees, and a large vegetable garden with fragrant herbs. Complimentary Wi-Fi is available throughout the property, ensuring you remain connected during your stay. A dedicated 3-car parking area, accessible through an automatic gate, is conveniently located at the entrance to the villa, offering secure and effortless arrival.
Outdoors
The outdoor spaces of Podere Torre delle Sorgenti are as carefully considered as the interiors, offering a seamless transition between the natural landscape and the comforts of the property. In front of the large openable windows on the ground floor, 2 distinct areas for outdoor dining have been set up, each equipped with umbrellas, tables, and chairs, complemented by a built-in barbecue and a convenient sink. On the first floor, a charming outdoor living area shaded by a pergola features a sofa and coffee table, offering a breathtaking view towards the tuff cliff and the Fortezza Albornoz of Orvieto, the perfect spot to savour a glass of local wine in pleasant company. The 1.5-hectare garden extends over several terraces of Etruscan origin, following the natural slope of the land and embellished with flowering plants, colourful roses, evergreen bushes, fruit trees, and a large vegetable garden with fragrant herbs located just a few metres from the first-floor entrance. Please note that photographs of the garden were taken in spring, so the blossoming of flowers and the colour of the grass may differ at the time of your arrival.
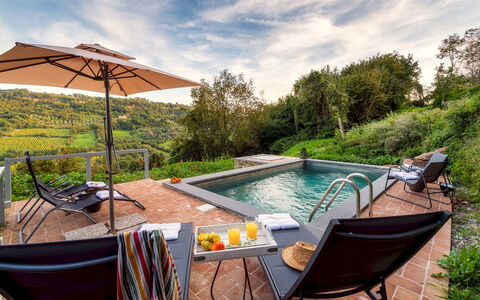
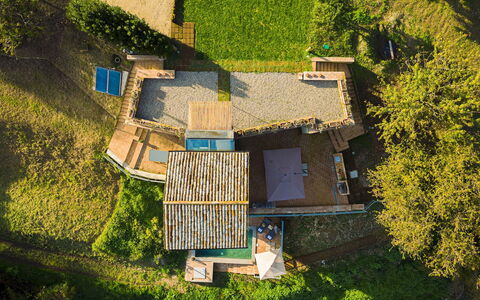
The beautiful rectangular swimming pool, which is for the exclusive use of guests and is non-heated, occupies a terrace at a lower level than the house, approximately 25 metres away and reached via a flight of 21 steps. Set in an extremely secluded position overlooking the surrounding woodland, the pool was obtained from a historic agricultural fountain and measures 3.5 x 5.5 metres with a constant depth of 1.20 metres. It features chlorine purification, a metal ladder for water access, and is lined with grey osmotic cement to confer a natural aesthetic, with a border of grey stone in the typical "basaltina di Bagnoregio" style, while the solarium area is paved in terracotta. Both internal and external lighting are available, and the solarium is equipped with sunbeds, deck chairs, an umbrella, and a solar shower. A natural spring runs alongside the pool, and the gentle, continuous sound of flowing water adds a deeply relaxing atmosphere to the space. The pool is open from the last Saturday in April to the first Saturday of October.
Unit Layout
Podere Torre delle Sorgenti accommodates a maximum of 4 guests across 2 elegantly appointed bedrooms and 3 bathrooms, distributed over 2 floors that are connected internally by a distinctive glass staircase, with both floors also accessible directly from the garden. The main entrance on the ground floor opens into a spacious open-plan living room, which flows naturally into a dining room and a beautiful kitchen with large openable windows giving direct access to the 2 outdoor terraces, both arranged as outdoor dining areas. The ground floor also houses a bathroom with a hydromassage tub, a laundry room, and the 16th-century dovecote tower, which has been repurposed as a study. A double bedroom with a queen-size bed is located on this floor, served by an ensuite bathroom with shower accessed through a small hallway.
Ascending 20 steps from the main entrance, the upper floor of the tower hosts a second double bedroom with a queen-size bed, also featuring an ensuite bathroom with shower. Adjacent to this bedroom is an exit leading directly to the garden, beside which a delightful equipped pergola provides a shaded outdoor retreat. In one of the bedrooms, a characteristic wooden loft hosts 2 additional beds, adding a unique architectural detail to the sleeping arrangements. Throughout the property, the interiors are distinguished by light-coloured wooden ceilings with iron beams, parquet and fine terracotta flooring, and furnishings in an elegant, modern style with unusual and carefully chosen details.
Amenities Included
Podere Torre delle Sorgenti is equipped with a comprehensive range of amenities designed to ensure maximum comfort throughout your stay. The bedrooms and the open-plan living, kitchen, and dining area all benefit from air conditioning, allowing you to maintain a pleasant temperature during the warmer months. For the cooler seasons, the property is fitted with underfloor heating throughout, ensuring a warm and welcoming atmosphere. The kitchen is fully equipped for everyday use, including a dishwasher for effortless clean-up after meals. A washing machine is available in the dedicated laundry room, providing all the convenience needed for longer stays. Entertainment is well catered for with satellite TV, offering a wide selection of channels for your leisure. The property also welcomes pets, making it a suitable choice for guests travelling with their animal companions.
Other Information
Podere Torre delle Sorgenti has been subjected to a thorough check-up by a technical responsible before the beginning of the season, carried out to ensure the consistency of the description, the accessories listed, and their present state of operation and maintenance, guaranteeing quality, cleanliness, and comfort to all guests. The rate includes utilities such as electricity, water, and gas for cooking use, as well as weekly linen service and both initial and final cleaning. The stay is also covered by the Zer0Dep Guarantee, meaning you do not pay a security deposit either on balance or upon arrival, and you benefit from EuropAssistance coverage in case of accidental damage to the property during your stay, up to a maximum of 1,500.00 euros and subject to the limitations provided. Pets are welcome at the property; however, a mandatory extra cleaning fee applies for guests travelling with animals. Tourism tax may apply where applicable.
Distances and Attractions
The location of Podere Torre delle Sorgenti is one of its most remarkable assets. Situated in the Canicella area on the eastern side of the tuff cliff surrounding Orvieto, the property is just a few minutes' walk from the historic city centre, with a scenic route skirting the splendid ramparts that evoke an authentic country atmosphere while remaining in close proximity to the vibrant historic core. The Canicella area itself holds considerable historical and cultural significance, being known not only for its natural springs and reeds, from which it takes its name, but also for the "Venus of Canicella," an Etruscan statuette preserved in the city's civic museum.
The property is also just a few minutes by car from the motorway exit, making it an ideal base for exploring the rich cultural and naturalistic itineraries that wind through the surrounding territory. The short distance from the motorway furthermore facilitates easy travel to nearby Tuscany and Lazio, where well-known art centres such as Montalcino, Montepulciano, Pienza, and Viterbo are all within comfortable reach, along with many other destinations of historical and artistic interest.
Costs & Services
Extra costs:
- Mandatory extra cleaning in case of animals: 50.00 per animal per week or part of week
- Tourism tax: where applicable
On request:
- Extra cleaning: 22.00/hour per cleaner
- Extra linen: 15.00 per person
- Heating: on consumption up to date market prices Podere Torre delle Sorgenti 4, Emma Villas


Villa Fulvia
Private Vacation home with hot tub, WIFI, A/C, TV, veranda, panoramic view, close to Montepulciano
-
10
-
3
-
3
-
360 m2
Description
Villa Fulvia is a lovely stone building (360 sq m) with air conditioning, hot tub and WiFi internet. The property can sleep up to ten people comfortably. Conveniently located in Chianciano Terme, Italy in the tourist area "Orcia Valley" and only 11 km (7 mi) from Montepulciano.
The Experience
Upon arrival you’ll find a beautiful clean well-maintained property with views of the hills ideal for a splendid vacation in Tuscany. After a busy day of shopping, spend some time with friends and family enjoying a glass of wine - a perfect way to relax at the end the day. Also available outdoors are a hot tub, playground and barbecue grill. Dining with friends and family is a huge part of the Tuscan culture. Take advantage of the well-equipped kitchen to prepare meals using local produce while on your holiday. The kitchen includes coffee machine, toaster, stove and refrigerator, as well as, plenty of tableware and cutlery for up to ten people. Dine 'al fresco' like a real Tuscan, the fully furnished veranda is the ideal setting to enjoy food, family and the nice Tuscan weather.
Places Nearby
Most people enjoy visiting close-by cities and towns while on vacation, so for your reference this is a list of popular places with distances (as the crow flies) from the property: Montepulciano 11 km (7 mi), Montalcino 37 km (23 mi), Cortona 42 km (26 mi), Perugia 65 km (41 mi) and Arezzo 70 km (44 mi).
Some other major tourist destinations you should consider visiting are: Florence 142 km (88 mi), Viareggio 229 km (142 mi), Forte Dei Marmi 236 km (146 mi), Rome 184 km (114 mi), Venice 384 km (239 mi) and Milan 429 km (267 mi).
Additional Information
Check-In Time: 16:00 - 19:00
Check-Out Time: 08:00 - 10:00
Nearest Airports (distances as the crow flies): Firenze Peretola (flr) 147 km (92 mi), Roma Ciampino (cia) 186 km (115 mi), Roma Fiumicino (fco) 196 km (122 mi), Pisa (psa) 210 km (130 mi) and Bologna (blq) 237 km (147 mi).
More Services
Cooking Lessons - Learn from a local chef the techniques vital to master Tuscan cuisine. The owner can organize to have a chef come to the property for a cooking lesson for any number of people in your group. It's a enjoyable way to spend time with friends and family while learning the secrets required to prepare delicious Tuscan meals when you return home. For more details and the extra cost, please contact us.
Professional Chef - Are you looking for a real treat during your holiday? Why not book a professional chef to prepare and serve you a sumptuous meal using local produce? The chef will arrange the meal based on your preferences and dietary requirements. The chef will offer advice for the various courses and the wine. Ask for more details and the supplemental costs.
Tours - The owner can organize custom tours for your group. To learn about the tours offered, speak to the owner when you arrive or inquire prior to booking. The cost will vary depending in the specific tour and number of people.
Baby Sitting - If you're traveling with children and would like an evening alone, a babysitter can be organized. Speak to the owner directly about this service upon arrival.
Owner Assistance - Since the owner lives nearby, he is always available to offer advice and suggestions during your visit. In case you need assistance, it's nice to have someone available to help. In any case, the owner will always respect your privacy.
La Vittoria 10
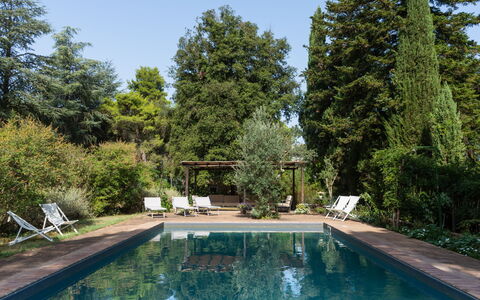
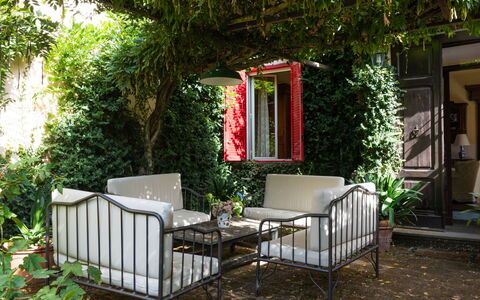
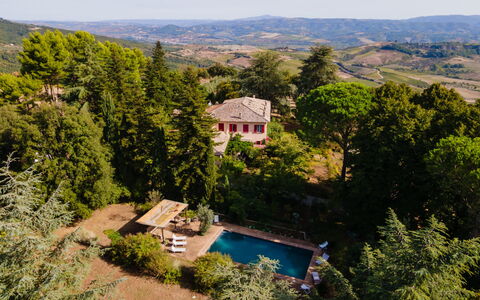
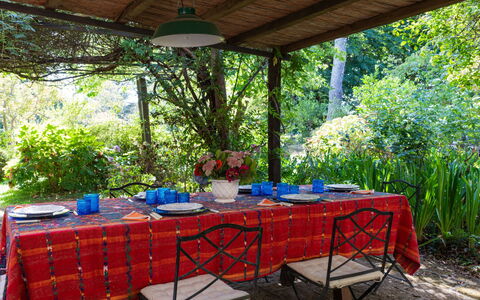

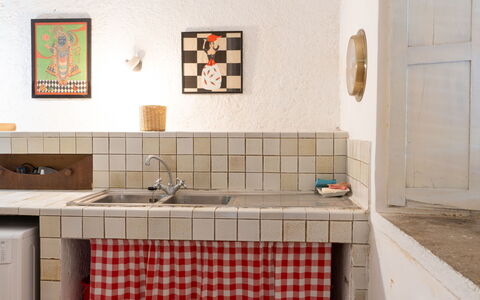
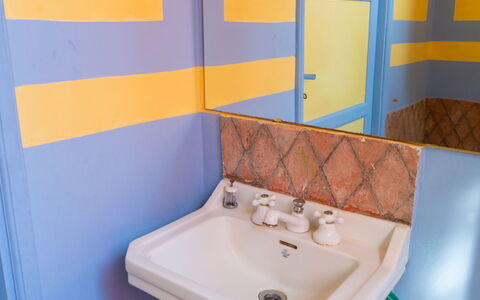


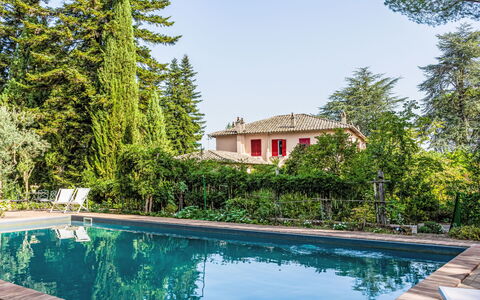
Il Giardino di Eugenia
Amazing private holiday home with WIFI, pool
€50 Deposit Offer - Refundable-
12
-
6
-
7
Description
Property Summary
Nestled atop a secluded hill at 480 metres above sea level, the historic villa "Il Giardino Di Eugenia" is a magnificent detached property offering an exceptional holiday rental experience in the heart of Italy. Situated approximately 10 km from the enchanting town of Orvieto and 6 km from the centre of Castel Giorgio, this grand residence invites you to immerse yourself in the timeless beauty of the Italian countryside. The villa extends across a breathtaking setting that combines historical character with generous modern comforts. A shared swimming pool measuring 12 x 6 metres with a depth of 150 cm is available for your enjoyment during the seasonal period from 15 May to 15 October, providing a refreshing retreat during the warm summer months. The property is surrounded by a magnificent private yard of approximately 1 hectare, fully fenced and meticulously maintained, offering you ample space to relax and explore in complete privacy. Internet WiFi connectivity ensures you remain connected throughout your stay, while dedicated parking on the premises guarantees convenient and secure access for your vehicles.
Outdoors
The outdoor spaces of "Il Giardino Di Eugenia" are truly among its most captivating features. The expansive private garden of 1 hectare envelops the villa in lush, well-kept greenery, creating a serene and picturesque environment that is entirely fenced for your privacy and peace of mind. The shared swimming pool, measuring 12 x 6 metres with a depth of 150 cm, is available seasonally from 15 May to 15 October, offering a wonderful space to cool off and unwind while taking in the panoramic views of the surrounding hillside landscape. The elevated position of the property, perched on top of a hill, ensures that the outdoor areas benefit from sweeping vistas across the unspoiled Umbrian and Lazio countryside, making every moment spent outside a genuinely memorable experience.
Other Information
Access to the villa requires travelling along a bumpy motor road for approximately 2 km before reaching the property, which contributes to the wonderfully secluded and private atmosphere that defines "Il Giardino Di Eugenia." Please be aware that the owner does not accept any youth groups, and prospective guests are kindly asked to take note of this house rule prior to making a reservation.
Distances and Attractions
The villa's privileged hilltop location places you within comfortable reach of a remarkable selection of towns, landmarks, and natural attractions. The historic centre of Orvieto, one of Umbria's most celebrated destinations, lies approximately 10 km away, while the town of Castel Giorgio is just 6 km from the property. The nearest lake is located 21 km away, offering opportunities for leisure and outdoor activities. Castel Viscardo can be reached in approximately 9 km, and the renowned lakeside town of Bolsena is situated 17 km from the villa. Acquapendente is approximately 19 km away, while the extraordinary "Civita di Bagnoregio," often described as a "dying town" perched dramatically on a tufa cliff, is reachable within 20 km. Montefiascone, celebrated for its wine and medieval heritage, is approximately 30 km from the property, and the magnificent Umbrian town of Todi lies 43 km away, making it an ideal destination for a day excursion during your stay. Il Giardino di Eugenia