Access our most exclusive luxury villas in Italy


Description
This rate includes:
- Utilities: water - gas for kitchen use and hot water
- weekly linen, initial and final cleaning
- Zer0Dep Guarantee = You do not pay the security deposit on balance or on arrival and you have EuropAssistance coverage in case of accidental damage to the property during your stay (up to the maximum of € 1,500.00 and with the limitations provided).
The price does not include:
Mandatory extra cleaning in case of animals (€ 50,00/week/animal). Acceptance of animals to the facility must be previously authorized by the owner upon communication of the number of animals, size and breed.
Tourism tax (where applicable).
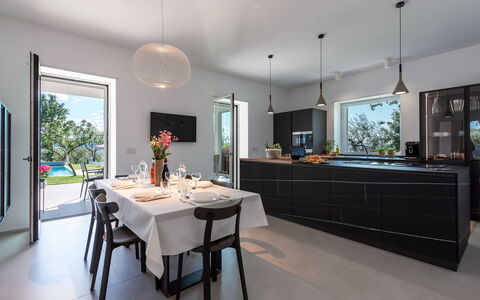
Villa Sabbie Rosse, recently built, is located on the coast of the Protected Marine Area of Capo Rizzuto, one of the easternmost extremities of the Calabria region. The villa, built in 2021, has just one floor and features a modern-style architecture, with clean lines well-defined by light colours. From the kitchen, fully glazed and equipped with air conditioning, it is possible to cook without renouncing the breathtaking view while, outside, the cozy, covered and fully-equipped veranda is ideal for enjoying alfresco meals The villa lies in a privileged position, both for its wonderful sea view and for the possibility of enjoying the beautiful beach below. It is accessed via a small gate a few metres from the entrance to the villa and then down a path of about 50 steps. Please note that the sea-view side is not fenced but bordered by wooden posts connected by a rope.
Interior:
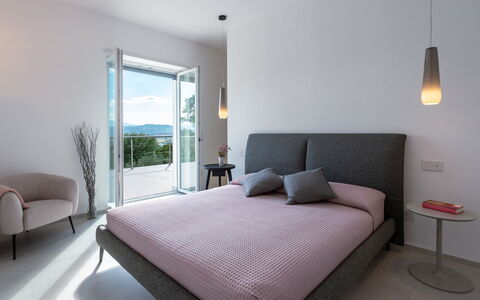
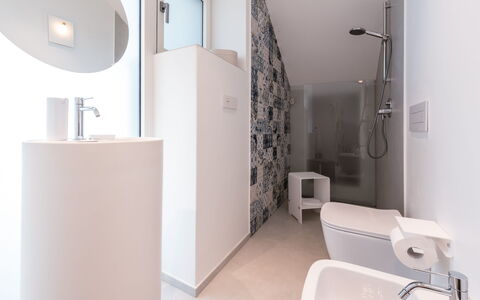
The villa has just one floor with a modern design and directly overlooking the sea. From the veranda, sliding French windows give direct access to the three bedrooms and the kitchen, each with their own separate access and not communicating with each other. Thanks to the large sliding windows, the kitchen appears as a natural continuation of the outdoor areas. The three double bedrooms all have en-suite bathroom with shower.
Park:
The exterior of the property extends over one level, measuring approximately 400 sq m, and is characterized by a large paved covered veranda, where you can dine or simply enjoy the spectacular view. The remainder is partly artificial lawn and partly gravel. The property is fenced on three sides while the sea view side, in front of the veranda, is bordered by a series of wooden posts connected by a rope that allows you to enjoy the breathtaking view. At the entrance is a small, 2-car parking area.Please notice that photos are taken in spring, therefore flower blossoming, and the colours of the gardens' grass could be different at the moment of your arrival at the villa.
Swimming Pool:
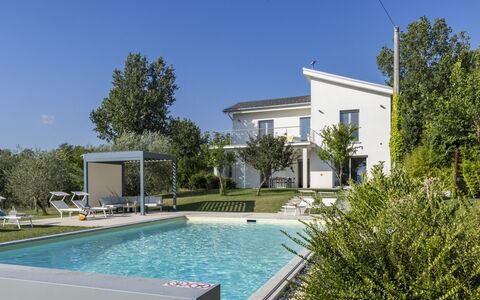
The swimming pool is located in front of the kitchen which is about 2 m away. It is rectangular in shape, measuring 7 x 3 m and has a constant depth of 1,55 m. It is purified with chlorine, covered in PVC with a touch effect, with external and internal lighting and can be accessed via Roman steps. It has a solarium area, equipped with gazebo, loungers and a sitting area. It is always open and available from May to September.
Pets: Yes, small size. € 50,00 per animal per week.
Extra On Request:
Extra cleaning (€ 22,00/h per person),
extra linen (€ 15,00 per person) Villa Sabbie Rosse 6, Emma Villas
Villa Petrillo 6
Beautiful villa with A/C, private pool, WIFI, patio and pets allowed
-
6
-
3
-
2
-
200 m2
Description
Property Summary
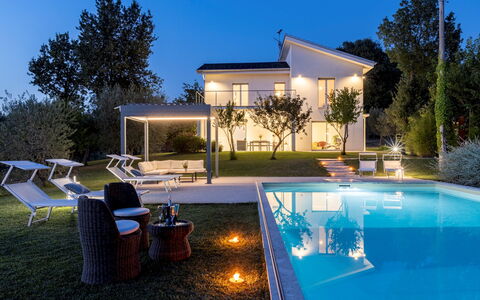
Nestled in the heart of Irpinia, in the picturesque region of Campania, Villa Petrillo is an exceptional vacation rental that offers a rare combination of rural charm, contemporary elegance, and modern comfort. Located just minutes from Mirabella Eclano, Italy, this beautifully restored country house was completely renovated in 2022 and transformed into a sophisticated retreat that seamlessly blends essential-style design with cutting-edge home automation and smart technology. The choice of white tones, designer furnishings, and expansive windows floods the interior with extraordinary brightness, creating an atmosphere of refined simplicity that is both welcoming and visually striking. The property sits within an enclosed park of approximately 1 hectare, offering guests a private and peaceful sanctuary surrounded by the rolling hills and natural beauty of the Irpinia countryside. A dedicated parking area with 2 covered spaces beneath a wooden pergola is conveniently located immediately after the main entrance gate, ensuring effortless arrivals. Wireless internet connectivity is available throughout the property, keeping guests seamlessly connected during their stay. The generous grounds, enclosed by fencing and natural hedges, provide a true sense of seclusion and tranquility, making Villa Petrillo an ideal base for those seeking an authentic and luxurious escape in southern Italy.
Outdoors
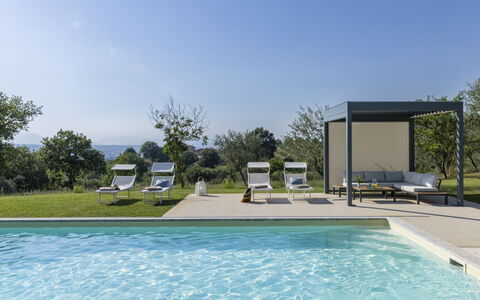
The outdoor spaces of Villa Petrillo are a true celebration of the Irpinia landscape, thoughtfully designed to invite relaxation and alfresco living at every turn. The furnished veranda, directly adjacent to the dining area and kitchen, serves as the heart of outdoor life at the villa, offering a shaded and elegant setting for lunches and dinners with sweeping views over the characteristically hilly countryside, dotted with cultivated fields, vineyards, woods, and hilltop villages. From the veranda, an elegantly designed entrance leads to a charming small cellar, cleverly constructed beneath the veranda and accessed via an automated wooden hatch and internal stairs, adding a distinctive and functional touch to the outdoor experience. The park surrounding the villa spans approximately 1 hectare of gently sloping terrain and is home to a rich variety of trees and flowering plants typical of this Irpinian hillside setting, including ancient oaks and olive trees, fruit trees such as mulberry, sorb, fig, medlar, and Annurca apple, as well as oleanders, roses, rosemary, pittosporum, and laurel. The non-heated swimming pool is situated approximately 10 to 12 metres from the villa, at a slightly lower level and easily reached via 6 steps crafted from local Irpinia stone. Rectangular in shape and measuring 6 x 12 metres, with a depth ranging from 1.4 to 2 metres, it features chlorine purification and Roman steps for comfortable water access. The surrounding solarium area, partly paved and partly lawn, is equipped with sunbeds, umbrellas, a comfortable sofa, and a small table, creating a complete and inviting poolside retreat. The pool is available to guests from the last Saturday of April to the first Saturday of October. Please note that the photographs of the property were taken in spring, and therefore the flowering of plants and the colour of the garden grass may differ at the time of your arrival.
Unit Layout
Villa Petrillo is thoughtfully arranged across 2 floors connected by an internal staircase, offering a well-balanced and comfortable layout for up to 6 guests. On the ground floor, the main entrance opens into a welcoming living area furnished with sofas, a smart TV, and a dedicated relaxation corner, which flows naturally into an open-plan dining area and a fully equipped kitchen featuring a central island. The living area provides direct access to the veranda through a sliding French window, while the kitchen is equally well connected to the outdoor space via a separate French window. A bathroom with shower completes the ground floor accommodation. Accessed directly from the veranda, a charming small cellar has been skilfully created beneath the veranda structure and is reached via an automated wooden hatch and internal stairs. The sleeping area is located entirely on the first floor and comprises 3 double bedrooms, accommodating a total of 6 guests. 1 of the bedrooms benefits from a walk-in closet and direct access to a furnished terrace equipped with a small sofa and outdoor table. Also on the first floor is a practical laundry room with direct access to the terrace, as well as a bathroom with shower and double basin. The property features 2 bathrooms in total, one on each floor, both fitted with shower facilities.
Amenities Included
Villa Petrillo is equipped with a comprehensive range of amenities designed to ensure a comfortable and convenient stay. Air conditioning is available in all 3 bedrooms on the first floor, providing a cool and restful environment during warmer months, while heating is also available throughout the property, ensuring warmth and comfort during cooler periods. The fully equipped kitchen includes a dishwasher, making meal preparation and clean-up effortless, and the dedicated laundry room on the first floor houses a washing machine for added practicality during longer stays. Guests can enjoy the private patio and veranda spaces, which extend the living areas seamlessly into the outdoors and provide an ideal setting for alfresco dining and relaxation. The property is pet-friendly, welcoming animals subject to the conditions outlined in the relevant section of this listing. Home automation and smart features are integrated throughout the villa, enhancing convenience and ease of use for all guests. The smart TV in the living area provides entertainment options, while the fully equipped kitchen ensures that all necessary appliances and utensils are readily available. Weekly linen service is included in the rental rate, along with initial and final cleaning of the property. Utilities including electricity, water, gas for kitchen use, hot water, and heating are all covered within the rental price.
Other Information
Villa Petrillo accommodates pets, with a maximum of 1 animal per booking subject to the applicable conditions. Guests travelling with animals should be aware that a mandatory extra cleaning fee applies per animal per week. The property operates a Zer0Dep Guarantee, meaning guests are not required to pay a security deposit either on balance or upon arrival. This arrangement includes EuropAssistance coverage in the event of accidental damage to the property during the stay, up to a maximum of 1,500.00 euros and subject to the limitations provided under the policy terms. Tourism tax is not applicable for stays at this property. The swimming pool is available exclusively from the last Saturday of April to the first Saturday of October. Air conditioning is available in the bedrooms only. The park and all outdoor areas are fully enclosed with fencing and natural hedges, ensuring privacy and security throughout the property.
Distances and Attractions
Villa Petrillo enjoys a privileged position in the Irpinia countryside, offering easy access to a variety of local attractions and essential services. The ancient town of Mirabella Eclano, Italy, is located approximately 5 minutes from the villa and retains much of its medieval character, including the beautiful church of Santa Maria Maggiore and a vibrant calendar of traditional folk festivals that reflect the rich cultural heritage of the area. The districts of Pianopantano and Calore, situated approximately 4 minutes from the property, offer a convenient selection of shops for everyday necessities, bars, and restaurants where guests can discover and enjoy the celebrated food and wine specialties of the Irpinia region. The surrounding landscape, characterised by cultivated fields, vineyards, ancient woodlands, and hilltop villages, provides a stunning natural backdrop and ample opportunity for exploration and outdoor activities throughout the area.
Costs & Services
Included services
- Utilities (electricity, water, gas for kitchen use, hot water and heating): included in the rental price
- Weekly linen service: included in the rental price
- Initial and final cleaning: included in the rental price
- Zer0Dep Guarantee (EuropAssistance coverage for accidental damage up to €1,500.00, subject to policy limitations): included in the rental price
Extra costs
- Mandatory extra cleaning in case of animals: €50.00 per animal per week
On request
- Extra cleaning: €22.00 per hour per cleaner
- Extra linen: €12.00 per person Villa Petrillo 6, Emma Villas
Villa Sumac 6
Stunning holiday home with hot tub, A/C, WIFI, private pool, patio and pets allowed
-
6
-
3
-
3
-
230 m2
Description
Property Summary
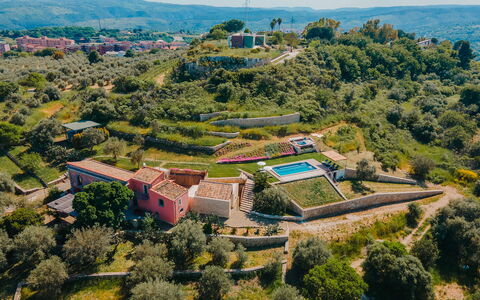
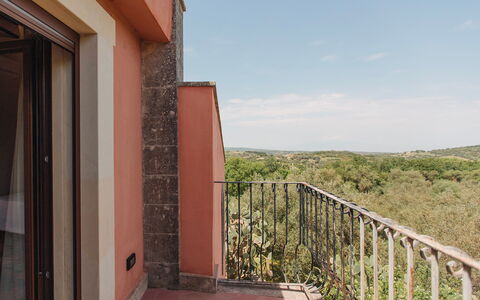
Nestled within a sweeping three-hectare estate adorned with vineyards, olive trees, and Sicilian sumac plants, Villa Sumac is an exceptional vacation rental set just outside the baroque village of Sortino, in south-eastern Sicily, Italy. Originally conceived as an agricultural farmhouse, this beautifully restored property seamlessly blends traditional architectural character — including exposed stone walls and light stone flooring — with a colourful and contemporary interior aesthetic. The estate comprises a main villa and 2 independent outbuildings, all connected by winding gravel paths and ornamental flowerbeds, creating a cohesive and picturesque rural retreat. Guests benefit from a generous yard spanning the full extent of the estate, offering ample open space for leisure and exploration. Reliable Internet WiFi connectivity is available throughout the property, ensuring you remain connected during your stay. A private parking area accommodating up to 5 vehicles is accessible via a dedicated gravel road with an automatic gate, located approximately 70 metres from the main villa. The property has undergone a thorough check-up carried out by one of the owner's technical managers, guaranteeing the accuracy of the description, the listed accessories, and their state of operation and maintenance.
Outdoors
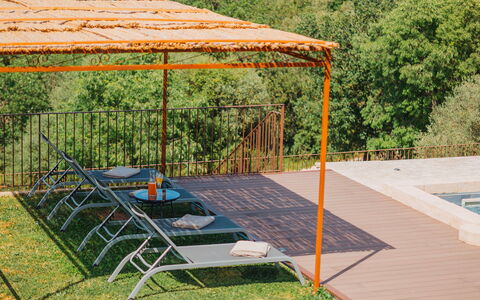
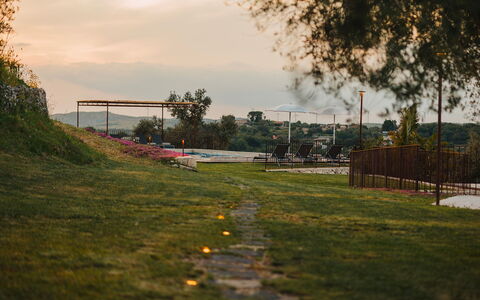
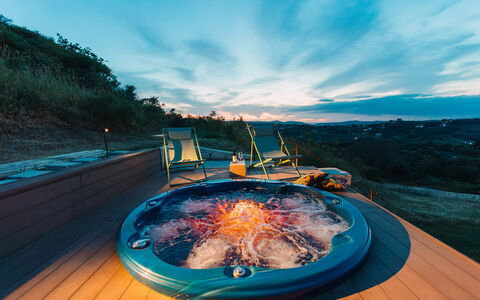
The outdoor spaces of Villa Sumac are thoughtfully designed to invite relaxation and al fresco living across a beautifully landscaped estate. A furnished terrace positioned directly outside the kitchen and living room provides a comfortable setting for quiet moments and informal gatherings. A shaded pergola set within the garden houses a large dining table and a barbecue, making it an ideal space for outdoor meals in a convivial atmosphere. Gravel paths lined with ornamental plants wind through the grounds, connecting the various structures and leading to the pool and outdoor dining area. A separate courtyard near the main villa provides access to the laundry room. The swimming pool, which is non-heated, is situated on a slightly elevated level approximately 20 metres from the villa, reached via a path with around 15 steps. Rectangular in shape, it measures 10 x 5 metres with a constant depth of 1.40 metres, is finished in painted cement, features an internal staircase, and is equipped with a chlorine purification system. A wooden solarium of approximately 130 square metres surrounds the pool and is furnished with sun loungers and umbrellas. A short staircase from the solarium leads to a round hot tub with a diameter of 2 metres and a depth of 60 centimetres, equipped with lighting. Both the pool and the hot tub are open from the first Saturday in April to the last Saturday in October. Each of the 2 annexes also benefits from its own private shaded outdoor area, offering additional spaces for rest and privacy. It is worth noting that photo shoots are typically carried out in spring, so the colours and blooms of the gardens and grounds may vary at the time of your arrival.
Unit Layout
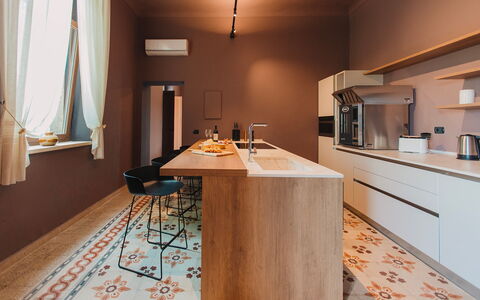
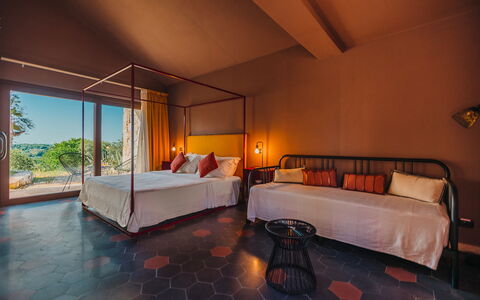
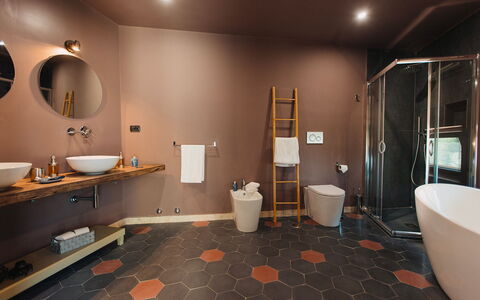
Villa Sumac accommodates a maximum of 6 guests across 3 well-appointed bedrooms and 3 bathrooms, distributed between the main villa and 2 independent annexes, for a total internal area of approximately 250 square metres. The main villa is arranged over 3 levels connected by an internal staircase. On the ground floor, the entrance is accessed from a furnished terrace and opens into an open-plan space comprising a living area, a dining area, and a kitchen. A few steps from this space lead to a bathroom with shower and to a double bedroom situated on an upper level. The lower floor houses a service bathroom and provides access to a small outdoor courtyard with a separate laundry room. Annex 1 is configured as a suite featuring a double bed, a dedicated living area, and a private bathroom equipped with both a bath and a shower. Annex 2 offers a double bedroom with an en-suite bathroom with shower. Each annex is a self-contained unit with its own shaded outdoor area, ensuring comfort and privacy for all guests.
Amenities Included
Villa Sumac is equipped with a comprehensive range of amenities designed to ensure a comfortable and enjoyable stay. The property features air conditioning to keep interiors cool during warmer months, as well as heating available for the cooler season, ensuring year-round comfort. A washing machine is provided for guests' convenience, housed in the dedicated laundry room accessible from the lower floor courtyard. The outdoor pergola is equipped with a barbecue, perfect for leisurely al fresco dining. In the kitchen, a dishwasher is available among the appliances, making meal preparation and clean-up effortless. Each annex benefits from a private patio, offering guests their own sheltered outdoor retreat. The hot tub adjacent to the pool functions as a jacuzzi bathtub, providing a relaxing hydrotherapy experience with the added feature of integrated lighting. The property is pet-friendly, welcoming guests who wish to travel with their animals, subject to the applicable conditions outlined in the relevant section.
Other Information
Villa Sumac is a pet-friendly property, and guests are welcome to bring their animals. In the event of the presence of animals during the stay, a mandatory extra cleaning charge applies. The property has been verified through an official check-up conducted by one of the technical managers, confirming the accuracy of all listed features and their operational condition. Access to the estate is via a private gravel road secured by an automatic gate, leading to a dedicated parking area for up to 5 vehicles located approximately 70 metres from the main villa. The pool and hot tub are available seasonally, from the first Saturday in April to the last Saturday in October, and are not heated. Heating is available upon request during the period from November to April. The total internal surface area of the property across all structures is approximately 250 square metres, set within a three-hectare estate cultivated with vineyards, olive trees, and sumac plants.
Distances and Attractions
Villa Sumac enjoys a strategic location just outside the baroque village of Sortino in south-eastern Sicily, Italy, placing guests within easy reach of some of the region's most celebrated destinations and natural landscapes. The property is ideally positioned for exploring the Sicilian coastline, protected natural reserves, and a wealth of historic sites. The UNESCO-listed city of Syracuse, renowned for its ancient Greek theatre, archaeological park, and the charming island of Ortigia, is among the key cultural attractions accessible from the villa. The baroque town of Noto, celebrated for its extraordinary architectural heritage and listed as a UNESCO World Heritage Site, is also within comfortable reach. The wider Val di Noto area offers a concentration of beautifully preserved baroque towns, making the surrounding region a destination of exceptional historical and artistic interest. From the elevated position of the pool, guests can enjoy views stretching across the hills towards Mount Etna, Sicily's iconic active volcano. The estate's location in south-eastern Sicily also provides convenient access to some of the island's finest beaches and coastal areas.
Costs & Services
Included services
- Utilities: electricity, water, and gas for kitchen use are included in the rental rate
- Weekly linen change: included in the rental rate
- Initial and final cleaning: included in the rental rate
- Zer0Dep Guarantee: included in the rental rate, covering EuropAssistance protection in case of accidental damage to the property during your stay, up to a maximum of €1,500.00 and subject to the restrictions provided, with no security deposit required on balance or on arrival
Extra costs
- Mandatory extra cleaning in case of presence of animals: €50.00 per week per animal
- Tourist tax: applicable where required, amount as per local regulations
On request
- Heating (November to April): €30.00 per day
- Extra cleaning: €22.00 per hour per cleaner
- Extra linen change: €15.00 per person Villa Sumac 6, Emma Villas
Casalina 8
Stunning holiday rental with A/C, private pool, WIFI, patio and pets allowed, near Urbino
-
8
-
4
-
3
-
135 m2
Description
Property Summary
Nestled in the rolling hills between Romagna and Marche, Casalina is a captivating country house that seamlessly blends history, art, and nature into an extraordinary vacation rental experience. Located near Saludecio in Italy, this remarkable property was once a watchtower, and its architectural heritage remains beautifully visible in its multi-level structure, with floors of varying heights, intersecting spaces, and wide internal openings that create a sense of discovery at every turn. The interiors are adorned with paintings, sculptures, and carefully curated furnishings selected by a former English artist owner, giving each room a deeply sincere and rare connection to the past. The property is set within a park of approximately 7 hectares, most of which are wooded, offering guests an immersive natural retreat. A lush garden of roughly 1,000 square metres surrounds the house, complemented by a heated swimming pool set within a generous lawn area. Wireless internet connectivity and private parking are available on the property, ensuring both comfort and convenience throughout your stay.
Outdoors
The outdoor spaces at Casalina are as varied and enchanting as the interior. A portico and a veranda wrap around the perimeter of the house, both ideal for leisurely moments with family or friends. A downhill path leads from outside the entrance gate to a charming small pergola on the right side of the property, furnished with a wooden table and benches, offering a peaceful vantage point from which to admire unforgettable sunsets. The access road to the property winds through woods of acacias and broom, punctuated by fields of olive trees and vines, and along this impressive route you will encounter a remarkable collection of wooden sculptures carved from large tree roots. Please note that photographs of the garden were taken in spring, so the flowering and grass colours may differ from what you find upon arrival.
The heated swimming pool is the centrepiece of the outdoor leisure area, reached from the house via a flight of steps and set within a broad lawn. The rectangular pool measures 9 x 4.5 metres with a constant depth of 1.30 metres, is lined in PVC with a tiled border, and features salt purification and Roman steps for easy water access. Surrounding the pool are sunbeds, armchairs, small tables, and sofas, creating a relaxed and sociable atmosphere. A gazebo positioned beside the pool shelters a dining table, perfect for evening meals enjoyed against the backdrop of the illuminated hillside sunset. A hot-water outdoor shower is also available for use by the pool.
Unit Layout
Casalina accommodates up to 8 guests across 4 double bedrooms and 3 bathrooms, distributed over 3 floors of a characterful former watchtower. The layout reflects the building's historic origins, with floors at varying heights and a series of interconnected levels that give the house its distinctive architectural personality. On the ground floor, you will find 2 small double bedrooms and a bathroom with shower, along with a living room. A guest bathroom with shower is also located on the ground floor but is accessible exclusively from the external portico. On the first floor, the kitchen is situated at the heart of the house, brimming with objects and curiosities, and benefits from direct access to the courtyard. The second floor hosts 2 further double bedrooms and a bathroom with a bathtub, as well as an additional living room featuring an ornamental fireplace. From this upper living room, a small balcony offers sweeping views over the surrounding hills. Each room has been individually painted by the former owner, an English artist, in distinct colours and patterns that lend every space a unique character. Please be aware that 2 of the bedrooms have access that is not particularly straightforward.
Amenities Included
Casalina is equipped with a thoughtful selection of amenities designed to ensure a comfortable and enjoyable stay. Mobile air conditioning units are available in the bedrooms, providing relief during warmer months, while heating is also available for cooler periods. The kitchen is well appointed with a dishwasher, making meal preparation and clean-up effortless. A washing machine is provided for guests requiring laundry facilities during their stay. Outdoor dining and entertaining are well catered for with a barbecue available for use. Each unit benefits from a private patio space, ideal for relaxing in the open air. Pets are welcome at the property, subject to prior authorisation from the owner, with details regarding the number, size, and breed of animals to be communicated in advance.
Other Information
Casalina has been inspected by a technical representative prior to the start of the season to verify the accuracy of the property description, confirm the presence and operational condition of all listed accessories, and ensure that standards of quality, cleanliness, and comfort are maintained for all guests.
The rental price includes utilities covering water, gas for kitchen use, electricity, and hot water. Weekly linen changes are included, as is an initial and final cleaning of the property. The rental also includes the ZeroDep Guarantee, meaning guests are not required to pay a security deposit either on balance or upon arrival. This guarantee provides EuropAssistance coverage in the event of accidental damage to the property during the stay, up to a maximum of 1,500 euros and subject to the limitations set out in the policy terms.
Pets are accepted at the property subject to prior written authorisation from the owner. Guests must communicate the number, size, and breed of animals before arrival. A mandatory additional cleaning fee applies for stays involving animals.
A tourist tax may be applicable depending on current local regulations.
Distances and Attractions
Casalina is situated in the medieval borgo of Mondaino, a picturesque hilltop village on the border between Romagna and Marche, close to Saludecio in Italy. The surrounding landscape is characterised by wooded hills, olive groves, and vineyards, offering a quintessentially Italian rural setting. The area is rich in cultural heritage, with numerous medieval villages, local restaurants, and artisan shops within easy reach. The natural environment provides ample opportunities for walking, cycling, and exploring the scenic countryside that defines this corner of the Italian peninsula.
Costs & Services
Included services
- Utilities (water, gas for kitchen use, electricity, hot water): included in the rental price
- Weekly linen: included in the rental price
- Initial and final cleaning: included in the rental price
- ZeroDep Guarantee with EuropAssistance accidental damage coverage (up to €1,500.00, subject to policy limitations): included in the rental price
Extra costs
- Mandatory extra cleaning for animals: €50.00 per week per animal (small size only; prior authorisation required)
- Tourist tax: applicable where required by local regulations
On request
- Extra cleaning: €22.00 per hour per cleaner
- Extra linen: €15.00 per person
- Heating: charged on consumption at current market prices
- Heated pool: charged on consumption at current market prices Casalina 8, Emma Villas
Villa Quattro Mori
Superb independent holiday rental with WIFI, private pool, TV and terrace
-
8
-
4
-
3
-
300 m2
Description
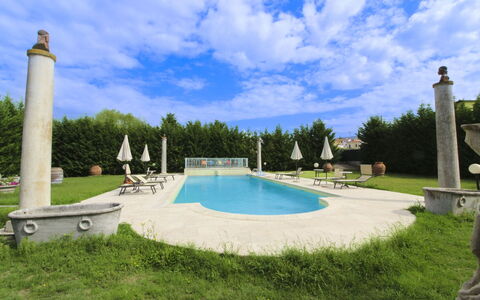
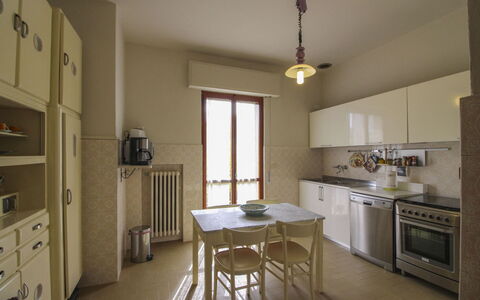
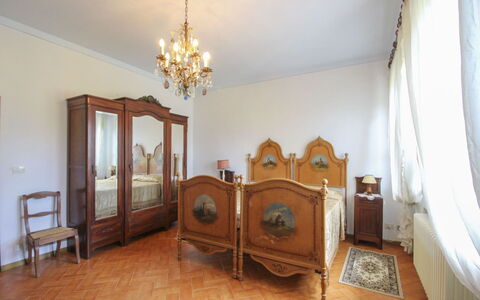
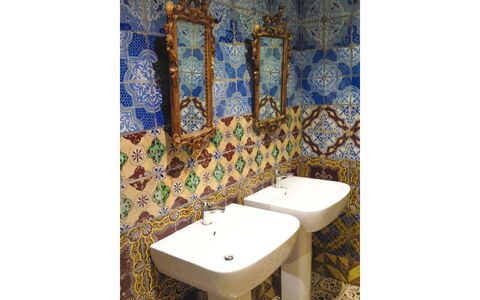
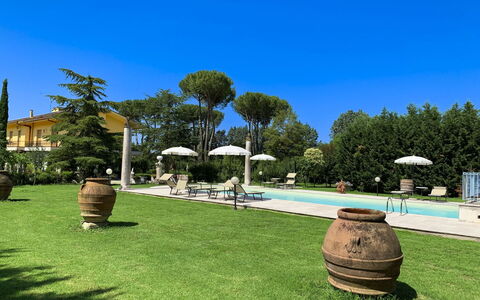
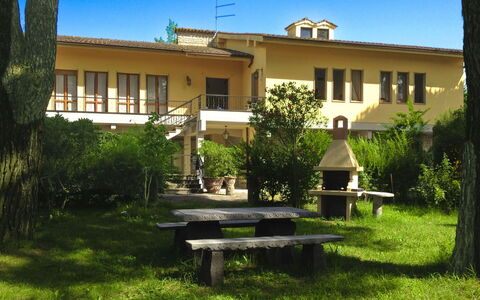
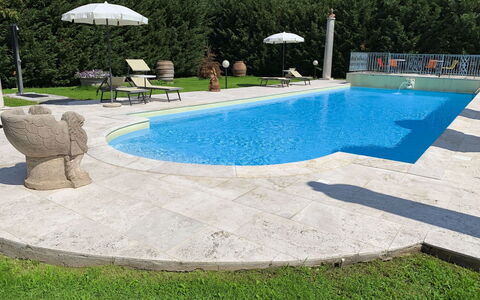
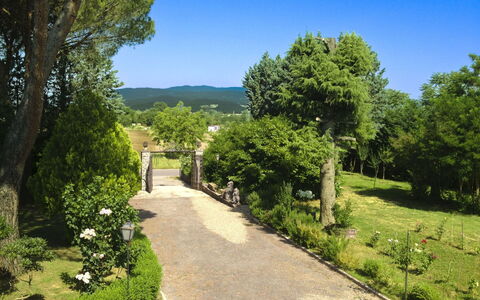
A short distance from the city of Arezzo, an ideal starting point for visiting Tuscany, we find Villa Quattro Mori, a charming villa that once belonged to an ancient and noble family of Counts of Arezzo. It has in fact maintained its charm, in the furnishings of the elegant bedrooms, the lounge, the swimming pool adorned with marble and statues, and the large park shaded by centuries-old pines.
Just 500 m away, in the small village of Tregozzano, which is easily reached on foot, there is a bar, a pharmacy and some small food shops.
Just outside the village you will also find a typical trattoria.
You can easily reach Arezzo, a beautiful city of art that houses, among others, Piero della Francesca's masterpieces such as the Legend of the True Cross, by public transport, or in 5 minutes by car along the provincial road that passes near the villa. Here, if you love shopping, the old main street, today “Corso Italia”, offers elegant and exclusive shops. There are also supermarkets, restaurants and services of all kinds. We recommend you spend an evening in the small alleys of the historic centre, sitting on the stone steps of an ancient basilica, with a glass of wine in your hand.
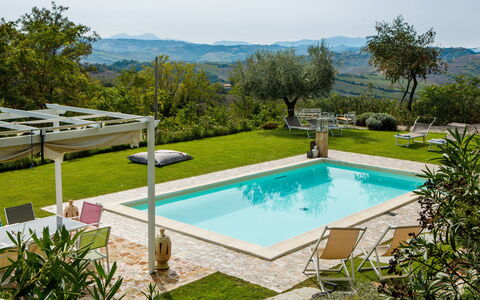
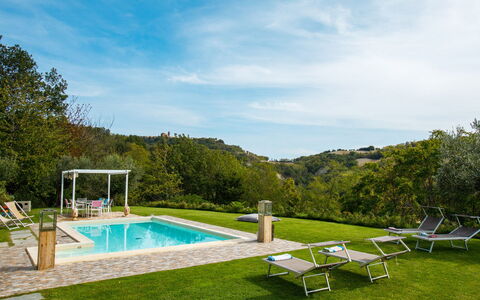
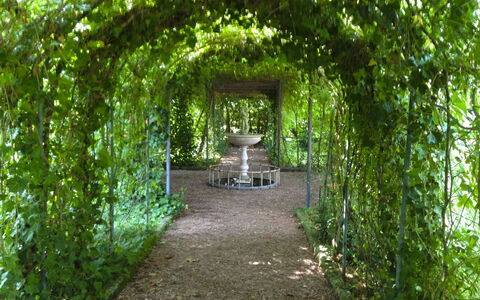
The highlights of the villa, in our opinion, are certainly the splendid swimming pool with Roman staircase (size m 16x6, depth m. 1.40-2.00 - open from 26 June to 4 September) decorated with precious marble and with changing room and bathroom with shower, the characteristic pergola covered with wisteria and roses with marble fountain and wooden benches where you can spend dreamy days in the company of your book.
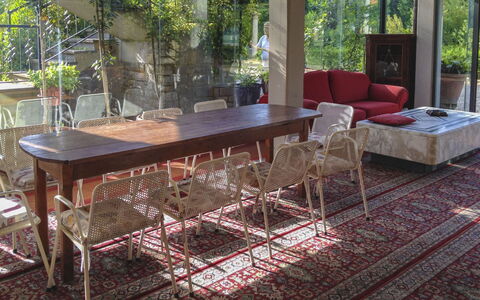
But above all, the large glass veranda overlooking the swimming pool, with its billiard table, table football, comfortable sofas, dining table, fridge and bathroom with shower, will be the perfect place for your days with friends, your dinners and your most beautiful family moments.
Your small size four-legged friends are also welcome. Villa Quattro Mori


Torre Grimaldi 2+2
Amazing villa with pool, WIFI, A/C, terrace and pets allowed, near Sanremo
-
4
-
1
-
2
-
65 m2
Description
Property Summary
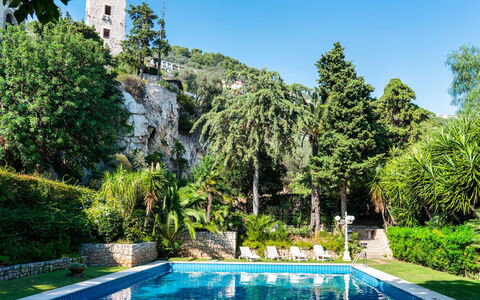
Nestled within the botanical park of Castello Voronoff on the Ligurian coast of Italy, Torre Grimaldi is a remarkable vacation rental that offers a truly singular experience. This restored historic tower, located above the town of Grimaldi Inferiore near Ventimiglia, combines centuries of architectural heritage with modern comfort, making it an exceptional retreat for those seeking both character and natural beauty. Originally constructed as a Saracen lookout and later repurposed as a Genoese defensive tower, the property has been thoughtfully transformed into a distinctive multi-level residence that retains all the charm of its storied past. The estate's expansive botanical park, covering more than 2 hectares of terraced gardens, provides the setting for a large shared swimming pool, a shared tennis court, and sweeping panoramic views over the Mediterranean. Guests benefit from wireless internet access and private parking, while the surrounding yard and gardens of the Voronoff Castle estate offer a lush and tranquil environment unlike any conventional holiday property. The tower's elevated position above the Ligurian coastline ensures that views of the sea and the surrounding landscape remain a constant and breathtaking presence throughout the stay.
Outdoors
The outdoor spaces of Torre Grimaldi are among its most extraordinary features, beginning with the rooftop panoramic terrace situated at the very top of the tower. This elevated sun terrace is furnished with a sitting area and sun loungers, offering an uninterrupted backdrop of sweeping sea views that stretch across the Mediterranean toward the French coast. The main terrace, accessed via a spiral staircase of 37 steps, serves as the primary entrance point to the property and provides an additional outdoor space for relaxation and enjoyment. The shared botanical park of Castello Voronoff, in which the tower is set, is a terraced garden of remarkable diversity, featuring citrus trees, palm trees, succulent plants, olive trees, aromatic herbs, and flowering shrubs, along with walking trails, scenic viewpoints, and shaded benches distributed throughout the grounds. The communal swimming pool, which is non-heated, is located at the lower part of the estate and can be reached either on foot or via a lift carved directly into the rock. Rectangular in shape and measuring 20 x 10 metres with a maximum depth of 4 metres, the pool is finished with light blue PVC, equipped with a salt purification system, and features internal lighting. It is surrounded by a generous sun terrace and is open from mid-June to mid-September. The shared tennis court is situated at the upper part of the park, features a granulated concrete surface, is fully fenced, and meets standard court dimensions. It is available on request, though it is not illuminated for evening play.
Unit Layout
Torre Grimaldi accommodates a maximum of 4 guests across its distinctive multi-level configuration, which is connected throughout by a series of internal staircases built from original stone. The property is arranged across four principal levels, each with its own character and function. The main level, reached through the entrance door on the primary terrace, comprises an open-plan room featuring a small living area with an ornamental fireplace, a dining table, and a kitchenette. From this level, a first flight of stairs descends to the lower level, where the sole bedroom is located: a double bedroom complete with an ensuite bathroom fitted with a shower, providing 1 bedroom and 1 of the property's 2 bathrooms in a private and self-contained arrangement. A second flight of stairs ascends from the main level to the tower level, which houses a living room and a bathroom with a bathtub, the second of the property's 2 bathrooms. Also on this level is a loft area with a low ceiling, open to the living room below, furnished with a French double bed. A third spiral staircase leads from the tower level up to the roof level, where the panoramic rooftop terrace is located. Guests should be aware that the internal staircase is steep throughout and that the loft space features a characteristically low ceiling.
Amenities Included
Torre Grimaldi is equipped with a thoughtful selection of amenities designed to ensure a comfortable and convenient stay. The property welcomes pets, allowing guests to bring their animals subject to prior authorization from the owner, and the bedroom is fitted with a mobile hydronic fan equipped with an ion ionizer to support air quality and comfort. Heating is available at the property, ensuring warmth during cooler periods, and air conditioning is provided to maintain a pleasant interior temperature throughout the warmer months. In the kitchen area, a dishwasher is available to simplify meal preparation and cleanup, and a washing machine is on hand to meet laundry needs during longer stays. The property also provides wireless internet access, keeping guests connected throughout their time at the tower.
Other Information
Torre Grimaldi forms part of the larger Castello Voronoff estate, and guests are reminded that the property is accessed via a steep spiral staircase of 37 steps leading up to the main entrance terrace, with all internal levels connected by further flights of original stone stairs. The loft area on the tower level features a low ceiling and is open to the living room below, which guests should bear in mind when considering the suitability of the accommodation. An elevator carved into the rock of the estate provides easy access between the upper and lower sections of the park, including the pool area. The shared tennis court is available on request and is not illuminated. Pets are welcome at the property, though their admission must be authorized in advance by the owner, who must be informed of the number, size, and breed of the animals prior to arrival. Please be aware that photographic documentation of the estate is typically carried out in spring, and therefore the colors, blooms, and overall appearance of the gardens, lawns, and park may differ from the images presented at the time of your visit. The property has undergone a check-up carried out by one of the agency's technical managers to guarantee the correspondence of the description, the accessories listed, and their state of operation and maintenance.
Distances and Attractions
Torre Grimaldi enjoys a privileged position on the Ligurian coast, situated above the town of Grimaldi Inferiore and offering convenient access to both the Italian Riviera and the French coast. The property is located near Menton, the celebrated French Riviera town renowned for its belle époque architecture, lemon festival, and beautiful beaches, which lies just across the border. The town of Ventimiglia, a vibrant Italian border town known for its Friday market, Roman ruins, and medieval old town, is also easily reachable from the estate. The surrounding area provides access to the beaches, restaurants, boutiques, and cultural attractions characteristic of this stretch of the Ligurian and Côte d'Azur coastline, making Torre Grimaldi an ideal base for exploring both countries.
Costs & Services
Included services
- Utilities (electricity, water, gas for kitchen use): included in the rental rate
- Weekly linen change: included in the rental rate
- Initial and final cleaning: included in the rental rate
- Zer0Dep Guarantee (no security deposit required; EuropAssistance coverage for accidental damage up to €1,500.00, subject to applicable restrictions): included in the rental rate
Extra costs
- Tourist tax: €1.00 per person per day for the first 7 days (children under 14 are exempt)
- Extra cleaning in case of animals: €50.00 per pet per week or part thereof, up to a maximum of 1 pet
On request
- Extra cleaning: €22.00 per hour per person employed
- Extra linen: €30.00 per person
- Heating: €20.00 per day Torre Grimaldi 2+2, Emma Villas
Description
The rate includes:
- Utilities: electricity/heating, water, gas for kitchen use - weekly linen, initial and final
cleaning
- Zer0Dep Guarantee = You do not pay the security deposit on balance or on arrival and you have EuropAssistance coverage in case of accidental damage caused to the property during your stay (up to the maximum of 1,500.00€ and with the restrictions provided).
The rate does not include: extra
cleaning in case of animals (€50.00 per pet per week)
tourist tax (where applicable)
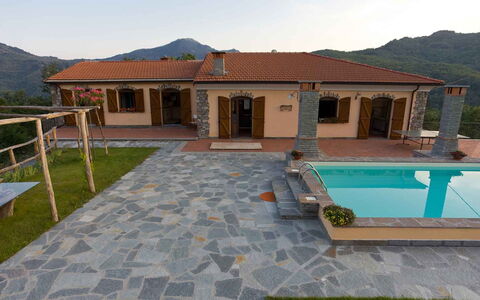
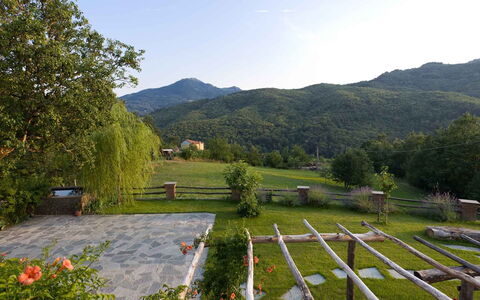
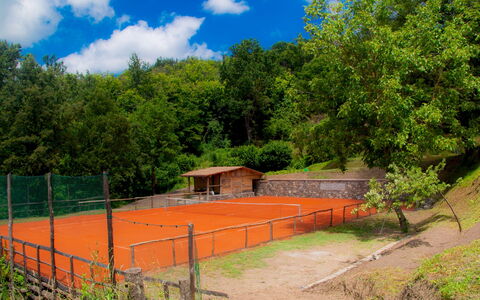
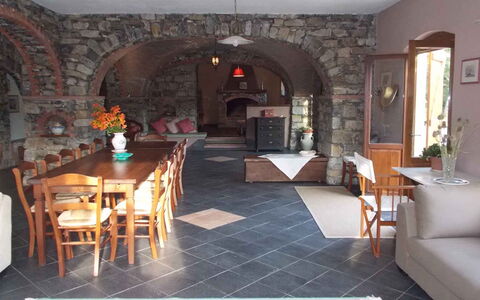
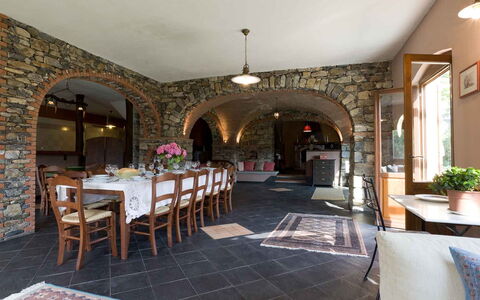
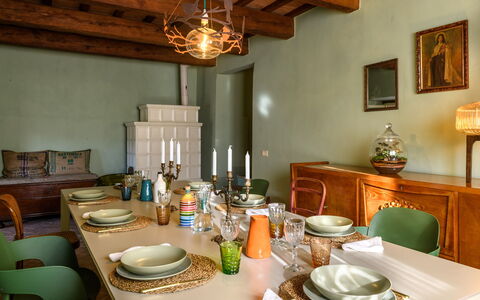
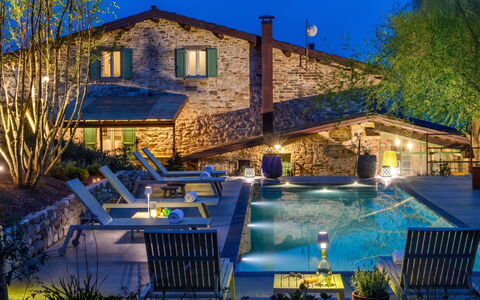
The Villa was an old farmhouse and has been completely renovated with a choice of natural materials, such as wood and stone. Internally it measures about 600 square meters and is spread over two levels and has a very large and pleasant living area on the ground floor, with a fireplace, a billiard area and a bar counter. The strengths of Villa Arbeio are the great tranquility of the place and the total privacy of the park, of about 3 hectares, mainly cultivated with lawn; in the part surrounding the house there are many relaxation areas, a fountain with a bathtub, two porches, a dining area with a pergola, for your convivial moments and a beautiful newly built tennis court (on request and for a fee). Due to its location, surrounded by greenery but close to the Cinqueterre, it is ideal for those looking for a holiday in total privacy and relaxation and who love the nature that is unspoiled here.
THE PROPERTY HAS UNDERGONE A CHECK-UP CARRIED OUT BY ONE OF OUR TECHNICAL MANAGERS, TO GUARANTEE THE CORRESPONDENCE OF THE DESCRIPTION, THE ACCESSORIES LISTED ON THE SITE AND THEIR STATE OF OPERATION/MAINTENANCE
Interiors:
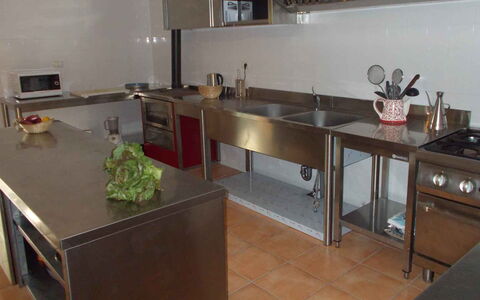
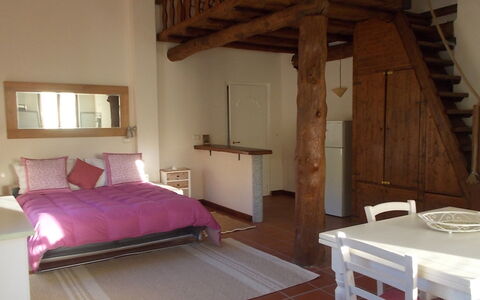
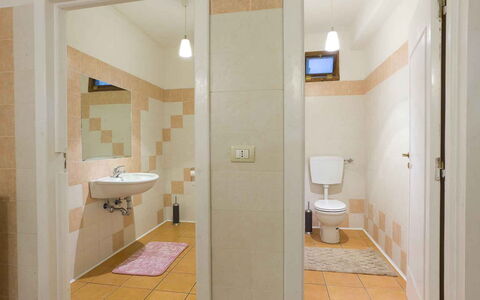
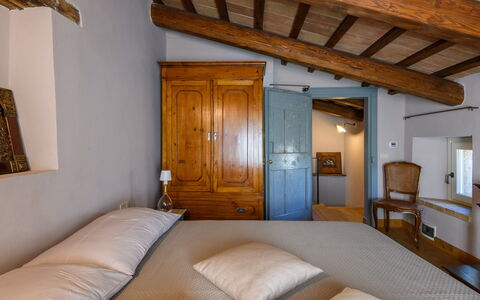
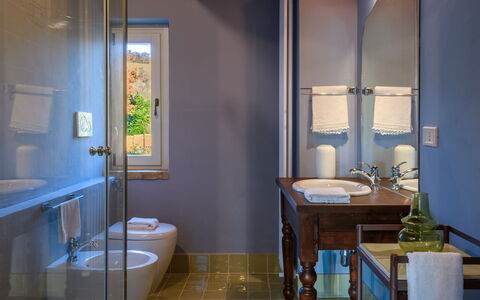
The villa is spread over two floors. GROUND FLOOR - Main entrance in a large open space with exits to the outside that includes living room, dining room, billiard area, bar counter; area with wood oven and professional kitchen with exit to a porch; two service bathrooms; reading room; laundry (accessible from a second porch). FIRST FLOOR - Hallway with exit to a panoramic terrace from which, with a stone staircase, you descend into the garden in front of the villa; two apartments each with a double bedroom, bathroom with shower and double bed added to the loft; an apartment with living area and double sofa bed, two double bedrooms (one with an added double sofa bed) and two bathrooms with shower, one of which is en suite. Three portable AC units.
Park:
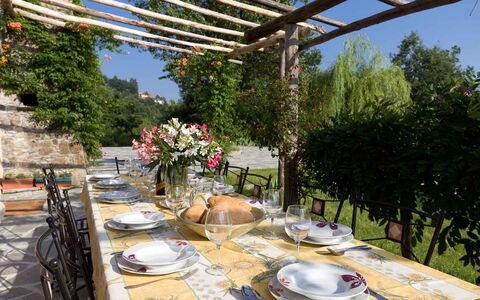
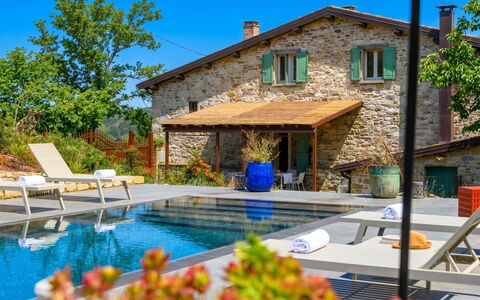
The property in total measures about 3 hectares. The part of the park surrounding the villa is about 1000 square meters and is mostly cultivated with lawn with fruit trees. At the entrance there is a large car park. In front of the villa there is a porch and a dining area covered by a pergola, while at the back there is the pool with the solarium area, the ping pong table and the table football table as well as an additional pergola with table and benches. N.B.: Please note that the photo shoots are usually carried out in spring, so the colors and blooms of the gardens, lawns and parks may be different when you enter the villa.
Pool:
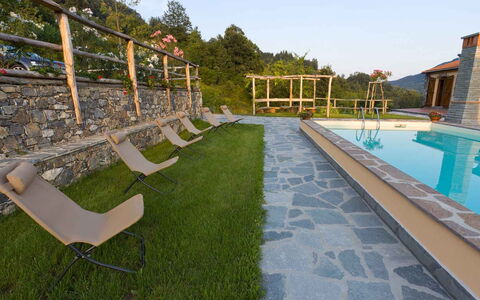
The pool, located at the back of the villa, about 5 meters away, is easily accessible from two of the bedrooms on the first floor. Rectangular shape with measures 4 x 10 m and a depth varying from 1.40 m to 1.60 m; blue cloth coating; chlorine purification system; heatable on request. The solarium is equipped with sun loungers and deckchairs. Open from the last Saturday in April to the first Saturday in October.
Tennis Court:
The tennis court covered in synthetic material with regulatory measures is located inside the park in a lower position than the villa.
Extra on request:
Extra cleaning (€ 22,00/hour per cleaner)
extra linen (€ 20,00 per person)
heated pool with 5 days notice (€ 25,30/day)
tennis court with 5 days notice (€ 25,71/day)
heating (on consumption up to date market prices) Villa Arbeio 8+6, Emma Villas
Dimora dei Sogni 7+1
Superb holiday home with WIFI, A/C, private pool, patio and pets allowed
-
8
-
4
-
4
-
340 m2
Description
Property Summary
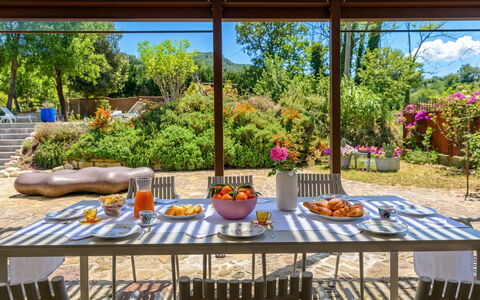
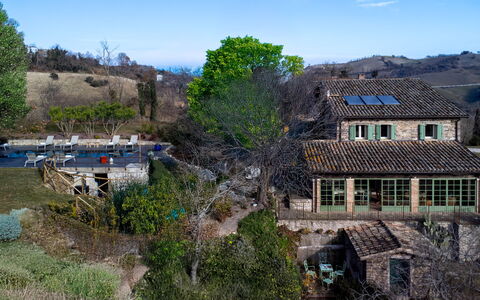
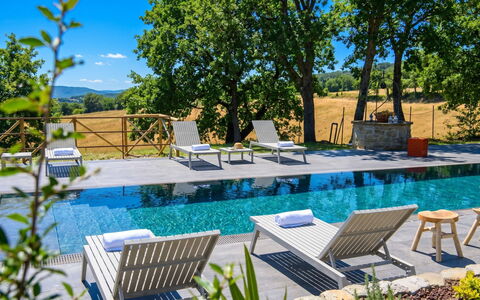
Nestled in the rural village of San Vicino, in Macerata Feltria, in the heart of Italy's Marche region, this beautifully restored farmhouse offers an exceptional vacation rental experience steeped in authentic rural charm. Once an ancient manor house, the property has been carefully renovated to preserve its original character while providing all the comforts of a modern holiday retreat. Recovered terracotta floors, original doors, and exposed wooden beams create a warm and genuine atmosphere that pays homage to the architectural heritage of the past. The villa extends across a fully fenced park of 4,000 square meters, where olive trees, fruit trees, agaves, aromatic plants, and majestic horse chestnut trees provide shade and natural beauty across multiple levels of landscaped grounds. A non-heated swimming pool sits on a raised level just a few steps from the villa, offering a refreshing retreat during the warmer months. Guests can stay connected throughout their stay thanks to Internet WiFi, while the expansive yard surrounding the property ensures complete privacy and an immersive connection with the surrounding countryside. The panoramic veranda stands as the true jewel of the villa, a privileged vantage point from which to admire breathtaking sunsets that paint the hills with ever-changing colors.
Outdoors
The outdoor spaces of this Marche farmhouse are as thoughtfully designed as the interiors, offering a seamless blend of natural beauty and practical comfort. The fully fenced park of 4,000 square meters unfolds across several levels, home to a rich and varied vegetation that includes olive trees, fruit trees, agaves, aromatic plants, and oaks in the pool area, as well as 2 striking horse chestnut trees that provide natural shade over the relaxation areas. An iron pergola covered with bamboo canes shelters the outdoor dining area, creating an inviting space for al fresco meals in any weather. The non-heated swimming pool is rectangular in shape, measuring 10 x 3 meters with a depth of 1.40 meters, and is finished in elegant dark gray porcelain stoneware. It features internal LED lighting, a salt purification system, and access steps for easy entry. The surrounding sunbathing area shares the same refined coating as the pool and is equipped with sun beds and a cold water shower. The pool is open from the last Saturday in April to the first Saturday in October. A non-exclusive parking area located in front of the main entrance accommodates up to 4 vehicles. Please be aware that photo shoots are typically carried out in spring, so the colors and blooms of the gardens, lawns, and park may vary from those shown at the time of your arrival.
Unit Layout
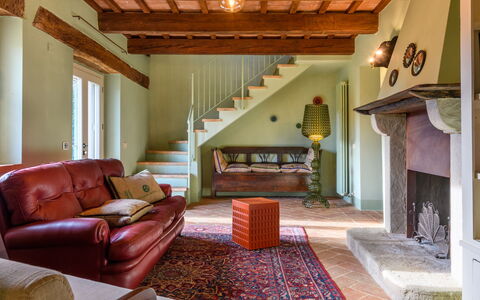
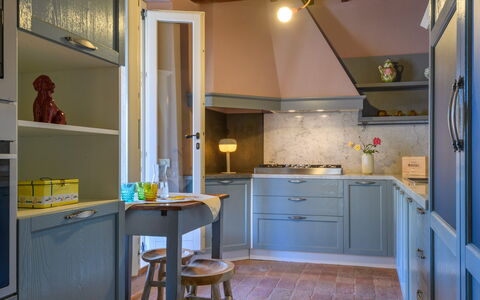
This elegant farmhouse is arranged across 2 levels connected by an internal staircase and is designed to comfortably accommodate up to 8 guests across 4 bedrooms and 4 bathrooms. On the ground floor, the main entrance leads into a living room featuring an ornamental fireplace, while a secondary entrance opens onto a second living room equipped with a smart TV. The ground floor also comprises a fully equipped kitchen, a dining room, a closet, a service bathroom, a laundry area, and the spectacular veranda with a dedicated living area. The first floor, which is an attic level accessible via 2 flights of internal stairs, houses all 4 bedrooms. The first bedroom is a double room with a 1.40-meter wide bed, suitable for 2 children or for an adult and a child, and features an en suite bathroom with shower. The second and third bedrooms are both double rooms, each with their own en suite bathroom with shower. The fourth bedroom is a double room with a king size bed and an adjoining bathroom with shower. Please note that there are some steps to access the bedrooms and bathrooms on this floor.
Amenities Included
The villa is equipped with a comprehensive range of amenities designed to ensure a comfortable and convenient stay. Air conditioning is available in all bedrooms, providing a cool and pleasant environment during the warmer months, while heat is available for the cooler seasons, billed on consumption at market prices in effect at the time of stay. The laundry area is fitted with a washing machine, and the kitchen includes a dishwasher, making everyday tasks effortless during your holiday. A private patio extends the living space outdoors, offering an intimate area for relaxation or informal dining. The property warmly welcomes pets, subject to prior authorization by the owner, as detailed in the Other Information section. The villa's kitchen is fully equipped for self-catering, and the living areas are furnished to a high standard, with a smart TV available in the secondary living room on the ground floor. The ornamental fireplace in the main living room adds a distinctive character to the communal spaces.
Other Information
This property has undergone a thorough check-up carried out by a technical manager to guarantee the accuracy of the description, the accessories listed, and their state of operation and maintenance. The weekly rental rate includes utilities such as electricity, water, and gas for kitchen use and hot water, as well as weekly linen changes and initial and final cleaning. The rate also includes the Zer0Dep Guarantee, which means guests are not required to pay a security deposit either on balance or upon arrival. This guarantee provides EuropAssistance coverage in the event of accidental damage caused to the property during the stay, up to a maximum of 1,500.00 euros and subject to the restrictions provided. Pets are accepted at the property, but their presence must be previously authorized by the owner. Guests must communicate the number of animals, their size, and their breed prior to arrival. Only small-sized pets are permitted. A tourist tax may apply where applicable. The property features an ornamental fireplace in the main living room and a smart TV in the secondary living room. Some steps are present to access the bedrooms and bathrooms on the first floor, and guests are advised to take this into account when planning their stay.
Distances and Attractions
The villa's location in the rural village of San Vicino places guests within easy reach of some of the most celebrated destinations in central Italy. The historic city of Urbino, a UNESCO World Heritage Site renowned for its Renaissance architecture, is among the most notable nearby attractions. The medieval fortress town of San Leo, the charming village of Pennabilli, and the independent Republic of San Marino are all easily reachable for day excursions. The Terme di Monte Grimano thermal baths offer a relaxing retreat just a short drive away. For those drawn to the coast, the Adriatic Riviera and the vibrant resort city of Rimini are also within comfortable reach, offering beaches, entertainment, and a lively seaside atmosphere. The surrounding Marche hills provide an idyllic backdrop for nature walks, cycling, and exploration of the authentic rural landscape that characterizes this corner of Italy.
Costs & Services
Included services
- Utilities (electricity, water, gas for kitchen use and hot water): included in the rental rate
- Weekly linen change: included in the rental rate
- Initial and final cleaning: included in the rental rate
- Zer0Dep Guarantee (EuropAssistance coverage for accidental damage up to €1,500.00, conditions apply): included in the rental rate
Extra costs
- Mandatory extra cleaning in case of presence of animals: €50.00 per pet per week or part of the week
- Tourist tax: applicable where required, amount determined locally
- Heating consumption: billed at market prices in effect at the time of stay
On request
- Extra cleaning: €22.00 per hour per cleaner
- Extra linen: €18.00 per person
- Heating: available on request, billed on consumption at current market prices Dimora dei Sogni 7+1, Emma Villas
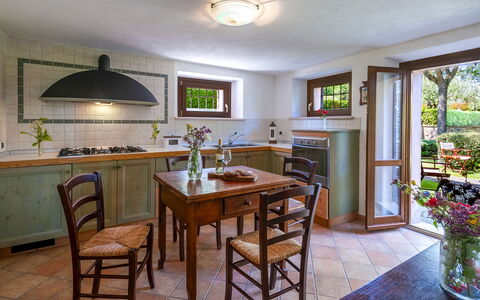
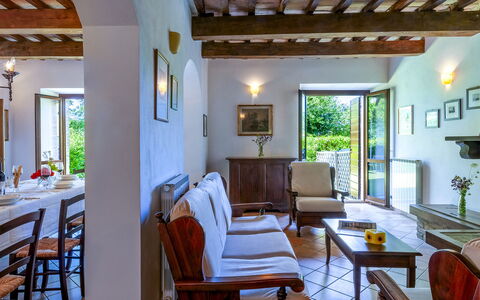
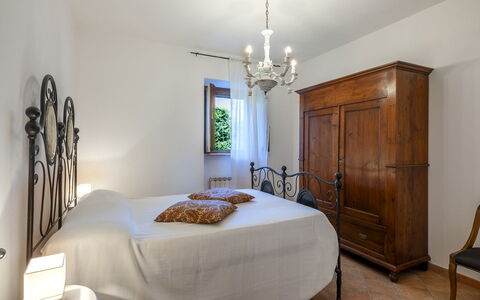
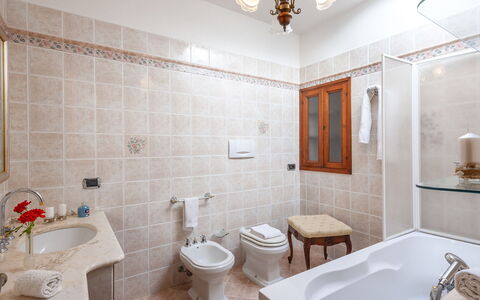
Villa Banci 8
Wonderful property with private pool, A/C, WIFI, TV, patio and pets allowed
-
8
-
4
-
3
-
160 m2
Description
Property Summary
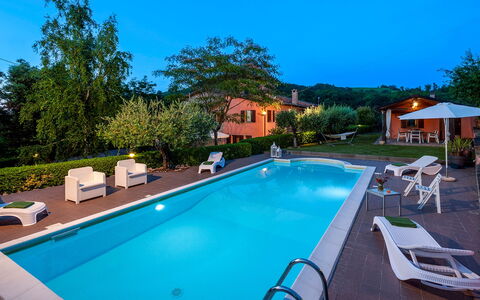
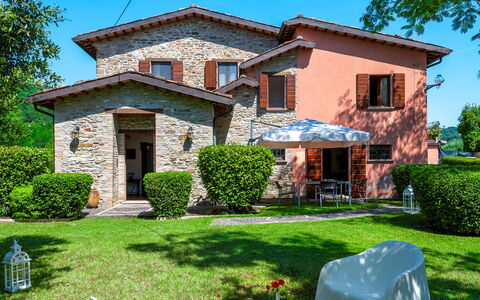
Nestled among the rolling hills south of Urbino, in the heart of Italy's Marche region, Villa Banci is a meticulously restored 18th-century farmhouse that offers an exceptional vacation rental experience near the charming village of Pieve di Cagna. The property seamlessly blends historical character with modern comfort, preserving original exposed stone walls and wooden beams alongside period furniture and rustic-style details that speak to its centuries-old heritage. Divided between a main villa and a fully independent annex, the estate extends across a fenced terraced garden of approximately 1,100 square meters, where olive trees, birch, fir, oak, palm, and ornamental plants create a lush and private natural setting. Guests benefit from dedicated parking within the property, with 2 separate parking areas capable of accommodating up to seven cars. Wi-Fi internet connectivity is available throughout the stay, ensuring you remain connected while enjoying the tranquility of the countryside. The property has undergone a thorough check-up carried out by a technical manager to guarantee that the description, listed accessories, and their operational and maintenance conditions correspond accurately to what is presented.
Outdoors
The outdoor spaces of Villa Banci are thoughtfully designed to encourage relaxation and al fresco living across multiple levels. The fenced garden, spanning approximately 1,100 square meters with a net fence height of 1.3 m, is arranged over 3 terraced levels connected by gravel paths and paved areas that lead to shaded relaxation zones and the main entrances of both the villa and the annex. The vegetation is rich and varied, featuring olive, birch, fir, oak, palm, and ornamental plants that provide natural shade and a sense of seclusion throughout the warmer months. A covered porch in front of the annex is fully equipped for outdoor dining and overlooks the pool directly, furnished with a large dining table and a barbecue, making it an ideal setting for evening meals in the open air. Near the main entrance, a gazebo houses a foosball table, adding a playful recreational element to the garden. The non-heated pool is located on an upper level, approximately 20 meters from the villa, and is surrounded by hedges, olive trees, palm trees, and seasonal blooms. Irregularly shaped, it measures 11 x 4.4 m with a depth ranging from 1 to 1.45 m, features a PVC lining and chlorine purification system, and is accessible via a Roman staircase and a metal ladder. Both indoor and outdoor lighting are available at the pool area. The adjoining solarium is partly laid with lawn and partly paved, and is furnished with sun loungers, umbrellas, tables, chairs, and a solar shower. The pool is open from the last Saturday in April to the first Saturday in October. Please be aware that photo shoots of the property are typically carried out in spring, so the colors and blooms of the gardens and surrounding greenery may vary depending on the time of your arrival.
Unit Layout
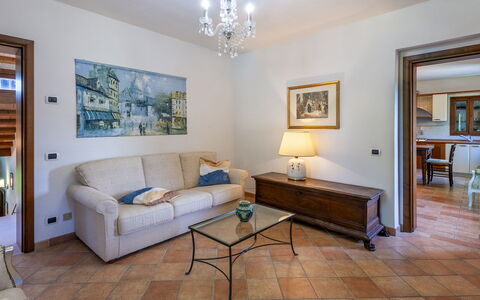
Villa Banci accommodates up to 8 guests across 4 bedrooms and 3 bathrooms, distributed between the main villa and a separate annex. The main villa is organized over 2 floors. On the ground floor, a hallway entrance leads into a spacious living and dining room featuring a fireplace, a dedicated TV area, and French windows that open directly onto the garden. Also on this level, you will find a service bathroom, a small kitchen with direct garden access, and a double bedroom complete with an en suite bathroom fitted with a shower. On the first floor, a relaxation area connects to a kitchen with a fireplace and direct external access via an external staircase, a bathroom with shower, a double bedroom with a divisible bed, and 2 additional bedrooms each furnished with a French bed. The independent annex is accessed via 6 steps and features a living room with a kitchenette, a TV, and a dining area, as well as a bathroom with shower and a laundry room. French windows in the annex open onto the covered porch that faces the pool. It should be noted that the property borders on one side the owners' residence, which is sometimes used as a holiday home, with the respective gardens separated by a fence.
Amenities Included
Villa Banci is equipped with a comprehensive range of amenities designed to ensure a comfortable and convenient stay. Climate control is provided through air conditioning units available in the bedrooms, with a mobile air conditioner installed in the ground floor room of the main villa, while heating is also available for use during cooler periods. The kitchen facilities are well appointed and include a dishwasher, making meal preparation and cleanup straightforward for larger groups. A washing machine is available in the laundry room of the annex, offering practical convenience for longer stays. For outdoor entertaining, a barbecue is set up on the covered porch of the annex, complemented by the private patio space that overlooks the pool and serves as an inviting area for dining and socializing. Entertainment is catered for with satellite TV available in the living areas of both the villa and the annex. The property is pet-friendly, welcoming animals subject to the conditions outlined in the relevant section of this listing.
Other Information
Villa Banci has been inspected and verified by a technical manager to ensure that all described features, accessories, and equipment are present and in proper working order. The property is pet-friendly, and guests are welcome to bring their animals, though a mandatory extra cleaning fee applies per pet per week or part thereof. Tourist tax is applicable at a rate of 1.50 per person per night for the first 5 nights of the stay; children under 12 years of age are exempt from this charge. The rental rate includes utilities covering electricity, water, gas for kitchen use and hot water, as well as weekly linen, and initial and final cleaning. The stay is covered by the Zer0Dep Guarantee, meaning no security deposit is required either on balance or upon arrival. This guarantee includes EuropAssistance coverage in the event of accidental damage caused to the property during your stay, up to a maximum of 1,500.00 and subject to the restrictions provided under the policy terms.
Distances and Attractions
Villa Banci is ideally positioned to serve as a base for exploring some of the most culturally and scenically rich destinations in central Italy. The property is located near the village of Pieve di Cagna, just south of Urbino, a UNESCO World Heritage city renowned for its Renaissance architecture, the Ducal Palace, and the birthplace of the painter Raphael. The surrounding Marche region offers a wealth of art cities, medieval hilltop towns, and natural landscapes waiting to be discovered. The Adriatic coast is within comfortable driving distance, providing access to sandy beaches and seaside resorts during the summer months. The region also borders Emilia-Romagna to the north, making it convenient to visit its celebrated cities and cultural landmarks during your stay.
Costs & Services
Included services
- Utilities (electricity, water, gas for kitchen use and hot water): included in the rental rate
- Weekly linen: included in the rental rate
- Initial and final cleaning: included in the rental rate
- Zer0Dep Guarantee (no security deposit required; EuropAssistance accidental damage coverage up to €1,500.00, subject to policy restrictions): included in the rental rate
Extra costs
- Mandatory extra cleaning in case of the presence of animals: €50.00 per pet per week or part of the week
- Tourist tax: €1.50 per person per night for the first 5 nights (children under 12 are exempt)
On request
- Extra cleaning: €22.00 per hour per cleaner
- Extra linen: €12.00 per person
- Heating: on consumption at current market prices Villa Banci 8, Emma Villas
Villa Mandorlo 4
Unique accommodation with A/C, WIFI, private pool, hot tub, patio and pets allowed
-
4
-
2
-
2
-
350 m2
Description
Property Summary
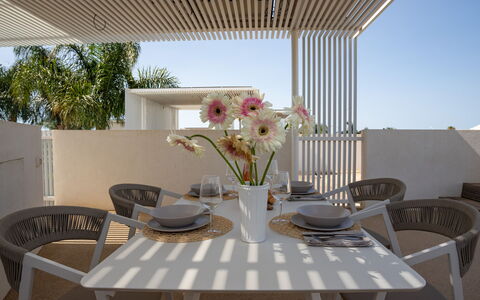
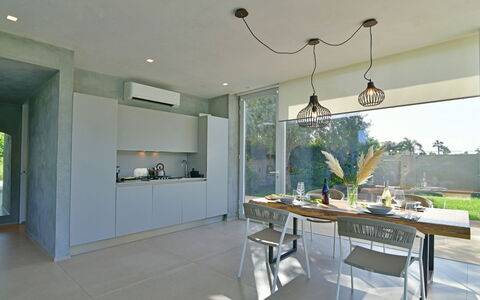
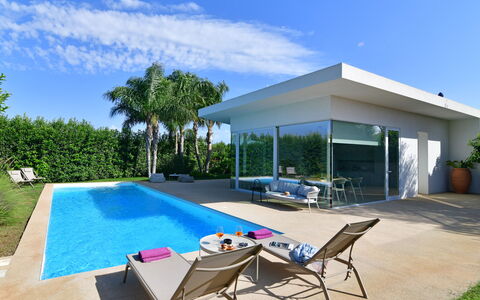
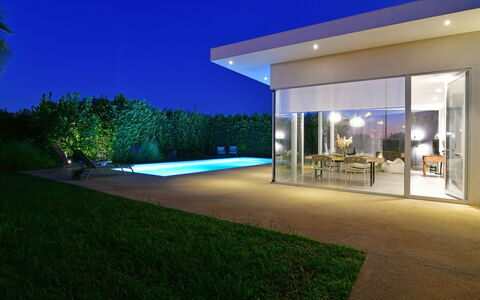
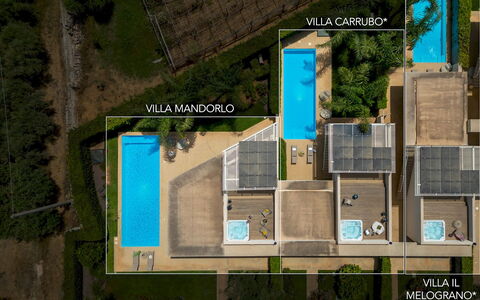
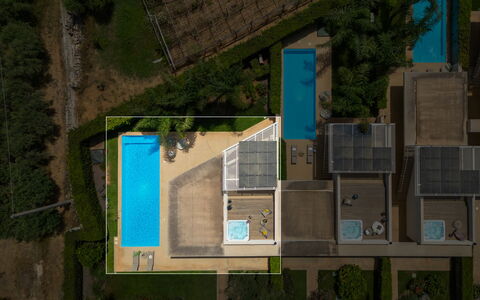
Nestled in the breathtaking Val di Noto in southeastern Sicily, Villa Mandorlo is an exceptional vacation rental that combines contemporary design with the timeless charm of one of Italy's most celebrated landscapes. Located near Ragusa, this modern villa is part of a thoughtfully designed cluster of neighbouring properties, built with sustainable materials including wood and glass that harmonize beautifully with the surrounding environment. Large French windows create a seamless flow between the bright, welcoming interiors and the lush outdoor spaces, offering guests an effortless blend of comfort, style, and natural beauty. The property sits within 500 sqm of private grounds, just 400 metres from golden sandy beaches, making it an ideal retreat for those seeking both relaxation and cultural discovery. Guests benefit from private parking for 2 cars, conveniently located just outside the pedestrian gate and accessible via a paved driveway. The villa is equipped with high-speed Wi-Fi throughout, and the generous private yard, bordered by a wall draped in climbing plants, ensures complete privacy and tranquillity for all guests.
Outdoors
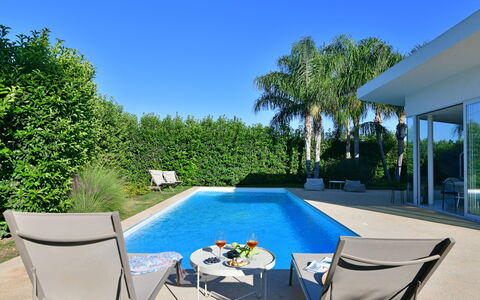
The 500 sqm private grounds of Villa Mandorlo are a true sanctuary of natural beauty and outdoor living. The flat garden is bordered by a wall covered with climbing plants and features a well-maintained lawn, lemon trees, and flowering shrubs, all interspersed with elegant paths and tiled terraces that invite leisurely strolling. The French windows of the living area open directly onto a terrace where the swimming pool takes centre stage, just a few steps from the house and positioned directly in front of the living area. The non-heated pool measures 11 x 4 metres with a constant depth of 1.30 metres and features a rectangular shape with PVC lining, chlorine purification, and both internal and external lighting for enjoyable night-time use. Submerged steps provide easy access to the water, while a dedicated relaxation area with sunbeds on a paved surface and a cold-water shower on the lawn complete the poolside experience. The pool is open from the last Saturday in April to the first Saturday in October. The outdoor space is divided between lush lawn areas and paved sections, creating a versatile environment for sunbathing, dining al fresco, and unwinding in the warm Sicilian climate. Please note that photographs of the property were taken in spring, and therefore the blossoming of flowers and the colour of the garden grass may differ from what you find upon arrival.
Unit Layout
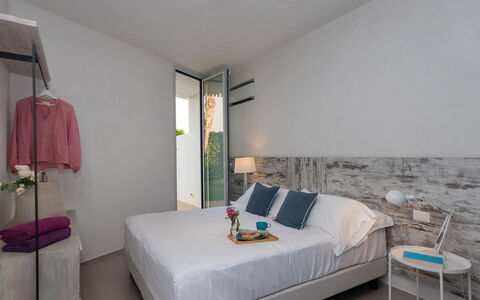
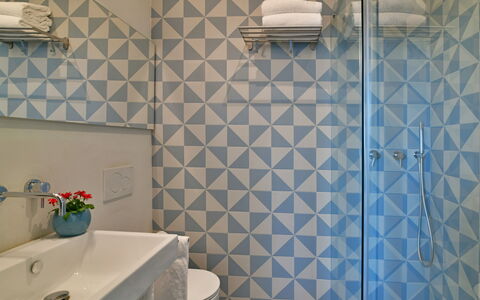
Villa Mandorlo extends across approximately 75 sqm and is arranged entirely on a single floor, offering a practical and comfortable layout for up to 4 guests. The ground floor opens with a main entrance leading into a bright, open-plan living area that incorporates a lounge with a smart TV and a dining area with a table seating 6. A compact, well-equipped kitchen is also located on this level and includes a dedicated washing machine compartment. Large windows throughout this space open onto the indoor-outdoor furniture setup, maintaining the villa's characteristic connection with the outdoors. The sleeping area comprises 2 double bedrooms, each with direct access to the outside. The first double bedroom features an ensuite bathroom with shower, while the second double bedroom is served by a separate bathroom with shower, also bringing the total to 2 bathrooms. An external staircase leads from the ground floor up to a roof terrace, where a hot tub offers a spectacular and private setting for relaxation under the Sicilian sky.
Amenities Included
Villa Mandorlo is equipped with a comprehensive range of amenities designed to ensure a comfortable and enjoyable stay. The entire villa benefits from full air conditioning, keeping the interiors pleasantly cool throughout the warmer months. The kitchen is fitted with a dishwasher, making meal preparation and clean-up effortless, while a washing machine is conveniently integrated into the kitchen area for guests requiring laundry facilities during their stay. Outdoor entertaining is well catered for with a barbecue available on the property, perfect for making the most of the warm Sicilian evenings. Guests also have access to a private patio, offering an intimate outdoor space for relaxing or dining in the open air. For a truly indulgent experience, the roof terrace is home to a jacuzzi bathtub, providing a luxurious setting with open skies above. The property is pet-friendly, welcoming guests travelling with their animals, subject to the conditions outlined in the relevant section of this listing.
Other Information
Villa Mandorlo has been subject to a thorough check-up carried out by the property's technical manager to verify the consistency of the description, the accessories listed, and their current state of operation and maintenance, ensuring guests can rely on the accuracy of the information provided. The rental rate includes utilities covering electricity, water, and gas for kitchen use and hot water, as well as weekly linen changes and both initial and final cleaning of the property. The rate also includes the Zer0Dep Guarantee, meaning guests are not required to pay a security deposit either on balance or upon arrival. This guarantee includes EuropAssistance coverage in the event of accidental damage to the property during the stay, up to a maximum of 1,500 euros and subject to the limitations provided by the policy. Pets are welcome at the property. A tourism tax may be applicable depending on current local regulations. The access road to the villa is a dead end, ensuring a quiet and private approach to the property.
Distances and Attractions
Villa Mandorlo enjoys an outstanding location in the Val di Noto, one of southeastern Sicily's most culturally and scenically rich areas. The property is situated just 400 metres from golden sandy beaches and crystal-clear waters, making it ideal for guests who wish to spend time by the sea with minimal travel. Marina di Ragusa, a vibrant and popular seaside resort, is only 3 km away and offers a wide range of amenities, restaurants, and leisure facilities. The villa is also within easy reach of some of Sicily's most celebrated Baroque towns, including Ragusa Ibla, Modica, and Scicli, all of which are recognised UNESCO World Heritage Sites and renowned for their extraordinary architecture, rich history, and authentic local culture.
Costs & Services
Included services
- Utilities (electricity, water, gas for kitchen use and hot water): included in the rental price
- Weekly linen change: included in the rental price
- Initial and final cleaning: included in the rental price
- Zer0Dep Guarantee (EuropAssistance accidental damage coverage up to €1,500.00, subject to policy limitations): included in the rental price
Extra costs
- Mandatory extra cleaning in case of animals: €50.00 per animal per week or part of week
- Tourism tax: where applicable, as per local regulations
On request
- Extra cleaning: €22.00/hour/cleaner
- Extra linen: €15.00/person Villa Mandorlo 4 Emma Villas
White Stone House 6+1
Stunning holiday villa with WIFI, private pool, A/C, TV and pets allowed
-
7
-
3
-
3
-
120 m2
Description
Property Summary
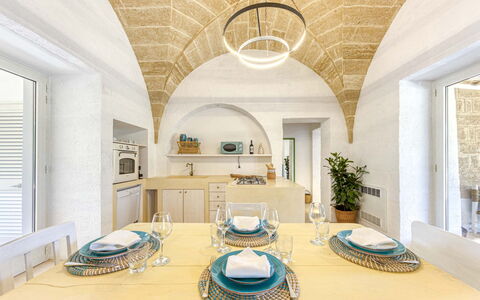
Nestled in the serene countryside of Ostuni, in the heart of Puglia, Italy, White Stone House is a remarkable luxury vacation rental that seamlessly blends traditional Mediterranean architecture with refined shabby chic interiors. This one-of-a-kind property captivates from the very first glance, offering breathtaking panoramic views over the rolling Apulian hills and an atmosphere of complete tranquility. The house is distinguished by its characteristic white stone construction, barrel-vaulted ceilings, and an expansive outdoor setting that bursts with colour and natural beauty. Guests benefit from high-speed wireless internet throughout the property, ensuring seamless connectivity during their stay. The generous yard, extending across approximately 6,000 square metres, provides an extraordinary private retreat where nature, comfort, and elegance converge. Whether you are seeking a peaceful escape or a base from which to explore the wonders of southern Italy, White Stone House delivers an unparalleled holiday experience in one of Puglia's most celebrated destinations.
Outdoors
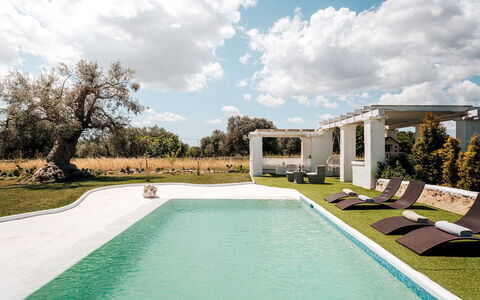
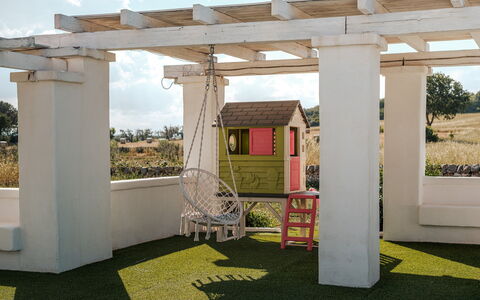
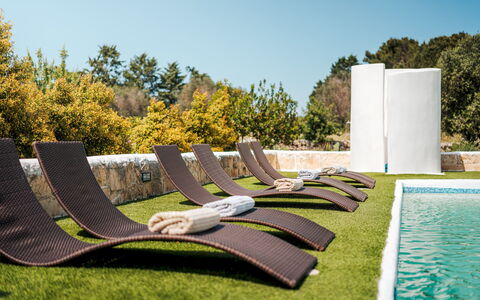
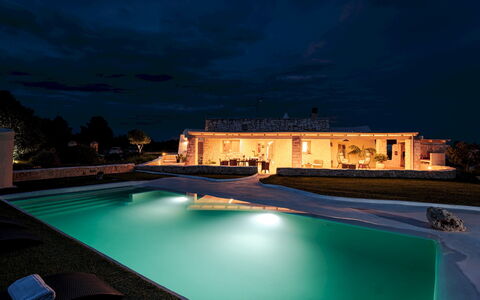
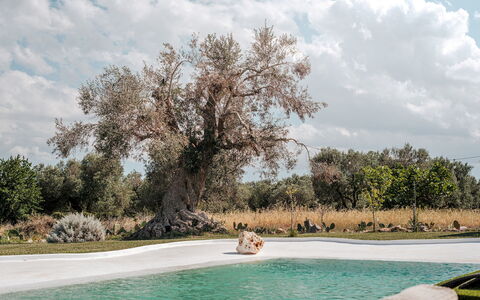
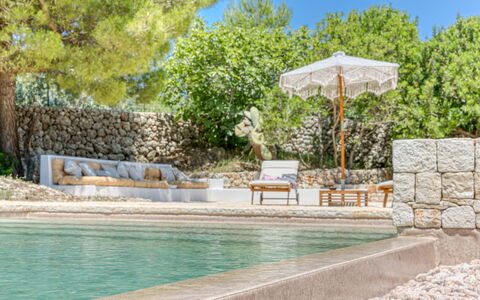
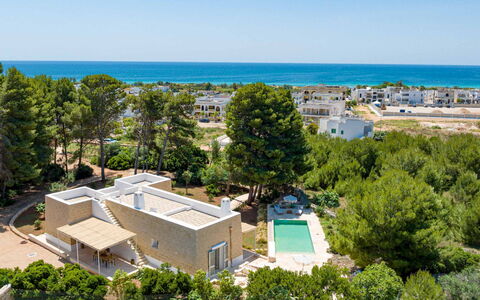
The outdoor spaces of White Stone House are truly exceptional, offering a wealth of areas designed for relaxation, dining, and recreation in the open air. A large portico facing the pool serves as the centrepiece of outdoor living, furnished with both dining and lounge areas that invite guests to gather and unwind in the shade. The stone infinity pool, measuring 10 by 4 metres with a constant depth of 1.40 metres, is a non-heated pool built entirely in stone and equipped with a chlorine purification system, a hydro-massage area, and a ladder for easy water access. The pool is accessible from the villa's patio, located approximately 10 metres away, and is available from the last Saturday in April until the first Saturday in October. The surrounding sunbathing area, paved with synthetic grass, is appointed with a generous stone and wood gazebo, chaise longues, and small side tables. A cold water shower is also available poolside for guests' convenience. Two additional gazebos provide shaded dining spaces in pure Mediterranean style, complemented by a barbecue and a traditional wood oven. The garden, covering approximately 6,000 square metres, also includes a dedicated jogging area, offering guests the opportunity to enjoy an active lifestyle surrounded by nature. Please be aware that photographs of the property were taken in spring, and therefore the flowering and colour of the garden grass may differ at the time of your arrival.
Unit Layout
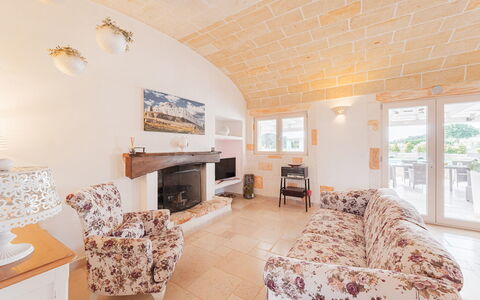
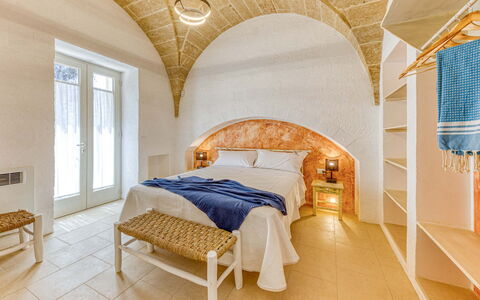
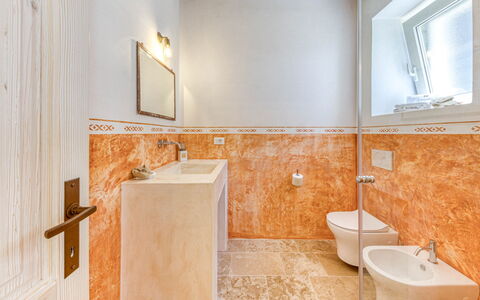
White Stone House is a single-floor property configured to accommodate up to a maximum of 7 guests across 3 beautifully appointed bedrooms, each featuring its own en-suite bathroom, for a total of 3 bathrooms. An additional single sofa bed is available in the living room, providing flexible sleeping arrangements for larger groups. The interior is defined by stunning stone barrel vaults that lend the spaces an authentic and timeless character. A large covered veranda welcomes guests upon entry, leading into a spacious living room with a fully equipped open-plan kitchen. A corridor connects the main living area to the private sleeping quarters. The first bedroom, set within a trullo structure, is a double room with an en-suite bathroom featuring a stone bathtub and a separate shower stall. The second bedroom is a double room with an en-suite bathroom equipped with a shower. The third bedroom offers twin beds that can be joined to form a double, also with an en-suite bathroom with shower. Completing the interior is a small private spa with a hydro-massage tub and a dedicated lounge area. Please note that the spa is available from the 2022 season onwards, with the exception of the months of July and August.
Amenities Included
White Stone House is equipped with a comprehensive range of amenities to ensure a comfortable and enjoyable stay. Air conditioning is available in all 3 bedrooms as well as in the living room, providing a cool and pleasant environment during the warmer months. For cooler periods, heating is also available throughout the property. In the kitchen, a dishwasher makes meal preparation and clean-up effortless, while a washing machine ensures that laundry needs are met with ease during longer stays. Outdoor entertaining is elevated by the presence of a barbecue, perfect for alfresco dining in the Mediterranean garden. Guests travelling with pets will be pleased to know that the property is pet-friendly, subject to prior authorisation from the owner. For evening entertainment, a satellite TV is available, offering a wide selection of channels to enjoy during downtime.
Other Information
White Stone House welcomes pets of small and medium size, permitted exclusively in outdoor areas. Acceptance of animals must be authorised in advance by the owner, who requires prior communication of the number, size, and breed of the animals. The property's small indoor spa with hydro-massage tub is available from the 2022 season onwards, with the exception of July and August, and requires a minimum of one week's advance notice along with prepayment to arrange its use. An electric car-charging station is available on the property for guests travelling with electric vehicles, billed based on actual consumption. The garden and outdoor areas are extensive, and guests are kindly reminded that the appearance of the garden, including the flowering of plants and the colour of the grass, may vary depending on the season of arrival compared to the photographs shown. The swimming pool is open from the last Saturday in April until the first Saturday in October.
Distances and Attractions
White Stone House enjoys a privileged position in the Ostuni countryside, offering effortless access to some of the most celebrated destinations in Puglia. The renowned town of Ostuni, famously known as the "White Town" and a beloved destination for visitors from around the world, is just a short distance from the property. To the north, guests can explore the enchanting Valle d'Itria, with its iconic trulli and an architectural heritage that is truly unique in the world. To the south, the vibrant Salento region awaits, offering a rich blend of culinary traditions, art, and history set between the Ionian and Adriatic Seas. The surrounding area provides an ideal base for discovering the diverse landscapes, historic towns, pristine beaches, and authentic flavours that define this extraordinary corner of southern Italy.
Costs & Services
Included services
- Utilities (water from artesian well, gas for kitchen use, electricity): included in the rental price
- Wireless internet connection: included in the rental price
- Weekly linen change: included in the rental price
- Initial and final cleaning: included in the rental price
- Zer0Dep Guarantee (EuropAssistance coverage for accidental damage up to €1,500.00, in lieu of security deposit): included in the rental price
Extra costs
- Mandatory extra cleaning in case of animals: €50.00 per animal per week
- Tourist Tax: where applicable, as per local regulations
On request
- Extra cleaning: €25.00 per hour per cleaner
- Extra linen: €15.00 per person
- Use of internal jacuzzi (available except July and August, with 1 week notice and prepayment, includes bathrobe, slippers and courtesy set): €200.00 per week or part of week
- Waste collection service: €25.00
- Electric car-charging station: €0.50 per kWh (billed on consumption)
- Pet supplement (small and medium size, outdoor only, subject to owner authorisation): €50.00 per animal per week White Stone House 6+1, Emma Villas
Il Nachiro 6
Pretty house with private pool, WIFI, A/C, patio and pets allowed
-
6
-
3
-
3
-
70 m2
Description
Property Summary
Nestled in the sun-drenched landscape of Salve, in the heart of southern Puglia, Italy, Il Nachiro is a refined modern single-storey villa offering an exceptional vacation rental experience just a short distance from the white sandy beaches of Pescoluse. Built with light local stone and distinguished by traditional star vaults, the villa exudes an authentic Mediterranean character that seamlessly blends architectural heritage with contemporary comfort. The interiors are furnished in an essential yet elegant style, featuring soft coastal tones that echo the natural surroundings. The property is enveloped by a completely fenced green garden planted with native essences, pines, and Mediterranean scrub, providing both privacy and a lush natural setting. A private parking area is nestled within a small pine forest on one side of the house, offering convenient and shaded off-street parking for guests. Wireless internet connectivity is available throughout the property, ensuring you remain connected during your stay. The fluid relationship between indoor and outdoor living spaces makes Il Nachiro an ideal retreat for those seeking a sophisticated summer escape by the sea.
Outdoors
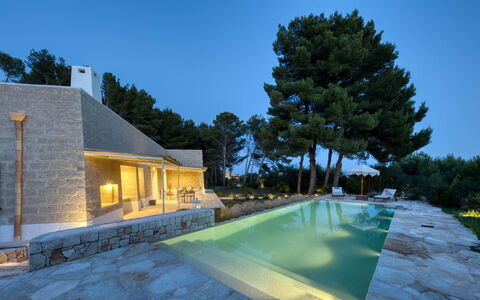
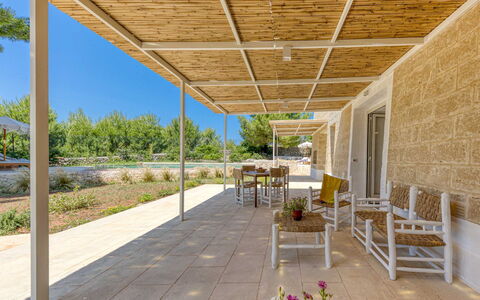
The outdoor spaces of Il Nachiro are thoughtfully designed to encourage al fresco living at its finest. The property features 2 distinct equipped dining areas, each offering a unique setting for outdoor meals and relaxed gatherings. A shaded patio near the entrance of the villa is furnished with a table and chairs and is accompanied by a traditional stone barbecue, creating a welcoming space for leisurely lunches or evening dinners. A second patio, situated adjacent to the kitchen, is equally well-equipped for outdoor dining and benefits from direct access to the interior living areas. The garden itself is a serene environment of pine trees, olive trees, and Mediterranean scrub, with a small pine forest providing natural shade along one side of the property. On the opposite side of the villa, the infinity pool takes centre stage, framed by paving stones and a surrounding lawn. Rectangular in shape and measuring 10 x 4 meters, the non-heated saltwater pool features a stone-effect PVC coating, internal lighting, and a depth ranging from 1.20 to 1.40 meters. It is accessible via 5 stone steps leading from the porch and is open from the last Saturday in April to the first Saturday in October. The surrounding solarium area is paved and generously equipped with sun loungers, tables, and umbrellas. A cold water outdoor shower, integrated at the base of a pine tree, completes this beautifully considered exterior setting. Please be aware that photo shoots are typically carried out in spring, so the colours and blooms of the gardens, lawns, and surrounding greenery may appear different upon your arrival.
Unit Layout
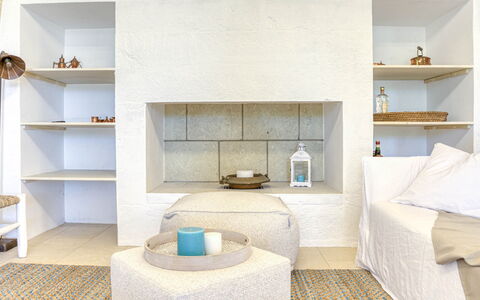
Il Nachiro is a single-storey villa entirely developed on the ground floor, offering a well-proportioned and accessible layout suitable for up to 6 guests. The entrance is accessed from the furnished porch and leads directly into a generous open-space living area featuring an ornamental fireplace, a comfortable sitting room, a dining table, and a fully equipped kitchen with large windows that flood the space with natural light. The villa comprises 3 double bedrooms, each designed with care and furnished in the same light coastal style that characterises the rest of the property. Every bedroom benefits from its own en suite bathroom, bringing the total number of bathrooms to 3, each equipped with a shower. An outdoor laundry room is located adjacent to the kitchen and overlooks the second patio, which is set up for outdoor dining.
Amenities Included
Il Nachiro is equipped with a comprehensive range of amenities to ensure a comfortable and convenient stay. The villa benefits from air conditioning throughout, allowing you to maintain a pleasant indoor climate regardless of the summer heat. In the outdoor laundry room adjacent to the kitchen, a washing machine is available for your use during longer stays. The stone barbecue on the shaded entrance patio provides a wonderful setting for outdoor cooking and entertaining. In the kitchen, a dishwasher is included among the appliances, making meal preparation and clean-up effortless. The private patio areas, of which there are 2, offer dedicated outdoor spaces for dining and relaxation in complete privacy. Guests travelling with pets will be pleased to know that animals are welcome at the property, subject to the conditions outlined in the relevant house rules.
Other Information
Il Nachiro has undergone a formal check-up carried out by one of the agency's technical managers, conducted to guarantee the accuracy of the description, the accessories listed, and their state of operation and maintenance. The property is fully fenced, ensuring a secure and private environment throughout your stay. The garden and outdoor areas are planted with native essences, pines, and Mediterranean scrub, creating a natural and tranquil atmosphere. Guests are kindly reminded that the colours and blooms of the gardens and lawns may vary depending on the season of arrival, as promotional photography is typically taken in spring. Pets are welcome at the property; please refer to the Costs and Services section for any applicable charges related to the presence of animals.
Distances and Attractions
Il Nachiro enjoys a privileged location within easy reach of some of the most beautiful natural scenery in southern Puglia. The villa is situated a short distance from the white sandy beaches of Pescoluse, renowned for their crystal-clear waters and unspoilt coastline. The surrounding area offers a rich variety of leisure and dining options, including equipped beaches with full facilities, traditional fish restaurants serving the freshest local catch, and a range of water-based activities and boat trips. The broader Salento region, of which this corner of Puglia forms a part, is celebrated for its baroque architecture, historic towns, and vibrant local culture, all of which are easily accessible from the villa.
Costs & Services
Included services
- Utilities: electricity, water, and gas for kitchen use are included in the rental rate
- Weekly linen: included, provided at the start and end of the stay
- Initial and final cleaning: included in the rental rate
- Zer0Dep Guarantee: the security deposit is not required on balance or upon arrival; EuropAssistance coverage is included for accidental damage caused to the property during your stay, up to a maximum of €1,500.00 and subject to the restrictions provided
Extra costs
- Mandatory extra cleaning in case of presence of animals: €50.00 per week per animal
- Tourist tax: applicable where required, as per local regulations
On request
- Extra cleaning: €25.00 per hour per person
- Extra linen: €18.00 per person Il Nachiro 6, Emma Villas
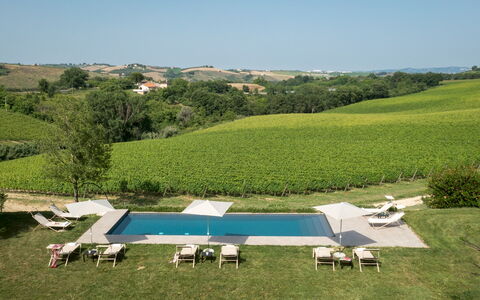
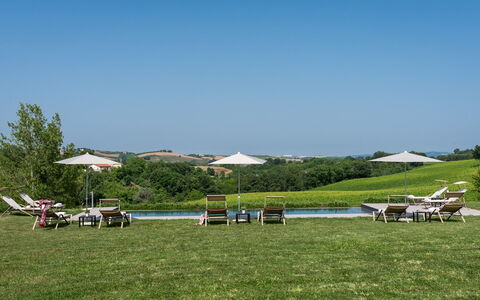
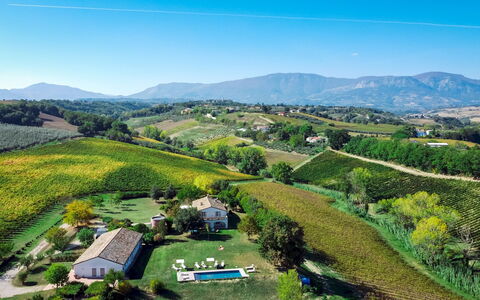
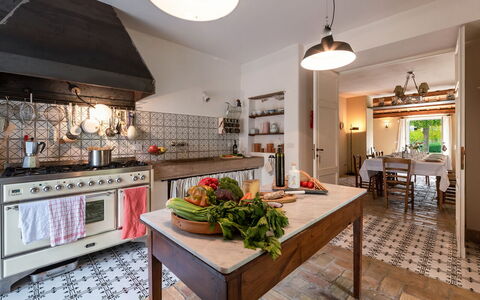
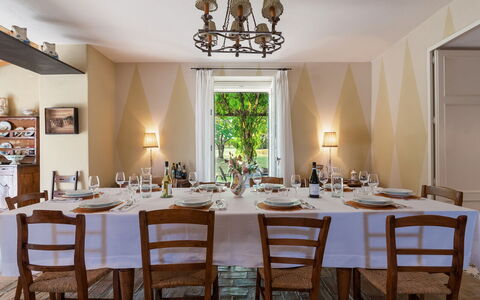
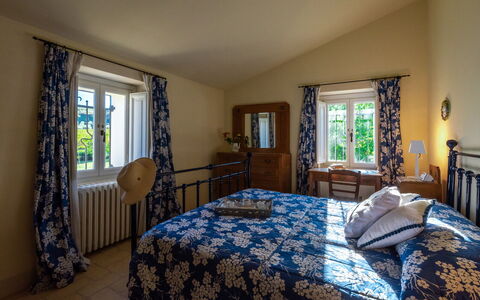
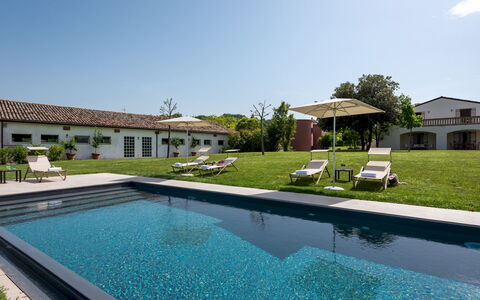
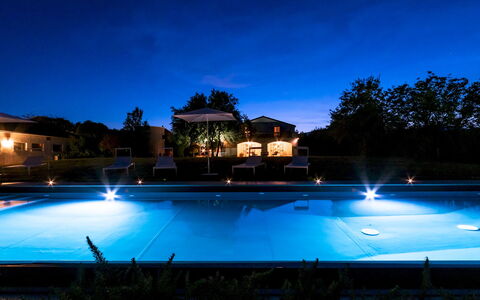
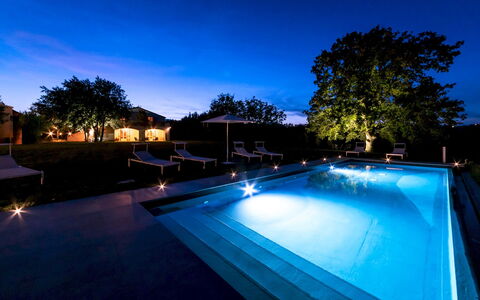
La Casa nei Vigneti 10
Superb holiday rental with WIFI, private pool, A/C, TV, terrace and pets allowed
-
10
-
5
-
5
-
250 m2
Description
Property Summary
Nestled in the rolling hills of Catignano, in the heart of Italy, La Casa nei Vigneti is a remarkable vacation rental that traces its origins to an 18th-century farmhouse, fully renovated in 2003 with careful respect for its original architectural character. Set within an estate of approximately 50 hectares planted with vineyards and olive groves, this exceptional property occupies a strategic position between the massifs of the Maiella and Gran Sasso mountains and the Adriatic coastline of the celebrated Trabocchi Coast. The property comprises 2 distinct structures: a two-floor main house and an annex formed from 2 beautifully restructured silos, together accommodating up to 10 guests in generous comfort. Surrounded by a meticulously maintained garden of approximately 8,000 square metres, the estate offers ample private parking accessible via a scenic dirt road of about 1 kilometre from the entrance gate. Guests enjoy seamless connectivity throughout their stay thanks to Wi-Fi internet access, while the stunning panoramic swimming pool and expansive yard complete an outdoor experience of rare quality.
Outdoors
The grounds of La Casa nei Vigneti invite you to immerse yourself in a landscape of extraordinary natural beauty. The garden of approximately 8,000 square metres unfolds between areas of lawn and gravel paths, bordered by hedges of myrtle, strawberry trees, broom and viburnum. Centuries-old oaks and holm oaks stand as majestic sentinels throughout the park, which is further enriched by pomegranates, walnuts and a variety of fruit trees including apple, cherry, medlar, fig and peach. A mulberry tree graces the area in front of the pergola, adding to the charm of this verdant setting. Please note that the photographs of the property were taken in spring, and therefore the blossoming of flowers and the colour of the garden grass may differ from what you will find upon arrival.
The white wisteria-covered pergola positioned in front of the kitchen and dining room is equipped with a wood oven, making it an idyllic setting for outdoor lunches and dinners. The portico that runs along the front and side of the main house features a sitting area and a ping-pong table, offering a shaded and convivial space for relaxation. A swing is also available for younger guests, and the shade of a majestic oak tree provides a peaceful spot to contemplate the surrounding hilly landscape.
The non-heated swimming pool is located approximately 20 metres from both the main house and the annex. Rectangular in shape with one infinity side, it measures 4 x 12 metres, with a depth ranging from 1.10 to 1.30 metres. The pool features salt purification, internal lighting, Roman steps for water access and a stoneware border. The surrounding solarium combines stoneware paving and lawn areas, and is equipped with sunbeds and umbrellas, all set against a wonderful panoramic view over the surrounding hills. The pool is available to guests from the last Saturday in April to the first Saturday in October.
Unit Layout
La Casa nei Vigneti accommodates a maximum of 10 guests across 5 bedrooms and 5 bathrooms, distributed between the main house and the annex situated approximately 10 metres away.
The main house extends across 2 floors, connected both internally and externally, with independent access from the garden. The main entrance on the ground floor is located beneath the portico and leads into a spacious open-plan area featuring vaulted red brick ceilings, handmade terracotta floors and elegant arches that define and animate the various living spaces. A cosy living area with a fireplace anchors this floor, from which a staircase ascends to the first floor. To the right of the entrance is a billiard room with a sitting area, while to the left is the dining room connected to the kitchen with pantry, which in turn communicates with the pergola and wood oven outside. A guest bathroom is also located on the ground floor, beside the entrance door on the left. Several French windows from the living and sitting areas open directly onto the surrounding portico.
The first floor of the main house comprises a second small kitchen with access to a terrace and a staircase leading down to the garden in front of the villa. This kitchen connects to a double bedroom with an en-suite bathroom with shower, forming a self-contained apartment with independent external access. Along the corridor, you will find a twin bedroom and a double bedroom, the latter with access to the terrace. These 2 bedrooms are served by a bathroom with both a bathtub and shower and a separate bathroom with shower.
The annex, formed from 2 restructured silos, offers accommodation across 2 levels. On each level, there is a double bedroom and a bathroom with shower, providing a private and comfortable retreat that is fully integrated into the overall estate.
Amenities Included
La Casa nei Vigneti is equipped with a comprehensive range of amenities designed to ensure a comfortable and convenient stay. Air conditioning is available in the bedrooms, providing a welcome respite during the warmer months, while heating is also available for cooler periods, ensuring year-round comfort throughout the property. The kitchen is well appointed with a dishwasher, making meal preparation and clean-up effortless, and a washing machine is on hand to meet the practical needs of longer stays.
Entertainment is well catered for with satellite TV, allowing you to enjoy a wide selection of channels during your downtime. The property warmly welcomes pets, making it an ideal choice for guests travelling with their animal companions. Connectivity is ensured through Wi-Fi internet access available throughout the property, keeping you in touch with the world beyond the estate should you wish.
Other Information
La Casa nei Vigneti has a welcoming policy towards pets. Guests travelling with animals are kindly asked to note that a mandatory extra cleaning fee applies per animal per week, to be settled directly on site.
The property benefits from a Zer0Dep Guarantee, meaning you are not required to pay a security deposit either on balance or upon arrival. This guarantee includes EuropAssistance coverage in the event of accidental damage to the property during your stay, up to a maximum of 1,500 euros and subject to the limitations provided by the policy.
A Tourist Tax may be applicable depending on current local regulations.
Distances and Attractions
La Casa nei Vigneti occupies a privileged position between 2 of Abruzzo's most iconic natural landmarks. To the west, the massifs of the Maiella and Gran Sasso rise dramatically, offering opportunities for hiking, exploration and mountain scenery of breathtaking scale. To the east, the Adriatic coastline of the Trabocchi Coast beckons with its beautiful beaches and the historic trabocchi, the traditional fishing machines on stilts that are emblematic of this stretch of mid-Adriatic shoreline.
The surrounding territory is rich in cultural and natural heritage, encompassing historic borghi, nature reserves, lush woods, wild mountains and deep valleys. The estate's strategic location makes it an ideal base from which to discover this region of enormous and largely unexpressed potential, whether you are drawn to the tranquillity of the countryside, the drama of the mountains or the allure of the sea.
Costs & Services
Included services
- Utilities: water, gas for kitchen use and hot water, electricity included in the rental price
- Weekly linen included in the rental price
- Initial and final cleaning included in the rental price
- Zer0Dep Guarantee with EuropAssistance coverage (up to €1,500.00, subject to policy limitations) included in the rental price
Extra costs
- Mandatory extra cleaning in case of animals: €50.00 per animal per week, to be paid on site
- Tourist Tax: where applicable
On request
- Extra cleaning: €22.00 per hour per person
- Extra linen: €15.00 per person
- Heating: €40.00 per day La Casa nei Vigneti 10, Emma Villas
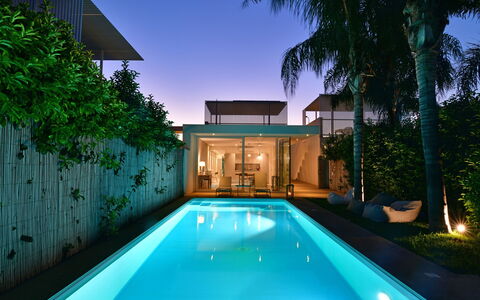
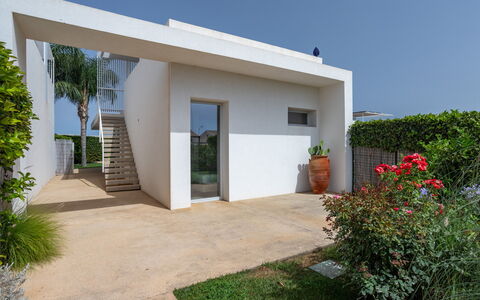
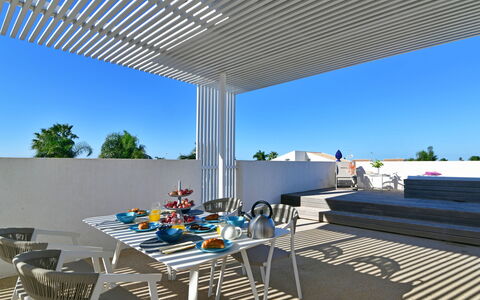
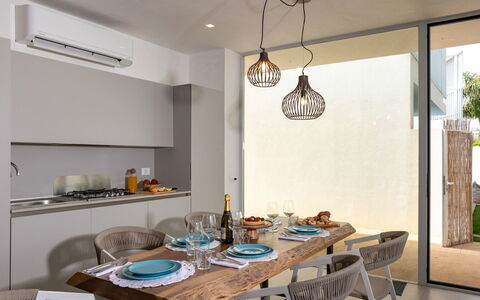
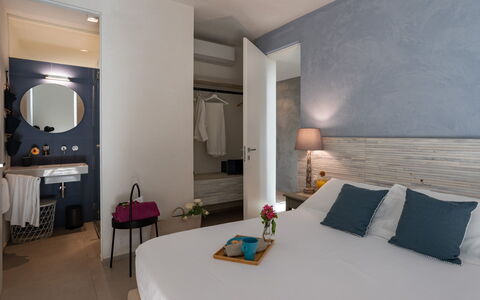
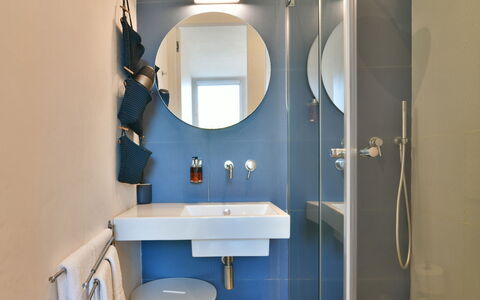
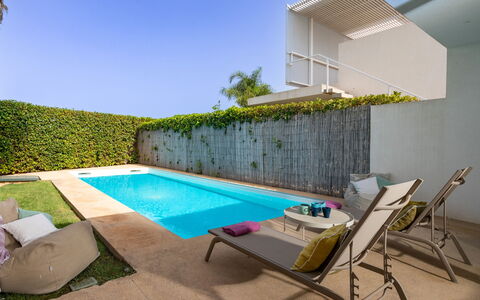
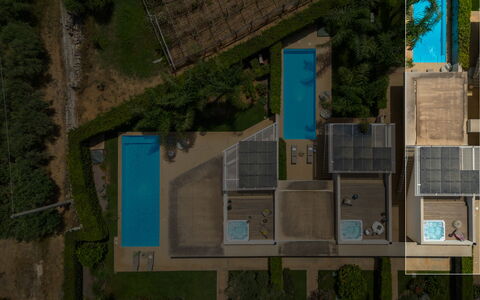
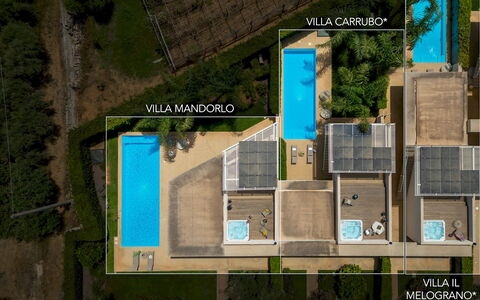
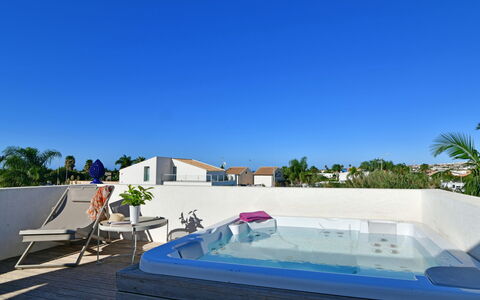
Villa Il Melograno 4+2
Superb house with private pool, hot tub, WIFI, A/C, patio and pets allowed
-
6
-
2
-
2
-
310 m2
Description
Property Summary
Nestled in the scenic Val di Noto in southeastern Sicily, Villa Il Melograno is an elegant vacation rental that combines contemporary design with the timeless charm of one of Italy's most celebrated landscapes. Located in the Ragusa area, this modern villa is part of a cluster of seven terraced properties and has been thoughtfully crafted using sustainable materials and solar energy. Large French windows flood the interiors with natural light and create a seamless flow between indoor and outdoor living, fostering a bright and airy atmosphere ideal for relaxation. The property is set within a generous yard of approximately 250 sq m, beautifully landscaped with lemon trees, flowering shrubs, and climbing plants that frame the surrounding walls. Guests benefit from complimentary Wi-Fi throughout the stay, while convenient parking for up to 2 cars is available just outside the pedestrian gate, ensuring a comfortable and practical arrival experience.
Outdoors
The outdoor spaces of Villa Il Melograno are a true highlight of the property, offering a harmonious blend of nature, comfort, and leisure. The expansive garden, covering 250 sq m, features a flat lawn interspersed with lemon trees and flowering shrubs, bordered by walls draped in climbing plants. Tiled terraces and winding paths lead through the garden toward a dedicated solarium area, creating a serene environment for sunbathing and outdoor relaxation. French windows from the living area open directly onto a furnished terrace, complete with outdoor furniture perfectly suited for al fresco dining and socializing. A non-heated swimming pool, located just steps from the villa, measures 9.5 x 3.5 m with a depth of 1.2 m and is equipped with chlorine purification, internal and external lighting, and submerged steps for easy access. The surrounding pool terrace is paved and furnished with sunbeds, while a cold-water shower is conveniently positioned on the lawn. The pool is open from the last Saturday in April to the first Saturday in October. An external staircase leads to a roof terrace featuring a hot tub, where guests can enjoy panoramic views of the surrounding landscape in complete privacy. Please be aware that photographs of the property were taken in spring, meaning that flower blossoming and the colors of the garden grass may differ at the time of your arrival.
Unit Layout
Villa Il Melograno is thoughtfully designed to accommodate up to 6 guests across a single-floor layout spanning 80 sq m, offering 2 well-appointed bedrooms and 2 bathrooms. On the ground floor, an open-plan living area combines a comfortable lounge with a smart TV and a dining table, creating a welcoming communal space for the whole group. A compact kitchen with direct access to the garden completes the daytime living zone. The first bedroom is a double room featuring an en-suite bathroom with shower, offering a private and comfortable retreat. The second bedroom is equipped with bunk beds accommodating 4 guests and is served by a separate bathroom with shower. Both bedrooms enjoy direct access to the garden, further enhancing the connection between interior and exterior spaces. It is worth noting that Villa Il Melograno is connected to the adjacent Villa Carrubbo. Should both villas be booked simultaneously, guests may move between the two properties not only through the main entrances but also via a lockable door located in the garden.
Amenities Included
Villa Il Melograno is equipped with a comprehensive range of amenities designed to ensure a comfortable and enjoyable stay. Air conditioning is available throughout the property, providing a pleasant indoor climate during the warmer months. The kitchen is fitted with a dishwasher, making meal preparation and cleanup effortless, while a washing machine is also on hand for added convenience during longer stays. Outdoor entertaining is made easy with a barbecue, ideal for relaxed evenings in the garden. Guests also have access to a private patio, offering an intimate outdoor space for dining or unwinding in the fresh air. For a truly indulgent experience, a jacuzzi bathtub is available on the roof terrace, allowing guests to soak while taking in the sweeping panoramic views. The property warmly welcomes pets, making it an ideal choice for guests traveling with their animal companions.
Other Information
Villa Il Melograno is connected to the neighboring Villa Carrubbo, and when both properties are reserved together, access between the two is possible through a lockable garden door in addition to the main entrances. The rental rate includes utilities such as electricity, water, and gas for kitchen use and hot water, as well as weekly linen changes, initial cleaning, and final cleaning. The stay is also covered by the Zer0Dep Guarantee, meaning no security deposit is required either on balance or upon arrival. This guarantee includes EuropAssistance coverage in the event of accidental damage to the property during the stay, up to a maximum of 1,500 euros and subject to the limitations provided by the policy.
Distances and Attractions
Villa Il Melograno enjoys an exceptional location in the Val di Noto, one of southeastern Sicily's most culturally and historically rich territories. The villa is surrounded by a constellation of Baroque towns, including Ragusa Ibla, Modica, and Scicli, all of which are recognized as UNESCO World Heritage Sites and offer remarkable architecture, artisan food traditions, and vibrant local culture. The golden sandy beaches and crystal-clear waters of Marina di Ragusa are just 3 km away, making the villa an ideal base for both cultural exploration and seaside relaxation.
Costs & Services
Included services
- Utilities (electricity, water, gas for kitchen use and hot water): included
- Weekly linen change: included
- Initial and final cleaning: included
- Zer0Dep Guarantee with EuropAssistance accidental damage coverage (up to €1,500.00): included
Extra costs
- Tourism tax: amount determined locally where applicable
On request
- Extra cleaning: €22.00/hour/cleaner
- Extra linen: €15.00/person Villa Il Melograno 4+2, Emma Villas
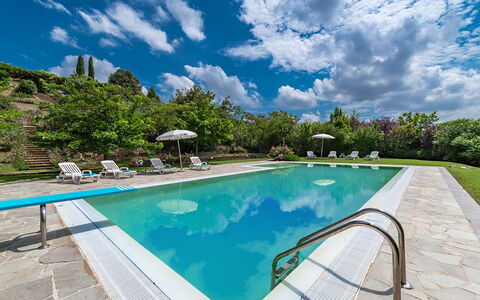
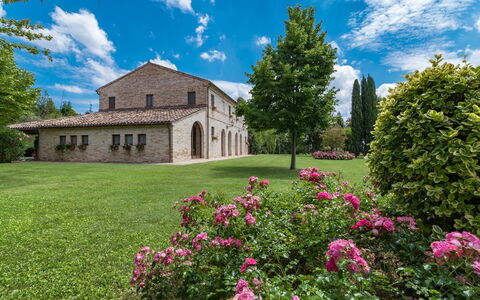
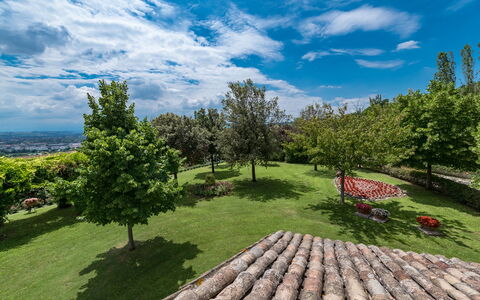
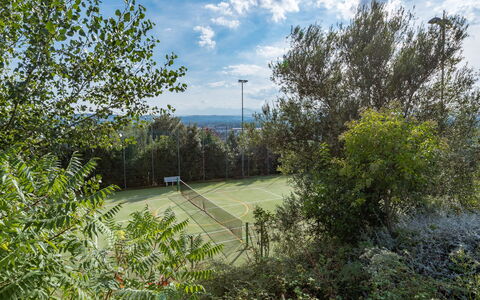
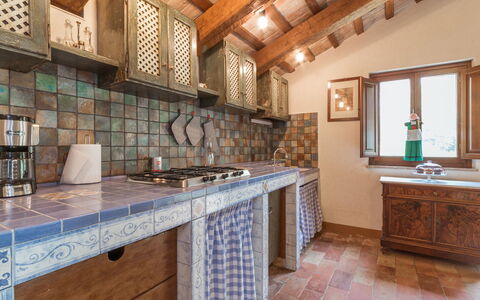
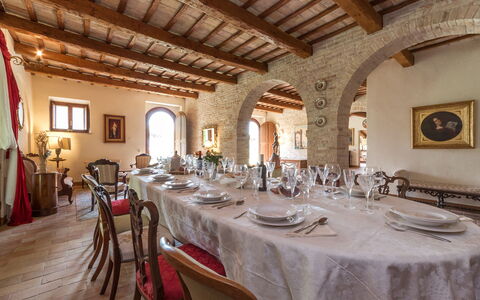
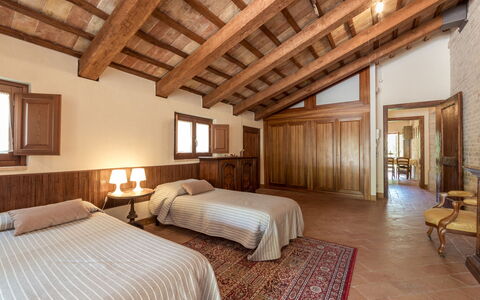
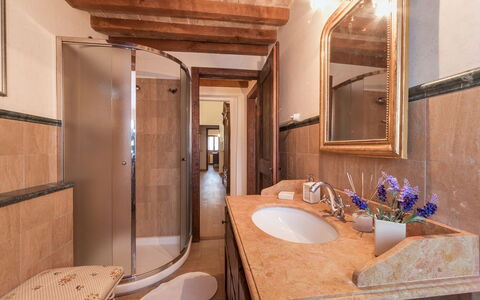
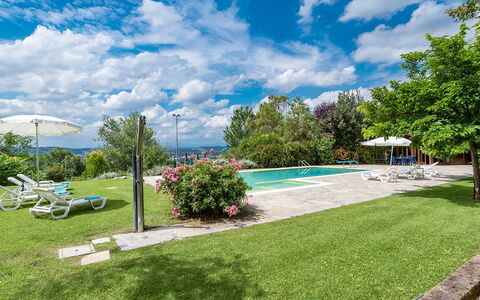
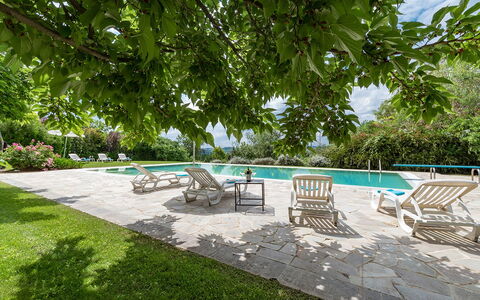
Villa Ambrah 12+1
Pretty vacation home with A/C, private pool, WIFI and pets allowed
-
13
-
6
-
6
-
300 m2
Description
Property Summary
Nestled in the serene Marche countryside, Ambrah is an exceptional vacation rental that offers a rare combination of historic charm and modern comfort in Corridonia, Italy. Situated just 6 km from the culturally rich town of Macerata, this beautifully restored property was skilfully renovated in 2006 and showcases high-quality finishing touches including terracotta floors and wooden-beamed ceilings throughout. The estate extends across approximately one hectare of landscaped grounds arranged over three terracings, offering guests a genuine and restorative connection with the natural world. The property benefits from a generous yard that encompasses fruit trees, oaks, acacias, and olive trees, creating a lush and tranquil setting. Connectivity is ensured through Internet WiFi access, while a garage provides convenient on-site parking for guests. Sports enthusiasts will appreciate the multipurpose synthetic tennis court located on the third terracing of the park, reachable via a scenic path next to the pool house. The warm and welcoming atmosphere of Ambrah, with its characteristic blend of traditional and contemporary furnishings, makes it an ideal retreat for those seeking an authentic Marche experience.
Outdoors
The outdoor spaces at Ambrah are as generous as they are varied, inviting guests to spend long, leisurely hours in the open air. A large portico positioned in front of the dining room is set up for outdoor dining and is surrounded by the delicate scent of roses, creating a particularly warm and convivial atmosphere. The park, spread across three terracings, is planted with fruit trees, oaks, acacias, and olive trees, lending the estate a distinctly rural and organic character. The non-heated swimming pool is located approximately 50 meters from the main property on a lower terrace, accessible via a stone staircase. It is rectangular in shape, measuring 14 x 7 meters, with a variable depth ranging from 1.30 m to 4 m. The pool is equipped with a chlorine filtration system, an internal PVC lining, and can be accessed via submerged steps, a metal ladder, or a diving board. The stone-paved sunbathing area surrounding the pool measures approximately 300 square meters and is furnished with sun loungers and umbrellas, offering ample space for relaxation. The pool is open from the last Saturday in April to the first Saturday in October. On the third terracing, the multipurpose synthetic tennis court provides an additional recreational option and is easily reached by following the path alongside the pool house.
Unit Layout
Ambrah accommodates a maximum of 13 guests across 6 bedrooms and 6 bathrooms, distributed between the main building and an adjacent pool house annex. The main house is arranged over 2 floors connected by an internal wooden staircase. On the ground floor, guests will find an entrance hall, a TV and sitting room complete with a fireplace, a dining room, and a fully equipped kitchen. Both the dining room and kitchen offer direct access to the portico. Also on the ground floor is a twin bedroom with joinable beds, served by a bathroom with shower. This room benefits from direct access to both the garden and the garage, within which the laundry room is located. The wooden staircase in the living area leads to the first floor, where the sleeping quarters are composed of 4 double bedrooms and a triple bedroom featuring 2 joinable beds and a single bed positioned in a loft area. This floor is served by 3 bathrooms with shower. Air conditioning is available in the bedrooms on the first floor. The annex, located on the second terracing at the same level as the swimming pool, consists of a small sitting room furnished with sofas and a kitchenette. Attached to the annex but with independent access are 2 changing rooms, each equipped with a bathroom with shower, bringing the total bathroom count to 6.
Amenities Included
Ambrah is equipped with a comprehensive range of amenities designed to ensure a comfortable and enjoyable stay. Air conditioning is available in the bedrooms on the first floor, providing welcome relief during warmer months, while heating is included in the rental price from November to April, ensuring a cosy atmosphere throughout the cooler season. The kitchen is well appointed and benefits from gas for cooking use, and a dishwasher is available to simplify meal clean-up. A barbecue is on hand for those who wish to enjoy alfresco dining and grilling in the outdoor spaces. Laundry needs are catered for by a washing machine located in the laundry room within the garage. The property is pet-friendly, welcoming small and medium-sized animals subject to prior authorisation from the owner, with details regarding the number, size, and breed to be communicated in advance. Electricity and water are included in the rental price, along with weekly linen changes and both an initial and a final cleaning service. Guests also benefit from the Zer0Dep Guarantee, which means no security deposit is required either on balance or upon arrival, and EuropAssistance coverage is provided in case of accidental damage to the property during the stay, up to a maximum of 1,500.00 euros and subject to the limitations provided.
Other Information
A dedicated customer service contact, Kristina Aleksandrova, is available to assist guests throughout their stay. All relevant telephone numbers and emergency contacts will be provided together with the booking documents. Pets of small and medium size are welcome at Ambrah, subject to prior authorisation from the owner, who must be informed of the number, animals, size, and breed before arrival. Parking is available on-site within the garage. The fireplace in the TV and sitting room on the ground floor adds a characterful and functional feature to the property during cooler periods.
Distances and Attractions
Ambrah enjoys a privileged position in the Marche countryside, just 6 km from Macerata, one of the most historically and culturally significant towns in the region. Macerata is renowned for its rich heritage, vibrant cultural scene, and picturesque rolling hills that characterise the surrounding landscape. The broader Marche region offers guests a wealth of attractions, from medieval hilltop villages and local gastronomic traditions to scenic countryside routes ideal for cycling and walking. The proximity to Macerata ensures that guests have easy access to a full range of shops, restaurants, and services, while still enjoying the peace and seclusion that a rural estate of this calibre provides.
Costs & Services
Included services
- Utilities: electricity, water, gas for kitchen use, and heating from November to April included in the rental price
- Weekly linen change included in the rental price
- Initial and final cleaning included in the rental price
- Zer0Dep Guarantee: no security deposit required on balance or on arrival, with EuropAssistance coverage for accidental damage up to 1,500.00 euros
Extra costs
- Mandatory extra cleaning in case of animals: 50.00 euros per animal per week or part of week
- Tourism tax: where applicable, as per local regulations
On request
- Extra cleaning: 22.00 euros per hour per cleaner
- Extra linen: 15.00 euros per person
- Wood: 20.00 euros per 100 kg Villa Ambrah 12+1, Emma Villas
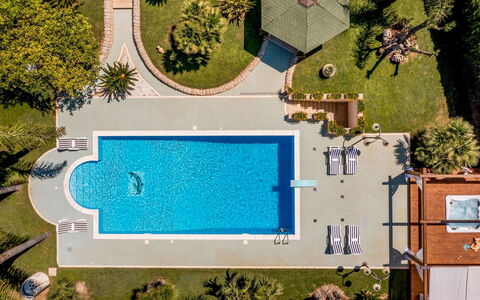
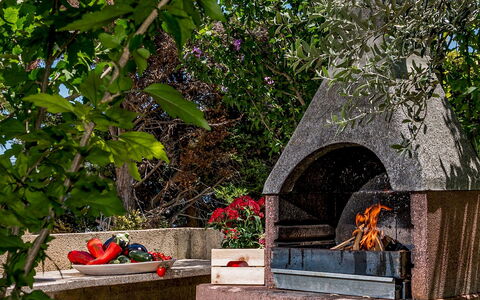
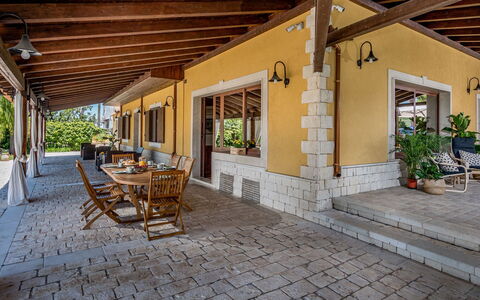
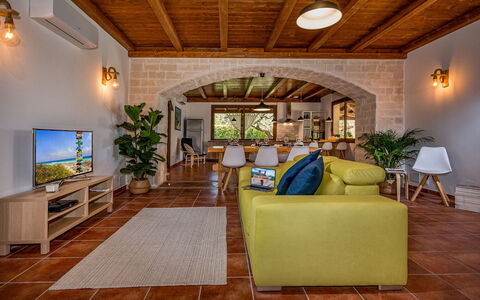
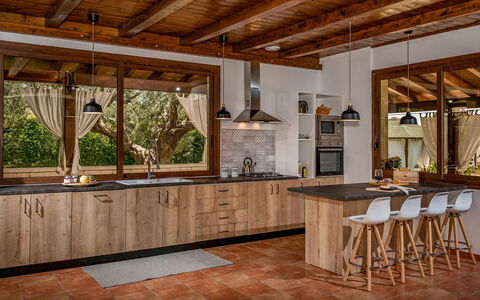
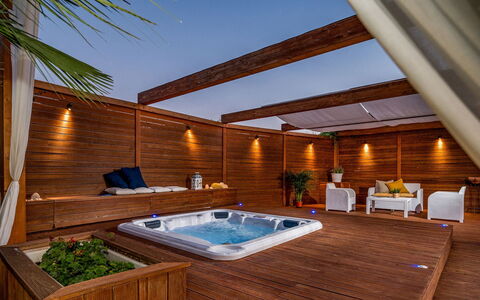
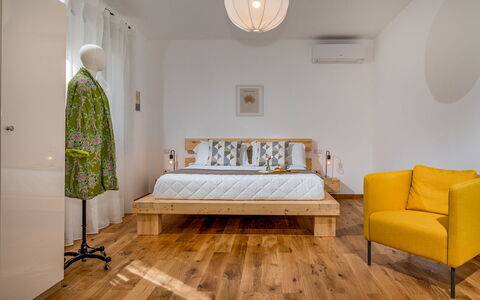
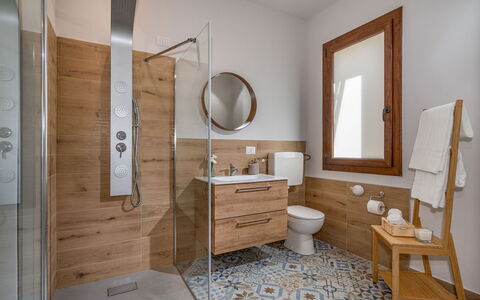
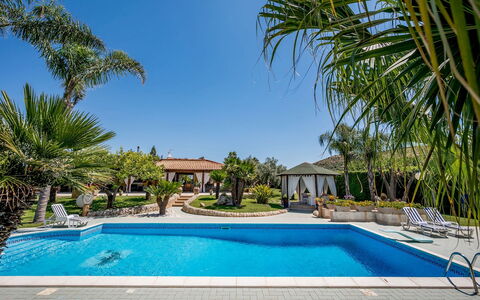
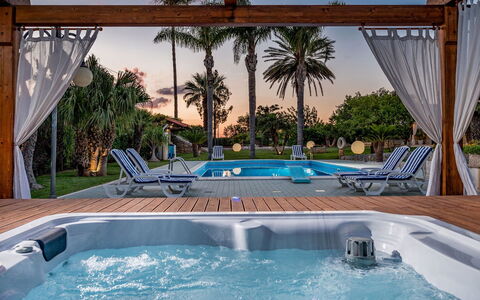
Villa Cutrera 8
Stunning holiday rental with private pool, WIFI, hot tub, A/C and pets allowed
-
8
-
4
-
4
-
200 m2
Description
Property Summary
Nestled in the sun-drenched south-east of Sicily, Villa Cutrera is a newly built vacation rental that offers an exceptional retreat in the heart of the Sicilian countryside, surrounded by vineyards and olive groves near Chiaramonte Gulfi, Italy. This elegant single-level villa of approximately 200 square meters has been thoughtfully designed to combine contemporary interiors with the natural beauty of its Mediterranean setting. The property features a beautifully landscaped yard of approximately 300 square meters, complete with gravel paths bordered by light local stone, lush lawn, cacti, flowering shrubs, and mature Mediterranean plants. Guests benefit from complimentary Wi-Fi throughout the property, as well as a dedicated outdoor parking area accessible via a paved country road leading to a gravel driveway. The villa has undergone a thorough check-up carried out by one of the owner's technical managers, guaranteeing the accuracy of the description, the listed accessories, and their operational condition.
Outdoors
The outdoor spaces of Villa Cutrera are designed to encourage alfresco living at its finest. A generous porch extends along 2 sides of the house, furnished with dining areas featuring a table and chairs for 8 guests, as well as comfortable outdoor seating. Adjacent to the kitchen entrance, a stone barbecue invites leisurely outdoor cooking. An independent pergola is positioned between the house and the pool, while a second relaxation area with a pergola is situated beside the raised wooden platform that houses the hot tub. An ornamental pond with fountains and lotus flowers adds a serene decorative touch to the garden. Please be aware that photo shoots are typically carried out in spring, so the colors and blooms of the gardens, lawns, and surrounding areas may vary at the time of your arrival.
The non-heated salt-purified swimming pool is located approximately 15 meters from the villa, accessible via a flat path across the lawn. Rectangular in shape, it measures 12 x 6 meters with a depth ranging from 0.90 to 2.50 meters, finished in mosaic and equipped with both indoor and outdoor lighting, a trampoline, and access via a Roman staircase and a metal ladder. The surrounding solarium of approximately 150 square meters is paved with ceramic tiles and furnished with sun loungers and umbrellas. Adjacent to the pool, a raised wooden platform houses a 5-person hot tub with salt purification, illuminated and manually operated, accompanied by a pergola furnished with sun loungers and seats. The pool area is further complemented by a solar shower and a ladder descending to a changing room with a bathroom and hot shower. Both the pool and the hot tub are open from the last Saturday in April to the first Saturday in October.
Unit Layout
Villa Cutrera is configured entirely on the ground floor and comfortably accommodates up to 8 guests across 4 bedrooms and 4 bathrooms. The heart of the villa is a large open-plan living area featuring a seating area with a fireplace and smart TV, a dining area with a table and chairs for 8 guests, and a fully equipped kitchen with a central island. A separate laundry room completes the ground floor service spaces. The 4 bedrooms each benefit from en suite bathrooms: 3 of these are double bedrooms with en suite bathrooms fitted with showers, while the fourth is a twin bedroom also with an en suite bathroom with shower. The large French windows throughout the living area and bedrooms provide direct access to the porches and the garden, seamlessly connecting the interior with the outdoor spaces.
Amenities Included
Villa Cutrera is equipped with a comprehensive range of amenities to ensure a comfortable and enjoyable stay. Air conditioning is installed throughout the entire villa, providing a pleasant climate during the warmer months. The kitchen is fully appointed with a dishwasher, making meal preparation and cleanup effortless, while the stone barbecue in the garden offers an excellent option for outdoor dining. A washing machine is available in the dedicated laundry room for guests' convenience. The raised wooden platform adjacent to the pool houses a Jacuzzi bathtub with salt purification and illuminated features, offering a luxurious space for relaxation. Pets are welcome at the property, subject to prior authorization by the owner, who must be informed in advance of the number, size, and breed of any animals. Additional interior comforts include a fireplace in the living area and a smart TV for entertainment.
Other Information
Villa Cutrera welcomes pets, provided that the owner grants prior authorization upon being informed of the number, size, and breed of the animals. The admission of animals to the property must be arranged in advance. The weekly rental rate includes utilities such as electricity, water, and gas for kitchen use, as well as weekly linen, initial cleaning, and final cleaning. A Zer0Dep Guarantee is applied, meaning guests are not required to pay a security deposit either on balance or upon arrival. This guarantee includes EuropAssistance coverage in the event of accidental damage caused to the property during the stay, up to a maximum of 1,500.00€ and subject to the restrictions provided. Please note that an independent and separate neighboring house is located only a few meters away at the back of the villa.
Distances and Attractions
Villa Cutrera enjoys a privileged location in the south-east of Sicily, within easy reach of some of the region's most celebrated destinations. The sandy beaches of Marina di Ragusa are easily accessible, offering a perfect seaside escape. The baroque cities of Modica, Ragusa, and Scicli, all recognized for their outstanding architectural heritage, are also within comfortable driving distance. The surrounding countryside, characterized by vineyards and olive groves, provides a quintessentially Sicilian backdrop and ample opportunity to explore the local landscape and culture.
Costs & Services
Included services
- Utilities (electricity, water, gas for kitchen use): included in the rental rate
- Weekly linen: included in the rental rate
- Initial and final cleaning: included in the rental rate
- Zer0Dep Guarantee (EuropAssistance coverage for accidental damage up to €1,500.00, subject to restrictions): included in the rental rate
Extra costs
- Mandatory extra cleaning in case of the presence of animals: €50.00 per week per animal (up to medium size)
- Tourist tax: where applicable, as per local regulations
On request
- Extra cleaning: €22.00/h per person
- Extra linen: €15.00 per person Villa Cutrera 8, Emma Villas
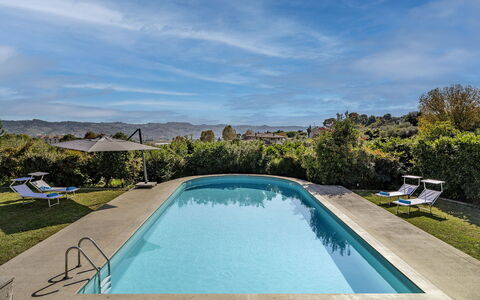
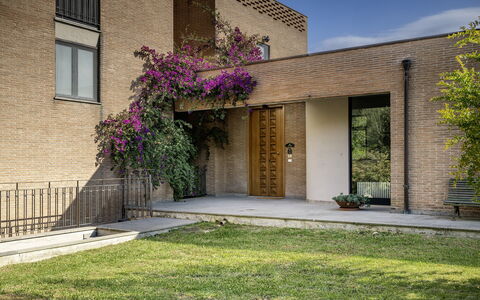
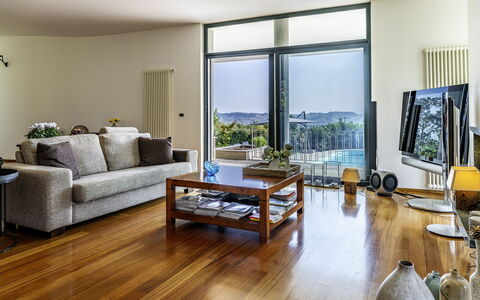
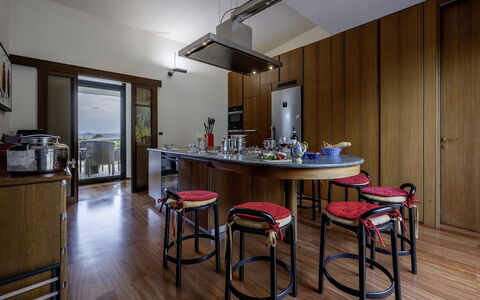
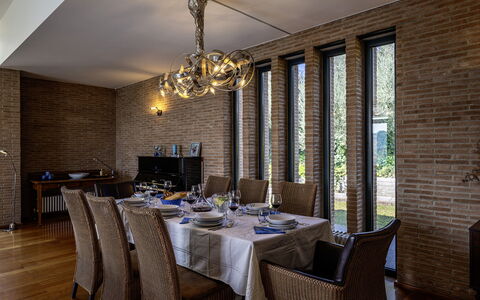
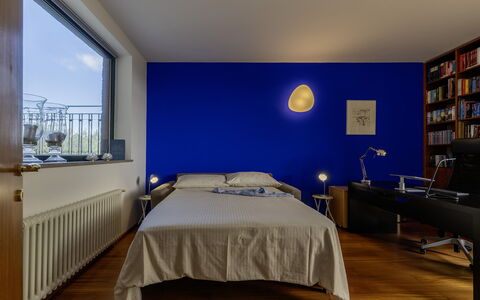
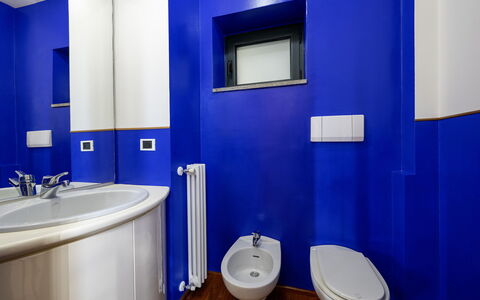
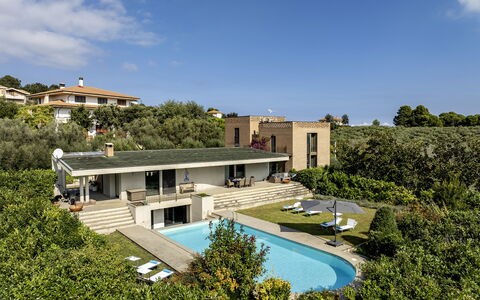
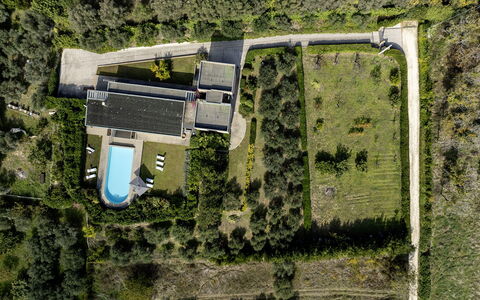
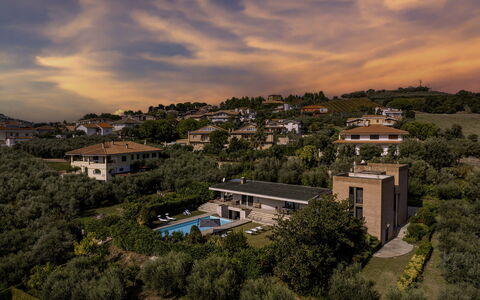
Villa Amyra 6+2
Wonderful accommodation with A/C, private pool, WIFI, patio and pets allowed, close to Pescara
-
8
-
3
-
4
-
700 m2
Description
Property Summary
Nestled in the quiet residential countryside of Città Sant'Angelo, in the heart of Italy, Villa Amyra is an exceptional vacation rental that seamlessly blends contemporary design with natural beauty and modern comfort. The villa's striking architecture is defined by bold block volumes that create a harmonious balance between functionality and aesthetics, while large windows flood the interiors with natural light and frame breathtaking views of the surrounding landscape. Spanning approximately 700 square meters across multiple staggered levels, this distinguished property offers a privileged position on a gentle hill, enjoying panoramic vistas of the Adriatic coast and the Maiella Massif. The villa is enveloped by a park of approximately 8,000 square meters, where olive and fruit trees punctuate the partially fenced grounds, creating a serene and private retreat. A beautiful salt pool graces the outdoor spaces, providing a refreshing focal point for leisure and relaxation. Connectivity is fully ensured with Wi-Fi internet access throughout the property, while ample parking is available both in an uncovered area accommodating 3 vehicles at the end of the driveway and in a garage with space for 2 additional cars.
Outdoors
The outdoor spaces of Villa Amyra are as impressive as the interiors, offering a generous and thoughtfully arranged environment for relaxation and al fresco living. The park of approximately 8,000 square meters, partially fenced and dotted with olive and fruit trees, provides a lush and tranquil setting that surrounds the property on all sides. A spacious porch extends along the rear of the villa and is furnished with a comfortable seating area and a dining table, making it an ideal spot for outdoor meals and evening gatherings. A portable barbecue and a traditional grill for kebabs are conveniently located nearby, perfect for leisurely outdoor cooking. The salt pool, rectangular in shape with a rounded end, measures 13.6 x 6 meters with a constant depth of 1.70 meters and is accessible via a metal ladder covered in PVC. It is equipped with a salt crystal purification system and is situated at a slightly lower level than the house, reached by a staircase of 6 steps from the terrace. The pool is non-heated and is open from the last Saturday in April to the first Saturday in October. The surrounding area features a concrete solarium and a lawn furnished with sun loungers and umbrellas, creating an inviting space for sunbathing and outdoor relaxation. It is worth noting that photo shoots of the property are typically carried out in spring, so the colors and blooms of the gardens, lawns, and park may vary at the time of your arrival.
Unit Layout
Villa Amyra is designed to comfortably accommodate up to 8 guests across 3 bedrooms and 4 bathrooms, distributed over three main levels with intermediate floors, all connected by an internal staircase. On the ground floor, you will find a welcoming living area with an open corridor lined with windows that leads into a large living room featuring a sitting area and dining table, with direct access to the garden and outdoor dining area. The kitchen also opens directly to the outside. A service bathroom is located on this floor, along with a study room furnished with a double sofa bed measuring 1.40 meters in width, providing 2 additional sleeping spaces. A short flight of 7 steps leads from this level to a double bedroom complete with an en-suite bathroom featuring both a bathtub and a shower, as well as direct access to a small balcony. On the first floor, 2 double bedrooms are available: one is served by a bathroom with shower and access to a panoramic terrace, while the other benefits from an en-suite bathroom with a bathtub. The basement floor is dedicated entirely to leisure and practicality, housing a large recreational room with a private library, a table tennis table, and various games, with exits leading directly to the garden and pool area. This level also includes a service bathroom with 2 showers, a laundry room equipped with a washing machine and dryer, and a garage.
Amenities Included
Villa Amyra is equipped with a comprehensive range of amenities designed to ensure a comfortable and enjoyable stay. Air conditioning is available in the bedrooms, keeping the sleeping areas cool and pleasant during warmer months, while heating is also available for cooler periods. The laundry room on the basement floor houses a washing machine and dryer, providing full in-house laundry facilities. In the kitchen, a dishwasher is included among the appliances, streamlining meal preparation and cleanup. Outdoor cooking enthusiasts will appreciate the barbecue facilities, which include both a portable barbecue and a traditional grill for kebabs, located near the furnished porch. A private patio area extends the living space outdoors, offering a seamless connection between the interior and the surrounding park. Guests traveling with pets are welcome at Villa Amyra, making it a suitable choice for those who prefer not to leave their animals behind. The property also benefits from Wi-Fi internet access, ensuring guests remain connected throughout their stay.
Other Information
Villa Amyra has undergone a thorough check-up carried out by a technical manager to guarantee the accuracy of the description, the accessories listed, and their state of operation and maintenance, providing guests with full confidence in the quality and reliability of the property. The villa accommodates pets, and guests are kindly asked to note that an additional mandatory cleaning fee applies in the presence of animals. The garage descent is not suitable for sports cars, and guests traveling with such vehicles are advised to use the uncovered parking spaces available at the end of the driveway. For a more detailed understanding of the spatial layout and floor distribution, guests are encouraged to consult the floor plans available on the listing.
Distances and Attractions
Villa Amyra's location in the countryside of Città Sant'Angelo places it in an enviable position between the sea and the mountains, making it an ideal base for exploring the diverse landscapes and attractions of the Abruzzo region. The property enjoys breathtaking views of the Adriatic coast, which is easily reachable for a day at the beach, while the majestic Maiella Massif rises to the west, offering spectacular mountain scenery. The villa serves as an ideal starting point for discovering the Maiella National Park, a protected natural area renowned for its dramatic landscapes, hiking trails, and rich biodiversity. The surrounding area offers a wealth of cultural, gastronomic, and outdoor experiences characteristic of this authentic and largely undiscovered corner of Italy.
Costs & Services
Included services:
- Utilities: electricity, water, and gas for kitchen use and hot water included in the rental rate
- Weekly linen included in the rental rate
- Initial and final cleaning included in the rental rate
- Zer0Dep Guarantee: security deposit waived, with EuropAssistance coverage for accidental damage up to €1,500.00 (conditions and restrictions apply)
Extra costs:
- Mandatory extra cleaning in case of the presence of animals: €50.00 per pet per week or part of the week
- Tourist tax: where applicable
On request:
- Extra cleaning: €22.00/hour per cleaner
- Extra linen: €18.00 per person
- Heating: on consumption at current market prices Villa Amyra 6+2, Emma Villas
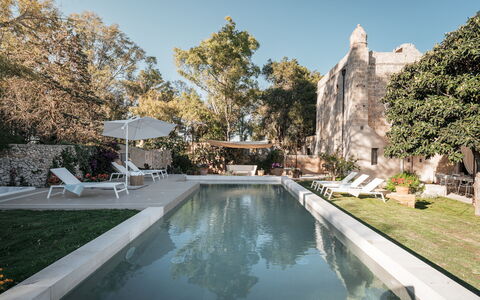
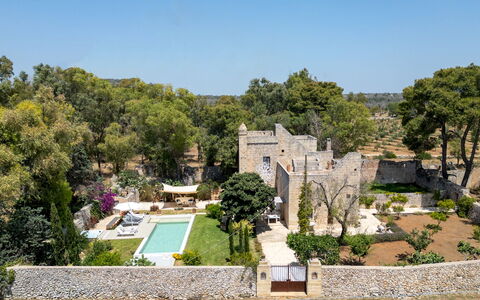
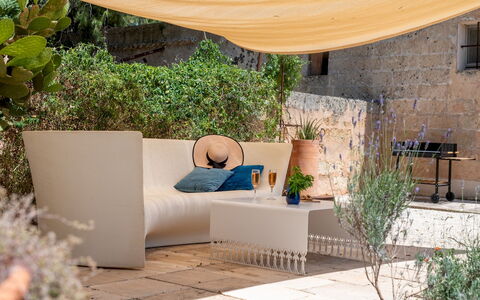
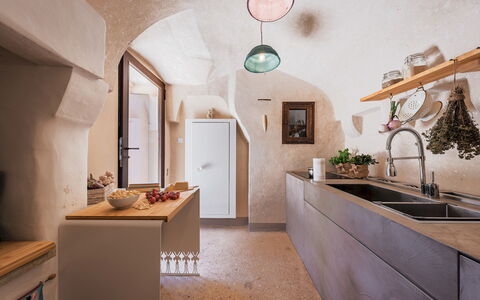
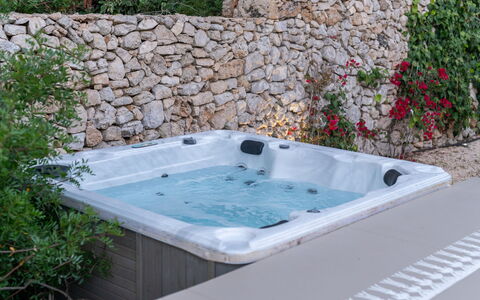
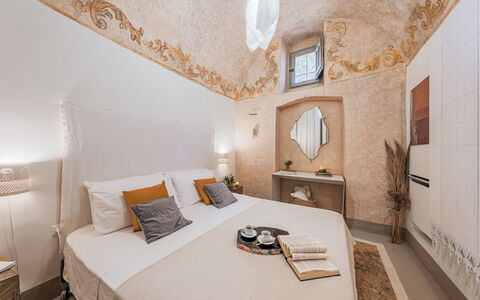
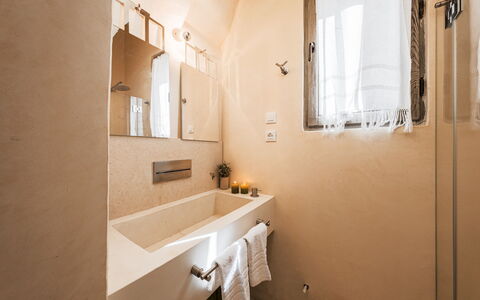
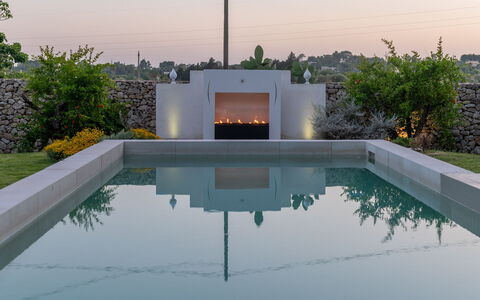
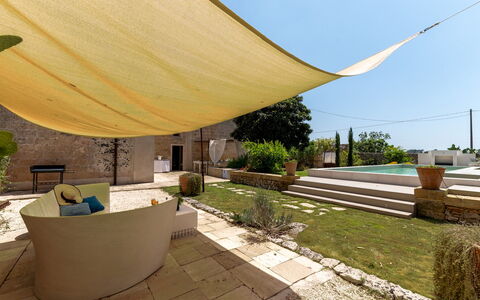
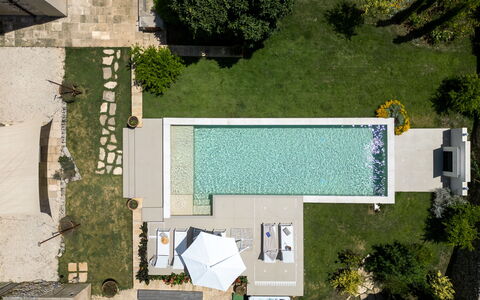
Description
This rate includes:
-Utilities: Electricity, water, gas for cooking purposes
- weekly linen, initial and final cleaning
- Zer0Dep Guarantee = You do not pay the security deposit on balance or on arrival and you have EuropAssistance coverage in case of accidental damage to the property during your stay (up to the maximum of € 1,500.00 and with the limitations provided).
The price does not include:
Mandatory extra cleaning in case of animals (€ 50,00 per animal per week or part of week).
Tourism tax (where applicable).
Masseria Muto is a restored 17th-century country house with a private pool and whirlpool tub, set in the countryside between Casarano and Ruffano in Salento. Once a noble hunting lodge, the property retains its original dry-stone walls and vaulted ceilings, enhanced by a contemporary restoration that blends tradition with modern design. The single-level interiors include a bright living and dining area, a separate kitchen and three double bedrooms. Outside, trees and plants surround the pool and paved terraces, where there is an outdoor a dining area. This peaceful location is a short drive from the beaches near Gallipoli, with Lecce, Santa Maria di Leuca and Castro all within easy reach.
THE PROPERTY HAS BEEN SUBJECTED TO A CHECK-UP BY OUR TECHNICAL MANAGER, TO ENSURE THE CONSISTENCY OF THE DESCRIPTION, THE ACCESSORIES LISTED ON THE WEBSITE AND THEIR PRESENT STATE OF OPERATION/MAINTENANCE
Interior:
The villa is arranged on one level. GROUND FLOOR – Entrance into living room with sofas and dining area; Kitchen with ornamental fireplace; Double bedroom with en-suite bathroom with shower (raised by one step, separated by curtains); two double bedrooms; bathroom with shower; laundry area located outside near the pergola.
Park:
The villa is enclosed by dry-stone walls and surrounded by approximately 1,000 sqm of Mediterranean vegetation including fruit trees, pomegranate, lavender and climbing roses. A reed-covered dining area with barbecue is located next to the kitchen, with a shaded seating area nearby overlooking the pool. The grounds also feature a cold-water shower, whirlpool tub for four (unheated), and a designer gas fireplace with steel surround and panoramic window. Within the property is a private parking area. Please note that a few cats from the surrounding countryside regularly roam the property's garden.
Please notice that photos are taken in spring, therefore flower blossoming, and the colours of the gardens' grass could be different at the moment of your arrival at the villa.
Swimming Pool:
The pool is located in front of the villa and accessed directly from the living area. Rectangular in shape; measures 10.5 x 3.5 m with a constant depth of 1.30 m; lined with PVC; Roman steps for access; chlorine purification; internal lighting and ambient twilight lighting; sun terrace equipped with sunbeds and umbrella. Open from the last Saturday in April to the first Saturday in October.
On Request:
extra cleaning (€ 22,00/hour/cleaner)
extra linen (€ 18,00/person)
heating (on consumption up to date market prices)
firewood (€ 15,00/100 kg) Masseria Muto 6, Emma Villas
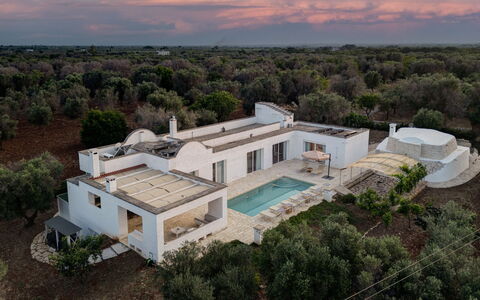
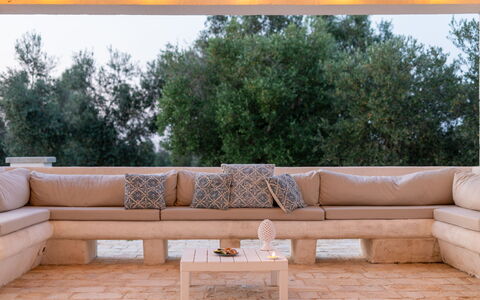
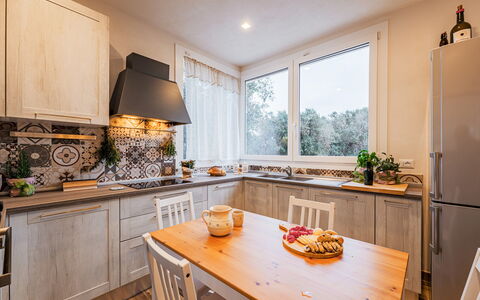
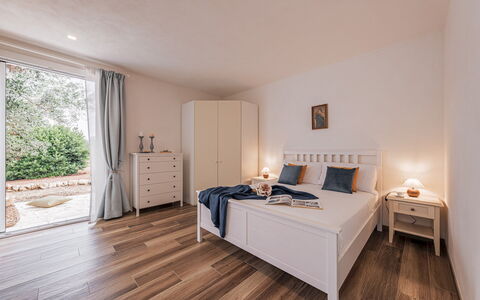
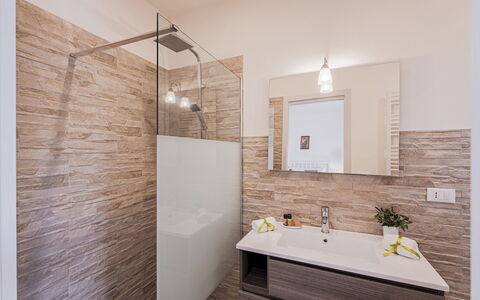
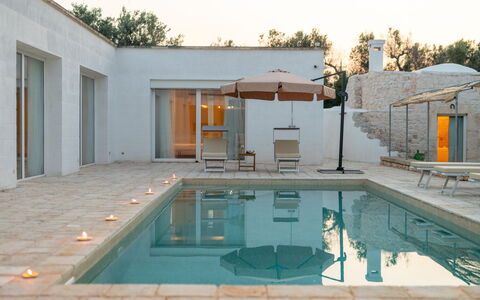
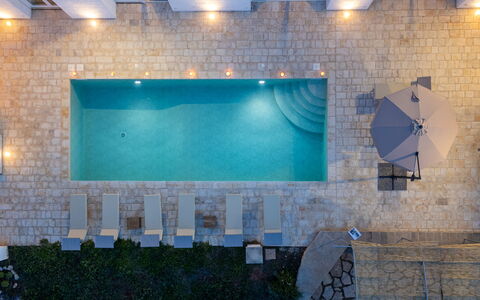
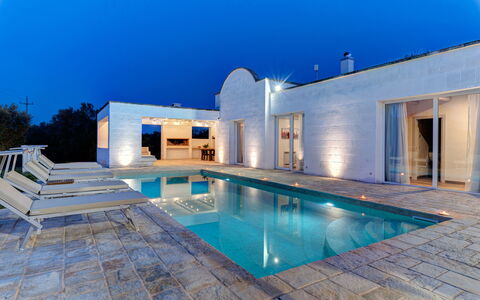
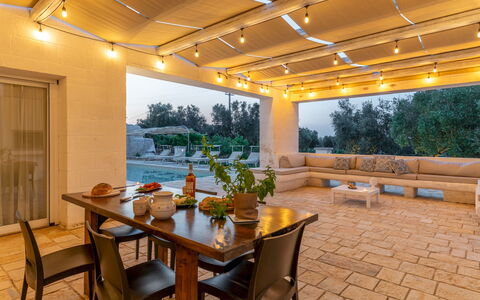
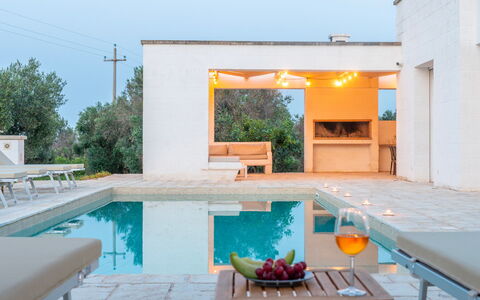
Villa Puspo 8
Fabulous vacation home with private pool, WIFI, A/C, patio and pets allowed, close to Ostuni
-
8
-
5
-
4
-
250 m2
Description
Property Summary
Nestled among ancient olive groves in the Apulian countryside, Villa Puspo is an exceptional vacation rental located near Carovigno, in the Puglia region of southern Italy. This contemporary villa combines clean architectural lines with the charm of a restored trullo annexe, creating a harmonious blend of modern comfort and traditional craftsmanship. Vaulted ceilings, barrel arches, and dry-stone walls lend the property an authentic character, while thoughtfully designed interiors ensure every convenience for a refined stay. The grounds are enclosed by dry-stone walls and extend across a lush landscape of olive groves, fruit trees, and citrus groves, offering guests a sense of privacy and immersion in the natural surroundings. A private parking area is available within the property, and high-speed Wi-Fi connectivity ensures you remain connected throughout your stay. The yard surrounding the villa is generous and beautifully maintained, providing ample space for outdoor relaxation and leisure.
Outdoors
The outdoor spaces of Villa Puspo are thoughtfully arranged across a series of paved terraces and paths that connect the main villa to the trullo annexe, weaving through the fragrant citrus grove and past the fruit trees that dot the grounds. At the heart of the property lies a rectangular swimming pool measuring 10 x 4 metres, with a maximum depth of 1.80 metres. The pool features a crystal-blue PVC lining, Roman steps for easy access, saltwater purification, and both internal and external lighting. A hot-water outdoor shower is conveniently located nearby. The pool is non-heated and is open from the last Saturday in April to the first Saturday in October. Surrounding the pool is a stone-paved sun terrace furnished with sunbeds, ideal for long afternoons in the Apulian sun. A generously shaded veranda adjacent to the pool serves as the main outdoor living and dining hub, equipped with a dining table, built-in sofas, a barbecue, a wood-burning oven, and a fully functional outdoor kitchen. On the opposite side of the pool, a smaller terrace provides a quieter retreat from which to enjoy the peaceful countryside landscape. Please be aware that photographs of the property were taken in spring, and therefore the blossoming of flowers and the colour of the garden grass may differ from what you observe upon arrival.
Unit Layout
Villa Puspo is arranged entirely on a single level and accommodates up to 8 guests across 5 bedrooms and 4 bathrooms, distributed between the main villa and the detached trullo annexe. Within the villa, the interior opens onto a bright open-plan living and dining area featuring a distinctive barrel ceiling and a fireplace, which flows into a fully equipped kitchen. A guest bathroom with a dedicated laundry area is also located on this level. The sleeping accommodation in the villa comprises 4 bedrooms: one double bedroom with an en-suite bathroom with shower, two single bedrooms sharing a bathroom with shower, and one double bedroom with an en-suite bathroom with shower that enjoys views over the pool. The detached trullo annexe houses the fifth bedroom, a double room with its own en-suite bathroom with shower, offering guests an intimate and private retreat within the property grounds.
Amenities Included
Villa Puspo is equipped with a comprehensive range of amenities designed to ensure a comfortable and enjoyable stay. Air conditioning is available throughout the property, and heating is also provided for cooler periods, ensuring a pleasant indoor climate year-round. The kitchen is fully appointed with a dishwasher among its appliances, making meal preparation and clean-up effortless. A washing machine is available for guests requiring laundry facilities during their stay. Outdoor entertaining is well catered for, with a barbecue and wood-burning oven on the shaded veranda, perfect for alfresco dining in the warm Apulian evenings. The property also features a private patio area, offering an additional outdoor space for relaxation and enjoyment. Guests travelling with pets are welcome at Villa Puspo, making it a suitable choice for those who prefer not to leave their animal companions behind.
Other Information
Villa Puspo has been inspected by a technical manager to verify the consistency of the property description, the accessories listed, and their current state of operation and maintenance, ensuring that what you see is what you will find upon arrival. The rental rate includes utilities such as electricity, water, gas for kitchen use, and hot water, as well as weekly linen changes and both initial and final cleaning of the property. The stay is also covered by the Zer0Dep Guarantee, which means no security deposit is required either on balance or upon arrival. This guarantee includes EuropAssistance coverage in the event of accidental damage to the property during your stay, up to a maximum of 1,500.00 euros and subject to the limitations provided. Guests travelling with pets should be aware that a mandatory extra cleaning fee applies per animal per week or part thereof. Tourism tax may also be applicable depending on current local regulations. The property welcomes pets, and guests are encouraged to review the specific conditions associated with travelling with animals.
Distances and Attractions
Villa Puspo enjoys an excellent location for exploring some of the most celebrated destinations in the Puglia region of Italy. The beaches of Torre Santa Sabina are approximately 20 minutes away, offering a convenient seaside escape during your stay. The property is ideally positioned for discovering the scenic Itria Valley, renowned for its iconic trulli settlements and rolling countryside. The whitewashed hilltop town of Ostuni, often referred to as the White City, is within easy reach, as is the charming village of Cisternino, known for its traditional architecture and lively local atmosphere. Nature lovers will appreciate the proximity to the Torre Guaceto Nature Reserve, a protected coastal and marine area of outstanding natural beauty that combines pristine beaches with rich biodiversity.
Costs & Services
Included services
- Utilities (electricity, water, gas for kitchen use and hot water): included in the rental price
- Weekly linen: included in the rental price
- Initial and final cleaning: included in the rental price
- Zer0Dep Guarantee (EuropAssistance coverage for accidental damage up to €1,500.00, no security deposit required): included in the rental price
Extra costs
- Mandatory extra cleaning in case of animals: €50.00 per animal per week or part of week
- Tourism tax: where applicable
On request
- Extra cleaning: €22.00/hour per cleaner
- Extra linen: €18.00 per person
- Heating: on consumption up to date market prices
- Firewood: €26.00 per piece Villa Puspo 8, Emma Villas


La Casina del Bosco
Beautiful independent holiday villa with private pool, A/C, WIFI and TV, near Arezzo
-
2
-
1
-
1
-
40 m2
Description
You will find La Casina del Bosco in an extremely panoramic position, nestled among silver olive trees in the beautiful, green Alpe di Catenaia. The little house is located not far from the mountain pass that joins the two valleys of Casentino and Valtiberina and will allow you easy day trips in both valleys, in search of monasteries and castles and small, ancient villages carved in stone and unknown to most people. The splendid view that you will see every morning from your windows overlooks the surrounding luxuriant woods, thickets of ancient chestnut and oak trees, where wildlife still reigns supreme. All this makes the place extremely peaceful and almost enchanted.
The house is reached by a small unpaved road (approx. 2 km), which we do not recommend taking with sports cars. About 8 km away is Subbiano, an industrious village with supermarkets, restaurants and shops of all kinds, whose origins can be traced back to Roman times. In the small village of Falciano, just 3 km away, there is a typical Tuscan restaurant where you can enjoy pasta, meat and traditional dishes that we are sure you will not easily forget.
18 km away is the ancient city of Arezzo, to which we recommend you dedicate at least one day, strolling through its paved alleys and beautiful squares.
The little house that you will rent is the result of a recent restoration, built with ancient local stone but above all a depository of very distant origins, it was in fact once used by shepherds who stopped there during the transhumance.
For your days of complete relaxation, there is a panoramic swimming pool surrounded by olive trees ( size m. 6 x 2.70, depth m. 1.30 - open from 01st May to 30th September), a hydro-massage tub (5 seats, size m. 2.20 x 2.20 - available with extra charge), a pergola furnished with table and chairs to enjoy your meals in the open air, a barbecue and a fully equipped garden. The outdoor area (approx. 1200 sqm) is fully fenced and your small four-legged friends are very welcome. You will find the house decorated with antique furniture that perfectly matches its features, giving it a cosy and warm atmosphere.
At the Casina del Bosco you will experience your ideal holiday with your partner, in absolute relaxation, in a romantic and magical place. La Casina del Bosco