Orte Villas with Pool
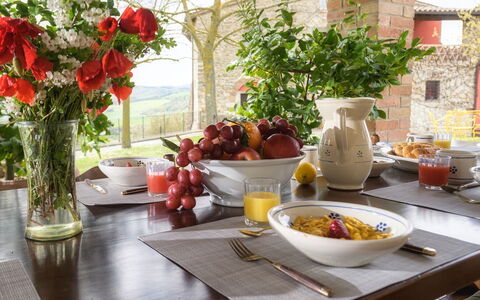
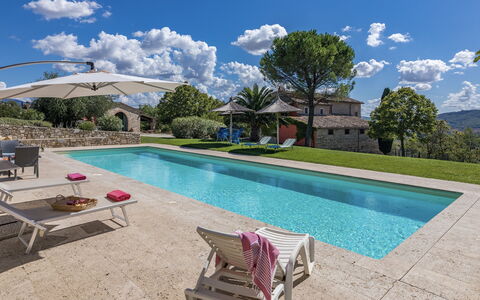
Villa le Logge 12
Fabulous villa with private pool, A/C, WIFI, terrace and pets allowed
-
12
-
6
-
3
-
240 m2
Description
Property Summary
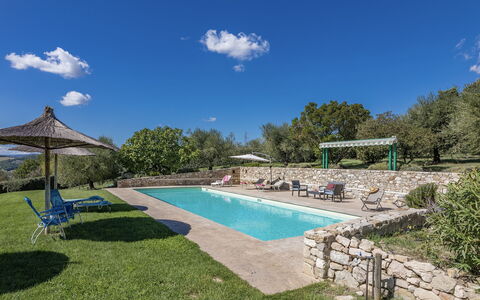
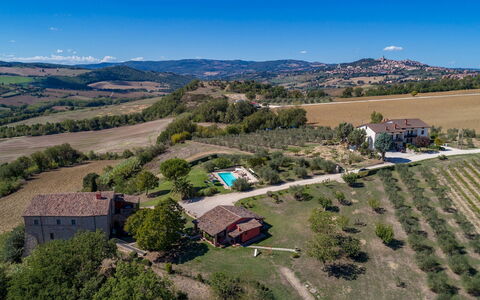
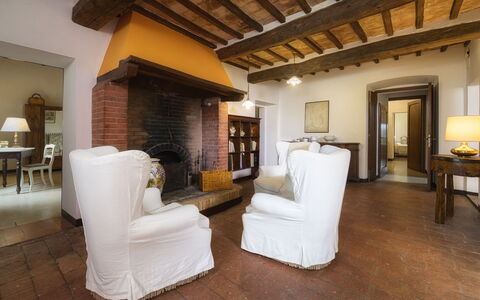
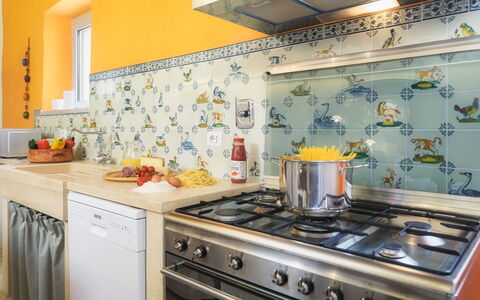
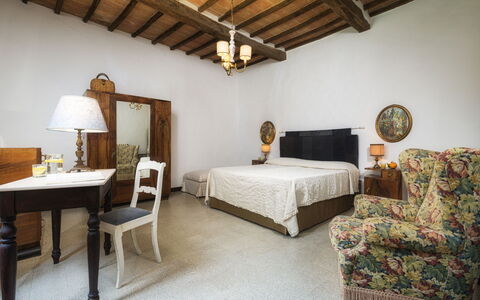
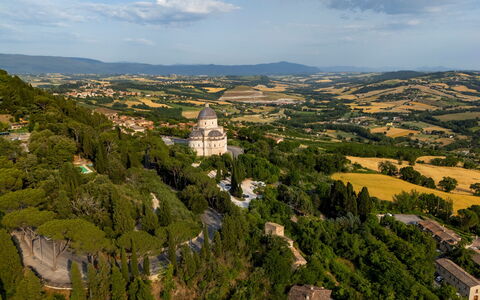
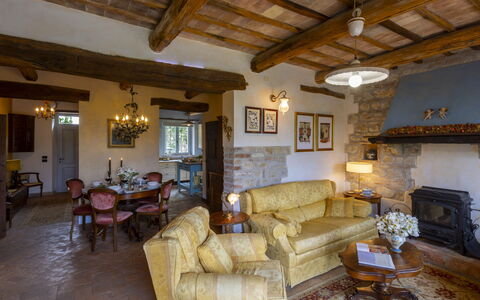
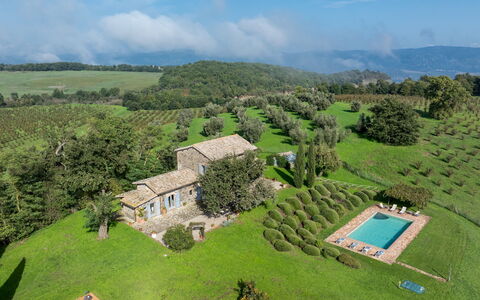
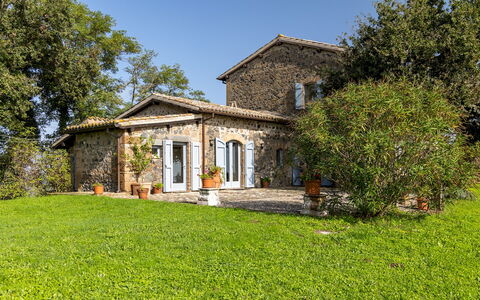
Nestled among the rolling hills of Todi, in the heart of Umbria, Italy, Villa Le Logge is an exceptional vacation rental that combines the rustic charm of a traditional Italian country house with the comfort and elegance of modern living. The villa's warm, welcoming character is immediately apparent in its stone façade, accented by the rich, intense red tones that define its aesthetic identity, while the interior reveals wooden-beamed ceilings and carefully chosen antique furniture that evoke the timeless traditions of this remarkable region. The property comprises a main house and a separate annex, together spanning approximately 270 square metres, and is ideally suited to groups of friends or families with children who wish to enjoy a shared holiday while still preserving their individual privacy. Guests benefit from a generous private yard extending across approximately 1,000 square metres of partially fenced garden, set within a broader estate of around 2 hectares, where a lush, well-tended park of Mediterranean herbs, lavender, flowering plants, and olive trees creates a truly immersive natural setting. Reliable Internet WiFi connectivity is available throughout the property, ensuring that guests remain connected should they wish to be, while private parking is provided along the driveway that winds through the olive grove from the automatic entrance gate to the house.
Outdoors
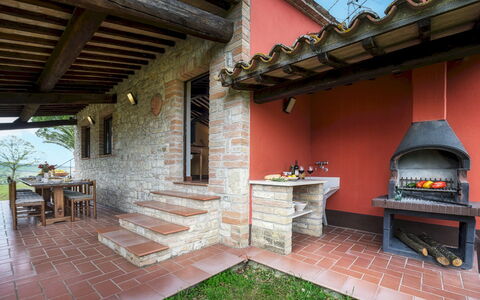
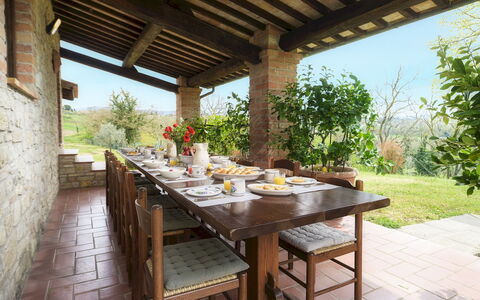
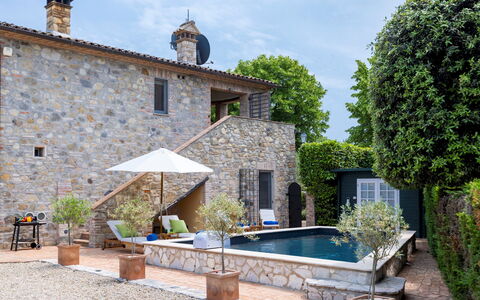
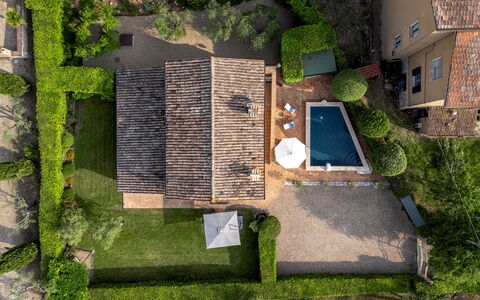
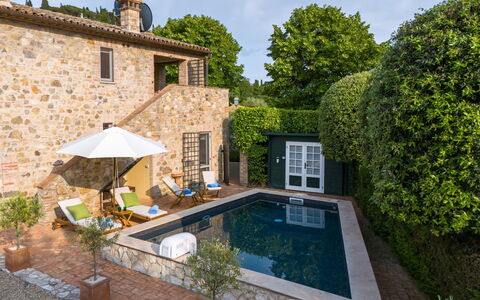
The outdoor spaces of Villa Le Logge are nothing short of spectacular, offering a seamless blend of natural beauty, thoughtful design, and panoramic views over the Umbrian countryside. The estate, situated at 284 metres above sea level, extends across two gently sloping levels, with the swimming pool positioned at the highest point and the house set slightly below, creating a natural and visually striking landscape. The non-heated swimming pool, measuring 5 by 12 metres with a constant depth of 1.5 metres, is lined in PVC with a travertine edge and features chlorine purification along with both internal and external lighting. The surrounding sunbathing area is elegantly finished, with stone paving on one side and soft green lawn on the other, and is fully equipped with sunbeds, deck chairs, tables, chairs, umbrellas, and a shower. The pool is available to guests from the last Saturday in April until the first Saturday in October. Adjacent to the annex, a large portico has been thoughtfully arranged as an outdoor dining area, complete with a table, chairs, a brick-built barbecue, and a sink, making it an ideal setting for alfresco meals in the shade. A few metres from the portico, a dedicated area for children has been set up with garden games including a slide and a swing. In front of the main house entrance on the first floor, a beautiful terrace furnished with a table and chairs offers the perfect vantage point for an apéritif at dusk, as the sunset casts breathtaking colours across the Umbrian hills and the silhouette of the medieval town of Todi. The entire garden is enriched with Mediterranean herbs, lavender, trees, and colourful flowers, with a majestic palm tree dominating the pool area, all framed by tall trees and a large olive grove. An electric fence has been installed around the perimeter of the estate to keep wild boars away, ensuring a safe and peaceful environment for all guests.
Unit Layout
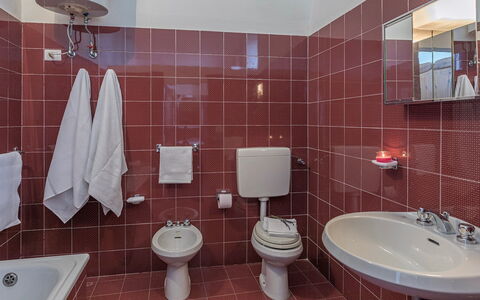
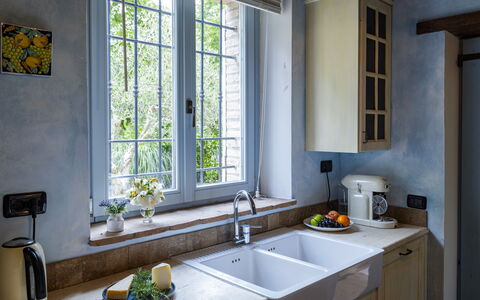
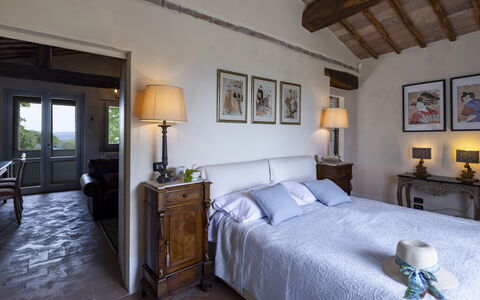
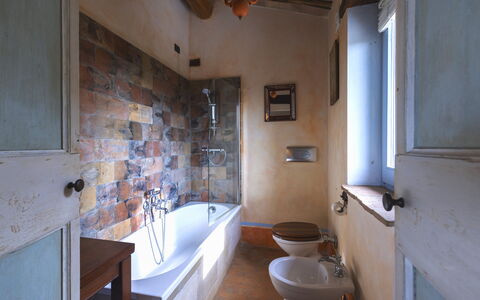
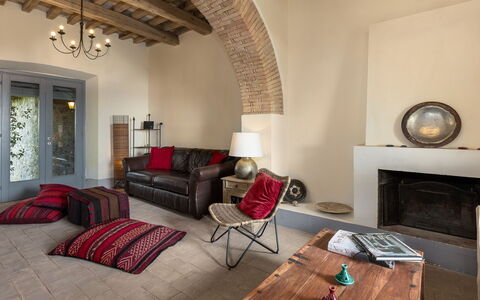
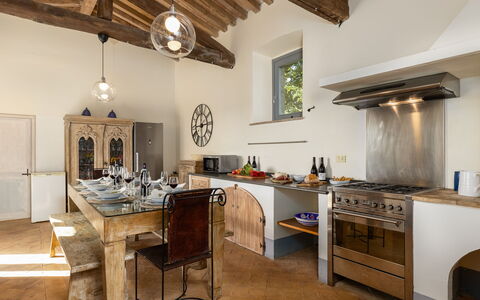
Villa Le Logge is configured to comfortably accommodate up to 12 guests across its 6 bedrooms and 3 bathrooms, distributed between the main house and the annex. The main house is accessed via an external flight of stairs that leads, through the terrace, to the first floor. Upon entering, guests are welcomed into an open-plan living area that combines a sitting room, featuring a large characteristic fireplace, with a fully equipped kitchen and a dedicated dining area. This floor also contains 2 double bedrooms, 1 additional double bedroom with a queen-size bed, and 1 twin bedroom, served by 2 bathrooms, one fitted with a shower and the other with a bathtub. A flight of stone stairs from the hallway leads to the second floor, where a sitting room furnished with sofas, armchairs, and a satellite television provides a comfortable retreat for relaxation or evening entertainment. The annex is situated on the ground floor only, approximately 15 metres from the main house and on the same level. It can be accessed through 2 entrances: one from the portico, reached by 4 steps, and another through a large French window. Inside, the annex features a spacious living room furnished with a table, chairs, a sofa, armchairs, and a piano, as well as a small, cosy kitchen. It also contains 1 double bedroom, 1 twin bedroom, and 1 bathroom with shower, making it an ideal self-contained space for guests seeking additional privacy within the shared property.
Amenities Included
Villa Le Logge is equipped with a comprehensive range of amenities designed to ensure a comfortable and enjoyable stay for all guests. Air conditioning is available in the bedrooms of both the main house and the annex, providing a welcome respite during the warmer months of the Italian summer. The kitchen areas are well appointed, featuring a dishwasher among the standard appliances, making meal preparation and clean-up a straightforward and pleasant experience. Outdoor cooking enthusiasts will appreciate the brick-built barbecue located in the portico area beside the annex, perfectly positioned for relaxed alfresco dining. A washing machine is also available on the property, offering guests the convenience of doing laundry during longer stays. The property warmly welcomes pets, allowing guests to bring their animal companions along to enjoy the expansive grounds and natural surroundings of this beautiful Umbrian estate.
Other Information
Villa Le Logge has been subjected to a thorough check-up by a designated technical supervisor prior to the beginning of each season, in order to verify the consistency of the property description, confirm the presence and operational condition of all listed accessories, and guarantee the highest standards of quality, cleanliness, and comfort for all guests. The interior of the villa is enriched with antique furniture and wooden-beamed ceilings that reflect the authentic rustic character of the Umbrian countryside, complemented by satellite television available in both the main house and the annex. Guests are kindly reminded that the photographs of the property have been taken in spring, and therefore the flowering of plants and the colour of the garden grass may differ from what is visible in the images at the time of arrival. Pets are welcome at Villa Le Logge, with a charge of 50 euros per animal per week applicable. In the event that animals are brought to the property, a mandatory extra cleaning fee also applies. The tourism tax, set at 1.50 euros per person per night for the first 4 nights of the stay, is required for all guests; children under 15 years of age are exempt from this charge.
Distances and Attractions
Villa Le Logge enjoys an enviable location just approximately 3 kilometres from the historic centre of Todi, the magnificent medieval borgo whose iconic skyline can be admired directly from the property's terrace, pool area, and gardens. Situated close to the borders between Umbria, Tuscany, and Lazio, the villa serves as an excellent base for exploring some of the most celebrated destinations in central Italy. Within a short driving distance, guests can visit the renowned towns of Assisi, Perugia, Spoleto, Bevagna, Gubbio, Orvieto, and Montefalco, each offering a rich tapestry of history, art, architecture, and gastronomy. The area benefits from proximity to important road links, making it straightforward to plan day trips throughout the region and beyond.
Costs & Services
Included services
- Utilities (water, gas for kitchen use and hot water, electricity): included in the rental price
- Weekly linen change: included in the rental price
- Initial and final cleaning: included in the rental price
- Zer0Dep Guarantee (no security deposit required on balance or on arrival, with EuropAssistance coverage for accidental damage up to €1,500.00 and subject to the limitations provided): included in the rental price
Extra costs
- Mandatory extra cleaning in case of animals: €50.00 per week per animal
- Tourism tax: €1.50 per person per night for the first 4 nights (children under 15 years old are exempt)
On request
- Extra cleaning: €22.00 per hour per cleaner
- Extra linen: €12.00 per person Villa le Logge 12, Emma Villas
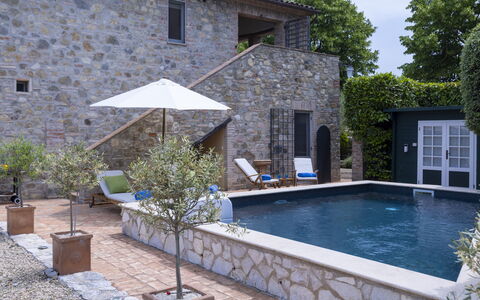
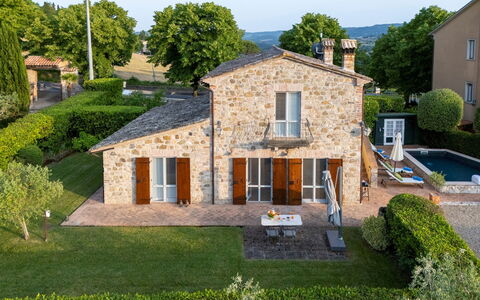
Villa Aperolli 4
Beautiful holiday home with private pool, WIFI, A/C, patio and pets allowed
-
4
-
2
-
3
-
170 m2
Description
Property Summary
Nestled just outside the medieval town of Todi, in the green heart of Italy, Villa Aperolli is a charming stone farmhouse that has been recently renovated to offer a refined and welcoming retreat for families or small groups of friends. Surrounded by olive trees and sweeping meadows, this exceptional vacation rental seamlessly blends traditional Umbrian character with elegant contemporary finishes. The interiors are distinguished by exposed wooden beam ceilings, vibrant touches of color, and carefully curated design details that create an atmosphere of warmth and sophistication across approximately 170 square meters of living space. The property is fully fenced and sits along the avenue leading to Todi's historic center, positioned on a hill at 325 meters above sea level. Guests benefit from a private yard of approximately 750 square meters featuring a lush green lawn and mature olive trees that define the landscape. Parking is conveniently available just beyond the iron automatic gate, with 2 uncovered parking spaces accessible directly from the property. Wi-Fi internet connectivity is available throughout the villa, ensuring guests remain connected during their stay.
Outdoors
The outdoor spaces of Villa Aperolli are thoughtfully arranged to encourage relaxation and al fresco living. The garden, approximately 750 square meters in size, is planted with a green lawn and framed by olive trees that lend the landscape its distinctive Umbrian character. Several shaded areas are scattered throughout the garden, creating inviting spots for reading or unwinding in the open air. The area between the pool and the villa has been set up as an outdoor dining space, complete with a table, chairs, umbrella, and a portable barbecue, making it ideal for leisurely meals in the sunshine. A pedestrian gate on one side of the property provides direct access to the main entrance of the house, while the automatic iron gate leads to the parking area. It is worth noting that photographs of the property were taken in spring, and therefore the blossoming of flowers and the color of the garden's grass may differ at the time of arrival.
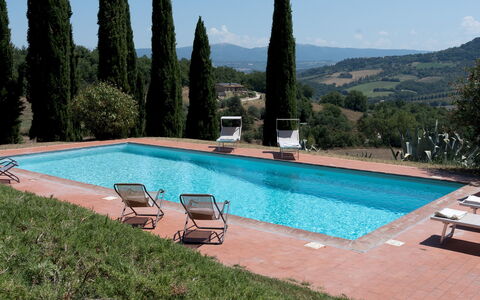
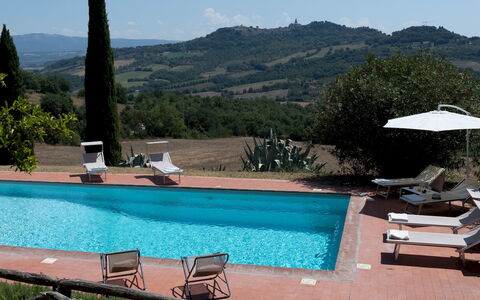
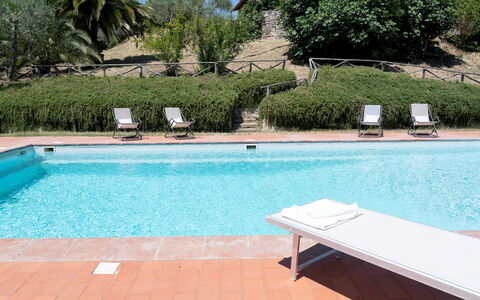
The non-heated swimming pool is located just 5 meters from the villa and sits on the same level. It features a freeform shape with dimensions of 6 meters in length and a width ranging from 5 to 2.50 meters, with a constant depth of 1.30 meters. The pool is lined with PVC in a grey/blue color and is equipped with a chlorine purification system as well as a counter-current swimming system. Access to the water is via a submerged Roman staircase. The surrounding terracotta pool terrace is furnished with sunbeds, deck chairs, and an umbrella, and the area benefits from both internal and external lighting. The pool is open from the last Saturday in April to the first Saturday in October.
Unit Layout
Villa Aperolli accommodates a maximum of 4 guests and is arranged across 2 floors connected by both internal and external staircases. The property features 2 bedrooms and 3 bathrooms, offering a comfortable and well-proportioned layout for its guests.
On the ground floor, guests will find a welcoming living room, a fully equipped kitchen, and a dining area with French doors that open directly onto the garden and the outdoor dining space. This floor also includes a double bedroom with a 1.50-meter-wide bed and an adjacent bathroom with shower, a study, a second bathroom with shower and no bidet, and a dedicated laundry room.
The first floor is home to a beautifully appointed suite comprising a private living room, a double bedroom with a panoramic balcony, and an en-suite bathroom with a bathtub. The suite also benefits from a covered terrace with direct access to the garden via an external staircase, offering a sense of privacy and elevated views over the surrounding landscape.
Amenities Included
Villa Aperolli is equipped with a comprehensive range of amenities designed to ensure a comfortable and enjoyable stay. The villa features air conditioning to keep the interior cool during warmer months, as well as heating available for the colder season. A washing machine is provided in the dedicated laundry room on the ground floor, offering guests the convenience of doing laundry during longer stays. In the kitchen, a dishwasher is available among the fully equipped appliances, making meal preparation and cleanup effortless. For outdoor cooking enthusiasts, a portable barbecue is set up in the garden dining area, perfect for relaxed evenings under the Umbrian sky. Guests also have access to a private patio, extending the living space into the outdoors and providing a seamless connection between the interior and the garden. The property warmly welcomes pets, allowing guests to bring their animal companions along for the stay.
Other Information
Villa Aperolli has been inspected by a technical manager to verify the consistency of the property description, the accessories listed, and their current state of operation and maintenance, providing guests with confidence in the accuracy of the information provided.
The rental rate includes utilities such as electricity, water, and gas for kitchen use and hot water. Weekly linen changes are included, as is an initial and final cleaning of the property. The rate also includes the Zer0Dep Guarantee, meaning guests are not required to pay a security deposit either on balance or upon arrival. This guarantee includes EuropAssistance coverage in the event of accidental damage to the property during the stay, up to a maximum of 1,500 euros and subject to the limitations provided.
Regarding pets, a mandatory extra cleaning fee applies per animal per week or part of a week, with a maximum of 1 small-sized dog permitted per booking.
Distances and Attractions
Villa Aperolli enjoys a privileged location within walking distance of Todi's historic center, making it an exceptional base for exploring one of Umbria's most celebrated medieval towns. Todi itself offers a wealth of cultural, architectural, and gastronomic experiences, from its ancient piazzas and churches to its local restaurants and artisan shops. The surrounding region of Umbria, often referred to as the green heart of Italy, is rich with medieval towns, rolling hills, and scenic landscapes waiting to be discovered. The villa's position along the avenue leading directly to Todi's center ensures that guests are never far from the charm and history that define this remarkable part of central Italy.
Costs & Services
Included services
- Utilities (electricity, water, gas for kitchen use and hot water): included in the rental price
- Weekly linen: included in the rental price
- Initial and final cleaning: included in the rental price
- Zer0Dep Guarantee (EuropAssistance coverage for accidental damage up to €1,500.00, with applicable limitations): included in the rental price
Extra costs
- Tourism tax: where applicable, as required by local regulations
- Mandatory extra cleaning in case of animals: €50.00 per animal per week or part of a week (maximum 1 small-sized dog per booking)
On request
- Heating (November to April): €30.00 per day
- Extra cleaning: €22.00 per hour per cleaner
- Extra linen: €18.00 per person Villa Aperolli 4, Emma Villas
Villa la Pizzichina 10
Stunning holiday home with WIFI, A/C, private pool, patio, pets allowed and panoramic view
-
10
-
5
-
4
-
370 m2
Description
Property Summary
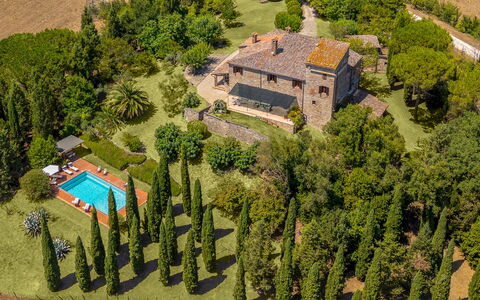
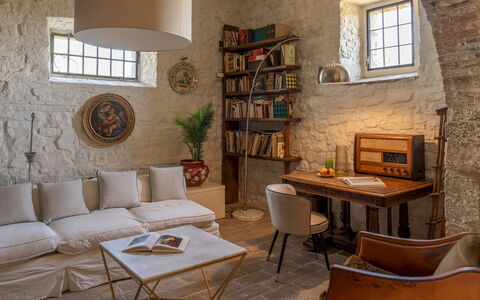
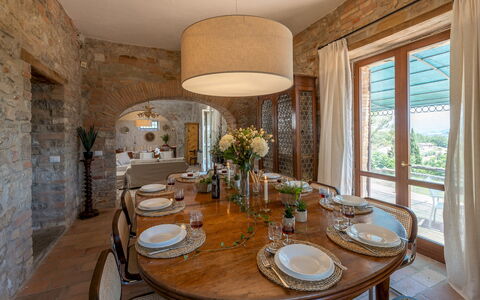
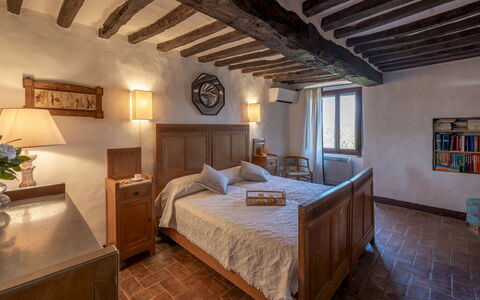
Nestled in the serene hills of Todi, in the heart of Umbria, Italy, La Pizzichina is a beautifully restored farmhouse dating back to the 1200s that offers an exceptional vacation rental experience for families and groups seeking a harmonious blend of historic character and contemporary comfort. Spanning approximately 370 square metres across three floors, this remarkable property captivates with its wood-beamed ceilings, terracotta floors, and stone walls, all of which speak to centuries of architectural heritage. The surrounding 2-hectare garden, fully fenced and embraced by woods and cultivated fields, ensures complete privacy and a profound sense of tranquillity. Olive trees, tall cypresses, lime trees, and palms frame the landscape, creating a lush and picturesque setting. The property is equipped with Wi-Fi internet connectivity throughout, allowing you to remain connected while enjoying the peaceful countryside atmosphere. The expansive yard provides ample space for outdoor leisure, relaxation, and exploration, making La Pizzichina an ideal retreat for those who wish to immerse themselves in the natural beauty and cultural richness of Umbria.
Outdoors
The outdoor spaces of La Pizzichina are as thoughtfully appointed as the interior, offering a variety of settings for relaxation and al fresco living. A pergola situated near the living room provides a shaded and inviting spot for quiet moments of reading or unwinding, while the portico adjacent to the kitchen is fully equipped for outdoor dining, complete with a table, chairs, a barbecue, and a wood-burning oven. Several additional shaded areas are scattered throughout the garden, each offering a peaceful retreat from the sun. It is worth noting that the property photographs were taken in spring, and therefore the blossoming of flowers and the colour of the garden grass may differ at the time of your arrival.
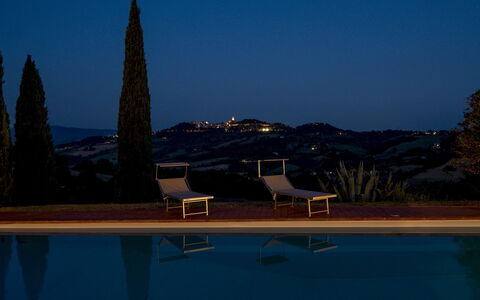
The non-heated swimming pool is located approximately 20 metres from the villa on a lower terrace, accessed via a flight of 55 stone and wooden steps. Rectangular in shape and measuring 12 by 4 metres, the pool reaches depths ranging from 1.2 to 2.2 metres and features a PVC lining with chlorine purification and a metal ladder for access. The surrounding terracotta pool terrace is equipped with sunbeds, a pergola, a large umbrella, and a hot-water shower, creating a complete and comfortable poolside environment. The pool is open from the last Saturday in April to the first Saturday in October.
Unit Layout
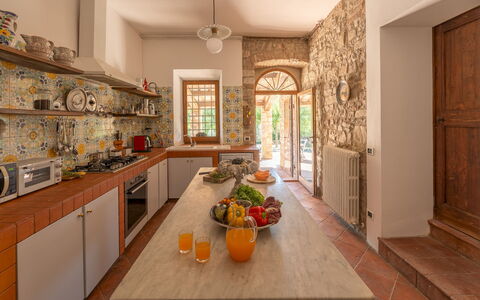
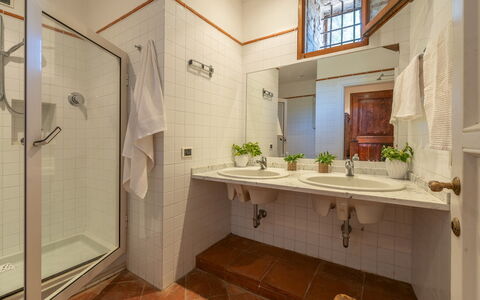
La Pizzichina accommodates up to 10 guests across 5 bedrooms and 4 bathrooms, distributed over 3 floors connected by internal brick stairs. On the ground floor, you will find an open-plan living and dining area with French windows that open directly onto the garden, a fully equipped kitchen with access to both an outdoor laundry room and a portico designed for outdoor dining, a bathroom with shower, and a cellar featuring a table football table. The first floor hosts a twin bedroom and a double bedroom that share a bathroom with shower, as well as a double bedroom with its own en-suite bathroom with shower. This floor also includes a living room with an ornamental fireplace and a piano, along with a study featuring a television corner. The second floor comprises 2 double bedrooms, one with a 1.40-metre wide bed and the other with a 1.50-metre wide bed, which share a mansard-roofed bathroom equipped with both a bathtub and a shower. Air conditioning is available in all bedrooms.
Amenities Included
La Pizzichina is equipped with a comprehensive range of amenities designed to ensure a comfortable and enjoyable stay. The bedrooms are fitted with air conditioning, allowing you to maintain a pleasant temperature during warmer months, while heating is also available throughout the property for cooler periods. In the kitchen, a dishwasher is provided to simplify meal clean-up, and a washing machine is available for your laundry needs. The outdoor portico is equipped with a barbecue, perfect for preparing meals in the open air and making the most of the property's beautiful garden setting. A private patio further extends your outdoor living space, offering an additional area for relaxation and dining. Pets are welcome at La Pizzichina, making it a suitable choice for guests who wish to bring their animal companions along for the stay.
Other Information
La Pizzichina has been subjected to a thorough check-up by a technical manager to ensure the consistency of the description, the accessories listed, and their present state of operation and maintenance, giving you full confidence in the quality and accuracy of what is offered. The weekly rate includes utilities such as electricity, water, and gas for kitchen use and hot water, as well as weekly linen changes and both initial and final cleaning. The property also includes the Zer0Dep Guarantee, meaning you are not required to pay a security deposit either on balance or upon arrival. This guarantee provides EuropAssistance coverage in the event of accidental damage to the property during your stay, up to a maximum of 1,500.00 euros and subject to the limitations provided by the policy. Pets are welcome at the property, though a mandatory extra cleaning fee applies per animal per week. Please be aware that the tourism tax is charged at 1.50 euros per person per day for the first 4 days of your stay, with children under 15 years of age exempt from this charge.
Distances and Attractions
La Pizzichina enjoys a privileged location in the hills near Todi, one of Umbria's most celebrated medieval hilltop towns, offering stunning panoramic views and easy access to the region's wealth of cultural and natural attractions. The surrounding area of Umbria is renowned for its historic villages, rolling countryside, excellent local cuisine, and world-class wines, providing an abundance of experiences for guests to explore during their stay. The strategic position of the property ensures that you are well placed to discover the art, architecture, and traditions that make this part of central Italy so captivating.
Costs & Services
Included services
- Utilities (electricity, water, gas for kitchen use and hot water): included in the rental price
- Weekly linen change: included in the rental price
- Initial and final cleaning: included in the rental price
- Zer0Dep Guarantee (EuropAssistance accidental damage coverage up to €1,500.00, subject to policy limitations): included in the rental price
Extra costs
- Mandatory extra cleaning in case of animals: €50.00 per animal per week
- Tourism tax: €1.50 per person per day for the first 4 days (children under 15 years old are exempt)
On request
- Extra cleaning: €22.00 per hour per cleaner
- Extra linen: €12.00 per person
- Heating: €100.00 per day Villa la Pizzichina 10, Emma Villas




Villa Bougainvillea
Superb private villa rental with A/C, WIFI, private pool, TV, patio and pets allowed
-
14
-
8
-
7
Description
Property Summary
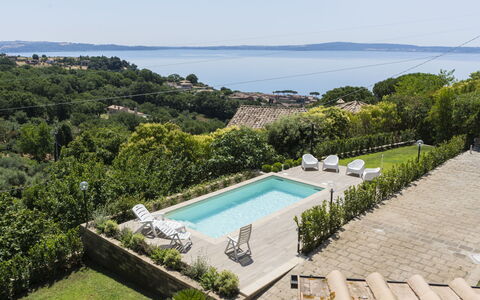
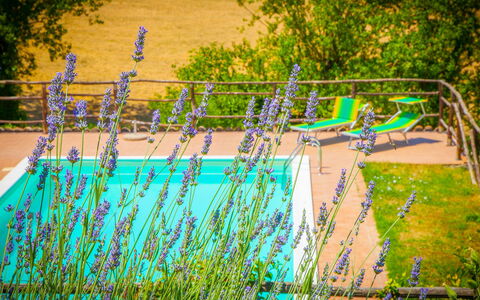
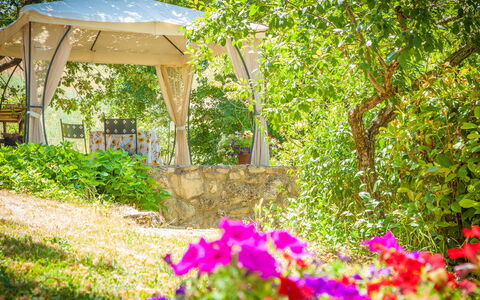
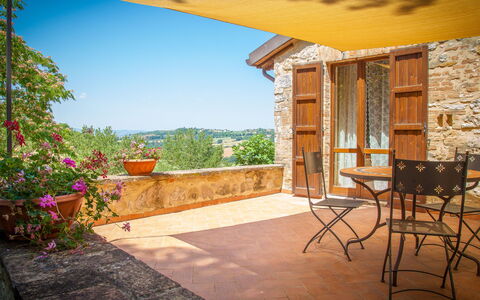
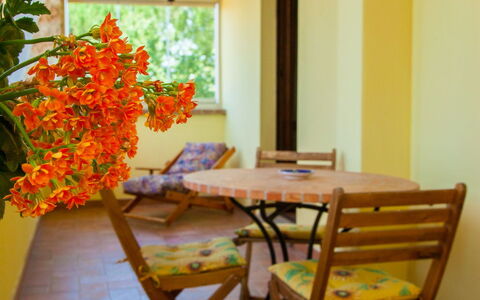
Nestled in a prestigious residential area of Trevignano Romano, Italy, Villa Bougainvillea is a cosy and comfortable detached villa offering an exceptional holiday rental experience in an elevated position atop a scenic hill. The property accommodates guests in a refined and tranquil setting, surrounded by a private fenced park of 600 square metres that provides both privacy and a sense of natural seclusion. The villa features a stunning saltwater swimming pool measuring 3 by 7 metres with a depth of 140 centimetres, available seasonally from 15 May to 30 September, making it an ideal retreat during the warmer months. Reliable internet Wi-Fi connectivity ensures that guests remain connected throughout their stay, while convenient on-premises parking offers effortless arrivals and departures. The generous yard surrounding the villa enhances the overall sense of space and outdoor living, completing a property that seamlessly blends comfort with the natural beauty of the Italian countryside.
Outdoors
The outdoor spaces of Villa Bougainvillea are thoughtfully designed to encourage relaxation and al fresco living at their finest. The private fenced park of 600 square metres provides a secure and beautifully maintained environment where guests can unwind in complete privacy. The saltwater swimming pool, measuring 3 by 7 metres and reaching a depth of 140 centimetres, serves as the centrepiece of the exterior, offering a refreshing retreat available from 15 May through 30 September. An outdoor shower is conveniently positioned nearby for rinsing off after a swim. A well-appointed patio area furnished with garden furniture creates the perfect setting for outdoor dining, leisurely breakfasts, or simply enjoying the elevated views of the surrounding landscape. A barbecue is also available, inviting guests to make the most of warm evenings by preparing meals in the open air.
Other Information
Guests are advised that a car is recommended to fully explore the surrounding area and make the most of the many attractions within reach of Villa Bougainvillea. The owner does not accept bookings from youth groups, and prospective guests are kindly asked to take note of this policy prior to making a reservation.
Distances and Attractions
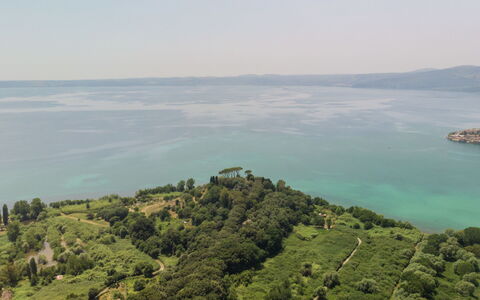
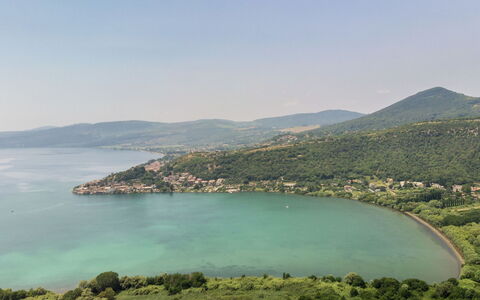
Villa Bougainvillea enjoys a privileged location just 800 metres from the centre of Trevignano Romano, allowing guests to reach local amenities with ease. A grocery store, supermarket, and restaurant are all within 1 kilometre of the property, while a bus stop is conveniently located 800 metres away. The lake beach and marina are both approximately 1 kilometre from the villa, with the bathing lake "Bracciano" also reachable within the same distance, offering wonderful opportunities for swimming and water-based leisure. The sea is approximately 35 kilometres away, and the property is situated 40 kilometres from the centre of Rome, making day trips to the Italian capital entirely feasible. Lake Vico lies 20 kilometres from the villa, while a renowned 18-hole golf course can be found just 10 kilometres away. The thermal baths "Stigliano" are located 36 kilometres from the property, providing a luxurious wellness experience within easy reach. Among the most notable nearby attractions, the historic town of Bracciano is 11 kilometres away, Sutri is 13 kilometres distant, and the UNESCO World Heritage sites of Tarquinia and Cerveteri are each approximately 35 kilometres from the villa. The city of Viterbo lies 39 kilometres away, and the coastal towns of Santa Marinella and Santa Severa are reachable within 40 kilometres, rounding out an exceptional array of cultural, historical, and natural destinations for guests to discover. Villa Bougainvillea



Tra Cielo e Terra
Amazing independent accommodation with WIFI, private pool, terrace and pets allowed
-
8
-
3
-
3
Description
Property Summary
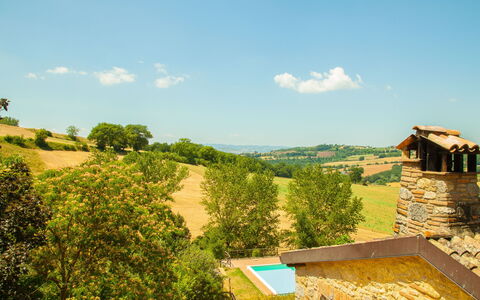
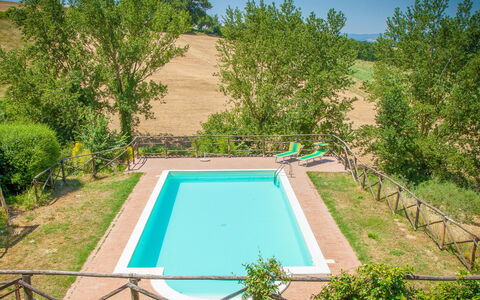
Nestled among rolling meadows and open fields in the serene countryside of Todi, Italy, the country house "Tra Cielo e Terra" offers a truly secluded and restorative holiday rental experience. This charming detached property sits within a shared estate of 5 hectares, providing guests with a profound sense of space, privacy, and natural beauty. The surrounding landscape creates an atmosphere of peaceful seclusion, making it an ideal retreat for those seeking to disconnect from the pace of everyday life. The property benefits from a private swimming pool measuring 5 x 12 metres with a depth of 150 cm, available seasonally from 15 May to 15 September, offering a refreshing outdoor escape during the warmer months. The generous yard surrounding the house invites guests to enjoy the outdoors at their leisure, while parking is conveniently available on the premises. Wireless internet connectivity is available, ensuring guests remain connected should they wish to do so. Situated approximately 10 km from the centre of Todi, "Tra Cielo e Terra" combines rural tranquillity with reasonable access to local amenities and the rich cultural heritage of Umbria.
Outdoors
The outdoor spaces at "Tra Cielo e Terra" are thoughtfully appointed to complement the natural setting that defines this property. The private swimming pool, measuring 5 x 12 metres with a depth of 150 cm, is available for use from 15 May to 15 September and serves as the centrepiece of the outdoor area, inviting guests to relax and unwind beneath the open Umbrian sky. Garden furniture is provided throughout the exterior spaces, offering comfortable areas to sit, dine, and take in the surrounding countryside. A barbecue is also available for guests who wish to enjoy outdoor dining, making the most of warm evenings in this beautifully secluded setting. The expansive grounds, set within the broader 5-hectare estate, provide ample space for leisurely walks and quiet moments in nature.
Other Information
Access to the property is via a steep unmade road stretching approximately 600 metres, and the use of a car is strongly recommended for the duration of the stay. The owner resides on the same property, ensuring a welcoming and attentive presence throughout your visit. Please be aware that the owner has a dog on the premises. The property does not accommodate youth groups, as per the owner's policy. Guests are kindly asked to take note of these house rules when planning their stay to ensure a comfortable and harmonious experience for all parties.
Distances and Attractions
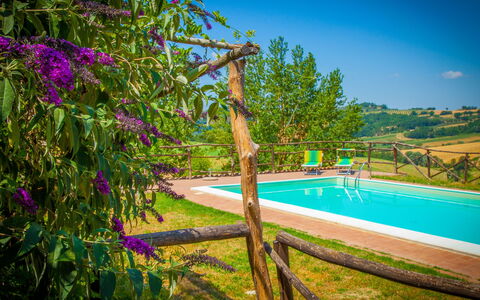
"Tra Cielo e Terra" enjoys a convenient position relative to a variety of local services and points of cultural and natural interest. A grocery store and supermarket are both located approximately 7 km from the property, while a restaurant can be reached within 5 km, making day-to-day provisions and dining out easily manageable. Lake Corbara, a scenic natural destination, lies approximately 23 km away and offers a pleasant excursion for those wishing to explore the surrounding landscape. The nearby village of Viepri is just 10 km from the property, while the historic town of Bevagna can be reached in approximately 20 km. The celebrated town of Spello, renowned for its Roman walls and floral traditions, is situated 35 km away, and the UNESCO World Heritage city of Assisi lies approximately 38 km from the property. The regional capital of Perugia, with its rich artistic and gastronomic heritage, is accessible within approximately 40 km, making it an excellent destination for a day trip during your stay. Tra Cielo e Terra

Futura
Unique independent villa with WIFI, private pool, A/C, TV, patio, pets allowed, panoramic view
-
16
-
6
-
6
Description
Property Summary
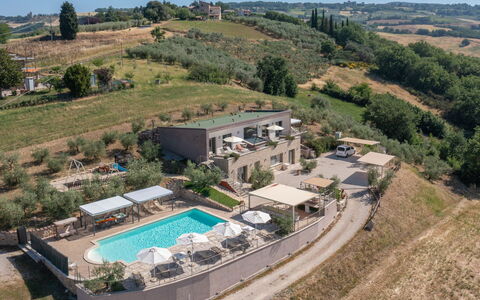
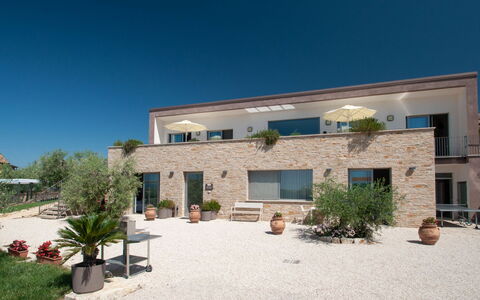
Nestled harmoniously within the rolling Umbrian countryside of central Italy, Villa Futura is a modern and luminous detached residence that offers an exceptional holiday rental experience for those seeking the perfect balance between natural surroundings and contemporary comfort. Built in 2015 and positioned at 350 metres above sea level on a sun-drenched hilltop, this beautifully appointed villa sits just 9 kilometres from the historic centre of Todi, one of Umbria's most celebrated medieval towns. The property extends across a generous private garden of 1,000 square metres, providing ample outdoor space for relaxation and recreation. A private swimming pool measuring 6 x 12 metres with a depth of 145 centimetres is available for guests during the seasonal period from 7 April to 30 September, complete with an internal staircase for easy access. Covered parking for up to 4 cars is available directly at the property, while high-speed Internet WiFi ensures that guests remain connected throughout their stay. The villa's elevated hilltop setting, open green yard, and thoughtfully designed interiors make it an outstanding retreat for families and groups looking to immerse themselves in the unspoiled beauty of the Italian landscape.
Outdoors
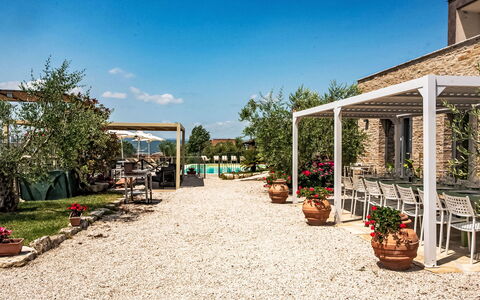
The outdoor spaces of Villa Futura have been designed to make the most of the property's privileged hilltop position and the stunning natural scenery that surrounds it. The private garden of 1,000 square metres is beautifully maintained and provides a tranquil setting for outdoor living throughout the warmer months. The swimming pool, measuring 6 x 12 metres with a depth of 145 centimetres and equipped with an internal staircase, is available seasonally from 7 April to 30 September, offering a refreshing retreat during the long Umbrian summers. An outdoor shower is conveniently located nearby for rinsing off after a swim. A covered patio area provides a shaded space for alfresco dining and relaxation, furnished with garden furniture suited to outdoor meals and leisurely afternoons. A barbecue is available for guests who wish to enjoy open-air cooking, while a children's playground ensures that younger guests are well catered for within the safety of the private grounds.
Other Information
Villa Futura is well suited to a variety of guest profiles, including families with young children, as baby equipment is available at the property. Groups of teenagers are accommodated on request only. The villa is also suitable for events, making it an appealing choice for special occasions in a scenic countryside setting. Motor access to the property is provided via an unmade road of approximately 100 metres, and the use of a car is strongly recommended for guests staying at the villa given its rural location. Daily room cleaning is available on request as an additional service, as is the assistance of a house maid on a daily basis. 5 bicycles are available for guest use as an extra, offering a pleasant way to explore the surrounding countryside and local lanes.
Distances and Attractions
Villa Futura enjoys a convenient location that places a wide range of everyday amenities and cultural destinations within easy reach. A grocery store is located 3 kilometres from the property, while a larger supermarket can be found 6 kilometres away. A restaurant and a bar are both situated 3 kilometres from the villa, making dining out a straightforward option. The railway station "Todi (Ponte Rio)" is 8 kilometres away, providing a useful transport link for guests without a vehicle or those wishing to explore the region by train. For those seeking a day by the water, the bathing lake "Trasimeno" is located 53 kilometres from the property. The surrounding region of Umbria is extraordinarily rich in history and culture, with numerous towns of significant artistic and architectural interest within comfortable driving distance. Bevagna is 26 kilometres away, Foligno is 30 kilometres, Spoleto is 37 kilometres, Orvieto is 41 kilometres, and the regional capital Perugia is 45 kilometres from the villa. Futura
Description
This rate includes:
-Utilities: electricty, water - gas for kitchen use and hot water
- weekly linen, initial and final cleaning
- Zer0Dep Guarantee = You do not pay the security deposit on balance or on arrival and you have EuropAssistance coverage in case of accidental damage to the property during your stay (up to the maximum of € 1,500.00 and with the limitations provided).
This rate does not includes:
Extra cleaning in case of animals (€ 50,00/week/animal)
Tourist Tax(where applicable)
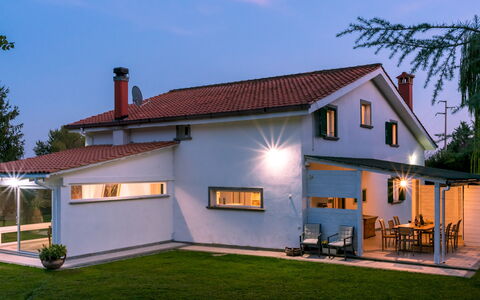
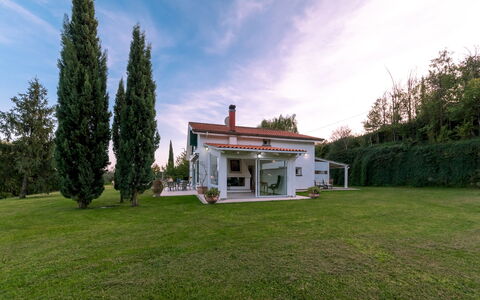
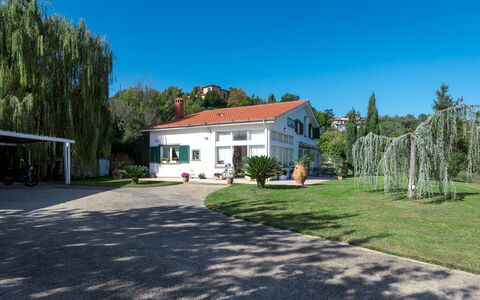
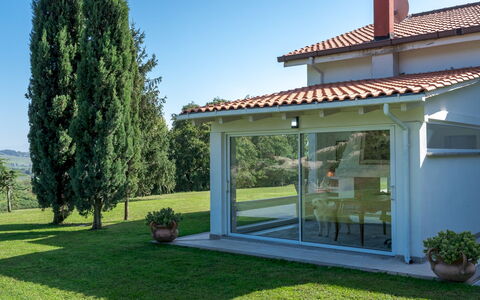
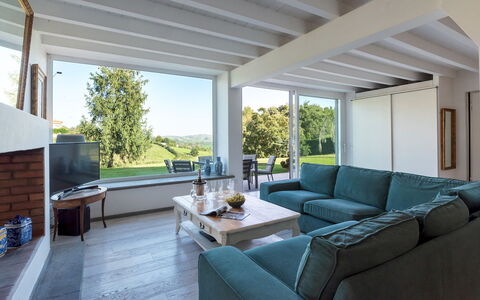
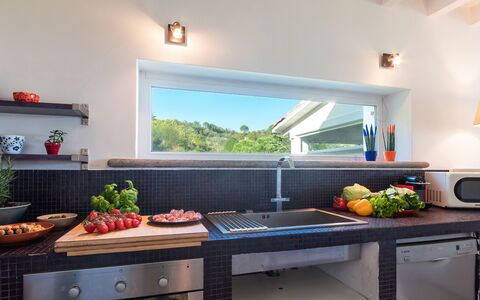
Villa Bubi is a property located in Campagnano, a municipality outside Rome. The structure is characterised by a large bright open-plan area on the ground floor with living room, kitchen, dining area and study whose large windows overlook the swimming pool, the portico with outdoor dining area and barbecue, and the garden, creating a cosy and captivating interaction between the external and internal areas. On the ground floor, the architectural structure of the villa is mainly expressed in the bleached oak parquet floors, total white walls and ceilings, and the grey stone staircase that breaks the clean lines of the large living room. The first floor, with dark brown parquet floors, is entirely dedicated to the sleeping area with the bedrooms served by handy walls and fully-equipped walk-in closets. Given its geographical location, Villa Bubi allows its guests to spend entire days exploring the Eternal City, just 40 km from the villa, without renouncing the possibility of quickly reaching the Tyrrhenian coast or the other characteristic historical localities of the Lazio countryside. Just 3 km from Villa Bubi are all shops, services and the bus stop for Rome; the convenient railway station for Rome is in Cesano (10 km). The Vallelunga autodrome is 6 km away, the Olgiata Golf Club of Rome and the National Golf Club of Sutri are 17 km away. A tennis court, sports club and riding school are 4 km from the villa, the Stadio Olimpico is 35 km away, the Foro Italico and the Auditorium Parco della Musica are 33 km away. The Lepanto and Ottaviano metro stations are 35 km away.
VILLA BUBI HAS BEEN SUBJECTED TO A CHECK-UP BY A TECHNICAL RESPONSIBLE BEFORE THE BEGINNING OF THE SEASON, TO ENSURE CONSISTENCY OF THE DESCRIPTION, ACCESSORIES LISTED ON THIS PAGE AND THEIR PRESENT STATE OF OPERATION/MAINTENANCE, TO GUARANTEE QUALITY, CLEANLINESS AND COMFORTS TO ALL CLIENTS WHO WILL STAY HERE.
Interior:
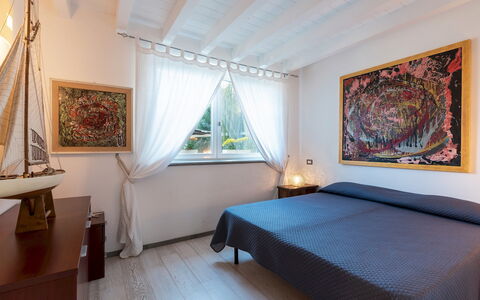
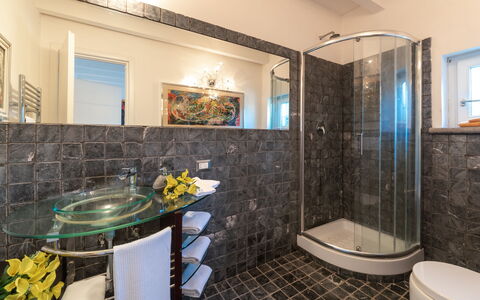
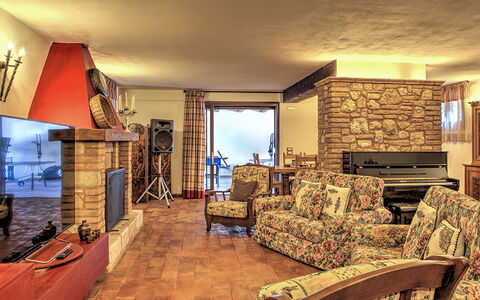
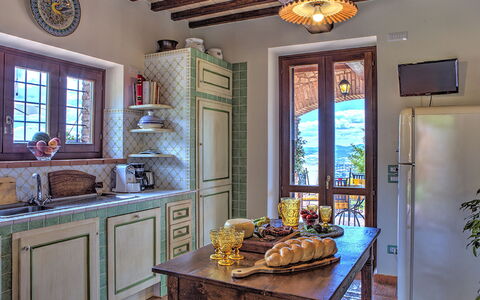
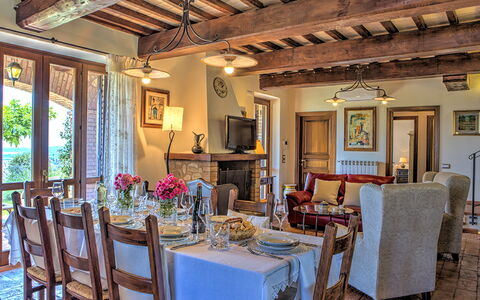
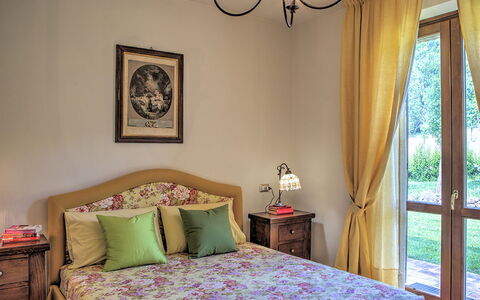
Villa Bubi, approximately 200 sq m, has two floors connected by an internal staircase. From the veranda on the side of the parking area, the main entrance on the ground floor leads to the large open-plan area with living room, Smart TV, kitchen, dining area and study. In the living room the large French window opens directly onto the garden, from the fully-glazed studio you get to the swimming pool 25 m away, across the lawn and up some steps. The French window between the kitchen and dining area leads out to the portico furnished with dining table, chairs, barbecue, food cupboard and a cabinet that serves as both a work surface and a place for the washing machine; from here 20 m of lawn and steps lead directly to the swimming pool. The ground floor is completed by a double bedroom with ensuite bathroom with shower and a single bedroom; the ensuite bathroom also serves the entire ground floor. From the open-plan area an open staircase flush with the wall leads up to the hallway on the first floor equipped with room divider cupboards serving the first double bedroom on the right; the double bedroom with queen size bed has a metal wall unit with shelves and coat racks; both bedrooms are served by a bathroom with shower. The first floor is completed by the master bedroom with dressing room and bathroom with tub and shower. The villa bedrooms do not have independent exits to the outside. (NB the fireplace is ornamental). Portable air coolers in bedrooms.
Park:
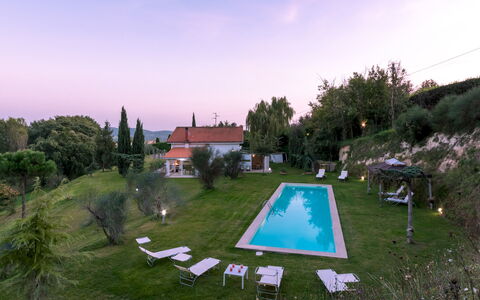
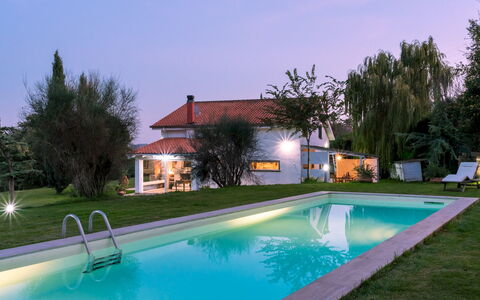
The one-hectare park of Villa Bubi is entirely fenced with wire mesh and extends over sloping land mainly planted with mixed lawn. The garden surrounding the villa and the swimming pool features a lawn area, bordered by a rocky wall with luxuriant ivy as well as several cypresses, olive trees, silver larches and weeping willows to ensure pleasant natural shaded areas. The stoneware-paved wooden portico is conveniently connected to the open-plan area (kitchen and dining area side) and furnished with table, chairs and barbecue and so particularly suitable for breakfast and lunch. On the other side, on the white stoneware paving between the living room and the lawn is a glass table, ideal for apéritifs and dinners as the sun sets on the opposite side and so the front door enjoys the shade of the villa. Past the pedestrian gate and automatic vehicle gate giving access to the property, a few metres paved in stone lead to the 3-car parking area covered by a pergola in wood and canvas.Please notice that photos are taken in spring, therefore flower blossoming, and the colours of the gardens' grass could be different at the moment of your arrival at the villa.
Swimming Pool:
The swimming pool is 20 m from the villa, located on a terrace at a higher level than the ground floor, and reached across the lawn and up eight tuff steps. Measuring 15 x 4 m with a constant depth of 1.55 m, the pool is lined in sand-coloured PVC with a porous stone border, and has salt purification and a metal ladder for access to the water. The lawn sunbathing area is equipped with sunbeds, a gazebo and a cold-water shower. The pool is lit both inside the pool and on the surrounding lawn and is available from the last Saturday in April to the first Saturday in October.
Pets: Yes.
Extra On Request:
extra cleaning (€ 22,00/hour per cleaner),
extra linen (€ 12,00 per person),
heating (€ 30.00/day) Villa Bubi 8+1, Emma Villas
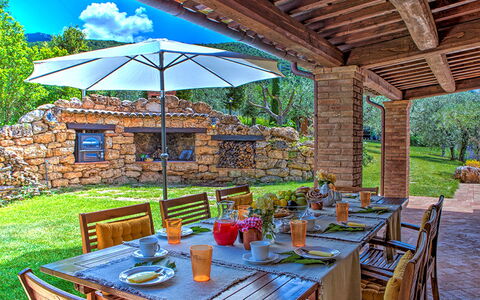
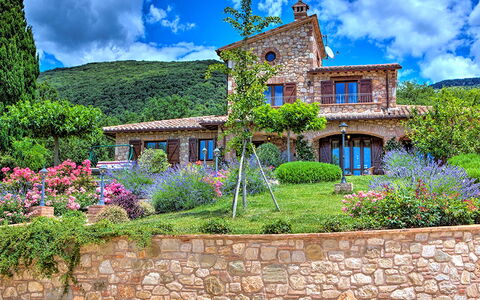
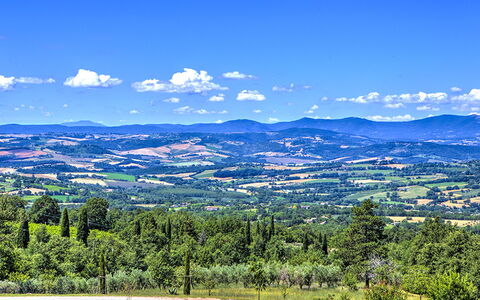
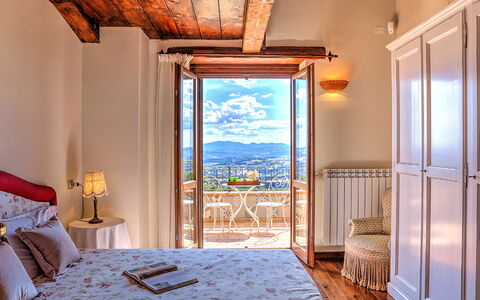
Villa Bella 8
Wonderful villa rental with private pool, A/C, WIFI, TV and pets allowed
-
8
-
4
-
3
-
250 m2
Description
Property Summary
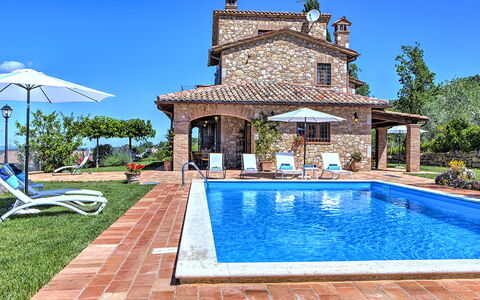
Nestled in the verdant heart of Umbria, Villa Bella is an exceptional vacation rental set in the charming hilltop town of Massa Martana, Italy. This beautifully crafted stone farmhouse, though recently built, exudes the timeless character of traditional Umbrian architecture through the thoughtful use of local materials, including terracotta floors and wooden ceiling beams. The property sits in absolute tranquility, surrounded by unspoiled nature and framed by the majestic Monti Martani mountains, offering guests a serene retreat without sacrificing any modern comfort. Spread across a fully fenced 3,000 square metre park, Villa Bella features a well-tended yard brimming with fragrant blooms, olive trees, and lush lawns that create a truly immersive natural setting. Guests benefit from a covered parking area for up to 4 cars, conveniently located between the automatic iron gate and the villa entrance. Reliable Internet Wi-Fi connectivity is available throughout the property, ensuring you remain connected during your stay should you wish to be.
Outdoors
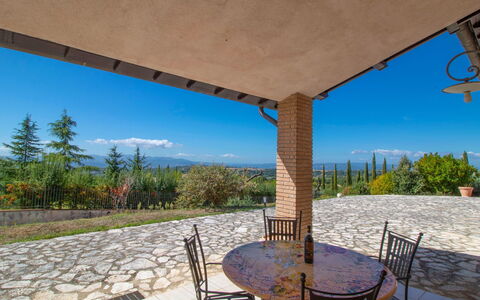
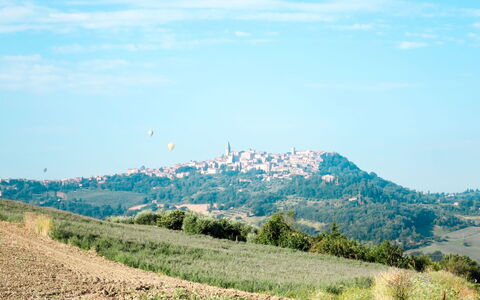
The outdoor spaces of Villa Bella are nothing short of spectacular, offering a seamless blend of natural beauty and thoughtfully designed leisure areas. The 3,000 square metre park is characterised by expansive stretches of lush lawn surrounding both the villa and the swimming pool, punctuated by colourful, fragrant flowers, carefully shaped hedges, and a small olive grove that lends the grounds an authentic Umbrian atmosphere. A well-kept garden filled with herbs, roses, lavender, jasmine, apple trees, and cherry trees completes this extraordinary outdoor environment. 2 spacious porticos serve distinct yet equally inviting purposes: the first, adjacent to the kitchen, is fully equipped for outdoor dining and features a wood oven and a built-in barbecue, making it an ideal setting for al fresco meals. The second portico offers a perfect vantage point for relaxing with a glass of wine while taking in the breathtaking panoramic views toward the town of Todi and the rolling hills beyond, particularly stunning at sunset. The magnificent swimming pool is positioned on the same level as the ground floor, approximately 6 metres from the villa, in a prime panoramic location overlooking Todi and the surrounding landscape. Rectangular in shape, the non-heated pool measures 10 x 5 metres with a depth ranging from 1.50 to 1.70 metres. Lined in grey-green PVC to preserve a natural aesthetic, it is equipped with salt purification, internal lighting, and a ladder for water access. The paved surrounding area is furnished with sunbeds, deckchairs, and umbrellas, and a hot-water outdoor shower is also available. The pool is open from the last Saturday of April to the first Saturday of October. Please note that photographs of the property were taken in spring, meaning the appearance of the garden, including flower blossoming and the colour of the grass, may differ at the time of your arrival.
Unit Layout
Villa Bella is generously proportioned across 3 floors and comfortably accommodates up to 8 guests in 4 double bedrooms and 3 bathrooms, with access to the garden also available from the basement level. The entrance door opens onto the ground floor, where an open-plan living area encompasses a sitting room, a dining area, and a fully equipped kitchen that leads directly out to the 2 porticos. This floor also features 2 double bedrooms and a bathroom with shower. The upper floor is home to the remaining 2 double bedrooms, each with direct access to a terrace that offers breathtaking views, particularly at sunset, and these rooms share 1 bathroom with shower. The basement floor, which maintains a naturally pleasant temperature even during the summer months, is composed of a taverna complete with a fireplace, a piano, and a dining area. Adjacent to the taverna is a games room featuring ping-pong and table football, along with a large window that opens directly onto the garden. A dedicated laundry room and 1 bathroom with bathtub complete the basement level.
Amenities Included
Villa Bella is equipped with a comprehensive range of amenities designed to ensure a comfortable and enjoyable stay. All 4 bedrooms and the ground floor living room are fitted with air conditioning, allowing you to maintain a pleasant temperature throughout the warmer months, while heating is also available for cooler periods. In the kitchen, a dishwasher is provided to make meal preparation and clean-up effortless, and a washing machine is available in the dedicated laundry room on the basement floor. Outdoor cooking enthusiasts will appreciate the built-in barbecue located under the portico adjacent to the kitchen. For entertainment, the villa is equipped with satellite TV, allowing you to enjoy a wide selection of channels during your downtime. Pets are welcome at Villa Bella, making it an ideal choice for guests travelling with their animal companions.
Other Information
Villa Bella welcomes pets, subject to prior authorisation from the owner. Guests wishing to bring animals must communicate the number, size, and breed of their pets in advance so that the owner can confirm acceptance. The property is fully fenced, providing a safe and secure environment for both guests and their animals. The automatic iron gate at the entrance further enhances the privacy and security of the estate. The taverna on the basement floor is equipped with a fireplace, and firewood can be arranged on request. Heating is available on consumption at current market prices and can be organised upon request. It is worth noting that the basement floor naturally maintains a comfortable temperature even during summer, making it a particularly pleasant space during warmer months.
Distances and Attractions
Villa Bella enjoys an excellent location just 7 kilometres from the E45 highway, providing convenient road connections to Umbria, Tuscany, and Lazio. The surrounding area is rich in cultural, historical, and natural attractions, all within easy reach of the property. The nearby Church of the Ascension offers an extraordinary panoramic view over the surrounding valley, stretching across the rolling hills of the Monti Martani. Nature lovers will also appreciate the Martani Trekking trails, a network of equipped nature itineraries developed in the area that allow guests to explore the landscape on foot. Among the most notable destinations within a short drive are the medieval town of Todi, the historic city of Orvieto, the Santuario dell'Amore Misericordioso (Sanctuary of Merciful Love) in Collevalenza, and the regional capital of Perugia. Further afield, guests can visit the spiritual city of Assisi, the festival town of Spoleto, the ancient town of Narni, and the spectacular Marmore Waterfalls, all easily accessible from the villa.
Costs & Services
Included services
- Utilities: electricity, water, gas for kitchen use and hot water included in the rental rate
- Weekly linen included in the rental rate
- Initial and final cleaning included in the rental rate
- Zer0Dep Guarantee: no security deposit required on balance or on arrival; EuropAssistance coverage included for accidental damage to the property during your stay, up to a maximum of €1,500.00 and subject to the limitations provided
Extra costs
- Extra cleaning in case of animals: €50.00 per animal per week, to be paid on site
On request
- Extra cleaning: €22.00 per hour per cleaner
- Extra linen: €20.00 per person
- Heating: on consumption at current market prices
- Firewood: €25.00 per 100 kg Villa Bella 8, Emma Villas


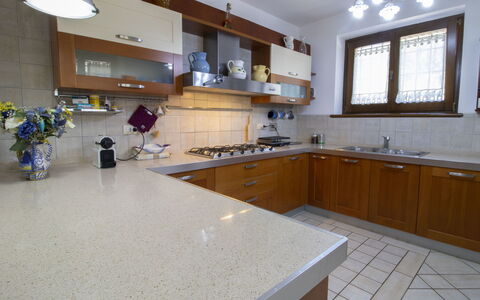
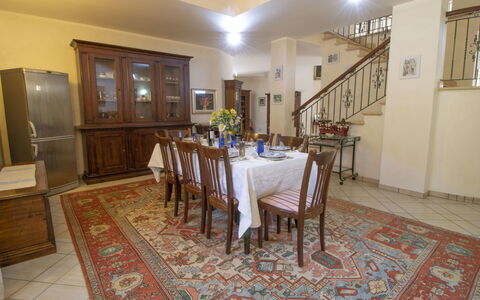


La Danza
Stunning independent house with A/C, hot tub, WIFI, private pool, TV, terrace and panoramic view
-
10
-
5
-
4
Description
Property Summary
Nestled in the verdant Umbrian countryside of Massa Martana, Italy, at an elevation of 350 metres above sea level, villa "La Danza" is a beautifully appointed detached property surrounded by trees and open fields, offering a serene and sun-drenched retreat for those seeking an exceptional holiday rental experience. The villa is enveloped by a fully fenced private park of 2 hectares, providing complete privacy and a profound sense of seclusion within a naturally rich landscape. Guests have access to a generously sized private swimming pool measuring 14 x 7 metres, with a depth ranging from 140 to 250 cm, available seasonally from 1 May to 30 September, complete with an internal staircase for easy access. The expansive yard surrounding the property offers a beautifully maintained garden designed for relaxation and outdoor enjoyment. The villa is equipped with Wi-Fi internet connectivity, ensuring you remain connected throughout your stay, and private parking is conveniently available directly at the property.
Outdoors
The outdoor spaces of villa "La Danza" are thoughtfully designed to make the most of the property's stunning natural surroundings. The private park of 2 hectares, fully enclosed by fencing, provides a safe and expansive environment in which to unwind and explore. The swimming pool, measuring 14 x 7 metres with a depth of 140 to 250 cm, is accessible via an internal staircase and is available for use from 1 May through 30 September. Adjacent to the pool, a wooden annex houses a shower and WC, and also features an external loggia as well as a room that can be used as a playroom for children, making it a particularly versatile and family-friendly outdoor facility. A dedicated shower and WC are also available directly within the pool area. The garden is furnished with outdoor furniture, providing comfortable spaces to relax in the open air, and a barbecue is on hand for al fresco dining and leisurely evenings outdoors.
Other Information
Villa "La Danza" is equipped with air conditioning throughout, ensuring a comfortable indoor climate during the warmer months of your stay. The residence is secured by electric gates, offering an additional layer of privacy and security for all guests. Please be aware that the property owner does not accept bookings from youth groups. A car is recommended in order to fully enjoy the villa and its surroundings, given its peaceful rural setting.
Distances and Attractions
Villa "La Danza" is ideally positioned just 3 km from the centre of Massa Martana, where you will find a supermarket, a restaurant, and a bar all within the same distance. The charming hilltop town of Todi is located 17 km away, offering a wealth of medieval architecture, local cuisine, and cultural experiences. For those who enjoy lakeside leisure, the bathing lake "Trasimeno" is approximately 60 km from the property. The surrounding region of Umbria is rich in historic towns and artistic heritage, with Bevagna reachable in 24 km, Spello in 30 km, Spoleto in 34 km, Assisi in 40 km, Perugia in 50 km, and Orvieto in 52 km, each offering a distinctive blend of history, gastronomy, and natural beauty. La Danza

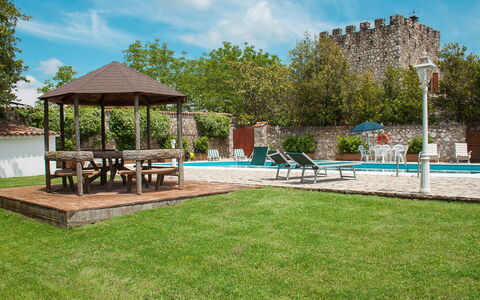
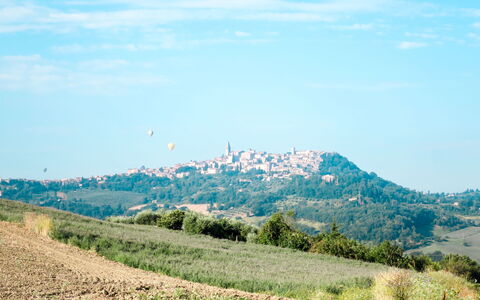


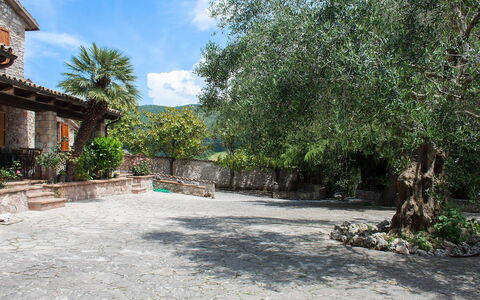
Olivo Secolare
Superb independent villa rental with WIFI, private pool, TV, patio, pets allowed and panoramic view
-
10
-
4
-
3
Description
Property Summary
Nestled in the tranquil district of Castel Rinaldi, just 3 km from the centre of Massa Martana in Italy, the villa "Olivo secolare" is a rustic yet comfortable holiday rental surrounded by trees, meadows, and open fields. Set in a quiet, sunny, elevated position on a gentle slope, this charming property offers a truly immersive escape into the unspoiled Umbrian countryside. The villa benefits from a generous private park of approximately 2 hectares, fully fenced to ensure complete privacy and security throughout your stay. A beautifully maintained yard with a wildlife garden and mature trees frames the property, creating a serene natural setting that invites relaxation and outdoor living. Guests have access to a private swimming pool measuring 7 x 14 metres, with a depth ranging from 100 to 250 cm, available seasonally from 1 June to 30 September, and equipped with a salt-electrolysis cleaning system for a gentle and eco-conscious swimming experience. Internet Wi-Fi access is available within the house, keeping you connected while you enjoy the peaceful rural surroundings. Private parking is available on the property, offering convenience and ease of access throughout your stay.
Outdoors
The outdoor spaces of "Olivo secolare" are among its most captivating features, offering a harmonious blend of natural beauty and thoughtfully arranged leisure areas. The expansive 2-hectare fenced park provides ample space for guests to explore, unwind, and enjoy the open air in complete privacy. The wildlife garden, enriched with a variety of trees and natural plantings, creates a living landscape that changes with the seasons and attracts local fauna, adding a unique and authentic dimension to the outdoor experience. The private swimming pool, measuring 7 x 14 metres with a depth of 100 to 250 cm, is available for use from 1 June to 30 September and features a salt-electrolysis pool-cleaning system that ensures clean, clear water with minimal chemical use. A dedicated barbecue house is also available on the grounds, providing an ideal setting for outdoor dining and convivial gatherings in the warm Umbrian evenings.
Other Information
Linen change is available on a weekly basis and is subject to a supplementary charge. Towel change is likewise offered weekly and also carries an additional fee. Guests are encouraged to review the specific house rules and any applicable conditions prior to their arrival to ensure a smooth and enjoyable stay.
Distances and Attractions
The villa "Olivo secolare" enjoys a convenient location that balances rural seclusion with easy access to local amenities and points of interest. A shop, grocery store, supermarket, restaurant, bar, and bakery are all located approximately 3 km from the property, ensuring that everyday needs can be met with minimal effort. The bus stop "to Rome" is situated 5 km away, offering a practical connection to the Italian capital for those wishing to explore beyond the local area. The railway station "Massa Martana Scalo" is also 5 km from the villa, providing further transport options for guests travelling across the region. For those drawn to the natural beauty of the surrounding landscape, the well-known Corbara lake is easily reachable at approximately 30 km from the property, making it an excellent destination for a day trip. Olivo Secolare

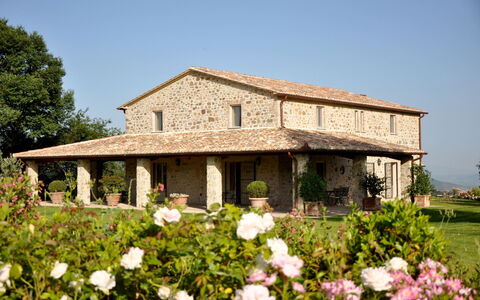
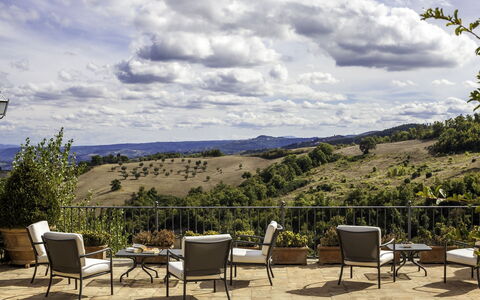
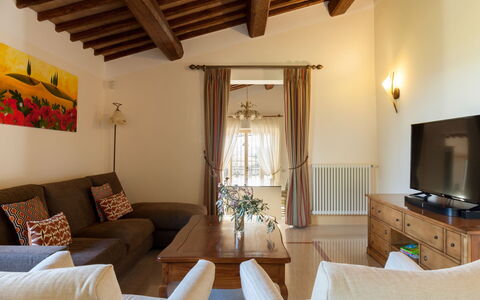
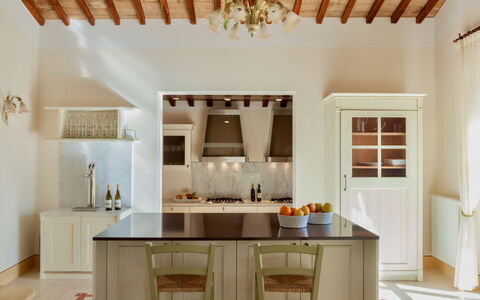
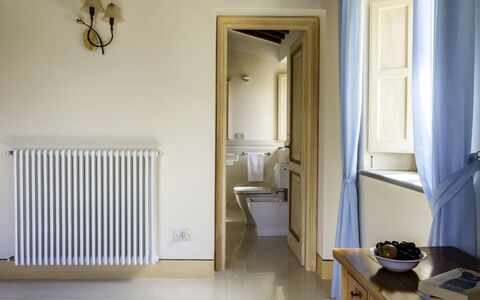
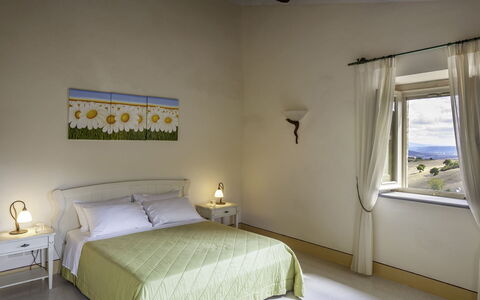
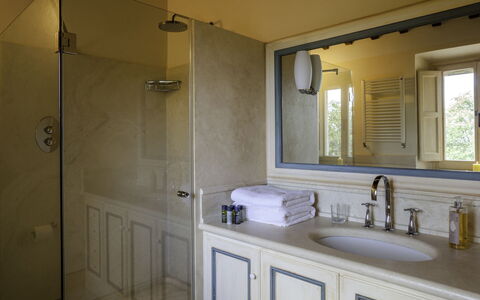
Podere Bella Vista
Beautiful private house with private pool, A/C, TV and terrace
-
12
-
6
-
6
-
300 m2
Description
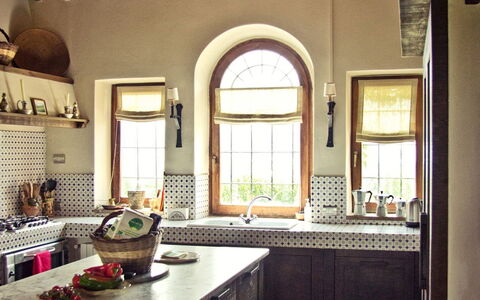
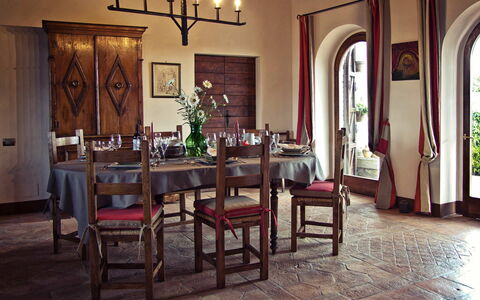
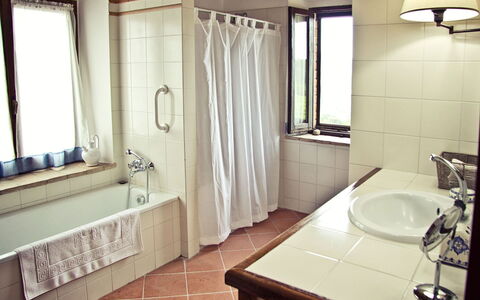
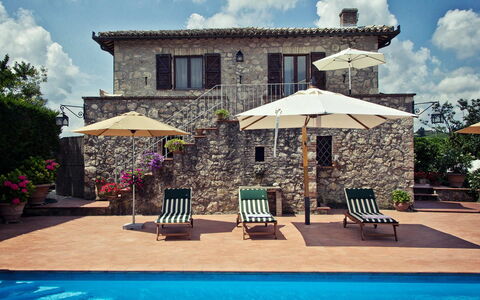
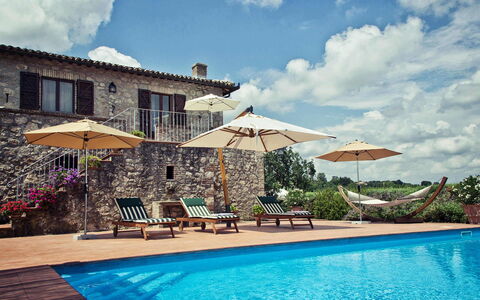
Vacation rental Podere Bella Vista is a beautiful property (300 sq m) that includes private pool and air conditioning. The property can accommodate up to 12 guests comfortably in six bedrooms with six bathrooms. Podere Bella Vista is located 25 km (15 mi) from Orvieto, Italy and only 48 km (30 mi) from Montepulciano.
What to Expect
Upon arrival you’ll find a beautiful clean well-maintained property perfect for a relaxing holiday in Umbria. After a busy day of visiting museums, spend some time with friends and family poolside enjoying a glass of wine - a perfect way to unwind at the end the day. Dining with friends and family is a huge part of the Italian culture. Take advantage of the kitchen to prepare meals using local produce while on your vacation. The kitchen includes plenty of tableware and cutlery for up to 12 people.
Places Nearby
Most people enjoy visiting nearby cities and towns while on vacation, so for your reference this is a list of popular places with distances (as the crow flies) from the property: Montepulciano 48 km (30 mi), Perugia 61 km (38 mi), Cortona 75 km (47 mi), Montalcino 76 km (47 mi) and Assisi 83 km (51 mi).
Some other major tourist destinations you should consider visiting are: Florence 158 km (98 mi), Viareggio 245 km (152 mi), Forte Dei Marmi 252 km (157 mi), Rome 156 km (97 mi), Milan 445 km (276 mi) and Naples 347 km (216 mi).
Additional Information
Check-In Time: 16:00 - 19:00
Check-Out Time: 08:00 - 10:00
Pool Open: 1 May - 1 October (If you'd like the pool open outside these dates, please make that request prior to booking)
Nearest Airports (distances as the crow flies): Firenze Peretola (flr) 164 km (102 mi), Roma Ciampino (cia) 172 km (107 mi), Roma Fiumicino (fco) 178 km (110 mi), Pisa (psa) 226 km (140 mi) and Bologna (blq) 250 km (155 mi).
Podere Bella Vista



Villa Selvamica
Wonderful villa rental with A/C, private pool, WIFI, TV, patio and panoramic view
-
11
-
6
-
5
Description
Property Summary
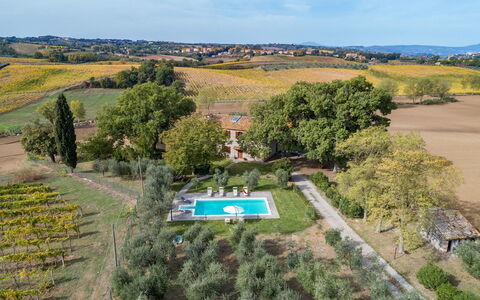
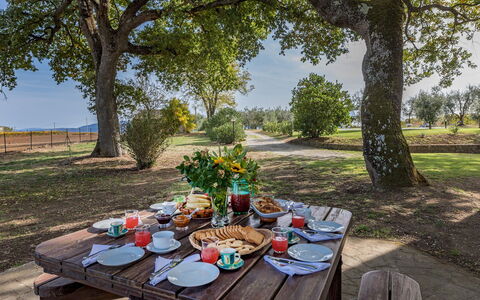
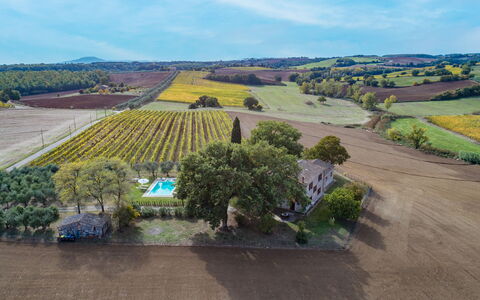
Nestled atop a hill in the heart of the Umbrian countryside, Villa Selvamica is a stunning independent villa offering breathtaking views over vineyards, olive groves, and oak forests. This exceptional holiday retreat is set across 2 buildings positioned next to each other, spanning a total of 550 square meters, and is ideally situated near the beautiful historic city of Orvieto, in Italy. The proximity to the A1 highway ensures convenient connections to other destinations across Umbria, Tuscany, and Lazio, making Villa Selvamica an ideal base for exploring the region.
The villa accommodates guests in a total of 5 double bedrooms, all of which are equipped with window screens, ceiling fans, and air conditioning for year-round comfort. Free unlimited Wi-Fi is available throughout the property, keeping you connected during your stay. A private fenced garden of grass, plants, and partially paved surfaces surrounds the villa, offering a serene and beautifully maintained outdoor environment. The property features a private swimming pool measuring 12x6 meters, complete with sun beds and umbrellas, providing the perfect setting for relaxation. Ample private parking space is available on site, ensuring a convenient and stress-free arrival.
Outdoors
The outdoor spaces of Villa Selvamica are thoughtfully designed to make the most of the spectacular surrounding landscape. The private fenced garden envelops the villa with lush greenery, creating a tranquil and secluded atmosphere. The swimming pool, measuring 12x6 meters, is equipped with sun beds and umbrellas, inviting guests to unwind and enjoy the warm Umbrian sunshine. A covered patio furnished with a table and chairs provides an ideal setting for al fresco dining, while a barbecue is also available for guests who wish to enjoy outdoor cooking. The upper floor double bedroom opens directly onto a private terrace overlooking the valley, offering a truly panoramic and intimate outdoor experience.
Other Information
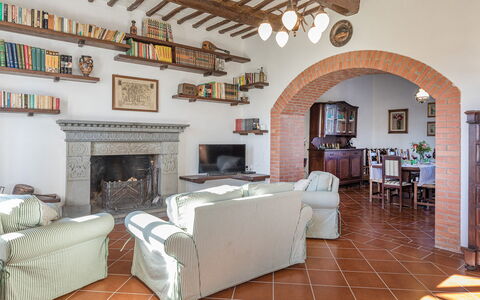
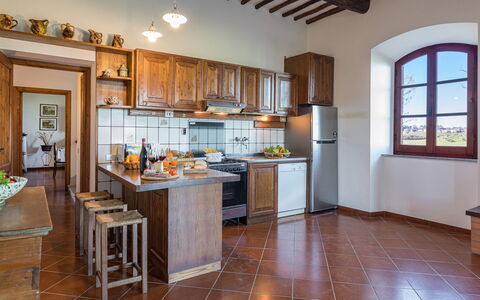
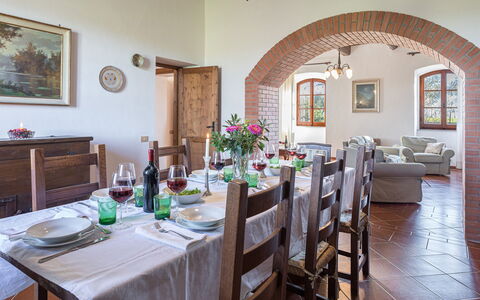
Villa Selvamica is spread across 2 adjoining buildings. The main building develops over 2 floors. On the ground floor, a large living room is furnished with sofas, armchairs, and a fireplace, with direct access to the outdoor terrace. A large, stone-built kitchen is very well equipped with a gas stove, a fireplace for grilling, a fridge, a freezer, a dishwasher, and additional appliances. A separate library with a fireplace and satellite TV offers a refined space for relaxation, while a studio equipped with a phone, fax machine, and printer is also available, along with a mobile phone provided for guest use.
The night section on the ground floor comprises 1 double bedroom with beds that can be converted into 2 single beds, 1 single bedroom, 1 bathroom with shower, a laundry room with a washing machine, and a second bathroom with shower. The upper floor features 1 double bedroom with beds that can be converted into 2 singles upon request, a walk-in closet, and a private bathroom with a bathtub and separate shower. An additional double bedroom on the upper floor, also divisible into 2 single beds, is served by a private bathroom with a bathtub.
An external staircase leads to a separate apartment located on the second floor, which features a living area with a fireplace and sofas, a fully equipped kitchen, and a washing machine. This apartment includes 2 double bedrooms, with beds convertible into singles upon request, and a private bathroom with a bathtub and shower.
The rental price includes morning maid service for 3 hours per day, 6 days a week excluding Sundays, final cleaning, pool towels, and utilities including air conditioning. Additional services available upon request include a cook service, cooking classes, extra maid hours, and babysitting. Heating is available upon request. A 30% non-refundable deposit is required upon booking confirmation, with the final balance due no later than 75 days prior to the arrival date. A refundable cash security deposit of 2,000.00 euros is required upon arrival and will be returned at departure, less any charges for damages. Check-in is from 15:00 and check-out is by 10:00. House rules are in place and penalties may be applied in the event of non-compliance. A 24-hour, 7-days-a-week emergency contact will be provided at check-in, and the team is available to offer assistance and suggestions for activities such as excursions, cooking experiences, and much more.
Distances and Attractions
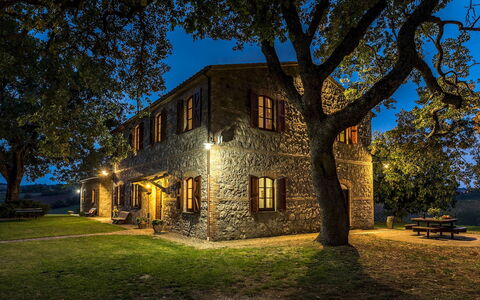
Villa Selvamica is located in the countryside on the border between the Umbria and Lazio regions, offering a peaceful rural setting with excellent access to a wide range of cultural and natural attractions. The nearest town, Orvieto Scalo, is just 8 km away and provides all essential services. A fast train station in Orvieto Scalo connects to both Rome and Florence in approximately 1 hour. The historic center of Orvieto, home to its celebrated cathedral, is 12 km from the property. Lake Bolsena is 22 km away, while the enchanting village of Civita di Bagnoregio is 15 km distant. Further afield, Pienza is 78 km, Assisi is 86 km, and Cortona is 93 km from the villa. Rome airport is approximately 154 km away, and Florence is 167 km, making both cities accessible for day trips or onward travel. Villa Selvamica
Casale le Tre Querce 8+1
Amazing house with private pool, A/C, WIFI and pets allowed
-
9
-
4
-
3
-
300 m2
Description
Property Summary
Nestled among vineyards and olive groves on a sun-drenched hill overlooking Orvieto, one of the most captivating towns in Umbria, Italy, Casale Le Tre Querce is a magnificent stone-built holiday rental that seamlessly blends rustic heritage with refined comfort. Once an ancient farmhouse, this beautifully restored residence has been transformed into a unique retreat that preserves the timeless architectural character of the region while offering every modern convenience. The property comprises a main house and a charming stone annex set just a few metres apart, together creating a spacious and harmonious living environment ideal for those seeking privacy, relaxation, and tranquillity. The fully fenced garden of one hectare provides a generous and verdant setting, while the spectacular salt-purified swimming pool offers an exclusive retreat for guests. Wireless internet connectivity is available throughout the property, and a dedicated parking area accommodating up to 4 cars is conveniently located between the entrance gate and the main house, ensuring a seamless and comfortable arrival.
Outdoors
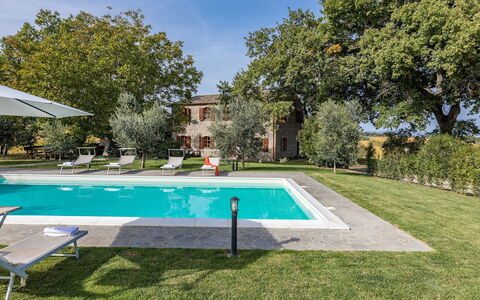
The outdoor spaces of Casale Le Tre Querce are nothing short of extraordinary. Past the automatic entrance gate, a short driveway flanked by olive trees leads to the beautifully fenced one-hectare garden, which stretches naturally over the surrounding valleys, covered with cultivated fields and sweeping expanses of vineyards from which an excellent DOC wine is produced. The garden is characterised by generous areas of lawn, ancient olive groves, and tall trees that envelop both the house and the swimming pool, punctuated here and there by fragrant and colourful flowers. Several outdoor living areas are thoughtfully arranged throughout the grounds, including a wood oven, a mobile barbecue, and a table with benches positioned in the shade of a magnificent centuries-old oak, creating the perfect setting for alfresco dining and leisurely afternoons. In the evening, strategically placed external lighting transforms the garden into an enchanting atmosphere, ideal for dining together while admiring spectacular sunsets over the surrounding landscape.
The spectacular salt-purified swimming pool is positioned on a slightly elevated terrace approximately 15 metres from the main house, accessible by crossing the lawn and ascending 7 steps from the front door. Measuring 5 x 11 metres with a constant depth of 1.40 metres, the pool is lined in PVC and features internal lighting as well as Roman steps for easy water access. The surrounding solarium, finished in paved stone and lawn, is equipped with sunbeds and umbrellas and shaded by olive trees during the hottest hours of the day. A dedicated area with a table and benches beneath the trees provides the perfect spot for an aperitif beside the pool, and an outdoor shower is also available for guests' convenience. The pool is open from the last Saturday in April to the first Saturday in October. Please note that the property photographs were taken in spring, and therefore the flowering and the colours of the garden grass may differ at the time of your arrival.
Unit Layout
Casale Le Tre Querce accommodates up to 9 guests across 4 spacious bedrooms and 3 bathrooms, distributed between the main house and the adjacent stone annex. The main house is arranged over 2 floors in a distinctive circular design that connects the rooms on the ground floor. The main entrance opens to the left onto an open-plan sitting and dining room complete with a fireplace, armchairs, sofa, chairs, and a dining table where guests can gather in pleasant company. Adjacent to this is a large, fully equipped kitchen with its own fireplace, which communicates directly with a breakfast room furnished with a table and chairs. The kitchen door provides direct access to the external dining area. Completing the ground floor are a laundry room and a bathroom with shower. A brick staircase leads to the first floor, where 4 spacious double bedrooms are located, one of which features an additional single bed. These bedrooms share a bathroom with shower and a bathroom with shower and bathtub, all benefiting from air conditioning for added comfort.
The annex, situated on a single floor just a few metres from the main house, features 2 entrances on either side of the building and comprises a large, welcoming rustic living room furnished with sofas, armchairs, tables, chairs, benches, and a charming fireplace, offering guests a cosy and characterful additional living space.
Amenities Included
Casale Le Tre Querce is equipped with a comprehensive range of amenities designed to ensure a comfortable and enjoyable stay. All 4 bedrooms are fitted with air conditioning, providing a cool and pleasant environment during the warmer months, while heating is also available for cooler periods. The fully equipped kitchen includes a dishwasher, making meal preparation and cleanup effortless, and a washing machine is available in the dedicated laundry room for guests' convenience. Outdoor cooking enthusiasts will appreciate the mobile barbecue and wood oven set within the garden, perfect for preparing meals in the open air. The property warmly welcomes pets, allowing guests to enjoy their stay alongside their animal companions. Wi-Fi internet access is provided throughout the property, keeping guests connected throughout their stay.
Other Information
Casale Le Tre Querce has been subjected to a thorough technical check-up prior to the beginning of each season to ensure the consistency of the property description, the condition and functionality of all listed accessories, and to guarantee quality, cleanliness, and comfort to all guests. The property is accessed through an automatic entrance gate, and the parking area, which accommodates up to 4 cars, is located between the gate and the entrance to the main house. Pets are welcome at the property. Guests wishing to bring animals should be aware that a mandatory extra cleaning fee applies per animal per week, to be paid directly on site. The garden and pool area benefit from evening lighting installed at various strategic points around the grounds, enhancing the atmosphere and safety of the outdoor spaces after dark.
Distances and Attractions
Casale Le Tre Querce enjoys an exceptional location on the border of 3 of Italy's most celebrated regions, Lazio, Tuscany, and Umbria, placing guests within easy reach of some of the most remarkable art cities and landscapes in all of central Italy. The historic town of Orvieto, one of the most beautiful and fascinating destinations in Umbria, is the closest major point of interest and can be admired directly from the property. Beyond Orvieto, guests can conveniently explore a wealth of extraordinary destinations including Saturnia, Pitigliano, Todi, Perugia, Assisi, Spoleto, Gubbio, Montepulciano, Montalcino, Pienza, Arezzo, and Siena. The cultural capitals of Florence and Rome are both reachable in just over an hour, making day trips entirely feasible. The surrounding area is also ideal for hiking enthusiasts, with numerous fully equipped naturalistic itineraries available in the immediate vicinity of the property.
Costs & Services
Included services
- Utilities: water, gas for kitchen use and hot water, and electricity are included in the rental price
- Weekly linen change included
- Initial and final cleaning included
- ZeroDep Guarantee: no security deposit is required on balance or upon arrival, and EuropAssistance coverage is provided in case of accidental damage to the property during your stay, up to a maximum of €1,500.00 and subject to the limitations provided
Extra costs
- Mandatory extra cleaning in case of animals: €50.00 per animal per week, to be paid on site
- Tourist tax: where applicable
On request
- Extra cleaning: €22.00 per hour per cleaner
- Extra linen: €15.00 per person
- Heating: charged on consumption at current market prices Casale le Tre Querce 8+1, Emma Villas





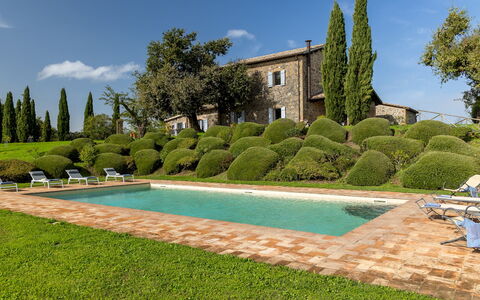
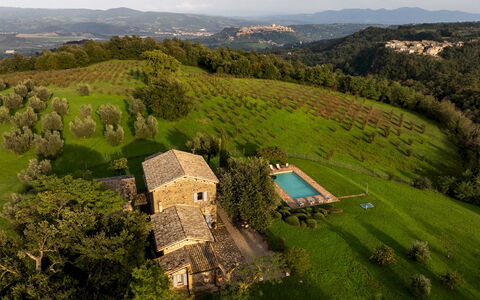
Villa Sassinoro
Amazing private villa rental with hot tub, A/C, sauna, private pool, TV, patio, panoramic view
-
18
-
9
-
12
-
950 m2
Description
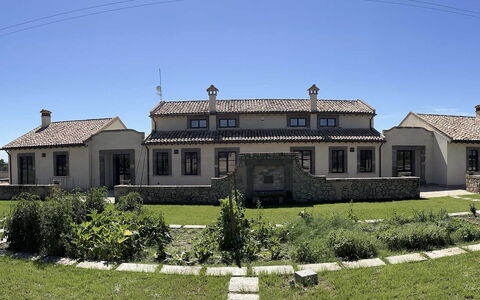
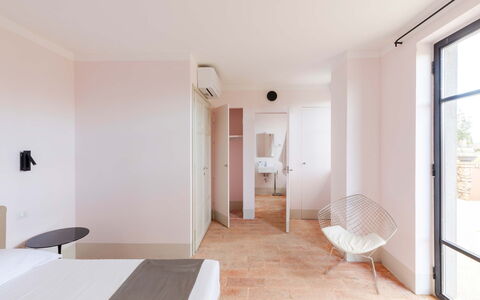
Villa Sassinoro is a lovely holiday rental (950 sq m) with air conditioning and private pool. The property can sleep up to 18 guests comfortably in nine bedrooms with 12 bathrooms. Conveniently located in the centre of Orvieto, Italy and only 69 km (43 mi) from Montepulciano.
Your Experience
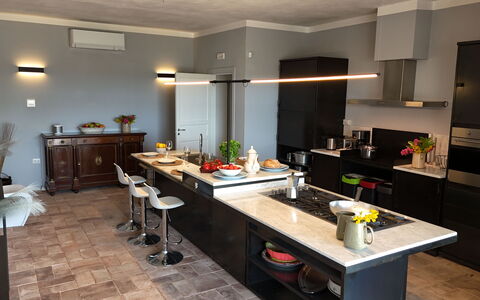
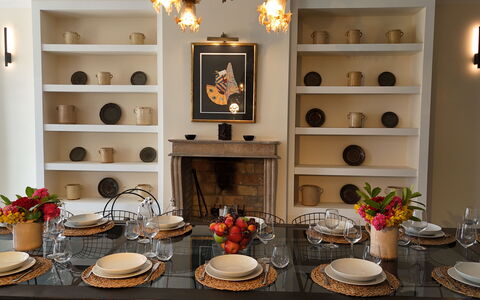
When you arrive you will be welcomed by the owner or manager where you’ll find a nice clean well-maintained property perfect for a splendid holiday in Umbria. Regardless of how you spend your days - visiting museums, shopping, sightseeing or just driving in the countryside, when you arrive home you can relax with your family and friends at the pool for a perfect ending to another day in Umbria. For your pleasure, on the grounds there is a patio and barbecue grill. Dining with friends and family is a huge part of the Italian culture. Take advantage of the well-equipped kitchen to prepare meals using local produce while on your vacation. The kitchen includes coffee machine, microwave, toaster, stove and refrigerator, as well as, plenty of tableware and cutlery for up to 18 people. Dine 'al fresco' like a real Italian, the fully furnished patio is the ideal setting to enjoy food, family and the nice Italian weather.
Visit the Area
Most people enjoy visiting nearby cities and towns while on vacation, so for your reference this is a list of popular places with distances (as the crow flies) from the property: Montepulciano 69 km (43 mi), Perugia 77 km (48 mi), Spoleto 80 km (50 mi), Assisi 92 km (57 mi) and Cortona 95 km (59 mi).
Some other major tourist destinations you should consider visiting are: Florence 179 km (111 mi), Viareggio 265 km (164 mi), Rome 128 km (80 mi), Venice 418 km (259 mi), Milan 467 km (290 mi) and Naples 319 km (198 mi).
Additional Information
Check-In Time: 16:00 - 19:00
Check-Out Time: 08:00 - 10:00
Pool Open: 15 May - 30 September (If you'd like the pool open outside these dates, please make that request prior to booking)
Nearest Airports (distances as the crow flies): Roma Ciampino (cia) 137 km (85 mi), Roma Fiumicino (fco) 150 km (93 mi), Firenze Peretola (flr) 184 km (114 mi), Pisa (psa) 246 km (153 mi) and Bologna (blq) 270 km (168 mi).
Additional Services
Pre-Stocked Fridge - Take advantage of the pre-stocking service to save time and start your holiday hassle-free after a long trip. Inquire for more details, including the extra cost and how to organize this service.
Villa Sassinoro
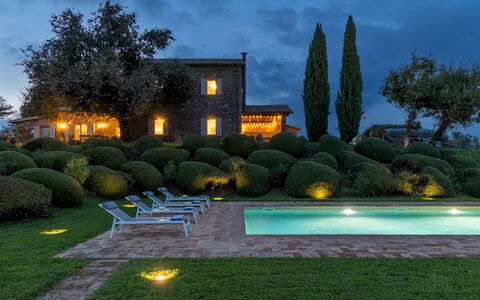
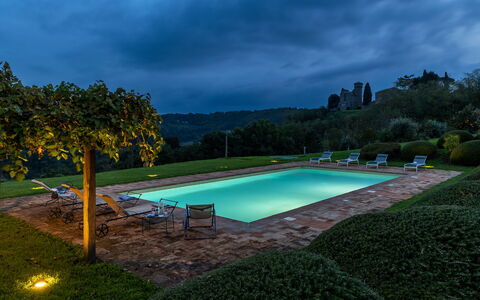
Villa dei Rosmarini 8
Unique property with A/C, private pool, WIFI, patio and pets allowed
-
8
-
4
-
4
-
200 m2
Description
Property Summary
Nestled in the rolling hills of Umbria, Villa dei Rosmarini is a beautifully restored farmhouse offering an exceptional vacation rental experience just a short distance from the historic city of Orvieto, Italy. Originally a traditional country home with stables on the lower level and living quarters above, this remarkable property has been carefully renovated to preserve its authentic rural character, showcasing Barberino stone walls, terracotta floors, and chestnut beams throughout. The villa is set within a fully fenced 1-hectare park, providing guests with ample outdoor space to unwind in complete privacy. Complimentary Wi-Fi keeps you connected throughout your stay, while dedicated parking is available on the property for your convenience. Warm, welcoming interiors combined with breathtaking panoramic views make this tranquil retreat an ideal destination for families wishing to explore the rich cultural heritage of Umbria, Tuscany, and Lazio.
Outdoors
The expansive 1-hectare park surrounding Villa dei Rosmarini is a true haven of natural beauty, dotted with olive and hazelnut trees, cypresses, and a variety of aromatic plants. A shaded al fresco dining area positioned beneath a centuries-old oak tree is equipped with a table, chairs, and a mobile barbecue, creating the perfect setting for outdoor meals in the open countryside. Behind the villa, a furnished porch with comfortable seating and a ping-pong table offers a wonderful space for family recreation, while stone paths wind through the grounds and lead down to a lower terrace where the panoramic swimming pool awaits. Please note that the photographs of the property were taken in spring, and therefore the blossoming of flowers and the colour of the garden grass may differ from what you will find upon your arrival.
The non-heated swimming pool is located approximately 20 metres from the villa on a lower terrace, accessible either by descending 20 tuff steps fitted with a protective fence or by crossing the lawn. Rectangular in shape and measuring 12 x 6 metres with a depth of 1.5 metres, the pool features chlorine purification, a terracotta lining, and semi-circular basalt steps for easy access. The surrounding pool terrace, partly paved and partly lawn, is furnished with sunbeds, deckchairs, tables, and a pergola for shade, as well as a cold-water shower. The pool is open from the last Saturday in April to the first Saturday in October.
Unit Layout
Villa dei Rosmarini is thoughtfully arranged across 2 levels connected by an internal staircase, and accommodates up to 8 guests across 4 bedrooms and 4 bathrooms. On the ground floor, an entrance hall leads into a bright, well-appointed kitchen featuring a dining table and direct access to the garden, alongside a laundry room, a cozy living room with a smart TV and access to the outdoor relaxation area, and a bathroom with shower. The first floor hosts a double bedroom, 2 twin bedrooms, and a bathroom with a bathtub. Separate from the main building, just 2 metres from the villa, a self-contained annex with an independent entrance houses an additional double bedroom complete with a kitchenette and a private bathroom with shower. Air conditioning is available in all bedrooms.
Amenities Included
Villa dei Rosmarini is equipped with a comprehensive range of amenities designed to ensure a comfortable and enjoyable stay. Each bedroom benefits from air conditioning, while heating is also available throughout the property for cooler periods. The outdoor barbecue provides a wonderful opportunity for al fresco cooking and entertaining in the garden. Inside, the kitchen is fitted with a dishwasher, and a washing machine is available in the dedicated laundry room for added convenience during longer stays. Guests also have access to a private patio, ideal for relaxing outdoors in a more intimate setting. The property warmly welcomes pets, subject to prior authorization from the owner, making it a suitable choice for guests travelling with their animals.
Other Information
Pets are accepted at Villa dei Rosmarini subject to prior authorization from the owner. To obtain approval, guests must communicate the number of animals, their size, and their breed in advance of arrival. Please be aware that only small to medium-sized animals are permitted at the facility.
The rental rate includes utilities such as electricity, water, and gas for cooking purposes, as well as weekly linen changes and both an initial and a final cleaning of the property. Additionally, the rate includes the ZeroDep Guarantee, meaning guests are not required to pay a security deposit either on balance or upon arrival. This guarantee also provides EuropAssistance coverage in the event of accidental damage to the property during the stay, up to a maximum of 1,500 euros and subject to the limitations set out in the policy terms.
Distances and Attractions
Villa dei Rosmarini enjoys a privileged location in the Umbrian countryside, within easy reach of the historic city of Orvieto, one of the most celebrated hilltop towns in central Italy and renowned for its magnificent Gothic cathedral, Etruscan heritage, and underground cave network. The surrounding region offers an extraordinary wealth of cultural, gastronomic, and natural attractions, with the landscapes of Tuscany and Lazio also accessible within a comfortable driving distance. The area is well suited to guests wishing to explore medieval villages, local wineries producing the celebrated Orvieto Classico, and the scenic lakes and nature reserves of Umbria and northern Lazio.
Costs & Services
Included services
- Utilities (electricity, water, gas for cooking): included in the rental rate
- Weekly linen change: included in the rental rate
- Initial and final cleaning: included in the rental rate
- ZeroDep Guarantee (EuropAssistance accidental damage coverage up to €1,500.00): included in the rental rate
Extra costs
- Tourism tax: €2.20 per person per night for the first 5 nights (children under 12 years old are exempt)
- Mandatory extra cleaning in case of animals: €50.00 per animal per week or part thereof (one small or medium-sized animal only; prior owner authorization required)
On request
- Extra cleaning: €22.00 per hour per cleaner
- Extra linen: €15.00 per person
- Heating: charged on consumption at current market prices
- Firewood: €15.00 per 100 kg Villa dei Rosmarini 8, Emma Villas
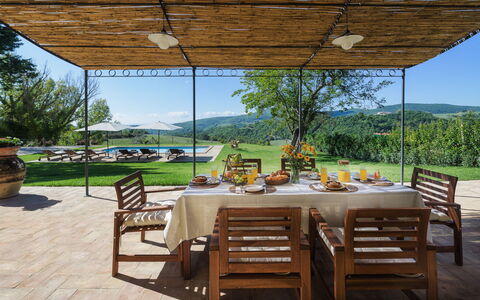
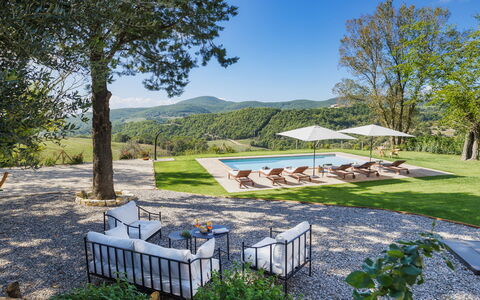
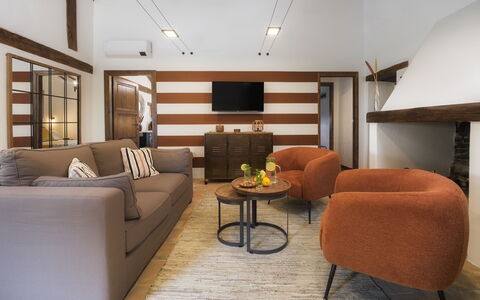
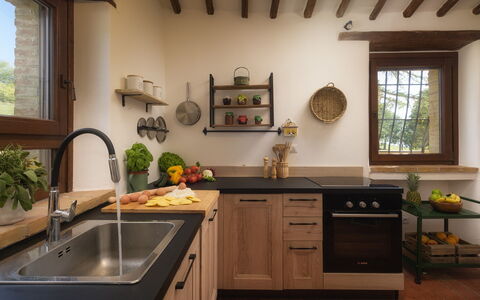
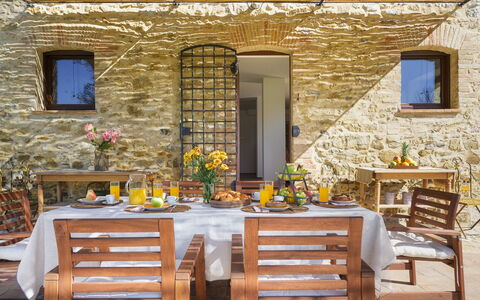
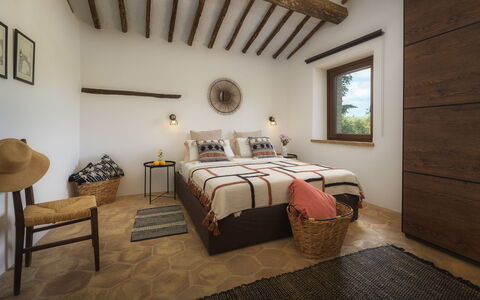
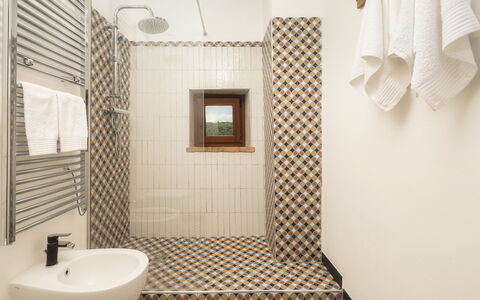
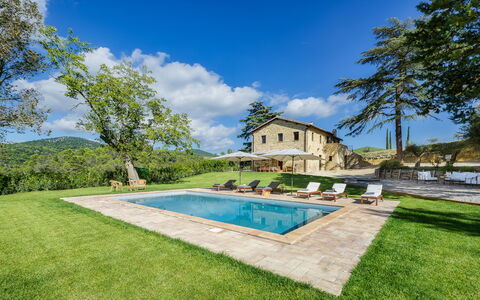
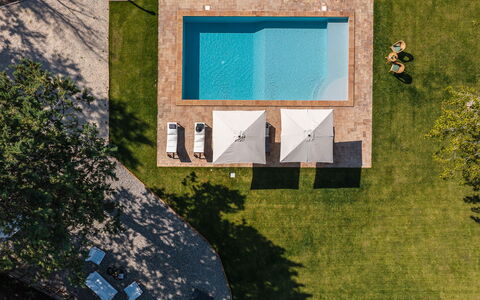
Casale Tavernelle 6
Superb holiday rental with A/C, WIFI, private pool, TV and pets allowed
-
6
-
3
-
3
-
140 m2
Description
Property Summary
Nestled in the tranquil hamlet of Prodo, just a few kilometres from the historic city of Orvieto in Umbria, Italy, Casale Tavernelle is an exceptional vacation rental that seamlessly blends traditional craftsmanship with contemporary comfort. Built entirely of river stone and the result of a careful, skilful renovation, this charming residence spans 160 square metres across 2 floors and has been thoughtfully restored to preserve its original character while embracing modern design principles rooted in both comfort and sustainability. Exposed chestnut ceiling beams, pure white tiles, handcrafted honeycomb terracotta floors, and optical cementino tiles in the bathrooms create a warm, distinctive aesthetic throughout, complemented by contemporary furniture and captivating urban details in natural tones. Guests enjoy exclusive use of a stunning swimming pool overlooking the rolling hills of Prodo, where relaxing sunsets provide a truly poetic backdrop. The expansive yard, extending across approximately one hectare of park, offers generous outdoor living space surrounded by majestic trees that provide natural shade and a deep sense of privacy. Reliable Internet Wi-Fi connectivity ensures you remain connected throughout your stay, while a dedicated parking area with 3 uncovered spaces, accessible through an automatic steel gate, provides convenient and secure vehicle accommodation directly on the property.
Outdoors
The outdoor grounds of Casale Tavernelle are a remarkable extension of the property's welcoming character, encompassing approximately one hectare of park characterised by gravel areas and a well-kept lawn. Majestic cypresses, cedars of Lebanon, Arizona pines, olive trees, mulberry trees, and other tall trees frame the landscape, creating pleasant areas of natural shade ideal for quiet relaxation. A hammock and an outdoor seating area are thoughtfully positioned to take full advantage of the surroundings, while a path crosses a young orchard and winds through the woods below the borgo of Prodo, offering guests the opportunity for pleasant walks in nature. The house itself is bordered by herbs and multicoloured roses, adding colour and fragrance to the immediate surroundings. Directly outside the French window of the ground floor living area, a pergola serves as an enchanting outdoor dining and aperitif space, furnished with a table, chairs, and a nearby barbecue, perfectly positioned to frame the views over the pool area and the valley beyond during sunset. It is worth noting that the property photographs were taken in spring, and therefore the blossoming of flowers and the colour of the garden grass may differ from what you observe upon arrival.
The non-heated swimming pool is located on the same level as the ground floor, easily reachable from the pergola just 15 metres away. Positioned to the south-west in a quiet, secluded spot overlooking the valley with the hills on the horizon, the pool measures 5 x 10 metres and features a beach entry of 2 metres at a depth of 30 centimetres, along with 3 large semi-circular steps for access to the water. In the remaining 8 metres, the depth varies from 1 to 1.50 metres. The rectangular pool is lined in pearl grey PVC with a terracotta border and is equipped with chlorine purification and spotlights both internally and in the solarium, set on the terracotta and on the lawn. A spacious terracotta solarium framed by a plush lawn, complete with umbrellas, sunbeds, and a solar shower, completes this outdoor retreat. The pool is open from the last Saturday in April to the first Saturday in October and is served by the ground floor bathroom with shower.
Unit Layout
Casale Tavernelle accommodates up to 6 guests across 3 beautifully appointed bedrooms and 3 bathrooms, distributed over 2 floors with independent entrances that are not connected internally. A convenient staircase in terracotta and stone leads from the parking area up to the first floor, where a security door opens into a bright, open-plan living area. This generous space comprises a sitting area with Smart TV, a panoramic dining area overlooking the pool, and a well-equipped kitchen featuring an induction hob. Facing this open-plan area are 2 double bedrooms, a twin bedroom, a bathroom with anteroom and king-size shower, and a further bathroom with a bathtub, providing comfortable and well-distributed accommodation across the upper level.
The ground floor operates as a self-contained living space with direct access to the pergola and the pool area just a few metres away. It features a living area equipped with a practical kitchen block comprising an induction hob, sink, and a small refrigerator, along with pantry shelves and a sitting area with Smart TV. A dining table and barbecue are accessible directly from this level via the pergola. The ground floor is served by a bathroom with a king-size shower, accessible from outside and also intended for use by guests enjoying the swimming pool.
Amenities Included
Casale Tavernelle is equipped with a comprehensive range of amenities designed to ensure a comfortable and enjoyable stay. All bedrooms, living areas, the kitchen, and the ground floor living room benefit from air conditioning with independent control units, allowing each space to be regulated individually according to your preference. Heating is also available throughout the property and is included in the rental price, ensuring warmth and comfort during cooler periods. Please note that the fireplaces present in the property are ornamental and not functional for heating purposes.
In the kitchen, a dishwasher and a washing machine are available for your convenience, making longer stays particularly practical and comfortable. The property is also pet-friendly, welcoming animals with specific conditions detailed in the relevant section of this description. Entertainment is well catered for, with Smart TVs located in both the first floor sitting area and the ground floor living room, as well as satellite TV reception available throughout the property. Internet Wi-Fi is provided to keep you connected during your stay.
Other Information
Casale Tavernelle is a private and exclusive residence designed to offer guests a quiet, secluded retreat in the Umbrian countryside. The property is accessed through an automatic steel gate leading to the parking area, and the first floor is entered via a security door, ensuring a high standard of privacy and security throughout your stay. The 2 floors of the property have independent entrances and are not connected internally, a layout that offers flexibility for groups who may appreciate separate living spaces within the same residence.
Pets are welcome at Casale Tavernelle, with the condition that animals are not permitted to enter the swimming pool. A mandatory extra cleaning fee applies per animal per week, as detailed in the Costs and Services section. The property's park and surrounding paths offer ample space for walking with pets in a safe and natural environment.
Distances and Attractions
Casale Tavernelle enjoys an enviable location in the hamlet of Prodo, placing guests within easy reach of a wealth of cultural, historical, and natural attractions. The nearest amenity is a bar with a small general store selling basic necessities, located in Prodo just 2 kilometres from the property. The hamlet of Colonnetta, 8 kilometres away, offers bars, grocery shops, and a bus stop, while the town of Ciconia, approximately 18 kilometres from the property near Orvieto Scalo, provides access to all other services including shops, pharmacies, banks, and ATMs.
The historic city of Orvieto, one of Umbria's most celebrated destinations, is just a short drive away and offers a remarkable concentration of medieval architecture, cathedrals, underground caves, and fine local cuisine. The property's geographical position makes it an ideal base for exploring the wider region of Umbria, described as the green heart of Italy, with its rich heritage of churches, monasteries, palaces, borghi, and castles. Day trips to Todi, Assisi, and Perugia are all comfortably within reach. The excellent road and rail connections from the area also make it straightforward to visit nearby Tuscany, including the renowned towns of Montepulciano and Pienza, as well as destinations in Lazio such as Civita di Bagnoregio, Bolsena, and Viterbo.
Costs & Services
Included services
- Utilities (water, gas for kitchen use and hot water, electricity, heating): included in the rental price
- Weekly linen change: included in the rental price
- Initial and final cleaning: included in the rental price
- Zer0Dep Guarantee (no security deposit required on balance or on arrival, with EuropAssistance coverage for accidental damage up to €1,500.00 and with the limitations provided): included in the rental price
Extra costs
- Mandatory extra cleaning in case of animals: €50.00 per animal per week
- Tourist tax: where applicable, as required by local regulations
On request
- Extra cleaning: €22.00 per hour per cleaner
- Extra linen: €15.00 per person Casale Tavernelle 6, Emma Villas
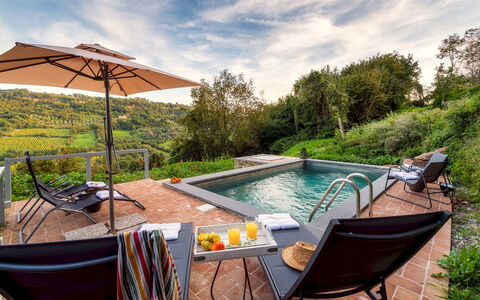
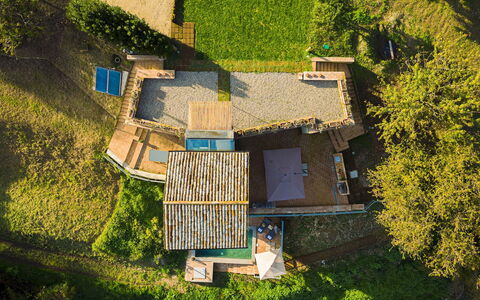
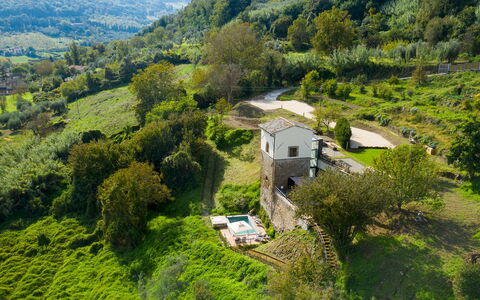
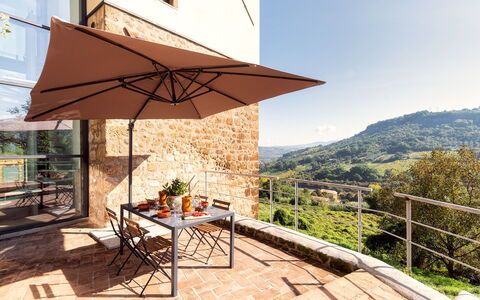
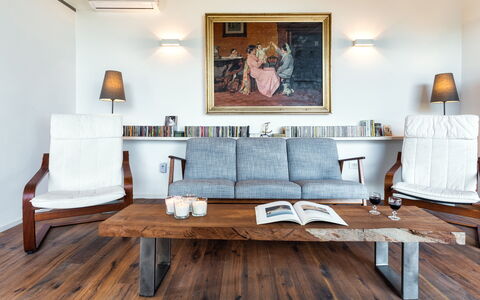
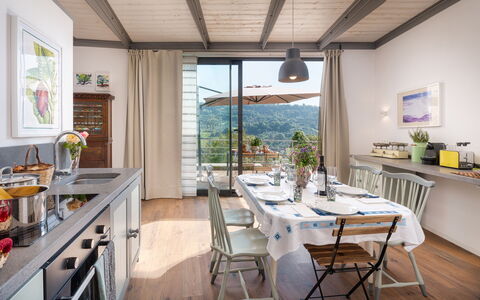
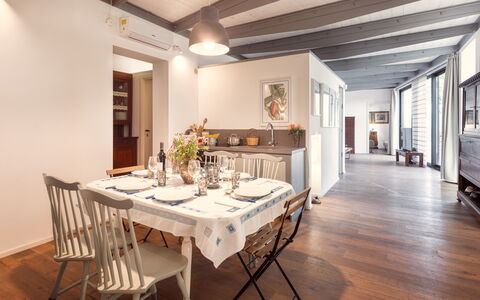
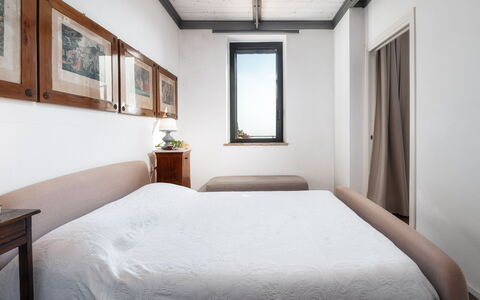
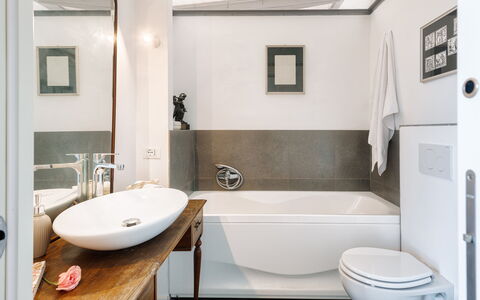
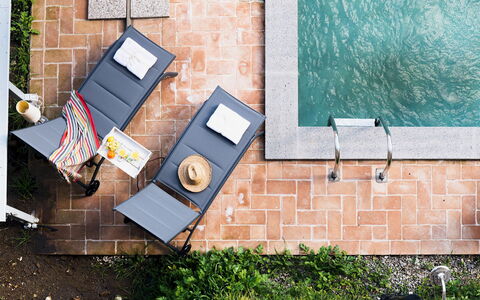
Podere Torre delle Sorgenti 4
Beautiful home with A/C, WIFI, private pool, TV, terrace and pets allowed
-
4
-
2
-
3
-
105 m2
Description
Property Summary
Nestled on the eastern slope of the tuff cliff that embraces Orvieto, one of Italy's most captivating art cities, Podere Torre delle Sorgenti is a truly extraordinary vacation rental born from the meticulous restoration of a historic 16th-century dovecote tower, a project entrusted to architect Martin Stubenrauch. The result is a residence of absolute originality, where centuries of history meet refined modern design in a setting of rare natural beauty. Orvieto itself, famously described as "the tall, strange city," appears from a distance as though suspended in the sky, and from the property you need only raise your eyes to take in the imposing walls of this fascinating city with nearly three thousand years of history. Inside, the interiors are distinguished by light-coloured wooden ceilings with iron beams, parquet and fine terracotta flooring, and a striking glass staircase connecting the 2 floors. The property is surrounded by a generous yard of 1.5 hectares, thoughtfully landscaped across terraces of Etruscan origin and filled with flowering plants, colourful roses, evergreen bushes, fruit trees, and a large vegetable garden with fragrant herbs. Complimentary Wi-Fi is available throughout the property, ensuring you remain connected during your stay. A dedicated 3-car parking area, accessible through an automatic gate, is conveniently located at the entrance to the villa, offering secure and effortless arrival.
Outdoors
The outdoor spaces of Podere Torre delle Sorgenti are as carefully considered as the interiors, offering a seamless transition between the natural landscape and the comforts of the property. In front of the large openable windows on the ground floor, 2 distinct areas for outdoor dining have been set up, each equipped with umbrellas, tables, and chairs, complemented by a built-in barbecue and a convenient sink. On the first floor, a charming outdoor living area shaded by a pergola features a sofa and coffee table, offering a breathtaking view towards the tuff cliff and the Fortezza Albornoz of Orvieto, the perfect spot to savour a glass of local wine in pleasant company. The 1.5-hectare garden extends over several terraces of Etruscan origin, following the natural slope of the land and embellished with flowering plants, colourful roses, evergreen bushes, fruit trees, and a large vegetable garden with fragrant herbs located just a few metres from the first-floor entrance. Please note that photographs of the garden were taken in spring, so the blossoming of flowers and the colour of the grass may differ at the time of your arrival.
The beautiful rectangular swimming pool, which is for the exclusive use of guests and is non-heated, occupies a terrace at a lower level than the house, approximately 25 metres away and reached via a flight of 21 steps. Set in an extremely secluded position overlooking the surrounding woodland, the pool was obtained from a historic agricultural fountain and measures 3.5 x 5.5 metres with a constant depth of 1.20 metres. It features chlorine purification, a metal ladder for water access, and is lined with grey osmotic cement to confer a natural aesthetic, with a border of grey stone in the typical "basaltina di Bagnoregio" style, while the solarium area is paved in terracotta. Both internal and external lighting are available, and the solarium is equipped with sunbeds, deck chairs, an umbrella, and a solar shower. A natural spring runs alongside the pool, and the gentle, continuous sound of flowing water adds a deeply relaxing atmosphere to the space. The pool is open from the last Saturday in April to the first Saturday of October.
Unit Layout
Podere Torre delle Sorgenti accommodates a maximum of 4 guests across 2 elegantly appointed bedrooms and 3 bathrooms, distributed over 2 floors that are connected internally by a distinctive glass staircase, with both floors also accessible directly from the garden. The main entrance on the ground floor opens into a spacious open-plan living room, which flows naturally into a dining room and a beautiful kitchen with large openable windows giving direct access to the 2 outdoor terraces, both arranged as outdoor dining areas. The ground floor also houses a bathroom with a hydromassage tub, a laundry room, and the 16th-century dovecote tower, which has been repurposed as a study. A double bedroom with a queen-size bed is located on this floor, served by an ensuite bathroom with shower accessed through a small hallway.
Ascending 20 steps from the main entrance, the upper floor of the tower hosts a second double bedroom with a queen-size bed, also featuring an ensuite bathroom with shower. Adjacent to this bedroom is an exit leading directly to the garden, beside which a delightful equipped pergola provides a shaded outdoor retreat. In one of the bedrooms, a characteristic wooden loft hosts 2 additional beds, adding a unique architectural detail to the sleeping arrangements. Throughout the property, the interiors are distinguished by light-coloured wooden ceilings with iron beams, parquet and fine terracotta flooring, and furnishings in an elegant, modern style with unusual and carefully chosen details.
Amenities Included
Podere Torre delle Sorgenti is equipped with a comprehensive range of amenities designed to ensure maximum comfort throughout your stay. The bedrooms and the open-plan living, kitchen, and dining area all benefit from air conditioning, allowing you to maintain a pleasant temperature during the warmer months. For the cooler seasons, the property is fitted with underfloor heating throughout, ensuring a warm and welcoming atmosphere. The kitchen is fully equipped for everyday use, including a dishwasher for effortless clean-up after meals. A washing machine is available in the dedicated laundry room, providing all the convenience needed for longer stays. Entertainment is well catered for with satellite TV, offering a wide selection of channels for your leisure. The property also welcomes pets, making it a suitable choice for guests travelling with their animal companions.
Other Information
Podere Torre delle Sorgenti has been subjected to a thorough check-up by a technical responsible before the beginning of the season, carried out to ensure the consistency of the description, the accessories listed, and their present state of operation and maintenance, guaranteeing quality, cleanliness, and comfort to all guests. The rate includes utilities such as electricity, water, and gas for cooking use, as well as weekly linen service and both initial and final cleaning. The stay is also covered by the Zer0Dep Guarantee, meaning you do not pay a security deposit either on balance or upon arrival, and you benefit from EuropAssistance coverage in case of accidental damage to the property during your stay, up to a maximum of 1,500.00 euros and subject to the limitations provided. Pets are welcome at the property; however, a mandatory extra cleaning fee applies for guests travelling with animals. Tourism tax may apply where applicable.
Distances and Attractions
The location of Podere Torre delle Sorgenti is one of its most remarkable assets. Situated in the Canicella area on the eastern side of the tuff cliff surrounding Orvieto, the property is just a few minutes' walk from the historic city centre, with a scenic route skirting the splendid ramparts that evoke an authentic country atmosphere while remaining in close proximity to the vibrant historic core. The Canicella area itself holds considerable historical and cultural significance, being known not only for its natural springs and reeds, from which it takes its name, but also for the "Venus of Canicella," an Etruscan statuette preserved in the city's civic museum.
The property is also just a few minutes by car from the motorway exit, making it an ideal base for exploring the rich cultural and naturalistic itineraries that wind through the surrounding territory. The short distance from the motorway furthermore facilitates easy travel to nearby Tuscany and Lazio, where well-known art centres such as Montalcino, Montepulciano, Pienza, and Viterbo are all within comfortable reach, along with many other destinations of historical and artistic interest.
Costs & Services
Extra costs:
- Mandatory extra cleaning in case of animals: 50.00 per animal per week or part of week
- Tourism tax: where applicable
On request:
- Extra cleaning: 22.00/hour per cleaner
- Extra linen: 15.00 per person
- Heating: on consumption up to date market prices Podere Torre delle Sorgenti 4, Emma Villas
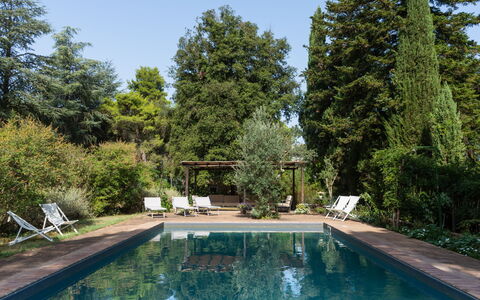
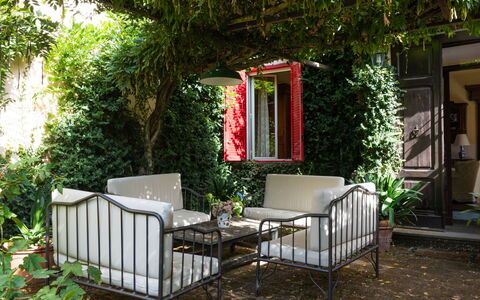
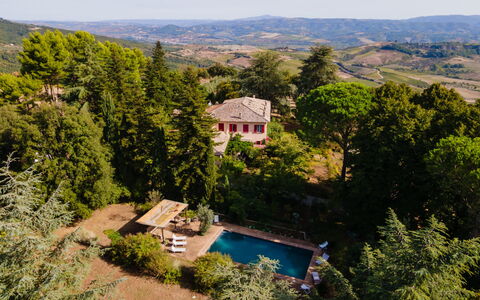
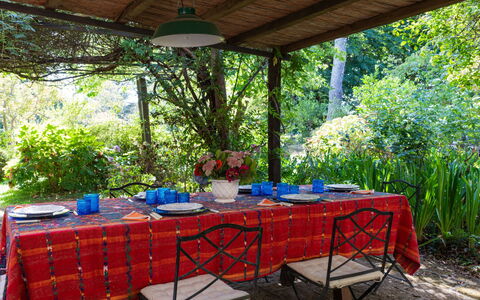

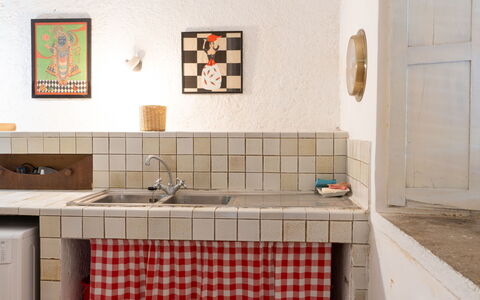


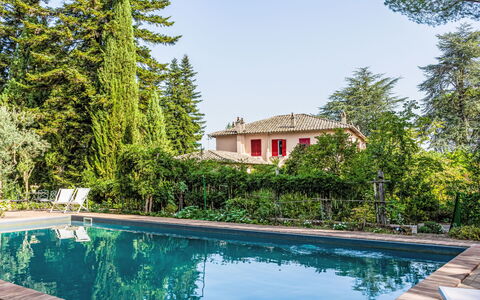
Il Giardino di Eugenia
Pretty private holiday rental with pool, WIFI
-
12
-
6
-
7
Description
Property Summary
Nestled atop a secluded hill at 480 metres above sea level, the historic villa "Il Giardino Di Eugenia" is a magnificent detached property offering an exceptional holiday rental experience in the heart of Italy. Situated approximately 10 km from the enchanting town of Orvieto and 6 km from the centre of Castel Giorgio, this grand residence invites you to immerse yourself in the timeless beauty of the Italian countryside. The villa extends across a breathtaking setting that combines historical character with generous modern comforts. A shared swimming pool measuring 12 x 6 metres with a depth of 150 cm is available for your enjoyment during the seasonal period from 15 May to 15 October, providing a refreshing retreat during the warm summer months. The property is surrounded by a magnificent private yard of approximately 1 hectare, fully fenced and meticulously maintained, offering you ample space to relax and explore in complete privacy. Internet WiFi connectivity ensures you remain connected throughout your stay, while dedicated parking on the premises guarantees convenient and secure access for your vehicles.
Outdoors
The outdoor spaces of "Il Giardino Di Eugenia" are truly among its most captivating features. The expansive private garden of 1 hectare envelops the villa in lush, well-kept greenery, creating a serene and picturesque environment that is entirely fenced for your privacy and peace of mind. The shared swimming pool, measuring 12 x 6 metres with a depth of 150 cm, is available seasonally from 15 May to 15 October, offering a wonderful space to cool off and unwind while taking in the panoramic views of the surrounding hillside landscape. The elevated position of the property, perched on top of a hill, ensures that the outdoor areas benefit from sweeping vistas across the unspoiled Umbrian and Lazio countryside, making every moment spent outside a genuinely memorable experience.
Other Information
Access to the villa requires travelling along a bumpy motor road for approximately 2 km before reaching the property, which contributes to the wonderfully secluded and private atmosphere that defines "Il Giardino Di Eugenia." Please be aware that the owner does not accept any youth groups, and prospective guests are kindly asked to take note of this house rule prior to making a reservation.
Distances and Attractions
The villa's privileged hilltop location places you within comfortable reach of a remarkable selection of towns, landmarks, and natural attractions. The historic centre of Orvieto, one of Umbria's most celebrated destinations, lies approximately 10 km away, while the town of Castel Giorgio is just 6 km from the property. The nearest lake is located 21 km away, offering opportunities for leisure and outdoor activities. Castel Viscardo can be reached in approximately 9 km, and the renowned lakeside town of Bolsena is situated 17 km from the villa. Acquapendente is approximately 19 km away, while the extraordinary "Civita di Bagnoregio," often described as a "dying town" perched dramatically on a tufa cliff, is reachable within 20 km. Montefiascone, celebrated for its wine and medieval heritage, is approximately 30 km from the property, and the magnificent Umbrian town of Todi lies 43 km away, making it an ideal destination for a day excursion during your stay. Il Giardino di Eugenia


Farfa
Amazing private holiday rental with WIFI, private pool, TV and patio
-
8
-
4
-
3
Description
Property Summary
Nestled in the tranquil hills of Salisano, Italy, at an elevation of 400 metres above sea level, villa "Farfa" is a charming and comfortable detached holiday rental spread across 2 storeys. Originally built in 1990 and thoughtfully renovated in 2007, this standalone property is surrounded by lush trees and open fields, offering a peaceful retreat in the heart of the Sabina region. The villa benefits from a generous private park of 2,000 square metres, providing ample outdoor space for relaxation and leisure. Guests have access to a private swimming pool measuring 10 x 5 metres with a depth of 150 centimetres, available seasonally from 1 June to 11 September. Reliable Internet WiFi keeps you connected throughout your stay, while convenient parking on the premises ensures effortless arrivals and departures. The expansive yard surrounding the property enhances the sense of seclusion and natural beauty that defines this exceptional retreat.
Outdoors
The outdoor spaces of villa "Farfa" are thoughtfully designed to make the most of the property's stunning natural surroundings. The private park of 2,000 square metres envelops the villa in greenery, creating a serene and private environment ideal for unwinding. The swimming pool, measuring 10 x 5 metres with a depth of 150 centimetres, is available for use from 1 June to 11 September, offering a refreshing escape during the warm summer months. An outdoor shower is conveniently located nearby for rinsing off after a swim. A well-appointed patio provides a comfortable setting for outdoor dining and socialising, furnished with garden furniture suited to both relaxed meals and leisurely afternoons in the open air. A barbecue is available for those who enjoy al fresco cooking, and a children's playground ensures that younger guests are well catered for throughout the stay.
Other Information
Villa "Farfa" is situated in a quiet and secluded position, making it particularly well suited to guests seeking rest and tranquillity away from busy urban environments. A car is recommended for getting around comfortably, as the property's rural setting means that most amenities and attractions are best reached by private vehicle. Please be aware that the owner does not accept bookings from youth groups. Loading and unloading of luggage is permitted directly at the villa, ensuring a smooth and practical arrival experience. The property is located approximately 3 kilometres from a railway line, offering an additional transport option for those who prefer it.
Distances and Attractions
Villa "Farfa" enjoys a well-connected position despite its peaceful rural setting, with a variety of everyday conveniences and points of interest within easy reach. The centre of Salisano is just 3 kilometres away, while the town of Poggio Mirteto, home to a grocery store, supermarket, restaurant, bar, and the railway station "Poggio Mirteto", is approximately 6 kilometres from the property. A bus stop is located just 600 metres away, providing a convenient local transport link. Castel Nuovo Farfa can be reached in approximately 8 kilometres. For those wishing to explore the wider region, the charming town of Fara in Sabina is 13 kilometres away, while the provincial capital of Rieti lies 33 kilometres from the villa. The spectacular Cascata Delle Marmore waterfall, one of the most impressive natural attractions in central Italy, is approximately 40 kilometres away. The motorway is accessible within 25 kilometres, and the nearest airfield is located 72 kilometres from the property. The eternal city of Rome, with its world-renowned cultural and historical heritage, is approximately 55 kilometres away, making it an ideal destination for a memorable day trip. Farfa
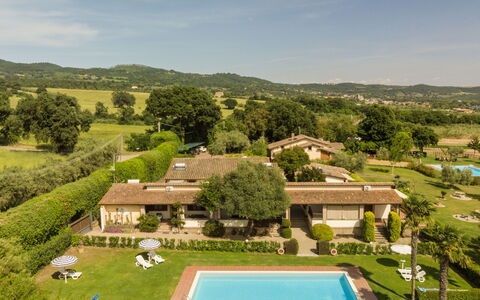
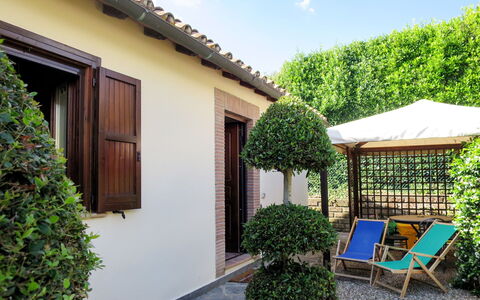
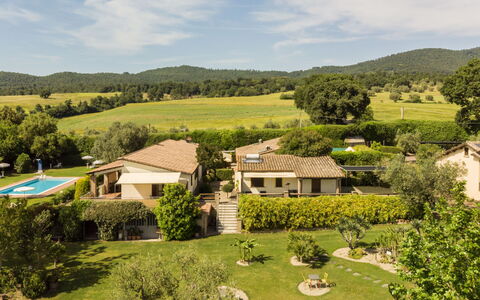
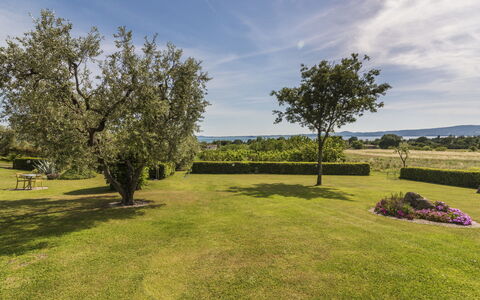

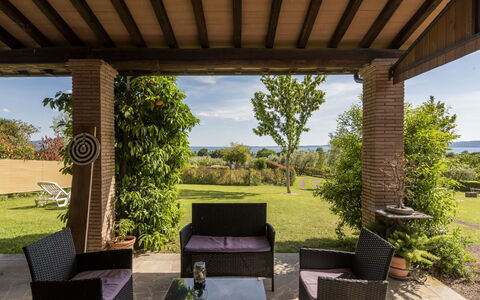
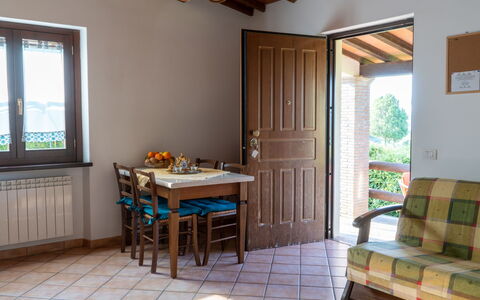

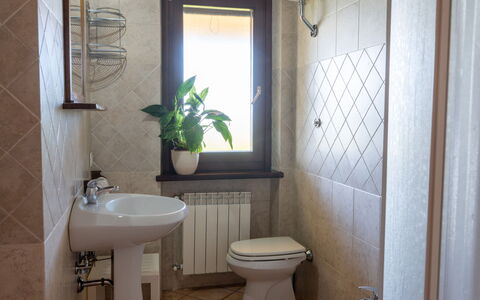
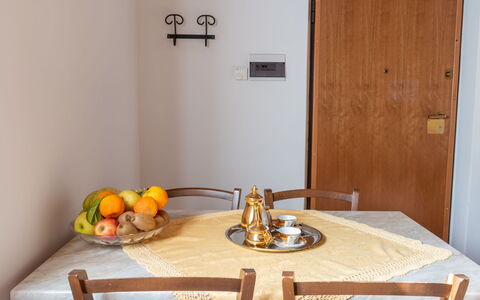
Lago di Bolsena 663
Beautiful multi-unit property with WIFI, A/C, pool, TV, patio and pets allowed
-
7
-
31
-
9
-
7
| Accommodation | Sleeps | Bedrooms | Bathrooms | Floor Area | Price |
|---|---|---|---|---|---|
| Dolce Vita 663.1 | 4 | 1 | 1 | 35 m2 | € 104 /Night |
| Dolce Vita 663.2 | 5 | 2 | 1 | 50 m2 | € 141 /Night |
| Dolce Vita (Bol322) 663.3 | 4 | 1 | 1 | 45 m2 | € 126 /Night |
| Dolce Vita 663.4 | 6 | 2 | 1 | 65 m2 | € 135 /Night |
| Dolce Vita 663.10 | 4 | 1 | 1 | 35 m2 | € 104 /Night |
| Dolce Vita 663.8 | 4 | 1 | 1 | 35 m2 | € 104 /Night |
| Dolce Vita 663.9 | 4 | 1 | 1 | 35 m2 | € 104 /Night |
| All 7 Accommodations | 31 | 9 | 7 |
Description
Property Summary
Nestled in the serene Italian countryside near Lake Bolsena, Italy, the country house "Dolce Vita" is an exceptional holiday rental offering a peaceful and refined retreat for those seeking an authentic rural experience. Set within a charming residence comprising 4 houses and 9 apartments, this property invites you to immerse yourself in the natural beauty and tranquil atmosphere of one of central Italy's most picturesque regions. The expansive shared grounds extend across 5,000 m2 of lush greenery, featuring well-maintained lawns, mature trees, and a productive orchard, creating a verdant and restorative environment throughout your stay. A generous swimming pool measuring 12 x 6 m with a depth ranging from 120 to 150 cm is available for shared use during the seasonal period from 16 May to 10 October, providing a refreshing centrepiece to the outdoor living experience. Wireless internet connectivity is available, ensuring you remain comfortably connected while enjoying the seclusion of the countryside. The property is situated approximately 3 km from the centre of Bolsena and just 900 m from the shores of the lake, offering an ideal balance between natural escape and convenient access to local amenities and attractions.
Outdoors
The outdoor spaces at "Dolce Vita" are thoughtfully designed to encourage relaxation and outdoor living in a natural setting. A dedicated lawn area for sunbathing provides the perfect spot to unwind beneath the Italian sun, while the surrounding grounds of lawn and trees offer shade and a sense of privacy within the shared 5,000 m2 estate. An outdoor shower is conveniently available for use after a swim or a day spent exploring the surrounding landscape. For those who enjoy al fresco dining, a barbecue facility is at your disposal, allowing you to savour leisurely meals in the open air. Families travelling with younger guests will appreciate the children's playground located on the premises, ensuring that younger members of the party are well catered for throughout the stay. The orchard adds a charming and characterful element to the grounds, further enhancing the authentic rural atmosphere of the property.
Other Information
A washing machine is available on the property for shared use, providing a practical convenience during longer stays. Covered parking is available directly on the premises, offering secure and easy access for guests arriving by car. The owner resides on the same property, ensuring attentive and responsive support should any assistance be required during your stay. Loading and unloading of baggage is possible directly at the holiday house, making arrival and departure straightforward and hassle-free. Additional accommodations within the residence can be booked, making "Dolce Vita" a suitable choice for larger groups or extended families wishing to stay in close proximity. The nearest motorway is located 24 km from the property, while the airfield is situated 35 km away, providing reasonable access for guests travelling from further afield.
Distances and Attractions
The location of "Dolce Vita" places you within easy reach of a wealth of natural and cultural attractions. The sandy beach of "Lago di Bolsena" is just 900 m away, inviting you to enjoy the calm and scenic waters of one of Europe's largest volcanic lakes. The centre of Bolsena is 3 km from the property, where you will find a selection of local shops, restaurants, and historic sites to explore. A local shop is reachable within 3 km and a supermarket within 4 km, while a bus stop is conveniently located just 800 m from the property. Local farm products are available for sale in the area, offering a wonderful opportunity to taste and bring home authentic regional produce. The historic city of Orvieto, renowned for its magnificent cathedral and medieval architecture, is approximately 25 km away by direct route, with the broader Orvieto area accessible within 35 km. The city of Viterbo, rich in thermal baths and Renaissance heritage, is also situated 35 km from the property. For golf enthusiasts, a 9-hole golf course is located 15 km away. The Italian capital, Rome, is approximately 100 km from the property, making it a feasible destination for a day excursion during your stay. Lago di Bolsena 663