Vacation Rentals with Air Conditioning in Tuscany, Italy
Villa la Poiana 10
Fabulous holiday villa with private pool, A/C, WIFI and pets allowed, near Siena
-
10
-
5
-
6
-
304 m2
Description
Property Summary
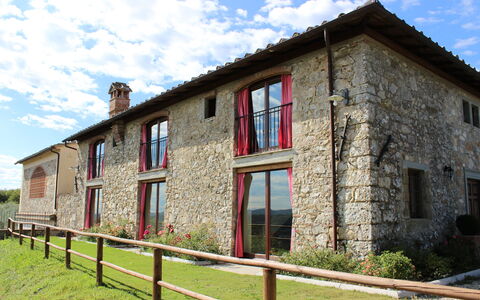
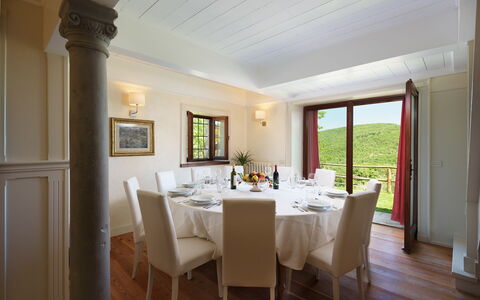
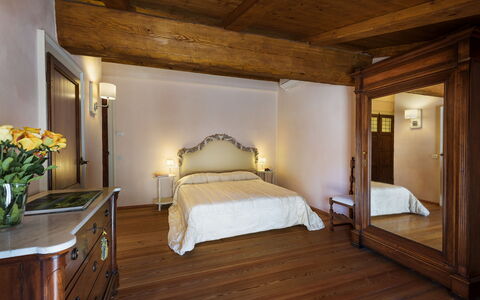
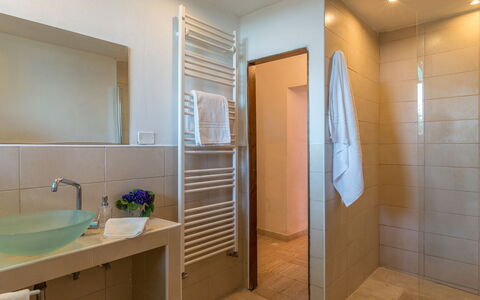
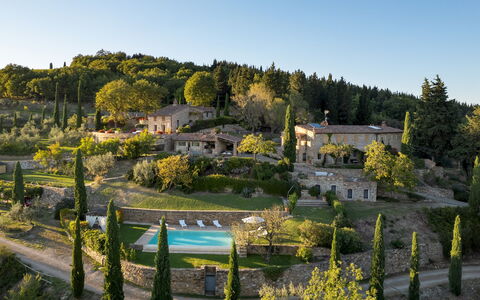
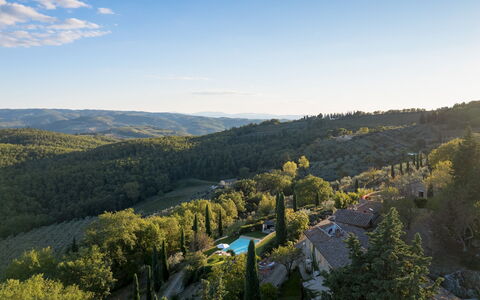
Nestled on a hilltop at 522 metres above sea level in the heart of Chianti Classico, Villa La Poiana is a luxurious country home offering an exceptional vacation rental experience in Radda In Chianti, Italy. Positioned between Siena and Florence, this imposing exposed-stone residence commands breathtaking panoramic views over a landscape dotted with olive trees, vineyards, and dense woodland. The villa is set within an agritourism estate yet remains completely independent, separated from neighbouring properties by hedges, ensuring total privacy and tranquillity throughout your stay. The elegant interiors are characterised by fine furnishings and classic-style accessories, with great attention paid to every finishing detail. A generous yard surrounds the property, framing the house with olive trees, aromatic herb bushes, and colourful roses that blend seamlessly into the natural countryside setting. Wireless Internet Wi-Fi connectivity is available to keep you comfortably connected during your stay, while a large dedicated parking area is conveniently located close to the property, ensuring easy access for all guests.
Outdoors
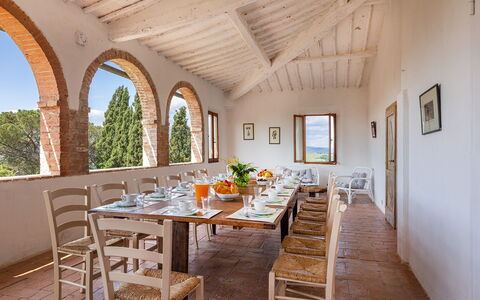
The garden surrounding Villa La Poiana forms a spectacular natural frame, where olive trees, herb bushes, and varicoloured roses give way to vineyards, dense woods, and rolling hills. The woodland setting is home to wildlife including deer, porcupines, squirrels, and foxes, making the grounds a truly immersive natural retreat. In a splendid panoramic position in front of the entrance, relaxation areas have been thoughtfully arranged, including a sitting area furnished with sofas, armchairs, and small tables, as well as a shaded outdoor dining area complete with a barbecue, all sheltered beneath large umbrellas. French windows in every interior room open directly onto the garden, creating a seamless connection between the indoors and the surrounding landscape. Please note that the property photographs were taken in spring, so the appearance of the garden, including the flower blossoming and the colour of the grass, may vary depending on the time of your arrival.
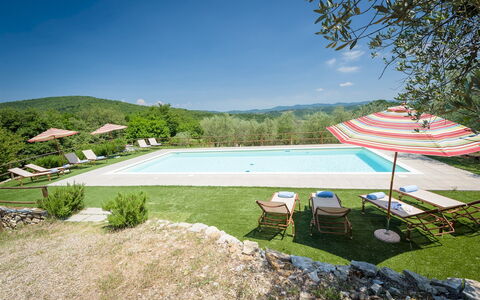
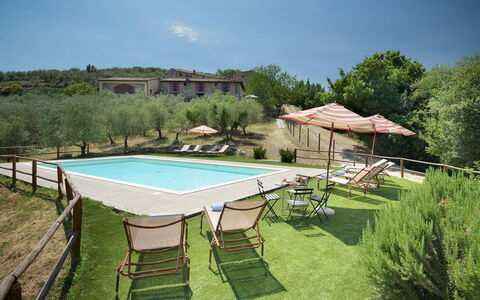
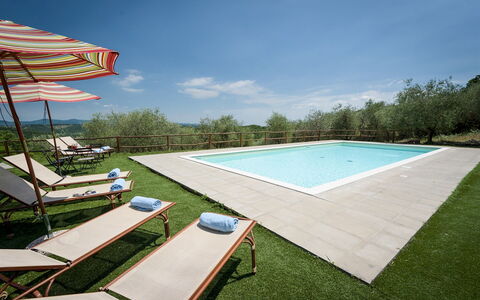
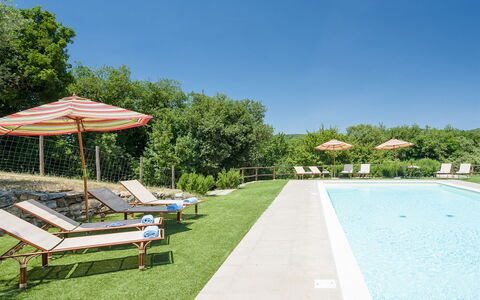
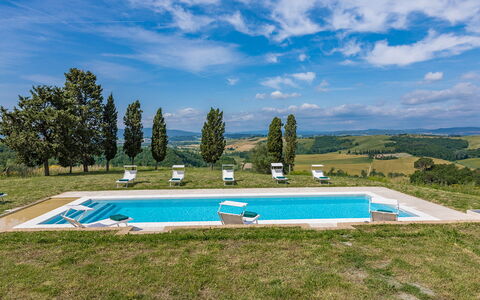
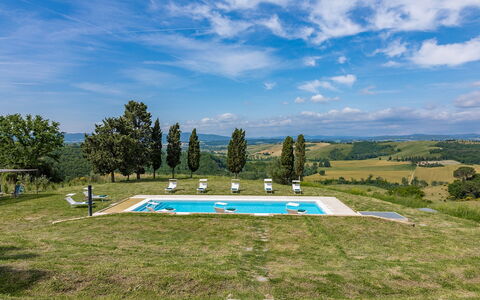
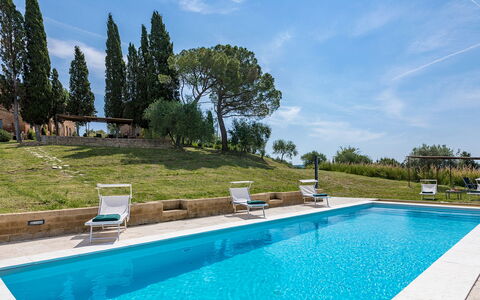
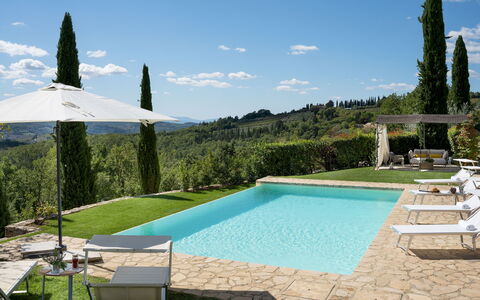
Approximately 60 metres from the house, reached via a stone pathway winding through the olive trees, the rectangular swimming pool is set on a terraced lower level. The non-heated pool is lined in blue PVC with a stone edge and measures 6 x 13 metres, with a constant depth of 1.50 metres. Entry to the water is via 4 steps, and the pool is equipped with a chlorine purification system. The surrounding synthetic lawn is arranged with sunbeds and umbrellas, offering a peaceful sunbathing area with complete privacy. The pool is open from the last Saturday in April to the first Saturday of October.
Unit Layout
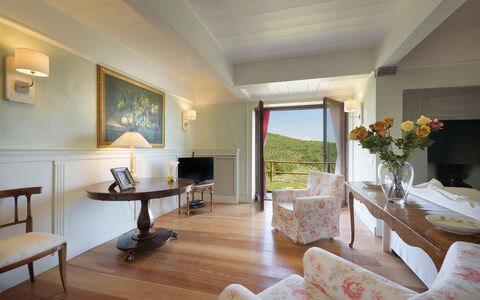
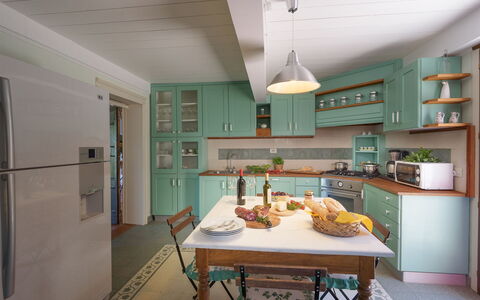
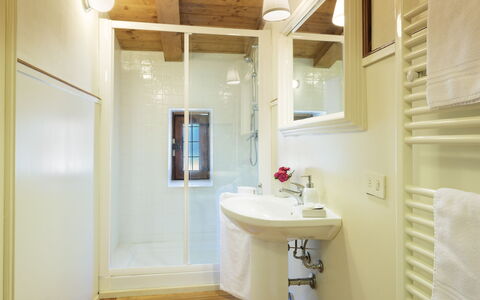
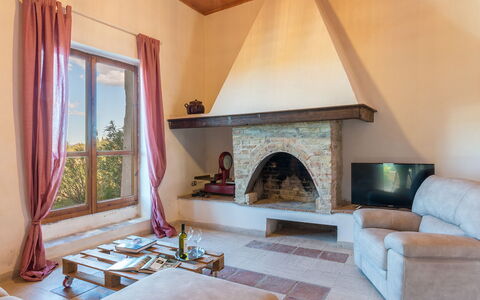
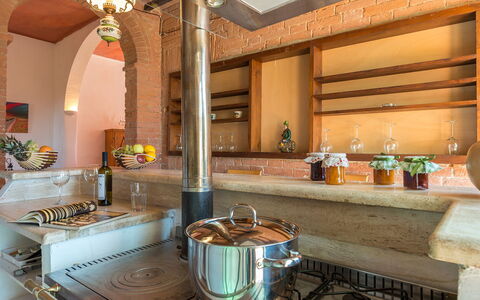
Villa La Poiana is spread across 2 floors and is configured to accommodate up to 10 guests across 5 bedrooms and 6 bathrooms. On the ground floor, the entrance opens into a large living room divided into a dining area and a sitting area, the latter featuring sofas, a fireplace, and a satellite television. Adjacent to the dining area is a fully equipped kitchen that connects directly to the outdoor dining space. Also on the ground floor is a double bedroom with an en-suite bathroom with shower, as well as an additional bathroom with shower serving the common areas. French windows in every room on this floor lead out to the garden.
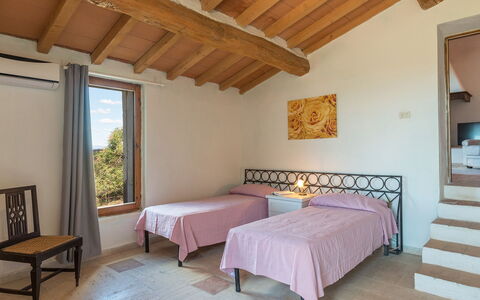
Two separate staircases connect the ground floor to the upper level. The first staircase leads to 2 double bedrooms, each with an en-suite bathroom with shower, and to a suite comprising a double bedroom, a sitting room, and a bathroom with shower. The second staircase rises from the sitting area to a further suite, also composed of a double bedroom, a sitting room, and a bathroom with shower. A laundry room is located in an annex outside the main building.
Amenities Included
Villa La Poiana is equipped with air conditioning, available exclusively in the bedrooms, ensuring a comfortable and restful environment during warmer months. Heating is also available at the property, providing warmth during cooler periods of the year. The fully equipped kitchen includes a dishwasher, making meal preparation and clean-up effortless for larger groups. A washing machine is available in the external laundry annex, offering added convenience for extended stays. The villa is pet-friendly, welcoming animals so that the whole family, including four-legged companions, can enjoy the holiday together. Additional amenities include a satellite television in the living room and a barbecue in the outdoor dining area, complementing the overall comfort and leisure offering of the property.
Other Information
Villa La Poiana is situated within an agritourism estate alongside other rental properties, but it remains entirely independent and is separated from neighbouring houses by hedges, guaranteeing complete privacy. Approximately 100 metres from the villa is the caretakers' house; the caretakers are described as very discreet and are always available to assist guests with any needs or requests during their stay. The villa and its listed accessories and amenities have been subjected to a technical check-up by a responsible technician prior to the beginning of the season, verifying the consistency of the description, the state of operation, and the maintenance of all facilities, in order to guarantee quality, cleanliness, and comfort to all guests.
Pets are welcome at the property. For guests travelling with animals, a mandatory extra cleaning charge applies and is detailed in the Costs and Services section below.
Your dedicated Emma Villas customer service contact is Lucia Trapasso, who can be reached for any emergencies or further information required during your stay. All relevant telephone numbers will be provided together with your booking documents.
Distances and Attractions
Villa La Poiana is located just a few minutes by car from the historic borgo of Castellina in Chianti, placing guests at the heart of one of Tuscany's most celebrated wine-producing regions. The property sits along the scenic Chiantigiana road, a panoramic route connecting Siena, approximately 20 kilometres away, to Florence, approximately 50 kilometres away. From the villa, guests can easily make day trips to the charming Chianti villages of Radda, Gaiole, Greve, and Panzano, each rich in artistic treasures, historic churches, and Renaissance villas perched on panoramic hillsides. For those wishing to explore further afield, the fascinating towns of San Gimignano, Volterra, and Montalcino are all within reach, offering remarkable cultural and historical experiences. The surrounding countryside is ideal for walking and outdoor sports, with the dense woodland, vineyards, and hills providing a stunning natural backdrop for active pursuits.
Costs & Services
Included services
- Utilities (electricity, water, gas for cooking): included in the rental price
- Weekly linen: included in the rental price
- Initial and final cleaning: included in the rental price
- Zer0Dep Guarantee (no security deposit required; EuropAssistance coverage for accidental damage up to €1,500.00, subject to applicable limitations): included in the rental price
Extra costs
- Mandatory extra cleaning in case of animals: €50.00 per week per animal
- Tourism tax: €2.00 per person per day for the first 7 days (children under 14 years old are exempt)
On request
- Extra cleaning: €22.00 per hour per cleaner
- Extra linen: €18.00 per person
- Heating: charged on consumption at current market prices
- Firewood: €20.00 per 100 kg Villa la Poiana 10, Emma Villas
Casale Rasa 20+2
Stunning villa rental with WIFI, A/C, private pool, TV and pets allowed, close to Montalcino
-
22
-
10
-
9
-
1800 m2
Description
Property Summary
Nestled among the rolling hills of the southern province of Siena, in the heart of Tuscany, Italy, Casale Rasa is an extraordinary vacation rental that combines centuries of history with the comforts of a refined and welcoming residence. Originally built as a farmhouse in 1847 and thoughtfully restored over the years using local materials in full respect of the traditional Tuscan architectural style, this magnificent property sits within a lush garden of approximately 5,000 square metres and offers an unparalleled panoramic experience. From its elevated position, the view stretches from Montalcino across the valleys of the Orcia and the evocative Crete Senesi all the way to the skyline of Siena, creating a living landscape of extraordinary beauty. The property is located approximately 4 km from the charming historical village of Buonconvento and just half an hour from the artistic wonders of the city of Siena, placing you at the very heart of one of Italy's most celebrated regions. Casale Rasa features a spectacular private swimming pool set in a panoramic position, a generous yard filled with Mediterranean vegetation, reliable Internet Wi-Fi connectivity throughout, and a conveniently accessible parking area just a few steps from the main entrance, ensuring every aspect of your stay is both comfortable and effortless.
Outdoors
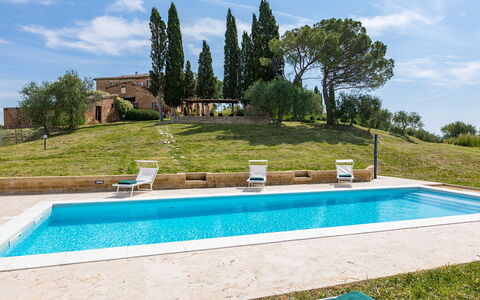
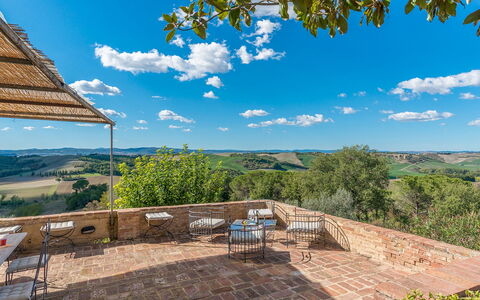
The outdoor spaces of Casale Rasa are as generous as they are beautiful, offering a seamless extension of the interior living experience into the surrounding Tuscan landscape. The paved patio that extends directly from the kitchen is adorned with climbing jasmine and furnished with a dining table sheltered beneath a pergola, complemented by numerous relaxation areas with armchairs and small tables, making it an ideal setting for alfresco meals and leisurely afternoons. A large gazebo positioned between the house and the pool provides a shaded gathering space, while the first-floor veranda, equipped with a large table and a comfortable seating area, frames the sweeping countryside panorama in a truly unforgettable way. A stone barbecue adds a convivial touch to outdoor dining, and the surrounding lawn and paved areas, enhanced by a rich variety of typical Mediterranean plants, flow naturally into the open countryside, creating a sense of continuity with the landscape that stretches to the horizon. The private non-heated swimming pool occupies a prime panoramic position at the centre of a large lawn area, approximately 70 metres from the house and reached via a gentle descent across the grass. Rectangular in shape with a travertine stone border, it measures 12.5 x 4 metres with a depth of 1.50 metres and is equipped with hydro-massage vents. Lined in grey PVC, the pool is accessible via submerged steps on one of its short sides and is purified using a glass wool system with ultra-modern UV lamps for sterilisation combined with a moderate use of chlorine. The surrounding sunbathing area is furnished with 2 gazebos, sunbeds, small tables, armchairs, and a solar shower. The pool is available from the last Saturday of April to the first Saturday of October. Please be aware that photographs of the property were taken in spring, and therefore the blossoming of flowers and the colour of the garden grass may differ from what you find upon arrival.
Unit Layout
Casale Rasa is a property of impressive scale and character, capable of accommodating up to 22 guests across 10 bedrooms and 9 bathrooms, distributed over 2 floors of the main building as well as additional detached spaces. The 2 floors of the main house are connected by an external staircase. On the ground floor, the main entrance opens into a spacious living room that combines a sitting area with a sofa, a fireplace, and satellite TV with a dining area, which in turn connects to a built-in kitchen with direct access to the patio. Accessible down 3 steps from the living room are a double bedroom and a twin bedroom with joinable beds, both sharing a bathroom with shower. Also on this floor is a double bedroom with an en-suite bathroom with shower. A games room, accessible from outside, is equipped with table tennis, a football table, hockey, a card table, and a professional dart board. Adjacent to the main entrance, under the portico, you will find the laundry room and the staircase leading to the upper floor. On the first floor, a spacious veranda with a dining table and relaxation area leads into a living area with a built-in kitchen, a sitting room with satellite TV and fireplace. From here, a double bedroom with an en-suite bathroom with shower and tub is accessible, as well as a family suite consisting of a double bedroom, a passage room with 2 single beds that can be joined, and a bathroom with shower and tub, all accessible down 8 steps. Along the corridor from the living area are 2 further double bedrooms, accessible down 9 steps, served by a bathroom with shower and a separate bathroom with tub, as well as an additional double bedroom with an en-suite bathroom with shower. This floor is completed by a reading room with sofas. In front of the main entrance, on the opposite side of the barnyard, a separate building features an external staircase leading to a large terrace and a double bedroom with an en-suite bathroom with shower. A further double bedroom with an en-suite bathroom with shower is located at the rear of the villa, in a detached structure on the ground floor, accessible from the outside only and reachable from both sides of the villa.
Amenities Included
Casale Rasa is equipped with a comprehensive range of amenities designed to ensure a comfortable and enjoyable stay for all guests. Air conditioning is available in all bedrooms, providing a cool and restful environment during the warmer months, while heating is also available throughout the property for stays during cooler seasons. The kitchen facilities are well appointed, including a dishwasher for effortless clean-up after meals, and the laundry room houses a washing machine for the convenience of longer stays. Entertainment is well catered for, with satellite TV available in both the ground floor and first floor living areas. The property warmly welcomes pets, allowing you to bring your animal companions along for the holiday. The games room further enhances the recreational offering with table tennis, a football table, hockey, a card table, and a professional dart board, ensuring entertainment for guests of all ages.
Other Information
Casale Rasa is rented exclusively as a whole property in this configuration, meaning that when the villa is booked in this solution, no other guests will be present on site, guaranteeing complete privacy for your group. Pets are welcome at the property. The Emma Villas Concierge Team is available to assist with any emergencies or further information you may require during your stay, and all relevant telephone numbers will be provided together with your booking documents. The rental price includes utilities covering electricity, water, and gas for cooking use, as well as weekly linen changes and both an initial and final cleaning of the property. The rental also includes the Zer0Dep Guarantee, which means you are not required to pay a security deposit either on balance or upon arrival, and you benefit from EuropAssistance coverage in the event of accidental damage to the property during your stay, up to a maximum of 1,500 euros and subject to the limitations provided.
Distances and Attractions
Casale Rasa enjoys a privileged location approximately 4 km from the historic village of Buonconvento, offering easy access to local services, shops, and the charm of a traditional Tuscan borgo. Just 5 minutes by car, you will find the Abbey of Monte Oliveto Maggiore, one of the most significant and evocative sites in the entire region, set within a mystical woodland of oaks and cypresses and home to a celebrated cycle of Renaissance frescoes depicting the life of Saint Benedict. The city of Siena, with its extraordinary artistic heritage, medieval architecture, and vibrant cultural life, is approximately half an hour from the property, making it an ideal destination for day trips and cultural exploration. The panoramic position of the villa also places it within easy reach of Montalcino, renowned for its exceptional wines, and the scenic landscapes of the Val d'Orcia and the Crete Senesi, both of which offer countless opportunities for walking, cycling, and discovering the timeless beauty of the Tuscan countryside.
Costs & Services
Included services
- Utilities (electricity, water, gas for cooking use): included in the rental price
- Weekly linen change: included in the rental price
- Initial and final cleaning: included in the rental price
- Zer0Dep Guarantee (EuropAssistance coverage for accidental damage up to €1,500.00, with applicable limitations, no security deposit required): included in the rental price
Extra costs
- Mandatory extra cleaning in case of animals: €50.00/week/animal
- Tourist tax (where applicable): amount not specified
On request
- Extra cleaning: €22.00/hour/cleaner
- Extra linen: €15.00/person Casale Rasa 20+2, Emma Villas
Poggio Novoli 6
Unique villa with WIFI, A/C, pool, TV and pets allowed
-
6
-
3
-
3
-
200 m2
Description
Property Summary
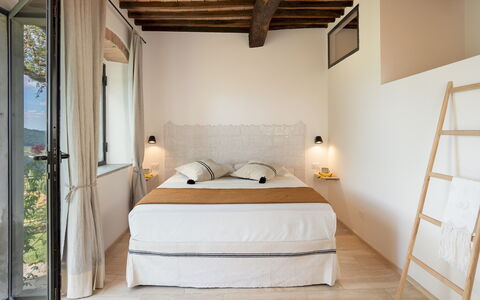
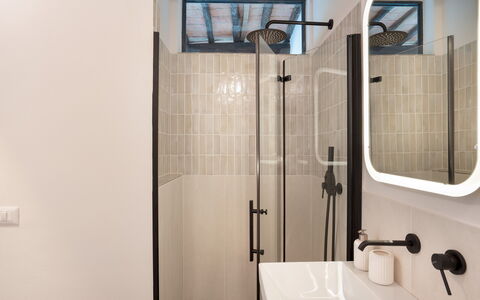
Nestled in the heart of Chianti Classico, Poggio Novoli is an exceptional vacation rental set on a hilltop approximately 500 metres above sea level, offering breathtaking panoramic views over the Val di Pesa countryside, where woods of holm oaks, olive trees, and geometric rows of vines stretch to the horizon. Located in Greve in Chianti, Italy, this beautifully renovated ground-floor farmhouse preserves the timeless character of the Tuscan landscape through its original stone façade, vaulted ceilings in Tuscan terracotta, and warm tones typical of the Chianti region, all harmoniously blended with a contemporary aesthetic featuring natural materials, recycled wood, and metal accents. The property is surrounded by approximately 1.4 hectares of lush land and a meticulously maintained garden of around 1,700 square metres, offering a serene and verdant setting that invites relaxation at every hour of the day. Guests benefit from a stunning non-heated infinity swimming pool overlooking the Chianti hills, a generous yard adorned with lavender, rosemary, laurel, sage, and a rich variety of colourful blooms, complimentary Wi-Fi internet access throughout the property, and a dedicated parking area for approximately 3 cars located near the pool. Strategically positioned between the historic borghi of Montefioralle and Panzano, Poggio Novoli is both a peaceful retreat in nature and an ideal base for exploring the treasures of one of Tuscany's most celebrated landscapes.
Outdoors
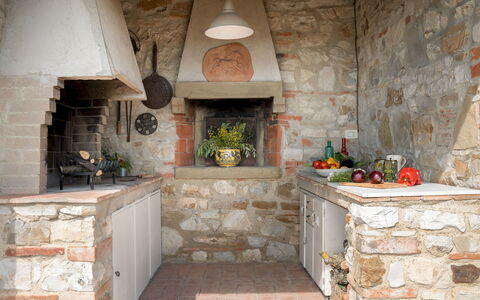
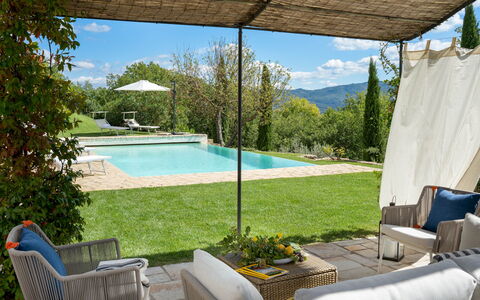
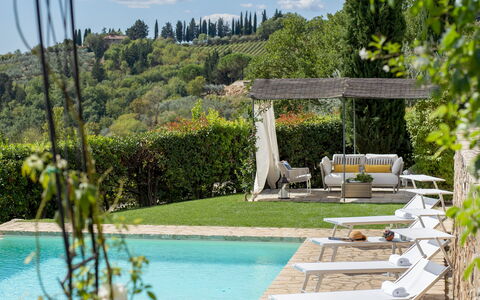
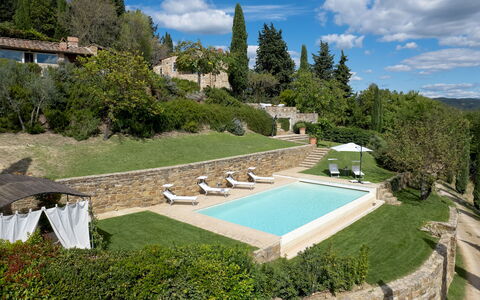
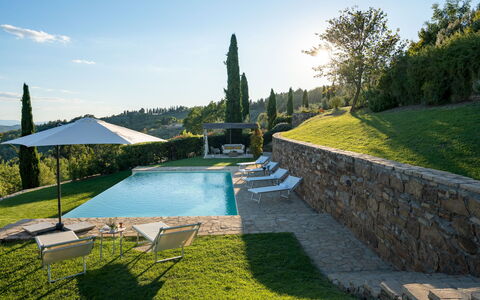
The outdoor spaces of Poggio Novoli are a true highlight of the property, thoughtfully designed across several terraces connected by stone steps that cascade down the hillside. The lower terrace is home to the magnificent infinity pool, a rectangular non-heated pool measuring 6 by 12 metres, with a depth ranging from 1.20 to 2 metres. Lined in PVC and equipped with a salt purification system, the pool features submerged steps for easy water access and can be enjoyed even after sunset thanks to interior and exterior lighting. The surrounding solarium, finished in stone and lawn, is furnished with sunbeds, an umbrella, and a comfortable sofa with armchairs shaded by a gazebo. Hot and cold-water showers are available on one side of the pool area, and a security fence runs along the external perimeter. The pool is open from the last Saturday in April until the first Saturday in October. Beyond the pool terrace, the garden unfolds across multiple levels, offering 2 terraces with sitting areas, a vine-covered American pergola with a dining table set within the fenced garden in front of the main entrance, and a spacious central courtyard housing a portico with a dining table alongside an outdoor kitchen complete with a stone barbecue and worktop. The entire property is set within 1.4 hectares of land planted with 120 olive trees, holm oaks, cypresses, cherry trees, fig trees, and Isabella grape vines, creating a lush and fragrant natural environment that frames every outdoor moment with the colours and scents of the Tuscan countryside.
Unit Layout
Poggio Novoli accommodates a maximum of 6 guests across 3 bedrooms and 3 bathrooms, distributed between the ground floor of the original farmhouse and a separate annex located a few metres away. The main entrance is accessed from a pergola and leads directly into an open-plan living area on the ground floor, comprising a fully equipped kitchen with a dedicated recess for the washing machine, a dining area, and a lounge featuring a satellite TV and a modern fireplace. From this central living space, a corridor leads to a double bedroom and a bathroom with shower. The corridor also connects to a passage room, designed to serve as a reading, relaxation, or games room, which in turn leads to the master bedroom complete with an ensuite bathroom with shower. The passage room contains a sofa bed available for use by a couple requiring separate sleeping arrangements or for a child wishing to sleep near their parents, without exceeding the maximum occupancy of 6 guests. The 3rd double bedroom, distinguished by large panoramic windows that frame the surrounding countryside, is situated in the annex and is served by its own bathroom with shower.
Amenities Included
Poggio Novoli is equipped with a comprehensive range of amenities designed to ensure a comfortable and convenient stay. The property benefits from air conditioning provided through a heat pump system, which also serves as the primary heating source, ensuring a pleasant indoor climate throughout the seasons. In the kitchen area, a dishwasher is available alongside the other appliances, while a washing machine is conveniently housed in a dedicated recess within the kitchen space. For entertainment, a satellite TV is located in the lounge area of the main living space. The property is pet-friendly and welcomes animals, subject to the conditions outlined in the relevant section. Bed linen is provided on a weekly basis, and both an initial and a final cleaning service are included. Utilities including water, gas for kitchen use and hot water, electricity, and heating are all covered within the rental price. Additionally, the property is covered by the Zer0Dep Guarantee, meaning no security deposit is required upon payment of the balance or on arrival, and guests benefit from EuropAssistance coverage in the event of accidental damage to the property during their stay, up to a maximum of 1,500 euros and subject to the limitations provided.
Other Information
The property is accessed via approximately 250 metres of unpaved farm road flanked by tall cypresses, departing from the municipal road of the Castello di Montefioralle. The road crosses the property below the level of the swimming pool, near which a parking area for approximately 3 cars is available. On the first floor of the farmhouse resides the owners, who are not present during the period from May to September. Guests are kindly informed that the photographs of the property were taken in spring, and therefore the flowering of plants and the colour of the garden grass may differ from what is visible in the images at the time of arrival. Pets are welcome at the property. Tourist tax may be applicable depending on current local regulations.
Distances and Attractions
Poggio Novoli is ideally situated on the edge of Greve in Chianti, historically regarded as the gateway to the Chianti wine region and a borgo that embodies the most authentic essence of Tuscan culture, encompassing art, history, and outstanding food and wine traditions. The property is strategically positioned between the medieval borghi of Montefioralle and Panzano, along the historic route that once connected the Valdarno with the Via Francigena in Val d'Elsa. Nearby points of interest include the charming borgo of Badia a Passignano and the picturesque village of Montefioralle, both within easy reach. Further afield, the scenic Via Chiantigiana winds southward through a succession of celebrated destinations including Gaiole, Radda, and Panzano, offering an extraordinary journey through the Chianti landscape from Florence in the north to Siena in the south. The medieval town of San Gimignano, renowned for its iconic towers, is also accessible from the property, making Poggio Novoli an exceptional base for discovering the finest cultural and natural treasures of Tuscany.
Costs & Services
Included services:
- Utilities: water, gas for kitchen use and hot water, electricity, and heating are included in the rental price
- Weekly linen change included in the rental price
- Initial and final cleaning included in the rental price
- Zer0Dep Guarantee: no security deposit required; EuropAssistance coverage included for accidental damage up to €1,500.00 (subject to limitations)
Extra costs:
- Mandatory extra cleaning in case of animals: €50.00 per animal per week, to be paid on site
- Tourist tax: applicable where required
On request:
- Extra cleaning: €22.00 per hour per cleaner
- Extra linen: €12.00 per person Poggio Novoli 6, Emma Villas
Villa Francesca 10
Amazing villa rental with A/C, WIFI, hot tub, private pool, patio, pets allowed, panoramic view
-
10
-
5
-
5
-
200 m2
Description
Property Summary
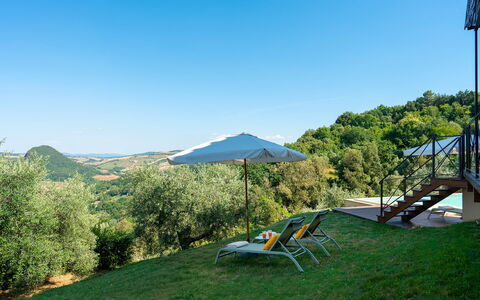
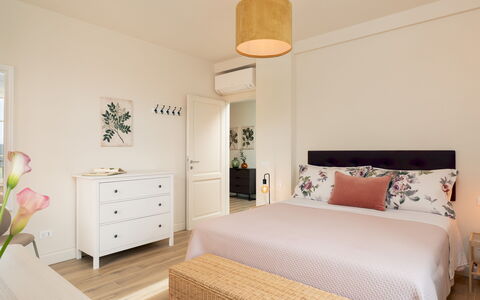
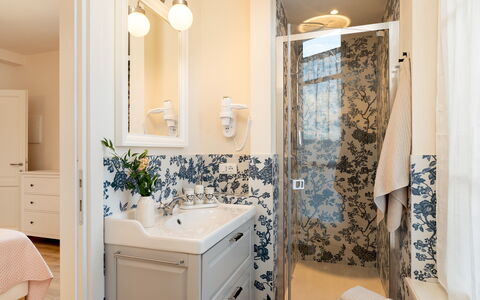
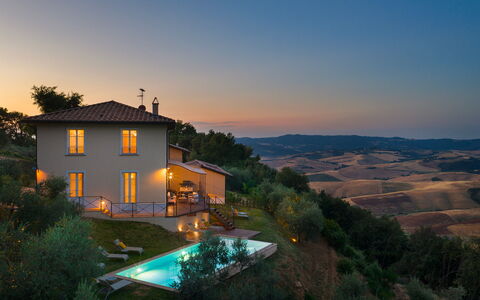
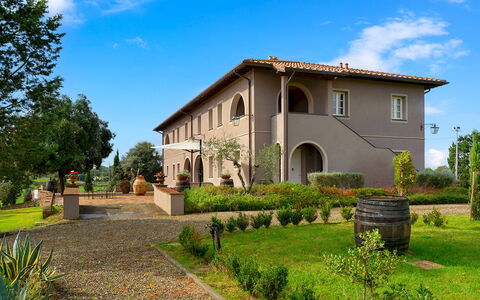
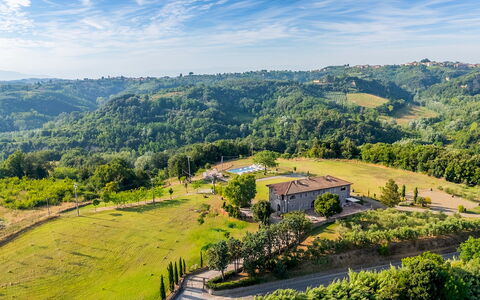
Nestled in the serene Tuscan hills just a short distance from the medieval village of Volterra, Italy, Villa Francesca is an exceptional vacation rental that invites guests to experience the authentic charm of the Italian countryside. Recently built and thoughtfully integrated within a centuries-old olive grove, the villa combines natural elegance with warm, welcoming interiors. The open-plan living area, featuring a living room and dining room, flows seamlessly onto a panoramic terrace overlooking a breathtaking valley framed by olive trees, cultivated fields, and woodland. Every room has been designed with careful attention to detail, offering restful views of the surrounding landscape. The property extends across approximately 2,000 square meters of beautifully maintained outdoor space, including manicured lawns, gravel pathways, and a dedicated pool area. Guests benefit from complimentary Wi-Fi throughout the property, a private parking area accommodating up to 4 vehicles, and a generous yard that creates a true sense of seclusion. It is worth noting that the owners reside in an adjoining villa; however, the guest accommodation is entirely separate and has been specifically designed to ensure complete privacy.
Outdoors
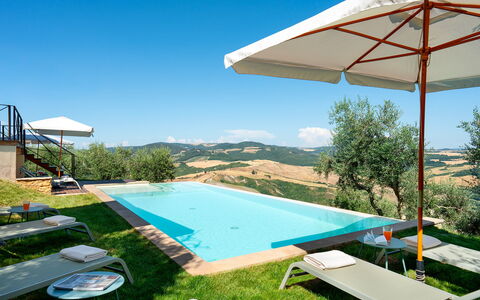
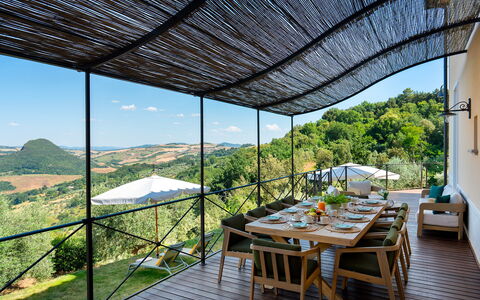
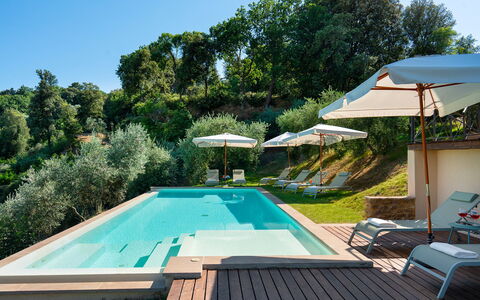
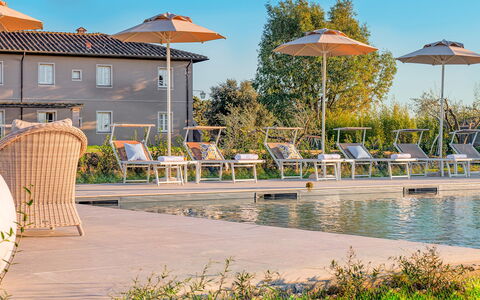
The outdoor spaces at Villa Francesca are as impressive as the interiors, offering a harmonious blend of natural beauty and thoughtfully arranged leisure areas. A large panoramic wooden terrace, accessible directly from both the kitchen and the living room, serves as the heart of outdoor living, furnished with a dining table, a comfortable outdoor sitting area, and a barbecue. The grounds alternate between lawn, gravel surfaces, olive trees, and walkways that connect every corner of the property, creating a cohesive and inviting environment. The non-heated infinity pool is a true highlight, overlooking a suggestive terraced area with sweeping hilly views. Rectangular in shape, the pool measures 10 x 4 meters and is equipped with a chlorine purification system. On one of its short sides, a dedicated hydromassage area has been designed to accommodate up to 4 people. The pool is accessible from the terrace via a wooden staircase of 6 steps and is open from the last Saturday in April to the first Saturday in October. Surrounding the pool, a generous solarium area combines a wooden deck of approximately 20 square meters with a lawn area of approximately 100 square meters, fully equipped with sun loungers and umbrellas. A short gravel driveway lined with cypress trees leads from the pedestrian gate to the villa, adding a picturesque and characterful arrival experience.
Unit Layout
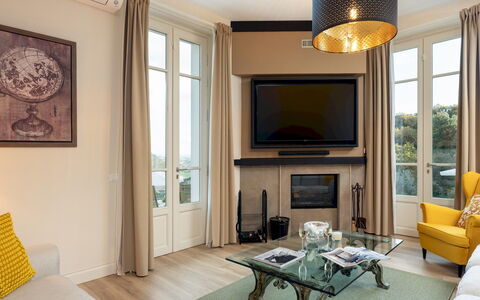
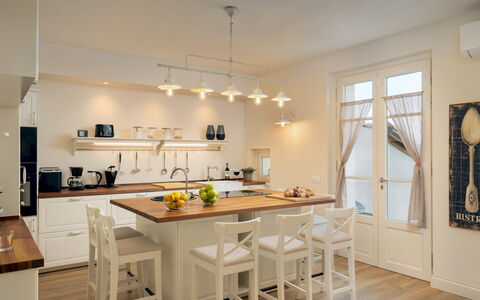
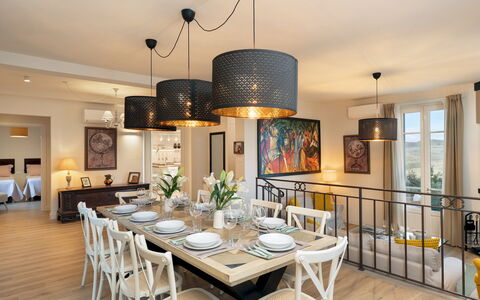
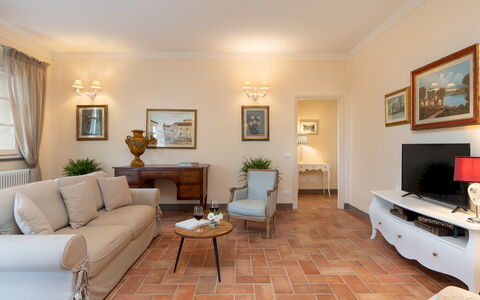
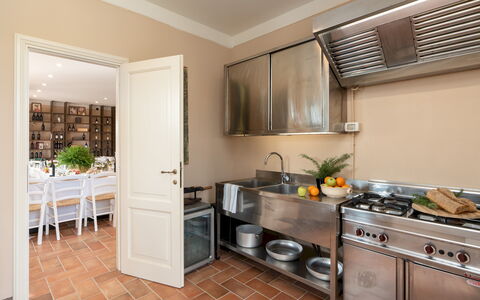
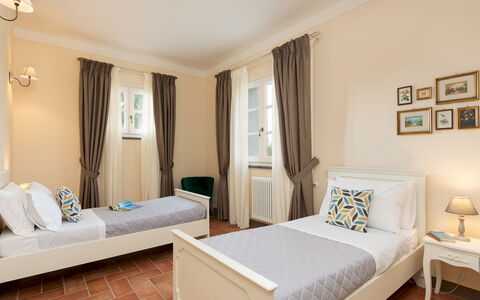
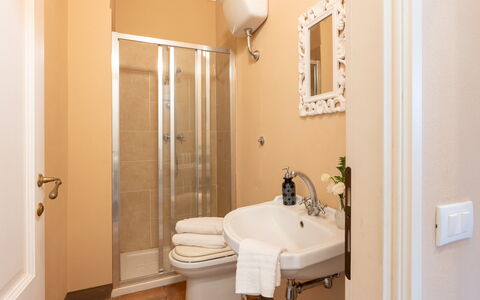
Villa Francesca is spread across 2 levels connected by an internal staircase, offering a total living area of approximately 200 square meters. The villa comfortably accommodates up to 10 guests across 5 bedrooms and 5 bathrooms. On the ground floor, the main entrance opens onto a double-height open-plan space comprising a dining room and a living room complete with an ornamental fireplace, a television, and direct access to the terrace through a French window. The kitchen also opens onto the terrace and is positioned for convenient indoor-outdoor living. This floor further includes 1 double bedroom and 1 bathroom with shower, as well as a dedicated laundry room. On the first floor, 4 double bedrooms are arranged to provide comfort and privacy, 2 of which feature a divisible bed configuration, offering flexibility for different guest needs. Each of the 4 first-floor bedrooms benefits from its own en suite bathroom with shower.
Amenities Included
Villa Francesca is equipped with a comprehensive range of amenities to ensure a comfortable and enjoyable stay. The villa benefits from both air conditioning and heating, ensuring a pleasant atmosphere throughout the seasons. In the kitchen, a dishwasher is available to simplify daily routines, while a washing machine located in the dedicated laundry room takes care of laundry needs with ease. Outdoor entertaining is made effortless with the barbecue on the panoramic terrace, perfect for alfresco dining in the Tuscan evening air. Guests also have access to a private patio and a jacuzzi bathtub, adding a touch of indulgence to the stay. The property is pet-friendly, welcoming four-legged companions as part of the family. Connectivity is ensured throughout the villa with Wi-Fi internet access, and a television is available in the living room for evening relaxation. Weekly linen is included as part of the rental rate, along with initial and final cleaning of the property.
Other Information
Villa Francesca has undergone a thorough check-up carried out by a technical manager to guarantee the accuracy of the property description, the accessories listed, and their state of operation and maintenance. The property is entirely separate from the owners' adjoining residence, ensuring complete privacy for guests throughout their stay. Pets are welcome at the villa; please be aware that an extra cleaning fee applies per pet per week in the event of animal-related cleaning requirements. The parking area, located outside in front of the pedestrian gate, accommodates up to 4 vehicles. Heating is available on consumption at current market prices and can be arranged as needed. The rate includes utilities such as electricity, water, gas for kitchen use, and hot water, as well as weekly linen and initial and final cleaning. The rental also includes the Zer0Dep Guarantee, meaning guests are not required to pay a security deposit either on balance or upon arrival. This guarantee provides EuropAssistance coverage in the event of accidental damage caused to the property during the stay, up to a maximum of 1,500.00€ and subject to the restrictions provided. Please note that photo shoots of the property are typically carried out in spring, so the colors and blooms of the gardens, lawns, and grounds may appear different upon arrival depending on the season.
Distances and Attractions
Villa Francesca enjoys a privileged position in the Tuscan hills, within easy reach of some of the region's most celebrated destinations. The medieval village of Volterra, renowned for its Etruscan heritage, alabaster craftsmanship, and striking hilltop setting, is just a short distance from the property and offers a wealth of cultural, gastronomic, and historical experiences. The villa also provides convenient access to the Etruscan Coast, making it an ideal base for guests wishing to combine countryside relaxation with seaside excursions. The surrounding area is rich in typical Tuscan landscapes, including cultivated fields, olive groves, and woodland, offering excellent opportunities for walking, cycling, and exploring the authentic character of the region.
Costs & Services
Included services:
- Utilities (electricity, water, gas for kitchen use, hot water): included in the rental rate
- Weekly linen (initial and final): included in the rental rate
- Initial and final cleaning: included in the rental rate
- Zer0Dep Guarantee (EuropAssistance coverage for accidental damage up to €1,500.00, subject to restrictions): included in the rental rate
Extra costs:
- Extra cleaning in case of animals: €50.00 per pet per week
- Tourist tax: where applicable
On request:
- Extra cleaning: €22.00 per hour per cleaner
- Extra linen: €18.00 per person
- Heating: on consumption at current market prices Villa Francesca 10, Emma Villas
Villa Iole 14
Wonderful house with WIFI, A/C, private pool and pets allowed
-
20
-
10
-
10
-
450 m2
Description
Property Summary
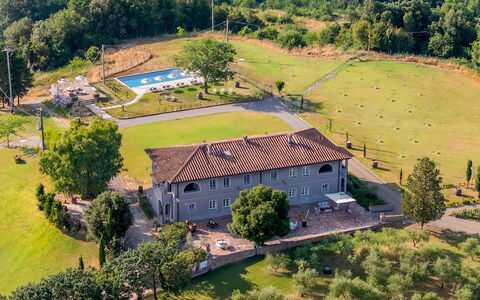
Nestled in the serene Tuscan countryside near the village of Montefoscoli, in Palaia, Italy, Villa Iole is an exceptional vacation rental that seamlessly blends centuries of history with refined modern comfort. This elegant country house dates back to the early 16th century and was originally part of the Montefoscoli Farm, a property once owned by the celebrated composer Ruggero Leoncavallo in the 19th century. Over the following centuries, Villa Iole passed through the hands of several noble families from Pisa and Florence before being acquired by the Orazzini wine producers. Completely renovated while preserving its historic character, the villa features original terracotta floors and traditional architectural details alongside contemporary, designer furnishings in a harmonious blend of neutral and vibrant tones. Spanning approximately 450 square meters across 2 floors and divided into 4 independent housing units, the property is ideally suited for couples, families, and groups of friends seeking both privacy and conviviality. The estate extends across a plot of approximately 20,000 square meters, featuring a generous private yard of around 5,000 square meters of natural lawn, a small forest, and an olive grove. A gravel driveway lined with cypress trees leads gracefully to the villa and its dedicated parking area. Guests benefit from complimentary Wi-Fi internet access throughout the property, making it as practical as it is beautiful. Villa Iole is also available for private events and weddings, accommodating up to 60 people in its elegant, well-maintained spaces.
Outdoors
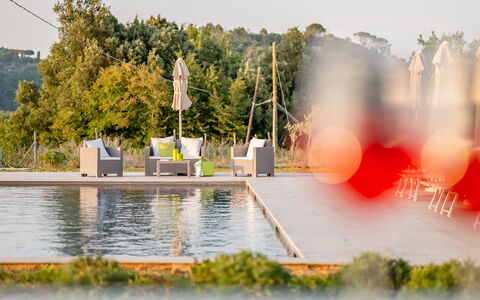
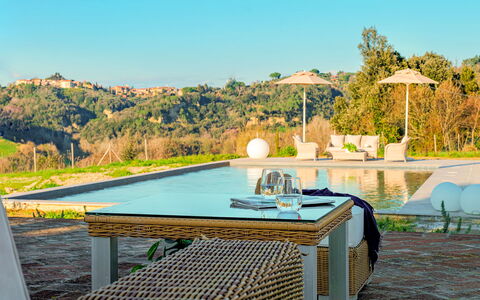
The outdoor spaces of Villa Iole are as thoughtfully appointed as the interiors, offering a variety of areas designed for relaxation and al fresco living. Adjacent to the main house, a tiled terrace is equipped with a comfortable living area, a built-in barbecue, and a generous outdoor dining space, all enlivened by the fragrance of aromatic plants. The private garden, covering approximately 5,000 square meters, features expansive areas of natural lawn, a small forest, and an olive grove, creating a tranquil and picturesque setting. At the far end of the garden, the swimming pool occupies a prime position, easily accessible along the lawn. The non-heated pool is rectangular in shape, measuring 14 by 7 meters with a uniform depth of 1.50 meters. It is finished in natural stone, equipped with a Roman-style access staircase and internal lighting, and maintained through a combined chlorine and salt purification system. The surrounding solarium area is paved in gray natural stone and furnished with sun loungers and umbrellas. 2 gazebos with seating areas and tables are set within the lawn, and a cold water outdoor shower is available for guests' convenience. The pool is open from the last Saturday in April to the first Saturday in October. Please be aware that photographic documentation of the property is typically captured during spring, meaning the colors and blooms of the gardens and lawns may vary depending on the time of your visit.
Unit Layout
Villa Iole accommodates a maximum of 20 guests across its 4 independent housing units, offering a total of 10 bedrooms and 10 bathrooms distributed over 2 floors. Each unit benefits from its own private access, ensuring a comfortable balance between shared conviviality and individual privacy.
Unit 1, located on the ground floor, comprises a living room with kitchen, 1 double bedroom, 1 twin bedroom, and 1 bathroom with shower, which is fully adapted for guests with disabilities.
Unit 2, also on the ground floor, features a living room with kitchen, 1 double bedroom, 1 double bedroom with a divisible bed, and 2 bathrooms with shower.
Unit 3 is situated on the first floor and is accessed via an external staircase leading to a loggia with a front door. It consists of 1 double bedroom with an en-suite bathroom with shower, 1 double bedroom with a divisible bed and an en-suite bathroom with shower but no bidet, 1 twin bedroom, and 1 additional bathroom with shower.
Unit 4, also on the first floor and accessed via an external staircase to a loggia, includes 1 double bedroom with an en-suite bathroom and shower, 1 double bedroom with a divisible bed, 1 twin bedroom with an en-suite bathroom and shower but no bidet, and 1 additional bathroom with shower.
The common areas, accessible independently on the ground floor, include a spacious dining room, a professional industrial-style kitchen accessible also from outside, and a bathroom with shower but no bidet. A dedicated laundry room is located adjacent to the kitchen entrance, completing the practical amenities available to all guests.
Amenities Included
Villa Iole is equipped with a comprehensive range of amenities designed to ensure a comfortable and enjoyable stay for all guests. Air conditioning is available in the bedrooms across all units, providing a pleasant climate throughout the warmer months. For cooler periods, heating is also available at the property, ensuring year-round comfort. The laundry room adjacent to the kitchen entrance houses a washing machine, offering guests the convenience of in-house laundry facilities during extended stays. The outdoor built-in barbecue is available for guests wishing to enjoy al fresco cooking and dining in the beautifully landscaped garden setting. In the kitchen areas, a dishwasher is provided to simplify post-meal cleanup, complementing the fully equipped professional kitchen available in the common areas. Guests traveling with their pets are welcome at Villa Iole, as the property is pet-friendly, allowing you to bring your animal companions along for your Tuscan retreat.
Other Information
Villa Iole has undergone a thorough technical inspection carried out by a qualified manager, guaranteeing that the property description, listed accessories, and their operational and maintenance condition correspond accurately to what guests will find upon arrival. The weekly rate includes utilities covering electricity, water, gas for kitchen use and hot water, as well as weekly linen changes, an initial cleaning upon arrival, and a final cleaning at departure. The property also includes the Zer0Dep Guarantee, meaning guests are not required to pay a security deposit either upon balance or on arrival. This guarantee provides EuropAssistance coverage in the event of accidental damage caused to the property during the stay, up to a maximum of 1,500.00 euros and subject to the restrictions provided. The village of Montefoscoli is located just 1 km from the villa and is easily reachable on foot, offering all essential services for daily needs. The property is partially fenced and set within a large, naturally landscaped estate.
Distances and Attractions
Villa Iole enjoys a privileged position in the Tuscan countryside, offering easy access to some of the region's most celebrated destinations while maintaining the peace and seclusion of a private rural retreat. The charming village of Montefoscoli is just 1 km away and can be reached comfortably on foot, providing guests with access to local services and the authentic atmosphere of a traditional Tuscan settlement. The villa's strategic location makes it an ideal base from which to explore the broader highlights of Tuscany, including its renowned historic cities, rolling vineyards, medieval hilltop towns, and world-class cultural attractions. Whether you are drawn to the artistic heritage of Florence and Pisa, the gastronomic traditions of the region, or the natural beauty of the Tuscan landscape, Villa Iole places you within comfortable reach of it all.
Costs & Services
Included services
- Utilities (electricity, water, gas for kitchen use and hot water): included in the rental rate
- Weekly linen change: included in the rental rate
- Initial and final cleaning: included in the rental rate
- Zer0Dep Guarantee (EuropAssistance coverage for accidental damage up to €1,500.00, subject to restrictions): included in the rental rate
Extra costs
- Mandatory extra cleaning in case of presence of animals: €7.15 per pet per day
- Tourist tax: where applicable
On request
- Extra cleaning: €1,088 per day
- Extra linen: €21.00 per person
- Heating: €80.00 per day Villa Iole 20, Emma Villas
Le Terre di Nunzio 12
Beautiful villa with A/C, private pool, hot tub, WIFI, terrace and pets allowed
-
12
-
6
-
6
-
314 m2
Description
Property Summary
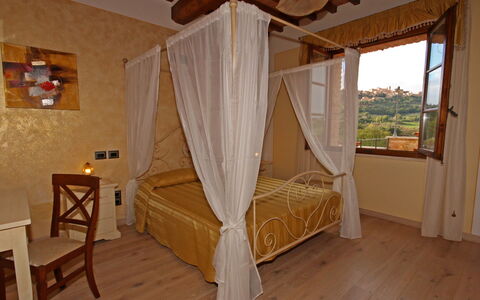
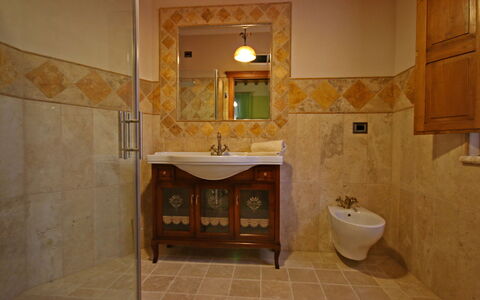
Nestled among the rolling vineyards at the foot of Montepulciano, in the heart of Tuscany, Italy, Le Terre di Nunzio is a completely renovated stone farmhouse that combines rustic charm with modern comfort. This exceptional vacation rental sits within a landscape of extraordinary beauty, just minutes from the famous borgo known as "the pearl of the Val di Chiana," close to the Val d'Orcia, yet enveloped in the discreet tranquility of the most typical Sienese countryside. The property is equipped with all modern conveniences while preserving the soul of its origins: terracotta floors, wooden ceiling beams, fine travertine marble in the bathrooms and fireplace, and furnishings that harmonize perfectly with the pastel tones of the walls and upholstery. Wrought iron beds, floral decorations, and canopies create an intimate atmosphere throughout the sleeping areas. The property benefits from a generous yard extending across 6 hectares of vineyard, where stone-paved areas alternate with well-maintained lawns bordered by rose bushes, lavender, herbs, and climbing jasmine. A dedicated parking area is available on the grounds, and Wi-Fi internet connectivity is provided throughout the property for guests' convenience.
Outdoors
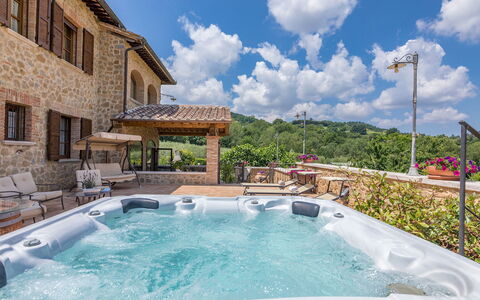
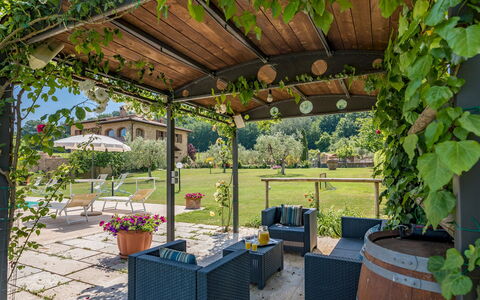
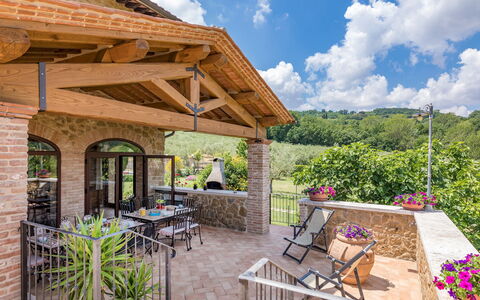
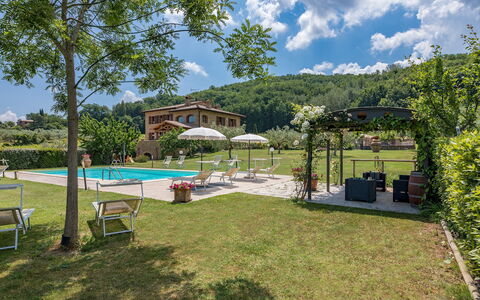
The outdoor spaces of Le Terre di Nunzio are nothing short of spectacular, offering a seamless blend of natural beauty and thoughtfully designed recreational areas. From the entrance gate, the park unfolds across 6 hectares of vineyard, with cypresses, oleanders, olive, apple, and fig trees enlivening the garden, while organized areas are decorated with colourful flowerbeds. In a far corner of the park, next to the pool area, a large orchard with various fruit trees completes this verdant setting. 3 spacious porticoes make outdoor living both pleasant and comfortable: the first, with direct access from the living room and kitchen, is perfect for al fresco dining and extends along a wide panoramic terrace equipped with table tennis and table football; the second is set up with sofas and armchairs, ideal for relaxing with a book or enjoying conversation with friends; the third, located just a few metres from the house, serves as a play area equipped with gym apparatus, table tennis, and table football. On the panoramic terrace, not far from the first patio, an outdoor heated Jacuzzi for 6 people offers a luxurious open-air experience. A children's play area with slide and swing is situated next to the pool, and the property is secured by an alarm system.
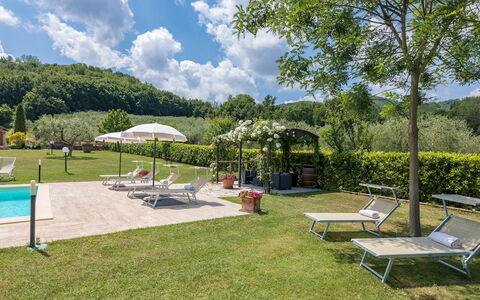
The large and sunny swimming pool occupies the most beautiful corner of the garden, offering a magical view over the borgo of Montepulciano, surrounded by the foliage of olive trees and rows of vines, and bounded on the outer edge by a laurel hedge. The non-heated rectangular pool, lined in PVC, measures 6 x 12 metres with a depth varying from 1.10 m to 1.50 m. It features 2 ladders for water access, 4 hydromassage vents along one side, internal lighting, and chlorine purification. The pool is fully fenced and bordered by a paved travertine surface that extends to a large lawn area furnished with a gazebo, sunbeds, and umbrellas. An outdoor solar shower and a bathroom with a hot-water shower are also available in the pool area. The pool is open from the last Saturday in April to the first Saturday in October.
Unit Layout
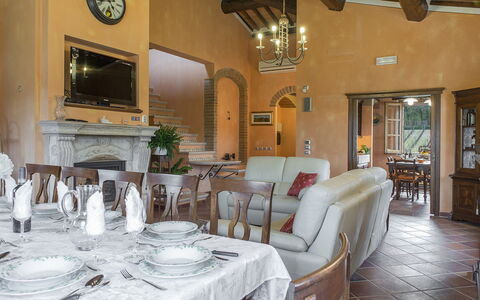
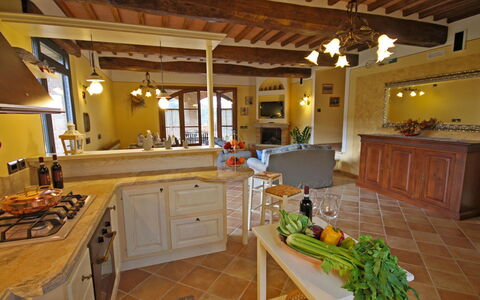
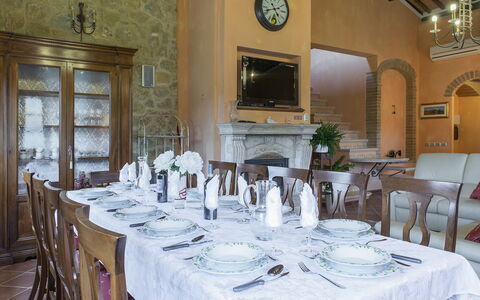
Le Terre di Nunzio accommodates up to 12 guests across 6 bedrooms and 6 bathrooms, distributed over 2 independent units, each with its own private access. The ground floor unit is entered through the main entrance, which opens onto a large and luminous living area featuring French windows that lead directly out to 2 porticoes. This level offers an open-plan sitting room, dining area, and a beautiful built-in kitchen. A short corridor connects the living area to the sleeping quarters, which consist of 2 double bedrooms, each with an en-suite bathroom with shower, and 1 twin bedroom with joinable beds served by a separate bathroom with shower. One of the double bedrooms and the twin bedroom feature French windows facing the portico with the seating area. The laundry facilities are located in the bathroom with shower at the pool service area, close to the main entrance on the ground floor.
An external travertine staircase leads to the top floor unit, which comprises a large living room with sitting and dining space, a kitchenette, and a large panoramic terrace with sliding windows, an outdoor dining area, a barbecue, and a wood oven. The sleeping area on this floor includes 2 double bedrooms, each with an en-suite bathroom — one with shower and one with hydro-massage shower and hydro-massage tub — and 1 twin bedroom with joinable beds, served by a bathroom with hydro-massage shower and chromo-therapy.
Amenities Included
Le Terre di Nunzio is equipped with a comprehensive range of amenities designed to ensure a comfortable and enjoyable stay. The property offers air conditioning and heating, ensuring a pleasant indoor climate regardless of the season. A washing machine is available for guests' use, conveniently located in the laundry area near the main entrance on the ground floor, while a dishwasher in the kitchen makes everyday living effortless. The kitchen and kitchenette are fully equipped to support self-catering stays of any length. Guests will also appreciate the presence of a Jacuzzi bathtub in one of the en-suite bathrooms on the top floor, as well as the outdoor heated Jacuzzi for 6 people on the panoramic terrace. High-speed Wi-Fi internet access is available throughout the property. Pets are welcome at Le Terre di Nunzio, making it a suitable choice for guests travelling with their animals.
Other Information
Le Terre di Nunzio has been subjected to a check-up by a technical responsible before the beginning of the season, carried out on 15th May 2021, to ensure consistency of the description, accessories listed, and their present state of operation and maintenance, guaranteeing quality, cleanliness, and comfort to all guests. The property is equipped with an alarm system for added security. Guests are welcome to bring pets; please note that an additional mandatory cleaning fee applies per animal per week. A parking area is available on the property grounds. Your Emma Villas customer service representative is Laura Molinari, who can be reached for any emergencies or further information required during your stay. All useful telephone numbers will be provided together with your booking documents. Please be aware that photos of the property were taken in spring; therefore, the flower blossoming and the colours of the garden grass may differ at the time of your arrival.
Distances and Attractions
Le Terre di Nunzio is ideally positioned for exploring one of Italy's most celebrated landscapes. The renowned borgo of Montepulciano, famously known as "the pearl of the Val di Chiana," is just minutes away, offering art, history, and the legendary Vino Nobile di Montepulciano, produced from the finest Sangiovese grapes and savoured here in its purest essence. The surrounding territory is rich with exquisite towns steeped in art and tradition, all within immediate reach: Montalcino, San Quirico d'Orcia, Cetona, and Cortona are all easily accessible by car or bicycle along the scenic roads that wind through the vast Sienese countryside. The Val d'Orcia, one of Tuscany's most iconic landscapes, is also close at hand. For those seeking relaxation and well-being, the prestigious thermal spas of Montepulciano, Bagno Vignoni, Chianciano Terme, and San Casciano dei Bagni are all nearby and well worth a visit. The entire region offers a wealth of experiences, from genuine local cuisine and fine wines to nature, art, and timeless Tuscan traditions.
Costs & Services
Included services
- Utilities (electricity, water, gas for cooking use): included in the rental price
- Weekly linen change: included in the rental price
- Initial and final cleaning: included in the rental price
- Zer0Dep Guarantee (no security deposit required; EuropAssistance coverage for accidental damage up to €1,500.00 with applicable limitations): included in the rental price
Extra costs
- Mandatory extra cleaning in case of animals: €50.00 per week per animal
- Tourist Tax: where applicable
On request
- Extra cleaning: €22.00 per hour per cleaner
- Extra linen change: €15.00 per person
- Heating: €35.75 per day
- Firewood: €20.00 per 100 kg
- Outdoor heated Jacuzzi for 6 people: €300.00 per week Le Terre di Nunzio 12, Emma Villas


Appartamento Girasole Seaside and Pool
Nice home with WIFI, A/C, pool, TV, veranda and pets allowed
-
4
-
2
-
1
-
58 m2
Description
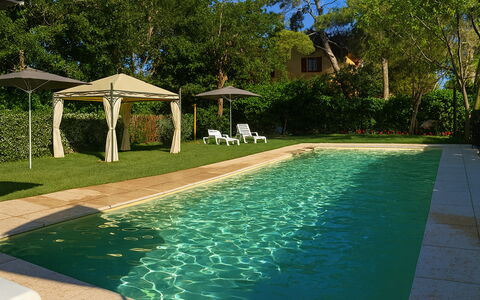
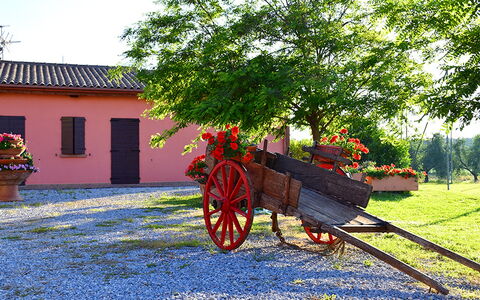
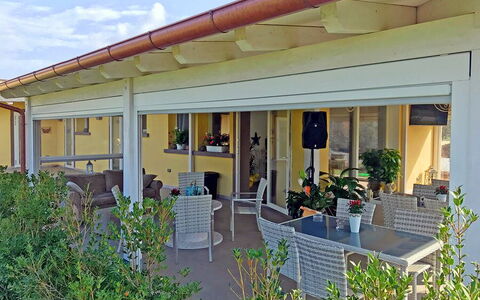
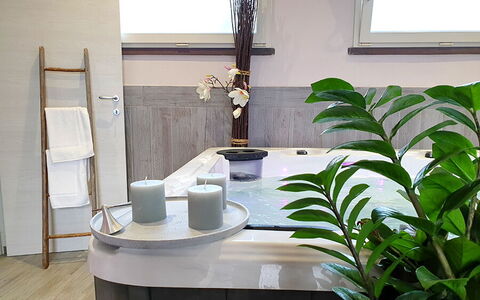
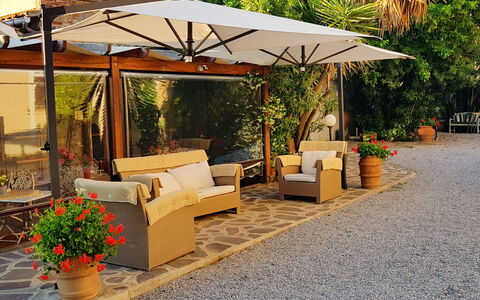
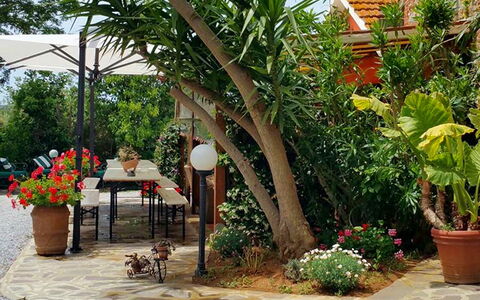
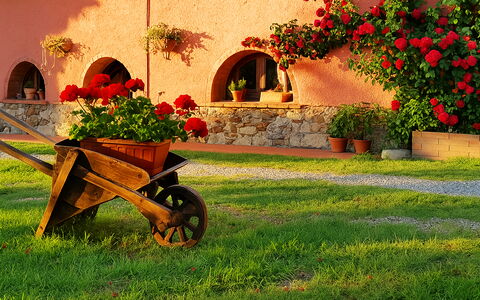
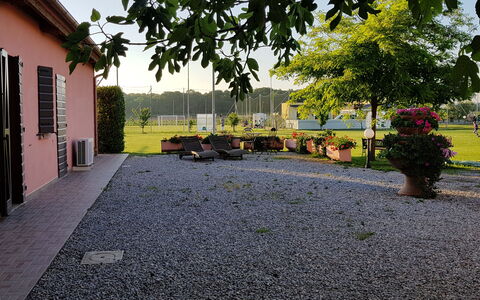
Holiday home Appartamento Girasole Seaside and Pool is a beautiful property (58 sq m) that includes WiFi internet and air conditioning. The property can sleep up to four guests comfortably in two bedrooms with one bathroom. Conveniently located 6 km (4 mi) from San Vincenzo, Italy in the tourist area "Grosseto - Maremma" and only 83 km (51 mi) from Pisa. The Tuscan coast offers you and your guests a unique experience with many activities such as boating, scuba diving, beaches and beautiful sunsets and it's all nearby (2 km 4910 ft).
The Experience
Upon arrival at Appartamento Girasole Seaside and Pool you’ll find a beautiful clean well-maintained property perfect for a peaceful vacation in Tuscany. For your enjoyment you will find a shared pool where you can unwind while enjoying a nice cold beverage after a busy day of sightseeing. Sharing a meal with friends and family is a big part of the Tuscan culture. Take advantage of the well-equipped kitchen to prepare meals using local produce while on your holiday. The kitchen includes coffee machine, toaster, stove and refrigerator, as well as, plenty of tableware and cutlery for up to four people.
What's Nearby?
Most people enjoy visiting nearby cities and towns while on vacation, so for your reference this is a list of popular places with distances (as the crow flies) from the property: Pisa 83 km (51 mi), San Gimignano 103 km (64 mi), Viareggio 110 km (68 mi), Lucca 114 km (71 mi) and Forte Dei Marmi 121 km (75 mi).
Some other major tourist destinations you should consider visiting are: Florence 142 km (88 mi), Viareggio 110 km (68 mi), Forte Dei Marmi 121 km (75 mi), Rome 264 km (164 mi), Venice 383 km (238 mi) and Milan 367 km (228 mi).
Additional Information
Pets Welcome - If your pet is travelling with you on holiday that is not a problem at Appartamento Girasole Seaside and Pool. If you have a large dog or multiple pets, please inquire for permission prior to booking.
Check-In Time: 16:00 - 20:00
Check-Out Time: 08:00 - 10:00
Pool Open: 15 May - 20 October (If you'd like the pool open outside these dates, please make that request prior to booking)
Nearest Airports (distances as the crow flies): Pisa (psa) 89 km (55 mi), Firenze Peretola (flr) 143 km (89 mi), Bologna (blq) 236 km (146 mi), Roma Fiumicino (fco) 247 km (153 mi) and Genova (goa) 252 km (157 mi).
The property consists of 5 units and offers the following services, available on request and payable on site:
Dining area for tastings, lunches and dinners featuring the farm's produce.
Sports area with football pitch and padel tennis court.
Relaxation area with sauna and jacuzzi. Appartamento Girasole Seaside and Pool




Villa Gaville
Stunning private accommodation with A/C, private pool, WIFI, TV, terrace, close to Greve In Chianti
-
7
-
4
-
3
-
140 m2
Description
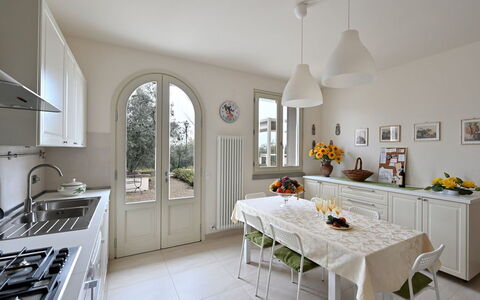
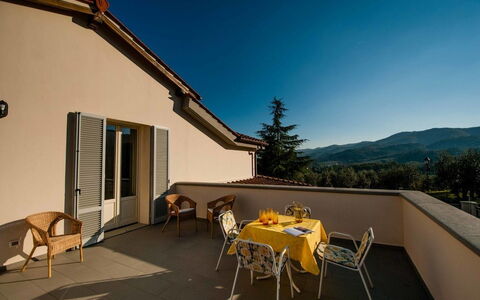
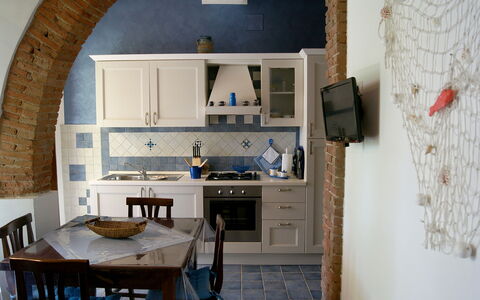
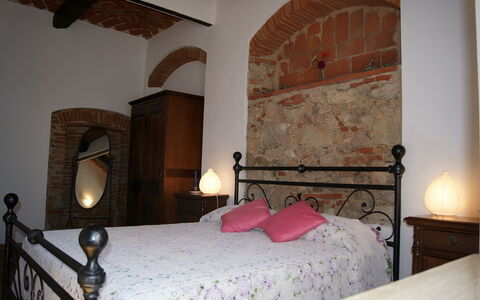
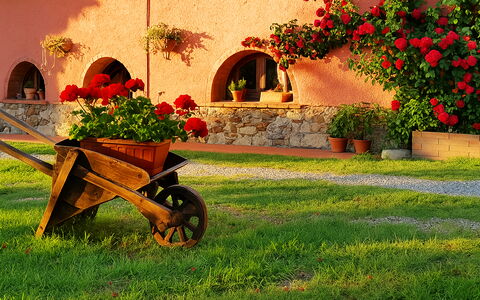
Villa with private pool in Gaville, on the Hills of Chianti in Tuscany.
This property is located just 40km away from Florence. The famous area of Chianti Classico is within 15-40 km away.
This beautiful area offers great food, good wine, history, panoramic landscapes etc.
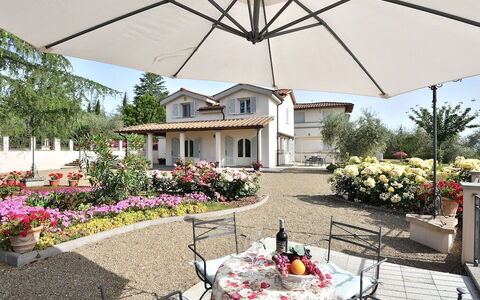
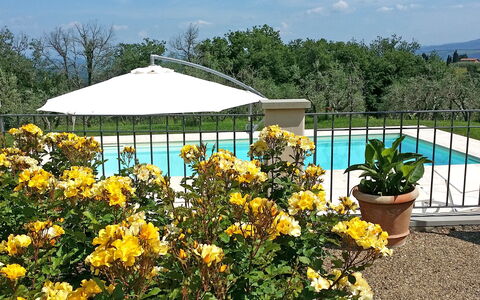
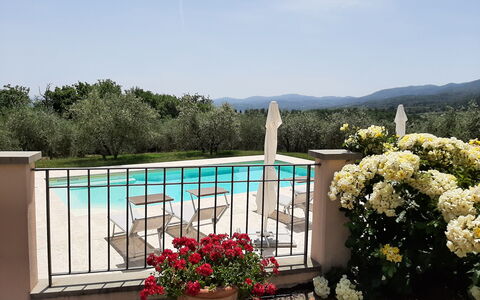
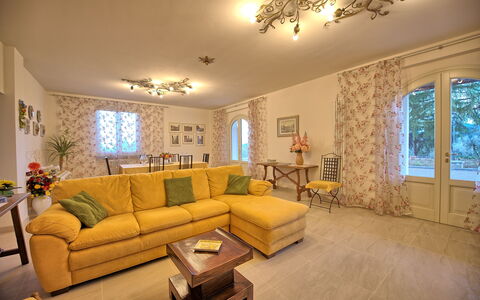
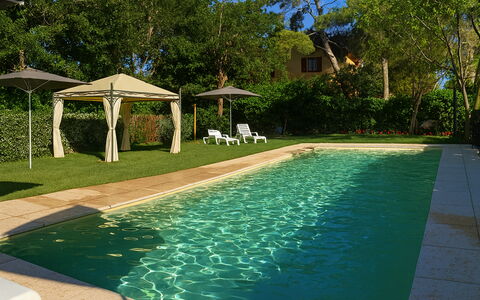
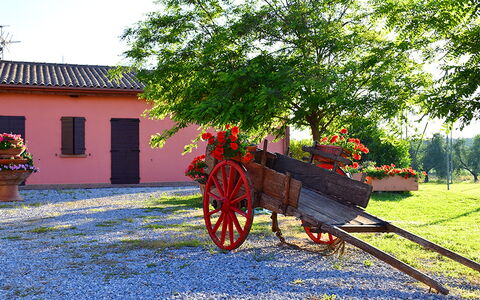
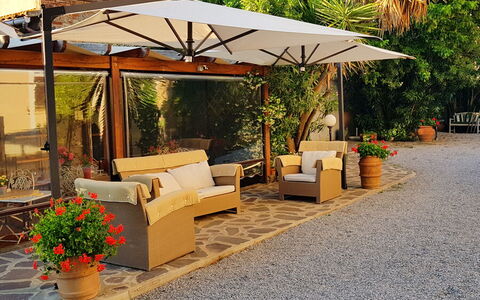
Villa Gaville is provided with a private swimming pool with panoramic views, surrounded by a garden furnished with sunbeds, parasols, tables, chairs, barbecue and wood burning oven. The owners live in the property next to Villa Gaville, and they are always on hand should the guests require any assistance. They do not have access to the garden or the swimming pool of Villa Gaville. Inside, the house offers all the comforts necessary for a relaxing holiday.
At guests' disposal large and well cared gardens, private outdoor dining area, private pool (fenced-in): size 10m x 5m; minimum depth 1m; maximum depth 1,50m, portable barbecue, baby cot and high chair, fenced-in property, fans provided in each bedroom. Air condition in all bedrooms and in the living room . EV charger ( at an extra cost)
Distances: Gaville (with bar and food shop) 1,5 km away, Figline Valdarno 8 km away, Chianti Classico area is within 15 - 40 km away, Florence 40 km away, Arezzo 50 km away, Siena 56 km away, San Gimignano 67 km away, Cortona 80 km away.
Please carefully check if there are any extra costs to be paid on site! Villa Gaville




Appartamento Lavanda Seaside and Pool
Great accommodation with A/C, WIFI, pool, TV, veranda and pets allowed
-
4
-
1
-
1
-
44 m2
Description
Holiday rental Appartamento Lavanda Seaside and Pool is a lovely property (44 sq m) that includes WiFi internet and air conditioning. The property can accommodate up to four people comfortably. Appartamento Lavanda Seaside and Pool is located 6 km (3 mi) from San Vincenzo, Italy and only 82 km (51 mi) from Pisa in the tourist area "Grosseto - Maremma".
Your Experience
When you arrive you’ll find a lovely clean well-maintained property perfect for a relaxing holiday in Tuscany. After a hectic day of sightseeing, spend some time with friends and family poolside enjoying a glass of wine - a perfect way to unwind at the end the day. Sharing a meal with friends and family is a big part of the Tuscan culture. Take advantage of the well-equipped kitchen to prepare meals using local produce while on your holiday. The kitchen includes coffee machine, toaster, stove and refrigerator, as well as, plenty of tableware and cutlery for up to four people.
What's Nearby?
Most people enjoy visiting nearby cities and towns while on holiday, so for your reference this is a list of popular places with distances (as the crow flies) from the property: Pisa 82 km (51 mi), San Gimignano 103 km (64 mi), Viareggio 109 km (68 mi), Lucca 113 km (70 mi) and Forte Dei Marmi 121 km (75 mi).
If you'd like to visit the beautiful Tuscan coast, it's just a short driving distance to the sea from the property, only 2 km (4910 ft).
Some other major tourist destinations you should consider visiting are: Florence 142 km (88 mi), Viareggio 109 km (68 mi), Forte Dei Marmi 121 km (75 mi), Rome 263 km (164 mi), Venice 383 km (238 mi) and Milan 367 km (228 mi).
Additional Information
Pets Welcome - If your pet is travelling with you on vacation that is not a problem at Appartamento Lavanda Seaside and Pool. If you have a large dog or multiple pets, please inquire for permission prior to booking.
Check-In Time: 16:00 - 20:00
Check-Out Time: 08:00 - 10:00
Pool Open: 15 May - 20 October (If you'd like the pool open outside these dates, please make that request prior to booking)
Nearest Airports (distances as the crow flies): Pisa (psa) 89 km (55 mi), Firenze Peretola (flr) 143 km (89 mi), Bologna (blq) 235 km (146 mi), Roma Fiumicino (fco) 246 km (153 mi) and Genova (goa) 252 km (156 mi).
The property consists of 5 units and offers the following services, available on request and payable on site:
Dining area for tastings, lunches and dinners featuring the farm's produce.
Sports area with football pitch and padel tennis court.
Relaxation area with sauna and jacuzzi. Appartamento Lavanda Seaside and Pool

Description
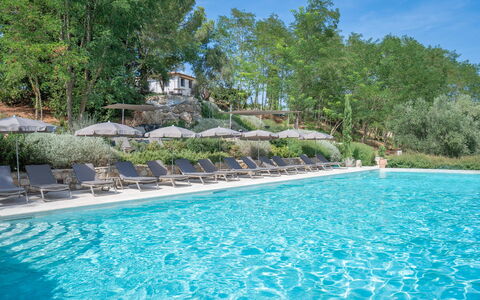
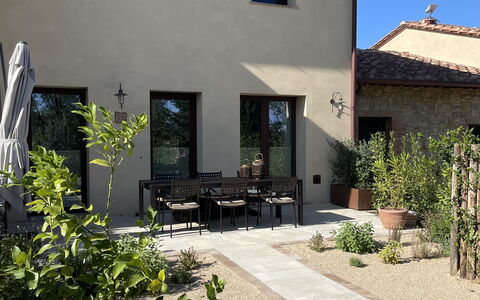
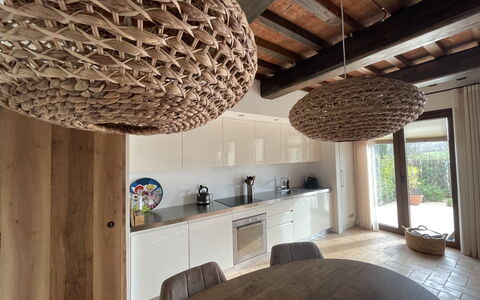
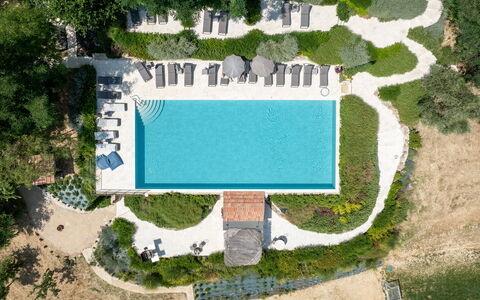
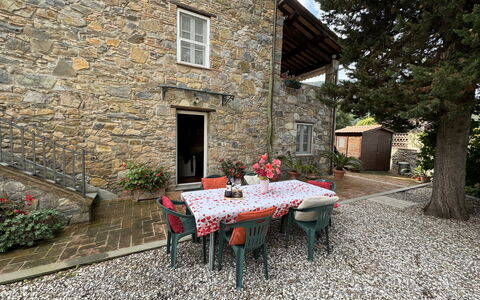
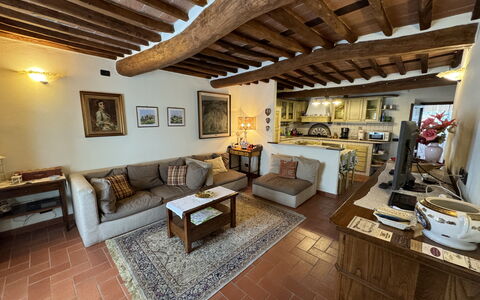
Conveniently located 2 km (1 mi) from Montaione, Italy and only 20 km (12 mi) from San Gimignano. Nocellara Spereto Apartment With Pool, Montaione is a nice property (90 sq m) with air conditioning and WiFi internet. The property can sleep up to four people comfortably in two bedrooms with one bathroom.
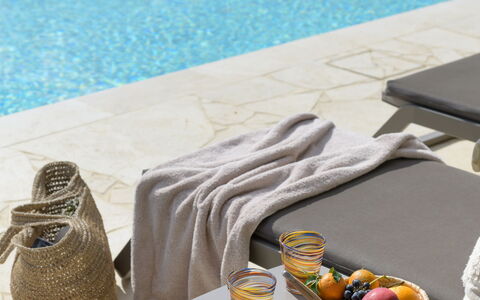
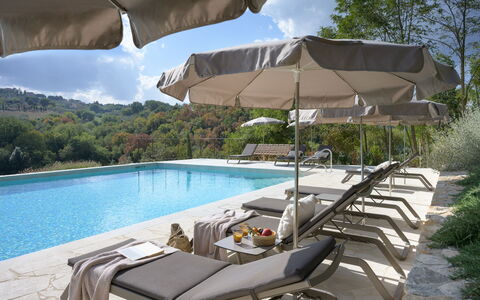
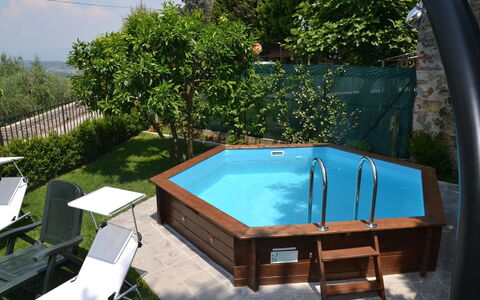
The pool is heated from May to October and is shared exclusively by the ten apartments and three villas.
Your Experience
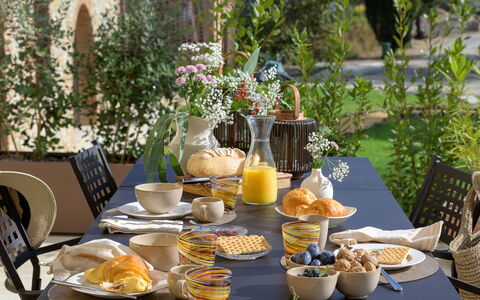
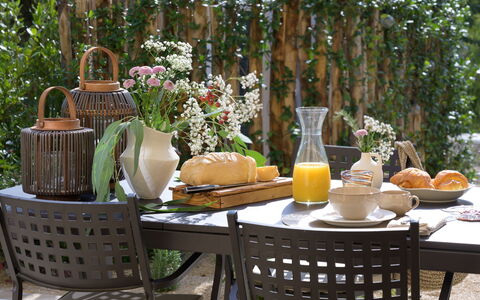
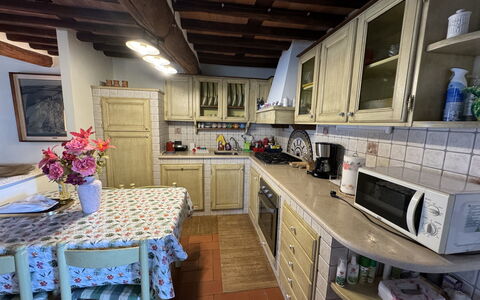
After arriving you will be greeted by the owner or manager where you’ll find a nice clean well-maintained property with views of the hills and the city perfect for a splendid vacation in Tuscany. Regardless of how you spend your days - visiting museums, shopping, sightseeing or just driving in the countryside, when you arrive home you can unwind with your family and friends at the pool for a perfect ending to another day in Tuscany. If you enjoy cooking for family and friends there is a well-equipped kitchen including coffee machine, toaster, stove and refrigerator, as well as, plenty of tableware and cutlery for up to four people.
What's Nearby?
Most people enjoy visiting nearby cities and towns while on holiday, so for your reference this is a list of popular places with distances (as the crow flies) from the property: San Gimignano 20 km (12 mi), Florence 57 km (35 mi), Greve In Chianti 57 km (35 mi), Pisa 61 km (38 mi) and Siena 64 km (40 mi).
Some other major tourist destinations you should consider visiting are: Florence 57 km (35 mi), Viareggio 90 km (56 mi), Forte Dei Marmi 101 km (63 mi), Rome 298 km (185 mi), Milan 346 km (215 mi) and Naples 489 km (304 mi).
Additional Information
Check-In Time: 15:00 - 18:00
Check-Out Time: 08:00 - 10:00
Pool Open: 1 May - 31 October (If you'd like the pool open outside these dates, please make that request prior to booking)
Nearest Airports (distances as the crow flies): Firenze Peretola (flr) 58 km (36 mi), Pisa (psa) 62 km (39 mi), Bologna (blq) 151 km (94 mi), Genova (goa) 232 km (144 mi) and Venezia (vce) 304 km (189 mi).
More Services
Cooking Lessons - If you're interested in learning more about Tuscan cooking, ask about the cooking lessons that can be scheduled at the property. It's a fun way to spend time with friends and family while learning the techniques needed to master Tuscan cuisine. For more details and the supplemental cost, please contact us.
Professional Chef - Are you looking for a real treat during your holiday? Why not book a professional chef to prepare and serve you a mouth-watering meal using local produce? The chef will organize the meal based on your preferences and dietary needs. The chef will offer suggestions for the various courses and the wine. Ask for more details and the additional costs.
Tours - The owner can organize custom tours for your group. To learn about the tours offered, speak to the owner when you arrive or ask prior to booking. The cost will vary depending in the exact tour and number of people.
Maid Service - Upgrade your holiday with maid service. This service can be scheduled by the owner. Inquire for more details about the additional cost.
Cars are not allowed inside Borgo di Spereto: each guest may enter to unload their luggage with a golf cart.
Please note that there are neighbors who are doing work on their homes.
Nocellara Spereto Apartment With Pool, Montaione
Casa Max
Unique villa with private pool, WIFI, A/C, TV, terrace and panoramic view, close to Lucca
-
6
-
3
-
2
-
120 m2
Description
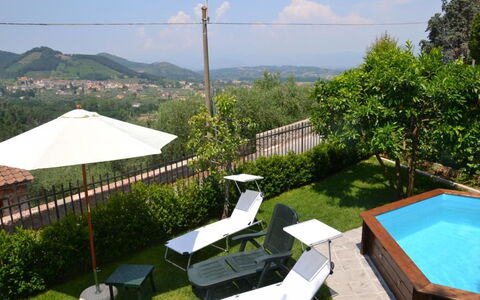
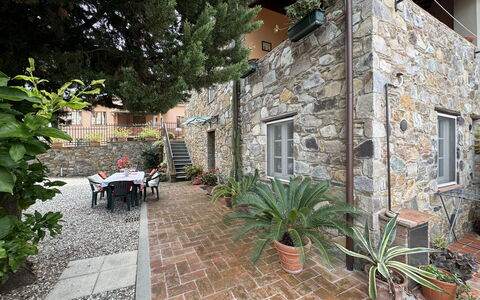
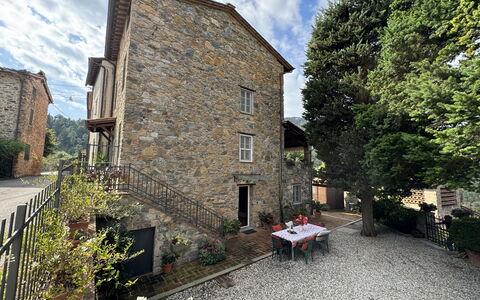
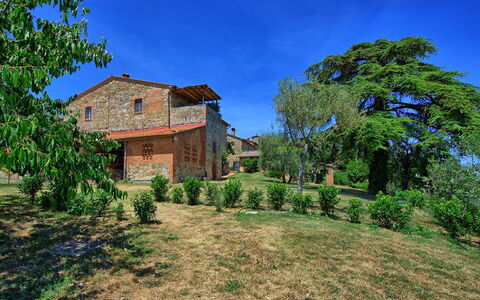
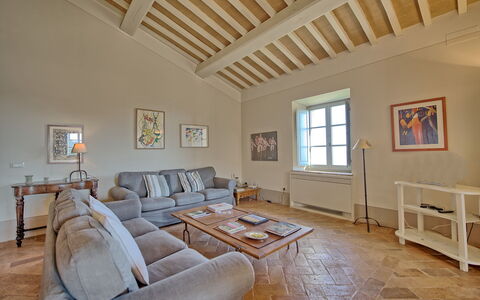
Casa Max is a nice stone building (120 sq m) with air conditioning, private pool and WiFi internet. The property can sleep up to six guests comfortably in three bedrooms with two bathrooms. Casa Max is located 13 km (8 mi) from Capannori, Italy and only 19 km (12 mi) from Lucca.
The house is attached on one side to another house, but it has a completely private fenced garden at guests' disposal.
Your Experience
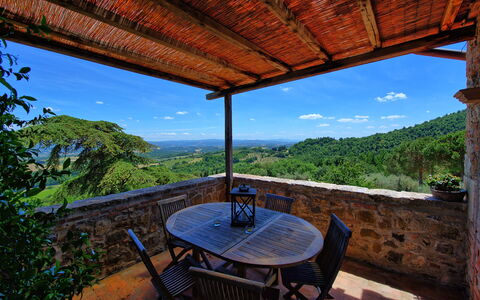
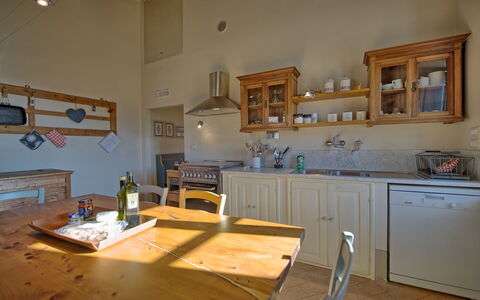
When you arrive at Casa Max you’ll find a beautiful clean well-maintained property with views of the hills ideal for a splendid vacation in Tuscany. Regardless of how you spend your days - shopping, sightseeing, visiting museums or just driving in the countryside, when you arrive home you can unwind with your family and friends at the pool for a perfect ending to another day in Tuscany. There is a kitchen including coffee machine, microwave, toaster, stove and refrigerator, as well as, plenty of tableware and cutlery for up to six people. If you prefer to dine 'al fresco', there is a fully furnished terrace where you can enjoy the weather while dining outdoors.
What's Nearby?
Most people enjoy visiting close-by cities and towns while on vacation, so for your reference this is a list of popular places with distances (as the crow flies) from the property: Lucca 19 km (12 mi), Pisa 32 km (20 mi), Viareggio 39 km (24 mi), Forte Dei Marmi 49 km (30 mi) and San Gimignano 64 km (40 mi).
Some other major tourist destinations you should consider visiting are: Florence 69 km (43 mi), Viareggio 39 km (24 mi), Forte Dei Marmi 49 km (30 mi), Rome 351 km (218 mi), Venice 304 km (189 mi) and Milan 293 km (182 mi).
Additional Information
Check-In Time: 16:00 - 19:00
Check-Out Time: 08:00 - 10:00
Pool Open: 1 May - 25 September (If you'd like the pool open outside these dates, please make that request prior to booking)
Nearest Airports (distances as the crow flies): Pisa (psa) 33 km (21 mi), Firenze Peretola (flr) 67 km (42 mi), Bologna (blq) 152 km (95 mi), Genova (goa) 183 km (113 mi) and Milano (lin) 289 km (179 mi).
Casa Max

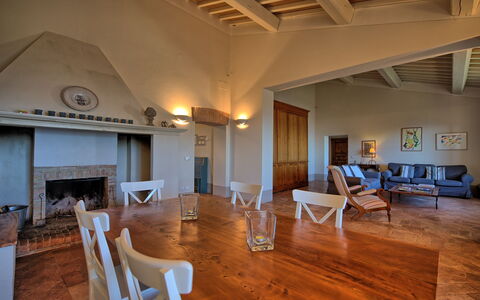
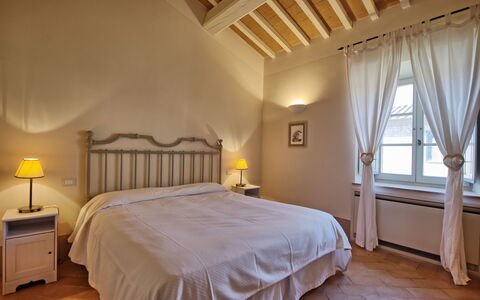

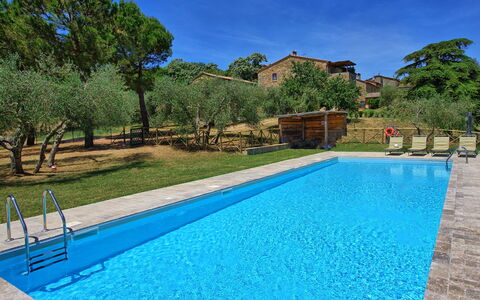
Casa Olivia
Wonderful independent holiday home with A/C, WIFI, pool and panoramic view
-
6
-
3
-
3
-
150 m2
Description
Lovely holiday house with swimming pool near San Casciano dei Bagni, Tuscany, Italy.
This welcoming property is surrounded by the countryside and its position is perfect to explore the entire Tuscany and the nearby Umbria.
Casa Olivia is part of a renovated farmhouse.
Externally, this home for rent has a large garden full of plants and trees and which hosts a beautiful (shared) swimming pool and sunbeds. There is also a little terrace furnished with table and chairs to have al-fresco dinings.
Inside, this home rental is tastefully furnished following the typical Tuscan style and it has all kind of appliance.
A few kilometres away from the property guests can find attractive hamlets and villages such as Pienza, Montalcino, San Quirico d’Orcia, Contignano, Bagno Vignoni, Radicofani and the famous area of Crete Senesi, stretching from the provinces of Siena and Arezzo until Mount Amiata (1738m above the sea level).
San Casciano dei Bagni, with famous thermal springs and spas, is just 12km away from the property.
The house is accessed via an unpaved road of around 1.5km.
At guests' disposal: swimming pool (11 x 4 m, depth 1,40 m) to share with property owners and with guests of a second unit (with 2 bedrooms), sun terrace and outdoor shower (cold water), wi-fi internet access (free wi-fi), - air conditioning, 2 baby beds (free of charge, on request at the time of the reservation), barbecue, maid service (included in the rental price) on Tuesdays and Thursdays (3 hours a day).
Distances: Le Piazza (food shops, bar, restaurants, post office) 4 km away, San Casciano dei Bagni (shops of any kind, thermal spa) 12 km away, Città della Pieve 13 km away, Chiusi (train station) 17 km away, Montepulciano 40 km away, Pienza 50 km away, Orvieto 50 km away, Cortona 60 km away, Montalcino (famous for its wine "Brunello di Montalcino") 70 km away, Siena 100 km away.
Please carefully check if there are any extra costs to be paid on site! Casa Olivia

Description
Property Summary
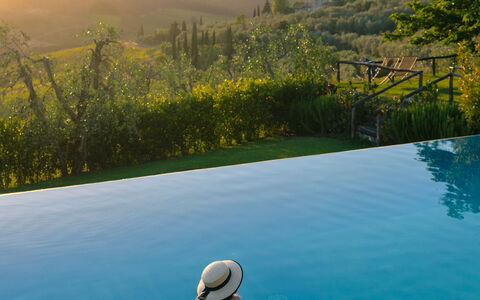
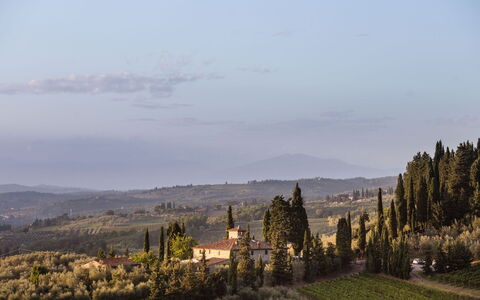
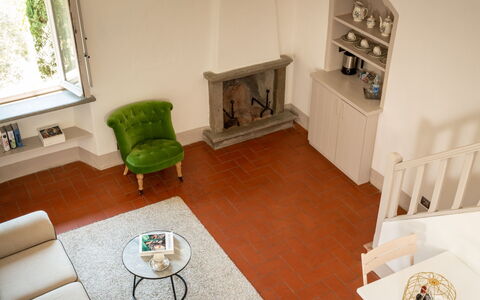
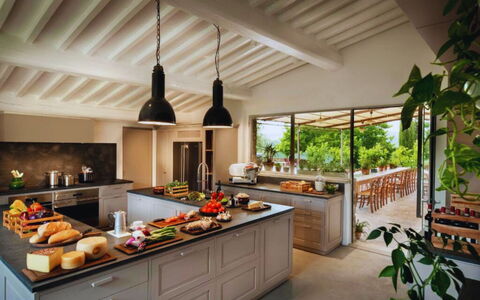
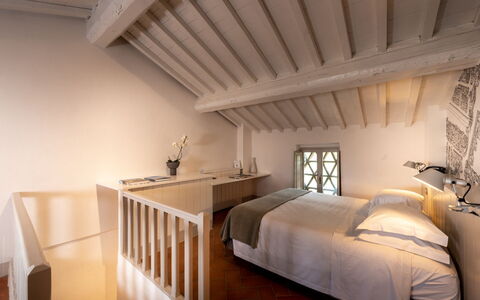
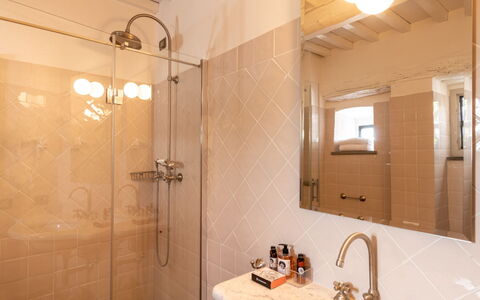
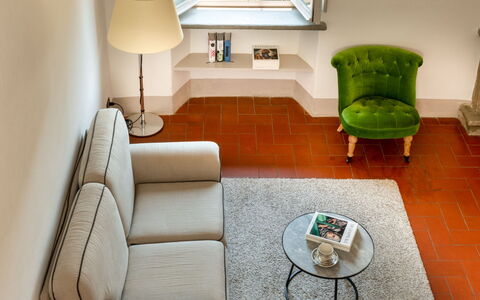
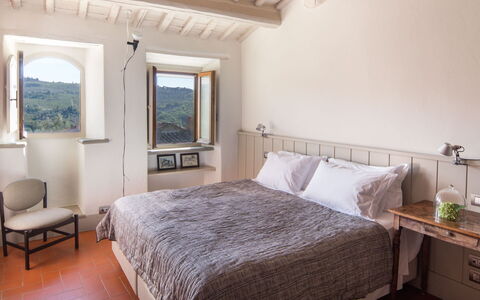


Nestled among vineyards and olive groves in the heart of Tuscany, Villa Agatea is an exceptional holiday villa located just a 10-minute drive from Greve in Chianti and Panzano in Chianti, in Italy. The property comprises 2 beautifully restored stone farmhouses — the main farmhouse, Villa Principale, and the adjacent barn, Il Fienile — offering a harmonious blend of rustic authenticity and contemporary elegance. Bright, thoughtfully furnished rooms in a fresh and modern style create an atmosphere of refined comfort, while the surrounding landscape of olive groves, rosemary hedges, and ancient trees envelops the estate in a sense of timeless tranquility. With Wi-Fi connectivity, utilities, daily maid service, a welcome hamper with gifts from the estate, toiletries, mid-week linen and towel changes, homemade breakfast, and full garden and pool maintenance all forming part of the offering, Villa Agatea provides a seamlessly curated experience for guests seeking both relaxation and the authentic spirit of the Chianti countryside.
Outdoors
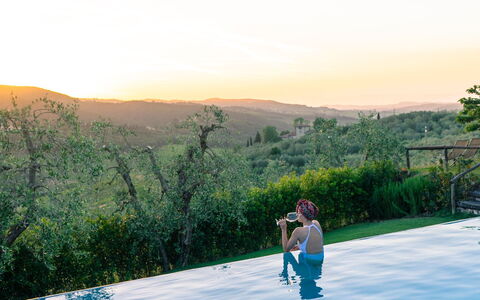
The outdoor spaces of Villa Agatea are among its most captivating features, designed to invite guests to linger and savour the beauty of the Tuscan landscape at every hour of the day. A panoramic terrace set among olive trees and an ancient mulberry tree offers an idyllic setting for enjoying an aperitif or reading in peaceful solitude, with sweeping views across the valley. Between the 2 stone farmhouses, a beautiful covered terrace provides a sheltered space for breakfast in the morning or relaxed conversation as the evening sets in. A veranda with a barbecue is situated just steps from the pool, making it an ideal spot for alfresco dining and informal gatherings. At the heart of the outdoor area lies a stunning infinity pool framed by rosemary hedges and olive trees, offering a sense of immersion in the surrounding countryside. The pool is non-heated. The entire estate is pervaded by the scents of the forest and a pleasant, enduring sense of quiet that makes every outdoor moment feel restorative.
Unit Layout
Villa Agatea accommodates a maximum of 21 guests across its 9 bedrooms and 9 bathrooms, distributed between the main farmhouse, Villa Principale, and the barn, Il Fienile.
Villa Principale offers 4 double rooms, 1 triple room, and 1 quadruple room, arranged across 2 floors. On the ground floor, guests will find a spacious living room and a large, fully equipped open kitchen, along with a bathroom and 2 double rooms, each measuring 180 x 200 cm with a shower. Both of these ground-floor rooms are accessible to guests in wheelchairs; one of them additionally benefits from a private garden. On the first floor, the layout includes a double room measuring 180 x 200 cm with a private bathroom, a living room, and a TV lounge; a double room measuring 180 x 200 cm with a private bathroom and TV lounge; a double room measuring 180 x 200 cm with a private bathroom, an additional single bed measuring 90 x 200 cm, a mezzanine floor, and a living room; and a family apartment consisting of a double room measuring 180 x 200 cm with a private bathroom, 2 additional single beds measuring 90 x 200 cm on the floors, and a living room with TV.
Il Fienile, the old barn, houses 3 spacious suites decorated in natural colors, each arranged across 2 floors. On the ground floor of each suite, guests will find a living room, a coffee corner, a bathroom with shower, and access to a private garden — a serene outdoor space where guests can relax in the coolness of the shade. On the upper floor of each suite, a double room measuring 180 x 200 cm is appointed with a TV.
Amenities Included
Villa Agatea is equipped with a comprehensive range of amenities to ensure a comfortable and enjoyable stay. Air conditioning is available throughout the property, providing a welcome respite during the warmer months of the Tuscan season. The outdoor barbecue, located on the veranda just steps from the pool, allows guests to prepare and enjoy meals in the open air, making the most of the estate's beautiful natural surroundings. Each suite in Il Fienile benefits from its own private garden, offering an intimate outdoor retreat directly accessible from the living space. Television sets are available in several rooms across both Villa Principale and Il Fienile, including the family apartment and the individual suites, ensuring entertainment options are readily at hand. The property also features a large, fully equipped open kitchen in Villa Principale, ideal for preparing meals for the whole group. High-speed Wi-Fi is available throughout the estate, and all utilities are included. Guests are welcomed with a curated hamper of gifts from the estate, and toiletries are provided for added convenience.
Other Information
Villa Agatea operates seasonally from April 1st through October 28th. Check-in takes place from 3:30 pm to 7:30 pm, and guests should note that check-in will be conducted at La Pensione di Vignamaggio in Panzano. Check-out must be completed no later than 10:00 am. The changeover day is Saturday. A minimum stay of 7 nights applies during high season, while a minimum of 3 nights is required during low and mid season. A complete rooming list must be submitted 1 week before arrival. Upon arrival, a pre-authorization of €2,000 is requested as a security deposit for damages. Gas heating is available as an extra service. Please note that external chefs are not permitted on the estate; however, a private chef can be arranged on request, and cooking classes are also available on request through the estate. Social events for more than 22 guests can be organized through the estate's partners, subject to management approval, at an additional cost. Tourist tax is due at check-out. A shopping list service is available, with guests covering the cost of the products. The estate also features a piano, and any eventual extra tuning required is chargeable. The property includes a fully equipped living room in Villa Principale, designed for reading, relaxing, and socializing.
Distances and Attractions
Villa Agatea enjoys an enviable position in the Chianti countryside, offering easy access to some of Tuscany's most celebrated destinations. Both Greve in Chianti and Panzano in Chianti are reachable within a 10-minute drive, providing guests with a charming selection of local restaurants, wine shops, artisan boutiques, and weekly markets that capture the authentic character of the region. The surrounding area is renowned for its world-class wine production, and the estate itself is set among vineyards that form part of this storied landscape. The broader Chianti Classico wine route winds through the hills nearby, offering exceptional opportunities for wine tasting and cellar visits. The region is also ideal for hiking, cycling, and exploring the scenic countryside roads that connect medieval villages and historic estates throughout the area.
Costs & Services
Included services
- Wi-Fi: included
- Utilities: included
- Homemade breakfast: included (price list option 2)
- Daily maid service 3 hours (available slots: 8:00 am–11:00 am, 9:00 am–12:00 pm, or 10:00 am–1:00 pm): included (price list option 2)
- Mid-week linen and towel change on Wednesday: included (price list option 1 and 2)
- Welcome hamper with gifts from the estate: included
- Toiletries: included
- Garden and pool maintenance: included
- Final cleaning: included
Extra costs
- Gas heating: extra cost
- Social events for more than 22 guests (organized via partners, subject to management approval): additional cost
- Tourist tax: due at check-out
- Shopping list: plus the cost of the products
- Pre-authorization for damages upon arrival: €2,000
- Eventual extra tuning of the piano: extra cost
On request
- Private chef: available on request (external chefs are not permitted on the estate)
- Cooking classes: available on request (external chefs are not permitted on the estate)
- Weekly rates with B&B: available on request
- Three-night stay with B&B (mid and low season only): available on request
- Prices for short stays: available on request Agatea
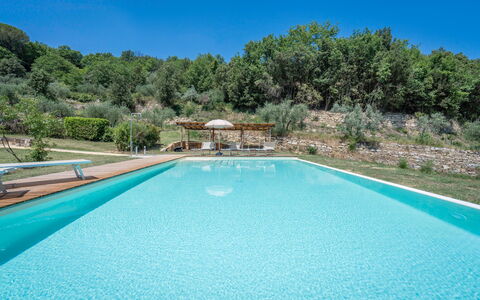
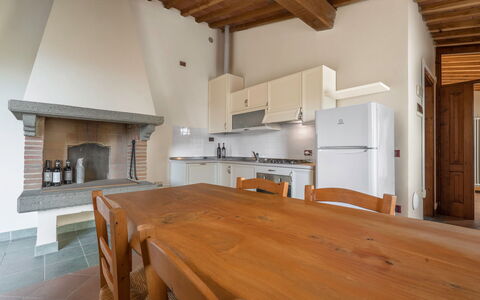
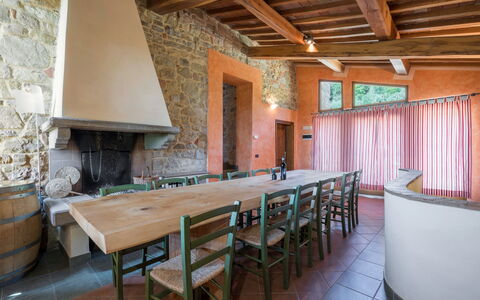
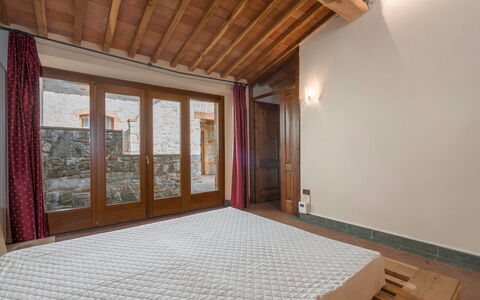
Casolare Torre with Pool and Ac
Multi-unit house with pool, WIFI, A/C, TV, balcony, pets allowed, near San Gimignano
-
3
-
15
-
8
-
5
| Accommodation | Sleeps | Bedrooms | Bathrooms | Floor Area | Price |
|---|---|---|---|---|---|
| Torre 1 | 2 | 1 | 1 | 45 m2 | € 150 /Night |
| Torre 2 | 4 | 2 | 1 | 60 m2 | € 260 /Night |
| Torre 3 | 9 | 5 | 3 | 155 m2 | € 650 /Night |
| All 3 Accommodations | 15 | 8 | 5 |
Description
Casolare Torre With Pool And Ac is located 6 km (4 mi) from Poggibonsi, Italy and only 19 km (12 mi) from San Gimignano in the tourist area "San Gimignano And Surroundings". Casolare Torre With Pool And Ac is a nice holiday home with air conditioning, WiFi internet and shared pool. The villa / farmhouse / home has been divided into a total of three private units. The property can accommodate up to 15 people comfortably in eight bedrooms with five bathrooms.
Your Experience
When you arrive you will be welcomed by the owner or manager where you’ll find a nice clean well-maintained property with views of the hills perfect for a peaceful vacation in Tuscany. Regardless of how you spend your days - visiting museums, sightseeing, shopping or just driving in the countryside, when you arrive home you can relax with your family and friends at the pool for a perfect ending to another day in Tuscany. Each unit has its own private living area with a kitchen with plenty of utensils, tableware and cutlery, a bedroom and bathroom. A lot of people traveling with friends prefer a multi-unit property where they can spend time together in the common areas, like the pool or garden, but still have their own private living quarters.
Places Nearby
Most people enjoy visiting nearby cities and towns while on holiday, so for your reference this is a list of popular places with distances (as the crow flies) from the property: San Gimignano 19 km (12 mi), Greve In Chianti 38 km (23 mi), Siena 38 km (24 mi), Florence 45 km (28 mi) and Montalcino 75 km (46 mi).
Some other major tourist destinations you should consider visiting are: Florence 45 km (28 mi), Viareggio 140 km (87 mi), Forte Dei Marmi 147 km (91 mi), Rome 273 km (170 mi), Milan 340 km (211 mi) and Naples 464 km (288 mi).
Additional Information
Pets Welcome - If your pet is travelling with you on vacation that is not a problem at Casolare Torre With Pool And Ac. If you have a large dog or multiple pets, please ask for permission prior to booking.
Check-In Time: 16:00 - 20:00
Check-Out Time: 08:00 - 10:00
Pool Open: 1 April - 30 October (If you'd like the pool open outside these dates, please make that request prior to booking)
Nearest Airports (distances as the crow flies): Firenze Peretola (flr) 58 km (36 mi), Pisa (psa) 92 km (57 mi), Bologna (blq) 145 km (90 mi), Genova (goa) 278 km (172 mi) and Roma Ciampino (cia) 282 km (175 mi).
Additional Services
Professional Chef - Are you looking for a real treat during your vacation? Why not book a professional chef to prepare and serve you a sumptuous meal using local produce? The chef will schedule the meal based on your preferences and dietary needs. The chef will offer advice for the various courses and the wine. Inquire for more details and the supplemental costs.
Tours - Custom tours can be scheduled by the owner for your group. For more details about the tours available, speak to the owner upon arrival or inquire prior to booking. The cost will vary depending in the specific tour and number of people.
Maid Service - Upgrade your holiday with maid service. This service can be arranged by the owner. Inquire for more details about the additional cost.
Owner Assistance - Since the owner lives nearby, he is always available to offer advice and suggestions during your visit. In case you need assistance, it's nice to have someone available to help. In any case, the owner will always respect your privacy.
Casolare Torre With Pool And Ac

Villa Cala Moresca
Comfortable home with private pool, A/C and TV
-
16
-
9
-
8
-
550 m2
Description
Property Summary
Villa Cala Moresca stands as a remarkable holiday villa completely exposed to the sea in Monte Argentario, Italy, offering an ideal retreat where time and nature appear suspended in perfect harmony. This independent residence captures all the elements that characterize the Argentario's unique charm, from the turquoise sea mirror to the scents and colors of Mediterranean scrub, alongside breathtaking sunsets that silhouette the islands on the horizon and paint the sky in infinite hues. Born from solid experience in architectural design, this unique property impresses with its sober yet elegant structure, carefully selected materials, and seamless continuity between interior and exterior spaces. Every detail of the furnishings has been curated with luxury and refinement in mind. The villa features convenient parking facilities and presents an architectural project of great impact, providing you with an unforgettable setting for your coastal escape.
Outdoors
The exterior spaces of Villa Cala Moresca showcase an exceptional design characterized by multiple terraces, intimate patios, and a stunning 18x4 meter non-heated swimming pool complete with whirlpool and infinity edge that creates visual continuity with the horizon. These outdoor areas blend harmoniously with the surrounding Mediterranean landscape, offering you various zones for relaxation and entertainment while taking in the spectacular sea views. The terraces provide perfect vantage points for admiring the beautiful sunsets and the islands dotting the horizon, while the patios offer more secluded spaces for enjoying the tranquility of this coastal setting. The expansive pool area serves as the centerpiece of the outdoor amenities, inviting you to refresh yourself while maintaining an uninterrupted connection with the sea beyond.
Unit Layout
Villa Cala Moresca comprises the main villa and 4 independent suites, each designed with its own access and dedicated outdoor spaces, accommodating a maximum capacity of 16 guests across 9 bedrooms and 8 bathrooms. The main villa features a spectacular living room with a 10-meter window creating an open space across two levels connected by a staircase, while upstairs the studio extends through a large window into a shaded patio. On the ground floor you will discover an intimate and cozy dining room distinguished by a fireplace dating from the 1700s, along with a kitchen featuring an internal patio, a laundry room, 2 double bedrooms each with private bathroom, and a guest bathroom. The mezzanine floor houses the master bedroom complete with private bathroom, a living room with panoramic tower, and access to a private terrace. On the ground floor, Suite 1 consists of a living room with kitchenette, a double bedroom, a single bedroom, and a shared bathroom, while Suite 2 offers a living room with kitchenette, a double bedroom, a twin bedroom, and a shared bathroom. On the second floor, Suite 3 features a double bedroom, a bathroom, and a small kitchenette, and Suite 4 provides a living room, kitchenette, double bedroom, and a bathroom.
Amenities Included
Your stay at Villa Cala Moresca includes comprehensive climate control with air conditioning throughout the property, ensuring comfort during warm Mediterranean days. The entertainment amenities feature satellite TV and television systems for your leisure time. The equipped kitchens come complete with modern appliances including a dishwasher and microwave for convenient meal preparation. Additional conveniences include a washing machine and laundry facilities to support longer stays. The property also offers Wi-Fi internet connection to keep you connected throughout your vacation, while a panoramic lift provides easy access between the different levels of this multi-story residence.
Other Information
Villa Cala Moresca provides daily maintenance services for the pool and garden areas, ensuring the outdoor spaces remain pristine throughout your stay. You will benefit from 4 hours per day of cleaning service, 1 change of bed sheets per person on Saturdays, 2 changes of bathroom towels per person on Wednesdays and Saturdays, and 2 changes of pool towels per person on Wednesdays and Saturdays. Electricity consumption is included up to 300 kilowatt-hours per week. Water consumption is fully included in your rental. For winter stays, gas heating is available and charged based on consumption. The property features both air conditioning and heating systems to ensure year-round comfort. A tourist tax may be required upon arrival according to local municipal regulations. A security deposit is required.
Distances and Attractions
From Villa Cala Moresca you can reach the sea in just a few minutes, either by walking a short distance, driving, or using the complimentary shuttle service that operates throughout the summer season. The beach of Cala dei Gessi is accessible on foot via a dedicated walkway through the park. As a guest of the villa, you have access to the amenities of Calamoresca Park, including a bar, a seawater swimming pool, and shuttle services. Children can enjoy green areas equipped with playground facilities within the park. The Calamoresca Park is situated on Via Panoramica and is located 7 kilometers from the town of Porto Santo Stefano, providing convenient access to local shops, restaurants, and attractions.
Costs & Services
Included services
- 4 hours per day cleaning service
- Daily pool and garden maintenance
- 1 change of bed sheets per person on Saturdays
- 2 changes of bathroom towels per person on Wednesdays and Saturdays
- 2 changes of pool towels per person on Wednesdays and Saturdays
- Electricity consumption up to 300 kilowatt-hours per week
- Water consumption
Extra costs
- Security deposit: €3500
- Electricity consumption exceeding 300 kilowatt-hours per week: €1.50 per kilowatt-hour
- Gas for winter heating charged on consumption Villa Cala Moresca
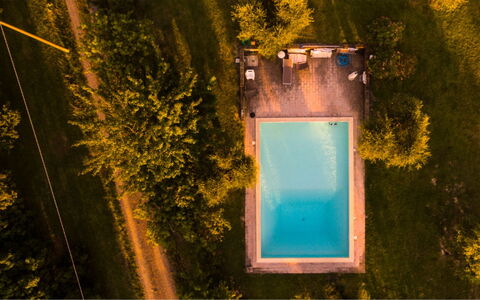
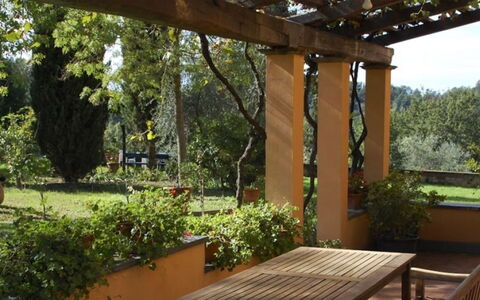
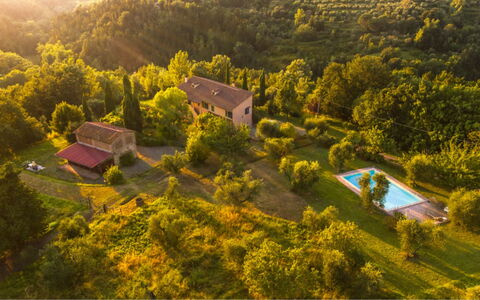
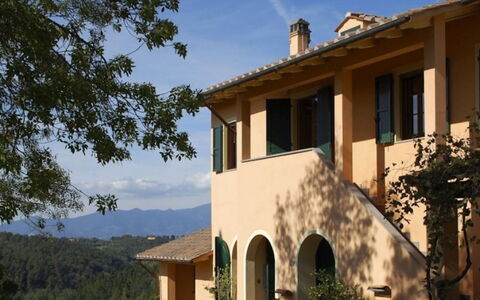
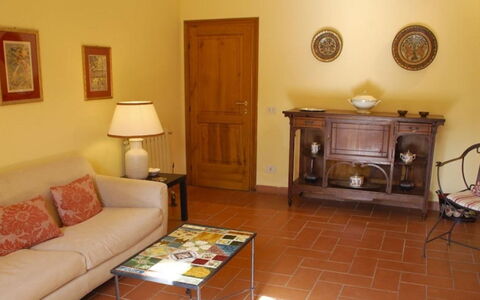
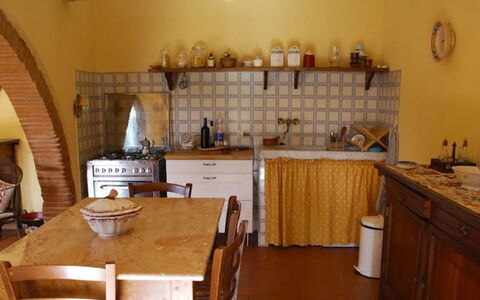
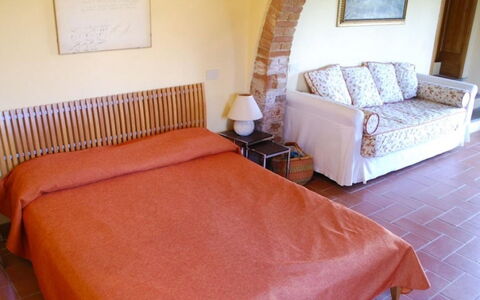
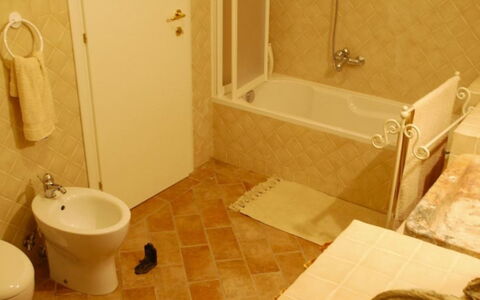
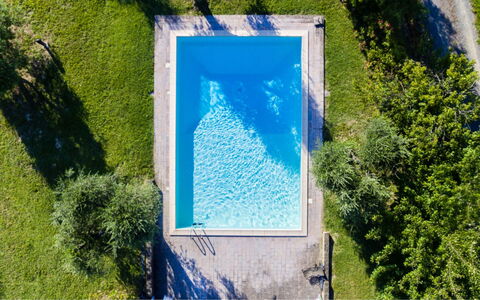
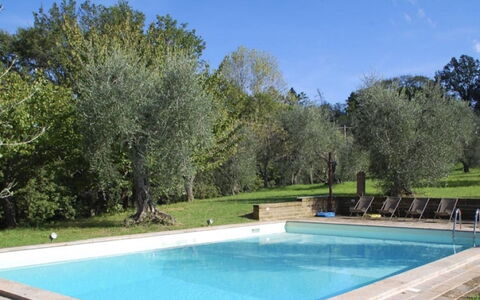
Podere Torre
Nice holiday home with WIFI, private pool, A/C, TV and balcony
-
10
-
5
-
4
-
450 m2
Description
Property Summary
Podere Torre is an independent residence set on a hillside and surrounded by 26 hectares of olive groves and oak trees, located just a few kilometers from the picturesque village of Palaia in Italy. This holiday villa comprises three apartments of various sizes and can accommodate guests seeking a peaceful countryside retreat. The property provides convenient parking on site and complimentary Internet WiFi access throughout your stay. A saltwater swimming pool enhances the outdoor amenities, creating an ideal setting for relaxation and leisure during your vacation.
Outdoors
The property features expansive outdoor spaces designed for comfort and enjoyment. You will find a furnished green area perfect for lounging and soaking up the sun. A semi-enclosed veranda offers a shaded spot where you can dine while enjoying views of the surrounding landscape. Additionally, a pergola provides another charming outdoor dining area. The saltwater pool measures 10 meters by 6 meters with a depth ranging from 1.20 meters to 3 meters, offering refreshing swims during warm days. A barbecue is available for preparing meals outdoors. The property includes a private forest where you can take leisurely walks and explore the natural surroundings. Two horse boxes are available on the premises for guests traveling with horses.
Unit Layout
The residence consists of three separate apartments that together accommodate up to 10 guests. The small ground floor apartment features a separate entrance, a living room, a kitchen equipped with an oven and refrigerator, one double bedroom, and one bathroom with a shower. A veranda connected to this apartment provides a pleasant spot for dining. The second floor apartment offers a large living room with a fireplace, a spacious kitchen with a refrigerator and oven, one double bedroom, one twin bedroom, and one bathroom with both a shower and a bathtub. The ground floor apartment includes a large living room with a dining area and a kitchenette equipped with an oven and refrigerator, one double bedroom, one large double bedroom with a double sofa bed, one bathroom with a bathtub and shower, and one bathroom with a shower. In total, the property provides 5 bedrooms and 4 bathrooms across the three apartments.
Amenities Included
The property is equipped with Air Conditioning in the living room and bedrooms of the second floor apartment, ensuring comfort during warmer months. Heat Available throughout the residence guarantees a cozy atmosphere during cooler seasons. One of the bedrooms features a ceiling fan for additional ventilation. The kitchen facilities include a Dishwasher in two of the apartments, a Microwave oven, and fully equipped cooking areas with ovens and refrigerators. A Washing Machine is provided in one of the bathrooms for your convenience. The living room on the second floor includes a Fireplace, adding charm and warmth to the interior space. Outdoors, you will enjoy the Private Garden and expansive green spaces surrounding the residence. A Barbecue is available for outdoor cooking and entertaining. Entertainment options include a television, and mosquito nets are installed throughout the property to ensure a comfortable stay.
Other Information
Check-in is available from 3 pm to 7 pm, and check-out is scheduled for 10 am. Pets are allowed at the property. Mosquito nets are installed to enhance your comfort during the evenings. Upon arrival, you will be required to provide a security deposit of 500 euros, which will be returned at the end of your stay minus any costs for damages incurred. The consumption of water, gas, electricity, final cleaning, and linen for rooms and bathrooms are included in the rental price, with linen changes provided weekly. Upon arrival, a tourist tax may be required according to the regulations of the local municipality.
Distances and Attractions
Podere Torre is situated just a few kilometers from the charming village of Palaia, where you can explore local shops, restaurants, and historical sites. The hillside location provides stunning views of the Tuscan countryside, and the surrounding area offers numerous opportunities for sightseeing, wine tasting, and experiencing authentic Italian culture. The property's private forest and extensive grounds invite you to enjoy nature walks and outdoor activities in a tranquil setting.
Costs & Services
Extra costs
- Air conditioning and heating: payable locally based on consumption
- Pets: €25 per week
- Toddler bed: €30 per week
- Extra bed: €80 per week
- Security deposit: €500 (refundable at the end of stay minus any damages) Podere Torre
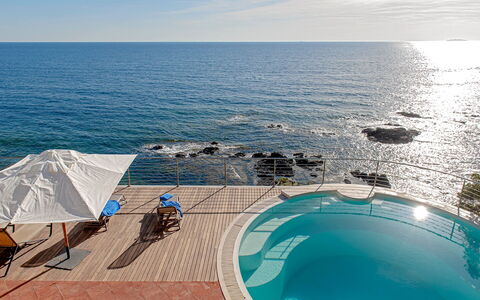


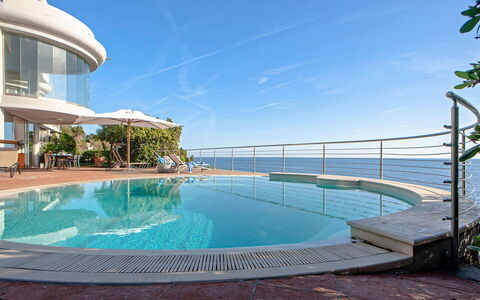


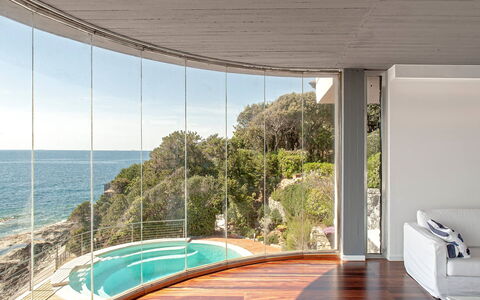
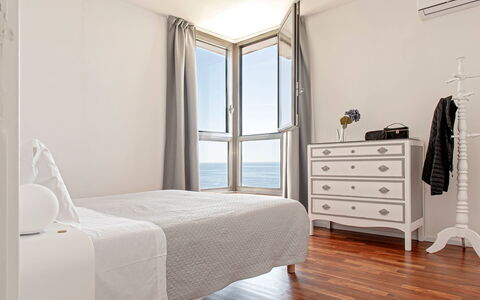
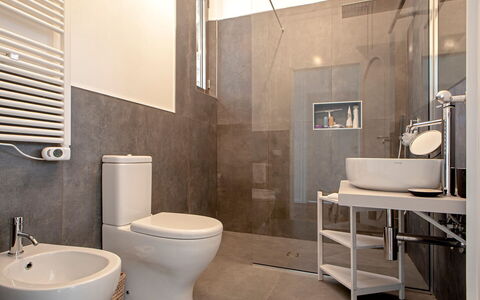
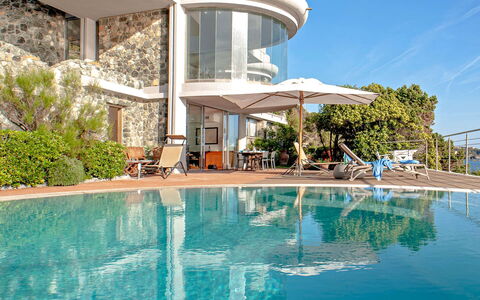
Villa Baia al Mare
Comfortable accommodation with A/C, private pool, TV and terrace
-
12
-
6
-
3
-
450 m2
Description
Property Summary
Villa Baia Al Mare is a stunning holiday villa positioned directly overlooking the sea in Rosignano Marittimo, Italy. This independent property spans 250 square meters and combines breathtaking coastal views with luxurious accommodations for up to 12 guests. The villa features a spectacular panoramic position with large, bright windows throughout, allowing you to admire the Mediterranean coastline from multiple vantage points. Direct sea access enhances the coastal experience, as ladders descend from the villa onto a flat, practicable cliff where you can sunbathe, fish, dive, or enjoy swimming and snorkeling in the crystal-clear waters below. The property offers convenient parking and presents an exceptional opportunity for those seeking an exclusive seaside retreat with unparalleled ocean vistas.
Outdoors
The outdoor spaces of this remarkable property are designed to maximize your enjoyment of the stunning coastal setting. A circular swimming pool with a diameter of approximately 6.30 meters and a depth of about 3 meters provides refreshing swims with sea water and is complemented by a dedicated service bathroom nearby. The swimming pool is open seasonally from May 1st to October 31st. The expansive garden showcases Mediterranean vegetation including lawns adorned with pittosporum, tamarisk trees, holm oaks, and strawberry trees, creating a natural and fragrant environment. Large terraces extend from the living spaces, offering multiple areas for outdoor dining and relaxation while you take in the sweeping sea views. The terraces on the upper floor serve as private solariums, perfect for sunbathing in complete privacy. The property's unique feature is the direct access to the sea via ladders that lead down to the cliff area, where the flat and accessible rock surface becomes your personal seaside platform for various water activities.
Unit Layout
The villa is thoughtfully arranged across three floors, providing 6 bedrooms and 3 bathrooms to accommodate a maximum capacity of 12 guests. The ground floor houses a large American-style kitchen that flows into a spacious dining room, along with a convenient pantry and laundry room. This level also includes a double bedroom, a twin bedroom, and a bathroom equipped with a shower. Ascending to the first floor, you will find a generous living room featuring expansive windows that frame the magnificent sea views below, a television for entertainment, and direct access to a large adjoining terrace that overlooks the ocean. The second floor is dedicated to the sleeping quarters and additional bathrooms, comprising four bedrooms with three configured as doubles and one as a twin. Two of these bedrooms feature private terraces that serve as sunbathing areas. This floor also contains two bathrooms, one fitted with a shower and the other with a luxurious Jacuzzi. All bedrooms on this level boast large, luminous windows that provide stunning sea views, ensuring you wake up to the beauty of the coastal landscape each morning.
Amenities Included
The villa is equipped with comprehensive amenities to ensure your comfort throughout your stay. Air conditioning and heating are provided via heat pumps installed throughout the entire house, guaranteeing optimal temperatures regardless of the season. The kitchen is fully appointed with modern conveniences including a dishwasher and microwave, facilitating effortless meal preparation. Entertainment options include television with satellite TV access in the living areas. For outdoor dining and cooking experiences, a barbecue is available for your use. Complimentary Wi-Fi connection is provided throughout the property, allowing you to stay connected during your vacation. The combination of climate control systems, kitchen appliances, and entertainment technology ensures that every aspect of your stay is attended to with attention to detail and comfort.
Other Information
Check-in is available from 3:00 pm to 7:00 pm, and check-out is required by 10:00 am. The property welcomes pets, with a maximum of 2 animals permitted. The villa requires a security deposit. All climate control throughout the house is managed through efficient heat pump systems, providing both cooling during warmer months and heating when needed. The property includes a dedicated laundry room on the ground floor for your convenience. Free Wi-Fi connectivity is available throughout the villa, ensuring you remain connected throughout your stay. The swimming pool is operational from May 1st through October 31st, utilizing sea water for a natural swimming experience.
Distances and Attractions
Villa Baia Al Mare is situated in the picturesque coastal area of Rosignano Marittimo, offering immediate access to the Tuscan coastline. The property's elevated position provides uninterrupted views of the Mediterranean Sea while maintaining the tranquility of a residential setting. The surrounding region of Tuscany is renowned for its beautiful beaches, charming medieval towns, and excellent culinary traditions. The flat and accessible cliff directly below the villa serves as your private seaside area, ideal for various water activities including swimming, snorkeling, fishing, and diving. The location allows you to experience the authentic coastal lifestyle of the Italian Riviera while being perfectly positioned to explore the cultural and natural attractions that make this region of Italy so beloved by visitors from around the world.
Costs & Services
Included services
- Bed linen
- Towels
- Pool towels
- Initial and final cleaning
Extra costs
- Electricity on consumption
- Tourist tax
- Security deposit: €500
- Pets: €100 per week per animal
On request
- Nightly rate from October 30th to December 23rd: €950 per night with minimum 4 nights
- Nightly rate from December 23rd to January 9th: €1150 per night with minimum 4 nights Villa Baia al Mare
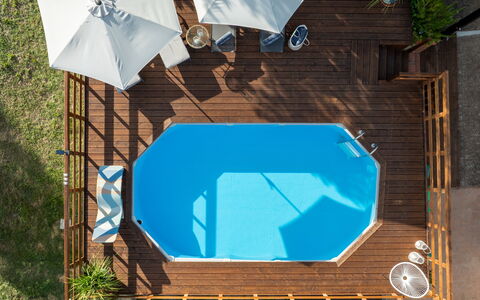
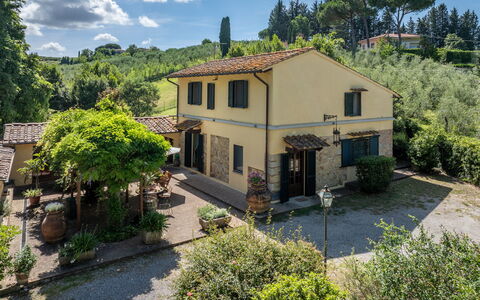
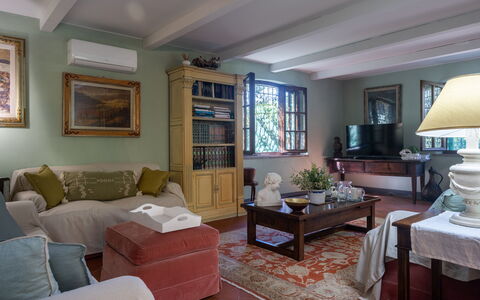
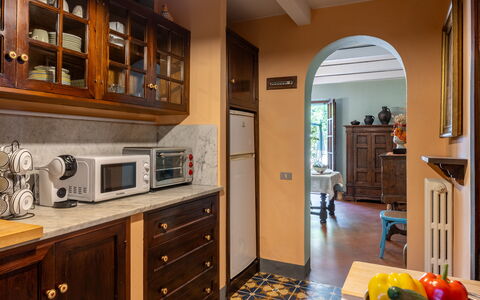
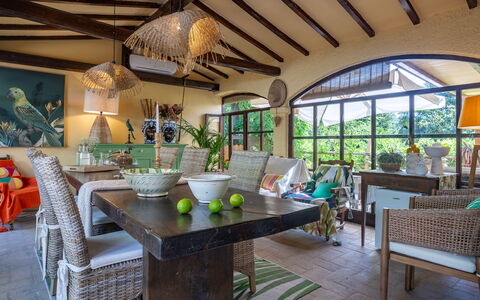
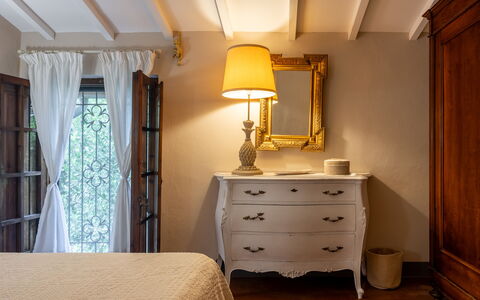
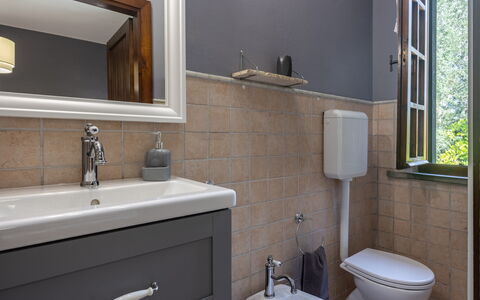
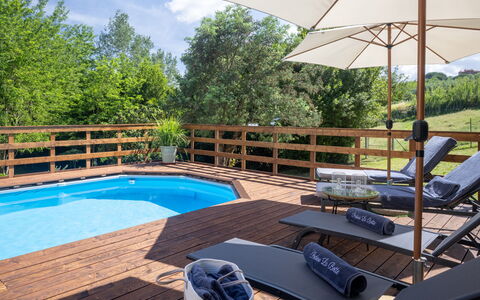
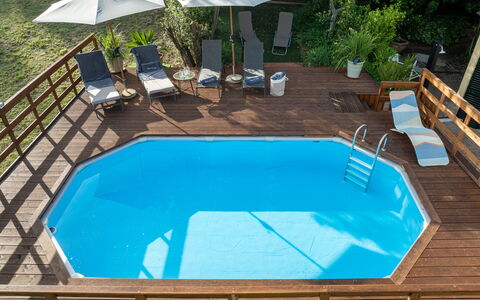
Podere la Botte, Pool, Lari
Fabulous private villa rental with WIFI, A/C, private pool, TV and veranda
-
8
-
4
-
3
-
250 m2
Description
Podere la Botte, Pool, Lari is a nice holiday home (250 sq m) with WiFi internet, private pool and air conditioning. The property can accommodate up to eight people comfortably in four bedrooms with three bathrooms. Conveniently located 4 km (2 mi) from Lari, Italy and only 29 km (18 mi) from Pisa.
What to Expect
After arriving you will be welcomed by the owner or manager where you’ll find a beautiful clean well-maintained property ideal for a splendid vacation in Tuscany. After a hectic day of visiting museums, spend some time with friends and family poolside enjoying a glass of wine - a perfect way to unwind at the end the day. If you enjoy cooking for family and friends there is a well-equipped kitchen including coffee machine, microwave, toaster, stove and refrigerator, as well as, plenty of tableware and cutlery for up to eight people.
Visit the Area
Most people enjoy visiting nearby cities and towns while on vacation, so for your reference this is a list of popular places with distances (as the crow flies) from the property: Pisa 29 km (18 mi), San Gimignano 50 km (31 mi), Viareggio 58 km (36 mi), Lucca 62 km (38 mi) and Florence 68 km (43 mi).
Some other major tourist destinations you should consider visiting are: Florence 68 km (43 mi), Viareggio 58 km (36 mi), Forte Dei Marmi 69 km (43 mi), Rome 350 km (217 mi), Venice 310 km (192 mi) and Milan 315 km (196 mi).
Additional Information
Check-In Time: 16:00 - 20:00
Check-Out Time: 08:00 - 10:00
Pool Open: 25 April - 2 November (If you'd like the pool open outside these dates, please make that request prior to booking)
Nearest Airports (distances as the crow flies): Pisa (psa) 30 km (19 mi), Firenze Peretola (flr) 70 km (43 mi), Bologna (blq) 162 km (101 mi), Genova (goa) 209 km (130 mi) and Milano (lin) 309 km (192 mi).
Podere la Botte, Pool, Lari
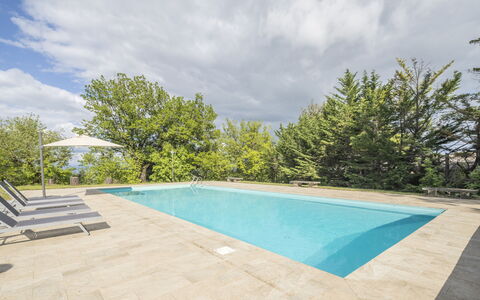
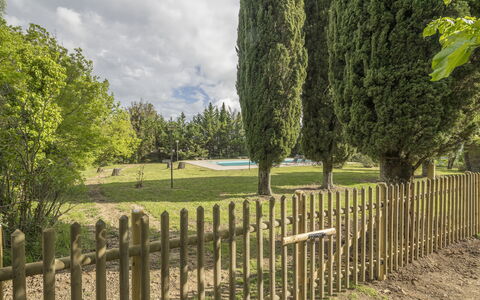
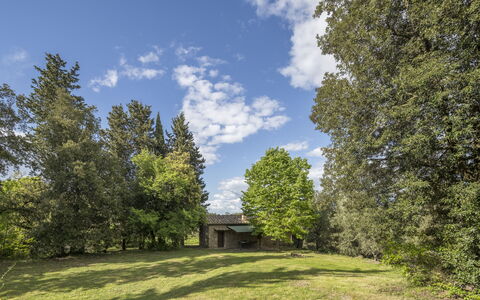
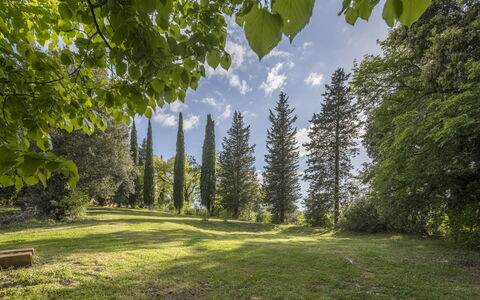
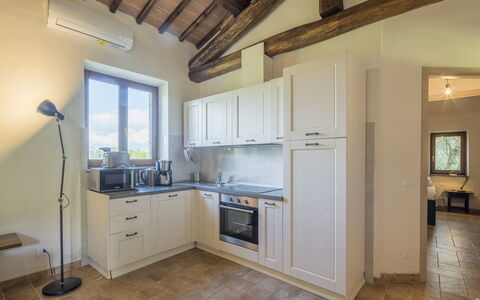
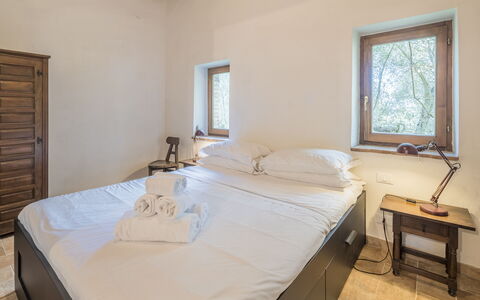
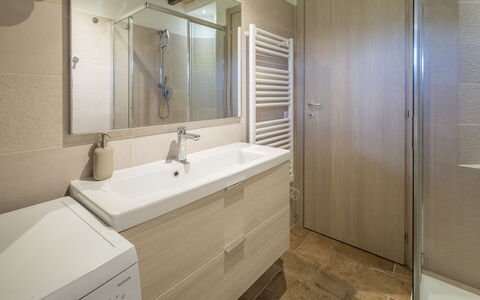
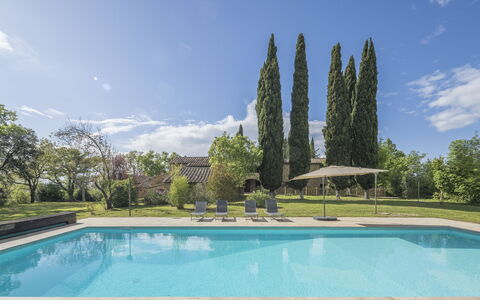
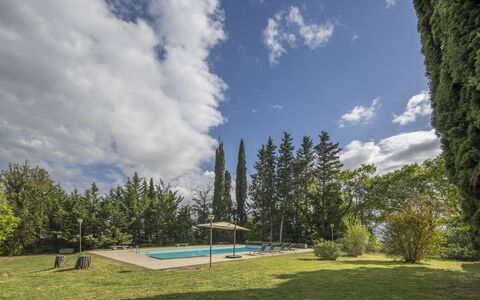

Cottage Monti with Pool
Unique independent house with WIFI, A/C, pool, TV, veranda and pets allowed, near San Gimignano
-20% Special Offer-
4
-
1
-
1
-
70 m2
Description
Holiday home Cottage Monti with Pool is a lovely property (70 sq m) that includes WiFi internet and air conditioning. The property can accommodate up to four people comfortably. Cottage Monti with Pool is located 1 km (4699 ft) from La Corsina, Italy and only 24 km (15 mi) from San Gimignano in the tourist area "San Gimignano And Surroundings".
The cottage has a large private area with a private veranda equipped for outdoor dining. The property is very large and includes the manor house in front of which there is a swimming pool shared with the owners who occasionally stay in the manor house.
Free parking on the property.
Your Experience
After arriving at Cottage Monti with Pool you’ll find a beautiful clean well-maintained property with views of the hills perfect for a peaceful holiday in Tuscany. Regardless of how you spend your days - sightseeing, shopping, visiting museums or just driving in the countryside, when you arrive home you can unwind with your family and friends at the pool for a perfect ending to another day in Tuscany. If you enjoy cooking for family and friends there is a well-equipped kitchen including coffee machine, microwave, toaster, stove and refrigerator, as well as, plenty of tableware and cutlery for up to four people.
Visit the Area
Most people enjoy visiting nearby cities and towns while on vacation, so for your reference this is a list of popular places with distances (as the crow flies) from the property: San Gimignano 24 km (15 mi), Siena 41 km (26 mi), Greve In Chianti 49 km (30 mi), Florence 65 km (41 mi) and Montalcino 77 km (48 mi).
Some other major tourist destinations you should consider visiting are: Florence 65 km (41 mi), Viareggio 112 km (69 mi), Forte Dei Marmi 123 km (77 mi), Rome 276 km (171 mi), Venice 314 km (195 mi) and Milan 364 km (226 mi).
Additional Information
Pets Welcome - If your pet is travelling with you on holiday that is not a problem at Cottage Monti with Pool. If you have a large dog or multiple pets, please ask for permission prior to booking.
Check-In Time: 16:00 - 20:00
Check-Out Time: 08:00 - 10:00
Pool Open: 1 May - 1 October (If you'd like the pool open outside these dates, please make that request prior to booking)
Nearest Airports (distances as the crow flies): Firenze Peretola (flr) 78 km (48 mi), Pisa (psa) 84 km (52 mi), Bologna (blq) 167 km (104 mi), Genova (goa) 254 km (158 mi) and Roma Fiumicino (fco) 262 km (163 mi).
Special Services
Tours - Custom tours can be scheduled by the owner for your group. For more details about the tours available, speak to the owner upon arrival or ask prior to booking. The cost will vary depending in the individual tour and number of people.
Cottage Monti with Pool
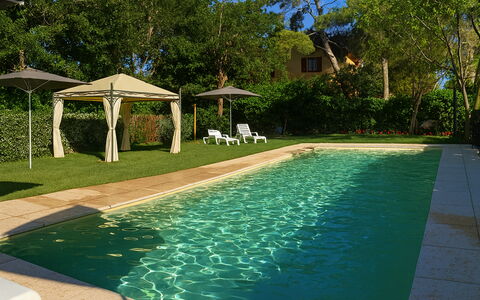

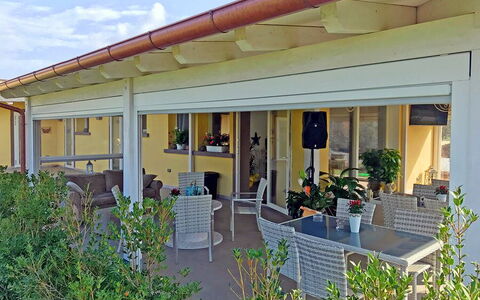

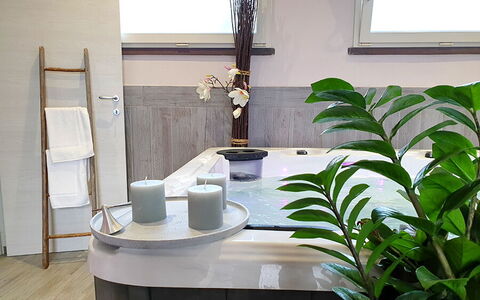
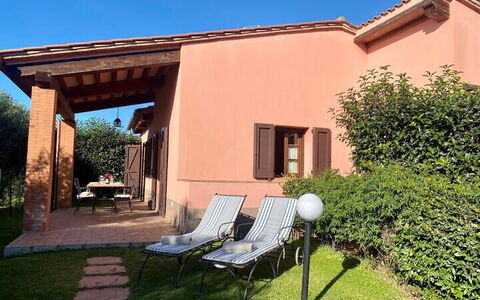
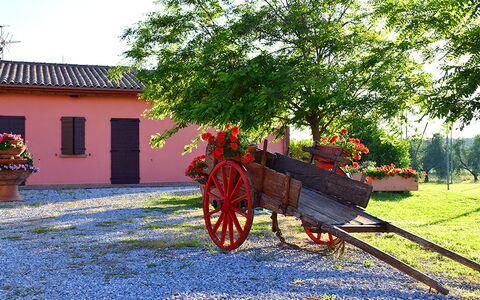
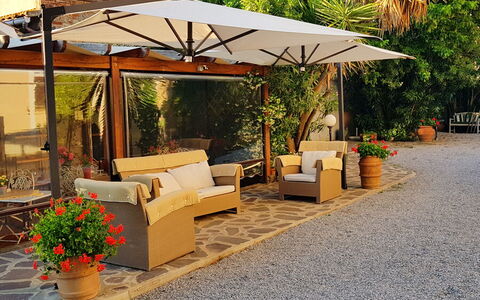
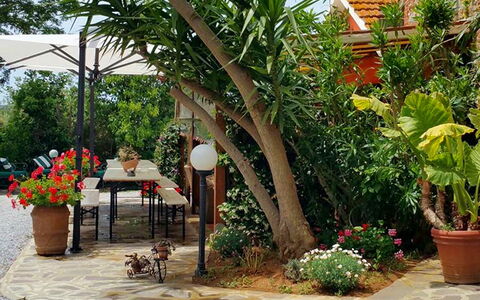
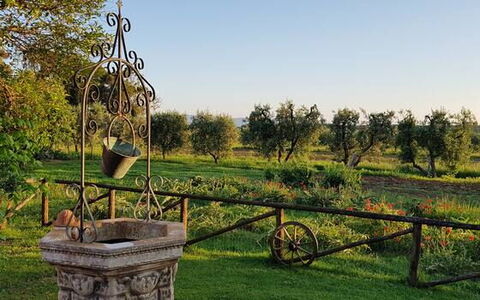
Appartamento Papavero Seaside and Pool
Beautiful accommodation with WIFI, A/C, pool, TV, veranda and pets allowed
-
4
-
1
-
1
-
50 m2
Description
Holiday home Appartamento Papavero Seaside and Pool is a beautiful property (50 sq m) that includes WiFi internet and air conditioning. The property can sleep up to four guests comfortably. Appartamento Papavero Seaside and Pool is located 6 km (4 mi) from San Vincenzo, Italy and only 83 km (51 mi) from Pisa in the tourist area "Grosseto - Maremma".
What to Expect
When you arrive at Appartamento Papavero Seaside and Pool you’ll find a nice clean well-maintained property ideal for a splendid holiday in Tuscany. After a busy day of sightseeing, spend some time with friends and family poolside enjoying a glass of wine - a perfect way to unwind at the end the day. There is a kitchen including coffee machine, stove and refrigerator, as well as, plenty of tableware and cutlery for up to four people.
What's Nearby?
Most people enjoy visiting nearby cities and towns while on holiday, so for your reference this is a list of popular places with distances (as the crow flies) from the property: Pisa 83 km (51 mi), San Gimignano 103 km (64 mi), Viareggio 110 km (68 mi), Lucca 114 km (71 mi) and Forte Dei Marmi 121 km (75 mi).
If you'd like to visit the beautiful Tuscan coast, it's just a short driving distance to the sea from the vacation rental, only 2 km (4910 ft).
Some other major tourist destinations you should consider visiting are: Florence 142 km (88 mi), Viareggio 110 km (68 mi), Forte Dei Marmi 121 km (75 mi), Rome 264 km (164 mi), Venice 383 km (238 mi) and Milan 367 km (228 mi).
Additional Information
Pets Welcome - If your pet is travelling with you on vacation that is not a problem at Appartamento Papavero Seaside and Pool. If you have a large dog or multiple pets, please ask for permission prior to booking.
Check-In Time: 16:00 - 20:00
Check-Out Time: 08:00 - 10:00
Pool Open: 15 May - 20 October (If you'd like the pool open outside these dates, please make that request prior to booking)
Nearest Airports (distances as the crow flies): Pisa (psa) 89 km (55 mi), Firenze Peretola (flr) 143 km (89 mi), Bologna (blq) 236 km (146 mi), Roma Fiumicino (fco) 247 km (153 mi) and Genova (goa) 252 km (157 mi).
The property consists of 5 units and offers the following services, available on request and payable on site:
Dining area for tastings, lunches and dinners featuring the farm's produce.
Sports area with football pitch and padel tennis court.
Relaxation area with sauna and jacuzzi. Appartamento Papavero Seaside and Pool