Air Conditioned Villas
Cascina Buzio 12
Unique property with private pool, sauna, WIFI, A/C, hot tub, patio and pets allowed
-
12
-
6
-
5
-
500 m2
Description
Property Summary
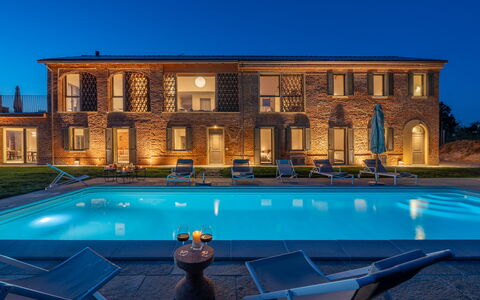
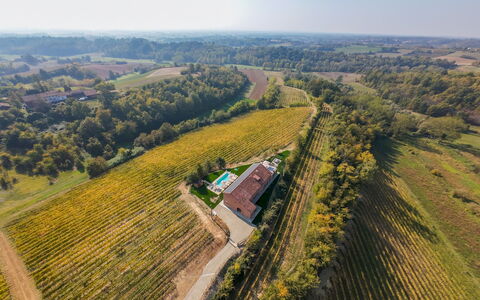
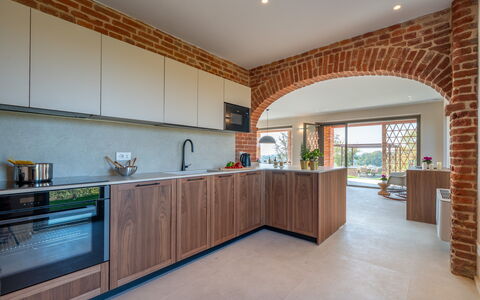
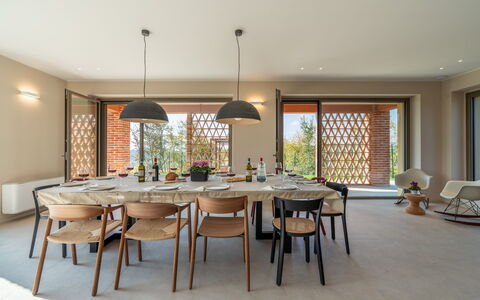
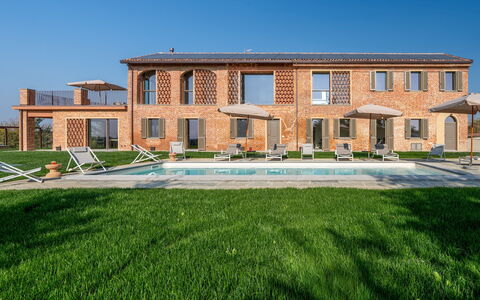
Nestled in the authentic heart of Monferrato, Cascina Buzio is an exceptional vacation rental set within an ancient rural house that has been thoughtfully restored to blend rustic heritage with a modern, sober, and luminous aesthetic. Located in Fubine, in the Piedmont region of Italy, this remarkable property accommodates up to 12 guests and sits immersed in an enchanting hilly landscape shaped by vineyards and enveloped in timeless tranquility. A large fenced lawn surrounds the house, creating a serene and private setting that perfectly complements the natural beauty of the surrounding countryside. Cascina Buzio offers seamless connectivity through Wi-Fi internet access, ensuring guests remain connected throughout their stay. The property features a stunning outdoor swimming pool with a dedicated solarium area, a beautifully maintained yard that invites relaxation and outdoor living, and a convenient parking area secured by an electric gate. A contemporary retreat where tradition and innovation coexist in perfect harmony, Cascina Buzio offers an authentic experience in the heart of the truest Piedmont.
Outdoors
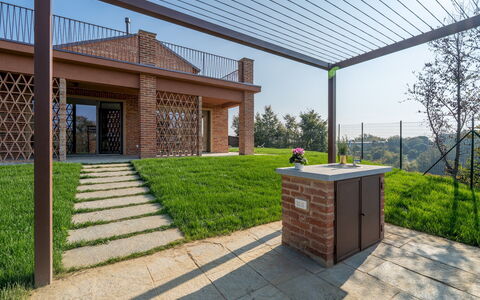
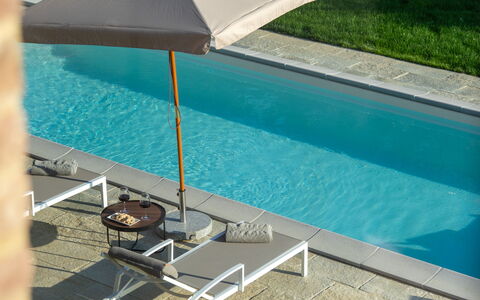
The outdoor spaces at Cascina Buzio are completely fenced and almost entirely flat, opening onto a well-kept green expanse that surrounds the property on all sides. The equipped area in front of the house is ideal for outdoor lunches and dinners, served by a mobile barbecue and designed to make the most of the mild Piedmontese climate. The garden is dotted with sunny corners and shaded areas, creating a genuine oasis of tranquility that overlooks the rolling hills of Monferrato. The rectangular swimming pool measures 10 x 5 metres with a maximum depth of 1.40 metres, finished in beige polyethylene and equipped with a salt purification system. The pool features internal lighting, hydromassage vents, and metal access ladders, and the surrounding area is paved with stone and lawn and furnished with sun loungers, umbrellas, and a cold water shower. The pool is non-heated and open from the last Saturday in April to the first Saturday in October. The parking area is conveniently located close to the entrance of the property and is delimited by an electric gate. Please be aware that photo shoots are typically carried out in spring, so the colors and blooms of the gardens, lawns, and outdoor spaces may appear different upon arrival.
Unit Layout
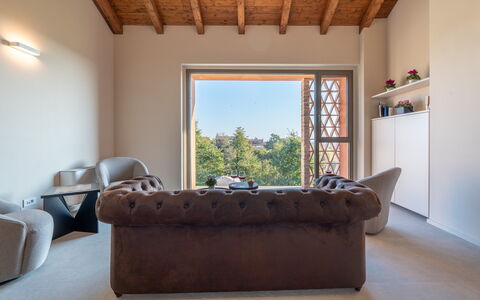
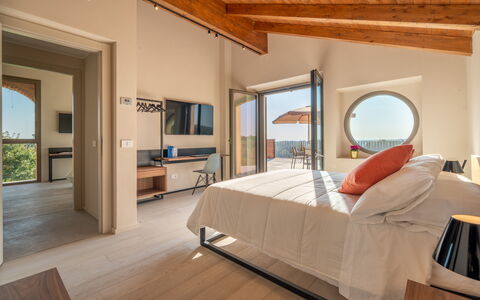
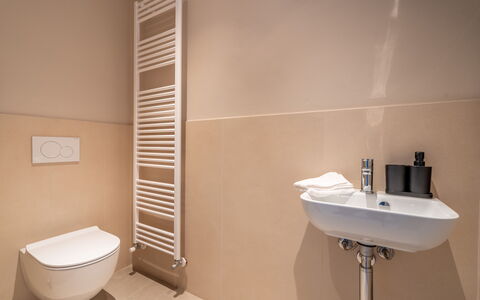
Cascina Buzio is spread across 2 levels, connected by both a staircase and an elevator, and is configured to comfortably accommodate up to 12 guests across 6 bedrooms and 5 bathrooms. On the ground floor, guests are welcomed by a large entrance hall leading into a spacious living room with a seating and dining area, complemented by a modern kitchen. This floor also features 2 double bedrooms, each with an en suite bathroom with shower, as well as a large dressing room with 2 service bathrooms and a dedicated laundry room. On the first floor, a sitting area with pool views sets a relaxing tone. This level hosts 3 additional bedrooms: a double bedroom with an en suite bathroom with shower, a twin bedroom with joinable beds, and a further double bedroom. The twin and the second double bedroom on this floor share a bathroom with shower. Also on the first floor is the large wellness room featuring a jacuzzi and an infrared sauna, available on request.
Amenities Included
Cascina Buzio is equipped with a comprehensive range of amenities designed to ensure a comfortable and enjoyable stay. The property benefits from air conditioning to keep interiors cool during warmer months, as well as heating available for the colder season, making it a suitable destination year-round. A washing machine is provided in the dedicated laundry room on the ground floor, offering practical convenience for longer stays. Outdoor cooking enthusiasts will appreciate the mobile barbecue set up in the garden area, perfect for alfresco dining. The private patio and outdoor spaces provide an exclusive setting for relaxation and entertaining. A jacuzzi bathtub is available within the wellness room on the first floor, which also features an infrared sauna. Pets are welcome at Cascina Buzio, making it an ideal choice for guests traveling with their animal companions. The property is also connected to Wi-Fi internet, and the parking area with electric gate ensures secure and convenient vehicle access throughout the stay.
Other Information
Cascina Buzio has undergone a thorough check-up carried out by a technical manager to guarantee the correspondence of the description, the listed accessories, and their state of operation and maintenance. The wellness area, which includes the jacuzzi and infrared sauna, is open from 9:00 am to 10:00 pm and is available upon request with 48 hours' notice. Pets are welcome at the property. The property accommodates a maximum of 12 guests and features an elevator connecting the 2 floors, ensuring accessibility for all guests. The electric gate at the parking area provides an added level of security and privacy. Guests are encouraged to consult the dedicated Plans section for further technical details and a complete overview of the spatial layout of the property.
Distances and Attractions
Cascina Buzio is situated in Fubine, a charming village in the Monferrato area of Piedmont, Italy, a region celebrated for its rolling vine-covered hills, historic estates, and world-renowned wines. The surrounding landscape is defined by the iconic vineyards of Monferrato, offering guests the opportunity to explore one of Italy's most prestigious wine-producing territories. The area is rich in cultural heritage, with medieval villages, local trattorias, and artisan producers all within easy reach. The Piedmontese countryside provides a wealth of activities including wine tasting, cycling through the hills, and discovering the authentic flavors of local cuisine. The broader region of Piedmont offers access to notable towns and cities, further enriching the experience for guests seeking to explore beyond the property.
Costs & Services
Included services
- Utilities (electricity, water, gas for kitchen use and hot water): included in the rental rate
- Weekly linen: included in the rental rate
- Initial and final cleaning: included in the rental rate
- Zer0Dep Guarantee (EuropAssistance coverage for accidental damage up to €1,500.00, with applicable restrictions): included in the rental rate
Extra costs
- Heating (November to April): €80.00/day
- Mandatory extra cleaning in case of animals: €50.00 per pet per week or part of the week
- Tourist tax: where applicable
On request
- Wellness area (jacuzzi and infrared sauna, available with 48 hours' notice): €200.00 for 4 consecutive hours
- Extra cleaning: €25.00/hour per person employed
- Extra linen: €32.00 per person
- Wood for the fireplace: €20.00 per basket Cascina Buzio 12, Emma Villas
Villa Provenza 12+4
Superb vacation home with private pool, A/C, WIFI, TV, terrace and pets allowed
-
16
-
6
-
6
-
250 m2
Description
Property Summary
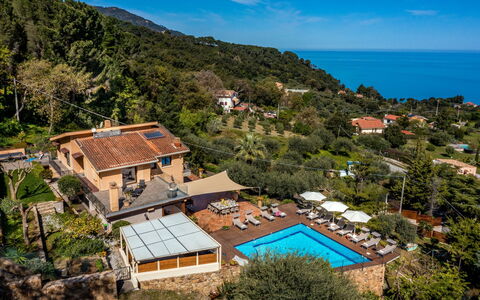
Nestled in the stunning landscape of Cefalù, in the heart of Sicily, Italy, Villa Provenza is an exceptional vacation rental that has welcomed families across generations for many years, establishing itself as a beloved destination for those seeking a refined and memorable holiday experience. This magnificent villa is enveloped by lush gardens adorned with palm trees, offering breathtaking sea views that create an atmosphere of natural elegance and tranquility. Guests benefit from high-speed Wi-Fi internet connectivity throughout the property, ensuring seamless connectivity for all, while the expansive yard surrounding the villa provides ample space for relaxation, exploration, and outdoor enjoyment in a private and serene setting.
Outdoors
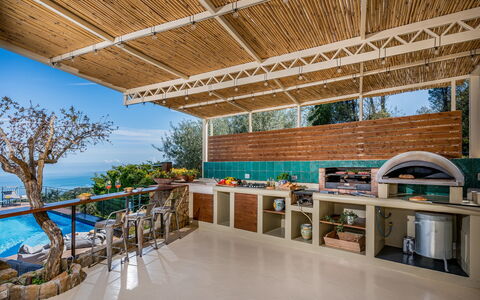
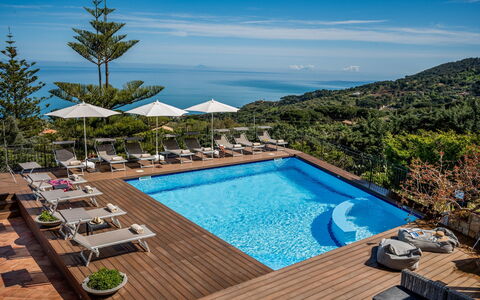
The outdoor spaces of Villa Provenza are truly exceptional, designed to offer guests an unparalleled al fresco living experience. The villa features spacious terraces ideal for outdoor dining, shaded by elegant sails and furnished with dining tables that invite long, leisurely meals in the open air. The large, irregularly shaped swimming pool measures 9 metres by 6 metres, with a depth ranging from 1.4 to 1.7 metres, and uses a salt-based purification system. The pool is non-heated and is open from April 1st to October 31st, surrounded by a generous sun deck perfect for sunbathing and relaxation. The outdoor areas also include a dedicated playground for younger guests, a ping-pong table for recreational enjoyment, and a fully equipped outdoor kitchen featuring a cooktop, sink, lava stone grill, gas oven, wood oven, and charcoal barbecue, making outdoor entertaining a true pleasure.
Unit Layout
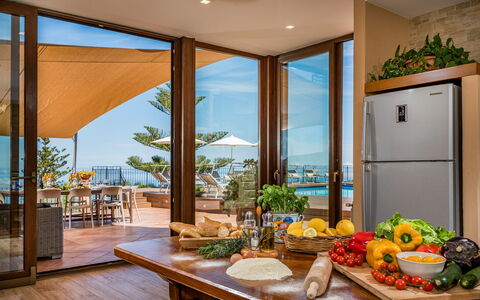
Villa Provenza is thoughtfully distributed across 2 floors, both of which offer direct access to the outdoor spaces, and accommodates a maximum of 16 guests across 6 beautifully appointed bedrooms and 6 bathrooms. On the ground floor, a large and welcoming living area encompasses a fully equipped kitchen, a dining area, and a lounge that opens directly onto the main terrace. This floor features 1 twin bedroom, with the option to join the beds to form a double, complete with an en-suite bathroom with shower, as well as 2 double bedrooms each with their own en-suite bathroom with shower. A guest bathroom and a dedicated laundry room complete the ground floor layout. The first floor hosts a spacious living area that opens onto a large terrace offering panoramic views of the pool, Cefalù, and the sea. On this floor, 1 double bedroom, with a bed that can be separated into twins, features an en-suite bathroom with shower, while 2 further double bedrooms, also with beds that can be separated, each include a loft area with 2 single beds and their own en-suite bathroom with shower, providing flexible and comfortable sleeping arrangements for larger groups.
Amenities Included
Villa Provenza is equipped with a comprehensive range of amenities designed to ensure a comfortable and enjoyable stay. Air conditioning is available in all bedrooms, providing a cool and pleasant environment during the warmer months, while heating is also available for use during cooler periods. The laundry room houses a washing machine for guests' convenience throughout their stay. The outdoor kitchen is fitted with a charcoal barbecue alongside a lava stone grill, a gas oven, and a wood oven, offering exceptional options for outdoor cooking and entertaining. Inside, a dishwasher is available to simplify daily kitchen routines. Guests can enjoy a wide selection of channels through satellite TV, perfect for unwinding after a day of exploration. The property is also pet-friendly, welcoming animals subject to prior authorization from the owner, with details regarding the number, size, and breed to be communicated in advance.
Other Information
Check-in and check-out times, as well as any specific house rules, should be confirmed directly with the property management team prior to arrival. Pets are accepted at Villa Provenza on request and subject to prior authorization by the owner, who must be informed of the number, animals, size, and breed before arrival. Please note that an additional mandatory cleaning fee applies for guests arriving with animals. Urban waste disposal is the responsibility of guests during their stay; failure to comply with waste disposal requirements will result in a charge of €70.00 per week, payable at check-out. The weekly rate includes utilities such as gas for cooking, water, and electricity, as well as weekly linen service and both initial and final cleaning of the property. The rate also includes the Zer0Dep Guarantee, meaning guests are not required to pay a security deposit either on balance or upon arrival, and benefit from EuropAssistance coverage in the event of accidental damage to the property during the stay, up to a maximum of €1,500.00 and subject to the limitations provided by the policy.
Distances and Attractions
Villa Provenza enjoys a privileged location in the surroundings of Cefalù, one of Sicily's most celebrated coastal towns, renowned for its stunning Norman cathedral, charming medieval old town, and beautiful sandy beaches. The area offers guests easy access to a wealth of cultural, culinary, and natural attractions, from the vibrant local restaurants and boutique shops of Cefalù's historic centre to the crystal-clear waters of the Tyrrhenian Sea. The surrounding Sicilian landscape provides ample opportunities for excursions, hiking, and exploration of the island's rich heritage and natural beauty.
Costs & Services
Included services
- Utilities (gas for cooking, water, electricity): included in the rental rate
- Weekly linen service: included in the rental rate
- Initial and final cleaning: included in the rental rate
- Zer0Dep Guarantee with EuropAssistance accidental damage coverage (up to €1,500.00): included in the rental rate
Extra costs
- Mandatory extra cleaning in case of animals: €50.00 per animal per week or part of week, to be paid on site
- Tourism tax (where applicable): amount subject to local regulations
- Non-disposal of urban waste: €70.00 per week, payable at check-out
On request
- Extra cleaning: €22.00 per hour per cleaner
- Extra linen: €20.00 per person
- Heating: charged on consumption at current market prices
- Pet acceptance: subject to prior owner authorization upon communication of number, size, and breed of animals Villa Provenza 12+4, Emma Villas
I Lauri 12
Pretty villa rental with WIFI, A/C, private pool, TV, patio and pets allowed
-
12
-
6
-
6
-
500 m2
Description
Property Summary
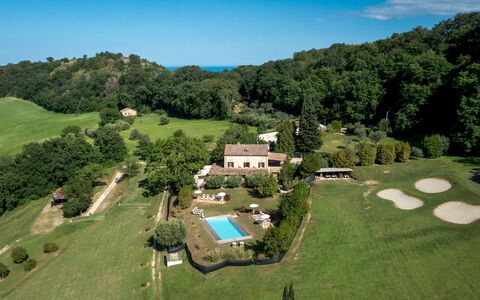
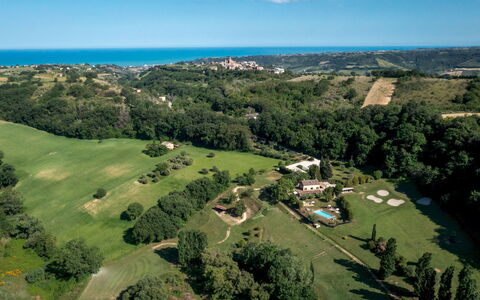
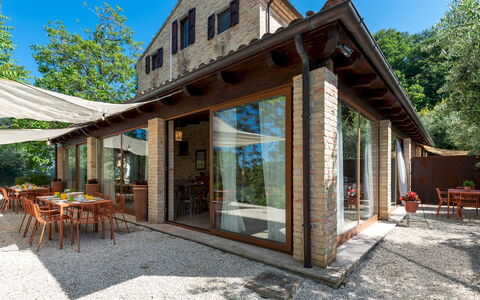
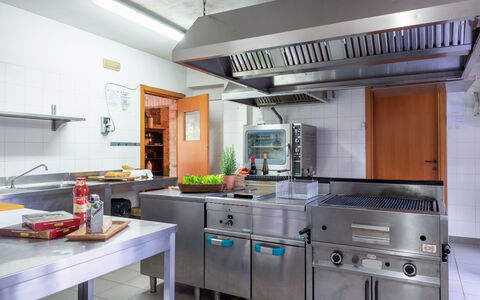
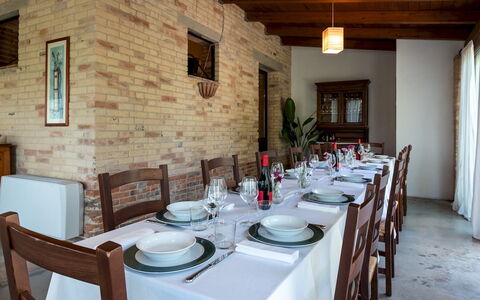
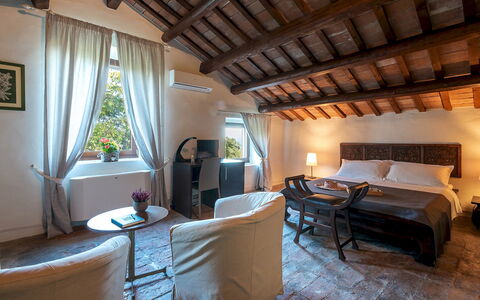
Nestled in the wooded terrain of a private golf club near Montefiore dell'Aso, in the municipality of Massignano, Italy, I Lauri is a beautifully restored farmhouse dating back to the early 1900s. This exceptional vacation rental seamlessly blends original architectural features — including stone walls, ceilings with exposed wooden beams, and wrought-iron stairs — with modern comforts spread across three floors. Furnished in a contemporary style, the villa offers a bright and spacious environment perfectly suited to convivial gatherings, thanks to a professional kitchen and generous living and dining areas. The property benefits from a fully fenced yard immersed in a lush private park, complete with shaded lawns, olive trees, fruit trees, bamboo, and a centuries-old oak tree. Complimentary Wi-Fi is available throughout the property, and private parking is accessible via an automatic bar with an entry code, ensuring both convenience and security for all guests.
Outdoors
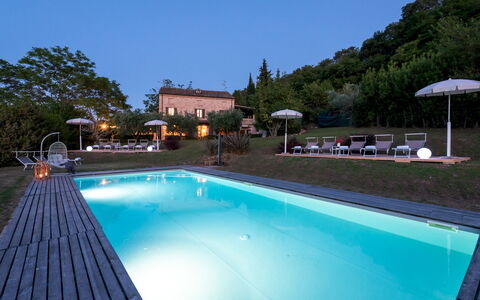
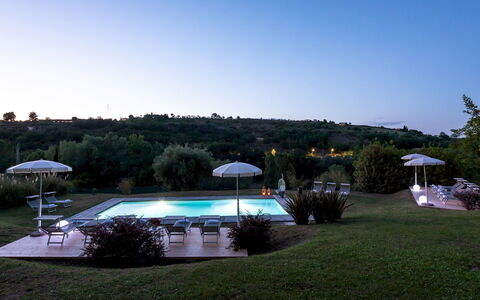
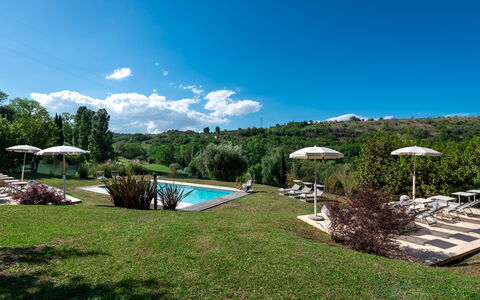
The outdoor spaces of I Lauri are a true highlight of the property, offering a harmonious blend of natural beauty and thoughtfully designed leisure areas. The garden is fenced and bordered by hedges, set within the wooded park of the I Lauri Golf Club, where shady lawns, olive trees, fruit trees, bamboo, and a centuries-old oak tree create a serene and picturesque setting. Several furnished seating areas are distributed around the villa, providing ample space for relaxation in the open air. A spacious dining area is located adjacent to the pergola, ideal for alfresco meals in a sheltered and elegant atmosphere. Guests may enjoy the outdoor spaces when the golf course is closed, and access to the grounds is managed through an automatic bar with a personal entry code. Please be aware that photo shoots are typically carried out in spring, so the colors and blooms of the gardens, lawns, and park may vary depending on the season of your visit. The non-heated pool is situated to the west of the villa and is directly accessible from the dining area beneath the pergola. Rectangular in shape, it measures 12 x 6 metres with a constant depth of 1.20 metres, and is equipped with both internal and external lighting, a chlorine purification system, and access via 3 internal steps. The surrounding solarium area combines lawn and wood-paved surfaces, furnished with sun loungers, umbrellas, tables, and a porch swing. The pool is open from the last Saturday in April to the first Saturday in October. Guests also have access to the nearby I Lauri Golf Club, with fairways surrounded by trees and views of the sea.
Unit Layout
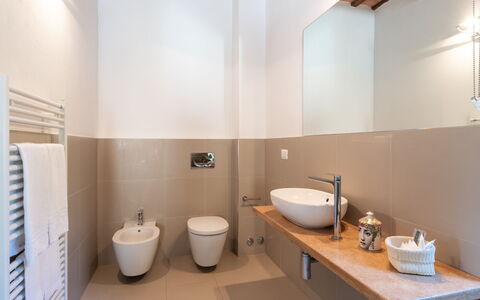
I Lauri is a spacious and elegantly appointed villa capable of accommodating up to 12 guests across 6 beautifully furnished bedrooms and 6 bathrooms, distributed over 3 floors. On the ground floor, the villa opens into a reception room on the golf club side, followed by a generous living room and a dining room set within the pergola area, featuring large windows and a comfortable seating area. The professional kitchen is complemented by a pantry, and the floor also includes a service bathroom with a dressing room and 2 toilets, an additional service bathroom, and a laundry room with external access and a guest toilet. A double bedroom with an en suite bathroom with shower and external access completes the ground floor. The first floor is accessible via both internal and external stairs and features 3 double bedrooms, each with an en suite bathroom with shower. One of these bathrooms does not include a bidet, while one of the bedrooms is distinguished by an ornamental fireplace. All rooms on this floor are equipped with a minibar and a television. The second floor houses 2 additional double bedrooms, each with its own en suite bathroom with shower. Air conditioning is available in all bedrooms throughout the villa.
Amenities Included
I Lauri is equipped with a comprehensive range of amenities designed to ensure a comfortable and enjoyable stay. All bedrooms benefit from air conditioning, providing a pleasant environment during the warmer months, while heating is also available for cooler periods. The villa features a private patio, offering an exclusive outdoor space for guests to unwind. In the kitchen, a dishwasher is available to simplify meal cleanup, and a washing machine is located in the dedicated laundry room for added convenience during longer stays. Outdoor entertaining is made effortless with the barbecue facilities, perfect for leisurely meals in the garden. Guests can stay connected throughout their stay with satellite TV available in the bedrooms, and the property also welcomes pets, making it a suitable choice for guests travelling with their animal companions. High-speed internet Wi-Fi is accessible throughout the property, ensuring seamless connectivity for all guests.
Other Information
I Lauri has undergone a thorough check-up carried out by one of the agency's technical managers, guaranteeing the correspondence of the description, the accessories listed, and their state of operation and maintenance. Access to the property is managed via an automatic bar with a personal entry code. Guests are welcome to enjoy the outdoor spaces of the golf club grounds when the golf course is closed. Pets are accepted at the property; guests travelling with animals should be aware that an extra cleaning charge applies per pet per week. The pool is open seasonally, from the last Saturday in April to the first Saturday in October.
Distances and Attractions
I Lauri enjoys a privileged location that combines tranquillity with easy access to the natural and cultural highlights of the southern Marche region. The property is situated near Montefiore dell'Aso, a charming hilltop village that offers a glimpse into the authentic character of the Val d'Aso area. The beaches of southern Marche are within short reach, making the villa an ideal base for day trips to the Adriatic coast. The surrounding hilly landscape is dotted with picturesque villages that invite exploration, while the on-site I Lauri Golf Club provides a unique leisure opportunity directly accessible from the property, with fairways framed by trees and views extending toward the sea.
Costs & Services
Included services
- Utilities (electricity, water, gas for kitchen use): included in the rental rate
- Weekly linen change: included in the rental rate
- Initial and final cleaning: included in the rental rate
- Zer0Dep Guarantee (no security deposit required; EuropAssistance coverage for accidental damage up to €1,500.00, subject to applicable restrictions): included in the rental rate
Extra costs
- Extra cleaning in case of animals: €50.00 per pet per week
- Tourist tax: amount as applicable by local regulations
On request
- Extra cleaning: €22.00 per hour per cleaner
- Extra linen: €20.00 per person
- Heating: €50.00 per day, to be paid on site I Lauri 12, Emma Villas
Villa Carina 12
Pretty accommodation with WIFI, A/C, private pool and pets allowed
-
12
-
6
-
6
-
750 m2
Description
Property Summary
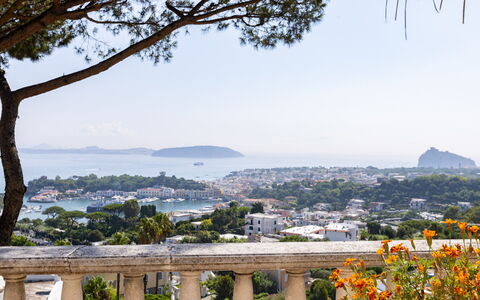
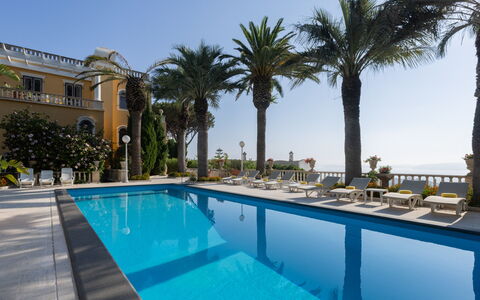
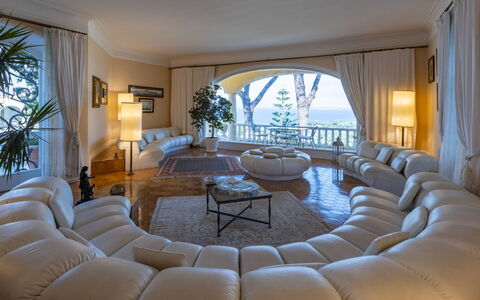
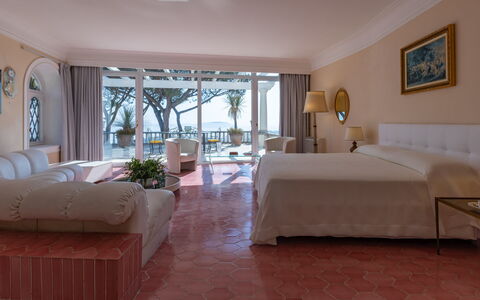
Nestled on the enchanting island of Ischia, Villa Carina is an elegant three-level vacation rental set within the municipality of Barano D'Ischia, Italy, offering a rare combination of architectural heritage, refined interiors, and breathtaking natural surroundings. Designed in 1968 by the Munich-based architect Curtmeiner and inspired by the celebrated villas of Lake Garda, this distinguished property has been meticulously restored by its current owners, who have preserved the original materials and period architectural details that give the villa its timeless character. Furnished throughout with original artworks and antiques, Villa Carina commands sweeping views over the Gulf of Naples, extending as far as the island of Procida and the Vivara nature reserve. The villa's approximately 750 square meters of interior space are enveloped by a lush, fenced garden of around 900 square meters, a true oasis of Mediterranean tranquility shaded by tall palm trees, bougainvilleas, and flowering shrubs. Guests benefit from wireless internet connectivity throughout the property, while the generous yard provides ample space for relaxation, outdoor dining, and leisurely enjoyment of the surrounding landscape.
Outdoors
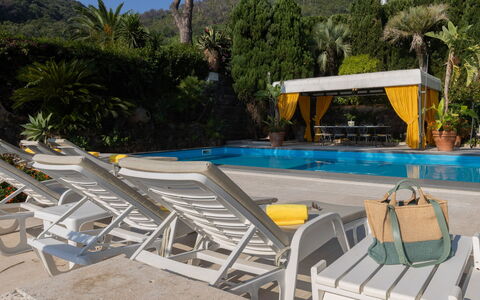
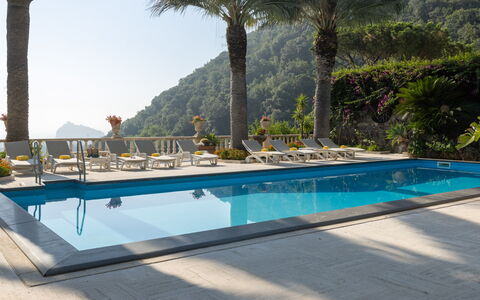
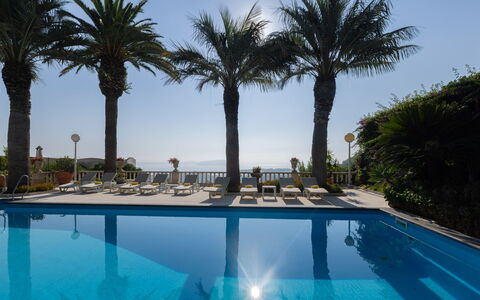
The outdoor spaces of Villa Carina are as carefully considered as its interiors, offering a succession of terraces, garden areas, and recreational features that invite guests to make the most of the island's exceptional climate. The garden is laid out across 2 main terraces, both enjoying panoramic sea views, and is planted with palm trees, cypresses, cycads, bougainvillea, hibiscus, and a rich variety of Mediterranean shrubs. Flowering flower beds and rocky lava stone corners frame the pool area and the ground-floor patio, which is furnished with a dining table and a comfortable lounge area, ideal for alfresco meals and relaxed gatherings. Adjacent to the pool, a wrought-iron gazebo houses a handcrafted lava stone table with Vietri ceramic inlays, providing an atmospheric setting for outdoor dining in the shade. The swimming pool is non-heated, rectangular in shape, and measures 13 x 4 meters, with a depth ranging from 1 to 2 meters. It is covered in clear PVC, accessed by steps, and equipped with chlorine purification as well as interior and perimeter lighting. The pool is open from the last Saturday in April to the last Saturday in October. The surrounding solarium is furnished with sun loungers and tables, and a cold water shower is available for guests' convenience. Parking is accessible outside the entrance gate, along the street, with restricted access managed via an electric chain. Please be aware that photography of the property is typically carried out in spring, meaning that the colors and blooms of the garden may vary at the time of your arrival.
Unit Layout
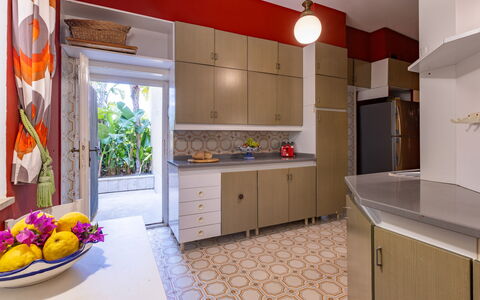
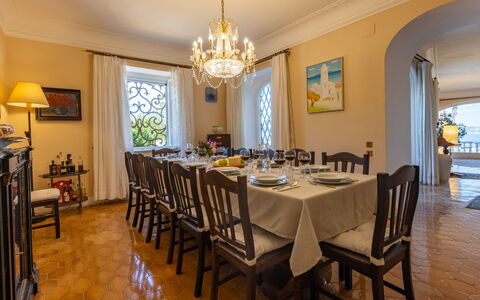
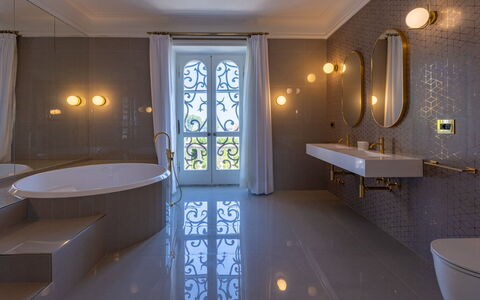
Villa Carina is distributed across 3 floors and offers a spacious and thoughtfully arranged interior of approximately 750 square meters, comfortably accommodating up to 12 guests across 6 bedroom suites, each served by its own private bathroom, for a total of 6 bathrooms. On the ground floor, an entrance hall leads into a generous open-plan living room featuring a panoramic glass wall, a semicircular reading area, and a sitting room. This level also includes a fully equipped kitchen, a dining room, and 2 suites, each comprising a double bedroom, a sitting room, and a bathroom with shower. The first floor is home to a master suite with a double bedroom and a bathroom fitted with both a bathtub and a shower, as well as 3 further suites, each with a double bedroom, a sitting room, and an en-suite bathroom with shower. A hallway on this floor features an open-plan television area with sea views. The basement floor offers a large living area complete with a bar area, stools, a pool table, and a seating area, with direct access to the swimming pool via an external staircase.
Amenities Included
Villa Carina is equipped with a comprehensive range of amenities designed to ensure a comfortable and enjoyable stay for all guests. Air conditioning is available in the rooms, providing a welcome respite during the warmer months, while heating is also available for cooler periods, ensuring year-round comfort. The kitchen is fully appointed with a dishwasher, making meal preparation and clean-up effortless, and a washing machine is provided for guests' laundry needs. Outdoor entertaining is well catered for with a barbecue available for use, perfectly complementing the villa's exceptional alfresco dining areas. The property warmly welcomes pets, allowing guests to bring their animal companions along to enjoy the island experience.
Other Information
Villa Carina has undergone a thorough check carried out by a qualified technical manager, guaranteeing the accuracy of the property description, the accessories listed, and their operational condition and maintenance. The rental rate includes utilities such as electricity, water, gas for kitchen use and hot water, as well as heating. Weekly linen is also included, along with initial and final cleaning. The property also offers the Zer0Dep Guarantee, meaning guests are not required to pay a security deposit either on balance or upon arrival. This guarantee includes EuropAssistance coverage in the event of accidental damage caused to the property during the stay, up to a maximum of 1,500.00 euros and subject to the restrictions provided. Pets are welcome at the property; a mandatory extra charge applies for each animal present. The tourist tax is charged per person per night for the first 7 nights of the stay, with children under 18 years of age exempt from payment.
Distances and Attractions
Villa Carina enjoys a privileged position in a quiet residential area in close proximity to Ischia Porto, providing guests with convenient access to a wide range of island attractions and services. The surrounding area offers easy reach to the island's renowned beaches and natural hot springs, which are among the most celebrated in the Mediterranean. The villa's location also facilitates straightforward maritime connections to Naples, Capri, and Procida, making it an ideal base from which to explore the wider Gulf of Naples. The Vivara nature reserve, a protected island of remarkable ecological interest, is visible from the property and accessible from nearby Procida.
Costs & Services
Included services
- Utilities (electricity, water, gas for kitchen use and hot water): included in the rental rate
- Heating: included in the rental rate
- Weekly linen (initial and final): included in the rental rate
- Initial and final cleaning: included in the rental rate
- Zer0Dep Guarantee (EuropAssistance accidental damage coverage up to €1,500.00, conditions apply): included in the rental rate
Extra costs
- Cleaning fee for animals: €50.00 per animal per week or part thereof
- Tourist tax: €1.00 per person per night (from 01/01 to 31/03 and from 01/11 to 31/12); €2.00 per person per night (from 01/04 to 31/10); applicable for the first 7 nights; children under 18 exempt
On request
- Extra cleaning: €22.00 per hour per cleaner
- Extra linen: €12.00 per person Villa Carina 12, Emma Villas
Villa Laguna 10
Wonderful holiday home with private pool, A/C, WIFI and pets allowed
-
10
-
5
-
5
-
325 m2
Description
Property Summary
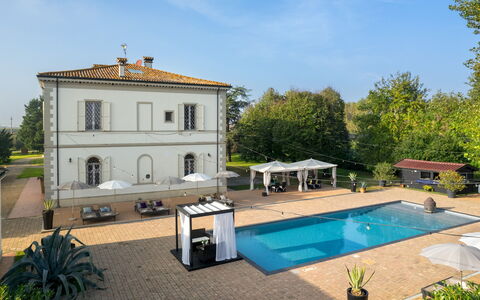
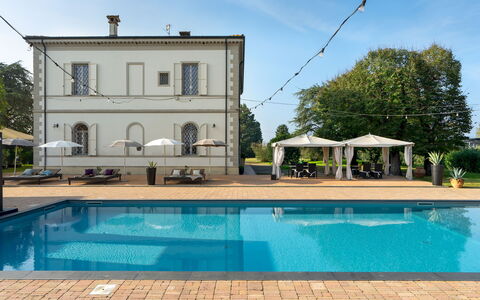
Nestled in the picturesque countryside near Faenza, in the Emilia-Romagna region of Italy, Villa Laguna is a historic vacation rental of extraordinary character and elegance. Originally constructed at the end of the 19th century as a summer residence of the Counts Camerini, this remarkable property seamlessly blends its aristocratic heritage with modern comforts. The estate comprises a main villa and a separate annex, both set within a magnificent private park of approximately 10,000 square meters, completely fenced and refreshed by a gentle sea breeze. Guests benefit from a private lawn parking area for up to 4 cars directly adjacent to the villa, as well as an additional outdoor parking space capable of accommodating up to 15 vehicles. High-speed internet Wi-Fi is available throughout the property, ensuring seamless connectivity during your stay. The expansive yard, adorned with centuries-old trees including Lebanese cedars, linden trees, oaks, yews, poplars, agnocastes, and sophora japonica, creates a serene and timeless setting that is truly unique in its kind.
Outdoors
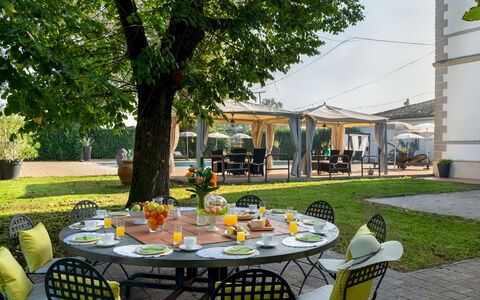
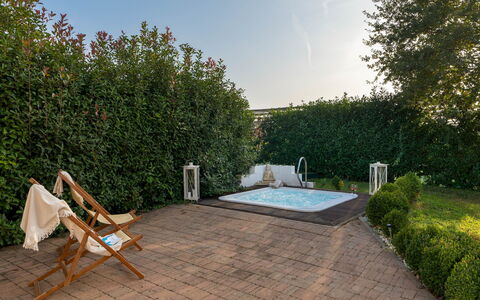
The outdoor spaces of Villa Laguna are as impressive as the interiors, offering a wealth of areas designed for relaxation, dining, and leisure. The centerpiece of the outdoor area is a stunning rectangular swimming pool located at the rear of the villa, measuring 16 x 6.5 meters with a constant depth of 1.40 meters. Finished in dark gray PVC with a black marble border, the pool features chlorine purification, access via large steps, and internal LED lighting. A distinctive sculptural element, known as the "Buddha on the water," depicts a Buddha's head resting on the steps leading to the pool, lending the space a meditative and artistic quality. The pool is open from the last Saturday in April to the first Saturday in October. The expansive paved solarium surrounding the pool is equipped with sun loungers, umbrellas, and 2 gazebos fitted with shade sails, tables, and chairs, as well as a bar area with integrated seating and low tables. A second outdoor dining area is situated beside the pool beneath the linden trees and is accessed directly from the kitchen through a French window. In front of the main building, a 100-square-meter gazebo is elegantly furnished with tables, chairs, armchairs, and sofas, and illuminated by a central chandelier, making it ideal for alfresco gatherings. An outdoor hot tub for 6 people is also accessible from the annex area. The park is entered through a wrought-iron gate, from which a driveway leads gracefully to the main villa.
Unit Layout
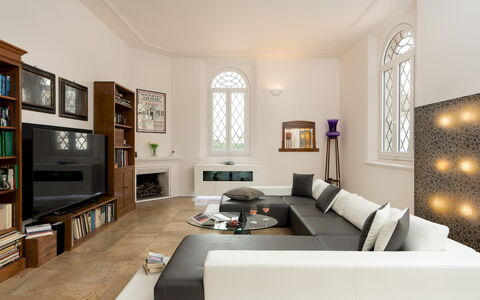
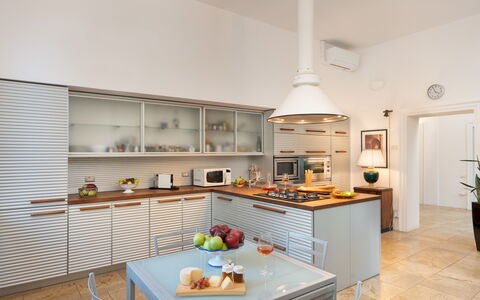
Villa Laguna is configured to comfortably accommodate up to 10 guests across 5 beautifully appointed bedrooms, each featuring its own en suite bathroom, for a total of 5 bathrooms. The property is distributed between the main villa, which spans 2 levels connected by an elegant Trani marble staircase, and a separate annex on the ground floor. On the ground floor of the main villa, 2 entrances are connected by a central corridor leading to a dining room, a living room with fireplace, and a modern kitchen with direct access to the garden. This floor also houses 1 double bedroom with an en suite bathroom with shower, a laundry room, and a cellar with a safe. The first floor of the main villa features 3 double bedrooms, each with an en suite bathroom. Of these, 2 bathrooms are fitted with showers and 1 is equipped with both a jacuzzi and a shower. One of the bedrooms on this floor is furnished with a king-size bed and an ornamental fireplace, while another is appointed with a four-poster bed and a walk-in closet. The ground floor of the annex is dedicated to a private wellness and spa area, functioning as an Ayurvedic spa. It includes a reception area, a couples massage cabin on the loft, a changing room, a sauna, a fitness area, an Indian steam cabin known as Swedana, a relaxation area with sofa, and an indoor hot tub for 6 people. The annex also contains 2 additional massage rooms, 1 double bedroom with fireplace, and 2 bathrooms with shower, one of which is en suite, both without bidet.
Amenities Included
Villa Laguna is equipped with a comprehensive range of amenities designed to ensure a comfortable and enjoyable stay. Air conditioning is available in the bedrooms, providing a pleasant environment during warmer months, while heating is also available for cooler periods. The modern kitchen is fully equipped, including a dishwasher for added convenience. A washing machine is located in the dedicated laundry room on the ground floor of the main villa. For outdoor entertaining, a barbecue is available, perfectly complementing the alfresco dining areas within the park. The property is pet-friendly, welcoming your animal companions in accordance with the applicable house rules. The wellness annex further enriches the amenity offering with a sauna, an Indian steam cabin, a fitness area, multiple massage rooms, and an indoor hot tub for 6 people. The cellar is equipped with a safe for the secure storage of valuables. Weekly linen is provided as part of the rental, along with initial and final cleaning of the property. Utilities including electricity, water, and gas for kitchen use and hot water are also included in the rate. Additionally, the stay is covered by the Zer0Dep guarantee, meaning no security deposit is required on balance or upon arrival, and guests benefit from EuropAssistance coverage in the event of accidental damage caused to the property during their stay, up to a maximum of 1,500.00 euros and subject to the applicable restrictions.
Other Information
Villa Laguna has undergone a thorough check-up carried out by a technical manager to guarantee the accuracy of the description, the accessories listed, and their state of operation and maintenance. The property is particularly well-suited for events, given its extensive outdoor spaces and ample parking capacity. It is important to note that photo shoots of the property are typically carried out in spring, meaning that the colors and blooms of the gardens, lawns, and park may appear different at the time of your arrival. Pets are welcome at the property; however, a mandatory extra cleaning fee applies in the event of the presence of animals. Tourist tax may also apply depending on current local regulations.
Distances and Attractions
Villa Laguna enjoys a privileged location near Faenza, a city in the Emilia-Romagna region of Italy, renowned worldwide for its centuries-old tradition of ceramic art, from which the term "faience" originates. The surrounding area offers a rich blend of cultural heritage, natural landscapes, and gastronomic excellence, with easy access to the charming towns, vineyards, and rolling hills characteristic of this part of northern Italy. The property's position, refreshed by the sea breeze, suggests proximity to the Adriatic coast, placing guests within reach of seaside destinations and the vibrant resort towns of the Riviera Romagnola. The broader region provides ample opportunities for exploring medieval villages, local markets, fine dining, and the celebrated food and wine traditions for which Emilia-Romagna is internationally recognized.
Costs & Services
Included services
- Utilities (electricity, water, gas for kitchen use and hot water): included in the rental rate
- Weekly linen: included in the rental rate
- Initial and final cleaning: included in the rental rate
- Zer0Dep guarantee (no security deposit required; EuropAssistance coverage for accidental damage up to €1,500.00, subject to applicable restrictions): included in the rental rate
Extra costs
- Mandatory extra cleaning in case of the presence of animals: €50.00 per pet per week or part of the week
- Tourist tax (where applicable): amount subject to local regulations
On request
- Extra cleaning: €22.00 per hour per cleaner
- Extra linen: €12.00 per person
- Heating: charged on consumption at current market prices
- Heated indoor hot tub (with 24 hours notice): €150.00 per week
- Heated outdoor hot tub (with 24 hours notice): €150.00 per week Villa Laguna 10, Emma Villas
Tenuta Scialandre 10
Lovely flat with WIFI, A/C, private pool, TV, terrace and pets allowed
-
10
-
5
-
3
-
130 m2
Description
Property Summary
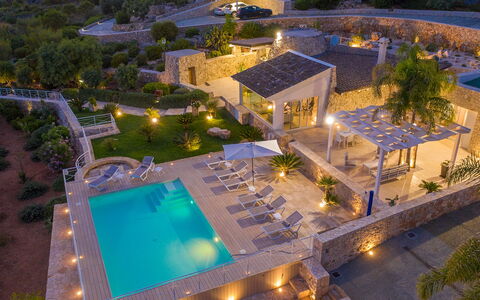
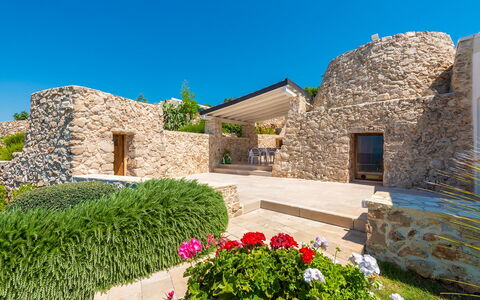
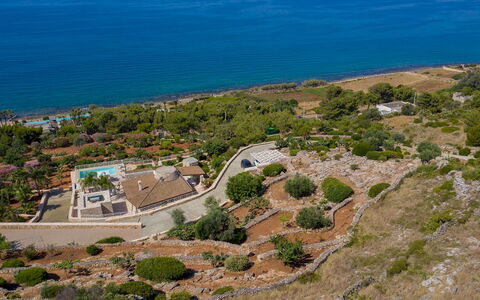
Nestled in the sun-drenched landscape of Patù, in the heart of Salento, southern Italy, Tenuta Scialandre is an extraordinary vacation rental that captures the very essence of Mediterranean elegance and seclusion. This magnificent property is distinguished by its typical Salento architecture, featuring façades and low walls crafted from local stone that harmonize beautifully with the surrounding natural environment. The estate commands an enchanting panoramic sea view that permeates every corner of the property, infusing each space with a sense of calm and exclusivity. Guests are welcomed by a lush and expansive Mediterranean park adorned with tall trees, flowering hedges, and palms, while the property's yard extends across approximately 18,000 square metres of terraced grounds that slope gracefully toward the sea. Connectivity is seamlessly provided through Internet WiFi, ensuring that guests who wish to remain in touch with the world beyond can do so without compromise, while those seeking complete relaxation will find every reason to simply surrender to the breathtaking scenery. Typicality and elegance, colour and landscape blend together at Tenuta Scialandre to create an atmosphere that is both unique and deeply restorative.
Outdoors
The outdoor spaces of Tenuta Scialandre are a true celebration of the Salento landscape, extending across a vast yard of approximately 18,000 square metres that unfolds in a series of terraces shaped by the natural slope of the terrain. The various areas are elegantly defined by characteristic low walls in local stone, which also trace the many pathways winding through the estate. The upper portion of the grounds is distinctly Mediterranean in character, alternating between rocky terrain and native plants, while the areas surrounding the housing units are softened by palms, tall trees, flowering hedges, and stretches of lawn adjacent to the solarium area. To the left of the units, a beautiful and comfortable portico with sea view has been furnished with a table and chairs for outdoor dining and features a built-in barbecue, making it an ideal setting for alfresco meals in the warm Salento evenings. The solarium area is equipped with sunbeds and a shower, offering a comfortable and easily accessible space for relaxation beside the pool. Please note that photographs of the property were taken in spring, and therefore the flowering and the colour of the garden grass may differ from what you observe upon arrival.
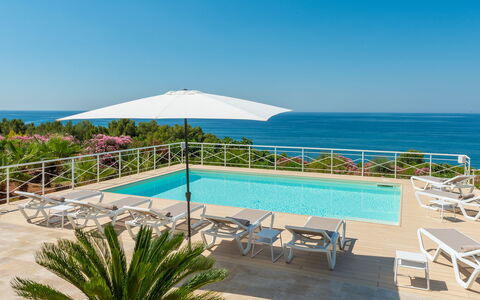
The centrepiece of the outdoor area is the stunning rectangular infinity pool, located approximately 5 metres from the main unit and reached via a few steps. Measuring 8 by 5 metres with a constant depth of 1.30 metres, the pool is lined in sand-coloured PVC and features chlorine purification as well as Roman steps in one corner for easy water access. Its elevated position affords guests a magnificent view of the sea, and the surrounding solarium completes the picture with effortless elegance. As daylight fades, the entire property is illuminated, and the pool reflects the surrounding landscape in a spectacle that shifts from the countless shades of blue of the daytime hours to the soft glow of moonlight in the evening. The pool is open from the last Saturday in April until the first Saturday in October. Please note that this is a non-heated pool.
Unit Layout
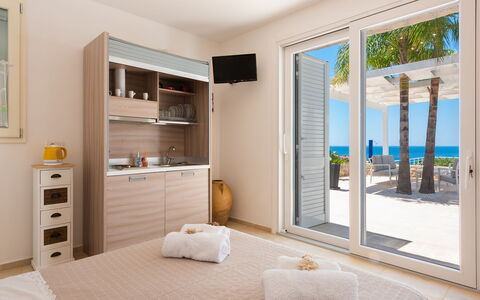
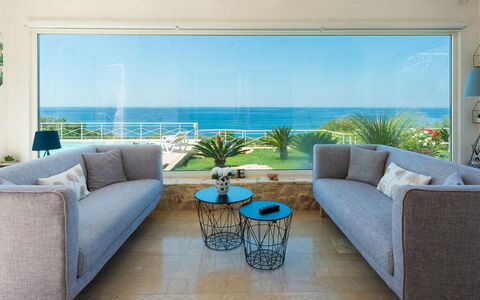
Tenuta Scialandre is composed of a main building and 3 additional housing units, together accommodating a maximum of 10 guests across 5 bedrooms and 3 bathrooms. The main unit features a generous living area with large windows framing a wonderful view of the sea and the pool, which flows naturally into a dining room with an open kitchen. This space is distinguished by beautiful walls in local stone that complement the elegant furnishings and the ever-present sea view. From the dining room, a sliding door leads to the sleeping area, which comprises 2 double bedrooms and a bathroom with shower. The unit to the right of the main building contains a double bedroom with a kitchenette and a bathroom with shower, offering a self-contained and comfortable retreat. The unit to the left consists of a double bedroom served by an external bathroom with shower, situated just a few metres away. The third unit is an elegant suite that perfectly balances tradition and contemporary comfort, featuring a double bed, an en-suite bathroom with shower, and a furnished balcony with armchairs overlooking the sea. Throughout all units, the soft colour palette, natural stone details, and refined furnishings create a welcoming and deeply relaxing atmosphere. Air conditioning is available in the bedrooms.
Amenities Included
Tenuta Scialandre is equipped with a comprehensive range of amenities designed to ensure a comfortable and enjoyable stay. The bedrooms benefit from air conditioning, allowing guests to maintain a pleasant temperature throughout the warmer months, while heating is also available for cooler periods, ensuring year-round comfort. In the kitchen, a dishwasher is provided to simplify meal preparation and cleanup, and the built-in barbecue in the outdoor portico invites guests to enjoy convivial alfresco dining. A washing machine is available for guests who require laundry facilities during their stay, adding a practical dimension to the property's offerings. Entertainment is well catered for with satellite TV, providing access to a wide range of international channels. The property warmly welcomes pets, making it a suitable choice for guests travelling with their animal companions. All of these amenities combine to create a stay that is as effortless as it is memorable.
Other Information
Tenuta Scialandre accepts small and medium-sized dogs and cats. The acceptance of animals must be previously authorised by the owner, who requires prior communication of the number of animals, their size, and their breed. Guests are kindly reminded that an additional mandatory cleaning fee applies in the case of stays involving animals.
Distances and Attractions
Tenuta Scialandre is situated in Patù, a charming village in the southernmost tip of the Salento peninsula in Puglia, Italy. This privileged location places guests within easy reach of some of the most celebrated destinations in the region. The crystal-clear waters and scenic coves of the Ionian and Adriatic coasts are just a short drive away, offering some of the finest beaches in southern Italy. The historic town of Santa Maria di Leuca, known as the meeting point of the two seas, is in close proximity and provides a selection of restaurants, shops, and local services. The broader Salento region is rich in cultural heritage, with baroque towns such as Lecce, Otranto, and Gallipoli all accessible within a comfortable driving distance, each offering their own architectural wonders, local cuisine, and vibrant atmosphere.
Costs & Services
Included services
- Utilities: electricity, water, and gas for kitchen use are included in the rental price
- Weekly linen change: included in the rental price
- Initial and final cleaning: included in the rental price
- Zer0Dep Guarantee: included in the rental price, covering accidental damage to the property up to a maximum of €1,500.00 with EuropAssistance, with applicable limitations, in lieu of a security deposit
Extra costs
- Mandatory extra cleaning in case of animals: €50.00 per week per animal
- Tourist tax: where applicable, as per local regulations
On request
- Extra cleaning: €22.00 per hour per cleaner
- Extra linen: €15.00 per person
- Heating: charged on consumption at current market prices
- Firewood: €20.00 per 100 kg Tenuta Scialandre 10, Emma Villas
Dolce Collina 10
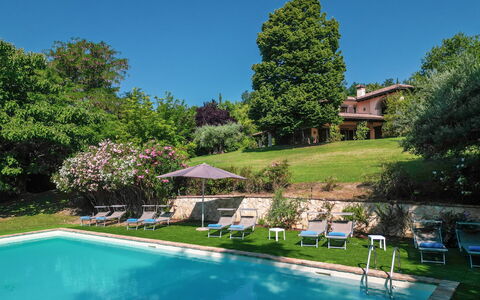
Amazing holiday villa with A/C, WIFI, private pool, patio and pets allowed
-
10
-
5
-
4
-
500 m2
Description
Property Summary
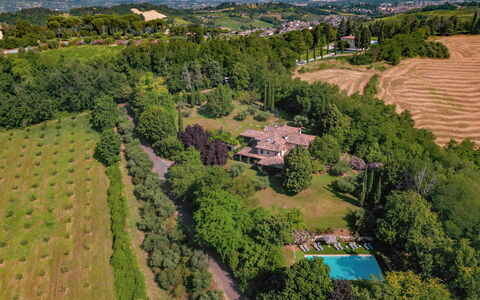
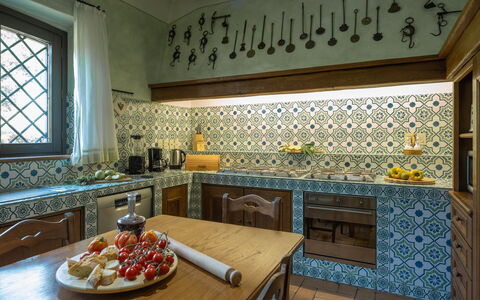
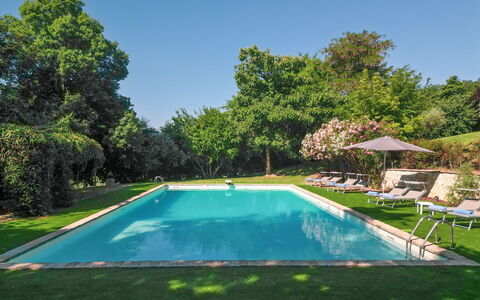
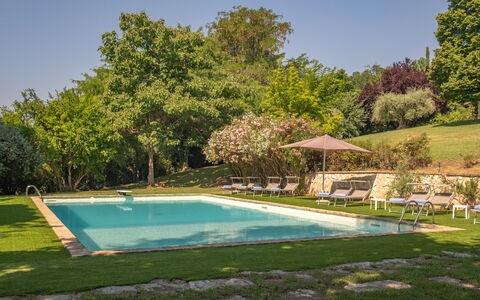
Nestled among the verdant hills of Cesena, in the peaceful locality of Celincordia, Dolce Collina is a charming and elegant vacation rental that invites you to experience the very best of the Italian countryside. Built in the early 2000s to welcome a large family, this beautifully appointed villa exudes a warm, artisanal character, with interiors enriched by Vietri ceramics in the generous kitchen and traditional terracotta floors that lend every room a timeless, welcoming quality. The property is set within a magnificent park of approximately 5,000 square metres, where lush vegetation, centuries-old Andalusian olive trees, fruit trees, oaks, red plums, ornamental bushes, and seasonal blooms such as roses, jasmine, and broom create an atmosphere of magical relaxation. A private yard of this scale offers an extraordinary connection with nature, further enhanced by the four wooden porticoes fitted with dining and relaxation areas, and the numerous French windows that flood the interiors with natural light. Complimentary Wi-Fi is available throughout the property, keeping you connected during your stay. The villa is accessed through a wooden gate leading to a long, tree-lined driveway that opens onto a private parking area capable of accommodating up to 4 cars. A technical inspection carried out by the property management team has verified the consistency of the description, the listed accessories, and their current state of operation and maintenance.
Outdoors
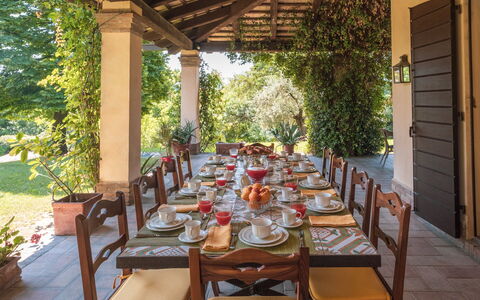
The outdoor spaces of Dolce Collina are among its most captivating features, offering a seamless blend of natural beauty and thoughtfully arranged leisure areas. The park, extending across approximately 5,000 square metres of gently sloping terrain, is home to a rich tapestry of vegetation, including fruit trees, centuries-old Andalusian olive trees, oaks, red plums, ornamental bushes, and seasonal flowers such as roses, jasmine, and broom. On the ground floor, a large wooden portico overlooking the swimming pool provides a generous outdoor dining area, perfect for long al fresco meals in the shade. On the mezzanine floor, a further portico is furnished as a relaxation area, offering a tranquil vantage point over the surrounding landscape. The non-heated swimming pool is positioned at a lower level than the villa, approximately 50 metres away, and can be reached either by walking down the sloping lawn from the living room portico or by descending a flight of stone steps. Rectangular in shape and measuring 8 x 16 metres, the pool ranges in depth from 1.30 to 2.50 metres and is lined in resin-coated cement mortar. It is equipped with a diving board, 2 metal entry ladders, internal LED lighting, and a salt purification system. Adjacent to the pool, a dedicated bathroom and changing room with 2 hot-water showers ensure your comfort. The lawn sunbathing area is furnished with sunbeds, tables, an umbrella, and a charming small wrought-iron gazebo. The pool is open from the last Saturday in April to the first Saturday in October. Please note that the photographs of the property were taken in spring, and therefore the blossoming of flowers and the colour of the garden grass may differ at the time of your arrival.
Unit Layout
Dolce Collina is generously proportioned to accommodate up to 10 guests across 5 bedrooms and 4 bathrooms, arranged over 2 levels on sloping terrain. The main entrance is located on the upper floor, which is connected to the lower floor by an internal staircase. On the upper floor, you are welcomed through a portico into a large hallway that leads to a sitting room featuring a TV area, an ornamental fireplace, and French windows opening onto a furnished portico. A separate dining room offers direct access to the garden, while the kitchen is equipped with an indoor barbecue. This floor also houses 3 bedrooms: a double bedroom with a divisible bed and an ensuite bathroom with a bathtub, a double bedroom with a king-size bed and an ensuite bathroom with a bathtub, and a further double bedroom. A guest bathroom serves this third bedroom and any additional guests on this level. On the ground floor, which sits at the same level as the swimming pool, you will find 2 further bedrooms, each with direct access to a large wooden portico through French windows. One is a twin bedroom with an ensuite bathroom with shower, and the other is a double bedroom with an ensuite bathroom with shower. A laundry room on this floor is accessible via the internal staircase from the upper floor.
Amenities Included
The villa is equipped with a comprehensive range of amenities designed to ensure a comfortable and enjoyable stay. Air conditioning is available to keep the interiors pleasantly cool during warmer months, while the kitchen features a dishwasher for added convenience. A washing machine is located in the dedicated laundry room on the ground floor, making longer stays entirely practical. Outdoor entertaining is made effortless with a barbecue, and the private patio areas provide ideal settings for relaxing or dining in the open air. Pets are welcome at the property, allowing you to bring your animal companions along for the holiday. The kitchen is further distinguished by its artisanal character, with Vietri ceramic details that reflect the refined taste carried throughout the entire villa.
Other Information
The weekly linen service is included in the rental rate, along with initial and final cleaning, as well as utilities covering electricity, water, gas for kitchen use, and hot water. The property also includes the Zer0Dep Guarantee, meaning you are not required to pay a security deposit either on balance or upon arrival. This guarantee provides EuropAssistance coverage in the event of accidental damage to the property during your stay, up to a maximum of 1,500 euros and subject to the limitations set out in the policy terms. Pets are welcome at the property. The tourism tax may be applicable depending on current local regulations.
Distances and Attractions
Dolce Collina is situated in the locality of Celincordia, in the hills surrounding Cesena, a historic city in the Emilia-Romagna region of Italy, known for its impressive Malatestiana Fortress and its rich cultural heritage. The surrounding area offers a wealth of experiences, from exploring the charming hilltop villages of the Cesena countryside to enjoying the renowned local cuisine and wines of the Romagna tradition. The Adriatic Riviera, with its long sandy beaches and vibrant seaside resorts, is within easy reach, making the villa an ideal base for both relaxation in the hills and day trips to the coast. The area is also well connected to major cities such as Bologna, Rimini, and Forlì, each offering airports, cultural landmarks, and a wide range of dining and shopping options.
Costs & Services
Included services
- Utilities (electricity, water, gas for kitchen use and hot water): included
- Weekly linen service: included
- Initial and final cleaning: included
- Zer0Dep Guarantee (EuropAssistance accidental damage coverage up to €1,500.00, subject to policy limitations): included
Extra costs
- Mandatory extra cleaning in case of animals: €50.00 per animal per week or part of week
- Tourism tax: where applicable
On request
- Extra cleaning: €22.00/h per person
- Extra linen: €15.00 per person Dolce Collina 10, Emma Villas
Villa Terra del Sole 8
Fabulous accommodation with A/C, WIFI, private pool and TV
-
8
-
4
-
4
-
250 m2
Description
Property Summary
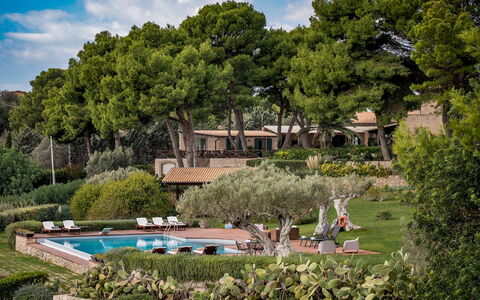
Nestled in the heart of Piana di Licata, in the sun-drenched landscape of Sicily, Italy, Villa Terra del Sole is a beautifully renovated 19th-century farmhouse that has been sympathetically restored to preserve its original architectural character, including traditional stonework and exposed wooden beams. This exceptional vacation rental occupies what was once the stables of a classic U-shaped estate, offering guests an exclusive and private retreat surrounded by 20 acres of land dedicated primarily to olive cultivation. The property is renowned for producing exceptional Extra Virgin Olive Oil, distributed throughout Italy and across Europe, lending the estate a unique agricultural heritage that enriches every stay. Guests benefit from a private yard of extraordinary scale, where meandering walkways and stone steps wind through grass planted with pine and olive trees, creating a series of secluded shaded areas ideal for relaxation. Reliable Internet Wi-Fi connectivity is available throughout the property, ensuring guests remain connected during their stay, while private parking is conveniently provided on site. The owner's residence is situated just 40 meters from the original stables, and Signora Giulia is on hand to offer invaluable local support and advice to make every stay even more enjoyable. When the property is rented in this configuration, no other guests will be present on site, guaranteeing complete privacy throughout your visit.
Outdoors
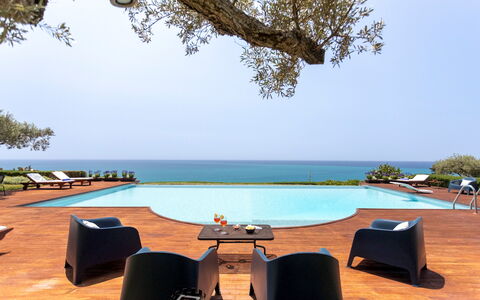
The outdoor spaces at Villa Terra del Sole are nothing short of spectacular, offering a seamless blend of natural beauty, historical character, and modern comfort. At the heart of the estate lies a central courtyard enclosed on 3 sides by the house, where a covered pergola shades a generous communal area furnished with sofas and armchairs, alongside a large outdoor dining table perfectly positioned near the kitchen for al fresco meals. From the house, 10 steps lead down to the grounds, which feature a combination of stone flooring and lawn dotted with pine and olive trees. A gazebo provides a further shaded living area, ideal for quiet moments of relaxation during the warmer months. The estate also features a dedicated area for the traditional game of Bocce as well as a ping-pong table, offering recreational options for guests of all ages. The crown jewel of the outdoor experience is the magnificent infinity pool, situated 150 meters from the house. This non-heated pool measures 7 meters by 14 meters and ranges in depth from 1.50 meters to 2.40 meters, featuring a central slope and a trampoline for added enjoyment. The expansive solarium surrounding the pool is furnished with sun-beds and a comfortable living area with a sofa and armchairs, all oriented to capture the breathtaking panoramic sea views. The pool is open from May 1st to October 31st. Guests staying during September and early October are warmly welcome to participate in the olive harvest, following the fascinating journey from tree to bottle. Please note that photographs of the property were taken in spring, and therefore the flowering and colours of the garden grass may differ at the time of your arrival.
Unit Layout
Villa Terra del Sole accommodates up to 8 guests across 4 beautifully appointed bedrooms and 4 bathrooms, thoughtfully distributed to ensure both comfort and privacy. From the main gate, a tree-lined avenue leads to the stable, where guests are welcomed by the enclosed courtyard. The main entrance opens into a welcoming living room featuring a sitting area and dining table. To the left, a well-equipped masonry kitchen offers direct access to the outdoor dining area. From the living room, the sleeping area comprises 2 double bedrooms, one of which is furnished with a king-size bed, each with its own en suite bathroom with shower. A twin bedroom with joinable beds also benefits from a private en suite bathroom with shower. Accessible from the porch via a private entrance, a self-contained small apartment opens directly into a living area with a kitchenette, dining table, and sofa. From this space, a double bedroom is separated by an arch from a second living room, and the apartment is served by a bathroom with shower. An external corridor accessible from the porch leads to a laundry room and a barbecue area, adding further practicality to the layout.
Amenities Included
Villa Terra del Sole is equipped with a comprehensive range of amenities designed to ensure a comfortable and convenient stay. The property features air conditioning throughout, allowing guests to maintain a pleasant indoor temperature during the warmer months, while heating is also available for cooler periods, ensuring year-round comfort. A washing machine is provided in the laundry room, offering the practicality needed for longer stays. The well-equipped kitchen includes a dishwasher, making meal preparation and clean-up effortless. For entertainment, satellite TV is available, providing access to a wide selection of channels. The masonry kitchen is fully equipped to meet all culinary needs, and the property also features a barbecue area for outdoor cooking. The weekly rate includes utilities such as water, gas for kitchen use and hot water, and electricity, as well as weekly linen, and initial and final cleaning. The stay is also covered by the Zer0Dep Guarantee, meaning no security deposit is required either on balance or upon arrival, and guests benefit from EuropAssistance coverage in case of accidental damage to the property during their stay, up to a maximum of 1,500.00 euros and subject to the limitations provided.
Other Information
Villa Terra del Sole is a private and exclusive retreat where, when rented in this configuration, no other guests will be present on site. The owner, Signora Giulia, resides in an adjacent property located 40 meters from the original stables and is available to provide local guidance and personalised support throughout your stay. Pets and specific house rules are subject to the conditions communicated at the time of booking. Guests are kindly reminded that the garden photography was captured during spring, and seasonal variations in the appearance of the grounds, including flower blossoming and grass colour, should be expected upon arrival. The estate spans 20 acres of land, much of which is dedicated to olive cultivation, and guests are free to enjoy the grounds for walking and jogging throughout their stay.
Distances and Attractions
Villa Terra del Sole is ideally located in Piana di Licata, a region of Sicily, Italy, rich in cultural heritage, natural beauty, and authentic local character. The surrounding area is home to some of Sicily's most celebrated attractions, including the ancient Greek Temples of Agrigento, the enchanting Kolymbetra Gardens, the remarkable Cathedral of Salt in Realmonte, and the innovative and avant-garde cultural farm of Favara. The coastline nearby boasts some of the most beautiful bays and beaches in all of Sicily, making the estate an ideal base for beach lovers and water enthusiasts alike. The region is characterised by authentic small towns that offer a genuine taste of Sicilian rural life, providing guests with a rich and immersive cultural experience throughout their stay.
Costs & Services
Extra costs
- Tourist Tax: applicable where required by local regulations
- Urban waste disposal (if not carried out): 70.00 euros per week, payable at check-out
On request
- Extra cleaning: 22.00 euros per hour per cleaner
- Extra linen: 20.00 euros per person
- Heating: 30.00 euros per 6 hours Villa Terra del Sole 8, Emma Villas
Casa Eugenia 8
Amazing villa with private pool, A/C, WIFI, patio and pets allowed, close to Riccione
-
8
-
4
-
5
-
330 m2
Description
Property Summary
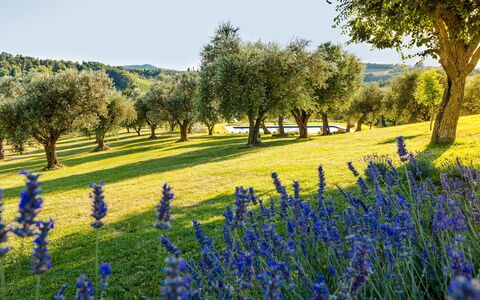
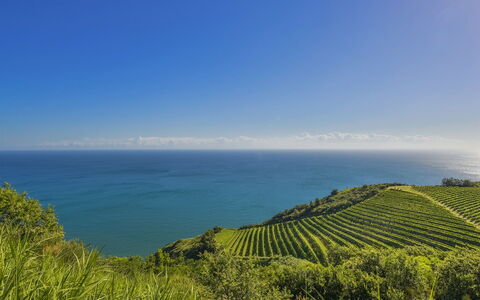
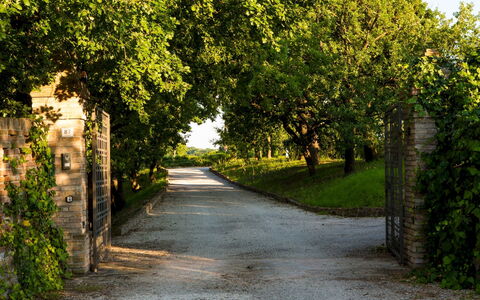
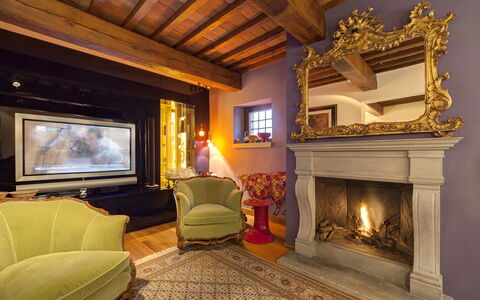
Nestled on a scenic promontory along the Adriatic coast near Fiorenzuola di Focara, in the Pesaro area of Italy, Casa Eugenia is a beautifully restored villa that seamlessly blends contemporary design with timeless elegance. This exceptional vacation rental is distinguished by its panoramic pool, sweeping sea views, and a refined interior aesthetic that combines high-quality finishes, vibrant artistic touches, and carefully curated works of art. The complex encompasses a main villa and a separate annex set approximately 15 meters apart, together offering a generous living space of around 330 square meters. The property sits within an expansive 10-hectare fenced estate, of which 25,000 square meters form the immediate grounds surrounding the villa, planted with centuries-old oaks, olive trees, and cypresses. Guests benefit from private parking on the estate, seamless connectivity through Wi-Fi internet access throughout the property, and the tranquility of a lush, private yard that envelops both the main villa and the annex.
Outdoors
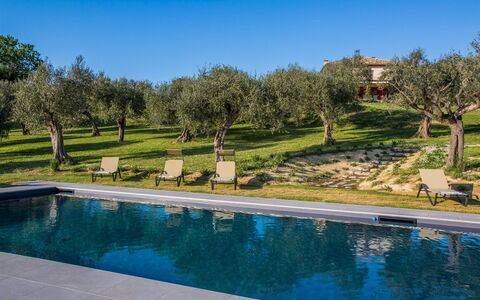
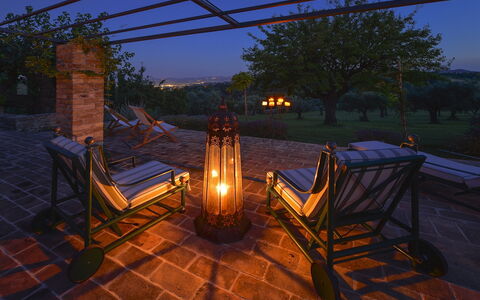
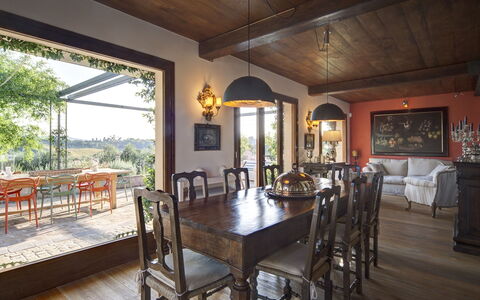
The outdoor spaces of Casa Eugenia are a true highlight of the estate, thoughtfully designed to invite relaxation and make the most of the extraordinary natural surroundings. The grounds feature several dedicated relaxation areas, each positioned to capture either the panoramic sea view or the cool shade offered by the ancient trees that dot the landscape. A panoramic veranda, directly connected to the main villa, provides an elegant setting for outdoor dining, fully equipped for al fresco meals in a setting of remarkable natural beauty. The centerpiece of the outdoor area is the stunning 16-meter rectangular pool, located approximately 20 meters from the villa, measuring 16 x 6 meters with a depth ranging from 1.20 meters to 2.40 meters. The pool is finished in sand-colored PVC and features submerged access steps, indoor and outdoor lighting, and a hot water shower. Water purification is managed through a chlorine-based system. The surrounding solarium area is furnished with sun loungers, tables, and umbrellas, creating an ideal space for sunbathing while enjoying the views over the Monte San Bartolo Park. The pool is available from the last Saturday in April to the first Saturday in October. It should be noted that photo shoots of the property are typically carried out in spring, so the colors and blooms of the gardens, lawns, and surrounding park may vary depending on the season of your visit.
Unit Layout
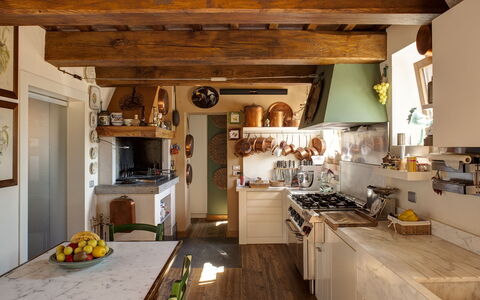
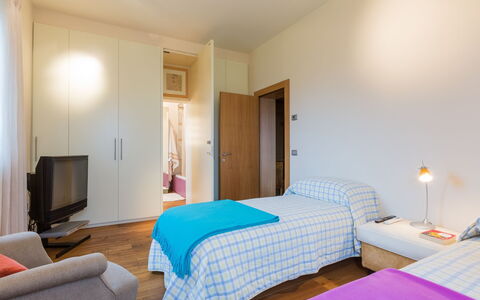
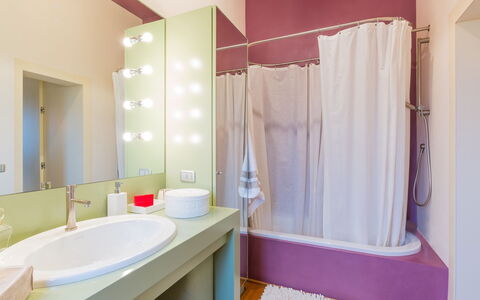
Casa Eugenia accommodates up to 8 guests across 4 bedrooms and 5 bathrooms, distributed between the main villa and a self-contained annex. The main villa is spread over 2 levels connected by an internal staircase. On the ground floor, guests are welcomed by a large and characterful living room featuring wooden ceilings, a comfortable sitting area, a dining room, a TV area complete with a fireplace, and a reading corner, all complemented by a fully equipped kitchen and a service bathroom. The first floor is accessed via the internal staircase and includes a mezzanine that leads to 2 double bedrooms and 1 twin bedroom with joinable beds, each with its own private bathroom. Of the 3 bathrooms on this floor, 2 are fitted with showers and 1 features a bathtub. The first floor also opens onto a panoramic terrace offering sweeping views of the surrounding landscape. The separate annex, situated approximately 15 meters from the main villa, comprises a living room, 1 double bedroom with joinable beds, and 1 bathroom with shower. Air conditioning is available in all bedrooms across both the main villa and the annex.
Amenities Included
Casa Eugenia is equipped with a comprehensive range of amenities to ensure a comfortable and enjoyable stay. Climate control is well catered for, with air conditioning available in all bedrooms and heating available throughout the property for cooler periods. The kitchen is fully appointed with a dishwasher among its appliances, making meal preparation and clean-up effortless. Laundry needs are met by an in-property washing machine, adding a practical convenience for longer stays. Outdoor entertaining is enhanced by the availability of a barbecue, perfect for relaxed meals in the garden setting. Each unit benefits from a private patio, offering an intimate outdoor space to unwind. The property warmly welcomes pets, allowing guests to bring their animal companions along for their stay. Weekly linen changes are included as part of the rental, along with initial and final cleaning of the property. Utility costs including electricity, water, and gas for kitchen use and hot water are also covered. Additionally, the stay includes the Zer0Dep Guarantee, meaning no security deposit is required either at balance or upon arrival, and guests benefit from EuropAssistance coverage for accidental damage caused to the property during their stay, up to a maximum of 1,500.00 euros and subject to the restrictions provided.
Other Information
Casa Eugenia has undergone a thorough check-up carried out by a technical manager to guarantee the accuracy of the property description, the accessories listed, and their state of operation and maintenance. The estate covers 10 hectares of fully fenced land, ensuring privacy and security throughout your stay. The main villa and annex together offer approximately 330 square meters of living space, set within 25,000 square meters of landscaped grounds. Pets are welcome at the property, with any specific conditions applicable to their stay outlined in the costs section. Heating is available and billed on consumption at current market prices, making the villa suitable for visits outside the warmer months as well.
Distances and Attractions
Casa Eugenia enjoys an enviable location on the Adriatic coast near Fiorenzuola di Focara, placing guests within easy reach of some of the most celebrated destinations in the Marche and Emilia-Romagna regions. The property overlooks the Monte San Bartolo Park, a protected natural area of outstanding scenic beauty that is ideal for countryside walks and nature excursions. The historic town of Gradara, with its well-preserved medieval castle, is easily accessible from the villa, as is the UNESCO World Heritage city of Urbino, renowned for its Renaissance architecture and cultural heritage. For golf enthusiasts, the Riviera Golf in Cattolica is within comfortable driving distance. The Adriatic coastline, with its beaches and seaside resorts, is readily accessible, making Casa Eugenia an ideal base for both beach days and cultural exploration throughout the region.
Costs & Services
Included services
- Utilities (electricity, water, gas for kitchen use and hot water): included in the rental price
- Weekly linen (initial and final): included in the rental price
- Initial and final cleaning: included in the rental price
- Zer0Dep Guarantee (EuropAssistance coverage for accidental damage up to €1,500.00, subject to restrictions provided): included in the rental price
Extra costs
- Mandatory extra cleaning in case of the presence of animals: €14.29 per day per pet
- Tourist tax (where applicable): as per local authority rates
On request
- Extra cleaning: €22.00 per hour per cleaner
- Extra linen: €15.00 per person
- Heating: on consumption at current market prices Casa Eugenia 8, Emma Villas
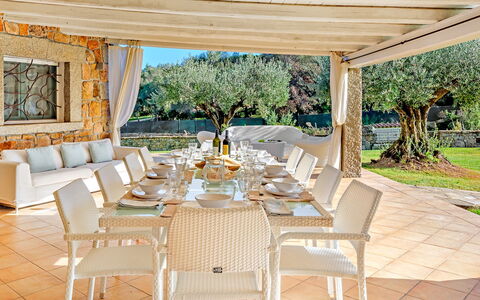
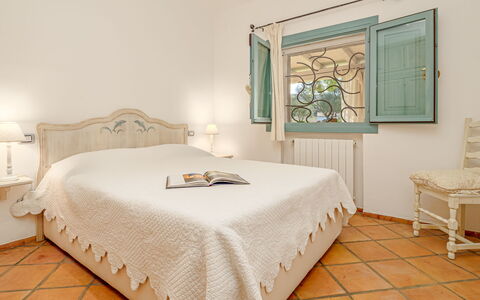
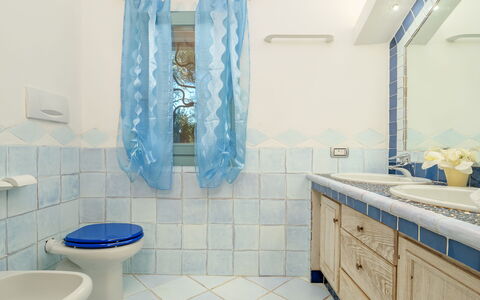
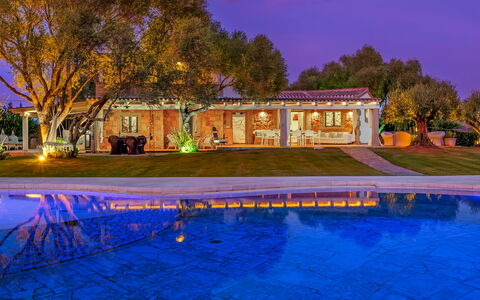
Villa Typha 10
Unique vacation home with A/C, WIFI, private pool, TV and pets allowed
-
10
-
5
-
5
-
300 m2
Description
Property Summary
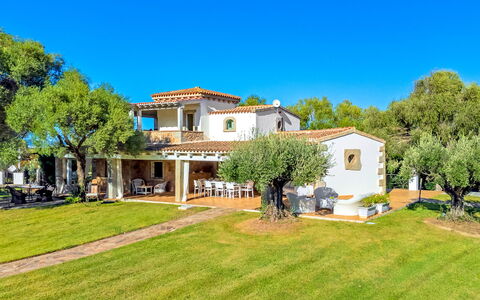
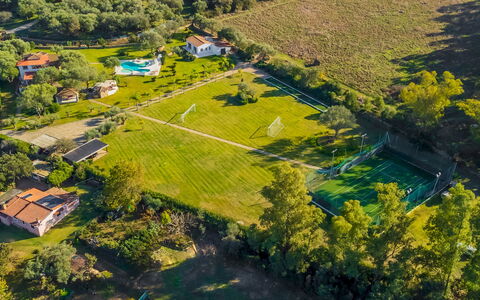
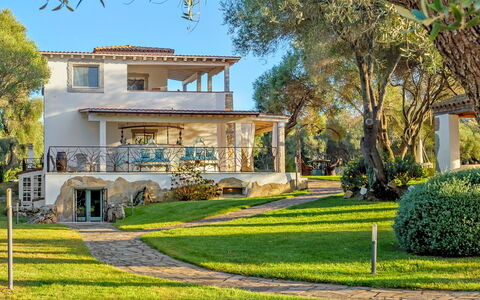
Nestled in the verdant hills of northern Sardinia near the charming hilltop village of San Pantaleo, Villa Typha is an exceptional vacation rental offering an unparalleled combination of space, comfort, and natural beauty in Olbia, Italy. This impressive three-storey property extends across 12,000 square metres of meticulously maintained grounds, where olive trees, palms, and flowering Mediterranean shrubs create a lush and serene setting. The villa is fully equipped with private parking across 2 separate covered areas, each accessible via automatic gates, providing a total of 6 dedicated spaces for guests. A fenced tennis court spanning 580 square metres, illuminated by lampposts and equipped with 4 rackets for guest use, sits in the lower section of the garden approximately 100 metres from the villa. High-speed internet Wi-Fi connectivity is available throughout the property, ensuring guests remain connected during their stay. The expansive yard, divided into two distinct areas by a stone path lined with palms and garden lamps, offers a remarkable variety of outdoor experiences, from relaxation to sport and entertainment.
Outdoors
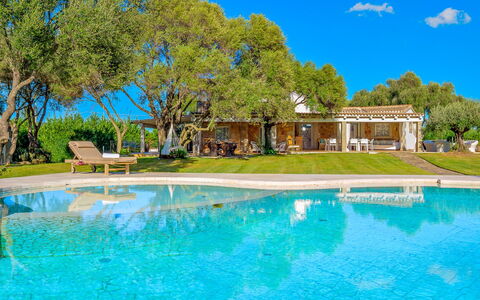
The outdoor spaces of Villa Typha are truly extraordinary in both scale and variety. The area closest to the villa is home to the non-heated swimming pool, a striking irregular cloverleaf-shaped structure covering 80 square metres, with a depth ranging from 0.40 to 2.20 metres. Lined in Orosei marble with stone walls and equipped with a chlorine purification system and blue LED lighting, the pool features a Roman step entry alongside a hydromassage area. A dedicated sunbathing terrace surrounds the pool, furnished with sunbeds, a sun canopy, small tables, and an outdoor shower. The pool is open from the last Saturday in April to the first Saturday in October and is situated 20 metres from the villa, remaining visible from the main outdoor seating areas. Adjacent to the pool, an outdoor kitchen complete with a wood-burning oven and barbecue serves as the heart of al fresco dining, complemented by a covered outdoor dining space ideal for gathering with family and friends. A fully equipped fitness area featuring an elliptical machine, treadmill, weight bench, cycle, abdominal bench, and free weights is also located in this section of the grounds. The second area of the garden contains a bowls court, a football pitch, and the illuminated fenced tennis court. Lawns, flowering plants, and Mediterranean shrubs complete the landscape, creating a picturesque and inviting outdoor environment throughout the property.
Unit Layout
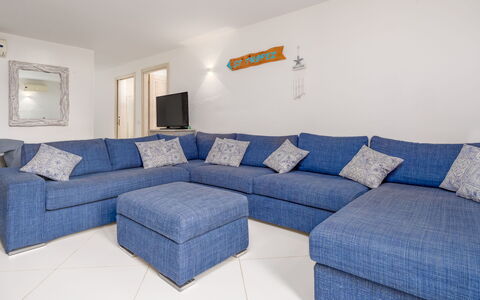
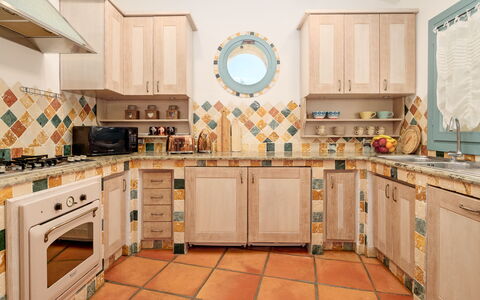
Villa Typha is thoughtfully arranged across 3 floors and comfortably accommodates up to 10 guests across 5 bedrooms and 5 bathrooms. On the ground floor, an open-plan living room with a sofa and dining area connects to a fully equipped kitchen, with direct access to the veranda. This floor also features 1 guest bathroom, 1 double bedroom with garden access, and 1 twin bedroom with bunk beds and a private en-suite bathroom with a bathtub. On the first floor, a study with terrace access leads to 1 double bedroom with an en-suite bathroom with shower and its own terrace access. The basement level offers a generous and self-contained living space, including a living room with a kitchen and sofas, a guest bathroom, 2 double bedrooms each with an en-suite bathroom with shower, an additional bathroom with shower, a laundry room, and a second living area with a sofa and television that opens directly onto the garden via 5 steps. In total, the villa features 3 separate living areas and 2 fully equipped kitchens, making it exceptionally well suited for larger groups or multi-family stays.
Amenities Included
Villa Typha is comprehensively equipped to ensure a comfortable and enjoyable stay for all guests. Air conditioning is available throughout the property, maintaining a pleasant indoor climate regardless of the season, while heating is also available to ensure warmth during cooler periods. The villa is fitted with a washing machine located in the dedicated laundry room on the basement level, providing practical convenience for longer stays. Entertainment is well catered for with satellite TV available in the living areas. The outdoor kitchen is equipped with a barbecue and a wood-burning oven, perfect for leisurely outdoor dining and social gatherings. Pets are welcome at the property, making Villa Typha an ideal choice for guests travelling with their animals.
Other Information
Villa Typha has been subjected to a formal check-up by a technical responsible to ensure the consistency of the description, the accessories listed, and their present state of operation and maintenance. Guests should be aware that the property photographs were taken in spring, and therefore the blossoming of flowers and the colour of the garden grass may differ at the time of arrival. The property benefits from 2 private entrances, each fitted with automatic gates and leading to a separate covered parking area. Pets are welcome at the villa; however, a mandatory extra cleaning fee applies per animal per week. The Zer0Dep Guarantee is included with the rental, meaning guests are not required to pay a security deposit either on balance or upon arrival. This guarantee includes EuropAssistance coverage in the event of accidental damage to the property during the stay, up to a maximum of 1,500 euros and subject to the limitations provided by the policy.
Distances and Attractions
Villa Typha enjoys an enviable location in the northern Sardinian countryside near San Pantaleo, placing guests within easy reach of some of the island's most celebrated coastal destinations. The beaches of the Costa Smeralda, renowned for their crystal-clear waters and stunning natural scenery, are all accessible by car, including Cala dei Ginepri, Rena Bianca, and Liscia Ruja. The surrounding area offers a wealth of opportunities to explore the authentic character of rural Sardinia, from the hilltop village of San Pantaleo itself to the wider landscapes of the Olbia region.
Costs & Services
Included services
- Utilities (electricity, water, gas for cooking): included in the rental price
- Weekly linen change: included in the rental price
- Initial and final cleaning: included in the rental price
- Zer0Dep Guarantee (EuropAssistance accidental damage coverage up to €1,500.00, subject to policy limitations): included in the rental price
Extra costs
- Mandatory extra cleaning in case of animals: €50.00/week/animal
- Tourism tax: where applicable, as per local regulations
On request
- Extra cleaning: €22.00/hour/cleaner
- Extra linen: €15.00/person
- Heating: €50.00/day
- Firewood: €15.00/100 kg Villa Typha 10, Emma Villas
Villa Fiola 8
Superb villa rental with private pool, WIFI, A/C, patio and pets allowed
-
8
-
4
-
3
-
300 m2
Description
Property Summary
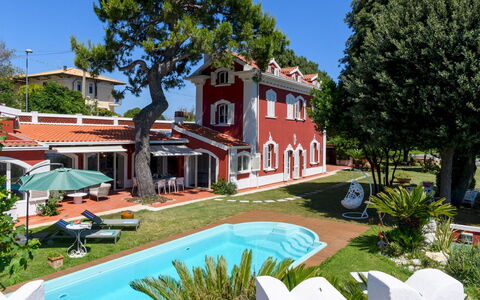
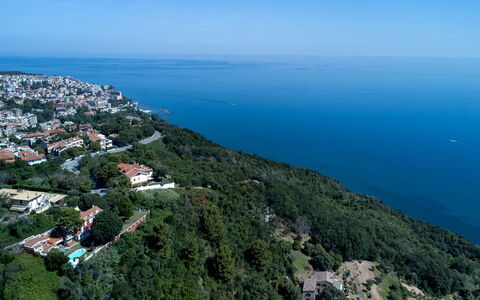
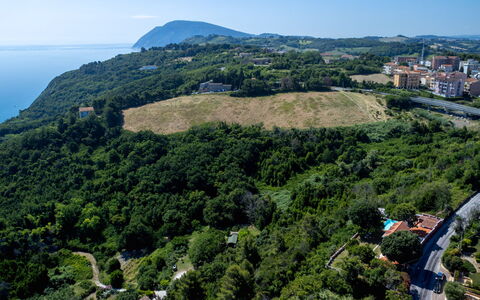
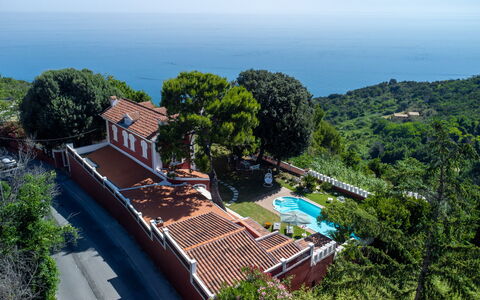
Nestled on the hills of Ancona, in the heart of Italy, Villa Fiola is an elegant early twentieth-century residence listed among the region's cultural heritage properties. This exceptional vacation rental commands a sweeping panoramic view over the Conero Riviera and the Adriatic Sea, surrounded by a well-kept Mediterranean garden of approximately 900 square meters shaded by impressive pine trees. Completely independent and private, the villa is accessible via a paved road leading directly to its iron gate, ensuring total seclusion for its guests. The interiors preserve the authentic period charm of the property, featuring terracotta and parquet floors, exposed beam ceilings, and wooden frames throughout. Guests can enjoy seamless connectivity thanks to Wi-Fi internet access available throughout the property, while the expansive yard, with its large lawn and terracotta terraces, provides an extraordinary setting for outdoor living with uninterrupted sea views.
Outdoors
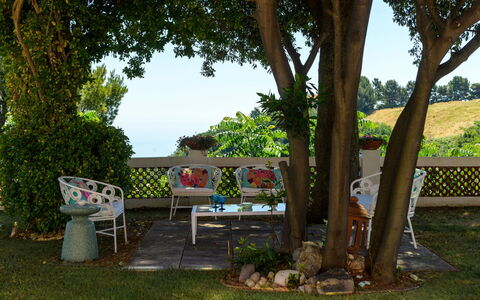
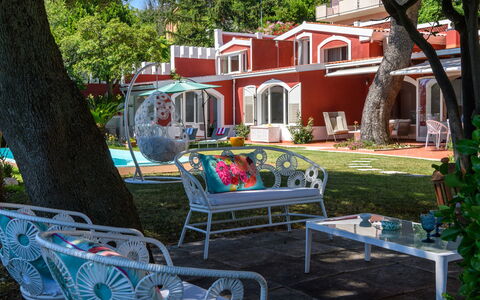
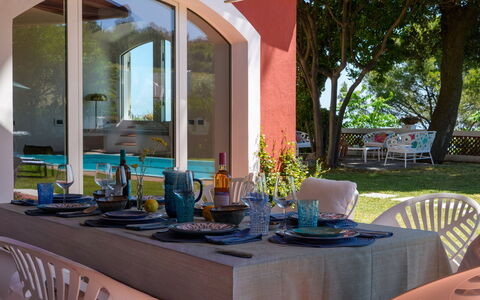
The outdoor spaces of Villa Fiola are a true highlight of the property, designed to make the most of its privileged panoramic position. The Mediterranean garden of approximately 900 square meters is dominated by majestic pine trees and features a large lawn alongside terracotta terraces that frame the villa on all sides. Adjacent to the house, generously sized areas shaded by extendable awnings provide the perfect setting for outdoor dining and relaxed lounging, with a dedicated table for al fresco meals and a comfortable outdoor lounge area. A panoramic tower rises above the garden, offering breathtaking views over the surrounding landscape and the Adriatic Sea. The driveway passes through an iron gate and leads to internal parking spaces as well as a covered garage. The non-heated private pool is situated in the most panoramic section of the garden, just a few steps from the villa and overlooking the Adriatic. Rectangular in shape, it measures 10 x 3.5 metres with a depth of 1.40 metres and is equipped with internal steps for easy access. The pool is internally coated with fibreglass and treated with a chlorine purification system. Surrounding the pool, a spacious solarium terrace is furnished with sun loungers and umbrellas, complemented by a gazebo featuring a dedicated relaxation area. The pool is open from the last Saturday in April to the first Saturday in October.
Unit Layout
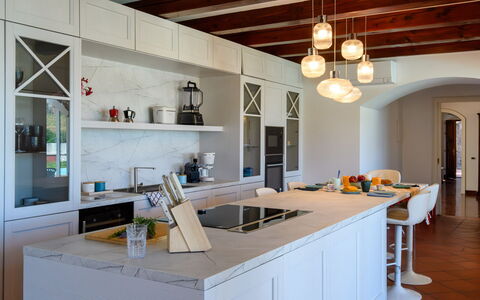
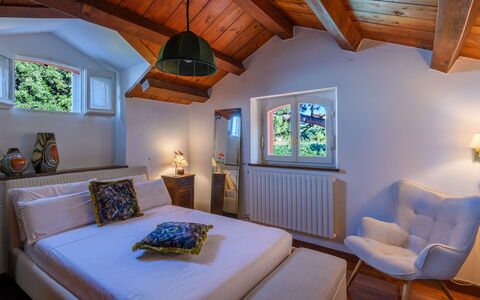
Villa Fiola is spread across 3 levels connected by internal staircases and is designed to accommodate up to 8 guests across 4 double bedrooms and 3 bathrooms. On the ground floor, an entrance leads into a generous living room distributed across several interconnected rooms, complete with a dining area and a fireplace with exposed beam ceilings. The bright kitchen offers direct access to the outdoor living area. Also on this level are a study, a gym that opens directly onto the garden, and 2 service bathrooms, one of which includes a dedicated laundry area. The first floor is arranged across 2 wings: one wing features a double bedroom with a private terrace and an en suite bathroom with a bathtub, while the second wing, accessible via a separate staircase from the living room side, contains a double bedroom and a bathroom with shower. On the second floor, 2 additional double bedrooms share a bathroom with shower. Please note that the fireplaces throughout the villa are ornamental.
Amenities Included
Villa Fiola is equipped with a comprehensive range of amenities to ensure a comfortable and enjoyable stay. Air conditioning is available in all bedrooms and in the kitchen, providing a pleasant atmosphere during the warmer months, while heating is also available to ensure warmth during cooler periods. The kitchen is fully appointed with a dishwasher, making meal preparation and clean-up effortless. A washing machine is located in the dedicated laundry area on the ground floor, offering added convenience for longer stays. Outdoor entertaining is made easy with a barbecue available for guests to enjoy al fresco dining in the garden. The private patio provides an intimate outdoor space directly connected to the villa's living areas, ideal for relaxing or dining in the open air. Pets are welcome at the property, subject to prior authorisation by the owner, as detailed in the relevant section.
Other Information
Villa Fiola has undergone a thorough check carried out by a technical manager to verify that the property description, listed accessories, and their operational and maintenance condition correspond accurately to what is presented. The admission of animals to the property must be authorised in advance by the owner, who must be informed of the number, size, and breed of the animals prior to arrival. Parking is available on-site, with both internal parking spaces and a covered garage accessible through the iron gate. Guests should be aware that photo shoots of the property are typically carried out in spring, meaning that the colours and blooms of the garden, lawn, and surrounding park may differ from the images shown at the time of arrival.
Distances and Attractions
Villa Fiola enjoys a privileged position on the hills of Ancona, placing guests within easy reach of some of the most celebrated destinations along the Adriatic coast. The property is located a short distance from the sea, with the stunning Conero Riviera visible directly from the garden and pool area. The natural beauty of the Conero promontory, a protected regional park renowned for its dramatic cliffs, crystal-clear waters, and scenic hiking trails, is easily accessible from the villa. The city of Ancona itself, with its historic port, cathedral, and vibrant cultural scene, is close at hand, offering a wide selection of restaurants, shops, and local services.
Costs & Services
Included services
- Utilities: electricity, water, gas for kitchen use and hot water included in the rental rate
- Weekly linen included
- Initial and final cleaning included
- Zer0Dep Guarantee: no security deposit required on balance or on arrival, with EuropAssistance coverage for accidental damage caused to the property during the stay, up to a maximum of €1,500.00 and subject to the applicable restrictions
Extra costs
- Tourist tax: applicable where required by local regulations
- Mandatory extra cleaning in case of presence of animals
On request
- Heating: €30.00 per day
- Pets: €7.15 per day Villa Fiola 8, Emma Villas
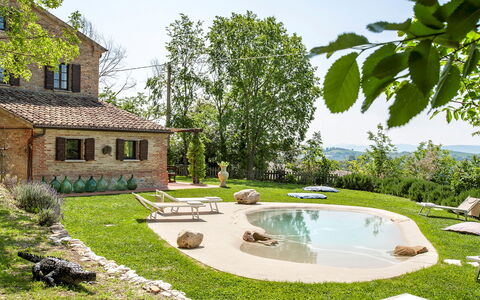
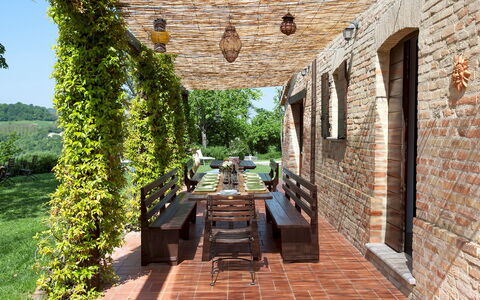
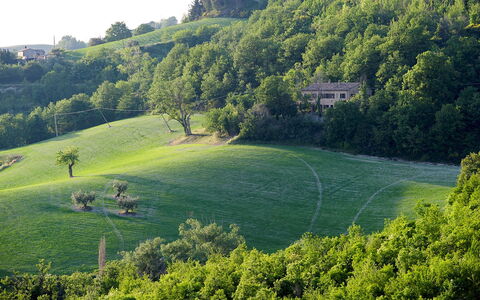
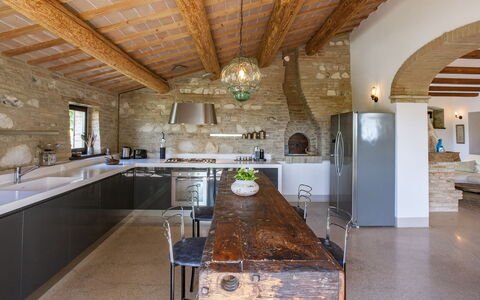
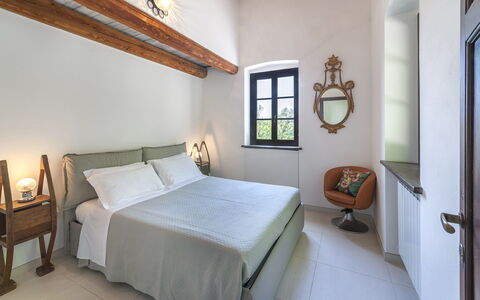
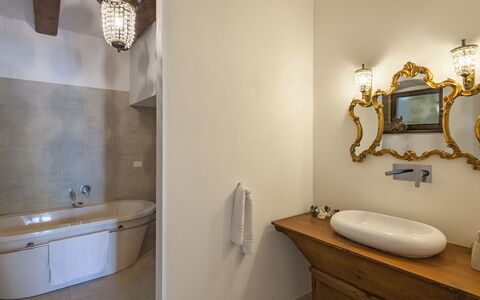
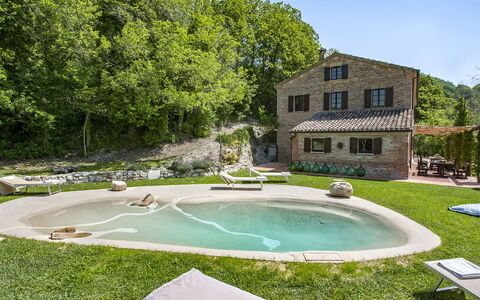
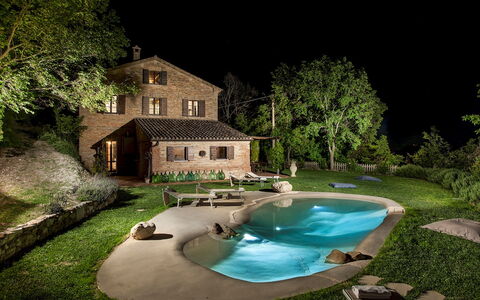
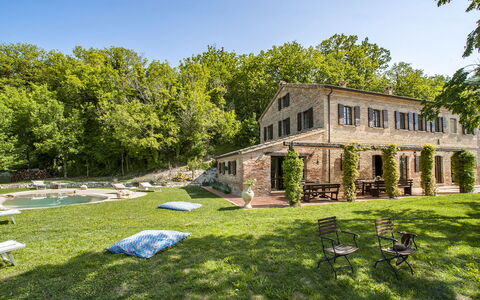
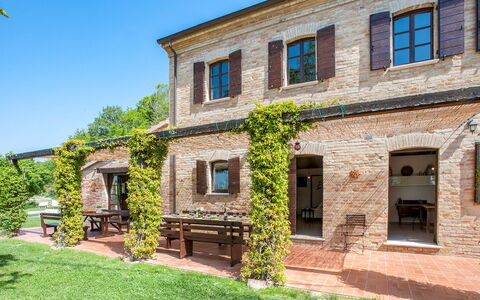
Casa Melograno 11+2
Beautiful vacation home with A/C, WIFI, private pool, TV and pets allowed, near Urbino
-
13
-
6
-
4
-
400 m2
Description
Property Summary
Nestled among the rolling hills of Montefelcino, in the Marche region of Italy, Casa Melograno is a remarkable 19th-century barn that was thoughtfully restored by its owners in 2015. What was once a rural shelter for animals has been transformed into an exceptional vacation rental offering 6 bedrooms, generous living spaces, and designer kitchens, all framed by a breathtaking 180-degree panorama of unspoiled Italian countryside. The landscape shifts beautifully with the seasons, from the vivid green of spring wheat to golden fields of summer sunflowers, and eventually to the quiet stillness of a winter snowscape. The property sits on a park of approximately 3,500 square metres of level grounds surrounding the house, enriched by jasmine, white roses, aromatic herbs including rosemary and lavender, and fruit trees such as cherries, plums, walnuts, and elderberries. Guests have access to a stunning outdoor swimming pool, a lush yard, complimentary Internet WiFi, and a dedicated uncovered parking area located just past the entrance gate, making Casa Melograno a complete and self-sufficient retreat in the heart of the Italian countryside.
Outdoors
The outdoor spaces of Casa Melograno are as carefully considered as the interiors. The park, extending over approximately 3,500 square metres of level terrain around the house, is a verdant sanctuary filled with flowering plants, aromatic herbs, and fruit-bearing trees that create a sensory and ever-changing natural environment. A splendid panoramic pergola, directly accessible from the kitchen, serves as the ideal setting for al fresco dining or quiet relaxation in the shade, and a mobile barbecue is available for guests who wish to enjoy outdoor cooking. The garden surrounds both the house and the pool area, creating a seamless connection between the built and natural environments. Please note that the property photographs were taken in spring, meaning that the appearance of flowering plants and the colour of the grass may differ at the time of your arrival.
The non-heated swimming pool is positioned at the rear of the house, less than 10 metres away. Oval in shape and designed to evoke the natural form of a pond, it measures 10 by 5 metres, with a depth that gradually increases from just a few centimetres to 1.5 metres. Access is via a gently sloping entrance, making it particularly suitable for children. The pool is lined in resin and features a salt purification system. It is surrounded by a generous sunbathing area furnished with sunbeds and deck chairs. The pool is open from the last Saturday in April until the first Saturday in October.
Unit Layout
Casa Melograno accommodates up to 13 guests across 6 bedrooms and 4 bathrooms, distributed between 2 independent apartments that do not communicate internally.
Apartment 1 begins on the ground floor, where a welcoming living room with a sitting and dining area connects to a fully equipped kitchen and a bathroom with a bathtub. On the first floor, guests will find a TV room, a double bedroom, and a single bedroom featuring a bed 110 centimetres wide, with these 2 rooms sharing a bathroom with shower. A staircase from the first floor leads up to a loft level, where an additional double bedroom provides a private and elevated retreat.
Apartment 2 opens on the ground floor with an open-plan sitting and dining area connected to a fully equipped kitchen. The first floor houses the sleeping area, which consists of 2 double bedrooms and a twin bedroom with beds that cannot be joined together, served by 2 bathrooms with shower. On the large loft level, a double sofa bed provides additional sleeping accommodation.
Amenities Included
Casa Melograno is equipped with a comprehensive range of amenities designed to ensure a comfortable and convenient stay. The property benefits from air conditioning and heating available throughout, allowing guests to maintain a pleasant indoor climate regardless of the season. The kitchens in both apartments are fully equipped, and a dishwasher is available to simplify meal preparation and clean-up. A washing machine, located in the bathroom with bathtub in Apartment 1, is at guests disposal for laundry needs during their stay.
For entertainment, a satellite TV is available, offering a wide selection of viewing options. The property warmly welcomes pets, making it an ideal choice for guests travelling with their animal companions. Internet WiFi is included, ensuring guests remain connected throughout their holiday. Weekly linen is provided as part of the rental, along with initial and final cleaning of the property. Utilities including water, gas for kitchen use and hot water, and electricity are all covered within the price of the stay.
Other Information
Casa Melograno operates under a Zer0Dep Guarantee, meaning guests are not required to pay a security deposit either on balance or upon arrival. This arrangement includes EuropAssistance coverage in the event of accidental damage to the property during the stay, up to a maximum of 1,500 euros and subject to the limitations provided under the policy terms.
Pets are welcome at Casa Melograno. A mandatory extra cleaning fee applies for guests travelling with animals and is to be paid directly on site.
Tourist tax is not applicable at this property.
Distances and Attractions
Casa Melograno is ideally situated in the hinterland of the Marche region, approximately half an hour's drive from the coastal town of Fano, where guests can enjoy enchanting seaside promenades and the pleasures of the Adriatic coast. The property is surrounded by a constellation of small hilltop villages that invite exploration and discovery. The wider region is home to beautifully preserved medieval villages and historic town centres recognised as UNESCO World Heritage Sites, where the legacy of the Renaissance can be admired and experienced at close quarters. Whether guests are drawn to cultural heritage, natural landscapes, or coastal escapes, the location of Casa Melograno places a rich and varied array of experiences within easy reach.
Costs & Services
Included services
- Utilities (water, gas for kitchen use and hot water, electricity): included in the rental price
- Weekly linen: included in the rental price
- Initial and final cleaning: included in the rental price
- Zer0Dep Guarantee with EuropAssistance coverage (up to €1,500.00, subject to policy limitations): included in the rental price
Extra costs
- Mandatory extra cleaning in case of animals: €50.00 per animal per week, to be paid on site
On request
- Extra cleaning: €22.00 per hour per person
- Extra linen: €20.00 per person
- Heating: €50.00 per day Casa Melograno 11+2, Emma Villas
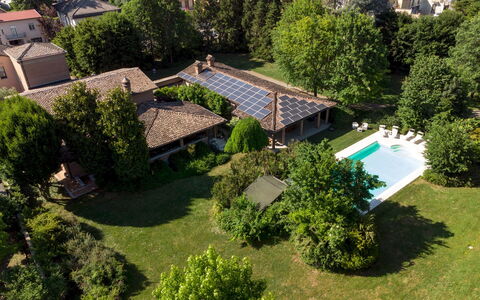
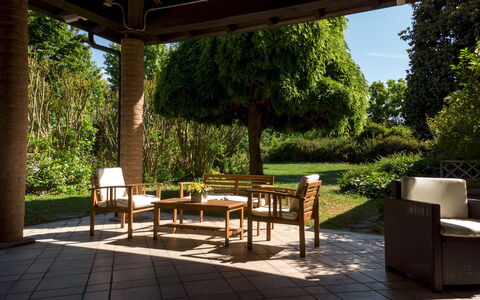
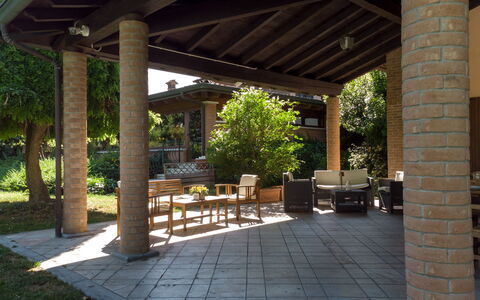
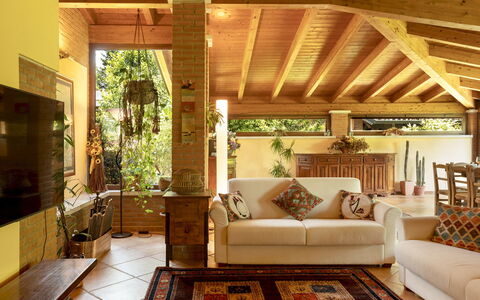
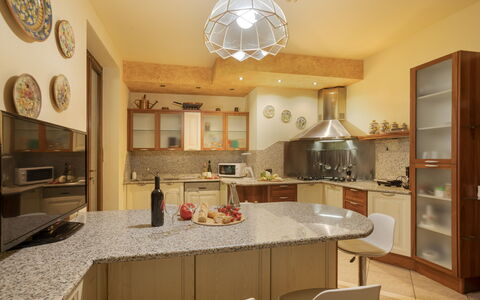
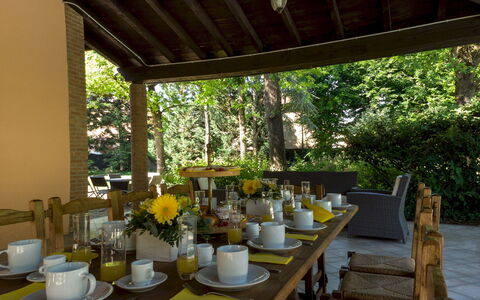
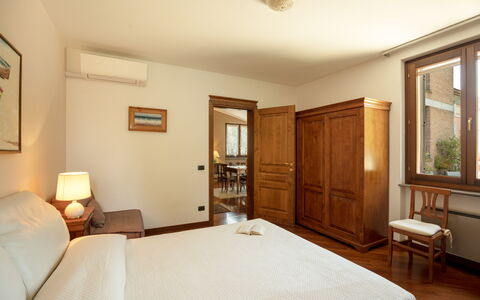
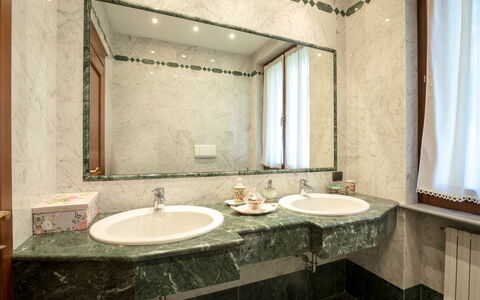

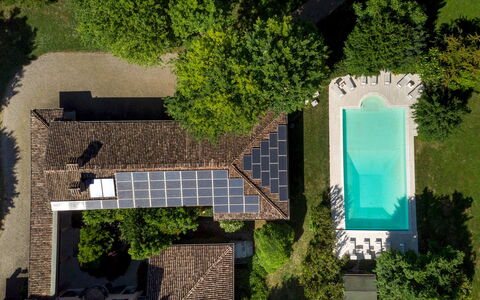
Villa Valchero 12
Unique holiday villa with A/C, private pool, WIFI, patio and pets allowed
-
12
-
6
-
6
-
1000 m2
Description
Property Summary
Villa Valchero is an elegant and distinguished vacation rental nestled in the village of Chero, within the scenic Val d'Arda in the Piacenza area of Italy. Once a historic dairy, this remarkable residence was carefully restored in the 1990s and today stands as a refined blend of rustic charm and artistic sophistication. The villa is set within a fully enclosed private park of 6,000 square meters, offering guests a lush green oasis of peace and relaxation. Throughout the interiors, refined details such as marble and ammonite floors speak to the property's unique character, while a striking marble sculpture titled "Angel with a Single Wing" by artist Giuseppe Tirelli welcomes guests at the entrance, lending a magical and cultured atmosphere to the space. Guests benefit from a dedicated paved parking area accommodating up to 5 cars directly on the property, with an additional 10 spaces available just outside. Wi-Fi internet connectivity is provided throughout the villa, ensuring guests remain comfortably connected during their stay. The property is located in Carpaneto Piacentino, a territory celebrated for its natural landscapes, historic villages, and rich food and wine traditions, making it an exceptional base for exploring one of northern Italy's most authentic regions.
Outdoors
The outdoor spaces of Villa Valchero are as impressive as the interiors, centered around a beautifully maintained private park that envelops the property in greenery and tranquility. The swimming pool, which is non-heated, is positioned at the rear of the villa and can be accessed either by descending a few steps from the veranda or by following the wide gravel path that runs along the side of the property. Rectangular in shape and measuring 14 x 7 meters, the pool reaches a depth ranging from 1.30 to 3 meters. It is lined with white PVC and features a wood-effect stoneware border, chlorine treatment, a Roman-style entry staircase, and both internal and external lighting. The sunbathing area surrounding the pool is partly paved and partly lawn, furnished with loungers and small tables for relaxed afternoons in the sun. A wooden porch positioned in front of the pool serves as a convivial outdoor hub, housing a dining area alongside a relaxation space complete with sofas and armchairs. Adjacent to this area, a changing room with a full bathroom and 2 hot-water showers ensures maximum comfort for swimmers. The pool is open from the last Saturday in April to the first Saturday in October. It is worth noting that photographs of the property were taken in spring, and therefore the flowering and color of the garden's grass may differ from what you observe upon arrival.
Unit Layout
Villa Valchero is a spacious and thoughtfully configured residence spread across 4 levels, all connected by an internal staircase, and is capable of accommodating up to 12 guests across 6 bedrooms and 6 bathrooms. On the ground floor, a spacious entrance hall leads into a living area featuring a television corner and a decorative fireplace, as well as a fully equipped kitchen. A large veranda with direct access to the garden is furnished with a lounge area and a dining table overlooking the pool. This floor also includes 1 single bedroom and a bathroom with shower, as well as a laundry room. On the first floor, a hallway connects 4 double bedrooms, each with its own en-suite bathroom. The first double bedroom features a private bathroom with shower and private access to a large terrace. The second is furnished with a king-size bed, an en-suite bathroom with shower, and access to a shared loggia. The third double bedroom includes an extra single bed and an en-suite bathroom equipped with both a tub and a shower. The fourth double bedroom on this floor is furnished with a king-size bed, a private balcony, a walk-in closet, and an en-suite bathroom with shower. On the second floor, a further double bedroom is accompanied by an en-suite bathroom with shower. The basement level features a taverna-style space with a fitness area equipped with gym equipment, as well as a games area with billiards and table football. Additionally, available on request for an extra fee, an event room on the ground floor offers a large hall with a dining area, a kitchenette, and a guest bathroom, suitable for private events or celebrations.
Amenities Included
Villa Valchero is equipped with a comprehensive range of amenities designed to ensure a comfortable and enjoyable stay. Air conditioning is available in all bedrooms, with a portable unit provided in the ground floor bedroom, keeping the villa cool and pleasant throughout the warmer months. For cooler periods, heating is also available, ensuring year-round comfort. The kitchen is fully appointed with a dishwasher among its appliances, streamlining meal preparation and cleanup with ease. A washing machine is available in the dedicated laundry room, offering practical convenience for longer stays. Outdoor cooking enthusiasts will appreciate the barbecue facilities, perfect for alfresco dining in the beautiful park setting. The villa also features a private patio area, providing an exclusive outdoor space for relaxation and dining. Pets are welcome at the property, making Villa Valchero a suitable choice for guests traveling with their animal companions.
Other Information
Villa Valchero has been subjected to a check-up by the technical manager to ensure the consistency of the description, the accessories listed, and their present state of operation and maintenance. The property accommodates pets, with a mandatory extra cleaning fee applied per animal per week or part of a week. A tourism tax may be applicable depending on current local regulations. The rental rate includes utilities covering electricity, water, and gas for cooking and hot water, as well as weekly linen changes along with initial and final cleaning. The rate also includes the Zer0Dep Guarantee, meaning you do not pay a security deposit either on balance or upon arrival. This guarantee includes EuropAssistance coverage in case of accidental damage to the property during your stay, up to a maximum of 1,500.00 euros and subject to the limitations provided. Part of the villa, specifically the event room, is available on request for an additional fee and may be used for private events or celebrations.
Distances and Attractions
Villa Valchero is situated in the village of Chero, within the Val d'Arda, a valley in the Piacenza area of northern Italy renowned for its scenic natural beauty, historic villages, and outstanding food and wine heritage. The surrounding Piacenza territory offers a wealth of cultural, gastronomic, and outdoor experiences, from medieval castles and ancient hilltop villages to local markets and celebrated regional cuisine. The broader Emilia-Romagna region, of which this area forms a part, is widely recognized as one of Italy's premier destinations for culinary tourism, with local products such as Grana Padano, Coppa Piacentina, and fine local wines readily available in the surrounding area.
Costs & Services
Included services
- Utilities (electricity, water, gas for cooking and hot water): included in the rental rate
- Weekly linen change: included in the rental rate
- Initial and final cleaning: included in the rental rate
- Zer0Dep Guarantee (EuropAssistance coverage for accidental damage up to €1,500.00, no security deposit required): included in the rental rate
Extra costs
- Mandatory extra cleaning in case of animals: €50.00 per animal per week or part of week
- Tourism tax: where applicable
On request
- Extra cleaning: €22.00/hour per cleaner
- Extra linen: €12.00 per person
- Heating: on consumption at current market prices
- Event room (large hall with dining area, kitchenette, and guest bathroom): available for an additional fee Villa Valchero 12, Emma Villas
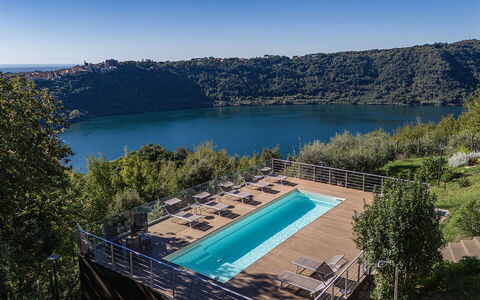
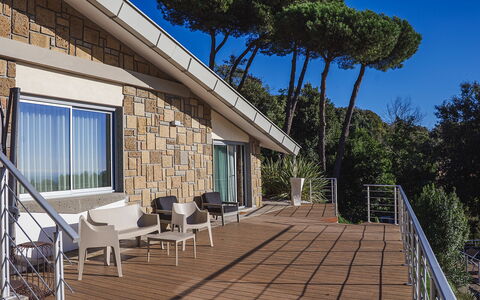
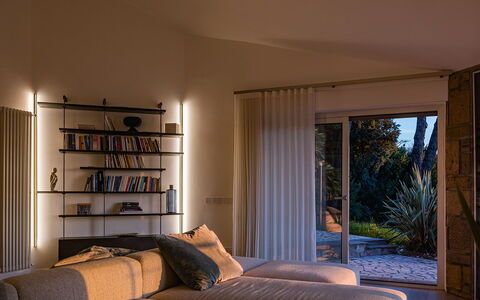
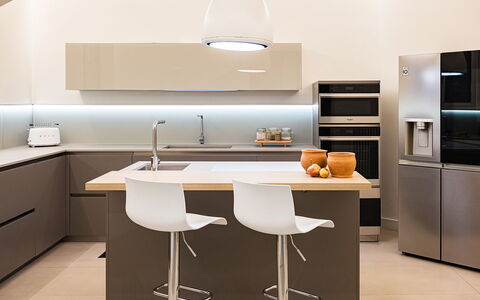
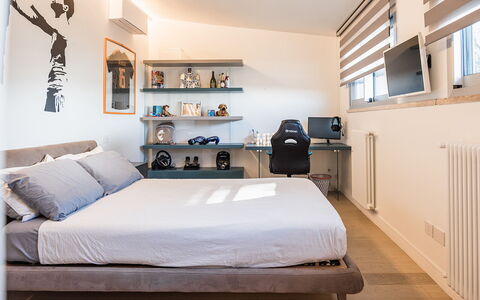
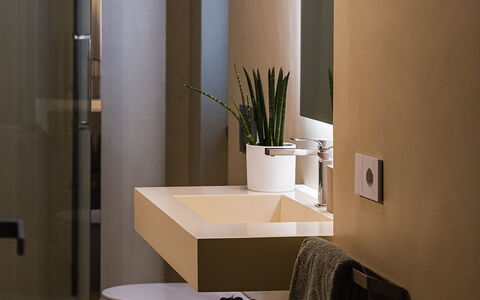
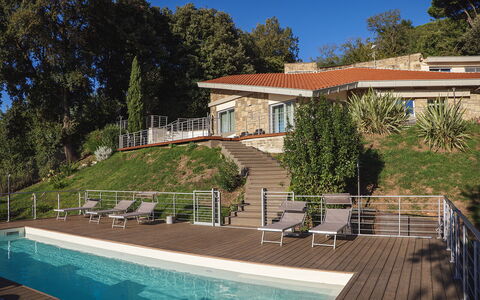
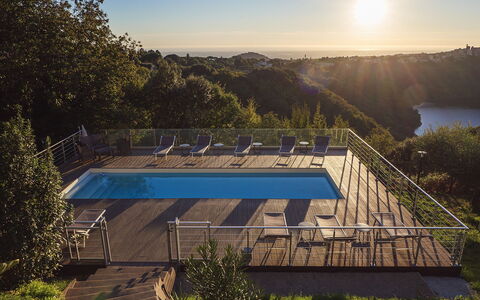
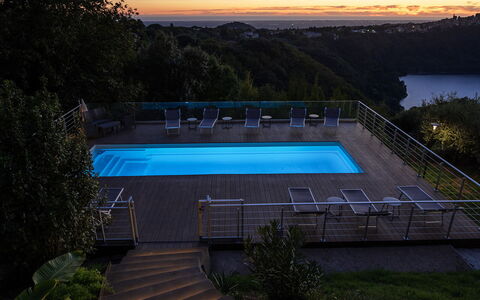
Villa Giulia 8
Beautiful holiday home with WIFI, A/C, private pool, patio, pets allowed and panoramic view
-
8
-
4
-
4
-
250 m2
Description
Property Summary
Nestled within the ancient volcanic crater of Nemi, in the heart of the Castelli Romani Park in Italy, Villa Giulia is an exceptional vacation rental that combines natural beauty with refined elegance. The villa occupies a dramatic hillside position that offers a breathtaking panorama: on one side, the shimmering waters of Lake Nemi, known as the "mirror of Diana," and on the other, the vast plains stretching south of Rome toward a distant glimpse of the Tyrrhenian Sea. Built in 1966 and completely renovated in 2022, this 250 sqm residence is constructed from 3 distinct shades of local volcanic stone — Etruscan tuff, pepperino, and travertine — lending it a distinctive and timeless character. The property is enveloped in lush Mediterranean greenery and ensures maximum privacy, making it an ideal retreat for those seeking both comfort and seclusion. A generously sized yard surrounds the villa, rich in native vegetation and thoughtfully landscaped outdoor spaces. Guests benefit from a high-speed wireless Internet WiFi connection throughout the property, as well as a covered parking area accommodating up to 6 vehicles, complemented by 2 additional uncovered spaces directly in front of the villa. The property has undergone a thorough check-up carried out by one of the agency's technical managers to guarantee the accuracy of the description, the listed accessories, and their operational condition.
Outdoors
The outdoor spaces of Villa Giulia are as captivating as the interiors, designed to make the most of the extraordinary natural setting. The fenced park, covering approximately 700 square meters, is rich in Mediterranean vegetation including bay hedges, oleanders, brooms, olive trees, aromatic plants, and fruit trees, all framing the villa in a lush and intimate atmosphere. On the opposite side of the main entrance, a dedicated outdoor living area features 2 shaded dining spaces, one of which is positioned directly beside the barbecue, perfect for alfresco meals. A terrace furnished with sofas overlooks the lake, offering an unrivaled vantage point to enjoy the scenery at any hour of the day. The swimming pool, situated at a level below the house and accessed via a dedicated staircase, is a non-heated rectangular pool measuring 10 x 3.30 meters with a constant depth of 1.50 meters. The water is purified using a chlorine system, and the pool is equipped with a whirlpool feature, a counter-current swimming system, and internal access steps. Surrounding the pool, a solarium area of approximately 140 square meters is paved with composite decking and furnished with sun loungers, small tables, sofas, and 2 umbrellas. A cold shower is also available in this area. The pool is open from the last Saturday in April to the first Saturday in October. Please be aware that photo shoots are typically carried out in spring, so the colors and blooms of the gardens and park may appear different upon arrival depending on the season.
Unit Layout
Villa Giulia extends across 2 levels and is configured to comfortably accommodate up to 8 guests across 4 bedrooms and 4 bathrooms. On the ground floor, the entrance opens directly onto the staircase, with the upper floor accessible to the left and 7 steps leading down to the right into a spacious open-plan living and dining area featuring French windows that open onto the exterior. This level also includes a fully equipped kitchen with a central island and pantry, a study room with a double sofa bed, a bathroom with shower, and a double bedroom complete with an en-suite bathroom featuring both a shower and a freestanding bathtub in the room, as well as a walk-in closet. On the first floor, guests will find 2 additional double bedrooms, one with a walk-in closet and a bathroom with shower, and the other with an en-suite bathroom featuring a bathtub. This floor also includes a comfortable living area furnished with a sofa and television, a treadmill, and direct access to the outside, as well as a dedicated laundry room.
Amenities Included
Villa Giulia is equipped with a comprehensive range of amenities designed to ensure a comfortable and enjoyable stay. Air conditioning is available in all bedrooms, providing a pleasant environment during the warmer months, while heating is also available throughout the property for cooler periods. The kitchen is fully appointed with a dishwasher among its appliances, making meal preparation and cleanup effortless. A washing machine is located in the dedicated laundry room on the first floor, offering guests the convenience of in-villa laundry facilities. Outdoor cooking enthusiasts will appreciate the barbecue positioned in one of the shaded dining areas of the park. The property also features a private patio, seamlessly extending the living spaces into the open air and providing an additional area for relaxation and entertainment. Pets are welcome at Villa Giulia, allowing guests to bring their animal companions along for the stay.
Other Information
Villa Giulia welcomes pets, and guests are kindly asked to note that an additional mandatory cleaning fee applies in the event of animals being present during the stay. The property has been thoroughly inspected by a technical manager to verify that all described features, accessories, and equipment are present and in proper working order. The rental price includes utilities such as electricity, water, gas for kitchen use, hot water, and heating, as well as the wireless internet connection. Weekly linen is also included, along with initial and final cleaning. The stay is further protected by the Zer0Dep Guarantee, which means guests are not required to pay a security deposit either on balance or upon arrival. This guarantee includes EuropAssistance coverage in the event of accidental damage caused to the property during the stay, up to a maximum of 1,500.00€ and subject to the restrictions provided.
Distances and Attractions
Villa Giulia enjoys a privileged location just a few minutes from the charming town of Nemi and the nearby town of Genzano, both offering local restaurants, shops, and authentic experiences of the Castelli Romani area. The property sits within the Castelli Romani Park, a protected natural area renowned for its volcanic lakes, scenic landscapes, and rich culinary traditions, making it an ideal base for nature walks, cycling, and gastronomic exploration. Rome is approximately 30 km away, easily reachable for day trips to explore the city's iconic monuments, museums, and cultural landmarks.
Costs & Services
Included services
- Utilities (electricity, water, gas for kitchen use, hot water, heating): included in the rental price
- Wireless internet connection: included in the rental price
- Weekly linen, initial and final cleaning: included in the rental price
- Zer0Dep Guarantee with EuropAssistance coverage for accidental damage up to €1,500.00: included in the rental price
Extra costs
- Mandatory extra cleaning in case of the presence of animals: €7.15 per day
- Tourist tax: where applicable
On request
- Extra linens: €20 per person Villa Giulia 8, Emma Villas
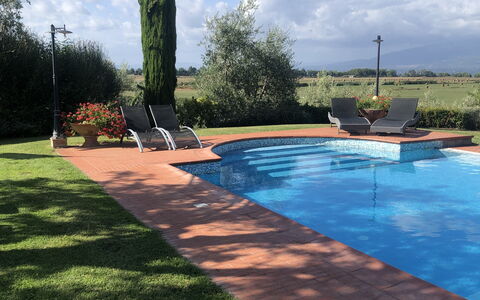

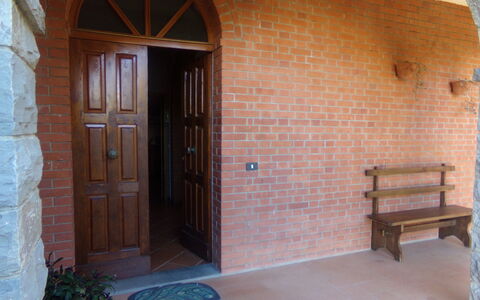
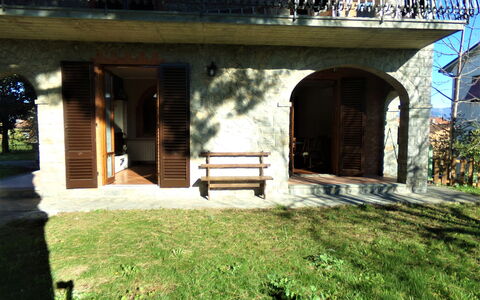
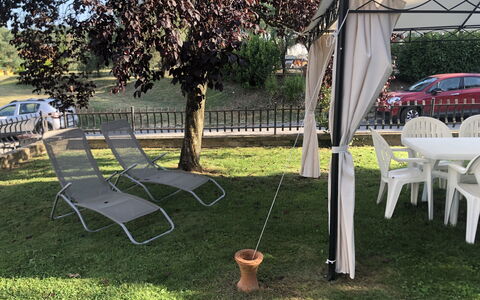
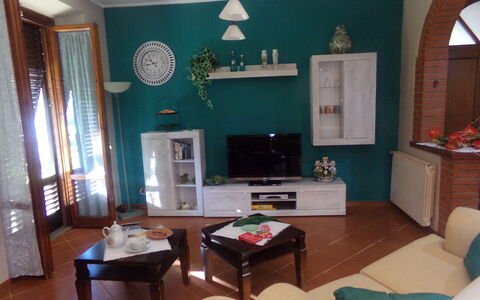
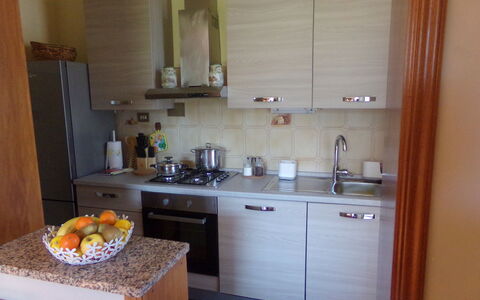
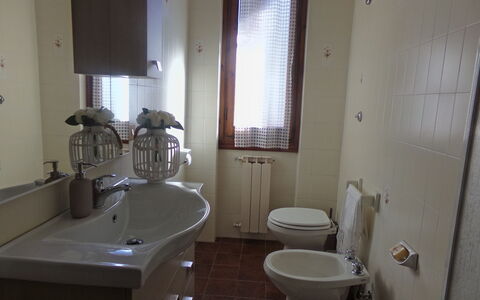
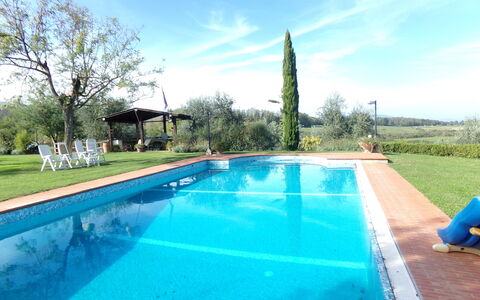
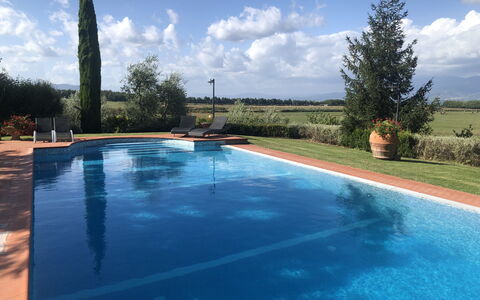
Il Campanile
Superb house with A/C, private pool, WIFI, TV, patio and pets allowed
-
6
-
3
-
2
-
120 m2
Description
It is a semi-detached house, the ground floor part is this holiday home and upstairs lives the owner's brother (with a completely separate entrance).
The private pool is 800 mt distant from the villa, and is located on the owners' property. It is better reachable by car.
The pool will be for the guests' exclusive use. In the pool area, you will also have access to a gazebo with dining table and refrigerator, as well as a bathroom with shower.
There are golf, padel courts and e-bike rental in the vicinity of the villa (about 2 km away).
Il Campanile is a beautiful stone building (120 sq m) with private pool, WiFi internet and air conditioning. The property can sleep up to six guests comfortably in three bedrooms with two bathrooms. Il Campanile is located in the centre of Cavriglia, Italy and only 32 km (20 mi) from Greve In Chianti in the tourist area "Chianti". If you enjoy a round of golf while on holiday, then you will be happy to know there is a golf course nearby.
Your Experience
After arriving at Il Campanile you’ll find a lovely clean well-maintained property perfect for a relaxing holiday in Tuscany. After a hectic day of shopping, spend some time with friends and family poolside enjoying a glass of wine - a perfect way to unwind at the end the day. Also available outdoors are a patio and barbecue grill. Sharing a meal with friends and family is a big part of the Tuscan culture. Take advantage of the well-equipped kitchen to prepare meals using local produce while on your vacation. The kitchen includes coffee machine, microwave, toaster, stove and refrigerator, as well as, plenty of tableware and cutlery for up to six people. Dine 'al fresco' like a real Tuscan, the fully furnished balcony is the ideal setting to enjoy food, family and the beautiful Tuscan weather.
Places Nearby
Most people enjoy visiting nearby cities and towns while on vacation, so for your reference this is a list of popular places with distances (as the crow flies) from the property: Greve In Chianti 32 km (20 mi), Siena 42 km (26 mi), Arezzo 46 km (28 mi), San Gimignano 55 km (34 mi) and Florence 68 km (42 mi).
Some other major tourist destinations you should consider visiting are: Florence 68 km (42 mi), Viareggio 155 km (96 mi), Forte Dei Marmi 162 km (100 mi), Rome 249 km (155 mi), Milan 355 km (220 mi) and Naples 440 km (273 mi).
Additional Information
Pets Welcome - If your pet is travelling with you on holiday that is not a problem at Il Campanile. If you have a large dog or multiple pets, please inquire for permission prior to booking.
Check-In Time: 16:00 - 20:00
Check-Out Time: 08:00 - 11:00
Pool Open: 1 January - 31 December
Nearest Airports (distances as the crow flies): Firenze Peretola (flr) 73 km (45 mi), Pisa (psa) 136 km (84 mi), Bologna (blq) 160 km (99 mi), Roma Ciampino (cia) 258 km (160 mi) and Roma Fiumicino (fco) 271 km (168 mi).
Special Services
Cooking Lessons - If you're interested in discovering more about Tuscan cooking, inquire about the cooking lessons that can be arranged at the property. It's a pleasant way to spend time with friends and family while learning the techniques vital to master Tuscan cuisine. For more details and the extra cost, please contact us.
Professional Chef - Are you looking for a real treat during your holiday? Why not book a professional chef to prepare and serve you a sumptuous meal using local produce? The chef will arrange the meal based on your preferences and dietary requirements. The chef will offer suggestions for the various courses and the wine. Ask for more details and the supplemental costs.
Tours - Custom tours can be scheduled by the owner for your group. For more details about the tours offered, speak to the owner when you arrive or inquire prior to booking. The cost will vary depending in the exact tour and number of people.
Maid Service - If you'd like maid service during your visit that can be organized by the owner. Ask for more details about the additional cost.
Pre-Stocked Fridge - Take advantage of the pre-stocking service to save time and start your holiday hassle-free after a long trip. Inquire for more details, including the supplemental cost and how to schedule this service.
Baby Sitting - If you're traveling with children and would like an evening alone, a babysitter can be scheduled. Speak to the owner directly about this service when you arrive.
Owner Assistance - Since the owner lives nearby, he is always available to offer advice and suggestions during your visit. In case you need assistance, it's nice to have someone available to help. In any case, the owner will always respect your privacy.
Il Campanile
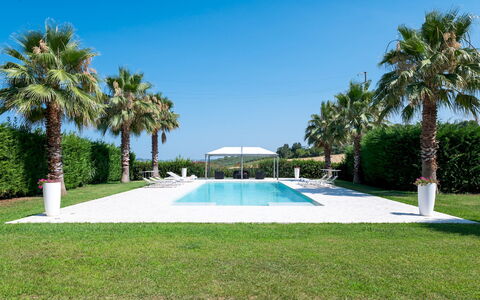
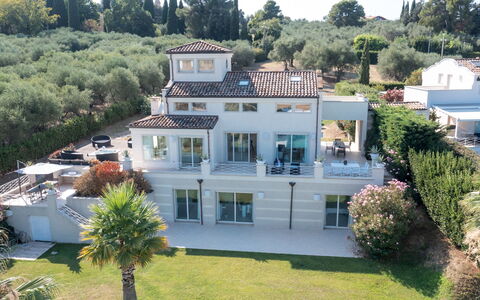
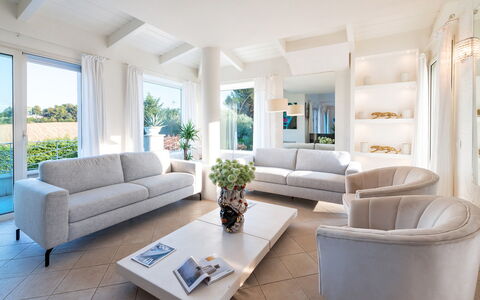
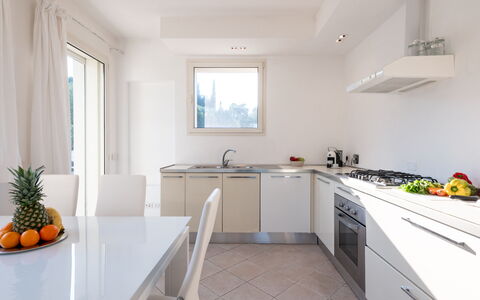
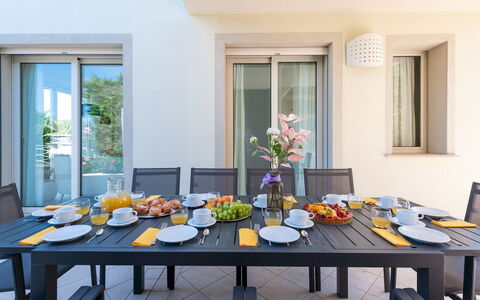
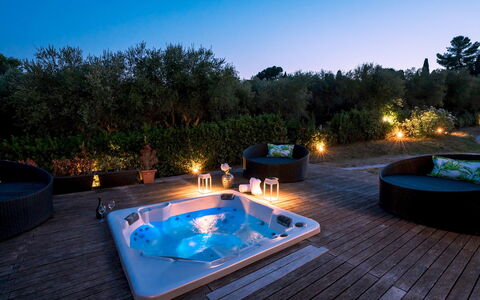
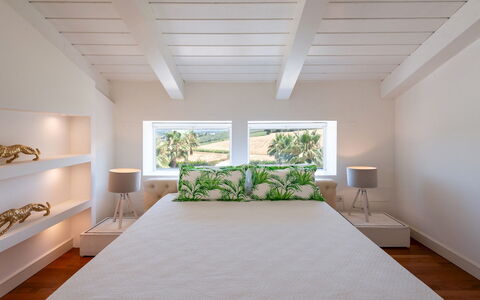
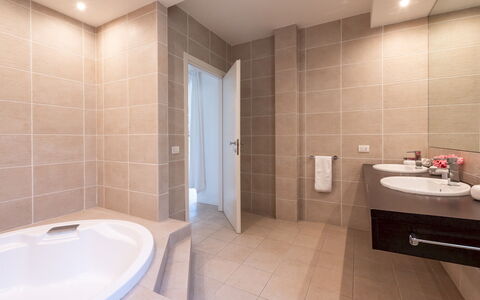
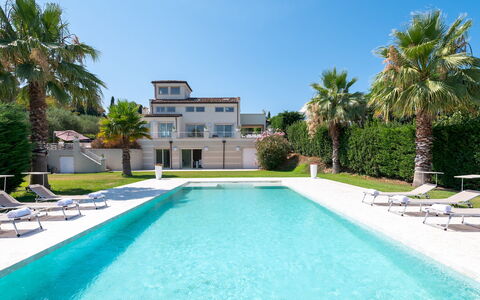
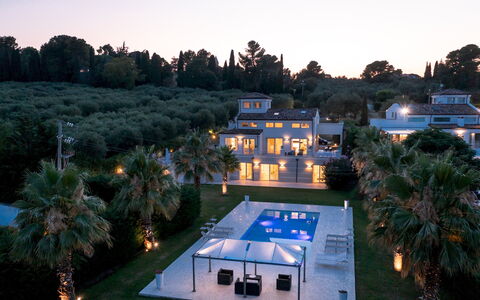
Villa Bianca 10
Wonderful house with private pool, A/C, hot tub, WIFI, patio and pets allowed, close to Riccione
-
10
-
5
-
4
-
350 m2
Description
Property Summary
Nestled on the scenic hills of Scacciano, Villa Bianca is a modern and elegant vacation rental that captivates guests with its refined interiors, panoramic terraces, and exceptional outdoor spaces. Located in the heart of the Adriatic Riviera, this contemporary property offers an ideal base for exploring Misano Adriatico and the surrounding region of Italy, combining the tranquility of a lush private hillside setting with easy access to the vibrant coastline. The villa is set within fully fenced private grounds of 4,000 sqm, where ancient olive trees, towering palm trees, and dense oleanders create a naturally secluded atmosphere. A gravel driveway leads from the entrance gate to a dedicated parking area in front of the villa, accommodating up to 5 cars, with 2 additional spaces available outside. High-speed Wi-Fi connectivity is available throughout the property, ensuring guests remain comfortably connected during their stay. The villa has been subjected to a check-up by a technical responsible to ensure consistency of the description, accessories listed, and their present state of operation and maintenance.
Outdoors
The outdoor spaces of Villa Bianca are among its most remarkable features, designed to offer a seamless blend of relaxation, entertainment, and natural beauty. A large panoramic terrace wraps around the ground floor of the villa, offering sweeping views over the sea and the pool below. This expansive terrace is thoughtfully arranged with multiple zones, including a dining area, a wooden solarium furnished with armchairs, and a relaxation area with sofas and armchairs. A second dining area with a table, chairs, and umbrella is accessible via a few downhill steps, providing an additional setting for alfresco meals. The heated outdoor jacuzzi, maintained at a constant temperature of 33°C and designed for 4 people, is positioned directly on this terrace and accessible from the modern kitchen on the ground floor. The private grounds feature ancient olive trees, palm trees, dense oleanders, and hedges reaching up to 4 m in height, creating a naturally private and visually stunning environment. Please note that photographs of the property were taken in spring, and therefore the blossoming of flowers and the colour of the garden grass may differ from what you observe upon arrival. The non-heated swimming pool is located at the back of the villa, accessible via 2 staircases descending from the panoramic terrace. Rectangular in shape and measuring 15 x 4.5 m with a constant depth of 1.30 m, the pool features chlorine purification, a mirrored bichromatic Palladian tile lining, wide entry steps, and LED atmospheric lighting. The surrounding pool terrace is finished with matching tiling and equipped with sun loungers and a gazebo with sail shading that covers a dedicated lounge area. The pool can also be reached directly through glass doors from the dining area and 2 of the bedrooms on the basement floor. The pool is open from the last Saturday in April to the first Saturday in October.
Unit Layout
Villa Bianca is configured across 3 levels and comfortably accommodates up to 10 guests across 5 bedrooms and 4 bathrooms, offering a spacious and well-articulated interior layout suited to both families and groups. On the ground floor, the main entrance opens into a generous open-plan living area featuring a double living zone with sofas and armchairs, a smart TV, and large windows, some of which are sliding and provide direct access to the panoramic terrace. A modern, fully equipped kitchen on the same level offers direct access to both the garden and the outdoor hot tub. A guest bathroom without bidet completes the ground floor. On the first floor loft, the master bedroom is a private and luxurious retreat featuring a walk-in closet, a private terrace, and an ensuite bathroom equipped with both a shower and a bathtub. The basement floor, accessible via an internal staircase and positioned at the same level as the pool, houses the remaining 4 bedrooms along with a living area with a dining space and a guest bathroom without bidet. The bedroom configuration on this floor includes 1 double bedroom with a walk-in closet, 2 double bedrooms each with an ensuite bathroom featuring both a bathtub and a shower and with direct access to the garden and pool, and 1 double bedroom with an ensuite bathroom with shower. A laundry room with external access is also located on the basement floor.
Amenities Included
Villa Bianca is equipped with a comprehensive range of amenities designed to ensure a comfortable and convenient stay. The villa benefits from air conditioning throughout, allowing guests to maintain a pleasant indoor climate during warmer months, while heating is also available for cooler periods, ensuring year-round comfort. The private patio provides an elegant outdoor extension of the living spaces, ideal for relaxing or dining in the open air. In the kitchen, a dishwasher is available to simplify meal clean-up, complementing the fully equipped cooking facilities. A washing machine is provided in the dedicated laundry room on the basement floor, offering added practicality for longer stays. For a touch of indulgence, a jacuzzi bathtub is featured in the ensuite bathroom of the master bedroom on the first floor loft, while the heated outdoor hot tub on the panoramic terrace provides a further wellness experience. The villa is also pet-friendly, welcoming guests who wish to bring their animals along for the stay. Additional interior comforts include a smart TV in the ground floor living area, a walk-in closet in both the master bedroom and one of the basement floor double bedrooms, and LED atmospheric lighting around the pool area. The property is fully fenced and accessed through an entrance gate, providing an added sense of security and privacy throughout your stay.
Other Information
Villa Bianca welcomes pets, subject to a mandatory additional cleaning fee per animal. The villa has been verified by a technical responsible to ensure that the description, listed accessories, and their operational and maintenance conditions are consistent and accurate. Guests are kindly reminded that the garden photographs were taken during spring, and the appearance of flowers and lawn colour may vary depending on the season of arrival. The swimming pool is operational from the last Saturday in April to the first Saturday in October. The parking area within the private grounds accommodates up to 5 vehicles, with 2 further spaces available outside the entrance gate. Tourism tax may be applicable depending on current local regulations.
Distances and Attractions
Villa Bianca enjoys a privileged position on the hills of Scacciano, offering guests both a peaceful retreat and convenient access to some of the most celebrated destinations along the Adriatic coast. The beaches of Misano Adriatico and Riccione are easily reachable, making the villa an excellent base for seaside holidays along the renowned Riviera Romagnola. The historic Gradara Castle, a landmark of medieval architecture and cultural heritage, is visible from the villa and within close reach. The lively resort town of Gabicce Mare, overlooked directly from the property, offers a vibrant selection of restaurants, shops, and entertainment options. The surrounding area provides ample opportunities for exploring the rich cultural, culinary, and natural offerings of this stretch of the Italian Adriatic coast.
Costs & Services
Included services
- Utilities: electricity, water, and gas for kitchen use and hot water included in the rental rate
- Weekly linen included in the rental rate
- Initial and final cleaning included in the rental rate
- Zer0Dep Guarantee: security deposit waived, with EuropAssistance coverage for accidental damage up to €1,500.00 during your stay (subject to the limitations provided)
Extra costs
- Mandatory extra cleaning in case of animals: €50.00 per animal per week or part of week
- Tourism tax: applicable where required by local regulations
On request
- Extra cleaning: €22.00 per hour per cleaner
- Extra linen: €12.00 per person Villa Bianca 10, Emma Villas
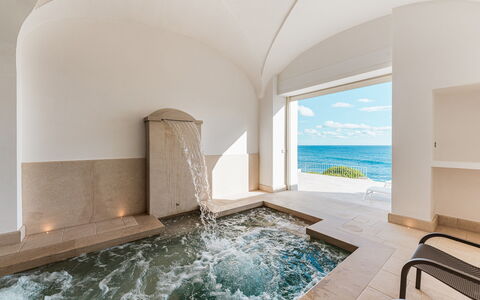
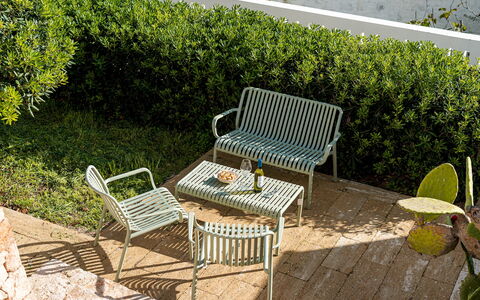
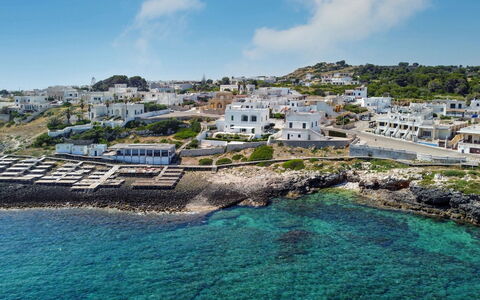
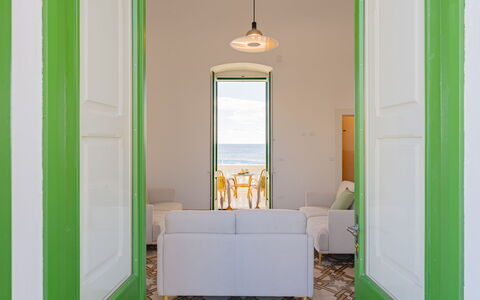
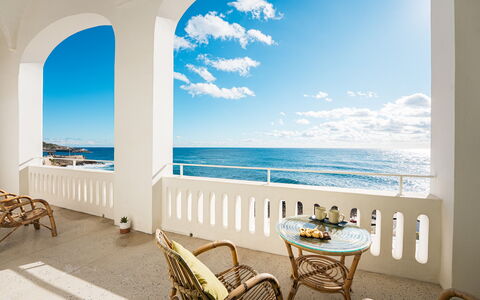
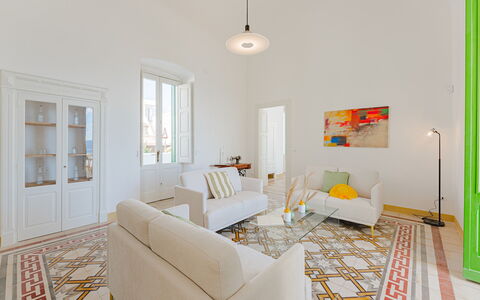
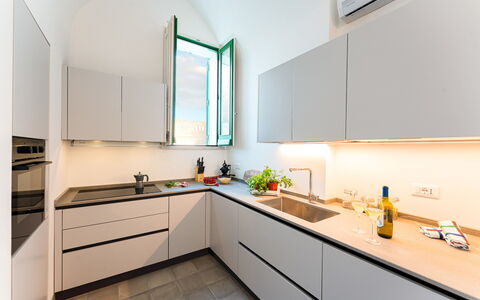
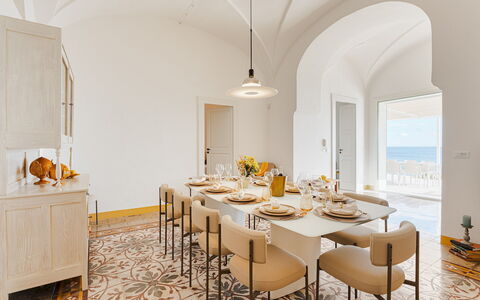
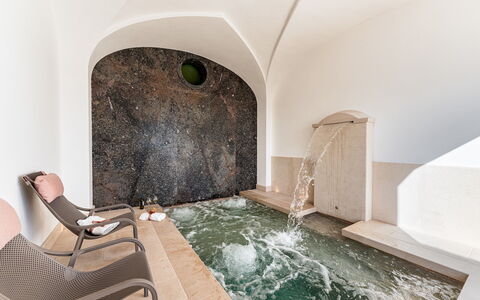
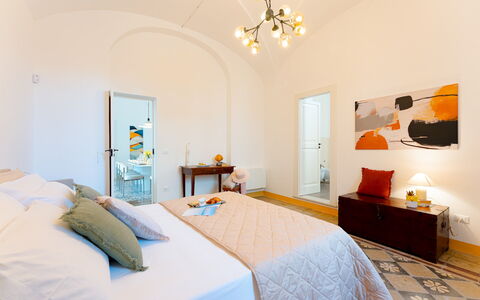
Villa Aristula 11
Amazing holiday rental with private pool, A/C, WIFI, patio, pets allowed and panoramic view
-
11
-
5
-
6
-
409 m2
Description
Property Summary
Nestled in Santa Maria di Leuca, one of the most evocative panoramic locations in Italy, Villa Aristula is a distinguished Mediterranean-style residence that seamlessly blends historic elegance with contemporary comfort. Built in 1926 and meticulously restored in recent years, this remarkable vacation rental preserves the timeless character of a classic Italian manor while offering every modern convenience expected by discerning guests. The villa is situated in Castrignano Del Capo, in the southernmost tip of the Salento peninsula, and is capable of welcoming up to 11 guests across its generously proportioned interiors. The private terraced garden of approximately 750 square meters descends directly to the sea, creating an extraordinary connection between the property and the surrounding natural landscape. Parking is conveniently available on the property, with a dedicated driveway gate providing direct vehicular access from the main road, while a separate pedestrian gate ensures ease of entry for guests on foot. High-speed Wi-Fi internet connectivity is available throughout the villa, keeping guests seamlessly connected during their stay. The surrounding yard, planted with succulents and typical Mediterranean flora, contributes to the serene and authentic atmosphere that defines this exceptional residence.
Outdoors
The outdoor spaces of Villa Aristula are among its most captivating features, offering a layered sequence of terraces, verandas, and garden areas that unfold gracefully toward the sea. The furnished terrace and verandas on the upper level provide breathtaking panoramic views over the coastline, creating an ideal setting for morning coffee or evening relaxation. On the lower floor, a large terrace with a pergola is equipped with a dining table and a comfortable sitting area, perfect for alfresco meals in the warm Salento climate. The private terraced garden, extending over approximately 750 square meters, is thoughtfully planted with succulents and native Mediterranean species, harmonizing beautifully with the natural surroundings. A pedestrian gate at the base of the garden provides direct access to the sea, while a stone solarium on the terrace adjacent to the pool is furnished with sun loungers for moments of leisurely sunbathing. On the staircase descending toward the sea, a cold-water outdoor shower is available for guests returning from the water. The private indoor pool, accessible by crossing the terrace on the lower floor, is rectangular in shape and measures 2.5 x 4.5 meters, with a depth ranging from 45 cm to 1.40 m. Internally lined in PVC and entered via submerged steps, the pool is heated and equipped with a waterfall feature, hydromassage vents, and internal lighting, making it a year-round sanctuary for relaxation. The pool is open from the last Saturday in April to the first Saturday in October. It is worth noting that photographic documentation of the property is typically captured in spring, meaning the colors and blooms of the garden may vary from those depicted depending on the time of your visit.
Unit Layout
Villa Aristula is arranged across 2 independent levels, each with its own separate access point, and the 2 floors are not internally connected, offering a degree of privacy and flexibility that is particularly well suited to larger groups. The villa accommodates a maximum of 11 guests across 5 bedrooms and 6 bathrooms, with a thoughtful distribution of spaces across both levels. On the upper ground floor, guests are welcomed by an entrance leading into a bright living room with direct access to the sea-view veranda. This floor features 2 double bedrooms, each with its own en-suite bathroom equipped with a shower, as well as an additional bathroom with shower. A cinema room with a projector and a corner bar adds a distinctive touch of entertainment to this level. The lower ground floor hosts the kitchen, a small reading room, and a dining room, alongside a large terrace with a pergola. This level contains 2 further double bedrooms, each with an en-suite bathroom with shower, as well as a triple bedroom furnished with joinable single beds, and an additional bathroom with shower, bringing the total to 6 bathrooms across the property.
Amenities Included
Villa Aristula is equipped with a comprehensive range of amenities designed to ensure a comfortable and enjoyable stay for all guests. Air conditioning is available throughout the villa, maintaining a pleasant indoor climate during the warmest months, while heating is also available for cooler periods, ensuring year-round comfort. The kitchen is fully appointed with a dishwasher among its appliances, streamlining meal preparation and cleanup for larger groups. A washing machine is available for guests requiring laundry facilities during extended stays. Outdoor dining and entertaining are made effortless with the inclusion of a barbecue, ideal for making the most of the villa's exceptional terrace spaces. The property also features a private patio, offering an additional sheltered outdoor area for relaxation and socializing. Guests traveling with pets will be pleased to know that animals are welcome at Villa Aristula, subject to the relevant conditions outlined by the property.
Other Information
Villa Aristula has been subject to a formal inspection carried out by a qualified technical manager, conducted to verify the accuracy of the property description, the presence of all listed accessories, and their operational and maintenance condition, offering guests an added level of assurance regarding the quality of their stay. The property accommodates pets, and guests are kindly asked to note that an additional cleaning fee applies per animal per week. The villa's garden and outdoor areas are planted with seasonal Mediterranean flora, and guests should be aware that the appearance of the garden may differ from photographs taken during spring, as colors and blooms naturally vary throughout the year. The indoor pool operates seasonally, from the last Saturday in April to the first Saturday in October, and features heating, hydromassage vents, a waterfall, and internal lighting. The property benefits from a ZeroDep Guarantee, meaning no security deposit is required either at the time of balance payment or upon arrival. This arrangement includes EuropAssistance coverage for accidental damage caused to the property during the stay, up to a maximum of 1,500.00€ and subject to the applicable restrictions.
Distances and Attractions
Villa Aristula enjoys an enviable position adjacent to the center of Santa Maria di Leuca, the celebrated town known locally as "Leuca," allowing guests to reach restaurants, shops, and the marina with ease on foot. The surrounding area of lower Salento offers a wealth of natural and cultural attractions within comfortable driving distance. The pristine beaches of Pescoluse and Torre San Giovanni are among the most beautiful in the region, while the vibrant coastal town of Gallipoli is also easily accessible. Inland, the charming historic villages of Specchia and Presicce invite exploration, and the magnificent Baroque city of Lecce, widely regarded as one of the finest in southern Italy, is well worth a visit during your stay.
Costs & Services
Included services
- Weekly linen: included in the rental rate
- Initial and final cleaning: included in the rental rate
- Utilities (electricity, water, gas for kitchen use and hot water): included in the rental rate
- ZeroDep Guarantee with EuropAssistance coverage (up to €1,500.00, conditions apply): included in the rental rate
Extra costs
- Tourist tax: where applicable, as per local regulations
- Extra cleaning in case of animals: €50.00 per pet per week
On request
- Extra cleaning: €22.00 per hour per cleaner
- Extra linen: €18.00 per person
- Heating: on consumption, at current market prices Villa Aristula 11, Emma Villas
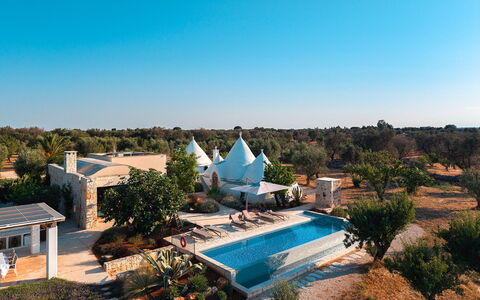
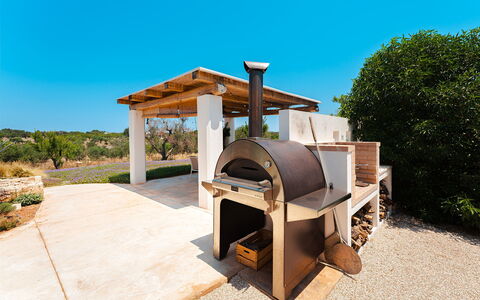
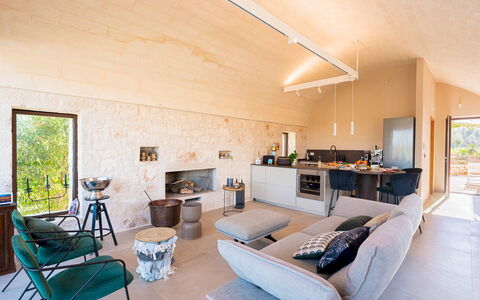
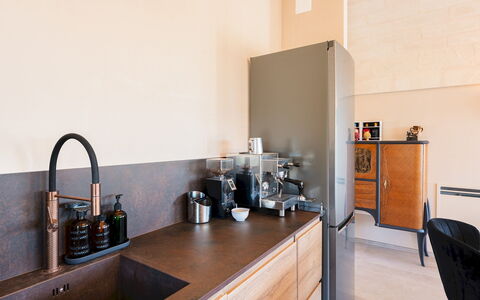
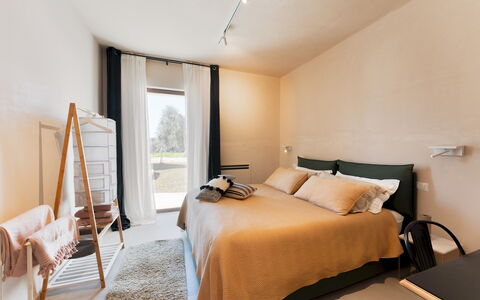
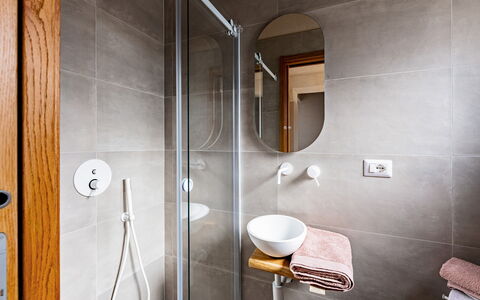
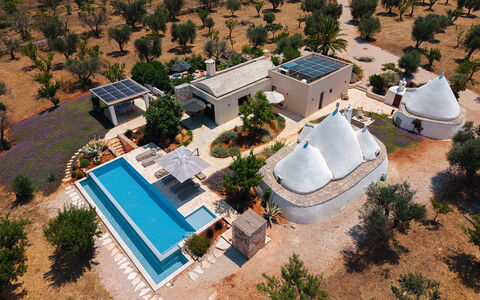
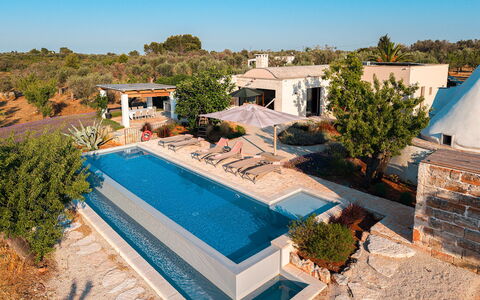
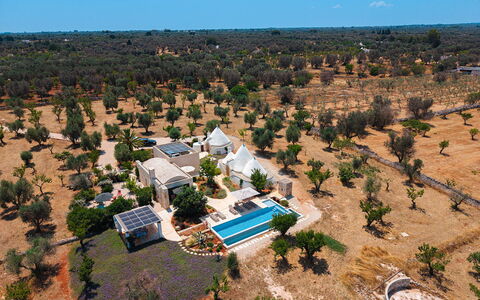
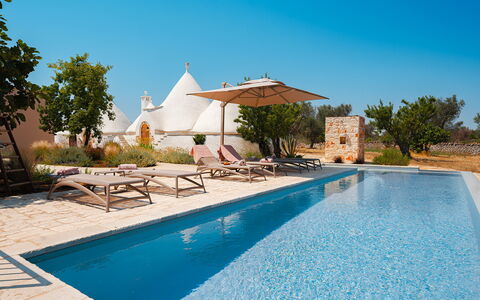
Trulli Fiori di Mandorlo 6
Beautiful holiday home with A/C, private pool, WIFI, patio and pets allowed, near Ostuni
-
6
-
3
-
3
-
99 m2
Description
Property Summary
Nestled in the evocative heart of the Itria Valley, surrounded by dry stone walls and centuries-old olive groves of the Apulian countryside, Trulli Fiori di Mandorlo offers an exceptional vacation rental experience in San Michele Salentino, Italy. This elegant stone residence masterfully combines the timeless charm of traditional Apulian architecture with the refined comforts of contemporary living. The property comprises a main building known as the Lamia and an independent annex housed within a sovereign trullo, together creating a harmonious and intimate retreat immersed in the authentic beauty of Puglia. The estate extends across approximately 7,000 square meters of parkland, featuring a vast olive grove and the characteristic species of the Mediterranean scrub. Guests benefit from private parking for 4 cars, conveniently located in front of the Lamia entrance, as well as Wi-Fi internet connectivity throughout the property. A stone driveway, framed by flowers and plants, connects the parking area to both the main residence and the trullo, ensuring ease of movement across the estate.
Outdoors
The outdoor spaces of Trulli Fiori di Mandorlo are a celebration of the Apulian landscape at its most authentic. The park of approximately 7,000 square meters envelops the property in a tapestry of rosemary, lavender, lantana, prickly pears, agaves, cacti, fruit trees, and almond trees, all thriving alongside a magnificent olive grove. At the heart of this Mediterranean garden stands a well-appointed gazebo featuring a dining table, a wood-burning oven, and a barbecue area, creating an ideal setting for outdoor meals and convivial gatherings. Adjacent to the gazebo, a flourishing vegetable garden offers fresh seasonal produce for guests to enjoy during their stay. The panoramic infinity pool is the jewel of the outdoor area, set against an open view of the plateau and surrounded by lush greenery. Rectangular in shape, the non-heated pool measures 12 x 3 metres with a depth of 1.50 metres and is lined with mosaic tiles. Access is provided via Roman steps and a side ladder, while a chlorine purification system ensures water quality. Both internal and external lighting allow for evening enjoyment of the pool area. The surrounding solarium is furnished with sunbeds and deckchairs for relaxation. The pool is accessible from the buildings via a stone walkway and is open from the first Saturday in April to the last Saturday in October.
Unit Layout
Trulli Fiori di Mandorlo is configured to accommodate up to 6 guests across 3 bedrooms and 3 bathrooms, distributed between 2 distinct structures situated on the same level and connected by a stone driveway. The main residence, the Lamia, extends over 80 square meters and opens with an entrance hall leading into a bright, panoramic open-space living area featuring a central fireplace and a fully equipped kitchen with panoramic windows. The first double bedroom is complete with an en suite bathroom with shower, while the second double bedroom is served by a separate bathroom with shower also located within the Lamia. A dedicated laundry area completes the layout of the main building. The annex, a charming trullo of 19 square meters, offers a more intimate and romantic atmosphere. It features an entrance with a small open-space living area, a kitchenette, a double bedroom set in an alcove, and a private bathroom with shower. Together, the 2 structures form a cohesive and well-balanced property that caters to both shared and private living arrangements.
Amenities Included
The property is equipped with a comprehensive range of amenities designed to ensure a comfortable and enjoyable stay. Air conditioning is available to maintain a pleasant indoor climate throughout your visit. In the kitchen, a dishwasher is provided alongside the fully equipped cooking facilities, making meal preparation and clean-up effortless. The outdoor gazebo area features a barbecue, perfect for alfresco dining in the Mediterranean garden. A washing machine is available for guests requiring laundry facilities during longer stays. Each unit benefits from a private patio, allowing guests to enjoy the surrounding landscape in a personal and secluded outdoor space. Pets are welcome at the property, making Trulli Fiori di Mandorlo a suitable choice for guests travelling with their animal companions.
Other Information
The property has undergone a thorough check carried out by a technical manager to guarantee the correspondence of the description, the listed accessories, and their state of operation and maintenance. Linen is provided on a weekly basis, with an initial and final change included in the rental rate. Utilities including electricity, water, gas for kitchen use, and hot water are all covered within the rate. The property also includes the Zer0Dep Guarantee, meaning guests are not required to pay a security deposit either on balance or upon arrival. This guarantee includes EuropAssistance coverage in the event of accidental damage caused to the property during the stay, up to a maximum of 1,500.00€ and subject to the restrictions provided. Guests are kindly informed that photographic services for the property are typically carried out in spring, and therefore the colours and blooms of the gardens and park may differ at the time of arrival. Pets are welcome at the property.
Distances and Attractions
Trulli Fiori di Mandorlo enjoys a privileged position within the Itria Valley, placing guests within easy reach of some of Puglia's most celebrated destinations. The iconic whitewashed town of Ostuni is just a few minutes away, while the charming towns of Ceglie Messapica and Martina Franca are also within short driving distance. The surrounding area offers a wealth of cultural, gastronomic, and natural attractions, from the characteristic trulli of the Valle d'Itria to the pristine coastline of the Adriatic and Ionian seas. The property serves as an ideal base for exploring the most authentic corners of Puglia, with local restaurants, artisan shops, and historic sites all easily accessible from the estate.
Costs & Services
Included services
- Utilities (electricity, water, gas for kitchen use, hot water): included in the rental rate
- Weekly linen with initial and final change: included in the rental rate
- Zer0Dep Guarantee with EuropAssistance coverage (up to €1,500.00): included in the rental rate
Extra costs
- Mandatory extra cleaning in case of presence of animals: €7.15 per day per pet
- Tourist tax: where applicable
On request
- Extra linens: €19 per person
- Firewood: €23 per consumption Trulli Fiori di Mandorlo 6, Emma Villas
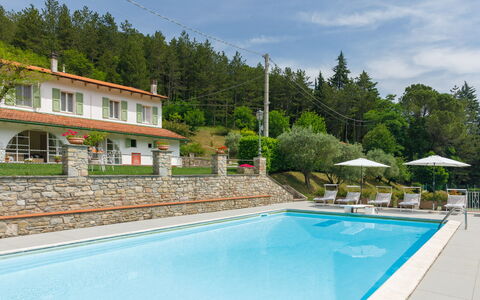
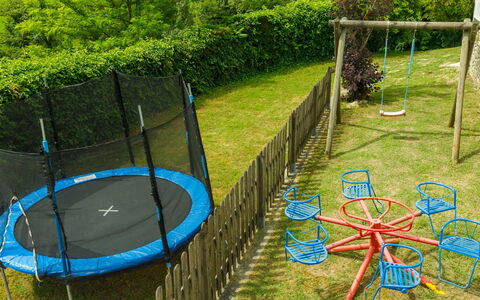
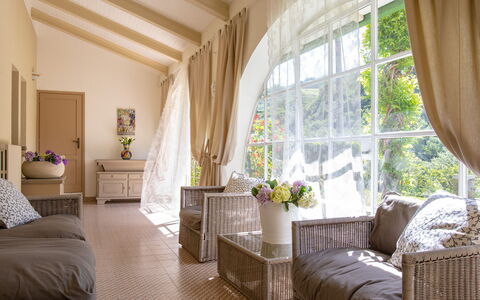
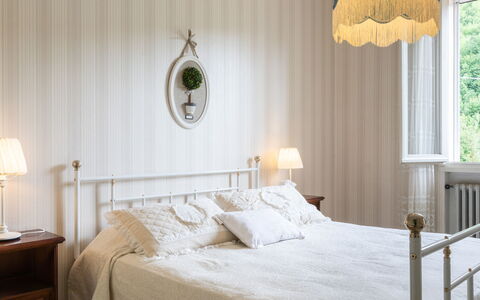
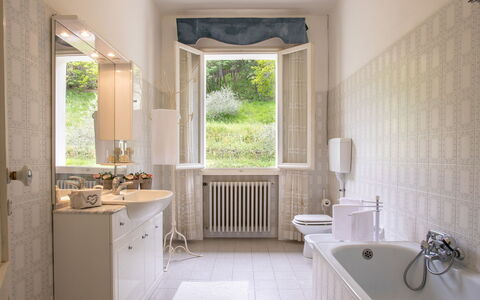
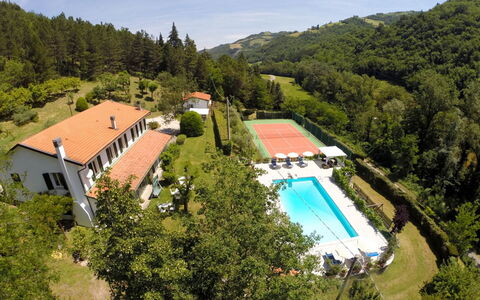
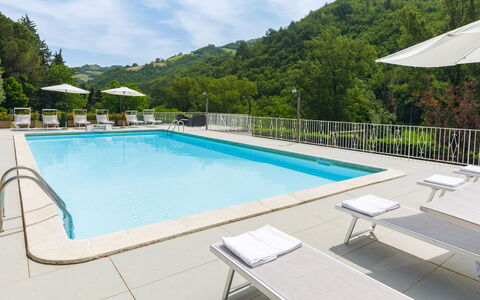
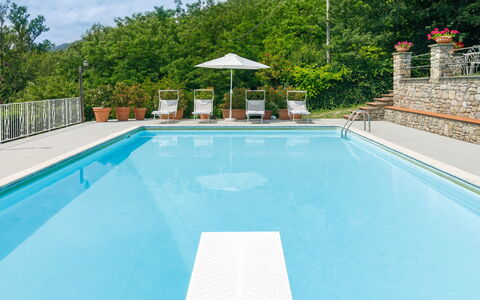
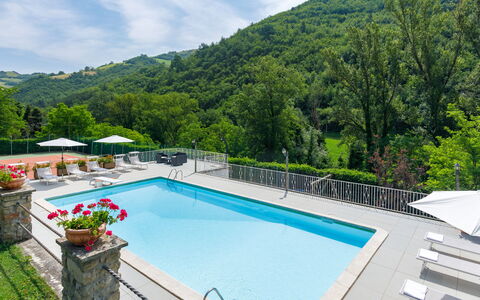
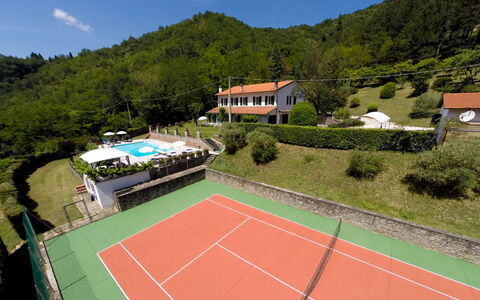
La Villa Dina 10
Fabulous villa with A/C, WIFI, private pool, TV and pets allowed
-
10
-
5
-
5
-
300 m2
Description
Property Summary
Nestled within the breathtaking landscape of the Tuscan-Emilian Apennines, Villa Dina is an exceptional vacation rental set in the heart of Marradi, Italy, offering guests an unparalleled combination of natural beauty, privacy, and refined country living. This charming historic country house is enveloped by a magnificent park of approximately 40,000 m², where tall trees and fruit trees create a lush, serene environment that invites complete relaxation. The property benefits from a private parking area accessible directly from the entrance gate via a gentle climb of approximately 200 meters, accommodating up to 5 vehicles with ease. Guests enjoy seamless connectivity throughout their stay thanks to Internet WiFi, while the on-site tennis court with its synthetic surface provides an outstanding recreational option for sports enthusiasts. The expansive yard surrounding the villa further enhances the sense of seclusion and space, making Villa Dina an ideal retreat for those seeking both comfort and an authentic Tuscan countryside experience. The property has undergone a thorough check-up carried out by one of the agency's technical managers, ensuring that the description, listed accessories, and their state of operation and maintenance all correspond precisely to what guests will find upon arrival.
Outdoors
The outdoor spaces of Villa Dina are nothing short of extraordinary, offering a rich variety of environments designed for leisure, recreation, and al fresco living. The park of approximately 40,000 m² surrounds the property with a natural canopy of tall trees and fruit trees, creating a peaceful and picturesque setting throughout the seasons. Within the park, guests will find a children's playground and a gym, adding further recreational value for families and active guests alike. A scenic path departs directly from the house and leads up to the summit of the mountain, offering a rewarding walking experience amidst unspoiled Apennine nature. Adjacent to the veranda, a gazebo fitted with a sail shade houses a table, chairs, and a built-in barbecue, forming the perfect setting for outdoor lunches and dinners in a convivial atmosphere. The swimming pool, measuring 12.5 x 6.20 meters with a depth ranging from 1.00 to 2.50 meters, is a non-heated pool purified with chlorine and is open from the last Saturday of April to the first Saturday of October. It is set on a terrace bordered by an elegant stone wall and is complemented by a fully equipped paved solarium area featuring tables, chairs, umbrellas, sun loungers, and an outdoor shower with hot water. Please be aware that photo shoots of the property are typically carried out in spring, so the colors and blooms of the gardens, lawns, and park may appear different upon arrival depending on the season.
Unit Layout
Villa Dina is thoughtfully distributed across 2 levels, both of which benefit from direct independent access from the outside, ensuring flexibility and ease of movement for all guests. The property accommodates a maximum of 10 guests across 5 beautifully appointed bedrooms and 5 bathrooms. On the ground floor, accessible both from the parking area and from the area in front of the pool, guests will find a well-equipped kitchen that opens onto a living room with a fireplace, a veranda furnished with a table and sofas, a service bathroom, and a double bedroom complete with an en-suite bathroom featuring a shower. The first floor can be reached either via the internal staircase or directly from the outside through the rear of the building. This upper level is dedicated to the sleeping area and comprises 2 double bedrooms, each with its own en-suite bathroom with shower, as well as 2 twin bedrooms, an additional bathroom with a bathtub, and a further bathroom with a shower. Air conditioning is available in all bedrooms and in the kitchen, ensuring a comfortable indoor climate throughout the warmer months.
Amenities Included
Villa Dina is equipped with a comprehensive selection of amenities designed to ensure a comfortable and convenient stay for all guests. The kitchen is fully outfitted with a dishwasher, making meal preparation and cleanup effortless, while the built-in barbecue in the outdoor gazebo area provides a wonderful option for those who enjoy cooking and dining in the open air. Climate comfort is well catered for throughout the property, with air conditioning available in the bedrooms and kitchen, as well as heating available for the cooler months. A washing machine is provided for guests requiring laundry facilities during longer stays. Entertainment needs are met with satellite TV, allowing guests to enjoy a wide range of programming during their downtime. The property is also pet-friendly, welcoming guests who wish to bring their animal companions along for their stay. Wireless Internet is available throughout the property, keeping guests connected whenever needed.
Other Information
Villa Dina is exclusively reserved for the renting party, meaning that no other guests or customers will be present anywhere within the structure during the stay, guaranteeing complete privacy for all occupants. The property is easily accessible from the airports of Bologna and Forlì, making arrival and departure straightforward for international and domestic travelers alike. Golf enthusiasts will be pleased to know that several 18-hole golf courses are located less than an hour's drive from the villa, including those in Forlì, Bologna, and Riolo Terme. Pets are welcome at the property, though an additional mandatory cleaning fee applies per animal per week of stay. The weekly rental price includes utilities covering water, gas for kitchen use, and electricity, as well as weekly linen service and both initial and final cleaning. The rental also includes the Zer0Dep Guarantee, meaning guests are not required to pay a security deposit either on balance or upon arrival, and benefit from EuropAssistance coverage in the event of accidental damage caused to the property during the stay, up to a maximum of 1,500.00€ and subject to the restrictions provided.
Distances and Attractions
Villa Dina enjoys a privileged location approximately 5 km from the medieval town of Modigliana, offering guests easy access to local history, culture, and authentic Italian village life. The property's central position within the Tuscan-Emilian Apennines makes it an excellent base for exploring a remarkable range of destinations within a short to moderate drive. The culturally rich cities of Florence, Bologna, Ferrara, Faenza, and Ravenna are all reachable by car, as is the unique and historic Republic of San Marino, with the possibility of extending the journey as far as Venice. For those drawn to the coast, the fashionable seaside towns of the Romagna Riviera, including Cervia, Cesenatico, and Milano Marittima, are easily accessible from the villa, making it equally suited to guests who wish to combine countryside relaxation with beach excursions.
Costs & Services
Included services
- Utilities (water, gas for kitchen use, electricity): included in the rental price
- Weekly linen service: included in the rental price
- Initial and final cleaning: included in the rental price
- Zer0Dep Guarantee (EuropAssistance coverage for accidental damage up to €1,500.00, subject to restrictions provided): included in the rental price
Extra costs
- Mandatory extra cleaning in case of the presence of animals: €50.00 per week per animal
- Tourist tax: where applicable
On request
- Extra cleaning (Wednesday morning): €22.00/hour per cleaner
- Extra linen: €15.00 per person
- Heating: €28.60 per day
- Firewood: €20.00 per 100 kg La Villa Dina 10, Emma Villas
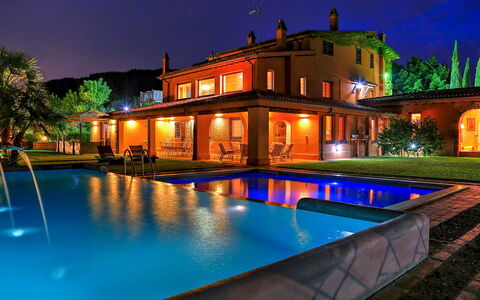
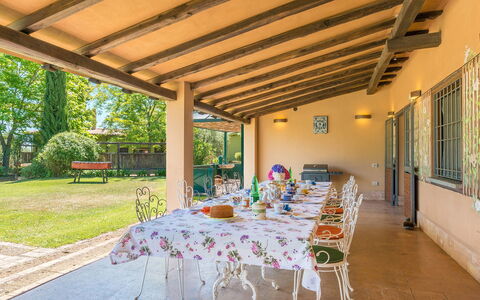
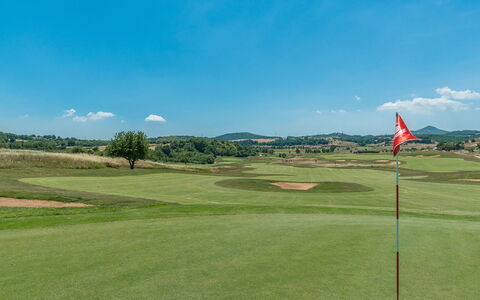
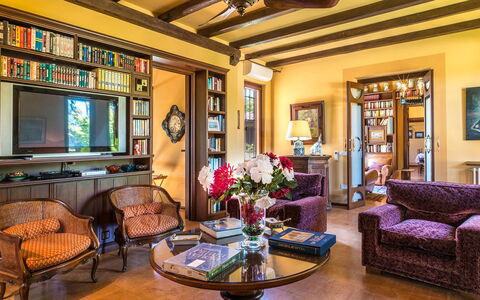
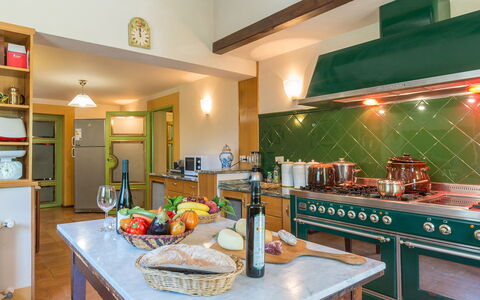
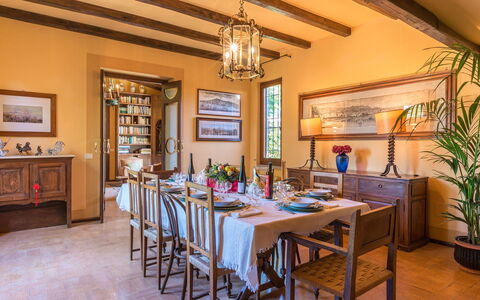
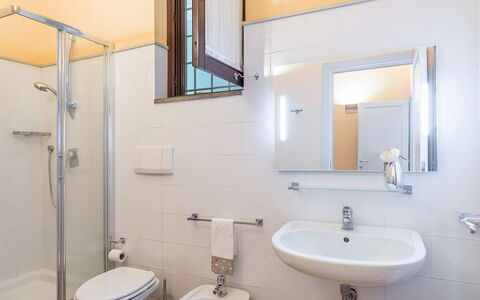
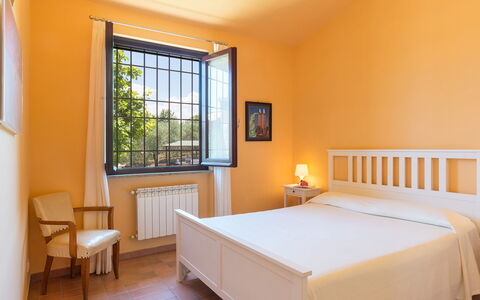
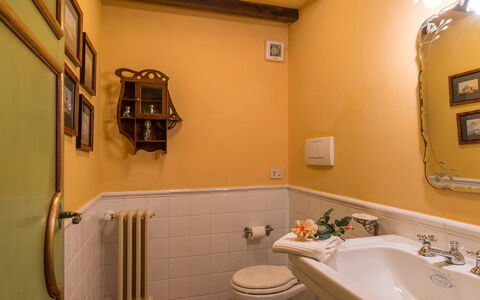
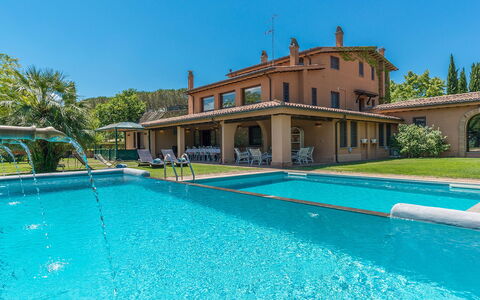
Montepietraia e San Martino 18
Fabulous villa rental with private pool, WIFI, A/C, TV and patio
-
18
-
9
-
9
-
710 m2
Description
Property Summary
Nestled in the enchanting Tuscia area of the province of Viterbo, in the heart of Italy, Montepietraia and San Martino Country House is an exceptional vacation rental comprising 2 independent villas set within a beautifully maintained park and surrounded by a vast organic olive grove known as L'Olivaia. Located between the Roman amphitheater of Sutri and the ancient Via Francigena, this remarkable property sits at the center of 4 volcanic lakes — Bracciano, Vico, Martignano, and Monterosi — offering an atmosphere of rare natural beauty and historical depth. The 2 villas are thoughtfully designed to accommodate families or groups of friends who wish to enjoy both convivial moments and personal privacy, much like life in a small, intimate hamlet where a central square connects and gently separates the 2 residences. Every detail of the interiors has been curated with great taste and attention to functionality and comfort. The property benefits from a generous yard that spans multiple levels, immersed in the colors and fragrances of the surrounding olive grove and ornamental gardens. High-speed Internet WiFi is available throughout the property, ensuring connectivity for all guests. A private covered parking spot is conveniently located directly in front of the main entrances of both villas, offering ease and security for arriving guests.
Outdoors
The park surrounding Montepietraia and San Martino Country House is a true sanctuary of natural beauty, structured across multiple levels and embraced by the expansive olive grove of L'Olivaia. An ancient oak tree provides shade to a Liberty-era gazebo furnished with armchairs and sofas and encircled by roses and rhododendrons, creating an idyllic corner for quiet relaxation. The lawns surrounding the villas are adorned with precious varieties of hydrangeas, azaleas, and lilies-of-the-Nile in a range of colors, while a wrought-iron greenhouse and a furnished terrace occupy one side of the garden. At the center of the property, a charming square shaded by trees features a large rose bed, reinforcing the feel of a private countryside hamlet. A wooden structure within the Sorrentine orange orchard serves as a dedicated greenhouse for protecting citrus fruits. The large porch in front of the garden and pool area is the ideal setting for outdoor dining and relaxation, and nearby, a brick-built structure is equipped with a barbecue and sink for al fresco cooking. A resin-paved surface in the park accommodates a professional ping-pong table, providing recreational entertainment for guests of all ages. Please note that the photographs of the property were taken in spring, and therefore the blossoming of flowers and the color of the garden grass may differ at the time of your arrival.
The property offers 2 swimming pools, both immersed in the garden directly in front of the villas, available to guests from the last Saturday in April until the first Saturday in October. The main pool is a distinctive composition of 2 connected pools with an infinity edge. The first measures 8 x 3.5 m with a depth ranging from 1.20 m to 1.80 m and features 6 decorative fountains, while the second measures 8 x 5 m with a constant depth of 1.20 m. Both are lined in white PVC and accessed via a ladder. The surrounding lawn area is equipped with deck chairs, sunbeds, and small tables. The second swimming pool is rectangular in shape, measuring 5 x 12 m with a constant depth of 1.20 m, lined in PVC with chlorine purification and accessed by a ladder. Its sunbathing terrace, paved in terracotta, is furnished with sunbeds, deckchairs, a gazebo with armchairs, and an outdoor dining space complete with a large umbrella, table, and chairs. A solar-heated shower is also available in this pool area. Neither pool is heated.
Unit Layout
Montepietraia and San Martino Country House together accommodate a maximum of 18 guests across 9 bedrooms and 9 bathrooms, distributed between the 2 independent villas.
Montepietraia is the larger of the 2 residences, accommodating up to 10 guests across 2 floors. On the ground floor, the entrance opens into a spacious hall, with the lounge and billiard room to the left and the dining room, box room, and guest bathroom to the right. The master suite comprises a double bedroom, a private sitting room, a spacious closet and wardrobe, a bathroom with shower, and a bathroom with bathtub. A corridor leads to a twin bedroom with joinable beds, and continuing along the corridor you reach an office that overlooks the large porch, which is equipped with a dining area and a sitting area with sofas. To the right of the office is a large kitchen with access to the conservatory. The first floor is accessible via an internal staircase and 2 external staircases — one located at the side of the ground floor entrance and the other to the right of the large porch, leading into a double hall. On this floor you will find a double bedroom with an en-suite bathroom with shower, a twin bedroom with joinable beds, a further double bedroom with fireplace, and 2 bathrooms with shower. A large sitting room completes this floor.
San Martino is a single-floor villa accommodating up to 8 guests across 4 bedrooms. Opposite the entrance, a corridor leads to the bedrooms, while a large and luminous open-plan living room with big windows, a kitchenette and bar area, sofas, satellite TV, and a fireplace flows into a double bedroom with a queen-size bed and a bathroom with shower. The corridor continues to a double bedroom with an en-suite bathroom with bathtub, a twin bedroom with joinable beds and an en-suite bathroom with shower, and a kitchen with dining area, fireplace, and direct access to the outside through a French window. From the kitchen, you access the final double bedroom, which features a dressing area and an en-suite bathroom with shower.
Amenities Included
Both villas are equipped with a comprehensive range of amenities designed to ensure a comfortable and enjoyable stay. Air conditioning is available throughout the property: in Montepietraia, it is installed in the living room and in the double bedroom on the ground floor, as well as in the living room and all bedrooms on the first floor; in San Martino, air conditioning is provided in the bedrooms and in the lounge. For cooler months, heat is available to keep the interiors warm and welcoming. A washing machine is on hand to meet the laundry needs of larger groups, while a dishwasher in the kitchen ensures that post-meal cleanup is effortless. The outdoor barbecue and sink station, set within a dedicated brick-built structure in the garden, invites guests to enjoy al fresco cooking and dining in the open air. Each villa benefits from a private patio space that connects the interior living areas to the surrounding garden, offering a seamless transition between indoor comfort and outdoor beauty. Entertainment is well catered for, with satellite TV available in San Martino's living area, providing access to a wide range of channels for relaxing evenings indoors.
Other Information
The property has been subjected to a technical check-up by the management team to verify the consistency of the description, the accessories listed, and their current state of operation and maintenance. Weekly linen changes are included in the rental rate, along with initial and final cleaning of the property. Utilities including electricity, water, and gas for cooking use are also covered within the rate. The property operates a Zer0Dep Guarantee, meaning guests are not required to pay a security deposit either at balance or upon arrival. This guarantee includes EuropAssistance coverage in the event of accidental damage to the property during the stay, up to a maximum of 1,500.00 euros and subject to the limitations provided. Pets and dogs are not mentioned in the property description and therefore no specific pet policy applies. The 2 swimming pools are open from the last Saturday in April until the first Saturday in October. Guests are warmly invited to participate in the olive harvest during the months of October, November, and December, and will receive the equivalent of the olives they pick in oil, pressed at Tuscus, the family olive mill located in the nearby village of Vetralla. The olive grove, L'Olivaia, is certified Organic and D.O.P. Tuscia, covering approximately 20 hectares with over 7,000 olive trees cultivated across different fields and cultivars including Leccino, Frantoio, Maurino, Caninese, and Bolzone. English roses planted at the start of each row add color and fragrance to the fields while indicating the different cultivars.
Distances and Attractions
The property enjoys an exceptional location in the Tuscia area, north of Rome, placing guests within easy reach of a wealth of natural, historical, and cultural attractions. The capital city is approximately 40 km away, making it easily accessible for day trips. The property is situated at the center of 4 volcanic lakes — Bracciano, Vico, Martignano, and Monterosi — each offering scenic landscapes and outdoor activities. Lake Bracciano is surrounded by picturesque medieval villages along its banks, ideal for exploration and discovery. The Etruscan settlements of Tarquinia and the historic city of Viterbo, known as the Papal City and celebrated for its thermal waters, are among the most significant cultural destinations in the area. The beautiful beaches of the Tyrrhenian coast are easily reachable thanks to excellent road connections. The Roman amphitheater of Sutri and the ancient Via Francigena pilgrimage route are located in close proximity to the property, adding a layer of historical significance to the surroundings. Golf enthusiasts will be delighted to find that the property is within walking distance of the prestigious Golf Club Le Querce, home of the Italian Golf Federation, which borders the estate and can be reached on foot. The club features 2 golf courses of 18 holes each, recognized for their quality and international reputation.
Costs & Services
Included services
- Utilities (electricity, gas for cooking use, water): included in the rental rate
- Weekly linen: included in the rental rate
- Initial and final cleaning: included in the rental rate
- Zer0Dep Guarantee with EuropAssistance coverage (up to €1,500.00, subject to limitations): included in the rental rate
Extra costs
- Tourism tax: where applicable
On request
- Heating (November to April): €80.00/day
- Extra cleaning: €22.00/hour per cleaner
- Extra linen: €20.00/person
- Firewood (Montepietraia): €25.00/100 kg
- Firewood (San Martino): €25.00/100 kg Montepietraia e San Martino 18, Emma Villas