9 Bedroom Villas in Italy

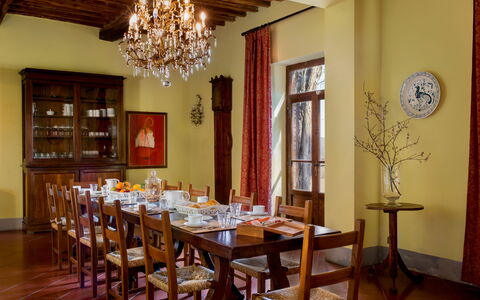

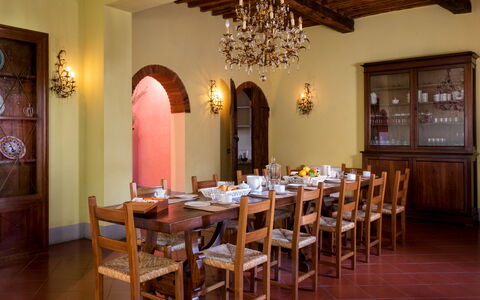


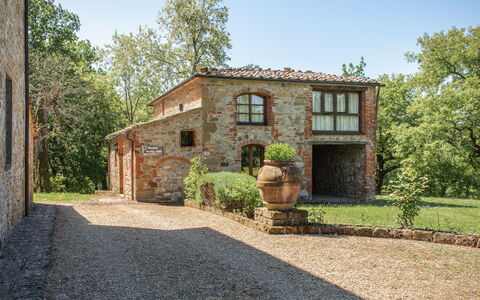

Villa Fabbri
Pretty private vacation home with WIFI, private pool, A/C, TV, patio and panoramic view
-
22
-
9
-
9
-
565 m2
Description
Holiday rental Villa Fabbri is a nice stone building (565 sq m) that includes private pool, air conditioning and WiFi internet. The property can sleep up to 22 guests comfortably in nine bedrooms with nine bathrooms. Conveniently located 4 km (3 mi) from Montebenichi, Italy in the tourist area "Siena And Surroundings" and only 33 km (20 mi) from Siena.
The Experience
When you arrive you will be welcomed by the owner or manager where you’ll find a beautiful clean well-maintained property with views of the hills ideal for a peaceful holiday in Tuscany. For your pleasure you will find a private pool where you can relax while enjoying a nice cold beverage after a hectic day of visiting museums. Also available outside are a patio and barbecue grill. Sharing a meal with friends and family is a huge part of the Tuscan culture. Take advantage of the well-equipped kitchen to prepare meals using local produce while on your holiday. The kitchen includes coffee machine, microwave, toaster, stove and refrigerator, as well as, plenty of tableware and cutlery for up to 22 people. Dine 'al fresco' like a real Tuscan, the fully furnished veranda is the perfect setting to enjoy food, family and the lovely Tuscan weather.
Visit the Area
Most people enjoy visiting close-by cities and towns while on holiday, so for your reference this is a list of popular places with distances (as the crow flies) from the property: Siena 33 km (20 mi), Arezzo 37 km (23 mi), Montepulciano 48 km (30 mi), Cortona 58 km (36 mi) and Greve In Chianti 59 km (37 mi).
Some other major tourist destinations you should consider visiting are: Florence 83 km (52 mi), Viareggio 170 km (106 mi), Forte Dei Marmi 177 km (110 mi), Rome 224 km (139 mi), Milan 371 km (230 mi) and Naples 415 km (258 mi).
Additional Information
Check-In Time: 16:00 - 19:00
Check-Out Time: 09:30 - 10:00
Pool Open: 15 May - 15 October (If you'd like the pool open outside these dates, please make that request prior to booking)
Nearest Airports (distances as the crow flies): Firenze Peretola (flr) 89 km (55 mi), Pisa (psa) 151 km (94 mi), Bologna (blq) 175 km (109 mi), Roma Ciampino (cia) 233 km (145 mi) and Roma Fiumicino (fco) 246 km (153 mi).
Special Services
Cooking Lessons - If you're interested in discovering more about Tuscan cooking, inquire about the cooking lessons that can be organized at the property. It's a enjoyable way to spend time with friends and family while learning the techniques required to master Tuscan cuisine. For more details and the extra cost, please contact us.
Professional Chef - Are you looking for a real treat during your holiday? Why not book a professional chef to prepare and serve you a delicious meal using local produce? The chef will schedule the meal based on your preferences and dietary requirements. The chef will offer suggestions for the various courses and the wine. Inquire for more details and the extra costs.
Tours - Custom tours can be organized by the owner for your group. For more details about the tours available, speak to the owner after arriving or inquire prior to booking. The cost will vary depending in the exact tour and number of people.
Maid Service - Upgrade your holiday with maid service. This service can be arranged by the owner. Ask for more details about the extra cost.
Pre-Stocked Fridge - If you'd like to have the fridge and pantry stocked before you check-in that is possible at Villa Fabbri. Inquire for more details, including the extra cost and how to organize this service.
Baby Sitting - If you're traveling with children and would like an evening alone, a babysitter can be scheduled. Speak to the owner directly about this service when you arrive.
Villa Fabbri
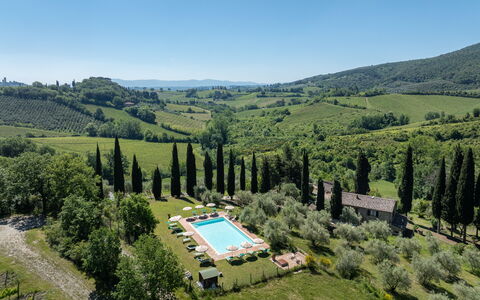
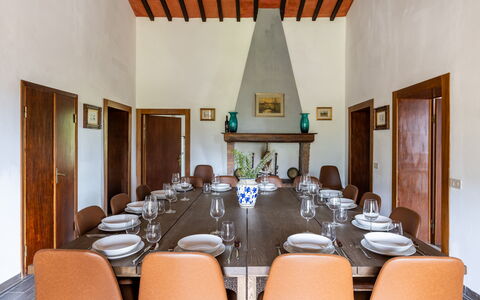


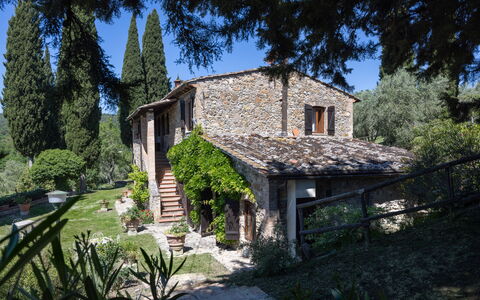
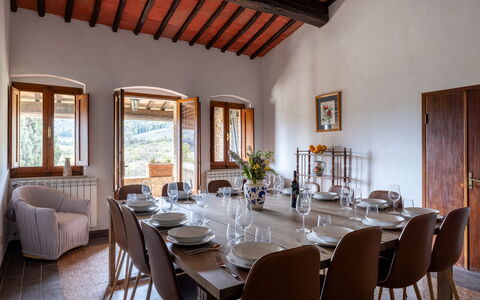
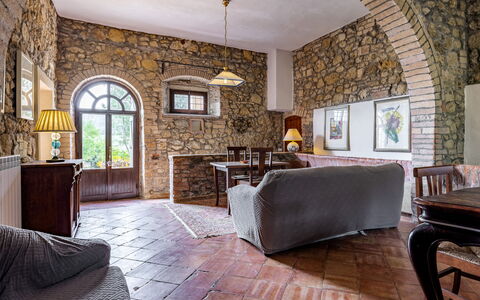
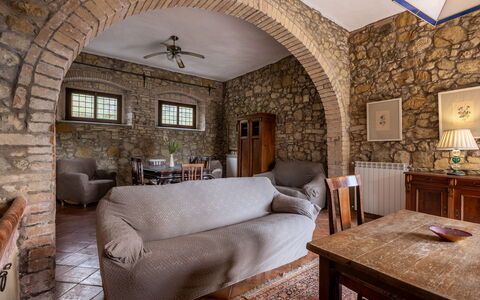
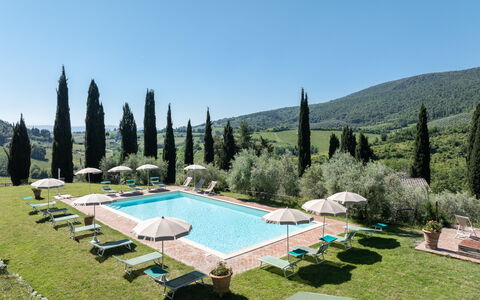
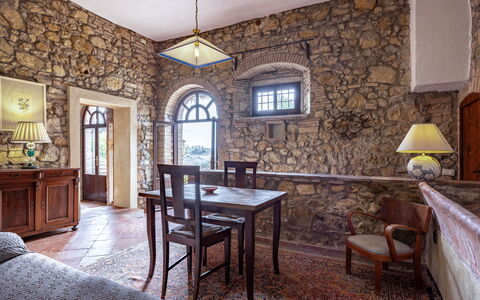
Fabulous independent house with WIFI, private pool, TV, pets allowed and panoramic view
-
18
-
9
-
7
-
700 m2
Description
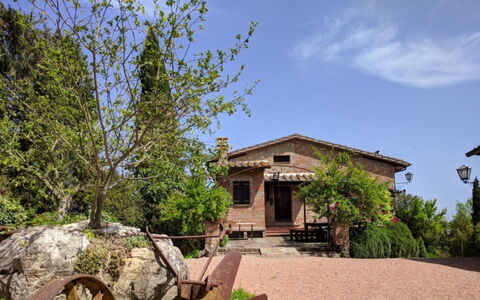
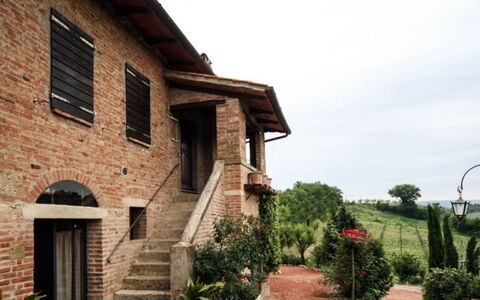
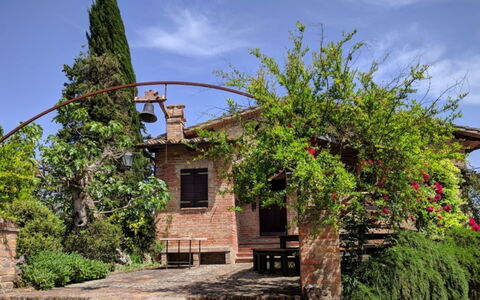
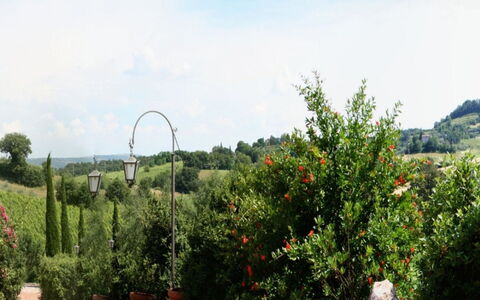
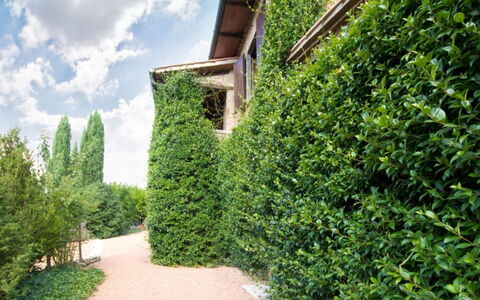
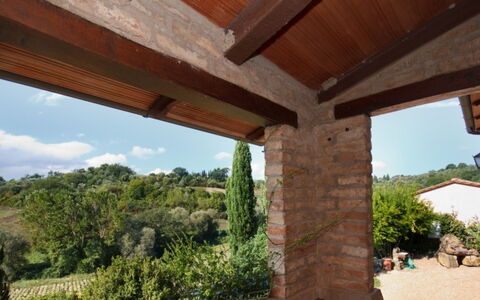
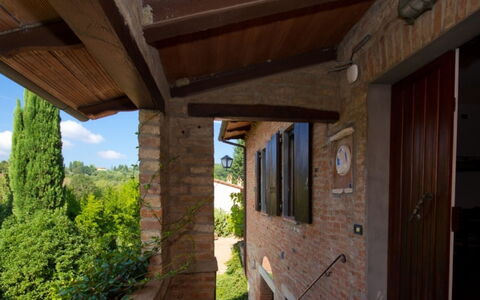
Conveniently located 2 km (1 mi) from San Gimignano, Italy in the tourist area "San Gimignano And Surroundings" and only 43 km (27 mi) from Greve In Chianti. Holiday rental Podere le Lune with Pool, San Gimignano is a beautiful stone building (700 sq m) that includes private pool and WiFi internet. The property can accommodate up to 18 people comfortably in nine bedrooms with seven bathrooms.
What to Expect
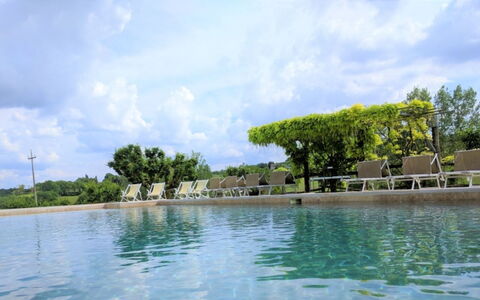
After arriving at Podere le Lune with Pool, San Gimignano you’ll find a nice clean well-maintained property with views of the hills ideal for a splendid vacation in Tuscany. For your enjoyment you will find a private pool where you can relax while enjoying a nice cold beverage after a hectic day of sightseeing. Sharing a meal with friends and family is a big part of the Tuscan culture. Take advantage of the well-equipped kitchen to prepare meals using local produce while on your holiday. The kitchen includes coffee machine, microwave, stove and refrigerator, as well as, plenty of tableware and cutlery for up to 18 people. Dine 'al fresco' like a real Tuscan, the fully furnished garden is the ideal setting to enjoy food, family and the nice Tuscan weather.
Visit the Area
Most people enjoy visiting nearby cities and towns while on vacation, so for your reference this is a list of popular places with distances (as the crow flies) from the property: Greve In Chianti 43 km (27 mi), Siena 47 km (29 mi), Florence 58 km (36 mi), Pisa 72 km (45 mi) and Montalcino 83 km (51 mi).
Some other major tourist destinations you should consider visiting are: Florence 58 km (36 mi), Viareggio 101 km (63 mi), Forte Dei Marmi 112 km (70 mi), Rome 281 km (175 mi), Venice 305 km (189 mi) and Milan 354 km (220 mi).
Additional Information
Pets Welcome - If your pet is travelling with you on vacation that is not a problem at Podere le Lune with Pool, San Gimignano. If you have a large dog or multiple pets, please ask for permission prior to booking.
Check-In Time: 16:30 - 19:00
Check-Out Time: 07:00 - 09:30
Pool Open: 1 May - 1 October (If you'd like the pool open outside these dates, please make that request prior to booking)
Nearest Airports (distances as the crow flies): Firenze Peretola (flr) 71 km (44 mi), Pisa (psa) 73 km (46 mi), Bologna (blq) 157 km (98 mi), Genova (goa) 250 km (155 mi) and Roma Ciampino (cia) 290 km (180 mi).
Podere le Lune with Pool, San Gimignano
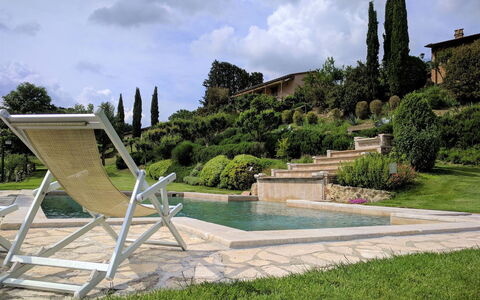

Podere della Bruciata
Beautiful holiday home with WIFI, private pool, TV and terrace, near Montepulciano
-
18
-
9
-
10
-
520 m2
Description
Property Summary
Podere della Bruciata is a beautiful holiday villa dating back to the 18th century, offering an authentic farmhouse experience in Chiusi, Italy. This independent property commands wide views over the surrounding hills, an area rich in fascinating Etruscan settlements that speak to the region's deep historical roots. The farmhouse provides great tranquility and privacy in a corner of Tuscany abundant with vegetation and scenic walks, making it an ideal retreat for those seeking relaxation and natural beauty. The property consists of a main building and a barn, thoughtfully restored to preserve their rustic charm while offering modern comfort. Internet Wifi is available throughout the property, ensuring you remain connected during your stay, and convenient parking is provided on site for your vehicles.
Outdoors
The outdoor spaces of Podere della Bruciata are truly exceptional, featuring a beautiful swimming pool measuring 7x14 meters with a depth ranging from 1 to 1.50 meters, equipped with a pleasant waterfall that adds a soothing ambiance to your swimming experience. The pool is surrounded by equipped green space where you can relax and soak in the Tuscan sun. A porch with a gazebo and tables provides shaded areas for outdoor dining and gathering, while a barbecue facility allows you to prepare delicious meals in the open air. The barn opens onto a porch with views of the pool, offering additional outdoor living space. A private garden corner outside the main building provides stunning views of Chiusi and the surrounding countryside. The property's grounds are rich in vegetation, offering peaceful walks and complete immersion in nature.
Unit Layout
The holiday villa accommodates up to 18 guests across 9 bedrooms and 10 bathrooms, distributed between the main building and the barn. The main building spans two levels. On the ground floor, you will find a very cozy rustic tavern featuring a fireplace, a fully equipped kitchen with a dishwasher, a service bathroom used as a laundry room, and a rustic room used as a dining room. A corner with internet service is also located on this level. The ground floor additionally houses 2 double bedrooms, each with a private bathroom with a shower, and provides access to the garden corner with views of Chiusi. On the first floor, accessed through a charming loggia, there is a spacious living room, a kitchenette equipped with a dishwasher and 2 ovens, 2 double bedrooms each with a private bathroom with a shower, and 2 double or twin bedrooms each with an en-suite bathroom with a shower. The barn contains 2 double bedrooms and 1 double or twin bedroom, each with an en-suite bathroom with a shower. All three barn bedrooms feature independent entrances and are suitable for disabled people, with access to a porch and pool view.
Amenities Included
Your stay at Podere della Bruciata includes a comprehensive range of amenities designed for comfort and convenience. The kitchen is fully equipped with a dishwasher, allowing you to maintain a clean and organized cooking space with ease. For outdoor entertaining, a barbecue facility is available for your use. Inside, the rustic tavern features a welcoming fireplace that adds warmth and atmosphere to your evenings. Entertainment options include satellite TV and television systems throughout the property. The private garden offers exclusive outdoor space for relaxation and enjoyment of the surrounding views. A washing machine is provided in the service bathroom on the ground floor, making longer stays more comfortable. Heat is available during cooler months to ensure your comfort throughout your visit. Additionally, mosquito nets and fans are installed in all rooms to enhance your comfort during warmer weather. One bathroom in the main building is specially designed to be suitable for disabled guests, ensuring accessibility for all visitors.
Other Information
Check-in is available on Saturday from 3 p.m., and check-out is required on Saturday at 10 a.m. The swimming pool is open from 15/04 to 15/10, providing seasonal enjoyment during the warmer months. Please note that there is no air conditioning in the rooms, but fans are provided in all bedrooms for your comfort. The property does not include daily cleaning services, though final cleaning at the end of your stay is provided. Upon arrival, you will be required to provide a security deposit which will be returned at the end of your stay minus the cost of any damages incurred. A tourist tax may be required upon arrival according to the regulations of the municipality. Dogs are welcome at the property, with specific charges applied for additional cleaning.
Distances and Attractions
Podere della Bruciata enjoys a privileged location in the heart of Tuscany, with views overlooking the town of Chiusi and the surrounding hills. The area is rich in fascinating Etruscan settlements, offering exceptional opportunities for cultural exploration and historical discovery. The property is situated in a corner of Tuscany abundant with vegetation, providing numerous walking trails and paths for nature enthusiasts. The tranquil setting ensures complete privacy while remaining accessible to the authentic charm and attractions of the Chiusi area.
Costs & Services
Included services
- Consumption of water, gas, and electricity
- Final cleaning
- Linen for rooms and bathrooms
- Kitchen use
- Swimming pool use
Extra costs
- Heating: €4.5 per m3 of GPL
- Security deposit: €500
- Tourist tax
- Dog: €25 once per week for extra cleaning
- Extra single bed: €15 per day
- Extra crib: €5 per day
On request
- Pool towels: €5 Podere della Bruciata




Residence Villa Smeralda
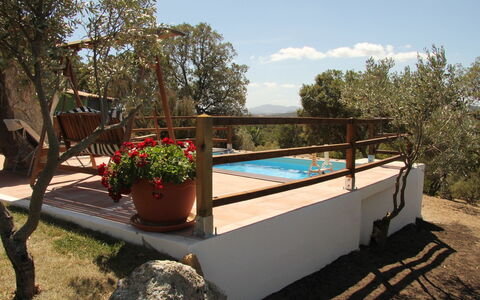
Lovely accommodation with A/C, private pool, WIFI, TV, patio, pets allowed and panoramic view
-
6
-
37
-
9
-
6
| Accommodation | Sleeps | Bedrooms | Bathrooms | Floor Area | Price |
|---|---|---|---|---|---|
| Residence Villa Smeralda 1 | 6 | 1 | 1 | 60 m2 | € 89 /Night |
| Residence Villa Smeralda 2 | 6 | 1 | 1 | 70 m2 | € 119 /Night |
| Residence Villa Smeralda 3 | 8 | 2 | 1 | 70 m2 | € 103 /Night |
| Residence Villa Smeralda 4 | 6 | 2 | 1 | 70 m2 | € 105 /Night |
| Executive Residence Villa Smeralda | 5 | 1 | 1 | 50 m2 | € 116 /Night |
| Residence Villa Smeralda 6 | 6 | 2 | 1 | 70 m2 | € 116 /Night |
| All 6 Accommodations | 37 | 9 | 6 |
Description
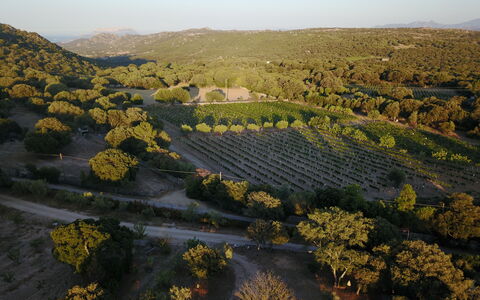
Holiday rental Residence Villa Smeralda is a lovely property that includes WiFi internet, pool and air conditioning. The apartment / condo has been divided into a total of six private apartments. The property can accommodate up to 37 guests comfortably. Conveniently located 13 km (8 mi) from Olbia, Italy and only 41 km (25 mi) from Porto Cervo. If playing a round of golf is important while on vacation, you are in luck because there is a course nearby.
The Experience
THE RESIDENCE OFFERS A TOTAL OF 7 APARTMENTS, WE JUST PUBLISH SOME OF THEM.
Upon arrival at Residence Villa Smeralda you’ll find a lovely clean well-maintained property perfect for a splendid holiday in Sardinia. Regardless of how you spend your days - shopping, sightseeing, visiting museums or just driving in the countryside, when you arrive home you can unwind with your family and friends at the pool for a perfect ending to another day in Sardinia. Outdoors you will also find a barbecue grill and patio. This vacation rental is a multi-unit property which is perfect for a group of friends or acquaintances traveling together that want to have private living and sleeping quarters while sharing the common areas, like the pool or garden, with the group. Each unit is equipped with its own fully-equipped kitchen for meal preparation.
Visit the Area
Most people enjoy visiting nearby cities and towns while on holiday, so for your reference this is a list of popular places with distances (as the crow flies) from the property: Porto Cervo 41 km (25 mi), Castelsardo 84 km (52 mi), Sassari 95 km (59 mi), Porto Torres 115 km (72 mi) and Alghero 128 km (80 mi).
If you'd like to visit the beautiful Italian coast, it's just a short driving distance to the sea from the vacation rental, only 11 km (7 mi).
Some other major tourist destinations you should consider visiting are: Florence 411 km (255 mi), Rome 332 km (206 mi) and Naples 544 km (338 mi).
Additional Information
Pets Welcome - If your pet is travelling with you on vacation that is not a problem at Residence Villa Smeralda. If you have a large dog or multiple pets, please inquire for permission prior to booking.
Check-In Time: 13:00 - 00:00
Check-Out Time: 08:00 - 10:00
Pool Open: 1 April - 31 October (If you'd like the pool open outside these dates, please make that request prior to booking)
Nearest Airports (distances as the crow flies): Olbia (olb) 16 km (10 mi), Cagliari (cag) 279 km (173 mi), Roma Fiumicino (fco) 315 km (196 mi), Roma Ciampino (cia) 338 km (210 mi) and Pisa (psa) 340 km (211 mi).
More Services
Maid Service - If you'd like maid service during your visit that can be organized by the owner. Inquire for more details about the additional cost.
- For those guests who want to stay away for all the day, we can provide some sandwiches and a fruit for lunch against supplement payment (service on request and to be paid on the spot).
- The airport pickup transport service is available and free of charge from Olbia. On the contrary, the Airport pickup service from Cagliari and Alghero is on request and to be paid on the spot. Residence Villa Smeralda



Casale Aiola
Pretty independent accommodation with private pool, WIFI, TV, veranda and pets allowed
€50 Deposit Offer - Refundable-
18
-
9
-
6
-
240 m2
Description
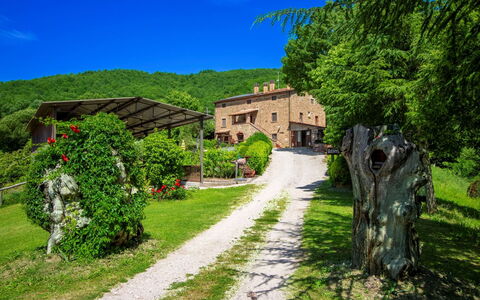
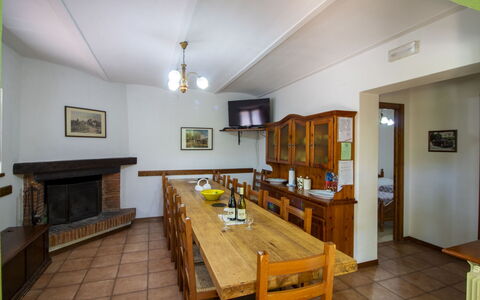
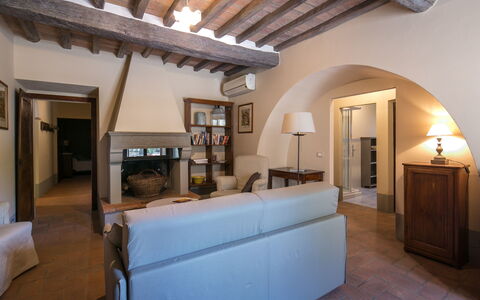
If you book a holiday at Casale Aiola you will find yourself immersed in a modern farmhouse and forestry farm, surrounded by greenery and set in the total tranquillity of the hills on the border between Tuscany and Umbria, among age-old woods and picturesque valleys. Casale Aiola is an old stone farmhouse divided into two parts. In one part of the house lives the owner who, with his discreet presence, will be a sure reference point for any need.
The farmhouse is located about 25 km from the beautiful Cortona, in Tuscany and about 15 km from the village of Trestina, in Umbria. You can do your shopping in either Cortona or Trestina, both of which have shops, supermarkets and services.
From here you have easy access to green Umbria, with its small villages nestled in the lush hills and bucolic landscapes of Lake Trasimeno, Perugia is only 60 km away.
Similarly, once you have reached Cortona, the splendid towns and cities of southern Tuscany will open up for you to discover. From Cortona to the farmhouse the road is perhaps a little long, even though it is all paved. But once you are there you will be rewarded with the absolute tranquillity of the place.
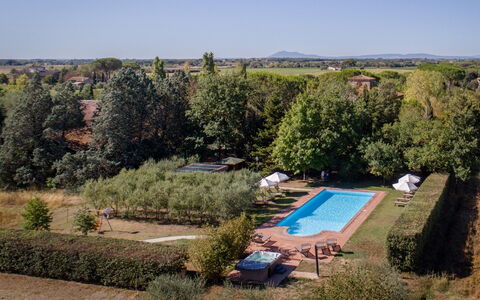
In our opinion Casale Aiola is definitely suitable for groups of families with children. The large green space around the house is perfect for the little ones to run and play in the middle of nature. Also available, in front of the house, is a children's swimming pool (size m. 4x8 - depth 0.60 m. - open from 15 May to 30th September), table tennis, table football, children's games and a bowling green. Pets are welcome (extra charge could be required).
For adults and children there is a large private swimming pool (size 9x16 m. -depth 1,20 m. completely fenced - open from 15 May to 30th September) with bathroom with shower and a small gazebo with fridge to cool down on hot summer days and the tennis court.
On one side of the house you will find two large pergolas furnished with table, chairs and barbecue, where you can organise family dinners and barbecues “al fresco”. Casale Aiola




Case Sant'Anna
Independent Villa with A/C, hot tub, WIFI, private pool, TV, patio, panoramic view, near Cortona
-
18
-
9
-
8
-
300 m2
Description
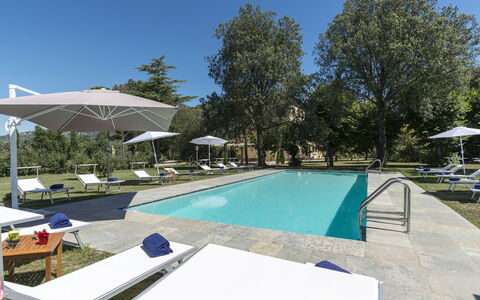
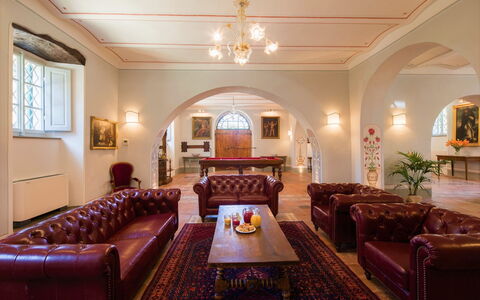
Holiday rental Case Sant'anna is a nice property (300 sq m) that includes WiFi internet, air conditioning and private pool. The property can accommodate up to 18 people comfortably in nine bedrooms with eight bathrooms. Case Sant'anna is located 9 km (6 mi) from Terontola, Italy and only 12 km (8 mi) from Cortona. There is a golf course nearby if you'd like to get in a round or two while on vacation.
Outdoor Jacuzzi, Included in rental price. Open during the same period of the swimming pool.
Please note that the garden is not fenced.
Truffle hunting experience in the proximity of the property, to be requested at the time of booking
The Experience
Upon arrival at Case Sant'anna you’ll find a nice clean well-maintained property ideal for a splendid vacation in Tuscany. Regardless of how you spend your days - sightseeing, visiting museums, shopping or just driving in the countryside, when you arrive home you can unwind with your family and friends at the pool for a perfect ending to another day in Tuscany. Outdoors you will also find a patio, barbecue grill and hot tub.
What's Nearby?
Most people enjoy visiting close-by cities and towns while on vacation, so for your reference this is a list of popular places with distances (as the crow flies) from the property: Cortona 12 km (8 mi), Montepulciano 26 km (16 mi), Arezzo 36 km (22 mi), Perugia 52 km (32 mi) and Montalcino 60 km (37 mi).
Some other major tourist destinations you should consider visiting are: Florence 124 km (77 mi), Viareggio 211 km (131 mi), Forte Dei Marmi 218 km (135 mi), Rome 206 km (128 mi), Venice 367 km (228 mi) and Milan 410 km (255 mi).
Additional Information
Pets Welcome - If your pet is travelling with you on holiday that is not a problem at Case Sant'anna. If you have a large dog or multiple pets, please ask for permission prior to booking.
Check-In Time: 16:30 - 21:00
Check-Out Time: 06:00 - 10:00
Pool Open: 20 May - 30 September (If you'd like the pool open outside these dates, please make that request prior to booking)
Nearest Airports (distances as the crow flies): Firenze Peretola (flr) 131 km (82 mi), Pisa (psa) 192 km (119 mi), Roma Ciampino (cia) 215 km (134 mi), Bologna (blq) 218 km (135 mi) and Roma Fiumicino (fco) 228 km (141 mi).
Case Sant'anna



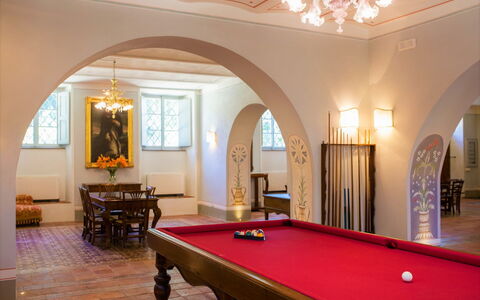


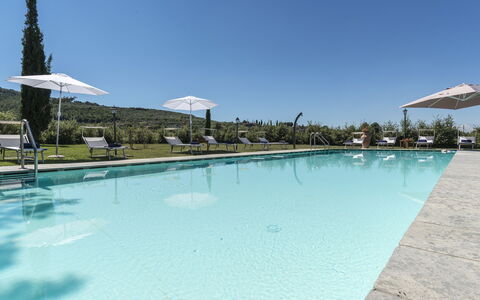

Villa Ivana - Cortona
Beautiful private house with private pool, A/C, hot tub, WIFI, TV, patio, near Cortona
-
18
-
9
-
10
-
1052 m2
Description
Holiday rental Villa Ivana - Cortona is a beautiful property (1052 sq m) that includes private pool, WiFi internet and air conditioning. The property can sleep up to 18 guests comfortably in nine bedrooms with ten bathrooms. Conveniently located 2 km (5174 ft) from Ossaia, Italy and only 5 km (3 mi) from Cortona. If you enjoy a round of golf while on holiday, then you will be happy to know there is a golf course nearby.
In case the Villa is booked at the reduced price (for groups up to 14 people), the Floor 2 will remain closed.
The Experience
When you arrive at Villa Ivana - Cortona you’ll find a beautiful clean well-maintained property ideal for a peaceful vacation in Tuscany. For your pleasure you will find a private pool where you can unwind while enjoying a nice cold beverage after a hectic day of shopping. Outside you will also find a patio and barbecue grill.
What's Nearby?
Most people enjoy visiting close-by cities and towns while on holiday, so for your reference this is a list of popular places with distances (as the crow flies) from the property: Cortona 5 km (3 mi), Montepulciano 29 km (18 mi), Arezzo 32 km (20 mi), Perugia 48 km (30 mi) and Assisi 66 km (41 mi).
Some other major tourist destinations you should consider visiting are: Florence 130 km (81 mi), Viareggio 217 km (135 mi), Forte Dei Marmi 224 km (139 mi), Rome 212 km (132 mi), Venice 373 km (232 mi) and Milan 416 km (259 mi).
Additional Information
Check-In Time: 16:00 - 20:00
Check-Out Time: 08:00 - 10:00
Pool Open: 1 May - 30 September (If you'd like the pool open outside these dates, please make that request prior to booking)
Nearest Airports (distances as the crow flies): Firenze Peretola (flr) 137 km (85 mi), Pisa (psa) 198 km (123 mi), Roma Ciampino (cia) 221 km (137 mi), Bologna (blq) 222 km (138 mi) and Roma Fiumicino (fco) 233 km (145 mi).
Villa Ivana - Cortona
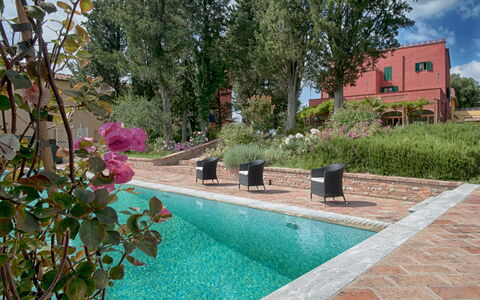


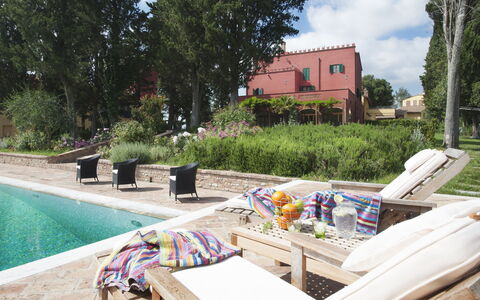
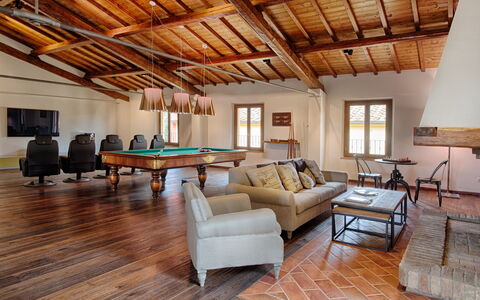
Tenuta Cambiano
Pretty independent villa rental with private pool, WIFI, sauna, hot tub, TV, terrace, panoramic view
-
17
-
9
-
6
-
300 m2
Description
Beautiful property with swimming pool and tennis court located roughly 40km from Florence.
The property is a part of a large agricultural business managed directly by the owners: inside boasts large spaces while outside offers a fantastic swimming pool.
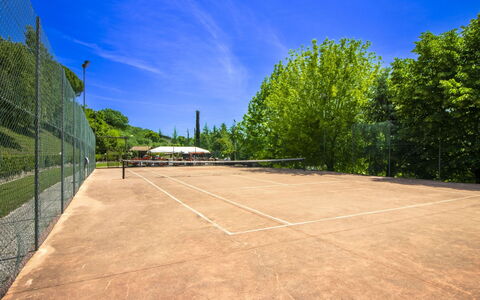
Guests can also use a tennis court/football pitch located roughly 50m from the villa.
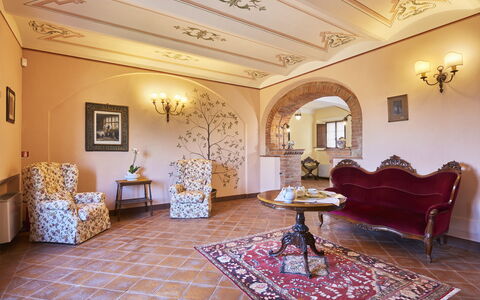
The rental is composed of 4 units which are not internally connected and also offers a beautiful living area with a cinema area, a large fireplace, a small kitchen corner (microwave, American coffee maker, small dishwasher, espresso maker) and a children’s playroom with toys.
Guests can also enjoy a fully equipped gym, a sauna, a chromotherapy shower and a bathroom with a shower.
The owners live upon the property but do not share the use of the outdoor spaces or the swimming pool.
Renting this splendid property in Italy would also allow guests to easily reach Tuscany’s most famous attractions.
A 2km stretch of good-condition dirt road reaches the property.
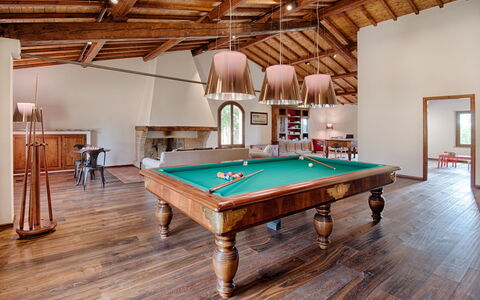
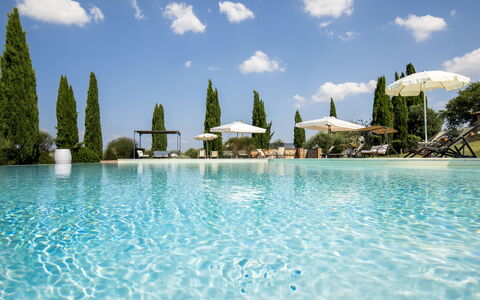
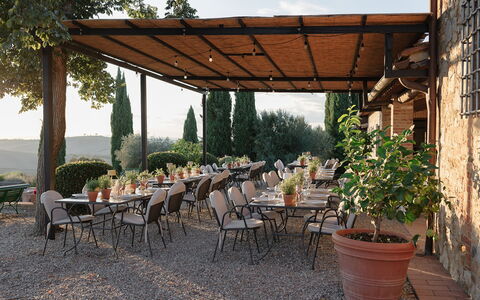
Available to guests: private and fenced swimming pool reserved for the exclusive use of guests (18 x 9 m – max. depth 2.4m – minimum depth 1m). Private garden, barbecue, tennis court / football field, gym with the latest generation machines, cinema zone (65" TV with Dolby surround sound system), pool table, chromotherapy sauna and shower, Wi-Fi internet connection (only in the big living room and in the pool area).
Distances: Cambiano (shops of every kind) – 2.5 km, Castelfiorentino - 6 km, San Gimignano - 30 km, Florence - 40 km, Pistoia - 50 km, Siena - 60 km, Pisa - 60 km, Lucca - 60 km, Volterra - 65 km, Viareggio (Tuscan coast) - 85 km, Arezzo - 115 km.
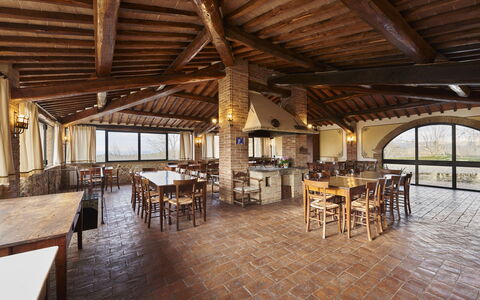
Tenuta Cambiano is a rental villa, which also lends itself very well to holding organised events: inside there is also an area, which can hold between 80-100 people (pricing available upon request).
This part of the property remains closed and is not of use to guests unless for an organised event.
Please carefully check if there are any extra costs to be paid on site! Tenuta Cambiano

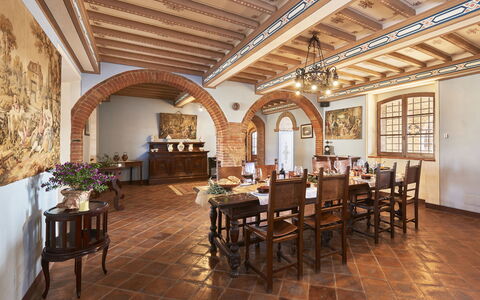

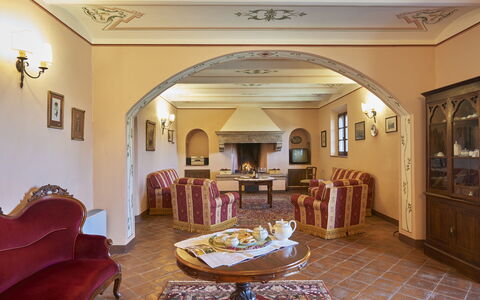
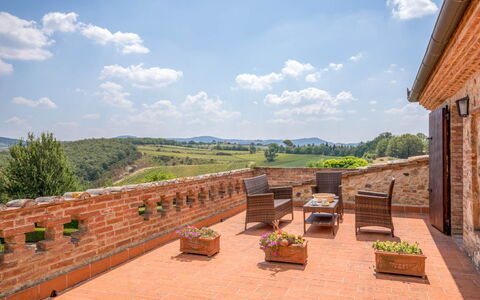
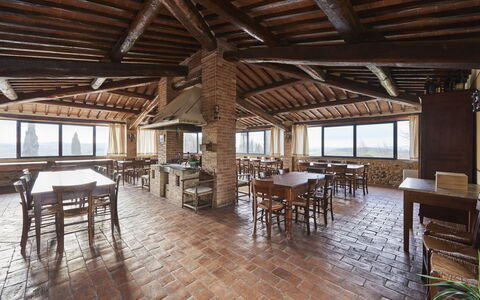
Villa sulle Crete
Unique private vacation rental with hot tub, A/C, private pool, WIFI and balcony
-
20
-
9
-
9
-
910 m2
Description
Holiday home Villa Sulle Crete is a beautiful stone building (910 sq m) that includes air conditioning, private pool and WiFi internet. The property can accommodate up to 20 people comfortably in nine bedrooms with nine bathrooms. Conveniently located 6 km (4 mi) from Trequanda, Italy in the tourist area "Orcia Valley" and only 26 km (16 mi) from Montepulciano.
What to Expect
Upon arrival you will be welcomed by the owner or manager where you’ll find a beautiful clean well-maintained property with views of the hills perfect for a relaxing vacation in Tuscany. For your enjoyment you will find a private pool where you can relax while enjoying a nice cold beverage after a busy day of visiting museums. If you enjoy cooking for family and friends there is a well-equipped kitchen including coffee machine, microwave, toaster and refrigerator, as well as, plenty of tableware and cutlery for up to 20 people. If you prefer to dine 'al fresco', there is a fully furnished balcony where you can enjoy the weather while dining outdoors.
Visit the Area
Most people enjoy visiting nearby cities and towns while on holiday, so for your reference this is a list of popular places with distances (as the crow flies) from the property: Montepulciano 26 km (16 mi), Montalcino 28 km (18 mi), Siena 40 km (25 mi), Cortona 45 km (28 mi) and Arezzo 48 km (30 mi).
Some other major tourist destinations you should consider visiting are: Florence 129 km (80 mi), Viareggio 216 km (134 mi), Forte Dei Marmi 223 km (139 mi), Rome 211 km (131 mi), Venice 369 km (229 mi) and Milan 414 km (257 mi).
Additional Information
Check-In Time: 17:00 - 20:00
Check-Out Time: 08:00 - 10:00
Pool Open: 15 April - 25 October (If you'd like the pool open outside these dates, please make that request prior to booking)
Nearest Airports (distances as the crow flies): Firenze Peretola (flr) 135 km (84 mi), Pisa (psa) 197 km (122 mi), Roma Ciampino (cia) 220 km (137 mi), Bologna (blq) 221 km (137 mi) and Roma Fiumicino (fco) 233 km (145 mi).
Villa Asciano 20

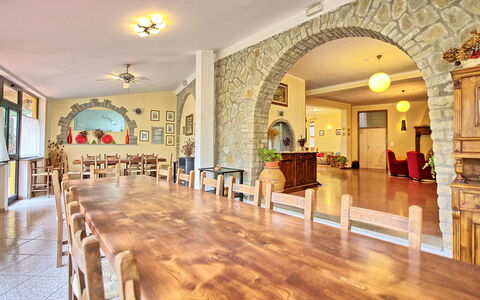

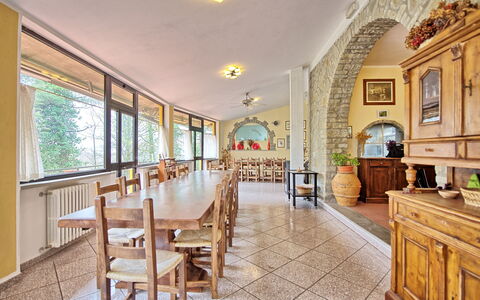


Villa Lorenzo
Stunning private holiday villa with private pool, WIFI, TV, balcony, panoramic view, near Arezzo
-
20
-
9
-
7
-
450 m2
Description
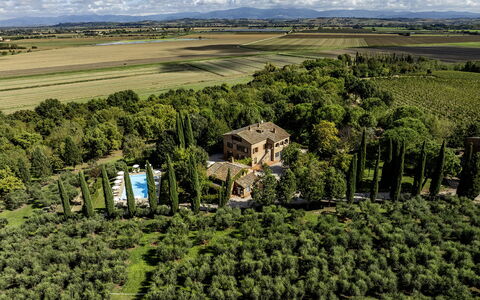
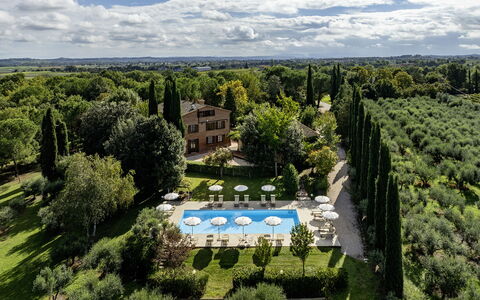
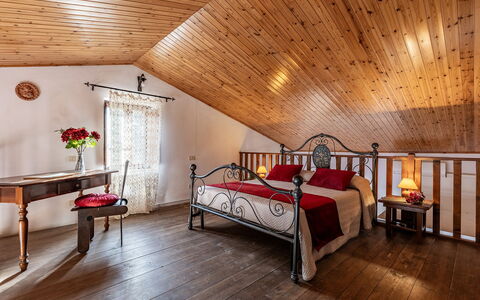
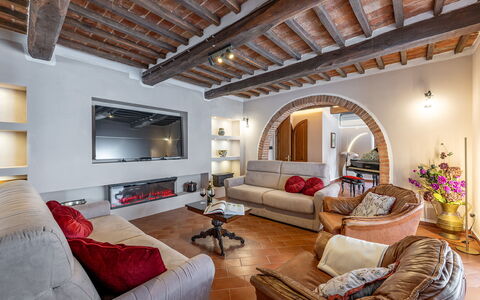
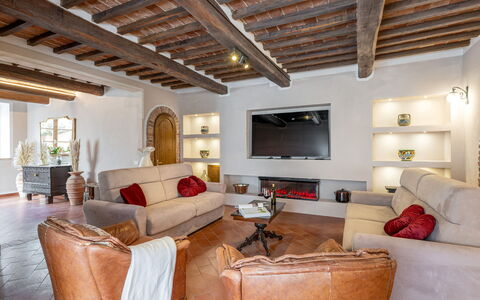
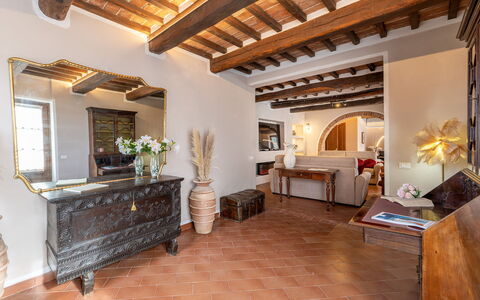
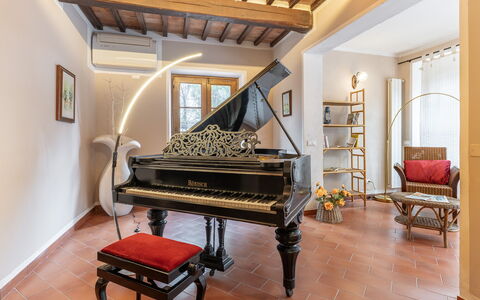
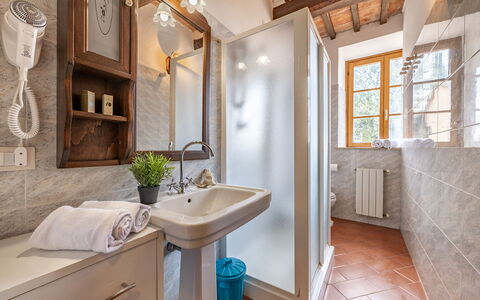
Large independent country villa situated on the hills surrounding Arezzo, a short distance away from the small town of Anghiari. The interiors are spacious and furnished in a rustic style. Outside guests can enjoy use of a private swimming-pool and of entirely fenced-in garden.
A bar and a restaurant are in walking distance (100 m away).
Distances: Anghiari with general stores 10 km away, the charming town of Arezzo (railway station with daily connections to Florence and Rome) 18 km, Gubbio 80 km away, Perugia 85 km, Siena 90 km away, Florence 90 km away, the beautiful region of Val d’Orcia approx. 90 km away, Todi a 120 km.
At guests’ disposal: fenced-in garden, private swimming-pool (12 x 6 m – depth 1,2 m – open from 01/05 to 30/09), bathroom with shower by the pool, barbecue. Laundry (2 washing-machines).
The villa provides WI-FI internet connection (free of charge).
Parking within the grounds.
Extra Services: Baby bed available upon request.
Small pets are allowed (without any extra charges).
Please carefully check if there are any extra costs to be paid on site! Villa Lorenzo
La Burraia 18
Unique villa rental with WIFI, A/C, private pool, patio and pets allowed
-
18
-
9
-
10
-
400 m2
Description
Property Summary
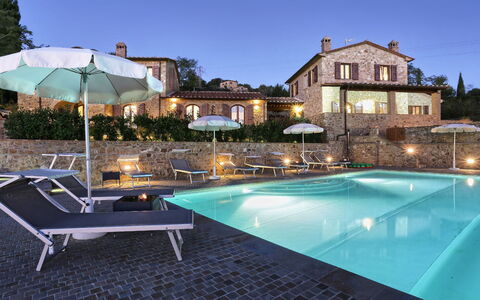
Nestled in the heart of the Val di Chiana, La Burraia is an exceptional vacation rental that captures the timeless essence of Tuscany in all its authenticity. Located just a few kilometers from the historic village of Montepulciano, in Italy, this magnificent stone farmhouse sits within a vast agricultural estate where some of the most prized grape varieties are cultivated, giving life to the prestigious Rosso and the celebrated Nobile di Montepulciano. The result of a careful restoration of an original rural stone structure, La Burraia masterfully blends rustic character with refined comfort, making it an ideal retreat for large groups seeking generous indoor and outdoor living spaces. The property comprises a main farmhouse of approximately 475 square meters and an adjoining annex of approximately 70 square meters, together offering an expansive and harmonious setting surrounded by cultivated fields, olive groves, and vineyards. Guests benefit from a fully fenced park of approximately one hectare, providing privacy and tranquility throughout their stay. A dedicated parking area is conveniently accessible via an internal avenue of approximately 400 meters from the entrance gate. High-speed Wi-Fi is available throughout the property, ensuring connectivity for those who need it, while the surrounding landscape and cultural richness of the region invite complete immersion in the Tuscan way of life.
Outdoors
The outdoor spaces of La Burraia are as generous and varied as the landscape that surrounds them. The park extends across approximately one hectare within the fully fenced agricultural estate and is enriched by typical Tuscan olive trees and cypress vegetation, with cultivated fields and vineyards visible in the distance. The estate is separated from neighboring properties by natural plant barriers, ensuring a high degree of privacy. Access to the property is through a gate that opens onto a charming internal avenue of approximately 400 meters, leading to the dedicated parking area. Conveniently positioned near the kitchen exit, a stone barbecue and a shaded dining table beneath a pergola create an inviting space for outdoor meals and social gatherings. Several relaxation areas are distributed throughout the park, complemented by a bowling green that adds a recreational dimension to the outdoor experience. The non-heated swimming pool occupies a private position at the rear of the houses, approximately 20 meters away and reachable via a pleasant short walk. Rectangular in shape, the pool measures 7 x 15 meters with a constant depth of 1.40 meters, and features a PVC-coated tank, a metal access ladder, internal lights, and a chlorine purification system. The surrounding solarium area is well equipped with a pergola, sun loungers, tables, umbrellas, and a cold water shower. 2 service bathrooms and an additional shower are available in an adjoining annex near the pool. The pool is open from the last Saturday in April to the first Saturday in October.
Unit Layout
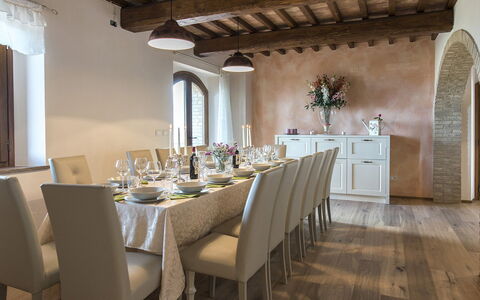
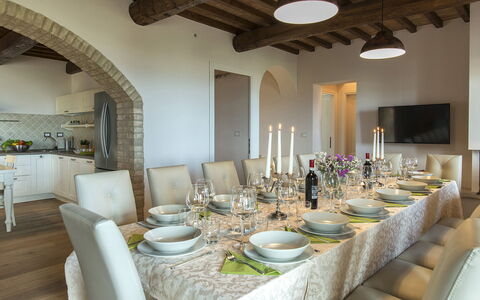
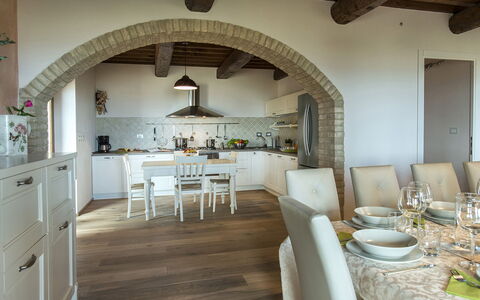
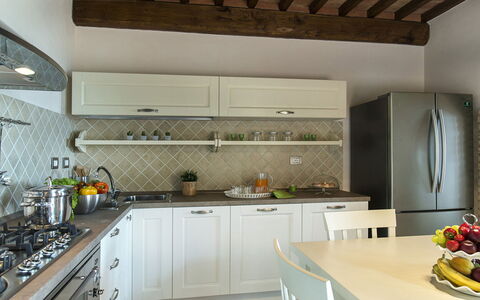
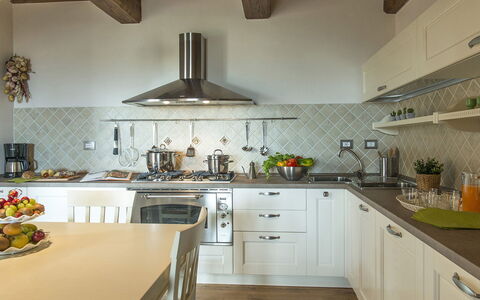
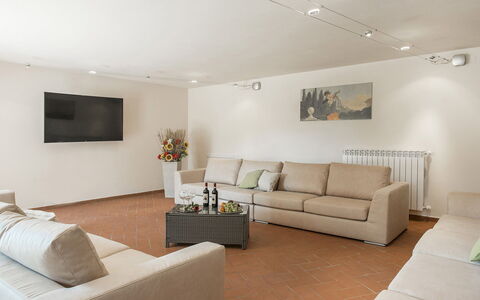
La Burraia accommodates a maximum of 18 guests across 9 bedrooms and 10 bathrooms, distributed between the main farmhouse and its adjoining annex. The main house is organized over 3 floors that are not internally connected, each accessible independently. On the ground floor, an entrance hall leads to a welcoming living room featuring a smart TV and a reading corner, alongside an open-plan kitchen with a dining area. This floor also includes 2 bathrooms with shower and 1 double bedroom with an en suite bathroom with shower. The first floor is accessible via an external staircase leading to a covered porch, from which a hallway connects to 3 double bedrooms, one of which features a divisible bed, each with an en suite bathroom with shower, as well as 2 additional double bedrooms and 1 shared bathroom with shower. The second floor is reached by a staircase located within the first floor porch and comprises a living room, 1 double bedroom with an en suite bathroom with bathtub, noting that the bathtub has a minimum height of 1 meter, 1 additional double bedroom, and 1 bathroom with shower. The adjoining annex of approximately 70 square meters offers an open-plan layout with a living area, a double bedroom in the loft, a kitchenette, and a bathroom with shower. A dedicated laundry area, 2 additional bathrooms, and a shower serving the pool are located in a separate adjoining room.
Amenities Included
La Burraia is thoughtfully equipped to ensure the highest level of comfort for all guests throughout their stay. The property welcomes pets, allowing guests to bring their animal companions and enjoy the expansive outdoor spaces together. Each unit benefits from air conditioning to ensure a pleasant indoor climate during warmer months, while heating is also available for cooler periods, making the property suitable for year-round stays. The private patio provides an exclusive outdoor space directly connected to the living areas, ideal for quiet moments or informal gatherings. In the kitchen, a dishwasher simplifies meal cleanup, while a washing machine in the dedicated laundry area ensures practical convenience for longer stays. The stone barbecue located in the garden area invites guests to enjoy alfresco cooking and dining in the open Tuscan air. The property is connected to Wi-Fi, and all essential utilities including electricity, water, gas for kitchen use and hot water are included. Weekly linen service, as well as initial and final cleaning, are also provided as part of the standard amenities.
Other Information
La Burraia has undergone a pre-season check-up carried out by a technical manager to guarantee the accuracy of the property description, the accessories listed, and their state of operation and maintenance. The property is particularly well suited to large groups, thanks to its generous layout distributed across the main farmhouse and the annex, with ample shared indoor and outdoor spaces. Pets are welcome at the property, subject to prior authorization from the owner. Guests wishing to bring an animal must communicate the number, size, and breed in advance, with a maximum of 1 small animal per booking permitted. On request, guests may participate in guided wine tastings of the wines produced in the estate's own vineyards, including a visit to the eco-sustainable cellar that combines traditional and innovative winemaking techniques. It is worth noting that photo shoots of the property are typically carried out in spring, and therefore the colors and blooms of the gardens, lawns, and park may appear different upon arrival depending on the season. A Zer0Dep Guarantee is applied to all bookings, meaning guests are not required to pay a security deposit either on balance or upon arrival. This guarantee includes EuropAssistance coverage in the event of accidental damage caused to the property during the stay, up to a maximum of 1,500.00€ and subject to the restrictions provided.
Distances and Attractions
La Burraia enjoys a privileged position in the Val di Chiana, just a few kilometers from the historic village of Montepulciano, renowned worldwide for its exceptional wines and medieval architecture. The surrounding area offers a wealth of cultural and natural attractions, including the charming hilltop town of Pienza, celebrated for its Renaissance urban planning and local Pecorino cheese, and the magnificent Cortona, with its Etruscan heritage and panoramic views over the Valdichiana valley. The art cities of Tuscany are all within comfortable reach, as are the cultural destinations of neighboring Umbria. For those seeking relaxation and wellness, the area is home to several renowned thermal establishments, including those at Montepulciano, Rapolano Terme, and Chianciano Terme, all easily accessible from the property.
Costs & Services
Included services
- Utilities: electricity, water, gas for kitchen use and hot water included in the rental rate
- Weekly linen service included
- Initial and final cleaning included
- Zer0Dep Guarantee with EuropAssistance coverage for accidental damage up to €1,500.00 included
Extra costs
- Tourist tax: where applicable, as required by local regulations
- Mandatory extra cleaning in case of the presence of animals: €50.00 per pet per week
On request
- Wine tasting experience with guided visit to the eco-sustainable cellar: available on request
- Extra cleaning: €22.00/hour/cleaner
- Extra linen: €18.00/person
- Heating from November to April: charged on consumption at current market prices La Burraia 18, Emma Villas
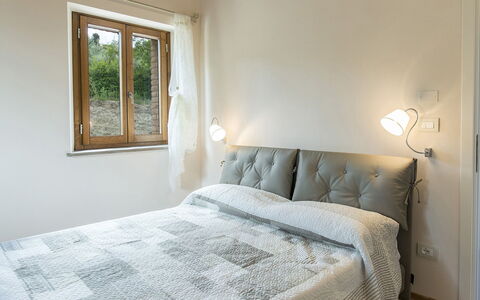
La Vecchia Fonte 15
Superb holiday villa with WIFI, private pool, A/C, TV and pets allowed
-
15
-
9
-
6
-
400 m2
Description
The Price includes:
- utilities (water - gas for kitchen use - electricity)
- weekly linen, initial and final cleaning
- Zer0Dep Guarantee = You do not pay the security deposit on balance or on arrival and you have EuropAssistance coverage in case of accidental damage to the property during your stay (up to the maximum of € 1,500.00 and with the limitations provided).
The Price does not Include:
- Mandatory extra cleaning in case of animals (€ 50,00/week/animal)
- Tourist Tax(where applicable)
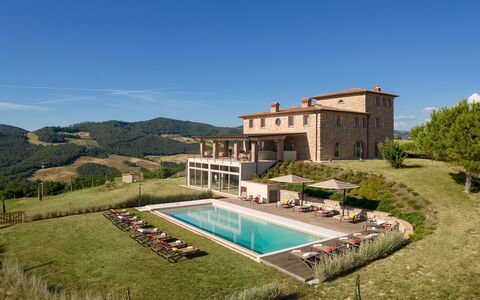
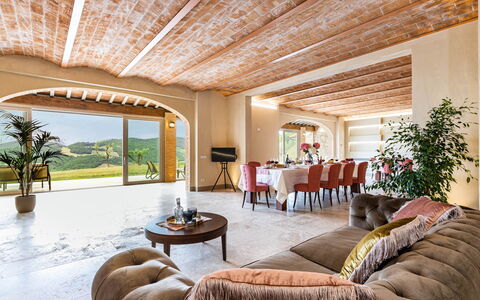
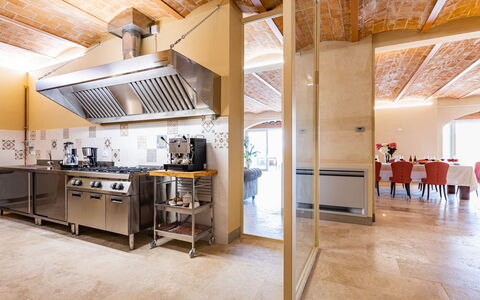
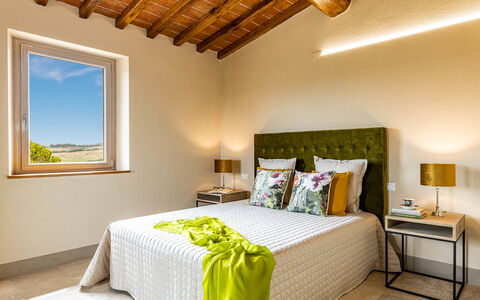
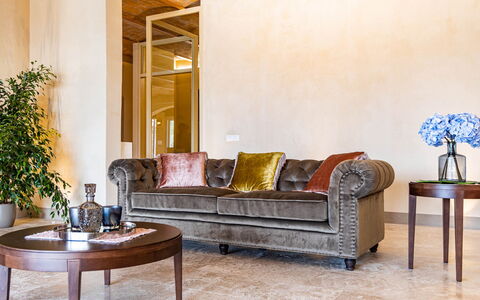
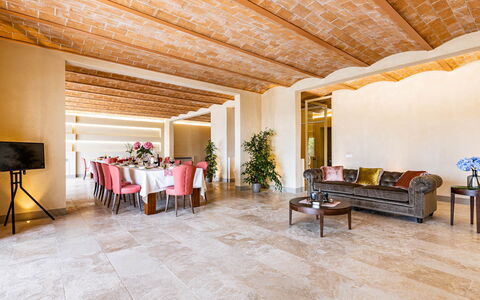
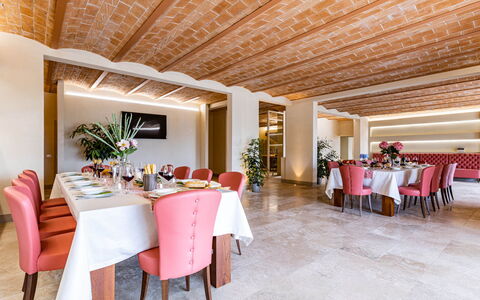
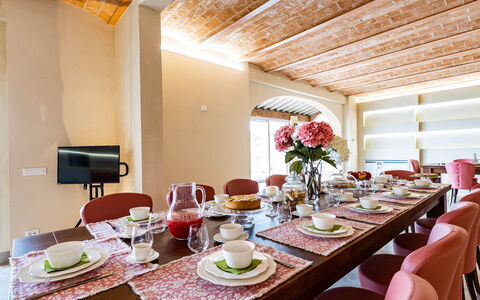
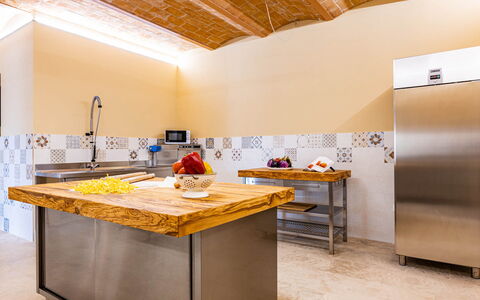
Just one kilometre separates this prestigious property from one of the most sought-after destinations in the heart of Tuscany. We are in Volterra, the cradle of Etruscan civilization, on a hilly spur 541 m above sea level overlooking the Val di Cecina and there, welcoming us, is La Vecchia Fonte, a stone house recently built with the best materials of the local tradition, including typical Volterra sandstone, exquisite terracotta and wood for the ceilings. The complex, elegantly furnished and equipped with modern bathrooms and functional kitchen, consists of a main building and an annex divided into independant units, is the ideal accommodation for large groups and families with children who can have their own space while sharing the common areas, those indoors, such as the large living room with lots of sofas and a large television set, and those outdoors, in the well-kept garden areas or just soaking in the lovely infinity pool, the best place to admire the breathtaking and unforgettable sunsets over the immense landscape with a patchwork of green hills and cutivated fields stretching to the sea. Just a step away from the historic town centre of Volterra and its 13th century town walls, with thousand-year old architectural and artistic masterpieces and with numerous shops and restaurants, you are also within easy reach of the art cities of Siena, Florence, Luca, Pisa, and San Gimignano as well as the small villages that dot the Val di Cecina, the nature sanctuaries and reserves, such as those of Berignone and Monterufoli in the immediate vicinity of the town, and the beautiful beaches of the Livorno and Versilia coasts.
La Vecchia Fonte covers an area of about 400 sq m and consists of the main house plus an adjacent annex located about 5 m away. MAIN HOUSE. The main house has three floors on a two-level sloping terrain, enabling direct entry into the house from both the ground floor and the basement. The main entrance, situated under the portico on the ground floor, leads into an open-plan living area, with dining room and kitchen, which is connected to a hallway leading to a double bedroom and a bathroom with shower as well as to staircases leading to both the lower and upper floors. Upstairs the sleeping area is completed by two further double bedrooms served by a bathroom with shower while the basement is composed of a study, bathroom with shower, laundry room and a spacious living room with large sofas and satellite TV. From the living room and study large French windows lead directly out to the garden. ANNEX. Separated from the main building by a portico, the annex consists of three units, two on the ground floor and one on the first floor (accessible by an external staircase situated on one side), not internally linked but each with separate entrance. Each unit consists of a living room with kitchenette and lounge area with satellite TV, a double bedroom, a single bedroom and a bathroom with shower. There is a handicap accessible bathroom in one of the ground floor units. 100 Mbps Wi-Fi 6 connection.
THE PARK
The garden surrounding the house covers an area of about 4000 sq m, with stone-paved areas alternating with areas of manicured lawn where you can relax outdoors: a comfortable portico with dining table outside the main kitchen and a large panoramic terrace equipped with sofa and armchairs, just a few steps from the pool, all embellished with rose bushes and Mediterranean herbs. There is a stone barbecue for the guests' use and a parking area just past the entrance gate, at the back of the property.
THE SWIMMING POOL
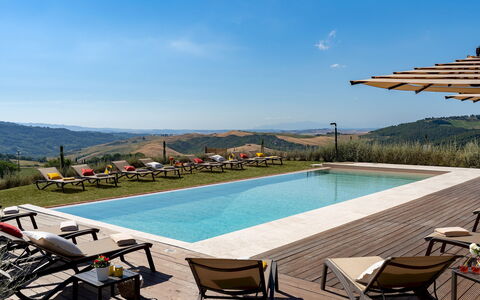
The beautiful newly-built infinity pool is set on the lower terrace of the garden, looking out over an open scenic landscape. About 15 m from the house, it is reached via a paved path across the lawn and then down one of the two flights of steps set on both sides of the area. The pool, lined in PVC and equipped with three large internal steps for access to the water, measures 7 x 12 m with the depth ranging from 1.10 to 1.80 m. All around is the stone-paved sunbathing area with umbrellas and comfortable sunbeds for relaxing in the sun while on one side is a cold and hot-water shower. The pool has salt purification and has internal and external lighting. It is open from the last Saturday in April until the first Saturday in October
Pets: Yes
Extra On Request:
heated pool (€ 400,00/week),
extra cleaning (€ 22,00/hour/cleaner),
extra linen change (€ 15,00 per person),
heating(on consumption up to date market prices),
firewood (€ 20,00/100 kg) La Vecchia Fonte 15, Emma Villas
Il Poggiarellone 14
Wonderful property with private pool, WIFI, A/C and pets allowed, close to San Gimignano
-
18
-
9
-
10
-
950 m2
Description
The Price includes:
- Utilities: electricity, water, gas for cooking purposes
- weekly linen, initial and final cleaning
- Zer0Dep Guarantee = You do not pay the security deposit on balance or on arrival and you have EuropAssistance coverage in case of accidental damage to the property during your stay (up to the maximum of € 1,500.00 and with the limitations provided).
The Price does not Include:
- Mandatory extra cleaning in case of animals (€14,00/day/animal).
- Tourist Tax(where applicable)
- Pre-authorization of €1,000 on the credit card at check-in, required as a security measure for consumption and as a guarantee for the payment of utilities
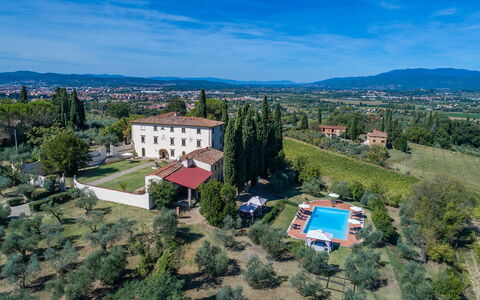
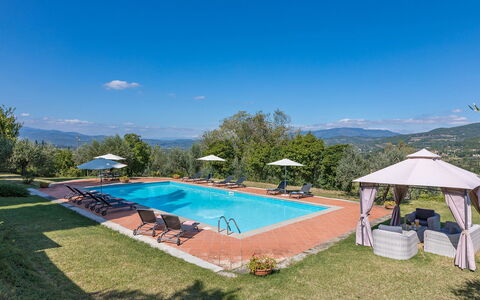
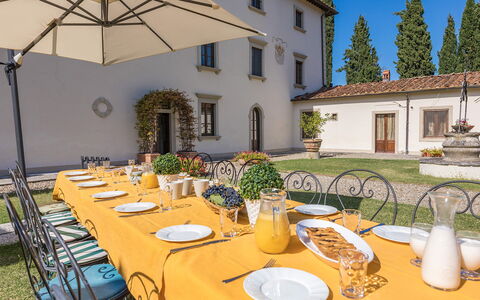
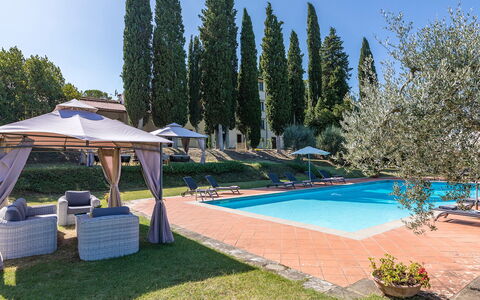
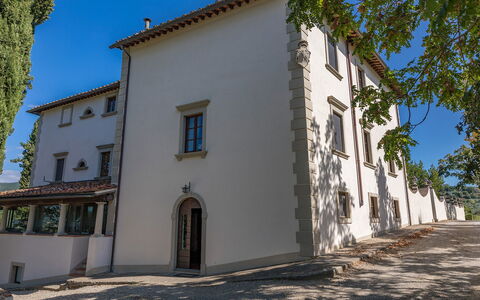
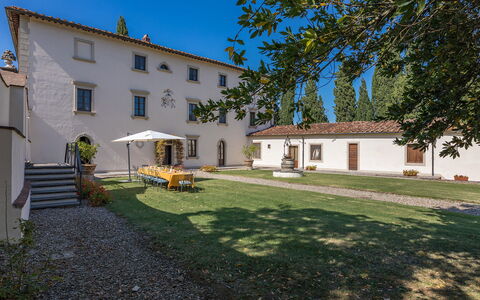
In a hilly position, in the unmistakable scenery of the hills surrounding Volterra, on the ancient oil and wine road that reaches San Gimignano, stands the Poggiarellone, an ancient Pisan watchtower, which precisely because of this characteristic enjoys a unique 360-degree view. The recent renovation, carried out in a particularly careful way by the owners, has given the farmhouse a unique comfort for its guests, trying to respect the typicality of its history, paying particular attention to the use of materials typical of the area so as not to distort the uniqueness of the house. The chestnut wood floors with terracotta tiles, the travertine floors, the beautiful half-vaulted terracotta ceilings in the living area as well as large and elegant rooms embellished with design elements, cozy and spacious rooms with en suite bathrooms, a very bright equipped professional kitchen, a large living area and a beautiful garden with panoramic and heated pool, make this property the perfect destination for family reunions or for large groups of friends who want to spend a relaxing stay , in a quiet environment and very close to Volterra. The exterior of the villa extends into a triumph of colorful flowers, areas dedicated to aromatic plants, all surrounded by multicolored hedges and not to be missed, in June, the spectacle of golden wheat studded with red poppies. A picture that you can admire even if only from the panoramic terrace of this property, tasting a good Tuscan red wine and where you can enjoy unique and unforgettable sunsets. In addition, its position, a few kilometers from the provincial roads, allows you to quickly reach the main art cities of Tuscany such as Florence, Siena, San Gimignano, Pisa and the characteristic villages of Volterrano and Chianti, as well as the Tyrrhenian coast with Cecina and Vada, renowned for its white beaches. NB: if you rent the property in this solution, no other customer will be present in the entire structure.
THE PROPERTY HAS UNDERGONE A CHECK-UP CARRIED OUT BY ONE OF OUR TECHNICAL MANAGERS, TO GUARANTEE THE CORRESPONDENCE OF THE DESCRIPTION, THE ACCESSORIES LISTED ON THE SITE AND THEIR STATE OF OPERATION/MAINTENANCE
Interiors:
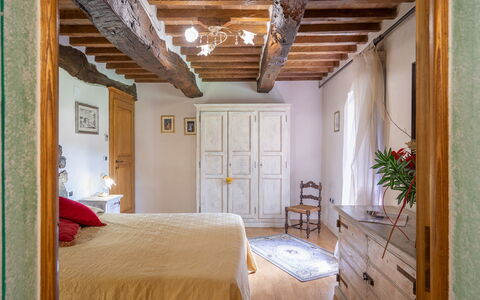
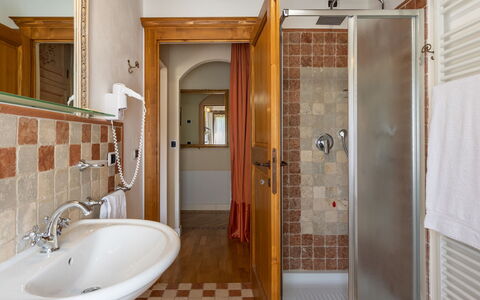
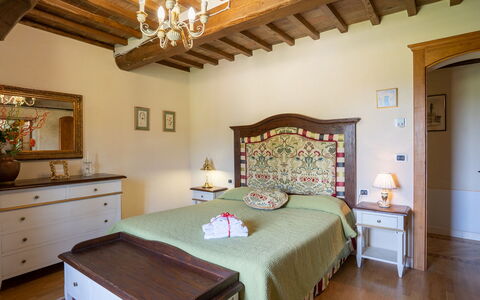
The property is spread over four floors, the main entrance is located on the ground floor with the open space that includes the large living area, the dining area, the TV corner, the professional kitchen and the play area as well as a bathroom with shower for the use of the pool. This floor has large opening windows that allow you to reach the outdoor areas in addition to the pool area. Through an internal staircase you reach the first floor where there are two suites with bathroom with independent access and on the back side of the villa, two suites with bathroom always with independent access. From the covered terrace, going up the stairs, you reach the second floor where there are four suites with bathrooms. Continuing up the staircase you reach the third floor where in the heart of the tower there is a large double bedroom with bathroom, with an unforgettable view. Air conditioning in all rooms
Park:
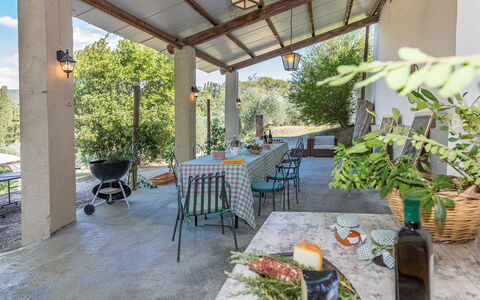
The unique landscape and the park that surrounds Poggiarellone, embellished with large areas planted with grass and delimited by hedges to protect your privacy, all surrounded by vast tracts of wheat and olive groves, will frame your unforgettable holidays. In the large garden you will be greeted by an explosion of colorful flowers, a corner dedicated to aromatic plants that you can use to create typical Tuscan dishes. Inside the park you will find numerous shaded areas ideal for your relaxation and under the shade of a porch and on the panoramic terrace you will find comfortable sofas and armchairs.
N.B.: Please note that the photo shoots are usually carried out in spring, so the colors and blooms of the gardens, lawns and parks may be different when you enter the villa.
Pool:
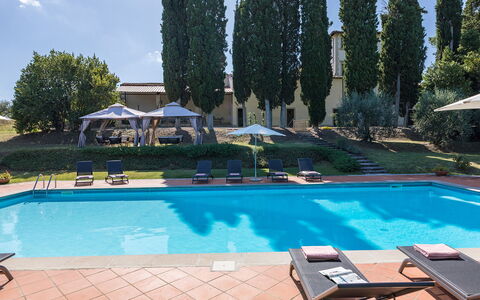
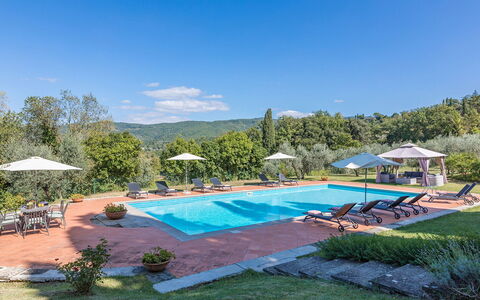
The pool with panoramic view, 10 meters from the villa and can be reached from the living area or the lawn in front of the property, has a large solarium in larch wood slats shaded by large umbrellas and comfortable sun loungers. Rectangular in shape, it measures 6x15 m with a depth varying from 1.40 to 2.20 m., covered in sand-colored PVC and heated on request from October 15 to April 20. Access to the pool is facilitated by a Roman staircase, it has internal lighting and around the perimeter of the same. The pool is open from the last Saturday in April to the first Saturday in October.
Extra On Request:
heating (on consumption up to date market prices)
extra cleaning (€ 670,00/day)
extra linen change (€ 19,00 per person)
swimming pool heating on request from 15 October to 30 April and house (on consumption up to date market prices).
Firewood: 26 euro per piece
OTHER SERVICES THAT MAY BE REQUESTED to the owner who will provide them exclusively with his own suppliers: Home cook, Cooking Classes, On-site Wine or Oil Tasting, Truffle Hunting with specialized guide, Walks with environmental guide, Tours and bicycle rental, Painting classes on site, Yoga classes on site, Massage service of various types on site, Babysitting service, Horseback riding, Transfer arrangements, Balloon ride. In the case of chefs or cooking classes at the villa for which the owner's proposed chef is not utilized, a supplement of €500.00 per service will be required. Il Poggiarellone 18, Emma Villas
Villalta 18+2
Wonderful accommodation with private pool, WIFI, A/C, TV and pets allowed
-
20
-
9
-
8
-
418 m2
Description
Property Summary
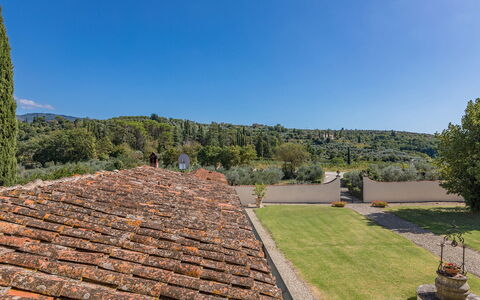
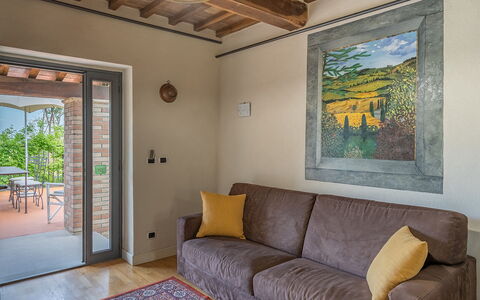
Nestled on the outskirts of Arezzo, in the heart of Tuscany, Italy, Villalta is a magnificent historic residence that embodies the timeless elegance of 17th-century noble architecture. This exceptional vacation rental offers breathtaking panoramic views over the Casentino valley, the surrounding countryside, and the iconic silhouette of Arezzo's cathedral, all framed by centuries-old woodlands, geometric rows of vines, and silver-leafed olive trees. The property sits within a sprawling park of approximately 5,000 square metres, where manicured lawns, fragrant herbs, and ancient cypresses create an atmosphere of refined tranquillity. Guests benefit from private parking conveniently located near the main entrances to the villa, ensuring effortless arrivals and departures. A high-speed Wi-Fi connection is available throughout the property, keeping you seamlessly connected during your stay. The surrounding yard, with its beautifully landscaped gardens and multiple outdoor relaxation areas, provides an idyllic setting for both intimate gatherings and large celebrations.
Outdoors
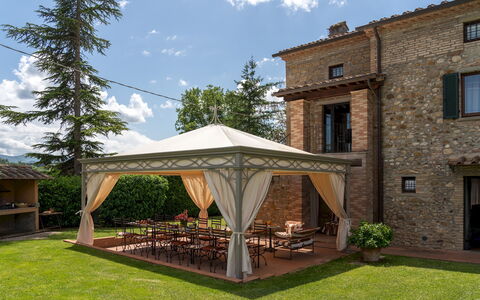
The outdoor spaces of Villalta are as impressive as the residence itself, offering a rich variety of environments designed for leisure, dining, and relaxation. The large courtyard in front of the main entrance is shaded by 2 generous awnings and has been thoughtfully arranged with a dedicated dining area complete with tables and chairs, perfect for alfresco meals in the open air. A pergola situated near the pool area provides an inviting space for outdoor dining and relaxation, equipped with a barbecue and a wood oven for convivial evenings under the Tuscan sky. A ping pong table positioned in the area in front of the pool adds a playful recreational touch to the grounds.
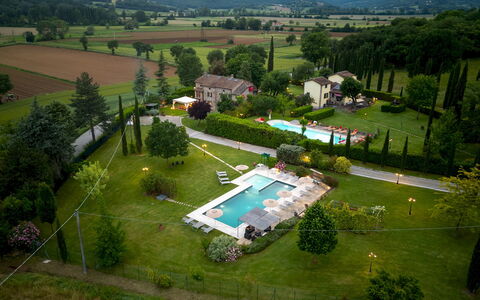
The non-heated swimming pool is located in the most secluded and panoramic section of the property, on a lower terraced level approximately 20 metres from the main house, accessible via a short flight of steps from the rear of the villa. The rectangular pool measures 7 x 15 metres, with a depth ranging from 1 to 2.20 metres. Lined in PVC and bordered by terracotta paving, it features chlorine purification and a metal ladder for water access. Spread across the surrounding lawn are umbrellas, tables, chairs, sunbeds, and 3 gazebos with comfortable seating areas, as well as a cold-water shower. A changing room and 2 bathrooms with shower are also available in the pool area. The pool is open from the last Saturday of April until the first Saturday of October. Please be aware that the garden photographs were taken in spring, so the appearance of flowers and lawn colours may vary at the time of your arrival.
Unit Layout
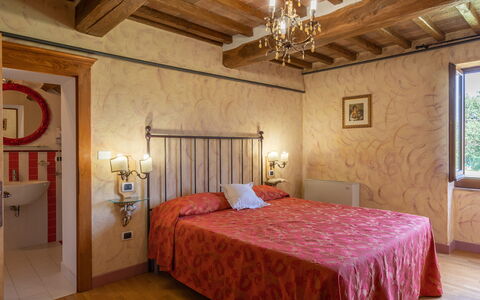
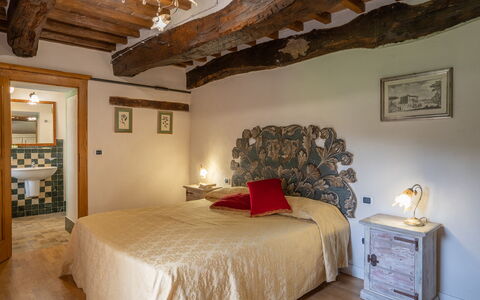
Villalta is a grand three-floor villa designed to comfortably accommodate up to 20 guests across 9 bedrooms and 8 bathrooms, making it an ideal retreat for large families or groups of friends.
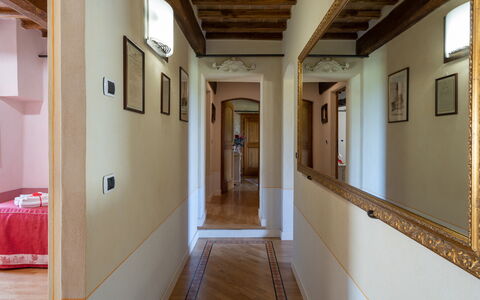
On the ground floor, the main entrance opens to the left into a living room with a dining table, which also contains 2 single beds, and to the right into a sitting room featuring a fireplace that communicates with a TV room and a reading room. From this area, a bright and spacious veranda with a dining table and sofas connects directly to the well-equipped kitchen. A bathroom with shower completes the ground floor.
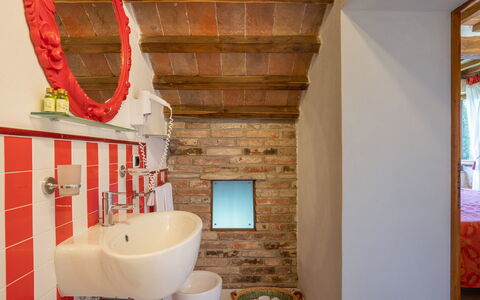
A stone staircase at the entrance leads to the first floor, where a billiard room serves as the central hub around which the bedrooms on this level are arranged. There is a double bedroom and a twin bedroom with joinable beds, both featuring en-suite bathrooms with a bathtub. A further double bedroom and twin bedroom with joinable beds share an additional bathroom with a bathtub.
On the second floor, 2 twin bedrooms each offer 2 queen-size beds and en-suite bathrooms with a bathtub. A double bedroom on this floor also benefits from an en-suite bathroom with a bathtub. Finally, a double bedroom with a queen-size bed and a twin bedroom with joinable beds share a bathroom with a bathtub. The laundry room is housed in a separate outside room with independent access located at the side of the villa.
Amenities Included
Villalta is equipped with a comprehensive range of amenities to ensure a comfortable and convenient stay. Portable air conditioning units are available in all bedrooms and in the veranda, allowing guests to maintain a pleasant temperature throughout the warmer months. For cooler periods, heating is available to keep the interior spaces warm and welcoming. The kitchen is fully equipped, including a dishwasher for effortless clean-up after meals, while a washing machine located in the dedicated laundry room ensures practical convenience for longer stays.
Entertainment is well catered for, with a satellite TV available for guests to enjoy a wide selection of channels. The property is also pet-friendly, welcoming animals so that the whole family, including four-legged companions, can enjoy this remarkable Tuscan retreat together. Wi-Fi internet access is included throughout the property, ensuring guests remain connected at all times.
Other Information
Villalta is part of the prestigious farm estate of San Fabiano, located approximately 200 metres from the residence and recognised as one of the most distinguished and extensive estates in the area. The estate cultivates olives and grapes, producing an exceptional extra virgin olive oil and a highly regarded wine. Guests of Villalta are offered a complimentary tasting of the estate's own wines, which may also be purchased directly from the cellars on site.
It is worth noting that one wing of the villa serves as the private residence of the caretakers, accessed entirely independently. Their presence will in no way affect guests' enjoyment of the park and pool, which remain at the complete disposal of all guests throughout the stay.
A chef can be arranged on request for breakfast, lunch, and dinner, offering an elevated culinary experience within the comfort of the villa.
Pets are welcome at Villalta. An additional mandatory cleaning fee applies per animal per week and is to be paid directly on site.
The Emma Villas Concierge Team is available for any emergencies or further information required during your stay. All relevant contact numbers will be provided together with your booking documents.
Distances and Attractions
Villalta enjoys an exceptionally convenient location that combines rural serenity with easy access to some of Tuscany's most celebrated destinations. The historic "Mura Medicee" is just 900 metres from the property, while the historic centre of Arezzo, the birthplace of numerous celebrated artists and home to world-famous architectural and artistic masterpieces, is only 2.5 kilometres away.
Thanks to the property's proximity to both the motorway and the railway station, guests can easily explore the wider region and its wealth of natural landscapes, ancient borghi, and renowned art cities. Within comfortable reach are Siena, Florence, the Chianti wine region, Cortona, Sansepolcro, Perugia, and many other treasures of Tuscany and neighbouring Umbria, making Villalta an ideal base for cultural and scenic excursions throughout central Italy.
Costs & Services
Included services
- Utilities (electricity, water, gas for cooking use): included in the rental price
- Weekly linen change: included in the rental price
- Initial and final cleaning: included in the rental price
- Zer0Dep Guarantee (no security deposit required; EuropAssistance coverage for accidental damage up to €1,500.00, subject to policy limitations): included in the rental price
- Complimentary wine tasting at the San Fabiano estate cellars: included in the rental price
Extra costs
- Mandatory extra cleaning in case of animals: €50.00 per animal per week, to be paid on site
- Tourist tax: where applicable
On request
- Chef service (breakfast, lunch, and dinner): available on request
- Extra cleaning: €22.00 per hour per cleaner
- Extra linen change: €15.00 per person
- Heating: €120.00 per day
- Wood: €12.00 per 100 kg Villalta 18+2, Emma Villas
La Colonica 18
Fabulous holiday villa with private pool, WIFI, A/C, TV, terrace and pets allowed
-
18
-
9
-
9
-
400 m2
Description
The Price includes:
- Utilities: electricity - water - gas for cooking use
- weekly linen, initial and final cleaning
- Zer0Dep Guarantee = You do not pay the security deposit on balance or on arrival and you have EuropAssistance coverage in case of accidental damage to the property during your stay (up to the maximum of € 1,500.00 and with the limitations provided).
The Price does not Include:
- Mandatory extra cleaning in case of animals (€ 70,00/week/animal)Acceptance of animals to the facility must be previously authorised by the owner upon communication of the number of animals, size and breed.
- Tourist Tax(where applicable)
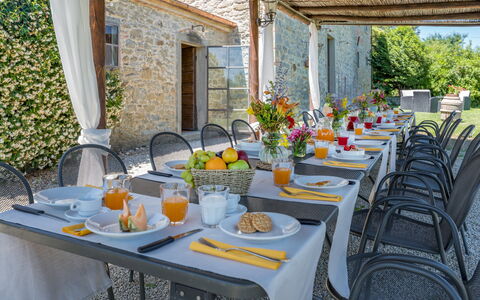
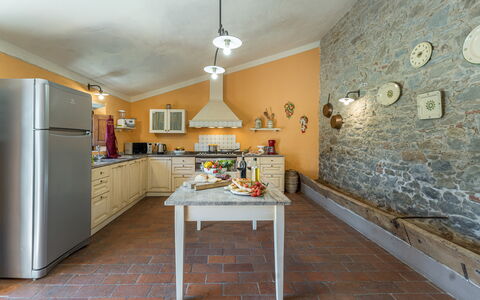
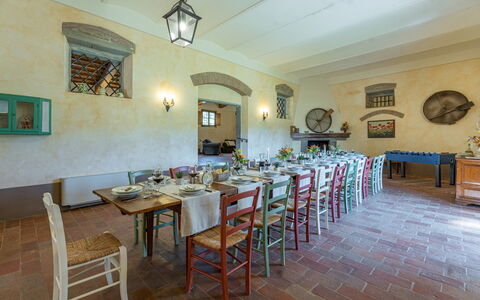
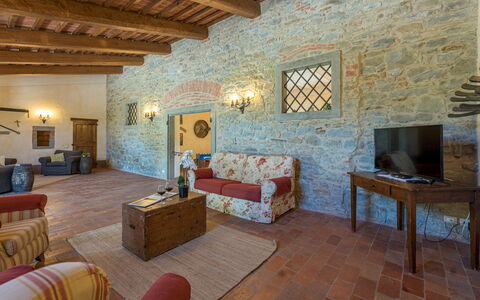
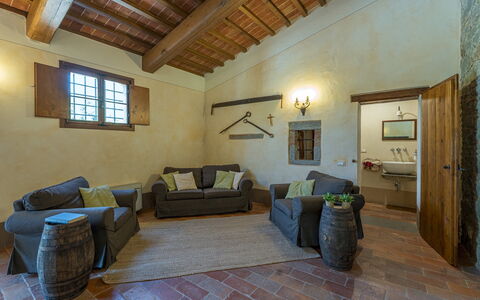
The residence, La Colonica, is a magnificent property overlooking the green valleys of Umbria, oon the border between Tuscany and Umbria. It is a warm, welcoming home, steeped in history as part of it was built in the modern era, given its position as a point of passage between the Papal States and the Grand Duchy of Tuscany. The history of its extension unfolds in four different eras up until its complete renovation in 2012. The panorama enjoyed from the house is picturesque, rich in the seasonal colours that adorn the fields and hills. At the entrance to the estate is play ground area with a private five-a-side football field. The house is located in Sansepolcro, the famous, art-rich town linked to personalities like Piero della Francesca who has left extraordinary works of art visible in the Civic Museum. Also famous are the many churches which conserve intact various artistic heritages of the Renaissance. The geographic location of the house allows easy access to other famous towns in Tuscany as well as in Umbria such as, for example, Anghiari, included in the list of the most beautiful borghi in Italy, but also famous towns like Arezzo, Florence, Siena, Assisi and Perugia, known both for their beauty and for their food and wine culture, which will render unique the memory of your stay in this splendid land. Note: the maximum occupancy of the property may only be exceeded by up to 2 infants (0-2 years old).
LA COLONICA HAS BEEN SUBJECTED TO A CHECK-UP BY A TECHNICAL RESPONSIBLE BEFORE THE BEGINNING OF THE SEASON, TO ENSURE CONSISTENCY OF THE DESCRIPTION, ACCESSORIES LISTED ON THIS PAGE AND THEIR PRESENT STATE OF OPERATION/MAINTENANCE, TO GUARANTEE QUALITY, CLEANLINESS AND COMFORTS TO ALL CLIENTS WHO WILL STAY HERE.
Interior:
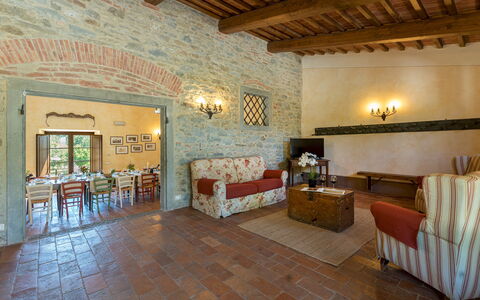
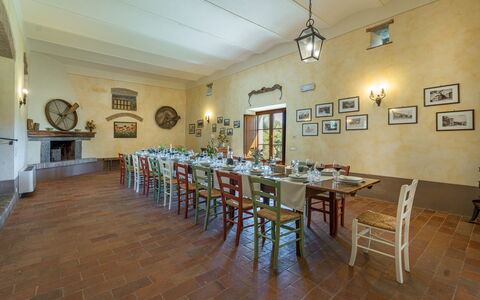
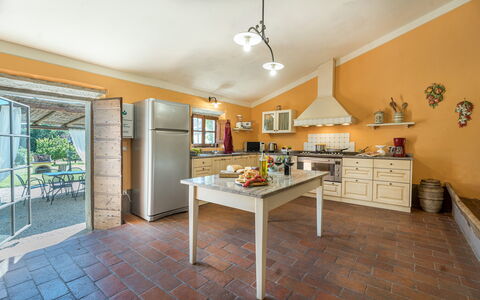
The house has a double entrance on the ground floor allowing, on the right, access to a double bedroom communicating with a further double bedrooms (both with ensuite bathroom with shower and both direct access to outside) and, on the left, access to an open - plan area with kitchen, living room, dining room and toilet. Next to these two entrances is the laundry area. The first floor is reached from the outside via a stone staircase leading to the entrance. The first floor consists of a lounge and sleeping area, consisting of a twin bedroom with adjacent bathroom with shower and three double bedrooms all with ensuite bathroom with shower. The second floor is also reached externally by the stone staircase leading up to a second terrace. On the right side is a sitting space. Continuing along the corridor you come to a double bedroom with ensuite bathroom with shower, a twin bedroom with joinable beds with adjacent bathroom with shower and a double bedroom with divisible beds with en-suite bathroom with shower.
Park:
The park, about one and a half hectares, surrounds the entire house. Inside the park are old oak trees and several types of vegetation, garden plants, shrubs, flowers, lavender and viburnum. Also in the park is the swimming pool, visible from the house, and at the entrance to the ground floor is a cool gazebo with sofas and armchairs suitable for reading and for moments of relaxation. For sports lovers, there is a playgroud area situated a few metres from the entrance gate, shaded by ancient oak trees and lighted at night, with a private five-a-side football field, bowling green, table tennis, and table football. In front of the property, out of the gate, is a 3-car, covered parking area.
Please notice that photos are taken in spring, therefore flower blossoming, and the colours of the gardens' grass could be different at the moment of your arrival at the villa.
Swimming Pool:
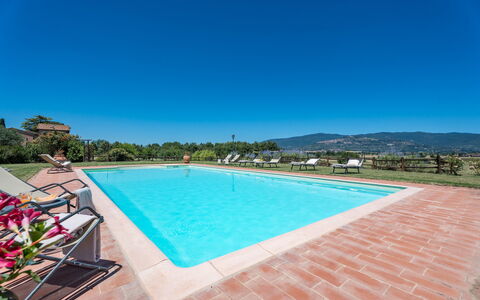
The pool is located within the park, visible from the house and offering a splendid view, immersed as it is in greenery. It is reached by crossing the park from the house or else by descending the stone staircase next to the main gate. Rectangular-shaped, it measures 16 x 8 m with a depth varying from 0,90 m to 1,80 m, it is lined in PVC grey-black coloured and access to the water is by Roman steps. In the shallow part of the pool it is possible to create a children’s area by closing off this area with a net. There are whirlpool vents, external and internal lighting and chlorine purification plant. The solarium area is covered by travertine and lawn and is provided with gazebo with sofa, sunbeds, small tables, umbrellas, chairs, armchairs and an outdoor shower with hot and cold water. The pool is open from the last saturday of April to the first saturday of October.
Pets: Yes, 2 small sized weighing up to 10 kg.
Extra On Request:
extra cleaning (€ 22,00/hour/cleaner), extra linen (€ 25,00/persone), mobile phone (on consumption), heating (on consumption up to date market prices), firewood (€ 20,00/100 Kg), classico or electric mountain bike rental, cross motorcycle rental, professional mountain bike guide, cooking classes, visit to the crusher, B&B or half board service for the weekends of low season with a minimum stay of 3 nights (to be requested at least 10 day prior) La Colonica 18, Emma Villas
Nonno Fernando 14
Superb vacation home with private pool, WIFI, A/C, TV and pets allowed
-
22
-
9
-
10
-
310 m2
Description
The Price includes:
- Utilities: electricity - water - gas for cooking use
- weekly linen, initial and final cleaning
- Zer0Dep Guarantee = You do not pay the security deposit on balance or on arrival and you have EuropAssistance coverage in case of accidental damage to the property during your stay (up to the maximum of € 1,500.00 and with the limitations provided).
The Price does not Include:
- Mandatory extra cleaning in case of animals (€ 7,15/day/animal)
- Tourist Tax(where applicable)
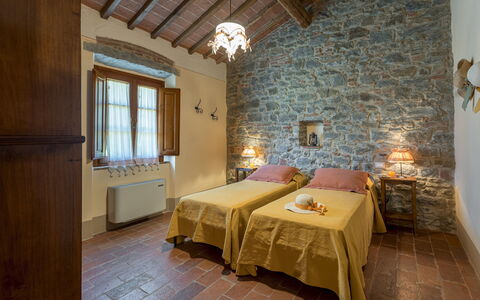
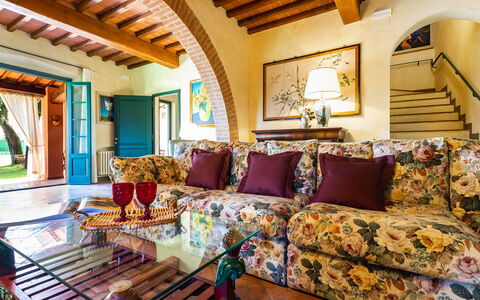
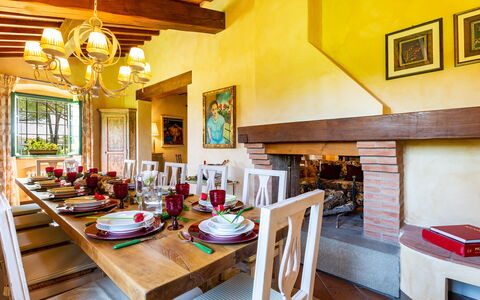
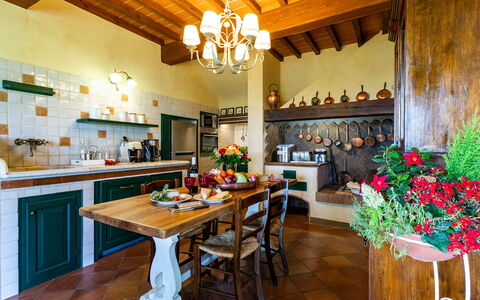
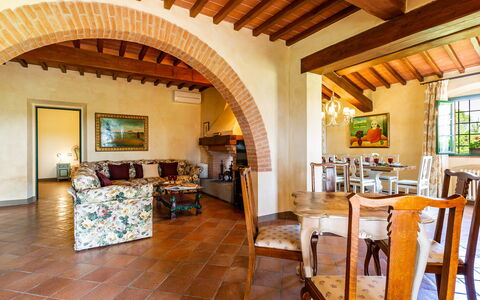
Nonno Fernando is a farm built entirely of stone whose origins date back approximately to the early 19th century. In the recent renovation of the farm, the current owners have preserved the original design of the distribution of the various rooms. For the renovation of the farm, recycled materials were used both for the roofs and for the floors, covered in Tuscan terracotta. In addition, the exposed chestnut wood beams have been preserved. The farm is located in the lush Tuscan countryside, a few minutes from the seductive medieval town of Cortona, perched on a steep hill overlooking the Val di Chiana and Lake Trasimeno. The convenience of its location, well connected to the main road junctions and well served by the national railway network, represents a significant advantage for organizing excursions to the many surrounding villages and for visiting the main cities of Umbria and Tuscany. All this, enriched by the numerous high-quality food and wine proposals handed down by the Tuscan culinary tradition, with the unmistakable simple but intense flavors of typical dishes.
THE PROPERTY HAS UNDERGONE A CHECK-UP CARRIED OUT BY ONE OF OUR TECHNICAL MANAGERS, TO GUARANTEE THE CORRESPONDENCE OF THE DESCRIPTION, THE ACCESSORIES LISTED ON THE SITE AND THEIR STATE OF OPERATION/MAINTENANCE
Interiors:
The property is on two floors and includes the main house with common areas and five annexes, two on the ground floor and three on the first floor. The central structure accessed from the main entrance houses a large living room, the dining room with fireplace and the equipped kitchen, connected to each other by vaults. A service bathroom completes the environment. Outside the ground floor, there are two flights of stairs located, respectively, to the left and to the right of the main entrance that lead to the first two annexes on the first floor. ANNEX 1. It consists of two apartments connected to each other. One consists of a double bedroom and a twin bedroom (with joinable beds), both with an en-suite bathroom with shower. The other apartment consists of a double bedroom with a single bed and an en-suite bathroom with a shower. ANNEX 2. It is located on the same level, in front of the entrance of the first annex, and consists of a double bedroom (with joinable beds) and a double bedroom, both with en-suite bathroom with shower. A spiral staircase leads to the loft area with a single bed (a second pull-out bed is available on request) and a bathroom with shower. ANNEX 3. Also on the front facade of the villa, the other staircase leads to the third annex, where there is a study with a single bed and a second pull-out bed, a double bedroom and a bathroom with shower. Finally, from the back of the villa you can access the last two annexes, located respectively one on the left and one on the right of the main building. ANNEX 4. It consists of a double bedroom and a twin bedroom (with joinable beds that can also be accessed directly from outside), both with en-suite bathrooms with shower. ANNEX 5. Finally, in the last annex, there is a double bedroom and a bathroom with shower. Each annex has a small living room and kitchenette. The laundry room is located in an annex adjacent to the farmhouse.
Park:
The park surrounding the house covers a total of 18 hectares. Flowerbeds with colorful flowers and lavender plants adorn the garden everywhere with the well-kept lawn of about 2500 square meters. Next to the pool, a rose garden of yellow roses frames the solarium area. The estate is adorned with typical Tuscan vegetation trees such as olive and elm trees, as well as a vast orchard available to guests, consisting of nuts, figs and pomegranates. The large and well-kept spaces all around invite guests to spend their days outdoors, having their lunches and dinners together under the large gazebo outside the kitchen, where a stone barbecue is located a few steps away, or playing table tennis under the shade of a gazebo or kicking the ball a few steps away. Alternatively, you can decide to relax under one of the gazebos located in various parts of the garden, simply admiring the wonderful view of the hill of Cortona that is offered from there.
N.B.: Please note that the photo shoots are usually carried out in spring, so the colors and blooms of the gardens, lawns and parks may be different when you enter the villa.
Pool:
The pool area is fenced with mesh and is located on the same level as the villa, which is about 70 m away. The rectangular tub measures 12 x 6 m. It has a depth that varies from a minimum of 1.20 m to a maximum of 1.50 and is equipped with a cold outdoor shower. A comfortable Roman staircase on one side of the pool with 4 large steps allows easy entry into the water. The tub is covered in PVC with a chlorine purification system and is equipped with internal lighting. The edge and the area around the pool are paved with 1.5 m of Tuscan terracotta, while the solarium area, equipped with sun loungers, chairs and armchairs, occupies the surrounding well-kept lawn. Also in the pool area there are two gazebos, a short distance from each other, furnished with armchairs and smoking tables, ideal for spending, alone or in company, authentic moments of relaxation, perhaps enjoying a good glass of wine. The pool is open from the last Saturday in April to the first Saturday in October.
Extra On Request:
Extra cleaning (€ 570,00/day),
extra linen (€ 16,00 per person),
heating (on consumption up to date market prices),
firewood (€ 26,00/100 Kg) Nonno Fernando 18+4, Emma Villas
Villa Elisa 16
Fabulous holiday villa with private pool, WIFI, A/C and pets allowed
-
16
-
9
-
6
-
450 m2
Description
The Price includes:
- Utilities: electricity, water, gas for cooking purposes
- weekly linen, initial and final cleaning
- park and pool maintenance, wireless internet connection, waste disposal
- Zer0Dep Guarantee = You do not pay the security deposit on balance or on arrival and you have EuropAssistance coverage in case of accidental damage to the property during your stay (up to the maximum of € 1,500.00 and with the limitations provided).
The price does not include:
- extra cleaning in case of animals (€ 70,00 per week/animal)
- tourism tax (€ 1 per person per 6 days)
- heating (on consumption up to date market prices)
- €100.00 to guarantee correct waste disposal.
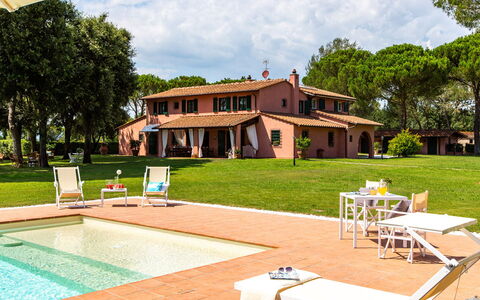
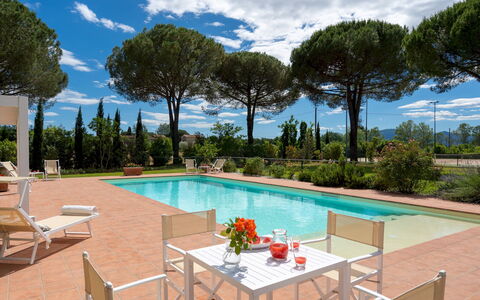
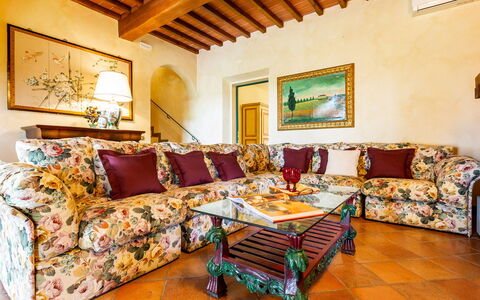
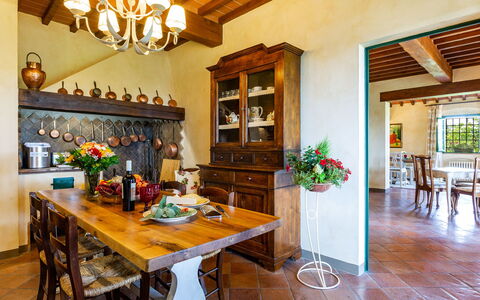
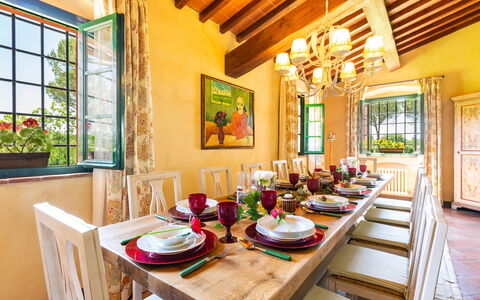
Just outside the well-known town of Montecatini Terme, among the most beautiful and famous art towns of Tuscany, in a very tranquil area on the edge of the Padule di Fucecchio ( Fucecchio Marshes), a protected wildlife area and surrounded by typical Tuscan hills, stands Villa Elisa, a prestigious stately home offering unique hospitality typical of Tuscan tradition. The structure, already present in the 17th century maps drawn up by the Medici family, has recently been restored and furnished to provide special emotions to all those who stay here. The search for materials of Tuscan tradition, such as the terracotta of Impruneta, ceilings with beams, joists and tiles in terracotta and the majolica of Montelupo, which, combined with hues of warm colours, will beguile you with the typical atmosphere of Tuscany. The attentive work of the architect has made it possible to combine the historicity of the building with the comfort of the elegant tourist structure where, indoors or outdoors in the luxuriant garden, guests will find the maximum comfort for an unforgettable holiday. The ground floor of the two-storey villa is composed of the living areas together with a very well-equipped kitchen, strictly in Tuscan style. There are also two double bedrooms with ensuite bathroom, one of which is accessible for the disabled. The sandstone staircase leads to the upper floor with the remaining bedrooms. For the version accommodating 16 people, an external staircase leads up to an exclusive apartment with living area, two bedrooms and a bathroom. For maximum comfort, all rooms are equipped with air conditioning, ultra-fast fiber optic Wi-Fi and external repeater to cover part of the garden. In addition to the villa is the unique lawned garden where you can stroll recapturing magical sensations, multicoloured floral essences, herbs with their unique scents, tall poplars and maritime pines which, with their wide foliage, will shade your relaxing days. The owners, very attentive to the rest and entertainment of those staying at Villa Elisa, have included in the park a swimming pool with large equipped solarium, a regular-size tennis court, a well-equipped play area for children, ping-pong, table football and a large living area with elegant armchairs in the shade of centuries-old pine trees. Just a few minutes away from this special, quiet location are the famous spas of Montecatini Terme or Monsummano Terme with the renowned Grotta Giusti. No less important is the proximity to the A11 motorway which will take you to nearby Lucca, Pisa, Forte dei Marmi, Vinci, Florence and other famous towns of Tuscany. On request it is possible to book horseback excursions in the neighbouring protected area of the Padule di Fucecchio.
Your Emma Villas Customer service is Cristina Desii and you can reach her for any emergencies, or further information you may required during your stay. All useful telephone numbers will be sent together with your booking documents. VILLA ELISA HAS BEEN SUBJECTED TO A CHECK-UP BY A TECHNICAL RESPONSIBLE BEFORE THE BEGINNING OF THE SEASON, TO ENSURE CONSISTENCY OF THE DESCRIPTION, ACCESSORIES LISTED ON THIS PAGE AND THEIR PRESENT STATE OF OPERATION/MAINTENANCE, TO GUARANTEE QUALITY, CLEANLINESS AND COMFORTS TO ALL CLIENTS WHO WILL STAY HERE. THIS CHECK HAS BEEN CARRIED OUT ON 9th July 2020.
Interior:
The property has two floors, with access to the ground floor from various points. The main entrance is located in the portico area, giving access to the living area composed of an elegant entrance hall, guest bathroom, dressing room, then continuing on to the typical Tuscan kitchen, to the sitting room with fireplace and TV corner and to the dining room. To the left of the main entrance is a double bedroom with ensuite bathroom and with access from the sitting room, and a second double bedroom with en suite bathroom suitable for disabled people and French window with ramp for direct access to the garden. Also on the ground floor, with outside access, is the laundry and the area with the pizza oven. An internal stone staircase leads up to the sleeping area consisting of a double bedroom with ensuite bathroom and dressing room, two double bedrooms, a single bedroom, a single bedroom with queen-size bed and two bathrooms with showers. All the rooms on this floor have air-conditioning. (16-bed version) With outside access only, a terracotta staircase leads up to an exclusive apartment composed of an open-plan living area with sofa, TV corner, fireplace, double bedroom, twin bedroom and bathroom with shower. All the rooms have air-conditioning.
Air conditioning (except kitchen)
Park:
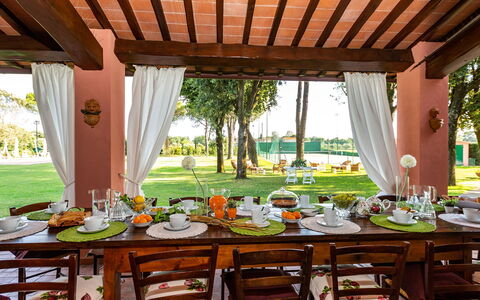
Villa Elisa is surrounded by a 8000 sq m flat green lawn, completely fenced-in and bordered by hedges of laurel, embellishd by multicoloured floral essences, bushes of herbs, antique terracotta pots with beautiful geraniums, tall poplars that delimit the pool area and pines with broad shady foliage benefitting the outdoor living area and the tennis court. Adjacent to the kitchen, overlooking the garden, you will find a porch with two ceiling fans where you can enjoy breakfast and lunch in complete relaxation, embraced by the scents of the Tuscan countryside. Next to the kitchen and the porch there is a pizza oven and modern barbecue where you can prepare your meals and enjoy them in total tranquillity under the porch.
Swimming Pool:
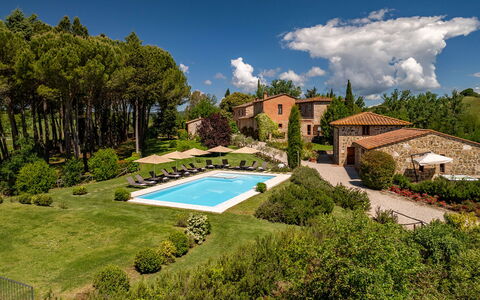
The swimming pool, located in front of the villa which is only 30 metres away, is reached across the lawn. It has a large solarium in terracotta with two big umbrellas, comfortable sunbeds, deckchairs, chairs and tables. Completely fenced-in for your children's safety, the rectangular pool measures 6.5 x 14.5 m with the depth ranging from 0.40 to 1.6 m and purified with chlorine. With Roman steps for access to the water, the pool is lined in sand-coloured PVC and has internal lights and wide-beam external lighting. There is also a hot and cold-water shower and a mini bar located in the changing hut. Solar panels warm the water, sun permitting, by 2/3 degrees. The pool is open from the last Saturday of April until the first Saturday of October.
Tennis-court:
The non professional fenced-in, private tennis court is covered in PVC resin and has night lighting and a practice wall. It is located about 20 m from the house, next to the parking area and swimming pool. Four tennis rackets are available on site.
Pets: Yes. € 70,00 per animal per week to be paid on site
Extra On Request:
- extra cleaning (€ 25,00/hour/cleaner)
- extra linen (€ 20,00/person)
- heating (on consumption up to date market prices)
- firewood (€ 20,00/100 kg)
- riding lessons only for children (price to be assessed according to guests' request)
- tennis lesson (price to be assessed according to guests' request) Villa Elisa 16, Emma Villas
Podere Bellaria 18+2
Fabulous house with private pool, WIFI, A/C, hot tub, TV and pets allowed
-
20
-
9
-
11
-
503 m2
Description
Property Summary
Nestled in the evocative landscape of the Crete Senesi in Tuscany, Italy, Podere Bellaria is a remarkable vacation rental that invites you to experience the timeless charm of a historic Tuscan farmhouse. Dating back to the 19th century, this extraordinary estate once served as a post station and inn for travelers on horseback, later passing through the hands of noble families before being lovingly restored by its current owner. The meticulous restoration has honored the original architectural layout and classic structural elements while introducing a bold and personal aesthetic: vivid furnishings crafted from rich materials, ornate rounded forms, exposed stone walls, and unconventional accessories and fabrics that together create an interior of rare character and warmth. Ideally situated just minutes from the renowned spa town of Rapolano Terme, the property is perfectly suited for large groups of friends or families seeking both togetherness and independence. The estate benefits from a generous fenced yard of approximately 3,000 square meters at its heart, seamlessly connecting indoor and outdoor living. Reliable Internet WiFi keeps you connected throughout your stay, while ample parking is available on the grounds, including a garage accessible on request, ensuring a comfortable and convenient arrival for all guests.
Outdoors
The estate extends across approximately 30 hectares of organic farmland cultivating cereals, olives, and vines, offering a landscape of extraordinary natural beauty. The central park surrounding the house is fully fenced and thoughtfully landscaped with colorful flower beds, clumps of lavender, rows of roses, fruit trees, blackberry and blueberry bushes, aromatic herbs, and iconic Tuscan species including olive trees, cypresses, and a grand shady holm oak that greets you at the entrance. A sweeping pine wood stretches from the front of the house all the way to the pool area, providing natural shade and a sense of seclusion. During the warmer months, the outdoor living experience expands beneath a large portico furnished with tables and chairs, where guests can gather and relax overlooking the pool. A few meters away, a dedicated brick structure houses a kitchen equipped with a wood-burning oven, positioned beside a stone barbecue sheltered by a tall rosemary bush, creating an ideal setting for alfresco cooking and dining. The grounds also feature a boules court and a volleyball field for recreational enjoyment. At the far edge of the property, approximately 200 meters from the house, a private lake is available to guests who wish to try their hand at fishing. The non-heated swimming pool is positioned approximately 30 meters from the house and is infinity on 2 sides, rectangular in shape, measuring 12x6 meters with a depth ranging from 0.35 meters to 2 meters. A shallow entry area of 2.5 square meters at just 0.35 meters deep makes it perfectly safe for young children. Lined in PVC with chlorine purification, the pool is surrounded by a well-maintained sunny lawn equipped with umbrellas, sunbeds, deckchairs, and small tables for sunbathing. The pool is open from the last Saturday in April until the first Saturday in October. Please note that photographs of the property were taken in spring, so the appearance of flowering plants and garden grass may vary at the time of your arrival.
Unit Layout
Podere Bellaria offers a spacious and thoughtfully organized interior configuration capable of accommodating up to 20 guests across 9 bedrooms and 11 bathrooms. The property is composed of a main two-storey house and an adjacent annex located approximately 15 meters away. The central structure, accessed through the main entrance, comprises a generous living room, a large dining room connected to a fully equipped kitchen featuring a bar and direct access to the outdoors, and a bathroom with shower. Surrounding this communal core are 4 independent residential units, each with a private entrance, a living room with kitchenette, and satellite TV, ensuring both conviviality and privacy for all guests.
Unit 1 is entered from the ground floor via a private entrance adjacent to the main entrance. It features a double bedroom with joinable beds and direct outdoor access, complete with an ensuite bathroom with shower. On the first floor, 2 double bedrooms are available, one of which has a divisible bed, each with its own ensuite bathroom with shower. The living room on this level also includes a double sofa bed.
Unit 2 is located entirely on the ground floor and is suitable for guests with reduced mobility. It consists of a double bedroom with direct outdoor access and an ensuite bathroom with shower.
Unit 3 is arranged across 2 floors. The ground floor offers a double sofa bed within the living room and a bathroom with shower, while the first floor features a double bedroom with a divisible bed and an ensuite bathroom with shower.
Unit 4 is accessed via an external staircase on one side of the house, leading to a first-floor annex. It contains 3 double bedrooms, 2 of which have divisible beds, all with ensuite bathrooms with shower. A laundry room is located in a nearby annex close to the pool area.
The Dependance is arranged across 2 floors and includes a living space, a kitchen, and a bathroom with shower on the ground floor, with a double-bedded loft bedroom reached by an internal staircase.
The Communal Annex, located a few meters from the main house, is a multi-purpose room featuring 2 large French windows overlooking the pool area and a toilet. It is available to all guests for games, relaxation, and leisure, and is also capable of hosting events and ceremonies for up to 150 people.
Amenities Included
Podere Bellaria is equipped with a comprehensive range of amenities designed to ensure a comfortable and enjoyable stay. Air conditioning is available throughout the residential units, with the exception of the communal areas comprising the living room, dining room, and kitchen. For cooler periods, heat is available to keep the property warm and welcoming. The laundry needs of guests are well catered for with a washing machine located in the dedicated laundry room near the pool area. In the kitchen, a dishwasher is provided to simplify daily routines, while the outdoor stone barbecue offers a wonderful opportunity for al fresco cooking and entertaining. Entertainment is well provided for through satellite TV available in each independent unit. For a touch of indulgence, an outdoor Jacuzzi bathtub is available on the property, adding a luxurious dimension to your stay. Pets are welcome at Podere Bellaria, subject to prior authorization from the owner, who must be informed of the number, size, and breed of animals before arrival.
Other Information
Podere Bellaria is a property particularly well suited to large groups, whether families or friends, who wish to enjoy shared spaces while maintaining personal independence thanks to the arrangement of the accommodation across separate but adjoining units. The Emma Villas Concierge Team is available to assist with any emergencies or additional information required during your stay, and all relevant contact numbers will be provided with your booking documents. The estate operates as an organic farm cultivating cereals, olives, and vines across its 30 hectares, contributing to the authentic rural character of the experience. Guests are welcome to enjoy the private lake located at the edge of the property for recreational fishing. The multi-purpose room adjacent to the main house is available to guests for leisure activities and can also be used to host events and ceremonies for up to 150 participants. Pets of small size are welcome at the property, subject to prior authorization by the owner, who must be notified in advance of the number, size, and breed of each animal.
Distances and Attractions
Podere Bellaria enjoys an exceptional location in the heart of the Crete Senesi, one of Tuscany's most scenic and culturally rich territories. The famous spa town of Rapolano Terme is just a few minutes away, offering renowned thermal baths and wellness facilities. The highway is only 4 kilometers from the estate, making it easy to explore the wider region with great convenience. The celebrated Chianti wine country, with its charming villages and scenic wine roads, is within easy reach, as are the historic towns of Cortona, Montalcino, San Gimignano, and Montepulciano. The great art cities of Siena, Arezzo, and Florence are all accessible thanks to the excellent road network, making Podere Bellaria an ideal base for cultural excursions and day trips throughout Tuscany.
Costs & Services
Included services
- Utilities (electricity, water, gas for cooking): included in the rental price
- Weekly linen change: included in the rental price
- Initial and final cleaning: included in the rental price
- Zer0Dep Guarantee (no security deposit required; EuropAssistance coverage for accidental damage up to €1,500.00 with applicable limitations): included in the rental price
Extra costs
- Mandatory extra cleaning in case of animals: €50.00 per week per animal
- Tourist tax: where applicable, as per local regulations
On request
- Extra cleaning: €22.00 per hour per cleaner
- Extra linen change: €15.00 per person
- Heating: charged on consumption at current market prices
- Use of the villa and multipurpose room for events exceeding the maximum capacity of the villa: €1,100.00 for the 2026 season
- Heated outdoor Jacuzzi: €150.00 per week or part of the week for the 2026 season
- Firewood: €28.00 per 100 kg
- Garage: available on request Podere Bellaria 18+2, Emma Villas
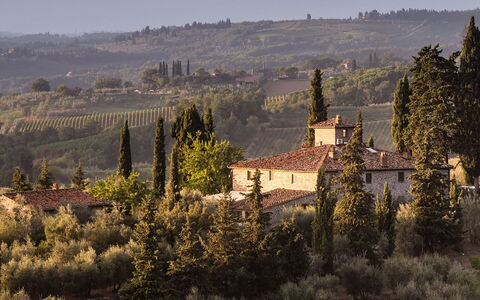
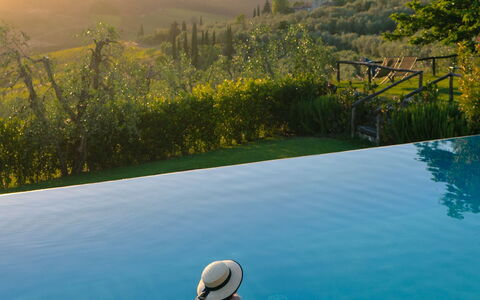
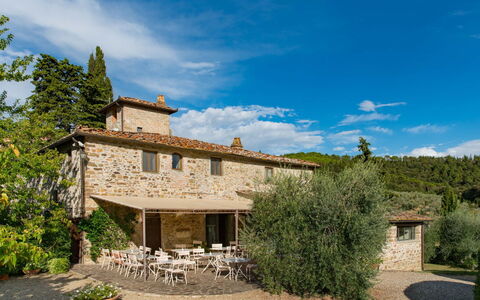
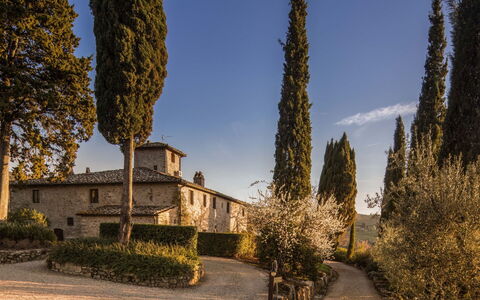
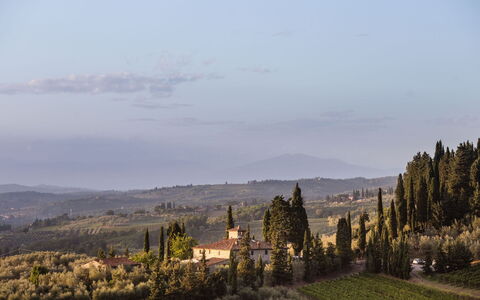
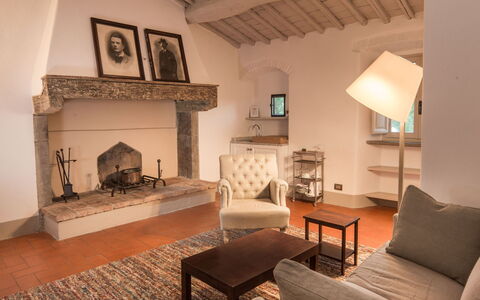
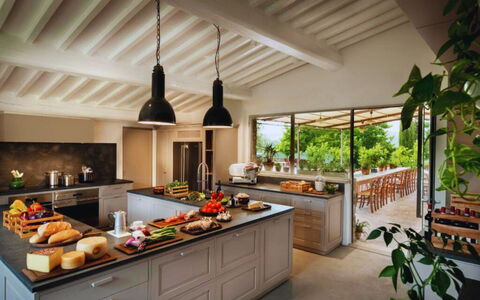
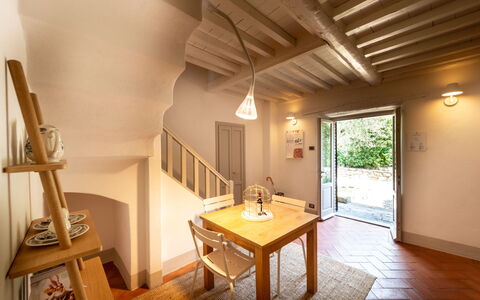
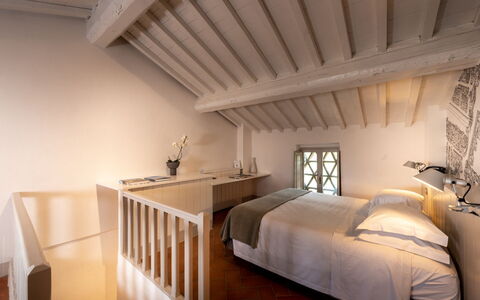
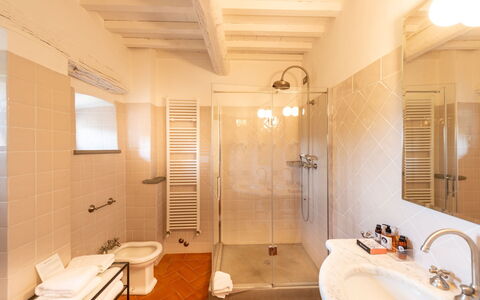
Description
Property Summary
Nestled among vineyards and olive groves in the heart of Tuscany, Villa Agatea is an exceptional holiday villa located just a 10-minute drive from Greve in Chianti and Panzano in Chianti, in Italy. The property comprises 2 beautifully restored stone farmhouses — the main farmhouse, Villa Principale, and the adjacent barn, Il Fienile — offering a harmonious blend of rustic authenticity and contemporary elegance. Bright, thoughtfully furnished rooms in a fresh and modern style create an atmosphere of refined comfort, while the surrounding landscape of olive groves, rosemary hedges, and ancient trees envelops the estate in a sense of timeless tranquility. With Wi-Fi connectivity, utilities, daily maid service, a welcome hamper with gifts from the estate, toiletries, mid-week linen and towel changes, homemade breakfast, and full garden and pool maintenance all forming part of the offering, Villa Agatea provides a seamlessly curated experience for guests seeking both relaxation and the authentic spirit of the Chianti countryside.
Outdoors
The outdoor spaces of Villa Agatea are among its most captivating features, designed to invite guests to linger and savour the beauty of the Tuscan landscape at every hour of the day. A panoramic terrace set among olive trees and an ancient mulberry tree offers an idyllic setting for enjoying an aperitif or reading in peaceful solitude, with sweeping views across the valley. Between the 2 stone farmhouses, a beautiful covered terrace provides a sheltered space for breakfast in the morning or relaxed conversation as the evening sets in. A veranda with a barbecue is situated just steps from the pool, making it an ideal spot for alfresco dining and informal gatherings. At the heart of the outdoor area lies a stunning infinity pool framed by rosemary hedges and olive trees, offering a sense of immersion in the surrounding countryside. The pool is non-heated. The entire estate is pervaded by the scents of the forest and a pleasant, enduring sense of quiet that makes every outdoor moment feel restorative.
Unit Layout
Villa Agatea accommodates a maximum of 21 guests across its 9 bedrooms and 9 bathrooms, distributed between the main farmhouse, Villa Principale, and the barn, Il Fienile.
Villa Principale offers 4 double rooms, 1 triple room, and 1 quadruple room, arranged across 2 floors. On the ground floor, guests will find a spacious living room and a large, fully equipped open kitchen, along with a bathroom and 2 double rooms, each measuring 180 x 200 cm with a shower. Both of these ground-floor rooms are accessible to guests in wheelchairs; one of them additionally benefits from a private garden. On the first floor, the layout includes a double room measuring 180 x 200 cm with a private bathroom, a living room, and a TV lounge; a double room measuring 180 x 200 cm with a private bathroom and TV lounge; a double room measuring 180 x 200 cm with a private bathroom, an additional single bed measuring 90 x 200 cm, a mezzanine floor, and a living room; and a family apartment consisting of a double room measuring 180 x 200 cm with a private bathroom, 2 additional single beds measuring 90 x 200 cm on the floors, and a living room with TV.
Il Fienile, the old barn, houses 3 spacious suites decorated in natural colors, each arranged across 2 floors. On the ground floor of each suite, guests will find a living room, a coffee corner, a bathroom with shower, and access to a private garden — a serene outdoor space where guests can relax in the coolness of the shade. On the upper floor of each suite, a double room measuring 180 x 200 cm is appointed with a TV.
Amenities Included
Villa Agatea is equipped with a comprehensive range of amenities to ensure a comfortable and enjoyable stay. Air conditioning is available throughout the property, providing a welcome respite during the warmer months of the Tuscan season. The outdoor barbecue, located on the veranda just steps from the pool, allows guests to prepare and enjoy meals in the open air, making the most of the estate's beautiful natural surroundings. Each suite in Il Fienile benefits from its own private garden, offering an intimate outdoor retreat directly accessible from the living space. Television sets are available in several rooms across both Villa Principale and Il Fienile, including the family apartment and the individual suites, ensuring entertainment options are readily at hand. The property also features a large, fully equipped open kitchen in Villa Principale, ideal for preparing meals for the whole group. High-speed Wi-Fi is available throughout the estate, and all utilities are included. Guests are welcomed with a curated hamper of gifts from the estate, and toiletries are provided for added convenience.
Other Information
Villa Agatea operates seasonally from April 1st through October 28th. Check-in takes place from 3:30 pm to 7:30 pm, and guests should note that check-in will be conducted at La Pensione di Vignamaggio in Panzano. Check-out must be completed no later than 10:00 am. The changeover day is Saturday. A minimum stay of 7 nights applies during high season, while a minimum of 3 nights is required during low and mid season. A complete rooming list must be submitted 1 week before arrival. Upon arrival, a pre-authorization of €2,000 is requested as a security deposit for damages. Gas heating is available as an extra service. Please note that external chefs are not permitted on the estate; however, a private chef can be arranged on request, and cooking classes are also available on request through the estate. Social events for more than 22 guests can be organized through the estate's partners, subject to management approval, at an additional cost. Tourist tax is due at check-out. A shopping list service is available, with guests covering the cost of the products. The estate also features a piano, and any eventual extra tuning required is chargeable. The property includes a fully equipped living room in Villa Principale, designed for reading, relaxing, and socializing.
Distances and Attractions
Villa Agatea enjoys an enviable position in the Chianti countryside, offering easy access to some of Tuscany's most celebrated destinations. Both Greve in Chianti and Panzano in Chianti are reachable within a 10-minute drive, providing guests with a charming selection of local restaurants, wine shops, artisan boutiques, and weekly markets that capture the authentic character of the region. The surrounding area is renowned for its world-class wine production, and the estate itself is set among vineyards that form part of this storied landscape. The broader Chianti Classico wine route winds through the hills nearby, offering exceptional opportunities for wine tasting and cellar visits. The region is also ideal for hiking, cycling, and exploring the scenic countryside roads that connect medieval villages and historic estates throughout the area.
Costs & Services
Included services
- Wi-Fi: included
- Utilities: included
- Homemade breakfast: included (price list option 2)
- Daily maid service 3 hours (available slots: 8:00 am–11:00 am, 9:00 am–12:00 pm, or 10:00 am–1:00 pm): included (price list option 2)
- Mid-week linen and towel change on Wednesday: included (price list option 1 and 2)
- Welcome hamper with gifts from the estate: included
- Toiletries: included
- Garden and pool maintenance: included
- Final cleaning: included
Extra costs
- Gas heating: extra cost
- Social events for more than 22 guests (organized via partners, subject to management approval): additional cost
- Tourist tax: due at check-out
- Shopping list: plus the cost of the products
- Pre-authorization for damages upon arrival: €2,000
- Eventual extra tuning of the piano: extra cost
On request
- Private chef: available on request (external chefs are not permitted on the estate)
- Cooking classes: available on request (external chefs are not permitted on the estate)
- Weekly rates with B&B: available on request
- Three-night stay with B&B (mid and low season only): available on request
- Prices for short stays: available on request Agatea
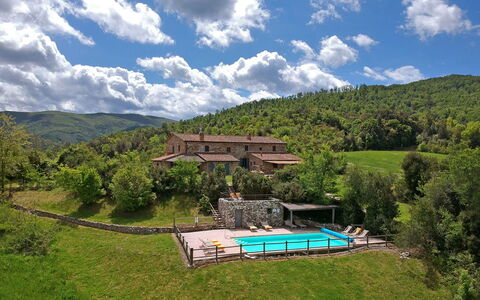
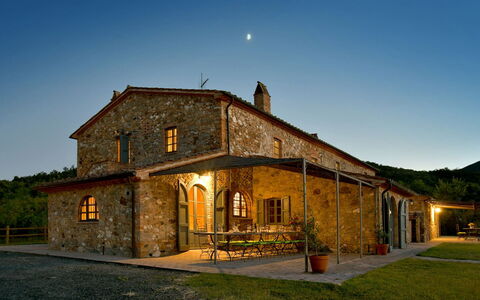
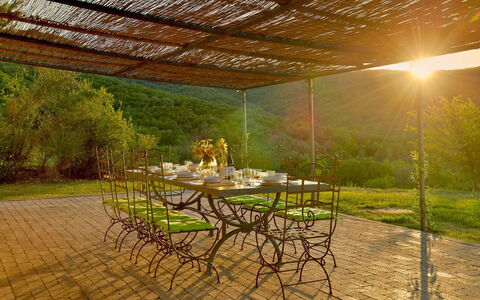

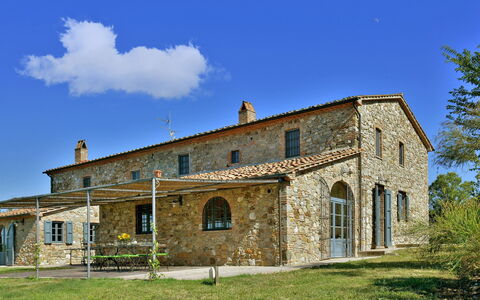


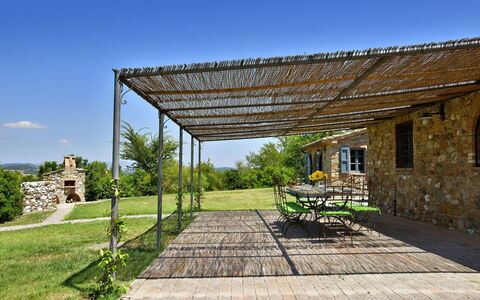
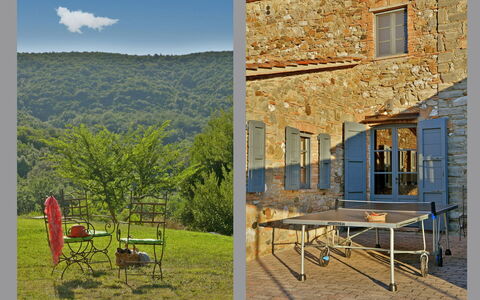
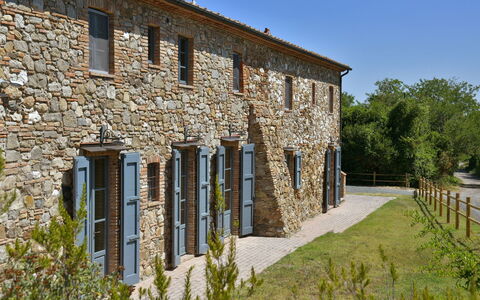
Villa Ginevra
Lovely holiday home with private pool, WIFI, A/C
-
18
-
9
-
9
Description
Property Summary
Villa Ginevra is a prestigious vacation rental nestled within a vast estate of approximately 650 hectares in Bibbona, Italy, located just 10 kilometers from the sea. Since the early 1990s, the property has undergone an extensive restoration project that transformed 11 former farmhouses into elegant accommodations. This distinguished villa stands just a few kilometers from renowned destinations such as Castagneto Carducci and Volterra, offering guests an authentic Tuscan experience combined with modern comfort. The property features two distinct private parking areas and complimentary Internet Wifi throughout, ensuring convenience and connectivity during your stay. Villa Ginevra welcomes guests with a beautiful infinity pool surrounded by meticulously maintained gardens, creating an ideal retreat for those seeking both relaxation and proximity to the region's cultural treasures and coastal attractions.
Outdoors
The outdoor spaces of Villa Ginevra are designed to maximize your enjoyment of the Tuscan landscape. The property boasts two separate outdoor dining areas, each equipped with large tables perfect for alfresco meals and gatherings. A traditional stone barbecue provides the opportunity to prepare authentic Italian cuisine while enjoying the open air. The centerpiece of the outdoor amenities is the stunning infinity pool, which offers breathtaking views across the estate. The swimming pool is available from 17/05 to 27/09 and can be heated upon request when the house heating system is not in operation, as the system is designed to heat either the house or the pool. The expansive private garden surrounds the entire villa, providing ample space for leisure activities, sunbathing, and peaceful walks through the estate's natural beauty.
Unit Layout
Villa Ginevra offers exceptional accommodation across two floors, comfortably hosting up to 18 guests in 9 bedrooms, each with its own private bathroom. The villa's flexible layout allows it to function as a single residence or be divided into two independent apartments, each accommodating 10 guests. The ground floor features 2 fully equipped kitchens, 2 sitting rooms, and 2 living rooms, each with its own fireplace. Additionally, the ground floor houses 2 double bedrooms, both with private bathrooms and direct access to the garden. The first floor accommodates the remaining 6 bedrooms, all with en-suite bathrooms. The first floor also includes a double suite with a private bathroom and an exclusive lounge area where 2 additional beds can be arranged if needed. The property can accommodate a maximum of 2 extra single beds and offers options for folding beds suitable for children aged 4 to 8 years old. One crib or baby bed and one high chair are provided at no additional charge, with extra items available for weekly rental.
Amenities Included
Villa Ginevra is equipped with comprehensive amenities to ensure a comfortable and convenient stay. Air conditioning is installed throughout the property and available for use with costs calculated based on energy consumption. The villa features heat available for cooler months, with the heating system designed to operate independently from the pool heating. The private garden surrounding the property provides exclusive outdoor space for guests. Both kitchens are fully equipped with modern appliances including a dishwasher and microwave, making meal preparation effortless. A washing machine is available for guest use during extended stays. The outdoor stone barbecue offers the perfect setting for grilling and outdoor cooking. Each of the two living rooms includes a traditional fireplace, creating a warm and inviting atmosphere during evening gatherings. All 9 bedrooms benefit from air conditioning and en-suite bathroom facilities, ensuring privacy and comfort for all guests.
Other Information
The minimum stay requirement at Villa Ginevra is 7 nights with arrivals and departures on Saturdays. A security deposit of 800 euros is required, payable in cash or by valid credit card, though a different amount may be requested for extended holiday periods or other particular circumstances as determined by the property. Check-in and check-out arrangements follow the weekly Saturday to Saturday schedule. The villa welcomes dogs at an additional weekly fee per animal. The property enforces a water consumption policy whereby, in case of water shortage issues in the area, a limit may be established for consumption included in the rental price, with usage beyond this threshold charged at 5 euros per cubic meter to discourage wastage while ensuring sufficient water for normal holiday needs. The swimming pool operates from 17/05 to 27/09, and outside these dates it may occasionally be opened for an additional fee with at least 4 weeks advance notice required before arrival. Pool heating requires similar advance booking and is not available for last minute reservations made less than 3 weeks before arrival. In case of event use of the accommodation, customized pricing applies.
Distances and Attractions
Villa Ginevra enjoys an enviable position within the Tuscan countryside, situated 10 kilometers from the nearest beaches along the stunning Etruscan Coast. The property lies just a few kilometers from the charming hilltop town of Castagneto Carducci, renowned for its medieval architecture, excellent wine production, and panoramic views across the surrounding valleys and coastline. The historic city of Volterra, famous for its Etruscan heritage, Roman ruins, and traditional alabaster craftsmanship, is also easily accessible within a short drive. The villa's location within a 650-hectare estate provides guests with a sense of seclusion and tranquility while remaining conveniently close to local amenities, restaurants, shops, and the diverse attractions of the Tuscan region. The area offers numerous opportunities for wine tasting, cultural excursions, beach activities, and exploration of the picturesque villages that dot the landscape between the coast and the inland hills.
Costs & Services
Included services
- Internet Wifi
- 1 crib or baby bed
- 1 high chair
Extra costs
- Security deposit: €800.00 (cash or valid credit card, different amounts may apply for long holidays or particular cases)
- Final cleaning (weekly price, waste disposal not included): €530.00
- Extra linen (towels and bed) per person: €10.00
- Extra towels per person (shower, face and hand): €5.00
- Extra sleep in a single bed including linen and towel set (weekly price, maximum 2 extra single beds): €160.00
- Extra folding bed for kids 4-8 years old, including bed linen and towel set (weekly price): €80.00
- Extra crib or baby bed (weekly price): €50.00
- Extra high chair (weekly price): €35.00
- Rent pool/beach towel (weekly price per towel): €5.00
- Dog fee (weekly price per dog): €50.00
- Daily pick up rubbish service (weekly price per villa): €100.00
- Daily fresh bread and pastries delivery service per delivery (excluding product cost): €10.00
- Air conditioning (extra cost by energy consumption, not compulsory)
- Water consumption over established limit: €5.00 per cubic meter
- City tax
- Swimming pool heating (when house heating is not switched on)
- Swimming pool opening outside regular season 17/05-27/09
On request
- Daily cleaning
- Swimming pool heating (requires at least 4 weeks notice prior to arrival, not available for bookings less than 3 weeks before arrival)
- Swimming pool opening outside regular season (requires at least 4 weeks notice prior to arrival, not available for bookings less than 3 weeks before arrival) Villa Ginevra