5 Bedroom Villas in Tuscany, Italy
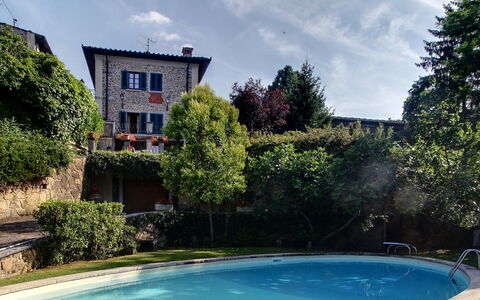
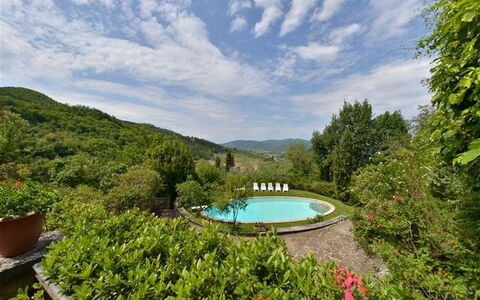
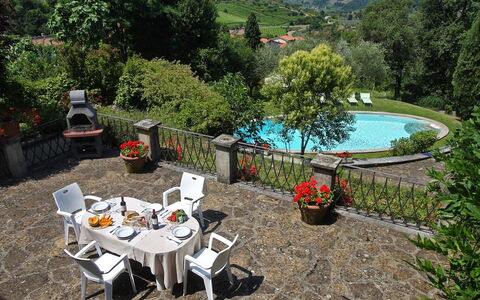
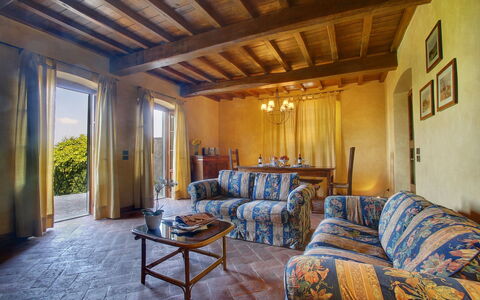
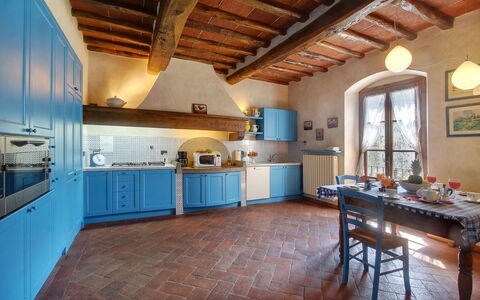
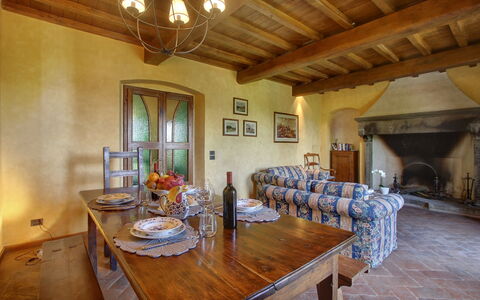
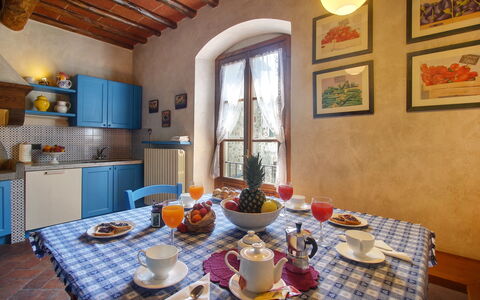
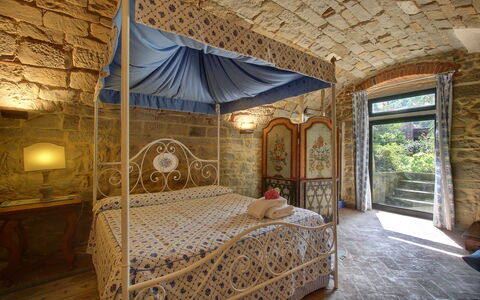
Villa Lucolena
Independent Vacation rental with WIFI, private pool, TV, panoramic view, close to Greve In Chianti
-
10
-
5
-
2
-
220 m2
Description
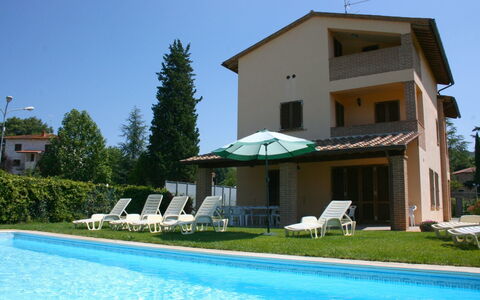
Welcoming villa with private swimming pool in the heart of Chianti. The property is surrounded by farming estates and rolling hills, turning this area in one of the most sought after of Tuscany. From the terrace of this villa rental in Chianti, guests can enjoy panoramic views over the surrounding countryside. The town of Figline Valdarno is just 14km away and is provided with a train station with regular connections to Florence and Arezzo.
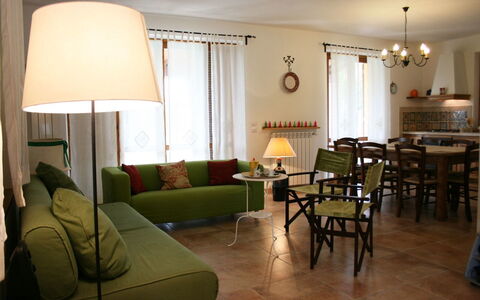
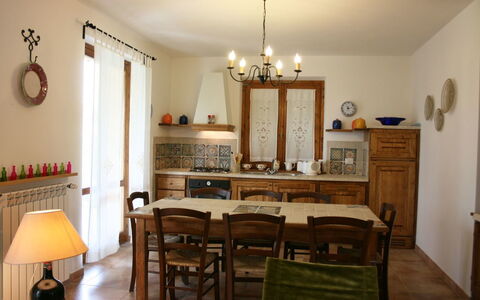
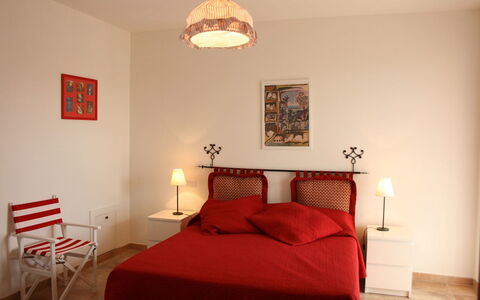
Inside, this villa rental is welcoming and perfect for families or small groups of friends.
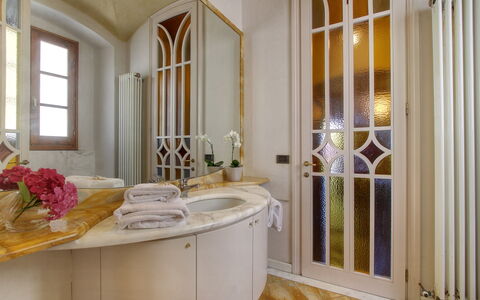
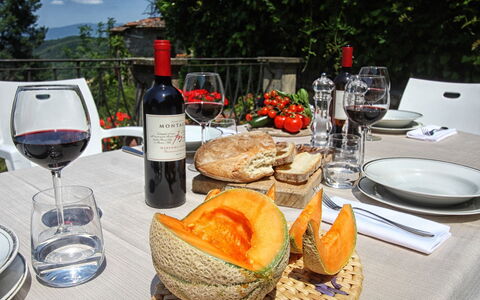
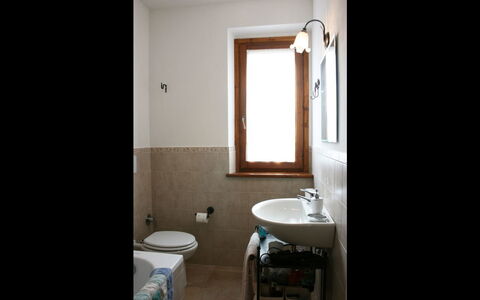
The guests staying in Villa Lucolena have access to: private swimming pool: 14m x 7m; minimum depth: 1,3m; maximum depth: 2,5m., private garden, wi-fi internet connection (free wi-fi), panoramic terrace furnished for al-fresco dining, barbecue,, marble bathrooms, washing machine, parking
Distances: Lucolena (with food shop) just a few steps away, Greve in Chianti (shops of any kind) 13 km away, Figline Valdarno 14 km away, Florence 35 km away, Siena 45 km away, San Gimignano 60 km away, Arezzo 65 km away, Montalcino (famous for its Brunello wine) 90 km away, Cortona 100 km away, Rome 275 km away.
Please carefully check if there are any extra costs to be paid on site! Villa Lucolena


Casa Clementina
Stunning independent holiday villa with WIFI, private pool, TV and balcony
-
12
-
5
-
4
-
220 m2
Description
Casa Clementina is a newly built villa situated in the small village of Santa Maria just outside the characteristic town of Lucignano. Lucignano has very ancient origins dating back to Etruscan times and you should not miss a visit, even if only to admire its unique elliptical walls, which are still intact. Today in Lucignano you can experience the quiet life of a country village that still maintains the oldest Tuscan farming traditions.
From Casa Clementina you will reach the village in a short walk, and it will only take a single evening's sight of the facades of its ancient buildings, its small squares and its stone alleyways to make you fall in love with this charming little village suspended in time.
In Lucignano, as well as good restaurants which you will definitely visit more than once to taste the local cuisine and excellent wines, you can do your shopping in small, typical village shops. Supermarkets and all services can be found in Sinalunga, about 5 km away.
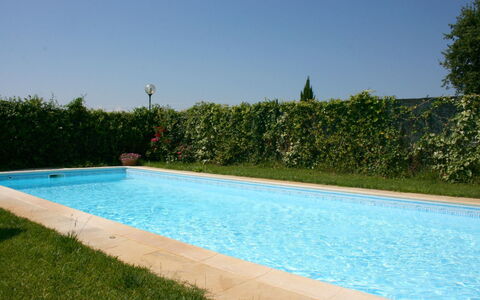
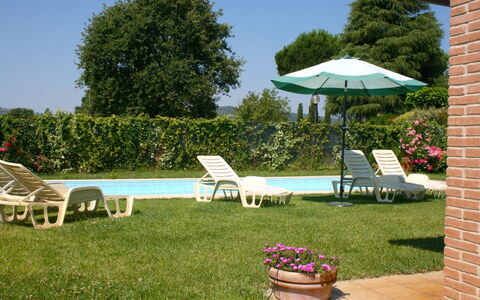
The villa has a completely fenced garden, a beautiful private swimming pool (size m. 10x4, depth m. 1,20-1,60 - open from 01st May to 30th September ), a barbecue and a large porch next to the kitchen furnished with table and chairs where you can eat outside and relax in the summer evenings. The large living room on the ground floor, the spacious kitchen corner, the 5 bedrooms and 4 bathrooms make it particularly suitable for groups of families or friends, who could spend a relaxing holiday there.
The villa location, between the provinces of Arezzo and Siena, is also particularly ideal if you want to move around and visit Tuscany and the main cities of art such as Arezzo (30 km), Siena (40 km), Florence (90 km) and even Perugia (70 km). Casa Clementina



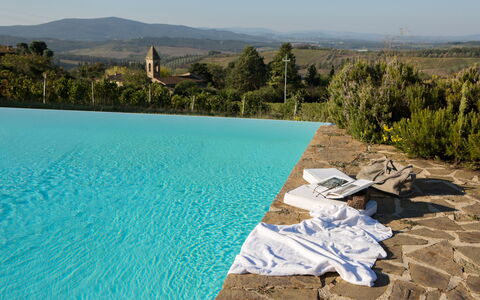
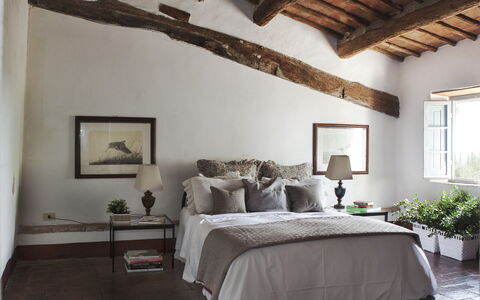

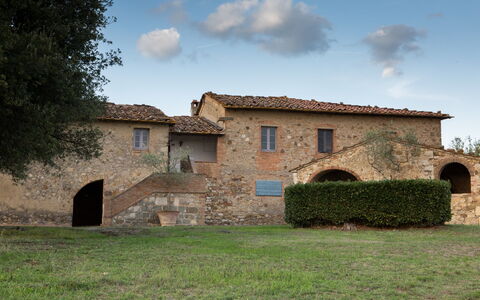

Stunning independent villa with WIFI, private pool, pets allowed and panoramic view
-
9
-
5
-
3
-
200 m2
Description
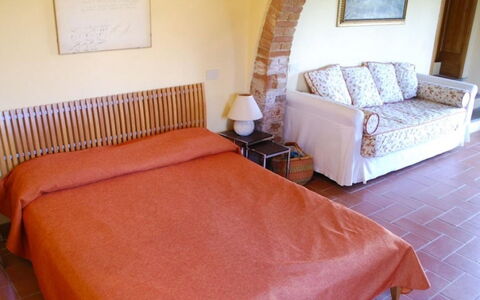
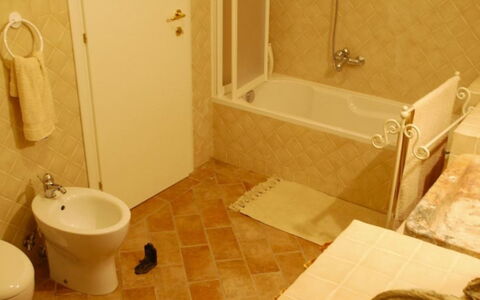
Podere Sangiovese, Pool and View in Chianti is located 6 km (4 mi) from Castellina In Chianti, Italy and only 27 km (17 mi) from Greve In Chianti in the tourist area "Siena And Surroundings". Holiday rental Podere Sangiovese, Pool and View in Chianti is a nice property (200 sq m) that includes private pool and WiFi internet. The property can sleep up to nine people comfortably in five bedrooms with three bathrooms.
What to Expect
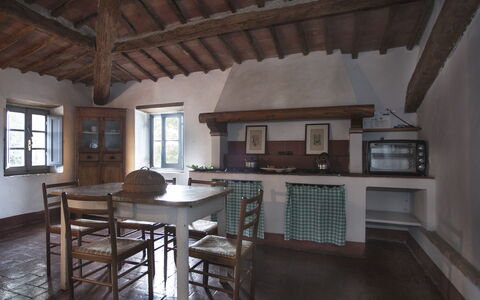
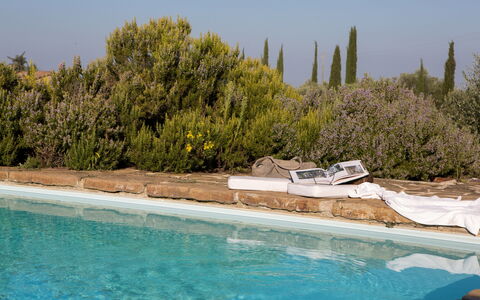
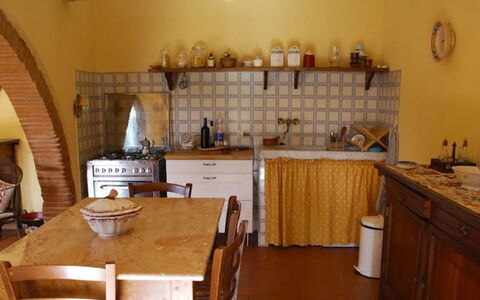
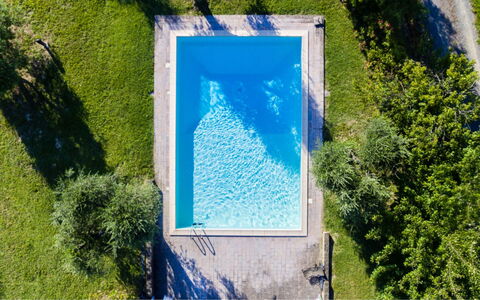
After arriving you will be greeted by the owner or manager where you’ll find a nice clean well-maintained property with views of the hills ideal for a peaceful holiday in Tuscany. For your pleasure you will find a private pool where you can unwind while enjoying a nice cold beverage after a busy day of visiting museums. If you enjoy cooking for family and friends there is a well-equipped kitchen including coffee machine, stove and refrigerator, as well as, plenty of tableware and cutlery for up to nine people. If you prefer to dine 'al fresco', there is a fully furnished garden where you can enjoy the weather while dining outdoors.
Places Nearby
Most people enjoy visiting close-by cities and towns while on holiday, so for your reference this is a list of popular places with distances (as the crow flies) from the property: Greve In Chianti 27 km (17 mi), Siena 28 km (17 mi), San Gimignano 30 km (18 mi), Florence 61 km (38 mi) and Montalcino 64 km (40 mi).
Some other major tourist destinations you should consider visiting are: Florence 61 km (38 mi), Viareggio 154 km (96 mi), Forte Dei Marmi 161 km (100 mi), Rome 263 km (163 mi), Venice 307 km (191 mi) and Milan 357 km (222 mi).
Additional Information
Pets Welcome - If your pet is travelling with you on holiday that is not a problem at Podere Sangiovese, Pool and View in Chianti. If you have a large dog or multiple pets, please inquire for permission prior to booking.
Check-In Time: 15:00 - 18:30
Check-Out Time: 08:00 - 09:30
Pool Open: 1 May - 13 October (If you'd like the pool open outside these dates, please make that request prior to booking)
Nearest Airports (distances as the crow flies): Firenze Peretola (flr) 73 km (45 mi), Pisa (psa) 108 km (67 mi), Bologna (blq) 160 km (99 mi), Roma Ciampino (cia) 272 km (169 mi) and Roma Fiumicino (fco) 284 km (177 mi).
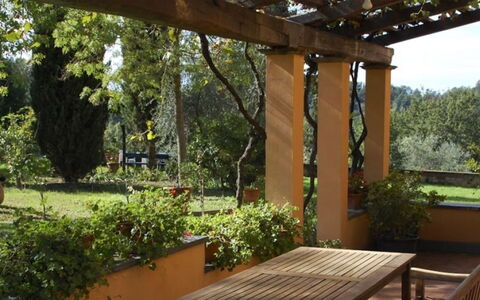
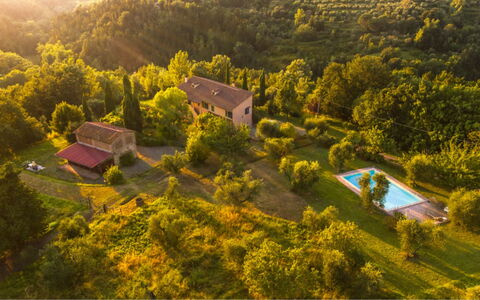
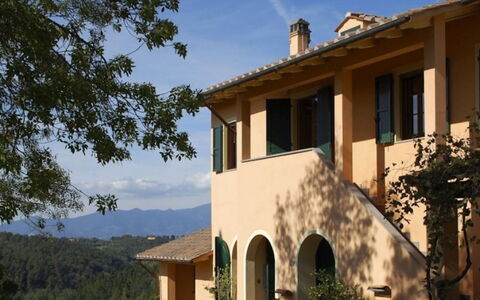
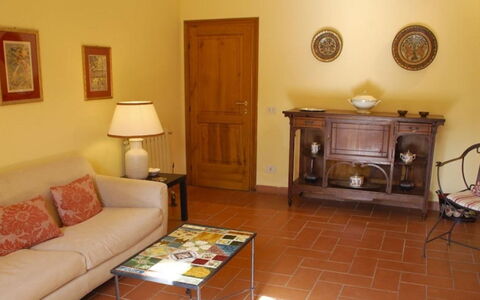
Podere Sangiovese, Pool and View in Chianti
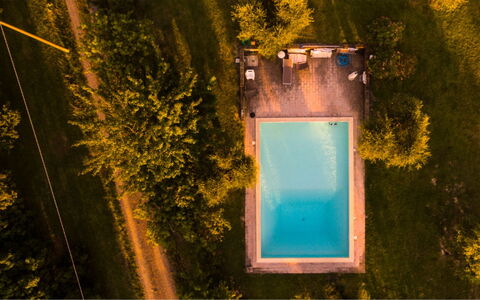
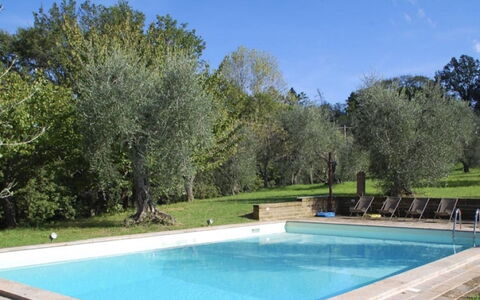
Podere Torre
Nice holiday home with WIFI, private pool, A/C, TV and balcony
-
10
-
5
-
4
-
450 m2
Description
Property Summary
Podere Torre is an independent residence set on a hillside and surrounded by 26 hectares of olive groves and oak trees, located just a few kilometers from the picturesque village of Palaia in Italy. This holiday villa comprises three apartments of various sizes and can accommodate guests seeking a peaceful countryside retreat. The property provides convenient parking on site and complimentary Internet WiFi access throughout your stay. A saltwater swimming pool enhances the outdoor amenities, creating an ideal setting for relaxation and leisure during your vacation.
Outdoors
The property features expansive outdoor spaces designed for comfort and enjoyment. You will find a furnished green area perfect for lounging and soaking up the sun. A semi-enclosed veranda offers a shaded spot where you can dine while enjoying views of the surrounding landscape. Additionally, a pergola provides another charming outdoor dining area. The saltwater pool measures 10 meters by 6 meters with a depth ranging from 1.20 meters to 3 meters, offering refreshing swims during warm days. A barbecue is available for preparing meals outdoors. The property includes a private forest where you can take leisurely walks and explore the natural surroundings. Two horse boxes are available on the premises for guests traveling with horses.
Unit Layout
The residence consists of three separate apartments that together accommodate up to 10 guests. The small ground floor apartment features a separate entrance, a living room, a kitchen equipped with an oven and refrigerator, one double bedroom, and one bathroom with a shower. A veranda connected to this apartment provides a pleasant spot for dining. The second floor apartment offers a large living room with a fireplace, a spacious kitchen with a refrigerator and oven, one double bedroom, one twin bedroom, and one bathroom with both a shower and a bathtub. The ground floor apartment includes a large living room with a dining area and a kitchenette equipped with an oven and refrigerator, one double bedroom, one large double bedroom with a double sofa bed, one bathroom with a bathtub and shower, and one bathroom with a shower. In total, the property provides 5 bedrooms and 4 bathrooms across the three apartments.
Amenities Included
The property is equipped with Air Conditioning in the living room and bedrooms of the second floor apartment, ensuring comfort during warmer months. Heat Available throughout the residence guarantees a cozy atmosphere during cooler seasons. One of the bedrooms features a ceiling fan for additional ventilation. The kitchen facilities include a Dishwasher in two of the apartments, a Microwave oven, and fully equipped cooking areas with ovens and refrigerators. A Washing Machine is provided in one of the bathrooms for your convenience. The living room on the second floor includes a Fireplace, adding charm and warmth to the interior space. Outdoors, you will enjoy the Private Garden and expansive green spaces surrounding the residence. A Barbecue is available for outdoor cooking and entertaining. Entertainment options include a television, and mosquito nets are installed throughout the property to ensure a comfortable stay.
Other Information
Check-in is available from 3 pm to 7 pm, and check-out is scheduled for 10 am. Pets are allowed at the property. Mosquito nets are installed to enhance your comfort during the evenings. Upon arrival, you will be required to provide a security deposit of 500 euros, which will be returned at the end of your stay minus any costs for damages incurred. The consumption of water, gas, electricity, final cleaning, and linen for rooms and bathrooms are included in the rental price, with linen changes provided weekly. Upon arrival, a tourist tax may be required according to the regulations of the local municipality.
Distances and Attractions
Podere Torre is situated just a few kilometers from the charming village of Palaia, where you can explore local shops, restaurants, and historical sites. The hillside location provides stunning views of the Tuscan countryside, and the surrounding area offers numerous opportunities for sightseeing, wine tasting, and experiencing authentic Italian culture. The property's private forest and extensive grounds invite you to enjoy nature walks and outdoor activities in a tranquil setting.
Costs & Services
Extra costs
- Air conditioning and heating: payable locally based on consumption
- Pets: €25 per week
- Toddler bed: €30 per week
- Extra bed: €80 per week
- Security deposit: €500 (refundable at the end of stay minus any damages) Podere Torre




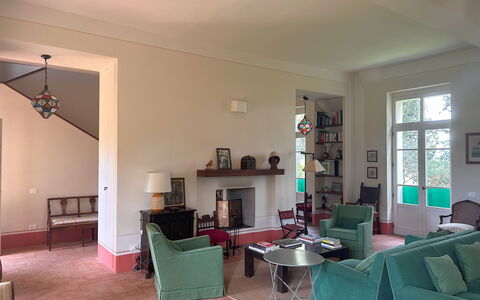
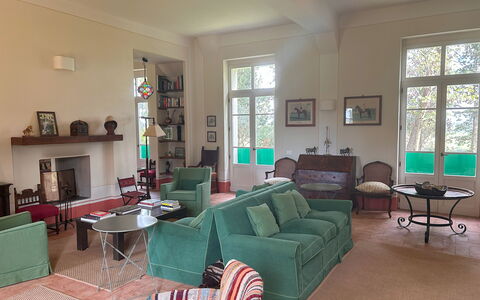
Unique private property with WIFI, private pool, TV, balcony and panoramic view
-
11
-
5
-
5
-
400 m2
Description
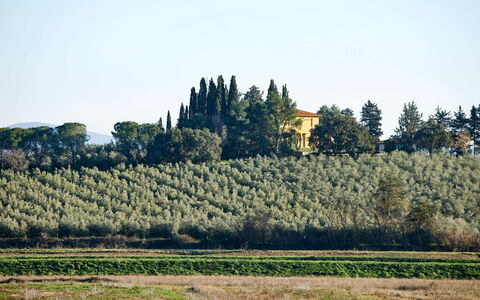
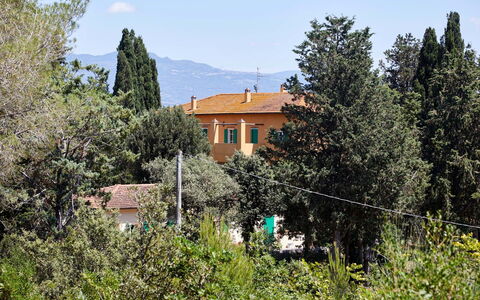
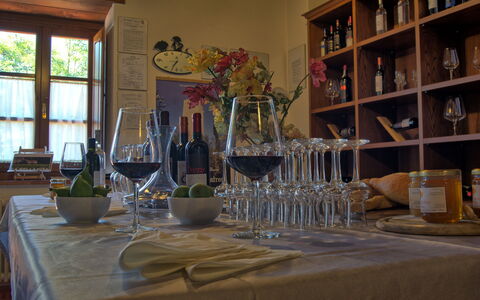
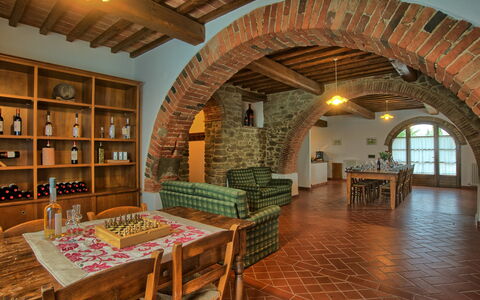
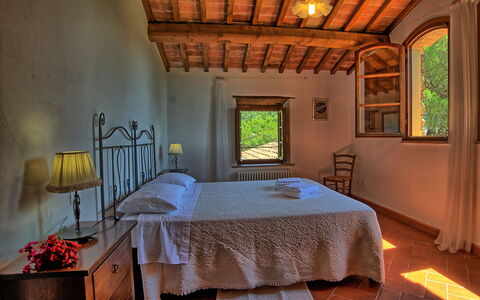
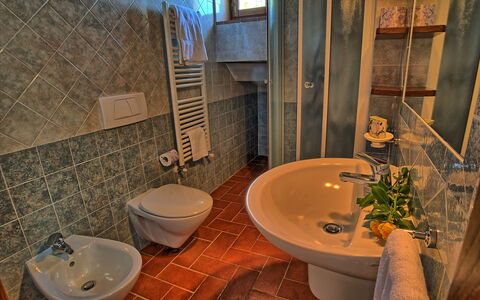
Property Poggio Cavallino Private Pool, Wifi, Maremma is a nice property (400 sq m) that includes WiFi internet and private pool. The property can sleep up to 11 people comfortably in five bedrooms with five bathrooms. Conveniently located 980 m (3168 ft) from Castellaccia, Italy in the tourist area "Grosseto - Maremma" and only 73 km (45 mi) from Montalcino.
Your Experience
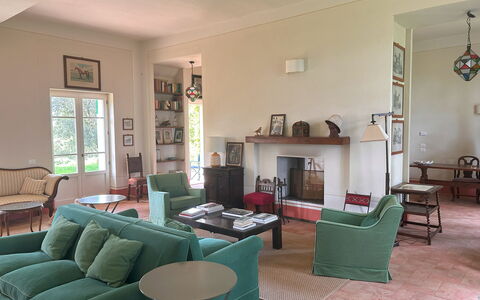
When you arrive you will be welcomed by the owner or manager where you’ll find a beautiful clean well-maintained property with views of the hills ideal for a peaceful holiday in Tuscany. Regardless of how you spend your days - visiting museums, sightseeing, shopping or just driving in the countryside, when you arrive home you can relax with your family and friends at the pool for a perfect ending to another day in Tuscany. Dining with friends and family is a big part of the Tuscan culture. Take advantage of the well-equipped kitchen to prepare meals using local produce while on your vacation. The kitchen includes coffee machine, microwave, stove and refrigerator, as well as, plenty of tableware and cutlery for up to 11 people.
Visit the Area
Most people enjoy visiting close-by cities and towns while on vacation, so for your reference this is a list of popular places with distances (as the crow flies) from the property: Montalcino 73 km (45 mi), Siena 75 km (46 mi), Montepulciano 109 km (68 mi), San Gimignano 112 km (70 mi) and Greve In Chianti 114 km (71 mi).
If you'd like to visit the beautiful Tuscan coast, it's just a short driving distance to the sea from the property, only 15 km (9 mi).
Some other major tourist destinations you should consider visiting are: Florence 141 km (88 mi), Viareggio 158 km (98 mi), Forte Dei Marmi 170 km (105 mi), Rome 212 km (132 mi), Milan 414 km (257 mi) and Naples 423 km (263 mi).
Additional Information
Check-In Time: 16:00 - 20:00
Check-Out Time: 08:00 - 10:00
Pool Open: 1 June - 15 September (If you'd like the pool open outside these dates, please make that request prior to booking)
Nearest Airports (distances as the crow flies): Pisa (psa) 134 km (84 mi), Firenze Peretola (flr) 154 km (96 mi), Roma Fiumicino (fco) 195 km (121 mi), Roma Ciampino (cia) 217 km (135 mi) and Bologna (blq) 241 km (150 mi).
Special Services
Tours - Custom tours can be arranged by the owner for your group. For more details about the tours offered, speak to the owner after arriving or ask prior to booking. The cost will vary depending in the specific tour and number of people.
Poggio Cavallino Private Pool, Wifi, Maremma
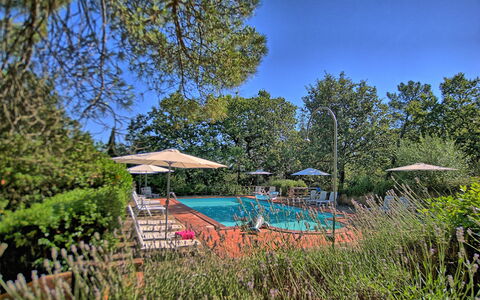
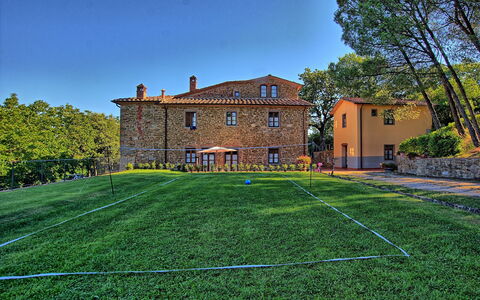
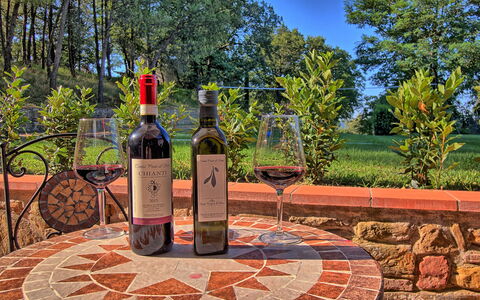
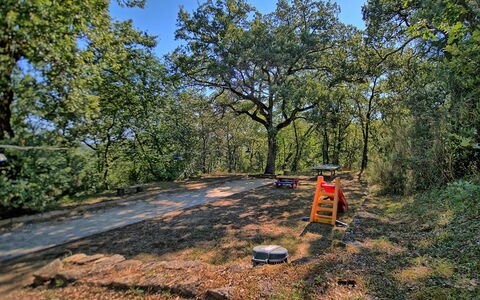
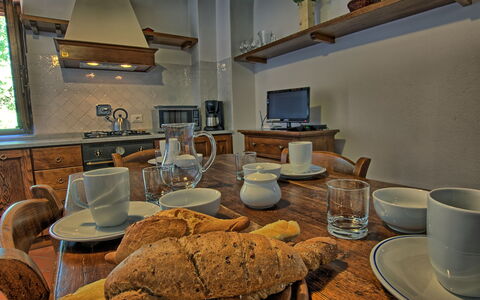
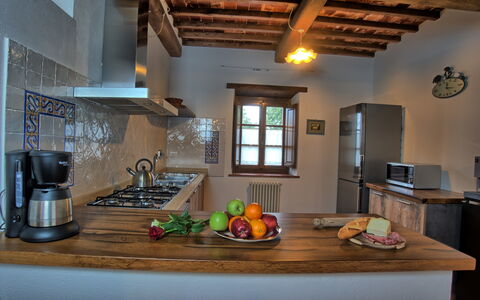
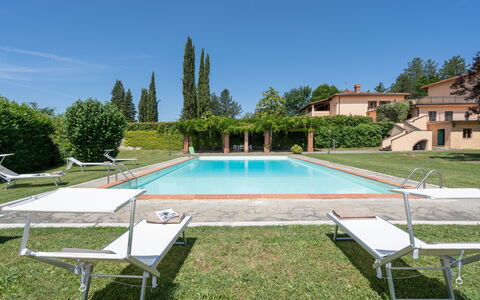
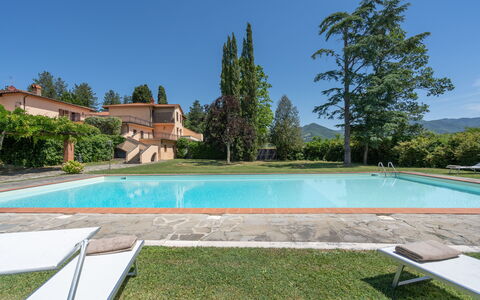
Sole nel Prato
Beautiful private holiday home with WIFI, private pool, TV, veranda and panoramic view
-
10
-
5
-
7
-
380 m2
Description
Holiday home Sole Nel Prato is a beautiful stone building (380 sq m) that includes WiFi internet and private pool. The property can sleep up to ten people comfortably in five bedrooms with seven bathrooms. Conveniently located 860 m (2798 ft) from San Pancrazio, Italy in the tourist area "Central Tuscany" and only 32 km (20 mi) from Arezzo.
What to Expect
After arriving at Sole Nel Prato you’ll find a beautiful clean well-maintained property with views of the hills perfect for a relaxing holiday in Tuscany. For your pleasure you will find a private pool where you can unwind while enjoying a nice cold beverage after a busy day of shopping. For your pleasure, on the grounds there is a playground and barbecue grill.
What's Nearby?
Most people enjoy visiting nearby cities and towns while on vacation, so for your reference this is a list of popular places with distances (as the crow flies) from the property: Arezzo 32 km (20 mi), Cortona 41 km (26 mi), Siena 44 km (28 mi), Montepulciano 45 km (28 mi) and Greve In Chianti 53 km (33 mi).
Some other major tourist destinations you should consider visiting are: Florence 81 km (50 mi), Viareggio 167 km (104 mi), Forte Dei Marmi 175 km (108 mi), Rome 218 km (135 mi), Venice 324 km (201 mi) and Milan 365 km (227 mi).
Additional Information
Check-In Time: 16:00 - 19:00
Check-Out Time: 08:00 - 10:00
Pool Open: 6 May - 7 October (If you'd like the pool open outside these dates, please make that request prior to booking)
Nearest Airports (distances as the crow flies): Firenze Peretola (flr) 86 km (54 mi), Pisa (psa) 148 km (92 mi), Bologna (blq) 173 km (107 mi), Roma Ciampino (cia) 227 km (141 mi) and Roma Fiumicino (fco) 239 km (149 mi).
More Services
Cooking Lessons - If you're interested in learning more about Tuscan cooking, ask about the cooking lessons that can be arranged at the property. It's a pleasant way to spend time with friends and family while discovering the techniques required to master Tuscan cuisine. For more details and the supplemental cost, please contact us.
Professional Chef - Are you looking for a real treat during your vacation? Why not book a professional chef to prepare and serve you a sumptuous meal using local produce? The chef will organize the meal based on your preferences and dietary requirements. The chef will offer suggestions for the various courses and the wine. Inquire for more details and the supplemental costs.
Maid Service - Upgrade your vacation with maid service. This service can be scheduled by the owner. Ask for more details about the extra cost.
Pre-Stocked Fridge - Take advantage of the pre-stocking service to save time and start your vacation hassle-free after a long trip. Ask for more details, including the extra cost and how to schedule this service.
Prato Al Sole
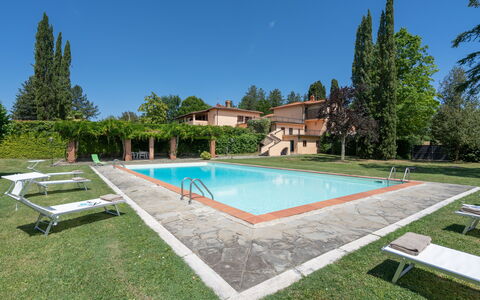
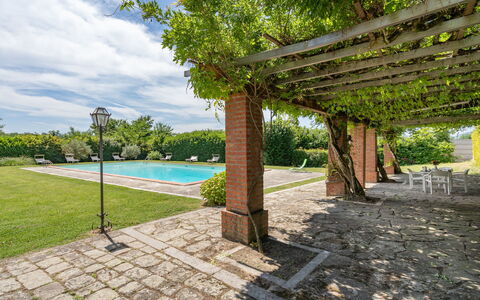
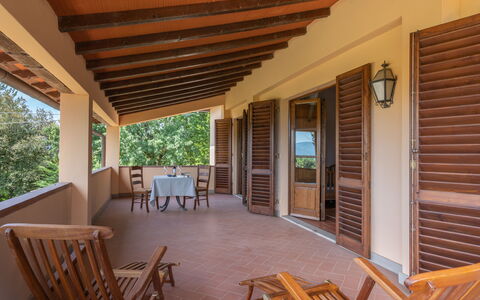
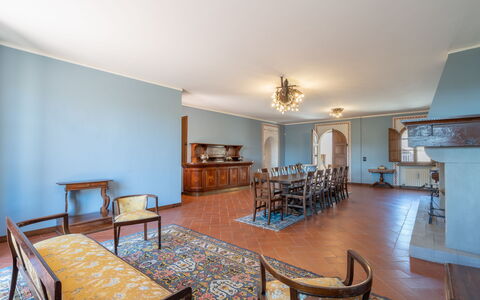
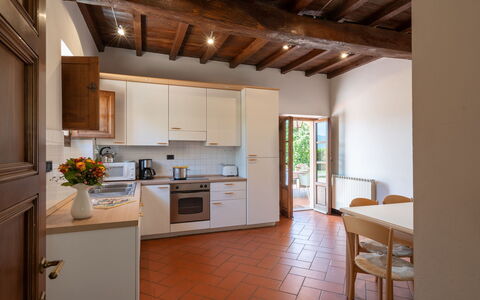
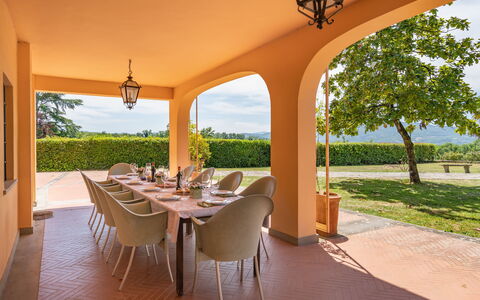
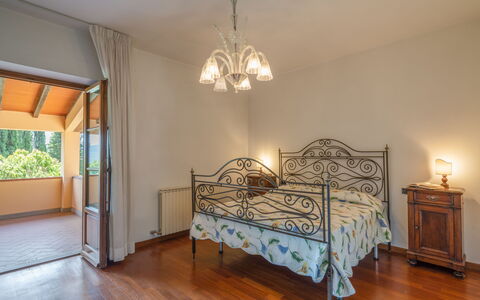
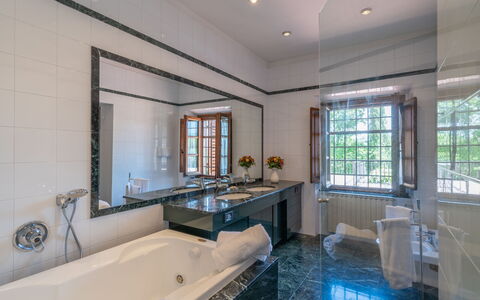
Villa Santa Maria
Private House with WIFI, hot tub, private pool, sauna, TV, patio, pets allowed, panoramic view
-
10
-
5
-
4
-
460 m2
Description
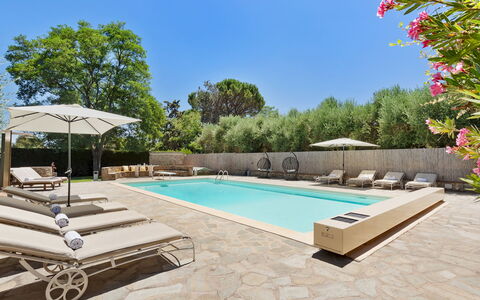
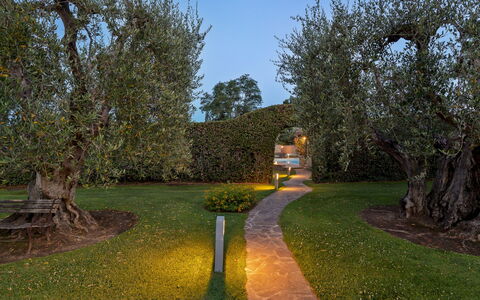
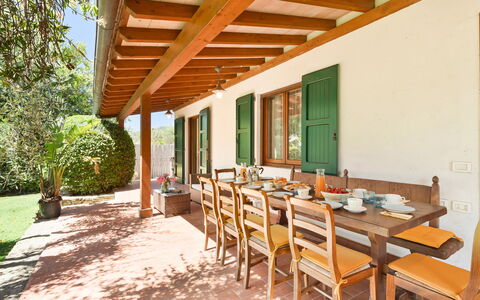
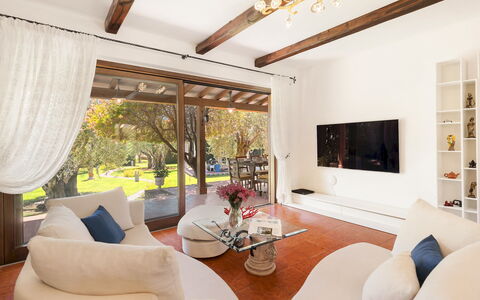
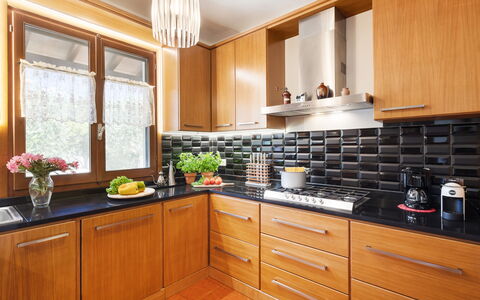
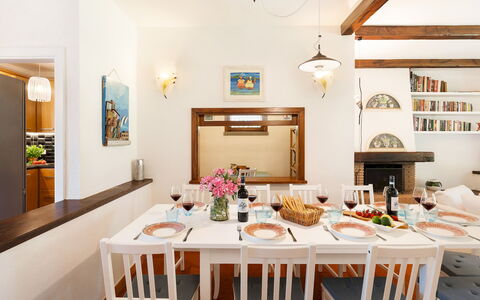
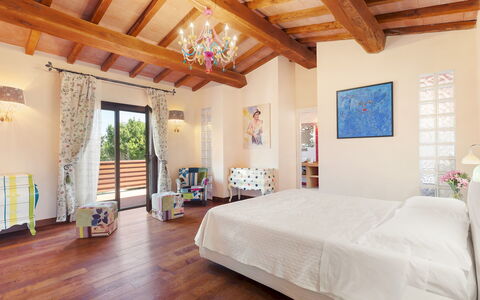
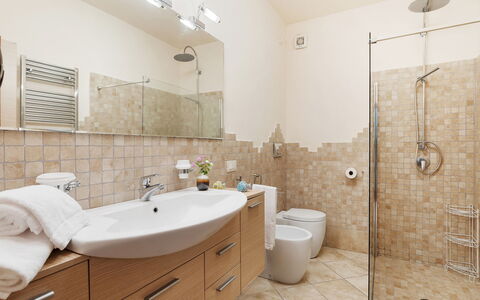
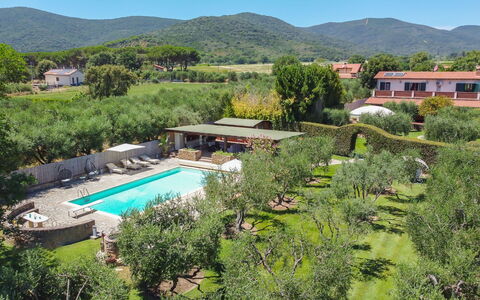
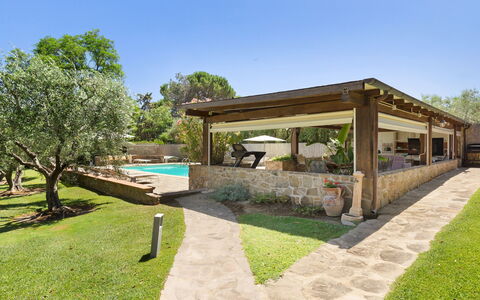
Beautiful and large villa on two floors, immersed in the green Mugello valley, a few kilometers from Florence, in a quiet location overlooking the surrounding countryside. The spacious interiors are well kept and comfortably furnished. The villa offers peace and quiet although on one side steps a secondary road and is surrounded by a beautiful fenced garden of 3.000sqm. equipped with a large pool for exclusive use of the guests (18m. x 8m. prof. 120 / 200cm.) with adjacent loggia of 75sqm. and changing room with shower. The property also has another equipped loggia for outdoor dining with barbecue. Wi-Fi free. Private parking in the property. The house is located at 6km. from "Borgo San Lorenzo", at 35km. from Florence, 23km. from the "Barberino Designer Outlet" (over 100 stores of major brands of Italian and international fashion) and Lake "Bilancino" (canoeing, sailing, windsurfing), at 19km. the "Poggio dei Medici Golf Club", 10km away. riding stables. Villa Lama
Villa Castiglione 9
Wonderful vacation rental with A/C, WIFI, sauna, private pool, TV and pets allowed
-
9
-
5
-
3
-
400 m2
Description
Property Summary
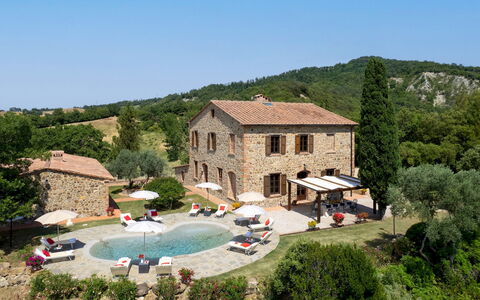
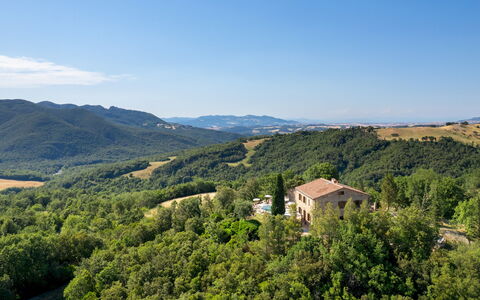
Nestled in the Tuscan countryside approximately 4 km from Castiglione della Pescaia, in Italy, Villa Castiglione is an exceptional vacation rental offering a rare combination of space, elegance, and natural beauty. Spanning approximately 400 square meters across three floors, this impressive villa is surrounded by olive trees, rosemary bushes, and well-kept meadows, creating a serene and private retreat for guests seeking both relaxation and adventure. The interiors blend classic and contemporary furnishings, with large, luminous rooms and a bright open-plan living area that flows seamlessly toward the outdoors. The property sits within a fully fenced plot of 3,000 square meters, providing ample space and complete privacy. Guests benefit from a private parking area featuring 2 covered and 2 uncovered spaces, accessible via a paved driveway through an automatic gate. High-speed Internet WiFi is available throughout the property, ensuring connectivity for all guests. The expansive yard, bordered by hedges and dotted with olive trees, offers a wealth of outdoor spaces thoughtfully designed for leisure, dining, and wellness.
Outdoors
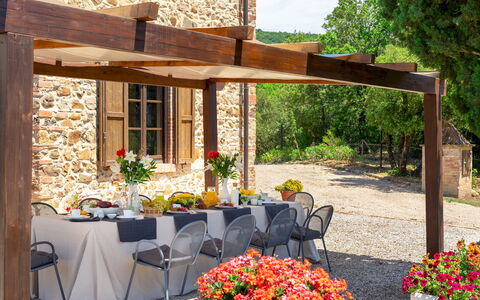
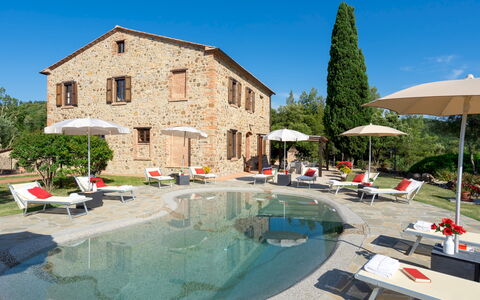
The outdoor areas of Villa Castiglione are as carefully considered as the interiors, offering a diverse range of spaces for relaxation, dining, and recreation. A main covered porch of 30 square meters opens directly from the living room onto the garden, providing an ideal setting for al fresco meals. One of the ground floor bedrooms also enjoys direct access to a smaller private porch. The garden features two distinct gazebos: the first is equipped with treadmills and enclosed with glass curtains, serving as an outdoor gym; the second, larger gazebo is positioned near the pool and houses a fully equipped summer kitchen, a barbecue, a smart TV, a dining area, and a comfortable relaxation area, along with a second treadmill. The private non-heated swimming pool is located at the rear of the villa, approximately 30 meters from the main building and screened by hedges for added privacy. Rectangular in shape, it measures 12 x 6 meters with a depth ranging from 1.10 to 2.20 meters, finished in sand-colored PVC and framed by a stone border. The pool is equipped with a chlorine purification system, a metal access staircase, and interior lighting. Adjacent to the pool, a 60 square meter paved solarium is furnished with sun loungers and umbrellas, and a hot water outdoor shower is conveniently located nearby. The pool is open from the last Saturday in April to the first Saturday in October.
Unit Layout
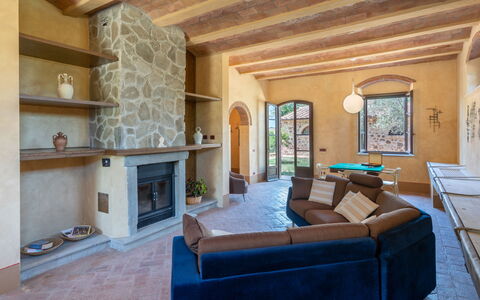
Villa Castiglione is thoughtfully distributed across 3 floors connected by an internal staircase, accommodating up to 9 guests across 5 bedrooms and 3 bathrooms. On the ground floor, the villa features a spacious living room with sofas, a dining area, a smart TV, and an ornamental fireplace, alongside a kitchen with a sink. This level hosts 3 bedrooms: a double bedroom, a second double bedroom with a French window opening onto a small private porch, and a third double bedroom with an en suite bathroom with shower and direct access to the furnished main porch. A bathroom with shower on this floor serves the remaining ground floor bedrooms. On the first floor, guests will find a studio, a double bedroom with a walk-in closet and an en suite bathroom featuring both a bath and a shower, as well as access to the terrace. A single bedroom with a French bed also opens onto the terrace and is connected to the studio and the double bedroom on this level. The basement floor houses a dedicated relaxation area, a private wellness suite complete with a Finnish sauna, a reaction bath with chromotherapy, a treadmill, a shower, and a guest toilet, as well as a laundry room with access to the garden via an external staircase.
Amenities Included
Villa Castiglione is equipped with a comprehensive range of amenities to ensure a comfortable and enjoyable stay. Air conditioning is available in all bedrooms, providing a pleasant atmosphere during the warmer months, while heating is also available for cooler periods. The villa is fully equipped for cooking and entertaining, with a dishwasher in the kitchen and a barbecue in the outdoor gazebo area, perfect for leisurely summer meals. A washing machine is located in the dedicated laundry room on the basement floor, offering added convenience for longer stays. Guests can enjoy satellite TV in the living areas, complementing the smart TVs available both indoors and in the outdoor gazebo. The property warmly welcomes pets, making it an ideal choice for guests traveling with their animal companions. All these amenities are thoughtfully integrated into the villa to support a seamless and luxurious holiday experience.
Other Information
Villa Castiglione has undergone a thorough check carried out by a technical manager, guaranteeing the accuracy of the property description, the listed accessories, and their operational and maintenance condition. The property is fully fenced with an automatic entrance gate, ensuring privacy and security throughout your stay. The wellness suite on the basement floor, featuring a Finnish sauna, chromotherapy bath, and reaction bath, is exclusively reserved for guests and represents a distinctive highlight of the villa. The private annex located approximately 1.5 meters behind the gazebo near the pool is not accessible to guests. Pets are welcome at the property; please note that a mandatory extra cleaning fee applies per animal per week or part of a week. The weekly rate includes utilities such as electricity, water, gas for kitchen use and hot water, as well as weekly linen service and initial and final cleaning. The rate also includes the Zer0Dep Guarantee, meaning guests are not required to pay a security deposit either on balance or upon arrival, and benefit from EuropAssistance coverage in the event of accidental damage to the property during the stay, up to a maximum of 1,500 euros and subject to the limitations provided. Tourism tax may apply where applicable.
Distances and Attractions
Positioned in a strategic location in the Tuscan countryside, Villa Castiglione allows guests to explore the best of the Maremma coast with ease. The charming town of Castiglione della Pescaia is just approximately 4 km away, offering a selection of shops, restaurants, and local services reachable within a few minutes by car. The surrounding area is rich in natural beauty, with pristine beaches, protected nature reserves, and picturesque historic villages all within comfortable driving distance. The Maremma region is renowned for its diverse landscapes, from coastal dunes and crystal-clear waters to rolling hills and ancient Etruscan sites, providing guests with a wealth of cultural and outdoor experiences throughout their stay.
Costs & Services
Included services
- Utilities (electricity, water, gas for kitchen use and hot water): included in the rental price
- Weekly linen service: included in the rental price
- Initial and final cleaning: included in the rental price
- Zer0Dep Guarantee (EuropAssistance coverage for accidental damage up to €1,500.00, with applicable limitations, no security deposit required): included in the rental price
Extra costs
- Mandatory extra cleaning in case of animals: €50.00 per animal per week or part of week
- Tourism tax: where applicable
On request
- Extra cleaning: €22.00/hour per cleaner
- Extra linen: €12.00 per person
- Heating: €40.00/day Villa Castiglione 9, Emma Villas
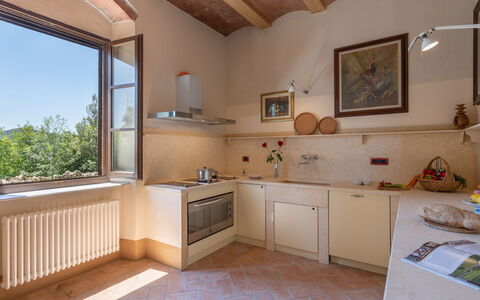
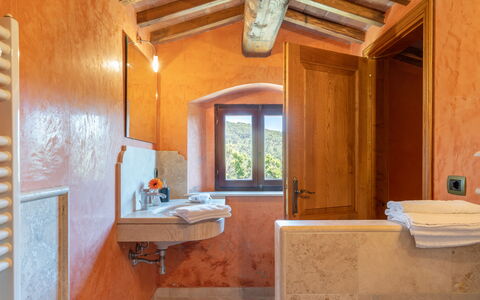
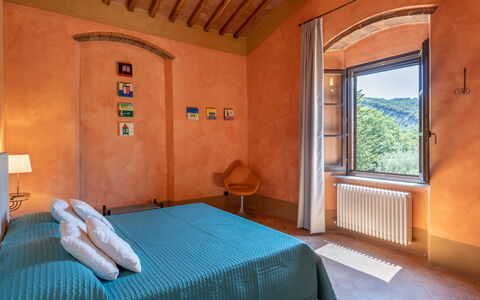
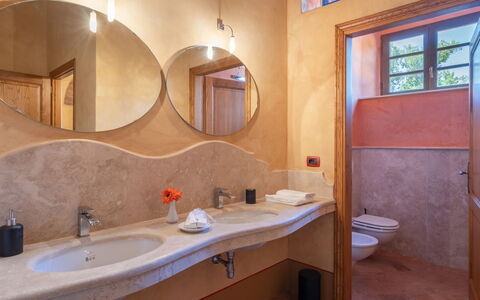
Terripi 10
Superb holiday home with hot tub, WIFI, private pool, A/C, TV and pets allowed
-
10
-
5
-
4
-
270 m2
Description
Property Summary
Nestled in the rolling hills of Pomarance, in the heart of Tuscany, Italy, TERRIPI is a remarkable vacation rental that tells the story of a rural past beautifully reimagined for the present. Once a stable and barn, this historic farmhouse has been thoughtfully restored following a non-invasive philosophy that honors the rigor and simplicity of its agricultural origins. The careful preservation of original architectural elements results in a skilful blend of tradition and modernity, where terracotta, stone, and rustic textures coexist harmoniously with contemporary furnishings in a well-balanced mix of styles. The property is enveloped in lush Tuscan vegetation, offering sweeping panoramic views of medieval borghi perched on hilltops, complete with towers, bastions, fortified walls, and battlements that glow golden at sunset, evoking an atmosphere of centuries past. The surrounding landscape unfolds across rolling hills planted with vineyards and olive groves, interspersed with rows of cypresses and woods of ilexes. Guests benefit from a generous yard of approximately 1,000 square metres, thoughtfully designed to open gradually toward the surrounding countryside. Complimentary Wi-Fi is available throughout the property, keeping you connected during your stay, while private parking ensures a convenient and stress-free arrival.
Outdoors
The outdoor spaces at TERRIPI have been conceived as a natural extension of the interior, designed to invite guests to fully embrace the Tuscan landscape. The garden, spanning approximately 1,000 square metres, features local species including strawberry trees and rosemary, whose rich, intoxicating scent fills the air on warm summer afternoons. A large pergola covers the outdoor dining area in front of the kitchen, providing a shaded and atmospheric setting for alfresco meals. Carefully designed relaxation areas are positioned throughout the garden to make the most of sunny days in the open air.
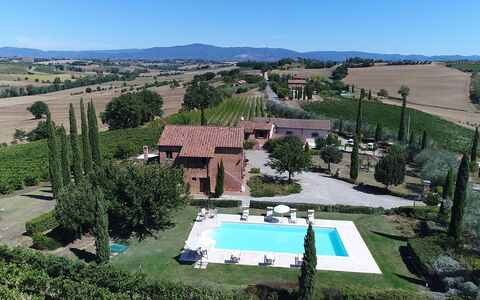
At the centre of the garden, to the right of the kitchen area, lies the non-heated swimming pool, open from the last Saturday in April to the first Saturday in October. The pool features an irregular kidney shape of approximately 25 square metres with a depth of 1.50 metres. It is equipped with chlorine purification, a hydromassage system, and internal lighting, and its lining in hand-moulded marble stone allows it to blend seamlessly into the natural surroundings. The sunbathing area surrounding the pool is well equipped with sunbeds and umbrellas, offering the perfect setting to unwind while admiring the fiery Tuscan sunsets. Please note that photographs of the property were taken in spring, so the appearance of flowering plants and garden grass may differ at the time of your arrival.
Unit Layout
TERRIPI is configured across 2 floors and comfortably accommodates up to 10 guests across 5 bedrooms and 4 bathrooms. The property features 2 entrances, both accessed through large French windows: one leads directly into the living room with fireplace, while the other, positioned in front of the outdoor dining area, opens into a reading area with fireplace.
The ground floor comprises a fully equipped kitchen, a reading area with fireplace, a large living room with a dining area and an additional fireplace, and a guest bathroom serving the entire floor. A terracotta staircase adjacent to the kitchen connects the ground floor to the first floor, where the sleeping quarters are arranged. On the first floor, there are 2 double bedrooms sharing a bathroom with shower, as well as a bedroom with 2 single beds located in a loft area, complete with its own bathroom with shower. The floor is further complemented by 2 additional double bedrooms, each featuring a loft with a queen-size bed and a private bathroom with shower.
Amenities Included
TERRIPI is equipped with a comprehensive range of amenities designed to ensure a comfortable and enjoyable stay. Air conditioning is available in all rooms, providing a welcome relief during the warmest months, while heating is also available for cooler periods, ensuring year-round comfort. The kitchen is fully appointed with a dishwasher and all the essentials needed for preparing meals, and a washing machine is available for guests requiring laundry facilities during longer stays.
Outdoor entertaining is made effortless with a barbecue, ideal for making the most of the warm Tuscan evenings in the garden. For relaxation, guests can enjoy a jacuzzi bathtub, adding a touch of indulgence to the stay. Entertainment needs are well catered for with satellite TV, keeping guests connected to their favourite channels throughout their visit. The property is also pet-friendly, welcoming four-legged companions as part of the family.
Other Information
TERRIPI is a pet-friendly property. Guests are welcome to bring animals, subject to an additional cleaning fee per animal per week. Your dedicated Emma Villas customer service representative is Monica Spagnoli, who is available to assist with any emergencies or further information required during your stay. All useful telephone numbers will be provided together with your booking documents.
Distances and Attractions
TERRIPI is situated in the municipality of Pomarance, in the Tuscan province of Pisa, Italy, a region celebrated for its extraordinary natural and cultural heritage. The surrounding landscape is dotted with medieval borghi perched on hilltops, their towers, bastions, and fortified walls offering a vivid window into centuries of history and chivalrous tradition. The area is also renowned for its rolling hills planted with vineyards and olive groves, making it an ideal base for exploring the finest expressions of Tuscan rural life. The property's location provides convenient access to the broader Tuscan countryside, with its wealth of historic towns, local restaurants, artisan shops, and outdoor activities.
Costs & Services
Included services
- Weekly linen: included in the rental price
- Initial and final cleaning: included in the rental price
- Utilities (electricity, water, gas for cooking): included in the rental price
- Zer0Dep Guarantee (EuropAssistance coverage for accidental damage up to €1,500.00, with applicable limitations): included in the rental price
Extra costs
- Mandatory extra cleaning in case of animals: €50.00 per animal per week
On request
- Extra cleaning: €25.00 per hour per cleaner
- Extra linen: €20.00 per person
- Heating: charged on consumption at current market prices Terripi 10, Emma Villas
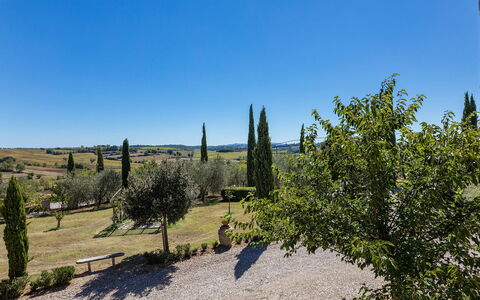
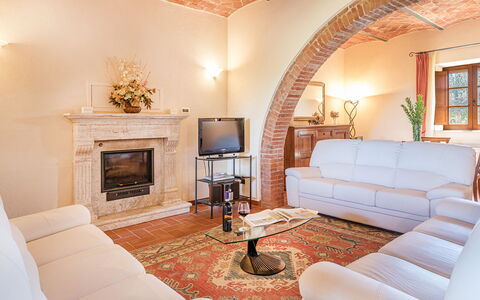
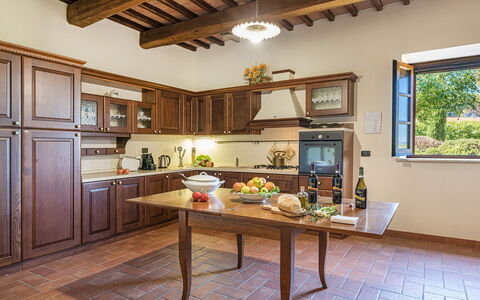
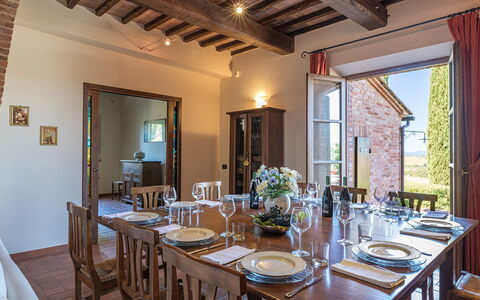
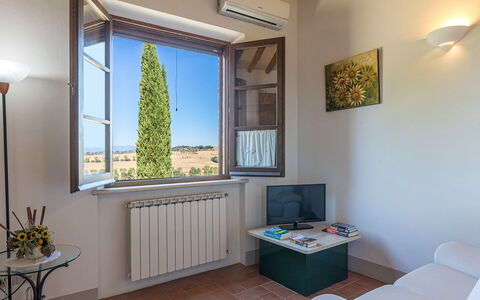
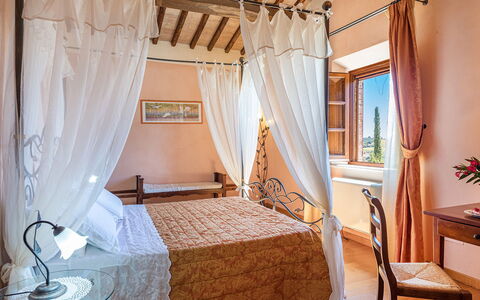
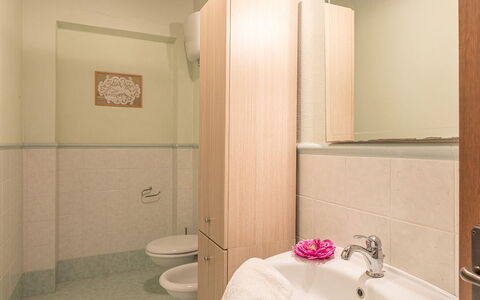
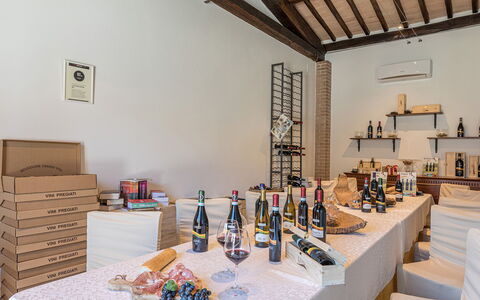
Il Fitto 10
Beautiful vacation rental with WIFI, private pool, A/C, TV and pets allowed
-
10
-
5
-
5
-
500 m2
Description
Property Summary
Nestled in the heart of Tuscany, Italy, Il Fitto is an exceptional vacation rental that offers an unparalleled blend of authentic rural charm and refined comfort, set in one of the most captivating corners of the region near the historic hilltop town of Cortona. The property forms part of a working winery estate extending across approximately 30 hectares cultivated with olives and vines, and it comprises a beautifully restored main farmhouse and a separate annex, both furnished in classic Tuscan style. Guests benefit from a generously sized private yard of approximately 3,000 square metres, which surrounds the property and is reserved exclusively for their use, creating a sense of complete seclusion and tranquillity. The estate is equipped with Wi-Fi internet connectivity, ensuring you remain connected throughout your stay, and a dedicated parking area is conveniently located just past the entrance gate of the property, only a few steps from both the main house and the annex. From its elevated hillside position, Il Fitto commands splendid views over the rolling Tuscan landscapes and the silhouettes of the charming borghi that characterise the surrounding countryside.
Outdoors
The outdoor spaces at Il Fitto are truly extraordinary, reflecting the natural beauty and agricultural heritage of the estate. The private park, which spreads around the house and is for the complete and exclusive use of guests, covers approximately 3,000 square metres and is largely flat, featuring well-maintained lawn areas enlivened by roses, olive trees, aromatic herb bushes, and fruit trees. A large loggia extends directly from the French window of the living room and serves as a magnificent outdoor living area, furnished with a comfortable seating arrangement and a dining table shaded by large umbrellas, alongside a traditional stone barbecue, making it an ideal setting for alfresco meals and relaxed evenings. The vineyard borders much of the park, adding a picturesque and authentically Tuscan character to the surroundings. It is worth noting that the photographs of the property have been taken in spring, meaning that the flowering of plants and the colour of the garden grass may appear different upon your arrival depending on the season.
The non-heated swimming pool is located on one side of the main house, in a slightly elevated position reached via a short ramp or a walkway approximately 15 metres from the house. It measures 7 by 12 metres with a constant depth of 1.20 metres, is lined in clear PVC, and features chlorine purification, integrated lighting, and Roman steps for easy access to the water. The pool area is finished in terracotta paving and lawn and is fully equipped with sunbeds, small tables, and umbrellas, as well as an outdoor shower. The pool is open from the last Saturday in April until the first Saturday in October.
Unit Layout
Il Fitto accommodates up to 10 guests across 5 bedrooms and 5 bathrooms, distributed between the main house and a separate annex located approximately 15 metres away. The main house unfolds across 2 floors. On the ground floor, just past the entrance door, you will find a spacious living room that incorporates a study corner, a lounge area, and a dining space, all seamlessly connected to the kitchen and to the outdoor loggia. A guest bathroom completes the ground floor. An internal staircase leads to the first floor, which is also accessible via an external staircase and contains 4 double bedrooms. The first double bedroom features an en-suite bathroom equipped with a hydromassage tub. The second double bedroom is served by a private bathroom with shower. The remaining 2 double bedrooms share a further bathroom with shower. A laundry room, accessible from the outside, is situated on one side of the main house.
The annex, accessed via a flight of 6 steps, offers a self-contained living space comprising a living room with a kitchenette, 1 double bedroom, and a bathroom fitted with a hydromassage shower. Together, the main house and annex provide a harmonious and well-organised layout that ensures both privacy and conviviality for groups of family or friends.
Amenities Included
Il Fitto is thoughtfully equipped to ensure a comfortable and convenient stay. All 5 bedrooms are fitted with air conditioning, allowing you to maintain a pleasant temperature throughout the warmer months, while heating is also available for cooler periods. The property includes a washing machine, located in the dedicated laundry room accessible from the outside, making it practical for longer stays. In the kitchen, a dishwasher is available to simplify daily routines. Entertainment is well catered for with satellite TV, and the property welcomes pets, making it a suitable choice for guests travelling with their animals. The Wi-Fi internet connection, already noted for its convenience, ensures seamless connectivity for all guests throughout their time at the villa.
Other Information
Il Fitto is part of a working winery and olive oil estate that extends across approximately 30 hectares. The estate produces an exceptional extra virgin olive oil as well as prestigious wines in the varieties Syrah, Sangiovese, and Vin Santo DOC Cortona, which the owners will be delighted to invite you to taste in the cellar adjacent to the house, offering a truly authentic and memorable local experience.
Your dedicated Emma Villas customer service representative is Lucia Gallinella, who can be reached for any emergencies or further information you may require during your stay. All useful telephone numbers will be provided together with your booking documents.
Pets are welcome at the property.
Distances and Attractions
Il Fitto enjoys a privileged location that places it equidistant from 2 of Tuscany's most celebrated destinations: the ancient Etruscan hilltop town of Cortona, perched at 600 metres above sea level and dominating the Val di Chiana, and the renowned borgo of Montepulciano. This strategic position allows you to combine visits to a wealth of art cities and historic villages across both Tuscany and the neighbouring region of Umbria with restorative experiences at the numerous spa establishments in the immediate surroundings, including those at Montepulciano, Rapolano, and Chianciano Terme, which represent a point of excellence in this part of Tuscany. The rolling landscapes, the scattered borghi, and the rich cultural and gastronomic heritage of the area make Il Fitto an ideal base from which to explore one of Italy's most beloved and storied regions.
Costs & Services
Included services
- Utilities: electricity, water, and gas for cooking purposes included in the rental price
- Weekly linen included in the rental price
- Initial and final cleaning included in the rental price
- Zer0Dep Guarantee: no security deposit required on balance or on arrival, with EuropAssistance coverage for accidental damage to the property during your stay (up to a maximum of €1,500.00 and subject to the limitations provided)
Extra costs
- Mandatory extra cleaning in case of animals: €7.15/day/animal
- Tourist tax: where applicable
On request
- Extra cleaning: €22.00/hour/cleaner
- Extra linen: €15.00/person
- Heating: on consumption at current market prices Il Fitto 10, Emma Villas
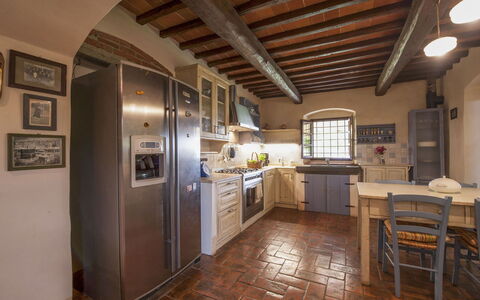
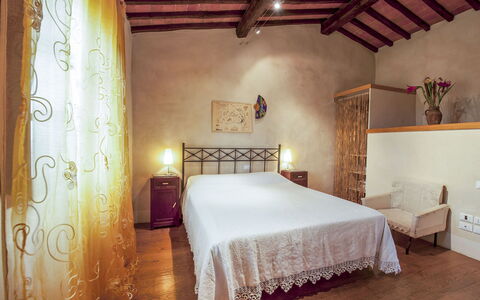
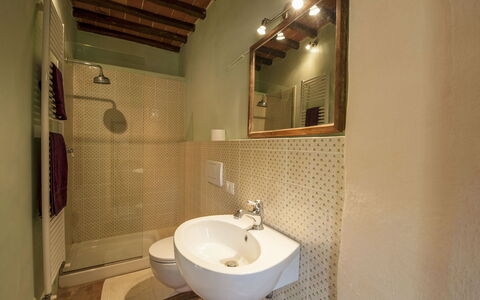
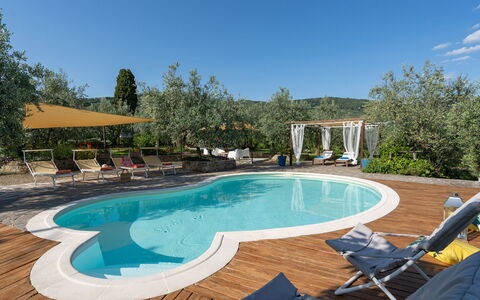
Buca delle Fate 8
Nice accommodation with private pool, WIFI, A/C, TV, terrace and pets allowed
-
8
-
5
-
3
-
180 m2
Description
Property Summary
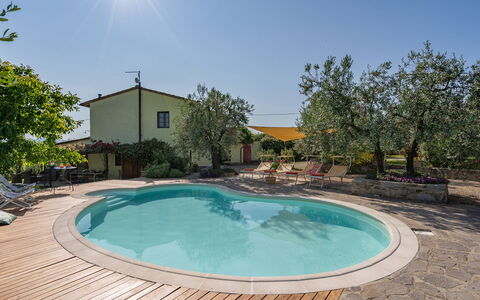
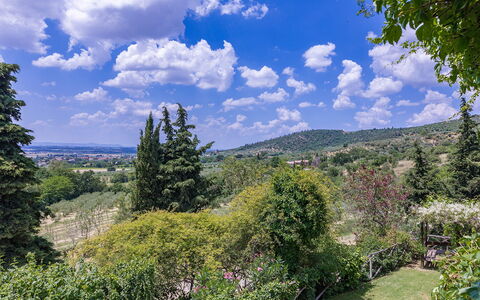
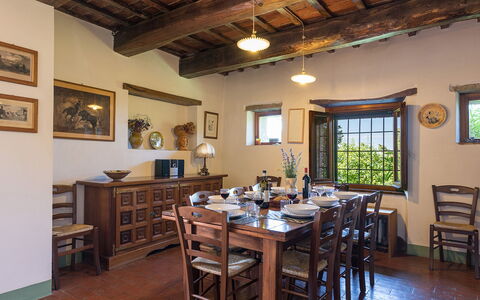
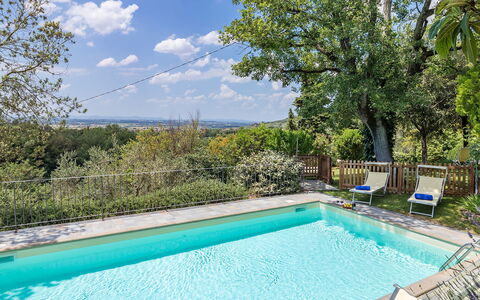
Nestled in the rolling hills of Terranuova Bracciolini, in the heart of Tuscany, Italy, Buca delle Fate is a captivating country farmhouse that traces its origins to the early twentieth century, when it served as part of an ancient local farm. Thoughtfully renovated in keeping with the dictates of local tradition, the property showcases rustic interiors in a classic Tuscan style, offering guests an atmosphere of genuine authenticity and timeless charm. This exceptional vacation rental is ideally suited to those seeking a holiday inspired by slow, peaceful rhythms, immersed in nature and the spirit of the Valdarno countryside. The farmhouse is enveloped by a beautifully maintained yard of approximately 8,000 square meters, largely dedicated to the cultivation of olive trees that produce an excellent extra virgin olive oil, and enclosed by a fully fenced garden adorned with Mediterranean aromatic borders, rose bushes, oleanders, fruit trees, and scattered olive trees. A stunning non-heated swimming pool sits at the center of the garden, offering a refreshing retreat during the warmer months. Guests benefit from Wi-Fi internet connectivity throughout the property, ensuring a comfortable and connected stay. A dedicated parking area is conveniently located just inside the entrance gate to the property, approximately 50 meters from the farmhouse itself.
Outdoors
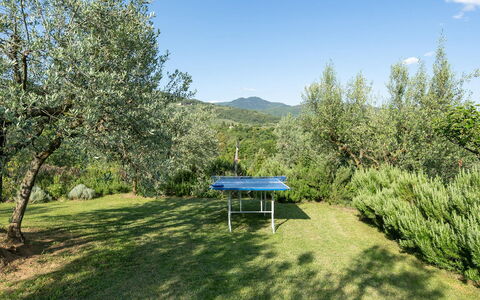
The outdoor spaces of Buca delle Fate are among its most remarkable features, offering a seamless blend of natural beauty and thoughtfully arranged leisure areas. The garden, completely fenced and extending all around the farmhouse, is characterized by lush lawn areas bordered by Mediterranean aromatic plantings and dotted with olive trees, rose bushes, oleanders, and a variety of fruit trees including peaches, plums, walnuts, apple trees, and apricots. Guests are also welcome to draw seasonal vegetables from the garden cultivated by the owner, adding a delightful farm-to-table dimension to their stay.
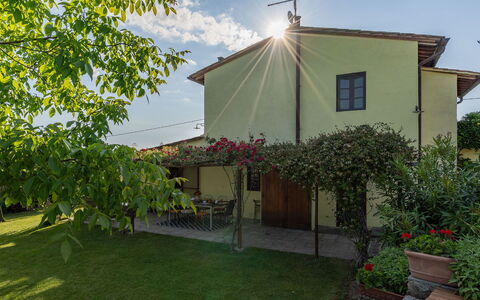
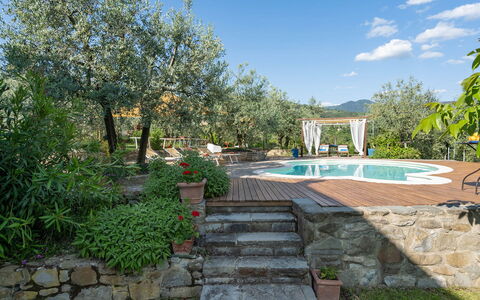
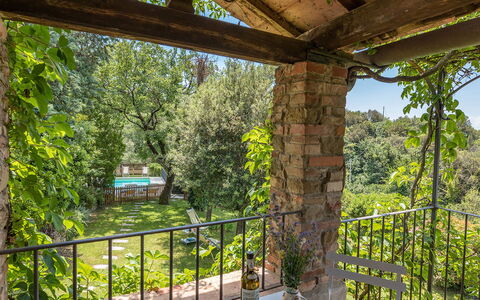
A large pergola positioned in front of the kitchen, framed by vines of passionflower and roses, serves as the primary outdoor living area, housing a relaxation corner with a sofa and armchairs alongside a table for outdoor dining. A built-in barbecue and an outdoor kitchen are located a short distance away, making al fresco entertaining both easy and enjoyable. On the back of the property, a second pergola surrounded by fragrant climbing wisteria provides a perfect corner for quiet relaxation, immersed in the silence of the Tuscan countryside.
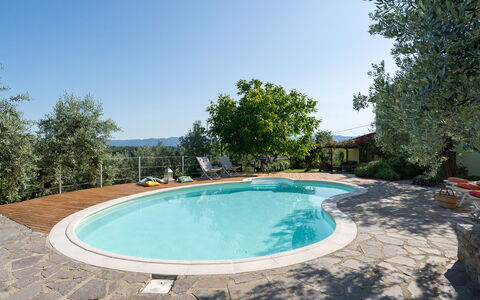
The non-heated swimming pool is open from the last Saturday in April to the first Saturday in October and is positioned at the center of the garden, at a slightly elevated level relative to the farmhouse, accessible via a flight of 5 steps. The pool features an attractive bean shape with a stone border and internal PVC lining, covering an area of 40 square meters, and is equipped with a Roman staircase on one side. It is fitted with a cold water outdoor shower and lighting both inside the pool and throughout the surrounding garden. The purification system is chlorine-based. The sunbathing area, finished in wood and stone along the perimeter and extending into the lawn dotted with olive trees, is furnished with sun beds, umbrellas, and a wooden gazebo appointed with armchairs.
An additional swimming pool, available but not for the exclusive use of guests, is located approximately 50 meters from the farmhouse, near the annex where the owners reside. This pool has a rectangular shape measuring 12x6 meters with a variable depth ranging from 1.20 meters to 1.70 meters, and is also equipped with a cold water outdoor shower and a generous sunbathing area planted with lawn.
It should be noted that photo shoots are typically taken in spring, and therefore the colors and blooms of the gardens, lawns, and surrounding areas may differ at the time of your arrival.
Unit Layout
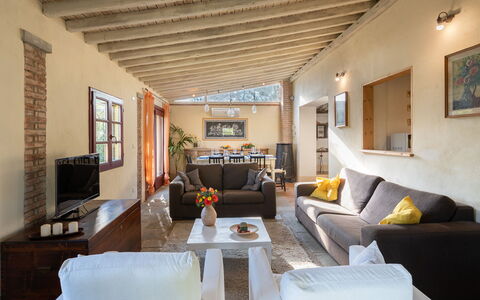
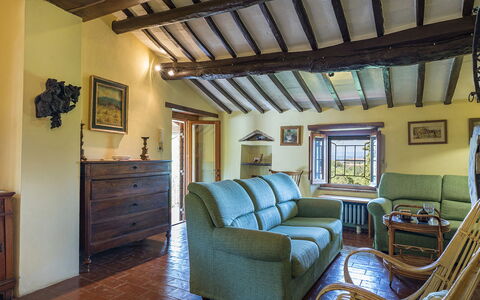
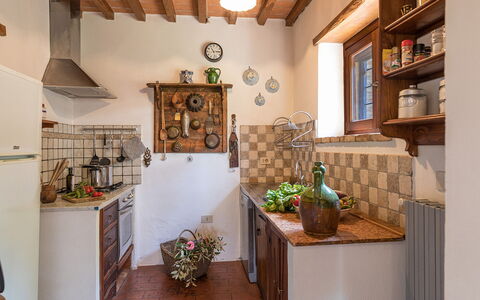
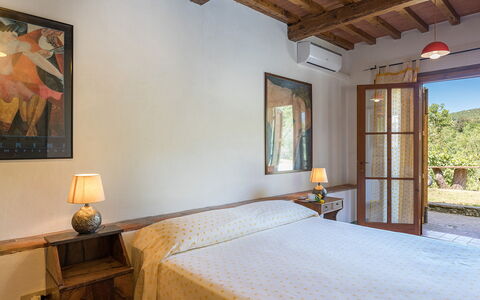
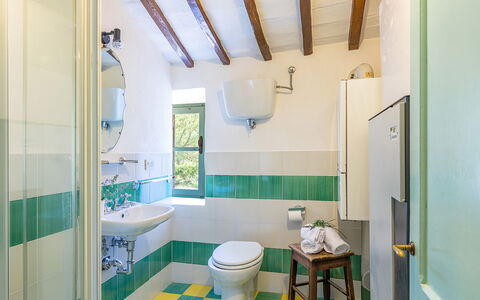
Buca delle Fate accommodates up to 8 guests across 5 bedrooms and 3 bathrooms, distributed over 2 floors that together create a harmonious and well-proportioned living environment. The farmhouse is spread over two levels, with the main entrance on the ground floor opening directly onto the living area through a French door from the external pergola. On this floor, a welcoming living room, a dining area, and a spacious kitchen are thoughtfully arranged in a single open-plan space, creating a convivial heart to the home. The ground floor also features a single bedroom that communicates with a double bedroom, and the 2 rooms share an en suite bathroom with shower. Both ground floor bedrooms benefit from direct access to the garden via French windows, further enhancing the connection between interior and exterior.
A stone staircase leads from the living room to the first floor, where a hallway area provides access to 3 additional bedrooms: a single bedroom with direct access to a terrace with a seating area, a double bedroom, and a twin bedroom. The first floor is served by 2 bathrooms, one fitted with a shower and the other with both a shower and a bathtub. The laundry facilities are located outside the main building, housed in a wooden structure adjacent to the main entrance.
Amenities Included
Buca delle Fate is equipped with a comprehensive range of amenities designed to ensure a comfortable and enjoyable stay. The property offers air conditioning to keep interiors pleasantly cool during the warmer months, while heating is also available for cooler periods, ensuring year-round comfort. A washing machine is provided for guests' convenience, and a dishwasher is available in the kitchen to simplify daily routines. The property is pet-friendly, welcoming small pets subject to prior authorization by the owner. Entertainment is well catered for with satellite TV, allowing guests to enjoy a wide selection of channels during their downtime. These amenities, combined with the property's rustic charm and generous outdoor spaces, ensure that every practical need is met throughout your stay.
Other Information
The owners reside discreetly in an annex located approximately 50 meters from the farmhouse and are available as a helpful point of reference for guests, while full privacy is guaranteed at all times. The Emma Villas Concierge Team is also at guests' disposal for any urgency or need during the stay, and all relevant telephone numbers are provided with the sending of the travel documentation.
Pets are accepted on request and must be small in size. Acceptance of animals at the property must be previously authorized by the owner upon communication of the number of animals, their size, and breed. An additional mandatory cleaning fee applies in the case of animals staying at the property.
The parking area is situated just inside the entrance gate to the property, approximately 50 meters from the farmhouse, and is available to guests throughout their stay.
Distances and Attractions
Buca delle Fate enjoys a privileged position in the Valdarno area of Tuscany, situated between the Pratomagno ridge and the nearby Chianti region, and positioned approximately halfway between Florence and Arezzo. The property is located just a few kilometers from the Autostrada del Sole, making it easily accessible from major Italian cities and international airports.
The surrounding landscape is one of the most evocative in the valley, distinguished by the presence of the so-called crags, dramatic rocky erosions formed following the drying up of a large ancient lake that once covered the Arno valley, and which many believe to be portrayed in the backgrounds of paintings by Leonardo da Vinci. These formations offer enchanting scenery particularly at sunset, when shadows play across the steep walls and furrows of the terrain.
The property is accessed via the Setteponti road, the ancient route linking Arezzo and Vallombrosa, along which numerous CAI hiking and mountain biking routes depart, allowing guests to explore the entire area of the crags on foot or by bike. The surrounding countryside is dotted with rural architecture and Romanesque churches, including the famous basilica of Gropina, which dominates the village of Loro Ciuffenna, classified among the most beautiful villages in Italy.
Costs & Services
Included services
- Utilities: electricity, water, and gas for cooking use included in the rental price
- Weekly linen change included
- Initial and final cleaning included
- Zer0Dep Guarantee: security deposit waived, with EuropAssistance coverage for accidental damage to the property during your stay (up to a maximum of €1,500.00 and subject to the limitations provided)
Extra costs
- Mandatory extra cleaning in case of animals: €50.00 per week per animal
- Tourist tax: where applicable, charged according to local regulations
On request
- Extra cleaning: €22.00 per hour per person employed
- Extra linen: €15.00 per person
- Heating: charged on consumption at prices in effect at the time of stay
- Wood: €30.00 per 100 kg Buca delle Fate 8, Emma Villas
I Mandorli 8
Great holiday home with A/C, WIFI, private pool, TV and pets allowed
-
8
-
5
-
3
-
155 m2
Description
Property Summary
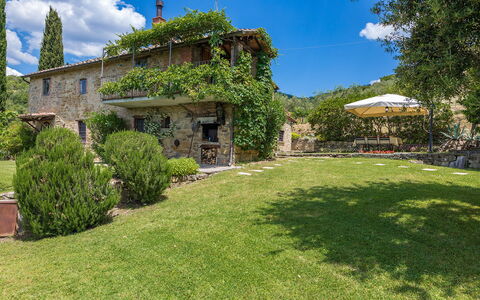
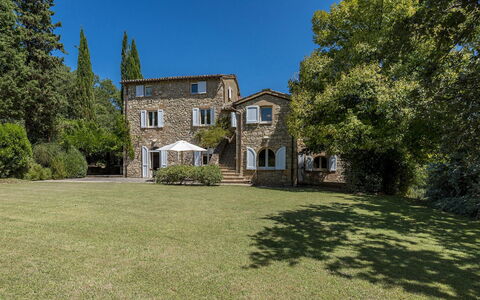
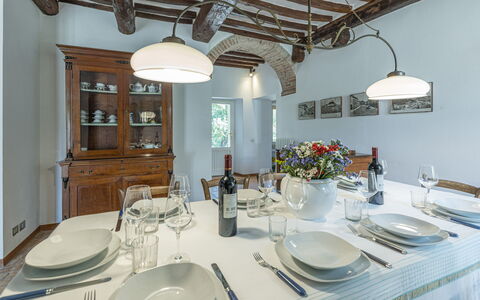
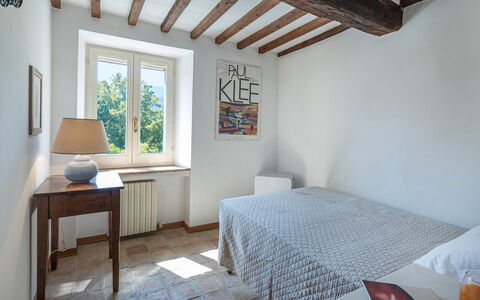
Nestled in the rolling hills of Tuscany, I Mandorli is a beautifully restored stone farmhouse offering an authentic and refined vacation rental experience just a few kilometres from Cortona, one of the most enchanting medieval towns in Italy. Originally renovated in 2003 by its current owners, who relocated from the city to embrace the tranquillity of the Tuscan countryside, the property has been carefully preserved to retain all the hallmark features of traditional rural architecture, including wooden-beamed ceilings and warm terracotta floors. Set within a working farm estate of approximately 6 hectares, the property is a living part of the local agricultural tradition, where the owners produce their own olive oil and wine, generously shared with guests throughout their stay. The grounds extend across a well-maintained yard of around 450 square metres, filled with roses, flowering shrubs, cypresses, and a magnificent old oak tree, creating a serene and picturesque setting. Guests benefit from a private parking area, and high-speed Internet WiFi is available throughout the property, ensuring both comfort and connectivity during the stay.
Outdoors
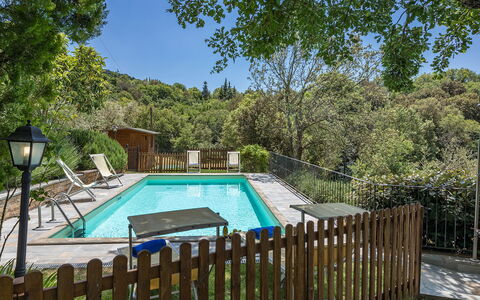
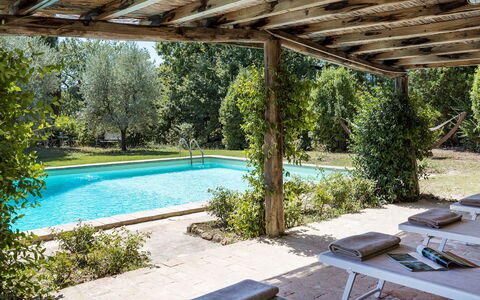
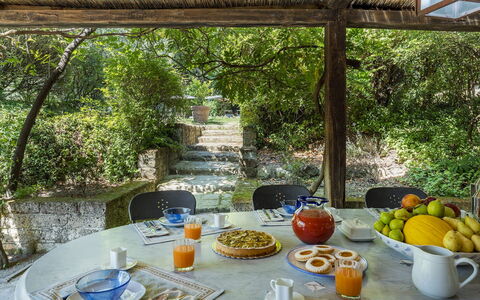
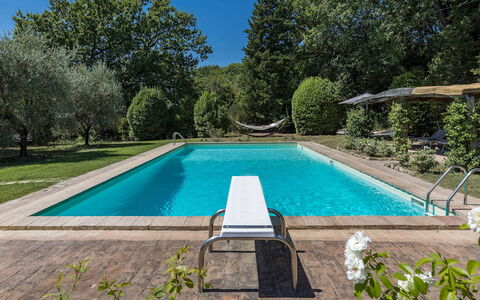
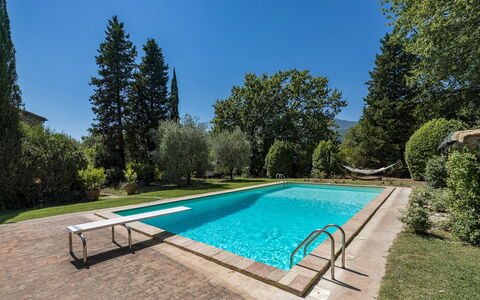
The outdoor spaces of I Mandorli are a true highlight of the property, offering a variety of settings for relaxation and al fresco living. The garden, lovingly maintained and bursting with diverse plant life including rose bushes, aromatic herbs, and ornamental shrubs, provides a peaceful retreat at any time of day. A charming gazebo, furnished with a table and benches, offers the perfect spot to enjoy an evening cocktail as the Tuscan sun sets over the hills. An outdoor dining area with a table and chairs invites guests to savour meals in the open air, while a wood-burning oven and a barbecue, positioned near the external staircase, are available for use throughout the stay. A small panoramic terrace on the upper level, equipped with a table and chairs, offers elevated views of the surrounding landscape. Please note that the garden photographs were taken in spring, and the appearance of the flowers and lawn may vary depending on the season of your visit. The non-heated swimming pool is located just a few metres from the house and is open from the last Saturday in April to the first Saturday of October. Rectangular in shape, it measures 8.30 by 4 metres with a constant depth of 1.50 metres. Access to the water is via a ladder, and the pool features chlorine purification with a PVC lining. The surrounding solarium area is finished in a combination of natural stone paving and lawn, and is equipped with sunbeds and deckchairs. A cold-water shower is also available poolside for guests' convenience.
Unit Layout
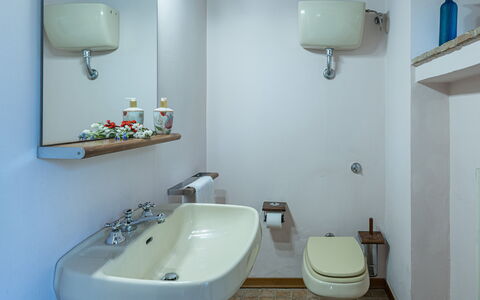
I Mandorli is distributed across 2 floors and is designed to comfortably accommodate up to 8 guests across 5 bedrooms and 3 bathrooms. On the ground floor, the entrance leads directly into the dining room, which connects to a well-appointed kitchen. This floor also features a study and 2 double bedrooms, served by 1 bathroom with shower. Multiple exits from the various rooms on this level open directly onto the garden, creating a seamless connection between the interior and the outdoor spaces. The first floor is accessible via an internal staircase from the entrance hall or alternatively via an external staircase. This upper level hosts a living room with a fireplace, 1 twin bedroom, and 2 single bedrooms, along with 2 bathrooms with shower. A small panoramic terrace with a table and chairs is also located on this floor, offering a quiet space to enjoy the views of the surrounding Tuscan landscape.
Amenities Included
I Mandorli is equipped with a comprehensive range of amenities to ensure a comfortable and enjoyable stay. Air conditioning is available throughout the property, with the exception of the dining room, keeping the interior cool and pleasant during the warmer months. For the cooler season, heating is also available, and the living room fireplace on the first floor adds an additional layer of warmth and atmosphere. The kitchen is fully equipped and includes a dishwasher, making meal preparation and clean-up effortless. A washing machine is also available for guests' use, providing added convenience during longer stays. Entertainment is well catered for with a satellite TV, ideal for relaxing evenings indoors. The property warmly welcomes pets, allowing guests to travel with their animal companions without concern.
Other Information
I Mandorli is part of a working farm estate where the owners reside on the property. A caretaker is also present on site and attends to the maintenance of the swimming pool with full discretion, ensuring that guests enjoy complete privacy and unrestricted enjoyment of the property throughout their stay. The Emma Villas Concierge Team is available to assist with any emergencies or additional information required during the stay, and all relevant contact numbers are provided with the booking documentation. Pets are welcome at the property. The weekly rental price includes utilities such as electricity, water, and gas for cooking, as well as weekly linen changes and both an initial and a final cleaning of the property. Guests also benefit from the Zer0Dep Guarantee, which means no security deposit is required either at the time of balance payment or upon arrival. This guarantee includes EuropAssistance coverage for accidental damage to the property during the stay, up to a maximum of 1,500 euros and subject to the limitations set out in the policy terms.
Distances and Attractions
The location of I Mandorli is one of its most compelling features, placing guests within easy reach of some of Tuscany's and Umbria's most celebrated destinations. The historic town of Cortona, with its medieval streets, museums, and panoramic views, is just a few kilometres away. The renowned towns of Montepulciano and Pienza, both celebrated for their architecture, gastronomy, and wine production, are easily accessible, as is the scenic Lake Trasimeno. Art lovers and culture enthusiasts will appreciate the proximity to Siena, Perugia, and Florence, all reachable in a relatively short time thanks to well-connected road and rail infrastructure, making I Mandorli an ideal base for exploring the very best of central Italy.
Costs & Services
Included services
- Utilities (electricity, water, gas for cooking): included in the rental price
- Weekly linen change: included in the rental price
- Initial and final cleaning: included in the rental price
- Zer0Dep Guarantee (no security deposit required, with EuropAssistance accidental damage coverage up to €1,500.00 subject to policy limitations): included in the rental price
Extra costs
- Mandatory extra cleaning in case of animals: €50.00 per week per animal
- Tourism tax: €2.50 per person per day for the first 4 days (children under 12 years old are exempt)
On request
- Extra cleaning: €22.00 per hour per cleaner
- Extra linen: €15.00 per person
- Heating: based on current market prices
- Firewood: €20.00 per 100 kg I Mandorli 8, Emma Villas
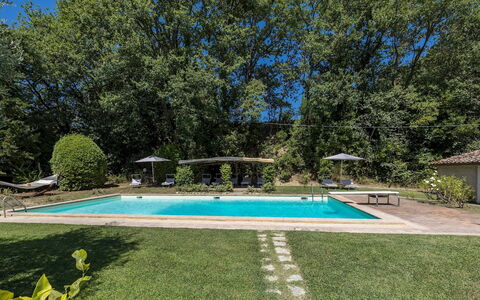
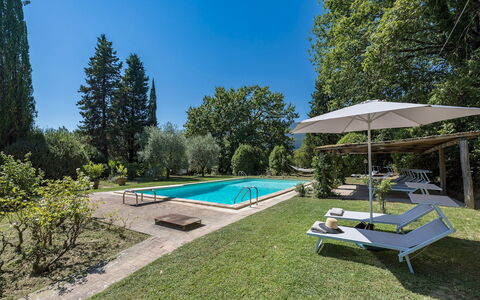
Casale le Querce di Cetona 8
Unique property with A/C, private pool, WIFI, TV, patio and pets allowed
-
8
-
5
-
3
-
250 m2
Description
Property Summary
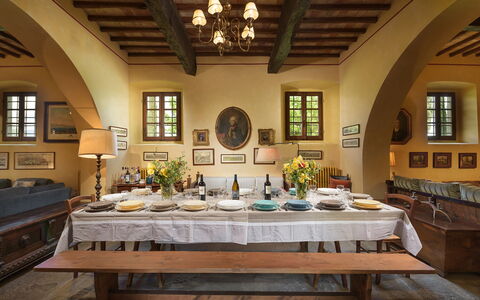
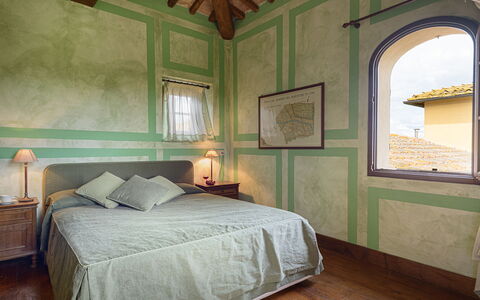
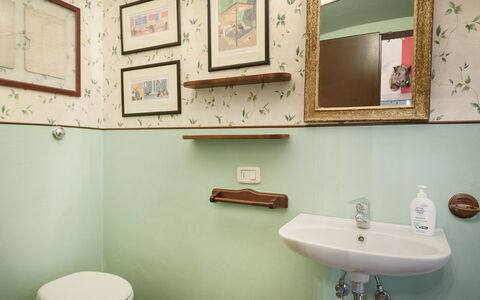
Nestled in the rolling Tuscan countryside near the medieval village of Cetona, Italy, Casale Le Querce di Cetona is a meticulously restored 19th-century farmhouse that offers an exceptional vacation rental experience for those seeking authentic Italian charm combined with refined comfort. The property has been carefully renovated to honour its original architectural character, preserving local stone walls, chestnut beams, terracotta floors, and exposed arches throughout its approximately 200 square metres of living space spread across three levels. Period wooden furniture, bookcases, and works of art furnish the interiors in a traditional rustic style, creating an atmosphere of timeless elegance. The expansive fenced garden of approximately 1,500 square metres, set within a property of more than 3 hectares, is shaded by ancient oaks and olive trees and offers panoramic views of the surrounding hills, providing guests with a truly immersive natural setting. Wireless internet connection is available throughout the property, ensuring guests remain connected during their stay. Parking is generously provided, with 2 uncovered spaces near the secondary entrance and a covered area accommodating 3 additional vehicles, accessible via a pedestrian path and gate. The property has undergone a thorough check-up carried out by one of the agency's technical managers to guarantee the accuracy of the description, the listed accessories, and their state of operation and maintenance.
Outdoors
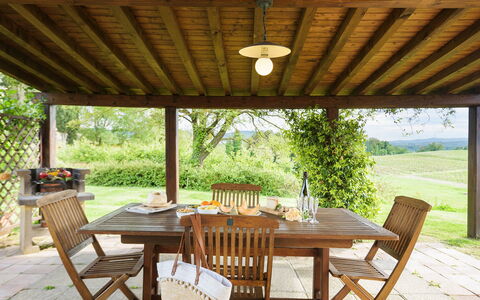
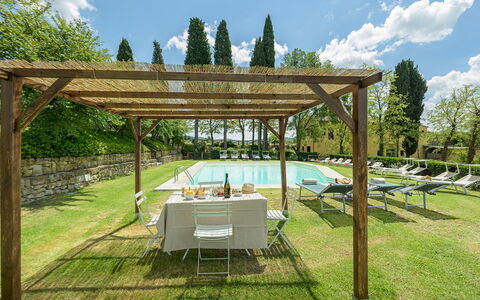
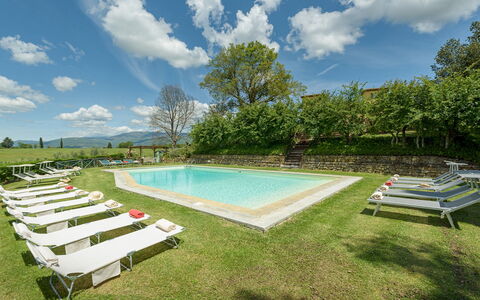
The outdoor spaces of Casale Le Querce di Cetona are as thoughtfully designed as the interiors, offering multiple areas for relaxation and al fresco dining. A pergola situated near the kitchen is fully furnished for outdoor dining and equipped with gas barbecues, making it an ideal setting for leisurely meals in the shade. A stone-paved terrace in front of the kitchen is similarly appointed with a table, chairs, and an umbrella, providing a second dedicated outdoor dining area. The lush garden is enriched by hedges of rosemary, bay leaves, oleanders, and other local essences that complement the natural shade cast by the oaks and olive trees, creating secluded corners perfect for quiet moments amid the greenery. The non-heated swimming pool occupies a privileged position on a raised terrace approximately 15 metres from the house, reached by climbing 9 stone steps from the pergola. Rectangular in shape, it measures 12 x 6 metres with a depth ranging from 0.80 to 2.30 metres, features a white PVC lining and a chlorine purification system, and is equipped with 2 metal ladders and a trampoline. The surrounding solarium is paved with natural terracotta and lawn and furnished with sun loungers, 2 umbrellas, a hammock, and a pergola with a cane roof and manual lighting. A changing room with a hot shower and bathroom is located just 6 metres from the pool. The pool is open from the last week of April to the first week of October. Guests are kindly reminded that photographic documentation of the property is typically taken in spring, so the colours and blooms of the garden may vary depending on the time of arrival.
Unit Layout
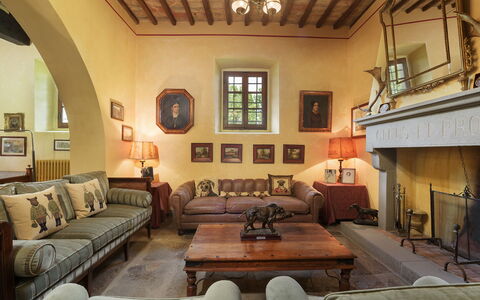
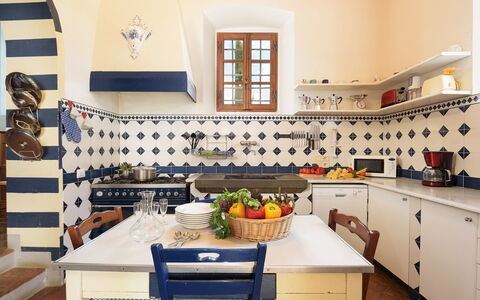
Casale Le Querce di Cetona comfortably accommodates up to 8 guests across 5 bedrooms and 3 bathrooms, distributed over three floors connected by both an internal wooden staircase and an external terracotta staircase. On the ground floor, guests will find a welcoming living room with direct access to the garden, a kitchen with a dining table, a second kitchen with access to the pergola, and a service bathroom. The mezzanine floor hosts a study and wardrobe area with garden access, as well as a double bedroom featuring a king-size bed and an en suite bathroom complete with both a bathtub and a shower. The first floor, accessible via 3 steps from the mezzanine, comprises a corridor with wardrobes, a single bedroom, a double bedroom, a single bedroom with a French bed, and a bathroom with a bathtub. On the second floor, a studio space accompanies a double bedroom with an en suite bathroom featuring a bathtub. In total, the property offers 4 double bedrooms and 2 single bedrooms across its upper levels, with 3 well-appointed bathrooms serving the entire household. Please note that the fireplace present in the property is ornamental.
Amenities Included
Casale Le Querce di Cetona is equipped with a comprehensive range of amenities designed to ensure a comfortable and enjoyable stay. Air conditioning is available in 4 of the 5 bedrooms as well as in the living room, providing effective climate control during warmer months, while heating is also available for cooler periods. The private patio areas offer dedicated outdoor spaces for relaxation and dining directly accessible from the main living areas. A barbecue is available for guests who wish to enjoy outdoor cooking, complementing the well-equipped kitchen facilities. The kitchen is fitted with a dishwasher, streamlining meal preparation and cleanup, and a washing machine is available for guests requiring laundry facilities during longer stays. Satellite TV is provided for entertainment, and wireless internet connection ensures guests can stay connected throughout their visit. Pets are welcome at the property, allowing guests to bring their animal companions along for the stay.
Other Information
Casale Le Querce di Cetona has been subject to a formal technical inspection conducted by one of the agency's managers, certifying the correspondence between the property description, the listed accessories, and their operational condition. The rental rate includes utilities covering electricity, water, gas for kitchen use and hot water, wireless internet connection, and weekly linen service including initial and final cleaning. The property also includes the Zer0Dep Guarantee, meaning guests are not required to pay a security deposit either on balance or upon arrival. This guarantee provides EuropAssistance coverage in the event of accidental damage caused to the property during the stay, up to a maximum of 1,500.00 euros and subject to the restrictions provided. Pets are welcome at the property. A mandatory extra cleaning fee applies in the case of animals staying at the property. Tourist tax may apply where applicable.
Distances and Attractions
The location of Casale Le Querce di Cetona is strategically positioned to allow guests to explore some of the most celebrated destinations in Tuscany and Umbria with ease. The medieval village of Cetona itself is within close reach, offering a charming historic centre with local shops, restaurants, and cultural heritage. The Etruscan town of Chiusi is easily accessible, as are the renowned hill towns of Montepulciano and Pienza, both celebrated for their architecture, wines, and local gastronomy. The area is also ideally situated for visits to the thermal spa towns of San Casciano dei Bagni and Chianciano Terme, making the property a perfect base for guests seeking both cultural exploration and wellness experiences in the heart of central Italy.
Costs & Services
Included services
- Utilities (electricity, water, gas for kitchen use and hot water): included in the rental rate
- Wireless internet connection: included in the rental rate
- Weekly linen service (initial and final cleaning): included in the rental rate
- Zer0Dep Guarantee (EuropAssistance coverage for accidental damage up to €1,500.00, subject to restrictions): included in the rental rate
Extra costs
- Mandatory extra cleaning in case of animals: €50.00 per pet per week
- Tourist tax: where applicable
On request
- Heating (November to April): €40.00 per day
- Extra cleaning: €22.00 per hour per cleaner
- Extra linen: €12.00 per person Casale le Querce di Cetona 8, Emma Villas
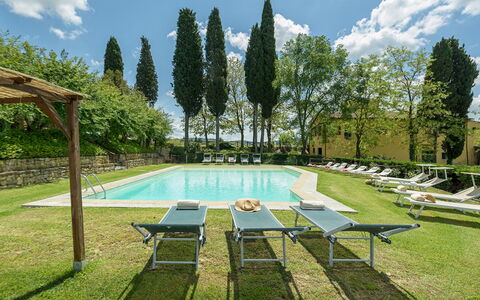
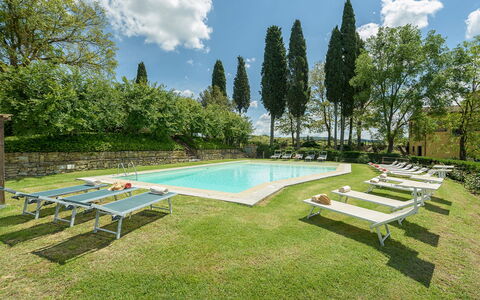
Poggerello 10
Fabulous villa with A/C, WIFI, private pool, TV and pets allowed, near Arezzo
-
10
-
5
-
3
-
570 m2
Description
Property Summary
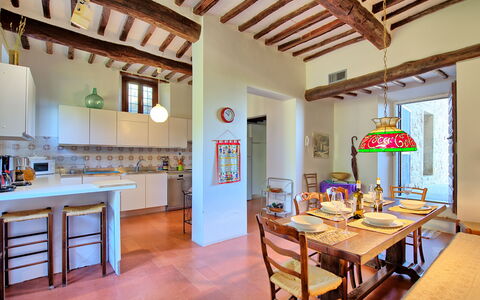
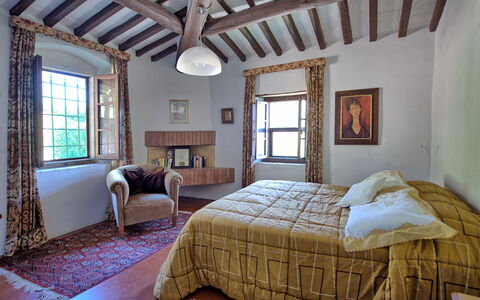
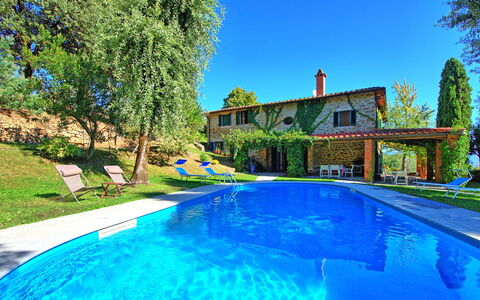
Nestled in the rolling hills of Laterina, in the heart of Tuscany, Italy, Il Poggerello is an extraordinary vacation rental with origins documented as far back as 1500. Originally a farmhouse within the prestigious Monsoglio Estate, this aristocratic and stately residence has been carefully restored to preserve its iconic double dove tower structure, original stone floors, and impressive wooden ceiling beams. The interiors are enriched by a curated collection of antique furniture and refined style details that lend an uncommon personality to every room, including the large and elegant living room that seamlessly extends outdoors to a generous porch overlooking the immaculate surrounding garden. Set within a property of approximately 20 hectares in the Valdarno Superiore area at the gateway to Chianti, the villa offers sweeping views over the estate's own vineyards and is embraced at the rear by seven hectares of woodland. Guests enjoy the exclusive use of the entire structure, as no other guests will be present during their stay. The property features a well-maintained yard of remarkable natural beauty, complimentary Wi-Fi internet access, and a covered private parking area reached via a private cypress-lined avenue, ensuring both comfort and convenience throughout the stay.
Outdoors
The grounds of Il Poggerello are a true extension of the villa's refined character, offering expansive lawns planted with grass and framed by the estate's own vineyards and dense woodland. A private cypress-lined avenue leads to the covered parking area and from there to the main house, the annexes, and the swimming pool. Around each residential structure, the beautifully maintained garden is enlivened by multiple seasonal blooms, with dedicated recreational spaces designed for outdoor relaxation. The porch directly in front of the main villa, accessible from the kitchen, is furnished with comfortable seating and a dining table, making it an ideal setting for al fresco meals in the Tuscan countryside. On the first floor, a spacious panoramic veranda is equipped with a gym area featuring a treadmill and a stepper, as well as a play area with a table tennis table. Additional outdoor seating and dining areas are arranged in front of the annexes, sheltered by verandas and porches, perfect for convivial gatherings or quiet moments of private relaxation. The non-heated rectangular swimming pool occupies a private terrace positioned at a lower level than the villa, approximately 30 metres from the house and accessed via 2 gates and a short stone staircase. The pool measures 15 x 7 metres with a depth ranging from a minimum of 1.40 metres to a maximum of 2.5 metres. The tub is covered in PVC with a stone edge and is accessible via a ladder or internal steps on one side. The purification system is hybrid, alternating chlorine with active ions. The surrounding lawn is furnished with a gazebo, deckchairs, and armchairs, while a cold-water shower and a bathroom with shower are also available in the pool area. The pool is open from the last Saturday in April to the first Saturday in October.
Unit Layout
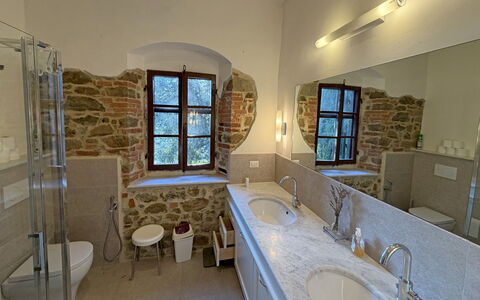
Il Poggerello accommodates up to 10 guests across 5 bedrooms and 3 bathrooms, distributed over 2 floors and 2 turrets positioned on either side of the main villa. On the ground floor, the entrance opens into a large living room arranged with a dining table and 2 elegant seating areas. From here, access leads to the dining room, which connects to the kitchen with direct access to the porch. The ground floor layout is completed by a laundry room and a service bathroom. On the first floor, an additional living room and TV room provides a comfortable secondary lounge. On one side of this space, a double bedroom features an en-suite bathroom with bathtub and a double entrance. On the other side, a corridor leads to a hallway and 2 further bedrooms: a double bedroom with a bed measuring 1.90 metres in width, and a twin bedroom, both served by 2 bathrooms with bathtubs. The first-floor living room opens onto the spacious panoramic veranda. At the far ends of the first floor, 2 ramps lead to the 2 towers, one located near the staircase to the ground floor and the other adjacent to the bedrooms. Each tower houses a double bedroom, one of which features a bed measuring 1.60 metres in width.
Amenities Included
Il Poggerello is equipped with a comprehensive range of amenities designed to ensure a comfortable and enjoyable stay. Air conditioning is available in the bedrooms, with the exception of the twin bedroom. The property is also equipped with heating for cooler months, a washing machine located in the dedicated laundry room, and a dishwasher in the kitchen. Entertainment is well catered for with satellite TV, allowing guests to enjoy a wide selection of channels during their downtime. The villa operates under a pet-friendly policy, welcoming guests who wish to bring their animals along for the stay.
Other Information
Il Poggerello has undergone a pre-season check-up carried out by a technical manager to verify the accuracy of the property description, the condition and functionality of all listed accessories, and the overall standard of quality, cleanliness, and comfort. Guests renting the property in this configuration will have exclusive use of the entire structure, with no other guests present at any time during their stay. Pets are welcome at the property; however, a mandatory extra cleaning fee applies in the event of the presence of animals. Tourist tax may apply where applicable. It is worth noting that photographic documentation of the property is typically carried out in spring, meaning that the colors and blooms of the gardens, lawns, and park may differ from those depicted at the time of arrival.
Distances and Attractions
Situated in the Valdarno Superiore area within the hilly landscape at the gateway to Chianti, Il Poggerello enjoys a privileged location that places guests within easy reach of some of Tuscany's most celebrated destinations. The city of Arezzo is just a few kilometres away, offering a wealth of art, history, and gastronomy. The renowned art cities of Siena and Florence are both accessible for day trips, inviting guests to explore world-class museums, historic piazzas, and architectural masterpieces. The surrounding territory is rich in artistic and architectural itineraries winding along beautiful panoramic roads, punctuated by ancient villages of unmistakable character that preserve the traces of a remote past with timeless charm.
Costs & Services
Included services
- Utilities: electricity, water, and gas for kitchen use included in the rental price
- Weekly linen included
- Initial and final cleaning included
- Zer0Dep Guarantee: security deposit waived, with EuropAssistance coverage for accidental damage up to €1,500.00 (subject to applicable restrictions)
Extra costs
- Mandatory extra cleaning in case of the presence of animals: €50.00 per week per animal
- Tourist tax: where applicable
On request
- Extra cleaning: €22.00 per hour per cleaner
- Extra change of linen: €15.00 per person
- Heating: €130.00 per day Poggerello 10, Emma Villas
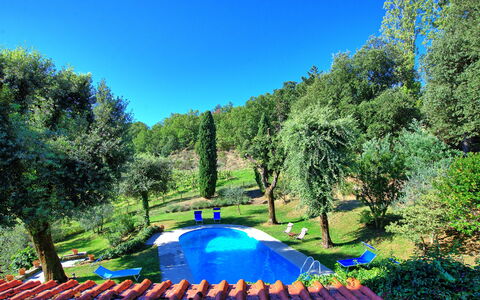
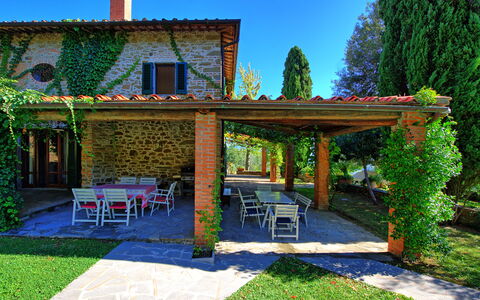
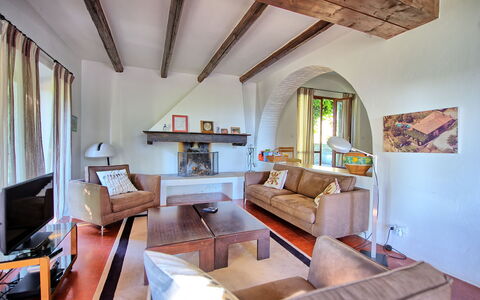
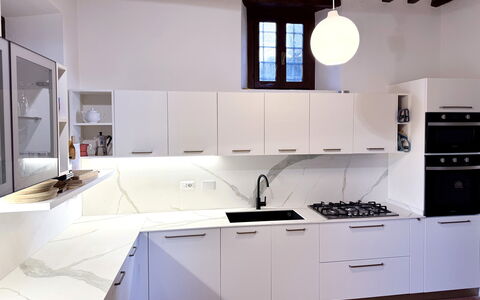
Villa Ulivacci
Stunning private vacation rental with WIFI, private pool, A/C, TV, patio and panoramic view
-
9
-
5
-
2
-
335 m2
Description
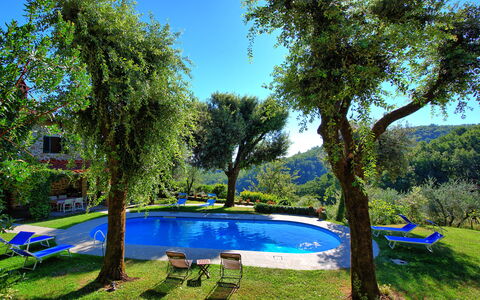
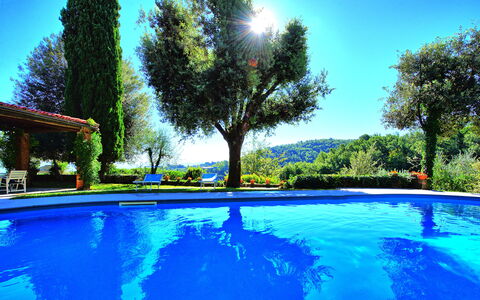
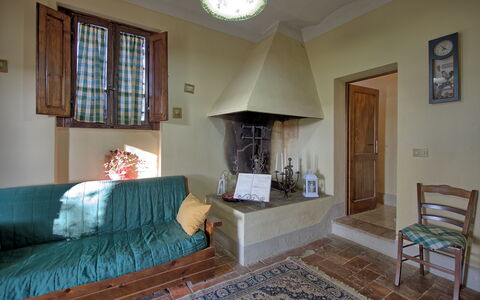
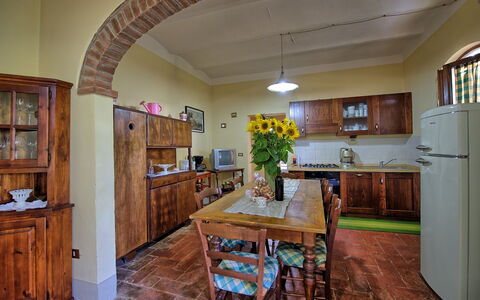
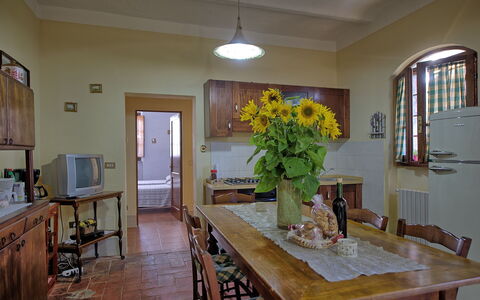
Villa with private pool, close to Montevarchi, just a few kilometres away from some of the most important farms and wine producers of Tuscany.
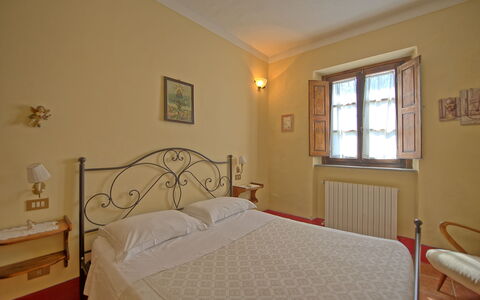
The villa is a spacious country house and is perfect for guests who want to relax surrounded by nature and explore little villages and art cities in Tuscany such as Gaiole in Chianti, Castellina in Chianti, Radda in Chianti, Panzano, and also Florence, Siena, Arezzo.
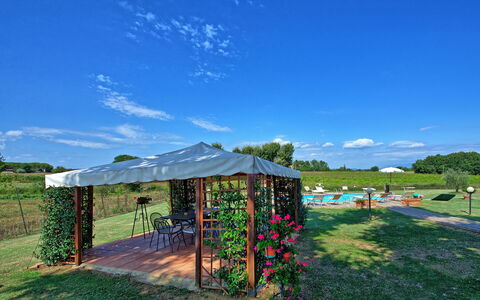
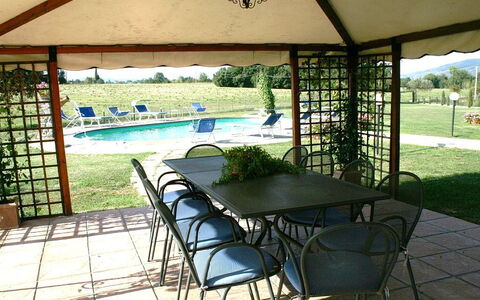
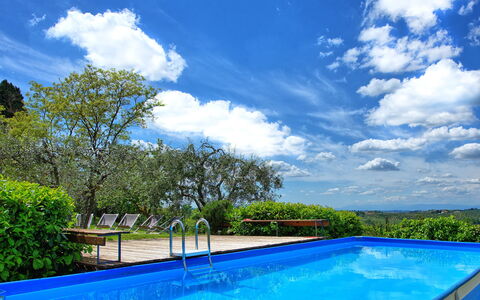
The house has a private garden with swimming pool at the guests' exclusive use, there is also a covered patio equipped with tables and chairs and barbecue.
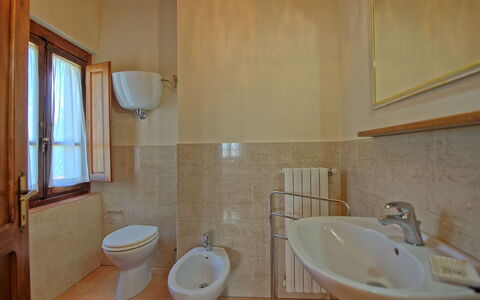
At the guest disposal: private swimming pool, private garden, covered veranda equipped with table and chairs for al fresco dining, internet wi-fi (free wi-fi), with PC and printer, barbecue, private parking; air contioned bedrooms.
Distances: Cavriglia (all kind of shops) 1,5 km, Gaiole in Chianti 11 km, Arezzo 40 km, Siena 40 km, San Gimignano a 60 km, Florence 60 km, Montepulciano 80 km, Montalcino 85 km, Pienza 85 km, Orvieto 135 km.
Please carefully check if there are any extra costs to be paid on site! Villa Ulivacci

Casa Catia
Private Holiday rental with private pool, WIFI, TV, pets allowed, panoramic view, close to Arezzo
-
12
-
5
-
4
-
170 m2
Description
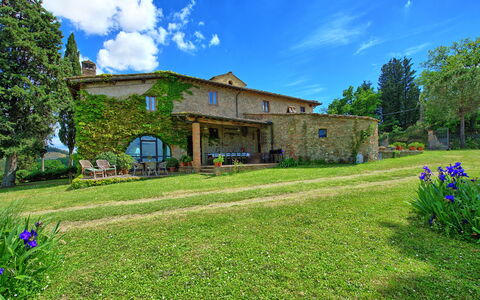
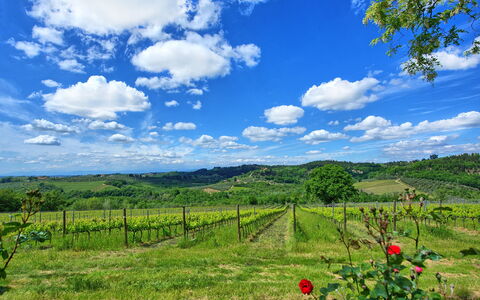
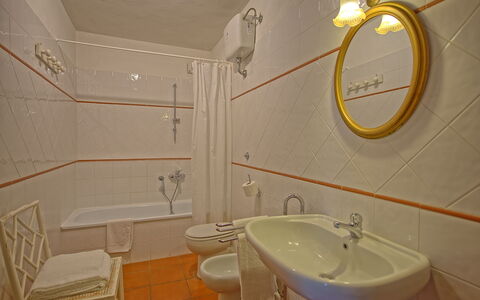
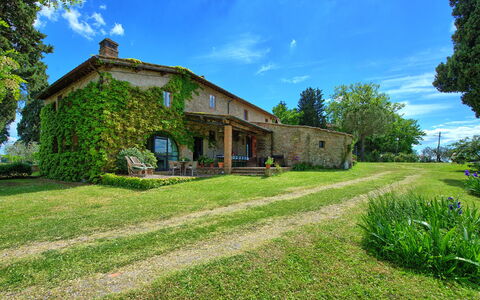
Comfortable holiday home ideally located close to the traditional village of Castiglion Fiorentino. From this area located south of Siena, known as “Chiana Valley”, guests can easily reach Cortona, Siena, Orcia Valley, Umbria, etc.
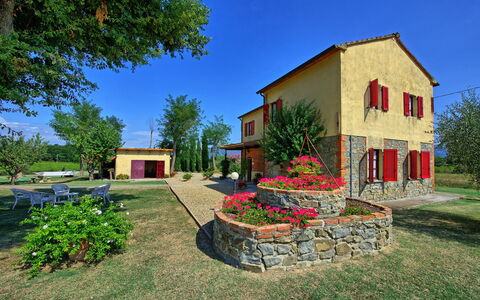
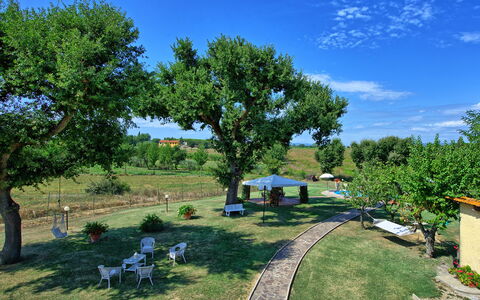
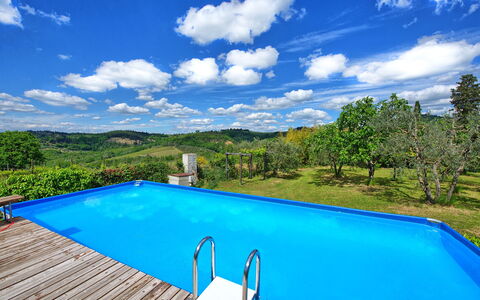
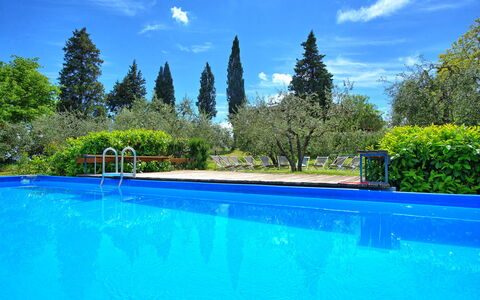
The villa is independent, furnished in a traditional rustic Tuscan style and is provided with a private garden and private swimming pool. Access to the property is via 300m of unpaved road in good conditions. Next to the villa, a landing path for ultralight aircrafts is available on request and at disposal of the guests in case they wish to live the unusual experience of a flight over the surrounding countryside.
At guests’ disposal: large furnished garden, gazebo, barbecue, wood oven, private swimming pool for the exclusive use of the guests (size: 10mx5m; depth: 1,5m; open from 01/05 to 30/09), outdoor shower (cold water); baby cot; pets are allowed.
Distances: Castiglion Firoentino (with shops of any kind) 7 km away, Arezzo 18 km away, Cortona 19 km away, Lake Trasimeno 35 km away, Rapolano Terme (with thermal spas) 32 km away, Montepulciano 35 km away, Pienza 42 km away, Siena 55 km away, Montalcino (famous for its “Brunello” wine) 58 km away, Florence 95 km away, Orvieto 105 km away.
Please carefully check if there are any extra costs to be paid on site! Casa Catia



Maggiano
Independent House with A/C, WIFI, private pool, TV, patio, panoramic view, near San Gimignano
-
10
-
5
-
3
-
310 m2
Description
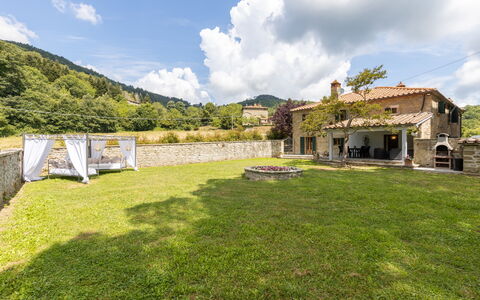
Large stone villa in the Tuscan countryside in Lucardo, on the edge of Chianti. Furnished in characteristic rustic country style, the villa offers all amenities and is perfect for a family or group of friends.
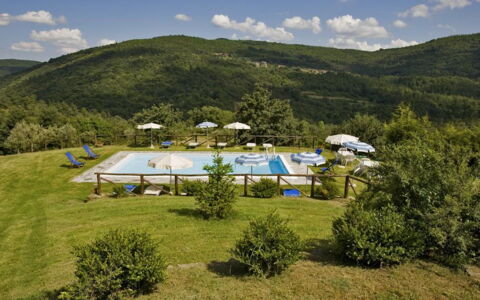
Outside, the house is surrounded by a large garden with a beautiful pool and a barbecue area. The garden offers a splendid, panoramic view of the surrounding nature and countryside.
The owners live in an adjacent unit, and are always available to provide any help guests may need, as well as excellent recommendations for a smooth Chianti holiday. They have a separate entrance to their unit and do not share any of the guests’ outdoor spaces.
The property’s location is excellent for visiting the main cities and areas of Chianti and Tuscany, such as San Gimignano, Castelfiorentino, Florence, Siena, Lucca and the Tuscan coast.
At guests’ disposal: 5 bedrooms, all with air conditioning; large, well-tended garden that is completely enclosed; above-ground pool (9 x 4 m; depth: 1,2 m) for guests’ exclusive use; panoramic views; free WIFI internet; parking within the grounds; portico with panoramic views for dining outside; portable barbecue and wood-burning oven.
Distances: Lucardo (restaurant and pizzeria) 2 km, Fiano (small food shops, pharmacy, bar, pizzeria, post office and bank) 2,5 km, Montespertoli (shops of all kinds) 9 km, Certaldo 11 km, San Gimignano 23 km, Florence 40 km, Siena 46 km, Pisa and Lucca about 80 km, the Tuscan coast (Livorno, Tirrenia, Castiglioncello, Cecina) about 100 km.
Please carefully check if there are any extra costs to be paid on site! Maggiano





Villa Il Biancospino
Beautiful independent villa rental with WIFI, private pool and TV, near Cortona
-
10
-
5
-
5
-
180 m2
Description
Villa Il Biancospino is located 2 km (1 mi) from Adatti, Italy and only 18 km (11 mi) from Cortona in the tourist area "Central Tuscany". Villa Il Biancospino is a beautiful property (180 sq m) with WiFi internet and private pool. The property can sleep up to ten guests comfortably in five bedrooms with five bathrooms.
What to Expect
After arriving at Villa Il Biancospino you’ll find a lovely clean well-maintained property perfect for a peaceful holiday in Tuscany. Regardless of how you spend your days - visiting museums, sightseeing, shopping or just driving in the countryside, when you arrive home you can relax with your family and friends at the pool for a perfect ending to another day in Tuscany. Dining with friends and family is a huge part of the Tuscan culture. Take advantage of the well-equipped kitchen to prepare meals using local produce while on your vacation. The kitchen includes plenty of tableware and cutlery for up to ten people.
Places Nearby
Most people enjoy visiting close-by cities and towns while on vacation, so for your reference this is a list of popular places with distances (as the crow flies) from the property: Cortona 18 km (11 mi), Arezzo 38 km (23 mi), Montepulciano 48 km (30 mi), Gubbio 66 km (41 mi) and Perugia 77 km (48 mi).
If you'd like to visit the beautiful Tuscan coast, it's just a short driving distance to the sea from the holiday rental, only 15 km (9 mi).
Some other major tourist destinations you should consider visiting are: Florence 125 km (78 mi), Viareggio 209 km (130 mi), Forte Dei Marmi 219 km (136 mi), Rome 229 km (142 mi), Venice 373 km (232 mi) and Milan 412 km (256 mi).
Additional Information
Pool Open: 3 April - 30 October (If you'd like the pool open outside these dates, please make that request prior to booking)
Nearest Airports (distances as the crow flies): Firenze Peretola (flr) 132 km (82 mi), Pisa (psa) 193 km (120 mi), Bologna (blq) 217 km (135 mi), Roma Ciampino (cia) 238 km (148 mi) and Roma Fiumicino (fco) 250 km (155 mi).
Villa Il Biancospino
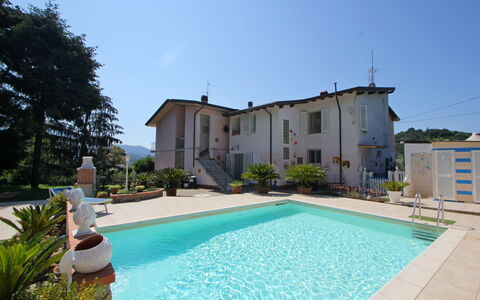
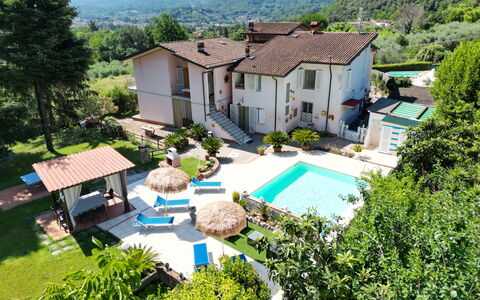
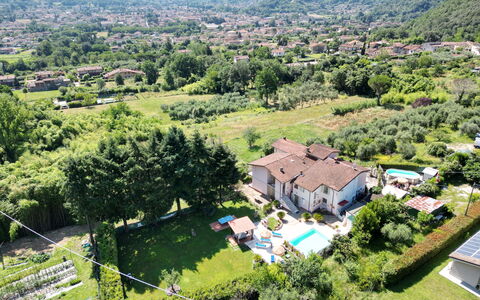
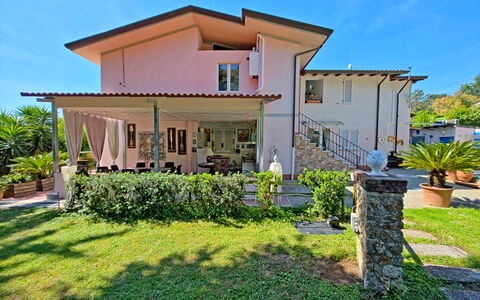
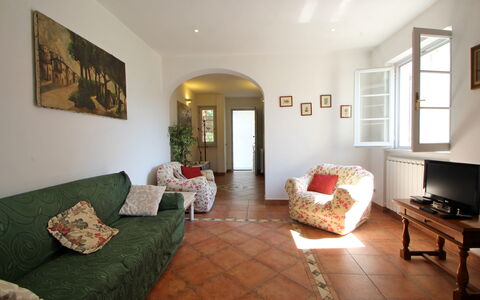
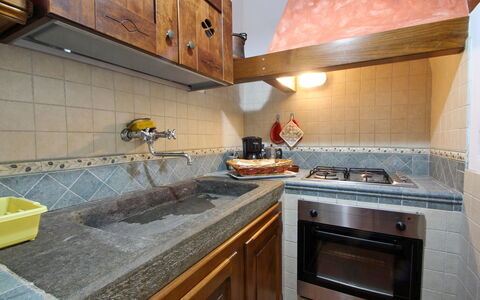
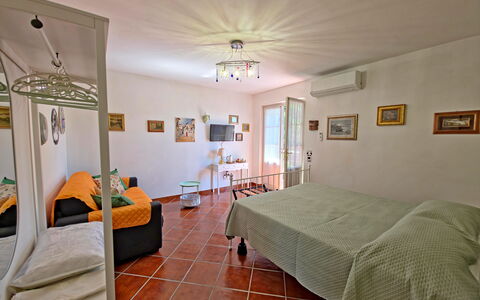
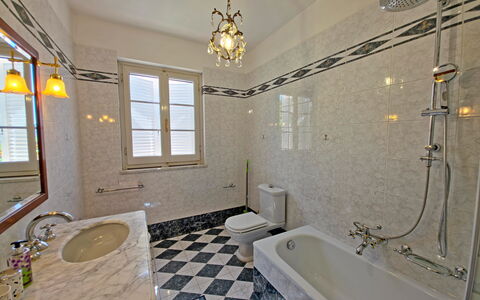
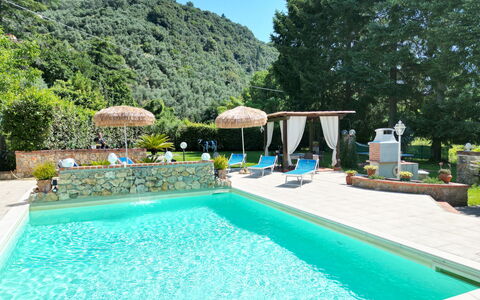
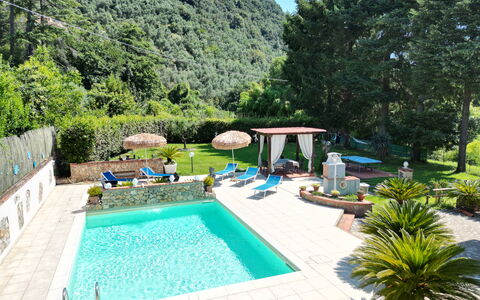
Casa Luigi
Unique holiday rental with private pool, A/C, WIFI, TV, veranda, panoramic view, close to Viareggio
-
10
-
5
-
6
-
190 m2
Description
Casa Luigi is a vacation home for 10 people in Camaiore, Tuscany, with a private pool. The house is divided into three independent apartments, making it ideal for more groups or families who want to enjoy a vacation together. The property is completely private for those who book it. Only two apartments have a private kitchen. Another kitchen is outdoors and is the only one with dishwasher and is perfect for cooking and eating all together.
It is located about 900 meters from the center of Camaiore, on the very first hills, on a private road and is surrounded by greenery with views of the town.
It has private parking for 4/5 cars in its own olive grove, 30 meters from the house.
The very large house is divided into two parts: one is occupied by the owners, and the other, with a private garden, is occupied by Casa Luigi.
The garden, spanning over 1,000 square meters, features a private swimming pool (8 x 4 meters, 1.4 meters deep, with a waterfall and salt water purification), a tennis table, a gazebo, relaxation areas, and a barbecue.
Apartment 1 (4 people):
- Ground floor: living room with kitchen, full bathroom with shower, toilet, bidet, and sink.
- First floor: two double bedrooms with private shower rooms and air conditioning.
Apartment 2 (4 people):
- First floor: living room with kitchen, two double bedrooms with private shower rooms and air conditioning.
Apartment 3 (2 people):
- On the ground floor, with a private entrance, there is also a double bedroom with air conditioning and a private bathroom. Ideal for a couple or young people who want to be alone.
The house has Wi-Fi.
Only one small pet is allowed for a fee of €50.
Ask in advance! Casa Luigi
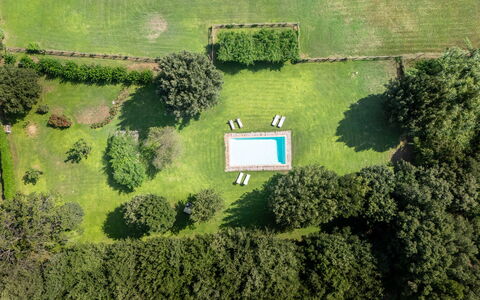
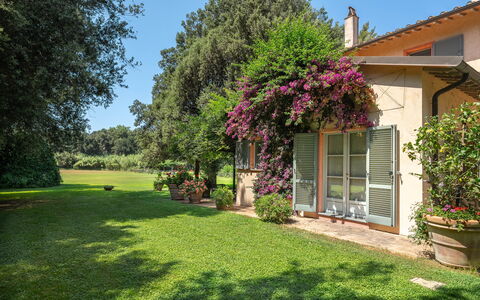
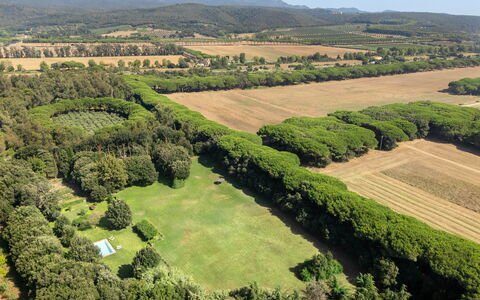
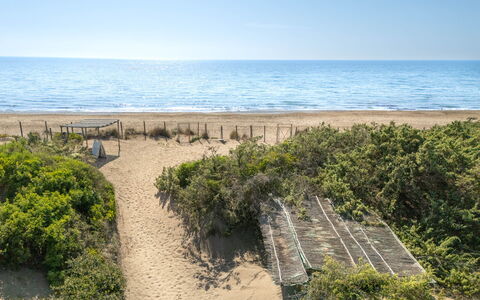
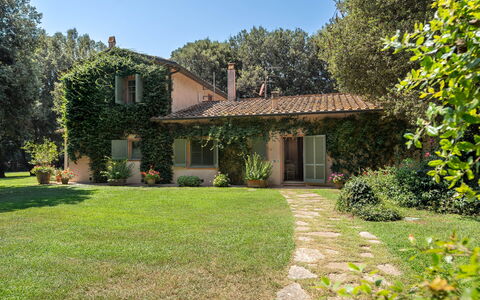
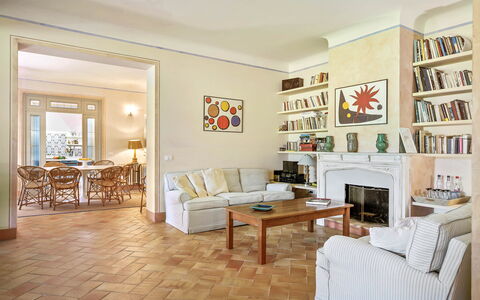
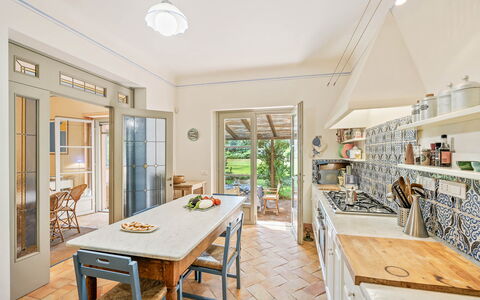
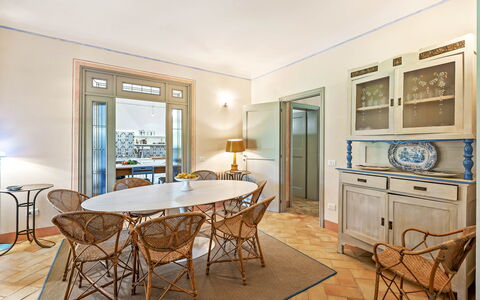
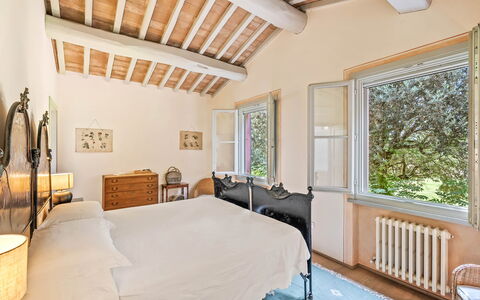
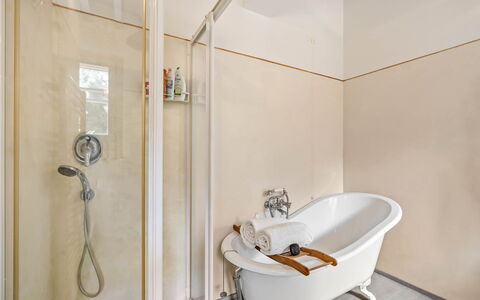
Casale Rosa
Superb private vacation rental with private pool, A/C, WIFI and patio
-
9
-
5
-
5
Description
Conveniently located 6 km (4 mi) from Marina Di Castagneto Carducci, Italy in the tourist area "Tuscan Coast" and only 81 km (50 mi) from Pisa. Property Casale Rosa is a nice property that includes air conditioning, WiFi internet and private pool. The property can accommodate up to nine people comfortably in five bedrooms with five bathrooms. The Tuscan coast offers you and your guests a unique experience with many activities such as boating, scuba diving, beaches and beautiful sunsets and it's all nearby (700 m 2270 ft).
The Experience
After arriving you’ll find a nice clean well-maintained property ideal for a peaceful vacation in Tuscany. After a hectic day of visiting museums, spend some time with friends and family poolside enjoying a glass of wine - a perfect way to unwind at the end the day. Sharing a meal with friends and family is a big part of the Tuscan culture. Take advantage of the well-equipped kitchen to prepare meals using local produce while on your vacation. The kitchen includes coffee machine, microwave, toaster, stove and refrigerator, as well as, plenty of tableware and cutlery for up to nine people. Dine 'al fresco' like a real Tuscan, the fully furnished patio is the perfect setting to enjoy food, family and the lovely Tuscan weather.
What's Nearby?
Most people enjoy visiting close-by cities and towns while on vacation, so for your reference this is a list of popular places with distances (as the crow flies) from the property: Pisa 81 km (50 mi), San Gimignano 87 km (54 mi), Viareggio 99 km (61 mi), Lucca 103 km (64 mi) and Forte Dei Marmi 110 km (69 mi).
Some other major tourist destinations you should consider visiting are: Florence 131 km (81 mi), Viareggio 99 km (61 mi), Forte Dei Marmi 110 km (69 mi), Rome 269 km (167 mi), Milan 357 km (221 mi) and Naples 480 km (298 mi).
Additional Information
Pool Open: 1 April - 30 September (If you'd like the pool open outside these dates, please make that request prior to booking)
Nearest Airports (distances as the crow flies): Pisa (psa) 78 km (49 mi), Firenze Peretola (flr) 132 km (82 mi), Bologna (blq) 225 km (140 mi), Genova (goa) 241 km (150 mi) and Roma Fiumicino (fco) 252 km (156 mi).
More Services
Maid Service - Upgrade your holiday with maid service. This service can be arranged by the owner. Inquire for more details about the supplemental cost.
3 hours of daily service 5 days a week. Casale Rosa