5 Bedroom Villas in Emilia Romagna, Italy

Villapronti
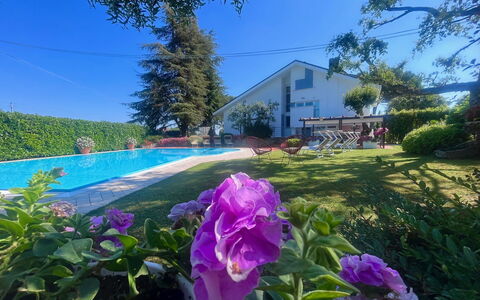
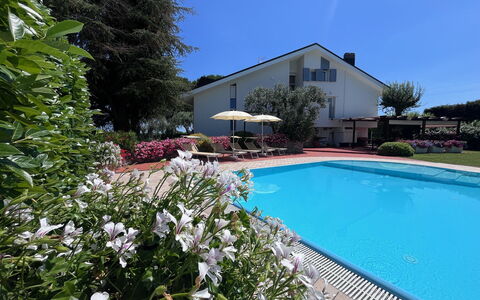
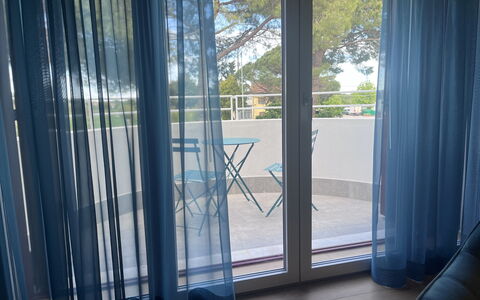
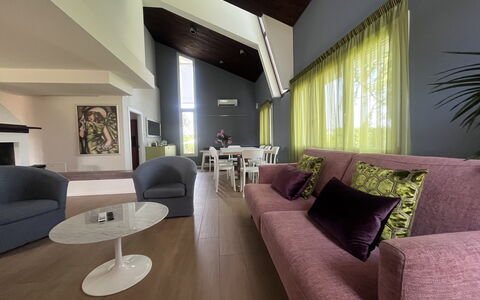
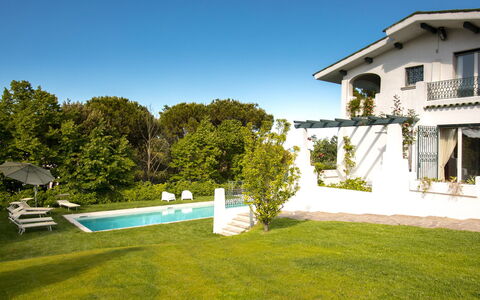
Private House with WIFI, sauna, A/C, private pool, TV, patio, panoramic view, close to Rimini
-
10
-
5
-
6
-
350 m2
Description
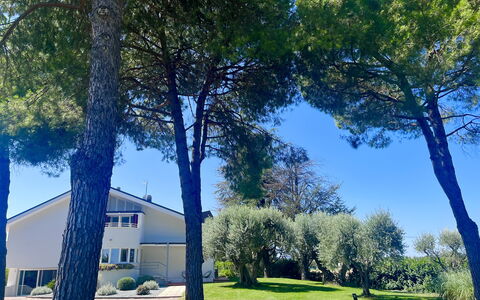
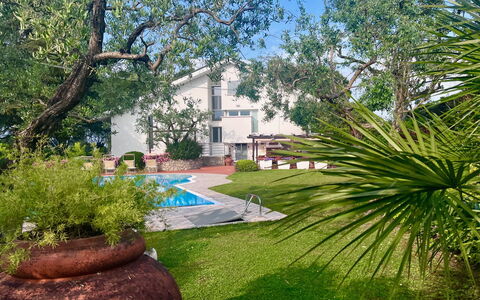
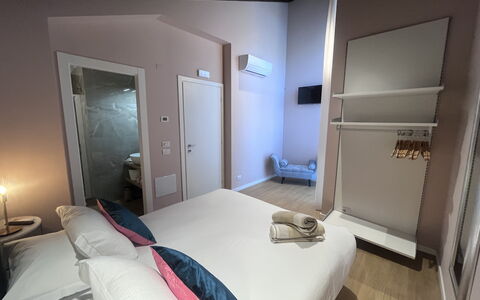
Property Villapronti is a beautiful property (350 sq m) that includes air conditioning, private pool and WiFi internet. The property can sleep up to ten people comfortably in five bedrooms with six bathrooms. Conveniently located in Santarcangelo Di Romagna, Italy and only 13 km (8 mi) from Rimini. The Italian coast offers you and your guests a unique experience with many activities such as boating, scuba diving, beaches and beautiful sunsets and it's all nearby
The Experience
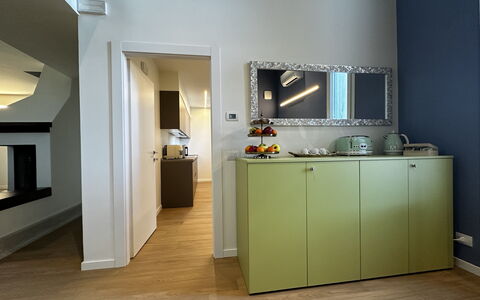
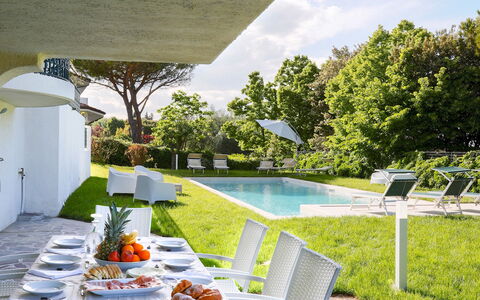
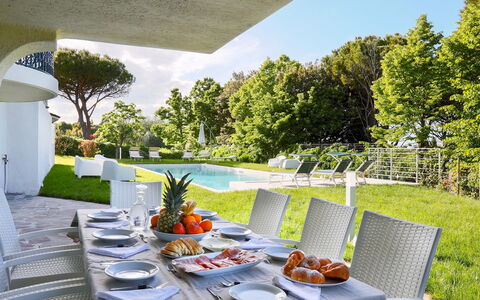
After arriving at Villapronti you’ll find a nice clean well-maintained property perfect for a relaxing vacation in Emilia Romagna. After a busy day of shopping, spend some time with friends and family poolside enjoying a glass of wine - a perfect way to unwind at the end the day. Also available outside are a barbecue grill and patio. If you enjoy cooking for family and friends there is a well-equipped kitchen including coffee machine, microwave, toaster and refrigerator, as well as, plenty of tableware and cutlery for up to ten people. If you prefer to dine 'al fresco', there is a fully furnished veranda where you can enjoy the weather while dining outdoors.
Visit the Area
Most people enjoy visiting nearby cities and towns while on vacation, so for your reference this is a list of popular places with distances (as the crow flies) from the property: Rimini 13 km (8 mi), Riccione 27 km (17 mi), Urbino 76 km (47 mi), Bologna 112 km (70 mi) and Ancona 119 km (74 mi).
Some other major tourist destinations you should consider visiting are: Florence 217 km (135 mi), Viareggio 290 km (180 mi), Forte Dei Marmi 297 km (184 mi), Rome 358 km (222 mi), Milan 324 km (201 mi) and Naples 525 km (326 mi).
Additional Information
Pets Welcome - If your pet is travelling with you on vacation that is not a problem at Villapronti. If you have a large dog or multiple pets, please inquire for permission prior to booking.
Check-In Time: 16:00 - 20:00
Check-Out Time: 07:00 - 10:00
Pool Open: 15 April - 15 October (If you'd like the pool open outside these dates, please make that request prior to booking)
Nearest Airports (distances as the crow flies): Bologna (blq) 120 km (75 mi), Firenze Peretola (flr) 211 km (131 mi), Venezia (vce) 263 km (164 mi), Treviso (tsf) 267 km (166 mi) and Pisa (psa) 285 km (177 mi).
Villapronti
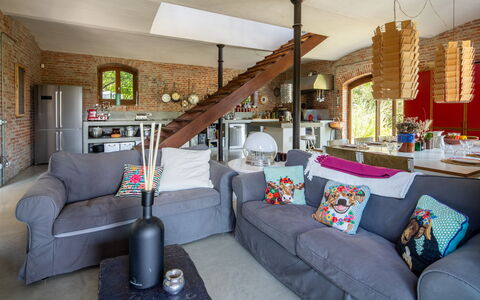
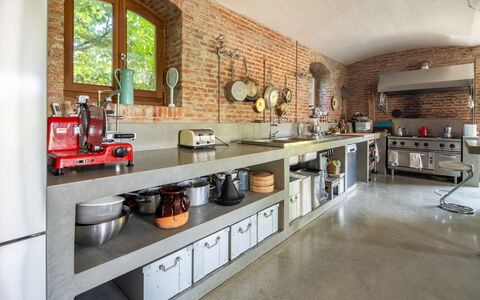
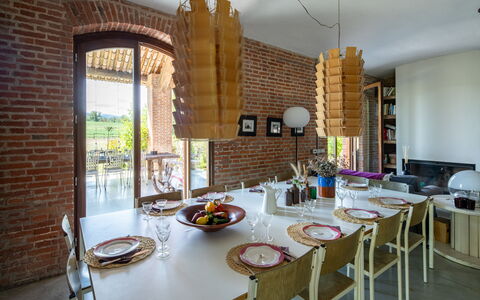
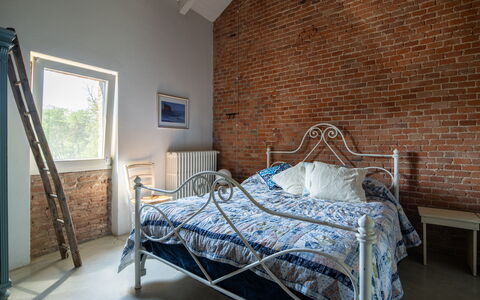
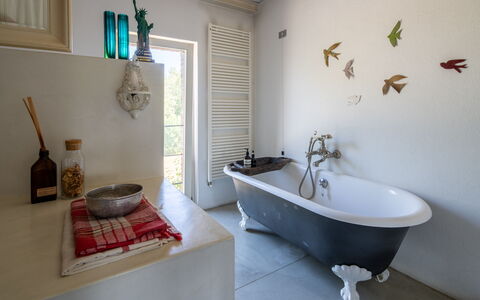
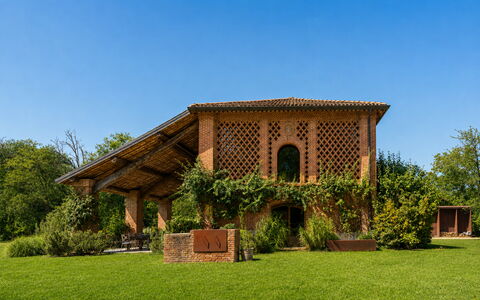
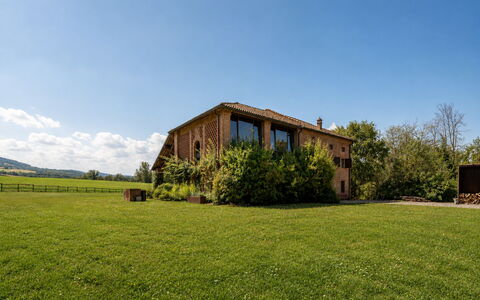
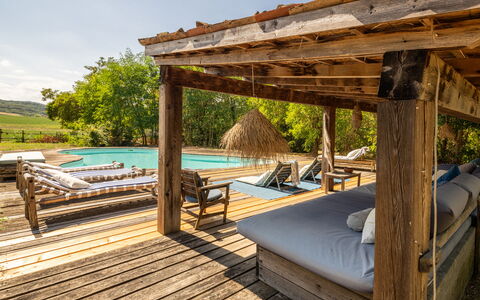
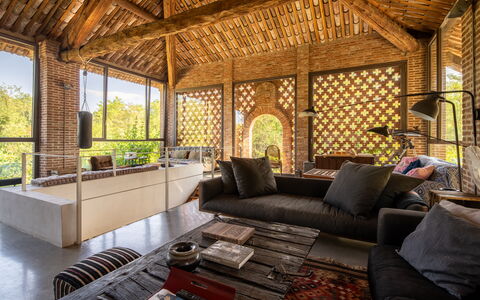
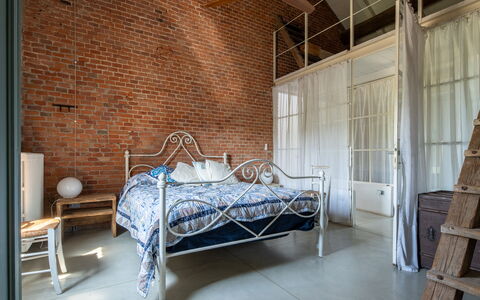
Beautiful independent property with sauna, private pool, WIFI and veranda
-10% Special Offer-
10
-
5
-
5
-
350 m2
Description
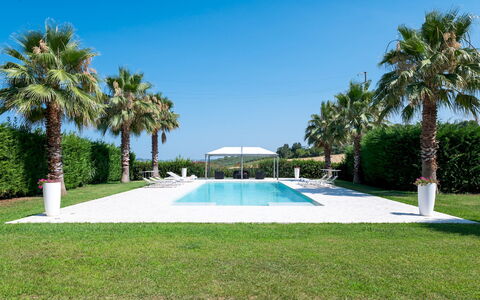
Villa Poggio Zucchino, Pool, Wellness, Piacenza is a nice property (350 sq m) with WiFi internet and private pool. The property can sleep up to ten people comfortably in five bedrooms with five bathrooms. Villa Poggio Zucchino, Pool, Wellness, Piacenza is located 9 km (5 mi) from Agazzano, Italy and only 87 km (54 mi) from Milan.
The Experience
After arriving you’ll find a beautiful clean well-maintained property with views of the hills perfect for a peaceful vacation in Emilia Romagna. Regardless of how you spend your days - visiting museums, shopping, sightseeing or just driving in the countryside, when you arrive home you can relax with your family and friends at the pool for a perfect ending to another day in Emilia Romagna. If you enjoy cooking for family and friends there is a well-equipped kitchen including coffee machine, toaster, stove and refrigerator, as well as, plenty of tableware and cutlery for up to ten people.
Places Nearby
Most people enjoy visiting close-by cities and towns while on holiday, so for your reference this is a list of popular places with distances (as the crow flies) from the property: Milan 87 km (54 mi), Monza 94 km (58 mi), Parma 104 km (64 mi), Bergamo 122 km (76 mi) and Asti 128 km (80 mi).
Some other major tourist destinations you should consider visiting are: Florence 276 km (172 mi), Viareggio 235 km (146 mi), Forte Dei Marmi 223 km (138 mi), Rome 554 km (344 mi), Venice 291 km (181 mi) and Milan 87 km (54 mi).
Additional Information
Check-In Time: 17:00 - 20:00
Check-Out Time: 08:00 - 10:00
Pool Open: 1 June - 30 September (If you'd like the pool open outside these dates, please make that request prior to booking)
Nearest Airports (distances as the crow flies): Milano (lin) 80 km (50 mi), Bergamo (bgy) 126 km (78 mi), Milano Malpensa (mxp) 135 km (84 mi), Genova (goa) 147 km (91 mi) and Bologna (blq) 191 km (119 mi).
A cat lives in the villa’s garden and is used to roaming the outdoor spaces.
The villa is reached via about one kilometer of unpaved road, accessible to all cars, but to be driven with care and attention. Villa Poggio Zucchino, Pool, Wellness, Piacenza
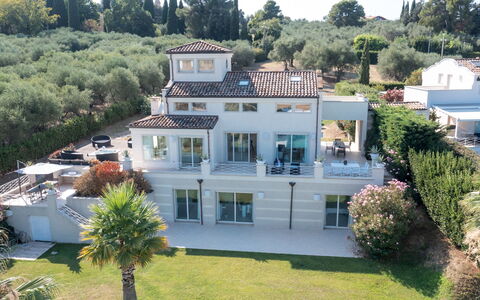
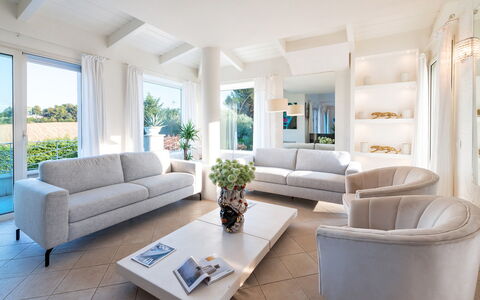
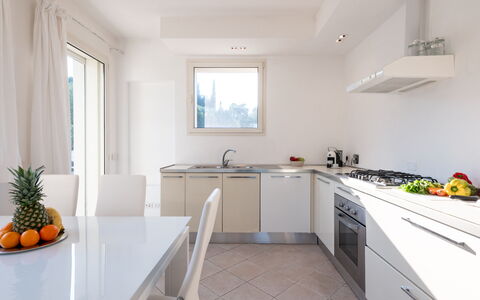
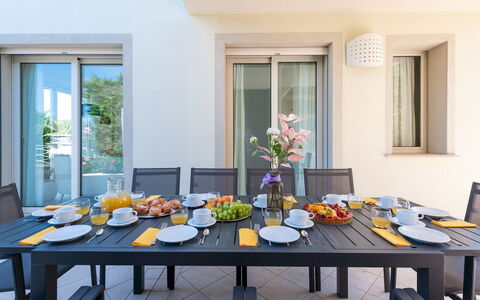
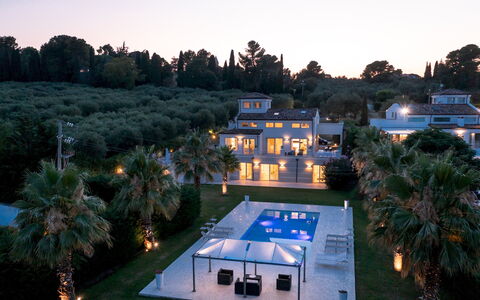
Villa Bianca 10
Beautiful accommodation with WIFI, private pool, hot tub, A/C, patio, pets allowed, near Riccione
-
10
-
5
-
4
-
350 m2
Description
Property Summary
Nestled on the scenic hills of Scacciano, Villa Bianca is a modern and elegant vacation rental that captivates guests with its refined interiors, panoramic terraces, and exceptional outdoor spaces. Located in the heart of the Adriatic Riviera, this contemporary property offers an ideal base for exploring Misano Adriatico and the surrounding region of Italy, combining the tranquility of a lush private hillside setting with easy access to the vibrant coastline. The villa is set within fully fenced private grounds of 4,000 sqm, where ancient olive trees, towering palm trees, and dense oleanders create a naturally secluded atmosphere. A gravel driveway leads from the entrance gate to a dedicated parking area in front of the villa, accommodating up to 5 cars, with 2 additional spaces available outside. High-speed Wi-Fi connectivity is available throughout the property, ensuring guests remain comfortably connected during their stay. The villa has been subjected to a check-up by a technical responsible to ensure consistency of the description, accessories listed, and their present state of operation and maintenance.
Outdoors
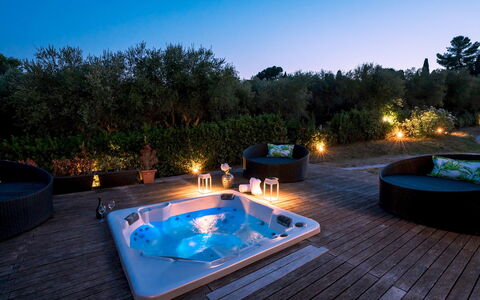
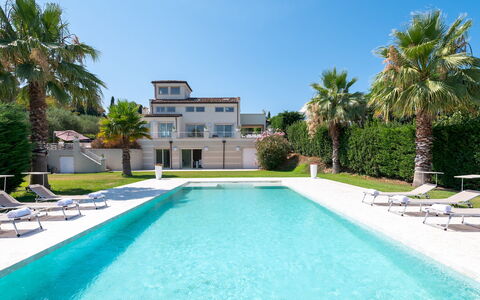
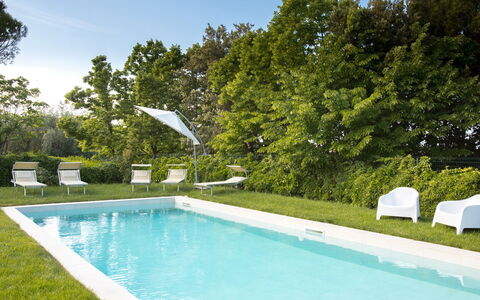
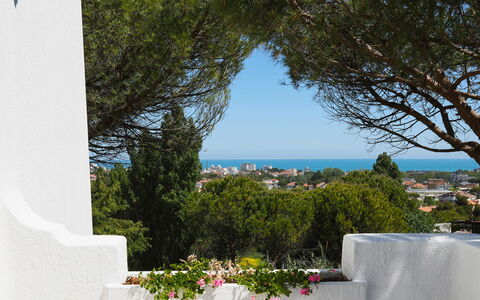
The outdoor spaces of Villa Bianca are among its most remarkable features, designed to offer a seamless blend of relaxation, entertainment, and natural beauty. A large panoramic terrace wraps around the ground floor of the villa, offering sweeping views over the sea and the pool below. This expansive terrace is thoughtfully arranged with multiple zones, including a dining area, a wooden solarium furnished with armchairs, and a relaxation area with sofas and armchairs. A second dining area with a table, chairs, and umbrella is accessible via a few downhill steps, providing an additional setting for alfresco meals. The heated outdoor jacuzzi, maintained at a constant temperature of 33°C and designed for 4 people, is positioned directly on this terrace and accessible from the modern kitchen on the ground floor. The private grounds feature ancient olive trees, palm trees, dense oleanders, and hedges reaching up to 4 m in height, creating a naturally private and visually stunning environment. Please note that photographs of the property were taken in spring, and therefore the blossoming of flowers and the colour of the garden grass may differ from what you observe upon arrival. The non-heated swimming pool is located at the back of the villa, accessible via 2 staircases descending from the panoramic terrace. Rectangular in shape and measuring 15 x 4.5 m with a constant depth of 1.30 m, the pool features chlorine purification, a mirrored bichromatic Palladian tile lining, wide entry steps, and LED atmospheric lighting. The surrounding pool terrace is finished with matching tiling and equipped with sun loungers and a gazebo with sail shading that covers a dedicated lounge area. The pool can also be reached directly through glass doors from the dining area and 2 of the bedrooms on the basement floor. The pool is open from the last Saturday in April to the first Saturday in October.
Unit Layout
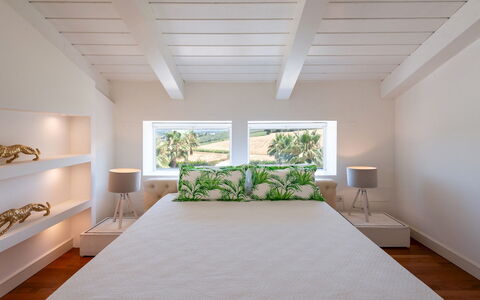
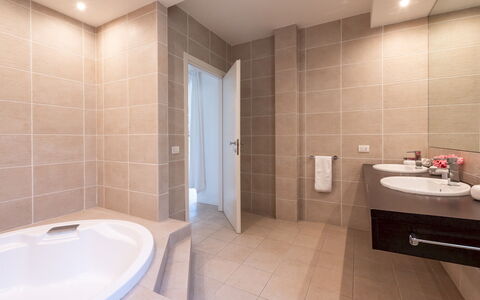
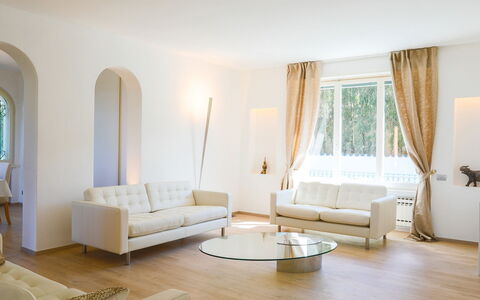
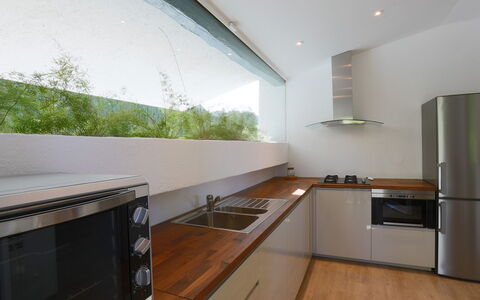
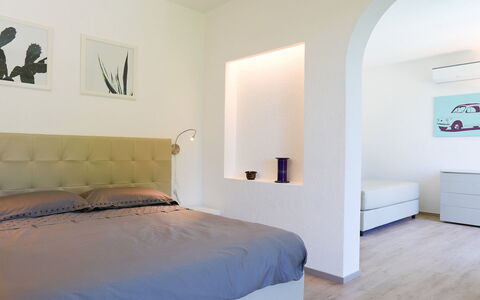
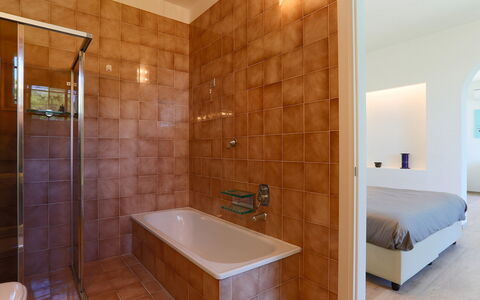
Villa Bianca is configured across 3 levels and comfortably accommodates up to 10 guests across 5 bedrooms and 4 bathrooms, offering a spacious and well-articulated interior layout suited to both families and groups. On the ground floor, the main entrance opens into a generous open-plan living area featuring a double living zone with sofas and armchairs, a smart TV, and large windows, some of which are sliding and provide direct access to the panoramic terrace. A modern, fully equipped kitchen on the same level offers direct access to both the garden and the outdoor hot tub. A guest bathroom without bidet completes the ground floor. On the first floor loft, the master bedroom is a private and luxurious retreat featuring a walk-in closet, a private terrace, and an ensuite bathroom equipped with both a shower and a bathtub. The basement floor, accessible via an internal staircase and positioned at the same level as the pool, houses the remaining 4 bedrooms along with a living area with a dining space and a guest bathroom without bidet. The bedroom configuration on this floor includes 1 double bedroom with a walk-in closet, 2 double bedrooms each with an ensuite bathroom featuring both a bathtub and a shower and with direct access to the garden and pool, and 1 double bedroom with an ensuite bathroom with shower. A laundry room with external access is also located on the basement floor.
Amenities Included
Villa Bianca is equipped with a comprehensive range of amenities designed to ensure a comfortable and convenient stay. The villa benefits from air conditioning throughout, allowing guests to maintain a pleasant indoor climate during warmer months, while heating is also available for cooler periods, ensuring year-round comfort. The private patio provides an elegant outdoor extension of the living spaces, ideal for relaxing or dining in the open air. In the kitchen, a dishwasher is available to simplify meal clean-up, complementing the fully equipped cooking facilities. A washing machine is provided in the dedicated laundry room on the basement floor, offering added practicality for longer stays. For a touch of indulgence, a jacuzzi bathtub is featured in the ensuite bathroom of the master bedroom on the first floor loft, while the heated outdoor hot tub on the panoramic terrace provides a further wellness experience. The villa is also pet-friendly, welcoming guests who wish to bring their animals along for the stay. Additional interior comforts include a smart TV in the ground floor living area, a walk-in closet in both the master bedroom and one of the basement floor double bedrooms, and LED atmospheric lighting around the pool area. The property is fully fenced and accessed through an entrance gate, providing an added sense of security and privacy throughout your stay.
Other Information
Villa Bianca welcomes pets, subject to a mandatory additional cleaning fee per animal. The villa has been verified by a technical responsible to ensure that the description, listed accessories, and their operational and maintenance conditions are consistent and accurate. Guests are kindly reminded that the garden photographs were taken during spring, and the appearance of flowers and lawn colour may vary depending on the season of arrival. The swimming pool is operational from the last Saturday in April to the first Saturday in October. The parking area within the private grounds accommodates up to 5 vehicles, with 2 further spaces available outside the entrance gate. Tourism tax may be applicable depending on current local regulations.
Distances and Attractions
Villa Bianca enjoys a privileged position on the hills of Scacciano, offering guests both a peaceful retreat and convenient access to some of the most celebrated destinations along the Adriatic coast. The beaches of Misano Adriatico and Riccione are easily reachable, making the villa an excellent base for seaside holidays along the renowned Riviera Romagnola. The historic Gradara Castle, a landmark of medieval architecture and cultural heritage, is visible from the villa and within close reach. The lively resort town of Gabicce Mare, overlooked directly from the property, offers a vibrant selection of restaurants, shops, and entertainment options. The surrounding area provides ample opportunities for exploring the rich cultural, culinary, and natural offerings of this stretch of the Italian Adriatic coast.
Costs & Services
Included services
- Utilities: electricity, water, and gas for kitchen use and hot water included in the rental rate
- Weekly linen included in the rental rate
- Initial and final cleaning included in the rental rate
- Zer0Dep Guarantee: security deposit waived, with EuropAssistance coverage for accidental damage up to €1,500.00 during your stay (subject to the limitations provided)
Extra costs
- Mandatory extra cleaning in case of animals: €50.00 per animal per week or part of week
- Tourism tax: applicable where required by local regulations
On request
- Extra cleaning: €22.00 per hour per cleaner
- Extra linen: €12.00 per person Villa Bianca 10, Emma Villas
Villa Sarah 10+2
Amazing villa rental with private pool, WIFI, A/C, TV, patio and pets allowed, close to Riccione
-
12
-
5
-
6
-
650 m2
Description
Property Summary
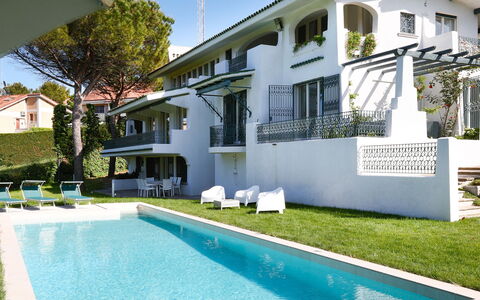
Nestled in the prestigious and panoramic residential enclave of "Colle dei Pini" in Riccione, Villa Sarah stands as an exceptional vacation rental offering an unrivalled blend of traditional Mediterranean architecture and contemporary comfort. Although administratively part of the broader Adriatic Riviera coastline near Misano Adriatico, Italy, this remarkable five-bedroom property captures the very essence of the Romagna coast, combining sweeping sea views with refined elegance. The villa's distinctive design is defined by its multitude of panoramic windows that flood the interiors with natural light, while its generous outdoor spaces invite guests to savour the warm Italian climate in style. The surrounding yard extends across approximately 2,000 square metres of meticulously maintained garden, featuring tall maritime pines, roses, oleanders and palms, all interlaced with comfortable stone walkways that guide you through this verdant setting. Seamless connectivity is ensured throughout the property via a wireless internet connection, while private parking is available on site within the garage, offering guests complete peace of mind upon arrival and throughout their stay.
Outdoors
The outdoor areas of Villa Sarah are nothing short of spectacular, offering a series of thoughtfully designed spaces that cater to relaxation, al fresco dining and leisurely enjoyment. The garden, lush and well-tended, wraps around the villa in its entirety, with the area surrounding the pool and extending up to the property entrance laid with a carpet of green lawn. Stone walkways wind through the grounds, occasionally punctuated by gentle steps that add to the property's charming character. It is worth noting that photographs of the garden were taken in spring, meaning that the flowering and the colour of the grass may vary depending on the season of your visit.
On the ground floor, 2 comfortable pergolas provide shaded seating areas where you can sit back and take in the breathtaking panoramic views. Both the sitting room and the dining area on this level open directly onto a panoramic terrace from which the sea is clearly visible, creating a seamless connection between the interior and the outdoors.
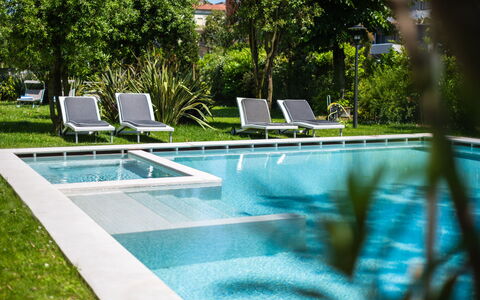
The centrepiece of the outdoor space is the attractive non-heated swimming pool, positioned at the rear of the villa within the garden. It can be accessed either via stone steps from the main entrance or directly from the basement sitting room. The rectangular pool measures 12.5 x 4.5 metres, with a variable depth ranging from 1.25 to 1.75 metres. Lined with white tiles and equipped with a salt purification system, the pool also features a cold-water shower and large entry steps for easy access. The sunbathing area surrounding the pool is furnished with sunbeds, chairs and an umbrella, while a table and chairs are available nearby for outdoor meals in the open air. The pool is open to guests from the last Saturday of April to the first Saturday of October. A pool-view terrace is accessible from each of the bedrooms on the first floor, ensuring that the beauty of the outdoor setting is enjoyed from every angle of the villa.
Unit Layout
Villa Sarah is a generously proportioned residence arranged across 3 floors, comfortably accommodating up to 12 guests across its 5 bedrooms and 6 bathrooms.
The main entrance on the ground floor opens into a cosy sitting room complete with a television and a dining area, which in turn leads through to a second dining room and a fully equipped modern kitchen. From this level, 2 double bedrooms are accessible, each featuring its own en-suite bathroom with both a bathtub and a shower. A half bathroom completes the ground floor accommodation.
A stunning modern-style staircase positioned directly in front of the entrance door ascends to the first floor, where a hallway connects the master bedroom — fitted with divisible beds — a double bedroom and a twin bedroom. Each of these 3 rooms benefits from its own en-suite bathroom with shower, and all bedrooms on this floor open onto private terraces with views of the pool.
The same staircase descends to the basement level, situated at pool level, where a second sitting room with a kitchenette and a double sofa bed provides additional living space. This floor also includes a bathroom with shower, a garage and a large room organised as both a laundry area and a table tennis space.
Amenities Included
Villa Sarah is equipped with a comprehensive range of amenities designed to ensure a comfortable and convenient stay. Air conditioning is available in all bedrooms, keeping the sleeping areas cool and pleasant during the warmer months. For those who prefer a warmer environment during cooler periods, heating is also available throughout the property. A washing machine is located in the dedicated laundry area on the basement floor, while a dishwasher in the kitchen makes daily tidying effortless. The modern kitchen is fully equipped to meet all culinary needs, complemented by a kitchenette in the basement sitting room for added flexibility.
Entertainment is well catered for, with satellite TV available for your viewing pleasure. Each bedroom on the first floor opens onto a private patio overlooking the pool, offering a personal outdoor retreat directly from your room. The property also welcomes pets, making it a suitable choice for guests travelling with their animals, subject to the relevant conditions. Wireless internet connectivity is provided throughout the villa, ensuring you remain connected at all times. Weekly linen is included in the rental price, along with initial and final cleaning of the property.
Other Information
Villa Sarah operates under a Zer0Dep Guarantee, meaning that no security deposit is required either on balance or upon arrival. This guarantee includes EuropAssistance coverage in the event of accidental damage to the property during your stay, up to a maximum of 1,500 euros and subject to the limitations provided under the policy terms.
Pets are welcome at Villa Sarah on request. Guests wishing to bring animals are kindly asked to notify the property in advance to confirm availability and arrange the necessary arrangements.
A tourist tax may be applicable depending on current local regulations.
Check-in and check-out times, as well as any specific house rules, should be confirmed directly with the property management team prior to arrival.
Distances and Attractions
Villa Sarah enjoys a privileged position within the exclusive "Colle dei Pini" residential area of Riccione, placing guests within easy reach of some of the most celebrated destinations along the Adriatic Riviera. The renowned Viale Ceccarini, Riccione's elegant promenade lined with boutiques, cafés and restaurants, is easily accessible from the villa, as are the well-equipped beaches of the Adriatic coast, where sun, sea and a full range of leisure facilities await.
The villa's location also makes it an ideal base for exploring the wider Romagna Riviera, a stretch of coastline celebrated for its vibrant nightlife, lively entertainment venues and a rich calendar of seasonal events. Beyond the coast, the picturesque villages nestled in the Romagna hills are well within reach, offering a fascinating contrast of rural landscapes, historic architecture and authentic local cuisine. The broader area surrounding Misano Adriatico, Italy, provides further opportunities for discovery, from cultural excursions to cycling routes and motorsport experiences at the nearby Misano World Circuit.
Costs & Services
Included services
- Utilities (water and gas for kitchen use): included in the rental price
- Wireless internet connection: included in the rental price
- Weekly linen: included in the rental price
- Initial and final cleaning: included in the rental price
- Zer0Dep Guarantee (EuropAssistance coverage for accidental damage up to €1,500.00, subject to policy limitations): included in the rental price
Extra costs
- Mandatory extra cleaning in case of animals: €50.00 per animal per week
- Tourist tax: where applicable, amount to be confirmed
On request
- Pets: €50.00 per animal per week, to be paid on site
- Extra cleaning: €22.00 per hour per cleaner
- Extra linen: €15.00 per person
- Heating: charged on consumption at current market prices Villa Sarah 10+2, Emma Villas
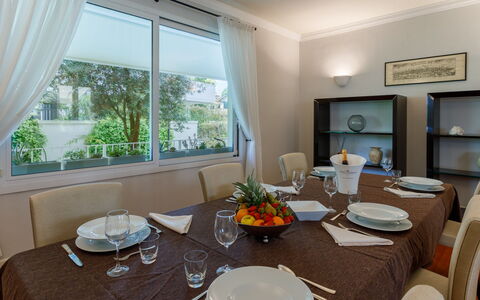
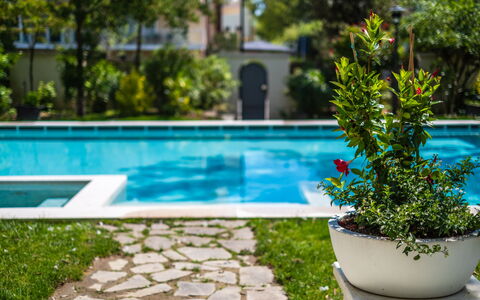
Villa Guidi 10
Unique villa with A/C, WIFI, hot tub, private pool, sauna, TV, terrace and pets allowed
-
10
-
5
-
6
-
515 m2
Description
Property Summary
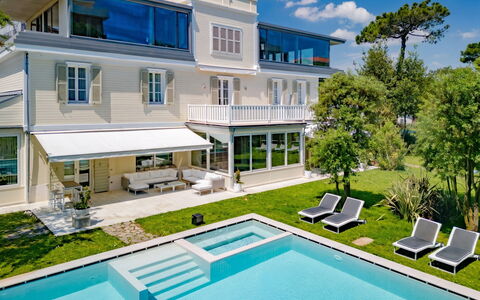
Nestled just a short walk from the sandy shores of Milano Marittima, on the celebrated Romagna coast of Italy, Villa Guidi is a sophisticated and contemporary vacation rental that combines refined elegance with generous living spaces. This striking white villa rises across three levels, seamlessly connected by both an internal staircase and a private elevator, and is enveloped by a lush, fenced garden of approximately 1,500 square meters shaded by tall maritime pine trees. The property sits within the broader municipality of Cervia, a destination renowned for its natural beauty and vibrant coastal lifestyle. Guests benefit from complimentary Wi-Fi throughout the villa, along with four dedicated parking spaces on the property, including 3 covered and 1 outdoor, ensuring effortless arrivals and departures. The surrounding yard, rich with Mediterranean vegetation and manicured lawns, creates a serene and private retreat that perfectly frames this exceptional residence.
Outdoors
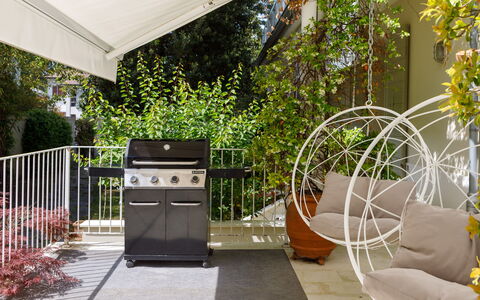
The outdoor spaces of Villa Guidi are thoughtfully designed to maximize relaxation and al fresco living. Directly in front of the villa, in seamless continuity with the two ground-floor living areas, a furnished terrace provides an inviting setting for outdoor dining and leisurely gatherings, complete with a dining table and a comfortable seating area. The lawn stretches gracefully toward the pool area, where sun loungers are arranged for guests to enjoy the open air. The swimming pool is rectangular in shape, finished in tiles, and measures 9 x 7.5 meters with a constant depth of 1.50 meters. It is purified with chlorine and equipped with a large-scale entry point for easy access. Integrated directly into the pool is a heated hot tub, offering a premium hydrotherapy experience. An outdoor shower is also available poolside for guests' convenience. The pool is open from the last Saturday in April to the first Saturday in October. On the first floor, a furnished terrace of approximately 75 square meters offers a tranquil seating area with views over the garden below. It is worth noting that photography of the property is typically carried out in spring, so the colors and blooms of the garden and lawn may vary depending on the time of your visit.
Unit Layout
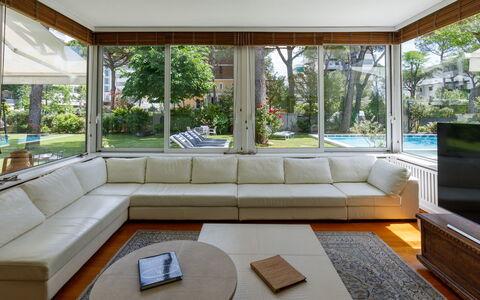
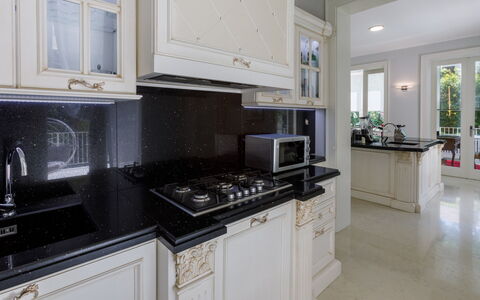
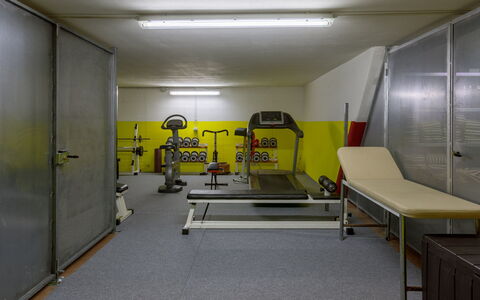
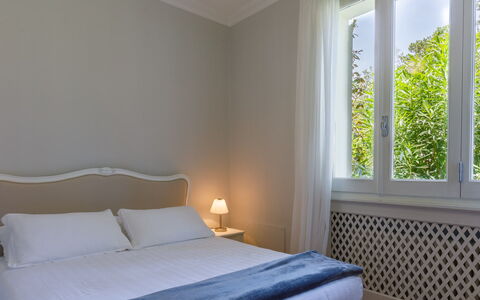
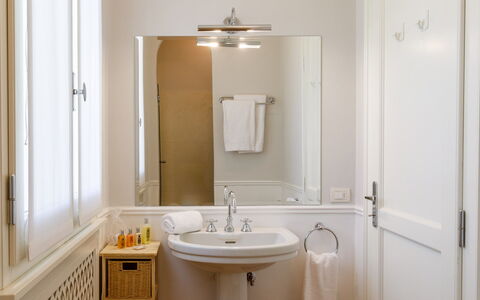
Villa Guidi is configured across 3 levels to accommodate up to 10 guests in 5 bedrooms and 6 bathrooms, offering a spacious and well-appointed interior suited to families and groups alike. On the ground floor, 2 bright open-plan living areas each feature a living room, dining area, and kitchen, alongside a double bedroom with an en suite bathroom with shower. The first floor hosts a twin bedroom with joinable beds and an en suite bathroom with shower, as well as 3 double bedrooms, each equipped with a walk-in closet and an en suite bathroom. Of these, 1 bathroom features a shower, 1 features both a shower and a whirlpool tub, and 1 features a jacuzzi. Also on the first floor is a furnished terrace of approximately 75 square meters with a seating area and garden views. The basement level houses a fitness area with gym equipment including a treadmill and an exercise bike, located within the garage space, as well as a sauna, a laundry room, and a bathroom with shower.
Amenities Included
Villa Guidi is equipped with a comprehensive range of amenities to ensure a comfortable and enjoyable stay. Climate control is provided through air conditioning, available as a portable unit in a room on the ground floor, while heating is also available throughout the property for cooler periods. The fully equipped kitchens include a dishwasher, making meal preparation and cleanup effortless. A washing machine is located in the dedicated laundry room on the basement level, offering added convenience for longer stays. For outdoor entertaining, a barbecue is available, perfectly complementing the al fresco dining areas. Guests can unwind in the jacuzzi bathtub featured in one of the en suite bathrooms on the first floor, as well as in the heated hot tub integrated into the pool area. Entertainment is well catered for with satellite TV available within the villa. Pets are welcome at the property, subject to the conditions outlined in the relevant section. The villa has also undergone a thorough check carried out by a technical manager to verify that all described accessories and equipment are present and in proper working order.
Other Information
Villa Guidi welcomes pets, with a maximum of 2 small animals permitted per stay. Guests travelling with animals should be aware that an additional cleaning fee applies and is detailed in the Costs and Services section. The property is fully fenced, ensuring a secure environment for both guests and their pets. The villa's three levels are accessible via both an internal staircase and a private elevator, making it suitable for guests with varying mobility needs. Linen is provided on a weekly basis, with an initial and final changeover included in the rental rate. Utilities including electricity, heating, water, and gas for kitchen use are covered within the rate. The property also includes the Zer0Dep Guarantee, meaning guests are not required to pay a security deposit either on balance or upon arrival. This guarantee includes EuropAssistance coverage in the event of accidental damage caused to the property during the stay, up to a maximum of 1,500.00€ and subject to the restrictions provided.
Distances and Attractions
Villa Guidi enjoys an enviable position just a few steps from the sandy beach of Milano Marittima, allowing guests to reach the shore, beach clubs, restaurants, and boutiques within minutes on foot. The vibrant town center is also nearby, offering a lively selection of dining, shopping, and entertainment options. The villa is situated along the Romagna coast within the Cervia area, a location celebrated for its pine forests, clean beaches, and welcoming atmosphere. Families will appreciate the proximity to popular attractions such as Mirabilandia, one of Italy's largest theme parks, and Aquafan, a well-known water park, both of which are easily reachable from the villa and provide excellent entertainment for guests of all ages.
Costs & Services
Included services
- Utilities (electricity, heating, water, gas for kitchen use): included in the rental rate
- Weekly linen with initial and final changeover: included in the rental rate
- Zer0Dep Guarantee (no security deposit required; EuropAssistance coverage for accidental damage up to €1,500.00, subject to restrictions): included in the rental rate
Extra costs
- Extra cleaning in case of animals: €50.00 per pet per week (maximum 2 small animals)
- Tourist tax: €3.00 per person per day for guests over 14 years of age
On request
- Extra cleaning: €22.00 per hour per cleaner
- Extra linen: €18.00 per person Villa Guidi 10, Emma Villas
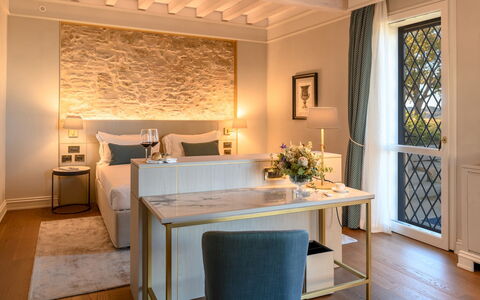
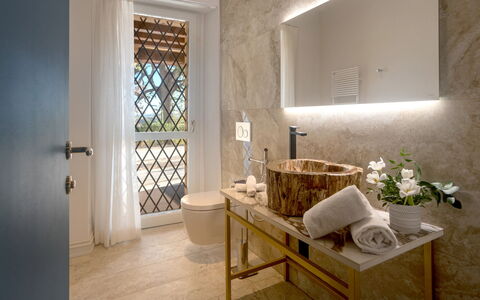

Santa Maria Maddalena 10
Stunning holiday rental with WIFI, A/C, private pool, hot tub, TV, patio and pets allowed
-
10
-
5
-
5
-
400 m2
Description
Property Summary
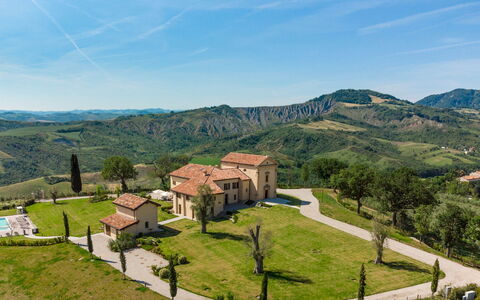
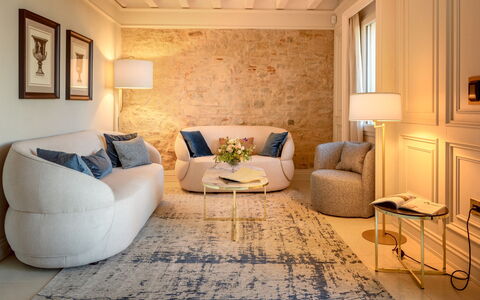
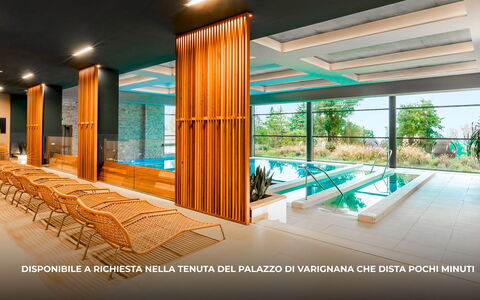
Nestled in the rolling hills near Castel San Pietro Terme, in the heart of Italy, Villa Santa Maria Maddalena is an extraordinary vacation rental that seamlessly blends centuries of history with refined contemporary living. This meticulously restored historic villa was originally part of the Santa Maria Assunta alla Cappella church complex, dating back to 1366, and encompasses a former rectory, sacristy, and deconsecrated chapel. Every detail of the renovation has been carried out with exceptional care, preserving original frescoes and handcrafted finishes while introducing all the comforts of modern luxury. The property is fully fenced and extends across 8,400 sq m of beautifully landscaped grounds in an elevated position, offering sweeping panoramic views over the vineyards of the Palazzo di Varignana estate. A private parking area accommodates up to 7 cars, accessed through a wrought-iron entrance gate along the driveway. The villa benefits from high-speed Wi-Fi connectivity throughout, and a dedicated tennis court is available as part of the estate's nearby facilities, with guests enjoying discounted access to the Palazzo di Varignana estate's spa, sports courts, and wine experiences, all located within 2 km of the property.
Outdoors
The outdoor spaces of Villa Santa Maria Maddalena are as impressive as the interior, offering a seamless connection between the historic architecture and the natural landscape that surrounds it. A paved terrace wraps around the villa and features a shaded al fresco dining area complete with a table, chairs, and umbrella, making it an ideal setting for leisurely meals in the open air. The garden is planted with olive trees, hedges, shrubs, and seasonal flowers, creating a lush and tranquil environment throughout the warmer months. Paved walkways connect the chapel entrance, garden paths, and pool area, ensuring easy and elegant circulation across the grounds. Please note that photographs of the garden were taken in spring, so the appearance of the flowers and grass may vary depending on the time of your arrival.
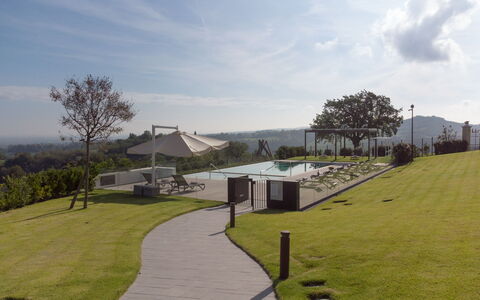
Approximately 50 m below the villa, reached via a paved ramp or a lawn pathway, lies the pool area, which features 2 adjoining rectangular pools. The main pool measures 5.90 x 10 m with a constant depth of 1.39 m, while the adjoining hydromassage pool measures 3.20 x 5.90 m with a depth of 1 m. Both pools are lined in renolit and purified with chlorine. The pool area is enclosed by a gate and is equipped with a stone-paved solarium, umbrellas, sunbeds, and 2 outdoor showers. The pools are open from the last Saturday in April to the first Saturday in October.
Unit Layout
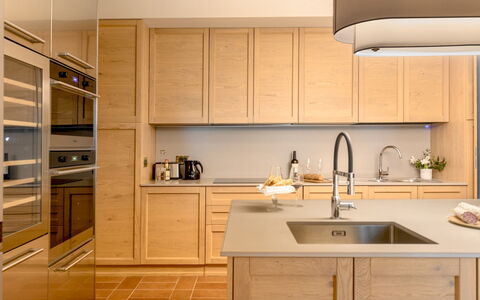
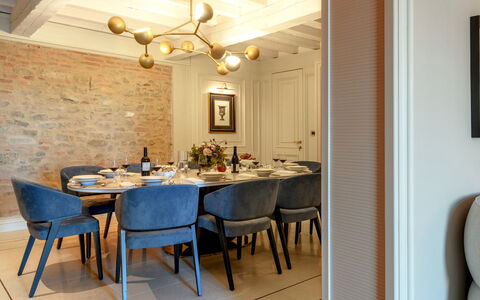
Villa Santa Maria Maddalena is configured across 2 floors connected by a traditional stone staircase and 2 lifts, offering comfortable accommodation for up to 10 guests across 5 double bedrooms and 5 bathrooms. On the ground floor, the entrance hallway leads to a fully equipped kitchen with a central island, a dining room with an ornamental fireplace, and a spacious living room with direct access to the garden. A bar area with a countertop and a dedicated laundry room complete the ground floor service spaces. 2 guest bathrooms are also located on this level, one of which is equipped for guests with disabilities. A double bedroom on the ground floor features an en-suite bathroom with both a bathtub and a shower, as well as direct access to the garden via 6 steps. An internal passage provides access to the deconsecrated chapel, a truly unique architectural feature of the property.
On the first floor, 4 double bedrooms are each appointed with an en-suite bathroom with shower. One of these bedrooms is reached via 6 steps, while another is fully wheelchair accessible. All 5 bedrooms throughout the villa are equipped with a minibar and a personal safe, ensuring both comfort and security for every guest.
Amenities Included
Villa Santa Maria Maddalena is equipped with a comprehensive range of amenities designed to ensure a comfortable and enjoyable stay. The villa benefits from air conditioning and heating, allowing guests to maintain a pleasant indoor climate regardless of the season. In the kitchen, a dishwasher is available alongside all necessary appliances to support self-catering stays with ease. A washing machine is located in the dedicated laundry room on the ground floor, providing added convenience for longer visits. For outdoor entertaining, a barbecue is available, perfectly complementing the al fresco dining area on the terrace. Each bedroom and living area is served by satellite TV, offering a wide selection of channels for relaxation during the evenings. The villa also features a jacuzzi bathtub, adding a touch of spa-like indulgence to the guest experience. A private patio provides an intimate outdoor retreat directly connected to the villa's living spaces. The property warmly welcomes pets, subject to prior authorisation from the owner, as detailed in the relevant house rules.
Other Information
The property has been inspected by a qualified technical representative to verify the accuracy of the description and the condition and functionality of all listed accessories and equipment. Guests are kindly asked to request authorisation for bringing animals prior to arrival, providing details regarding the number, size, and breed of their pets. Acceptance of animals is subject to the owner's prior approval.
The rental rate includes utilities such as electricity, gas for cooking use, and water, as well as weekly linen changes and both initial and final cleaning. The rate also includes the Zer0Dep Guarantee, which means guests are not required to pay a security deposit either on balance or upon arrival. This guarantee provides EuropAssistance coverage in the event of accidental damage to the property during the stay, up to a maximum of 1,500.00 and subject to the limitations set out in the policy terms.
Distances and Attractions
Villa Santa Maria Maddalena enjoys an enviable location in the hills just outside Castel San Pietro Terme, placing guests within easy reach of a wealth of local attractions and services. The Palazzo di Varignana estate, renowned for its spa, sports facilities, and wine experiences, is located just 2 km from the villa, and guests benefit from discounted access to all of its amenities. The property is situated near Bologna, one of Italy's most celebrated cities, known for its rich culinary heritage, medieval architecture, and vibrant cultural scene, making it an ideal base for day trips and exploration throughout the region.
Costs & Services
Included services
- Utilities (electricity, gas for cooking use, water): included in the rental rate
- Weekly linen change: included in the rental rate
- Initial and final cleaning: included in the rental rate
- Zer0Dep Guarantee (EuropAssistance accidental damage coverage up to €1,500.00, subject to policy limitations): included in the rental rate
Extra costs
- Tourism tax: applicable where required by local regulations
- Mandatory extra cleaning in case of animals: €15.00/day/animal
On request
- Extra cleaning: €22.00/hour per cleaner
- Extra linen: €15.00 per person
- Heating: €43.00/day Santa Maria Maddalena 10, Emma Villas
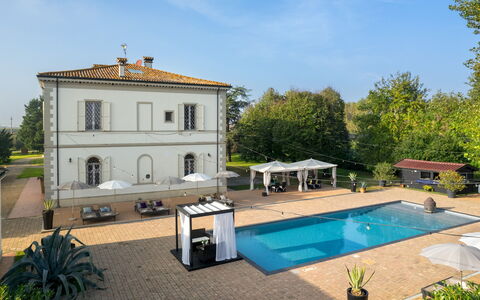
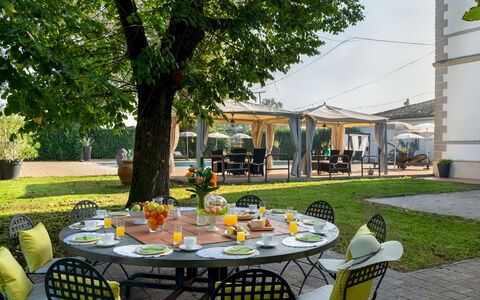
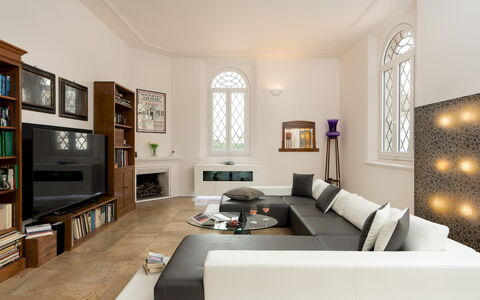
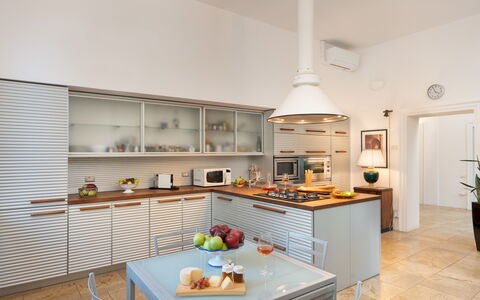
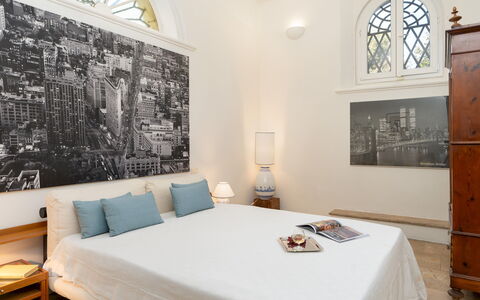
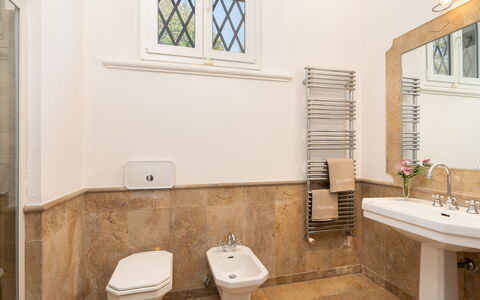
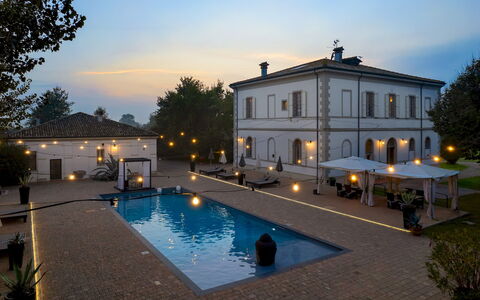
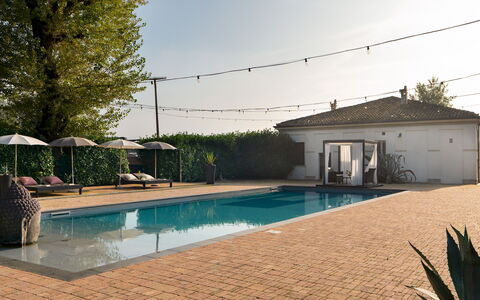
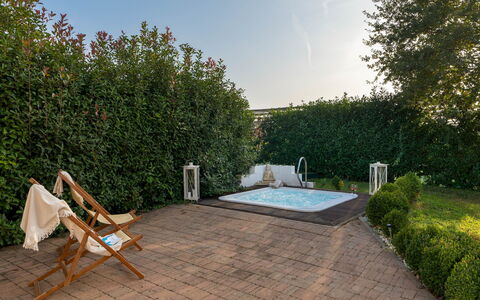
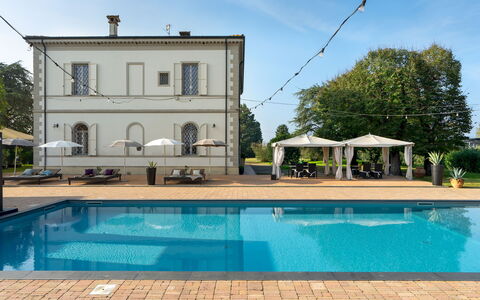
Villa Laguna 10
Fabulous villa rental with A/C, WIFI, private pool and pets allowed
-
10
-
5
-
5
-
325 m2
Description
Property Summary
Nestled in the picturesque countryside near Faenza, in the Emilia-Romagna region of Italy, Villa Laguna is a historic vacation rental of extraordinary character and elegance. Originally constructed at the end of the 19th century as a summer residence of the Counts Camerini, this remarkable property seamlessly blends its aristocratic heritage with modern comforts. The estate comprises a main villa and a separate annex, both set within a magnificent private park of approximately 10,000 square meters, completely fenced and refreshed by a gentle sea breeze. Guests benefit from a private lawn parking area for up to 4 cars directly adjacent to the villa, as well as an additional outdoor parking space capable of accommodating up to 15 vehicles. High-speed internet Wi-Fi is available throughout the property, ensuring seamless connectivity during your stay. The expansive yard, adorned with centuries-old trees including Lebanese cedars, linden trees, oaks, yews, poplars, agnocastes, and sophora japonica, creates a serene and timeless setting that is truly unique in its kind.
Outdoors
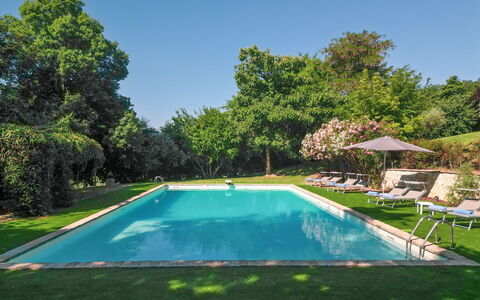
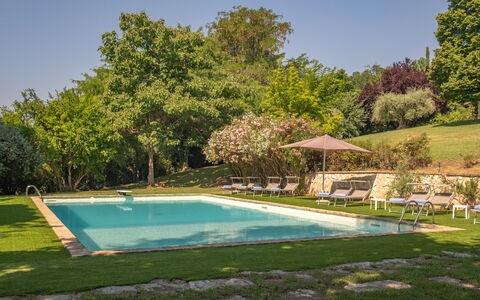
The outdoor spaces of Villa Laguna are as impressive as the interiors, offering a wealth of areas designed for relaxation, dining, and leisure. The centerpiece of the outdoor area is a stunning rectangular swimming pool located at the rear of the villa, measuring 16 x 6.5 meters with a constant depth of 1.40 meters. Finished in dark gray PVC with a black marble border, the pool features chlorine purification, access via large steps, and internal LED lighting. A distinctive sculptural element, known as the "Buddha on the water," depicts a Buddha's head resting on the steps leading to the pool, lending the space a meditative and artistic quality. The pool is open from the last Saturday in April to the first Saturday in October. The expansive paved solarium surrounding the pool is equipped with sun loungers, umbrellas, and 2 gazebos fitted with shade sails, tables, and chairs, as well as a bar area with integrated seating and low tables. A second outdoor dining area is situated beside the pool beneath the linden trees and is accessed directly from the kitchen through a French window. In front of the main building, a 100-square-meter gazebo is elegantly furnished with tables, chairs, armchairs, and sofas, and illuminated by a central chandelier, making it ideal for alfresco gatherings. An outdoor hot tub for 6 people is also accessible from the annex area. The park is entered through a wrought-iron gate, from which a driveway leads gracefully to the main villa.
Unit Layout
Villa Laguna is configured to comfortably accommodate up to 10 guests across 5 beautifully appointed bedrooms, each featuring its own en suite bathroom, for a total of 5 bathrooms. The property is distributed between the main villa, which spans 2 levels connected by an elegant Trani marble staircase, and a separate annex on the ground floor. On the ground floor of the main villa, 2 entrances are connected by a central corridor leading to a dining room, a living room with fireplace, and a modern kitchen with direct access to the garden. This floor also houses 1 double bedroom with an en suite bathroom with shower, a laundry room, and a cellar with a safe. The first floor of the main villa features 3 double bedrooms, each with an en suite bathroom. Of these, 2 bathrooms are fitted with showers and 1 is equipped with both a jacuzzi and a shower. One of the bedrooms on this floor is furnished with a king-size bed and an ornamental fireplace, while another is appointed with a four-poster bed and a walk-in closet. The ground floor of the annex is dedicated to a private wellness and spa area, functioning as an Ayurvedic spa. It includes a reception area, a couples massage cabin on the loft, a changing room, a sauna, a fitness area, an Indian steam cabin known as Swedana, a relaxation area with sofa, and an indoor hot tub for 6 people. The annex also contains 2 additional massage rooms, 1 double bedroom with fireplace, and 2 bathrooms with shower, one of which is en suite, both without bidet.
Amenities Included
Villa Laguna is equipped with a comprehensive range of amenities designed to ensure a comfortable and enjoyable stay. Air conditioning is available in the bedrooms, providing a pleasant environment during warmer months, while heating is also available for cooler periods. The modern kitchen is fully equipped, including a dishwasher for added convenience. A washing machine is located in the dedicated laundry room on the ground floor of the main villa. For outdoor entertaining, a barbecue is available, perfectly complementing the alfresco dining areas within the park. The property is pet-friendly, welcoming your animal companions in accordance with the applicable house rules. The wellness annex further enriches the amenity offering with a sauna, an Indian steam cabin, a fitness area, multiple massage rooms, and an indoor hot tub for 6 people. The cellar is equipped with a safe for the secure storage of valuables. Weekly linen is provided as part of the rental, along with initial and final cleaning of the property. Utilities including electricity, water, and gas for kitchen use and hot water are also included in the rate. Additionally, the stay is covered by the Zer0Dep guarantee, meaning no security deposit is required on balance or upon arrival, and guests benefit from EuropAssistance coverage in the event of accidental damage caused to the property during their stay, up to a maximum of 1,500.00 euros and subject to the applicable restrictions.
Other Information
Villa Laguna has undergone a thorough check-up carried out by a technical manager to guarantee the accuracy of the description, the accessories listed, and their state of operation and maintenance. The property is particularly well-suited for events, given its extensive outdoor spaces and ample parking capacity. It is important to note that photo shoots of the property are typically carried out in spring, meaning that the colors and blooms of the gardens, lawns, and park may appear different at the time of your arrival. Pets are welcome at the property; however, a mandatory extra cleaning fee applies in the event of the presence of animals. Tourist tax may also apply depending on current local regulations.
Distances and Attractions
Villa Laguna enjoys a privileged location near Faenza, a city in the Emilia-Romagna region of Italy, renowned worldwide for its centuries-old tradition of ceramic art, from which the term "faience" originates. The surrounding area offers a rich blend of cultural heritage, natural landscapes, and gastronomic excellence, with easy access to the charming towns, vineyards, and rolling hills characteristic of this part of northern Italy. The property's position, refreshed by the sea breeze, suggests proximity to the Adriatic coast, placing guests within reach of seaside destinations and the vibrant resort towns of the Riviera Romagnola. The broader region provides ample opportunities for exploring medieval villages, local markets, fine dining, and the celebrated food and wine traditions for which Emilia-Romagna is internationally recognized.
Costs & Services
Included services
- Utilities (electricity, water, gas for kitchen use and hot water): included in the rental rate
- Weekly linen: included in the rental rate
- Initial and final cleaning: included in the rental rate
- Zer0Dep guarantee (no security deposit required; EuropAssistance coverage for accidental damage up to €1,500.00, subject to applicable restrictions): included in the rental rate
Extra costs
- Mandatory extra cleaning in case of the presence of animals: €50.00 per pet per week or part of the week
- Tourist tax (where applicable): amount subject to local regulations
On request
- Extra cleaning: €22.00 per hour per cleaner
- Extra linen: €12.00 per person
- Heating: charged on consumption at current market prices
- Heated indoor hot tub (with 24 hours notice): €150.00 per week
- Heated outdoor hot tub (with 24 hours notice): €150.00 per week Villa Laguna 10, Emma Villas
Dolce Collina 10
Wonderful accommodation with WIFI, private pool, A/C, patio and pets allowed
-
10
-
5
-
4
-
500 m2
Description
Property Summary
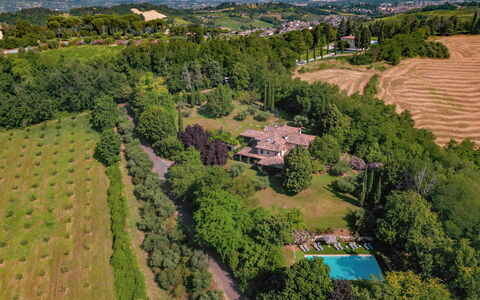
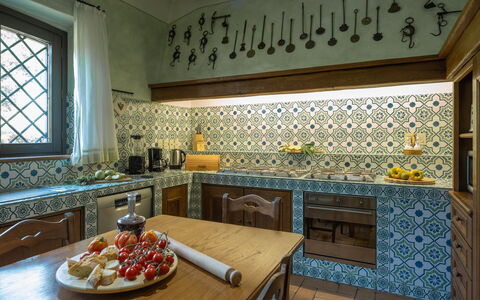
Nestled among the verdant hills of Cesena, in the peaceful locality of Celincordia, Dolce Collina is a charming and elegant vacation rental that invites you to experience the very best of the Italian countryside. Built in the early 2000s to welcome a large family, this beautifully appointed villa exudes a warm, artisanal character, with interiors enriched by Vietri ceramics in the generous kitchen and traditional terracotta floors that lend every room a timeless, welcoming quality. The property is set within a magnificent park of approximately 5,000 square metres, where lush vegetation, centuries-old Andalusian olive trees, fruit trees, oaks, red plums, ornamental bushes, and seasonal blooms such as roses, jasmine, and broom create an atmosphere of magical relaxation. A private yard of this scale offers an extraordinary connection with nature, further enhanced by the four wooden porticoes fitted with dining and relaxation areas, and the numerous French windows that flood the interiors with natural light. Complimentary Wi-Fi is available throughout the property, keeping you connected during your stay. The villa is accessed through a wooden gate leading to a long, tree-lined driveway that opens onto a private parking area capable of accommodating up to 4 cars. A technical inspection carried out by the property management team has verified the consistency of the description, the listed accessories, and their current state of operation and maintenance.
Outdoors
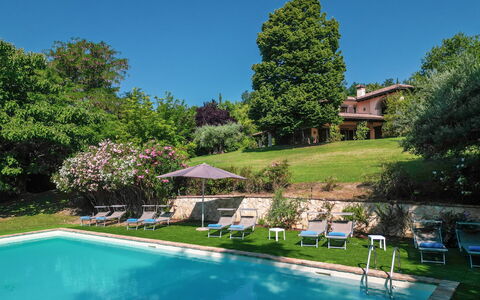
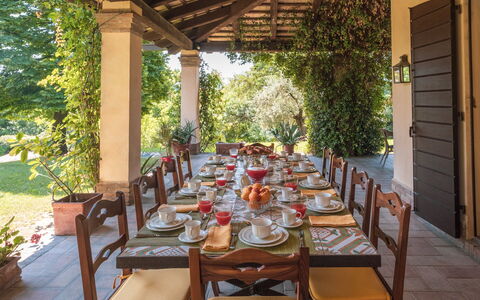
The outdoor spaces of Dolce Collina are among its most captivating features, offering a seamless blend of natural beauty and thoughtfully arranged leisure areas. The park, extending across approximately 5,000 square metres of gently sloping terrain, is home to a rich tapestry of vegetation, including fruit trees, centuries-old Andalusian olive trees, oaks, red plums, ornamental bushes, and seasonal flowers such as roses, jasmine, and broom. On the ground floor, a large wooden portico overlooking the swimming pool provides a generous outdoor dining area, perfect for long al fresco meals in the shade. On the mezzanine floor, a further portico is furnished as a relaxation area, offering a tranquil vantage point over the surrounding landscape. The non-heated swimming pool is positioned at a lower level than the villa, approximately 50 metres away, and can be reached either by walking down the sloping lawn from the living room portico or by descending a flight of stone steps. Rectangular in shape and measuring 8 x 16 metres, the pool ranges in depth from 1.30 to 2.50 metres and is lined in resin-coated cement mortar. It is equipped with a diving board, 2 metal entry ladders, internal LED lighting, and a salt purification system. Adjacent to the pool, a dedicated bathroom and changing room with 2 hot-water showers ensure your comfort. The lawn sunbathing area is furnished with sunbeds, tables, an umbrella, and a charming small wrought-iron gazebo. The pool is open from the last Saturday in April to the first Saturday in October. Please note that the photographs of the property were taken in spring, and therefore the blossoming of flowers and the colour of the garden grass may differ at the time of your arrival.
Unit Layout
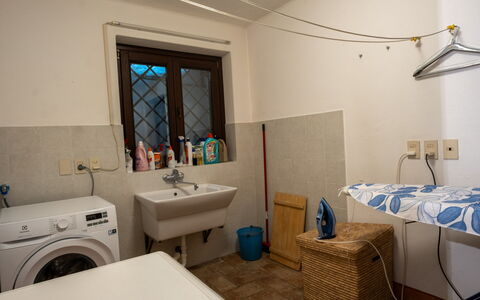
Dolce Collina is generously proportioned to accommodate up to 10 guests across 5 bedrooms and 4 bathrooms, arranged over 2 levels on sloping terrain. The main entrance is located on the upper floor, which is connected to the lower floor by an internal staircase. On the upper floor, you are welcomed through a portico into a large hallway that leads to a sitting room featuring a TV area, an ornamental fireplace, and French windows opening onto a furnished portico. A separate dining room offers direct access to the garden, while the kitchen is equipped with an indoor barbecue. This floor also houses 3 bedrooms: a double bedroom with a divisible bed and an ensuite bathroom with a bathtub, a double bedroom with a king-size bed and an ensuite bathroom with a bathtub, and a further double bedroom. A guest bathroom serves this third bedroom and any additional guests on this level. On the ground floor, which sits at the same level as the swimming pool, you will find 2 further bedrooms, each with direct access to a large wooden portico through French windows. One is a twin bedroom with an ensuite bathroom with shower, and the other is a double bedroom with an ensuite bathroom with shower. A laundry room on this floor is accessible via the internal staircase from the upper floor.
Amenities Included
The villa is equipped with a comprehensive range of amenities designed to ensure a comfortable and enjoyable stay. Air conditioning is available to keep the interiors pleasantly cool during warmer months, while the kitchen features a dishwasher for added convenience. A washing machine is located in the dedicated laundry room on the ground floor, making longer stays entirely practical. Outdoor entertaining is made effortless with a barbecue, and the private patio areas provide ideal settings for relaxing or dining in the open air. Pets are welcome at the property, allowing you to bring your animal companions along for the holiday. The kitchen is further distinguished by its artisanal character, with Vietri ceramic details that reflect the refined taste carried throughout the entire villa.
Other Information
The weekly linen service is included in the rental rate, along with initial and final cleaning, as well as utilities covering electricity, water, gas for kitchen use, and hot water. The property also includes the Zer0Dep Guarantee, meaning you are not required to pay a security deposit either on balance or upon arrival. This guarantee provides EuropAssistance coverage in the event of accidental damage to the property during your stay, up to a maximum of 1,500 euros and subject to the limitations set out in the policy terms. Pets are welcome at the property. The tourism tax may be applicable depending on current local regulations.
Distances and Attractions
Dolce Collina is situated in the locality of Celincordia, in the hills surrounding Cesena, a historic city in the Emilia-Romagna region of Italy, known for its impressive Malatestiana Fortress and its rich cultural heritage. The surrounding area offers a wealth of experiences, from exploring the charming hilltop villages of the Cesena countryside to enjoying the renowned local cuisine and wines of the Romagna tradition. The Adriatic Riviera, with its long sandy beaches and vibrant seaside resorts, is within easy reach, making the villa an ideal base for both relaxation in the hills and day trips to the coast. The area is also well connected to major cities such as Bologna, Rimini, and Forlì, each offering airports, cultural landmarks, and a wide range of dining and shopping options.
Costs & Services
Included services
- Utilities (electricity, water, gas for kitchen use and hot water): included
- Weekly linen service: included
- Initial and final cleaning: included
- Zer0Dep Guarantee (EuropAssistance accidental damage coverage up to €1,500.00, subject to policy limitations): included
Extra costs
- Mandatory extra cleaning in case of animals: €50.00 per animal per week or part of week
- Tourism tax: where applicable
On request
- Extra cleaning: €22.00/h per person
- Extra linen: €15.00 per person Dolce Collina 10, Emma Villas
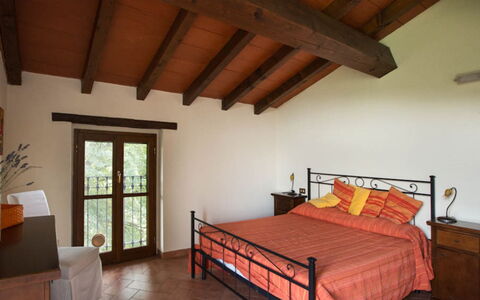
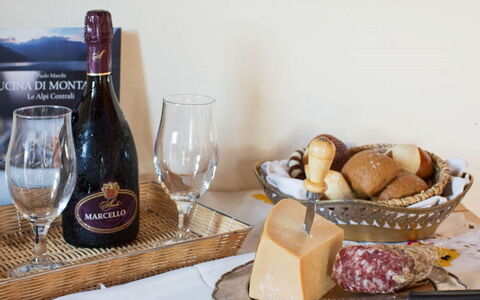
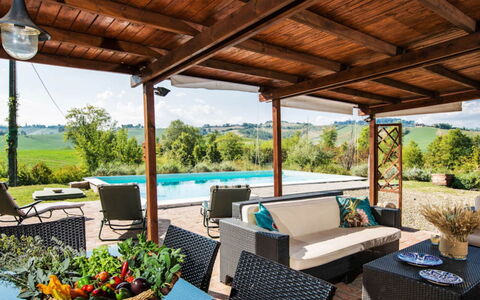
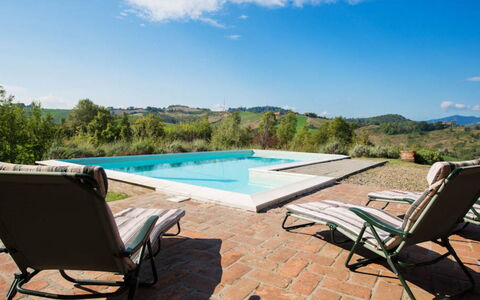
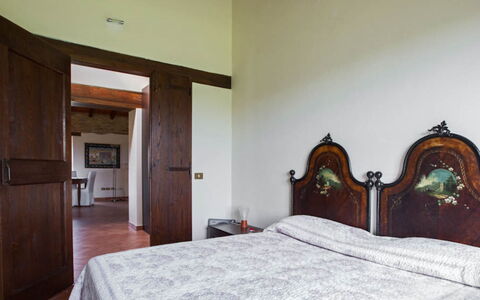
Cascina Tabia
Cosy apartment with A/C, private pool and TV
-
10
-
5
-
3
-
300 m2
Description
Property Summary
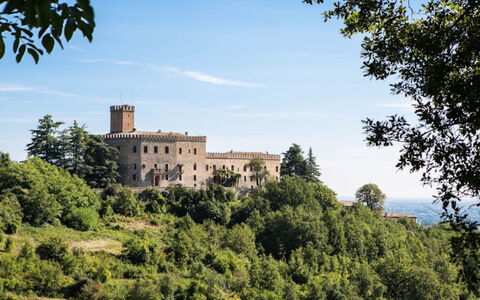
Cascina Tabia is a stunning vacation rental located in the peaceful countryside near Fidenza, Italy. This independent villa stands beautifully isolated on a verdant hillside, enveloped by an expansive 5000 square meter enclosed garden and the serene Emilia landscape. The property is surrounded by a magnificent rose garden that has earned it the affectionate nickname of the farmhouse of roses. With its combination of traditional architecture and modern comfort, the property features convenient parking facilities and welcomes guests seeking tranquility without compromising on amenities. The villa accommodates up to 10 guests across its thoughtfully designed interior spaces, while the outdoor area boasts an L-shaped swimming pool measuring 10x6 meters that faces south toward the historic Tabiano Castle. This idyllic retreat offers the perfect balance of relaxation and accessibility to the cultural and natural riches of the Parma province.
Outdoors
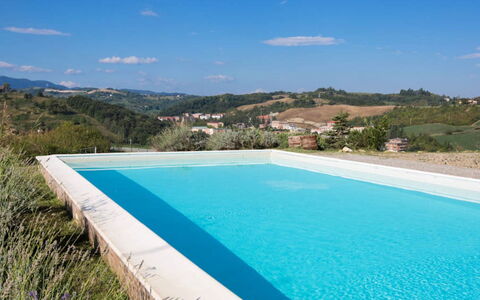
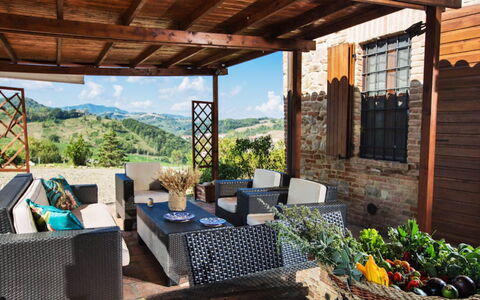
The outdoor spaces at Cascina Tabia create an enchanting environment for rest and recreation. The non-heated L-shaped swimming pool, oriented toward the south and offering views of Tabiano Castle, features a comfortable descent into the water ideal for leisurely swimming. The pool is open from May 1st to October 31st and is surrounded by fragrant shrubs that enhance the sensory experience of the garden. Adjacent to the pool, you will find a sheltered area perfectly suited for outdoor dining during the warm summer months. The property is set within a vast 5000 square meter enclosed garden that provides ample space for outdoor activities and relaxation. The surrounding landscape showcases the rolling hills and countryside characteristic of the Emilia region, while the abundant rose garden creates a romantic and peaceful atmosphere throughout the grounds. The outdoor area also includes a barbecue facility for al fresco cooking experiences and offers plenty of room for children to play safely within the enclosed perimeter.
Unit Layout
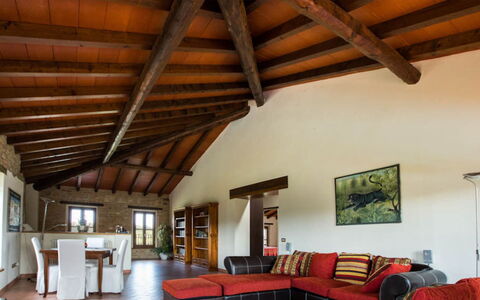
The villa is distributed across three levels, offering spacious and comfortable accommodations for up to 10 guests within 5 bedrooms and 3 bathrooms. The ground floor features a fully equipped kitchen, one double bedroom, one twin bedroom, and a bathroom fitted with a jet shower. Ascending to the first floor, you will discover a large panoramic living room with a dedicated dining area that captures sweeping views of the surrounding countryside, along with three additional bedrooms comprising two double rooms and one twin room. The first floor also houses two bathrooms, one equipped with a shower and the other featuring a bathtub. The basement level contains a characterful tavern with a distinctive barrel-vaulted ceiling, providing an atmospheric space for gathering and entertaining. This thoughtful distribution of rooms across multiple floors ensures privacy and comfort for larger groups while maintaining the authentic charm of traditional Emilian architecture.
Amenities Included
The villa is equipped with comprehensive amenities to ensure a comfortable and convenient stay throughout the year. Climate control is provided through air conditioning and heating systems available throughout the property, complemented by ceiling fans for additional comfort during warmer months. The kitchen comes fully appointed with modern appliances including a dishwasher, oven, microwave, coffee maker, American coffee maker, toaster, and kettle to facilitate meal preparation. For your entertainment, the property features a television with satellite TV channels and a DVD player for relaxing evenings indoors. A washing machine is available for longer stays, and a barbecue facility allows you to enjoy outdoor cooking experiences. The cozy fireplace adds warmth and ambiance to the living spaces during cooler seasons. Additional conveniences include complimentary Wi-Fi connectivity throughout the property, mosquito nets on windows, a highchair and cradle for families traveling with young children, and wellness facilities comprising a hydromassage tub and sauna for ultimate relaxation.
Other Information
Cascina Tabia welcomes pets, allowing you to bring your four-legged companions along for your countryside retreat. Check-in is available between 3 pm and 7 pm, while check-out is scheduled for 10 am. The property provides linen for bedrooms and bathrooms with weekly changes included during your stay. Guests have the opportunity to purchase organic products, particularly locally made jams, directly at the property. For active guests, a public tennis court is located 2 kilometers from the villa. The property features mosquito nets on all windows to ensure comfortable sleeping conditions during summer months. Upon arrival, a security deposit is required which will be returned at the end of your stay after verification of the property condition. The villa is also available for special events such as birthday parties and customized celebrations with a maximum capacity of 40 people, and the hosts can assist with planning and personalizing every detail to create memorable occasions. A tourist tax may be required upon arrival according to the regulations of the hosting municipality.
Distances and Attractions
Cascina Tabia enjoys a privileged location in the Parma province, an area renowned for its remarkable variety of natural, cultural, and historical treasures. The property sits just 2100 meters from the historic Tabiano Castle, with the nearby Cascina Arcangelo at 700 meters and Cascina del Castello at 1400 meters. The surrounding territory offers a wonderful natural landscape dotted with charming villages, countless castles, and historical churches that reflect centuries of tradition. The city of Parma itself stands as a true jewel with priceless artistic and architectural treasures and an ancient tradition deeply connected to music, featuring world-class concerts and theatrical performances. The region is rich in beautiful parks with unspoiled nature and pristine air, perfect for outdoor activities such as mountain biking, walking, and horse riding. The area is also celebrated for its culinary heritage, where ancient traditions of meat and cheese production have been transformed into true works of gastronomic art and craftsmanship. Visitors can explore magnificent villages and experience the authentic flavors of Emilian cuisine in local restaurants while enjoying the absolute relaxation offered by the beautiful surrounding hills.
Costs & Services
Included services
- Consumption of water, gas, and electricity
- Final cleaning
- Linen for bedrooms and bathrooms with weekly change
- Air conditioning and heating consumption
Extra costs
- Security deposit: €500.00 Cascina Tabia






Casale Antica Pietra

Superb independent villa with private pool, WIFI, TV, patio, pets allowed, panoramic view
-
12
-
5
-
2
Description
Property Summary
Nestled in the rolling countryside of Gemmano, Italy, "Casale Antica Pietra" is a rustic yet comfortable country house offering an authentic rural retreat at 400 metres above sea level. This charming detached holiday rental spans 2 storeys and is surrounded by trees and open fields, positioned just 1 km from the centre of Gemmano in a quiet and sunny setting away from the bustle of resort areas. The property sits within a fully fenced private park of 2,000 m2, providing guests with a generous and secure outdoor environment to enjoy throughout their stay. A kidney-shaped swimming pool of 25 m2, with a depth of 130 cm, is available seasonally from 1 May to 14 October, offering a refreshing centrepiece to the outdoor living experience. The yard surrounding the house provides ample space for relaxation and outdoor activities, while Wi-Fi internet connectivity ensures that guests remain connected during their countryside escape. Parking is conveniently available directly at the house, just 10 metres away, making arrivals and departures effortless.
Outdoors
The outdoor spaces of "Casale Antica Pietra" are thoughtfully arranged to encourage al fresco living in a natural and tranquil setting. A patio and pergola provide shaded areas ideal for outdoor dining and relaxation, complemented by garden furniture that invites guests to unwind in the open air. A dedicated barbecue house adds a convivial dimension to outdoor gatherings, while an outdoor shower offers practical convenience for those returning from the pool or garden. Children are well catered for with a dedicated playground area within the grounds, making the property particularly well suited to families. The expansive fenced park of 2,000 m2 ensures privacy and freedom of movement throughout the exterior of the estate.
Other Information

Inside the house, guests will find a table tennis table for recreational use, a storage room designated for bicycles, and a washing machine for added convenience during longer stays. Heating is available at the property and is charged separately, to be paid directly on the spot. Loading and unloading of baggage is possible at the house, facilitating easy arrivals and departures. A car is recommended for guests staying at this property, given its countryside location. The property is well suited to families seeking a peaceful and spacious retreat in a natural environment.
Distances and Attractions
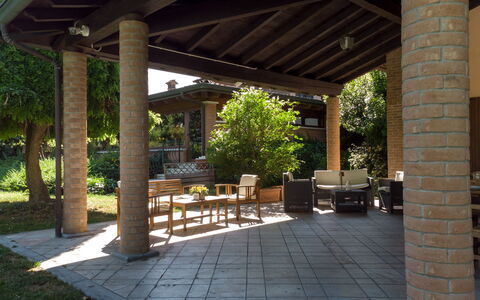
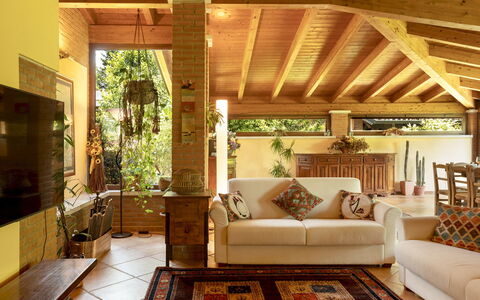
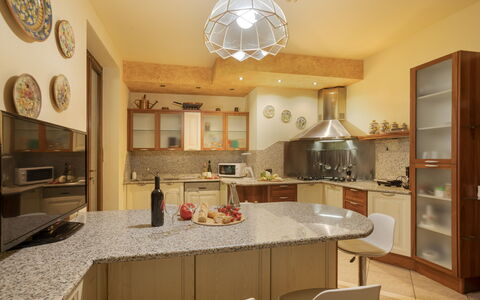
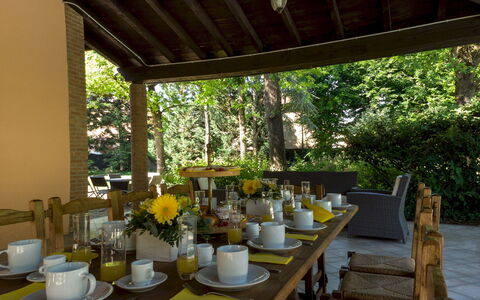
"Casale Antica Pietra" enjoys a well-connected position in the Gemmano countryside, with a grocery store and a restaurant both located just 1 km away. The bus stop "Zollara" is only 250 metres from the property, while the railway station "Riccione / Cattolica" is 19 km away. The sandy beach "Riccione / Cattolica" is reachable within 19 km, and the small pebble beach "Baia Vallugola" is situated 26 km from the property. The centres of Riccione and Cattolica are 19 km and 18 km away respectively, with the sea also accessible within 18 km. A golf course is located 10 km from the house. The surrounding area is rich in cultural and natural attractions, including the Grotte di Onferno at 6 km, the Repubblica di San Marino at 12 km, the Misano World Circuit at 15 km, Gabicce Monte at 24 km, Rimini at 30 km, and the historic city of Urbino at 42 km. Nature enthusiasts will appreciate the proximity of the Parco del Monte San Bartolo, with hiking paths accessible 35 km from the property. Casale Antica Pietra
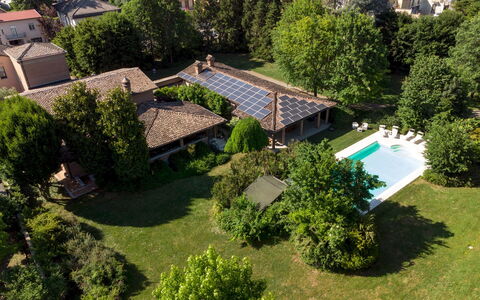
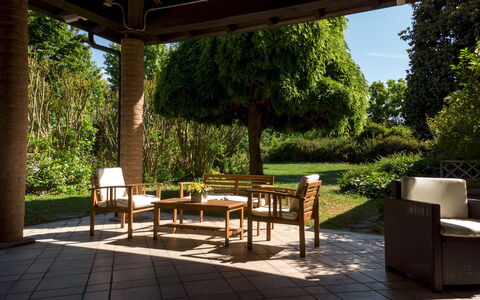
Villa Valchero 12
Pretty vacation home with private pool, A/C, WIFI, patio and pets allowed
-
12
-
6
-
6
-
1000 m2
Description
Property Summary
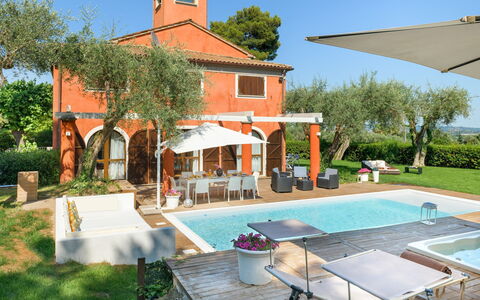
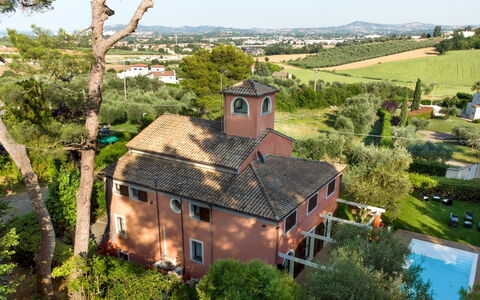
Villa Valchero is an elegant and distinguished vacation rental nestled in the village of Chero, within the scenic Val d'Arda in the Piacenza area of Italy. Once a historic dairy, this remarkable residence was carefully restored in the 1990s and today stands as a refined blend of rustic charm and artistic sophistication. The villa is set within a fully enclosed private park of 6,000 square meters, offering guests a lush green oasis of peace and relaxation. Throughout the interiors, refined details such as marble and ammonite floors speak to the property's unique character, while a striking marble sculpture titled "Angel with a Single Wing" by artist Giuseppe Tirelli welcomes guests at the entrance, lending a magical and cultured atmosphere to the space. Guests benefit from a dedicated paved parking area accommodating up to 5 cars directly on the property, with an additional 10 spaces available just outside. Wi-Fi internet connectivity is provided throughout the villa, ensuring guests remain comfortably connected during their stay. The property is located in Carpaneto Piacentino, a territory celebrated for its natural landscapes, historic villages, and rich food and wine traditions, making it an exceptional base for exploring one of northern Italy's most authentic regions.
Outdoors
The outdoor spaces of Villa Valchero are as impressive as the interiors, centered around a beautifully maintained private park that envelops the property in greenery and tranquility. The swimming pool, which is non-heated, is positioned at the rear of the villa and can be accessed either by descending a few steps from the veranda or by following the wide gravel path that runs along the side of the property. Rectangular in shape and measuring 14 x 7 meters, the pool reaches a depth ranging from 1.30 to 3 meters. It is lined with white PVC and features a wood-effect stoneware border, chlorine treatment, a Roman-style entry staircase, and both internal and external lighting. The sunbathing area surrounding the pool is partly paved and partly lawn, furnished with loungers and small tables for relaxed afternoons in the sun. A wooden porch positioned in front of the pool serves as a convivial outdoor hub, housing a dining area alongside a relaxation space complete with sofas and armchairs. Adjacent to this area, a changing room with a full bathroom and 2 hot-water showers ensures maximum comfort for swimmers. The pool is open from the last Saturday in April to the first Saturday in October. It is worth noting that photographs of the property were taken in spring, and therefore the flowering and color of the garden's grass may differ from what you observe upon arrival.
Unit Layout
Villa Valchero is a spacious and thoughtfully configured residence spread across 4 levels, all connected by an internal staircase, and is capable of accommodating up to 12 guests across 6 bedrooms and 6 bathrooms. On the ground floor, a spacious entrance hall leads into a living area featuring a television corner and a decorative fireplace, as well as a fully equipped kitchen. A large veranda with direct access to the garden is furnished with a lounge area and a dining table overlooking the pool. This floor also includes 1 single bedroom and a bathroom with shower, as well as a laundry room. On the first floor, a hallway connects 4 double bedrooms, each with its own en-suite bathroom. The first double bedroom features a private bathroom with shower and private access to a large terrace. The second is furnished with a king-size bed, an en-suite bathroom with shower, and access to a shared loggia. The third double bedroom includes an extra single bed and an en-suite bathroom equipped with both a tub and a shower. The fourth double bedroom on this floor is furnished with a king-size bed, a private balcony, a walk-in closet, and an en-suite bathroom with shower. On the second floor, a further double bedroom is accompanied by an en-suite bathroom with shower. The basement level features a taverna-style space with a fitness area equipped with gym equipment, as well as a games area with billiards and table football. Additionally, available on request for an extra fee, an event room on the ground floor offers a large hall with a dining area, a kitchenette, and a guest bathroom, suitable for private events or celebrations.
Amenities Included
Villa Valchero is equipped with a comprehensive range of amenities designed to ensure a comfortable and enjoyable stay. Air conditioning is available in all bedrooms, with a portable unit provided in the ground floor bedroom, keeping the villa cool and pleasant throughout the warmer months. For cooler periods, heating is also available, ensuring year-round comfort. The kitchen is fully appointed with a dishwasher among its appliances, streamlining meal preparation and cleanup with ease. A washing machine is available in the dedicated laundry room, offering practical convenience for longer stays. Outdoor cooking enthusiasts will appreciate the barbecue facilities, perfect for alfresco dining in the beautiful park setting. The villa also features a private patio area, providing an exclusive outdoor space for relaxation and dining. Pets are welcome at the property, making Villa Valchero a suitable choice for guests traveling with their animal companions.
Other Information
Villa Valchero has been subjected to a check-up by the technical manager to ensure the consistency of the description, the accessories listed, and their present state of operation and maintenance. The property accommodates pets, with a mandatory extra cleaning fee applied per animal per week or part of a week. A tourism tax may be applicable depending on current local regulations. The rental rate includes utilities covering electricity, water, and gas for cooking and hot water, as well as weekly linen changes along with initial and final cleaning. The rate also includes the Zer0Dep Guarantee, meaning you do not pay a security deposit either on balance or upon arrival. This guarantee includes EuropAssistance coverage in case of accidental damage to the property during your stay, up to a maximum of 1,500.00 euros and subject to the limitations provided. Part of the villa, specifically the event room, is available on request for an additional fee and may be used for private events or celebrations.
Distances and Attractions
Villa Valchero is situated in the village of Chero, within the Val d'Arda, a valley in the Piacenza area of northern Italy renowned for its scenic natural beauty, historic villages, and outstanding food and wine heritage. The surrounding Piacenza territory offers a wealth of cultural, gastronomic, and outdoor experiences, from medieval castles and ancient hilltop villages to local markets and celebrated regional cuisine. The broader Emilia-Romagna region, of which this area forms a part, is widely recognized as one of Italy's premier destinations for culinary tourism, with local products such as Grana Padano, Coppa Piacentina, and fine local wines readily available in the surrounding area.
Costs & Services
Included services
- Utilities (electricity, water, gas for cooking and hot water): included in the rental rate
- Weekly linen change: included in the rental rate
- Initial and final cleaning: included in the rental rate
- Zer0Dep Guarantee (EuropAssistance coverage for accidental damage up to €1,500.00, no security deposit required): included in the rental rate
Extra costs
- Mandatory extra cleaning in case of animals: €50.00 per animal per week or part of week
- Tourism tax: where applicable
On request
- Extra cleaning: €22.00/hour per cleaner
- Extra linen: €12.00 per person
- Heating: on consumption at current market prices
- Event room (large hall with dining area, kitchenette, and guest bathroom): available for an additional fee Villa Valchero 12, Emma Villas
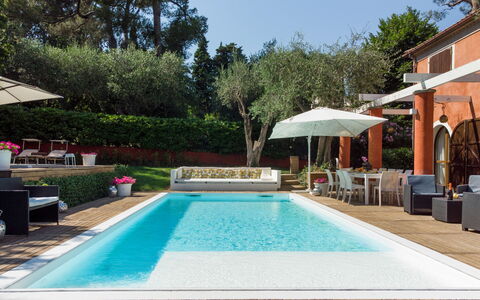
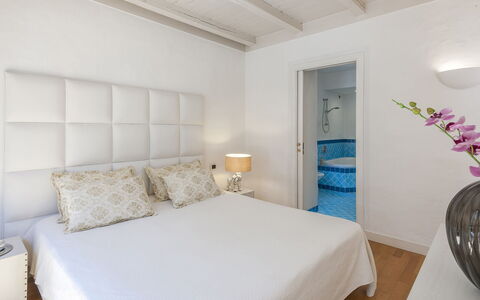
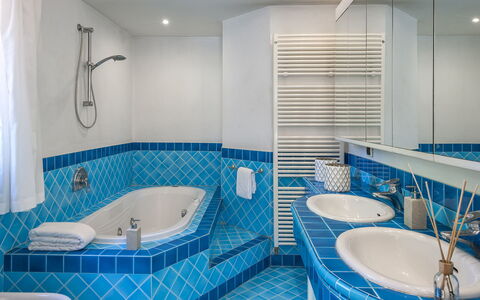
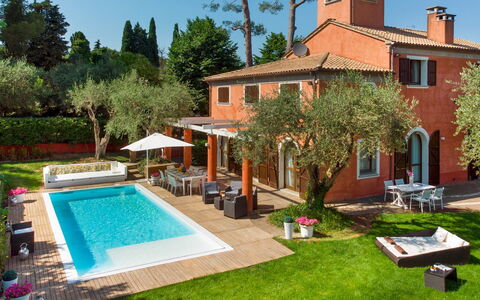
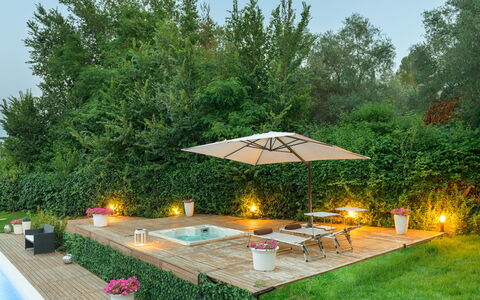
Villa Rossa 12
Amazing vacation home with private pool, WIFI, hot tub, A/C, TV and pets allowed, near Riccione
-
12
-
6
-
5
-
300 m2
Description
Property Summary
Nestled in the rolling first hills of Romagna, near the hamlet of Scacciano and just a few kilometres from Misano Adriatico, Italy, Villa Rossa is an exceptional vacation rental offering a spectacular panoramic view over the neighbouring promontories and the distant Adriatic Sea. This elegant property combines generous interior spaces with refined modern furnishings, creating an atmosphere of sophisticated comfort ideal for guests who wish to unwind while remaining close to the vibrant attractions of the Riviera. The villa sits within a fully fenced garden of approximately 1,100 square metres, maintained by an automatic sprinkler system that keeps the lawn and surrounding hedges in pristine condition throughout the season. Wireless internet connection is available throughout the property, ensuring guests remain connected during their stay. A dedicated 2-car parking area, accessed through an automatic entrance gate, provides secure and convenient parking directly on the premises.
Outdoors
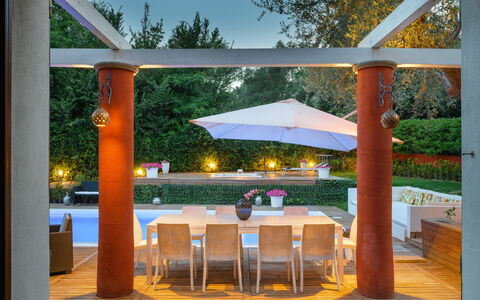
The outdoor spaces of Villa Rossa are thoughtfully designed to complement the natural beauty of the surrounding landscape. The garden, extending over approximately 1,100 square metres, serves as the centrepiece of the exterior, with well-maintained lawns and lush hedges cared for by an automatic irrigation system. The pool area sits on the same level as the house and is directly accessible from both the ground floor kitchen and the living room via French windows, making it an effortless extension of the interior living spaces. The non-heated swimming pool measures 10 by 4 metres with a depth of 1.30 metres and is lined in PVC with internal lighting. The water is purified through a sand filter, and the pool is equipped with a counter-current water jet system for those who enjoy active swimming. Entry into the pool is via a ladder positioned on one side. Alongside the pool, a jacuzzi tub accommodating 4 people is set into the surrounding wooden deck, offering a relaxing hydrotherapy experience in the open air. Sunbeds and a large umbrella complete the pool area, providing ample space for sunbathing and leisure. The pool is available from the last Saturday in April to the first Saturday in October. Separate from the pool area, the living room opens directly onto a cosy outdoor dining and living area shaded by large umbrellas, perfect for alfresco meals and relaxed evenings in the garden. Please note that photographs of the property were taken in spring, meaning the appearance of the garden, including flower blossoming and the colour of the grass, may differ at the time of your arrival.
Unit Layout
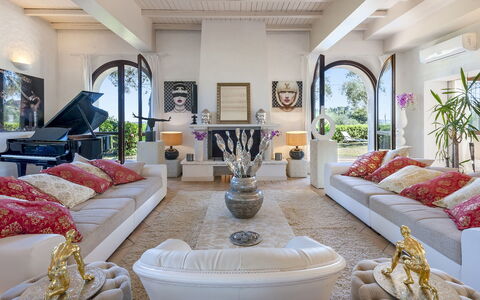
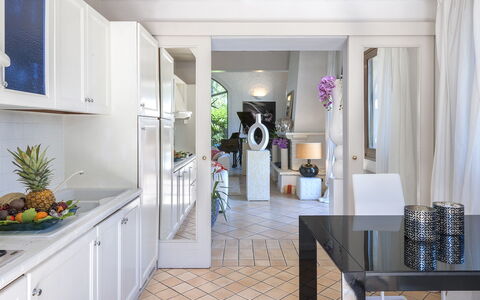
Villa Rossa is distributed across 3 floors and is designed to comfortably accommodate up to 12 guests across 6 bedrooms and 5 bathrooms. The main entrance on the ground floor opens into a spacious and luminous living room furnished with numerous seating areas and a striking ornamental grand piano. This living room connects to a fully equipped kitchen, both of which offer direct access to the garden. Also on the ground floor is the first double bedroom, complete with an en-suite bathroom featuring a bathtub. A brick staircase from the ground floor leads up to the first floor, which houses the main sleeping area. This level comprises a large suite with a double bed and an en-suite bathroom with shower, as well as 2 additional double bedrooms sharing a bathroom with shower and whirlpool tub. The basement level, accessible from the living room as well as via 2 external staircases, is home to 2 further cosy double bedrooms and a bathroom with shower. The basement also features a dedicated relaxation area equipped with a jacuzzi tub for 5 people, a large sofa, and a big screen, complemented by an additional bathroom with shower.
Amenities Included
Villa Rossa is equipped with a comprehensive range of amenities to ensure a comfortable and convenient stay. Air conditioning is available in the bedrooms, allowing guests to maintain a pleasant temperature throughout the warmer months. For cooler periods, heating is also available at the property. The kitchen is fully equipped and includes a dishwasher, making meal preparation and clean-up effortless for larger groups. A washing machine is also available for guests requiring laundry facilities during longer stays. Entertainment is well catered for, with satellite TV available for guests to enjoy a wide selection of channels. The relaxation area in the basement features a jacuzzi bathtub for 5 people, providing a luxurious in-house spa experience, while an additional jacuzzi tub for 4 people is located in the outdoor pool area. Pets are welcome at the property, subject to the conditions outlined separately, making Villa Rossa a suitable choice for guests travelling with animals.
Other Information
Villa Rossa is a fully fenced property accessed through an automatic entrance gate, ensuring privacy and security throughout your stay. The 2-car parking area is located within the property grounds. Pets are accepted on request, with a maximum of 1 animal per booking unless otherwise agreed, and an additional cleaning fee applies per animal per week or part of a week. Weekly linen changes are included in the rental rate, along with an initial and final cleaning of the property. Utilities including electricity, water, and gas for kitchen use are covered within the rate. The property also includes the Zer0Dep Guarantee, meaning no security deposit is required either on balance or upon arrival. This guarantee includes EuropAssistance coverage in the event of accidental damage to the property during your stay, up to a maximum of 1,500 euros and subject to the limitations provided by the policy. Tourism tax may apply where applicable in the local area.
Distances and Attractions
Villa Rossa enjoys a privileged position in the hills above the Adriatic Riviera, situated near the hamlet of Scacciano and within a few kilometres of both Misano Adriatico and Riccione. This location offers guests the best of both worlds: the tranquillity of the Romagna countryside with sweeping views over the surrounding promontories and the Adriatic Sea, combined with easy access to the lively coastal towns of the Riviera. The area is renowned for its beaches, restaurants, shops, and a wealth of leisure and entertainment options, all within a short drive from the villa.
Costs & Services
Included services
- Weekly linen: included in the rental rate
- Initial and final cleaning: included in the rental rate
- Utilities (electricity, water, gas for kitchen use): included in the rental rate
- Zer0Dep Guarantee (EuropAssistance accidental damage coverage up to €1,500.00): included in the rental rate
Extra costs
- Mandatory extra cleaning in case of animals: €50.00 per week or part of week, per animal
- Tourism tax: applicable where required
On request
- Pets: €50.00 per week or part of week, per animal
- Extra cleaning: €22.00 per hour per person
- Extra linen: €15.00 per person
- Heating: charged on consumption at current market prices Villa Rossa 12, Emma Villas
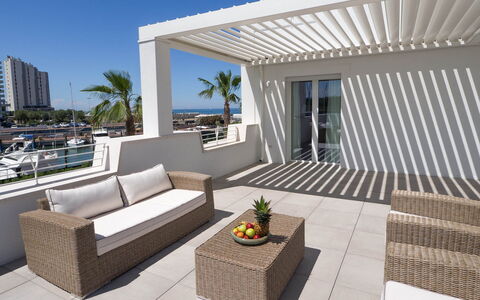
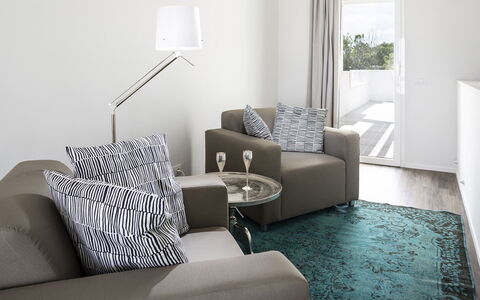

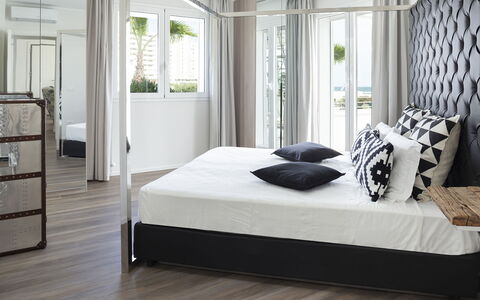
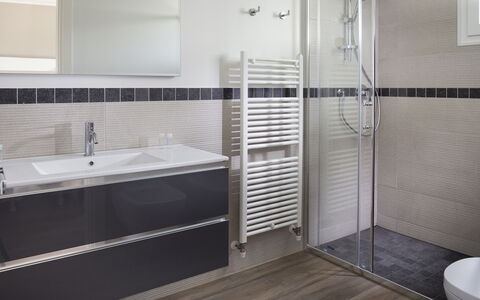
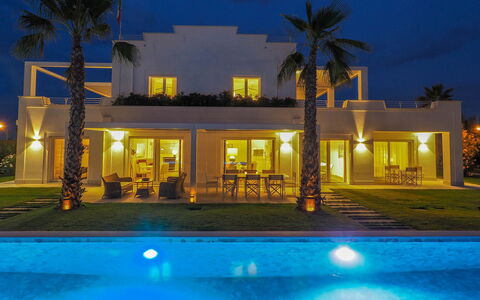
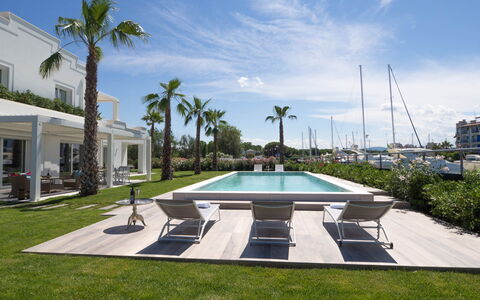
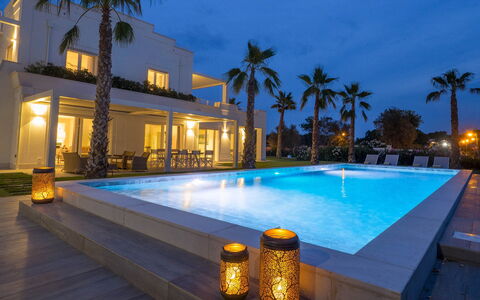
Portoverde Beach Villa 12
Fabulous house with hot tub, A/C, private pool, WIFI, TV, terrace, pets allowed, close to Riccione
-
12
-
6
-
6
-
300 m2
Description
Property Summary
Nestled along the enchanting Adriatic Riviera in Cattolica, Italy, Portoverde Beach Villa is a remarkable vacation rental that seamlessly blends contemporary design with timeless elegance. Born from the thoughtful renovation of a historic building once used as a detachment of the coast guard, this modern-style villa stands as a truly unique retreat along the entire Riviera. The property is thoughtfully designed to accommodate large groups in comfort and style, offering generous living spaces, a private non-heated swimming pool facing the sea, and a private dock. The fully fenced garden of approximately 1,000 square meters wraps around the villa and pool area, providing a lush and private outdoor sanctuary. Guests benefit from convenient private parking, with 2 dedicated parking areas positioned in front of the driveway gates accommodating up to 6 vehicles, plus an additional 6 shared spaces between the entrance barrier and the driveway gate. High-speed Internet WiFi is available throughout the property, ensuring seamless connectivity for all guests. Portoverde Beach Villa is ideally situated within walking distance of sandy beaches, restaurants, bars, and supermarkets, making it an exceptional base for exploring the beauty of the Adriatic coast.
Outdoors
The outdoor spaces of Portoverde Beach Villa are a true highlight of the property, offering a harmonious blend of natural beauty and refined comfort. The expansive 1,000 square meter garden is entirely covered in lawn and adorned with elegant shrubs including oleanders, beautiful palm trees positioned in front of the pool, and carefully maintained hedges that ensure maximum privacy throughout your stay. The garden and pool area are fully enclosed with metal mesh fencing, providing a secure and tranquil environment. Pathways in porcelain stoneware connect the villa to the pool area, which is located on the same level as the property, approximately 10 meters away. The non-heated swimming pool measures an impressive 10 x 5 meters with a constant depth of 1.40 meters, lined in artificial stone and accessed via large steps on the short side. The pool features chlorine purification and internal lighting with a captivating play of variegated lights, creating a magical atmosphere during evening hours. The surrounding sunbathing area is paved in porcelain stoneware and equipped with comfortable sunbeds for ultimate relaxation. The pool is available from the last Saturday of April to the first Saturday of October. The spacious portico facing the pool, directly accessible from the ground floor living area, offers a wonderful vantage point to enjoy views of the port and the private dock, making it an ideal setting for alfresco dining. A terrace on the upper level, reachable via a spiral staircase from the sea-front terrace, features a jacuzzi for moments of pure indulgence. Please note that the property photographs were taken in spring, so the appearance of flowering plants and the colour of the garden lawn may vary at the time of your arrival.
Unit Layout
Portoverde Beach Villa is a spacious three-floor residence thoughtfully designed to comfortably host up to 12 guests across 6 beautifully appointed bedrooms and 6 bathrooms. On the ground floor, the main entrance opens into a welcoming hallway that leads to a large living room featuring sliding glass windows that open directly onto the porch and pool area. A system of sliding doors allows the generous dining room to be separated from the rest of the living space, offering flexibility for entertaining. Also on this floor, a fully functional kitchen serves the needs of the entire group with ease. The ground floor accommodates 2 double bedrooms, 2 additional double bedrooms with divisible beds, and 4 bathrooms with shower, 3 of which are ensuite. A convenient guest bathroom and a dedicated laundry room complete the ground floor layout. A staircase crafted in resin and crystal leads from the living room up to the first floor, where a cosy lounge with a TV and reading area opens onto a terrace. This floor is home to 2 master double bedrooms, each offering a sense of refined privacy. One master bedroom features an ensuite bathroom with shower, while the other is served by an adjacent bathroom with shower. One of the master bedrooms enjoys direct access to the terraces. The first floor can also be reached via an external staircase. From the sea-front terrace, a spiral staircase ascends to the third level, where an additional terrace with a jacuzzi awaits, offering breathtaking views of the surrounding seascape.
Amenities Included
Portoverde Beach Villa is equipped with a comprehensive range of amenities designed to ensure the highest level of comfort throughout your stay. The property benefits from air conditioning to keep the interior cool and pleasant during warm summer days, as well as heating available for cooler periods, ensuring a comfortable atmosphere year-round. The kitchen is fully equipped and includes a dishwasher for added convenience, making meal preparation and clean-up effortless for the whole group. A washing machine is available in the dedicated laundry room on the ground floor, allowing guests to manage their laundry needs with ease during longer stays. Entertainment is well catered for with satellite TV available in the lounge area on the first floor, offering a wide selection of channels for relaxing evenings. For moments of pure indulgence, a jacuzzi bathtub is located on the third-level terrace, providing a luxurious outdoor experience with stunning views. The property is also pet-friendly, welcoming your four-legged companions subject to prior authorisation by the owner.
Other Information
Portoverde Beach Villa welcomes pets on request. Acceptance of animals must be previously authorised by the owner, who requires advance communication of the number of animals, their size, and breed. The villa's garden and pool area are fully secured with metal mesh fencing, providing a safe environment for both guests and pets alike. The property is designed to offer an ideal balance between communal living and personal privacy, with the 2 master bedrooms on the first floor each featuring private terraces. The first floor is accessible both via the internal resin and crystal staircase from the living room and via an external staircase, offering added convenience and flexibility for guests.
Distances and Attractions
Portoverde Beach Villa enjoys an enviable location along the Adriatic Riviera, placing guests within easy walking distance of the sandy beaches that characterise this celebrated stretch of coastline. The surrounding area offers immediate access to a wide range of local amenities, including restaurants, bars, and supermarkets, ensuring that everything you need for a comfortable and enjoyable stay is close at hand. The property's private dock and sea-facing pool further enhance its connection to the stunning Adriatic waterfront. The broader Cattolica area, situated in the Emilia-Romagna region of Italy, is renowned for its vibrant seaside atmosphere, local seafood cuisine, and a wealth of leisure and cultural attractions that make it one of the most sought-after destinations along the Riviera.
Costs & Services
Included services
- Utilities (electricity, water, gas for cooking use): included in the rental price
- Weekly linen change: included in the rental price
- Initial and final cleaning: included in the rental price
- Zer0Dep Guarantee (no security deposit required on balance or on arrival, with EuropAssistance coverage for accidental damage up to €1,500.00 and subject to the limitations provided): included in the rental price
Extra costs
- Mandatory extra cleaning in case of animals: €50.00 per week per animal
- Tourism tax: €0.80 per person over 14 years of age per night
On request
- Extra cleaning: €22.00 per hour per person
- Extra linen change: €15.00 per person
- Heating: charged on consumption at current market prices Portoverde Beach Villa 12, Emma Villas
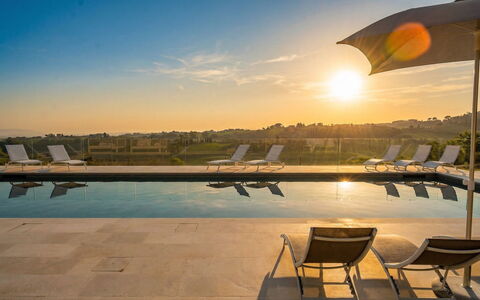
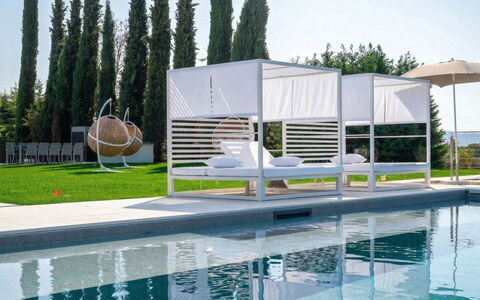
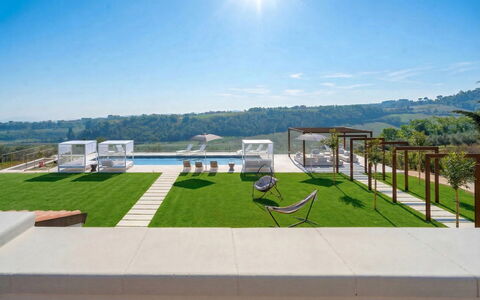
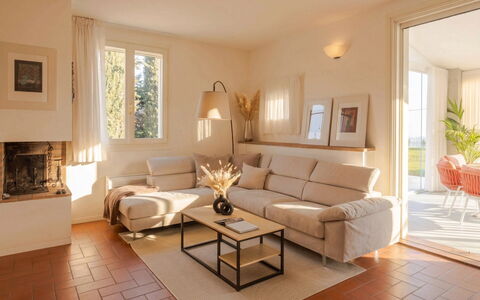
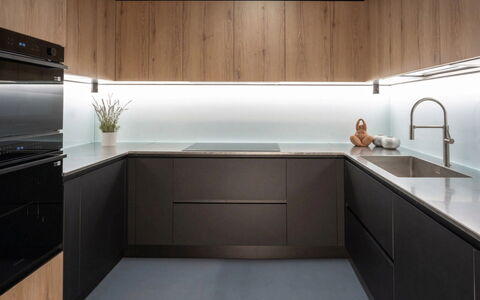
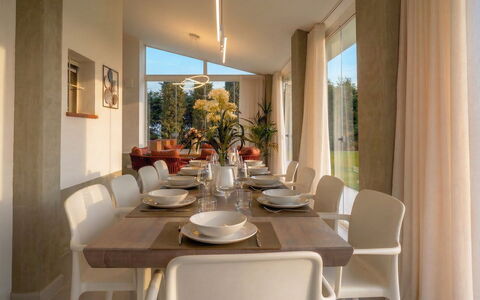
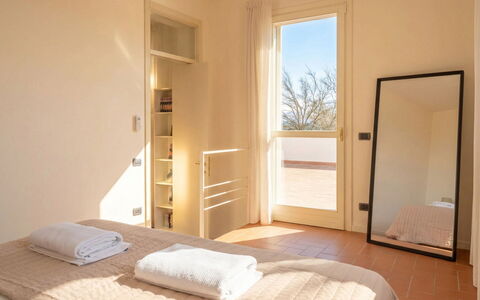
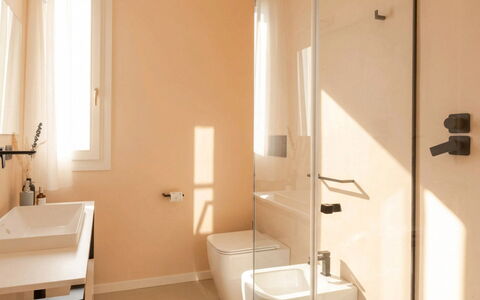
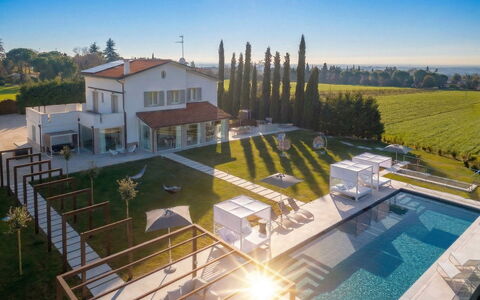
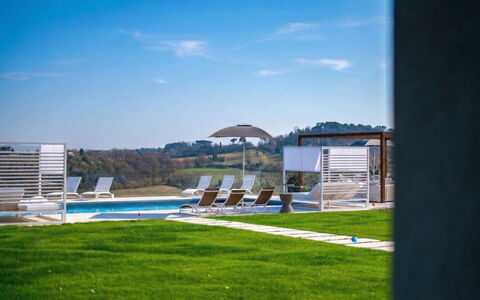
Villa Oxa 12+2
Wonderful accommodation with private pool, sauna, A/C, WIFI, patio and pets allowed
-
14
-
6
-
6
-
450 m2
Description
Property Summary
Nestled in the rolling hills on the border between Emilia and Romagna, just outside Imola, Italy, Villa Oxa is a recently renovated and exceptionally refined vacation rental that seamlessly blends contemporary design with warm hospitality. The villa's modern furnishings, attention to detail, and cutting-edge technologies create an atmosphere of understated luxury, making it an ideal retreat for those seeking both comfort and exclusivity. The property sits within a magnificent park of approximately 3,000 square meters, featuring expansive lawns, elegant Trani stone paving, and a rich variety of perimeter plantings including bay leaves, cypresses, and white oleanders. Guests benefit from complimentary Wi-Fi internet connection throughout the property, while a spacious parking area in stabilized white accommodates up to 10 vehicles, complemented by a dedicated garage with 2 additional parking spaces. The villa has undergone a thorough check-up carried out by one of the agency's technical managers, guaranteeing the accuracy of the description, the listed accessories, and their operational condition.
Outdoors
The outdoor spaces of Villa Oxa are as thoughtfully designed as its interiors, offering a seamless extension of the villa's refined atmosphere into the natural landscape. The park, spanning approximately 3,000 square meters of mostly flat and gently sloping terrain, is defined by broad lawns, elegant Trani stone paving, and a carefully curated selection of perimeter plantings. Adjacent to the veranda, 2 distinct areas invite relaxation and conviviality: one side features a built-in barbecue and a gazebo with a fully equipped outdoor dining area, while the other offers a dedicated relaxation space furnished with a table and chairs. Comfortable rocking chairs are arranged across the lawn, and an external Wi-Fi audio system with fixed corten speakers, perfectly integrated into the surrounding environment, provides a refined acoustic backdrop throughout the outdoor spaces.
The heated swimming pool is positioned on the same level as the villa, approximately 20 meters away, and is reached via a walkway paved in Trani stone framed by large square arches in corten steel. Rectangular in shape and measuring 15 x 5 meters, the pool features a depth that varies from 20 cm in the beach entry area to 1.30 meters, along with a 3 x 3 meter hydromassage area capable of accommodating up to 6 people. The pool is covered in dark gray soft-touch PVC, equipped with entry steps, internal LED lighting that extends to the surrounding area, a protective cover, a salt purification system, and a cold water shower. The sunbathing area is furnished with four-poster double beds, deckchairs, and umbrellas, and is complemented by a fabric-covered gazebo housing a large sofa. The pool is open from the last Saturday in April to the first Saturday in October. Please be aware that photo shoots are typically carried out in spring, so the colors and blooms of the gardens, lawns, and park may vary at the time of your arrival.
The entrance to the property is through a corten steel gate, which opens onto the spacious parking area and sets the tone for the architectural language that defines Villa Oxa throughout.
Unit Layout
Villa Oxa is distributed across 4 levels connected by internal staircases and is designed to accommodate up to 14 guests across 6 bedrooms and 6 bathrooms, offering generous and well-articulated living spaces at every level.
On the ground floor, the main entrance is accessed through a verandaed porch leading into a large hallway. This level includes a double bedroom with a small private porch, a living room featuring a TV area and an ornamental fireplace with direct access to a large veranda with a dining area, a fully equipped kitchen with a central island, a fireplace, and a pizza oven, a verandah breakfast room, a laundry room, and a bathroom with shower.
On the first floor, guests will find a double bedroom and a twin bedroom with a third extra bed, both of which open onto a shared terrace. This floor also features a bathroom with shower and 2 additional double bedrooms, each with an en suite bathroom with shower.
The second attic floor, accessible via an alternating wooden staircase, comprises a hallway, a double bedroom with an extra single bed, a walk-in closet, and an en suite bathroom with shower.
The basement level is acoustically isolated and accessible via a staircase equipped with an electric door. It houses a large hallway, a cinema room complete with sofa, projector, PlayStation, and table football, a fully equipped fitness room, a wellness room with sauna and massage area, a bathroom with shower and Turkish bath, a living area with a TV area, a kitchen, and a dining room with an American bar.
Amenities Included
Villa Oxa is equipped with a comprehensive range of amenities designed to ensure a comfortable and enjoyable stay. The villa benefits from both air conditioning and heating, ensuring a pleasant indoor climate throughout the seasons. In the kitchen, a dishwasher is available alongside all the appliances needed for a fully functional culinary experience. A washing machine is provided in the laundry room for guests' convenience during longer stays.
Outdoor entertaining is well catered for with a built-in barbecue set within a dedicated convivial area of the park. A private patio and veranda spaces extend the living areas outdoors, creating seamless transitions between the interior and the surrounding landscape. Pets are welcome at the property, subject to prior authorization from the owner, as detailed in the relevant section. The property also includes a private cinema room with a projector and PlayStation, a fully equipped fitness room, and a wellness area featuring a sauna, Turkish bath, and massage area, offering an exceptional level of on-site recreation and relaxation.
Other Information
The admission of animals to the property must be authorized in advance by the owner. Guests are required to communicate the number of animals, their size, and breed before arrival so that the appropriate authorization can be granted.
The rental rate includes utilities such as electricity, water, park and pool maintenance, Wi-Fi internet connection, and heating, as well as weekly linen and initial and final cleaning. The rate also includes the ZeroDep Guarantee, meaning guests are not required to pay a security deposit either on balance or upon arrival. This guarantee includes EuropAssistance coverage in the event of accidental damage caused to the property during the stay, up to a maximum of 1,500.00€ and subject to the restrictions provided.
During the booking process, guests have the option to purchase additional extras and optional insurance online to further personalize their stay. Available extras include a chef in the villa, extra cleaning, linen and textiles, health and fitness services, pet-related services, baby amenities, heating and cooling options, and miscellaneous services.
Distances and Attractions
Villa Oxa enjoys a privileged position just outside Imola, a city in the Emilia-Romagna region of northern Italy renowned for its rich history, vibrant food culture, and the legendary Autodromo Internazionale Enzo e Dino Ferrari, which hosts major motorsport events. The surrounding hills offer a landscape of remarkable natural beauty, with easy access to the charming towns and villages that characterize the border area between Emilia and Romagna. The region is celebrated for its exceptional culinary tradition, fine local wines, and a wealth of cultural and historical attractions, placing Villa Oxa at the heart of one of Italy's most compelling destinations.
Costs & Services
Included services
- Utilities (electricity, water, park and pool maintenance, Wi-Fi internet connection, heating): included in the rental rate
- Weekly linen: included in the rental rate
- Initial and final cleaning: included in the rental rate
- ZeroDep Guarantee (EuropAssistance coverage for accidental damage up to €1,500.00, with applicable restrictions): included in the rental rate
Extra costs
- Tourist tax: where applicable
- Extra cleaning in case of animals: additional cost applies
On request
- Chef in villa: available for purchase during the booking process
- Extra cleaning: available for purchase during the booking process
- Linen and textiles: available for purchase during the booking process
- Health and fitness services: available for purchase during the booking process
- Pet-related services: available for purchase during the booking process
- Baby amenities: available for purchase during the booking process
- Heating and cooling options: available for purchase during the booking process
- Miscellaneous services: available for purchase during the booking process
- Additional optional insurance: available for purchase during the booking process Villa Oxa 12+2, Emma Villas
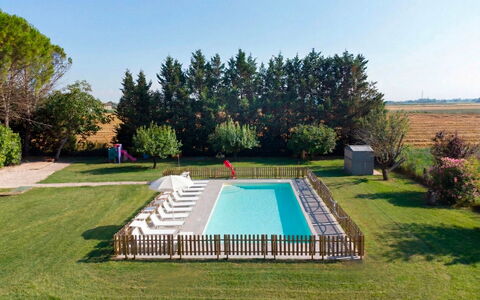
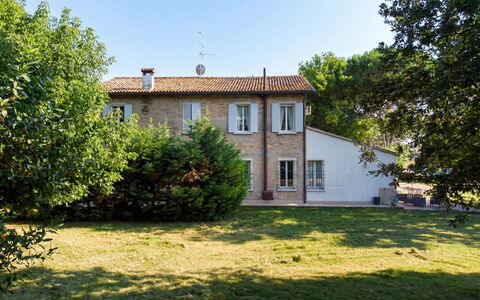
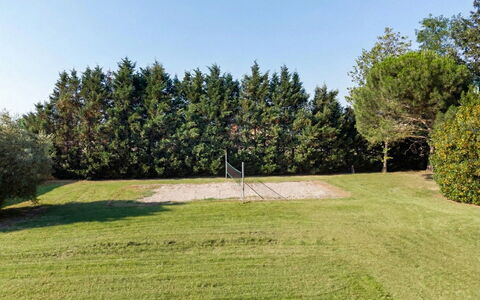
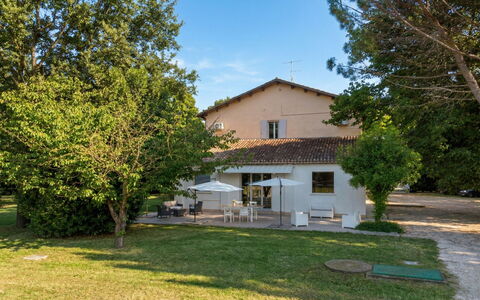
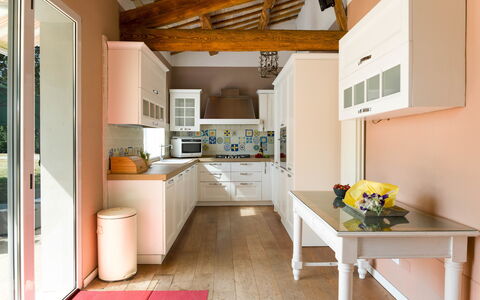
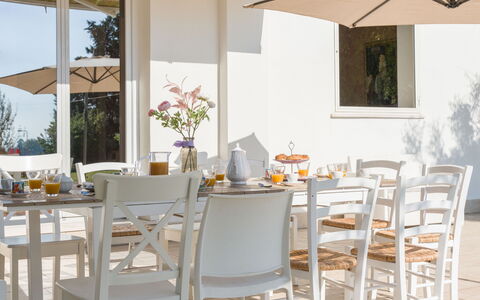
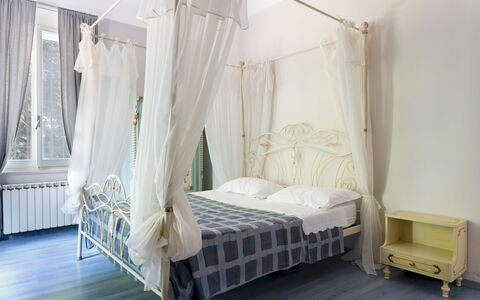
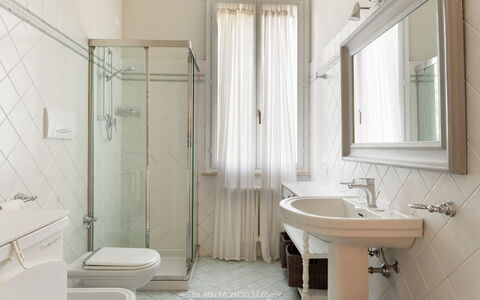
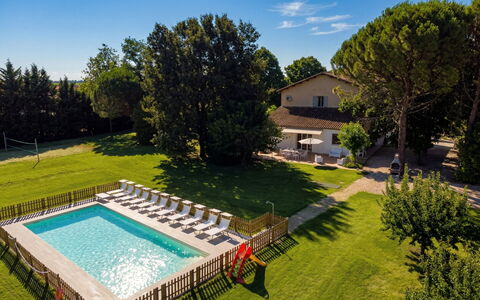
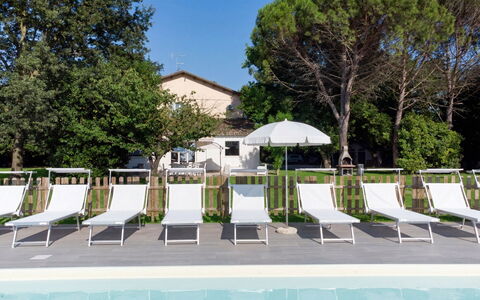
Nonna Isa 12
Pretty property with private pool, A/C, WIFI and pets allowed
-
12
-
6
-
5
-
300 m2
Description
Property Summary
Nestled in the tranquil countryside of Ravenna, Italy, Villa Nonna Isa is an exceptional vacation rental offering a rare combination of rural charm, generous space, and thoughtful amenities. Spread across approximately 300 square metres over two floors, this impressive property accommodates up to 12 guests, making it an ideal retreat for large families or groups seeking a memorable stay in the Emilia-Romagna region. The villa is enveloped by a fully fenced, flat, lawned garden of approximately 5,000 square metres, shaded by mature trees and providing ample space for outdoor relaxation and recreation. Complimentary Wi-Fi keeps guests connected throughout their stay, while uncovered parking for up to 8 cars is available just beyond the entrance gate, ensuring effortless arrivals and departures for the whole group.
Outdoors
The outdoor spaces at Nonna Isa are both expansive and thoughtfully equipped, offering something for every member of the group. Directly outside the kitchen of Unit 1, a paved dining area provides the perfect setting for alfresco meals, furnished with a table, chairs, a sofa, armchairs, umbrellas, awnings, and a built-in barbecue. A short walk from the main house leads to a beach volleyball court, a dedicated children's play area, and a cold-water shower, ensuring hours of entertainment for younger guests. A charming small fenced area in front of the villa is home to some small farm animals, adding a delightful rural touch to the property. A small fenced area also houses some small farm animals, adding a delightful rural character to the estate. The non-heated swimming pool is situated approximately 25 metres from the villa, accessed via a gravel path. Rectangular in shape and measuring 12 by 5 metres with a constant depth of 1.40 metres, it features a PVC lining, chlorine purification, internal lighting, and entry via 4 submerged Roman steps. The surrounding sunbathing area is fully fenced and equipped with sunbeds, umbrellas, and a cold-water shower. The pool is open from the last Saturday in April until the first Saturday in October. Please note that photographs of the property were taken in spring, meaning that the appearance of flowering plants and the colour of the garden grass may differ from what you observe upon arrival.
Unit Layout
Nonna Isa comfortably accommodates up to 12 guests across 6 bedrooms and 5 bathrooms, distributed over 2 floors of approximately 300 square metres. The ground floor is divided into 2 independent units, each with its own separate entrance. These units are not internally connected at ground level but both provide access to the shared first floor via their respective staircases. Unit 1 on the ground floor features an open-plan living area with a dining table and kitchen, a children's play area, a living room with a sofa and ornamental fireplace, and a bathroom with shower and washing machine. Unit 2 on the ground floor comprises a double bedroom with an ornamental fireplace and a bathroom with shower and washing machine. On the first floor, connected by a corridor, the layout includes 1 double bedroom with an en-suite bathroom with shower, 1 double bedroom with an en-suite bathroom with bathtub, 1 bedroom with a bunk bed and a raised single bed particularly suited to children, and 2 double bedrooms, one of which features a 140 cm-wide bed. A shared bathroom on the first floor is equipped with both a bathtub and a shower.
Amenities Included
Nonna Isa is equipped with a comprehensive range of amenities designed to ensure a comfortable and convenient stay. Air conditioning is available in all bedrooms, keeping guests cool during the warmer months, while heating is also provided for cooler periods. The kitchen is well appointed for self-catering, and a dishwasher is available to simplify meal clean-up. Each of the 2 ground-floor bathrooms includes a washing machine, offering practical laundry facilities throughout the stay. For outdoor cooking enthusiasts, a built-in barbecue is located in the paved alfresco dining area, perfect for leisurely summer evenings. The property warmly welcomes pets, allowing guests to bring their animal companions along for the holiday.
Other Information
Nonna Isa operates as 2 ground-floor units that, while independently accessed, share the first floor and its communal spaces, making it well suited to groups travelling together who appreciate both shared and private areas. The garden is fully fenced, providing a safe and secure environment for children and pets alike. Linen is provided on a weekly basis and is included in the rental rate, along with initial and final cleaning of the property. Utilities including electricity, water, gas for kitchen use and hot water, and heating are all covered within the rate. Guests also benefit from the Zer0Dep Guarantee, meaning no security deposit is required either on balance or upon arrival. This guarantee includes EuropAssistance coverage in the event of accidental damage to the property during the stay, up to a maximum of 1,500 euros and subject to the limitations provided. Pets are welcome at the property, though a mandatory extra cleaning fee applies per animal per week or part of a week. Tourism tax may apply where required by local regulations.
Distances and Attractions
Nonna Isa enjoys a privileged location just 11 kilometres from the historic centre of Ravenna and only 800 metres from the shops and restaurants of the hamlet of Santo Stefano. Ravenna itself is renowned for its extraordinary UNESCO-listed mosaics, Dante's Tomb, and a vibrant city centre that rewards exploration at every turn. The beaches of the Adriatic coast are easily accessible for a refreshing day by the sea, while the popular amusement park Mirabilandia offers a thrilling outing for families with children. The art cities of Bologna, Forlì, and Florence are all within reach for rewarding day trips, and the property's convenient position also allows guests to visit the Republic of San Marino and the lively resorts of the Riviera Romagnola.
Costs & Services
Included services
- Utilities: electricity, water, gas for kitchen use and hot water, and heating are included in the rental rate
- Weekly linen service: included
- Initial and final cleaning: included
- Zer0Dep Guarantee: no security deposit required; EuropAssistance coverage for accidental damage up to €1,500.00 (subject to provided limitations) included
Extra costs
- Mandatory extra cleaning in case of animals: €50.00 per animal per week or part of a week
- Tourism tax: applicable where required by local regulations
On request
- Extra cleaning: €22.00 per hour per cleaner
- Extra linen: €12.00 per person Nonna Isa 12, Emma Villas










Ester
Stunning independent property with private pool, WIFI, TV and pets allowed
-
12
-
6
-
3
Description
Property Summary
Nestled in the rolling countryside of Castel Di Casio, Italy, at an elevation of 533 metres above sea level, the charming rustic family house "Ester" offers an exceptional holiday rental experience for those seeking tranquillity, natural beauty, and authentic rural character. This cosy 3-storey property is surrounded by trees and positioned in a secluded, sunny setting along a quiet cul-de-sac, making it an ideal retreat away from the bustle of everyday life. The house benefits from a generous private natural garden, fully fenced for complete privacy and security, as well as an expansive fenced meadow of 6 hectares that invites guests to explore and unwind in an unspoiled natural setting. A private swimming pool measuring 12 x 6 metres enhances the outdoor experience, offering a refreshing escape during the warmer months. Wireless internet connectivity is available throughout the property, ensuring that guests can remain connected even while enjoying the peaceful seclusion of this countryside retreat.
Outdoors
The outdoor spaces of "Ester" are among its most captivating features, seamlessly blending cultivated comfort with the natural landscape that surrounds the property. The private natural garden, enclosed by fencing for complete privacy, provides a serene environment in which to relax and enjoy the fresh country air. Beyond the garden, a vast fenced meadow extending across 6 hectares offers ample space for leisurely walks and outdoor activities in an entirely private setting. The swimming pool, measuring 12 x 6 metres with a uniform depth of 80 centimetres, is available seasonally from 1 June to 30 September and is maintained by the owner's dedicated gardener, ensuring it remains in excellent condition throughout the season. Garden furniture is provided for outdoor dining and relaxation, allowing guests to make the most of the property's sunny and sheltered position.
Other Information
"Ester" is a 3-storey property forming part of a larger 3-family house, and guests should be aware that a portion of the house remains closed and unoccupied during their stay. The use of a private car is strongly recommended, as the property's secluded countryside location makes personal transport essential for accessing local amenities and attractions. Baby equipment is available upon request and is included at no additional charge. Groups of teenagers are accommodated on request only and must be arranged in advance. Pool maintenance is carried out regularly by the owner's gardener, ensuring the outdoor facilities are kept to a high standard throughout the season.
Distances and Attractions
The property's location in Castel Di Casio places guests within convenient reach of a variety of local amenities and regional attractions. Essential services including a grocery store, supermarket, restaurant, bar, and bus stop are all located approximately 5 kilometres from the property. The renowned thermal spa town of Porretta Terme is just 5 kilometres away, offering guests the opportunity to enjoy its celebrated wellness facilities. For those wishing to explore further afield, the historic city of Bologna is approximately 60 kilometres from the property, while the vibrant city of Pistoia can be reached in around 43 kilometres. The area is also well positioned for winter sports enthusiasts, with the well-known ski region of Sestola reachable in approximately 40 kilometres and the popular resort of Abetone situated around 55 kilometres from the property, making "Ester" a versatile base for year-round exploration of this beautiful part of Italy. Ester
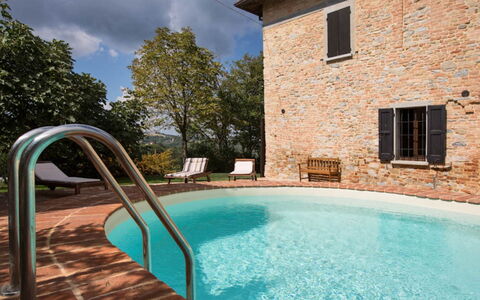
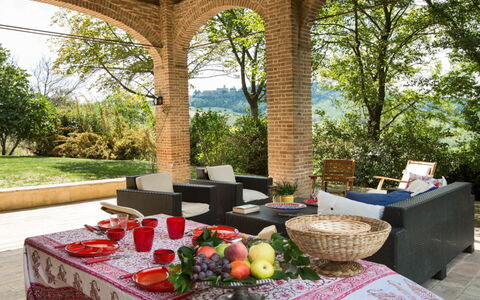
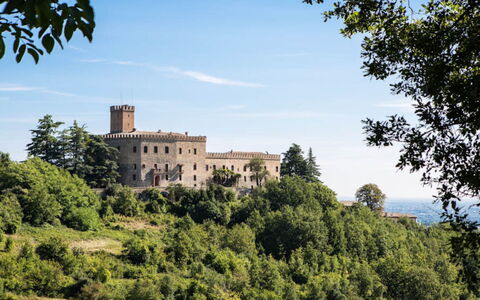
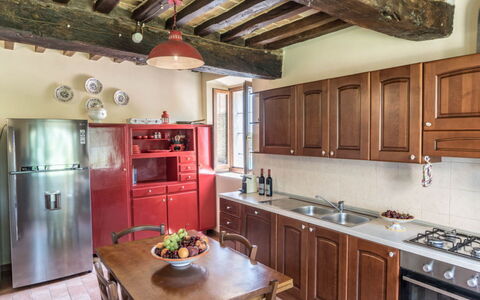
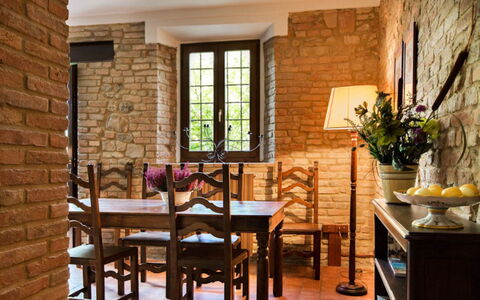
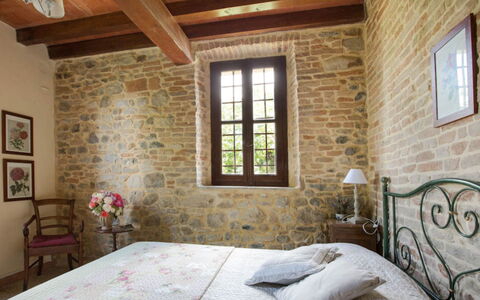


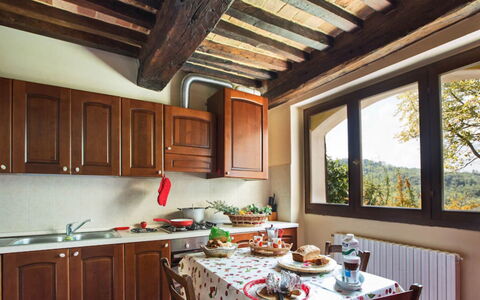
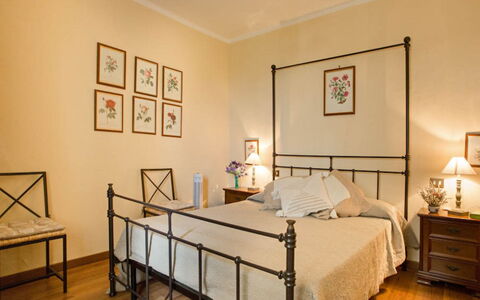
Cascina Arcangelo
Beautiful flat with private pool and TV
-
14
-
7
-
5
-
400 m2
Description
Property Summary
Cascina Arcangelo is a charming independent country house in Fidenza, Italy, offering an authentic rural retreat with stunning views of Tabiano Castle. This beautifully restored vacation rental has served as the heart of Tabiano's agricultural life for decades and showcases traditional rustic style throughout its carefully designed interiors. The property features a magnificent salt swimming pool measuring 16x5.5 meters, situated in an idyllic position between the main farmhouse and an ancient oven. You will find ample outdoor space with a large fenced garden and expansive porch, perfect for enjoying the surrounding landscape and mature trees. Parking is conveniently available on-site for your use during your stay.
Outdoors
The outdoor areas of Cascina Arcangelo provide exceptional spaces for relaxation and entertainment. The centerpiece is the impressive salt swimming pool, set in a protected and sunny location between the farmhouse and the historic oven. An elegant curved staircase provides comfortable access to the water, while an antique brick sundeck extends toward the garden, creating an inviting space for lounging and sunbathing. The pool is open from 1 May to 31 October each year. The extensive fenced garden surrounds the property with mature trees and verdant lawns, offering plenty of room for outdoor activities and games. A large porch overlooks the grounds, providing shaded areas for outdoor dining and gathering. The property includes a traditional wood-burning oven and barbecue facilities, ideal for preparing authentic outdoor meals while enjoying the picturesque views of the surrounding hills and Tabiano Castle in the distance.
Unit Layout
Cascina Arcangelo accommodates a maximum capacity of 14 guests across 7 bedrooms and 5 bathrooms. The ground floor features a welcoming layout with a large living room complete with fireplace, a fully equipped kitchen, and 2 bedrooms. The remaining 5 bedrooms are located on the first floor, providing comfortable sleeping arrangements for all guests. The 5 bathrooms are distributed throughout the property to ensure convenience for everyone. The spacious living areas connect seamlessly to the large porch, creating an open flow between indoor and outdoor spaces. The farmhouse's particular structure offers great flexibility and generous room for families or groups to gather comfortably while still maintaining private spaces for rest and relaxation.
Amenities Included
Your stay at Cascina Arcangelo includes comprehensive amenities to ensure comfort and convenience throughout your visit. The kitchen is fully equipped with modern appliances including a dishwasher, oven, microwave, coffee maker, American coffee maker, toaster, and kettle. Entertainment options include satellite television and a DVD player for your enjoyment. The living areas feature a traditional fireplace that adds warmth and ambiance to the rustic setting. A washing machine is available for your laundry needs during longer stays. For outdoor cooking enthusiasts, a barbecue is provided in the garden area. Climate control is ensured with heating available throughout the property and fans for warmer months. Families traveling with young children will appreciate the cot and high chair provided. Complimentary Wi-Fi connection is available throughout the property, allowing you to stay connected during your stay.
Other Information
Check-in is available from 3 pm to 7 pm, and check-out is at 10 am. Pets are welcome at Cascina Arcangelo, allowing you to bring your four-legged companions on holiday. Free Wi-Fi access is provided throughout your stay. The property offers the possibility of purchasing organic products, including locally made jams. Children will enjoy the games available on the premises. Heating ensures comfort during cooler months, while fans provide circulation during warmer periods. Thanks to its unique structure and spacious grounds, Cascina Arcangelo can also accommodate events of various kinds, including weddings, anniversaries, and birthday parties, with capacity for up to 120 people. The rustic building located in the garden near the ancient oven can be utilized in multiple ways for special occasions. The property owners offer personalized assistance in organizing and customizing events to create memorable experiences.
Distances and Attractions
Cascina Arcangelo enjoys a privileged location in the province of Parma, an area rich in natural beauty, cultural heritage, and culinary traditions. Tabiano Castle stands just 1300 meters from the property, offering spectacular views and historical interest. Neighboring properties Cascina del Castello and Cascina Tabia are both located 700 meters away. A wellness spa featuring whirlpool and sauna facilities is available at a resort located 1 kilometer from the farmhouse. The surrounding territory offers wonderful natural landscapes with numerous parks showcasing unspoiled nature and pristine air. The region is dotted with countless castles, historical churches, and theaters waiting to be explored. The city of Parma, a true jewel of art and architecture with priceless treasures and ancient musical traditions, is easily accessible for day trips. The area provides excellent opportunities for mountain biking, walking, and horseback riding through the beautiful hills. You will discover magnificent villages, world-class concerts, and the authentic flavors of traditional Emilia cuisine, renowned for its meat and cheese production. The province combines absolute relaxation with rich cultural activities and architectural masterpieces, all set against the backdrop of stunning countryside vistas.
Costs & Services
Included services
- Consumption of water, gas, and electricity
- Final cleaning
- Linen for rooms and bathrooms with weekly change
- Heating
Extra costs
- Security deposit: €500 (returned at end of stay minus any damages)
- Tourist tax may apply according to municipal regulations
On request
- Spa with whirlpool and sauna at resort 1 km away
- Organic products including jams available for purchase
- Event organization services for weddings, anniversaries, and parties Cascina Arcangelo









Cattolica 300
Cosy accommodation with WIFI, A/C, TV, terrace and pets allowed
-
5
-
22
-
9
-
5
| Accommodation | Sleeps | Bedrooms | Bathrooms | Floor Area | Price |
|---|---|---|---|---|---|
| Bellavista 300.1 | 3 | 1 | 1 | 30 m2 | € 85 /Night |
| Bellavista 300.2 | 4 | 1 | 1 | 35 m2 | € 113 /Night |
| Bellavista 300.3 | 7 | 4 | 1 | 82 m2 | € 135 /Night |
| Bellavista 300.4 | 5 | 2 | 1 | 55 m2 | € 120 /Night |
| Bellavista 300.7 | 3 | 1 | 1 | 30 m2 | € 85 /Night |
| All 5 Accommodations | 22 | 9 | 5 |
Description
Property Summary
Nestled in the heart of Cattolica, Italy, the charming residence "Bellavista" offers an exceptional holiday rental experience across 3 storeys in one of the Adriatic Riviera's most sought-after coastal destinations. Positioned just 20 m from the sea, this delightful property enjoys a central, lively, and sun-drenched setting within a pedestrian area, making it an ideal retreat for those who wish to immerse themselves fully in the vibrant atmosphere of this beloved seaside town. The residence is part of a well-appointed complex where guests benefit from WiFi connectivity, ensuring you remain comfortably connected throughout your stay. The surrounding neighbourhood is exceptionally well-served, with a grocery store located only 10 m away, a restaurant and bus stop within 20 m, and the railway station reachable within 1 km, placing every convenience effortlessly within reach.
Outdoors
While the residence "Bellavista" is situated in a lively urban setting within a pedestrian zone, the outdoor experience is defined by its remarkable proximity to the natural surroundings of the Adriatic coast. The sandy beach lies just 20 m from the property, allowing you to step outside and reach the shoreline in moments. An outdoor swimming pool is available 1 km from the residence, offering a refreshing alternative to the sea during your stay. The pedestrian character of the area ensures a pleasant and relaxed atmosphere directly outside the property, free from the noise and congestion of heavy traffic, making the immediate outdoor environment particularly enjoyable for leisurely strolls and al fresco exploration.
Other Information
There are several important practical details to keep in mind when planning your stay at residence "Bellavista." The use of a private car is not advisable given the property's location within a zone with limited traffic, though loading and unloading of baggage is permitted directly at the holiday house. Communal covered parking is available at a distance of 50 m from the property at an extra charge, and public parking on the road is also accessible at an additional cost. A garage can be arranged at an extra charge of 10-15 euros per 24 hours, located 50 m from the residence. Please be aware that the owner does not accept any youth groups. These guidelines are in place to ensure a comfortable and respectful environment for all guests residing within the complex.
Distances and Attractions
The location of residence "Bellavista" in Cattolica places you at the gateway to some of the most captivating destinations along the Adriatic Riviera and the surrounding region. The sandy beach is just 20 m away, while the bus stop at 20 m and the railway station at 1 km make it straightforward to explore the wider area without a car. Sports and leisure enthusiasts will appreciate that both a golf course and a riding stable are situated 1 km from the property. For day trips and cultural excursions, the charming coastal town of Baia Vallugola is 7 km away, while the popular water park Aquafan in Riccione is reachable within 10 km. The historic city of Pesaro lies 18 km from the residence, the vibrant and celebrated city of Rimini is 25 km away, and the UNESCO World Heritage city of Urbino can be reached within 39 km, offering a rich programme of art, architecture, and Renaissance heritage for those wishing to venture further inland. Cattolica 300