4 Bedroom Villas in Pian di Scò, Italy


La Gropina di Loro Ciuffenna
Superb independent property with private pool, WIFI, TV, pets allowed and panoramic view
-
11
-
4
-
2
-
200 m2
Description
La Gropina Di Loro Ciuffenna is located 2 km (1 mi) from Loro Ciuffenna, Italy and only 42 km (26 mi) from Greve In Chianti in the tourist area "Arno Valley". La Gropina Di Loro Ciuffenna is a beautiful holiday rental (200 sq m) with private pool and WiFi internet. The property can sleep up to 11 people comfortably in four bedrooms with two bathrooms.
What to Expect
Upon arrival you’ll find a nice clean well-maintained property perfect for a peaceful vacation in Tuscany. After a busy day of shopping, spend some time with friends and family poolside enjoying a glass of wine - a perfect way to unwind at the end the day. Dining with friends and family is a huge part of the Tuscan culture. Take advantage of the kitchen to prepare meals using local produce while on your vacation. The kitchen includes coffee machine, microwave, stove and refrigerator, as well as, plenty of tableware and cutlery for up to 11 people.
Visit the Area
Most people enjoy visiting nearby cities and towns while on vacation, so for your reference this is a list of popular places with distances (as the crow flies) from the property: Greve In Chianti 42 km (26 mi), Arezzo 44 km (27 mi), Florence 60 km (37 mi), Siena 64 km (40 mi) and Montepulciano 75 km (47 mi).
Some other major tourist destinations you should consider visiting are: Florence 60 km (37 mi), Viareggio 153 km (95 mi), Forte Dei Marmi 160 km (100 mi), Rome 248 km (154 mi), Venice 310 km (192 mi) and Milan 353 km (219 mi).
Additional Information
Pets Welcome - If your pet is travelling with you on holiday that is not a problem at La Gropina Di Loro Ciuffenna. If you have a large dog or multiple pets, please inquire for permission prior to booking.
Check-In Time: 14:00 - 17:00
Check-Out Time: 09:00 - 09:30
Pool Open: 12 May - 30 September (If you'd like the pool open outside these dates, please make that request prior to booking)
Nearest Airports (distances as the crow flies): Firenze Peretola (flr) 73 km (46 mi), Pisa (psa) 134 km (83 mi), Bologna (blq) 154 km (96 mi), Roma Ciampino (cia) 257 km (160 mi) and Roma Fiumicino (fco) 270 km (167 mi).
More Services
Cooking Lessons - If you're interested in learning more about Tuscan cooking, inquire about the cooking lessons that can be organized at the property. It's a fun way to spend time with friends and family while learning the techniques vital to master Tuscan cuisine. For more details and the additional cost, please contact us.
Professional Chef - Are you looking for a real treat during your vacation? Why not book a professional chef to prepare and serve you a delicious meal using local produce? The chef will schedule the meal based on your preferences and dietary needs. The chef will offer suggestions for the various courses and the wine. Inquire for more details and the additional costs.
Maid Service - Upgrade your holiday with maid service. This service can be scheduled by the owner. Inquire for more details about the extra cost.
Baby Sitting - If you're traveling with children and would like an evening alone, a babysitter can be organized. Speak to the owner directly about this service after arriving.
We accept a maximum of 2 dogs. Villa Gropina


Casale Ambra
Beautiful private vacation home with private pool, WIFI, TV, balcony and panoramic view
-
8
-
4
-
2
-
160 m2
Description
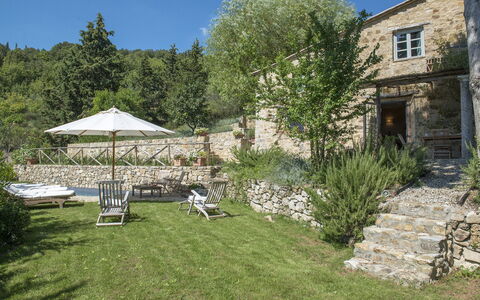
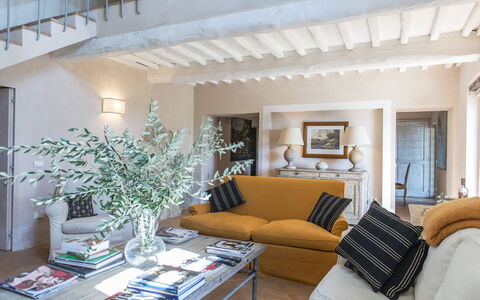
Nice farmhouse dating back to the beginning of the 20th century quietly situated on a large 6-hectare estate producing olive oil and wine. This villa, located in walking distance to the village of Ambra, was completely and tastefully restored in the 70’s and was turned into a welcoming country house offering nice interiors furnished in a rustic style.
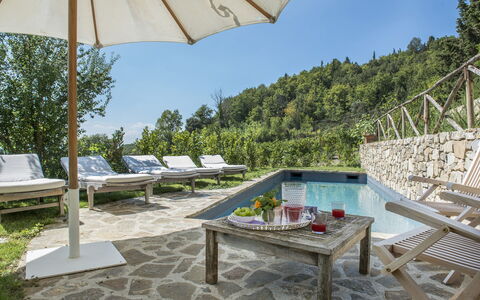
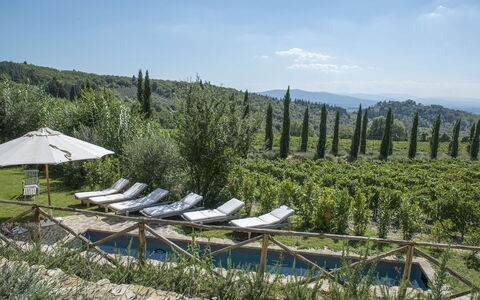
Outside, guests can enjoy use of a large, entirely fenced-in park with century-old trees and a private and fenced pool.
The location is half-way between Siena and Arezzo in easy access to Florence, the Etruscan town of Cortona and the Chianti region.
Distances: Ambra with general stores 900 m away, Arezzo 33 km, Gaiole in Chianti 34 km away, Siena 36 km, Cortona and Radda in Chianti 63 km away, Florence 66 km, Lake Trasimeno 68 km away, San Gimignano 78 km, Marina di Grosseto (beaches) 120 km away, Pisa (airport) 170 km away, Rome 235 km away.
At guests’ disposal: fenced-in 5000-square-meter garden, private and fenced swimming-pool (6 x 12 m – depth from 1,2 to 2 m) with open-air shower (cold water), large solarium area, barbecue. Telephone available (payment on site), Wi Fi internet connection available in the house (free of charge).
Parking within the grounds.
Extra Services: Baby bed on request (free of charge). Maid service (€ 15,- / per hour to be paid on site). The olive oil and the wine produced on the estate are available for guests to be purchased.
Please carefully check if there are any extra costs to be paid on site! Casale Ambra
Villa delle Upupe 8
Stunning accommodation with private pool, WIFI, TV and pets allowed, close to Greve In Chianti
-
8
-
4
-
4
-
165 m2
Description
Property Summary
Nestled in the rolling hills of Tuscany, Villa delle Upupe is an exceptional vacation rental set approximately 2 km from the charming borgo of Castellina in Chianti, Italy. Positioned atop a hill in the heart of the celebrated Chianti Classico region, this beautifully restored farmhouse occupies a privileged vantage point overlooking a breathtaking landscape of olive groves, vineyards, and dense woodland. The property sits within the prestigious Castellare di Castellina estate, a well-established farm covering approximately 80 hectares and renowned for its production of extra virgin olive oil and some of the finest wines in Chianti. The exposed stone exterior gives way to a captivating interior where every room has been designed with meticulous attention to detail, featuring fine furnishings, carefully chosen accessories, and upholstery that evokes the unmistakable hues of the Sienese countryside. The villa benefits from a generous yard that harmoniously blends into the surrounding natural landscape, providing a serene and private outdoor retreat. Connectivity is ensured through Internet WiFi, allowing you to remain in touch while enjoying the tranquillity of the Tuscan countryside. Private parking is available on the property, offering convenience upon arrival and throughout your stay.
Outdoors
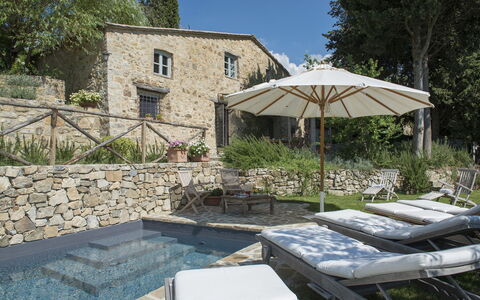
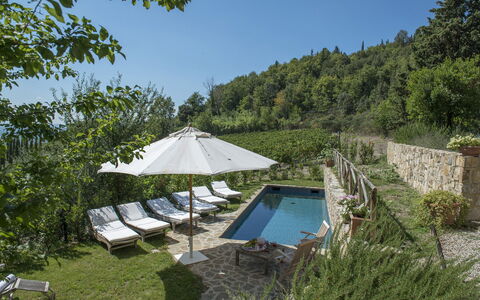
The garden surrounding Villa delle Upupe adapts gracefully to the natural slope of the terrain, seamlessly merging with the vineyards, woods, and hills that form its picturesque boundaries. Lavender bushes, wild roses, jasmine, strawberry trees, aromatic herbs, and borders of rosemary frame the dry stone walls and short stone paths, creating a fragrant and visually stunning outdoor environment. A panoramic pergola positioned just outside the living room French windows provides an ideal setting for relaxing in the shade and enjoying the sweeping views of the Chianti hills, particularly at sunset. The rectangular swimming pool, which is non-heated, is located behind the villa on lower terracing and is reached by descending a few steps near the pergola. Lined in grey PVC, it measures 3 x 9 metres with a depth ranging from 1.40 to 1.60 metres, and features 3 steps for easy water access along with a chlorine purification system. The sunbathing area surrounding the pool combines stone paving and lawn, and is furnished with sunbeds and umbrellas. Dry stone walls and a thick screen of vines provide natural enclosure on either side, enhancing the sense of privacy. A cold-water outdoor shower is also available. The pool is accessible from the last Saturday in April to the first Saturday in October. Please note that the property photographs were taken in spring, so the appearance of flowering plants and garden grass may differ at the time of your arrival.
Unit Layout
Villa delle Upupe is configured across 2 floors that follow the natural slope of the terrain, connected by both internal and external staircases, and can comfortably accommodate up to 8 guests across 4 bedrooms and 4 bathrooms. The main entrance is located on the ground floor, which houses 2 double bedrooms and 1 twin bedroom, each with its own private bathroom. Of these 3 bathrooms, 2 are fitted with a shower and 1 features both a bathtub and a shower. Descending to the lower floor, you are welcomed into an elegant living room complete with an ornamental fireplace, alongside a dining room, both of which face the back garden. From the dining room, a few steps lead down to the fully equipped kitchen and to a room that serves as both a pantry and laundry area. The lower floor is completed by a 4th bedroom featuring a double divisible bed, an ensuite bathroom with shower, and a separate toilet. Both floors benefit from direct outside access, a distinctive architectural feature resulting from the property's adaptation to the sloping terrain, with the lower floor rooms opening directly onto the private garden.
Amenities Included
Villa delle Upupe is equipped with a comprehensive range of amenities to ensure a comfortable and convenient stay. The kitchen and laundry facilities are well appointed, including a dishwasher and a washing machine, making longer stays particularly practical. The villa operates an underfloor refrigeration and heating system, ensuring a pleasant indoor climate throughout the seasons, with heating available as required. For entertainment, the property is equipped with Satellite TV, allowing you to enjoy a wide selection of channels during your downtime. Pets are welcome at the villa, making it an ideal choice for guests travelling with their animal companions.
Other Information
Villa delle Upupe has a separate entrance and is situated approximately 50 metres from the owners' villa, from which it is screened by hedges to ensure maximum privacy for guests. The property has been subjected to a technical inspection prior to the beginning of the season to verify the consistency of the description, the condition of all listed accessories, and their operational and maintenance status, guaranteeing quality, cleanliness, and comfort. The Emma Villas Concierge Team is available to assist with any emergencies or further information required during your stay, and all relevant contact numbers are provided with the booking documents. Guests travelling with pets should be aware that a maximum of 1 animal is permitted, of small to medium size with a maximum weight of 10 kg. Acceptance of animals must be previously authorised by the owner, who requires advance communication of the number of animals, their size, and breed. Please be aware that the access road to the property includes 1.2 km of unpaved road, and low-clearance vehicles are not recommended.
Distances and Attractions
Villa delle Upupe is located approximately 2 km from the historic borgo of Castellina in Chianti, where you can find local shops, restaurants, and services. The estate's own winery, open for tastings and the sale of wine and extra virgin olive oil, is also approximately 2 km from the farmhouse, offering a unique opportunity to discover the exceptional products of the Castellare di Castellina estate. The property is conveniently close to the scenic Chiantigiana road, a panoramic route connecting Siena to Florence that serves as an ideal starting point for day trips to the celebrated localities of Radda, Gaiole, Greve, and Panzano, each rich in art treasures, historic churches, and Renaissance villas set on scenic hillsides. The entire surrounding region of Chianti Classico is internationally renowned for its picture-postcard landscapes and the excellence of its wines, making the villa an exceptional base from which to explore one of Italy's most beloved and storied territories.
Costs & Services
Included services
- Utilities: electricity, water, and gas for cooking purposes are included in the rental price
- Weekly linen change included
- Initial and final cleaning included
- Zer0Dep Guarantee: no security deposit is required on balance or on arrival; EuropAssistance coverage is included for accidental damage to the property during your stay, up to a maximum of €1,500.00 and subject to the limitations provided
Extra costs
- Tourism tax: €2.00 per person per day for the first 7 days (children under 14 years of age are exempt)
- Mandatory extra cleaning in case of animals: €50.00 per animal per week or part of a week
On request
- Extra cleaning: €22.00 per hour per person employed
- Extra linen change: €15.00 per person
- Heating from November to April: €12.00 per day Villa delle Upupe 8, Emma Villas
Description
The rate includes:
- Utilities: electricity - water - gas for kitchen use and hot water - weekly linen, initial and final
cleaning
- Zer0Dep Guarantee = You do not pay the security deposit on balance or on arrival and you have EuropAssistance coverage in case of accidental damage caused to the property during your stay (up to the maximum of 1,500.00€ and with the restrictions provided).
The rate does not include: Mandatory extra
cleaning in case of the presence of animals (€50.00 per pet per week or part of the week).
Tourist tax (where applicable)
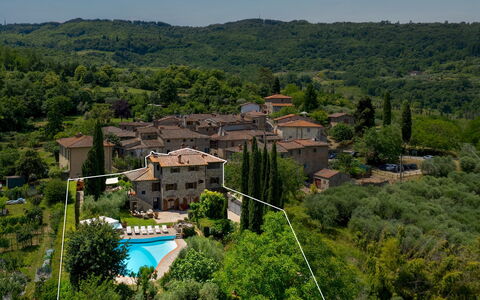
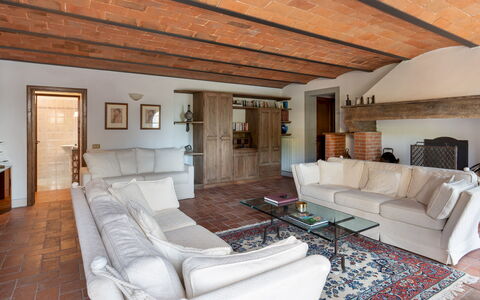
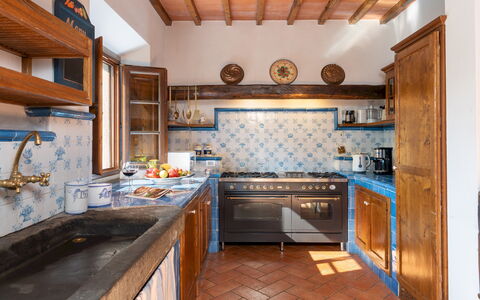
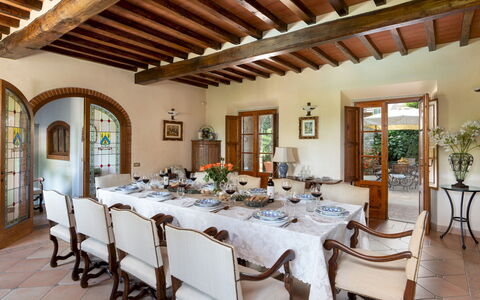
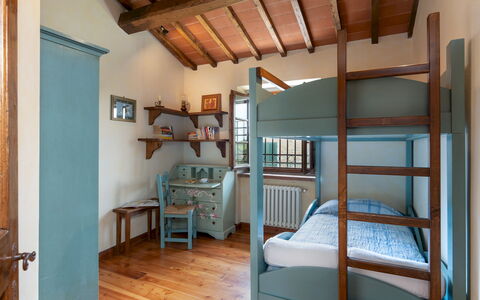
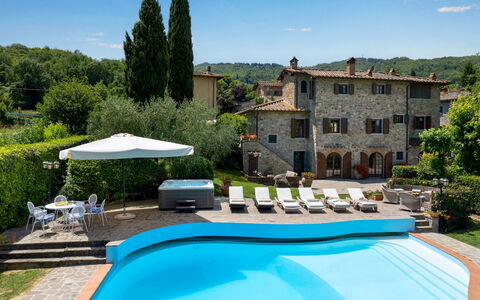
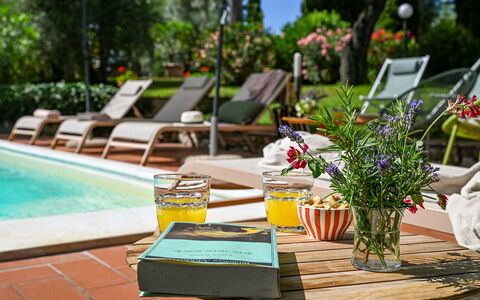
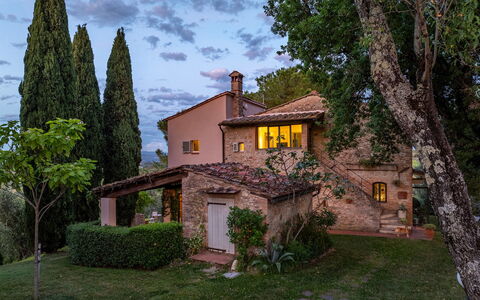
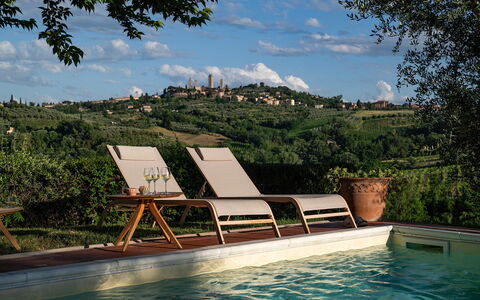
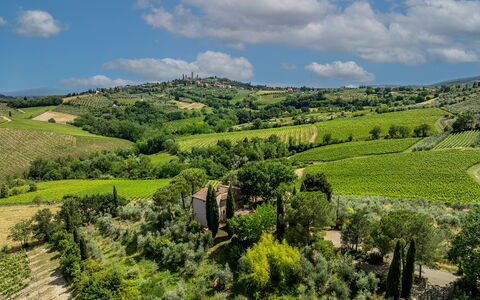
Casa Paggetti is an ancient stone farmhouse located in the village of Pescina, in the Chianti hills, with panoramic views of vineyards, olive groves and woods. Dating back to the 17th century, the house belonged to the Paggetti family, whose coat of arms is still visible on the facade. Restored to respect its historic character, the villa is spread over three floors and retains original elements such as terracotta floors, vaulted ceilings, exposed beams and period furniture, with parquet in the bedrooms. The garden, shaded by tall cypress trees, is arranged on terraces and lawns furnished with outdoor dining areas and lounges, as well as an outdoor kitchen with barbecue and wood oven. A swimming pool and a heated hot tub complete the picture. In a hilly position, the villa is ideal for exploring Greve in Chianti, Florence and the entire Chianti Classico area.
THE PROPERTY HAS UNDERGONE A CHECK-UP CARRIED OUT BY ONE OF OUR TECHNICAL MANAGERS, TO GUARANTEE THE CORRESPONDENCE OF THE DESCRIPTION, OF THE ACCESSORIES LISTED ON THE SITE AND THEIR STATE OF OPERATION/MAINTENANCE Internal:
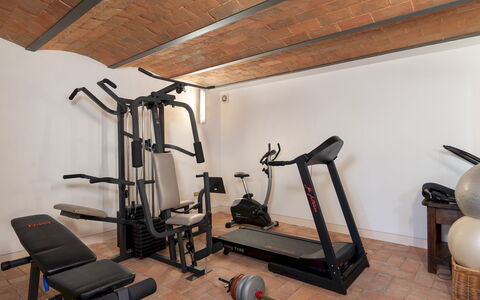
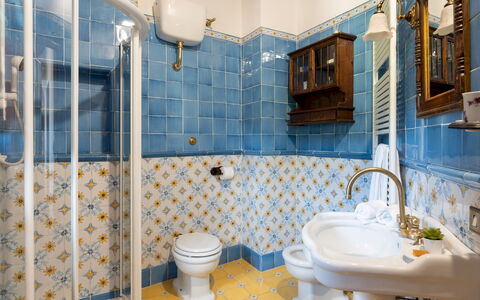
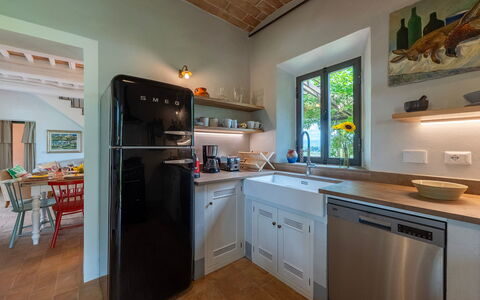
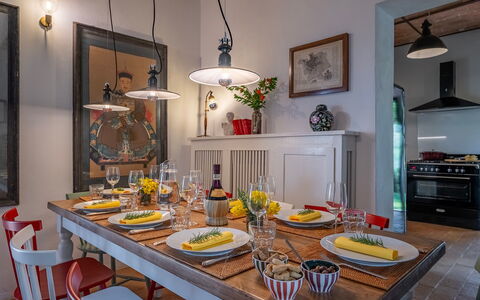
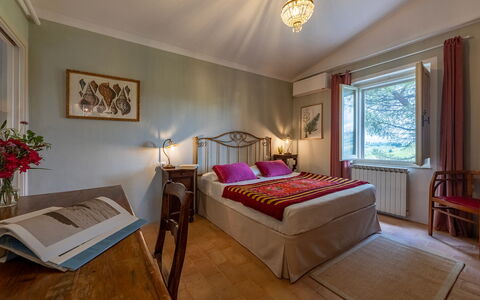
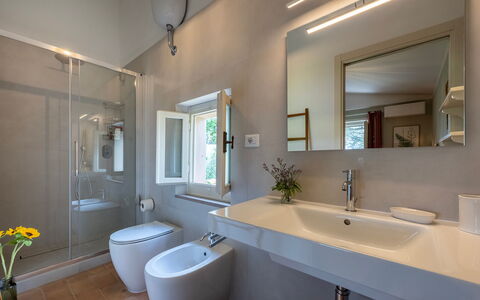
The villa is spread over three levels for a total of about 550 square meters. GROUND FLOOR — Entrance to open space living area with dining table, fireplace and kitchen with access to the outdoor dining area; dining room with fireplace and French windows to the terrace; living room with TV; bathroom with shower and laundry area. LOWER FLOOR — Living room with ornamental fireplace and access to the lower garden terrace; gym; bathroom with shower. FIRST FLOOR — Staircase from the dining room to the first floor; a master bedroom with ornamental fireplace and en suite bathroom with shower and bathtub; a double bedroom with access to a covered terrace; a double bedroom; a bedroom with bunk bed; a bathroom with bathtub; a bathroom with shower; walk-in closet. Air conditioning in the rooms.
Park:
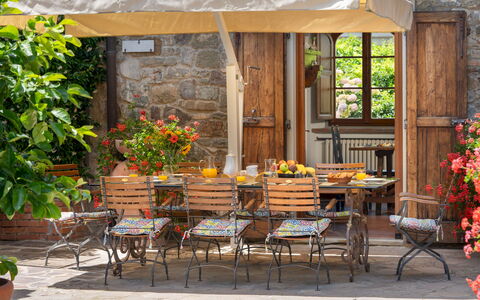
The villa is surrounded by a fenced terraced garden of about 3000 square meters, bordered by stone walls and high hedges. The garden is spread over three levels. The stone-paved upper level includes a shaded dining area with table and umbrella, a seating area covered by a shade sail, a built-in barbecue and a wood-burning oven. Flowerpots, vines and cypresses complete the green setting around the house. A stone staircase leads to the second level, with a tiled area where there is a relaxation area, the entrance to the basement and access to the covered garage. On this level there is also the driveway gate, accessible from a small road that runs along the property and leads to the internal car park. The surrounding lawn houses the pool with solarium. Finally, a second staircase leads to the lower level, planted with olive trees and a cherry and fig orchard, bordered by a stone border. N.B.: Please note that the photo shoots are usually carried out in spring, so the colors and blooms of the gardens, lawns and parks may be different when you enter the villa.
Pool:
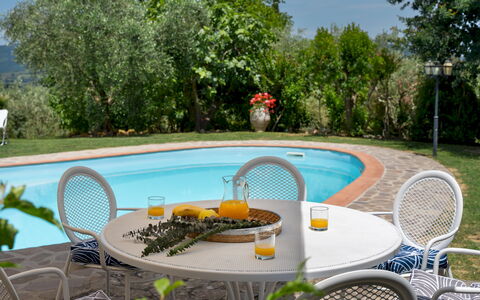
The pool is located a few meters from the house, on the second level of the garden; it is accessed via a stone staircase or along a path in the lawn. Irregularly shaped, it measures about 12 x 10 m with a depth varying from 1.20 to 1.80 m; it is covered in PVC and bordered with terracotta finishes; access to the water is via a Roman staircase. The pool is equipped with internal lighting and a chlorine purification system. The surrounding solarium area is partly paved with stone and partly with lawn; it is furnished with sun loungers, umbrellas, tables and a lounge area. In this same area there is also an outdoor shower and a 2 x 2.20 m heated hot tub, with three seats. The pool is open from the last Saturday in April to the first Saturday in October.
Extra on request:
Heating from November to April (€50,00 per day)
extra cleaning (€ 22,00/hour per cleaner)
extra linen (€ 12,00 per person) Casa Paggetti 8, Emma Villas
Villa Caterina 8
Unique holiday home with A/C, private pool, WIFI, TV and pets allowed
-
8
-
4
-
2
-
120 m2
Description
Property Summary
Nestled in the breathtaking landscape of the Val d'Elsa, in the heart of Tuscany, Italy, Villa Caterina is a beautifully restored rustic stone farmhouse that offers an exceptional vacation rental experience just 5 minutes from the historic centre of San Gimignano. Originally a working farmhouse, the property has been thoughtfully enlarged and renovated in full respect of its original character and the exquisitely Tuscan architectural tradition, where wood and terracotta define every room, and antique family furniture together with details evoking the rural history and local traditions create an atmosphere of warmth and authenticity. Set on a hillside within a property covering approximately 10,000 square meters, Villa Caterina enjoys a superb panoramic position overlooking rolling hills, cultivated vineyards, olive groves, and the iconic towers of San Gimignano. The villa benefits from a generous yard surrounded by a lush and meticulously maintained garden, private parking within the gated grounds, and high-speed Internet WiFi connectivity throughout, ensuring that every comfort is available without compromising the sense of peaceful seclusion that defines this remarkable retreat. Prior to each season, Villa Caterina undergoes a thorough technical inspection to verify the consistency of its description, the condition of all listed accessories, and the overall quality, cleanliness, and comfort offered to every guest.
Outdoors
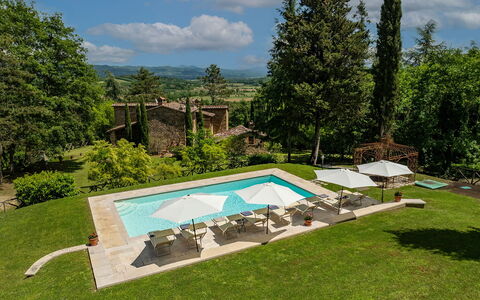
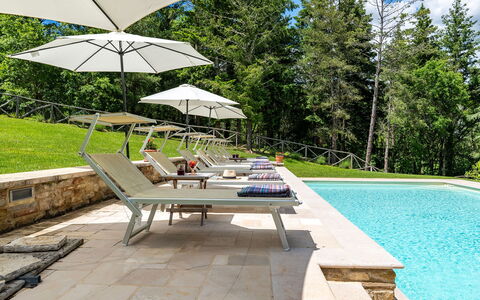
The outdoor spaces of Villa Caterina are nothing short of extraordinary, offering a seamless blend of natural beauty, thoughtful design, and panoramic splendour. Once through the entrance gate, a row of oleanders welcomes you into a lush and overflowing garden that surrounds the house, featuring an impressive variety of plants and flowers in a profusion of colours and scents. Pines, olives, cypresses, and fruit trees dot the lawns, which alternate with stone-paved paths and bushes of roses and Mediterranean herbs, delineating the various set-up areas. Fragrant climbing plants, lemon trees, and beds of geraniums adorn every corner of the garden, while the olive grove extends across the majority of the property's 10,000 square meters. The pergola in front of the living and dining room, covered in trumpet vines, Virginia creeper, and wisteria, provides an enchanting setting for outdoor dining and savouring the culinary delicacies of Tuscany. A veranda at the front of the house, shaded by climbing Virginia creeper, offers a perfect spot for relaxing and enjoying a glass of local wine. Throughout the garden, seats and benches have been positioned in the most scenic spots to allow you to contemplate the magnificent hilly landscape at leisure. Please note that the property photographs were taken in spring, and therefore the flowering and the colour of the garden grass may differ at the time of your arrival. The non-heated swimming pool, open from the last Saturday in April to the first Saturday in October, is positioned just 10 metres from the house in a south-facing, panoramic corner of the property that offers a magical and unforgettable view over the gentle hills and the borgo of San Gimignano. The rectangular pool measures 8 x 4 metres with a constant depth of 1.50 metres and features a large step and a ladder for water access. The border is finished in travertine marble, while the inner lining is in light-coloured PVC. The pool is purified with chlorine and is equipped with an outdoor cold-water shower, as well as lighting both inside the pool and in the surrounding area. The sunbathing area adjacent to the pool is furnished with sunbeds and an umbrella for your comfort.
Unit Layout
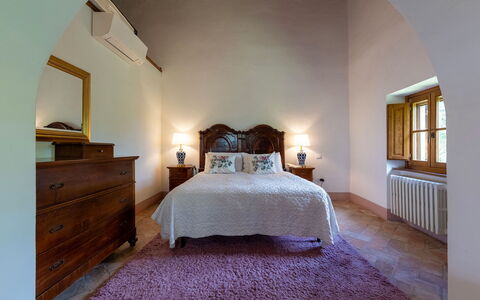
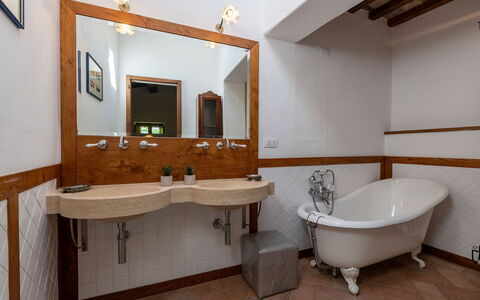
Villa Caterina is arranged over 2 floors and comfortably accommodates up to 8 guests across 4 bedrooms and 2 bathrooms. The ground floor is accessed via both an internal staircase and an external staircase located next to the main entrance, and opens into a large open-plan living and dining area with a fully equipped kitchen. The living room features French windows that provide direct access to the pergola, which is set up for outdoor dining. This floor also includes 1 double bedroom and 1 bathroom with shower. The internal terracotta staircase leads to the first floor, where a brightly lit studio with a reading corner connects the remaining sleeping areas. To the right of the studio is a double bedroom with an ensuite bathroom with shower. To the left, a twin bedroom with joinable beds and a further double bedroom share a second bathroom with shower. Air conditioning is available in all bedrooms.
Amenities Included
Villa Caterina is equipped with a comprehensive range of amenities designed to ensure a comfortable and enjoyable stay. The bedrooms benefit from air conditioning, keeping the interior cool and pleasant during the warmer months, while heating is also available for stays during the cooler season. In the kitchen, a dishwasher is provided to make meal preparation and clean-up effortless, and a washing machine is available for the convenience of longer stays. For outdoor entertaining, a barbecue is at your disposal, perfectly complementing the alfresco dining areas in the garden. The villa is pet-friendly, welcoming your animal companions so that the whole family can enjoy this Tuscan retreat together. For evening relaxation, satellite TV is available, offering a wide selection of channels to unwind after a day of exploring the surrounding countryside and historic towns.
Other Information
Villa Caterina accepts pets, subject to an additional cleaning fee applied per animal. The property has been subjected to a thorough check-up by a technical responsible before the beginning of each season, ensuring the consistency of the description, the condition of all listed accessories, and their state of operation and maintenance, in order to guarantee quality, cleanliness, and comfort to all guests. The tourism tax applies from 1 March to 31 October at a rate of €1.50 per person per day for the first 5 days of the stay; children under 12 years of age are exempt from this charge. The rate includes utilities covering electricity, water, and gas for kitchen use, as well as weekly linen change and both initial and final cleaning of the property. The stay is also covered by the Zer0Dep Guarantee, meaning you do not pay a security deposit either on balance or upon arrival, and you benefit from EuropAssistance coverage in the event of accidental damage to the property during your stay, up to a maximum of €1,500.00 and subject to the limitations provided by the policy.
Distances and Attractions
Villa Caterina enjoys an exceptional location that places you within easy reach of some of the most celebrated destinations in Tuscany. The historic centre of San Gimignano, famous for its medieval towers and recognised as a symbol of a proud town with over a thousand years of history, is just 5 minutes away. The property sits in the Val d'Elsa, between the great art cities of Siena and Florence, both of which are easily reachable for day trips. Other major Tuscan cities such as Pisa, Lucca, and Volterra are also within comfortable driving distance, as are the charming medieval villages of Monteriggioni and Certaldo and the celebrated villages of the Chianti wine territory. The surrounding landscape of rolling hills, vineyards, and olive groves provides a stunning backdrop for walks, cycling, and exploration of the local countryside.
Costs & Services
Included services
- Utilities (electricity, water, gas for kitchen use): included in the rental price
- Weekly linen change: included in the rental price
- Initial and final cleaning: included in the rental price
- Zer0Dep Guarantee (EuropAssistance accidental damage coverage up to €1,500.00, no security deposit required): included in the rental price
Extra costs
- Mandatory extra cleaning in case of animals: €50.00 per animal per week or part of week
- Tourism tax (from 01/03 to 31/10): €1.50 per person per day for the first 5 days (children under 12 years old exempt)
On request
- Extra cleaning: €25.00/hour per cleaner
- Extra linen: €15.00 per person
- Firewood: €20.00/100 kg
- Heating (from November to April): €20.00/day Villa Caterina 8, Emma Villas
Description
The rate includes:
- Utilities: electricity - water - gas for kitchen use and hot water - weekly linen, initial and final
cleaning
- Zer0Dep Guarantee = You do not pay the security deposit on balance or on arrival and you have EuropAssistance coverage in case of accidental damage caused to the property during your stay (up to the maximum of 1,500.00€ and with the restrictions provided).
The rate does not include: Mandatory extra
cleaning in case of presence of animals (€7.15 per day per pet)
Tourist tax (where applicable)
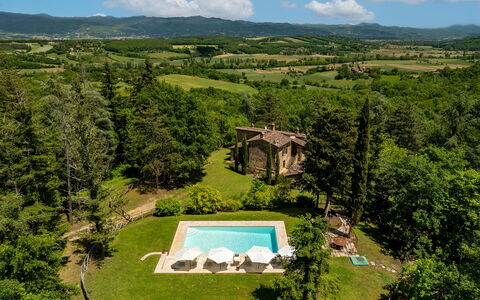
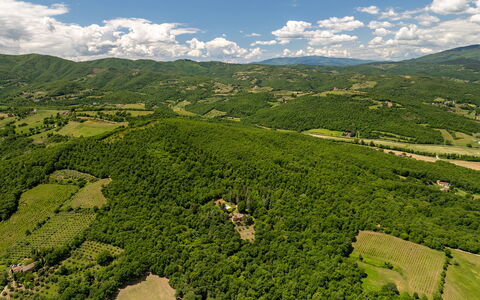
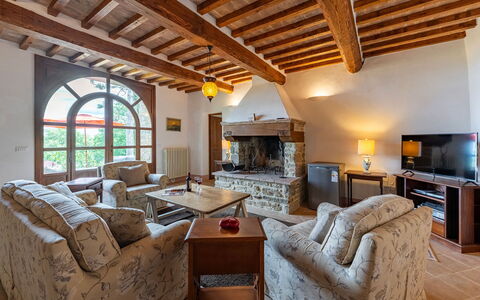
Villa Palazzolo is an ancient Tuscan farmhouse from the early 19th century, in stone, immersed in dense vegetation of woods and hills, a few kilometers from Anghiari. Spread over two floors, the property offers interiors furnished with care and attention to detail, with four air-conditioned bedrooms and several living areas. The terraced garden around the house, with numerous plants and flowers, and houses a porch equipped for outdoor dining, shaded areas and a fenced pool, all overlooking a suggestive landscape. The privileged location, secluded and surrounded by nature but a short distance from Anghiari, makes Villa Palazzolo ideal for families and groups of friends who wish to explore the cultural treasures of Tuscany and Umbria.
THE PROPERTY HAS UNDERGONE A CHECK-UP CARRIED OUT BY ONE OF OUR TECHNICAL MANAGERS, TO GUARANTEE THE CORRESPONDENCE OF THE DESCRIPTION, THE ACCESSORIES LISTED ON THE SITE AND THEIR STATE OF OPERATION/MAINTENANCE
Interiors:
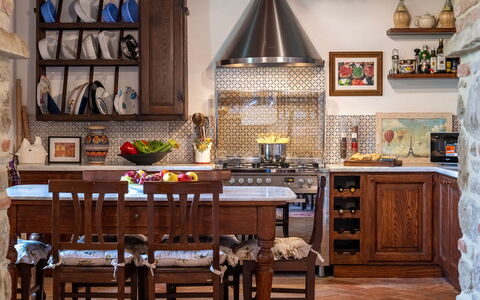
The property (which covers a total area of about 250 square meters) is distributed over two floors connected by internal and external stairs. GROUND FLOOR — Entrance; living room with French windows leading to the porch; a double bedroom (with divisible bed) with en suite bathroom with shower (no bidet); two double bedrooms (one with a divisible bed) both with en suite bathroom with shower (the two bedrooms can become connected through a shared door); bathroom with shower; laundry room. All rooms have direct access to the outside. FIRST FLOOR — Open space living room and large equipped kitchen; a double bedroom with en suite bathroom with bathtub; service bathroom. Air conditioning in the bedrooms.
Park:
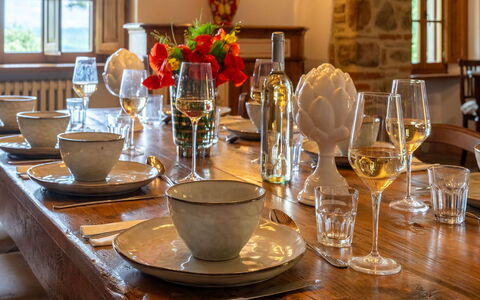
The property covers more than two private hectares, 416 meters above sea level, and is surrounded by woods and hills. The garden, partially fenced, measures about 3500 square meters and is characterized by lawns, tall trees and flowerbeds that slope gently from the pool to the farmhouse. A porch shades the outdoor dining area, equipped with tables and chairs; not far away there is a portable barbecue and a wood oven. Sofas and armchairs are arranged in a comfortable and panoramic position for pleasant moments of relaxation. After the entrance gate, there is a car park with four parking spaces.N.B.: Please note that the photo shoots are usually carried out in spring, so the colors and blooms of the gardens, lawns and parks may be different when you enter the villa.
Pool:
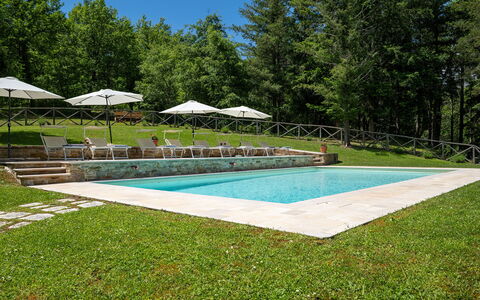
The fenced pool (1 m metal mesh) is located about 30 meters from the villa and can be reached via a path and eight stone steps. It is located on a terraced level with panoramic views. Rectangular in shape; measures 11 x 5 m; depth varying from 1 m to 1.90 m; PVC coating with chlorine purification; internal lighting; access through four steps submerged at an angle. The paved solarium is equipped with sun loungers and umbrellas. The pool is open from the last Saturday in April to the first Saturday in October.
Extras upon request:
Bed linen and towels: €20.00
Heating: €50.00 per day
Firewood: €25.00 (based on consumption) Villa Palazzolo 8, Emma Villas




Villa Gaville
Independent Villa with private pool, WIFI, A/C, TV, terrace, panoramic view, near Greve In Chianti
-
7
-
4
-
3
-
140 m2
Description
Villa with private pool in Gaville, on the Hills of Chianti in Tuscany.
This property is located just 40km away from Florence. The famous area of Chianti Classico is within 15-40 km away.
This beautiful area offers great food, good wine, history, panoramic landscapes etc.
Villa Gaville is provided with a private swimming pool with panoramic views, surrounded by a garden furnished with sunbeds, parasols, tables, chairs, barbecue and wood burning oven. The owners live in the property next to Villa Gaville, and they are always on hand should the guests require any assistance. They do not have access to the garden or the swimming pool of Villa Gaville. Inside, the house offers all the comforts necessary for a relaxing holiday.
At guests' disposal large and well cared gardens, private outdoor dining area, private pool (fenced-in): size 10m x 5m; minimum depth 1m; maximum depth 1,50m, portable barbecue, baby cot and high chair, fenced-in property, fans provided in each bedroom. Air condition in all bedrooms and in the living room . EV charger ( at an extra cost)
Distances: Gaville (with bar and food shop) 1,5 km away, Figline Valdarno 8 km away, Chianti Classico area is within 15 - 40 km away, Florence 40 km away, Arezzo 50 km away, Siena 56 km away, San Gimignano 67 km away, Cortona 80 km away.
Please carefully check if there are any extra costs to be paid on site! Villa Gaville



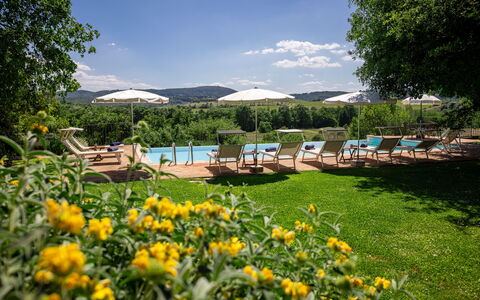
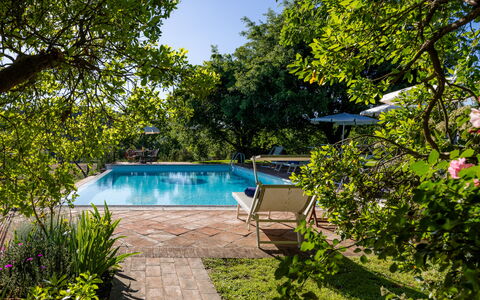
Unique independent holiday home with A/C, WIFI, private pool, veranda and panoramic view
-
8
-
4
-
4
-
160 m2
Description
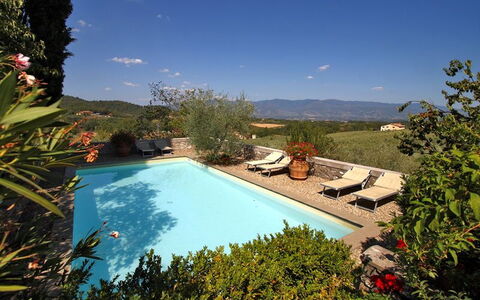
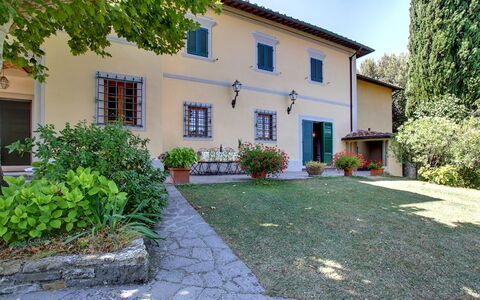
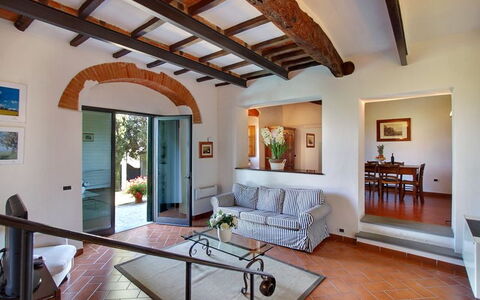
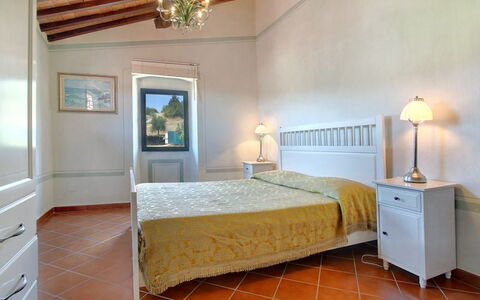
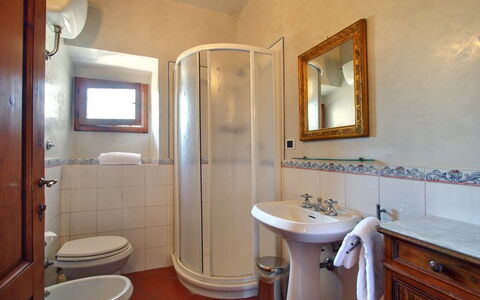
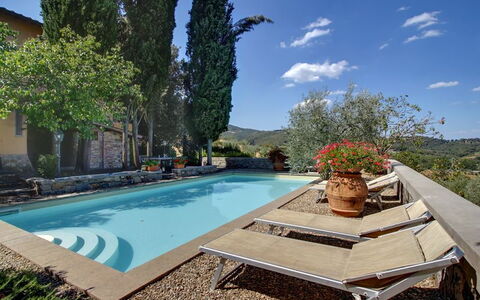
Villa Santa Barbara, Pool and Relax, Siena Country is located 11 km (7 mi) from Rapolano Terme, Italy and only 28 km (17 mi) from Montepulciano in the tourist area "Orcia Valley". Villa Santa Barbara, Pool and Relax, Siena Country is a lovely stone building (160 sq m) with private pool, air conditioning and WiFi internet. The property can accommodate up to eight people comfortably in four bedrooms with four bathrooms.
Your Experience
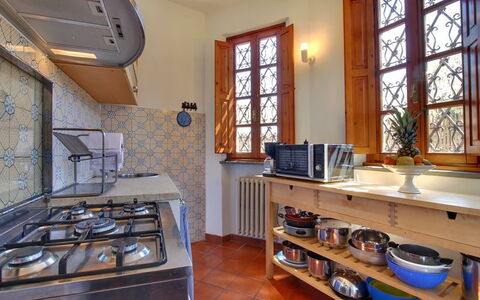
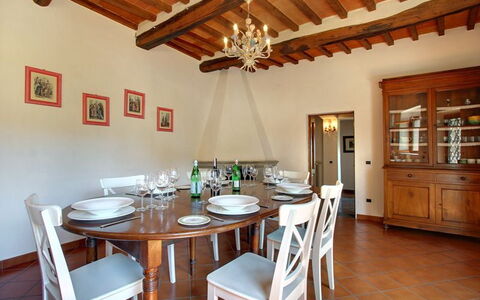
After arriving you will be welcomed by the owner or manager where you’ll find a lovely clean well-maintained property with views of the hills perfect for a peaceful holiday in Tuscany. For your enjoyment you will find a private pool where you can relax while enjoying a nice cold beverage after a hectic day of visiting museums. If you enjoy cooking for family and friends there is a well-equipped kitchen including coffee machine, microwave, toaster, stove and refrigerator, as well as, plenty of tableware and cutlery for up to eight people.
What's Nearby?
Most people enjoy visiting nearby cities and towns while on holiday, so for your reference this is a list of popular places with distances (as the crow flies) from the property: Montepulciano 28 km (17 mi), Arezzo 35 km (21 mi), Cortona 36 km (22 mi), Siena 41 km (26 mi) and Montalcino 42 km (26 mi).
Some other major tourist destinations you should consider visiting are: Florence 124 km (77 mi), Viareggio 209 km (130 mi), Forte Dei Marmi 217 km (134 mi), Rome 205 km (127 mi), Venice 362 km (225 mi) and Milan 411 km (256 mi).
Additional Information
Check-In Time: 16:00 - 20:00
Check-Out Time: 08:00 - 10:00
Pool Open: 1 May - 30 September (If you'd like the pool open outside these dates, please make that request prior to booking)
Nearest Airports (distances as the crow flies): Firenze Peretola (flr) 128 km (80 mi), Pisa (psa) 190 km (118 mi), Roma Ciampino (cia) 214 km (133 mi), Bologna (blq) 215 km (133 mi) and Roma Fiumicino (fco) 226 km (140 mi).
Villa Santa Barbara, Pool and Relax, Siena Country


Villa Stolli
Independent Holiday home with WIFI, hot tub, private pool, TV, balcony, near Greve In Chianti
-
10
-
4
-
4
-
250 m2
Description
House with private swimming pool in Chianti area, close to the town of Figline Valdarno.
Facing fields and hills, this villa is ideally situated to easily reach the most beautiful areas of Tuscany, Chianti and Valdarno. Figline Valdarno is just 7km away and offers shops and a train station with regular connections to Florence and Arezzo.
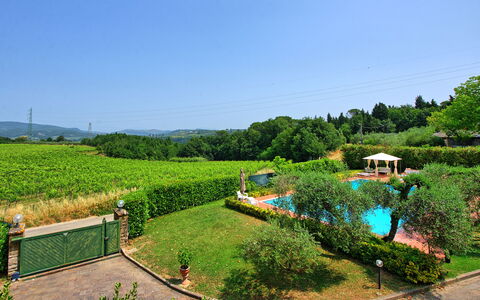
The property is part of a large and traditional mansion, at the same time provides total privacy as the garden and the swimming pool is at guests' exclusive disposal. Its access is via nice gardens, beautifully furnished. The private swimming pool enjoys panoramic hills views.
Inside, the villa is large and comfortably furnished.
At guests' disposal: furnished gardens for al-fresco dining, panoramic private swimming pool (10m x 5m; depth: 1,4m), wi-fi internet connection (free wi-fi), panoramic views, parking
Distances: Figline Valdarno (shops of any kind) 7 km away, Greve in Chianti 12 km away, Gaiole in Chianti 30 km away, Florence 40 km away, Arezzo 60 km away, San Gimignano 66 km away, Cortona 90 km away, Montepulciano 90 km away, Pienza 100 km away, Montalcino 110 km away.
Please carefully check if there are any extra costs to be paid on site! Villa Stolli



Villa Adriana
Unique private villa with WIFI, A/C, private pool, patio and panoramic view
-10% Special Offer-
8
-
4
-
2
-
350 m2
Description
Independent villa with a private pool in the Florentine hills near the cities of Montelupo Fiorentino and Florence.
The villa has two floors and 4 bedrooms to comfortably accommodate up to 8 people.
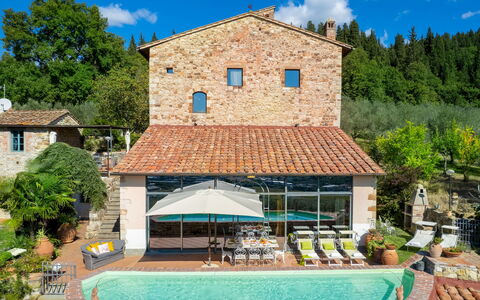
On the grounds there is a private pool with panoramic views, a multi-purpose court for tennis and five-a-side soccer, and a lovely veranda with a barbecue where you can dine outside.
Villa Adriana is within easy reach of Tuscany’s major art cities, such as Florence, Siena, San Gimignano, Pisa and Lucca.
At guests’ disposal:4 bedrooms, 2 bathrooms; sleeps 8; private pool with panoramic views (15 x 7,5 meters; minimum depth: 1,50 meters; maximum depth: 3 meters); outdoor shower; changing room with showers next to the pool area; multi-use court for tennis and five-a-side soccer; veranda with outdoor dining area; sunbathing area; private garden; barbecue; parking; stationary bike; Wifi internet; air conditioning in 2 bedrooms and the living room
Distances: Montelupo Fiorentino (shops of all kinds) 3 km, Empoli 8 km, Vinci 21 km, Florence (airport) 24 km, San Gimignano 38 km, Lucca 54 km, Pisa (airport) 57 km, Tyrrhenian coast with beach facilities 65-71 km, Siena 76 km.
Please check carefully for any extras that must be paid at the property! Villa Adriana
Torre al Poggio 8
Pretty villa with A/C, WIFI, private pool, TV and pets allowed, close to Florence
-
8
-
4
-
3
-
200 m2
Description
Property Summary
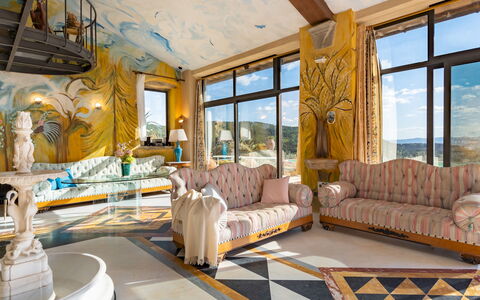
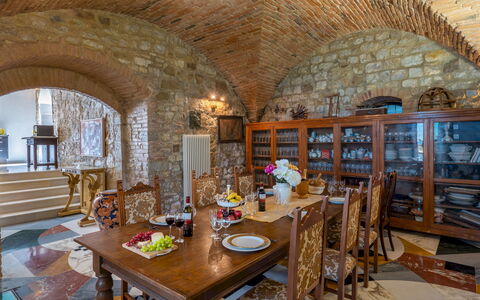
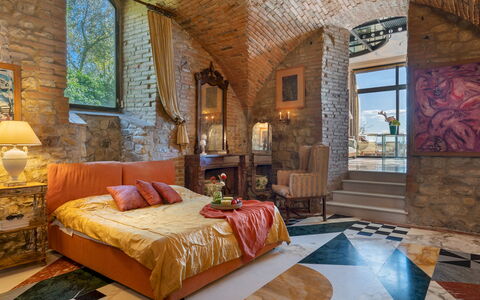
Nestled in the scenic hills surrounding Florence, Torre al Poggio is a remarkable vacation rental set within a charming historic hamlet just outside the city of Calenzano, Italy. This extraordinary property is housed in a former medieval tower, offering a truly unique blend of historical character and countryside elegance. The interiors are rich with personality, featuring patterned floors, antique furnishings, frescoed walls, and original artworks that together create a colourful and distinctive atmosphere unlike any other. Spread across three floors, the villa welcomes up to 8 guests in a setting that seamlessly combines cultural heritage with modern comfort. The property benefits from a wireless internet connection, allowing guests to stay connected throughout their stay. Surrounding the tower, a beautifully maintained yard of approximately 500 square metres encompasses terracotta and stone-paved areas, lush grassy sections planted with aromatic herbs, flowers, and olive trees, as well as a woodland border of cypresses and oaks at the rear. A stunning non-heated swimming pool sits just a few metres from the tower in a panoramic position, completing the picture of an exceptional countryside retreat.
Outdoors
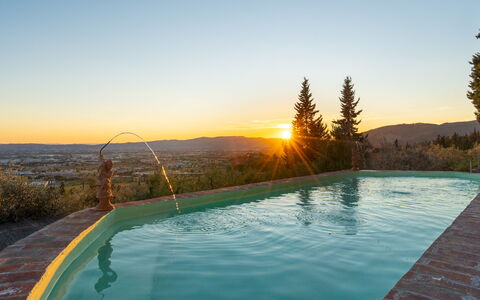
The outdoor spaces of Torre al Poggio are as captivating as its interiors. The garden, covering approximately 500 square metres, is a harmonious blend of paved terraces, grassy lawns, and natural plantings including aromatic herbs, flowers, and olive trees. At the back of the property, a forest of cypresses and oaks forms a natural boundary with the surrounding village, providing a sense of seclusion and tranquillity. In front of the villa, a welcoming outdoor area is furnished with a table, chairs, and a built-in barbecue, making it an ideal setting for al fresco dining and relaxed gatherings. A laundry room is conveniently located within the garden area. The non-heated swimming pool, positioned just a few metres from the tower, is rectangular in shape and measures 10 x 4 metres with a constant depth of 1.00 metre. It features a heavenly resin finish, chlorine purification, internal LED lighting, access via a Roman staircase, a hydromassage corner, and two small terracotta cherubs with water features at one end. The paved solarium surrounding the pool is furnished with sun loungers, offering a perfect spot to relax and take in the panoramic views. The pool is open from the last Saturday in April to the first Saturday in October. Please note that the photo shoots are usually carried out in spring, so the colours and blooms of the gardens, lawns, and outdoor areas may differ from what you find upon arrival.
Unit Layout
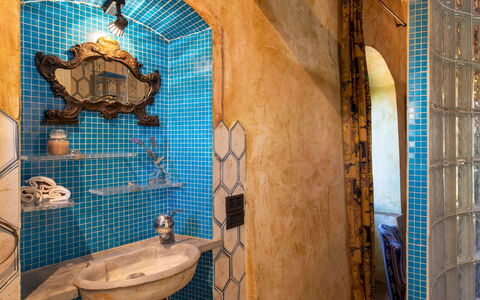
Torre al Poggio is distributed across 3 floors and comfortably accommodates up to 8 guests across 4 double bedrooms and 3 bathrooms. On the ground floor, the main entrance opens into a large frescoed living room featuring a living area and a TV corner, alongside a dining room with a vaulted brick ceiling, a fully equipped kitchen, a double bedroom with curtain closure, and a bathroom with shower. The first floor, accessible via a spiral staircase from the living room, features a balcony with a Turkish bath, a double bedroom with curtain closure, and a living room accessible through a kitchenette that cannot be used. The second floor, reached via an internal staircase from the mezzanine-level living room, houses 2 double bedrooms, each with its own en suite bathroom, one equipped with a shower and the other with a jacuzzi. Please note that the fireplaces present in the rooms are ornamental and not functional.
Amenities Included
Torre al Poggio is equipped with a comprehensive range of amenities to ensure a comfortable and convenient stay. Air conditioning is available in the rooms, providing a pleasant atmosphere during the warmer months, while heating is also available for cooler periods. The property is pet-friendly, welcoming your animal companions in accordance with the applicable conditions. For entertainment, a satellite TV is available in the living area, offering a wide selection of channels to enjoy during your downtime. In terms of household appliances, the property includes a washing machine and a dishwasher, making everyday tasks straightforward and effortless. The kitchen is well-appointed to support the needs of up to 8 guests throughout their stay.
Other Information
Torre al Poggio is part of a small inhabited medieval village and is situated adjacent to other homes and local businesses. Guests should be aware that the normal sounds of village life may be audible during their stay, and that at certain times of the year, local events, celebrations, or community gatherings may take place in the vicinity. The property has undergone a technical inspection carried out by one of the agency's technical managers to verify the accuracy of the description, the listed accessories, and their operational and maintenance condition. Up to 2 pets are welcome at the property, subject to a mandatory extra cleaning charge applicable in the case of animals. Parking arrangements and specific check-in and check-out times should be confirmed directly with the property manager. The tourist tax applies at a rate of €3.00 per person per day, with children under 6 years of age exempt from payment. The Zer0Dep Guarantee is included, meaning no security deposit is required on balance or upon arrival, and guests benefit from EuropAssistance coverage in the event of accidental damage caused to the property during the stay, up to a maximum of €1,500.00 and subject to the restrictions provided.
Distances and Attractions
Torre al Poggio enjoys an exceptional hillside position with sweeping views over the Florentine countryside, placing guests within easy reach of some of Tuscany's most celebrated cultural and natural destinations. The property sits just outside the city of Florence, one of Italy's most iconic cities, renowned worldwide for its Renaissance art, architecture, and gastronomy. The surrounding hills are laced with footpaths that lead through the Monte Morello Park, making the property an excellent base for walkers and nature enthusiasts eager to explore the landscape. The charming medieval village in which the property is set offers an authentic glimpse into local life, with nearby homes and businesses contributing to the area's distinctive character. The broader region of Calenzano provides access to a variety of shops, restaurants, and services, while the cultural centres of the Florentine area are easily reachable for day trips and excursions.
Costs & Services
Included services
- Utilities: electricity, water, gas for kitchen use and hot water included in the rental rate
- Weekly linen included in the rental rate
- Initial and final cleaning included in the rental rate
- Zer0Dep Guarantee: no security deposit required; EuropAssistance coverage included for accidental damage up to €1,500.00 (subject to restrictions)
Extra costs
- Mandatory extra cleaning in case of the presence of animals: €50.00 per pet per week or part of the week
- Tourist tax: €3.00 per person per day (children under 6 exempt)
On request
- Extra cleaning: €22.00 per hour per person employed
- Extra linen: €15.00 per person
- Heating: on consumption at prices in effect at the time of lease
- Firewood: €20.00 per 100 kg Torre al Poggio 8, Emma Villas
Description
The Price includes:
- Utilities: water - gas for kitchen use and hot water - electricity - heating
- weekly linen, initial and final cleaning
- Zer0Dep Guarantee = You do not pay the security deposit on balance or on arrival and you have EuropAssistance coverage in case of accidental damage to the property during your stay (up to the maximum of € 1,500.00 and with the limitations provided).
The Price does not Include:
- Mandatory extra cleaning in case of animals (€ 50,00/week/animal)
- Tourist Tax(where applicable)
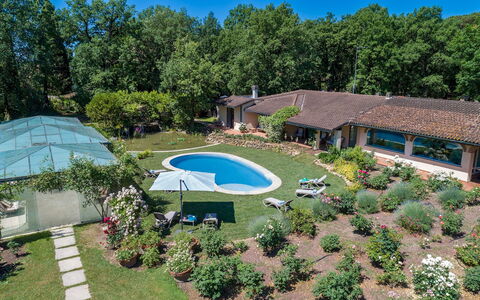
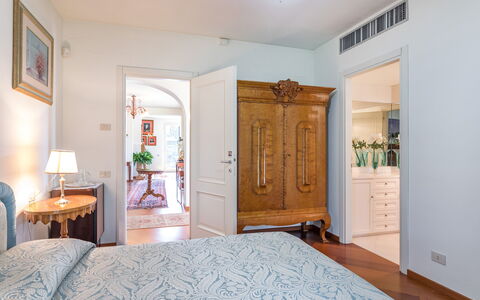
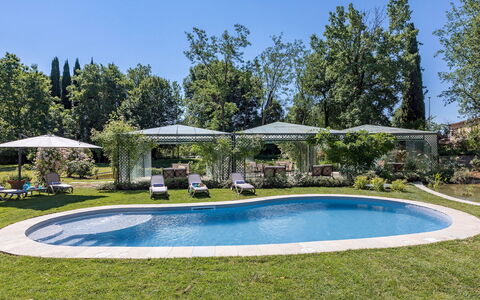
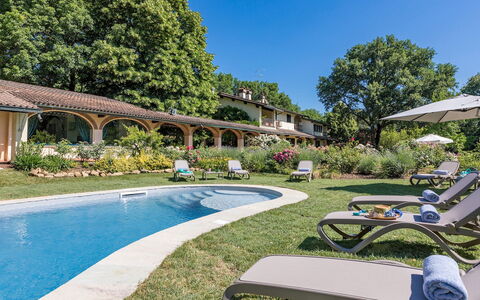
Set in the green territories of the Valdichiana Aretina, guardians of ancient medieval borghi, thousand-year old traditions, archaeological sites and natural resources, is Villa Mimmina, an elegant residence that was built in the 70s within a secluded park embellished with rich vegetation and a golf driving range. Set in a strategic position, just a few minutes from the city of Arezzo, the property combines the tranquillity of a country house with the comfort of a city villa. On just one floor, the elegant layout has been carefully and tastefully planned to enhance the livability and functionality. Alluring rooms (all with air conditioning), simply finished and arrayed with high-quality antiques that blend with choice modern accessories and prestigious tapestries, define the aesthetics. Heart of the house are the brightly-lit living rooms, where a happy play of large glass windows duet harmoniously with the paved patio outside, among roses and ornamental plants, dominated in the centre by the captivating swimming pool, a wonderful spot for moments of leisure and conviviality and which, at sunset, becomes the absolute protagonist in this dreamy scenario. The property is located about 1 km from the town of Pieve al Toppo, with restaurants, bars and a supermarket, and 5 km from the Autostrada del Sole for easy access to the main art cities of Tuscany and Umbria. NB: About 20 m away is the villa of the owners, discreetly inhabited with completely independent access. Furthermore, the two areas of the garden are well delimited by hedges and flower pots to guarantee privacy.
VILLA MIMMINA HAS BEEN SUBJECTED TO A CHECK-UP BY A TECHNICAL RESPONSIBLE BEFORE THE BEGINNING OF THE SEASON, TO ENSURE CONSISTENCY OF THE DESCRIPTION, ACCESSORIES LISTED ON THIS PAGE AND THEIR PRESENT STATE OF OPERATION/MAINTENANCE, TO GUARANTEE QUALITY, CLEANLINESS AND COMFORTS TO ALL CLIENTS WHO WILL STAY HERE.
Interior:
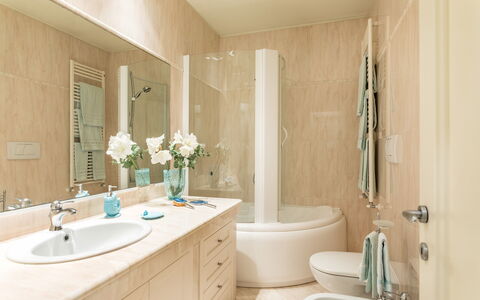
With just one floor, the main entrance leads into the living room with satellite TV, communicating with a room with a round table which can be used for playing card games or conversation. From here along a corridor are two twin bedrooms (with joinable beds on request) with ensuite bathroom with shower and two double bedrooms, one with ensuite bathroom with whirlpool tub and the other with bathroom with shower. The corridor ends in a large living room with the dining table, communicating on one side with the kitchen and the laundry room. The bedrooms, living rooms and kitchen all have large French windows that lead out to the surrounding garden.
Park:
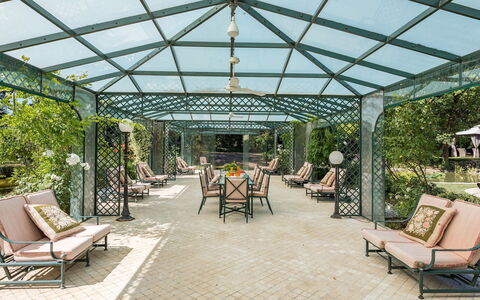
About 4 hectares of flat, fenced terrain surround the house, a good part of which consists of an accessible wood. Surrounding the house, an abundant well-tended vegetation embellishes the outdoor living areas: a gazebo with a dining table, comfortable armchairs outside the bedroom French windows, an amazing veranda near the swimming pool. Large areas of lawn, shady oaks, numerous pots of hydrangeas and more than 1000 roses planted all around valorise the park which is completed by a golf driving range, reachable through a scenic driveway surrounded by wisteria.The property is equipped with an automatic access gate and a large parking area near the entrance to the villa.Please notice that photos are taken in spring, therefore flower blossoming, and the colours of the gardens' grass could be different at the moment of your arrival at the villa.
Swimming Pool:
The newly-built swimming pool, with soft, rounded lines, is just a few steps from the French windows of the villa or from the garden. With an area of about 46 sq m and a constant depth of 1.40 m, it is lined in PVC and has internal lighting, purified with chlorine and Roman steps for access to the water. Spread over the surrounding lawn are sunbeds and umbrellas. The pool is available from the last Saturday in April to the first Saturday in October.
Pets: Yes. € 50,00 per animal per week or part of week.
Extra On Request:
extra cleaning (€ 22,00/hour per cleaner),
extra linen (€ 20,00 per person),
firewood (€ 26,00/100 Kg) Villa Mimmina 8, Emma Villas
Description
This price includes:
- Utilities (water - gas for kitchen use - electricity)
- wireless internet connection
- pool and park maintenance
- weekly linen, initial and final cleaning
- Zer0Dep Guarantee = You do not pay the security deposit on balance or on arrival and you have EuropAssistance coverage in case of accidental damage to the property during your stay (up to the maximum of € 1,500.00 and with the limitations provided).
The Price does not Include
Extra cleaning in case of animals (€ 50,00/week/animal)
Tourist Tax(where applicable)
Villa Vittoria d'Anghiari stands on a hill, 429 m above sea level, in the province of Arezzo and close to the fabulous historic towns of Anghiari and Sansepolcro, deep in the beautiful wooded and hilly countryside of the Tuscan Valtiberina, the so-called "valley museum" for the extraordinary combination of splendid natural surroundings and the artistic and historical heritage that is preserved here. The structure of the villa reflects the classical dictates of rationalist architecture, widespread in Italy in the early 20th century, with the exterior characterized by a linear and rigorous geometry, painted a soft hot pink colour. The beauty of this house is to be found in the luminous interior, furnished with care and with quality materials and permeated by a warm homely atmosphere. The bedrooms are very comfortable, with air conditioning and panoramic balconies; there are also, both inside and outside, many seating areas, terraces and dining areas ideal for guests, when they choose to be alone or when they choose to be in company. Around the house is an elegant garden, a green haven overlooking the valley and surrounded by silence, where guests can relax and enjoy their stay in the midst of nature with the exclusive panoramic pool. Anghiari, a "Slow City" and listed among "the most beautiful borghi in Italy", as well as the borgo of Citerna, are about 6 km from the house and also close by and reachable along scenic roads are Sansepolcro, Arezzo, Cortona, the borghi of the Chianti, Siena and many other places of interest in nearby Umbria.
The Emma Villas Concierge Team can be reached for any emergencies, or further information you may required during your stay. All useful telephone numbers will be sent together with your booking documents. VILLA VITTORIA D'ANGHIARI HAS BEEN SUBJECTED TO A CHECK-UP BY A TECHNICAL RESPONSIBLE BEFORE THE BEGINNING OF THE SEASON, TO ENSURE CONSISTENCY OF THE DESCRIPTION, ACCESSORIES LISTED ON THIS PAGE AND THEIR PRESENT STATE OF OPERATION/MAINTENANCE, TO GUARANTEE QUALITY, CLEANLINESS AND COMFORTS TO ALL CLIENTS WHO WILL STAY HERE.
Interior:
The three-storey villa stands on sloping ground, thus allowing outside access from both the ground floor and from the basement at the back of the structure. The main entrance on the ground floor leads into a spacious fully-equipped kitchen with dining area and large antique fireplace. From here a short hallway leads to an elegant dining room and to a double bedroom with divisible bed and additional single bed. Along the staircase leading up to the first floor and down to the basement are two intermediate levels: a single bedroom (accessible up a few steps), a study/games room (with double sofa bed) and a guest bathroom. The sleeping area is completed on the first floor with two double bedrooms, each with a balcony, and served by a bathroom with whirlpool shower. Also on the first floor are two panoramic terraces, of which one is furnished with armchairs and coffee table. Down on the basement floor is a bathroom with shower and a large living room divided into a seating space with sofas and TV, country-style dining area and a games area (table tennis and table football). Next to it is a convenient annex with kitchen and dining table and a bathroom with shower. This bright spacious building has large French windows that face the garden and outdoor dining area and overlook the pool.
Air conditioning only in the bedrooms
Park:
The 4000 sq m park and garden, for the exclusive use of guests, surrounding the villa are completely enclosed by fencing and dry-stone walls. The garden, with its rich vegetation of herbs, lavender bushes, climbing jasmine and olive trees, embellished by a spectacular fountain, has large areas of manicured lawn ideal for children's play. At the back of the house, on the basement level (the same level with the living room with living area and games area and kitchen annex), are the outdoor areas near the swimming pool: a lounge for relaxation and a dining area with barbecue protected by a large umbrella. The parking area is just outside the property in a secluded spot in front of the pedestrian gate entrance.Please notice that photos are taken in spring, therefore flower blossoming, and the colours of the gardens' grass could be different at the moment of your arrival at the villa.
Swimming Pool:
The pool, completely enclosed with an access gate, stands in a panoramic position at the back of the villa, which is a few metres away, on the same level as the basement with the outdoor dining area. Rectangular-shaped and measuring 6 x 10 m with a constant depth of 1.55 m, it has a stone border and is lined in light-coloured PVC. It has a metal ladder for access to the water, internal lighting and chlorine purification. The area around it, in teak and stone, is provided with sunbeds, umbrellas and a comvenient cold-water shower. The pool is open from the last Saturday in April to the first Saturday of October.
Pets: Yes. € 50,00 per animal per week. Acceptance of animals to the facility must be previously authorised by the owner upon communication of the number of animals, size and breed.
Extra on Request:
Extra cleaning (€ 22,00/hour/cleaner),
extra linen (€ 15,00/person),
heating (on consumption up to date market prices) Villa Vittoria D'Anghiari 7+3, Emma Villas
Villa Bel Panorama 8
Pretty villa rental with WIFI, pool, A/C, TV, terrace and pets allowed
-
8
-
4
-
4
-
400 m2
Description
Property Summary
Nestled on a hilltop near San Gimignano, in the heart of Tuscany, Italy, Villa Bel Panorama is a beautifully restored farmhouse originally built as a barn in 1620. Over the centuries, this remarkable property has been thoughtfully expanded and renovated to honor its original architecture, preserving distinctive features such as exposed wooden beams, thick stone walls, and fossil shells embedded in the external façade. The result is a timeless Tuscan villa that seamlessly blends historic character with modern comforts, making it an exceptional vacation rental for up to 8 guests. Furnished with a curated mix of artwork, contemporary furniture, and antiques, the villa commands breathtaking views over the Val d'Elsa and the iconic Tuscan ridges dotted with cypress trees, olive groves, and vineyards. The property extends across approximately 3,000 square meters of terraced grounds, fully fenced and thoughtfully landscaped across three distinct garden levels. Guests enjoy access to a heated outdoor swimming pool, a lush yard with Mediterranean vegetation, complimentary Wi-Fi throughout the property, and a dedicated parking area accommodating up to 4 vehicles on the upper terrace.
Outdoors
The outdoor spaces of Villa Bel Panorama are designed to invite relaxation and contemplation at every turn. Stone-paved paths wind through the property, connecting the villa to its various surrounding areas and offering multiple viewpoints over the rolling Tuscan hills. The upper terrace is home to a traditional olive grove alongside the parking area. The central terrace features a well-maintained lawn adorned with Mediterranean shrubs, holm oaks, oleanders, aromatic herbs, and a jujube tree, creating a fragrant and verdant retreat. A covered panoramic porch provides an elegant setting for outdoor dining, while a circular brick barbecue on the lower garden level adds a rustic touch perfect for al fresco evenings. The lower terrace is dedicated entirely to the pool and solarium. The rectangular heated swimming pool measures 9 x 4.5 meters with a constant depth of 1.30 meters, finished with light-colored PVC and accessed via a Roman staircase. The water is heated to an approximate temperature of 26 to 28 degrees Celsius, subject to a minimum outside temperature of 20 degrees Celsius, and is equipped with an automatic solar cover operated by remote control, as well as an automatic internal lighting system with a twilight sensor. The pool operates from the last week of April to the first week of October. The surrounding solarium is paved with terracotta and framed by Mediterranean herbs and broom hedges, and is furnished with sun loungers and tables. Please note that the photo shoots are usually carried out in spring, so the colors and blooms of the gardens, lawns, and park may differ from what you encounter upon arrival.
Unit Layout
Villa Bel Panorama is distributed across 3 floors and comfortably accommodates a maximum of 8 guests across 4 bedrooms and 4 bathrooms. On the ground floor, 4 steps lead to a large open-plan living area with direct access to the panoramic porch. This floor also features 1 double bedroom with an en-suite bathroom with shower and direct access to the garden and parking area, as well as 2 additional double bedrooms and 2 bathrooms with shower. On the ground floor, 2 single bedrooms are made available as an alternative configuration to a double bedroom. The basement floor houses a fully equipped kitchen with a dining area and fireplace, with direct access to the garden and the circular brick barbecue, along with 1 bathroom with shower. On the first floor, accessible via a wooden staircase from the living area, there is 1 double bedroom. On the basement floor, 2 single bedrooms are also available as an alternative to a double bedroom arrangement.
Amenities Included
Villa Bel Panorama is equipped with a comprehensive range of amenities to ensure a comfortable and enjoyable stay. Air conditioning is available in the bedrooms, the living room, and the kitchen, with the exception of the single room on the ground floor, keeping the interiors pleasantly cool during warmer months. For the cooler season, heating is available to maintain a warm and welcoming atmosphere throughout the villa. The kitchen is fully equipped, including a dishwasher for added convenience, and the circular brick barbecue on the lower garden level provides a wonderful option for outdoor cooking and entertaining. A washing machine is available for guests requiring laundry facilities during their stay. Entertainment is well catered for with satellite TV, ideal for unwinding after a day of exploring the Tuscan countryside. The property is pet-friendly, welcoming your animal companions so that the whole family can enjoy the villa together.
Other Information
Villa Bel Panorama has undergone a pre-season check-up carried out by a technical manager to guarantee the accuracy of the description, the accessories listed, and their state of operation and maintenance. The property is completely fenced, ensuring privacy and security throughout your stay. Please be aware that the last 1.7 km of the access road are unpaved and are not recommended for sports cars. The pool is open from the last week of April to the first week of October. Pets are welcome at the property; however, a mandatory extra cleaning fee applies in the presence of animals. Children under 12 years of age are exempt from the tourist tax. A Zer0Dep Guarantee is included, meaning you do not pay a security deposit on balance or upon arrival, and you benefit from EuropAssistance coverage in case of accidental damage caused to the property during your stay, up to a maximum of 1,500.00 euros and subject to the restrictions provided.
Distances and Attractions
Villa Bel Panorama enjoys an enviable location that places some of Tuscany's most celebrated destinations within easy reach. The medieval town of San Gimignano, famous for its iconic towers and historic center, is the closest major attraction. The art-rich city of Siena and the ancient hilltop town of Volterra are both conveniently accessible, as is the renowned Chianti wine region, ideal for vineyard tours and wine tastings. For those wishing to explore further afield, Florence and Pisa are easily reachable for rewarding day trips, offering world-class museums, architecture, and culture.
Costs & Services
Included services
- Utilities: electricity, water, gas for kitchen use and hot water included in the rental rate
- Weekly linen included
- Initial and final cleaning included
- Zer0Dep Guarantee: no security deposit required on balance or on arrival, with EuropAssistance coverage for accidental damage up to €1,500.00 (subject to restrictions)
Extra costs
- Tourist tax: €1.50 per person per day for the first 5 days (children under 12 are exempt)
- Mandatory extra cleaning in case of the presence of animals: €50.00 per pet per week or part of the week
On request
- Extra cleaning: €22.00 per hour per cleaner
- Extra linen: €12.00 per person
- Heating (November to April): €40.00 per day Villa Bel Panorama 8, Emma Villas


La Fiumara
Fabulous multi-unit holiday villa with pool, A/C and TV, near Siena
-
3
-
9
-
4
-
3
| Accommodation | Sleeps | Bedrooms | Bathrooms | Floor Area | Price |
|---|---|---|---|---|---|
| Crisalide | 4 | 2 | 1 | 82 m2 | € 159 /Night |
| Granaio | 3 | 1 | 1 | 62 m2 | € 126 /Night |
| Mangiatoia | 2 | 1 | 1 | 60 m2 | € 110 /Night |
| All 3 Accommodations | 9 | 4 | 3 |
Description
La Fiumara is a lovely property with air conditioning and pool. The villa / farmhouse / home has been designed with a total of three separate units. The property can sleep up to nine people comfortably in four bedrooms with three bathrooms. La Fiumara is located 2 km (1 mi) from Castellina Scalo, Italy and only 23 km (14 mi) from Siena in the tourist area "San Gimignano And Surroundings".
Your Experience
After arriving you’ll find a nice clean well-maintained property perfect for a splendid holiday in Tuscany. For your pleasure you will find a pool where you can unwind while enjoying a nice cold beverage after a hectic day of visiting museums. This property is a multi-unit property which is perfect for a group of friends or acquaintances traveling together that want to have private living and sleeping quarters while sharing the common areas, like the pool or garden, with the group. Each apartment is equipped with its own fully-equipped kitchen for meal preparation.
Visit the Area
Most people enjoy visiting nearby cities and towns while on holiday, so for your reference this is a list of popular places with distances (as the crow flies) from the property: Siena 23 km (14 mi), San Gimignano 26 km (16 mi), Greve In Chianti 31 km (19 mi), Florence 55 km (34 mi) and Montalcino 59 km (37 mi).
Some other major tourist destinations you should consider visiting are: Florence 55 km (34 mi), Viareggio 149 km (93 mi), Forte Dei Marmi 157 km (97 mi), Rome 258 km (160 mi), Milan 350 km (217 mi) and Naples 449 km (279 mi).
Additional Information
Check-In Time: 09:00 - 20:00
Check-Out Time: 09:00 - 10:00
Pool Open: 1 June - 15 September (If you'd like the pool open outside these dates, please make that request prior to booking)
Nearest Airports (distances as the crow flies): Firenze Peretola (flr) 68 km (42 mi), Pisa (psa) 105 km (65 mi), Bologna (blq) 155 km (96 mi), Roma Ciampino (cia) 267 km (166 mi) and Roma Fiumicino (fco) 279 km (174 mi).
The property comprises three flats; if the group were to rent them all together, they would have exclusive use of the property. La Fiumara


Description
Dimora Chianti Shire: Stunning Tuscan Villa on Vin is located 5 km (3 mi) from Rietine, Italy and only 27 km (17 mi) from Siena in the tourist area "Siena And Surroundings". Holiday rental Dimora Chianti Shire: Stunning Tuscan Villa on Vin is a nice property (200 sq m) that includes private pool, air conditioning and WiFi internet. The property can sleep up to eight people comfortably in four bedrooms with five bathrooms.
The Experience
After arriving you’ll find a lovely clean well-maintained property with views of the hills perfect for a relaxing vacation in Tuscany. For your pleasure you will find a private pool where you can unwind while enjoying a nice cold beverage after a hectic day of shopping. Sharing a meal with friends and family is a huge part of the Tuscan culture. Take advantage of the well-equipped kitchen to prepare meals using local produce while on your vacation. The kitchen includes coffee machine, microwave, toaster, stove and refrigerator, as well as, plenty of tableware and cutlery for up to eight people. Dine 'al fresco' like a real Tuscan, the fully furnished garden is the ideal setting to enjoy food, family and the beautiful Tuscan weather.
Places Nearby
Most people enjoy visiting nearby cities and towns while on holiday, so for your reference this is a list of popular places with distances (as the crow flies) from the property: Siena 27 km (17 mi), Greve In Chianti 33 km (21 mi), Arezzo 52 km (32 mi), San Gimignano 54 km (33 mi) and Montalcino 62 km (38 mi).
Some other major tourist destinations you should consider visiting are: Florence 65 km (41 mi), Viareggio 159 km (99 mi), Forte Dei Marmi 167 km (103 mi), Rome 240 km (149 mi), Venice 316 km (196 mi) and Milan 359 km (223 mi).
Additional Information
Check-In Time: 16:00 - 20:00
Check-Out Time: 08:00 - 10:00
Pool Open: 19 May - 30 September (If you'd like the pool open outside these dates, please make that request prior to booking)
Nearest Airports (distances as the crow flies): Firenze Peretola (flr) 78 km (49 mi), Pisa (psa) 124 km (77 mi), Bologna (blq) 165 km (102 mi), Roma Ciampino (cia) 249 km (155 mi) and Roma Fiumicino (fco) 261 km (162 mi).
Dimora Chianti Shire: Stunning Tuscan Villa on Vin


Casa la Cedrina, Pool, Lornano
Beautiful private holiday home with WIFI, private pool, TV and pets allowed, near Siena
-
8
-
4
-
3
-
200 m2
Description
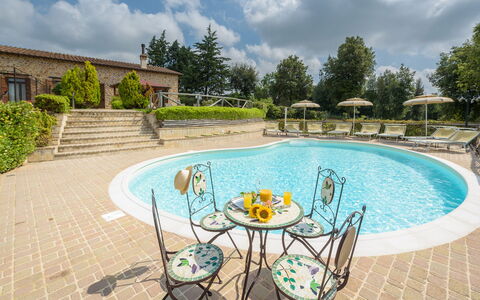
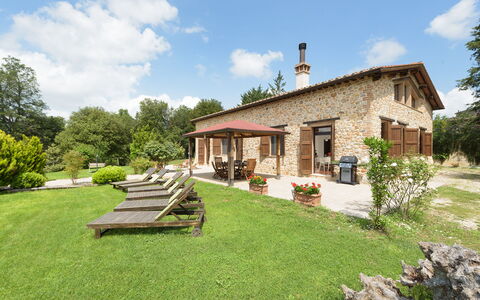
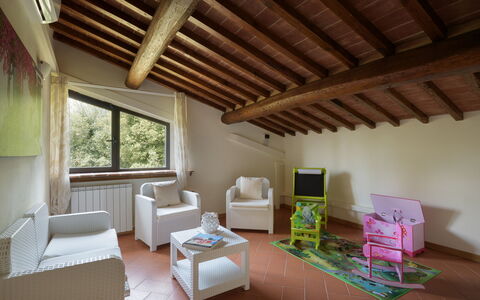
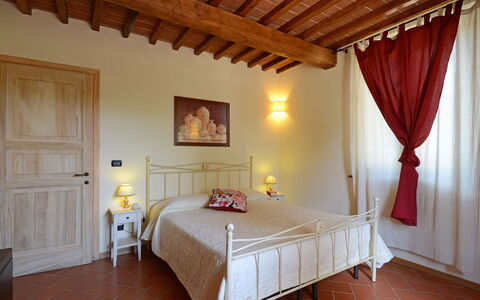
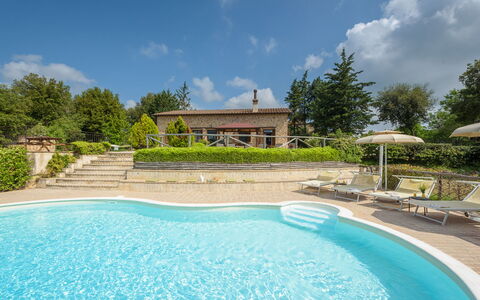
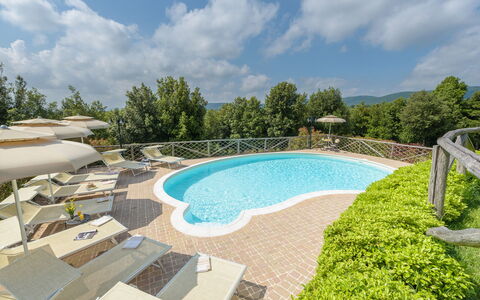
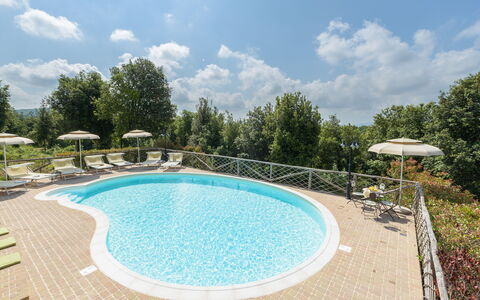
Casa La Cedrina, Pool, Lornano is located 770 m (2481 ft) from Lornano, Italy and only 13 km (8 mi) from Siena in the tourist area "Siena And Surroundings". Property Casa La Cedrina, Pool, Lornano is a lovely property (200 sq m) that includes private pool and WiFi internet. The property can accommodate up to eight people comfortably in four bedrooms with three bathrooms.
The Experience
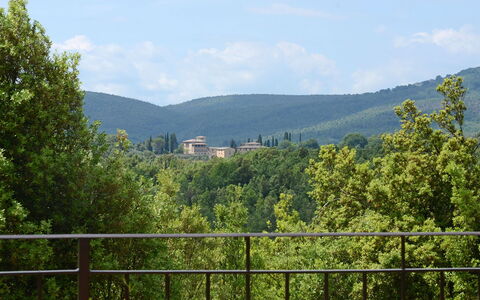
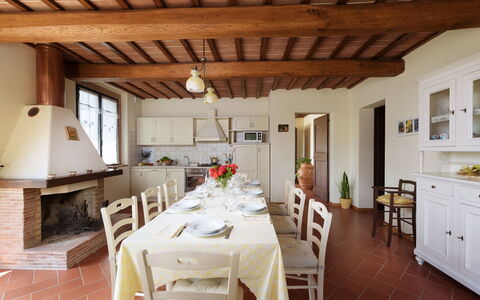
After arriving you’ll find a nice clean well-maintained property with views of the hills ideal for a peaceful holiday in Tuscany. For your pleasure you will find a private pool where you can relax while enjoying a nice cold beverage after a busy day of shopping. Sharing a meal with friends and family is a huge part of the Tuscan culture. Take advantage of the well-equipped kitchen to prepare meals using local produce while on your holiday. The kitchen includes coffee machine, microwave, toaster, stove and refrigerator, as well as, plenty of tableware and cutlery for up to eight people.
Visit the Area
Most people enjoy visiting close-by cities and towns while on vacation, so for your reference this is a list of popular places with distances (as the crow flies) from the property: Siena 13 km (8 mi), Greve In Chianti 32 km (20 mi), San Gimignano 32 km (20 mi), Montalcino 54 km (33 mi) and Florence 62 km (39 mi).
Some other major tourist destinations you should consider visiting are: Florence 62 km (39 mi), Viareggio 156 km (97 mi), Forte Dei Marmi 163 km (102 mi), Rome 252 km (157 mi), Venice 309 km (192 mi) and Milan 359 km (223 mi).
Additional Information
Pets Welcome - If your pet is travelling with you on vacation that is not a problem at Casa La Cedrina, Pool, Lornano. If you have a large dog or multiple pets, please inquire for permission prior to booking.
Check-In Time: 16:00 - 18:00
Check-Out Time: 09:00 - 10:00
Pool Open: 14 May - 17 October (If you'd like the pool open outside these dates, please make that request prior to booking)
Nearest Airports (distances as the crow flies): Firenze Peretola (flr) 75 km (47 mi), Pisa (psa) 110 km (68 mi), Bologna (blq) 162 km (100 mi), Roma Ciampino (cia) 261 km (162 mi) and Roma Fiumicino (fco) 274 km (170 mi).
Casa La Cedrina, Pool, Lornano
L'Ovile 8
-
8
-
4
-
4
-
200 m2
Description
The Price includes:
- Utilities: electricity - water - gas for cooking use
- weekly linen, initial and final cleaning
- Zer0Dep Guarantee = You do not pay the security deposit on balance or on arrival and you have EuropAssistance coverage in case of accidental damage to the property during your stay (up to the maximum of € 1,500.00 and with the limitations provided).
The Price does not Include:
- Mandatory extra cleaning in case of animals (€ 100,00/week/animal)
- Tourist Tax(where applicable)
L’Ovile is a typical Tuscan farmhouse whose origins date back to the beginning of the 20th century; it was bought, together with the larger estate Casanova, by the present owners in the 60’s and used as a farm, whose fundamental principle is the protection and respect of nature and the territory. The farmhouse, in a separate position and independent from the farm, and consistent with its spirit and vocation, has been recently restored with reclaimed materials such as the stone which covers the structure or else with new materials made in the old way such as the stone floor or the bricks set above the chestnut beams which cover the ceiling. The recent renovations have further characterized the farmhouse (equipped with solar panels and PV system), conferring to the outside the particular fortress style, a building technique which was used in the Middle Ages. L’Ovile, immersed in the green lung of the Sienese Montagnola, is the ideal place for those wishing to spend a holiday dedicated to eco-tourism where Nature is protagonist, for those wishing to experience the territory composed of dense woods, rich in chestnut groves. In these places, once the more well-known spots are left behind, the traveller finds unexpected and surprising roads that accompany him in his discovery of a sunny Tuscany where the countryside is vast tracts of land that stretch ad infinitum and the gentle hills invite him to be lulled amidst vineyards and olive groves. But it is also a journey into ancient history that starts from the historic centres, true salons of stone, and winds along routes rich in abbeys of Etruscan charm, of towers and ruins, testifying to old disputes and which are today immersed in absolute peace.
Your Emma Villas Customer service is CRISTINA GIANNINI and you can reach her for any emergencies, or further information you may required during your stay. All useful telephone numbers will be sent together with your booking documents. L'OVILE HAS BEEN SUBJECTED TO A CHECK-UP BY A TECHNICAL RESPONSIBLE BEFORE THE BEGINNING OF THE SEASON, TO ENSURE CONSISTENCY OF THE DESCRIPTION, ACCESSORIES LISTED ON THIS PAGE AND THEIR PRESENT STATE OF OPERATION/MAINTENANCE, TO GUARANTEE QUALITY, CLEANLINESS AND COMFORTS TO ALL CLIENTS WHO WILL STAY HERE. THIS CHECK HAS BEEN CARRIED OUT ON 29th MAY 2021.
Interior:
The house has two floors connected by internal staircase. The main entrance opens into a spacious hall from which the rooms lead off symmetrically: the right side leads to the dining room with fireplace and fully equipped kitchen. From here one goes to a small access room leading to the double bedroom with adjacent bathroom with shower and a laundry room. The left side leads to the large sitting room and from here to the second double bedroom with adjacent bathroom with shower and a small box room. Both the sitting room and the kitchen have French windows with outside access. A staircase in the hallway leads up to the first floor composed of a double bedroom (with dividable bed), a twin bedroom (with joinable beds), both with ensuite bathroom with shower, a relax room and a playground room for children.
Air conditioning only in the bedrooms.
Park:
The farmhouse is situated in a 36-hectare property; all around is woodland composed of holm oaks and oaks, dotted with paths and unpaved roads, extending for about 1.5 hectares, where guests can go for long walks. Otherwise they can take advantage of the relaxed atmosphere in the cosy flowered garden (500 sq m) with a large lawn area which surrounds the house. Two benches, sunbeds and an hammock allow guests to relax in peace. In front of the French windows of the kitchen is the outdoor dining area, with gazebo furnished with table, garden chairs and a gas barbecue just few steps away is the table tennis.
Please notice that photos are taken in spring, therefore flower blossoming, and the colours of the gardens' grass could be different at the moment of your arrival at the villa.
Swimming Pool:
The pool is open from the last Saturday in April to the first Saturday in October. The pool is an attractive “kidney shape” and measures 11 x 7.3 m (the minimum diameter near the ladder is 4.80 m). The depth varies from 1.10 m to 1.80 m. It is lined in PVC with salt purification. Entrance to the water is by Roman steps with hydromassage vents. The pool border is paved with antiqued tiles which combine harmoniously with the outside of the house as well as with the surrounding countryside. There is external lighting and also lighting inside the pool. The solarium area around the pool is provided with sun umbrellas, sunbeds, small tables and an outdoor hot water shower. The pool, sited on a lower level in respect to the house, looks south out over the suggestive panorama of the wooded countryside of the Sienese Montagnola which gently slopes down towards the Piana di Rosia, which changes continuously according to the shadows and reflections of the sun. In the background the inactive volcano of Monte Amiata, 1.738 m above sea level, the most important ski resort of southern Tuscany, rises majestically above the surrounding valleys of the Val d’Orcia and of the Maremma.
Pets: Yes.
Extra On Request:
Extra cleaning (€ 22,00/hour/cleaner),
extra linen (€ 15,00 per person),
heating (€ 80,00 per day),
firewood (€ 20,00/100 kg) L'Ovile 8, Emma Villas


Villa le Balze
Unique independent property with WIFI, private pool, TV, terrace and pets allowed
-
10
-
4
-
4
-
150 m2
Description
You will find the Agriturismo Le Balze in the heart of the Alto Valdarno, at the foot of Pratomagno, and 4 km from the small village of Castelfranco di Sopra. All around is a natural landscape of rare beauty, which will captivate you from the first moment, characterised by the presence of the 'Balze', secular examples of erosion that over the years have formed towers and rocky blades that rise majestically in the valley bottom.
In about 30 minutes by car you will be able to reach Florence, the cradle of the Renaissance. City of the ancient Medici family, a heritage not to be missed, with its artistic masterpieces, the colourful marble of the churches and the lofty architecture, the ancient bridges over the Arno river and the majestic noble palaces with their immense gardens adorned with fountains, sculptures, grottoes, staircases and paths.
The villa is divided into three independent flats, in one of which on the ground floor there is a double bedroom with a bathroom suitable for persons with disabilities. The structure was born from the recovery of old farm outbuildings close to the main house where the owners live, who will be, albeit in a discreet manner, a point of reference for all your needs.
The owners, thanks to careful renovation using traditional materials such as wood, terracotta and stone and comfortable furnishings, have ensured that the villa is perfect for spending a comfortable and restful holiday.
Villa Le Balze overlooks on one side a wooden porch, equipped with table and chairs and perfect for your dinners and evenings in company, and the lush garden where you will have a barbecue and a table tennis. On the other side, the house overlooks the swimming pool area (size 6x12 m, depth 1.40 m - open from 10 May to 15 September), which is completely fenced off and for the exclusive use of guests.
At Agriturismo Le Balze you can taste and purchase excellent wine and extra-virgin olive oil, vegetables, fruit, and all the products of the farm. In addition, on the ground floor of the house where the owners live you will find a small restaurant (maximum 25 seats), open both to the public and to guests of the villa. We absolutely recommend that you do not miss the delicious typical dishes cooked with love by the owner in the old-fashioned way, and made exclusively with local products. Villa le Balze


Casa Vasco
Unique independent house with WIFI, private pool, terrace and panoramic view, close to San Gimignano
-
8
-
4
-
3
-
130 m2
Description
Beautiful property available for rent with a private swimming pool, located just a short distance from the town of Certaldo.
The structure in subdivided into 3 apartments, (there is no internal access between apartments) which come rented to one single party as a single rental villa. The largest apartment holds a dining room large enough for 8 guests to dine together.
The owners (who are very friendly but not intrusive) manage a family agricultural business from the same location and live a few meters away but do not share any of the outdoor areas with the guests – they do reserve access to a passage which runs below the largest apartment for use only when truly necessary. They will be available should guests require help or advice for what to visit and where to go to enjoy the best of Tuscany.
The property available for rent and the property where the owners live are separated by a border of flowers which gives the guests the most privacy possible.
This beautiful Tuscan property with a swimming pool is strategically located, this makes it easy for guests to see this region’s fantastic well-known towns and cities such as Certaldo, San Gimignano, Volterra, Florence, Siena and the Tuscan countryside.
The small town of Sciano is found just 450m from the house (easily reached on foot).
Available to guests: swimming pool reserved for the exclusive use of guests 12 x 6 m – maximum depth 1.7 m – minimum depth 1.2 m) open from 8am until 8pm and surrounded by beautiful garden, fenced and furnished with a gazebo, sunbeds and an outdoor shower, furnished area in front of the apartments with table and chairs for outdoor dining, Ping-Pong table. The rental has a safe (one in each of the apartments) and children’s cot (available upon request). Parking at the property. Pets are not allowed.
Distances: Sciano - 450m, Certaldo with a wide variety of shops and a train station - 5 km, San Gimignano - 18 km, Siena - 42 km, Volterra - 45 km, Florence (airport) - 45 km, Pisa (airport) - 80 km.
Please carefully check if there are any extra costs to be paid on site! Casa Vasco