Colle Umberto i Vacation Villa Rentals
Description
The rate includes:
- Utilities: electricity - water - gas for kitchen use and hot water - weekly linen, initial and final
cleaning
- Zer0Dep Guarantee = You do not pay the security deposit on balance or on arrival and you have EuropAssistance coverage in case of accidental damage caused to the property during your stay (up to the maximum of 1,500.00€ and with the restrictions provided).
The rate does not include: Mandatory extra
cleaning in case of presence of animals (€7.15 per day per pet)
Tourist tax (where applicable)
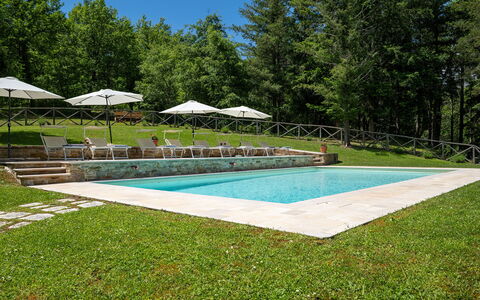
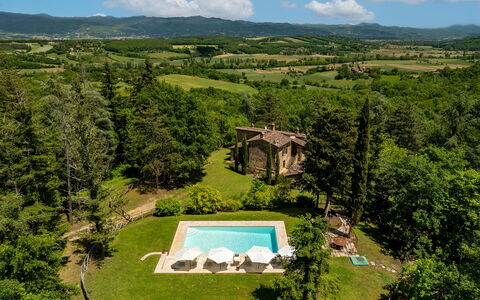
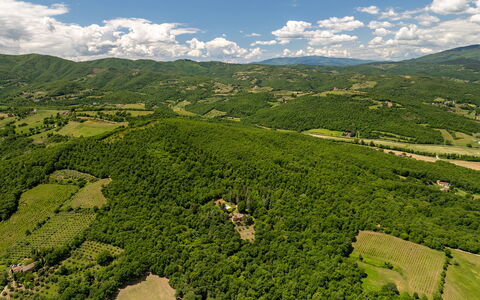
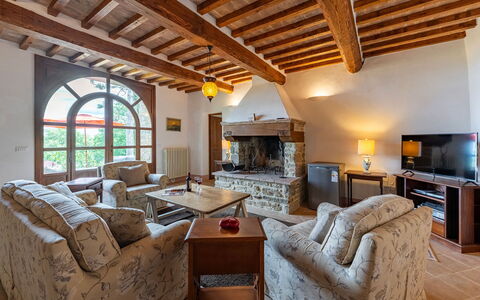
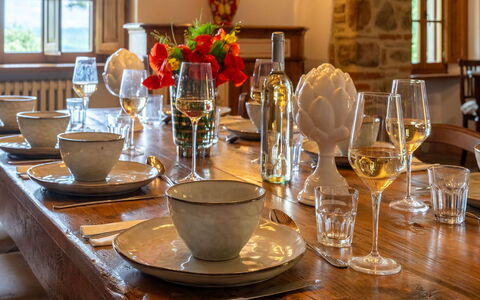
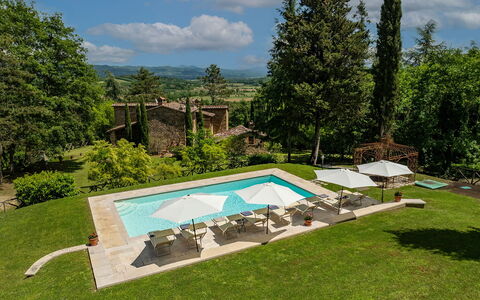
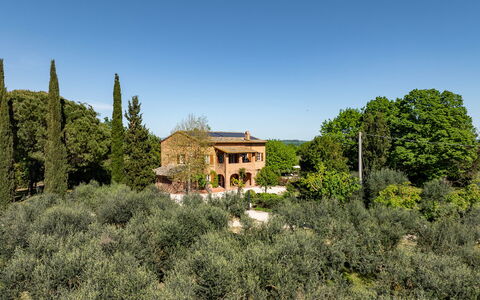
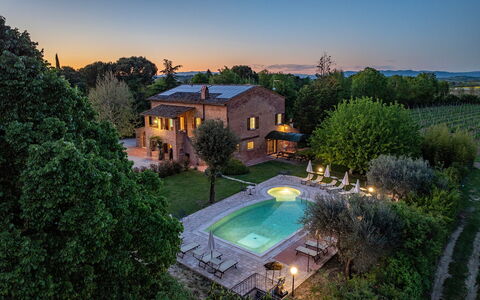
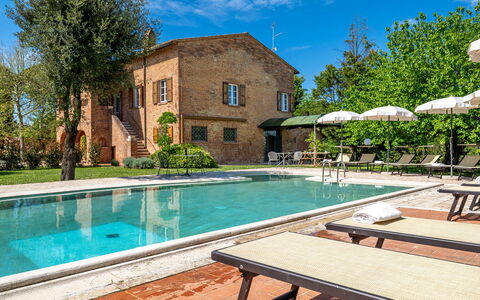
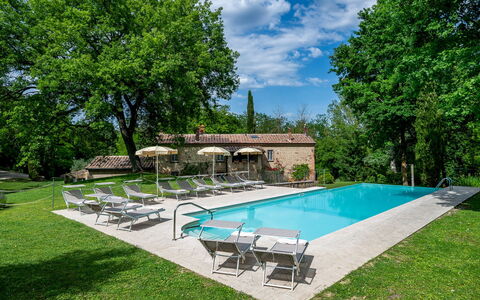
Villa Palazzolo is an ancient Tuscan farmhouse from the early 19th century, in stone, immersed in dense vegetation of woods and hills, a few kilometers from Anghiari. Spread over two floors, the property offers interiors furnished with care and attention to detail, with four air-conditioned bedrooms and several living areas. The terraced garden around the house, with numerous plants and flowers, and houses a porch equipped for outdoor dining, shaded areas and a fenced pool, all overlooking a suggestive landscape. The privileged location, secluded and surrounded by nature but a short distance from Anghiari, makes Villa Palazzolo ideal for families and groups of friends who wish to explore the cultural treasures of Tuscany and Umbria.
THE PROPERTY HAS UNDERGONE A CHECK-UP CARRIED OUT BY ONE OF OUR TECHNICAL MANAGERS, TO GUARANTEE THE CORRESPONDENCE OF THE DESCRIPTION, THE ACCESSORIES LISTED ON THE SITE AND THEIR STATE OF OPERATION/MAINTENANCE
Interiors:
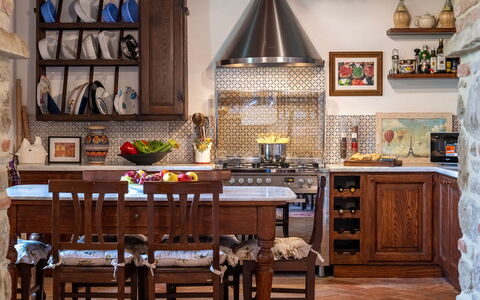
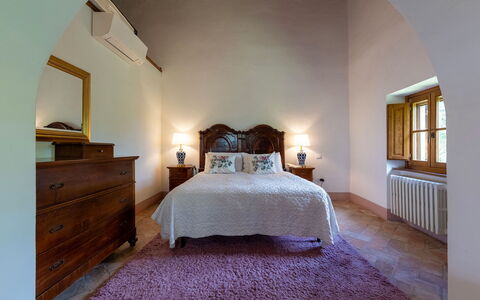
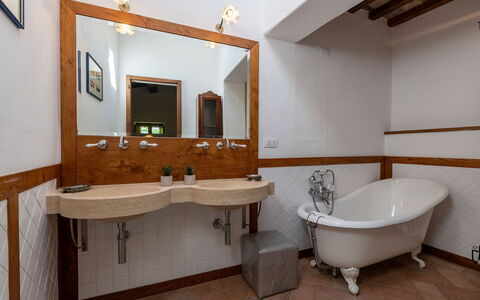
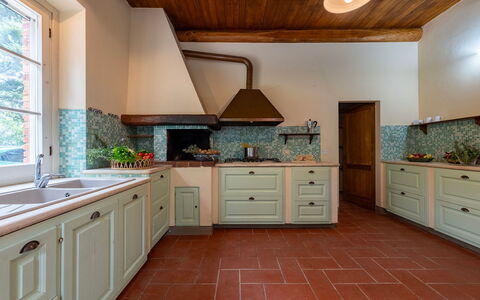
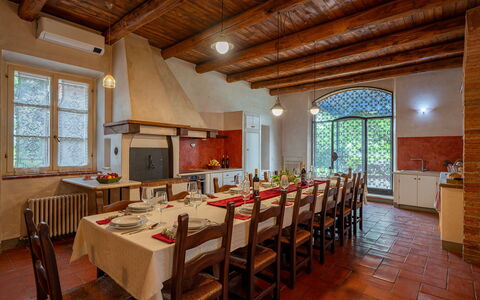
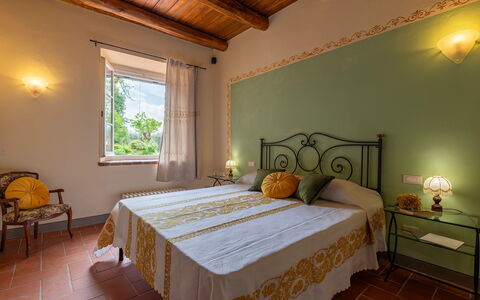
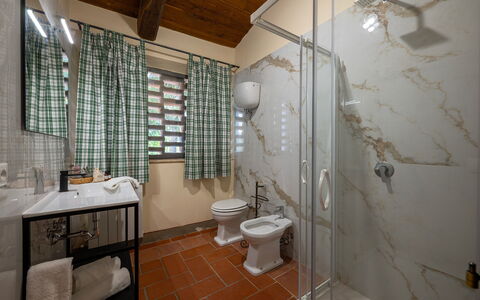
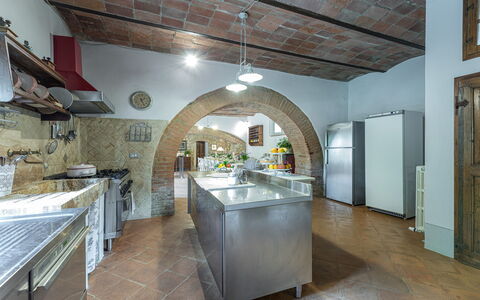
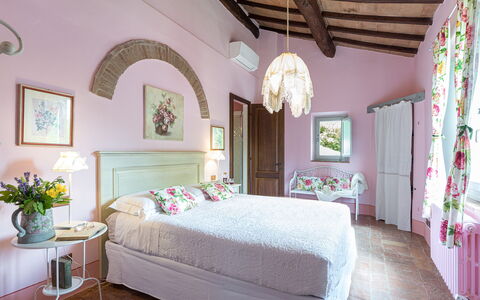
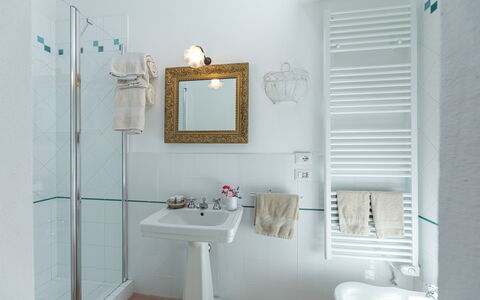
The property (which covers a total area of about 250 square meters) is distributed over two floors connected by internal and external stairs. GROUND FLOOR — Entrance; living room with French windows leading to the porch; a double bedroom (with divisible bed) with en suite bathroom with shower (no bidet); two double bedrooms (one with a divisible bed) both with en suite bathroom with shower (the two bedrooms can become connected through a shared door); bathroom with shower; laundry room. All rooms have direct access to the outside. FIRST FLOOR — Open space living room and large equipped kitchen; a double bedroom with en suite bathroom with bathtub; service bathroom. Air conditioning in the bedrooms.
Park:
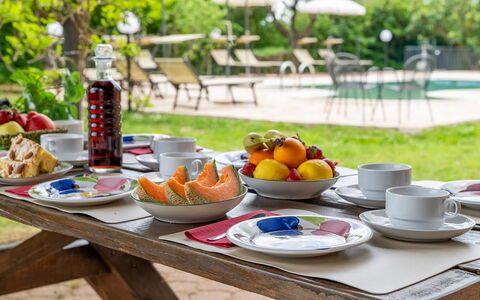
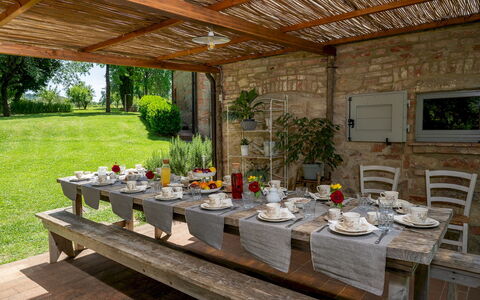
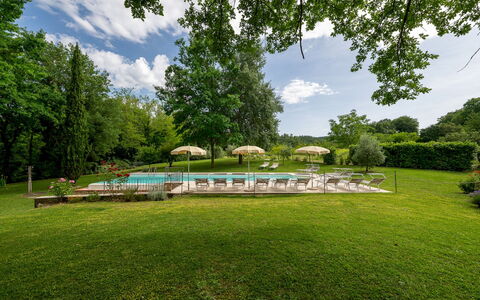
The property covers more than two private hectares, 416 meters above sea level, and is surrounded by woods and hills. The garden, partially fenced, measures about 3500 square meters and is characterized by lawns, tall trees and flowerbeds that slope gently from the pool to the farmhouse. A porch shades the outdoor dining area, equipped with tables and chairs; not far away there is a portable barbecue and a wood oven. Sofas and armchairs are arranged in a comfortable and panoramic position for pleasant moments of relaxation. After the entrance gate, there is a car park with four parking spaces.N.B.: Please note that the photo shoots are usually carried out in spring, so the colors and blooms of the gardens, lawns and parks may be different when you enter the villa.
Pool:
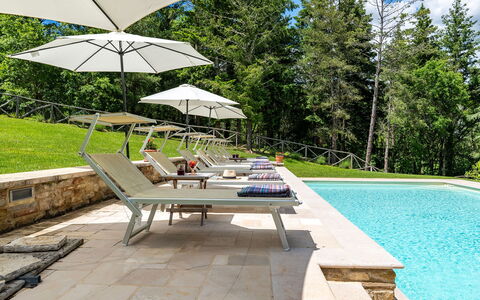
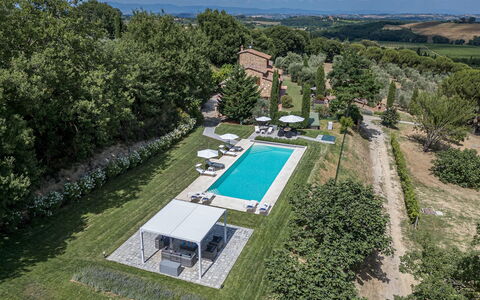
The fenced pool (1 m metal mesh) is located about 30 meters from the villa and can be reached via a path and eight stone steps. It is located on a terraced level with panoramic views. Rectangular in shape; measures 11 x 5 m; depth varying from 1 m to 1.90 m; PVC coating with chlorine purification; internal lighting; access through four steps submerged at an angle. The paved solarium is equipped with sun loungers and umbrellas. The pool is open from the last Saturday in April to the first Saturday in October.
Extras upon request:
Bed linen and towels: €20.00
Heating: €50.00 per day
Firewood: €25.00 (based on consumption) Villa Palazzolo 8, Emma Villas
Sangiovese 14
Fabulous house with A/C, WIFI, private pool, patio and pets allowed
-
14
-
7
-
5
-
350 m2
Description
Property Summary
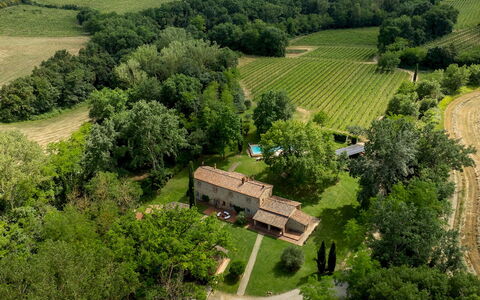
Nestled in the heart of the Val di Chiana, the villa known as Sangiovese offers an exceptional vacation rental experience just a few minutes from the Renaissance borgo of Montepulciano, in one of Italy's most celebrated Tuscan landscapes. Set within a prestigious agricultural estate surrounded by vineyards producing excellent wines, including the renowned Nobile di Montepulciano, this beautifully restored stone farmhouse blends rustic authenticity with refined comfort. The property spans approximately 350 sq m across 2 independent units and is enveloped by a park of approximately 3,500 sq m, offering generous outdoor space and a deep sense of privacy. Access to the estate is through a driveway gate leading directly to a dedicated parking area conveniently located near the house entrances. Wi-Fi connectivity is available throughout the property, ensuring you remain connected during your stay. The atmosphere throughout Sangiovese is one of genuine country elegance, where authentic materials and meticulous attention to detail create welcoming spaces that open naturally onto the garden and overlook the surrounding countryside.
Outdoors
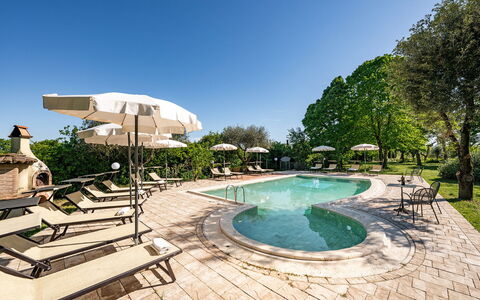
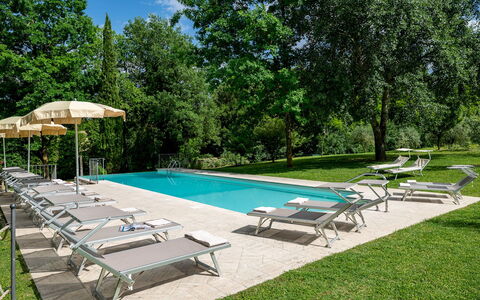
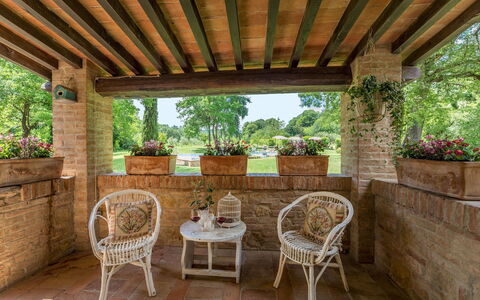
The outdoor grounds of Sangiovese extend across approximately 3,500 sq m within the vast agricultural estate, naturally bordered by hedges and vegetation and characterised by cultivated fields, olive groves, and vineyards. At the back of the house, a flat and well-maintained garden serves as the centrepiece of outdoor life, with a rectangular swimming pool positioned at its heart. The pool measures 5 x 10 m, with a depth ranging from 1 to 2 m, and is elegantly lined with travertine marble. It features a metal ladder for easy access, internal lighting, and a chlorine purification system. The pool is non-heated and is open from the last Saturday in April to the first Saturday in October. The surrounding solarium area is fully equipped with sunbeds, umbrellas, and a cold-water shower, creating an ideal space for relaxation during warm summer days. A short distance from the pool, beneath a charming pergola, you will find a stone barbecue and an outdoor dining table, easily accessible from the ground-floor living area and perfectly suited for alfresco meals in the Tuscan countryside. Please note that the property photographs were taken in spring, and therefore the blossoming of flowers and the colours of the garden grass may differ at the time of your arrival.
Unit Layout
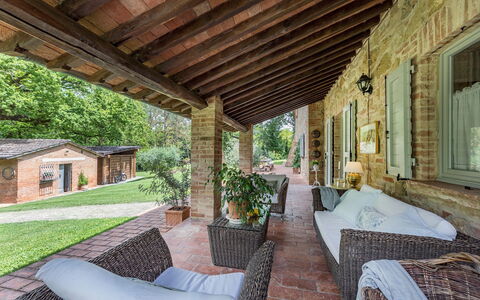
Sangiovese accommodates up to a maximum of 14 guests across 7 bedrooms and 5 bathrooms, distributed between 2 independent units, each accessible from the external portico. Unit 1 is arranged over 2 levels. On the ground floor, you will find an open-plan living room with a dining table and sitting area, a fully equipped kitchen, 2 double bedrooms with king-size beds, 2 bathrooms with shower, a laundry room, a guest bathroom, and a laundry area with a washing machine. On the first floor of Unit 1, there are 2 double bedrooms, 1 double bedroom with a divisible bed and direct access out to the portico, 1 bathroom with shower, and 1 bathroom with shower and whirlpool tub. Unit 2 is situated on the first floor, accessible from the ground floor via an internal staircase, and comprises 1 double bedroom with a king-size bed, 1 twin bedroom with direct access out to the portico, and 1 bathroom with tub. Air conditioning is available in all bedrooms and in the ground-floor living room of Unit 1.
Amenities Included
Sangiovese is equipped with a comprehensive range of amenities designed to ensure a comfortable and enjoyable stay. The property benefits from air conditioning in the bedrooms and in the ground-floor living room, as well as heating available for the cooler months. In the laundry area, a washing machine is provided for your convenience. The kitchen is fully appointed and includes a dishwasher, making meal preparation and clean-up effortless. Outdoor entertaining is made easy with the stone barbecue located beneath the pergola, ideal for leisurely summer evenings. Each unit enjoys access to a private patio area, offering a personal outdoor space to relax and take in the surrounding landscape. Pets are welcome at the property, allowing you to bring your animal companions along for your Tuscan retreat.
Other Information
The property has been subjected to a check-up by a technical responsible before the beginning of the season, to ensure consistency of the description, the accessories listed, and their present state of operation and maintenance. Guests staying at Sangiovese have the opportunity, upon request, to participate in tastings of wines produced in the estate's vineyards, guided through the eco-sustainable cellar that combines traditional and innovative techniques, offering an authentic experience of the local wine culture. Pets are welcome at the property; please be aware that a mandatory extra cleaning fee applies in the case of animals accompanying guests during their stay. The weekly linen service and initial and final cleaning are included in the rental rate, along with utilities covering electricity, water, and gas for cooking purposes. The property also includes the Zer0Dep Guarantee, meaning you are not required to pay a security deposit either on balance or upon arrival. This guarantee provides EuropAssistance coverage in the event of accidental damage to the property during your stay, up to a maximum of 1,500 euros and subject to the limitations provided.
Distances and Attractions
Sangiovese enjoys a strategic location that makes it an ideal base for exploring some of the most fascinating destinations in both Tuscany and Umbria. The Renaissance borgo of Montepulciano is just a few minutes away, offering historic architecture, world-class wine, and a vibrant local culture. The nearby spa towns of Montepulciano, Rapolano, and Chianciano provide excellent opportunities for relaxation and wellness during your stay. The enchanting borghi of Pienza and Cortona are also within easy reach, each offering a rich heritage, local gastronomy, and stunning panoramic views. The surrounding Val di Chiana landscape, with its vineyards, olive groves, and rolling hills, represents one of Italy's most iconic and picturesque rural settings, making every excursion from the property a memorable experience.
Costs & Services
Included services
- Utilities (electricity, water, gas for cooking): included in the rental rate
- Weekly linen service: included in the rental rate
- Initial and final cleaning: included in the rental rate
- Zer0Dep Guarantee (EuropAssistance coverage for accidental damage up to €1,500.00, subject to limitations provided): included in the rental rate
Extra costs
- Mandatory extra cleaning in case of animals: €7,15 per animal per day
- Tourism tax: where applicable
On request
- Extra cleaning: €633,00 per day
- Extra linen change: €22,00 per person
- Heating: on consumption Sangiovese 14, Emma Villas
Il Molinaccio 14+2
Pretty villa rental with private pool, A/C, WIFI, TV and pets allowed
-
16
-
7
-
7
-
240 m2
Description
Property Summary
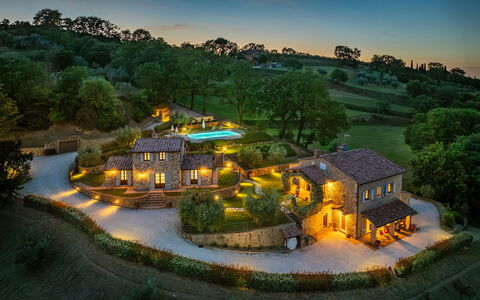
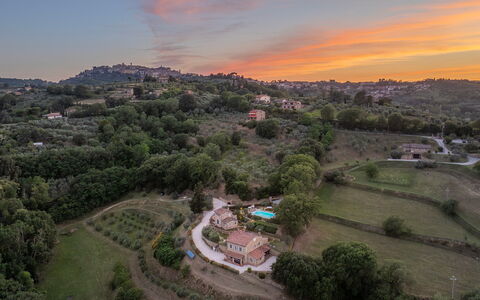
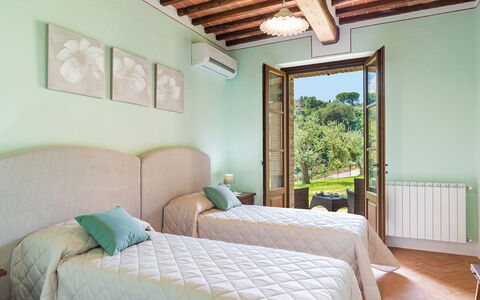
Nestled in the rolling hills of Tuscany, Il Molinaccio is an extraordinary vacation rental that invites you to experience the timeless beauty of the Italian countryside near the Renaissance town of Montepulciano, Italy. This remarkable property is the result of a meticulous and passionate restoration of an ancient watermill dating from the sixteenth century, already documented on the old maps of the Grand Duchy of Tuscany. The original architecture has been lovingly preserved, with terracotta floors, exposed beams, and stone façades seamlessly blended with modern comforts and tasteful furnishings that draw from the rich rural tradition of Tuscany. The interior combines salvaged pieces of antique furniture with contemporary accessories, achieving a harmonious balance between tradition and functionality. Designed with a deep respect for the environment, the restoration was carried out according to sustainable principles, incorporating innovative systems that guarantee complete energy efficiency, including a photovoltaic system that offers free recharging for electric vehicles. The property is surrounded by a generous yard that includes a colorful garden bordered by century-old oak trees, a fruit grove, and a 3.5-hectare vineyard. Wireless Internet connection is available throughout the property, keeping you connected while you enjoy the absolute tranquility of this unique setting. 2 covered parking spaces are provided on-site for your convenience, ensuring a comfortable and practical stay from the moment of your arrival.
Outdoors
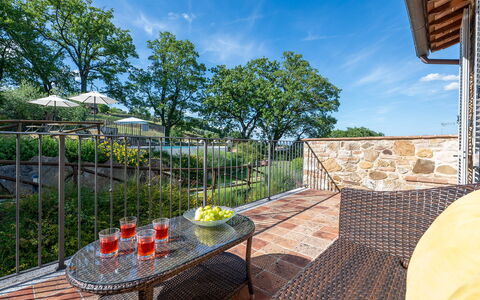
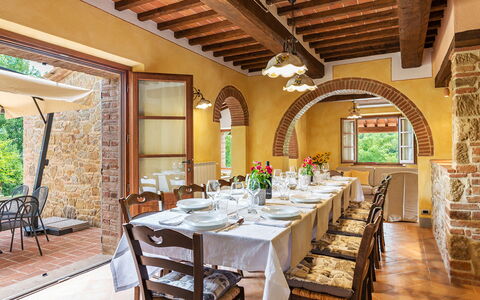
The outdoor spaces of Il Molinaccio are as captivating as the interiors, offering a seamless extension of the property's natural elegance. The property is immersed in a one-hectare park consisting primarily of woodland, while the house itself is surrounded by approximately 6,000 square metres of well-maintained garden lawn framed by old oak trees that provide generous shade and a natural coolness on warm summer days. Rose bushes and geraniums add vibrant splashes of color to this oasis of green and tranquility. A beautiful stone portico, furnished with a table and benches, provides an ideal setting for pleasant outdoor meals in the open air. Just outside the kitchen, a large paved area has been equipped as an additional dining space, perfect for alfresco gatherings. A large barbecue is available for your use, inviting you to prepare flavorful grills accompanied by a glass of the estate's own Nobile di Montepulciano. The small forest is crossed by the river Salcheto, along which the owners Marco and Alessandro have created a walking footpath with natural bridges, ideal for leisurely strolls or moments of relaxation on handmade wooden benches while enjoying the surrounding natural landscape. Along the river, 3D targets representing local animals have been positioned, transforming the path into a fully fledged Field Archery Range where both professionals and amateurs may practice or learn this ancient sport with the assistance of a skilled trainer. A small outbuilding serves as a laundry facility. The property's cats wander freely throughout the park, adding a charming and authentic rural atmosphere to your stay. Please be aware that photographs of the property were taken in spring, and therefore the blossoming of flowers and the color of the garden grass may differ at the time of your arrival.
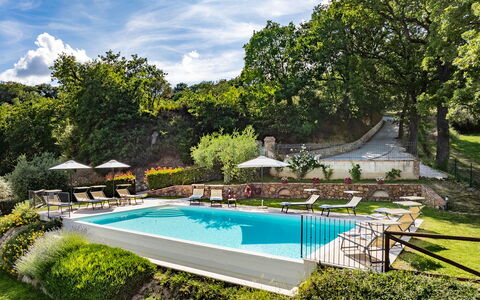
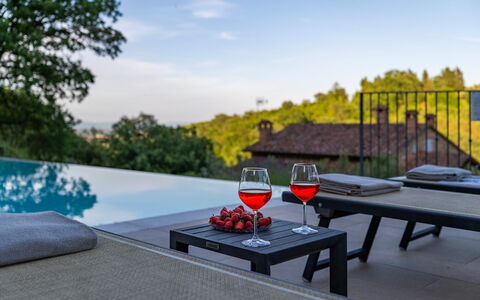
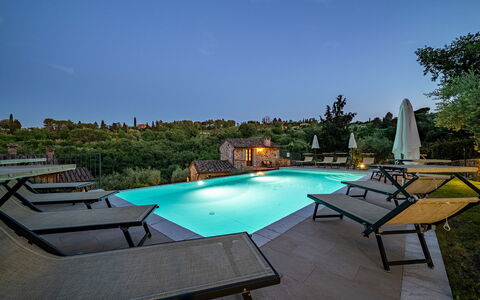
Positioned in front of the villa, set among the walls of the old trench where water was once collected and channeled to the watermill, the scenic infinity swimming pool is a true highlight of the estate. Open from the last Saturday in April until the first Saturday in October, the pool is non-heated and measures 5 x 18 metres, with a depth varying from 1.20 metres to 1.60 metres. Rather than conventional chlorine treatment, the pool uses a saltwater disinfection system, which is considerably healthier, free from added chemicals, and offers notable benefits including reduced eye irritation and improved tanning. The water has a light and pleasant salty taste. The rectangular pool is equipped with Roman steps for easy water access, underwater lighting, and a cold-water shower. The surrounding solarium area is paved with travertine and furnished with sunbeds, deckchairs, umbrellas, and small tables. Not far from the pool's edge, beneath an ancient oak tree, a dedicated relaxation area has been arranged with a comfortable lounge suite, perfect for unwinding in the shade after a swim.
Unit Layout
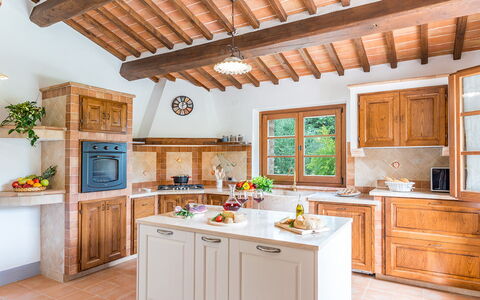
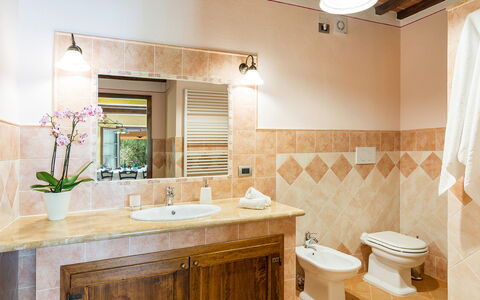
Il Molinaccio accommodates up to 16 guests across 7 bedrooms and 7 bathrooms, distributed between the main house and a separate annex. The main house spans 2 floors and is internally divided into 3 units that are not directly connected to one another. The first unit, located on the ground floor, is accessed through the main entrance and opens into a generous open-plan living area comprising a lounge, a professional kitchen with a large fireplace, and a spacious dining room that houses an interesting exhibition of fine posters printed between the First and Second World Wars. From this area, you access a double bedroom with an ensuite bathroom featuring a Jacuzzi tub, as well as a separate toilet with laundry space. The second unit, also on the ground floor, has its own separate entrance leading directly into a twin bedroom with joinable beds and 2 additional beds, along with an ensuite bathroom that is suitable for guests with disabilities. A small hallway connects this room to a further double bedroom with an ensuite bathroom with shower, which also benefits from direct outside access. The third unit occupies the first floor and is reached by a staircase with a small loggia. Upon entering, you are welcomed into a living room, where the fireplace is ornamental in nature. This floor also features a double bedroom with an ensuite bathroom with shower, as well as 2 twin bedrooms with joinable beds, each with its own ensuite bathroom with shower. The single-storey annex is situated approximately 30 metres from the main house and contains a double bedroom with an ensuite bathroom with shower.
Amenities Included
Il Molinaccio is equipped with a comprehensive range of amenities designed to ensure a comfortable and enjoyable stay. Air conditioning is available in all bedrooms, providing a welcome relief during the warmer months, while heating is also available throughout the property for cooler periods. In the kitchen, a dishwasher is provided to simplify meal cleanup, and a washing machine is available for your laundry needs. For entertainment, the property is equipped with satellite TV, allowing you to enjoy a wide selection of channels during your downtime. Pets are welcome at Il Molinaccio, making it an ideal choice for guests who wish to travel with their animal companions.
Other Information
Il Molinaccio is a working estate that produces its own wines, including Rosso di Montepulciano DOC named Il Golo, and future releases of Vino Nobile di Montepulciano DOCG as well as a riserva named La Poiana. The estate also produces Grappa, distilled exclusively from its own vinasse, and Il Finocchiaccio, an alcoholic infusion of wild fennel harvested on the property. Future productions include Vin Santo DOC and the celebrated Occhio di Pernice. Guests are invited to enjoy the gastronomic specialties of the area, many of which are produced directly by the farm. Fruit from the estate is transformed into homemade jam, enjoyed at breakfast or used to fill freshly baked pies. A dinner service is available on request, with Alessandro the chef preparing local dishes crafted from the produce of the estate's orchard. The property has been subjected to a technical inspection before the beginning of the season to verify the consistency of the description, the listed accessories, and their operational and maintenance condition, guaranteeing quality, cleanliness, and comfort to all guests. This inspection was carried out on 12th May 2021. The concierge team at Emma Villas is available for any emergencies or further information required during your stay, and all useful telephone numbers will be provided together with your booking documents. Pets are welcome at the property. Please note that a mandatory extra cleaning fee applies in the case of guests travelling with animals.
Distances and Attractions
Il Molinaccio is strategically located below the Renaissance town of Montepulciano, placing you within easy reach of some of Tuscany's and central Italy's most celebrated destinations. The property serves as an excellent base for day trips to major cities such as Florence, Siena, Perugia, Assisi, and Rome. In the immediate vicinity, you will find world-renowned destinations including Pienza, Bagno Vignoni, Monticchiello, Montalcino, Cortona, and Sarteano, each offering a wealth of cultural, historical, and culinary experiences to enrich your stay.
Costs & Services
Included services
- Utilities (electricity, water, gas for kitchen use): included in the rental price
- Weekly linen change: included in the rental price
- Initial and final cleaning: included in the rental price
- Zer0Dep Guarantee (no security deposit required; EuropAssistance coverage for accidental damage up to €1,500.00 with applicable limitations): included in the rental price
Extra costs
- Mandatory extra cleaning in case of animals: €30.00 per week per animal
- Tourist tax: where applicable
On request
- Extra cleaning: €22.00 per hour per cleaner
- Extra linen: €15.00 per person
- Heating: charged on consumption at current market prices
- Firewood: €30.00 per 100 kg
- Dinner service with Chef Alessandro: available on request Il Molinaccio 14+2, Emma Villas
Il Casale di Manuele 12
Beautiful accommodation with private pool, WIFI, A/C, TV and pets allowed
-
12
-
6
-
7
-
250 m2
Description
Property Summary
Nestled in an enchanting hillside setting less than 2 kilometres from the historic centre of Montepulciano, in the heart of Tuscany, Italy, Il Casale di Manuele is an exceptional vacation rental offering a rare blend of authentic rural character and refined modern comfort. The property comprises 2 exposed-stone buildings, sensitively restored from their agricultural origins into elegant country houses through the use of traditional local materials and craftsmanship, while incorporating every contemporary convenience to ensure a truly relaxing stay. The estate extends across 5 hectares of land, encompassing olive groves, an orchard, and woodland, with a garden of approximately 700 square metres spread across a series of beautifully maintained terraces. Guests benefit from private parking located just past the entrance gate, only a few steps from the entrances to both houses, as well as Wi-Fi internet access throughout the property. The surrounding grounds provide ample outdoor space for leisure and relaxation, making Il Casale di Manuele an ideal retreat for those seeking both privacy and proximity to the cultural and gastronomic treasures of southern Tuscany.
Outdoors
The garden at Il Casale di Manuele is a carefully composed landscape of lawns, aromatic herb bushes including lavender, sage and rosemary, olive trees, and ornamental plants, all arranged across the various terraces that follow the natural contours of the hillside. On one side of the main house, directly in front of the living room French window, an outdoor dining area sheltered by a large umbrella and equipped with a stone barbecue invites al fresco meals in a setting of great charm. Adjacent to this, a covered portico provides a comfortable seating area with sofas and tables, ideal for relaxing in the shade. A second portico, romantically draped in jasmine, is situated on the terrace at first floor level, in front of the French window of one of the first floor bedrooms, offering a more intimate outdoor retreat. The non-heated swimming pool occupies the most panoramic position on the property, set on a terrace at a higher level than the houses and reached via a few flights of steps followed by a stone path. South-facing and rectangular with one infinity side, it measures 6 x 12 metres with a depth ranging from 1.15 to 1.40 metres. Lined in PVC and bordered by travertine slabs that give way to a green lawn, the pool features 5 large steps for water access in one corner, chlorine purification, and internal lighting, with additional lighting in the surrounding area. The sunbathing area is furnished with umbrellas, small tables, comfortable sunbeds, and a cold-water shower. The pool is open from the last Saturday of April. Please be aware that the photographs of the garden were taken in spring, and therefore the flowering and the colour of the grass may differ at the time of your arrival.
Unit Layout
Il Casale di Manuele accommodates up to 12 guests across 6 bedrooms and 7 bathrooms, distributed between the main house and an annex situated approximately 15 metres away. The main house is constructed on terraced terrain, which allows for external access from both the ground floor and the first floor levels. On the ground floor, the main entrance opens into a generous open-plan living area where wide arches connect the various spaces into a single fluid environment, comprising a sitting area with sofas, a fireplace, and satellite TV, a rustic kitchen with a central island, and a dining room that leads directly out to the outdoor dining area. This floor also includes a bathroom with shower and a dedicated laundry room. An internal staircase leads to the first floor, which contains 3 double bedrooms, 2 of which share a bathroom with shower while 1 enjoys an ensuite bathroom with shower and direct access to the jasmine-covered portico. One of the bedrooms features joinable beds. Also on this level, accessible via an independent entrance, is a room housing the table tennis table. The annex is located at the same level as the first floor of the main house and is reached via a short flight of steps. Its ground floor comprises a living area with a sitting room and a foldaway kitchen, along with 2 double bedrooms each with an ensuite bathroom with shower. The final bedroom is situated on the first floor of the annex, featuring a bed that can be divided into singles and a private bathroom with shower.
Amenities Included
Il Casale di Manuele is equipped with a comprehensive range of amenities to ensure a comfortable and convenient stay for all guests. All rooms throughout the property are fitted with air conditioning, allowing you to maintain a pleasant indoor temperature regardless of the season, and heating is also available for cooler periods. The kitchen is fully equipped to meet the needs of a large group, and a dishwasher is provided to simplify the management of meals and cleanup. A washing machine is available for guests who require laundry facilities during their stay. For entertainment, a satellite TV is installed in the living area of the main house, offering a wide selection of channels. Guests travelling with animals will be pleased to know that pets are welcome at the property, subject to the relevant conditions outlined in the house policies.
Other Information
Il Casale di Manuele has undergone a thorough technical inspection prior to the beginning of the season to verify the consistency of the property description, the condition and functionality of all listed accessories, and the overall standards of quality, cleanliness, and comfort. This check was carried out on 1st June 2019. Your dedicated Emma Villas customer service contact is Alessandra Masci, who can be reached for any emergencies or further information required during your stay. All relevant telephone numbers will be provided together with your booking documents. Pets are welcome at the property. Please note that a mandatory additional cleaning fee applies for guests travelling with animals. The tourism tax is set at €1.00 per person per day, with children under 12 years of age exempt from this charge.
Distances and Attractions
Il Casale di Manuele enjoys a privileged position less than 2 kilometres from the centre of Montepulciano, one of the most celebrated Renaissance borghi south of Siena, situated between the flourishing Valdichiana and the iconic Val d'Orcia. From this exceptional base, you are ideally placed to explore the finest cultural, artistic, and gastronomic offerings of southern Tuscany and neighbouring Umbria. The renowned borghi of Pienza and Montalcino are easily reachable, as are the art cities of the wider Tuscan region. The surrounding area is also home to a remarkable concentration of spa resorts in the immediate vicinity, including those at Montepulciano, San Casciano dei Bagni, Bagno Vignoni, and Chianciano, where you can immerse yourself in the restorative thermal waters dedicated to wellness and relaxation. The panoramic views from the garden and pool sweep across the green valley, its woodlands, and the villages of the Valdichiana as far as Cortona, reflecting the extraordinary natural and cultural richness of this corner of Italy.
Costs & Services
Included services
- Utilities: electricity, water, and gas for kitchen use included in the rental price
- Weekly linen change included in the rental price
- Initial and final cleaning included in the rental price
- Zer0Dep Guarantee: no security deposit required on balance or on arrival, with EuropAssistance coverage for accidental damage to the property during your stay (up to a maximum of €1,500.00 and subject to the limitations provided)
Extra costs
- Tourism tax: €1.00 per person per day (children under 12 years old are exempt)
- Mandatory extra cleaning in case of animals: €50.00 per week per animal
On request
- Extra cleaning: €22.00 per hour per cleaner
- Extra linen change: €15.00 per person
- Heating: €50.00 per day
- Firewood: €20.00 per 100 kg Il Casale di Manuele 12, Emma Villas
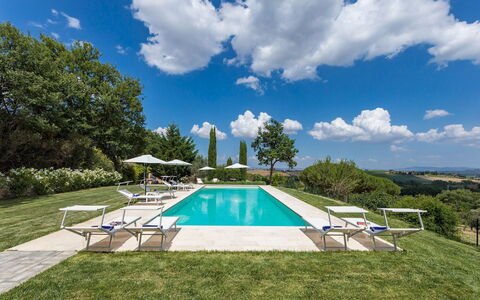
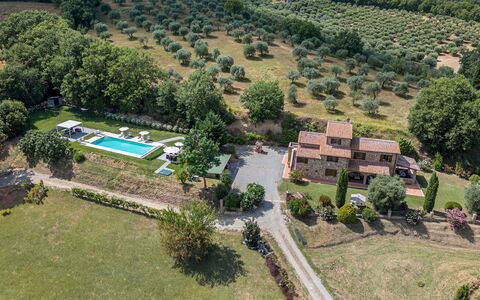
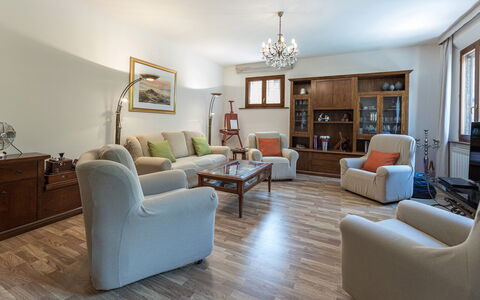
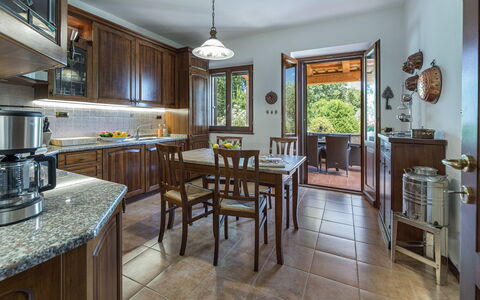
Description
This rate includes:
-Utilities: electricity - water - gas for kitchen use and hot water
- weekly linen, initial and final cleaning
- Zer0Dep Guarantee = You do not pay the security deposit on balance or on arrival and you have EuropAssistance coverage in case of accidental damage to the property during your stay (up to the maximum of € 1,500.00 and with the limitations provided).
The price does not include:
Mandatory extra cleaning in case of animals (€ 50,00 per animal per week or part of week).
Tourism tax (where applicable).
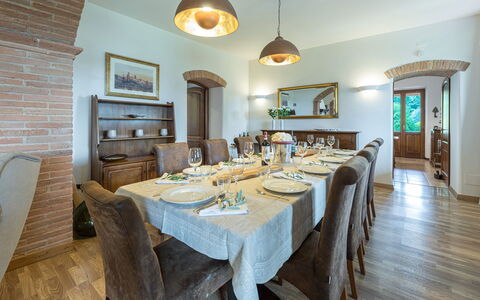
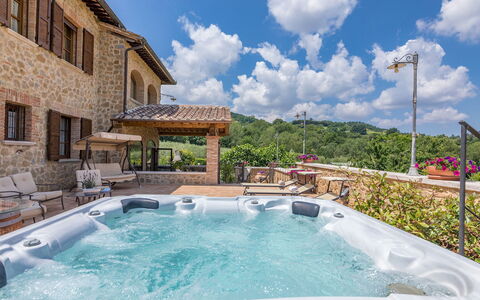
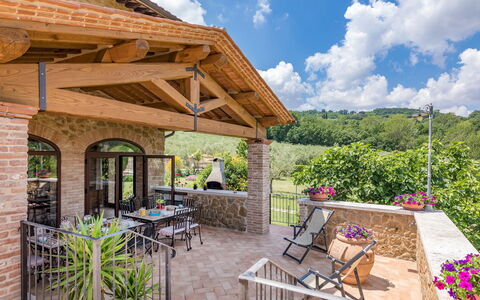
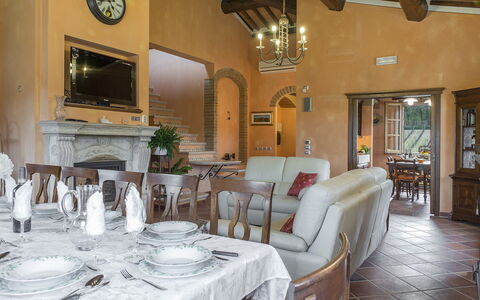
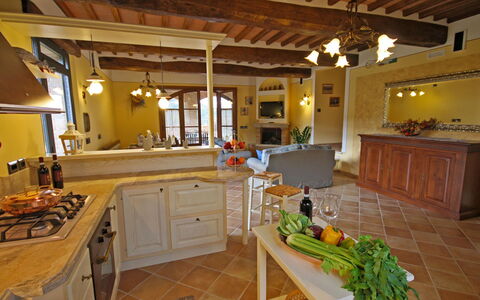
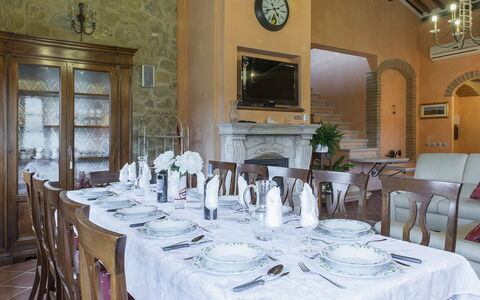
Villa Pianello is a beautifully restored Tuscan farmhouse set in the rolling hills of Val di Chiana, just 4.5 km from Chianciano Terme. Built according to local traditions, it features Barberino stone, terracotta floors, barrel vaulted ceilings and chestnut beams, with the addition of contemporary updates, making it a welcoming home. Surrounded by private grounds filled with olive trees, Mediterranean plants, and panoramic views of the countryside, Villa Pianello is a perfect retreat for families and groups looking to relax while exploring Tuscany’s cultural gems.
THE PROPERTY HAS BEEN SUBJECTED TO A CHECK-UP BY OUR TECHNICAL MANAGER, TO ENSURE THE CONSISTENCY OF THE DESCRIPTION, THE ACCESSORIES LISTED ON THE WEBSITE AND THEIR PRESENT STATE OF OPERATION/MAINTENANCE.
Interior:
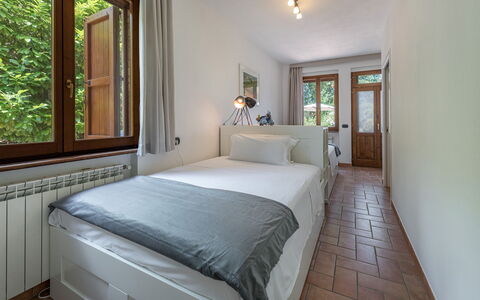
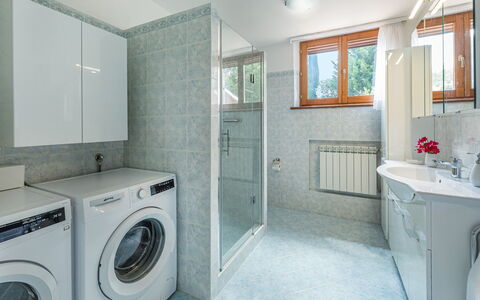
Villa Pianello, covering 250 sqm, spans three floors, connected by an internal wooden staircase with handrail. GROUND FLOOR - Entrance under the portico leading to a large living room with dining area, tv corner and ornamental fireplace; well-equipped kitchen with direct access to a furnished outdoor dining area; twin bedroom (150 cm wide beds) with ensuite bathroom with shower and direct access to the garden; bathroom with shower and laundry, located opposite the entrance door. FIRST FLOOR - Hallway with sitting room; double bedroom with ensuite bathroom with shower; two double bedrooms sharing a bathroom with hydromassage tub and shower; stairs leading to the second floor. SECOND FLOOR - Double bedroom with divisible bed. Air conditioning in the bedrooms and in the living room.
Park:
The villa is set within a fully fenced 3,000 sq m garden, part of a larger 3-hectare estate with an olive grove. Th
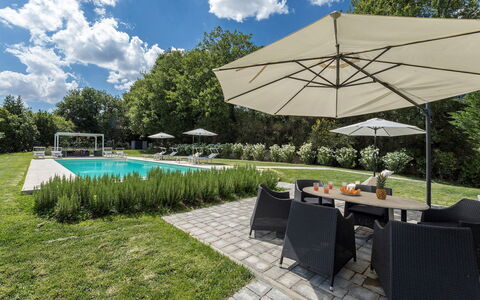
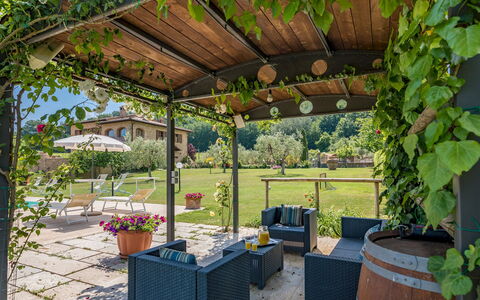
e landscaped garden is adorned with geraniums, rosemary, lavender, and shaded by cypresses, oaks, and olive trees. Two porticoes provide outdoor living and dining areas, one equipped with a gas barbecue and connected to the kitchen; there is also a gym area shaded by a gazebo.. Access via a 600 m dirt road (in good condition) leading to an automatic driveway gate with a pedestrian entrance; gravel parking area with two covered and two uncovered spaces, located between the villa and swimming pool. Please notice that photos are taken in spring, therefore flower blossoming, and the colours of the gardens' grass could be different at the moment of your arrival at the villa.
Swimming Pool:
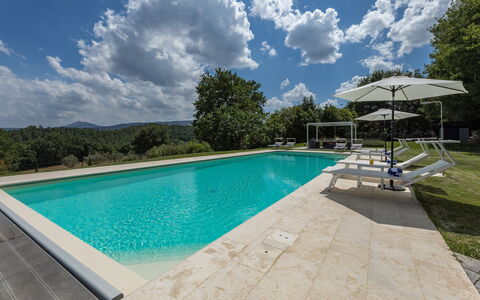
The swimming pool is located 30 m from the villa, on the same level, in a secluded area of the garden. Access is across a stone-paved lawn. Rectangular shape; dimensions 14 x 5 m with a constant depth of 1.5 m; sand-coloured PVC lining with travertine border; chlorine purification; five steps in two corners for access. 60 sqm travertine and stone pool terrace with sunbeds, deckchairs, umbrellas, gazebos, sofas, tables, and chairs; solar shower. Automatic lighting inside the pool, in the solarium, gazebo, surrounding lawn, and trees. The pool is equipped with a cover and can be heated on request with extra cost. Open from the last Saturday in April to the first Saturday in October.
Extra on request:
extra cleaning (€ 22,00/hour per cleaner)
extra linen (€ 12,00 per person)
heating (€ 40,00/day)
car charging point (on consumption € 0,50/kWh)
heated swimming pool: €28.56 per day, with a minimum of 4 days of service. Villa Pianello 10, Emma Villas
Le Terre di Nunzio 12
Wonderful vacation home with hot tub, A/C, private pool, WIFI, terrace and pets allowed
-
12
-
6
-
6
-
314 m2
Description
Property Summary
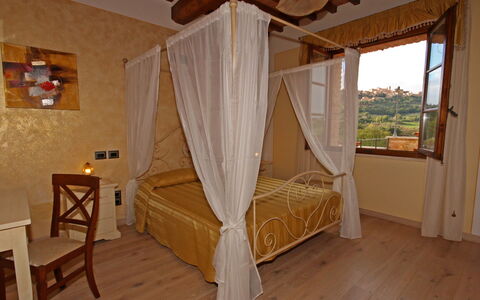
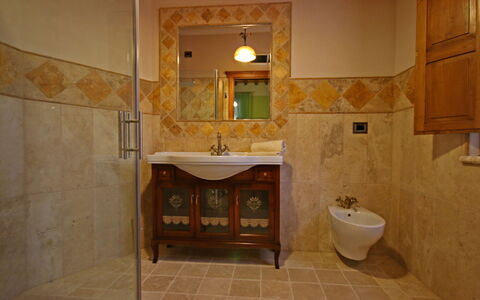
Nestled among the rolling vineyards at the foot of Montepulciano, in the heart of Tuscany, Italy, Le Terre di Nunzio is a completely renovated stone farmhouse that combines rustic charm with modern comfort. This exceptional vacation rental sits within a landscape of extraordinary beauty, just minutes from the famous borgo known as "the pearl of the Val di Chiana," close to the Val d'Orcia, yet enveloped in the discreet tranquility of the most typical Sienese countryside. The property is equipped with all modern conveniences while preserving the soul of its origins: terracotta floors, wooden ceiling beams, fine travertine marble in the bathrooms and fireplace, and furnishings that harmonize perfectly with the pastel tones of the walls and upholstery. Wrought iron beds, floral decorations, and canopies create an intimate atmosphere throughout the sleeping areas. The property benefits from a generous yard extending across 6 hectares of vineyard, where stone-paved areas alternate with well-maintained lawns bordered by rose bushes, lavender, herbs, and climbing jasmine. A dedicated parking area is available on the grounds, and Wi-Fi internet connectivity is provided throughout the property for guests' convenience.
Outdoors
The outdoor spaces of Le Terre di Nunzio are nothing short of spectacular, offering a seamless blend of natural beauty and thoughtfully designed recreational areas. From the entrance gate, the park unfolds across 6 hectares of vineyard, with cypresses, oleanders, olive, apple, and fig trees enlivening the garden, while organized areas are decorated with colourful flowerbeds. In a far corner of the park, next to the pool area, a large orchard with various fruit trees completes this verdant setting. 3 spacious porticoes make outdoor living both pleasant and comfortable: the first, with direct access from the living room and kitchen, is perfect for al fresco dining and extends along a wide panoramic terrace equipped with table tennis and table football; the second is set up with sofas and armchairs, ideal for relaxing with a book or enjoying conversation with friends; the third, located just a few metres from the house, serves as a play area equipped with gym apparatus, table tennis, and table football. On the panoramic terrace, not far from the first patio, an outdoor heated Jacuzzi for 6 people offers a luxurious open-air experience. A children's play area with slide and swing is situated next to the pool, and the property is secured by an alarm system.
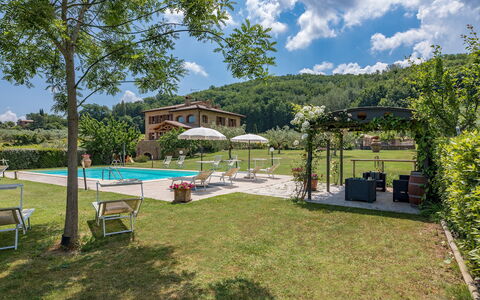
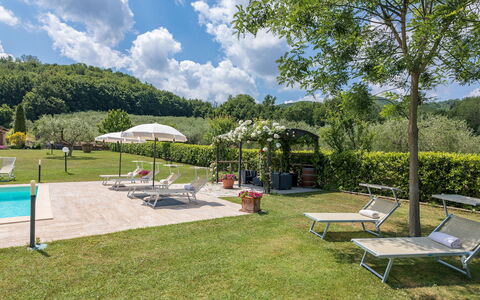
The large and sunny swimming pool occupies the most beautiful corner of the garden, offering a magical view over the borgo of Montepulciano, surrounded by the foliage of olive trees and rows of vines, and bounded on the outer edge by a laurel hedge. The non-heated rectangular pool, lined in PVC, measures 6 x 12 metres with a depth varying from 1.10 m to 1.50 m. It features 2 ladders for water access, 4 hydromassage vents along one side, internal lighting, and chlorine purification. The pool is fully fenced and bordered by a paved travertine surface that extends to a large lawn area furnished with a gazebo, sunbeds, and umbrellas. An outdoor solar shower and a bathroom with a hot-water shower are also available in the pool area. The pool is open from the last Saturday in April to the first Saturday in October.
Unit Layout
Le Terre di Nunzio accommodates up to 12 guests across 6 bedrooms and 6 bathrooms, distributed over 2 independent units, each with its own private access. The ground floor unit is entered through the main entrance, which opens onto a large and luminous living area featuring French windows that lead directly out to 2 porticoes. This level offers an open-plan sitting room, dining area, and a beautiful built-in kitchen. A short corridor connects the living area to the sleeping quarters, which consist of 2 double bedrooms, each with an en-suite bathroom with shower, and 1 twin bedroom with joinable beds served by a separate bathroom with shower. One of the double bedrooms and the twin bedroom feature French windows facing the portico with the seating area. The laundry facilities are located in the bathroom with shower at the pool service area, close to the main entrance on the ground floor.
An external travertine staircase leads to the top floor unit, which comprises a large living room with sitting and dining space, a kitchenette, and a large panoramic terrace with sliding windows, an outdoor dining area, a barbecue, and a wood oven. The sleeping area on this floor includes 2 double bedrooms, each with an en-suite bathroom — one with shower and one with hydro-massage shower and hydro-massage tub — and 1 twin bedroom with joinable beds, served by a bathroom with hydro-massage shower and chromo-therapy.
Amenities Included
Le Terre di Nunzio is equipped with a comprehensive range of amenities designed to ensure a comfortable and enjoyable stay. The property offers air conditioning and heating, ensuring a pleasant indoor climate regardless of the season. A washing machine is available for guests' use, conveniently located in the laundry area near the main entrance on the ground floor, while a dishwasher in the kitchen makes everyday living effortless. The kitchen and kitchenette are fully equipped to support self-catering stays of any length. Guests will also appreciate the presence of a Jacuzzi bathtub in one of the en-suite bathrooms on the top floor, as well as the outdoor heated Jacuzzi for 6 people on the panoramic terrace. High-speed Wi-Fi internet access is available throughout the property. Pets are welcome at Le Terre di Nunzio, making it a suitable choice for guests travelling with their animals.
Other Information
Le Terre di Nunzio has been subjected to a check-up by a technical responsible before the beginning of the season, carried out on 15th May 2021, to ensure consistency of the description, accessories listed, and their present state of operation and maintenance, guaranteeing quality, cleanliness, and comfort to all guests. The property is equipped with an alarm system for added security. Guests are welcome to bring pets; please note that an additional mandatory cleaning fee applies per animal per week. A parking area is available on the property grounds. Your Emma Villas customer service representative is Laura Molinari, who can be reached for any emergencies or further information required during your stay. All useful telephone numbers will be provided together with your booking documents. Please be aware that photos of the property were taken in spring; therefore, the flower blossoming and the colours of the garden grass may differ at the time of your arrival.
Distances and Attractions
Le Terre di Nunzio is ideally positioned for exploring one of Italy's most celebrated landscapes. The renowned borgo of Montepulciano, famously known as "the pearl of the Val di Chiana," is just minutes away, offering art, history, and the legendary Vino Nobile di Montepulciano, produced from the finest Sangiovese grapes and savoured here in its purest essence. The surrounding territory is rich with exquisite towns steeped in art and tradition, all within immediate reach: Montalcino, San Quirico d'Orcia, Cetona, and Cortona are all easily accessible by car or bicycle along the scenic roads that wind through the vast Sienese countryside. The Val d'Orcia, one of Tuscany's most iconic landscapes, is also close at hand. For those seeking relaxation and well-being, the prestigious thermal spas of Montepulciano, Bagno Vignoni, Chianciano Terme, and San Casciano dei Bagni are all nearby and well worth a visit. The entire region offers a wealth of experiences, from genuine local cuisine and fine wines to nature, art, and timeless Tuscan traditions.
Costs & Services
Included services
- Utilities (electricity, water, gas for cooking use): included in the rental price
- Weekly linen change: included in the rental price
- Initial and final cleaning: included in the rental price
- Zer0Dep Guarantee (no security deposit required; EuropAssistance coverage for accidental damage up to €1,500.00 with applicable limitations): included in the rental price
Extra costs
- Mandatory extra cleaning in case of animals: €50.00 per week per animal
- Tourist Tax: where applicable
On request
- Extra cleaning: €22.00 per hour per cleaner
- Extra linen change: €15.00 per person
- Heating: €35.75 per day
- Firewood: €20.00 per 100 kg
- Outdoor heated Jacuzzi for 6 people: €300.00 per week Le Terre di Nunzio 12, Emma Villas
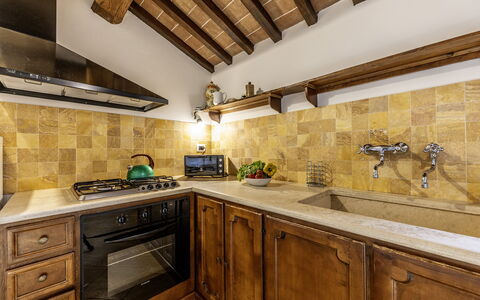
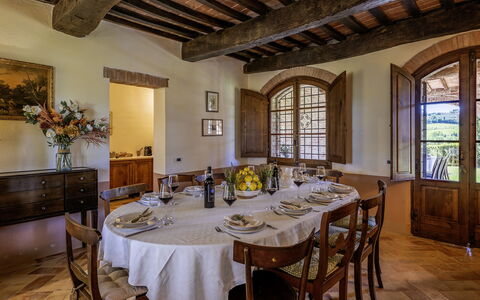
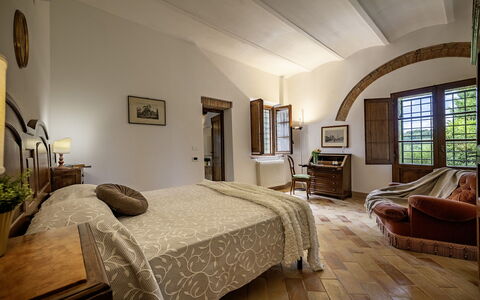
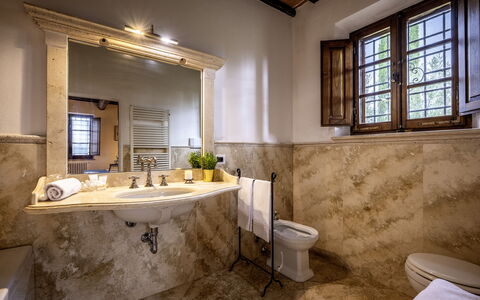
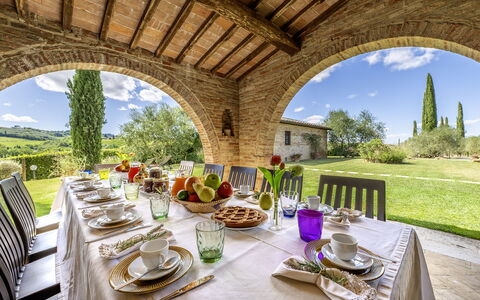
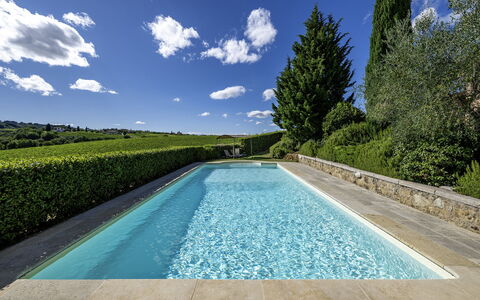
Casale dei 12
Superb vacation home with WIFI, A/C, private pool, TV and pets allowed
-
12
-
6
-
6
-
300 m2
Description
Property Summary
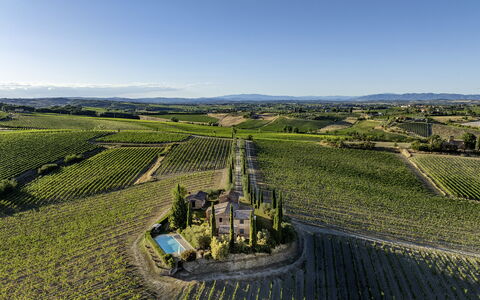
Nestled among the rolling hills of Montepulciano, in the heart of Tuscany, Italy, Casale Dei Wine House is an exceptional vacation rental that invites you to experience the timeless beauty of one of the most celebrated wine-producing landscapes in the country. Reached by a scenic dirt track flanked by ancient olive trees and sweeping rows of vines, this elegant two-storey stone villa stands at 320 metres above sea level, forming part of one of the largest and most prestigious farms in the area. The property, which traces its origins to the remains of a 16th-century tower later converted into a farmhouse, has been meticulously restored using indigenous materials and traditional local craftsmanship, resulting in a residence of rare authenticity and refined character. The grounds extend across approximately 700 square metres of private park, offering a serene and beautifully maintained outdoor environment where you can unwind in complete privacy. A stunning swimming pool occupies the most panoramic position on the estate, commanding breathtaking views over the surrounding countryside and the Renaissance skyline of Montepulciano. Complimentary parking is available near the main entrances of both the villa and the annex, at the end of the driveway, ensuring convenient arrival and departure. Wi-Fi internet access is provided throughout your stay, keeping you connected while you enjoy the tranquillity of this remarkable Tuscan retreat.
Outdoors
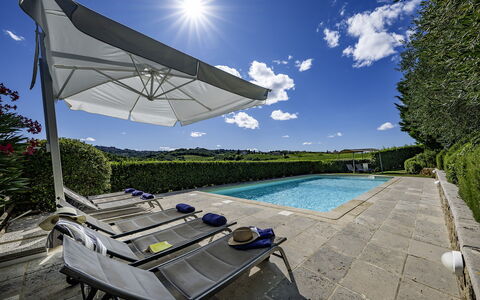
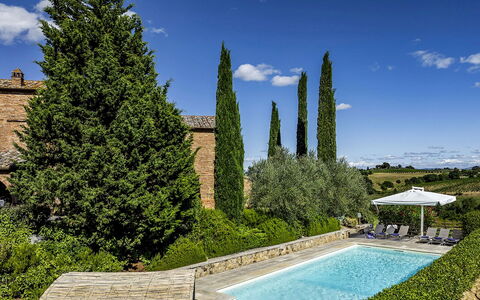
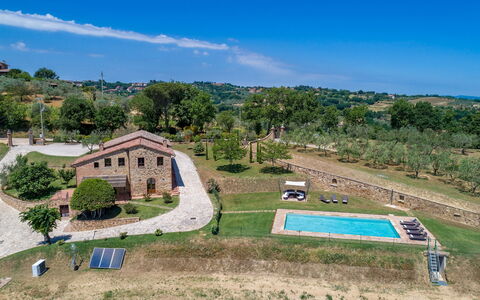
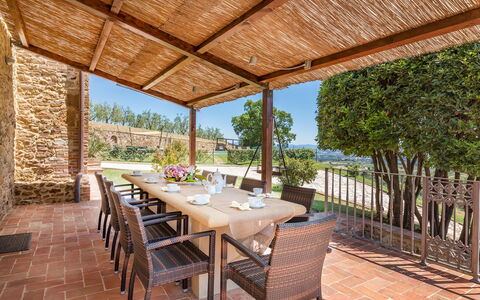
The outdoor spaces of Casale Dei Wine House are a true celebration of the Tuscan countryside, designed to immerse you in the natural and agricultural beauty that defines this extraordinary corner of Italy. The private park, covering approximately 700 square metres, is a carefully tended garden enlivened by elegant cypresses, mature olive trees, fragrant lavender and rosemary bushes, and an array of colourful potted flowers that add warmth and vitality to the landscape. Please note that the photographs of the garden were taken in spring, and the blossoming of flowers and the colour of the grass may vary depending on the season of your visit. Along the front façade of the main villa, 2 generous porticos frame the exterior, one of which has been thoughtfully arranged as an alfresco dining area, perfect for long, leisurely meals in the open air while taking in the surrounding scenery. The non-heated swimming pool is the undisputed centrepiece of the outdoor area, positioned in a quiet and discreet corner of the garden that offers a particularly captivating panorama of the surrounding vineyards and the historic borgo of Montepulciano on the horizon. The rectangular pool measures 11 x 5 metres, with a depth ranging from 1.10 to 1.60 metres, and is lined in PVC with chlorine purification. Access to the water is provided via elegant Roman steps, while the surrounding border and sunbathing terrace are finished in refined travertine marble. The pool area is equipped with sunbeds and a gazebo, as well as a hot and cold-water shower for your comfort. The swimming pool is open from the last Saturday in April until the first Saturday in October.
Unit Layout
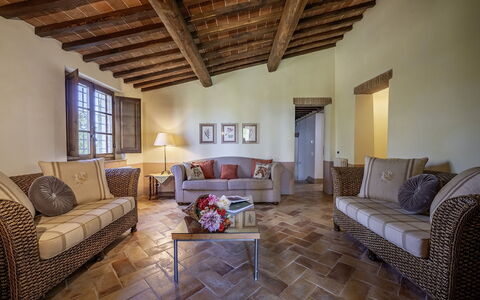
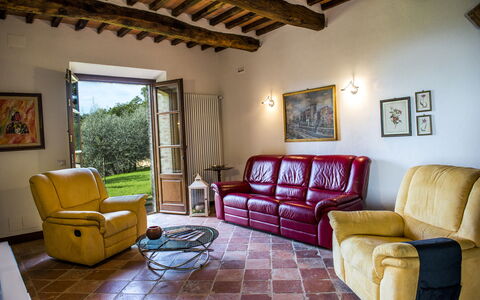
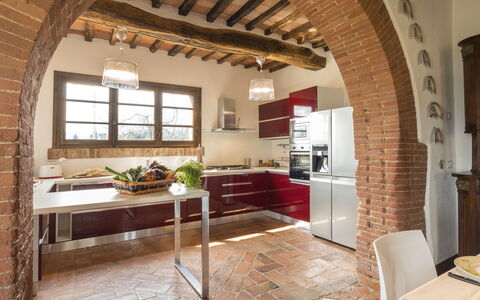
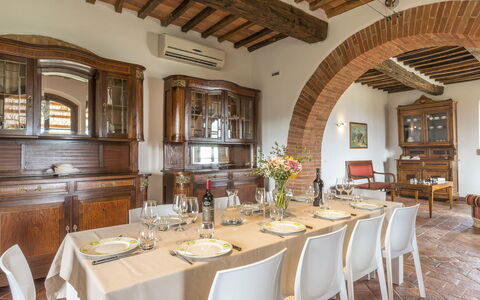
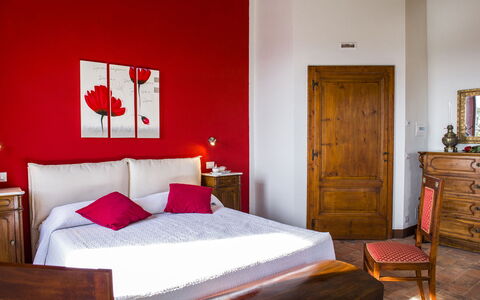
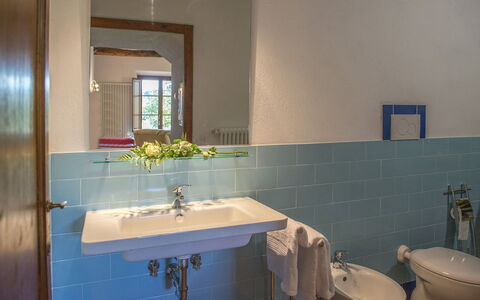
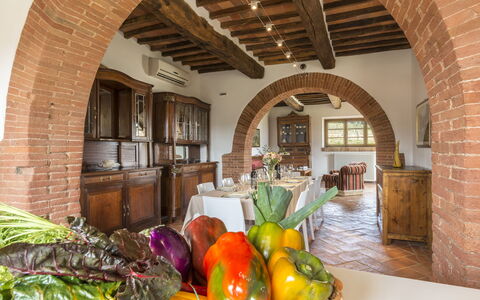
Casale Dei Wine House is a spacious and thoughtfully configured property capable of accommodating a maximum of 12 guests across 6 bedrooms and 6 bathrooms, distributed between the main house and a separate annex located approximately 10 metres away, adjacent to the pool area. The main house is arranged over 2 floors, connected externally by a traditional terracotta staircase. On the ground floor, the main entrance, accessed through one of the porticos along the front façade, opens into a welcoming living room. To the right, the living room connects to a fully equipped kitchen, a pantry, and a dining room, from which a French window leads directly out to the portico arranged for outdoor dining. Continuing through the living room, a hallway leads to the sleeping area on this floor, which comprises 3 double bedrooms, each with a divisible bed configuration, and each served by its own private bathroom. Of these 3 bathrooms, 1 features a whirlpool tub, 1 is fitted with a shower, and 1 includes a bathtub. A laundry room is also accessible from the outside on this level. The external staircase leads up to the first floor, where an open-plan living and dining area is arranged alongside a kitchenette and 2 further bedrooms. The first of these is a double bedroom with an ensuite bathroom, while the second is a double bedroom with a divisible bed, served by a bathroom with shower. The annex, a single-storey structure converted from an original barn, offers a self-contained living area with a kitchenette and 1 double bedroom with a private bathroom fitted with a shower. Please note that the fireplace present in the property is ornamental.
Amenities Included
Casale Dei Wine House is equipped with a comprehensive range of amenities designed to ensure a comfortable and enjoyable stay. Air conditioning is available in the bedrooms, providing a welcome relief during the warmer months of the Tuscan summer, while heating is also available for cooler periods, ensuring year-round comfort throughout the property. The kitchen facilities are well appointed, including a dishwasher to simplify meal times, and a washing machine is available for your convenience during longer stays. Entertainment is well catered for, with satellite TV available for your leisure. The property is pet-friendly, welcoming animals subject to prior authorisation by the owner, which must be requested in advance with details of the number, size, and breed of the animals.
Other Information
Casale Dei Wine House has been subjected to a thorough technical inspection by a designated responsible professional prior to the beginning of each season. This check-up is carried out to verify the consistency of the property description, to confirm the presence and operational condition of all listed accessories and furnishings, and to guarantee the highest standards of quality, cleanliness, and comfort for every guest who stays at the property. Pets are accepted at the property subject to prior authorisation from the owner. To obtain permission, you must communicate in advance the number, size, and breed of the animals you intend to bring. Tourist tax may be applicable depending on current local regulations.
Distances and Attractions
Casale Dei Wine House enjoys an enviable position that places you within easy reach of some of the most celebrated destinations in central Italy. The historic centre of Montepulciano, with its magnificent Renaissance architecture and world-renowned Vino Nobile wine production, is located approximately 3 kilometres from the property. Approximately 5 kilometres from the farmhouse, the prestigious Cantine Dei winery invites you to explore its extraordinary underground cellar, entirely constructed in travertine and featuring a remarkable spiral-shaped entrance that stands as a true architectural masterpiece, where you can taste the exceptional extra-virgin olive oil and the celebrated Vino Nobile di Montepulciano produced on the estate. The surrounding area offers an abundance of prestigious historic town centres ideal for day trips, including Montalcino and Pienza within the province of Siena, as well as Cortona in Tuscany. Further afield, the Umbrian cities of Assisi, Orvieto, and Perugia, along with destinations in Lazio, are all within comfortable driving distance. The region is also renowned for its exceptional spa resorts and thermal wellness centres, with facilities available in Montepulciano itself and in the nearby towns of Chianciano, Bagno Vignoni, and San Casciano dei Bagni, offering a truly rejuvenating experience during your stay.
Costs & Services
Included services
- Utilities (electricity, water, gas for cooking use): included in the rental price
- Weekly linen: included in the rental price
- Initial and final cleaning: included in the rental price
- Zer0Dep Guarantee (no security deposit required on balance or on arrival, with EuropAssistance coverage for accidental damage up to €1,500.00 and subject to the limitations provided): included in the rental price
Extra costs
- Mandatory extra cleaning in case of animals: €50.00 per week per animal
- Tourist tax: where applicable
On request
- Extra cleaning: €22.00 per hour per cleaner
- Extra linen change: €15.00 per person
- Heating: charged on consumption at current market prices
- Firewood: €20.00 per 100 kg Casale dei Wine House 12, Emma Villas
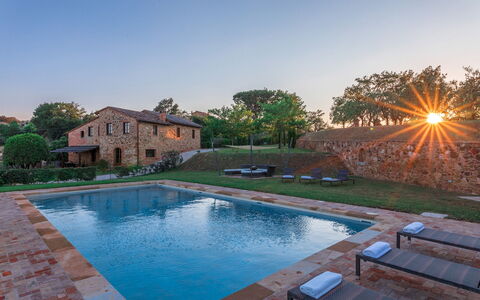
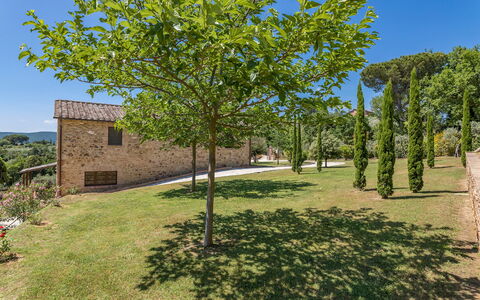
Bossoncina 8+1
Unique vacation rental with WIFI, A/C, private pool, TV and pets allowed
-
9
-
4
-
5
-
200 m2
Description
Property Summary
Nestled in the rolling hills of Tuscany, Bossoncina is a beautifully restored 19th-century stone farmhouse that has been transformed into an elegant villa, offering an exceptional vacation rental experience just under 2 kilometers from the celebrated Renaissance town of Montepulciano, in Italy. The property spans approximately 200 square meters across 2 levels and stands as a testament to the harmonious union of historic craftsmanship and contemporary design, where authentic local materials and fine antique furnishings meet modern, functional details to create an intimate and enveloping atmosphere. Guests are welcomed into a setting that combines the charm of the Tuscan countryside with a full suite of thoughtful amenities, including a generous yard immersed in olive groves, fruit trees, and Mediterranean shrubs, as well as complimentary Wi-Fi connectivity and a dedicated parking area located immediately beyond the entrance gate to the property.
Outdoors
The outdoor spaces of Bossoncina are a true celebration of the Tuscan landscape. An inviting garden with colorful seasonal blooms extends across the surrounding land, which forms part of a working farm where olive trees line the perimeter and a young collection of fruit trees and Mediterranean shrubs dot the expanses of lawn. In the paved area in front of the kitchen's French window, a pergola shelters a large stone table and a barbecue, creating an ideal setting for outdoor dining and leisurely afternoons in the reserved countryside. The large, newly built swimming pool is positioned in a section of the garden that overlooks the breathtaking panorama of the Chiana valley, just 15 meters from the house and enclosed by a fence for safety. The pool measures 6x12 meters, with a depth ranging from 1.10 to 1.50 meters, and features travertine edging, stoneware lining, a travertine bottom, and large corner steps leading into the water. Both internal and external lighting ensure the pool can be enjoyed at any hour, while a solar shower and chlorine purification system are also in place. The surrounding sunbathing area is finished in terracotta, and a vast lawn stretches toward the garden, complete with a gazebo, sunbeds, and a shade sail covering the conversation area. The pool is non-heated and is open from the last Saturday in April until the first Saturday in October. Please note that photographs of the property are typically taken in spring, so the colors and blooms of the gardens, lawns, and surrounding grounds may vary at the time of your arrival.
Unit Layout
Bossoncina accommodates up to 9 guests across 4 bedrooms and 5 bathrooms, distributed over 2 internally connected levels. Thanks to the property's hilly position on a sloping surface, direct access to the exterior is also possible from the upper floor, directly from one of the bedrooms. On the ground floor, the living area unfolds from the main entrance into a bright open space where the living room, dining area, and open kitchen flow seamlessly into one another, with direct access to the outdoor dining area. A dedicated TV room and a games room featuring a table football table are also located on this floor, along with a service bathroom that includes a laundry area. A staircase adjacent to the living room leads to the first floor, which houses the sleeping quarters: 3 double bedrooms, one of which includes an extra bed, and 1 twin bedroom with joinable beds. Each bedroom is equipped with its own private bathroom, ensuring comfort and privacy for all guests.
Amenities Included
Bossoncina is equipped with a comprehensive range of amenities designed to ensure a comfortable and convenient stay. The villa benefits from air conditioning and heating, allowing guests to maintain an ideal indoor climate throughout the seasons. In the kitchen, a dishwasher is available alongside the other appliances, making meal preparation and cleanup effortless. A washing machine is also provided for guests' convenience during longer stays. Entertainment is well catered for, with a satellite TV available for guests to enjoy. The property warmly welcomes pets, allowing guests to bring their animal companions along for a truly home-away-from-home experience.
Other Information
The Emma Villas Concierge Team is available to assist guests with any urgency or need throughout their stay, with all relevant telephone numbers provided upon receipt of the travel documentation. Pets of small and medium size are welcome at Bossoncina; however, acceptance of animals must be previously authorized by the owner, who requires advance communication of the number of animals, their size, and their breed. The weekly rental price includes utilities such as electricity, water, and gas for cooking, as well as weekly linen changes and both an initial and final cleaning of the property. The Zer0Dep Guarantee is also included, meaning guests are not required to pay a security deposit either on balance or upon arrival, and benefit from EuropAssistance coverage in the event of accidental damage to the property during their stay, up to a maximum of 1,500.00 euros and subject to the limitations provided.
Distances and Attractions
Bossoncina enjoys an enviable geographical position that places guests within easy reach of some of the most celebrated destinations in central Italy. Montepulciano, one of the most enchanting villages of Renaissance origin in the province of Siena, lies less than 2 kilometers away, perched on a hilly ridge at the border between the flourishing Valdichiana and the iconic Val d'Orcia. The town is renowned for its remarkable artistic buildings enclosed within ancient city walls and for its internationally acclaimed food and wine traditions. The surrounding area is equally rich in cultural itineraries of the highest level, with the charming villages of Pienza, Montalcino, and Cortona all within comfortable reach. Thanks to the excellent road networks of the region, guests can also venture further afield to the celebrated towns of Umbria, including Assisi, Orvieto, and Perugia, as well as the landscapes of upper Lazio.
Costs & Services
Included services
- Utilities (electricity, water, gas for cooking): included in the rental price
- Weekly linen change: included in the rental price
- Initial and final cleaning: included in the rental price
- Zer0Dep Guarantee (EuropAssistance coverage for accidental damage up to €1,500.00, subject to limitations provided): included in the rental price
Extra costs
- Mandatory extra cleaning in case of animals: €50.00 per week per animal
- Tourist Tax: where applicable, charged according to local regulations
On request
- Extra cleaning: €22.00 per hour per person employed
- Extra linen change: €15.00 per person
- Heating: charged on consumption at prices in effect at the time of stay Bossoncina 8+1, Emma Villas
Le Colombelline 12
Superb accommodation with A/C, private pool, WIFI, TV, patio and pets allowed
-
12
-
6
-
6
-
320 m2
Description
Property Summary
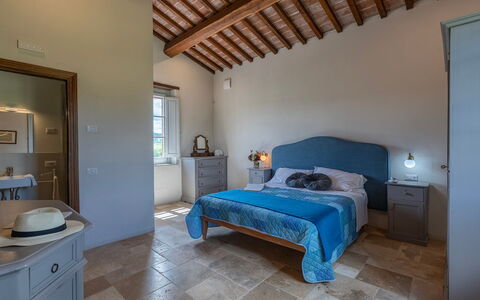
Nestled in the heart of Tuscany, Le Colombelline is an exceptional vacation rental offering an unparalleled experience in one of Italy's most celebrated landscapes. Situated just 4 km from the historic borgo of Montepulciano, this magnificently restored 18th-century farmhouse stands as a testament to the harmonious blend of traditional Tuscan architecture and thoughtful contemporary design. Built originally as a farmhouse dedicated to the cultivation of cereals, olive trees, and pastures, Le Colombelline has been carefully and skilfully renovated to preserve its authentic character while introducing refined modern comforts, making it an ideal retreat for families, groups of friends, or couples seeking an exclusive countryside escape in Italy. The property spans approximately 300 sq m across 3 floors, presenting an exterior of typical Tuscan stone and brick construction, while the interior reveals high ceilings adorned with chestnut beams, exposed terracotta tiles, and prestigious travertine flooring in shades of beige throughout all levels. Guests benefit from complimentary Wi-Fi internet access, a dedicated 4-car open-air parking area conveniently located just outside the property where two local dirt roads converge, and an expansive yard of approximately 1,800 sq m of manicured lawn surrounding the house and swimming pool, enriched with olive trees, holm oaks, cypresses, rosemary, aromatic herbs, and laurels. The property extends across approximately 15 hectares of unfenced terrain encompassing vineyards and arable land, offering a sense of space, privacy, and immersion in the authentic Tuscan countryside that is truly rare. Le Colombelline has been subjected to a thorough check-up by a technical responsible before the beginning of the season to ensure consistency of the description, accessories listed, and their present state of operation and maintenance, guaranteeing quality, cleanliness, and comfort to all guests.
Outdoors
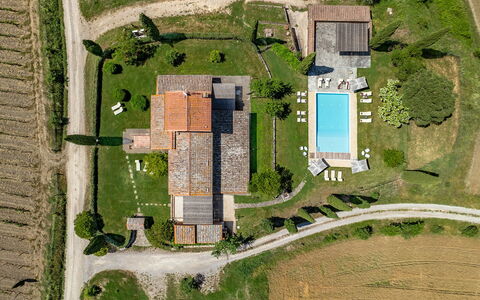
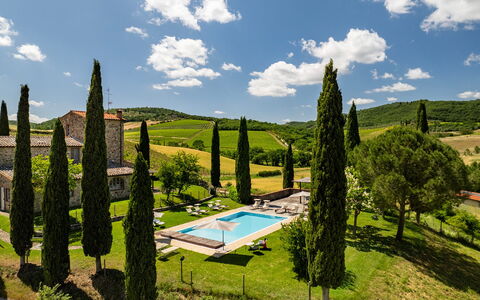
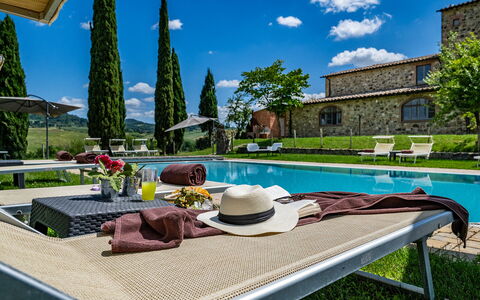
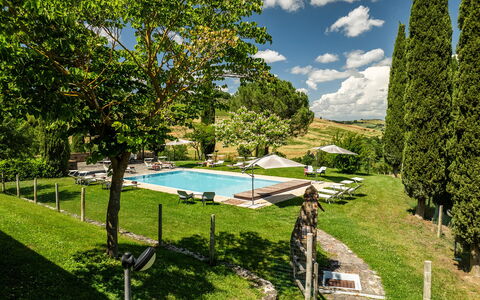
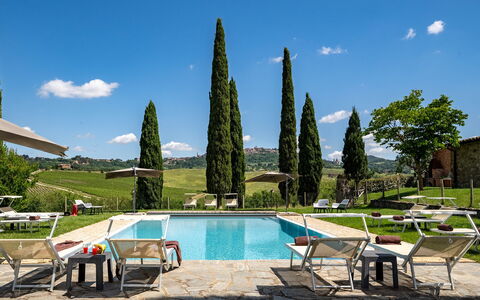
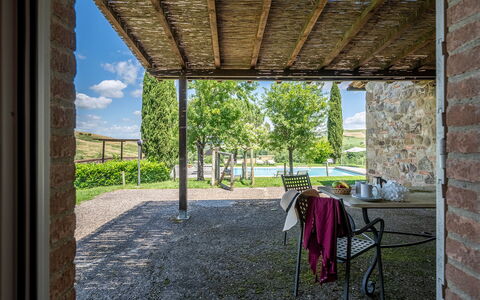
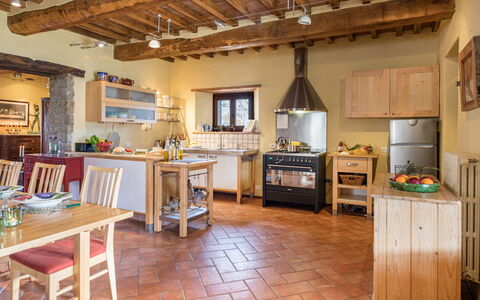
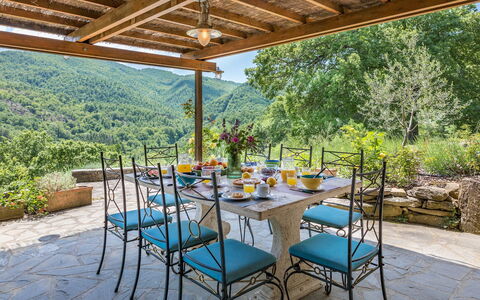
The outdoor spaces of Le Colombelline are as carefully conceived as the interiors, offering a seamless connection between the house and the breathtaking Tuscan landscape that surrounds it. The external dining area, positioned between the dining room and the private annex reserved for the exclusive use of the property, is shaded by a natural reed canopy in compliance with the landscape constraints of the area and is served by a barbecue. Located just a few metres from the kitchen and adjacent to the stone paving that leads to the swimming pool, this al fresco dining space is perfectly suited for long, convivial meals in the open air. One of the ground floor bedrooms opens directly onto a pergola facing the pool, where an outdoor sitting area invites guests to enjoy relaxing aperitifs with the Tuscan hills as a magnificent backdrop. The property is accessed via a wooden pedestrian gate with manual opening, and the 4-car open-air parking area is situated just outside the property boundary. The laundry room is located next to the parking area, accessible from the outside. In the downsloping part of the estate, young olive trees that have recently been planted, the vineyard, and hints of woodland typical of the hilly Tuscan landscape complete the picture. The multiple direct exits from the ground floor to the garden allow for effortless enjoyment of this exclusive outdoor environment. The non-heated swimming pool is rectangular, measuring 12 x 6 m, with a depth varying from 0.90 to 1.40 m, and is lined in pearl grey PVC with a border in porous stone. It features chlorine purification and 2 large chiselled steps for easy access to the water. Positioned 15 m from the house on terracing slightly lower than the ground floor, the pool is reached from the outdoor dining area along paving in frosted Barberino stone and bricks, and via a series of stone steps from the bedroom with French window. The fenced pool area is equipped with a stone solarium surrounded by lawn, sunbeds, umbrellas, small tables, and a pergola with an outdoor sitting area. A cold-water shower is available, and the pool is illuminated both internally and externally with twilight lighting. Located to the south-east, it enjoys constant sun exposure throughout the day and offers a relaxing and romantic view of the surrounding vineyards. The pool is available to guests from the last Saturday in April to the first Saturday in October. Please note that the photographs of the property were taken in spring, and therefore the flowering and the colours of the garden grass may differ from what you will find upon arrival.
Unit Layout
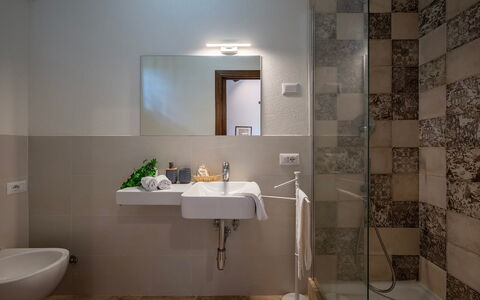
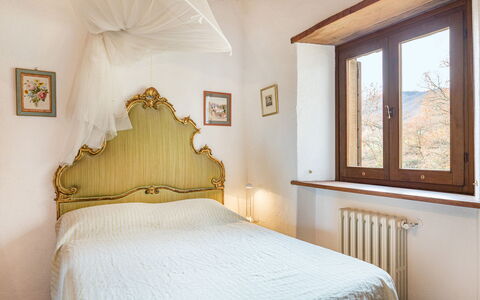
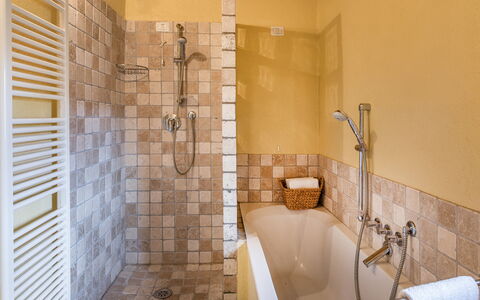
Le Colombelline accommodates a maximum of 12 guests across 6 beautifully appointed bedrooms and 6 bathrooms, distributed over 3 floors connected by an internal wooden staircase. The ground floor and the first floor are also connected by an external terracotta staircase of 20 steps featuring a loggia. The entrance on the ground floor opens into the living room, which communicates with the kitchen and connects to the dining room, reached down 2 steps. The spacious and well-equipped kitchen, featuring a Dekton countertop, an induction hob, an American fridge, a fully-equipped central island, an XL electric oven, and a large dishwasher, has a direct exit to the garden and is connected down 2 steps to the dining room, which in turn has a direct exit to the external dining area. The ground floor hosts 3 bedrooms: the first is a double bedroom with divisible beds and an ensuite bathroom with shower, adapted for guests with physical disabilities, located adjacent to the dining room; the second is a double bedroom with divisible beds, served by an opposite bathroom with shower; and the third is a double bedroom with an ensuite bathroom with shower and direct exit to the pergola overlooking the pool. A guest bathroom is also present on the ground floor. The living room leads, down 2 steps, to a long hallway giving access to these rooms, with a French window at the end opening onto the garden. From the living room, the internal staircase of 14 steps leads up to the first floor hallway, which features a kitchenette, a door to the outside, a double bedroom with ensuite bathroom with shower, and a double bedroom with divisible beds served by an adjacent bathroom with shower. The staircase continues for a further 15 steps to the second floor, where a double bedroom with ensuite bathroom with shower completes the accommodation. All bedrooms are furnished with extra comfortable beds and enjoy panoramic views of the Vino Nobile vineyards that frame the swimming pool, along with evocative glimpses of Montepulciano and Montefollonico. The bathrooms throughout the property are distinguished by king size walk-in showers with resin pans. Please be aware that the fireplace is ornamental.
Amenities Included
Le Colombelline is equipped with a comprehensive range of amenities designed to ensure the highest level of comfort throughout your stay. The entire property benefits from total floor air conditioning with VCM, providing a perfectly controlled climate during the warmer months, while heating is also available to ensure warmth and comfort during cooler periods. Each bedroom and living area is thoughtfully furnished, and the private patio spaces, including the pergola and outdoor sitting areas, extend the living environment seamlessly into the surrounding landscape. For your entertainment, the living room is equipped with both satellite and Smart TV, allowing you to enjoy a wide selection of channels and streaming content at your leisure. The kitchen is fully appointed with a large dishwasher, making the preparation and clearing of meals effortless, and a washing machine is available within the property to cater to all laundry needs during extended stays. Pets are welcome at Le Colombelline, subject to prior authorisation by the owner and the conditions outlined by the property, allowing you to enjoy your Tuscan holiday together with your animal companions. The combination of these amenities, set within the extraordinary architectural and natural context of this restored farmhouse, ensures that every aspect of your stay is attended to with care and attention to detail.
Other Information
Le Colombelline warmly welcomes pets, subject to prior authorisation by the owner, which must be requested in advance with communication of the number of animals, their size, and breed. Animals are not permitted to enter the swimming pool area. This stay is covered by the Zer0Dep Guarantee, meaning you are not required to pay a security deposit either on balance or upon arrival. This coverage, provided by EuropAssistance, protects against accidental damage to the property during your stay up to a maximum of 1,500.00 euros, subject to the limitations provided by the policy. The property has been subjected to a check-up by a technical responsible before the beginning of the season to verify the consistency of the description, the accessories listed, and their present state of operation and maintenance. The ground floor of Le Colombelline includes a bedroom and bathroom adapted for guests with physical disabilities, ensuring accessibility for all. The laundry room is situated next to the parking area and is accessible from the outside. The fireplace present in the property is ornamental and is not available for use.
Distances and Attractions
Le Colombelline occupies a privileged position in the Tuscan countryside, framed on one side by the historic town of Montepulciano and on the other by Montefollonico and Pienza, with the picturesque Val di Chiana stretching behind and the Apennines visible on the horizon. The property is located just 4 km from the borgo of Montepulciano, a veritable treasure chest of the Renaissance renowned throughout the world for its culture, art, nature, and cuisine, and above all for the Vino Nobile, one of the most celebrated Italian wines. Situated halfway between Florence and Rome, Le Colombelline is a pleasant 20-minute drive from the A1 motorway exit of Chiusi/Chianciano Terme along scenic country roads past vineyards, olive groves, and rows of cypresses. The property is immersed in the landscape between the Val di Chiana and the Val d'Orcia, making it an ideal base for visiting a wealth of renowned destinations including Siena, Pienza, Cortona, San Gimignano, Montalcino, Assisi, Lake Trasimeno, Orvieto, and Perugia. For wine enthusiasts, the estate is surrounded by some of the finest Tuscan vineyards, celebrated worldwide for the excellent red wines produced in the hills of the Chianti regions, of Montepulciano, including the family business that owns the property, and of Montalcino. Those seeking relaxation and well-being will find the renowned thermal spas of Chianciano Terme and Bagno Vignoni within less than 30 minutes by car.
Costs & Services
Included services
- Utilities: electricity, water, gas for cooking purposes, and heating included in the rental rate
- Weekly linen change included in the rental rate
- Initial and final cleaning included in the rental rate
- Zer0Dep Guarantee: EuropAssistance coverage for accidental damage up to €1,500.00 included in the rental rate
Extra costs
- Mandatory extra cleaning in the presence of animals: €50.00 per animal per week
- Tourism tax: where applicable, charged according to local regulations
On request
- Extra cleaning: €22.00 per hour per cleaner
- Extra linen: €15.00 per person Le Colombelline 12, Emma Villas
Casale Mollina 6+2
Beautiful house with private pool, A/C, WIFI, TV and pets allowed
-
8
-
3
-
3
-
130 m2
Description
Property Summary
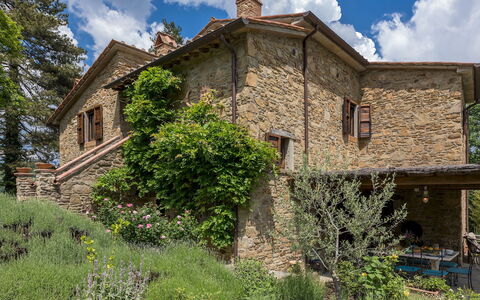
Nestled among the rolling hills and dense woodland of Tuscany, Casale Mollina is a stunning stone-clad residence that offers an exceptional vacation rental experience in one of Italy's most enchanting landscapes. Situated just a few kilometres from the charming hilltop town of Anghiari, in the heart of Italy, this beautifully converted farmhouse sits at 500 metres above sea level, commanding breathtaking open views over a countryside adorned with olive groves and tall trees. The property retains all the timeless character of its origins, with wooden-beamed ceilings and terracotta floors throughout, while offering every modern comfort for a truly memorable stay. Spread across a 1-hectare garden of terraced grounds filled with flowers, lavender bushes, and hedges typical of the Tuscan landscape, the estate provides an extraordinary sense of space and privacy. A beautiful swimming pool is set among the terraced olive groves below the house, complemented by a romantic pergola that invites guests to unwind in the open air. Complimentary Wi-Fi is available throughout the property, and a dedicated open-air parking area accommodating up to 3 cars is conveniently located in front of the house, ensuring a seamless and comfortable arrival.
Outdoors
The outdoor spaces of Casale Mollina are nothing short of spectacular, offering a harmonious blend of cultivated gardens and unspoiled natural scenery. The 1-hectare estate, which is fenced but without a gate, unfolds across gently sloping terraces descending from the house toward the swimming pool below, creating a landscape of extraordinary beauty and tranquillity. The grounds are home to a well-tended garden featuring a rich variety of flowering plants, lavender bushes, potted flowers, an olive grove, tall trees, and neatly trimmed hedges that frame the lawn areas surrounding the house. Accessible directly through the French windows of the kitchen, the outdoor dining area is positioned beneath a pergola with a bamboo canopy and is furnished with a travertine table and chairs, alongside a portable barbecue, making it an ideal setting for alfresco meals in the shade. Please note that the property photographs were taken in spring, so the appearance of the garden, including the flowering plants and the colour of the grass, may differ at the time of your arrival.
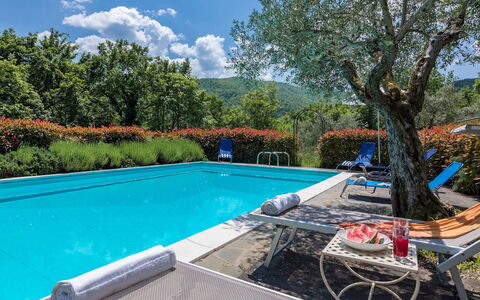
The non-heated swimming pool is located approximately 50 metres from the house on a lower terrace, reached by descending 47 stone steps. Rectangular in shape and measuring 10 x 5 metres, the pool has a depth ranging from 1.20 to 2.50 metres and is lined in PVC with a white travertine edge. It is equipped with chlorine purification, internal lights, and a metal ladder for water access. The stone-paved pool area is furnished with sunbeds and umbrellas, and a romantic pergola draped with jasmine and vines provides natural shade during the hottest hours of the day, along with a table and chairs for relaxed outdoor enjoyment. The swimming pool is open from the last Saturday in April until the first Saturday of October.
Unit Layout
Casale Mollina is arranged over 2 floors, connected both internally and externally, and comfortably accommodates up to 8 guests across 3 bedrooms and 3 bathrooms. The ground floor is entered through the main entrance and opens into a generous open-plan living area that incorporates a dining space, a fully equipped kitchen, and a lounge furnished with a sofa, a double sofa bed, armchairs, a table, chairs, and a satellite TV. All areas on this floor benefit from direct access to the garden through French windows. Completing the ground floor is a bathroom fitted with both a bathtub and a shower, which communicates directly with the laundry room. A brick and wood staircase leads to the first floor, where the 3 bedrooms are located. The first is a double bedroom featuring a 150 cm wide bed with an ensuite bathroom with shower. The second is a double bedroom with a 140 cm wide bed. The third is a twin bedroom. The second and third bedrooms share a bathroom with shower. All 3 bedrooms are equipped with air conditioning.
Amenities Included
Casale Mollina is equipped with a comprehensive range of amenities designed to ensure a comfortable and enjoyable stay. All 3 bedrooms benefit from air conditioning, allowing guests to maintain a pleasant temperature throughout the warmer months, while heating is also available for cooler periods. The fully equipped kitchen includes a dishwasher, making meal preparation and clean-up effortless, and a washing machine is available in the laundry room on the ground floor for added convenience during longer stays. Outdoor cooking enthusiasts will appreciate the portable barbecue situated beneath the pergola in the outdoor dining area, perfect for enjoying long summer evenings in the Tuscan countryside. Entertainment is well catered for with a satellite TV in the lounge area of the ground floor. Guests travelling with their pets are welcome at Casale Mollina, as the property is pet-friendly, allowing animals to enjoy the expansive grounds alongside their owners.
Other Information
Casale Mollina has been inspected by a technical supervisor prior to the start of each season to verify the consistency of the property description, the condition and functionality of all listed accessories, and to ensure that the highest standards of quality, cleanliness, and comfort are maintained for every guest. The property is fenced but does not have a gate. Pets are welcome at the property. The open-air parking area in front of the house accommodates up to 3 vehicles. Wi-Fi internet access is provided throughout the property.
Distances and Attractions
Casale Mollina enjoys a privileged location within easy reach of some of Tuscany's most celebrated destinations. The historic hilltop town of Anghiari, recognised as a "slow city" and listed among the most beautiful borghi in Italy, is approximately 6 kilometres from the property and offers a quintessential Tuscan experience with its medieval streets and local character. The nearby borgo of Citerna is equally accessible. Travelling along scenic roads, guests can also explore the art-rich city of Arezzo, the Renaissance town of Sansepolcro, the celebrated hilltop town of Cortona, the iconic borghi of Chianti, and the magnificent city of Siena. The surrounding area also provides convenient access to numerous points of interest in the neighbouring region of Umbria. The estate's elevated position and natural surroundings make it an ideal base for long walks and outdoor activities in full contact with the Tuscan landscape.
Costs & Services
Included services
- Utilities (electricity, water, gas for kitchen use and hot water): included in the rental price
- Weekly linen change: included in the rental price
- Initial and final cleaning: included in the rental price
- Zer0Dep Guarantee (no security deposit required; EuropAssistance coverage for accidental damage up to €1,500.00, subject to policy limitations): included in the rental price
Extra costs
- Extra cleaning in case of animals: €50.00 per animal per week, to be paid on site
- Tourism tax: where applicable
On request
- Extra cleaning: €22.00 per hour per cleaner
- Extra linen: €12.00 per person
- Heating: €30.00 per day Casale Mollina 6+2, Emma Villas
Description
This price includes:
- Utilities (water - gas for kitchen use - electricity)
- wireless internet connection
- pool and park maintenance
- weekly linen, initial and final cleaning
- Zer0Dep Guarantee = You do not pay the security deposit on balance or on arrival and you have EuropAssistance coverage in case of accidental damage to the property during your stay (up to the maximum of € 1,500.00 and with the limitations provided).
The Price does not Include
Extra cleaning in case of animals (€ 50,00/week/animal)
Tourist Tax(where applicable)
Villa Vittoria d'Anghiari stands on a hill, 429 m above sea level, in the province of Arezzo and close to the fabulous historic towns of Anghiari and Sansepolcro, deep in the beautiful wooded and hilly countryside of the Tuscan Valtiberina, the so-called "valley museum" for the extraordinary combination of splendid natural surroundings and the artistic and historical heritage that is preserved here. The structure of the villa reflects the classical dictates of rationalist architecture, widespread in Italy in the early 20th century, with the exterior characterized by a linear and rigorous geometry, painted a soft hot pink colour. The beauty of this house is to be found in the luminous interior, furnished with care and with quality materials and permeated by a warm homely atmosphere. The bedrooms are very comfortable, with air conditioning and panoramic balconies; there are also, both inside and outside, many seating areas, terraces and dining areas ideal for guests, when they choose to be alone or when they choose to be in company. Around the house is an elegant garden, a green haven overlooking the valley and surrounded by silence, where guests can relax and enjoy their stay in the midst of nature with the exclusive panoramic pool. Anghiari, a "Slow City" and listed among "the most beautiful borghi in Italy", as well as the borgo of Citerna, are about 6 km from the house and also close by and reachable along scenic roads are Sansepolcro, Arezzo, Cortona, the borghi of the Chianti, Siena and many other places of interest in nearby Umbria.
The Emma Villas Concierge Team can be reached for any emergencies, or further information you may required during your stay. All useful telephone numbers will be sent together with your booking documents. VILLA VITTORIA D'ANGHIARI HAS BEEN SUBJECTED TO A CHECK-UP BY A TECHNICAL RESPONSIBLE BEFORE THE BEGINNING OF THE SEASON, TO ENSURE CONSISTENCY OF THE DESCRIPTION, ACCESSORIES LISTED ON THIS PAGE AND THEIR PRESENT STATE OF OPERATION/MAINTENANCE, TO GUARANTEE QUALITY, CLEANLINESS AND COMFORTS TO ALL CLIENTS WHO WILL STAY HERE.
Interior:
The three-storey villa stands on sloping ground, thus allowing outside access from both the ground floor and from the basement at the back of the structure. The main entrance on the ground floor leads into a spacious fully-equipped kitchen with dining area and large antique fireplace. From here a short hallway leads to an elegant dining room and to a double bedroom with divisible bed and additional single bed. Along the staircase leading up to the first floor and down to the basement are two intermediate levels: a single bedroom (accessible up a few steps), a study/games room (with double sofa bed) and a guest bathroom. The sleeping area is completed on the first floor with two double bedrooms, each with a balcony, and served by a bathroom with whirlpool shower. Also on the first floor are two panoramic terraces, of which one is furnished with armchairs and coffee table. Down on the basement floor is a bathroom with shower and a large living room divided into a seating space with sofas and TV, country-style dining area and a games area (table tennis and table football). Next to it is a convenient annex with kitchen and dining table and a bathroom with shower. This bright spacious building has large French windows that face the garden and outdoor dining area and overlook the pool.
Air conditioning only in the bedrooms
Park:
The 4000 sq m park and garden, for the exclusive use of guests, surrounding the villa are completely enclosed by fencing and dry-stone walls. The garden, with its rich vegetation of herbs, lavender bushes, climbing jasmine and olive trees, embellished by a spectacular fountain, has large areas of manicured lawn ideal for children's play. At the back of the house, on the basement level (the same level with the living room with living area and games area and kitchen annex), are the outdoor areas near the swimming pool: a lounge for relaxation and a dining area with barbecue protected by a large umbrella. The parking area is just outside the property in a secluded spot in front of the pedestrian gate entrance.Please notice that photos are taken in spring, therefore flower blossoming, and the colours of the gardens' grass could be different at the moment of your arrival at the villa.
Swimming Pool:
The pool, completely enclosed with an access gate, stands in a panoramic position at the back of the villa, which is a few metres away, on the same level as the basement with the outdoor dining area. Rectangular-shaped and measuring 6 x 10 m with a constant depth of 1.55 m, it has a stone border and is lined in light-coloured PVC. It has a metal ladder for access to the water, internal lighting and chlorine purification. The area around it, in teak and stone, is provided with sunbeds, umbrellas and a comvenient cold-water shower. The pool is open from the last Saturday in April to the first Saturday of October.
Pets: Yes. € 50,00 per animal per week. Acceptance of animals to the facility must be previously authorised by the owner upon communication of the number of animals, size and breed.
Extra on Request:
Extra cleaning (€ 22,00/hour/cleaner),
extra linen (€ 15,00/person),
heating (on consumption up to date market prices) Villa Vittoria D'Anghiari 7+3, Emma Villas


Villa Pianoia
Amazing property with WIFI, A/C, hot tub, TV, patio and panoramic view
-
16
-
7
-
9
-
450 m2
Description
Holiday home Villa Pianoia is a lovely property (450 sq m) that includes air conditioning, WiFi internet and hot tub. The property can accommodate up to 16 guests comfortably in seven bedrooms with nine bathrooms. Conveniently located 8 km (5 mi) from Montepulciano, Italy in the tourist area "Orcia Valley" and only 36 km (22 mi) from Montalcino.
It is a luxury historic villa that has recently been renovated.
In case of reduced occupancy of 12 guests or fewer, some rooms will remain closed.
The Experience
After arriving you will be greeted by the owner or manager where you’ll find a nice clean well-maintained property with views of the hills perfect for a splendid holiday in Tuscany. Regardless of how you spend your days - sightseeing, visiting museums, shopping or just driving in the countryside, when you arrive home you can relax with your family and friends for a perfect ending to another day in Tuscany. Also available outside are a barbecue grill, hot tub and patio. If you enjoy cooking for family and friends there is a well-equipped kitchen including coffee machine, toaster, stove and refrigerator, as well as, plenty of tableware and cutlery for up to 16 people.
Places Nearby
Most people enjoy visiting close-by cities and towns while on holiday, so for your reference this is a list of popular places with distances (as the crow flies) from the property: Montalcino 36 km (22 mi), Cortona 39 km (24 mi), Arezzo 58 km (36 mi), Siena 73 km (46 mi) and Perugia 74 km (46 mi).
Some other major tourist destinations you should consider visiting are: Florence 130 km (81 mi), Viareggio 217 km (135 mi), Forte Dei Marmi 224 km (139 mi), Rome 189 km (117 mi), Venice 370 km (230 mi) and Milan 414 km (257 mi).
Additional Information
Check-In Time: 16:00 - 21:00
Check-Out Time: 08:00 - 10:00
Nearest Airports (distances as the crow flies): Firenze Peretola (flr) 136 km (84 mi), Roma Ciampino (cia) 190 km (118 mi), Pisa (psa) 198 km (123 mi), Roma Fiumicino (fco) 200 km (124 mi) and Bologna (blq) 222 km (138 mi).
Additional Services
Cooking Lessons - Learn from a local chef the techniques needed to master Tuscan cuisine. The owner can schedule to have a chef come to the property for a cooking lesson for any number of people in your group. It's a fun way to spend time with friends and family while learning the secrets needed to prepare sumptuous Tuscan meals when you return home. For more details and the extra cost, please contact us.
Professional Chef - Are you looking for a real treat during your holiday? Why not book a professional chef to prepare and serve you a sumptuous meal using local produce? The chef will organize the meal based on your preferences and dietary needs. The chef will offer suggestions for the various courses and the wine. Ask for more details and the additional costs.
Tours - The owner can arrange custom tours for your group. To learn about the tours available, speak to the owner when you arrive or ask prior to booking. The cost will vary depending in the exact tour and number of people.
Villa Pianoia
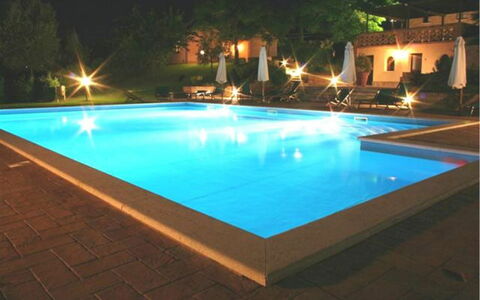
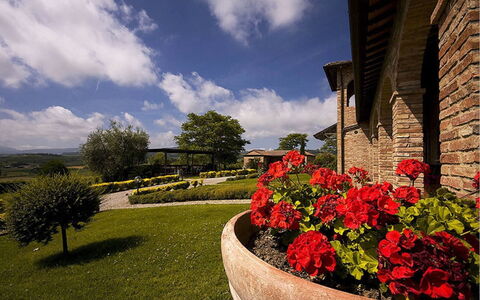
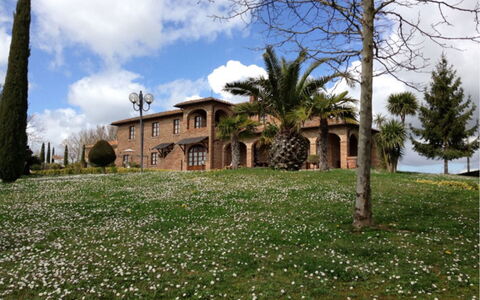
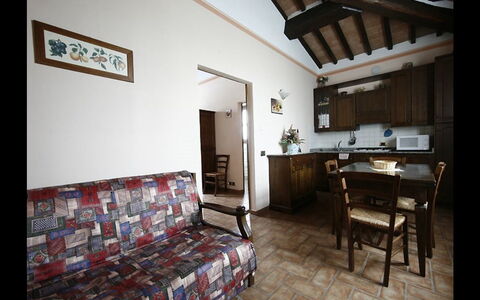
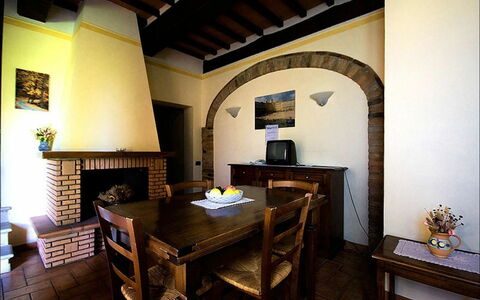
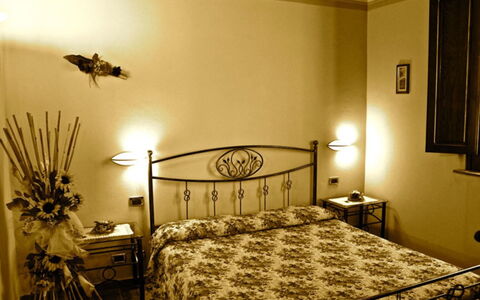
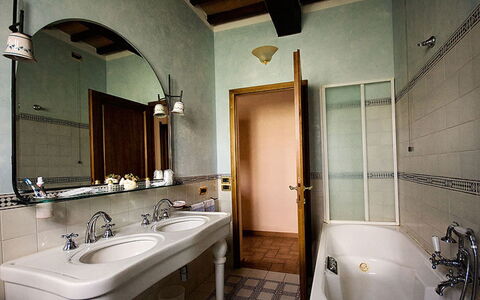
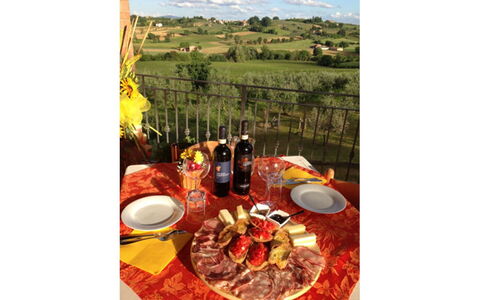
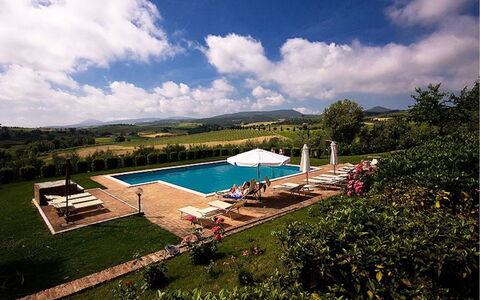
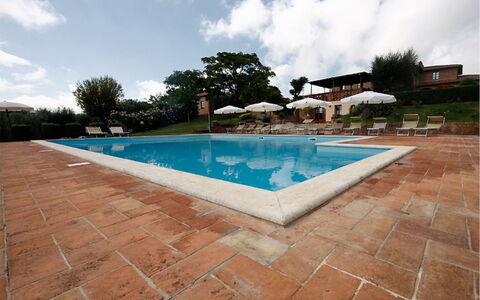
Sanguineto
Cosy holiday home with A/C, pool, WIFI, TV and pets allowed
€50 Deposit Offer - Refundable-
2
-
6
-
2
-
2
| Accommodation | Sleeps | Bedrooms | Bathrooms | Floor Area | Price |
|---|---|---|---|---|---|
| Cipresso | 3 | 1 | 1 | 35 m2 | € 93/Night |
| Belvedere | 3 | 1 | 1 | 35 m2 | € 93/Night |
| All 2 Accommodations | 6 | 2 | 2 |
Description
You will find Agriturismo Sanguineto nestled on the gentle slopes of the Tuscan hills, between the Sienese Val di Chiana and the Val d'Orcia. Here the evocative scent of the vineyards of Vino Nobile and Rosso di Montepulciano and centuries-old olive groves will transport you to a beautiful farmhouse that has been perfectly restored with absolute respect for its ancient origins and divided into 9 refined apartments.
All around the house, at your disposal, a green and well-kept garden at the edge of which you will find a very panoramic solarium equipped with outdoor furniture, a swimming pool with hydromassage (size m. 17 x 9, depth m. 1,40 - open from 01 May to 30 September), which enjoys a splendid view over the countryside and a bowls court, for your moments of relaxation and fun.
Just 5 kilometres away you will find the renowned town of Montepulciano, an authentic pearl of the 16th century, a century of which it is still an almost intact expression with its palaces, streets and alleyways, indelible testimony to the splendours of Renaissance architecture and taste.
In the village you will find shops and supermarkets and above all restaurants and trattorias, where you can taste delicious traditional Tuscan dishes, as well as the famous wine cellars, set amidst vineyards, dug into the tuff, built underground with arches, vaults and ancient barrels. We absolutely recommend a visit to the cellars with a tasting of the award-winning local wines, you will not regret it!
If you wish, you can request theme dinners with menus based on typical local dishes, breakfast and also wine tastings. A communal laundry room, mountain-bikes and a children's playground are at your disposal.
A feather in the farmhouse's cap is the modern Wellness Centre with Turkish bath and sauna where you will be able to fully appreciate the serenity and relaxation of your dream holiday. Sanguineto
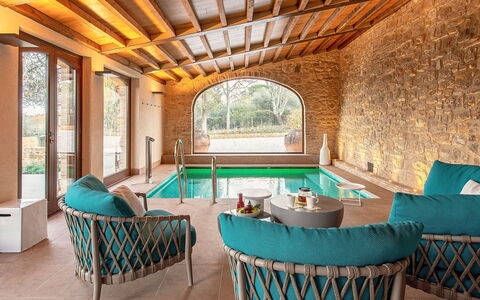
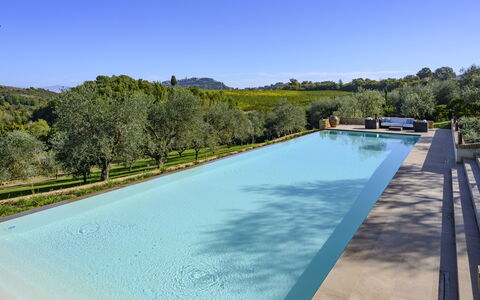

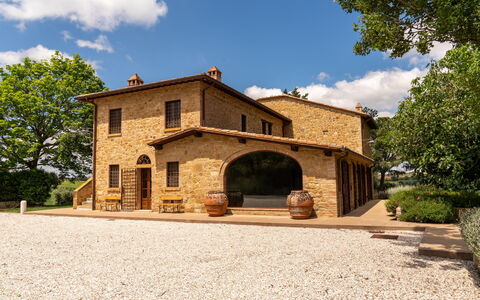
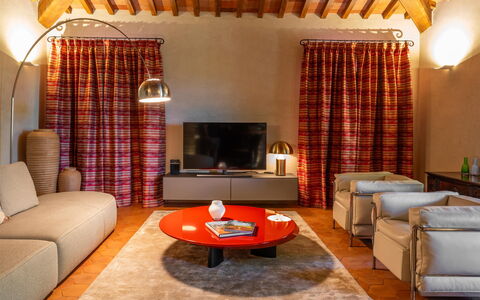
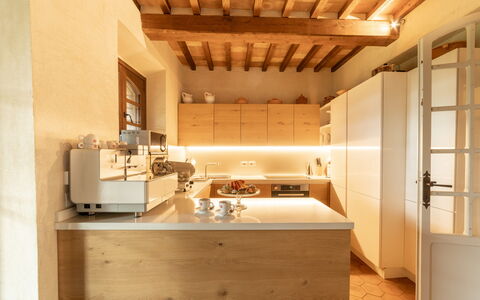
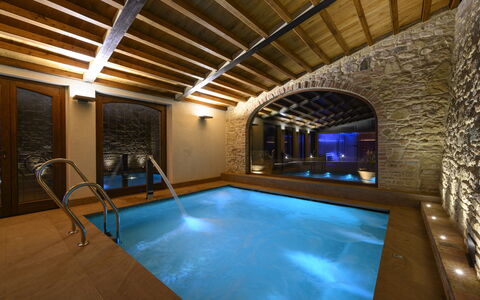
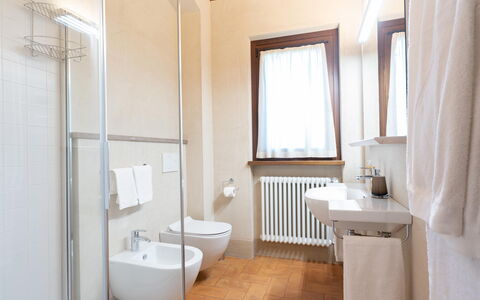
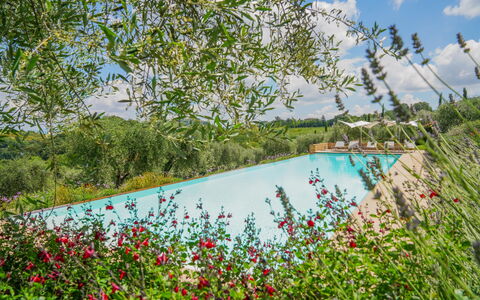
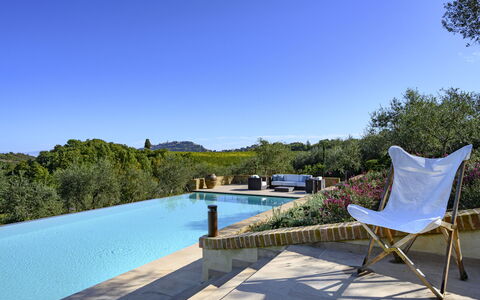
Villa Bartolomeo
Private Holiday home with hot tub, sauna, WIFI, private pool, A/C, TV, veranda, near Montepulciano
-
12
-
6
-
6
-
400 m2
Description
Conveniently located 3 km (2 mi) from Bivio Di San Biagio, Italy in the tourist area "Orcia Valley" and only 5 km (3 mi) from Montepulciano. Villa Bartolomeo is a nice stone building (400 sq m) with private pool, WiFi internet and air conditioning. The property can sleep up to 12 people comfortably in six bedrooms with six bathrooms.
Your Experience
After arriving you’ll find a lovely clean well-maintained property with views of the hills perfect for a splendid vacation in Tuscany. For your enjoyment you will find a private pool where you can relax while enjoying a nice cold beverage after a hectic day of shopping.
Places Nearby
Most people enjoy visiting nearby cities and towns while on holiday, so for your reference this is a list of popular places with distances (as the crow flies) from the property: Montepulciano 5 km (3 mi), Cortona 36 km (22 mi), Montalcino 36 km (23 mi), Arezzo 55 km (34 mi) and Siena 70 km (44 mi).
Some other major tourist destinations you should consider visiting are: Florence 127 km (79 mi), Viareggio 211 km (131 mi), Forte Dei Marmi 221 km (137 mi), Rome 186 km (115 mi), Venice 366 km (228 mi) and Milan 414 km (257 mi).
Additional Information
Pool Open: 1 May - 30 September (If you'd like the pool open outside these dates, please make that request prior to booking)
Nearest Airports (distances as the crow flies): Firenze Peretola (flr) 133 km (82 mi), Pisa (psa) 195 km (121 mi), Roma Ciampino (cia) 195 km (121 mi), Roma Fiumicino (fco) 207 km (129 mi) and Bologna (blq) 219 km (136 mi).
Additional Services
Cooking Lessons - If you're interested in discovering more about Tuscan cooking, inquire about the cooking lessons that can be scheduled at the property. It's a enjoyable way to spend time with friends and family while discovering the techniques vital to master Tuscan cuisine. For more details and the supplemental cost, please contact us.
Professional Chef - Are you looking for a real treat during your vacation? Why not book a professional chef to prepare and serve you a sumptuous meal using local produce? The chef will schedule the meal based on your preferences and dietary requirements. The chef will offer advice for the various courses and the wine. Ask for more details and the supplemental costs.
Villa Benefizio

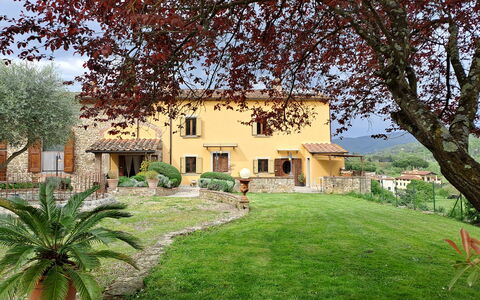


Antica Villa della Lana
Wonderful private holiday home with WIFI, A/C, private pool, TV, veranda, pets allowed, near Arezzo
€50 Deposit Offer - Refundable-
10
-
5
-
5
-
220 m2
Description
Property Antica Villa Della Lana is a nice stone building (220 sq m) that includes WiFi internet, air conditioning and private pool. The property can accommodate up to ten guests comfortably in five bedrooms with five bathrooms. Antica Villa Della Lana is located 960 m (3115 ft) from Santa Firmina, Italy and only 2 km (2 mi) from Arezzo in the tourist area "Arezzo And Surroundings".
Your Experience
When you arrive you’ll find a beautiful clean well-maintained property perfect for a peaceful vacation in Tuscany. Regardless of how you spend your days - sightseeing, shopping, visiting museums or just driving in the countryside, when you arrive home you can unwind with your family and friends at the pool for a perfect ending to another day in Tuscany. Dining with friends and family is a huge part of the Tuscan culture. Take advantage of the well-equipped kitchen to prepare meals using local produce while on your holiday. The kitchen includes coffee machine, microwave, toaster, stove and refrigerator, as well as, plenty of tableware and cutlery for up to ten people.
Visit the Area
Most people enjoy visiting nearby cities and towns while on holiday, so for your reference this is a list of popular places with distances (as the crow flies) from the property: Arezzo 2 km (2 mi), Cortona 29 km (18 mi), Montepulciano 51 km (31 mi), Montalcino 72 km (45 mi) and Siena 73 km (46 mi).
Some other major tourist destinations you should consider visiting are: Florence 93 km (58 mi), Viareggio 179 km (111 mi), Forte Dei Marmi 186 km (116 mi), Rome 232 km (144 mi), Venice 338 km (210 mi) and Milan 381 km (237 mi).
Additional Information
Pets Welcome - If your pet is travelling with you on holiday that is not a problem at Antica Villa Della Lana. If you have a large dog or multiple pets, please inquire for permission prior to booking.
Pool Open: 20 April - 7 October (If you'd like the pool open outside these dates, please make that request prior to booking)
Nearest Airports (distances as the crow flies): Firenze Peretola (flr) 98 km (61 mi), Pisa (psa) 160 km (99 mi), Bologna (blq) 188 km (117 mi), Roma Ciampino (cia) 242 km (150 mi) and Roma Fiumicino (fco) 245 km (152 mi).
Antica Villa Della Lana


Villa Il Poggio
Comfortable holiday home with private pool, WIFI and TV, close to Arezzo
-
18
-
8
-
9
-
380 m2
Description
Property Summary
Villa Il Poggio is an elegant vacation rental in Marciano, Italy, thoughtfully designed to accommodate up to 18 guests in spacious comfort. This independent property comprises a main building and a charming annex, offering generous living spaces perfect for large families or groups seeking an authentic Italian retreat. The villa features Internet Wifi connectivity throughout, ensuring you stay connected during your stay, while ample Parking facilities provide convenient space for multiple vehicles. The property is fully accessible to disabled guests, with dedicated accommodations and facilities designed to ensure comfort and ease of movement. The residence stands within 2 hectares of beautifully fenced parkland, surrounded by ash wood, oak trees, and elegant cypress trees that create a serene and private atmosphere.
Outdoors
The outdoor spaces of this property are truly exceptional, centered around a magnificent fenced swimming pool measuring 7 by 14 meters with a depth of 1.40 meters, providing a refreshing oasis during warm Italian days. The pool area is complemented by the expansive 2-hectare fenced park, where mature ash wood, oak, and cypress trees create natural shade and a peaceful environment for relaxation. The annex suite offers direct access to a private veranda, perfect for enjoying morning coffee or evening aperitifs while overlooking the verdant surroundings. Children can enjoy dedicated play areas within the secure grounds, and the entire property is designed to provide both open spaces for activities and shaded retreats for quiet moments. The park setting offers ample opportunity for leisurely walks, outdoor dining, and experiencing the natural beauty of the Tuscan landscape.
Unit Layout
The main building accommodates 16 guests with the possibility of hosting an additional 2 guests, while the annex provides space for 2 more guests with 2 additional beds available upon request, bringing the total capacity to 18 guests across 8 bedrooms and 9 bathrooms. The ground floor of the main building features a double room specifically designed for accessibility, another double room, and an additional double room, along with a bathroom equipped with a shower accessible to disabled guests, a second bathroom with shower, and a third bathroom with bathtub. Ascending to the first floor, you will find a luxurious double bedroom paired with a bathroom featuring a Jacuzzi, a second double bedroom with an ensuite bathroom with shower, and a twin bedroom also with its own bathroom with shower. The first floor also hosts two elegant double suites, each furnished with a sitting area and a double sofa bed, served by two additional bathrooms with showers. The independent annex functions as a third suite, containing a double bedroom, a dedicated bathroom with shower, and a small living room furnished with 2 single beds that are available on request and cannot be converted into a double bed. This cottage is fully suitable for disabled guests, ensuring accessibility throughout the property.
Amenities Included
The villa is comprehensively equipped to ensure a comfortable and convenient stay for all guests. The kitchen features a Dishwasher, electric oven, and Microwave to facilitate meal preparation, along with an American coffee maker, a large refrigerator, and an additional refrigerator for extra storage capacity. A Washing Machine is conveniently located in the ground floor accessible bathroom, making laundry needs effortless during your stay. Entertainment options include Satellite TV and Television, providing access to international channels and programs for your relaxation. The living room showcases a grand Fireplace that creates a warm and inviting atmosphere during cooler evenings, serving as a natural gathering point for guests. Heat Available ensures comfort throughout the property regardless of the season. For outdoor entertaining, a Barbecue facility allows you to prepare al fresco meals while enjoying the beautiful surroundings. The property also maintains an internet station in addition to the wireless connectivity, providing multiple options for staying online.
Other Information
Guest arrival is scheduled between 16:00 and 20:00, allowing you to settle into the property at your convenience within this timeframe. The villa warmly welcomes pets, making it an ideal choice for guests traveling with their animal companions. Air conditioning is installed in all rooms, with usage charged based on actual consumption according to the prevailing electricity rates at the time of your stay. The property offers the unique opportunity to purchase products from the local business, allowing you to enjoy authentic regional specialties and support local commerce. Games for children are provided on the premises, ensuring younger guests have entertainment options beyond the pool and parkland. The entire property maintains accessibility features suitable for disabled guests, extending from the main building through to the independent annex.
Distances and Attractions
Positioned in the charming locality of Marciano in the heart of Italy, this villa offers an excellent base for exploring the renowned attractions of Tuscany. The surrounding region is celebrated for its rolling hills, historic towns, and rich cultural heritage. Guests can venture to nearby medieval villages, discover local wineries producing world-class wines, and experience authentic Tuscan cuisine in traditional restaurants. The area provides access to renowned art cities, each offering museums, galleries, and architectural treasures. Local markets showcase regional products, while the countryside invites exploration through scenic drives and walking paths. The property's location balances peaceful rural tranquility with convenient access to the cultural and culinary experiences that make this region of Italy internationally celebrated.
Costs & Services
Extra costs
- Extra bed: €50.00 per week
- Linen for pool: €3.00 per person
- Extra cleaning: €10.00 per hour
- Cot: €30.00
- Extra linen: €10.00 per person
- Tourist tax: may be required upon arrival according to municipal regulations Villa Il Poggio
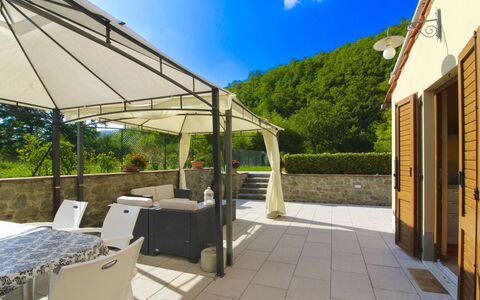
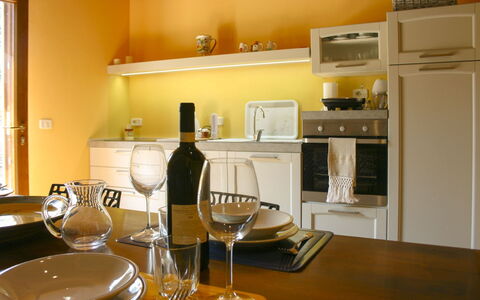
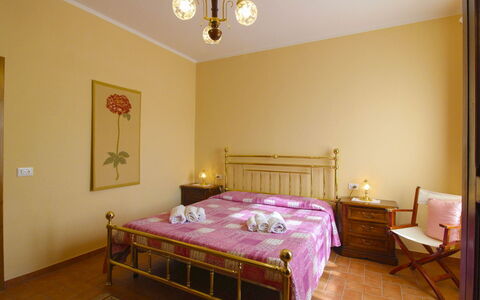
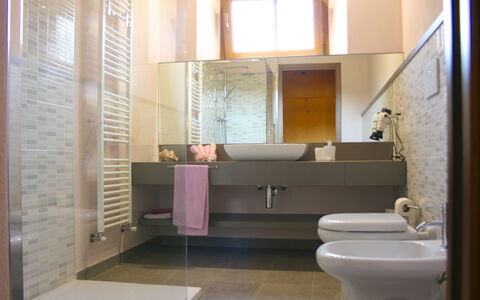
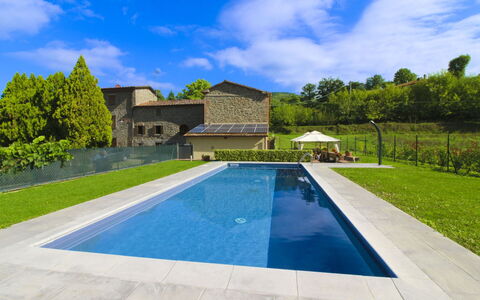
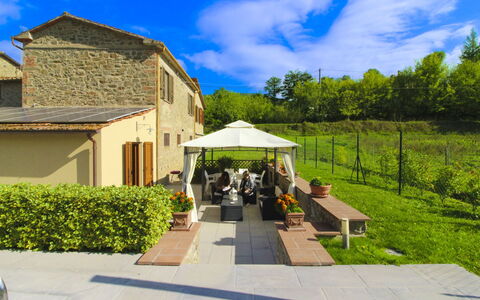
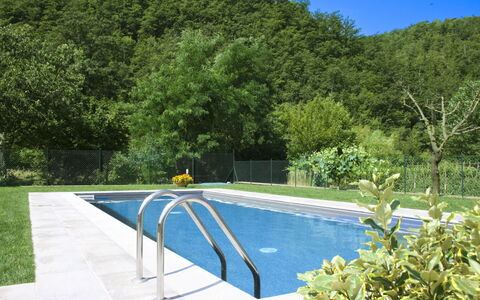
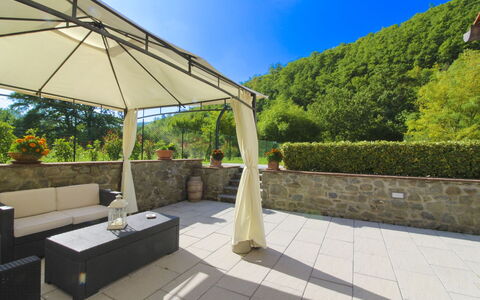
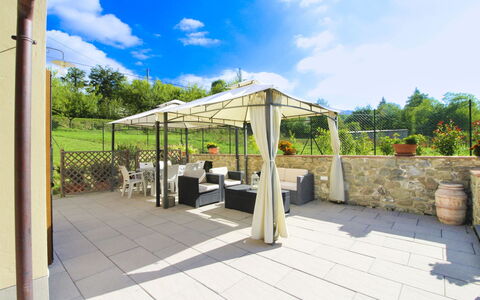
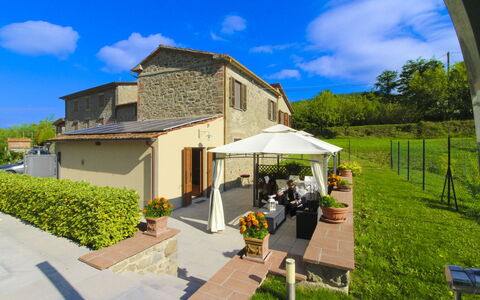
Antico Mulino
Stunning private property with WIFI, private pool, TV and veranda
€50 Deposit Offer - Refundable-
4
-
2
-
3
-
150 m2
Description
Antico Mulino is part of a stone Tuscan farmhouse of very ancient origins. For generations the Lepri family has handed down the mill from father to son, and since the early 1900's it has been a very important reference point for the local farming community. On the ground floor of the villa you can still fill your eyes admiring the ancient stone millstones which produced the flour used to prepare the famous Tuscan bread. A true piece of Tuscan history!
The two double bedrooms and three bathrooms make this villa particularly suitable for families with children and couples of friends. Your small size four-legged friends are also welcome (extra charge could be required).
The villa is located on the edge of a green valley, in a position easily accessible but at the same time quiet and peaceful. Arezzo, with its fancy shops and every kind of service, is only 12 km away and can be reached in about 15 minutes by car.
The villa has a private swimming pool (size 10x4 m., depth 1,40 m. - open from 01st May to 30th September), fenced and totally safe for children.
It will be very pleasant to spend the cool summer evenings in the equipped gazebo in the garden, next to the kitchen on the ground floor. Family dinners, in front of a glass of good local red wine, barbecues and aperitifs in full relaxation.
One of the bonuses of the farmhouse is the vegetable garden, personally cared for by the owners Ilario and Valeria, where you will not fail to pick your favourite vegetables every day, genuine and fresh. Antico Mulino


Villino Alba
Superb independent vacation home with private pool, WIFI and TV
€50 Deposit Offer - Refundable-
13
-
6
-
5
-
200 m2
Description
There is something special about this beautiful property situated in the wooded hills separating the Chiana and Arno valleys, which, because of its location, also enjoys easy access to the cities of Arezzo, Florence and Siena.
Perhaps it is the well-kept, panoramic garden shaded by tall pines and completely fenced, the lovely private swimming pool (size 6 x 9 m - depth 1.20 m - open from 01st May to 30th September) or perhaps the Jacuzzi (6 seats - extra charge) set among the olive trees...? Or, could it be the very idea of the country villa, its secluded but not isolated location, and the warm atmosphere created inside with pastel colours and rustic style furniture.
Whatever you think it is, you will love this beautiful villa and it will be the ideal place for a family holiday or even with your group of friends. Even your small size four-legged friends are welcome here. There is an outdoor area with games for children, a comfortable porch very well equipped with table, chairs and barbecue for dinners and barbecues with friends. For the more sporty, there is also a small gym so you don't miss a workout even on holiday.
Due to its own objective characteristics (independent entrances and three kitchens) this property is particularly suited to accommodate several families who decide to spend their holidays together, while maintaining each one's autonomy.
The owners are very friendly and courteous and offer a special welcome by providing a welcome basket with basic food on arrival.
In addition, in full compliance with energy saving regulations, the house is equipped with solar panels. Villino Alba
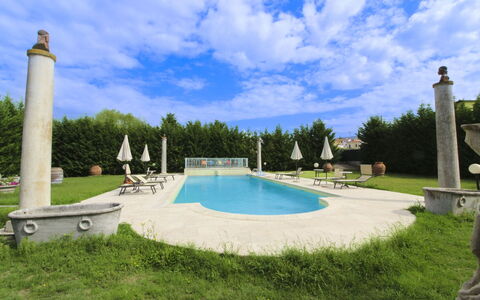
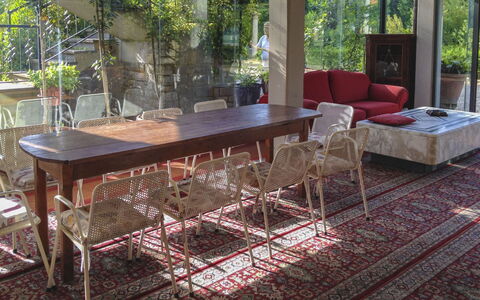
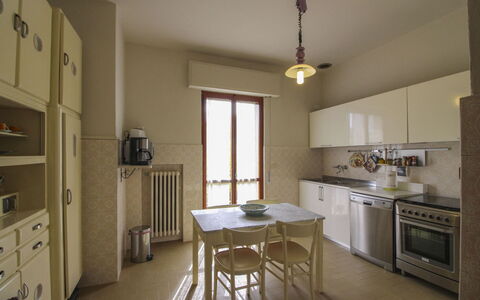
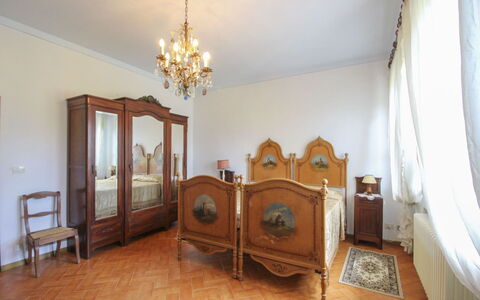
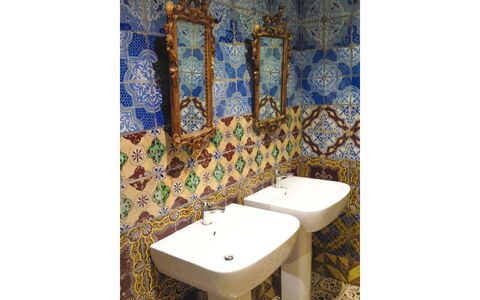
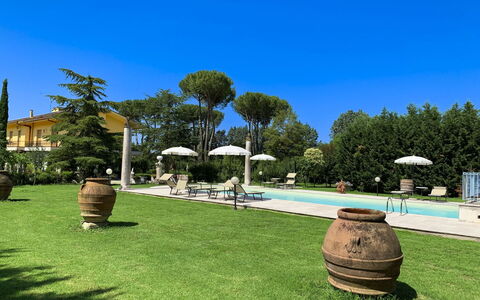
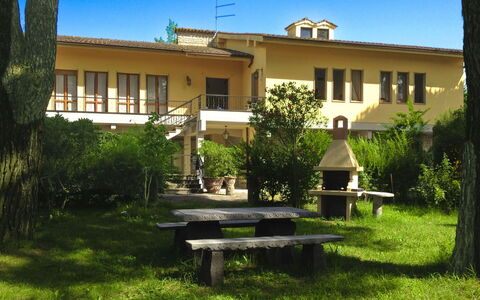
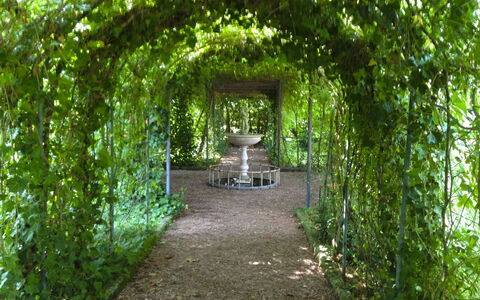
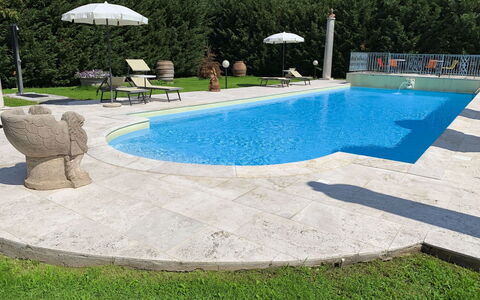
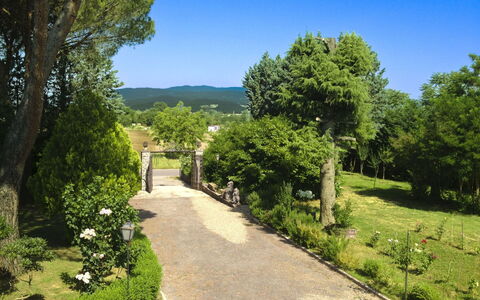
Villa Quattro Mori
Unique private holiday home with private pool, WIFI, TV and terrace
€50 Deposit Offer - Refundable-
8
-
4
-
3
-
300 m2
Description
A short distance from the city of Arezzo, an ideal starting point for visiting Tuscany, we find Villa Quattro Mori, a charming villa that once belonged to an ancient and noble family of Counts of Arezzo. It has in fact maintained its charm, in the furnishings of the elegant bedrooms, the lounge, the swimming pool adorned with marble and statues, and the large park shaded by centuries-old pines.
Just 500 m away, in the small village of Tregozzano, which is easily reached on foot, there is a bar, a pharmacy and some small food shops.
Just outside the village you will also find a typical trattoria.
You can easily reach Arezzo, a beautiful city of art that houses, among others, Piero della Francesca's masterpieces such as the Legend of the True Cross, by public transport, or in 5 minutes by car along the provincial road that passes near the villa. Here, if you love shopping, the old main street, today “Corso Italia”, offers elegant and exclusive shops. There are also supermarkets, restaurants and services of all kinds. We recommend you spend an evening in the small alleys of the historic centre, sitting on the stone steps of an ancient basilica, with a glass of wine in your hand.
The highlights of the villa, in our opinion, are certainly the splendid swimming pool with Roman staircase (size m 16x6, depth m. 1.40-2.00 - open from 26 June to 4 September) decorated with precious marble and with changing room and bathroom with shower, the characteristic pergola covered with wisteria and roses with marble fountain and wooden benches where you can spend dreamy days in the company of your book.
But above all, the large glass veranda overlooking the swimming pool, with its billiard table, table football, comfortable sofas, dining table, fridge and bathroom with shower, will be the perfect place for your days with friends, your dinners and your most beautiful family moments.
Your small size four-legged friends are also welcome. Villa Quattro Mori


Torre di Vignale
Superb private house with WIFI, private pool and TV
€50 Deposit Offer - Refundable-
16
-
7
-
6
-
400 m2
Description
The 14th century, when this strip of land near Arezzo, which marked the border between the two Italies, the Lombard and the Byzantine, saw the construction of an imposing square building dominated by a mighty tower at about 570 metres above sea level.
La Torre di Vignale, with its distant military origins, still witnessed today by traces of battlements and a few embrasures, has been renovated, has regained the importance and charm of the past, standing out again majestically among dense forests of oak and chestnut trees and ready to welcome you, perfect for groups of families or friends who want a relaxing holiday in contact with nature.
The house is surrounded by a large and panoramic garden, full of flowers and equipped with a very special pergola, made in the old pigsty, with wooden table and benches and coloured cushions. At your disposal there is also a barbecue and a wood-burning oven placed not far from the pergola, a perfect corner for your dinners and barbecues with family and friends.
At the edge of the garden, on a terrace in a dominant position with respect to the house and the valley below, you will find the beautiful swimming pool (size 9x9 m - depth 1.20-2.20 m - open from 01st May to 30th September), equipped with sunbeds and a wooden gazebo, if you prefer to enjoy it sheltered from the hot summer sun.
La Torre di Vignale offers its visitors a charm of other times and a delightful hospitality, even your small size four-legged friends are welcome here. Also the furnishings, comfortable and rational, with warm and welcoming colours, are for the most part composed of antique furniture that contribute to giving the house a very special fascination.
Paola, the owner, with her kindness and courtesy will make you feel immediately at home. You will instantly became friends with her and she will be a fundamental reference point for your holiday. Do not forget to ask her to prepare you some of her typical Tuscan dishes, our word, you will not regret it! Torre di Vignale