Torricchio Villas with Pool
Description
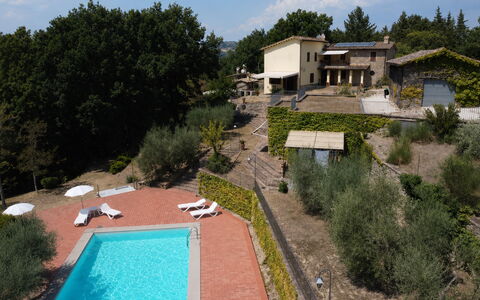
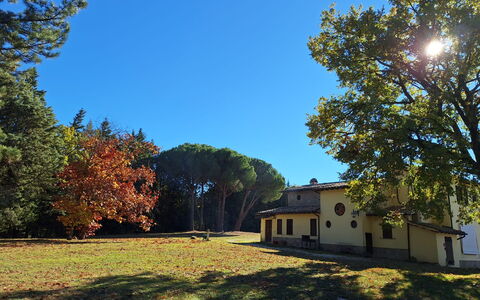
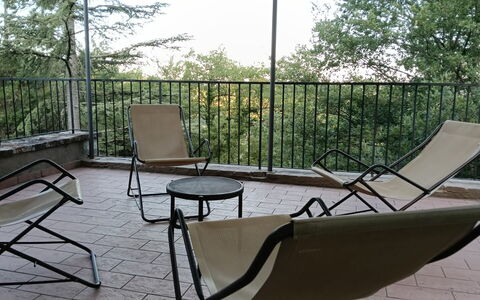
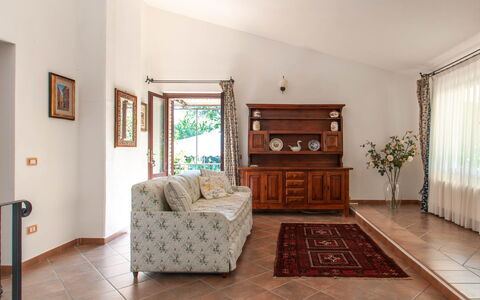
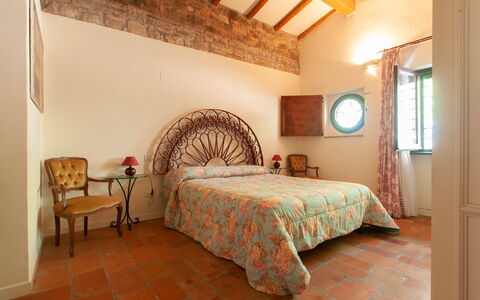
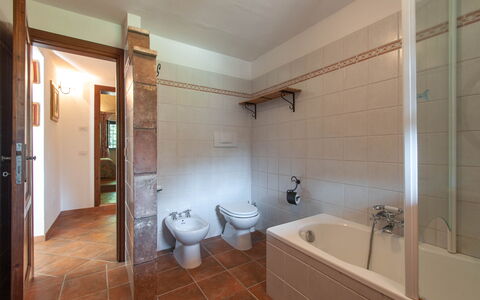
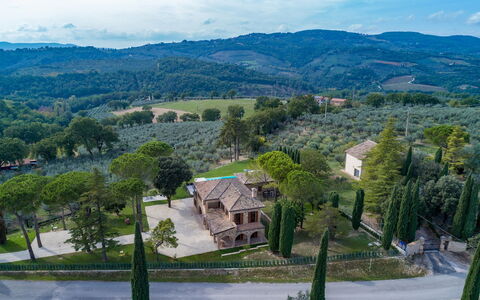
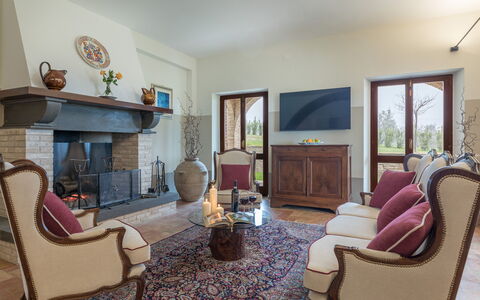
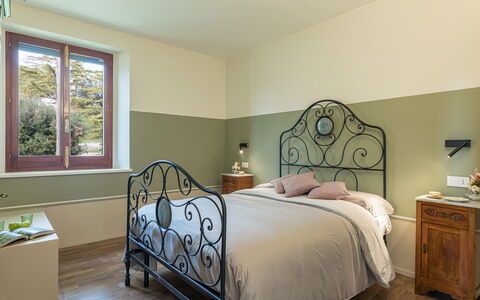
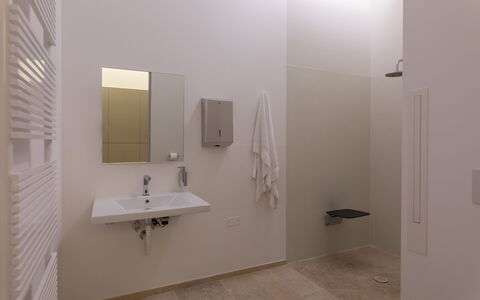
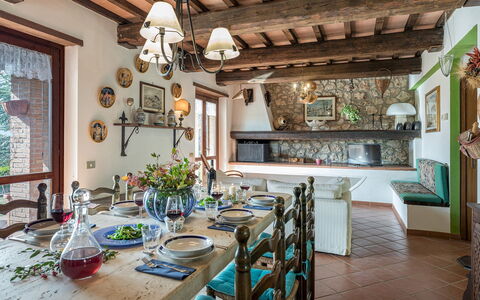
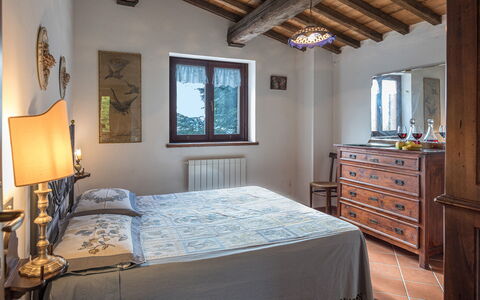
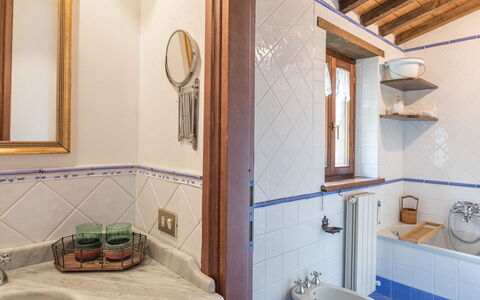
Conveniently located 4 km (2 mi) from Valfabbrica, Italy and only 19 km (12 mi) from Assisi. Vacation rental House in the Woods, Pool and Relax in Umbria is a nice stone building (180 sq m) that includes WiFi internet. The property can accommodate up to seven guests comfortably in three bedrooms with two bathrooms.
What to Expect
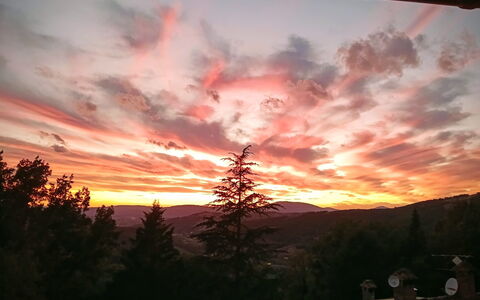
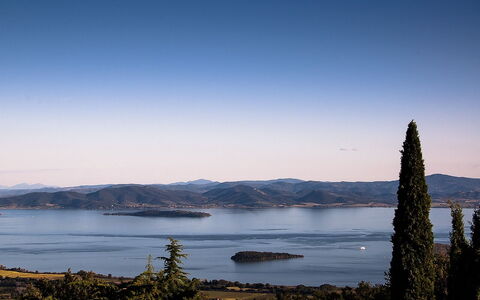
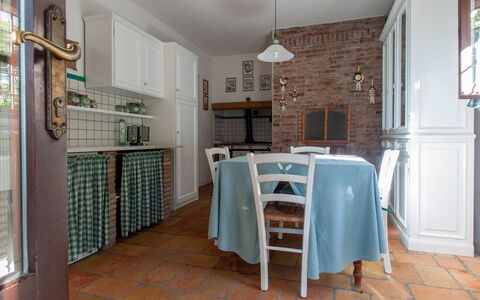
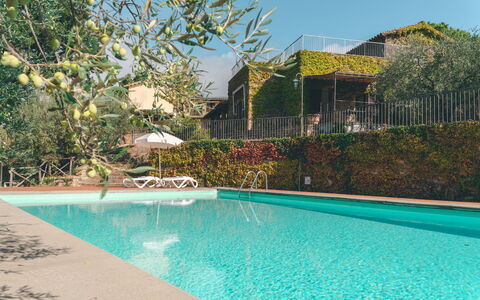
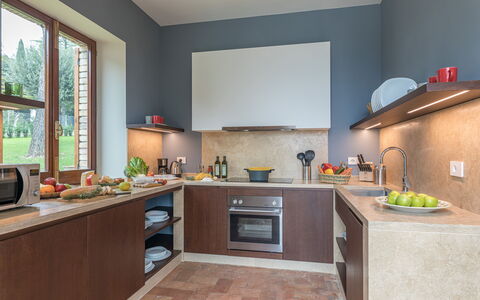
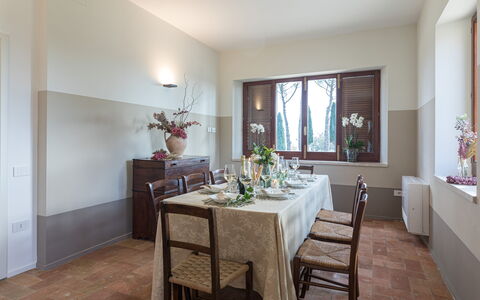
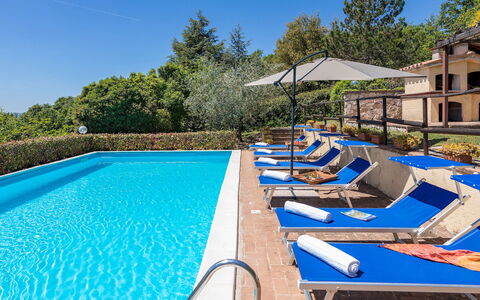
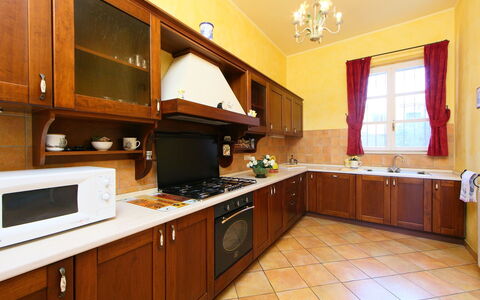
When you arrive you’ll find a lovely clean well-maintained property with views of the hills ideal for a peaceful holiday in Umbria. After a busy day of shopping, spend some time with friends and family poolside enjoying a glass of wine - a perfect way to unwind at the end the day. If you enjoy cooking for family and friends there is a well-equipped kitchen including coffee machine, microwave, stove and refrigerator, as well as, plenty of tableware and cutlery for up to seven people.
Places Nearby
Most people enjoy visiting nearby cities and towns while on vacation, so for your reference this is a list of popular places with distances (as the crow flies) from the property: Assisi 19 km (12 mi), Perugia 24 km (15 mi), Gubbio 34 km (21 mi), Cortona 70 km (43 mi) and Spoleto 70 km (44 mi).
Some other major tourist destinations you should consider visiting are: Florence 185 km (115 mi), Rome 191 km (119 mi), Venice 395 km (245 mi), Milan 463 km (288 mi) and Naples 382 km (237 mi).
Additional Information
Check-In Time: 16:00 - 20:00
Check-Out Time: 08:00 - 10:00
Pool Open: 15 May - 10 September (If you'd like the pool open outside these dates, please make that request prior to booking)
Nearest Airports (distances as the crow flies): Firenze Peretola (flr) 189 km (118 mi), Roma Ciampino (cia) 200 km (124 mi), Roma Fiumicino (fco) 213 km (132 mi), Pisa (psa) 252 km (156 mi) and Bologna (blq) 257 km (160 mi).
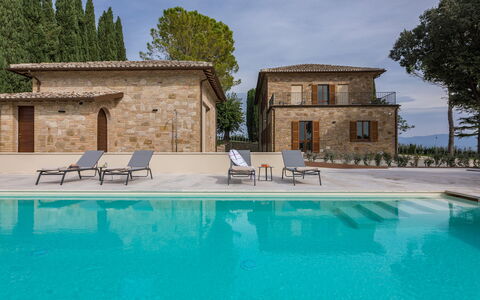
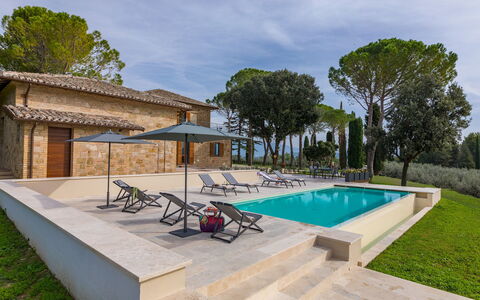
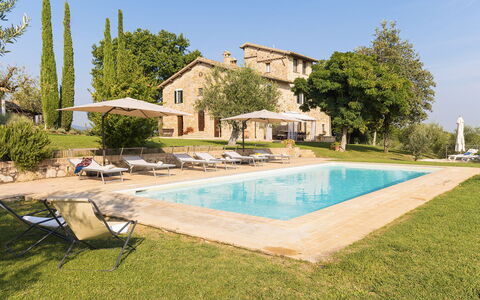
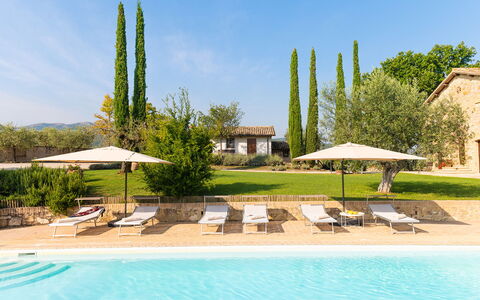
Panoramic swimming pool available for guests, shared with the other accommodations on the estate. House in the Woods, Pool and Relax in Umbria
Villa Anna Elisa 8
Pretty house with private pool, A/C, WIFI, TV, terrace and pets allowed
-
8
-
4
-
4
-
235 m2
Description
Property Summary
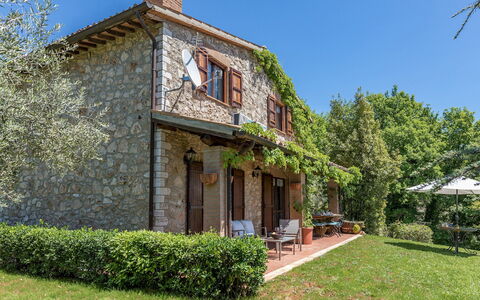
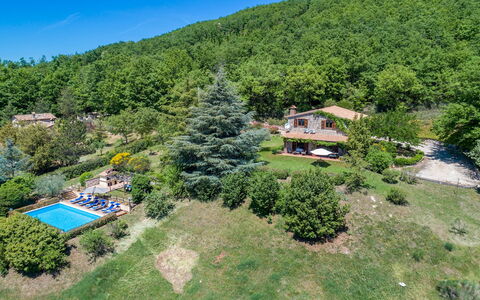
Nestled among the gently rolling hills of Umbria, Villa Anna Elisa is an exceptional vacation rental set in the heart of the Italian countryside, just a few kilometres from the charming historic borgo of Bevagna. Located in the municipality of Gualdo Cattaneo, in Italy, the villa occupies a secluded hilltop position at approximately 315 metres above sea level, directly facing the Sanctuary of the Madonna delle Grazie and commanding breathtaking views over olive groves, cultivated fields, vineyards, and the distant profile of Mount Subasio. The property's exposed stone and brick façades, terracotta floors, and softly toned walls reflect the timeless character of traditional rural architecture in this region, the result of a thorough restoration completed in 2022. The villa arose from the owners' deep passion for nature and for the prestigious extra virgin olive oil produced in this corner of Umbria, with the family's own olive oil business situated just a few hundred metres from the property. Guests benefit from a fully fenced yard extending over approximately 3,000 square metres, rich with pines, cypresses, lindens, and olive trees, offering complete privacy and a genuine connection with the surrounding landscape. High-speed Internet WiFi is available throughout the property, ensuring connectivity for those who require it, while a spacious uncovered parking area accommodating up to 5 cars is accessible through an automatic iron entrance gate, providing effortless arrival and departure.
Outdoors
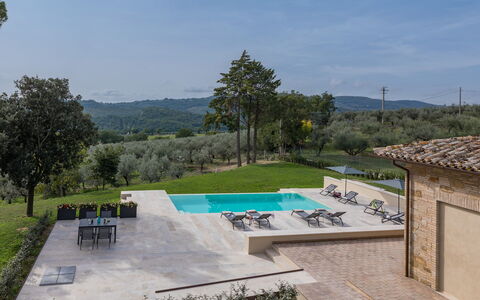
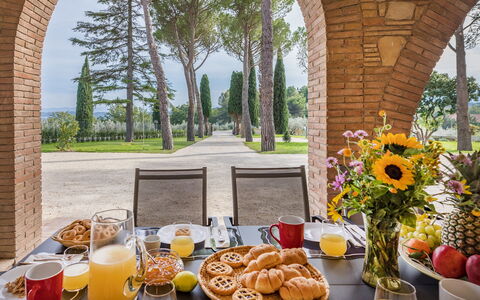
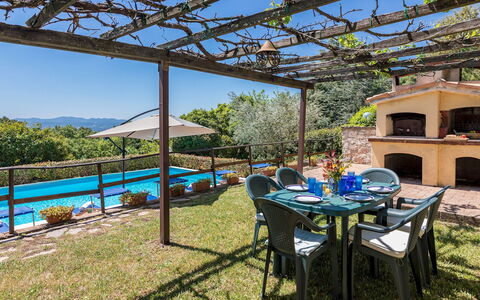
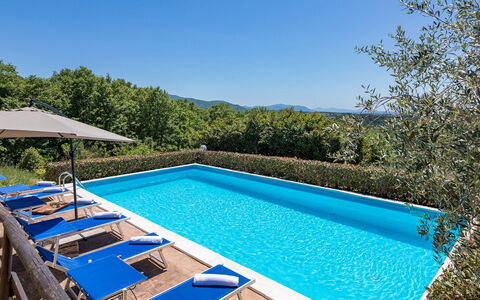
The outdoor spaces of Villa Anna Elisa are a true celebration of the Umbrian landscape and the art of outdoor living. The fenced park extends over approximately 3,000 square metres of level terrain, featuring areas paved in brick, a front courtyard finished in white gravel, and vast lawn areas interspersed with a rich variety of trees including pines, cypresses, lindens, and olives, all framed by neat hedges and potted flowering plants. Immediately outside the main entrance door, a generous portico serves as an elegant outdoor dining area, furnished with a table, chairs, a sofa, and armchairs, perfectly suited for leisurely al fresco meals in the shade. On the first floor, a beautiful large terrace of 33 square metres opens from a French window and offers a panoramic view over the pool area, furnished with a sofa, armchairs, a table, and an umbrella, making it an ideal setting for an apéritif at dusk. On the opposite side of the villa, a second panoramic terrace faces Mount Subasio and the town of Spello, offering yet another perspective over the surrounding countryside. A further very large terrace on the ground floor is accessible through French windows near the staircase. The magnificent non-heated infinity pool, reserved for the exclusive use of guests, is positioned approximately 10 metres from the villa on the same level, in a secluded setting overlooking the expanses of olive groves. The pool measures 10 x 4 metres with a constant depth of 1.50 metres and is lined in PVC with a travertine border. It features chlorine purification, internal and external lighting, and 6 submerged steps for water access. The surrounding sunbathing area, finished in travertine and lawn, is equipped with sunbeds, deck chairs, and umbrellas. In a shaded corner beneath an umbrella and tall trees, a table with chairs provides an additional outdoor dining option. The swimming pool is available to guests from the last Saturday in April until the first Saturday in October. Within the private park, approximately 5 metres from the main villa, a separate annex houses a wellness room equipped for massages, a bathroom with a chromotherapy shower, and a service bathroom conveniently located in front of the pool.
Unit Layout
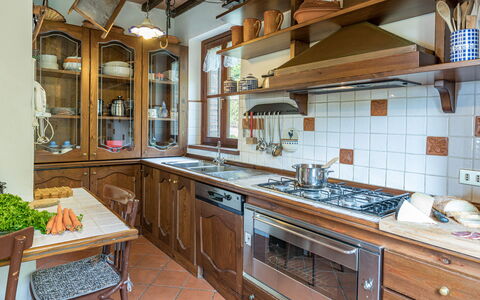
Villa Anna Elisa is configured to comfortably accommodate up to 8 guests across 4 beautifully appointed bedrooms and 4 bathrooms, distributed over 2 floors. The ground floor is dedicated to the main living areas and begins with a spacious sitting room furnished with a sofa, armchairs, a table, chairs, a rustic fireplace, and a Smart TV, with direct access to the portico and outdoor dining area. Adjacent to the sitting room, the open-plan dining room and kitchen offers direct access to the garden, creating a seamless connection between indoor and outdoor living. A bathroom with shower and a washing machine are also located on this floor. A brick staircase leads from the sitting room to the first floor, where all 4 bedrooms are found, each featuring parquet floors, classic and elegant furnishings, and air conditioning. The first bedroom is a double room with a bed 1.40 metres wide and an ensuite bathroom with shower. The second is a twin bedroom and the third is a double room with a bed 1.40 metres wide; these 2 rooms share a bathroom with a bathtub. The fourth bedroom is a double room with a bed 1.40 metres wide, an ensuite bathroom with shower, and direct access to a panoramic terrace. The 3 bathrooms on the first floor are all equipped with chromotherapy lighting. In the nearby annex, an additional bathroom with a chromotherapy shower and a service bathroom accessible from the outside complete the property's facilities.
Amenities Included
Villa Anna Elisa is equipped with a comprehensive range of amenities designed to ensure a comfortable and enjoyable stay. The entire property benefits from air conditioning, providing a pleasant indoor climate throughout the warmer months, while heating is also available for cooler periods, ensuring year-round comfort. In the kitchen, a dishwasher is provided to simplify daily routines, and a washing machine located on the ground floor takes care of laundry needs with ease. Entertainment is well catered for through a Smart TV with satellite television, allowing guests to enjoy a wide selection of channels during their downtime. The property is pet-friendly, welcoming animals subject to prior authorisation by the owner, who must be informed of the number, size, and breed of the animals before arrival. The villa has been subjected to a technical inspection by a responsible technician before the beginning of the season, verifying the consistency of the description, the accessories listed, and their state of operation and maintenance, in order to guarantee quality, cleanliness, and comfort to all guests.
Other Information
Villa Anna Elisa welcomes pets, subject to prior authorisation from the owner. Guests wishing to bring animals must communicate the number, size, and breed in advance so that approval can be granted before arrival. The service bathroom located in the annex in front of the pool is accessible only from the outside and may be made available to guests upon request. The wellness room in the annex, equipped for massages, is also available upon request. Guests are kindly reminded that the photographs of the property were taken in spring; as a result, the appearance of flowering plants and the colour of the garden grass may differ from what is shown at the time of arrival. The villa's location in the heart of Umbria allows guests to explore the rich cultural and natural heritage of both the Umbrian and Tuscan territories with ease. Those staying at Villa Anna Elisa between the last 2 Sundays of June will have the opportunity to experience the Mercato delle Gaite in Bevagna, a celebrated historical re-enactment dedicated to reconstructing the daily life of medieval man.
Distances and Attractions
Villa Anna Elisa enjoys a privileged position that places guests within easy reach of some of the most celebrated destinations in central Italy. The historic borgo of Bevagna, a beautifully preserved medieval town where time appears to have stood still for a thousand years, is located just 3 kilometres from the villa and offers basic services, shops, and a rich programme of cultural events. The surrounding Umbrian and Tuscan territories are home to a wealth of remarkable towns and villages, including Spoleto, Assisi, Perugia, Montefalco, Todi, Rome, and Florence, all easily reachable from the property. The town of Spello is also visible from the villa's panoramic terraces, underlining the extraordinary geographical position of the estate. The family olive oil business, producing prestigious extra virgin olive oil from this area of Umbria, is situated just a few hundred metres from the property, offering guests a unique opportunity to connect with the local agricultural tradition.
Costs & Services
Included services
- Utilities (electricity, water, gas for kitchen use and hot water): included in the rental price
- Weekly linen change: included in the rental price
- Initial and final cleaning: included in the rental price
- Zer0Dep Guarantee (no security deposit required; EuropAssistance coverage for accidental damage up to €1,500.00, subject to the limitations provided): included in the rental price
Extra costs
- Mandatory extra cleaning in case of animals: €50.00 per animal per week or part of week
- Tourism tax: €1.50 per person per night for the first 5 nights (children under 12 years old are exempt)
On request
- Extra cleaning: €22.00 per hour per cleaner
- Extra linen: €16.00 per person
- Electric car charging station: charged on consumption at current market prices
- Use of the wellness room: €100.00 per booking Villa Anna Elisa 8, Emma Villas
Villa Paola 6
Beautiful holiday home with private pool, A/C, WIFI, TV, patio and pets allowed
-
6
-
3
-
3
-
120 m2
Description
Property Summary
Nestled in the charming hamlet of Grutti, a small village set on the Altipiano Petroniano at 550 metres above sea level, Villa Paola is an exceptional vacation rental that captures the timeless spirit of Umbrian rural architecture. Located in the municipality of Gualdo Cattaneo, in the heart of Italy, this beautifully restored stone farmhouse combines authentic regional character with modern comfort, offering guests an immersive experience in one of the country's most evocative landscapes. The exterior is clad in antique exposed stone, while the interiors feature traditional chestnut wood beam ceilings and raw terracotta floors, honouring the heritage of the classic Umbrian farmhouse. The property extends across a magnificent estate of over 10,000 square metres, where a majestic garden surrounds the villa and a stunning panoramic swimming pool takes centre stage among olive trees and lush evergreen vegetation. Guests benefit from complimentary Wi-Fi internet access throughout their stay, as well as a private parking area conveniently located between the iron gate and the main entrance, with space for up to 3 cars. The expansive yard, rich with oaks, holm oaks, fruit trees, jasmine, Virginia creeper, and ornamental plants of every kind, creates a natural sanctuary that invites relaxation and exploration in equal measure.
Outdoors
The outdoor spaces of Villa Paola are among its most remarkable features, thoughtfully designed to allow guests to fully immerse themselves in the spectacular natural surroundings. The large portico, which overlooks the valley and the oak wood, is furnished with a table, chairs, sofas, and armchairs beneath a wooden-beamed roofing structure, creating a shaded and comfortable living area that is equally suited to leisurely breakfasts and convivial evening gatherings. A pergola covered in ivy and jasmine is positioned conveniently above the pool and is equipped with a brick-built barbecue, a wood oven, a table, and chairs, offering a romantic and functional space from which to enjoy the spectacular view toward the opposite hills. In addition to these primary outdoor areas, various shaded spots have been created around the house to ensure guests can always find a peaceful corner in which to experience the natural beauty of the estate at any hour of the day.
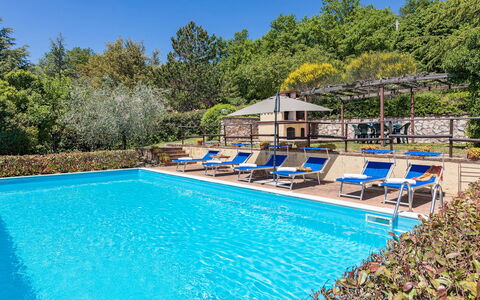
The non-heated panoramic swimming pool is located at a slightly lower level than the house, approximately 25 metres away, reached via a path in stone and lawn followed by 5 steps down. The rectangular pool measures 5 x 10 metres with a constant depth of 1.40 metres and is lined in PVC with a travertine border. It features chlorine purification, integrated lighting, and a metal ladder for water access. The surrounding solarium area is paved on one side in terracotta and is equipped with sunbeds, umbrellas, and an outdoor shower, all framed by olive trees and evergreen vegetation. The swimming pool is open from the last Saturday in April to the first Saturday in October. Please note that photographs of the property have been taken in spring, meaning that the blossoming of flowers and the colour of the garden grass may differ from what you observe upon arrival.
Unit Layout
Villa Paola is configured across 2 floors connected by an internal brick staircase, and comfortably accommodates up to 6 guests across 3 bedrooms and 3 bathrooms. On the ground floor, the main entrance opens directly into a generous open-plan living area comprising a spacious kitchen, a large living room, and a dining room. This sociable and welcoming space features a fireplace, satellite TV, and French windows that provide direct access to the portico and the outdoor dining area. A bathroom with shower completes the ground floor layout. Sixteen steps from the entrance lead up to the top floor, where the sleeping quarters are arranged. Here you will find a double bedroom with an ensuite bathroom featuring a bathtub, as well as 2 additional double bedrooms that share a bathroom with shower. All 3 bedrooms are simply yet thoughtfully furnished with particular attention to detail and are equipped with air conditioning for added comfort during warmer months.
Amenities Included
Villa Paola is equipped with a comprehensive range of amenities to ensure a comfortable and enjoyable stay. All 3 bedrooms are fitted with air conditioning, providing a cool and pleasant environment during the summer season. The property also benefits from heating available for use during cooler periods, ensuring year-round comfort. In the kitchen, a dishwasher makes meal preparation and clean-up effortless, while a washing machine is available for guests requiring laundry facilities during longer stays. For outdoor cooking enthusiasts, a barbecue is integrated into the pergola area above the pool, complemented by a wood oven, making al fresco dining a true highlight of the stay. The private patio and portico areas extend the living space outdoors, offering well-furnished zones for relaxation and dining in the open air. Entertainment is well catered for with satellite TV available in the living area on the ground floor. Guests travelling with pets will be pleased to know that animals are welcome at Villa Paola, subject to the conditions outlined in the property's house rules.
Other Information
Villa Paola welcomes guests travelling with pets. Guests are kindly reminded that an additional mandatory cleaning fee applies for each animal brought to the property, as detailed in the costs section below. The property is ideally suited to those seeking a tranquil retreat in nature, with long walks accessible directly from the gate, including paths leading up to the small village of Grutti. The estate's position on the Altipiano Petroniano at 550 metres above sea level ensures a pleasant climate and breathtaking panoramic views throughout the seasons.
Distances and Attractions
Villa Paola enjoys a privileged location that places guests within easy reach of some of Umbria's most celebrated cultural and natural destinations. The historic town of Todi, renowned for its rich cultural heritage, ancient traditions, and remarkable artistic treasures, lies just a few kilometres from the property and makes for an ideal day excursion. The villa's position near a main motorway junction further facilitates travel to the neighbouring regions of Tuscany and Lazio, opening up a wealth of well-known art cities and historic centres. Among the destinations within comfortable reach are Rome, Florence, Montalcino, Montepulciano, Pienza, and Viterbo, each offering a distinct and memorable cultural experience. The broader territory of Umbria, celebrated as one of the most mystical and verdant regions of Italy, is laced with countless cultural and naturalistic itineraries that guests can explore at their leisure from this ideally situated base.
Costs & Services
Included services
- Utilities (electricity, hot water, gas for kitchen use): included in the rental price
- Weekly linen change: included in the rental price
- Initial and final cleaning: included in the rental price
- Zer0Dep Guarantee (no security deposit required on balance or on arrival, with EuropAssistance coverage for accidental damage up to €1,500.00 and subject to the limitations provided): included in the rental price
Extra costs
- Mandatory extra cleaning in case of animals: €50.00 per week per animal
On request
- Extra cleaning: €22.00 per hour per person employed
- Extra linen: €15.00 per person
- Heating: on consumption, at prices in effect at the time of lease
- Firewood: €20.00 per 100 kg Villa Paola 6, Emma Villas
Val di Marco 12
-
12
-
6
-
6
-
270 m2
Description
The Price includes:
- Utilities: electricity, gas for cooking
- weekly linen, initial and final cleaning
- Zer0Dep Guarantee = You do not pay the security deposit on balance or on arrival and you have EuropAssistance coverage in case of accidental damage to the property during your stay (up to the maximum of € 1,500.00 and with the limitations provided).
The Price does not Include:
- Mandatory extra cleaning in case of animals (€ 50,00/week/animal)
- Tourist Tax (where applicable)
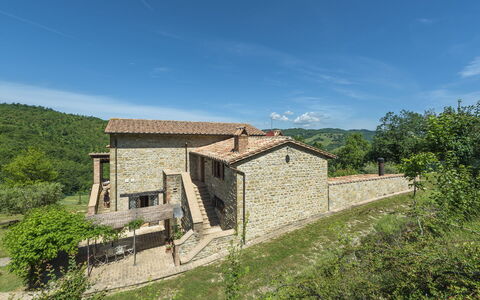
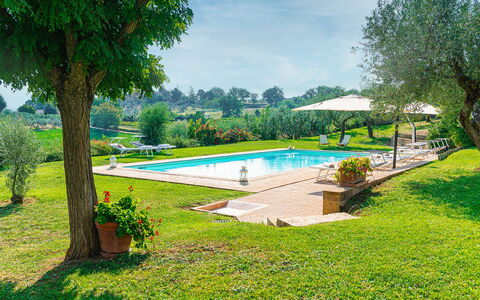
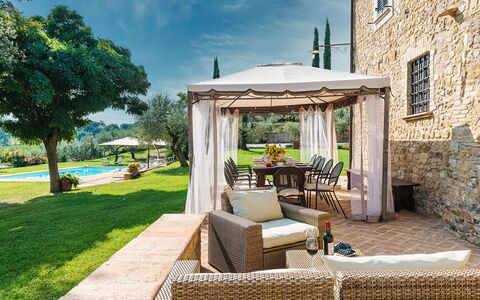
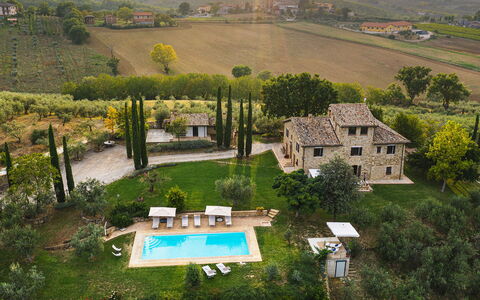
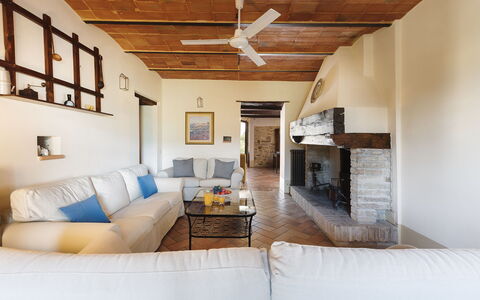
An old 18th century house, a refuge far from the busy city, immersed in a 60-hectare farm estate consisting of arable land, orchards, olive groves and pristine woodland that offer close contact with nature – this is Val di Marco, a typical Umbrian farmhouse that fully reflects the spirit of rural homes. Although over the years it has undergone many renovations, the house has retained its original design and the exposed stones in the exterior walls are still the same, as are the terracotta and the oak and chestnut wood used for the ceiling beams, all local materials made by skilled craftsmen. You can satisfy your need for tranquillity in the large park with gazebo, pergola, parking area with covered and open-air parking spaces and the panoramic pool which dominates large part of the middle Chiascio Valley and you can also seize the opportunity of visiting various prestigious localities of great charm. Gubbio and Assisi, famous for their magnificent churches and basilicas built in honour of St. Francis, who lived and travelled in these places, leaving numerous traces behind, and Perugia, Foligno, Lake Trasimeno and Todi are all within easy reach, thanks to the good road network .
Your Emma Villas Customer service is Luca Bertolini and you can reach her for any emergencies, or further information you may required during your stay. All useful telephone numbers will be sent together with your booking documents. VAL DI MARCO HAS BEEN SUBJECTED TO A CHECK-UP BY A TECHNICAL RESPONSIBLE BEFORE THE BEGINNING OF THE SEASON, TO ENSURE CONSISTENCY OF THE DESCRIPTION, ACCESSORIES LISTED ON THIS PAGE AND THEIR PRESENT STATE OF OPERATION/MAINTENANCE, TO GUARANTEE QUALITY, CLEANLINESS AND COMFORTS TO ALL CLIENTS WHO WILL STAY HERE. THIS CHECK HAS BEEN CARRIED OUT ON 16th MAY 2021.
Interior:
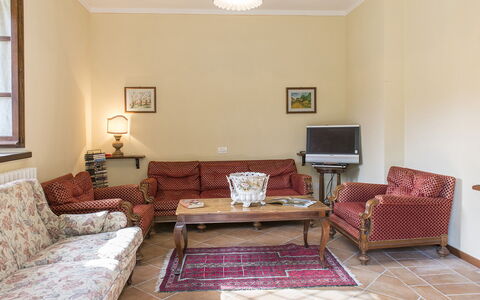
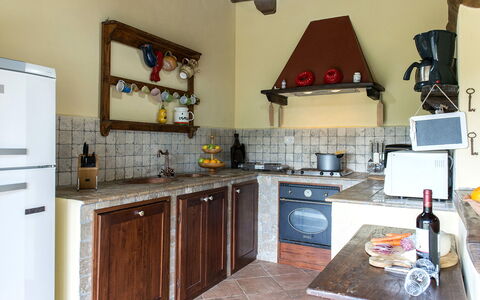
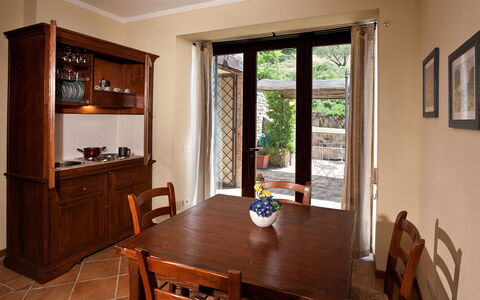
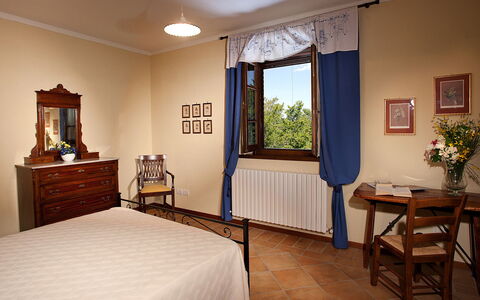
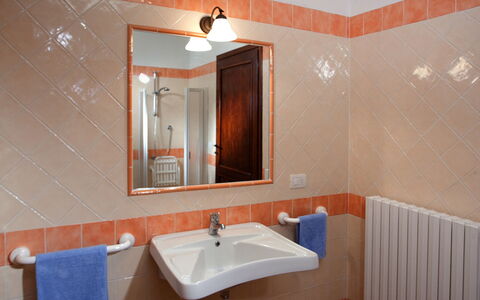
The house has two floors connected externally by two staircases in stone and terracotta. The ground floor consists of two separate units. The first entrance leads to two double bedrooms, one with fireplace, kitchenette and an ensuite bathroom with shower, to a living room with kitchenette, and French window and to a second bathroom with shower (suitable for disabled persons). The second entrance leads into a small hallway on to which open a double bedroom, a room with kitchenette and a bathroom with shower. The upper floor is also divided into two separate areas, the first composed of a double bedroom, a bathroom with shower and a room with kitchenette, the second composed of a double bedroom, a room with kitchenette and a bathroom with shower and a second double bedroom with kitchenette and an ensuite bathroom with shower. From the garden, on the ground floor, large French windows lead into a big open plan kitchen, lounge and dining room with fireplace.
Air conditioning only in the bedrooms.
Park:
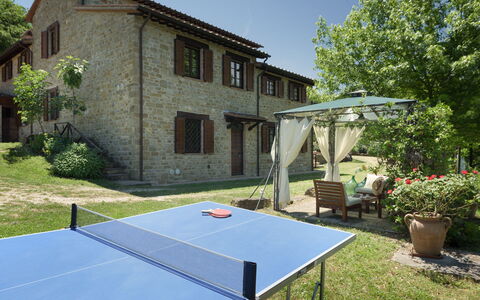
An amazing assortment of varicoloured plants stand out on the green grass and enliven Val di Marco's 1-hectare garden. A row of lavender, creating a semicircle, runs along the pergola set up for outdoor dining and covered by fragrant climbing jasmine. Nearby, in a small grassy clearing dotted with olive trees, stands the gazebo, the perfect place to sip an apéritif or have a barbecue whilst admiring the lush woods and cultivated fields of the 33 hectares of land on which the house stands. Just after the iron gate, on the right, is the car park with both covered and open air parking spaces.Please notice that photos are taken in spring, therefore flower blossoming, and the colours of the gardens' grass could be different at the moment of your arrival at the villa.
Swimming Pool:
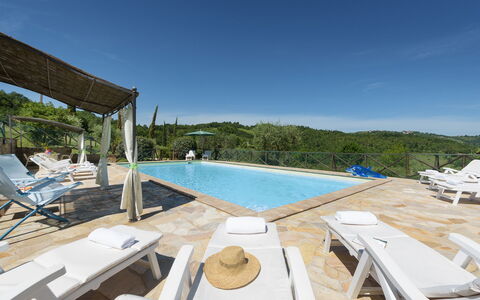
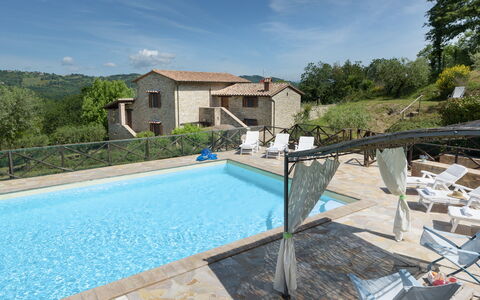
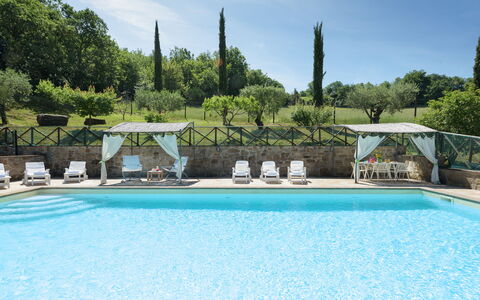
The swimming pool, enclosed by a wooden fence and net, is located on panoramic terracing at a higher level in respect to the house and can be reached either via a short flight of brick steps or via a paved ramp through the parking area. Rectangular in shape, it measures 6 x 12 m, with a depth varying from1.30 m to 1.70 m, it has salt purification and internal lighting and is lined in PVC. Access to the water is via Roman steps and the surrounding area, paved in sandstone, is equipped with sunbeds, deckchairs and tables and a shower with hot and cold water. Two gazebos, for guests to relax at the poolside, provide shade during the hottest days. The pool is open from the last Saturday in April until the first Saturday in October.
Pets: Yes. € 50,00 per animal per week or part of week to be paid on site.
Extra On Request:
- extra cleaning (€ 22,00/hour/cleaner)
- extra linen change (€ 15,00 per person)
- heating (€ 90,00 per day)
- wood (€ 20,00/100 kg) Val di Marco 12, Emma Villas
Villa di Morice 14
-
14
-
7
-
6
-
315 m2
Description
This rate includes:
-Utilities: electricity - water - gas for kitchen use and hot water
- weekly linen, initial and final cleaning
- Zer0Dep Guarantee = You do not pay the security deposit on balance or on arrival and you have EuropAssistance coverage in case of accidental damage to the property during your stay (up to the maximum of € 1,500.00 and with the limitations provided).
The price does not include:
Mandatory extra cleaning in case of animals (€ 50,00 per animal per week or part of week).
Tourism tax (not applicable).
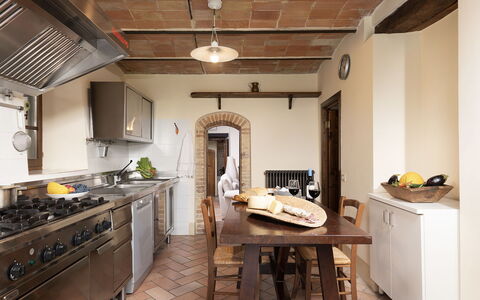
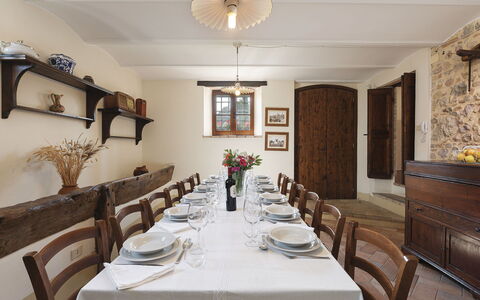
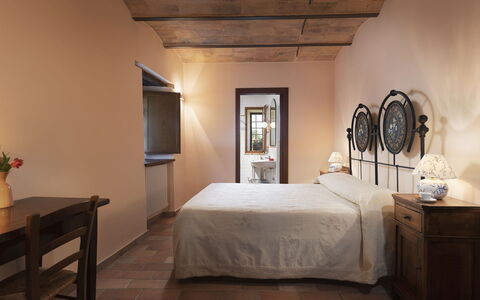
Villa di Morice is set on the Umbrian hills, with a breathtaking view towards Montefalco, the city of wine and oil. A splendid rural home totally inserted in this magnificent landscape so rich in history, culture and good food. Built in the 18th century, it has been passed from generation to generation in the same family who still look after it with great love and passion. The exposed-stone façades, the wooden-beamed ceilings and the terracotta floor confer on the house the typical charm of rural Umbrian houses with the windows providing a spectacular view of the surrounding countryside. The villa consists of a main building and an annex. The ground floor is dedicated to a large area with two communicating living rooms, a dining room, a kitchen and a bedroom with ensuite bathroom. A laundry room and a guest bathroom complete the floor. The first floor and the charming turret host the bedrooms, three of which have en-suite bathroom. The annex is a few metres from the house and consists of a living room with kitchenette, a bedroom and a bathroom. All the bedrooms are classically furnished and equipped with air conditioning. The exterior of the villa extends in a triumph of colourful flowers and manicured lawn, all surrounded by multicoloured hedges. A wonderful tableau to be admired from the gazebo or from the swimming pool area with panoramic terrace, perhaps at sunset whilst enjoying an apéritif. Villa di Morice offers the opportunity of a unique experience, where wine and oil are the true protagonists. In fact, in Montefalco it is possible, during the olive harvest and the grape harvest, to take advantage of the opportunity to taste a good wine and some good oil from the various farms around the property. From here you can also easily move around and visit the many places of natural, artistic and religious interest in the area. Montefalco is a formidable confluence where a variety of natural landscapes, of architectural wealth and a rich culture of ancient traditions can be found; short trips will take you to some of the famous towns of central Italy, such as Assisi, Perugia, Spoleto, Trevi, Foligno, Bevagna, Gubbio, Orvieto, Todi. Motorway links ensure easy travel to the nearby regions of Tuscany and Marche.
VILLA DI MORICE HAS BEEN SUBJECTED TO A CHECK-UP BY A TECHNICAL RESPONSIBLE BEFORE THE BEGINNING OF THE SEASON, TO ENSURE CONSISTENCY OF THE DESCRIPTION, ACCESSORIES LISTED ON THIS PAGE AND THEIR PRESENT STATE OF OPERATION/MAINTENANCE, TO GUARANTEE QUALITY, CLEANLINESS AND COMFORTS TO ALL CLIENTS WHO WILL STAY HERE.
Interior:
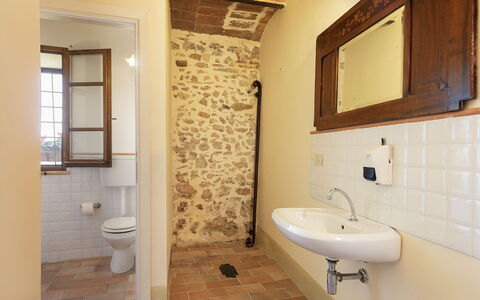
Villa di Morice consists of the main house and an annex about 15 metres away. MAIN HOUSE: After the entrance door on the ground floor is a large dining room, two communicating living rooms, one with satellite TV and direct exit out to the gazebo with the outdoor dining area and the other with a large ornamental fireplace surrounded by soft comfortable sofas. The floor is completed by the fully-equipped kitchen, a double bedroom with en-suite bathroom with shower, a laundry room and a guest bathroom. From the main entrance a flight of stone steps leads up to the first floor with the sleeping area, consisting of: to the right two double bedrooms, one with en-suite bathroom with a shower and the other with a bathtub, to the left is a double bedroom, a bathroom with a bathtub and shower and a double bedroom with en-suite bathroom with shower. From the large hallway a wooden staircase leads up to the delightful turret with a small hallway and a double bedroom (with divisible beds) with en-suite bathroom with shower. ANNEX: Reached via a ramp of twelve steps, it consists of a living room with kitchenette, table, chairs and ornamental fireplace. The floor is completed by a double bedroom and en-suite bathroom with shower. Air conditioning in the bedrooms.
Park:
The estate in which the villa is located covers an area of about 5 hectares with a partially fenced garden, for the exclusive use of guests, of about 800 sq m around the house. Past the automatic entrance gate, along the internal driveway bordered by magnificent cypresses and lavender bushes that leads to the parking area, you come to a lush, well-kept park. On one side of the house, along the perimeter embellished with potted flowers and overlooking the swimming pool and the olive grove, is a gazebo set up for outdoor dining and equipped with a long table, chairs and a cosy outdoor lounge. A few steps away, next to the annex, is the brick barbecue. In the centre of the garden are two majestic olive trees, in the shade of which you can fully enjoy the magical surrounding atmosphere. In Villa di Morice, unparalleled tranquillity reigns, both during the day and in the evening when the sunset paints a breathtaking view of the Umbrian hills and the town of Montefalco.
Please notice that photos are taken in spring, therefore flower blossoming, and the colours of the gardens' grass could be different at the moment of your arrival at the villa.
Swimming Pool:
The wonderful swimming pool, for exclusive use of guests, occupies a terrace located at a slightly lower level than the house, in a secluded position overlooking the expanses of olive grove that surround the property. It is about 12 m from the house and can be reached down three stone steps or directly along the lawn. The pool, lined in PVC with a tile border, measures 5 x 12 m, with the depth varying from 1 to 1,45 m. It has chlorine-based purification and is equipped with both internal and external lighting. The surrounding sunbathing area, terracotta paving on one side and green lawn on the other, is equipped with sunbeds, deckchairs, umbrellas and a solar shower. The pool is available to guests from the last Saturday in April until the first Saturday in October.
Extra On Request:
- extra cleaning (€ 22,00/hour/cleaner)
- extra linen (€ 20,00 per person)
- heating (on consumption up to date market prices) Villa di Morice 14, Emma Villas


Villa la Dolcevita
Amazing private accommodation with A/C, private pool, WIFI, TV and panoramic view
-
14
-
7
-
8
-
200 m2
Description
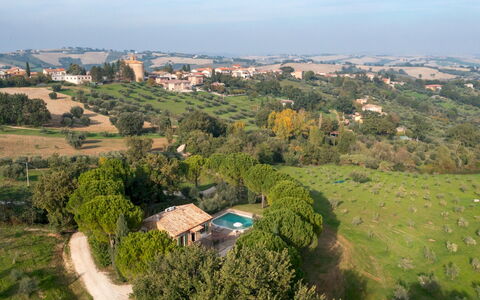
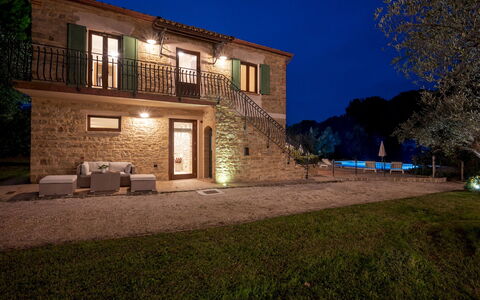
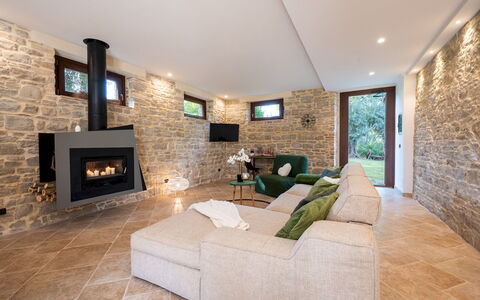
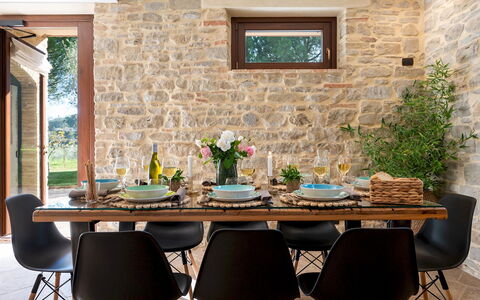
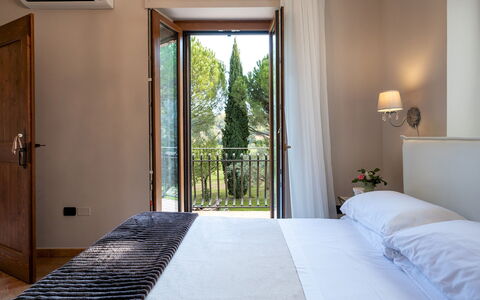
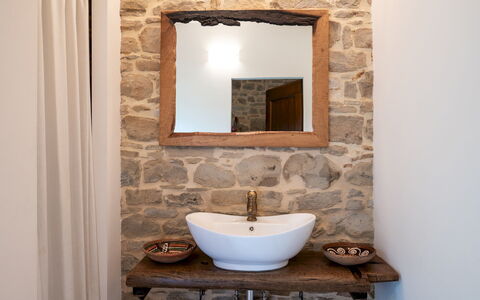
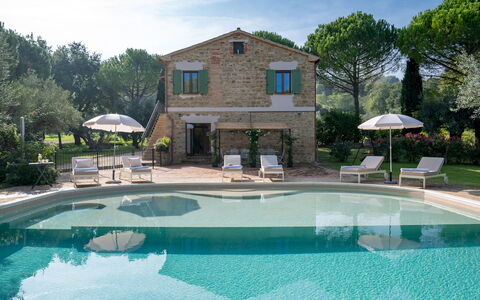
Conveniently located 4 km (2 mi) from Montegiorgio, Italy and only 57 km (35 mi) from Porto Recanati. Holiday rental Villa la Dolcevita is a nice property (200 sq m) that includes air conditioning, private pool and WiFi internet. The property can accommodate up to 14 guests comfortably in seven bedrooms with eight bathrooms.
What to Expect
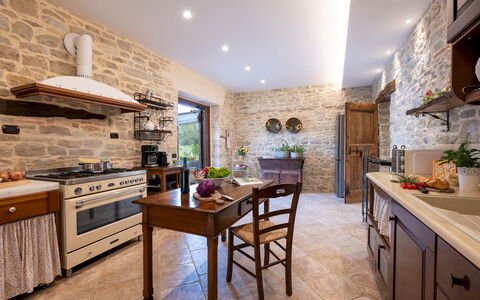
Upon arrival at Villa la Dolcevita you’ll find a lovely clean well-maintained property with views of the hills perfect for a splendid vacation in The Marches. After a busy day of shopping, spend some time with friends and family poolside enjoying a glass of wine - a perfect way to unwind at the end the day. If you enjoy cooking for family and friends there is a well-equipped kitchen including coffee machine and refrigerator, as well as, plenty of tableware and cutlery for up to 14 people.
Visit the Area
Most people enjoy visiting nearby cities and towns while on holiday, so for your reference this is a list of popular places with distances (as the crow flies) from the property: Porto Recanati 57 km (35 mi), Camerino 60 km (38 mi), Ancona 80 km (50 mi), Ascoli Piceno 88 km (55 mi) and Teramo 106 km (66 mi).
Some other major tourist destinations you should consider visiting are: Florence 290 km (180 mi), Rome 271 km (168 mi), Venice 433 km (269 mi), Milan 502 km (311 mi) and Naples 453 km (282 mi).
Additional Information
Pool Open: 1 May - 1 October (If you'd like the pool open outside these dates, please make that request prior to booking)
Nearest Airports (distances as the crow flies): Roma Fiumicino (fco) 277 km (172 mi), Roma Ciampino (cia) 280 km (174 mi), Firenze Peretola (flr) 295 km (183 mi), Bologna (blq) 296 km (184 mi) and Pisa (psa) 357 km (222 mi).
More Services
Cooking Lessons - Discover from a local chef the techniques vital to master Italian cuisine. The owner can schedule to have a chef come to the property for a cooking lesson for any number of people in your group. It's a pleasant way to spend time with friends and family while discovering the secrets vital to prepare mouth-watering Italian meals when you return home. For more details and the additional cost, please contact us.
Tours - Custom tours can be organized by the owner for your group. For more details about the tours offered, speak to the owner when you arrive or inquire prior to booking. The cost will vary depending in the individual tour and number of people.
Villa la Dolcevita
Villa Cherubini 8+1
Pretty holiday rental with WIFI, private pool, A/C and pets allowed
-
9
-
4
-
3
-
146 m2
Description
Property Summary
Nestled on a hilltop surrounded by ancient olive groves in Cingoli, in the heart of the Marche region of Italy, Villa Cherubini is a beautifully restored stone farmhouse offering an authentic and refined vacation rental experience. Dating back several generations, the property was thoughtfully renovated in 2020 to harmoniously blend its traditional rural character with comfortable, contemporary interiors. Spanning approximately 140 sqm across 2 floors, the villa accommodates up to 9 guests and is set within 1,500 sqm of partially fenced grounds at an altitude of 360 m, where mature pines, cypress trees, and olive trees frame sweeping views across the Marche countryside, stretching from Monte Conero to the hills of Cingoli. The property forms part of a working organic olive farm, lending it a genuinely authentic agricultural atmosphere. Guests benefit from private uncovered parking for up to 4 cars within the grounds, complimentary Wi-Fi throughout the property, and a generous private yard that serves as the natural centrepiece of outdoor life at the villa.
Outdoors
The outdoor spaces at Villa Cherubini are as carefully considered as the interiors, offering a seamless transition between the comfort of the house and the beauty of the surrounding landscape. A pergola directly accessible from the kitchen provides a furnished al fresco dining area with panoramic views across the rolling countryside, enhanced by atmospheric evening lighting that makes it equally suited to long summer dinners under the stars. The saltwater swimming pool is positioned on the same level as the villa, approximately 10 m from the main entrance. Rectangular in shape and measuring 9 x 8 m, the pool is non-heated and features a distinctive design: half of the surface forms a shallow beach section of 0.40 m in depth, equipped with hydromassage jets, while the remaining half reaches a depth of 1.50 m and includes 2 submerged steps for easy access. The pool is lined with PVC, uses a saltwater purification system, and is fitted with internal lighting for evening use. The surrounding sun terrace, finished in terracotta, is furnished with sunbeds, deckchairs, umbrellas, and a solar shower. The pool is open from the last Saturday in April to the first Saturday in October. The wider garden is predominantly flat around the house and pool, sloping gently towards the olive groves, and is bordered by hedges, cypress trees, maritime pines, and olive trees. Please be aware that the photographs of the property were taken in spring, and therefore the flowering and the colour of the garden grass may differ from what you will find upon your arrival.
Unit Layout
Villa Cherubini is arranged across 2 floors connected by an external staircase, offering a well-structured and spacious layout for up to 9 guests across 4 bedrooms and 3 bathrooms. On the ground floor, the living room features a fireplace and a dedicated television area, while a separate dining area connects naturally to the kitchen, which in turn opens directly onto the pergola. A guest bathroom and a laundry room with its own external entrance complete the ground floor accommodation. The first floor is entirely dedicated to sleeping quarters. 2 double bedrooms each benefit from their own en-suite bathroom with shower, one of which is furnished with a French-size bed. The remaining 2 double bedrooms share the third bathroom, also fitted with a shower; one of these rooms includes an additional single bed, making it particularly suitable for a family or a small group requiring flexible sleeping arrangements. Air conditioning is available in all bedrooms.
Amenities Included
Villa Cherubini is equipped with a comprehensive range of amenities designed to ensure a comfortable and enjoyable stay. The villa benefits from both air conditioning in all bedrooms and heating available throughout the property, ensuring a pleasant environment regardless of the season. In the kitchen, a dishwasher is provided alongside all the appliances needed for self-catering, while a washing machine located in the dedicated laundry room on the ground floor adds a practical convenience for longer stays. Outdoor entertaining is well catered for with a barbecue available for guests to use, perfectly complementing the al fresco dining area beneath the pergola. The property warmly welcomes pets, allowing guests to bring their animal companions along for the stay. Wi-Fi internet access is available throughout the villa, keeping guests connected during their time in the Marche countryside.
Other Information
Villa Cherubini has been inspected by a qualified technical representative to verify the accuracy of the property description, the amenities listed, and their current state of operation and maintenance, ensuring guests can rely on the information provided. The property is part of a working organic olive farm, which contributes to the distinctive character and setting of the estate. Guests wishing to bring pets are welcome to do so; however, a mandatory additional cleaning fee applies per animal per week or part of a week. The garden and pool area are partially fenced, and the grounds extend across 1,500 sqm at an altitude of 360 m, offering both privacy and open countryside views.
Distances and Attractions
Villa Cherubini enjoys an enviable position in the Marche region, offering convenient access to a rich variety of cultural, natural, and gastronomic attractions. The hilltop town of Cingoli, known as the balcony of the Marche for its extraordinary panoramic views, is within easy reach and provides local shops, restaurants, and a charming historic centre. The city of Macerata, renowned for its open-air opera festival and elegant historic architecture, is accessible from the villa, as is the celebrated pilgrimage town of Loreto, home to the famous Basilica della Santa Casa. The coastal city of Ancona, a major port and gateway to the Adriatic, and the scenic natural reserve of Monte Conero with its dramatic white cliffs and crystal-clear waters, are also within driving distance. The surrounding area offers excellent opportunities for wine enthusiasts, with local wineries producing the celebrated Verdicchio and Rosso Conero varieties. Hiking routes through the Marche hills and countryside are readily accessible directly from the property.
Costs & Services
Included services
- Utilities: electricity, water, and gas for cooking purposes included in the rental price
- Weekly linen change included
- Initial and final cleaning included
- ZeroDep Guarantee: no security deposit payable on balance or on arrival; EuropAssistance coverage included for accidental damage to the property during your stay, up to a maximum of €1,500.00 and subject to the limitations provided
Extra costs
- Mandatory extra cleaning in case of animals: €50.00 per animal per week or part of a week
- Tourism tax: where applicable, as determined by local regulations
On request
- Extra cleaning: €22.00/hour/cleaner
- Extra linen: €15.00/person
- Heating: on consumption at current market prices
- Firewood: €20.00/100 kg Villa Cherubini 8+1, Emma Villas


Villa Checco
Beautiful private property with private pool, WIFI, A/C, TV and patio
-
11
-
6
-
6
-
250 m2
Description
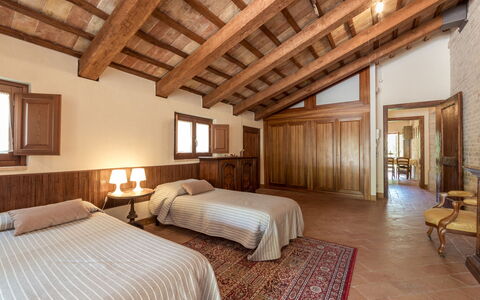
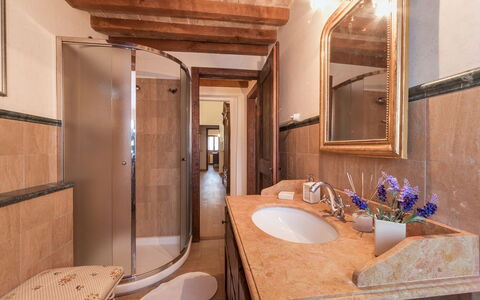
Villa Checco is located 6 km (4 mi) from Montalto Delle Marche, Italy and only 26 km (16 mi) from Ascoli Piceno. Villa Checco is a beautiful holiday rental (250 sq m) with air conditioning, private pool and WiFi internet. The property can accommodate up to 11 people comfortably in six bedrooms with six bathrooms.
Your Experience
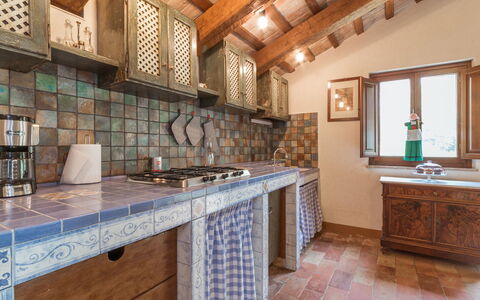
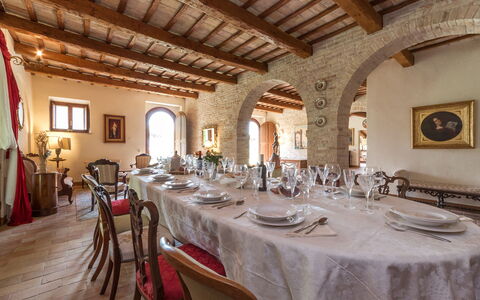
When you arrive you’ll find a nice clean well-maintained property ideal for a relaxing vacation in The Marches. For your pleasure you will find a private pool where you can unwind while enjoying a nice cold beverage after a busy day of shopping. Also available outside are a barbecue grill and patio.
What's Nearby?
Most people enjoy visiting close-by cities and towns while on holiday, so for your reference this is a list of popular places with distances (as the crow flies) from the property: Ascoli Piceno 26 km (16 mi), Teramo 56 km (35 mi), Porto Recanati 73 km (45 mi), Camerino 77 km (48 mi) and Norcia 84 km (52 mi).
Some other major tourist destinations you should consider visiting are: Florence 306 km (190 mi), Rome 261 km (162 mi), Venice 449 km (279 mi), Milan 518 km (322 mi) and Naples 443 km (275 mi).
Additional Information
Check-In Time: 16:00 - 20:00
Check-Out Time: 08:00 - 10:00
Pool Open: 1 June - 30 September (If you'd like the pool open outside these dates, please make that request prior to booking)
Nearest Airports (distances as the crow flies): Roma Ciampino (cia) 270 km (168 mi), Roma Fiumicino (fco) 294 km (183 mi), Firenze Peretola (flr) 311 km (193 mi), Bologna (blq) 314 km (195 mi) and Pisa (psa) 373 km (232 mi).
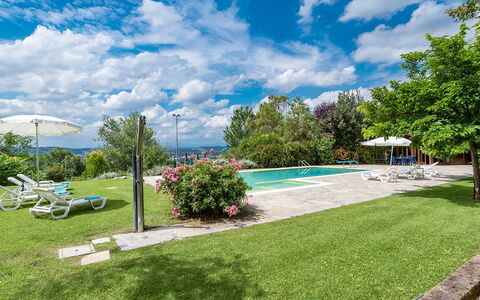
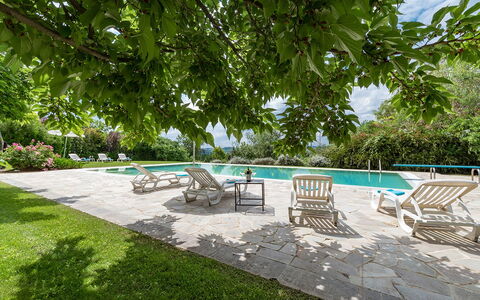
Villa Checco
Villa Ambrah 12+1
Pretty vacation home with A/C, private pool, WIFI and pets allowed
-
13
-
6
-
6
-
300 m2
Description
Property Summary
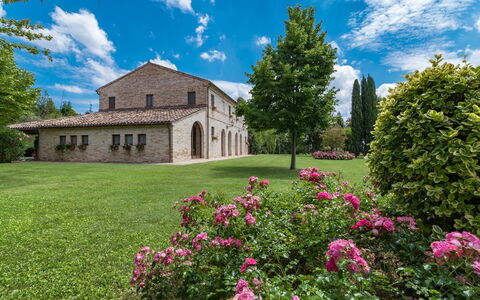
Nestled in the serene Marche countryside, Ambrah is an exceptional vacation rental that offers a rare combination of historic charm and modern comfort in Corridonia, Italy. Situated just 6 km from the culturally rich town of Macerata, this beautifully restored property was skilfully renovated in 2006 and showcases high-quality finishing touches including terracotta floors and wooden-beamed ceilings throughout. The estate extends across approximately one hectare of landscaped grounds arranged over three terracings, offering guests a genuine and restorative connection with the natural world. The property benefits from a generous yard that encompasses fruit trees, oaks, acacias, and olive trees, creating a lush and tranquil setting. Connectivity is ensured through Internet WiFi access, while a garage provides convenient on-site parking for guests. Sports enthusiasts will appreciate the multipurpose synthetic tennis court located on the third terracing of the park, reachable via a scenic path next to the pool house. The warm and welcoming atmosphere of Ambrah, with its characteristic blend of traditional and contemporary furnishings, makes it an ideal retreat for those seeking an authentic Marche experience.
Outdoors
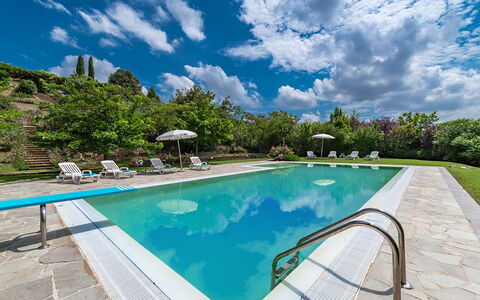
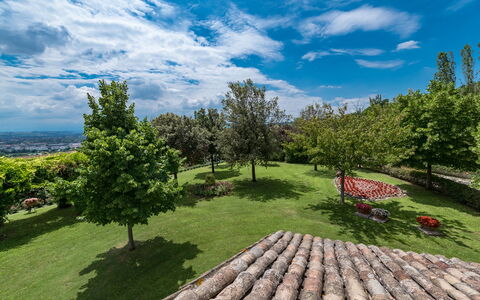
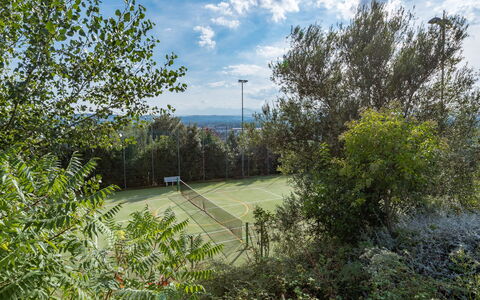
The outdoor spaces at Ambrah are as generous as they are varied, inviting guests to spend long, leisurely hours in the open air. A large portico positioned in front of the dining room is set up for outdoor dining and is surrounded by the delicate scent of roses, creating a particularly warm and convivial atmosphere. The park, spread across three terracings, is planted with fruit trees, oaks, acacias, and olive trees, lending the estate a distinctly rural and organic character. The non-heated swimming pool is located approximately 50 meters from the main property on a lower terrace, accessible via a stone staircase. It is rectangular in shape, measuring 14 x 7 meters, with a variable depth ranging from 1.30 m to 4 m. The pool is equipped with a chlorine filtration system, an internal PVC lining, and can be accessed via submerged steps, a metal ladder, or a diving board. The stone-paved sunbathing area surrounding the pool measures approximately 300 square meters and is furnished with sun loungers and umbrellas, offering ample space for relaxation. The pool is open from the last Saturday in April to the first Saturday in October. On the third terracing, the multipurpose synthetic tennis court provides an additional recreational option and is easily reached by following the path alongside the pool house.
Unit Layout
Ambrah accommodates a maximum of 13 guests across 6 bedrooms and 6 bathrooms, distributed between the main building and an adjacent pool house annex. The main house is arranged over 2 floors connected by an internal wooden staircase. On the ground floor, guests will find an entrance hall, a TV and sitting room complete with a fireplace, a dining room, and a fully equipped kitchen. Both the dining room and kitchen offer direct access to the portico. Also on the ground floor is a twin bedroom with joinable beds, served by a bathroom with shower. This room benefits from direct access to both the garden and the garage, within which the laundry room is located. The wooden staircase in the living area leads to the first floor, where the sleeping quarters are composed of 4 double bedrooms and a triple bedroom featuring 2 joinable beds and a single bed positioned in a loft area. This floor is served by 3 bathrooms with shower. Air conditioning is available in the bedrooms on the first floor. The annex, located on the second terracing at the same level as the swimming pool, consists of a small sitting room furnished with sofas and a kitchenette. Attached to the annex but with independent access are 2 changing rooms, each equipped with a bathroom with shower, bringing the total bathroom count to 6.
Amenities Included
Ambrah is equipped with a comprehensive range of amenities designed to ensure a comfortable and enjoyable stay. Air conditioning is available in the bedrooms on the first floor, providing welcome relief during warmer months, while heating is included in the rental price from November to April, ensuring a cosy atmosphere throughout the cooler season. The kitchen is well appointed and benefits from gas for cooking use, and a dishwasher is available to simplify meal clean-up. A barbecue is on hand for those who wish to enjoy alfresco dining and grilling in the outdoor spaces. Laundry needs are catered for by a washing machine located in the laundry room within the garage. The property is pet-friendly, welcoming small and medium-sized animals subject to prior authorisation from the owner, with details regarding the number, size, and breed to be communicated in advance. Electricity and water are included in the rental price, along with weekly linen changes and both an initial and a final cleaning service. Guests also benefit from the Zer0Dep Guarantee, which means no security deposit is required either on balance or upon arrival, and EuropAssistance coverage is provided in case of accidental damage to the property during the stay, up to a maximum of 1,500.00 euros and subject to the limitations provided.
Other Information
A dedicated customer service contact, Kristina Aleksandrova, is available to assist guests throughout their stay. All relevant telephone numbers and emergency contacts will be provided together with the booking documents. Pets of small and medium size are welcome at Ambrah, subject to prior authorisation from the owner, who must be informed of the number, animals, size, and breed before arrival. Parking is available on-site within the garage. The fireplace in the TV and sitting room on the ground floor adds a characterful and functional feature to the property during cooler periods.
Distances and Attractions
Ambrah enjoys a privileged position in the Marche countryside, just 6 km from Macerata, one of the most historically and culturally significant towns in the region. Macerata is renowned for its rich heritage, vibrant cultural scene, and picturesque rolling hills that characterise the surrounding landscape. The broader Marche region offers guests a wealth of attractions, from medieval hilltop villages and local gastronomic traditions to scenic countryside routes ideal for cycling and walking. The proximity to Macerata ensures that guests have easy access to a full range of shops, restaurants, and services, while still enjoying the peace and seclusion that a rural estate of this calibre provides.
Costs & Services
Included services
- Utilities: electricity, water, gas for kitchen use, and heating from November to April included in the rental price
- Weekly linen change included in the rental price
- Initial and final cleaning included in the rental price
- Zer0Dep Guarantee: no security deposit required on balance or on arrival, with EuropAssistance coverage for accidental damage up to 1,500.00 euros
Extra costs
- Mandatory extra cleaning in case of animals: 50.00 euros per animal per week or part of week
- Tourism tax: where applicable, as per local regulations
On request
- Extra cleaning: 22.00 euros per hour per cleaner
- Extra linen: 15.00 euros per person
- Wood: 20.00 euros per 100 kg Villa Ambrah 12+1, Emma Villas

Paolotti
Private Accommodation with private pool, WIFI, A/C, TV, patio, pets allowed, near Assisi
-
12
-
6
-
5
Description
Property Summary
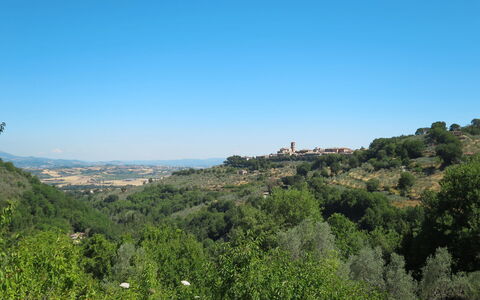
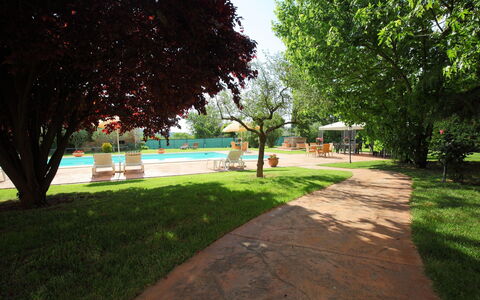
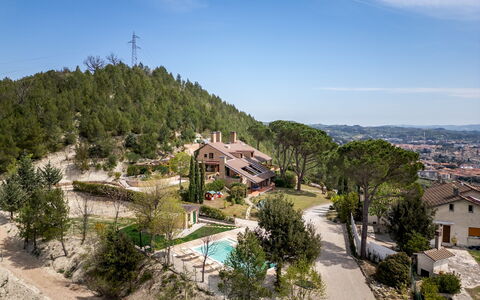
Nestled in the serene Umbrian countryside of Bettona, Italy, Villa Paolotti is a distinguished historic residence that offers an exceptional holiday rental experience for those seeking elegance, tranquility, and authentic Italian charm. Originally constructed in 1870 and situated within a picturesque hamlet just 3 km from the centre of Bettona and 18 km from the centre of Perugia, this remarkable property stands as a testament to the refined aristocratic heritage of the region. The villa enjoys a sunny position along a main road, making it both easily accessible and wonderfully immersed in the natural beauty of the Umbrian landscape. The fenced private garden provides a secure and peaceful retreat, ideal for relaxing amidst lush greenery, while the impressive private swimming pool measuring 14 x 6 metres with a depth of 145 cm is available seasonally from 25 May to 30 September, offering a refreshing escape during the warm Italian months. Guests benefit from the convenience of on-site parking, ensuring a smooth and comfortable arrival, as well as Wi-Fi internet access throughout the property, keeping you connected while you unwind in this idyllic setting.
Outdoors
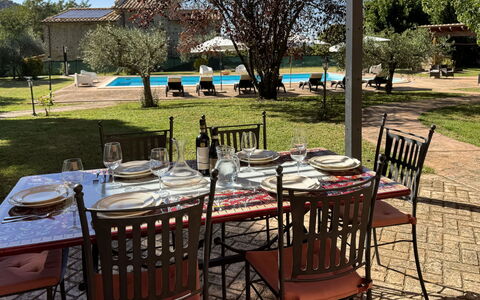
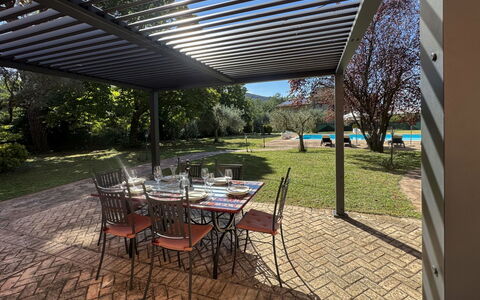
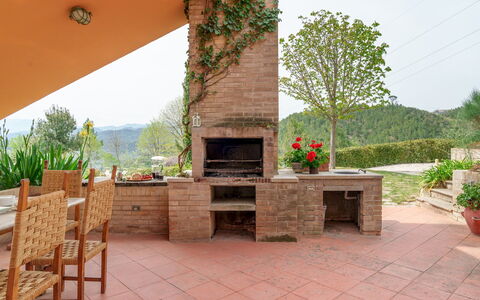
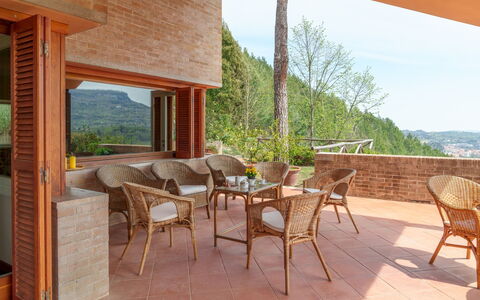
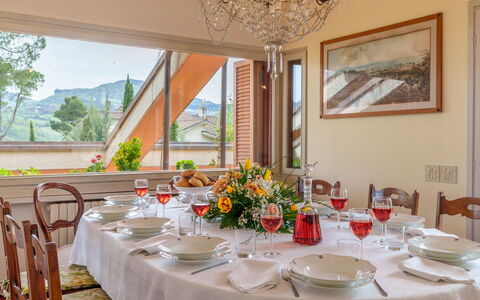
The outdoor spaces of Villa Paolotti are thoughtfully designed to complement the natural splendour of the surrounding Umbrian countryside. The expansive fenced private garden provides ample space for leisurely strolls, outdoor relaxation, and al fresco enjoyment in complete privacy. A charming pergola offers a shaded area perfect for dining or simply unwinding during the warmer hours of the day, while the garden furniture invites you to sit back and savour the peaceful atmosphere that defines this remarkable estate. For those who enjoy outdoor cooking and convivial gatherings, a barbecue is available, making evenings in the garden a truly memorable experience. The private swimming pool, measuring 14 x 6 metres with a depth of 145 cm, is the centrepiece of the outdoor area and is available from 25 May to 30 September, providing a refreshing and elegant space to cool off and enjoy the long Umbrian summer days.
Other Information
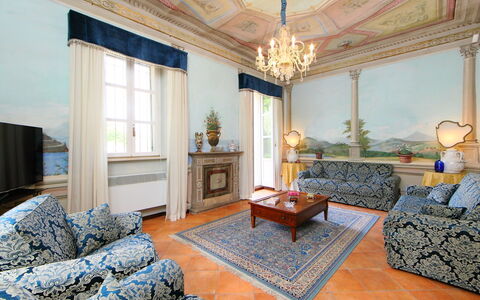
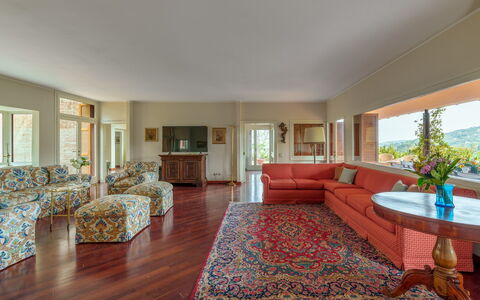
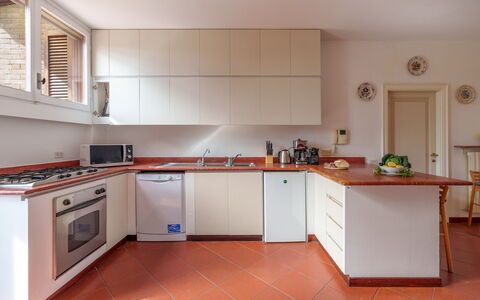
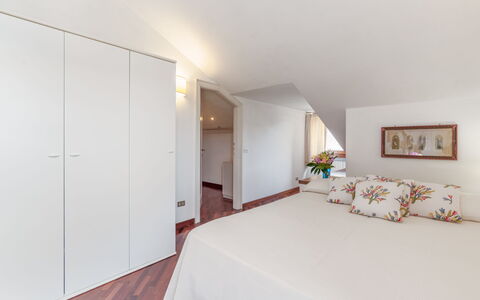
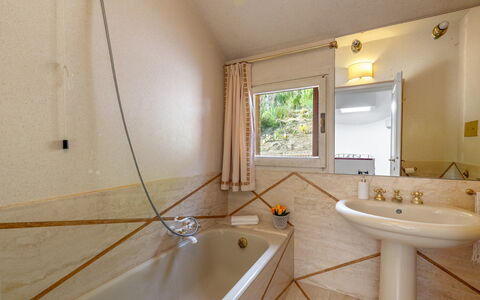
Villa Paolotti has been recently renovated with absolute care taken to preserve the original frescos and period furniture, ensuring that the historic character and artistic integrity of the property remain fully intact for guests to appreciate. A washing machine is available within the house for your convenience during extended stays. Bicycles are also available for use, with 4 units on offer as an optional extra, allowing you to explore the surrounding countryside and nearby villages at your own pace. Please be aware that the owner does not accept any youth groups. The property is situated on a main road within a hamlet, offering easy access to local amenities and the wider region.
Distances and Attractions
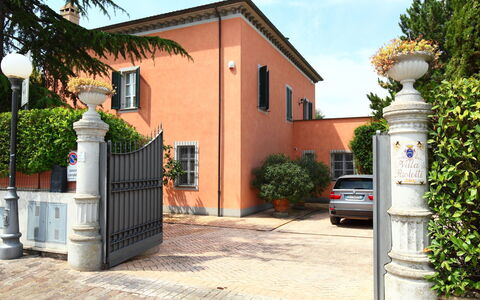
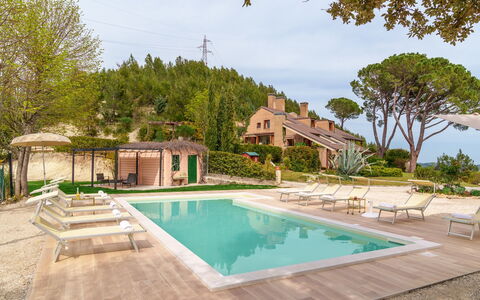
Villa Paolotti enjoys an enviable location that places a wealth of cultural, historical, and practical destinations within easy reach. Essential everyday amenities are conveniently close, with a grocery store just 100 metres away, a supermarket at 1 km, and a restaurant at 1 km, ensuring that all your daily needs are effortlessly met. A bus stop is located only 300 metres from the property, providing straightforward access to local transport connections. For outdoor enthusiasts, a riding stable can be found just 3 km away, offering a wonderful opportunity to explore the Umbrian landscape on horseback. The spiritual and artistic city of Assisi, one of Italy's most celebrated destinations, is situated 15 km from the villa, while the historic centre of Perugia is 18 km away. Todi, renowned for its medieval architecture and panoramic hilltop setting, lies 30 km from the property, and the culturally rich city of Spoleto is 40 km distant. Both Florence and Rome, two of the world's most iconic cities, are approximately 150 km away, making them entirely feasible for day trips or extended excursions. Perugia Airport is conveniently located just 15 km from the villa, ensuring smooth and stress-free arrivals and departures for international guests. Paolotti
Villa Lia 10
Wonderful holiday home with private pool, WIFI, A/C and pets allowed
-
10
-
5
-
4
-
350 m2
Description
Property Summary
Nestled among the verdant hills of the Marche region in Italy, Villa Lia is an elegant and refined vacation rental situated just 2 km from the historic center of Ascoli Piceno. Designed in the 1980s by architect Sergio Danielli, this distinguished residence is immediately recognizable for its large windows that establish a seamless visual dialogue between its sophisticated interiors and the surrounding natural landscape. Spanning approximately 350 sqm across three levels, the villa offers a harmonious blend of architectural character and contemporary comfort in an exclusive and welcoming setting. Guests benefit from a private yard extending over approximately 3,000 sqm of lush parkland, complete with a rich variety of Mediterranean vegetation including maritime and Aleppo pines, olive trees, holm oaks, lemon trees, junipers, oleanders, broom, lavender, and aromatic plants. Reliable Wi-Fi internet connectivity is available throughout the property, ensuring guests remain connected during their stay. Parking is generously provided, with 2 dedicated spaces in front of the villa entrance, 2 additional spots near the swimming pool, and a further parking area capable of accommodating up to 6 cars.
Outdoors
The outdoor spaces of Villa Lia are truly exceptional, offering a variety of environments designed for relaxation, dining, and recreation. At the heart of the exterior is a masonry pergola that serves as an open-air living room, equipped with a built-in barbecue, 2 dining areas, and a lounge zone with sweeping views over Ascoli Piceno and the Adriatic Sea. A wood-fired oven adds an authentic touch to al fresco dining, while a wooden panoramic gazebo provides the perfect setting for sunset aperitifs and evening gatherings. A panoramic path winds along the highest part of the park, ideal for leisurely walks in nature, and a children's play area is also available within the grounds. It is worth noting that the property photographs were taken in spring, meaning that the flowering of plants and the color of the lawn may differ from what is visible in the images at the time of arrival.
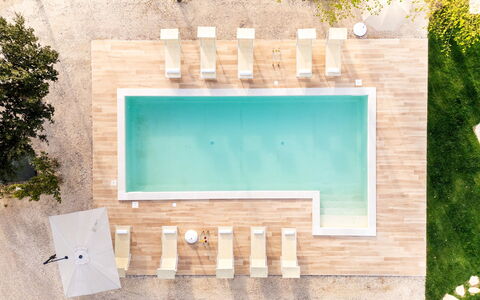
The swimming pool is a standout feature of the property, positioned on a level approximately 10 meters below the villa and accessible via the main driveway or through a short path from the basement. Rectangular in shape and measuring 10 x 4 meters with a constant depth of 1.30 meters, the pool is lined with sand-colored PVC and edged with natural stone. It is equipped with non-slip entry steps, internal and external lighting, and a hot water shower heated via a solar system, as well as a dedicated changing room. Water sanitization is managed through a salt system. The 300 sqm sunbathing area surrounding the pool combines stoneware paving and grass, and is furnished with sun loungers, umbrellas, small tables, and a pergola with a relaxation zone. The pool is open from the last Saturday in April to the first Saturday in October. Please note that the pool is non-heated.
Unit Layout
Villa Lia is configured across 3 levels connected by internal staircases and is designed to comfortably accommodate up to 10 guests across 5 bedrooms and 4 bathrooms. On the ground floor, a spacious and bright living area with television opens directly onto a private courtyard featuring a fish pond. This level also includes a study, a dining room with fireplace, a fully equipped kitchen, a laundry room, and a guest bathroom. The master bedroom on this floor is a double room with a separable bed, a walk-in wardrobe, an en suite shower, and a private bathroom with bathtub. The living room, master bedroom, study, dining area, and kitchen all benefit from direct access to the pergola or garden through French doors.
On the first floor, guests will find 4 additional bedrooms: 1 double bedroom and 1 twin bedroom, both served by a bathroom with shower, as well as 1 double bedroom with a divisible bed and 1 twin bedroom with joinable beds, both served by a bathroom with bathtub. The basement level features a tavern with a dedicated play area including table football and ping-pong, along with a bathroom with shower. A French door and walkway on this level provide easy access to the swimming pool.
Amenities Included
Villa Lia is equipped with a comprehensive range of amenities to ensure a comfortable and enjoyable stay. Air conditioning is available in all bedrooms, providing a pleasant environment during the warmer months, while heating is also available for cooler periods. The kitchen and laundry facilities are well appointed, with a dishwasher and a washing machine available for guests' convenience. Outdoor cooking enthusiasts will appreciate the built-in barbecue located under the pergola, perfect for preparing meals while enjoying the panoramic views. The property warmly welcomes pets, making it an ideal choice for guests traveling with their animal companions. All bed linen and towels are provided on a weekly basis, and both an initial and final cleaning of the property are included as part of the stay.
Other Information
Villa Lia has been subject to a technical inspection carried out by a qualified responsible party to verify the consistency of the property description, the accessories listed, and their current state of operation and maintenance. The property is covered by the Zer0Dep Guarantee, meaning guests are not required to pay a security deposit either on balance or upon arrival. This guarantee includes EuropAssistance coverage in the event of accidental damage to the property during the stay, up to a maximum of 1,500.00 euros and subject to the limitations provided by the policy. Utilities including electricity, water, gas for kitchen use, and hot water are included in the rental rate. Up to 2 dogs are allowed at the property, subject to a mandatory extra cleaning fee per animal per week or part of a week. Tourism tax may apply where required by local regulations.
Distances and Attractions
Villa Lia enjoys a privileged position just 2 km from the charming historic center of Ascoli Piceno, one of the most celebrated medieval towns in the Marche region of Italy, renowned for its travertine architecture, vibrant piazzas, and rich culinary tradition. The property's strategic location offers effortless access to 2 outstanding natural environments: the Sibillini Mountains, ideal for hiking, trekking, and winter sports, and the Adriatic coast, celebrated for its beaches and picturesque seaside villages.
Costs & Services
Included services
- Weekly linen: included in the rental rate
- Initial and final cleaning: included in the rental rate
- Utilities (electricity, water, gas for kitchen use, hot water): included in the rental rate
- Zer0Dep Guarantee with EuropAssistance accidental damage coverage (up to €1,500.00): included in the rental rate
Extra costs
- Mandatory extra cleaning in case of animals: €50.00 per animal per week or part of a week
- Tourism tax: where applicable, as required by local regulations
On request
- Extra cleaning: €22.00 per hour per cleaner
- Extra linen: €12.00 per person
- Heating (available from November to April): €30.00 per day Villa Lia 10, Emma Villas