Villas For 8-10 Guests


Villa Mimosa
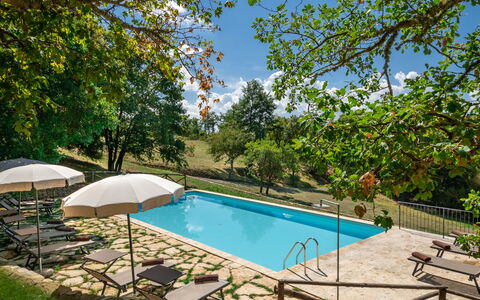
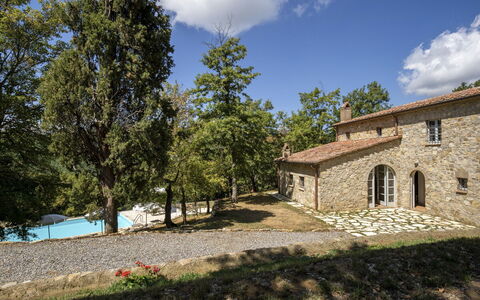
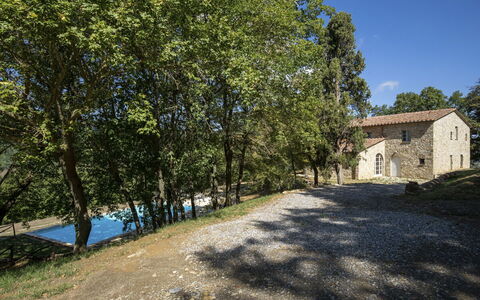
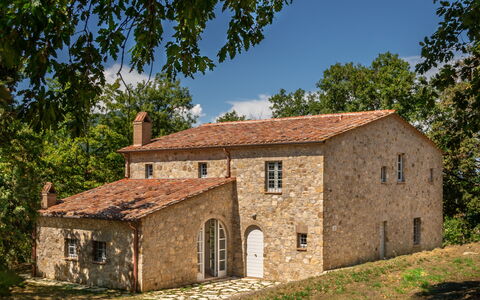
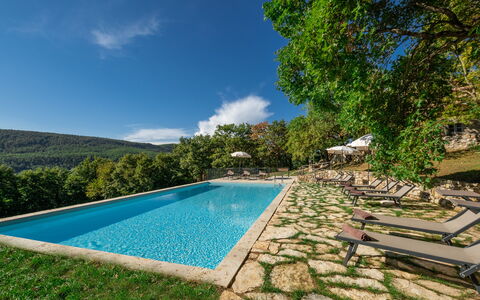
Beautiful independent villa with WIFI, private pool, A/C, TV, patio, pets allowed, near Cortona
€50 Deposit Offer - Refundable-
10
-
5
-
2
-
175 m2
Description
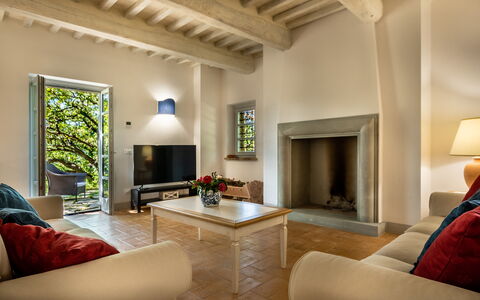
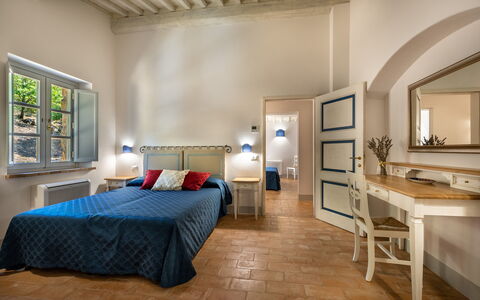
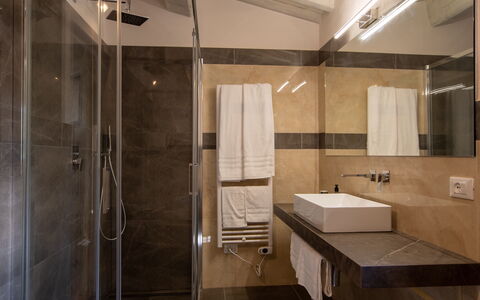
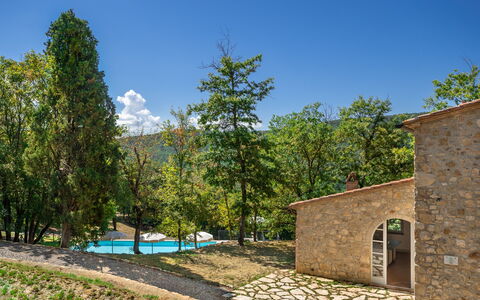
Villa Mimosa is located 550 m (1795 ft) from Il Passaggio, Italy and only 6 km (4 mi) from Cortona. Holiday home Villa Mimosa is a nice property (175 sq m) that includes WiFi internet, air conditioning and private pool. The property can accommodate up to ten people comfortably in five bedrooms with two bathrooms.
What to Expect
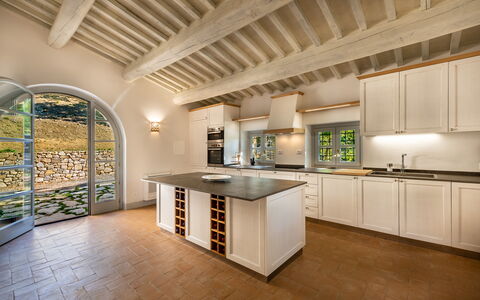
Upon arrival you will be greeted by the owner or manager where you’ll find a beautiful clean well-maintained property with views of the hills perfect for a peaceful vacation in Tuscany. For your pleasure you will find a private pool where you can relax while enjoying a nice cold beverage after a busy day of sightseeing. For your pleasure, on the grounds there is a barbecue grill and patio. If you enjoy cooking for family and friends there is a well-equipped kitchen including microwave, toaster, stove and refrigerator, as well as, plenty of tableware and cutlery for up to ten people.
Places Nearby
Most people enjoy visiting close-by cities and towns while on vacation, so for your reference this is a list of popular places with distances (as the crow flies) from the property: Cortona 6 km (4 mi), Arezzo 34 km (21 mi), Montepulciano 35 km (22 mi), Perugia 53 km (33 mi) and Gubbio 63 km (39 mi).
Some other major tourist destinations you should consider visiting are: Florence 129 km (80 mi), Viareggio 222 km (138 mi), Forte Dei Marmi 229 km (142 mi), Rome 217 km (135 mi), Venice 378 km (235 mi) and Milan 421 km (262 mi).
Additional Information
Pets Welcome - If your pet is travelling with you on vacation that is not a problem at Villa Mimosa. If you have a large dog or multiple pets, please ask for permission prior to booking.
Check-In Time: 16:00 - 20:00
Check-Out Time: 08:00 - 10:00
Pool Open: 1 June - 30 September (If you'd like the pool open outside these dates, please make that request prior to booking)
Nearest Airports (distances as the crow flies): Firenze Peretola (flr) 142 km (88 mi), Pisa (psa) 203 km (126 mi), Bologna (blq) 223 km (139 mi), Roma Ciampino (cia) 226 km (141 mi) and Roma Fiumicino (fco) 239 km (148 mi).
More Services
Cooking Lessons - If you're interested in learning more about Tuscan cooking, ask about the cooking lessons that can be scheduled at the property. It's a pleasant way to spend time with friends and family while learning the techniques required to master Tuscan cuisine. For more details and the extra cost, please contact us.
Professional Chef - Are you looking for a real treat during your holiday? Why not book a professional chef to prepare and serve you a mouth-watering meal using local produce? The chef will arrange the meal based on your preferences and dietary requirements. The chef will offer suggestions for the various courses and the wine. Inquire for more details and the extra costs.
Tours - The owner can organize custom tours for your group. To learn about the tours available, speak to the owner upon arrival or inquire prior to booking. The cost will vary depending in the exact tour and number of people.
Baby Sitting - If you're traveling with children and would like an evening alone, a babysitter can be organized. Speak to the owner directly about this service when you arrive.
Villa Mimosa
Villa Lucarella
Fabulous private accommodation with A/C, private pool, WIFI and panoramic view
-
10
-
4
-
5
-
300 m2
Description
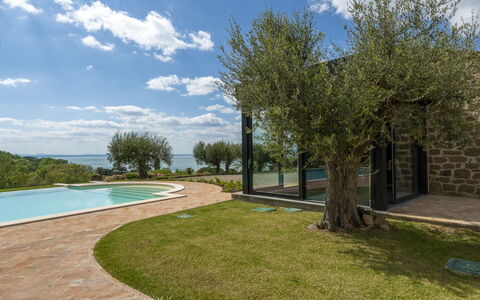
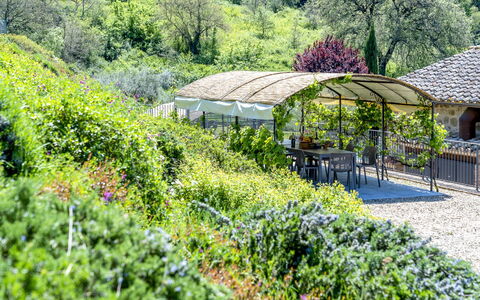
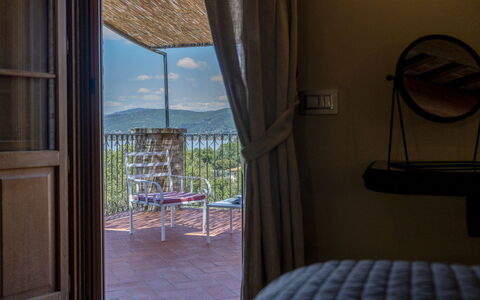
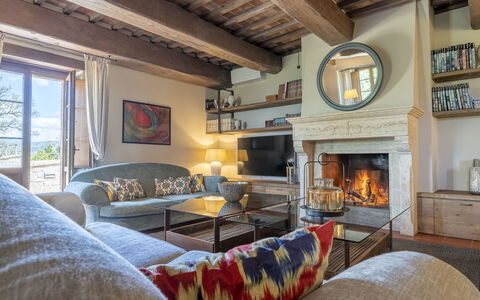
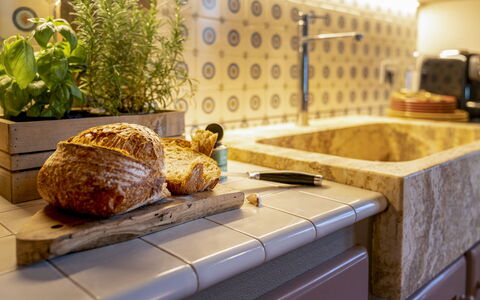
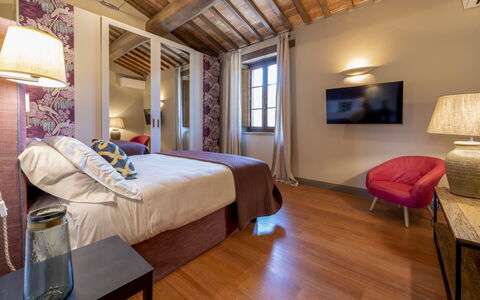
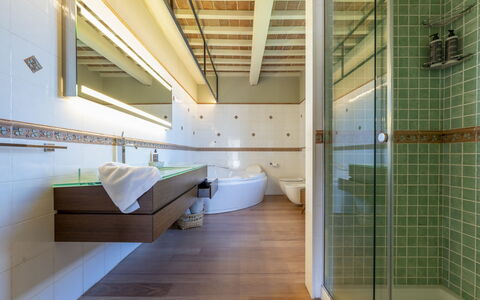
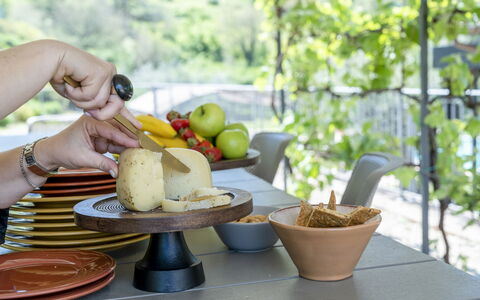
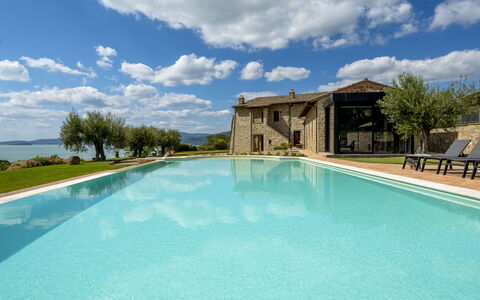
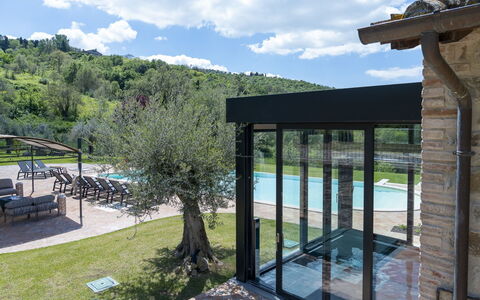
Villa rental with private pool in the hills of San Casciano dei Bagni. The villa has 4 bedrooms and can comfortably accommodate up to 8-10 people. It is located just 3 km from San Casciano dei Bagni, a town famous for its hot springs, very close to the splendid Val d’Orcia area in the province of Siena. The villa is tastefully furnished, and offers large outdoor spaces and a beautiful private pool.
Within a 50-100 km radius, you can visit the Val d’Orcia’s most important historical places of interest, such as Pienza, Montalcino, San Quirico d’Orcia, Contignano, Bagno Vignoni, Radicofani and the famous Crete Senesi area, which spans from the border of Siena and Arezzo provinces to Mount Amiata (1738 meters above sea level).
Access to the villa is via a 1,5 km unpaved road.
At guests’ disposal: private garden furnished for outdoor dining; private pool and outdoor shower; 4 bedrooms, each with air conditioning and private bathroom with shower; free Wi-fi internet; air conditioning in the entire house; barbecue; parking.
Access to the villa is via a 1,5 km stretch of unpaved road: the road is not suitable for sports cars or low riding vehicles.
Distances: San Casciano dei Bagni (food shops, restaurants and hot spring spa facility) 3 km away, Città della Pieve 20 km, Lake Trasimeno about 30 km, Pienza 40 km, Orvieto 50 km, Arezzo 85 km, Siena 90 km, Florence 142 km, Rome (airport) 150 km away.
Please carefully check if there are any extra costs to be paid on site! Villa Lucarella
Villa Trasimena
Private Vacation home with sauna, private pool, A/C, TV, veranda, panoramic view, close to Perugia
€50 Deposit Offer - Refundable-
10
-
5
-
6
-
400 m2
Description
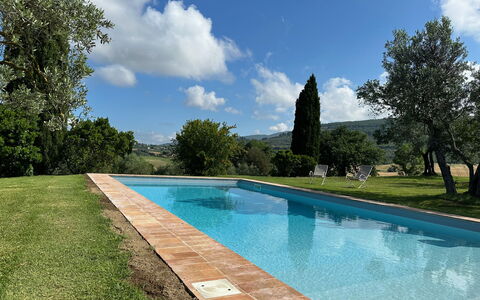
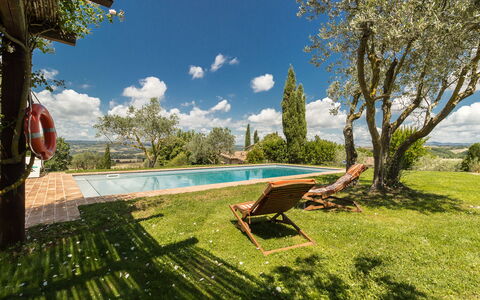
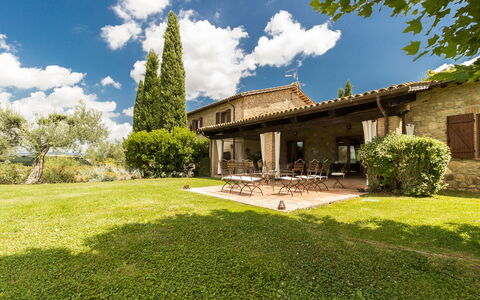
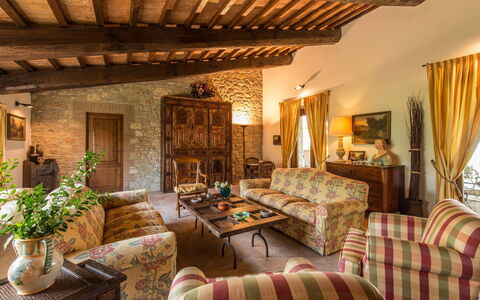
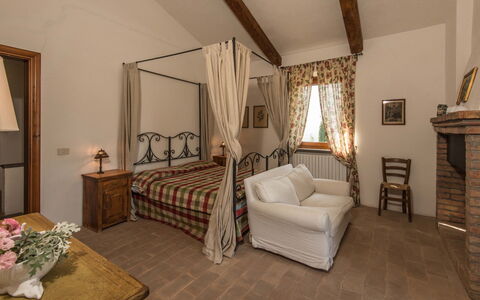
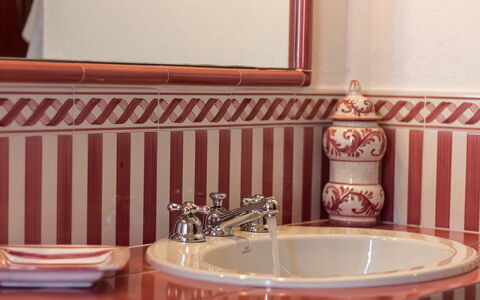
Conveniently located in the centre of Magione, Italy in the tourist area "Trasimeno Lake" and only 22 km (14 mi) from Perugia. Holiday home Villa Trasimena is a beautiful property (400 sq m) that includes private pool and air conditioning. The property can sleep up to ten people comfortably in five bedrooms with six bathrooms.
The Experience
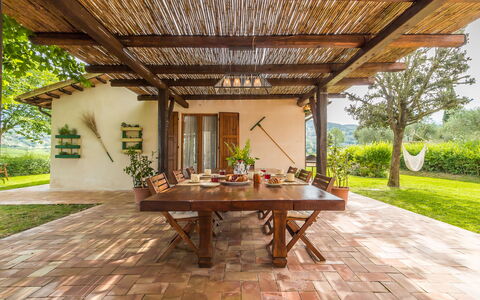
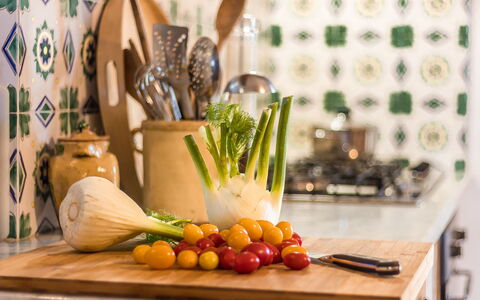
Upon arrival you’ll find a nice clean well-maintained property perfect for a splendid vacation in Umbria. Regardless of how you spend your days - shopping, sightseeing, visiting museums or just driving in the countryside, when you arrive home you can relax with your family and friends at the pool for a perfect ending to another day in Umbria. If you enjoy cooking for family and friends there is a well-equipped kitchen including coffee machine, microwave, toaster, stove and refrigerator, as well as, plenty of tableware and cutlery for up to ten people. If you prefer to dine 'al fresco', there is a fully furnished veranda where you can enjoy the weather while dining outdoors.
Places Nearby
Most people enjoy visiting nearby cities and towns while on vacation, so for your reference this is a list of popular places with distances (as the crow flies) from the property: Perugia 22 km (14 mi), Cortona 32 km (20 mi), Assisi 43 km (27 mi), Montepulciano 46 km (29 mi) and Gubbio 70 km (43 mi).
Some other major tourist destinations you should consider visiting are: Florence 147 km (91 mi), Viareggio 233 km (145 mi), Forte Dei Marmi 240 km (149 mi), Rome 196 km (122 mi), Milan 433 km (269 mi) and Naples 387 km (240 mi).
Additional Information
Pets Welcome - If your pet is travelling with you on vacation that is not a problem at Villa Trasimena. If you have a large dog or multiple pets, please ask for permission prior to booking.
Check-In Time: 16:00 - 19:00
Check-Out Time: 08:00 - 10:00
Pool Open: 1 May - 30 September (If you'd like the pool open outside these dates, please make that request prior to booking)
Nearest Airports (distances as the crow flies): Firenze Peretola (flr) 152 km (94 mi), Roma Ciampino (cia) 205 km (127 mi), Pisa (psa) 214 km (133 mi), Roma Fiumicino (fco) 217 km (135 mi) and Bologna (blq) 238 km (148 mi).
Villa Trasimena

Molinazzo
Beautiful private holiday home with private pool, A/C, WIFI, patio and panoramic view
-
10*
-
7
-
7
Description
Property Summary
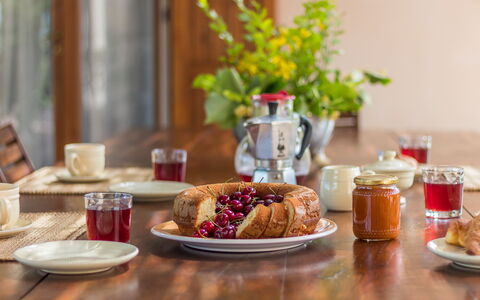
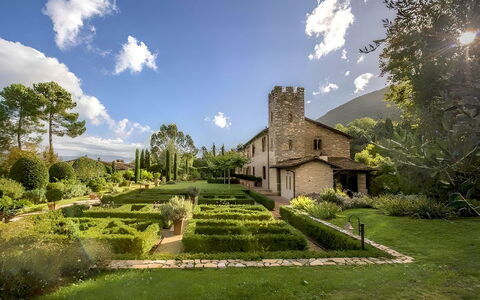
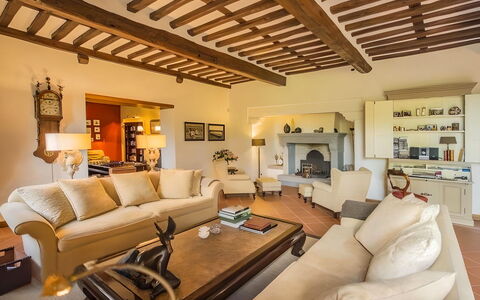
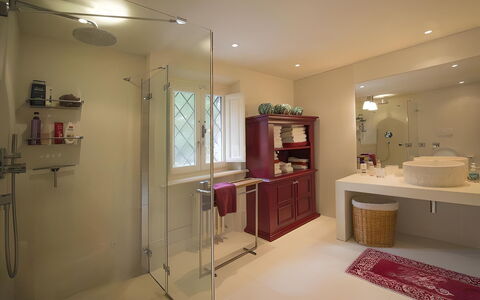
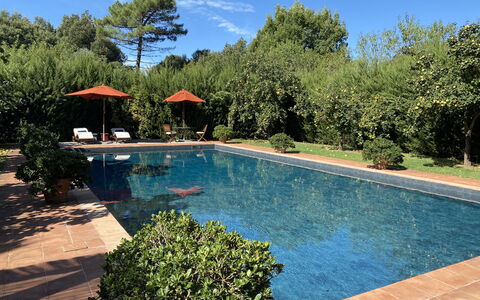
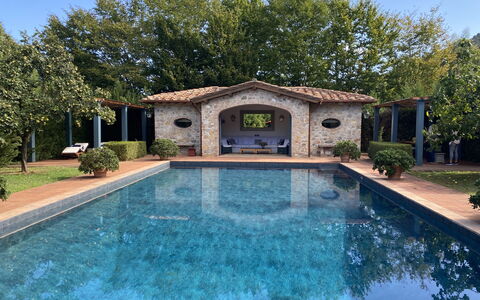
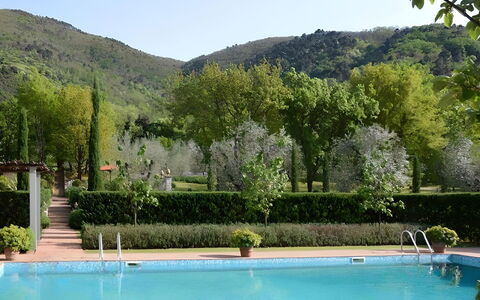
Il Molinazzo is an elegant independent country villa sleeping 10 to 14 people in 7 bedrooms and 7.5 bathrooms, perfectly positioned to explore the Southern part of Tuscany, Umbria and Lazio. Located in Montecchio, Italy, at only 20 km from the picture-perfect town of Orvieto, this recently restored property spans 500 square meters indoors and sits within 2 hectares of grounds. You will find the accommodation has been personally furnished with excellent taste by the owners, achieving a wonderful balance of antique furniture combined with modern conveniences. The property features a panoramic swimming pool set in a commanding position offering spectacular views across the rolling countryside. Air conditioning is provided in all bedrooms to ensure your comfort during warm summer months, and Internet Wifi connection is available throughout your stay. The expansive yard encompasses manicured gardens full of roses, lavender and other flowering plants, all surrounded by olive groves and cypress trees in a landscape shaped by centuries of patient agricultural tradition. Il Molinazzo consists of 2 adjacent stone houses, with the main house sleeping up to 10 people in 5 bedrooms and 5 bathrooms, while a smaller guest house accommodates additional guests in 2 bedrooms and 2 bathrooms plus a laundry room. This layout makes the property ideal for family reunions or groups of 5 to 7 couples seeking both privacy and communal spaces.
Outdoors
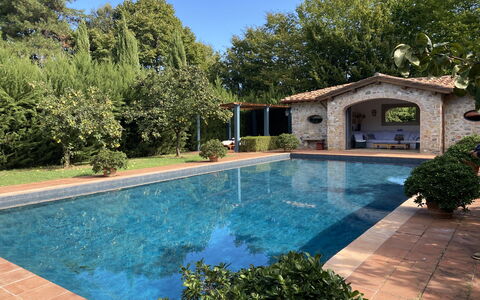
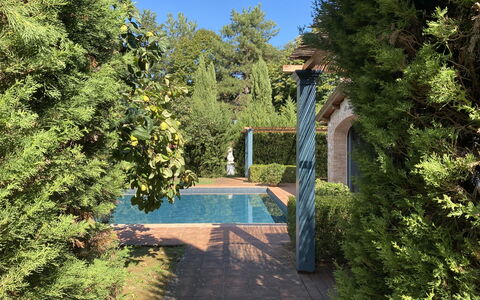
You will discover multiple outdoor living areas designed for relaxation and entertainment throughout the property. An elegantly furnished loggia features comfortable couches with open views over the surrounding countryside, providing an ideal space for afternoon conversations. A second outdoor living room offers additional gathering space, while a third pergola positioned just next to the kitchen includes a dining table with seating for 14 people, perfect for enjoying meals together in the fresh air. The panoramic swimming pool is reached by ascending a few steps from the house, where you will also find another furnished patio and a tennis court with racquets available for your use. From this elevated position, the views become even more impressive, encompassing the Castle of Guardea and stretching as far as the town of Orvieto across the rolling Umbrian landscape. The property is surrounded by rolling hills, olive groves and cultivated fields, creating a wonderfully peaceful setting. The manicured gardens showcase the natural beauty of the region with carefully tended roses, lavender and various flowering species throughout the 2-hectare grounds.
Other Information
Air conditioning is available in the bedrooms only to ensure comfortable sleeping conditions. The property provides WIFI internet connection, 2 washing machines, a dryer that only staff members are authorized to operate, a dishwasher, satellite television and a DVD player for your entertainment. Window screens are installed on bedroom windows only. Two cribs and two highchairs are available for families traveling with young children. Hairdryers are provided in each bathroom for your convenience. Tennis racquets are available for use on the private tennis court. The property has been recently restored to the highest standards, maintaining a perfect balance between modern taste and traditional character.
Distances and Attractions
Thanks to its central position in Montecchio, Il Molinazzo serves as an ideal starting point for day trips throughout this beautiful region. The picture-perfect town of Orvieto is located just 20 km away, while the property sits conveniently within daytrip distance from Città della Pieve, Castiglione del Lago and Lake Trasimeno, Montelpulciano, Pienza, Montalcino and other enchanting hill towns of southern Tuscany. Famous Umbrian destinations include Todi, Spoleto, Assisi and Perugia, all easily accessible from the property. You can also wander away from the most beaten tourist paths to explore smaller treasures like Civita di Bagnoregio in Lazio, or visit the spectacular gardens of the Castello di Vignanello near Viterbo at only 46 km away. Rome can be reached by train in approximately 1 hour and 30 minutes, making it possible to experience the capital city during your stay. An 18-hole golf course is available in Perugia for golf enthusiasts, while horse riding facilities are located just 5 minutes from the villa. The wonderful quiet position places you halfway between Orvieto and Todi, in the heart of Umbria, surrounded by olive groves and cypress trees where views stretch across the countryside toward the Castle of Guardea. Molinazzo


Villa Bongi
Stunning independent holiday home with WIFI, A/C, private pool, TV and patio
-
10
-
5
-
4
Description
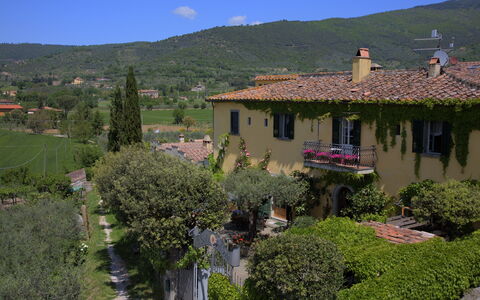
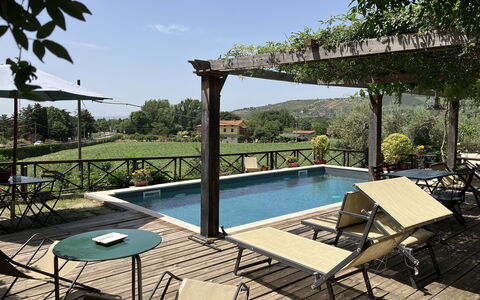
Conveniently located in Lucca, Italy and only 20 km (13 mi) from Pisa. Villa Bongi is a lovely stone building with private pool, WiFi internet and air conditioning. The property can sleep up to ten people comfortably in five bedrooms with four bathrooms. If you enjoy a round of golf while on holiday, then you will be happy to know there is a golf course nearby.
The Experience
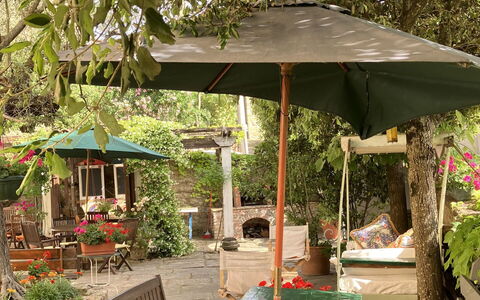
When you arrive you will be greeted by the owner or manager where you’ll find a nice clean well-maintained property with views of the hills perfect for a splendid holiday in Tuscany. Regardless of how you spend your days - shopping, visiting museums, sightseeing or just driving in the countryside, when you arrive home you can relax with your family and friends at the pool for a perfect ending to another day in Tuscany. For your pleasure, on the grounds there is a barbecue grill, patio and tennis court. If you enjoy cooking for family and friends there is a well-equipped kitchen including coffee machine, toaster, stove and refrigerator, as well as, plenty of tableware and cutlery for up to ten people. If you prefer to dine 'al fresco', there is a fully furnished veranda where you can enjoy the weather while dining outdoors.
Visit the Area
Most people enjoy visiting close-by cities and towns while on holiday, so for your reference this is a list of popular places with distances (as the crow flies) from the property: Pisa 20 km (13 mi), Viareggio 29 km (18 mi), Forte Dei Marmi 36 km (22 mi), La Spezia 75 km (47 mi) and Florence 79 km (49 mi).
Some other major tourist destinations you should consider visiting are: Florence 79 km (49 mi), Viareggio 29 km (18 mi), Forte Dei Marmi 36 km (22 mi), Rome 361 km (224 mi), Milan 280 km (174 mi) and Naples 552 km (343 mi).
Additional Information
Pool Open: 1 June - 12 October (If you'd like the pool open outside these dates, please make that request prior to booking)
Nearest Airports (distances as the crow flies): Pisa (psa) 23 km (14 mi), Firenze Peretola (flr) 76 km (47 mi), Bologna (blq) 163 km (101 mi), Genova (goa) 175 km (109 mi) and Milano (lin) 276 km (171 mi).
3 hours of daily service 3 days a week.
Villa Bongi




Villa Toppani del Sodo
Superb private accommodation with A/C, private pool, WIFI, TV, patio, panoramic view, near Cortona
-
10*
-
11
-
12
-
300 m2
Description
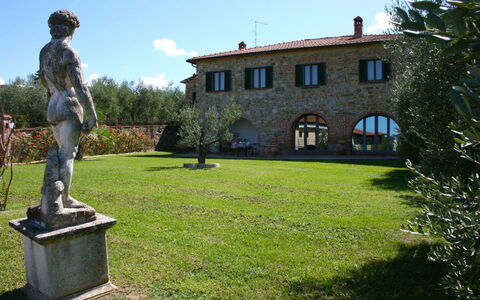
Property Villa Toppani Del Sodo is a lovely stone building (300 sq m) that includes air conditioning, WiFi internet and private pool. The property can sleep up to 21 people comfortably in 11 bedrooms with 12 bathrooms. Villa Toppani Del Sodo is located in Sodo, Italy and only 3 km (2 mi) from Cortona in the tourist area "Cortona And Surroundings".
The Experience
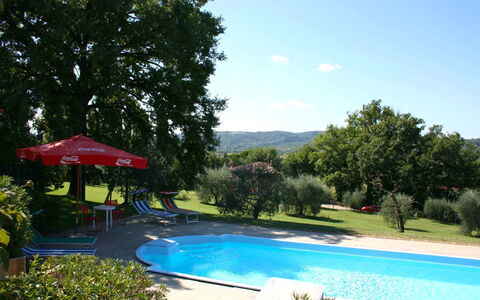
When you arrive at Villa Toppani Del Sodo you’ll find a beautiful clean well-maintained property with views of the hills perfect for a peaceful vacation in Tuscany. For your enjoyment you will find a private pool where you can unwind while enjoying a nice cold beverage after a hectic day of shopping. Outside you will also find a barbecue grill and patio. If you enjoy cooking for family and friends there is a well-equipped kitchen including coffee machine, toaster, stove and refrigerator, as well as, plenty of tableware and cutlery for up to 21 people.
Places Nearby
Most people enjoy visiting nearby cities and towns while on vacation, so for your reference this is a list of popular places with distances (as the crow flies) from the property: Cortona 3 km (2 mi), Arezzo 26 km (16 mi), Montepulciano 31 km (19 mi), Perugia 52 km (32 mi) and Montalcino 66 km (41 mi).
If you'd like to visit the beautiful Tuscan coast, it's just a short driving distance to the sea from the vacation rental, only 15 km (9 mi).
Some other major tourist destinations you should consider visiting are: Florence 108 km (67 mi), Viareggio 192 km (119 mi), Forte Dei Marmi 202 km (125 mi), Rome 211 km (131 mi), Venice 351 km (218 mi) and Milan 395 km (245 mi).
Additional Information
Check-In Time: 15:00 - 20:00
Check-Out Time: 08:00 - 09:00
Pool Open: 1 May - 1 November (If you'd like the pool open outside these dates, please make that request prior to booking)
Nearest Airports (distances as the crow flies): Firenze Peretola (flr) 115 km (72 mi), Pisa (psa) 176 km (109 mi), Bologna (blq) 200 km (124 mi), Roma Ciampino (cia) 220 km (137 mi) and Roma Fiumicino (fco) 233 km (145 mi).
More Services
Cooking Lessons - Discover from a local chef the techniques required to master Tuscan cuisine. The owner can arrange to have a chef come to the property for a cooking lesson for any number of people in your group. It's a fun way to spend time with friends and family while learning the secrets needed to prepare mouth-watering Tuscan meals when you return home. For more details and the additional cost, please contact us.
Professional Chef - Are you looking for a real treat during your holiday? Why not book a professional chef to prepare and serve you a mouth-watering meal using local produce? The chef will schedule the meal based on your preferences and dietary needs. The chef will offer advice for the various courses and the wine. Ask for more details and the supplemental costs.
Tours - The owner can arrange custom tours for your group. To learn about the tours available, speak to the owner when you arrive or ask prior to booking. The cost will vary depending in the exact tour and number of people.
Maid Service - Upgrade your vacation with maid service. This service can be arranged by the owner. Ask for more details about the supplemental cost.
Pre-Stocked Fridge - If you'd like to have the fridge and pantry stocked before you arrive that is possible at Villa Toppani Del Sodo. Inquire for more details, including the additional cost and how to organize this service.
Baby Sitting - A babysitter can be arranged at Villa Toppani Del Sodo. If you're traveling with kids and would like some alone time, talk to the owner directly about this option when you arrive.
Il Sole Del Sodo

Casa Felice
Unique private vacation rental with private pool, WIFI, TV and balcony, close to Montepulciano
€50 Deposit Offer - Refundable-
10
-
5
-
4
-
320 m2
Description
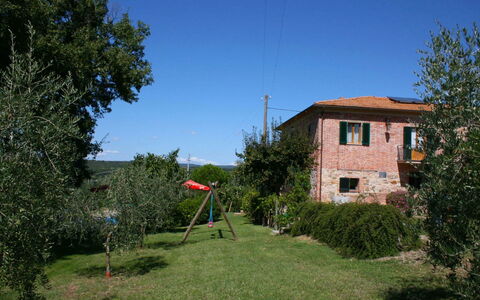
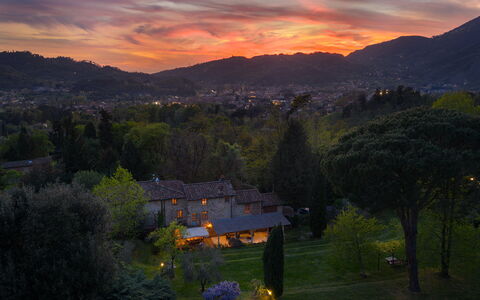
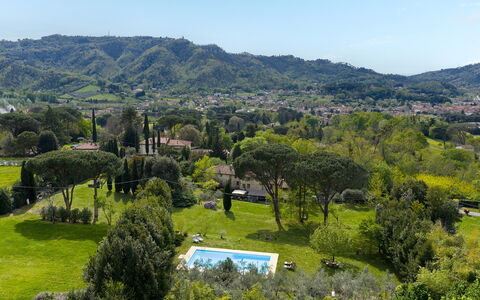
Casa Felice overlooks from a "hillock" in the hilly territory between the towns of Lucignano and Rigomagno, characteristic medieval villages between the provinces of Arezzo and Siena. Lucignano, one of the most characteristic village in the Valdichiana, with shops and services of all kinds, is easily reached on foot. The walk to the imposing elliptical walls of the small town is one of the things that our customers always tell us with enthusiasm. The olive trees, the small road on the hill that goes up and once in the village the characteristic cafés among the paved alleys, where you can always taste an ice cream or a glass of good Tuscan wine.
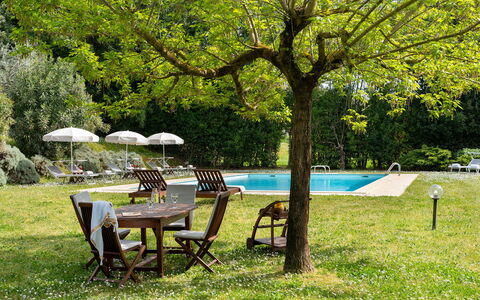
Casa Felice is the ideal place for families and groups of friends. In the large garden shaded by a huge centuries-old oak and olive trees there are the swimming pool (size 9x4 m. - depth 1,50 m. - open from 01st May to 30th September) the barbecue, tables, chairs and umbrellas. Here you will really escape from everyday life, to spend an uninterrupted time with family or friends. Your small four-legged friends are also welcome (extra charge could be required).
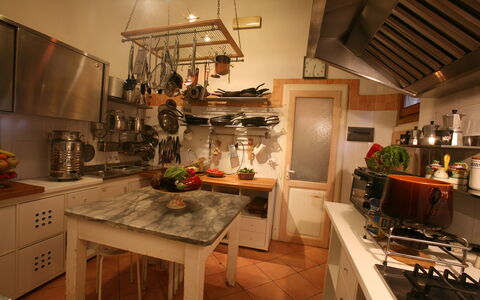
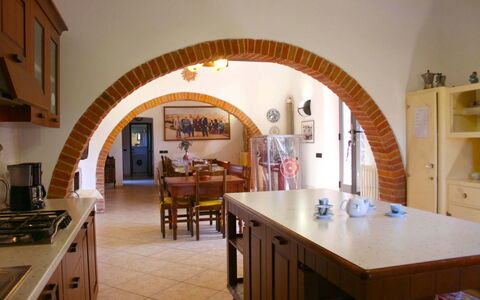
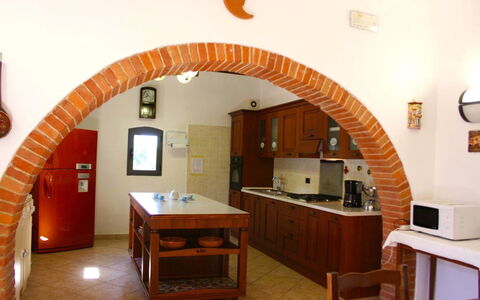
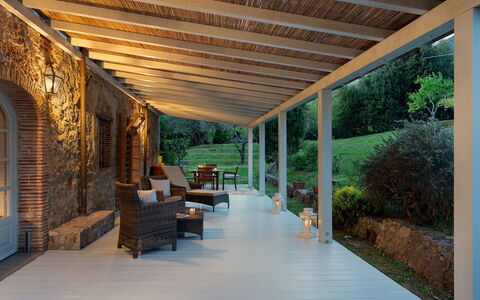
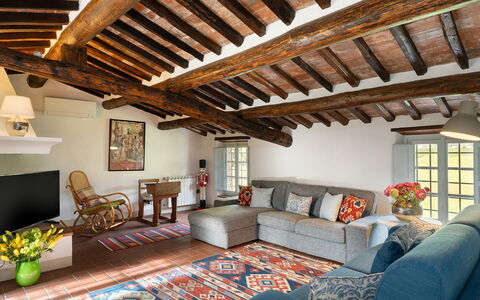
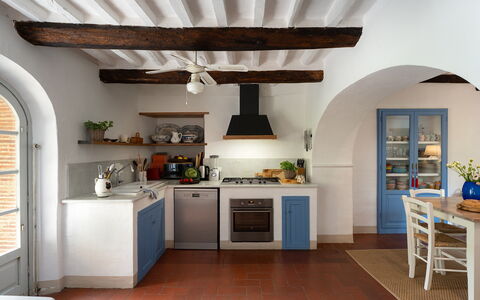
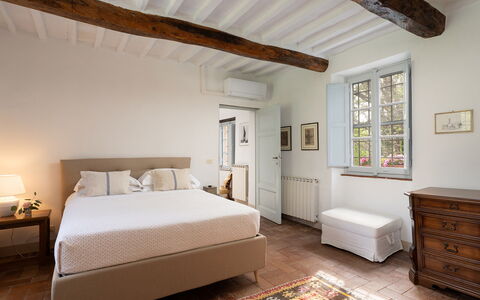
Casa Felice offers all the necessary features for a relaxing holiday tanks to the nice furniture and the many amenities inside the house. On the ground floor there is a rustic and cozy kitchen, with old pots and pans hanging on the wall, which contributes to make the rustic atmosphere of the villa even more authentic. Near the house there is a secondary road connecting the villages of Lucignano and Rigomagno. Casa Felice
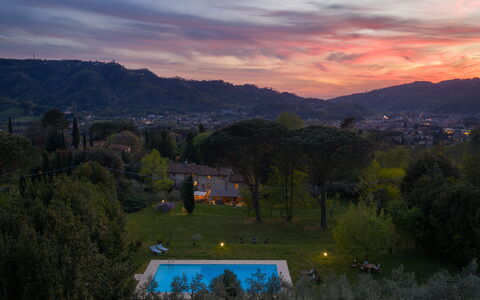
Villa delle Silerchie 10
Stunning vacation home with WIFI, A/C, private pool, patio and pets allowed, close to Viareggio
-
10
-
5
-
3
-
260 m2
Description
This rate includes:
-Utilities: electricity - heating from November to April - water - gas for kitchen use and hot water
- weekly linen, initial and final cleaning
- Zer0Dep Guarantee = You do not pay the security deposit on balance or on arrival and you have EuropAssistance coverage in case of accidental damage to the property during your stay (up to the maximum of € 1,500.00 and with the limitations provided).
The price does not include:
Mandatory extra cleaning in case of animals (€7,14 per animal per day). Acceptance of animals to the facility must be previously authorized by the owner upon communication of the number of animals, size and breed. Only 1 small pet allowed.
Tourism tax (where applicable).
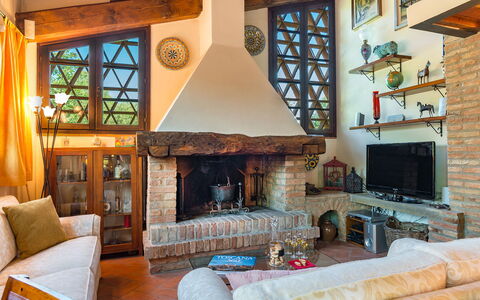
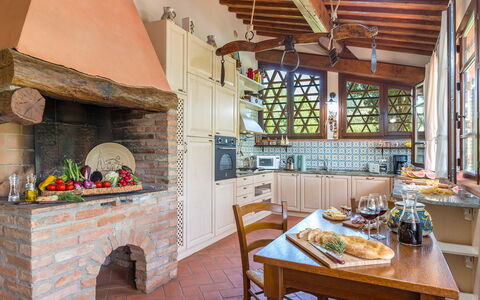
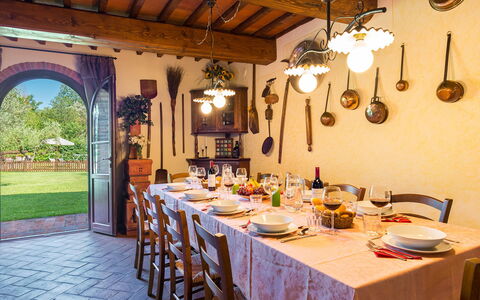
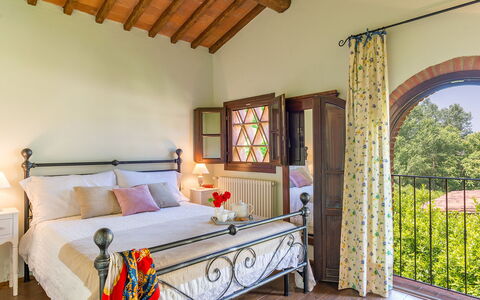
PRIVATE STRUCTURE (lease only). Villa delle Silerchie is located approximately 1.5 km from the centre of Camaiore, in a quiet location at the foot of the hills between the inland area and the coast. The villa is a large part of a stone farmhouse that retains the traditional elements of rural Tuscan architecture, with exposed wooden beamed ceilings and rooms that preserve the original structure of the farmhouse. The outdoor areas extend around the villa, with a large furnished portico. The garden is laid out across several terraces, one of which is occupied by the swimming pool set in a large area of lawn. The location is ideal for those seeking tranquillity without sacrificing the convenience of the town centre, allowing you to reach the towns and beaches of Versilia in just a few minutes by car.
THE PROPERTY HAS BEEN SUBJECTED TO A CHECK-UP BY A TECHNICAL RESPONSIBLE BEFORE THE BEGINNING OF THE SEASON, TO ENSURE CONSISTENCY OF THE DESCRIPTION, ACCESSORIES LISTED ON THIS PAGE AND THEIR PRESENT STATE OF OPERATION/MAINTENANCE
Interior:
The villa has three floors, connected by internal stairs, covering an area of approximately 260 sq m. GROUND FLOOR – Living room (with ornamental fireplace); dining room; kitchen with adjacent laundry area; bathroom with shower. FIRST FLOOR – Living room (with ornamental fireplace); two double bedrooms; double bedroom with study; bathroom with shower. SECOND FLOOR – Living room, two double bedrooms (with divisible bed); bathroom with shower. Air conditioning only in the bedrooms. Windows screens only in the bedrooms.
Park:
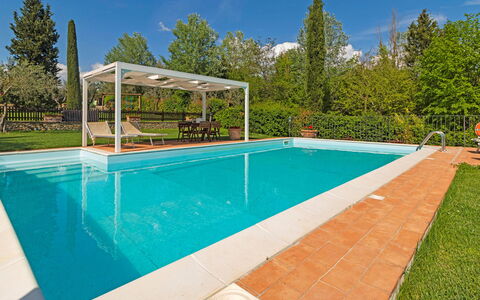
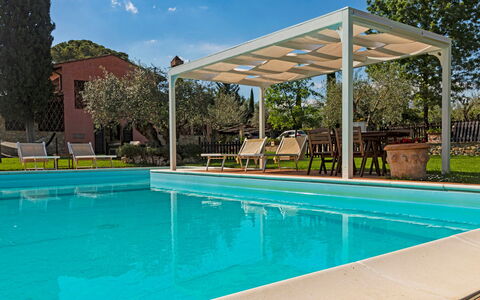
The garden extends along the south side of the villa for about two hectares and is fully fenced (1.60 m high wire mesh). It is laid out across several terraces that follow the natural slope of the land, connected by wooden steps leading to the pool area. The grounds feature several fruit trees and a fire pit that can also be used as a barbecue. At the exit from the ground floor living area is a shaded dining table and a large pergola with seating areaPlease notice that photos are taken in spring, therefore flower blossoming, and the colours of the gardens' grass could be different at the moment of your arrival at the villa.
Swimming Pool:
The swimming pool is located on a higher level with respect to the villa and is reached via a series of steps connecting the garden terraces. Rectangular with Roman steps for access; it measures 15 x 6 m with the depth ranging between 1.2 and 2.2 m; chlorine purification system; internal lighting. The solarium area (paved around the perimeter of the pool and bordered by a lawn of approximately 200 sq m) is equipped with umbrellas, sunbeds and a cold-water shower. Adjacent to the pool are a changing room and a relaxation area. Open from the last Saturday in April to the first Saturday in October. Villa delle Silerchie 10, Emma Villas
Villa Gino 8+2
Superb holiday rental with private pool, WIFI, A/C, hot tub, TV and pets allowed
-
10
-
4
-
3
-
300 m2
Description
The Price includes:
- Utilities: electricity, water - gas for kitchen use and hot water
- weekly linen, initial and final cleaning
- Zer0Dep Guarantee = You do not pay the security deposit on balance or on arrival and you have EuropAssistance coverage in case of accidental damage to the property during your stay (up to the maximum of € 1,500.00 and with the limitations provided).
The Price does not Include:
- Mandatory extra cleaning in case of animals (EUR 50,00/week/animal)
- Tourist Tax (where applicable)
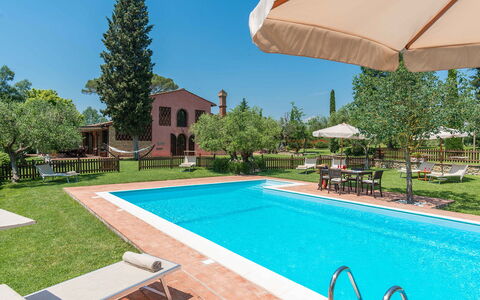
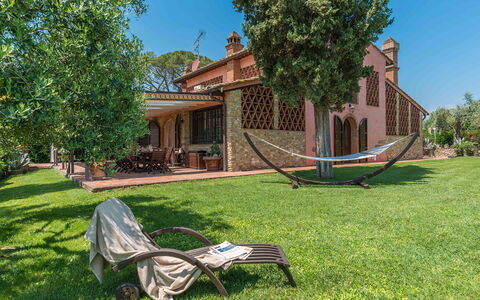
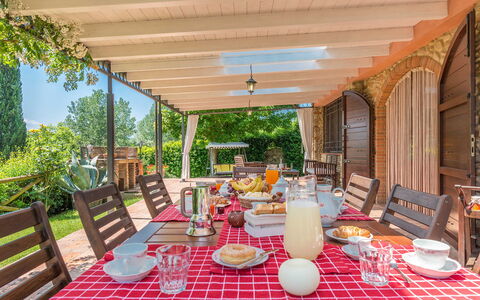
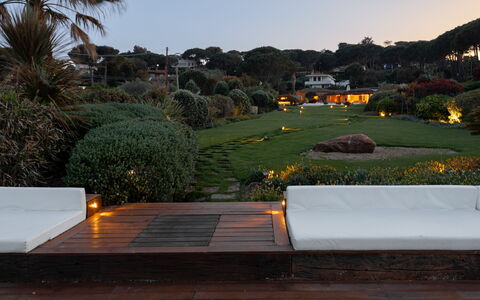
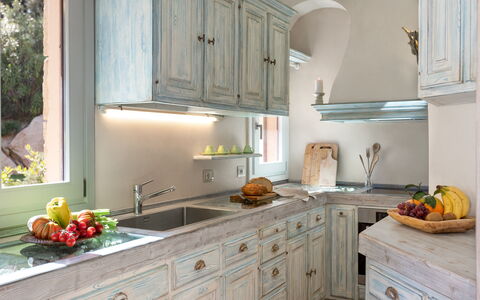
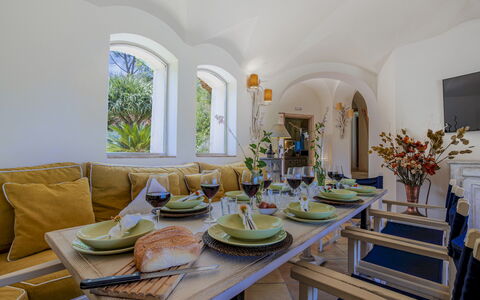
This charming villa stands on a hill of poplars and olive trees with a view ranging over a unique panorama from the hills of Castel Fiorentino to the tower of San Miniato, providing guests with breathtaking views. The villa is surrounded by a green lawn where you can walk barefoot, immersed in a profusion of multicoloured flowering trees and various medicinal plants that will entrance you with their scent. The various corners of the garden, such as the antique well surrounded by the Mediterranean scent of rosemary with the relaxation area, the fountain in Renaissance terracotta and the belvedere where you can relax with a book while admiring the sunset surrounded by the perfume of the roses, will make your holiday unique. Not far from the villa, set in the park, is the panoramic blue-coloured swimming pool with Roman steps where you can relax, sipping an aperitif by the pool or stretching out on the sunbeds in the solarium area. Next to the fenced swimming pool there is the play area for children. The villa has been tastefully restored by the owner without neglecting any comforts, combining elegant furnishing with a touch of sobriety. There are many particular corners, realised with the best materials of Tuscan tradition such as ceilings with wooden beams and tiles, terracotta flooring on the ground floor and wooden flooring on the first floor and a sandstone fireplace. The two-storey structure has air-conditioned bedrooms overlooking the garden, bathrooms with shower, elegant living areas, a billiard area, a splendid kitchen with indoor BBQ, the porch with outdoor dining and living area in front of the kitchen, all enhanced by the panoramic swimming pool. The strategic position of this property means that main tourist destinations such as Florence, Pisa, Lucca, Montecatini Terme and Siena, as well as the Tyrrhenian coast with the renowned golden beaches of Versilia with the “pearl”, Forte dei Marmi, are all within easy reach. The villa is an excellent starting point for bike excursions; for those who just want to relax in the large garden there are cosy set-up areas where they can enjoy the country atmosphere in contact with nature. For wellness enthusiasts, just 45 minutes away is Grotta Giusti with its thermal baths in the grotto or Casciana Terme with its outdoor thermal pool.
Interior:
The house has two floors: coming from the parking area, the ground floor entrance leads into a living room with ornamental fireplace, TV corner and an area with tea table. Two terracotta-covered archways lead to an open-plan area with dining room and billiard room. Continuing on, you come to a classic Tuscan kitchen with large granite worktops (fireplace not in use). Leaving the kitchen on the left, you come to a double bedroom with divisible beds direct outside access through a French window, and ensuite bathroom with shower and washing machine. A terracotta staircase leads upstairs to the sleeping area with a twin bedroom, a double bedroom, a bathroom with hydromassage shower and tub and the master bedroom with double bed and ensuite bathroom with shower.
Air conditioning in the sleeping area.
Park:
Villa Gino is surrounded by a garden of 3000 s m, completely fenced-in and bordered along the perimeter by lush hedges ensuring privacy without depriving you of the view over the beautiful hilly landscape on the south side of the property. After the automatic entrance gate, a gravel drive decorated with roses leads to the parking area located close to the entrance of the villa. From here you will be welcomed by a triumphant garden full of colour: beds of flowers, Mediterranean herb bushes, cypresses and centuries-old olive trees from Spain and Apulia. To complete the whole, a beautiful lawn with an attractive, fully-equipped swimming pool. Next to the pool there is the children area. On the south side of the villa is a shady and spacious portico, communicating with the kitchen and equipped with teak furniture and built-in barbecue for cosy outdoor dining.Please notice that photos are taken in spring, therefore flower blossoming, and the colours of the gardens' grass could be different at the moment of your arrival at the villa.
Swimming Pool:
The swimming pool, surrounded by greenery, provides guests with a unique view of the rolling hills typical of the area. Set on one side of the house, and just a few metres away, it is reached across the lawn; rectangular with Roman steps in a recessed corner, it has a travertine edge and blue Sardinia PVC lining. It measures 5 x10 m with a constant depth of 1.40 m and has salt purification, internal lighting and non-invasive external fencing. Around the pool is the terracotta-paved sunbathing area, equipped with gazebo, sunbeds, umbrellas and a table with chairs.The pool is open from the last Saturday of April until the first Saturday of October.
Pets: Yes. € 50,00 for animal for week to be paid on site ( Max 2 dogs). Acceptance of animals to the facility must be previously authorised by the owner upon communication of the number of animals, size and breed.
Extra On Request:
- heating (€ 30.00 per day)
- extra cleaning (€ 22,00/hour per cleaner)
- extra linen (€ 20,00 per person)
- firewood (€ 15,00/100 Kg) Villa Gino 8+2, Emma Villas
Villa Padulella 8+2
Superb vacation rental with A/C, WIFI, private pool, TV, patio and pets allowed
-
10
-
4
-
4
-
150 m2
Description
This rate includes:
- Utilities: water - gas for kitchen use - electricity
- weekly linen, initial and final cleaning
- Zer0Dep Guarantee = You do not pay the security deposit on balance or on arrival and you have EuropAssistance coverage in case of accidental damage to the property during your stay (up to the maximum of € 1,500.00 and with the limitations provided).
The Price does not Include
Mandatory extra cleaning in case of animals (€ 50,00/week/animal)
Tourist Tax(not applicable)
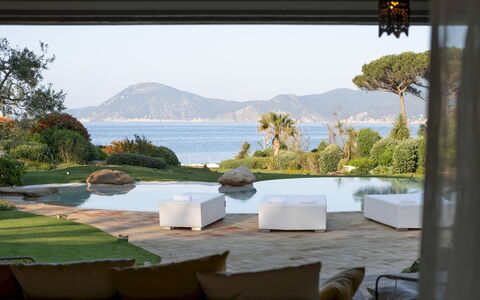
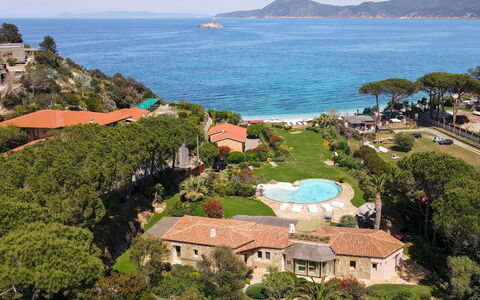
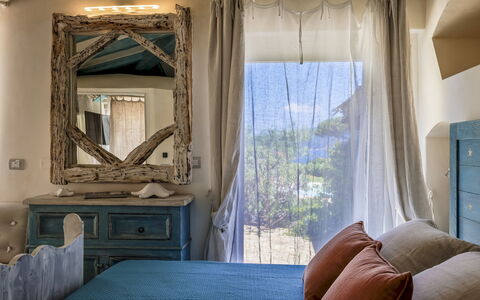
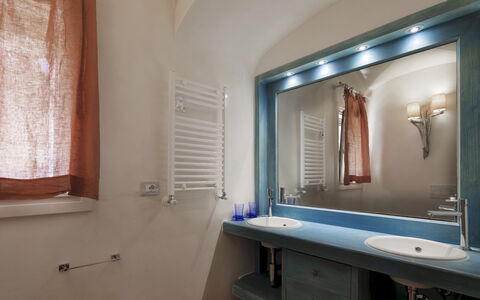
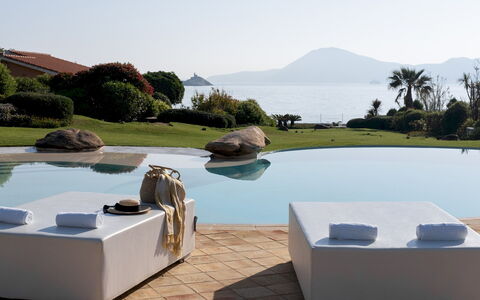
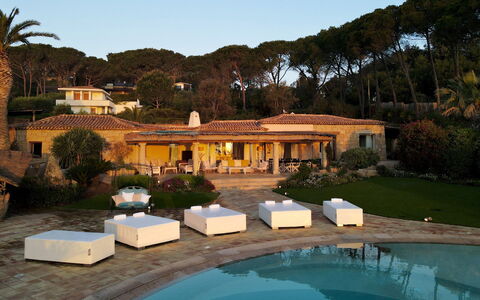
A few steps along the stone walkway that crosses the green lawn will take you from the portico to the large platform/solarium overlooking the sea; from here, a private passage will accompany you to the splendid 150 metres of white beach that form the Golfo della Padulella, bordered by the imposing cliffs that plunge into the endless blue that characterizes this formidable strip of the island of Elba, within an biological protected area. In this authentic paradise of incomparable beauty, in the centre of a Mediterranean-inspired garden with a beautiful sea-water swimming pool and a wonderful gazebo equipped for outdoor cooking and relaxation, Villa Padulella finds its natural collocation. The exterior is clad with granite stone, cleverly alternating with delicate plastering and juniper and chestnut wood, an authentic work of art, the result of the successful combination between home automation technology and skilful craftsmanship. The doors and windows in pickled oak and the custom-made furniture set in the walls have the sense of solid wood that has been salvaged and treated; the lamps and the exquisite bed headboards, made from bleached driftwood make every room unique, evoking splendid motifs of aquatic inspiration; the beautiful glazed majolica tiles in brilliant orange, yellow and purple are a cascade of energy for the bedrooms floors and the original bathrooms, personalized by cylinder-shaped showers accessed through an open porthole. Hub of the house is the bright living room, all in white, which is made to duet harmoniously, by the continuity of the natural terracotta flooring, both inside and outside, and the lively play of large glass doors and windows, with the pergola that expands out to the garden and pool, the perfect spot to just laze about and watch the sea while comfortably ensconced in a cosy armchair. It will be wonderful to return to this dream villa after a day spent exploring the enchanting little coastal corners of this beautiful island, the stunning beaches of Cavoli, Sansone, Fetovaia, Cala dei Frati and Sant'Andrea, or the fabulous paths which wind up to the peaks of Monte Capanne (also accessible by cable car), the ascent of which will be rewarded by stunning views across the whole island and which stretch to the coast of Tuscany and to Corsica. The villa is located in a residential area just three minutes from the centre of Portoferraio, where the the main bus terminus is and where you will find all services, shops and supermarkets. At the centre of the beach is a restaurant and bar open during the summer.
VILLA PADULELLA HAS BEEN SUBJECTED TO A CHECK-UP BY A TECHNICAL RESPONSIBLE BEFORE THE BEGINNING OF THE SEASON, TO ENSURE CONSISTENCY OF THE DESCRIPTION, ACCESSORIES LISTED ON THIS PAGE AND THEIR PRESENT STATE OF OPERATION/MAINTENANCE, TO GUARANTEE QUALITY, CLEANLINESS AND COMFORTS TO ALL CLIENTS WHO WILL STAY HERE.
Interior:
The main entrance, located at the back of the villa , leads into the living room which is connected to the kitchen. It is composed by a sitting/dining area with ornamental fireplace and two single sofa . Three large French doors lead outside to the wide well- equipped portico stretching into the front garden. From the living room, an arched corridor conducts to two double bedrooms with en suite bathroom with shower and direct access from the outside. This area also comprises a veranda hosting two single joinable beds, one additional double bedroom and a bathroom with shower with double access. The fourth double bedroom, reachable through 3 steps, is located on the left side of the living room. Mobile air conditioning in veranda.
Park:
After a dip in the crystal-clear waters, coming back up from the beach you can choose from the many relaxation areas set up in the 2000 sq m well-kept lush garden (fenced) with Mediterranean lawn and a rich vegetation of palms, cycads, olive trees, oleanders and flowering herbs. The panoramic wooden platform has been set up as a sunbathing area, with hated whirlpool tub, equipped with sunbeds and sofas . Going back up to the house you come to the beautiful pool, centrally located, and further on, near the porch entrance to the living room with satellite TV and dining table, is an exotic wooden gazebo complete with sofas, dining area and a kitchen equipped with cooktop, wood oven, barbecue, dishwasher, satellite Tv and refrigerator. Finally, at the back there is a gym equipped with a stationary bike, an elliptical trainer, a multi-function machine, a flat bench, and weights. The property has an automatic entrance gate and a video surveillance system. Outside the gate there is a car seat.
Swimming Pool:
Four steps lead down into the unevenly-shaped, large infinity pool which has an area of 110 sq m with the depth varying from 60 cm to 2,50 m. This disparity in depth is caused by two internal ledges of different heights. On one of the ledges is set a delightful underwater armchair in granite. The pool, bordered on one side by granite boulders, is lined with ivory-toned resin cement. The surrounding solarium area, paved with natural terracotta tiles, is equipped with double and single sunbeds and a solar shower. A sophisticated play of internal and external lights makes it possible to enjoy the pool in the evening as well, thanks also to its proximity (about 10 m) to the pergola in front of the villa and to the gazebo. The pool has chlorine purification and is open from the last Saturday in April until the first Saturday in October.
Pets: Yes, maximum 2 animals. € 50,00 per animal per week.
On Request:
extra cleaning (€ 22,00/hour per cleaner),
extra linen (€ 20,00 per person),
heating (on consumption up to date market prices),
firewood (€ 50,00/100 Kg) Villa Padulella 8+2, Emma Villas
Podere Santa Croce 10
Stunning villa rental with WIFI, A/C, private pool, TV, patio and pets allowed
-
10
-
5
-
5
-
400 m2
Description
Property Summary
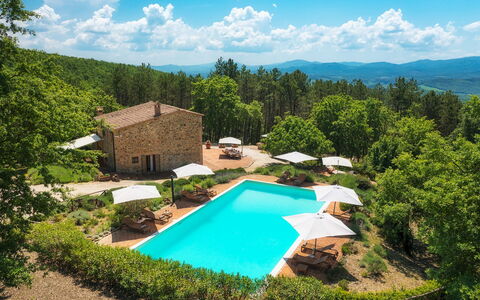
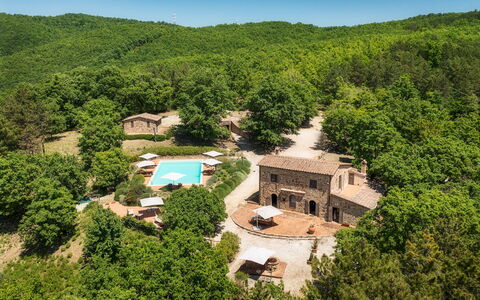
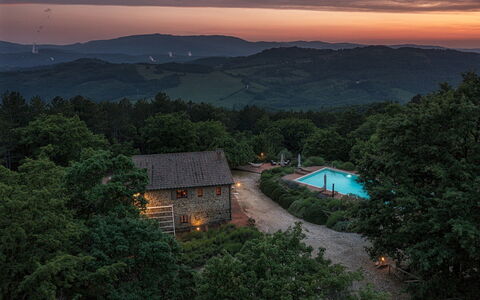
Nestled near a nature reserve in the heart of Tuscany, Podere Santa Croce is an exceptional vacation rental that invites you to experience the timeless beauty of the Italian countryside. Situated within a wooded area surrounding Radicondoli, a panoramic village to the east of the province of Siena, Italy, this beautifully restored stone farmhouse offers an authentic retreat immersed in nature. The property is embraced by a verdant landscape of oaks, holm oaks, and poplars, creating a serene and private atmosphere ideal for long walks and quiet contemplation. Comprising a main farmhouse and an adjoining annex, Podere Santa Croce has been skilfully renovated using original materials integrated with local handcrafted elements, preserving the character and soul of traditional rural architecture. The property extends over a terrain of 1.7 hectares, offering generous outdoor space and a sense of complete seclusion. A private parking area accommodates up to 6 uncovered vehicles as well as 1 car in a covered garage, ensuring convenient arrival and departure. Wi-Fi internet connectivity is available throughout the property, keeping you connected whenever needed. The surrounding yard, rich with aromatic herbs, cultivated gardens, and natural woodland, completes this idyllic picture of countryside living at its finest.
Outdoors
The outdoor spaces at Podere Santa Croce are a true celebration of the Tuscan landscape, offering a harmonious blend of cultivated beauty and natural wilderness. The grounds surrounding both the farmhouse and the annex are partly natural, with oaks and poplars providing pleasant shaded areas, and partly cultivated with oleanders, helichrysum, rosemary, and laurel. Paved terraces, particularly the generous one situated between the main house and the annex, are perfectly suited for setting up long tables for convivial al fresco dining and shared moments. Ground floor rooms open directly onto the garden, where large furnished terraces allow you to soak in the peaceful atmosphere of the surrounding countryside. The property is accessed via a dirt road that leads directly into the estate, and the parking area, located behind the house in a secluded section of the property, includes a partly covered garage for 1 car and uncovered spaces for up to 6 vehicles. The garage also serves as a storeroom equipped with a chest freezer and a laundry area. A dedicated storeroom beneath the swimming pool houses the pool's technical equipment as well as farm tools and machinery.
The non-heated swimming pool is a focal point of the outdoor experience, positioned 30 metres from both the farmhouse and the annex on a terrace paved with terracotta and partially enclosed by fragrant hedges of laurel, oleander, rosemary, helichrysum, and lavender. Rectangular in shape and measuring 16 x 8 metres, with a depth ranging from 1.50 to 2.50 metres, the pool is lined in PVC and features chlorine purification and internal lighting. A solar shower is available poolside for your convenience. The pool is open from the last Saturday in April to the first Saturday in October, with access times from 8 am to 7 pm. A few metres from the house, a beautiful heated hot tub designed for 5 people is available and open all year round, offering a luxurious complement to the outdoor relaxation experience. Please note that photographs of the property were taken in spring, so the blossoming of flowers and the colour of the garden grass may differ from what you observe upon arrival.
Unit Layout
Podere Santa Croce accommodates a maximum of 10 guests across 5 bedrooms and 5 bathrooms, distributed between 2 independent buildings situated 60 metres apart. The main farmhouse is arranged over 2 floors connected by an internal staircase. On the ground floor, the main entrance opens into an entrance hall that leads to a sitting room with a television and a French window at the rear of the house. Also on this floor is a double bedroom with an ensuite bathroom featuring a shower and a French window on the pool side, as well as a kitchen and a dining room with access to the external dining area. The internal staircase leads to the first floor, where you will find 2 double bedrooms each with a private bathroom equipped with a bathtub, and a further double bedroom with a private bathroom with shower, which also benefits from access to an external terrace. The annex, the second independent building, is composed of a sitting room, a double bedroom, and a bathroom with shower. All 5 bedrooms are individually styled and each features its own private bathroom, ensuring comfort and privacy for every guest.
Amenities Included
Podere Santa Croce is equipped with a comprehensive range of amenities designed to ensure a comfortable and enjoyable stay. Air conditioning is available in all bedrooms, providing a welcome respite during warm summer days, while heating is also available for cooler seasons. Each unit benefits from a private patio, allowing guests to enjoy the outdoors directly from their living spaces. The property is fully equipped for everyday living, with a washing machine located in the garage laundry area and a dishwasher in the kitchen to make domestic tasks effortless. Satellite TV is available for your entertainment, and the property warmly welcomes pets, making it an ideal destination for guests travelling with their animal companions. The combination of these thoughtfully provided amenities ensures that every aspect of your stay is catered for with care and attention to detail.
Other Information
Podere Santa Croce is a pet-friendly property. Pets are welcome, and guests travelling with animals should be aware that an additional mandatory cleaning fee applies per animal per week. The swimming pool is open from the last Saturday in April to the first Saturday in October, with access permitted between 8 am and 7 pm. The heated hot tub, located a few metres from the house and designed for 5 guests, is available all year round. The garage on the property also functions as a storeroom, housing a chest freezer and serving as the laundry area. A further storeroom beneath the pool area is reserved for private use, accommodating both the pool's technical equipment and farm tools. Guests are kindly reminded that the property photographs were taken in spring, and the appearance of the gardens, including flower blossoming and grass colour, may vary depending on the season of arrival.
Distances and Attractions
Podere Santa Croce enjoys a privileged location within easy reach of several charming towns and local services. The closest hamlet, Belforte, is just 9 km away and offers a small grocery shop and a restaurant, providing convenient access to everyday essentials. The renowned town of Radicondoli, located 12 km from the property, is home to a post office, a selection of restaurants, and a well-stocked supermarket, making it an ideal base for stocking up on provisions or enjoying a meal out. The surrounding area, characterised by its nature reserve and dense woodland, is perfect for those who wish to explore the Tuscan countryside on foot, with long walks through oak and poplar forests offering an immersive natural experience.
Costs & Services
Included services
- Utilities: electricity, water, and gas for cooking purposes included in the rental rate
- Weekly linen change included
- Initial and final cleaning included
- Zer0Dep Guarantee: no security deposit required on balance or upon arrival, with EuropAssistance coverage for accidental damage up to €1,500.00 during your stay, subject to the limitations provided
Extra costs
- Mandatory extra cleaning in case of animals: €50.00 per animal per week
- Tourist tax: where applicable
On request
- Extra cleaning: €22.00 per hour per cleaner
- Extra linen change: €15.00 per person
- Heating (November to April): €60.00 per day
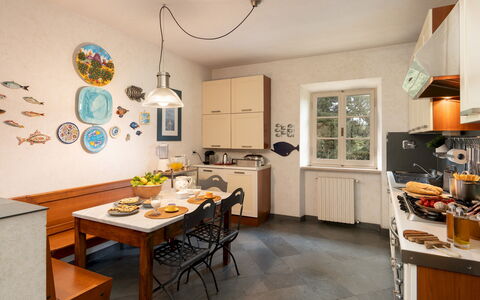
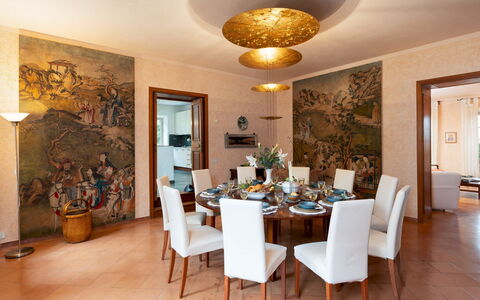
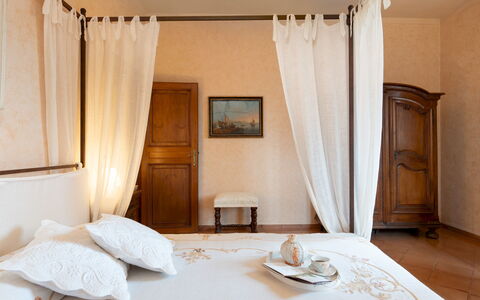
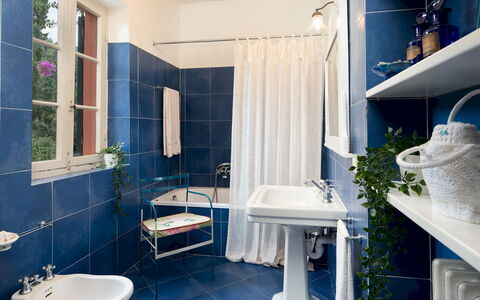
- Outdoor heated hot tub: €150.00 per week Podere Santa Croce 10, Emma Villas
Casa del Duca 10
Unique holiday villa with WIFI, private pool, A/C, TV, patio and pets allowed
-
10
-
5
-
5
-
600 m2
Description
Property Summary
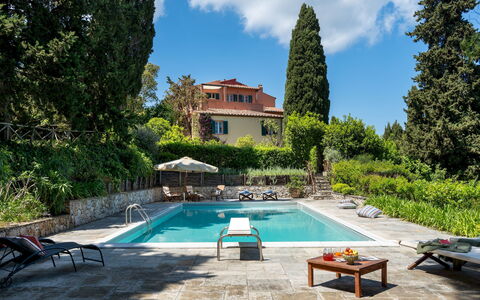
Casa del Duca is a historic villa nestled in the hills above Portoferraio, on the island of Elba, Italy, offering an exceptional vacation rental experience steeped in Renaissance heritage. Attributed to Cosimo I de' Medici and dating back to the 16th century, this remarkable property has been carefully restored to harmoniously blend its original architectural character with modern comfort. Adorned with artworks and furnished in a classic style, the villa commands sweeping views over the Gulf of Portoferraio, set within a lush, enclosed garden of approximately 5,000 square metres. The property benefits from a private yard of extraordinary natural beauty, featuring olive trees, citrus trees, pines, cypresses, almond trees and flowering shrubs that create a verdant Mediterranean setting. Guests enjoy the convenience of on-site parking, with 4 covered spaces and 2 uncovered spaces accessible via 2 separate driveways, as well as seamless connectivity through Wi-Fi internet access throughout the stay.
Outdoors
The expansive garden surrounding Casa del Duca is a serene and picturesque retreat, gently sloped and bordered by Mediterranean scrub, offering panoramic views of the surrounding landscape. A paved path leads from the entrance gate to the villa's main entrance and outdoor dining area, creating a welcoming arrival experience. A wrought-iron gazebo, complete with a table and seating area, is positioned in front of the main entrance and provides an elegant space for outdoor relaxation. The grounds are rich with mature vegetation, including olive trees, citrus trees, pines, cypresses and almond trees, composing a naturally beautiful environment that changes with the seasons. Please note that photographs of the garden were taken in spring, and therefore the blossoming of flowers and the colour of the grass may differ at the time of your arrival.
The non-heated swimming pool is located approximately 100 metres from the villa, reached via an internal garden path and set in a panoramic position surrounded by a pinewood. Rectangular in shape, the pool measures 13 by 6 metres, with a depth ranging from 0.90 to 2.20 metres. It features a PVC lining, a salt purification system and internal lighting. The surrounding solarium is equipped with sunbeds, umbrellas and a cold-water shower, making it an ideal space for sunbathing and relaxation. The pool is open from the last Saturday in April to the first Saturday in October.
Unit Layout
Casa del Duca is arranged across 3 levels, plus a basement, and comfortably accommodates up to 10 guests across 5 bedrooms and 5 bathrooms. On the ground floor, the villa opens into an entrance hall, a dining room, a fully equipped kitchen with external access to the outdoor dining area via 3 steps down, a study with television, and a bright living room with views over the Gulf of Portoferraio. This floor also features 1 double bedroom with an en-suite bathroom with shower. On the lower floor, 2 twin bedrooms are available, one of which has joinable beds, sharing a bathroom with a bathtub and shower attachment; both rooms benefit from direct garden access. On the first floor, 1 double bedroom is appointed with a walk-in wardrobe, an en-suite bathroom with bathtub and sea views, while a further double bedroom features a 1.40-metre-wide bed, a private terrace and an en-suite bathroom with shower. The basement houses a dedicated laundry room with external access. Please note that the fireplaces present throughout the villa are ornamental.
Amenities Included
Casa del Duca is equipped with a comprehensive range of amenities designed to ensure a comfortable and enjoyable stay. Air conditioning is available in all bedrooms, providing a cool and pleasant environment during the warmer months, while heating is also available for stays during the cooler season. The villa features a private patio and outdoor areas ideal for alfresco dining and relaxation. A barbecue is available for outdoor cooking, perfectly complementing the villa's scenic garden setting. In the kitchen, a dishwasher is provided among the appliances, ensuring convenience for larger groups. A washing machine is located in the dedicated laundry room in the basement, offering practicality for extended stays. Entertainment is well catered for with satellite television available within the property. The villa is also pet-friendly, welcoming small animals subject to prior authorisation by the owner, as detailed in the relevant section.
Other Information
The property has been inspected by a technical manager to verify the consistency of the description, the accessories listed and their current state of operation and maintenance, ensuring that what you see is what you will find upon arrival.
Pets are welcome at Casa del Duca, subject to prior written authorisation from the owner. Guests must communicate the number of animals, their size and breed before arrival. A maximum of 1 small-sized animal is permitted per stay.
The rental rate includes utilities such as electricity, water, gas for kitchen use and hot water, as well as weekly linen service and initial and final cleaning. The stay also includes the Zer0Dep Guarantee, meaning no security deposit is required either on balance or upon arrival. This guarantee provides EuropAssistance coverage in the event of accidental damage to the property during your stay, up to a maximum of 1,500 euros and subject to the limitations provided under the policy terms.
Distances and Attractions
Casa del Duca enjoys a privileged location in the hills above Portoferraio, with local services and amenities situated just 500 metres from the property, making everyday conveniences easily accessible on foot. The harbour and historic centre of Portoferraio, one of Elba's most charming and historically significant destinations, are reachable within a short drive. The beaches of Lacona and Biodola, among the island's most beloved coastal spots, are also just a short drive away, offering clear waters and beautiful sandy shores. The surrounding area of Elba provides a wealth of opportunities for exploration, from scenic coastal paths and water sports to local restaurants, shops and cultural attractions rooted in the island's rich history.
Costs & Services
Included services
- Utilities (electricity, water, gas for kitchen use and hot water): included in the rental price
- Weekly linen service: included in the rental price
- Initial and final cleaning: included in the rental price
- Zer0Dep Guarantee (EuropAssistance coverage for accidental damage up to €1,500.00): included in the rental price
Extra costs
- Mandatory extra cleaning in case of animals: €50.00 per week per animal (up to 1 small-sized animal)
- Tourism tax: where applicable, as per local regulations
On request
- Extra cleaning: €22.00 per hour per cleaner
- Extra linen: €12.00 per person
- Heating (available from November to April): €60.00 per day Casa del Duca 10, Emma Villas
Villa la Perla Bianca 10
Unique holiday villa with WIFI, private pool, A/C, sauna, patio and pets allowed
-
10
-
5
-
7
-
700 m2
Description
Property Summary
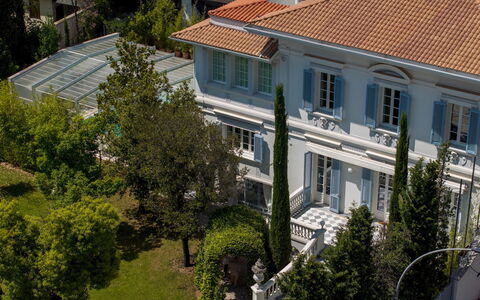
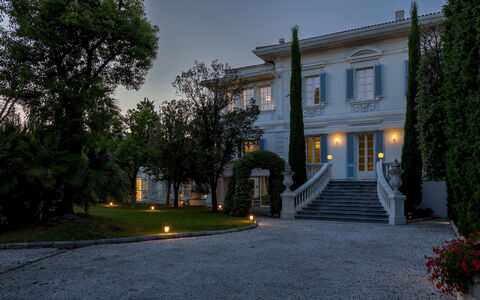
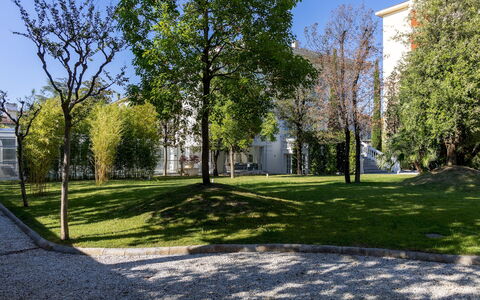
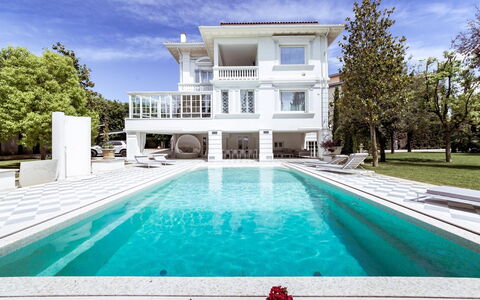
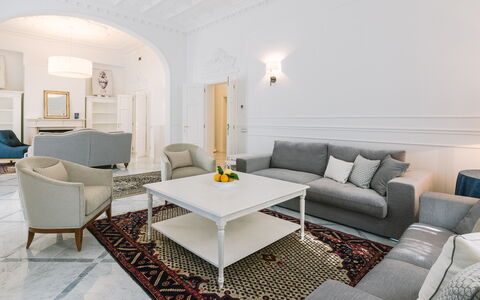
Nestled in the heart of Empoli, Italy, Villa La Perla Bianca is an extraordinary vacation rental that transports its guests to a world where timeless elegance meets contemporary comfort. Approached along a majestic cypress avenue and framed by towering trees that ensure complete privacy, this early 1900s eclectic-neoclassical villa stands as a true architectural gem, its white façade adorned with intricate decorations that speak to a refined and storied past. Spanning approximately 700 square meters across 4 floors, the property seamlessly blends the grandeur of its original design with the finest modern amenities, offering an experience of sober luxury that is both captivating and deeply restorative. The villa is set within a private 1,800 square meter park, where lush green lawns and mature perimeter trees create a serene and secluded retreat. Guests benefit from dedicated parking spaces accessible via a separate entrance on Via Rossini, high-speed Wi-Fi connectivity available throughout the property including the poolside veranda, and ample yard space that invites relaxation and outdoor enjoyment at every turn. A pre-season technical inspection has been carried out by a qualified manager to verify that all described features, accessories, and facilities are present and in full working order, ensuring maximum quality, cleanliness, and comfort throughout your stay.
Outdoors
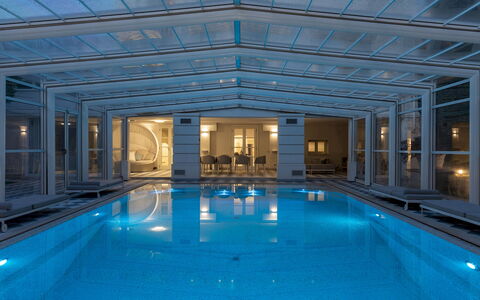
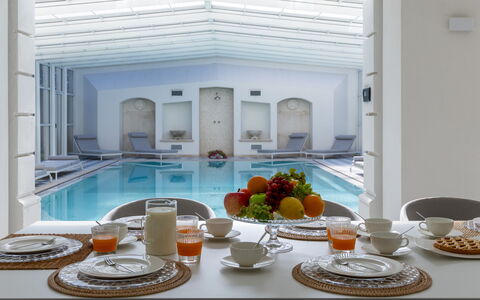
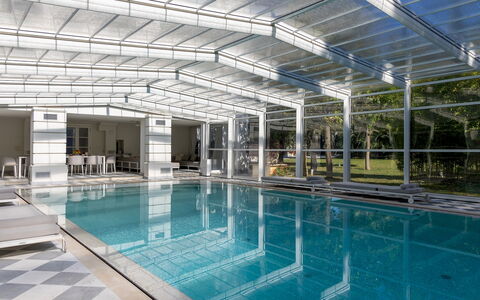
The outdoor spaces of Villa La Perla Bianca are nothing short of spectacular, offering a seamless extension of the villa's interior elegance into the natural world. At the heart of the park lies the swimming pool, a rectangular 10x6 meter basin with a depth ranging from 0.90 meters to 2.20 meters, finished in shimmering mother-of-pearl tiles and surrounded by a solarium in white marble. The pool is equipped with a hydromassage area featuring circular seats, a counter-current swimming function, and a decorative wall complete with a shower, water features, and a lighting system. An extendable cover allows the pool to be fully enclosed and connected to the adjacent glazed veranda, forming a single unified space of approximately 180 square meters that is entirely usable even during the winter months, as the environment is equipped with heating that brings the air temperature to between 24° and 30/32°C and the water temperature to a maximum of 35°C, making this a heated pool facility in the colder season. The veranda itself is elegantly furnished with sofas, armchairs, tables, and a dining and reading area, and is connected directly to the interior of the villa through the wellness level. Sun loungers are arranged throughout the park and solarium, inviting guests to make the most of the outdoor environment. The main park is predominantly planted with grass and enclosed by tall green trees along its perimeter, offering a sense of total seclusion. A large dining area adjacent to the pool provides an ideal setting for al fresco meals, while the contrast between the historic architecture and the contemporary outdoor facilities creates an atmosphere of rare and refined beauty. Please note that photo shoots are typically carried out in spring, so the colors and blooms of the gardens, lawns, and park may appear different upon arrival depending on the season.
Unit Layout
Villa La Perla Bianca is configured across 4 floors, all connected by a grand marble staircase and an internal elevator, and accommodates a maximum of 10 guests across 5 bedrooms and 7 bathrooms. On the ground floor, a generous 210 square meter living area welcomes guests through a staircase and terrace leading into a 60 square meter living room featuring a wood-burning fireplace, a TV room, and a large kitchen. Adjacent on the second level is the dining room. A corridor connects to a bathroom serving the living area and to a large bedroom that can be configured as a double, complete with its own private bathroom. A closet with ducted access facilitates the passage of linen to the laundry room below. In the basement, accessible directly from the park and the pool area, a dedicated wellness zone houses a gym, a Turkish bath, a bathroom with an emotional shower, a relaxation area, a kitchen, and a laundry and ironing room. On the first floor, a wide corridor leads to the Master bedroom, positioned at the corner of the villa and comprising a hallway, an exclusive private living room, a bedroom, and a princely bathroom with both a shower and a round tub positioned beneath a window overlooking the pool. All rooms of the Master suite open onto a private terrace with pool views. The corridor continues to a second double bedroom, convertible to twin configuration, with 2 windows offering park and staircase views and a complete bathroom with shower, as well as a third double bedroom also with its own bathroom. The attic, spanning 145 square meters, is developed as a loft across 2 levels with white beamed ceilings and wooden flooring. It houses a large living area, a kitchen and dining zone, a TV and desk area with a bookcase, and a double bedroom illuminated by a ceiling skylight. The attic bathroom is equipped with a sink, toilet, jacuzzi, and shower. A fully furnished pocket terrace offers a wonderful panoramic view over the city's rooftops. This level functions as a completely independent and self-contained environment.
Amenities Included
Villa La Perla Bianca is equipped with a comprehensive range of amenities designed to ensure a comfortable and effortless stay. The property benefits from a full air conditioning system for both cooling and heating, ensuring a pleasant indoor climate throughout all seasons, and heat is also available through the park floor heating system that serves the entire villa. The kitchen is well appointed for self-catering, and a dishwasher is available to simplify meal preparation and cleanup. A washing machine is provided within the dedicated laundry and ironing room located in the basement, making longer stays entirely practical. Each guest has access to a private patio or terrace space, whether through the Master suite's exclusive first-floor terrace, the attic's pocket terrace, or the ground-floor entrance terrace, offering personal outdoor retreats at multiple levels of the villa. The property warmly welcomes pets, subject to prior authorization from the owner, with details regarding the number, size, and breed of animals to be communicated in advance. Additional amenities throughout the villa include a wood-burning fireplace on the ground floor, an internal elevator connecting all 4 floors, a wellness area with a gym and Turkish bath, a jacuzzi in the attic bathroom, a counter-current swimming function in the pool, and a Wi-Fi system and music system within the poolside veranda. Weekly linen service is included, along with initial and final cleaning, and all utilities including electricity, water, and gas for kitchen use are covered within the rental rate.
Other Information
Villa La Perla Bianca has 2 separate entrances: the main gate opens onto the cypress avenue leading to the villa's entrance staircase, while a secondary entrance on Via Rossini provides direct access to the parking area. The property is enclosed within its park, offering complete privacy and protection from outside view thanks to the tall perimeter trees. The admission of animals to the property must be authorized in advance by the owner, who requires prior communication of the number of animals, their size, and their breed. Children under 14 years of age are exempt from the tourist tax. A Zer0Dep Guarantee is applied to this property, meaning guests are not required to pay a security deposit either on balance or upon arrival. This guarantee includes EuropAssistance coverage for accidental damage caused to the property during the stay, up to a maximum of 1,500.00€ and subject to the restrictions provided by the policy. The villa underwent a pre-season check-up carried out by a qualified technical manager to verify the accuracy of the description, the presence and condition of all listed accessories, and their state of operation and maintenance, guaranteeing maximum quality, cleanliness, and comfort to all guests.
Distances and Attractions
Villa La Perla Bianca enjoys a privileged central location within Empoli, placing guests within immediate reach of the city's rich cultural, historical, and commercial offerings. Empoli is a vibrant Tuscan city known for its art, history, and gastronomy, and the villa's central position means that history, museums, local restaurants, shops, and food and wine experiences are all within easy reach. The surrounding region of Tuscany offers an exceptional wealth of attractions, from world-renowned art cities to scenic countryside landscapes, vineyards, and medieval hilltop towns, all accessible within a short drive from the property.
Costs & Services
Included services
- Weekly linen service: included in the rental rate
- Initial and final cleaning: included in the rental rate
- Utilities (air conditioning for cooling and heating, electricity, water, gas for kitchen use): included in the rental rate
- Zer0Dep Guarantee with EuropAssistance accidental damage coverage up to €1,500.00: included in the rental rate
Extra costs
- Tourist tax: €1.00 per person per day for the first 6 days (children under 14 are exempt)
- Mandatory extra cleaning in case of the presence of animals: €50.00 per week per animal
On request
- Pool heating (April 1 to October 31, minimum 2 days' notice required): €800.00 per week or part of a week
- Counter-current swimming: €250.00 per week or part of a week
- Pool and veranda heating package (November 1 to March 31, pool and veranda heating must be purchased together, minimum 2 days' notice required): €1,300.00 per week or part of a week Villa la Perla Bianca 10, Emma Villas
Villa Pietro 10
Beautiful villa rental with private pool, A/C, WIFI, TV, terrace and pets allowed
-
10
-
5
-
3
-
200 m2
Description
The rate includes:
- Utilities: electricity - water - gas for kitchen use and hot water - weekly linen, initial and final
cleaning
- Zer0Dep Guarantee = You do not pay the security deposit on balance or on arrival and you have EuropAssistance coverage in case of accidental damage caused to the property during your stay (up to the maximum of 1,500.00€ and with the restrictions provided).
The rate does not include: Mandatory extra
cleaning in case of presence of animals (€80.00 per pet per week or part of the week and they cannot swim in the pool).
Tourist tax (where applicable)
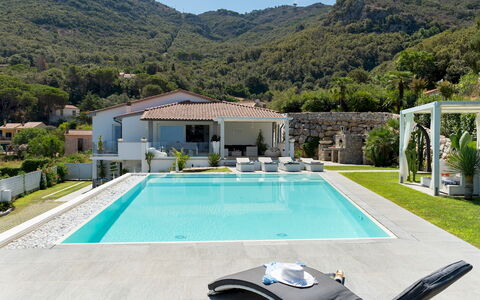
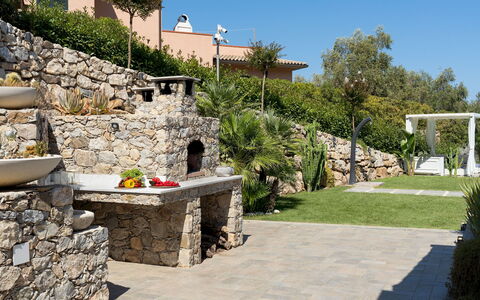
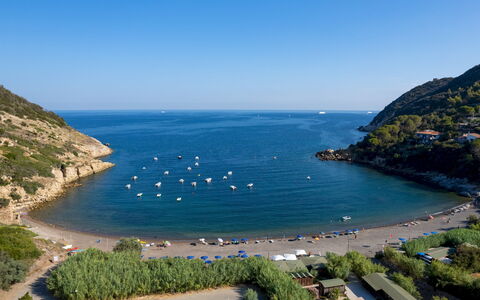
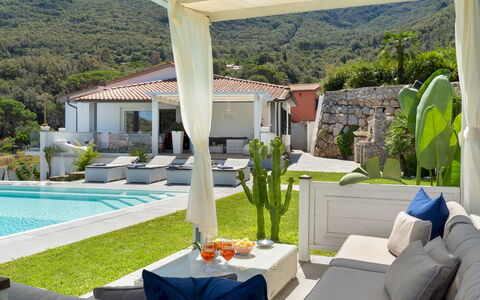
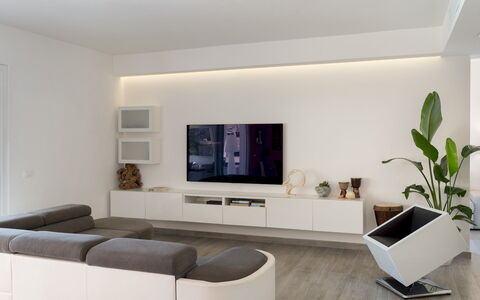
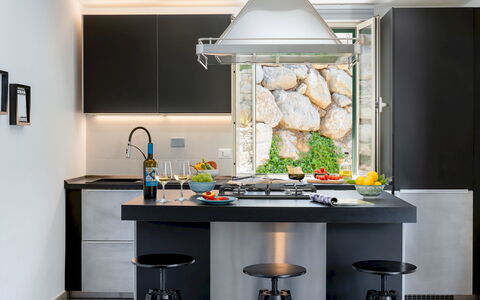
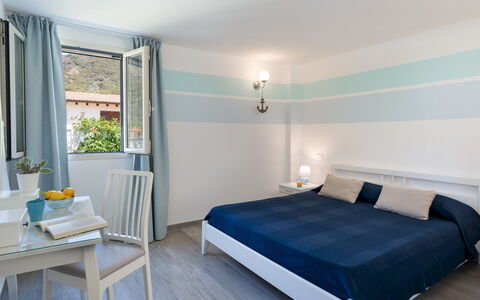
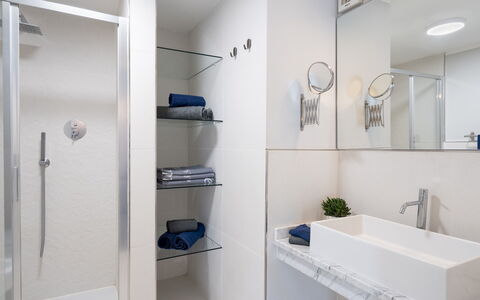
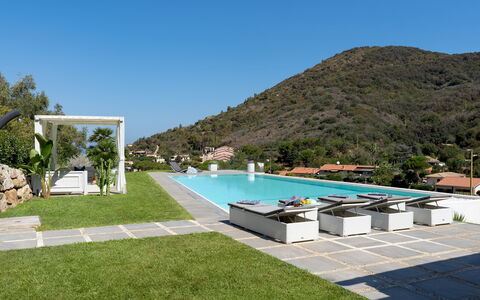
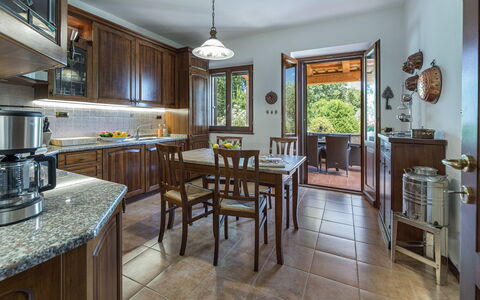
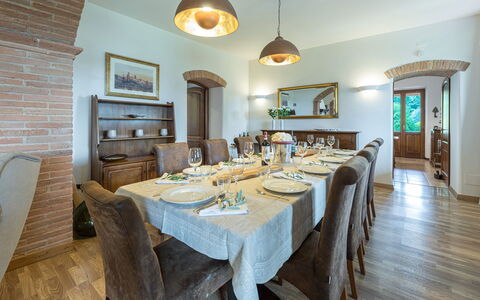
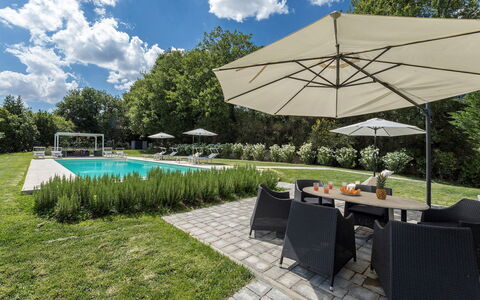
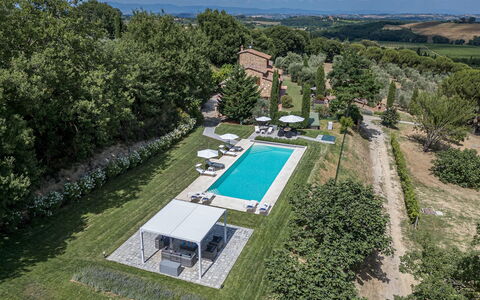
Villa Pietro is a contemporary villa located a few steps from the beach of Nisporto, on the northeastern coast of the Island of Elba. Immersed in a panoramic setting between green hills and a beautiful view of the sea, the villa offers an ideal environment for a vacation with friends. Recently renovated, it has a minimalist and bright design, with white walls, clean lines and modern furnishings. The interiors are spread over two independent floors connected by an external stone staircase, with open space living areas, kitchens on both levels and five bedrooms. The outdoor spaces are designed for relaxation and conviviality, with panoramic terraces, a porch with dining and sitting area, pizza oven and barbecue. The heart of the garden is the infinity pool overlooking the bay. The location allows you to easily reach the beach and the services of Nisporto, while the historic town of Portoferraio is a few kilometers away by car.
THE PROPERTY HAS UNDERGONE A CHECK-UP CARRIED OUT BY ONE OF OUR TECHNICAL MANAGERS, TO GUARANTEE THE CORRESPONDENCE OF THE DESCRIPTION, THE ACCESSORIES LISTED ON THE SITE AND THEIR STATE OF OPERATION/MAINTENANCE.
Interiors:
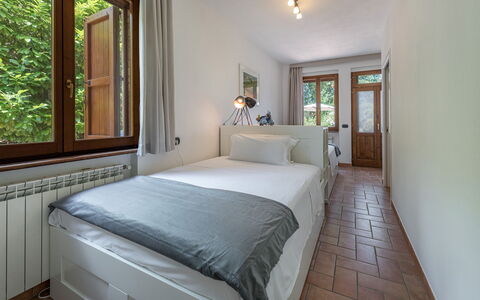
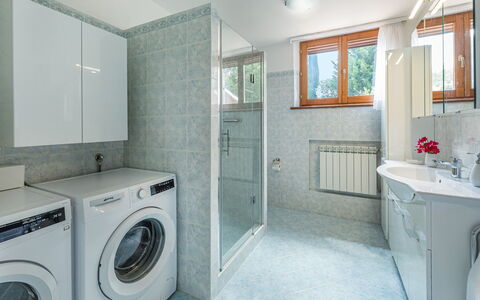
The villa is spread over two floors with independent entrances, connected by an external staircase, for a total area of about 200 square meters. GROUND FLOOR — Entrance from the terrace into a kitchen with small living room; two double bedrooms; a bathroom with shower. FIRST FLOOR — Entrance into an open space with kitchen and dining area; two double bedrooms; a double bedroom with French bed; two bathrooms with shower. The living area opens directly onto a furnished porch, a pergola and a panoramic terrace with views of the sea and pool. On the first floor, one of the bathrooms and the bedroom with a French bed overlook a common passage with adjoining properties. Air conditioning throughout the first floor and in the bedrooms on the ground floor.
Park:
The villa is surrounded by a landscaped garden with lawn, palm trees, succulents and Mediterranean shrubs that frame the pool. The outdoor areas are spread over two levels connected by stone steps. Upstairs, in correspondence with the living area on the first floor, a large French window opens onto a furnished porch for outdoor lunches and moments of relaxation. A pergola leads to the terrace and pool. Next to the outdoor seating area are a barbecue, a pizza oven and a stone sink. Another pergola with sofas is located near the pool. The ground floor terrace is furnished with a table and chairs. After passing the automatic entrance gate, a driveway leads to the outdoor parking area for up to four cars. The laundry room is located in a secluded area of the garden. N.B.: Please note that the photo shoots are usually carried out in spring, so the colors and blooms of the gardens, lawns and parks may be different when you enter the villa.
Pool:
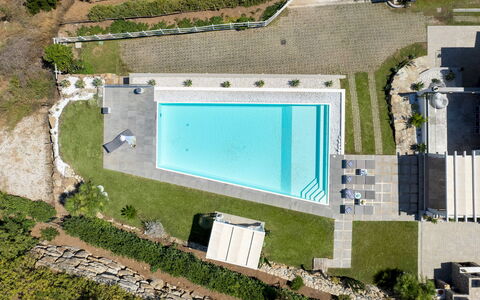
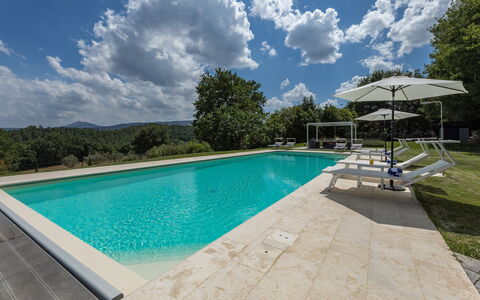
The pool is located on the first floor, about 20 meters from the villa, with a view of Nisporto Bay. Rectangular in shape; measuring 13 x 7.5 m; depth 1.00 m for the first 15 square meters, then constant at 1.50 m; 6 hydromassage jets; covered in sand-colored PVC; access via an angular Roman staircase; salt purification system; chromotherapy; indoor and outdoor lighting. The infinity edge runs on all four sides, with two sides decorated with white pebbles. The surrounding solarium is paved with gray stone-effect stoneware and lawn, and is furnished with sun loungers, a solar shower and a pergola with a seating area. The pool is open from the last Saturday in April to the first Saturday in October.
Extra On Request:
Extra cleaning (€ 22,00/hour per cleaner),
extra linen (€ 15,00 per person),
heating (on consumption up to date market prices),
firewood (€ 50,00/100 Kg) Villa Pietro 10, Emma Villas
Villa Pianello 10
Amazing holiday villa with A/C, private pool, WIFI, patio and pets allowed
-
10
-
5
-
4
-
250 m2
Description
This rate includes:
-Utilities: electricity - water - gas for kitchen use and hot water
- weekly linen, initial and final cleaning
- Zer0Dep Guarantee = You do not pay the security deposit on balance or on arrival and you have EuropAssistance coverage in case of accidental damage to the property during your stay (up to the maximum of € 1,500.00 and with the limitations provided).
The price does not include:
Mandatory extra cleaning in case of animals (€ 50,00 per animal per week or part of week).
Tourism tax (where applicable).
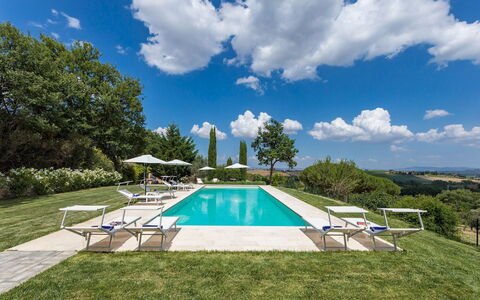
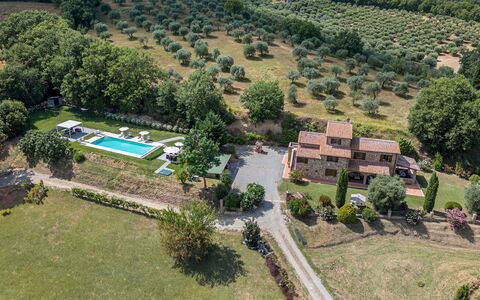
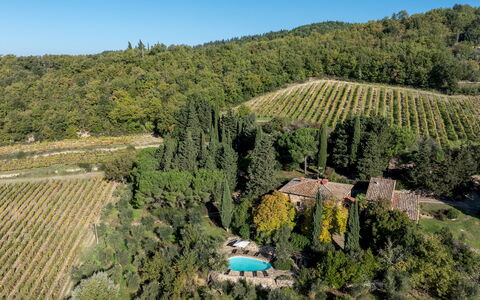
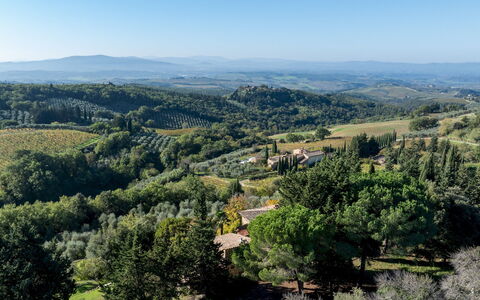
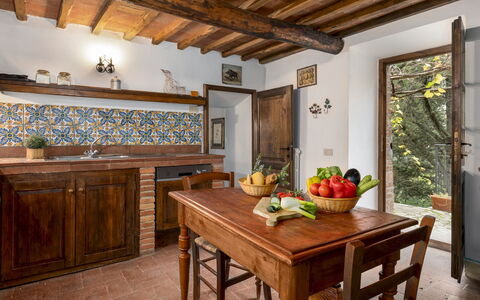
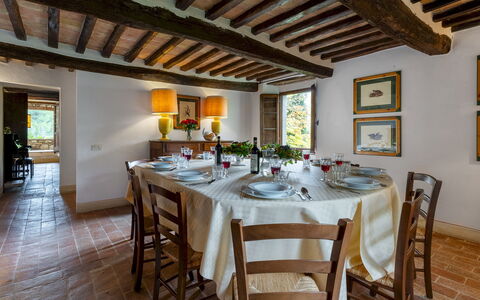
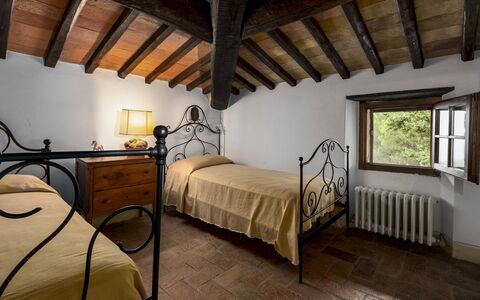
Villa Pianello is a beautifully restored Tuscan farmhouse set in the rolling hills of Val di Chiana, just 4.5 km from Chianciano Terme. Built according to local traditions, it features Barberino stone, terracotta floors, barrel vaulted ceilings and chestnut beams, with the addition of contemporary updates, making it a welcoming home. Surrounded by private grounds filled with olive trees, Mediterranean plants, and panoramic views of the countryside, Villa Pianello is a perfect retreat for families and groups looking to relax while exploring Tuscany’s cultural gems.
THE PROPERTY HAS BEEN SUBJECTED TO A CHECK-UP BY OUR TECHNICAL MANAGER, TO ENSURE THE CONSISTENCY OF THE DESCRIPTION, THE ACCESSORIES LISTED ON THE WEBSITE AND THEIR PRESENT STATE OF OPERATION/MAINTENANCE.
Interior:
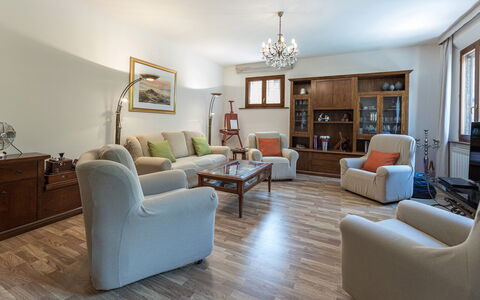
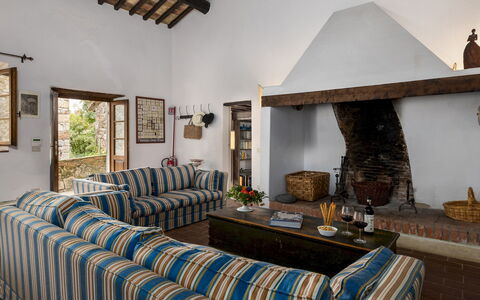
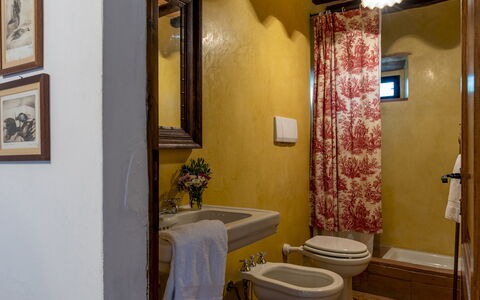
Villa Pianello, covering 250 sqm, spans three floors, connected by an internal wooden staircase with handrail. GROUND FLOOR - Entrance under the portico leading to a large living room with dining area, tv corner and ornamental fireplace; well-equipped kitchen with direct access to a furnished outdoor dining area; twin bedroom (150 cm wide beds) with ensuite bathroom with shower and direct access to the garden; bathroom with shower and laundry, located opposite the entrance door. FIRST FLOOR - Hallway with sitting room; double bedroom with ensuite bathroom with shower; two double bedrooms sharing a bathroom with hydromassage tub and shower; stairs leading to the second floor. SECOND FLOOR - Double bedroom with divisible bed. Air conditioning in the bedrooms and in the living room.
Park:
The villa is set within a fully fenced 3,000 sq m garden, part of a larger 3-hectare estate with an olive grove. Th
e landscaped garden is adorned with geraniums, rosemary, lavender, and shaded by cypresses, oaks, and olive trees. Two porticoes provide outdoor living and dining areas, one equipped with a gas barbecue and connected to the kitchen; there is also a gym area shaded by a gazebo.. Access via a 600 m dirt road (in good condition) leading to an automatic driveway gate with a pedestrian entrance; gravel parking area with two covered and two uncovered spaces, located between the villa and swimming pool. Please notice that photos are taken in spring, therefore flower blossoming, and the colours of the gardens' grass could be different at the moment of your arrival at the villa.
Swimming Pool:
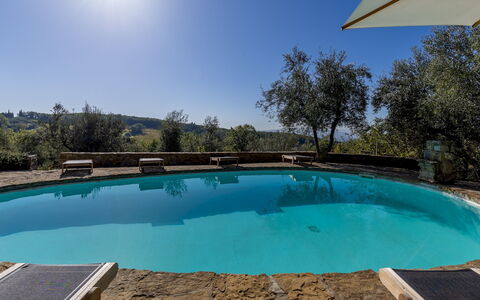
The swimming pool is located 30 m from the villa, on the same level, in a secluded area of the garden. Access is across a stone-paved lawn. Rectangular shape; dimensions 14 x 5 m with a constant depth of 1.5 m; sand-coloured PVC lining with travertine border; chlorine purification; five steps in two corners for access. 60 sqm travertine and stone pool terrace with sunbeds, deckchairs, umbrellas, gazebos, sofas, tables, and chairs; solar shower. Automatic lighting inside the pool, in the solarium, gazebo, surrounding lawn, and trees. The pool is equipped with a cover and can be heated on request with extra cost. Open from the last Saturday in April to the first Saturday in October.
Extra on request:
extra cleaning (€ 22,00/hour per cleaner)
extra linen (€ 12,00 per person)
heating (€ 40,00/day)
car charging point (on consumption € 0,50/kWh)
heated swimming pool: €28.56 per day, with a minimum of 4 days of service. Villa Pianello 10, Emma Villas
Castellare in Poggio 10
Amazing villa rental with private pool, A/C, WIFI, TV, patio, pets allowed, near Greve In Chianti
-
10
-
5
-
4
-
450 m2
Description
Property Summary
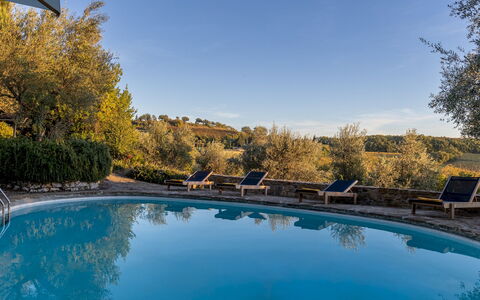
Castellare in Poggio is a captivating stone farmhouse vacation rental nestled in the heart of Chianti Classico, just 2 km from Castellina in Chianti, Italy. Set within the prestigious Castellare di Castellina estate, renowned for its premium Chianti Classico wines and olive oil, this remarkable property seamlessly blends traditional Tuscan architecture with contemporary comforts. Surrounded by olive groves, vineyards, and gently rolling hills, the villa commands breathtaking panoramic views of the Tuscan countryside that are truly unforgettable. The property comprises a main house and a separate single-story annex, offering generous space and privacy for families or groups alike. Guests benefit from a well-appointed yard enveloped in lush Mediterranean vegetation, creating an atmosphere of serene natural beauty. Connectivity is ensured through Internet WiFi access throughout the property, while a dedicated parking area shaded by cypress trees accommodates up to 5 vehicles, providing effortless convenience from the moment of arrival.
Outdoors
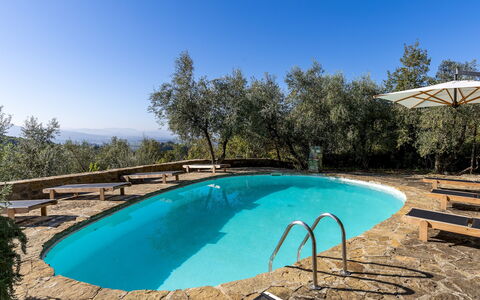
The outdoor spaces at Castellare in Poggio are a true celebration of the Tuscan landscape. The lush garden surrounding the property is planted with lavender, rosemary, jasmine, and cypress trees, creating a fragrant and visually stunning environment across multiple levels connected by charming stone paths and steps. A pergola adjacent to the living room offers a beautifully shaded alfresco dining area, perfect for long summer meals in the open air. At the lower level of the garden, to the rear of the main house, the oval-shaped non-heated swimming pool serves as a peaceful and inviting retreat. The pool measures 10 x 5 metres, with a depth ranging from 1.4 metres to 2.5 metres, and features chlorine filtration, a stone diving board, and a metal ladder for easy access. The surrounding pool terrace is paved with porphyry stone and equipped with sunbeds, as well as a pergola furnished with a stone table and bench, ideal for relaxing in the shade. External lighting ensures the pool area remains atmospheric and usable into the evening. The pool is open from the last Saturday of April to the first Saturday of October. Please note that photographs of the property were taken in spring, and therefore the flowering of plants and the colour of the garden grass may differ from what you observe upon arrival.
Unit Layout
Castellare in Poggio accommodates a maximum of 10 guests across 5 bedrooms and 4 bathrooms, distributed between the main house and the annex. The main house spans 3 floors, each thoughtfully arranged to provide comfort and functionality. On the first floor, the main entrance opens into a welcoming living room, followed by a fully equipped kitchen featuring French windows with direct access to the outside, a dining room, and a study complete with a piano. A bathroom with shower completes this level. On the second floor, guests will find a double bedroom and a twin bedroom that share a bathroom with shower, as well as a further double bedroom with a queen-size bed and a private ensuite bathroom with a bathtub. The ground floor houses a billiard room with a television and direct access to the garden, along with the laundry room, which benefits from its own independent entrance. The single-story annex offers a comfortable and self-contained living space comprising a living room with a kitchenette, a twin bedroom, a double bedroom, and a bathroom with shower, making it ideal for guests seeking a degree of additional privacy within the property.
Amenities Included
Castellare in Poggio is equipped with a comprehensive range of amenities designed to ensure a comfortable and enjoyable stay. Air conditioning is available in all bedrooms, providing a welcome respite during the warmer months of the Tuscan summer, while heating is also available for cooler periods. The laundry room on the ground floor of the main house is fitted with a washing machine, offering practical convenience for longer stays. In the kitchen, a dishwasher is available to make mealtimes effortless. Guests are also welcome to enjoy the private patio, an ideal space for outdoor relaxation and dining in complete privacy. Entertainment is well catered for, with Satellite TV available for guests to enjoy. The property is pet-friendly, welcoming animals subject to prior authorization from the owner, as detailed in the relevant house rules.
Other Information
Guests are kindly requested to seek prior authorization from the owner before bringing any animals to the property. Authorization requires advance communication of the number of animals, their size, and their breed. A maximum of 1 animal is permitted, and it must be small or medium-sized, weighing no more than 10 kg. Please be aware that all fireplaces and the wood-burning oven within the property are purely ornamental and are not available for use. The weekly rental rate includes utilities such as electricity, water, and gas for cooking purposes, as well as weekly linen service and both an initial and a final cleaning of the property. The rate also includes the Zer0Dep Guarantee, which means guests are not required to pay a security deposit either on balance or upon arrival. This guarantee provides EuropAssistance coverage in the event of accidental damage to the property during the stay, up to a maximum of 1,500.00 euros and subject to the limitations set out in the policy terms.
Distances and Attractions
Castellare in Poggio enjoys an exceptional location just 2 km from the charming hilltop town of Castellina in Chianti, where guests will find a selection of restaurants, wine bars, boutique shops, and local services. The property sits at the heart of the Chianti Classico wine region, one of Tuscany's most celebrated and scenic areas, offering guests the opportunity to explore world-class wineries, olive oil producers, and the iconic rolling landscapes that have made this corner of Italy famous across the globe.
Costs & Services
Included services
- Utilities (electricity, water, gas for cooking): included in the rental rate
- Weekly linen service: included in the rental rate
- Initial and final cleaning: included in the rental rate
- Zer0Dep Guarantee (EuropAssistance accidental damage coverage up to €1,500.00, subject to policy limitations): included in the rental rate
Extra costs
- Mandatory extra cleaning in case of animals: €50.00 per animal per week or part of a week (up to 1 animal, small or medium-sized, maximum 10 kg; prior owner authorization required)
- Tourism tax: where applicable, as required by local regulations
On request
- Extra cleaning: €22.00 per hour per cleaner
- Extra linen: €15.00 per person
- Heating: charged on consumption at current market prices
- Firewood: €15.00 per 100 kg Castellare in Poggio 10, Emma Villas
Villa Francesca 10
Superb holiday villa with WIFI, private pool, hot tub, A/C, patio, pets allowed, panoramic view
-
10
-
5
-
5
-
200 m2
Description
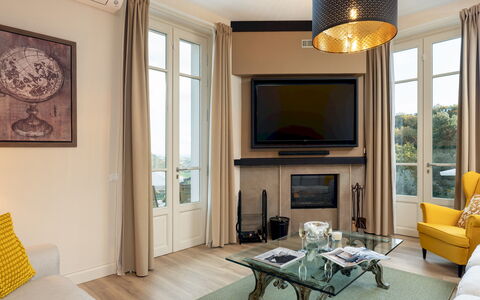
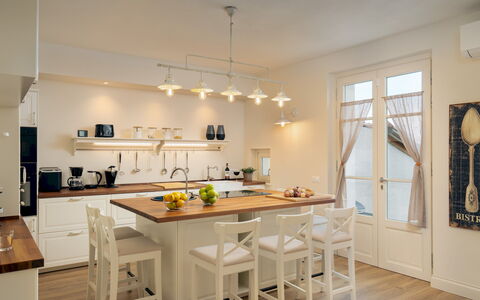
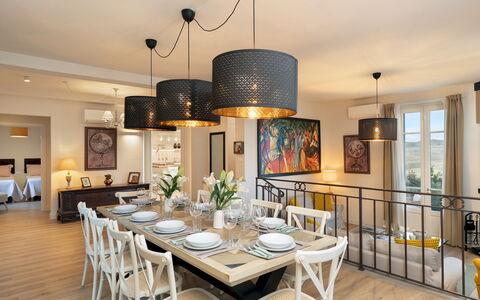
Property Summary
Nestled in the serene Tuscan hills just a short distance from the medieval village of Volterra, Italy, Villa Francesca is an exceptional vacation rental that invites guests to experience the authentic charm of the Italian countryside. Recently built and thoughtfully integrated within a centuries-old olive grove, the villa combines natural elegance with warm, welcoming interiors. The open-plan living area, featuring a living room and dining room, flows seamlessly onto a panoramic terrace overlooking a breathtaking valley framed by olive trees, cultivated fields, and woodland. Every room has been designed with careful attention to detail, offering restful views of the surrounding landscape. The property extends across approximately 2,000 square meters of beautifully maintained outdoor space, including manicured lawns, gravel pathways, and a dedicated pool area. Guests benefit from complimentary Wi-Fi throughout the property, a private parking area accommodating up to 4 vehicles, and a generous yard that creates a true sense of seclusion. It is worth noting that the owners reside in an adjoining villa; however, the guest accommodation is entirely separate and has been specifically designed to ensure complete privacy.
Outdoors
The outdoor spaces at Villa Francesca are as impressive as the interiors, offering a harmonious blend of natural beauty and thoughtfully arranged leisure areas. A large panoramic wooden terrace, accessible directly from both the kitchen and the living room, serves as the heart of outdoor living, furnished with a dining table, a comfortable outdoor sitting area, and a barbecue. The grounds alternate between lawn, gravel surfaces, olive trees, and walkways that connect every corner of the property, creating a cohesive and inviting environment. The non-heated infinity pool is a true highlight, overlooking a suggestive terraced area with sweeping hilly views. Rectangular in shape, the pool measures 10 x 4 meters and is equipped with a chlorine purification system. On one of its short sides, a dedicated hydromassage area has been designed to accommodate up to 4 people. The pool is accessible from the terrace via a wooden staircase of 6 steps and is open from the last Saturday in April to the first Saturday in October. Surrounding the pool, a generous solarium area combines a wooden deck of approximately 20 square meters with a lawn area of approximately 100 square meters, fully equipped with sun loungers and umbrellas. A short gravel driveway lined with cypress trees leads from the pedestrian gate to the villa, adding a picturesque and characterful arrival experience.
Unit Layout
Villa Francesca is spread across 2 levels connected by an internal staircase, offering a total living area of approximately 200 square meters. The villa comfortably accommodates up to 10 guests across 5 bedrooms and 5 bathrooms. On the ground floor, the main entrance opens onto a double-height open-plan space comprising a dining room and a living room complete with an ornamental fireplace, a television, and direct access to the terrace through a French window. The kitchen also opens onto the terrace and is positioned for convenient indoor-outdoor living. This floor further includes 1 double bedroom and 1 bathroom with shower, as well as a dedicated laundry room. On the first floor, 4 double bedrooms are arranged to provide comfort and privacy, 2 of which feature a divisible bed configuration, offering flexibility for different guest needs. Each of the 4 first-floor bedrooms benefits from its own en suite bathroom with shower.
Amenities Included
Villa Francesca is equipped with a comprehensive range of amenities to ensure a comfortable and enjoyable stay. The villa benefits from both air conditioning and heating, ensuring a pleasant atmosphere throughout the seasons. In the kitchen, a dishwasher is available to simplify daily routines, while a washing machine located in the dedicated laundry room takes care of laundry needs with ease. Outdoor entertaining is made effortless with the barbecue on the panoramic terrace, perfect for alfresco dining in the Tuscan evening air. Guests also have access to a private patio and a jacuzzi bathtub, adding a touch of indulgence to the stay. The property is pet-friendly, welcoming four-legged companions as part of the family. Connectivity is ensured throughout the villa with Wi-Fi internet access, and a television is available in the living room for evening relaxation. Weekly linen is included as part of the rental rate, along with initial and final cleaning of the property.
Other Information
Villa Francesca has undergone a thorough check-up carried out by a technical manager to guarantee the accuracy of the property description, the accessories listed, and their state of operation and maintenance. The property is entirely separate from the owners' adjoining residence, ensuring complete privacy for guests throughout their stay. Pets are welcome at the villa; please be aware that an extra cleaning fee applies per pet per week in the event of animal-related cleaning requirements. The parking area, located outside in front of the pedestrian gate, accommodates up to 4 vehicles. Heating is available on consumption at current market prices and can be arranged as needed. The rate includes utilities such as electricity, water, gas for kitchen use, and hot water, as well as weekly linen and initial and final cleaning. The rental also includes the Zer0Dep Guarantee, meaning guests are not required to pay a security deposit either on balance or upon arrival. This guarantee provides EuropAssistance coverage in the event of accidental damage caused to the property during the stay, up to a maximum of 1,500.00€ and subject to the restrictions provided. Please note that photo shoots of the property are typically carried out in spring, so the colors and blooms of the gardens, lawns, and grounds may appear different upon arrival depending on the season.
Distances and Attractions
Villa Francesca enjoys a privileged position in the Tuscan hills, within easy reach of some of the region's most celebrated destinations. The medieval village of Volterra, renowned for its Etruscan heritage, alabaster craftsmanship, and striking hilltop setting, is just a short distance from the property and offers a wealth of cultural, gastronomic, and historical experiences. The villa also provides convenient access to the Etruscan Coast, making it an ideal base for guests wishing to combine countryside relaxation with seaside excursions. The surrounding area is rich in typical Tuscan landscapes, including cultivated fields, olive groves, and woodland, offering excellent opportunities for walking, cycling, and exploring the authentic character of the region.
Costs & Services
Included services:
- Utilities (electricity, water, gas for kitchen use, hot water): included in the rental rate
- Weekly linen (initial and final): included in the rental rate
- Initial and final cleaning: included in the rental rate
- Zer0Dep Guarantee (EuropAssistance coverage for accidental damage up to €1,500.00, subject to restrictions): included in the rental rate
Extra costs:
- Extra cleaning in case of animals: €50.00 per pet per week
- Tourist tax: where applicable
On request:
- Extra cleaning: €22.00 per hour per cleaner
- Extra linen: €18.00 per person
- Heating: on consumption at current market prices Villa Francesca 10, Emma Villas
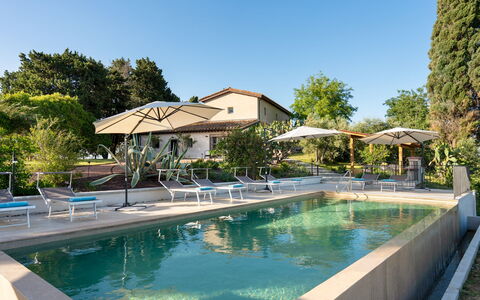
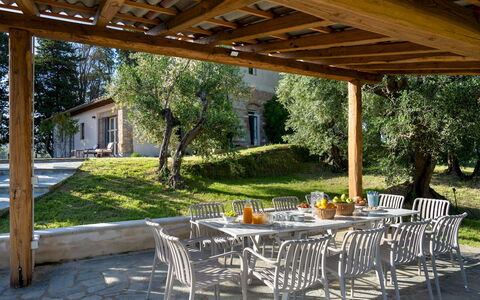
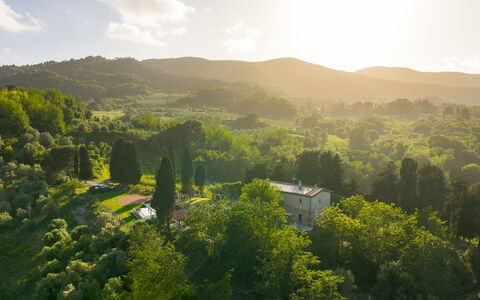
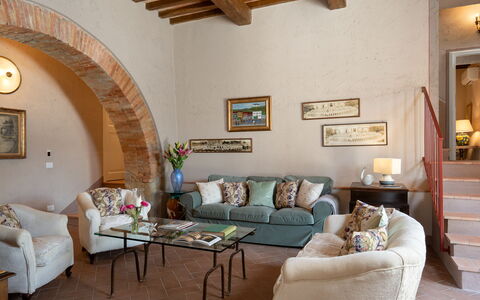
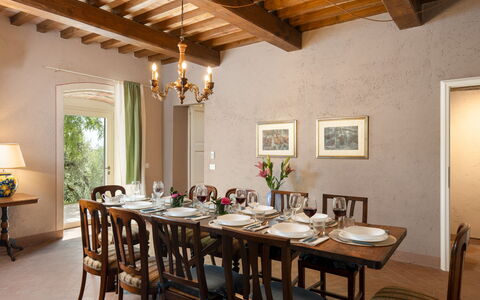
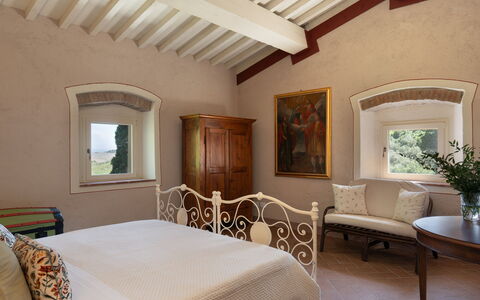
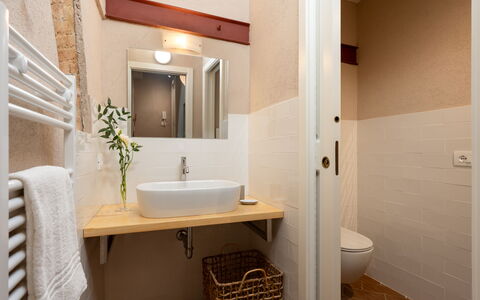
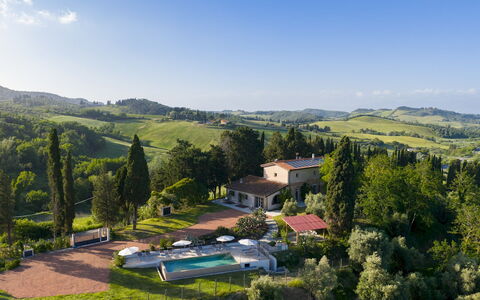
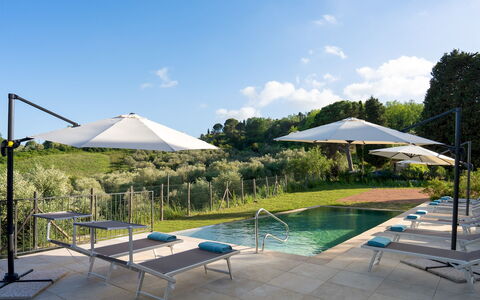
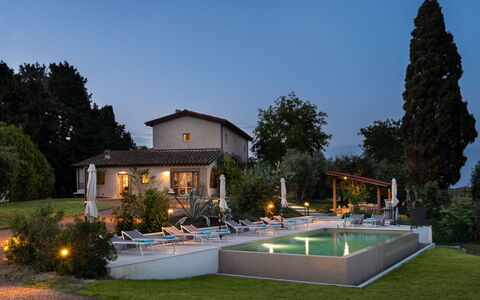
Il Poggione 10
Superb holiday rental with A/C, private pool, WIFI, patio and pets allowed, close to Pisa
-
10
-
5
-
4
-
245 m2
Description
Property Summary
Nestled in the serene hills of Collesalvetti, in the heart of Tuscany, Italy, Il Poggione is a recently renovated farmhouse that offers an exceptional vacation rental experience for those seeking authentic rural charm combined with modern comfort. The property preserves the traditional elements of Tuscan rural architecture, featuring exposed wooden beams and rooms that retain the original character of the farmhouse, all set within a breathtaking landscape of woods, cultivated fields, and olive groves. Spanning approximately 245 square meters across 2 floors, this elegant villa is enveloped by a well-kept garden enriched with aromatic plants and flowers, providing a lush and tranquil setting that invites complete relaxation. The extensive yard covers approximately 40 hectares of olive groves and woods, with just under one hectare completely fenced and thoughtfully organized into terraced outdoor areas that harmoniously surround the villa. Guests benefit from complimentary Wi-Fi internet access throughout the property, ensuring connectivity without compromising the sense of peaceful retreat. A private parking area located inside the property, in front of the driveway gate, accommodates up to 4 vehicles, offering secure and convenient access for all guests.
Outdoors
The outdoor spaces of Il Poggione unfold gracefully around the villa, offering a rich variety of areas designed for leisure, dining, and relaxation. In front of the kitchen and dining room, a large paved terrace provides a welcoming seating area ideal for enjoying the open views of the surrounding countryside. A short gravel driveway leads from the entrance gate to the villa and the panoramic terrace, which offers sweeping vistas over the valley. The garden alternates between lawn, gravel surfaces, olive trees, fruit trees, and aromatic essences, all connected by walkways that link every area of the property seamlessly. A few steps from the main terrace lead to a charming pergola equipped with a dining table and a built-in barbecue, creating the perfect setting for outdoor meals in the shade. The non-heated infinity pool, measuring 10 x 4 meters with a constant depth of 1.2 meters, is reached via a paved path with 6 steps and features a Roman access staircase and a salt purification system. Overlooking a suggestive panoramic terrace with views of the valley, the pool is surrounded by an approximately 40-square-meter paved solarium furnished with sun loungers and umbrellas, completing an outdoor experience of rare elegance. The pool is open from the last Saturday in April to the first Saturday in October. Please be aware that photo shoots are typically carried out in spring, so the colors and blooms of the gardens, lawns, and surrounding park may vary from those depicted when you arrive at the villa.
Unit Layout
Il Poggione is thoughtfully distributed across 2 floors connected by an internal staircase, offering a generous and well-organized layout that comfortably accommodates up to 10 guests across 5 bedrooms and 4 bathrooms. On the ground floor, the living spaces include a living room, a TV room, a dining room, and a fully equipped kitchen with pantry. Also on this level, 1 double bedroom with an en-suite bathroom with shower provides a private and comfortable retreat, along with an additional service bathroom. The first floor hosts the remaining 4 bedrooms: 1 double bedroom with an en-suite bathroom with shower, 1 double bedroom featuring a French bed with its own en-suite bathroom with shower, 1 double bedroom with a French bed, and 1 twin bedroom with joinable beds. A shared bathroom with shower on this floor serves the 2 bedrooms that do not have en-suite facilities, bringing the total bathroom count to 4 across the property.
Amenities Included
Il Poggione is equipped with a comprehensive range of amenities designed to ensure a comfortable and enjoyable stay. The villa features air conditioning to maintain a pleasant indoor climate throughout your visit, while a private patio extends the living space outdoors, offering a dedicated area for relaxation and al fresco enjoyment. The fully equipped kitchen includes a dishwasher, making meal preparation and cleanup effortless, and the built-in barbecue near the pergola invites convivial outdoor cooking and dining. A washing machine is available for guests who require laundry facilities during their stay, adding a practical convenience for longer visits. The property also welcomes pets, allowing you to bring your animal companions along and enjoy the expansive outdoor spaces together. Internet Wi-Fi access is available throughout the villa, ensuring you remain connected whenever needed.
Other Information
Il Poggione has undergone a thorough check-up carried out by one of the agency's technical managers, guaranteeing the correspondence of the description, the listed accessories, and their state of operation and maintenance. The property benefits from the Zer0Dep Guarantee, which means you are not required to pay a security deposit either on balance or upon arrival. This guarantee includes EuropAssistance coverage in the event of accidental damage caused to the property during your stay, up to a maximum of 1,500.00€ and subject to the restrictions provided. The rental rate includes utilities such as electricity, water, and gas for kitchen use, as well as weekly linen service and both initial and final cleaning. Pets are welcome at the property, subject to a mandatory extra cleaning charge applicable when animals are present. The tourist tax may apply depending on local regulations. The property covers approximately 40 hectares in total, with just under 1 hectare fully fenced and dedicated to the villa's outdoor areas.
Distances and Attractions
Il Poggione enjoys a privileged location in the Livorno hills that makes it ideal for guests who wish to experience the tranquility of the Tuscan countryside without sacrificing easy access to the surrounding area. The coastal towns of the Livorno coastline can be reached within a few minutes by car, offering beaches, seafood restaurants, and seaside leisure. The city of Livorno, with its vibrant port, canals, markets, and cultural attractions, is conveniently close, as is the historic city of Pisa, home to the world-renowned Piazza dei Miracoli and the iconic Leaning Tower. The surrounding Tuscan landscape provides ample opportunities for exploring olive groves, vineyards, and medieval villages, making the villa an excellent base for cultural excursions and outdoor activities throughout the region.
Costs & Services
Included services:
- Utilities (electricity, water, gas for kitchen use): included in the rental rate
- Weekly linen service: included in the rental rate
- Initial and final cleaning: included in the rental rate
- Zer0Dep Guarantee with EuropAssistance coverage (up to €1,500.00, subject to restrictions): included in the rental rate
Extra costs:
- Mandatory extra cleaning in case of presence of animals: €7.15 per pet per day
- Tourist tax: where applicable
On request:
- Extra cleaning: €350 per day
- Extra linen: €20 per person Il Poggione 10, Emma Villas
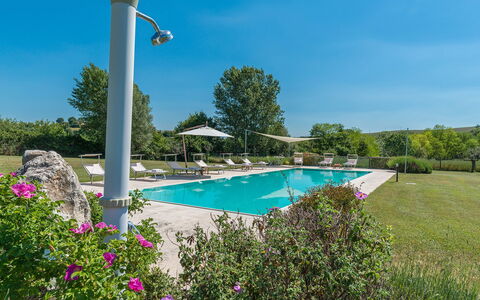
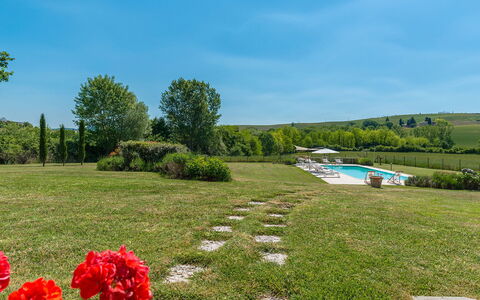
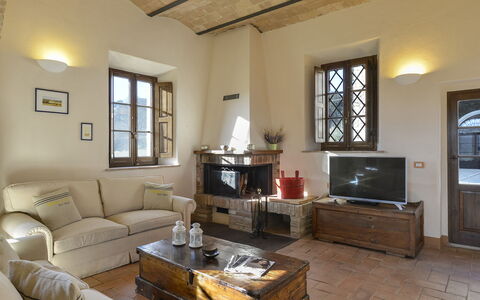
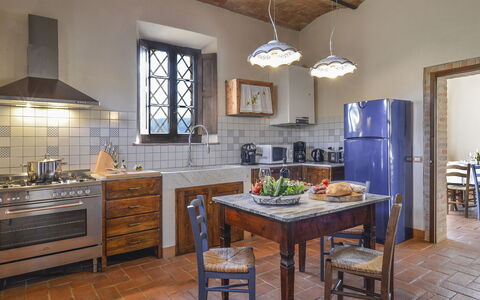
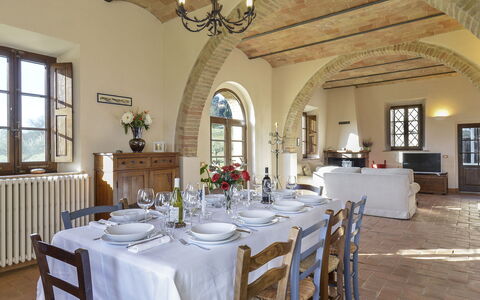
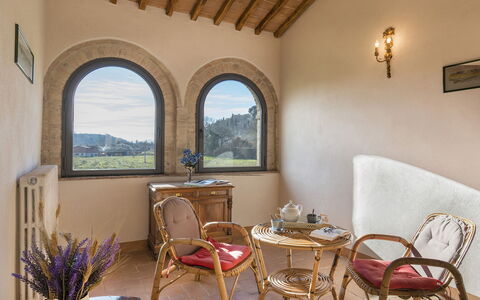
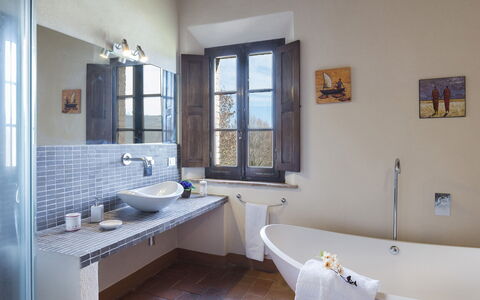
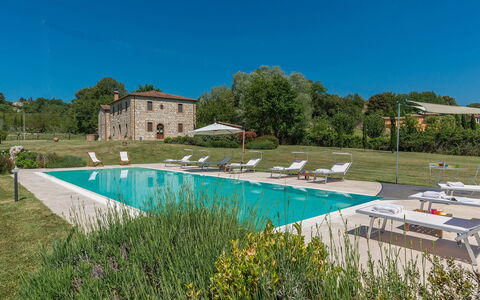
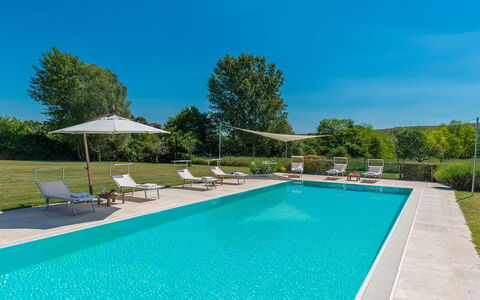
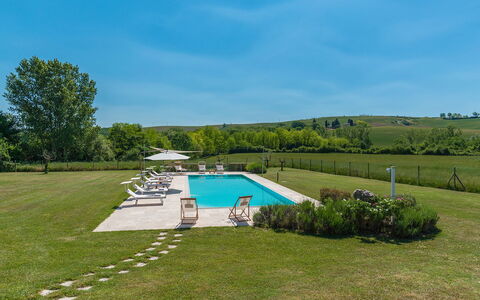
Alborata 10
Wonderful vacation home with private pool, A/C, WIFI, TV and pets allowed, close to Montalcino
-
10
-
5
-
4
-
250 m2
Description
Property Summary
Nestled in the evocative landscape of the Crete Senesi, Alborata is a rustic Tuscan farmhouse built entirely in stone, dating back to the early twentieth century and situated a short distance from the charming town of San Giovanni d'Asso, in Italy. This exceptional vacation rental has been lovingly and carefully restored to preserve the soul of its original peasant architecture, while offering guests a refined and comfortable retreat. The restoration brought to light a magnificent travertine staircase, precious Tuscan terracotta flooring, and characteristic vaulted attics on the ground floor, alongside exposed beams and brickwork on the first floor. The choice of furnishings reflects the sober yet elegant style of Tuscan tradition, creating an atmosphere that is both authentic and welcoming. The property is surrounded by a lush garden of approximately 3,000 square meters, offering ample outdoor space for relaxation and leisure. Guests benefit from private parking on the estate, as well as Wi-Fi internet connectivity throughout their stay. Alborata is the ideal destination for those seeking a holiday completely immersed in unspoiled nature and the ancient history that this remarkable corner of Tuscany has preserved through the centuries.
Outdoors
The outdoor spaces of Alborata are as captivating as the interiors, offering a seamless connection between the property and the surrounding Tuscan countryside. The expansive garden of approximately 3,000 square meters is covered with well-maintained lawn and adorned with colorful flower beds, olive trees, cypresses, and shrubs typical of the local vegetation, creating a verdant and peaceful setting. The internal courtyard, elegantly paved in terracotta and centered around a charming old well, serves as a natural gathering point where the French windows of both the main house and the annex open directly onto the space. The courtyard is furnished with garden chairs and tables, making it a delightful spot for outdoor relaxation. Immediately outside the kitchen's French window, a shaded gazebo equipped with a table and chairs provides the perfect setting for alfresco meals, while a traditional brick barbecue nearby invites guests to enjoy convivial evenings under the Tuscan sky. Please note that photo shoots of the property are typically taken in spring, and therefore the colors and blooms of the gardens, lawns, and surrounding landscape may vary at the time of your arrival.
The non-heated infinity pool, located just a few meters from the villa, commands a beautiful panoramic position over the surrounding countryside. Rectangular in shape and measuring 5 x 15 meters with a uniform depth of 1.5 meters, the pool is internally lined in PVC and maintained through chlorine treatment. Access to the water is made easy by a Roman staircase positioned along one side. The pool area and solarium are paved in Tuscan travertine and lawn, and are fully equipped with umbrellas, tables, and sun loungers to ensure maximum relaxation and comfort. An outdoor shower completes the pool facilities. The swimming pool is open from the last Saturday in April to the first Saturday in October.
Unit Layout
Alborata accommodates up to 10 guests across 5 bedrooms and 4 bathrooms, distributed between a main farmhouse and a separate annex situated just a few steps away. The main house is arranged over 2 floors with a thoughtfully designed circular layout connecting all ground floor rooms. The main entrance leads to the left into a fully equipped kitchen and to the right into a sitting room, which connects through broad vaults to a large living room featuring a dining area, divans, a fireplace, and a satellite television. All ground floor rooms benefit from practical French windows offering direct access to the outdoors. A toilet is also available on this floor. An antique stone staircase rises from the ground floor entrance to the first floor, where a reading corner, 2 double bedrooms, and 1 twin bedroom are arranged. This floor is served by 2 bathrooms, one with a shower and one with both a bathtub and a shower.
The annex is a self-contained structure whose ground floor and first floor are connected exclusively by an external staircase. Each floor of the annex comprises 1 double bedroom with a private bathroom with shower, providing guests with additional privacy and independence.
Amenities Included
Alborata is equipped with a comprehensive range of amenities designed to ensure a comfortable and enjoyable stay. Air conditioning is available in all bedrooms, providing a welcome respite during the warmer months of the Tuscan summer. For cooler periods, heating is available throughout the property, ensuring a cozy atmosphere regardless of the season. The kitchen is fully equipped for self-catering, including a dishwasher for added convenience, while a washing machine is also available for guests' use during longer stays. Entertainment is well catered for, with satellite TV in the main living room. The property warmly welcomes pets, making Alborata a suitable choice for guests traveling with their animal companions.
Other Information
Alborata is a property that warmly accommodates guests traveling with pets. Any animals brought to the property are subject to a mandatory extra cleaning fee, applicable per animal per week, to be paid locally upon arrival or departure.
The property benefits from the Zer0Dep Guarantee, meaning guests are not required to pay a security deposit either on balance or upon arrival. This guarantee includes EuropAssistance coverage in the event of accidental damage to the property during the stay, up to a maximum of 1,500 euros and subject to the limitations provided by the policy.
A Tourist Tax may be applicable depending on current local regulations.
Distances and Attractions
Alborata's privileged position in the heart of the Crete Senesi makes it an exceptional base for exploring some of Tuscany's most celebrated destinations. The town of San Giovanni d'Asso is just a short distance from the property, offering a first taste of the authentic local atmosphere. Within easy reach, the renowned villages of Montepulciano, Montalcino, and Pienza await with their timeless charm, rich cultural heritage, and outstanding food and wine traditions. For those wishing to venture further, the great art cities of Siena and Florence are both accessible as day trips, allowing guests to immerse themselves in centuries of Italian history, architecture, and culture without straying too far from the tranquility of the farmhouse.
Costs & Services
Included services
- Utilities (water, gas for kitchen use, electricity): included in the rental price
- Weekly linen change: included in the rental price
- Initial and final cleaning: included in the rental price
- Zer0Dep Guarantee (EuropAssistance coverage for accidental damage up to €1,500.00, subject to policy limitations): included in the rental price
Extra costs
- Mandatory extra cleaning in case of animals: €50.00 per animal per week, to be paid locally
- Tourist Tax: where applicable
On request
- Extra cleaning: €27.00 per hour per person employed
- Extra linen: €15.00 per person
- Heating: €50.00 per day
- Wood: €20.00 per 100 kg Alborata 10, Emma Villas
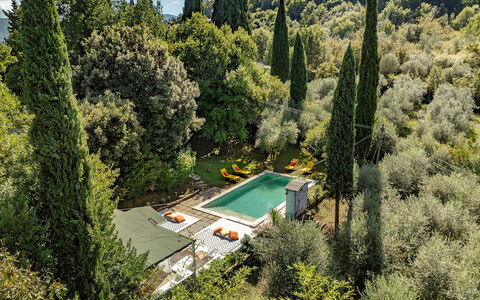
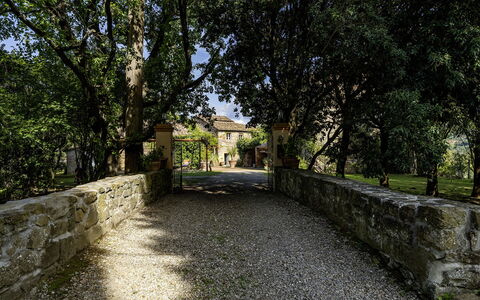
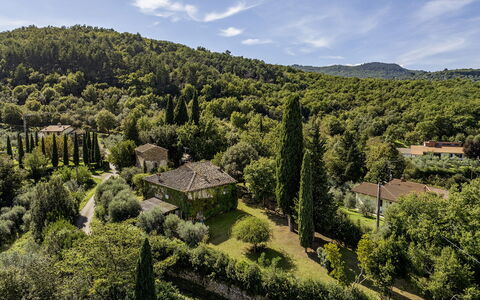
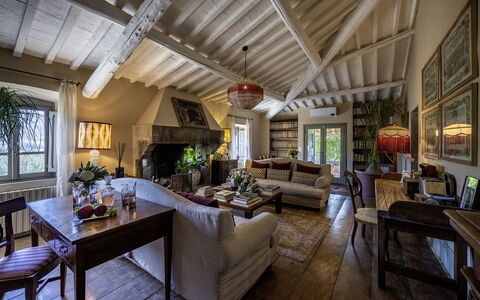
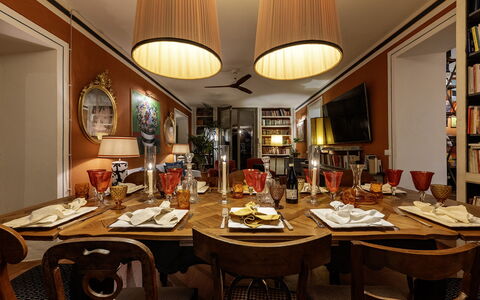
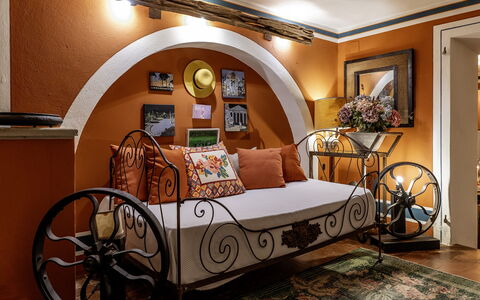
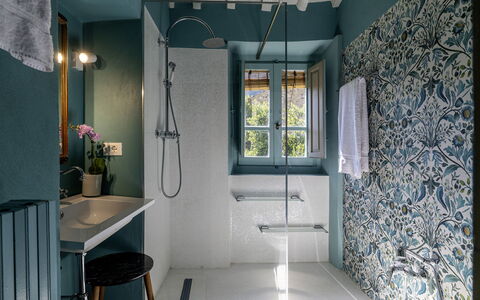
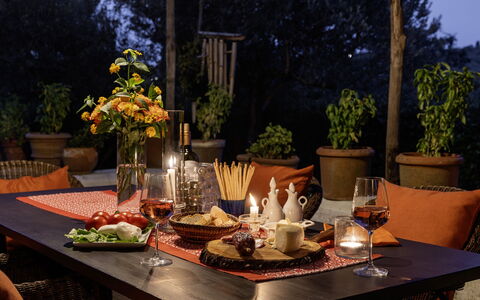
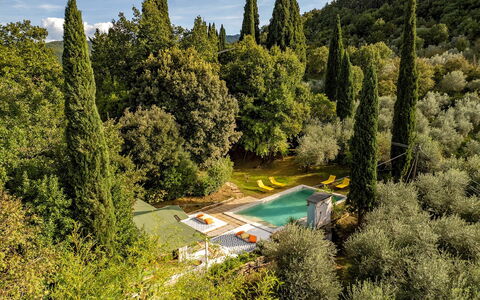
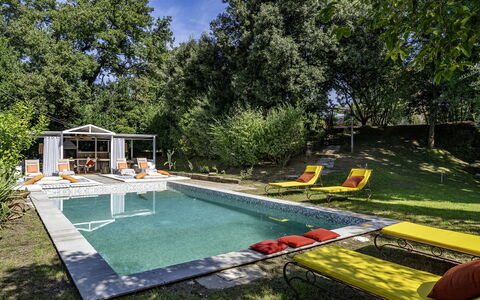
Case Novole 10
Fabulous villa with A/C, WIFI, private pool, patio, pets allowed and panoramic view
-
10
-
5
-
4
-
169 m2
Description
Property Summary
Nestled in the serene landscape of the Val di Chiana, Case Novole is a meticulously restored historic stone villa that seamlessly blends rustic Tuscan charm with refined elegance, making it an exceptional vacation rental for those seeking an authentic Italian retreat. Located just minutes from Arezzo, in the heart of Italy, this distinguished property spans across a main villa of approximately 220 square meters and an adjoining annex of approximately 50 square meters, offering generous and thoughtfully appointed living spaces across multiple levels. The villa has undergone a thorough check-up carried out by one of the technical managers, guaranteeing the accuracy of the description, the listed accessories, and their state of operation and maintenance. The property is surrounded by a fully fenced park of approximately 2,000 square meters, where terraced lawns, paved areas, and lush Mediterranean vegetation create a tranquil natural setting. A private parking area, accessible through an iron gate, accommodates up to 4 vehicles, ensuring effortless arrivals and departures. Wireless internet connectivity is available throughout the property, keeping you seamlessly connected during your stay. The panoramic position among olive groves and gently rolling hills offers a breathtaking backdrop that perfectly complements the comfort and sophistication found within.
Outdoors
The outdoor spaces of Case Novole are a true highlight of the property, designed to invite relaxation and al fresco living at every turn. The fenced park, extending across approximately 2,000 square meters of terraced levels, features a harmonious combination of manicured lawn, paved areas, and abundant Mediterranean vegetation that frames the villa in natural beauty. Immediately upon exiting the main house, you are welcomed by a charming pergola that shelters a cozy dining and living area, ideal for leisurely meals in the open air. The swimming pool, a non-heated rectangular basin measuring 10 x 5 meters with a depth ranging from 1.40 to 1.60 meters, is situated at a lower level than the buildings and is reached via a walkway with stone stairs. Access to the pool is provided through a Roman staircase, and the interior features an elegant mosaic coating framed by a refined stone border. The water is sanitized using a chlorine system, and the pool is equipped with both internal and external lighting with manual ignition, as well as a cold water shower. The pool is open from the last Saturday in April to the first Saturday in October. Surrounding the pool, a lawn solarium is furnished with sun loungers, while a gazebo with a comfortable living area and a stone barbecue completes this exceptional outdoor retreat. Please note that photo shoots are usually carried out in spring, so the colors and blooms of the gardens, lawns, and park may differ from what you encounter upon arrival.
Unit Layout
Case Novole accommodates up to 10 guests across 5 bedrooms and 4 bathrooms, distributed between the main villa and a self-contained adjoining annex. The villa, spanning approximately 220 square meters across two floors connected by both internal and external staircases, offers a spacious and well-articulated layout. On the ground floor, a large entrance with a dedicated study area opens into a generous living room that incorporates a dining room and a sitting room. The fully equipped kitchen, complete with a pantry room, connects directly to the outdoor dining area, facilitating seamless indoor-outdoor entertaining. Also on the ground floor, a double bedroom with an en-suite bathroom with shower provides a private and comfortable retreat, while a laundry room completes this level. On the first floor, a living room with a fireplace and direct access from an external staircase creates a warm and inviting atmosphere. This floor houses a double bedroom with an en-suite bathroom with shower, as well as 2 additional double bedrooms served by a shared bathroom with shower. The adjoining annex, of approximately 50 square meters, offers a dining room with a kitchenette for breakfast, a sitting room, and a double bedroom with a divisible bed and an en-suite bathroom with shower, making it an ideal space for guests seeking additional privacy.
Amenities Included
Case Novole is equipped with a comprehensive range of amenities designed to ensure a comfortable and enjoyable stay. The villa features air conditioning in the bedroom, providing a cool and pleasant environment during the warmer months, while heating is also available for cooler periods. In the kitchen, a dishwasher makes meal cleanup effortless, and a washing machine in the laundry room ensures practical convenience throughout your stay. Outdoor living is further enhanced by a barbecue, perfect for relaxed al fresco dining in the beautiful park setting. Each unit benefits from a private patio area, offering an intimate outdoor space to unwind and enjoy the surrounding landscape. The property warmly welcomes pets, allowing you to bring your four-legged companions along to share in the Tuscan experience.
Other Information
Case Novole is a property that has been carefully verified by one of the technical managers to ensure that all described features, accessories, and their operational conditions correspond accurately to what guests will find upon arrival. The property accommodates pets, and guests are kindly asked to note that an additional cleaning fee applies for stays involving animals. Up to 2 dogs are welcomed at the property. The rental rate includes utilities such as electricity, water, and gas for kitchen use, as well as weekly linen service and both initial and final cleaning, ensuring a hassle-free experience from the moment of arrival. The rate also includes the Zer0Dep Guarantee, meaning you are not required to pay a security deposit either on balance or upon arrival. This guarantee provides EuropAssistance coverage in the event of accidental damage caused to the property during your stay, up to a maximum of 1,500.00€ and subject to the restrictions provided. A tourist tax may apply where applicable.
Distances and Attractions
Case Novole enjoys an exceptionally privileged location in the Val di Chiana, placing some of Tuscany's most celebrated cultural and artistic destinations within easy reach. The historic city of Arezzo, with its magnificent medieval architecture, renowned antique markets, and vibrant cultural scene, is just 5 minutes away by car, making it effortlessly accessible for day trips or evening outings. The enchanting hilltop town of Cortona, celebrated for its Etruscan heritage and sweeping panoramic views, is also conveniently reachable, as are the iconic destinations of Siena, Montepulciano, and Florence, all accessible by car. The surrounding Val di Chiana countryside offers a wealth of opportunities for exploring the authentic Tuscan landscape, from scenic drives through olive groves and vineyards to visits to local wineries, artisan markets, and traditional trattorias.
Costs & Services
Included services
- Utilities (electricity, water, gas for kitchen use): included in the rental rate
- Weekly linen service: included in the rental rate
- Initial and final cleaning: included in the rental rate
- Zer0Dep Guarantee (EuropAssistance coverage for accidental damage up to €1,500.00, subject to restrictions provided): included in the rental rate
Extra costs
- Extra cleaning in case of animals: €50.00 per pet per week
- Tourist tax: where applicable
On request
- Extra cleaning: €22.00/hour per cleaner
- Extra linen: €18.00 per person
- Heating: on consumption up to date market prices Case Novole 10, Emma Villas