Holiday Villas For Season 2024
La Villetta di Dante 6
Wonderful vacation home with private pool, A/C, WIFI, TV and pets allowed
-
6
-
3
-
2
-
115 m2
Description
Property Summary
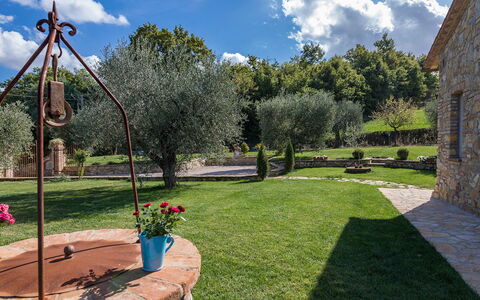
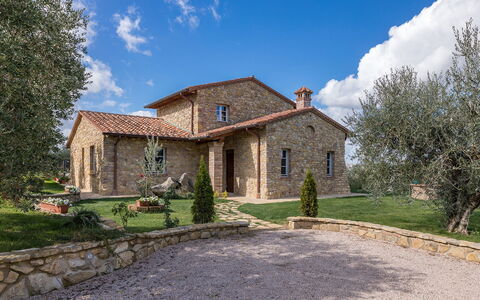
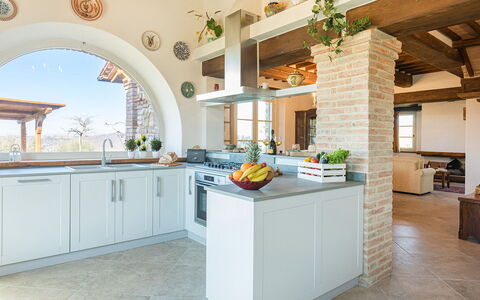
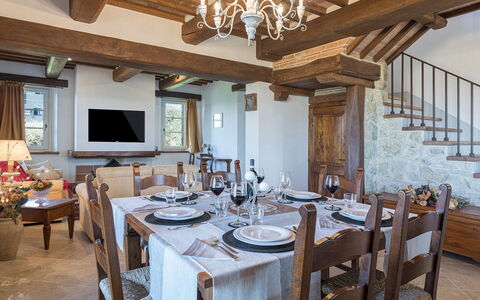
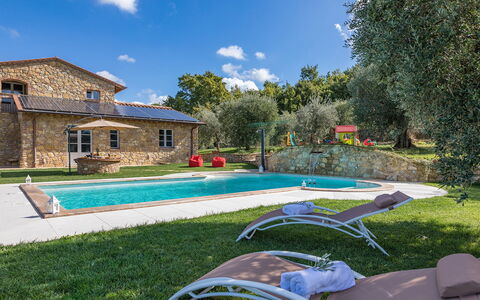
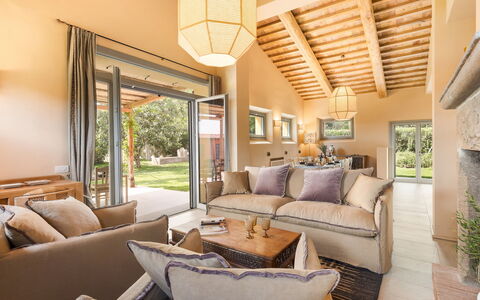
Nestled among ancient olive groves and commanding breathtaking panoramic views toward the hills of Chiusi, La Villetta di Dante is an exceptional vacation rental that seamlessly blends historical character with refined contemporary comfort. Located just a few kilometres from the charming town of Città della Pieve in the heart of Italy, this beautifully restored farmhouse was completed in 2019 and stands as a testament to skilful architectural restoration that has honoured the property's rich heritage. The original layout of the old farmhouse has been thoughtfully preserved, with the ground floor having once served as an animal shelter, while traditional and recycled materials of exceptional quality — including ceramic flooring, chestnut and oak staircases and furnishings, and dark wood-beamed ceilings — lend an atmosphere of timeless elegance throughout. The property is entirely fenced and extends across approximately 2,500 square metres of predominantly flat, manicured lawn surrounded by a splendid olive grove, offering guests a generous yard in which to enjoy the tranquillity of the Umbrian and Tuscan countryside. Connectivity is ensured through Internet WiFi access, and an open-air parking area accommodating up to 3 cars is available directly on the property, making arrivals and day trips to the surrounding region entirely effortless.
Outdoors
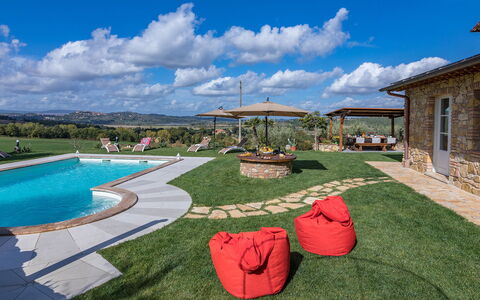
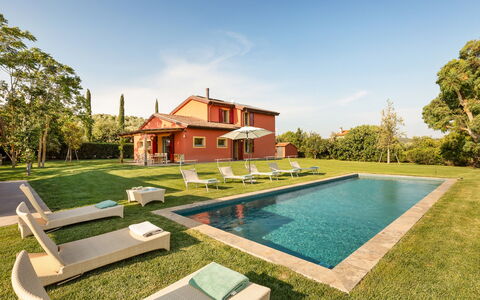
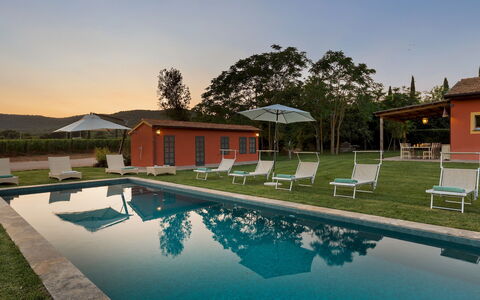
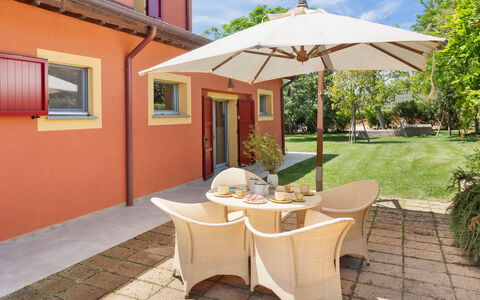
The outdoor spaces of La Villetta di Dante are nothing short of spectacular, designed to make the most of the property's privileged natural setting and panoramic vistas. Immediately outside the French windows of the dining room, lounge, and kitchen, a large pergola with a wooden-beamed roof provides a shaded and inviting space for outdoor dining, furnished with benches and a table. Sunbeds are arranged at the poolside, offering the perfect spot to sip an apéritif or simply relax in the sun. As evening falls, external lights positioned at various strategic points throughout the garden create a magical and romantic atmosphere, both around the pool and across the wider grounds, making al fresco dinners beneath the stars an unforgettable experience.
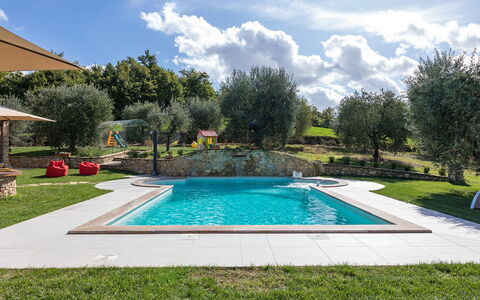
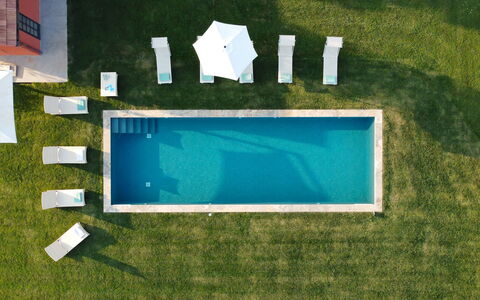
The centrepiece of the outdoor area is the beautiful, panoramic, sand-coloured rectangular swimming pool, reserved exclusively for guests and situated only 6 metres from the house. The non-heated pool measures 5x10 metres, with a depth ranging from 1.20 to 1.50 metres, and features a salt purification system that ensures clean and gentle water throughout the season. Access to the water is provided via Roman steps on one side, and the pool is equipped with both internal and external lighting. A relaxing whirlpool area and an unusual waterfall add a distinctive touch of luxury to the bathing experience. The surrounding paved border, 1.50 metres wide, is furnished with umbrellas and sunbeds, and a hot and cold-water shower is also available poolside. The pool is open and accessible to guests from the last Saturday of April until the last Saturday of October.
Unit Layout
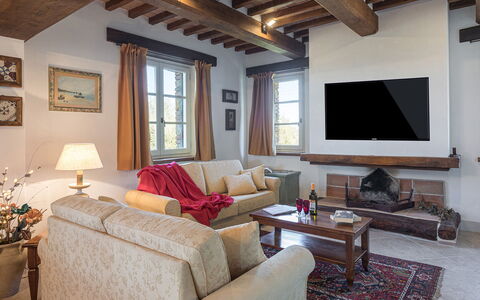
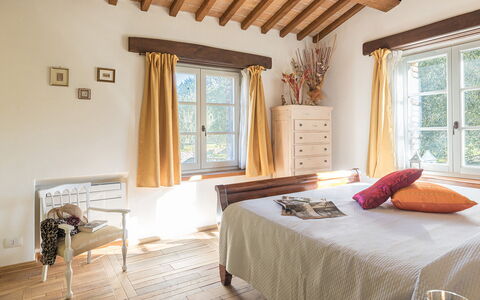
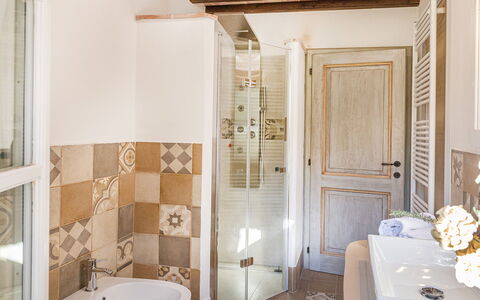
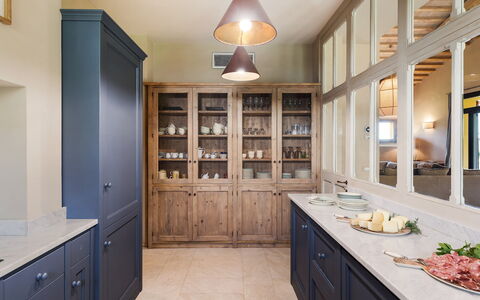
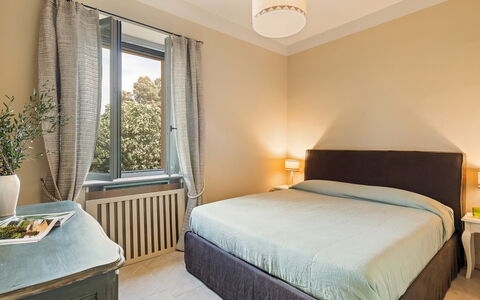
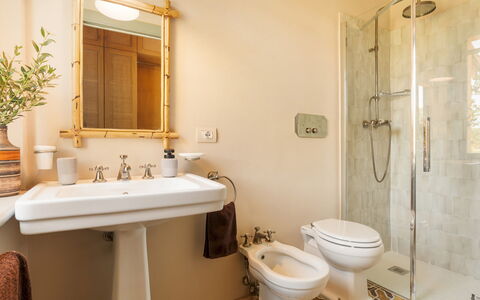
La Villetta di Dante is elegantly arranged across 2 floors and comfortably accommodates up to 6 guests across 3 bedrooms and 2 bathrooms. The main entrance on the ground floor opens directly into a bright and spacious open-plan living area comprising a lounge, a dining area, and a fully equipped kitchen with a central island. Two French windows on this level provide direct access to the portico and the swimming pool beyond, flooding the space with natural light and connecting the interior seamlessly to the outdoors. The ground floor is further completed by 2 double bedrooms, one of which features divisible beds offering flexible sleeping arrangements, and a bathroom with shower. A wooden staircase descends from the ground floor to a dedicated laundry room. From the living room, a beautiful stone staircase leads up to the first floor, where a double bedroom with a small romantic private terrace and an ensuite bathroom with shower awaits, offering an intimate and peaceful retreat with views over the surrounding landscape.
Amenities Included
La Villetta di Dante is fully air-conditioned throughout, ensuring a comfortable indoor climate during the warmer months, while heating is also available for cooler periods. The property is equipped with a washing machine located in the dedicated laundry room, as well as a dishwasher in the kitchen, making everyday living both practical and convenient. Outdoor cooking enthusiasts will appreciate the mobile barbecue available in the pergola area, ideal for leisurely al fresco meals. Entertainment is well catered for with satellite TV, allowing guests to relax and unwind after days spent exploring the region. Pets are welcome at the property, subject to prior authorisation by the owner and the conditions described in the relevant section of this listing.
Other Information
La Villetta di Dante is a private structure available on a lease-only basis. The property is completely fenced and access is via an automatic gate, ensuring privacy and security throughout your stay. Pets are accepted at the property, with a maximum of 1 animal of small or medium size permitted, subject to prior authorisation by the owner upon communication of the number of animals, size, and breed. The weekly rental price includes utilities covering electricity, water, and gas for kitchen use and hot water, as well as weekly linen, and both initial and final cleaning. The rental also includes the Zer0Dep Guarantee, meaning guests are not required to pay a security deposit either on balance or upon arrival, and benefit from EuropAssistance coverage in the event of accidental damage to the property during their stay, up to a maximum of 1,500.00 euros and subject to the limitations provided.
Distances and Attractions
La Villetta di Dante enjoys a privileged geographical position that, while offering a genuine sense of seclusion and tranquillity, allows guests to explore a remarkable array of destinations with ease. The beautiful and lively town of Città della Pieve in Umbria, rich in churches, museums, history, art, and cultural events, is just a few kilometres away. The historic town of Chiusi in Tuscany is similarly close, offering further cultural and gastronomic experiences. The property is conveniently located just 15 km from the Chiusi-Chianciano Terme exit of the Autostrada del Sole, making it an ideal base for touring the wider region. Within easy reach are the celebrated towns of the Val di Chiana, including Montepulciano, Cetona, and Chianciano Terme, as well as the iconic borghi of the Val d'Orcia such as Montalcino, Pienza, San Quirico, Castiglione, and Bagno Vignoni. The enchanting villages and landscapes of Umbria are equally accessible, ensuring that guests are never far from world-class art, architecture, cuisine, and natural beauty.
Costs & Services
Included services
- Utilities (electricity, water, gas for kitchen use and hot water): included in the rental price
- Weekly linen: included in the rental price
- Initial and final cleaning: included in the rental price
- Zer0Dep Guarantee (EuropAssistance coverage for accidental damage up to 1,500.00 euros, with applicable limitations; no security deposit required): included in the rental price
Extra costs
- Mandatory extra cleaning in case of animals: 50.00 per animal per week, to be paid on site
- Tourist Tax (where applicable)
On request
- Heating: on consumption
- Extra cleaning: 22.00 per hour per cleaner
- Extra linen: 15.00 per person La Villetta di Dante 6, Emma Villas
Casale Ansedonia 8+1
Pretty holiday home with private pool, A/C, WIFI, patio and pets allowed
-
9
-
5
-
4
-
180 m2
Description
Property Summary
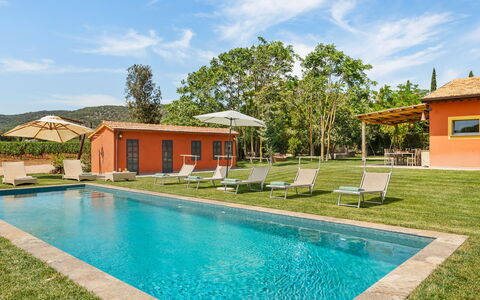
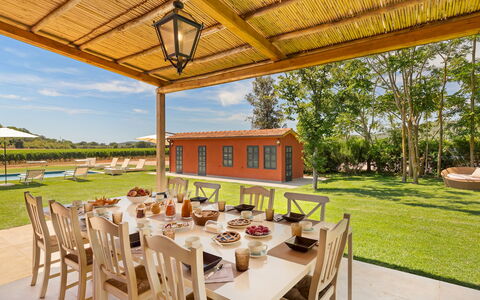
Nestled in the serene Maremma countryside of Capalbio, Italy, Casale Ansedonia is a beautifully crafted vacation rental that captures the timeless spirit of traditional Maremma farmhouses. Positioned between Orbetello and Capalbio, this recently built villa impresses from the very first glance with its characteristic Pompeian red exterior and warm, earthy-toned interiors. Set within a generous fenced garden extending over 5,000 square metres and framed by family vineyards, poplars, cypresses, and hedges, the property offers an exceptional sense of privacy and natural beauty. Guests benefit from a dedicated gravel parking area with 4 uncovered spaces, accessed via an automatic driveway gate, ensuring a seamless and secure arrival. Throughout the stay, high-speed Wi-Fi connectivity keeps you effortlessly connected, while the expansive yard provides ample space for relaxation and outdoor enjoyment. Casale Ansedonia is an ideal retreat for families and groups seeking a harmonious blend of countryside charm and contemporary comfort.
Outdoors
The outdoor spaces of Casale Ansedonia are thoughtfully designed to complement the natural landscape that surrounds the property. The fenced garden, enclosed by 1-metre-high mesh fencing, stretches across 5,000 square metres and is adorned with poplars, cypresses, hedges, and the family's own vineyards, creating a lush and private environment. A wooden pergola draped with bamboo and wisteria serves as a charming outdoor dining area, furnished with tables and chairs and equipped with a charcoal barbecue, perfect for leisurely al fresco meals. A large parasol shades an additional dining area situated between the side French window of the living room and the loggia at the main entrance, offering a cool and inviting space during warmer days.
The private non-heated swimming pool is positioned just 15 metres from both the villa and the annexe, making it easily accessible for all guests. Rectangular in shape and measuring 12 by 4 metres with a constant depth of 1.4 metres, the pool features saltwater purification, 6 entry steps, and manual internal lighting. A lawn solarium surrounds the pool and is fully equipped with sunbeds, umbrellas, and a hot-water shower, creating a complete outdoor leisure area. The pool is open from the last Saturday in April to the first Saturday in October.
Unit Layout
Casale Ansedonia is configured to comfortably accommodate up to 9 guests across 5 bedrooms and 4 bathrooms, distributed between a main house of 2 floors and a separate annexe located 15 metres from the villa.
On the ground floor of the main house, you will find an entrance hall with a study, a spacious living room featuring a dining area, an ornamental fireplace, and direct access to the pergola, as well as a fully equipped kitchen with garden access. This floor also includes a double bedroom with an en-suite bathroom with shower, a guest bathroom, and a laundry room with external access.
The first floor is reached via an internal staircase and comprises a double bedroom with an en-suite bathroom with shower, a double bedroom with a private terrace, and a twin bedroom, all served by a shared bathroom fitted with a bathtub.
The annexe, situated 15 metres from the main villa, contains a single bedroom with its own en-suite bathroom with shower, offering additional privacy for guests who prefer a more independent space.
Amenities Included
Casale Ansedonia is equipped with a comprehensive range of amenities designed to ensure a comfortable and enjoyable stay. Air conditioning is available throughout both the main villa and the annexe bedroom, allowing you to maintain a pleasant indoor temperature during the warmer months. For cooler periods, heating is also available to keep the property warm and welcoming. The laundry room is fitted with a washing machine, providing the convenience of in-house laundry facilities throughout your stay.
The kitchen is fully equipped and includes a dishwasher, streamlining meal preparation and cleanup. Outdoors, the charcoal barbecue installed in the pergola dining area invites you to enjoy relaxed open-air cooking and dining. The property also features a private patio area, extending your living space into the beautiful surrounding garden. Pets are welcome at Casale Ansedonia, making it an ideal choice for guests who wish to travel with their animal companions.
Other Information
Casale Ansedonia operates under a transparent and guest-friendly rental policy. The rate includes utilities such as electricity, water, and gas for cooking purposes, as well as weekly linen changes and both an initial and a final cleaning service. Guests also benefit from the Zer0Dep Guarantee, which means no security deposit is required either at the time of balance payment or upon arrival. This guarantee includes EuropAssistance coverage in the event of accidental damage to the property during the stay, up to a maximum of 1,500 euros and subject to the limitations provided by the policy.
Pets are welcome at the property; however, a mandatory extra cleaning fee applies for guests travelling with animals. Tourism tax may also be applicable depending on current local regulations.
Distances and Attractions
Casale Ansedonia enjoys a privileged location in the Maremma countryside, offering easy access to some of the most scenic and culturally rich destinations in the region. The beaches of Ansedonia and Feniglia are just a short drive away, making seaside excursions a simple and enjoyable part of your stay. The property is conveniently situated between the towns of Orbetello and Capalbio, both of which offer a wealth of local restaurants, shops, and cultural attractions worth exploring during your visit.
Costs & Services
Included services
- Utilities: electricity, water, and gas for cooking purposes included in the rental rate
- Weekly linen change: included in the rental rate
- Initial and final cleaning: included in the rental rate
- Zer0Dep Guarantee: no security deposit required; EuropAssistance coverage for accidental damage up to €1,500.00 (subject to policy limitations)
Extra costs
- Mandatory extra cleaning for guests travelling with animals: €50.00 per animal per week or part of a week
- Tourism tax: applicable where required by local regulations
On request
- Extra cleaning: €22.00 per hour per cleaner
- Extra linen: €15.00 per person
- Heating: €40.00 per day
- Firewood: €15.00 per 100 kg Casale Ansedonia 8+1, Emma Villas
Description
The Price includes:
- Utilities: water - gas for kitchen use and hot water - electricity
- weekly linen, initial and final cleaning
- Zer0Dep Guarantee = You do not pay the security deposit on balance or on arrival and you have EuropAssistance coverage in case of accidental damage to the property during your stay (up to the maximum of € 1,500.00 and with the limitations provided).
The Price does not Include:
- Mandatory extra cleaning in case of animals (€ 50,00/week/animal)
- Tourist Tax(where applicable)
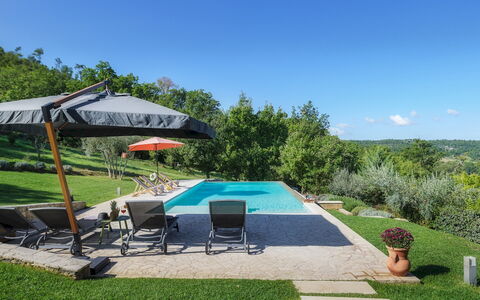
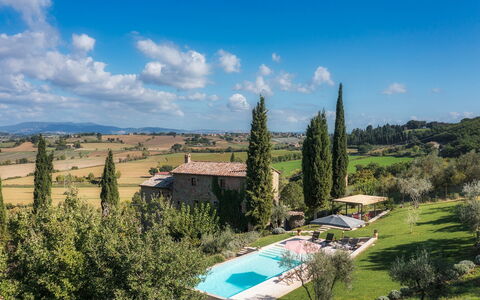
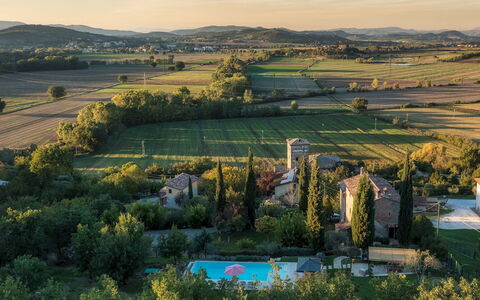
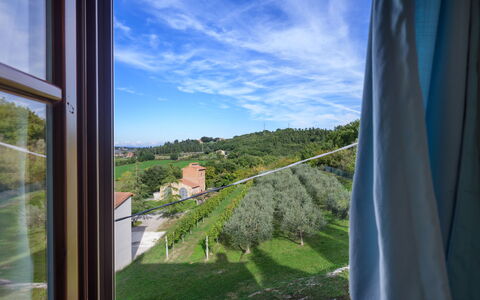
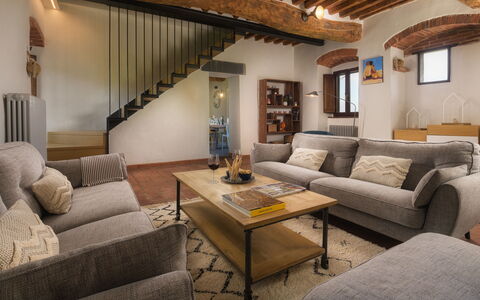
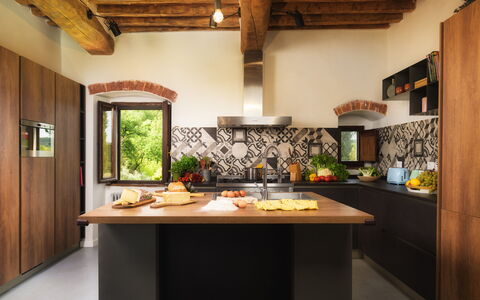
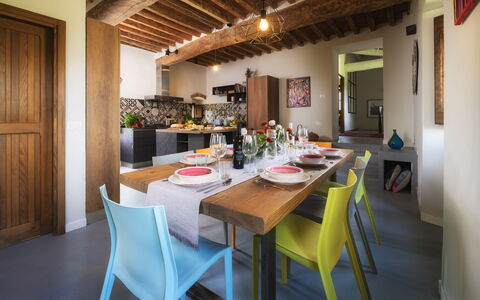
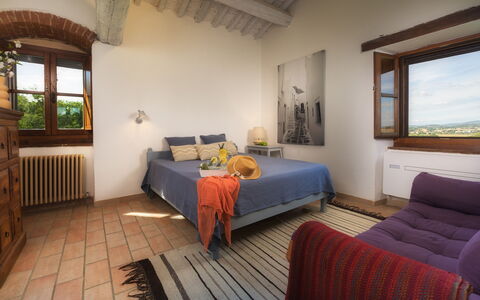
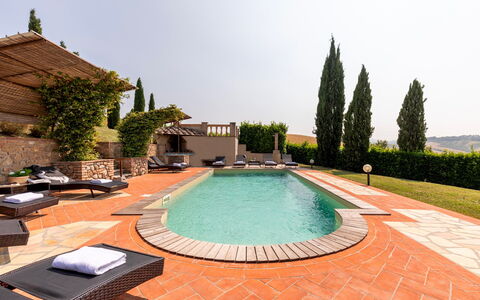
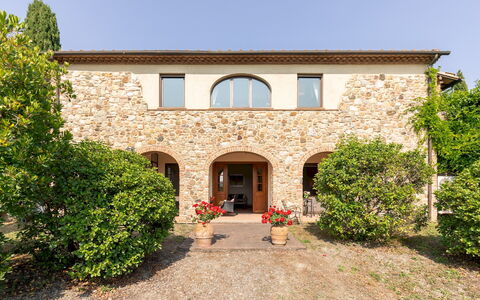
La Vecchia Pieve lies on a hill in Pieve Caina, a fraction of the Municipality of Marsciano. It is a three-storey stone and brick farmhouse with imposing walls and small windows, typical of late 19th century Umbrian farm structures, designed to conserve heat in winter and to be cool in summer. The recent renovation of the property has respected the original plans and architectural features with round vaults, terracotta floors and exposed chestnut beams. The contemporary taste of the owners has given the house large, warm and welcoming spaces but with a minimal style that makes them perfectly functional for the enjoyment of a holiday with family and friends, and rendered dynamic by the installation of a resin floor in the convivial kitchen, by parquet and bleached ceiling beams in the spacious bedrooms, and by stoneware in the bathrooms. The first floor is the heart of the house with the large modern kitchen with dining area, functional and fully equipped, and the cozy sitting room with fireplace from where a series of large travertine steps lead to the infinity pool next to the wisteria-covered pergola with dining table and barbecue. La Vecchia Pieve is perfect for those in search of privacy, relaxation and tranquility but also for hiking, riding and fishing aficionados with the various fully-equipped nature trails that abound in this area. The geographical position allows guests to move easily thanks to the presence of the highway which is just a few minutes away. The famous medieval towns of Perugia, Orvieto, Assisi, Todi, Deruta, Montefalco, Bevagna, Spello, Trevi and Spoleto can be reached in less than 30 minutes with their palaces, noble courts, town walls, churches, monasteries, fortresses and towers, in an intertwining of natural and artistic beauties that evoke an ancient spiritual charm. Less than 2 hours away by car are Rome and Florence. About 3 km from the house, in the village of Spina, are shops, services and a bus stop.
Interior:
La Vecchia Pieve has three floors connected by internal stairs, with independent entrances from the garden, from the brick staircase or from the stone sidings. The ground floor consists of a living room with Smart TV, fireplace, sofas and independent entrance. In this room is also the internal staircase that leads to the hallway on the first floor between the kitchen and a double bedroom. From the living room on the ground floor, a door leads into the master bedroom with french bed, bedsitting area with sofa, en-suite bathroom with shower and two independent entrances, one from the parking area of the garden and the other from the stone siding next to the door to the living area. On the first floor, the main entrance leads into the sitting room with fireplace, connected to the kitchen and the guest bathroom; from the kitchen, four steps lead up to the hallway with double bedroom with ensuite bathroom with shower. From the sitting room on the first floor, a staircase in iron and wood leads up to the second floor with a double bedroom with en-suite bathroom with shower and a double bedroom with en-suite bathroom with tub and with independent entrance via a security door and external brick staircase on the pool side. All the bedrooms have air conditioning with independent control, ensuite bathrooms and space for a cot. All windows have mosquito netting. The washing machine is located in the guest bathroom. (N.B. the fireplace in the master bedroom on the second floor is only ornamental).
Park:
The 4000 sq m, partially-fenced park of La Vecchia Pieve is set in a stretch of hilly countryside characterised by oaks, cypresses, olive trees, lavender, box trees and mixed grass (1500 sq m). The vegetation is typical of this area of Umbria, characterised by arable land and vineyards that in summer tinge the surrounding landscape with yellow and ocher, and by woodland flora such as wild asparagus, dog rose, butcher's broom, hawthorn, juniper, holly, bay and strawberry trees and blackthorn. Strolling around the various levels of the property is facilitated by stone and travertine steps. Past the automatic entrance gate, a short dirt and gravel drive leads to the parking area with two covered and two uncovered spaces. A well-kept green lawn surrounds the part of the garden between the parking area and the ground floor, and the swimming pool.Please notice that photos are taken in spring, therefore flower blossoming, and the colours of the gardens' grass could be different at the moment of your arrival at the villa.
Swimming Pool:
The swimming pool of La Pieve Vecchia is located slightly higher than the first floor of the house which is 15 metres away. A path made up of large and small steps in travertine leads to the travertine solarium surrounding the infinity pool on two sides, located in a very quiet secluded position, barely visible from the house. The pool is 5 m wide and 12,5 m long, 2,5 m of which consists of a 30 cm-deep little beach and the 5 steps leading to the pool; the remaining 10 m has a depth varying from 1,10 to 1,95 m. The rectangular pool, lined in sand-coloured PVC, has a travertine border, salt purification and internal lights. The solarium area is equipped with lighting, sunbeds, deck chairs, a large umbrella and a bamboo and wisteria-covered pergola with dining table and fixed barbecue. The pool is open from the last Saturday in April to the first Saturday in October.
Pets: Yes (they cannot enter the pool). € 50.00 per animal per week.
Extra On Request:
Extra cleaning (€ 22,00/hour per cleaner),
extra linen (€ 15,00 per person),
heating (€ 40,00 per day),
firewood (€ 20,00/100 Kg) La Vecchia Pieve 8, Emma Villas
Casale Teatro 10
Beautiful holiday home with WIFI, A/C, private pool, patio and pets allowed
-
10
-
5
-
6
-
200 m2
Description
Property Summary
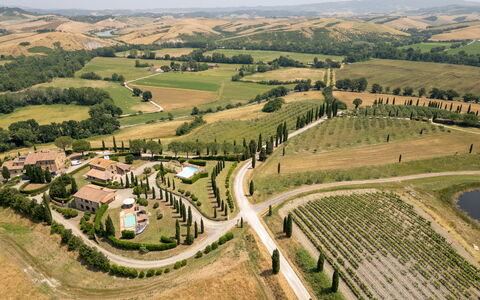
Nestled in the rolling hills of Lajatico, in the heart of Tuscany, Italy, Casale Teatro is an exceptional vacation rental that draws its name and inspiration from the nearby Teatro del Silenzio, the prestigious open-air theatre set within the natural amphitheatre of the Uccelliera, located approximately 2 kilometres from the property. Built in the tradition of classic Tuscan architecture, the casale features a striking open-face stone façade, warm terracotta floors, and wooden ceiling beams that lend the interior an authentic and welcoming character. The property is part of a well-established organic agritourism estate spanning approximately 400 hectares, offering guests a rare and complete retreat in unspoilt countryside. Surrounded by approximately 800 square metres of beautifully maintained garden, the property enjoys sweeping panoramic views over the Pisan hills, the ancient Rocca di Pietra Cassia, and the picturesque borgo of Lajatico with its towering Torre Civica. Wireless internet connection is available throughout the property, ensuring guests remain connected during their stay. 2 dedicated parking areas are provided on site, one positioned in front of the main entrance and a second directly in front of the downstairs porch, both accessible from the entrance gate shared with the neighbouring Casale Fienile. The yard surrounding the property is thoughtfully landscaped, enriched with colourful blooms, broom bushes, young cypress trees, and olive trees that line the driveway and frame the pool area, creating a serene and quintessentially Tuscan setting.
Outdoors
The outdoor spaces of Casale Teatro are designed to make the most of the extraordinary natural surroundings and the tranquil atmosphere of the Tuscan countryside. The garden of approximately 800 square metres is delimited on one side by a hedge screen that ensures privacy from the neighbouring property. Within this beautifully kept space, a gazebo fitted with a table and chairs provides a charming setting for alfresco dining in the shade. A brick-built structure housing a barbecue is positioned near the swimming pool, adding to the outdoor entertaining possibilities. A spacious lounge area is set up beneath the wide downstairs porch, offering a cool and shaded retreat during the warmer months. The non-heated swimming pool is situated just 10 metres from the house and occupies a privileged position within the garden, offering breathtaking views over the Rocca di Pietra Cassia, the Teatro del Silenzio, and the village of Lajatico. The pool measures 4 x 8 metres with a constant depth of 1.10 metres, features Roman steps, a wooden border, and PVC lining. The surrounding sunbathing area combines a stone surround directly around the pool with a grass area beyond, both equipped with comfortable sunbeds. A cold-water outdoor shower is also available in this area. The pool uses chlorine purification and is open from the last Saturday in April until the first Saturday of October. Please note that the property photographs were taken in spring, and therefore the blossoming of flowers and the colour of the garden grass may differ from what you will find upon arrival.
Unit Layout
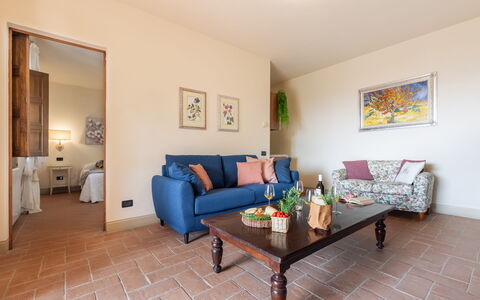
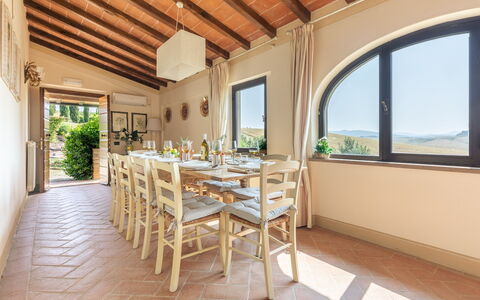
Casale Teatro accommodates up to 10 guests across 5 bedrooms and 6 bathrooms, distributed over 2 floors within a two-storey house of approximately 160 square metres. The 2 floors are not internally connected, yet both benefit from direct access to the outside, owing to the hillside position of the property on sloping ground. On the ground floor, the entrance leads into a living room with a dining area, which connects directly to a well-equipped kitchen. This level also houses 3 double bedrooms, 2 of which feature divisible beds, each with its own ensuite bathroom with shower. 1 of these bathrooms is designed to regulatory standards for guests with reduced mobility and does not include a bidet. A staircase from the kitchen descends to the covered porch on the lower level. From the porch, a French window opens into a self-contained apartment comprising a living area with a kitchenette and 2 double bedrooms, each with an ensuite bathroom with shower. An additional bathroom with shower, also built to regulatory standards for guests with reduced mobility, is accessible directly from the porch and incorporates the laundry area. The 2 large living areas on the ground floor are each equipped with a fireplace and are arranged for both dining and relaxation, contributing to the warm and inviting character of the interior.
Amenities Included
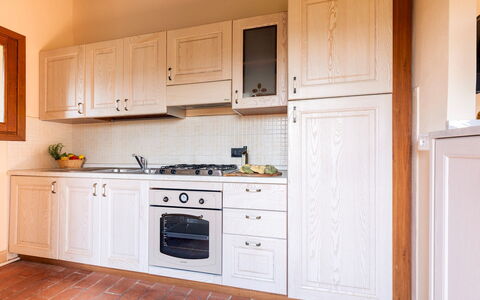
Casale Teatro is equipped with a comprehensive range of amenities to ensure a comfortable and enjoyable stay. Air conditioning is available in the bedrooms and in the dining room, providing a pleasant indoor climate during the warmer months. For cooler periods, heating is also available, ensuring year-round comfort throughout the property. The kitchen and kitchenette are well appointed, and a dishwasher is included for added convenience. Laundry needs are catered for by a washing machine, located in the dedicated laundry area within the lower-level bathroom. Outdoor cooking enthusiasts will appreciate the barbecue housed in the brick-built structure near the swimming pool, ideal for relaxed al fresco gatherings. Each bedroom benefits from a private patio or direct outdoor access, in keeping with the property's seamless integration between interior and exterior living. Pets are welcome at the property, subject to prior authorisation from the owner, who must be informed of the number, size, and breed of animals before arrival. The estate's commitment to organic and biodynamic farming means that the surrounding environment is entirely free from chemical treatments, adding a further dimension of wellbeing to your stay.
Other Information
Casale Teatro is part of the organic agritourism estate of Tenuta La Mandriola, where guests have access to a rich array of on-site facilities and activities. The estate covers approximately 400 hectares, of which 100 are woodland, and features more than 10 kilometres of dirt-track nature trails suitable for walking and cycling at varying levels of difficulty. 3 birdwatching stations have been set up along these trails for nature enthusiasts. A driving range is located just a few metres from the property, offering golfers a truly exclusive practice setting. The estate produces its own extra virgin olive oil and Sangiovese wine, both of which can be tasted directly in the farm cellars. A restaurant on site serves traditional local cuisine prepared in a simple and genuine style. Guests wishing to use extra services available at Tenuta La Mandriola, including the bar, restaurant, and golf club and ball rental, are required to provide a security deposit of 500 euros, payable by cash or credit card at check-in. This amount will be returned in full at the end of the stay if not used. Pets are accepted at the property subject to prior written authorisation from the owner, who must be informed of the number, size, and breed of animals before arrival. Children under 12 years of age are exempt from the tourism tax. The property borders Casale Fienile on one side and the owners' villa at the rear, from which it is separated by a hedge screen to guarantee full privacy. Weekly linen changes and initial and final cleaning are included in the rental rate, along with utilities covering electricity, water, gas for kitchen use, and hot water. A Zer0Dep Guarantee is applied to this property, meaning guests are not required to pay a traditional security deposit on balance or upon arrival. Instead, EuropAssistance coverage is provided in case of accidental damage to the property during the stay, up to a maximum of 1,500 euros and subject to the limitations set out in the policy terms.
Distances and Attractions
The geographical position of Casale Teatro makes it an ideal base for exploring one of the most culturally and naturally rich areas of Tuscany. The Teatro del Silenzio, set within the natural amphitheatre of the Uccelliera, is located approximately 2 kilometres from the property, while the charming borgo of Lajatico with its iconic Torre Civica is visible from the panoramic pool and within easy reach. The proximity of the estate to major roads allows for quick and comfortable travel to the principal cities of Tuscany, including Volterra, San Gimignano, Pisa, Florence, Lucca, and Siena. The Etruscan Coast along the Livorno coastline, renowned for its splendid beaches and clear sea, is approximately half an hour away by car. The famous seaside resorts of Versilia are located a short distance further along the coast. The surrounding landscape of the Pisan hills, with its ancient ruins such as the Rocca di Pietra Cassia, offers a wealth of scenic and historical itineraries to discover at your own pace.
Costs & Services
Included services
- Utilities (electricity, water, gas for kitchen use and hot water): included
- Weekly linen change: included
- Initial and final cleaning: included
- Zer0Dep Guarantee with EuropAssistance accidental damage coverage (up to €1,500.00, subject to policy limitations): included
Extra costs
- Tourism tax: €1.00 per person per day for the first 5 days (children under 12 years old exempt)
- Mandatory extra cleaning in case of animals: €50.00 per animal per week or part of week
- Security deposit for extra services at Tenuta La Mandriola (bar, restaurant, golf club and ball rental): €500.00 payable at check-in by cash or credit card, refundable at end of stay if unused
On request
- Air conditioning: €60.00 per day
- Extra cleaning: €25.00 per hour per cleaner
- Extra linen: €15.00 per person
- Heating: €65.00 per day
- Firewood: €20.00 per 100 kg Casale Teatro 10, Emma Villas
Il Casale di Manuele 12
Beautiful accommodation with private pool, WIFI, A/C, TV and pets allowed
-
12
-
6
-
7
-
250 m2
Description
Property Summary
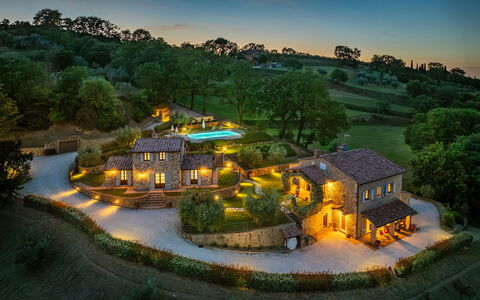
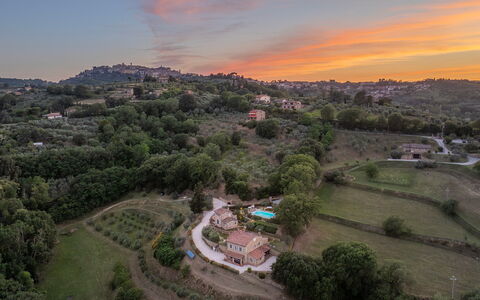
Nestled in an enchanting hillside setting less than 2 kilometres from the historic centre of Montepulciano, in the heart of Tuscany, Italy, Il Casale di Manuele is an exceptional vacation rental offering a rare blend of authentic rural character and refined modern comfort. The property comprises 2 exposed-stone buildings, sensitively restored from their agricultural origins into elegant country houses through the use of traditional local materials and craftsmanship, while incorporating every contemporary convenience to ensure a truly relaxing stay. The estate extends across 5 hectares of land, encompassing olive groves, an orchard, and woodland, with a garden of approximately 700 square metres spread across a series of beautifully maintained terraces. Guests benefit from private parking located just past the entrance gate, only a few steps from the entrances to both houses, as well as Wi-Fi internet access throughout the property. The surrounding grounds provide ample outdoor space for leisure and relaxation, making Il Casale di Manuele an ideal retreat for those seeking both privacy and proximity to the cultural and gastronomic treasures of southern Tuscany.
Outdoors
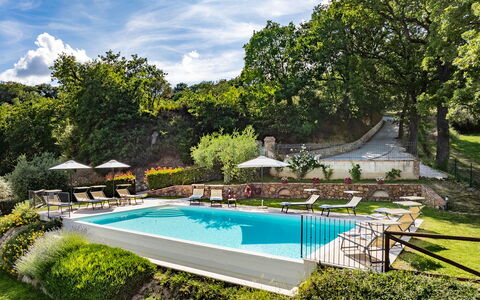
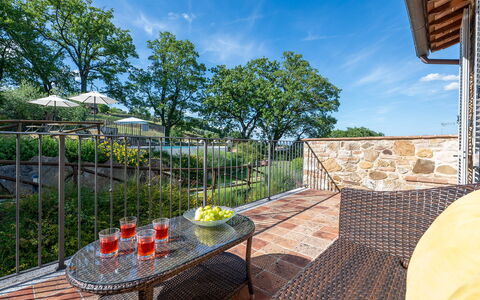
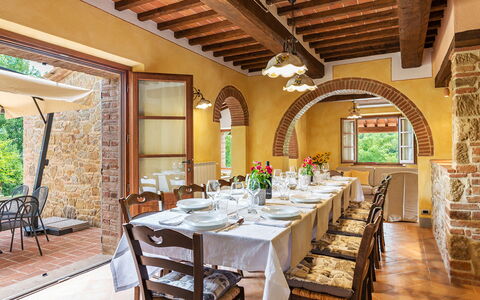
The garden at Il Casale di Manuele is a carefully composed landscape of lawns, aromatic herb bushes including lavender, sage and rosemary, olive trees, and ornamental plants, all arranged across the various terraces that follow the natural contours of the hillside. On one side of the main house, directly in front of the living room French window, an outdoor dining area sheltered by a large umbrella and equipped with a stone barbecue invites al fresco meals in a setting of great charm. Adjacent to this, a covered portico provides a comfortable seating area with sofas and tables, ideal for relaxing in the shade. A second portico, romantically draped in jasmine, is situated on the terrace at first floor level, in front of the French window of one of the first floor bedrooms, offering a more intimate outdoor retreat. The non-heated swimming pool occupies the most panoramic position on the property, set on a terrace at a higher level than the houses and reached via a few flights of steps followed by a stone path. South-facing and rectangular with one infinity side, it measures 6 x 12 metres with a depth ranging from 1.15 to 1.40 metres. Lined in PVC and bordered by travertine slabs that give way to a green lawn, the pool features 5 large steps for water access in one corner, chlorine purification, and internal lighting, with additional lighting in the surrounding area. The sunbathing area is furnished with umbrellas, small tables, comfortable sunbeds, and a cold-water shower. The pool is open from the last Saturday of April. Please be aware that the photographs of the garden were taken in spring, and therefore the flowering and the colour of the grass may differ at the time of your arrival.
Unit Layout
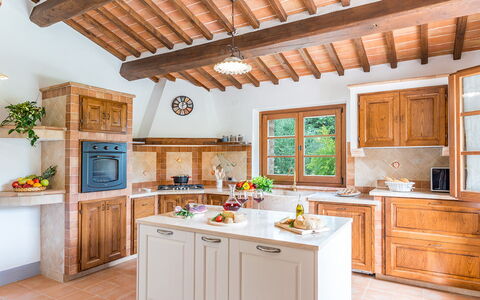
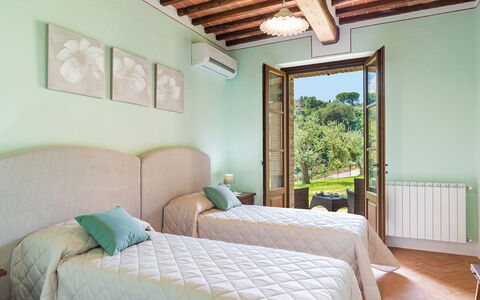
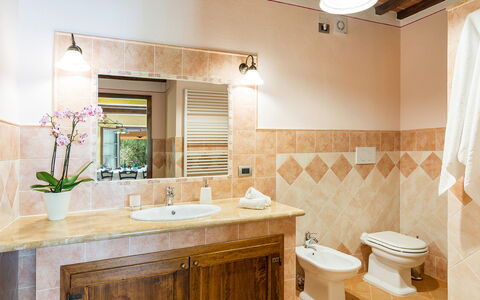
Il Casale di Manuele accommodates up to 12 guests across 6 bedrooms and 7 bathrooms, distributed between the main house and an annex situated approximately 15 metres away. The main house is constructed on terraced terrain, which allows for external access from both the ground floor and the first floor levels. On the ground floor, the main entrance opens into a generous open-plan living area where wide arches connect the various spaces into a single fluid environment, comprising a sitting area with sofas, a fireplace, and satellite TV, a rustic kitchen with a central island, and a dining room that leads directly out to the outdoor dining area. This floor also includes a bathroom with shower and a dedicated laundry room. An internal staircase leads to the first floor, which contains 3 double bedrooms, 2 of which share a bathroom with shower while 1 enjoys an ensuite bathroom with shower and direct access to the jasmine-covered portico. One of the bedrooms features joinable beds. Also on this level, accessible via an independent entrance, is a room housing the table tennis table. The annex is located at the same level as the first floor of the main house and is reached via a short flight of steps. Its ground floor comprises a living area with a sitting room and a foldaway kitchen, along with 2 double bedrooms each with an ensuite bathroom with shower. The final bedroom is situated on the first floor of the annex, featuring a bed that can be divided into singles and a private bathroom with shower.
Amenities Included
Il Casale di Manuele is equipped with a comprehensive range of amenities to ensure a comfortable and convenient stay for all guests. All rooms throughout the property are fitted with air conditioning, allowing you to maintain a pleasant indoor temperature regardless of the season, and heating is also available for cooler periods. The kitchen is fully equipped to meet the needs of a large group, and a dishwasher is provided to simplify the management of meals and cleanup. A washing machine is available for guests who require laundry facilities during their stay. For entertainment, a satellite TV is installed in the living area of the main house, offering a wide selection of channels. Guests travelling with animals will be pleased to know that pets are welcome at the property, subject to the relevant conditions outlined in the house policies.
Other Information
Il Casale di Manuele has undergone a thorough technical inspection prior to the beginning of the season to verify the consistency of the property description, the condition and functionality of all listed accessories, and the overall standards of quality, cleanliness, and comfort. This check was carried out on 1st June 2019. Your dedicated Emma Villas customer service contact is Alessandra Masci, who can be reached for any emergencies or further information required during your stay. All relevant telephone numbers will be provided together with your booking documents. Pets are welcome at the property. Please note that a mandatory additional cleaning fee applies for guests travelling with animals. The tourism tax is set at €1.00 per person per day, with children under 12 years of age exempt from this charge.
Distances and Attractions
Il Casale di Manuele enjoys a privileged position less than 2 kilometres from the centre of Montepulciano, one of the most celebrated Renaissance borghi south of Siena, situated between the flourishing Valdichiana and the iconic Val d'Orcia. From this exceptional base, you are ideally placed to explore the finest cultural, artistic, and gastronomic offerings of southern Tuscany and neighbouring Umbria. The renowned borghi of Pienza and Montalcino are easily reachable, as are the art cities of the wider Tuscan region. The surrounding area is also home to a remarkable concentration of spa resorts in the immediate vicinity, including those at Montepulciano, San Casciano dei Bagni, Bagno Vignoni, and Chianciano, where you can immerse yourself in the restorative thermal waters dedicated to wellness and relaxation. The panoramic views from the garden and pool sweep across the green valley, its woodlands, and the villages of the Valdichiana as far as Cortona, reflecting the extraordinary natural and cultural richness of this corner of Italy.
Costs & Services
Included services
- Utilities: electricity, water, and gas for kitchen use included in the rental price
- Weekly linen change included in the rental price
- Initial and final cleaning included in the rental price
- Zer0Dep Guarantee: no security deposit required on balance or on arrival, with EuropAssistance coverage for accidental damage to the property during your stay (up to a maximum of €1,500.00 and subject to the limitations provided)
Extra costs
- Tourism tax: €1.00 per person per day (children under 12 years old are exempt)
- Mandatory extra cleaning in case of animals: €50.00 per week per animal
On request
- Extra cleaning: €22.00 per hour per cleaner
- Extra linen change: €15.00 per person
- Heating: €50.00 per day
- Firewood: €20.00 per 100 kg Il Casale di Manuele 12, Emma Villas
Description
This rate includes:
-Utilities: Electricity, water, gas for cooking purposes
- weekly linen, initial and final cleaning
- Zer0Dep Guarantee = You do not pay the security deposit on balance or on arrival and you have EuropAssistance coverage in case of accidental damage to the property during your stay (up to the maximum of € 1,500.00 and with the limitations provided).
The price does not include:
Mandatory extra cleaning in case of animals (€ 50,00/week/animal).
Tourism tax (where applicable).
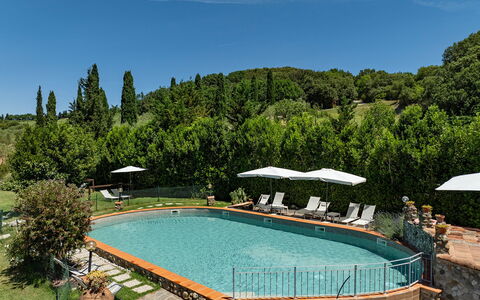
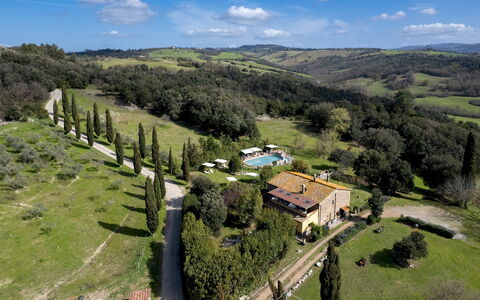
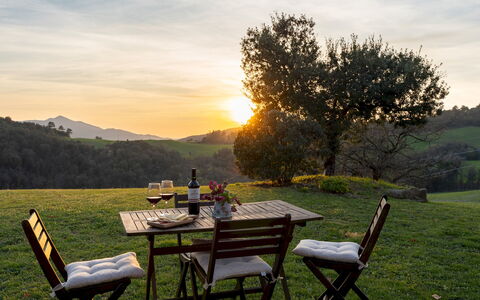
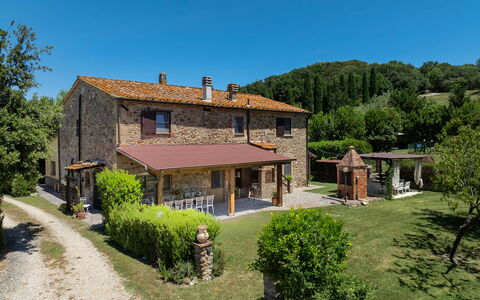
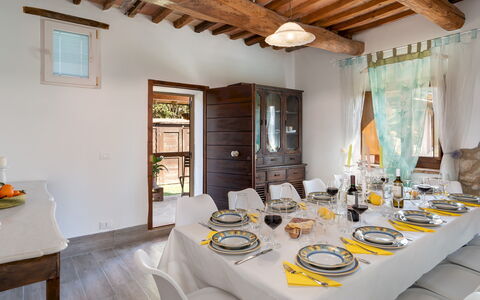
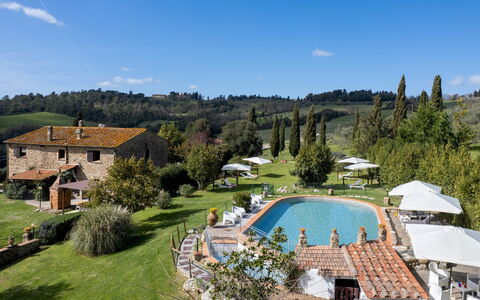
Il Pratone is a restored, traditional Tuscan farmhouse set within a 37-hectare farm estate in the heart of the Val di Cecina. Surrounded by rolling hills, olive groves and orchards, this former farmhouse dating back to 1883 has been preserved with great care, maintaining its rural architecture and authentic atmosphere. The villa is divided into independent living areas on the ground floor and a separate first-floor apartment, making it well suited to groups seeking both communal and private spaces. Equipped for all ages, the garden features an expansive lawn, a volleyball court, children's play area and a fenced pool with separate children’s pool. Outside lounge furniture, sun loungers around the pool and a dining area under a gazebo complete the scene. A restaurant run by the owners is located just 600 m away. Volterra, San Gimignano, Siena and the Etruscan coast are all within reach for day trips.
THE PROPERTY HAS BEEN SUBJECTED TO A CHECK-UP BY OUR TECHNICAL MANAGER, TO ENSURE THE CONSISTENCY OF THE DESCRIPTION, THE ACCESSORIES LISTED ON THE WEBSITE AND THEIR PRESENT STATE OF OPERATION/MAINTENANCE
Interior:
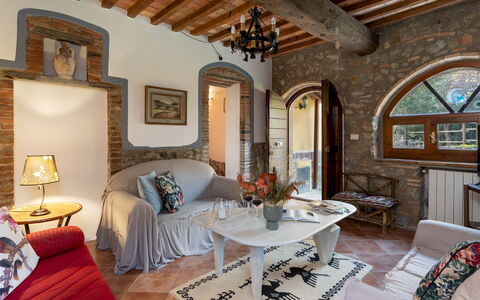
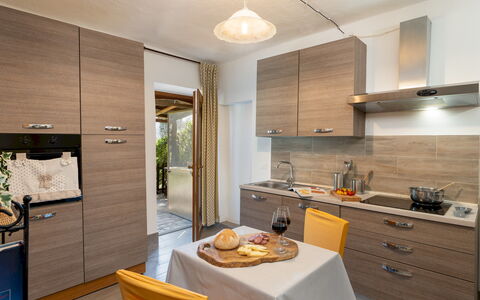
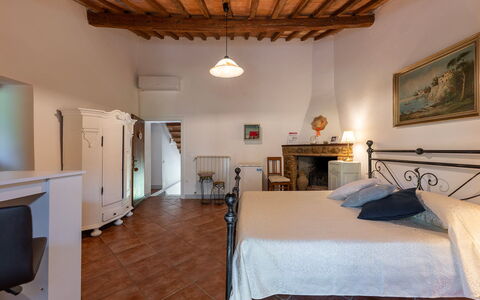
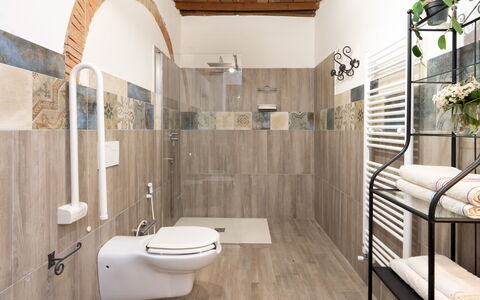
The villa is spread on two floors (not internally connected), covering approximately 220 sq m. GROUND FLOOR – Three separate areas, each with French windows to the garden: (1) Main entrance with kitchen, bathroom with shower (adapted for guests with reduced mobility), and dining room; (2) Living room, double bedroom, bathroom with shower and laundry area; (3) Suite with double bed, fireplace, kitchenette/living room, and bathroom with shower. External stairs beside the main entrance leads to the FIRST FLOOR – Service kitchen with fireplace; Two double bedrooms (one has twin beds) with en-suite bathrooms with shower; One double bedroom with fireplace, en-suite bathroom with shower and covered terrace; One double bedroom with covered terrace and adjacent bathroom with shower. Air conditioning only in the bedrooms.
Park:
The villa is set within a 37-hectare farm estate (in the designated areas, there are grazing animals and dogs protecting the flock). The fenced-in garden surrounding the house includes Mediterranean vegetation such as oaks, holm oaks, cypresses and laurel hedges. A gazebo with dining area and barbecue is located near the kitchen, while a second barbecue and ping pong table are near the living room entrance. A volleyball court and children’s play area are located beside the pool area. Uncovered parking is available within the grounds.
Please notice that photos are taken in spring, therefore flower blossoming, and the colours of the gardens' grass could be different at the moment of your arrival at the villa.
Swimming Pool:
The fully fenced pool area lies just behind the villa and is accessible via a few stone steps and a short path across the lawn. MAIN POOL – Oval in shape; measures 13 x 7 m with a constant depth of 1.20 m; lined in golden granite PVC; saltwater purification; Roman steps for access; internal and external lighting. CHILDREN’S POOL – Rectangular; measures 6 x 1.5 m with a depth of 0.50 m; chlorine purification. The solarium is part paved in porphyry and part lawn, equipped with sunbeds, umbrellas, tables and a shower. The pool is open from the last Saturday in April to the first Saturday in October.
On Request:
extra cleaning (€ 22,00/hour/cleaner)
extra linen (€ 15,00/person)
heating (€ 50,00 per day)
firewood (€ 15,00/100 kg) Il Pratone 12, Emma Villas
Description
The Price includes:
- Utilities (water - gas for kitchen use - electricity - heating)
- wireless internet connection
- weekly linen, initial and final cleaning
- Zer0Dep Guarantee = You do not pay the security deposit on balance or on arrival and you have EuropAssistance coverage in case of accidental damage to the property during your stay (up to the maximum of € 1,500.00 and with the limitations provided).
The Price does not Include:
- Mandatory extra cleaning in case of animals (€ 50,00 per animal per week or part of week)Acceptance of animals to the facility must be previously authorised by the owner upon communication of the number of animals, size and breed.
- Tourism tax (€ 3,00 per person per night for the first 4 nights. Please note that children under 12 years old will not pay).
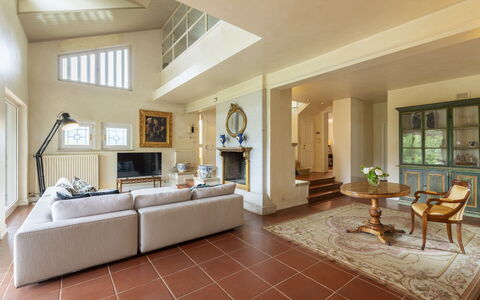
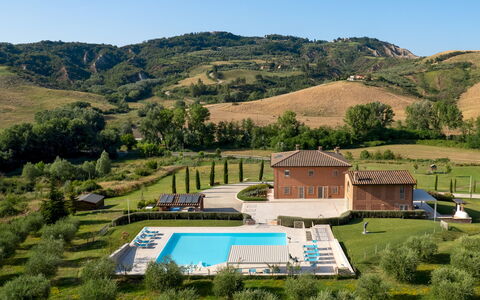
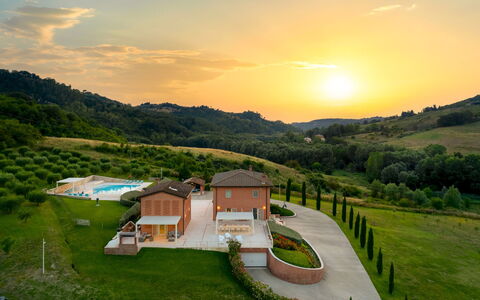
Villa Ninfeo stands less than three kilometres from the town of Arezzo, on a promontory offering unforgettable views of the historic art city and the rolling hills covered by cultivated fields, olive groves and vineyards that stretch to the horizon. Its name recalls the beautiful water lilies (ninfee) that grow in the large stone vases along the edge of the pool, a lovely body of water that duets with the landscape thanks to its natural forms and colours, immersed in a fairy-tale atmosphere that greets you as you turn into the driveway. The complex consists of a main villa and nearby a second villa, a true masterpiece of style both inside and outside. These two modern buildings are characterized by the high aesthetic standard of the rooms, furnished with a large number of elements of top quality craftsmanship, period furniture and accessories, fireplaces and precious carpets and many pieces of original and innovative design combined with home automation technology. Of great charm, the beautiful second villa consists of a 100 sq m white open-plan area surrounded by a luminous embrace of natural light: the large windows that open completely out onto the garden next to the pool area, a wonderful spot for entertaining, at night as well when a clever play of lights provides a magical atmosphere. The gem of the property is the majestic park that winds around the buildings, a true work of art created by a renowned landscape architect that is set out on several levels and full of tree species from around the world, which you can enjoy in the numerous set-up areas around the place and which can be traversed thanks to the internal pathways. Moving from this microcosm of pure enchantment, which offers all the ingredients for a complete holiday, is simple and quick: the historic town centre of Arezzo, famous for its many works of art and for being the birthplace of many great artists, is about 5 minutes away. Furthermore, as the property is just a short distance from the motorway and railway station, you can make many excursions to explore the wonderful surroundings, rich in beautiful natural landscapes dotted with ancient towns of everlasting charm and famous art cities of Tuscany and neighbouring Umbria (Siena, Florence, the Chianti area, Cortona, Sansepolcro, Perugia and many many others).
VILLA NINFEO HAS BEEN SUBJECTED TO A CHECK-UP BY A TECHNICAL RESPONSIBLE BEFORE THE BEGINNING OF THE SEASON, TO ENSURE CONSISTENCY OF THE DESCRIPTION, ACCESSORIES LISTED ON THIS PAGE AND THEIR PRESENT STATE OF OPERATION/MAINTENANCE, TO GUARANTEE QUALITY, CLEANLINESS AND COMFORTS TO ALL CLIENTS WHO WILL STAY HERE.
Interior:
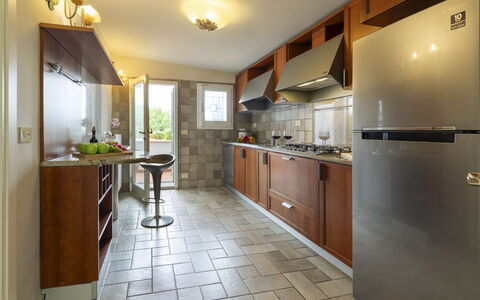
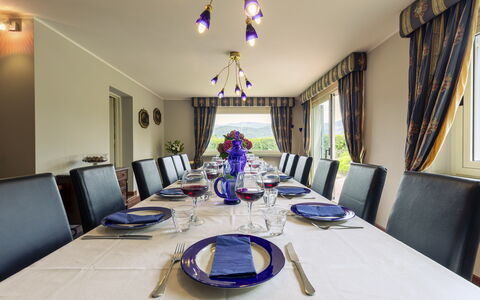
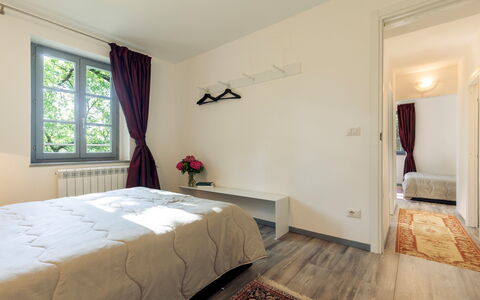
The complex, consisting of the main villa and an annex, has been built adapting to the hilly landform that characterizes the property. The main entrance of the villa, which has two floors both with direct external access, is located on the side next to the driveway. Three steps outside lead into the vast living area that occupies the entire ground floor, where the rooms are all connected. Starting from the sitting/TV room, arranged with pure white divans gathered around the antique fireplace and the large TV, which runs along the wide outside portico, we come to a further small sitting room with second fireplace and, from here, to the dining room which also faces out onto the garden with seating area. Also on the ground floor are the kitchen, accessed from the dining room, the laundry room and a guest bathroom. A wooden staircase leads up to the top floor which consists of a master bedroom, with sleeping area, closet area, bathroom with shower and access onto a panoramic terrace, and two double bedrooms (with queen-size bed), sharing a bathroom with hydromassage tub. One of the two bedrooms has access to the garden through a French window, while the last bedroom is reached through the study that includes a double sofa bed. ANNEX: A few metres uphill along a paved path, we come to the annex, consisting of a huge living room with a high gable roof, which combines the lounge area with an additional large TV and the dining area with an elegant black table with chairs. Thanks to the functionality of home automation, you just press a button and the large windows which line it lower automatically, putting the building in contact with the gazebo and adjacent pool area. The structure is completed by a super-functional modern kitchen in polished aluminium with two ovens. On the lower floor, reachable just from the outside, there are three double bedrooms, one of which is a walkthrough room to access the other two bedrooms. Two bathrooms with shower complete the floor. Air conditioning only in the bedrooms.
Park:
The one-hectare park is simply idyllic: completely fenced-in and accessible, it extends over several terraces around a hilltop, marked along its perimeter by an oak wood and by spectacular expanses of cultivated land on the top of which stand the villa and the annex. It contains a remarkable amount of trees and a sparkling symphony of blossoms planted by expert hands which, over time, have been enriched by an extraordinary collection of more than twenty thousand ornamental plants from around the world growing around large areas of lawn. Inside, along a pathway immersed in peace and quiet, you will come upon a veritable paradise set up for relaxation and partying, with a pretty wooden gazebo furnished with a dining table at the exit of the annex and in front of the pool, a convenient dining area near the dining room of the villa covered by a large umbrella and, again, a discreet portico at the entrance to the living room, placed near a scenic fountain built with river stones and ideal for reading or just relaxing. The park is completed by a cool shady area of woodland, accessible thanks to the paved pathways which connect all the areas around the villa. The parking areas (available for four cars) are located at the entrance of the two gates that lead into the property and there is also a one-car garage.Please notice that photos are taken in spring, therefore flower blossoming, and the colours of the gardens' grass could be different at the moment of your arrival at the villa.
Swimming Pool:
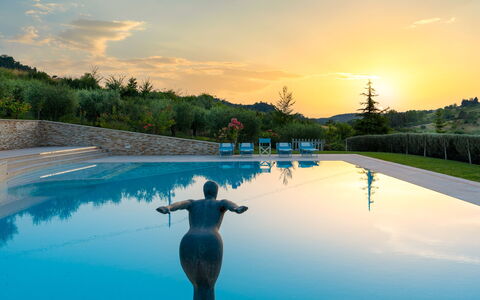
Open from the last Saturday in April until the first Saturday of October, the oval-shaped pool with one straight side is sited between the villa (reached via a short flight of steps or along the path that goes around the garden) and the annex, about 10 m away. The pool, embellished on two sides by vases of water lilies, is completely lined with dry-mounted Tuscan stone with the bottom in grey-blue cement, characteristics that give a great natural effect inside the green frame that borders it, paved in sandstone: the most panoramic spot where you can laze in the sun on the comfortable sunbeds around the pool, or enjoy the cool shade of a romantic gazebo covered in climbing ivy, equipped with sofas and armchairs. The pool measures 7 x 14 m, with the depth varying from 90 cm to 2.50 m; you enter the water via submerged steps and there is also a diving board. There is chlorine purification and a hot and cold-water shower.
Pets: On request, small size. (€ 50,00 per animal per week or part of week)
Extra on Request:
- Extra cleaning (€ 22,00/hour per cleaner)
- Extra linen (€ 15,00 per person)
- Firewood (€ 20,00/100 Kg) Villa Ninfeo 10+4, Emma Villas
Podere Terranuova 10+2
Superb holiday rental with A/C, WIFI, private pool, patio, pets allowed and panoramic view
-
12
-
5
-
6
-
540 m2
Description
Property Summary
Nestled in the verdant hills of Peccioli, in the heart of Tuscany, Italy, Podere Terranuova is a beautifully restored farmhouse that seamlessly blends traditional Tuscan character with contemporary design. This exceptional vacation rental welcomes up to 12 guests across a thoughtfully appointed main house and a charming annex, offering an atmosphere of refined elegance and genuine conviviality. Vaulted brick ceilings, exposed wooden beams, and luminous marble surfaces define the interiors, while manicured gardens adorned with artistic bronze sculptures frame the exterior. The property sits within a fully fenced 4,000 m² park arranged across several natural terraces, providing ample space for relaxation and outdoor enjoyment. Guests benefit from high-speed Wi-Fi throughout the property, private parking, a regulation tennis court located along the access road, and a generous yard that unfolds across multiple levels following the natural contours of the land.
Outdoors
The outdoor spaces at Podere Terranuova are as carefully considered as the interiors, offering a seamless transition between the villa and its breathtaking natural surroundings. The patio adjoining the main house provides a shaded dining area and a lounge terrace with sweeping panoramic views over the Tuscan hills, the tennis court, and the manicured garden below. A barbecue area equipped with a wood oven is conveniently positioned near the annex, creating a dedicated space for alfresco cooking and entertaining. A laundry room completes the outdoor service facilities. The expansive lawns are dotted with olive trees and embellished with bronze animal sculptures, lending the grounds a distinctive artistic character. Two marble staircases connect the basement level to the ground floor, reinforcing the elegant relationship between the villa and its landscape. Please be aware that photo shoots are typically conducted in spring, so the colors and blooms of the gardens, lawns, and park may vary depending on the time of your arrival.
The fenced swimming pool area is positioned in front of the main house and can be reached either by ascending the marble stairs or directly from the lawn through a wooden fence gate. The pool is non-heated, rectangular in shape with Roman steps, and measures 16 x 8.5 meters, with a depth ranging from 1.05 to 1.40 meters and a 20-centimeter beach entrance. It features a Bisazza mosaic coating and a chlorine filtration system. The surrounding marble terrace is equipped with sun loungers, a gazebo, and a shower with both hot and cold water. The pool is open from the last Saturday of April to the first Saturday of October. The area is naturally screened by olive trees and aromatic plants, ensuring a sense of privacy and intimacy throughout your stay.
The regulation tennis court is a concrete playing surface measuring 10 x 23 meters and is situated along the property's access road, available for guests to enjoy throughout their stay.
Unit Layout
Podere Terranuova accommodates a maximum of 12 guests across 5 bedrooms and 6 bathrooms, distributed between the main house and the annex. The main house spans approximately 400 square meters and is organized across three levels. On the ground floor, a grand entrance hall features a central spiral staircase set against an Azul Cielo marble backdrop. A contemporary kitchen with a central island and French windows opens directly onto the patio, while an adjacent dining room also benefits from French windows. 2 double bedrooms on this level share a bathroom with shower. The basement level offers an open-plan living area with a sofa, television, dining table, and a contemporary fireplace, with 2 sliding doors providing direct access to the outside. This level also includes a bathroom with shower and a closet. On the first floor, a double bedroom features a divisible bed and a private bathroom with a hot tub, while a second double bedroom includes a walk-in closet and a private bathroom with shower, double sink, and sauna. Please note that all fireplaces throughout the property are ornamental.
The annex is a self-contained and private space ideal for smaller groups within a larger party. On its ground floor, an open-plan living area combines a sitting room, television, and kitchenette, with a bathroom with shower. French windows open onto a loggia with seating and access to the barbecue area with wood oven. The first floor of the annex features a mezzanine space with 2 single beds, a double bedroom, and a bathroom with shower. Please note that the annex loft is not divided into separate rooms.
Amenities Included
Podere Terranuova is equipped with a comprehensive range of amenities designed to ensure comfort and convenience throughout your stay. The property features a floor air conditioning system to keep all spaces pleasantly cool during the warmer months, while heating is also available for cooler periods. In the kitchen, a dishwasher is provided alongside all the appliances needed for comfortable self-catering. A washing machine is available for guests' use, conveniently located to support longer stays. The barbecue with wood oven, situated in the outdoor area near the annex loggia, offers an excellent setting for alfresco dining and social gatherings. Each unit benefits from a private patio or loggia space, extending the living areas into the outdoors. The property is pet-friendly, welcoming animals subject to prior authorization from the owner, as detailed in the relevant section below.
Other Information
Podere Terranuova welcomes pets, subject to prior written authorization from the owner. Guests must communicate the number, size, and breed of their animals in advance, and acceptance is at the owner's discretion. The property is fully fenced, offering a safe environment for both guests and their animals. The swimming pool is open seasonally, from the last Saturday of April to the first Saturday of October. All fireplaces within the property are ornamental and cannot be used for heating purposes. The annex loft is an open mezzanine space and is not divided into separate enclosed rooms. Parking is available privately on the property. The rental rate includes utilities covering electricity, water, gas for kitchen use and hot water, as well as weekly linen change and both initial and final cleaning. The stay is also covered by the Zer0Dep Guarantee, meaning no security deposit is required either on balance or upon arrival. This coverage is provided through EuropAssistance and applies in the event of accidental damage to the property during your stay, up to a maximum of 1,500.00 euros and subject to the limitations set out in the policy terms.
Distances and Attractions
Podere Terranuova enjoys a privileged position in the rolling hills near Peccioli, a charming Tuscan village that offers a genuine and unspoiled experience of local life, with traditional shops, restaurants, and cultural events within easy reach. The surrounding Tuscan countryside places guests within driving distance of some of the region's most celebrated destinations, including the medieval city of Volterra, the renowned wine estates of the Chianti and Maremma areas, and the historic centers of Pisa, Florence, and Siena. The Tyrrhenian coast, with its beaches and seaside resorts, is also accessible for day trips. The area surrounding Peccioli is rich in thermal baths, nature reserves, and scenic cycling and hiking routes, making it an ideal base for exploring the very best of inland Tuscany.
Costs & Services
Included services
- Utilities (electricity, water, gas for kitchen use and hot water): included in the rental rate
- Weekly linen change: included in the rental rate
- Initial and final cleaning: included in the rental rate
- Zer0Dep Guarantee (EuropAssistance accidental damage coverage up to €1,500.00, subject to policy limitations): included in the rental rate
Extra costs
- Mandatory extra cleaning in case of animals: €50.00 per animal per week or part of a week (small size only)
- Tourism tax: applicable where required by local regulations
On request
- Extra cleaning: €22.00 per hour per cleaner
- Extra linen: €12.00 per person
- Heating: charged on consumption at current market prices Podere Terranuova 10+2, Emma Villas
Marangole 12
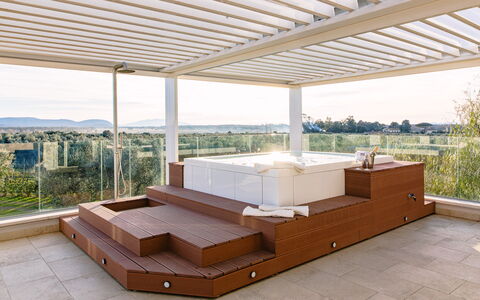
Villa with WIFI, A/C, private pool, hot tub, TV, pets allowed, near Greve In Chianti
-
12
-
6
-
7
-
320 m2
Description
Property Summary
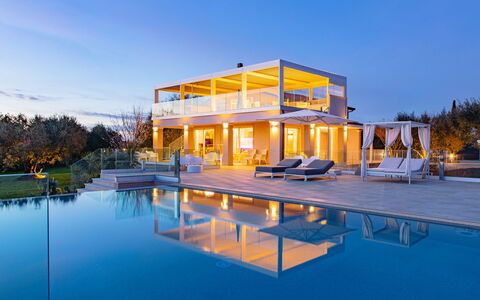
Nestled in the heart of the Chianti hills at 500 metres above sea level, Marangole is a gem of rural elegance and a truly exceptional vacation rental set within the prestigious Castello di Albola estate in Radda in Chianti, Italy. This completely renovated 18th century residence stands in an independent position surrounded by 137 hectares of fertile land, where immense garrisons of vines stretch endlessly across the landscape, creating the classical dreamy Tuscan scenery recognised throughout the world. The property offers a fenced private park of approximately 3,000 square metres, beautifully framed by bushes of herbs and olive trees and adorned with geraniums, lemons, jasmine, and a rose garden. A spectacular non-heated swimming pool serves as the crowning glory of the outdoor space, offering guests an exclusive belvedere from which to contemplate the breathtaking panoramic views. Reliable Wi-Fi internet connectivity is available throughout the property, ensuring guests remain connected during their stay. A private parking area is accessible via a short unpaved driveway from the entrance gate, providing convenient and secure parking for all guests.
Outdoors
The outdoor spaces of Marangole are a seamless extension of the property's elegance and natural beauty. A splendid panoramic terrace paved in terracotta connects the main living areas to the pergola, which occupies a strategic panoramic position overlooking the surrounding vineyards, and leads down a ramp of steps to the pool area situated at a lower level. The portico, accessible directly from the main rooms of the house, features a dining area set conveniently in front of the entrances to the residence, making al fresco meals a natural and pleasurable part of daily life. The veranda on the first floor, furnished with armchairs and small tables, is connected to the ground floor by an external staircase and provides an additional intimate outdoor retreat. The non-heated rectangular swimming pool measures 6 x 12 metres, with a depth ranging from 1.20 to 1.60 metres, and is fitted with a metal ladder, PVC lining, and chlorine purification. Positioned in a secluded part of the garden with a fascinating view over the rows of vines, the pool is surrounded by sunbeds, small tables, and umbrellas. A cold-water shower and a bathroom and changing room with shower are located nearby for guests' convenience. The pool is open from the last Saturday in April until the first Saturday of October. The fenced park surrounding the property is adorned with a rose garden flanking the pool access, along with geraniums, lemons, jasmine, and fragrant herb bushes. Please note that photographs of the property are taken in spring, and therefore the blossoming of flowers and the colours of the garden grass may differ at the time of your arrival.
Unit Layout
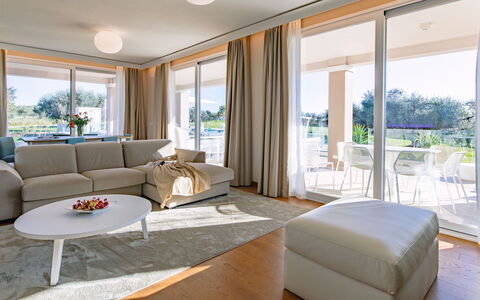
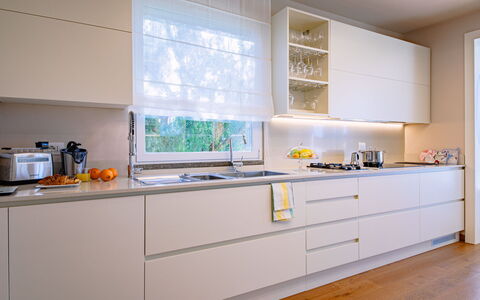
Marangole is a spacious and elegantly appointed residence capable of accommodating up to 12 guests across 6 bedrooms and 7 bathrooms, distributed over three floors and a panoramic turret. On the ground floor, the main entrance leads through a portico into a sitting room connected to the dining room and a large eat-in kitchen featuring an original fireplace, with all rooms offering direct access to the portico and its outdoor dining table. A hallway from the kitchen leads to a double bedroom with an ensuite bathroom with bathtub, a guest bathroom, and the laundry room. The first floor, reached via an internal staircase from the sitting room, houses a double bedroom with an ensuite bathroom with shower, a TV room that opens onto the furnished veranda, and an additional bathroom with shower. The second floor contains 2 twin bedrooms with joinable beds and a double bedroom, each with an ensuite bathroom with shower. A spiral staircase leads to the turret, where a large twin bedroom with joinable beds and panoramic windows is served by a bathroom with shower. Air conditioning is available exclusively in the bedrooms.
Amenities Included
Marangole is equipped with a comprehensive range of amenities designed to ensure a comfortable and enjoyable stay. Each of the 6 bedrooms benefits from individual air conditioning, allowing guests to maintain their preferred temperature throughout the warmer months. Heating is also available at the property, ensuring warmth and comfort during cooler periods. The laundry room is fitted with a washing machine, providing guests with the convenience of laundering clothes during extended stays. The fully equipped kitchen includes a dishwasher, making meal preparation and clean-up effortless. For entertainment, a satellite TV is available, offering a wide selection of channels to enjoy during leisure time. The property also features a Jacuzzi bathtub in the ensuite bathroom of the ground floor double bedroom, adding a touch of indulgence to the guest experience. Pets are welcome at Marangole, making the property an ideal choice for guests travelling with their animal companions.
Other Information
Marangole benefits from the attentive presence of friendly and helpful caretakers who reside a short distance from the house and are responsible for the maintenance of the park and the swimming pool, which is reserved for the exclusive use of guests. The property forms part of the renowned Castello di Albola estate, whose historic cellars produce excellent extra-virgin olive oil and a celebrated wine exported throughout the world, both of which can be tasted directly on-site at the beautiful medieval castle situated approximately 1 km from the property. The estate extends across 137 hectares of fertile land, offering guests a truly immersive experience in the Tuscan countryside. Pets are welcome at the property. The dedicated Emma Villas customer service contact for Marangole is Annalisa Di Rosa, who can be reached for any emergencies or further information required during your stay. All relevant telephone numbers will be provided together with your booking documents. Marangole has been subjected to a check-up by a technical responsible before the beginning of the season to ensure consistency of the description, the accessories listed, and their present state of operation and maintenance, guaranteeing quality, cleanliness, and comfort to all guests. This check was carried out on 24th May 2021.
Distances and Attractions
Marangole enjoys an enviable position just 4 km from the famous borgo of Radda in Chianti, where guests will find shops for everyday needs, restaurants, and bars. The surrounding territory offers an incomparable variety of destinations to explore, including the charming villages of Volpaia, Panzano, Gaiole, and Greve in Chianti, each offering breathtaking picture-postcard views and a unique range of artistic, historical, and enogastronomical experiences. The beautiful panoramic roads of the Chianti region make daily excursions a pleasure, with the historic cities of Siena, Florence, San Gimignano, and Volterra all easily reachable for memorable day trips.
Costs & Services
Included services
- Utilities (electricity, water, gas for cooking use): included in the rental price
- Weekly linen: included in the rental price
- Initial and final cleaning: included in the rental price
- Zer0Dep Guarantee (no security deposit required; EuropAssistance coverage for accidental damage up to €1,500.00 with applicable limitations): included in the rental price
Extra costs
- Mandatory extra cleaning in case of animals: €50.00/week/animal
- Tourist tax: where applicable
On request
- Linen change: €22.00/person
- Extra cleaning: €20.00/hour/cleaner
- Heating: on consumption at current market prices
- Firewood: €20.00/100 kg Marangole 12, Emma Villas
La Perla tra Gli Ulivi 12
Superb villa rental with WIFI, private pool, A/C, TV and terrace
-
12
-
6
-
8
-
595 m2
Description
Property Summary
Nestled among the ancient branches of centuries-old olive trees along the stunning Etruscan Coast of Italy, La Perla tra gli Ulivi — meaning "The Pearl amongst the Olives" — is an extraordinary vacation rental that redefines the meaning of luxury living. Located just 1.5 km from San Vincenzo, this remarkable residence spans over 500 square metres of refined comfort, elegant design, and sophisticated simplicity. Recently constructed with home automation systems and a thoughtful approach to environmental sensitivity, the property seamlessly blends natural beauty with contemporary architecture. Expansive windows flood the interiors with natural light from sunrise to sunset, while glass balustrades frame breathtaking panoramic views from every angle. The estate is set within a magnificent park of approximately 15,000 square metres, offering an unparalleled sense of space, privacy, and tranquillity. Guests benefit from a private yard of extraordinary scale, surrounded by manicured lawns, decorative plants, and centuries-old olive trees. Secure private parking is available on the property, and high-speed Internet Wi-Fi connectivity is provided throughout, ensuring that every modern comfort is seamlessly integrated into this serene natural setting.
Outdoors
The outdoor spaces of La Perla tra gli Ulivi are as impressive as the interiors, offering a rich variety of environments designed for relaxation, entertainment, and contemplation. At the heart of the park, the swimming pool — non-heated — is a stunning rectangular structure measuring 15 by 6 metres, featuring 2 infinity edges and a dedicated containment area suitable for children. The surrounding solarium is generously equipped with sunbeds, sofas, armchairs, and a sheltering gazebo, all framed by the graceful silhouettes of ancient olive trees. A hot and cold-water shower completes the poolside experience. The first floor of the main villa opens onto a spectacular private terrace of 85 square metres, fully covered by a bioclimatic pergola and furnished with a mini pool set on a wooden platform, a chromotherapy shower, an outdoor kitchen, a dining table, and a comfortable relaxing sofa — all commanding an uninterrupted view of the sea. The annex benefits from its own private outdoor areas, including a front portico and a bioclimatic pergola at the rear, creating a secluded retreat within the broader estate. At the centre of the park, a dedicated stage area is available for events such as fashion shows, banquets, or convivial gatherings. An exceptional feature of the property is the helipad, a green area located approximately 200 metres from the villa and accessible via a garden path. Guests are kindly informed that photographs of the gardens were taken in spring, and therefore the appearance of flowering plants and lawn colours may vary depending on the season of arrival.
Unit Layout
La Perla tra gli Ulivi accommodates up to 12 guests across 6 bedrooms and 8 bathrooms, distributed thoughtfully across the main villa and its independent annex. The main villa is organised across 3 levels, each independently accessible from the exterior to ensure maximum privacy for all guests. The ground floor entrance opens directly into a grand living area centred around a fireplace, with large sofas and expansive windows offering a full view of the pool and the surrounding portico. A guest bathroom serves this communal space. Beyond the living room, a hallway leads to a well-equipped kitchen with a communicating dining room. The ground floor sleeping area comprises 2 double bedrooms, each with a private bathroom fitted with a shower. An internal staircase connects all floors. The first floor is dedicated to an exclusive sleeping area consisting of a master bedroom with a private bathroom, and a suite of approximately 60 square metres that includes a master bedroom with a private bathroom, a walk-in closet, and a living area. This suite provides private access to the 85-square-metre terrace via both the internal staircase and an independent external staircase managed by a glass gate at ground level. The basement level houses a laundry room, a fitness and relaxation area with a gym, massage cabin, Turkish bath, and emotional shower, as well as a recreation area featuring a billiard room, home cinema, bar, and relaxation zone. This floor also benefits from independent outside access. Located approximately 80 metres from the main villa, the 65-square-metre annex consists of 2 independent units that communicate internally with each other. Each unit is a 2-room apartment, and together they provide fully self-contained accommodation complete with private outdoor areas, a front portico, and a bioclimatic pergola at the rear.
Amenities Included
La Perla tra gli Ulivi is equipped with a comprehensive range of amenities to ensure a comfortable and convenient stay. The property features a full air conditioning system to keep interiors cool during warmer months, and heating is also available throughout the villa for cooler seasons, ensuring year-round comfort. A washing machine is available in the dedicated laundry room on the basement level, making extended stays entirely practical. The kitchen is fully equipped, including a dishwasher for effortless clean-up after meals. For entertainment, satellite TV is available, complementing the home cinema and bar area in the recreation zone on the basement floor. The villa is further enhanced by a home automation system that manages various functions throughout the property, and the billiard room and spa facilities — including the Turkish bath and emotional shower — add an exceptional dimension to the on-site leisure offering. The chromotherapy shower on the first-floor terrace and the mini pool provide additional wellness amenities within the private outdoor space of the suite.
Other Information
La Perla tra gli Ulivi welcomes pets on request, subject to prior authorisation by the owner. Guests wishing to bring animals must communicate the number, size, and breed of their pets in advance. Only small-sized animals are permitted. The property is also equipped with a helipad located approximately 200 metres from the villa, accessible via the garden path, representing an exceptional logistical feature for guests requiring private air access. An internal staircase connects all floors of the main villa, while each floor also benefits from independent external access, providing enhanced privacy for all occupants. The first floor and its terrace are additionally accessible via an external staircase, with entry managed through a glass gate at ground level. The park surrounding the villa covers approximately 15,000 square metres and includes a central stage suitable for hosting events. Guests are reminded that garden photographs were taken in spring and that the appearance of the grounds may differ at the time of arrival.
Distances and Attractions
La Perla tra gli Ulivi enjoys an enviable location on the Etruscan Coast, placing guests within easy reach of some of the region's most celebrated natural and cultural attractions. The golden beaches of the Rimigliano district are just 10 minutes away by bike, offering a pristine stretch of coastline ideal for swimming and sunbathing. The charming town of San Vincenzo, with its restaurants, shops, and vibrant seafront promenade, is located just 1.5 km from the property, making it easily reachable on foot or by bicycle. The broader Etruscan Coast offers a wealth of experiences, from historic Etruscan heritage sites to nature reserves, local markets, and fine dining establishments showcasing the best of Tuscan cuisine.
Costs & Services
Included services
- Utilities (electricity, air conditioning, heating, water, gas for cooking): included in the rental price
- Weekly linen change: included in the rental price
- Initial and final cleaning: included in the rental price
- Zer0Dep Guarantee (no security deposit required; EuropAssistance coverage for accidental damage up to €1,500.00 with applicable limitations): included in the rental price
Extra costs
- Mandatory extra cleaning in case of animals: €50.00 per week per animal
- Tourist tax: where applicable, amount to be confirmed
On request
- Extra cleaning: €22.00 per hour per cleaner
- Extra linen: €20.00 per person
- Firewood: €26.00 per 100 kg
- Pet acceptance (small size only, subject to prior owner authorisation): €50.00 per week or part of a week per animal La Perla tra Gli Ulivi 12, Emma Villas
Description
This rate includes:
-Utilities: electricity - heating from November to April - water - gas for kitchen use and hot water
- weekly linen, initial and final cleaning
- Zer0Dep Guarantee = You do not pay the security deposit on balance or on arrival and you have EuropAssistance coverage in case of accidental damage to the property during your stay (up to the maximum of € 1,500.00 and with the limitations provided).
The price does not include:
Mandatory extra cleaning in case of animals (€7,14 per animal per day). Acceptance of animals to the facility must be previously authorized by the owner upon communication of the number of animals, size and breed. Only 1 small pet allowed.
Tourism tax (where applicable).
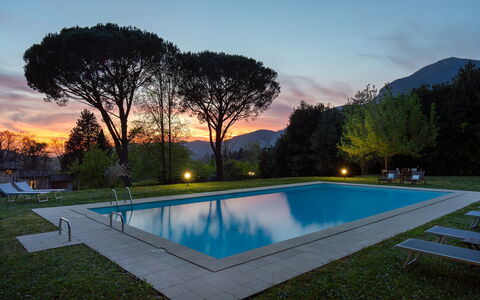
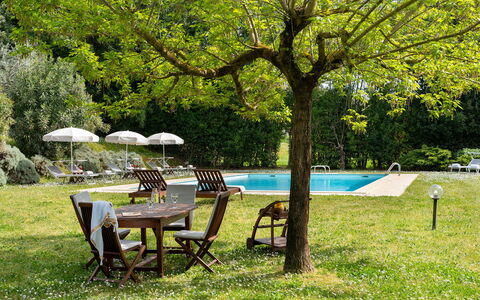
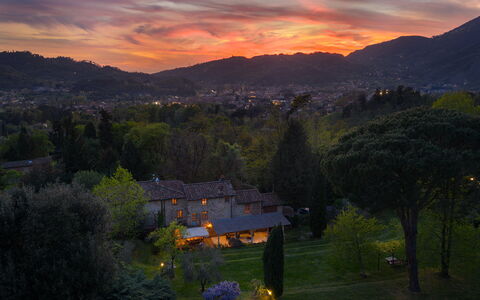
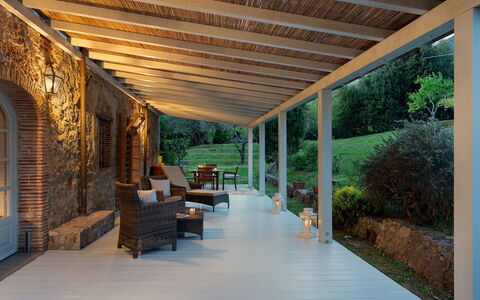
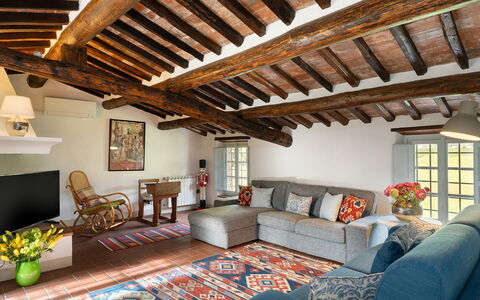
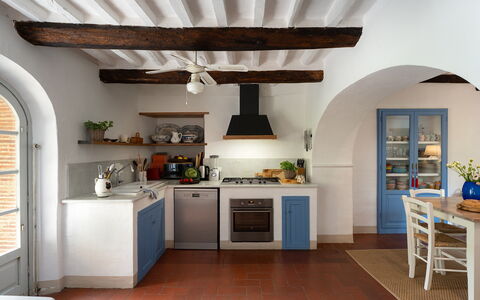
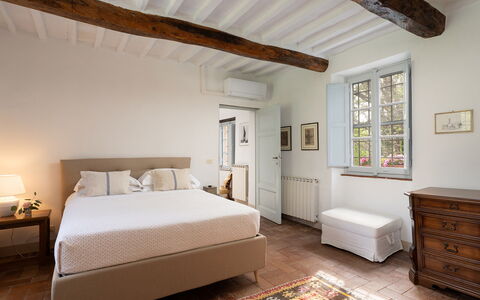
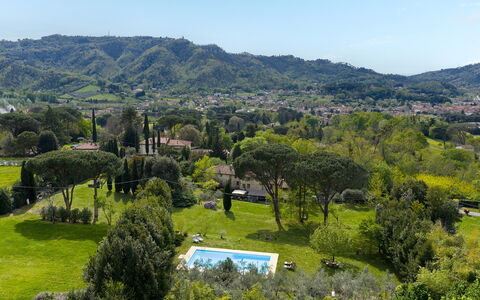
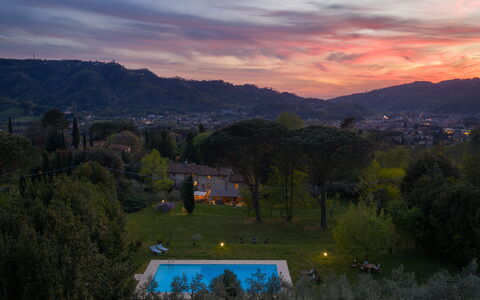
PRIVATE STRUCTURE (lease only). Villa delle Silerchie is located approximately 1.5 km from the centre of Camaiore, in a quiet location at the foot of the hills between the inland area and the coast. The villa is a large part of a stone farmhouse that retains the traditional elements of rural Tuscan architecture, with exposed wooden beamed ceilings and rooms that preserve the original structure of the farmhouse. The outdoor areas extend around the villa, with a large furnished portico. The garden is laid out across several terraces, one of which is occupied by the swimming pool set in a large area of lawn. The location is ideal for those seeking tranquillity without sacrificing the convenience of the town centre, allowing you to reach the towns and beaches of Versilia in just a few minutes by car.
THE PROPERTY HAS BEEN SUBJECTED TO A CHECK-UP BY A TECHNICAL RESPONSIBLE BEFORE THE BEGINNING OF THE SEASON, TO ENSURE CONSISTENCY OF THE DESCRIPTION, ACCESSORIES LISTED ON THIS PAGE AND THEIR PRESENT STATE OF OPERATION/MAINTENANCE
Interior:
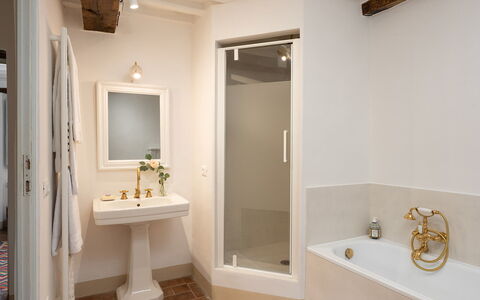
The villa has three floors, connected by internal stairs, covering an area of approximately 260 sq m. GROUND FLOOR – Living room (with ornamental fireplace); dining room; kitchen with adjacent laundry area; bathroom with shower. FIRST FLOOR – Living room (with ornamental fireplace); two double bedrooms; double bedroom with study; bathroom with shower. SECOND FLOOR – Living room, two double bedrooms (with divisible bed); bathroom with shower. Air conditioning only in the bedrooms. Windows screens only in the bedrooms.
Park:
The garden extends along the south side of the villa for about two hectares and is fully fenced (1.60 m high wire mesh). It is laid out across several terraces that follow the natural slope of the land, connected by wooden steps leading to the pool area. The grounds feature several fruit trees and a fire pit that can also be used as a barbecue. At the exit from the ground floor living area is a shaded dining table and a large pergola with seating areaPlease notice that photos are taken in spring, therefore flower blossoming, and the colours of the gardens' grass could be different at the moment of your arrival at the villa.
Swimming Pool:
The swimming pool is located on a higher level with respect to the villa and is reached via a series of steps connecting the garden terraces. Rectangular with Roman steps for access; it measures 15 x 6 m with the depth ranging between 1.2 and 2.2 m; chlorine purification system; internal lighting. The solarium area (paved around the perimeter of the pool and bordered by a lawn of approximately 200 sq m) is equipped with umbrellas, sunbeds and a cold-water shower. Adjacent to the pool are a changing room and a relaxation area. Open from the last Saturday in April to the first Saturday in October. Villa delle Silerchie 10, Emma Villas
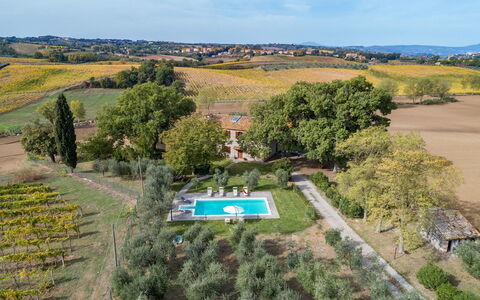
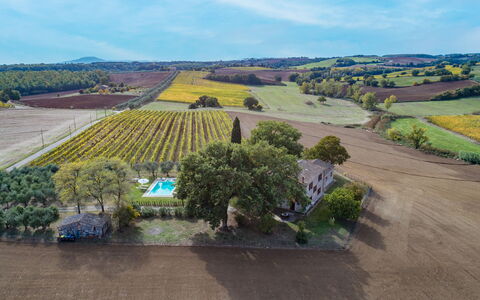
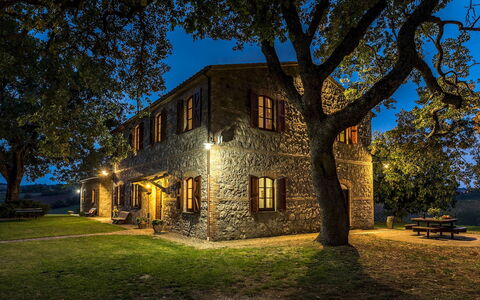
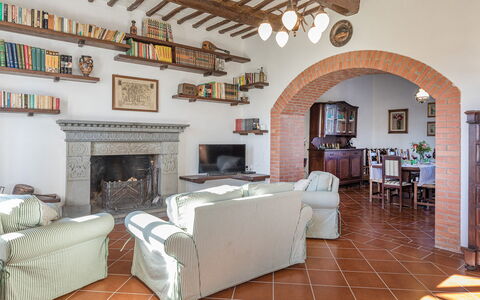
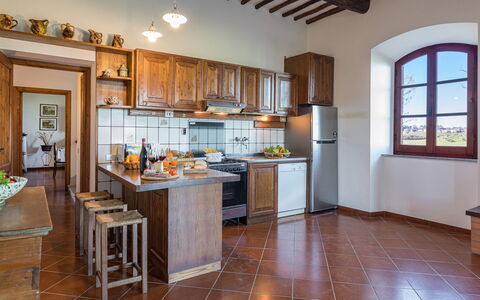
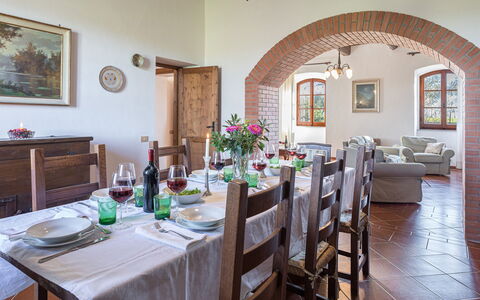
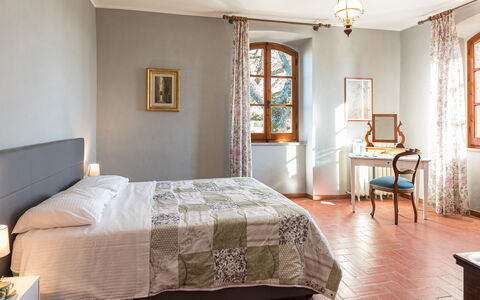
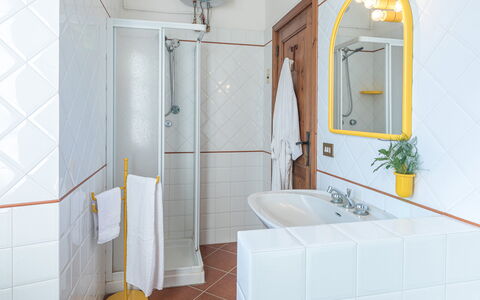
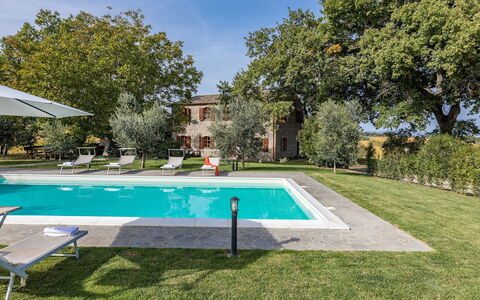
Casale le Tre Querce 8+1
Amazing house with private pool, A/C, WIFI and pets allowed
-
9
-
4
-
3
-
300 m2
Description
Property Summary
Nestled among vineyards and olive groves on a sun-drenched hill overlooking Orvieto, one of the most captivating towns in Umbria, Italy, Casale Le Tre Querce is a magnificent stone-built holiday rental that seamlessly blends rustic heritage with refined comfort. Once an ancient farmhouse, this beautifully restored residence has been transformed into a unique retreat that preserves the timeless architectural character of the region while offering every modern convenience. The property comprises a main house and a charming stone annex set just a few metres apart, together creating a spacious and harmonious living environment ideal for those seeking privacy, relaxation, and tranquillity. The fully fenced garden of one hectare provides a generous and verdant setting, while the spectacular salt-purified swimming pool offers an exclusive retreat for guests. Wireless internet connectivity is available throughout the property, and a dedicated parking area accommodating up to 4 cars is conveniently located between the entrance gate and the main house, ensuring a seamless and comfortable arrival.
Outdoors
The outdoor spaces of Casale Le Tre Querce are nothing short of extraordinary. Past the automatic entrance gate, a short driveway flanked by olive trees leads to the beautifully fenced one-hectare garden, which stretches naturally over the surrounding valleys, covered with cultivated fields and sweeping expanses of vineyards from which an excellent DOC wine is produced. The garden is characterised by generous areas of lawn, ancient olive groves, and tall trees that envelop both the house and the swimming pool, punctuated here and there by fragrant and colourful flowers. Several outdoor living areas are thoughtfully arranged throughout the grounds, including a wood oven, a mobile barbecue, and a table with benches positioned in the shade of a magnificent centuries-old oak, creating the perfect setting for alfresco dining and leisurely afternoons. In the evening, strategically placed external lighting transforms the garden into an enchanting atmosphere, ideal for dining together while admiring spectacular sunsets over the surrounding landscape.
The spectacular salt-purified swimming pool is positioned on a slightly elevated terrace approximately 15 metres from the main house, accessible by crossing the lawn and ascending 7 steps from the front door. Measuring 5 x 11 metres with a constant depth of 1.40 metres, the pool is lined in PVC and features internal lighting as well as Roman steps for easy water access. The surrounding solarium, finished in paved stone and lawn, is equipped with sunbeds and umbrellas and shaded by olive trees during the hottest hours of the day. A dedicated area with a table and benches beneath the trees provides the perfect spot for an aperitif beside the pool, and an outdoor shower is also available for guests' convenience. The pool is open from the last Saturday in April to the first Saturday in October. Please note that the property photographs were taken in spring, and therefore the flowering and the colours of the garden grass may differ at the time of your arrival.
Unit Layout
Casale Le Tre Querce accommodates up to 9 guests across 4 spacious bedrooms and 3 bathrooms, distributed between the main house and the adjacent stone annex. The main house is arranged over 2 floors in a distinctive circular design that connects the rooms on the ground floor. The main entrance opens to the left onto an open-plan sitting and dining room complete with a fireplace, armchairs, sofa, chairs, and a dining table where guests can gather in pleasant company. Adjacent to this is a large, fully equipped kitchen with its own fireplace, which communicates directly with a breakfast room furnished with a table and chairs. The kitchen door provides direct access to the external dining area. Completing the ground floor are a laundry room and a bathroom with shower. A brick staircase leads to the first floor, where 4 spacious double bedrooms are located, one of which features an additional single bed. These bedrooms share a bathroom with shower and a bathroom with shower and bathtub, all benefiting from air conditioning for added comfort.
The annex, situated on a single floor just a few metres from the main house, features 2 entrances on either side of the building and comprises a large, welcoming rustic living room furnished with sofas, armchairs, tables, chairs, benches, and a charming fireplace, offering guests a cosy and characterful additional living space.
Amenities Included
Casale Le Tre Querce is equipped with a comprehensive range of amenities designed to ensure a comfortable and enjoyable stay. All 4 bedrooms are fitted with air conditioning, providing a cool and pleasant environment during the warmer months, while heating is also available for cooler periods. The fully equipped kitchen includes a dishwasher, making meal preparation and cleanup effortless, and a washing machine is available in the dedicated laundry room for guests' convenience. Outdoor cooking enthusiasts will appreciate the mobile barbecue and wood oven set within the garden, perfect for preparing meals in the open air. The property warmly welcomes pets, allowing guests to enjoy their stay alongside their animal companions. Wi-Fi internet access is provided throughout the property, keeping guests connected throughout their stay.
Other Information
Casale Le Tre Querce has been subjected to a thorough technical check-up prior to the beginning of each season to ensure the consistency of the property description, the condition and functionality of all listed accessories, and to guarantee quality, cleanliness, and comfort to all guests. The property is accessed through an automatic entrance gate, and the parking area, which accommodates up to 4 cars, is located between the gate and the entrance to the main house. Pets are welcome at the property. Guests wishing to bring animals should be aware that a mandatory extra cleaning fee applies per animal per week, to be paid directly on site. The garden and pool area benefit from evening lighting installed at various strategic points around the grounds, enhancing the atmosphere and safety of the outdoor spaces after dark.
Distances and Attractions
Casale Le Tre Querce enjoys an exceptional location on the border of 3 of Italy's most celebrated regions, Lazio, Tuscany, and Umbria, placing guests within easy reach of some of the most remarkable art cities and landscapes in all of central Italy. The historic town of Orvieto, one of the most beautiful and fascinating destinations in Umbria, is the closest major point of interest and can be admired directly from the property. Beyond Orvieto, guests can conveniently explore a wealth of extraordinary destinations including Saturnia, Pitigliano, Todi, Perugia, Assisi, Spoleto, Gubbio, Montepulciano, Montalcino, Pienza, Arezzo, and Siena. The cultural capitals of Florence and Rome are both reachable in just over an hour, making day trips entirely feasible. The surrounding area is also ideal for hiking enthusiasts, with numerous fully equipped naturalistic itineraries available in the immediate vicinity of the property.
Costs & Services
Included services
- Utilities: water, gas for kitchen use and hot water, and electricity are included in the rental price
- Weekly linen change included
- Initial and final cleaning included
- ZeroDep Guarantee: no security deposit is required on balance or upon arrival, and EuropAssistance coverage is provided in case of accidental damage to the property during your stay, up to a maximum of €1,500.00 and subject to the limitations provided
Extra costs
- Mandatory extra cleaning in case of animals: €50.00 per animal per week, to be paid on site
- Tourist tax: where applicable
On request
- Extra cleaning: €22.00 per hour per cleaner
- Extra linen: €15.00 per person
- Heating: charged on consumption at current market prices Casale le Tre Querce 8+1, Emma Villas
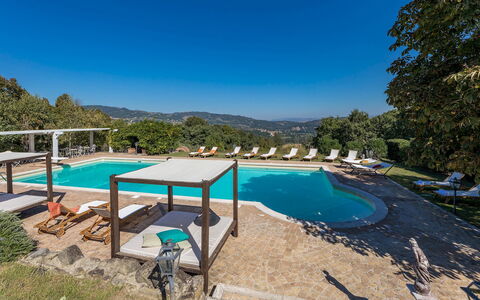
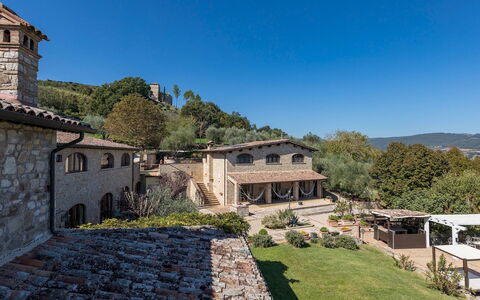
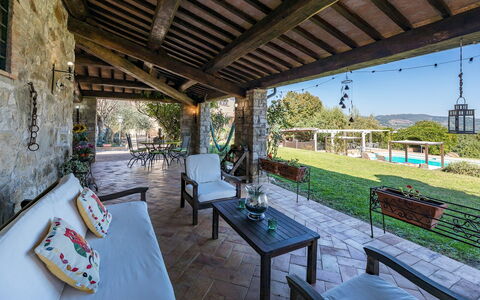
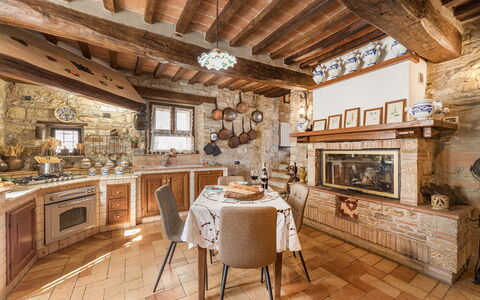
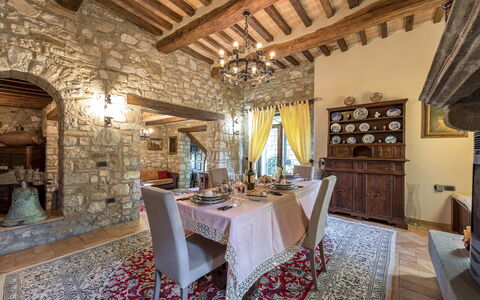
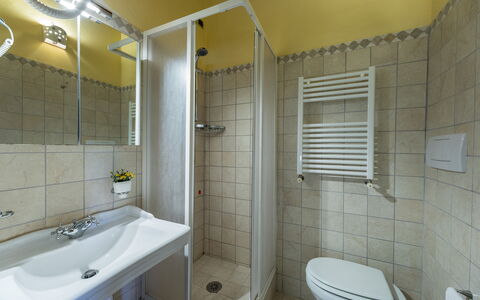
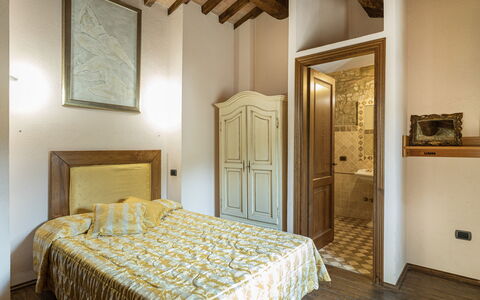
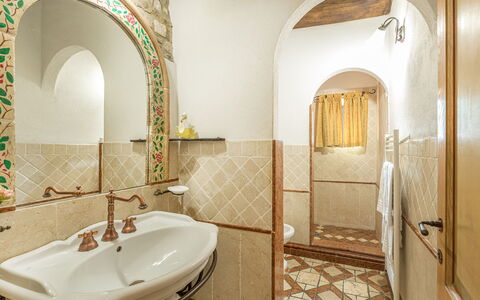
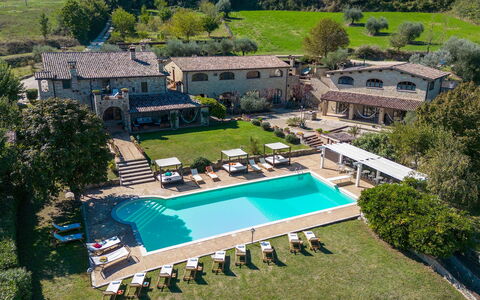
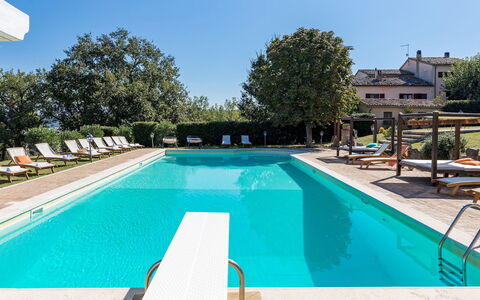
Residenza Collefiorito 26
Amazing vacation home with WIFI, A/C, private pool, TV, patio and pets allowed
-
26
-
13
-
14
-
500 m2
Description
Property Summary
Residenza Collefiorito is a masterfully restored 18th-century farmhouse set within a two-hectare estate in the heart of Umbria, near the historic town of Todi, Italy. This exceptional vacation rental comprises a main building and 2 annexes, offering an ideal retreat for large groups seeking an authentic Italian countryside experience enriched by elegant architectural details. Original terracotta floors, exposed wooden beams, and stone walls create a timeless atmosphere that blends seamlessly with contemporary comforts, including a professional kitchen and multiple living and dining areas. The estate is enveloped by manicured lawns, olive groves, and lush vegetation, providing a serene and private setting. Guests benefit from complimentary Wi-Fi throughout the property, a dedicated parking area accommodating up to 13 covered and uncovered spaces on a higher terrace, and a generous yard spanning the full two-hectare grounds. A caretaker resides in a self-contained apartment with an independent entrance on the ground floor of one of the annexes; this individual is described as very discreet and will not interfere with guests' privacy, nor with their exclusive use of the park and pool.
Outdoors
The outdoor spaces of Residenza Collefiorito are as impressive as the interiors, offering a variety of settings for relaxation and al fresco dining. The two hectares of land encompass a beautifully maintained garden with paved patios, expansive lawns, olive groves, and flower beds bordered by hedges and fruit trees. Multiple outdoor dining areas are available, including a pergola, a large furnished porch positioned in front of the main house, and a built-in barbecue complete with a wood oven situated on the upper level of the estate. The non-heated pool is the centerpiece of the outdoor area, located approximately 10 meters from the main house on a slightly lower level, accessible via 4 steps from the porch. Rectangular in shape, it measures 19 x 9 meters with a depth ranging from 1.50 to 3 meters, and features PVC lining, chlorine purification, internal spotlights, a trampoline, and submerged steps. The surrounding terracotta solarium and lawn are equipped with sun loungers, a large gazebo, tables and chairs, 2 gazebos with double beds, a cold water shower, and a bar area with a refrigerator. The pool is open from the last Saturday in April to the first Saturday in October. Guests are kindly reminded that photo shoots of the property are typically carried out in spring, meaning the colors and blooms of the gardens, lawns, and park may vary at the time of arrival.
Unit Layout
Residenza Collefiorito is configured to comfortably accommodate up to 26 guests across 13 double bedrooms and 14 bathrooms, thoughtfully distributed between the main house and 2 annexes. The main house on the ground floor features an open-space living room with a fireplace, a kitchen, a service bathroom, and a staircase leading to the tavern. On the first floor, guests will find a small living room with an ornamental fireplace and a study area with a panoramic balcony, along with 3 double bedrooms: one situated on a slightly lower level with an adjoining bathroom with shower and independent external access, one with a 140 cm bed and an en suite bathroom with bathtub, and one with a 200 cm bed and an en suite bathroom with shower. Annex 1 on the ground floor offers 2 double bedrooms with en suite bathrooms with shower, a corridor with an additional bathroom with shower, a professional kitchen with external access, and a covered porch. The first floor of Annex 1, accessible only from outside, contains 4 double bedrooms each with an en suite bathroom with shower, as well as a dining room with a separate entrance. The laundry room, with external access, is also located within Annex 1. Annex 2 on the ground floor provides 3 double bedrooms with en suite bathrooms with shower and direct external access, along with a covered porch. The first floor of Annex 2, reachable via a stone staircase or external steps from the parking area, houses an apartment featuring an open-space living room, a kitchenette, a dining area, 1 double bedroom, and a bathroom with shower.
Amenities Included
Residenza Collefiorito is equipped with a comprehensive range of amenities designed to ensure a comfortable and enjoyable stay for all guests. Air conditioning is available in all bedrooms, providing a pleasant environment throughout the warmer months, while heating is also available to ensure warmth during cooler periods. The property features a private patio and multiple outdoor spaces for guests to enjoy. In the kitchen and laundry areas, guests will find a dishwasher and a washing machine, making longer stays particularly convenient. The outdoor barbecue with wood oven adds a wonderful dimension to al fresco dining and entertaining. Satellite TV is available for guests' entertainment, and high-speed Wi-Fi ensures connectivity throughout the stay. Pets are welcome at the property, allowing guests to bring their animal companions along for the holiday.
Other Information
Residenza Collefiorito has undergone a thorough check-up carried out by a technical manager to guarantee the accuracy of the property description, the listed accessories, and their operational and maintenance condition. The property has been carefully verified to ensure that all described features correspond to what guests will find upon arrival. Pets are permitted at the property; guests traveling with animals should be aware that a mandatory extra cleaning fee applies per pet. Parking is available on a higher terrace within the estate, offering 8 covered and 5 uncovered spaces for a total of 13 parking spots. The laundry room is located in Annex 1 and is accessible from outside. The weekly rental rate includes utilities such as electricity, water, gas for kitchen use and hot water, as well as weekly linen, initial cleaning, and final cleaning. Additionally, the rate includes the Zer0Dep Guarantee, meaning guests are not required to pay a security deposit either on balance or upon arrival; this guarantee includes EuropAssistance coverage in the event of accidental damage caused to the property during the stay, up to a maximum of 1,500.00€ and subject to the restrictions provided.
Distances and Attractions
Residenza Collefiorito enjoys a privileged location in the Umbrian countryside near Todi, placing guests within easy reach of some of the region's most celebrated cultural and historical destinations. The charming medieval town of Orvieto, renowned for its magnificent Gothic cathedral and underground cave systems, is accessible within a short drive. Perugia, the vibrant regional capital of Umbria, offers a wealth of art, history, gastronomy, and the famous Eurochocolate festival. The spiritually significant town of Assisi, birthplace of Saint Francis and home to the stunning Basilica di San Francesco, is also conveniently reachable, as is Spoleto, celebrated for its Roman and medieval heritage and the internationally acclaimed Festival dei Due Mondi. Together, these destinations make Residenza Collefiorito an ideal base for exploring the rich cultural landscape of central Italy.
Costs & Services
Included services
- Utilities (electricity, water, gas for kitchen use and hot water): included in the rental rate
- Weekly linen (initial and final): included in the rental rate
- Initial and final cleaning: included in the rental rate
- Zer0Dep Guarantee (EuropAssistance coverage for accidental damage up to €1,500.00, subject to restrictions; no security deposit required): included in the rental rate
Extra costs
- Tourist tax: €1.50 per person per day for the first 4 days (children under 15 are exempt)
- Mandatory extra cleaning in case of animals: €50.00 per pet per week or per part of the week
On request
- Heating: €60.00 per day
- Extra cleaning: €25.00 per hour per cleaner
- Extra linen: €18.00 per person
- Use of the professional kitchen: €550.00 per week for multiple uses Residenza Collefiorito 26, Emma Villas
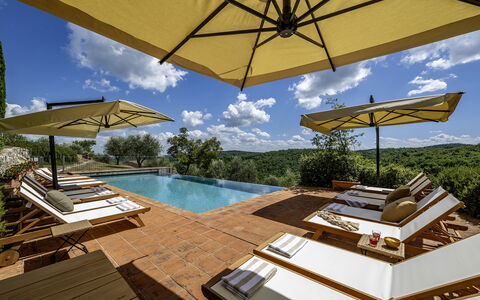
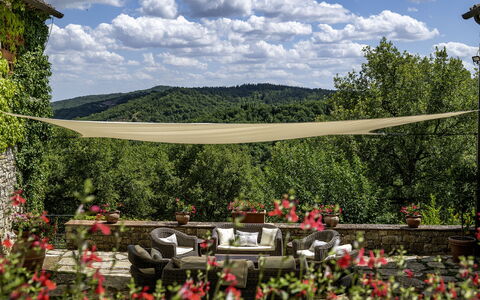
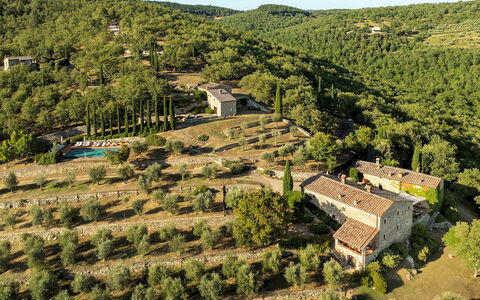
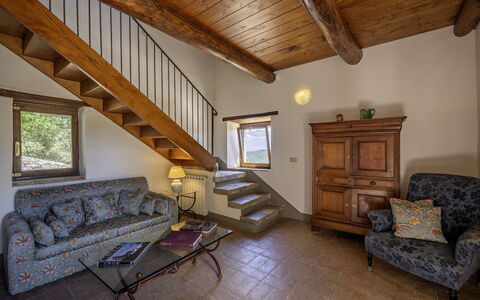
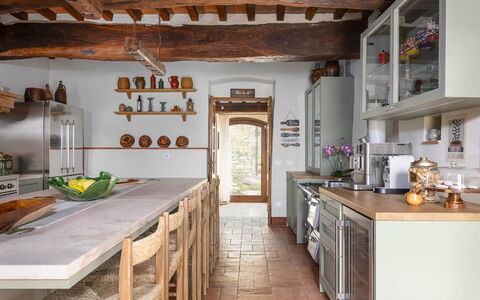
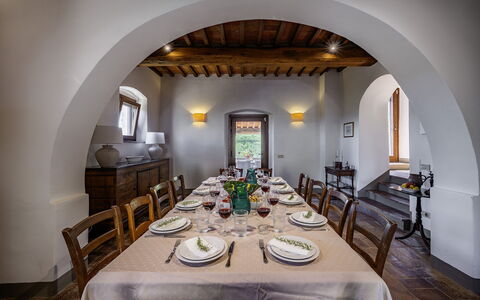
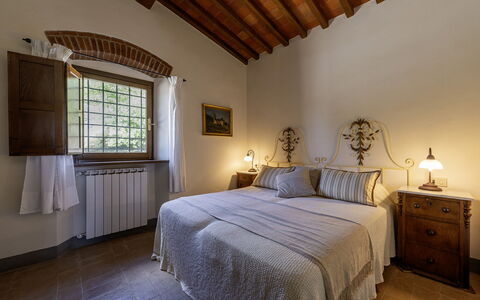
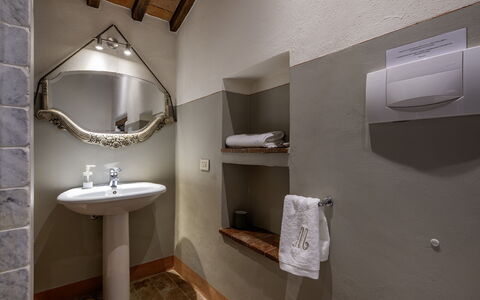
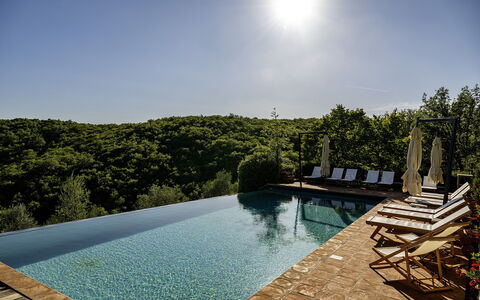
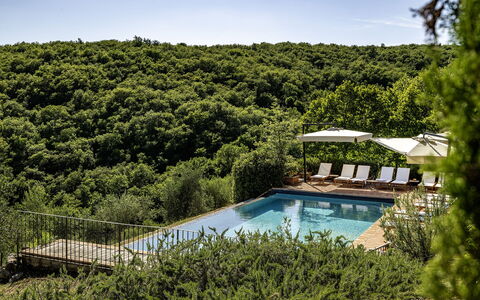
Muricciaglia 14
Unique house with A/C, private pool, WIFI, patio and pets allowed, near Greve In Chianti
-
14
-
7
-
7
-
200 m2
Description
Property Summary
Nestled in the heart of Tuscany at an elevation of 542 meters above sea level, Muriciaglia is an extraordinary vacation rental set in the iconic Chianti landscape of Radda In Chianti, Italy. Originally constructed as a watchtower in the sixteenth century, this fully restored farmhouse complex masterfully preserves the timeless character of its exposed stone architecture and Tuscan-inspired design elements. The property comprises a main farmhouse and 2 annexes, together spanning approximately 400 square meters and set within a sprawling private estate of roughly 60 hectares encompassing vineyards, olive groves, cultivated fields, and woodland. Guests benefit from complimentary Wi-Fi throughout their stay, a covered parking area at the gated entrance of the property with additional spaces near the annexes, and a generous private yard that unfolds across beautifully terraced levels. The combination of a secluded natural setting, panoramic views, and proximity to the celebrated villages of the Chianti region makes Muriciaglia a truly exceptional retreat for those seeking an authentic Tuscan experience.
Outdoors
The private grounds surrounding Muriciaglia extend across multiple terraced levels connected by stone-paved paths, and are adorned with olive trees, aromatic herb bushes, lavender, and an array of potted plants that blend seamlessly with the surrounding natural landscape. The estate is enlivened by rows of vineyards, dense woodland where fallow deer, roe deer, porcupines, squirrels, and foxes are frequently spotted, and gently rolling hills that frame the horizon in every direction. Numerous trekking trails wind through the estate along streams and offer breathtaking scenic views, inviting guests to explore the land at their own pace. Directly in front of the villa entrances, in a convenient and panoramic position, are the main outdoor relaxation areas: a charming patio furnished with sofas, armchairs, and coffee tables for lounging, and a loggia equipped with an outdoor dining table and a barbecue, ideal for al fresco meals. The outdoor areas surrounding the annexes provide additional living and relaxation spaces for guests. The panoramic swimming pool, non-heated, is positioned on an upper terrace approximately 200 meters from the farmhouse and is reached via a stone-paved path through the grounds. Rectangular in shape with 1 infinity edge, it measures 5.5 x 13 meters with a constant depth of 1.5 meters. The pool is PVC-lined, accessed via corner steps, and purified using a chlorine system. It is partially fenced and features a gated entrance for safety. The surrounding sun deck is paved in terracotta and furnished with sun loungers and umbrellas. The pool is open from the last Saturday in April to the first Saturday in October. Please note that photographs of the property were taken in spring, meaning the appearance of flowering plants and garden grass may differ from what you observe upon arrival.
Unit Layout
Muriciaglia accommodates up to 14 guests across 7 bedrooms and 7 bathrooms, distributed between the main farmhouse and 2 independent annexes. The main farmhouse is arranged over 2 levels connected by both internal and external staircases. On the ground floor, an entrance hall leads to a guest bathroom, a relaxation and reading room, a dining room, and a kitchen, both of which offer direct access to the loggia with an outdoor dining table. A staircase connects this level to the first floor, where you will find a living room, a TV room, 2 double bedrooms with divisible beds each featuring an en suite bathroom with both a bathtub and shower, and 1 double bedroom with an en suite bathroom with shower. A semi-basement floor, accessible from the outside, houses the main laundry room. Annex 1 is located directly opposite the main villa and is arranged over 2 levels connected internally. The ground floor presents an open-plan space with a living area, a dining table for 4, a kitchenette, and a laundry room with external access. On the first floor, 2 double bedrooms each benefit from an en suite bathroom with shower. Annex 2 is situated approximately 200 meters from the main villa on an upper terrace and is also arranged over 2 levels. Its ground floor mirrors the layout of Annex 1, with an open-plan living and dining area for 4, a kitchenette, and a laundry room with external access. The first floor of Annex 2 contains 2 double bedrooms, 1 of which features a divisible bed, each with an en suite bathroom with shower.
Amenities Included
Muriciaglia is equipped with a comprehensive range of amenities designed to ensure a comfortable and convenient stay. Air conditioning is available in all bedrooms, providing a welcome respite during the warmer months, while heating is also available throughout the property for cooler periods. Each of the 3 units benefits from its own laundry room fitted with a washing machine, making longer stays entirely practical. The kitchen areas are equipped with a dishwasher, streamlining meal preparation and cleanup. The property warmly welcomes pets, allowing guests to enjoy their stay alongside their animal companions. A private patio furnished with sofas, armchairs, and coffee tables offers a dedicated outdoor relaxation space, while the loggia serves as an elegant setting for outdoor dining. Linen is provided on a weekly basis, and both an initial and a final cleaning service are included in the rental rate. Utilities including electricity, water, and gas for cooking are also covered. It is worth noting that all fireplaces within the property are ornamental and not functional for heating purposes.
Other Information
Muriciaglia is part of a roughly 60-hectare working estate, and a caretaker resides in a separate annex within the property, discreetly attending to the maintenance of the garden and the swimming pool. The property has been inspected by a technical representative prior to the beginning of the season to verify the accuracy of the description, the listed accessories, and their current state of operation and maintenance. The grounds, while beautiful and expansive, are laid out across terraced levels connected by stone-paved paths and are not considered suitable for guests with mobility issues or for young children. The property is enclosed by a gate, with a covered parking area at the entrance and additional parking spaces available near the annexes. Pets are accepted at the property, subject to prior authorization by the owner. Guests must communicate the number, size, and breed of their animals in advance, and acceptance is limited to up to 1 medium-sized pet. Any additional services such as a private chef, home cook, cooking classes, culinary experiences, massage therapist, babysitter, or personal trainer must be arranged exclusively through the property, which collaborates only with selected and authorized suppliers.
Distances and Attractions
Muriciaglia enjoys a privileged position in the heart of the Chianti region, just a few kilometers from the historic villages of Castellina in Chianti and Radda in Chianti, where guests can discover local restaurants, artisan shops, wine estates, and the rich cultural heritage of this celebrated Tuscan territory. The surrounding landscape, with its vineyards, olive groves, and woodland, offers exceptional opportunities for trekking directly from the estate, with trails winding along streams and offering panoramic views across the rolling hills of Chianti.
Costs & Services
Included services
- Weekly linen: included in the rental rate
- Initial and final cleaning: included in the rental rate
- Utilities (electricity, water, gas for cooking): included in the rental rate
- ZeroDep Guarantee (EuropAssistance coverage for accidental damage up to €1,500.00, with applicable limitations): included in the rental rate
Extra costs
- Mandatory extra cleaning in case of animals: €50.00 per animal per week or part of week
- Tourism tax: where applicable, as per local regulations
On request
- Extra cleaning: €22.00/hour/cleaner
- Extra linen: €18.00/person
- Heating: €100.00 per day
- Private chef, home cook, cooking classes, culinary experiences, massage therapist, babysitter, personal trainer and other additional services: available exclusively through the property via selected and authorized suppliers Muricciaglia 14, Emma Villas
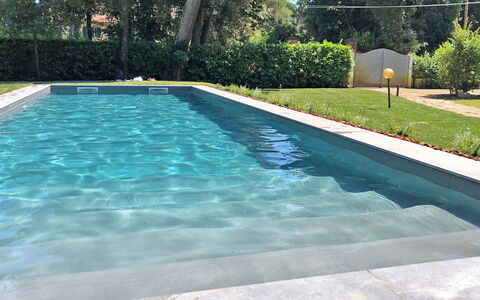
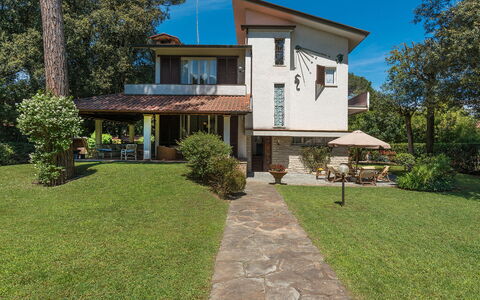
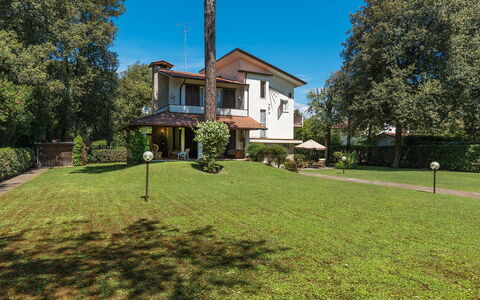
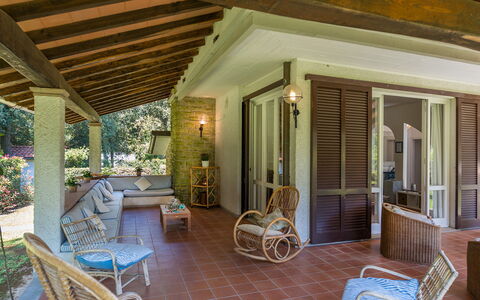
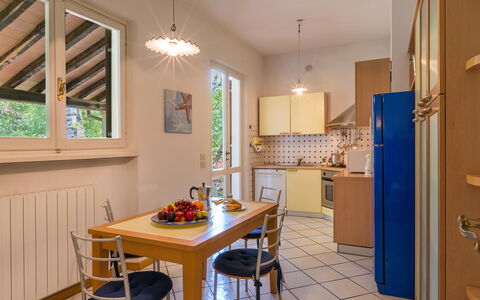
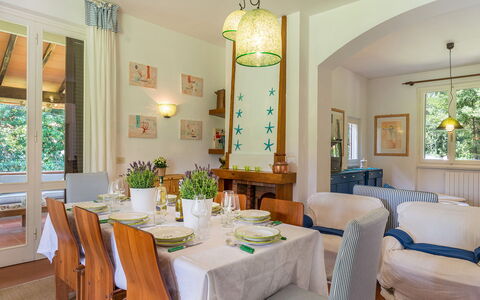
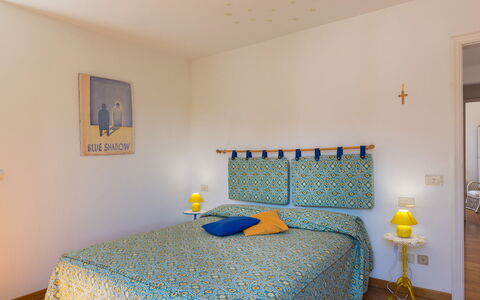
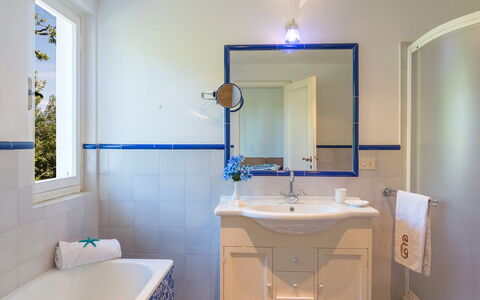
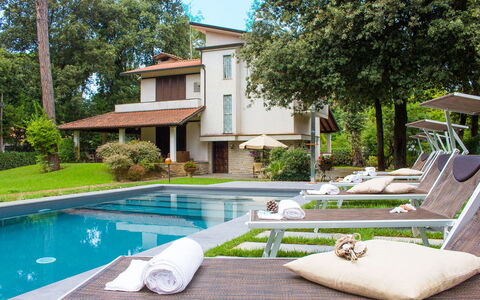
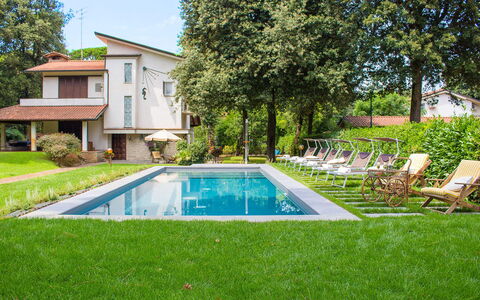
Villa la Meridiana 8+1
Fabulous house with private pool, hot tub, WIFI, A/C, TV and pets allowed, close to Viareggio
-
9
-
5
-
5
-
265 m2
Description
Property Summary
Nestled within the exclusive Pineta Varenna, a completely enclosed private park reserved solely for its residents, Villa La Meridiana is an exceptional vacation rental set in the heart of Versilia, in Pietrasanta, Italy. The villa embodies the elegant architectural style typical of the 1970s Versilian tradition, distinguished by a charming sundial at the front that adds a distinctive and original character to its refined façade. The interiors have been designed with top-quality materials, including wood, terracotta, and hand-laid tiles, complemented by pastel-coloured fabrics that evoke the gentle scent of the nearby sea. The property benefits from a private yard of approximately 1,000 square metres, featuring green lawns, centuries-old pine trees, holm oaks, Mediterranean shrubs, and vibrant clusters of colourful flowers, all maintained to an impeccable standard. Guests enjoy seamless connectivity throughout their stay thanks to Wi-Fi internet access, while private parking is available on the property, ensuring a comfortable and convenient arrival. The entire park is connected internally by perfectly maintained dirt roads, and the villas within it are well separated from one another, guaranteeing complete privacy and tranquillity for all guests.
Outdoors
The outdoor spaces of Villa La Meridiana are thoughtfully arranged to offer both relaxation and convivial dining in a natural and serene setting. Facing onto the private park are 2 porticos: one is furnished with a table and chairs, ideal for alfresco meals in the shade, while the other is equipped with large sofas and armchairs, creating a perfect space for leisurely outdoor lounging. Behind the villa, guests will find a dedicated laundry area and a traditional brick-built barbecue, adding a practical and social dimension to outdoor living. The non-heated swimming pool, open from the first Saturday in May until the first Saturday in October, is rectangular in shape with a PVC TOUCH internal lining and measures 12 x 4 metres with a uniform depth of 1.50 metres. Access to the pool is facilitated by internal steps running along its short side. The surrounding solarium is equipped with sun loungers and umbrellas, providing a comfortable space to enjoy the sun. The pool uses a salt-based purification system, offering a gentler and more natural swimming experience. It is worth noting that the property photographs were taken in spring, and therefore the flowering and colour of the garden grass may vary depending on the time of your arrival.
Unit Layout
Villa La Meridiana is configured across 3 floors and comfortably accommodates up to 9 guests across 5 bedrooms and 5 bathrooms. Accessed via five steps from the entrance, the ground floor opens into a bright and airy living area comprising a dining zone with table and chairs, a lounge with sofas, and a television area, all flowing naturally into an eat-in kitchen. Also on the ground floor, to the right of the entrance, is a small bedroom with a single bed, particularly suitable for children, accompanied by a bathroom with shower. The first floor, reached by an elegant stone staircase, houses 3 double bedrooms, each with its own private ensuite bathroom. The first double bedroom features an ensuite bathroom with shower, the second double bedroom includes a walk-in closet and an ensuite bathroom with shower, and the third double bedroom is served by an ensuite bathroom equipped with both a shower and a bathtub. Ascending further to the attic floor, guests will find a fourth double bedroom featuring a French-size bed and a private bathroom with shower. Air conditioning is available in all bedrooms with the exception of the single bedroom located on the ground floor.
Amenities Included
Villa La Meridiana is equipped with a comprehensive range of amenities designed to ensure a comfortable and enjoyable stay. The villa benefits from air conditioning in the bedrooms, with the exception of the single room on the ground floor, as well as heating available for cooler periods. Climate comfort is therefore ensured throughout the seasons. In the kitchen and utility areas, guests will find a dishwasher and a washing machine, making day-to-day domestic tasks straightforward and convenient. For entertainment, a satellite TV is available in the living area, offering a wide selection of channels for relaxing evenings indoors. The villa also features a jacuzzi bathtub in one of the ensuite bathrooms on the first floor, providing an indulgent touch to the overall guest experience. Pets are welcome at the property, subject to prior authorisation by the owner, with details regarding the number, size, and breed of animals to be communicated in advance.
Other Information
Villa La Meridiana is set within the Pineta Varenna, a fully enclosed private park with multiple entrances accessible exclusively to residents, ensuring a high level of security and seclusion. The park overlooks the sea, located approximately 200 metres away, and the villas within it are surrounded not only by their own exclusive gardens but also by the shared greenery of centuries-old pine trees and Mediterranean vegetation. Pets of small size are welcome at the property, subject to prior written authorisation from the owner. Guests must communicate the number, size, and breed of their animals before arrival. The acceptance of animals is not guaranteed without this prior approval. The swimming pool is open from the first Saturday in May until the first Saturday in October. The rate includes utilities covering electricity, water, gas for kitchen use and hot water, as well as weekly linen change and both initial and final cleaning of the property. The stay also includes the Zer0Dep Guarantee, which means guests are not required to pay a security deposit either on balance or upon arrival. This guarantee includes EuropAssistance coverage in the event of accidental damage to the property during the stay, up to a maximum of 1,500.00 euros and subject to the limitations provided by the policy.
Distances and Attractions
Villa La Meridiana enjoys a privileged position within the Pineta Varenna, just approximately 200 metres from the sea, placing guests within easy reach of the stunning Versilian coastline. The four kilometres of the Marina di Pietrasanta seafront offer an exceptional variety of beaches and high-end bathing establishments, each providing a full range of services and facilities suited to a discerning clientele. The nearby Pineta della Versiliana is a wonderful natural retreat where guests can enjoy relaxing walks through the pine forest, and it is also home to the renowned Teatro della Versiliana, which hosts an extensive and prestigious programme of cultural events and performances throughout the year. The surrounding area of Pietrasanta, one of Tuscany's most celebrated artistic and cultural towns in Italy, offers a wealth of opportunities for dining, shopping, and exploring local heritage, making Villa La Meridiana an ideal base for a rich and varied holiday experience.
Costs & Services
Included services
- Utilities (electricity, water, gas for kitchen use and hot water): included in the rental rate
- Weekly linen change: included in the rental rate
- Initial and final cleaning: included in the rental rate
- Zer0Dep Guarantee with EuropAssistance accidental damage coverage (up to €1,500.00, subject to policy limitations): included in the rental rate
Extra costs
- Mandatory extra cleaning in case of animals: €50.00 per animal per week, to be paid on site
- Tourism tax: €1.50 per person per night, for a maximum of 7 consecutive nights (children under 12 are exempt)
On request
- Extra cleaning: €22.00 per hour per cleaner
- Extra linen: €15.00 per person
- Heating: €70.00 per day
- Firewood: €15.00 per 100 kg Villa la Meridiana 8+1, Emma Villas
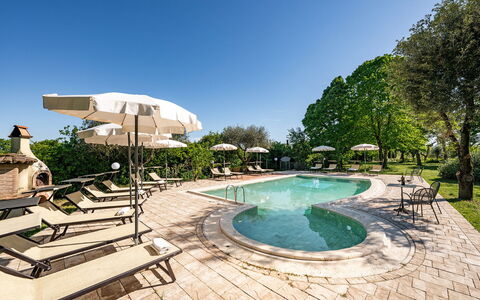
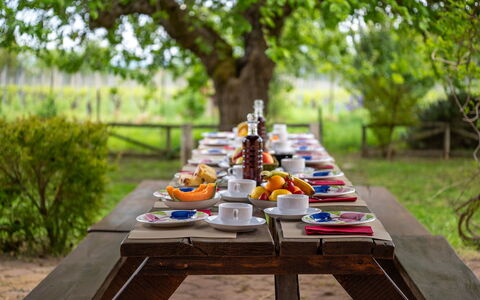
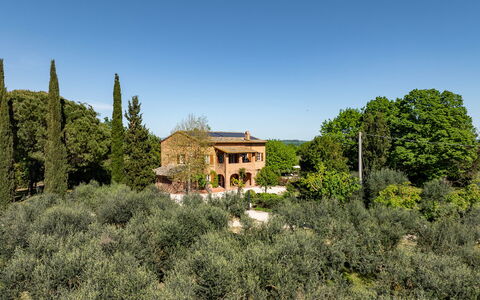
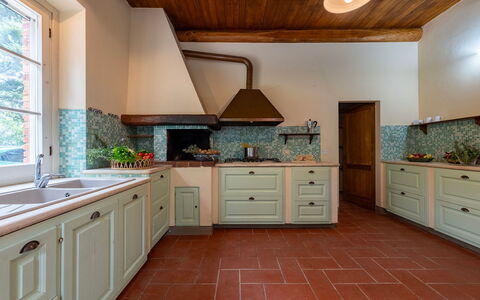
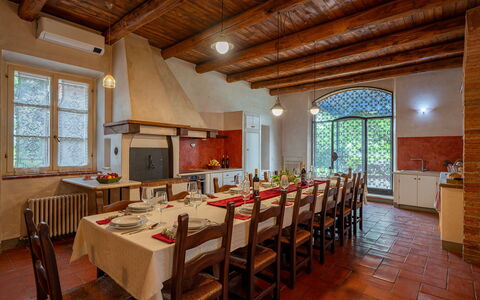
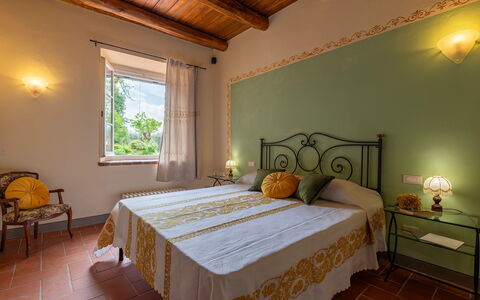
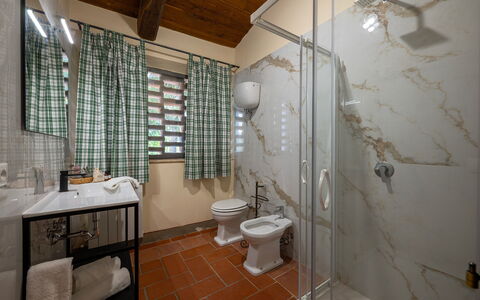
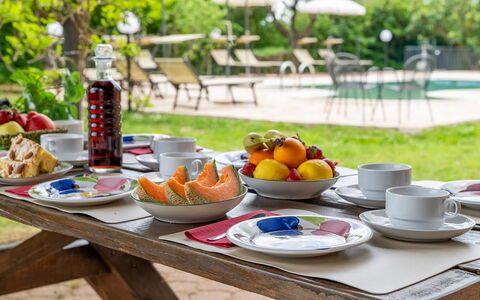
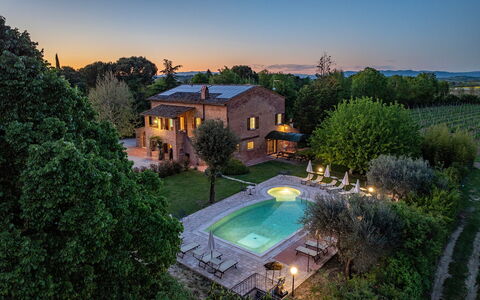
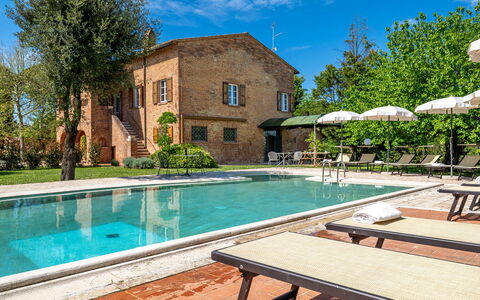
Sangiovese 14
Fabulous house with A/C, WIFI, private pool, patio and pets allowed
-
14
-
7
-
5
-
350 m2
Description
Property Summary
Nestled in the heart of the Val di Chiana, the villa known as Sangiovese offers an exceptional vacation rental experience just a few minutes from the Renaissance borgo of Montepulciano, in one of Italy's most celebrated Tuscan landscapes. Set within a prestigious agricultural estate surrounded by vineyards producing excellent wines, including the renowned Nobile di Montepulciano, this beautifully restored stone farmhouse blends rustic authenticity with refined comfort. The property spans approximately 350 sq m across 2 independent units and is enveloped by a park of approximately 3,500 sq m, offering generous outdoor space and a deep sense of privacy. Access to the estate is through a driveway gate leading directly to a dedicated parking area conveniently located near the house entrances. Wi-Fi connectivity is available throughout the property, ensuring you remain connected during your stay. The atmosphere throughout Sangiovese is one of genuine country elegance, where authentic materials and meticulous attention to detail create welcoming spaces that open naturally onto the garden and overlook the surrounding countryside.
Outdoors
The outdoor grounds of Sangiovese extend across approximately 3,500 sq m within the vast agricultural estate, naturally bordered by hedges and vegetation and characterised by cultivated fields, olive groves, and vineyards. At the back of the house, a flat and well-maintained garden serves as the centrepiece of outdoor life, with a rectangular swimming pool positioned at its heart. The pool measures 5 x 10 m, with a depth ranging from 1 to 2 m, and is elegantly lined with travertine marble. It features a metal ladder for easy access, internal lighting, and a chlorine purification system. The pool is non-heated and is open from the last Saturday in April to the first Saturday in October. The surrounding solarium area is fully equipped with sunbeds, umbrellas, and a cold-water shower, creating an ideal space for relaxation during warm summer days. A short distance from the pool, beneath a charming pergola, you will find a stone barbecue and an outdoor dining table, easily accessible from the ground-floor living area and perfectly suited for alfresco meals in the Tuscan countryside. Please note that the property photographs were taken in spring, and therefore the blossoming of flowers and the colours of the garden grass may differ at the time of your arrival.
Unit Layout
Sangiovese accommodates up to a maximum of 14 guests across 7 bedrooms and 5 bathrooms, distributed between 2 independent units, each accessible from the external portico. Unit 1 is arranged over 2 levels. On the ground floor, you will find an open-plan living room with a dining table and sitting area, a fully equipped kitchen, 2 double bedrooms with king-size beds, 2 bathrooms with shower, a laundry room, a guest bathroom, and a laundry area with a washing machine. On the first floor of Unit 1, there are 2 double bedrooms, 1 double bedroom with a divisible bed and direct access out to the portico, 1 bathroom with shower, and 1 bathroom with shower and whirlpool tub. Unit 2 is situated on the first floor, accessible from the ground floor via an internal staircase, and comprises 1 double bedroom with a king-size bed, 1 twin bedroom with direct access out to the portico, and 1 bathroom with tub. Air conditioning is available in all bedrooms and in the ground-floor living room of Unit 1.
Amenities Included
Sangiovese is equipped with a comprehensive range of amenities designed to ensure a comfortable and enjoyable stay. The property benefits from air conditioning in the bedrooms and in the ground-floor living room, as well as heating available for the cooler months. In the laundry area, a washing machine is provided for your convenience. The kitchen is fully appointed and includes a dishwasher, making meal preparation and clean-up effortless. Outdoor entertaining is made easy with the stone barbecue located beneath the pergola, ideal for leisurely summer evenings. Each unit enjoys access to a private patio area, offering a personal outdoor space to relax and take in the surrounding landscape. Pets are welcome at the property, allowing you to bring your animal companions along for your Tuscan retreat.
Other Information
The property has been subjected to a check-up by a technical responsible before the beginning of the season, to ensure consistency of the description, the accessories listed, and their present state of operation and maintenance. Guests staying at Sangiovese have the opportunity, upon request, to participate in tastings of wines produced in the estate's vineyards, guided through the eco-sustainable cellar that combines traditional and innovative techniques, offering an authentic experience of the local wine culture. Pets are welcome at the property; please be aware that a mandatory extra cleaning fee applies in the case of animals accompanying guests during their stay. The weekly linen service and initial and final cleaning are included in the rental rate, along with utilities covering electricity, water, and gas for cooking purposes. The property also includes the Zer0Dep Guarantee, meaning you are not required to pay a security deposit either on balance or upon arrival. This guarantee provides EuropAssistance coverage in the event of accidental damage to the property during your stay, up to a maximum of 1,500 euros and subject to the limitations provided.
Distances and Attractions
Sangiovese enjoys a strategic location that makes it an ideal base for exploring some of the most fascinating destinations in both Tuscany and Umbria. The Renaissance borgo of Montepulciano is just a few minutes away, offering historic architecture, world-class wine, and a vibrant local culture. The nearby spa towns of Montepulciano, Rapolano, and Chianciano provide excellent opportunities for relaxation and wellness during your stay. The enchanting borghi of Pienza and Cortona are also within easy reach, each offering a rich heritage, local gastronomy, and stunning panoramic views. The surrounding Val di Chiana landscape, with its vineyards, olive groves, and rolling hills, represents one of Italy's most iconic and picturesque rural settings, making every excursion from the property a memorable experience.
Costs & Services
Included services
- Utilities (electricity, water, gas for cooking): included in the rental rate
- Weekly linen service: included in the rental rate
- Initial and final cleaning: included in the rental rate
- Zer0Dep Guarantee (EuropAssistance coverage for accidental damage up to €1,500.00, subject to limitations provided): included in the rental rate
Extra costs
- Mandatory extra cleaning in case of animals: €7,15 per animal per day
- Tourism tax: where applicable
On request
- Extra cleaning: €633,00 per day
- Extra linen change: €22,00 per person
- Heating: on consumption Sangiovese 14, Emma Villas
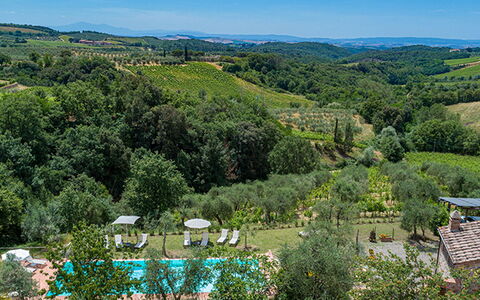
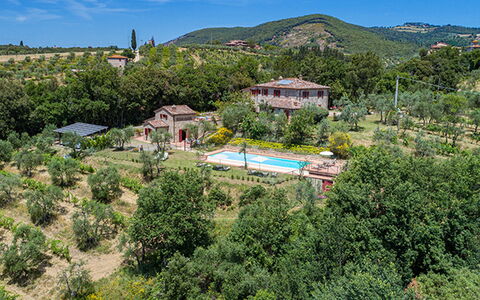
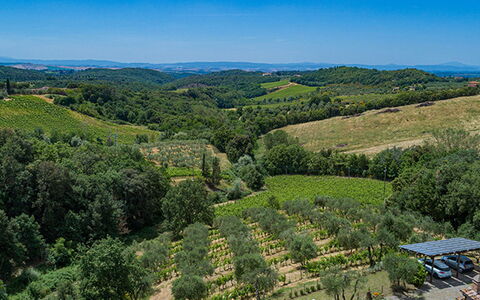
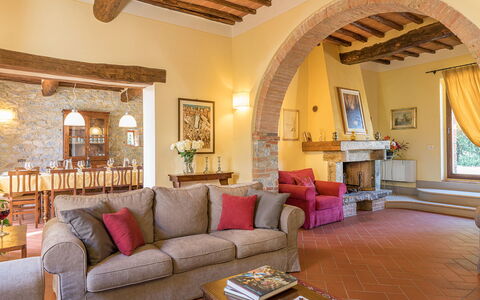
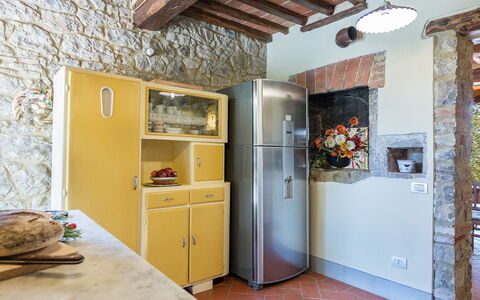
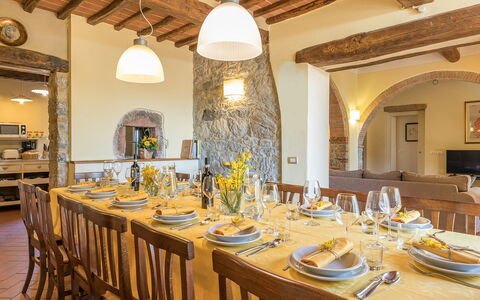
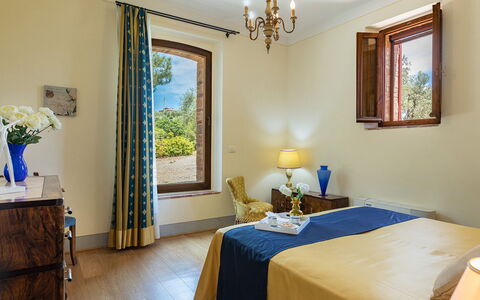
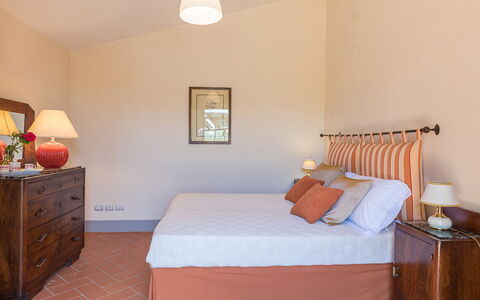
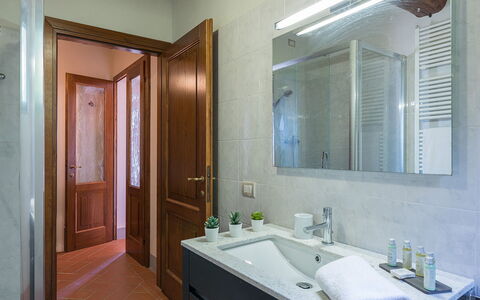
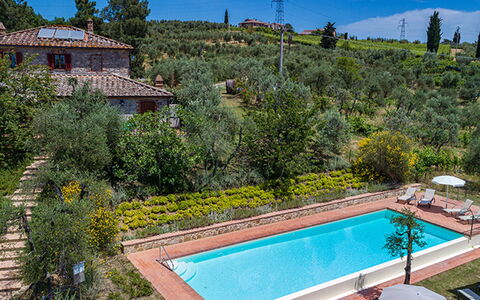
Description
The price includes:
- Utilities (water - gas for kitchen use - electricity)
- pool and park maintenance
- wireless internet connection
- weekly linen, initial and final cleaning
- Zer0Dep Guarantee = You do not pay the security deposit on balance or on arrival and you have EuropAssistance coverage in case of accidental damage to the property during your stay (up to the maximum of € 1,500.00 and with the limitations provided).
The Price does not Include:
- Mandatory extra cleaning in case of animals (€ 50,00/week/animal)
- Tourist Tax(where applicable)
RECEPTIVE STRUCTURE. Villa Santa Maria is a typical late-19th-century country farmhouse, fully restored and set within a wine estate in the heart of the Chianti Classico region. The stone-built house, respecting its original design, preserves wooden beams and terracotta tiles on the ceilings, terracotta floors, and a charming travertine staircase. From the windows, guests can enjoy stunning views over the surrounding countryside and hills, renowned worldwide. Staying at Villa Santa Maria means immersing yourself in the living reality of the farm: guests can book a private, tailor-made tasting experience of Chianti Classico, Riserva, and extra virgin olive oil, held directly on-site. The experience takes you through the Chianti Classico territory, the Berardenga area, and the history of Santa Maria, with the possibility of pairing the tastings with carefully selected local products. The hillside location ensures ideal temperatures for a pleasant stay, while the Villa’s position makes it a perfect starting point for excursions to charming Chianti Classico towns such as Castellina, Radda, and Greve, or to art cities like Florence and Siena.
Interior:
MAIN HOUSE. The main building is built on two levels. The ground floor, features a large living area with fireplace and TV which is connected to dining area and to the fully equipped kitchen. Also on this floor there is a double bedroom, a twin bedroom (with divisible bed) and two bathrooms, one with bath tub and one with shower and a storeroom. The entire ground floor is well connected to the outdoors by traditional French doors. From the ground floor an internal staircase leads to the upstairs which consists of a large living area with sofas and fireplace, Three double bedrooms (1 with divisible bed) with en-suite bathrooms (one with a bath tub and two with shower). DEPENDANCE. A few metres from the main house there is a dependance composed by a living room, a kitchenette, two double bedrooms, a bathroom with shower, an en-suite service bathroom.
Park:
The park cover an area of about 4 acres of lush olive groves and vineyards. Near the park, there is a rich forest that allows gusts to go for walks in the shade. At the back of the house, in a large brick paved room, equipped with two large sun umbrellas give shade to a table and chairs perfect for lunches and dinners whilst admiring the unique views over the Tuscan hills, beside is located the area with table tennis.Please notice that photos are taken in spring, therefore flower blossoming, and the colours of the gardens' grass could be different at the moment of your arrival at the villa.
Swimming Pool:
The infinity pool, is about 30 meters from the house and is accessed via a staircase. The rectangular shaped pool measures 5 x 15m with a depth varying from 0.90 but 1.40 m. The depuration of the water is by salt. The pool area is equipped with sun beds in order to make the most of the sunny days in complete relaxation. The swimming pool is open from the last Saturday of April till the first Saturday of October
Pets: Yes. € 50,00 per animal per week to be paid on site
Extra on Request:
- Linen change (€ 15,00/person)
- Extra cleaning (€ 22,00/hour/cleaner)
- Heating (on consumption up to date market prices
- Firewood (€ 20,00/100 Kg) Villa Santa Maria 14, Emma Villas
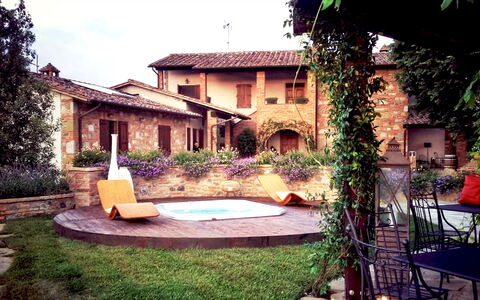
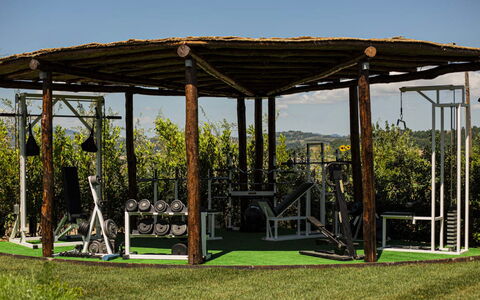
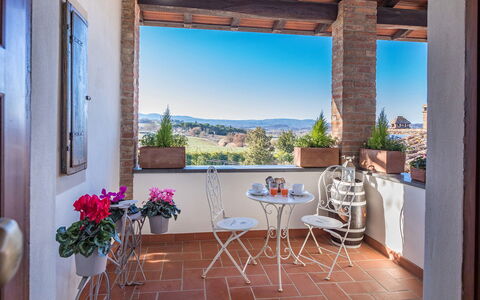
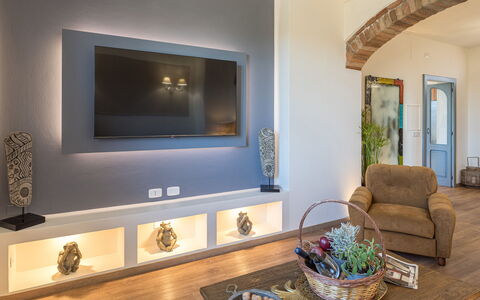
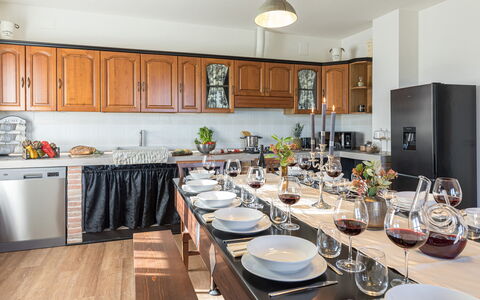
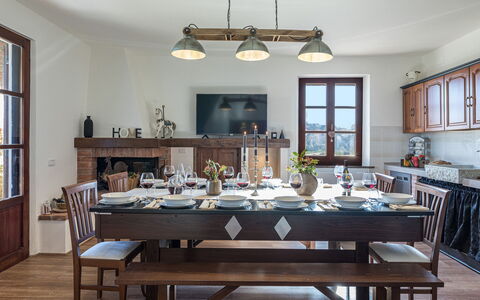
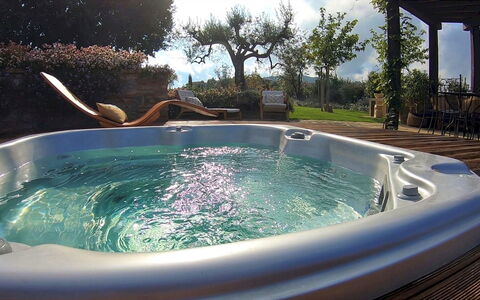
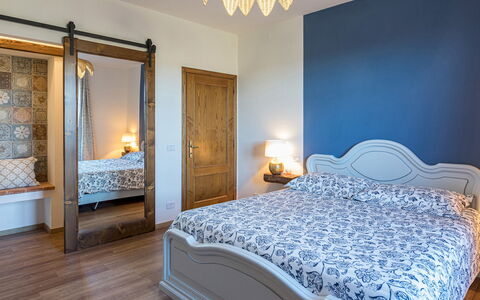
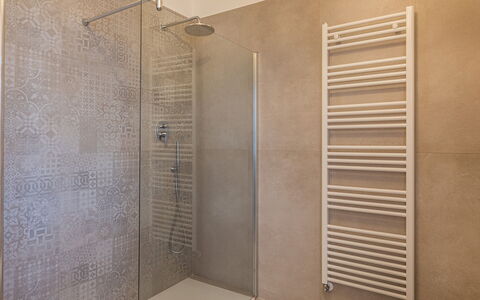
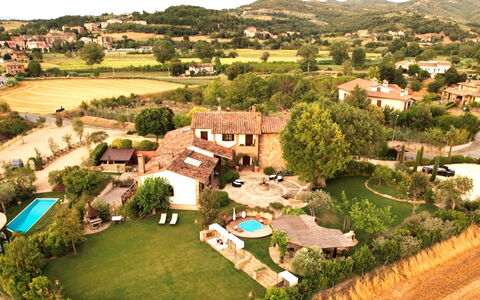
Description
The Price includes:
- utilities (water - gas for kitchen use and hot water, electricity)
- weekly linen, initial and final cleaning
- Zer0Dep Guarantee = You do not pay the security deposit on balance or on arrival and you have EuropAssistance coverage in case of accidental damage to the property during your stay (up to the maximum of € 1,500.00 and with the limitations provided).
The Price does not Include:
- Mandatory extra cleaning in case of animals (€ 50,00/week/animal)
- Tourism tax (€0.80 for 5 days, children under 14 are exempt)
Casale Bella Vita is a splendid classy residence located on a pleasant hill on the border between Tuscany and Umbria. Located in an area of the countryside, in the small hamlet of Moiano, halfway between Città della Pieve and Chiusi, it will lull you and make you feel far from the hustle and bustle of everyday life. The house, built in stone and brick, is the result of restoration completed in 2021, during which particular attention was paid to the construction of the interior; the skilful choice of colours and furnishing accessories, in harmony with the tones of the walls and upholstery, define a noteworthy “harmonious whole”, declined in the colours of nature that can be seen from the windows. In the bedrooms you breathe an intimate and romantic atmosphere, with wrought iron, wood and four-poster beds, while on the first floor there is a cosy sitting room and a large fully-equipped kitchen with fireplace and terrace. Outside, the house is surrounded by many living areas distributed throughout the wonderful garden with plush lawn: the large pergola, the gym area, the delightful wooden veranda with brick barbecue and the various living areas where guests can relax together with a good glass of wine. But the real highlight of the property is the beautiful infinity pool, purified with salt, and the wonderful hot tub for 6 people that can be heated and used at any time of the day or night. The house stands out for its large spaces, both internal and external, and is particularly suitable for groups of friends or families who want to spend relaxing days together, thanks to the welcoming lounge and the set-up outdoor areas, yet being, at the same time, completely independent, thanks to the arrangement of the bedrooms in separate but adjacent units. Casale Bella Vita offers a unique opportunity for organising events, ceremonies and parties in its large outdoor areas. The villa is located 7 km from Chiusi in Tuscany and 7 km from Città della Pieve in Umbria with churches and museums, rich in history and art as well as being animated by various cultural events. A short distance from the Autostrada del Sole (with the Chiusi-Chianciano Terme exit), the house is located in a privileged geographical position that allows you to travel easily to visit the beautiful towns of the Val di Chiana such as Montepulciano, Cetona or Chianciano Terme, those of the nearby Val d'Orcia, such as Montalcino, Pienza, San Quirico, Castiglione or Bagno Vignoni and those of Umbria. N.B The owners, very discreet and courteous, occupy a part of the villa: they have their own separate and independant entrance and do not share any of the outdoor areas of the house, garden or swimming pool with the guests.
CASALE BELLA VITA HAS BEEN SUBJECTED TO A CHECK-UP BY A TECHNICAL RESPONSIBLE BEFORE THE BEGINNING OF THE SEASON, TO ENSURE CONSISTENCY OF THE DESCRIPTION, ACCESSORIES LISTED ON THIS PAGE AND THEIR PRESENT STATE OF OPERATION/MAINTENANCE, TO GUARANTEE QUALITY, CLEANLINESS AND COMFORTS TO ALL CLIENTS WHO WILL STAY HERE.
Interior:
Casale Bella Vita consists of a single structure divided into three residential units not connected internally. UNIT 1. The entrance on the ground floor leads into the living area, with kitchen and living room with dining table, double sofa bed, satellite TV and fireplace. It is completed by a double bedroom (with an extra single bed) and ensuite bathroom with shower. UNIT 2. The entrance on the ground floor leads into the living area, with kitchen and living room with dining table, satellite TV and with 2 steps leading up to an open-plan double bedroom and sitting room, with ensuite bathroom with hydromassage tub with chromotherapy and shower. UNIT 3. Located on the first floor, it is accessed via an external staircase next to the entrance to the second unit. A panoramic veranda, with two chairs and a table, leads into the sitting room sofa and satellite TV. To the right of the entrance is the large kitchen with dining area with fireplace, terrace and with a table seating 12. Completing unit 3 are two double bedrooms, (one with an extra single sofa bed) and both with small romantic terraces, served by a bathroom with shower. Air conditioning throughout (except in unit 1 which has air conditioning in the bedroom).
Park:
Casale Bella Vita is located in a residential area surrounded by a well-kept garden of about 3000 sq m, part of which is planted with a beautiful, mainly flat lawn. All around the lawn are olive trees, tall trees, peach, apricot and cherry trees, lavender, jasmine, herbs and flowers of all kinds. In front of the house, up 3 steps in a stone-paved area, is an area for alfresco dining, a large shaded pergola with wooden-beamed canopy and furnished with tables and chairs, adjacent to the splendid hot tub. A second delightful area for relaxing outdoors is located a few meters from the swimming pool and is equipped with table, benches and brick barbecue. In the evening, the external lights in various strategic places render the garden even more fascinating, both around the pool and in the rest of the property, in other words, the ideal place for dining together while admiring enchanting sunsets. On a slightly lower terrace is the outdoor gym area for those who love to keep in shape even on vacation. A small vegetable garden is available for guests to pick seasonal vegetables. There is an automatic entrance gate and two parking areas, the first in front of the house with space for 10 cars and the second behind the house with space for 25 cars.Please notice that photos are taken in spring, therefore flower blossoming, and the colours of the gardens' grass could be different at the moment of your arrival at the villa.
Swimming Pool:
The infinity pool is located on the same level as the house and is reached across a few meters of lawn. Rectangular, it measures 4 x 10 m with a constant depth of 1.50 m. It is lined in PVC and has salt purification, internal lighting and 4 submerged steps for access to the water. It is equipped with a 3 x 3meters peninsul. The surrounding lawn area and stone paving and is equipped with sunbeds, umbrellas, tables and a cold-water shower. In addition there is a hot tub for 6 people, available on request. The hot tub, set in a natural wood sunbathing area, can be heated and is open all year round. The swimming pool, on the other hand, will be available from the last Saturday in April until the first Saturday in October.
Extra On Request:
Extra cleaning (€ 22,00/hour per cleaner)
extra linen (€ 15,00 per person)
Heatable hot tub for 6 people: extra daily charge
heating (€ 25.00 per day)
firewood (€ 20,00/100 Kg) Casale Bella Vita 8+4, Emma Villas
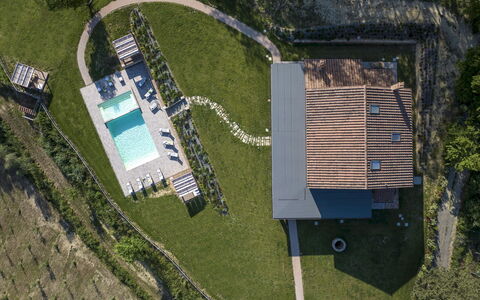
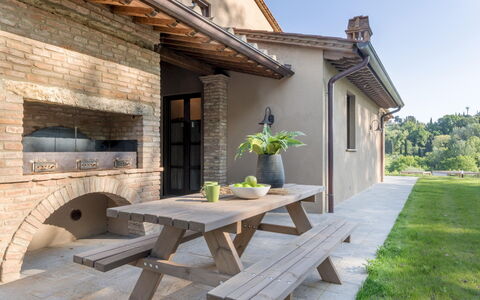
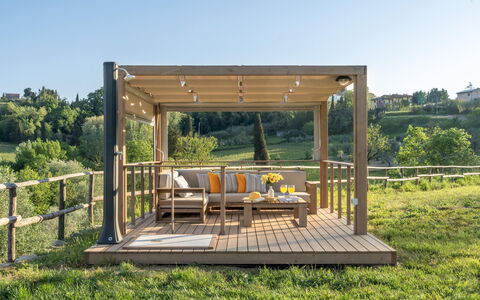
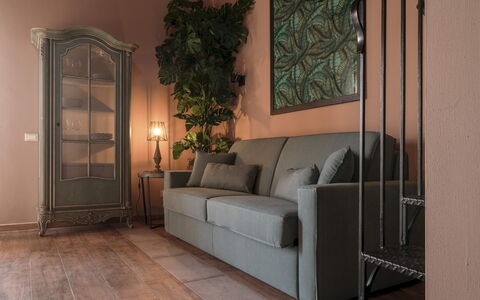
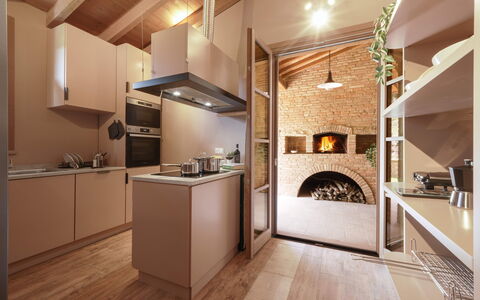
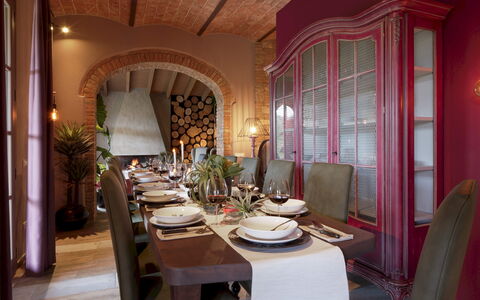
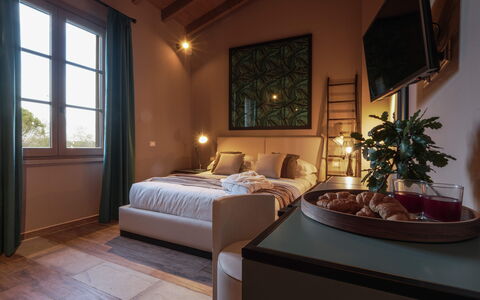
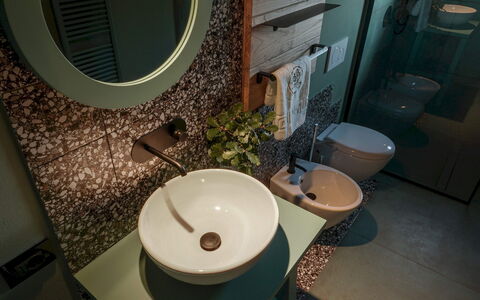
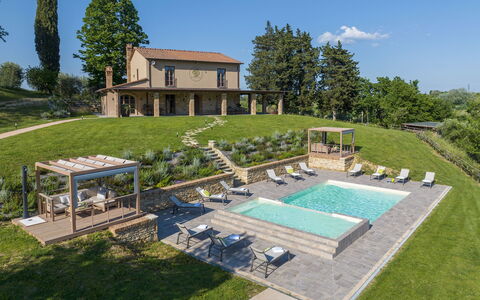
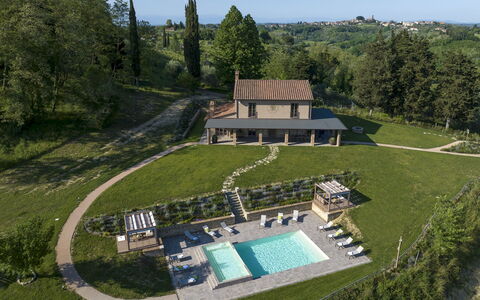
Agriresort Bacaringhe 13
Beautiful villa rental with A/C, private pool, WIFI, patio and pets allowed
-
13
-
8
-
3
-
240 m2
Description
Property Summary
Nestled on a gentle Tuscan hill overlooking the picturesque hamlet of Soiana, a fraction of Terricciola, in Italy, this beautifully restored stone farmhouse offers a rare and privileged retreat in the heart of the Alta Valdera hills. Known as a distinguished vacation rental, the property was meticulously renovated following the principles of green building and bioclimatic architecture, with natural materials and low-impact solutions that have earned it an impressive A4 energy rating. A 20 kW photovoltaic system ensures high energy autonomy, making this an exceptional example of sustainable luxury living. Inside, bright and welcoming spaces harmoniously blend rustic tradition with contemporary design, where restored stone arches and carefully chosen furnishings evoke the authentic spirit of a Tuscan farmhouse. The property extends across approximately 240 square meters and encompasses both a main farmhouse and an annex forming a single cohesive structure. Guests have access to a generous yard of approximately 4,000 square meters, complete with natural lawn areas, flower beds, and stone paths that invite leisurely exploration in every season. A refreshing swimming pool awaits in a lower area of the grounds, while covered parking, including 2 electric vehicle charging stations, is conveniently located along the access road. High-speed internet Wi-Fi is available throughout the property, ensuring connectivity for those who need it, while the panoramic views stretching all the way to Volterra provide a breathtaking backdrop to every moment of your stay.
Outdoors
The outdoor spaces of this remarkable Tuscan estate are as thoughtfully designed as the interiors, offering a seamless connection between the natural landscape and the built environment. The garden extends over approximately 4,000 square meters, featuring areas of natural lawn that gently follow the slope of the land, interspersed with colorful flower beds and framed by characteristic stone walls and tidy pathways. Upon arrival, you follow the access road to reach the covered parking area, from which a few stone steps and a winding path lead you up to the house and the pergola, where a dedicated outdoor dining area invites al fresco meals with a view. Behind the house, a wood-fired oven and a brick barbecue provide the perfect setting for authentic outdoor cooking experiences. In a particularly scenic position, a Sky Bench has been placed to offer an ideal vantage point from which to admire the sweeping panoramic views of the surrounding hills. The non-heated swimming pool is situated in a lower area of the grounds, accessible from the lawn or by descending stone stairs. Rectangular in shape and divided into 2 basins, the pool measures 12x6 meters in total, with a maximum depth of 1.20 meters in the large basin and 40 cm in the smaller one. The small basin is equipped with a hydromassage feature, while the pool itself is lined with PVC and fitted with a Roman staircase for easy access and internal lighting. A chlorine purification system maintains water quality throughout the season. The surrounding solarium area is finished with gres tiles and furnished with loungers, 3 gazebos, and a cold water shower, creating a complete and comfortable poolside environment. The pool is open from the last Saturday of April to the first Saturday of October. Please be aware that photographs of the property were taken in spring, and therefore the blossoming of flowers and the color of the garden grass may differ from what you find upon arrival.
Unit Layout
The property accommodates up to 13 guests across 8 bedrooms and 3 bathrooms, distributed between the main farmhouse and a connected annex that together form a single unified structure spanning approximately 240 square meters. On the ground floor of the main house, you will find a fully equipped kitchen, a dining room, and a living room featuring a decorative fireplace that adds warmth and character to the space. This floor also includes a bathroom with an anteroom and double sink, a service bathroom with 2 toilets, one of which is fitted with a shower and is fully accessible for guests with disabilities, as well as a dedicated laundry room and an additional service bathroom. The first floor is divided into 2 self-contained apartments. Apartment 1 offers a living room with kitchen and TV, 2 double bedrooms, one of which is located in a loft and features a distinctive round bed, 1 single bedroom, and a bathroom with shower. Apartment 2 mirrors this layout, with a living room with kitchen and TV, 2 double bedrooms, one of which is also set in a loft with a round bed, 1 single bedroom, and a bathroom with shower. The independent unit on the ground floor comprises a living room with kitchen and TV, 1 double bedroom, 1 single bedroom, and a bathroom with shower, making it an ideal space for guests seeking a degree of privacy within the larger group setting.
Amenities Included
The property has been equipped with a comprehensive range of amenities to ensure a comfortable and enjoyable stay for all guests. Climate control is well catered for, with air conditioning available for the warmer months and heating available to keep the interiors cozy during cooler periods. The laundry room houses a washing machine for your convenience during longer stays. In the kitchen areas, a dishwasher is provided to simplify meal clean-up, and the fully equipped kitchens are designed to support everything from casual breakfasts to elaborate group dinners. Outdoor cooking enthusiasts will appreciate the brick barbecue located behind the house, perfect for leisurely evenings under the Tuscan sky. A private patio extends the living space outdoors, offering a comfortable area to relax and take in the surrounding landscape. The property warmly welcomes guests traveling with pets, making it a truly inclusive retreat for the whole family.
Other Information
The property has been inspected by a technical manager to verify the consistency of the description, the accessories listed, and their current state of operation and maintenance, giving you full confidence in the accuracy of what is presented. The renovation was carried out with a strong commitment to environmental sustainability, and the estate benefits from a 20 kW photovoltaic system that contributes significantly to its energy autonomy. The covered parking area is located along the access road and includes 2 electric vehicle charging stations for guests traveling with electric cars. Guests wishing to bring pets are welcome to do so, subject to a mandatory extra cleaning fee per animal per week or part of a week. A tourism tax may be applicable depending on current local regulations. The property is also covered by the Zer0Dep Guarantee, meaning you are not required to pay a security deposit either on balance or upon arrival. This guarantee includes EuropAssistance coverage in the event of accidental damage to the property during your stay, up to a maximum of 1,500 euros and subject to the limitations provided by the policy.
Distances and Attractions
The property enjoys a privileged location in the Alta Valdera hills, within the municipality of Terricciola in Tuscany, Italy, with panoramic views that extend toward the historic city of Volterra. The surrounding landscape is rich in natural beauty and cultural heritage, offering guests the opportunity to explore some of Tuscany's most celebrated destinations. The medieval town of Volterra, renowned for its Etruscan heritage, alabaster craftsmanship, and dramatic hilltop setting, is visible from the property itself and easily reachable for a day trip. The broader Valdera area provides access to charming villages, local wineries, and traditional Tuscan cuisine, making the estate an ideal base for discovering the authentic character of this remarkable region.
Costs & Services
Included services
- Utilities: electricity, water, and gas for cooking purposes included in the rental price
- Pool and park maintenance: included
- Weekly linen change: included
- Initial and final cleaning: included
- Zer0Dep Guarantee with EuropAssistance coverage for accidental damage up to €1,500.00: included
Extra costs
- Mandatory extra cleaning in case of animals: €50.00 per animal per week or part of week
- Tourism tax: where applicable, as per local regulations
On request
- Extra cleaning: price determined based on the type of service requested
- Extra linen: €18.00 per person
- Firewood for barbecue: €10.00 per 10 kg box
- Electric vehicle charging station: €0.70/kWh
- Professional espresso coffee machine: available on site; coffee pods available for an extra charge Agriresort Bacaringhe 13, Emma Villas
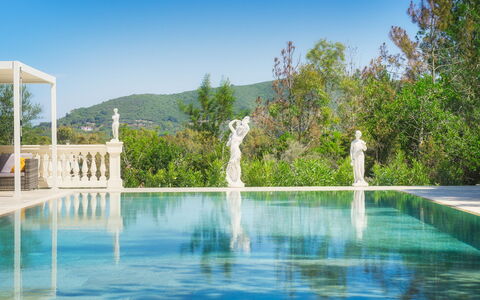
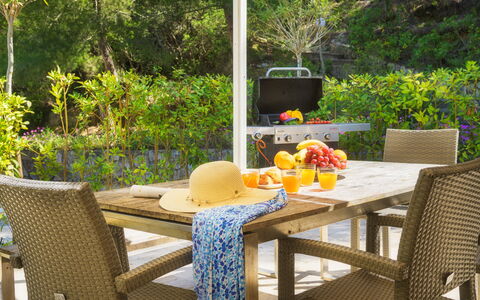
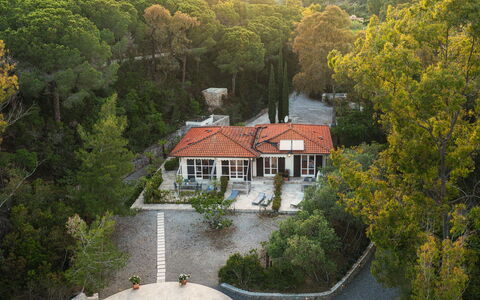
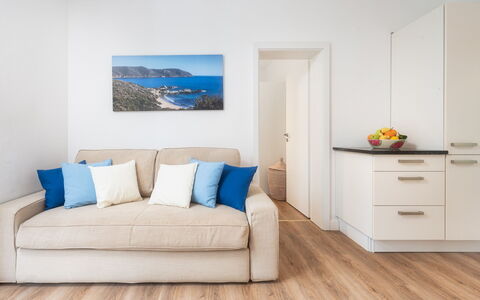
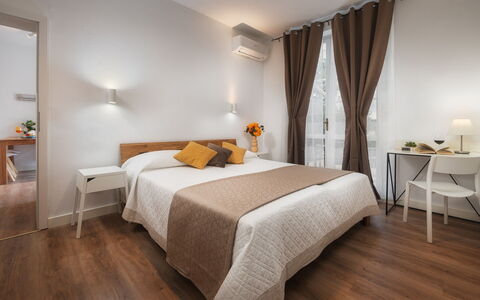
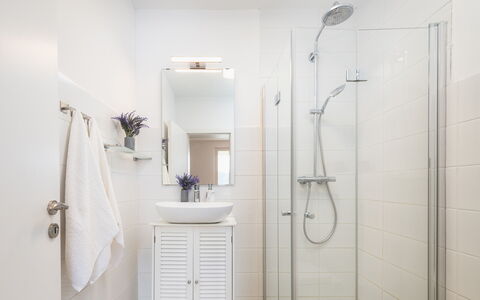
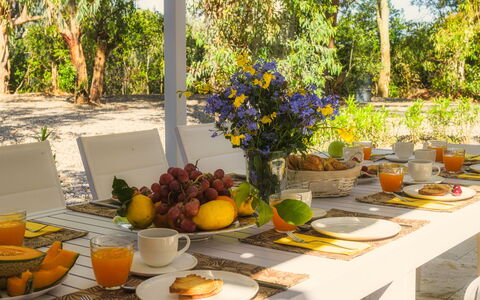
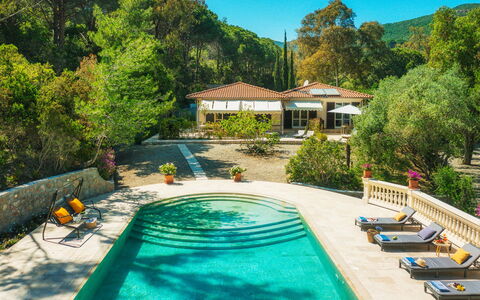
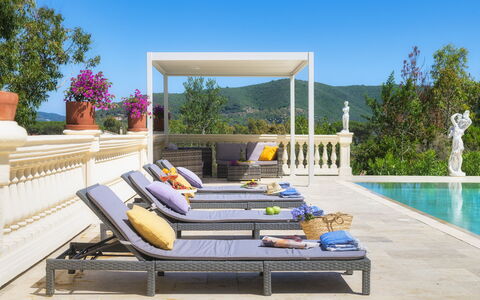
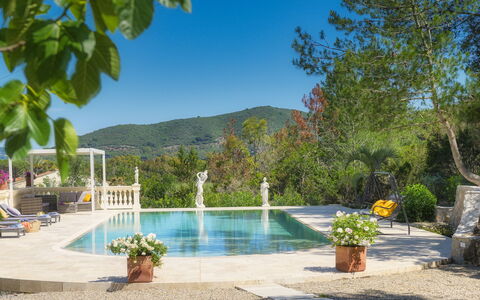
Description
The Tariff includes:
- Europ Assistance Italia SPA insurance to cover penalties in case of cancellation of the stay
- property delivered completely clean and equipped with linen, utilities (electricity, water - gas for kitchen use and hot water), wireless Internet connection
- disposal of urban waste
This rate does not include:
Mandatory extra cleaning in case of animals (€ 50,00/week/animal)
Tourist Tax(not applicable)
disposal of urban waste (€ 70.00 per week or part of week)
Villa Laconella is located on the south coast of the island of Elba, on the Gulf of Lacona, enclosed in an embrace of Mediterranean scrub where the colours and scents of nature mingle, gifting strong emotions. Its privileged position allows you to reach two of the most beautiful beaches on the island in just a few minutes on foot with a pleasant stroll on a partly-paved and partly-dirt road, accessible from a small gate in the garden: the beach of Lacona which, with its 1200 metres of white sand, is one of the largest beaches on the island and, next to it, the beach of Laconella, also sandy but with a beautiful cove of stones and pebbles on its right. Once past the entrance gate, the naturally shaded drive leads to this house which has been lovingly restored and furnished by three brothers who have personally supervised the internal and external organisation of the areas in order for it to be lived in both inside and outside. Villa Laconella is located on a sloping-down ground and so it has two not communicating floors, a ground floor and a basement floor, both reachable from the external, following the conformation of the terrain on which it is located. The two floors do not communicate with each other, and neither do the three residential units on the upper floor and this is precisely one of the strong points of the house as it offers complete independence to large groups of guests who choose it, though maintaining a natural unity of all spaces, thus making it the ideal solution for groups of large families. The villa is furnished in a modern style, with the prevailing tones of white standing out against the warm colours of the floor and the beige and blue of the details; natural light is the protagonist, entering through the large windows and the French windows. The internal and external areas are equipped with every comfort and it will be surprisingly easy to get used to, and to abandon yourself to, the company of the scents of the garden mingling with the smell of salt and the sound of the sea echoing in the background.
Interior:
Following the main access driveway, the road gently slopes down to the main entrance located on the lower ground floor. LOWER GROUND FLOOR – Entering from the main entrance, you will find a spacious open-plan living area with an open kitchen, dining table, and sofa; a hallway leads to a bathroom with shower; the sleeping area consists of a bedroom with a bunk bed and a private wardrobe, connecting via a sliding door to the double bedroom (which can also be accessed from the outside through a French door). GROUND FLOOR – From the outdoor area, a few steps lead up to the ground floor (also reachable via a pathway starting from the parking area), which houses three independent, non-communicating residential units, each with its own private entrance. UNIT 1: composed of a living area, a double bedroom, a bathroom with shower, and a small bedroom with a bunk bed. UNIT 2: composed of a living area, a bathroom with shower, and a double bedroom overlooking the rear of the villa (which, if needed, can connect to the small bedroom with bunk beds via an internal door, making these two units adjoining). UNIT 3: composed of a living area, a bathroom with shower, and a double bedroom. Note: the bathrooms are not equipped with bidets.
Park:
The beautiful garden surrounding the property extends over 1000 sq m and is completely fenced and entirely passable. As soon as you pass the main entrance gate you come to the handy parking area where you are immediately immersed in typical Mediterranean scrub. The garden is rich in the classic vegetation of the island of Elba with cork trees, pines and brooms which offer many shaded areas. Among this luxuriant vegetation are local wild brambles, planted in the garden and blending in well with the juniper and rosemary. There are also beds of ornamental plants, as well as various herbs that will give your dishes a Mediterranean flavour. In front of the main entrance of the villa is the tiled outdoor area, with gazebo, table and chairs and equipped with a mobile barbecue and an outdoor stainless steel stove that will welcome the guests to fully enjoy the convivial moments of the table with a background of the sound of the sea nearby. Next to the pool, a flight of stone steps across the garden leads to a small gate leading to the road to the beach of Lacona, just a few hundred metres away and reachable on foot. At the end of the driveway, next to the parking area, is a stone structure with the laundry room, a handy outdoor sink and a shower.
Please notice that photos are taken in spring, therefore flower blossoming, and the colours of the gardens' grass could be different at the moment of your arrival at the villa.
Swimming Pool:
The swimming pool is located in front of the external living area and is reached via a tiled path or up a few stone steps from the ground floor. The pool area is bordered by a beautiful classical style colonnade and elegant statues on one side and a low stone wall on the other. The irregular-shaped pool (a rectangle with a rounded side from which Roman steps lead down into the water), measuring 7 x 6.5 m with a constant depth of 1.4 m, is lined in travertine and equipped with salt purification and internal lighting. Surrounding it is the solarium area with travertine paving and furnished with sunbeds while, adjacent to the solarium, under the shade of a beautiful gazebo, is an external seating area with sofas. Next to the pool area is a changing room and an outdoor hot and cold-water shower. The pool is open from the last Saturday of April until the first Saturday in October.
Pets: Yes. € 50,00 per animal per week to be paid on site.
On Request:
Extra cleaning (€ 22,00/hour per cleaner),
extra linen (€ 20,00 per person) Villa Laconella 8+4, Emma Villas