Access our most exclusive luxury villas in Italy


Cuccardino
Fabulous private property with WIFI, A/C, private pool, TV and panoramic view
-
6
-
2
-
1
-
80 m2
Description
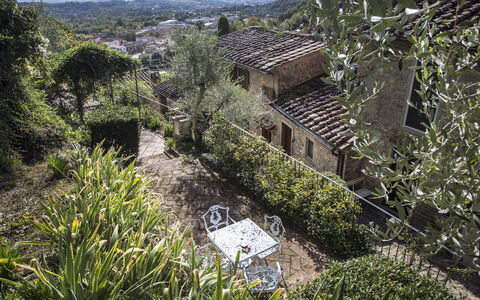
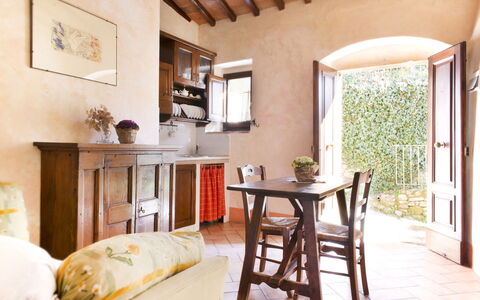
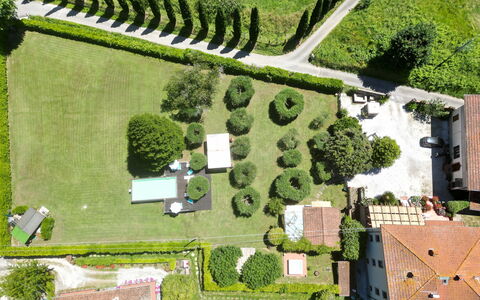
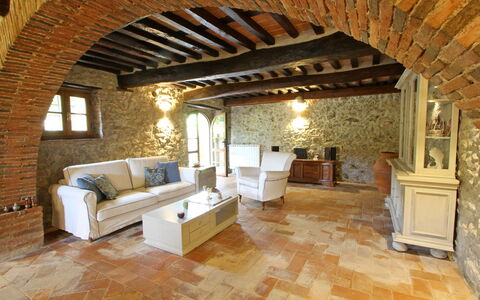
Small independent, restored barn, a charming accommodation with pool in Tuscany for your vacation, situated in quiet and panoramic location in the country-side surrounding Bibbona, along the Tyrrhenian coastline.
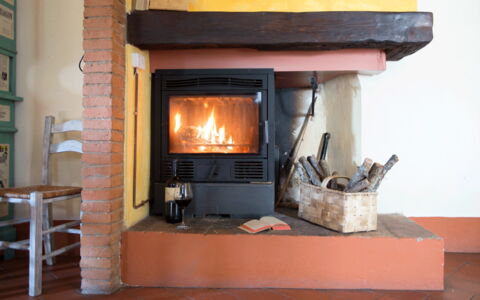
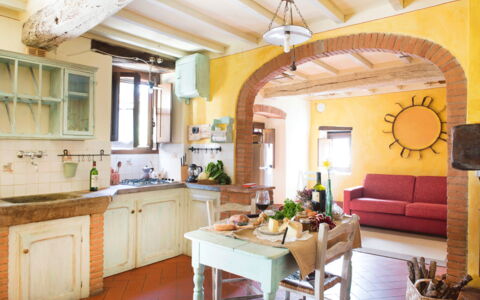
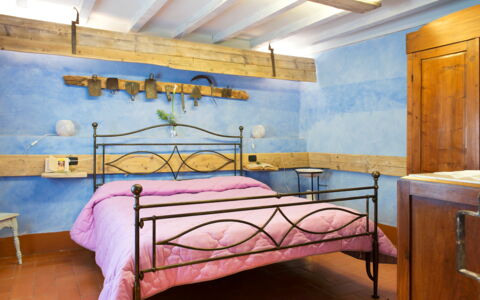
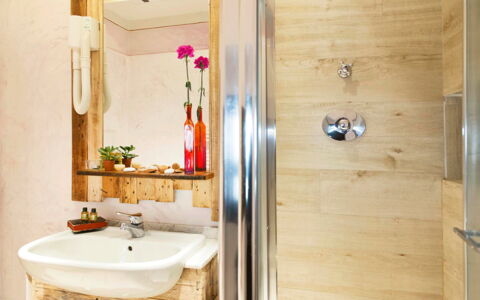
The house is furnished in a simple and comfortable way and can accommodate up to 6 people thanks to its 2 bedrooms and its common areas.
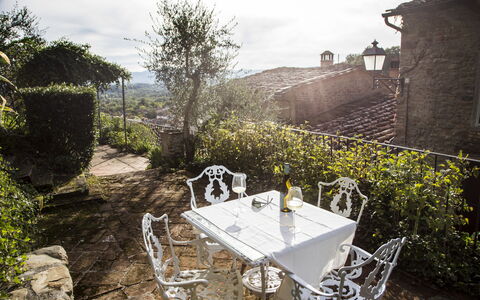
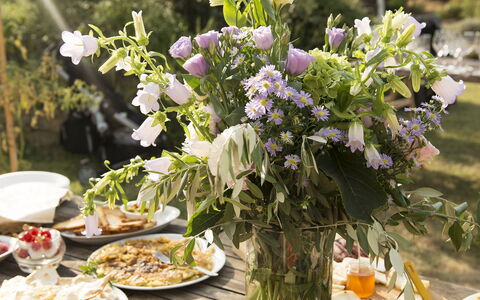
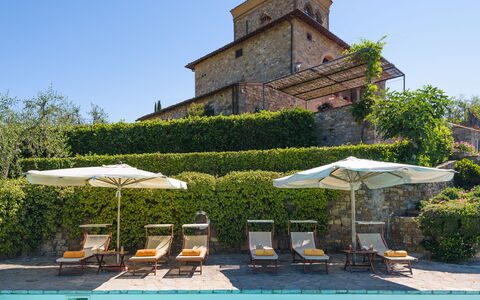
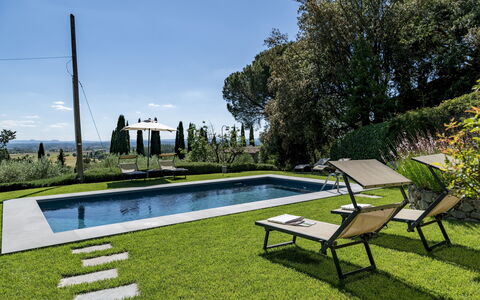
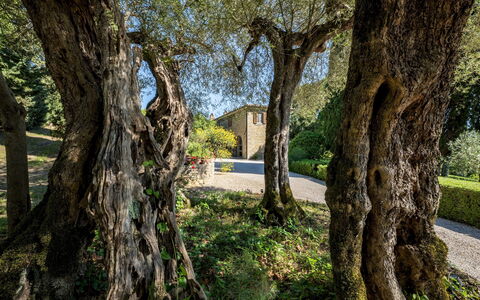
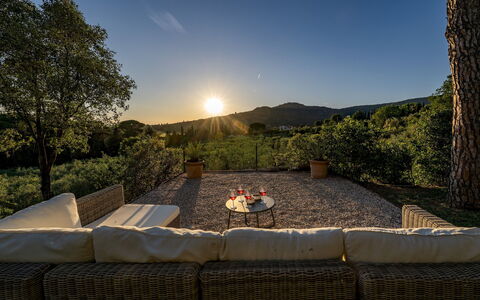
Outside, Cuccardino offers a beautiful well maintained garden and a fantastic swimming pool where you can spend the days in the hottest season. Also outside there is a barbecue area equipped to organize outdoor lunches and dinners, enjoying the panoramic view that extends over the surrounding countryside.
From the house you can easily reach the beaches on the Tuscan coast such as Marina di Bibbona and Cecina, the villages of Bolgheri and Castagneto Carducci and all the other places of historical, artistic and cultural interest in Tuscany.
At guests’ disposal: private, fenced, furnished garden, private swimming-pool (8 x 4 m – depth 1,4 m – open from 01/05 to 30/09) and barbecue. Parking within the grounds.
Distances: Bibbona with all kinds of shops 1 km, Cecina with excellent restaurants 7 km, the small town of Castagneto Carducci approx. 10 km, Livorno 40 km, Volterra 50 km. The nice sandy beaches of Marina di Bibbona are only 5 km away. The charming little town of Bolgheri with its renowned cypress alley is in the property proximity.
Please carefully check if there are any extra costs to be paid on site! Cuccardino

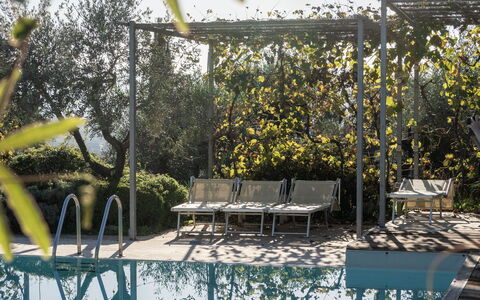
Il Canto del Maggio
Cosy home with pool, WIFI, A/C, TV, patio, pets allowed and panoramic view
-15% Special Offer-
6
-
14
-
6
-
6
| Accommodation | Sleeps | Bedrooms | Bathrooms | Price |
|---|---|---|---|---|
| La Castellana | 2 | 1 | 1 | € 76 /Night |
| Canto al Sole | 2 | 1 | 1 | € 72 /Night |
| Bellina | 2 | 1 | 1 | € 69 /Night |
| Canto alla Luna | 4 | 1 | 1 | € 83 /Night |
| Lilla | 2 | 1 | 1 | € 61 /Night |
| Cecilia | 2 | 1 | 1 | € 66 /Night |
| All 6 Accommodations | 14 | 6 | 6 |
Description
Hospitality, Osteria "Gentile" with veg garden, Cooking School and a stunning infinity pool overlooking the valley: il Canto del Maggio, owned by Simona and her family, isn’t just a place to sleep — it’s a place where you meet a family deeply rooted in this land and in its rhythms.
Here guests are welcomed into six charming units that reflect a rare and authentic form of hospitality: the Albergo diffuso—literally, a ‘scattered hotel’. Developed in Italy, this model revitalizes once-abandoned villages by blending comfort with local tradition in a truly immersive experience- in fact the "borgo" is a shared community between locals that live here permanently, and travelers that was born in the late 1980's.
Our collaboration with this placa was born to promote a network of local chefs, farmers, winemakers, guides, and hospitality professionals — all working together to create meaningful moments that we hope will make your stay one to remember.
My team (I am Tuscany) and I will take care of the accommodation side of your experience — from the moment you book to the day you arrive. Before your stay, we’ll coordinate with you to plan any extra services or personalized experiences, so everything is ready and tailored to your needs before you arrive.
Simona, the soul of this place, will welcome you into her world: her home, her kitchen, around her table, or walking through the vegetable garden — the orto. On the plate, a cuisine that arises spontaneously: the garden decides the menu, and we simply follow its lead.
Together, we can plan special dinners in the garden or by the pool, enjoy breakfast on the terrace or your private patio, and explore much more — from local farmers’ markets and tastings to our favorite go-to places in the area.
Available experiences include:
-Harvesting ingredients directly from the garden and discovering the joy of simple, farm-to-table cooking
-Themed culinary workshops (vegetarian, pastry-making, regional cuisine)
-Activities that immerse you in the natural beauty, culture, and traditions of the area
-Private meals (including breakfast) served anywhere on the property
-Pop-up events hosted by the restaurant or the outdoor kitchen
-Private events and retreats tailored to your needs Il Canto Del Maggio
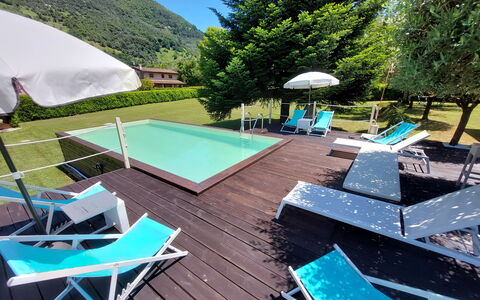
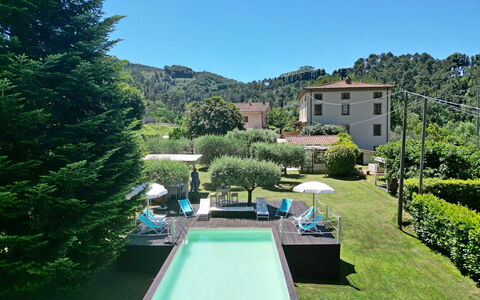
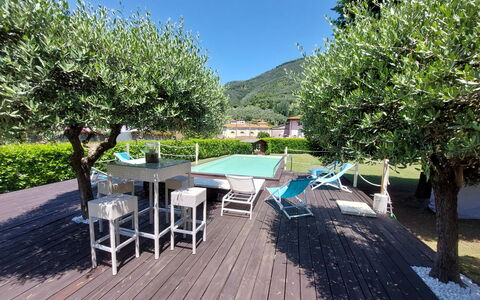
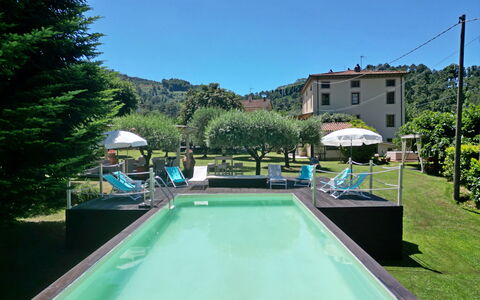
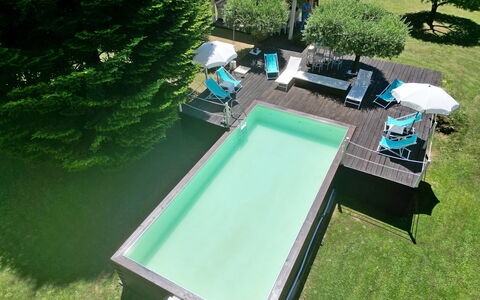
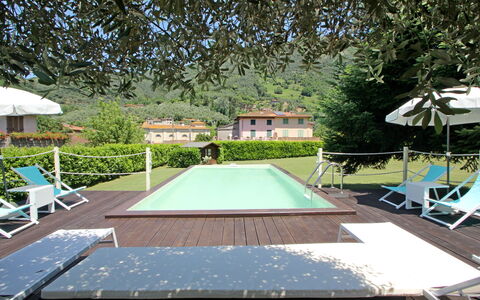
Villa L'Antico Casale
Superb villa rental with private pool, WIFI, A/C, TV, veranda and panoramic view, near Viareggio
-
13
-
5
-
4
-
270 m2
Description
Villa L'antico Casale is located 10 km (6 mi) from Camaiore, Italy and only 14 km (9 mi) from Viareggio. Villa L'antico Casale is a nice holiday home (270 sq m) with WiFi internet, private pool and air conditioning. The property can sleep up to 13 people comfortably in five bedrooms with four bathrooms.
The Experience
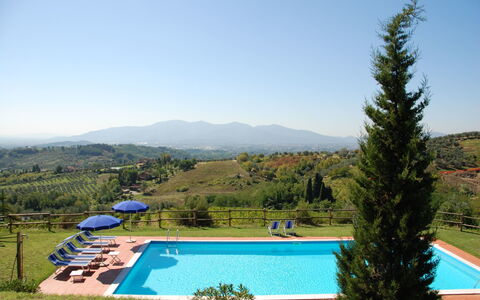
Upon arrival at Villa L'antico Casale you’ll find a nice clean well-maintained property with views of the hills perfect for a splendid vacation in Tuscany. For your pleasure you will find a private pool where you can relax while enjoying a nice cold beverage after a busy day of shopping. If you enjoy cooking for family and friends there is a well-equipped kitchen including coffee machine, toaster and refrigerator, as well as, plenty of tableware and cutlery for up to 13 people. If you prefer to dine 'al fresco', there is a fully furnished veranda where you can enjoy the weather while dining outdoors.
What's Nearby?
Most people enjoy visiting close-by cities and towns while on holiday, so for your reference this is a list of popular places with distances (as the crow flies) from the property: Viareggio 14 km (9 mi), Forte Dei Marmi 19 km (12 mi), Lucca 20 km (12 mi), Pisa 47 km (29 mi) and La Spezia 65 km (40 mi).
If you'd like to visit the beautiful Tuscan coast, it's just a short driving distance to the sea from the property, only 12 km (8 mi).
Some other major tourist destinations you should consider visiting are: Florence 106 km (66 mi), Viareggio 14 km (9 mi), Forte Dei Marmi 19 km (12 mi), Rome 388 km (241 mi), Milan 269 km (167 mi) and Naples 579 km (360 mi).
Additional Information
Pool Open: 15 May - 15 October (If you'd like the pool open outside these dates, please make that request prior to booking)
Nearest Airports (distances as the crow flies): Pisa (psa) 45 km (28 mi), Firenze Peretola (flr) 103 km (64 mi), Genova (goa) 159 km (99 mi), Bologna (blq) 190 km (118 mi) and Milano (lin) 265 km (165 mi).
Special Services
Baby Sitting - A babysitter can be arranged at Villa L'antico Casale. If you're traveling with kids and would like some alone time, talk to the owner directly about this option when you arrive.
Antico Casale Al Tere




Fubbiano
Amazing independent vacation home with WIFI, private pool, TV, patio and panoramic view, near Lucca
-
12
-
6
-
5
-
420 m2
Description
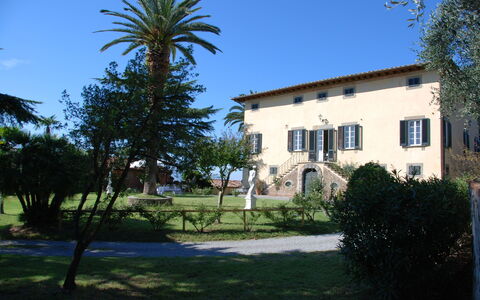
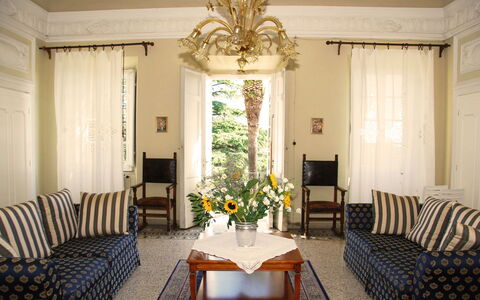
Fubbiano is located 5 km (3 mi) from San Gennaro, Italy and only 18 km (11 mi) from Lucca. Fubbiano is a nice property (420 sq m) with WiFi internet and private pool. The property can accommodate up to 12 guests comfortably in six bedrooms with five bathrooms. There is a golf course nearby if you'd like to get in a round or two while on holiday.
Your Experience
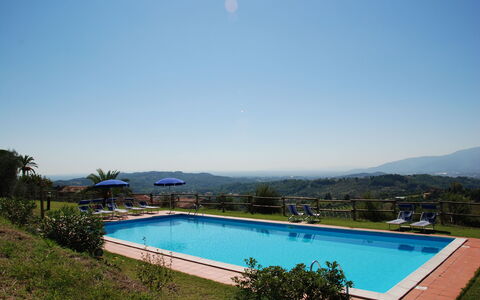
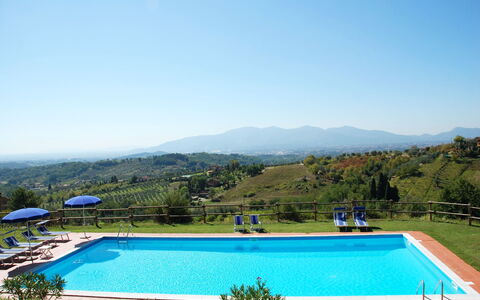
In a sunny position on the slopes of the Luccan hills is an ancient “borgo” (a very small village), Fubbiano, with old country houses, wine cellars (D.O.C. wine is for sale, among the best in the Lucca area) and an olive oil mill. The “borgo” is overlooked by the main villa, a typical Tuscan building dating back to the 18th century. In the grounds there is a private swimming pool in a panoramic position overlooking the plain of Lucca. Beyond the formal garden and terraces there is a small oak wood with a shady path leading to an ancient fountain. Nearby, are the “Grotte Giusti Terme”, a health spa and beauty centre, where guests staying at Fubbiano will have special terms. The Englishspeaking management is available for assistance and can arrange guided tours in the area.
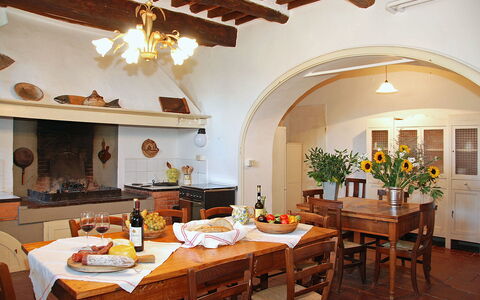
When you arrive at Fubbiano you’ll find a lovely clean well-maintained property with views of the hills ideal for a peaceful vacation in Tuscany. For your enjoyment you will find a private pool where you can relax while enjoying a nice cold beverage after a hectic day of visiting museums. Also available outside are a patio and barbecue grill. If you enjoy cooking for family and friends there is a well-equipped kitchen including coffee machine, microwave, toaster, stove and refrigerator, as well as, plenty of tableware and cutlery for up to 12 people. If you prefer to dine 'al fresco', there is a fully furnished patio where you can enjoy the weather while dining outdoors.
Visit the Area
Most people enjoy visiting nearby cities and towns while on vacation, so for your reference this is a list of popular places with distances (as the crow flies) from the property: Lucca 18 km (11 mi), Viareggio 47 km (29 mi), Pisa 48 km (30 mi), Forte Dei Marmi 54 km (34 mi) and Florence 68 km (42 mi).
Some other major tourist destinations you should consider visiting are: Florence 68 km (42 mi), Viareggio 47 km (29 mi), Forte Dei Marmi 54 km (34 mi), Rome 350 km (217 mi), Venice 303 km (188 mi) and Milan 298 km (185 mi).
Additional Information
Pool Open: 1 June - 30 September (If you'd like the pool open outside these dates, please make that request prior to booking)
Nearest Airports (distances as the crow flies): Pisa (psa) 54 km (33 mi), Firenze Peretola (flr) 67 km (41 mi), Bologna (blq) 151 km (94 mi), Genova (goa) 188 km (117 mi) and Milano (lin) 294 km (183 mi).
More Services
Cooking Lessons - If you're interested in learning more about Tuscan cooking, ask about the cooking lessons that can be arranged at the property. It's a fun way to spend time with friends and family while discovering the techniques required to master Tuscan cuisine. For more details and the supplemental cost, please contact us.
Tours - Custom tours can be scheduled by the owner for your group. For more details about the tours offered, speak to the owner after arriving or inquire prior to booking. The cost will vary depending in the specific tour and number of people.
Maid Service - Upgrade your vacation with maid service. This service can be organized by the owner. Ask for more details about the supplemental cost.
Cleaning service is included in the price 3 hours per day, 3 days per week. Fubbiano
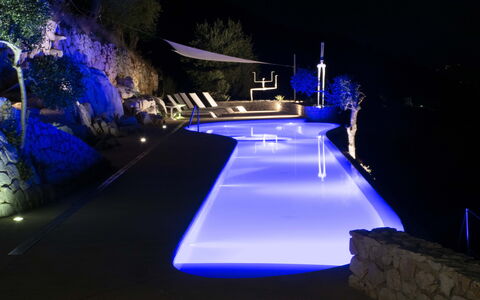
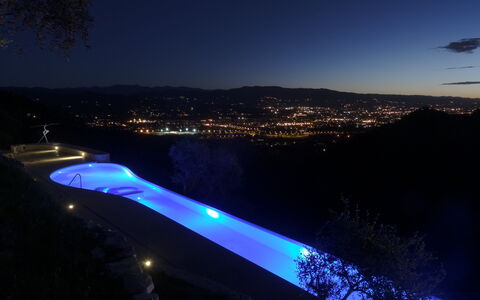
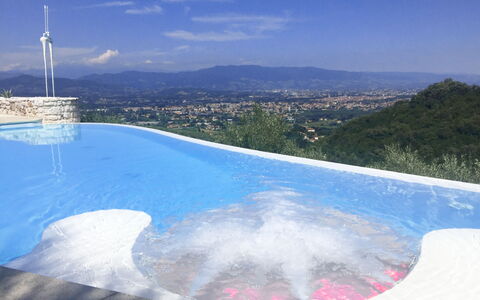
Villetta Farfallina
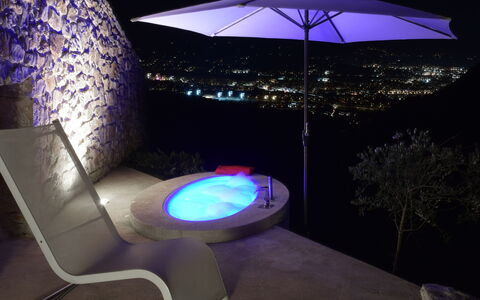
Superb villa rental with pool, A/C, WIFI, hot tub, TV and terrace
-
6
-
3
-
2
Description
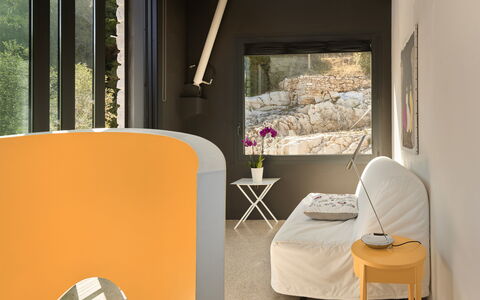
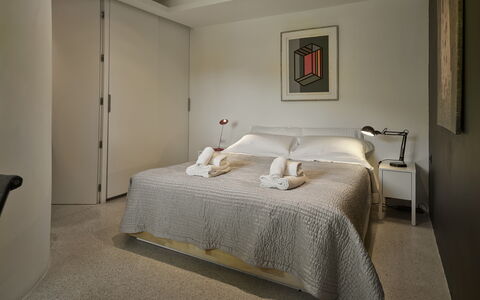
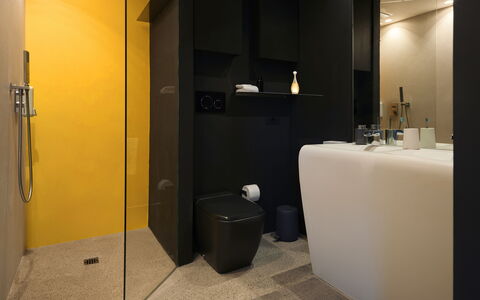
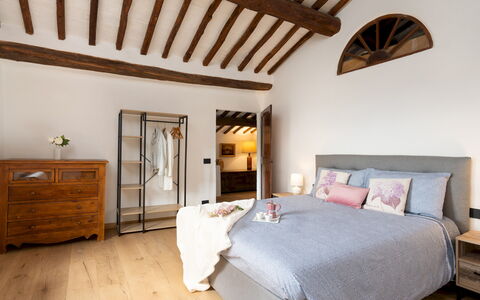
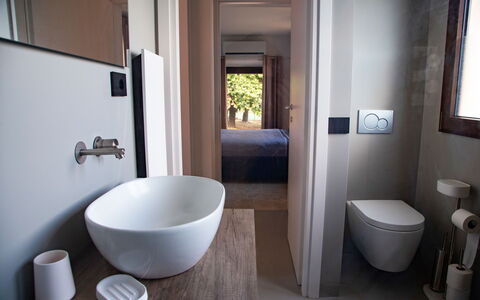
Villetta Farfallina is located in Lucca, Italy and only 22 km (14 mi) from Pisa. Villetta Farfallina is a nice vacation rental with air conditioning, WiFi internet and hot tub. The property can sleep up to six guests comfortably in three bedrooms with two bathrooms.
Your Experience
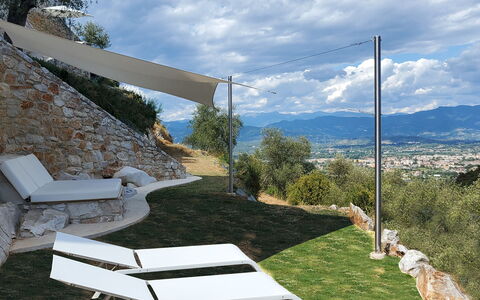
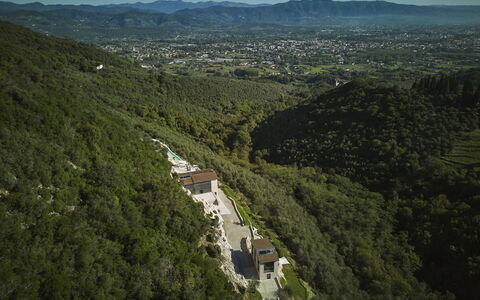
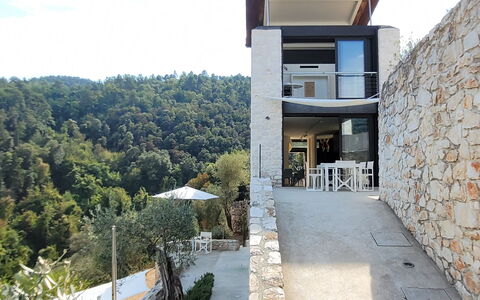
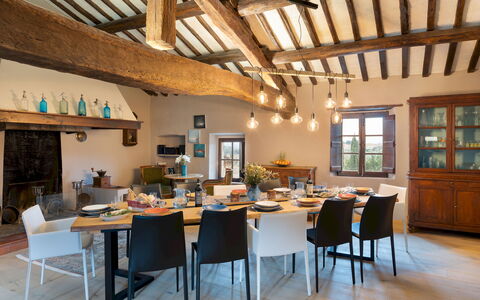
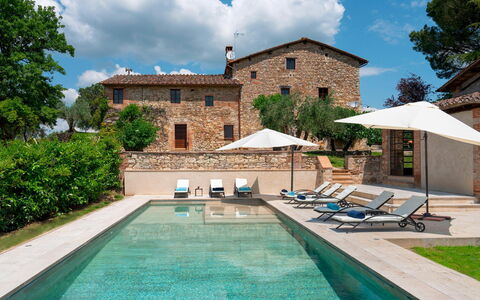
When you arrive you will be welcomed by the owner or manager where you’ll find a lovely clean well-maintained property with views of the city and the hills perfect for a splendid vacation in Tuscany. After a hectic day of shopping, spend some time with friends and family poolside enjoying a glass of wine - a perfect way to unwind at the end the day. Dining with friends and family is a big part of the Tuscan culture. Take advantage of the kitchen to prepare meals using local produce while on your holiday. The kitchen includes plenty of tableware and cutlery for up to six people. Dine 'al fresco' like a real Tuscan, the fully furnished terrace is the perfect setting to enjoy food, family and the nice Tuscan weather.
Visit the Area
Most people enjoy visiting nearby cities and towns while on vacation, so for your reference this is a list of popular places with distances (as the crow flies) from the property: Pisa 22 km (14 mi), Viareggio 32 km (20 mi), Forte Dei Marmi 40 km (25 mi), La Spezia 79 km (49 mi) and San Gimignano 80 km (50 mi).
Some other major tourist destinations you should consider visiting are: Florence 83 km (51 mi), Viareggio 32 km (20 mi), Forte Dei Marmi 40 km (25 mi), Rome 360 km (224 mi), Venice 309 km (192 mi) and Milan 285 km (177 mi).
Additional Information
Check-In Time: 15:00 - 19:00
Check-Out Time: 10:00 - 11:00
Pool Open: 1 January - 20 December (If you'd like the pool open outside these dates, please make that request prior to booking)
Nearest Airports (distances as the crow flies): Pisa (psa) 39 km (24 mi), Firenze Peretola (flr) 75 km (47 mi), Bologna (blq) 162 km (101 mi), Genova (goa) 176 km (109 mi) and Milano (lin) 279 km (174 mi).
Villetta Farfallina
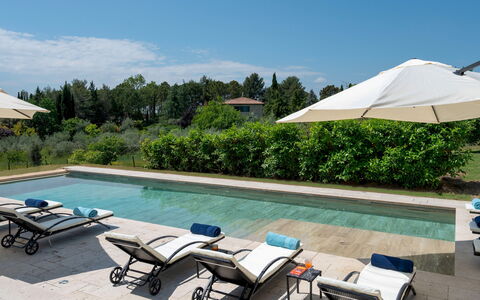
Terra di Siena 14
Wonderful vacation rental with private pool, WIFI, A/C, TV, patio and pets allowed, near Siena
-
14
-
7
-
8
-
540 m2
Description
Property Summary
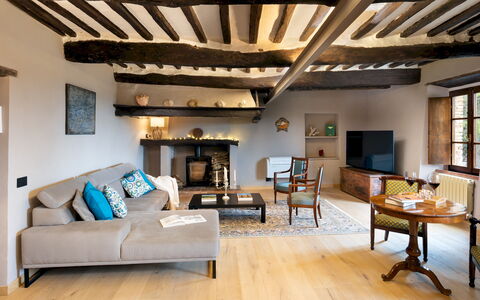
Nestled in the heart of Tuscany, Terra di Siena is an extraordinary vacation rental set within a meticulously restored 15th-century monastery-turned-farmhouse in Castelnuovo Berardenga, Italy. Surrounded by rolling vineyards, ancient olive groves, and iconic cypress trees, this remarkable property seamlessly blends centuries of history with every modern comfort. Arranged around a grand internal courtyard, the villa retains its original character through exposed stone walls, terracotta floors, timber beams, and restored antique furnishings, while offering an exceptional range of facilities including a music room, billiards room, gym, and wine tasting room. The expansive grounds of approximately 2.5 hectares are fully fenced and encompass a private swimming pool, a well-maintained tennis court, and beautifully landscaped gardens with panoramic dining terraces. Complimentary Wi-Fi keeps guests connected throughout their stay, while ample private parking is available along a gravel driveway shaded by a magnificent oak tree. Whether you are seeking cultural exploration, outdoor recreation, or simply the pleasure of gathering in an extraordinary setting, Terra di Siena offers an unrivalled experience in one of Italy's most celebrated landscapes.
Outdoors
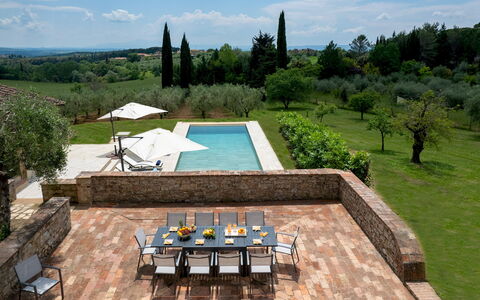
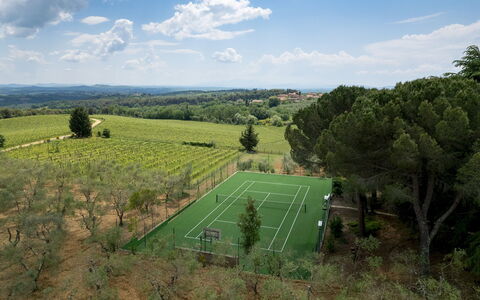
The outdoor spaces at Terra di Siena are as varied as they are breathtaking, inviting guests to make the most of the Tuscan climate across a series of thoughtfully designed exterior areas. The property covers approximately 2.5 hectares of fully fenced land, encompassing olive groves, vineyards, fruit trees, a small wooded area, and fragrant hedges of bay and jasmine. The central courtyard, enclosed by the villa's historic buildings, is adorned with ornamental plants and climbing bougainvilleas, and features shaded seating areas perfect for relaxed gatherings. On the south side of the villa, a covered porch is furnished with a table and a dedicated relaxation area, ideal for outdoor dining and unwinding in the shade. A paved terrace with table and chairs is positioned directly in front of the pool, offering a refined setting for al fresco meals with views over the estate. An outdoor kitchen with barbecue facilities is also accessible from a furnished porch, providing everything needed for memorable outdoor entertaining. Stone paths wind through oak groves and lead to the private tennis court, which features a synthetic grass surface, perimeter fencing, and available rackets. The court area is further equipped with a basketball hoop complete with scoreboard and net, as well as a soccer goal with net. A table tennis table is also available on the side of the villa for additional recreation. The rectangular swimming pool, measuring 13.4 x 4.5 metres with a depth ranging from 1 to 2 metres, is located just a few steps from the villa and is partially screened by a laurel hedge for added privacy. Finished in porcelain stoneware and accessed via Roman steps, the pool features a chlorine purification system and internal lighting. The surrounding solarium is furnished with sunbeds, umbrellas, and a solar shower. A nearby pool house includes a bathroom with shower and a mini fridge. The pool is open from mid-April until mid-October and can be heated on request. Guests are kindly reminded that photographic documentation of the property is typically captured in spring, and the colours and blooms of the gardens, lawns, and grounds may vary at the time of arrival.
Unit Layout
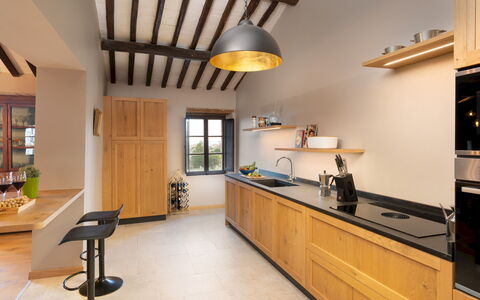
Terra di Siena accommodates up to 14 guests across 7 beautifully appointed bedrooms, each served by its own en-suite or private bathroom, for a total of 8 bathrooms throughout the property. The complex comprises the main farmhouse, arranged across 3 levels, and a separate annex located in the pool area. On the first floor, the main entrance leads through a covered porch into a central hallway, from which the dining room and kitchen open on one side, and a sitting area with a study corner on the other. This floor also features 2 double bedrooms: one with an en-suite bathroom with bathtub, and another with external access and an en-suite bathroom with shower. The second floor hosts 2 further double bedrooms, one of which is a master bedroom complete with a walk-in closet and an en-suite bathroom with shower, while the other is served by an en-suite bathroom with shower. A dedicated music room is also located on this level. Descending a few steps from the second floor, guests find a living room with external access and an ornamental fireplace, 2 additional double bedrooms — one with an en-suite bathroom featuring both a bathtub and shower — and a shared bathroom with shower that also serves a laundry area equipped with a washing machine and dryer. On the ground floor, a billiards room and a bathroom with shower are accessible both from the pool area and via the internal staircase. With independent access to the rear of the building, guests will find a gym, a wine tasting room, an additional laundry room, and an outdoor kitchen leading to a furnished porch with a dining area and barbecue. The self-contained annex offers a living area with mini fridge, a double bedroom with independent access, a living room, a kitchenette, and an en-suite bathroom with shower.
Amenities Included
Terra di Siena is equipped with a comprehensive range of amenities designed to ensure a comfortable and enjoyable stay for all guests. The villa benefits from air conditioning and heating, ensuring a pleasant indoor climate throughout the seasons. Each unit is appointed with satellite television for entertainment, and high-speed internet Wi-Fi is available across the property. The kitchen is fully equipped and includes a dishwasher, making meal preparation and clean-up effortless. Laundry needs are well catered for with a washing machine and dryer available on-site. Guests can enjoy the convenience of a private patio, offering an intimate outdoor space for relaxation. The property warmly welcomes pets, allowing guests to bring their animal companions along for the stay. All linens are provided on a weekly basis, with both an initial and final set included as part of the rental. The estate's extensive recreational facilities, including the billiards room, music room, gym, wine tasting room, and outdoor sports areas, further enhance the overall guest experience and require no additional arrangement.
Other Information
Terra di Siena has been subject to a thorough check-up conducted by a qualified technical manager, carried out to verify the accuracy of the property description, the listed accessories, and their operational and maintenance condition, providing guests with full confidence in the quality of their stay. The property accommodates small pets, with a mandatory additional cleaning charge applied per animal per week or part thereof. Children under the age of 14 are exempt from the local tourist tax, which applies to all other guests for the first 7 days of their stay. Heating is available from November to April and can be arranged on request. The swimming pool is open from mid-April until mid-October and can be heated on request. Parking is available on the property along a private gravel driveway. The ZeroDep Guarantee is included in the rental rate, meaning guests are not required to pay a security deposit either at the time of balance or upon arrival. This guarantee includes EuropAssistance coverage in the event of accidental damage caused to the property during the stay, up to a maximum of 1,500.00€ and subject to the applicable restrictions.
Distances and Attractions
Terra di Siena enjoys an exceptional location within the celebrated Chianti region of Tuscany, placing guests within easy reach of some of Italy's most iconic destinations. The historic city of Siena, with its magnificent medieval architecture, world-famous Piazza del Campo, and rich cultural heritage, is conveniently close and makes for an unmissable day trip. The enchanting hilltop town of San Gimignano, renowned for its medieval towers and vibrant local markets, is also easily accessible from the property. Wine enthusiasts will delight in the proximity to the celebrated vineyards of Gaiole and Radda, two of the Chianti Classico zone's most distinguished wine-producing villages. The surrounding area is equally rich in historic castles, charming rural villages, and scenic landscapes that invite exploration by car or bicycle. The Castelnuovo Berardenga municipality itself offers a warm introduction to authentic Sienese culture, with local restaurants, artisan shops, and traditional festivals throughout the year.
Costs & Services
Included services
- Utilities: electricity, water, gas for kitchen use and hot water included in the rental rate
- Weekly linen included, with initial and final sets provided
- ZeroDep Guarantee: no security deposit required; EuropAssistance coverage for accidental damage up to €1,500.00 (subject to applicable restrictions) included in the rental rate
Extra costs
- Tourist tax: €2.00 per person per day for the first 7 days (children under 14 are exempt)
- Mandatory extra cleaning in case of the presence of animals: €100.00 per animal per week or part of the week (small pets only)
On request
- Extra cleaning: €25.00 per hour per cleaner (minimum 2 hours)
- Extra linen: €12.00 per person
- Heating (November to April): €40.00 per day
- Pool heating (mid, high, and peak season): €350.00 per week (€50.00 per day)
- Pool heating (low season and May): €500.00 per week (€71.43 per day) Terra di Siena 14, Emma Villas
Casale dei Gelsomini 8
Unique vacation rental with WIFI, A/C, private pool, TV and pets allowed
-
8
-
4
-
4
-
220 m2
Description
Property Summary
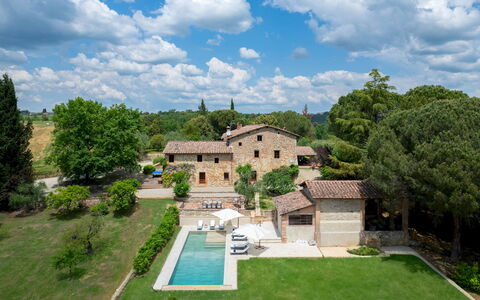
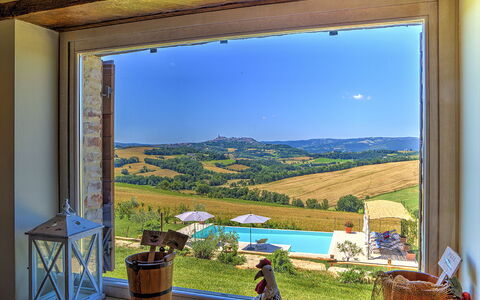
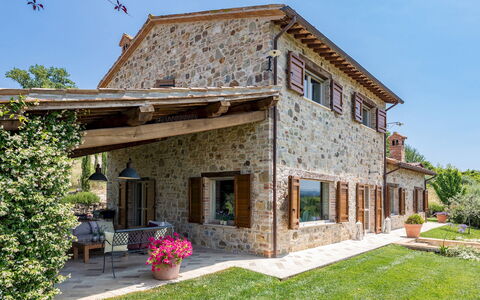
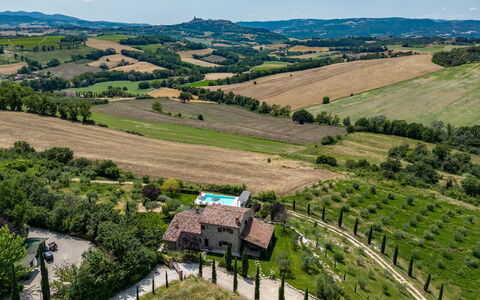
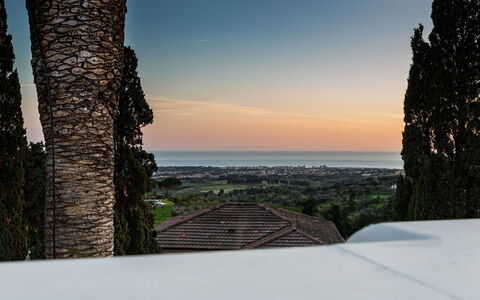
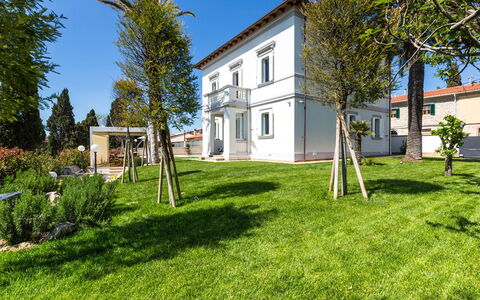
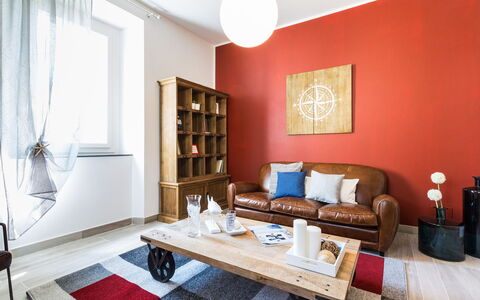
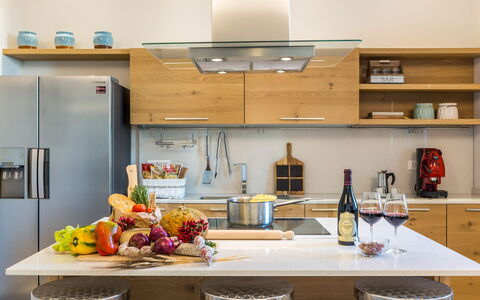
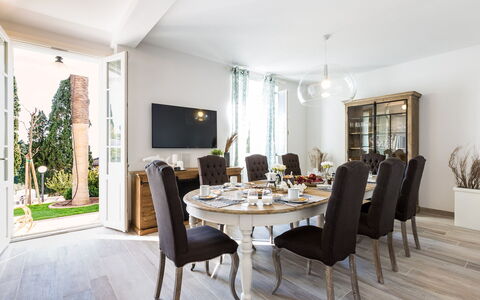
Nestled in the absolute tranquillity of the Umbrian countryside near Todi, Italy, Casale dei Gelsomini is a splendid vacation rental that captures the essence of authentic rural elegance. This newly built country house has been crafted with meticulous attention to detail, preserving the timeless character of traditional Umbrian architecture through its stone-clad exterior, wooden ceiling beams, and warm country-chic wooden floor planks. The result is a luxurious interior where classic architectural elements meet refined modern furnishings, creating an atmosphere that is both welcoming and sophisticated. The property extends across 3 hectares of beautifully maintained grounds, offering guests a sense of privacy and immersion in the magnificent green hilly landscape of Umbria, rich in history, culture, and culinary tradition. A wonderful infinity pool graces the lower terrace, inviting you to enjoy breathtaking panoramic views over the rolling countryside. The expansive yard surrounding the house is a tapestry of jasmine, lavender, roses, and olive trees set within manicured lawn areas, while dedicated parking for up to 4 cars is available directly from the entrance gate. Wireless internet connectivity ensures you remain connected throughout your stay, even as the magical atmosphere of Casale dei Gelsomini encourages you to simply pause, breathe, and savour a glass of wine at sunset.
Outdoors
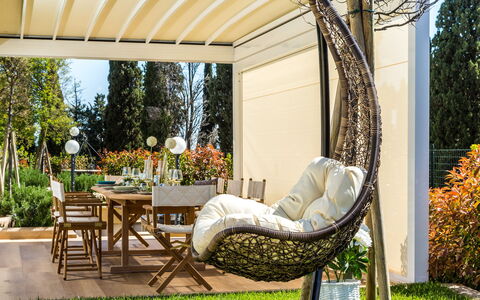
The outdoor spaces of Casale dei Gelsomini are a true celebration of the Umbrian landscape. The 3-hectare property unfolds around the house in a succession of carefully tended garden areas where fragrant jasmine, lavender, and roses alternate with olive trees across lush, manicured lawns. Evening illumination placed at strategic points throughout the garden transforms the grounds after dark, casting a fascinating glow both around the pool and across the wider estate. Directly outside the French windows of the open-plan dining room, lounge, and kitchen, a generous portico with a wooden-beamed roof provides an ideal setting for outdoor dining and relaxation, furnished with chairs, a table, and a mobile barbecue. The wonderful infinity pool occupies the lower terrace of the property, reached from the house via a flight of steps. This non-heated rectangular pool, measuring 12 x 6 metres and ranging from 1.30 metres to 2 metres in depth, features a light-coloured travertine border, PVC lining, 5 internal steps for water access, internal lighting, and chlorine purification. An open view over the Umbrian countryside and the town of Todi makes for truly impressive and thrilling sunsets. The sunbathing area, paved in light-coloured travertine and extending into the surrounding lawn, is equipped with sunbeds, deckchairs, and a gazebo. A cold-water shower is also available poolside. The pool is open from the last Saturday of April until the first Saturday of October. Please note that photographs of the property were taken in spring, and therefore the blossoming of flowers and the colour of the garden grass may differ at the time of your arrival.
Unit Layout
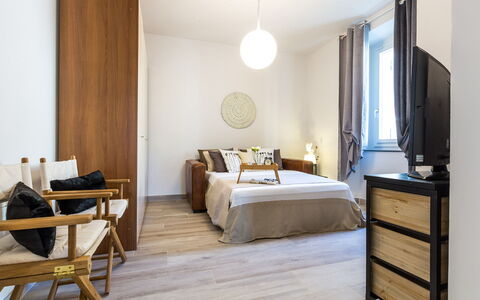
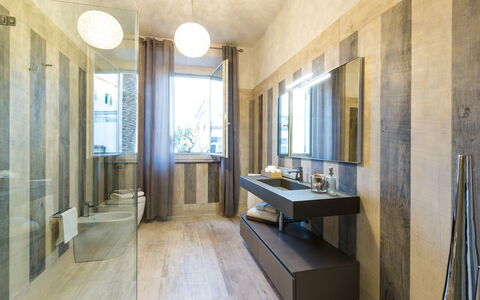
Casale dei Gelsomini is a two-storey house thoughtfully designed to take full advantage of the natural slope of the hillside terrain, accommodating up to 8 guests across 4 bedrooms and 4 bathrooms. The main entrance on the ground floor opens directly into a generous open-plan living area comprising a lounge with fireplace, a dining area, and a well-equipped kitchen with a central island and a second fireplace, all of which lead out to the portico. Also on the ground floor, you will find 1 double bedroom with an ensuite bathroom fitted with a shower, as well as a separate guest bathroom. A laundry room, accessible only from the outside, is also located on this level. A marble staircase in the entrance hall leads up to the first floor, where 3 further double bedrooms are arranged, each with its own ensuite bathroom with shower. Every room throughout the house is equipped with air conditioning and a digital television, ensuring comfort and entertainment across all floors.
Amenities Included
Casale dei Gelsomini is equipped with a comprehensive range of amenities designed to ensure a comfortable and enjoyable stay. The interior benefits from air conditioning throughout, keeping every room at a pleasant temperature during warmer months, while heating is also available for cooler periods. The well-appointed kitchen is fitted with a dishwasher, making meal preparation and clean-up effortless, and a washing machine is available in the dedicated laundry room on the ground floor. Entertainment is well catered for, with satellite television accessible in the rooms. The property welcomes pets, allowing you to bring your animal companions along for your stay, subject to prior authorisation from the owner regarding the number, size, and breed of the animals.
Other Information
Check-in and check-out times, as well as any specific house rules, should be confirmed directly at the time of booking. The rental price includes utilities covering electricity, water, gas for cooking use, and hot water, as well as weekly linen changes and both an initial and a final cleaning of the property. The stay also includes the Zer0Dep Guarantee, which means you are not required to pay a security deposit either on balance or upon arrival. This guarantee provides EuropAssistance coverage in the event of accidental damage to the property during your stay, up to a maximum of 1,500 euros and subject to the limitations specified in the policy terms. Guests wishing to bring pets must request authorisation from the owner in advance, providing details regarding the number, size, and breed of the animals. A tourist tax may be applicable depending on current local regulations.
Distances and Attractions
Casale dei Gelsomini enjoys an enviable position in the Umbrian countryside, placing you within easy reach of some of central Italy's most celebrated destinations. The historic town of Todi, renowned for its incredible variety of natural landscapes, prestigious architectural heritage, and rich culture rooted in ancient traditions, is just 10 minutes from the property. Beyond Todi, a number of other famous towns in central Italy are readily accessible, including Orvieto, Assisi, Perugia, and Spoleto, each offering its own wealth of natural, artistic, and religious interest. Excellent motorway connections further facilitate travel to the neighbouring regions of Tuscany and Lazio, making Casale dei Gelsomini an ideal base from which to explore the very best of this historically and culturally rich area of Italy.
Costs & Services
Included services:
- Utilities (electricity, water, gas for cooking and hot water): included in the rental price
- Weekly linen change: included in the rental price
- Initial and final cleaning: included in the rental price
- Zer0Dep Guarantee (EuropAssistance accidental damage coverage up to €1,500.00, subject to policy limitations): included in the rental price
Extra costs:
- Mandatory extra cleaning in case of animals: €50.00 per animal per week, to be paid on site
- Tourist tax: where applicable
On request:
- Extra cleaning: €22.00 per hour per cleaner
- Extra linen: €15.00 per person
- Heating: charged on consumption at current market prices
- Firewood: €15.00 per 100 kg Casale dei Gelsomini 8, Emma Villas
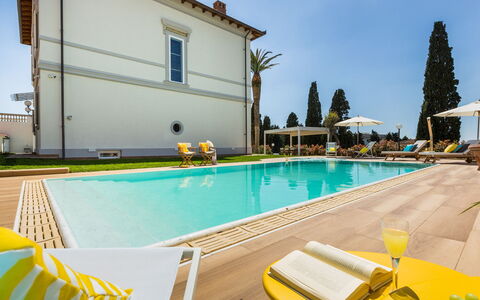
Villa Sole al Molino a Vento 8
Unique villa rental with private pool, WIFI, A/C, TV, terrace and pets allowed
-
8
-
4
-
3
-
350 m2
Description
Property Summary
Nestled in one of the most exclusive areas of Rosignano Marittimo, Italy, this magnificent villa stands as a refined vacation rental destination that has long attracted prominent figures from both Italian and international circles. Known for its exceptional charm, the property commands an enchanting panoramic view of the sea, the islands of the Tuscan archipelago, and a medieval castle, creating a setting of rare and timeless beauty. The villa seamlessly blends the allure of a noble residence with the breezy elegance of a seaside home, having been completely renovated to the highest standards and equipped with the most advanced technological comforts, all while preserving a sense of simple, understated sophistication. Every interior detail has been carefully selected using premium materials, conferring an atmosphere of class and exclusivity throughout. The property extends across approximately 350 square metres and is surrounded by a lush garden of around 1,000 square metres, offering guests a private and serene outdoor sanctuary. Connectivity is seamlessly provided through wireless internet access, ensuring guests remain effortlessly connected throughout their stay. A dedicated open parking area accommodating 2 vehicles is accessible via an automatic gate to the left of the main pedestrian entrance, and an electric vehicle charging station is available on the property for those travelling with electric cars. The expansive yard, framed by hedges and adorned with tall trees, potted flowers, Mediterranean herbs, and a magnificent central palm tree, completes the picture of an extraordinary retreat designed for privacy, well-being, and intimacy.
Outdoors
The outdoor spaces of this villa are nothing short of spectacular, offering a harmonious blend of natural beauty and thoughtfully curated amenities. At the heart of the garden lies a magnificent rectangular swimming pool measuring 11 by 5.50 metres, with a depth ranging from 1.25 to 1.70 metres. At one end, a semicircular hydromassage area can comfortably accommodate up to 8 people, adding a luxurious touch to the aquatic experience. Access to the water is provided via elegant brick steps, and the pool is equipped with internal lighting, a night cover, and a heating system available on request. The swimming pool is open from the last Saturday of April through October 31st. The generously sized sunbathing terrace surrounding the pool is well appointed with sunbeds, deckchairs, and umbrellas, while an outdoor changing room, a dedicated bathroom, and a solar shower are conveniently located just one metre away. Adjacent to the pool, a beautifully maintained and furnished gazebo serves as an inviting outdoor living and dining area, ideal for alfresco meals during warm summer days. A barbecue station further enhances the outdoor dining experience, making this space perfect for leisurely gatherings in complete privacy. The garden, accessible directly from the dining room as well as from both the pedestrian and vehicular gates, is enclosed by hedges and enriched by the presence of tall trees, colourful potted flowers, and fragrant Mediterranean herbs, all centred around a luxuriant decorative palm tree that lends the space a distinctly Mediterranean character.
Unit Layout
This elegantly appointed villa is configured across 2 main floors, with an additional basement level, and is designed to accommodate up to 8 guests across 4 generously sized bedrooms and 3 bathrooms. On the ground floor, the main entrance opens into a welcoming corridor that leads to the dining room, a fully equipped kitchen, a bathroom with shower, a study featuring an internet point, and a double bedroom. The first floor, reached by a striking brick staircase covered with diorite, hosts the living room, which is graced by an ornamental fireplace and a balcony offering sweeping views of the sea. This floor also features a double bedroom with an ensuite bathroom complete with a bathtub, 2 additional double bedrooms, and a further bathroom with shower. A spiral staircase leads from this level to a dedicated relaxation area equipped with a table football, providing a playful retreat for guests of all ages. The basement houses a practical laundry area, connected to the upper levels via a service lift that extends up to the attic, ensuring effortless management of household needs throughout the stay.
Amenities Included
The villa has been thoughtfully equipped with a comprehensive range of amenities to ensure the highest level of comfort and convenience for every guest. Climate control is provided through air conditioning, keeping the interiors pleasantly cool during the warmer months, while heating is also available for cooler periods, ensuring year-round comfort. The fully equipped kitchen features a dishwasher, streamlining meal preparation and cleanup with ease. Laundry needs are effortlessly handled by a washing machine located in the dedicated basement laundry area. Entertainment is well catered for through satellite TV, offering a wide selection of channels for relaxing evenings indoors. Guests travelling with small pets will be pleased to know that animals are welcome at the property, subject to prior authorisation by the owner. Weekly linen changes are included as part of the rental, along with initial and final cleaning of the property. Utilities including water, gas for kitchen use and hot water, and electricity are all covered. The property also benefits from the Zer0Dep Guarantee, meaning no security deposit is required either on balance or upon arrival, and guests are covered by EuropAssistance insurance in the event of accidental damage to the property during their stay, up to a maximum of 1,500 euros and subject to the limitations provided.
Other Information
Guests are kindly requested to follow the waste disposal instructions provided at check-in, as failure to dispose of trash correctly will result in a charge of 80.00 euros at check-out, and failure to sort waste properly will result in a charge of 200.00 euros. Pets are accepted at the property on request and subject to prior authorisation from the owner, which must be obtained by communicating the number, size, and breed of the animals in advance. The electric vehicle charging station is available on a consumption basis. Pool heating is available on request with a minimum of 3 days notice. The heated whirlpool tub is also available on request.
Distances and Attractions
Rosignano Marittimo is a prestigious coastal destination in Tuscany, Italy, celebrated for its exceptional natural scenery and its long-standing appeal among discerning travellers. The villa's privileged position offers direct visual access to the islands of the Tuscan archipelago and overlooks a historic medieval castle, placing guests at the intersection of natural and cultural heritage. The surrounding area is renowned as a favoured retreat for prominent personalities, with villas, parks, and historical artifacts bearing witness to a rich and distinguished legacy. The Tuscan coastline, with its beaches and crystalline waters, is easily accessible from the property, offering guests the perfect complement to days spent relaxing by the private pool. The region also provides a wealth of opportunities for exploring local restaurants, boutique shops, and the broader cultural and natural attractions of the Tuscan coast.
Costs & Services
Included services
- Utilities (water, gas for kitchen use and hot water, electricity): included
- Wireless internet connection: included
- Weekly linen change: included
- Initial and final cleaning: included
- Zer0Dep Guarantee (no security deposit required, EuropAssistance coverage for accidental damage up to €1,500.00): included
Extra costs
- Extra cleaning in case of animals: €50.00 per animal per week, to be paid on site
- Tourist tax: where applicable
- Incorrect trash disposal: €80.00 at check-out
- Improperly sorted waste: €200.00 at check-out
On request
- Extra cleaning: €25.00 per hour per cleaner
- Extra linen: €20.00 per person
- Heating: on consumption at current market prices
- Heated pool (minimum 3 days notice): €85.75 per day in April, first 2 weeks of May and last 2 weeks of October
- Electric car charging station: €0.70 per kWh
- Heated whirlpool tub: €28.60 per day Villa Sole al Molino a Vento 8, Emma Villas
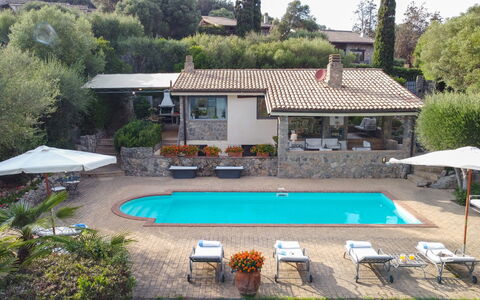
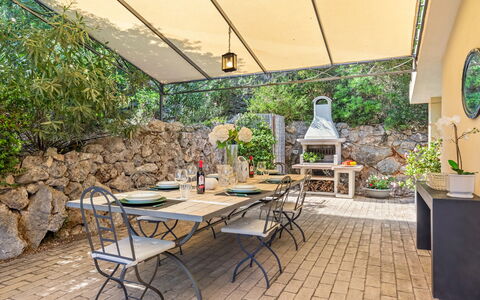
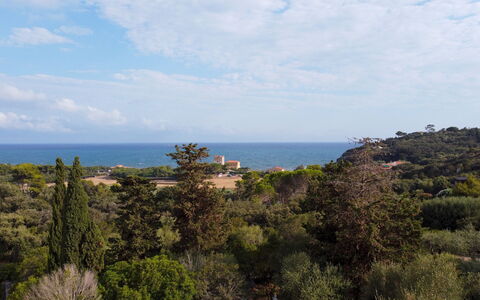
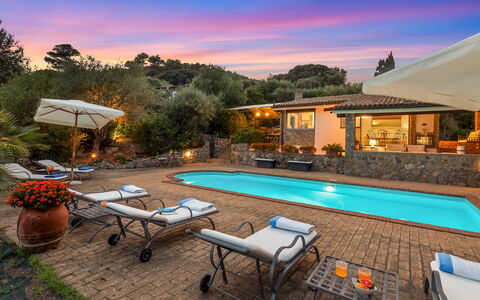
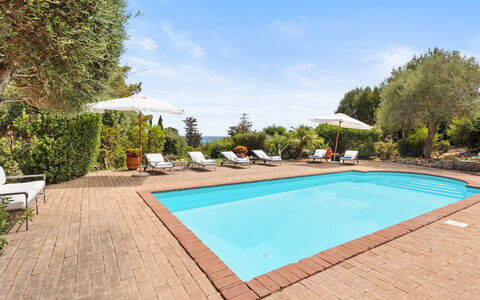
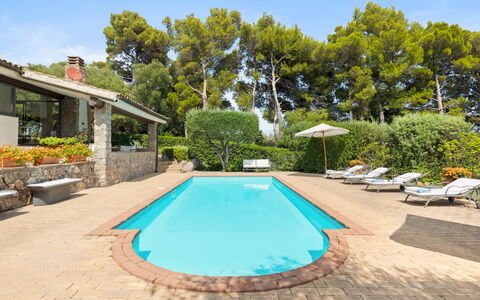
Villa Althaea 6
Stunning holiday villa with private pool, WIFI, A/C, patio and pets allowed
-
6
-
3
-
2
-
140 m2
Description
Property Summary
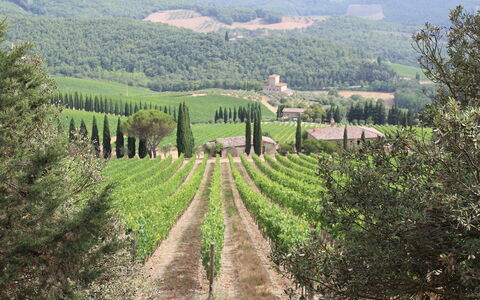
Nestled in a peaceful residential area on the southern edge of the Orbetello lagoon in Italy, Villa Althaea is a modern and elegantly appointed vacation rental that combines refined simplicity with breathtaking natural surroundings. Built in the 1980s and recently updated, this three-bedroom villa spans approximately 140 square metres across 2 levels, featuring comfortable white furnishings, terracotta floors, and large windows that frame sweeping sea views from the living area, kitchen, and outdoor spaces. The property is enveloped by approximately 1,500 square metres of enclosed terraced grounds planted with Mediterranean scrub, olive trees, and flowering bushes, offering a lush and private retreat. A private parking area for 2 cars, shaded by a reed canopy, is located just outside the property, ensuring convenient arrival and departure. Wireless internet connectivity is available throughout the villa, keeping you effortlessly connected during your stay. The surrounding yard provides a generous and beautifully landscaped outdoor environment where nature, comfort, and style come together seamlessly.
Outdoors
The outdoor spaces of Villa Althaea are thoughtfully designed to make the most of the property's elevated position and sea views. From the pedestrian gate, terracotta steps lead up to the main entrance and to a series of shaded outdoor areas that invite relaxation and alfresco dining. A portico furnished as a lounge offers a comfortable shaded retreat, while a pergola dining area equipped with a built-in barbecue provides the perfect setting for outdoor meals. Both spaces overlook the pool and the sea beyond, creating an atmosphere of effortless elegance. The garden is laid to lawn and bordered by hedges and stone walls, with Mediterranean scrub, olive trees, and flowering bushes adding colour and fragrance throughout the seasons. Please note that photographs of the property were taken in spring, so the appearance of the garden, including the blossoming of flowers and the colour of the grass, may differ at the time of your arrival.
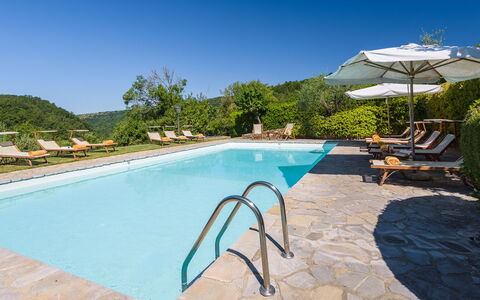
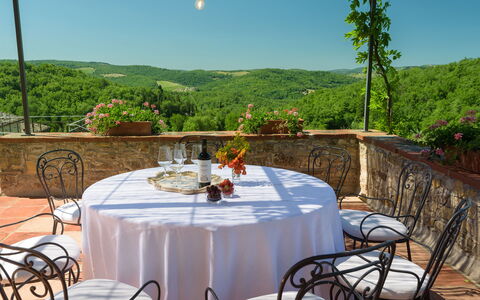
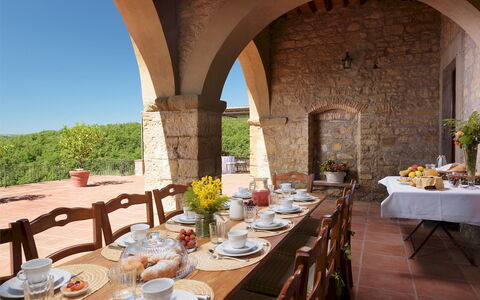
The non-heated swimming pool is positioned on a lower terrace just 4 metres from the villa, directly facing the sea. Rectangular in shape, it measures 10 x 4 metres with a depth ranging from 0.80 metres to 2.60 metres. The pool is lined in pale blue PVC with a terracotta border and accessed via five semicircular Roman steps. It features chlorine purification and internal lighting. The surrounding solarium is paved in non-slip terracotta and furnished with sunbeds, umbrellas, outdoor furniture, and a hot-water shower. The pool is open from the last Saturday in April to the first Saturday in October.
Unit Layout
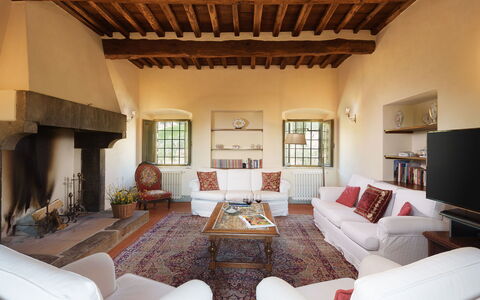
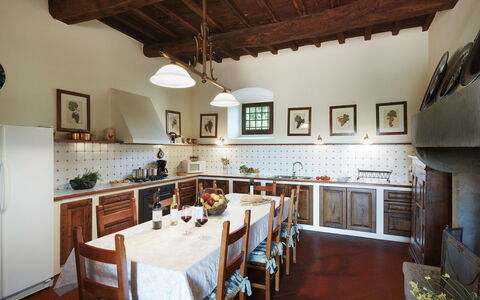
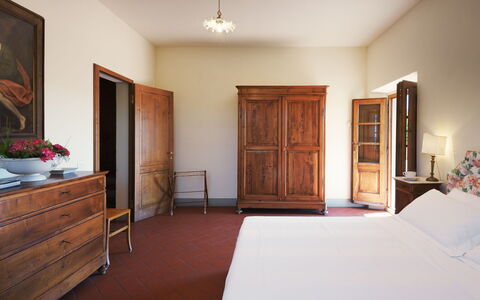
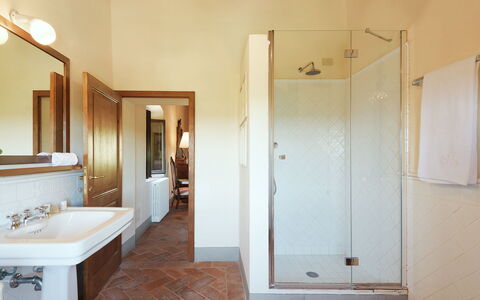
Villa Althaea accommodates up to 6 guests across 3 bedrooms and 2 bathrooms, distributed over 2 levels connected by an external staircase. On the ground floor, the entrance is reached via 5 terracotta steps leading to a portico, which opens into a large open-plan living room featuring a dining table, sofa, and television, all enjoying a beautiful sea view. The fully equipped kitchen also benefits from sea views and offers direct access to the pergola dining area with its built-in barbecue. Also on the ground floor are 2 bedrooms: one double bedroom and one twin bedroom with bunk beds, both of which have direct access to the garden. A bathroom with shower serves these bedrooms on this level. On the lower floor, a third double bedroom with an independent entrance is accompanied by an en-suite bathroom with shower, ensuring privacy and comfort. A technical room housing the washing machine is also located on this level, accessible from outside. Please note that the fireplace present in the villa is ornamental.
Amenities Included
Villa Althaea is equipped with a comprehensive range of amenities designed to ensure a comfortable and enjoyable stay. Air conditioning is available in the living area and all bedrooms, providing a cool and pleasant atmosphere during the warmer months. For cooler periods, heating is also available at the property. The kitchen is fully equipped, including a dishwasher for added convenience, and the built-in barbecue on the pergola terrace invites memorable outdoor dining experiences. A washing machine is housed in the technical room on the lower floor, accessible from outside, making longer stays entirely practical. The private patio areas, including the furnished portico lounge and the pergola dining space, extend the living space outdoors and offer shaded retreats with views of the pool and sea. Pets are welcome at Villa Althaea, making it an ideal choice for guests travelling with their animal companions. High-speed wireless internet access is available throughout the property, ensuring you remain connected throughout your stay.
Other Information
Villa Althaea has been subjected to a check-up by a technical responsible to ensure consistency of the description, the accessories listed, and their present state of operation and maintenance. The property accommodates pets, and guests travelling with animals should be aware that a mandatory extra cleaning charge applies per day of stay. A private parking area for 2 cars is located just outside the property, shaded by a reed canopy. The Zer0Dep Guarantee applies to this rental, meaning guests are not required to pay a security deposit either on balance or upon arrival. This guarantee includes EuropAssistance coverage in the event of accidental damage to the property during the stay, up to a maximum of 1,500.00 euros and subject to the limitations provided by the policy.
Distances and Attractions
Villa Althaea enjoys an enviable location on the southern edge of the Orbetello lagoon, placing guests within easy reach of some of the most celebrated natural and cultural destinations along the Tuscan coast. The beach at Ansedonia is approximately 900 metres from the property, making it an effortless walk for a day by the sea. Shops, restaurants, and beach clubs are conveniently located nearby, ensuring that all daily needs and leisure options are readily accessible. The archaeological and natural attractions of the Argentario coast, the Feniglia nature reserve, the charming town of Capalbio, and the historic centre of Orbetello are all within easy reach, offering a wealth of experiences for guests wishing to explore the surrounding area.
Costs & Services
Included services
- Utilities: electricity, water, and gas for kitchen use and hot water included in the rental price
- Weekly linen included in the rental price
- Initial and final cleaning included in the rental price
- Zer0Dep Guarantee: no security deposit required; EuropAssistance coverage for accidental damage up to €1,500.00 included
Extra costs
- Mandatory extra cleaning in case of animals: €7.15 per day
- Tourism tax: where applicable
On request
- Extra cleaning: €506.00 per day
- Extra linen: €20.00 per person
- Heating (outside the mandatory period): €30.00 per day Villa Althaea 6, Emma Villas
Marangole 12
Villa with WIFI, A/C, private pool, hot tub, TV, pets allowed, near Greve In Chianti
-
12
-
6
-
7
-
320 m2
Description
Property Summary
Nestled in the heart of the Chianti hills at 500 metres above sea level, Marangole is a gem of rural elegance and a truly exceptional vacation rental set within the prestigious Castello di Albola estate in Radda in Chianti, Italy. This completely renovated 18th century residence stands in an independent position surrounded by 137 hectares of fertile land, where immense garrisons of vines stretch endlessly across the landscape, creating the classical dreamy Tuscan scenery recognised throughout the world. The property offers a fenced private park of approximately 3,000 square metres, beautifully framed by bushes of herbs and olive trees and adorned with geraniums, lemons, jasmine, and a rose garden. A spectacular non-heated swimming pool serves as the crowning glory of the outdoor space, offering guests an exclusive belvedere from which to contemplate the breathtaking panoramic views. Reliable Wi-Fi internet connectivity is available throughout the property, ensuring guests remain connected during their stay. A private parking area is accessible via a short unpaved driveway from the entrance gate, providing convenient and secure parking for all guests.
Outdoors
The outdoor spaces of Marangole are a seamless extension of the property's elegance and natural beauty. A splendid panoramic terrace paved in terracotta connects the main living areas to the pergola, which occupies a strategic panoramic position overlooking the surrounding vineyards, and leads down a ramp of steps to the pool area situated at a lower level. The portico, accessible directly from the main rooms of the house, features a dining area set conveniently in front of the entrances to the residence, making al fresco meals a natural and pleasurable part of daily life. The veranda on the first floor, furnished with armchairs and small tables, is connected to the ground floor by an external staircase and provides an additional intimate outdoor retreat. The non-heated rectangular swimming pool measures 6 x 12 metres, with a depth ranging from 1.20 to 1.60 metres, and is fitted with a metal ladder, PVC lining, and chlorine purification. Positioned in a secluded part of the garden with a fascinating view over the rows of vines, the pool is surrounded by sunbeds, small tables, and umbrellas. A cold-water shower and a bathroom and changing room with shower are located nearby for guests' convenience. The pool is open from the last Saturday in April until the first Saturday of October. The fenced park surrounding the property is adorned with a rose garden flanking the pool access, along with geraniums, lemons, jasmine, and fragrant herb bushes. Please note that photographs of the property are taken in spring, and therefore the blossoming of flowers and the colours of the garden grass may differ at the time of your arrival.
Unit Layout
Marangole is a spacious and elegantly appointed residence capable of accommodating up to 12 guests across 6 bedrooms and 7 bathrooms, distributed over three floors and a panoramic turret. On the ground floor, the main entrance leads through a portico into a sitting room connected to the dining room and a large eat-in kitchen featuring an original fireplace, with all rooms offering direct access to the portico and its outdoor dining table. A hallway from the kitchen leads to a double bedroom with an ensuite bathroom with bathtub, a guest bathroom, and the laundry room. The first floor, reached via an internal staircase from the sitting room, houses a double bedroom with an ensuite bathroom with shower, a TV room that opens onto the furnished veranda, and an additional bathroom with shower. The second floor contains 2 twin bedrooms with joinable beds and a double bedroom, each with an ensuite bathroom with shower. A spiral staircase leads to the turret, where a large twin bedroom with joinable beds and panoramic windows is served by a bathroom with shower. Air conditioning is available exclusively in the bedrooms.
Amenities Included
Marangole is equipped with a comprehensive range of amenities designed to ensure a comfortable and enjoyable stay. Each of the 6 bedrooms benefits from individual air conditioning, allowing guests to maintain their preferred temperature throughout the warmer months. Heating is also available at the property, ensuring warmth and comfort during cooler periods. The laundry room is fitted with a washing machine, providing guests with the convenience of laundering clothes during extended stays. The fully equipped kitchen includes a dishwasher, making meal preparation and clean-up effortless. For entertainment, a satellite TV is available, offering a wide selection of channels to enjoy during leisure time. The property also features a Jacuzzi bathtub in the ensuite bathroom of the ground floor double bedroom, adding a touch of indulgence to the guest experience. Pets are welcome at Marangole, making the property an ideal choice for guests travelling with their animal companions.
Other Information
Marangole benefits from the attentive presence of friendly and helpful caretakers who reside a short distance from the house and are responsible for the maintenance of the park and the swimming pool, which is reserved for the exclusive use of guests. The property forms part of the renowned Castello di Albola estate, whose historic cellars produce excellent extra-virgin olive oil and a celebrated wine exported throughout the world, both of which can be tasted directly on-site at the beautiful medieval castle situated approximately 1 km from the property. The estate extends across 137 hectares of fertile land, offering guests a truly immersive experience in the Tuscan countryside. Pets are welcome at the property. The dedicated Emma Villas customer service contact for Marangole is Annalisa Di Rosa, who can be reached for any emergencies or further information required during your stay. All relevant telephone numbers will be provided together with your booking documents. Marangole has been subjected to a check-up by a technical responsible before the beginning of the season to ensure consistency of the description, the accessories listed, and their present state of operation and maintenance, guaranteeing quality, cleanliness, and comfort to all guests. This check was carried out on 24th May 2021.
Distances and Attractions
Marangole enjoys an enviable position just 4 km from the famous borgo of Radda in Chianti, where guests will find shops for everyday needs, restaurants, and bars. The surrounding territory offers an incomparable variety of destinations to explore, including the charming villages of Volpaia, Panzano, Gaiole, and Greve in Chianti, each offering breathtaking picture-postcard views and a unique range of artistic, historical, and enogastronomical experiences. The beautiful panoramic roads of the Chianti region make daily excursions a pleasure, with the historic cities of Siena, Florence, San Gimignano, and Volterra all easily reachable for memorable day trips.
Costs & Services
Included services
- Utilities (electricity, water, gas for cooking use): included in the rental price
- Weekly linen: included in the rental price
- Initial and final cleaning: included in the rental price
- Zer0Dep Guarantee (no security deposit required; EuropAssistance coverage for accidental damage up to €1,500.00 with applicable limitations): included in the rental price
Extra costs
- Mandatory extra cleaning in case of animals: €50.00/week/animal
- Tourist tax: where applicable
On request
- Linen change: €22.00/person
- Extra cleaning: €20.00/hour/cleaner
- Heating: on consumption at current market prices
- Firewood: €20.00/100 kg Marangole 12, Emma Villas
Tenuta Sagherina 8
Superb holiday rental with private pool, A/C, WIFI, TV and pets allowed
-
8
-
4
-
3
-
300 m2
Description
Property Summary
Nestled in the breathtaking hilly landscape of Cortona, in the heart of Tuscany, Italy, Tenuta Sagherina is an exceptional vacation rental that captures the timeless charm of traditional Tuscan rural architecture. Built as a farm at the end of the 19th century, the property has preserved its original character through distinctive terracotta-vaulted ceilings with cork beams, a large fireplace in the living room, and other classical architectural elements that speak to its rich heritage. A careful renovation has harmoniously blended historic authenticity with modern comfort, resulting in a welcoming and intimate retreat surrounded by the silvery foliage of an expansive olive grove. The property extends across approximately 2 hectares of beautifully maintained park, offering generous outdoor living spaces and a fully equipped yard where guests can enjoy the serene Tuscan countryside in complete privacy. Connectivity is ensured throughout the property via Internet WiFi, allowing guests to remain connected while immersed in the tranquility of the Val d'Esse, a verdant area east of Cortona rich in churches, archaeological sites, and Renaissance villas. A dedicated parking area is conveniently located next to the entrances of the house, providing easy and secure access for all guests.
Outdoors
The outdoor spaces of Tenuta Sagherina are a true celebration of the Tuscan landscape, offering a seamless blend of natural beauty and thoughtfully designed living areas. The park, which extends across approximately 2 hectares, features alternating lawn areas and stone surfaces dotted with fruit trees and flowering plants, all bordered by a sweeping expanse of olive trees that line both the side of the main entrance and the entire perimeter of the garden. In front of the French windows leading into the house, a large pergola draped in climbing wisteria provides a romantic and shaded dining area, ideal for alfresco meals in the warm Tuscan air. Adjacent to the pergola stands an annex housing a large stone barbecue, perfect for outdoor cooking and leisurely gatherings. In a particularly scenic corner of the park, a dedicated lounge area has been arranged to offer an unobstructed view of the surrounding hills, making it the perfect spot to admire the sunset over the Cortona countryside. The non-heated rectangular swimming pool, measuring 8 x 4 m with a depth ranging from 1.20 to 2.20 m, is set in a splendid panoramic position at the rear of the house, approximately 30 m away and accessible via a short path. Lined in clear PVC with a stone border, the pool is equipped with salt-based purification, an internal spotlight, and a ladder for water access. The surrounding sunbathing area is furnished with sunbeds and an umbrella for guests to relax in comfort. The pool is open from the last Saturday in April until the first Saturday in October.
Unit Layout
Tenuta Sagherina is configured across 2 floors and comfortably accommodates up to 8 guests across 4 bedrooms and 3 bathrooms. Entering through a veranda, where a ping pong table is located, guests arrive at the main door and proceed into a spacious living room that combines a generous sitting area, complete with a large original fireplace, and a dining area. The living room connects directly to a well-appointed kitchen, which features an adjoining pantry and laundry room, as well as a guest bathroom on the ground floor. Ascending to the first floor, guests find a study and the sleeping quarters, which comprise 1 twin bedroom with joinable beds, and 3 double bedrooms, each with an ensuite bathroom with shower. One of the double bedrooms features a divisible bed, offering additional flexibility in sleeping arrangements. Air conditioning is available exclusively in the bedrooms, ensuring a comfortable rest throughout the warmer months.
Amenities Included
Tenuta Sagherina is equipped with a comprehensive range of amenities designed to ensure a comfortable and enjoyable stay. The kitchen is fully appointed with a dishwasher and a microwave, making meal preparation and cleanup both convenient and efficient. Outdoor cooking enthusiasts will appreciate the large stone barbecue located in the park, ideal for relaxed al fresco dining. The property is heated for cooler seasons, with heat available to ensure a warm and welcoming atmosphere throughout the year. Each bedroom benefits from air conditioning, providing a cool and restful environment during the summer months. For entertainment, a satellite TV is available, offering a wide selection of channels to enjoy during downtime. The property warmly welcomes pets, making it a suitable choice for guests travelling with their animal companions. Wireless Internet WiFi is available throughout the property, keeping guests connected at all times.
Other Information
Tenuta Sagherina is a property that combines historical character with thoughtful modern amenities, making it well suited for families and groups seeking an authentic Tuscan experience. The ping pong table located in the entrance veranda provides an additional recreational option for guests of all ages. The property's park, bordered by olive trees and enriched with fruit trees and flowering plants, offers a secluded and peaceful environment that encourages outdoor relaxation. Guests travelling with pets are welcome at the property. The rental price includes utilities such as water, gas for kitchen use and hot water, and electricity, as well as weekly linen changes and both initial and final cleaning. The property also includes the Zer0Dep Guarantee, meaning guests are not required to pay a security deposit either on balance or upon arrival. This guarantee includes EuropAssistance coverage in the event of accidental damage to the property during the stay, up to a maximum of 1,500.00 and subject to the limitations provided.
Distances and Attractions
Tenuta Sagherina enjoys an enviable position in the Cortona countryside, less than 10 minutes from the town of Cortona itself, one of the most celebrated and historically rich towns in Tuscany. The surrounding Val d'Esse area is home to numerous churches, archaeological sites, and Renaissance villas, offering guests a wealth of cultural exploration within immediate reach. The property's location also provides convenient access to major Tuscan cities, including Siena, Florence, and Arezzo, as well as the Umbrian destinations of Perugia, Assisi, and Orvieto. Short excursions lead to the renowned rural borghi near Siena, such as San Gimignano, Montepulciano, Pienza, and Montalcino in the Val d'Orcia, as well as the celebrated Chianti wine region. Nearby shopping centres and main road links are easily accessible from the property, ensuring that all essential services and transport connections are within comfortable reach.
Costs & Services
Included services
- Utilities (water, gas for kitchen use and hot water, electricity): included in the rental price
- Weekly linen change: included in the rental price
- Initial and final cleaning: included in the rental price
- Zer0Dep Guarantee (EuropAssistance coverage for accidental damage up to €1,500.00, subject to limitations provided): included in the rental price
Extra costs
- Mandatory extra cleaning in case of animals: €50.00 per week per animal
- Tourism tax: €2.00 per person per day for the first 4 days (children under 12 years old are exempt)
On request
- Extra cleaning: €22.00 per hour per cleaner
- Extra linen: €15.00 per person
- Heating: €20.00 per day
- Firewood: €20.00 per 100 kg
- Electricity for electric car charging: charged on consumption at current market prices Tenuta Sagherina 8, Emma Villas
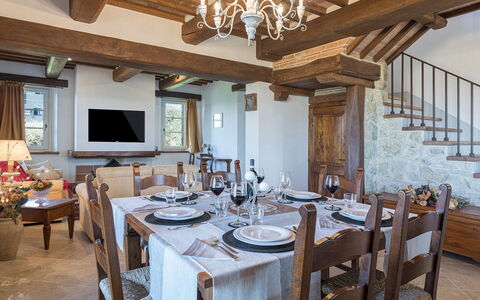
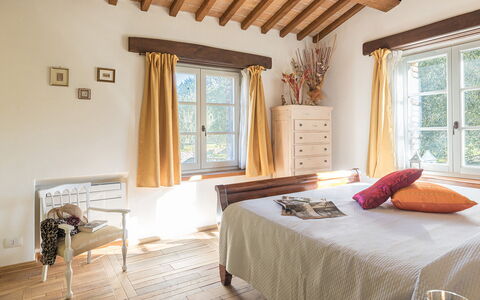
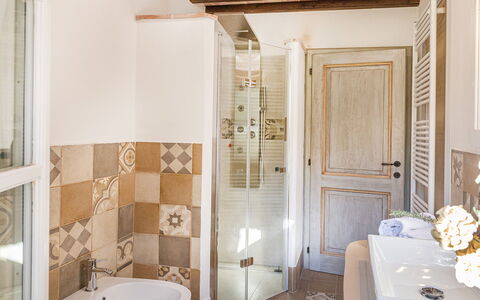
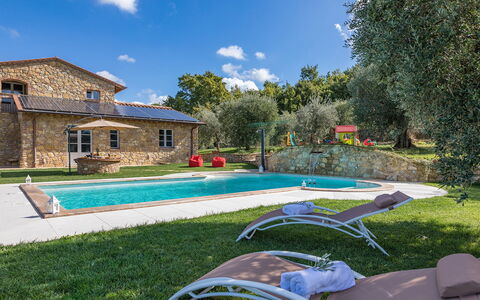
La Villetta di Dante 6
Wonderful vacation home with private pool, A/C, WIFI, TV and pets allowed
-
6
-
3
-
2
-
115 m2
Description
Property Summary
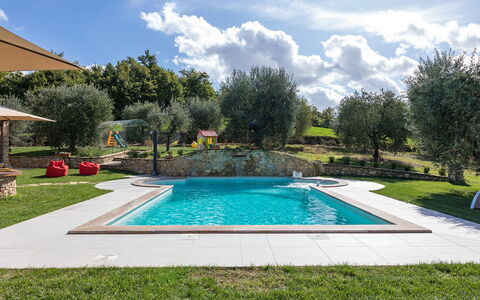
Nestled among ancient olive groves and commanding breathtaking panoramic views toward the hills of Chiusi, La Villetta di Dante is an exceptional vacation rental that seamlessly blends historical character with refined contemporary comfort. Located just a few kilometres from the charming town of Città della Pieve in the heart of Italy, this beautifully restored farmhouse was completed in 2019 and stands as a testament to skilful architectural restoration that has honoured the property's rich heritage. The original layout of the old farmhouse has been thoughtfully preserved, with the ground floor having once served as an animal shelter, while traditional and recycled materials of exceptional quality — including ceramic flooring, chestnut and oak staircases and furnishings, and dark wood-beamed ceilings — lend an atmosphere of timeless elegance throughout. The property is entirely fenced and extends across approximately 2,500 square metres of predominantly flat, manicured lawn surrounded by a splendid olive grove, offering guests a generous yard in which to enjoy the tranquillity of the Umbrian and Tuscan countryside. Connectivity is ensured through Internet WiFi access, and an open-air parking area accommodating up to 3 cars is available directly on the property, making arrivals and day trips to the surrounding region entirely effortless.
Outdoors
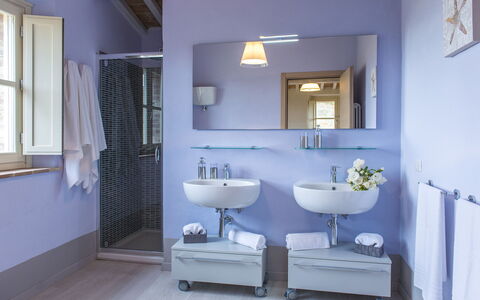
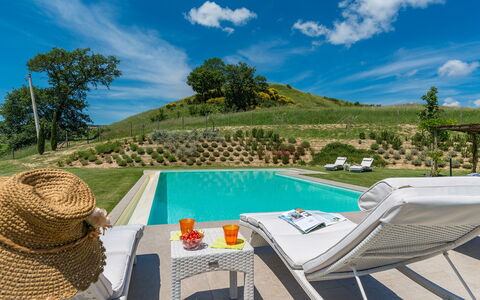
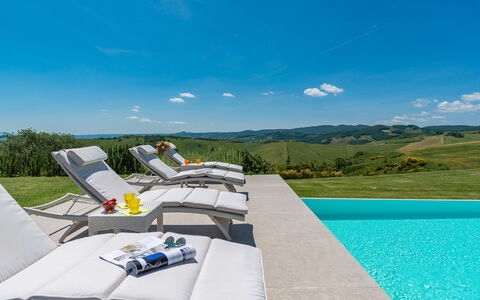
The outdoor spaces of La Villetta di Dante are nothing short of spectacular, designed to make the most of the property's privileged natural setting and panoramic vistas. Immediately outside the French windows of the dining room, lounge, and kitchen, a large pergola with a wooden-beamed roof provides a shaded and inviting space for outdoor dining, furnished with benches and a table. Sunbeds are arranged at the poolside, offering the perfect spot to sip an apéritif or simply relax in the sun. As evening falls, external lights positioned at various strategic points throughout the garden create a magical and romantic atmosphere, both around the pool and across the wider grounds, making al fresco dinners beneath the stars an unforgettable experience.
The centrepiece of the outdoor area is the beautiful, panoramic, sand-coloured rectangular swimming pool, reserved exclusively for guests and situated only 6 metres from the house. The non-heated pool measures 5x10 metres, with a depth ranging from 1.20 to 1.50 metres, and features a salt purification system that ensures clean and gentle water throughout the season. Access to the water is provided via Roman steps on one side, and the pool is equipped with both internal and external lighting. A relaxing whirlpool area and an unusual waterfall add a distinctive touch of luxury to the bathing experience. The surrounding paved border, 1.50 metres wide, is furnished with umbrellas and sunbeds, and a hot and cold-water shower is also available poolside. The pool is open and accessible to guests from the last Saturday of April until the last Saturday of October.
Unit Layout
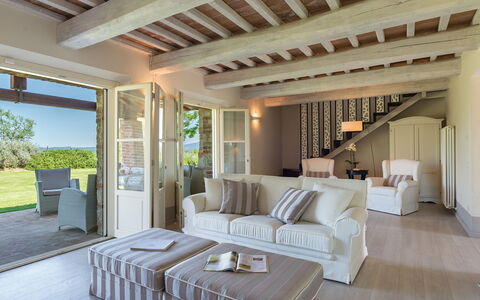
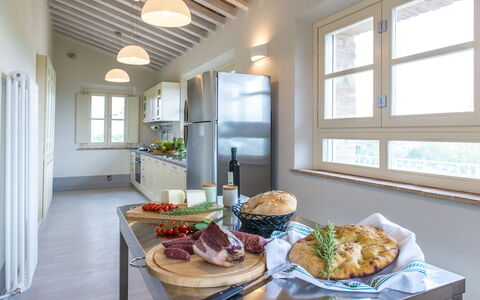
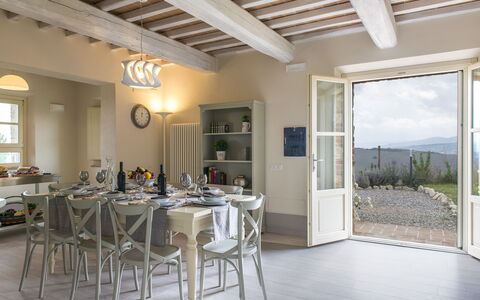
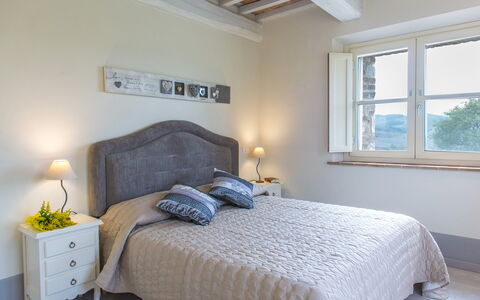
La Villetta di Dante is elegantly arranged across 2 floors and comfortably accommodates up to 6 guests across 3 bedrooms and 2 bathrooms. The main entrance on the ground floor opens directly into a bright and spacious open-plan living area comprising a lounge, a dining area, and a fully equipped kitchen with a central island. Two French windows on this level provide direct access to the portico and the swimming pool beyond, flooding the space with natural light and connecting the interior seamlessly to the outdoors. The ground floor is further completed by 2 double bedrooms, one of which features divisible beds offering flexible sleeping arrangements, and a bathroom with shower. A wooden staircase descends from the ground floor to a dedicated laundry room. From the living room, a beautiful stone staircase leads up to the first floor, where a double bedroom with a small romantic private terrace and an ensuite bathroom with shower awaits, offering an intimate and peaceful retreat with views over the surrounding landscape.
Amenities Included
La Villetta di Dante is fully air-conditioned throughout, ensuring a comfortable indoor climate during the warmer months, while heating is also available for cooler periods. The property is equipped with a washing machine located in the dedicated laundry room, as well as a dishwasher in the kitchen, making everyday living both practical and convenient. Outdoor cooking enthusiasts will appreciate the mobile barbecue available in the pergola area, ideal for leisurely al fresco meals. Entertainment is well catered for with satellite TV, allowing guests to relax and unwind after days spent exploring the region. Pets are welcome at the property, subject to prior authorisation by the owner and the conditions described in the relevant section of this listing.
Other Information
La Villetta di Dante is a private structure available on a lease-only basis. The property is completely fenced and access is via an automatic gate, ensuring privacy and security throughout your stay. Pets are accepted at the property, with a maximum of 1 animal of small or medium size permitted, subject to prior authorisation by the owner upon communication of the number of animals, size, and breed. The weekly rental price includes utilities covering electricity, water, and gas for kitchen use and hot water, as well as weekly linen, and both initial and final cleaning. The rental also includes the Zer0Dep Guarantee, meaning guests are not required to pay a security deposit either on balance or upon arrival, and benefit from EuropAssistance coverage in the event of accidental damage to the property during their stay, up to a maximum of 1,500.00 euros and subject to the limitations provided.
Distances and Attractions
La Villetta di Dante enjoys a privileged geographical position that, while offering a genuine sense of seclusion and tranquillity, allows guests to explore a remarkable array of destinations with ease. The beautiful and lively town of Città della Pieve in Umbria, rich in churches, museums, history, art, and cultural events, is just a few kilometres away. The historic town of Chiusi in Tuscany is similarly close, offering further cultural and gastronomic experiences. The property is conveniently located just 15 km from the Chiusi-Chianciano Terme exit of the Autostrada del Sole, making it an ideal base for touring the wider region. Within easy reach are the celebrated towns of the Val di Chiana, including Montepulciano, Cetona, and Chianciano Terme, as well as the iconic borghi of the Val d'Orcia such as Montalcino, Pienza, San Quirico, Castiglione, and Bagno Vignoni. The enchanting villages and landscapes of Umbria are equally accessible, ensuring that guests are never far from world-class art, architecture, cuisine, and natural beauty.
Costs & Services
Included services
- Utilities (electricity, water, gas for kitchen use and hot water): included in the rental price
- Weekly linen: included in the rental price
- Initial and final cleaning: included in the rental price
- Zer0Dep Guarantee (EuropAssistance coverage for accidental damage up to 1,500.00 euros, with applicable limitations; no security deposit required): included in the rental price
Extra costs
- Mandatory extra cleaning in case of animals: 50.00 per animal per week, to be paid on site
- Tourist Tax (where applicable)
On request
- Heating: on consumption
- Extra cleaning: 22.00 per hour per cleaner
- Extra linen: 15.00 per person La Villetta di Dante 6, Emma Villas
Rosa dei Venti 8
Stunning holiday home with private pool, WIFI, A/C and pets allowed
-
8
-
4
-
4
-
160 m2
Description
Property Summary
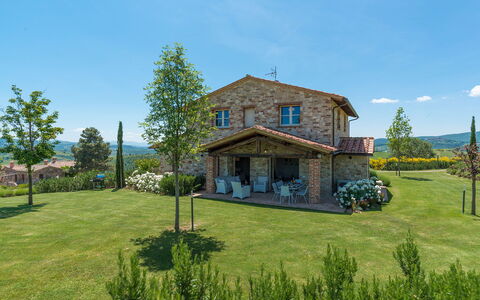
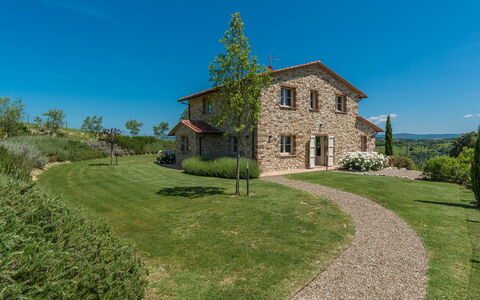
Nestled atop a gentle hill at 380 metres above sea level, Rosa dei Venti is an exceptional vacation rental that offers an extraordinary retreat in the heart of the Umbrian countryside, in the municipality of Fabro, Italy. Positioned at the end of a winding dirt track, this elegantly designed farmhouse stands as a harmonious presence within an enchanted rural landscape, where cultivated fields, rolling green hills, and ancient hilltop villages compose a living painting of timeless beauty. Built entirely in light local stone in full respect of the surrounding environment, the property combines all modern comforts with the warmth of traditional materials, including stripped chestnut wood-beamed ceilings, natural terracotta bricks, and warm parquet flooring throughout, all accented with a refined Provençal-inspired palette of white and grey enlivened by bright touches of colour. The luminous living spaces open through French windows onto a magnificent private yard of approximately 4,000 square metres, fully enclosed with wire mesh and chestnut-wood poles and set within a broader estate of around 2 hectares, where expertly designed gardens, fragrant Mediterranean shrubs, and elegant outdoor seating areas invite complete relaxation. A covered parking area is conveniently located immediately after the entrance gate, just a few steps from the house, ensuring effortless arrival. High-speed Internet WiFi is available throughout the property, keeping you connected while you enjoy the surrounding tranquillity.
Outdoors
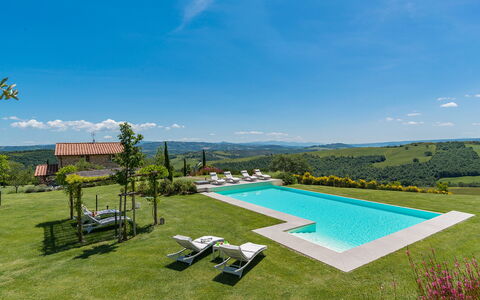
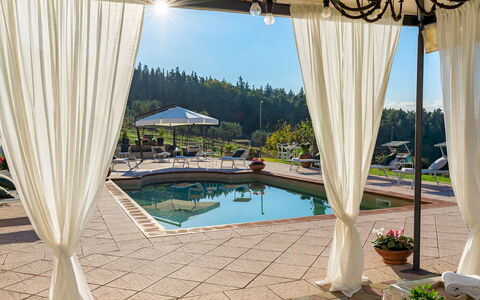
The outdoor spaces of Rosa dei Venti are a true celebration of the Umbrian landscape and the art of open-air living. The garden surrounding the house is a succession of beautifully maintained grassy areas supported by shrubs of Mediterranean herbs, including lavender, rosemary, myrtle, and thyme, which adorn the wall-escarpment and fill the constant breeze with freshness and fragrance. Young olive trees, pomegranates, and cypress trees punctuate the large expanse of lawn, while winding paths lined with flowering tufts of gaura lead to the 2 ground floor entrances of the house. Two outdoor areas have been thoughtfully arranged beneath the porticos in front of the house: one dedicated to alfresco dining, positioned beside the dining room French window and equipped with a barbecue, and another designed for relaxation, furnished with a sofa and chairs. A short path climbs through the scenic lavender and rosemary-covered wall and over a small wooden ramp to reach the spectacular pool area, a natural terrace that stretches to the horizon and embraces the lands of the lower Val di Chiana. At its centre lies the stunning non-heated infinity pool, south-facing and equally enchanting by night, where a sophisticated interplay of internal and external lighting creates a magical atmosphere. The pool measures 6 x 13 metres with a constant depth of 1.40 metres, is bordered with ceramic tiles, lined in PVC, and features salt purification. Access to the water is via large steps. Elegant sunbeds and small tables are scattered throughout the surrounding area, which is further enhanced by a lovely wooden gazebo covered in climbing wisteria and roses. Please note that the photographs of the property were taken in spring, and therefore the blossoming of flowers and the colour of the garden grass may differ at the time of your arrival. The swimming pool is available to guests from the last Saturday in April until the first Saturday in October.
Unit Layout
Rosa dei Venti is configured to accommodate up to 8 guests across 4 beautifully appointed bedrooms and 4 bathrooms, distributed thoughtfully over multiple floors. A short paved terracotta path leads to the portico, which serves as the welcoming entrance to the living area. On the ground floor, a large and luminous living room furnished with elegant white sofas and a satellite TV opens into the dining room, which in turn connects to the fully fitted kitchen and communicates directly with the outdoor portico, ideal for alfresco meals. The ground floor is completed by 1 double bedroom and 1 bathroom with shower. An iron staircase with an original railing leads to the upper floor, where the sleeping area comprises 1 double bedroom and 1 twin bedroom with joinable beds, both featuring ensuite bathrooms with shower, as well as a further double bedroom served by an additional bathroom with shower. The laundry room is located in the basement and is accessible exclusively from the outside.
Amenities Included
Rosa dei Venti is equipped with a comprehensive range of amenities designed to ensure a comfortable and enjoyable stay. The property benefits from both air conditioning and heating available, guaranteeing a pleasant indoor climate throughout every season. In the kitchen and laundry areas, you will find a fully fitted dishwasher and a washing machine, making daily domestic tasks effortless. Outdoor entertaining is made easy with the barbecue set up under the alfresco dining portico, perfect for long summer evenings in the open air. The property warmly welcomes pets, allowing you to bring your animal companions along for a truly relaxing family retreat.
Other Information
Rosa dei Venti stands on the edge of a small hamlet comprising a few houses that are not always occupied, a presence that in no way disturbs the profound peace and silence of the location. The property sits in a borderland between Umbria, Tuscany, and Lazio, making it an ideal base for exploration. Acceptance of animals at the property must be previously authorised by the owner, and guests are required to communicate in advance the number, size, and breed of their animals. Only small-sized pets are permitted. The weekly rental price includes utilities covering electricity, water, and gas for kitchen use, as well as weekly linen, and both initial and final cleaning. The Zer0Dep Guarantee is also included, meaning guests are not required to pay a security deposit either on balance or upon arrival, and benefit from EuropAssistance coverage in the event of accidental damage to the property during the stay, up to a maximum of 1,500.00 euros and subject to the limitations provided.
Distances and Attractions
The strategic location of Rosa dei Venti places it within easy reach of a remarkable variety of destinations and points of interest. The town of Fabro is just a few kilometres away, as is Allerona, a picturesque borgo of medieval origin. The Autostrada del Sole is approximately 10 kilometres from the property, providing swift access to major Italian cities, including Florence and Rome, both of which make for rewarding day trips. The surrounding area is exceptionally rich in cultural, artistic, and natural attractions, including the renowned art cities of Orvieto, Assisi, Cortona, Montepulciano, Pienza, and San Casciano dei Bagni, as well as numerous natural parks located in close proximity to the property. The region also offers an abundance of places of religious significance, ancient villages, and landscapes of outstanding natural beauty, ensuring that every day of your stay can be filled with discovery and inspiration.
Costs & Services
Included services
- Utilities (electricity, water, gas for kitchen use): included in the rental price
- Weekly linen: included in the rental price
- Initial and final cleaning: included in the rental price
- Zer0Dep Guarantee (EuropAssistance coverage for accidental damage up to €1,500.00, subject to limitations provided): included in the rental price
Extra costs
- Mandatory extra cleaning in case of animals: €50.00 per animal per week, to be paid on site
- Tourist Tax: where applicable
On request
- Extra cleaning: €22.00 per hour per cleaner
- Extra linen: €15.00 per person
- Firewood: €20.00 per 100 kg Rosa dei Venti 8, Emma Villas
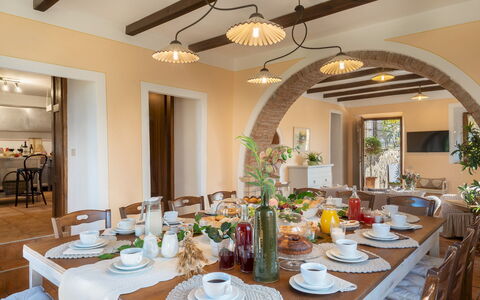
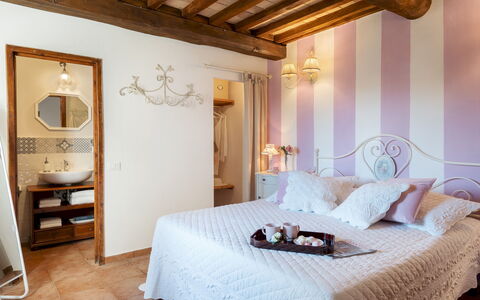
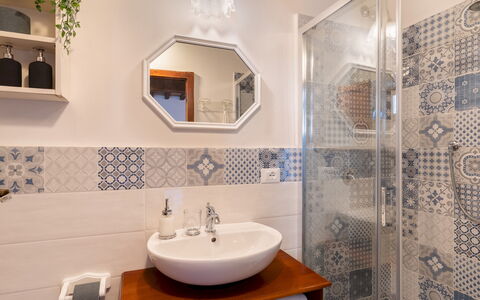
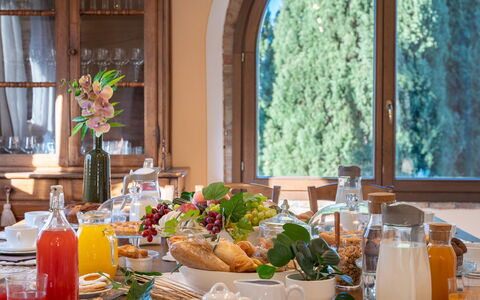
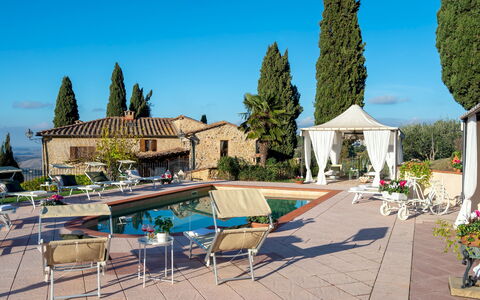
Villa Beltramonto 14
Unique villa rental with A/C, private pool, WIFI, TV and pets allowed
-
14
-
7
-
7
-
250 m2
Description
Property Summary
Nestled in the authentic heart of the Val di Cecina in Pomarance, Italy, Villa Beltramonto is a masterfully restored farmhouse perched on a hill 374 metres above sea level, where sweeping panoramas of sinuous rolling landscapes stretch toward the distant edge of the Apuan Alps. This impressive vacation rental seamlessly blends the timeless character of traditional Tuscan architecture with the finest contemporary comforts, making it an ideal retreat for those seeking both privacy and proximity to the region's most celebrated destinations. The property is distinguished by its exposed stone walls, wooden-beamed ceilings, and terracotta tiles, all of which have been preserved with great care during an excellent restoration that has enriched rather than altered the farmhouse's authentic typicality. Guests are welcomed into a generous living environment that opens directly onto beautifully landscaped outdoor spaces, offering an experience that is as immersive as it is refined. The lush garden of approximately 5,000 square metres surrounds the villa on all sides, providing a verdant and secluded setting complete with a panoramic swimming pool, a charming gazebo, and vine-covered pergolas. Covered parking is available at the end of an elegant driveway lined with imposing cypress trees, while high-speed Internet WiFi ensures connectivity throughout the stay. The property is situated just approximately 700 metres from the shops, restaurants, and cafés of the borgo of Pomarance, making it as convenient as it is tranquil.
Outdoors
The outdoor spaces of Villa Beltramonto are a true extension of the villa's gracious hospitality, spread across approximately 5,000 square metres of hilly terrain that unfolds over 2 distinct terraces. The upper terrace is home to the south-facing swimming pool, a non-heated rectangular pool measuring 5 x 8 metres with a varying depth of 1.10 to 1.50 metres. Lined in sand-coloured PVC and equipped with salt purification, internal and external lighting, and Roman steps for water access, the pool is surrounded by a fenced sunbathing area paved in stone and furnished with shaded sunbeds. A large gazebo adjacent to the pool area has been elegantly appointed with a seating area and a poolside dining area, making it an ideal spot to enjoy the magical sunsets that have become one of the villa's most celebrated features. A cold-water shower is also available in this area. The pool is open from the last Saturday in April to the first Saturday in October. Approximately 40 metres from the house and accessible via a flight of steps, the pool area offers an open panoramic viewpoint over the surrounding countryside. The lower areas of the garden feature lawn sections, a rich variety of plants, aromatic herb bushes, and olive trees that frame the open landscapes visible from every side of the property. A charming gazebo with an outdoor dining area, a barbecue, a wood oven, and a ping pong table is set within this colourful and secluded spot. Vine-covered pergolas positioned directly outside the main living areas are equipped with tables for outdoor dining, creating additional spaces for al fresco meals. The garden is sealed at its lower boundary by a thick patch of woodland, adding to the sense of seclusion and natural beauty. Please note that photographs of the property have been taken in spring, and therefore the blossoming of flowers and the colour of the garden's grass may differ at the time of arrival.
Unit Layout
Villa Beltramonto is a spacious and thoughtfully configured property capable of accommodating up to 14 guests across 7 double bedrooms and 7 bathrooms, all distributed over 2 floors connected by an internal staircase. On the ground floor, the main entrance opens into a generous living room featuring both a seating area and a dining area, which is in turn connected to a fully equipped professional kitchen and a guest bathroom. A few steps from the living room lead up to a welcoming veranda with an elegant sitting room, which flows into a double bedroom complete with an ensuite bathroom with shower. Also situated on the ground floor, but accessed independently from the side of the house and not connected internally to the main villa, is a self-contained apartment comprising a living room with kitchen, a double bedroom with a divisible bed, and an ensuite bathroom with shower. The laundry room is accessible directly from the kitchen. On the first floor, the remaining sleeping quarters consist of 5 double bedrooms, 1 of which features a divisible bed, each with its own private bathroom with shower. Every bedroom is air-conditioned and benefits from panoramic views over the surrounding landscape, ensuring a restful and visually captivating stay throughout.
Amenities Included
Villa Beltramonto is equipped with a comprehensive range of amenities designed to ensure a comfortable and enjoyable stay for all guests. Each of the 7 bedrooms benefits from individual air conditioning, allowing guests to maintain their preferred temperature throughout the warmer months, while heating is also available to ensure warmth and comfort during cooler periods. The villa is fully equipped with a washing machine, conveniently accessible from the laundry room off the kitchen, as well as a dishwasher to simplify daily routines in the professional kitchen. Entertainment is well catered for with satellite TV, providing a wide selection of channels for relaxing evenings indoors. The property warmly welcomes pets, allowing guests to bring their animal companions along for the stay. All standard utilities, including electricity, water, gas for kitchen use, and hot water, are included in the rental rate, as is a weekly linen service along with initial and final cleaning of the property. The rental also includes the ZeroDep Guarantee, which means guests are not required to pay a security deposit either on balance or upon arrival and benefit from EuropAssistance coverage in the event of accidental damage to the property during the stay, up to a maximum of 1,500 euros and subject to the limitations provided.
Other Information
Villa Beltramonto is part of an organic farm estate that produces extra virgin olive oil and quality wine, both of which can be tasted directly at the villa upon request, offering guests an authentic connection to the agricultural traditions of the Tuscan countryside. The property has been subjected to a thorough check-up by a technical manager to ensure the consistency of the description, the accessories listed, and their present state of operation and maintenance, providing guests with full confidence in the quality and accuracy of what is offered. The covered parking area is located at the end of the elegant cypress-lined driveway, providing secure and convenient vehicle access for all guests.
Distances and Attractions
Villa Beltramonto enjoys an enviable position on the edge of the historic borgo of Pomarance, with shops, restaurants, and cafés located approximately 700 metres away and reachable on foot, making daily conveniences easily accessible without compromising the villa's sense of seclusion. The property is immersed in the scenic Val di Cecina, a landscape celebrated for its ancient borghi, including Pomarance itself, the magnificent hilltop city of Volterra, and the charming Montecatini Val di Cecina. The surrounding area is also home to numerous natural oases and nature reserves, most notably those of Berignone and Monterufoli, which extend into the immediate surroundings of the property and offer outstanding opportunities for walking, hiking, and wildlife observation. The broader Tuscan region provides access to a wealth of cultural, historical, and gastronomic experiences, all within comfortable driving distance of the villa.
Costs & Services
Included services
- Utilities (electricity, water, gas for kitchen use and hot water): included in the rental rate
- Weekly linen service: included in the rental rate
- Initial and final cleaning: included in the rental rate
- ZeroDep Guarantee (no security deposit required; EuropAssistance coverage for accidental damage up to €1,500.00, subject to limitations): included in the rental rate
Extra costs
- Tourism tax: not applicable
On request
- Extra cleaning: €22.00 per hour per person
- Extra linen: €15.00 per person
- Heating: €30.00 per day
- Wood: €23.00 per 100 kg Villa Beltramonto 14, Emma Villas
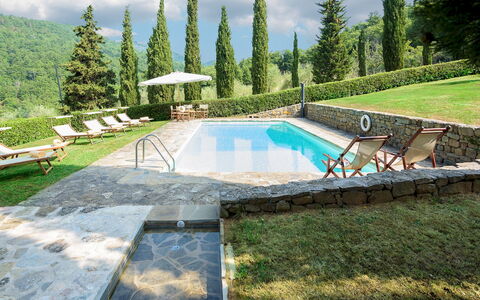
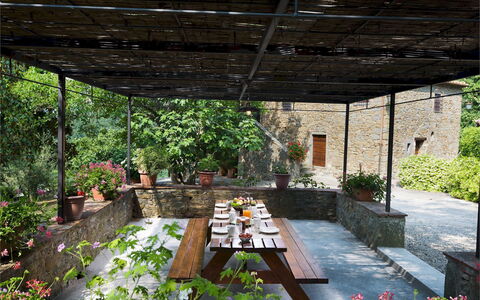
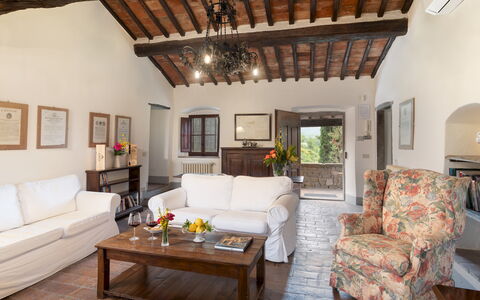
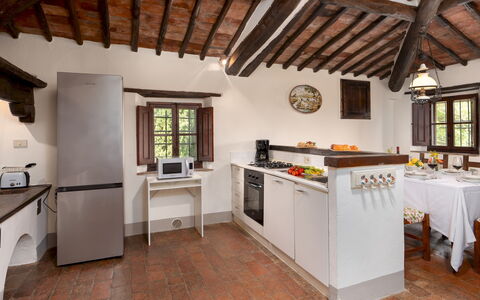
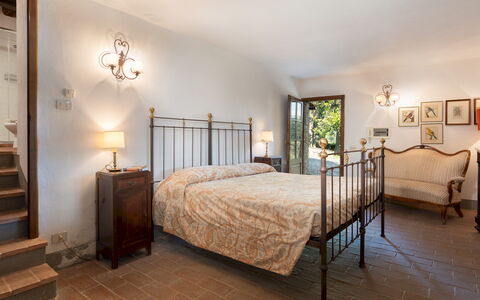
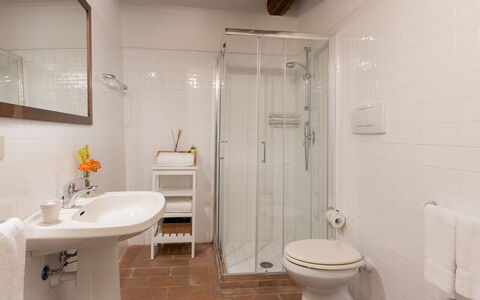
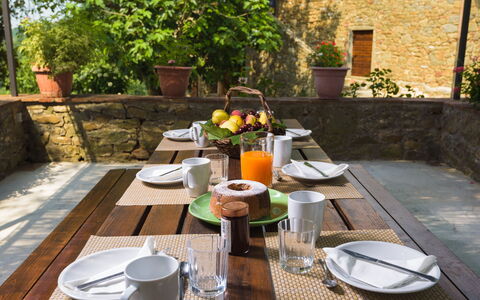
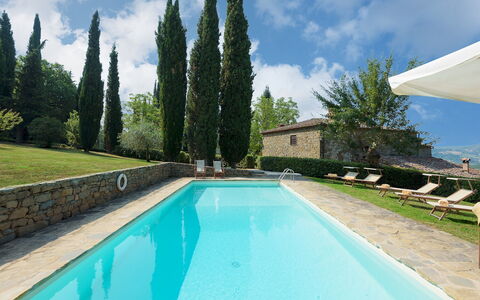
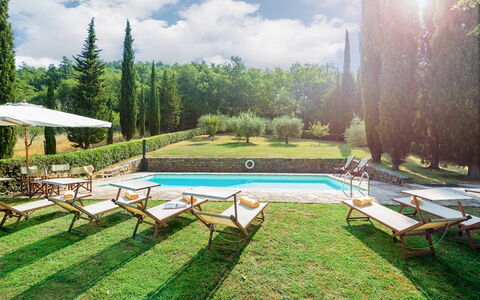
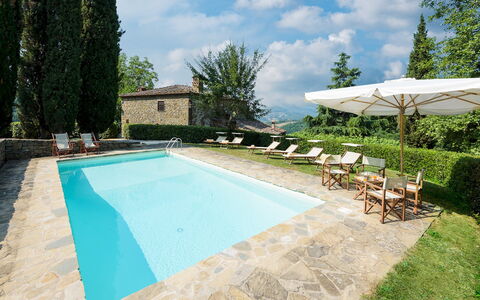
Description
The Price includes:
- Utilities: electricity, water, gas for kitchen use
- weekly linen, initial and final cleaning
- Zer0Dep Guarantee = You do not pay the security deposit on balance or on arrival and you have EuropAssistance coverage in case of accidental damage to the property during your stay (up to the maximum of € 1,500.00 and with the limitations provided).
The price does not include:
Tourism tax (€ 2,00, per person per day for the first 7 days. Please note that children under 14 years old will not pay)
Extra cleaning in case of animals (€ 50,00 per week or part of week/animal)
Crognole stands on the top of a gentle 500 m-high hillslope, surrounded by the dream landscape of the unique hills of Chianti, with dense woods, olive trees and immense rows of vines that stretch to the horizon. It is a 16th century rural Tuscan house in stone which has been renovated following tradition with spacious air-conditioned bedrooms with private bath and with a cosy living area with comfortable armchairs gathered around a large fireplace and surrounded by a green garden where guests can relax in all tranquillity under the panoramic pergola and by the fully-equipped pool. The house stands independantly within the prestigious setting of the Castello di Albola estate with spreads over 137 hectares of fertile land which every year produces a top quality extra-virgin olive oil and a select nectar exported throughout the world which can be tasted directly in the original cellars of the beautiful medieval castle which dominates the estate and which once belonged to important noble Tuscan families and which is situated about 2 km from the property. The house is 5 km from the renowned borgo of Radda in Chianti (with shops for daily needs, restaurants and bars) with many other fantastic places to explore in the surrounding territory: Volpaia, Panzano, Gaiole and Greve with their breathtaking picture-postcard views and a unique range of artistic, historical, food and wine marvels. Facilitated by the beautiful panoramic roads, daily excursions to Siena, Florence, San Gimignano and Volterra can be easily arranged.
Crognole has two floors connected by external stairs. On the ground floor is a separate bedroom with divisible double bed and bathroom with shower (reached up six steps). On the top floor is a small panoramic terrace with two armchairs and a small table which leads into the house, directly into the sitting room connected, on one side, with the kitchen/dining room and, on the other side, with a hallway leading to a twin bedroom with joinable beds, a bathroom with shower and a double bedroom with divisible bed and ensuite bathroom with tub. The laundry room is located in an annex next to the pool area.
Air conditioning only in the bedrooms.
THE PARK
The fully enclosed park is situated within the Tenuta d'Albola (Albola Estate) and is composed of a green manicured garden with a vast arboreal vegetation, towering cypresses, expanses of olive and fruit trees, rose bushes, vases of red geraniums and surrounded by low bushes that, from the entrance gate (for the exclusive use of the guests), lead to the set-up areas and the parking area. The splendid panoramic pergola, just a few steps from the house, is the ideal place for dining or relaxing in the shade, with guaranteed peace and quiet. There is also a mobile barbecue.
THE SWIMMING POOL
The pool area is at the back of the house which is about 15 m away and is reached up a short ramp of steps. It is delimited by hedges and bordered on one side by an expanse of lawn dotted with olives. In the centre is the rectangular pool lined in PVC, measuring 5 x 10 m with a varying depth of 1.20 to 1.90 m, with chlorine purification and a metal ladder for access to the water. All around it on the lawn are sunbeds, deckchairs, umbrellas, a table with chairs and a solar-powered shower. The pool is open from the last Saturday of April until the first Saturday of October.
Pets: Yes. € 50,00 per animal per week or part of week
Extra On Request:
- linen change (€ 15,00/person)
- extra cleaning (€ 22,00/hour/cleaner)
- heating (on consumption up to date market prices)
- firewood (€ 20,00/100 Kg) Crognole 6, Emma Villas
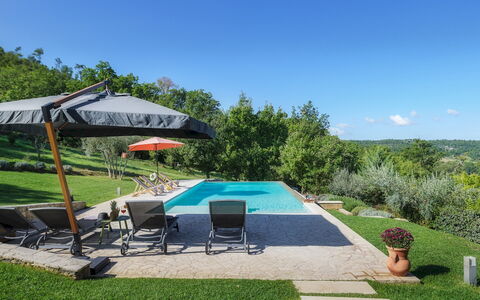
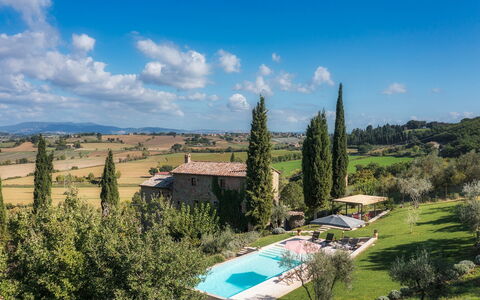
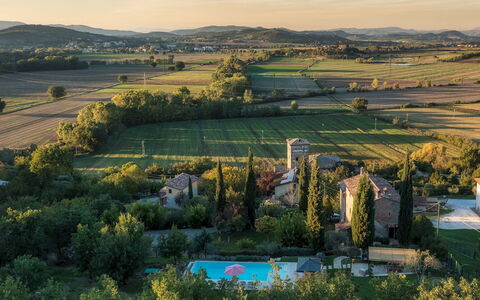
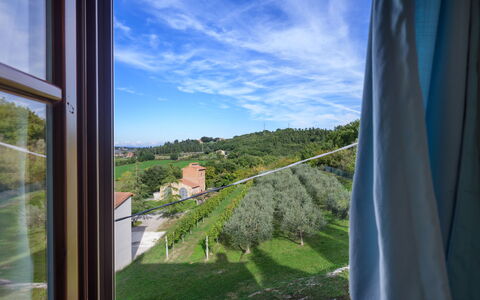
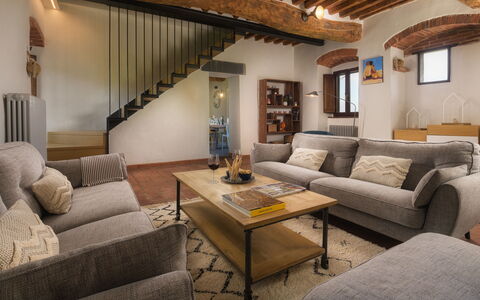
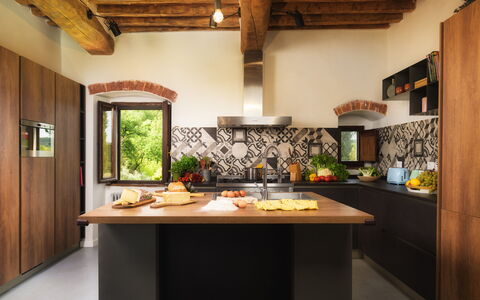
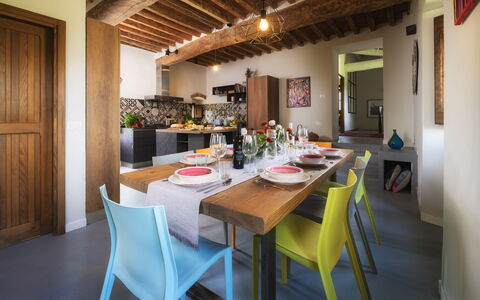
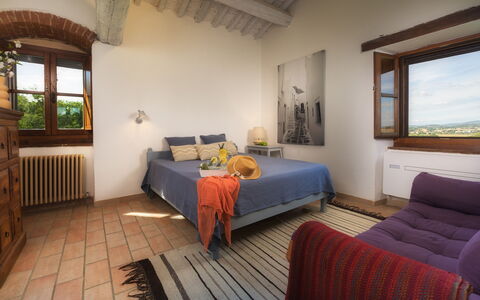
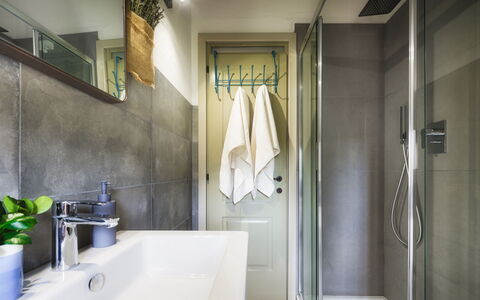
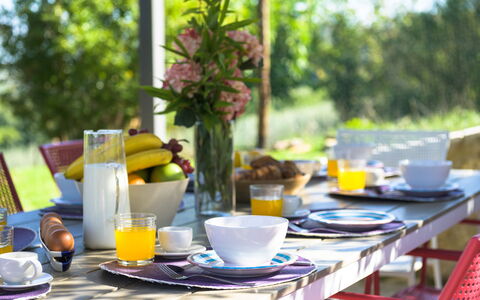
Description
The Price includes:
- Utilities: water - gas for kitchen use and hot water - electricity
- weekly linen, initial and final cleaning
- Zer0Dep Guarantee = You do not pay the security deposit on balance or on arrival and you have EuropAssistance coverage in case of accidental damage to the property during your stay (up to the maximum of € 1,500.00 and with the limitations provided).
The Price does not Include:
- Mandatory extra cleaning in case of animals (€ 50,00/week/animal)
- Tourist Tax(where applicable)
La Vecchia Pieve lies on a hill in Pieve Caina, a fraction of the Municipality of Marsciano. It is a three-storey stone and brick farmhouse with imposing walls and small windows, typical of late 19th century Umbrian farm structures, designed to conserve heat in winter and to be cool in summer. The recent renovation of the property has respected the original plans and architectural features with round vaults, terracotta floors and exposed chestnut beams. The contemporary taste of the owners has given the house large, warm and welcoming spaces but with a minimal style that makes them perfectly functional for the enjoyment of a holiday with family and friends, and rendered dynamic by the installation of a resin floor in the convivial kitchen, by parquet and bleached ceiling beams in the spacious bedrooms, and by stoneware in the bathrooms. The first floor is the heart of the house with the large modern kitchen with dining area, functional and fully equipped, and the cozy sitting room with fireplace from where a series of large travertine steps lead to the infinity pool next to the wisteria-covered pergola with dining table and barbecue. La Vecchia Pieve is perfect for those in search of privacy, relaxation and tranquility but also for hiking, riding and fishing aficionados with the various fully-equipped nature trails that abound in this area. The geographical position allows guests to move easily thanks to the presence of the highway which is just a few minutes away. The famous medieval towns of Perugia, Orvieto, Assisi, Todi, Deruta, Montefalco, Bevagna, Spello, Trevi and Spoleto can be reached in less than 30 minutes with their palaces, noble courts, town walls, churches, monasteries, fortresses and towers, in an intertwining of natural and artistic beauties that evoke an ancient spiritual charm. Less than 2 hours away by car are Rome and Florence. About 3 km from the house, in the village of Spina, are shops, services and a bus stop.
Interior:
La Vecchia Pieve has three floors connected by internal stairs, with independent entrances from the garden, from the brick staircase or from the stone sidings. The ground floor consists of a living room with Smart TV, fireplace, sofas and independent entrance. In this room is also the internal staircase that leads to the hallway on the first floor between the kitchen and a double bedroom. From the living room on the ground floor, a door leads into the master bedroom with french bed, bedsitting area with sofa, en-suite bathroom with shower and two independent entrances, one from the parking area of the garden and the other from the stone siding next to the door to the living area. On the first floor, the main entrance leads into the sitting room with fireplace, connected to the kitchen and the guest bathroom; from the kitchen, four steps lead up to the hallway with double bedroom with ensuite bathroom with shower. From the sitting room on the first floor, a staircase in iron and wood leads up to the second floor with a double bedroom with en-suite bathroom with shower and a double bedroom with en-suite bathroom with tub and with independent entrance via a security door and external brick staircase on the pool side. All the bedrooms have air conditioning with independent control, ensuite bathrooms and space for a cot. All windows have mosquito netting. The washing machine is located in the guest bathroom. (N.B. the fireplace in the master bedroom on the second floor is only ornamental).
Park:
The 4000 sq m, partially-fenced park of La Vecchia Pieve is set in a stretch of hilly countryside characterised by oaks, cypresses, olive trees, lavender, box trees and mixed grass (1500 sq m). The vegetation is typical of this area of Umbria, characterised by arable land and vineyards that in summer tinge the surrounding landscape with yellow and ocher, and by woodland flora such as wild asparagus, dog rose, butcher's broom, hawthorn, juniper, holly, bay and strawberry trees and blackthorn. Strolling around the various levels of the property is facilitated by stone and travertine steps. Past the automatic entrance gate, a short dirt and gravel drive leads to the parking area with two covered and two uncovered spaces. A well-kept green lawn surrounds the part of the garden between the parking area and the ground floor, and the swimming pool.Please notice that photos are taken in spring, therefore flower blossoming, and the colours of the gardens' grass could be different at the moment of your arrival at the villa.
Swimming Pool:
The swimming pool of La Pieve Vecchia is located slightly higher than the first floor of the house which is 15 metres away. A path made up of large and small steps in travertine leads to the travertine solarium surrounding the infinity pool on two sides, located in a very quiet secluded position, barely visible from the house. The pool is 5 m wide and 12,5 m long, 2,5 m of which consists of a 30 cm-deep little beach and the 5 steps leading to the pool; the remaining 10 m has a depth varying from 1,10 to 1,95 m. The rectangular pool, lined in sand-coloured PVC, has a travertine border, salt purification and internal lights. The solarium area is equipped with lighting, sunbeds, deck chairs, a large umbrella and a bamboo and wisteria-covered pergola with dining table and fixed barbecue. The pool is open from the last Saturday in April to the first Saturday in October.
Pets: Yes (they cannot enter the pool). € 50.00 per animal per week.
Extra On Request:
Extra cleaning (€ 22,00/hour per cleaner),
extra linen (€ 15,00 per person),
heating (€ 40,00 per day),
firewood (€ 20,00/100 Kg) La Vecchia Pieve 8, Emma Villas
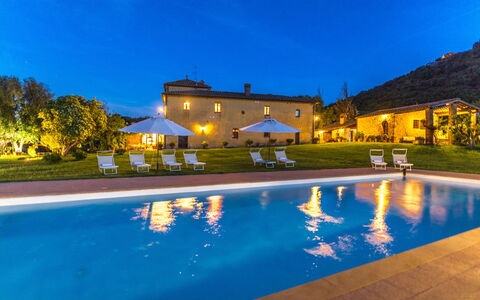
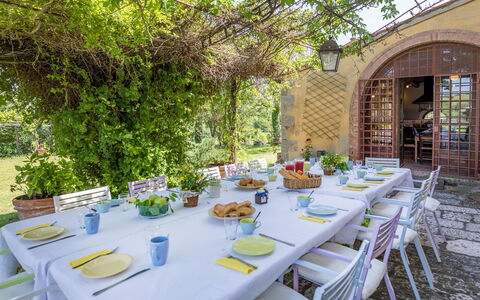
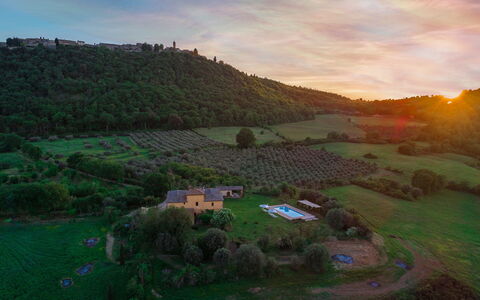
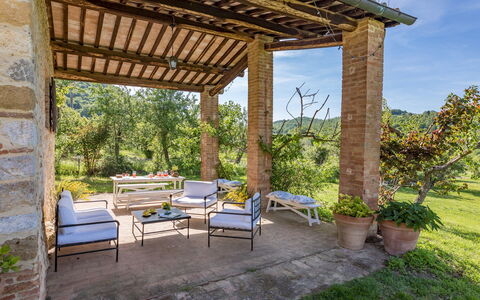
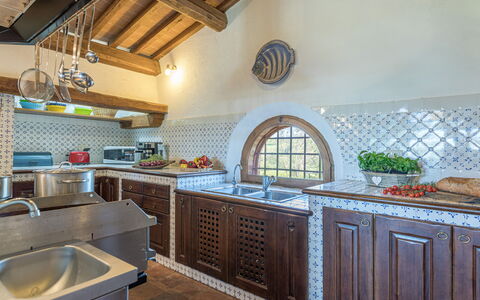
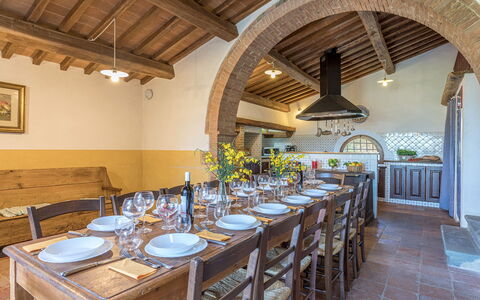
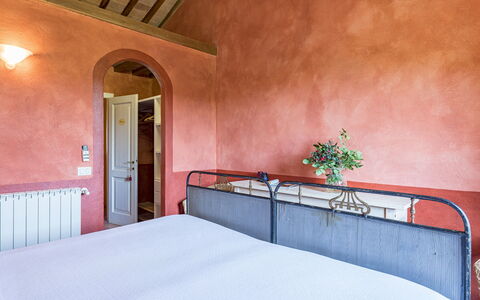
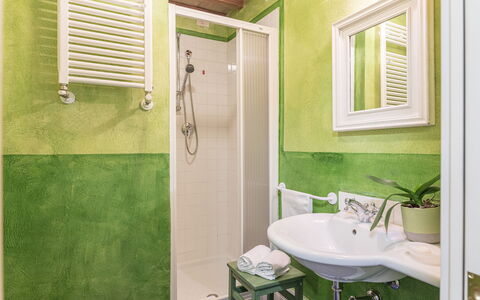
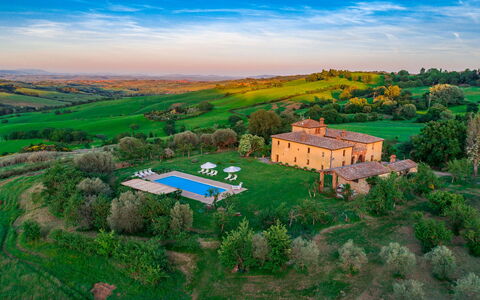
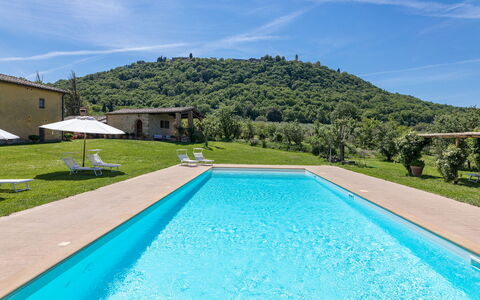
Podere Pratovecchio 14+2
Unique accommodation with WIFI, A/C, private pool, TV and pets allowed, close to Montepulciano
-
16
-
8
-
8
-
600 m2
Description
Property Summary
Nestled in the heart of the Tuscan countryside south of Siena, Podere Pratovecchio is a magnificent Leopoldine farmhouse situated just outside the historic borgo of Montefollonico, in the enchanting region of Torrita Di Siena, Italy. Positioned between the Val di Chiana and the Val d'Orcia, this impressive rural estate offers an exceptional vacation rental experience for large groups seeking authentic Tuscan charm combined with modern comfort. The original layout of this storied farmhouse dates back to the end of the 19th century, and its careful restoration has preserved the architectural character of traditional rural buildings, including antique fireplaces, vaulted brick ceilings, and a built-in kitchen with a large barbecue. Spanning approximately 600 square metres across two floors and a turret, the property is surrounded by a working farm estate of around 6 hectares, where 500 olive trees produce a prestigious extra virgin olive oil alongside fruit trees and officinal herbs. Guests enjoy the exclusive use of a beautifully landscaped yard filled with lavender, elderberry, rosemary, roses, and potted hydrangeas. A covered parking area is conveniently located at the end of the driveway at the rear of the house, ensuring easy and secure access for all vehicles. High-speed internet Wi-Fi is available throughout the property, keeping guests connected during their stay. The stunning non-heated swimming pool, open from the last Saturday in April until the first Saturday in October, offers breathtaking panoramic views stretching from the Val di Chiana to Lake Trasimeno, making it the centrepiece of outdoor life at the estate.
Outdoors
The outdoor spaces of Podere Pratovecchio are as generous and varied as the Tuscan landscape that surrounds them. The property sits within a large, beautifully maintained garden for the exclusive use of guests, featuring broad areas of lawn dotted with olive trees, fragrant bushes of lavender, elderberry, and rosemary, and colourful roses that lend the estate a romantic, timeless atmosphere. Potted hydrangeas frame the main house, while a pergola covered by Virginia creeper at the kitchen exit creates a naturally shaded and intimate outdoor dining and gathering space. A few steps from the pool, a portico invites guests to relax on sofas and armchairs arranged around a table with benches, offering a sheltered retreat during warm afternoons. The non-heated swimming pool is located at the back of the house, approximately 25 metres away, easily reached across the level garden. The rectangular pool measures 12 x 6 metres with a constant depth of 140 centimetres, and is lined in PVC with chlorine purification, internal spotlights, and submerged steps for safe and comfortable water access. A cold-water shower is also available poolside. The terracotta-paved sunbathing area surrounding the pool is generously equipped with sunbeds shaded by umbrellas, and a pergola covered by white roses adds a picturesque finishing touch. The pool is exposed to the sun throughout the entire day and enjoys a wonderful view over the Valdichiana. A paved courtyard in front of the house leads to the main entrance, completing the elegant and welcoming exterior of this remarkable estate.
Unit Layout
Podere Pratovecchio is designed to comfortably accommodate up to 16 guests across 8 beautifully appointed bedrooms, each with its own ensuite bathroom, for a total of 8 bathrooms, all equipped with showers. The property extends across two floors and a turret, offering a thoughtfully distributed and spacious interior layout. On the ground floor, the paved courtyard leads through the main entrance into a grand living room featuring reading corners, a sofa, satellite TV, and an ornamental fireplace. From this central space, guests can access the billiard room and an open-plan kitchen and dining area, which connects directly to the pergola through a French window. The ground floor also includes a guest bathroom and a laundry room accessible from the outside. An internal stone staircase leads to the first floor, where a sitting room serves as a central hub connecting to 4 double bedrooms, one of which features a divisible bed, and 2 twin bedrooms with joinable beds. A French window from the sitting room opens onto a landing that is also accessible via an external staircase from the ground floor. This landing provides access to a small self-contained apartment comprising a double bedroom and a living area with a kitchenette. Ascending further into the turret, guests will find an additional bedroom with 2 joinable beds. Air conditioning is available exclusively in the bedrooms, ensuring a comfortable and restful night's sleep throughout the property.
Amenities Included
Podere Pratovecchio is equipped with a comprehensive range of amenities designed to ensure a comfortable and enjoyable stay for all guests. The bedrooms are fitted with air conditioning, providing a cool and pleasant environment during the warmer months, while heating is also available throughout the property for cooler periods. The kitchen is fully equipped for large-group cooking, and a dishwasher makes post-meal clean-up effortless. A washing machine is also available on-site, located in the dedicated laundry room, ensuring guests have everything they need for extended stays. Entertainment is well catered for, with satellite TV available in the main living room, offering a wide selection of channels for relaxing evenings indoors. The property is pet-friendly, welcoming animals so that guests need not leave their beloved companions behind. Guests should be aware that 2 cats reside on the estate and occasionally roam the outdoor green spaces. Internet Wi-Fi is available throughout the property, ensuring seamless connectivity for all guests. Weekly linen changes are included in the rental price, along with initial and final cleaning of the property. Utilities including water, gas for kitchen use, and electricity are all covered within the price of the stay.
Other Information
Podere Pratovecchio is managed with the support of the Emma Villas Concierge Team, which can be reached for any emergencies or further information required during the stay. All relevant telephone numbers are provided together with the booking documents. The property benefits from a ZeroDep Guarantee, meaning guests are not required to pay a security deposit either on balance or upon arrival. This guarantee includes EuropAssistance coverage in the event of accidental damage to the property during the stay, up to a maximum of 1,500 euros and subject to the limitations provided. Guests are welcome to bring pets to the property. Please note that a mandatory extra cleaning fee applies in the case of animals staying at the property. It is also worth noting that 2 cats live on the farm estate and may occasionally be encountered in the outdoor areas. The swimming pool is open from the last Saturday in April until the first Saturday in October. A tourism tax may be applicable depending on current local regulations.
Distances and Attractions
Podere Pratovecchio enjoys an exceptionally convenient location that places guests within easy reach of some of Tuscany's most celebrated destinations. The property is located just approximately 2 kilometres from the historic town centre of Montefollonico, where guests will find renowned restaurants, wine bars, and shops for everyday necessities. The Autostrada del Sole motorway is approximately 15 kilometres away, and the property is also well connected via fast main roads, making it straightforward to explore the wider region by car. The estate sits between the Val di Chiana and the Val d'Orcia, two of Tuscany's most scenic and culturally rich valleys, and the pool terrace offers views extending as far as Lake Trasimeno. The surrounding area is home to a wealth of art towns, medieval villages, thermal spas, and world-renowned wine estates, all within comfortable driving distance, making Podere Pratovecchio an ideal base for discovering the very best of central Italy.
Costs & Services
Included services
- Utilities (water, gas for kitchen use, electricity): included in the rental price
- Weekly linen change: included in the rental price
- Initial and final cleaning: included in the rental price
- ZeroDep Guarantee with EuropAssistance accidental damage coverage (up to €1,500.00): included in the rental price
Extra costs
- Mandatory extra cleaning in case of animals: €50.00 per animal per week, to be paid on site
- Tourism tax: where applicable
On request
- Extra cleaning: €22.00 per hour per cleaner
- Extra linen change: €15.00 per person
- Heating: €150.00 per day
- Firewood: €20.00 per 100 kg Podere Pratovecchio 14+2, Emma Villas
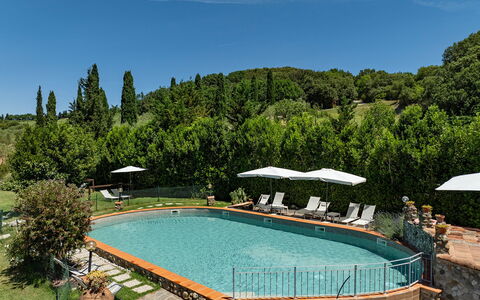
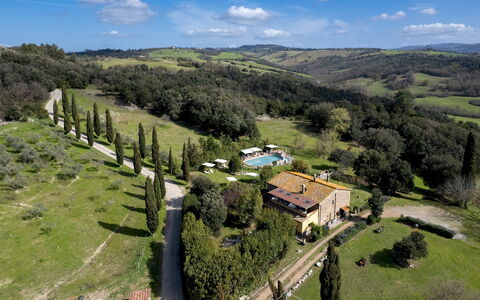
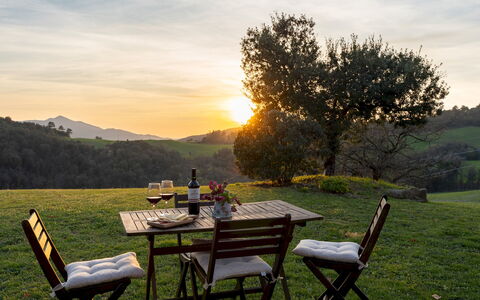
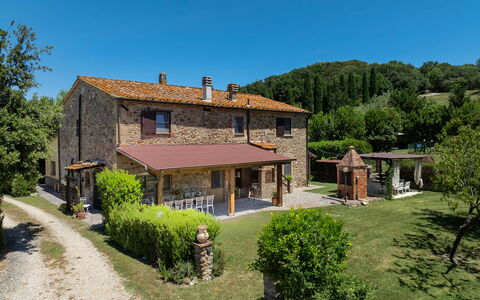
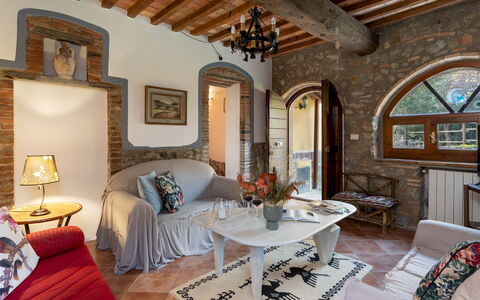
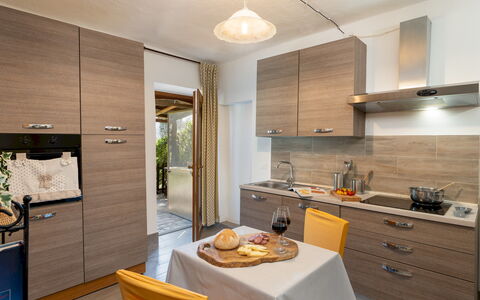
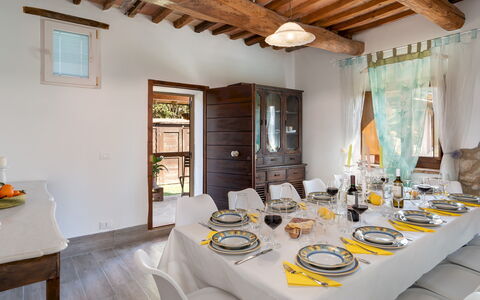
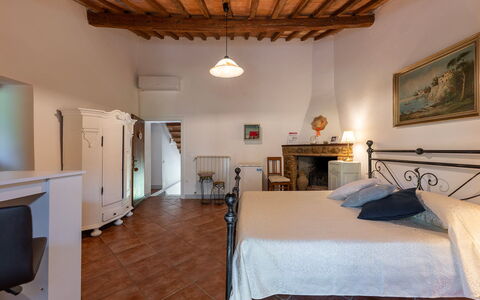
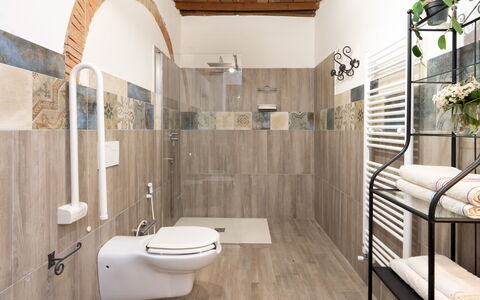
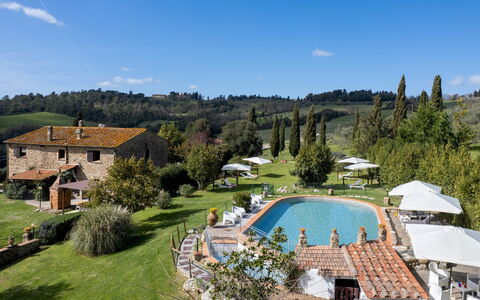
Description
This rate includes:
-Utilities: Electricity, water, gas for cooking purposes
- weekly linen, initial and final cleaning
- Zer0Dep Guarantee = You do not pay the security deposit on balance or on arrival and you have EuropAssistance coverage in case of accidental damage to the property during your stay (up to the maximum of € 1,500.00 and with the limitations provided).
The price does not include:
Mandatory extra cleaning in case of animals (€ 50,00/week/animal).
Tourism tax (where applicable).
Il Pratone is a restored, traditional Tuscan farmhouse set within a 37-hectare farm estate in the heart of the Val di Cecina. Surrounded by rolling hills, olive groves and orchards, this former farmhouse dating back to 1883 has been preserved with great care, maintaining its rural architecture and authentic atmosphere. The villa is divided into independent living areas on the ground floor and a separate first-floor apartment, making it well suited to groups seeking both communal and private spaces. Equipped for all ages, the garden features an expansive lawn, a volleyball court, children's play area and a fenced pool with separate children’s pool. Outside lounge furniture, sun loungers around the pool and a dining area under a gazebo complete the scene. A restaurant run by the owners is located just 600 m away. Volterra, San Gimignano, Siena and the Etruscan coast are all within reach for day trips.
THE PROPERTY HAS BEEN SUBJECTED TO A CHECK-UP BY OUR TECHNICAL MANAGER, TO ENSURE THE CONSISTENCY OF THE DESCRIPTION, THE ACCESSORIES LISTED ON THE WEBSITE AND THEIR PRESENT STATE OF OPERATION/MAINTENANCE
Interior:
The villa is spread on two floors (not internally connected), covering approximately 220 sq m. GROUND FLOOR – Three separate areas, each with French windows to the garden: (1) Main entrance with kitchen, bathroom with shower (adapted for guests with reduced mobility), and dining room; (2) Living room, double bedroom, bathroom with shower and laundry area; (3) Suite with double bed, fireplace, kitchenette/living room, and bathroom with shower. External stairs beside the main entrance leads to the FIRST FLOOR – Service kitchen with fireplace; Two double bedrooms (one has twin beds) with en-suite bathrooms with shower; One double bedroom with fireplace, en-suite bathroom with shower and covered terrace; One double bedroom with covered terrace and adjacent bathroom with shower. Air conditioning only in the bedrooms.
Park:
The villa is set within a 37-hectare farm estate (in the designated areas, there are grazing animals and dogs protecting the flock). The fenced-in garden surrounding the house includes Mediterranean vegetation such as oaks, holm oaks, cypresses and laurel hedges. A gazebo with dining area and barbecue is located near the kitchen, while a second barbecue and ping pong table are near the living room entrance. A volleyball court and children’s play area are located beside the pool area. Uncovered parking is available within the grounds.
Please notice that photos are taken in spring, therefore flower blossoming, and the colours of the gardens' grass could be different at the moment of your arrival at the villa.
Swimming Pool:
The fully fenced pool area lies just behind the villa and is accessible via a few stone steps and a short path across the lawn. MAIN POOL – Oval in shape; measures 13 x 7 m with a constant depth of 1.20 m; lined in golden granite PVC; saltwater purification; Roman steps for access; internal and external lighting. CHILDREN’S POOL – Rectangular; measures 6 x 1.5 m with a depth of 0.50 m; chlorine purification. The solarium is part paved in porphyry and part lawn, equipped with sunbeds, umbrellas, tables and a shower. The pool is open from the last Saturday in April to the first Saturday in October.
On Request:
extra cleaning (€ 22,00/hour/cleaner)
extra linen (€ 15,00/person)
heating (€ 50,00 per day)
firewood (€ 15,00/100 kg) Il Pratone 12, Emma Villas
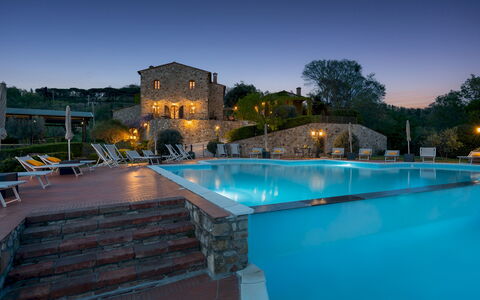
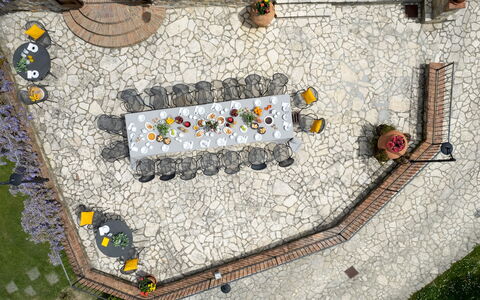
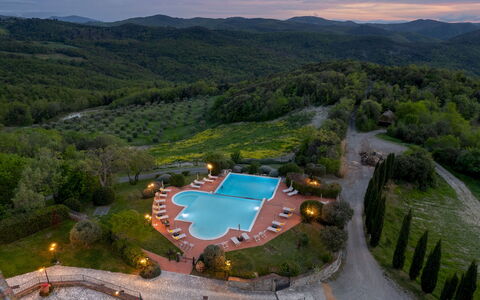
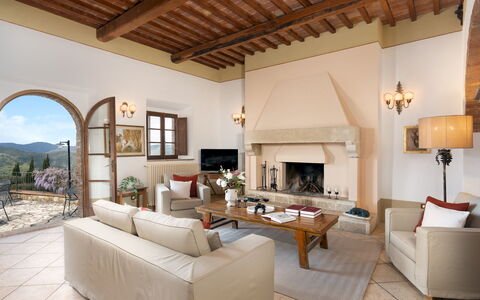
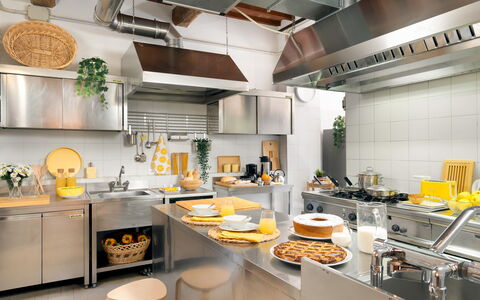
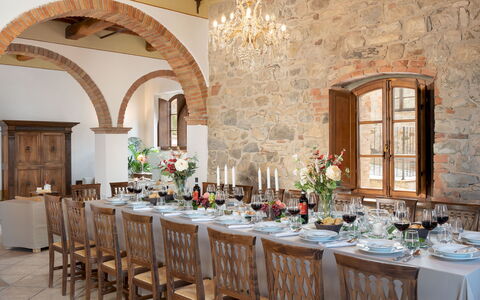
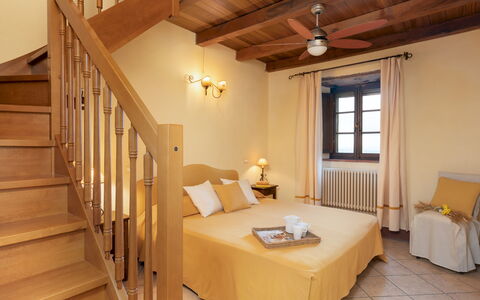
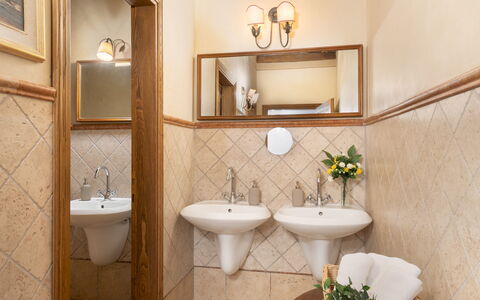
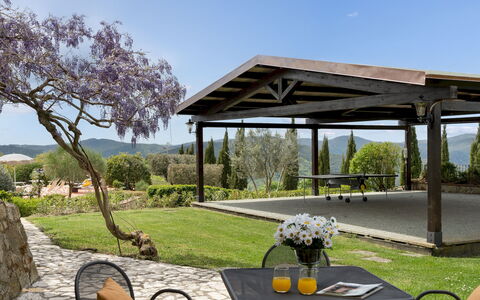
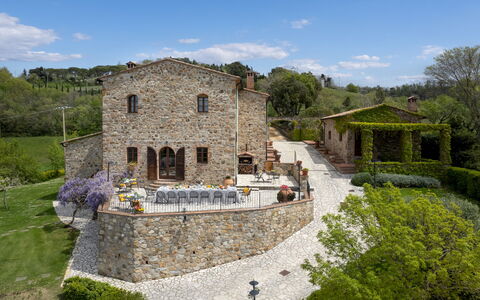
Guado al Sole 26+4
Beautiful holiday rental with A/C, private pool, WIFI, TV, terrace and pets allowed
-
30
-
13
-
11
-
648 m2
Description
Property Summary
Nestled in the rolling hills of the Val di Cecina, in the heart of Tuscany, Italy, Guado al Sole is a beautifully restored stone farmhouse that offers an exceptional vacation rental experience for large groups and extended families. Located within the territory of Sant'Ippolito, in the municipality of Pomarance, this remarkable property sits at the centre of a prestigious naturalistic and scenic area encompassing 500 hectares of woodland, bordering the state-owned oasis of Monterufoli. Surrounded by the Metalliferous Hills, where dense forests, areas of natural vegetation, and rich biodiversity are crossed by streams such as the Sterza and the Trossa, the estate is further distinguished by the presence of geysers and fumaroles in the surrounding landscape, lending the area an exotic and unique character. The property has a long tradition of hospitality, rooted in the history of the old family to which it once belonged, who welcomed friends and guests for hunting parties and evenings by the fireplace. Today, Guado al Sole retains all the charm of the classic Tuscan farmhouse while having been expertly restored to enhance its original architectural elements, including stone arches, distinctive window finishes, and wooden ceiling beams, all complemented by modern comforts. The estate comprises a main house divided into separate but adjoining units, along with an adjacent annex, and features generous common areas both indoors and outdoors. Guests benefit from complimentary Wi-Fi throughout the property, a dedicated parking area conveniently located beside the stone arch leading to the main entrance, and a fully fenced yard extending over 5,000 square metres of grounds that blend stone-paved surfaces, lawns, and lush Tuscan vegetation.
Outdoors
The outdoor spaces at Guado al Sole are as impressive as the interiors, offering a harmonious blend of natural beauty and thoughtfully designed leisure areas. The fully fenced grounds extend over 5,000 square metres, with terrain that is level near the house and descends gently toward the perimeter fence. The park is adorned with bushes, aromatic herbs, hedges, and trees characteristic of the Tuscan landscape, including holm oaks, oaks, olive trees, and cypresses. Terracotta vases filled with ornamental plants and colourful fragrant flowers embellish the paved areas, while elegant climbing plants adorn the walls of the main building and the portico of the annex. An outdoor dining terrace, directly accessible from the indoor living room through a French window, provides an ideal setting for al fresco meals while enjoying sweeping views over the surrounding hills. Adjacent to the house, a covered gazebo serves as a versatile recreational space, equipped with a ping pong table and an outdoor lounge area, offering a peaceful retreat to appreciate the panoramic views of this corner of Tuscany. A paved area in front of the ground-floor bedrooms is furnished with chairs and tables, providing an additional outdoor relaxation spot. The non-heated swimming pool is situated behind the main house, on a lower level reached via a tiled pathway. It features 2 tubs of different depths: one measuring 8 x 10 metres with a depth of 70 centimetres, ideal for children and accessible via a ladder, and a second measuring 9 x 9 metres with a depth of 160 centimetres, complete with a panoramic waterfall and Roman steps, designed for adults. The pool is equipped with internal lighting for evening use, chlorine purification, and touch lining. Surrounding the pool, a terracotta-paved solarium area is furnished with umbrellas, sunbeds, and deck chairs. A changing room with a bathroom and an outdoor cold-water shower complete the pool facilities. The swimming pool is open from the last Saturday in April until the first Saturday in October. Please note that photographs of the property were taken in spring, and the appearance of flowering plants and garden grass may vary at the time of arrival.
Unit Layout
Guado al Sole can accommodate a maximum of 30 guests across its 13 bedrooms and 11 bathrooms, distributed among the main house, its adjoining units, and the annex. The main house is arranged over 2 floors and is complemented by 3 separate units and an annex. On the ground floor of the main house, the common areas include a large living room with a fireplace, a dining room with access to the outdoor dining terrace via a French window, a professional kitchen, and a service bathroom with shower. A laundry room with a washing machine is also located on this level. A staircase at the entrance leads to the first floor, where 2 double bedrooms are found, each featuring a loft with 2 single beds and an ensuite bathroom with shower, alongside 2 suites, each comprising a living room with fireplace and kitchenette, a double bedroom, and an ensuite bathroom with shower. Returning to the ground floor and continuing around the exterior of the house, 3 double bedrooms with ensuite bathrooms with shower are accessible via French windows and are not interconnected. Unit 1 is located in the basement, reached via a few external steps, and consists of a living room with kitchenette; an internal staircase leads back up to the ground floor, where a double bedroom with an extra single bed and an ensuite bathroom with shower are found. Unit 2 is also situated in the basement, accessed via external steps, and features a living room with kitchenette; an internal staircase leads to the ground floor, where a double bedroom, a single bedroom, and a bathroom with shower are located. Unit 3 is accessed via an external staircase on the side of the house leading to the first floor, where the entrance opens onto a living area with fireplace and kitchenette, a double bedroom, a bathroom with shower, and a twin bedroom. The annex, positioned in front of the main entrance, is entered through a door in the portico and features, up a few steps, a living area with fireplace and kitchenette, and a double bedroom with an ensuite bathroom with shower.
Amenities Included
Guado al Sole is equipped with a comprehensive range of amenities designed to ensure a comfortable and enjoyable stay for all guests. Air conditioning is available in all bedrooms, providing a cool and pleasant environment during the warmer months, while heating is available throughout the property for the cooler seasons. In the kitchen and outdoor areas, guests will find a dishwasher for convenient clean-up after meals and a barbecue for outdoor cooking and entertaining. A washing machine is located in the dedicated laundry area on the ground floor of the main house. For entertainment, the property is equipped with satellite TV, allowing guests to enjoy a wide selection of channels during their downtime. The property is pet-friendly, welcoming animals for guests travelling with their companions. Wi-Fi internet access is available throughout the estate, keeping guests connected throughout their stay.
Other Information
Guado al Sole has been subjected to a technical inspection by a responsible technician prior to the beginning of each season, in order to verify the consistency of the property description, the condition and operational status of all listed accessories, and to guarantee quality, cleanliness, and comfort for all guests. The property is particularly well suited to large groups of friends or extended families who wish to enjoy shared moments of conviviality while also benefiting from the independence offered by the separate units. The large indoor common areas, including the welcoming living room and the professional kitchen, are designed to bring guests together, while the individual units provide privacy when desired. Pets are welcome at the property. The parking area is located beside the stone arch that leads along the path to the main entrance of the main house.
Distances and Attractions
Guado al Sole is ideally positioned between Volterra and the Etruscan Coast, placing guests within easy reach of some of Tuscany's most celebrated destinations. The property is situated in the Val di Cecina, an area of outstanding natural beauty that borders the state-owned oasis of Monterufoli and is characterised by woodland, natural vegetation, and a rich network of streams. The surrounding territory of Sant'Ippolito, within the municipality of Pomarance, offers guests direct access to 500 hectares of pristine countryside, as well as the fascinating geothermal landscape of the Metalliferous Hills, where geysers and fumaroles create a truly unique natural spectacle. The historic city of Volterra, renowned for its Etruscan heritage, medieval architecture, and cultural attractions, is located in the nearby area, while the beaches of the Etruscan Coast provide a scenic seaside escape within a comfortable driving distance.
Costs & Services
Included services
- Utilities: electricity, heating, water, and gas for kitchen use and hot water are included in the rental price
- Weekly linen change included
- Initial and final cleaning included
- Zer0Dep Guarantee: security deposit waived, with EuropAssistance coverage for accidental damage up to €1,500.00 (subject to the limitations provided)
Extra costs
- Mandatory extra cleaning in case of animals: €70.00 per animal per week, to be paid on site
On request
- Extra cleaning: €30.00 per hour per cleaner
- Extra linen: €15.00 per person
- Firewood: €15.00 per 100 kg
- Use of the villa for events involving more than the number of staying guests, up to 80 people: €1,700.00 including location fee and external cleaning
- External cleaning per intervention in case of events organized during the booked period: €500.00 Guado al Sole 26+4, Emma Villas
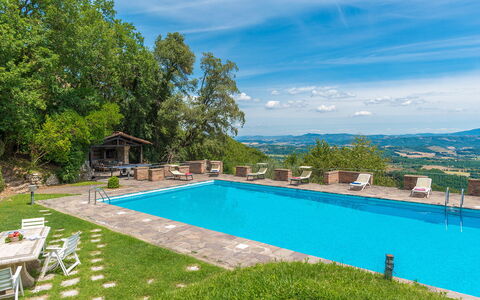
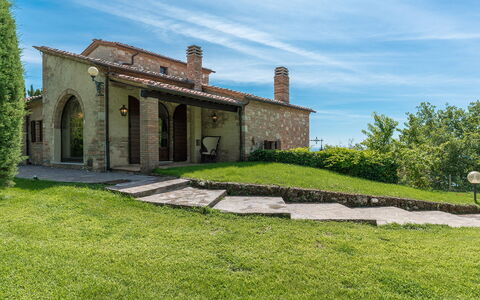
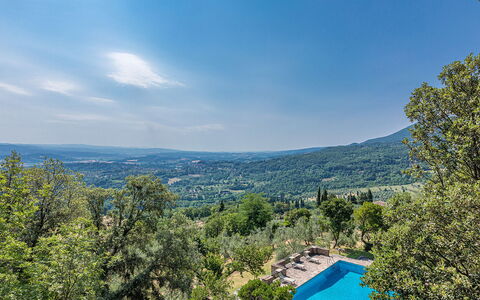
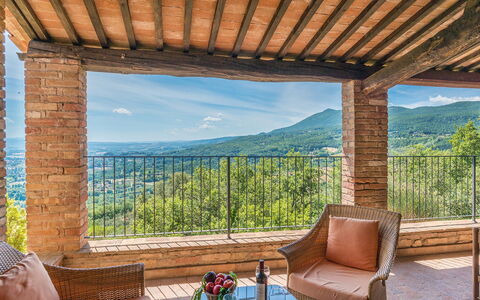
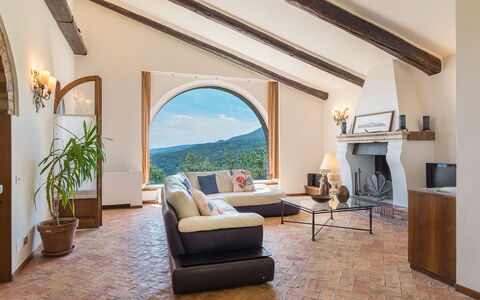
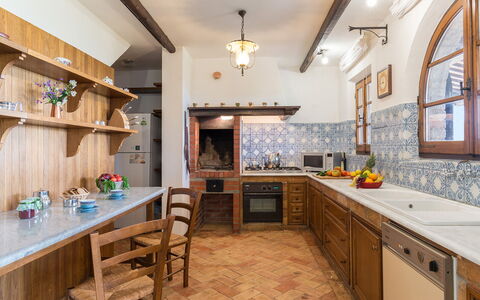
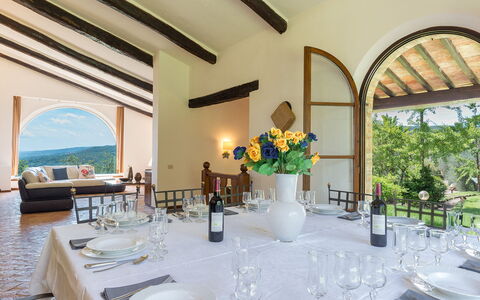
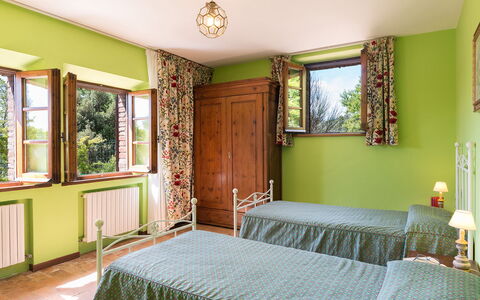
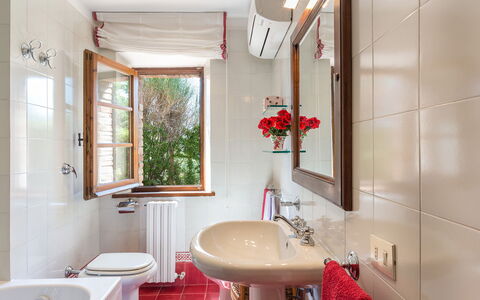
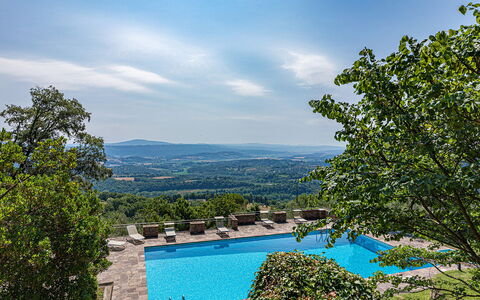
L'Alcova 8+2
Amazing property with A/C, WIFI, private pool, TV, terrace and pets allowed, close to Montepulciano
-
10
-
4
-
3
-
450 m2
Description
Property Summary
Casale Alcova is a remarkable vacation rental nestled in the historic hilltop town of Sarteano, in the Siena district of Tuscany, Italy. Perched on a rocky hilltop, this extraordinary property commands breathtaking panoramic views over the surrounding landscape, blending centuries of history with refined comfort. The estate takes its evocative name from the ancient caves located near the property, which legend holds were once used as shelters by young lovers. A meticulously restored fireplace originating from a monastery stands as one of the most distinctive interior features, a testament to the careful attention the owners have devoted to preserving the property's unique character. The grounds are generously proportioned, offering a well-maintained yard adorned with beautiful flowers and towering cypress trees, providing guests with ample outdoor space to relax and explore. Connectivity is ensured through internet Wi-Fi access throughout the property, while private parking is available on site, making arrival and departure entirely convenient. Casale Alcova is strategically positioned just 8 km from the A1 motorway, placing the finest destinations of Tuscany and Umbria within easy reach.
Outdoors
The outdoor spaces of Casale Alcova are as captivating as the interiors, offering a seamless connection between the architecture and the natural landscape that surrounds it. The garden is enriched with beautiful flowers and majestic cypress trees, and guests can enjoy the sweeping views that, on clear days, extend as far as the peaks of Gran Sasso. A stone table with chairs is set within the garden, providing an ideal spot for outdoor meals in a tranquil setting. Adjacent to the pool area, a wooden porch is equipped with a small kitchen, a wood oven, a table, and chairs, creating a perfect space for alfresco lunches and dinners in a truly scenic environment. The non-heated swimming pool is rectangular in shape, measuring 15 x 7 metres with a maximum depth of 3 metres, and is fully fenced for safety. The pool area is accessible via a natural staircase and is furnished with chairs and sun loungers. From this vantage point, guests can admire the forests of Cetona mountain on one side and the memorable horizon of Lake Trasimeno on the other. A small bathroom is located beneath the pool area for added convenience. The pool is available to guests from the last Saturday of April to the first Saturday of October. Please be aware that the photographs of the property were taken in spring, and therefore the flowering and the colour of the garden grass may differ at the time of arrival.
Unit Layout
Casale Alcova is thoughtfully arranged across 3 levels and accommodates up to 10 guests across 4 bedrooms and 3 bathrooms. The main entrance opens onto the intermediate floor, which serves as the heart of the home. This level features a large dining room with expansive windows framing the panoramic views, a living room with direct access to the veranda, a fully equipped kitchen, and a double bedroom complete with an antique fireplace. The bathroom on this floor includes both a bathtub and a shower, and a laundry room is also located on this level. An internal staircase in traditional cotto style leads down to the underground floor, where guests will find a spacious living area divided into a dining room with fireplace and a smaller sitting room with benches and a games table. This lower level also accommodates a double bedroom, a twin bedroom, and a bathroom with a bathtub. A wooden staircase situated near the dining room on the intermediate floor leads up to the attic, which features a room with 2 double beds and an ensuite bathroom with shower. The attic is further distinguished by an open fireplace, adding warmth and character to this uppermost space.
Amenities Included
Casale Alcova is equipped with a comprehensive range of amenities designed to ensure a comfortable and enjoyable stay. Air conditioning is available throughout the property, with the exception of the kitchen, allowing guests to maintain a pleasant temperature during warmer months. For cooler periods, heating is available to keep the interiors warm and welcoming. The kitchen is fully equipped and includes a dishwasher, making meal preparation and clean-up effortless. A washing machine is also provided for guests' convenience during longer stays. Entertainment is well catered for, with satellite TV available for guests to enjoy. The property warmly welcomes pets, ensuring that all members of the family can enjoy the stay together.
Other Information
Casale Alcova offers a stay enriched by both historical significance and natural beauty. Approximately 500 metres from the property lies one of the most important Etruscan tombs in Tuscany, including the celebrated "Quadriga Infernale," a remarkable archaeological discovery that has been recently brought to light. The Emma Villas Concierge Team is available to assist guests with any emergencies or additional information required during the stay, and all relevant contact numbers are provided with the booking documents. Guests wishing to bring animals should be aware that a mandatory extra cleaning fee applies per animal per week. Up to 2 dogs are welcome at the property, subject to the applicable conditions. The property operates a Zer0Dep Guarantee, meaning guests are not required to pay a security deposit either on balance or upon arrival. This guarantee includes EuropAssistance coverage in the event of accidental damage to the property during the stay, up to a maximum of 1,500 euros and subject to the limitations provided.
Distances and Attractions
Casale Alcova enjoys an exceptionally convenient location within the Tuscan landscape, offering easy access to some of the region's most celebrated destinations. The property is situated just 8 km from the A1 motorway, making it straightforward to explore the wider area. The medieval hamlet of Cetona, a favourite retreat for politicians, renowned actors, and designers, is reachable within just a few minutes. The celebrated Val d'Orcia, a UNESCO World Heritage landscape, is also easily accessible and is home to renowned thermal villages including San Casciano dei Bagni, San Filippo, and Bagni Vignoni, each offering restorative thermal bathing experiences. The surrounding area provides a wealth of cultural, historical, and natural attractions, making Casale Alcova an ideal base for discovering the very best of Tuscany and its neighbouring regions.
Costs & Services
Included services
- Utilities (electricity, water, gas for cooking): included in the rental price
- Weekly linen change: included in the rental price
- Initial and final cleaning: included in the rental price
- Zer0Dep Guarantee with EuropAssistance coverage (up to €1,500.00, subject to limitations): included in the rental price
Extra costs
- Mandatory extra cleaning in case of animals: €50.00 per week per animal
- Tourist tax: where applicable, as per local regulations
On request
- Extra cleaning: €22.00 per hour per cleaner
- Extra linen: €15.00 per person
- Heating: charged on consumption at current market prices
- Firewood: €20.00 per 100 kg L'Alcova 8+2, Emma Villas