Air Conditioned Villas
Rosa dei Venti 8
Stunning holiday home with private pool, WIFI, A/C and pets allowed
-
8
-
4
-
4
-
160 m2
Description
Property Summary
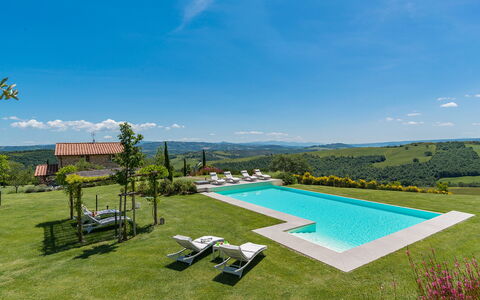
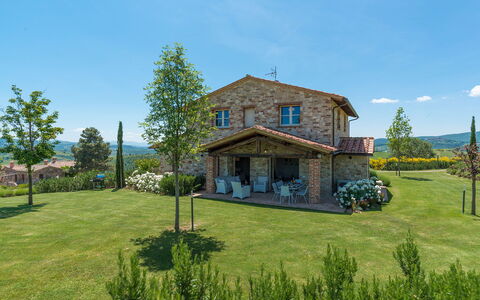
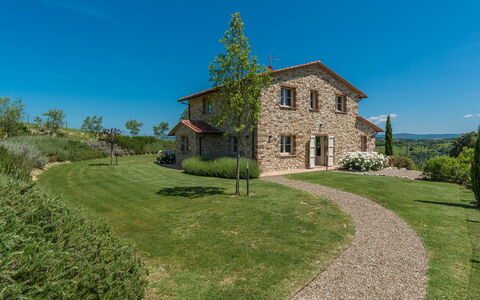
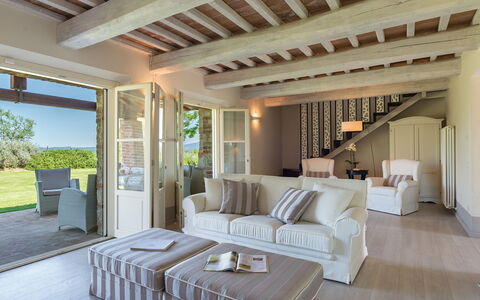
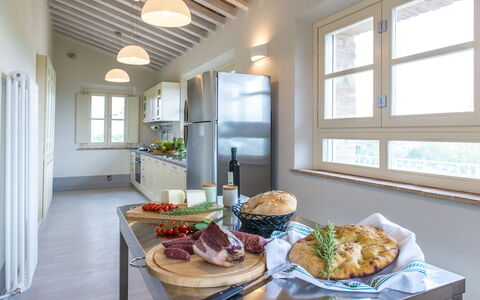
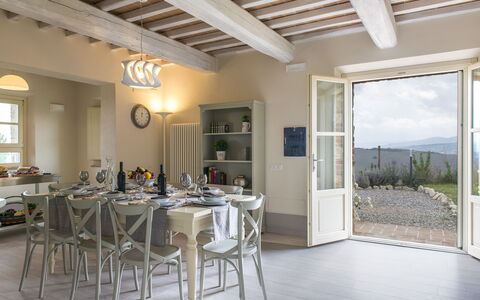
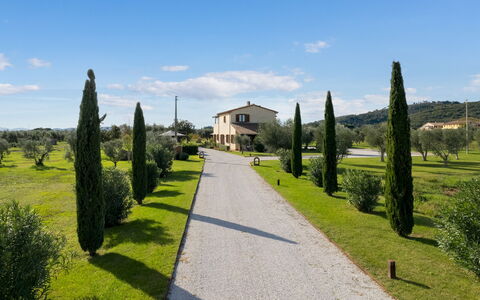
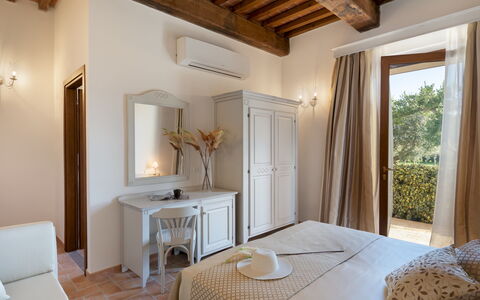
Nestled atop a gentle hill at 380 metres above sea level, Rosa dei Venti is an exceptional vacation rental that offers an extraordinary retreat in the heart of the Umbrian countryside, in the municipality of Fabro, Italy. Positioned at the end of a winding dirt track, this elegantly designed farmhouse stands as a harmonious presence within an enchanted rural landscape, where cultivated fields, rolling green hills, and ancient hilltop villages compose a living painting of timeless beauty. Built entirely in light local stone in full respect of the surrounding environment, the property combines all modern comforts with the warmth of traditional materials, including stripped chestnut wood-beamed ceilings, natural terracotta bricks, and warm parquet flooring throughout, all accented with a refined Provençal-inspired palette of white and grey enlivened by bright touches of colour. The luminous living spaces open through French windows onto a magnificent private yard of approximately 4,000 square metres, fully enclosed with wire mesh and chestnut-wood poles and set within a broader estate of around 2 hectares, where expertly designed gardens, fragrant Mediterranean shrubs, and elegant outdoor seating areas invite complete relaxation. A covered parking area is conveniently located immediately after the entrance gate, just a few steps from the house, ensuring effortless arrival. High-speed Internet WiFi is available throughout the property, keeping you connected while you enjoy the surrounding tranquillity.
Outdoors
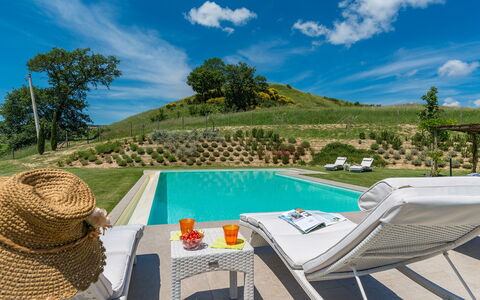
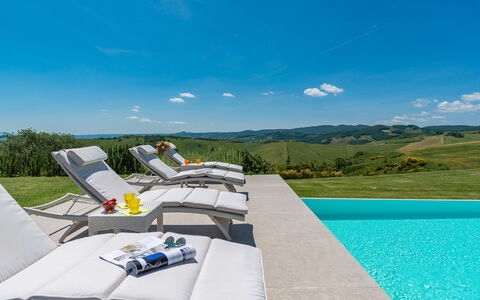
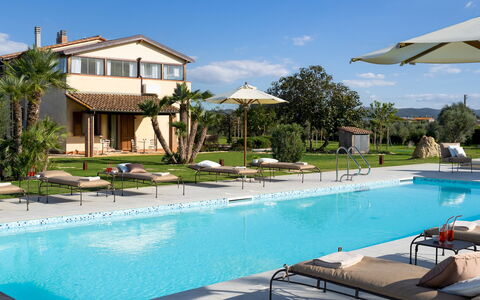
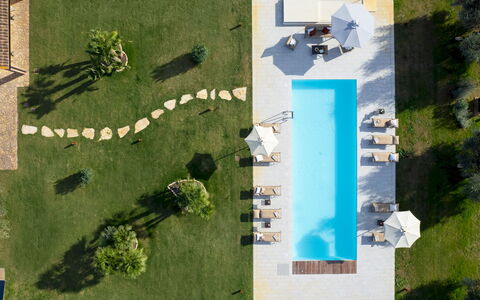
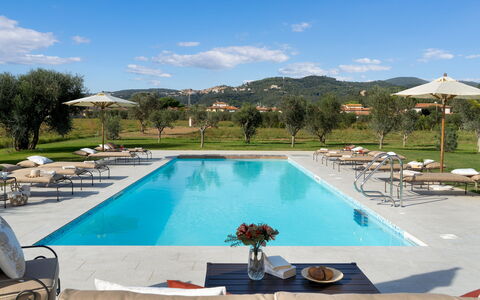
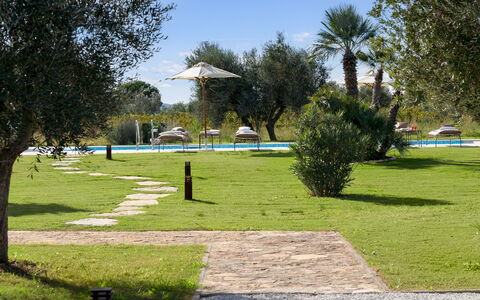
The outdoor spaces of Rosa dei Venti are a true celebration of the Umbrian landscape and the art of open-air living. The garden surrounding the house is a succession of beautifully maintained grassy areas supported by shrubs of Mediterranean herbs, including lavender, rosemary, myrtle, and thyme, which adorn the wall-escarpment and fill the constant breeze with freshness and fragrance. Young olive trees, pomegranates, and cypress trees punctuate the large expanse of lawn, while winding paths lined with flowering tufts of gaura lead to the 2 ground floor entrances of the house. Two outdoor areas have been thoughtfully arranged beneath the porticos in front of the house: one dedicated to alfresco dining, positioned beside the dining room French window and equipped with a barbecue, and another designed for relaxation, furnished with a sofa and chairs. A short path climbs through the scenic lavender and rosemary-covered wall and over a small wooden ramp to reach the spectacular pool area, a natural terrace that stretches to the horizon and embraces the lands of the lower Val di Chiana. At its centre lies the stunning non-heated infinity pool, south-facing and equally enchanting by night, where a sophisticated interplay of internal and external lighting creates a magical atmosphere. The pool measures 6 x 13 metres with a constant depth of 1.40 metres, is bordered with ceramic tiles, lined in PVC, and features salt purification. Access to the water is via large steps. Elegant sunbeds and small tables are scattered throughout the surrounding area, which is further enhanced by a lovely wooden gazebo covered in climbing wisteria and roses. Please note that the photographs of the property were taken in spring, and therefore the blossoming of flowers and the colour of the garden grass may differ at the time of your arrival. The swimming pool is available to guests from the last Saturday in April until the first Saturday in October.
Unit Layout
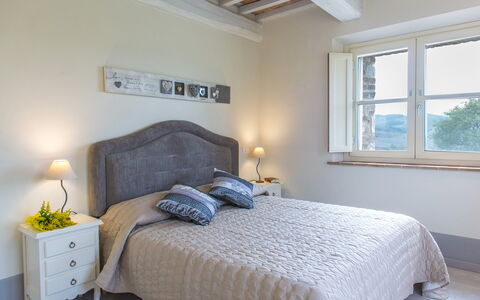
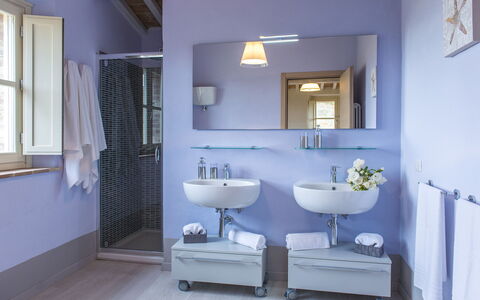
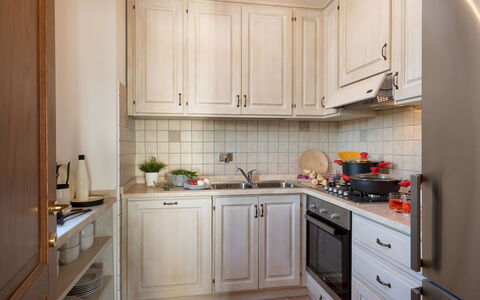
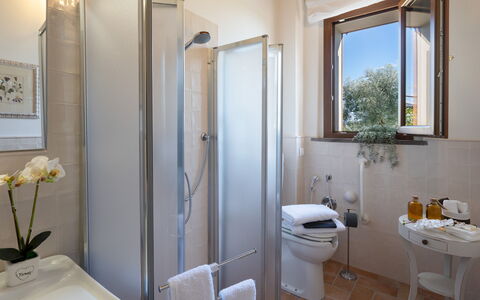
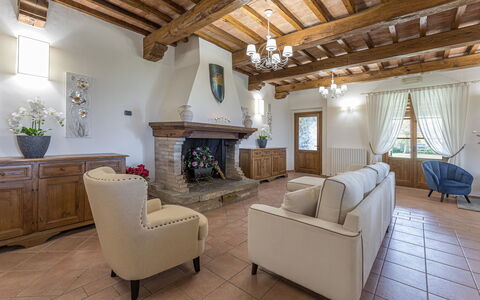
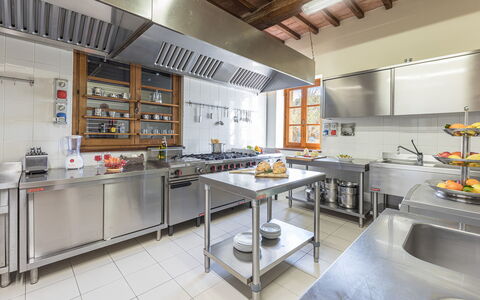
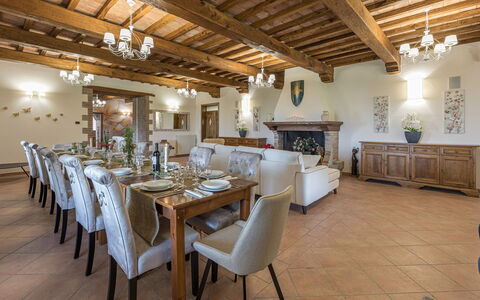
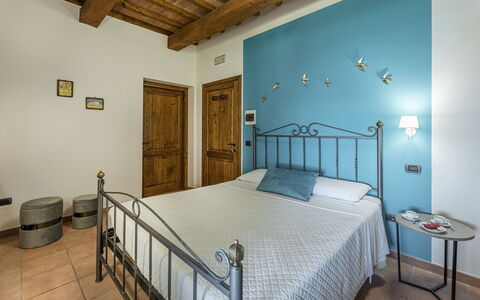
Rosa dei Venti is configured to accommodate up to 8 guests across 4 beautifully appointed bedrooms and 4 bathrooms, distributed thoughtfully over multiple floors. A short paved terracotta path leads to the portico, which serves as the welcoming entrance to the living area. On the ground floor, a large and luminous living room furnished with elegant white sofas and a satellite TV opens into the dining room, which in turn connects to the fully fitted kitchen and communicates directly with the outdoor portico, ideal for alfresco meals. The ground floor is completed by 1 double bedroom and 1 bathroom with shower. An iron staircase with an original railing leads to the upper floor, where the sleeping area comprises 1 double bedroom and 1 twin bedroom with joinable beds, both featuring ensuite bathrooms with shower, as well as a further double bedroom served by an additional bathroom with shower. The laundry room is located in the basement and is accessible exclusively from the outside.
Amenities Included
Rosa dei Venti is equipped with a comprehensive range of amenities designed to ensure a comfortable and enjoyable stay. The property benefits from both air conditioning and heating available, guaranteeing a pleasant indoor climate throughout every season. In the kitchen and laundry areas, you will find a fully fitted dishwasher and a washing machine, making daily domestic tasks effortless. Outdoor entertaining is made easy with the barbecue set up under the alfresco dining portico, perfect for long summer evenings in the open air. The property warmly welcomes pets, allowing you to bring your animal companions along for a truly relaxing family retreat.
Other Information
Rosa dei Venti stands on the edge of a small hamlet comprising a few houses that are not always occupied, a presence that in no way disturbs the profound peace and silence of the location. The property sits in a borderland between Umbria, Tuscany, and Lazio, making it an ideal base for exploration. Acceptance of animals at the property must be previously authorised by the owner, and guests are required to communicate in advance the number, size, and breed of their animals. Only small-sized pets are permitted. The weekly rental price includes utilities covering electricity, water, and gas for kitchen use, as well as weekly linen, and both initial and final cleaning. The Zer0Dep Guarantee is also included, meaning guests are not required to pay a security deposit either on balance or upon arrival, and benefit from EuropAssistance coverage in the event of accidental damage to the property during the stay, up to a maximum of 1,500.00 euros and subject to the limitations provided.
Distances and Attractions
The strategic location of Rosa dei Venti places it within easy reach of a remarkable variety of destinations and points of interest. The town of Fabro is just a few kilometres away, as is Allerona, a picturesque borgo of medieval origin. The Autostrada del Sole is approximately 10 kilometres from the property, providing swift access to major Italian cities, including Florence and Rome, both of which make for rewarding day trips. The surrounding area is exceptionally rich in cultural, artistic, and natural attractions, including the renowned art cities of Orvieto, Assisi, Cortona, Montepulciano, Pienza, and San Casciano dei Bagni, as well as numerous natural parks located in close proximity to the property. The region also offers an abundance of places of religious significance, ancient villages, and landscapes of outstanding natural beauty, ensuring that every day of your stay can be filled with discovery and inspiration.
Costs & Services
Included services
- Utilities (electricity, water, gas for kitchen use): included in the rental price
- Weekly linen: included in the rental price
- Initial and final cleaning: included in the rental price
- Zer0Dep Guarantee (EuropAssistance coverage for accidental damage up to €1,500.00, subject to limitations provided): included in the rental price
Extra costs
- Mandatory extra cleaning in case of animals: €50.00 per animal per week, to be paid on site
- Tourist Tax: where applicable
On request
- Extra cleaning: €22.00 per hour per cleaner
- Extra linen: €15.00 per person
- Firewood: €20.00 per 100 kg Rosa dei Venti 8, Emma Villas
La Buganvilla 14
Stunning villa with private pool, WIFI, A/C, TV and pets allowed
-
14
-
7
-
7
-
240 m2
Description
Property Summary
Nestled in the hamlet of Cafaggio, within the municipality of Campiglia Marittima in Italy, La Buganvilla is a beautifully renovated two-level residential villa that offers an exceptional vacation rental experience on the Etruscan Coast. Spanning 230 square metres, this elegant property sits at the foot of the Tuscan hills, surrounded by a magnificent 4-hectare park that ensures complete privacy and tranquillity. The villa's design philosophy is one of light and refinement: the open-plan living area on the first floor is entirely white, creating a luminous, theatrical backdrop framed by windows on all sides that invite the surrounding garden, park, and countryside directly into the living space. Classic-style furnishings in warm white tones, chestnut beam ceilings, terracotta vaults, and powder-hued stoneware floors all speak to the authentic Tuscan character of this remarkable home. Guests benefit from a generous outdoor swimming pool, a beautifully maintained private yard planted with olive trees, palms, and fragrant Mediterranean flora, high-speed Internet Wi-Fi connectivity throughout the property, and a dedicated uncovered parking area accommodating up to 5 vehicles, accessible via a 120-metre cypress-lined driveway through an automatic entrance gate. Strategically positioned at the centre of three of Italy's most celebrated borghi, Campiglia Marittima, Suvereto, and Populonia, La Buganvilla places culture, nature, sea, and gastronomy within effortless reach, while remaining just 500 metres from the nearest services.
Outdoors
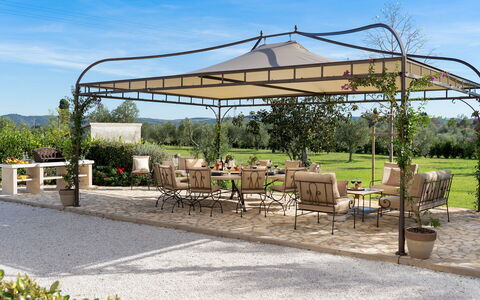
The park of La Buganvilla extends across 4 unfenced hectares of flat land, predominantly laid to lawn and enriched with olive trees, palms, hibiscus, a young olive grove, and rows of vines. The property's borders are softened by roses, oleanders, laurels, rosemary, aromatic herbs, and the vivid purple bougainvillea from which the villa takes its name. The outdoor spaces are thoughtfully designed to encourage both convivial gatherings and peaceful solitude. Twenty metres from the villa, directly outside the French windows of 2 ground floor bedrooms, lies a large travertine-paved gazebo featuring a natural stone dining table, an outdoor sitting area, and a cast-iron grill set on a generous stone ledge equipped with worktops and a sink. An additional 3 bedrooms are served by 2 porticos, further extending the seamless connection between interior and exterior living. As evening falls, the park is beautifully illuminated by corten lanterns and romantic spotlights positioned at the base of the trees, creating an enchanting atmosphere against the backdrop of Campiglia Marittima glowing on its hill.
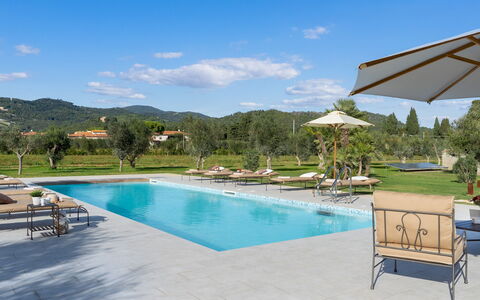
The non-heated swimming pool is situated 25 metres from the villa, on the same level as the ground floor, and oriented to the southwest to ensure full sun exposure throughout the day and spectacular views of the countryside sunsets beyond the vineyard. It is reached via travertine steps across the lawn. Measuring 14 by 5 metres with a constant depth of 1.50 metres, the pool is lined in light blue PVC with a stoneware border and features salt purification and a metal ladder for water access. The surrounding sunbathing area, finished in non-slip stoneware, is equipped with sunbeds, umbrellas, and a solar shower. The pool also benefits from lighting both within the water and across the surrounding lawn area. A pool cover is available on request, and pool heating can also be arranged on request for an additional fee. The pool is available from the last Saturday in April to the first Saturday in October.
Unit Layout
La Buganvilla comfortably accommodates up to 14 guests across 7 bedrooms and 7 bathrooms, distributed over 2 levels connected by both an internal wooden staircase and an external brick staircase accessible through the hallways. On the ground floor, the entrance facing the parking area opens into a hallway from which 5 bedrooms are accessed, each featuring an ensuite bathroom with shower and a minibar, as well as direct exits to the garden. Of these, the 2 bedrooms situated on the gazebo side are particularly well-suited to guests with mobility difficulties, as they are equipped with bathrooms featuring accessibility aids and exits fitted with ramps. On the first floor, the entrance, also on the parking side, leads into a hallway giving access to the kitchen, the large open-plan area combining kitchen, dining table, and living space with a Smart satellite TV, and 2 double bedrooms with divisible beds, each with an ensuite bathroom with shower and a minibar. One of these first-floor bedrooms opens directly onto the open-plan living area. The open-plan kitchen on the first floor is fully equipped with an induction hob, an automatic retractable splash guard extractor hood, a wine cellar, 2 fridges, a freezer, and 2 electric ovens. A second kitchen is also available, equipped with an LPG hob, an American fridge, and a dishwasher. The fireplaces present in the villa are ornamental in nature.
Amenities Included
La Buganvilla is equipped with a comprehensive range of amenities designed to ensure a comfortable and convenient stay for all guests. Air conditioning is installed throughout the villa, including all bedrooms and living areas, with independent control units in each space allowing guests to personalise their comfort. The property is also equipped with heating, ensuring warmth during cooler periods. For laundry needs, a washing machine is available in a dedicated room adjacent to the parking area. The kitchen facilities include a dishwasher, making meal preparation and clean-up effortless. Entertainment is well catered for with a Smart satellite TV in the open-plan living area on the first floor. The villa warmly welcomes pets, allowing guests to bring their animal companions along for the stay. All bedrooms and living spaces benefit from the combination of air conditioning and heating systems, ensuring year-round comfort regardless of the season.
Other Information
La Buganvilla has been subjected to a thorough technical check-up by a designated responsible technician prior to the beginning of each season. This inspection is carried out to verify the consistency of the property description, to confirm the presence and condition of all accessories listed, and to guarantee quality, cleanliness, and comfort for every guest who stays at the villa. Guests are kindly reminded that the photographs of the property were taken in spring, and therefore the flowering of plants and the colour of the garden grass may differ from what is visible in the images at the time of arrival.
Pets are welcome at La Buganvilla. The parking area accommodates up to 5 vehicles and is uncovered, accessible through an automatic entrance gate via a 120-metre stabilised gravel driveway lined with cypress trees.
Distances and Attractions
La Buganvilla enjoys a privileged position at the heart of the Etruscan Coast in the province of Livorno, placing guests within easy reach of some of Tuscany's most captivating destinations. The villa is centrally located between 3 of Italy's most celebrated borghi: Campiglia Marittima, Suvereto, and Populonia, each offering a rich blend of art, history, architecture, and authentic local culture. The nearest services are just 500 metres from the property. The surrounding area offers a complete holiday experience encompassing beaches, thermal spas, nature reserves, historical sites, sporting activities, and the renowned gastronomic and wine culture of the region, including visits to the celebrated local wine cellars producing some of Tuscany's finest red wines.
Costs & Services
Included services
- Utilities: water, gas for kitchen use and hot water, and electricity are included in the rental price
- Weekly linen change: included
- Initial and final cleaning: included
- Zer0Dep Guarantee: no security deposit is required on balance or on arrival; EuropAssistance coverage is included for accidental damage to the property during the stay, up to a maximum of €1,500.00 and subject to the limitations provided
Extra costs
- Tourism tax: €1.50 per person per night for the first 15 nights (children under 12 years old are exempt)
- Mandatory extra cleaning in case of animals: €80.00 per animal per week
On request
- Pool heating: €214.30 per day
- Heating villa: €143.00 per day
- Extra cleaning: €25.00 per hour per cleaner
- Extra linen: €30.00 per person
- Pool cover: available on request (cost not specified) La Buganvilla 14, Emma Villas
Description
This rate includes:
- Utilities: water - gas for kitchen use and water - electricity
- Weekly linen, initial and final cleaning
- Zer0Dep Guarantee = You do not pay the security deposit on balance or on arrival and you have EuropAssistance coverage in case of accidental damage to the property during your stay (up to the maximum of € 1,500.00 and with the limitations provided).
The Price Does Not Include:
Mandatory extra cleaning in the event of animals (€80.00 per animal per week or fraction of a week)
Tourist tax (where applicable)
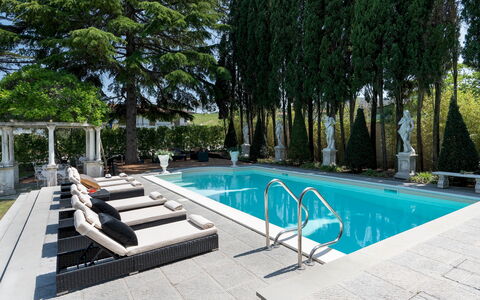
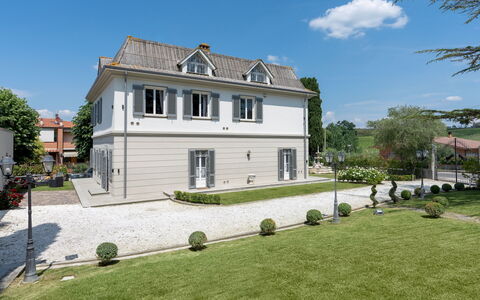
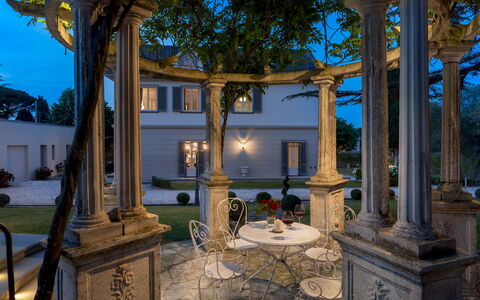
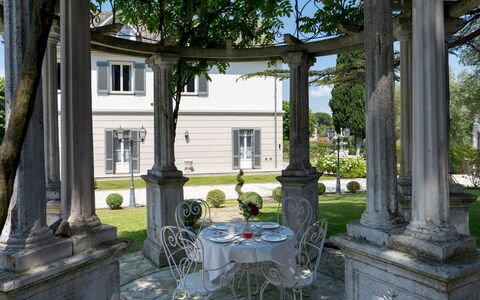
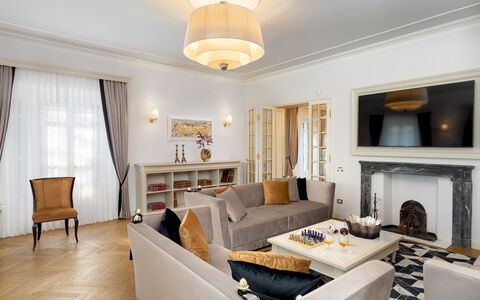
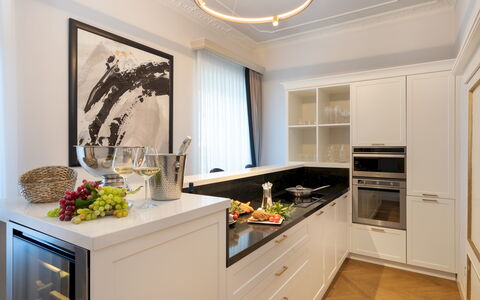
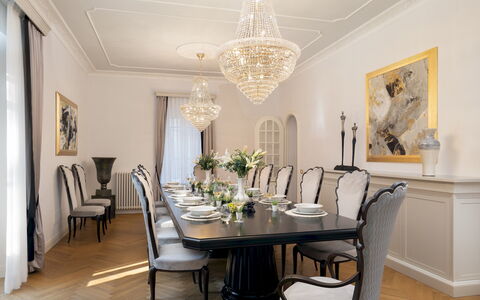
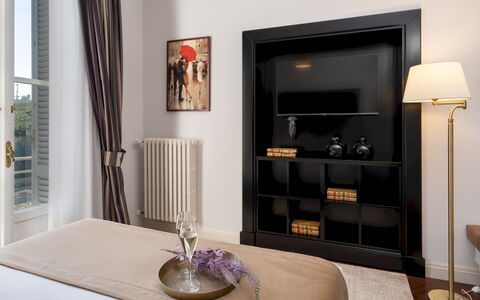
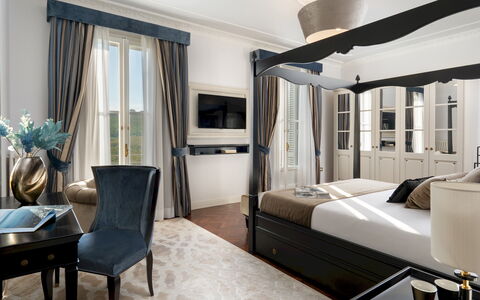
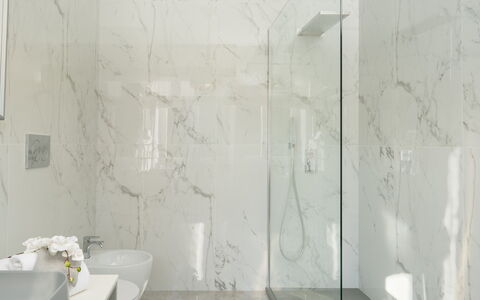
Villa Irma, located in Casciana Terme in the Pisan hills of Tuscany, has been recently renovated in every single detail, customising it with taste and charm, thanks to the use of prestigious materials in an optimal high-profile architectural research of the finishes complementary to the use of the villa. The three-floor structure evokes French Art Nouveau style with the dove grey and ivory colours of the external walls and the stylised rinceaux motifs for the windows and glass doors. Indoors, the novel design path is characterised by elegant forms, pure colours and contemporary objets d'art: all the rooms have been lightened with luxurious custom-made furniture whose design is inspired by refined modernity, the exclusive upholstery and accessories create a warm atmosphere bestowing on the villa high standards of quality and comfort. The clean lines are balanced by the prestigious Italian herringbone parquet flooring in the bedrooms and living areas; the bathrooms of minimalist design with king size showers and suspended bathroom fixtures are all in prestigious marble with original slabs from the respective extraction areas of the renowned Carrara quarries; in the kitchen, the total white decor is combined with furniture in white lacquered wood with a black alabaster worktop of contemporary lines. The decorative stuccos of the ceilings create dynamism and elegance in all the rooms in a duality of shapes that replicate the rectangular lines of the rooms and the circular shape of the lighting fixtures. The top floor consists of a living room with billiard table, bar and TV lounge in which the volterrane floor evokes the style of the large fireplace, and the white herringbone boiserie on the walls links with the slightly sloping ceiling. The villa is set in an Italian garden planted with lawn with large larches and cypresses that guarantee areas of natural shade, a large Baroque fountain with horses and shells to welcome us, stone statues integrating the appurtenances. The swimming pool lies in a secluded position, surrounded by a stone solarium, next to the romantic Art Nouveau gazebo in stone and wisteria. Villa Irma is located in the town of Casciana Terme, yet enjoys privacy thanks to the park being completely enclosed by walls and hedges, with the added advantage of having, just a few metres away, shops, services and the spa, reached on foot across the adjacent tree-lined avenue. Within easy reach of the villa are many destinations of great artistic and cultural interest such as the Tuscan towns of Pisa, Lucca, Florence, San Gimignano, Volterra and Siena, various renowned spas in the area such as those of Casciana itself, Uliveto and Montecatini, and the beautiful beaches of the Etruscan Coast, the Livorno coast and Versilia. Villa Irma is located in an area of rare beauty, alluring and interesting in every season, the ideal location to stay all year round thanks to the services at hand and the heatable swimming pool.
VILLA IRMA HAS BEEN SUBJECTED TO A CHECK-UP BY A TECHNICAL RESPONSIBLE BEFORE THE BEGINNING OF THE SEASON, TO ENSURE CONSISTENCY OF THE DESCRIPTION, ACCESSORIES LISTED ON THIS PAGE AND THEIR PRESENT STATE OF OPERATION/MAINTENANCE, TO GUARANTEE QUALITY, CLEANLINESS AND COMFORTS TO ALL CLIENTS WHO WILL STAY HERE.
Interior:
Villa Irma has three floors connected by an internal staircase. From the garden with the large fountain, the main entrance opens into an area with the staircase to the other floors, connected on one side to the living room and on the other to the hallway with secondary entrance, guest bathroom, auxiliary kitchen with service area. The living room with TV (Smart, Satellite and Sky), with three independent exits into the garden both on the fountain side and on the pool side, leads to the dining room connected to the main kitchen. The dining room leads directly to the outdoor dining area set up with umbrellas, barbecue and dining table. The main kitchen, perfect for show cooking, is connected to the fully-equipped auxiliary kitchen with the service area equipped with American fridge and pantry wall. The rooms on the ground floor are structured in a circular path which allows them to be used easily and efficiently. The first floor is entirely dedicated to the sleeping area: a double bedroom with ensuite bathroom with shower, four double bedrooms and two bathrooms with shower face onto the corridor; all the bedrooms have air conditioning and Smart TV. The second floor consists of a large multipurpose room with billiard table, living areas, Smart TV, fully-equipped bar, dining table, guest bathroom and two portable air conditioners. All the fireplaces in Villa Irma are ornamental. Air conditioning in the bedrooms; 2 portable air conditioners in the multipurpose room on the second floor.
Park:
The 1100 sq m park of Villa Irma is planted with lawn with large areas paved in sandstone, grit and gravel containing larches, cypresses, viburnums, rose bushes, hydrangeas and hibiscus. The garden is in a revisited Baroque style with lights, statues and fountains that give it an impressive appearance. The pool area, in addition to the solarium furniture, is equipped with a romantic stone gazebo with purple wisteria and an outdoor lounge where you can relax while sipping an apéritif. The external dining area with umbrellas and barbecue is connected to the internal dining room, therefore near the kitchen. Villa Irma is completely enclosed: on the two sides bordering other buildings, with a perimeter wall softened by bamboo plants and vines, and, on the two sides next to the road and avenue, with railings and hedges of young red robin photinias, typical of noble residences. From the road, past the automatic entrance gate, the stabilised white gravel drive leads to the 4-car uncovered parking area, near the laundry room; the pedestrian gate opens onto the tree-lined avenue that connects the villa to the spa along a pleasant walk in the residential area of Cafaggio.Please notice that photos are taken in spring, therefore flower blossoming, and the colours of the gardens' grass could be different at the moment of your arrival at the villa.
Swimming Pool:
The swimming pool of Villa Irma is located on the same level as the ground floor which is 30 m away. It is reached across the gravel driveway and lawn and then up a few stone steps. The rectangular pool, located to the southwest along the perimeter wall of the park bordered by bamboo, measures 5 x 10 m with the depth varying from 1.50 to 2.20 m. With a marble grit edge, it is lined in sand-coloured PVC and has chlorine purification, a metal ladder and 6 Roman steps for access to the water. The non-slip stone-paved solarium, equipped with umbrellas, sunbeds and a solar shower, is near the romantic gazebo, in stone and wisteria with wrought iron furnishings, and the outdoor lounge with armchairs and sofas. The large larches and cypresses in this part of the garden shade the pool area and the lounge. There is lighting in both the pool and the solarium, and it is equipped with piped music. The pool can be heated on request (for a fee) and is open from the last Saturday in April to the first Saturday in October.
Pets: On request € 80 per week per animal. Acceptance of animals to the facility must be previously authorised by the owner upon communication of the number of animals, size and breed.
Extra On Request:
extra cleaning (€ 45,00/hour/cleaner)
extra linen (€ 30,00/person)
pool heating (€214,30 per day)
firewood (€ 15,00/100 kg)
Heating (from November to March €140.00/day and April and May €85.00/day). N.B. These costs, not included in the list price, will be calculated at the time of booking and due upon payment of the balance Villa Irma 10, Emma Villas
Bossoncina 8+1
Unique vacation rental with WIFI, A/C, private pool, TV and pets allowed
-
9
-
4
-
5
-
200 m2
Description
Property Summary
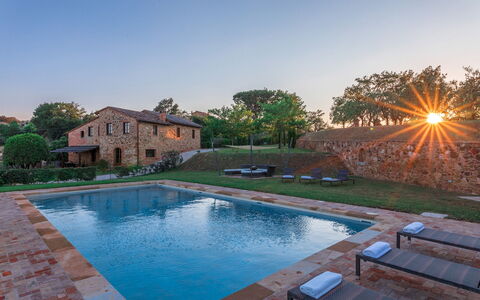
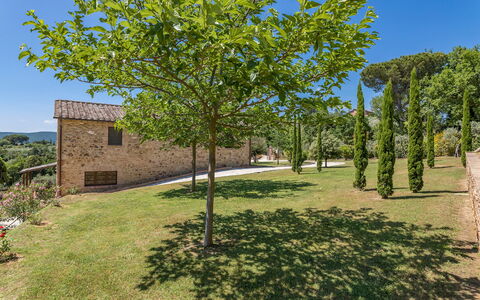
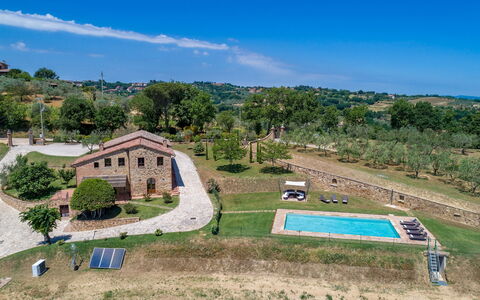
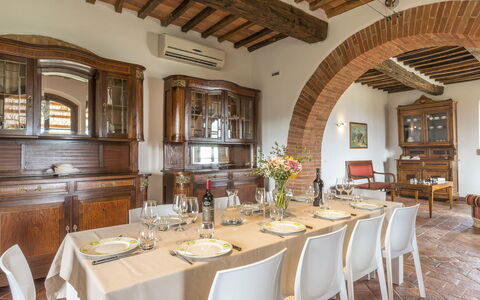
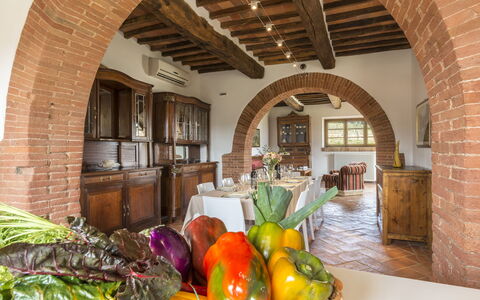
Nestled in the rolling hills of Tuscany, Bossoncina is a beautifully restored 19th-century stone farmhouse that has been transformed into an elegant villa, offering an exceptional vacation rental experience just under 2 kilometers from the celebrated Renaissance town of Montepulciano, in Italy. The property spans approximately 200 square meters across 2 levels and stands as a testament to the harmonious union of historic craftsmanship and contemporary design, where authentic local materials and fine antique furnishings meet modern, functional details to create an intimate and enveloping atmosphere. Guests are welcomed into a setting that combines the charm of the Tuscan countryside with a full suite of thoughtful amenities, including a generous yard immersed in olive groves, fruit trees, and Mediterranean shrubs, as well as complimentary Wi-Fi connectivity and a dedicated parking area located immediately beyond the entrance gate to the property.
Outdoors
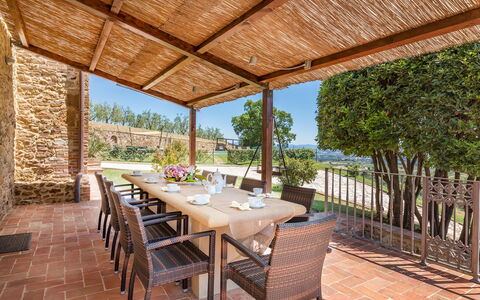
The outdoor spaces of Bossoncina are a true celebration of the Tuscan landscape. An inviting garden with colorful seasonal blooms extends across the surrounding land, which forms part of a working farm where olive trees line the perimeter and a young collection of fruit trees and Mediterranean shrubs dot the expanses of lawn. In the paved area in front of the kitchen's French window, a pergola shelters a large stone table and a barbecue, creating an ideal setting for outdoor dining and leisurely afternoons in the reserved countryside. The large, newly built swimming pool is positioned in a section of the garden that overlooks the breathtaking panorama of the Chiana valley, just 15 meters from the house and enclosed by a fence for safety. The pool measures 6x12 meters, with a depth ranging from 1.10 to 1.50 meters, and features travertine edging, stoneware lining, a travertine bottom, and large corner steps leading into the water. Both internal and external lighting ensure the pool can be enjoyed at any hour, while a solar shower and chlorine purification system are also in place. The surrounding sunbathing area is finished in terracotta, and a vast lawn stretches toward the garden, complete with a gazebo, sunbeds, and a shade sail covering the conversation area. The pool is non-heated and is open from the last Saturday in April until the first Saturday in October. Please note that photographs of the property are typically taken in spring, so the colors and blooms of the gardens, lawns, and surrounding grounds may vary at the time of your arrival.
Unit Layout
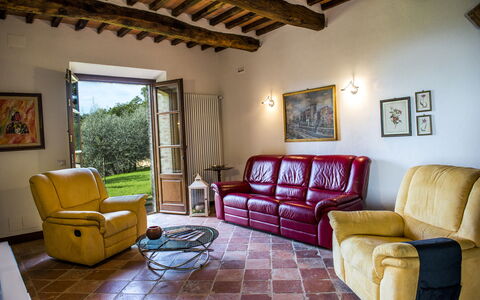
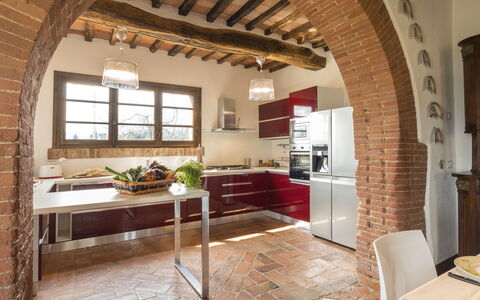
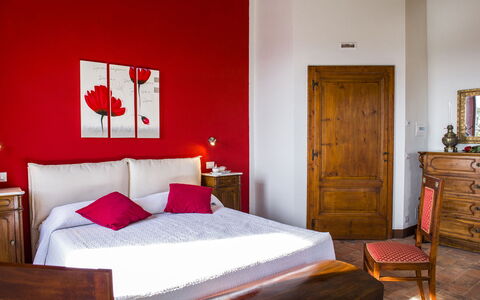
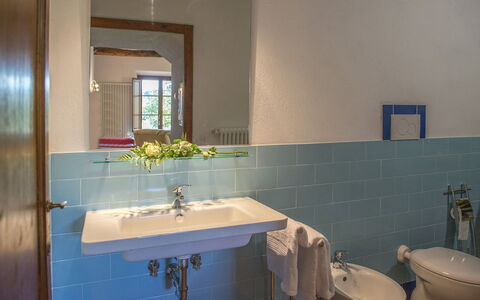
Bossoncina accommodates up to 9 guests across 4 bedrooms and 5 bathrooms, distributed over 2 internally connected levels. Thanks to the property's hilly position on a sloping surface, direct access to the exterior is also possible from the upper floor, directly from one of the bedrooms. On the ground floor, the living area unfolds from the main entrance into a bright open space where the living room, dining area, and open kitchen flow seamlessly into one another, with direct access to the outdoor dining area. A dedicated TV room and a games room featuring a table football table are also located on this floor, along with a service bathroom that includes a laundry area. A staircase adjacent to the living room leads to the first floor, which houses the sleeping quarters: 3 double bedrooms, one of which includes an extra bed, and 1 twin bedroom with joinable beds. Each bedroom is equipped with its own private bathroom, ensuring comfort and privacy for all guests.
Amenities Included
Bossoncina is equipped with a comprehensive range of amenities designed to ensure a comfortable and convenient stay. The villa benefits from air conditioning and heating, allowing guests to maintain an ideal indoor climate throughout the seasons. In the kitchen, a dishwasher is available alongside the other appliances, making meal preparation and cleanup effortless. A washing machine is also provided for guests' convenience during longer stays. Entertainment is well catered for, with a satellite TV available for guests to enjoy. The property warmly welcomes pets, allowing guests to bring their animal companions along for a truly home-away-from-home experience.
Other Information
The Emma Villas Concierge Team is available to assist guests with any urgency or need throughout their stay, with all relevant telephone numbers provided upon receipt of the travel documentation. Pets of small and medium size are welcome at Bossoncina; however, acceptance of animals must be previously authorized by the owner, who requires advance communication of the number of animals, their size, and their breed. The weekly rental price includes utilities such as electricity, water, and gas for cooking, as well as weekly linen changes and both an initial and final cleaning of the property. The Zer0Dep Guarantee is also included, meaning guests are not required to pay a security deposit either on balance or upon arrival, and benefit from EuropAssistance coverage in the event of accidental damage to the property during their stay, up to a maximum of 1,500.00 euros and subject to the limitations provided.
Distances and Attractions
Bossoncina enjoys an enviable geographical position that places guests within easy reach of some of the most celebrated destinations in central Italy. Montepulciano, one of the most enchanting villages of Renaissance origin in the province of Siena, lies less than 2 kilometers away, perched on a hilly ridge at the border between the flourishing Valdichiana and the iconic Val d'Orcia. The town is renowned for its remarkable artistic buildings enclosed within ancient city walls and for its internationally acclaimed food and wine traditions. The surrounding area is equally rich in cultural itineraries of the highest level, with the charming villages of Pienza, Montalcino, and Cortona all within comfortable reach. Thanks to the excellent road networks of the region, guests can also venture further afield to the celebrated towns of Umbria, including Assisi, Orvieto, and Perugia, as well as the landscapes of upper Lazio.
Costs & Services
Included services
- Utilities (electricity, water, gas for cooking): included in the rental price
- Weekly linen change: included in the rental price
- Initial and final cleaning: included in the rental price
- Zer0Dep Guarantee (EuropAssistance coverage for accidental damage up to €1,500.00, subject to limitations provided): included in the rental price
Extra costs
- Mandatory extra cleaning in case of animals: €50.00 per week per animal
- Tourist Tax: where applicable, charged according to local regulations
On request
- Extra cleaning: €22.00 per hour per person employed
- Extra linen change: €15.00 per person
- Heating: charged on consumption at prices in effect at the time of stay Bossoncina 8+1, Emma Villas
Tenuta Montiepoli 12+3
Wonderful villa rental with private pool, WIFI, A/C, patio and pets allowed, close to Assisi
-
15
-
6
-
6
-
310 m2
Description
Property Summary
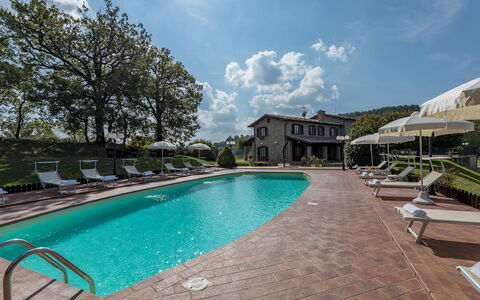
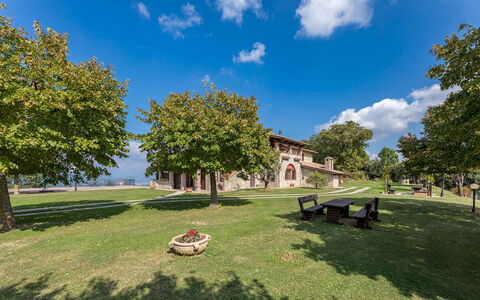
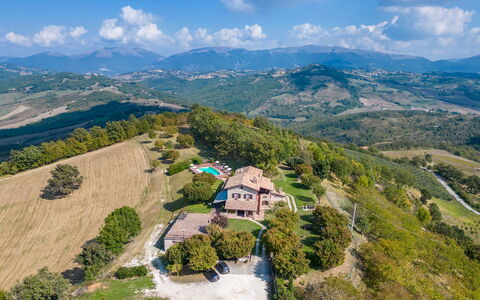
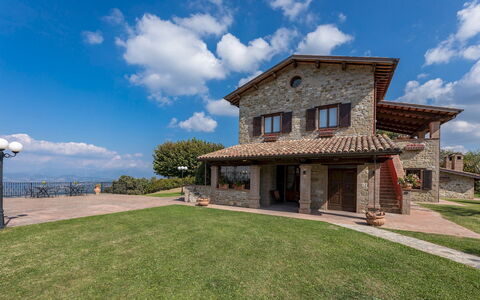
Nestled on a scenic hilltop near Casacastalda, in the heart of the Umbrian countryside of Valfabbrica, Italy, Tenuta Montiepoli is a magnificent stone villa that offers an exceptional vacation rental experience for large groups seeking space, comfort, and authentic Italian charm. The property commands breathtaking panoramic views over the surrounding landscape and is enveloped by approximately 1.5 hectares of partially fenced grounds, featuring manicured lawns, ancient olive trees, woodland, and flowering bushes. The villa's timeless character is expressed through original wooden beams, terracotta floors, and grand fireplaces, all thoughtfully complemented by contemporary furnishings. Guests benefit from reliable Wi-Fi connectivity throughout their stay, while up to 6 parking spaces are available, 4 located just outside the gate and 2 within the property itself, ensuring effortless arrivals and departures. The expansive yard surrounding the villa provides a truly immersive rural retreat, with multiple outdoor relaxation areas, a private pool, and a richly furnished porch that opens directly onto the garden.
Outdoors
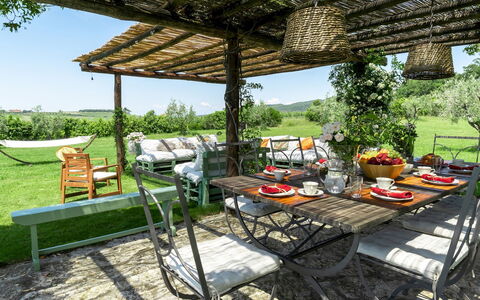
The outdoor spaces at Tenuta Montiepoli are as generous and varied as the villa itself, designed to invite relaxation and al fresco living at every turn. A furnished porch adjacent to the main living room serves as a versatile outdoor lounge, equipped with a table, chairs, sofa, armchairs, a ping-pong table, and a table football set, making it an ideal gathering spot for guests of all ages. On the opposite side of the villa, a second porch provides a dedicated outdoor dining area with a table and chairs, perfect for leisurely meals in the open air. A few metres from the villa, a pergola shades a fully equipped outdoor cooking area featuring a built-in barbecue, a pizza oven, and a sink, creating an authentic setting for outdoor entertaining. Benches and additional relaxation areas are thoughtfully distributed throughout the garden, allowing guests to find their own quiet corner amid the natural surroundings.
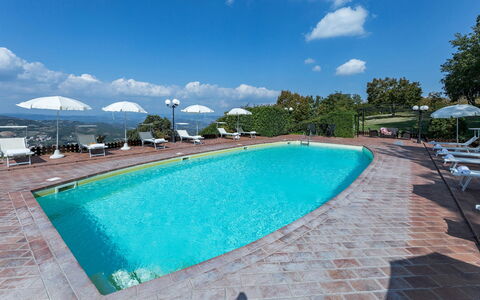
The non-heated swimming pool is positioned approximately 15 metres from the villa, on the same level, and is rectangular in shape, measuring 12 x 6 metres with a constant depth of 1.50 metres. It features a PVC coating, a brick border, chlorine purification, and can be accessed via a submerged staircase and a metal ladder. The surrounding terracotta solarium is furnished with sun loungers, umbrellas, a gazebo with a dedicated relaxation area, and a solar shower. Interior lighting allows the pool to be enjoyed well into the evening hours. The pool is open from the last Saturday in April to the first Saturday in October. A panoramic furnished terrace with a sitting room, accessible from the first floor of one of the villa's wings, further extends the outdoor living experience with sweeping views over the Umbrian landscape.
Unit Layout
Tenuta Montiepoli accommodates up to 15 guests across 6 beautifully appointed bedrooms and 6 private bathrooms, distributed over 2 floors and organized into 2 independent wings that together form a cohesive and harmonious living environment. On the ground floor, a large open-plan living area with a fireplace and dining space sets the tone for communal life, complemented by a professional kitchen and a laundry room with external access. This floor also houses 2 double bedrooms, each with its own en suite bathroom with shower and direct access to the garden, as well as a service bathroom.
The first floor is divided between 2 separate wings. The wing accessed via an internal staircase features a walk-through room with 2 single beds leading to a double bedroom with an en suite bathroom with shower, as well as a second walk-through room with a single bed that connects to another double bedroom with an en suite bathroom with shower. The wing accessed via an external staircase contains 2 further double bedrooms, each with its own en suite bathroom with shower, along with a common living room complete with a fireplace and kitchenette, and a panoramic terrace furnished as a sitting room. Air conditioning is provided in all bedrooms, ensuring comfort throughout the warmer months.
Amenities Included
Tenuta Montiepoli is equipped with a comprehensive range of amenities designed to ensure a comfortable and convenient stay for all guests. Each of the 6 bedrooms benefits from individual air conditioning, while heating is also available for use during the cooler season. The villa's private patio areas provide seamless transitions between indoor and outdoor living, offering shaded and furnished spaces for dining, lounging, and socializing. In the outdoor cooking area, a built-in barbecue invites guests to enjoy authentic al fresco meals, complemented by a pizza oven and a sink for added convenience.
Inside the villa, the kitchen is fully equipped with a dishwasher, streamlining meal preparation and cleanup for large groups. A washing machine is available in the dedicated laundry room, making extended stays entirely self-sufficient. The property is pet-friendly, welcoming four-legged companions as part of the family. Wi-Fi internet access is provided throughout the property, keeping guests connected whenever needed. The villa's overall amenity offering reflects a careful balance between rustic authenticity and modern comfort, catering to the needs of groups seeking a fully equipped and thoughtfully appointed retreat in the Umbrian countryside.
Other Information
Tenuta Montiepoli has undergone a thorough check-up carried out by a technical manager, guaranteeing the accuracy of the property description, the accessories listed, and their state of operation and maintenance. The villa is structured into 2 independent wings on the upper floor, offering a degree of privacy within the shared property that is particularly well suited to large groups or multi-family stays.
Guests are advised that the photo shoots of the property are typically carried out in spring, meaning that the colors and blooms of the gardens, lawns, and surrounding park may appear different upon arrival depending on the season.
Pets are welcome at the property. Please note that an additional mandatory cleaning fee applies in the case of animals staying at the villa.
The rental rate includes utilities covering electricity, water, gas for kitchen use and hot water, as well as weekly linen, and initial and final cleaning. A Zer0Dep Guarantee is also included, meaning guests are not required to pay a security deposit either on balance or upon arrival. This guarantee includes EuropAssistance coverage in the event of accidental damage caused to the property during the stay, up to a maximum of 1,500.00€ and subject to the restrictions provided.
Distances and Attractions
Tenuta Montiepoli enjoys a privileged location in the Umbrian countryside, offering both tranquil seclusion and convenient access to some of the region's most celebrated destinations. The historic city of Assisi, renowned for its UNESCO World Heritage basilicas and its association with Saint Francis, is approximately 30 minutes away, as is Perugia, the vibrant regional capital known for its medieval architecture, cultural institutions, and the famous Eurochocolate festival. The surrounding area of Valfabbrica and its neighboring villages offer an authentic taste of rural Umbria, with local markets, traditional trattorias, and artisan producers within easy reach. The broader Umbrian region provides a wealth of experiences, from wine and olive oil tasting to cycling, hiking, and exploring the area's rich artistic and historical heritage.
Costs & Services
Included services
- Utilities (electricity, water, gas for kitchen use and hot water): included in the rental rate
- Weekly linen: included in the rental rate
- Initial and final cleaning: included in the rental rate
- Zer0Dep Guarantee (EuropAssistance coverage for accidental damage up to €1,500.00, subject to restrictions provided): included in the rental rate
Extra costs
- Mandatory extra cleaning in case of presence of animals: €50.00 per week per animal
- Tourist tax: where applicable
On request
- Extra cleaning: €22.00 per hour per cleaner
- Extra linen: €20.00 per person
- Heating (November to April): €50.00 per day Tenuta Montiepoli 12+3, Emma Villas
Villa Il Meluccio 12
Amazing holiday villa with A/C, WIFI, private pool, TV and pets allowed
-
12
-
6
-
7
-
540 m2
Description
Property Summary
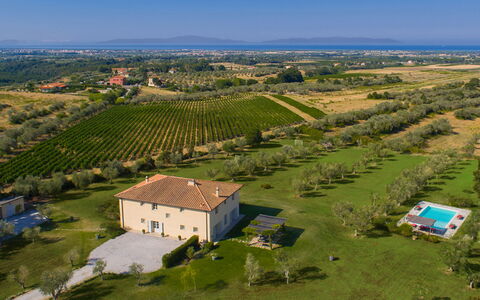
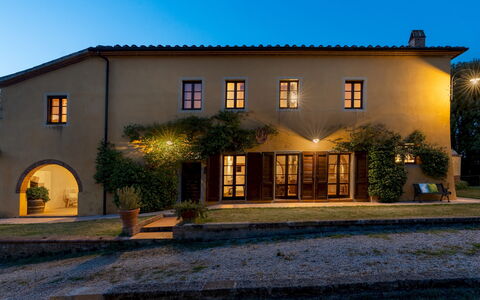
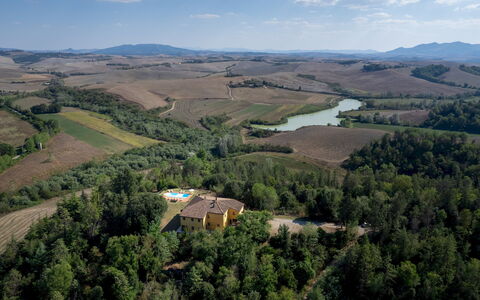
Nestled in a commanding elevated position within a vast private estate in Cecina, Italy, Villa Il Meluccio is an exceptional vacation rental that combines timeless elegance with modern comfort, all while offering breathtaking panoramic views of the sea and the islands of the Tuscan Archipelago, including Elba, Gorgona, and Capraia, with Corsica visible on clear days. The villa is enveloped by a lush private garden and park extending over approximately 15,000 square meters, partly occupied by centuries-old olive trees and DOC vineyards, creating a serene and verdant atmosphere that perfectly complements the refined character of the property. Guests benefit from private parking on the estate, a high-speed Wi-Fi internet connection throughout the villa, and the exclusive use of the surrounding yard and grounds. The property has undergone a thorough check-up carried out by a technical manager to guarantee the accuracy of the description, the condition of all listed accessories, and the highest standards of quality, cleanliness, and comfort for every stay.
Outdoors
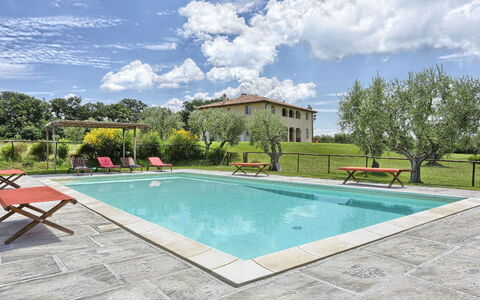
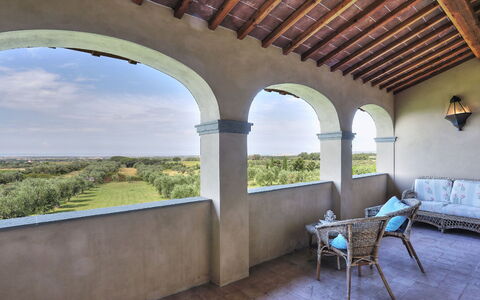
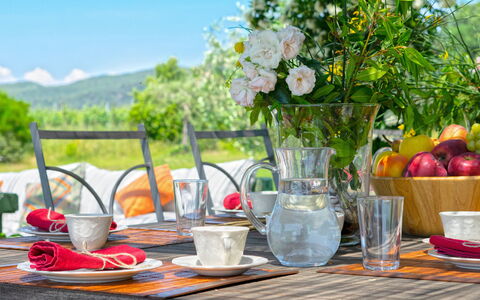
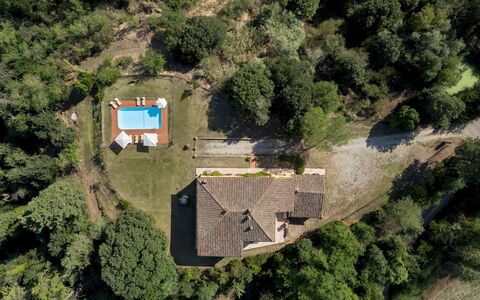
The outdoor spaces of Villa Il Meluccio are as carefully considered as its interiors, offering a variety of areas designed for relaxation, dining, and leisure in a natural Mediterranean setting. The large garden surrounding the house is meticulously maintained, featuring expansive lawns, fragrant bushes of Mediterranean essences, and terracotta pots filled with colorful seasonal flowers. An elegant porch furnished with sofas and armchairs extends from the living rooms, providing a shaded and comfortable relaxation area that opens directly onto the garden. A well-kept gazebo, accessible from the kitchen, serves as an inviting outdoor dining area, ideal for al fresco meals in the shade. The non-heated swimming pool is situated approximately 30 meters from the villa, nestled within the olive grove, and is rectangular in shape measuring 12 by 6 meters, with a minimum depth of 0.60 meters and a maximum depth of 1.60 meters, accessed via an angular Roman staircase. The generous solarium surrounding the pool spans 400 square meters, partly paved and partly lawn, and is well equipped with sun loungers, umbrellas, 4 director's chairs, a gazebo with 2 armchairs, a sofa, and a table. A changing room and an outdoor shower are conveniently located adjacent to the pool area. The pool is open from the last Saturday in April to the first Saturday in October. Please be aware that the photographs of the property are typically taken in spring, so the colors and blooms of the gardens, lawns, and park may vary depending on the season of your arrival.
Unit Layout
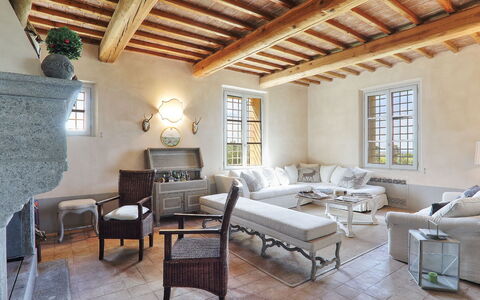
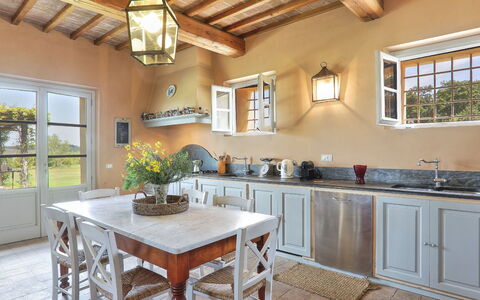
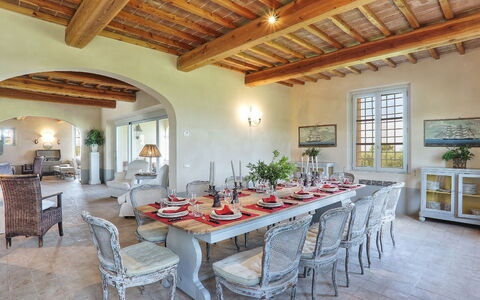
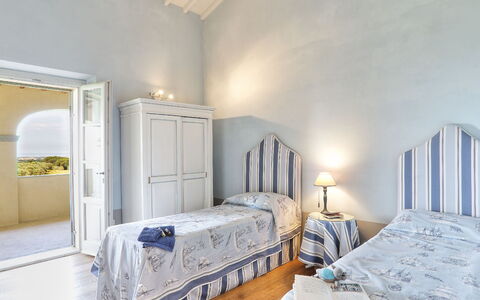
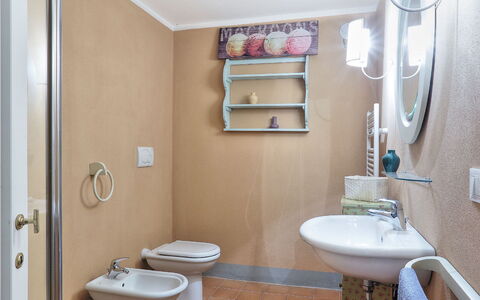
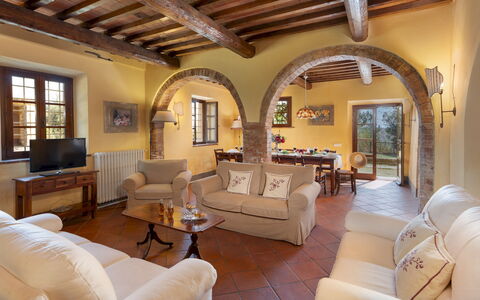
Villa Il Meluccio is generously proportioned across 2 floors plus a basement level, accommodating up to 12 guests across 6 bedrooms and 7 bathrooms, all finished with Impruneta terracotta flooring and ceilings featuring exposed wooden beams. The main entrance on the ground floor opens into a spacious double living room with a fireplace, which connects to a furnished porch with sofas and armchairs. To the right, a dining room leads through to a fully equipped eat-in kitchen. To the left of the main entrance, a TV room with a sofa provides an additional relaxation space, complemented by a full bathroom with shower on this level. An internal staircase leads to the first floor, where all 6 bedrooms are located, each equipped with air conditioning. The first bedroom is a double room with a king-size bed and an en suite bathroom with shower. The second bedroom features 2 joinable beds and an en suite bathroom with both shower and bathtub. The third bedroom also has 2 joinable beds, an en suite bathroom with shower, and direct access to the panoramic terrace. The fourth bedroom is a double room. The fifth bedroom features 2 joinable beds and shares a bathroom with bathtub and shower. The sixth bedroom is a double room with a king-size bed, an en suite bathroom with both bath and shower, and access to the panoramic terrace. From the ground floor, a separate internal staircase descends to the basement level, which houses a bathroom with shower, a games room, a TV room, a pantry, and a laundry room. Air conditioning is available on both the ground floor and the first floor.
Amenities Included
Villa Il Meluccio is equipped with a comprehensive range of amenities to ensure a comfortable and convenient stay. The villa features air conditioning throughout the ground floor and first floor, keeping all living and sleeping areas pleasantly cool during the warmer months, while heating is also available for cooler periods. In the laundry room, a washing machine is provided for guests' use. The kitchen is fully equipped and includes a dishwasher, making meal preparation and clean-up effortless. For outdoor entertaining, a barbecue is available, perfect for enjoying the garden and the Mediterranean surroundings. The villa is pet-friendly, welcoming animals subject to prior authorization from the owner. Entertainment is well catered for with satellite TV available in the property, and the multiple living and TV rooms across the various floors ensure that all guests can relax and unwind in comfort.
Other Information
Villa Il Meluccio welcomes pets, with small-sized animals permitted subject to advance authorization from the owner. Guests are required to communicate the number of animals, their size, and their breed prior to arrival so that the owner can grant the necessary approval. The weekly rental rate includes utilities such as electricity, water, and gas for kitchen use and hot water, as well as weekly linen service and both initial and final cleaning of the property. The rate also includes the Zer0Dep Guarantee, which means guests do not pay a security deposit either on balance or upon arrival, and benefit from EuropAssistance coverage in the event of accidental damage caused to the property during the stay, up to a maximum of 1,500.00 euros and subject to the restrictions provided. Tourist tax may be applicable depending on current local regulations.
Distances and Attractions
Villa Il Meluccio enjoys a privileged location within easy reach of some of the most celebrated destinations along the Tuscan coast and its hinterland. The villa is situated just a few kilometers from the beaches of the Etruscan Coast, a stretch of coastline renowned for its clear waters and long, wide beaches alternating between sand and rock, extending from Livorno to Piombino. The surrounding area is also rich in cultural heritage, with medieval villages nearby where guests can explore the traces of ancient Etruscan civilization and immerse themselves in the local gastronomic traditions. The region is particularly celebrated for its prestigious wines, including Bolgheri DOC labels such as Sassicaia and Ornellaia, as well as the Toscana Rosso IGT "Lupicaia," produced by the very estate on which Villa Il Meluccio is located.
Costs & Services
Included services
- Weekly linen service: included in the rental rate
- Initial and final cleaning: included in the rental rate
- Utilities (electricity, water, gas for kitchen use and hot water): included in the rental rate
- Zer0Dep Guarantee with EuropAssistance accidental damage coverage up to €1,500.00: included in the rental rate
Extra costs
- Tourist tax: where applicable, as per local regulations
On request
- Heating: on consumption at current market prices
- Extra cleaning: €22.00 per hour per cleaner
- Extra linen: €20.00 per person
- Extra pool towel: €7.00 per towel
- Firewood: €15.00 per 100 kg
- Pets (small size): €98.00 per week per animal, subject to prior authorization from the owner Villa Il Meluccio 12, Emma Villas
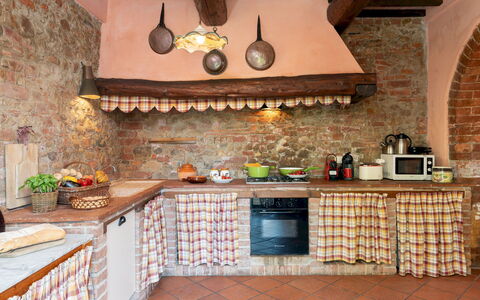
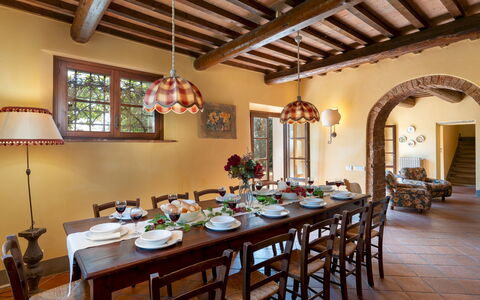
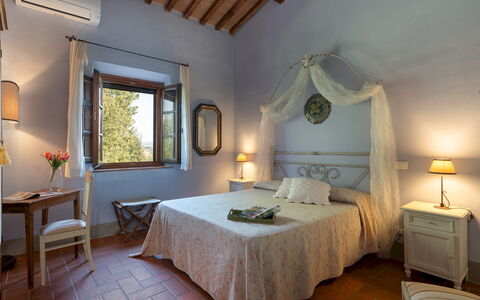
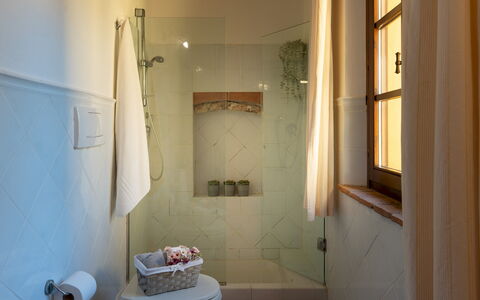
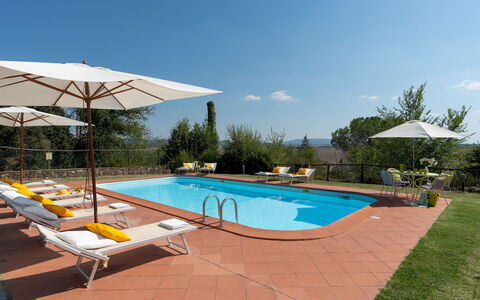
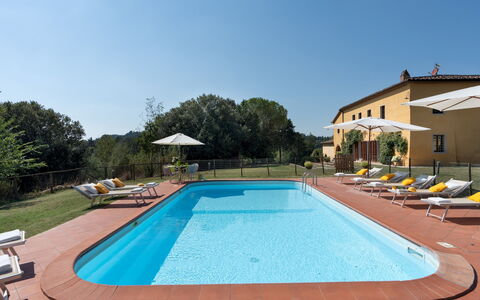
Villa Montefalconi 11
Fabulous villa rental with private pool, A/C, WIFI, TV, patio and pets allowed
-
11
-
6
-
4
-
550 m2
Description
Property Summary
Nestled in the heart of Tuscany, Villa Montefalconi is an exceptional vacation rental set within the territory of Peccioli, a charming Tuscan town that has distinguished itself in recent years for its remarkable tourist development, in Italy. This beautifully restored farmhouse, spanning approximately 550 square meters across 2 levels, seamlessly blends the rustic authenticity of a traditional country house with refined, carefully curated furnishings. Inside, the atmosphere is unmistakably Tuscan, characterized by a built-in kitchen, terracotta floors, ceilings with exposed wooden beams, and a large living room interspersed with arches and a stone fireplace. Pastel-colored walls and classic Tuscan-style décor create a warm and deeply welcoming ambiance throughout. The villa is enveloped by a large, fully fenced park of approximately 2,000 square meters, offering guests complete privacy and a serene connection with the surrounding unspoiled countryside. Complimentary Wi-Fi is available throughout the property, ensuring you remain connected during your stay. Outdoor parking is conveniently located within the property grounds, accessible via a well-maintained dirt road leading through a second access gate. The expansive yard, enriched by oaks, cypresses, firs, and tall trees, provides a lush and tranquil setting that perfectly frames this remarkable Tuscan retreat.
Outdoors
The outdoor spaces of Villa Montefalconi are thoughtfully designed to invite relaxation and convivial moments in the open air. The park, covering approximately 2,000 square meters, is entirely covered with grass and enriched by varied vegetation, including oaks, cypresses, firs, and tall trees that partially delimit the perimeter, ensuring complete privacy for guests. The front door is beautifully framed by a jasmine plant, while the pool area borders stone walls embellished with flower pots and aromatic plants, with rosemary standing out prominently among them. In front of the kitchen, you will find an inviting outdoor living area complete with a built-in barbecue, a covered outdoor dining area, and a wood oven, ideal for alfresco meals and leisurely evenings. A table tennis table is also available within the garden, near the outdoor dining area, adding a playful touch to the outdoor experience. Comfortable sofas are arranged throughout the garden to encourage moments of quiet enjoyment. A gravel driveway crosses the garden from the parking area to reach the pool zone, creating a picturesque pathway through the grounds. The non-heated swimming pool is rectangular in shape, measuring 10x5 meters with a depth varying from 1.20 to 1.40 meters, and is accessed via a ladder. The pool is chlorine-purified and remains open from the last Saturday in April until the first Saturday in October. The surrounding solarium area extends over approximately 150 square meters of terracotta paving, equipped with lighting, sun loungers, umbrellas, and a shower, offering maximum comfort for sunbathing and outdoor leisure.
Unit Layout
Villa Montefalconi is generously proportioned to accommodate up to 11 guests across 6 bedrooms and 4 bathrooms, distributed over 2 floors with a total surface area of approximately 550 square meters. On the ground floor, the built-in kitchen provides direct access to the garden through a French window, while the large living room features a stone fireplace, a dining area, sofa areas with a TV corner, and a billiard table. The living room also opens directly onto the garden through French windows. A full bathroom with shower completes the ground floor. Stone stairs at the entrance lead to the first floor, where a sitting room with an ornamental fireplace introduces the sleeping area. The first floor comprises a double bedroom, a single bedroom with a French bed, 3 double bedrooms with joinable beds, and a double bedroom with an en-suite bathroom with shower. The 4 bathrooms are distributed as follows: 1 bathroom with shower on the ground floor, 1 bathroom with shower on the first floor, 1 bathroom with both shower and bathtub on the first floor, and 1 en-suite bathroom with shower serving the double bedroom on the first floor. Air conditioning is available in the rooms throughout the villa.
Amenities Included
Villa Montefalconi is equipped with a comprehensive range of amenities to ensure a comfortable and enjoyable stay. The villa benefits from air conditioning in the bedrooms, keeping the interior pleasantly cool during warmer months, while heating is also available for the colder season. In the kitchen, a dishwasher is provided alongside all the necessary appliances to prepare meals with ease. Laundry needs are well catered for with a washing machine on site. For outdoor entertaining, a built-in barbecue is available in the garden area, perfect for al fresco dining. Entertainment options are plentiful, with a television and satellite TV available for your enjoyment. A private patio offers an additional outdoor space to unwind in a more intimate setting. The villa is also pet-friendly, welcoming your four-legged companions so that the whole family can enjoy this Tuscan retreat together.
Other Information
Villa Montefalconi has undergone a thorough check-up carried out by a technical manager to guarantee the correspondence of the description, the accessories listed, and their state of operation and maintenance, providing you with full confidence in the quality and accuracy of what is offered. The property is completely fenced, with a first access gate followed by approximately 300 meters of a dirt but well-maintained road leading to a second gate that opens onto the outdoor parking area within the property grounds. Pets are welcome at Villa Montefalconi; please note that a mandatory extra cleaning fee applies in the event of animals being present during your stay. The swimming pool is open from the last Saturday in April until the first Saturday in October. Heating is available upon request for the period from November to April. Guests are kindly reminded that photo shoots of the property are typically carried out in spring, so the colors and blooms of the gardens, lawns, and park may differ from those depicted when you arrive at the villa.
Distances and Attractions
Villa Montefalconi's location within the territory of Peccioli makes it an ideal base for exploring some of the most celebrated destinations in Tuscany. The surrounding region is rich in historical, cultural, and gastronomic heritage, placing you within easy reach of remarkable towns and landscapes. Volterra, with its ancient Etruscan and medieval character, is among the closest highlights, while the iconic towers of San Gimignano offer a truly unforgettable experience. The magnificent city of Siena, renowned for its Gothic architecture and the famous Palio, is also conveniently accessible from the villa. The celebrated Chianti wine region, with its rolling vineyards and world-class wineries, invites exploration and tasting experiences that capture the very essence of Tuscan culture. The villa's strategic position allows you to combine days of complete relaxation in the tranquility of the Tuscan countryside with enriching excursions to these extraordinary destinations.
Costs & Services
Included services
- Utilities: electricity, water, gas for kitchen use and hot water included in the rental rate
- Weekly linen included, with initial and final change
- Final cleaning included in the rental rate
- ZeroDep Guarantee: no security deposit required on balance or on arrival; EuropAssistance coverage included for accidental damage caused to the property during your stay, up to a maximum of €1,500.00 and subject to the restrictions provided
Extra costs
- Mandatory extra cleaning in case of the presence of animals: €50.00 per pet per week or part of the week
On request
- Extra cleaning: €22.00 per hour per cleaner
- Extra linen: €18.00 per person
- Heating (November to April): €80.00 per day Villa Montefalconi 11, Emma Villas
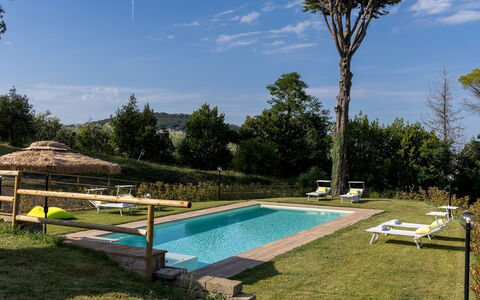
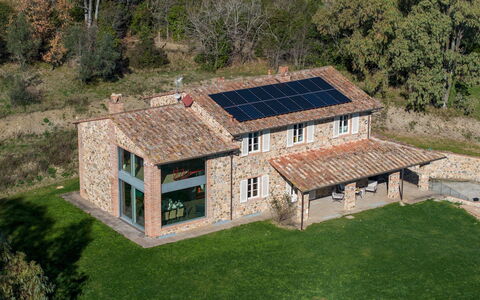
Villa Dada 10
Wonderful villa with private pool, A/C, WIFI, patio and pets allowed
-
10
-
5
-
3
-
250 m2
Description
Property Summary
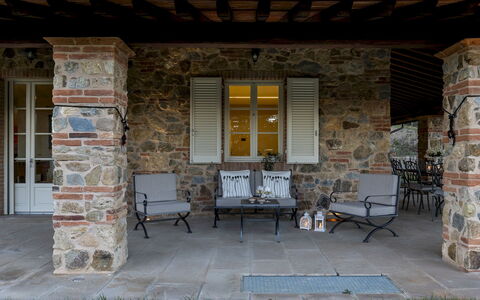
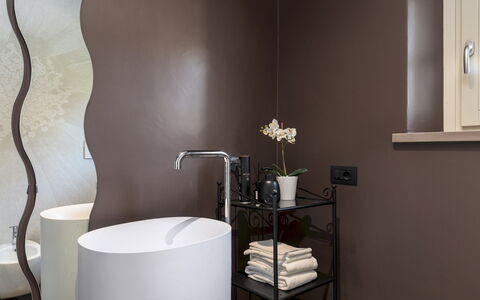
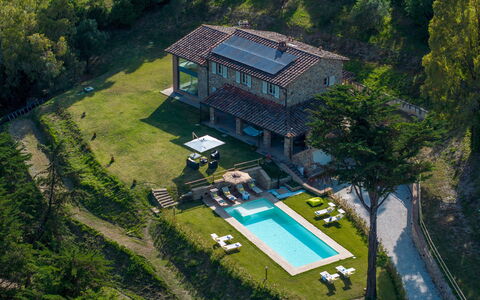
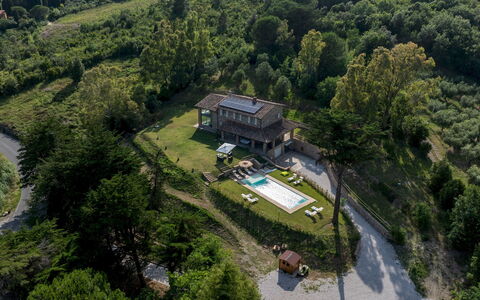
Nestled in the rolling Tuscan countryside between the villages of Gabbro and Castelnuovo della Misericordia, Villa Dada is a beautifully renovated stone farmhouse offering an exceptional vacation rental experience in the heart of Italy. Situated near Livorno and just 10 km from the Tyrrhenian coast, this charming property combines rustic character with contemporary comfort across approximately 250 sq m of thoughtfully designed interior space. The villa is enveloped by pine trees and wooded areas, with a vast expanse of green lawn creating a serene and private natural setting. Guests benefit from high-speed Wi-Fi throughout the property, as well as a dedicated parking area accessed via a remote-controlled gate and a short uphill driveway. For those travelling with electric vehicles, an EV charging station is available on the property, offering added convenience during your stay. The generous yard, extending across multiple levels for a total of approximately 800 sq m, provides ample outdoor space for relaxation and recreation, making Villa Dada an ideal retreat for families and groups seeking both comfort and natural beauty in Rosignano Marittimo and the wider Tuscan region.
Outdoors
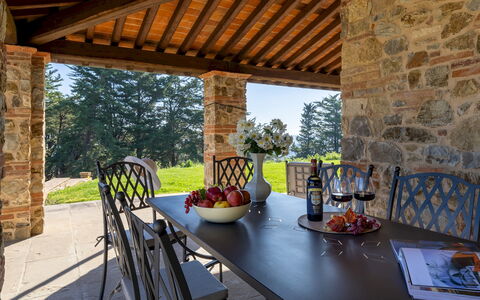
The outdoor spaces of Villa Dada are as varied as they are inviting, offering a seamless blend of landscaped garden, shaded woodland, and a dedicated pool area. A gravel path and stone steps lead from the parking area to the main entrance, flanked by tall pine trees that lend the approach a sense of elegance and seclusion. The lawn surrounding the ground floor of the villa creates a lush green setting, while a covered portico, directly connected to the kitchen, provides a furnished outdoor dining and relaxation area perfectly suited to long summer evenings. The garden extends across different levels, with the upper portion bordered by mature woodland that offers natural shade and a scenic backdrop throughout the seasons. It is worth noting that photographs of the property have been taken in spring, and therefore the colours of the garden grass and the extent of flower blossoming may differ at the time of your arrival.
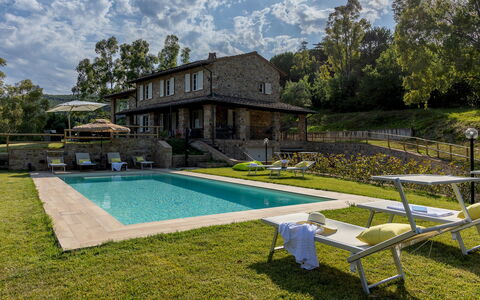
The non-heated swimming pool is set below the main level of the house and is accessed by crossing the lawn. Rectangular in shape, it measures 12 x 4.5 m with a constant depth of 1.40 m and features salt purification, internal and external lighting, and Roman steps for easy access. The surrounding solarium combines paved surfaces and lawn and is equipped with sunbeds, umbrellas, and a cold-water shower. The pool is open from the last Saturday in April to the first Saturday in October. The property is fully fenced along the roadside, ensuring privacy and security for all guests.
Unit Layout
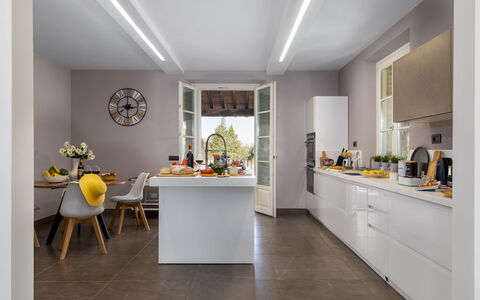
Villa Dada is arranged across 3 distinct levels and accommodates a maximum of 10 guests across 5 bedrooms and 3 bathrooms, making it an ideal choice for larger groups and families. On the ground floor, the main entrance opens into a bright and spacious open-plan living area that incorporates a sitting room with a billiard table, a dining area, and a fully equipped kitchen with a central island. A pantry and a guest bathroom are also located on this level, along with a French window providing direct access to the garden.
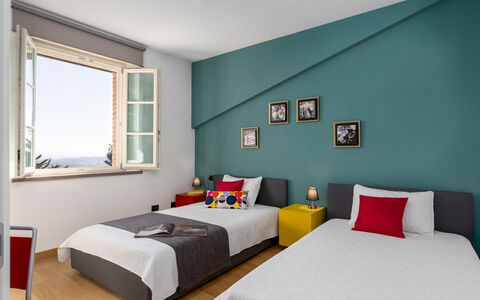
The basement floor houses 2 double bedrooms and a bathroom with shower, as well as a dedicated laundry area. The first floor features a loft with a TV lounge, 1 twin bedroom configured with two queen-size beds, and 2 additional double bedrooms. This upper level is served by 2 bathrooms, both with shower, as well as a closet room. The interiors throughout are furnished in a contemporary style that respectfully preserves the original architectural features of the stone farmhouse, creating an atmosphere that is both elegant and warmly inviting.
Amenities Included
Villa Dada is equipped with a comprehensive range of amenities designed to ensure a comfortable and enjoyable stay. The villa benefits from air conditioning to keep interiors cool during the warmer months, while heating is also available for stays during cooler periods. A washing machine is provided in the dedicated laundry area on the basement floor, offering practical convenience for longer stays. The kitchen is fully equipped and includes a dishwasher, streamlining meal preparation and clean-up. Outdoor cooking enthusiasts will appreciate the barbecue available on the property, ideal for alfresco dining in the garden. A private patio provides an additional outdoor space for relaxation and dining in a more intimate setting. The villa is pet-friendly, welcoming animals subject to prior authorization from the owner, as detailed in the relevant section below. Guests also enjoy access to the pool table located in the open-plan living area on the ground floor, adding a recreational dimension to the indoor spaces. The loft lounge on the first floor is equipped with a television, offering a cozy retreat for quieter evenings.
Other Information
Villa Dada has been subjected to a thorough check-up by a technical manager to ensure the consistency of the property description, the accessories listed, and their current state of operation and maintenance, giving guests full confidence in the accuracy of the information provided.
The rental rate includes utilities covering electricity, water, and gas for kitchen use and hot water, as well as weekly linen changes and both initial and final cleaning. The rate also includes the Zer0Dep Guarantee, meaning guests are not required to pay a security deposit either on balance or upon arrival. This guarantee includes EuropAssistance coverage in the event of accidental damage to the property during the stay, up to a maximum of 1,500.00 euros and subject to the limitations provided.
Pets are welcome at Villa Dada, with acceptance limited to small-sized animals. Prior authorization from the owner is required and must be requested in advance, including communication of the number of animals, their size, and breed. A mandatory extra cleaning fee applies per animal per week for stays involving pets.
A tourism tax may apply where required by local regulations.
Distances and Attractions
Villa Dada enjoys a privileged location in the Tuscan countryside, offering easy access to a wide range of coastal and cultural destinations. The Tyrrhenian coast is just 10 km away, placing beaches and seaside amenities within a short drive. The property is situated between the villages of Gabbro and Castelnuovo della Misericordia, both of which offer a glimpse into authentic rural Tuscan life. The city of Livorno, with its vibrant port, markets, and culinary scene, is easily reachable, as are the historic cities of Pisa and Volterra, each offering world-class cultural and artistic attractions. The surrounding area provides ample opportunities for exploring the Tuscan landscape, visiting local restaurants and shops, and enjoying the natural beauty of the region's pine forests and coastline.
Costs & Services
Included services
- Utilities (electricity, water, gas for kitchen use and hot water): included
- Weekly linen change: included
- Initial and final cleaning: included
- Zer0Dep Guarantee with EuropAssistance accidental damage coverage (up to €1,500.00): included
Extra costs
- Mandatory extra cleaning in case of animals: €70.00/week/animal (up to 1 small-sized animal)
- Tourism tax: where applicable
On request
- Extra cleaning: €22.00/hour/cleaner
- Extra linen: €12.00/person
- Heating (available from November to April): €70.00/day
- Electric car charging station: €0.70/kWh (on consumption) Villa Dada 10, Emma Villas
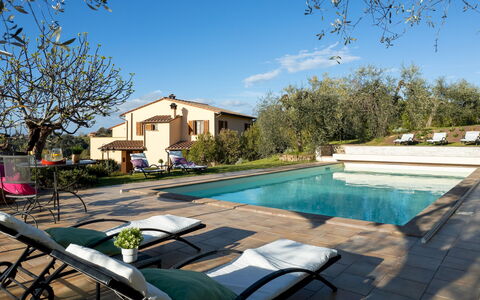
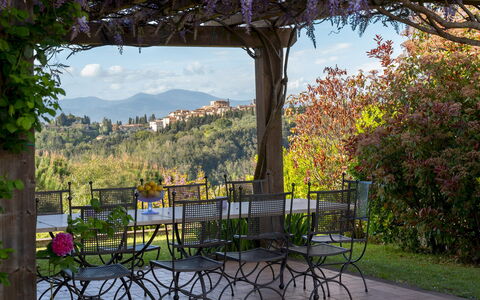
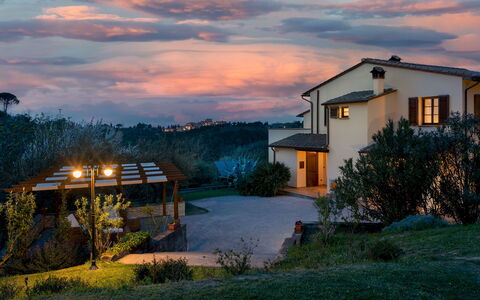
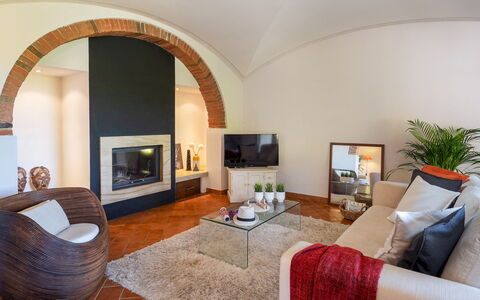
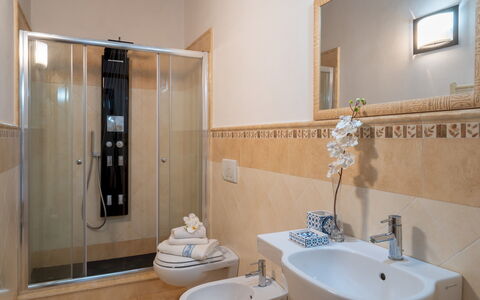
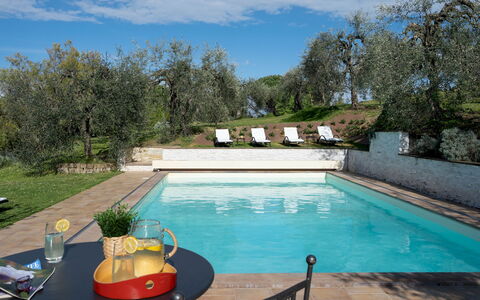
La Villa Nell'Isola Verde 12
Stunning holiday villa with A/C, WIFI, pool, TV, terrace and pets allowed
-
12
-
6
-
5
-
300 m2
Description
Property Summary
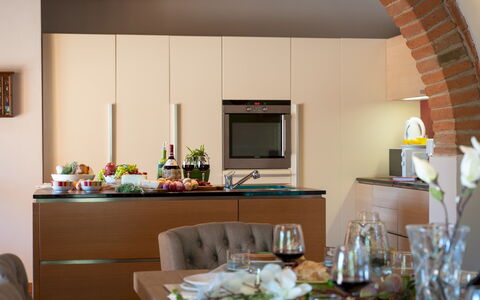
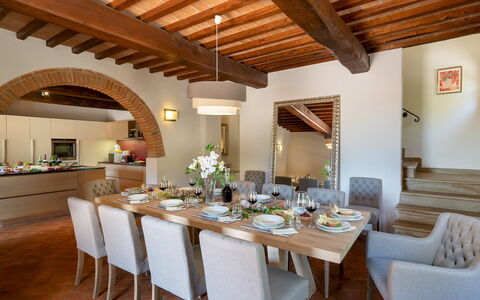
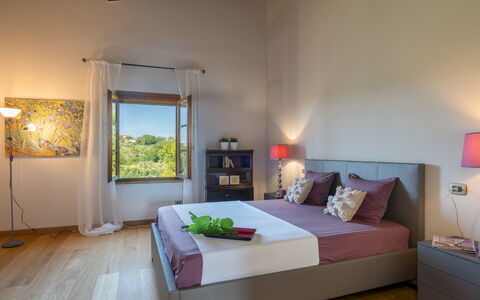
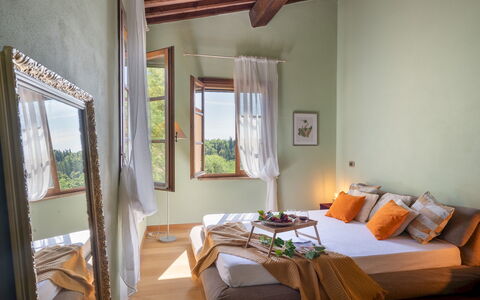
Nestled among the rolling hills of Lari, in the heart of Tuscany, Italy, Villa nell'Isola Verde is an exceptional vacation rental offering an immersive experience in one of the most evocative landscapes of the region. Surrounded by six hectares of olive groves, fruit trees, and aromatic herbs, this spacious hilltop villa commands a sweeping panoramic view of the medieval village of Lari and the surrounding countryside, with the Apennines forming a dramatic backdrop. The interiors reflect a refined blend of Tuscan materials, Nordic design elements, and decorative details inspired by Asia and Africa, a testament to the owners' origins and their travels across the world. The property accommodates up to 12 guests and offers an ideal balance between privacy, comfort, and natural beauty. Outdoor spaces include a private garden, a generous yard, and a dedicated parking area with space for 6 vehicles, accessible via a private driveway. Wireless internet connection is available throughout the property, ensuring guests remain connected during their stay. A private swimming pool completes the outdoor offering, making this villa a truly remarkable retreat in the Pisan Hills.
Outdoors
The outdoor spaces of Villa nell'Isola Verde are as captivating as the interiors. The villa is enveloped by six hectares of partially fenced land cultivated with olive trees, fig trees, fruit trees, and aromatic herbs, creating a lush and fragrant natural setting. The elevated position of the property affords an open, unobstructed view of the town of Lari and the Tuscan countryside stretching toward the Apennines. A flat garden surrounds the house and features a porch furnished with a stone table and chairs, ideal for outdoor dining or simply enjoying the landscape. A wood-burning oven and a barbecue are conveniently located nearby, perfect for al fresco cooking and gatherings. The property benefits from a private well used for irrigation and makes use of photovoltaic and thermal systems for energy and hot water production. Access to the estate is through a manual gate equipped with video surveillance, leading to a private driveway and a dedicated parking area adjacent to the villa, with capacity for 6 cars. The non-heated swimming pool is positioned laterally from the villa, in a slightly raised area surrounded by trees and overlooking the valley. It measures 10 x 5 metres with a depth ranging from 1.20 to 1.50 metres, is purified with chlorine, and is accessible via a Roman staircase. The pool is equipped with an electric cover, an outdoor shower with cold water, and a solarium area furnished with sun loungers. It remains open all year round. Please be aware that photo shoots are typically carried out in spring, so the colours and blooms of the gardens, lawns, and surrounding grounds may differ from what you observe upon arrival.
Unit Layout
Villa nell'Isola Verde is distributed across 2 floors and is designed to comfortably accommodate up to 12 guests across 6 double bedrooms and 5 bathrooms. On the ground floor, an open-plan living area incorporates a fully equipped kitchen and a fireplace, creating a warm and convivial gathering space. This floor also features a double bedroom connected to a bathroom with a hydromassage shower and washing machine, as well as a dedicated yoga room for indoor practice. All rooms on the ground floor are fitted with French windows that open directly onto the garden, seamlessly connecting the interior with the natural surroundings. On the first floor, 1 double bedroom enjoys an en suite bathroom complete with a bathtub, while an additional 4 double bedrooms are served by 3 bathrooms, one fitted with a shower, one with a jacuzzi, and one with a hydromassage shower. The first floor also features a panoramic terrace offering breathtaking views over the valley and the surrounding landscape.
Amenities Included
The villa is equipped with a comprehensive range of amenities designed to ensure a comfortable and enjoyable stay. Air conditioning is available in the bedrooms, providing a pleasant environment during warmer months, while heating is also available for cooler periods. The ground floor living area features a charming fireplace, adding warmth and atmosphere to the communal space. In the kitchen, a dishwasher is provided alongside all the appliances needed for self-catering. A washing machine is located in the ground floor bathroom, offering practical convenience for longer stays. For entertainment, the villa is equipped with satellite television. Guests travelling with pets will be pleased to know that animals are welcome at the property, subject to the relevant conditions outlined by the management.
Other Information
Villa nell'Isola Verde has been inspected by one of the agency's technical managers to verify that the description, listed accessories, and their operational and maintenance condition correspond accurately to what is presented. The property features a video surveillance system at the entrance gate, ensuring an additional level of security and peace of mind throughout your stay. Pets are permitted at the property. The villa benefits from photovoltaic and thermal energy systems, reflecting a commitment to sustainable living. Linen is provided on a weekly basis and is included in the rental price, along with initial and final cleaning. Utility costs including water, gas for kitchen use and hot water, and electricity are covered within the rental price. The ZeroDep Guarantee is applied to this property, meaning no security deposit is required either at the time of balance payment or upon arrival. This guarantee includes EuropAssistance coverage for accidental damage caused to the property during your stay, up to a maximum of 1,500.00€ and subject to the applicable restrictions.
Distances and Attractions
Villa nell'Isola Verde is situated along the Pisan Hills Wine Route, placing it in an ideal position to explore some of Tuscany's most celebrated destinations. The medieval village of Lari is visible directly from the property and is within easy reach, offering a charming introduction to local history and culture. The surrounding area provides convenient access to the Tuscan coast and its beaches, as well as renowned thermal spa facilities. Art cities of great historical significance are all reachable within a comfortable drive, including Pisa, Lucca, and Volterra, each offering world-class museums, architecture, and gastronomy. The location makes Villa nell'Isola Verde an excellent base for exploring the diverse landscapes and cultural heritage of the Pisan Hills and the broader Tuscany region.
Costs & Services
Included services:
- Utilities (water, gas for kitchen use and hot water, electricity): included in the rental price
- Weekly linen: included in the rental price
- Initial and final cleaning: included in the rental price
- ZeroDep Guarantee with EuropAssistance coverage for accidental damage up to €1,500.00: included in the rental price
Extra costs:
- Mandatory extra cleaning in case of the presence of animals: €14.00 per day per animal
- Tourist tax: where applicable, amount not specified
On request:
- Extra linen: €15.00 per person
- Heating: on consumption, at current market prices
- Wood: €20.00 per 100 kg La Villa Nell'Isola Verde 12, Emma Villas
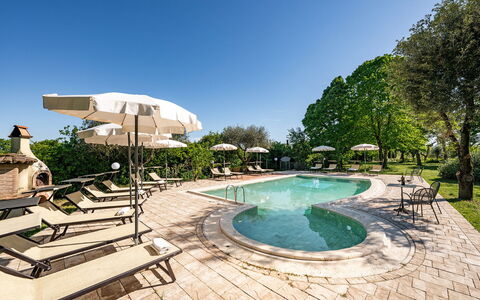
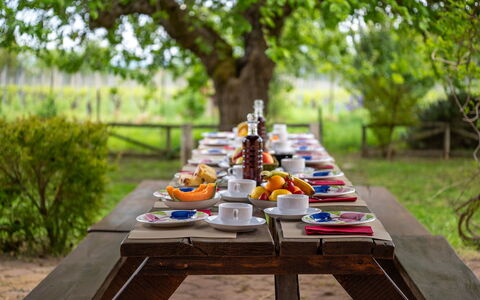
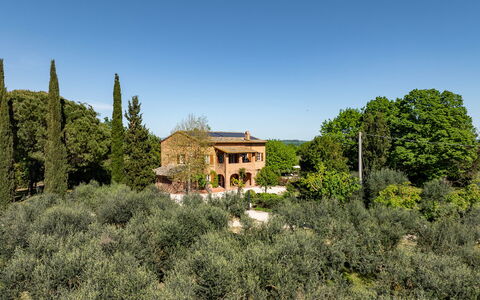
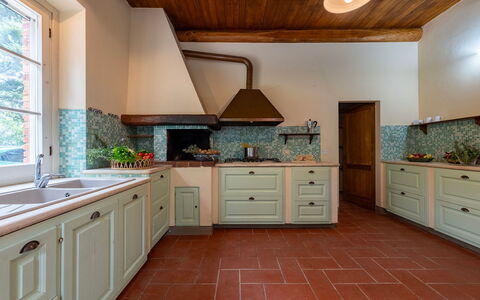
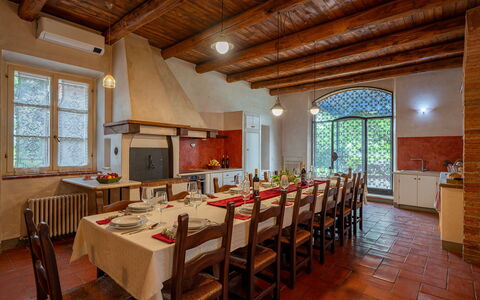
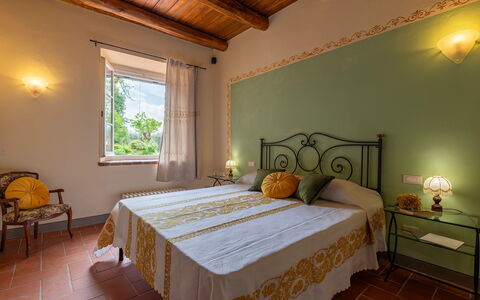
Sangiovese 14
Fabulous house with A/C, WIFI, private pool, patio and pets allowed
-
14
-
7
-
5
-
350 m2
Description
Property Summary
Nestled in the heart of the Val di Chiana, the villa known as Sangiovese offers an exceptional vacation rental experience just a few minutes from the Renaissance borgo of Montepulciano, in one of Italy's most celebrated Tuscan landscapes. Set within a prestigious agricultural estate surrounded by vineyards producing excellent wines, including the renowned Nobile di Montepulciano, this beautifully restored stone farmhouse blends rustic authenticity with refined comfort. The property spans approximately 350 sq m across 2 independent units and is enveloped by a park of approximately 3,500 sq m, offering generous outdoor space and a deep sense of privacy. Access to the estate is through a driveway gate leading directly to a dedicated parking area conveniently located near the house entrances. Wi-Fi connectivity is available throughout the property, ensuring you remain connected during your stay. The atmosphere throughout Sangiovese is one of genuine country elegance, where authentic materials and meticulous attention to detail create welcoming spaces that open naturally onto the garden and overlook the surrounding countryside.
Outdoors
The outdoor grounds of Sangiovese extend across approximately 3,500 sq m within the vast agricultural estate, naturally bordered by hedges and vegetation and characterised by cultivated fields, olive groves, and vineyards. At the back of the house, a flat and well-maintained garden serves as the centrepiece of outdoor life, with a rectangular swimming pool positioned at its heart. The pool measures 5 x 10 m, with a depth ranging from 1 to 2 m, and is elegantly lined with travertine marble. It features a metal ladder for easy access, internal lighting, and a chlorine purification system. The pool is non-heated and is open from the last Saturday in April to the first Saturday in October. The surrounding solarium area is fully equipped with sunbeds, umbrellas, and a cold-water shower, creating an ideal space for relaxation during warm summer days. A short distance from the pool, beneath a charming pergola, you will find a stone barbecue and an outdoor dining table, easily accessible from the ground-floor living area and perfectly suited for alfresco meals in the Tuscan countryside. Please note that the property photographs were taken in spring, and therefore the blossoming of flowers and the colours of the garden grass may differ at the time of your arrival.
Unit Layout
Sangiovese accommodates up to a maximum of 14 guests across 7 bedrooms and 5 bathrooms, distributed between 2 independent units, each accessible from the external portico. Unit 1 is arranged over 2 levels. On the ground floor, you will find an open-plan living room with a dining table and sitting area, a fully equipped kitchen, 2 double bedrooms with king-size beds, 2 bathrooms with shower, a laundry room, a guest bathroom, and a laundry area with a washing machine. On the first floor of Unit 1, there are 2 double bedrooms, 1 double bedroom with a divisible bed and direct access out to the portico, 1 bathroom with shower, and 1 bathroom with shower and whirlpool tub. Unit 2 is situated on the first floor, accessible from the ground floor via an internal staircase, and comprises 1 double bedroom with a king-size bed, 1 twin bedroom with direct access out to the portico, and 1 bathroom with tub. Air conditioning is available in all bedrooms and in the ground-floor living room of Unit 1.
Amenities Included
Sangiovese is equipped with a comprehensive range of amenities designed to ensure a comfortable and enjoyable stay. The property benefits from air conditioning in the bedrooms and in the ground-floor living room, as well as heating available for the cooler months. In the laundry area, a washing machine is provided for your convenience. The kitchen is fully appointed and includes a dishwasher, making meal preparation and clean-up effortless. Outdoor entertaining is made easy with the stone barbecue located beneath the pergola, ideal for leisurely summer evenings. Each unit enjoys access to a private patio area, offering a personal outdoor space to relax and take in the surrounding landscape. Pets are welcome at the property, allowing you to bring your animal companions along for your Tuscan retreat.
Other Information
The property has been subjected to a check-up by a technical responsible before the beginning of the season, to ensure consistency of the description, the accessories listed, and their present state of operation and maintenance. Guests staying at Sangiovese have the opportunity, upon request, to participate in tastings of wines produced in the estate's vineyards, guided through the eco-sustainable cellar that combines traditional and innovative techniques, offering an authentic experience of the local wine culture. Pets are welcome at the property; please be aware that a mandatory extra cleaning fee applies in the case of animals accompanying guests during their stay. The weekly linen service and initial and final cleaning are included in the rental rate, along with utilities covering electricity, water, and gas for cooking purposes. The property also includes the Zer0Dep Guarantee, meaning you are not required to pay a security deposit either on balance or upon arrival. This guarantee provides EuropAssistance coverage in the event of accidental damage to the property during your stay, up to a maximum of 1,500 euros and subject to the limitations provided.
Distances and Attractions
Sangiovese enjoys a strategic location that makes it an ideal base for exploring some of the most fascinating destinations in both Tuscany and Umbria. The Renaissance borgo of Montepulciano is just a few minutes away, offering historic architecture, world-class wine, and a vibrant local culture. The nearby spa towns of Montepulciano, Rapolano, and Chianciano provide excellent opportunities for relaxation and wellness during your stay. The enchanting borghi of Pienza and Cortona are also within easy reach, each offering a rich heritage, local gastronomy, and stunning panoramic views. The surrounding Val di Chiana landscape, with its vineyards, olive groves, and rolling hills, represents one of Italy's most iconic and picturesque rural settings, making every excursion from the property a memorable experience.
Costs & Services
Included services
- Utilities (electricity, water, gas for cooking): included in the rental rate
- Weekly linen service: included in the rental rate
- Initial and final cleaning: included in the rental rate
- Zer0Dep Guarantee (EuropAssistance coverage for accidental damage up to €1,500.00, subject to limitations provided): included in the rental rate
Extra costs
- Mandatory extra cleaning in case of animals: €7,15 per animal per day
- Tourism tax: where applicable
On request
- Extra cleaning: €633,00 per day
- Extra linen change: €22,00 per person
- Heating: on consumption Sangiovese 14, Emma Villas
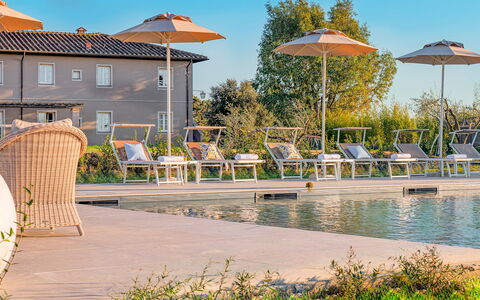
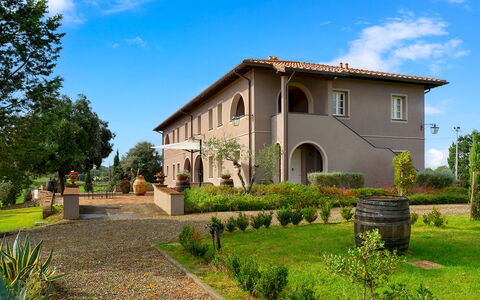
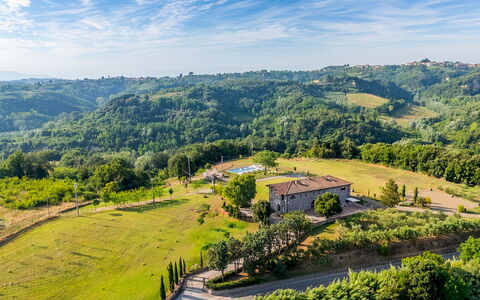
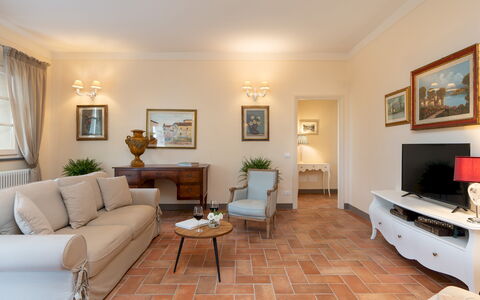
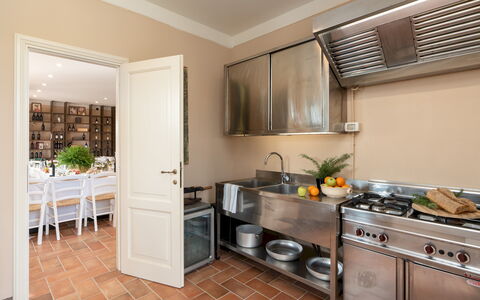
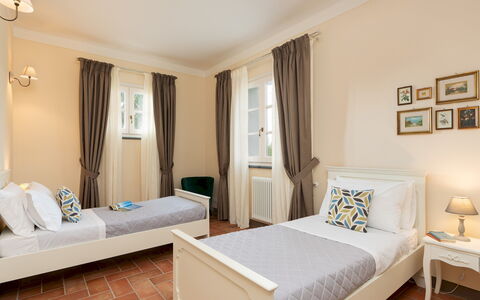
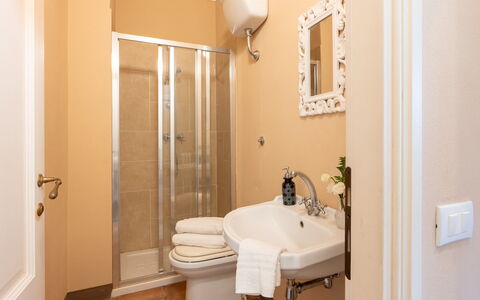
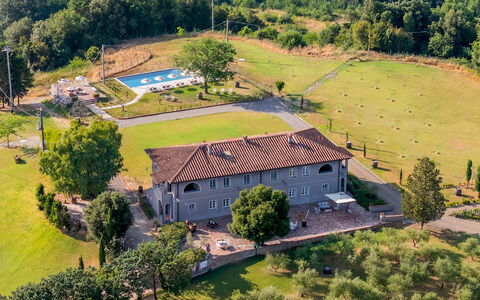
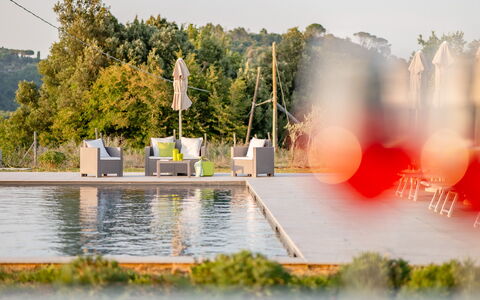
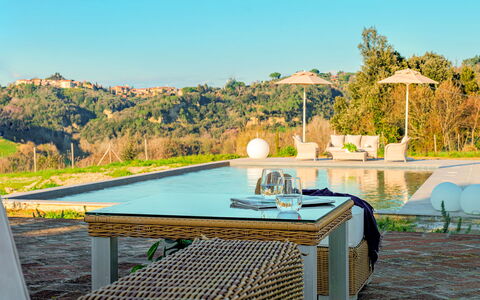
Description
The rate includes:
- Utilities: electricity - water - gas for kitchen use and hot water - weekly linen, initial and final
cleaning
- Zer0Dep Guarantee = You do not pay the security deposit on balance or on arrival and you have EuropAssistance coverage in case of accidental damage caused to the property during your stay (up to the maximum of 1,500.00€ and with the restrictions provided).
The rate does not include: Mandatory extra
cleaning in case of presence of animals (eur 7.15 per pet per day)
Tourist tax (where applicable)
Villa Iole is an elegant country house dating back to the early 16th century, originally part of the Montefoscoli Farm, already owned by the famous composer Ruggero Leoncavallo in the 19th century. Over time, it belonged to several noble families in Pisa and Florence, and was eventually purchased by the Orazzini wine producers. Immersed in the quiet of the Tuscan countryside, this private property is surrounded by a large garden and offers equipped outdoor spaces, such as a dining area with barbecue and a seating area. The villa, completely renovated, combines historic details, such as terracotta floors and traditional architecture, with modern and elegant furnishings. Divided into independent units, it is ideal for couples, families or groups of friends who want to combine privacy and conviviality. The interiors combine neutral and lively tones with functional and designer furniture. Guests have access to a professional industrial-style kitchen and a common dining room, perfect for group meetings and dinners. Thanks to its strategic position, Villa Iole is an ideal starting point for visiting the main attractions of Tuscany, while ensuring tranquility and comfort in an exclusive setting, with the village of Montefoscoli just 1 km away, easily accessible on foot and equipped with all the main services. Villa Iole is also available for private events and weddings, up to a maximum of 60 people, with elegant and well-kept spaces for dinners and celebrations.
THE PROPERTY HAS UNDERGONE A CHECK-UP CARRIED OUT BY ONE OF OUR TECHNICAL MANAGERS, TO GUARANTEE THE CORRESPONDENCE OF THE DESCRIPTION, OF THE ACCESSORIES LISTED ON THE SITE AND THEIR STATE OF OPERATION/MAINTENANCE.
Interiors:
Villa Iole covers an area of about 450 square meters distributed over two floors and is divided into four independent housing units, each with private access: UNIT 1 (Ground Floor) - Living room with kitchen; a double bedroom; a twin bedroom, a bathroom with shower (suitable for people with disabilities). UNIT 2 (Ground Floor) - Living room with kitchen; a double bedroom; a double bedroom with a divisible bed; two bathrooms with shower. UNIT 3 (First floor) - Access via external staircase to the loggia with front door. Consisting of a double bedroom; a double bedroom with a divisible bed (both with en-suite bathroom with shower, one with no bidet); a twin bedroom; a bathroom with shower. UNIT 4 (First floor) - Access via external staircase to the loggia with front door. It includes a double bedroom with en-suite bathroom and shower; a double bedroom with a divisible bed; a twin bedroom with en-suite bathroom and shower (no bidet) and an additional bathroom with shower. Common areas: on the ground floor, with independent access, there is a spacious dining room and a professional kitchen, also accessible from outside, and a bathroom with shower (no bidet). There is a laundry room adjacent to the kitchen entrance. Air conditioning in the rooms.
Park:
The property covers a plot of about 20,000 square meters, only partially fenced, of which 5,000 square meters constitute the private garden consisting of large areas of natural lawn. A gravel driveway, lined with cypress trees, leads to the villa and the parking area. At the end of the garden there is a small forest and an olive grove. Next to the house, a tiled area is equipped with a living room, built-in barbecue and outdoor dining area, and is enlivened by aromatic plants.N.B.: Please note that the photo shoots are usually carried out in spring, so the colors and blooms of the gardens, lawns and parks may be different when you enter the villa.
Pool:
The pool is located in the extreme part of the garden, easily accessible along the lawn. Rectangular shape, measuring 14x7 m and a depth of 1.50 m. Covered in natural stone and equipped with a Roman access staircase and internal lights. Chlorine and salt purification. Solarium area paved in gray natural stone, with sun loungers and umbrellas, two gazebos with sitting room and table in the lawn area, cold water shower. Open from the last Saturday in April to the first Saturday in October.
On Request:
Extra cleaning (1088 euro/day)
extra linen (€ 21,00 per person)
heating (€ 80,00/day) Villa Iole 20, Emma Villas
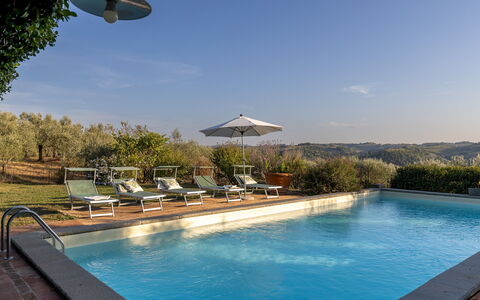
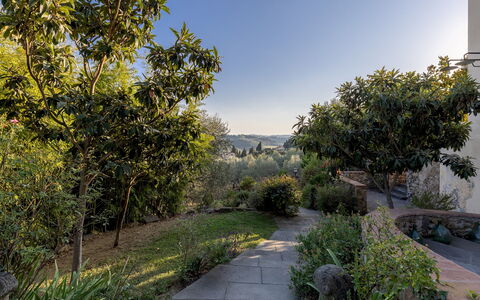
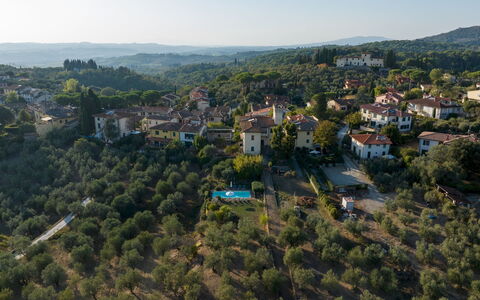
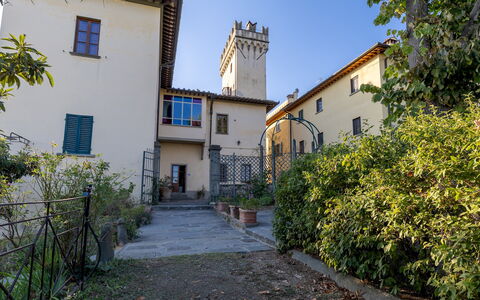
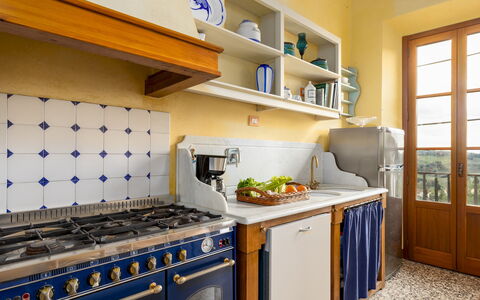
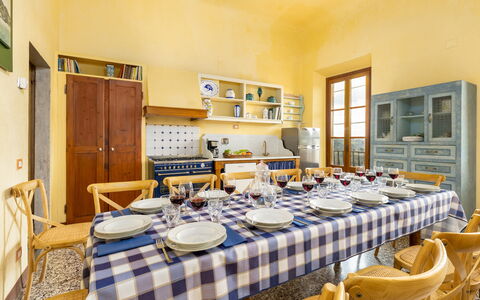
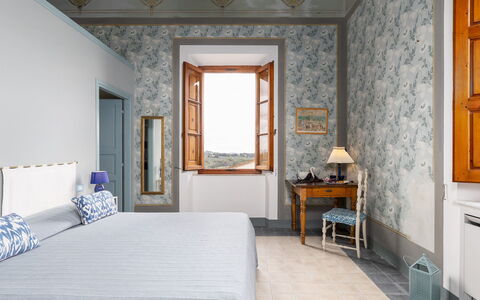
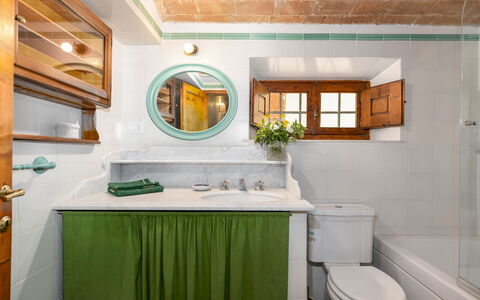
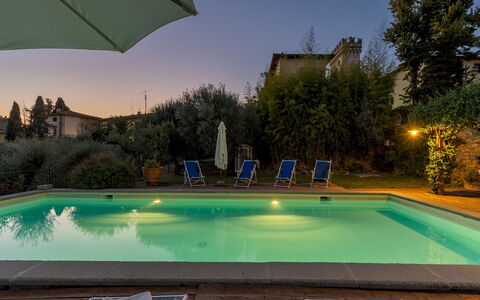
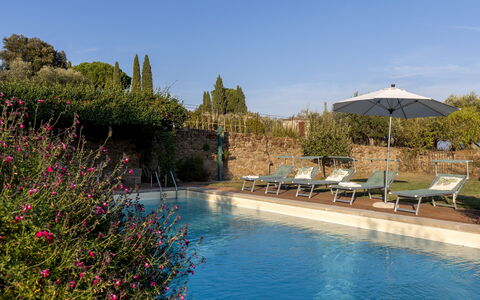
Villa Treggiaia 12+2
Fabulous holiday rental with A/C, WIFI, private pool, patio and pets allowed, near Florence
-
14
-
7
-
6
-
273 m2
Description
Property Summary
Nestled in the rolling hills of Chianti Classico, Villa Treggiaia is an extraordinary vacation rental that invites you to experience the timeless elegance of Tuscan aristocratic life. Located in San Casciano in Val di Pesa, in the heart of Italy, this historic residence sits just 10 kilometres from Florence, offering an unparalleled combination of cultural proximity and countryside tranquillity. Once the summer retreat of Florentine nobility, the villa retains its magnificent Renaissance heritage through original frescoes, coffered ceilings, and painted walls that speak eloquently of its distinguished past. The property is surrounded by terraced gardens and an olive grove, and features a sweeping panoramic veranda that frames the Tuscan landscape in every season. Guests benefit from complimentary Wi-Fi throughout the property, and private parking is available on-site for up to 6 vehicles, ensuring complete convenience from arrival to departure. The expansive yard, encompassing approximately 3,000 square metres of terraced gardens and an olive grove of around one hectare, provides a serene and private setting that is reserved exclusively for guests. The owner resides discreetly in a separate wing on the ground floor with an independent entrance and does not make use of the garden or pool, which remain entirely at your disposal throughout your stay.
Outdoors
The outdoor spaces of Villa Treggiaia are as remarkable as its interior, offering a succession of beautifully landscaped terraces that unfold across two levels. On the upper terrace, a lawned area directly outside the villa provides an ideal setting for relaxation, centred around a pergola-covered dining area that is perfect for alfresco meals in the shade. A few steps lead down to the lower terrace, where the swimming pool takes pride of place within a fully fenced enclosure approximately 20 metres from the villa. The pool is non-heated, rectangular in shape, and measures 12 by 5 metres with a constant depth of 1.40 metres. It is lined in light-coloured PVC and maintained with chlorine purification, accessible via a metal ladder. The surrounding solarium is paved in terracotta and furnished with sunbeds, while a gazebo shaded by jasmine provides a charming spot with a table and chairs for leisurely afternoons. Mediterranean vegetation, ancient olive trees, and open views across the Tuscan countryside complete this peaceful outdoor sanctuary. Both internal and garden lighting are activated automatically via a twilight sensor. The pool is open from the last Saturday in April to the first Saturday in October. Please be aware that photographs of the property were taken in spring, and therefore the blossoming of flowers and the colour of the garden grass may differ from what you observe upon arrival.
Unit Layout
Villa Treggiaia is a generously proportioned historic residence spread across two principal floors and an additional tower, comfortably accommodating up to 14 guests across 7 bedrooms and 6 bathrooms. On the ground floor, you are welcomed by an entrance hall that leads to a living room with a French window opening onto the garden, a double bedroom, a guest bathroom, a fully equipped kitchen with a dining area, a bathroom with a bathtub, and a further double bedroom featuring a loft bed and a separate outdoor access point. The mezzanine floor offers an additional guest bathroom and access to the tower, which is not suitable for children, elderly guests, or those with reduced mobility. This level also includes a kitchenette, a double bedroom, and a bathroom with shower, reached via a further staircase with steep and narrow steps. The first floor is the most expansive level, featuring a living area that opens onto a panoramic veranda, and an open-plan dining room complete with a fireplace, a kitchenette, and a balcony. This floor houses 2 double bedrooms each with an en-suite bathroom with shower, 1 double bedroom with an en-suite bathroom featuring both a shower and a bathtub, and 1 twin bedroom with joinable beds. A further bathroom with shower and bathtub, which also contains the washing machine, serves this floor. Air conditioning is available in the bedrooms, the living room, and the dining rooms.
Amenities Included
Villa Treggiaia is equipped with a comprehensive range of amenities designed to ensure a comfortable and enjoyable stay. Climate control is well provided for throughout the property, with air conditioning available in the bedrooms, living room, and dining rooms, while heating is also available for cooler periods. The kitchen and dining areas are fitted with a dishwasher, making meal preparation and clean-up effortless, and a barbecue is available for those who wish to enjoy outdoor cooking in the garden. A washing machine is located in the bathroom with shower and bathtub on the first floor, offering practical convenience for longer stays. Each guest also has access to a private patio area, allowing for quiet moments outdoors in an exclusive setting. The property warmly welcomes pets, making it an ideal choice for guests travelling with their animal companions. Wi-Fi internet access is included throughout the villa, keeping you connected throughout your stay should you wish to be.
Other Information
Villa Treggiaia has been subject to a formal check-up conducted by a technical responsible to verify the consistency of the property description, the accessories listed, and their current state of operation and maintenance, providing guests with full confidence in the accuracy of what is presented. The property benefits from a Zer0Dep Guarantee, meaning you are not required to pay a security deposit either on balance or upon arrival. This guarantee also includes EuropAssistance coverage in the event of accidental damage to the property during your stay, up to a maximum of 1,500 euros and subject to the limitations provided by the policy. The rental rate includes utilities covering electricity, water, gas for kitchen use and hot water, as well as weekly linen changes and both initial and final cleaning of the property. Pets are welcome at the villa. Tourism tax may be applicable depending on current local regulations.
Distances and Attractions
Villa Treggiaia enjoys an exceptional location that places you within easy reach of some of Tuscany's most celebrated destinations. Florence, one of the world's great centres of art, architecture, and culture, is just 10 kilometres away, making it effortlessly accessible for day trips or evening excursions. The villa sits within the renowned Chianti Classico wine region, where you are surrounded by vineyards, medieval villages, and scenic countryside roads that invite exploration at every turn. The hills of San Casciano in Val di Pesa offer a wealth of local experiences, from wine estates and olive oil producers to charming trattorias and artisan shops that reflect the authentic character of rural Tuscany. The broader region provides access to further iconic Tuscan destinations, including Siena, Greve in Chianti, and the many hilltop towns that define the landscape of central Italy.
Costs & Services
Included services
- Utilities (electricity, water, gas for kitchen use and hot water): included in the rental rate
- Weekly linen change: included in the rental rate
- Initial and final cleaning: included in the rental rate
- Zer0Dep Guarantee with EuropAssistance accidental damage coverage (up to €1,500.00, subject to policy limitations): included in the rental rate
Extra costs
- Mandatory extra cleaning in case of animals: €50.00 per week per animal
- Tourism tax: where applicable, as per local regulations
On request
- Extra cleaning: €22.00 per hour per cleaner
- Extra linen: €12.00 per person
- Heating: €50.00 per day Villa Treggiaia 12+2, Emma Villas
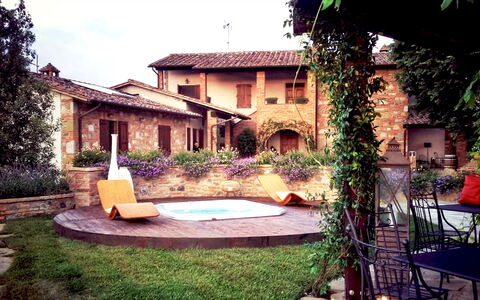
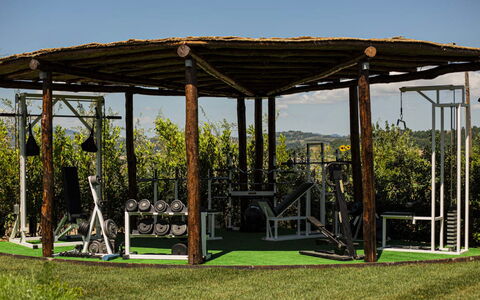
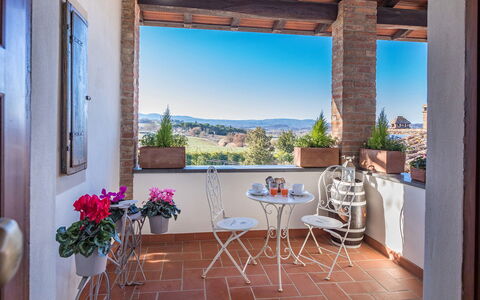
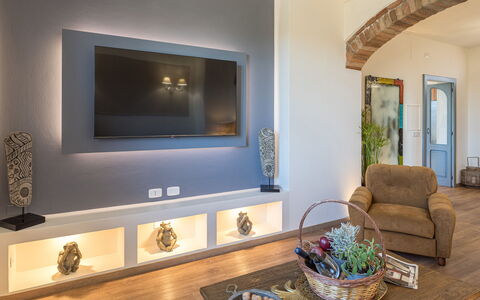
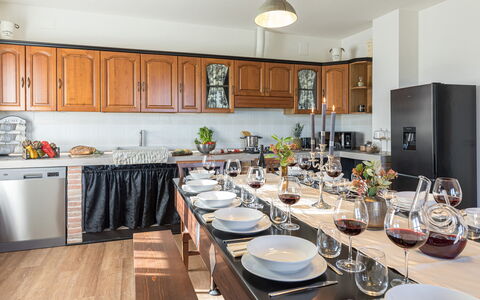
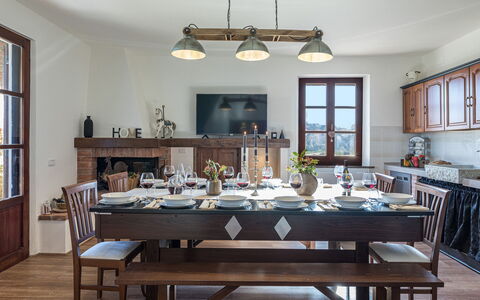
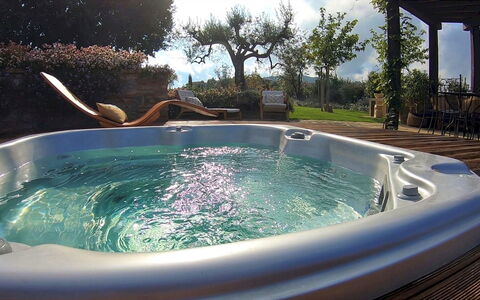
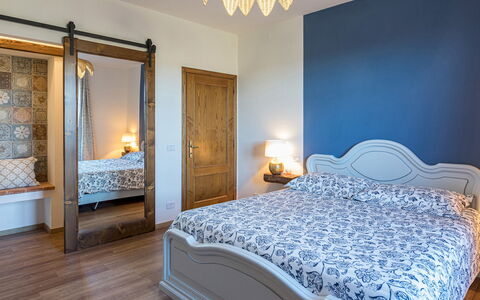
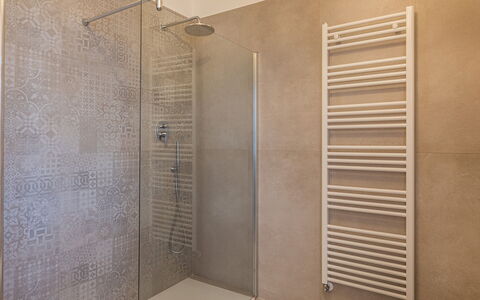
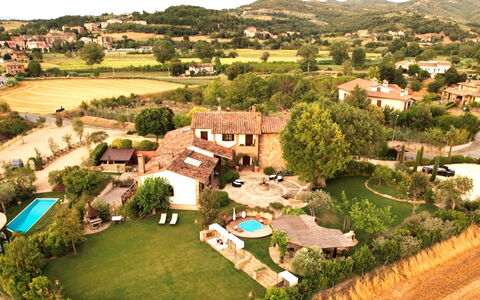
Description
The Price includes:
- utilities (water - gas for kitchen use and hot water, electricity)
- weekly linen, initial and final cleaning
- Zer0Dep Guarantee = You do not pay the security deposit on balance or on arrival and you have EuropAssistance coverage in case of accidental damage to the property during your stay (up to the maximum of € 1,500.00 and with the limitations provided).
The Price does not Include:
- Mandatory extra cleaning in case of animals (€ 50,00/week/animal)
- Tourism tax (€0.80 for 5 days, children under 14 are exempt)
Casale Bella Vita is a splendid classy residence located on a pleasant hill on the border between Tuscany and Umbria. Located in an area of the countryside, in the small hamlet of Moiano, halfway between Città della Pieve and Chiusi, it will lull you and make you feel far from the hustle and bustle of everyday life. The house, built in stone and brick, is the result of restoration completed in 2021, during which particular attention was paid to the construction of the interior; the skilful choice of colours and furnishing accessories, in harmony with the tones of the walls and upholstery, define a noteworthy “harmonious whole”, declined in the colours of nature that can be seen from the windows. In the bedrooms you breathe an intimate and romantic atmosphere, with wrought iron, wood and four-poster beds, while on the first floor there is a cosy sitting room and a large fully-equipped kitchen with fireplace and terrace. Outside, the house is surrounded by many living areas distributed throughout the wonderful garden with plush lawn: the large pergola, the gym area, the delightful wooden veranda with brick barbecue and the various living areas where guests can relax together with a good glass of wine. But the real highlight of the property is the beautiful infinity pool, purified with salt, and the wonderful hot tub for 6 people that can be heated and used at any time of the day or night. The house stands out for its large spaces, both internal and external, and is particularly suitable for groups of friends or families who want to spend relaxing days together, thanks to the welcoming lounge and the set-up outdoor areas, yet being, at the same time, completely independent, thanks to the arrangement of the bedrooms in separate but adjacent units. Casale Bella Vita offers a unique opportunity for organising events, ceremonies and parties in its large outdoor areas. The villa is located 7 km from Chiusi in Tuscany and 7 km from Città della Pieve in Umbria with churches and museums, rich in history and art as well as being animated by various cultural events. A short distance from the Autostrada del Sole (with the Chiusi-Chianciano Terme exit), the house is located in a privileged geographical position that allows you to travel easily to visit the beautiful towns of the Val di Chiana such as Montepulciano, Cetona or Chianciano Terme, those of the nearby Val d'Orcia, such as Montalcino, Pienza, San Quirico, Castiglione or Bagno Vignoni and those of Umbria. N.B The owners, very discreet and courteous, occupy a part of the villa: they have their own separate and independant entrance and do not share any of the outdoor areas of the house, garden or swimming pool with the guests.
CASALE BELLA VITA HAS BEEN SUBJECTED TO A CHECK-UP BY A TECHNICAL RESPONSIBLE BEFORE THE BEGINNING OF THE SEASON, TO ENSURE CONSISTENCY OF THE DESCRIPTION, ACCESSORIES LISTED ON THIS PAGE AND THEIR PRESENT STATE OF OPERATION/MAINTENANCE, TO GUARANTEE QUALITY, CLEANLINESS AND COMFORTS TO ALL CLIENTS WHO WILL STAY HERE.
Interior:
Casale Bella Vita consists of a single structure divided into three residential units not connected internally. UNIT 1. The entrance on the ground floor leads into the living area, with kitchen and living room with dining table, double sofa bed, satellite TV and fireplace. It is completed by a double bedroom (with an extra single bed) and ensuite bathroom with shower. UNIT 2. The entrance on the ground floor leads into the living area, with kitchen and living room with dining table, satellite TV and with 2 steps leading up to an open-plan double bedroom and sitting room, with ensuite bathroom with hydromassage tub with chromotherapy and shower. UNIT 3. Located on the first floor, it is accessed via an external staircase next to the entrance to the second unit. A panoramic veranda, with two chairs and a table, leads into the sitting room sofa and satellite TV. To the right of the entrance is the large kitchen with dining area with fireplace, terrace and with a table seating 12. Completing unit 3 are two double bedrooms, (one with an extra single sofa bed) and both with small romantic terraces, served by a bathroom with shower. Air conditioning throughout (except in unit 1 which has air conditioning in the bedroom).
Park:
Casale Bella Vita is located in a residential area surrounded by a well-kept garden of about 3000 sq m, part of which is planted with a beautiful, mainly flat lawn. All around the lawn are olive trees, tall trees, peach, apricot and cherry trees, lavender, jasmine, herbs and flowers of all kinds. In front of the house, up 3 steps in a stone-paved area, is an area for alfresco dining, a large shaded pergola with wooden-beamed canopy and furnished with tables and chairs, adjacent to the splendid hot tub. A second delightful area for relaxing outdoors is located a few meters from the swimming pool and is equipped with table, benches and brick barbecue. In the evening, the external lights in various strategic places render the garden even more fascinating, both around the pool and in the rest of the property, in other words, the ideal place for dining together while admiring enchanting sunsets. On a slightly lower terrace is the outdoor gym area for those who love to keep in shape even on vacation. A small vegetable garden is available for guests to pick seasonal vegetables. There is an automatic entrance gate and two parking areas, the first in front of the house with space for 10 cars and the second behind the house with space for 25 cars.Please notice that photos are taken in spring, therefore flower blossoming, and the colours of the gardens' grass could be different at the moment of your arrival at the villa.
Swimming Pool:
The infinity pool is located on the same level as the house and is reached across a few meters of lawn. Rectangular, it measures 4 x 10 m with a constant depth of 1.50 m. It is lined in PVC and has salt purification, internal lighting and 4 submerged steps for access to the water. It is equipped with a 3 x 3meters peninsul. The surrounding lawn area and stone paving and is equipped with sunbeds, umbrellas, tables and a cold-water shower. In addition there is a hot tub for 6 people, available on request. The hot tub, set in a natural wood sunbathing area, can be heated and is open all year round. The swimming pool, on the other hand, will be available from the last Saturday in April until the first Saturday in October.
Extra On Request:
Extra cleaning (€ 22,00/hour per cleaner)
extra linen (€ 15,00 per person)
Heatable hot tub for 6 people: extra daily charge
heating (€ 25.00 per day)
firewood (€ 20,00/100 Kg) Casale Bella Vita 8+4, Emma Villas
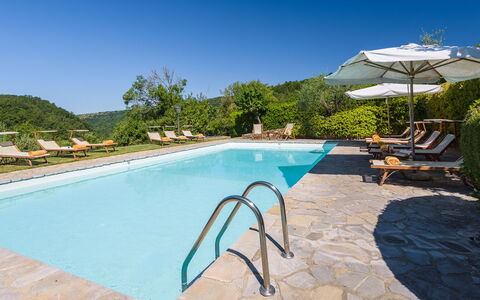
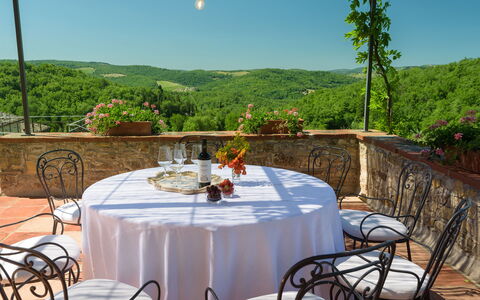
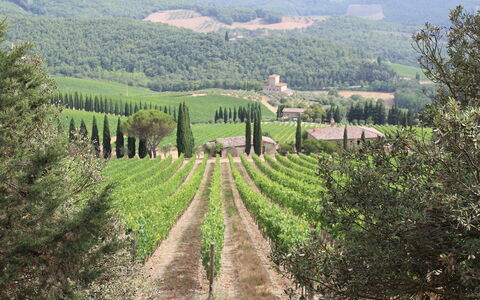
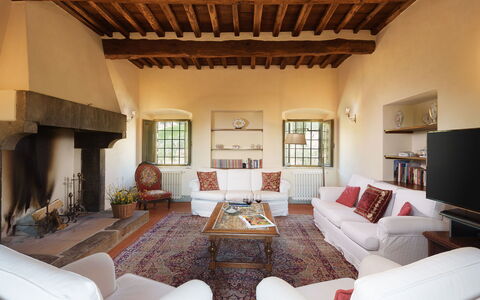
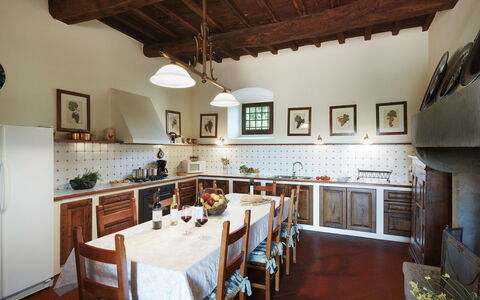
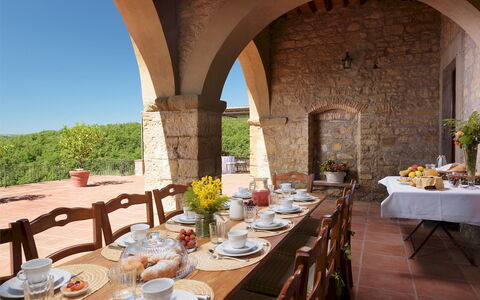
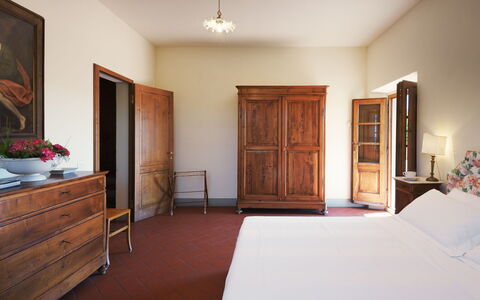
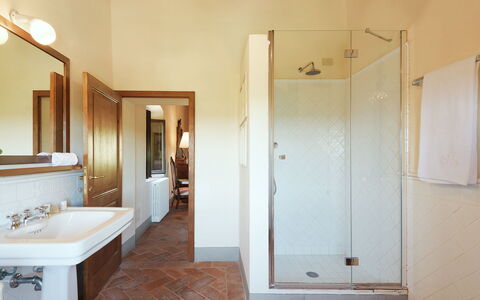
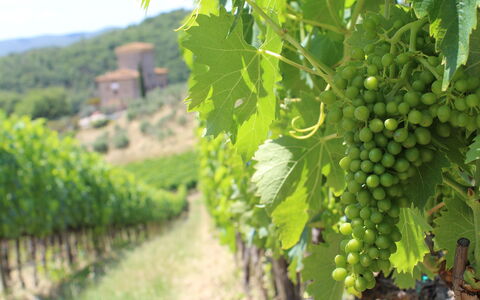
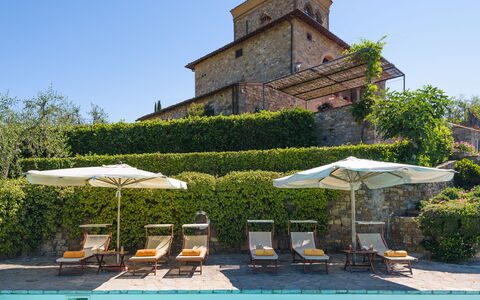
Marangole 12
Villa with WIFI, A/C, private pool, hot tub, TV, pets allowed, near Greve In Chianti
-
12
-
6
-
7
-
320 m2
Description
Property Summary
Nestled in the heart of the Chianti hills at 500 metres above sea level, Marangole is a gem of rural elegance and a truly exceptional vacation rental set within the prestigious Castello di Albola estate in Radda in Chianti, Italy. This completely renovated 18th century residence stands in an independent position surrounded by 137 hectares of fertile land, where immense garrisons of vines stretch endlessly across the landscape, creating the classical dreamy Tuscan scenery recognised throughout the world. The property offers a fenced private park of approximately 3,000 square metres, beautifully framed by bushes of herbs and olive trees and adorned with geraniums, lemons, jasmine, and a rose garden. A spectacular non-heated swimming pool serves as the crowning glory of the outdoor space, offering guests an exclusive belvedere from which to contemplate the breathtaking panoramic views. Reliable Wi-Fi internet connectivity is available throughout the property, ensuring guests remain connected during their stay. A private parking area is accessible via a short unpaved driveway from the entrance gate, providing convenient and secure parking for all guests.
Outdoors
The outdoor spaces of Marangole are a seamless extension of the property's elegance and natural beauty. A splendid panoramic terrace paved in terracotta connects the main living areas to the pergola, which occupies a strategic panoramic position overlooking the surrounding vineyards, and leads down a ramp of steps to the pool area situated at a lower level. The portico, accessible directly from the main rooms of the house, features a dining area set conveniently in front of the entrances to the residence, making al fresco meals a natural and pleasurable part of daily life. The veranda on the first floor, furnished with armchairs and small tables, is connected to the ground floor by an external staircase and provides an additional intimate outdoor retreat. The non-heated rectangular swimming pool measures 6 x 12 metres, with a depth ranging from 1.20 to 1.60 metres, and is fitted with a metal ladder, PVC lining, and chlorine purification. Positioned in a secluded part of the garden with a fascinating view over the rows of vines, the pool is surrounded by sunbeds, small tables, and umbrellas. A cold-water shower and a bathroom and changing room with shower are located nearby for guests' convenience. The pool is open from the last Saturday in April until the first Saturday of October. The fenced park surrounding the property is adorned with a rose garden flanking the pool access, along with geraniums, lemons, jasmine, and fragrant herb bushes. Please note that photographs of the property are taken in spring, and therefore the blossoming of flowers and the colours of the garden grass may differ at the time of your arrival.
Unit Layout
Marangole is a spacious and elegantly appointed residence capable of accommodating up to 12 guests across 6 bedrooms and 7 bathrooms, distributed over three floors and a panoramic turret. On the ground floor, the main entrance leads through a portico into a sitting room connected to the dining room and a large eat-in kitchen featuring an original fireplace, with all rooms offering direct access to the portico and its outdoor dining table. A hallway from the kitchen leads to a double bedroom with an ensuite bathroom with bathtub, a guest bathroom, and the laundry room. The first floor, reached via an internal staircase from the sitting room, houses a double bedroom with an ensuite bathroom with shower, a TV room that opens onto the furnished veranda, and an additional bathroom with shower. The second floor contains 2 twin bedrooms with joinable beds and a double bedroom, each with an ensuite bathroom with shower. A spiral staircase leads to the turret, where a large twin bedroom with joinable beds and panoramic windows is served by a bathroom with shower. Air conditioning is available exclusively in the bedrooms.
Amenities Included
Marangole is equipped with a comprehensive range of amenities designed to ensure a comfortable and enjoyable stay. Each of the 6 bedrooms benefits from individual air conditioning, allowing guests to maintain their preferred temperature throughout the warmer months. Heating is also available at the property, ensuring warmth and comfort during cooler periods. The laundry room is fitted with a washing machine, providing guests with the convenience of laundering clothes during extended stays. The fully equipped kitchen includes a dishwasher, making meal preparation and clean-up effortless. For entertainment, a satellite TV is available, offering a wide selection of channels to enjoy during leisure time. The property also features a Jacuzzi bathtub in the ensuite bathroom of the ground floor double bedroom, adding a touch of indulgence to the guest experience. Pets are welcome at Marangole, making the property an ideal choice for guests travelling with their animal companions.
Other Information
Marangole benefits from the attentive presence of friendly and helpful caretakers who reside a short distance from the house and are responsible for the maintenance of the park and the swimming pool, which is reserved for the exclusive use of guests. The property forms part of the renowned Castello di Albola estate, whose historic cellars produce excellent extra-virgin olive oil and a celebrated wine exported throughout the world, both of which can be tasted directly on-site at the beautiful medieval castle situated approximately 1 km from the property. The estate extends across 137 hectares of fertile land, offering guests a truly immersive experience in the Tuscan countryside. Pets are welcome at the property. The dedicated Emma Villas customer service contact for Marangole is Annalisa Di Rosa, who can be reached for any emergencies or further information required during your stay. All relevant telephone numbers will be provided together with your booking documents. Marangole has been subjected to a check-up by a technical responsible before the beginning of the season to ensure consistency of the description, the accessories listed, and their present state of operation and maintenance, guaranteeing quality, cleanliness, and comfort to all guests. This check was carried out on 24th May 2021.
Distances and Attractions
Marangole enjoys an enviable position just 4 km from the famous borgo of Radda in Chianti, where guests will find shops for everyday needs, restaurants, and bars. The surrounding territory offers an incomparable variety of destinations to explore, including the charming villages of Volpaia, Panzano, Gaiole, and Greve in Chianti, each offering breathtaking picture-postcard views and a unique range of artistic, historical, and enogastronomical experiences. The beautiful panoramic roads of the Chianti region make daily excursions a pleasure, with the historic cities of Siena, Florence, San Gimignano, and Volterra all easily reachable for memorable day trips.
Costs & Services
Included services
- Utilities (electricity, water, gas for cooking use): included in the rental price
- Weekly linen: included in the rental price
- Initial and final cleaning: included in the rental price
- Zer0Dep Guarantee (no security deposit required; EuropAssistance coverage for accidental damage up to €1,500.00 with applicable limitations): included in the rental price
Extra costs
- Mandatory extra cleaning in case of animals: €50.00/week/animal
- Tourist tax: where applicable
On request
- Linen change: €22.00/person
- Extra cleaning: €20.00/hour/cleaner
- Heating: on consumption at current market prices
- Firewood: €20.00/100 kg Marangole 12, Emma Villas
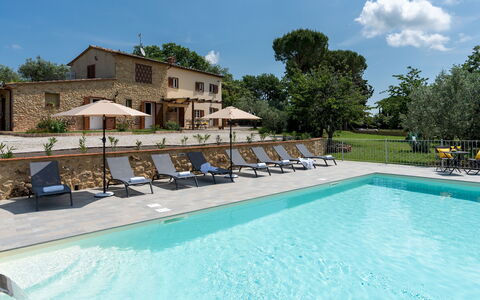
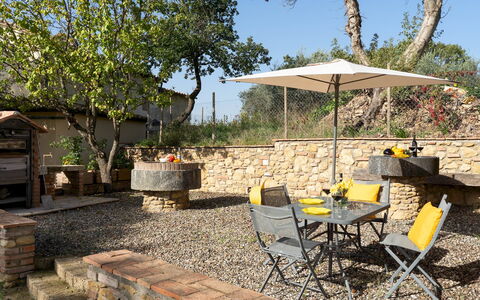
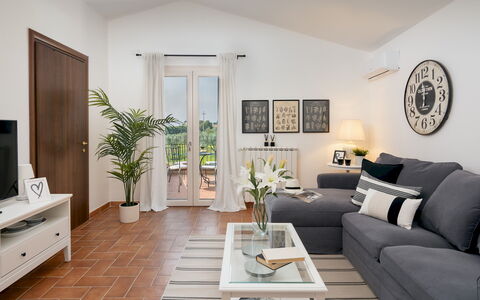
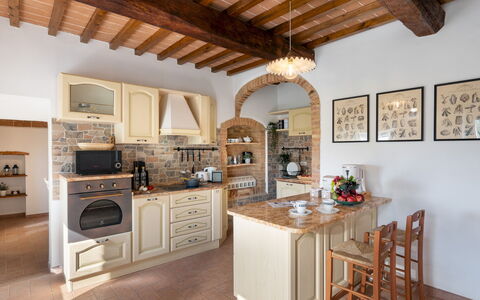
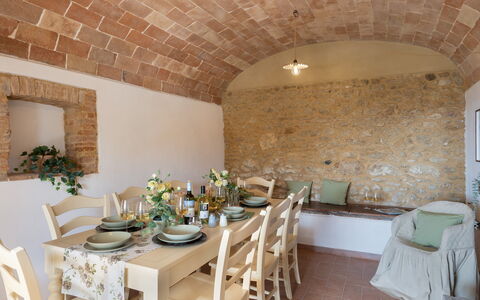
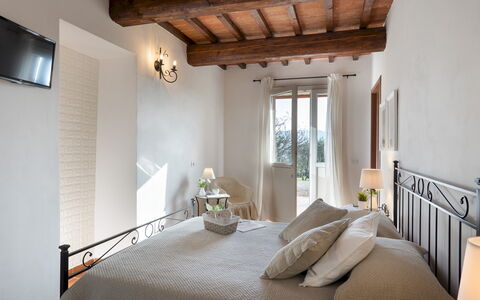
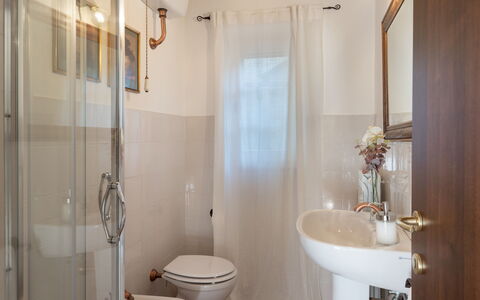
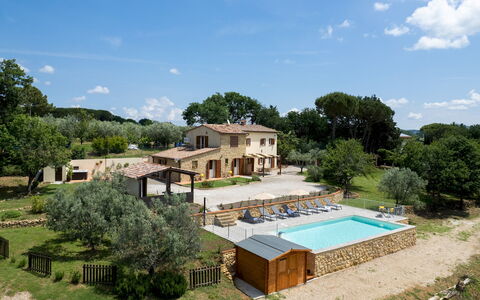
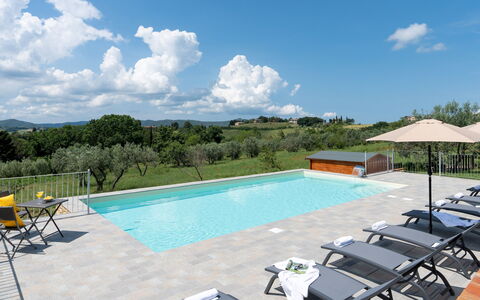
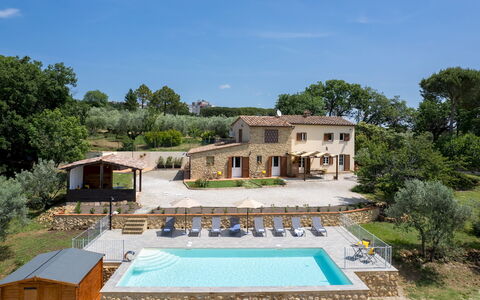
Description
The Price includes:
-Utilities: electricity, water, gas for cooking purposes
- weekly linen, initial and final cleaning
- Zer0Dep Guarantee = You do not pay the security deposit on balance or on arrival and you have EuropAssistance coverage in case of accidental damage to the property during your stay (up to the maximum of € 1,500.00 and with the limitations provided).
The Price does not Include:
- Mandatory extra cleaning in case of animals (€ 50,00/week/animal)
- Tourist Tax(where applicable)
Its name, like the bird from which it comes (the Phoenix), summarises the symbol of rebirth; and this comparison is more than appropriate considering the origins of Casa la Fenice which, from a simple country farmhouse, has been transformed, reborn, into a splendid Tuscan residence, after having undergone an important renovation which the owner was particularly keen to do, and which bears witness to the sentimental bond with these walls. We are in a lesser-known, but extraordinarily beautiful, corner of Tuscany, where the contrast, between the verdant hills and nature reserves of Berignone and Monterufoli-Caselli and the wonderful lunar landscapes endorsed by the Valle di Diavolo, stands out: with all its enchantment it offers surprising glimpses of nature manifesting itself with all its strength, giving almost an air of veiled mystery with the geothermal vents in the background. The original stone left exposed on the internal walls, the beams and terracotta of the ceilings, the bright air-conditioned rooms, each with private bathroom, and the panoramic terrace on the first floor are just some of the strong points of Casa La Fenice, where the cosy living area on the ground floor with the beautiful kitchen with marble worktop opens onto the outdoor living areas. All around, it is enveloped by a fenced garden enhanced by delightful dry-stone walls, fruit and olive trees, and embellished by numerous areas for breaks, relaxation and fun: the hydromassage tub, the barbecue area, the newly-constructed swimming pool and the numerous living and relaxation areas that will not betray the expectations of a dream stay. The house is located outside the town of Pomarance (about 1 km away), among the most representative borghi of the Alta Val di Cecina, with the Rocca Sillana dominating the natural beauty of this scenario from above. The location is perfect for enjoying privacy and tranquillity but also for exploring the splendid scenery of the Val di Cecina, a land of ancient borghi (Pomarance, Volterra, Montecatini Val di Cecina), numerous oases and nature reserves.
Interior:
Casa La Fenice has two floors connected by an internal staircase. A few steps lead to the main entrance on the ground floor. From here a staircase leads up to the first floor and a short ramp leads into the living area consisting of a spacious, well-equipped kitchen connected to the dining room; the rooms have direct access, through French windows, to the garden and are served by a bathroom with shower. Completing the ground floor are three double bedrooms with ensuite bathroom with shower, each with outside access and not communicating internally with each other. On the first floor is a double bedroom with a small balcony, a bathroom with a chromotherapy shower, a TV room with a double sofa bed and access to the terrace and, finally, the laundry room.
Park:
The park surrounding the house extends over a flat area of about 20,000 sq m and is completely fenced. The garden around the house has lawn areas delimited by dry stone walls and enlivened by bushes of aromatic herbs, fruit trees and a sea of olive trees. In this welcoming setting are a hydromassage tub (that can be available with extra cost and heated up to 27degreest) with adjacent guest bathroom, a lovely pool of water lilies, a wooden gazebo with table and relaxing sunbeds near the beautiful swimming pool, a barbecue area with wood oven and barbecue and a large portico with dining table in a convenient position at the exit of the kitchen. Past the entrance gate of the property is the parking area, close to the house entrances.
Swimming Pool:
The newly-built swimming pool lies in the garden in front of the living area exits just a few metres away and can be reached down a ramp with a few steps. The rectangular pool, measuring 5 x 10 m with a constant depth of 1.30 m, is lined in sand-coloured PVC and has chlorine purification, internal lights and Roman steps for access to the water. Surrounding the pool is the sunbathing area paved in stoneware with sunbeds, umbrellas and a cold-water shower. The pool is available from the last Saturday in April until the first Saturday in October.
Pets: Yes. € 50,00 per animal per week to be paid on site
Extra On Request:
- extra cleaning (€ 22.00/hour/cleaner),
- extra linen (€ 20.00/person),
- heating (on consumption up to date market prices),
- firewood (€ 15.00/100 kg)
- hydromassage tub heating (€ 28,60 per day) Casa la Fenice 8+2, Emma Villas
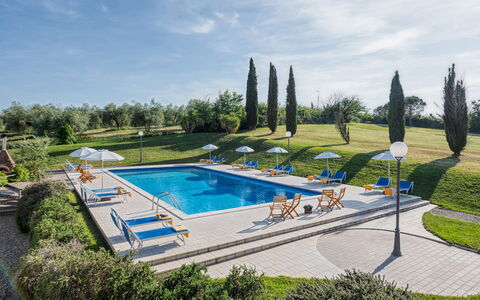
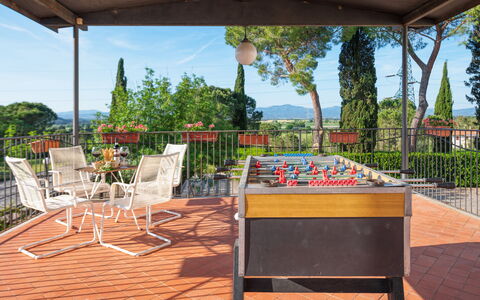
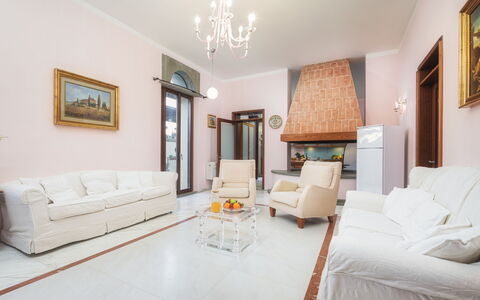
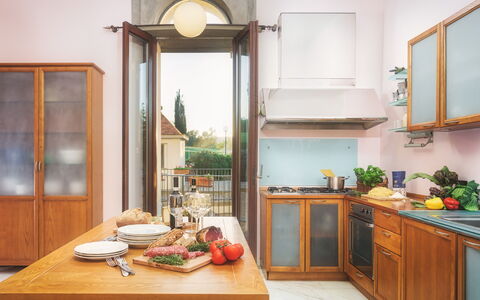
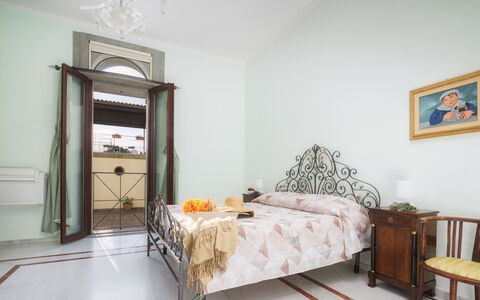
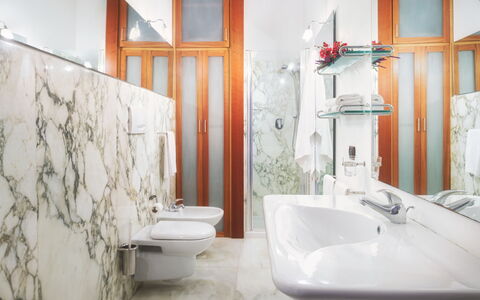
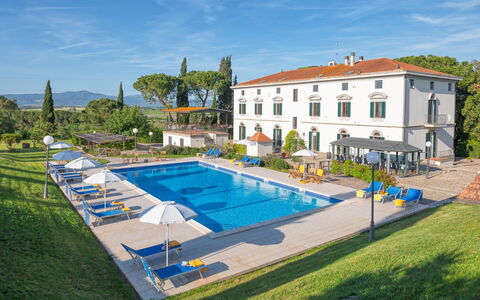
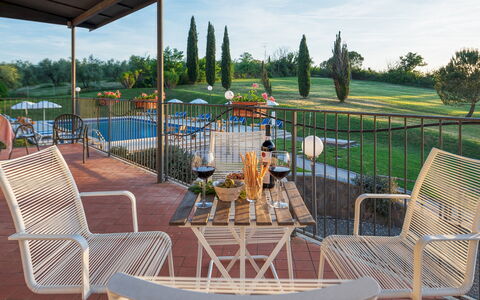
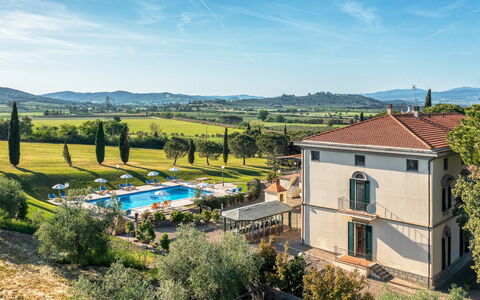
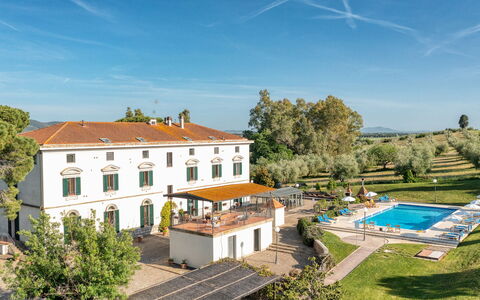
Description
The rate includes:
- Utilities: electricity, heating from November to April, water, gas for kitchen use - weekly linen, initial and final
cleaning
- Zer0Dep Guarantee = You do not pay the security deposit on balance or on arrival and you have EuropAssistance coverage in case of accidental damage caused to the property during your stay (up to the maximum of 1,500.00€ and with the restrictions provided).
The rate does not include: Mandatory extra
cleaning in case of the presence of animals (€50.00 per pet per week or part of the week ). On request (outside only), maximum 2 The admission of animals to the facility must be authorized in advance by the owner after communicating the number of animals, size and breed.
Tourist tax (€2.00 per person per day for the first 10 nights). Children under 16 are exempt).
Villa Croci is a 1950 villa, located in the hills of Tuscany, recently restored to the smallest detail by the owners themselves, maintaining its ancient style, customizing it with taste and charm, thanks to the use of fine materials; optimal high-profile architectural research in the finishes complementary to the use of the villa. The location of this property offers guests the opportunity to experience Tuscany at 360 degrees. In fact, it is possible to reach in a very short time the beaches of the Etruscan coast, renowned for their seabed rich in vegetation and marine fauna, such as Castiglione della Pescaia, as well as the hinterland characterized by Etruscan and Roman settlements and natural parks such as the Pigelleto and Selva Lamone reserves. Also not to forget the small medieval villages characteristic of Tuscany such as Castagneto Carducci, famous for the production of fine wines such as Ornellaia and Sassicaia. A few kilometers from the property is the famous Rocca di Frassinello winery, built by the architect Renzo Piano, where it is possible to taste fine wines.
THE PROPERTY HAS UNDERGONE A CHECK-UP CARRIED OUT BY ONE OF OUR TECHNICAL MANAGERS, TO GUARANTEE THE CORRESPONDENCE OF THE DESCRIPTION, THE ACCESSORIES LISTED ON THE SITE AND THEIR STATE OF OPERATION/MAINTENANCE
Interiors:
The villa is on 3 living levels. From the front door near the parking lot, going up a few steps, you have access to the ground floor consisting of a living area and a sleeping area. The living area consists of a living room, kitchen, dining room, from which you can access the garden and the pool area, and a bathroom with shower. The sleeping area consists of a double bedroom with wardrobe and en-suite bathroom with shower, a double bedroom, a twin bedroom, a bathroom with jacuzzi and shower, and the laundry room. Going up to the upper level through an internal staircase, you have access to a second kitchen, a living room, five double bedrooms, one with en-suite bathroom with shower and jacuzzi and one with en-suite bathroom with shower; two other bathrooms complete the floor: one with shower and jacuzzi and one with shower. Going up to the second floor there is a living area, four double bedrooms, two of which have an en-suite bathroom with jacuzzi and shower, a twin bedroom and two bathrooms with shower. The floors and walls on the ground floor and first floor are all of precious marble mounted with original slabs from the respective extraction areas; the floors on the second floor are made of wood and the ceilings are with original exposed beams and cross beams. (N.B. The chimneys present are ornamental). Air conditioning in the bedrooms and in the living room next to the kitchen on the ground floor
Park:
The entire villa, totally fenced, is surrounded by almost 10000 square meters of lawn garden characterized by pines, cypresses and hedges. The garden in front of the villa is terraced in a revisited baroque style. At the back of the villa you can enjoy excellent privacy both in the garden near the pool area, equipped with a gazebo with French doors where you can share meals near the kitchen, as well as above the veranda in front of the house, where you can relax in front of a romantic sunset. At the end of a part of the garden you can see a railway that serves a secondary line where an average of 5 trains pass per day.N.B.: Please note that the photo shoots are usually carried out in spring, so the colors and blooms of the gardens, lawns and parks may be different when you enter the villa.
Pool:
Open from the last Saturday of April to the first Saturday of October, the pool is 10 meters from the main building, and can be reached by a small ramp and a few steps. The tub has a rectangular shape and is 18 x 8 m with a depth that varies from 1.50 to 2.80 m. Purified with chlorine, it is covered with blue-colored ceramic tiles that harmonize well with the surrounding garden. The entrance to the water takes place through steps, and near the poolside there is the solarium area completely tiled in white stoneware, where sun loungers, deckchairs and an outdoor shower with cold water are placed. Near the pool there is also a room with a fridge, bathroom and hot water shower.
Extra On Request:
extra daily cleaning (€ 28.00 / h per person employed),
extra linen (between € 37.00 and € 42.00 per person),
wood (€ 20.00 / 100 Kg) Villa Croci 26, Emma Villas
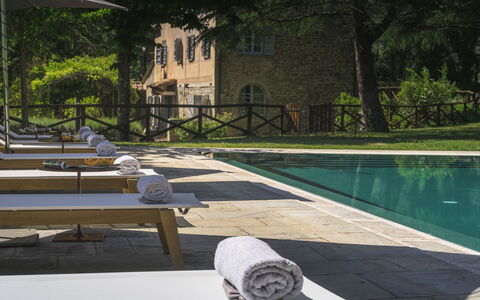
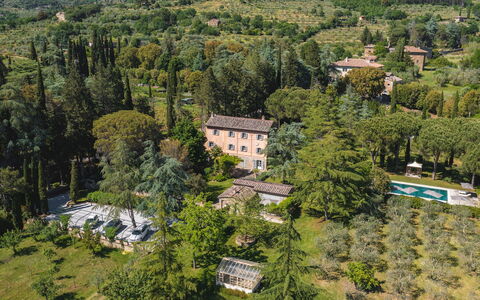
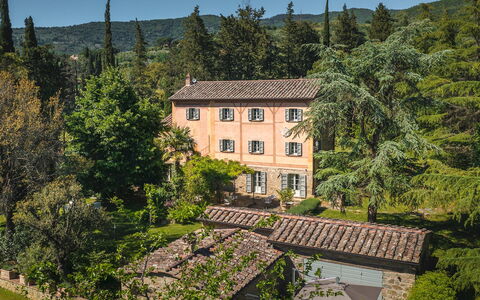
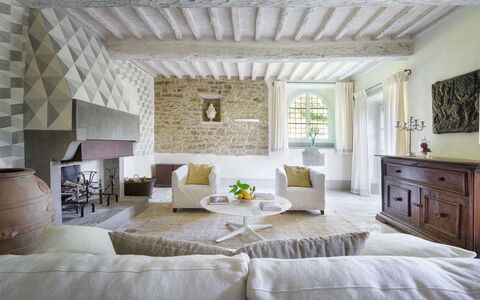
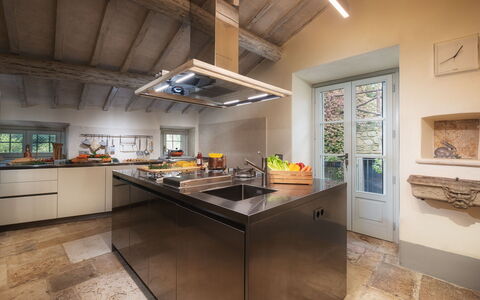
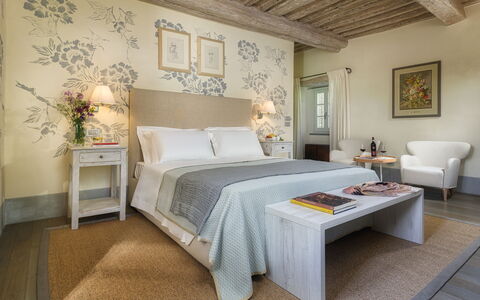
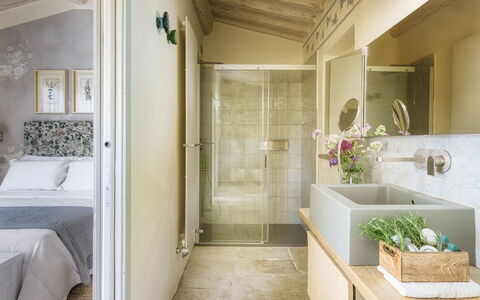
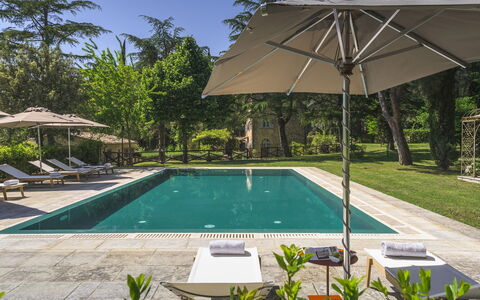
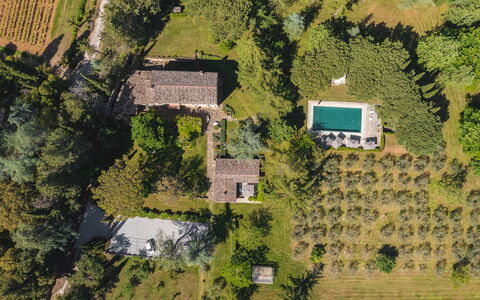
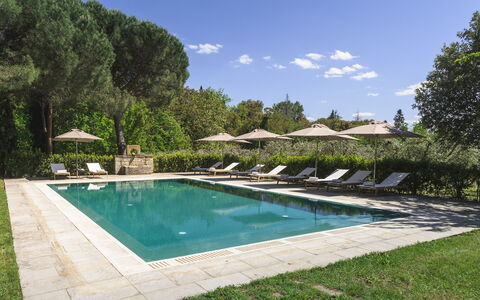
Villa Metelliano 10
Amazing holiday rental with A/C, WIFI, private pool, TV and pets allowed
-
10
-
5
-
5
-
265 m2
Description
Property Summary
Nestled in the heart of the Tuscan countryside just a few kilometres from Cortona, the enchanting hilltop borgo of the Valdichiana in Italy, Villa Metelliano is a remarkable 18th-century estate that seamlessly blends historic grandeur with refined contemporary comfort. Carefully restored by its owners to preserve its authentic character, this extraordinary vacation rental is a dream destination rich in elegance and history, where antique stone, chestnut wood, hand-painted wall decorations, and skilfully laid parquet on both ceilings and floors create an atmosphere of rare and timeless beauty. The façade of the villa is unique in the Cortona area, having been embellished in the 19th century with frescoes inspired by the Maison à Colombages, a legacy believed to date from the period of French troops in the region. Composed of a main house and a separate annex set within a lush, meticulously maintained park of approximately 3 hectares, Villa Metelliano is ideally suited for family reunions, groups of friends, and families with children who wish to share their holiday while preserving their individual privacy. The property offers generous outdoor spaces including a spectacular infinity pool, an expansive private yard with manicured lawns, olive groves, and fragrant blooms, as well as a dedicated 6-car parking area with a canopy of Virginia creeper accessible through an automatic iron gate. Connectivity is fully provided through Internet WiFi throughout the property, ensuring guests remain comfortably connected during their stay.
Outdoors
The estate in which Villa Metelliano is set extends across approximately 10 partially fenced hectares, with around 3 hectares of exclusive-use park surrounding the villa and annex. This magnificent green expanse is a luxuriant tapestry of cypresses, ancient oaks, palm trees, olive groves, walnut trees, potted lemons, and a variety of fruit trees, all interspersed with immaculately kept lawn areas and colourful, fragrant flowers that change with the seasons. Please note that photographs of the property were taken in spring, meaning that the blossoming of flowers and the colour of the garden grass may differ from what you will find upon arrival. A beautifully appointed outdoor dining area is positioned beneath a pergola with a bamboo canopy, enclosed on 3 sides by automatic closing curtains in transparent PVC, offering a sheltered and elegant setting for al fresco meals in any weather. An additional relaxation area is situated in front of the annex, furnished with chairs and a table shaded by a large umbrella, providing a quiet and private retreat. The driveway leading from the automatic iron gate is flanked by a row of cypresses and arrives at a 6-car parking area draped in Virginia creeper. The magnificent non-heated infinity pool is located approximately 25 metres from the villa, set at a slightly higher elevation and reached by a few steps across part of the garden. Rectangular in shape and measuring 12 x 6 metres with a constant depth of 1.40 metres, the pool is lined in green PVC to achieve the most natural aesthetic possible, and is equipped with salt purification, internal lighting, and 6 submerged steps on one side for easy water access. The surrounding solarium features serene stone paving and lawn areas furnished with sunbeds, umbrellas, and tables, while a shower, a charming small fountain, and an iron gazebo with table and chairs complete this exceptional outdoor space, offering the ideal setting for an apéritif at dusk. The olive grove and the majestic surrounding park with its many tall trees provide natural shade during the hottest hours of the day. The swimming pool is open from the last Saturday in April to the first Saturday in October.
Unit Layout
Villa Metelliano accommodates up to 10 guests across 5 beautifully appointed bedrooms and 5 ensuite bathrooms, distributed between the main house and a separate annex, for a combined interior area of approximately 300 square metres. The main house is arranged over 3 floors, all connected internally by a staircase and also by a lift, ensuring effortless movement throughout the property. On the ground floor, the main entrance leads directly into the dining room, which in turn connects to a fully equipped industrial kitchen with access to the external laundry. Adjacent to the dining room is a large living room furnished with a sofa, armchairs, a Smart TV, and a fireplace. A guest bathroom completes the ground floor. The living room, dining room, and kitchen all feature French windows that open directly onto the garden structures. In the hallway between the kitchen and the dining room, a staircase leads to the first floor, which is also accessible by lift. The first floor comprises 2 double bedrooms, each with an ensuite bathroom with shower. A further flight of stairs, or the lift, leads to the second floor, which also consists of 2 double bedrooms, each with an ensuite bathroom with shower. The annex is situated on a single floor, a few metres from the main villa and at the same level. A large French window opens directly into a double bedroom with an ensuite bathroom with shower. In front of the annex entrance is a romantic private outdoor area furnished with an umbrella, armchairs, and a table. Completing the annex, with a separate entrance accessible only from the outside, is an additional guest bathroom. All 5 bedrooms are equipped with air conditioning, a safe, a minibar, and satellite TV. The laundry room, which includes a bathroom with shower, is located just outside the kitchen, down a flight of 6 steps.
Amenities Included
Villa Metelliano is equipped with a comprehensive range of amenities designed to ensure the highest standards of comfort and convenience throughout your stay. Each of the 5 bedrooms benefits from individual air conditioning, allowing guests to maintain their preferred temperature at all times, while heating is also available for stays during the cooler months of the year. The property is fully connected with Internet WiFi, and all bedrooms are equipped with satellite TV, ensuring a rich selection of entertainment options for every guest. In the kitchen, a dishwasher is available alongside a full suite of professional-grade appliances, making meal preparation and clean-up effortless. A washing machine is located in the laundry area, providing all the practicality needed for longer stays. Pets are welcome at Villa Metelliano, subject to prior authorisation by the owner upon communication of the number, size, and breed of the animals, allowing you to enjoy your holiday together with your four-legged companions.
Other Information
Villa Metelliano has been subjected to a check-up by a technical responsible before the beginning of the season, to ensure consistency of the description, the accessories listed, and their present state of operation and maintenance, guaranteeing quality, cleanliness, and comfort to all guests. The property is composed of a main house and an annex, making it an ideal choice for groups seeking shared spaces while maintaining a degree of privacy. The villa is accessible across all floors via both an internal staircase and a lift, ensuring ease of movement for all guests. Pets are accepted at the property, with small-sized animals permitted subject to prior authorisation by the owner, who must be informed of the number, size, and breed of the animals before arrival. Waste disposal must be carried out according to the rules provided at check-in. Parking for up to 6 cars is available on site beneath a canopy of Virginia creeper, accessible via an automatic iron gate.
Distances and Attractions
Villa Metelliano enjoys an exceptional location in the Tuscan countryside, just a few kilometres from Cortona, a fascinating hilltop borgo overlooking the Valdichiana valley, making it an outstanding base for exploring some of the most celebrated destinations in both Tuscany and neighbouring Umbria. Major Tuscan cities such as Siena, Florence, and Arezzo are all within reach for day trips, offering world-class art, architecture, and gastronomy. Across the regional border, the Umbrian cities of Perugia, Assisi, and Orvieto are equally accessible and well worth exploring. The surrounding countryside is dotted with renowned rural borghi, including San Gimignano, Montepulciano, Pienza, and Montalcino in the Val d'Orcia, as well as the magnificent Chianti wine region, all of which can be visited on short excursions from the villa.
Costs & Services
Included services
- Utilities: water, gas for kitchen use and hot water, and electricity are included in the rental price
- Weekly linen change included
- Initial and final cleaning included
- Zer0Dep Guarantee: no security deposit is required on balance or upon arrival, and EuropAssistance coverage is provided in case of accidental damage to the property during your stay, up to a maximum of €1,500.00 and subject to the limitations provided
Extra costs
- Tourist tax: €1.25 per person per night from 01/11 to 30/11; €2.50 per person per night from 01/12 to 31/12 and from 01/01 to 31/10, applicable for the first 4 nights (children under 12 are exempt)
- Heating in low season and New Year: €50.00 per day
- Mandatory extra cleaning in case of animals: €50.00 per animal per week, to be paid on site
- Non-compliance with waste disposal rules provided at check-in: €200.00 charged at check-out
On request
- Extra cleaning: €22.00 per hour per cleaner
- Extra linen: €20.00 per person Villa Metelliano 10, Emma Villas
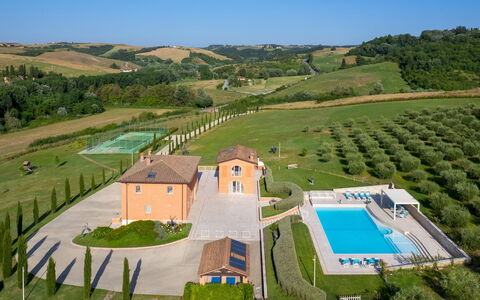
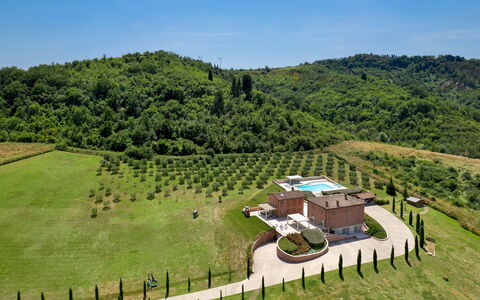
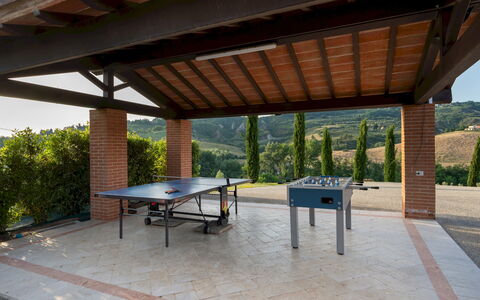
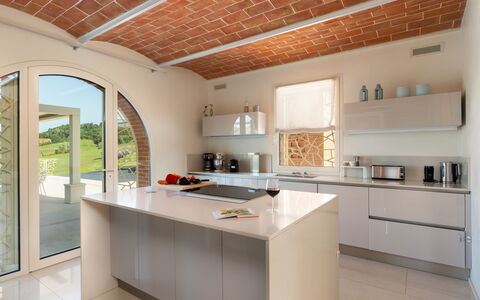
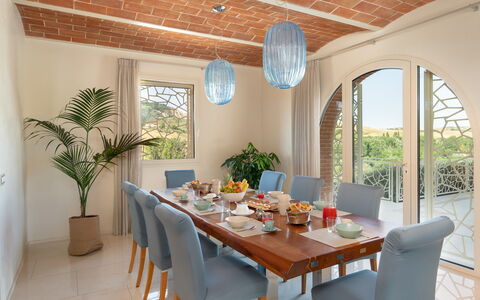
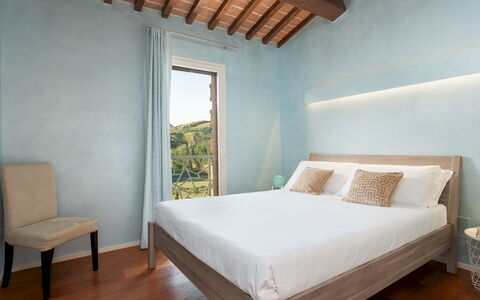
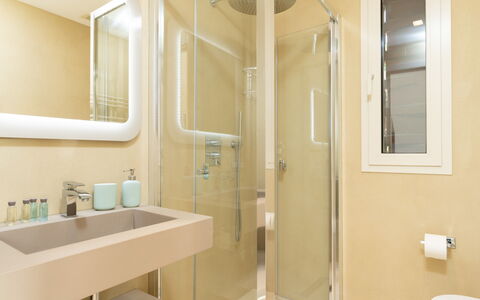
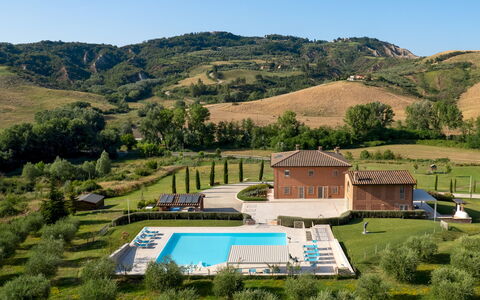
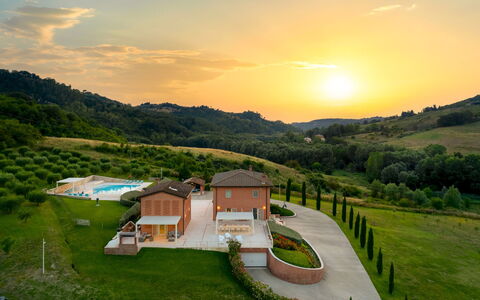
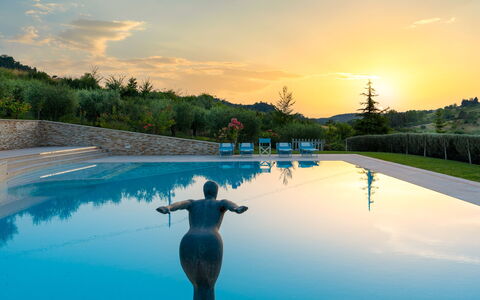
Podere Terranuova 10+2
Superb holiday rental with A/C, WIFI, private pool, patio, pets allowed and panoramic view
-
12
-
5
-
6
-
540 m2
Description
Property Summary
Nestled in the verdant hills of Peccioli, in the heart of Tuscany, Italy, Podere Terranuova is a beautifully restored farmhouse that seamlessly blends traditional Tuscan character with contemporary design. This exceptional vacation rental welcomes up to 12 guests across a thoughtfully appointed main house and a charming annex, offering an atmosphere of refined elegance and genuine conviviality. Vaulted brick ceilings, exposed wooden beams, and luminous marble surfaces define the interiors, while manicured gardens adorned with artistic bronze sculptures frame the exterior. The property sits within a fully fenced 4,000 m² park arranged across several natural terraces, providing ample space for relaxation and outdoor enjoyment. Guests benefit from high-speed Wi-Fi throughout the property, private parking, a regulation tennis court located along the access road, and a generous yard that unfolds across multiple levels following the natural contours of the land.
Outdoors
The outdoor spaces at Podere Terranuova are as carefully considered as the interiors, offering a seamless transition between the villa and its breathtaking natural surroundings. The patio adjoining the main house provides a shaded dining area and a lounge terrace with sweeping panoramic views over the Tuscan hills, the tennis court, and the manicured garden below. A barbecue area equipped with a wood oven is conveniently positioned near the annex, creating a dedicated space for alfresco cooking and entertaining. A laundry room completes the outdoor service facilities. The expansive lawns are dotted with olive trees and embellished with bronze animal sculptures, lending the grounds a distinctive artistic character. Two marble staircases connect the basement level to the ground floor, reinforcing the elegant relationship between the villa and its landscape. Please be aware that photo shoots are typically conducted in spring, so the colors and blooms of the gardens, lawns, and park may vary depending on the time of your arrival.
The fenced swimming pool area is positioned in front of the main house and can be reached either by ascending the marble stairs or directly from the lawn through a wooden fence gate. The pool is non-heated, rectangular in shape with Roman steps, and measures 16 x 8.5 meters, with a depth ranging from 1.05 to 1.40 meters and a 20-centimeter beach entrance. It features a Bisazza mosaic coating and a chlorine filtration system. The surrounding marble terrace is equipped with sun loungers, a gazebo, and a shower with both hot and cold water. The pool is open from the last Saturday of April to the first Saturday of October. The area is naturally screened by olive trees and aromatic plants, ensuring a sense of privacy and intimacy throughout your stay.
The regulation tennis court is a concrete playing surface measuring 10 x 23 meters and is situated along the property's access road, available for guests to enjoy throughout their stay.
Unit Layout
Podere Terranuova accommodates a maximum of 12 guests across 5 bedrooms and 6 bathrooms, distributed between the main house and the annex. The main house spans approximately 400 square meters and is organized across three levels. On the ground floor, a grand entrance hall features a central spiral staircase set against an Azul Cielo marble backdrop. A contemporary kitchen with a central island and French windows opens directly onto the patio, while an adjacent dining room also benefits from French windows. 2 double bedrooms on this level share a bathroom with shower. The basement level offers an open-plan living area with a sofa, television, dining table, and a contemporary fireplace, with 2 sliding doors providing direct access to the outside. This level also includes a bathroom with shower and a closet. On the first floor, a double bedroom features a divisible bed and a private bathroom with a hot tub, while a second double bedroom includes a walk-in closet and a private bathroom with shower, double sink, and sauna. Please note that all fireplaces throughout the property are ornamental.
The annex is a self-contained and private space ideal for smaller groups within a larger party. On its ground floor, an open-plan living area combines a sitting room, television, and kitchenette, with a bathroom with shower. French windows open onto a loggia with seating and access to the barbecue area with wood oven. The first floor of the annex features a mezzanine space with 2 single beds, a double bedroom, and a bathroom with shower. Please note that the annex loft is not divided into separate rooms.
Amenities Included
Podere Terranuova is equipped with a comprehensive range of amenities designed to ensure comfort and convenience throughout your stay. The property features a floor air conditioning system to keep all spaces pleasantly cool during the warmer months, while heating is also available for cooler periods. In the kitchen, a dishwasher is provided alongside all the appliances needed for comfortable self-catering. A washing machine is available for guests' use, conveniently located to support longer stays. The barbecue with wood oven, situated in the outdoor area near the annex loggia, offers an excellent setting for alfresco dining and social gatherings. Each unit benefits from a private patio or loggia space, extending the living areas into the outdoors. The property is pet-friendly, welcoming animals subject to prior authorization from the owner, as detailed in the relevant section below.
Other Information
Podere Terranuova welcomes pets, subject to prior written authorization from the owner. Guests must communicate the number, size, and breed of their animals in advance, and acceptance is at the owner's discretion. The property is fully fenced, offering a safe environment for both guests and their animals. The swimming pool is open seasonally, from the last Saturday of April to the first Saturday of October. All fireplaces within the property are ornamental and cannot be used for heating purposes. The annex loft is an open mezzanine space and is not divided into separate enclosed rooms. Parking is available privately on the property. The rental rate includes utilities covering electricity, water, gas for kitchen use and hot water, as well as weekly linen change and both initial and final cleaning. The stay is also covered by the Zer0Dep Guarantee, meaning no security deposit is required either on balance or upon arrival. This coverage is provided through EuropAssistance and applies in the event of accidental damage to the property during your stay, up to a maximum of 1,500.00 euros and subject to the limitations set out in the policy terms.
Distances and Attractions
Podere Terranuova enjoys a privileged position in the rolling hills near Peccioli, a charming Tuscan village that offers a genuine and unspoiled experience of local life, with traditional shops, restaurants, and cultural events within easy reach. The surrounding Tuscan countryside places guests within driving distance of some of the region's most celebrated destinations, including the medieval city of Volterra, the renowned wine estates of the Chianti and Maremma areas, and the historic centers of Pisa, Florence, and Siena. The Tyrrhenian coast, with its beaches and seaside resorts, is also accessible for day trips. The area surrounding Peccioli is rich in thermal baths, nature reserves, and scenic cycling and hiking routes, making it an ideal base for exploring the very best of inland Tuscany.
Costs & Services
Included services
- Utilities (electricity, water, gas for kitchen use and hot water): included in the rental rate
- Weekly linen change: included in the rental rate
- Initial and final cleaning: included in the rental rate
- Zer0Dep Guarantee (EuropAssistance accidental damage coverage up to €1,500.00, subject to policy limitations): included in the rental rate
Extra costs
- Mandatory extra cleaning in case of animals: €50.00 per animal per week or part of a week (small size only)
- Tourism tax: applicable where required by local regulations
On request
- Extra cleaning: €22.00 per hour per cleaner
- Extra linen: €12.00 per person
- Heating: charged on consumption at current market prices Podere Terranuova 10+2, Emma Villas
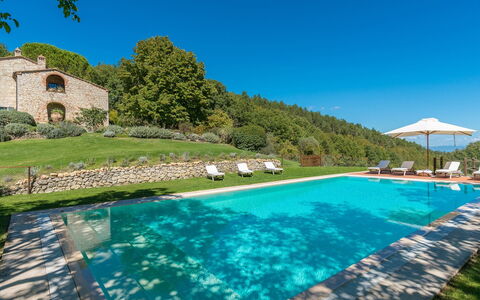
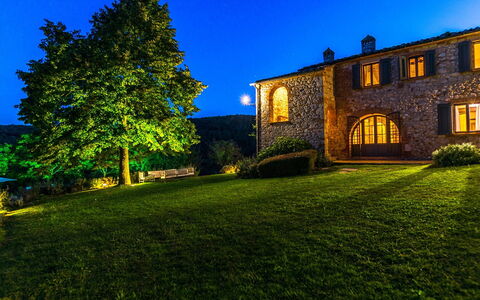
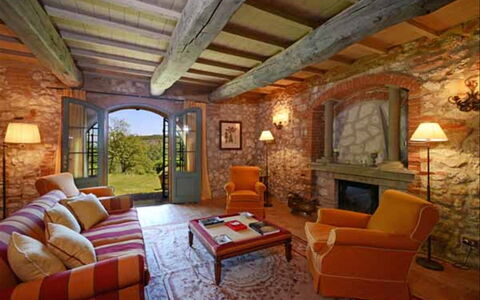
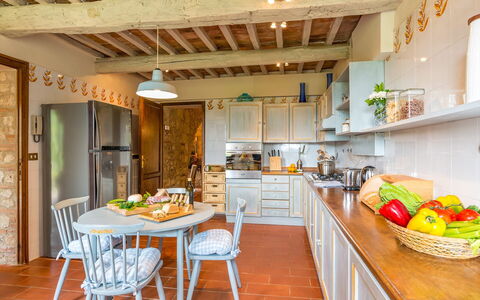
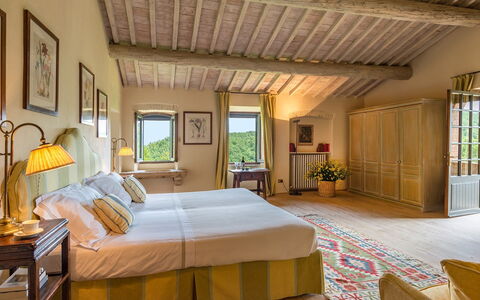
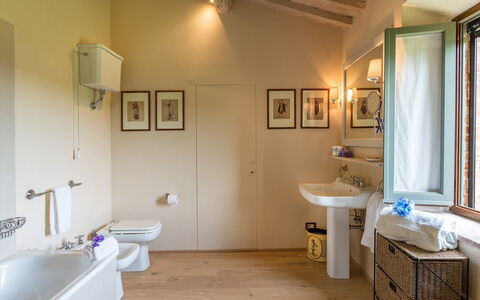
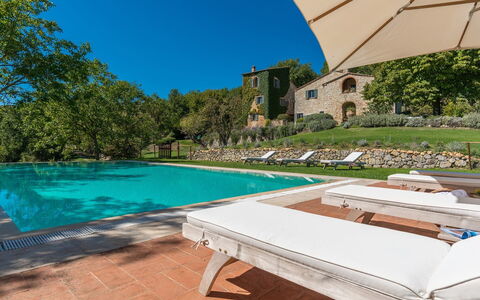
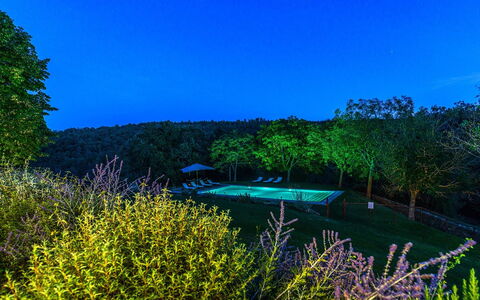
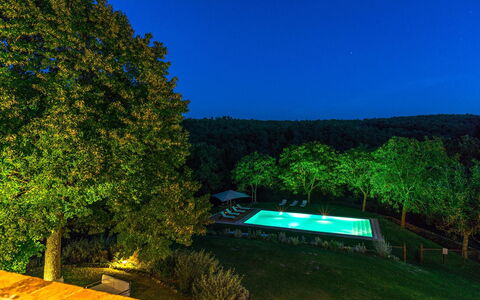
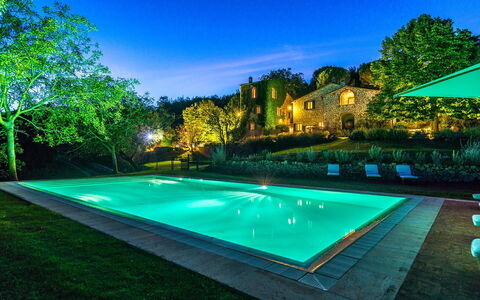
Monticchia 10
Wonderful villa rental with A/C, WIFI, private pool, TV and pets allowed, close to Montepulciano
-
10
-
5
-
5
-
345 m2
Description
Property Summary
Nestled within a serene, verdant woodland in the hilly landscape of Sarteano, in the heart of Tuscany, Italy, Monticchia is a captivating stone residence that blends rustic charm with refined interior elegance. This exceptional vacation rental offers a romantic and characteristic setting that reveals its beauty across every season, with the natural stone structure harmonising seamlessly with the surrounding countryside to evoke the timeless atmosphere of a dream retreat. The interiors are stylish and highly original, crafted with warmth and personality that immediately puts guests at ease. The property is surrounded by a beautifully maintained yard extending over 5,000 square meters of woodland, gardens, trees, flowers, and herbs, offering a truly immersive natural experience. Complimentary Wi-Fi is available throughout the property, ensuring guests remain connected during their stay, while private parking is provided on-site for added convenience and peace of mind.
Outdoors
The grounds of Monticchia offer an extraordinary outdoor experience, with a wooded park that fills the air with seasonal scents and vibrant colours throughout the year. The expansive garden, covering 5,000 square meters, is thoughtfully maintained and dotted with trees, flowers, and aromatic herbs. A magnificent oak tree near the house provides a natural canopy and an ideal spot to unwind with a glass of local wine. On a lower terrace opposite the main entrance, a panoramic non-heated swimming pool commands breathtaking views over the characteristic Tuscan hills. The rectangular pool measures 7 x 14 metres, with a depth ranging from 1.50 to 2.50 metres, and is lined in blue PVC with chlorine purification. Access to the water is via large steps, and the pool is enclosed for safety. The surrounding solarium area is elegantly paved in terracotta and travertine marble and is equipped with sunbeds and an umbrella for relaxed sunbathing. The pool is open from the last Saturday in April to the first Saturday in October. A stone patio connects the main building to the annex, adding further character to the outdoor spaces. Please be aware that photographs of the property were taken in spring, and therefore the appearance of the garden, including flower blossoming and grass colour, may differ at the time of your arrival.
Unit Layout
Monticchia accommodates up to 10 guests across 5 beautifully appointed bedrooms and 5 bathrooms, distributed between a main house and a separate three-storey annex. The main house is arranged over 2 floors connected by both internal and external staircases, with the external staircase providing direct access to a double bedroom on the first floor. On the ground floor, the entrance opens into a spacious dining room that communicates with the sitting room and kitchen. A terracotta staircase within the dining room leads to the first floor, where guests will find a TV room, a double bedroom with an en-suite bathroom featuring a bathtub, a twin bedroom with joinable beds and an en-suite bathroom with shower, and a further twin bedroom with joinable beds served by an adjacent bathroom with bathtub. The stone patio separates the main building from the annex, which is accessed independently at ground floor level and features a lounge with TV, a kitchen, and a terracotta and wood staircase leading to the upper floors. On the first floor of the annex is a double bedroom with dividable beds, an adjacent bathroom with shower, and a walk-in closet. The second floor of the annex hosts a double bedroom with an en-suite bathroom with bathtub. Air conditioning is available in all 5 bedrooms, with portable units in 4 bedrooms and a fixed unit in 1 bedroom.
Amenities Included
Monticchia is equipped with a comprehensive range of amenities to ensure a comfortable and enjoyable stay. All 5 bedrooms benefit from air conditioning, with portable units in 4 rooms and a fixed system in 1, while heating is also available throughout the property for cooler seasons. The kitchen facilities include a dishwasher, making meal preparation and clean-up effortless, and a washing machine is available for guests requiring laundry services during longer stays. Entertainment is well catered for, with satellite TV accessible in the TV room of the main house and in the lounge of the annex. The property warmly welcomes pets, allowing guests to bring their animal companions along for the stay. Linen is provided on a weekly basis, and both an initial and final cleaning service are included as part of the rental.
Other Information
Monticchia is a property managed with the support of the Emma Villas Concierge Team, who are available to assist guests with any emergencies or additional information required during the stay. All relevant contact numbers and useful details will be provided together with the booking documents. The acceptance of animals at the property must be authorised in advance by the owner, and guests are required to communicate the number, size, and breed of their animals prior to arrival. A mandatory extra cleaning fee applies for stays involving animals. The property benefits from the Zer0Dep Guarantee, meaning guests are not required to pay a security deposit either on balance or upon arrival. This guarantee includes EuropAssistance coverage in the event of accidental damage to the property during the stay, up to a maximum of 1,500 euros and subject to the limitations provided. Tourist tax may be applicable depending on current local regulations.
Distances and Attractions
The location of Monticchia is one of its most compelling attributes, offering swift and easy access to some of the most celebrated destinations in Tuscany. The charming hilltop village of Sarteano is close by, along with the picturesque borghi of Radicofani and Pienza, the renowned thermal town of Chianciano Terme, and the celebrated wine town of Montepulciano. Further afield, the great art cities of Tuscany are all within comfortable reach, including Siena, Arezzo, and Florence, each offering world-class museums, historic architecture, and vibrant cultural experiences. The surrounding Tuscan hills provide a stunning backdrop for exploration, whether by car, bicycle, or on foot, making Monticchia an ideal base for discovering the rich heritage and natural beauty of this exceptional region of Italy.
Costs & Services
Included services
- Utilities: electricity, water, and gas for cooking use included in the rental price
- Weekly linen included in the rental price
- Initial and final cleaning included in the rental price
- Zer0Dep Guarantee: no security deposit required; EuropAssistance coverage for accidental damage up to €1,500.00 (subject to limitations)
Extra costs
- Mandatory extra cleaning in case of animals: €50.00 per week per animal
- Tourist tax: where applicable
On request
- Extra cleaning: €22.00 per hour per cleaner
- Extra linen: €15.00 per person
- Heating: on consumption at current market prices Monticchia 10, Emma Villas
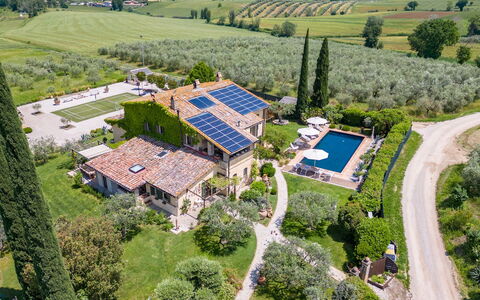
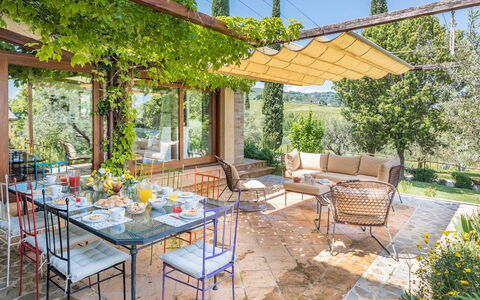
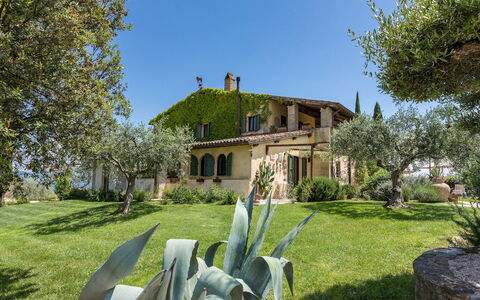
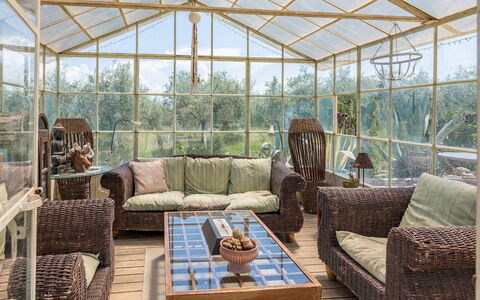
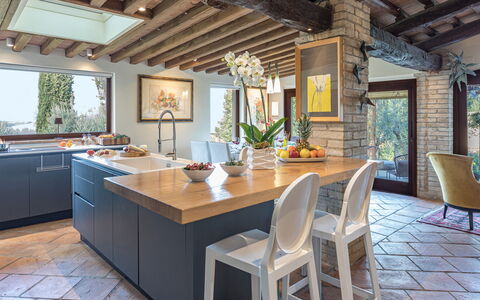
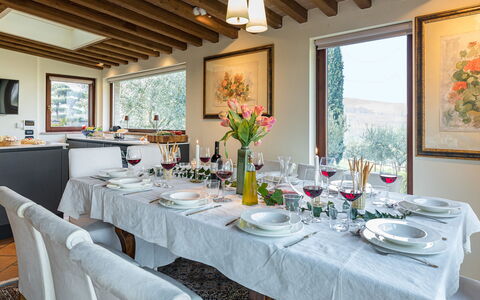
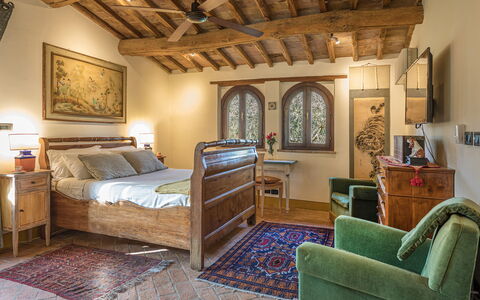
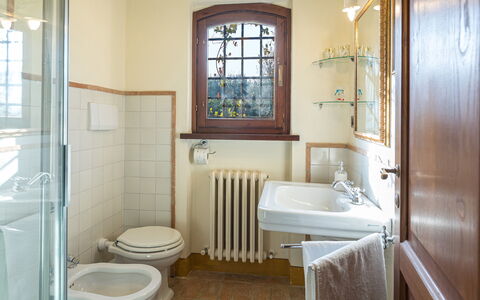
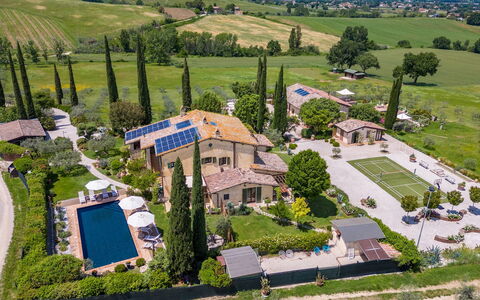
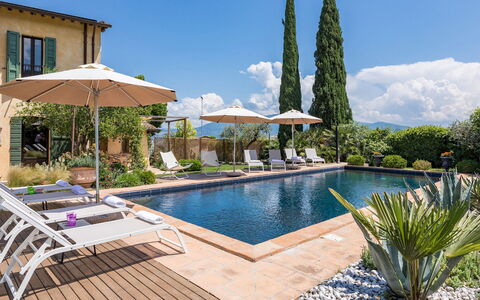
Casale Santa Lucia 8+2
Fabulous vacation rental with private pool, WIFI, A/C, TV and pets allowed, near Assisi
-
10
-
4
-
4
-
300 m2
Description
Property Summary
Nestled in the enchanting Umbrian countryside, Villa Santa Lucia is an exceptional vacation rental set in Bettona, in the heart of Italy, offering breathtaking panoramic views towards Assisi and Monte Subasio on one side, and a sweeping landscape of rolling hills, woods, and earth-toned colours on the other. This magnificent property spans approximately 250 square metres across 2 floors and is distinguished by its classic furnishings, generous open spaces, and a remarkable attention to detail that makes it a truly extraordinary retreat. The estate is entirely fenced and set within a spectacular garden of approximately 3,000 square metres, a verdant and meticulously maintained outdoor sanctuary that forms the centrepiece of the property. A magnificent swimming pool lined in dark grey porcelain stoneware sits just 5 metres from the main entrance, inviting guests to relax and unwind in a setting of rare natural beauty. Wireless internet connection is available throughout the property, ensuring you remain connected during your stay, while a dedicated parking area with 4 covered spaces and 2 uncovered spaces provides ample and convenient accommodation for vehicles. The combination of lush outdoor spaces, thoughtfully designed interiors, and an unrivalled location within easy reach of the most celebrated destinations in central Italy makes Villa Santa Lucia a destination in its own right.
Outdoors
The outdoor spaces of Villa Santa Lucia are nothing short of extraordinary, offering a rich variety of settings for relaxation, dining, and recreation within the fully fenced grounds. The garden, covering approximately 3,000 square metres, is home to olive groves, a manicured lawn, tall trees, and a remarkable diversity of plant life including succulents, palms, cypresses, roses, wisteria, jasmine, Virginia creeper, and colourful flowers arranged throughout. Directly in front of the kitchen, a pergola shelters a well-furnished dining area complete with tables, chairs, a sofa, and armchairs, ideal for alfresco meals in the shade. The large French windows of the ground floor living room open onto a relaxation area with a table and chairs, while at the top of the external terracotta staircase on the first floor, a beautiful portico furnished with a sofa, table, and chairs offers a peaceful vantage point over the surrounding landscape. A few metres from the house, a large panoramic wooden pergola fitted with an awning serves as an outdoor kitchen and dining hub, equipped with a table, chairs, a steel wood-burning barbecue with a steel cooking plate, an electric pizza oven, a worktop, and a sink. Behind the house, a badminton court laid in synthetic grass and also fitted with 2 basketball hoops provides active entertainment, alongside a decorative fountain and a charming glass greenhouse, now used as a paved sitting room elegantly furnished with a sofa, armchairs, a table, and a ceiling fan, the perfect place for evening conversations over a glass of wine. The magnificent non-heated swimming pool, rectangular in shape and measuring 12 x 6 metres with a depth ranging from 1.20 to 1.40 metres, is lined in dark grey porcelain stoneware to preserve a natural aesthetic, and features internal lighting, chlorine purification with continuous monitoring, and 5 submerged steps for easy water access. One side of the pool is sheltered by a hedge, and the surrounding solarium, finished in terracotta and teak, is equipped with sunbeds, armchairs, umbrellas, and a solar shower. The pool is open from the last Saturday in April to the first Saturday in October. Guests who wish to do so may also collect fresh eggs each morning directly from the chicken coop located in the olive grove behind the house.
Unit Layout
Villa Santa Lucia accommodates up to 10 guests across 4 beautifully appointed bedrooms and 4 private bathrooms, distributed over 2 floors that communicate both internally and externally. The main entrance on the ground floor opens into a spacious and welcoming living room furnished with sofas, armchairs, a Smart TV, and a fireplace. Adjacent to this is a large open-plan area featuring a kitchen with an island, a living and dining zone with a table, chairs, and sofa, and direct access to the outdoor pergola. The ground floor sleeping quarters comprise a panoramic double bedroom with a private study and an ensuite bathroom with shower, as well as a double bedroom with a queen-size bed, an ensuite bathroom with shower, and direct outdoor access through French windows. A guest bathroom with shower completes the ground floor. A staircase from the sitting room leads to the first floor, which is also accessible via an external terracotta staircase. The first floor features a large living room furnished with sofas, a fireplace, a Smart TV, and a ceiling fan, along with a separate dining room and a fully equipped kitchen. The sleeping area on this floor consists of a double bedroom with a loft space furnished with 2 single beds, noting that the ceiling in the loft measures between 140 and 190 centimetres, with an ensuite bathroom featuring a bathtub, and a further double bedroom with an ensuite bathroom with shower. All 4 bedrooms and the ground floor living room are equipped with air conditioning and a television. An annex adjacent to the badminton court houses the laundry room.
Amenities Included
Villa Santa Lucia is equipped with a comprehensive range of amenities designed to ensure a comfortable and convenient stay. All 4 bedrooms and the ground floor living room benefit from air conditioning, keeping the interior pleasantly cool during the warmer months, while heating is also available throughout the property for cooler periods. The laundry room in the adjacent annex houses a washing machine, making longer stays entirely practical, and a dishwasher is available in the kitchen to simplify the daily routine. Entertainment is well catered for, with Smart TVs and satellite television available in multiple rooms across both floors, ensuring a full range of viewing options for all guests. The property warmly welcomes pets, making it a suitable choice for guests travelling with their animals. High-speed wireless internet is available throughout the villa, keeping you connected at all times.
Other Information
Villa Santa Lucia operates with specific seasonal guidelines that guests should be aware of when planning their stay. The swimming pool is open from the last Saturday in April to the first Saturday in October. Guests are kindly reminded that the photographs of the property were taken in spring, meaning that the flowering of plants and the colour of the garden grass may differ from what is visible in the images at the time of arrival. The property accommodates pets, with a mandatory extra cleaning fee applied per animal per week, payable directly on site. Parking is available within the estate, with 4 covered spaces and 2 uncovered spaces located 20 metres past the automatic iron gate. A pedestrian gate situated a few metres from the main entrance provides an additional access point to the property.
Distances and Attractions
Villa Santa Lucia enjoys a privileged position in the Umbrian countryside near Bettona, placing you within easy reach of some of the most celebrated destinations in central Italy. Services and shops for everyday needs are located just 3 kilometres away, ensuring that daily essentials are always conveniently accessible. The property faces directly towards Assisi, one of the most iconic and visited cities in Italy, while the wider region of Umbria offers a wealth of cultural and artistic treasures. Nearby towns and art cities within comfortable driving distance include Spoleto, Perugia, Todi, and Montefalco, each offering its own distinct character, history, and gastronomy. The property also serves as an excellent base for exploring Tuscany, with Florence and Rome both reachable for day trips, allowing you to experience the very best of central Italy from a single, beautifully situated base.
Costs & Services
Included services
- Utilities (water, gas for kitchen use and hot water, electricity): included in the rental price
- Weekly linen: included in the rental price
- Initial and final cleaning: included in the rental price
- Zer0Dep Guarantee (no security deposit required on balance or on arrival; EuropAssistance coverage for accidental damage up to €1,500.00, subject to policy limitations): included in the rental price
Extra costs
- Mandatory extra cleaning in case of animals: €50.00 per animal per week, payable on site
- Tourist tax: where applicable
On request
- Extra cleaning: €22.00 per hour per cleaner
- Extra linen: €20.00 per person
- Heating: €40.00 per day Casale Santa Lucia 8+2, Emma Villas