10 Bedroom Villas in Italy



Poggio Mori 20
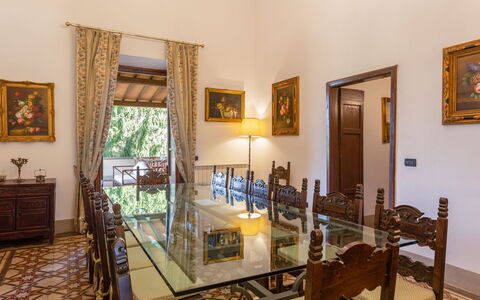
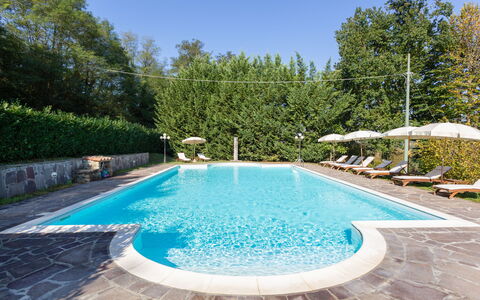
Private Property with sauna, WIFI, A/C, private pool, TV, patio, panoramic view, near Montepulciano
-
20
-
10
-
10
-
733 m2
Description
Property Summary
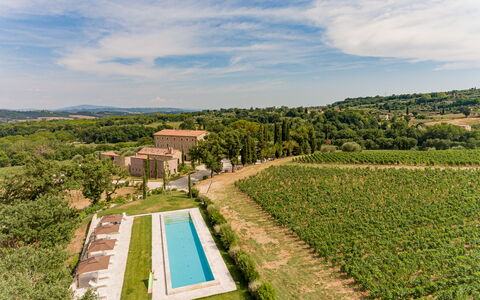
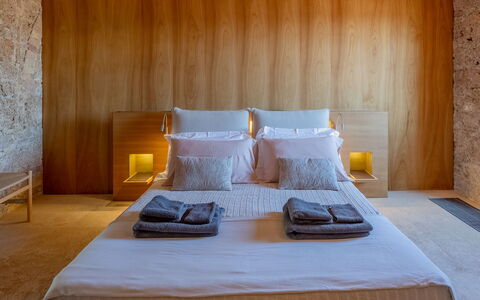
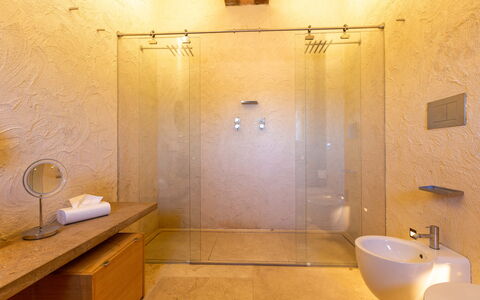
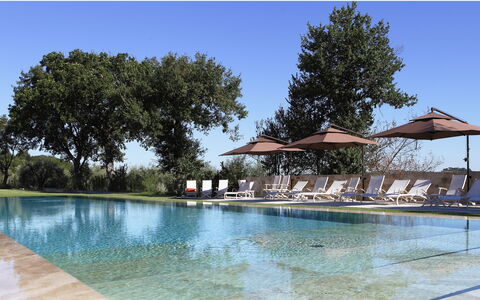
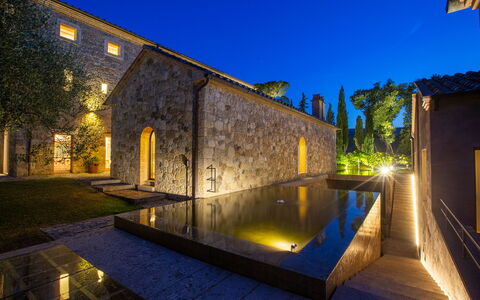
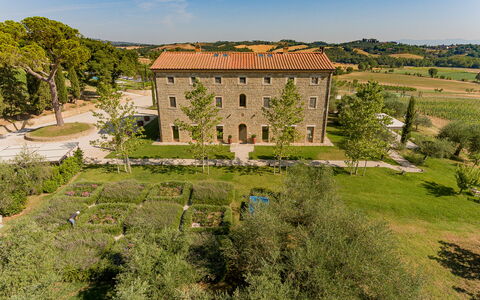
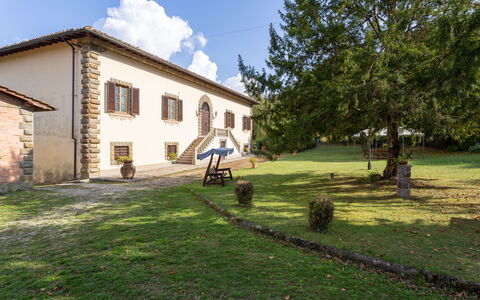
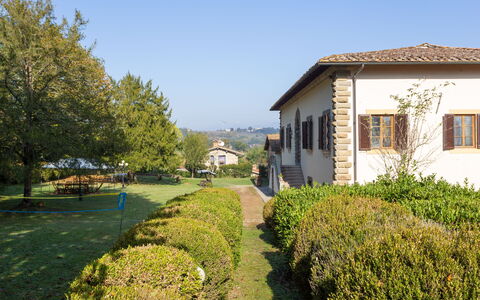
Poggio Mori is an elegant 18th century farmhouse transformed into a luxury villa that stands at the end of a white unpaved road in the heart of the Tuscan countryside south of Siena, just outside the charming borgo of Sarteano in Italy. This exceptional property masterfully combines respect for traditional Tuscan materials including stone, wood and terracotta with contemporary modern design to create an environment of the highest quality. You will enjoy access to a panoramic swimming pool set within the expansive grounds, a private tennis court for your sporting pursuits, and a bowling green for leisurely entertainment. The property ensures you remain connected throughout your stay with internet wifi available across all areas. Ample parking is provided for your convenience, while the surrounding yard extends across an impressive 25 acres of green space. An adjoining annex houses a comprehensive fitness area featuring gym equipment and a dedicated wellness room equipped with both a sauna and Turkish bath, offering you complete relaxation and rejuvenation during your stay.
Outdoors
The exterior of the property encompasses 25 acres of beautifully maintained green space that provides you with numerous opportunities for outdoor enjoyment and recreation. The panoramic swimming pool serves as a stunning focal point where you can refresh yourself while taking in breathtaking views of the surrounding Tuscan landscape. Adjacent to the pool area, you will find a regulation tennis court where you can engage in competitive matches or practice your skills. The grounds also feature a bowling green that offers a more leisurely sporting option for you and your guests. The expansive yard provides ample space for outdoor activities, peaceful walks through the countryside, or simply relaxing in the tranquil natural environment. You can explore the organic farming areas where the property cultivates excellent extra-virgin olive oil, wine, vinsanto and produces organic preserves and jams that authentically represent the traditional agricultural heritage of the region.
Other Information
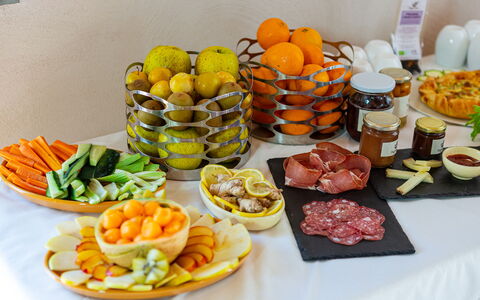
The property maintains a commitment to organic farming traditions, allowing you to taste excellent extra-virgin olive oil, wine, vinsanto sweet white dessert wine, organic preserves and jams in the fabulous multi-function room located next to the main house. You can arrange for cook service, cooking classes or additional domestic staff upon request to enhance your experience. The villa is equipped with air conditioning throughout to ensure your comfort in warmer months. Entertainment options include satellite TV in both the common areas and bedrooms, with audio and video capabilities in all televisions, a DVD player, and a stereo system with CD player and cable radio in the shared spaces. The property features an advanced I-Pad home control system that allows you to manage lighting, climate and music settings, along with a video projector in the living area for your viewing pleasure. A traditional wood oven is available for authentic cooking experiences, while mosquito screens in the bedrooms and kitchen provide protection during summer evenings. Bicycles are provided for exploring the surrounding countryside. Each bedroom is equipped with its own safe for securing your valuables, and complimentary toiletries are supplied in all bathrooms. You will have access to a PC, fax and printer for any business needs. The annex contains laundry facilities with both a washing machine and dryer for your convenience. The external covered gym in the annex includes a cyclette, tapis roulant and multi-function bench, while the wellness area features a sauna, Turkish bath, relaxation room with beds and a dedicated massage area.
Distances and Attractions
Poggio Mori enjoys a privileged position between Val di Chiana and Val d'Orcia, providing you with the perfect base to explore the renowned hill towns and destinations of southern Tuscany. The medieval walled town of Sarteano lies just 10 minutes away from the property, offering you immediate access to local amenities, restaurants and historical charm. From this central location, you can easily visit Montepulciano with its magnificent Renaissance architecture and celebrated wine cellars, the ancient Etruscan town of Chiusi with its remarkable archaeological museums, the UNESCO World Heritage site of Pienza known for its perfect Renaissance urban planning and pecorino cheese, and Montalcino famous for its prestigious Brunello wine production. The thermal spa towns of Chianciano Terme and San Casciano dei Bagni are within comfortable reach, allowing you to experience their healing waters and wellness facilities. Numerous other places of timeless charm throughout the Val d'Orcia and Val di Chiana regions await your discovery, each offering unique cultural experiences, exceptional cuisine, local artisan products and stunning landscapes that define the essence of Tuscany. Poggio Mori 20


Villa Francesca
Wonderful independent property with private pool, WIFI, sauna, TV, patio and panoramic view
-
20
-
10
-
12
-
600 m2
Description
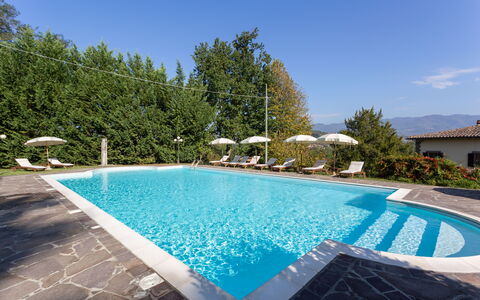
Villa Francesca is located 11 km (7 mi) from Vicchio, Italy and only 36 km (23 mi) from Florence in the tourist area "Florence And Surroundings". Villa Francesca is a beautiful vacation rental (600 sq m) with private pool and WiFi internet. The property can accommodate up to 20 people comfortably in ten bedrooms with 12 bathrooms.
The Experience
Upon arrival at Villa Francesca you’ll find a beautiful clean well-maintained property with views of the hills perfect for a relaxing holiday in Tuscany. Regardless of how you spend your days - sightseeing, visiting museums, shopping or just driving in the countryside, when you arrive home you can unwind with your family and friends at the pool for a perfect ending to another day in Tuscany. Also available outside are a patio and barbecue grill. If you enjoy cooking for family and friends there is a well-equipped kitchen including coffee machine, microwave, toaster, stove and refrigerator, as well as, plenty of tableware and cutlery for up to 20 people. If you prefer to dine 'al fresco', there is a fully furnished veranda where you can enjoy the weather while dining outdoors.
What's Nearby?
Most people enjoy visiting nearby cities and towns while on vacation, so for your reference this is a list of popular places with distances (as the crow flies) from the property: Florence 36 km (23 mi), Greve In Chianti 61 km (38 mi), Arezzo 90 km (56 mi), Bologna 97 km (61 mi) and San Gimignano 110 km (68 mi).
Some other major tourist destinations you should consider visiting are: Florence 36 km (23 mi), Viareggio 134 km (83 mi), Forte Dei Marmi 141 km (88 mi), Rome 294 km (183 mi), Venice 253 km (157 mi) and Milan 296 km (184 mi).
Additional Information
The railway line at about 15 meters from the house is a local line. There are no trains in the night. During the day trains pass approximately each hour.
The road at about 50 meters is a secondary road with no busy traffic.
Other Information:
- Ceremonies and receptions can be organized in the Villa and in the park.
- There is also a tennis court at guests' disposal which is shared with another nearby villa.
- The villa borders an old local railway line.
Check-In Time: 16:00 - 20:00
Check-Out Time: 08:00 - 10:00
Pool Open: 1 May - 30 September (If you'd like the pool open outside these dates, please make that request prior to booking)
Nearest Airports (distances as the crow flies): Firenze Peretola (flr) 38 km (24 mi), Bologna (blq) 98 km (61 mi), Pisa (psa) 130 km (81 mi), Venezia (vce) 256 km (159 mi) and Treviso (tsf) 258 km (160 mi).
Villa Eugenia

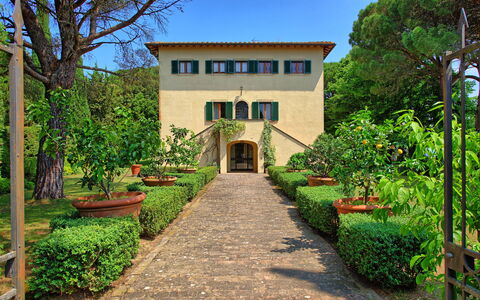
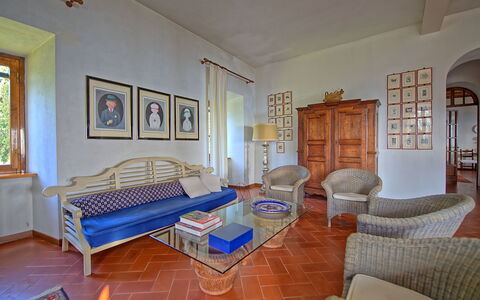
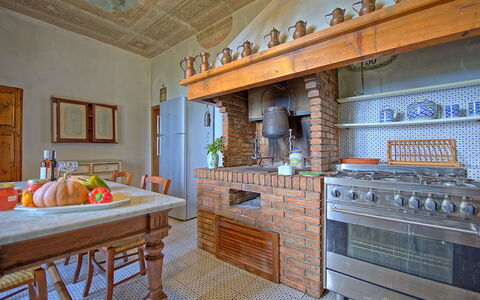
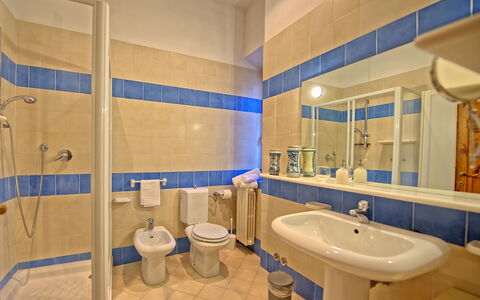

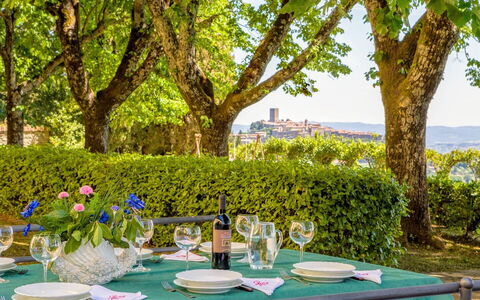
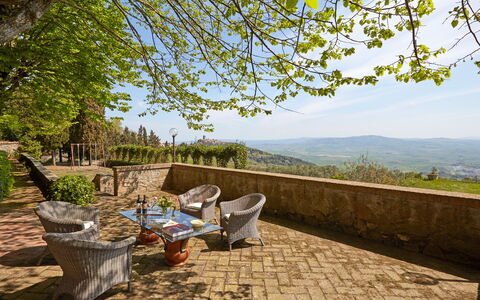

Villa Sorbaiano
Amazing private vacation home with WIFI, private pool, TV, pets allowed and panoramic view
-
20
-
10
-
5
-
700 m2
Description
Villa Sorbaiano is a splendid vacation villa with private pool, in the hills of the Valdera and Val di Cecina.
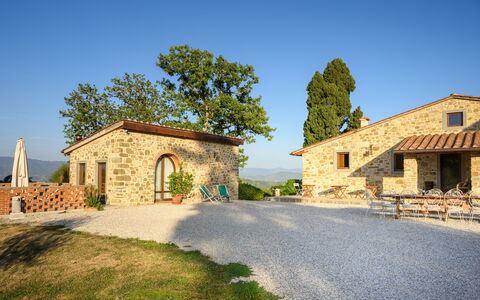
Its scenic location is ideal for a relaxing vacation with family or a group of friends. This splendid villa sits on a large, 270-hectare farm that produces olive oil and wine.
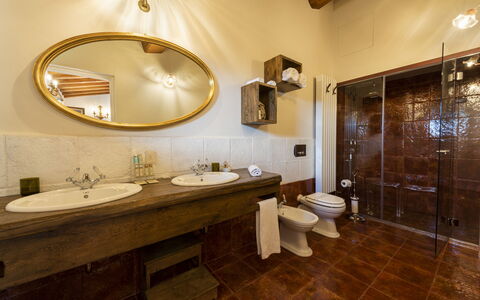
Frescoes dating back to the 19th-century create an evocative atmosphere at Villa Sorbaiano, which is tastefully furnished and equipped with all amenities. Its 10 bedrooms can comfortably accommodate up to 20 people.
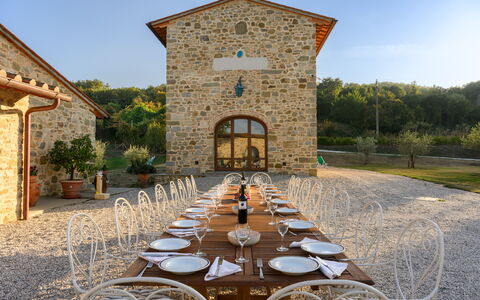
Outside, the large terraced dining area is at guests’ disposal for comfortable al fresco meals. Enjoy hot summer days by the private pool.
Villa Sorbaiano is just kilometers away from such marvelous places as Volterra, San Gimignano and the Etruscan coast.
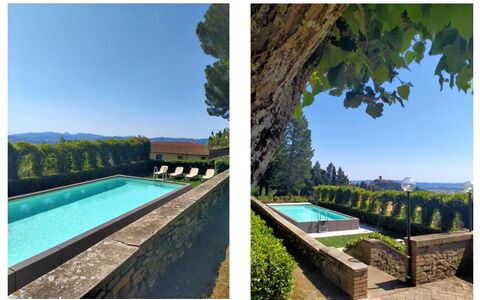
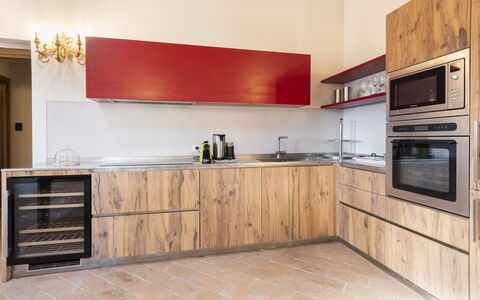
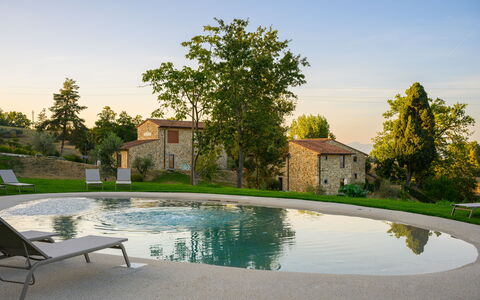
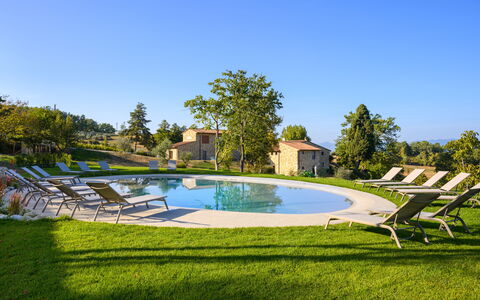
At the disposal of Villa Sorbaiano guests: large garden with panoramic views; private pool (10 x 4 meters; depth 1.3 meters); stone barbecue; 10 bedrooms that accommodate a maximum of 20 people; 5 bathrooms + 1 WC; pool table; free Wi-Fi internet; the sea 30 km away (Cecina Mare).
Distances: Montecatini Val di Cecina (food shops, restaurants, pizzerias, bars, bank, post office) 1,5 km away; Saline di Volterra (shops of all kinds) 13 km; Volterra 16 km; Andrea Bocellis’s Teatro del Silenzio 20 km; Bolgheri 30 km; Tuscan coast (Cecina Mare) 30 km away; San Gimignano 40 km; Castagneto Carducci 42 km; Pisa 85 km; Florence 100 km; Lucca 105 km away.
The following services are available upon request:
- tasting of the farm’s products (wine and olive oil)
- dinner and tasting at the villa
- cooking classes
- chef at the villa
Please carefully check if there are any extra costs to be paid on site! Villa Sorbaiano


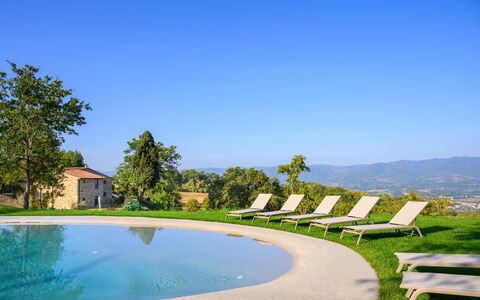
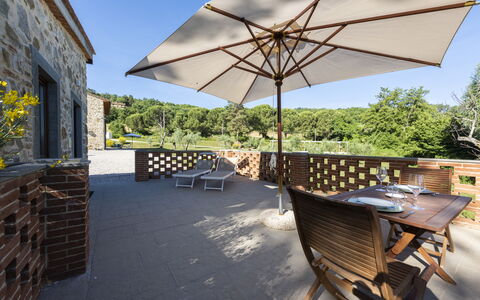
Villa Campestri
Pretty independent holiday villa with sauna, WIFI, private pool, A/C, TV and patio
-
20
-
10
-
10
-
400 m2
Description
Villa Campestri is located 840 m (2745 ft) from Campestri, Italy and only 37 km (23 mi) from Florence in the tourist area "Florence And Surroundings". Villa Campestri is a beautiful stone building (400 sq m) with private pool, WiFi internet and air conditioning. The property can accommodate up to 20 guests comfortably in ten bedrooms with ten bathrooms.
The property consists of 10 suites, each with a private bathroom. Of these 10 suites:
- 6 also have a private spa with steam room and sauna.
- 5 feature a living room with kitchen
- 4 double bedrooms can be converted into twin bedrooms if requested in advance at the time of booking by the costumer.
Just 300 metres from the farmhouse, you can reach the lovely private pool.
The Experience
When you arrive you’ll find a nice clean well-maintained property with views of the hills perfect for a relaxing vacation in Tuscany. After a hectic day of sightseeing, spend some time with friends and family poolside enjoying a glass of wine - a perfect way to unwind at the end the day. There is a kitchen including coffee machine and microwave, as well as, plenty of tableware and cutlery for up to 20 people. If you prefer to dine 'al fresco', there is a fully furnished patio where you can enjoy the weather while dining outdoors.
Visit the Area
Most people enjoy visiting close-by cities and towns while on vacation, so for your reference this is a list of popular places with distances (as the crow flies) from the property: Florence 37 km (23 mi), Greve In Chianti 86 km (53 mi), Arezzo 97 km (60 mi), Bologna 98 km (61 mi) and San Gimignano 109 km (67 mi).
Some other major tourist destinations you should consider visiting are: Florence 37 km (23 mi), Viareggio 134 km (84 mi), Forte Dei Marmi 142 km (88 mi), Rome 301 km (187 mi), Venice 254 km (157 mi) and Milan 295 km (183 mi).
Additional Information
Check-In Time: 16:00 - 20:00
Check-Out Time: 08:00 - 10:00
Pool Open: 1 May - 31 October (If you'd like the pool open outside these dates, please make that request prior to booking)
Nearest Airports (distances as the crow flies): Firenze Peretola (flr) 56 km (35 mi), Bologna (blq) 102 km (64 mi), Pisa (psa) 130 km (81 mi), Venezia (vce) 256 km (159 mi) and Treviso (tsf) 259 km (161 mi).
Villa San Cresci
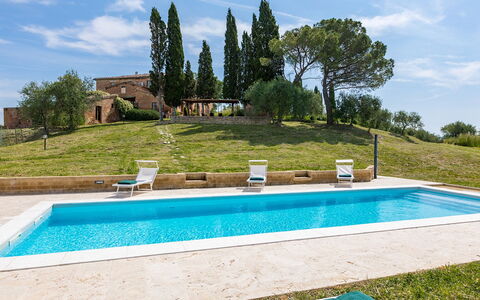
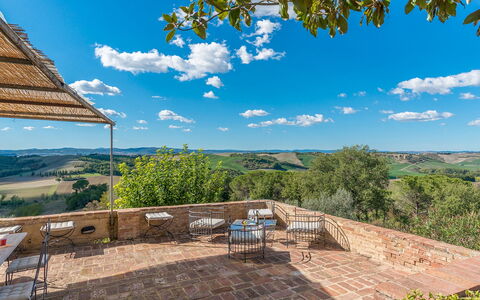
Casale Rasa 20+2
Pretty villa with A/C, private pool, WIFI, TV and pets allowed, close to Montalcino
-
22
-
10
-
9
-
1800 m2
Description
Property Summary
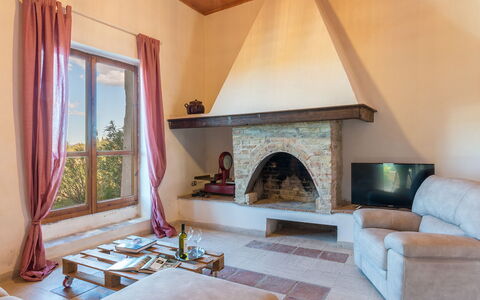
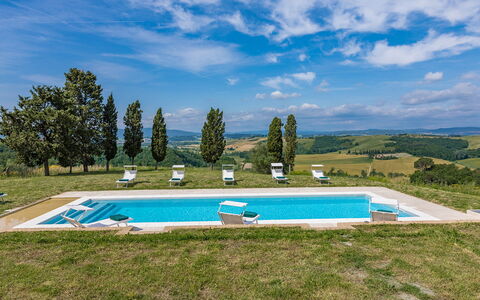
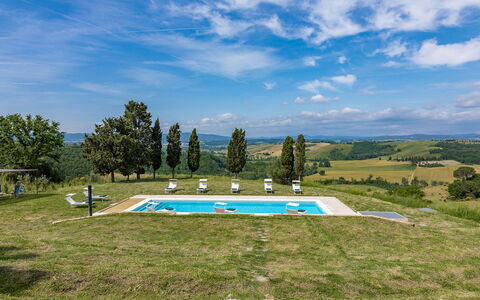
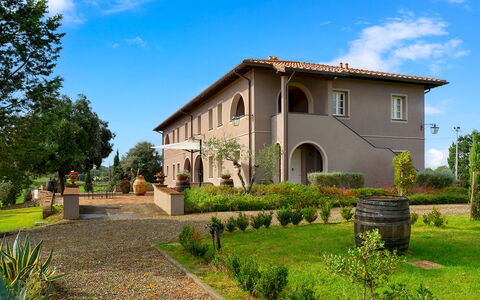
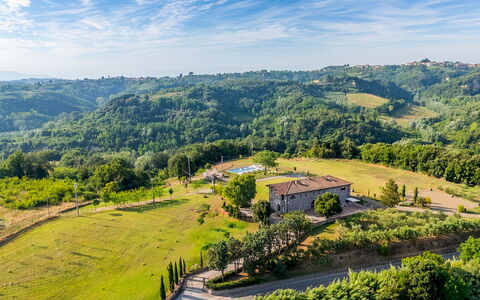
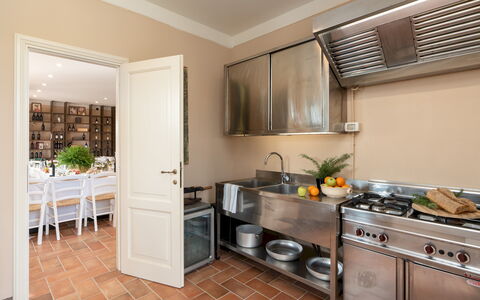
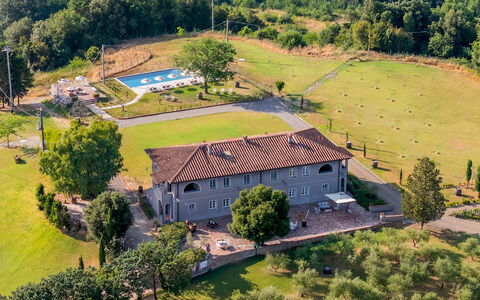
Nestled among the rolling hills of the southern province of Siena, in the heart of Tuscany, Italy, Casale Rasa is an extraordinary vacation rental that combines centuries of history with the comforts of a refined and welcoming residence. Originally built as a farmhouse in 1847 and thoughtfully restored over the years using local materials in full respect of the traditional Tuscan architectural style, this magnificent property sits within a lush garden of approximately 5,000 square metres and offers an unparalleled panoramic experience. From its elevated position, the view stretches from Montalcino across the valleys of the Orcia and the evocative Crete Senesi all the way to the skyline of Siena, creating a living landscape of extraordinary beauty. The property is located approximately 4 km from the charming historical village of Buonconvento and just half an hour from the artistic wonders of the city of Siena, placing you at the very heart of one of Italy's most celebrated regions. Casale Rasa features a spectacular private swimming pool set in a panoramic position, a generous yard filled with Mediterranean vegetation, reliable Internet Wi-Fi connectivity throughout, and a conveniently accessible parking area just a few steps from the main entrance, ensuring every aspect of your stay is both comfortable and effortless.
Outdoors
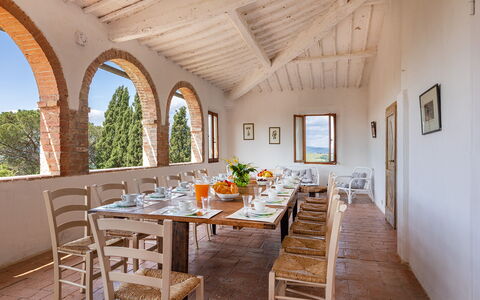
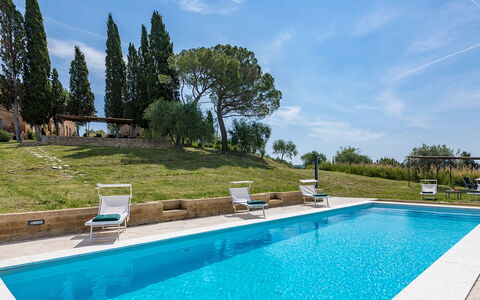
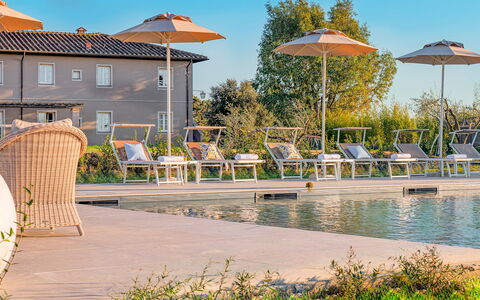
The outdoor spaces of Casale Rasa are as generous as they are beautiful, offering a seamless extension of the interior living experience into the surrounding Tuscan landscape. The paved patio that extends directly from the kitchen is adorned with climbing jasmine and furnished with a dining table sheltered beneath a pergola, complemented by numerous relaxation areas with armchairs and small tables, making it an ideal setting for alfresco meals and leisurely afternoons. A large gazebo positioned between the house and the pool provides a shaded gathering space, while the first-floor veranda, equipped with a large table and a comfortable seating area, frames the sweeping countryside panorama in a truly unforgettable way. A stone barbecue adds a convivial touch to outdoor dining, and the surrounding lawn and paved areas, enhanced by a rich variety of typical Mediterranean plants, flow naturally into the open countryside, creating a sense of continuity with the landscape that stretches to the horizon. The private non-heated swimming pool occupies a prime panoramic position at the centre of a large lawn area, approximately 70 metres from the house and reached via a gentle descent across the grass. Rectangular in shape with a travertine stone border, it measures 12.5 x 4 metres with a depth of 1.50 metres and is equipped with hydro-massage vents. Lined in grey PVC, the pool is accessible via submerged steps on one of its short sides and is purified using a glass wool system with ultra-modern UV lamps for sterilisation combined with a moderate use of chlorine. The surrounding sunbathing area is furnished with 2 gazebos, sunbeds, small tables, armchairs, and a solar shower. The pool is available from the last Saturday of April to the first Saturday of October. Please be aware that photographs of the property were taken in spring, and therefore the blossoming of flowers and the colour of the garden grass may differ from what you find upon arrival.
Unit Layout
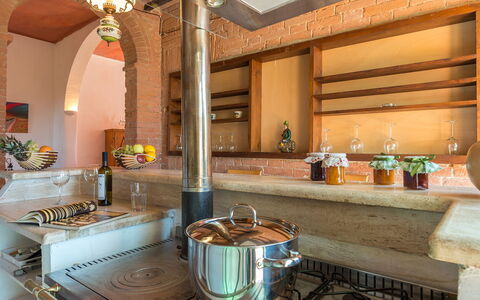
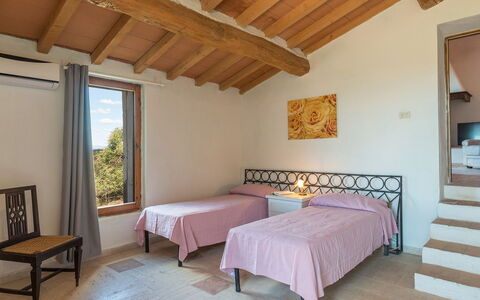
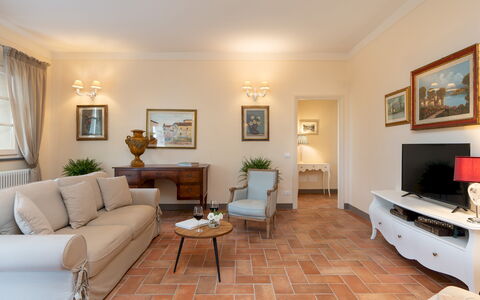
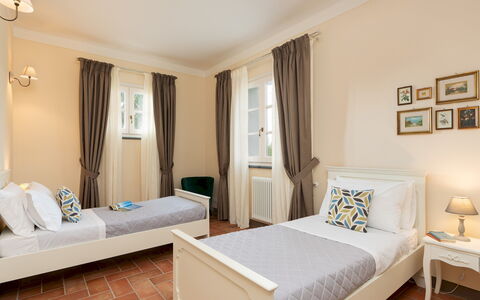
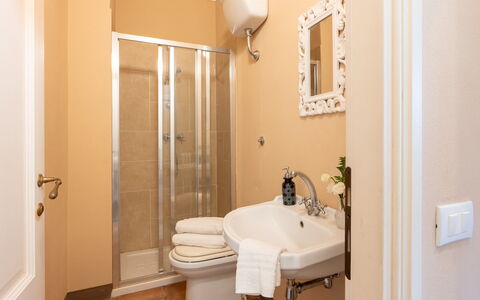
Casale Rasa is a property of impressive scale and character, capable of accommodating up to 22 guests across 10 bedrooms and 9 bathrooms, distributed over 2 floors of the main building as well as additional detached spaces. The 2 floors of the main house are connected by an external staircase. On the ground floor, the main entrance opens into a spacious living room that combines a sitting area with a sofa, a fireplace, and satellite TV with a dining area, which in turn connects to a built-in kitchen with direct access to the patio. Accessible down 3 steps from the living room are a double bedroom and a twin bedroom with joinable beds, both sharing a bathroom with shower. Also on this floor is a double bedroom with an en-suite bathroom with shower. A games room, accessible from outside, is equipped with table tennis, a football table, hockey, a card table, and a professional dart board. Adjacent to the main entrance, under the portico, you will find the laundry room and the staircase leading to the upper floor. On the first floor, a spacious veranda with a dining table and relaxation area leads into a living area with a built-in kitchen, a sitting room with satellite TV and fireplace. From here, a double bedroom with an en-suite bathroom with shower and tub is accessible, as well as a family suite consisting of a double bedroom, a passage room with 2 single beds that can be joined, and a bathroom with shower and tub, all accessible down 8 steps. Along the corridor from the living area are 2 further double bedrooms, accessible down 9 steps, served by a bathroom with shower and a separate bathroom with tub, as well as an additional double bedroom with an en-suite bathroom with shower. This floor is completed by a reading room with sofas. In front of the main entrance, on the opposite side of the barnyard, a separate building features an external staircase leading to a large terrace and a double bedroom with an en-suite bathroom with shower. A further double bedroom with an en-suite bathroom with shower is located at the rear of the villa, in a detached structure on the ground floor, accessible from the outside only and reachable from both sides of the villa.
Amenities Included
Casale Rasa is equipped with a comprehensive range of amenities designed to ensure a comfortable and enjoyable stay for all guests. Air conditioning is available in all bedrooms, providing a cool and restful environment during the warmer months, while heating is also available throughout the property for stays during cooler seasons. The kitchen facilities are well appointed, including a dishwasher for effortless clean-up after meals, and the laundry room houses a washing machine for the convenience of longer stays. Entertainment is well catered for, with satellite TV available in both the ground floor and first floor living areas. The property warmly welcomes pets, allowing you to bring your animal companions along for the holiday. The games room further enhances the recreational offering with table tennis, a football table, hockey, a card table, and a professional dart board, ensuring entertainment for guests of all ages.
Other Information
Casale Rasa is rented exclusively as a whole property in this configuration, meaning that when the villa is booked in this solution, no other guests will be present on site, guaranteeing complete privacy for your group. Pets are welcome at the property. The Emma Villas Concierge Team is available to assist with any emergencies or further information you may require during your stay, and all relevant telephone numbers will be provided together with your booking documents. The rental price includes utilities covering electricity, water, and gas for cooking use, as well as weekly linen changes and both an initial and final cleaning of the property. The rental also includes the Zer0Dep Guarantee, which means you are not required to pay a security deposit either on balance or upon arrival, and you benefit from EuropAssistance coverage in the event of accidental damage to the property during your stay, up to a maximum of 1,500 euros and subject to the limitations provided.
Distances and Attractions
Casale Rasa enjoys a privileged location approximately 4 km from the historic village of Buonconvento, offering easy access to local services, shops, and the charm of a traditional Tuscan borgo. Just 5 minutes by car, you will find the Abbey of Monte Oliveto Maggiore, one of the most significant and evocative sites in the entire region, set within a mystical woodland of oaks and cypresses and home to a celebrated cycle of Renaissance frescoes depicting the life of Saint Benedict. The city of Siena, with its extraordinary artistic heritage, medieval architecture, and vibrant cultural life, is approximately half an hour from the property, making it an ideal destination for day trips and cultural exploration. The panoramic position of the villa also places it within easy reach of Montalcino, renowned for its exceptional wines, and the scenic landscapes of the Val d'Orcia and the Crete Senesi, both of which offer countless opportunities for walking, cycling, and discovering the timeless beauty of the Tuscan countryside.
Costs & Services
Included services
- Utilities (electricity, water, gas for cooking use): included in the rental price
- Weekly linen change: included in the rental price
- Initial and final cleaning: included in the rental price
- Zer0Dep Guarantee (EuropAssistance coverage for accidental damage up to €1,500.00, with applicable limitations, no security deposit required): included in the rental price
Extra costs
- Mandatory extra cleaning in case of animals: €50.00/week/animal
- Tourist tax (where applicable): amount not specified
On request
- Extra cleaning: €22.00/hour/cleaner
- Extra linen: €15.00/person Casale Rasa 20+2, Emma Villas
Villa Iole 14
Fabulous vacation home with A/C, WIFI, private pool and pets allowed
-
20
-
10
-
10
-
450 m2
Description
The rate includes:
- Utilities: electricity - water - gas for kitchen use and hot water - weekly linen, initial and final
cleaning
- Zer0Dep Guarantee = You do not pay the security deposit on balance or on arrival and you have EuropAssistance coverage in case of accidental damage caused to the property during your stay (up to the maximum of 1,500.00€ and with the restrictions provided).
The rate does not include: Mandatory extra
cleaning in case of presence of animals (eur 7.15 per pet per day)
Tourist tax (where applicable)
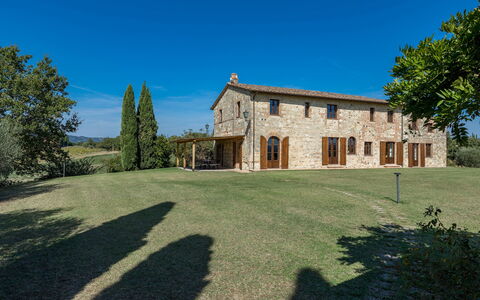
Villa Iole is an elegant country house dating back to the early 16th century, originally part of the Montefoscoli Farm, already owned by the famous composer Ruggero Leoncavallo in the 19th century. Over time, it belonged to several noble families in Pisa and Florence, and was eventually purchased by the Orazzini wine producers. Immersed in the quiet of the Tuscan countryside, this private property is surrounded by a large garden and offers equipped outdoor spaces, such as a dining area with barbecue and a seating area. The villa, completely renovated, combines historic details, such as terracotta floors and traditional architecture, with modern and elegant furnishings. Divided into independent units, it is ideal for couples, families or groups of friends who want to combine privacy and conviviality. The interiors combine neutral and lively tones with functional and designer furniture. Guests have access to a professional industrial-style kitchen and a common dining room, perfect for group meetings and dinners. Thanks to its strategic position, Villa Iole is an ideal starting point for visiting the main attractions of Tuscany, while ensuring tranquility and comfort in an exclusive setting, with the village of Montefoscoli just 1 km away, easily accessible on foot and equipped with all the main services. Villa Iole is also available for private events and weddings, up to a maximum of 60 people, with elegant and well-kept spaces for dinners and celebrations.
THE PROPERTY HAS UNDERGONE A CHECK-UP CARRIED OUT BY ONE OF OUR TECHNICAL MANAGERS, TO GUARANTEE THE CORRESPONDENCE OF THE DESCRIPTION, OF THE ACCESSORIES LISTED ON THE SITE AND THEIR STATE OF OPERATION/MAINTENANCE.
Interiors:
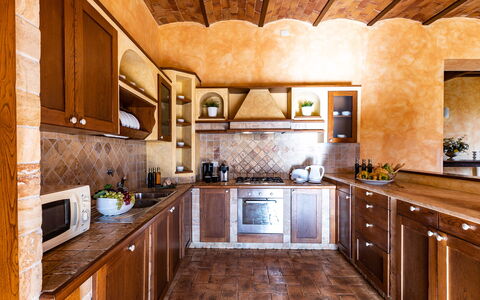
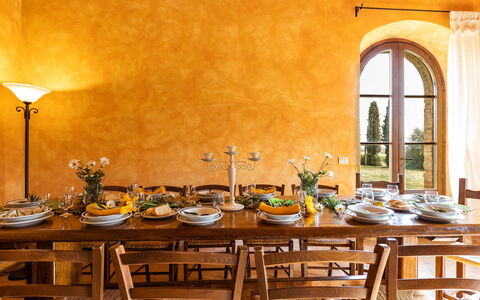
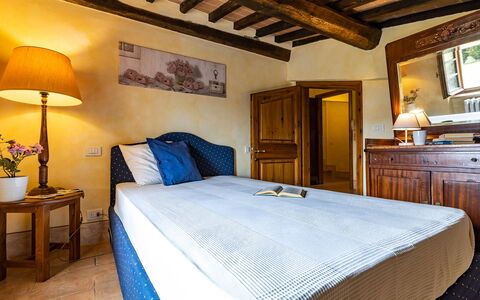
Villa Iole covers an area of about 450 square meters distributed over two floors and is divided into four independent housing units, each with private access: UNIT 1 (Ground Floor) - Living room with kitchen; a double bedroom; a twin bedroom, a bathroom with shower (suitable for people with disabilities). UNIT 2 (Ground Floor) - Living room with kitchen; a double bedroom; a double bedroom with a divisible bed; two bathrooms with shower. UNIT 3 (First floor) - Access via external staircase to the loggia with front door. Consisting of a double bedroom; a double bedroom with a divisible bed (both with en-suite bathroom with shower, one with no bidet); a twin bedroom; a bathroom with shower. UNIT 4 (First floor) - Access via external staircase to the loggia with front door. It includes a double bedroom with en-suite bathroom and shower; a double bedroom with a divisible bed; a twin bedroom with en-suite bathroom and shower (no bidet) and an additional bathroom with shower. Common areas: on the ground floor, with independent access, there is a spacious dining room and a professional kitchen, also accessible from outside, and a bathroom with shower (no bidet). There is a laundry room adjacent to the kitchen entrance. Air conditioning in the rooms.
Park:
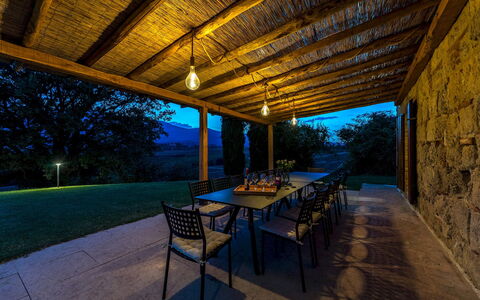
The property covers a plot of about 20,000 square meters, only partially fenced, of which 5,000 square meters constitute the private garden consisting of large areas of natural lawn. A gravel driveway, lined with cypress trees, leads to the villa and the parking area. At the end of the garden there is a small forest and an olive grove. Next to the house, a tiled area is equipped with a living room, built-in barbecue and outdoor dining area, and is enlivened by aromatic plants.N.B.: Please note that the photo shoots are usually carried out in spring, so the colors and blooms of the gardens, lawns and parks may be different when you enter the villa.
Pool:
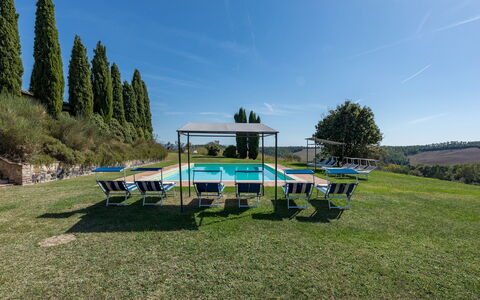
The pool is located in the extreme part of the garden, easily accessible along the lawn. Rectangular shape, measuring 14x7 m and a depth of 1.50 m. Covered in natural stone and equipped with a Roman access staircase and internal lights. Chlorine and salt purification. Solarium area paved in gray natural stone, with sun loungers and umbrellas, two gazebos with sitting room and table in the lawn area, cold water shower. Open from the last Saturday in April to the first Saturday in October.
On Request:
Extra cleaning (1088 euro/day)
extra linen (€ 21,00 per person)
heating (€ 80,00/day) Villa Iole 20, Emma Villas
Il Poderuccio 17
Amazing holiday rental with A/C, WIFI, private pool, TV and pets allowed
-
17
-
10
-
9
-
330 m2
Description
The Price includes:
- Utilities: electricity, water, gas for kitchen use
- weekly linen, initial and final cleaning
- Zer0Dep Guarantee = You do not pay the security deposit on balance or on arrival and you have EuropAssistance coverage in case of accidental damage to the property during your stay (up to the maximum of € 1,500.00 and with the limitations provided).
The Price does not Include:
- Mandatory extra cleaning in case of animals (€ 50,00/week/animal)Acceptance of animals to the facility must be previously authorized by the owner upon communication of the number of animals, size and breed.
- Tourist Tax(where applicable)
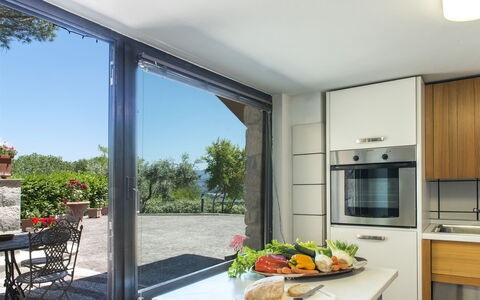
Il Poderuccio is a property merged into the Tuscan countryside, surrounded by the hills painted in beautiful golden and green. The house is 4 km only from the medieval town of Cetona, a centre famous among tourists in search of the a more authenthic Tuscany. Its size and internal layout embody the opportunity to spend a relaxing and comfortable stay for more than one family or parties. The property has been restored recently and is well decorated with terracotta tiles, wooden beams and precious, but functional furniture. The outdoor space has a very nice garden, and the various relaxing areas scattered around it give the villa a very cosy atmosphere.
IL PODERUCCIO HAS BEEN SUBJECTED TO A CHECK-UP BY A TECHNICAL RESPONSIBLE BEFORE THE BEGINNING OF THE SEASON, TO ENSURE CONSISTENCY OF THE DESCRIPTION, ACCESSORIES LISTED ON THIS PAGE AND THEIR PRESENT STATE OF OPERATION/MAINTENANCE, TO GUARANTEE QUALITY, CLEANLINESS AND COMFORTS TO ALL CLIENTS WHO WILL STAY HERE.
Interior:
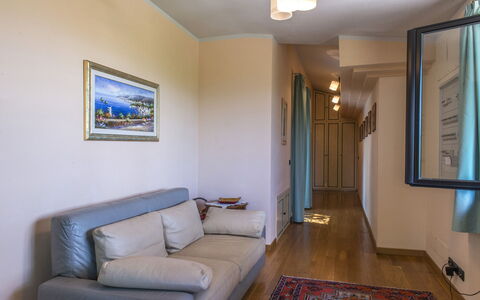
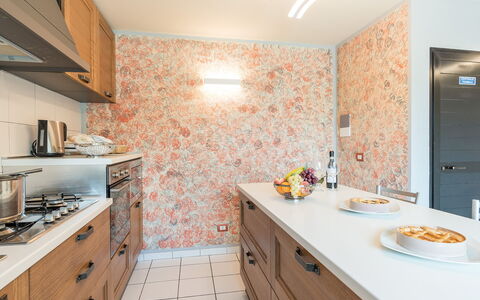
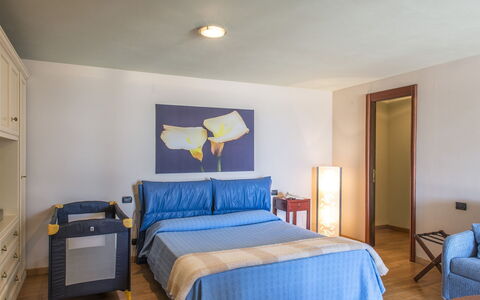
Il Poderuccio is divided into two independent houses to offer the guests more privacy. The main house is so divide in two apartments not connected internally .To make it easier the apartments will be distinguished as: “House A” and “House B”. MAIN HOUSE A: Ground floor, a big room with fireplace divided into living room and dining room with kitchen in open space, twin bedroom with two single joinable beds, and bathroom with shower. First floor, three double bedrooms, all with en suite bathrooms, with shower. MAIN HOUSE B: Ground floor, a room with fireplace divided into a living room, dining room and kitchenette, single bedroom (with a queen size bed) with en -suite bathroom with shower. First floor: two double bedrooms (one has en suite bathroom shower), two single bedrooms (with queen size beds) and a bathroom with shower. Few meters form the main house is the DEPENDANCE: Bathroom with shower, a double bedroom, bathroom with shower. Air conditioning in the bedrooms.
Park:
The one hectare park is excellently maintained, totally illuminated by the sun and equipped with gazebo, perfect for an open air life and eating “ al fresco”.Please notice that photos are taken in spring, therefore flower blossoming, and the colours of the gardens' grass could be different at the moment of your arrival at the villa.
Swimming Pool:
Open from last Saturday of April till first Saturday of October. The rectangular-shaped swimming pool measures 14 x 7 m with depth varying from 1.10 m to 1,95 m, and can be reached by taking a stone stairway from the garden above. From here you can enjoy a great view on Mount Cetona and the surrounding countryside. The pool has a Roman steps for access to the water. The solarium around the pool is equipped with gazebo to shelter from the sun.
Extra On Request:
- extra linen (€ 15,00 per person)
- extra cleaning (€ 24,00/hour/cleaner
- heating (€ 150,00 per day)
- firewood (€ 20,00/100 Kg) Il Poderuccio 17, Emma Villas
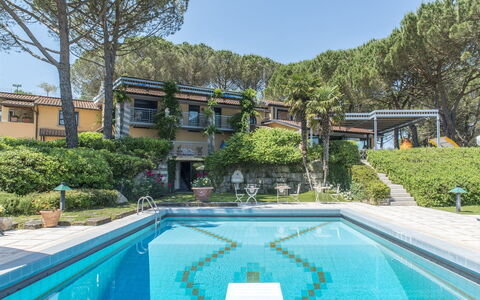
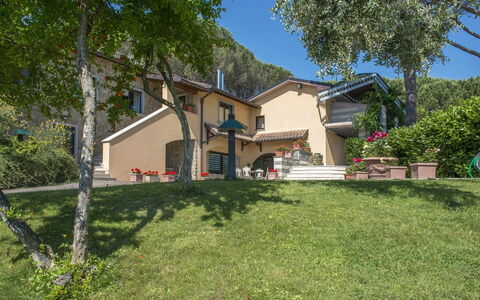
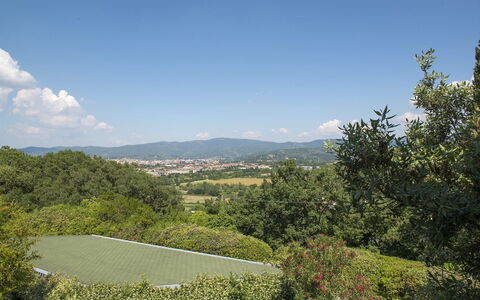
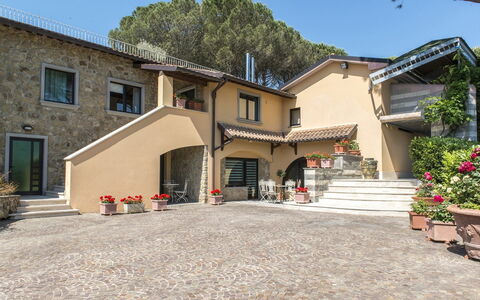
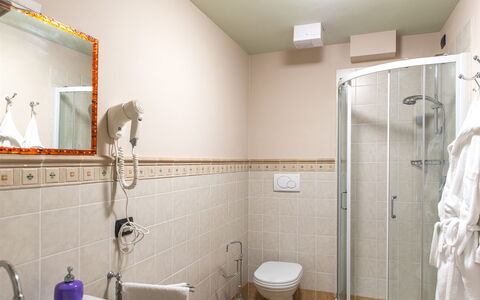
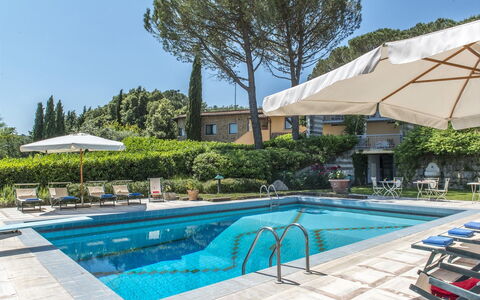
Il Vignale 18+2
Stunning vacation rental with WIFI, A/C, private pool, TV, terrace and pets allowed
-
20
-
10
-
9
-
700 m2
Description
Property Summary
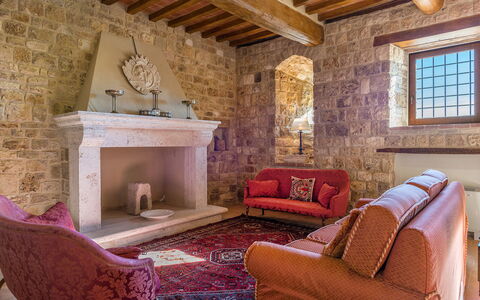
Nestled atop a hill at the end of a private driveway in the heart of Tuscany, Il Vignale is an exceptional vacation rental offering a rare combination of elegance, space, and breathtaking panoramic views over the historic city of Arezzo, Italy. This distinguished modern villa spans an impressive 700 square metres and is presented in a classic yet functional style, enriched with fine materials and refined finishing touches throughout. The property is set within a beautifully maintained and fully fenced park that extends across terraced levels down the hillside, offering guests a lush and private natural environment in which to unwind. A dedicated parking area is conveniently located just inside the entrance gate, only a few steps from the main entrance to the villa. Connectivity is seamlessly provided through Internet WiFi access, ensuring guests remain comfortably connected throughout their stay. The grounds also feature a regulation-size private tennis court, ideal for those who wish to stay active during their holiday. The villa is warmly managed by a friendly owner who receives guests with great hospitality, and the Emma Villas Concierge team is available for any emergencies or further information required during the stay.
Outdoors
The park surrounding Il Vignale is a true sanctuary of natural beauty and outdoor living. Meticulously maintained and completely fenced, it is bordered by screens of geometric hedges and enriched with a remarkable variety of shady trees, shrubs, rose bushes, potted plants, and oleanders, all extending across multiple terraced levels down the hillside. Directly in front of the living room French windows, a large panoramic gazebo serves as a central outdoor gathering point, furnished with a hammock and equipped with tables and chairs for alfresco dining. From the gazebo, a flight of steps leads down to the pool area and further to a dedicated fitness area complete with gym equipment, including an exercise bike, stepper, weight bench, multifunction bench, and wall bars. A short distance from the gazebo, the back garden features a brick structure housing a wood oven and barbecue, alongside a loggia with a ping pong table. A few steps up from here, guests will find the private enclosed tennis court coated in PVC resin and of regulation size, adjacent to an elegant veranda with opening glass walls and an outdoor hydromassage tub with chromotherapy, accommodating up to six people at a maximum temperature of 35 degrees Celsius. Two bathrooms and two showers are available for use in connection with the tennis court, and tennis racquets and balls are made available to guests. The park is completed by a 70 square metre panoramic attic used as a solarium, offering sweeping views across the surrounding landscape. Please note that the photographs of the property were taken in spring, meaning that the blossoming of flowers and the colour of the garden grass may differ at the time of arrival.
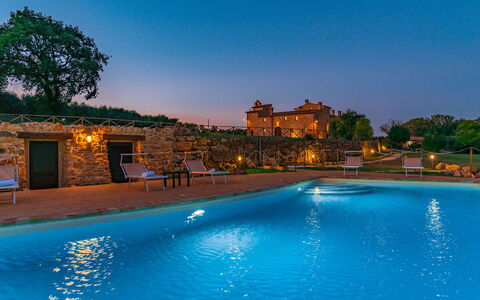
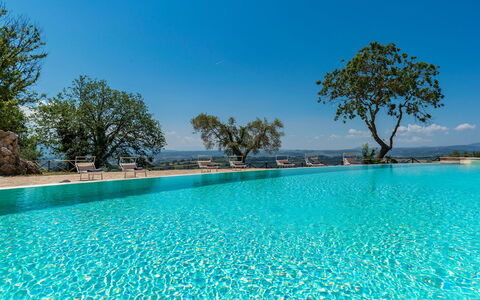
The rectangular non-heated swimming pool is a centrepiece of the outdoor experience at Il Vignale. Fenced and set in a panoramic position on a lower terrace with respect to the villa, it is surrounded by hedges of laurel and embellished with bamboo, oleanders, and lavender bushes. The pool measures 12 by 9 metres, with a depth ranging from 1.20 metres over the first 3 metres to 3.80 metres at its deepest point. It is lined with tiles, illuminated at night, and equipped with 2 metal ladders for water access as well as a diving board. A cold-water shower is also available poolside. The pool uses a chlorine purification system and is open from the last Saturday in April until the first Saturday in October. The generous sunbathing area surrounding the pool is partly paved in stone and partly laid to lawn, and is furnished with sunbeds, deckchairs, umbrellas, tables, and chairs.
Unit Layout
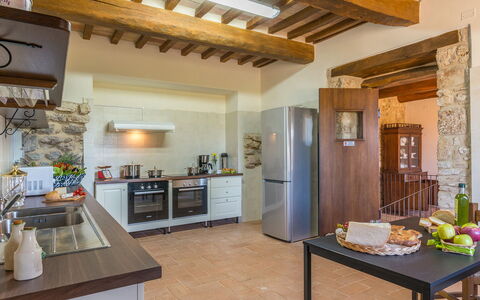
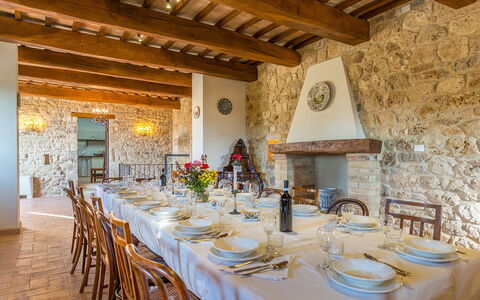
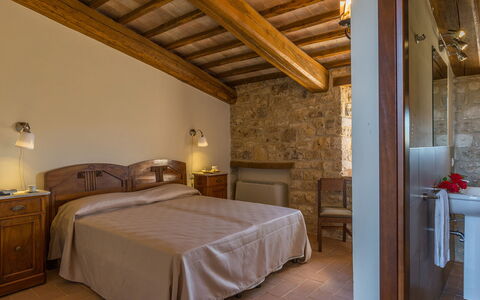
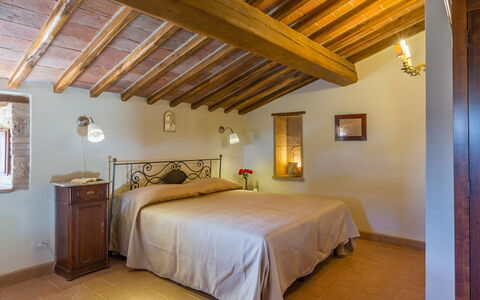
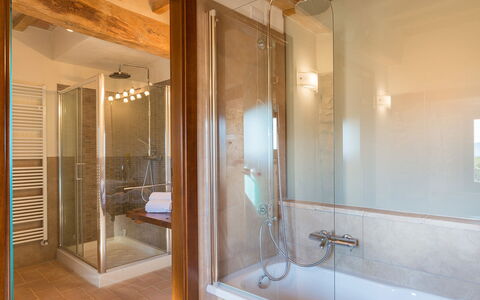
Il Vignale is a spacious and thoughtfully configured villa capable of accommodating up to 20 guests across 10 bedrooms and 9 bathrooms. The house is built on terraced ground, allowing direct access to the exterior from both floors through numerous French windows. The main entrance on the ground floor opens into a bright and welcoming sitting room furnished with sofas, a fireplace, and satellite TV, entirely lined with French windows that open onto the gazebo. From the sitting room, a few steps lead to a second large living room, which on one side features sofas and a large television alongside a small games room with direct access to the pool through a French window, and on the other side a dining area connected to the kitchen, a toilet, and a laundry room. Still on the ground floor, in a separate wing of the house with its own independent entrance, are 2 self-contained mini apartments, each comprising a double bedroom, a bathroom with shower, and a living area with kitchenette and a single sofa bed. A wooden staircase from the sitting room leads to the first floor, which can also be accessed directly from the outside via a marble staircase located beside the main entrance. On this floor, in addition to an elegant study, the sleeping area extends along a long corridor and comprises 6 double bedrooms, each with an ensuite bathroom with shower, and 2 single bedrooms that communicate with each other and share a bathroom with shower. The 2 single rooms and 1 of the double rooms feature a balcony overlooking the pool. Air conditioning is available throughout the villa with the exception of one of the living rooms.
Amenities Included
Il Vignale is equipped with a comprehensive range of amenities designed to ensure a comfortable and enjoyable stay for all guests. Air conditioning is available throughout the majority of the villa, providing a pleasant indoor climate during the warmer months, while heating is also available for cooler periods. Each bedroom benefits from satellite TV, a telephone, and a minibar, ensuring both entertainment and convenience at every turn. The kitchen and utility areas are well appointed, featuring a dishwasher and a washing machine to support the practical needs of larger groups. Pets are welcome at the property, making Il Vignale an ideal choice for guests travelling with their animals. The villa is also equipped with Internet WiFi, keeping guests connected throughout their stay.
Other Information
Il Vignale has been subjected to a thorough check-up by a technical responsible before the beginning of the season, carried out to ensure the consistency of the description, the accessories listed, and their present state of operation and maintenance, with the aim of guaranteeing quality, cleanliness, and comfort to all guests. The Emma Villas Concierge team can be reached for any emergencies or further information required during the stay, and all useful telephone numbers are sent together with the booking documents. Pets are welcome at the property. The tourism tax amounts to 3 euros per person per day for the first 4 nights; children under 12 years of age are exempt from this charge.
Distances and Attractions
Il Vignale enjoys a privileged location just 5 minutes from the historic town centre of Arezzo, a city of great cultural significance made famous by the many celebrated artists born within its walls and by the numerous masterpieces that continue to adorn it. The property is also situated only a few kilometres from the Autostrada del Sole, providing excellent road connections for guests wishing to explore the wider region. From this outstanding base, a wealth of scenic routes lead through the magnificent natural landscapes of Tuscany, where ancient borghi and renowned art cities are set among rolling hills and breathtaking countryside, offering endless opportunities for discovery and exploration throughout your stay.
Costs & Services
Included services
- Utilities: electricity, water, and gas for cooking use included in the rental price
- Weekly linen change included in the rental price
- Initial and final cleaning included in the rental price
- Zer0Dep Guarantee: security deposit waived; EuropAssistance coverage included for accidental damage to the property during the stay, up to a maximum of €1,500.00 and subject to the limitations provided
Extra costs
- Tourism tax: €3.00 per person per day for the first 4 nights (children under 12 years old are exempt)
- Mandatory extra cleaning when animals are present: €50.00 per animal per week or part of week
On request
- Extra cleaning: €22.00 per hour per cleaner
- Extra change of linen: €15.00 per person
- Heating: charged on consumption at current market prices
- Wood: €20.00 per 100 kg Il Vignale 18+2, Emma Villas
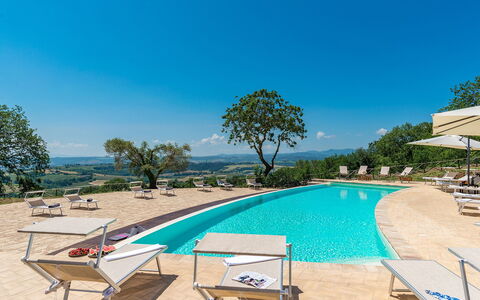
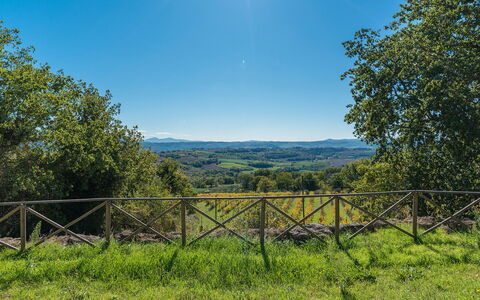
Santa Illuminata 12
Superb villa rental with WIFI, private pool, A/C, TV and pets allowed
-
20
-
10
-
11
-
700 m2
Description
The rate includes:
- Utilities: Electricity, water, gas for kitchen use
- weekly linen, initial and final cleaning
- Zer0Dep Guarantee = You do not pay the security deposit on balance or on arrival and you have EuropAssistance coverage in case of accidental damage caused to the property during your stay (up to the maximum of 1,500.00€ and with the restrictions provided).
The rate does not include:
heating (for consumption €4.30 per cubic meter) extra
cleaning in case of animals (€100.00 per pet per week)
tourist tax (where applicable)
The property is spread over two floors connected to each other both from the inside, through a forklift, and from the outside, through a staircase. The front door leads us on the right to the large living room, a second entrance, a characteristic living room with windows facing the courtyard and a service bathroom. In front of the main entrance, going up 8 steps, is the dining room, with French windows for direct access to the outdoor area where the dining area is equipped. This floor is completed by the kitchen equipped with a built-in barbecue. Going down 4 steps from the main entrance, we find a large tavern with fireplace, laundry room and 2 service bathrooms. Inside the courtyard there is an external staircase that leads us to the first floor (it can also be accessed through the elevator), where the sleeping area is located; in the left wing there is access to a double bedroom with a large living room (this is the oldest room in the Monastery), and an en suite bathroom with bath and shower. The wing in front of the entrance, on the other hand, consists of 3 double bedrooms, each with a living room, and a wooden staircase to access the rooms that are located on a higher level, each with an en-suite bathroom with shower. In the right wing there are 3 double bedrooms (two with divisible beds) each with en-suite bathroom with shower. From one of the rooms it is possible to access the Monastery Tower, which consists of a small living room, from which you go up to an intermediate floor where a bathroom with shower is allocated and, subsequently, to an upper floor, a double bedroom (the room in the tower is included in the 11 total rooms of the property and can be used with respect to the maximum number of 20 guests in total). On an elevated floor and with independent access, only from the outside, a double bedroom with open-space living room and en-suite bathroom with shower. ATTACHED. Inside the Santa Illuminata Estate that surrounds the Church and the Monastery, about 50 meters away, is the annex, which rises from the restoration of an ancient farmhouse. A very nice porch leads us to the main entrance. The annex is on one floor and consists of; a living room with a kitchenette, a double bedroom (with divisible beds), a twin bedroom and two bathrooms (one with a shower and one with a half bath). The entire structure is equipped with air conditioning.
THE PROPERTY HAS UNDERGONE A CHECK-UP CARRIED OUT BY ONE OF OUR TECHNICAL MANAGERS, TO GUARANTEE THE CORRESPONDENCE OF THE DESCRIPTION, THE ACCESSORIES LISTED ON THE SITE AND THEIR STATE OF OPERATION/MAINTENANCE
Interiors:
The property is spread over two floors connected to each other both from the inside, through a forklift, and from the outside, through a staircase. The front door leads us on the right to the large living room, a second entrance, a characteristic living room with windows facing the courtyard and a service bathroom. In front of the main entrance, going up 8 steps, is the dining room, with French windows for direct access to the outdoor area where the dining area is equipped. This floor is completed by the kitchen equipped with a built-in barbecue. Going down 4 steps from the main entrance, we find a large tavern with fireplace, laundry room and two service bathrooms. Inside the courtyard there is an external staircase that leads us to the first floor (it can also be accessed through the elevator), where the sleeping area is located; in the left wing there is access to a double bedroom with a large living room (this is the oldest room in the Monastery), and an en suite bathroom with bath and shower. The wing in front of the entrance, on the other hand, consists of two double bedrooms, each with a living room and a wooden staircase to access the rooms that are located on a higher level, each with an en-suite bathroom with shower. In the right wing there are three double bedrooms (two with divisible beds) each with an en-suite bathroom with shower.
Park:
The estate where the farmhouse is located covers an area of about 37 hectares, partly covered by an olive grove and a large forest scrub and around the house an area of about 1 hectare is cultivated with grass. It houses a dining area furnished with tables, chairs and barbecue, right in front of the front door of the dining room; in addition, inside the wonderful courtyard, another dining area perfect for enjoying the maximum tranquility that the context ensures, but also for having pleasant conversations, accompanied by a good glass of wine. The internal vegetation is well assorted and the result of meticulous care; the park is enriched by numerous types of plants and flowers that enliven the environment, typical shrubs in the wooded area and the olive grove accompanied by aromatic plants and colorful flowers. It has a parking area in front of the monastery with places for 10 outdoor cars. N.B.: Please note that the photographic services are usually carried out in spring, so the colors and blooms of the gardens, lawns and parks may be different when you enter the villa.
Pool:
The wonderful pool is about 50 meters from the Monastery and is located in a breathtaking panoramic position towards Collevalenza. Irregularly shaped, it has an area of 82 square meters and a constant depth of 1.40 m. It is sanitized with chlorine, illuminated with internal lights, covered with PVC and is accessed through 4 submerged steps. The surrounding area is paved and furnished with sun loungers, deckchairs, gazebos and umbrellas. An outdoor shower with cold water and a changing room with bathroom are also available to guests. The pool is open from the last Saturday in April to the first Saturday in October.
Extra On Request:
- extra cleaning (€ 22,00/hour/cleaner)
- extra linen (€ 15,00/person)
- heating (on consumption € 4.30 per cubic meter)
- firewood (€ 15,00/100 kg) Santa Illuminata 20, Emma Villas


Villa Ugo
Beautiful holiday home with A/C, pool and TV, near Perugia
-
20
-
10
-
10
-
750 m2
Description
Property Summary
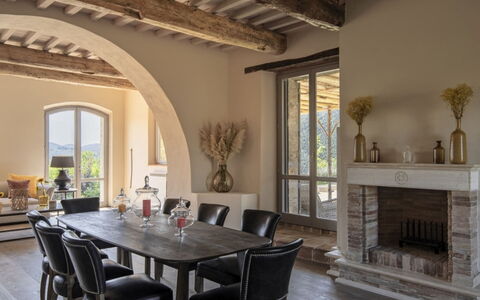
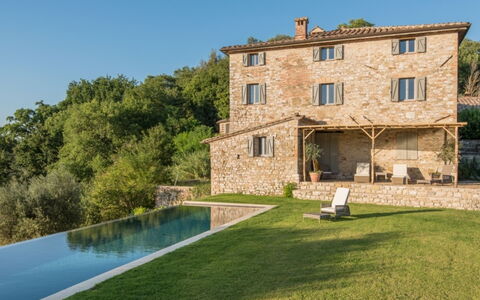
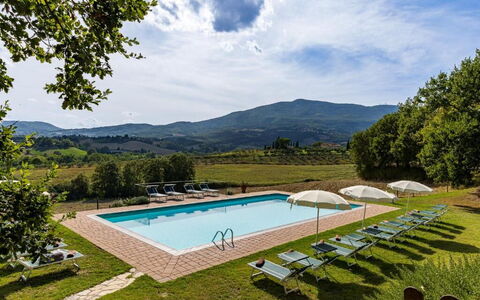
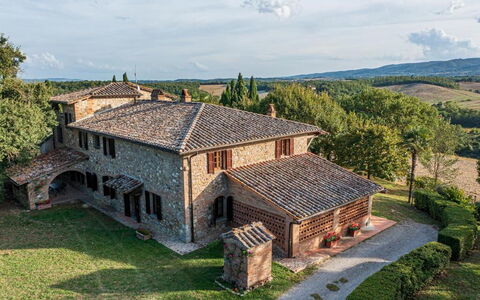
Villa Ugo is a magnificent luxury vacation rental situated in the heart of Magione, Italy, within the prestigious Tenuta Umbra Estate. This exclusive private country estate, owned by the same family for generations, spans thousands of acres of pristine woods and olive groves, offering superb valleys, lakes and rivers that create an ideal setting for a peaceful and relaxing retreat. Perched atop a hill in a commanding position over the entire Tiber valley, Villa Ugo is an ancient castle with an adjoining church dating back to the 11th century, skillfully renovated to blend historic grandeur with contemporary luxury. The property features a private infinity swimming pool measuring 14 meters by 4 meters, which integrates seamlessly into the landscape as an integral part of the architectural complex. From this elevated vantage point, you will enjoy breathtaking views over fields of olive trees, vineyards and rolling green hills that stretch as far as the eye can see. The estate delivers remarkable levels of comfort and elegance, making it an incomparable destination for discerning travelers seeking an authentic experience in the Italian countryside. With accommodation for up to 20 guests across 10 beautifully appointed bedrooms, each with its own private marble bathroom, Villa Ugo offers generous space and sophisticated amenities throughout both the main residence and the separate annex building.
Outdoors
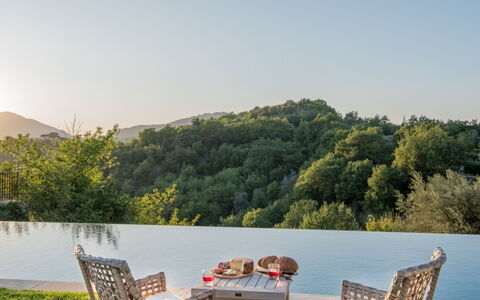
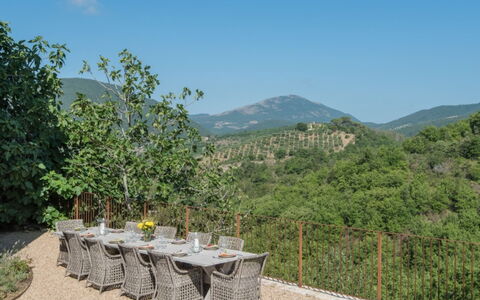
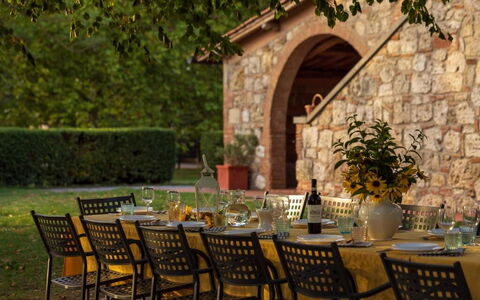
The outdoor spaces at Villa Ugo are designed to maximize your enjoyment of the spectacular Umbrian landscape and Mediterranean climate. The centerpiece is the magnificent private infinity pool, measuring 14 meters by 4 meters, positioned to offer stunning panoramic views over the surrounding countryside. The non-heated pool is surrounded by comfortable sunbeds where you can relax and soak up the Italian sun while admiring the valley below. The property encompasses a private enclosed and landscaped garden spanning approximately 1000 square meters, providing ample room for outdoor recreation and peaceful contemplation. Adjacent to the main villa, you will find a dining table on the panoramic terrace, accompanied by elegant outdoor furniture that allows you to dine alfresco while taking in the remarkable vistas. This terrace area is furnished with comfortable seating arrangements perfect for morning coffee or evening aperitifs. Near the annex building, a charming wooden pergola creates an enchanting setting for romantic dinners, offering captivating sunset views that paint the sky in brilliant hues as day transitions to night. Additional outdoor furniture is available on the panoramic area adjacent to the annex, as well as in the courtyard situated behind the historic church, providing multiple gathering spaces for your group to enjoy the fresh air and natural beauty. A dedicated parking area ensures convenient vehicle access, while the surrounding grounds invite exploration on foot or by bicycle through the estate's scenic pathways.
Unit Layout
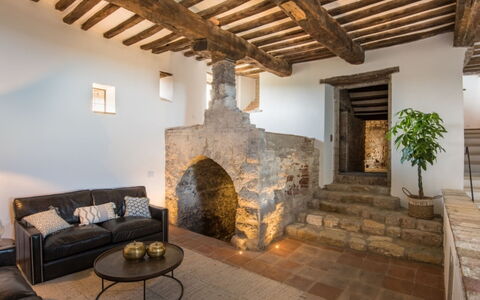
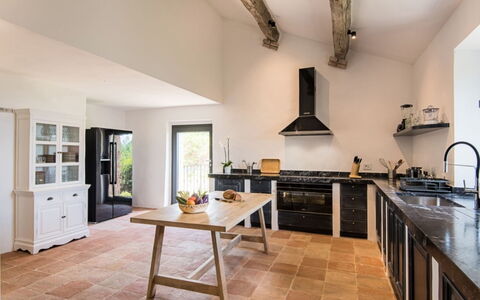
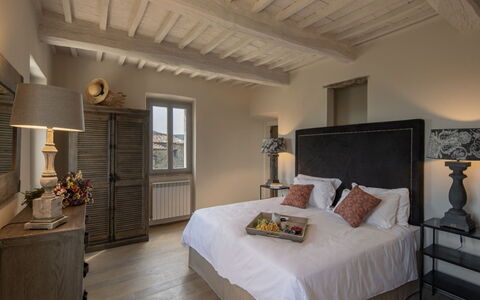
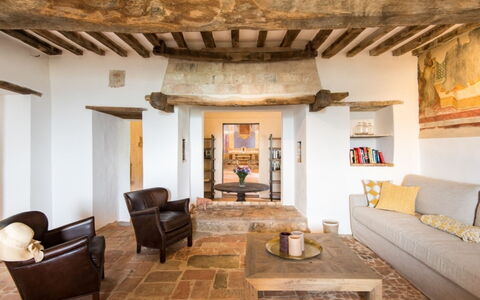
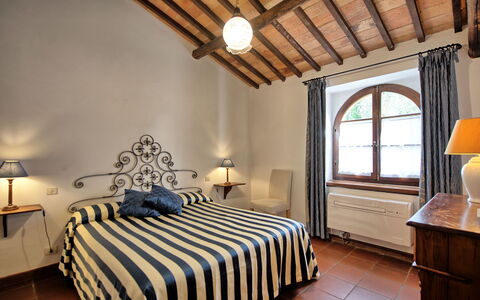
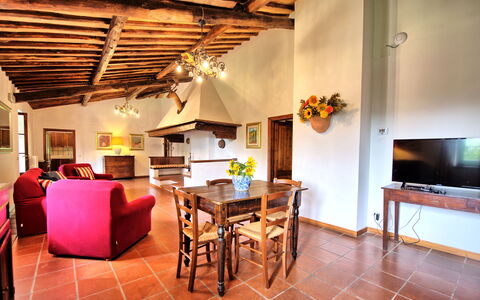
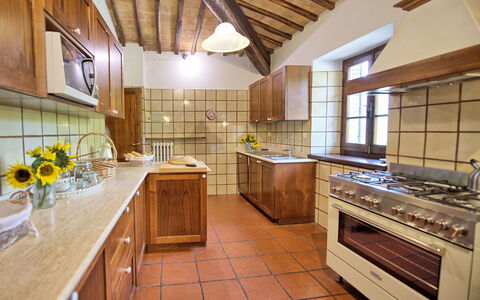
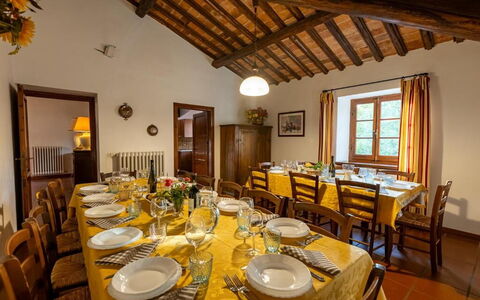
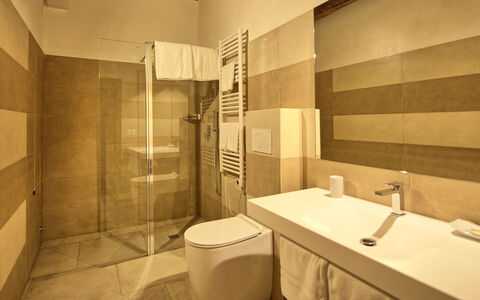
Villa Ugo accommodates a maximum capacity of 20 guests across its thoughtfully designed interior spaces, which are divided between the main historic residence and a separate annex building. The property offers a total of 10 bedrooms and 10 bathrooms, ensuring privacy and comfort for all occupants. The main villa houses 6 super king size bedrooms, each appointed with its own precious private marble bathroom, while the remaining 4 super king size bedrooms with private marble bathrooms are located in the annex structure on the opposite side of the garden. The main residence features expansive living areas that exude elegance without ostentation, achieved through the perfect blend of ancient architectural elements and modern comforts. Original terracotta floors flow throughout the spaces, while spectacular frescoes dating back to the 13th century adorn the walls, and travertine marble stairs connect the various levels of this historic castle. The dining room in the main villa is particularly noteworthy, embellished with ancient frescoes and directly connected to the meticulously restored medieval church of Santa Maria Maddalena, an 11th century structure that serves as an incomparable venue for weddings and special events. The main villa includes a well-equipped kitchen fitted with modern appliances to meet all your culinary needs. The annex building mirrors this functionality with its own spacious kitchen and an elegant living room that opens onto the panoramic terrace. Both buildings feature rooms designed for spacious and welcoming gatherings, with generous proportions that allow your group to spread out comfortably. A dedicated laundry room complete with washing machine, dryer, iron and ironing board ensures practical convenience during your stay.
Amenities Included
Villa Ugo is comprehensively equipped with modern amenities to ensure your comfort throughout your stay. Air conditioning is installed throughout both the main villa and the annex in all rooms, providing climate control during warmer months, while heating is available to keep you comfortable during cooler periods. Entertainment options include large LCD smart televisions in both the main unit and the annex, equipped with satellite TV access including Sky satellite television and sports channels, allowing you to stay connected to your favorite programming. A sophisticated Bluetooth audio system is installed in both the main unit and the annex, enabling you to enjoy your personal music collection throughout the spaces. For outdoor cooking enthusiasts, barbecue facilities are available, perfect for preparing meals while enjoying the beautiful Italian weather. The historic ambiance is enhanced by fireplaces that add warmth and character to the living spaces. High-speed Wi-Fi internet access extends throughout the entire property, including the villa, garden and pool areas, ensuring you remain connected as needed. Each bathroom is thoughtfully appointed with a hair dryer, along with soaps, shampoos, body lotion and shower caps. Additional conveniences include a cot, high chair and baby bath available upon request for families traveling with young children. Table tennis equipment is available for rental at a small additional fee, providing entertainment for guests of all ages.
Other Information
Your stay at Villa Ugo includes comprehensive concierge service available from 9:00 am to 7:00 pm, with emergency assistance available outside these hours. Daily maid service is provided between 10:00 am and 1:00 pm every day of the week, with the service duration varying depending on staffing levels. This housekeeping includes cleaning of bedrooms and bathrooms plus quick kitchen cleaning, with deeper cleaning provided once weekly for extended stays. Bathroom towels are changed twice per week, and for stays of 2 consecutive weeks or longer, weekly linen and pool towel changes are included. Full gardening and pool cleaning service maintains the immaculate condition of the outdoor spaces throughout your visit. The estate restaurant can be reached via complimentary shuttle service for up to 8 people maximum, available each evening for dinner upon prior reservation, though multiple round trips per villa are not available. Standard check-in time is from 4:00 pm to 8:00 pm, with check-out required by 10:00 am. Late check-in after 8:00 pm must be communicated in advance, and check-in after midnight cannot be accommodated. Early check-in or late check-out is subject to villa availability and must be confirmed with the concierge office. The property is ideal for hosting weddings, parties or events, with a maximum capacity of 55 guests for such occasions. Only transfers arranged through the Tenuta Umbra Concierge Team are permitted to access the estate, and you are strongly advised to arrange your own rental vehicle for movement within and beyond the estate grounds, noting that sport cars and low-height vehicles are not suitable for the white gravel roads. It is preferable to explore the estate on foot or by bicycle, though transfers within the estate can be arranged through your concierge. All extra services and activities during your stay must be provided by or through the estate restaurant and Tenuta Umbra, and should be booked in advance as last-minute availability cannot be guaranteed. The welcoming service for key collection and villa orientation is provided once per group. A minimum stay of 7 nights is required from Saturday to Saturday, except for last-minute requests, with short stays and daily rates available upon request in other seasons. A tourist tax may be required upon arrival according to local municipality regulations.
Distances and Attractions
Villa Ugo enjoys a privileged central location in Umbria, where the simple pleasures of country life harmonize beautifully with rich offerings of art, history and architecture, complemented by exceptional food and wine experiences. The estate restaurant is conveniently situated just 12 kilometers away, approximately 5 minutes by car. Golf enthusiasts will appreciate the proximity to Antognolla Golf, reachable in just 10 minutes. The charming town of Pierantonio lies 10 minutes from the property, while the spectacular Lake Trasimeno can be reached in 20 minutes. Umbertide is 20 minutes away, and the regional capital of Perugia, with its wide array of cultural activities including opera performances and the renowned Umbria Jazz and Eurochocolate festivals, is only 25 minutes from your doorstep. The medieval town of Gubbio is 35 minutes distant, while Città di Castello can be reached in 30 minutes. The ceramic center of Deruta lies 35 minutes away, and the historic pilgrimage town of Assisi is 40 minutes from the estate. The picturesque hilltop town of Cortona in neighboring Tuscany is 45 minutes away, while Spello is 35 minutes distant and Foligno 45 minutes. The wine region of Montepulciano is approximately 1 hour away, as are the charming towns of Todi and Spoleto. Other spectacular hill towns within easy reach include Preggio, which hosts an annual classical music festival, and Montone, site of an international film festival. The location provides convenient access to the contiguous regions of Lazio and Tuscany, with the magnificent city of Florence within driving distance and Rome reachable in approximately 2 hours and 30 minutes, making day trips to these cultural capitals entirely feasible.
Costs & Services
Included services
- All utilities including electricity, water and villa heating
- Unlimited Wi-Fi internet access throughout the property
- Concierge service from 9:00 am to 7:00 pm with emergency availability outside these hours
- Daily maid service between 10:00 am and 1:00 pm including bedroom and bathroom cleaning and quick kitchen cleaning, with deeper cleaning once weekly for longer stays
- Full gardening and pool cleaning service
- Weekly linen and pool towel change for stays of 2 consecutive weeks or more
- Bathroom towel change twice per week
- Shuttle service to and from the estate restaurant for dinner upon prior reservation for up to 8 people maximum
- 15% discount on Antognolla Golf green fees and 5% discount at the Golf Shop
- Final cleaning
- Welcome hamper with Nespresso capsules and estate products including initial provision of bottled water, coffee powder, tea, sugar, cooking and table salt, olive oil and coffee capsules
- Soaps, shampoos, body lotion and shower caps in every bathroom
Extra costs
- Security deposit: €1500.00
- Late check-in after 8:00 pm: €150.00
- Tourist tax may be required upon arrival according to local municipality regulations
On request
- Pool heating based upon consumption, not available from November to April subject to weather conditions
- Extra maid service at additional charge
- Pre-stocking service at extra cost
- Table tennis rental at small additional fee
- Pricing for weddings, parties or events
- Early check-in or late check-out subject to availability Villa Ugo
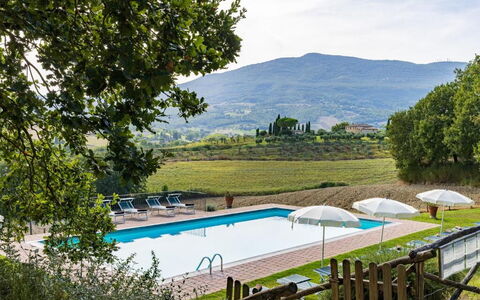
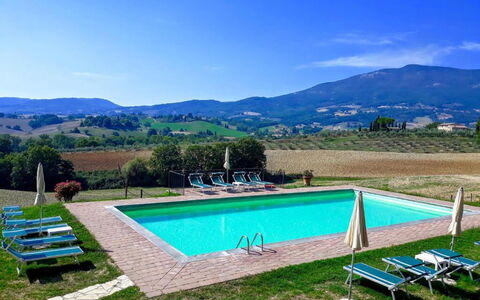
Palazzo Bello
Wonderful independent villa with private pool, A/C, WIFI, TV, patio and panoramic view
-
20
-
10
-
7
-
400 m2
Description
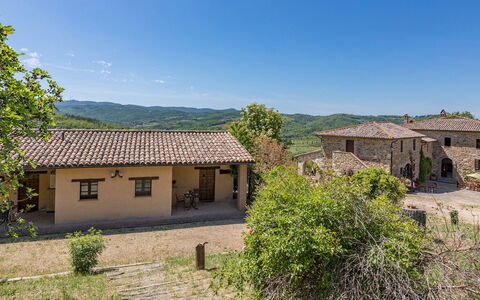
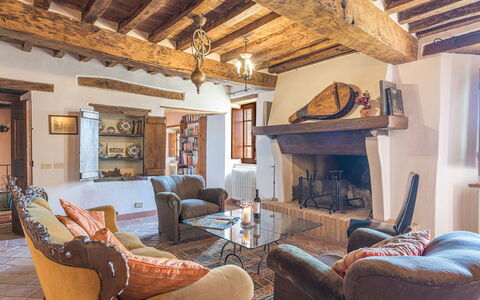
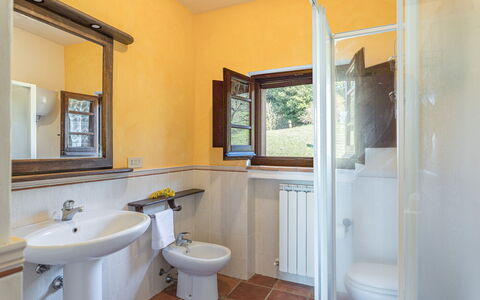
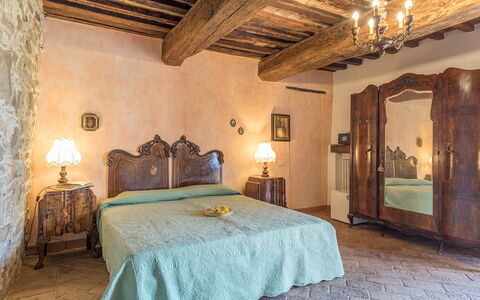
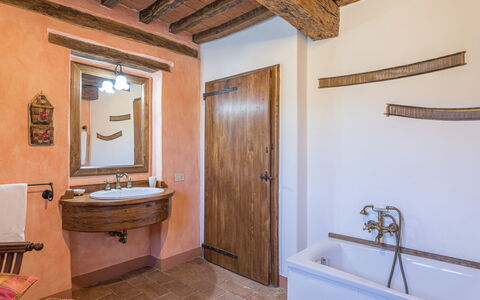
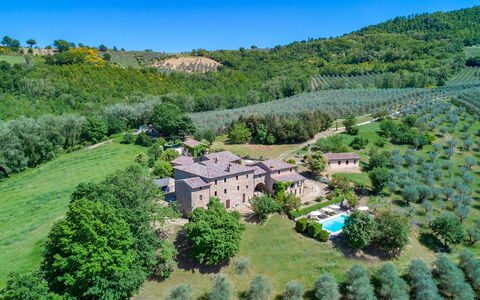
Large farmhouse with private pool near Cetona, Tuscany with splendid 360° views of the countryside. The house has original details like large fireplaces, terra cotta floors and wooden-beamed ceilings.
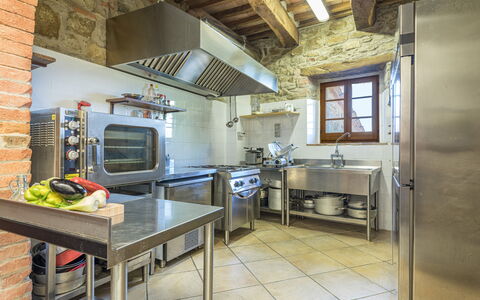
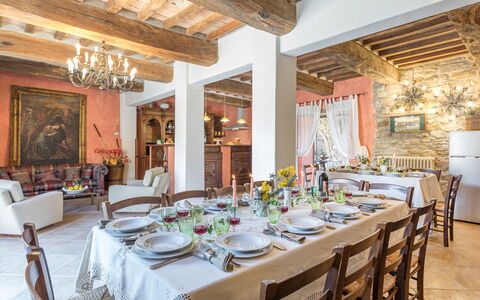
The property is perfect for large groups wishing to spend a vacation all together without sacrificing any privacy: Palazzo Bello is divided into 4 apartments and offers a total of 10 bedrooms to comfortably accommodate up to 20 people. On the first floor there is a large hall where the entire group can gather and eat all together. There is also a large outdoor veranda that can accommodate guests outside.
The location is very calm and secluded. A short distance away you’ll find the spectacular Val d’Orcia (Pienza, Bagno Vignoni, Montalcino) and famous art cities like Siena, Arezzo, Florence, Montepulciano, Orvieto, Todi, Perugia, and Arezzo.
Access to the property is via 1,3 km of unpaved road in good condition.
At guests’ disposal: large, private furnished outdoor spaces; private pool (14 x 7 meters; depth: 1,50 meters); 4 apartments, for a total of 10 bedrooms (20 people); air conditioning in the 10 bedrooms; Wifi internet; panoramic views and tranquil location; barbecue and wood-burning oven; parking.
Distances: Cetona (shops of all kinds) 5 km away, Pienza 40 km, Montepulciano 30 km, Orvieto 50 km, Arezzo 70 km, Todi 75 km, Siena 85 km, Florence 130 km, Rome 160 km away.
Please carefully check if there are any extra costs to be paid on site! Palazzo Bello
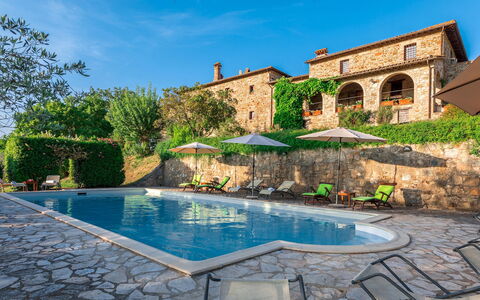
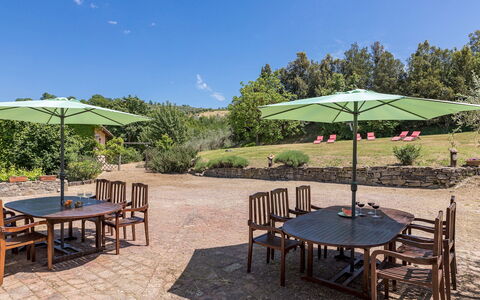
Podere le Corone 14
Superb property with WIFI, private pool, A/C, terrace and pets allowed
-
20
-
10
-
7
-
490 m2
Description
Property Summary
Nestled in the enchanting hamlet of Doglio, in the heart of Umbria, Italy, Podere Le Corone is a remarkable vacation rental that invites you to experience the timeless beauty of the Italian countryside. Perched on one of the most scenic hills overlooking Todi and Monte Castello di Vibio, this extraordinary estate has been a silent witness to centuries of local tradition since 1601. The property was acquired by its current owners in 1994, who have dedicated themselves to preserving the magic and authenticity of this exceptional place. The complex develops around a central outdoor courtyard and comprises a main house and 2 annexes, all restored with meticulous attention to original details, using materials and shades inspired by the Umbrian countryside to create a rustic yet deeply welcoming atmosphere. Surrounded by a vast 22-hectare estate dominated by an ancient olive grove of 6,600 trees, the property offers an extraordinary sense of seclusion and natural harmony. A beautiful panoramic swimming pool, a generous yard dotted with centuries-old olive trees, tall trees, fruit trees, jasmines, lavenders, and roses complete the outdoor setting. Guests benefit from high-speed Internet WiFi throughout the property, as well as ample parking facilities including 4 covered spaces under a shed and 6 uncovered spaces, accessible through an automatic iron gate at the end of an internal avenue bordered by olive trees. An EV Charging Station is also available on the property for electric vehicle owners.
Outdoors
The outdoor spaces of Podere Le Corone are a true celebration of the Umbrian landscape. The panoramic swimming pool is located at the rear of the property, approximately 20 metres from the main house, set on a lower terrace and reached via a staircase with wooden steps. The pool measures 12x6 metres, with a minimum depth of 1.50 metres and a maximum of 2 metres, and features a stone edge with an internal PVC coating and 3 internal steps on one side. The purification system is chlorinated, and the pool is equipped with internal spotlights and a cold water shower. It is non-heated and open from the last Saturday in April to the first Saturday in October. Surrounding the pool, a stone-paved solarium is furnished with sun loungers, deckchairs, and umbrellas, all shaded by centuries-old olive trees that ensure a peaceful and relaxing atmosphere. From this vantage point, an open view of the surrounding countryside unfolds before you, offering breathtaking and evocative sunsets. Multiple outdoor dining and relaxation areas are distributed throughout the property. Directly accessible from the kitchen and dining room, a very large porch hosts a fully equipped outdoor dining area with a mobile barbecue, chairs, and tables, complemented by a mushroom stove for cooler evenings. The central courtyard is furnished with a table and chairs, while various benches are placed around the property to invite quiet contemplation. The historic farmyard, where wheat was once beaten by hand under the sun, has been transformed into a convivial outdoor space furnished with tables, chairs, and umbrellas. A wood oven is also available among the outdoor facilities, making al fresco cooking a genuine pleasure. Please note that photographic services are typically carried out in spring, so the colors and blooms of the gardens, lawns, and surrounding areas may vary at the time of your arrival.
Unit Layout
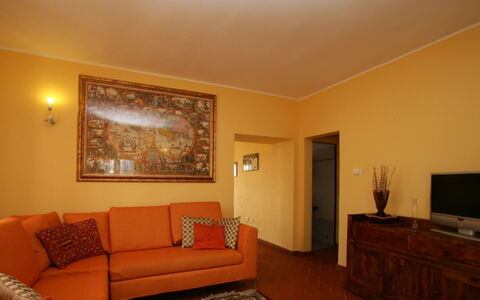
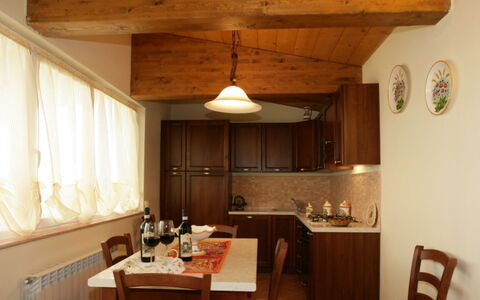
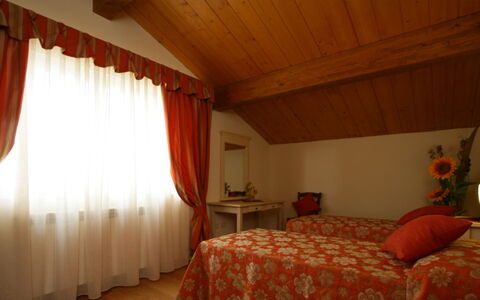
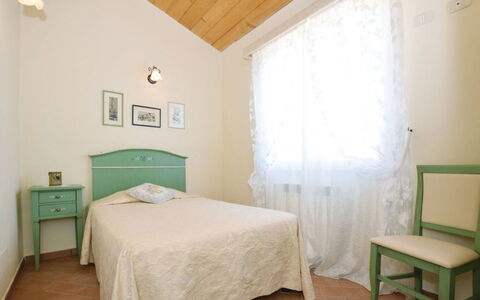
Podere Le Corone is a generously proportioned estate capable of accommodating up to 20 guests across 10 bedrooms and 7 bathrooms, distributed across the main house and its 2 annexes. The layout is thoughtfully organized across multiple levels, offering both shared communal spaces and independent private areas, making it ideal for large groups seeking a balance between togetherness and personal privacy. Ascending 6 steps from the parking area, you first reach the entrance to a living room furnished with sofas and armchairs, with 2 service bathrooms available. Crossing the outdoor courtyard, you enter the open dining room with kitchen, which features a convenient direct exit to the terrace overlooking the pool, fully equipped for outdoor dining. A spiral staircase from the dining room, also accessible via an external brick staircase, leads to the event room on the upper level, which is served by 2 additional service bathrooms. Descending 7 external steps from the courtyard, you reach the ground floor, where 2 double bedrooms are located, each with an independent entrance from outside. The first is a double bedroom with divisible beds and an en-suite bathroom with shower, while the second is a double bedroom with a sitting area and an en-suite bathroom featuring both a jacuzzi and a shower. The main front door on the first floor, reached by ascending 6 steps from the courtyard or alternatively via a second entrance requiring 16 steps adjacent to the ground floor rooms, opens onto a living room furnished with a sofa, armchairs, chairs, 2 game tables, and a fireplace. Directly opposite this living room is a double bedroom with a living area and an en-suite bathroom with a hydromassage shower. To the right of the living room, beyond a small hallway, you find a double bedroom with joinable beds and an en-suite bathroom with shower, as well as a further double bedroom with an en-suite bathroom with bathtub. Adjacent to the courtyard, still within the main building and accessible via an external stone staircase of 9 steps with a private entrance, is an open living room with kitchenette, equipped with a washing machine, ceiling fans, a dining area, and a fireplace. This section of the property includes a double bedroom with an unfurnished loft and an adjoining bathroom with shower, as well as a further double bedroom with an adjoining bathroom with shower. It is worth noting that in annex no. 2, located in the basement with an independent entrance at the rear, resides the caretaker, a discreet and helpful individual who will be available to assist guests with any needs while fully respecting their privacy and exclusive spaces. When renting the property, no other guests or customers will be present anywhere in the structure.
Amenities Included
Podere Le Corone is equipped with a comprehensive range of amenities designed to ensure a comfortable and enjoyable stay. All bedrooms are fitted with air conditioning in the form of portable air conditioners, also available in one of the living rooms, ensuring a pleasant environment throughout the warmer months. For the cooler season, heating is available, and fireplaces in the living areas add an additional layer of warmth and atmosphere. The property includes a washing machine, conveniently located in the annex living area with kitchenette, along with a dishwasher in the main kitchen. Outdoor cooking enthusiasts will appreciate the barbecue and wood oven available in the outdoor areas, perfect for preparing meals in the open air. The property warmly welcomes pets, subject to prior approval by the owner, with guests asked to provide details regarding the number, size, and breed of their animals. The kitchen is fully equipped to support the needs of large groups, and the entire property benefits from Internet WiFi connectivity. Linen is provided on a weekly basis, and both an initial and a final cleaning are included in the rental. The property has undergone a thorough check-up carried out by a technical manager to guarantee the accuracy of the description, the listed accessories, and their operational and maintenance condition.
Other Information
Podere Le Corone is particularly well suited to large groups, families, and gatherings of friends who wish to enjoy both shared communal spaces and independent private areas. The majestic event hall located on the first floor, complete with service bathrooms, is also available for business meetings, ceremonies, and private parties. Additional culinary services, including a private chef, in-home cook, cooking classes, and other culinary experiences, must be arranged exclusively through the property, which collaborates only with selected and authorized partners and suppliers, in order to ensure the highest standards of quality. The property is protected by the Zer0Dep Guarantee, meaning you are not required to pay a security deposit upon booking or on arrival. This coverage, provided by EuropAssistance, protects against accidental damage to the property during your stay, up to a maximum of 1,500 euros and subject to the limitations provided. Pets are welcome at Podere Le Corone, subject to advance approval by the owner. Guests are kindly asked to provide details regarding the number of pets, their size, and their breed prior to arrival. The EV Charging Station is available on a usage-based rate and requires an upfront security deposit. Utilities including water, gas for kitchen use and hot water, and electricity are all included in the rental price. When renting the property in its entirety, no other guests or customers will be present anywhere in the structure, ensuring complete exclusivity.
Distances and Attractions
Podere Le Corone is situated in Doglio, a small and charming hamlet just 5 kilometres from Monte Castello di Vibio, a quintessential medieval castle perched on an elevated position overlooking the Tiber river. This remarkable village is celebrated not only for its rare architectural beauty but also for being home to one of the smallest historic theaters in the world. The historic town of Todi lies just 15 kilometres from the property and is easily reachable for a day of exploration. The surrounding area of central Italy is rich in destinations of natural, artistic, and religious significance, including the magnificent towns of Orvieto, Assisi, Perugia, and Spoleto, all accessible within a short drive. Excellent highway connections further facilitate travel to the neighboring regions of Tuscany and Lazio, making Podere Le Corone an ideal base from which to discover the very best of central Italy.
Costs & Services
Included services
- Weekly linen: included in the rental price
- Initial and final cleaning: included in the rental price
- Utilities (water, gas for kitchen use and hot water, electricity): included in the rental price
- Zer0Dep Guarantee (EuropAssistance coverage for accidental damage up to €1,500.00, subject to limitations): included in the rental price
Extra costs
- Mandatory extra cleaning fee for pets: €50.00 per week per pet
- Use of the event hall: €300.00 per day (includes cleaning)
- Electric vehicle charging station: €0.50/kWh (usage-based rate; upfront security deposit required)
On request
- Extra cleaning: €24.00 per hour per cleaner
- Extra linen: €20.00 per person
- Heating: €50.00 per day
- Firewood: €26.00 per 100 kg
- Catering services: operated exclusively through the property's selected and authorized suppliers
- Private chef, in-home cook, cooking classes, and culinary experiences: arranged exclusively through the property's selected and authorized partners Podere le Corone 20, Emma Villas
San Giuseppe Villa
Beautiful home with private pool and TV
-
20
-
10
-
8
-
400 m2
Description
Property Summary
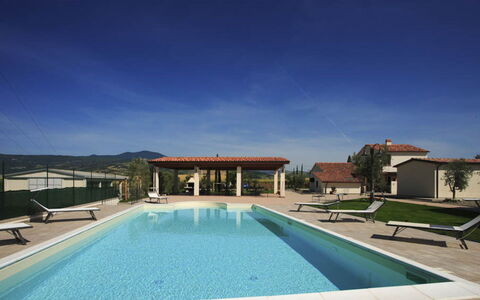
San Giuseppe is a vacation rental complex nestled between the charming towns of Radicofani and Pitigliano, within the Val d'Orcia Natural Park on the slopes of Monte Amiata in Arcidosso, Italy. This independent farmhouse comprises six beautifully renovated cottages restored according to traditional Tuscan aesthetic standards. Accessible via a scenic dirt road that emerges into the heart of the countryside, the property offers an authentic rural experience surrounded by the colors and scents of the Tuscan landscape. The swimming pool serves as the crown jewel of San Giuseppe, providing an incomparable 360-degree panoramic view of the rolling hills and countryside, creating the perfect setting for outdoor breakfasts and barbecues in complete tranquility. The property features parking with a fenced garden secured by an automatic gate, ensuring both convenience and security for your stay.
Outdoors
The outdoor spaces at San Giuseppe are designed to maximize your enjoyment of the spectacular Tuscan countryside. The fenced garden provides a secure and private environment, with entry managed through an automatic gate. The centerpiece of the exterior amenities is the swimming pool, measuring 6 by 12 meters with a depth of 1.50 meters, open from 01/05 to 31/10. A magnificent 100 square meter gazebo offers shaded relaxation and houses a barbecue area, perfect for al fresco dining while surrounded by the property's small botanical garden. Each cottage features access to an external loggia, providing private outdoor spaces for individual units. The property includes 4 mountain bikes available for exploring the surrounding countryside and various fitness equipment for maintaining your exercise routine. The outdoor areas are enhanced by video surveillance, ensuring peace of mind during your stay.
Unit Layout
The San Giuseppe complex accommodates up to 20 guests with an additional 4 beds available, distributed across 5 individual cottages, with 10 bedrooms and 8 bathrooms in total. Casina Ginestra offers 4 beds plus 2 additional beds across two levels. The ground floor features a large living room with double sofa bed, television, and garden access, a fully equipped kitchen with direct access to an external loggia, and one bathroom with shower and washing machine. The first floor contains one double bedroom, one twin bedroom, and one large bathroom with shower. Casina Margherita provides 3 beds plus 2 additional beds, with a large living room containing a double sofa bed and television, a kitchen area, and direct access to an external loggia on the main level. The raised level includes one double bedroom, one bedroom with a single-and-a-half bed, and one bathroom with shower. Casina Lillà accommodates 4 guests, with the ground floor offering a large living room with integrated kitchen area and television, plus access to the external loggia. The raised level features one double bedroom, one twin bedroom, and one large bathroom with a spacious shower. Casina Rosa houses 4 guests, presenting a large living room with double sofa bed, television, and access to the external loggia, along with a large kitchen and one bathroom with shower on the main level. The first floor contains one double bedroom, one twin bedroom, and one bathroom with bathtub. Casina Glicine sleeps 5 guests and includes a living room with mezzanine featuring a French double bed and television, a fully equipped kitchen with access to the external loggia, a large bathroom with shower and Roman tub, one double bedroom, one twin bedroom, and one additional bathroom with shower and washing machine. The living room and kitchen of Casina Glicine can be utilized as common areas for all guests. The sixth cottage, Casina Gelsomino, serves as the smallest villa and is occupied by the discreet presence of the caretaker and maintenance person.
Amenities Included
Your stay at San Giuseppe includes comprehensive amenities designed for comfort and convenience. Each cottage is equipped with a washing machine, with the exception of Gelsomino, ensuring you can manage laundry needs during your stay. The kitchens throughout the property feature modern appliances including a dishwasher, oven, refrigerator, and freezer, making meal preparation effortless. Entertainment is provided through satellite television in each unit, allowing you to relax with your favorite programs. Heat is available throughout the property, ensuring comfort during cooler months. The outdoor barbecue facilities in the large gazebo provide excellent opportunities for grilling and outdoor dining experiences. Additional amenities include Wi-Fi connection available both inside and outside the structure, hairdryers in all units, video surveillance for security, and safes for storing valuables. The property's mountain bikes and various fitness equipment offer recreational opportunities for active guests.
Other Information
Check-in is available from 3 pm to 7 pm, and check-out must be completed by 10 am. The swimming pool is operational from 01/05 to 31/10. Upon arrival, you are required to provide a security deposit of 500 euros, which will be returned at the end of your stay minus the cost of any damage incurred. The property welcomes pets at an additional charge per week. Video surveillance is in place throughout the property for security purposes. Additional equipment available upon request includes cots and extra beds for enhanced sleeping arrangements.
Distances and Attractions
San Giuseppe enjoys a privileged location between the historic towns of Radicofani and Pitigliano, both offering authentic Tuscan charm, local restaurants, and traditional shops. The property sits within the renowned Val d'Orcia Natural Park, a UNESCO World Heritage site celebrated for its breathtaking landscapes and Renaissance-era towns. The slopes of Monte Amiata provide opportunities for hiking, nature walks, and seasonal activities, while the surrounding Tuscan countryside invites exploration of medieval villages, renowned wineries, and cultural attractions. The rural setting offers tranquility and privacy while remaining accessible to the cultural and gastronomic treasures of southern Tuscany.
Costs & Services
Extra costs
- Pets: €25.00 per week
- Cot: €30.00 per week
- Extra bed: €80.00 per week
- Linen: €140.00 per week for groups
- Final cleaning: €310.00 for exclusive accommodation
- Gas: €5.40 per m3 (variable price based on supplier variation)
- Whirlpool: €100.00 per day
- Security deposit: €500.00 (refundable at end of stay less any damage costs)
- Tourist tax may be required upon arrival according to host municipality regulations San Giuseppe Villa
Borgo di Usciano
Beautiful private accommodation with WIFI, private pool, TV, terrace and pets allowed
€50 Deposit Offer - Refundable-
20
-
10
-
8
-
250 m2
Description
Usciano is an ancient village of medieval origin, located a few kilometres from the city of Arezzo. It is located on a panoramic position, perched on a high hill, surrounded by olive groves and green woods of oak and holm-oak. The stone farmhouse and its two small houses date back to 1851, when the small village was inhabited by woodcutters, farmers and chestnut growers, the atmosphere alone will immediately take you back to those times.
The hamlet has been restored preserving its original features and using ancient materials such as terracotta, stone and old wooden beams. Even the furniture, functional and comfortable, has been chosen in respect of rural traditions.
Borgo di Usciano can be reached by an unpaved road through the woods of about 1.5 km, which is well maintained and suitable for all types of cars.
Only 2.5 km away is the village of Palazzo del Pero where you will find a couple of restaurants and some shops.
Only 9 km away is the city of Arezzo and its monuments, shops for shopping enthusiasts, supermarkets, restaurants and all kinds of services. But we also recommend that you spend wonderful days discovering the old town centre, its narrow streets and the works of art by Piero della Francesca, Cimabue and Vasari, scattered throughout the city.
The outdoor area of Borgo di Usciano is divided into various panoramic terraces, and you'll be spoilt for choice whether to relax in the solarium by the beautiful infinity pool (size 7x14 m, depth 1-1.60 m - open from 01st May to 30th September), in the shade of a cool tree in the lower part of the garden, or climb the hill with a 360° panorama and a good book to keep you company.
Adjacent to the kitchen is the paved area with a stone barbecue and wood-burning oven, and equipped with tables and chairs, where you can enjoy pizza and barbecue with your family or friends. To make your holiday even richer and more enjoyable, you can request tastings of typical Tuscan products, massages with experts in the field and guided mountain bike tours of the area. Edoardo, the owner, will be happy to help you.
Pets are welcome (extra charge could be required). Borgo di Usciano
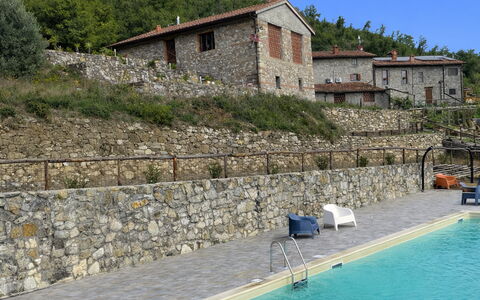
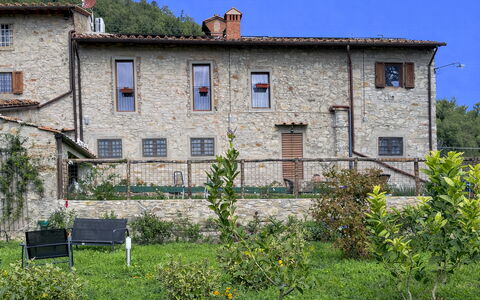
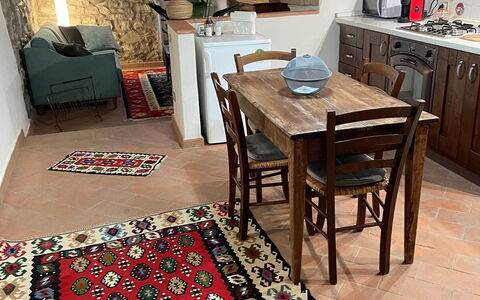
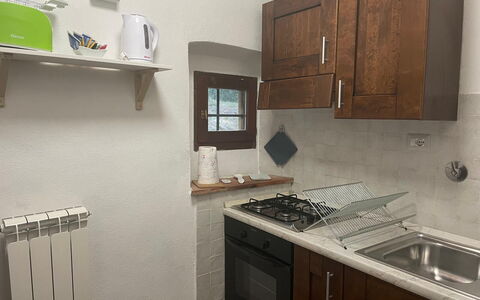
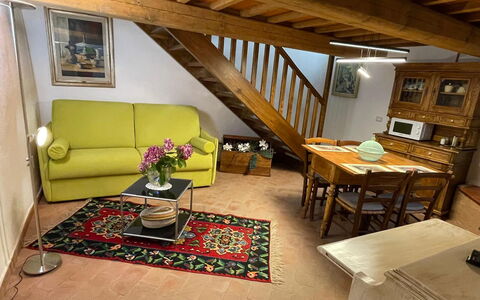
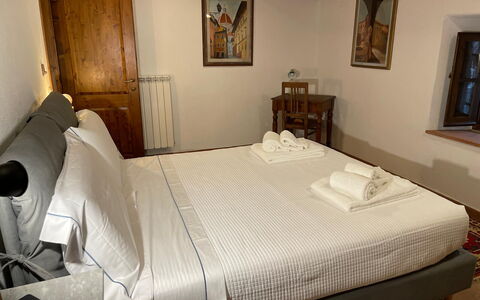
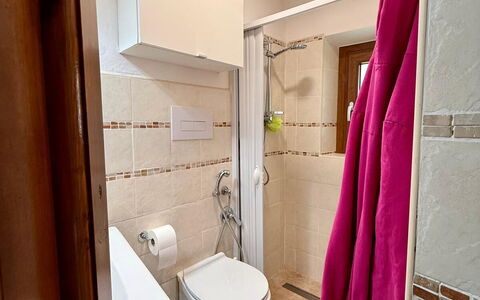
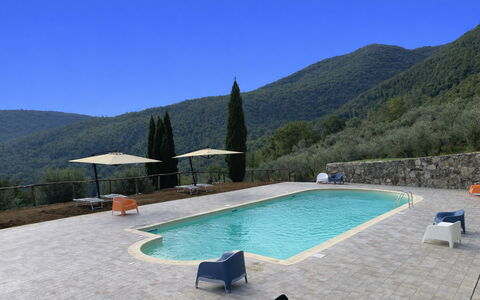
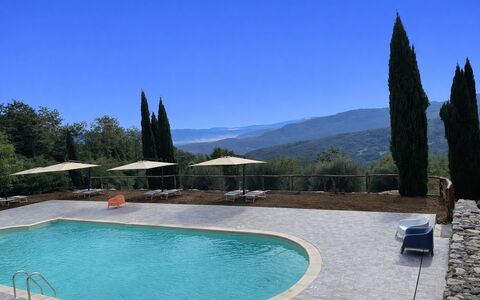
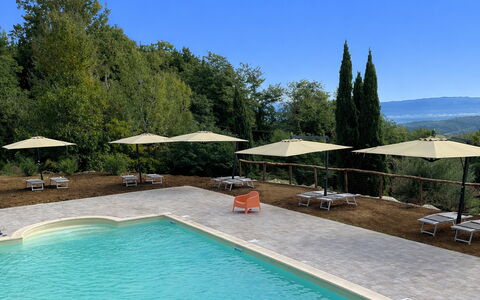
| Accommodation | Sleeps | Bedrooms | Bathrooms | Floor Area | Price |
|---|---|---|---|---|---|
| Cantuccio | 3 | 2 | 1 | 60 m2 | € 110 /Night |
| Nido | 2 | 1 | 1 | 35 m2 | € 90 /Night |
| Noce | 4 | 2 | 2 | 85 m2 | € 117 /Night |
| Portichetto | 4 | 2 | 2 | 75 m2 | € 138 /Night |
| Family, Borgo Antico | 6 | 3 | 3 | 150 m2 | € 159 /Night |
| All 5 Accommodations | 19 | 10 | 9 |
Description
Holiday home Borgo Antico, Pool, Barberino del Mugello is a nice stone building that includes WiFi internet, pool and air conditioning. Borgo Antico, Pool, Barberino del Mugello is a country resort that has a total of five private apartments. The property can sleep up to 19 guests comfortably in ten bedrooms with nine bathrooms. Conveniently located 8 km (5 mi) from Barberino Di Mugello, Italy and only 40 km (25 mi) from Florence.
Your Experience
After arriving you’ll find a nice clean well-maintained property with views of the hills ideal for a splendid holiday in Tuscany. After a busy day of shopping, spend some time with friends and family poolside enjoying a glass of wine - a perfect way to relax at the end the day. Each unit has its own private living area with a kitchen with plenty of utensils, tableware and cutlery, a bedroom and bathroom. Many people traveling with friends prefer a multi-unit vacation rental where they can spend time together in the common areas, like the pool or garden, but still have their own private living quarters.
Places Nearby
Most people enjoy visiting close-by cities and towns while on holiday, so for your reference this is a list of popular places with distances (as the crow flies) from the property: Florence 40 km (25 mi), Greve In Chianti 62 km (39 mi), Bologna 75 km (46 mi), San Gimignano 87 km (54 mi) and Lucca 90 km (56 mi).
Some other major tourist destinations you should consider visiting are: Florence 40 km (25 mi), Viareggio 111 km (69 mi), Forte Dei Marmi 118 km (73 mi), Rome 317 km (197 mi), Venice 227 km (141 mi) and Milan 276 km (171 mi).
Additional Information
Check-In Time: 16:00 - 18:30
Check-Out Time: 08:00 - 10:00
Pool Open: 28 May - 30 September (If you'd like the pool open outside these dates, please make that request prior to booking)
Nearest Airports (distances as the crow flies): Firenze Peretola (flr) 32 km (20 mi), Bologna (blq) 79 km (49 mi), Pisa (psa) 107 km (66 mi), Venezia (vce) 232 km (144 mi) and Treviso (tsf) 234 km (145 mi).
Borgo Antico, Pool, Barberino del Mugello
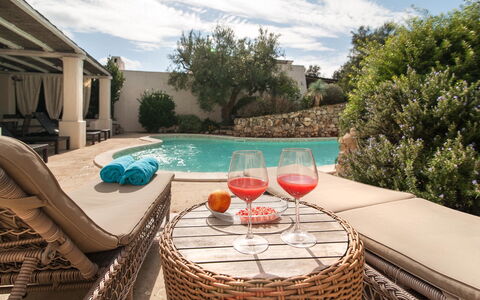
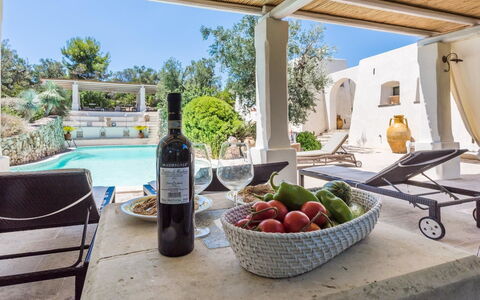
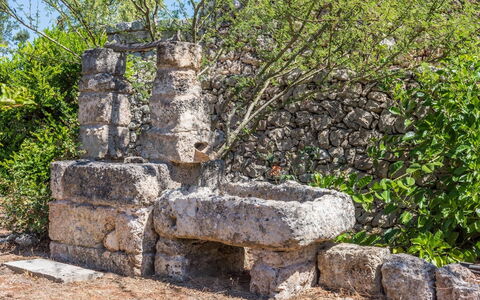
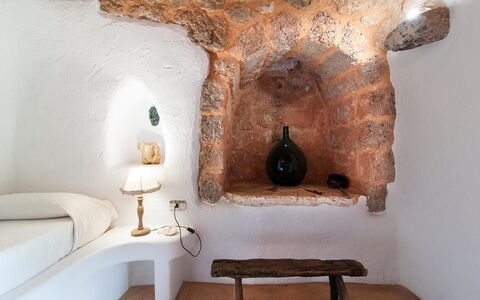

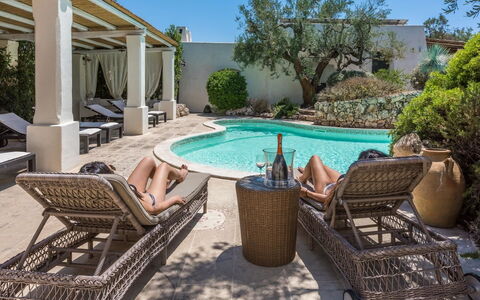


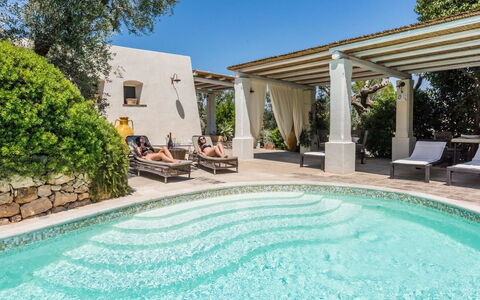

Salento Luxury Retreat
Nice flat with WIFI, A/C, pool, TV, patio and pets allowed, close to Gallipoli
-
6
-
21
-
10
-
7
| Accommodation | Sleeps | Bedrooms | Bathrooms | Floor Area | Price |
|---|---|---|---|---|---|
| Trullo | 4 | 3 | 2 | 85 m2 | € 211/Night |
| Studio | 2 | 1 | 1 | 25 m2 | € 92/Night |
| Apartment 1 | 4 | 2 | 1 | 85 m2 | € 184/Night |
| Apartment 2 | 5 | 2 | 1 | 85 m2 | € 184/Night |
| Apartment 3 | 3 | 1 | 1 | 50 m2 | € 132/Night |
| Apartment 4 | 3 | 1 | 1 | 50 m2 | € 132/Night |
| All 6 Accommodations | 21 | 10 | 7 |
Description
Tia Resort is located in the beautiful Puglia and precisely Racale, 3 Km from the sea of Gallipoli.
The Resort consists of 6 units, from 2 to 6 sleeps, with a shared saltwater swimming pool in common spaces and each unit has a small private outdoor space.
The property also has a ranch with horses.
The various accommodations are independent with their own entrance and are decorated inside and out flawlessly. Tia Resort
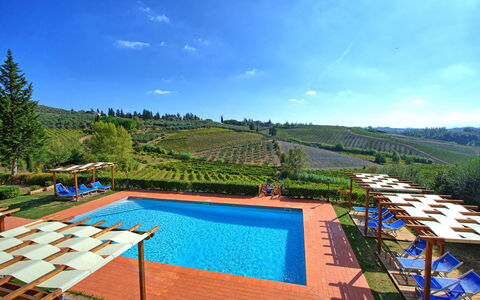
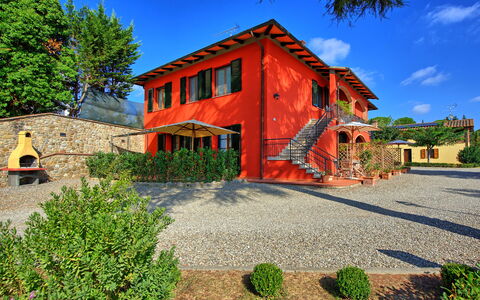
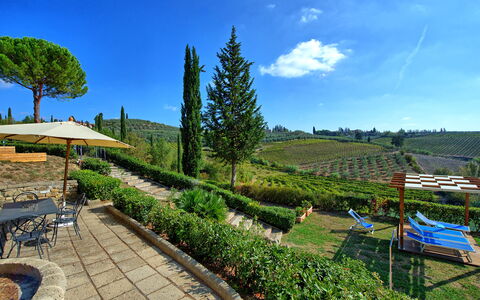
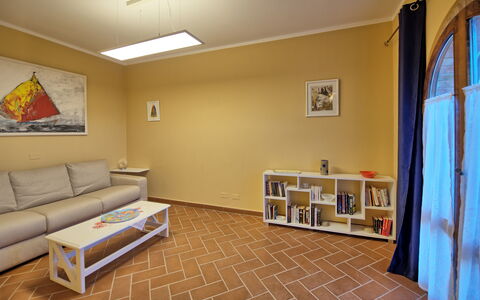

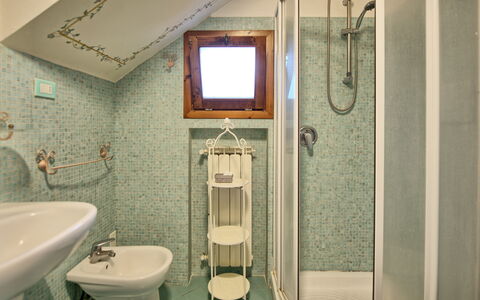
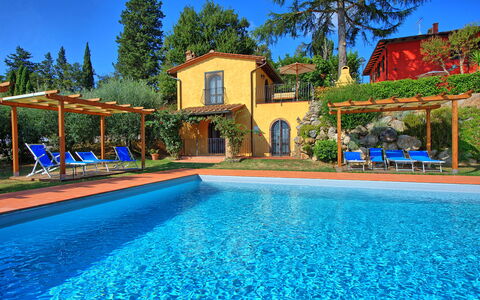
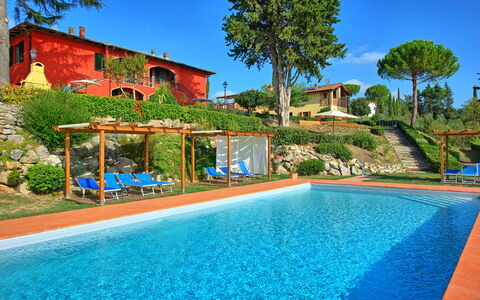
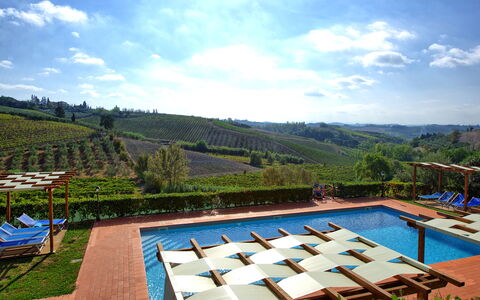
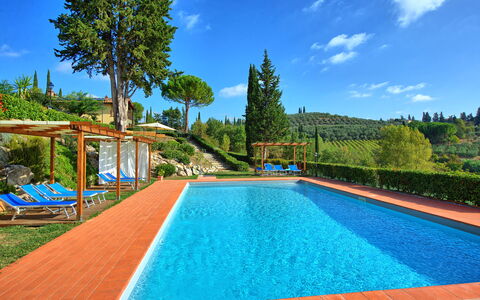
Casa Rossa
Nice flat with pool, WIFI, A/C, TV and panoramic view, close to San Gimignano
-
4
-
22
-
10
-
8
| Accommodation | Sleeps | Bedrooms | Bathrooms | Floor Area | Price |
|---|---|---|---|---|---|
| Casa Rossa 3 | 4 | 1 | 1 | 47 m2 | € 123 /Night |
| Casa Rossa 4 | 6 | 3 | 3 | 95 m2 | € 162 /Night |
| Casa Rossa 5 | 6 | 3 | 2 | 95 m2 | € 162 /Night |
| Casa Rossa 7 | 6 | 3 | 2 | 95 m2 | € 162 /Night |
| All 4 Accommodations | 22 | 10 | 8 |
Description
Casa Rossa is a nice property consiting of 3 completely reovated units turned into 6 holiday apartments and a cottage. The holiday facility has maintained its original architectural structure and is located on the Chianti hills in panoramic position.
Every apartment has its independent entrance to guarantee privacy and peace to guests who stay there. A swimming pool is at guests' disposal as well as a wide garden to enjoy a beautiful panoramic view over the countryside of the Chianti Area.
At guests' disposal: equipped garden, swimming-pool (14 x 7 m - maximum depth 1,80 m) set in panoramic location, shared barbecue. WI-FI internet is available. A provincial road passes only a few metres from the villa for rent away. Parking within the grounds.
Distances: Certaldo with all kinds of shops and funicolar leading to the medieval walled town centre 4 km, the renowned medieval town of San Gimignano 11 km, Volterra 35 km, Firenze 35 km, Siena 40 km. A lake with sport-fishing facilities and a riding-stable are approx. 5 km from the property away.
Please carefully check if there are any extra costs to be paid on site! Casa Rossa


Agriturismo Paterno
Beautiful apartment with WIFI, A/C, pool, pets allowed and panoramic view
-
6
-
24
-
10
-
8
| Accommodation | Sleeps | Bedrooms | Bathrooms | Floor Area | Price |
|---|---|---|---|---|---|
| 407 | 4 | 2 | 2 | 62 m2 | € 251 /Night |
| 406 | 4 | 1 | 1 | 48 m2 | € 225 /Night |
| 403 | 5 | 3 | 1 | 80 m2 | € 293 /Night |
| 404 | 3 | 1 | 1 | 40 m2 | € 213 /Night |
| 402 | 4 | 2 | 2 | 62 m2 | € 251 /Night |
| 401 | 4 | 1 | 1 | 68 m2 | € 227 /Night |
| All 6 Accommodations | 24 | 10 | 8 |
Description
Agriturismo Paterno is located in San Gimignano, Italy and only 51 km (31 mi) from Greve In Chianti in the tourist area "San Gimignano And Surroundings". Property Agriturismo Paterno is a lovely property that includes shared pool, air conditioning and WiFi internet. The apartment has been divided into a total of six private units. The property can sleep up to 24 guests comfortably.
Your Experience
Upon arrival you’ll find a beautiful clean well-maintained property with views of the hills and the city ideal for a peaceful vacation in Tuscany. Regardless of how you spend your days - sightseeing, shopping, visiting museums or just driving in the countryside, when you arrive home you can relax with your family and friends at the pool for a perfect ending to another day in Tuscany. Many people traveling with friends prefer a multi-unit property where they can spend time together in the common areas, such as the pool or garden, but still have their own private living quarters with bedroom and bathroom. In addition, each apartment has its own kitchen with plenty of utensils, tableware and cutlery.
Visit the Area
Most people enjoy visiting nearby cities and towns while on vacation, so for your reference this is a list of popular places with distances (as the crow flies) from the property: Greve In Chianti 51 km (31 mi), Siena 52 km (32 mi), Florence 57 km (36 mi), Pisa 74 km (46 mi) and Lucca 84 km (52 mi).
Some other major tourist destinations you should consider visiting are: Florence 57 km (36 mi), Viareggio 102 km (64 mi), Forte Dei Marmi 114 km (71 mi), Rome 286 km (178 mi), Venice 309 km (192 mi) and Milan 352 km (219 mi).
Additional Information
Pets Welcome - If your pet is travelling with you on vacation that is not a problem at Agriturismo Paterno. If you have a large dog or multiple pets, please ask for permission prior to booking.
Check-In Time: 16:00 - 19:00
Check-Out Time: 09:00 - 10:00
Pool Open: 15 May - 30 September (If you'd like the pool open outside these dates, please make that request prior to booking)
Nearest Airports (distances as the crow flies): Firenze Peretola (flr) 74 km (46 mi), Pisa (psa) 75 km (47 mi), Bologna (blq) 154 km (95 mi), Genova (goa) 248 km (154 mi) and Roma Ciampino (cia) 295 km (183 mi).
Agriturismo Paterno


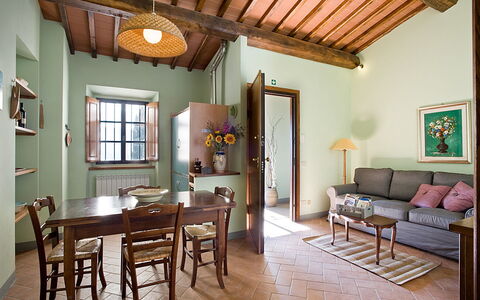
Agriturismo L'Incrociata
Pretty multi-unit vacation home with pool, WIFI, TV, patio, pets allowed and panoramic view
-
6
-
20
-
10
-
7
| Accommodation | Sleeps | Bedrooms | Bathrooms | Floor Area | Price |
|---|---|---|---|---|---|
| Granaio | 2 | 1 | 1 | 45 m2 | € 121 /Night |
| Dispensa | 2 | 1 | 1 | 45 m2 | € 121 /Night |
| Colombaio | 4 | 2 | 2 | 75 m2 | € 185 /Night |
| Arco | 4 | 2 | 1 | 62 m2 | € 185 /Night |
| Cantina | 4 | 2 | 1 | 50 m2 | € 185 /Night |
| Greppia | 4 | 2 | 1 | 56 m2 | € 185 /Night |
| All 6 Accommodations | 20 | 10 | 7 |
Description
Conveniently located 890 m (2904 ft) from Pietraviva, Italy in the tourist area "Siena And Surroundings" and only 34 km (21 mi) from Siena. Agriturismo L'incrociata is a nice stone building with WiFi internet and pool. Agriturismo L'incrociata is a villa / farmhouse / home with a total of six private apartments. The property can sleep up to 20 guests comfortably in ten bedrooms with seven bathrooms.
The property Agriturismo L'incrociata (6 apartments) shares the pool with a 7th apt, Cottage Capanna, which is located in the same estate.
The properties Agriturismo L'incrociata, Cottage Capanna and Villa Miravalle are located along the same road - so they can be reserved as a whole by a single group up to 30 guests.
The Experience
Upon arrival at Agriturismo L'incrociata you’ll find a nice clean well-maintained property with views of the hills ideal for a relaxing holiday in Tuscany. For your pleasure you will find a pool where you can unwind while enjoying a nice cold beverage after a busy day of visiting museums. Outdoors you will also find a patio, playground and barbecue grill. This holiday home is a multi-unit property which is perfect for a group of friends or acquaintances traveling together that prefer to have private living and sleeping quarters while sharing the common areas, such as the pool or garden, with the group. Each apartment is equipped with its own fully-equipped kitchen for meal preparation.
Visit the Area
Most people enjoy visiting nearby cities and towns while on vacation, so for your reference this is a list of popular places with distances (as the crow flies) from the property: Siena 34 km (21 mi), Arezzo 36 km (22 mi), Montepulciano 49 km (30 mi), Greve In Chianti 54 km (33 mi) and Cortona 58 km (36 mi).
If you'd like to visit the beautiful Tuscan coast, it's just a short driving distance to the sea from the vacation rental, only 60 m (158 ft).
Some other major tourist destinations you should consider visiting are: Florence 81 km (50 mi), Viareggio 165 km (103 mi), Forte Dei Marmi 175 km (109 mi), Rome 226 km (140 mi), Venice 324 km (201 mi) and Milan 368 km (228 mi).
Additional Information
Pets Welcome - If your pet is travelling with you on holiday that is not a problem at Agriturismo L'incrociata. If you have a large dog or multiple pets, please ask for permission prior to booking.
Pool Open: 1 May - 1 October (If you'd like the pool open outside these dates, please make that request prior to booking)
Nearest Airports (distances as the crow flies): Firenze Peretola (flr) 89 km (55 mi), Pisa (psa) 149 km (93 mi), Bologna (blq) 173 km (108 mi), Roma Ciampino (cia) 235 km (146 mi) and Roma Fiumicino (fco) 247 km (154 mi).
More Services
Cooking Lessons - If you're interested in discovering more about Tuscan cooking, inquire about the cooking lessons that can be scheduled at the property. It's a pleasant way to spend time with friends and family while learning the techniques vital to master Tuscan cuisine. For more details and the additional cost, please contact us.
Professional Chef - Are you looking for a real treat during your vacation? Why not book a professional chef to prepare and serve you a delicious meal using local produce? The chef will arrange the meal based on your preferences and dietary requirements. The chef will offer advice for the various courses and the wine. Inquire for more details and the extra costs.
Agriturismo L'incrociata


La Selva
Cosy apartment with pool, WIFI, TV, patio, pets allowed and panoramic view, close to Florence
-
6
-
28
-
10
-
7
| Accommodation | Sleeps | Bedrooms | Bathrooms | Floor Area | Price |
|---|---|---|---|---|---|
| La Selva 1 | 3 | 1 | 1 | 35 m2 | € 113 /Night |
| La Selva 2 | 4 | 1 | 1 | 43 m2 | € 132 /Night |
| La Selva 3 | 5 | 2 | 1 | 46 m2 | € 168 /Night |
| La Selva 4 | 6 | 2 | 1 | 70 m2 | € 168 /Night |
| La Selva 5 | 6 | 2 | 1 | 60 m2 | € 192 /Night |
| La Selva 6 | 4 | 2 | 2 | 65 m2 | € 204 /Night |
| All 6 Accommodations | 28 | 10 | 7 |
Description
Beautiful property situated a short distance away from Florence, on a large farming estate producing wine and olive oil. The estate offer several farmhouses turned into nice apartments and surrounded by splendid olive groves and vineyards. The apartments La Selva 1, 2, 3, 4 e 5 are approx. 50 m from the swimming-pool away, La Selva 6 approx. 100 m away. All of the 6 apartments are furnished in rustic and cozy style.
The estate provides an ideal terrain for beautiful walks among vineyards and olive trees.
The owners run a nice restaurant on the premises where it is possible to taste excellent local recipes (the restaurant is open every night from June to September included, over the weekend during the months of April, May and October - for the rest of the year the restaurant is available upon request) .
The access to the property is via an unpaved but well-maintained road.
Distances: Malmantile with food shops 4 km away, Lastra a Signa with all kinds of shops 5 km, Florence (airport) 18 km away, the charming medieval town of San Gimignano 45 km, Pisa (airport) 65 km away, Siena approx. 75 km.
At guests disposal: large outdoor areas, shared swimming-pool (6 x 12 m – maximum depth 2,4 m). All of the apartments provide satellite TV and hairdryer. Parking within the grounds. WI-FI internet connection available (free of charge).
Upon request it is possible to arrange guided tours, visit of the property wine cellars, wine tasting and beautiful walks.
Please carefully check if there are any extra costs to be paid on site! La Selva